
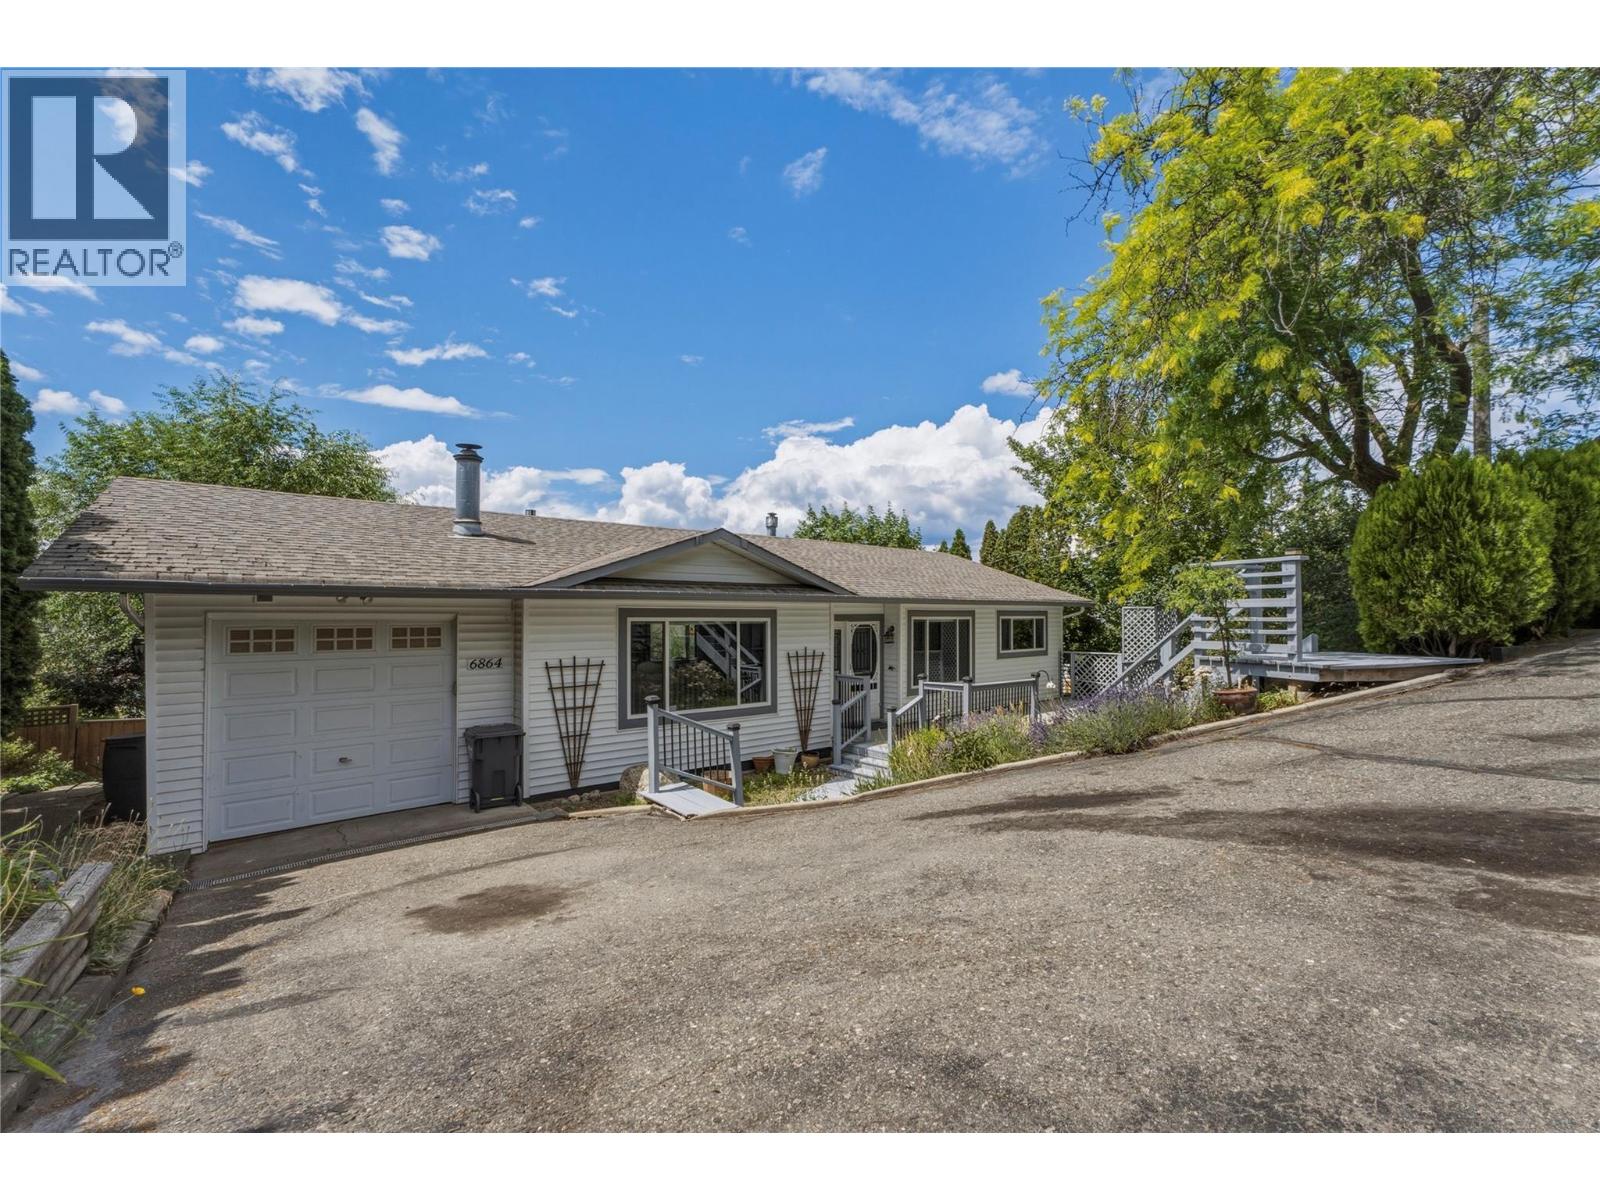
6864 Bryden Road
Vernon, British Columbia
Beautiful well kept family home in a perfect location! Located at the end of the Bryden cul-de-sac, this property provides a safe space to raise your family. Incredible sunset views of Swan Lake, and a nice private backyard space for the kids and dogs, and a fire pit for the cool Spring evenings offer a space for the whole family to enjoy. The home is a well laid out 4 bed and 2 full bathroom home, if a formal dining room isn't required, the front room would make an incredible office space. Downstairs features an amazing place for the kids to hangout with 2 more bedrooms and a full bathroom, plenty of storage spaces and a huge rec room leading out to the backyard. If gardening is your thing, the yard provides lots of space in the lower bench for some raised garden beds! There has been plenty of refreshing done on the inside of the home, with new paint in the kitchen, renovated main floor bathroom, stair treads etc. This one is a move in ready gem! (id:63400)
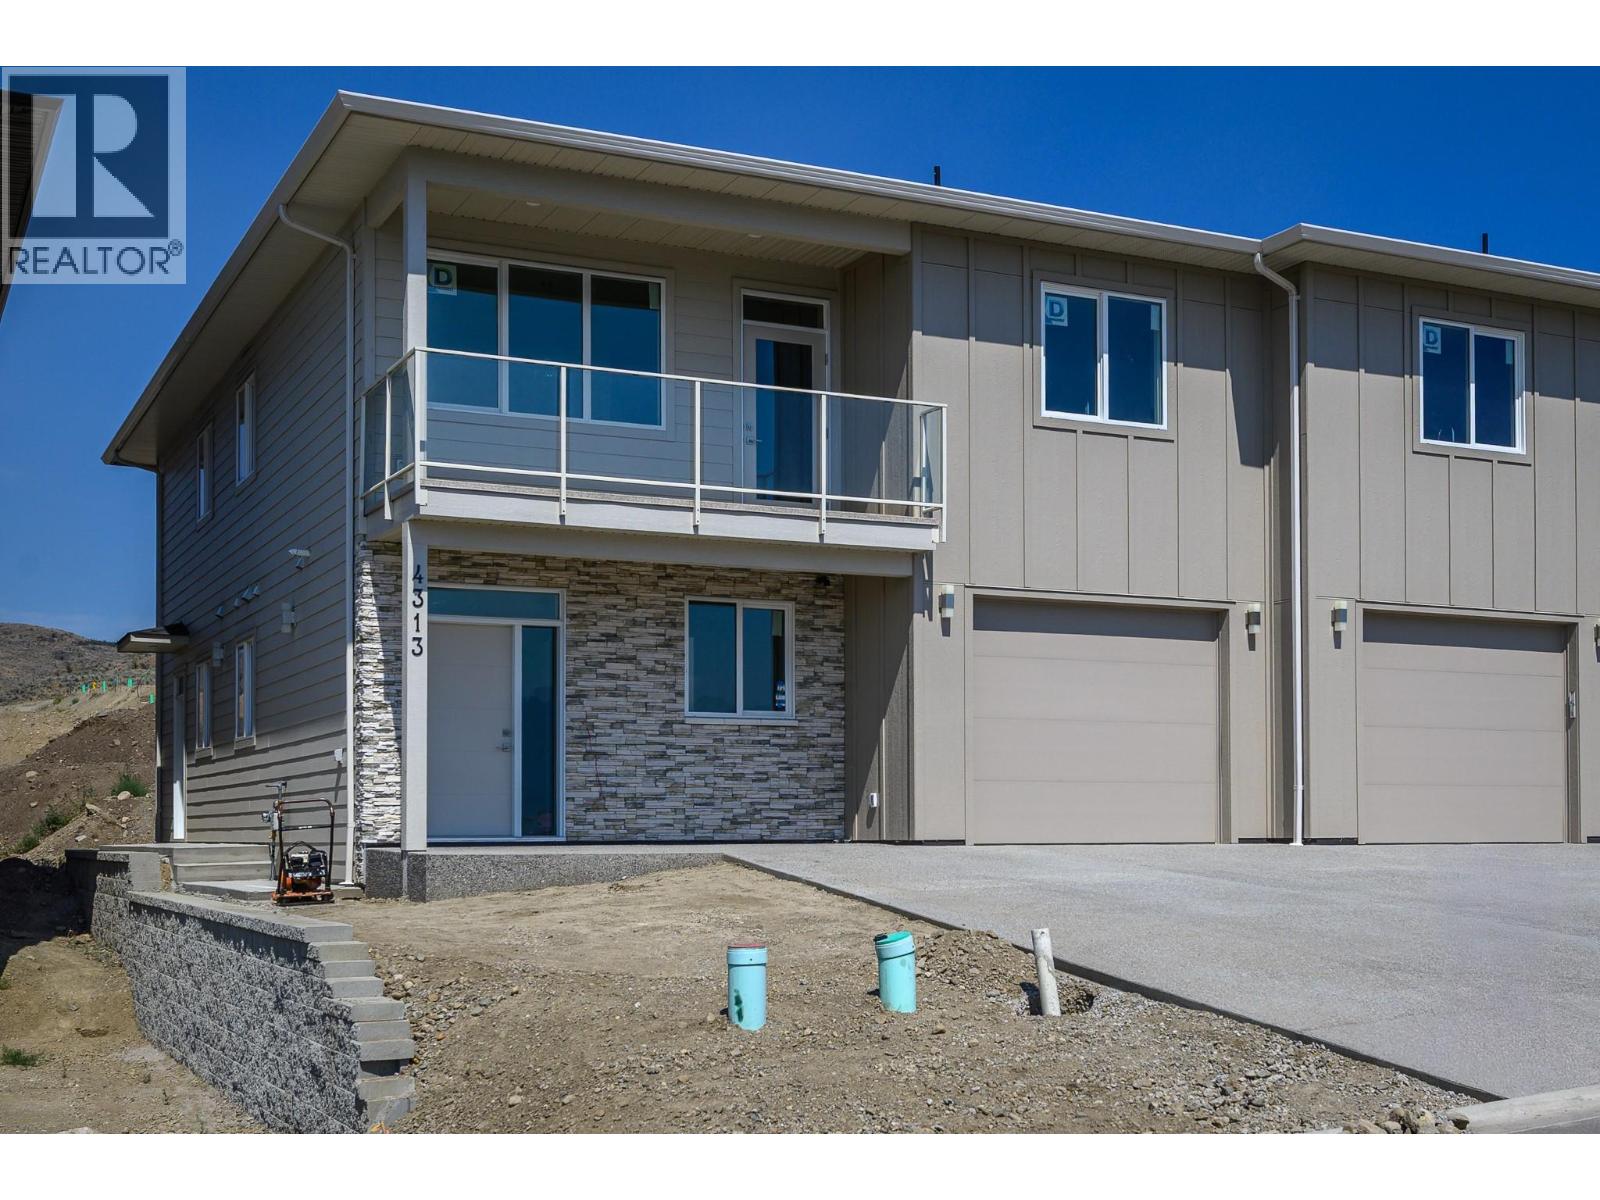
4313 Painted Turtle Drive
Vernon, British Columbia
Welcome to Tassie Creek — Modern Living with Okanagan Lake Views. Discover contemporary living in one of Vernon’s newest neighborhoods, Tassie Creek. This brand-new three bedroom half duplex combines stylish, low-maintenance living with the exceptional versatility of a two bedroom legal suite—ideal as a mortgage helper, income-producing space, or comfortable accommodation for family members. Tucked between Turtle Mountain and Davison Orchard in picturesque Bella Vista, this thoughtfully located home offers a peaceful setting with beautiful natural surroundings. Step onto the front balcony and enjoy lovely views of Okanagan Lake and valley views, creating the perfect backdrop for your morning coffee or evening unwind. Adding even more value, the home includes a $9,000 appliance credit at Andre’s Electronic, giving the new owner the freedom to select appliances that complement their personal style and needs. Outside, enjoy a low-maintenance yard, a single garage, and a large driveway offering convenient parking. With brand-new construction, a legal suite, lake views, and a sought-after Bella Vista location, this property is an outstanding opportunity for homeowners, investors, or those looking for additional flexibility and long-term value. A beautiful new home, a valuable legal suite, and a lifestyle to enjoy—welcome to Tassie Creek. (id:63400)
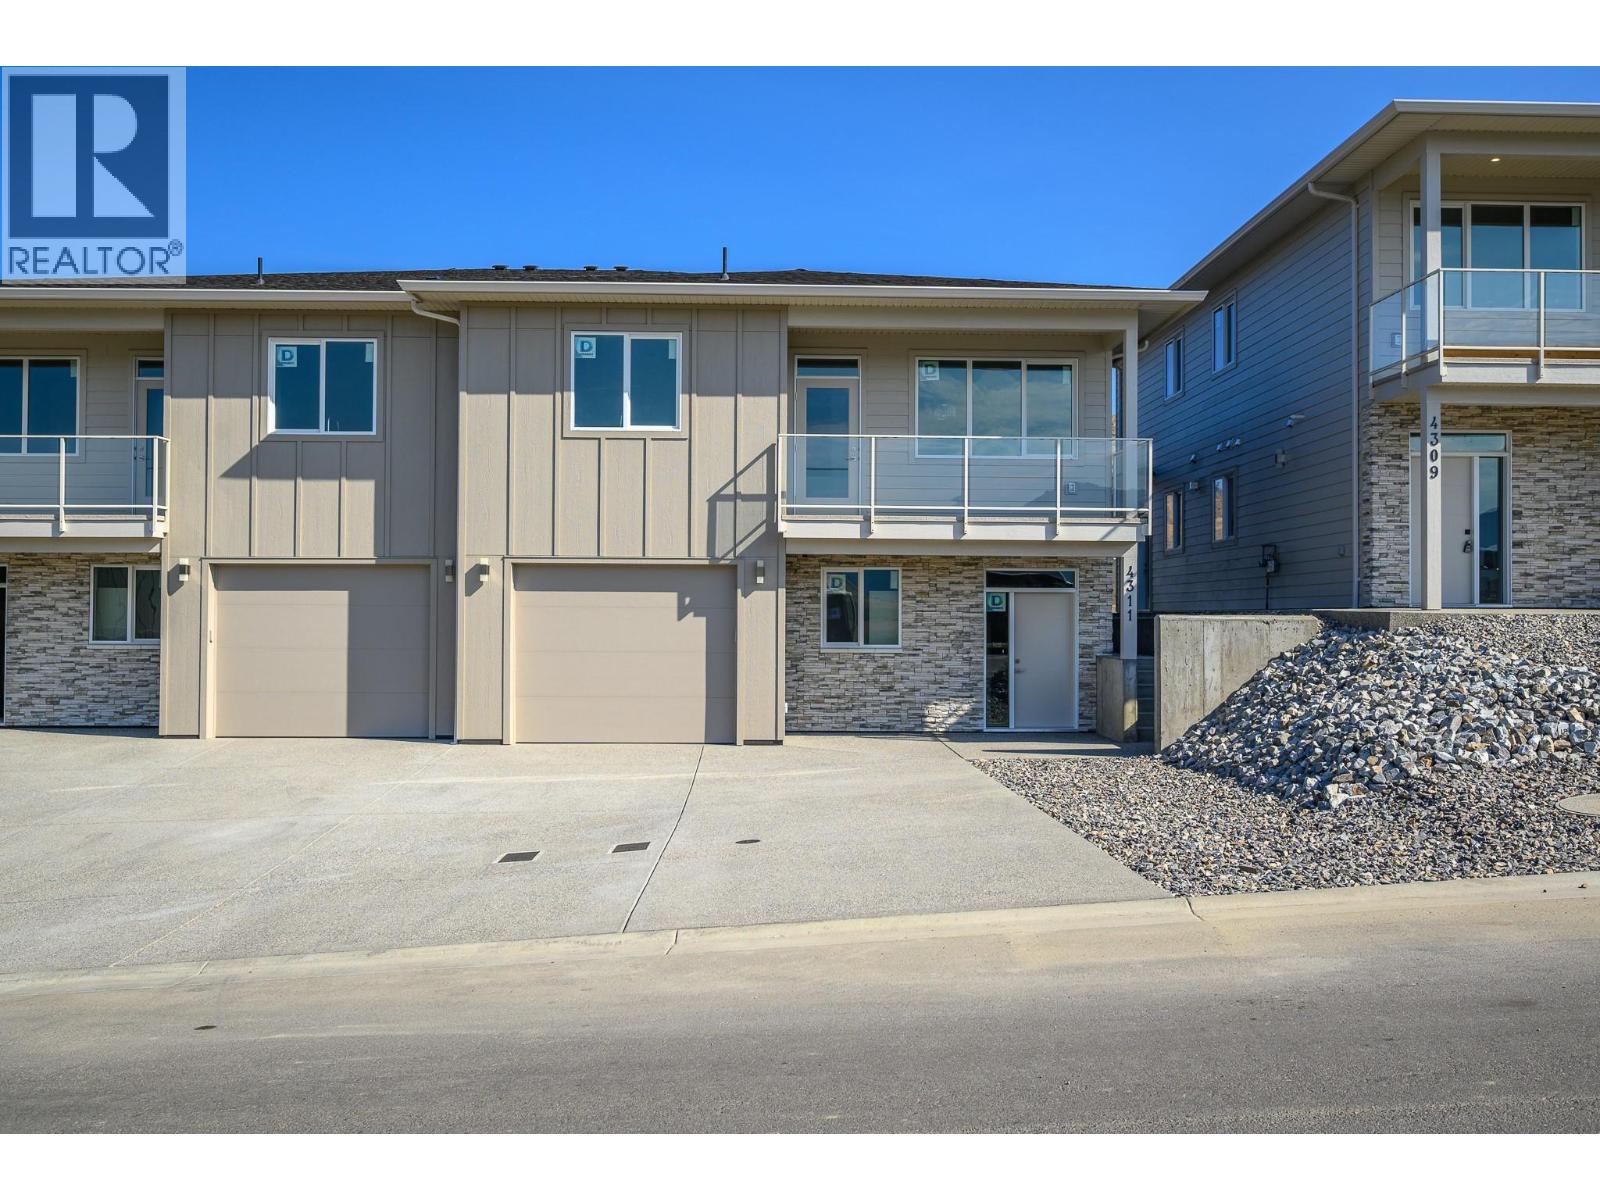
4311 Painted Turtle Drive
Vernon, British Columbia
Welcome to Tassie Creek — Modern Living with Okanagan Lake Views. Discover contemporary living in one of Vernon’s newest neighborhoods, Tassie Creek. This brand-new three-bedroom half duplex combines stylish, low-maintenance living with the exceptional versatility of a two-bedroom legal suite—ideal as a mortgage helper, income-producing space, or comfortable accommodation for family members. Tucked between Turtle Mountain and Davison Orchard in picturesque Bella Vista, this thoughtfully located home offers a peaceful setting with beautiful natural surroundings. Step onto the front balcony and enjoy lovely views of Okanagan Lake and the valley, creating the perfect backdrop for your morning coffee or an evening unwind. Adding even more value, the home includes a $9,000 appliance credit at Andre’s Electronic, giving the new owner the freedom to select appliances that complement their personal style and needs. Outside, enjoy a low-maintenance yard, a single garage, and a large driveway offering convenient parking. With brand-new construction, a legal suite, lake views, and a sought-after Bella Vista location, this property is an outstanding opportunity for homeowners, investors, or those looking for additional flexibility and long-term value. A beautiful new home, a valuable legal suite, and a lifestyle to enjoy—welcome to Tassie Creek. (id:63400)
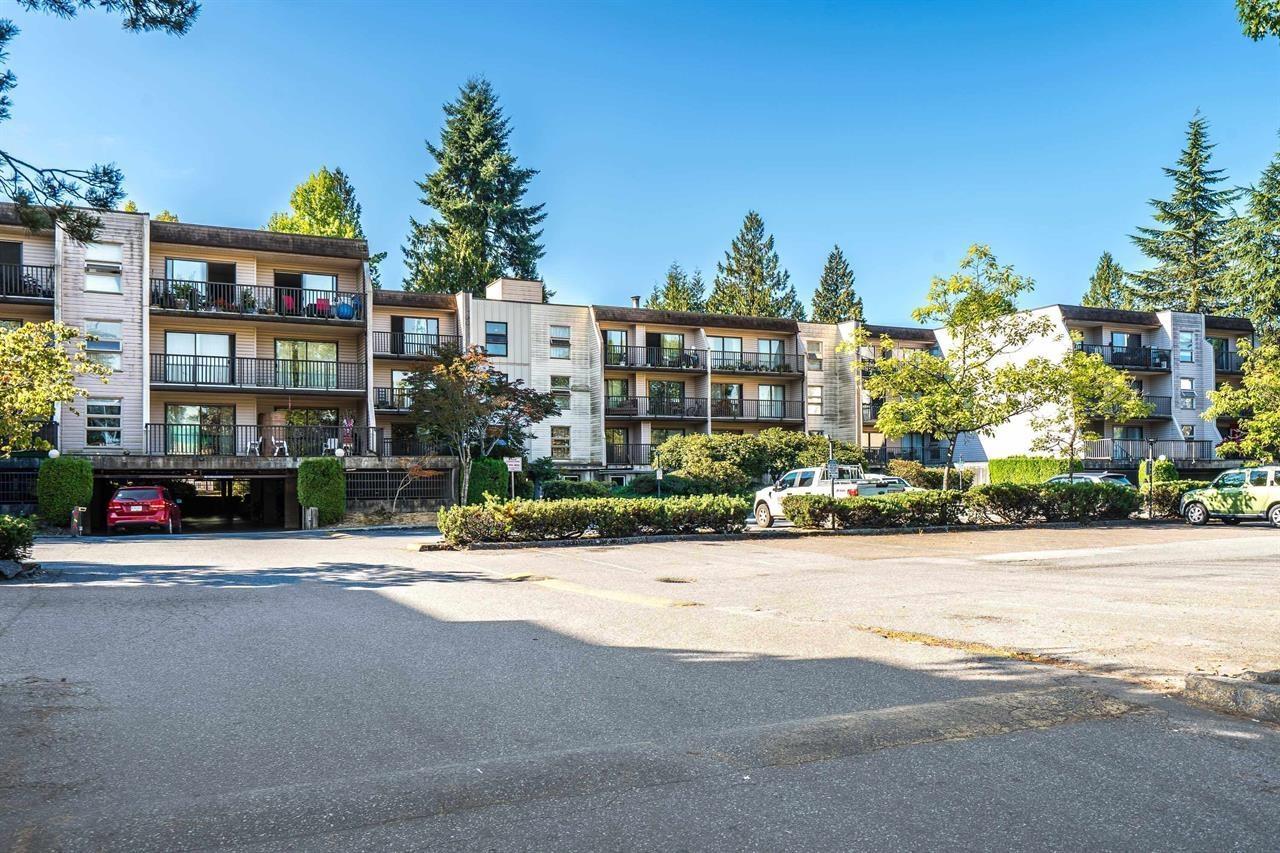
307 15268 100 Avenue
Surrey, British Columbia
Welcome to Cedar Grove in the heart of Guildford! This exceptionally spacious 1 bedroom, 1 bathroom home boasts over 800 sq ft of generous living space rarely found in a 1 bedroom condo. Completely remodeled throughout, featuring a modern kitchen with shaker-style cabinetry, stainless steel appliances including a double oven, and a fully renovated bathroom. Relax on the large balcony shaded by mature trees for added privacy. Unbeatable location just off 152 St & 100 Ave-walk to T&T, Guildford Town Centre, restaurants, schools, parks, transit and more. An incredible opportunity to own a move-in-ready home with the space and location you've been looking for! (id:63400)
850 Railway Lane Unit# 203
Okanagan Falls, British Columbia
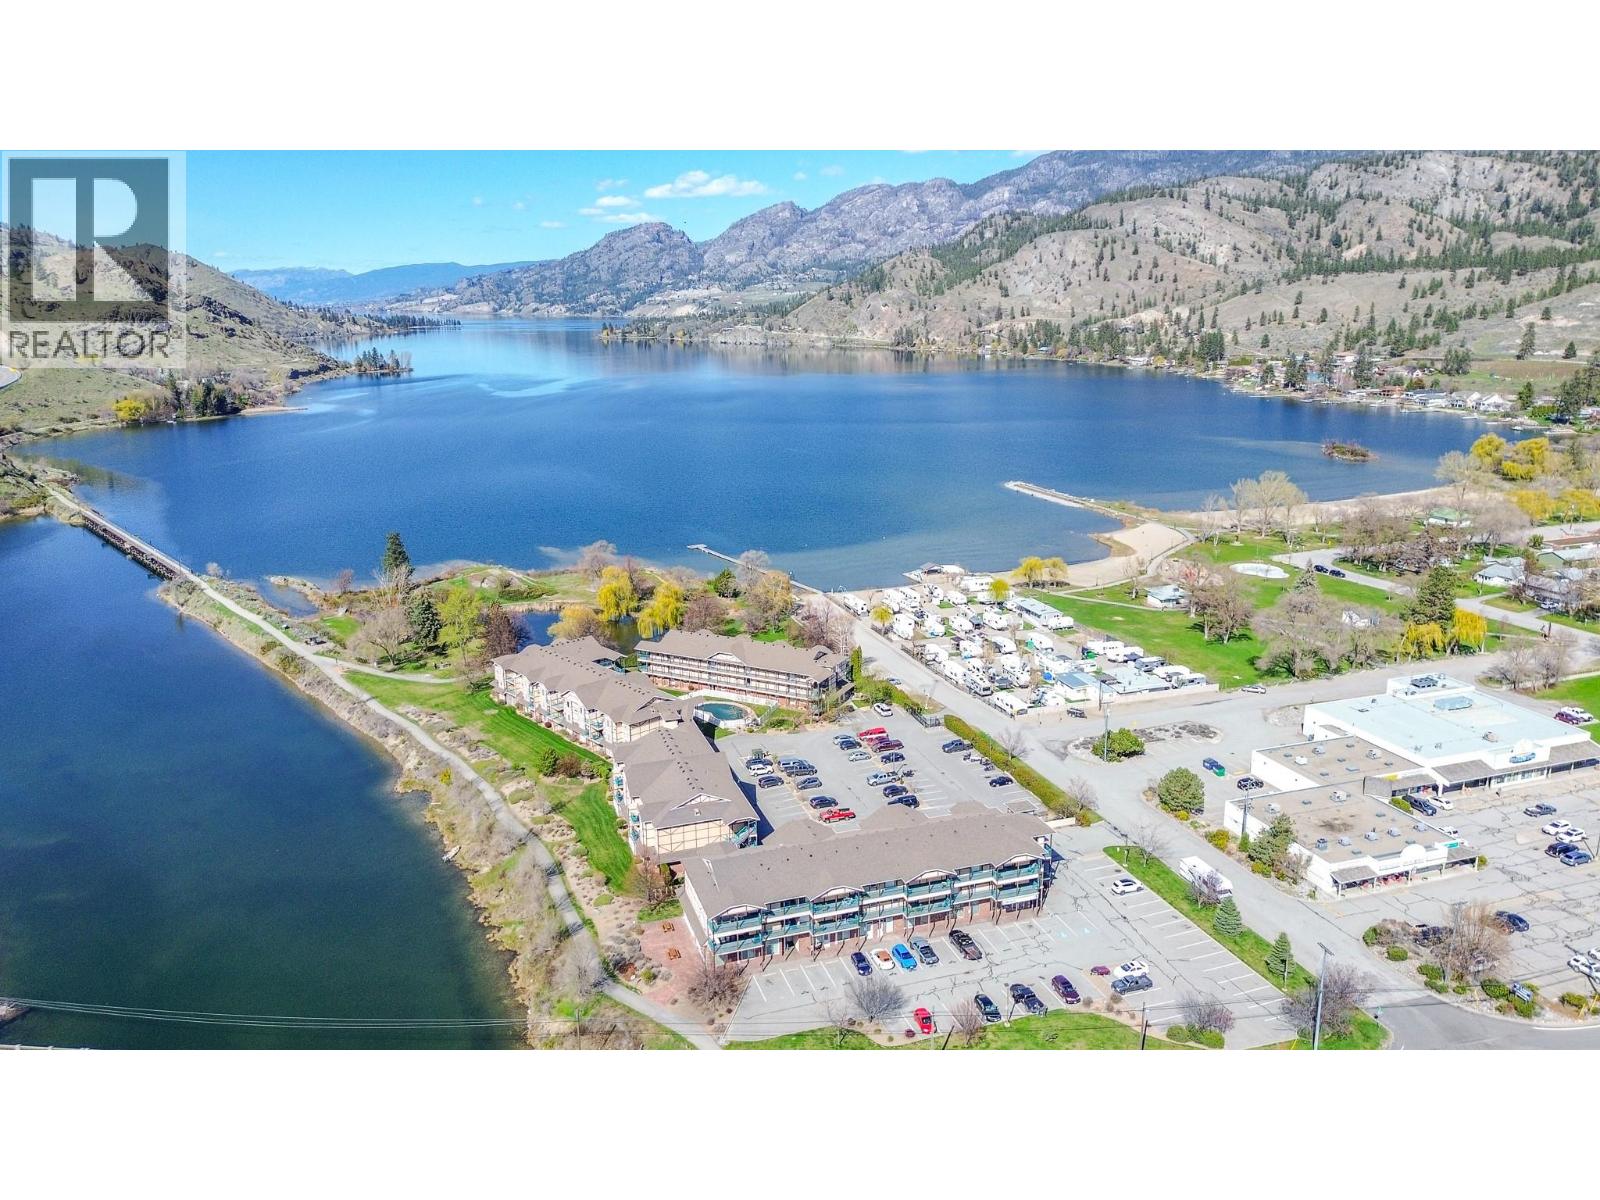
Welcome to this charming 2 bedroom condo in an unbeatable location, just minutes from the lake, beach, walking trails, KVR cycling trail, and Okanagan Park. Enjoy a bright, inviting open-concept layout designed for easy living and entertaining. Offered fully furnished and turnkey, this home is ready to enjoy from day one - perfect as a full-time residence, weekend getaway or low-maintenance Okanagan retreat. Two bedrooms provide flexibility for guests, family or a home office. Recent 2026 updates include new engineered wood flooring and a new hot water tank, adding to the move-in-ready appeal. The building is also pet-friendly, allowing one dog OR one cat. Everyday convenience is right outside your door, with a library just downstairs, a small grocery market right next door and several great local restaurants in Okanagan Falls. Enjoy world-class wineries throughout the surrounding Okanagan wine country, while Penticton's restaurants, markets, events, shopping and amenities are just a 15-minute drive away. With the lake, beach, parks and cycling all close by, this is your opportunity to embrace the Okanagan lifestyle! Fully furnished, conveniently located and ready to enjoy! Come view today! (id:63400)
2125 Granite Avenue
Merritt, British Columbia
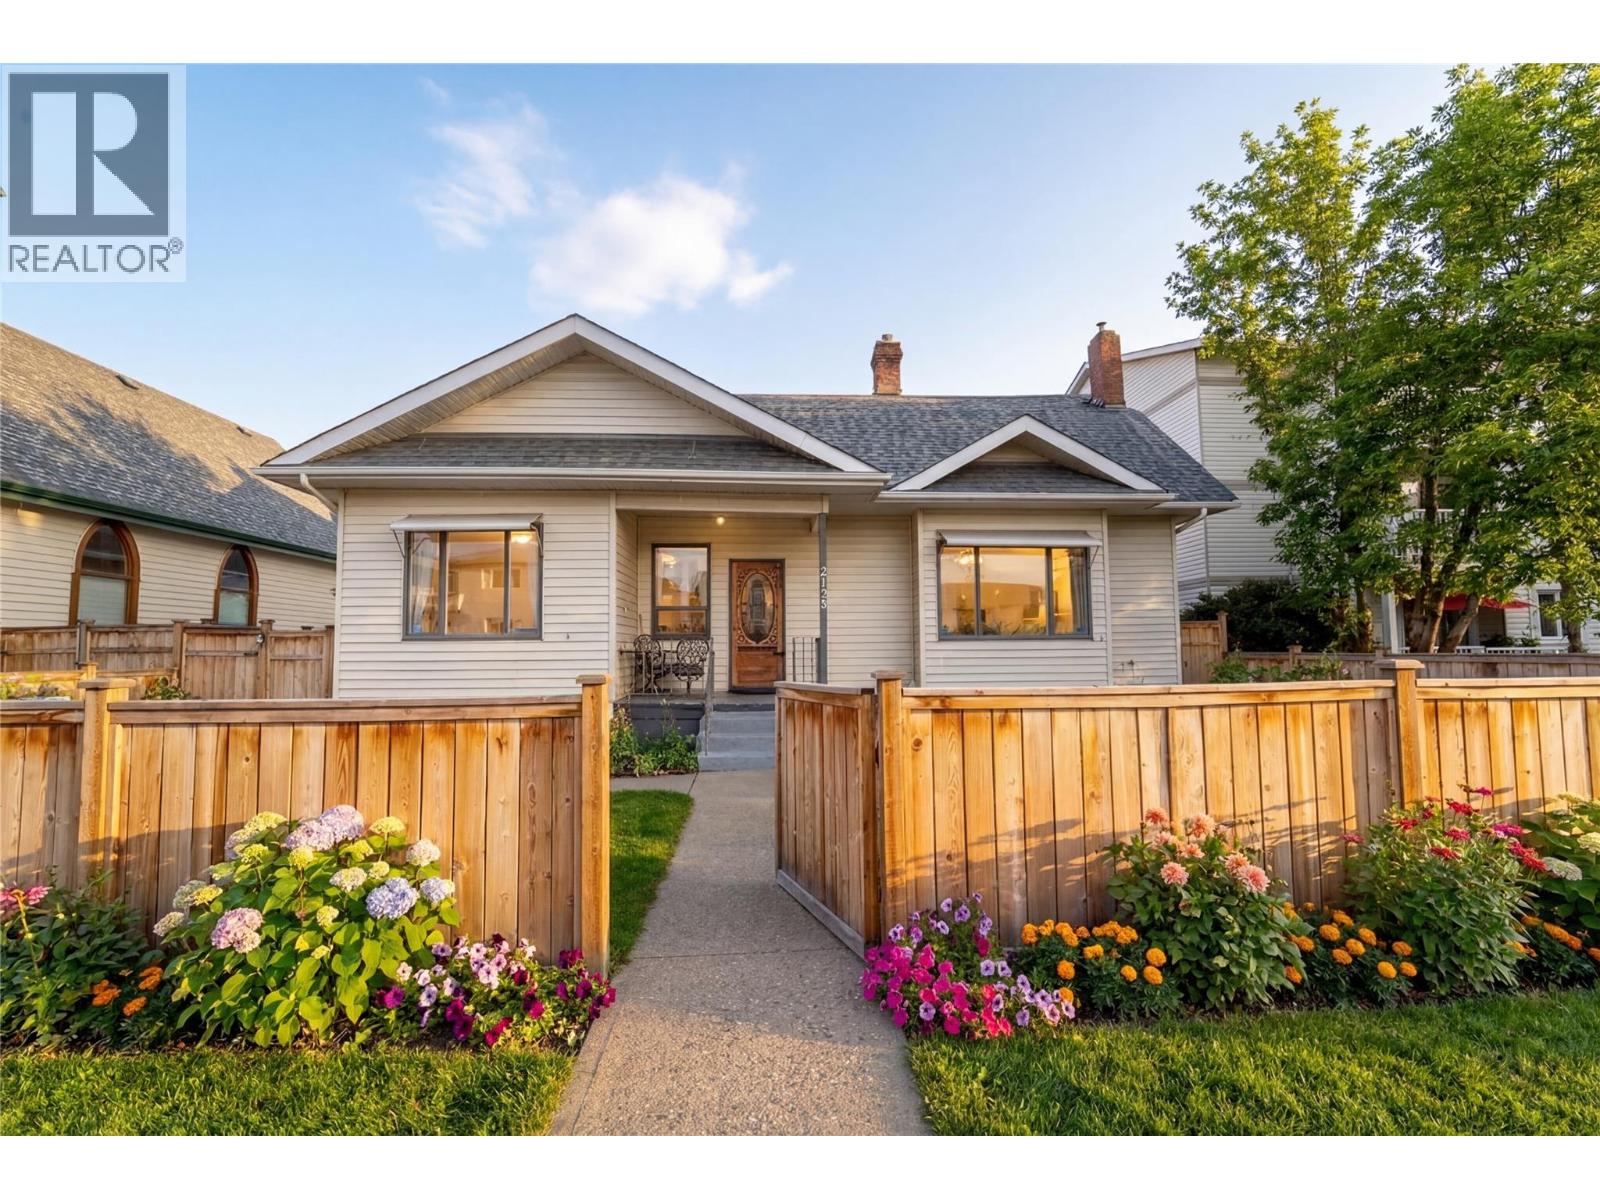
Charming 1900's character home in the heart of downtown Merritt! This beautifully maintained property features high ceilings, hardwood floors, a spacious country kitchen, formal dining and living rooms, two main-floor bedrooms, an office/den, and a grand foyer with a classic staircase. Upstairs, enjoy a deluxe master suite with a walk-in closet, a 4-piece ensuite with a jetted soaker tub, and a bonus room. The 3/4 finished basement includes a recreation room, workshop, backyard access, and ample storage. Step outside your door to enjoy Merritt's vibrant downtown amenities, including coffee shops, grocery stores, brewpubs, recreation facilities like the pool, curling/hockey arena, and more. Recent upgrades include a new cedar fence (2023), new roof (2022), new deck (2023), new hot water tank (2023), and new furnace computer panel (2024). This home is a true treasure—book a showing to fully appreciate the beauty and charm it has to offer! LISTED BY REMAX LEGACY (id:63400)
14339 74a Avenue
Surrey, British Columbia
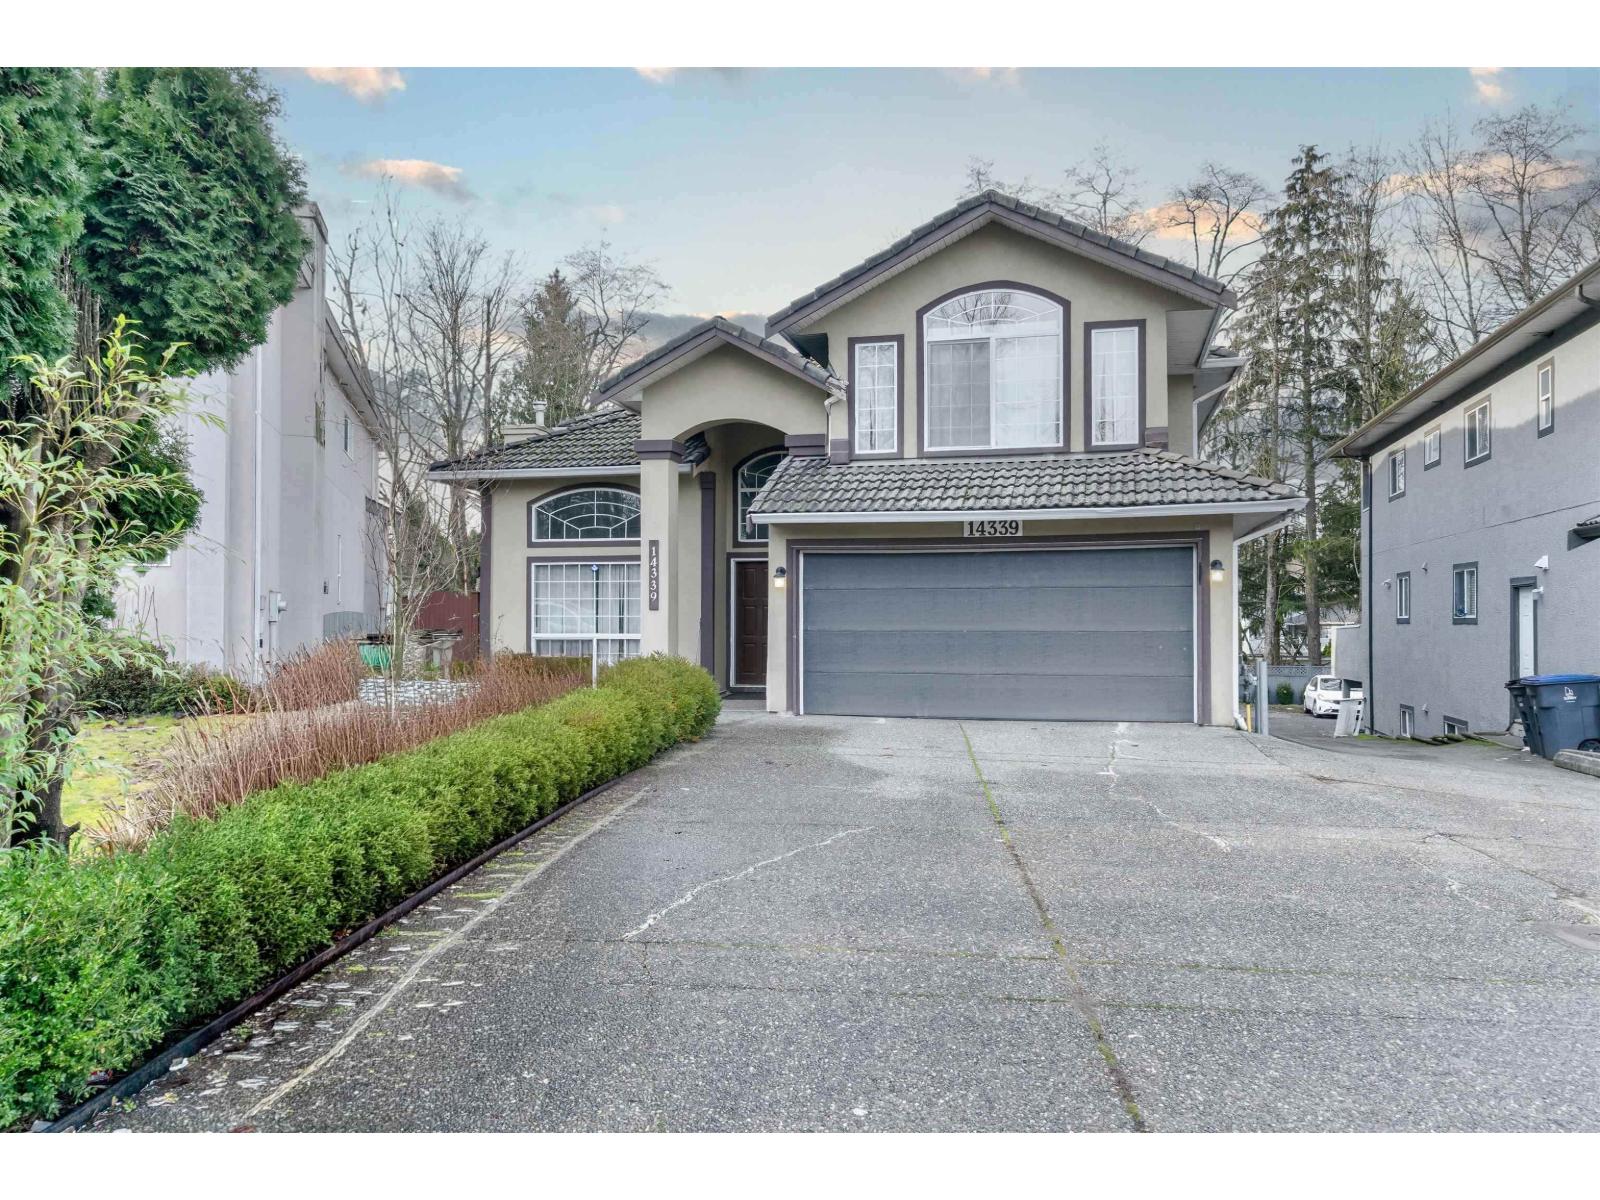
Welcome to an exceptional and thoughtfully designed residence situated on an impressive 16,000 sq. ft. lot near the desirable Chimney Heights Park. this expansive home features 10 bedrooms and 9 bathrooms, with soaring high ceilings.Main floor master with ensuite plus two master suites upstairs, additional bedrooms and baths, and separate laundry for main house and suites. Includes 2+3 bedroom mortgage helpers, each with private entry, new sump system and ample parking - ideal for extended family or strong rental income.Book a private showing. (id:63400)
B207 18088 72 Avenue
Surrey, British Columbia
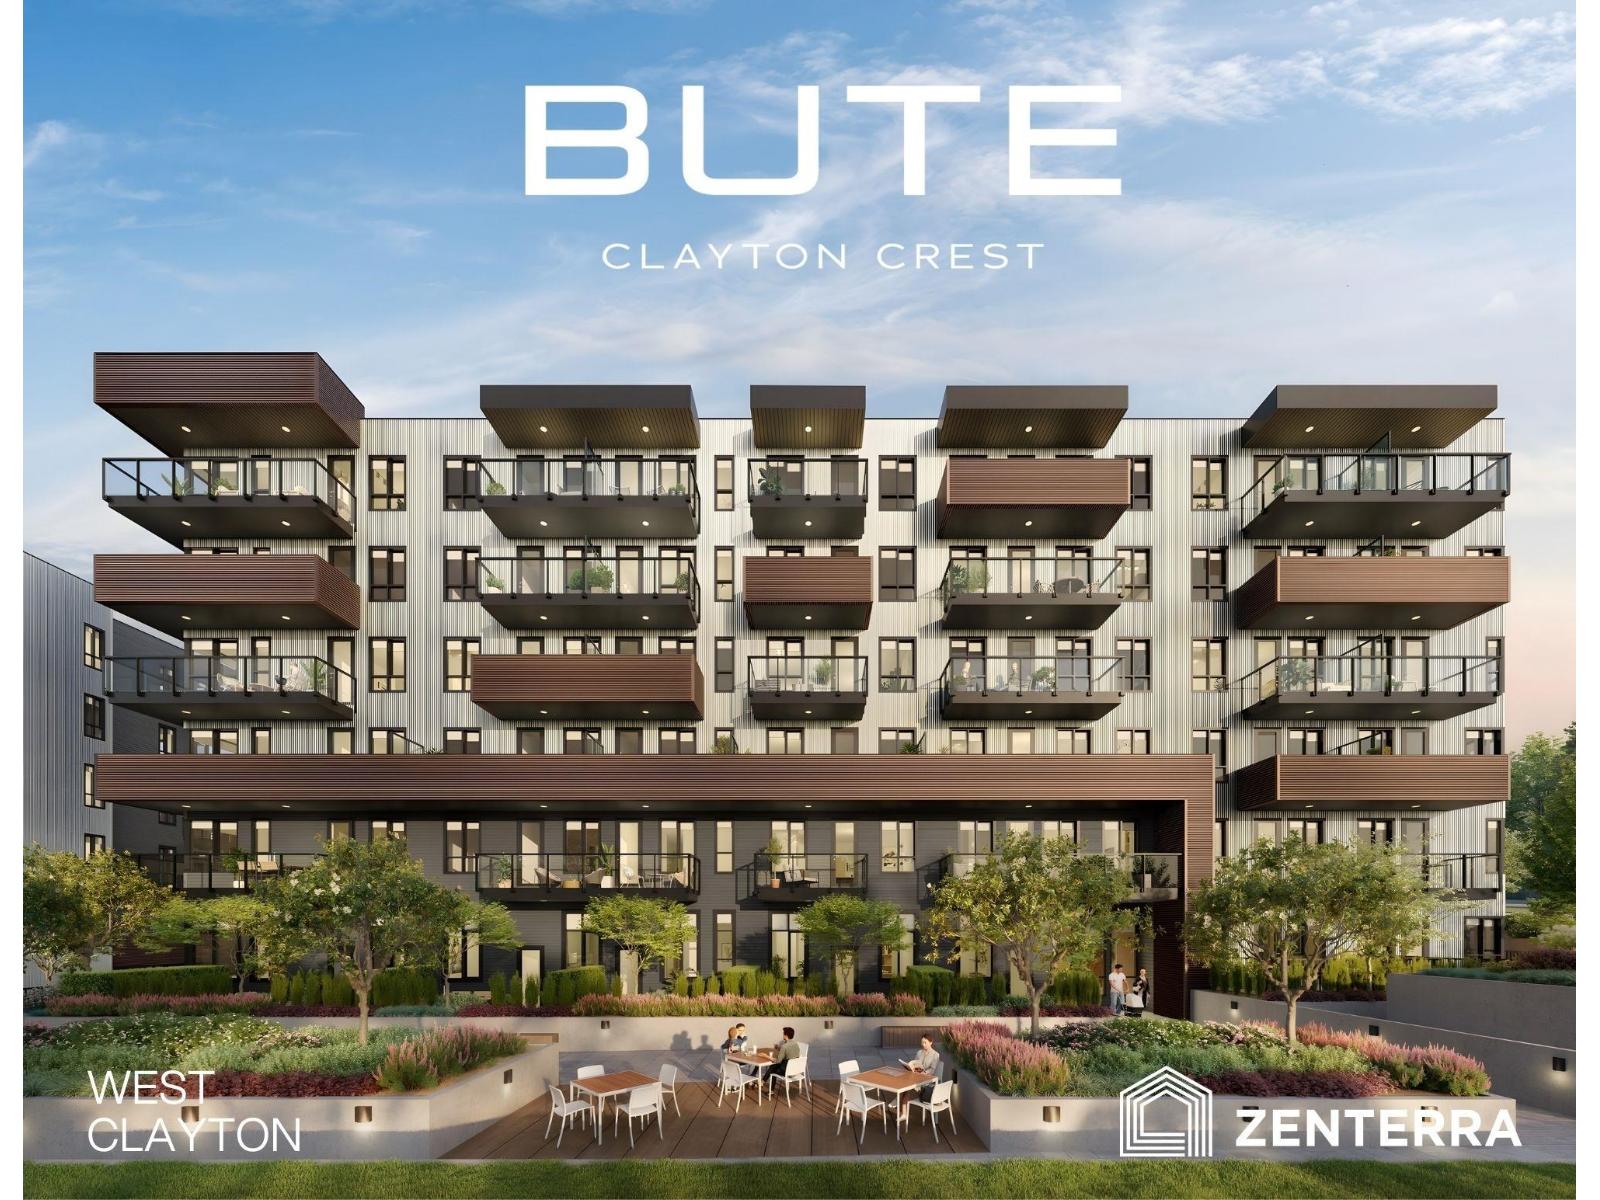
Introducing Bute by award-winning Zenterra Developments in West Clayton! This BRAND NEW, spacious 815 SF, CORNER UNIT condo with wrap around balcony is just 3 blocks to the future SkyTrain station with easy access to Highway 1. Featuring 2 bedrooms / 2 bathrooms with 9' ceilings, A/C, solid closet organizers, storage locker & 1 parking stall w/ EV rough-in. Kitchen offers full-size stainless steel appliances with 5-burner gas range, 5' kitchen island + gas BBQ hookup on balcony. Purchase with only 10% deposit, completion is estimated for Spring 2028. Amenities include a rooftop patio, firepits, lounge seating & BBQs, community gardens, games room, co-working space, party room, daycare & fitness centre. Presentation Centre open daily 12-5PM (closed Fri) at #30 - 2411 160 St. South Surrey. (id:63400)
2063 Castillou Crescent
Merritt, British Columbia
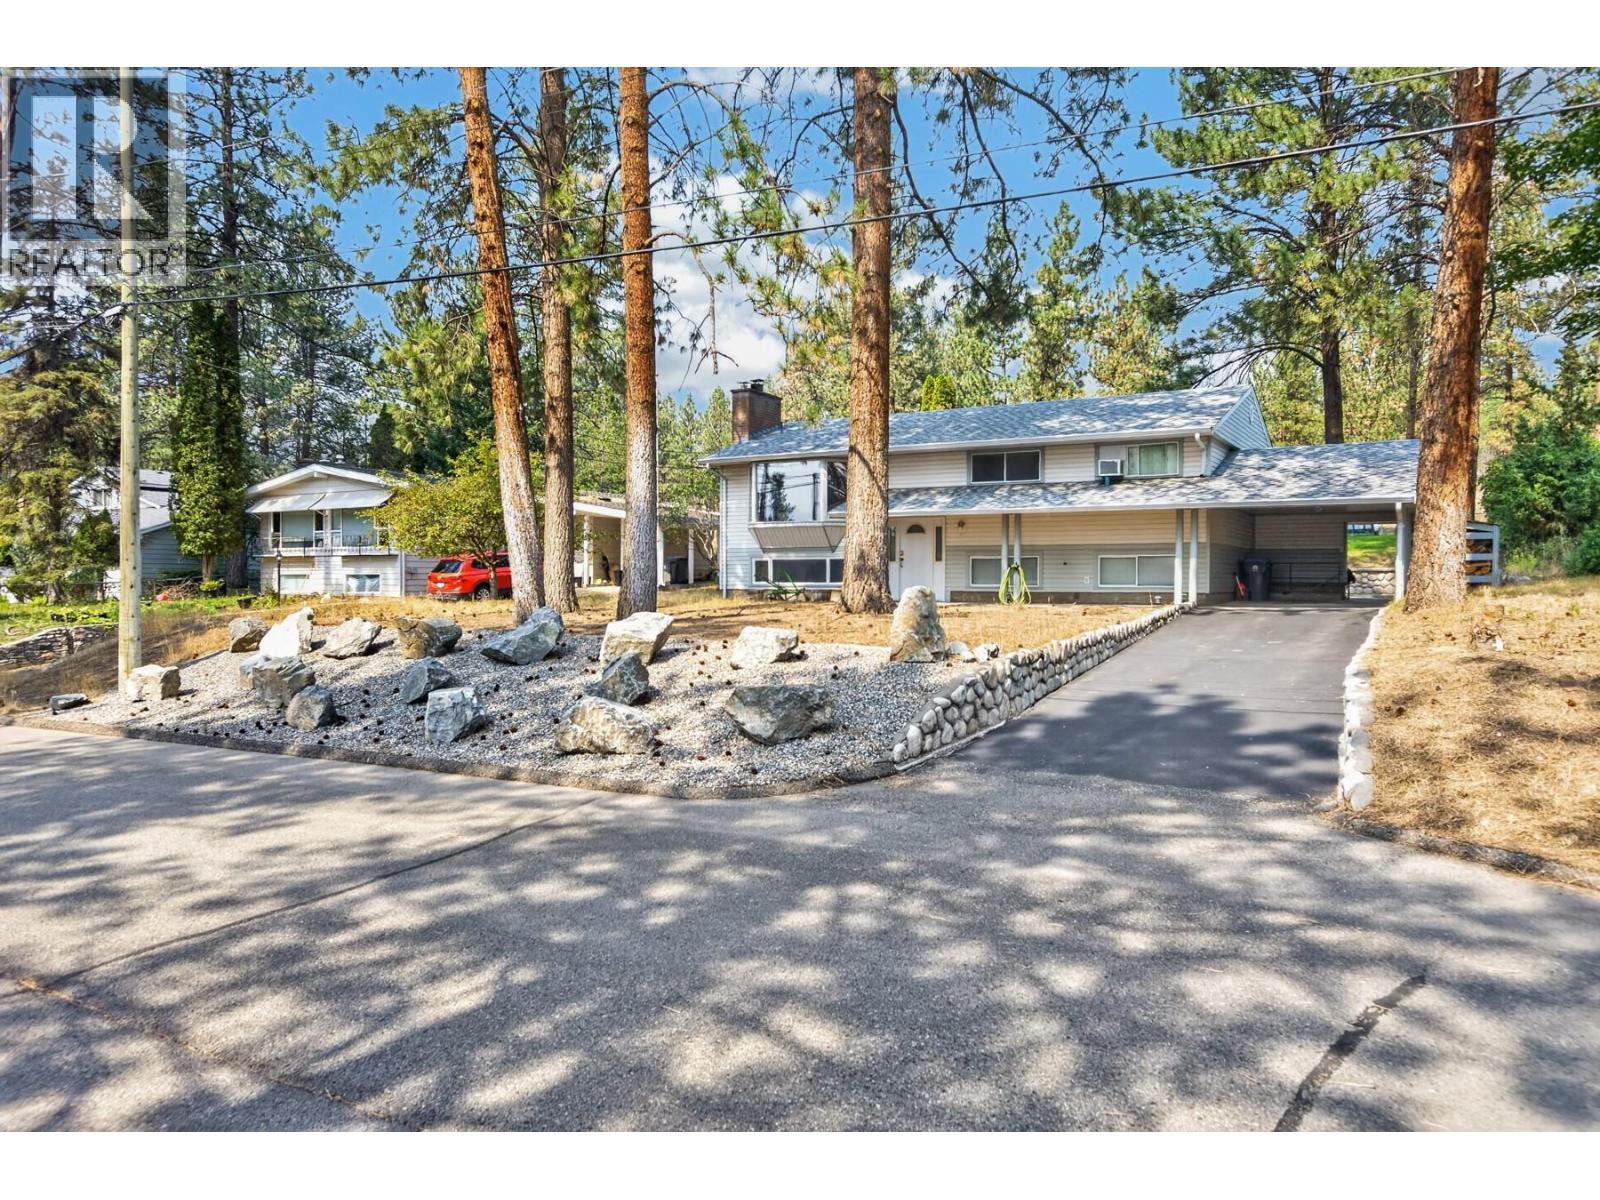
Enjoy the best of both worlds in this inviting bi-level home located in a quiet, family-friendly neighborhood in the Bench area. Set on a 0.23-acre lot backing onto Crown land, this property offers access to hiking and biking trails perfect for outdoor enthusiasts and pet owners while still being within city limits. The main floor features a spacious kitchen with an abundance of cabinet space that flows into the dining area, with sliding doors leading to the back deck and fenced yard. The large living room offers a wood-burning fireplace, providing a cozy atmosphere and an additional source of heat. The main level also includes a generous primary bedroom, additional bedroom, and full bathroom. Downstairs, you’ll find a large third bedroom, full bathroom, sauna and family room, offering flexible space for a growing family, guests, or recreation. Outside, the fully fenced backyard provides room for children, pets, gardening, and outdoor enjoyment. A gate leads to the rear parking area, with space for additional vehicles or an RV. A covered carport with side entrance and storage shed add convenience and functionality. Located on a peaceful street in a family-friendly neighborhood, this home offers a quiet setting with a country feel while remaining close to town amenities. With Crown land and trails at your doorstep, this is a great opportunity to enjoy the outdoors without giving up the convenience of city living. Call the listing agent to book your showing. (id:63400)
195 Ravine Drive
Coldstream, British Columbia
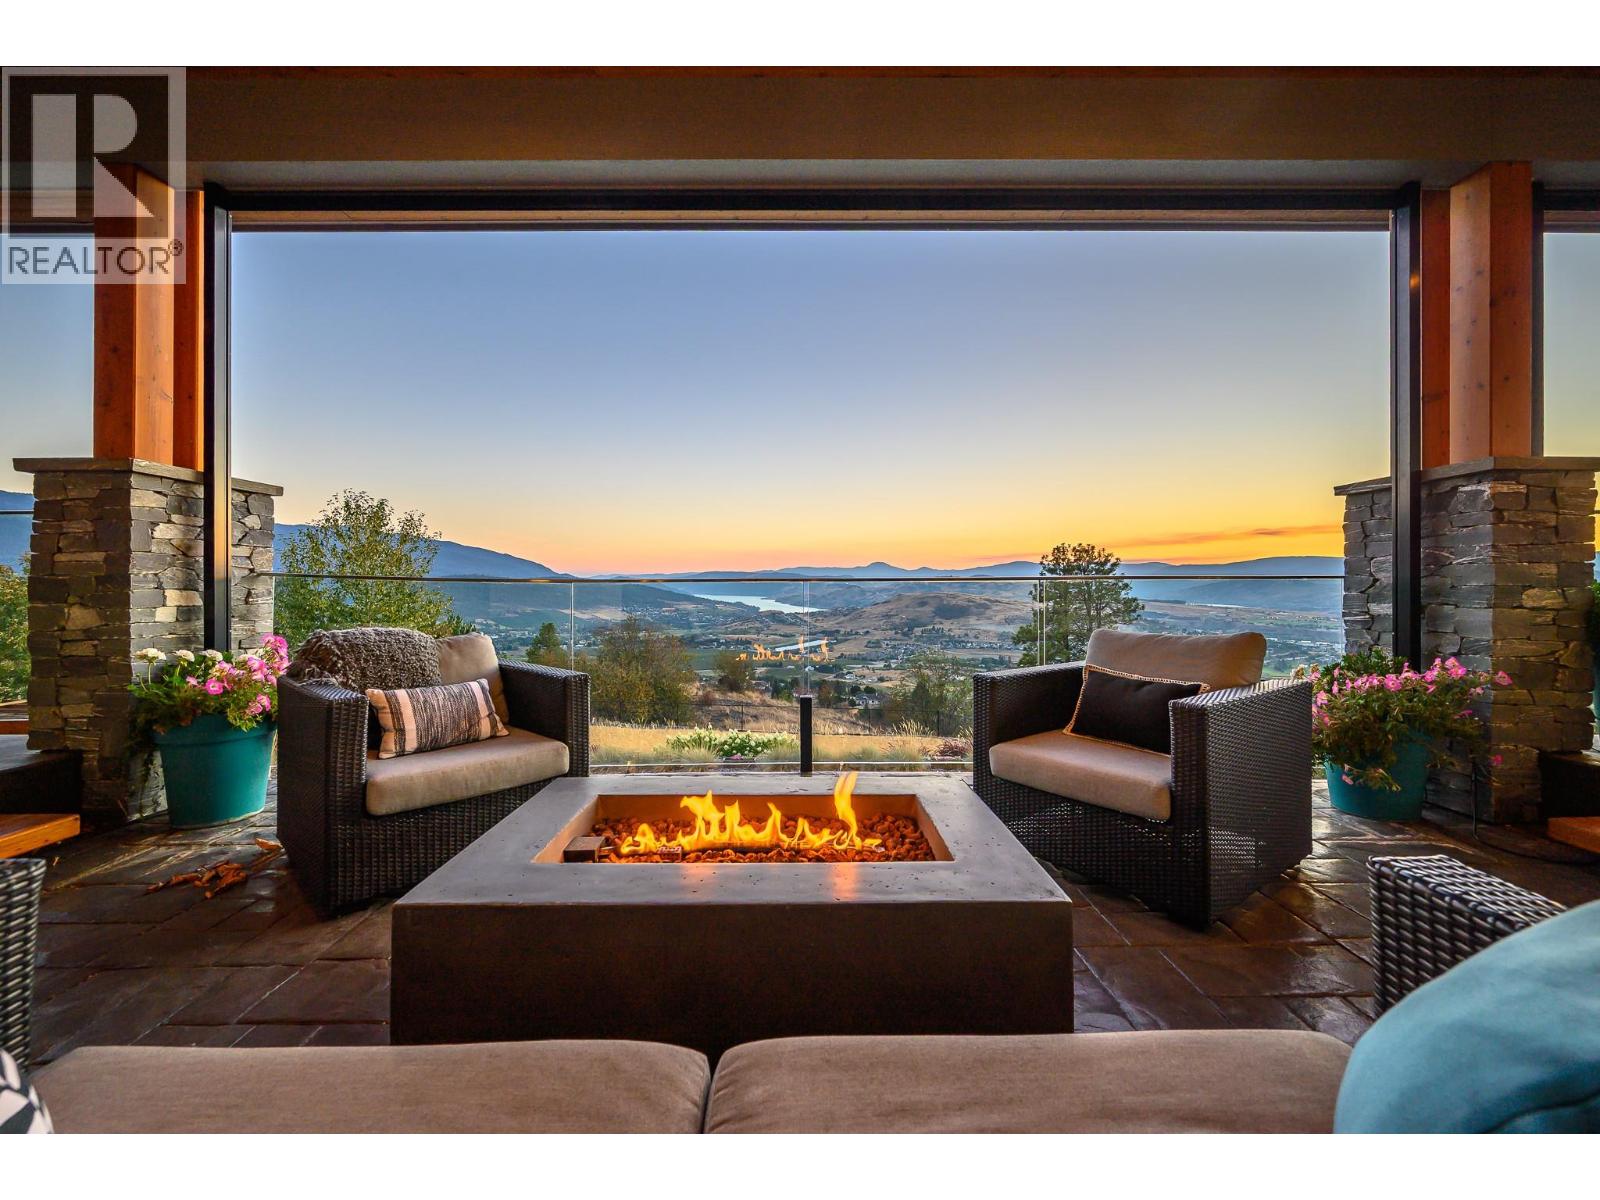
Deluxe custom-built executive home in Coldstream. This wonderfully appointed 6bed 4bath executive family home was custom built in 2014 by Richbuilt homes. Situated at the end of the cul-de-sac in the exclusive Ranchlands neighbourhood, this home takes advantage of the landscape and maximizes the outdoor space and views. Featuring a large chef’s kitchen with Butler’s pantry, the kitchen comes with built-in Kitchen Aid appliances including an induction cooktop and double ovens perfect for the home chef. A large primary bedroom on the main level has an oversized walk-in closet, generous 5-piece bathroom and your own private access to the hot tub. The large, covered deck with custom screens, fire table, hot tub and built-in BBQ takes full advantage of the scenery, providing evening sunsets and unmatched views of the valley and lakes. Take the stairs down to the heated saltwater pool for a swim then relax on the sun deck or under the large pergola. The lower grass level is perfect for bocce, volleyball or even a new pickleball court. Upstairs has three more generous bedrooms while the lower entertainment level features a large family room ideal for game night, with a wet bar and two more bedrooms for guests. Plenty of storage and room for all your toys with a full 6 bay heated garage with upper and lower entrances and RV entrance. Radiant floor heating and two forced air AC units make this home wonderfully efficient - stays cool in the summer and the perfect warmth in winter. (id:63400)
3816 Stuart Pl
Campbell River, British Columbia
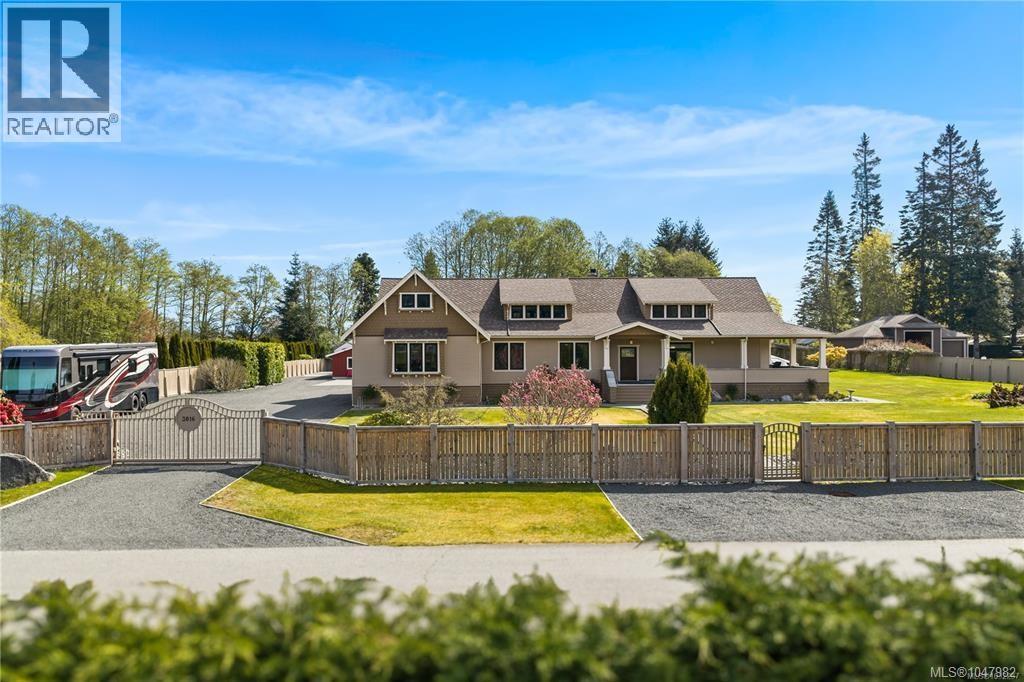
1 of a kind estate offering the perfect blend of style, space, and lifestyle. 3700 sq.ft home, 2 fully fenced acres, 3000 sq.ft workshop all just a 15 minute drive to downtown Campbell River and a block to the beach! The Craftsman-style home is rich in character with exceptional custom craftmanship including fir flooring inlaid with walnut and slate tile. The wrap around veranda leads you to a large covered area overlooking the park like back yard. Tucked in the back a workshop, complete with a kitchen, full bathroom, and multiple separate rooms for versatile use. Whether for hobbies or business potential, the space could easily be reconfigured to suit your needs. Set on 2 fully fenced acres, with a green house and garden area with grapes, raspberries and blueberries. Electric gated entry, triple garage and loads of parking. Located on a quiet no-through road with fantastic neighbours, this property offers privacy, functionality, and a lifestyle that’s hard to match. (id:63400)
113 5700 Pierce Rd
Port Alberni, British Columbia
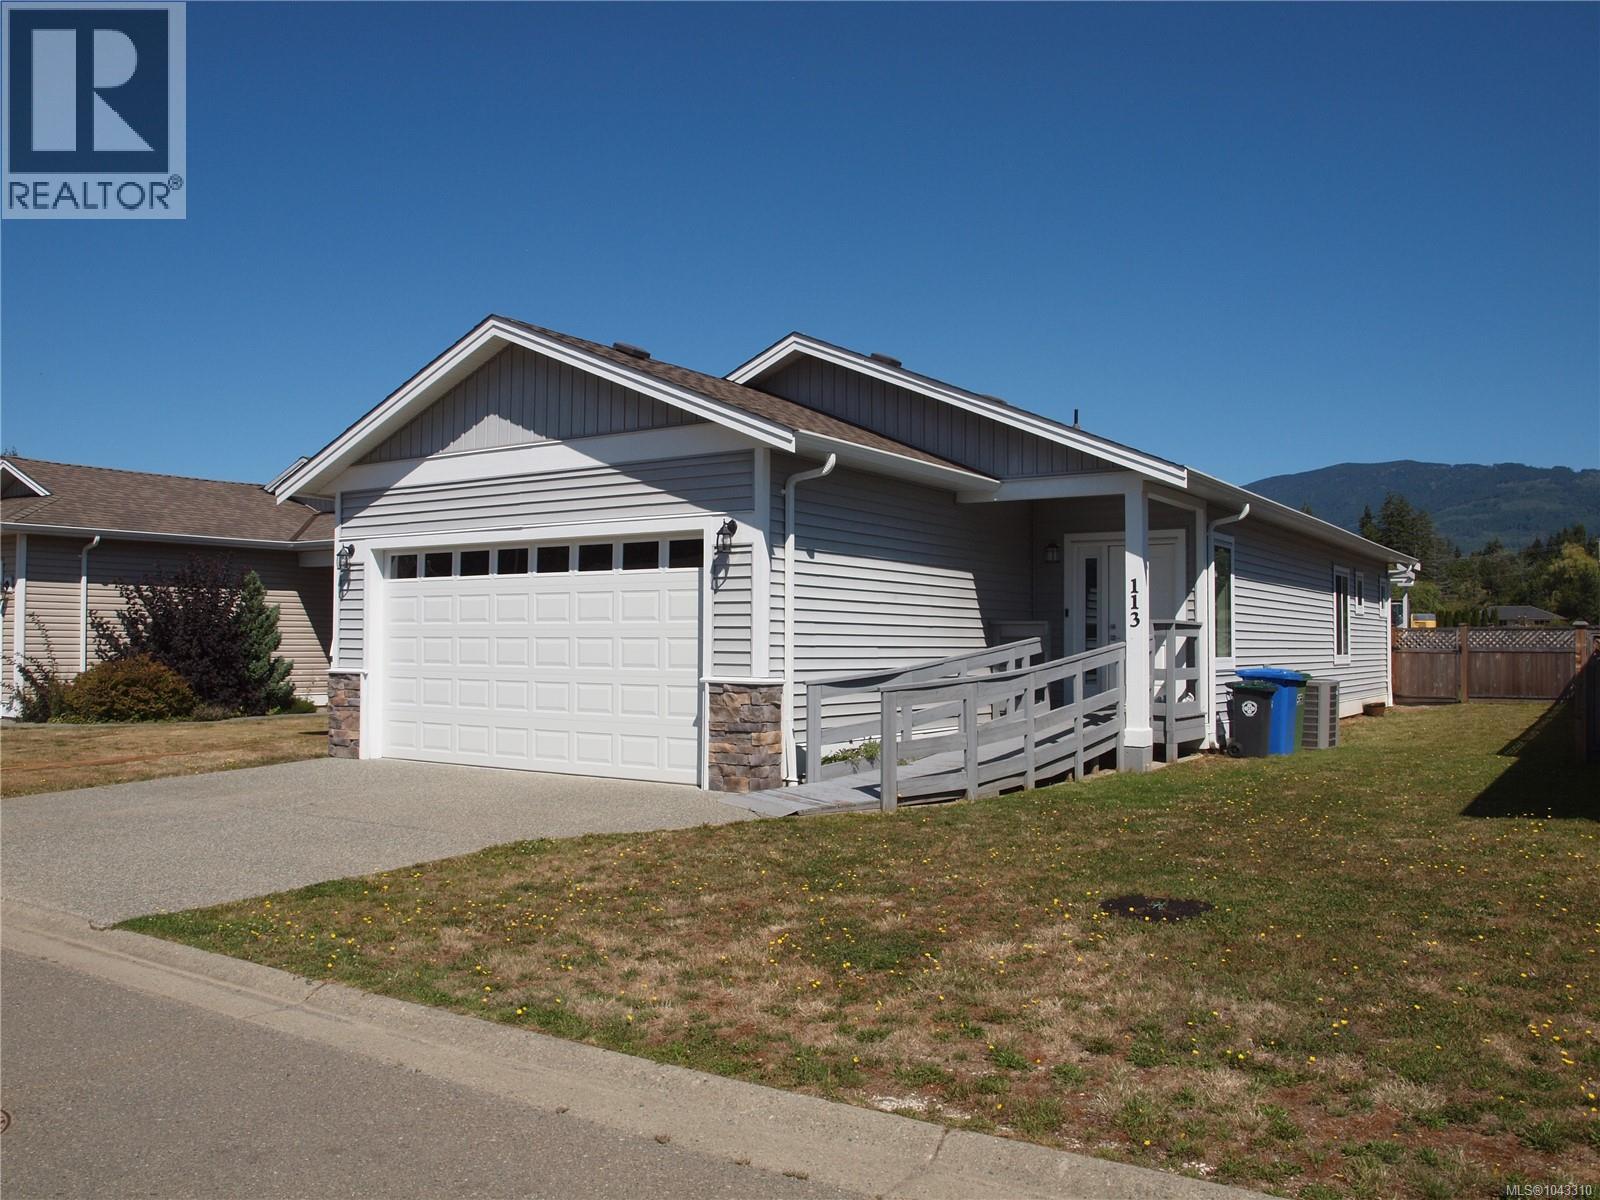
Welcome to Mountain View Estates MODULAR HOME Community. This 2022, this well maintained 2-bedroom, 2-bathroom home offers the comfort and feel of new construction without the GST. Designed with easy living in mind, the home features a bright open-concept kitchen, dining, and living area with durable vinyl plank flooring throughout. The stylish kitchen includes shaker-style cabinetry with lots of cupboard space. The spacious primary bedroom offers a large walk-in closet & a well-appointed ensuite complete with dual sinks and a seated shower. Additional highlights include an attached double-car garage, natural gas furnace with air conditioning, a covered front entrance, and a generous 13' x 14' covered back deck and a low maintenance yard. Conveniently located close to all amenities. Approximately 6 years remain on the transferable New Home Warranty. Small pets permitted with approval. Pad fee is $475/month. All measurements are approximate and should be verified if important. (id:63400)
1920 Raven Pl
Campbell River, British Columbia
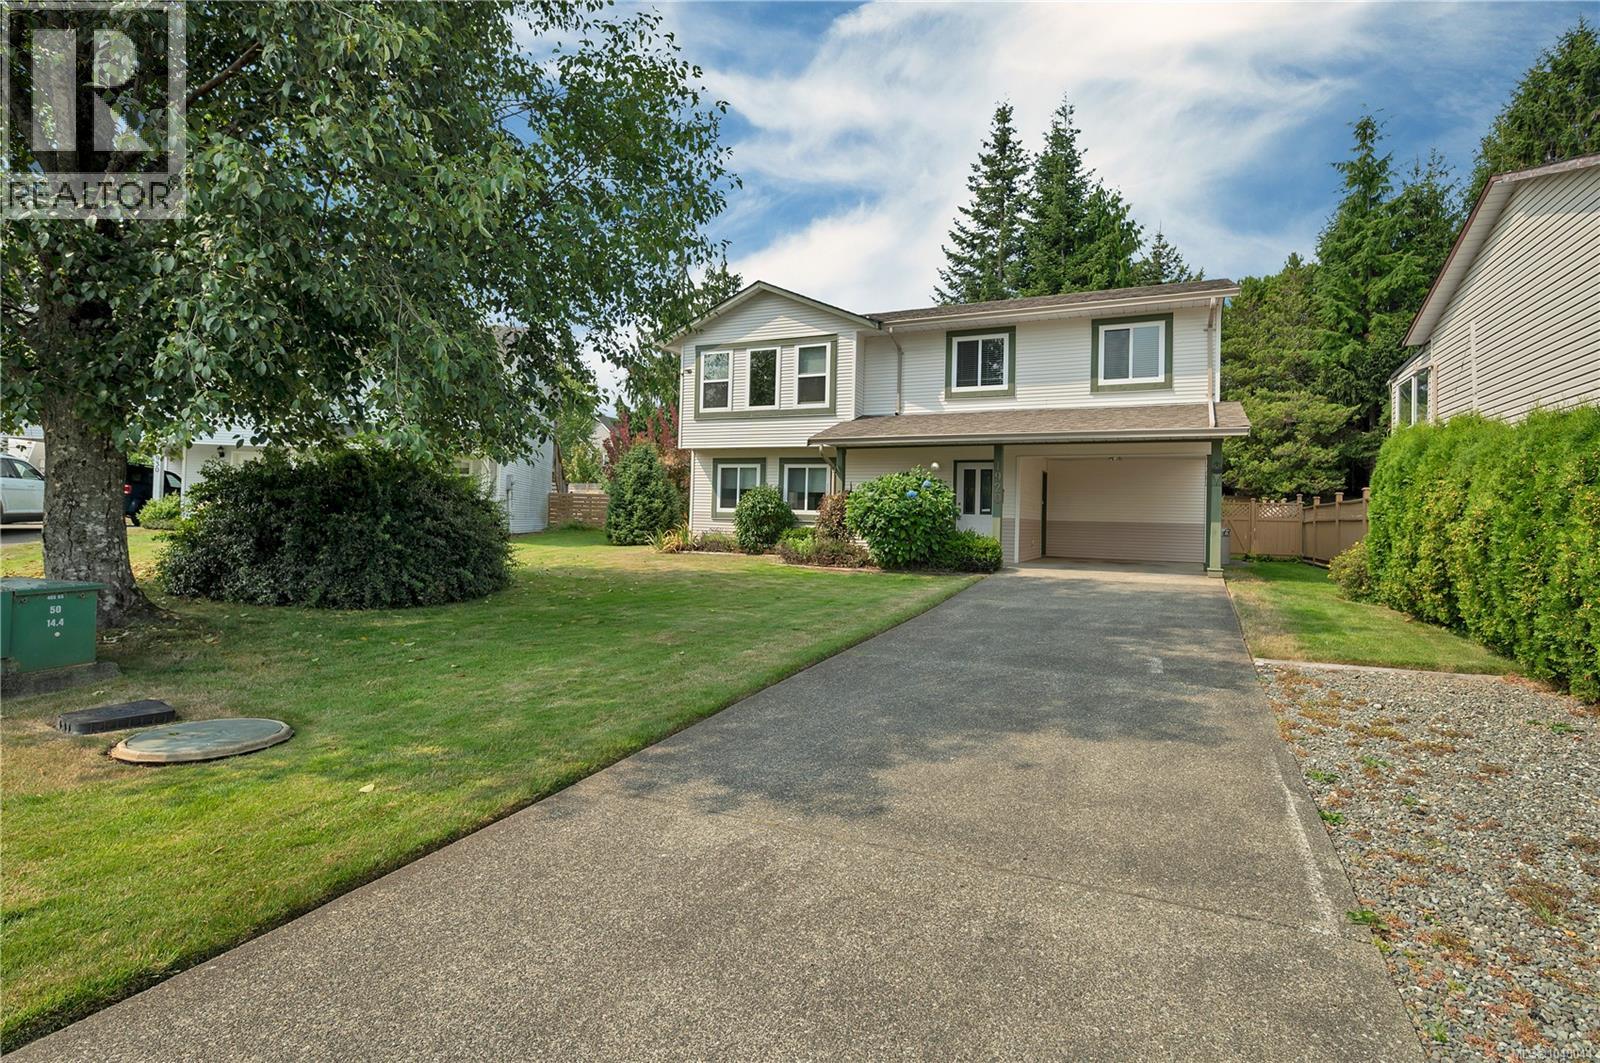
Tucked away on a quiet cul-de-sac just blocks from the Sea Walk, this inviting Willow Point home offers a fantastic location and flexible living options. Enjoy an easy walk to shopping, the Sportsplex, recreation and all the best that Willow Point has to offer. Lovely curb appeal welcomes you to a spacious entry. Upstairs features a bright and comfortable three-bedroom, two-bathroom layout. Downstairs, a spacious and bright one-bedroom, one-bathroom suite with shared laundry provides an excellent option for extended family, guests or additional income. Outside, the beautifully landscaped backyard offers a private place to relax and enjoy, while RV parking provides plenty of room for your toys. A versatile home in a peaceful neighbourhood, close to the ocean and everyday amenities. (id:63400)
260 Rue Cheval Noir Estates Unit# 2
Kamloops, British Columbia
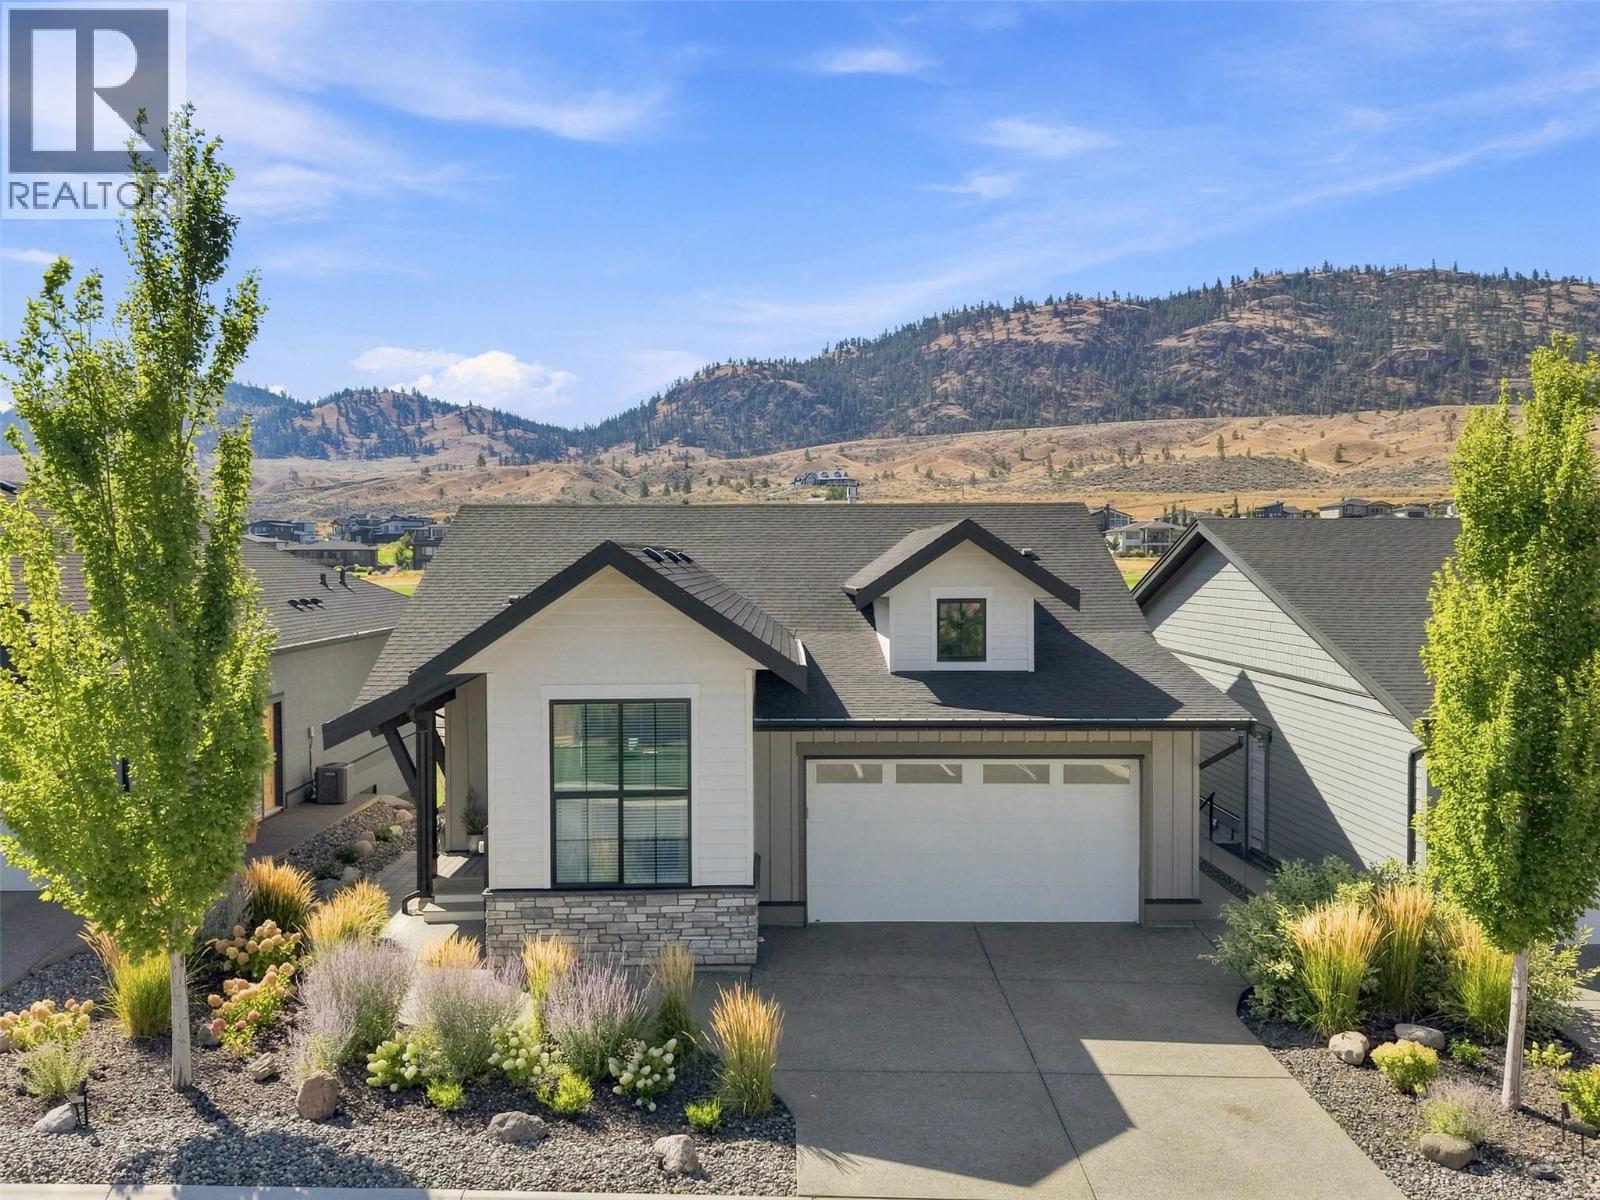
The convenience of single family living within the bare land strata community of The Fairways at Tobiano. Positioned directly alongside the fairway of one of Canada’s most recognized golf courses, this property delivers the space, presence and privacy of a detached home without the ongoing maintenance typically associated with it. The near new home presents exceptionally well. The homeowner has recently completed meaningful upgrades including complete flooring throughout along with refined European plaster facade at both the kitchen hood vent and fireplace. These improvements elevate the overall feel, giving the home a clean, current and well finished look that stands apart from others in the community. The layout is practical and flexible. Main floor living is complemented by a full walkout basement ideal for guests, family or entertaining. Large windows draw in natural light and frame the fairway, while the covered deck becomes a true extension of the living space with uninterrupted views. This is where the lifestyle takes over. Walk to the clubhouse for morning mimosas, spend your afternoons at the marina, or simply settle into the pace of resort living that defines Tobiano. Fairways Residents also enjoy access to the private pool and hot tub, reinforcing the lock and leave ease of ownership. Clean, updated and positioned in one of the community’s best settings. A standout opportunity. (id:63400)
2886 160 Street
Surrey, British Columbia
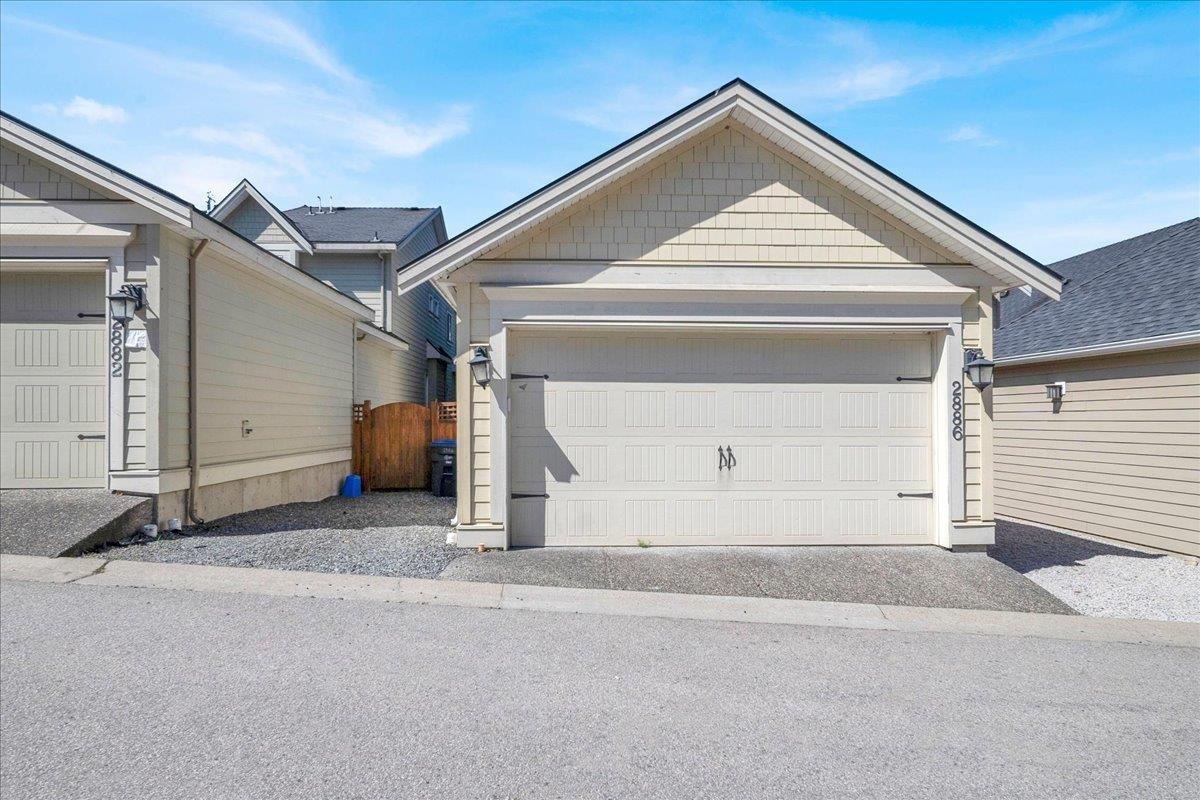
Welcome to this elegant 5-bedroom home in prestigious Morgan Heights. Featuring an open-concept layout, 10' ceilings, hardwood floors, crown moulding, and quality finishes throughout. The gourmet kitchen offers custom cabinetry, quartz countertops, and premium stainless steel appliances, while the built-in TV and sound system add to the inviting living space. Upstairs features 3 spacious bedrooms, including a luxurious primary suite with a spa-inspired ensuite and dual walk-in closets. The lower level includes a 2-bedroom legal suite, ideal for rental income or extended family. Enjoy a private backyard with a deck, perfect for entertaining. Conveniently located near transit, shopping, parks, and amenities, within the catchment of Morgan Creek Elementary and Grandview Heights Secondary, and (id:63400)
952 Ridgewood Drive
Enderby, British Columbia
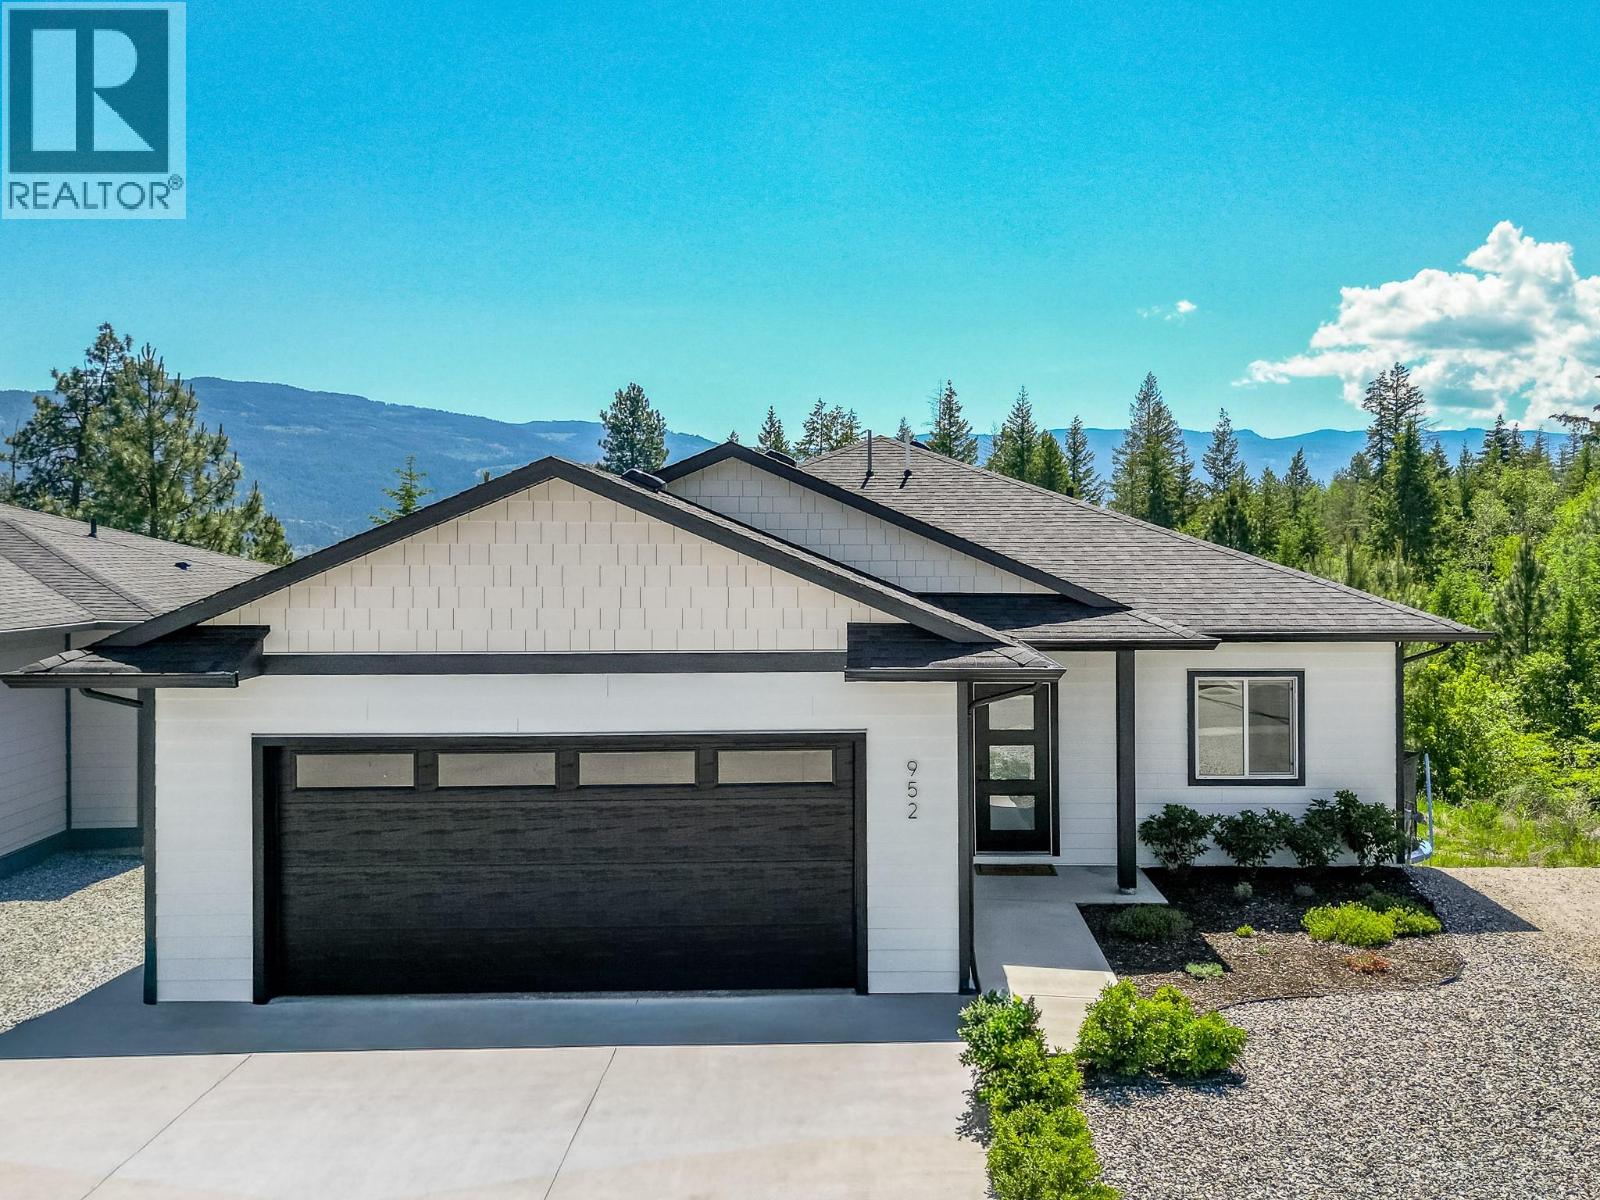
Welcome to this beautifully finished home, built in 2022, offering modern design, functional living, and a legal suite for added income potential. Ideally located in Enderby, you'll enjoy easy access to downtown amenities, trails, and outdoor recreation. The main home features 3 bedrooms and 2 bathrooms with a bright open-concept layout. The kitchen showcases a large island with a deep double farmhouse sink, stainless steel appliances, solid wood cabinets, quartz counters and ample workspace. The adjoining living room is highlighted by an electric fireplace, while vinyl plank flooring and central air provide comfort throughout. Step outside to the spacious partially covered deck with a natural gas BBQ hookup, perfect for entertaining. The primary suite includes a walk-in closet and a 5-piece ensuite with a separate soaker tub and shower. A convenient laundry/mudroom provides access to the double attached garage. The lower level offers a large rec room and storage/utility room for the main home, plus a self-contained 1-bedroom, 1-bathroom legal suite with private entrance, walkout access, and separate stackable laundry. A fantastic opportunity to own a nearly new home with mortgage-helper potential in one of the North Okanagan's most desirable communities. (id:63400)
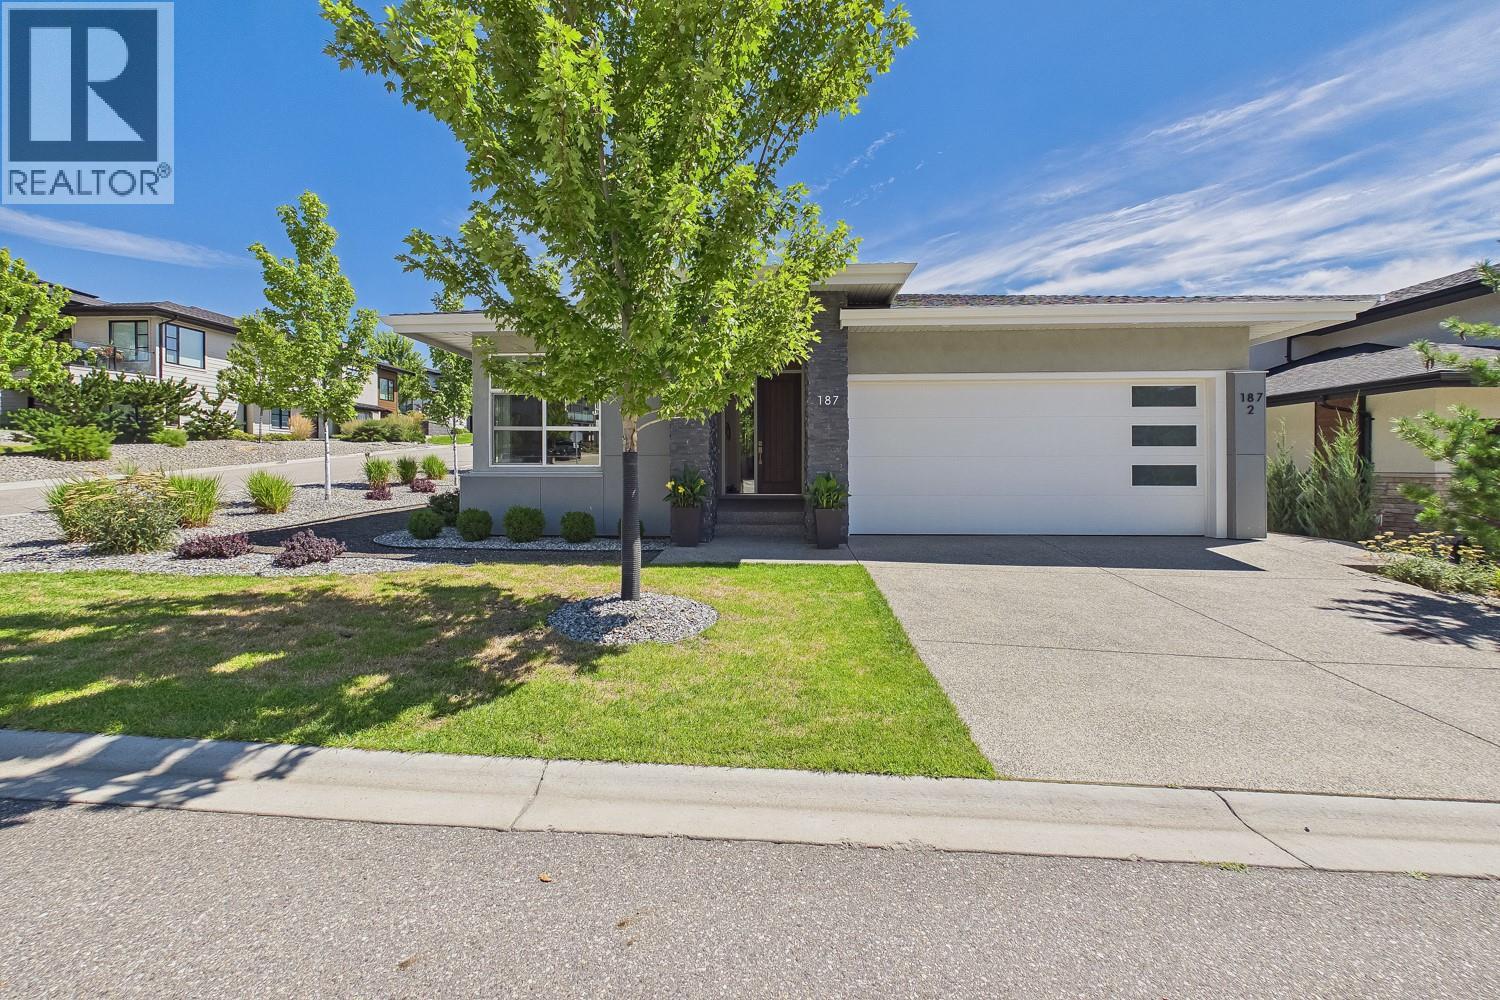
187 Echo Ridge Drive
Kelowna, British Columbia
Offering the convenience of 3 bedrooms on the main level, this home features a bright, open concept kitchen and living area centered around a cozy gas fireplace. The timeless shaker style kitchen with island flows seamlessly into the dining area, with direct access to a covered deck overlooking the pool and hot tub - perfect for entertaining or relaxing! Fully fenced, low maintenance backyard offers two patio areas, creating multiple spaces to unwind and enjoy the Okanagan lifestyle with minimal upkeep. The lower level adds exceptional versatility with a secondary living space/office area for the main home plus a 2 bedroom LEGAL suite complete with its own elevator, making it ideal for aging family, guests, those requiring enhanced accessibility, or as a mortgage helper. Located in the serene, sought after Wilden neighbourhood, you'll enjoy quiet streets, nearby parks and walking trails, while remaining just minutes from schools, shopping, downtown Kelowna, and the airport. (id:63400)
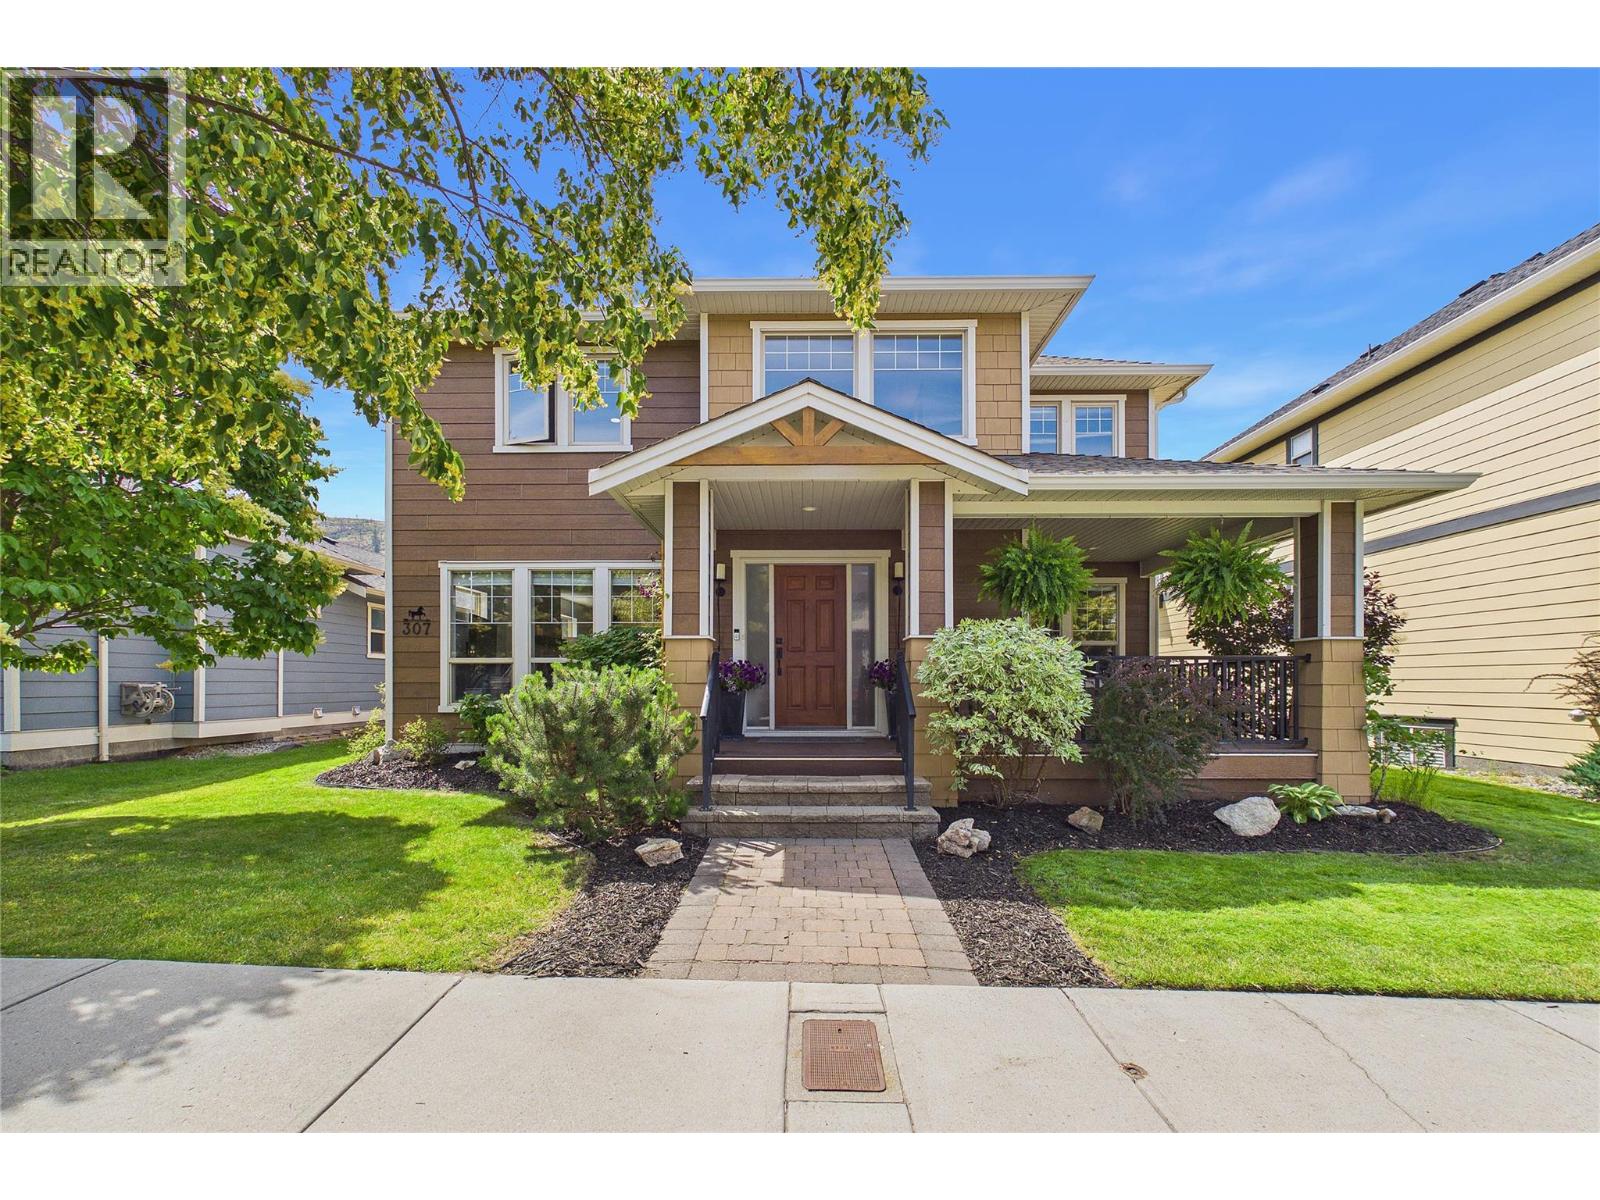
307 Mccarren Avenue
Kelowna, British Columbia
Beautifully updated 5 bed + den, 3.5 bath family home in the heart of Kettle Valley, just steps to the Village Centre, Chute Lake Elementary, parks, playgrounds, and hiking trails. Thoughtfully renovated throughout, this move-in ready home offers timeless finishes and a functional layout for family living. The bright, open concept main level is centered around a renovated kitchen with shaker cabinetry, quartz countertops, new appliances, updated hardware, and an oversized island perfect for gathering. The adjoining living room features an updated fireplace wall, while large windows fill the home with natural light. A main floor office is ideal for working from home, complemented by a laundry room and powder room. Upstairs offers 3 bedrooms and 2 full bathrooms, including the primary retreat with a walk-in closet and ensuite. The finished lower level includes a spacious rec room, 2 additional bedrooms, and a full bathroom. Set on a mature, flat lot, the backyard offers room for kids and pets, while the expansive deck with pergola and outdoor TV creates an inviting outdoor living space. The attached double garage includes built-in cabinetry, shelving, storage, and a workspace. Recent updates include the kitchen renovation, luxury flooring, fresh paint, refreshed bathrooms, updated fireplace, high-efficiency furnace and 60-gallon hot water tank. An exceptional opportunity to own a beautifully updated home in Kelowna's most sought-after family neighbourhood. (id:63400)
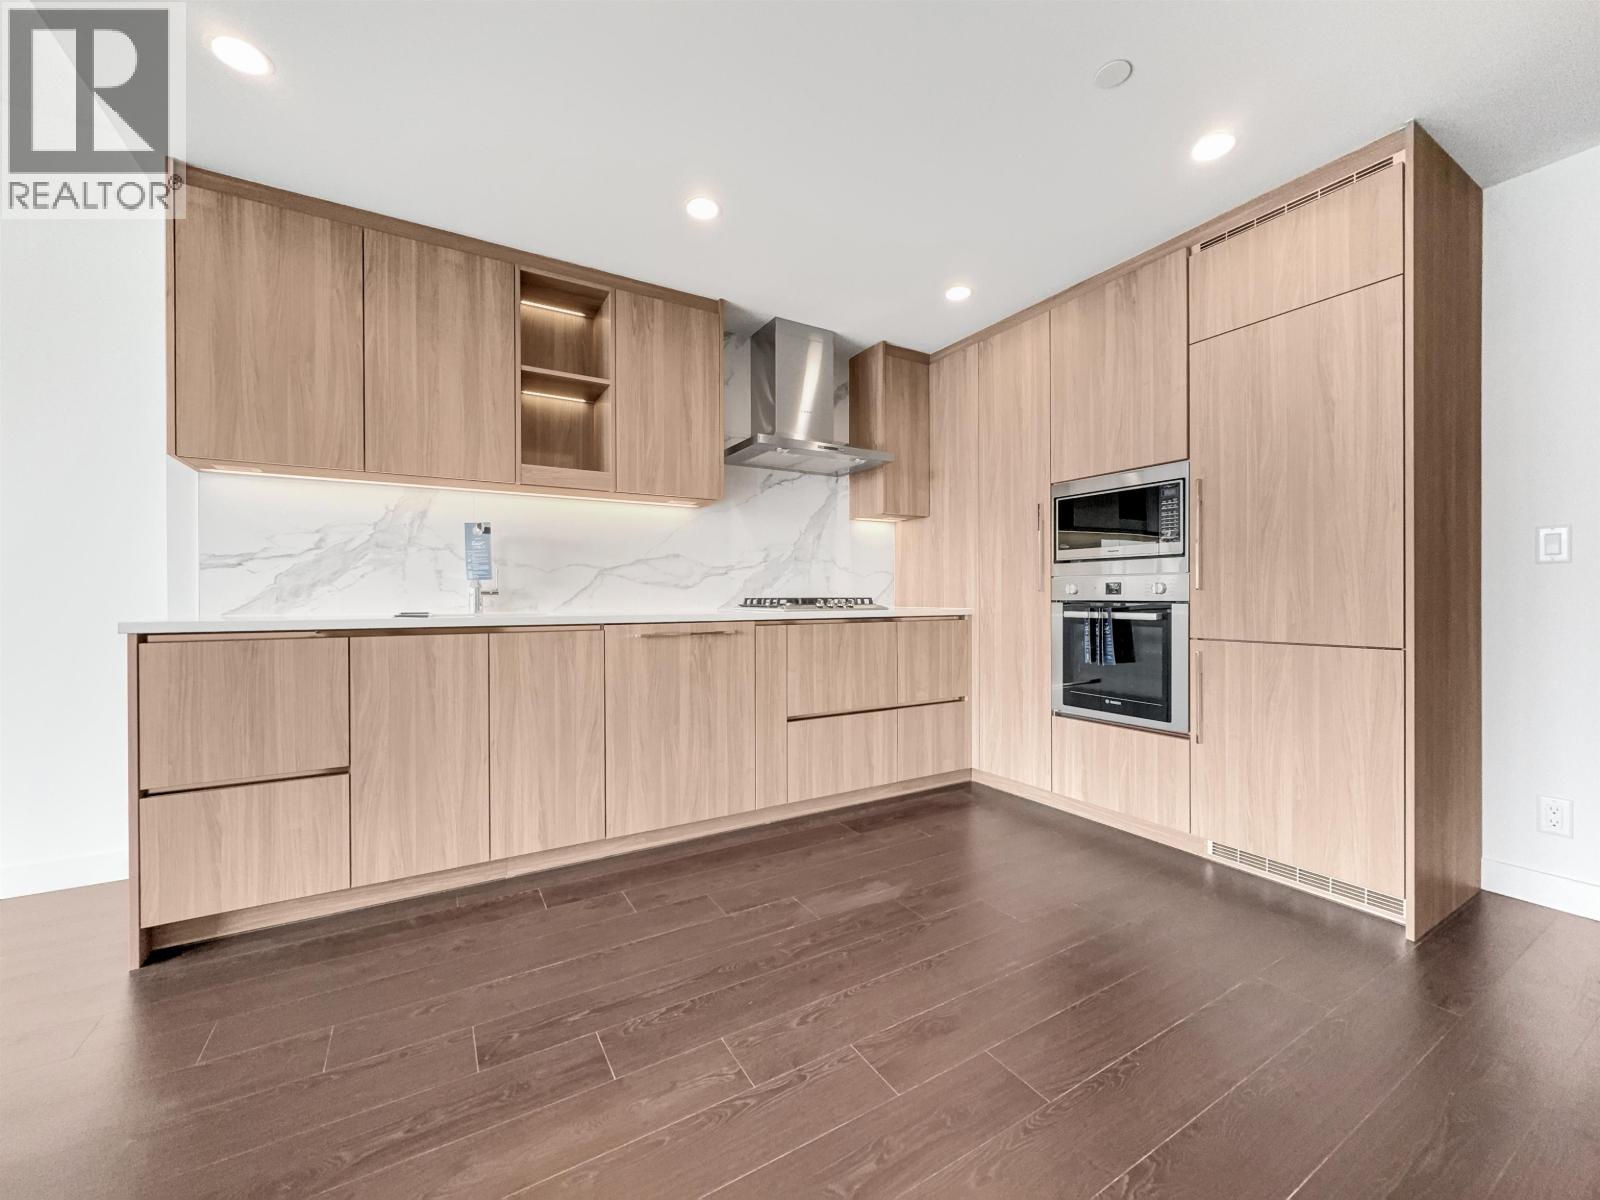
16xx 4890 Lougheed Highway
Burnaby, British Columbia
Basic Information: - Type: 1 Bed 1 Bath 1 Den - Location: 4890 Lougheed Hwy, Burnaby - Floor:16th Floor - Size: 561 square ft Features: - High-end appliances, luxury cabinets, hardwood floors - Electric curtain - Central AC - 1 parking 1 Locker - Building amenities: concierge service, gym, activity room, study room, garden Rental Terms: - Rent: $2400/month - Lease Term: Minimum one year, Oct 1st move-in Requirements: -No smoking, no marijuana, no pets - Tenant responsible for electricity, internet, tenant insurance (id:63400)
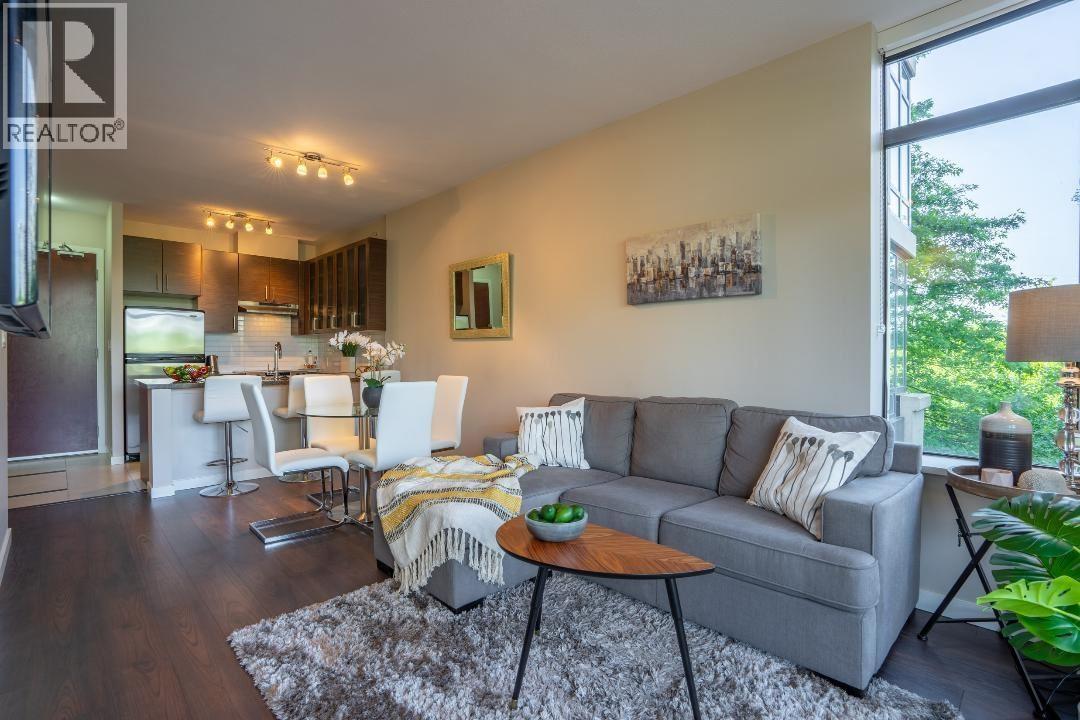
305 2345 Madison Avenue
Burnaby, British Columbia
Welcome to your little private escape at Oma in Brentwood! Available NOW - UNFURNISHED This private north facing 1 bed & den with soaring 9 foot ceilings, features granite counters, stainless steel appliances, roller blinds, wide plank laminate flooring throughout, with plenty of natural light and a quiet inviting outdoor space. This home is situated within the Oma community of Brentwood, Burnaby. Oma is a worry- free, established community that offers an amenities clubhouse including an indoor pool, hot tub, sauna, steam room, gym, and lounge. Conveniently located you're only steps away from Gilmore skytrain station, Whole Foods, parks, trails, and future TNT. 1 Sktrain Station away to Brentwood Mall. This home is privately nestled among trees and beautiful lush courtyard gardens. (id:63400)
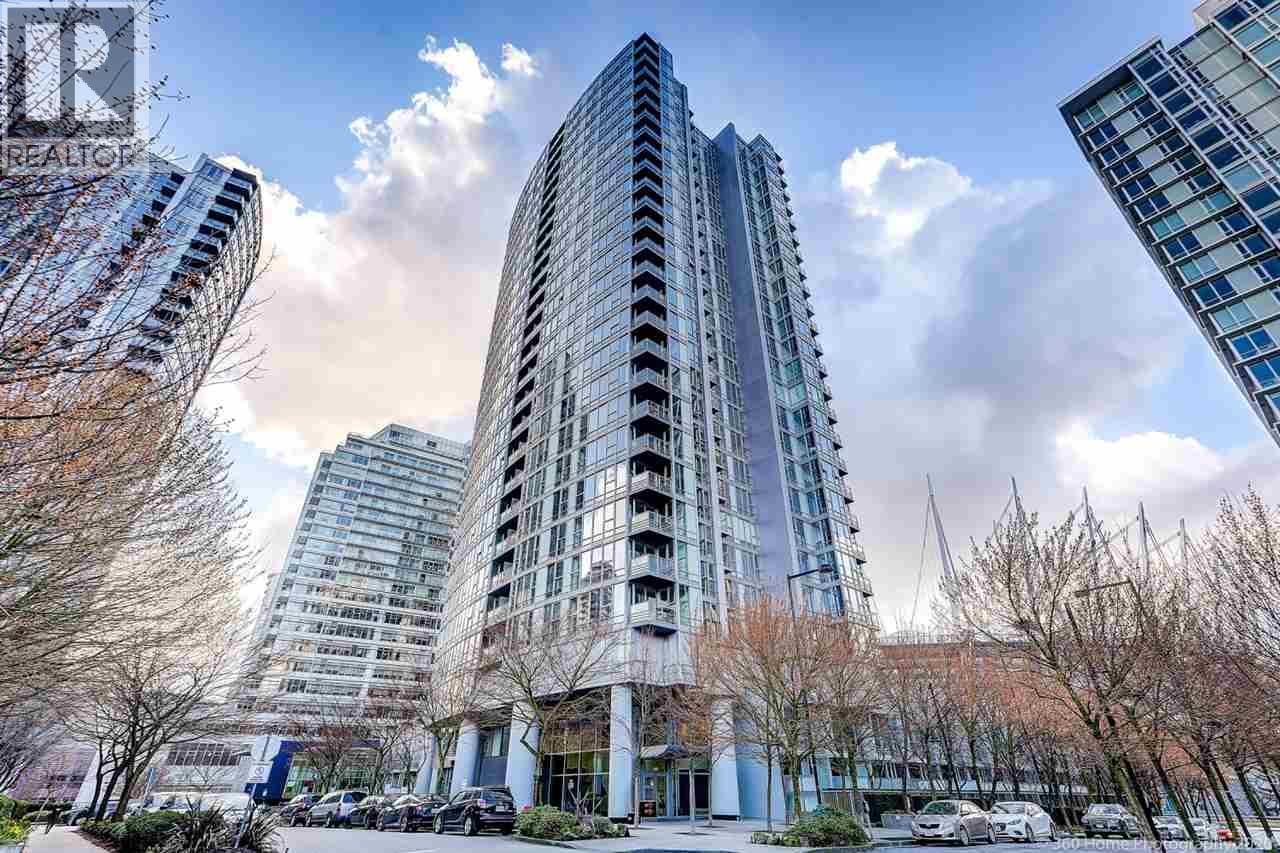
2101 668 Citadel Parade
Vancouver, British Columbia
Welcome to Downtown, Vancouver! Experience the vibrant energy of downtown Vancouver overlooking Rogers Arena with this UnFurnished 1 Bed + Den and Solarium, 1 Bath suite. Enjoy a large private balcony for relaxing or entertaining, plus the convenience of in-suite laundry. Residents enjoy access to top tier building amenities, including a club house, elevator, exercise center, recreation center, and an indoor pool. Please note that parking is not included. If needed, a parking stall can be provided for an additional $200 per month. LOCATION: Situated near the Georgia Viaduct, Costco, Rogers Arena, Edgewater Casino, Queen Elizabeth Theatre, Vancouver Playhouse, and Library Square. (id:63400)
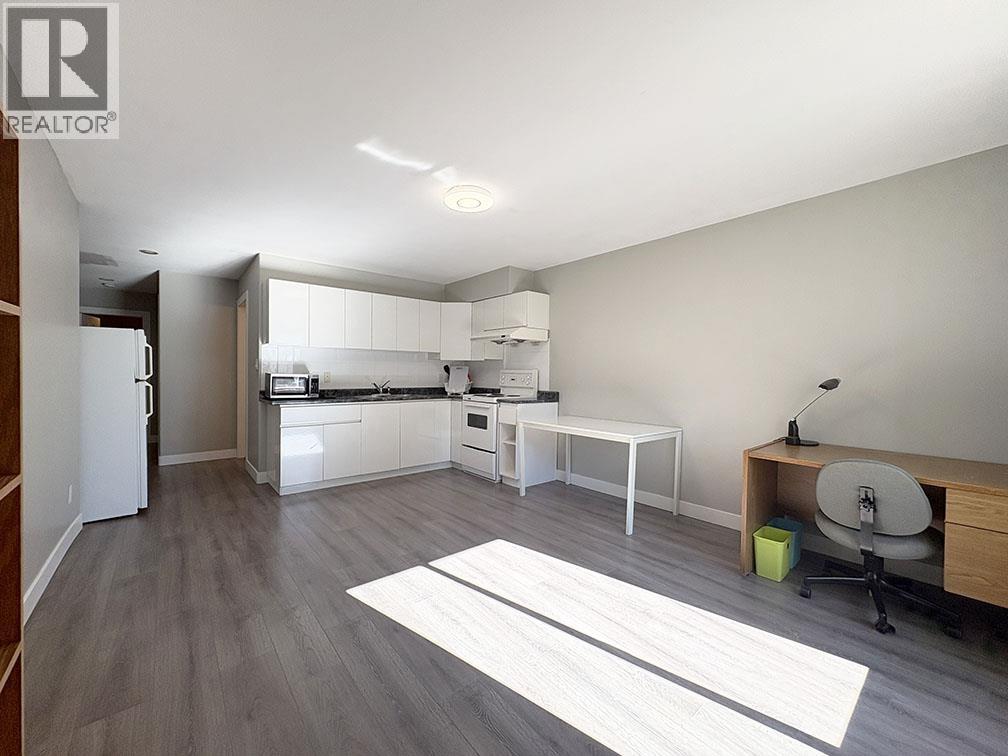
Basement-7210 Frances Street
Burnaby, British Columbia
This 2 bedroom, full height ceiling basement suite is ideal for students attending SFU Burnaby. Both large bedrooms are quite large and have a closet. Your living room enjoys a large picture window which allows for quite a bit of natural light. Utilities are included in the rent, including Wifi so all you will need to do is concentrate on your schooling! The unit has shared laundry and street parking in a quiet neighbourhood on a dead-end street which makes it easy to park. VR TOUR: https://app.immoviewer.com/portal/tour/3158191?accessKey=6adc (id:63400)
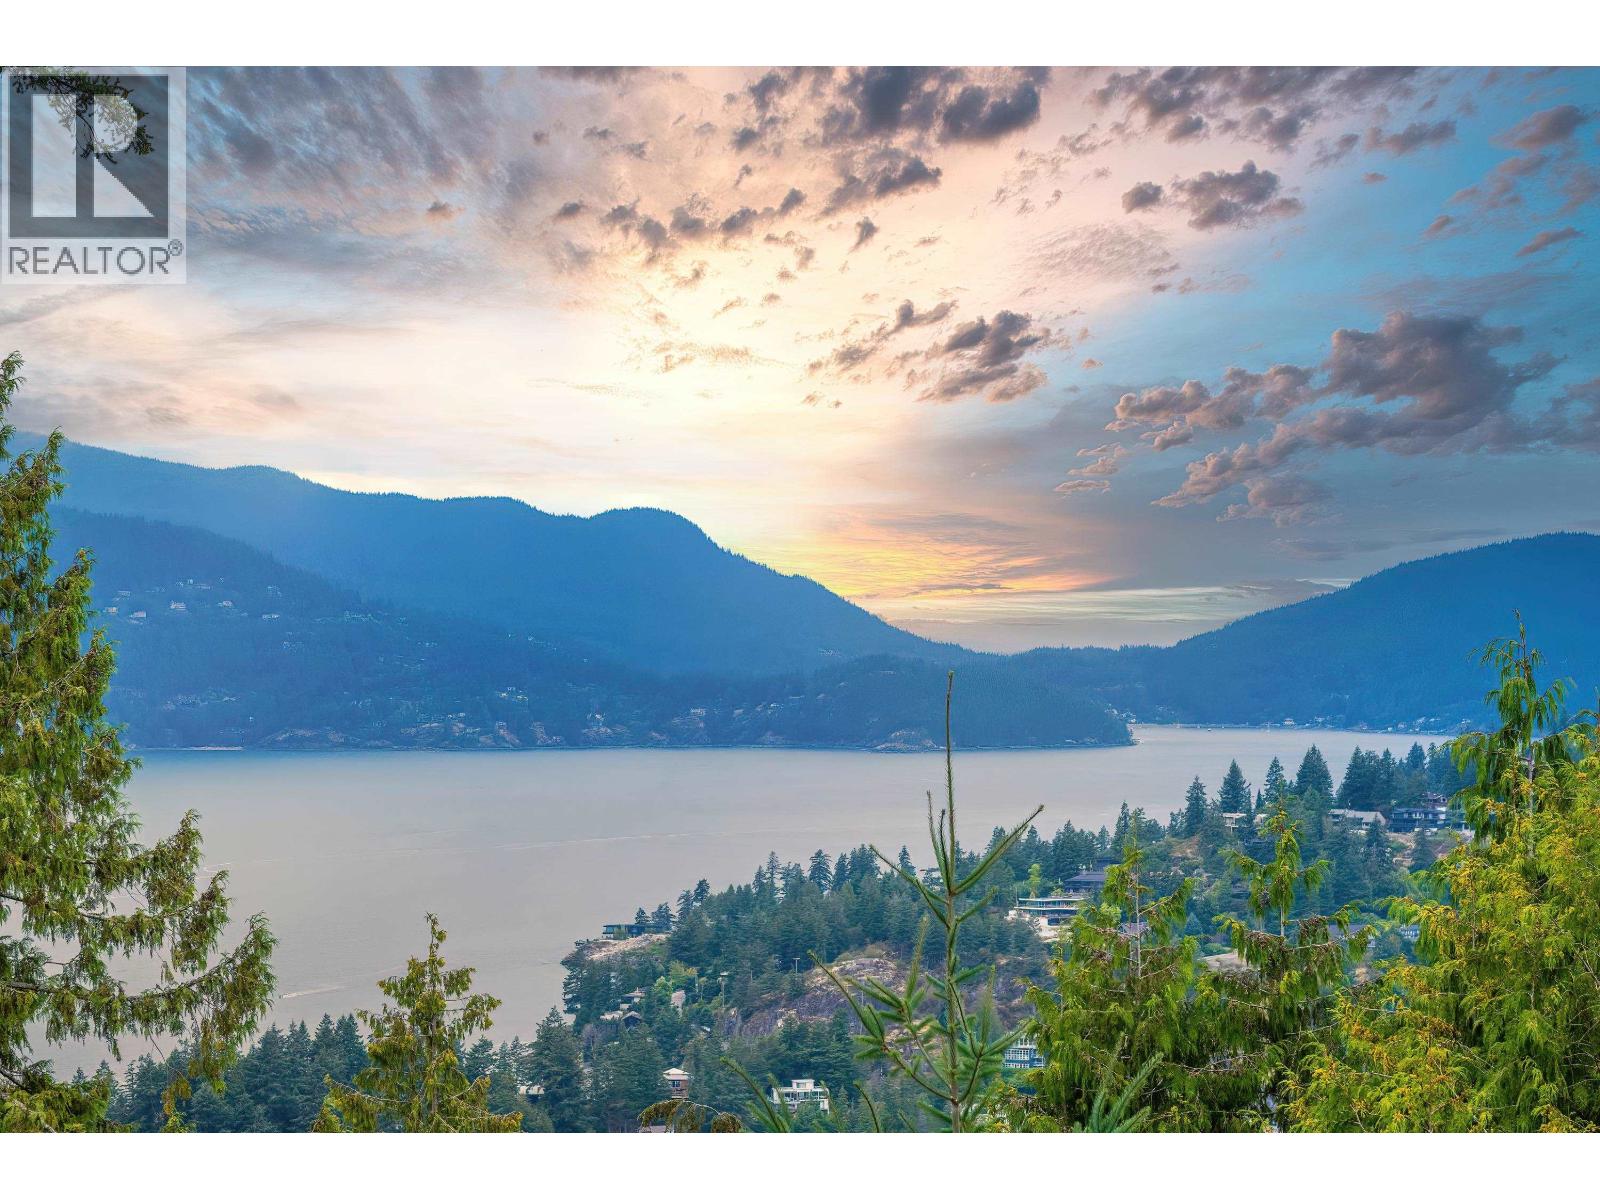
5343 Monte Bre Crescent
West Vancouver, British Columbia
A 4-beds 4-baths well-kept home located in the quiet and peaceful Upper Caulfeild neighborhood. This house has good-sized bedrooms, plenty of storage space, expansive game rooms, and workshop spaces. This house meets all the needs of your growing family. Even better, it has spectacular views of the ocean, marina, island, forest, and mountains. Prime location with only two-minute drive to the Caulfeild Village Shopping Centre; and very close to Caulfeild Elementary and Rockridge Secondary Schools. You also have easy access to many famous parks, trails, yacht club, and Cypress Mountain ski site. Just imagine how much opportunities and fun this home might bring to your family! Don't miss it. (id:63400)
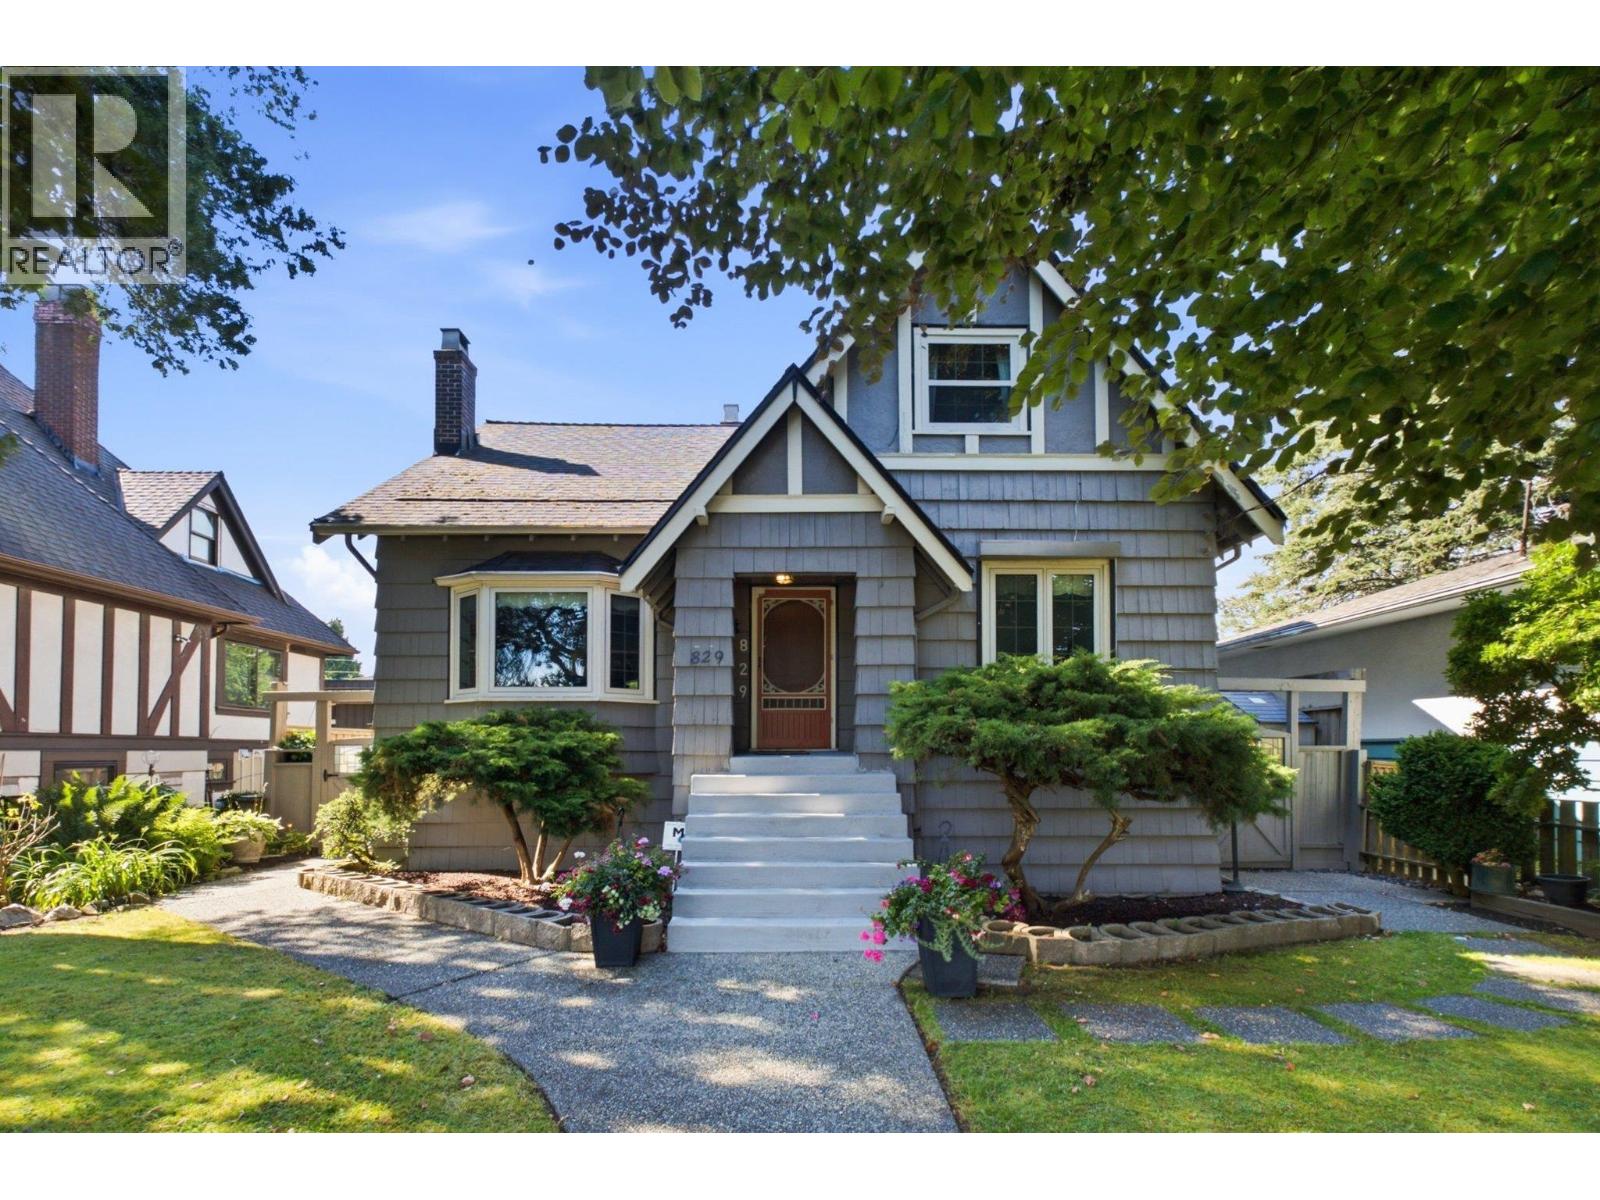
829 Eighth Avenue
New Westminster, British Columbia
Charming 1938 Craftsman Style family home with 5 bedrooms 3 bathrooms 2941sf incl a basement suite that has been beautifully updated on a 49.5x130 lot across the street from Moody Park! Fantastic layout that blends modern updates with original character: large living & dining rooms, gorgeous Oak hardwood floors, a stunning kitchen renovation featuring quartz counters, 6ft oversized tile floors, stainless appliances, custom cabinetry, a huge island, & spacious patio off kitchen. 1 bed on the main, 3 good sized beds up. 2 beautifully renovated bathrooms, plus a self contained 1 bed suite. Large, flat fenced backyard & back lane. Dream location for families, walkable to all levels of schools, Moody Park, shopping on 6th and transit. (id:63400)