
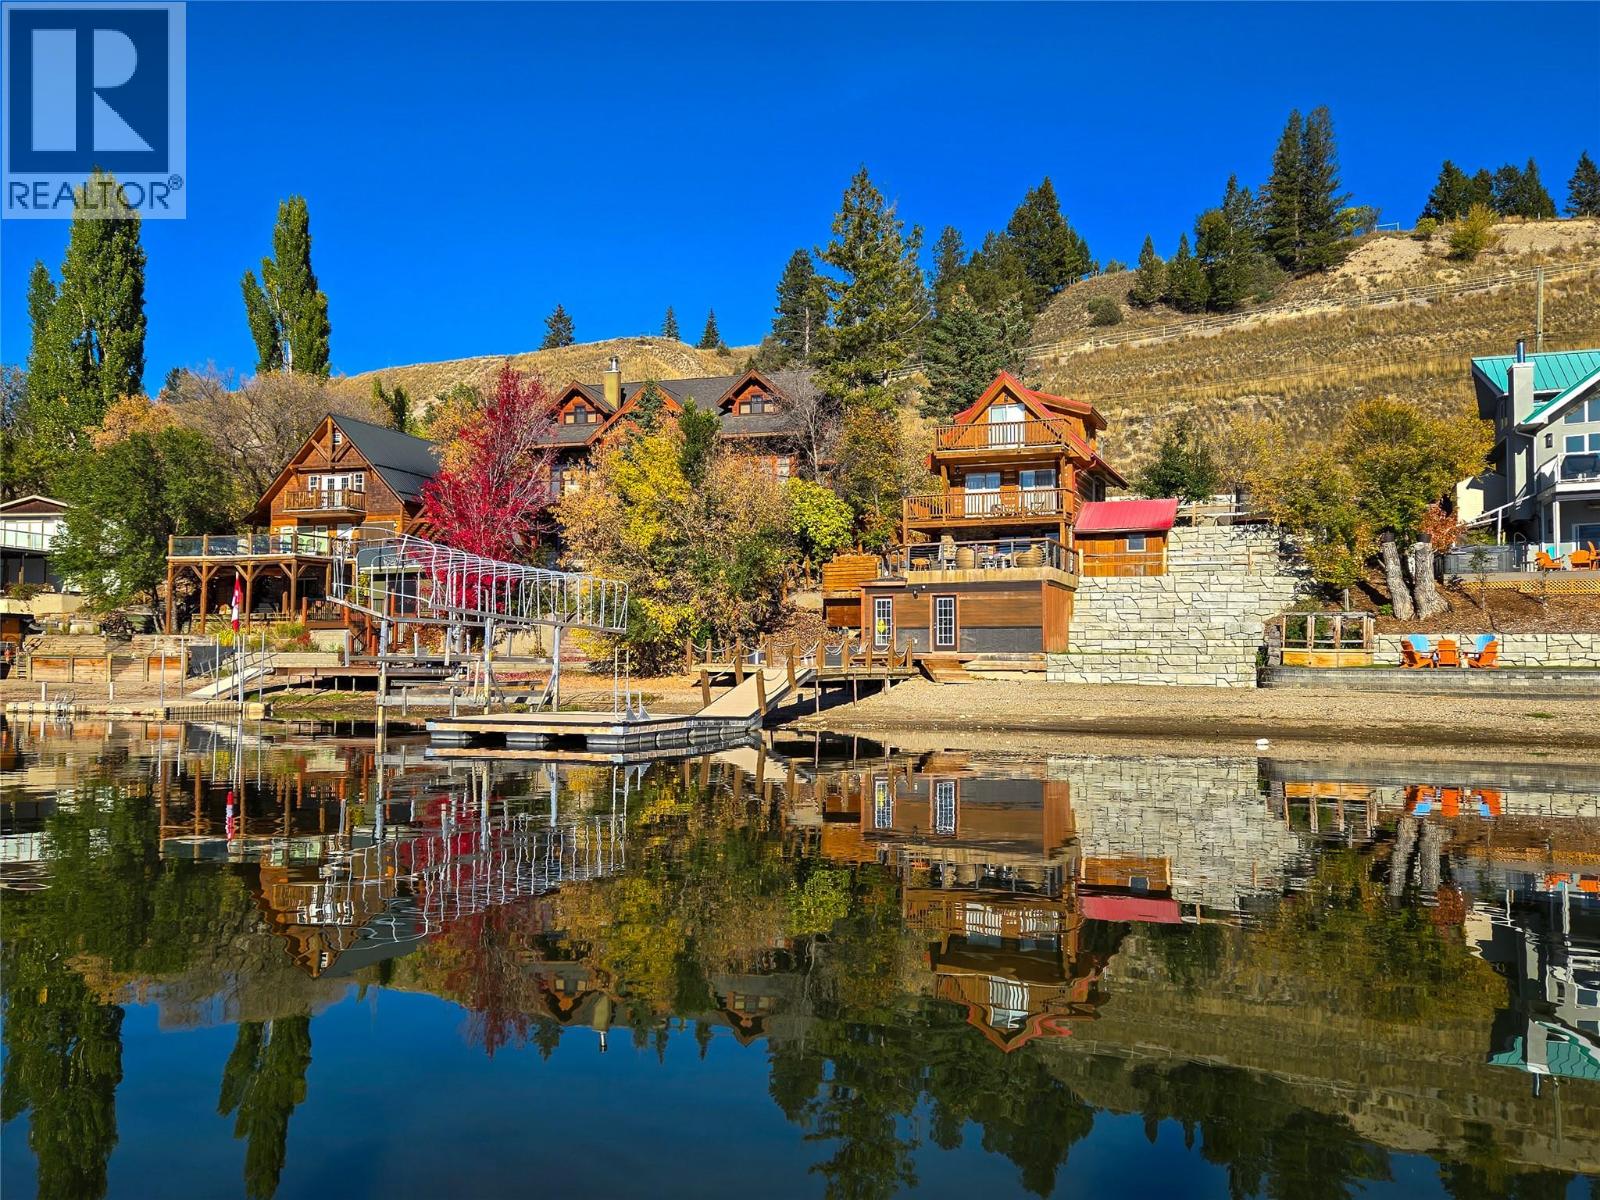
449 Lakeview Place
Invermere, British Columbia
STOP MAKING EXCUSES AND START MAKING MEMORIES!!! Real waterfront, real lakefront, THE REAL DEAL! Welcome to 449 Lakeview Place, your very own slice of paradise right on Lake Windermere! This is the kind of property that summer dreams are made of, and the allows you to make memories and enjoy the Columbia Valley year round. The cabin has seen significant upgrades, but the real magic happens outside! An incredible patio space, stunning lake views, upgraded dock, boat lift, hot tub, and plenty of storage for all the toys. Room to sleep the whole family, space to entertain friends, and endless opportunities to get out on the water and enjoy the good life! Spend your days boating, swimming, and soaking up the sunshine, then kick back in the hot tub and watch the sunset over the lake. Properties like this don't come along every day, and opportunities don't wait forever. So here's the question: ""If you had one shot or one opportunity to seize everything you ever wanted in one moment would you capture it, or just let it slip?"" (id:63400)
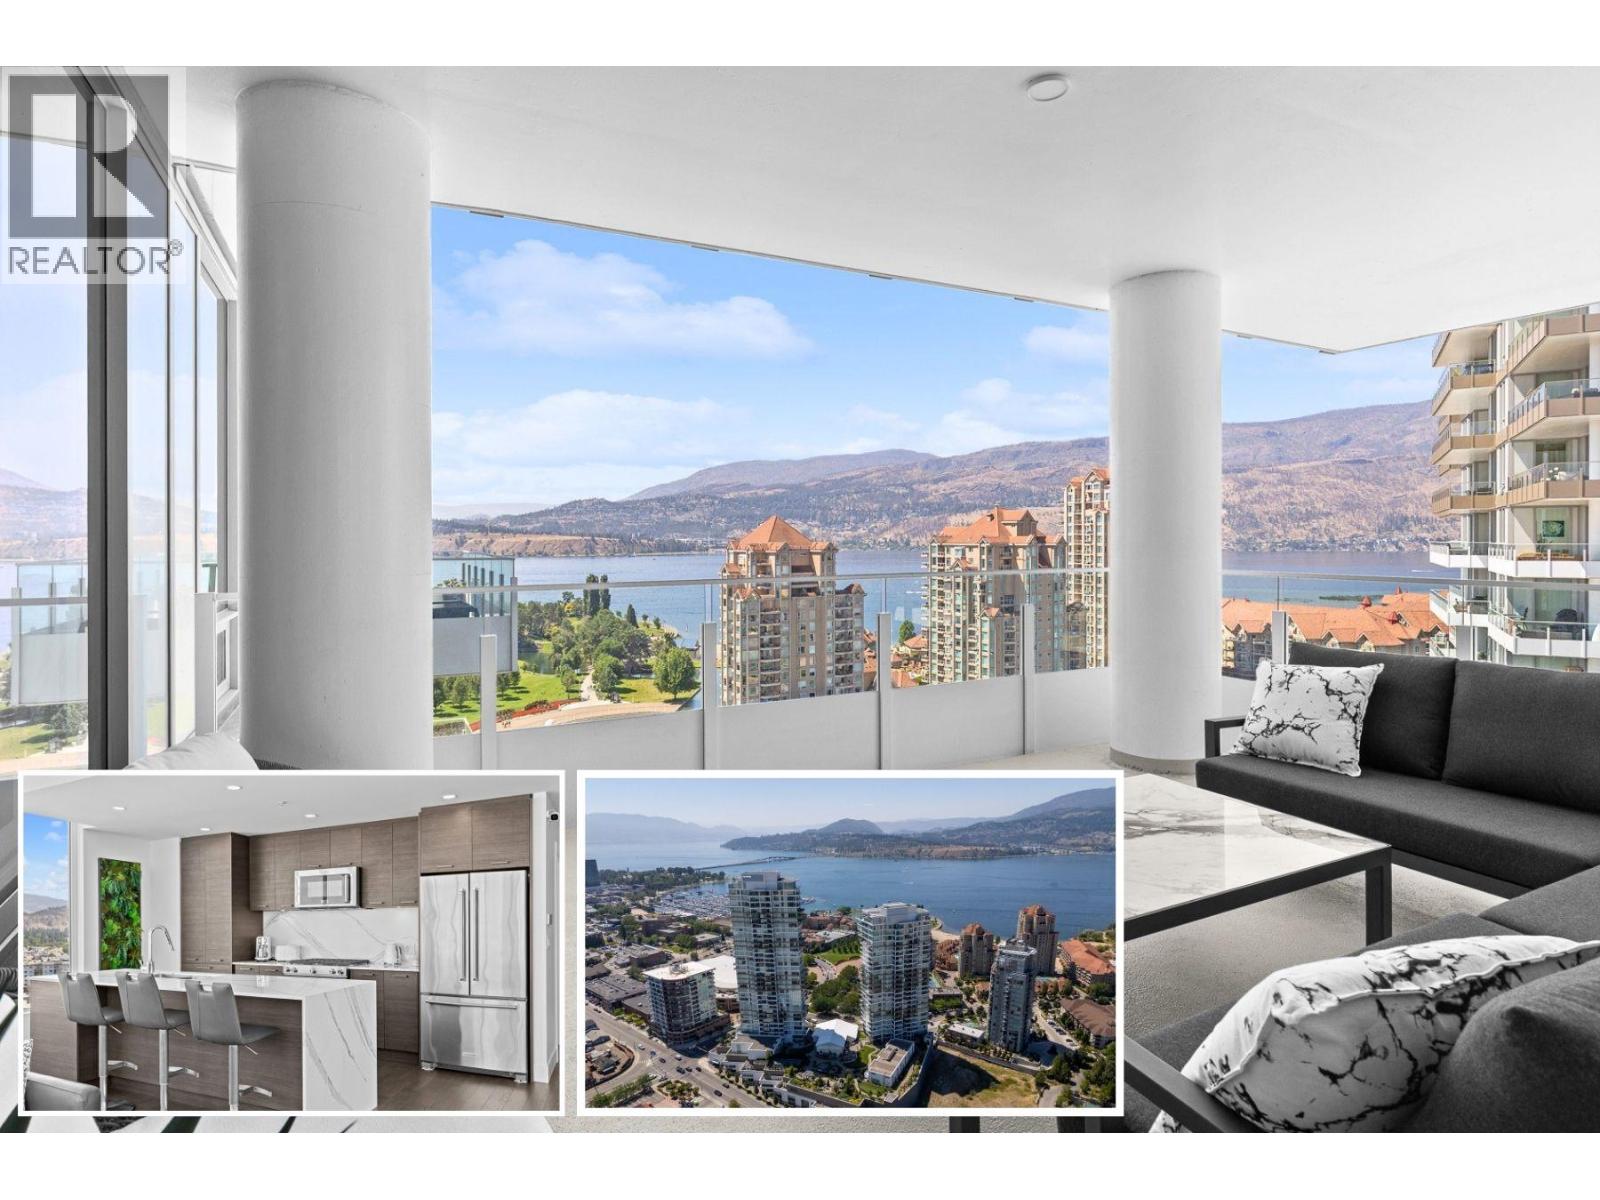
1191 Sunset Drive Unit# 1506
Kelowna, British Columbia
Experience luxury living at ONE Water Street, 15th floor, EAST TOWER. Spacious full three-bedroom condominium purchased new, from developer. Original owner used 2 to 3 weeks during summers, never lived in, never rented, no pets, no smoking. LOOKS NEW. Upgraded residence offers lake views, spacious covered balcony, $55,000 in premium upgrades, two underground parking stalls. The spacious primary suite easily accommodates king-sized bed, large walk-in closet. Two additional bedrooms, each have QUEEN beds, share Jack & Jill bathroom. All bedrooms upgraded blackout blinds. Large mudroom with custom cabinetry and the home features the sought-after premium developer upgrade package, complemented by added custom millwork in all closets and custom pantry. Large, covered balcony offers shelter from rain, wind and sun. Balcony is shaded from blazing sun all day and the 15th floor does not experience tremendous winds higher floors do. Home may be purchased fully furnished (furniture NEW), creating a turnkey opportunity. ONE Water Street enjoys resort-style amenities, outdoor pools, hot tub, fitness centre, yoga studio, pickleball court, guest suites, business centre, and landscaped outdoor gathering spaces. Located steps from Okanagan Lake, waterfront promenade, restaurants, shopping, breweries, entertainment, and Kelowna's vibrant downtown. Strata $989.46/month. Click 3D Tour link for more details. (id:63400)
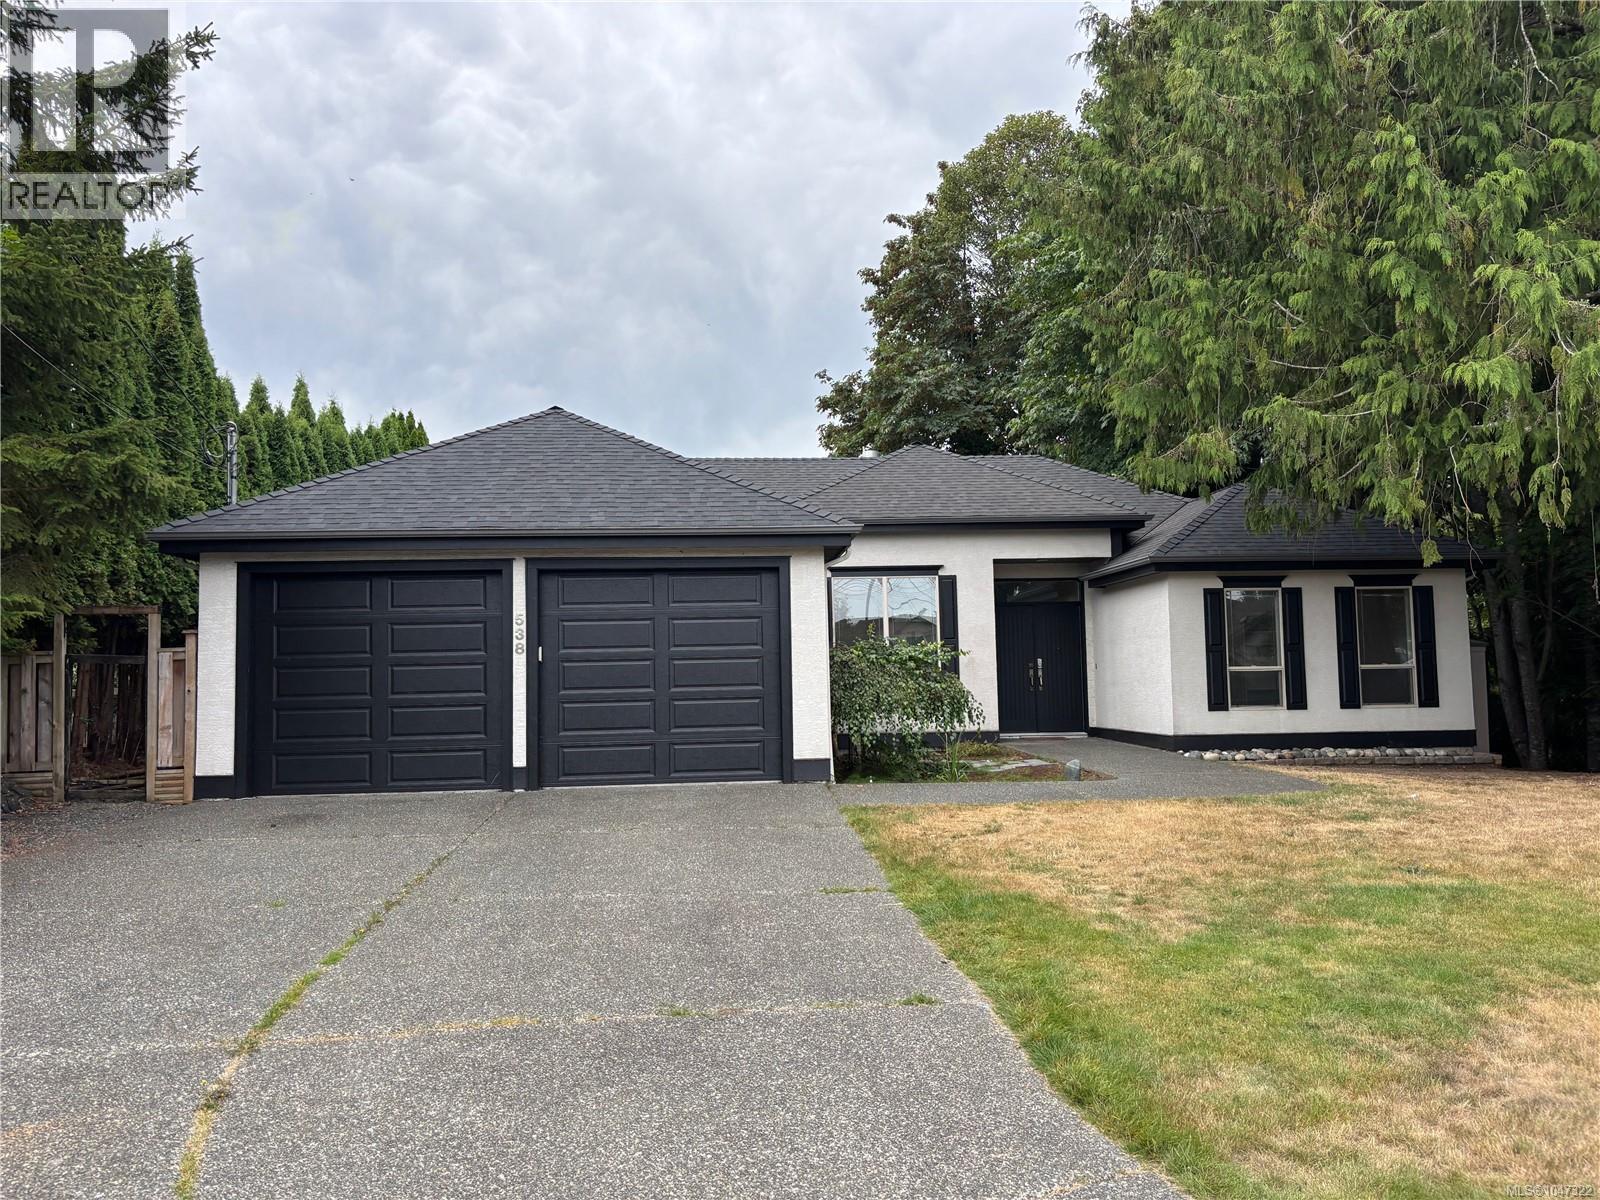
538 Rowan Dr
Qualicum Beach, British Columbia
This nicely designed rancher offers 2 bedrooms plus a versatile den, 2 bathrooms, and approximately 2,100 sq. ft. of thoughtfully designed living space. The 2026 assessed value is $1,027,000. The seller has just completed $70,000 in upgrades, including a new roof, interior and exterior painting, flooring, and landscaping cleanup. And then there are the neighbours! Enjoy living on a quiet cul-de-sac in a friendly, welcoming community where the annual neighbourhood block party is a much-loved tradition. Great neighbours, great connections, and a wonderful sense of belonging make this neighbourhood feel like home. Discover the perfect blend of comfort and convenience in this sought-after “Sweet Spot” of Qualicum Beach—just moments from walking trails, downtown shopping, and the shoreline. The heart of the home is the spacious great room, where modern design meets a warm, inviting atmosphere. The custom kitchen is ideal for cooking and entertaining, featuring a raised eating bar, extensive cabinetry, and a stylish wine rack. Whether hosting casual get-togethers or lively evenings with friends and family, this space was designed to bring people together. At the front of the home, a flexible bonus room offers endless possibilities as a formal dining area, cozy sitting room, or creative studio. Generous room sizes throughout provide comfort and flexibility, including a spacious primary bedroom with room for a full furniture set and a relaxing sitting area. Step outside and enjoy the natural beauty of a private lot backing onto a ravine and creek, where the gentle sound of flowing water creates a peaceful backdrop to everyday life. This is more than a home—it’s a lifestyle. Come experience it for yourself. (id:63400)
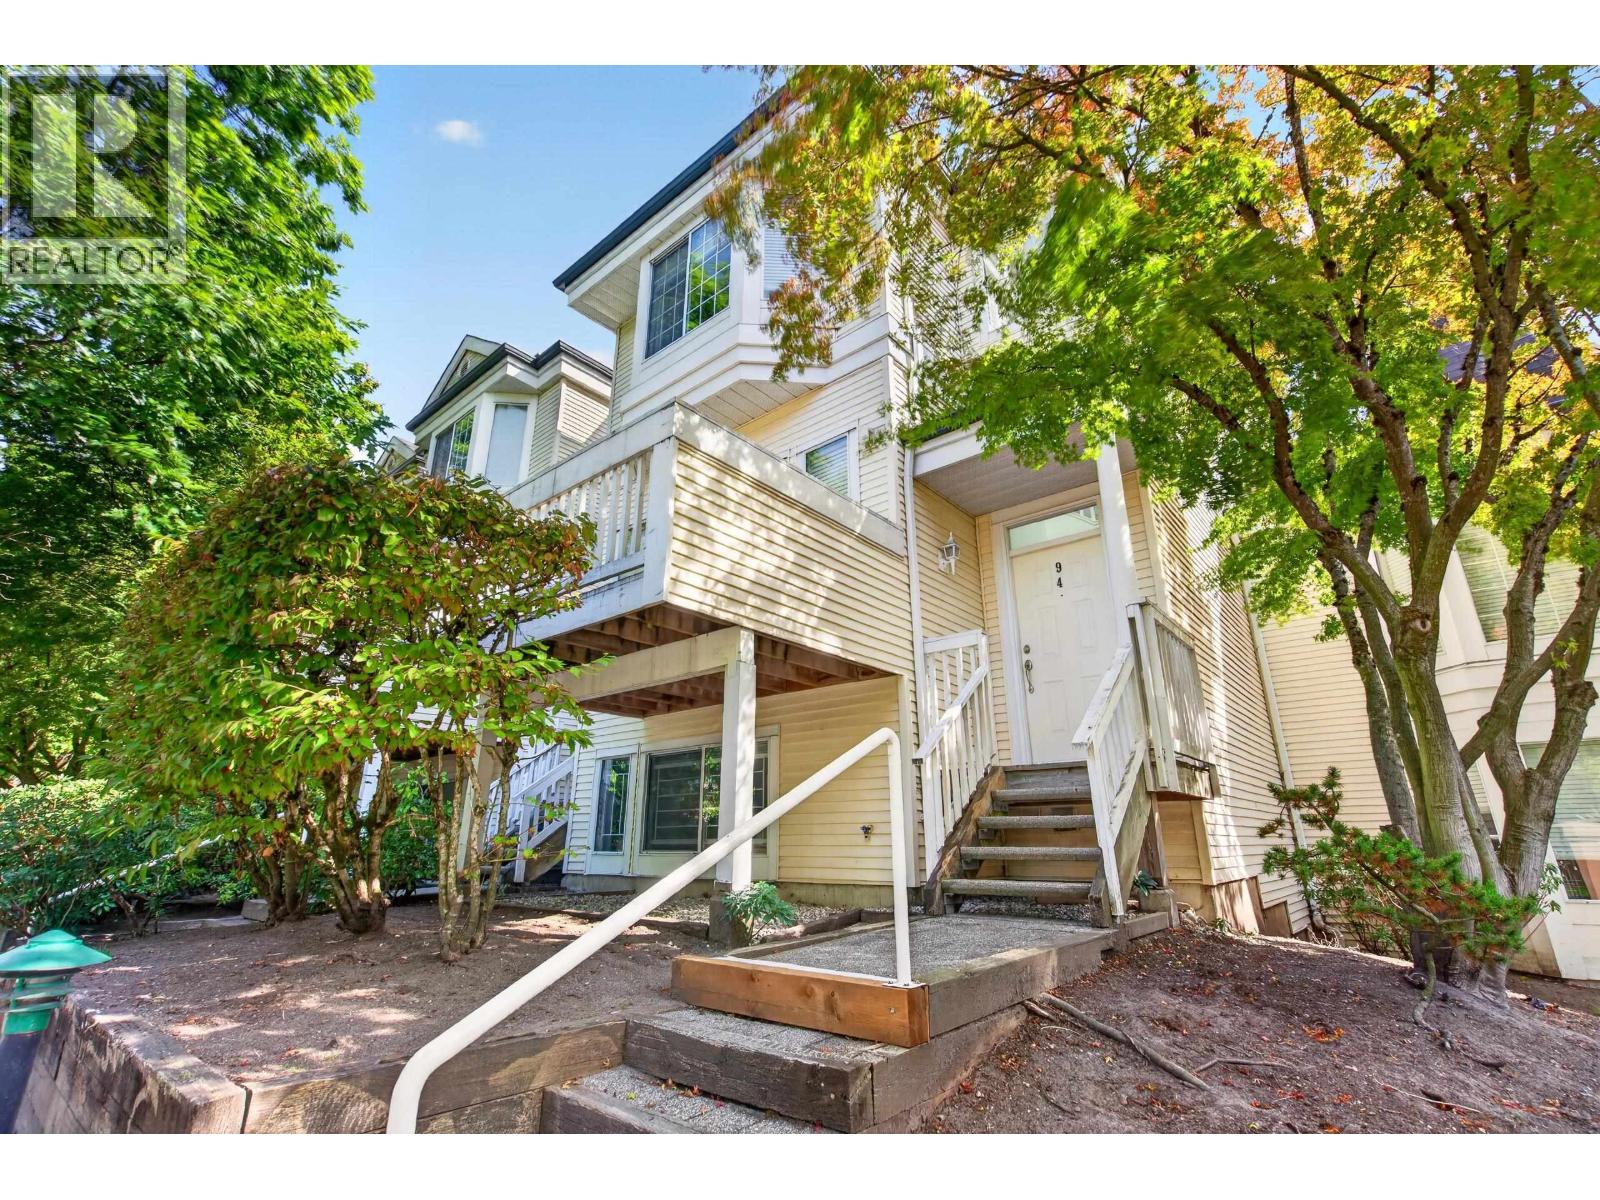
94 12500 Mcneely Drive
Richmond, British Columbia
Townhouse with 2-car garage, a rare combination these days! Enjoy convenient living in Richmond, walking distance to McNeely Elementary, Cambie High School, King George Park, Richmond Public Library Shoppers Drug Mart, Fruiticana, and more! This 3 bedroom unit is spacious and comfortable for couples and families. Amenities include a gym and a pool. (id:63400)
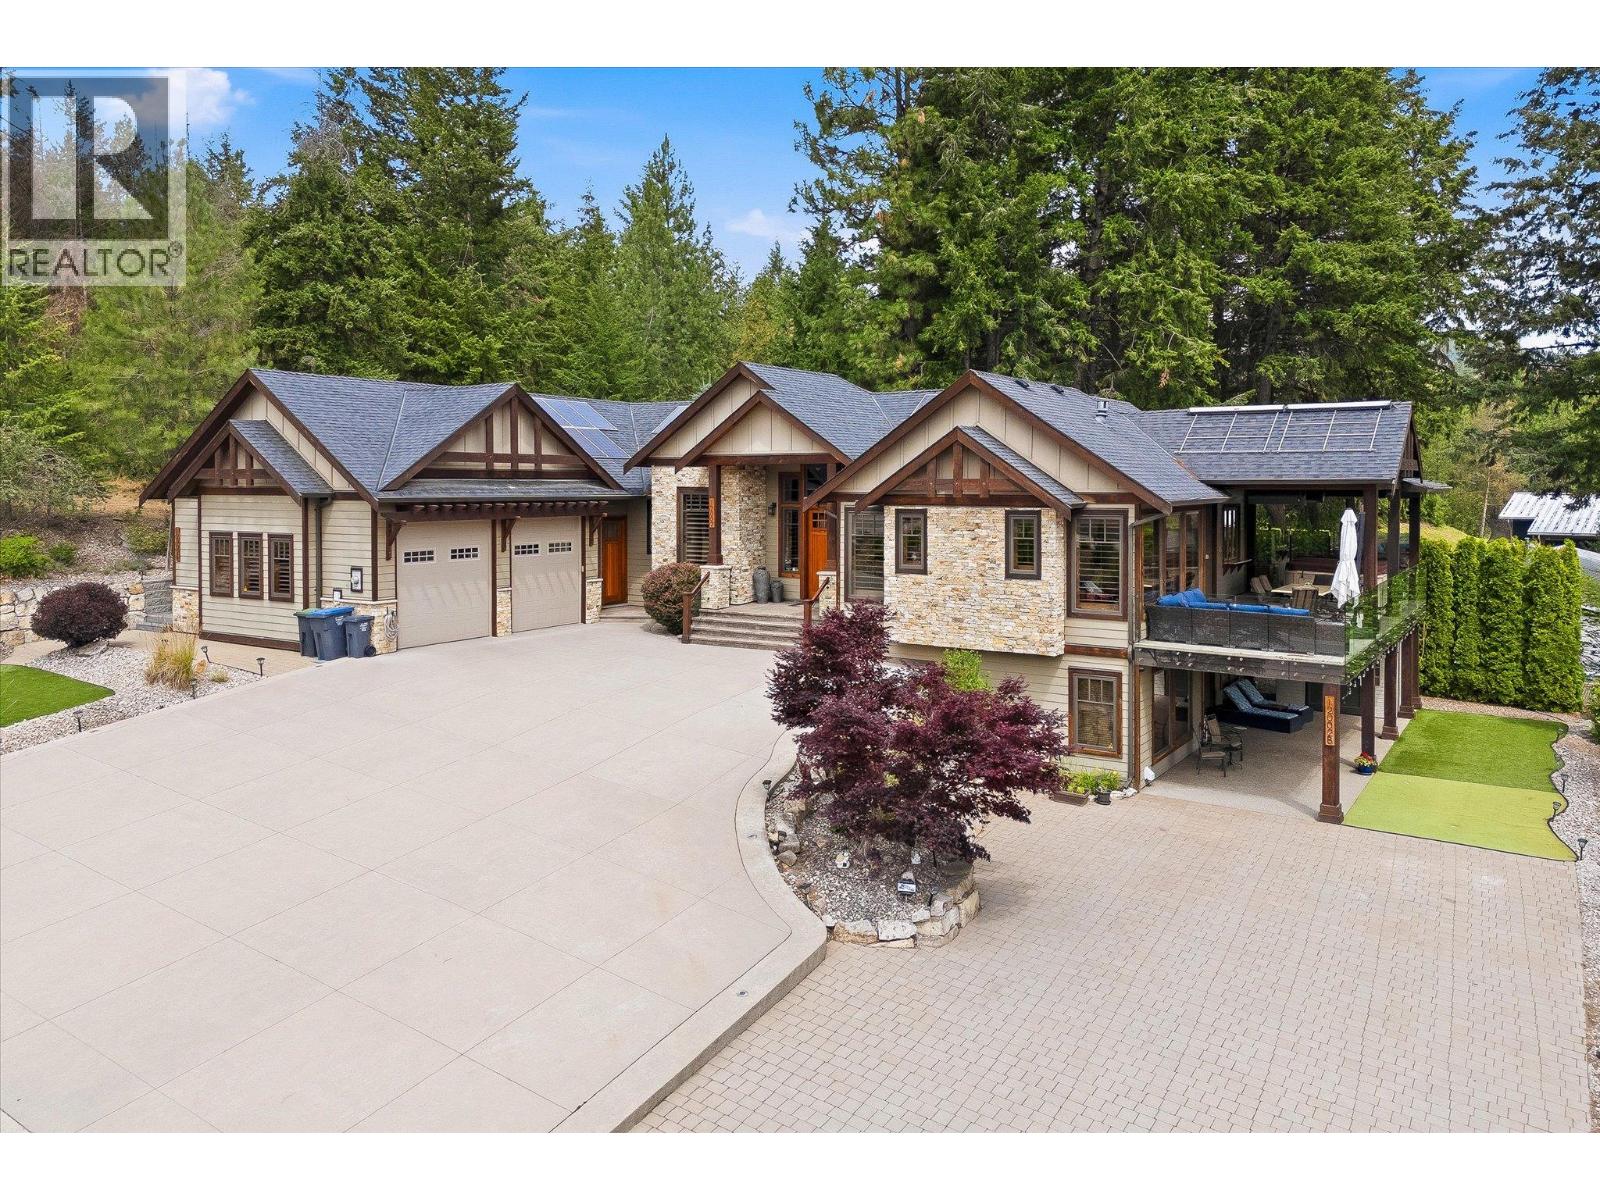
12002 Middleton Road
Lake Country, British Columbia
Experience luxury living with breathtaking Wood Lake views in this exceptional executive walkout rancher. Designed with uncompromising quality, this home features a stunning open-concept layout anchored by a chef's dream kitchen with premium Thermador appliances, dual ovens, gas cooktop, wine fridge, oversized island, and elegant coffered ceilings. The living room showcases a beautiful fireplace and opens to a covered composite deck with gas heaters, BBQ hookup, an 8-person hot tub, and spectacular lake views. The main floor offers a luxurious primary retreat with a spa-inspired ensuite and walk-in closet, a gym or flex room, laundry, and a powder room. The lower level includes two additional bedrooms, a theatre room with projector and screen, wine room, and ample storage. The furnished legal suite features in-floor heating, separate laundry, and a private carport, providing excellent income. Outside, enjoy zero-scape landscaping, artificial turf, a putting green, RV parking with full hookups and sani dump, exposed concrete, and exceptional outdoor living spaces. The oversized double garage with hot and cold water offers plenty of room for vehicles and toys. A separate hair salon provides endless possibilities for a home-based business, office, or art studio. Additional features include a Navien boiler with in-floor heating, heat pump, built-in speakers, security system, and beautiful wrap around decking. A truly one-of-a-kind luxury custom built home. (id:63400)
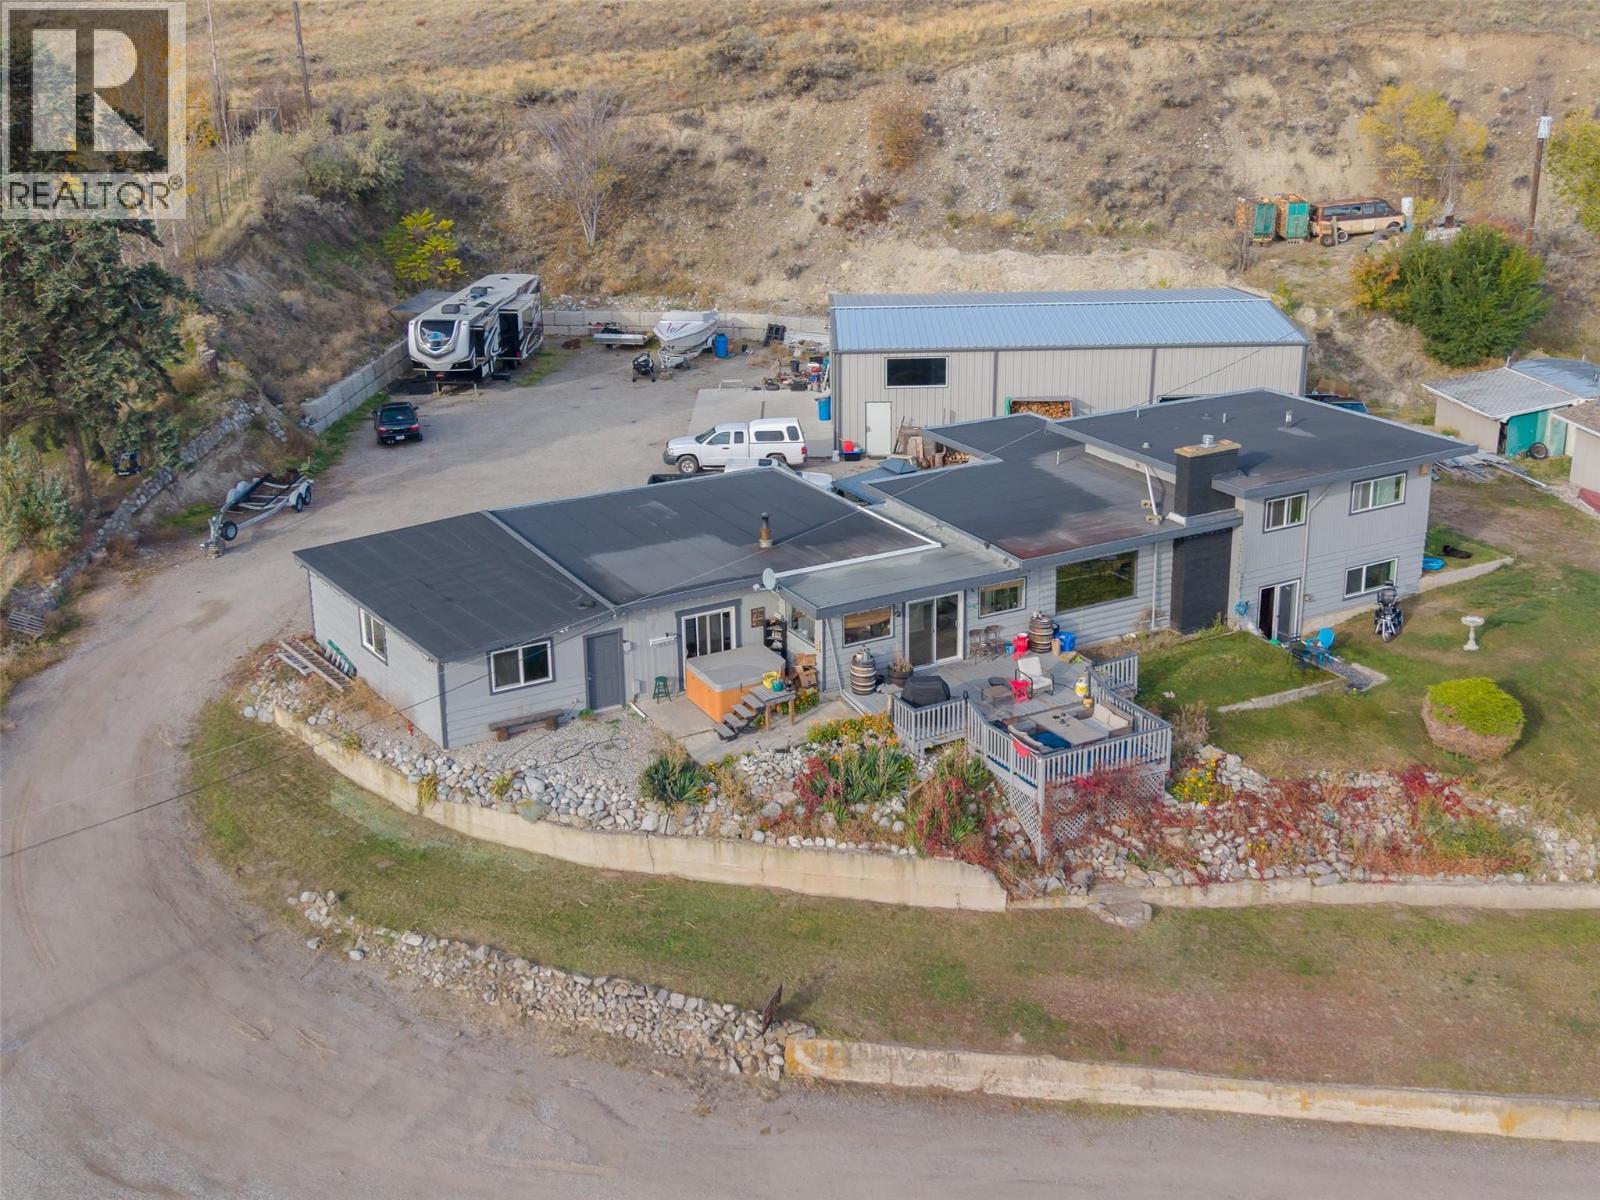
200 West Bench Drive
Penticton, British Columbia
Welcome to 200 West Bench Drive in Penticton, BC—an exceptional 1.31-acre property situated in a serene, peaceful setting surrounded by picturesque orchards and mature trees. Offering a blend of rural tranquility and city convenience, this property truly covers all bases for comfortable living and functionality. For hobbyists, mechanics, or tradespeople, the standalone 60x40 ft steel shop building has two 12-ft overhead doors, an efficient gas heater, bright LED lighting, windows and dedicated wiring for a hoist. The shop is fully equipped with 240-volt power, an RV plug-in, and a welder plug-in to accommodate heavy-duty equipment and projects. Outside, the spacious yard offers abundant parking for multiple cars, an RV, and additional recreational vehicles or trailers. The main residence offers 2,487 sq ft of well-designed split-level living space, with 4 beds and 2 baths. The updated kitchen comes complete with modern appliances and a cozy gas fireplace. Perfect for family and hosting guests, the layout includes a large main living room. Additional highlights include an attached single-car garage and connection to the municipal City of Penticton Water system. Relax and entertain on the front deck while taking in sweeping, uninterrupted views of Okanagan Lake and the City of Penticton. Off the deck, step into the private outdoor hot tub to unwind while soaking in the spectacular scenery. Offered at $1,150,000.00—contact me today to arrange your private tour! (id:63400)
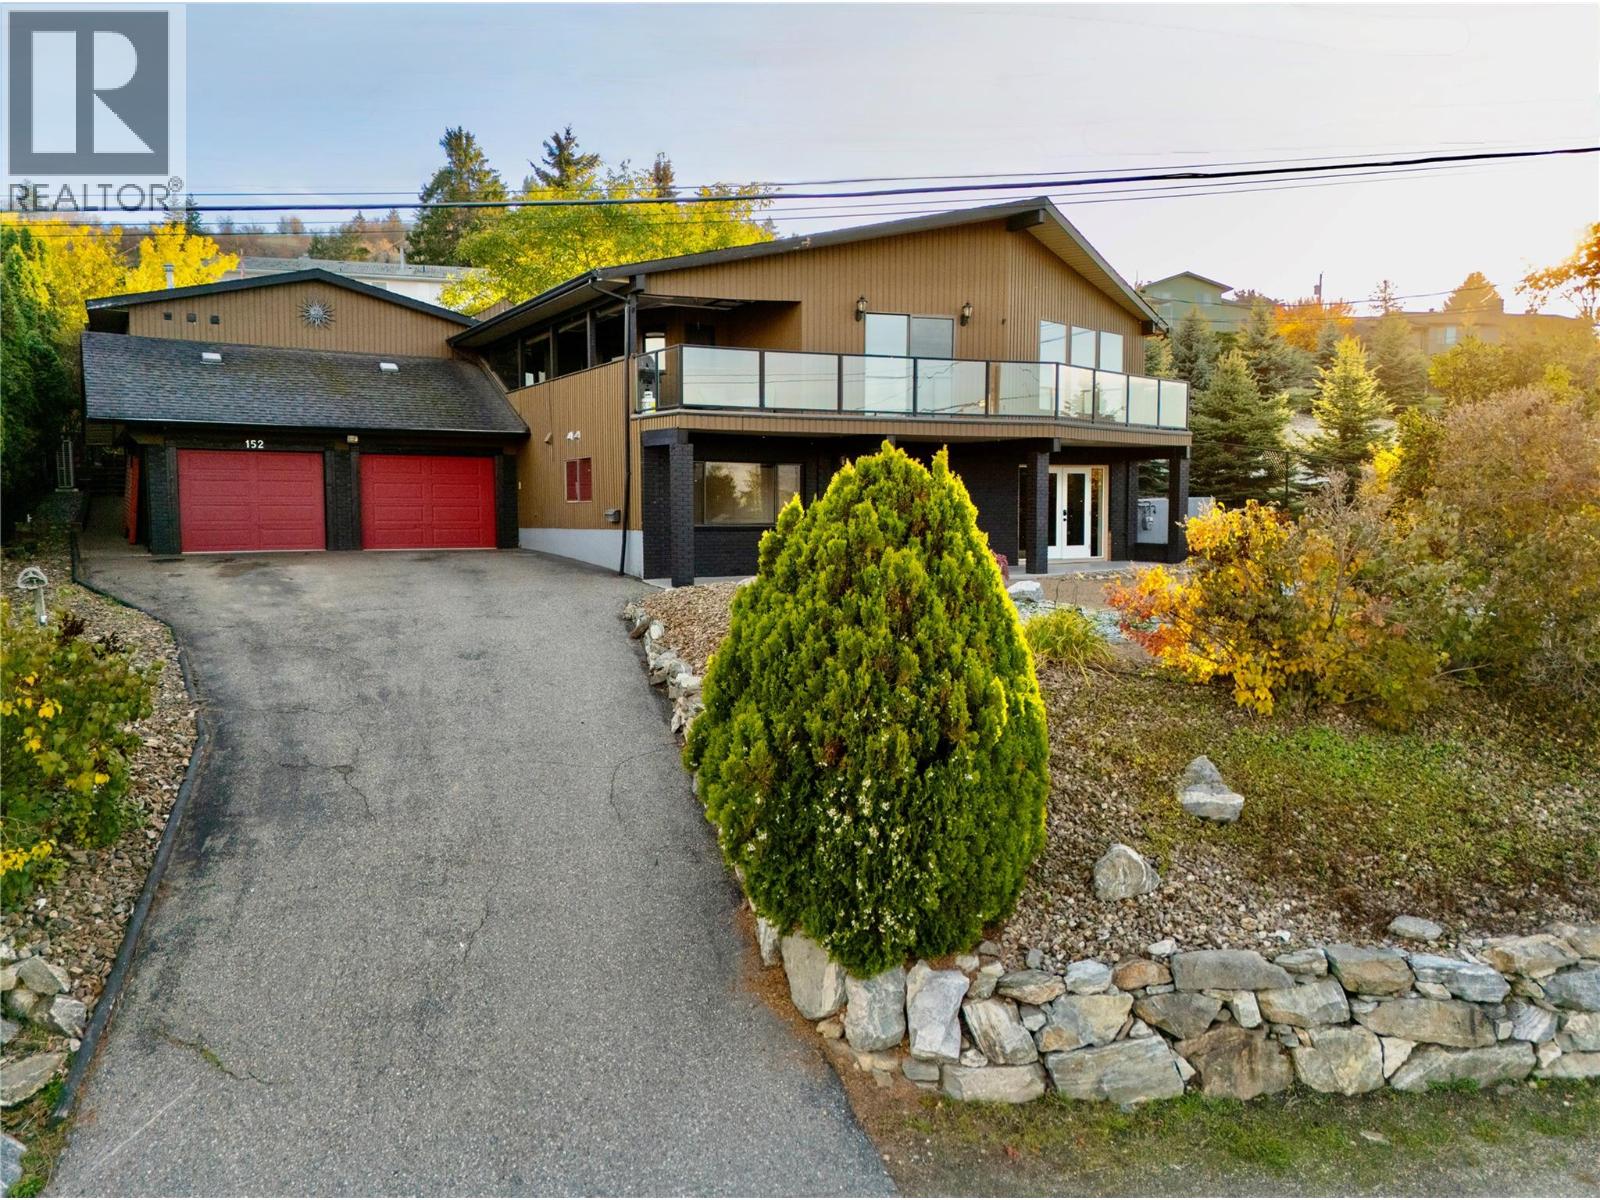
152 Lindsay Road
Vernon, British Columbia
Welcome to 152 Lindsay Road, where versatility, stunning views and the Okanagan lifestyle come together! Situated on the border of Vernon and Coldstream, this custom built property offers an impressive 6 bedrooms, 5 bathrooms, 3 kitchens and multiple living spaces ideal for extended family or rental income. The bright and spacious main home features 3 upstairs bedrooms, its own laundry, hardwood floors, custom rounded doorways and beautiful views. The large lower level in law suite offers a private entrance, bedroom, den, kitchen and separate laundry. Adding even more flexibility is the detached 800 sq. ft. carriage house with 1 bedroom, kitchen, private entrance and its own laundry. Need room for hobbies, vehicles or a home business? You'll love the 1,100 sq. ft. shop, garage parking for 2 to 3 vehicles and an additional bedroom with half bathroom currently used as a studio and workout space. Outside, the beautifully landscaped, fully fenced three tiered yard is an entertainer's dream! Enjoy summer evenings in the hot tub, relax beneath the pergola or entertain on the deck with its electronic umbrella. There's even your own beach volleyball court! With three separate laundry areas, flexible accommodations, incredible outdoor amenities and room for everyone, this property offers a rare combination of lifestyle and functionality. Just 30 minutes to SilverStar Mountain Resort and 45 minutes to Kelowna International Airport! (id:63400)
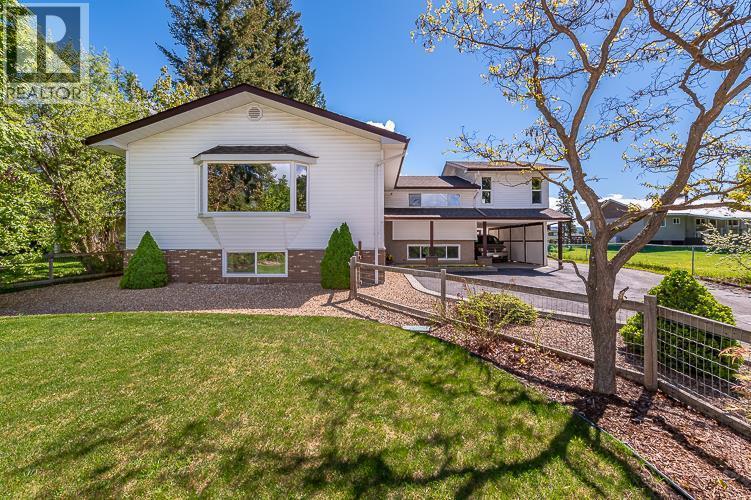
1910 30 Street SE
Salmon Arm, British Columbia
Country feel, city convenience! Set on a beautiful 0.5-acre lot in the sought after Hillcrest area, this incredibly versatile 6 bed home offers an abundance of space inside and out, along with a large workshop, extensive parking, established gardens & fantastic outdoor living, all within Salmon Arm city limits. The home offers multiple living areas providing plenty of flexibility for a growing family, guests, home offices, hobbies and more. The bright spacious main living room features an oversized picture window overlooking the surrounding greenery, while the dining area is highlighted by a beautiful natural stone fireplace. The kitchen offers extensive cabinetry, stainless steel appliances, skylights and a large Centre island with plenty of room for prep, seating & gathering. From the kitchen, step directly onto the deck overlooking the backyard, creating a wonderful extension of the living space for fires, summer dinners, entertaining, relaxing outdoors. The upper level offers 2 bedrooms a full bath, as well as the primary bedroom with its own ensuite. Downstairs you'll find 3 beds, a full bathroom and half bath, a large family room & convenient kitchenette area with fridge and dining space. The fully fenced back yard has been thoughtfully divided into two distinct areas. The main yard offers plenty of green space surrounded by mature landscaping, perennials and herbs, while the separate garden area has been carefully planned for growing a variety of fruits and vegetables, complete with drip irrigation. Mature fruit, nut trees, berry bushes & chicken coop/ run add to the property's wonderful in-town country feel. The impressive 39'5"" x 17'4"" shop offers plenty of room for projects, hobbies or additional storage, plus a separate 18' x 17'3"" attached storage area ideal for gardening tools, sporting equipment, seasonal items and more. There's also plenty of paved parking, covered parking and room for an RV and recreational toys. (id:63400)
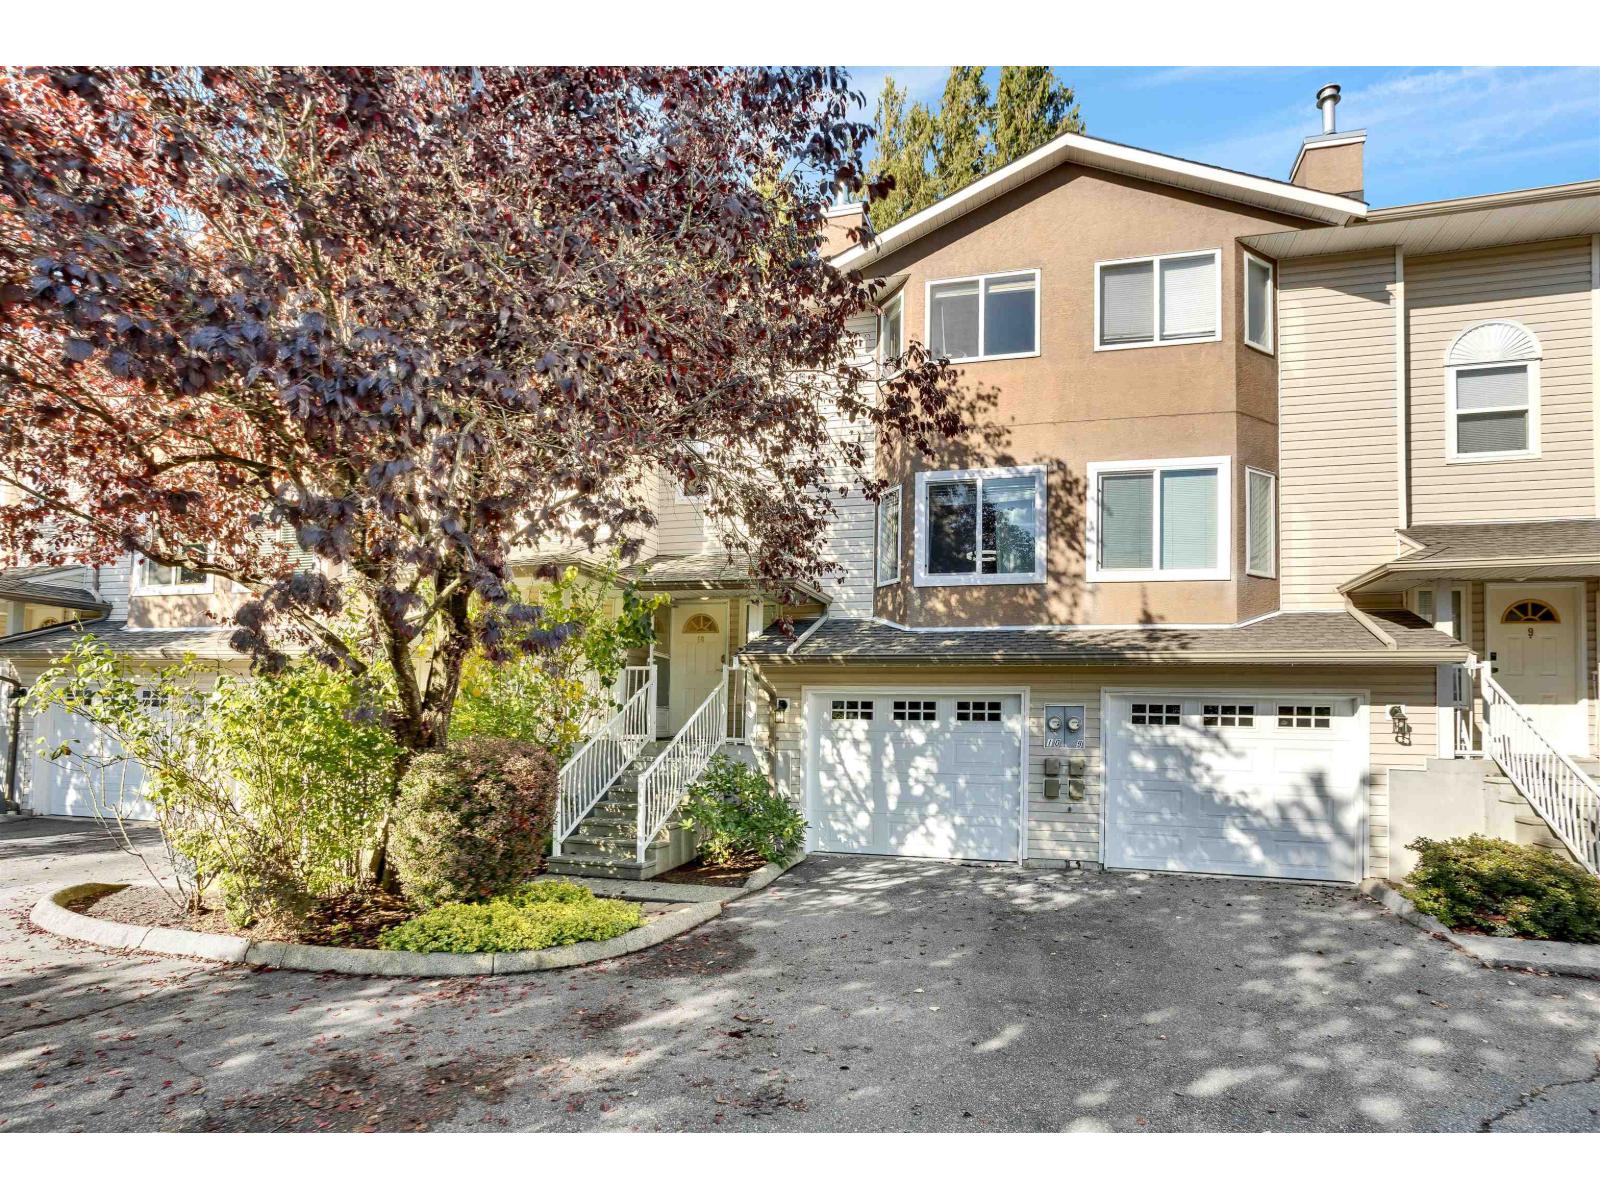
10 46375 Cessna Drive, Chilliwack Proper South
Chilliwack, British Columbia
A real gem! This 3-bed townhome in the Willow Court is move-in ready. Tucked into a quiet community, enjoy a private back area backing onto a small creek. Location is everything: you are minutes from the highway, transit, and Chilliwack's vibrant District 1881. It is a perfect spot for families, close to Highroad Academy and Chilliwack Secondary. Inside, the upper bedrooms are a generous size, and the primary suite fits a king-sized bed and features an ensuite. The main floor boasts a large living room with new laminate flooring and cozy fireplace, leading into a well-laid-out kitchen and dining space. Keep cool in summer with AC which was installed in 2023. Includes a 1-car garage, driveway parking, and visitor parking right across from your front door. Welcome home! (id:63400)
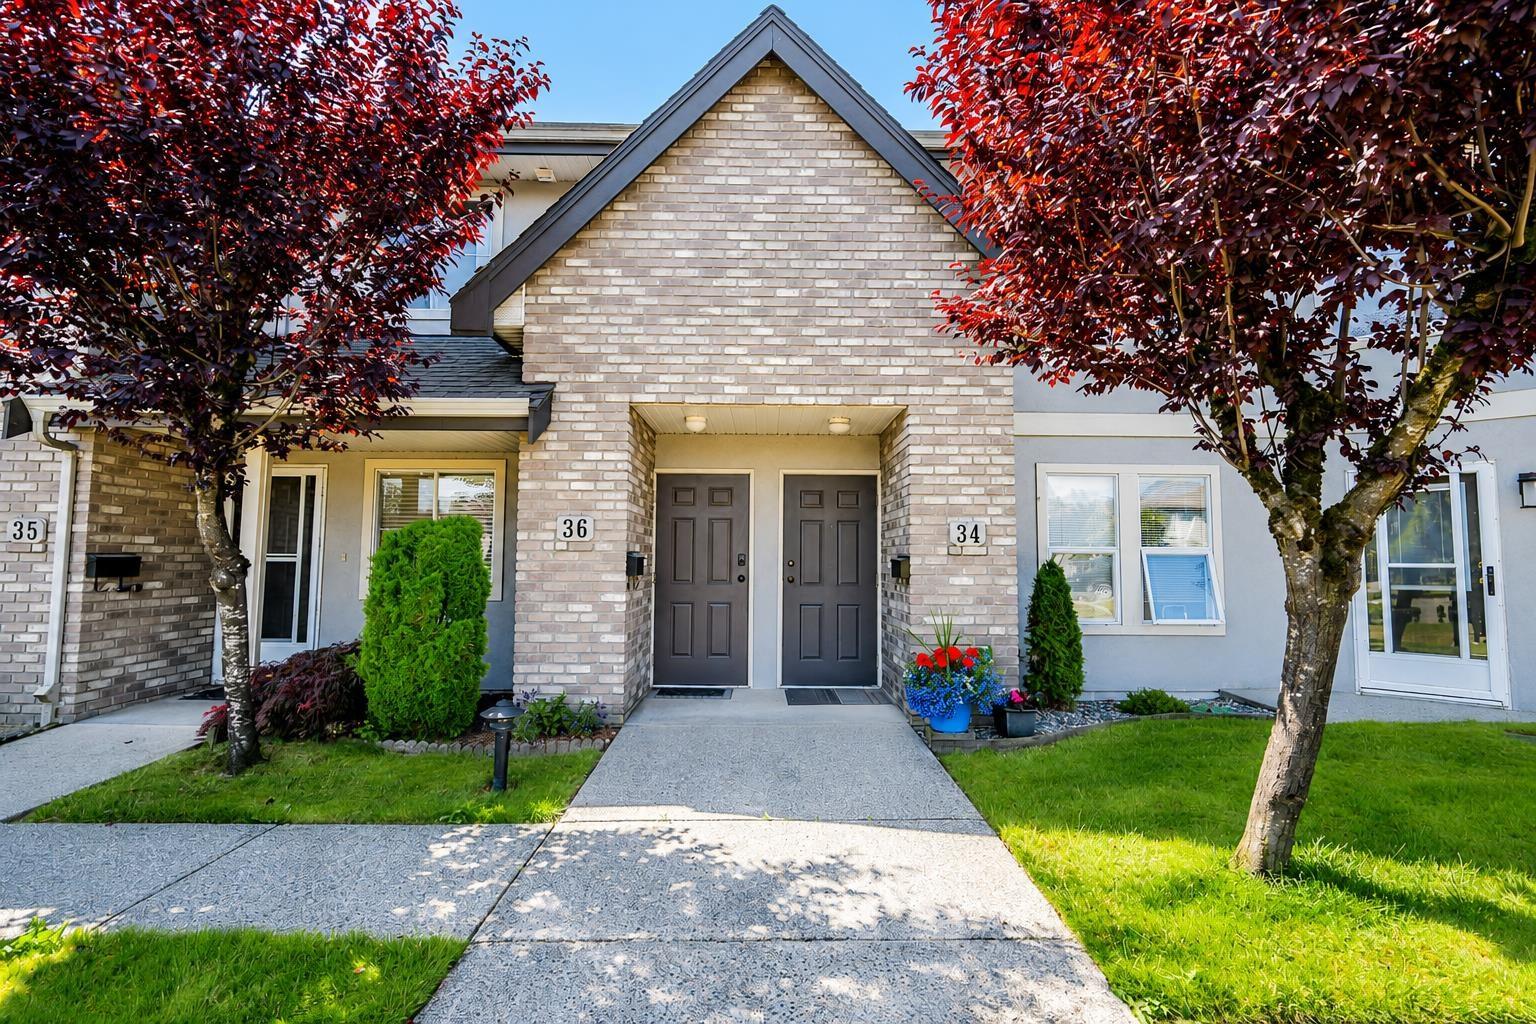
36 8533 Broadway Street, Chilliwack Proper South
Chilliwack, British Columbia
Welcome to Beacon Downes, a well-maintained 55+ community. This bright and inviting upper-level home offers nearly 1,450 sq. ft. with 2 large bedrooms, 2 full bathrooms. The extensively renovated interior features a modern kitchen with quartz counters, stainless Samsung appliances and a deep double sink. Both bathrooms offer updated cabinetry, quartz counters and striking fixtures, while laminate and tile flooring flow throughout. Relax in the oversized living room beside the natural gas fireplace or step onto the large covered balcony and enjoy the mountain views. Full-size in-suite laundry adds everyday ease. Residents enjoy landscaped grounds, a clubhouse, bike room, detached workshop and RV parking. Pet friendly and minutes from shopping, dining, transit and Highway 1. Call today! (id:63400)
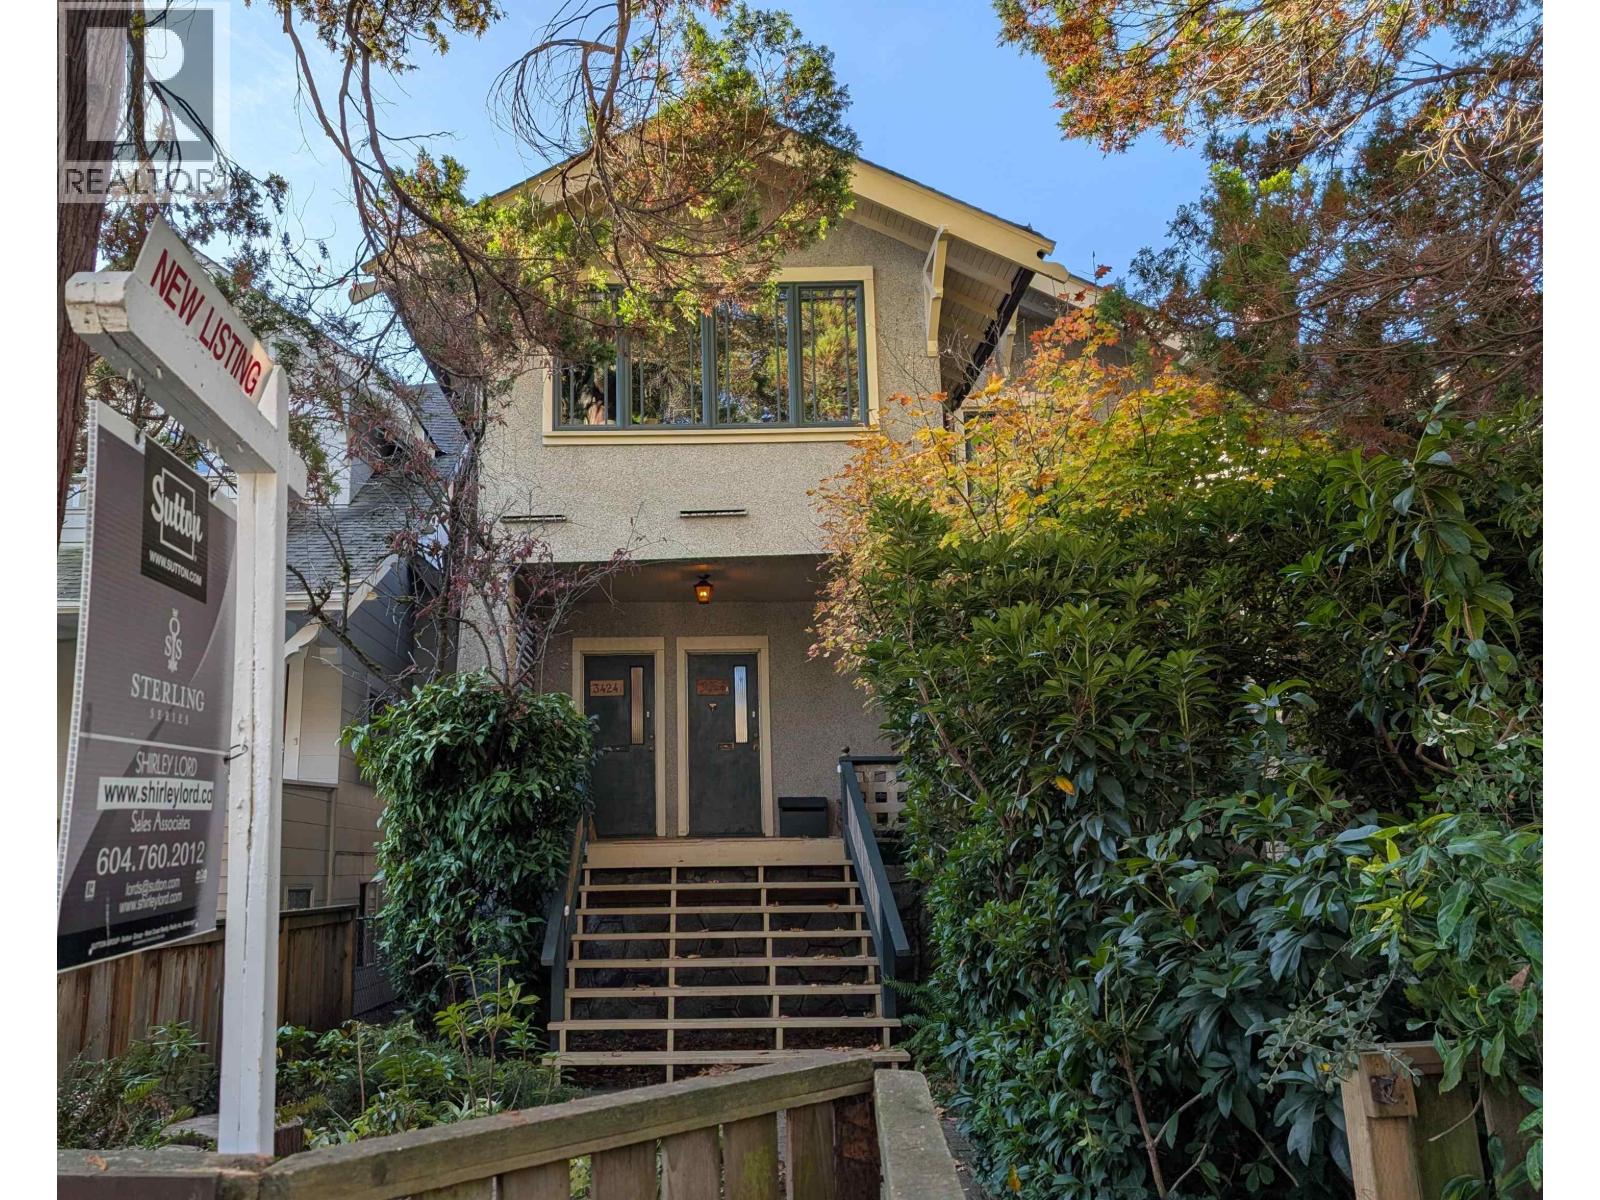
3422 - 3424 W 2nd Avenue
Vancouver, British Columbia
KITSILANO! Amazing Opportunity 'North Of Fourth'! Quiet streets, waterfront parks & Van's finiest beaches, Jericho, Locarno & Kits! Live in one or two suites & enjoy revenue from a third suite! Well maintained 3-plex, easy to convert flexible layout to single family home. Reno'd 2 bed up w/newer kitch & bath. Character lovers 1 bed main, coffered ceilings, leaded windows & doors, hdwd floors, ornate gas FP & relaxing sunny Entertainer's deck! Bright 2 bed garden patio suite reno'd 2025! Efficient hot water heat, Westeck windows 2012 & new hot water tank 2025. South facing bkyd, bike & storage areas, workshop & 2 car park. Excellent investment, perfect for families & savy investors. Walk to top schools, Bayview, General Gordon & Kits high. Minutes to UBC, downtown & all amenities! (id:63400)
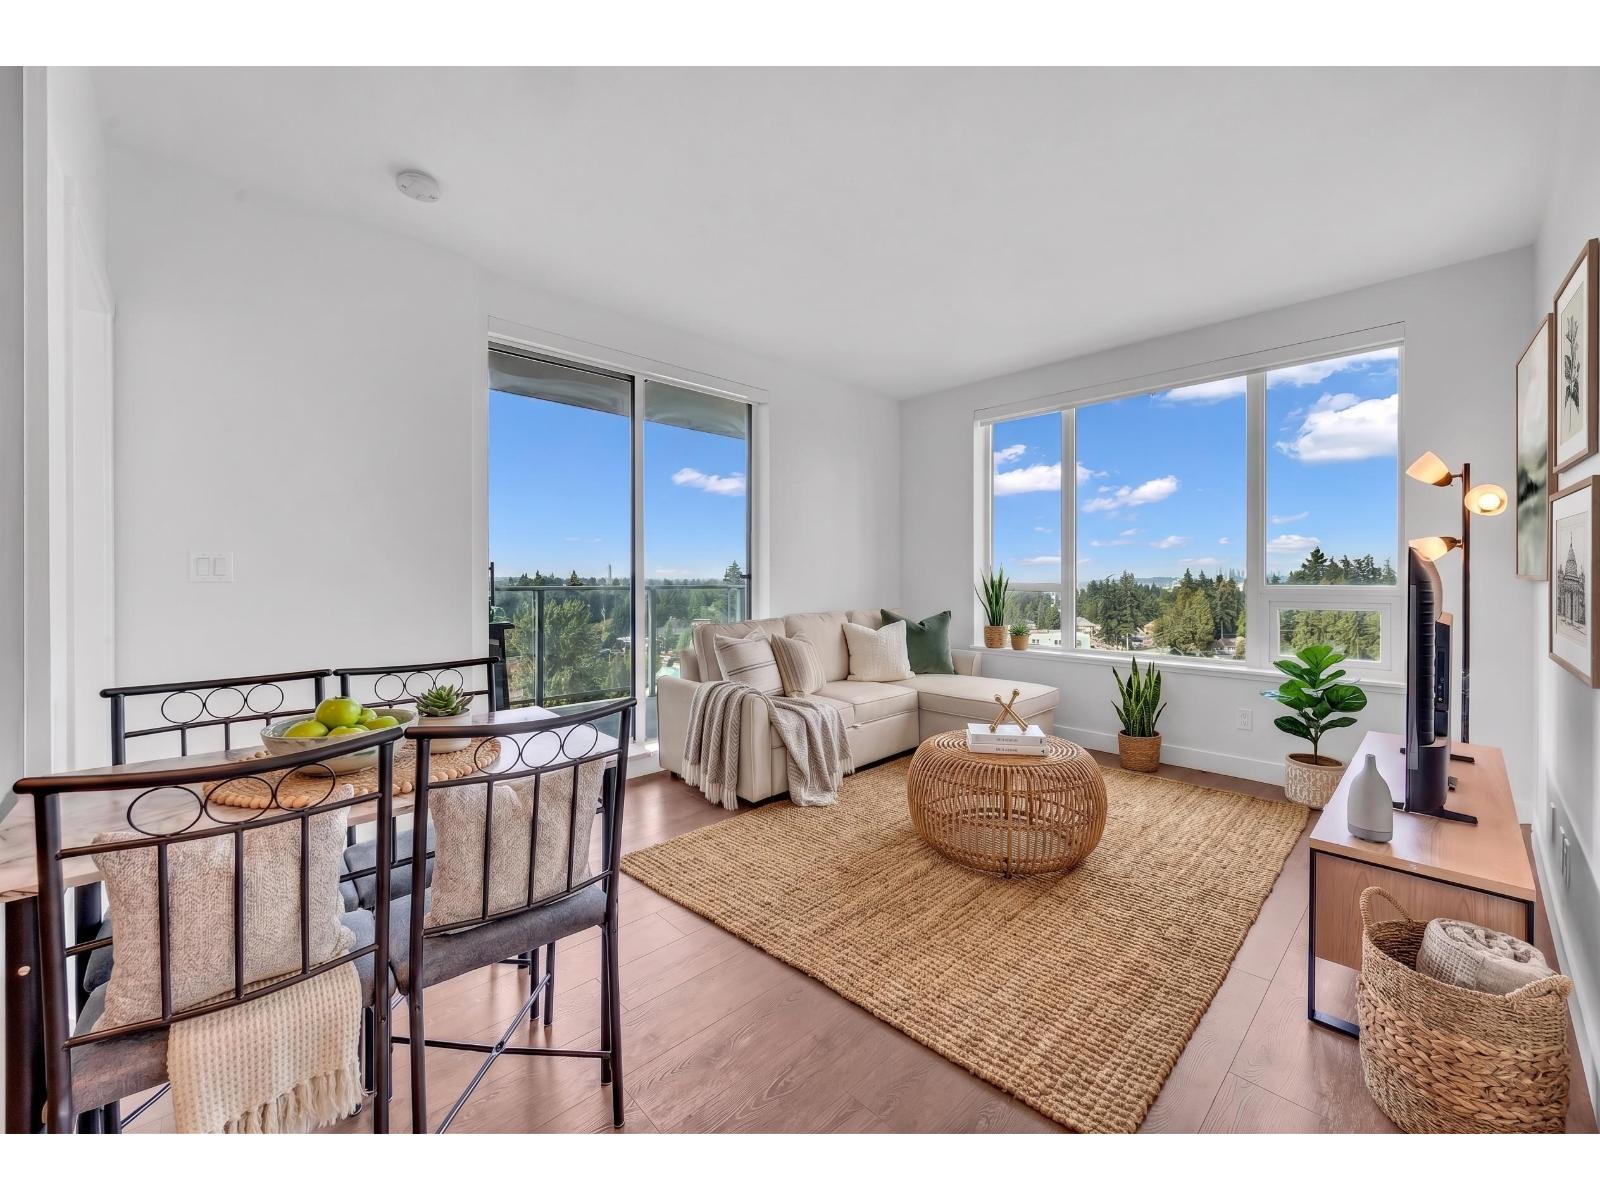
1107 13359 Old Yale Road
Surrey, British Columbia
Unobstructed panorama Views & Premier Living at The Holland by Townline. Welcome to a rare, private corner residence offering full privacy with no neighboring towers in sight. This bright 2-bedroom, 2-bathroom home features air-conditioned comfort, an EV-capable parking spot, and a storage locker, all while showcasing tranquil, unobstructed views. Situated in the heart of Surrey Downtown CBD, you are just steps from King George Skytrain, T&T Supermarket, the future UBC Surrey Campus, and the new SFU Surrey Medical School. Residents also enjoy over 13,000 square feet of world-class amenities-including a concierge, fitness center, co-working space, music/piano room, guest suite, and social dining lounge. Open House : 10/24-25 (Sat Sun) 2-4pm. (id:63400)