
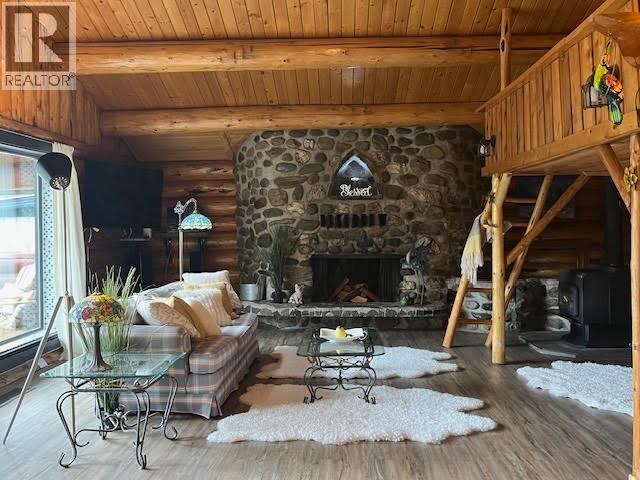
6006 Valleyview Drive
100 Mile House, British Columbia
COUNTRY LIVING at its finest on 4.47-acre w/ sought after LICENSED ARTESIAN PURE SPRING WATER. Immaculate hand-crafted log home almost 3300 SF showcases stunning craftsmanship offering perfect balance of serenity & privacy, minutes to town. MAIN: bright, open-concept living/dining w/ soaring vaulted ceilings, massive windows, & rockface fireplace + wood-burning stove w/ easy access to covered deck. Kitchen provides ample space & natural light overlooking surrounding trees. Turn large Studio off pantry into a yoga/art studio or 2nd family room. DOWN: 4 big bdrms along with spa-like bthrm retreat with sauna & dual shower system. Separate entry out to large deck, backyard, garden, & meadow. 2 large workshops/storage/RV parking, dog house/pen & bonus separate potential in-law accommodation. (id:63400)
Oakwyn Realty Ltd.
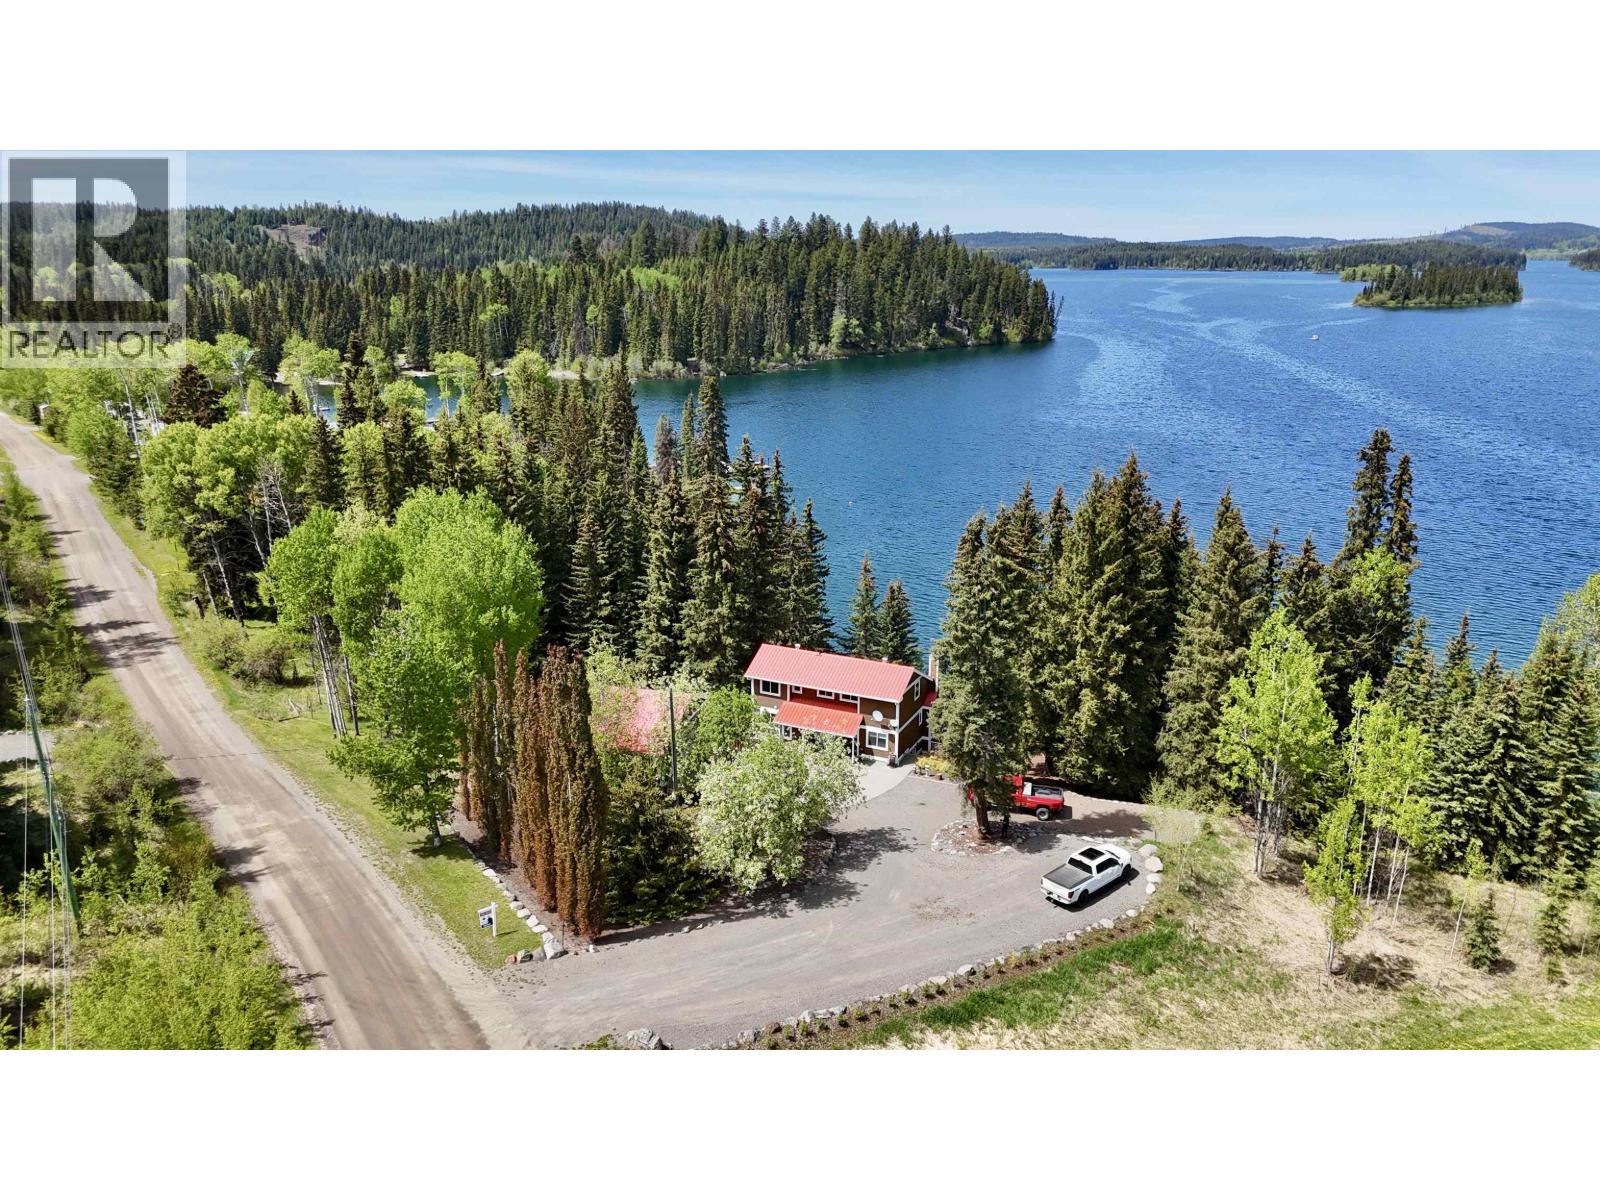
8187 Cottonwood Bay Road
Bridge Lake, British Columbia
Nestled on a quiet bay along the crystal-clear waters of Bridge Lake, this stunning 3-4 bedroom, 3 bathroom waterfront home offers privacy, space, and the perfect Cariboo lifestyle. Set on 2 beautifully landscaped acres, the property features mature trees, incredible outdoor spaces, and multiple areas to relax and take in the surroundings. The home offers a grand floorplan with soaring vaulted ceilings, a beautiful wood-burning fireplace, large windows, and a spacious deck overlooking the lake. The walk-out basement provides flexible living space for family, guests, or entertaining. Outside, you’ll find a double garage, impressive 46x30 shop, fenced yard, pebble beach, and private dock perfect for swimming, boating, and enjoying lake life. Whether you’re looking for a full-time residence, recreational getaway, or legacy waterfront property, this home truly must be experienced in person. (id:63400)
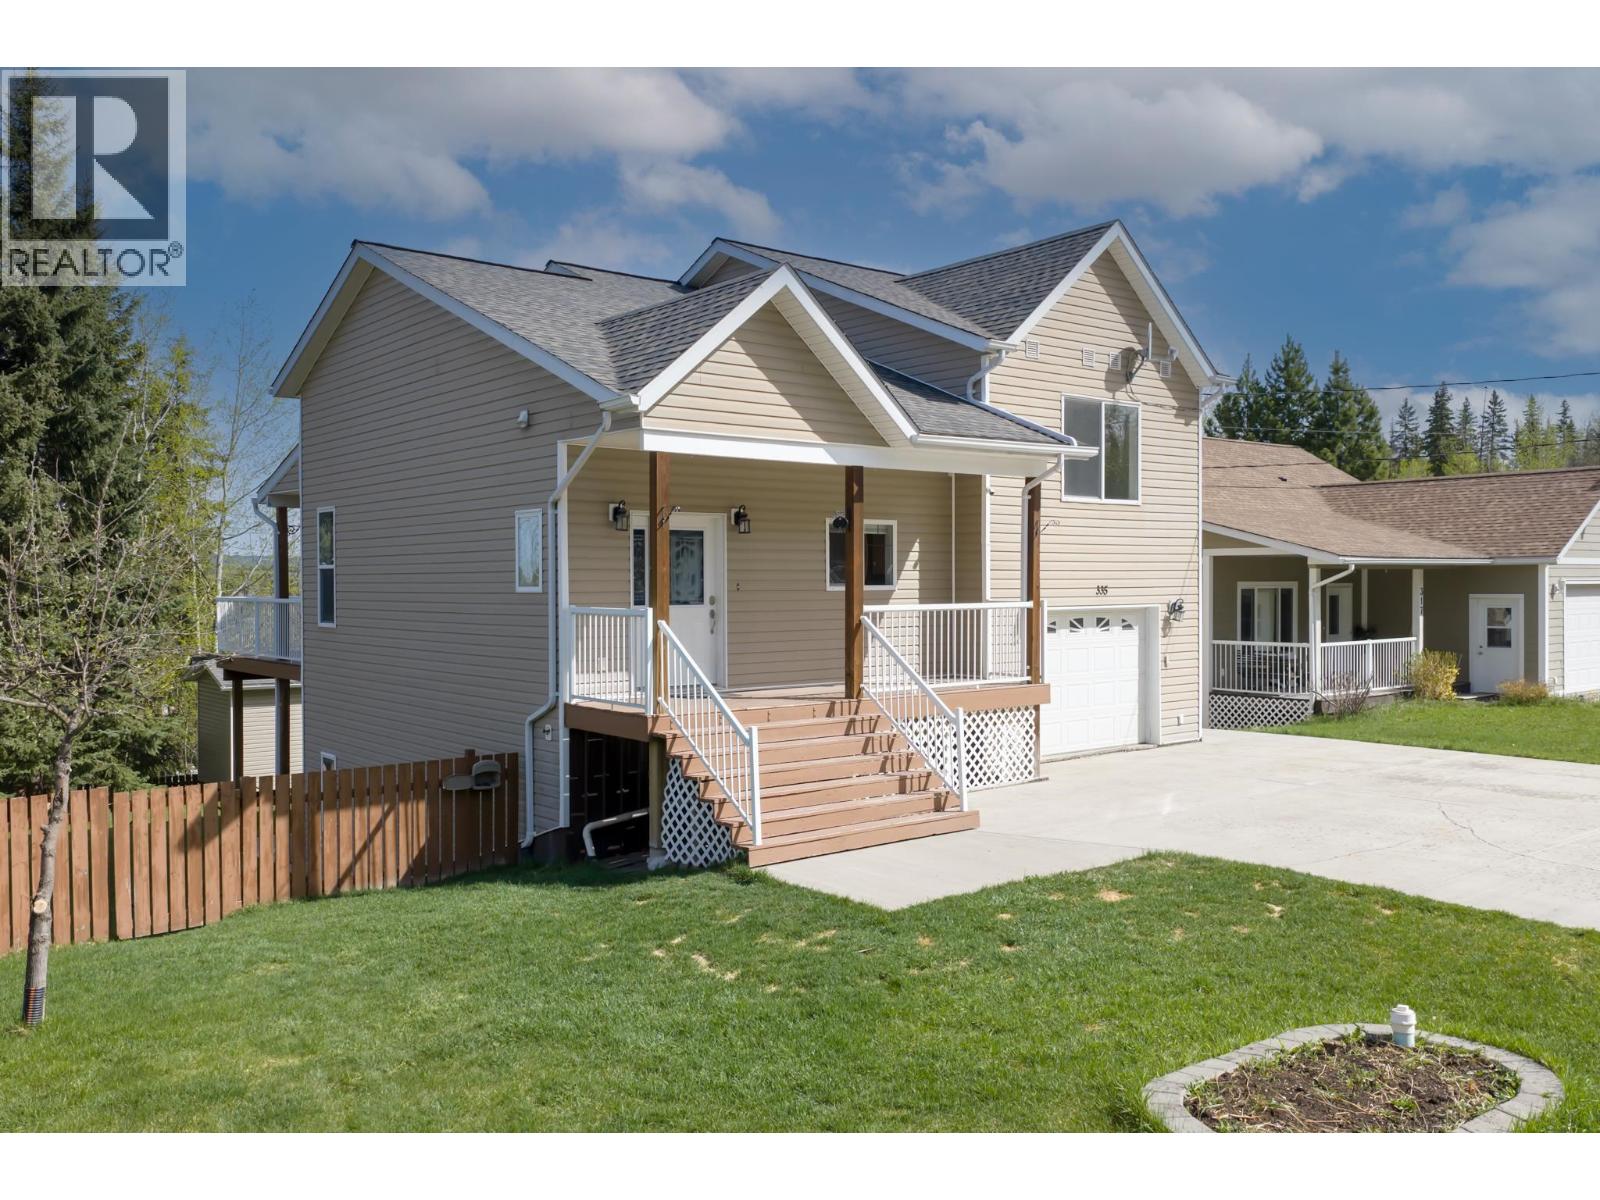
335 W 6th Street
Vanderhoof, British Columbia
Welcome to this fantastic family home on 6th Street in Vanderhoof! This 3-level split offers 5 bedrooms and 3 bathrooms, providing plenty of space for growing families. Bright, functional living areas flow nicely, while the fully fenced backyard is perfect for kids and pets. Enjoy the convenience of a concrete driveway and attached garage with inside entry. Downstairs features two spacious rec-style rooms with walk-out access to a patio—ideal for a gym, studio, or additional living space. Take in beautiful valley views from this well-located home in a great neighbourhood. A solid opportunity offering space, flexibility, and excellent location—don’t miss it! (id:63400)
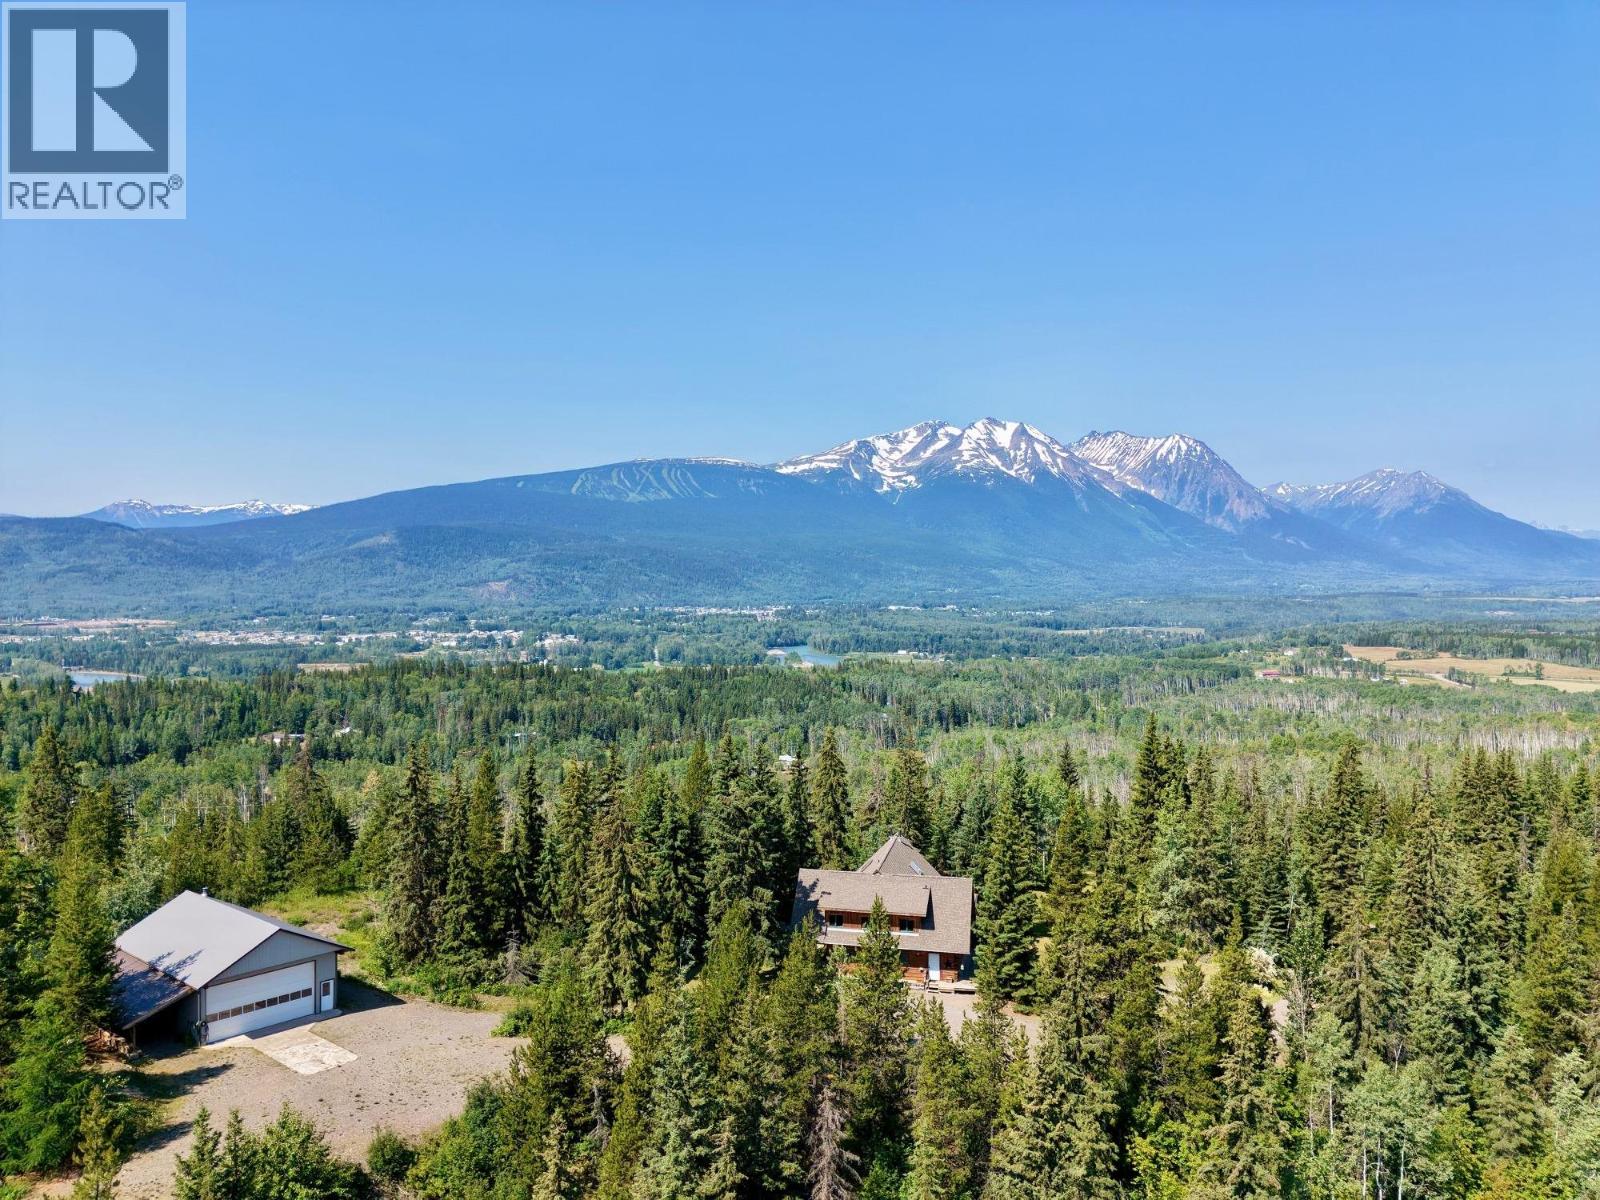
2071 Highland Road
Smithers, British Columbia
Stunning custom pine square log home privately set among mature evergreens with beautiful mountain views and exceptional craftsmanship throughout. Thoughtfully designed, this warm and inviting residence blends timeless log construction with modern comfort. This 4 bedroom/4 bathroom home includes radiant in-floor heating, Viessmann natural gas boiler, HRV system, wood stoves, soaring ceilings, covered decks, balconies, and excellent energy efficiency. There is a drilled well, septic system, and numerous updates completed. Impressive 30’ x 40’ heated shop/hangar with 14’ ceilings, oversized door, and 100 amp service offers incredible flexibility for workshop and recreational storage. A rare lifestyle property in an outstanding natural setting boarding crown land. (id:63400)
28240 Ness Lake Road
Prince George, British Columbia
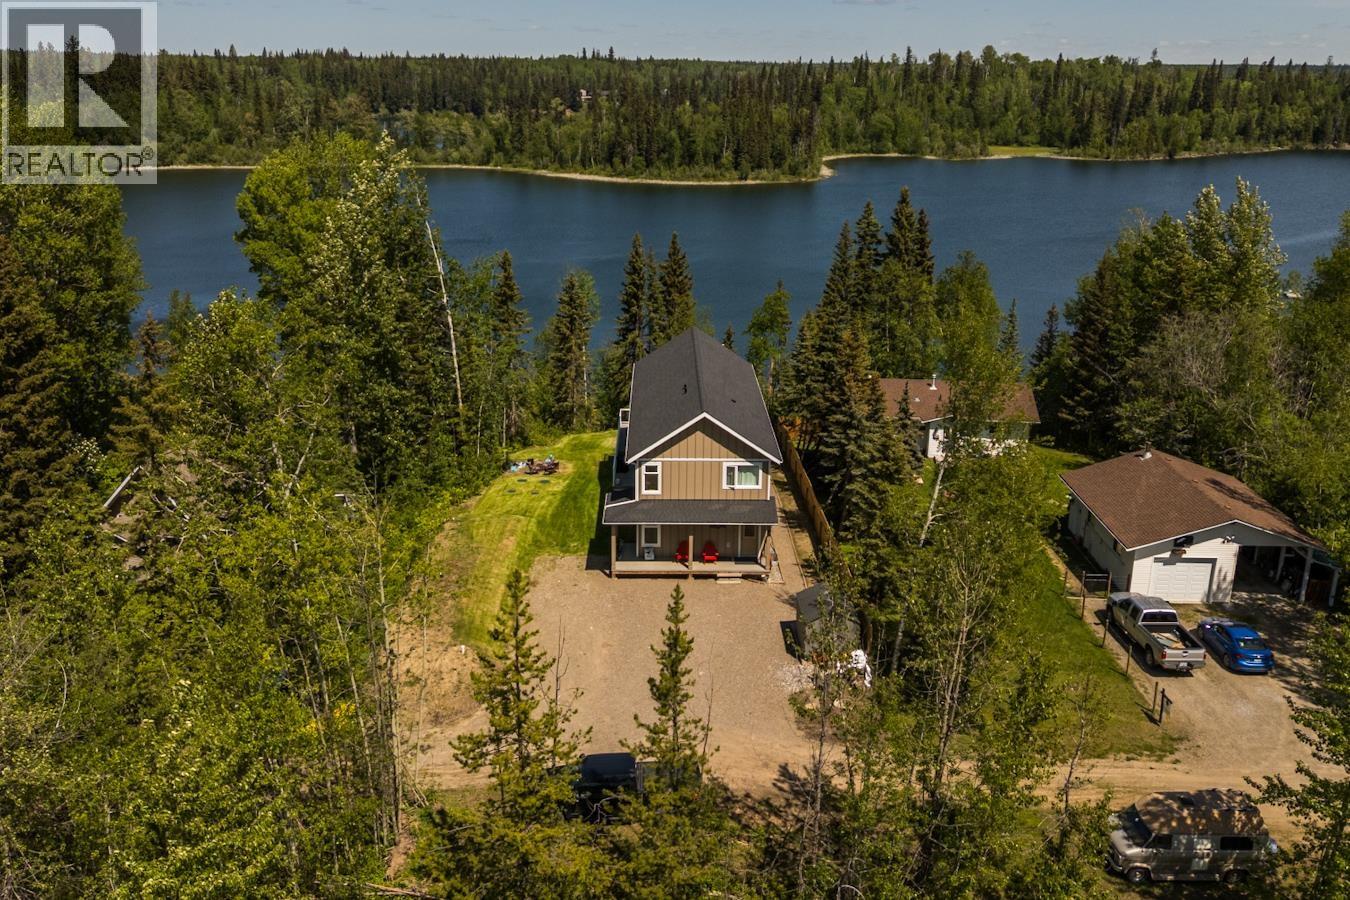
New build with lake views for this price!! Built in 2022 this home features 5 bedrooms and 3 bathrooms, making it ideal for families or those who want the option to have tenants or in laws live downstairs. The main floor welcomes you with a spacious entrance and a convenient laundry area, leading into an open concept kitchen and living room with vaulted ceilings and high end finishes. Upstairs, you'll find generously sized bedrooms, including a primary suite with stunning lake views. The basement includes a separate two-bedroom suite with its own entrance and laundry. Located just 30 minutes from PG, this is an amazing opportunity to embrace lake living without a big commute to and from town. This property does have walkable lake access and a dock in the water. (id:63400)
101 Elderberry Street
Kitimat, British Columbia
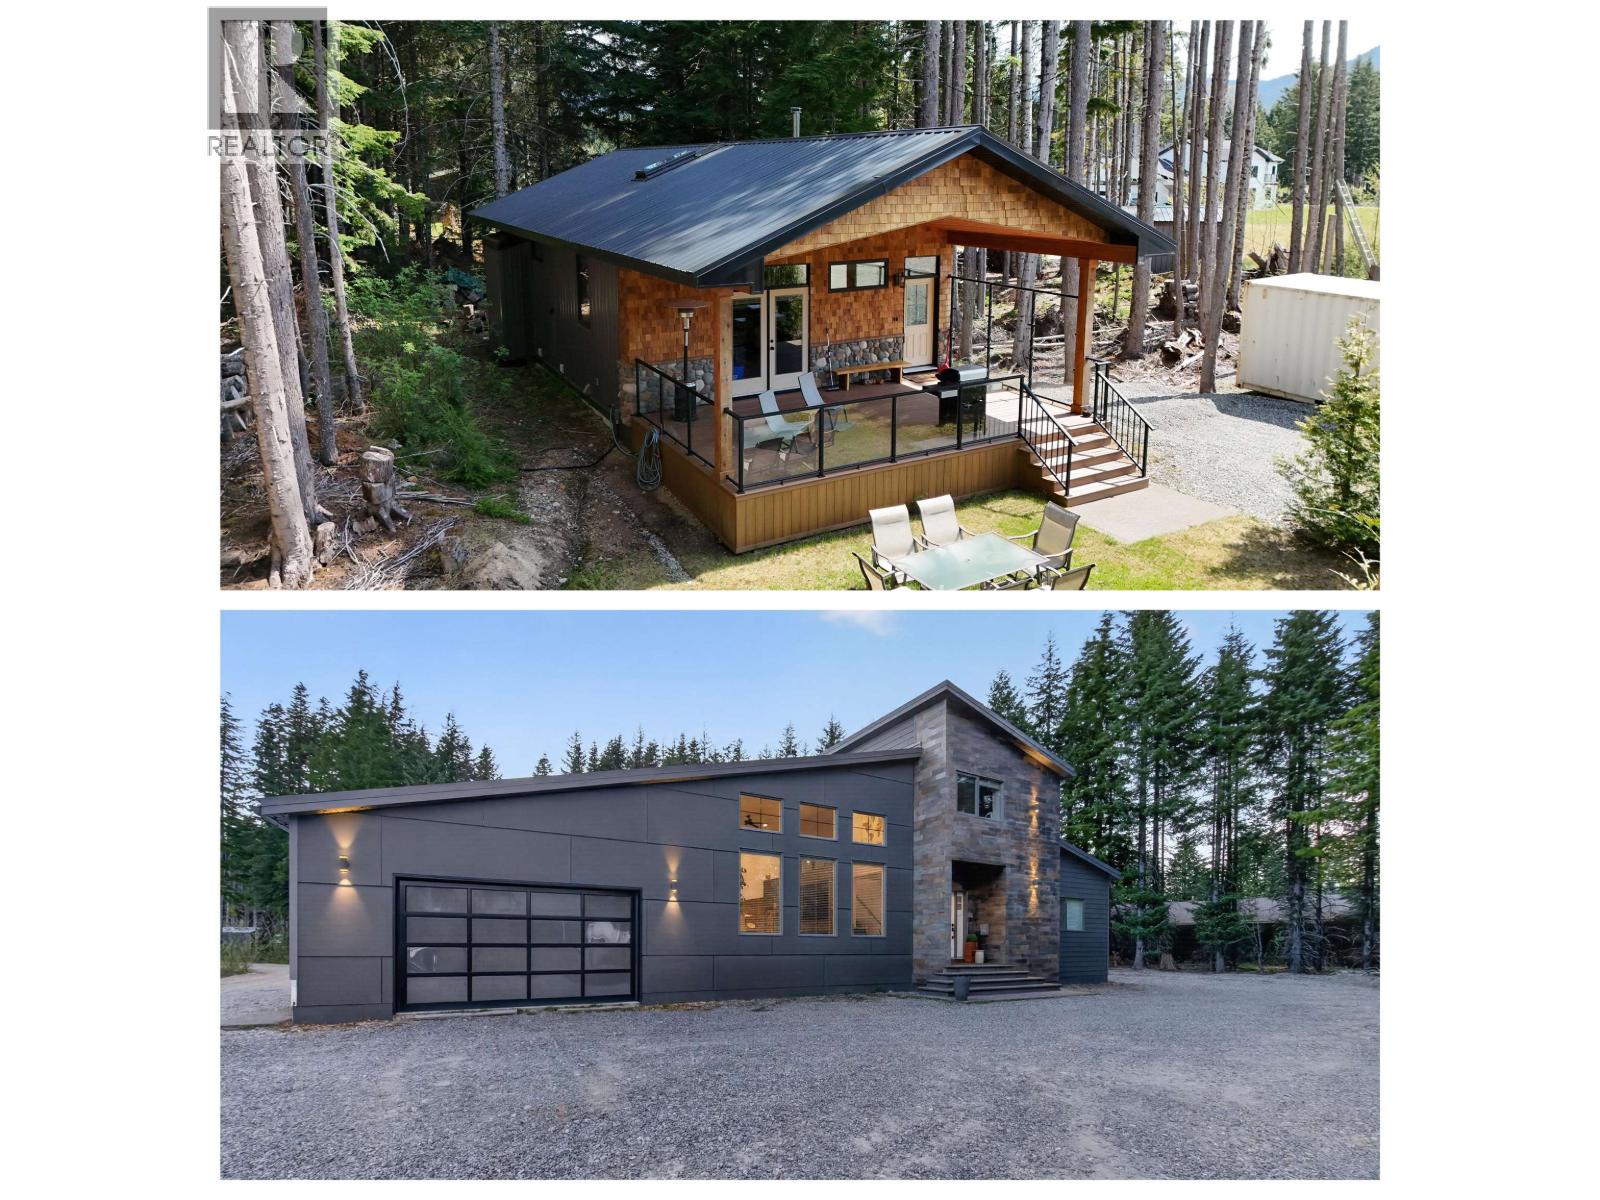
Exceptional income-producing estate nestled on 2.2 private acres with multiple revenue streams. The stunning 2,800 sq ft main residence features a standing seam metal roof, soaring ceilings, expansive windows, and 3 spacious bedrooms each with a luxurious full ensuite. A striking central fireplace anchors the sophisticated open living area, with a generous 720 sq ft covered deck and natural gas fire pit for refined year round entertaining. The oversized garage includes a 6-foot crawl space with wide stair access perfect for endless storage or to be used as a workshop. At the rear, a separate 2-bed/1 .5-bath home with established long-term tenants provides consistent rental income, complemented by additional RV storage revenue. Both residences are gracefully separated by a natural forest. (id:63400)
Blk B Dl 8526 Scum Lake Fs Road
Chilcotin, British Columbia
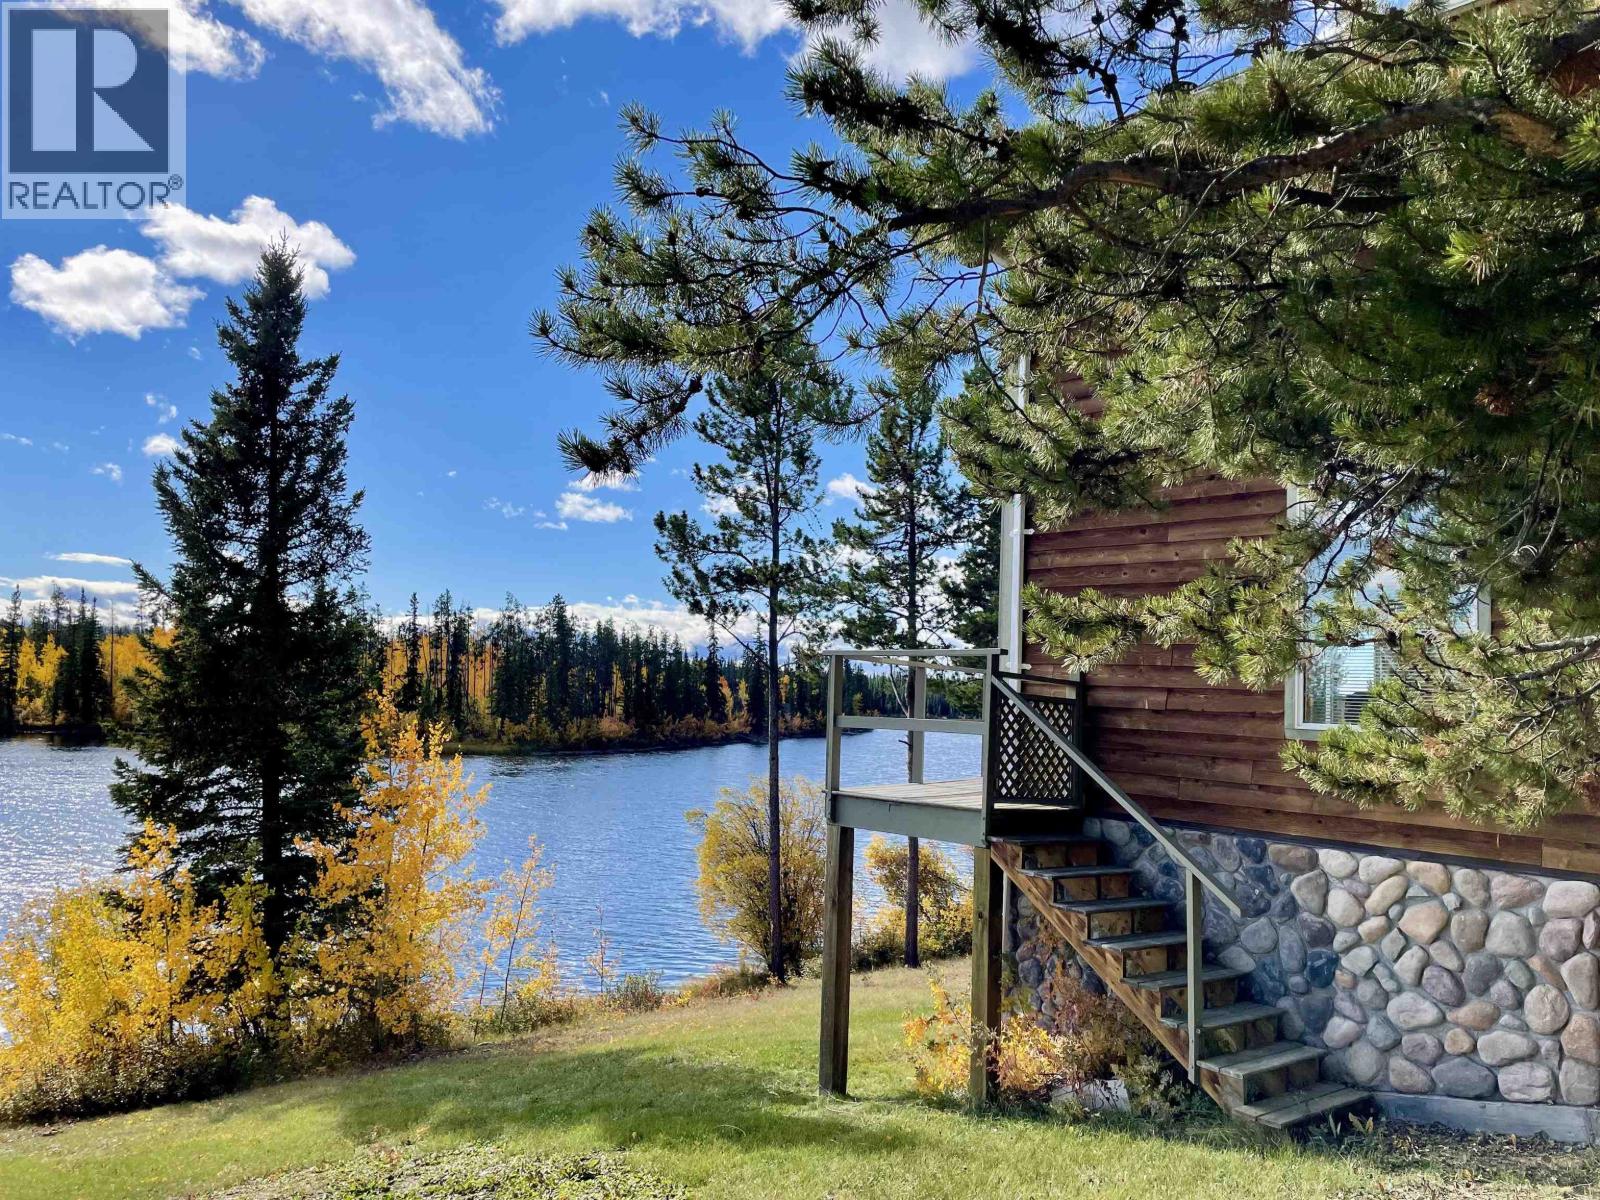
Beautiful, well-built, meticulously maintained, off grid home on 4.7 lakefront acres. Scum Lake is a hidden gem situated approx. 42km south off of Alexis Creek on Hwy 20. The remote property offers excellent hunting, fishing and possible use of an adjacent air strip for easy access. The large 2 bedroom, fully furnished home is complete with vaulted ceilings, large south facing windows, a wood cookstove, and a full generator power system. A spacious sun deck overlooks the lake, creating the perfect spot to relax and enjoy the serene setting. Outbuildings include a storage shed, 2 car covered parking shed and a bird/pheasant pen. Everything you need for a turnkey, off grid, luxury lifestyle! (id:63400)
6513 Monette Road
100 Mile House, British Columbia
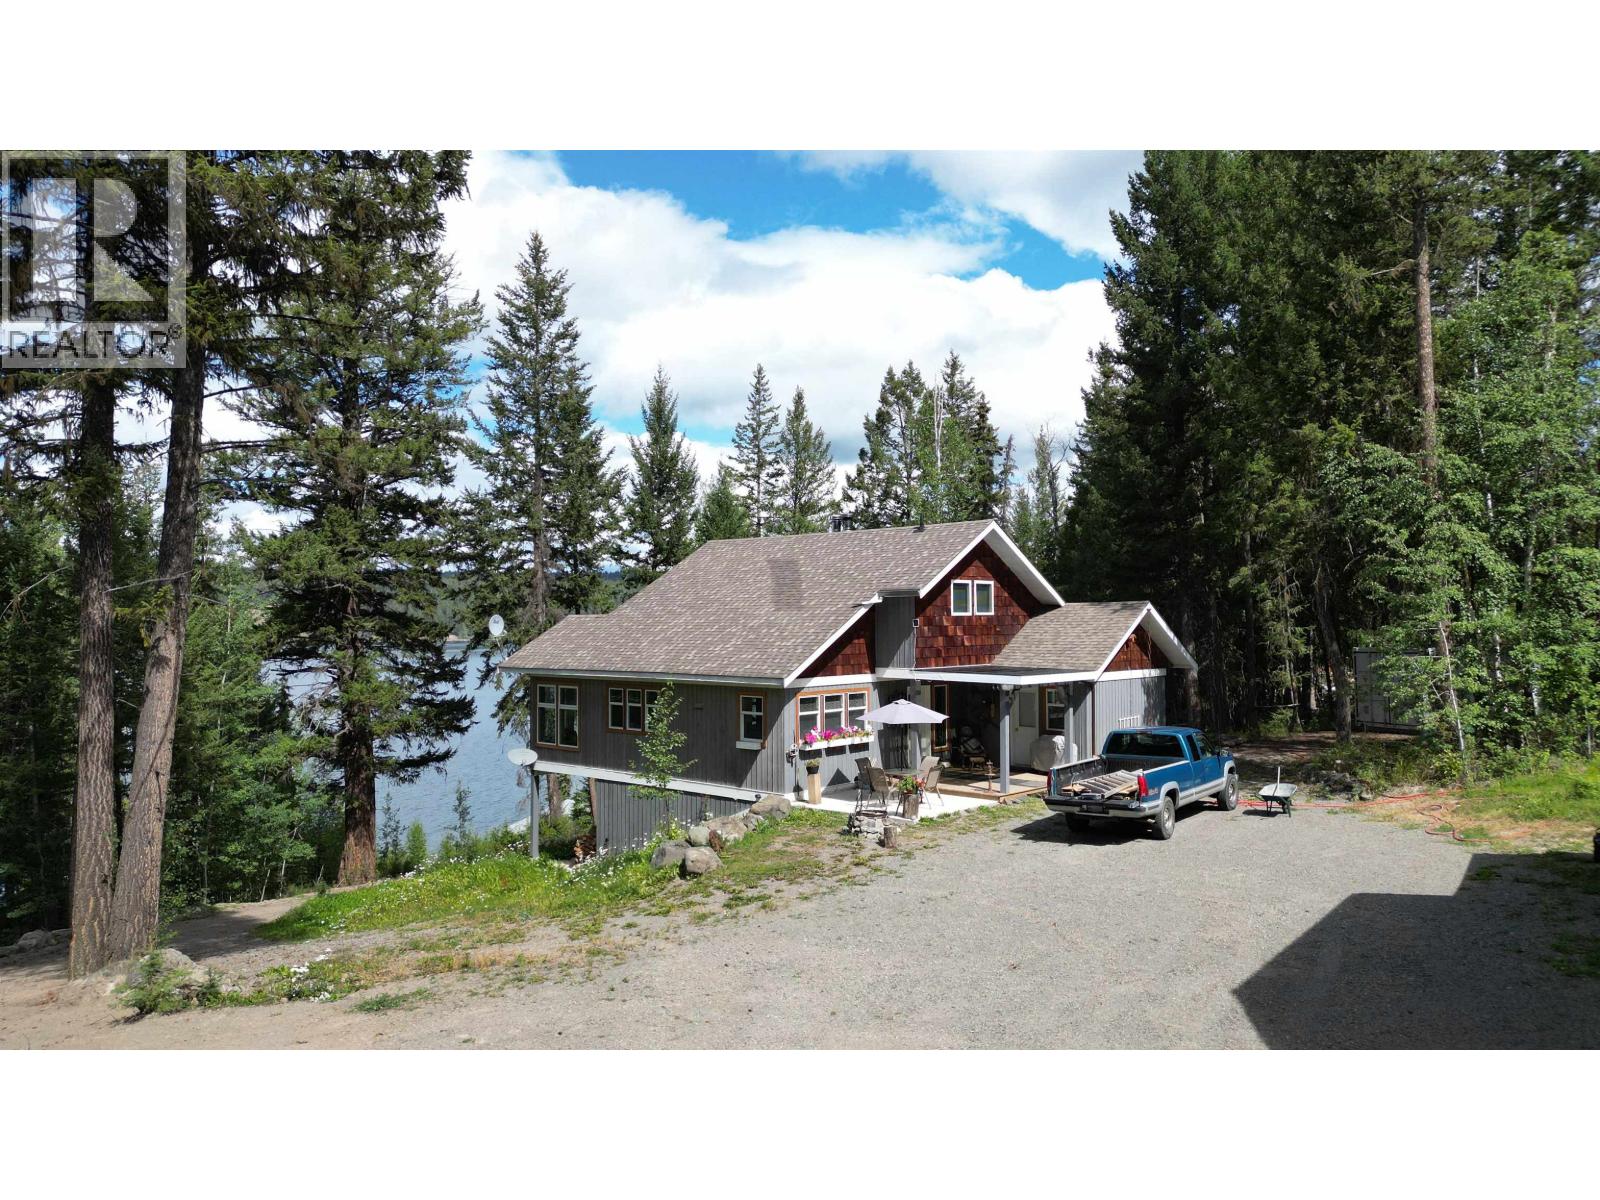
Set on 5 acres with 190 ft of Horse Lake frontage, just 18 minutes from town, this 3-bed, 2-bath home features vaulted ceilings, timber framing, and a bright open layout with lake views. Enjoy a wood-burning fireplace, infrared sauna, and a 35x25 shop/garage with car hoist-perfect for car enthusiasts. A powered 35x15 boathouse with deck, private dock, and easy access to fishing, swimming, and boating complete the package. Mature trees offer privacy, and the grounds are ideal for gardening and outdoor living. A perfect full-time home or getaway blending comfort and convenience. (id:63400)
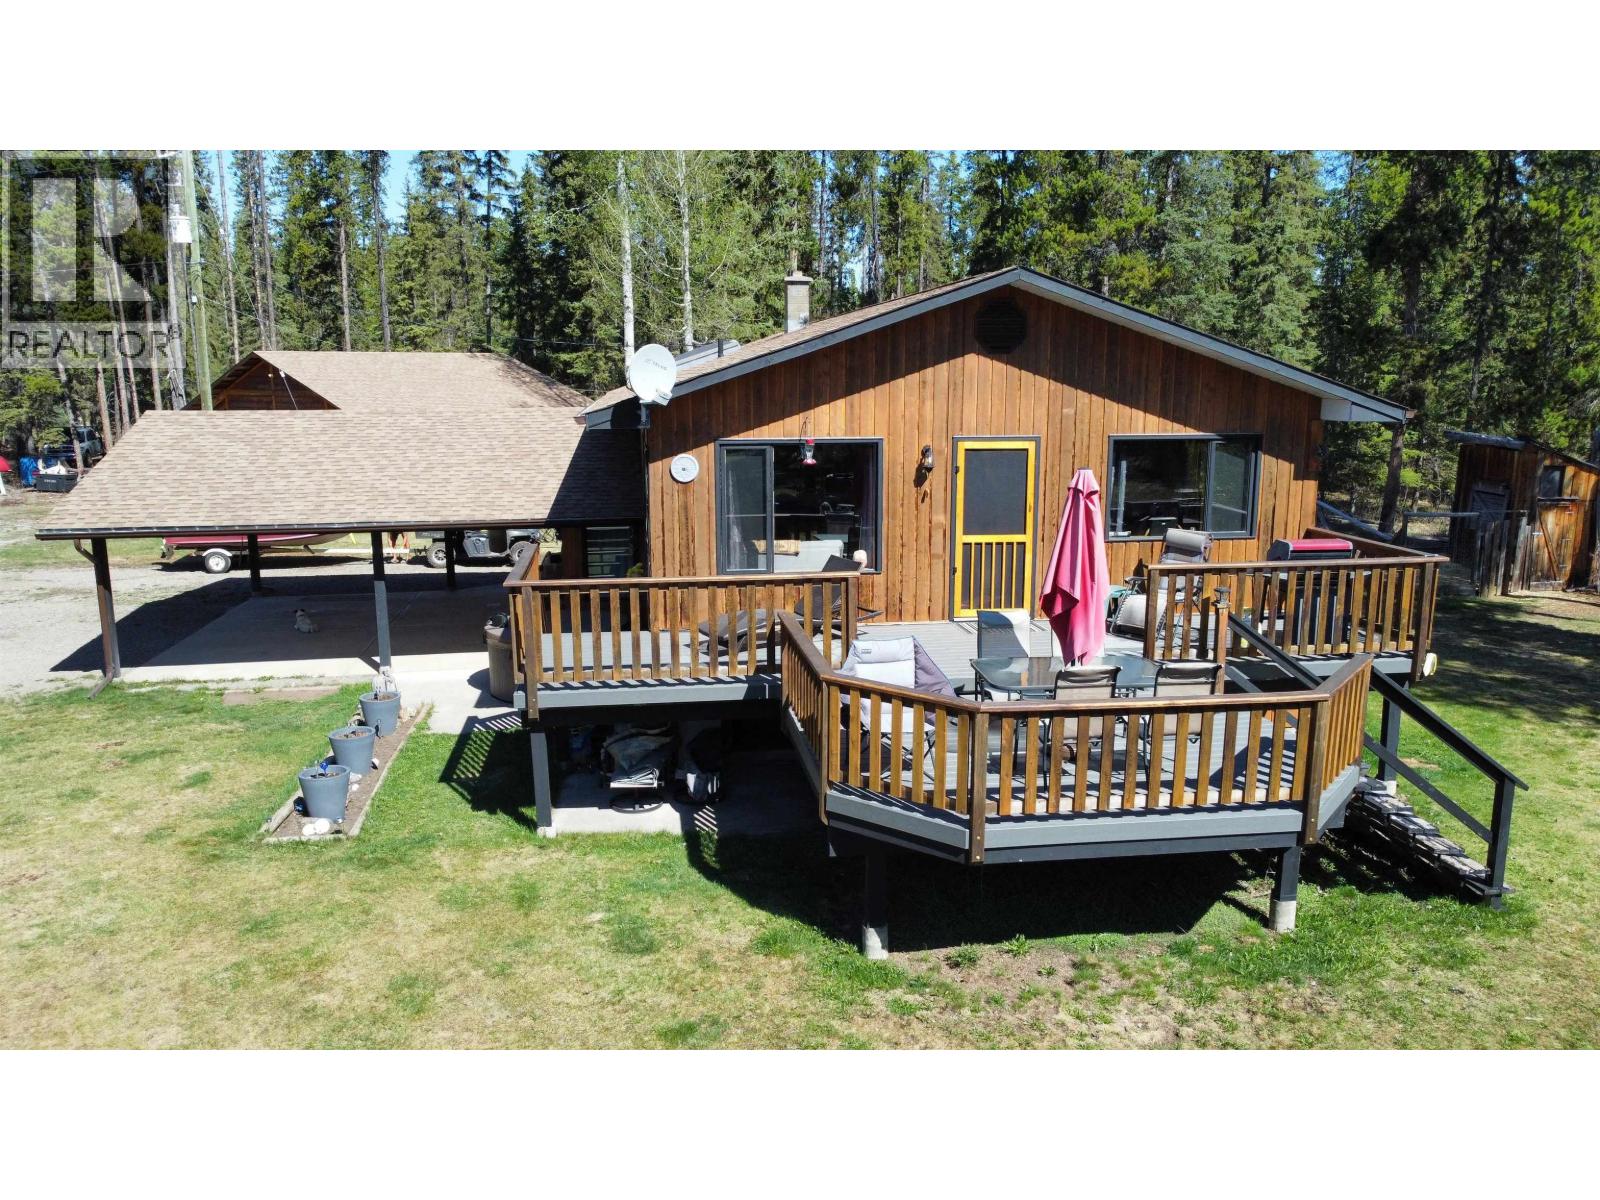
3253 Chapman Road
Smithers, British Columbia
Set on 5.3 stunning acres of Telkwa River frontage, this exceptional property offers the perfect blend of comfort, functionality, and breathtaking natural beauty. The 3-bedroom home features a bright open-concept living area, ideal for family living and entertaining, with large windows that capture incredible views of the Telkwa Pass. Outside, the flat, usable land provides endless opportunities for gardening, recreation, or hobby farming. A spacious 30x24 shop adds excellent storage or workspace potential. Rare riverfront living with spectacular scenery, privacy, and room to enjoy the Bulkley Valley lifestyle. (id:63400)
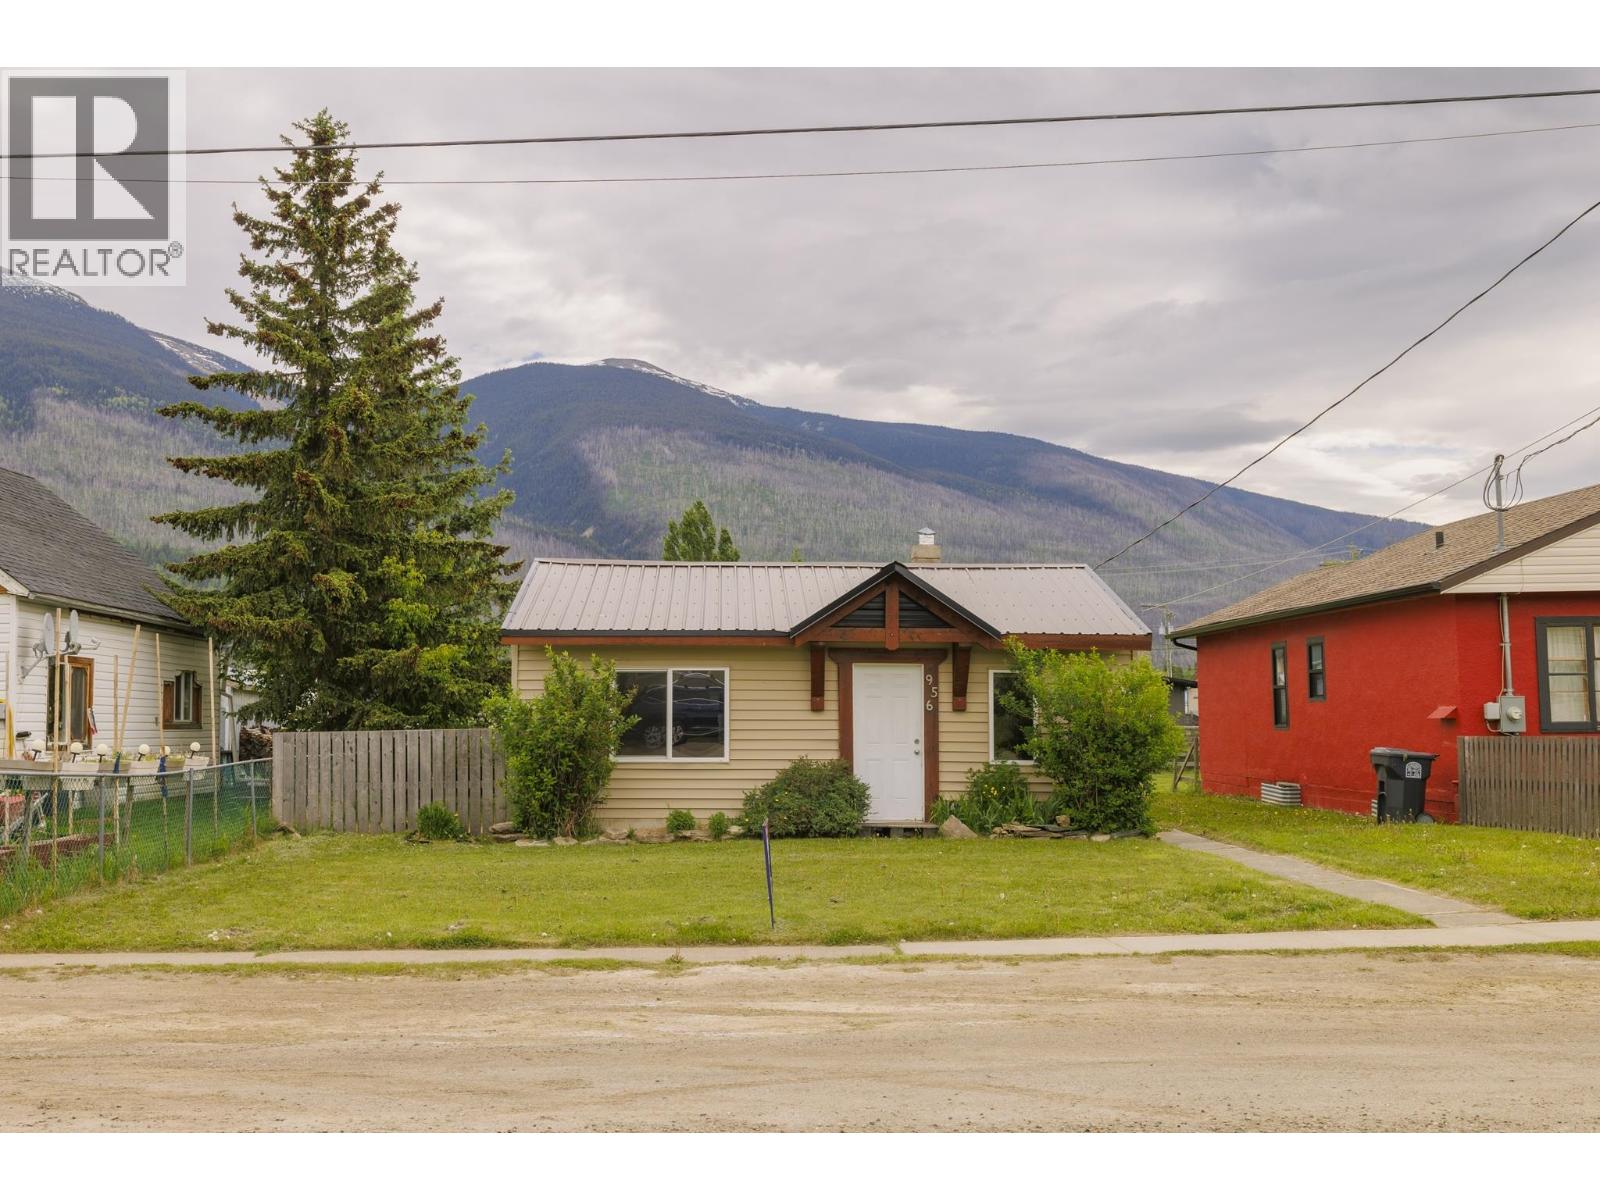
956 4th Avenue
Mcbride, British Columbia
Charming bungalow in the heart of McBride! Mountain views from the front and backyard. This cute, all one-level home offers generous room sizes, Three bedrooms and one bathroom - great for first-time buyers or investors. Features include newer windows and a newer roof. Walking distance to all amenities, plus backyard laneway access and space for a garden or greenhouse. This property needs some TLC but offers a fantastic opportunity to build equity with a little elbow grease. (id:63400)
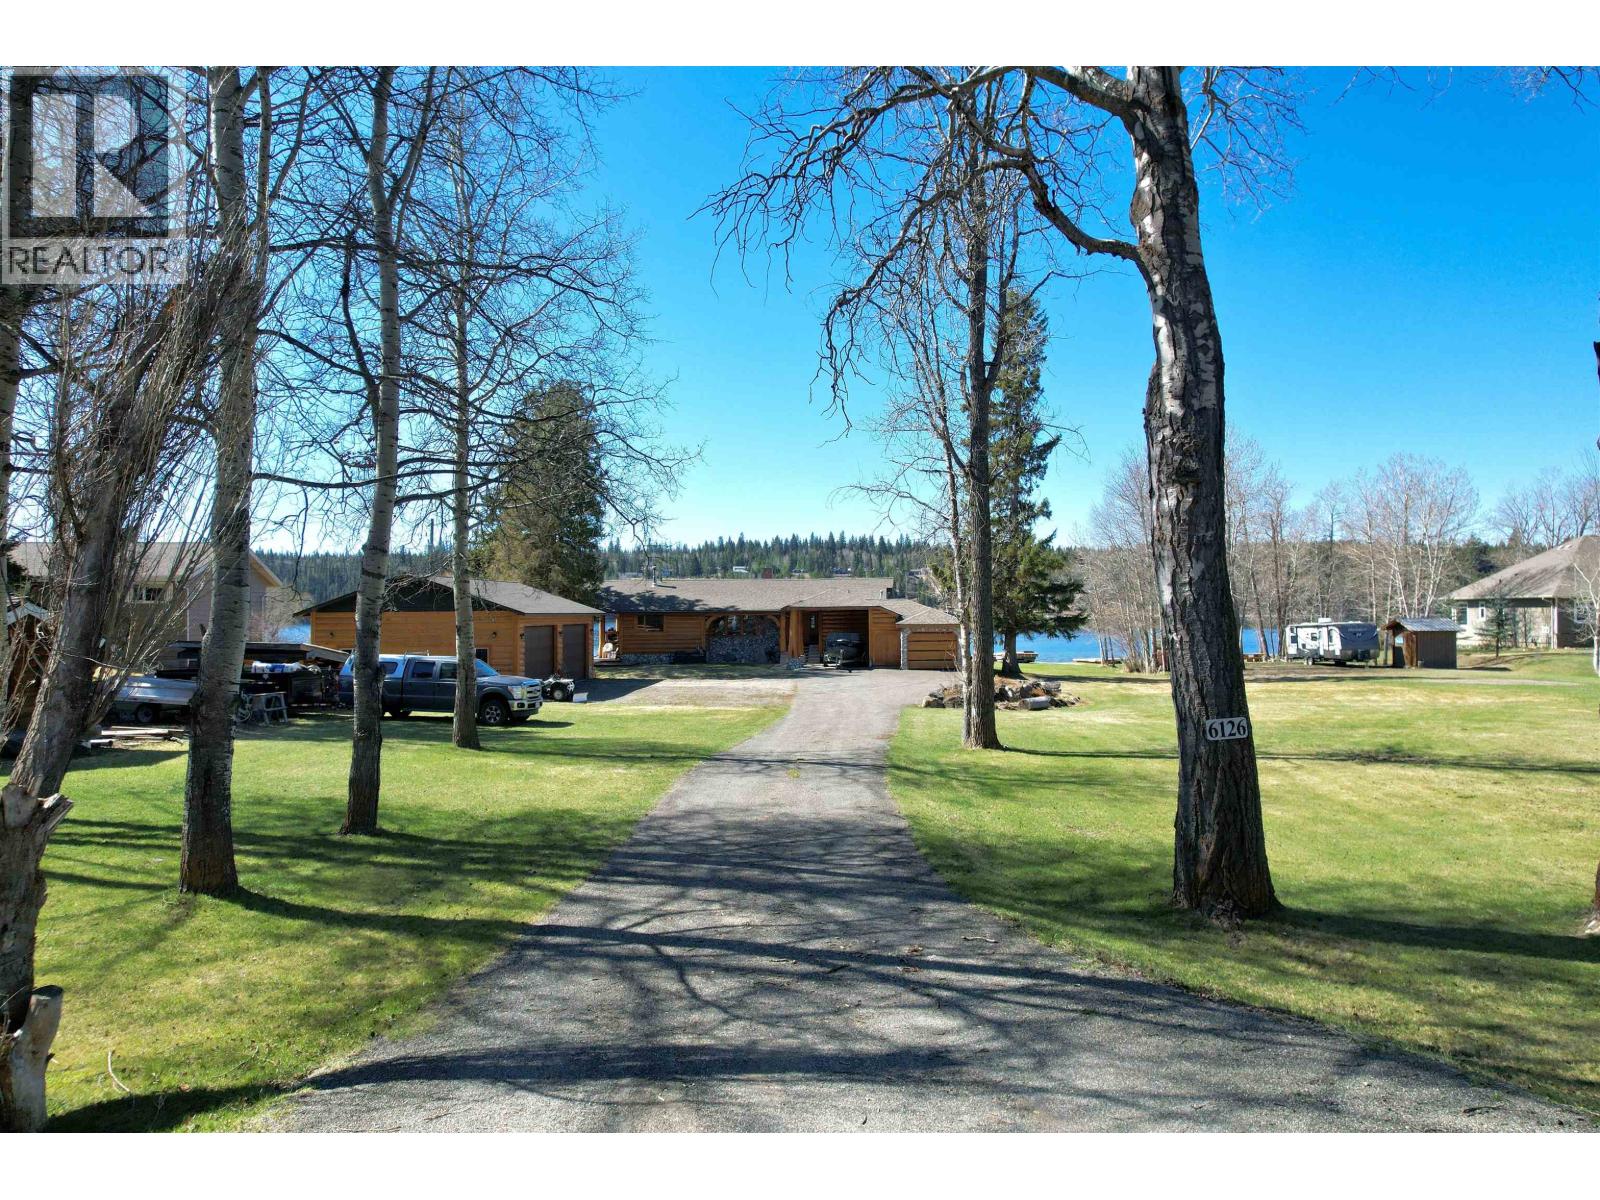
6126 Lakeshore Drive
100 Mile House, British Columbia
Wake up to breathtaking views of Horse Lake from this rare 125ft waterfront walkout on a usable 0.74ac lot, just 10 minutes from 100 Mile House. Featuring custom hand-hewn log and stone siding, this home radiates warmth and character from the moment you arrive. Cozy up by the floor-to-ceiling stone gas fireplace or head downstairs where a stunning floor-to-ceiling stone wood-burning fireplace sets the mood in the fully finished basement. 4 bedrooms and 3 full 4-pce bathrooms, bright spacious kitchen, and a generous sundeck made for soaking in those lake sunsets. A charming guest cabin, 14x21 covered carport, 16’7x23 attached heated garage, plus a massive 40x30 heated detached shop with 4-car capacity make this package truly unbeatable. Properties like this don’t come twice. (id:63400)
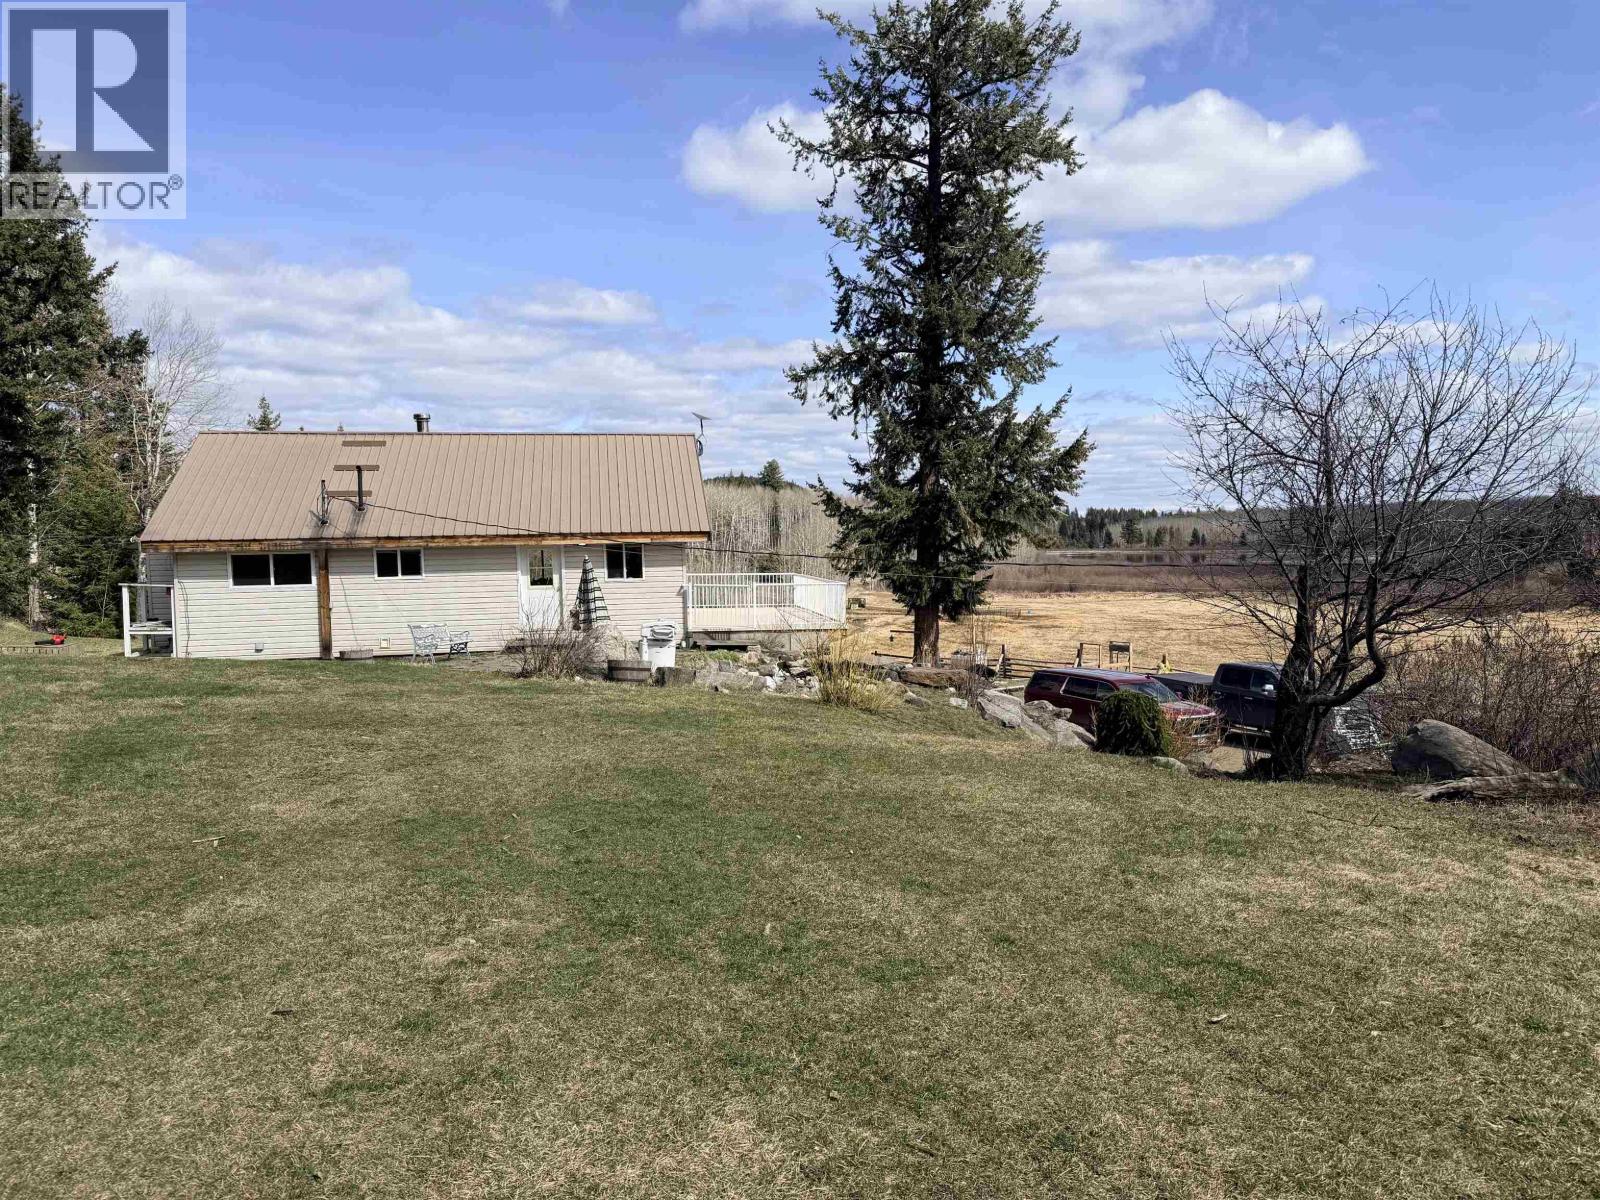
4583 Ridge Road
Williams Lake, British Columbia
160-acre fully fenced property in Big Lake, just 40 minutes from Williams Lake. This productive acreage features approx. 90 acres in hay, yielding around 100 large (1000 lb) round bales annually with natural precipitation—no irrigation required. Water rights to the adjacent lake add exceptional value. The 3-storey home offers 4 bedrooms and 2 bathrooms, supported by a new well (2024). Outbuildings include a greenhouse, small shop, chicken coop, 3-car lean-to, root cellar, cow barn, and pig pen. Tractor included. Mature plum and cherry trees, breathtaking views, within fire protection and on the school bus route complete this versatile rural package. (id:63400)
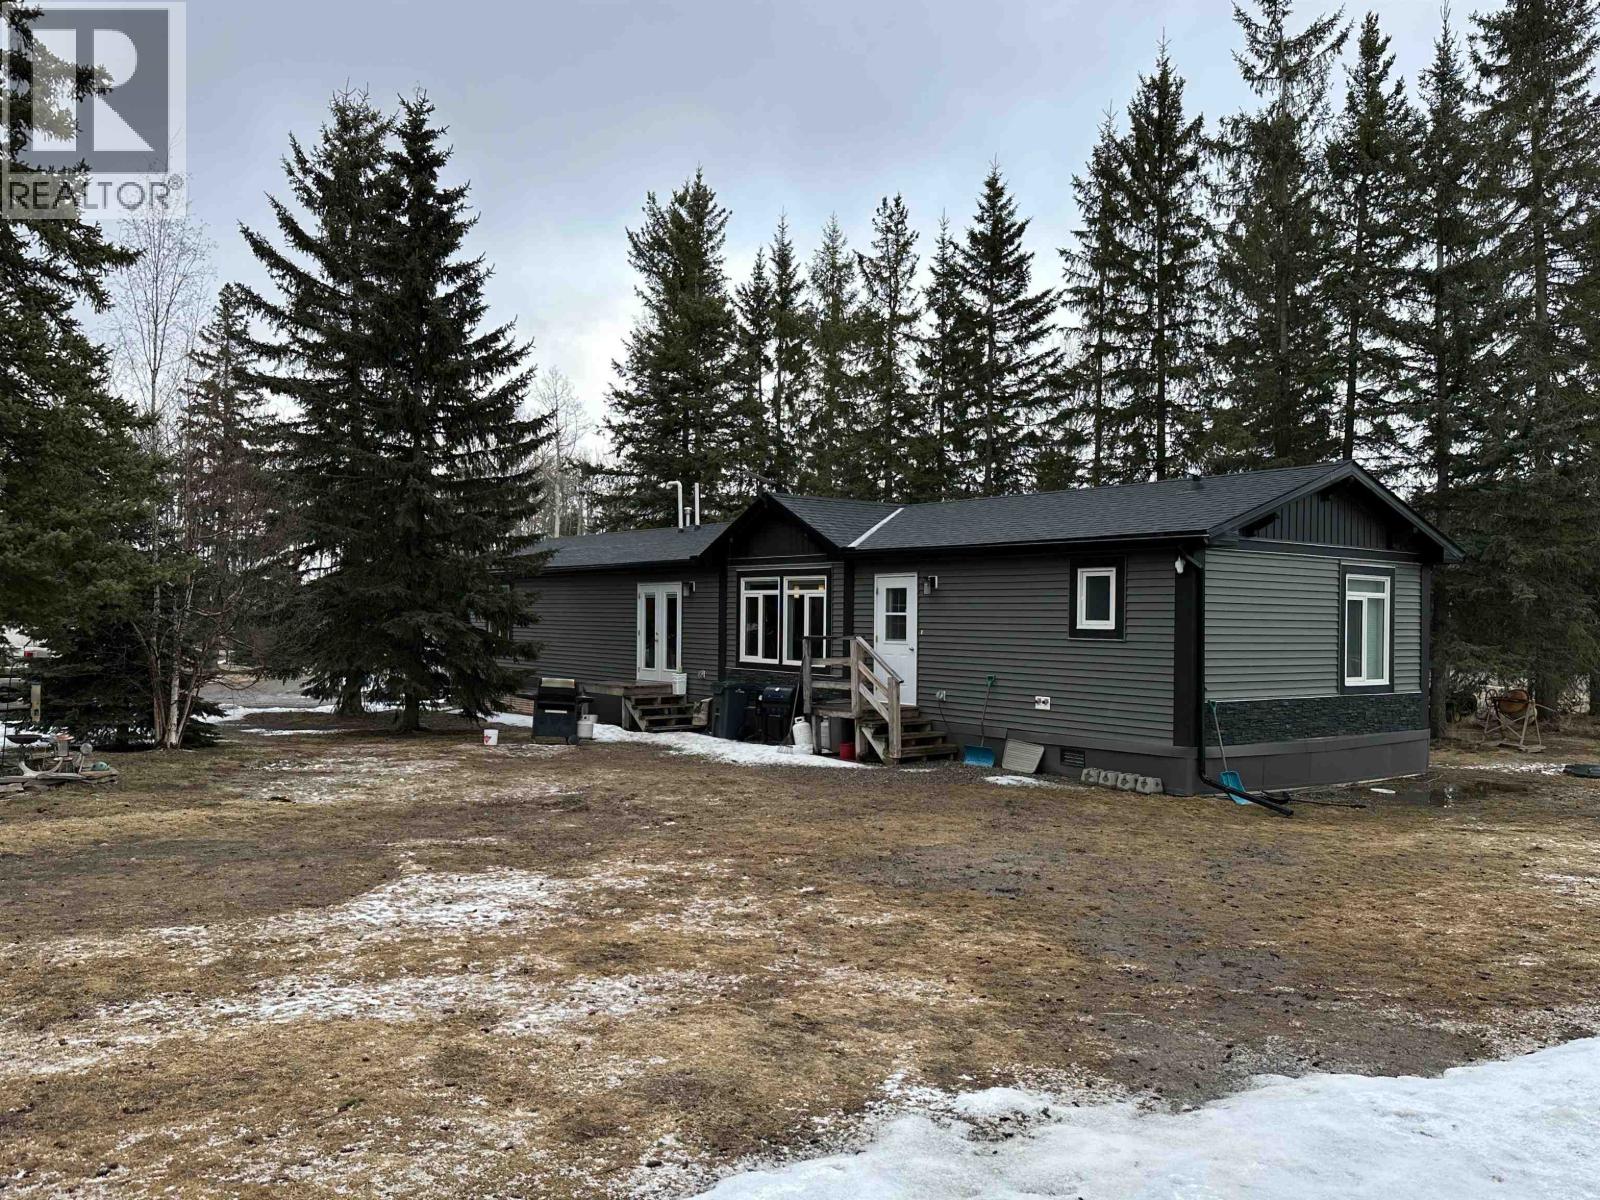
4456 Beryl Prairie Road
Hudsons Hope, British Columbia
TWO RESIDENCES! A completely separate 1 bedroom, 3 pce bath second residence/income property and the stunning 2022 modular with that NEW HOME SMELL still resonating all situated on 2.5 acres in the popular Beryl Prairie Subdivision. Live rural without giving up the essentials; paved road, across from the firehall, and an absolutely STUNNING private yard with mature spruce and fruit trees, rasp/blueberry bushes and more. The home is spacious with a chef inspired kitchen, a large eat up Island, Extra Tall Cabinets, loads of natural light and a walk through pantry. Over-sized bedrooms, vaulted ceilings, with all the extras including the built-in office area. Outside there's plenty of parking, fully fenced perimeter, wood shed, workshop with partially finished cooler, a root cellar and MORE! (id:63400)
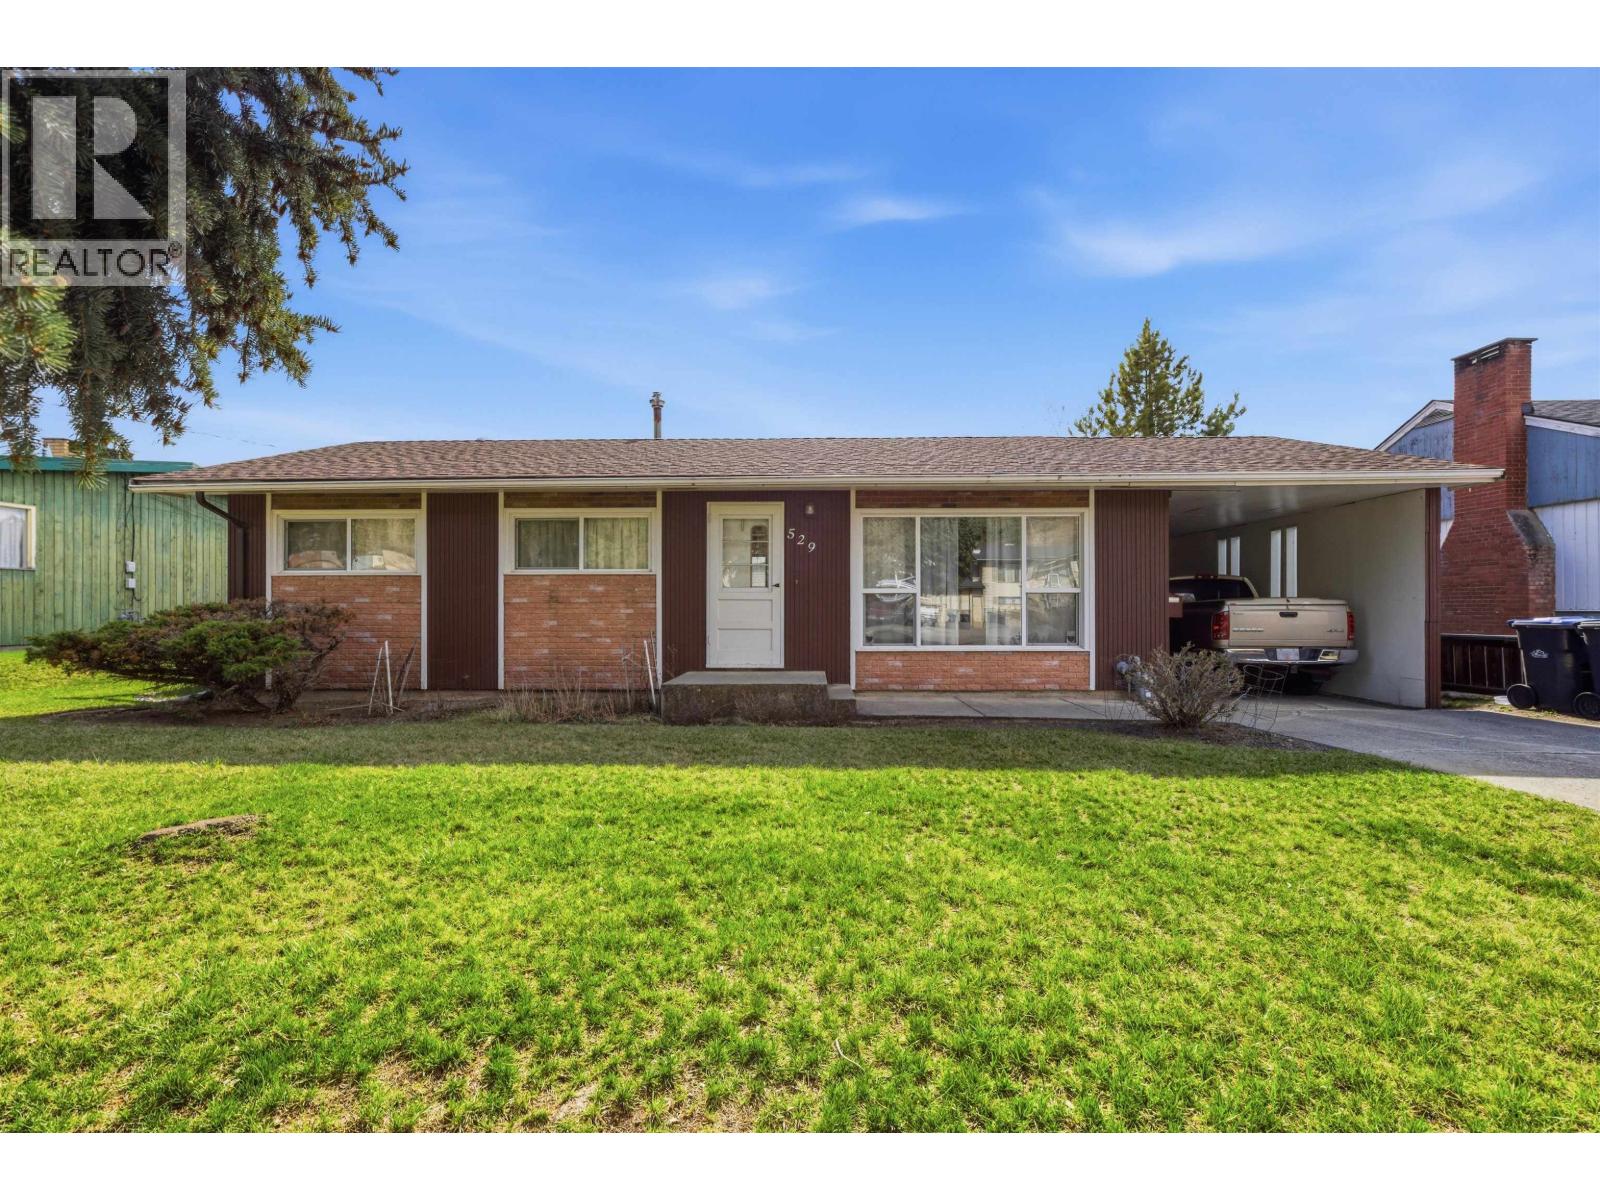
529 N Ninth Avenue
Williams Lake, British Columbia
Well-kept 4 bedroom, 2 bathroom home in a central Williams Lake location! This one-owner property has been meticulously cared for and offers a clean, move-in ready interior. Enjoy brand new appliances, updated furnace, and updated carpet throughout. Gas fireplace located in the basement living area. The fully fenced backyard features mature apple trees, perfect for outdoor enjoyment. Additional features include a carport and security system for added convenience and peace of mind. A solid home with pride of ownership throughout! (id:63400)
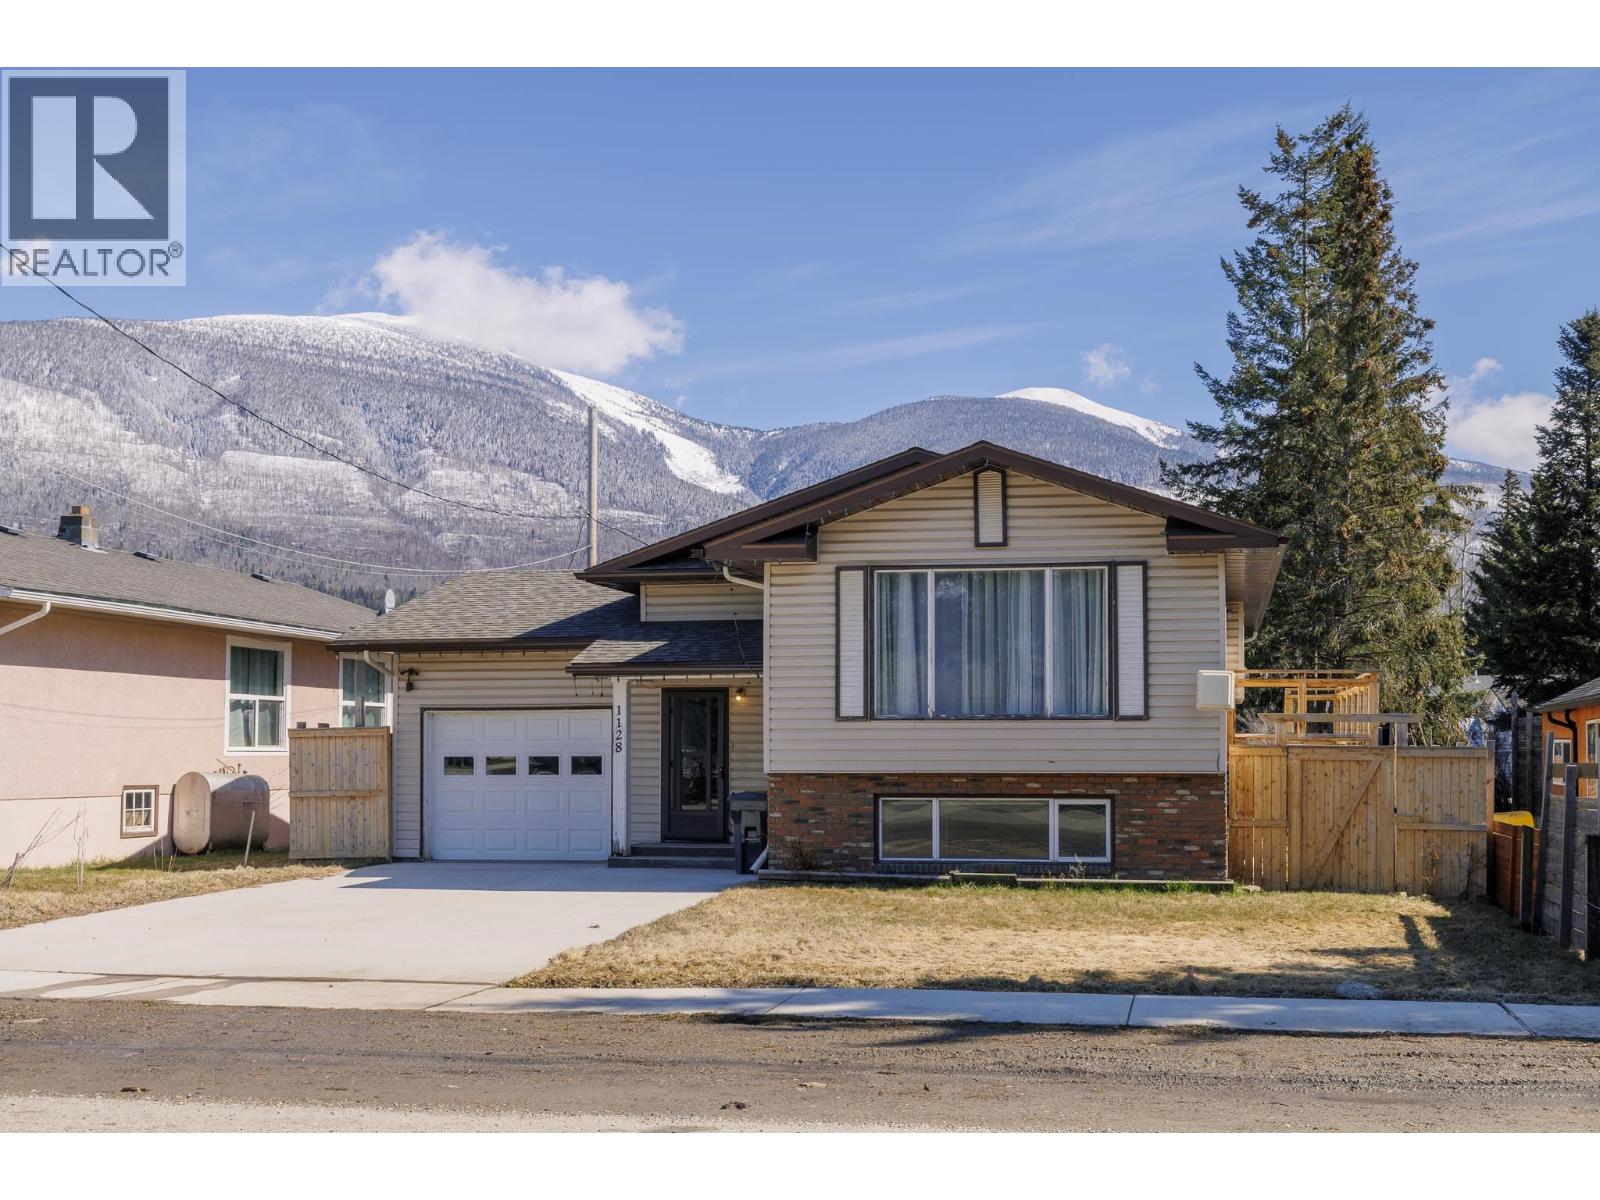
1128 3rd Avenue
Mcbride, British Columbia
Charming split-level home in the heart of McBride, within walking distance to all amenities. This 4-bedroom, 2-bathroom home offers a bright full light basement that is fully finished, featuring a spacious rec room ideal for family living or entertaining. A large entryway and main level showcases an open-concept kitchen and living area. The home has new vinyl and local birch hardwood flooring throughout. Major updates include a new roof, cedar fence, garage door, and concrete driveway pad. Enjoy the newly fully fenced backyard with a new cedar sundeck and easy access for outdoor living. Mountain views abundant, from this move-in-ready home offering comfort, space, and convenience in a prime location. Don't forget- attached garage! (id:63400)
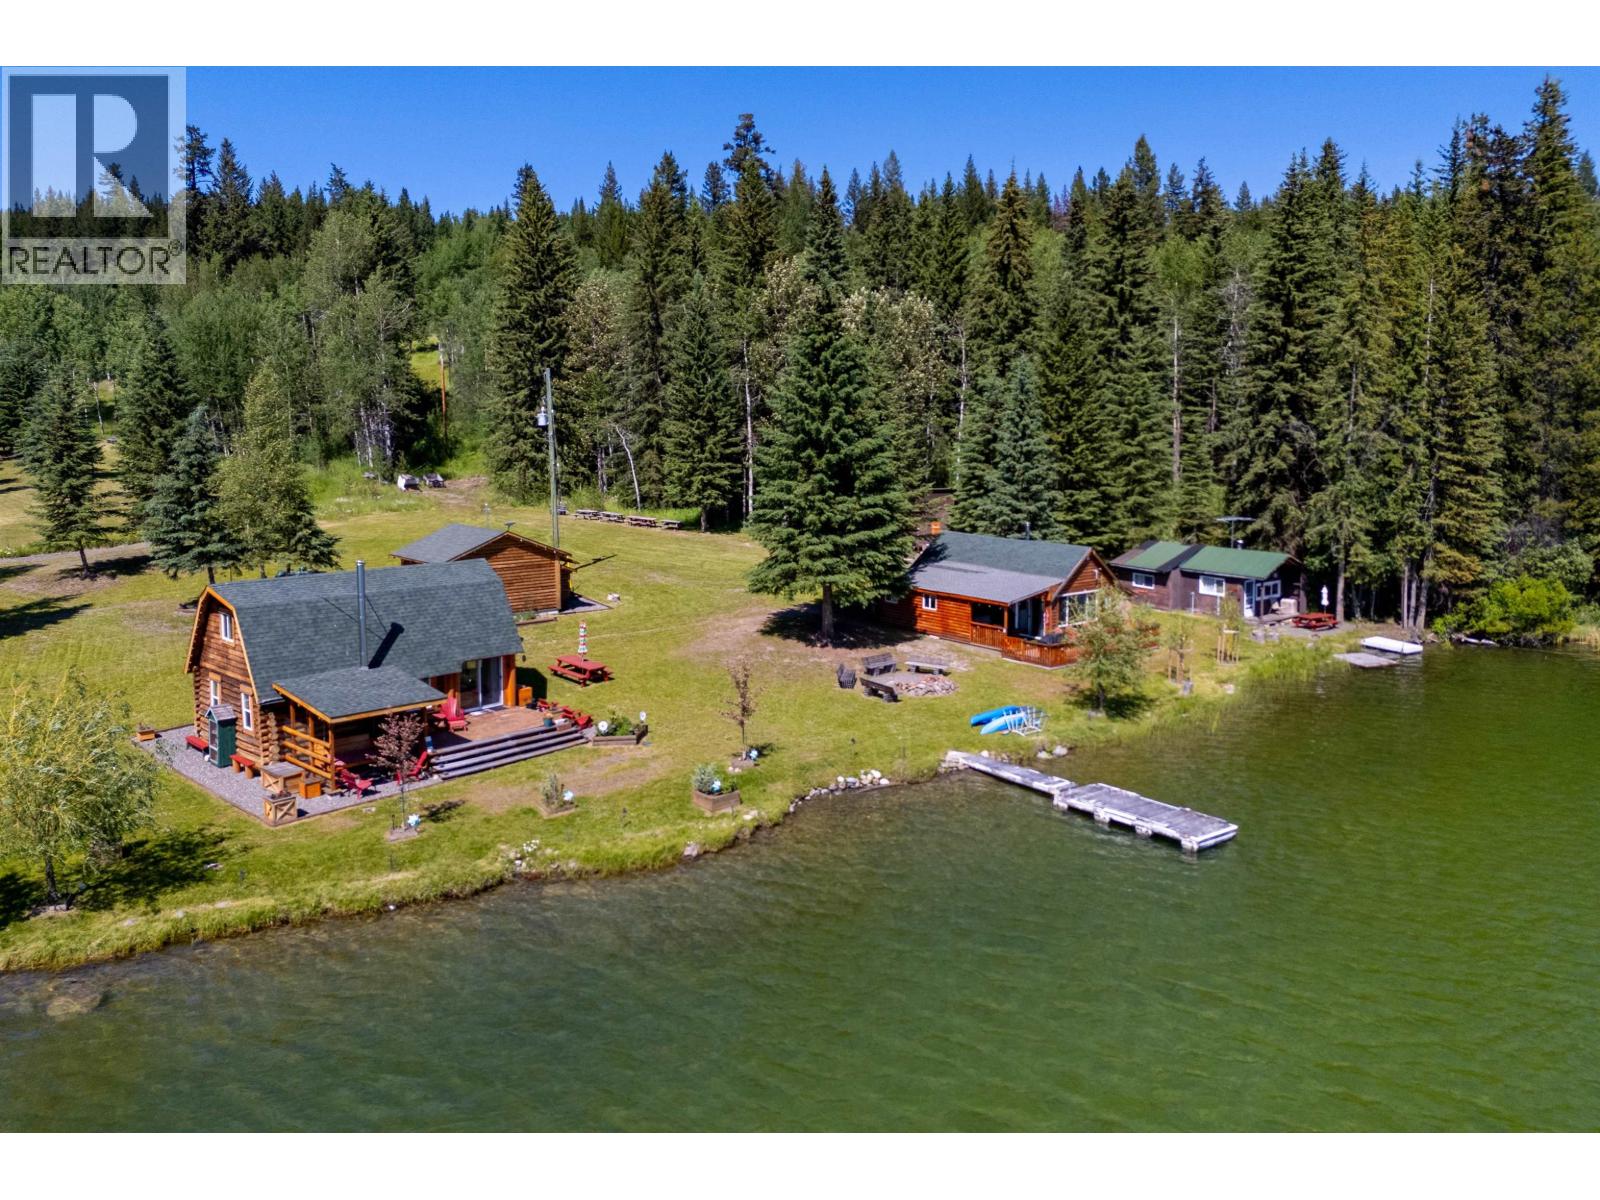
7125 Connie Road
Bridge Lake, British Columbia
Pride of ownership shines throughout this exceptional Lesser Fish Lake property. Ideal as a private retreat, family compound, or full-time homestead, it also offers strong Airbnb potential. The lakefront features four updated 2-bedroom cabins with full baths, plus a charming rustic 2-bedroom cabin. All are fully equipped with power, water, and full kitchen and sleeping amenities. One cabin includes a newer addition with two extra bedrooms for added flexibility. A wash house with laundry and washroom facilities supports easy hosting, while a well-stocked boathouse provides endless summer fun. Enjoy fishing, skating, snowshoeing, and nearby Crown land access for year-round adventure. (id:63400)
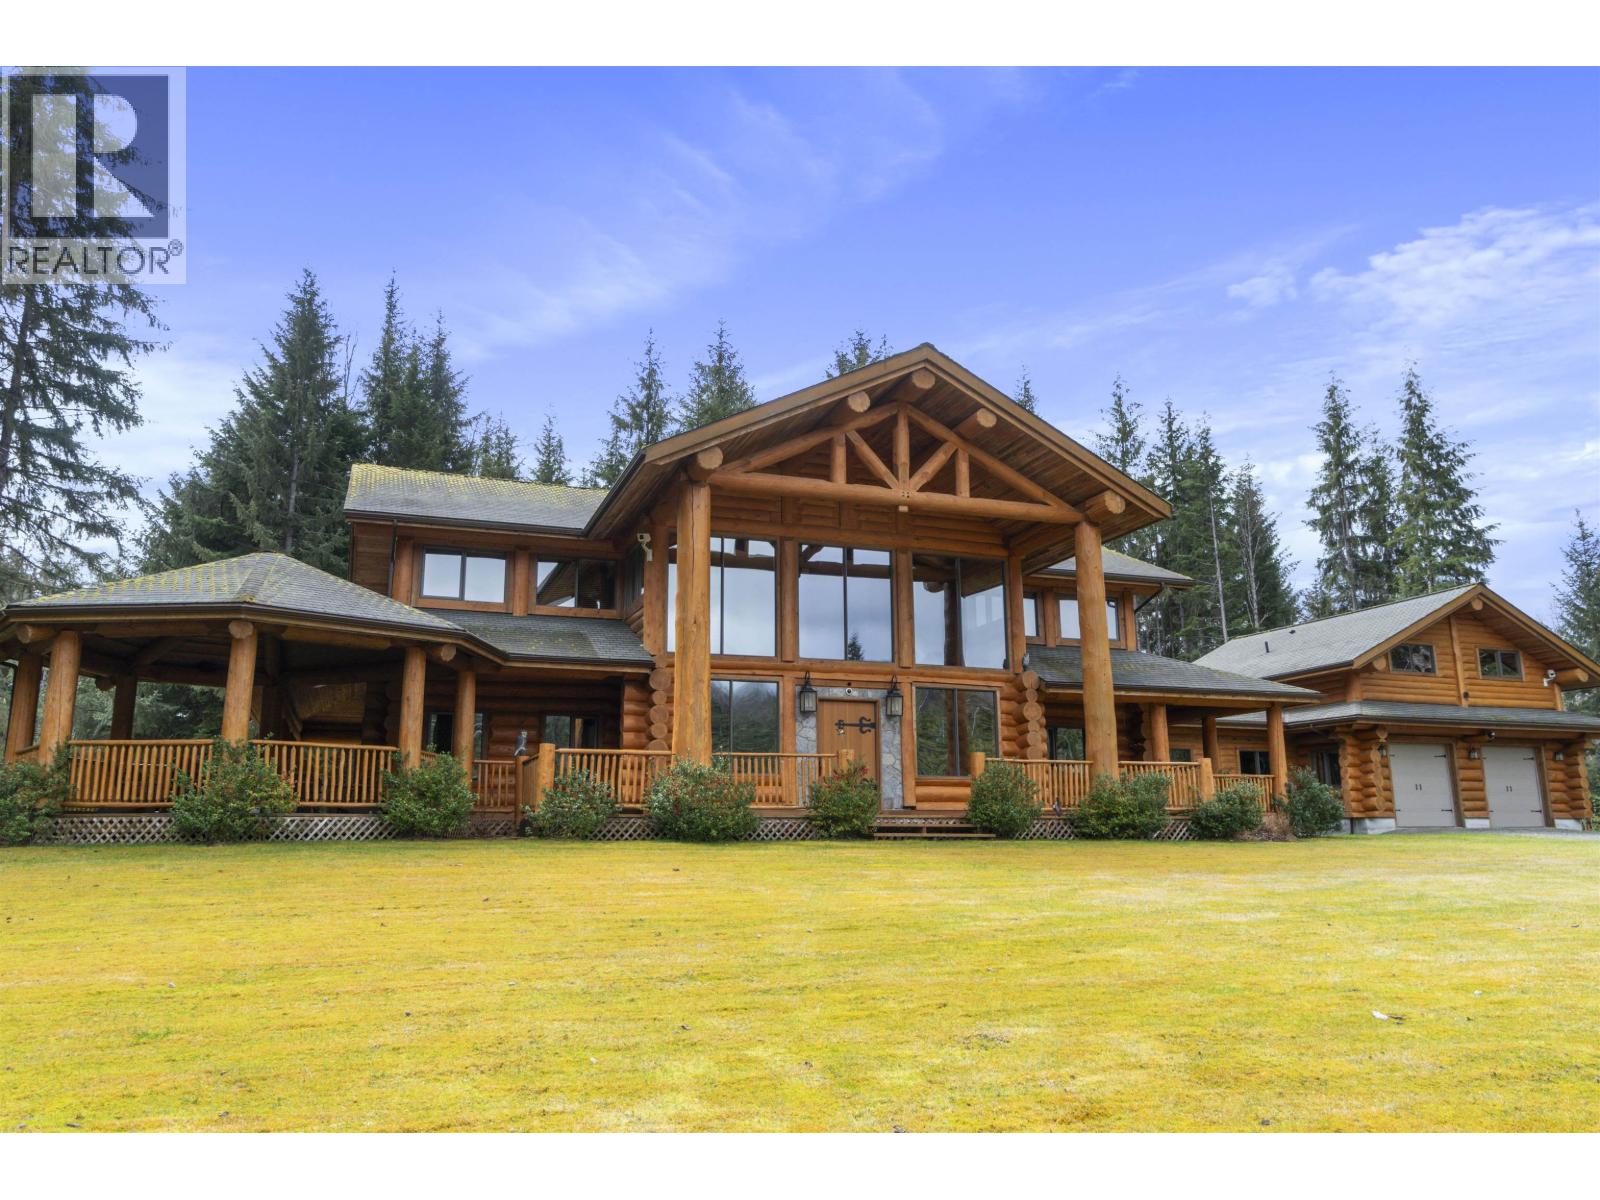
151 Pat Roy Road
Terrace, British Columbia
Kalum River Estates presents an internationally eligible 101-acre riverfront sanctuary on the famed Kitsumkalum River, within British Columbia's legendary Skeena watershed, globally regarded for salmon and steelhead fishing. The 6,350+ sq ft lodge offers 7 bedrooms and 7 baths, including a private guest cabin, purposefully designed for refined wilderness living and executive hosting. Vaulted ceilings, a statement stone fireplace, and a chef's kitchen define the interior. A private boat launch provides immediate access to world-class angling, while heli-skiing and big-game hunting surround the estate. Fully turnkey with curated furnishings, equipment, and infrastructure, including well, septic, generator, and Starlink. (id:63400)
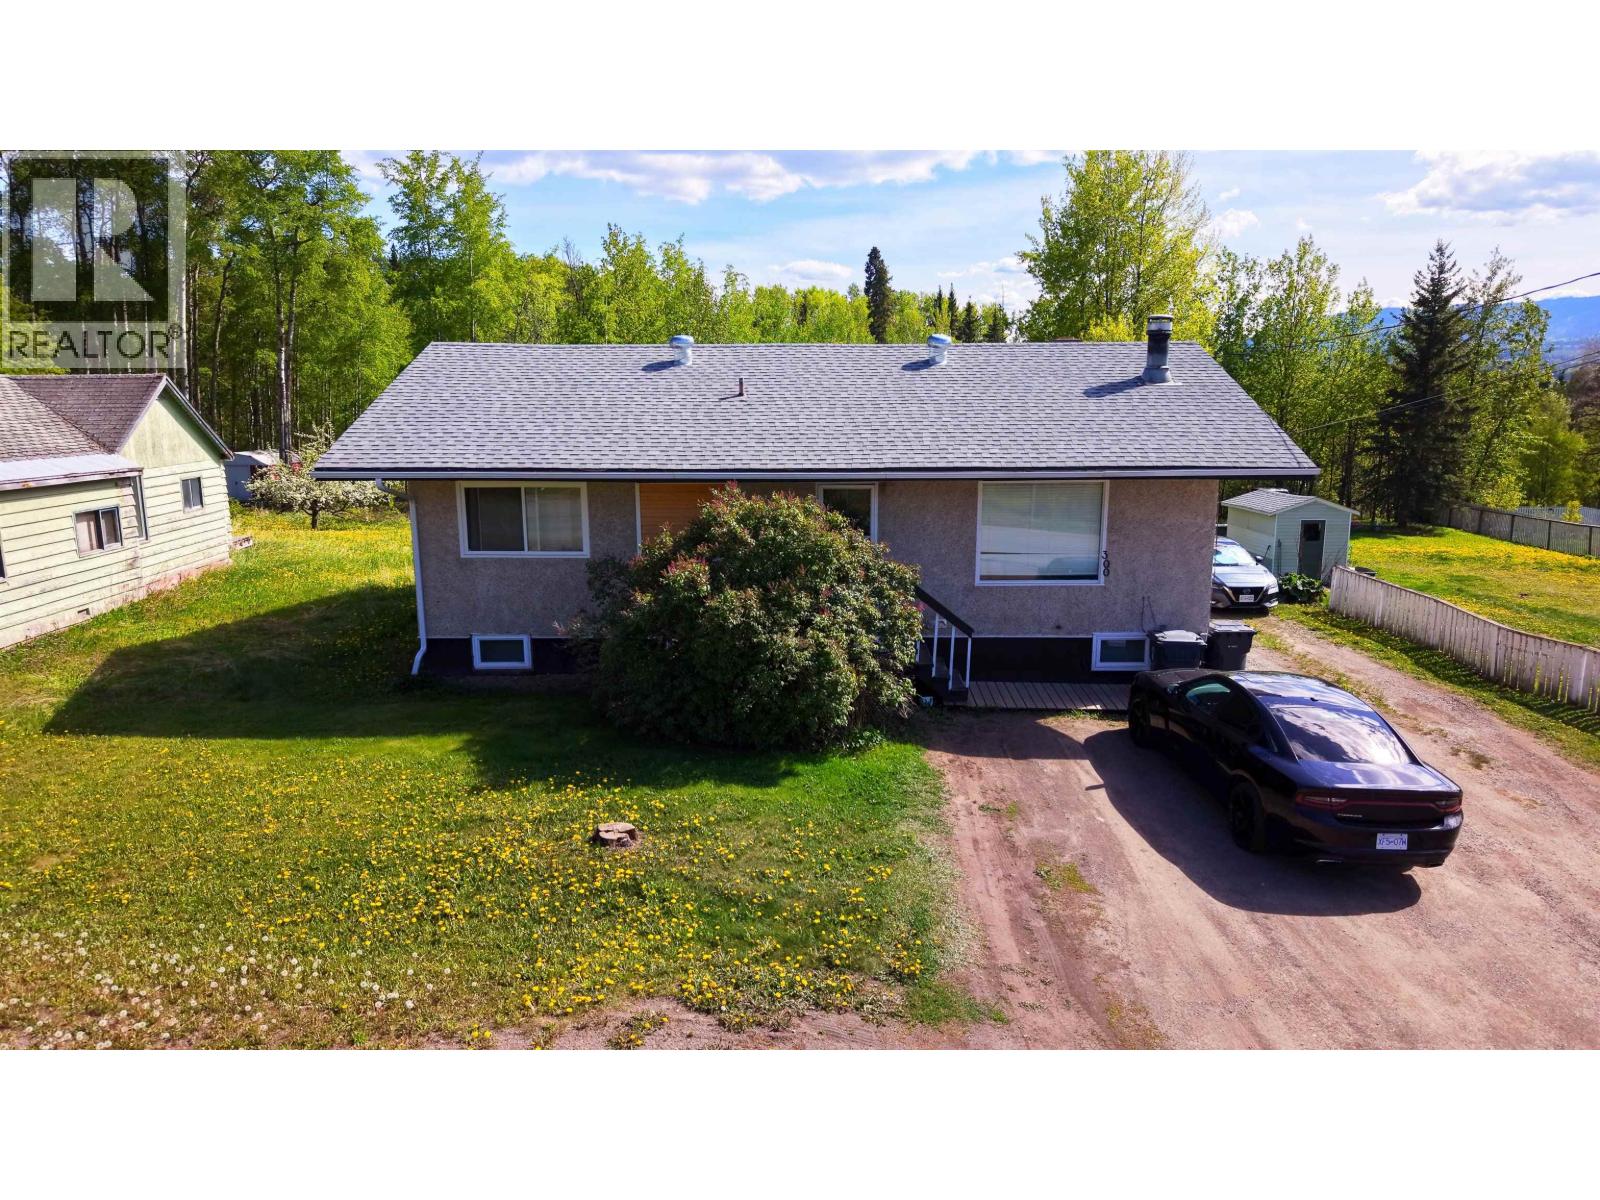
300 8th Avenue
Burns Lake, British Columbia
Rare Up Down Duplex, great for investors! Set on a lovely 0.35-acre in-town lot backing onto a greenbelt, this property offers a private yard perfect for relaxing or entertaining. Inside, you’ll find a versatile 5-bedroom, 2-bathroom layout with a 3-bedroom upper level and a 2-bedroom legal basement suite. Both suites feature separate entrances, separate laundry, and separate meters, making it ideal for rental income or multi-generational living. A new roof adds peace of mind, while the prime location offers flexibility to offset your mortgage or maximize returns—opportunities like this don’t last long, nor come up that often in this area. (id:63400)
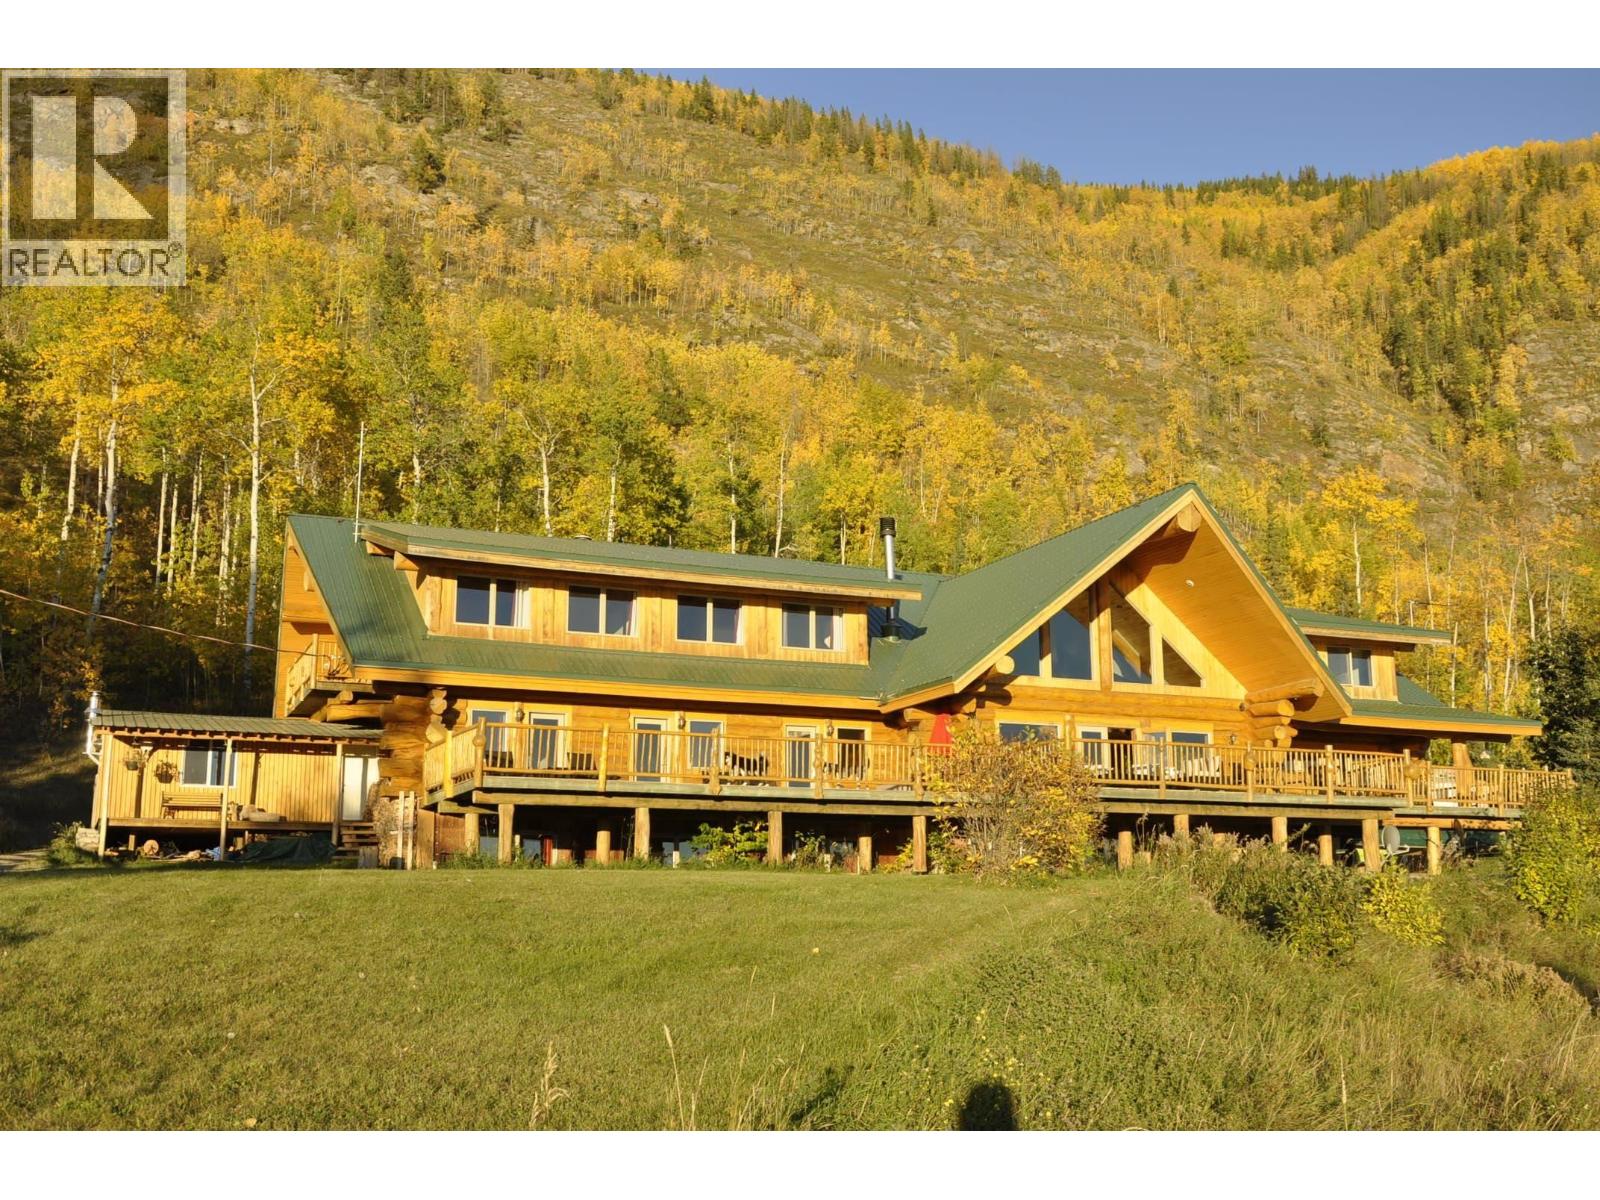
4696 Twelve Mile Road
Fort St. John, British Columbia
Discover your dream home on Williston Lake with this remarkable 103-acre estate surrounded by untouched nature. The property includes 11,000 sqft log home by Pioneer Log Homes, featuring 14 bdrms, each with its own ensuite, commercial-grade kitchen, stunning floor-to-ceiling rock fireplace, and spacious living & recreation areas—perfect for large or multi-generational living. Beyond the home, enjoy privacy & endless outdoor possibilities w/pastures, corrals, saddle shed & up to 15 horses along with 17-stall fully serviced RV park. Whether you’re looking for a serene retreat, space for hobbies & recreation, or simply a home with room for everyone, this estate combines rustic elegance, expansive living & breathtaking waterfront views. Sellers are highly motivated—make this your forever home. Also on Commercial - see MLS# C8077185. (id:63400)
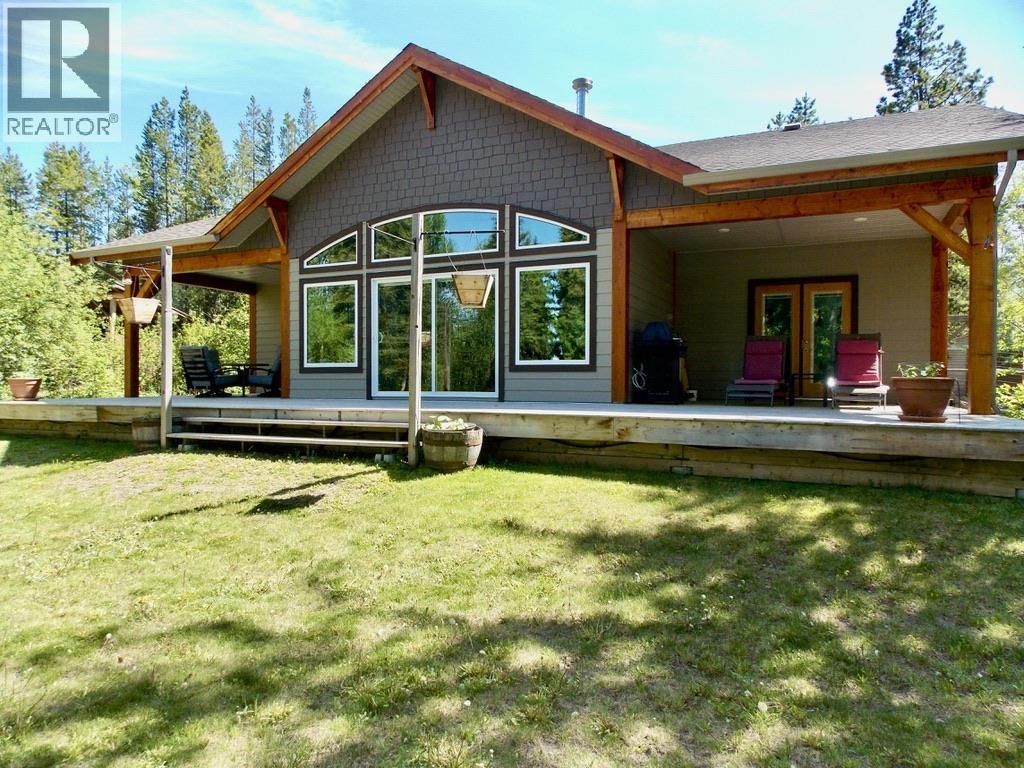
3791 Allpress Road
Williams Lake, British Columbia
"Come Live The Dream" Beautiful Home, Custom Built 1492 sq ft Rancher in 2018. 2 Bed, 2 Bath + Den. Vaulted Ceilings, Open Floor plan with stunning Lake Views. Low Bank Waterfront property on Tranquil, Rose Lake. 2 oversized, Attached Garages- one Heated & doubles as a Workshop. Huge 50'X10' Deck, plus Two 14'6 x 11'6 covered Decks. Waterfront has Docks & small Log Hut. Very useable lot, 10'x16' Shed & 2 RV Spots close to the Lake. Irrigated Greenhouse & enclosed Garden. Boat Launch nearby, Great Community Hall of Historic Miocene minutes away, endless Recreation Trails in area, 15 minutes to Village of Horsefly, Approx. 15 minutes Drive to Community of 150 Mile, & approx. 25 minute Drive to Williams Lake. This Beautiful Home & setting must be seen to be appreciated: "Check it out!" (id:63400)
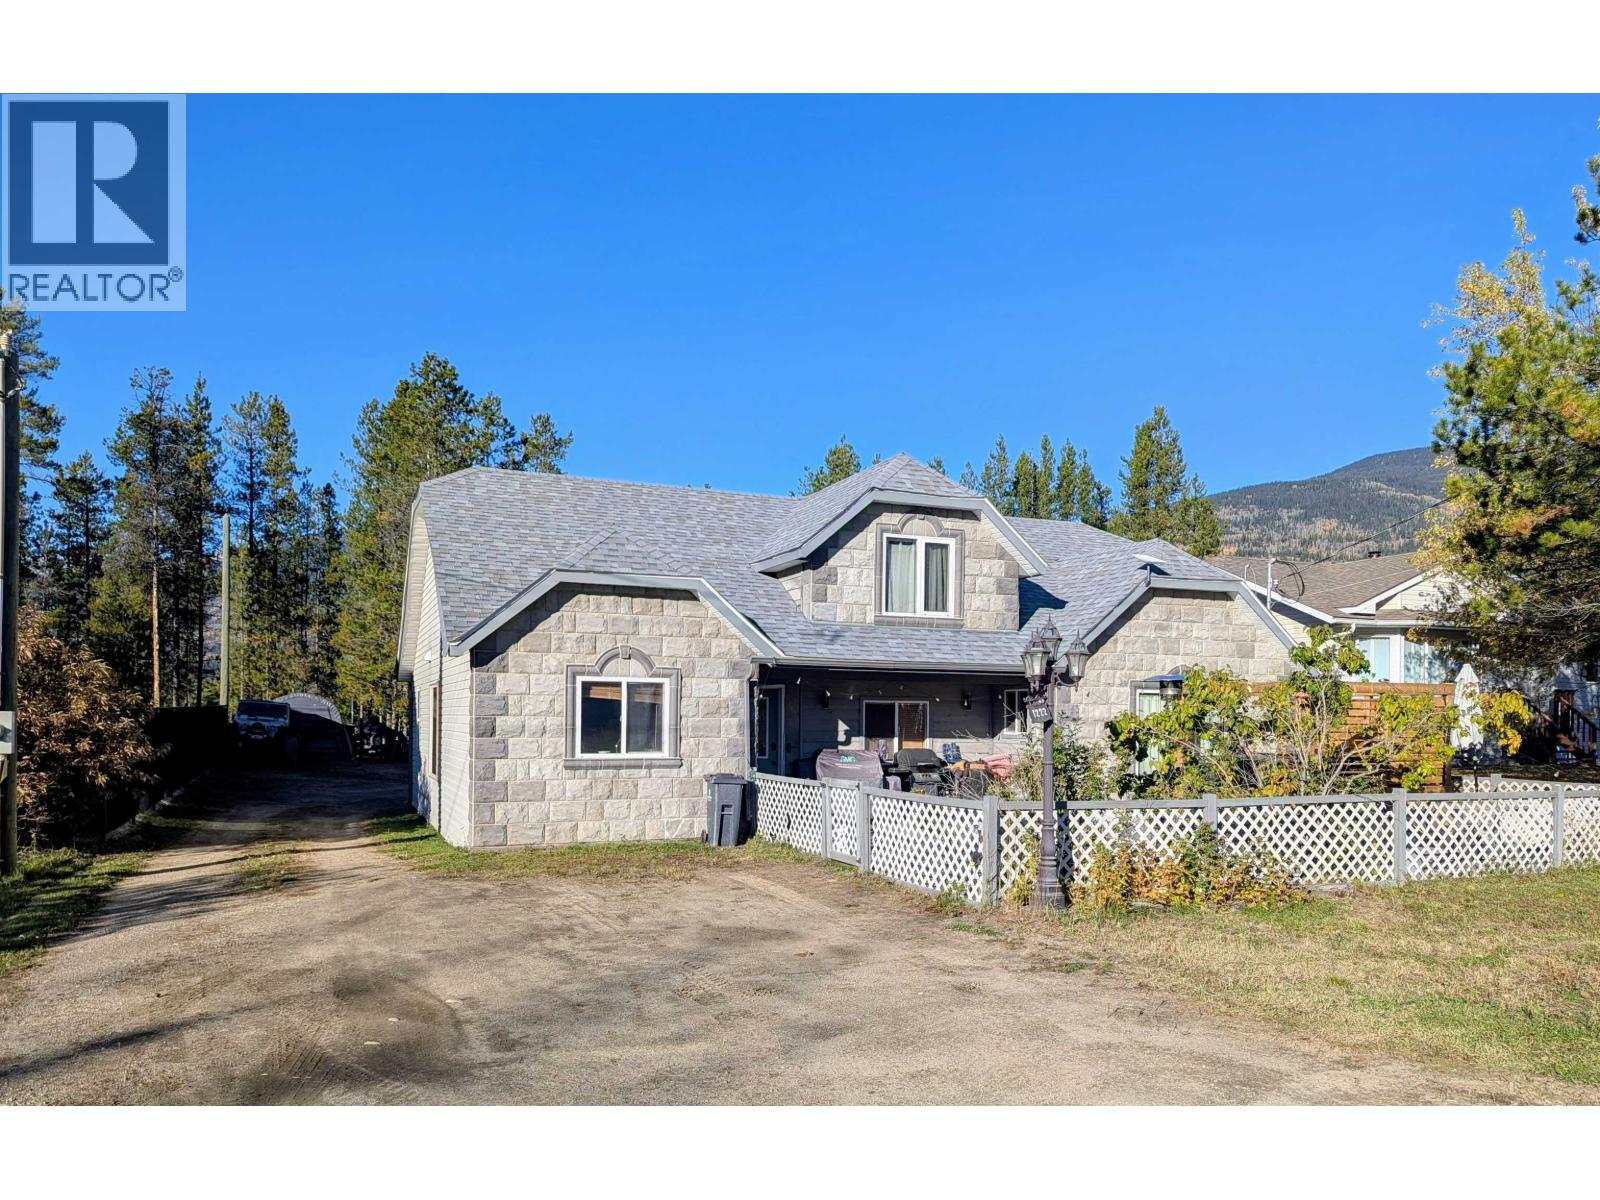
1222 14th Avenue
Valemount, British Columbia
This one's got it all! Bright and welcoming, this 3 bedroom home offers over 1,600 sq. ft. of living space with in-floor heating, a bright open kitchen, unique loft space, spacious living room, and generous-sized bedrooms. You're going to love the stamped concrete patio and large heated shop, perfect for all your projects. With alley access, a bonus concrete pad, loads of parking, and low maintenance landscaping, this property checks every box. Move-in ready and priced substantially under the August 2025 appraisal! (id:63400)
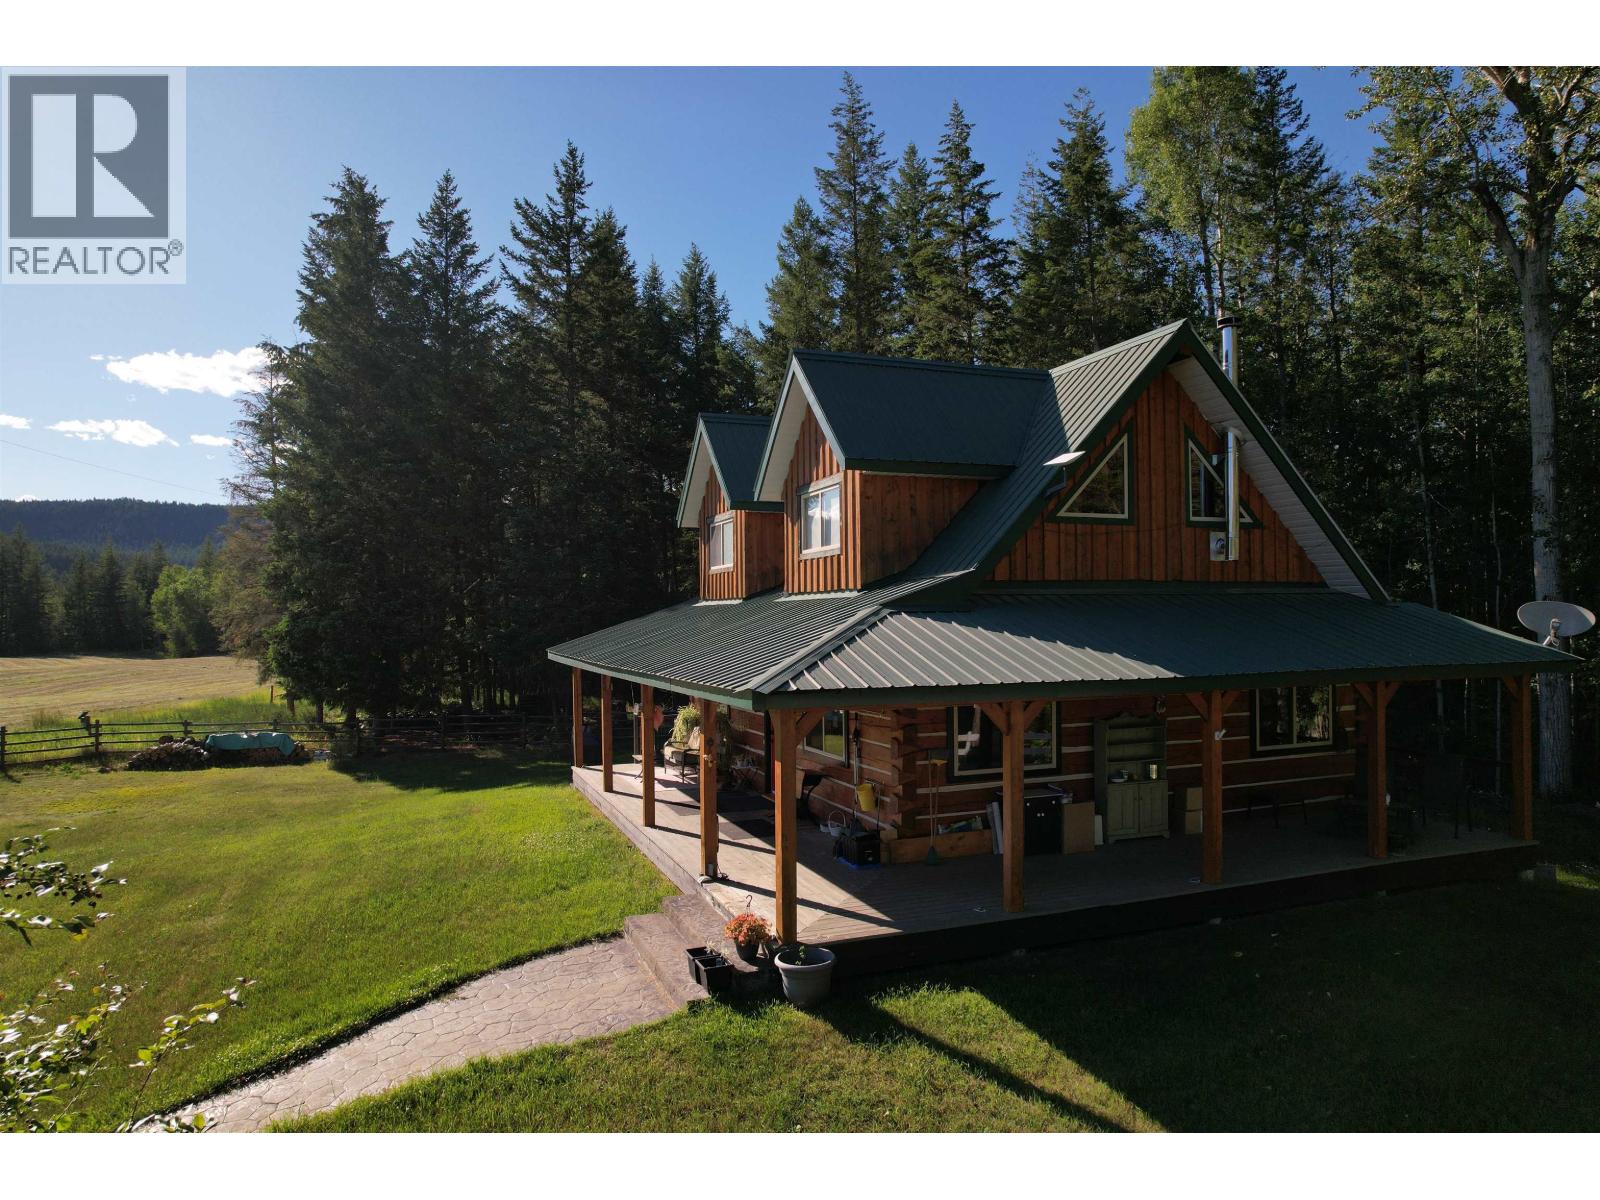
2301 Kersley-Dale Landing Road
Quesnel, British Columbia
152 acre farm in the Banana Belt region south of Quesnel that has a great growing climate and good level land that is newly fenced and x-fenced. 2 well built homes, barn, equipment shelters, and a variety of outbuildings for personal and agricultural uses. The first home is a lovely log home built in 2007 that features an open floor plan, vaulted ceilings, a new woodstove and gorgeous woodworking throughout. 3 bedrooms, 2 baths, a fully finished basement with OSBE and a wraparound deck. The original, well built home, built in 1995 also has 3 bedrooms and 2 baths with a single garage, full basement, combination pellet and electric furnace and a new woodstove. 3 wells service the property with one that is rated at 75 gpm. 36x36 barn, workshop and equipment shed. (id:63400)
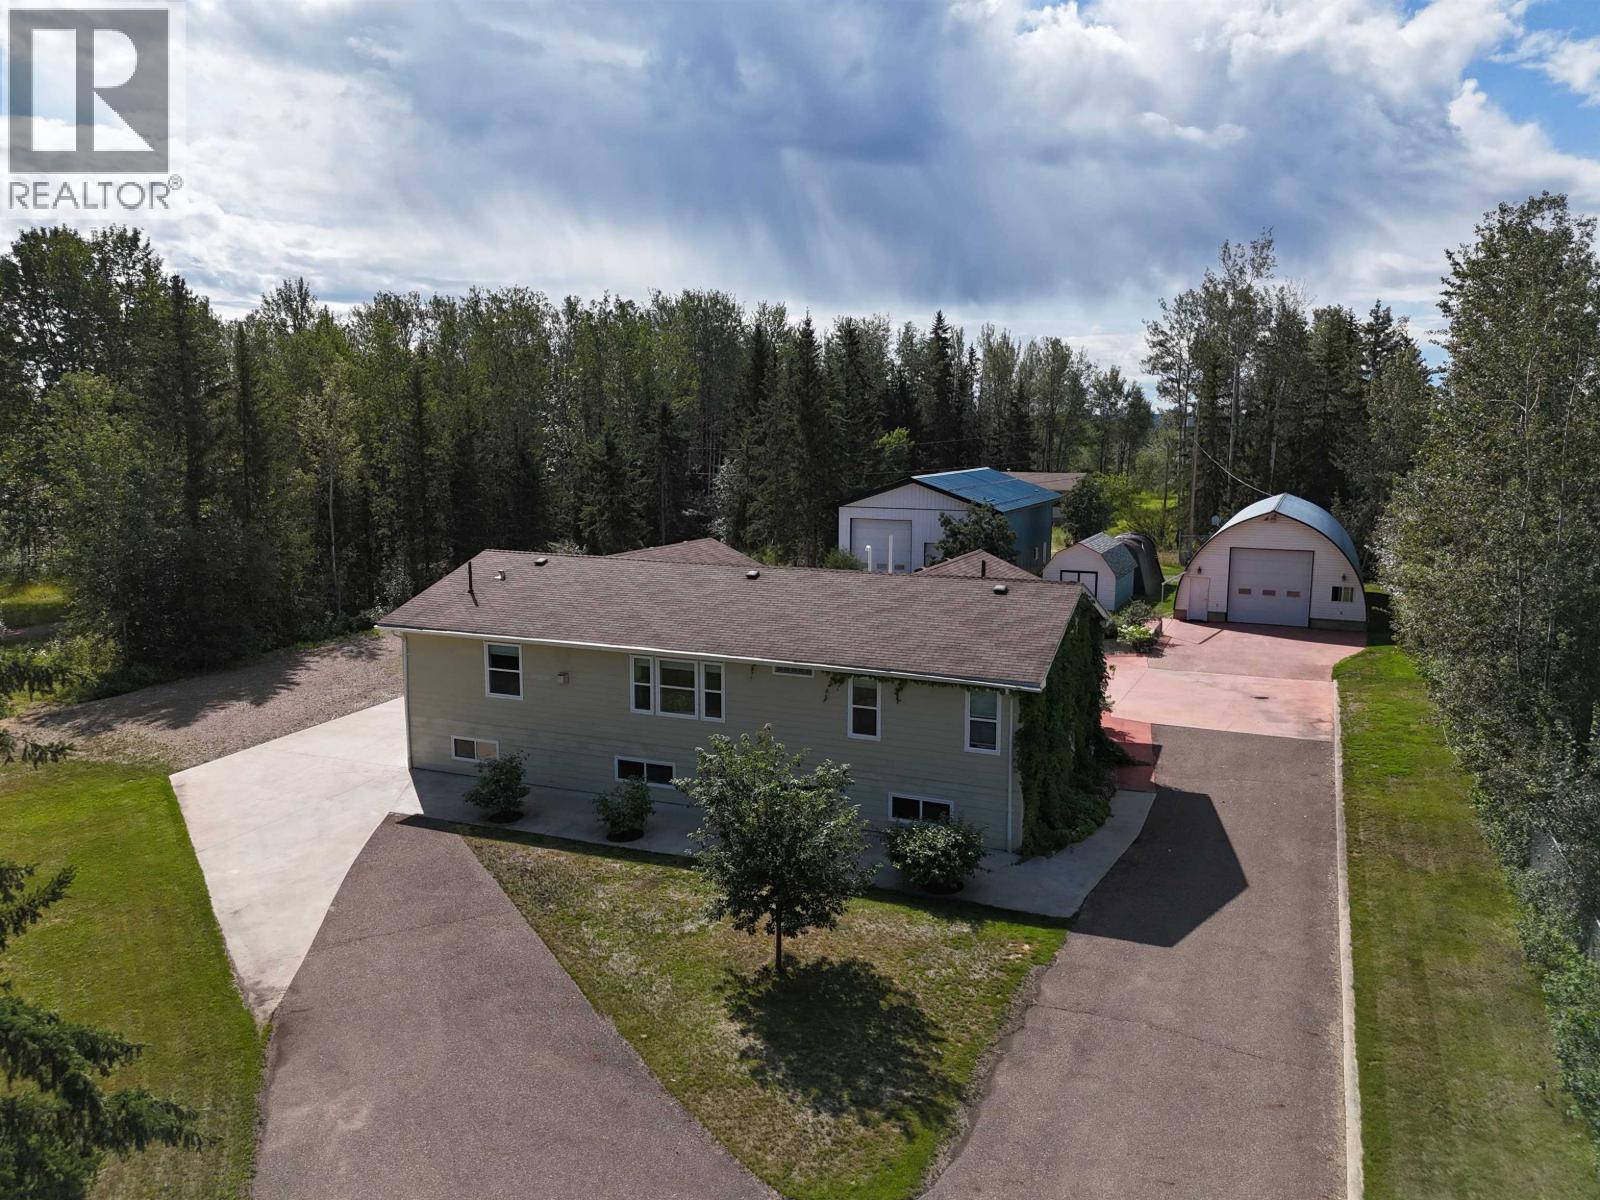
4 Reserve Road
Fort Nelson, British Columbia
1.06-acre RR-2 zoned property offers incredible flexibility. Featuring a large kitchen with high-end s/s appliances, a primary suite w/ 2 W/I closets, a spa like ensuite with soaker tub and shower w/seats + a bonus room/4th bedroom. The concrete basement has in-floor heat, a finished pantry and the layout and plumbing mirror the main floor, offering rental potential. Garage 1- 52x28' includes in-floor heat, A/C, loft, gym, 3 pce. bath, washer/dryer and vehicle storage. Garage 2- 48x30' has a 14’ door, plumbed for in-floor heat, floor to ceiling industrial shelving and space for RVs or equipment. Extras: artesian well (no water bill) with town water backup, water softener and a portable generator for peace of mind. Enjoy privacy and endless possibilities on this unique property - a must see (id:63400)
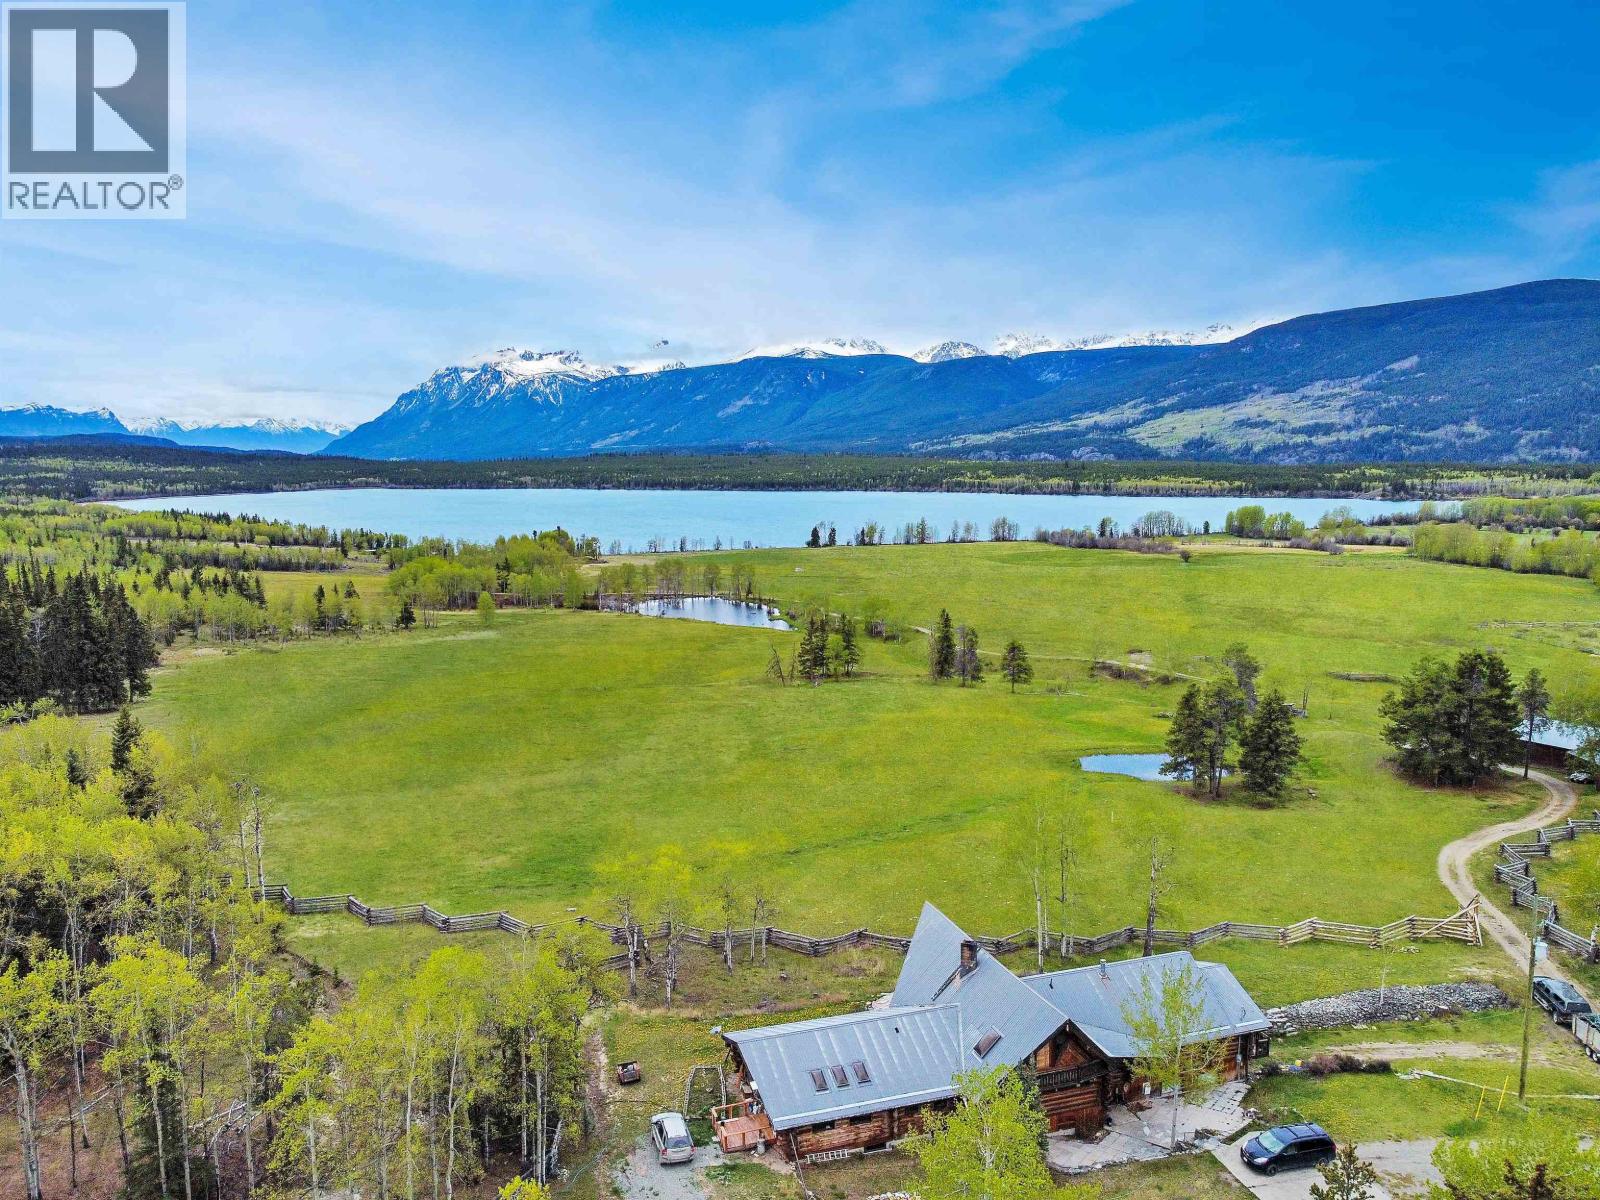
4899 Mcghee Road
Williams Lake, British Columbia
Properties of this scale and beauty are rarely offered. Located on the shores of Cochin Lake presents an exceptional 468.2-acre waterfront ranch with over 1.1 km of private lakefront in BC’s stunning Chilcotin region. The property features a remarkable 5,957 sq. ft. log home designed to capture breathtaking lake and mountain views, plus a second residence nearing completion at 5,111 sq. ft. offering incredible flexibility for multi-family living or guest accommodations. Improvements also include four charming lakefront cabins and a ranch hand’s residence. With over 240 acres of productive hay fields and extensive ranch infrastructure already in place, this property offers a rare opportunity to own a legacy ranch combining agriculture, recreation, and world-class waterfront living. (id:63400)