
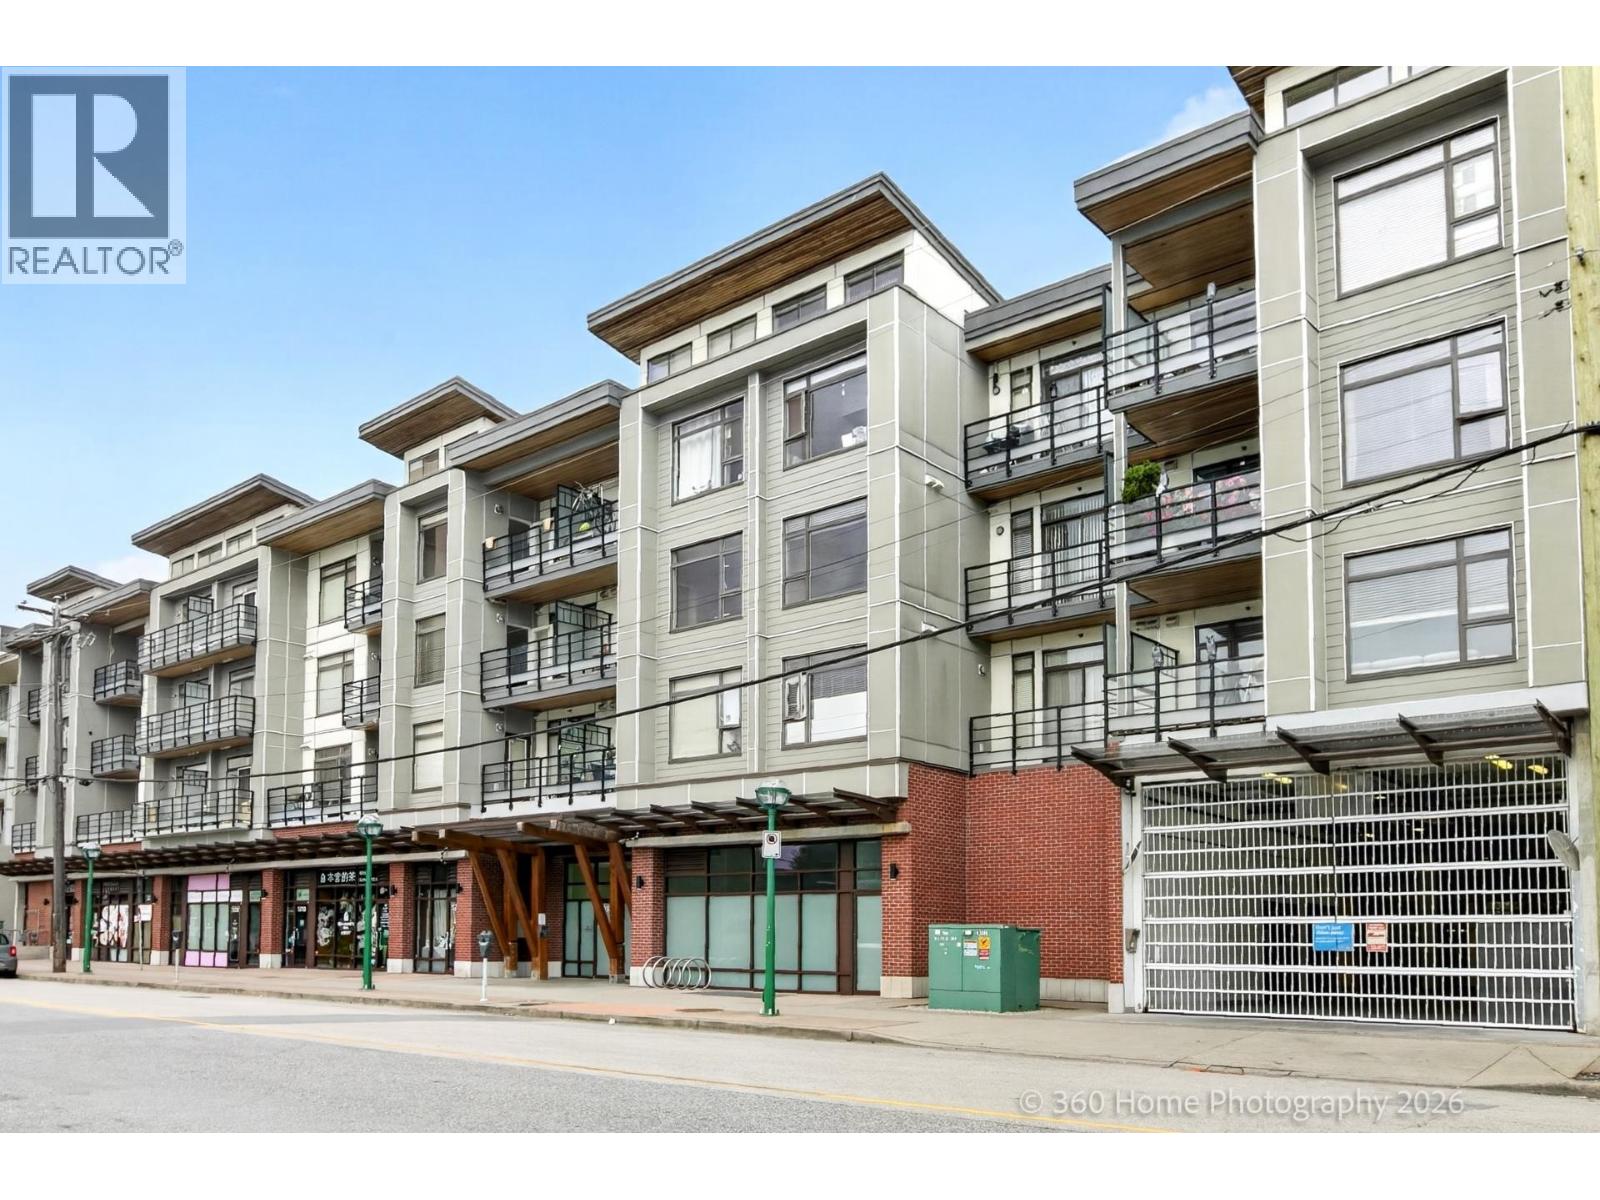
202 5288 Grimmer Street
Burnaby, British Columbia
Welcome to Metro 2 in the heart of Metrotown! This bright and well-maintained 2bed/2bath offers an efficient open-concept layout. The spacious living area features large windows and quality laminate flooring, while the modern kitchen is equipped with stainless steel appliances, ample cabinetry and stone countertops. Built in 2015, Metro 2 offers the perfect combination of modern living and unbeatable convenience. Just steps from Royal Oak SkyTrain Station, Kingsway shops and restaurants, Bonsor Community Centre, parks and schools, with Metropolis at Metrotown only minutes away. Includes 1 parking stall and 1 storage locker. Do not miss this one! (id:63400)
1 375 E 33rd Avenue
Vancouver, British Columbia
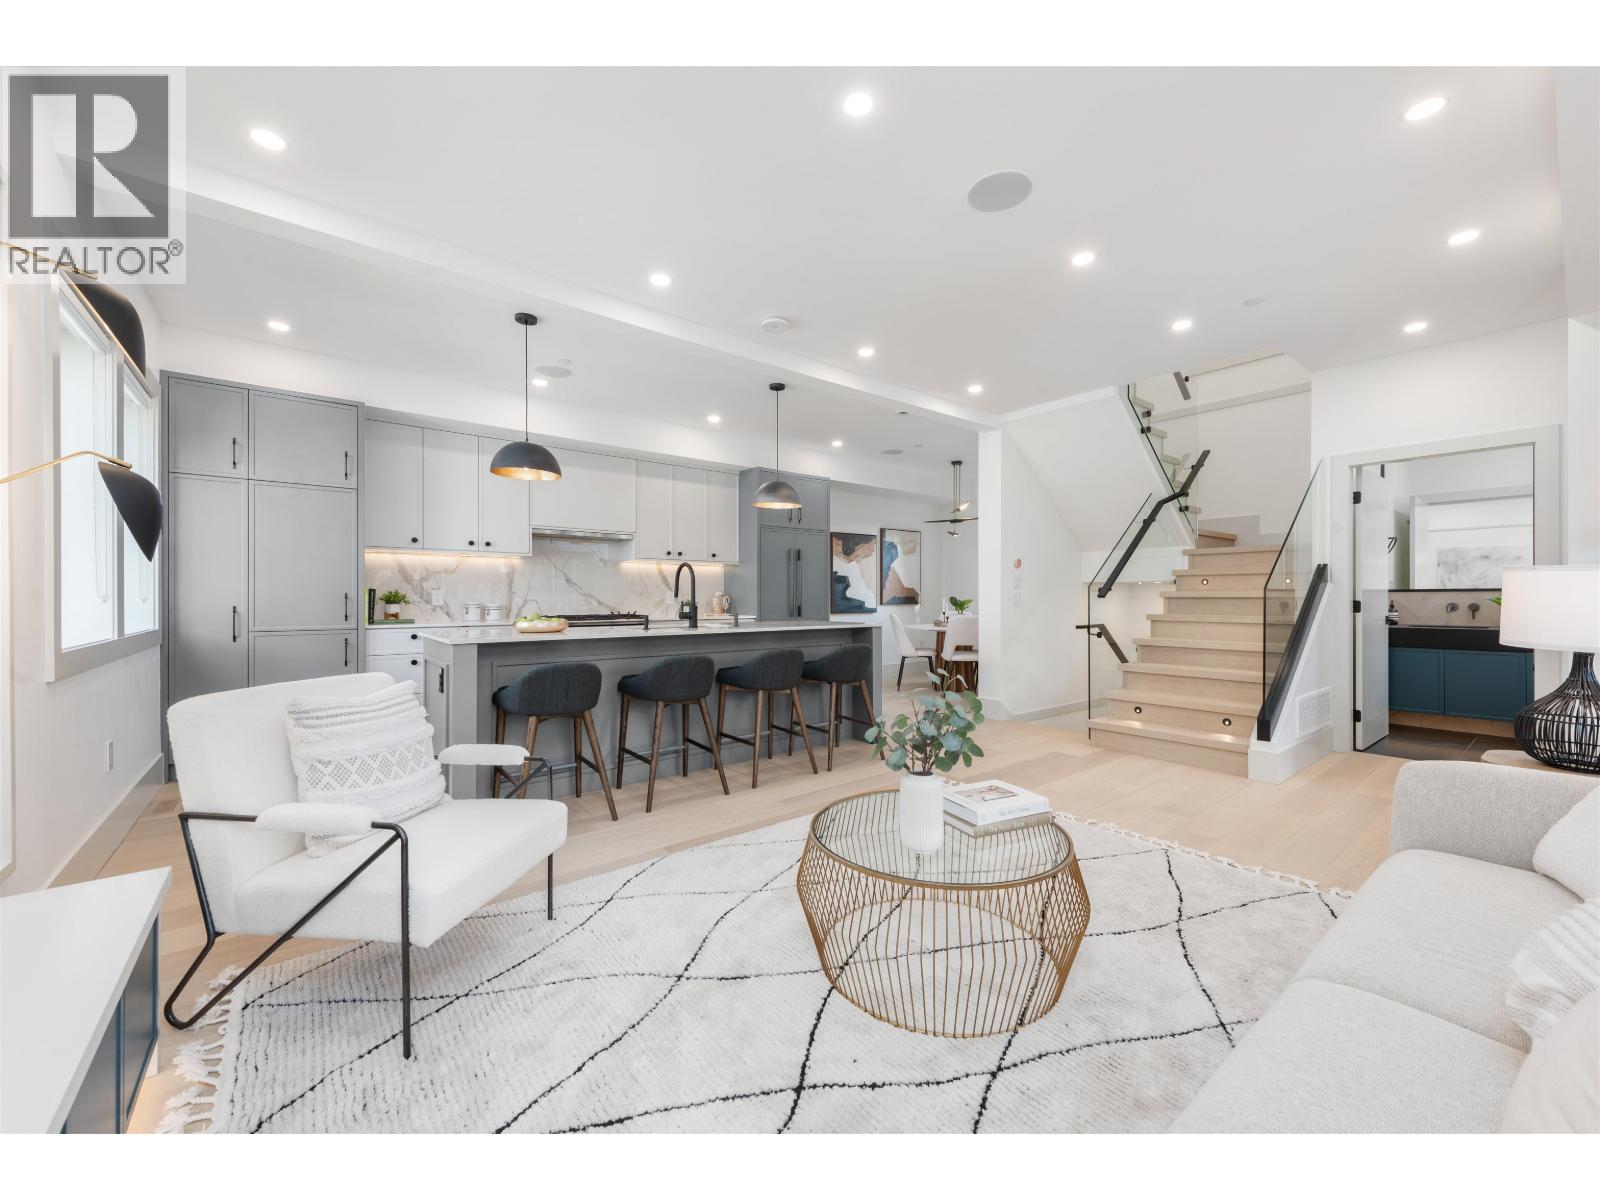
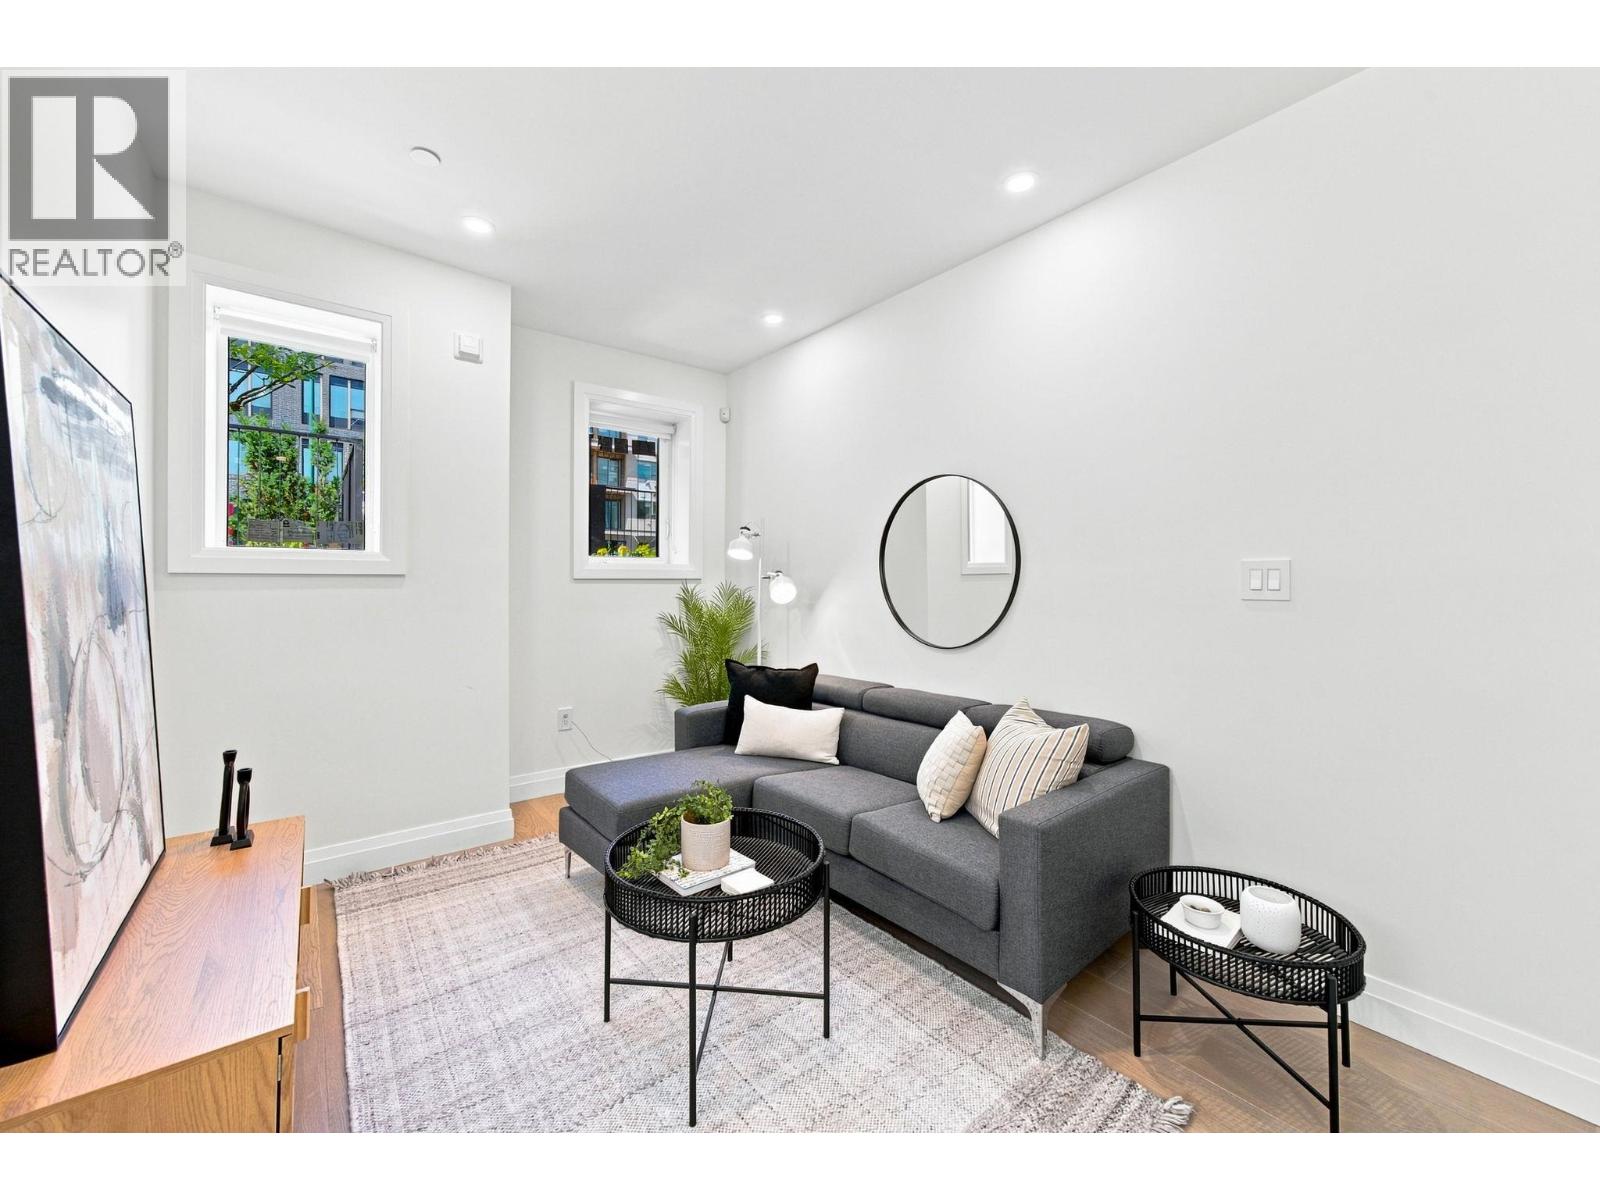
Last chance to own a duplex home in the ELLO community, located in one of the city's most desirable locations. This home features over 1769 sqft. 3 bedrooms 3.5 baths over (2 are principal bedrooms with large en suite and walk-in closet), a floor plan that's perfect for a family looking for privacy. Dream kitchen that is perfect for entertaining, dedicated dinning room and fenced front yard perfect for pets & BONUS: move-in-ready $15,000 furniture package included as seen in the photos. Just pack your cloths and move in! Located in the highly desirable Riley Park, steps from Main & Fraser Street´s restaurants, coffee shops, schools, bike paths and Queen Elizabeth Park. Rental and pet-friendly, backed by a 2-5-10 warranty. Open House Sat Oct 24th 12pm-1pm. (id:63400)

4 3592 Whitney Place
Vancouver, British Columbia
PRICE JUST REDUCED! Wonderful family home with 3 bedrooms and 2 bathrooms. Three story townhome with single car garage at popular Sierra in Champlain Heights. Main floor has open concept kitchen, dining and living room, plus bonus bedroom. Upstairs there is a beautiful master bedroom with walkthrough closets to the spacious ensuite bathroom. And there is another bedroom and full bathroom, plus a large laundry closet with side by side washer/dryer. Carpets have been professionally cleaned and home is move-in ready! Proactive strata: roof 2019, sprinklers 2025, lighting & security 2025; large contingency fund and great community here. Close walk to the River District, great schools, parks and transit. UNBEATABLE VALUE! Do not delay!!! (id:63400)
1 375 E 33rd Avenue
Vancouver, British Columbia
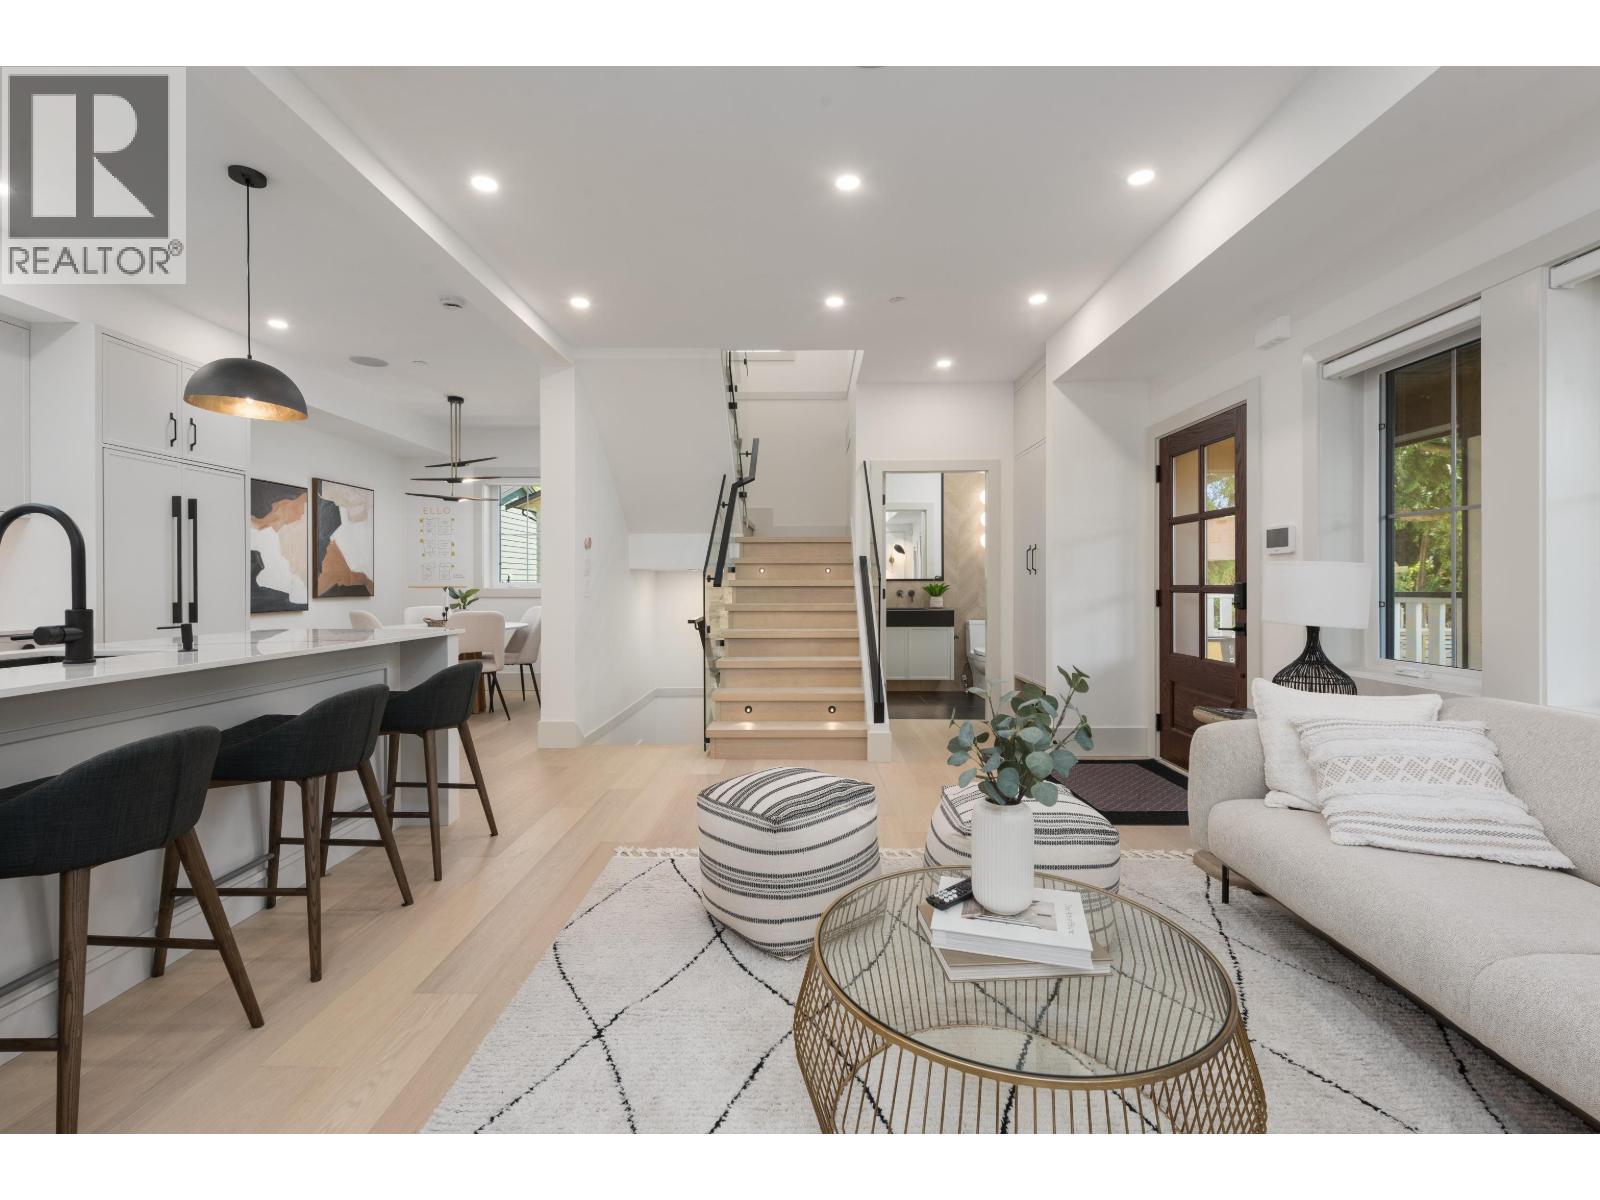
Last chance to own a duplex home in the ELLO community, located in one of the city's most desirable locations. This home features over 1769 sqft. 3 bedrooms 3.5 baths over (2 are principal bedrooms with large en suite and walk-in closet), a floor plan that's perfect for a family looking for privacy. Dream kitchen that is perfect for entertaining, dedicated dinning room and fenced front yard perfect for pets & BONUS: move-in-ready $15,000 furniture package included as seen in the photos. Just pack your cloths and move in! Located in the highly desirable Riley Park, steps from Main & Fraser Street´s restaurants, coffee shops, schools, bike paths and Queen Elizabeth Park. Rental and pet-friendly, backed by a 2-5-10 warranty. Open House Sat Oct 24th 12pm-1pm. (id:63400)
6166 Granville Street
Vancouver, British Columbia
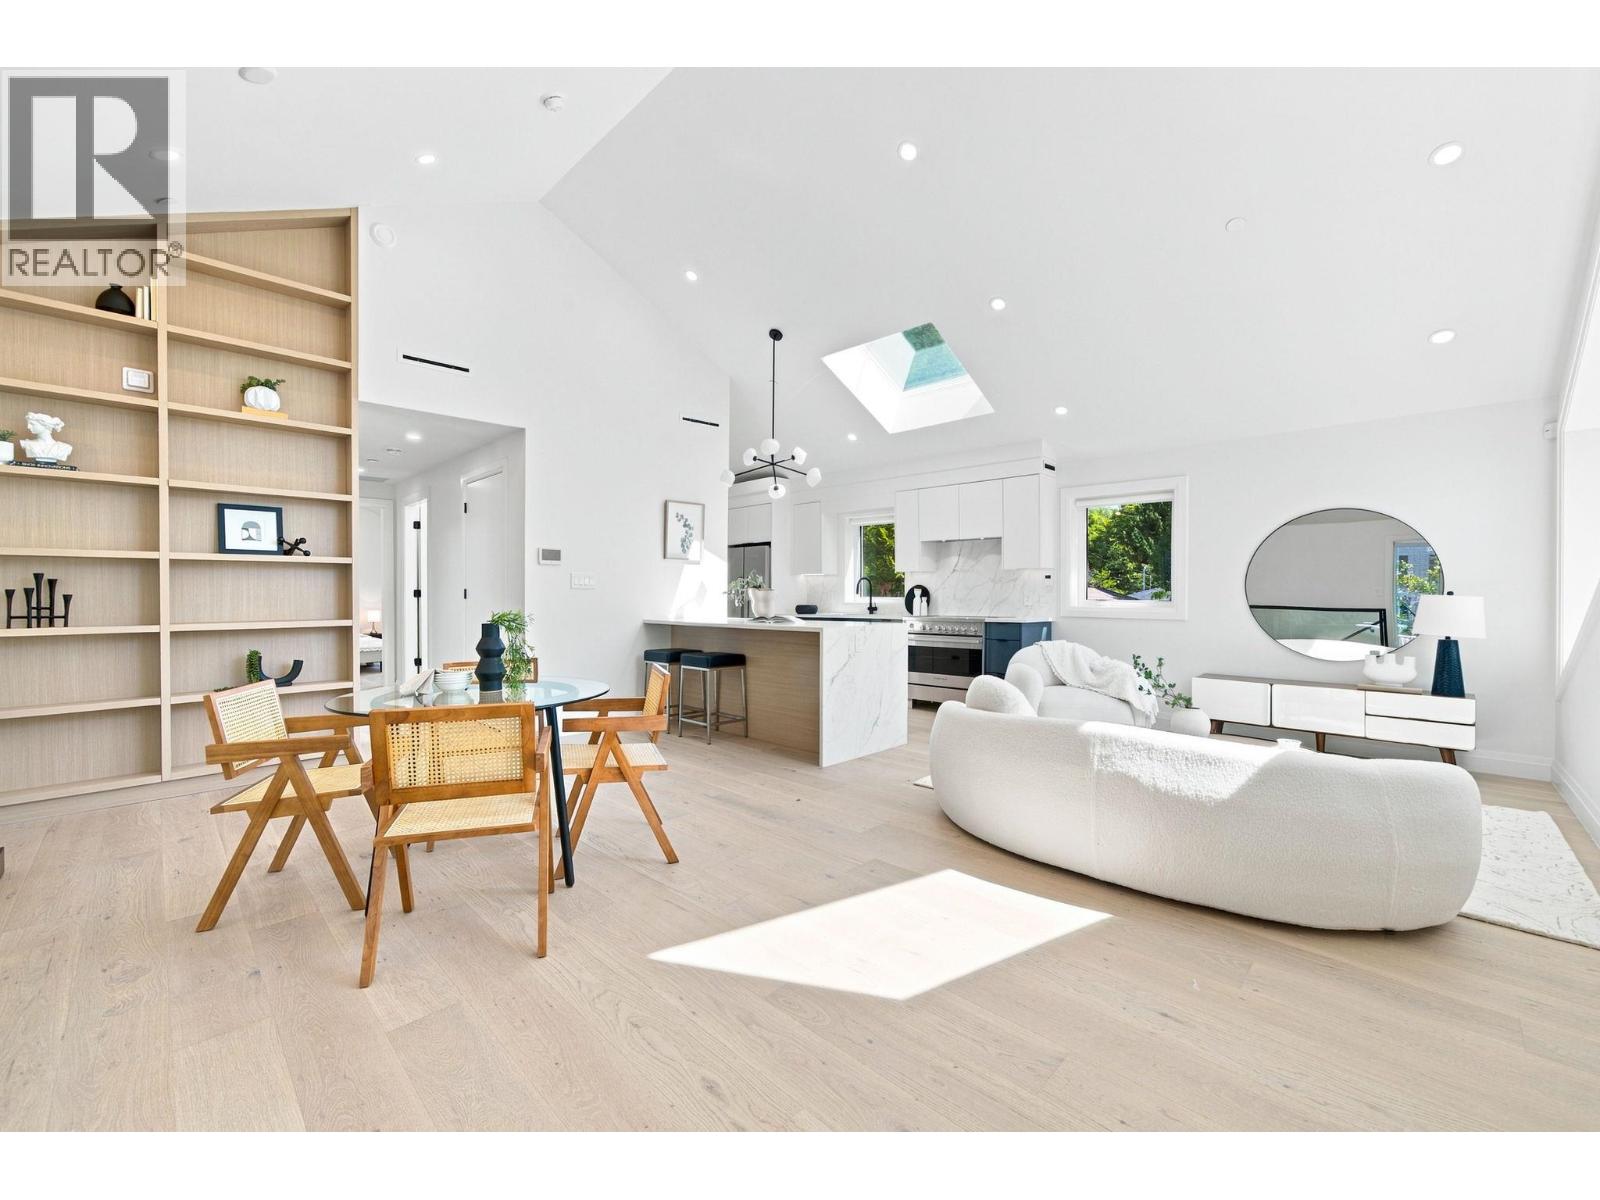
Welcome to 6166 Granville Street, a newly built home offering modern comfort and thoughtful design in Vancouver´s desirable West Side. This spacious 2-bedroom, 2-bathroom residence offers a functional layout with a comfortable living area, well-appointed kitchen, and generously sized bedrooms. Designed with both everyday living and entertaining in mind, the home offers an inviting balance of space, comfort, and practicality. Parking is included for added convenience. Ideally situated on Granville Street, this home provides easy access to shopping, dining, transit, parks, and the many amenities of Vancouver´s West Side. A great opportunity for buyers seeking a brand-new home in a convenient and established Vancouver location. **OPEN HOUSE: SUNDAY, OCTOBER 25, 2PM-4PM** (id:63400)
6168 Granville Street
Vancouver, British Columbia
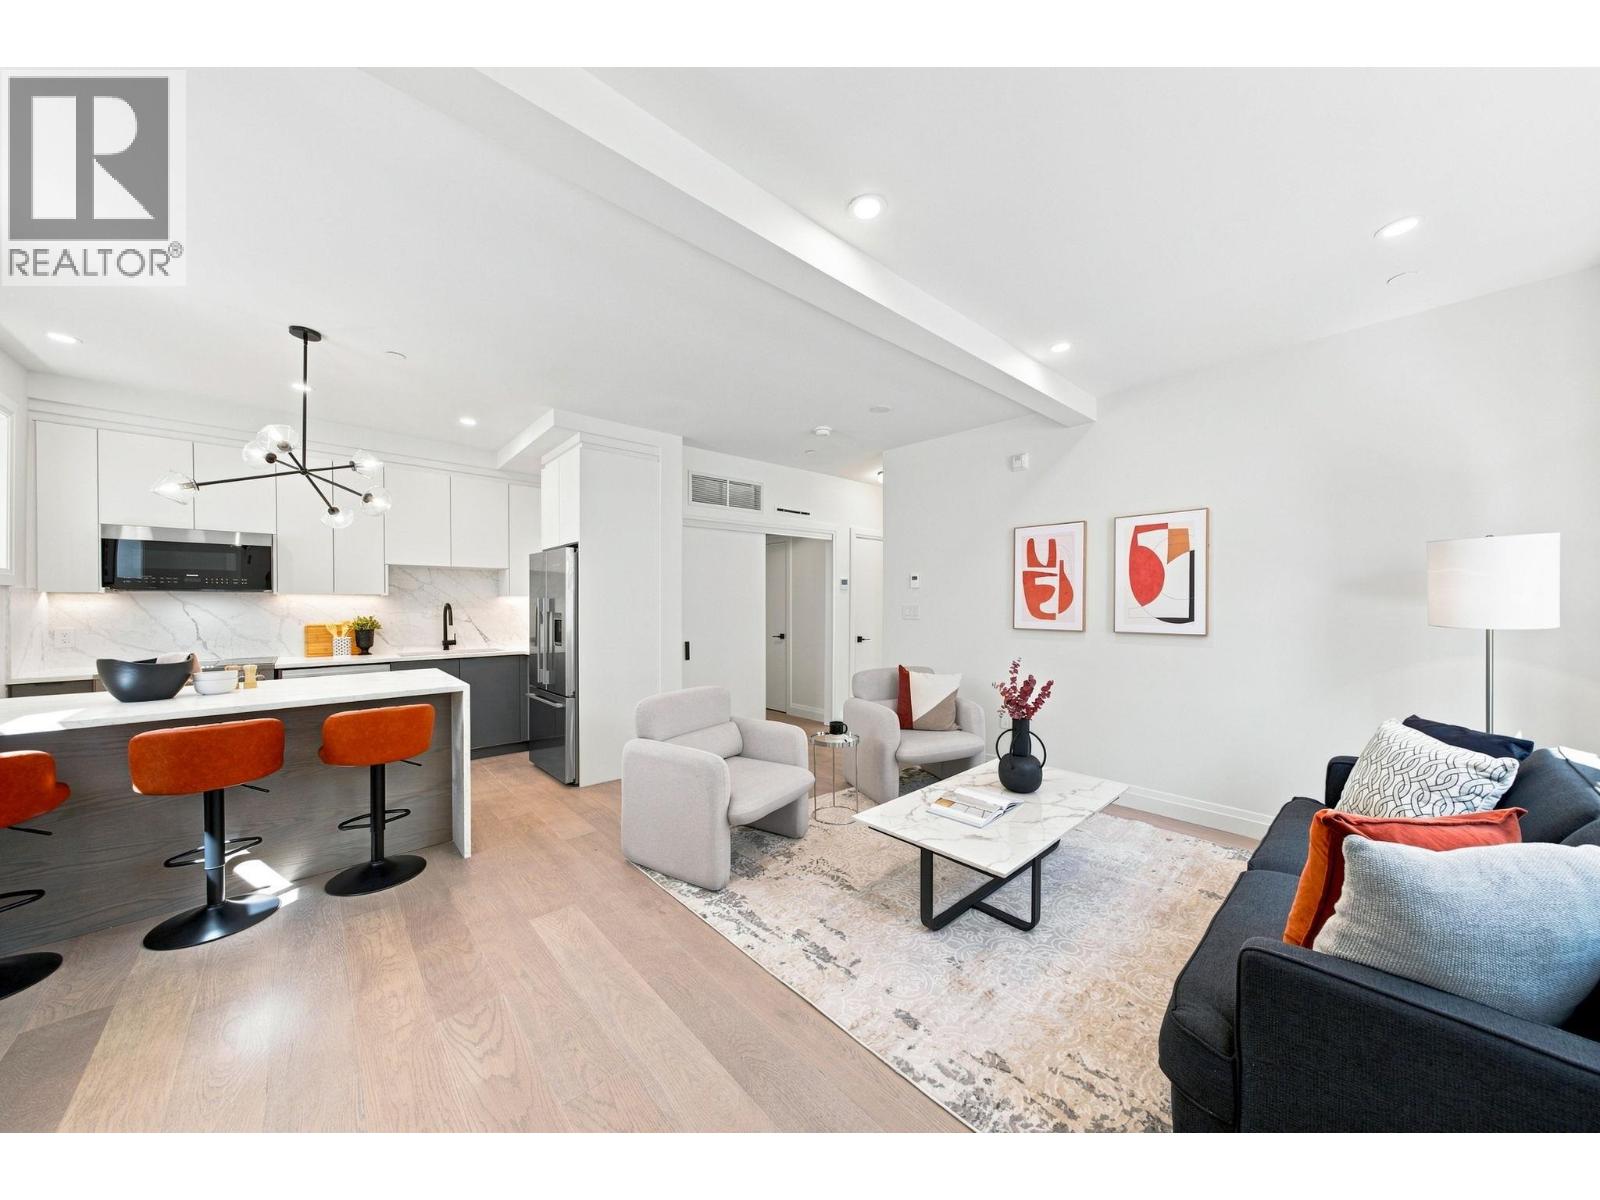
Welcome to 6168 Granville Street, a brand-new residence offering generous space and modern comfort across two thoughtfully designed levels. This 2-bedroom, 2 -bathroom home features a spacious living area, well-appointed kitchen, multiple bedrooms, and a functional layout designed for comfortable family living and effortless entertaining. The two-level design provides excellent separation between living and private spaces, while the generous floor plan offers plenty of flexibility for growing families or those who enjoy hosting. Parking is included for added convenience. Ideally located along Granville Street, with easy access to shopping, dining, transit, parks, schools, and everyday amenities. An exceptional opportunity to own a spacious, brand-new home in Vancouver's desirable West Side. **OPEN HOUSE: SUNDAY, OCTOBER 25, 2PM-4PM** (id:63400)
6170 Granville Street
Vancouver, British Columbia
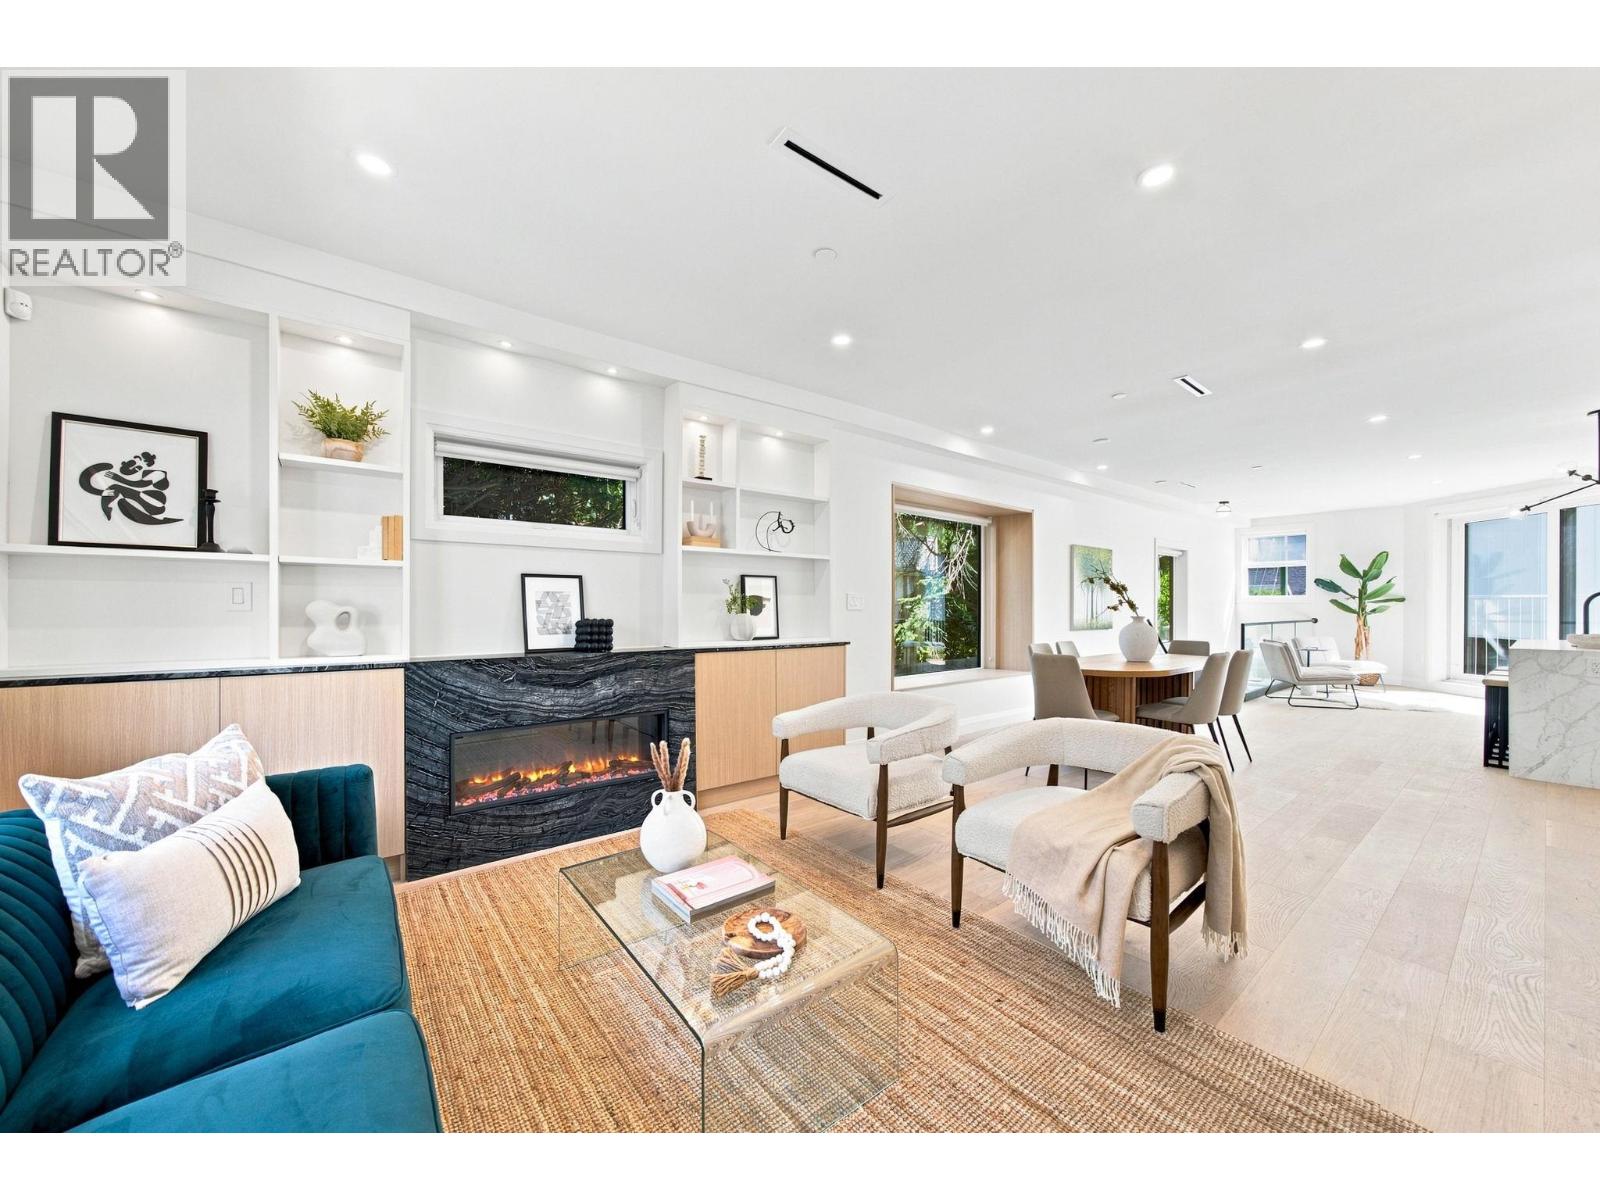
Welcome to 6170 Granville Street, a brand-new home thoughtfully designed for modern, comfortable living. This 1-bedroom plus den, 1-bathroom residence offers a functional and efficient layout with a welcoming living space, contemporary kitchen, comfortable bedroom, and versatile den ideal for a home office, study, or additional storage. Slightly larger and designed to maximize everyday functionality, this home offers an excellent balance of style, comfort, and practicality. Parking is included for added convenience. Ideally located on Granville Street, with easy access to shopping, dining, transit, parks, and a wide range of everyday amenities. A great opportunity for first-time buyers, professionals, couples, or investors looking for a brand-new home on Vancouver´s West Side. **OPEN HOUSE: SUNDAY, OCTOBER 25, 2PM-4PM** (id:63400)
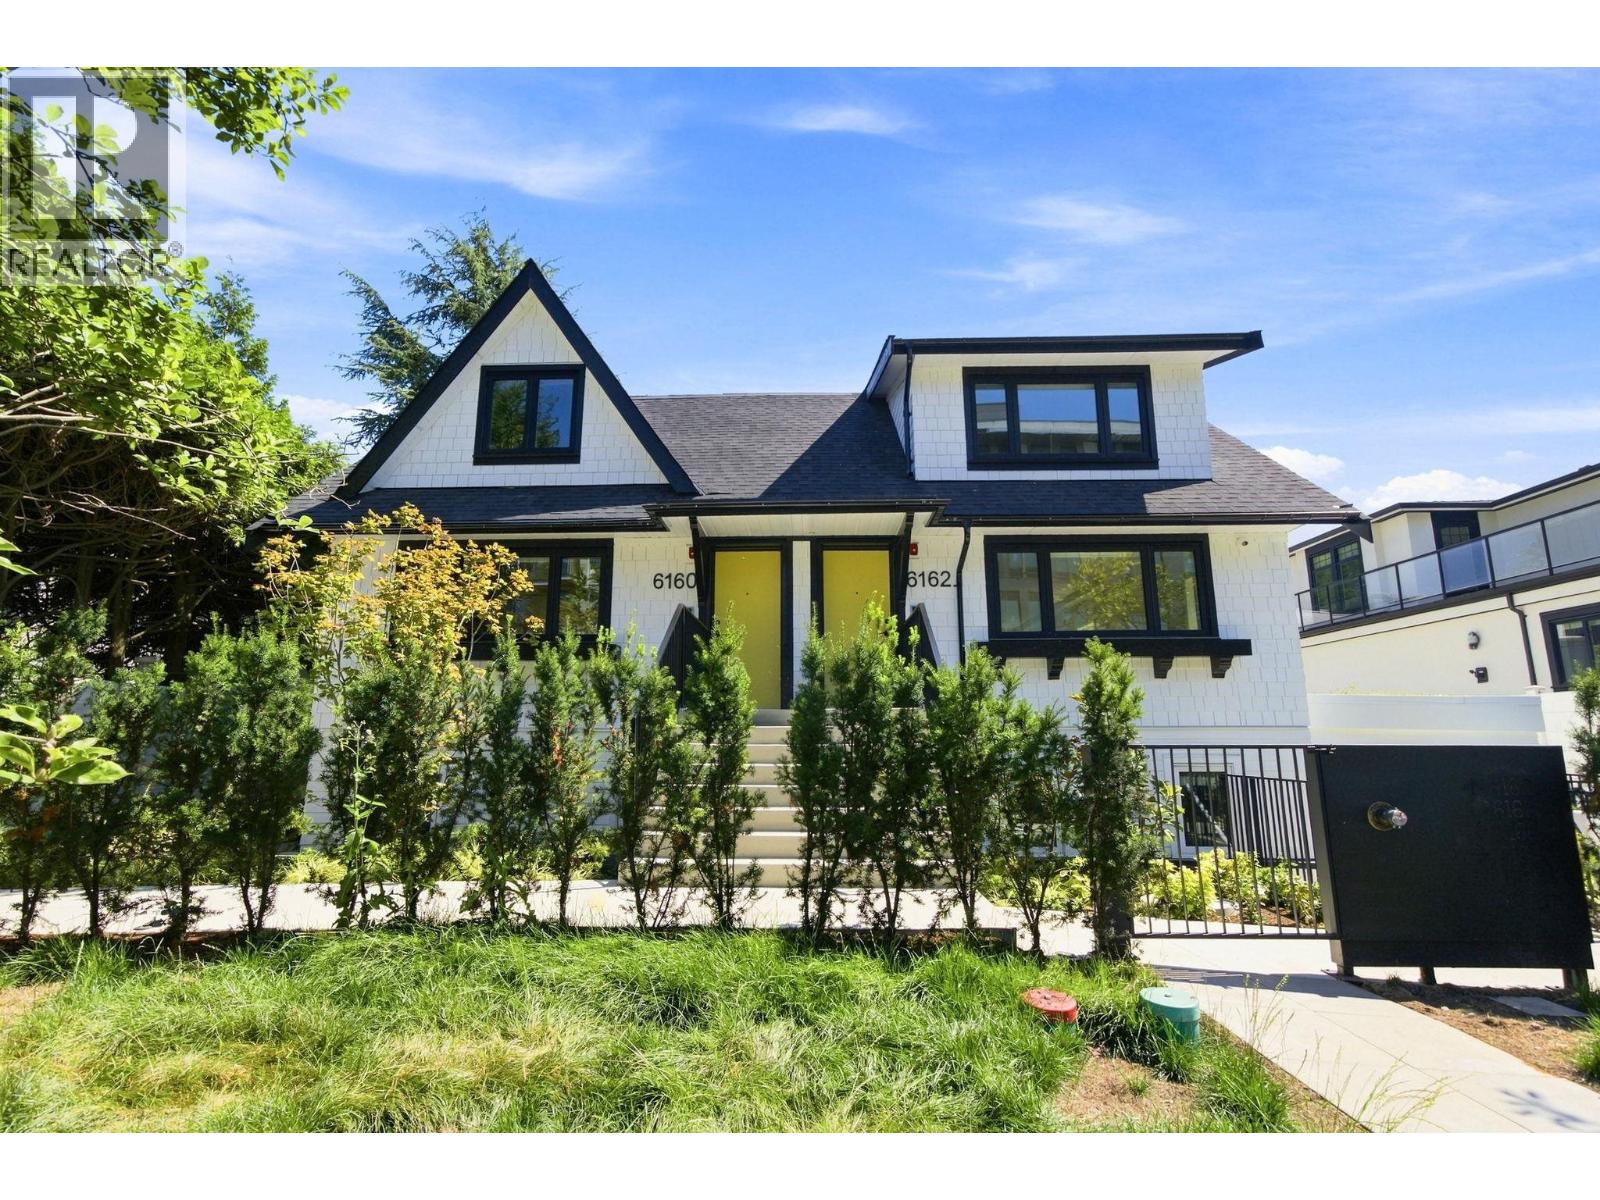
6160 Granville Street
Vancouver, British Columbia
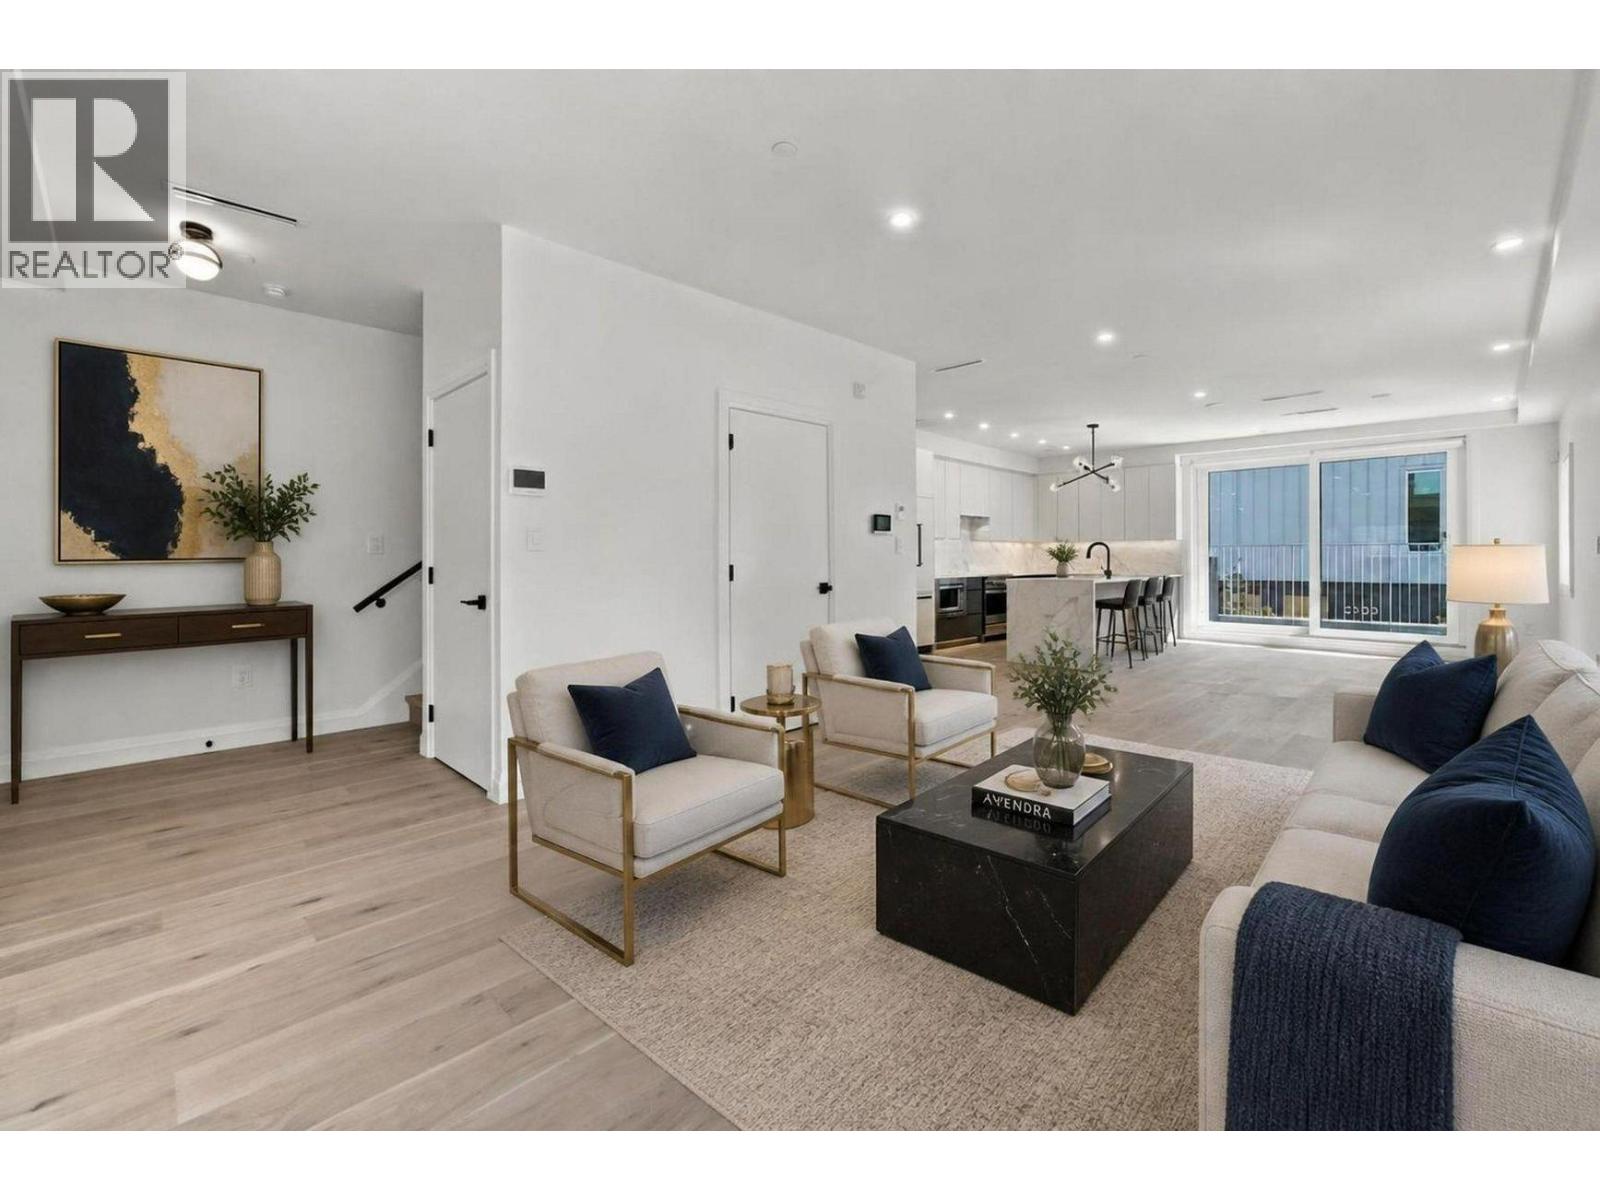
Welcome to 6160 Granville Street, a brand-new residence offering exceptional space, comfort, and modern living across two thoughtfully designed levels. This 3-bedroom, 2.5-bathroom home features a spacious living area, gourmet kitchen, generously sized bedrooms, and a functional layout ideal for both everyday family living and entertaining. With ample room to relax and host, this home offers the scale and flexibility rarely found in a new build. Parking is included for added convenience. Ideally situated on Granville Street, with easy access to shopping, dining, transit, parks, and everyday amenities, this is an excellent opportunity to own a spacious new home in Vancouver's sought-after West Side. **OPEN HOUSE: SUNDAY, OCTOBER 25, 2PM-4PM** (id:63400)
6162 Granville Street
Vancouver, British Columbia
Welcome to 6162 Granville Street, a brand-new residence offering exceptional space and modern comfort across two thoughtfully designed levels. This 3-bedroom, 2.5-bathroom home features a generous living area, well-appointed kitchen, multiple spacious bedrooms, and a functional layout ideal for families and entertaining. The two-level design provides an excellent balance of shared living spaces and private retreats, offering the room and flexibility needed for modern family living. Parking is included for added convenience. Ideally situated on Granville Street, with easy access to shopping, dining, transit, parks, schools, and everyday amenities. A fantastic opportunity to own a spacious brand-new home in Vancouver´s desirable West Side. **OPEN HOUSE: SUNDAY, OCTOBER 25, 2PM-4PM** (id:63400)
6164 Granville Street
Vancouver, British Columbia
Welcome to 6164 Granville Street, a brand-new home thoughtfully designed to maximize comfort, functionality, and modern living. This 1-bedroom plus den, 1-bathroom residence offers an efficient and well-planned layout, featuring a contemporary kitchen, comfortable living space, spacious bedroom, and versatile den ideal for a home office, study, or additional storage. Every square foot is thoughtfully utilized to create a practical yet inviting home. Perfect for first-time buyers, singles, young professionals, or investors seeking a modern residence in Vancouver´s sought-after West Side. Conveniently located on Granville Street with easy access to shopping, dining, transit, parks, and everyday amenities. **OPEN HOUSE: SUNDAY, OCTOBER 25, 2PM-4PM** (id:63400)
1101 551 Austin Avenue
Coquitlam, British Columbia
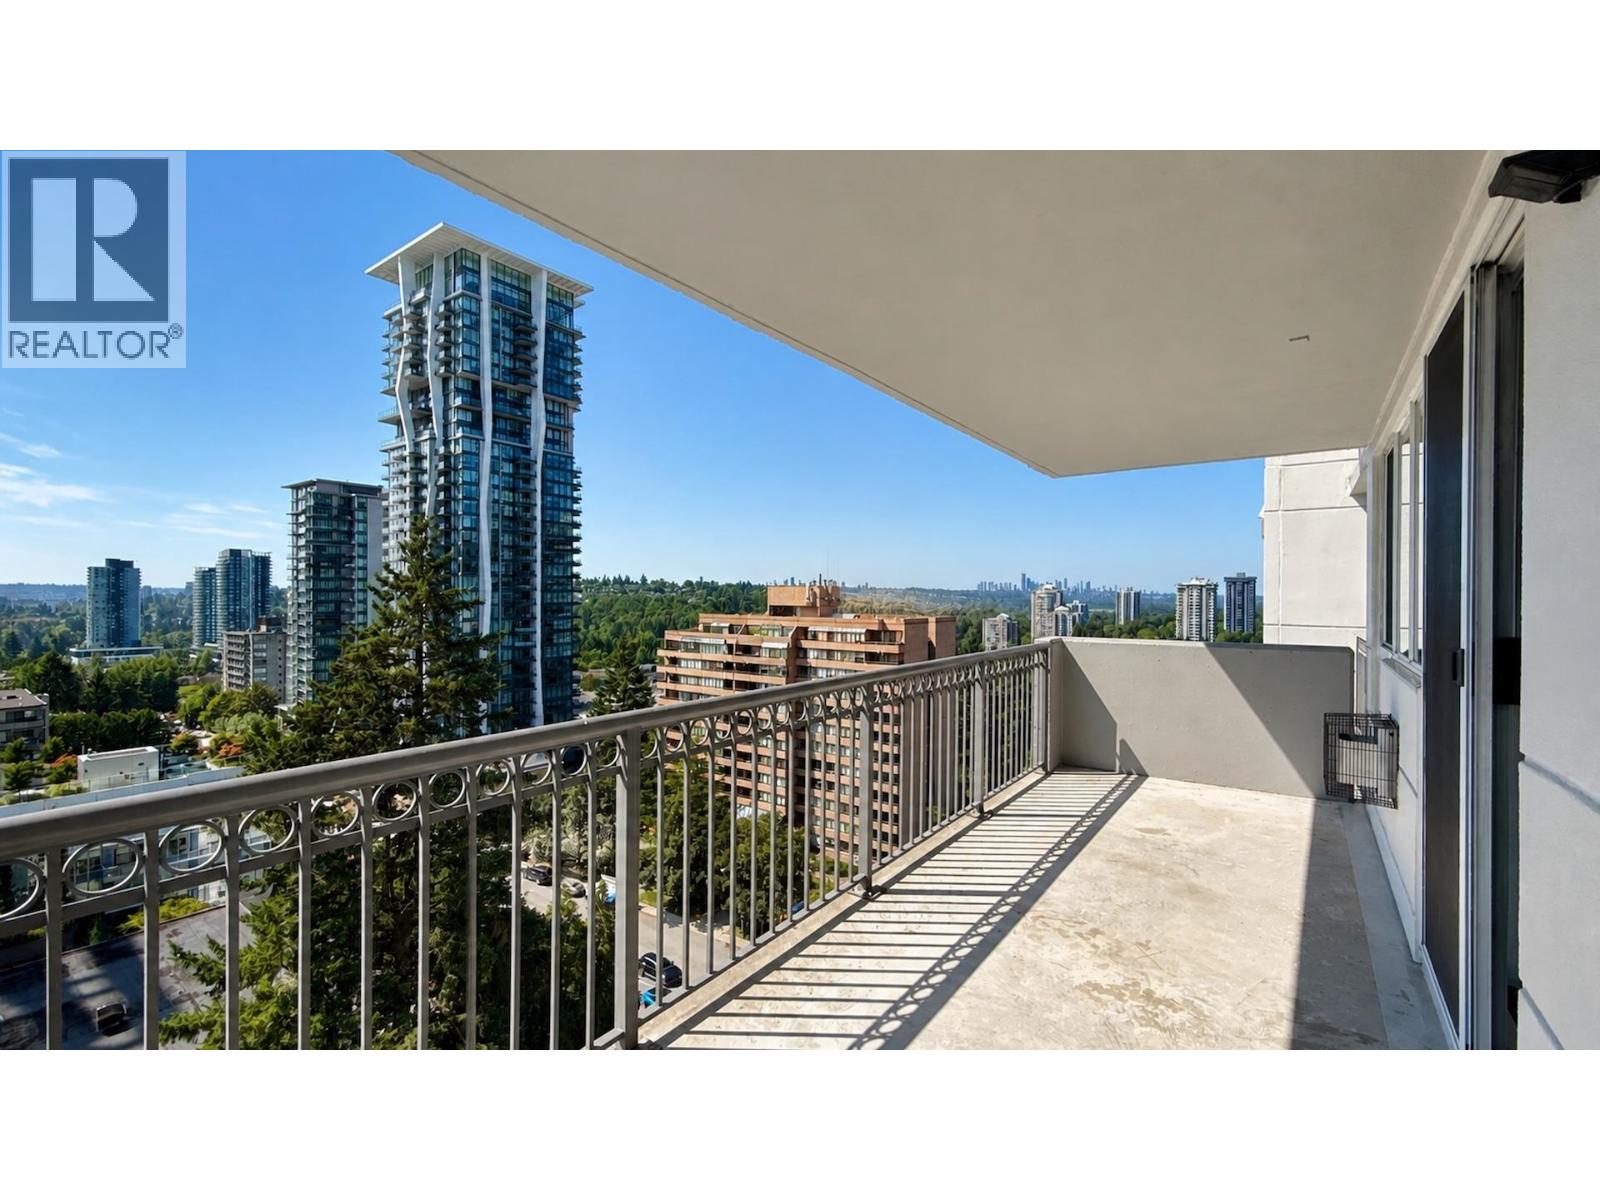
Bright and well kept home in Brookmere Towers with a practical layout and excellent natural light. South facing exposure offers an open city and mountain view, with a nearby community park adding a pleasant green space setting. Spacious living and dining area with large windows and a covered balcony for year round enjoyment. Functional kitchen with ample storage and upgraded appliances, along with comfortable bedrooms and in suite laundry. Building amenities include indoor pool, hot tub, sauna, and gym, plus secure entry and well managed common areas. Steps to Lougheed Town Centre, SkyTrain, shops, restaurants, and daily conveniences-ideal for buyers seeking value, transit access, and a central eighbourhood. OPEN HOUSE Oct 24 (Sat) 2:00 - 4:00 PM (id:63400)
1 3596 Whitney Place
Vancouver, British Columbia
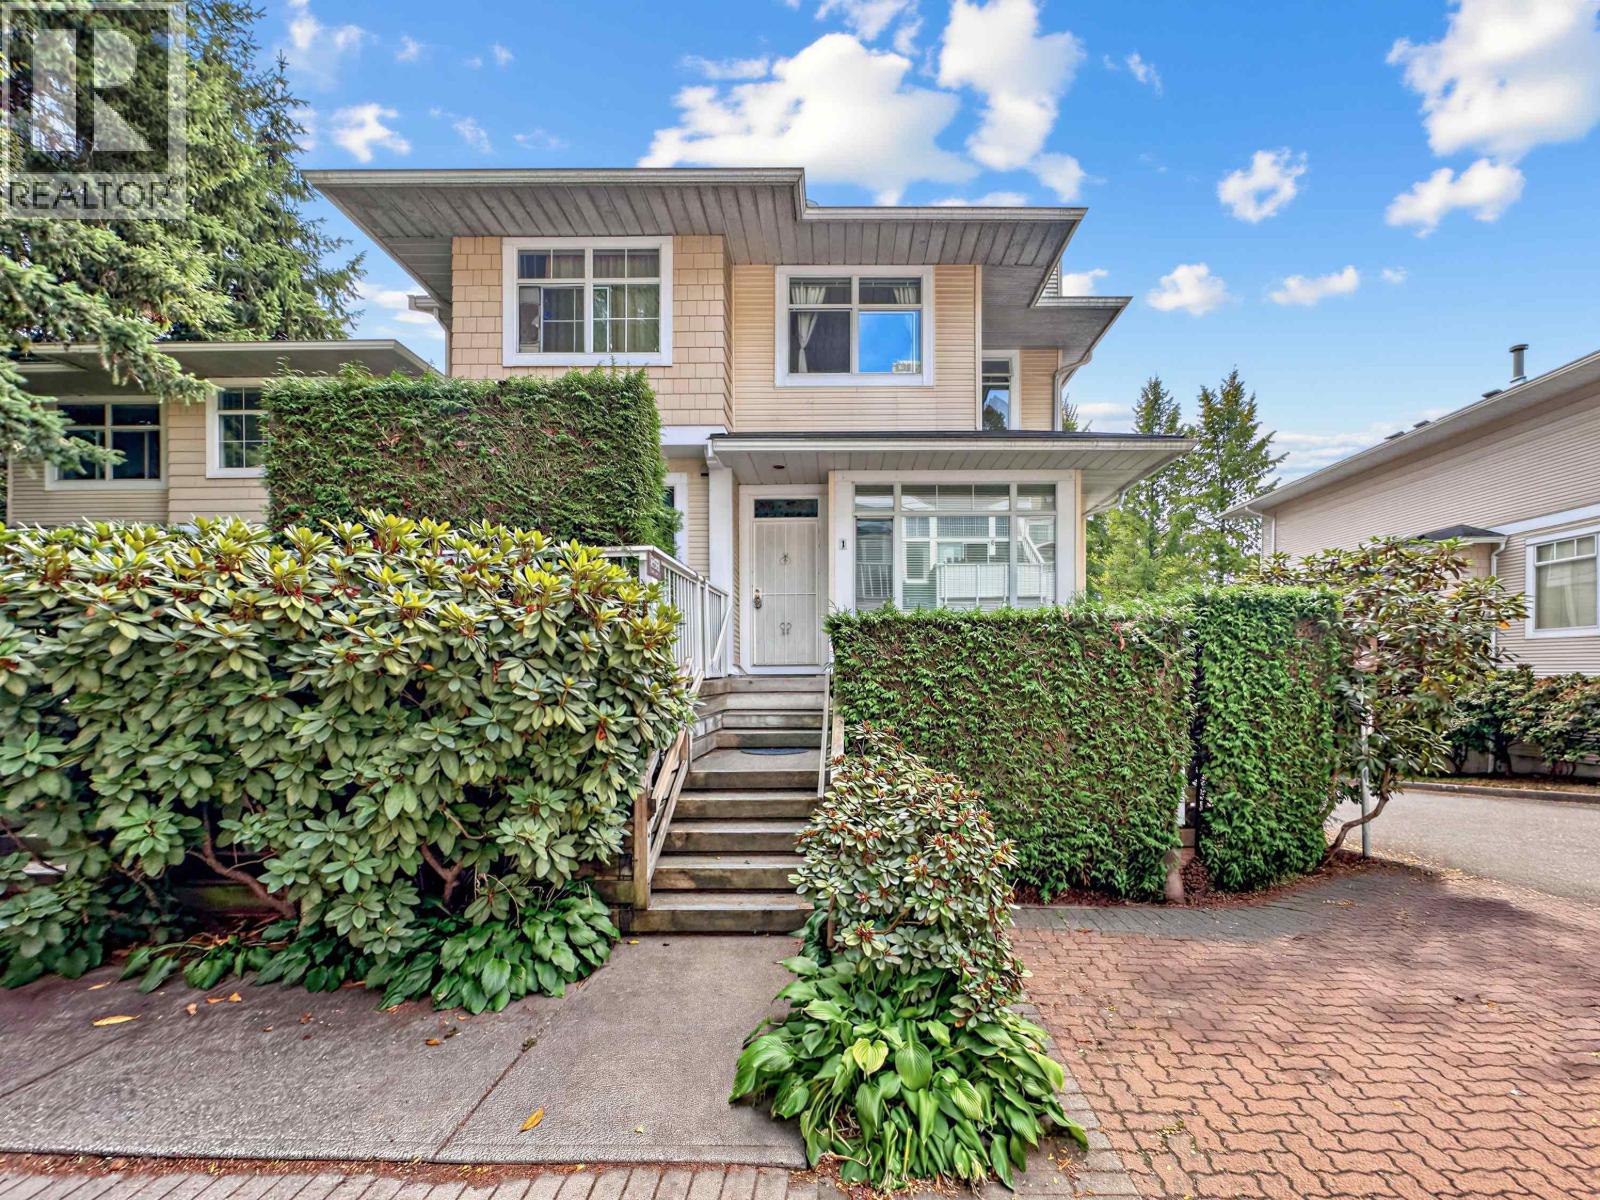
UNBEATABLE VALUE AND PRICE! The largest 4 bedroom 3 bathroom 3 level townhome at Sierra in Champlain Heights. Open concept main floor with 14' ceilings, lots of windows, and a gas fireplace in the living room. Kitchen is equipped with newer Samsung stainless steel appliances. Upstairs features 3 bedrooms including master bedroom with ensuite bathroom plus newer washer and dryer. The lower level features another bedroom plus full bathroom and huge double garage. Almost 1700 square ft plus garage and patios! Perfect location near the River District, schools, and parks. Excellent strata: roof 2019, sprinklers 2025, lighting & security 2025. Bring your design ideas! This great home just needs updated flooring and paint. Vacant and ready for your family! Do not delay! (id:63400)