
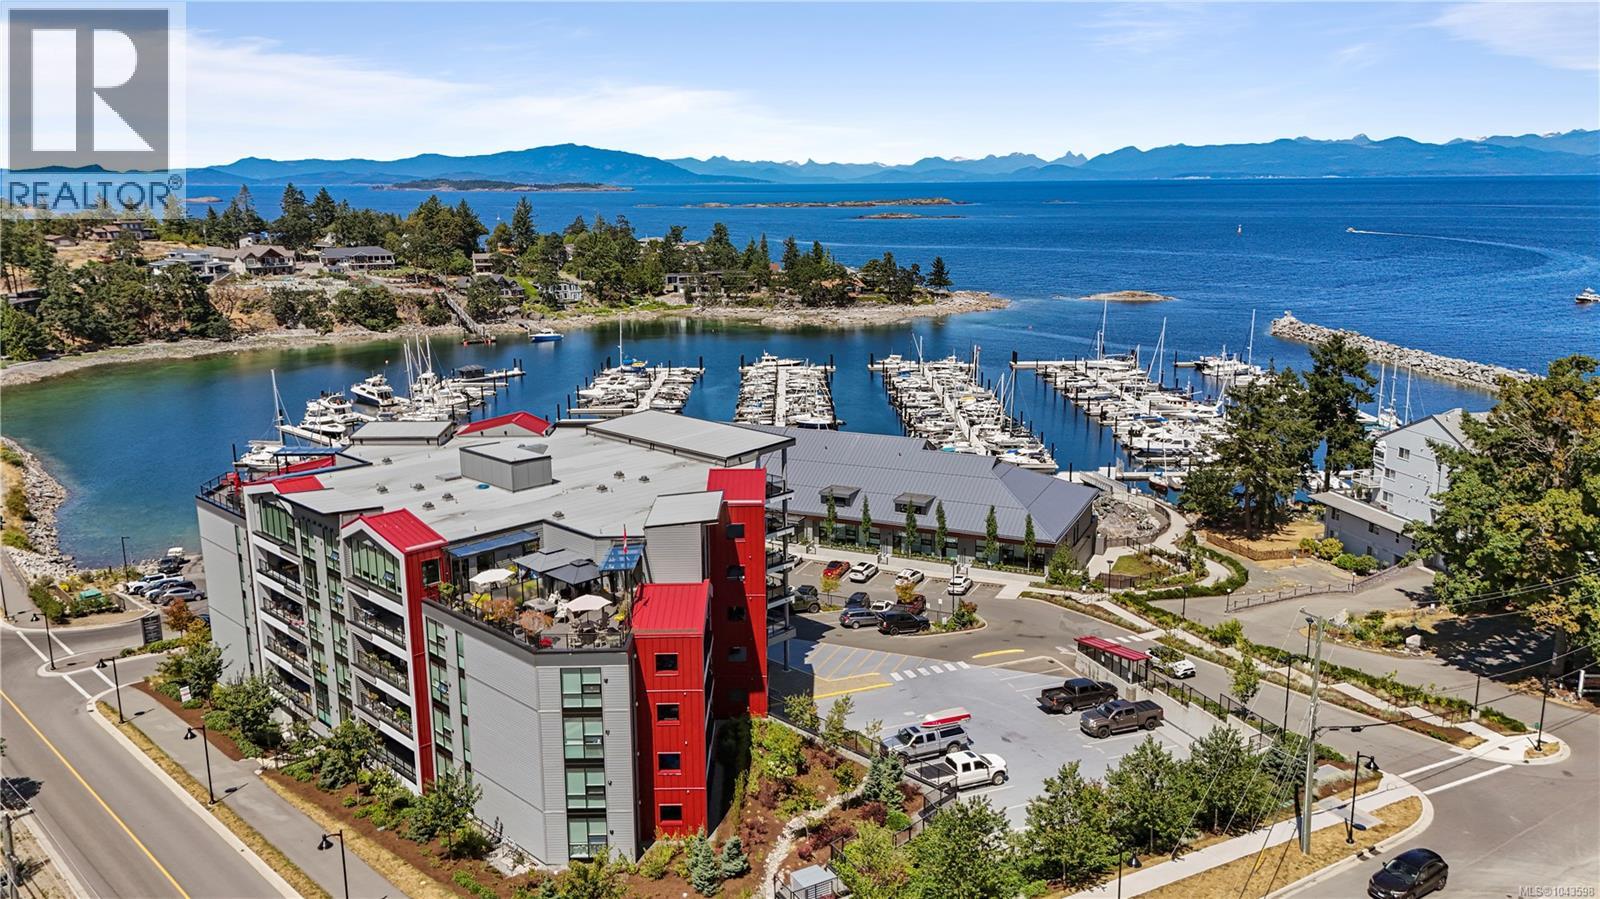
604 3529 Dolphin Dr
Nanoose Bay, British Columbia
Perched above it all, this sun-drenched penthouse residence offers impressive ocean and Schooner Cove Marina views visible from both inside the unit and its expansive rooftop patio and front-facing deck. A rare offering in this sought-after steel-and-concrete building, the home boasts 2 bedrooms plus den, 2 bathrooms, and over a 1000 sq ft of private outdoor space designed for elevated coastal living. Inside, a white designer kitchen with quartz countertops, tile backsplash, and a large island anchors the open-concept living and dining area, which features floor-to-ceiling windows, gas fireplace, and soft, neutral finishes throughout. Off the kitchen, access opens directly to the expansive rooftop patio—a generously sized, private outdoor oasis exclusive to this penthouse unit. Both bedrooms enjoy floor-to-ceiling windows and offer direct access to the front-facing deck, capturing stunning ocean and marina views. The spacious primary suite includes a walk-in closet with built-in organizer and a spa-like 4-piece ensuite. A true retreat in the heart of Fairwinds, you’re just steps from pristine beaches, scenic walking trails, and the vibrant marina, with world-class golf and a wellness centre minutes away. Dine seaside at the Nanoose Bay Café or enjoy a morning coffee by the harbour—all part of a lifestyle that blends natural beauty with refined comfort. This is more than a home—it’s a rare chance to own one of Vancouver Island’s most impressive penthouse residences. (id:63400)
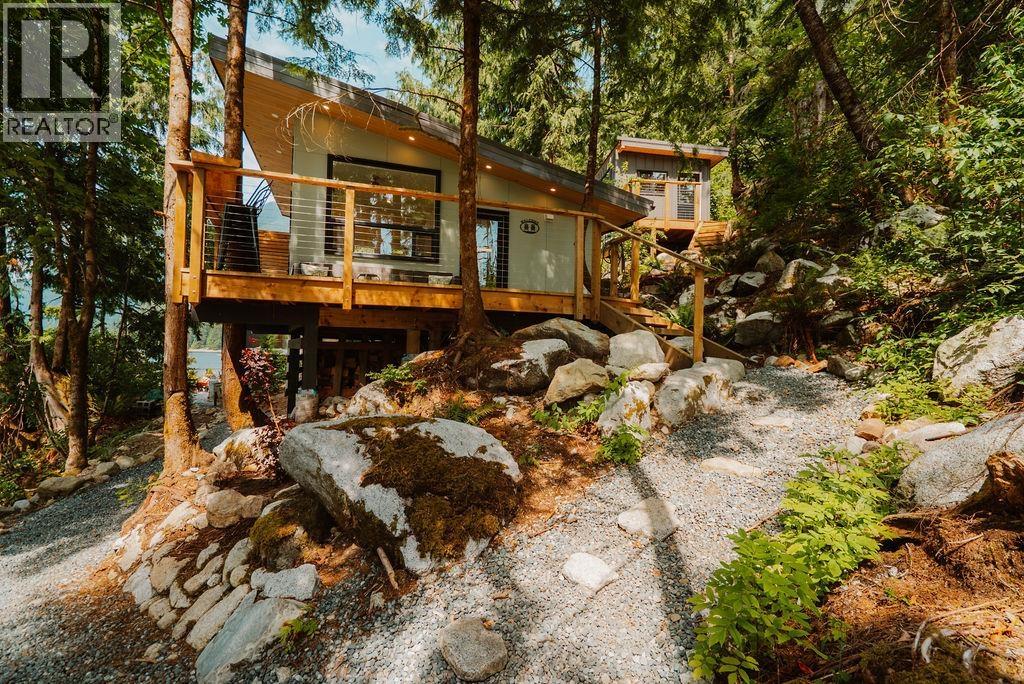
14 E Croker Island
North Vancouver, British Columbia
Brand-new waterfront beach house in picturesque Indian Arm! High-end finishes include open-concept design, gourmet kitchen, luxury vinyl plank flooring, designer lighting & expansive windows capturing spectacular westerly views to Mt. Bishop & unforgettable sunsets. Separate detached bunkhouse out back ideal for guests or the kids. Offered fully furnished with wraparound deck, private dock, new aluminum ramp & walkway. Complete off-grid system with solar, inverter, batteries & year-round fresh mountain water from Janet Creek. Drop your prawn trap in front of the dock, swim in pristine waters & enjoy turnkey waterfront living in one of BC´s most spectacular settings. Exceptional quality. Rare opportunity! Won´t last! (id:63400)
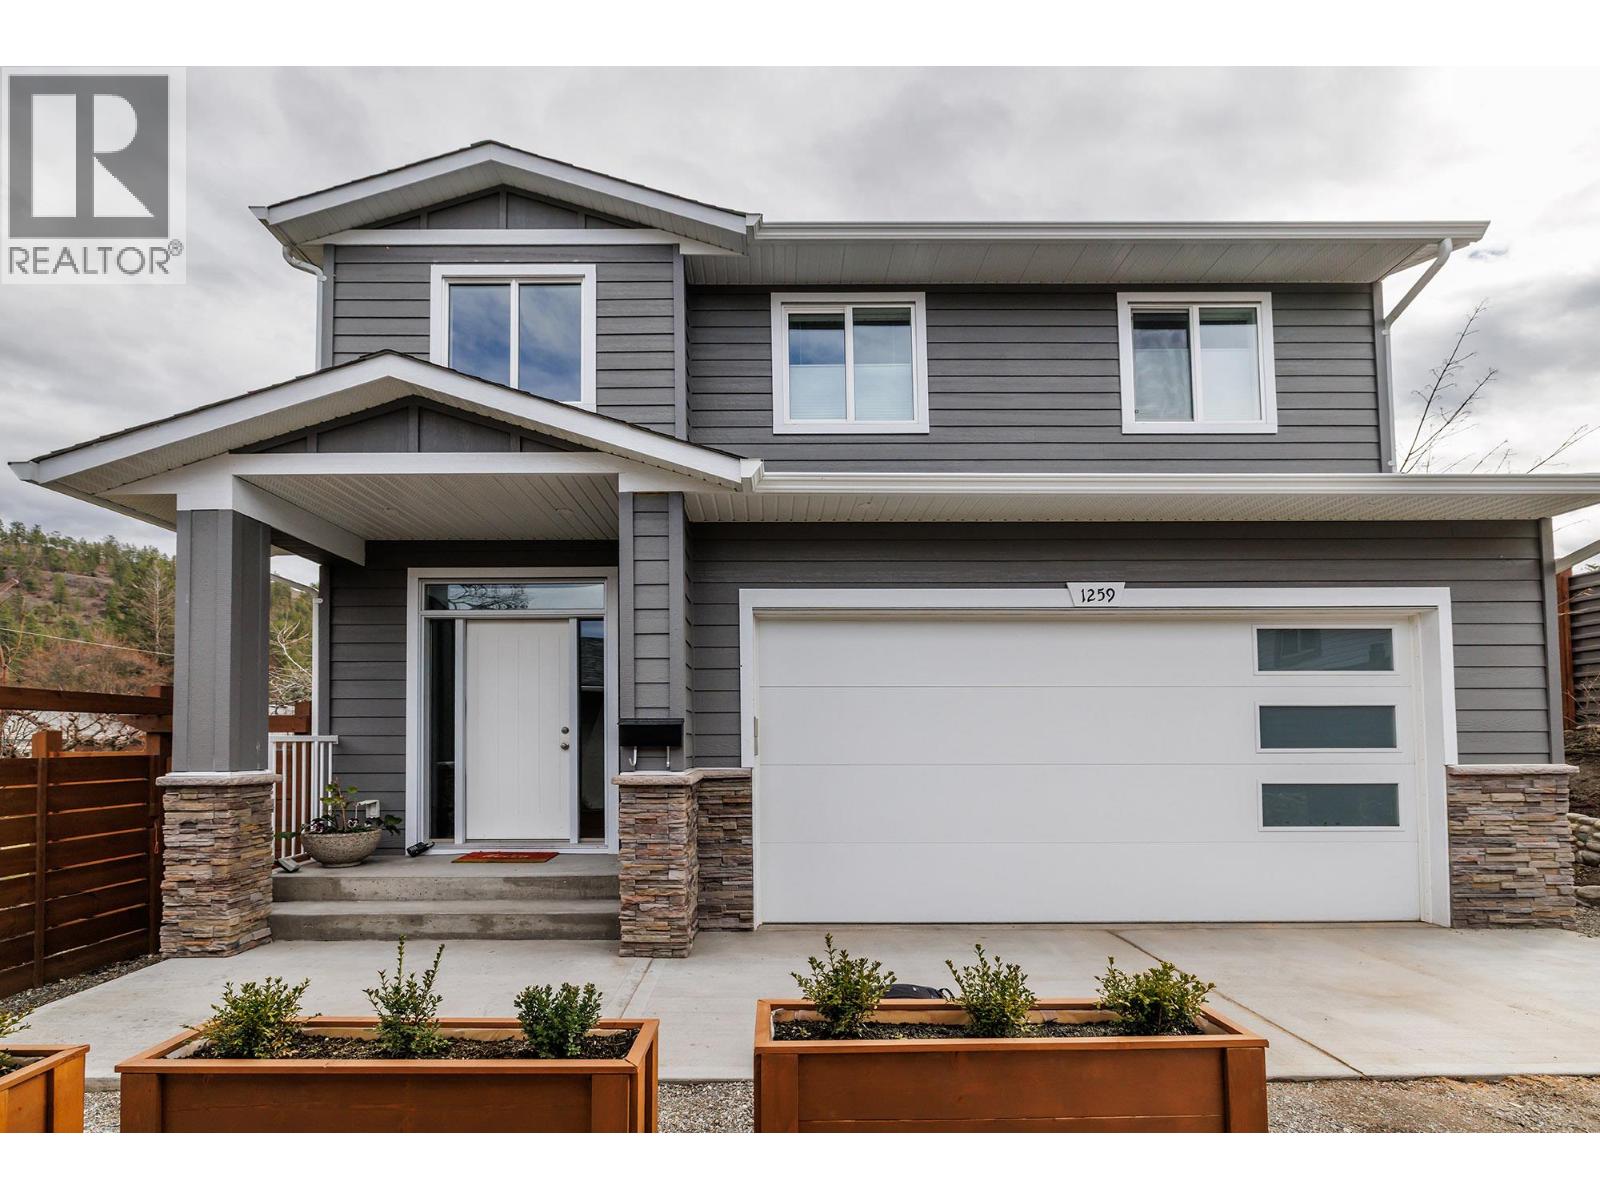
1259 Rio Drive
Kelowna, British Columbia
Newer Craftsman style 4 bed, 3.5 bath home in a friendly, family oriented neighbourhood. Custom built with large windows that fill the home with natural light, this residence offers a warm and welcoming feel throughout. The south facing backyard is fenced and private, perfect for relaxing or entertaining. A double car garage provides plenty of space for vehicles and storage. Enjoy the nearby neighbourhood park Blair Pond Park featuring pickleball courts and a playground. Conveniently located close to Watson Road Elementary School, Dr. Knox Middle School, and Kelowna Secondary School, making it an excellent choice for families. Measurements are from I- Guide - please verify if important. 2 Property -Strata is self managed and $300 per month for Property Insurance. (id:63400)
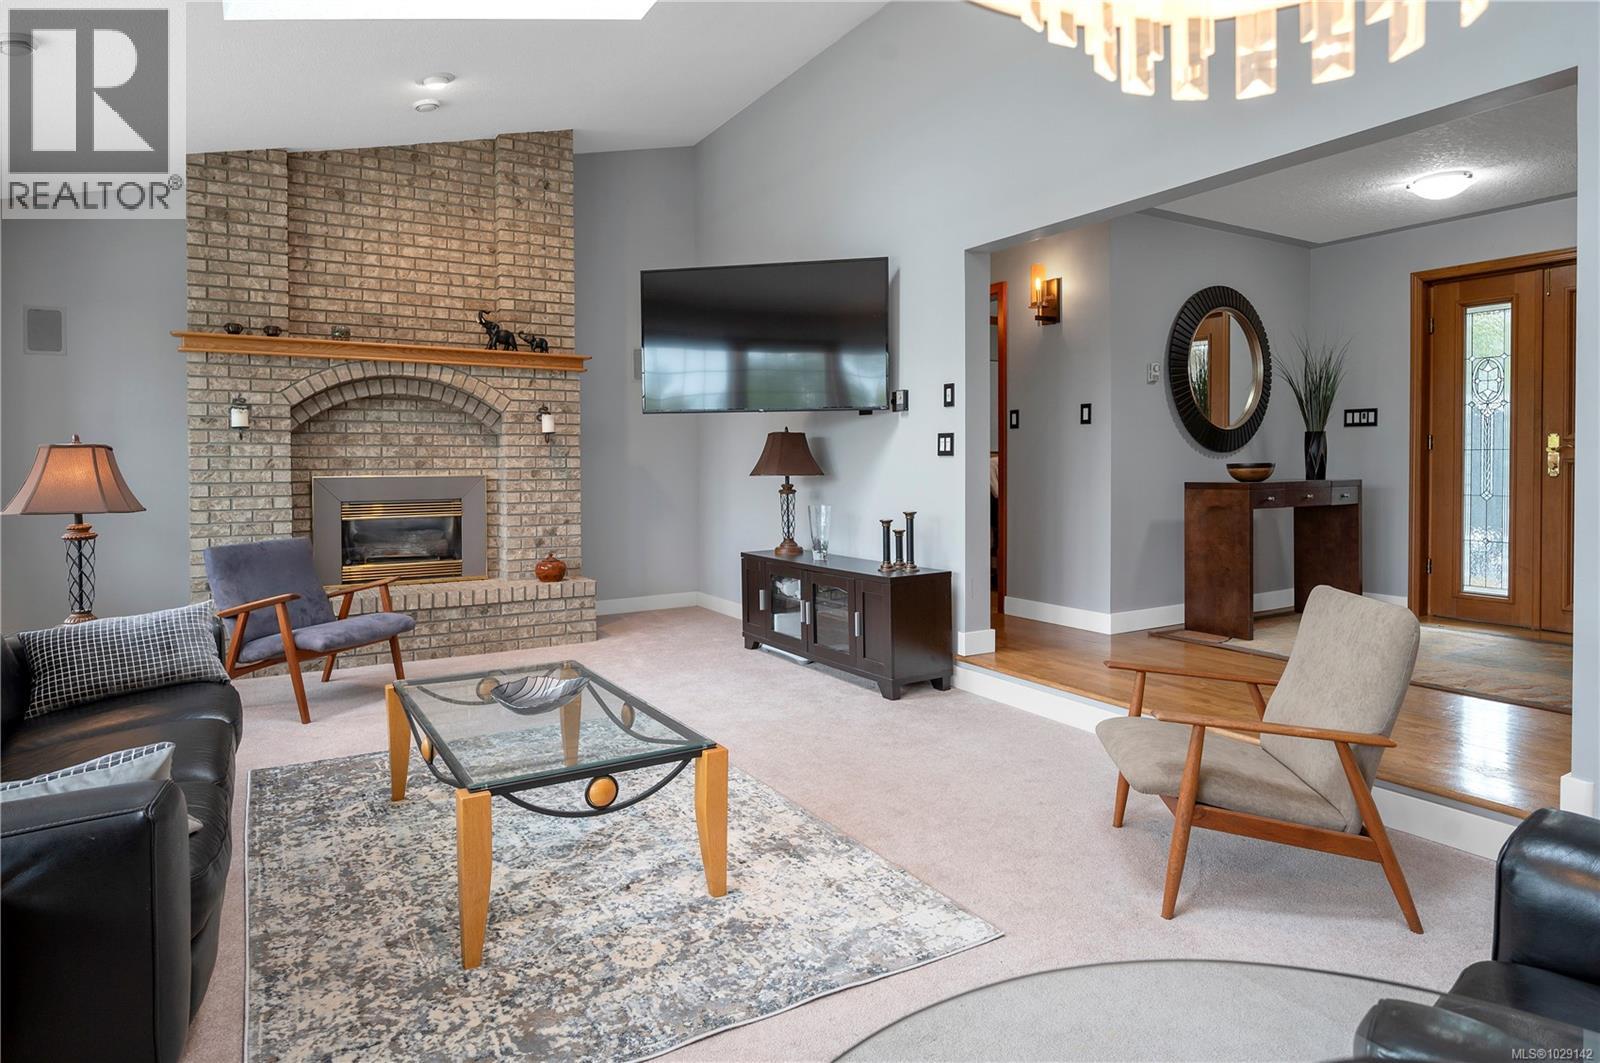
1755 Passage View Dr
Campbell River, British Columbia
Tucked away on a quiet cul-de-sac on Passage View Drive, this beautifully built custom home offers privacy, partial ocean views, and exceptional space throughout. The main floor features a spacious kitchen and dining area with solid wood cabinetry, stone countertops, and a cozy wood insert fireplace, while the grand living room impresses with vaulted ceilings, a gas fireplace, and a wall of windows that fills the home with natural light. The primary bedroom is a peaceful retreat with ocean views, balcony access, two walk-in closets, and an updated ensuite complete with heated tile floors, a jetted tub, and a walk-in tile shower. Downstairs offers a generous bedroom, additional living space with walk-out access to the backyard, and a perfect in-law suite with its own private entrance. With an oversized garage and plenty of RV parking, this property delivers comfort, flexibility, and room for all your toys. (id:63400)
172 Wildsong Crescent
Vernon, British Columbia
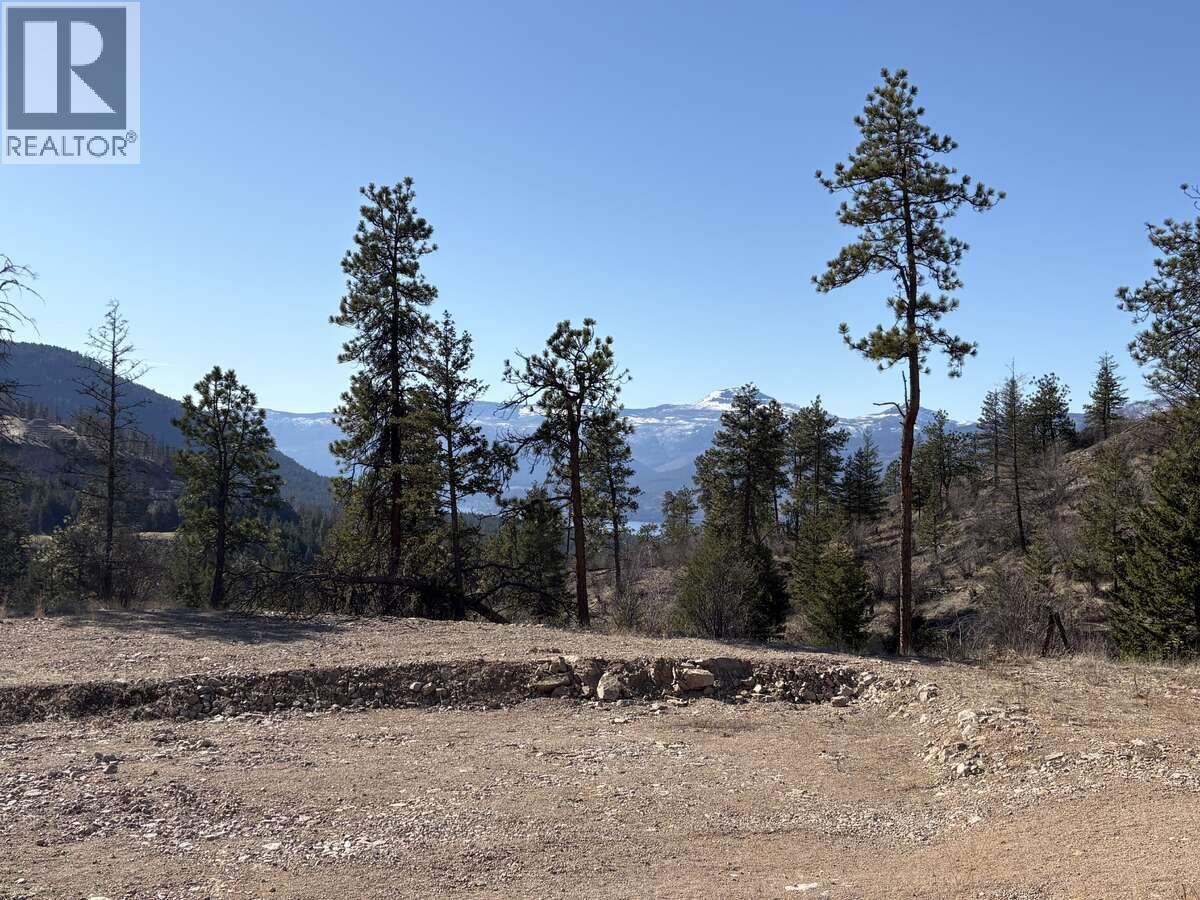
For more information, please click Brochure button. Spectacular 0.35 acre lot located within the Predator Ridge Golf Resort, with breathtaking views overlooking Lake Okanagan, Terrace Mountain and the Ridge golf course. This very private oversized south-west facing property is located within a quiet cul-de-sac of the newly established Wildsong development. It offers the prospective owner numerous options for a large custom-designed home (potential over 9,800 sq ft of buildable area), with plenty of space remaining for a large pool and outdoor entertainment area. An abundance of amenities are offered within the Predator Ridge Resort, including two highly rated championship golf courses with state-of-the-art practice facilities, tennis and pickleball courts, a comprehensive fitness centre, with an Olympic sized pool, yoga and steam rooms, etc., multiple biking/hiking trails, a fine dining restaurant and shops. Easy access to Sparkling Hill Resort, SilverStar Mountain Ski Resort and multiple wineries as well. No speculation tax. (id:63400)

1583 Malbec Place
West Kelowna, British Columbia
Nestled in a a quiet cul-de-sac, this brand-new residence built by Palermo Homes combines privacy, luxury, and convenience in a 5 bedroom 6 bathroom 4100 sqft home. The welcoming entry opens to a private office and an elegant sitting room, setting the tone for the home’s sophisticated design. The expansive great room is bright and open, anchored by a tiled gas fireplace and direct access to a pool-sized backyard—ideal for entertaining or enjoying quiet. At the heart of the home, the gourmet kitchen impresses with custom cabinetry, waterfall quartz countertops, and high-end SS appliances. A full bedroom suite with a private entrance, walk-in closet, and ensuite bath is also located on this level, making it perfect for extended family or guests. The upper level provides a spacious family/games room with gas fireplace, and a covered patio with views of Okanagan Lake. The primary retreat is a true sanctuary, featuring a spa-inspired ensuite and a generous walk-in closet. Two additional bedrooms, each with their own ensuite, plus a convenient laundry room, complete the floor. Above the EV ready double garage, a fully self-contained 1-bedroom suite offers exceptional flexibility as a guest retreat or rental income opportunity. Located just minutes from West Kelowna’s wine trail, Mt. Boucherie Park, and top amenities, this residence delivers both a peaceful cul-de-sac lifestyle and easy access to everything the Okanagan has to offer. (id:63400)
2401 Ord Road Unit# 149
Kamloops, British Columbia
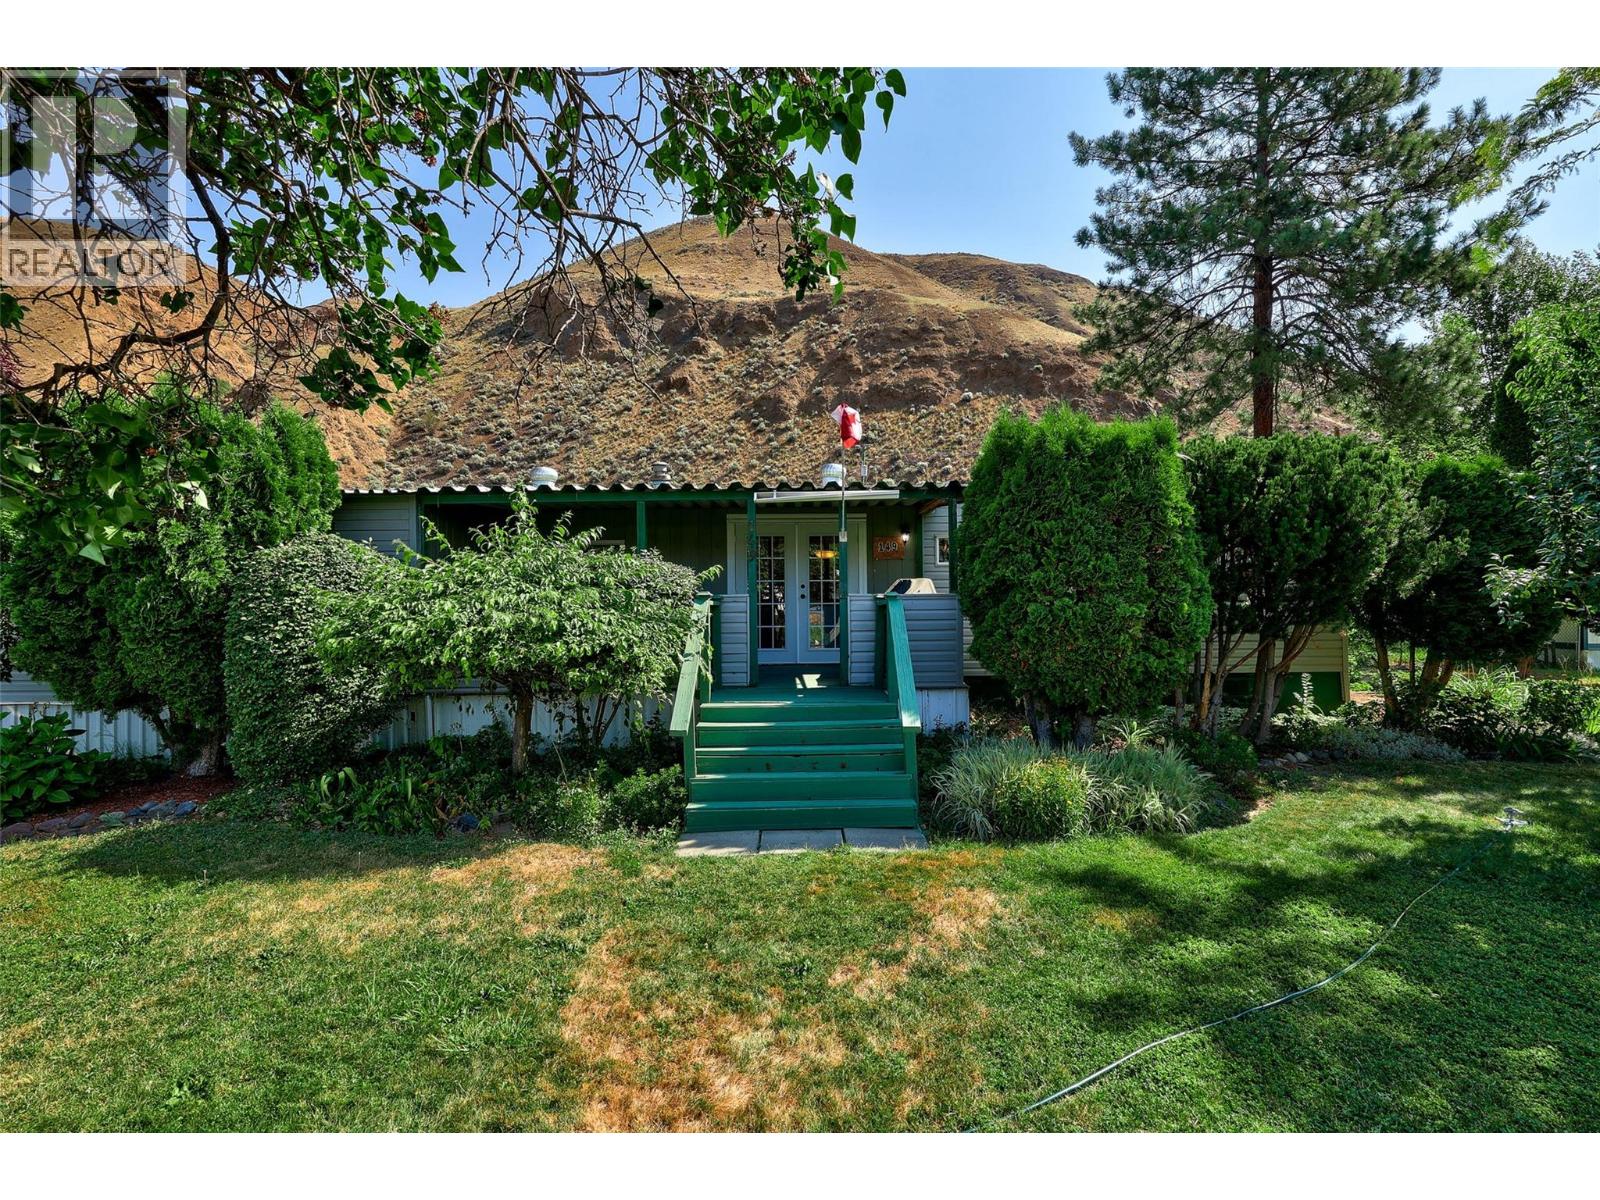
This 3 bedroom home is ready to move in and enjoy the peace and tranquility of Brock Estates! Set on a double wide lot located in the family section, this gorgeous yard is a gardeners paradise. There is something for the whole family here - huge yard has space for kids to run and play, raised flowerbeds with fruit trees, and many varieties of plants and flowers, and even a 16x20 workshop! Tons of updates in the past including asphalt shingle roof, vinyl siding, laminate flooring, ceiling tiles, oak crown moulding and trim, in bathroom and kitchen with moveable island, pot lights, corner sink and stunning backsplash, and paint throughout. Other features include walk in closet, spacious laundry room, open concept living with plenty of natural light and french doors leading to a cozy 7x19 covered deck. You must come take a look! (id:63400)
833 Scott Street
New Westminster, British Columbia
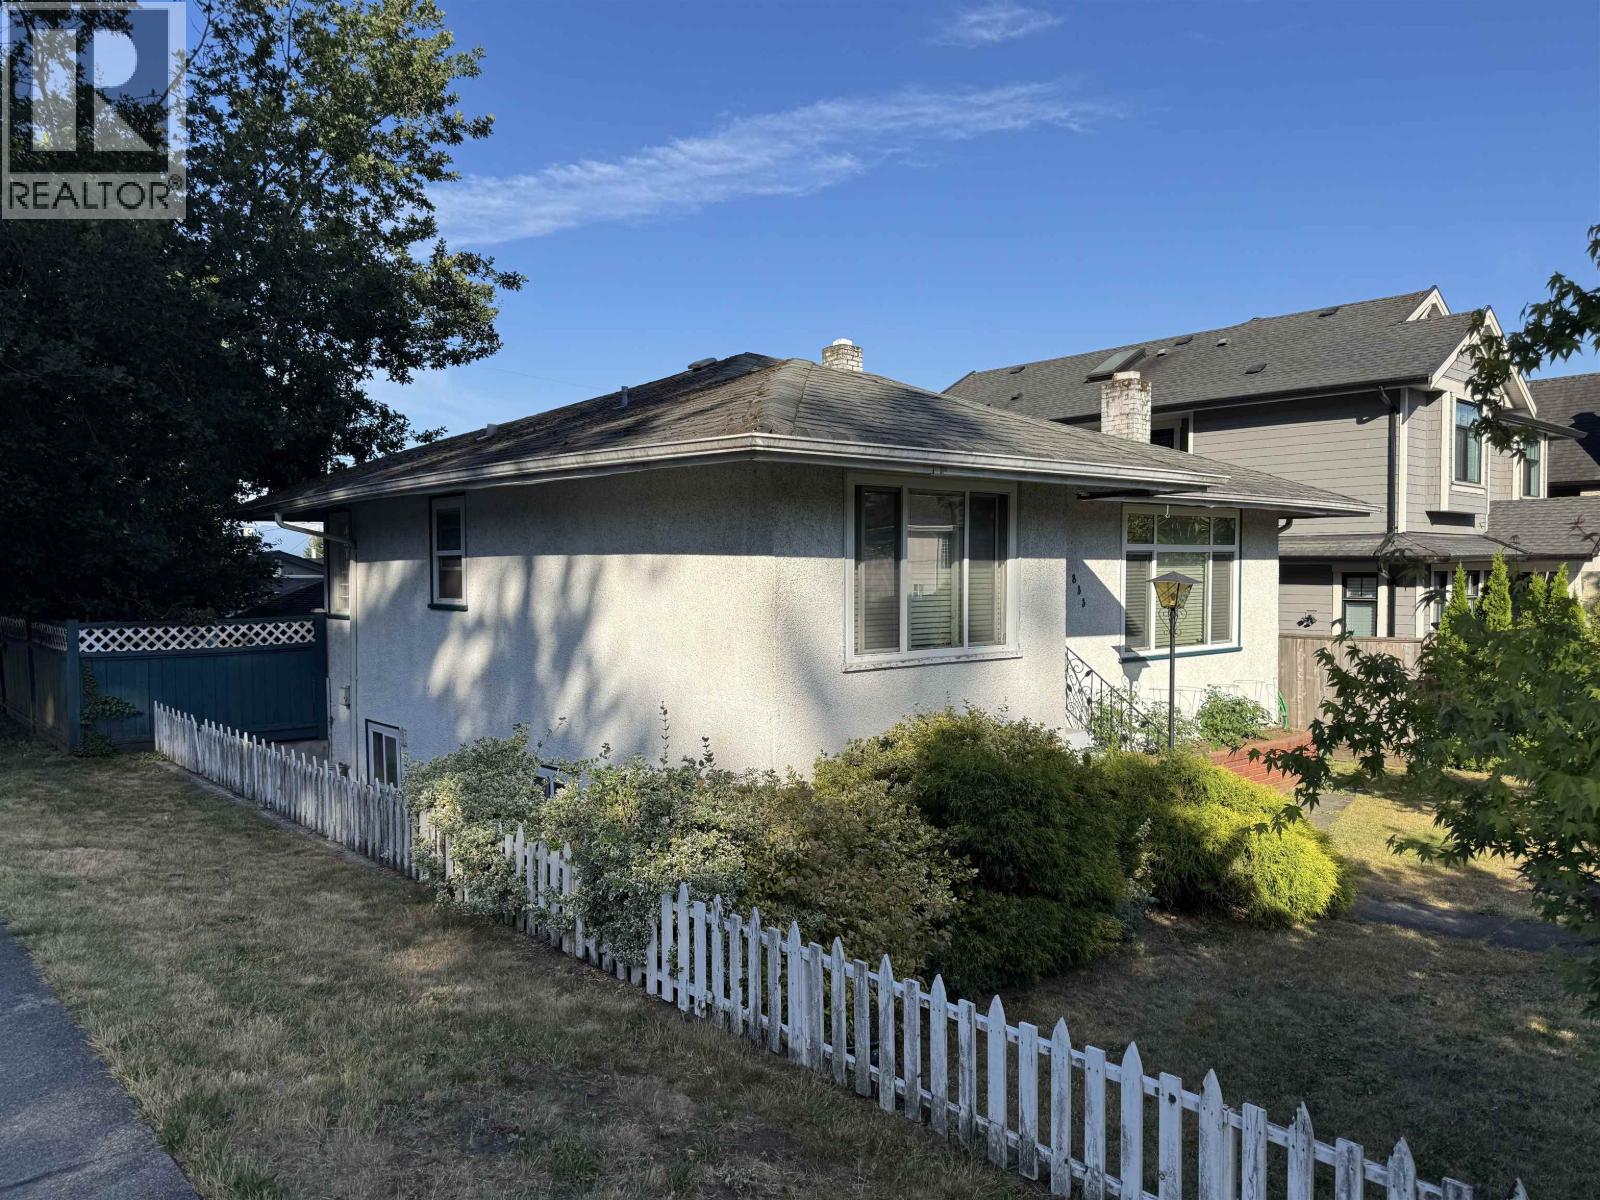
Build,develop,rent, or live in this RGO-A zoning property. Superb location for this Massey Heights starter home. This 6491 square foot flat lot across from the peaceful westburnco park. 46.3 X 140.19 lot with lane access provides a lot of options for the new buyer. buy and build or buy and hold. This is a cozy home with updated kitchen and a massive en-suite. Yard is great for bbq's or soak in the pool. Basement is partly finished with a bedroom, rec room and ready for your designs. (id:63400)
104 260 Salter Street
New Westminster, British Columbia
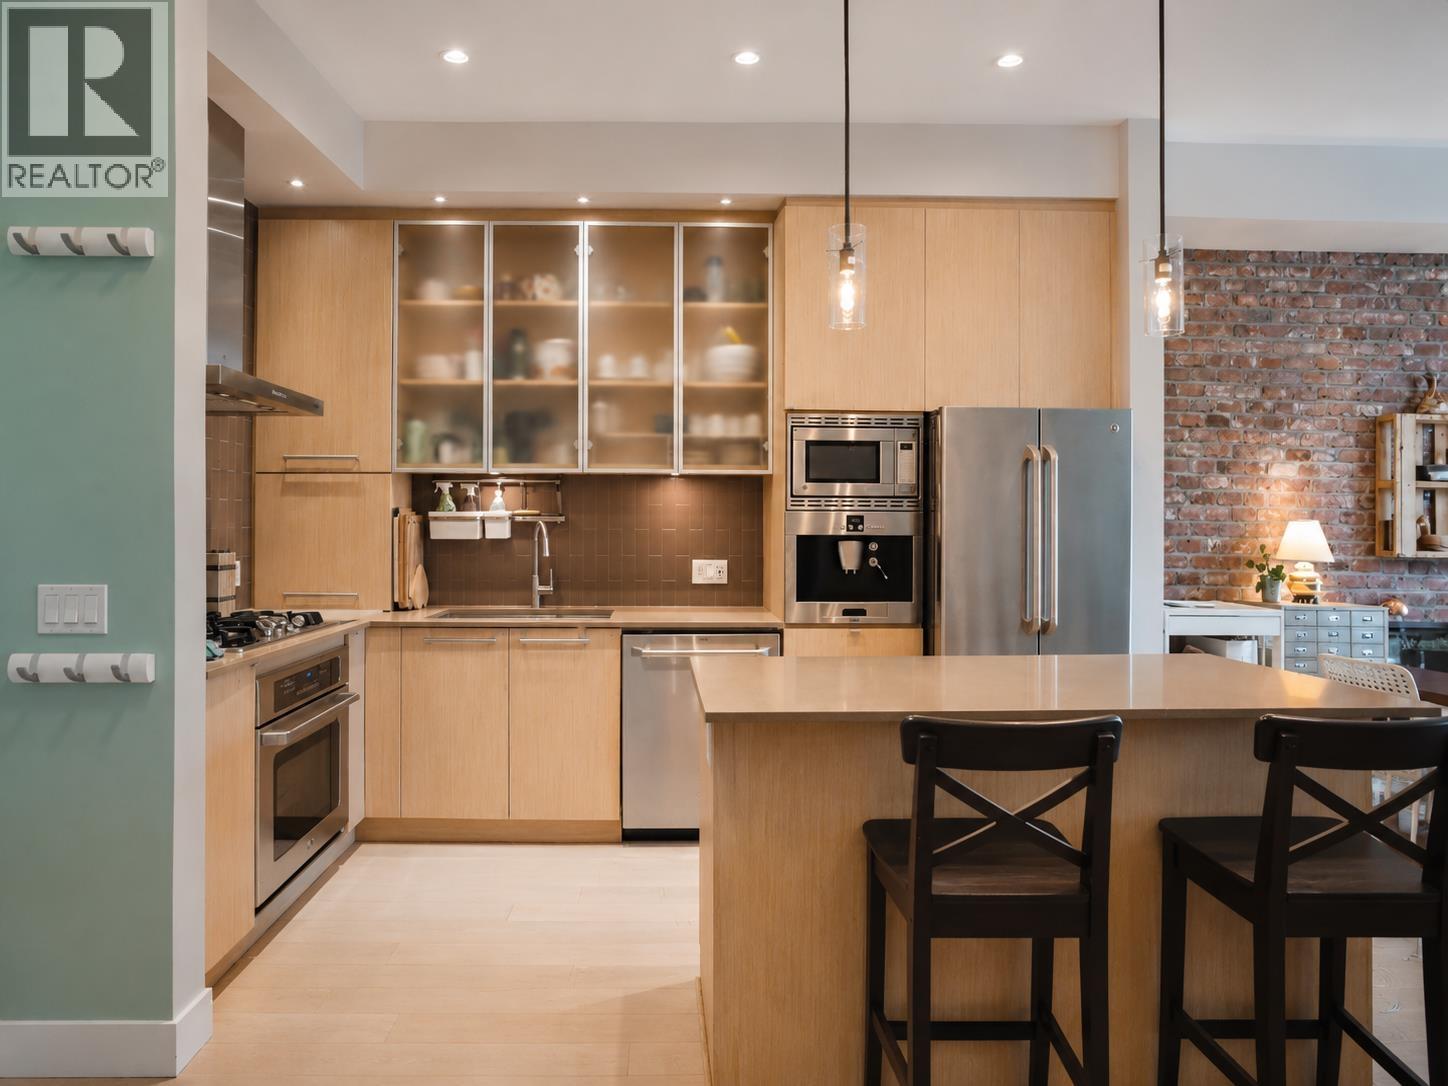
**PRICE REDUCTION** Book your appointment NOW. Portage at Queensborough-this thoughtfully designed 1 Bed home offers a rare townhome-style layout with direct street-level access through your own private patio. Perfect for pet owners or those who value everyday convenience, enjoy easy access without elevators while still benefiting from condo living. Inside features 632 sqft of bright open-concept living, highlighted by a distinctive brick feature wall, modern kitchen with built-in coffee machine, and ample workspace. Recent updates include newer blinds and washer/dryer. Relax or entertain on your private patio surrounded by greenery. Minutes to Queensborough Landing, Costco, schools, parks, and the Q-to-Q ferry to downtown New Westminster. Includes 1 parking & 1 locker. (id:63400)
305 285 E 10th Avenue
Vancouver, British Columbia
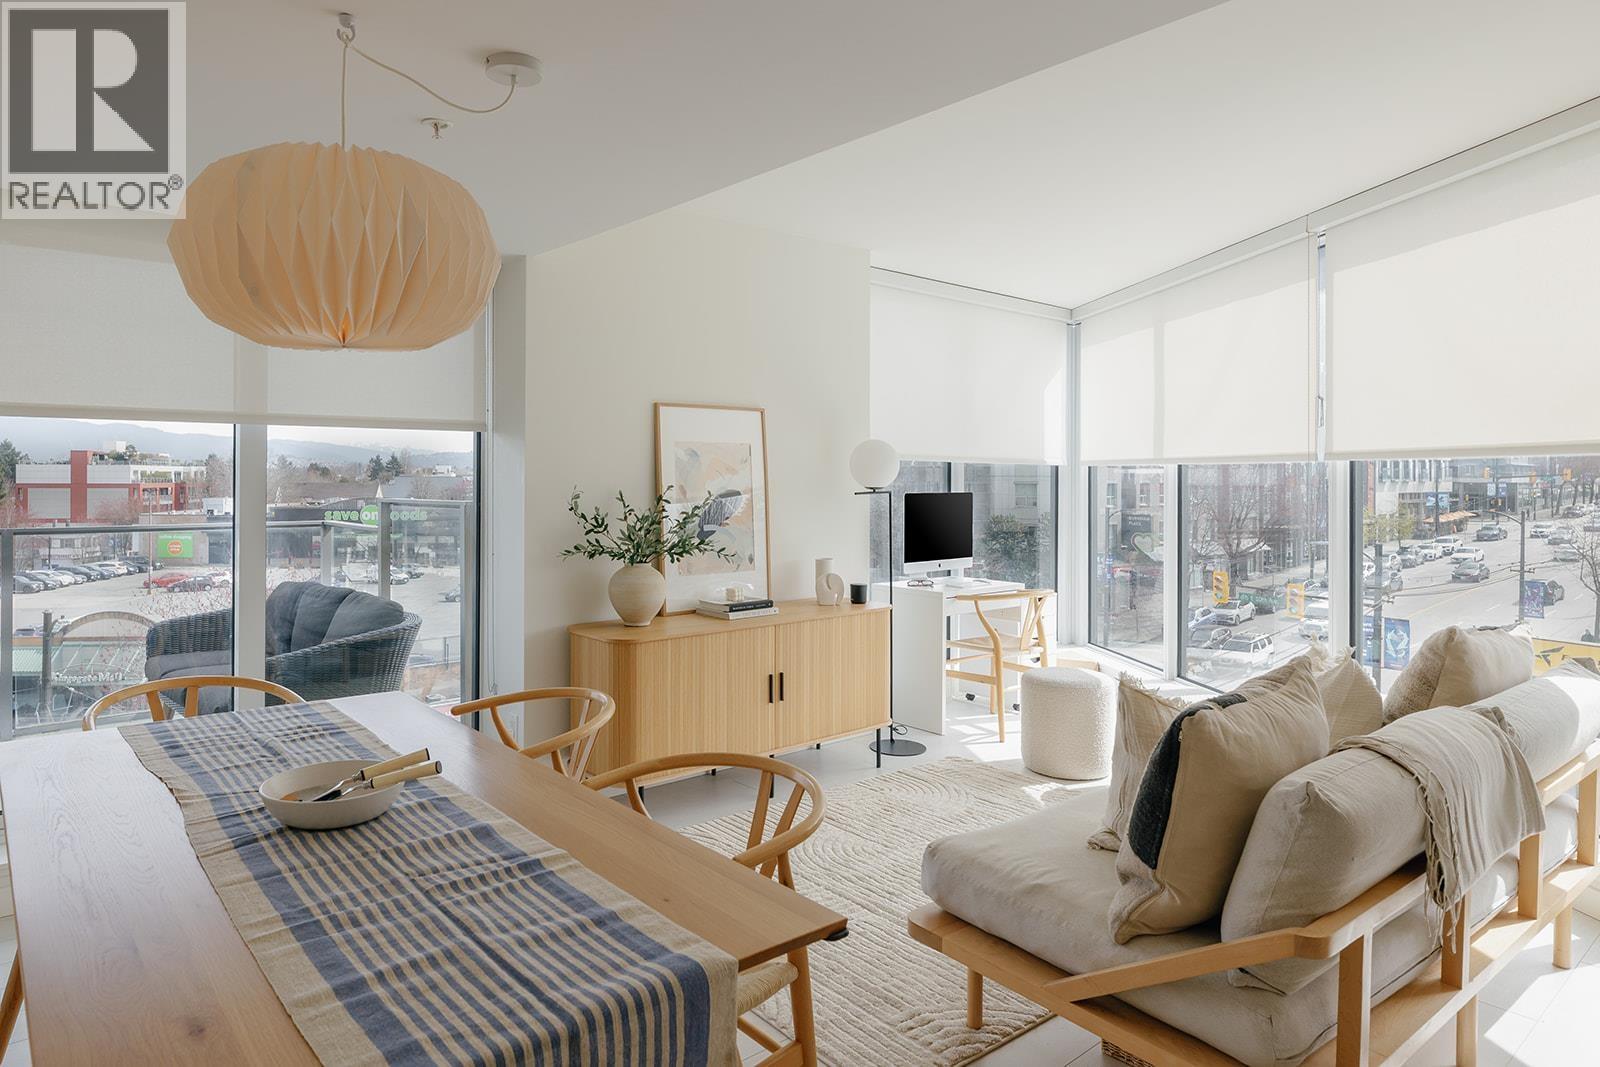
Experience urban living at its finest in Mount Pleasant. Wake up to soft southeast light pouring into this beautifully designed 2 bedroom, 2 bathroom corner home at The Independent. Thoughtfully laid out across 904 sqft. of pristine concrete construction, the space feels exceptionally bright, open, and effortlessly livable, complete with a heat pump for perfect cooling and heating. Take in the gorgeous mountain and city views from two private balconies, perfect for your morning coffee or evening wind-down. This home comes fully equipped with 1 parking, 1 storage, and access to world-class amenities (gym, guest suite, workshop, pet station). Located in a highly walkable paradise, with artisan cafés, famed restaurants, and lush parks right outside your door. Seamless style and comfort. (id:63400)
24340 River Road
Maple Ridge, British Columbia
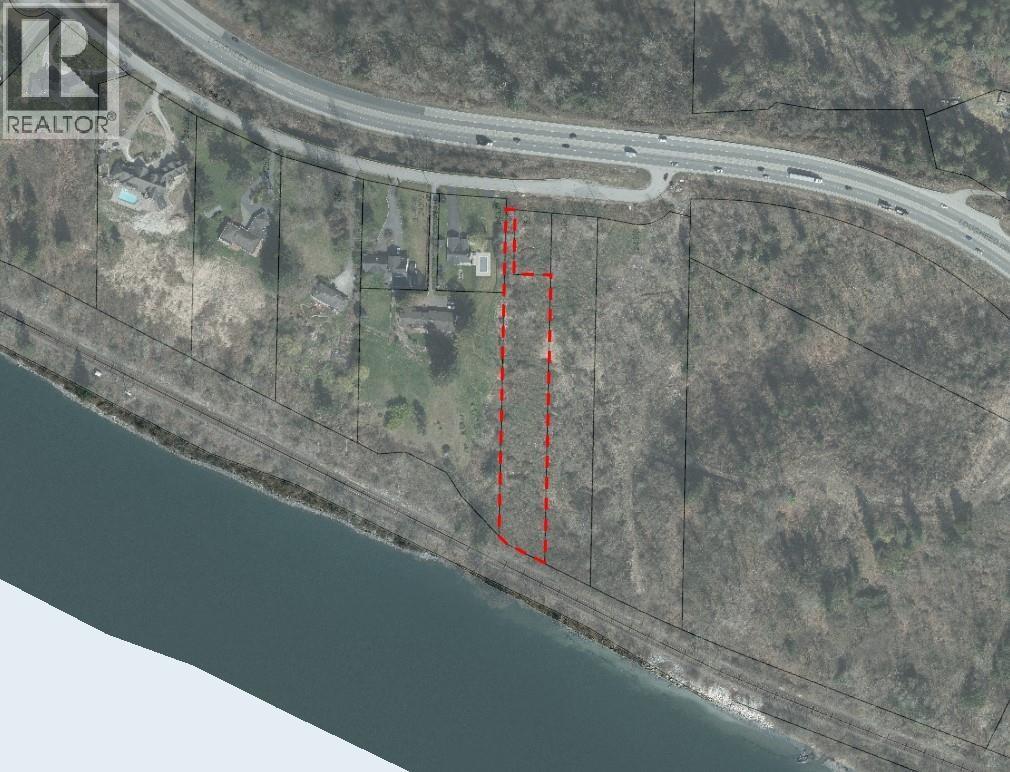
This 1.444-acre property in Maple Ridge offers a unique investment opportunity with RS-3 zoning and an Official Community Plan designation for Industrial use. The current RS-3 zoning allows for single-family residential development, ideal for those looking to build a custom home in a serene, natural setting, with city water conveniently nearby. Additionally, the Industrial designation provides future potential for transitional land use, bridging residential and commercial developments, which could enhance the property's long-term value. Whether you're interested in immediate development or holding for future growth, this versatile property offers the best of both worlds. (id:63400)
2086 Linfield Drive
Kamloops, British Columbia
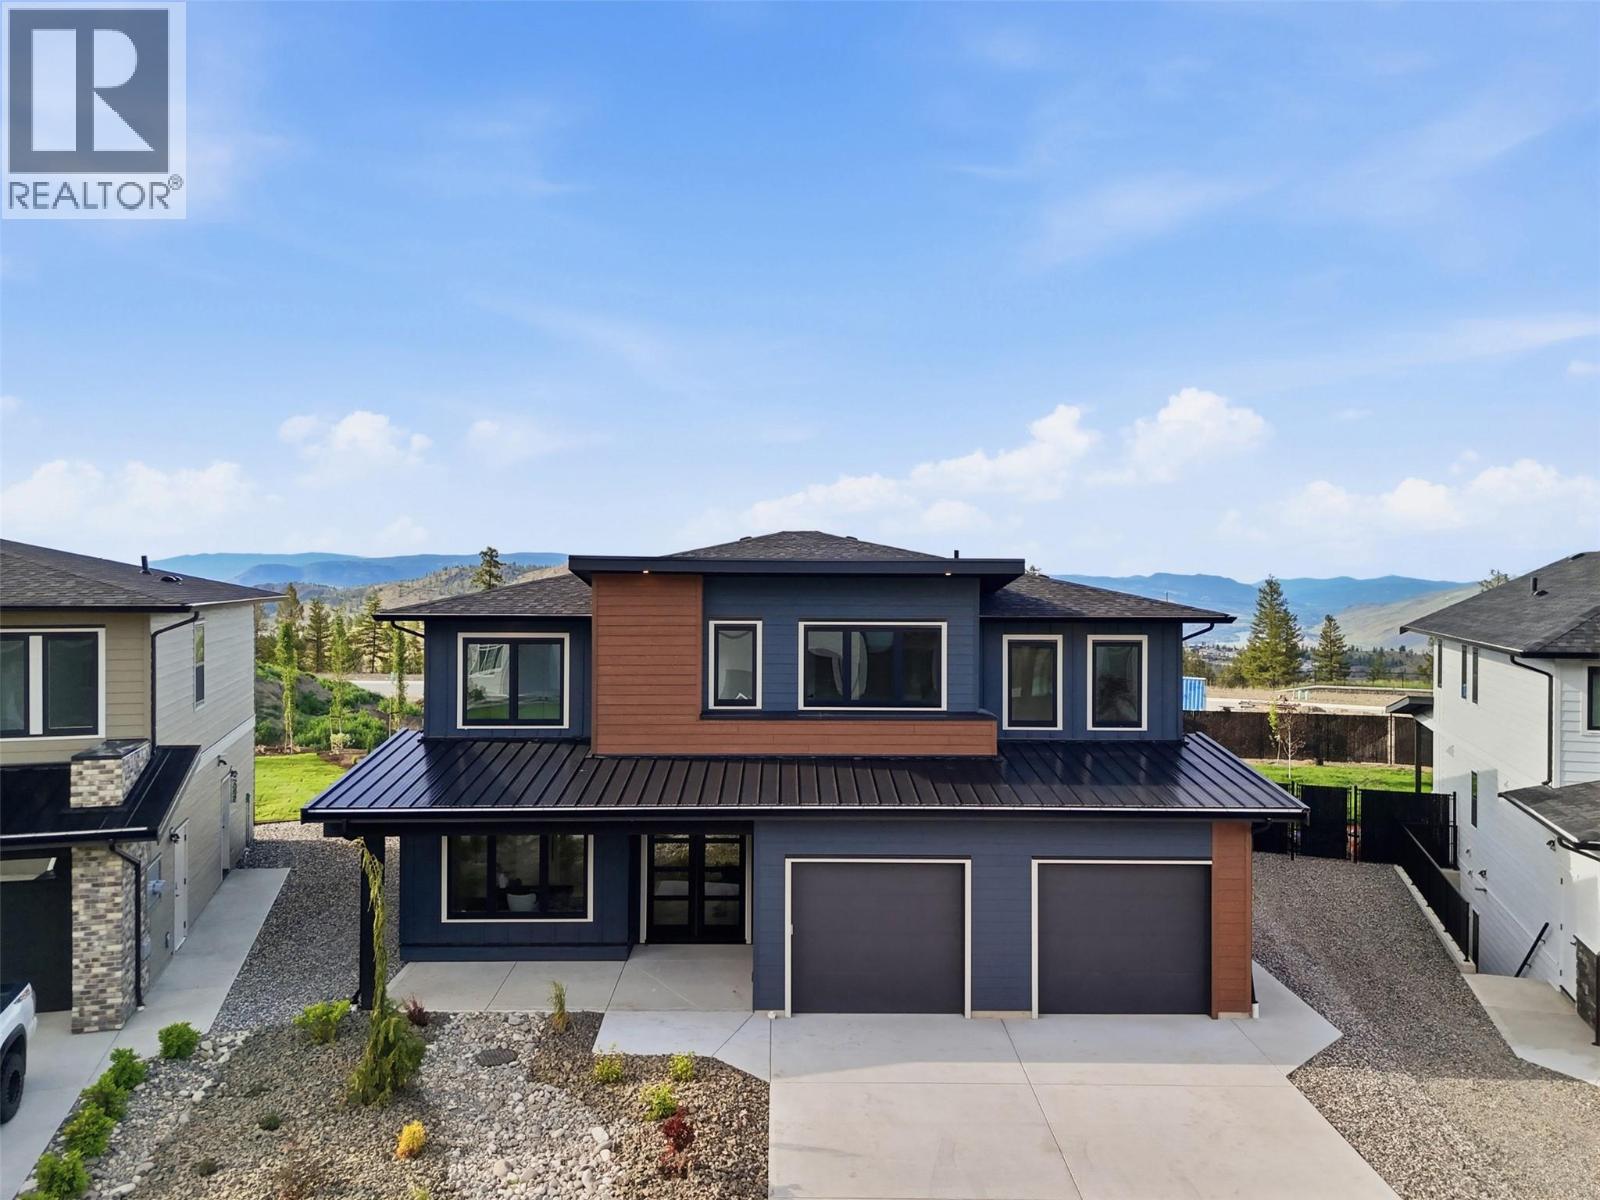
Welcome to this stunning 3,543 sq. ft. home in highly sought-after Aberdeen Highlands, where thoughtful design, quality finishes & exceptional functionality create the perfect family home. At the heart of the home is a chef-inspired kitchen featuring a premium appliance package & an oversized butler's pantry with abundant storage, prep space & organization. The open-concept layout seamlessly connects the kitchen, dining & living areas, creating an inviting space for everyday living & entertaining. Step outside to the flat backyard, ideal for kids, pets, outdoor dining & gatherings. Designed for busy families, the main floor also offers a massive mudroom with extensive storage solutions. A dedicated office with a large closet provides flexibility as a fourth bedroom, while the bright flex room off the dining area features its own ensuite & closet, making it ideal as a guest suite, gym, studio, bedroom, or private retreat. Upstairs you'll find 3 spacious bedrooms, including a luxurious primary suite with a walk-in closet & modern ensuite. An oversized bonus room offers endless possibilities as a media room, playroom, fitness area, or recreation space. Complete with a double garage, exceptional storage & located in one of Kamloops' most desirable neighbourhoods, this home delivers the perfect blend of luxury, comfort & practicality. (id:63400)