
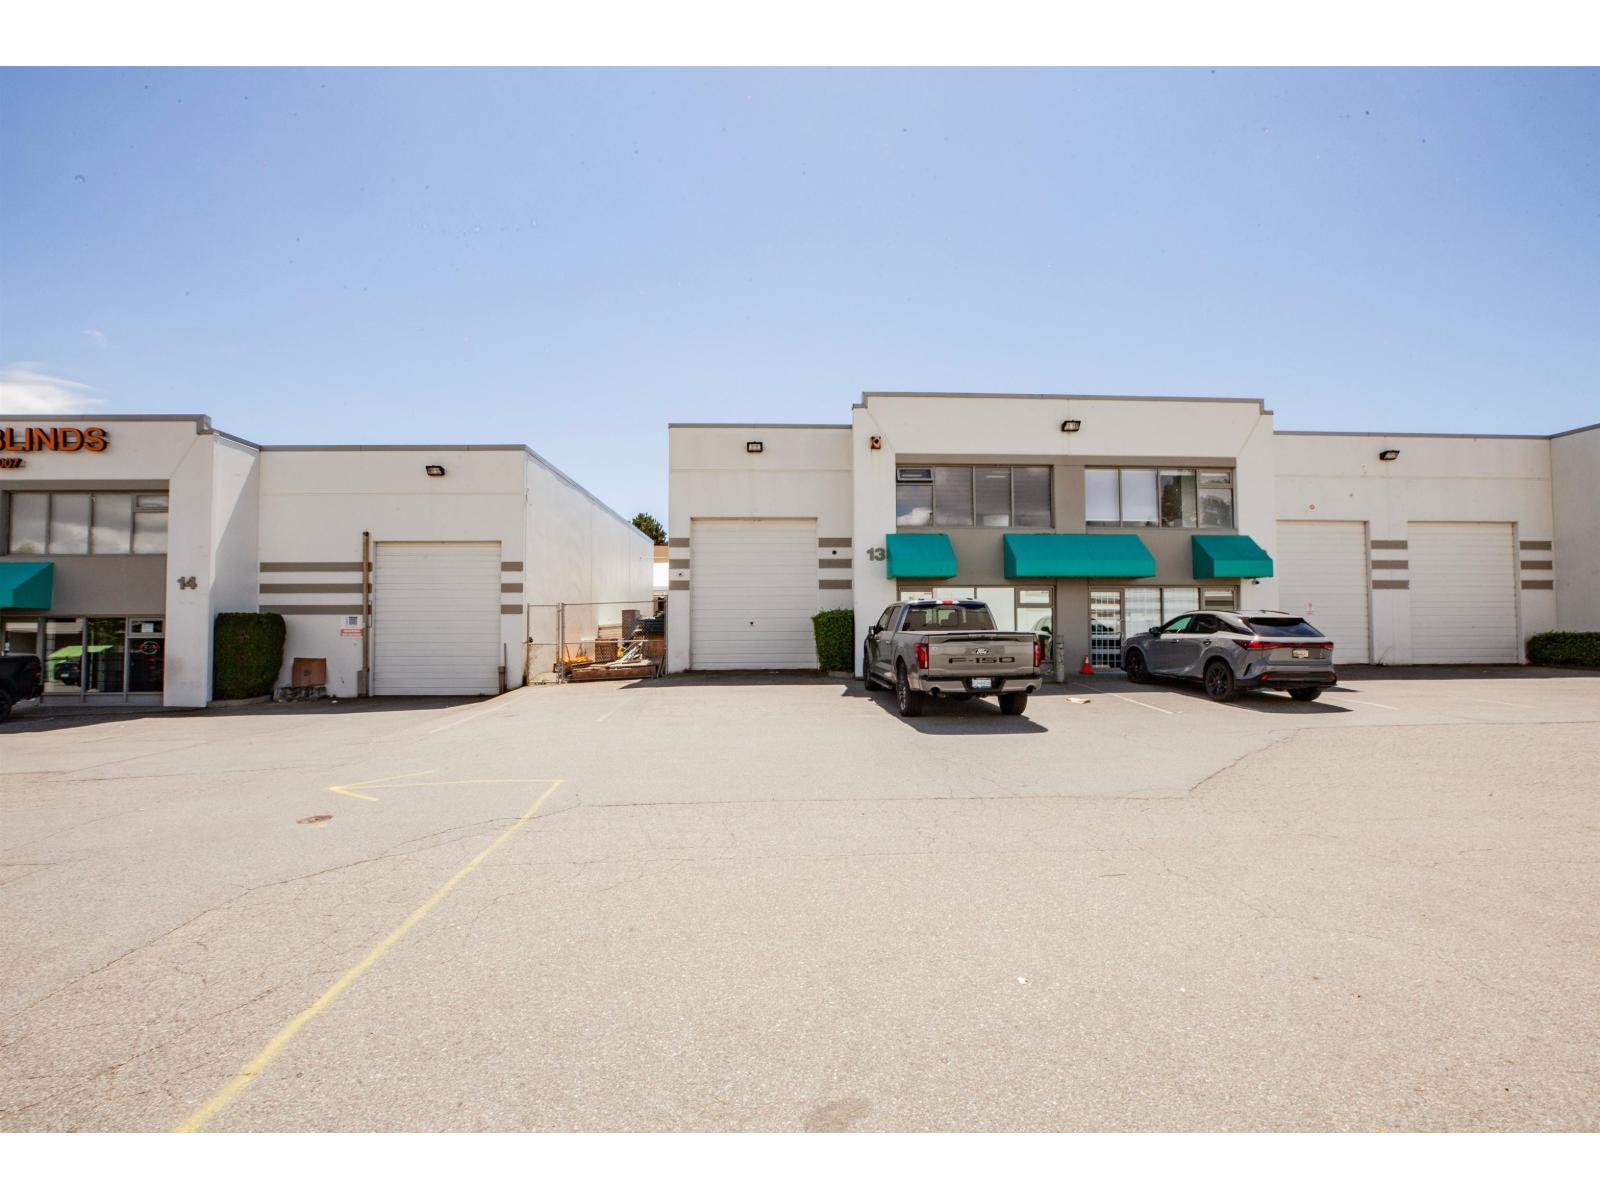
13 13478 78 Avenue
Surrey, British Columbia
Exceptional opportunity to own a premium industrial strata warehouse in the heart of Surrey's highly sought-after Newton industrial district. Offering approximately 4405 sq. ft. over two levels, this versatile unit features a functional warehouse with grade-level bay door loading, generous storage space, and a well-appointed upper level with office space overlooking the warehouse. The property includes one finished washroom with plumbing potential to add a second washroom, making it ideal for a wide range of industrial and commercial users. Conveniently located with quick access to King George Boulevard, Highway 10, 128 Street, 132 Street, Highway 91, and the Alex Fraser Bridge, providing excellent connectivity throughout Metro Vancouver. Surrounded by established businesses, amenities, and major transportation routes, this is an outstanding opportunity for owner-users or investors seeking a prime industrial location. (id:63400)
Exp Realty
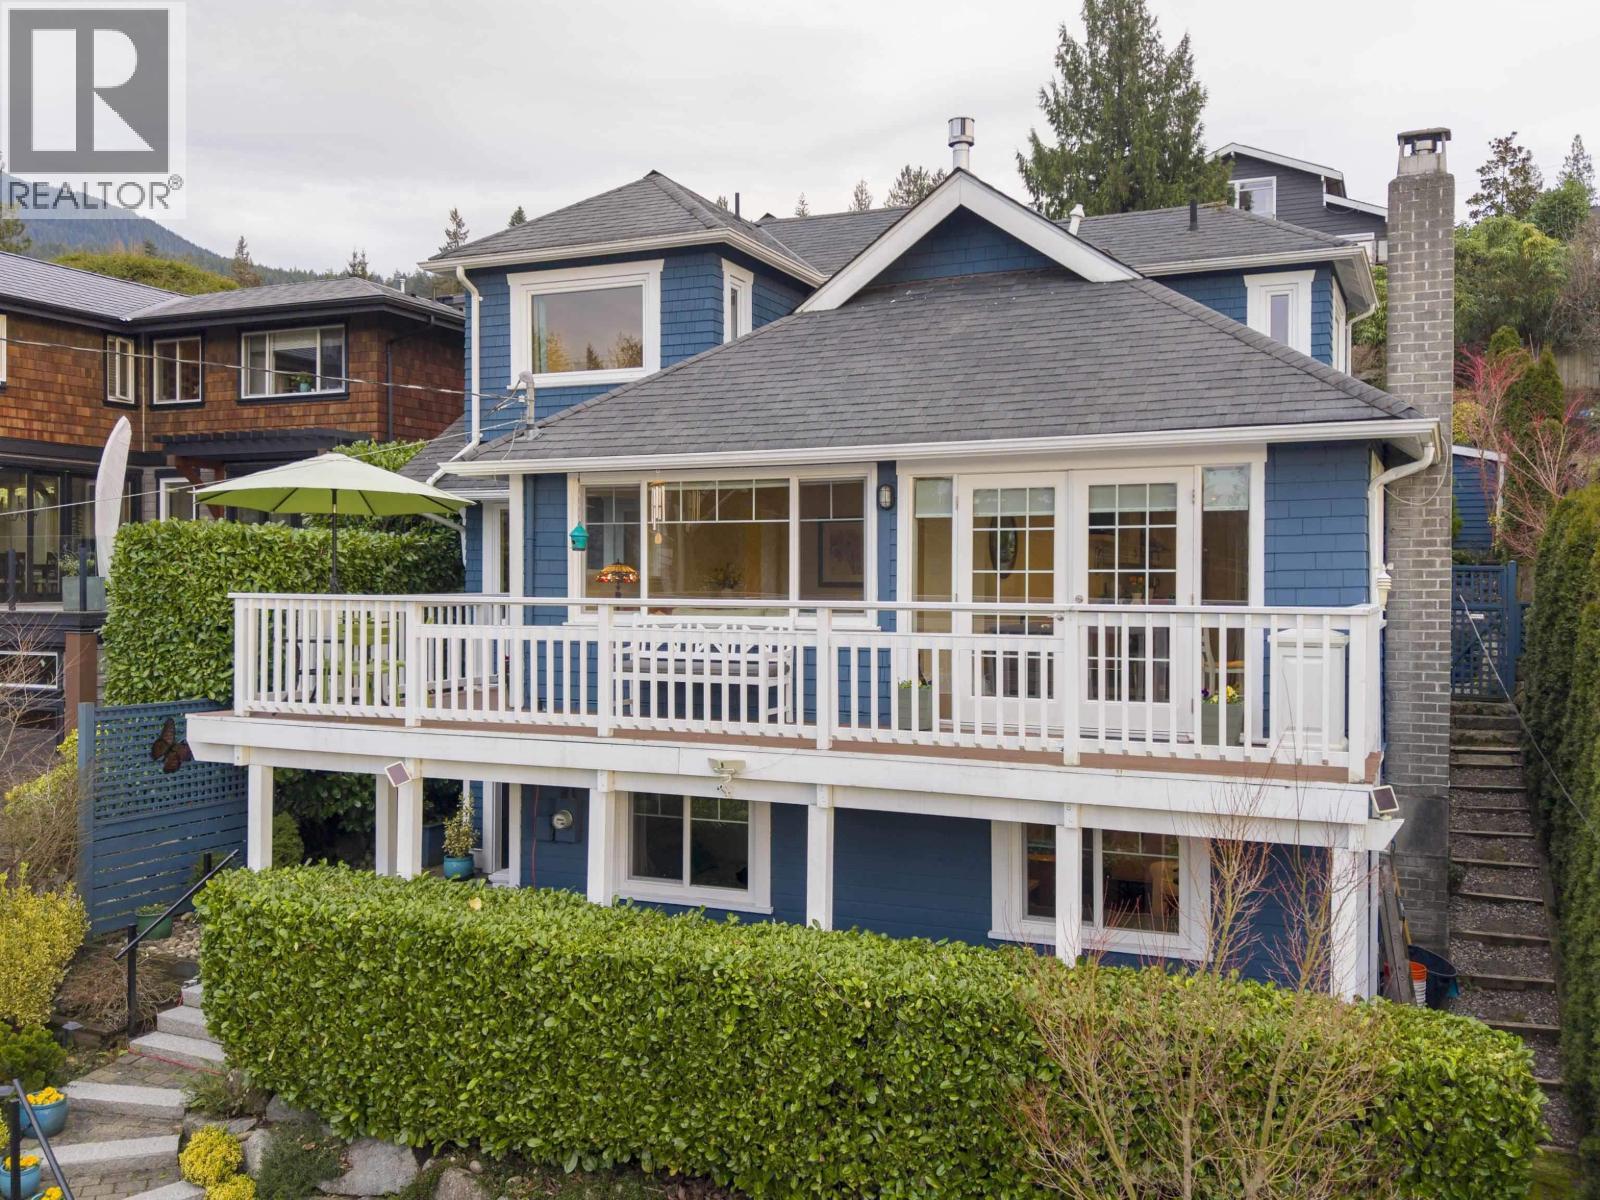
6252 Wellington Avenue
West Vancouver, British Columbia
Just steps from Garrow Bay, Gleneagles Golf Course right behind & across from Whytecliff Park, this beautifully expanded & remodeled seaside home offers breathtaking ocean views & vibrant sunsets from the open-concept living, dining & kitchen areas, as well as the balcony. 4 bedrooms, 3 baths & almost 2,600 sqft of living space, this home is thoughtfully designed for families & entertaining alike. Architecturally transformed in 2011-12, it blends timeless cottage charm with modern comfort-featuring shingle siding, fir flrs, new carpets, & a fully fenced yard. The home flows seamlessly to a private stone courtyard, perfect for summer BBQs & gatherings. The lower level offers potential for a nanny suite/guest accommodation.The current owner has created stunning landscaped gardens that beautifully frame the property. The top flr retreat captures intimate views of Bowen Island & passing ferries. Located in a lovely neighbourhood with beaches, parks, cafes, & marinas at your doorstep. Call for your private viewing! (id:63400)
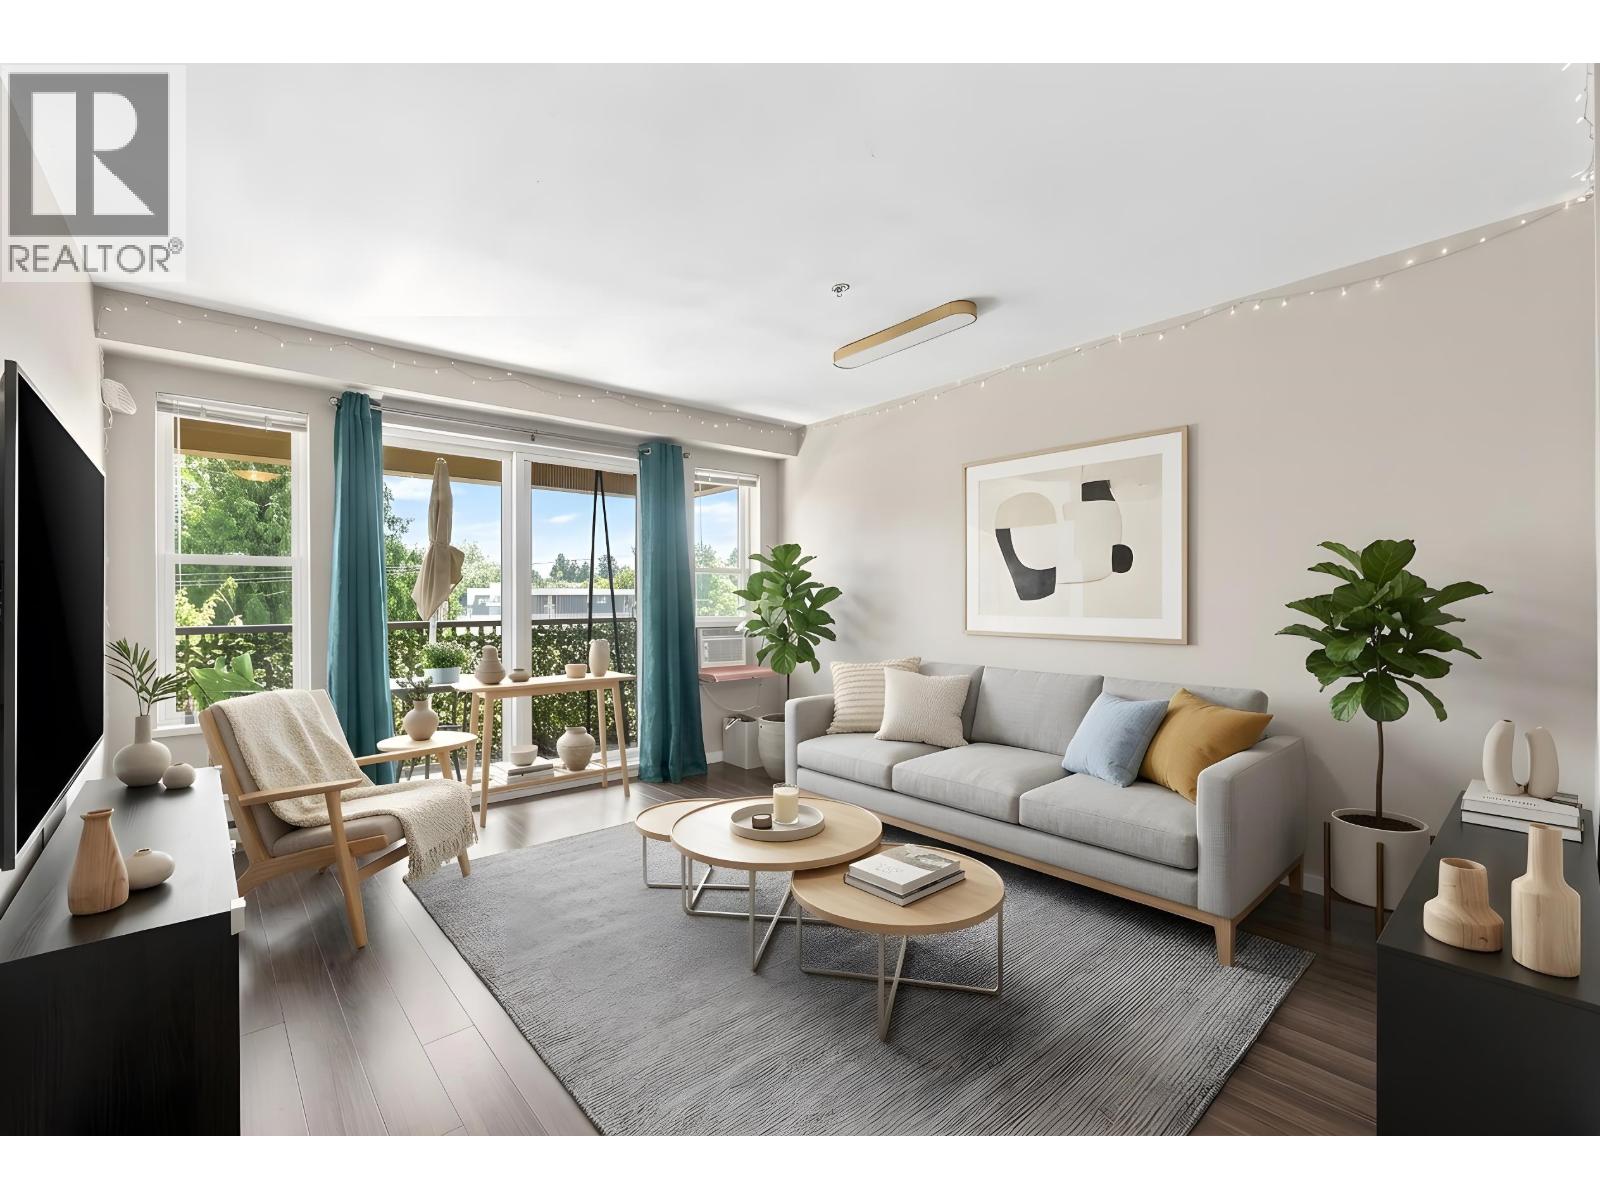
308 3178 Dayanee Springs Boulevard
Coquitlam, British Columbia
Welcome to Tamarack by Polygon, nestled in one of Coquitlam´s most sought after communities! This beautifully maintained 2 bed, 2 bath home features a modern kitchen with granite countertops, stainless steel appliances, and ample cabinetry. The spacious primary bedroom offers a walk-in closet and a private ensuite. Residents enjoy two parking stalls, large storage locker, exclusive access to an impressive 7,000+ square ft clubhouse with resort-style amenities, including an outdoor pool, hot tub, fully equipped gym, party room, theatre, table tennis, and floor hockey room. Ideally located within walking distance to parks, schools, SkyTrain, shopping, and recreation. This home offers the perfect blend of comfort, convenience and lifestyle. Open House Sunday, July 26th 1-4pm (id:63400)
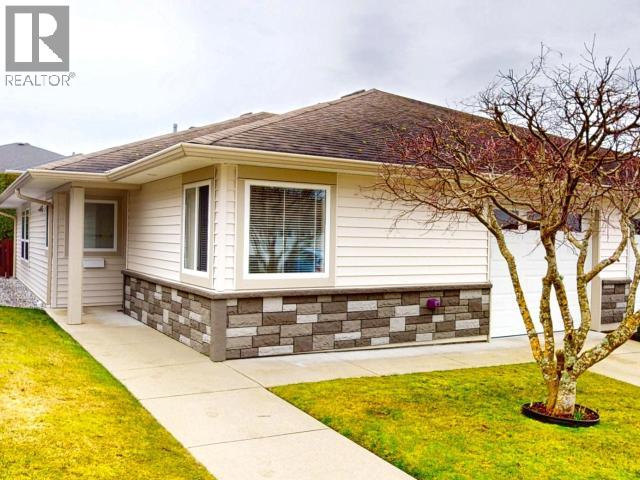
22-4415 Manson Ave
Powell River, British Columbia
Beautifully maintained half duplex rancher in Emerald Lane Estates, offering an ideal downsize opportunity. This bright, open concept 2 bedroom, 2 bathroom home is filled with natural light, featuring fresh paint, a spacious living and dining area with large sliding doors to a private covered patio and garden space. The updated kitchen blends style and function with quartz countertops, and ample cabinetry. The generous primary bedroom includes a walk-in closet and ensuite with a large shower, while the second bedroom is perfect for guests or hobbies. A dedicated laundry room with extra storage, single-car garage, and additional parking add everyday convenience, all within a quiet, friendly, professionally managed adult-oriented community with NO age restrictions. Short notice showings welcome. Strata fee $285/mo (id:63400)
6585 Walker Frontage Rd
Fanny Bay, British Columbia
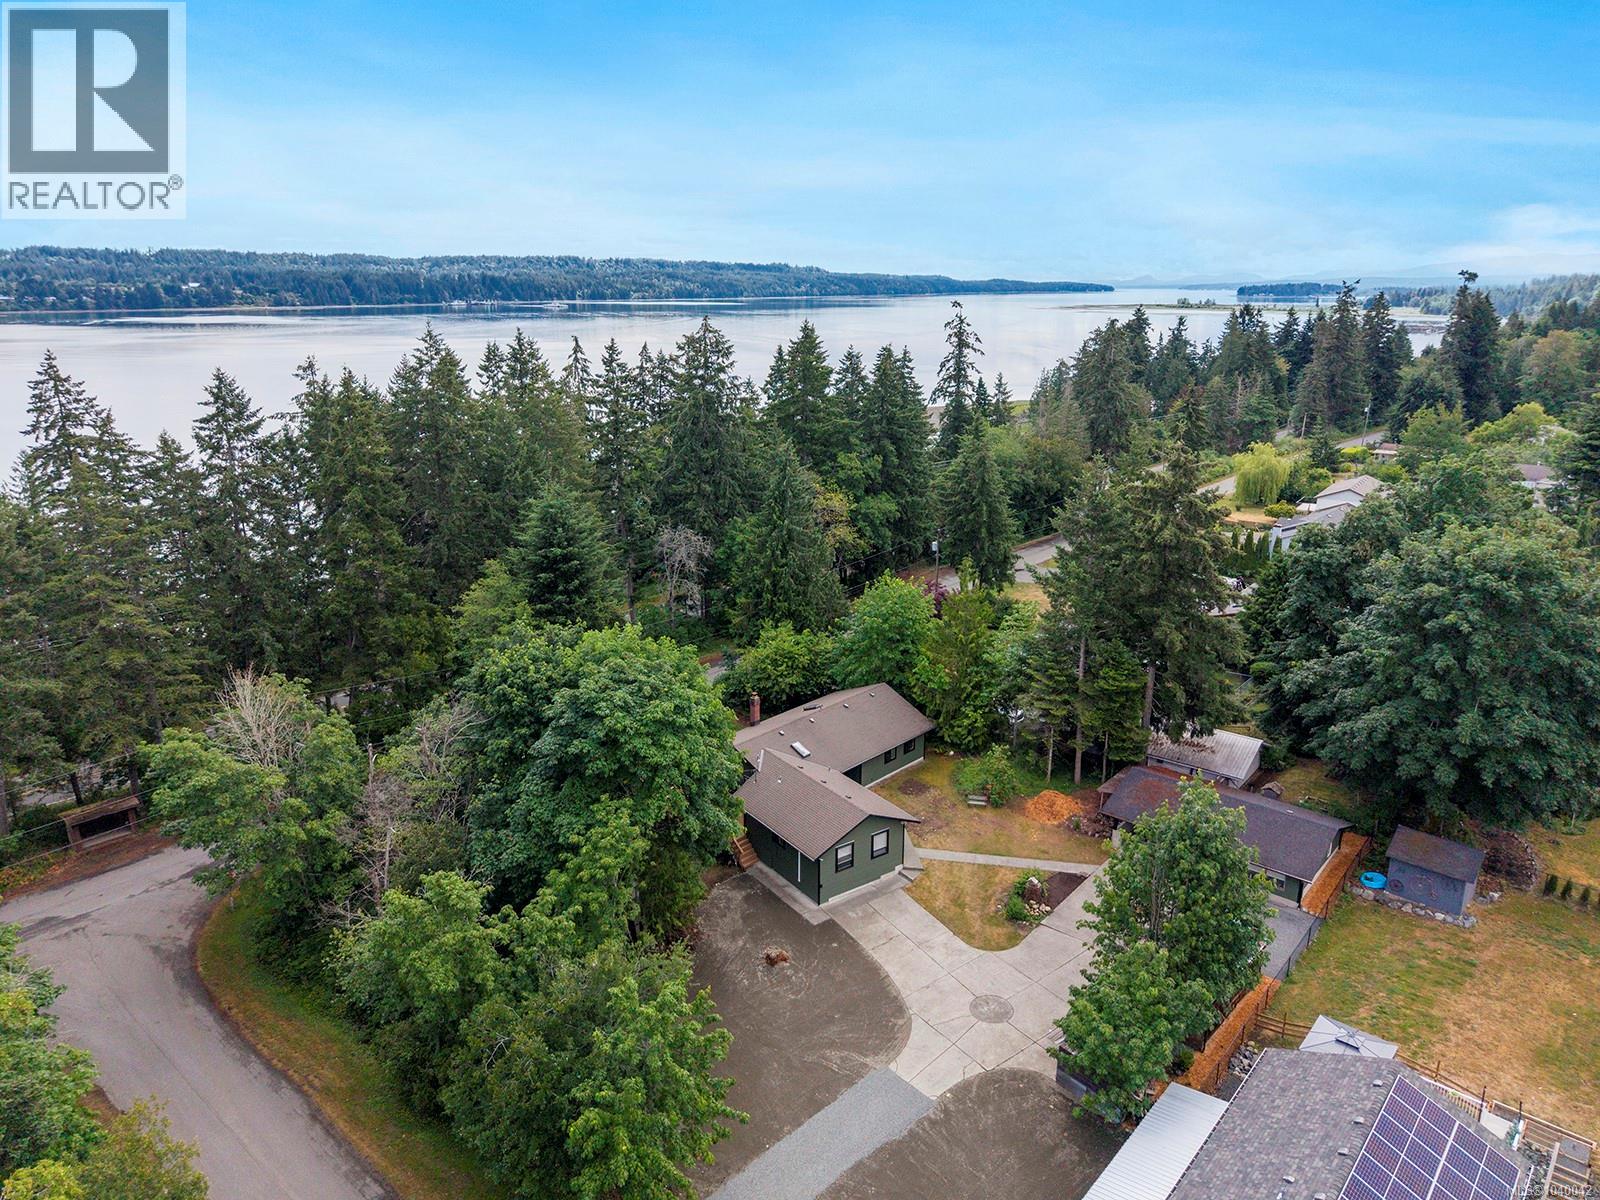
This updated west coast rancher offers exceptional versatility with three independent living spaces and strong income potential, all set on a generous 0.58 acre corner lot in a desirable coastal location. Thoughtfully renovated with efficiency in mind, the home showcases energy conscious net zero upgrades that enhance comfort, sustainability, and long term value. The 1,296 sq ft main residence is warm and inviting, featuring three bedrooms and two bathrooms alongside vaulted wood ceilings that add volume and character to the living space. A cozy fireplace anchors the main living area, and large windows and updated finishes throughout complement the home’s aesthetic, while recent improvements—including new windows, flooring, kitchen, appliances, and more—ensure a modern, move in ready experience. A spacious patio and newly refinished wraparound deck extend the living space outdoors, offering multiple areas to relax, entertain, or simply enjoy the surrounding natural setting. Adding significant flexibility, the 593 sq ft one bedroom attached in-law suite has both a private exterior entrance and direct internal access to the main home, ideally suited for extended family, guests, or as a rental opportunity. Complementing the main home and suite is a detached guest studio located adjacent to the covered carport. Complete with its own private 3-piece bathroom, this additional space is ideal for visiting guests, a home office, creative studio, or supplementary rental use. A separate workshop further enhances the property’s functionality, offering ample space for hobbies, storage, or projects. Perfectly positioned just minutes from Buckley Bay, the Denman and Hornby Island ferry terminals, local parks, and nearby beaches, this property offers a rare blend of lifestyle, flexibility, and income potential. Whether used as a full time residence, multi generational home, or investment property, it presents a unique opportunity in a sought after coastal setting. (id:63400)
580 Ninth St
Nanaimo, British Columbia
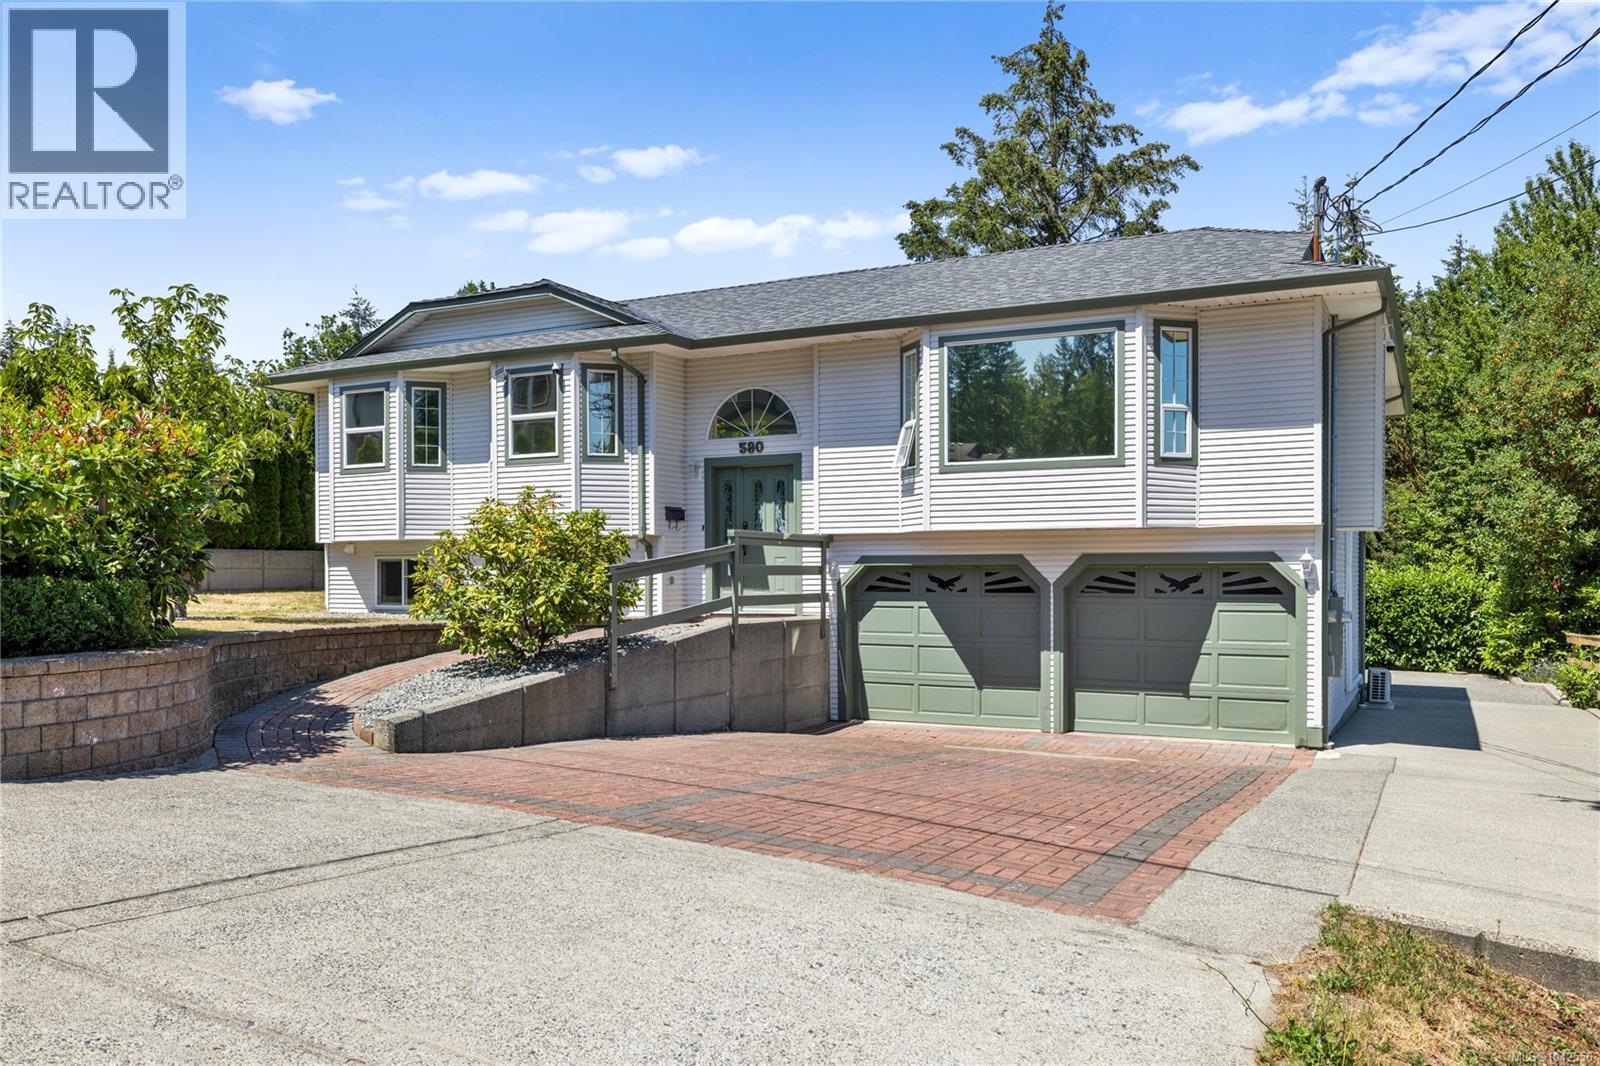
Welcome to this beautifully updated & maintained 5-bed, 3-bath home in South Nanaimo, offering the perfect blend of comfort, style, & income potential. The main level has been refreshed with fresh paint, new carpet, modern light fixtures, a ductless heat pump, & a new HWT (2024). The Poly B plumbing has been removed & replaced throughout the home, and a new roof was done in 2018. Downstairs, you'll find a brand new, fully legal 2-bed, 1-bath suite featuring vinyl flooring, wood cabinets, quartz countertops, S.S. appliances, heated tile floors, vinyl windows, & its own ductless heat pump. Outside, enjoy a low-maintenance yard, plenty of room to park an RV or boat, private covered deck space and a powered shed for extra storage or hobbies. Conveniently located on a bus route and just minutes from VIU, shopping, and everyday amenities, this property is ideal for multi-generational living or those looking for a mortgage helper. Data & measurements are approx. verify if important. (id:63400)
4064 Valewood Dr
Nanaimo, British Columbia
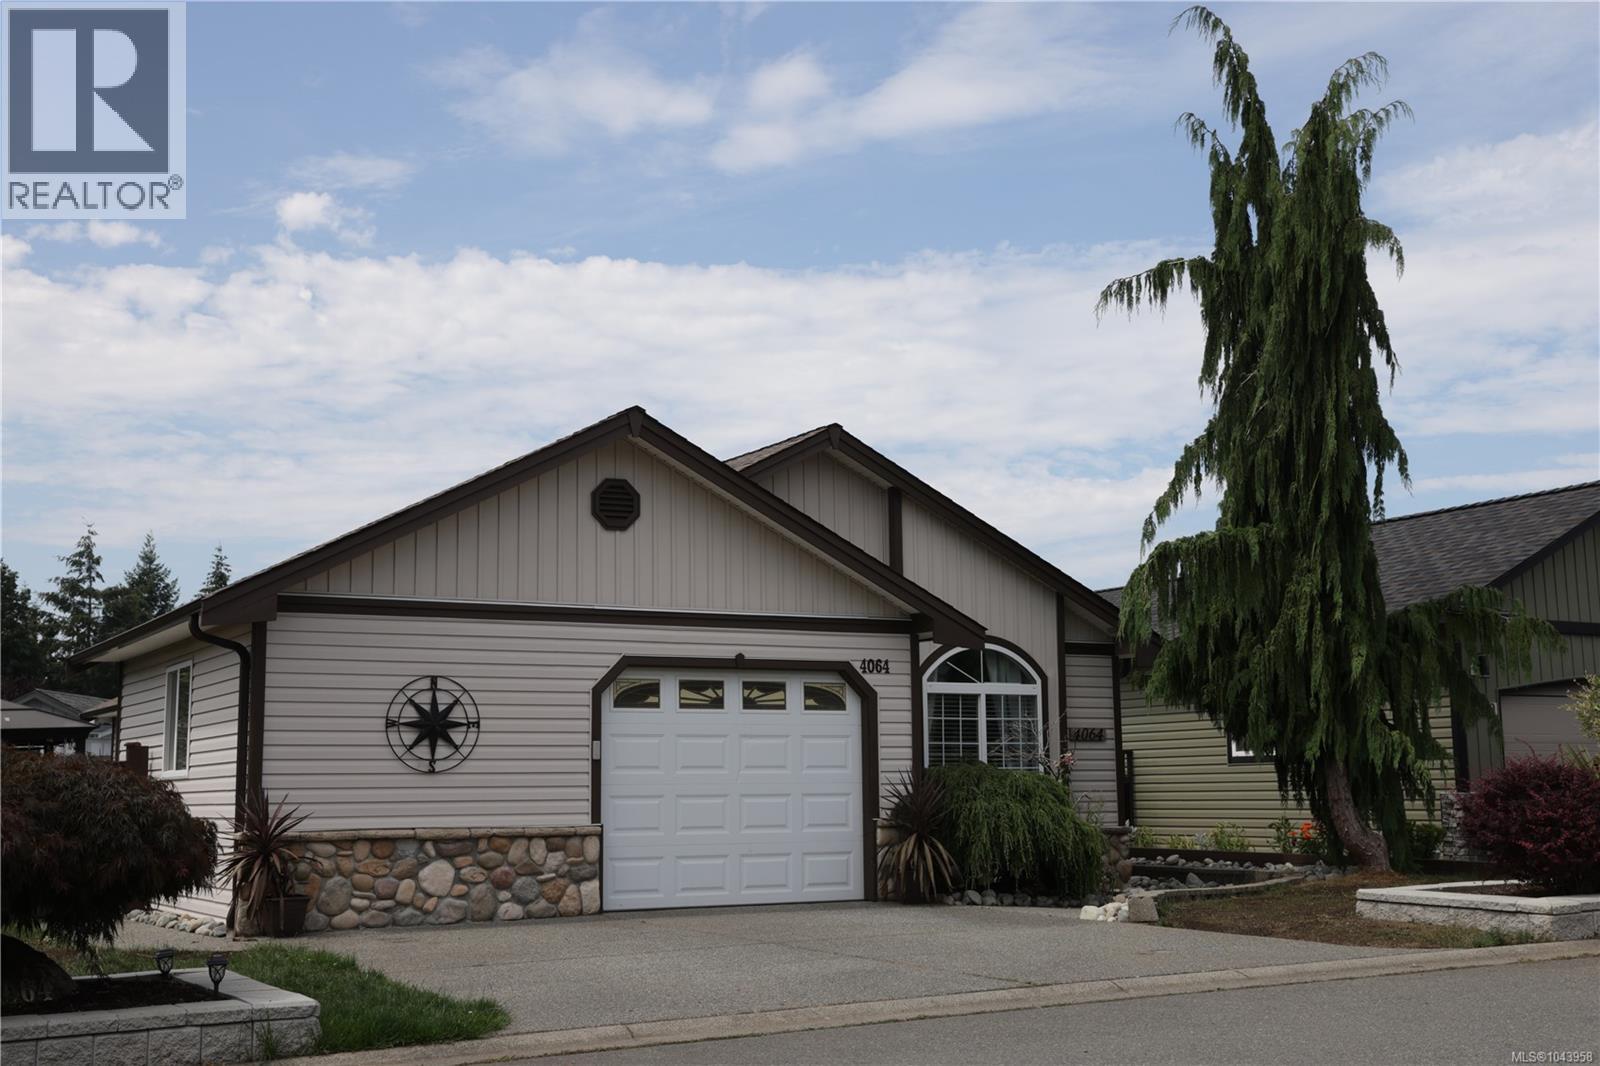
Discover this beautifully upgraded rancher in the sought-after gated adult community of Deerwood Park Estates. Offering approximately 1,352 sq. ft. of thoughtfully designed living space, this home features two spacious bedrooms, a versatile den, and two bathrooms, including a primary ensuite with a walk-in shower. The bright, open-concept layout seamlessly connects the living, dining, and kitchen areas, creating a warm and inviting atmosphere filled with natural light. The well-appointed kitchen offers an abundance of cabinetry, while the generously sized living room is highlighted by a cozy natural gas fireplace. French doors from the dining nook open onto a patio, perfect for year-round enjoyment, while a second, larger rear deck is accessed through French doors from the primary bedroom. Situated on one of the larger lots in the community, the outdoor space provides exceptional privacy and room to relax. The single-car garage includes a dedicated workshop area. (id:63400)
764 Mann Ave
Saanich, British Columbia
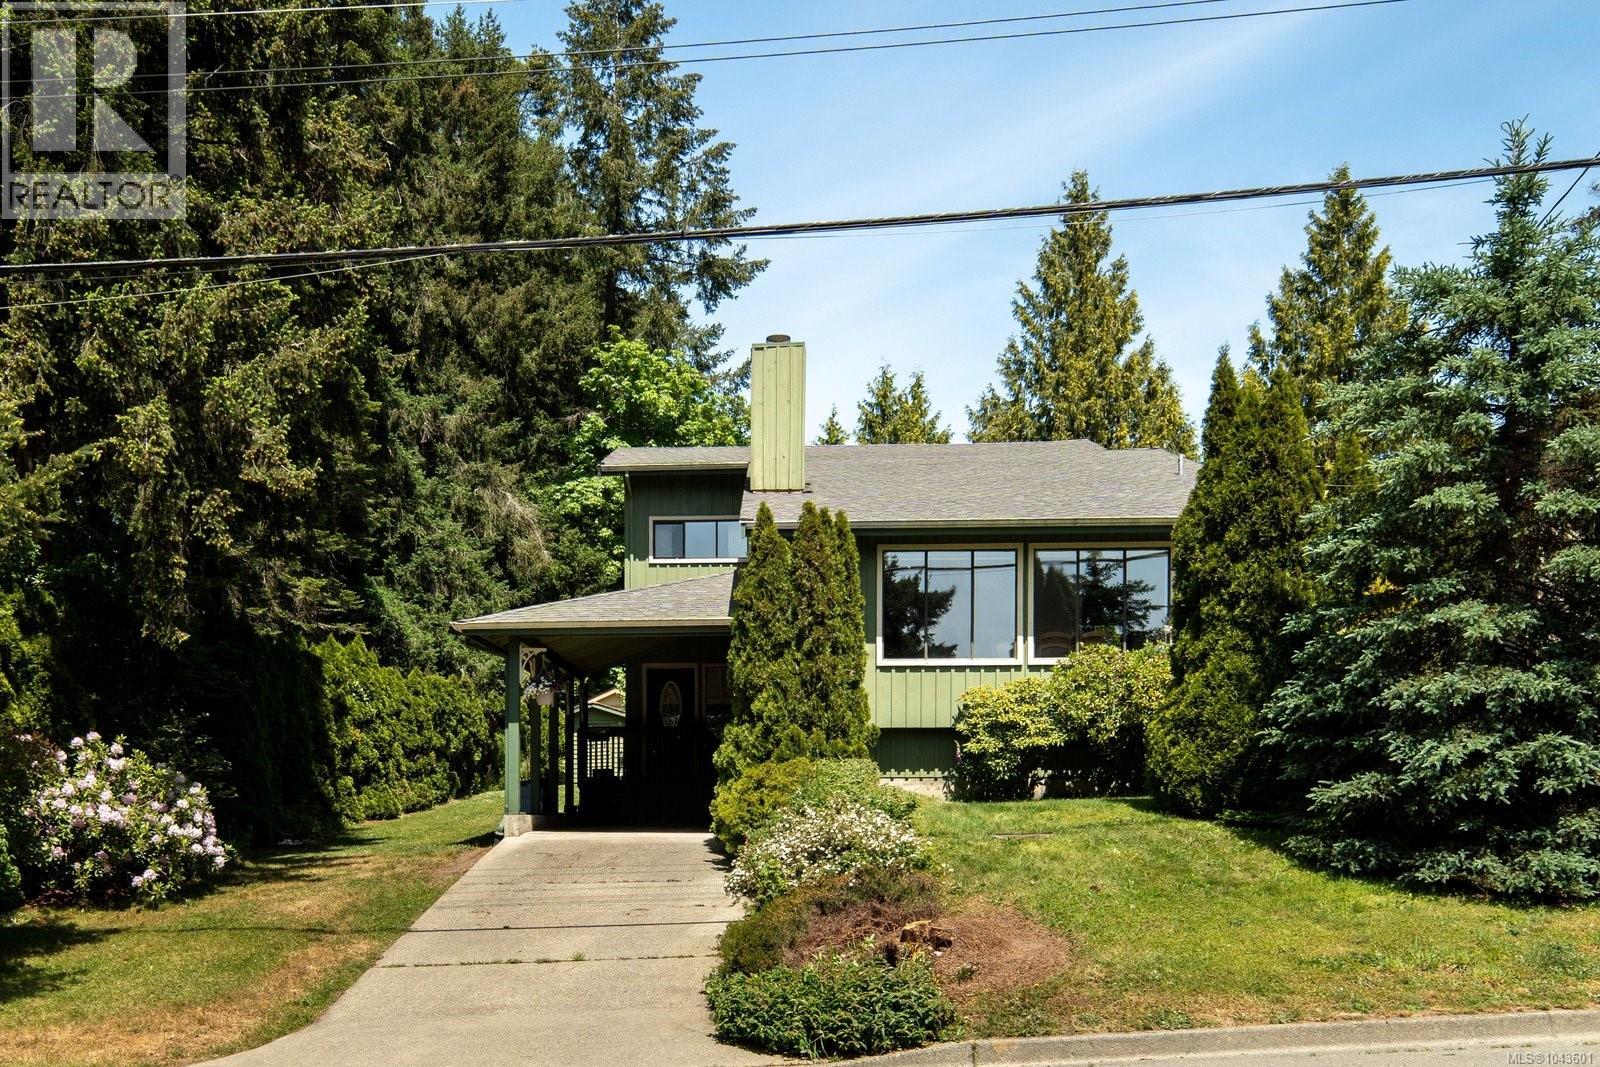
Welcome to this well-maintained, one-owner home in the heart of Royal Oak. Ideally located next to walking trails with easy access to multiple parks, this solid split-level family home offers space, function, and a wonderful neighbourhood setting. The main level features a bright living room with oak hardwood floor, wood burning fireplace, dining room, kitchen w/newer countertops & stylish backsplash, and breakfast nook, creating a comfortable layout for everyday living. Upstairs offers 3 bedrooms, including a spacious primary bedroom w/walk-through closet & 3pc ensuite, plus a main 4pc bath. The lower level provides excellent flexibility with a large family room with access to the backyard, a generous laundry/mudroom/pantry storage area, and 2pc bath. Outside, enjoy a spacious backyard with fruit trees and plenty of room to run, garden, and play. A fantastic opportunity in a sought-after Royal Oak location next to trails, parks, schools, shopping, and everyday amenities. (id:63400)
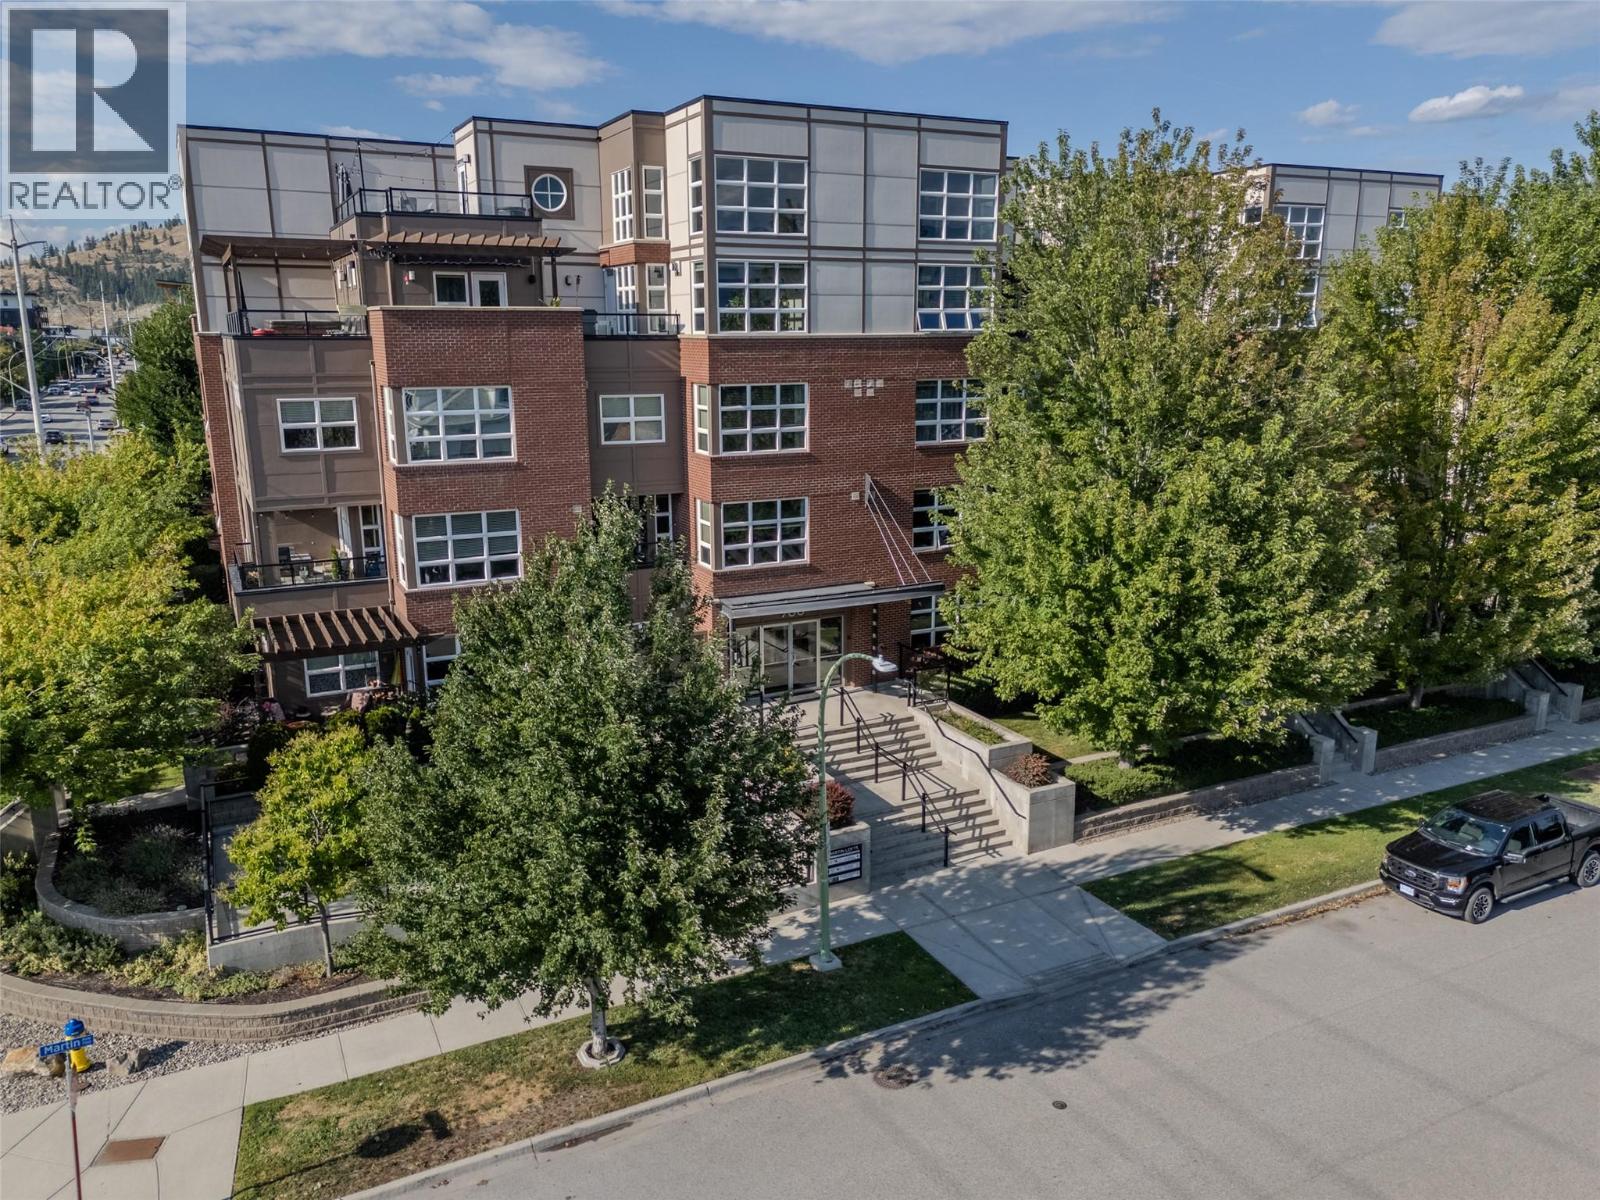
700 Martin Avenue Unit# 106
Kelowna, British Columbia
DOWNTOWN KELOWNA LIVING AT ITS FINEST! Welcome to this stunning 1-bedroom ground-floor home at the highly desirable Martin Lofts. Boasting 743 sq. ft. of bright, open-concept living space, this industrial-chic unit features soaring ceilings, contemporary finishes, and central air. The standout feature is the massive private walk-out patio—a rare urban oasis perfect for outdoor dining, entertaining, or giving your pet quick access. The modern kitchen shines with a large island, sleek cabinetry, and stainless steel appliances.Unbeatable location with a 94 Walk Score! You are just steps from Kelowna’s best restaurants, breweries, beaches, Knox Mountain, and the upcoming UBCO downtown campus. Includes secure underground parking and a storage locker. Pet-friendly (1 dog or 1 cat, no size restrictions) and long-term rentals allowed, making this a phenomenal first home or investment property. Don't miss out on this downtown gem! Strata has very strong Contingency fund. (id:63400)
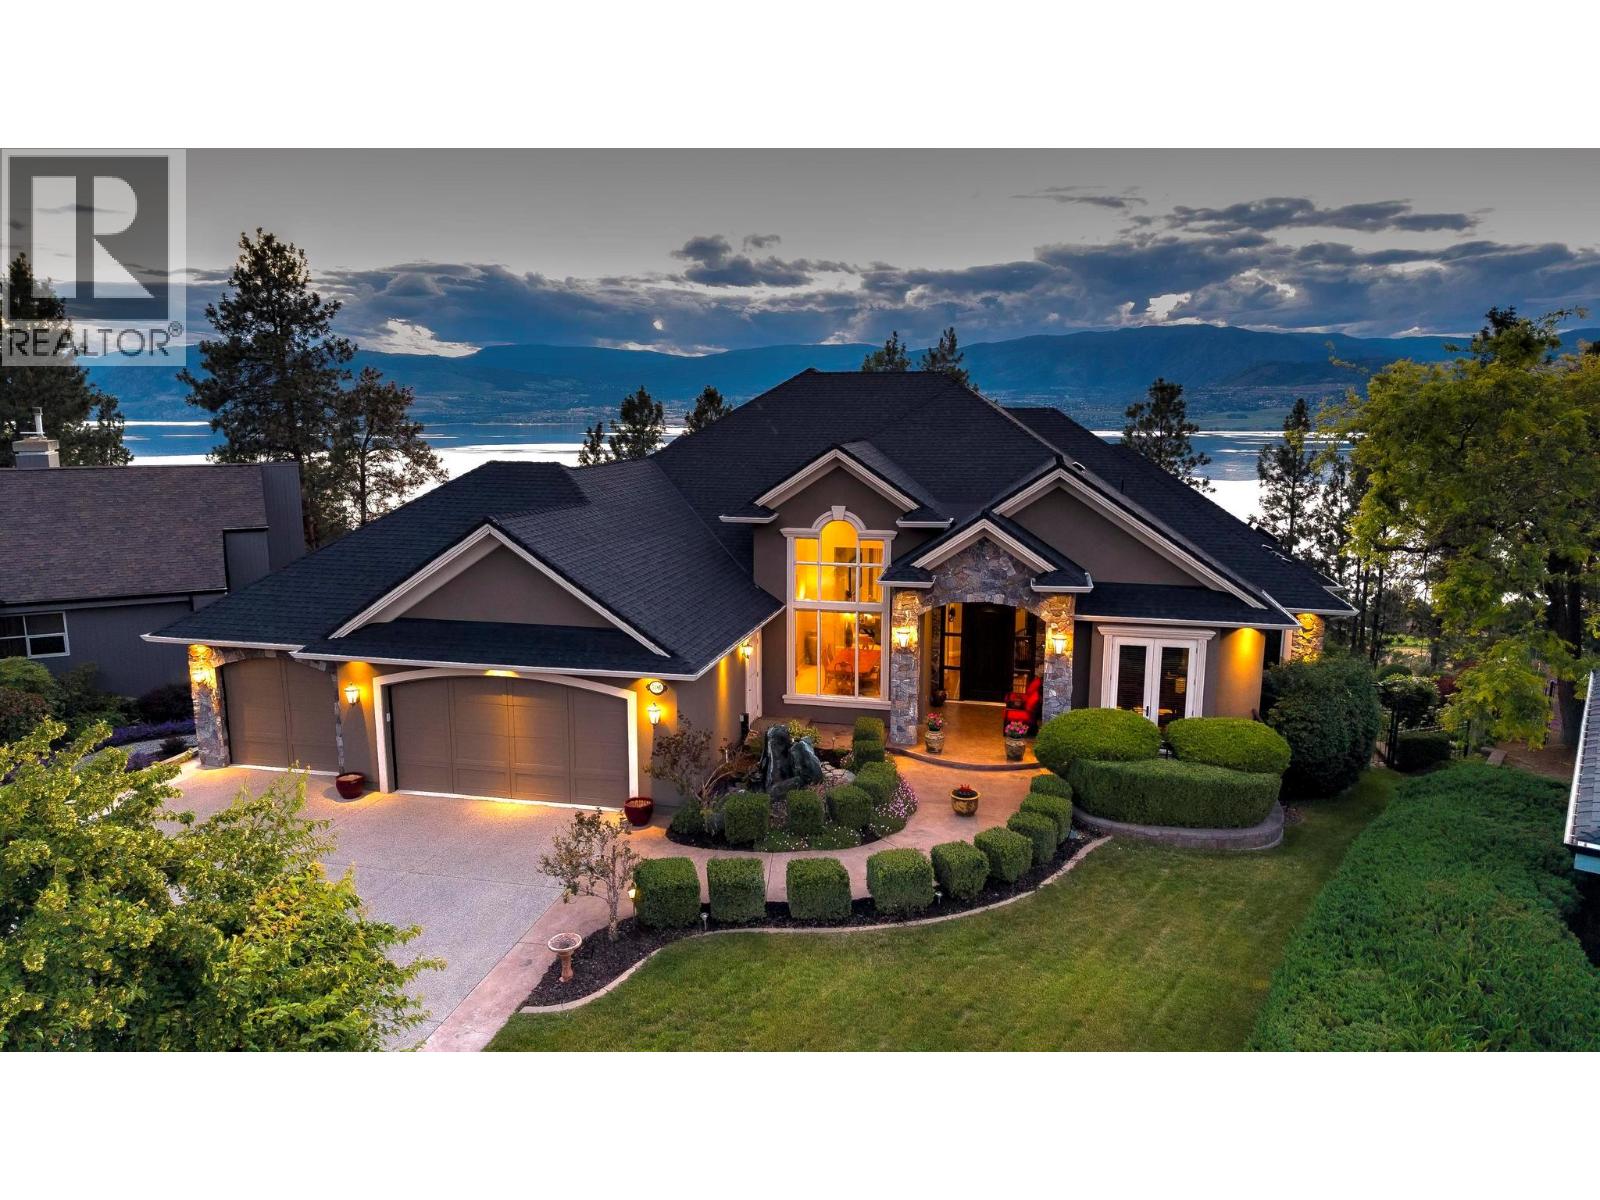
5386 Tanager Court
Kelowna, British Columbia
Perched in the highly sought-after Upper Mission, this exceptional luxury residence offers over 6,000 sq. ft. of beautifully designed living space, breathtaking views, and privacy in an established neighbourhood. Dramatic ceilings, oversized windows, and expansive walls ideal for showcasing art create a stunning backdrop throughout the home. The chef-inspired kitchen features premium finishes, abundant workspace, and a dream butler’s pantry designed for effortless entertaining. The main-floor primary retreat enjoys panoramic lake and vineyard views, a private balcony, spa-inspired ensuite, and expansive walk-in closet. A beautifully appointed den or office with its own entrance opens to the lush front garden. The walkout lower level is designed for entertaining and relaxation, featuring a spacious recreation room, wine room, games room, media room, three generous bedrooms, and two full bathrooms. Outside, enjoy a private patio with hot tub and landscaped gardens. Expansive covered decks showcase unforgettable Okanagan sunsets over vineyards and Lake Okanagan. A triple-car garage, RV hookup, and ample parking complete the package. Steps from Lebanon Creek Greenway and minutes to hiking, boating, swimming, golf, wineries, and amenities, this remarkable property offers the ultimate Okanagan lifestyle. (id:63400)
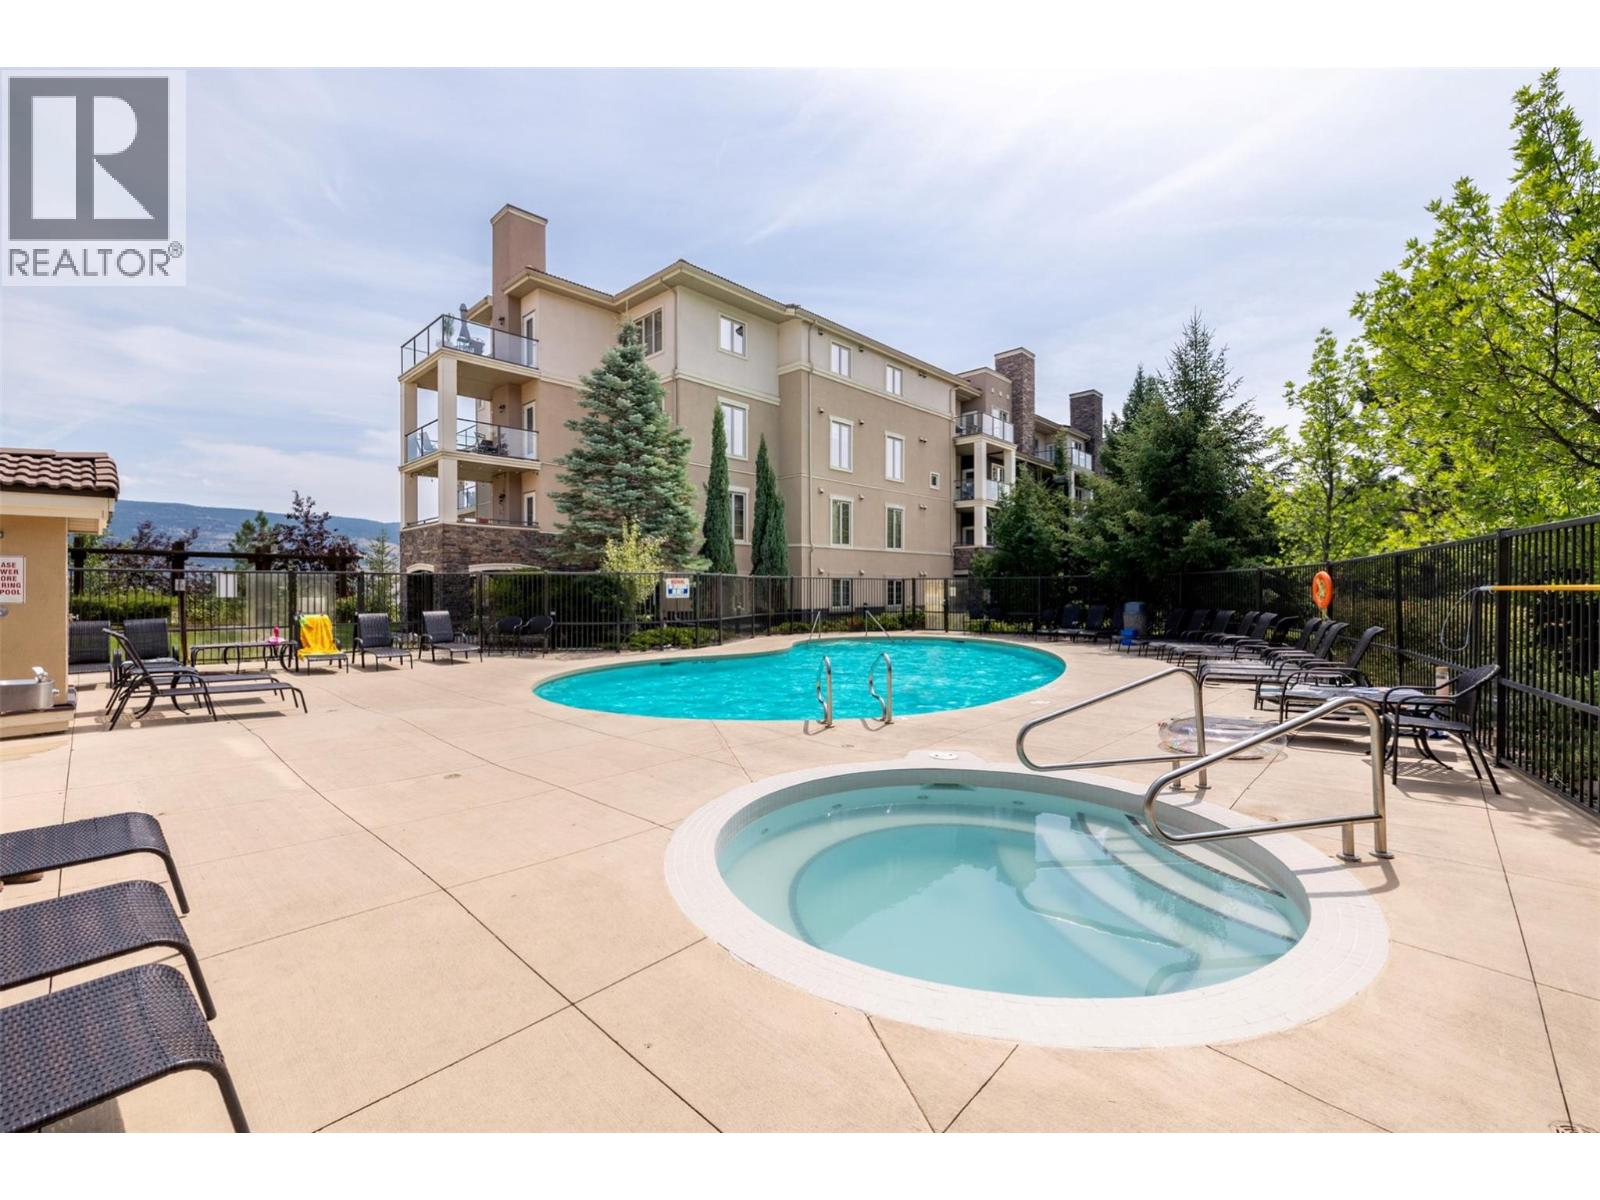
1875 Country Club Drive Unit# 1619
Kelowna, British Columbia
Short-Term Rentals Permitted! Nestled in the heart of the prestigious Quail Ridge Golf Course community, this bright and spacious top-floor 2-bedroom, 2-bathroom condo at Pinnacle Pointe offers the perfect blend of comfort, convenience, and investment potential. Enjoy beautiful mountain views from the expansive west-facing deck, ideal for relaxing, entertaining, or summer BBQs. The open-concept layout features a large kitchen with a generous island and breakfast bar, a spacious living room with a cozy built-in fireplace, and a well-appointed primary suite complete with a full ensuite. Central heating and cooling are included in the strata fees, and residents enjoy exceptional amenities including an outdoor pool, hot tub, fitness center, conference room, and secure underground parking. Located just minutes from UBC Okanagan, Kelowna International Airport, and world-class golf, this is an outstanding opportunity for investors, students, vacationers, or anyone seeking a low-maintenance home in a sought-after location. New energy efficient washer/ dryer, dishwasher, and installed laminate flooring as well as new tiles in master bathrooms toilet. (id:63400)
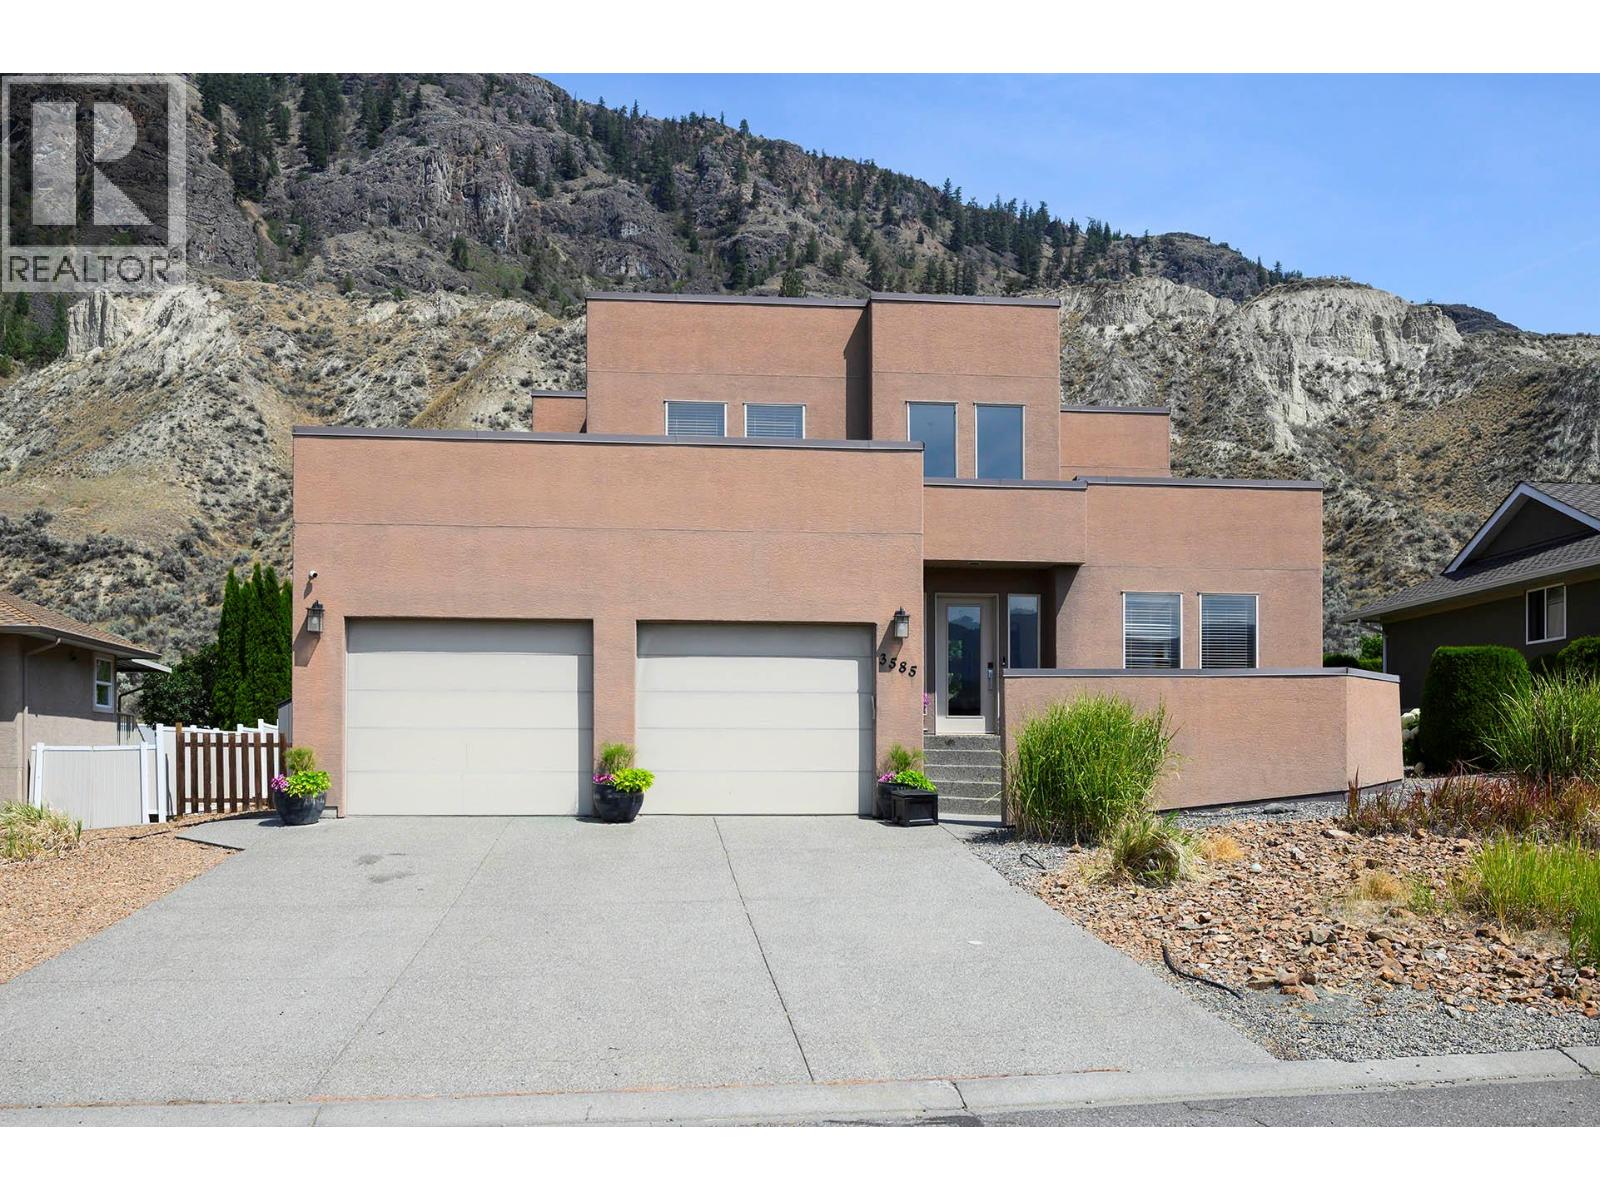
3585 Navatanee Drive
Kamloops, British Columbia
A great family home at beautiful Rivershore Estates! Over 3300 sq. ft. of living area in this modern-design home quality-built by A & T Developments. The main floor features 18’ ceilings in the living area with a large great room, a generous dining room, bright sunroom, and an excellent island kitchen with eating bar, solid surface counters, N/gas range and more. There is also a den/office/bedroom on the main floor with an adjoining 3 pce bath, and the laundry area leading to the garage. The upper level holds the primary suite with luxurious ensuite, as well as a second self-contained bedroom full bath ensuite. The basement houses 3 more bedrooms, or 2 bedrooms and a flex room/gym, a large recreation/family/games room, storage area, and 2 pce bath with R/I shower. See the massive garage that is large enough for 4 cars, or boat/toy storage, and a workshop area. The rear yard has a large deck, hot tub area, a play court, and plenty of green space/garden area, and great views of the South Thompson bluffs, a variety of vegetation and wildlife, and walking/cycling trails just across the road. Rivershore Estates is an outstanding 200 lot bare-land strata development with an 18 hole Robert Trent Jones Sr. championship golf course, a beautiful clubhouse overlooking the South Thompson River, its own volunteer fire department and more. Modest $300/mth strata fee covers water, sewer, garbage disposal, road and common area maintenance, and the fire department. (id:63400)