
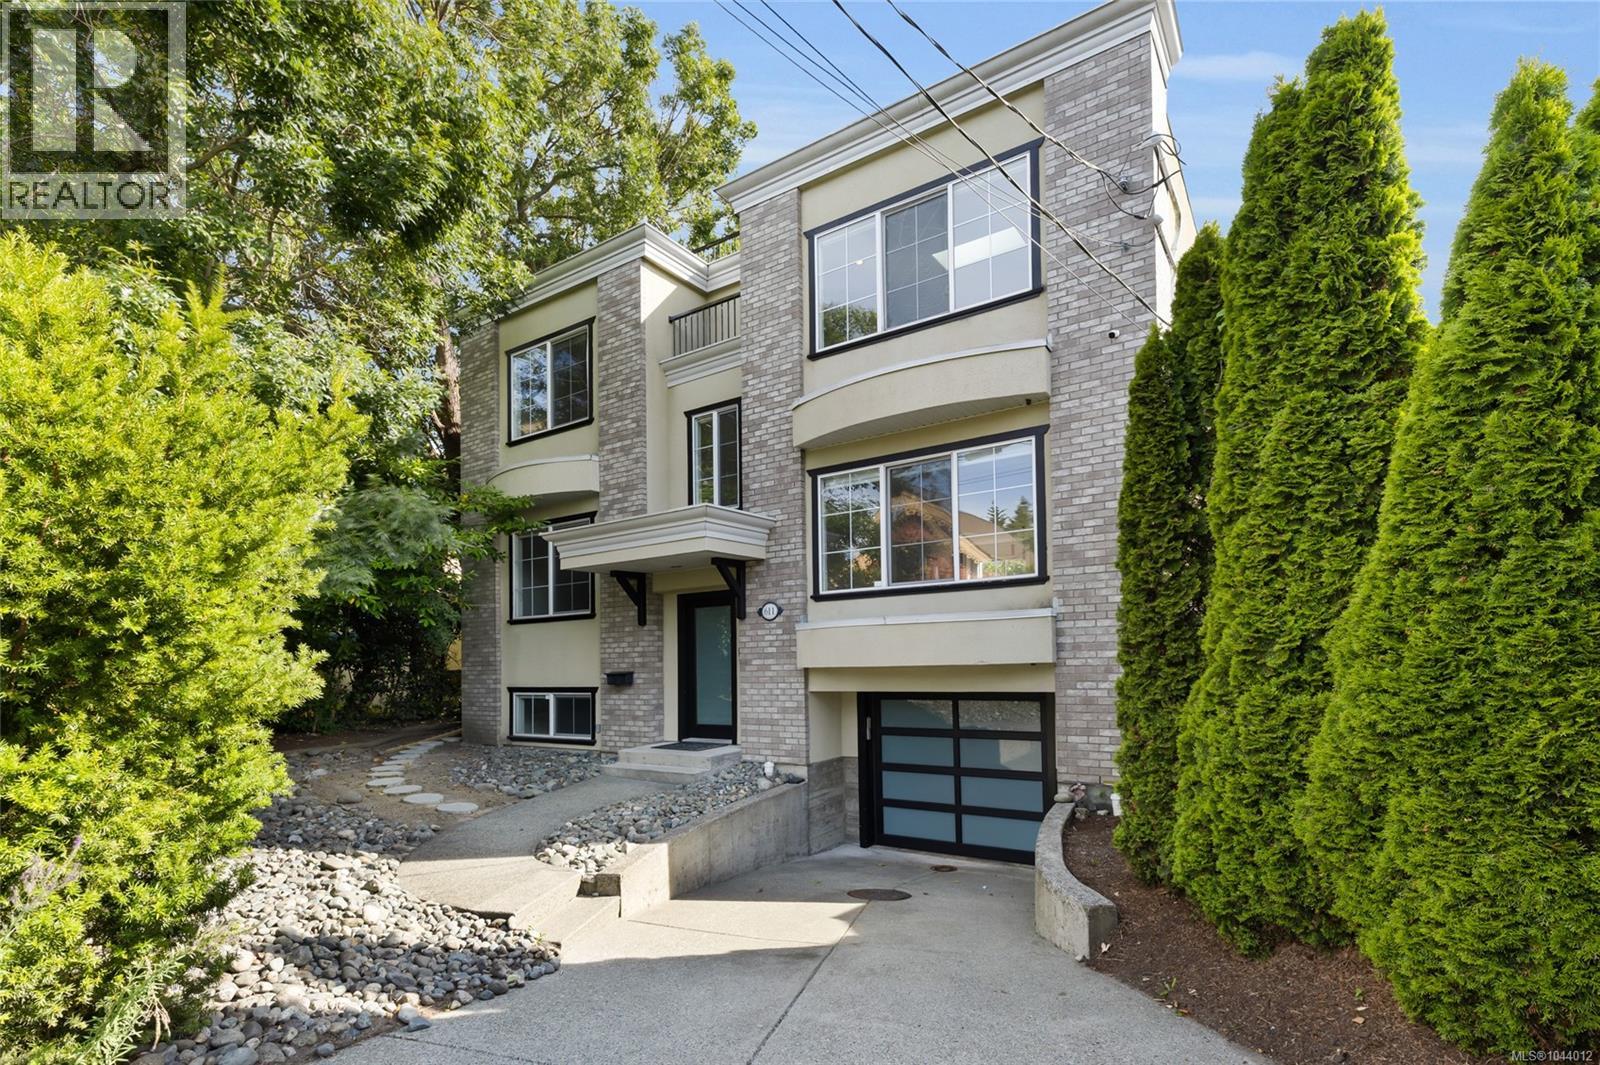
611 Niagara St
Victoria, British Columbia
Welcome to 611 Niagara St - Situated in the heart of James Bay, this exquisite residence presents an executive dwelling boasting 5 beds and 4 baths. The property has over 2,770 square feet of finished living space, which includes two suites: one 2-bed and 2-bath suite and one 1-bed suite, perfect for extended family or as a mortgage helper. The home has been tastefully renovated featuring a garage-turned gym with fitness flooring and mirrors. The main floor and suites both offer spacious open floor plans, the 2 bedroom suite has a private entry/patio in the backyard and the main floor showcases a remarkable rooftop patio with expansive views and a built-in gas fireplace that you can enjoy year round. For those seeking investment opportunities, this property is an excellent revenue-generating asset. This property is steps away from Victoria most attractive amenities such as the Inner Harbour, Dallas Rd, and Beautiful Downtown Victoria. Don't miss out on this great opportunity! (id:63400)
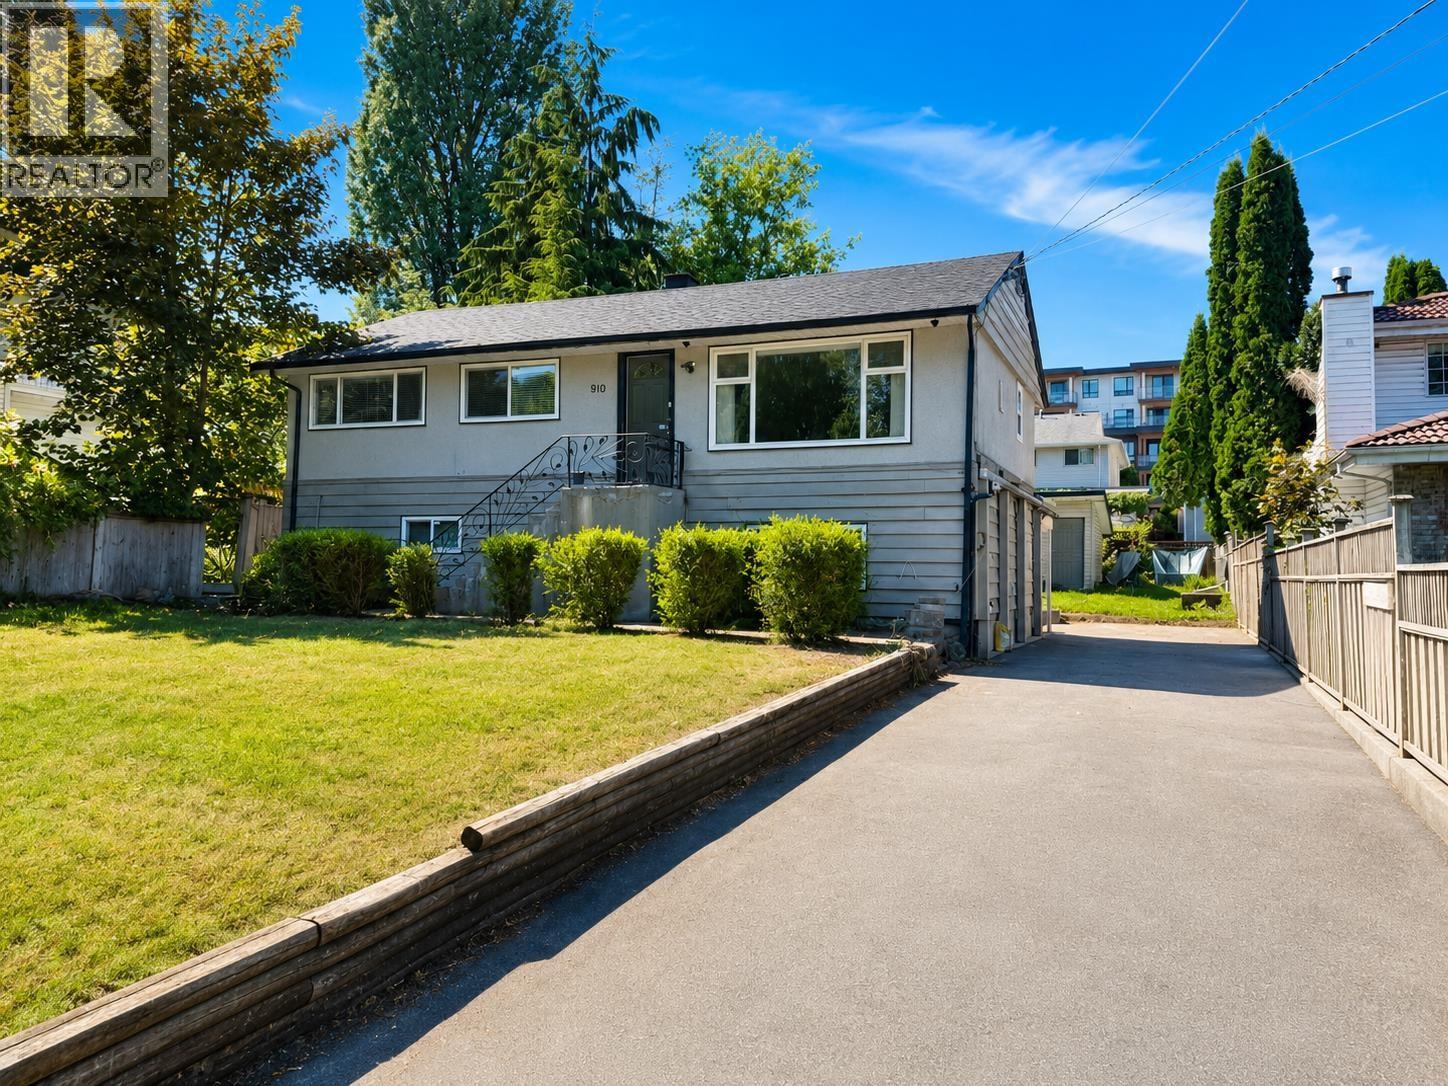
910 Robinson Street
Coquitlam, British Columbia
Builders/Investors Alert! Prime Coquitlam West property with excellent duplex/townhouse redevelopment potential (buyer to verify with the City). This well-maintained home features 3 bedrooms upstairs plus a self-contained 2-bedroom suite downstairs, perfect as a mortgage helper or for extended family. Centrally located within walking distance to Burquitlam SkyTrain Station, close to Highway 1, SFU, shopping, parks, and the vibrant Burquitlam neighbourhood. Motivated seller! A fantastic opportunity for homeowners, investors, or builders. School Catchment: Miller Park Community School & Port Moody Secondary. (id:63400)
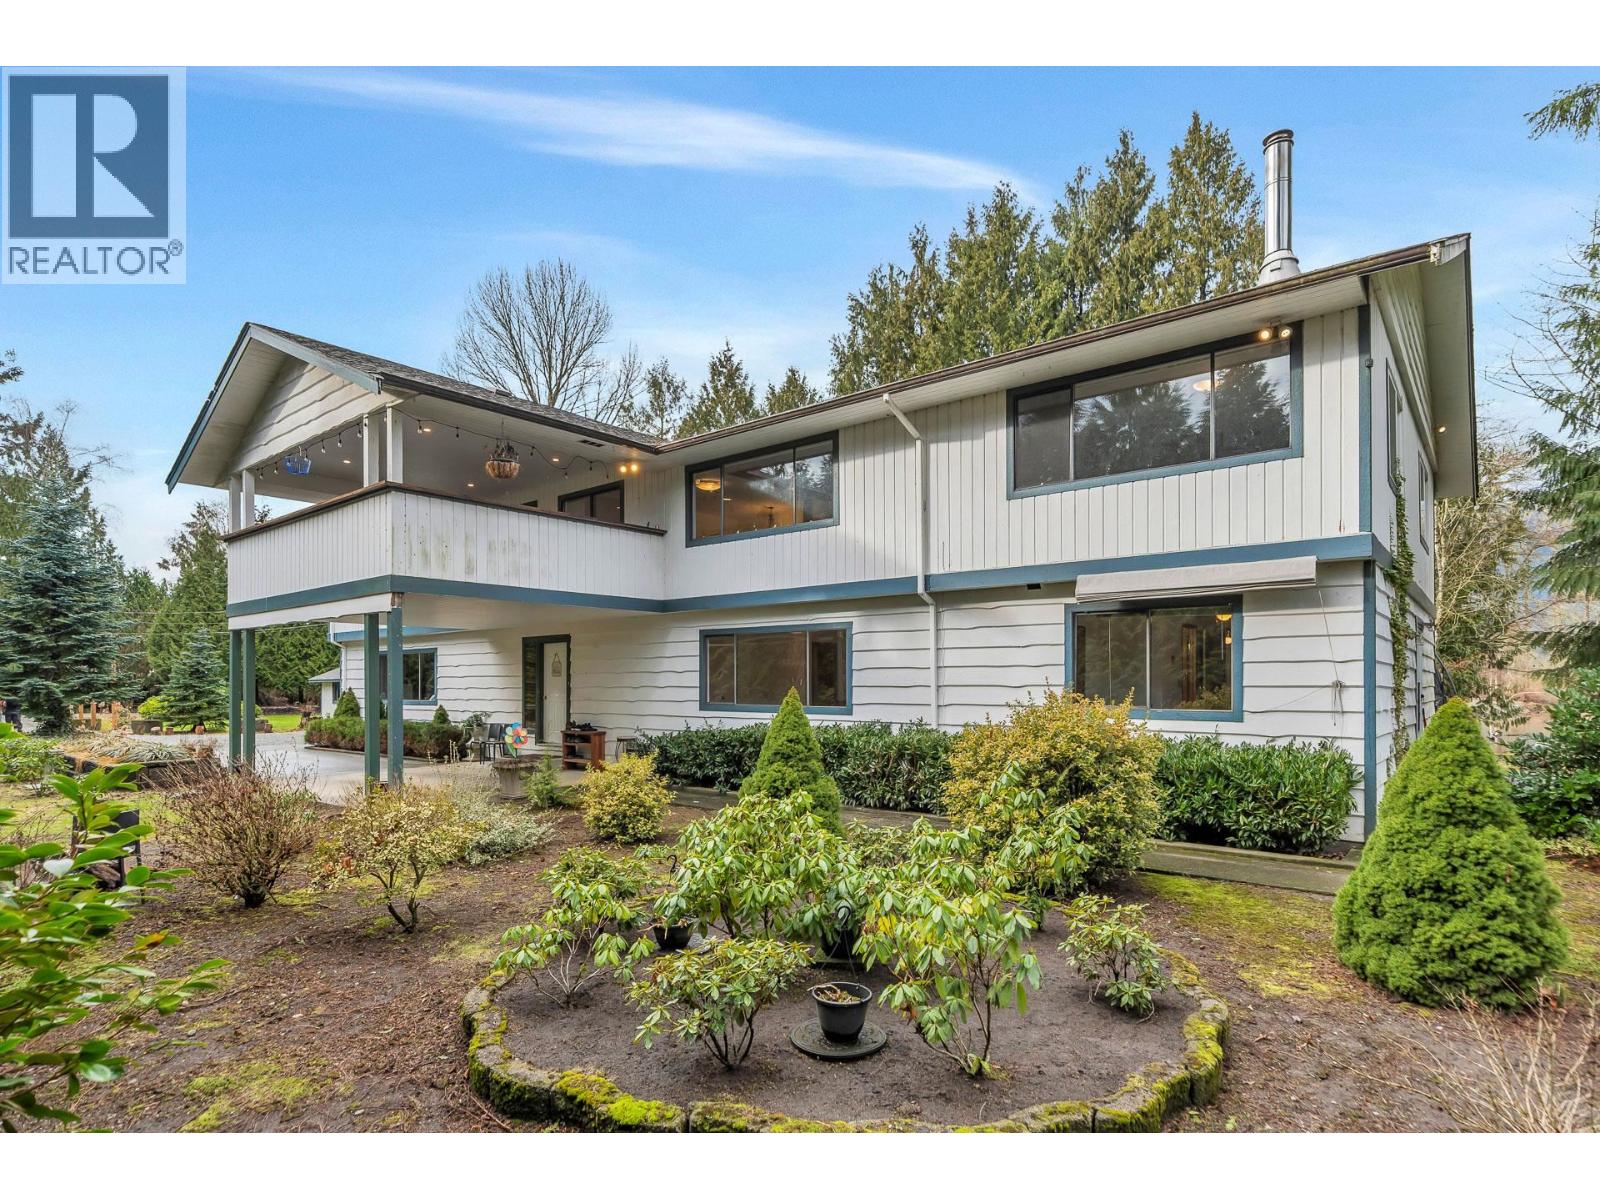
3775 Lincoln Avenue
Coquitlam, British Columbia
5.49 ACRE HOUSE & ACREAGE. 4,389 SQ/FT House with 7 bedrooms and 5 bathroom. following items has been renovated in 2023: painted, new flooring, light fixture, and washrooms, baseboards upper level, upper level electrical wiring was updated as well as the yard, and landscaping. Roof is 15 years old, hot water tank 4 years old. There is a large 11,700 SQ/FT Barn with a heated workshop and upgraded power, 200 SQ/FT Power Shed and a 750 SQ/FT Picnic Shelter. Next door to Pitt River Boat Club, Close to all amenities and entertainment, easy access to Highway #7. (id:63400)
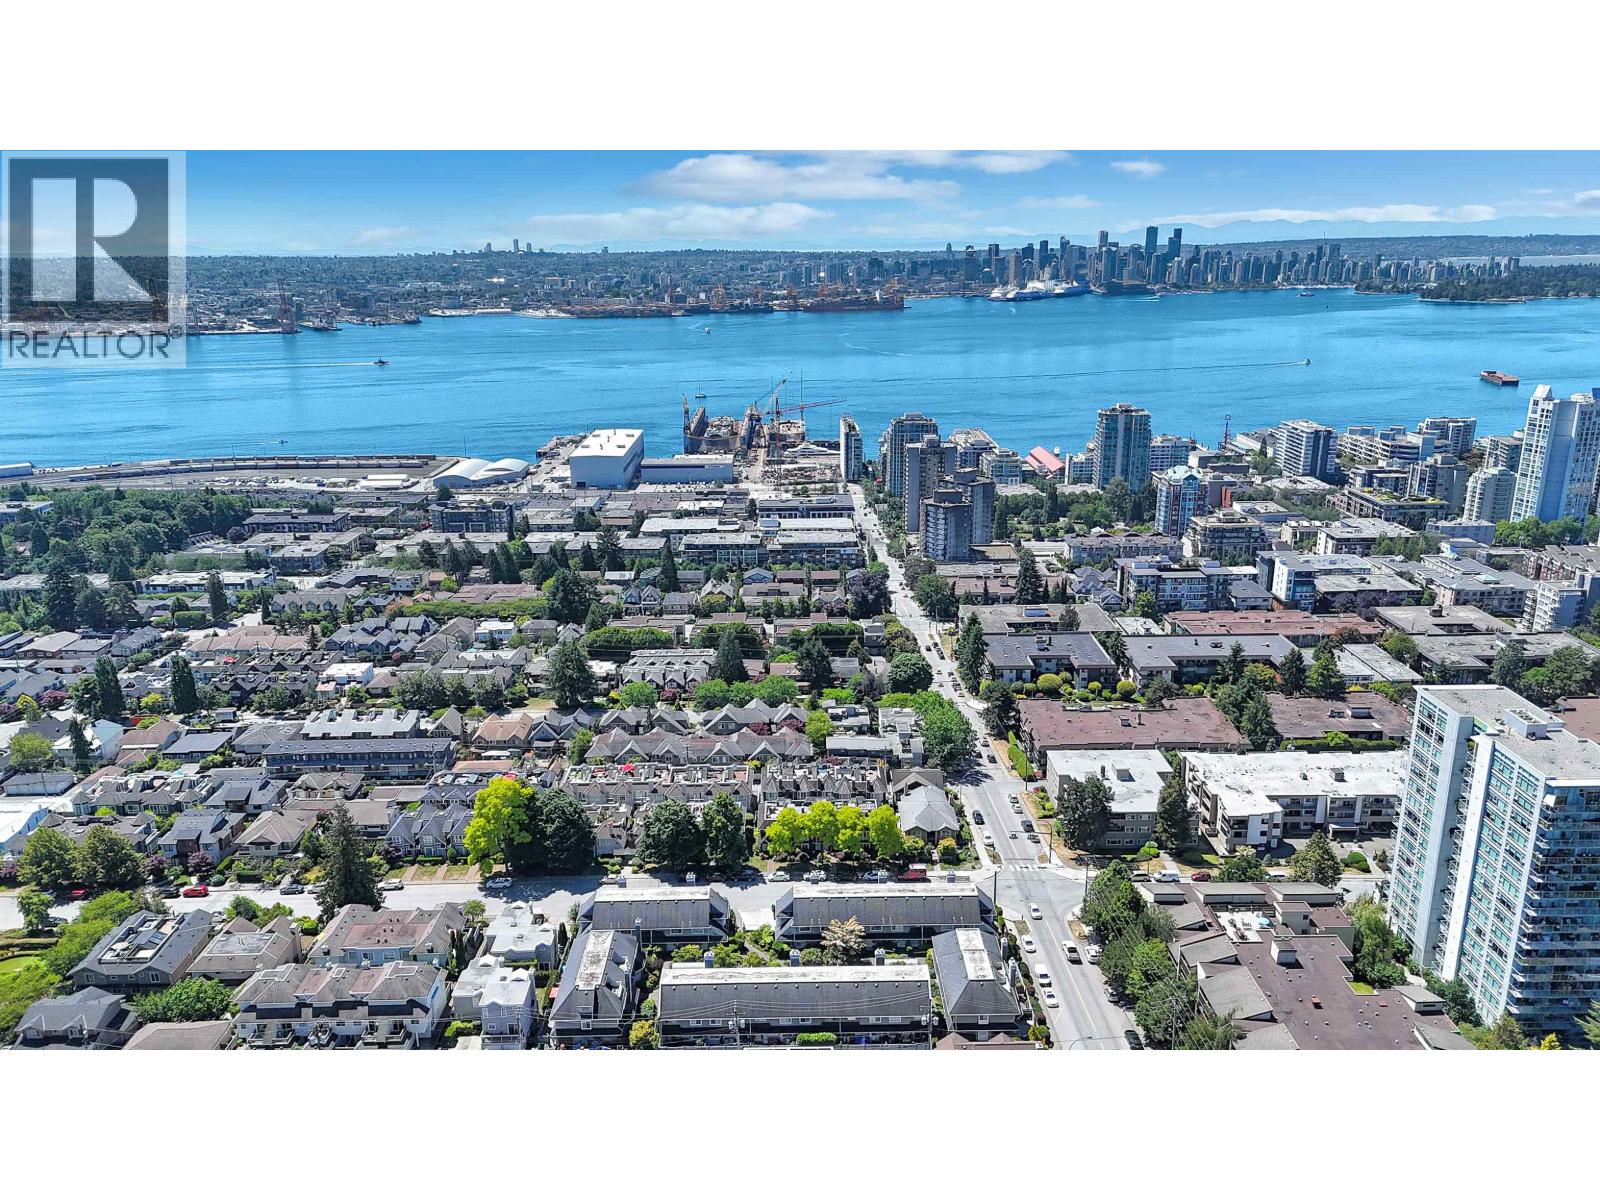
108 216 E 6th Street
North Vancouver, British Columbia
Rarely available, this bright and spacious townhome offers the comfort and feel of a detached home in the heart of Lower Lonsdale. Spanning over 1,700 square ft across three levels, this well-designed residence features 3 bedrooms upstairs plus a top-floor office and den that can easily serve as the 4th and 5th bedrooms, guest room, or studio. Enjoy multiple private outdoor spaces, including a large patio ideal for entertaining and a rooftop deck with beautiful ocean, city, and sunset views. High ceilings and abundant natural light enhance the open-concept living and dining areas, while a dedicated laundry room and nearly 670 square ft of crawlspace storage provide exceptional functionality. Quiet and private, yet just steps from the Shipyards, Seabus, shops, & restaurants. Showing by appointment. (id:63400)
515 8688 Hazelbridge Way
Richmond, British Columbia
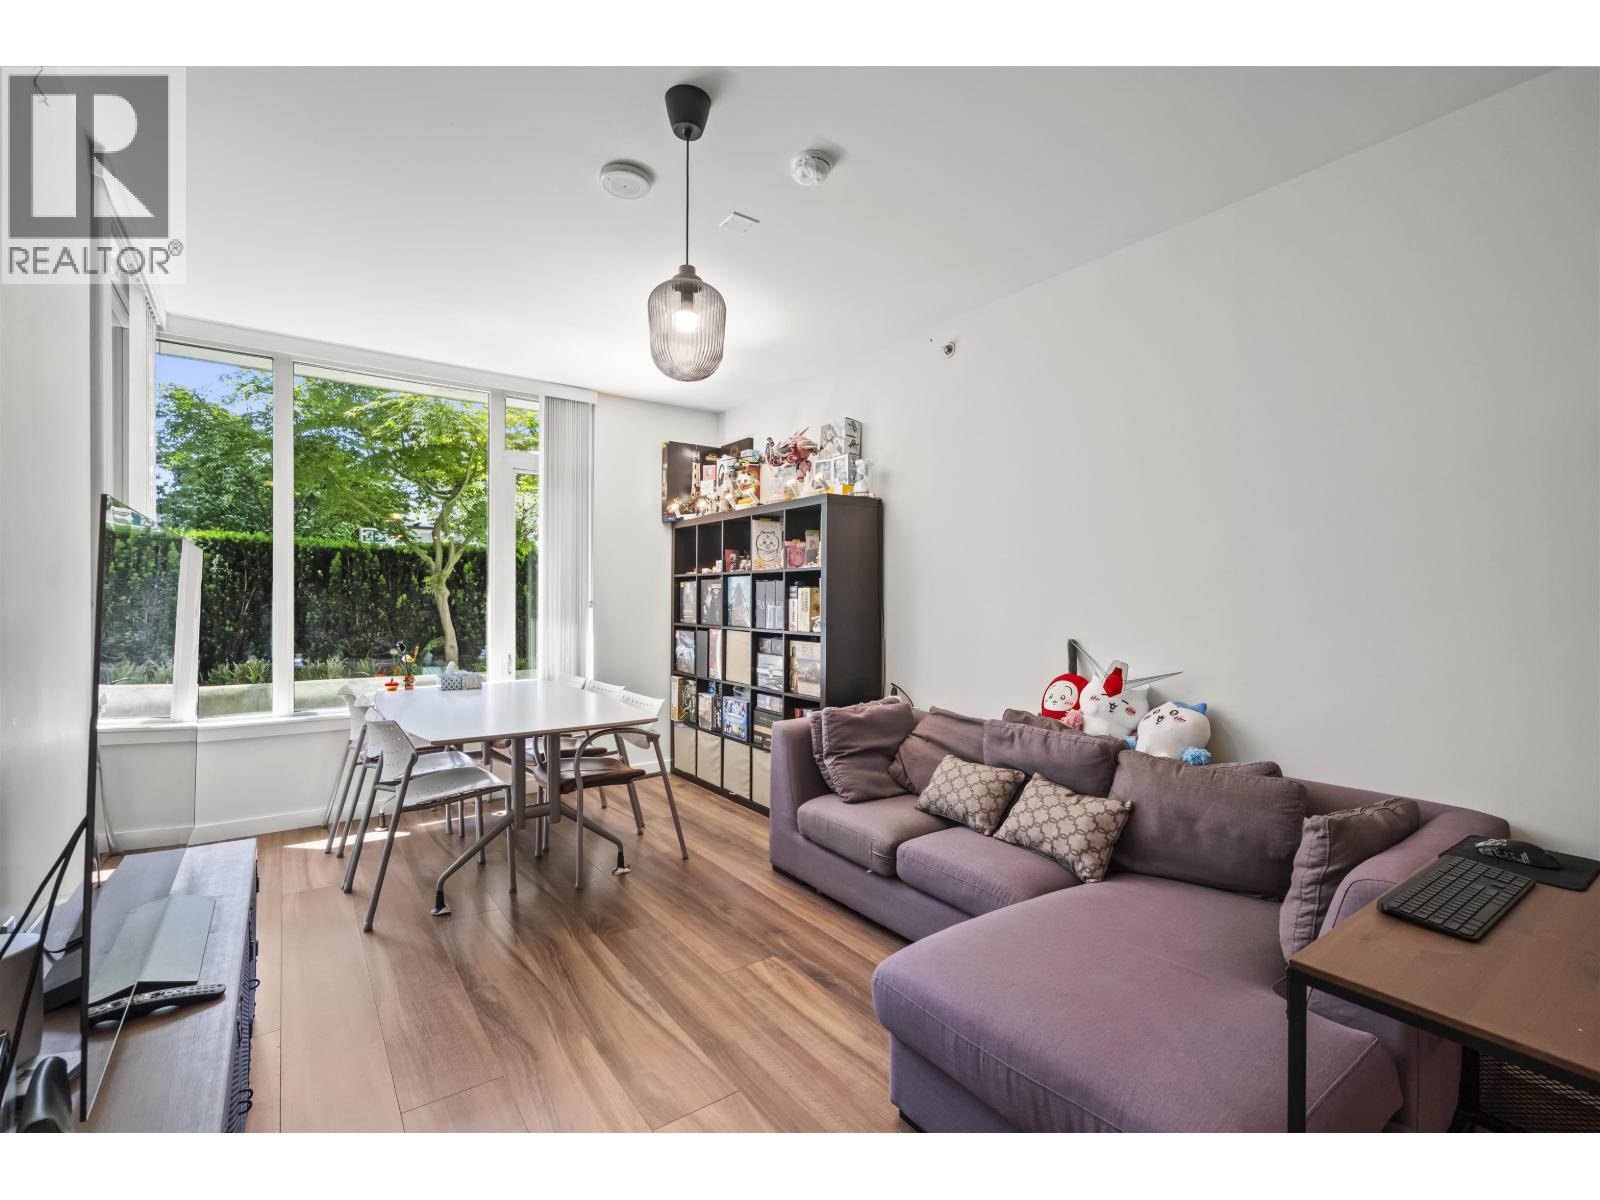
Welcome to the luxurious Sorrento Central by Pinnacle Living in Capstan Village! This south-facing 2bed/2bath features 9' ceiling height comes with a unique 400sq.ft. patio. Quartz countertops, stainless steel appliances and central air conditioning for your comfort. Resort-like amenities include hot sauna, indoor pool and hot tub. In addition, there is fully equipped gym, yoga room, basket/badminton court, party room, game Room with pool table and ping pong table, meeting room, and a rooftop outdoor terrace with BBQ. Step away to Capstan Station on the Canada Line, shopping mall, supermarket, and restaurants. 6 mins drive to Vancouver Airport. Must See! (id:63400)
8 3033 Shell Road
Richmond, British Columbia
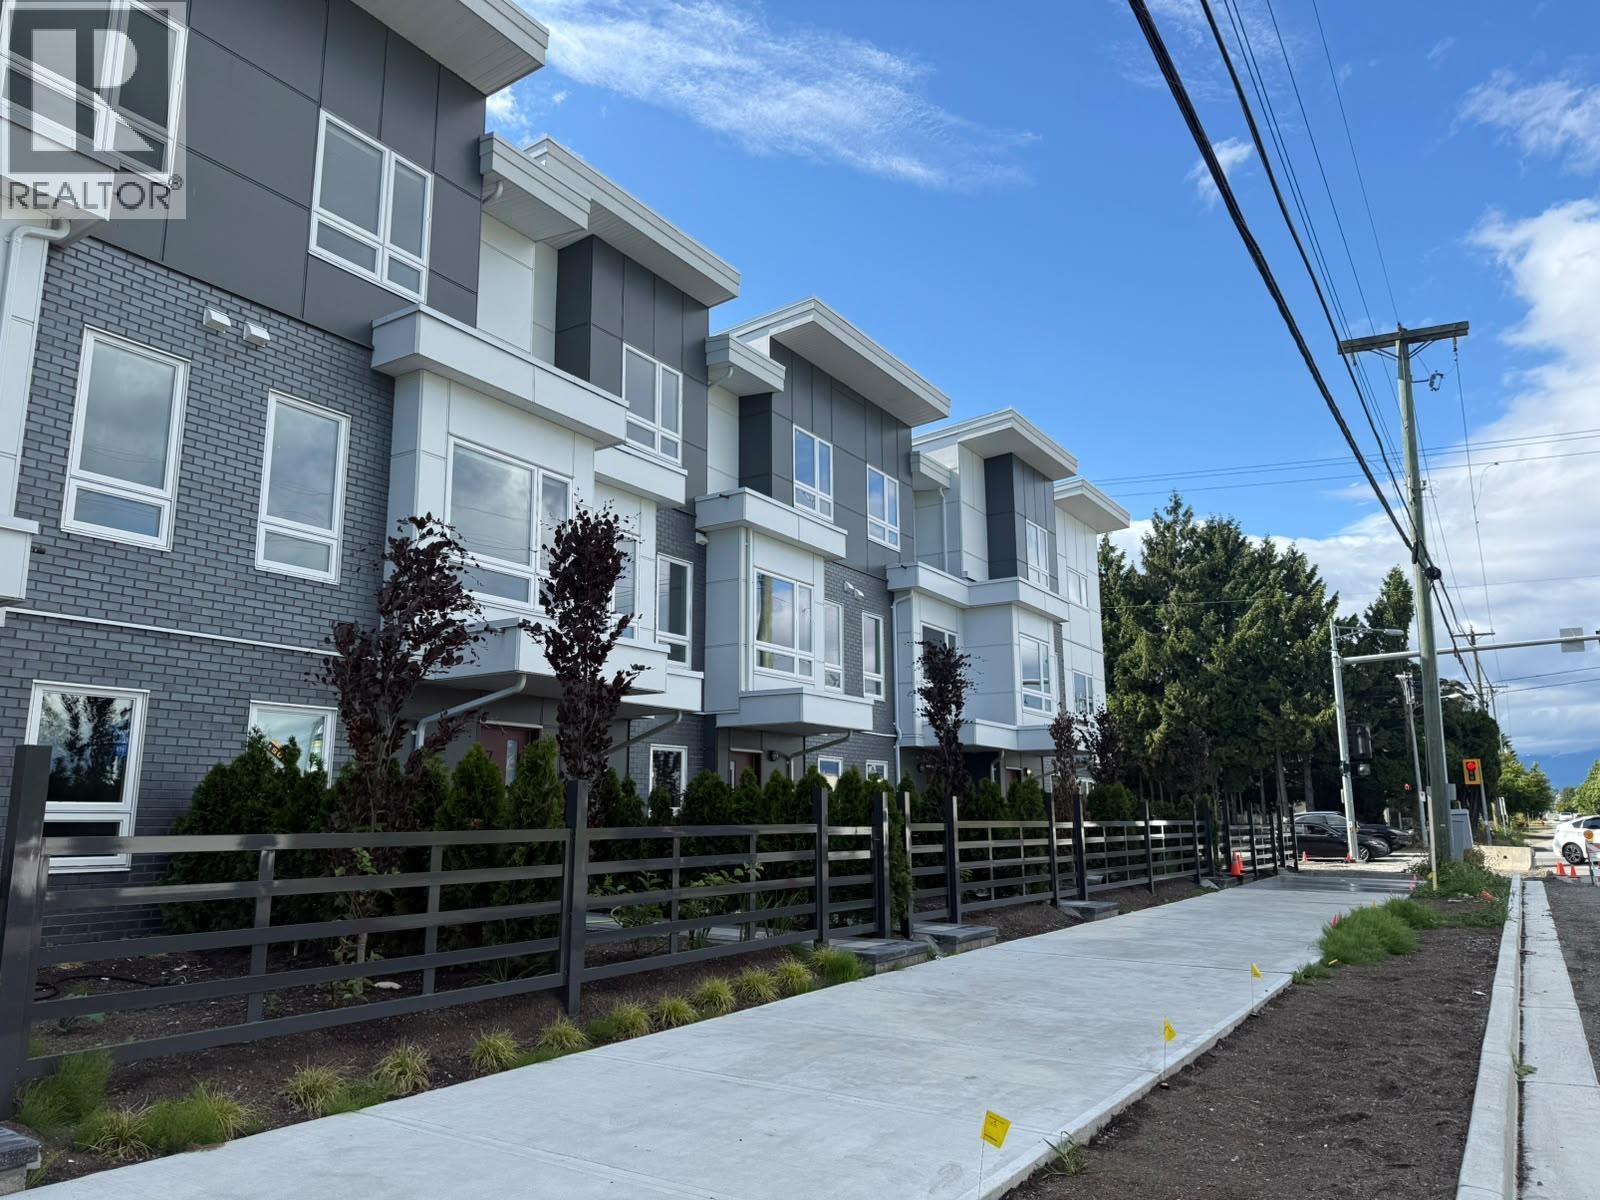
Welcome to "NORTHGATE" a vibrant new community of modern townhouses which is well located in the East Cambie neighborhood of Desirable North Richmond. A collection of 3 & 4 bedroom units. This unit is a 3 bedroom 3 full bath on 3 level. The homes at Northgate Residences feature modern interiors with a nod to the traditional. From parks to shopping and restaurants, enjoy plenty of amenities located just outside your doorstep. Main floors offer open concept living spaces with elevated 10-foot ceilings. Water-resistant European inspired laminate floors provide the foundation for your family´s everyday needs. Modern Kitchen with Fisher Paykel Luxury appliances package. Close to Skytrain stations, major shopping, Highway 91 & 99 exits. (id:63400)
10 3033 Shell Road
Richmond, British Columbia
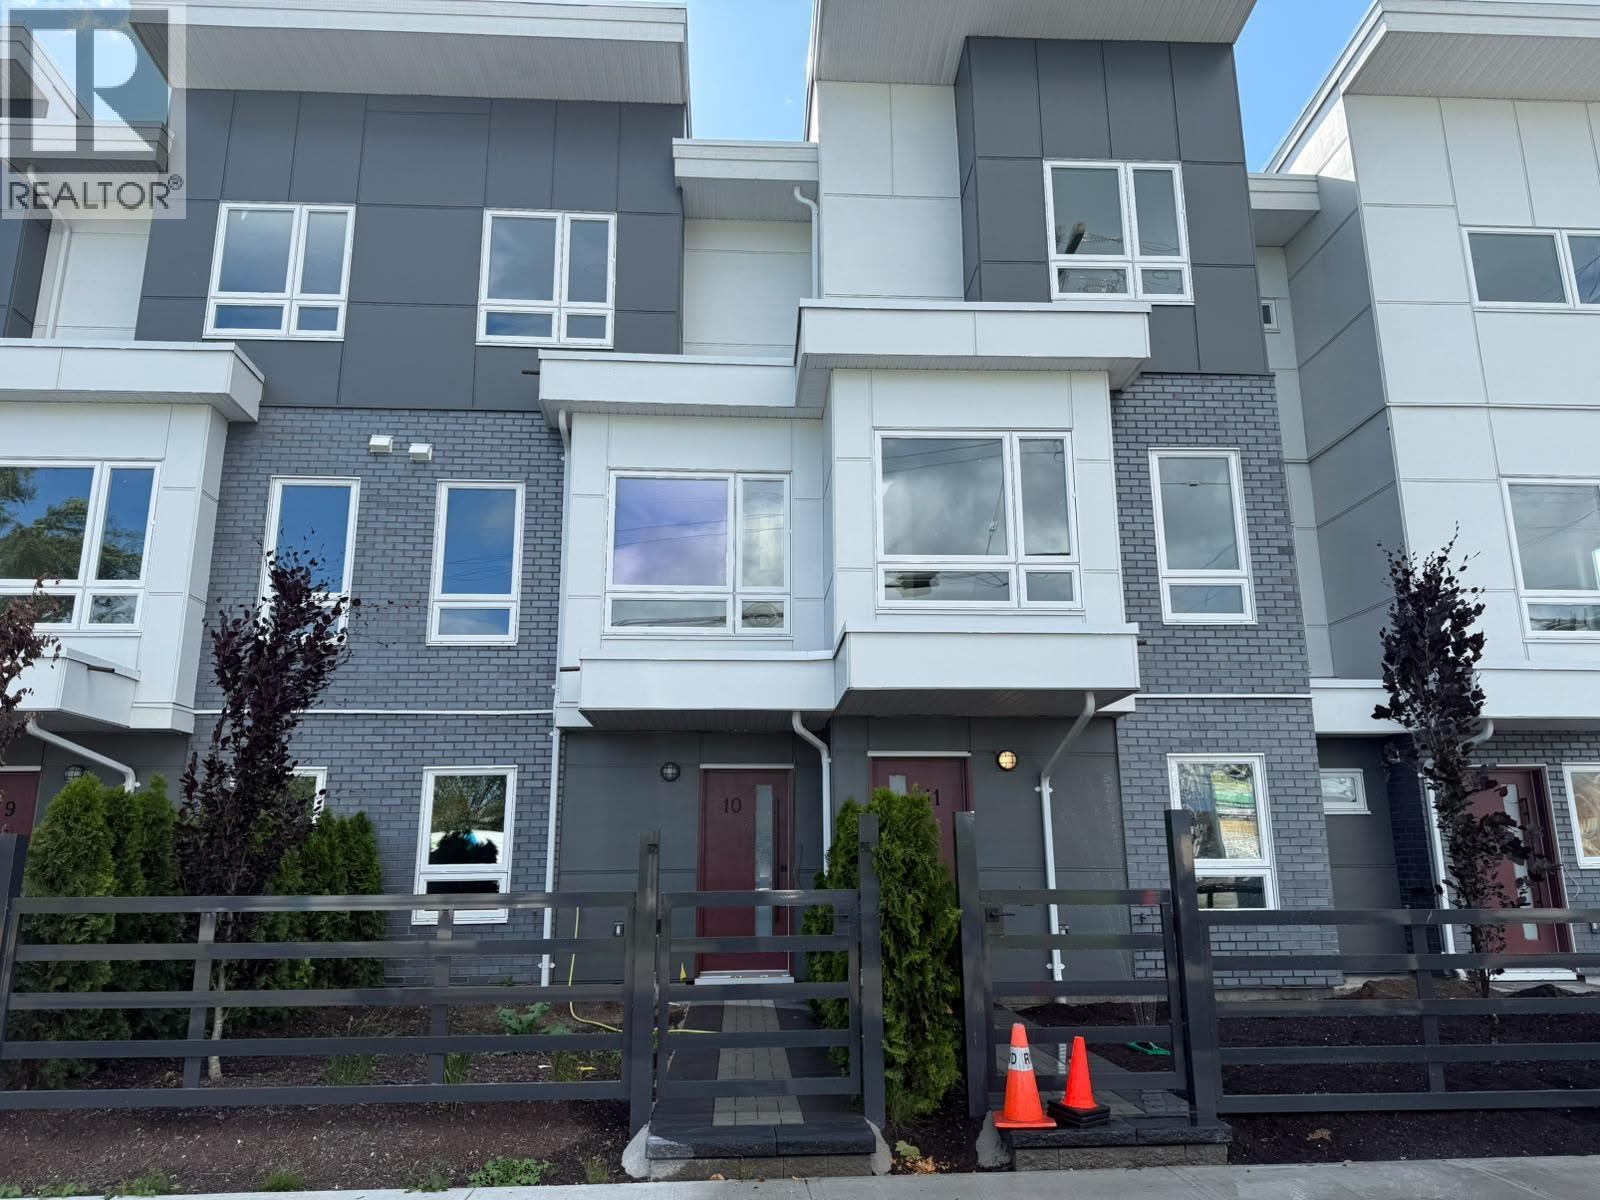
Welcome to "NORTHGATE" a vibrant new community of modern townhouses which is well located in the East Cambie neighborhood of Desirable North Richmond. A collection of 3 & 4 bedroom units. This unit is a 3 bedroom 3 full bath on 3 level. The homes at Northgate Residences feature modern interiors with a nod to the traditional. From parks to shopping and restaurants, enjoy plenty of amenities located just outside your doorstep. Main floors offer open concept living spaces with elevated 10-foot ceilings. Water-resistant European inspired laminate floors provide the foundation for your family´s everyday needs. Modern Kitchen with Fisher Paykel Luxury appliances package. Close to Skytrain stations, major shopping, Highway 91 & 99 exits. (id:63400)
1661 Crown Isle Blvd
Courtenay, British Columbia
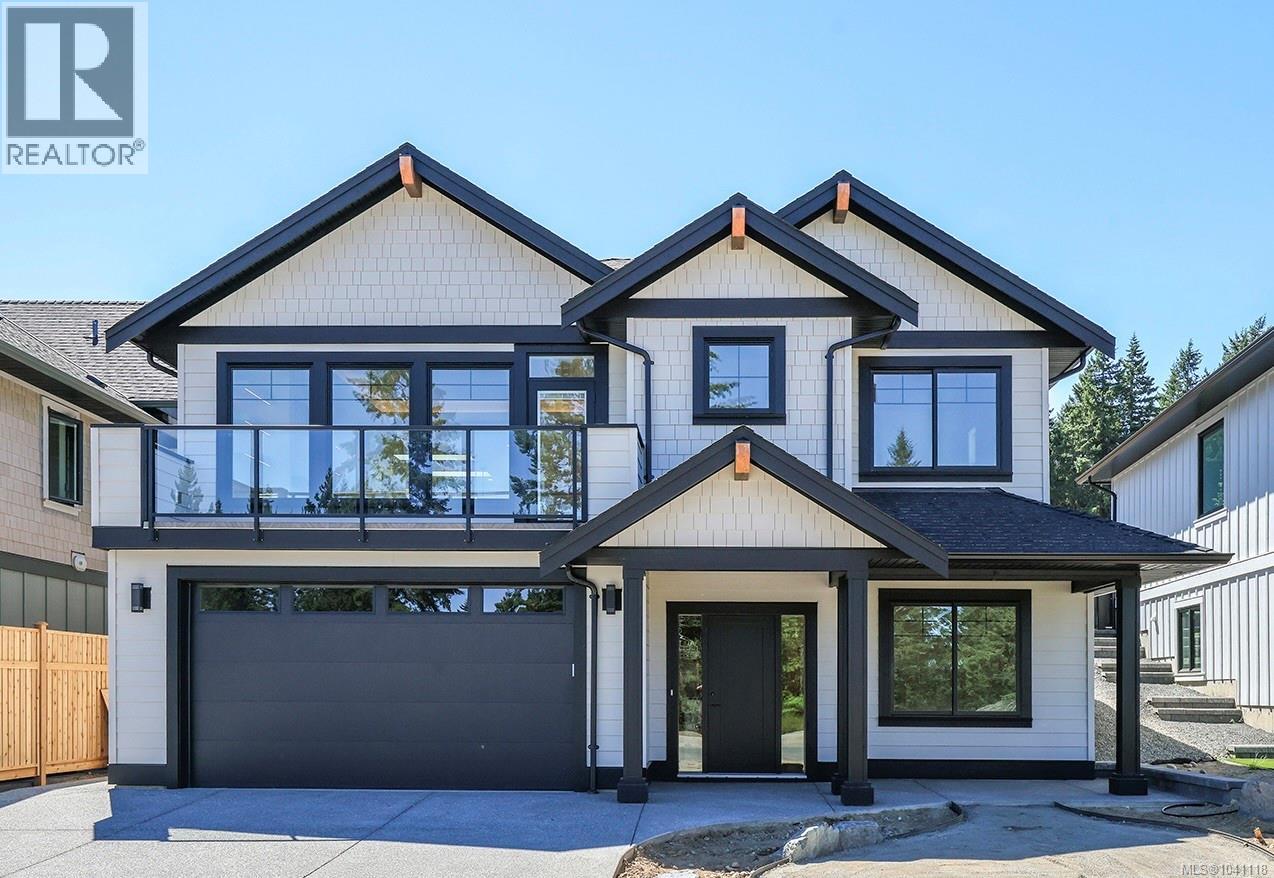
Welcome to 1661 Crown Isle Blvd - an exceptional 3,013 sqft home built by Bowfell Homes, one of Crown Isle and the Comox Valley's most respected quality builders. Thoughtfully designed with timeless finished and functional living in mind, this 5-bedroom, 3.5-bathroom residence offers space, flexibility, and style for today's mondern family. The main level showcases a bright and inviting open-concept design. The stunning kitchen is filled with natural light and features quartz countertops, a large walk-in pantry, and abundant workspace - perfect for entertaining or everyday living. Engineered oak flooring adds warmth and elegance throughout. The spacious living room flows seamlessly to a front deck positioned to capture beautiful views, creating the ideal place to relax and unwind. Upstairs, the primary suite is a true retreat, complete with a beautiful ensuite designed for comfort and luxury. The lower level has been expertly designed to accommodate multi-generational living or extended guests. A generous flex room with a wet bar creates the perfect space for an in-law suite, media room, or recreation area. The adjoining bedroom features its own private ensuite, offering comfort and privacy for family or visitors. Outside, the fully fenced backyard enjoys southern exposure, providing all-day sun and a wonderful setting for outdoor living, gardening, or entertaining. This is a rare opportunity to own a quality-built Bowfell home in one of the Comox Valley's most desirable neighbourhoods. Stylish, functional, and move-in ready - this home truly has it all. (id:63400)
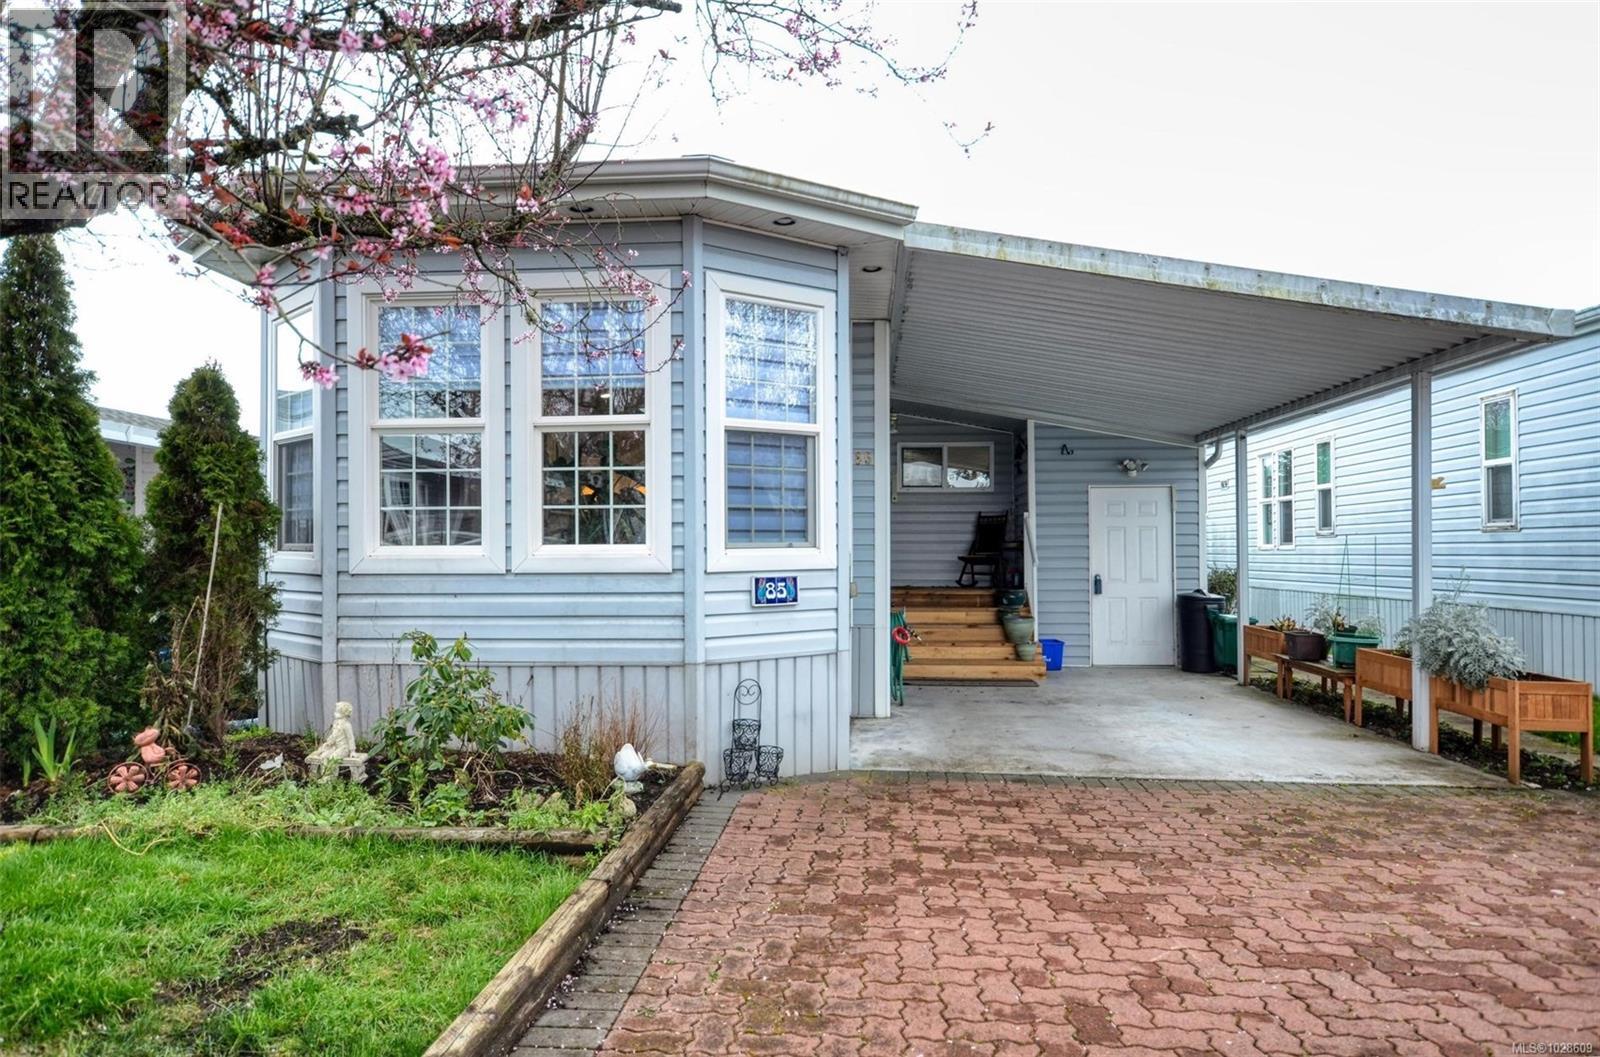
85 7583 Central Saanich Rd
Central Saanich, British Columbia
This beautiful 2 bedroom, 2 bathroom home is vacant and move in ready!. The kitchen features a center island with a Jenn-Aire range and loads of cupboard space .Upgrades include skylights, hardwood and carpets throughout the home, heat pump, new plumbing and hot water tank and roof. The property offers easy access to the fenced backyard with little maintenance needed. There are two storage spaces, one of which is a shed with wiring and a sunny back deck. The driveway is spacious and includes a carport and storage. Conveniently close to ferries and the airport and just a short drive to Sidney or Victoria. Country Park is a well managed 55+ community popular for being pet-friendly( no size restriction for dogs), well-maintained, and having a newly extended lease until 2051 and very reasonable pad fees. Residents have access to a common social building with full kitchen, pool tables, darts and a sunny patio guest suites available too.Join in the scheduled activities and meet new friends. (id:63400)
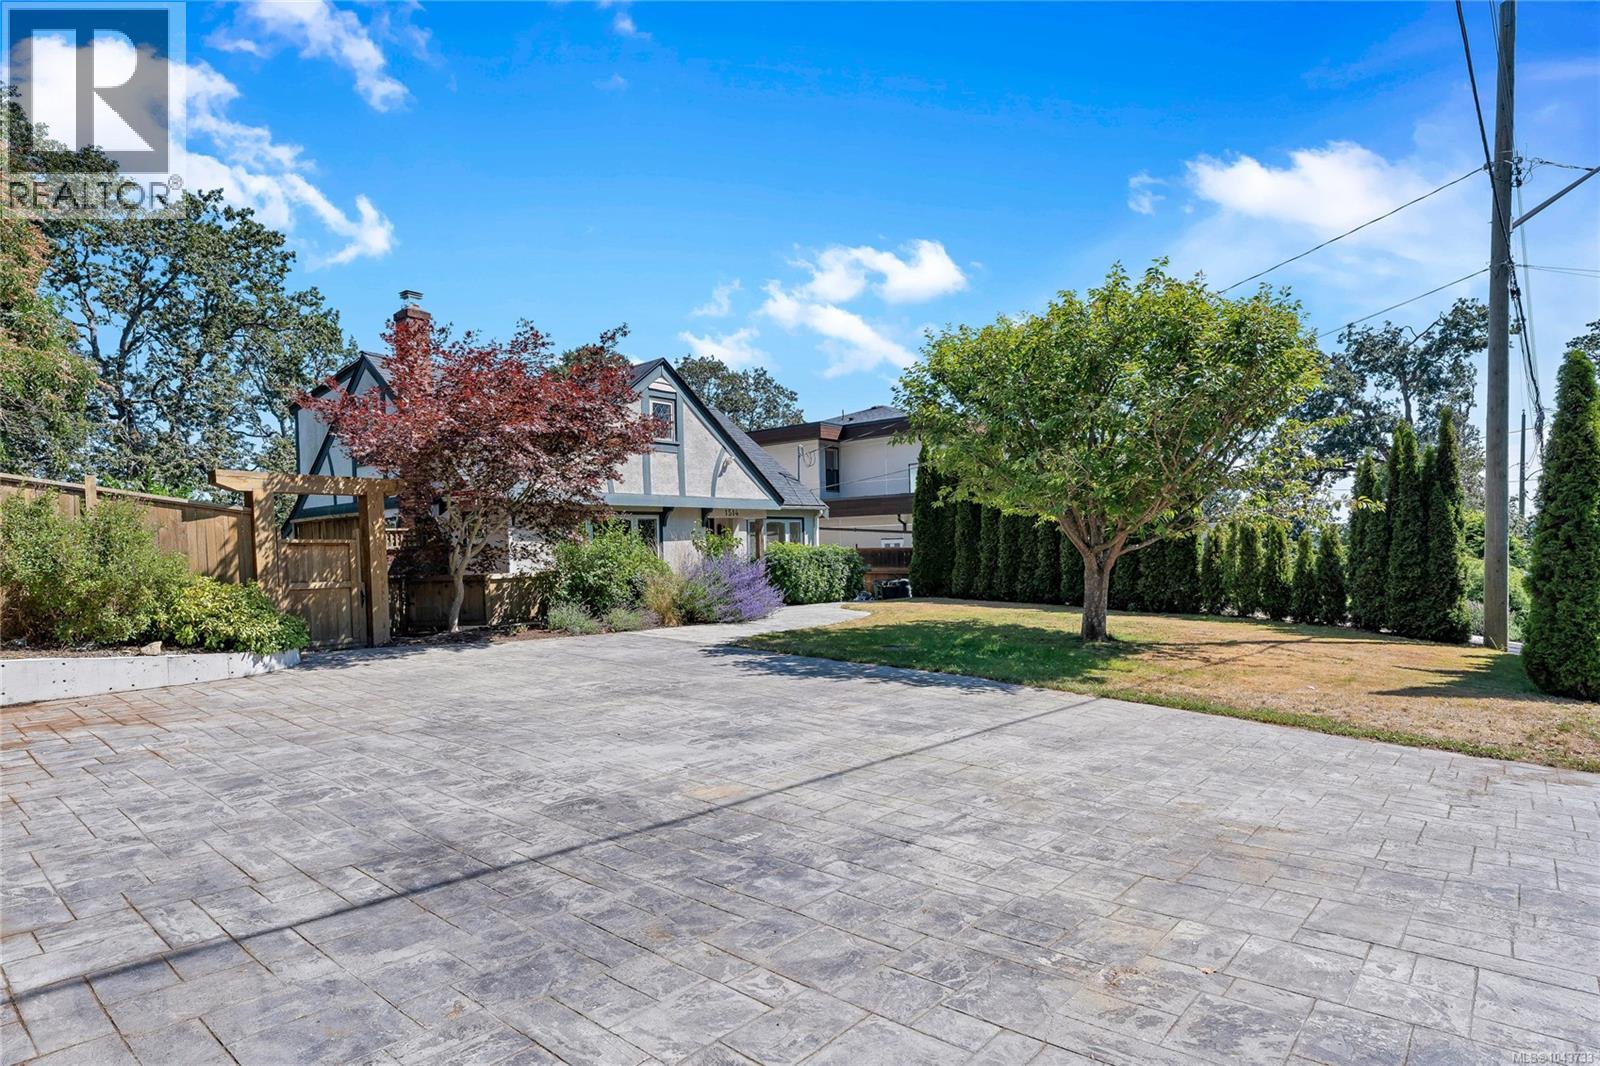
1514 Shorncliffe Rd
Saanich, British Columbia
This thoughtfully updated character home sits on a beautifully landscaped 0.256-acre property and offers timeless charm. Original oak hardwood flooring, leaded windows, gas fireplace, and French doors opening onto a frameless glass railings deck add elegance and character throughout the home. Basement suite (private entrance) has gas heater, perfect for extended family living or income generating opportunity. Well planned gardens, mature landscaping, and a wonderful sun drenched backyard. Backyard is fully fenced. Ample parking spaces, and plumbed for EV charging. Conveniently situated near shopping, schools, and everyday amenities. Come make it your DESTINED home! (id:63400)
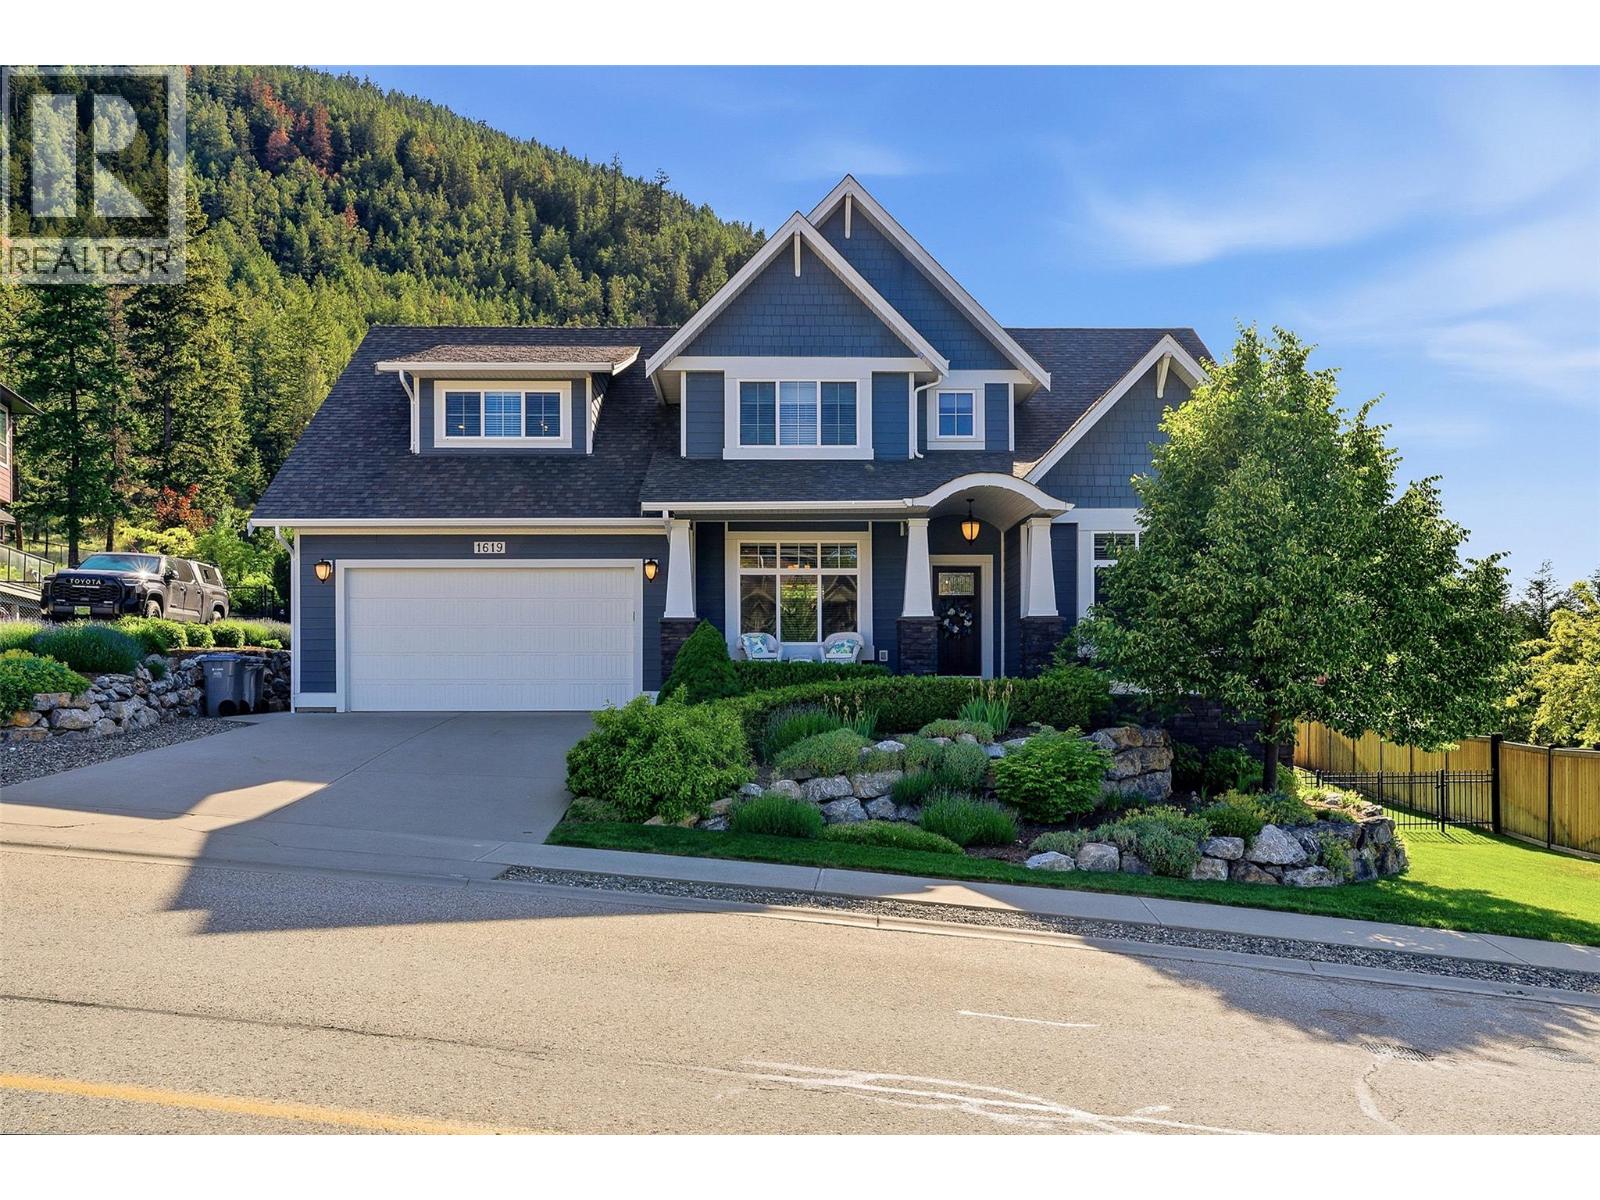
1619 Cheakamus Drive
Kamloops, British Columbia
Craftsman-style home on a beautifully landscaped & fully fenced 0.36-acre lot in desirable Juniper Ridge. Offering 4,600 sq. ft. of living space, this quality-built home features 200-amp electrical service and a functional layout designed for growing families or those seeking main-level living. The main floor includes a spacious primary bedroom, den with fireplace, living room with stained-glass transom windows, baker's pantry, coffee bar, built-in workspace, and quality custom finishes throughout. Practical features include a laundry chute, abundant storage, and a layout that makes everyday living effortless. Upstairs offers three bedrooms, including an oversized bedroom with window seat and private 2-piece ensuite, plus a large bonus room ideal as a games room, gym, office, sewing or craft room, or playroom. The lower level includes a theatre room, workshop/man cave with built-in vacuum, extensive storage, and the basement offers excellent potential for an in-law suite or future suite development while still being able to keep some of the basement for main home use. The fully fenced yard provides plenty of space for children, pets, gardening, and entertaining. The oversized lot offers the opportunity to create RV parking while still maintaining ample outdoor space. Combining timeless craftsmanship, flexible living areas, and an exceptional location close to schools, parks, and trails, this is a home designed to meet your family's needs for years to come. (id:63400)
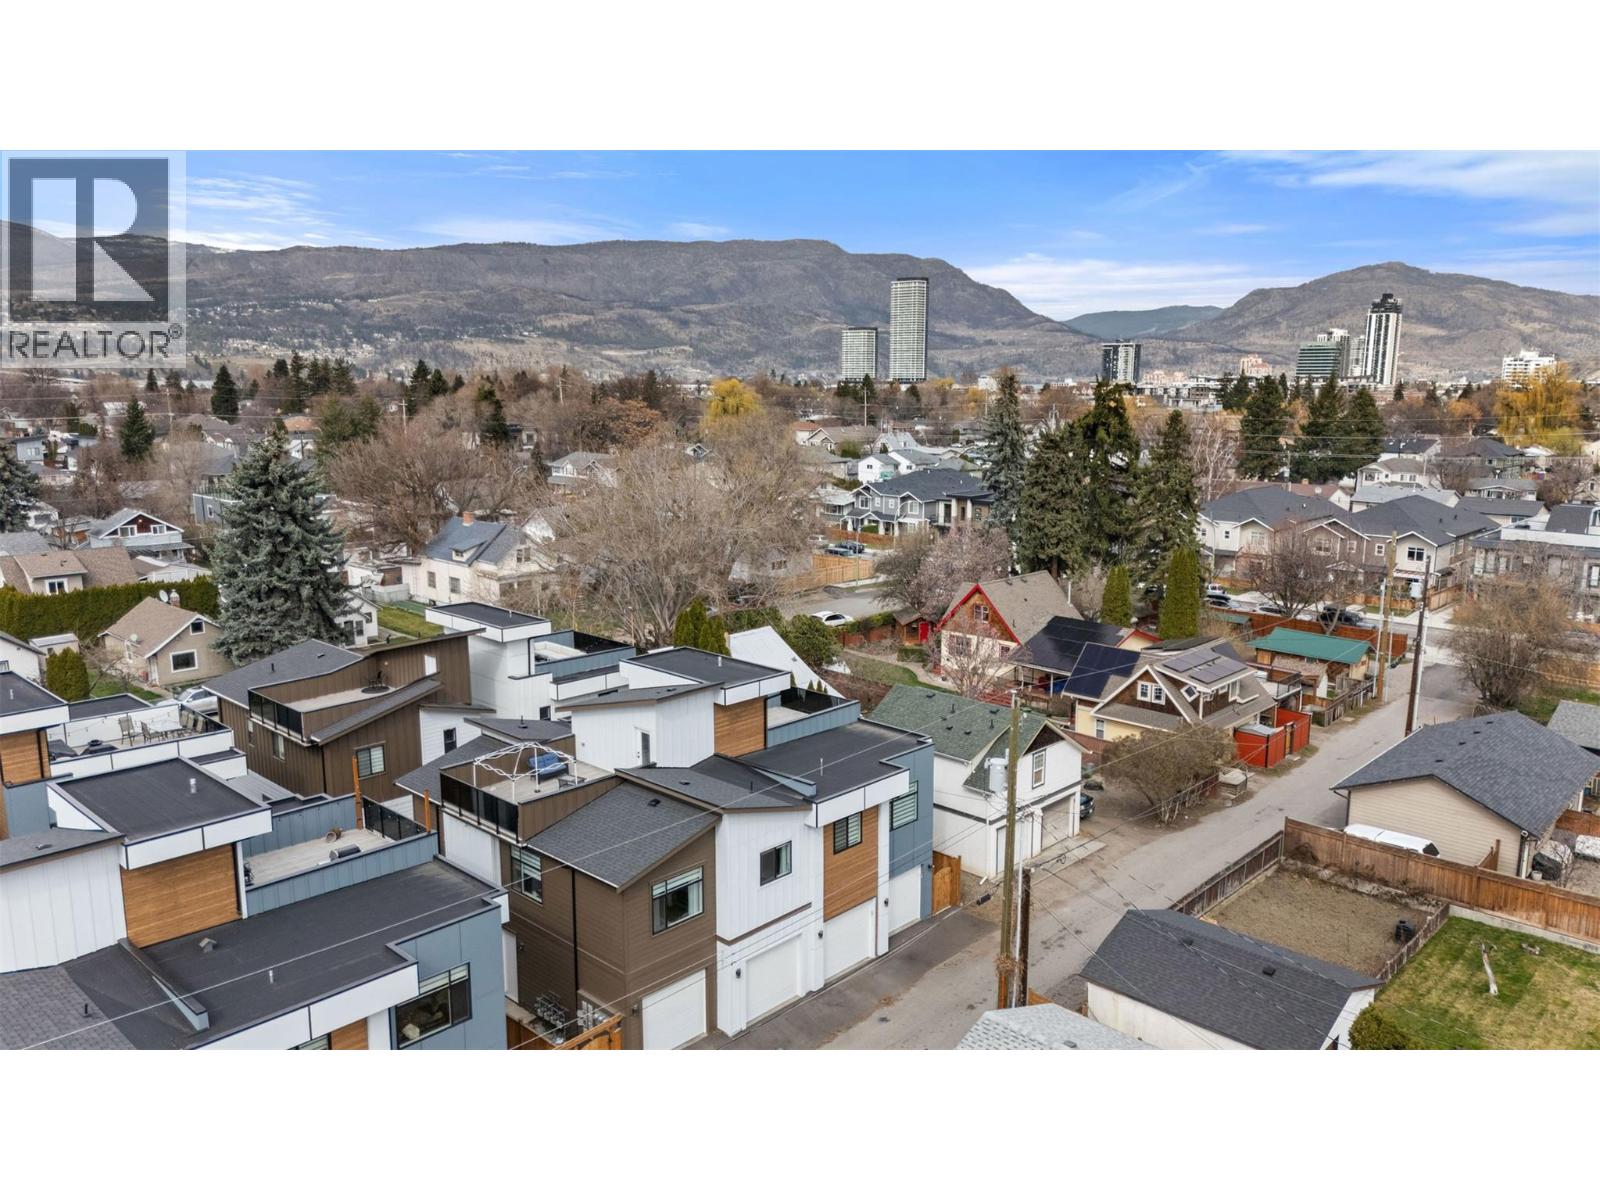
2165 Aberdeen Street
Kelowna, British Columbia
This thoughtfully designed home provide users with unique opportunities to maximize their living options. Got a college student looking for a bit more freedom? Perfect, they can camp out in the first-floor flex room with their own full bath, wet bar with sink, AND separate entrance. Perfect for in-laws and out of town guests too! And as of June short term rental rules are changing. Entering the home through the attached garage you will be greeted by a nice mud room, leading to a modern staircase with exquisite glass railings. Upon entering the second floor living space you will find a spacious Kitchen with, quartz countertops, SS appliances and a gas range. There’s plenty of room for a dining table and lot of space in the living room too! The primary bedroom is large with a walk-in closet and a custom shower. The second bedroom is set apart from the primary and has access to a full bath. Another flight of stairs up, and you will find a 300 sq ft roof top patio with gas, water and set up for a little after beach/golf/ski/winery hot tubbing. From there you can see that the hospital, (almost see) the beach, and downtown restaurants are just a short stroll = modern urban living. Please feel free to reach out anytime to book a personal tour or call your trusted agent today for a viewing. (id:63400)