
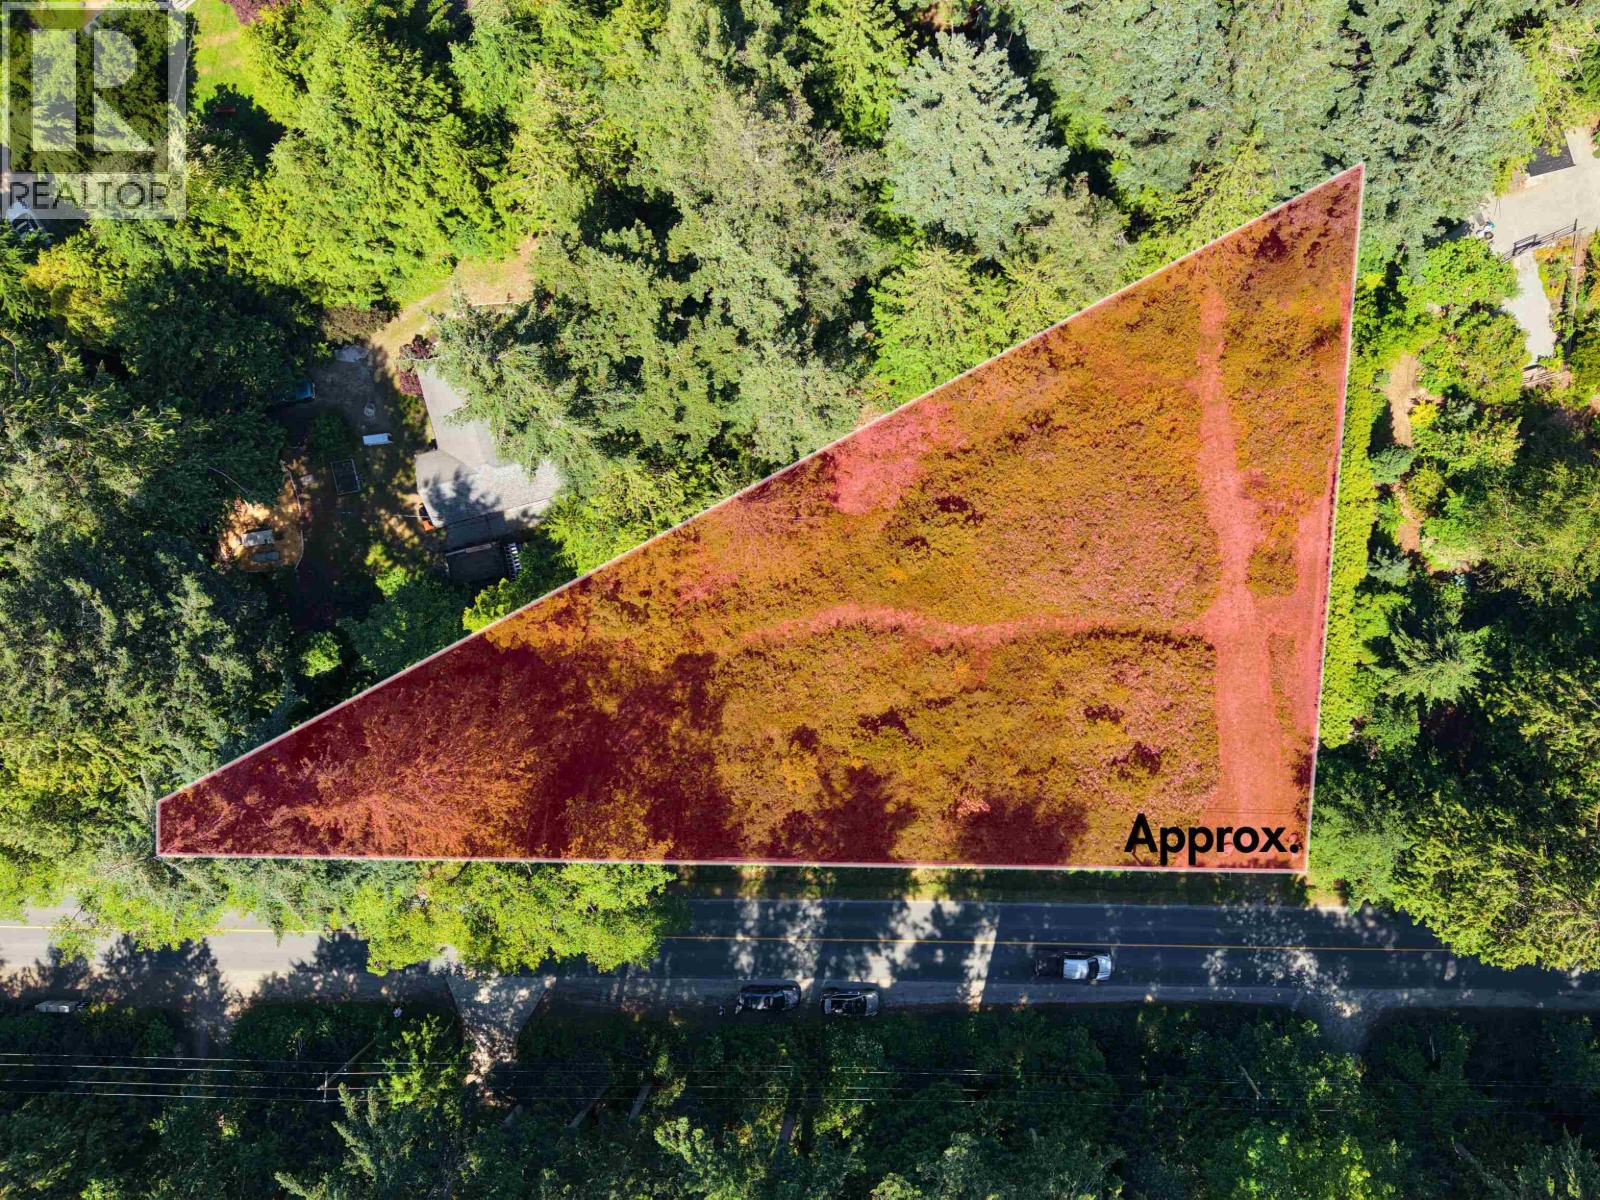
Lot 5 Lower Road
Roberts Creek, British Columbia
Sunny .59 acre building lot on Lower Road in Roberts Creek with southern exposure, R-2 zoning, and flexibility for a secondary dwelling. Services are available at the street, municipal water, and a registered septic covenant is in place, creating a clearer path as you explore future build plans. The lot offers road access, a peaceful rural setting, and the space to design something that fits the way you want to live. Build a primary residence, add secondary dwelling potential, create gardens, or secure a long-term hold in one of the Sunshine Coast´s most loved communities. Beach access, trails, recreation, Roberts Creek Elementary, and local amenities are all nearby, adding to the lifestyle and long-term value. (id:63400)
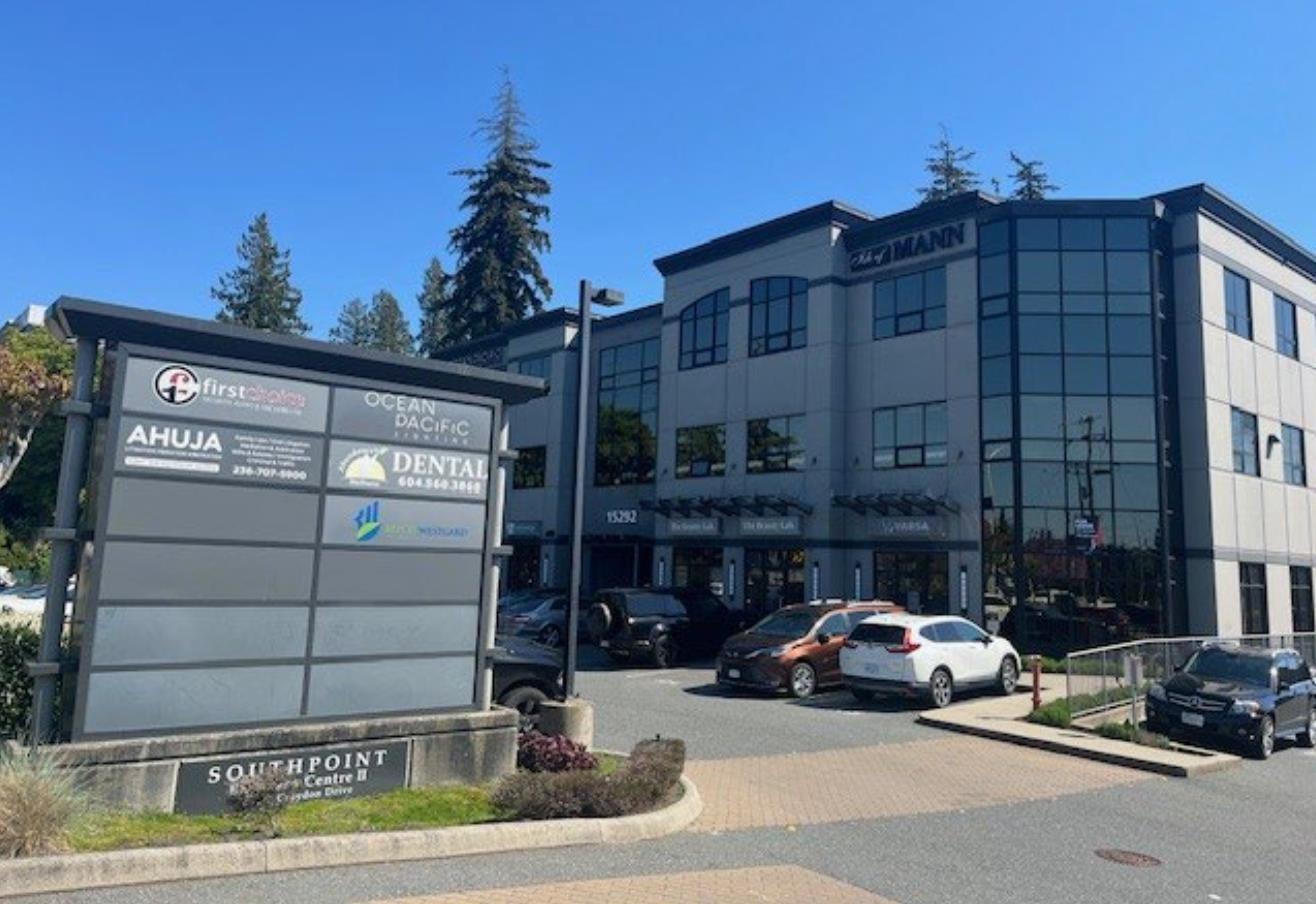
304 15292 Croydon Drive
Surrey, British Columbia
COURT ORDERED SALE. Exceptional opportunity to acquire a prime professional office space in South Surrey's prestigious Morgan Creek business district (Southpoint Business Centre). Located at 15292 Croydon Drive, Unit 304 offers a bright, top-floor workspace in a meticulously maintained modern commercial building featuring a stunning glass and concrete facade and full elevator access. Unbeatable location with immediate access to Highway 99 and within short walking distance to premier shopping, dining, and amenities at Grandview Corners and The Shops at Morgan Crossing. Rare and valuable inclusion of 4 dedicated parking stalls for the suite. Perfect for owner-users or investors looking to add a premium commercial asset to their portfolio. All offers are subject to Court Approval and must be submitted on an "as is, where is" basis. Schedule "A" must accompany all offers. Contact listing agent for viewing schedules. (id:63400)
Oakwyn Realty Ltd.
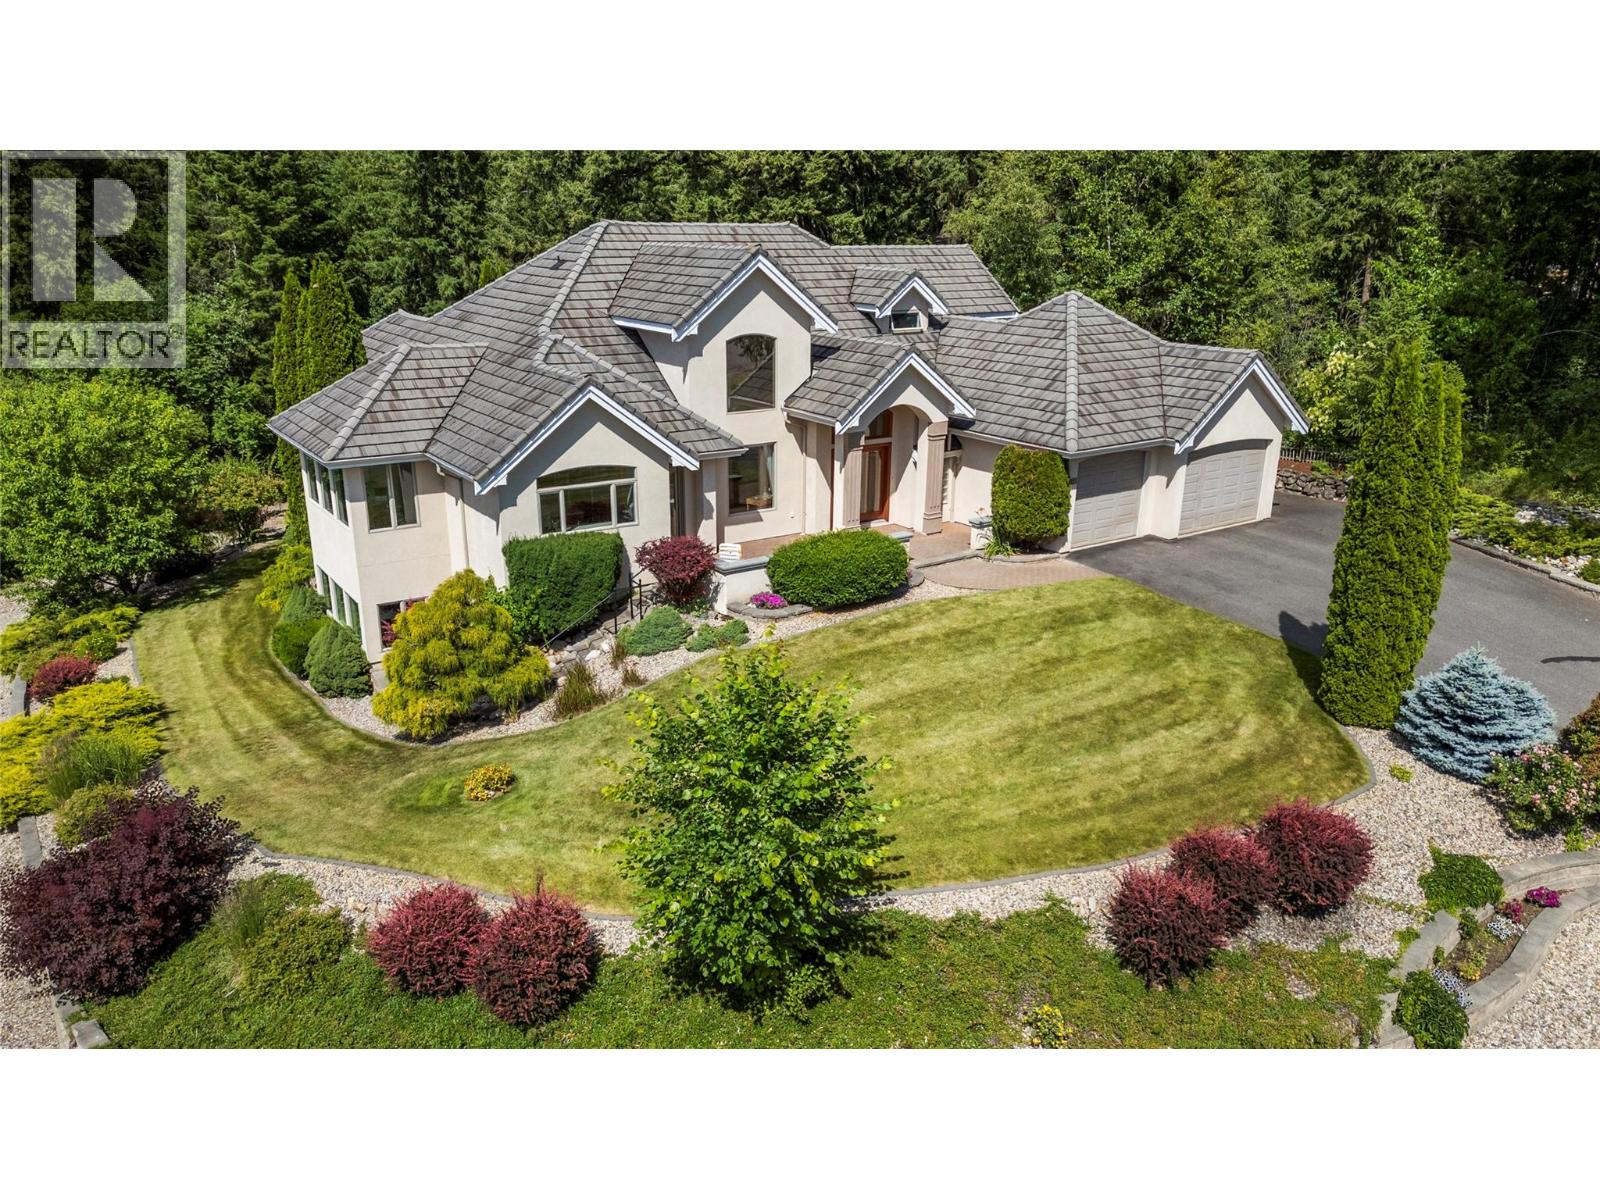
1821 50 Avenue NE
Salmon Arm, British Columbia
Offered for the first time, this custom-built executive residence blends timeless craftsmanship with comfortable elegance in Salmon Arm's sought-after Upper Lakeshore/Raven area. Tucked away on a quiet dead-end street, this .37-acre property backs onto ALR land and enjoys peaceful lake and mountain views, easy access to nearby trails and nature. Designed with quality, comfort, and entertaining in mind, this 3-bedroom, 2.5-bath home has an impressive 2,450 sq. ft. on the main flr and full unfinished lower level for your vision. Expansive windows fill the home with natural light and highlight those views. Rich hardwood floors, coffered ceilings, a double-sided fireplace, custom Mi-Tec maple cabinetry, and exceptional millwork showcase a level of craftsmanship that's increasingly rare to find. The oversized kitchen features Corian countertops, Jenn Air appliances, a large island, pull-out pantry, abundant storage, and again views you'll never tire of. The main-floor primary suite offers a walk-in closet, jetted tub, walk-in shower, and makeup /vanity area, while upstairs provides two bedrooms, a full bath, and loft office with built-ins. The unfinished lower level is roughed in for plumbing and offers outstanding potential for additional living space or a future suite with separate entrance. In-floor radiant heat, forced air with central A/C, concrete tile roof, underground sprinklers & RV parking complete this exceptional home, request feature sheet (id:63400)
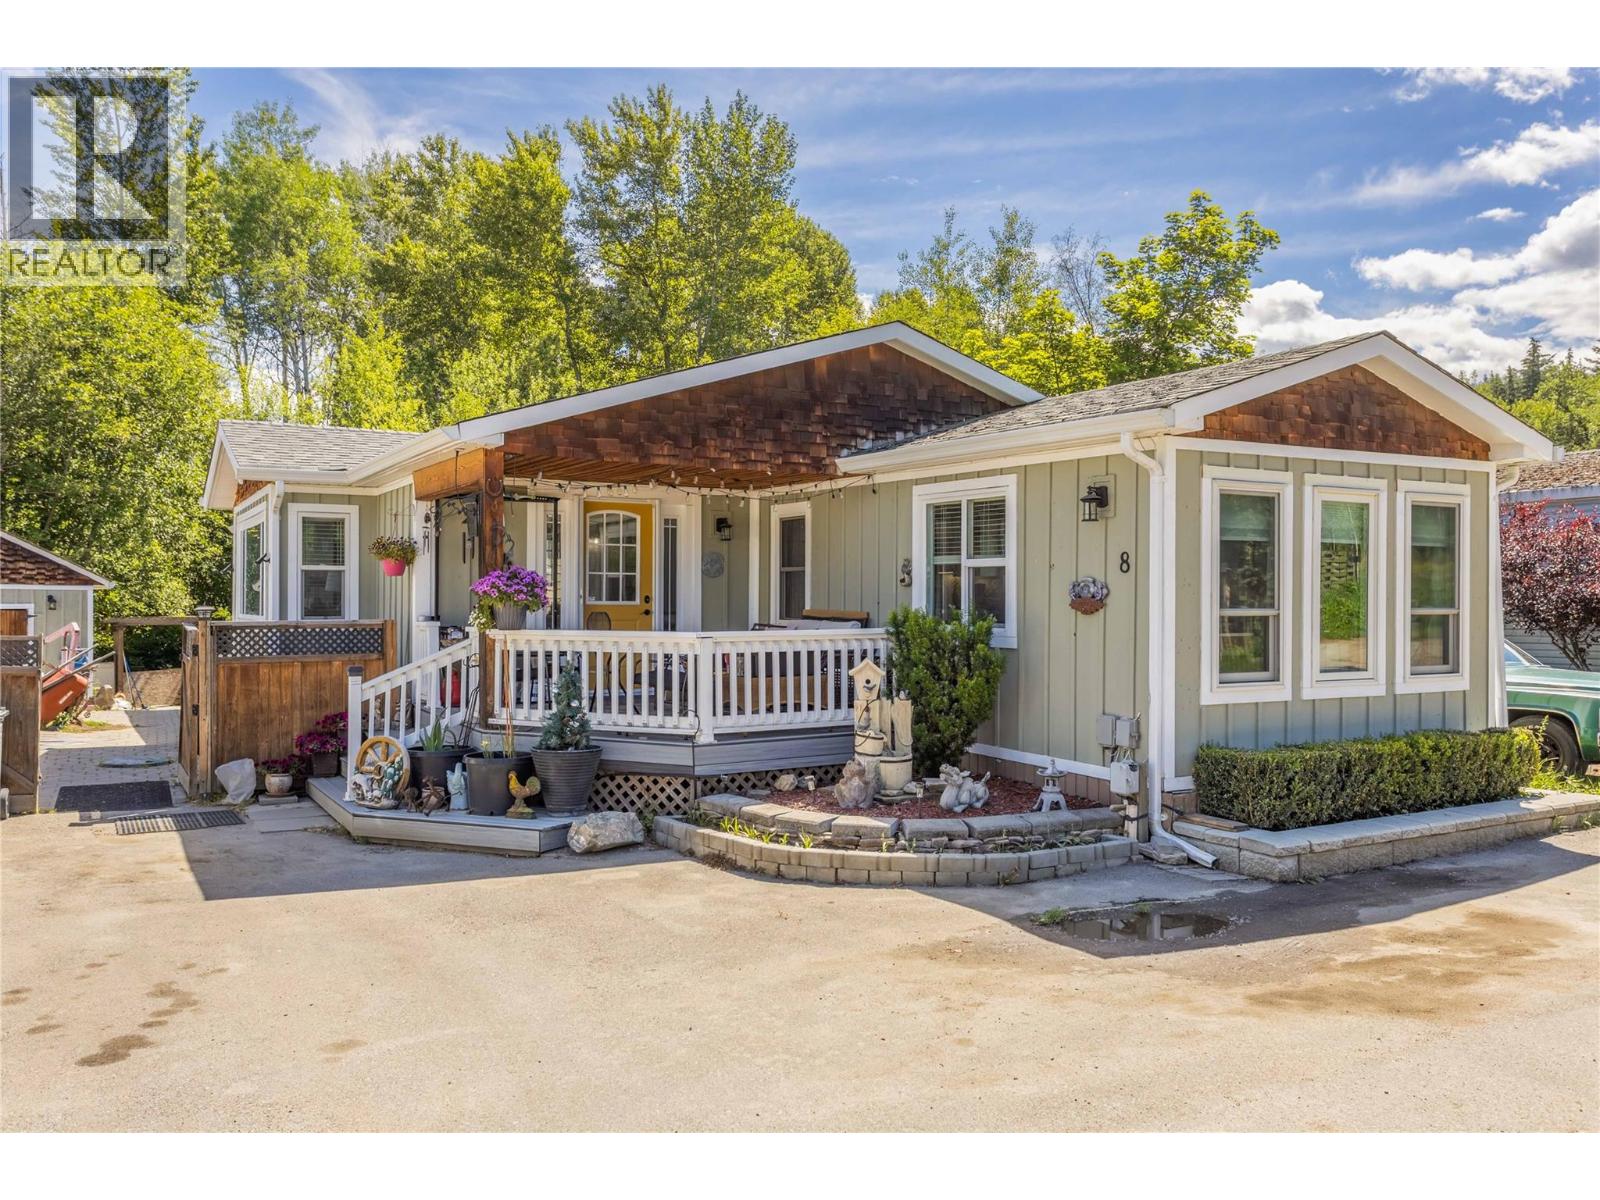
4355 Jaud Road Unit# 8
Kelowna, British Columbia
Welcome to #8 at Priest Creek, a quiet retreat tucked among mature trees with mountain views and a park-like setting that makes this one of Southeast Kelowna's most peaceful addresses. This substantially renovated 3-bedroom, 2-bath home in Southeast Kelowna delivers quality craftsmanship, exceptional value and lasting comfort. Stripped to its studs and thoughtfully rebuilt with a large addition, nearly every element has been replaced and upgraded: new quality windows, blinds, doors, siding, forced air heating, central air, and on-demand hot water. The interior is welcoming and well-designed, with a desirable open-concept layout, a neutral and timeless colour palette, and plenty of natural light. The kitchen is built for everyday use, featuring stainless steel appliances, an oversized island, and generous storage. Both bathrooms have been updated with care, and finished with custom showers including a gorgeous travertine ensuite and a walk-in shower in the second bath, designed with accessibility in mind. The backyard is a genuine highlight. Perfect for entertaining, a three-tiered deck steps down to a paver patio with room for a hot tub, all overlooking a quiet green space that offers a low maintenance lifestyle. One of two storage sheds is powered, parking for two vehicles, low monthly pad rent, and all ages are welcome. Hiking trails, an elementary school, and shopping are all minutes away. All ages welcome makes this a great fit for families. Shows beautifully, a must see! (id:63400)
948 Harrison Way
Gabriola Island, British Columbia
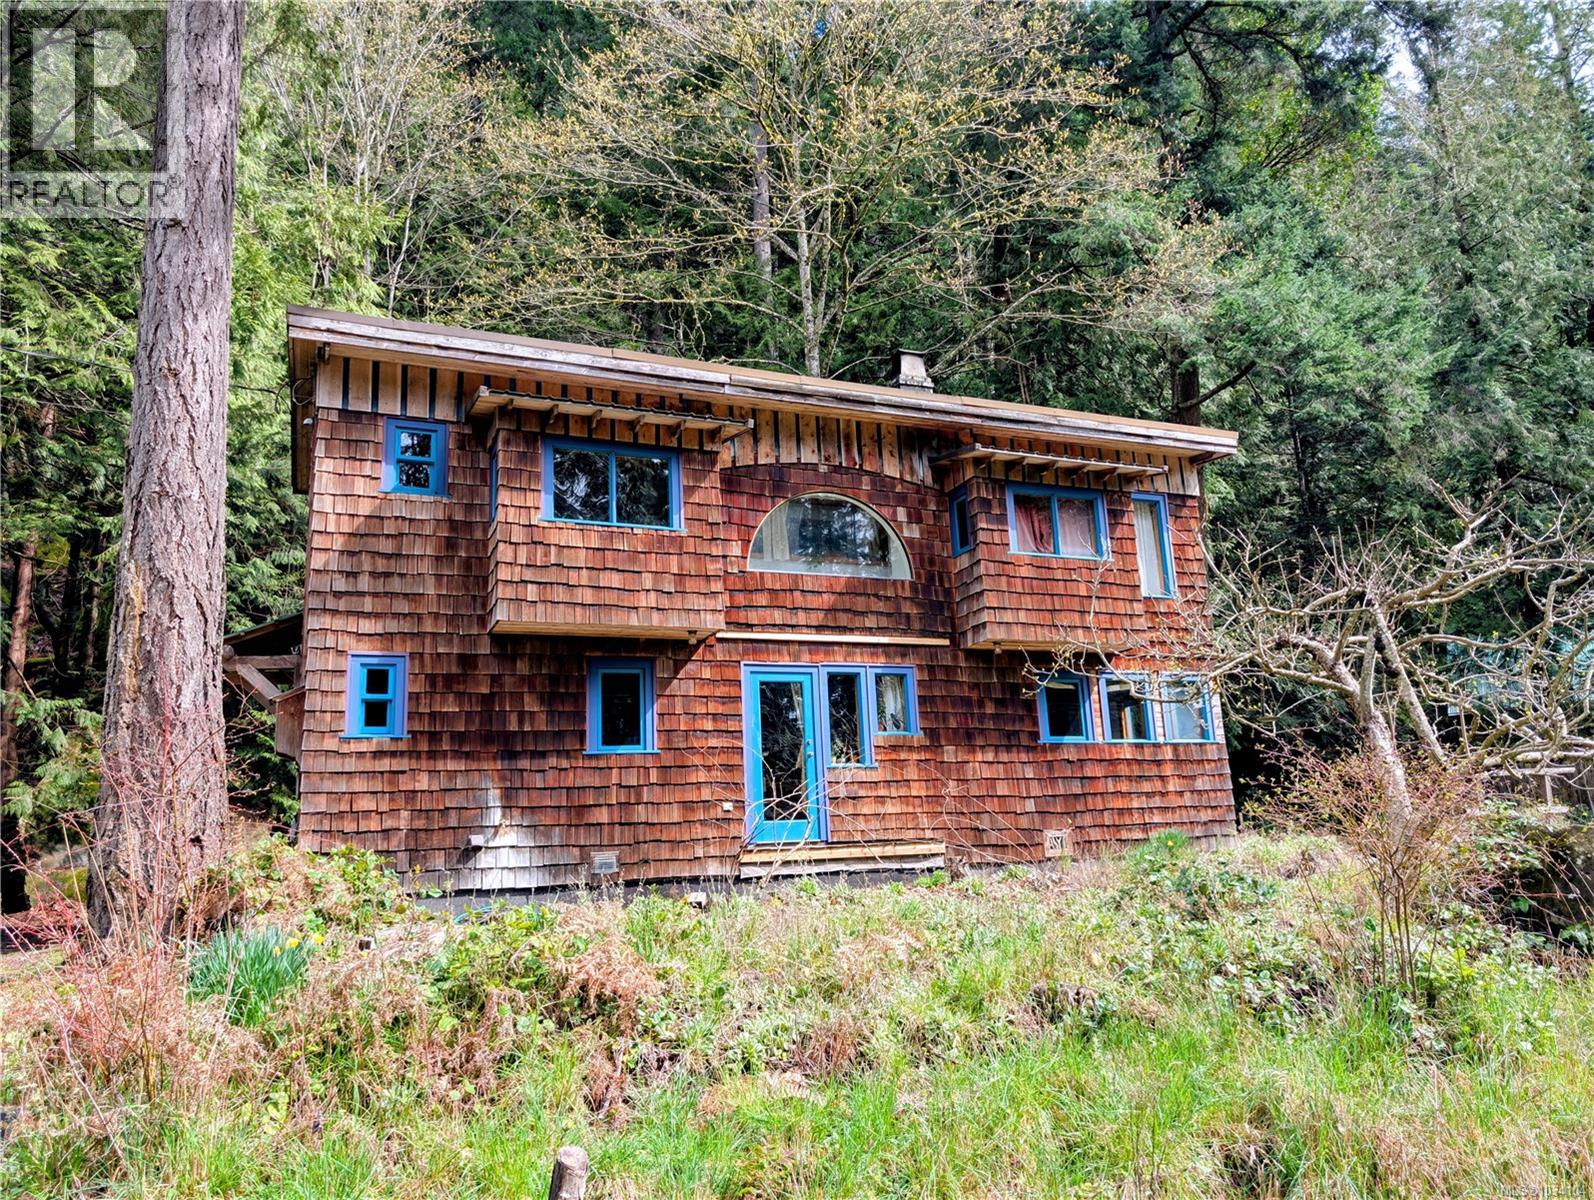
Creatively designed home located just minutes to the ocean. This two story 1108 square foot, 1 bedroom plus den, 1.5 bathroom home enjoys southwest exposure, taking advantage of its passive solar design. Large primary bedroom and cozy den have ample windows creating bright spaces. The main floor living area enjoys the warmth of the Tempcast Masonry Heater which easily keeps both up and down warm throughout the winter months. Explore the trails that wind through the trees and boulders on the hillside behind the house on both lots. A mature apple tree and kiwi vine, flowering bulbs and mature perennials adorn the property amongst the rock work and raised garden beds. This convenient location is walking distance to the beach and ferry terminal, making this a perfect setup for someone looking for a sustainable living experience. The adjoining lot is listed separately and can accommodate a full dwelling, studio, extra garden or just a little more space between you and your neighbour. (id:63400)
Lt 24 Harrison Way
Gabriola Island, British Columbia
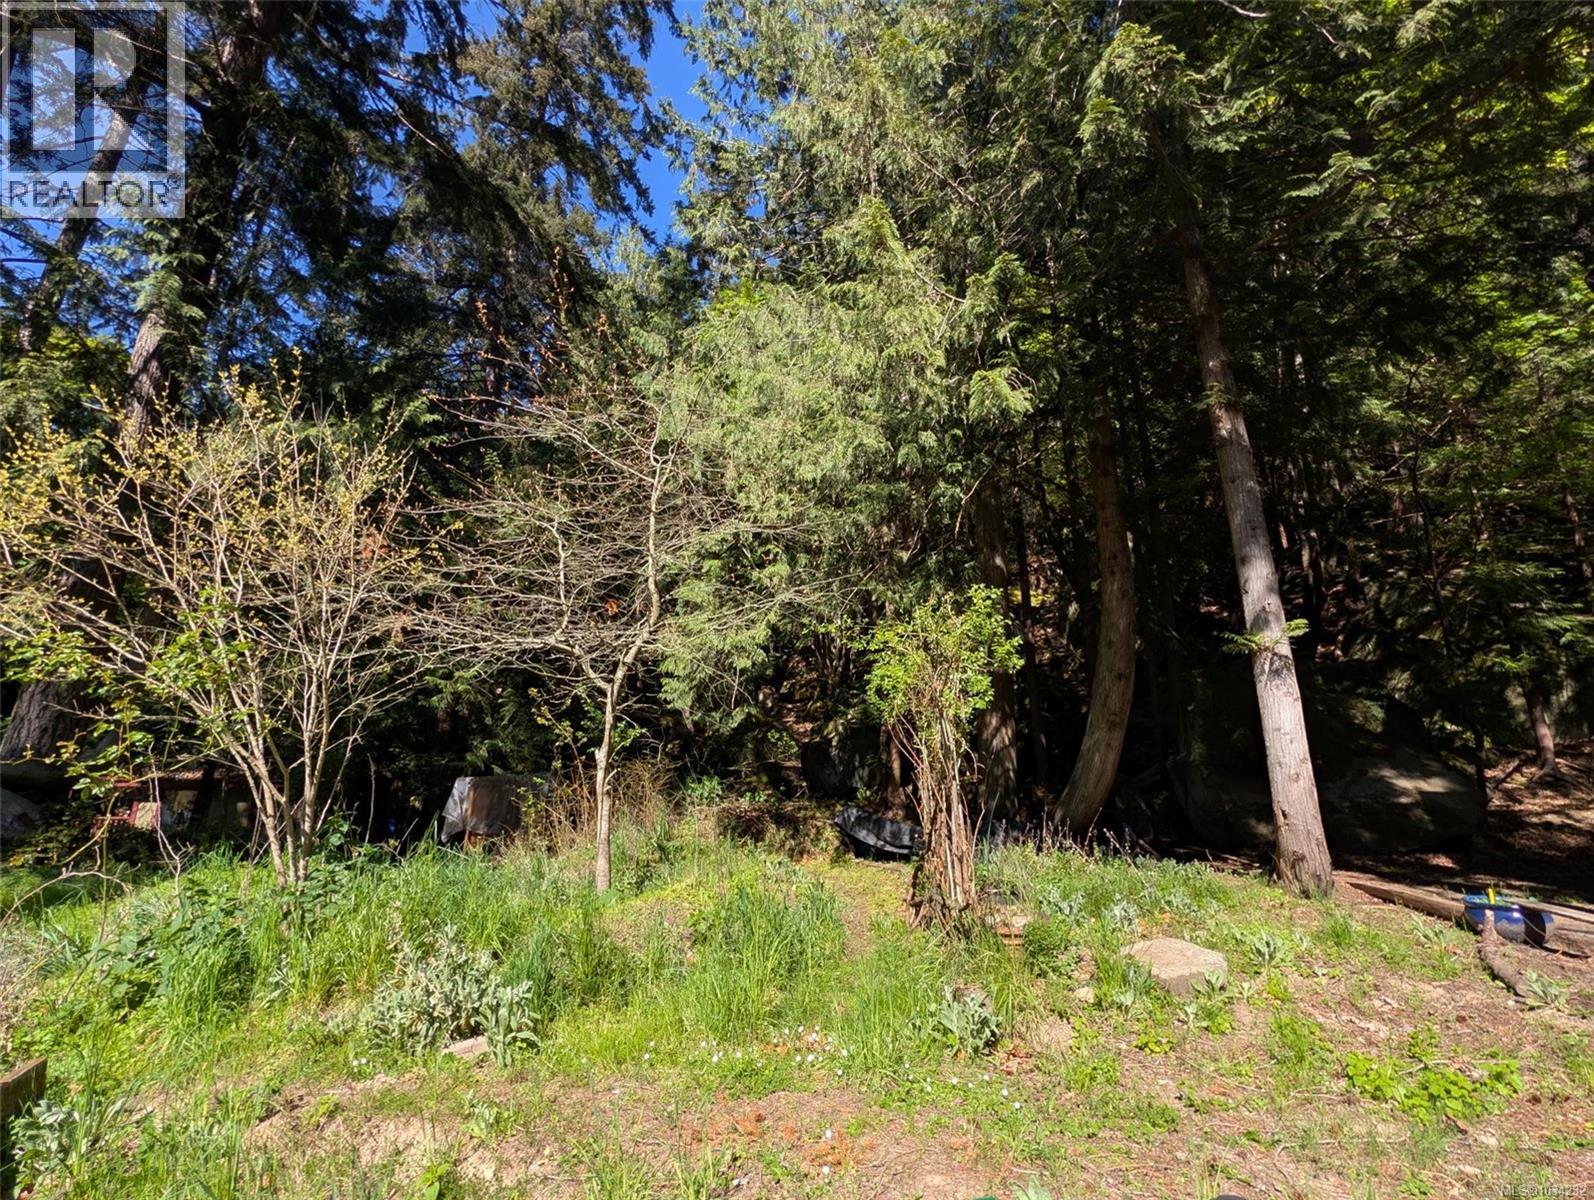
This partially cleared .42 acre lot is located walking distance to beaches and the ferry. Southwest exposure provides a warm and sunny location to build your home and garden. Driveway is in, concrete tank is in place as a cistern. Rocky hillside at the back of the property is great for exploring. Zoning allows for a single family home and three accessory buildings along with a multitude of home based business options. This lot can be purchased as a package with 948 Harrison Way. This is one of the best priced lots available today. (id:63400)
880 Bluffs Dr
Qualicum Beach, British Columbia
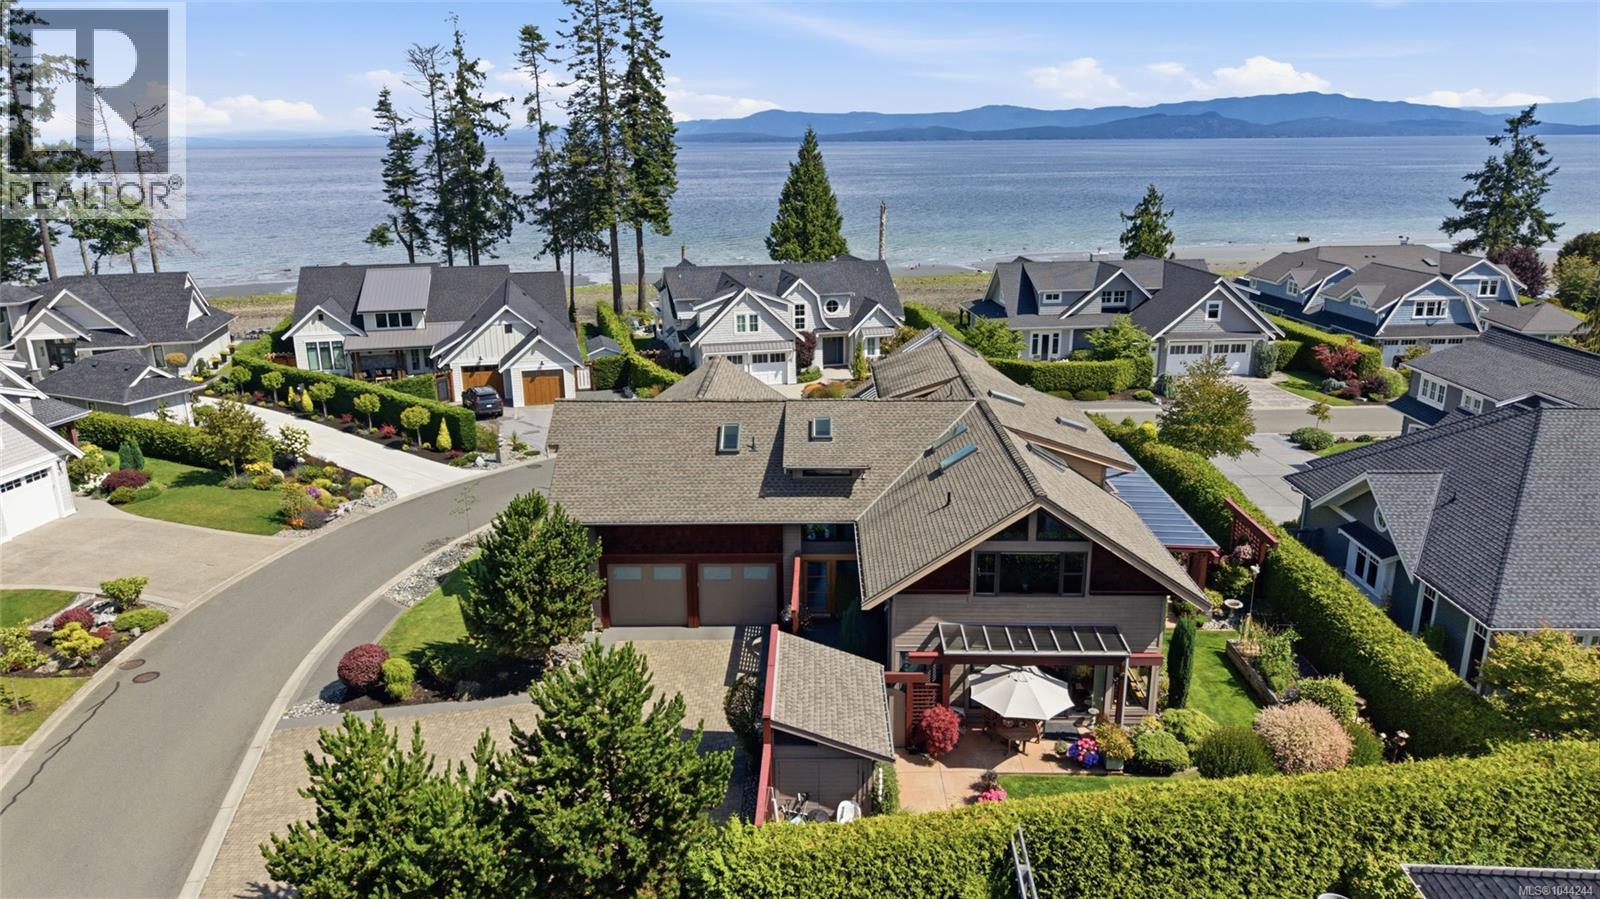
Spectacular West Coast Contemporary Home at 'The Bluffs' in Qualicum Beach. Bold contemporary architecture, timeless natural materials, and exceptional craftsmanship come together to create an extraordinary coastal retreat! This custom-built 4465 sqft 3 Bed/3 Bath Executive Home on an impeccably landscaped 0.28-acre lot is a showcase of understated luxury and sophistication. Designed by acclaimed West Coast architect Fook Weng Chan and expertly crafted by European-trained master builder Dean Vinden, the home boasts a larger-than-life floor plan, skylights and picture windows that flood the home with natural light, ample parking and storage, expansive decks and patios for outdoor living, and views of the Strait of Georgia from several vantage points. Perfectly positioned within the prestigious seaside enclave of 'The Bluffs,' just mins from the Village Center, and steps away from private access to the beach. An enchanting walkway bordered by river rock, ornamental grasses, a striking Japanese maple, and colourful blooms leads to a post-and-beam entry and bright two-storey atrium. The spectacular Great Room showcases walls of glass, imported Brazilian hardwood flooring, custom built-ins, a dramatic floor-to-ceiling natural gas fireplace, and access to a covered deck and patio. The Chef's Kitchen offers rich cherry cabinetry, imported European granite CTs, heated tile flooring, a large island, premium stainless appliances including double wall ovens, an Italian sink, integrated TV, and walk-in pantry. Glass doors open to a Zen-inspired entertaining patio with a natural gas fireplace, outdoor Kitchen, BBQ station, and ocean glimpses. Upstairs, a glass-railed catwalk overlooks the atrium and hosts a luxurious Primary Suite with spa ensuite, walk-in closet, and ocean-view office/sitting area. There's also an Office/Family Room, two additional Bedrooms, a stylish Bath, and a Laundry Room. Amazing extras incl a huge heated Garage with Workshop. Visit our website for more. (id:63400)
50952 Sophie Crescent, Eastern Hillsides
Chilliwack, British Columbia
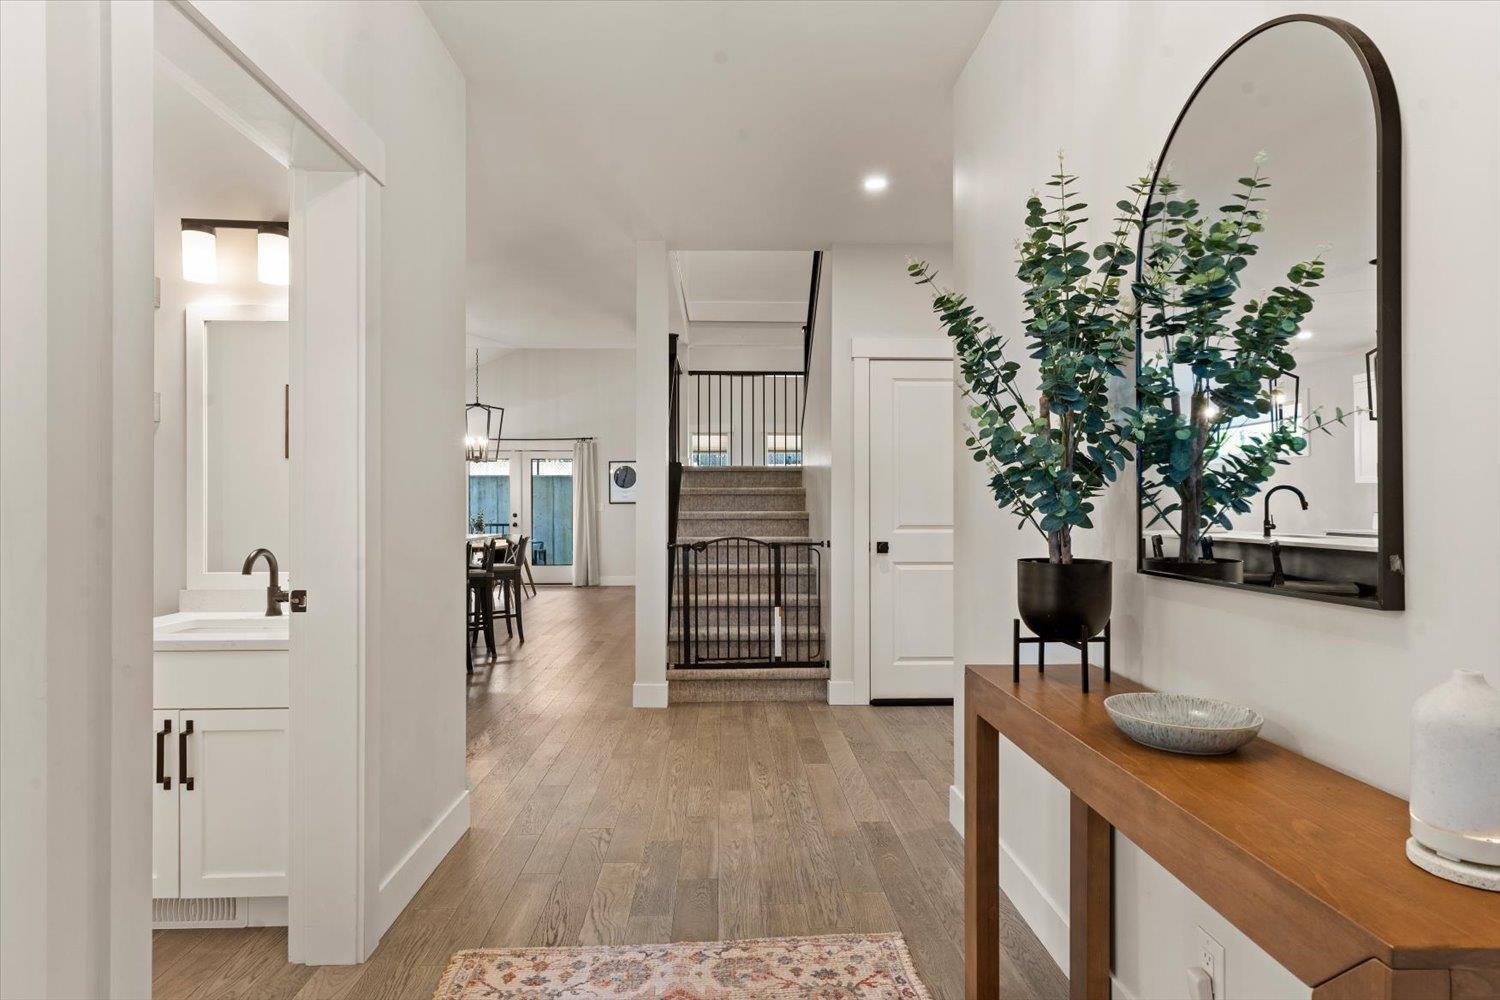
MOVE-IN READY WITH MORTGAGE HELPER!! Welcome Sophie Crescent! A stunning 6 bedroom 5 bathroom two-storey home on one of the subdivision's LARGEST LOTS at 6,969 sq ft in a quiet East Chilliwack cul-de-sac. The MAIN-FLOOR PRIMARY SUITE features a WALK-IN CLOSET and SPA-LIKE ENSUITE "- true main floor living at its finest. The OPEN VAULTED GREAT ROOM with gas fireplace and CHEF'S GAS STOVE with HIGH-END APPLIANCES and LUXURY FINISHES make this home as beautiful as it is functional. FULLY CONTAINED 2-BEDROOM BASEMENT SUITE "- ideal for rental income or extended family. Upstairs offers TWO ADDITIONAL BEDROOMS, REC ROOM and BATH. WALK-IN PANTRY and GENEROUS STORAGE throughout. FENCED BACKYARD with SPRINKLER SYSTEM.Conveniently located close to several schools Book your SHOWING TODAY (id:63400)
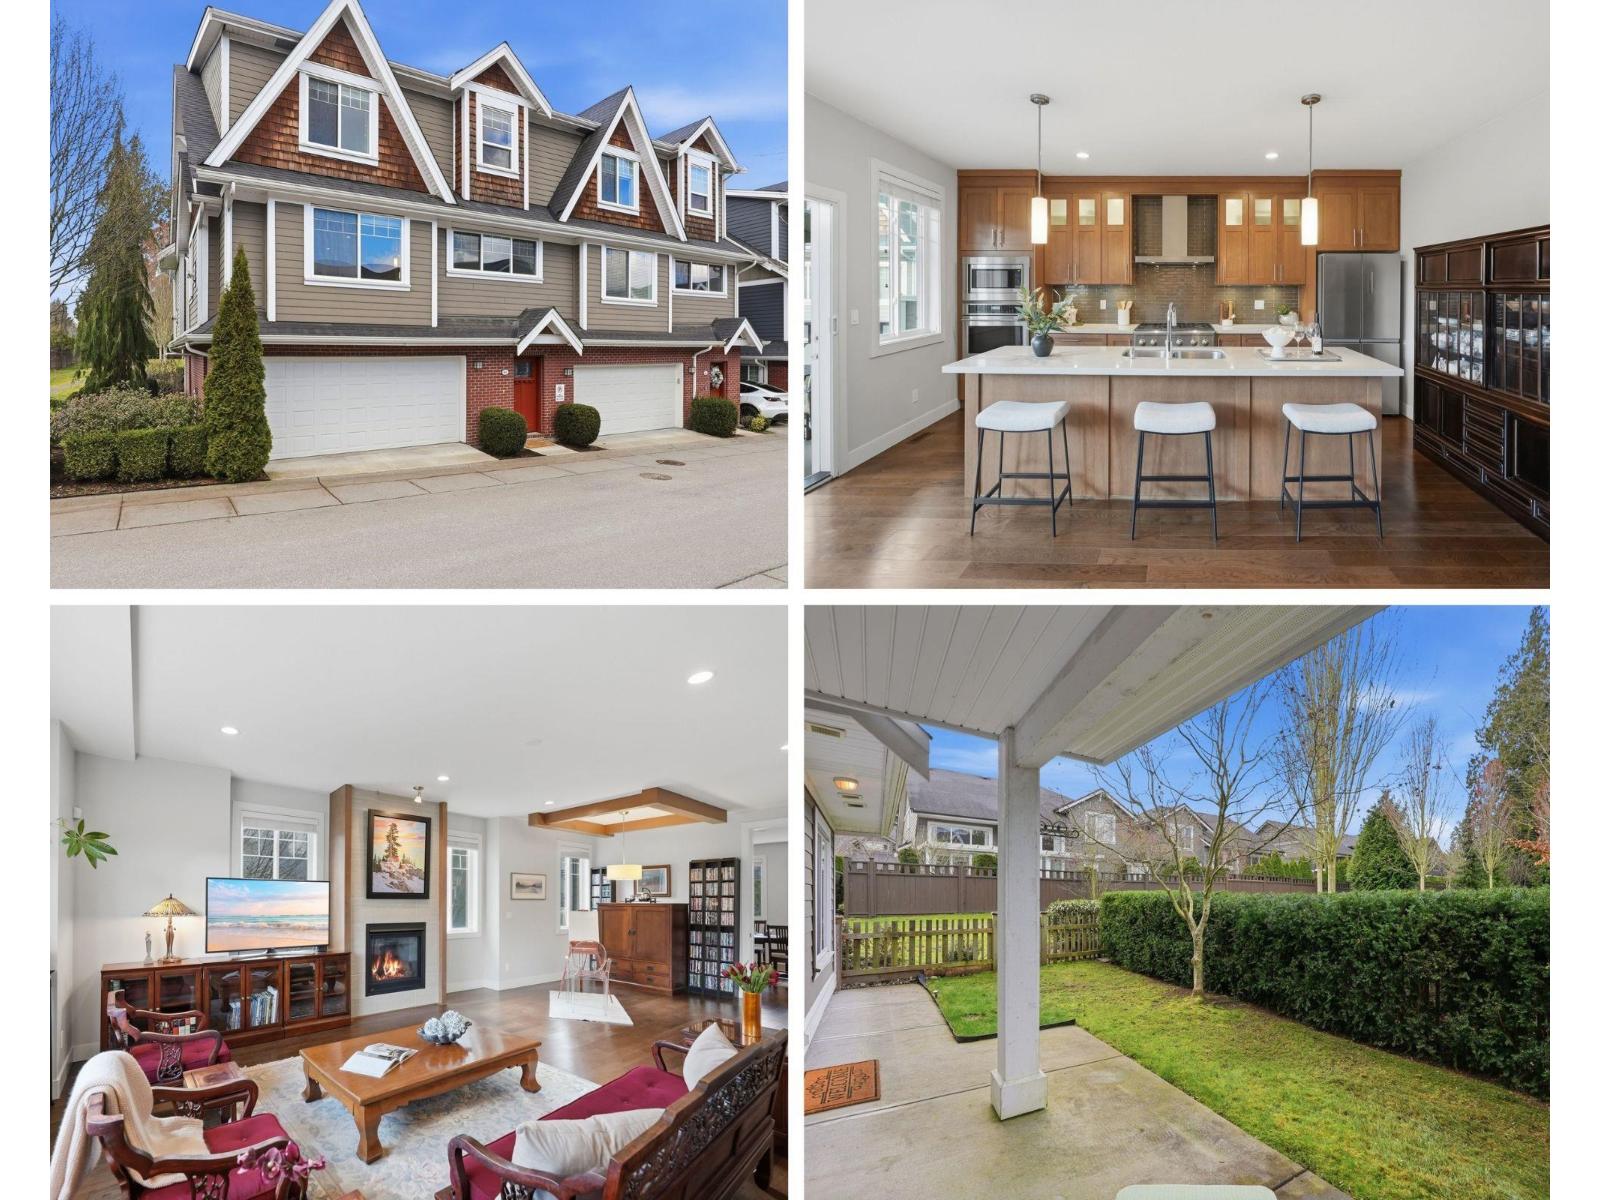
65 15988 32 Avenue
Surrey, British Columbia
Luxurious 3,000 sq ft 5 bedroom, 3.5 bathroom corner townhome at Blu Living! Privately situated with a fully fenced yard backing onto complex greenspace and bordering an interior walkway, providing added privacy and extra space between this home and the next. Spacious 3-level layout with 9' ceilings, wood plank floors and quality finishings throughout. Chef-inspired kitchen feat stainless steel appliances, commercial grade 6 burner gas cooktop, quartz counters, large island and walk-in pantry. Custom shelving, detailed moldings and upscale touches throughout. Upper level offers 4 generous bedrooms including a primary retreat with relaxation-inspired ensuite and jetted soaker tub. Bonus: fully above-ground 1 bedroom nanny/in-law suite with separate entry. Prime South Surrey location steps to Morgan Creek Golf Course, Morgan Crossing, Grandview Corners and schools including Southridge School. Easy access to transit and Hwy 99. (id:63400)
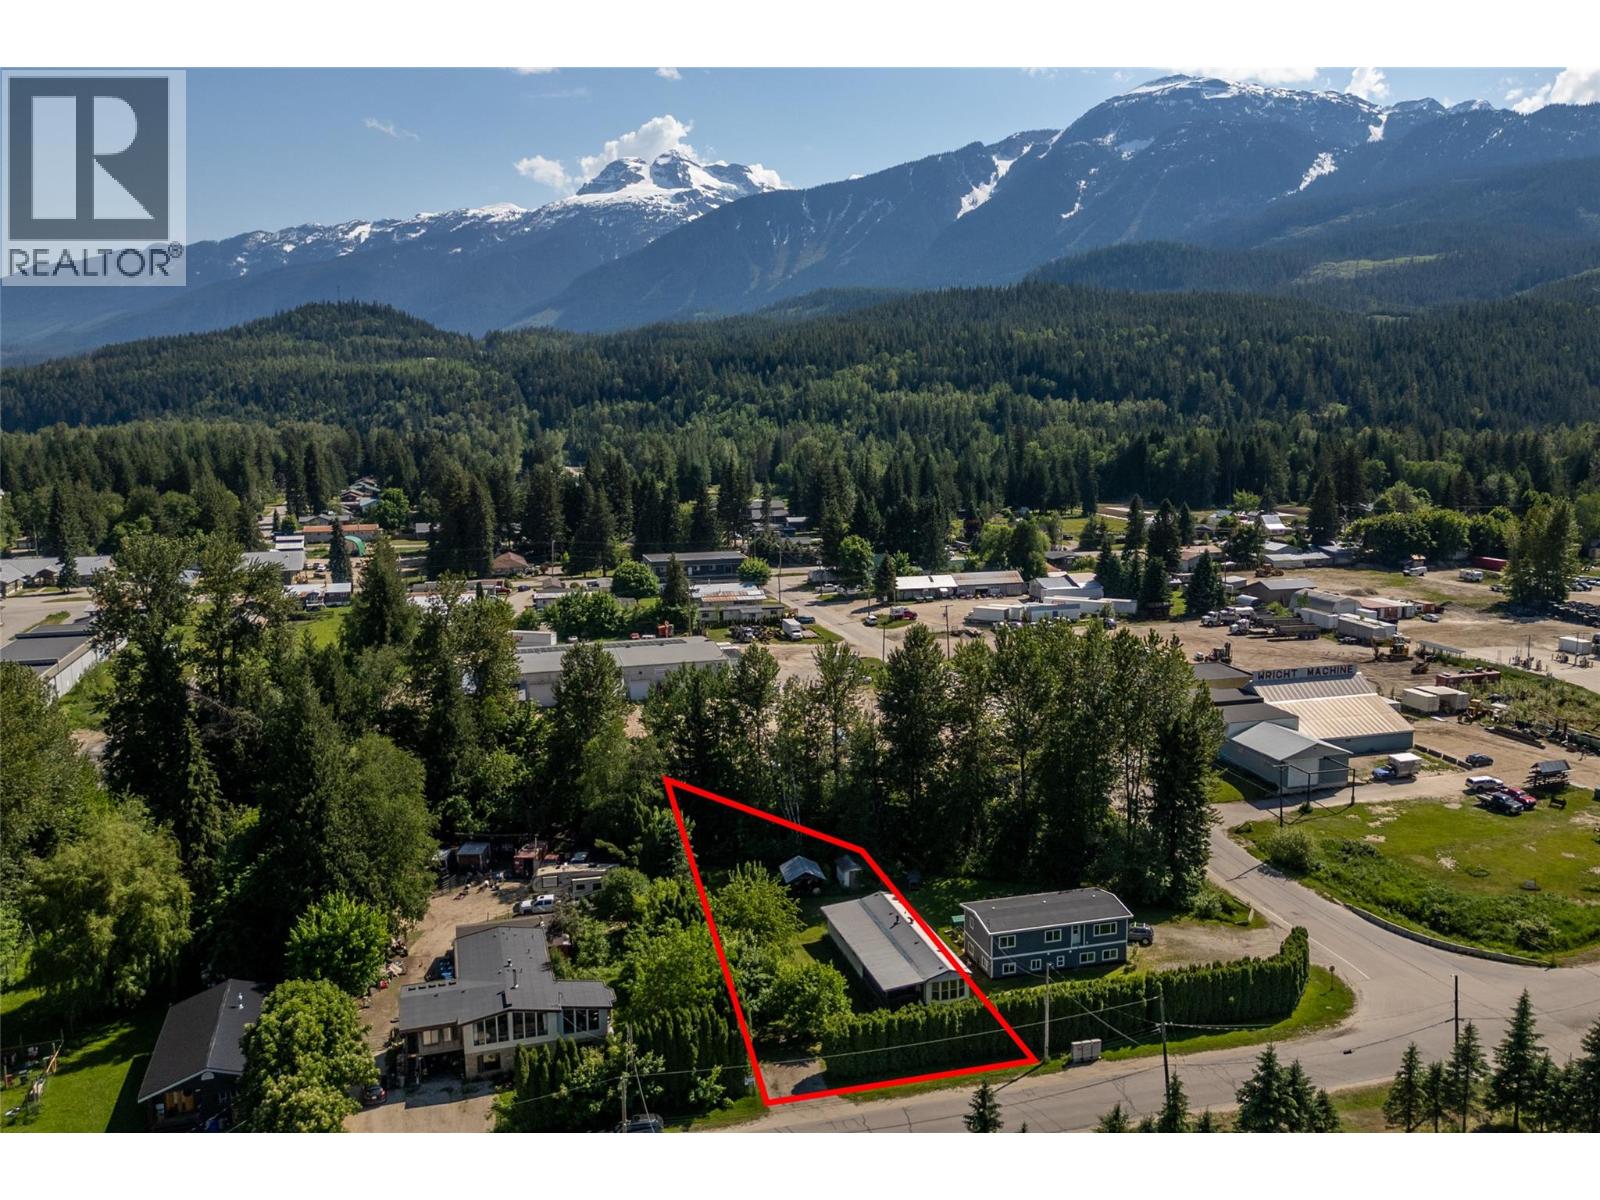
1867 Nixon Road
Revelstoke, British Columbia
Welcome to 1867 Nixon Road, a hidden gem offering space, privacy, and incredible potential. This charming manufactured home with a spacious addition sits on a beautiful, well-maintained lot surrounded by mature greenery and a huge private cedar hedge. Relax or entertain year-round on the large covered deck, perfect for soaking in the peaceful setting. The property is fully irrigated and features a lush lawn complemented by fruit-bearing trees—two pear, one cherry, one plum, and a crab apple—creating your very own backyard orchard. A natural waterway flows along the rear of the property, adding to the tranquil, park-like atmosphere. There’s ample parking for vehicles, RVs, or trailers, and plenty of room for a garden, workshop, or future build. With the existing home complete with a full renovation including new flooring through out, if you have viewed this property before you need to see again, you can live comfortably while planning your dream home on this versatile lot. Located on a quiet street, you’ll enjoy both privacy and convenience with quick access to Revelstoke’s trails, recreation, and town amenities. 1867 Nixon Road offers a rare blend of privacy and opportunity—whether you’re looking for a peaceful retreat, an investment property, or a site to build your forever home in Revelstoke. (id:63400)
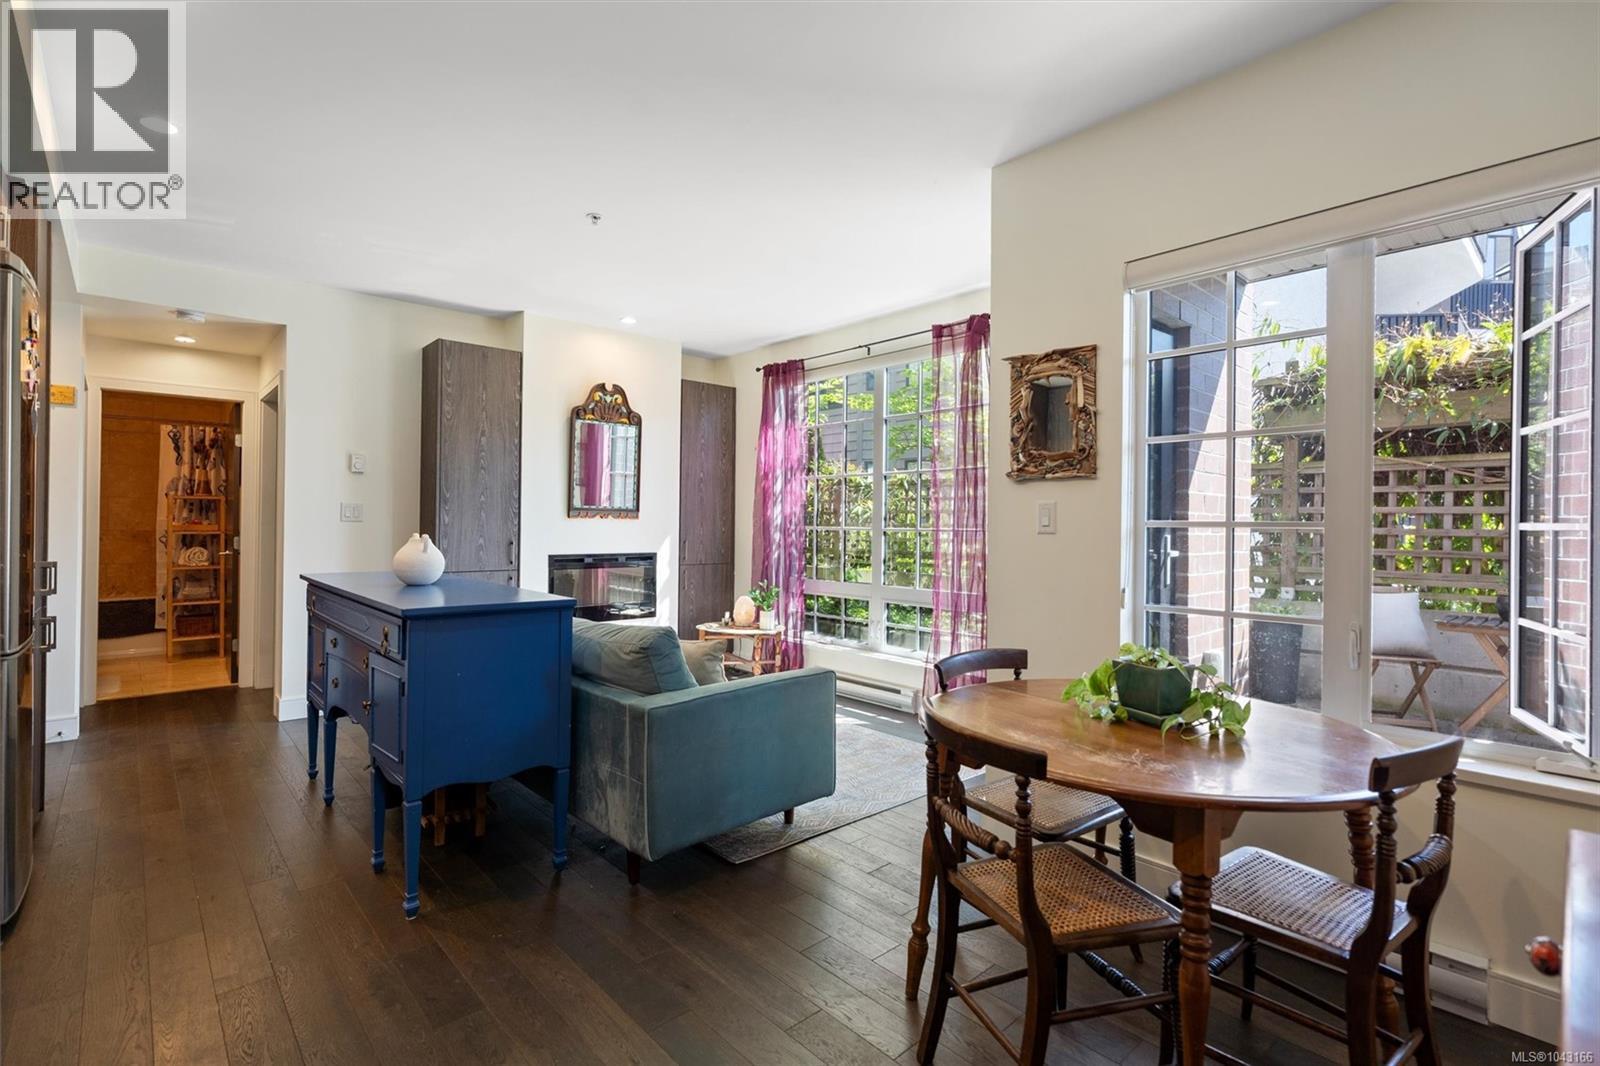
105 1011 Burdett Ave
Victoria, British Columbia
Just minutes from Cook Street Village, this bright ground-level home is tucked along a peaceful, tree-lined street in one of Victoria's most walkable neighbourhood pockets. Enjoy a quieter residential setting with Fort Street cafés, Beacon Hill Park, Dallas Road, the Inner Harbour, and everyday amenities all within easy walking distance. The open layout is filled with natural light and finished with high-quality engineered hardwood flooring. The kitchen features quartz countertops and a gas range, flowing into a warm and inviting living space. A spacious, fenced corner patio with natural gas hookup extends your living space outdoors. Additional highlights include radiant in-floor bathroom heating, a soaker tub, an oversized separate storage locker, secure bike storage, and convenient ground-level access from the rear courtyard entrance. Exceptionally pet-friendly strata allowing up to 2 dogs (77lbs each *buyer to verify bylaws*). (id:63400)
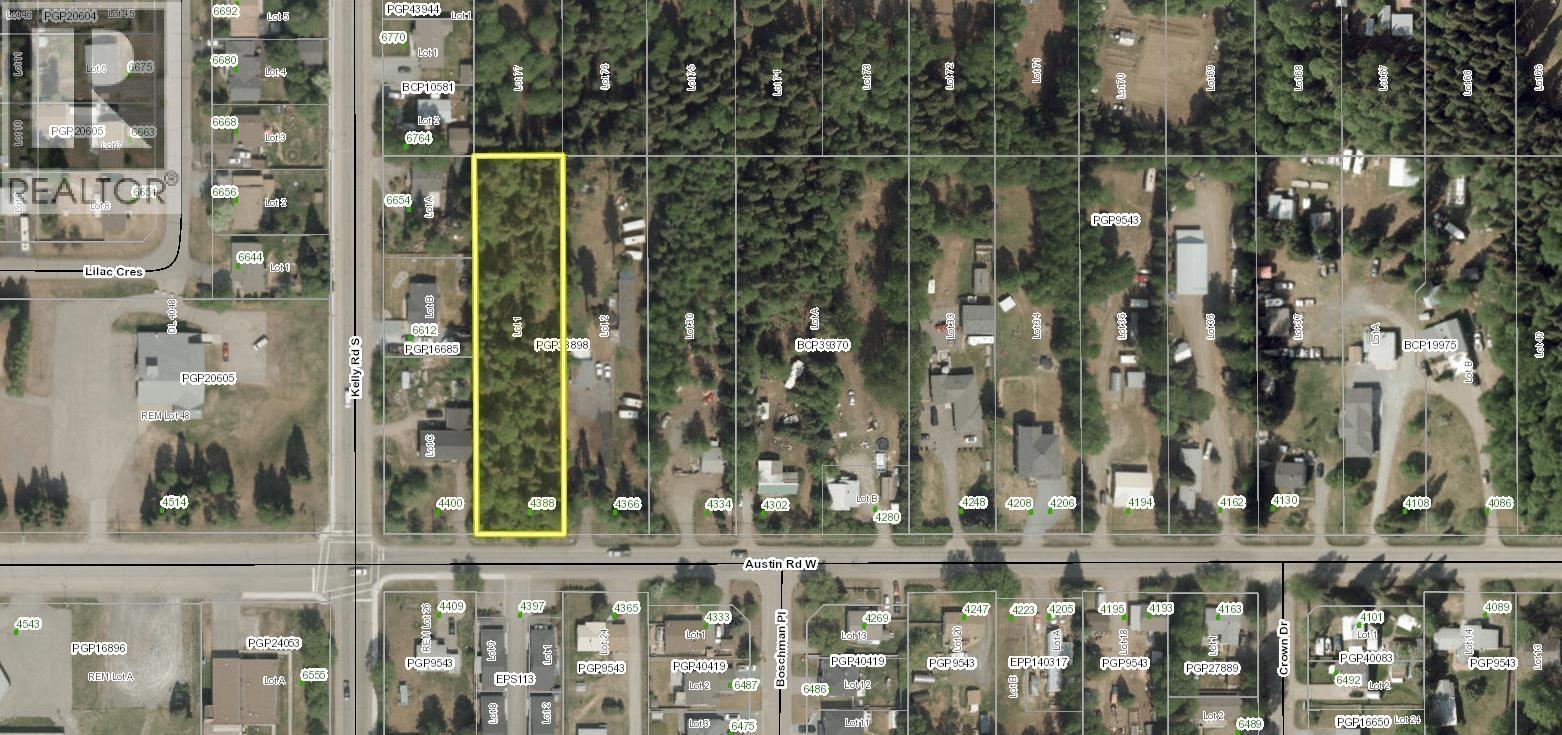
4388 W Austin Road
Prince George, British Columbia
Discover the perfect place to build your dream home on this beautiful 1-acre treed lot in the desirable Hart area, conveniently located within city limits. This south-facing property offers excellent sun exposure and a peaceful, natural setting while keeping you close to everyday amenities. Enjoy the convenience of being within walking distance of a shopping centre, major grocery store, hardware store, restaurants, and schools. Outdoor enthusiasts will appreciate the nearby ski hill, offering year-round recreation. Water and sewer services are available at the lot line (as per seller), making this an outstanding opportunity to build in a well-established neighbourhood with the perfect balance of nature and convenience. All measurements are approximate, buyer to verify if deemed important. (id:63400)