
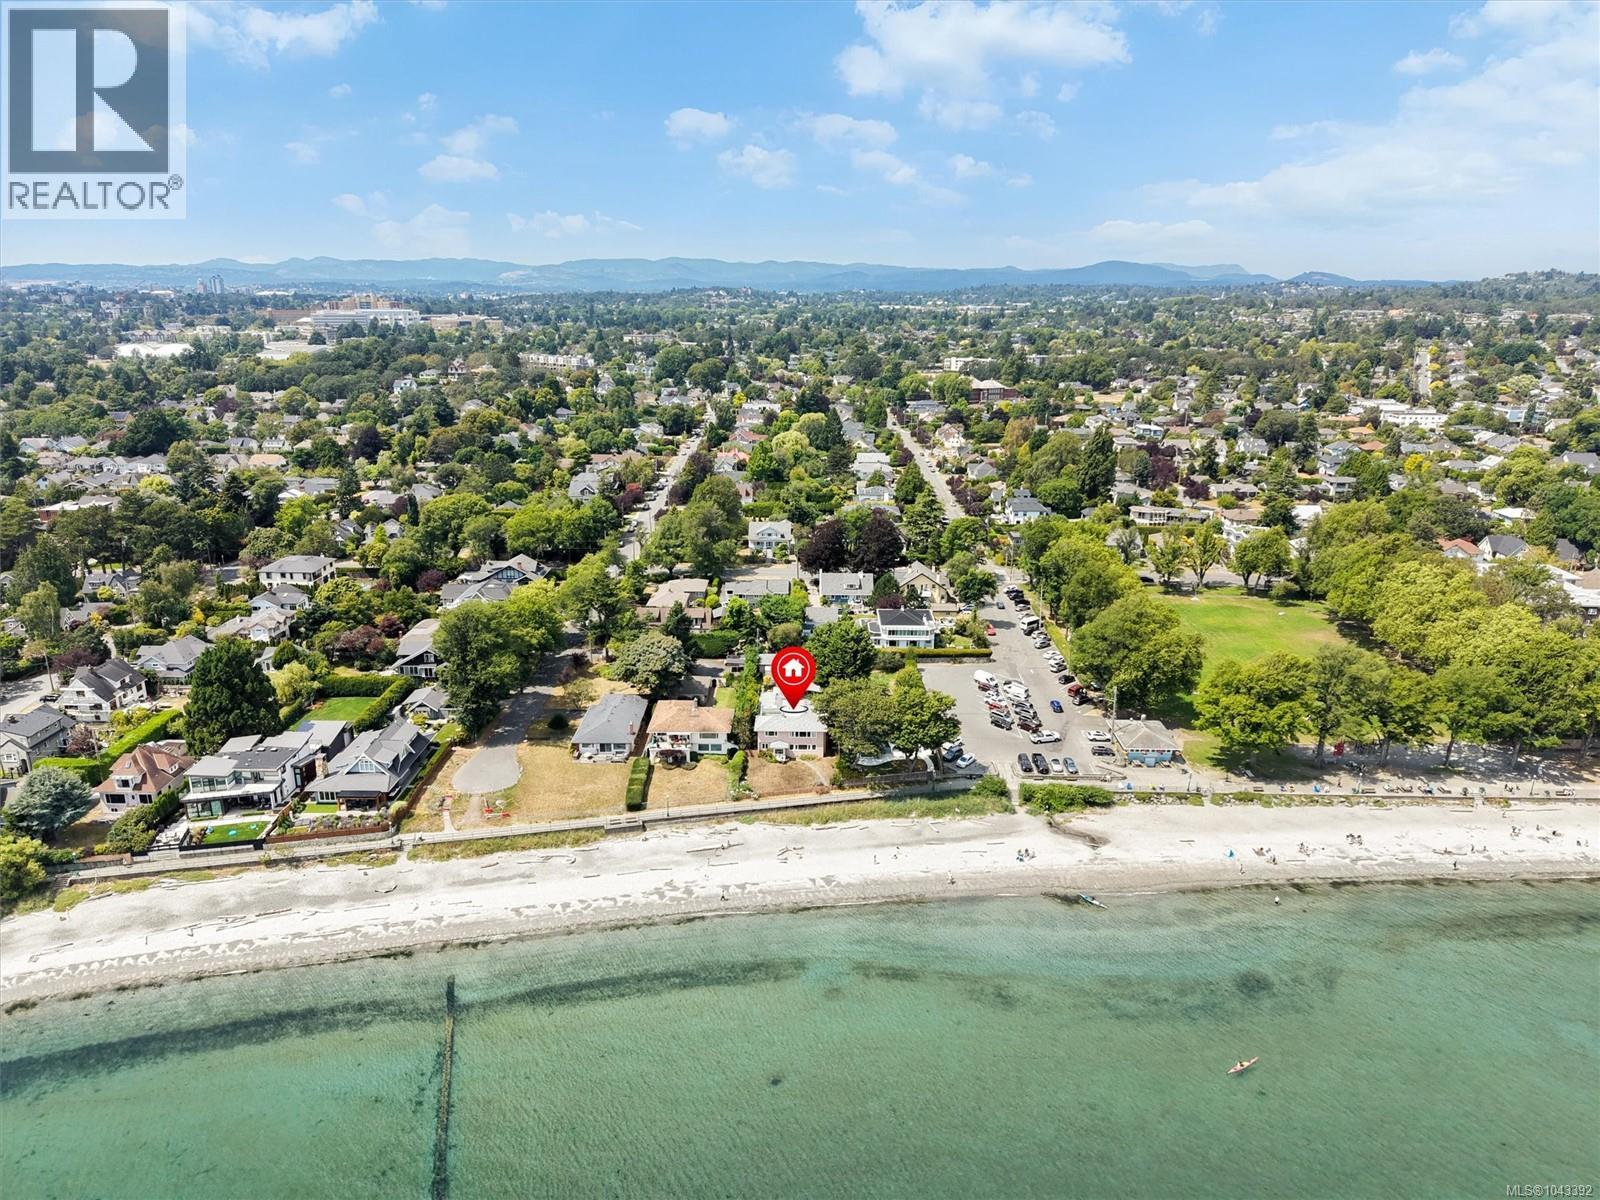
2168 Esplanade
Oak Bay, British Columbia
A rare hidden gem on Oak Bay’s premier waterfront! Situated in an unbeatable world class location this property offers sweeping ocean views. Distinguished by its generous footprint, light-filled living spaces, private 2nd-floor sun deck & unmatched privacy. This residence has been proudly lived in by the current owners for over 40 years & provides a spectacular canvas for the discerning buyer. Bring your personal design vision & modern touches to elevate one of Oak Bay's most sought after addresses. Step outside for direct access to Willows Beach, take in lively views of beach goers, windsurfers, passing ships, the sheer force of nature & the dramatic backdrop of the snow-capped mountains. Whether lightly updating or reimagining the interior to suit contemporary luxury living, the potential here is truly limitless including the possibility to split the home into 2 living spaces.You are steps to transit, short walking distance to schools & amenities.This home is an Oak Bay treasure. (id:63400)
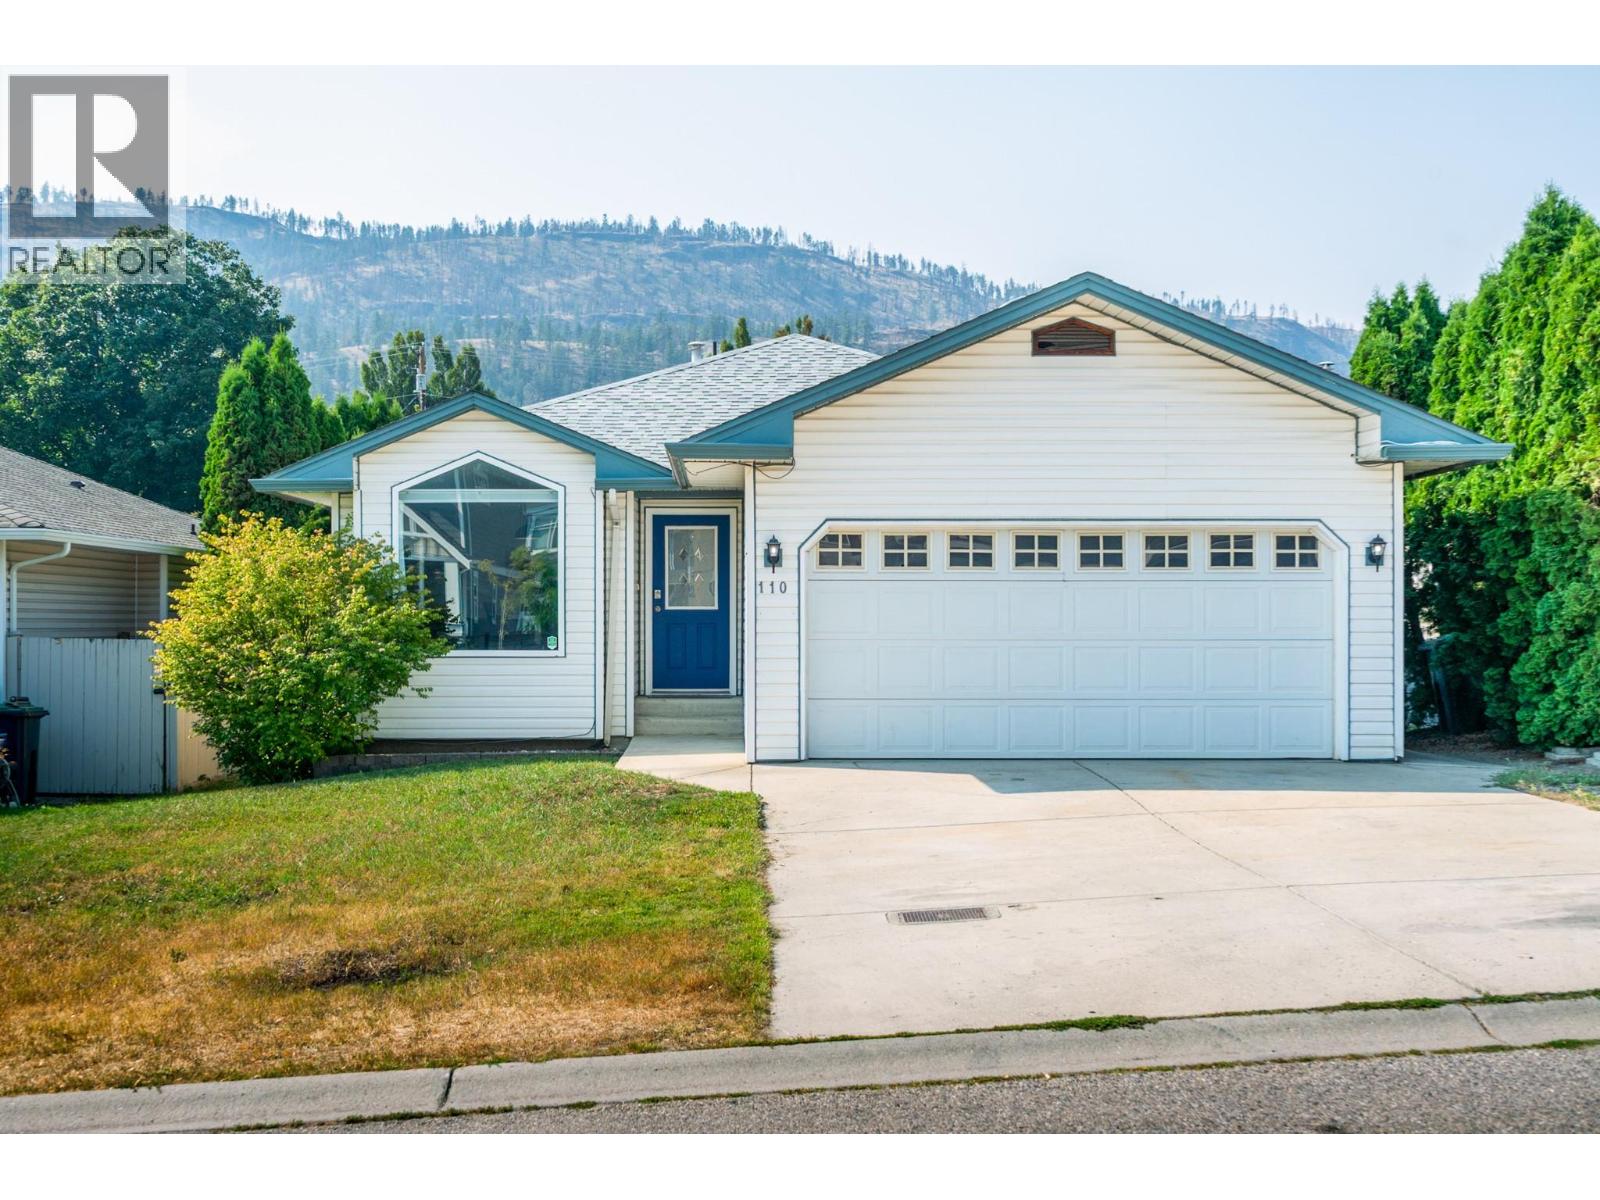
110 Wyndham Crescent
Kelowna, British Columbia
This home is all about comfortable living, inside and out. Step into a bright, welcoming living and dining room that flows effortlessly into the kitchen and cozy family room, complete with a gas fireplace. From there, step onto the covered deck overlooking the private, fully fenced backyard, then head down to the lower patio and lawn. There’s even a hot tub out there, which is negotiable. The primary bedroom offers plenty of space, a walk-in closet, and a beautifully updated 3-piece ensuite with a tiled glass shower. A second bedroom, full 4-piece bathroom, and conveniently located laundry complete the main floor. Downstairs offers plenty of flexibility with a separate entrance leading to a self-contained 2-bedroom in-law suite, complete with its own kitchen and appliances. Whether you’re looking for space for extended family, guests, or a mortgage helper, it’s ready to go. Washer and dryer hookups have already been roughed in for the suite as well. The lower level also includes a large storage room, while the home itself features built-in vacuum, 125-amp electrical service, brand new PEX plumbing, and a roof replaced in 2012. With the major updates already taken care of, you can move in and simply enjoy the space. Located next to North Glenmore Elementary, and walking distance to the Brandts Creek trail. (id:63400)
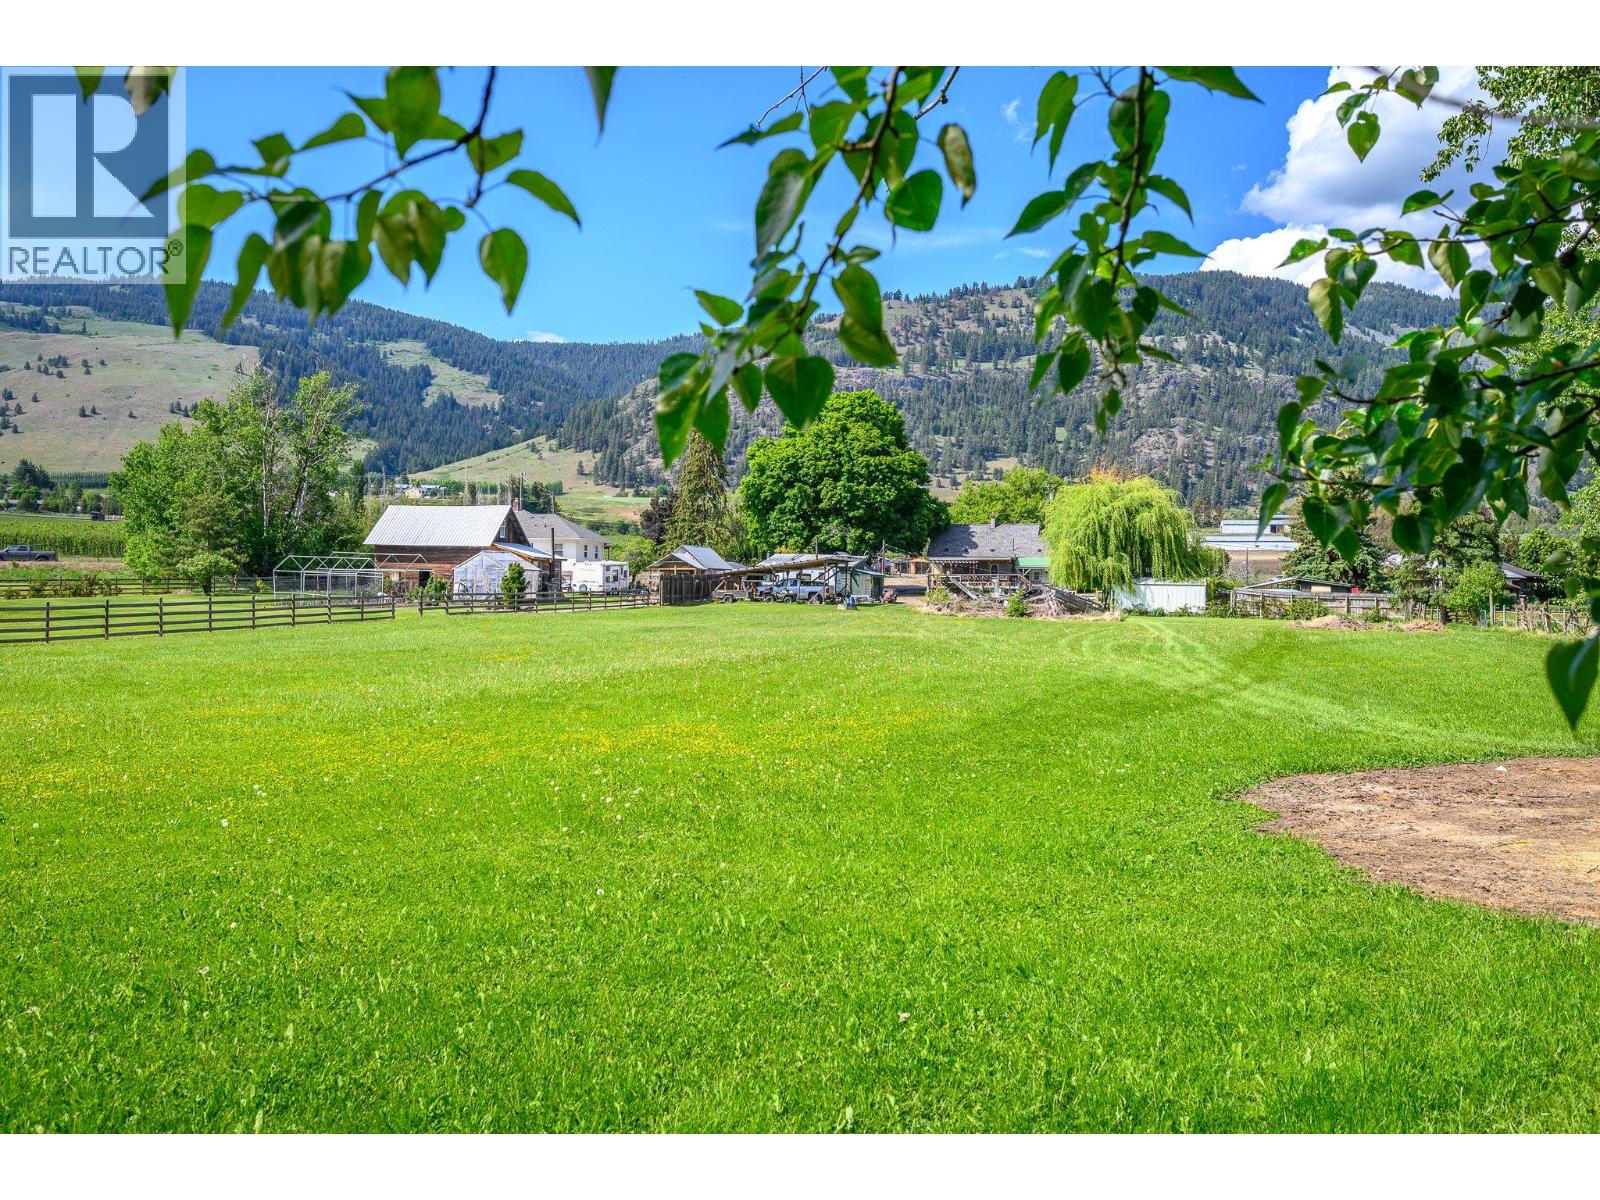
6934 Highway 6
Coldstream, British Columbia
Step into a simpler time with this charming and thoughtfully updated 1950s farmhouse, nestled on 2.22 acres of beautiful flat, usable land in the ALR. Full of warmth, character, and timeless appeal, this quaint country retreat blends nostalgic farmhouse charm with modern comforts in an unforgettable natural setting. The 3-bedroom, 2-bath home has been lovingly maintained and updated while preserving its cozy heritage feel. Enjoy peaceful mornings on the expansive covered deck overlooking lush gardens, mature fruit trees, and your own private sanctuary beyond. The property backs onto a magical creek and protected bird sanctuary, where ducks glide across the pond and nature surrounds you in every season. Outbuildings provide endless possibilities for hobbies, storage, workshop space, or small hobby farming, while the sprawling grounds offer room to garden, play, or simply soak in the tranquility of rural living. Rarely does a property offer this much charm and connection to nature — all on flat, usable acreage. A truly special place to call home. Recent upgrades on feature sheet in supplements. (id:63400)
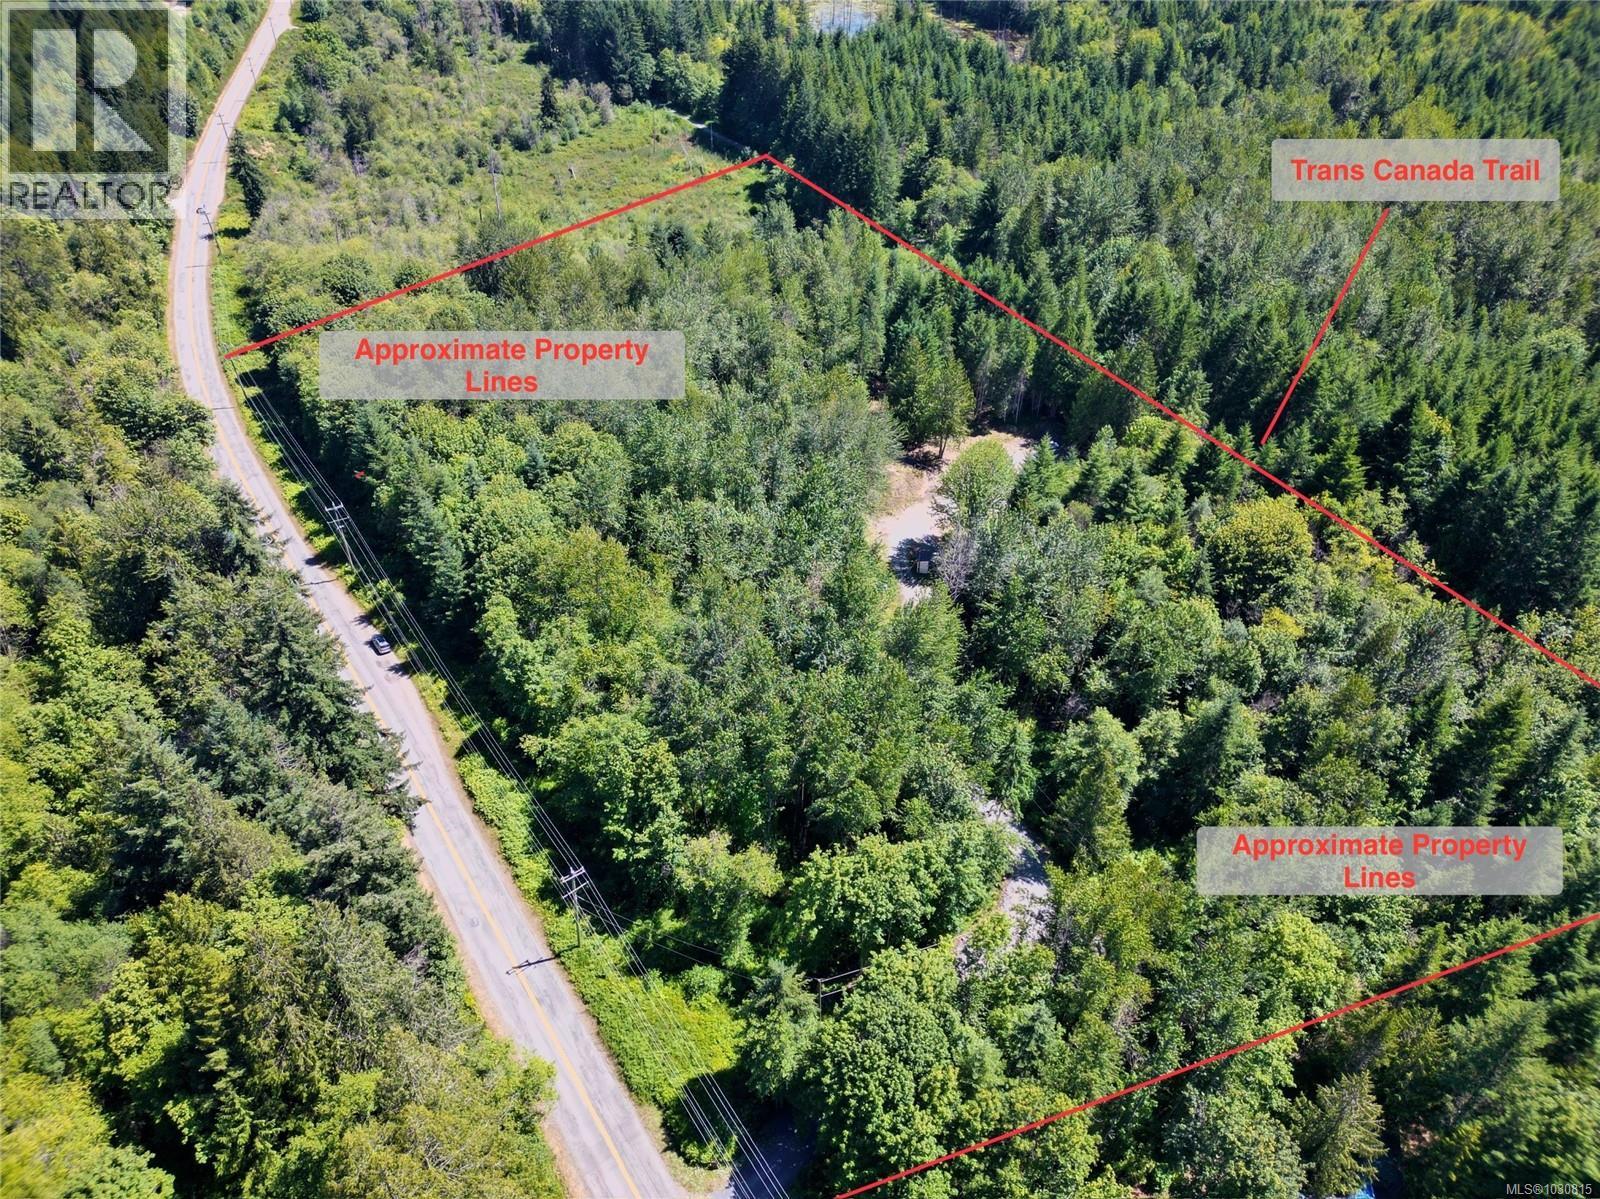
Lot B Cowichan Lake Rd
Lake Cowichan, British Columbia
Immerse yourself in nature on this private 9-acre retreat, ideally located just minutes from Lake Cowichan and backing onto the Trans Canada Trail. A seasonal stream winds through the property, creating a peaceful setting surrounded by mature trees, wildlife trails, and a custom gate at the entrance for added privacy. The property is prepped and ready for your vision, with a cleared building site, power shed, well with filtration system, and septic system already in place. Whether you're dreaming of a secluded getaway, hobby farm, or full-time nature retreat, the possibilities here are wide open. Zoning allows for a secondary dwelling and accessory buildings (subject to CVRD bylaws). A rare opportunity to own a peaceful slice of the Cowichan Valley, where nature and convenience meet. (id:63400)
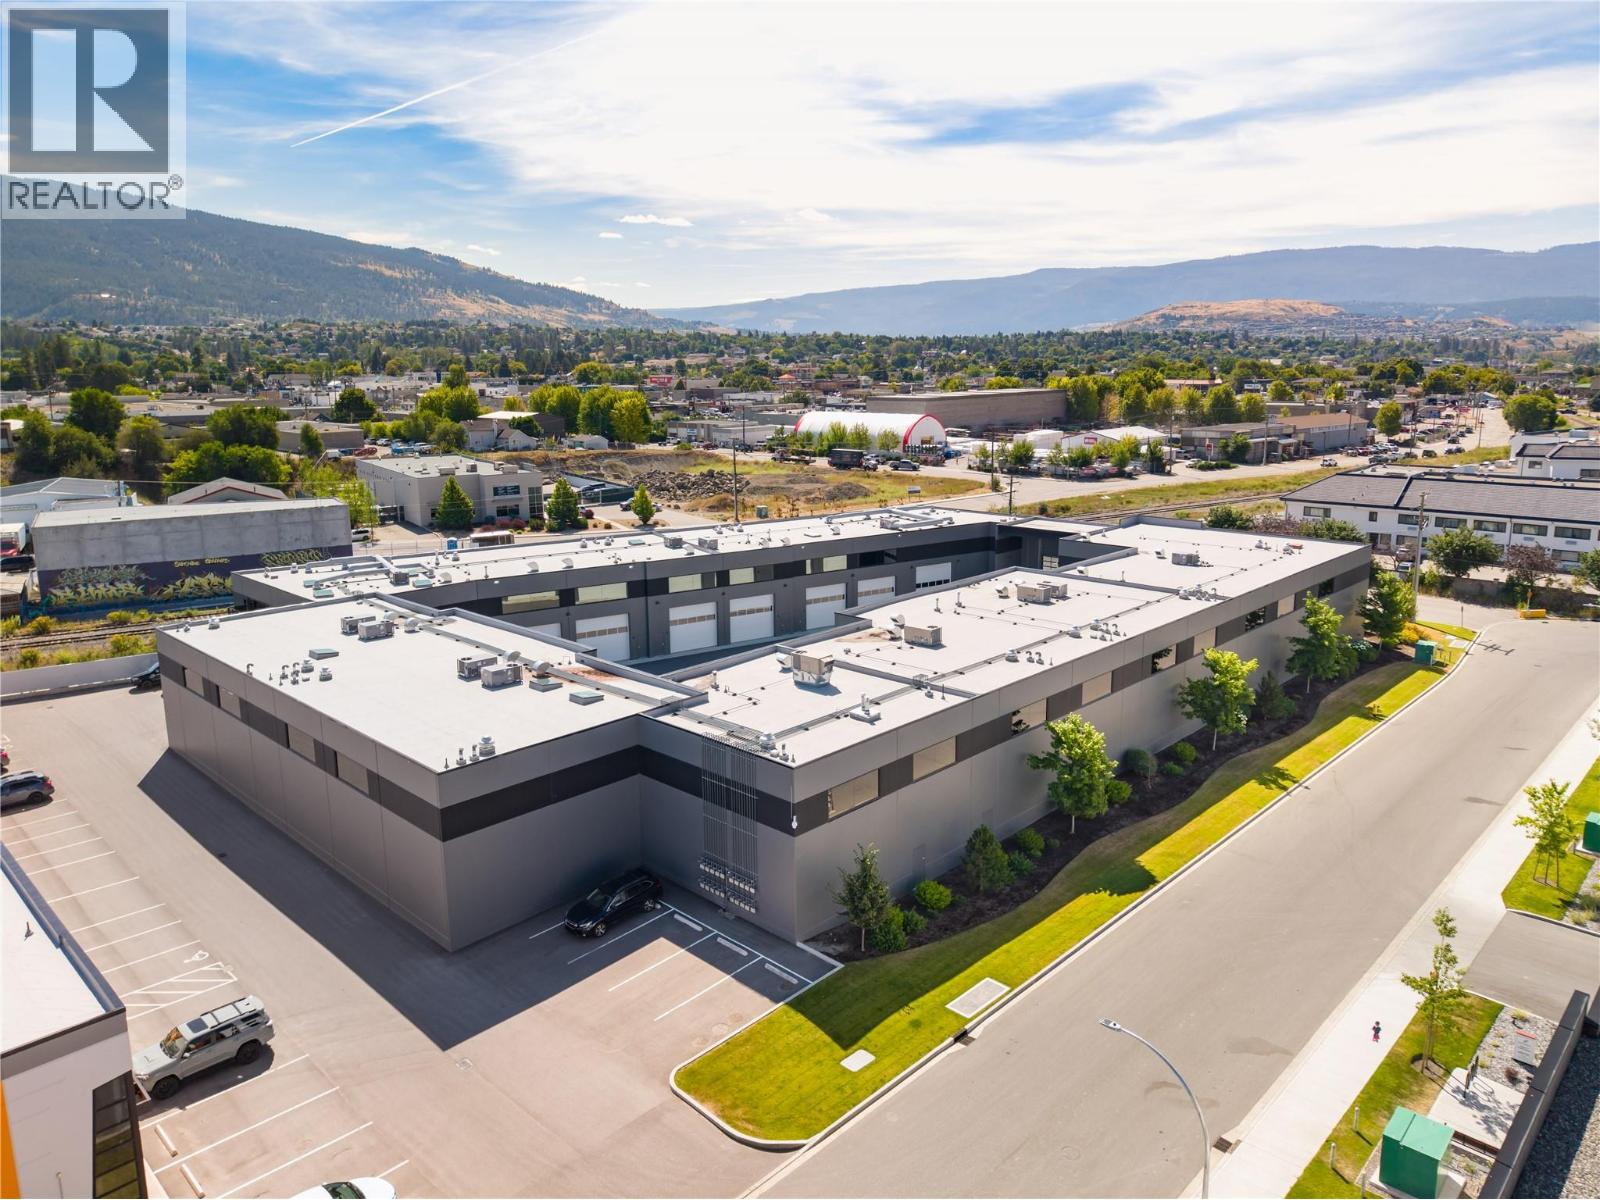
3101 45th Avenue Unit# 19
Vernon, British Columbia
An exceptional opportunity to create a one-of-a-kind lifestyle space within The VAULTS. Offering an impressive 4,366 sq.ft. over two expansive levels, this unfinished lifestyle condominium provides the scale, flexibility & freedom to bring your vision to life. The open-concept design features soaring ceilings, an oversized glass overhead door, a dedicated elevator shaft & expansive windows that flood the interior with natural light. With 2,140 sq.ft. on the main level & an additional 2,226 sq.ft. above, the thoughtfully designed layout offers exceptional versatility to create a space tailored to the way you live, work, entertain & enjoy your passions. Located within The VAULTS, one of the Okanagan's premier lifestyle condominium developments, owners enjoy individually titled ownership, exceptional security & a professionally maintained environment designed for those who value privacy, quality & the freedom to create something truly unique. A rare opportunity to personalize every detail & create a space that's as distinctive as the lifestyle it was designed to support. (id:63400)
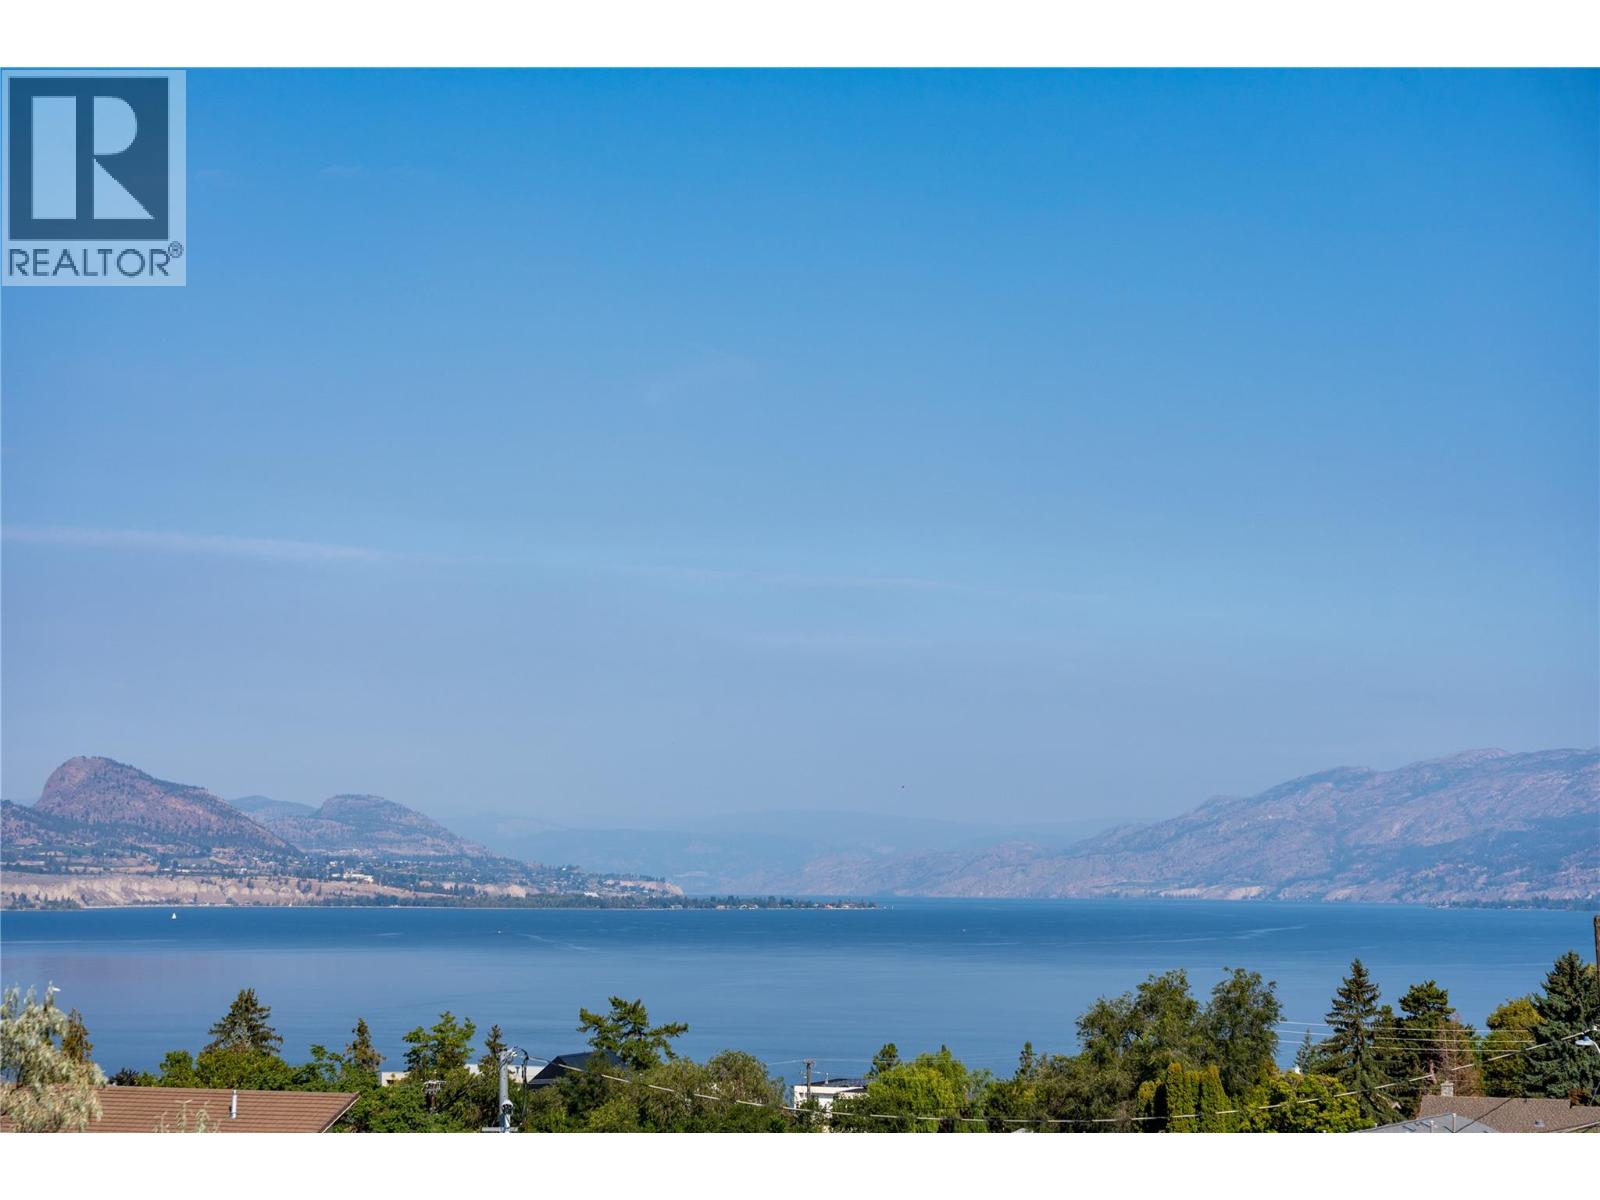
745 Westminster Avenue E
Penticton, British Columbia
Now under construction at Grandview Terraces, this architecturally significant residence by Agave Homes is positioned within one of Penticton’s more quietly distinctive hillside settings, steps from the KVR Trail and minutes from downtown, Okanagan Lake, the marina, restaurants, breweries, and the Farmers’ Market. With one residence now complete within the enclave, the architectural vision behind Grandview Terraces has begun to reveal itself. Inspired by the restrained warmth of Southern California Modern design, the home is defined by a reverse floor plan that elevates the primary living spaces to capture panoramic lake and mountain views from the main entertaining level and expansive terraces. Designed for both everyday living and gathering, the upper level features 10-foot ceilings, wide expanses of glass, premium hardwood flooring, custom cabinetry, integrated Miele and Wolf appliances, a concealed walk-in pantry, temperature-controlled wine room, elevator access, and multiple outdoor living spaces. A 21 x 8 saltwater pool, outdoor kitchen, fire table lounge, and more than 1,400 sq. ft. of upper terraces create a private setting shaped around Okanagan indoor-outdoor living. The primary suite opens directly to a secluded garden patio engineered for a hot tub, while integrated speakers, EV charging capability, and solar-ready infrastructure reflect the level of planning incorporated throughout. A rare opportunity to secure a residence within this limited architectural collection by Agave Homes. Purchase price excludes GST. Measurements approximate based on architectural plans and renderings. (id:63400)
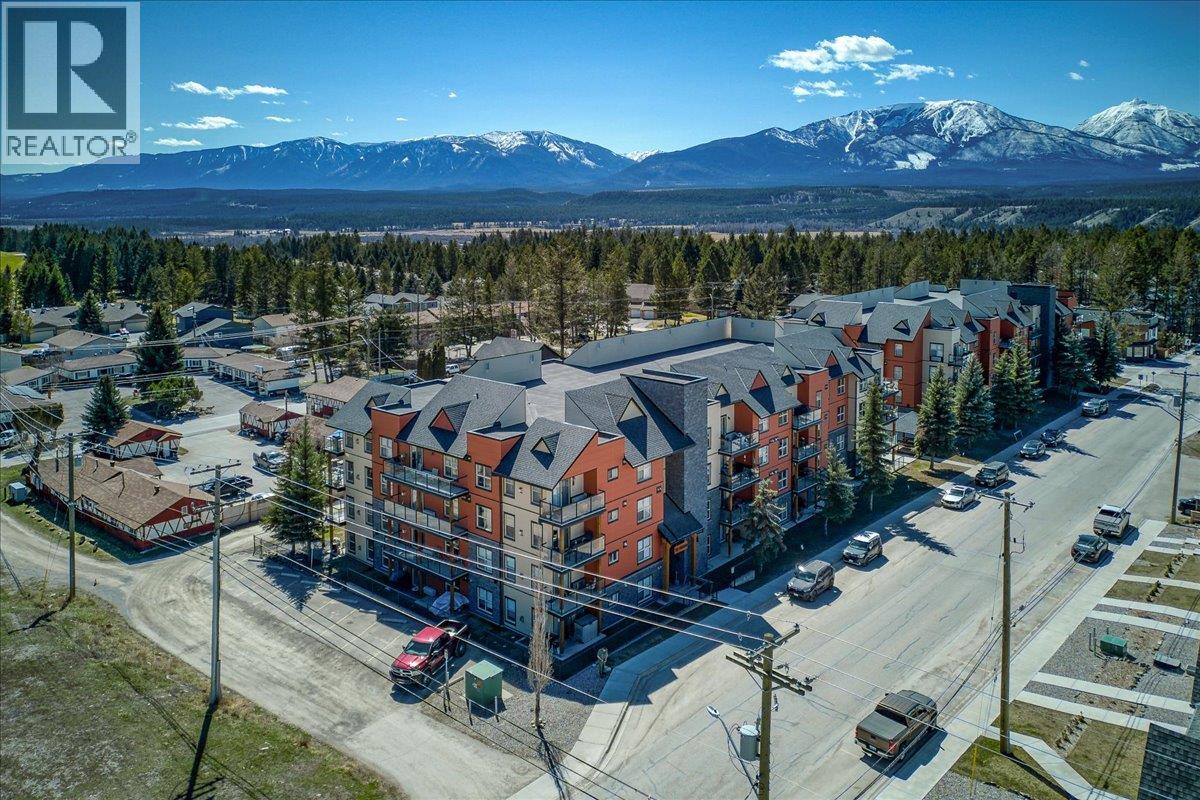
4884 Stanley Street Unit# 310
Radium Hot Springs, British Columbia
All about the views in this 2 bedroom + Den!! Welcome to this bright and beautiful corner unit wrapped in windows and flooded with natural light offering stunning mountain views out of every window right in the heart of Radium Hot Springs, BC. Here you will find 2 bedrooms + den to use as a flex space, open-concept living space centred around a propane fireplace, in-suite laundry and more! This unit is being sold furnished with a few exclusions. Included in the basement level is 1 heated parkade parking stall. Centrally located, you’re just steps from restaurants and amenities, with Radium Springs Golf Course right down the street. Enjoy a short drive to the famous Radium Hot Springs, 20 minutes to Lake Windermere, and 40 minutes to Panorama Mountain Resort. For outdoor enthusiasts, Kootenay National Park is on your doorstep, and Banff, Yoho, and Kicking Horse Mountain Resort are all within a 1.5-hour drive. (id:63400)
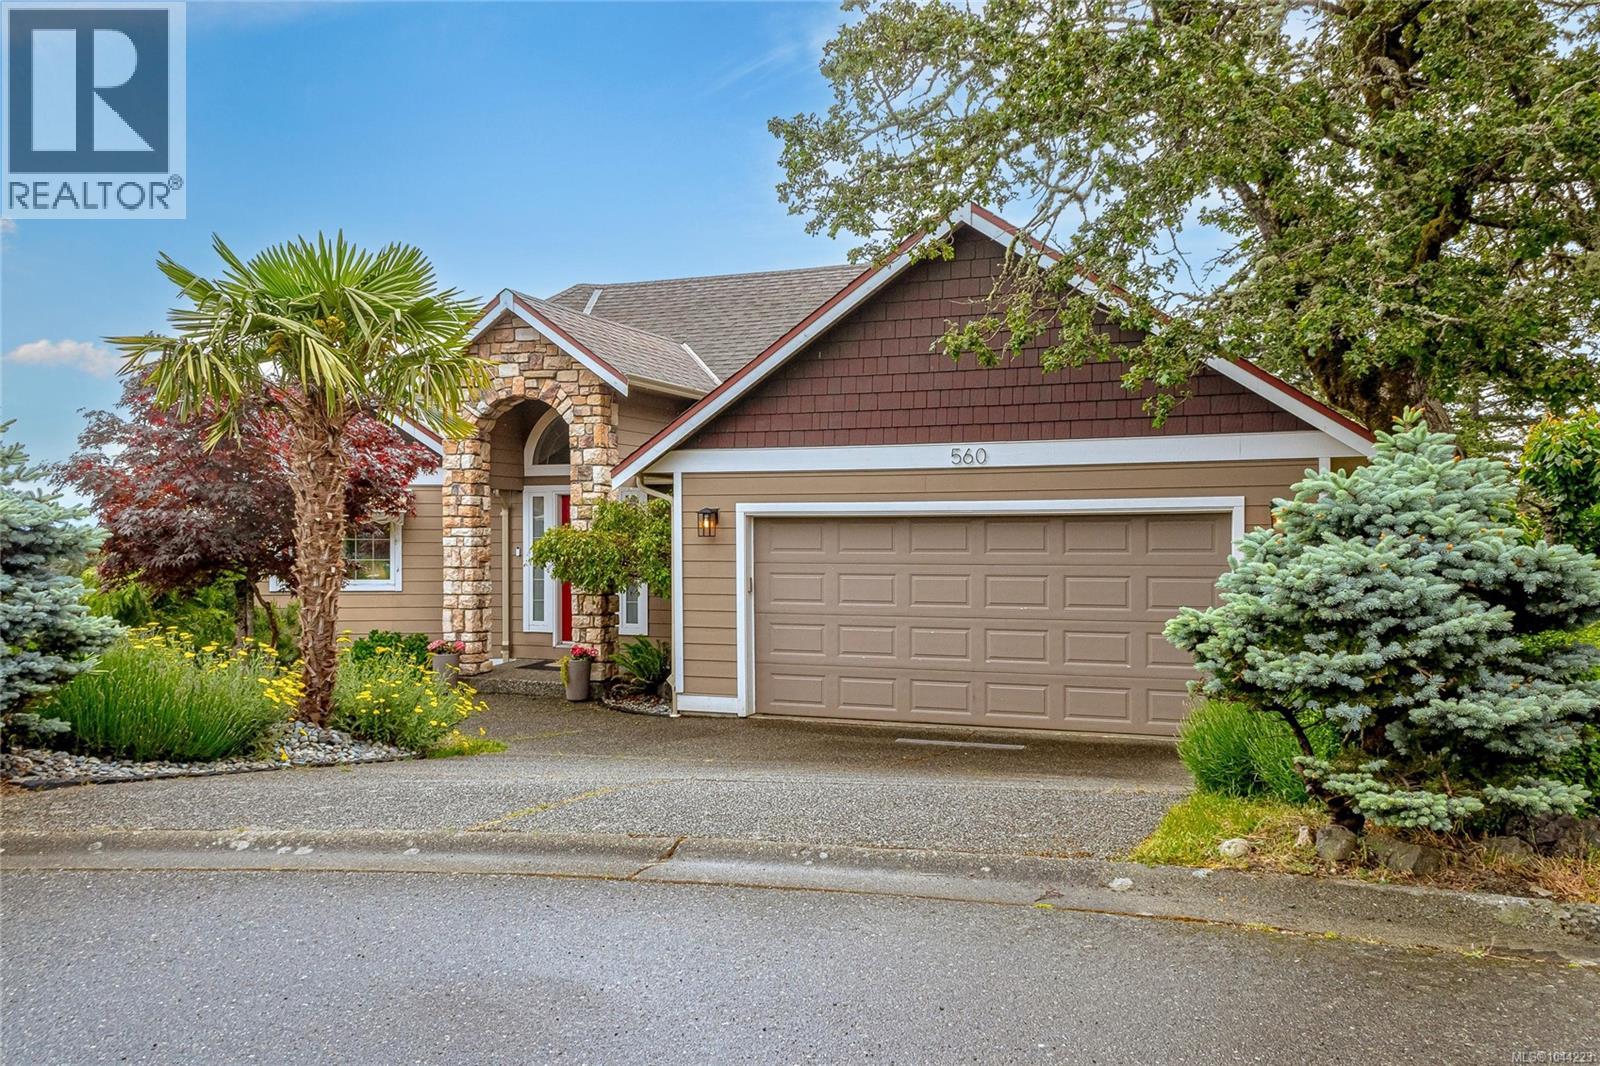
560 Tory Pl
Colwood, British Columbia
ELEVATED VIEWS on a QUIET CUL-DE-SAC + 2 bed SUITE! Ideal, level-entry rancher and spacious floorplan with walk-out lower level. Flexible design for families, multigenerational living, or those seeking a suite for additional family. The bright open concept main level features vaulted ceilings, a spacious living rm with a cozy gas f/p, built-in speaker system, and access to a large view deck. The well-appointed kitchen includes an eating bar, gas stove, and ample workspace. The primary bedrm offers a walk in closet & ensuite w/soaker tub & separate shower. The lower level features a generous rec. rm, office, 2 pc bath, & a bright suite w/9 foot ceilings, in-suite laundry, fireplace hookup, private deck, and a large den that could serve as a second bedrm or be incorporated into the main home. Additional features include a double garage, EV charger, central vacuum, crawlspace storage, fenced backyard & fresh interior paint. Ideally located near schools, shopping, parks, trails, and more! (id:63400)
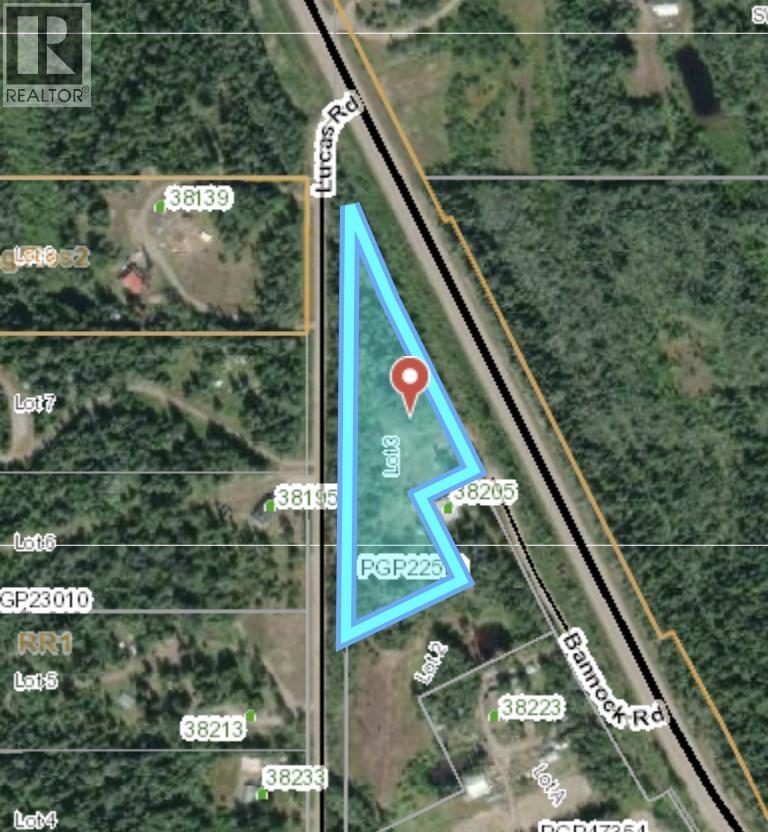
Lot 3 Bannock Road
Hixon, British Columbia
This stunning rural property is 3.75 acres and only 5 minutes to Hixon and 35 minutes to Prince George. This is the perfect opportunity to build your dream home or a hobby farm. Enjoy the peace and quiet of country living. Plenty of mature trees on the lot. There is a driveway that was installed on the Lucas road side. A power pole was installed. Property is as is, where is. Lot size taken from BC Assessment, Buyer to verify if deemed important. (id:63400)
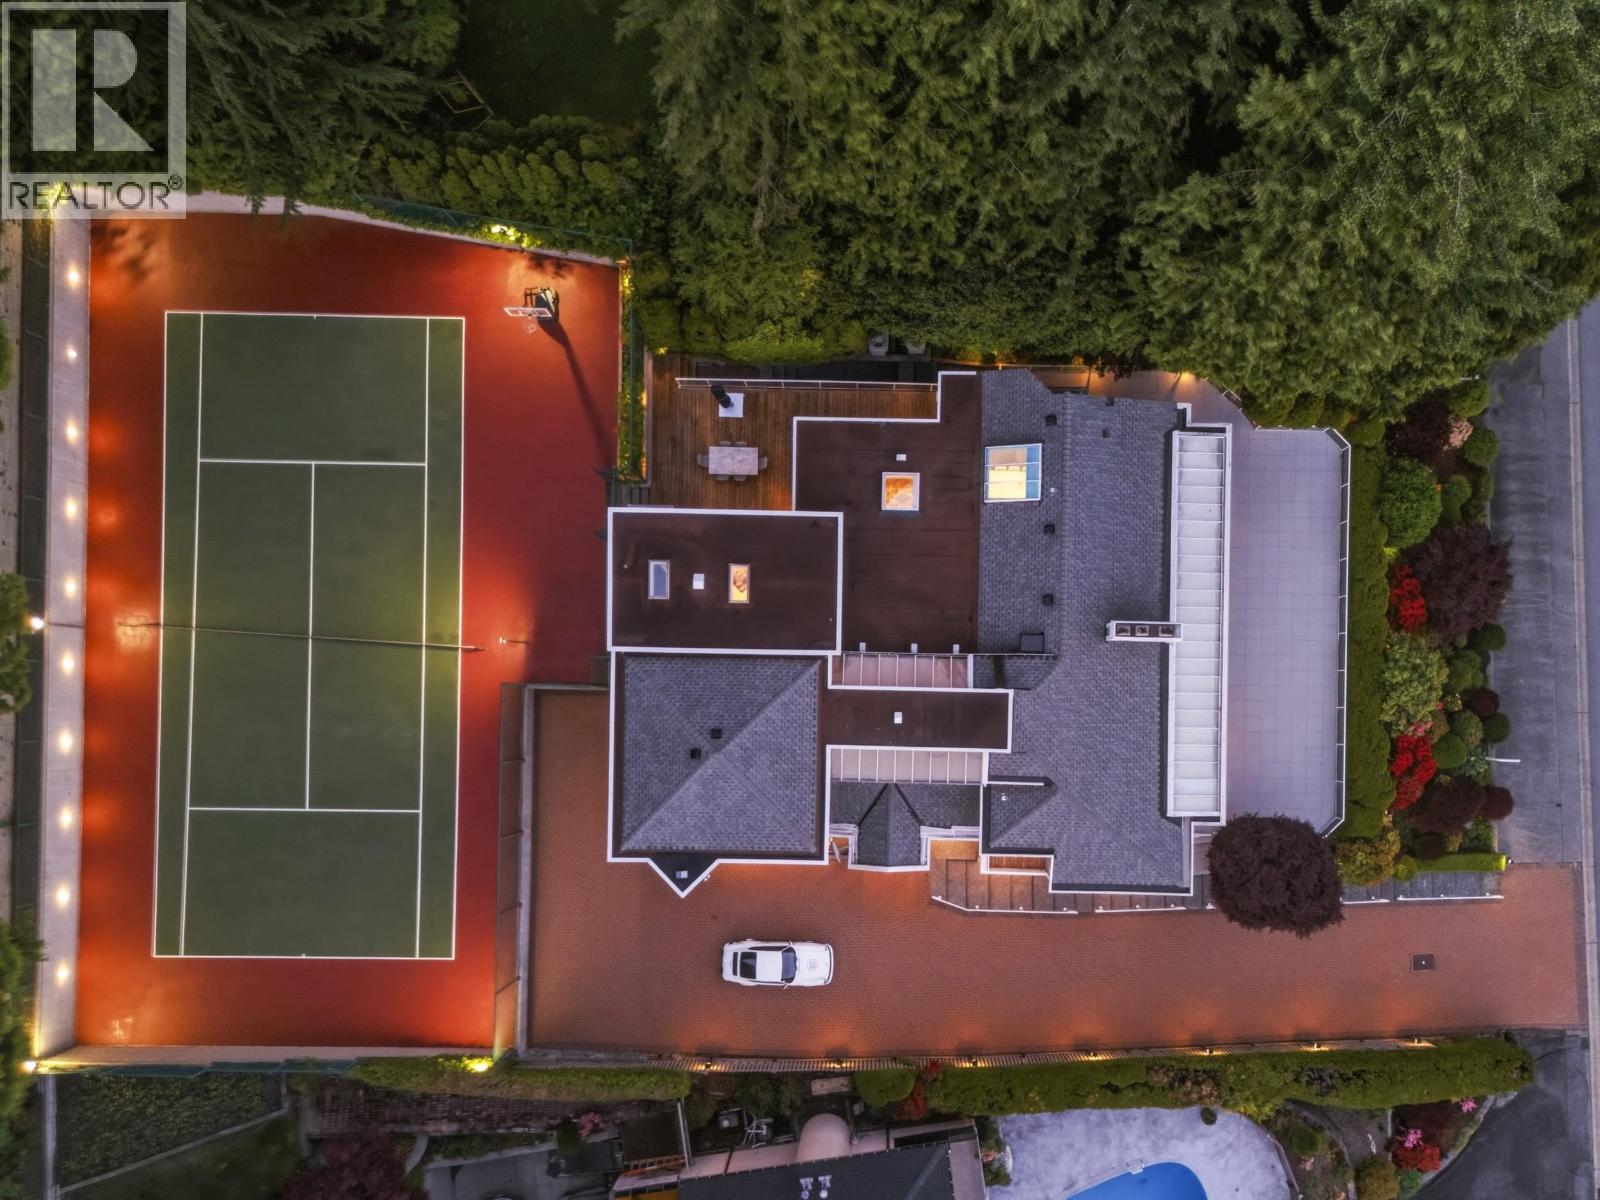
1574 Chartwell Drive
West Vancouver, British Columbia
Situated on one of the most desirable blocks of Chartwell Drive, this beautifully maintained and recently updated residence offers 5,270 sq.ft. of living space on a private 16,451 sq.ft. property. Enjoy stunning views of Mount Baker, the Second Narrows Bridge, Stanley Park, Downtown Vancouver, UBC, the ocean, and spectacular western sunsets. The property features a full size TENNIS court, over 1,600 sq.ft. of south facing sundecks, and exceptional outdoor space for recreation and entertaining. The bright, functional layout showcases oversized windows and skylights that fill the home with natural light. All bedrooms feature ensuite bathrooms. Complete with a large driveway, air conditioning, and outstanding privacy. (id:63400)
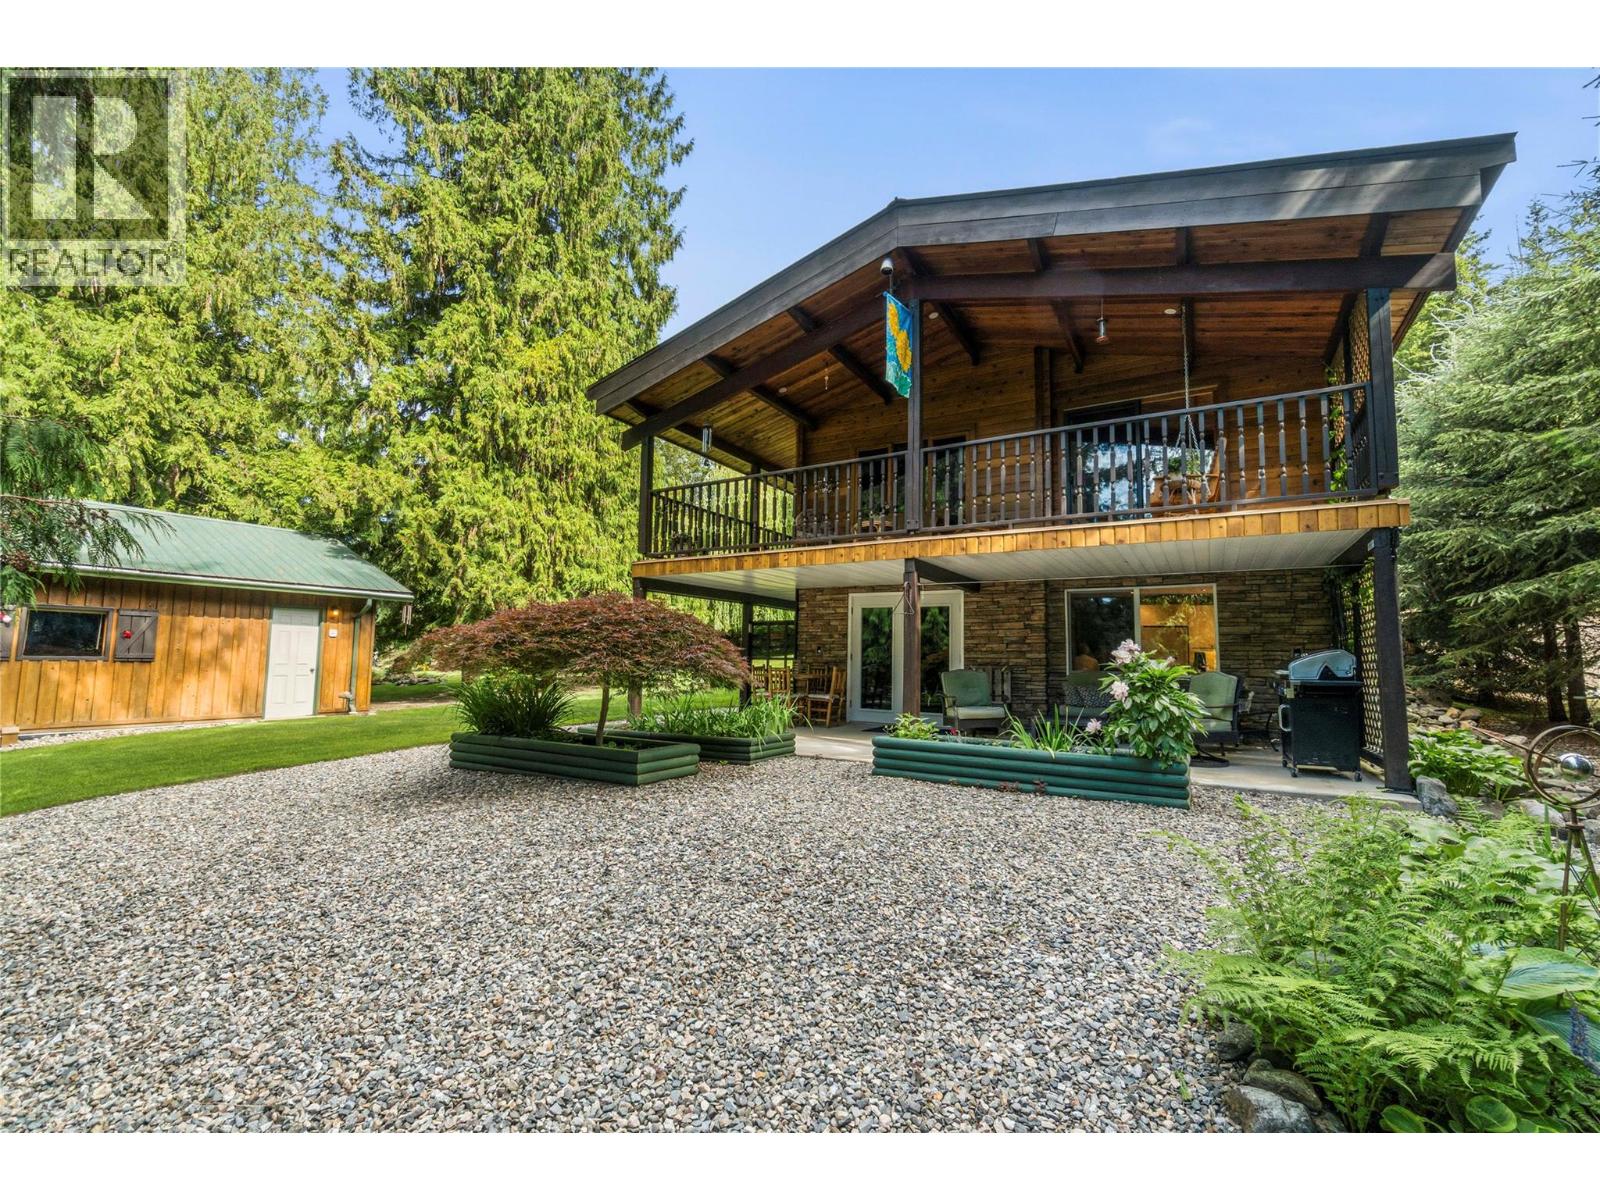
7420 Stampede Trail
Anglemont, British Columbia
Welcome to this charming 3-bedroom, 2-bathroom Pan-Abode log home, offering warmth, character, and a peaceful lifestyle in a sought-after Shuswap location. Situated on a quiet no-thru road, this unique property includes the adjacent lot, providing additional privacy, space, and future potential. Inside, you'll find a spacious kitchen with plenty of room for family gatherings and meal preparation. The large family room is the heart of the home, featuring a cozy wood-burning fireplace that creates the perfect setting for relaxing evenings. A dedicated storage room offers the ideal space for canning supplies, pantry items, and seasonal storage, while the heated floor in the basement adds extra warmth. Step outside to enjoy the beautifully manicured lawn and landscaped garden area. Sip your morning coffee on the patio overlooking the gardens or unwind on the large covered balcony while taking in the peaceful surroundings. The double detached garage provides ample room for vehicles, tools, and recreational equipment. Located just minutes from North Shuswap Golf Club, Anglemont Marina, and the beautiful shores of Shuswap Lake, this property offers the perfect balance of quiet country living and year-round recreation. Whether you're looking for a full-time residence or a relaxing getaway, this inviting log home is ready for you to enjoy. (id:63400)
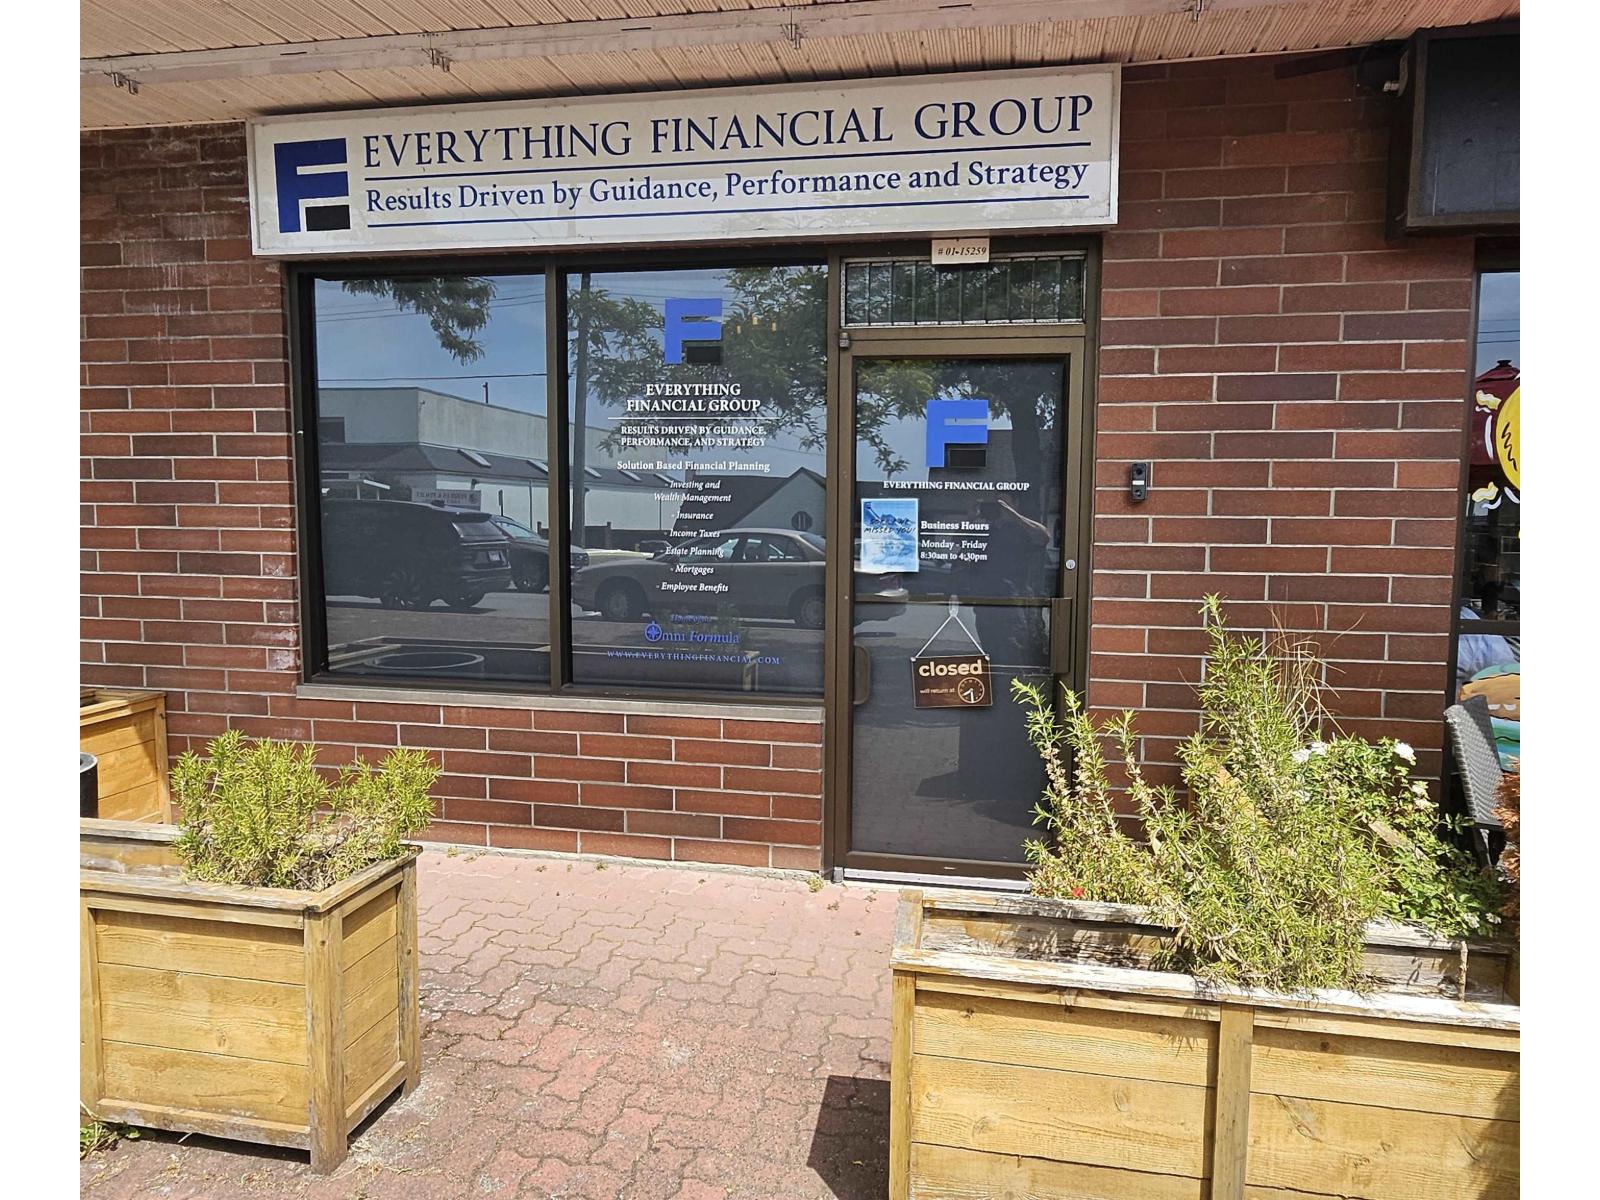
01 15259 Pacific Avenue
White Rock, British Columbia
Prime Five Corners location! This approximately 500 sq. ft. professional office space is ideally situated at 15259 Pacific Avenue, directly beside the popular Laura's Coffee Corner. Ideal for a mortgage broker, accountant, lawyer, notary, Realtor or other professional or service-oriented business seeking a convenient and recognizable White Rock address. Offered at an affordable gross rent of only $2,950 per month, including utilities. Contact the listing agent for additional information or to arrange a private viewing. (id:63400)