
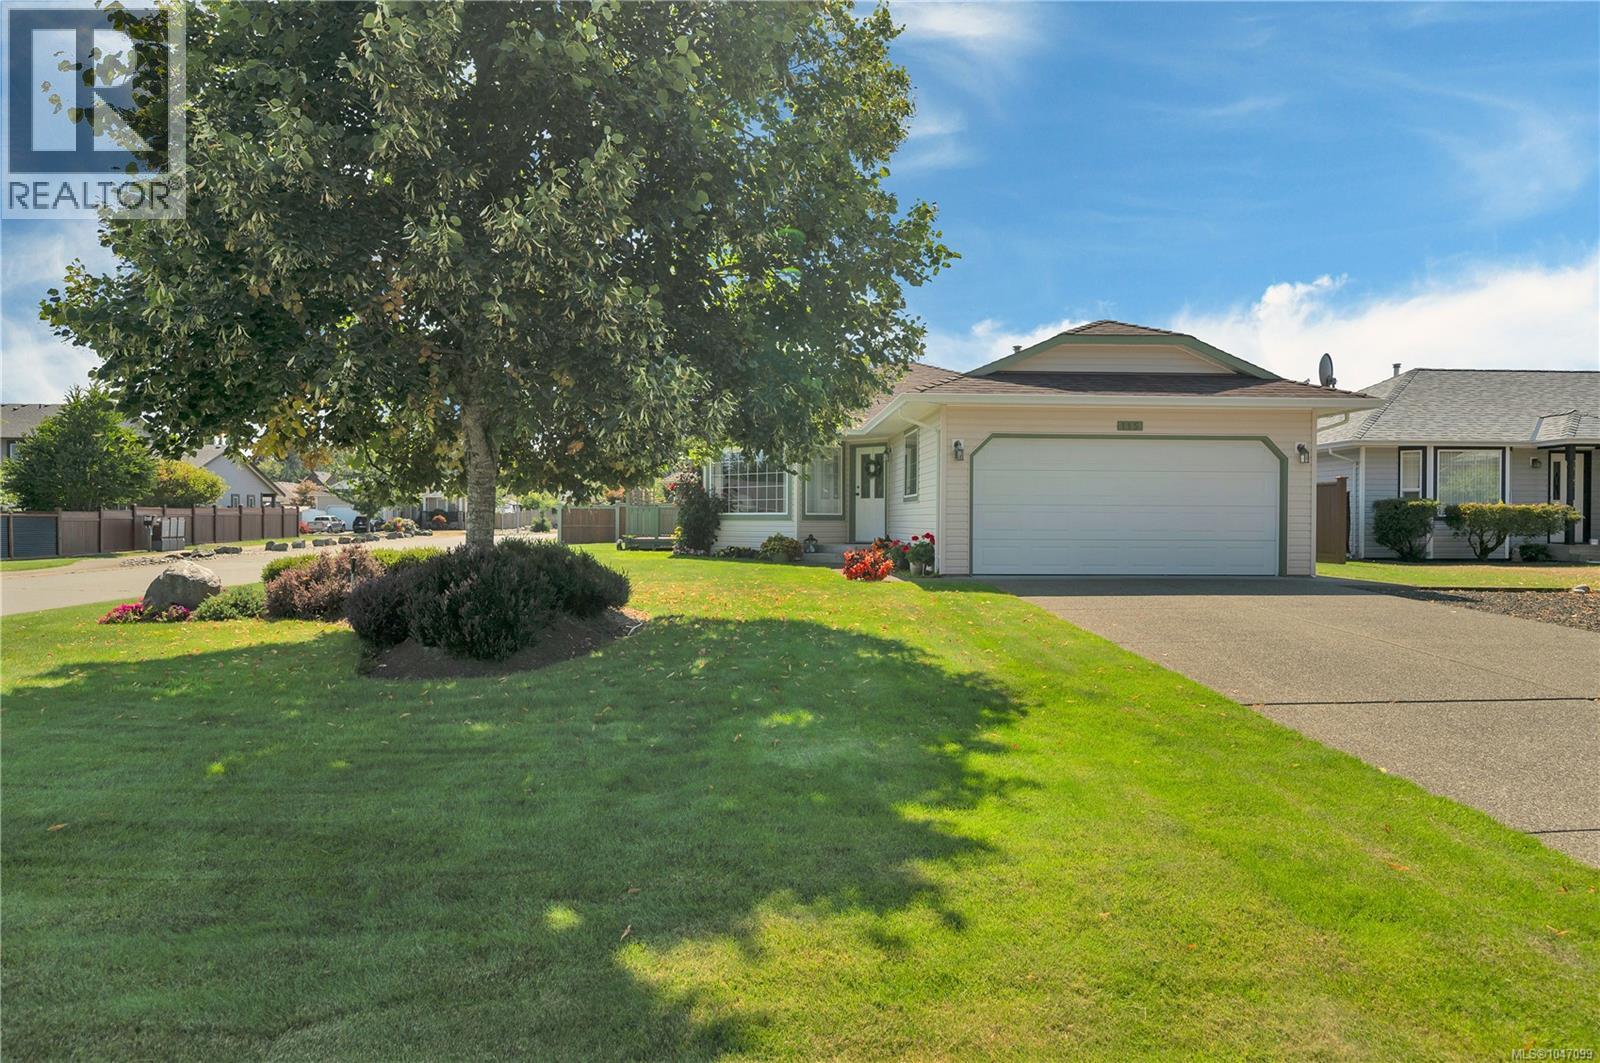
115 Colorado Dr
Campbell River, British Columbia
Welcome to this beautifully maintained 3-bedroom, 2-bathroom home in desirable Willow Point! Lovingly cared for by its original owner, this 1,265 sq. ft. home sits on a .16-acre corner lot with a beautifully landscaped yard and plenty of space to enjoy. Looking to downsize or a first time home owner, this neighbourhood and property is perfect. The practical layout includes a large kitchen, a main bedroom features a 3-piece ensuite and walk-in closet, Outside, you’ll appreciate the large driveway with ample parking, RV parking, a double garage and large deck to enjoy the landscaped surroundings . A standout feature for hobbyists, tradespeople, or anyone needing extra workspace is the 11’ x 15’ wired and heated workshop. Enjoy the convenience of being within a short distance of the ocean, parks, shopping, and all that Willow Point has to offer. A well-cared-for home in a great location with excellent parking and workspace — move-in ready and ready to welcome its next owner! (id:63400)
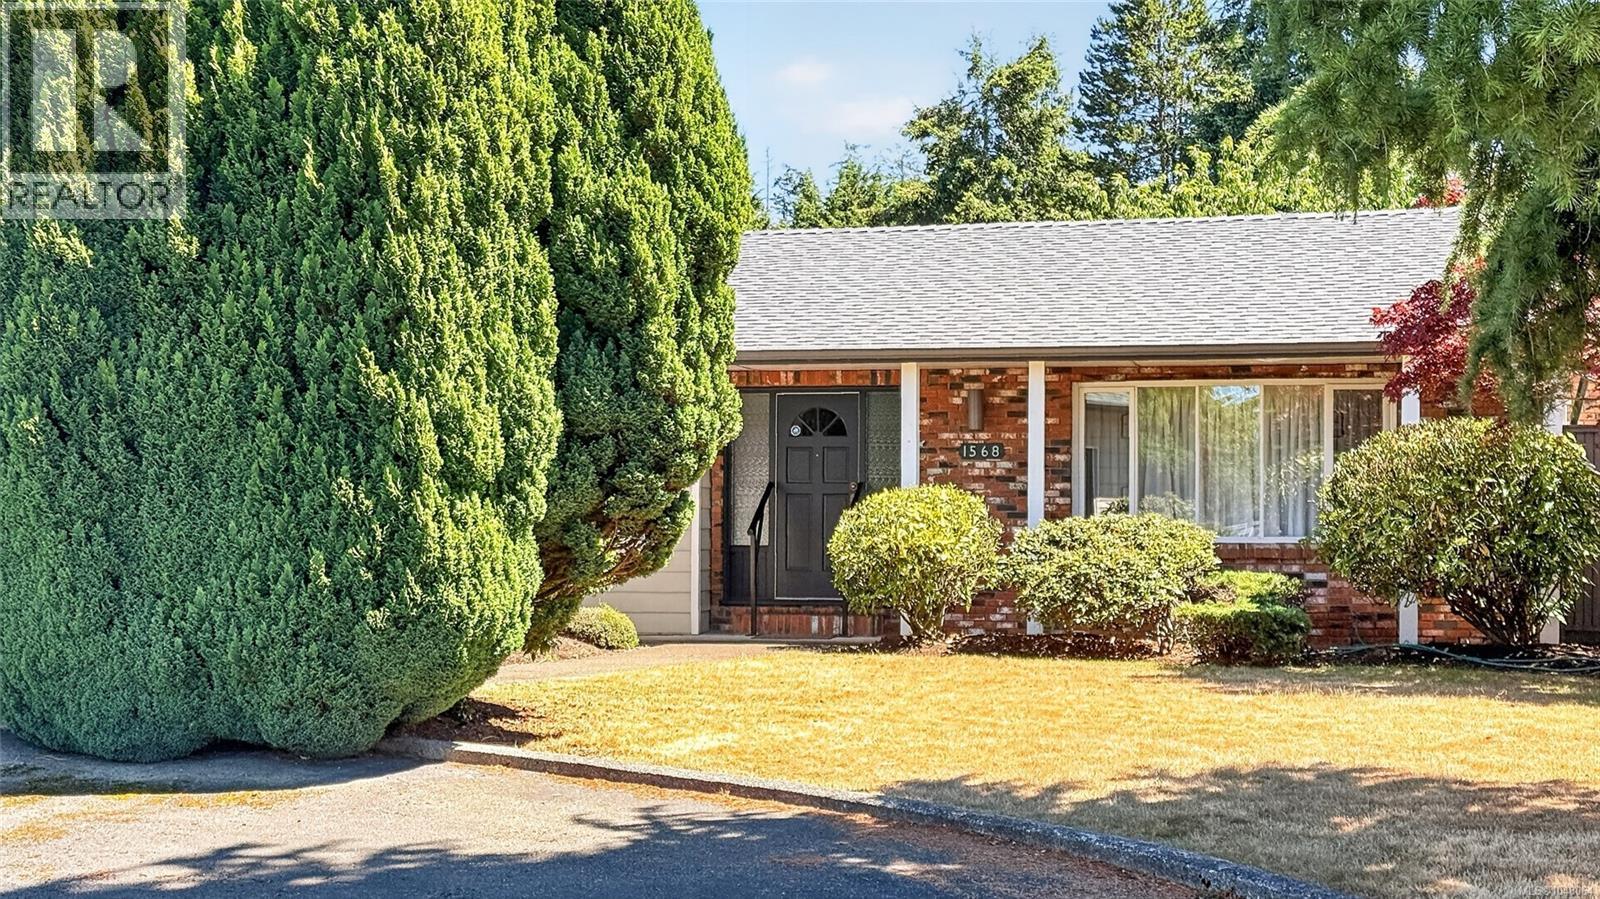
1568 Marine Cir
French Creek, British Columbia
Quick possession possible! Well-kept rancher backing onto a park in sought-after Columbia Beach, just a short stroll to the beach with stunning Coastal Mountain views. Enjoy fantastic fishing, swimming, kayaking, and kite sailing close to home. This approx. 1,429 sq. ft. rancher offers 3 bedrooms, a 4-piece bath, and 3-piece ensuite. Features include wood flooring, tiled bathrooms, and a bright south-facing kitchen/dining area opening to a heated sunroom. The cozy living room has a wood-burning fireplace for relaxing evenings. Patio doors from the primary bedroom and sunroom lead to a covered south-facing patio overlooking a beautifully landscaped, private fenced backyard with cherry and apple trees. Heated double garage with shelving, workbench, sink plumbing, plus RV parking. Freshly painted throughout and new roof installed June 26 2026! (id:63400)
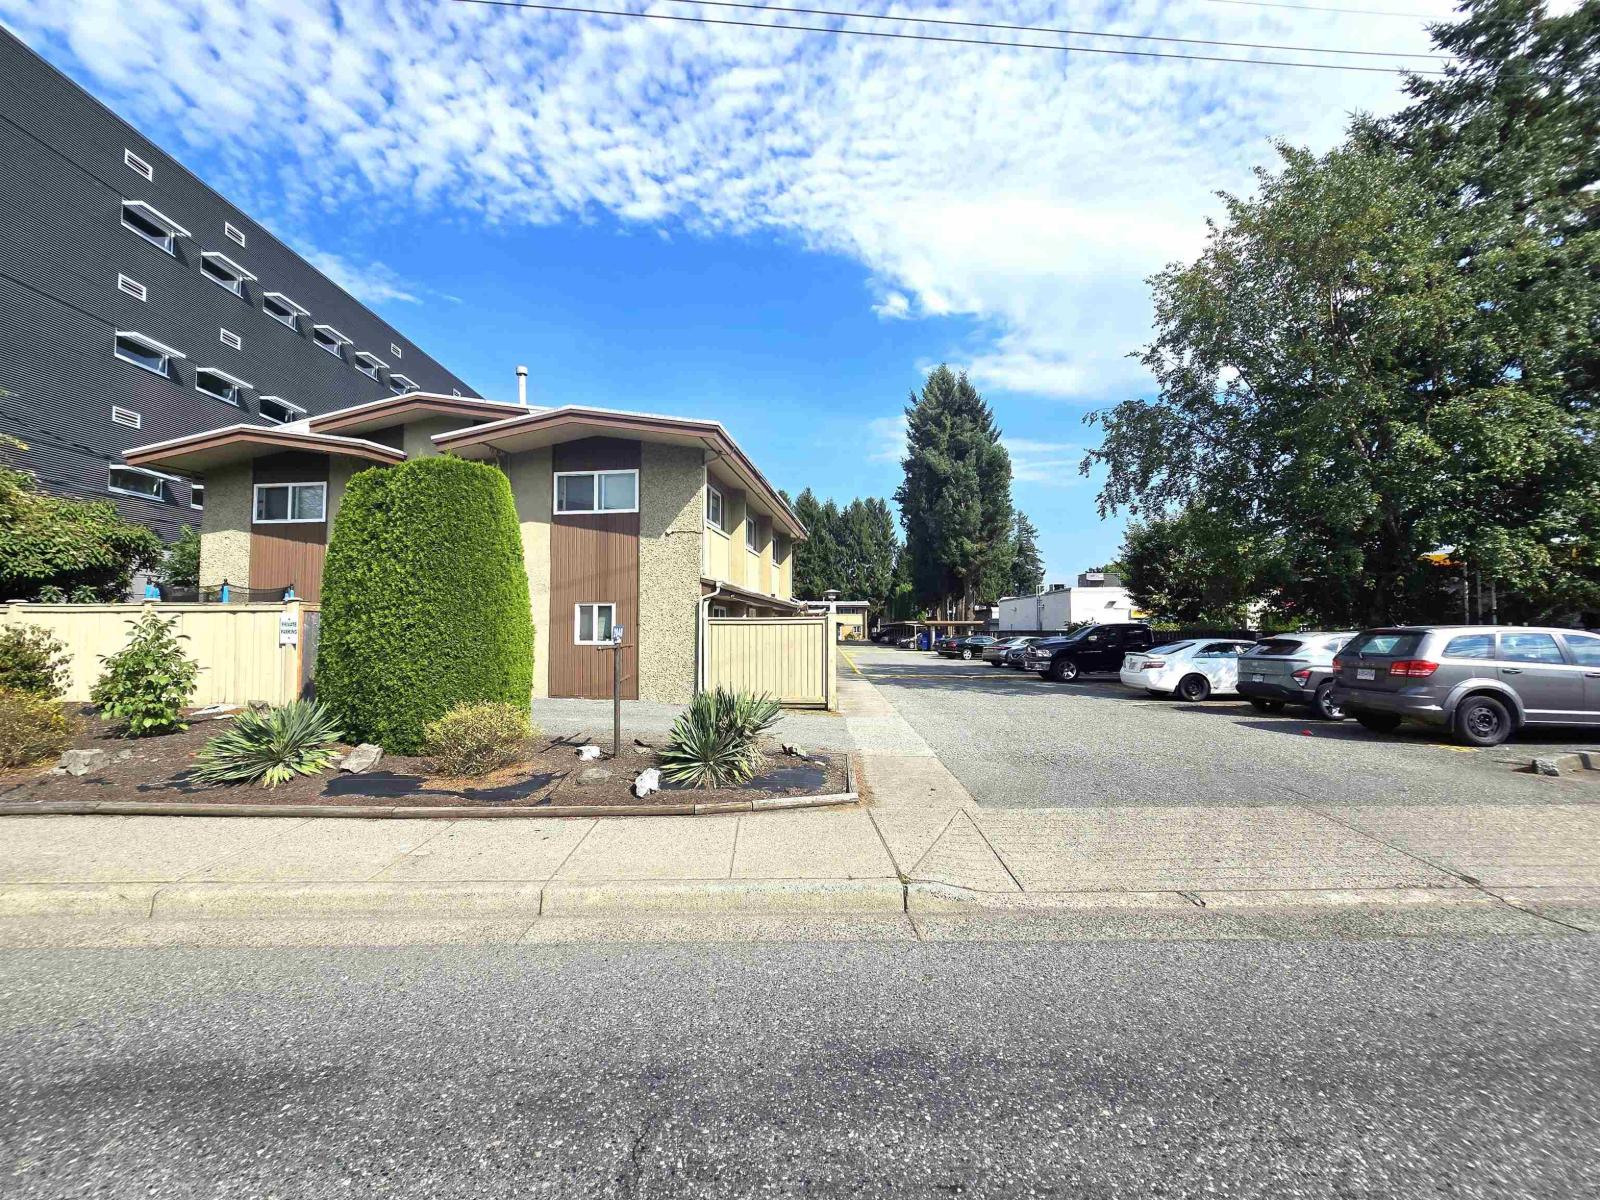
11 2048 Mccallum Road
Abbotsford, British Columbia
1st Time Home Buyers/ Investors/ Downsizers ALERT! This home needs TLC. Welcome home to this 2-storey townhouse offering 942 sq. ft. of comfortable living space! Featuring 2 bedrooms and 2 bathrooms & enjoy a fully fenced backyard-perfect for children and pets-plus a convenient storage shed. Centrally located with great freeway access and close to the hospital, University of the Fraser Valley, shopping, and other amenities. A fantastic opportunity in a convenient location! (id:63400)
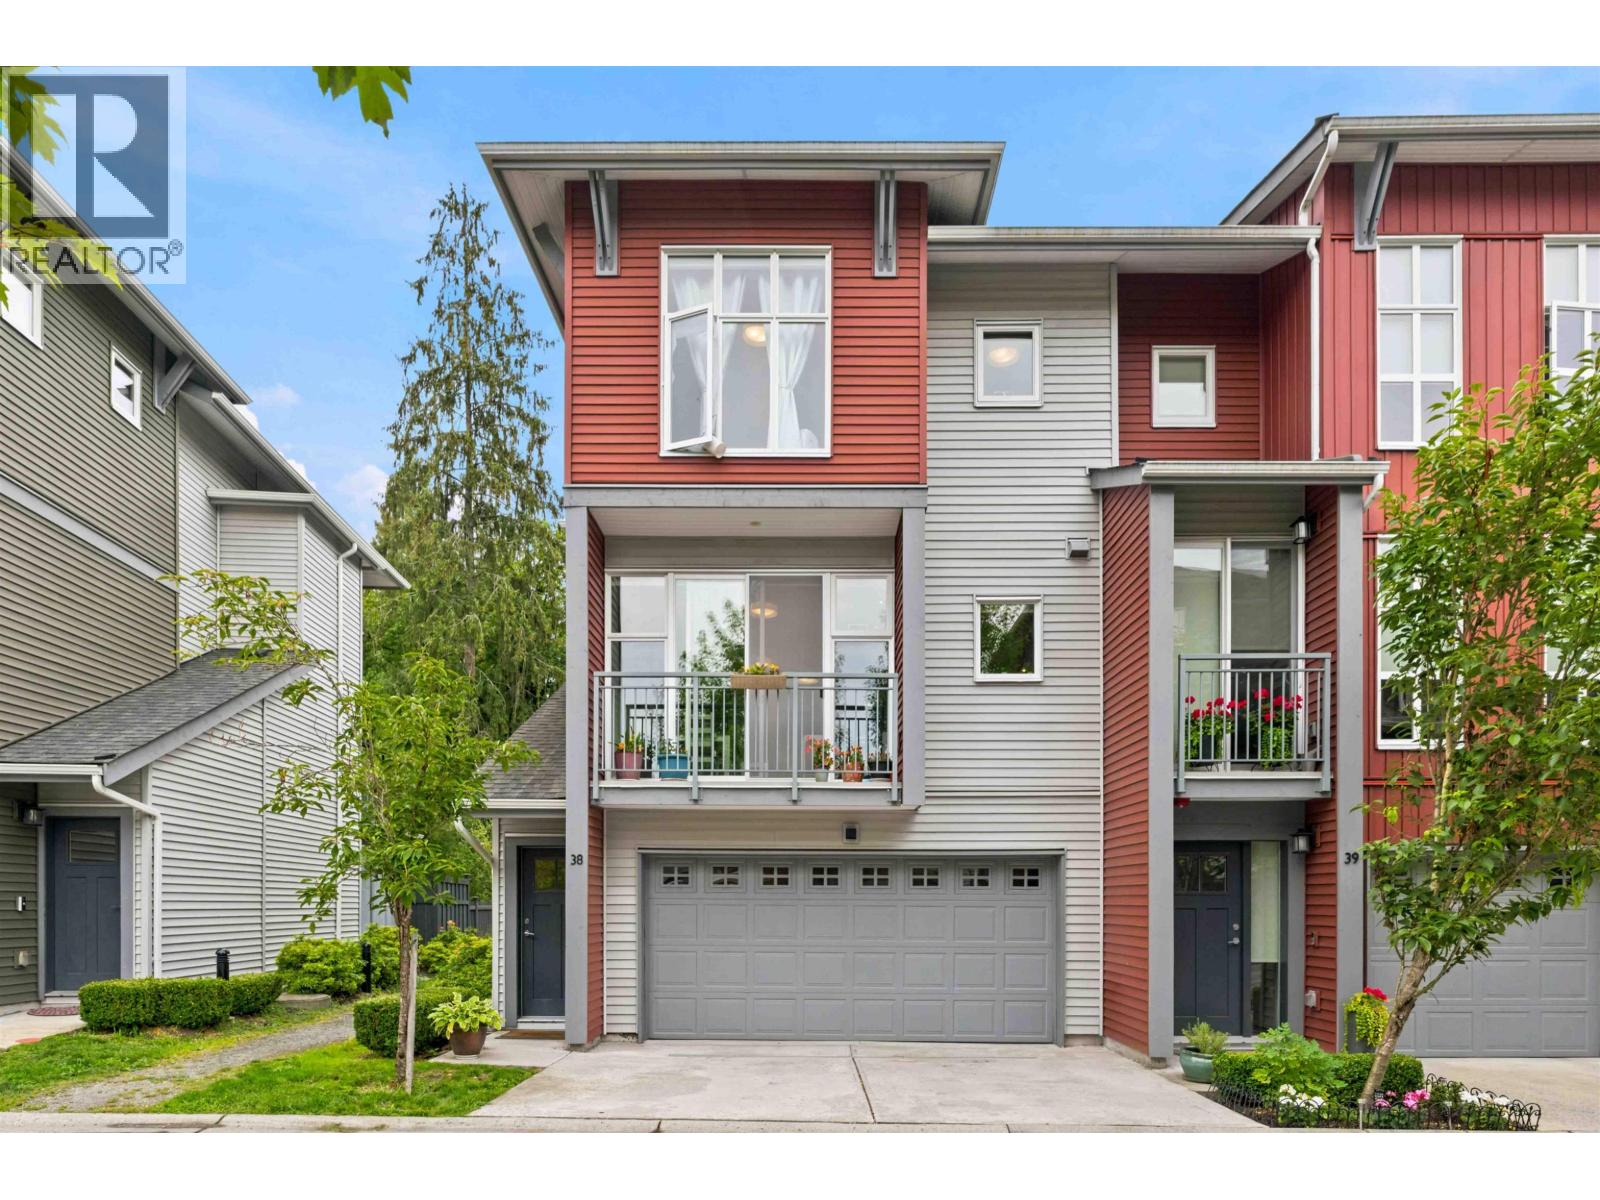
38 24076 112 Avenue
Maple Ridge, British Columbia
Like new END UNIT - This 4 bedroom and 4 bathroom has a bright and spacious floorpan. The modern kitchen includes gas stove, stainless appliance package, and island with breakfast bar. ENTERTAIN your guests this summer on your deck, fully fenced yard, and connection for gas BBQ. The master bedroom features a spa like ensuite with a double vanity and walk in closet. West Coast inspired townhome backing on lush GREENSPACE. Family friendly complex with a playground and an amenity room. Enjoy the Big and Bright windows for ample natural sunshine. This backs on to Siegal Creek making it the best location in the complex. Bonus: a side by side double garage. (id:63400)
690 Knockmaroon Road
West Vancouver, British Columbia
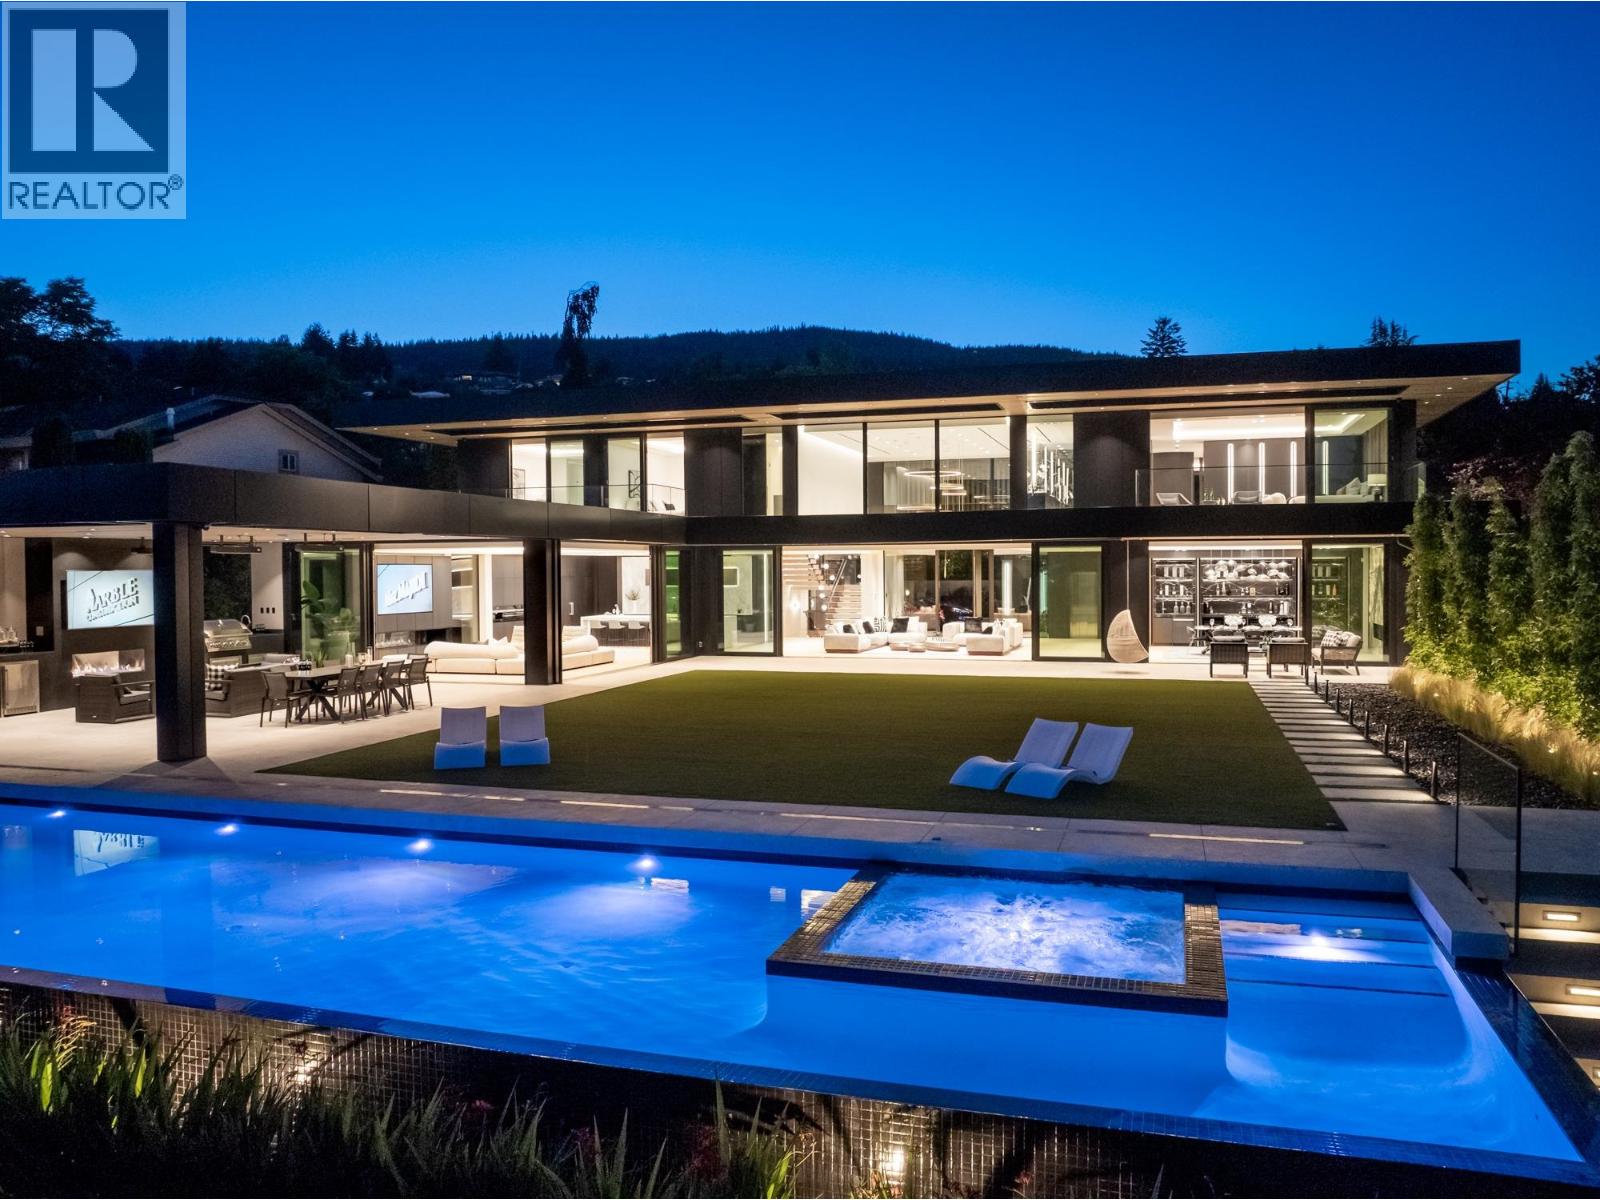
Award winning modern mansion designed by David Christopher and Paul Sangha and built by award-winning Marble Construction. A 2026 HAVAN Award winner and finalist at the Georgie Awards and National Housing Awards, this one of a kind residence offers over 10,340 SQF on a flat, south facing property with natural light and privacy. Enjoy views of Lions Gate Bridge, downtown Vancouver, the ocean, UBC, and Vancouver Island to the west. A bold roofline, oversized aluminum framed windows and wide openings create seamless indoor/outdoor living. Inside, double height ceilings and refined interiors feature rare materials. An infinity edge pool, spa, theatre, elevator, oversized kitchen, wok kitchen and five covered parking spaces, including a three car collector's car garage, complete the home. Built in 2025. (id:63400)
3320 2180 Kelly Avenue
Port Coquitlam, British Columbia
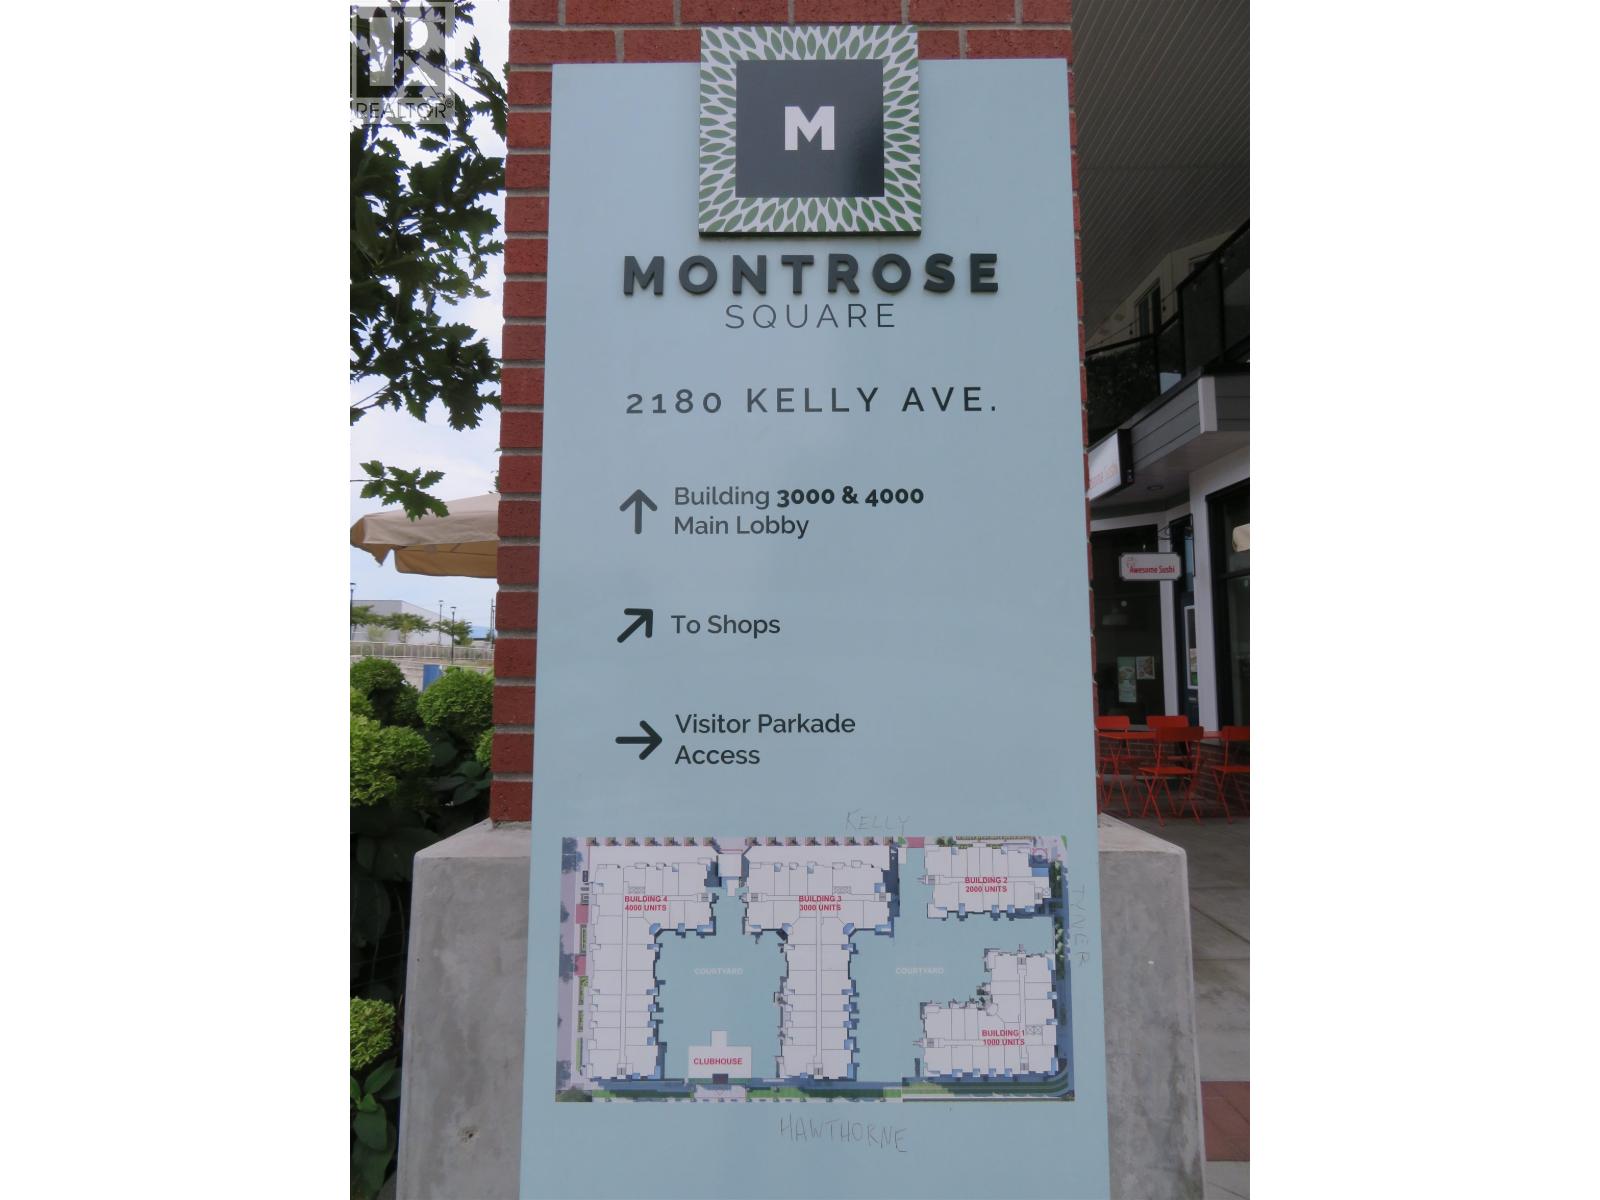
BELOW ASSESSMENT!! Welcome to Luxury Living at Montrose Square, where modern luxury meets ultimate convenience in the heart of downtown Port Coquitlam. Located directly across from the Port Coquitlam Community Centre, this exquisite and immaculate 2-bedroom, 2-bathroom home features bright 9-foot ceilings, a gourmet quartz kitchen with premium stainless steel appliances, and a luxurious primary ensuite complete with heated flooring for your daily comfort. Step outside to relax on your private, covered deck where a lush treeline provides excellent privacy. The outdoor space overlooks a secure, beautifully landscaped courtyard filled w/tranquil ponds, garden, walking paths, & playground. Complete with 1 parking stall, 1 locker, on-site EV charging stations. Enjoy top-tier building amenities such as gym, clubhouse, games room, plus peace of mind with the remaining balance of a 2-5-10 warranty. Steps to the West Coast Express, vibrant local dining, schools, & scenic trails. Call TODAY for your private viewing! (id:63400)
3121 Thacker Drive Unit# 4 Lot# 4
West Kelowna, British Columbia
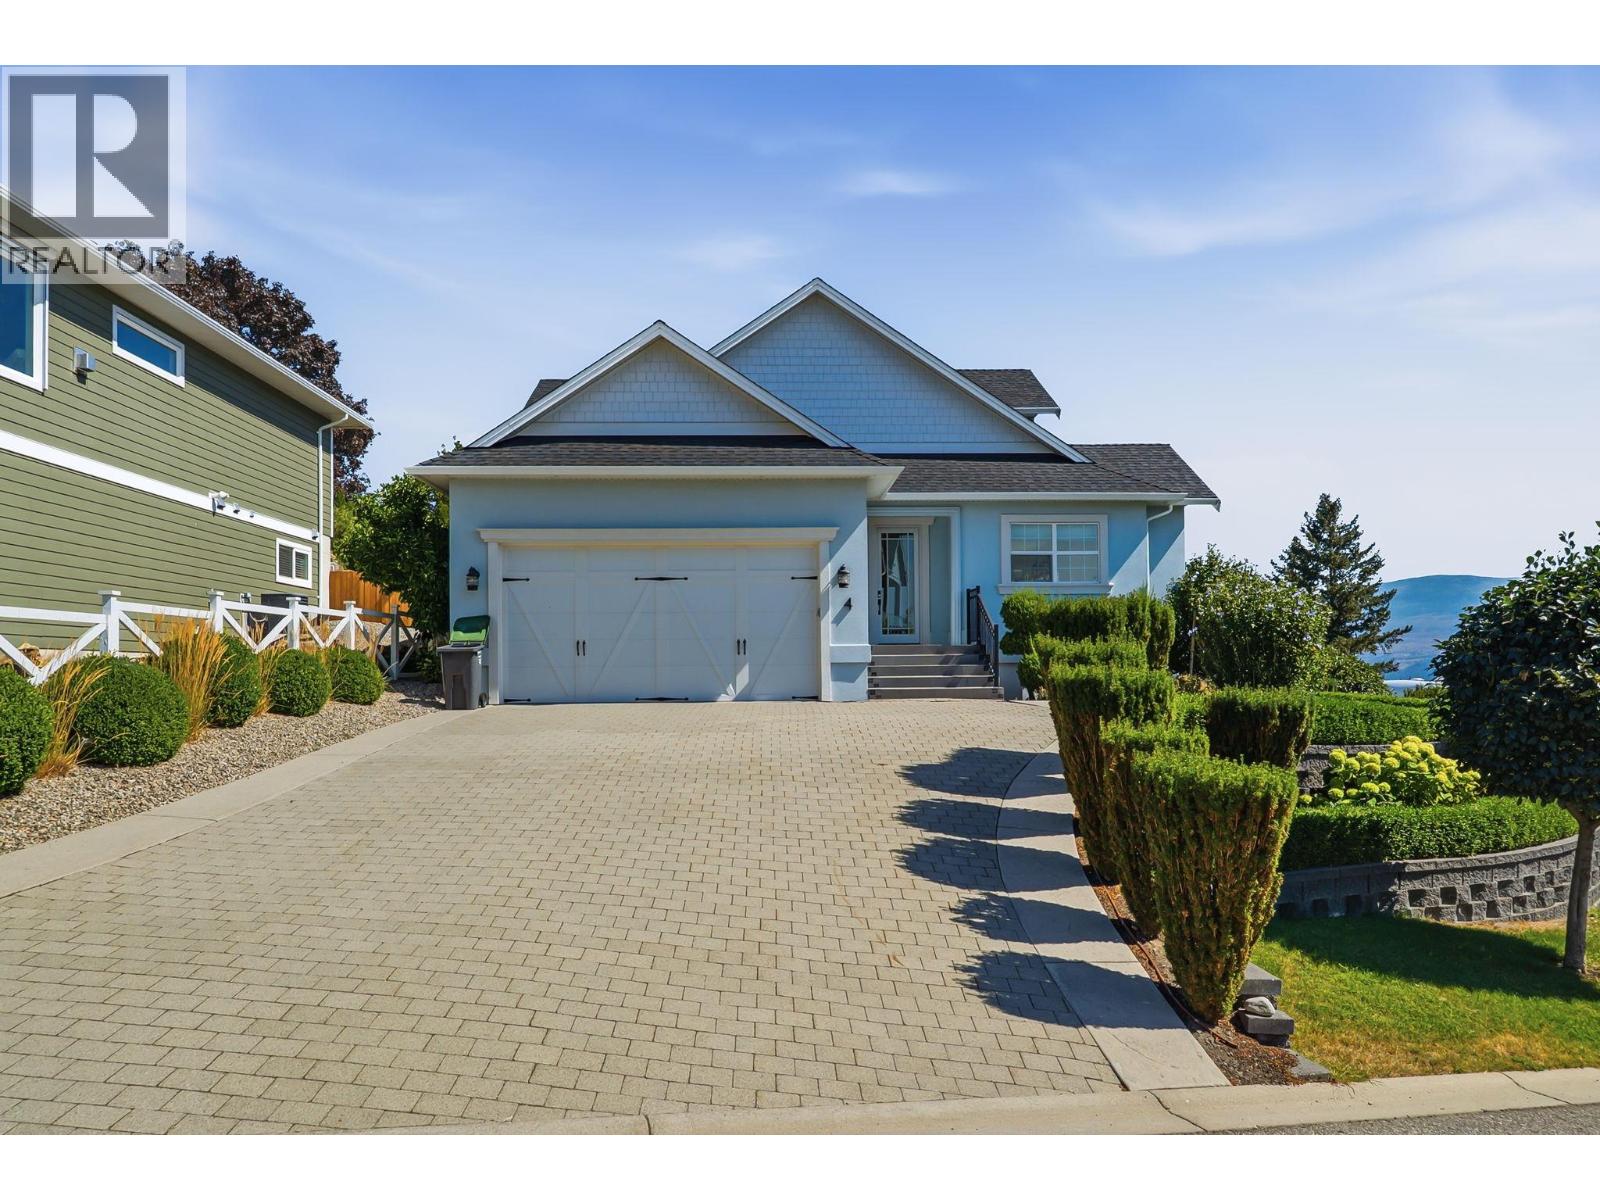
Welcome to this truly unique home, filled with natural sunlight and showcasing beautiful lake views, tucked within the exclusive and peaceful community of Kalamoir Vista. Offering over 3,300 sq ft, this 4-bedroom, 4-bathroom residence blends character, comfort, and functionality — far from cookie-cutter design. Thoughtfully laid out for main floor living, the home also provides generous upper and lower levels ideal for family or guests. The main level features a spacious primary bedroom with a luxurious ensuite, allowing for convenient one-level living. The bright white kitchen with island opens seamlessly to the living space, highlighted by tray ceilings and wide plank hardwood flooring. Patio doors extend your living area outdoors to a covered patio, perfect for enjoying the surrounding views. Upstairs, you’ll find two additional bedrooms, a full bathroom, and a versatile loft space — ideal as a home office, media area, or playroom. The fully finished basement offers even more flexibility with a fourth bedroom, bathroom, and a large family room, along with ample storage. Oversized garage allows for even more storage. Step outside to a beautifully landscaped yard with expansive patio spaces designed for entertaining or relaxing while taking in Okanagan Lake and city views. The perfectly placed Swim Spa offers year-round enjoyment — cool off in the summer or unwind in the winter with hot tub functionality. Ideally located within walking distance to Kalamoir Regional Park, nearby wineries, trails, golf courses, and restaurants, and just a short 10-minute drive to Kelowna City Park and Downtown Kelowna. A rare opportunity to own a distinctive home offering privacy, lifestyle, and breathtaking surroundings. (id:63400)
2906 6700 Dunblane Avenue
Vancouver, British Columbia
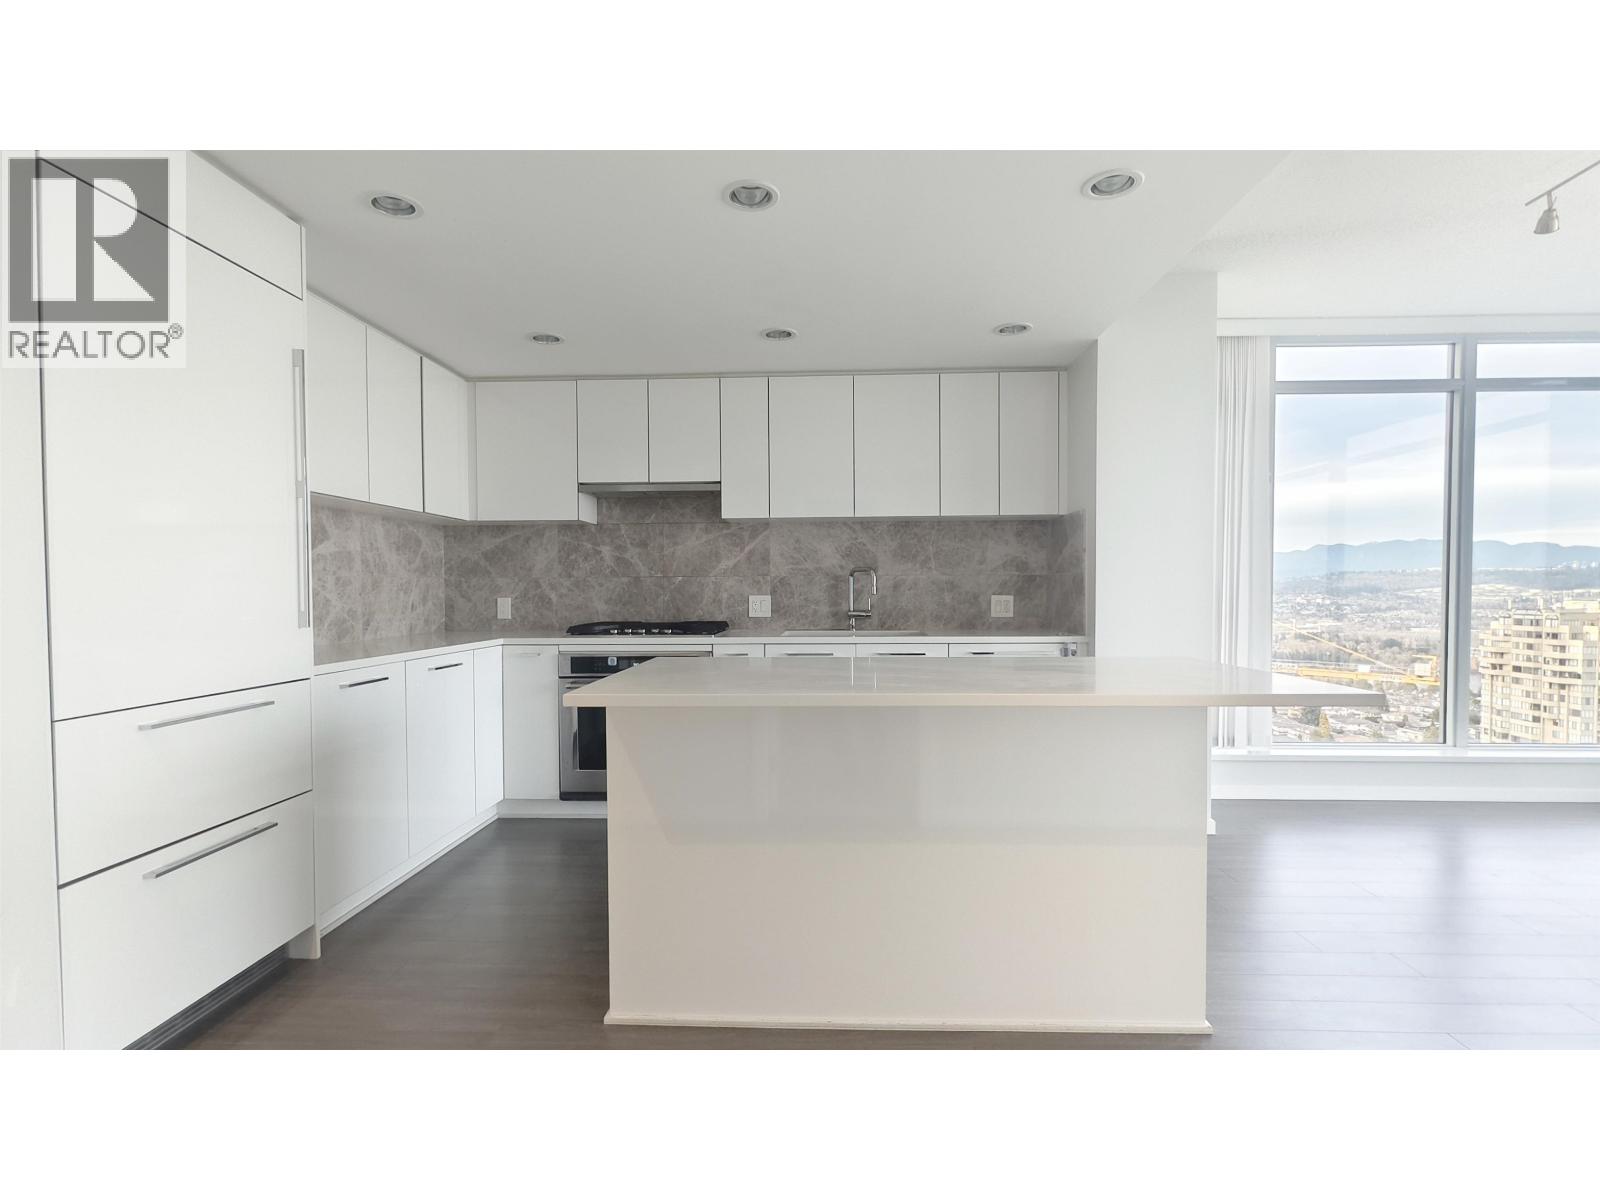
Beautiful View of Mountain,Lake,City and Ocean. Central Heat pump for heating in winter and air conditioning in summer. Expect contemporary finishes equipped with top grade stainless steel appliances, open concept living and dining areas surround with panorama view. This building provides various amenities to accommodate all kinds of lifestyle. Transit, shopping and everyday convenience are all within walking distances. Ready for immidiate possession! Don't miss out. (id:63400)
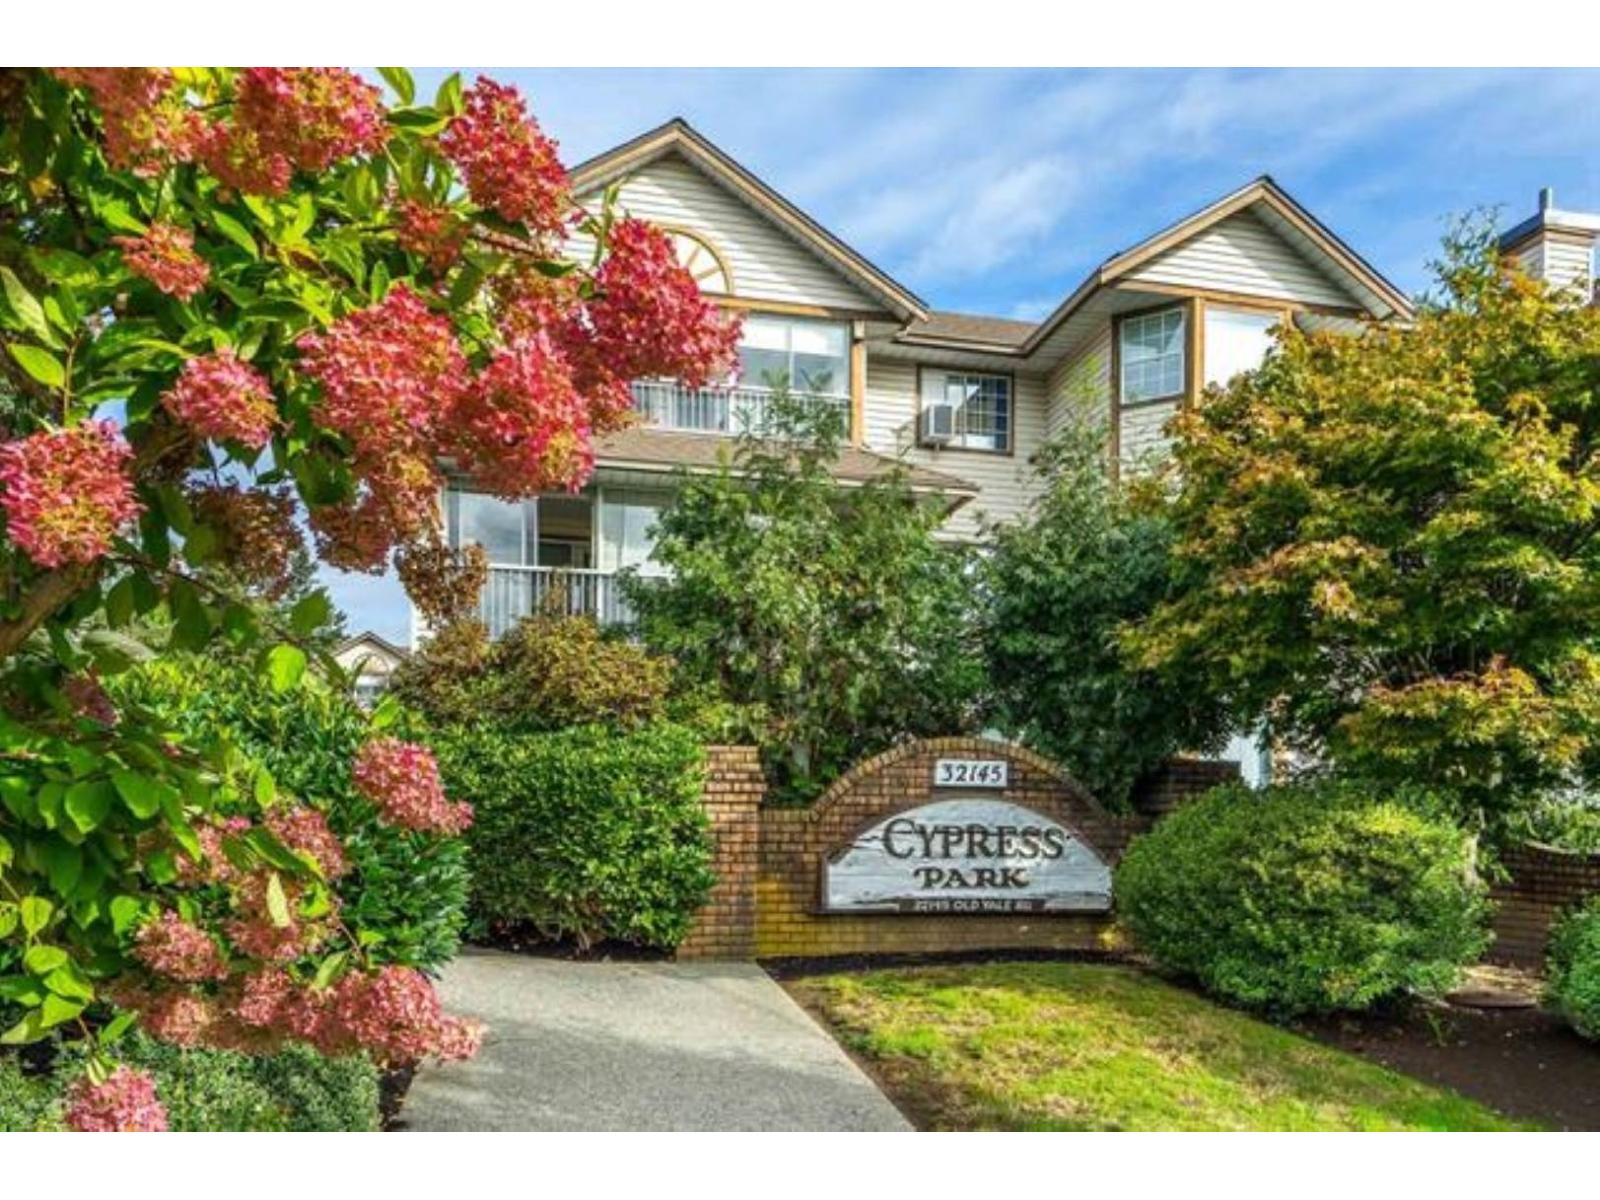
102 32145 Old Yale Road
Abbotsford, British Columbia
CYPRESS PARK. Updated huge 1240 sq ft corner suite! Massive enclosed wrap around deck overlooking beautifully landscaped front yard. Lots of windows gives you alot of natural light. 2 bedrooms, 2 baths, huge living room, dining room, spacious primacy bedroom, 2nd bedroom, den, laundry. Convenient suite location, near front entry and elevator to prime parking spot. Walk to Groceries, Transit, Medical , Churches and famous Mill Lake. Close to Seven Oaks Mall. Quiet building 55+ and no pets. Quick possession if needed. Gorgeous suite, just move in and enjoy. (id:63400)
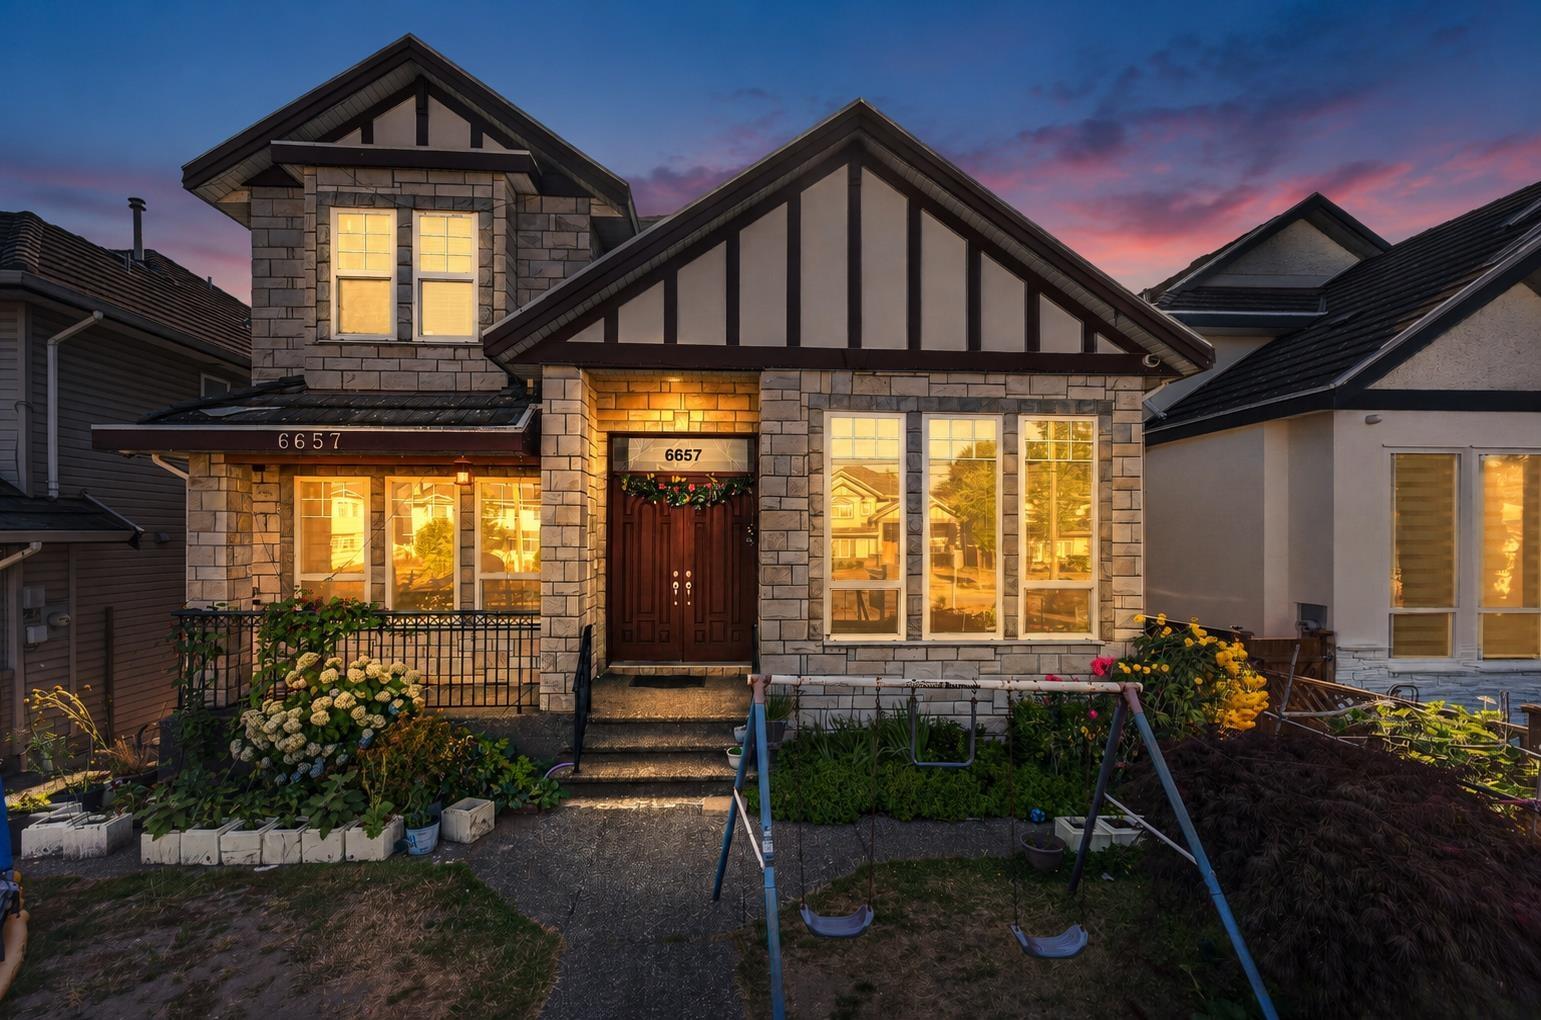
6657 128 Street
Surrey, British Columbia
East-facing, well-kept 3-level custom-built home in the heart of West Newton. Features include exterior stonework, fresh interior & exterior paint, high-ceiling living room, spacious family room, den, main kitchen plus spice kitchen, granite countertops, stainless steel appliances, pot lights, crown moulding, radiant heat, 2 fireplaces. Upstairs offers 4 bedrooms including a huge primary bedroom with vaulted ceiling, jetted bathtub & 3 full bathrooms, plus a large covered deck with mountain views. Great mortgage helpers with 2-bedroom and 1-bedroom basement suites. Back lane access, gated driveway, double garage & lots of parking. Walking distance to Tamanawis Secondary & M.J. Norris Elementary, with transit and shopping nearby. (id:63400)
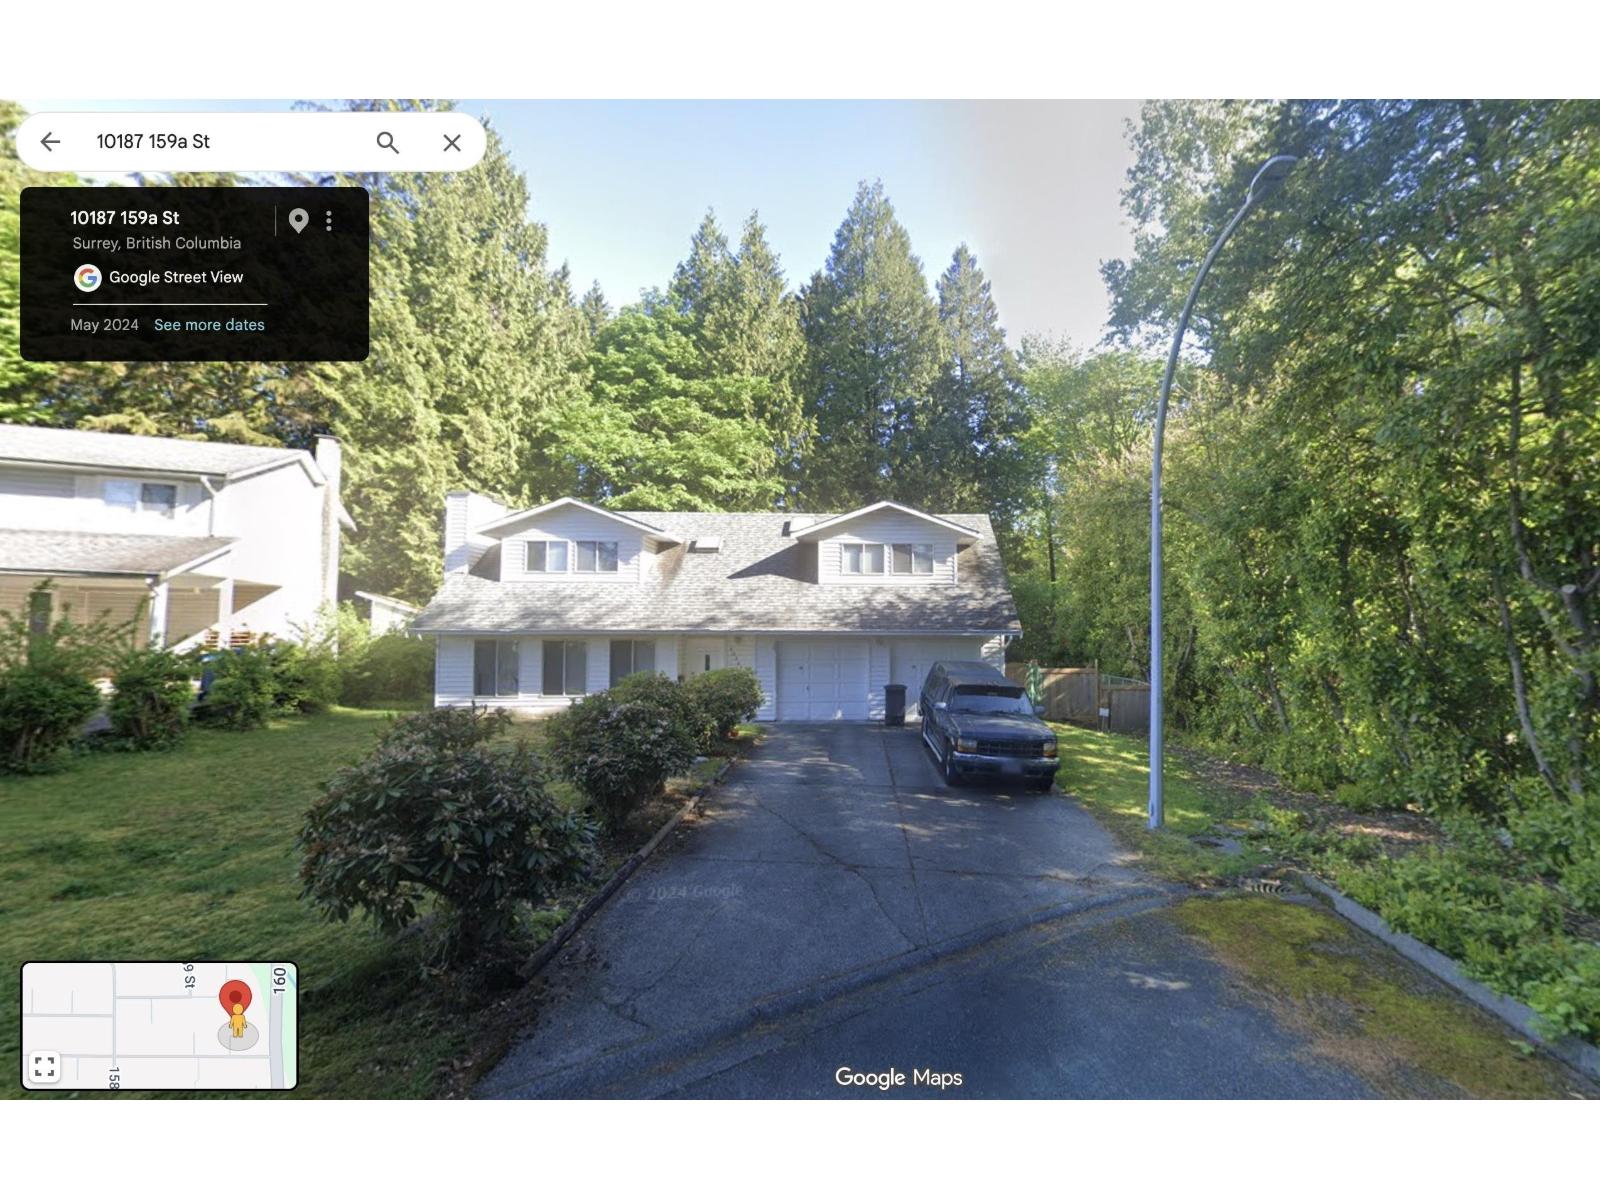
10187 159a Street
Surrey, British Columbia
Prime Guildford development opportunity! Situated on a quiet area in the highly sought-after Guildford neighbourhood, this property offers exceptional redevelopment and investment potential. This spacious 2 Level home features a functional floor plan , providing flexibility for extended family or future suite potential. Conveniently located just minutes from Guildford Town Centre, shopping, restaurants, parks, schools, transit, and easy access to major routes, this is an outstanding opportunity for homeowners, investors, or builders looking to secure a property in a prime location. Also See Listings 10171 159A Street & 10179 159A Street for Land Assembly Potential. (id:63400)
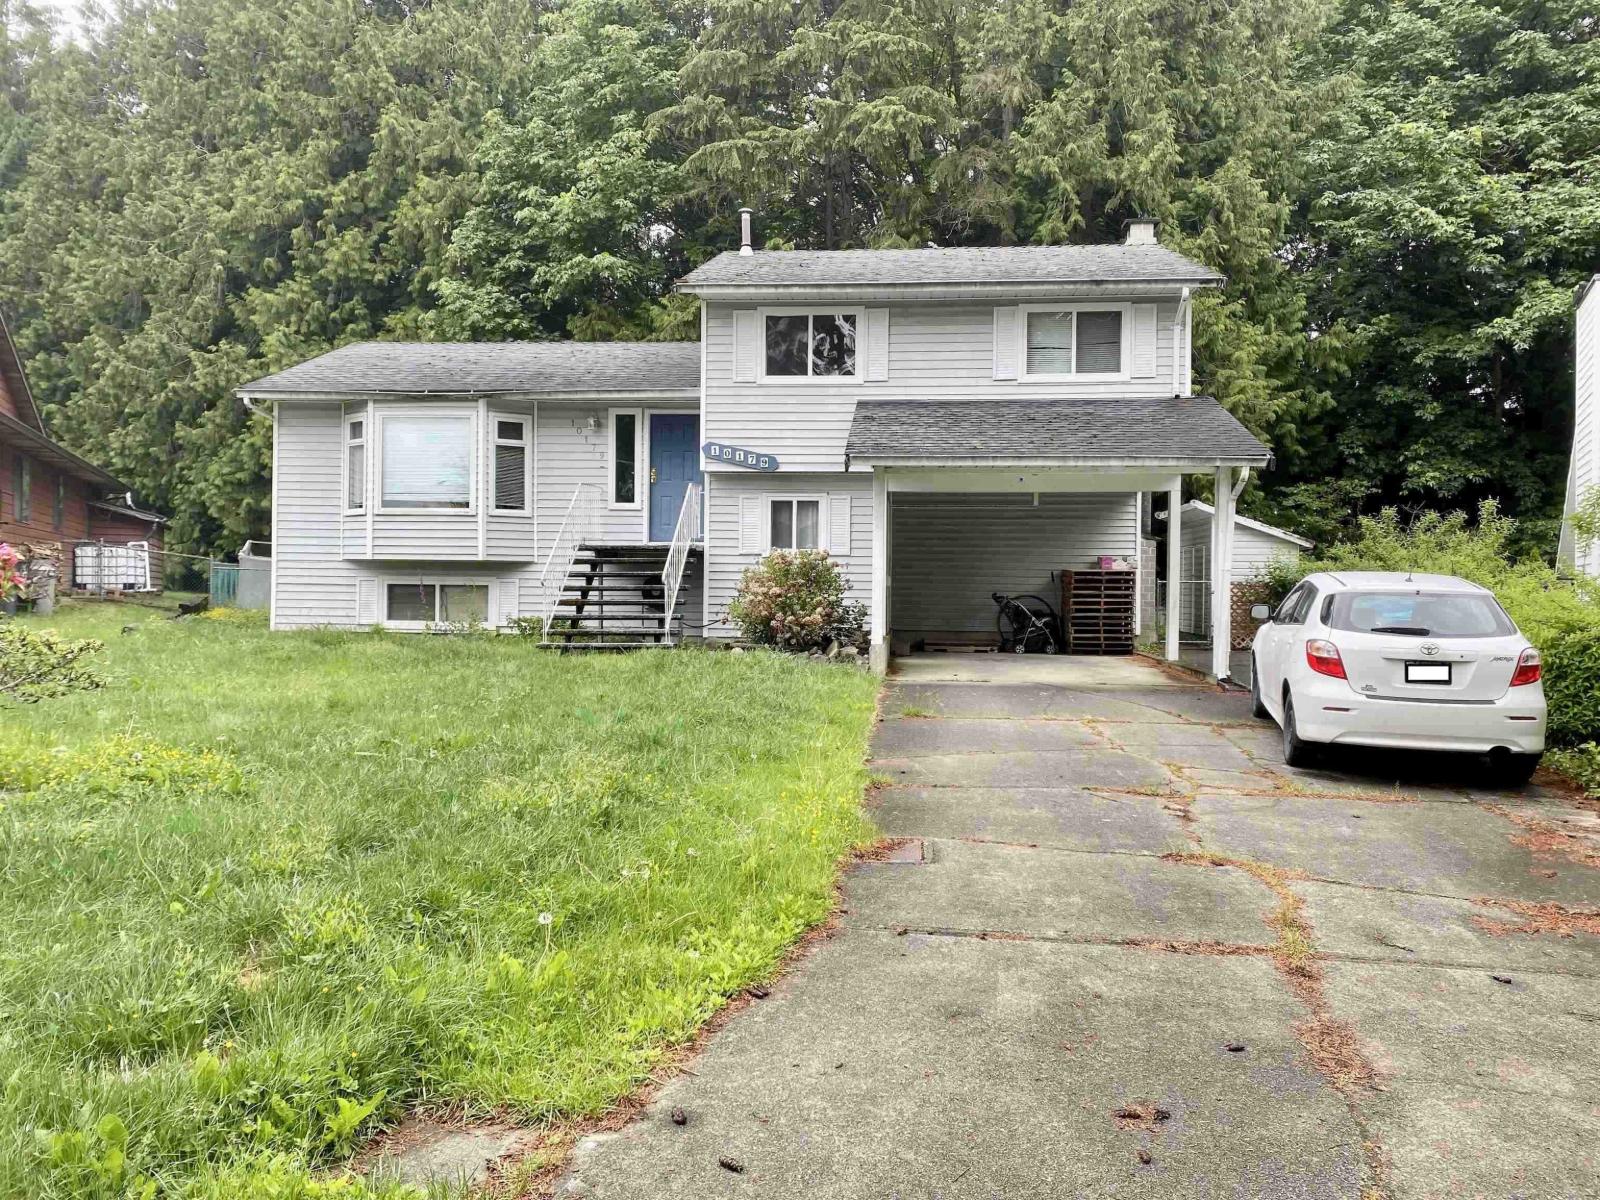
10179 159a Street
Surrey, British Columbia
Prime Guildford development opportunity! Situated on a quiet cul-de-sac in the highly sought-after Guildford neighbourhood, this property offers exceptional redevelopment and investment potential. The spacious 4-level split home features a functional floor plan with a separate basement entrance, providing flexibility for extended family or future suite potential. Conveniently located just minutes from Guildford Town Centre, shopping, restaurants, parks, schools, transit, and easy access to major routes, This is an outstanding opportunity for homeowners, investors, or builders looking to secure a property in a prime location. Also See Listings 10171 159A Street & 10187 159A Street for Land Assembly Potential (id:63400)
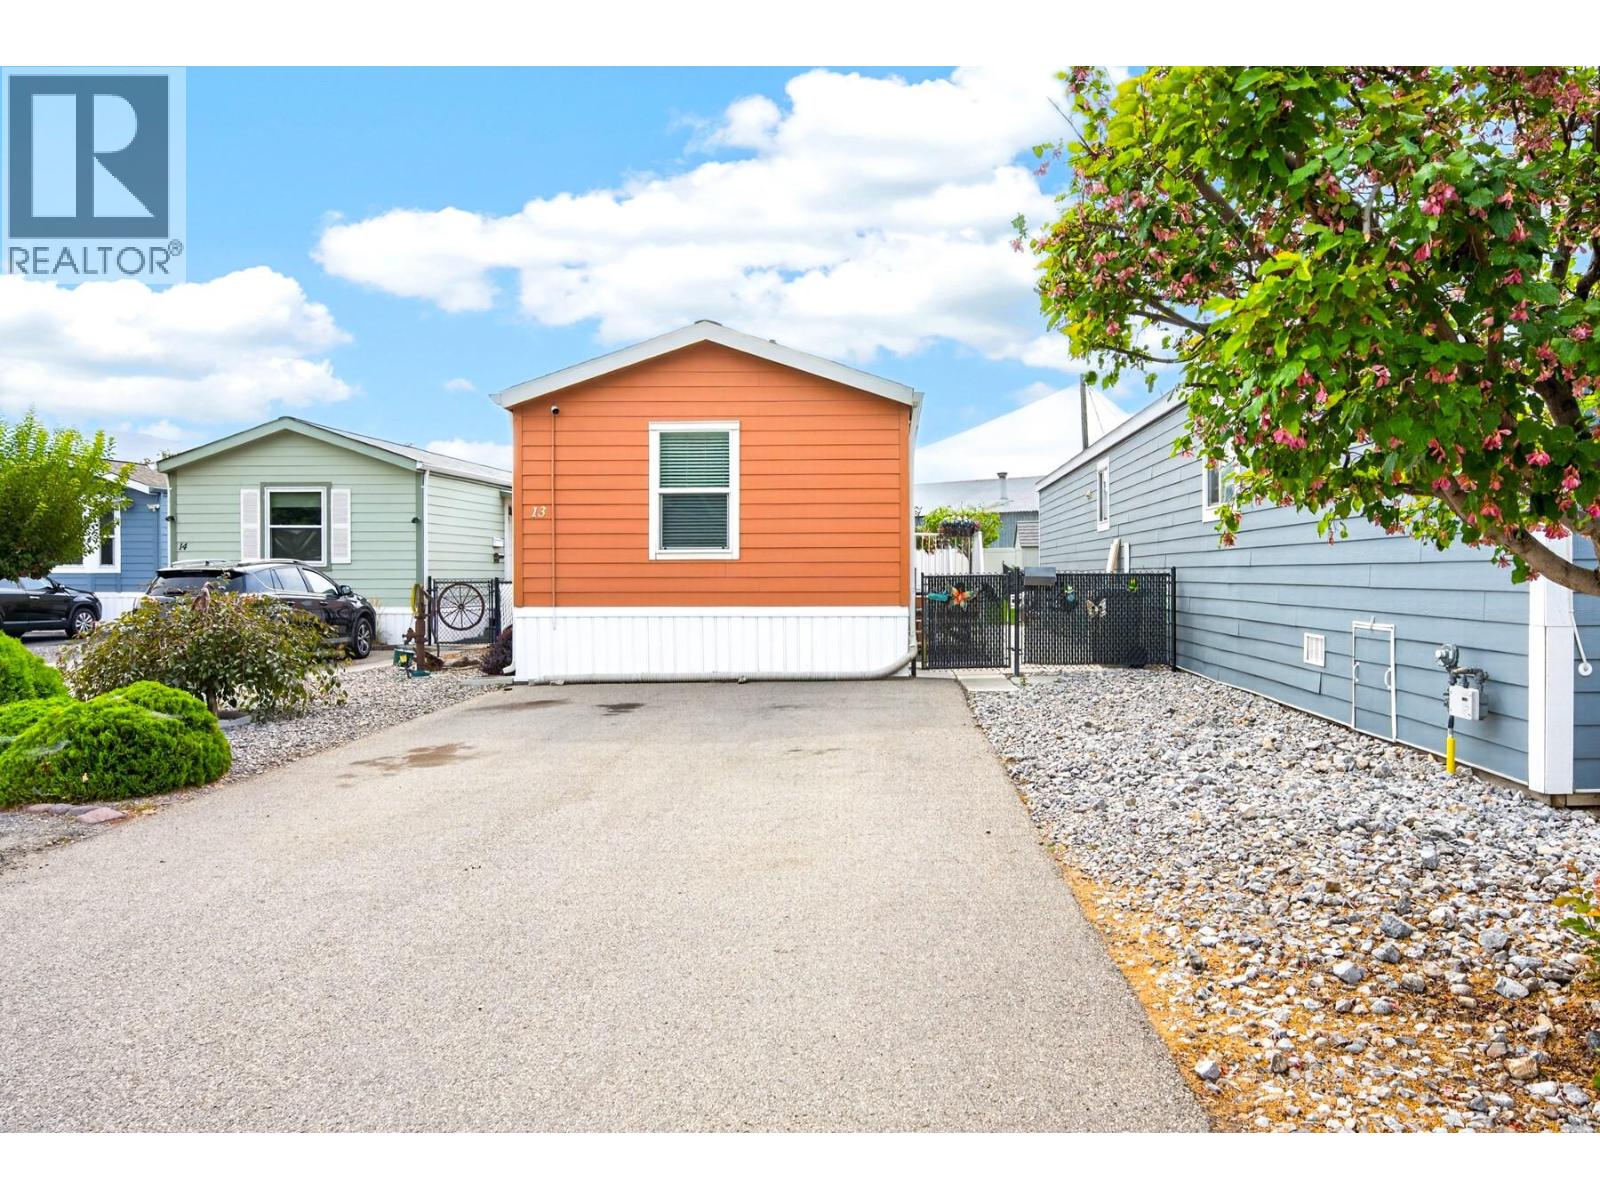
1781 Ord Road Unit# 13
Kamloops, British Columbia
Finding three bedrooms and two full bathrooms in a manufactured home is rare. Finding it in a park as well manicured as Silver Tip Estates is rarer still. This 2012 home also comes with Hardi board siding, a nice step up from the usual. Inside, a spacious living room with laminate flooring opens to the kitchen and dining area. The kitchen features stainless steel appliances, including a dishwasher replaced in 2025, an island, and ample cabinet space. The primary bedroom is tucked at one end with a large closet and a premium 4 pc ensuite featuring a sun tunnel, double sink vanity, and large walk in shower. Two more bedrooms and a full 4 pc bathroom sit at the opposite end, giving the layout real separation. The laundry room has plenty of space for extra shelving and includes a top load brand new Samsung washer August 2026. Natural gas forced air furnace and central A/C add to the comfort, and the hot water tank was replaced in December 2023. Outside, enjoy a patio, grassy area, fully fenced yard, and garden shed for storage. Parking is a good perk here, with space for three vehicles in the driveway. Home ownership is achievable, or downsize comfortably, in this Brocklehurst park. Pet rule: one pet allowed, either a cat or a medium sized dog. (id:63400)
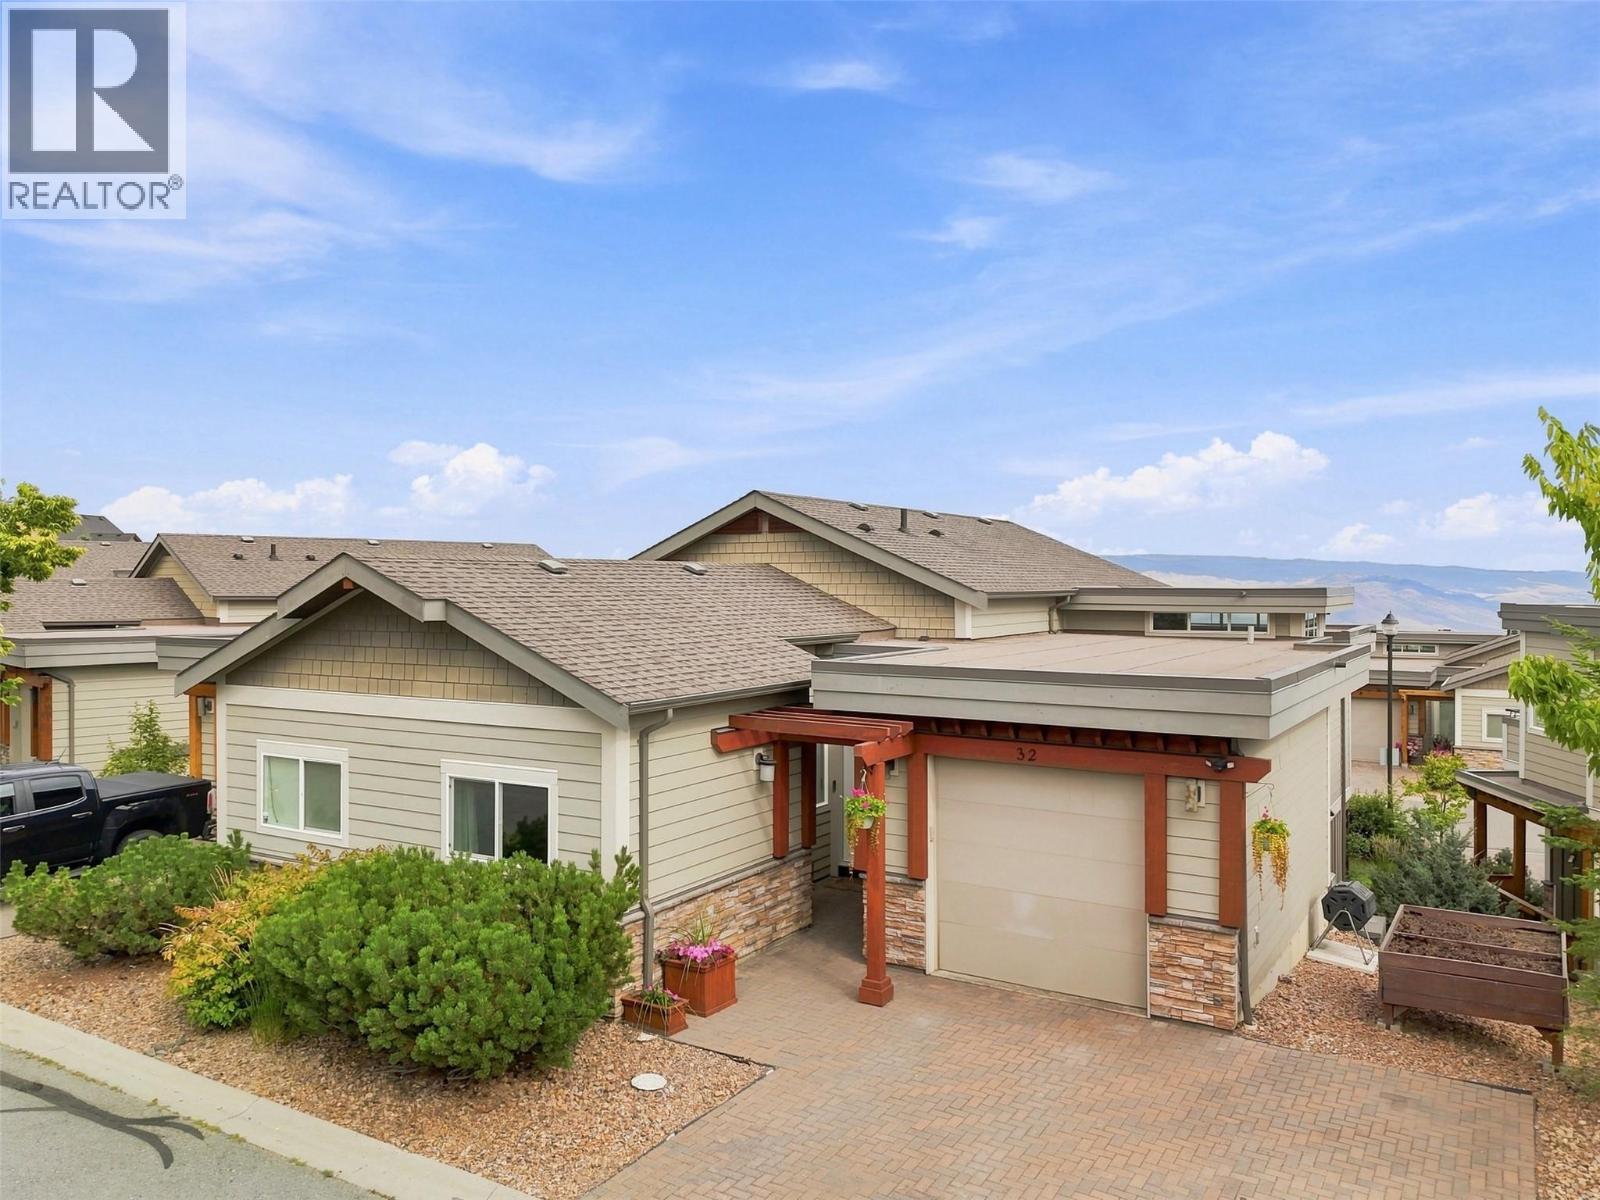
2200 Linfield Drive Unit# 32
Kamloops, British Columbia
Welcome to this beautifully maintained 3 bedroom, 3 bathroom home tucked into one of Aberdeen's most desirable complexes at Stirling Heights. Level entry / rancher-style living at its best, this home offers a functional, family-friendly floor plan in a location that's hard to beat — just steps to the elementary school and close to parks, recreation, and everyday shopping. Inside, the open-concept main living area / kitchen, stainless appliances & quartz countertop island creates a bright, welcoming space for everyday living and entertaining. A fully finished basement with rec room, extra bedroom adds valuable extra living space — perfect for a growing family, guests, or a home office setup. This is the kind of home and neighbourhood combination that doesn't come up often in Aberdeen — close to the school, close to everything, and move-in ready. Brand new hot water tank (Aug'26) (id:63400)
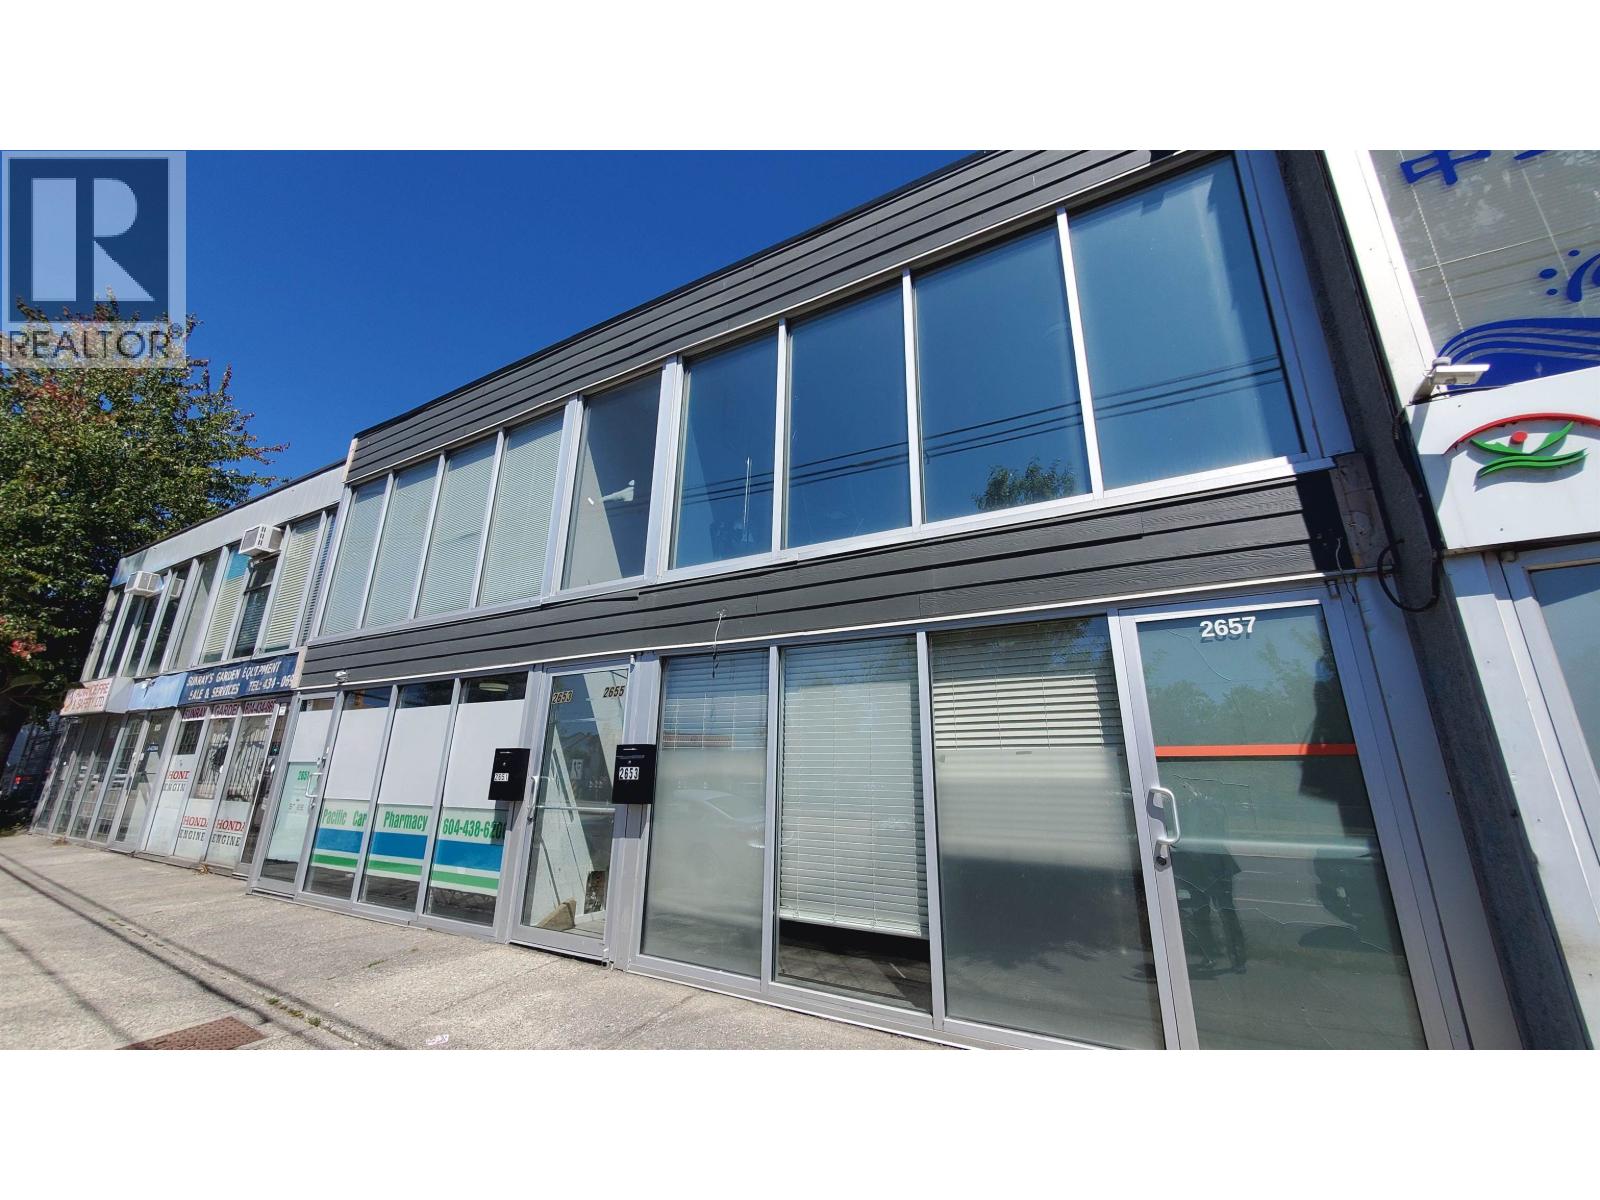
2653 Kingsway
Vancouver, British Columbia
We are pleased to present a fantastic opportunity for an amazing office space located on busy Kingsway Corridor. Rarely available 720 sqft office unit in the prime location of Renfrew and Collingwood neighbourhood in Vancouver. This office space is directly across from the highly regarded Norquay Park, A family destination with playgrounds, sports fields, courts, and baseball diamond . The property features open floor plan, 2 entrances, 1 washroom, AC split units and kitchenette. C-2 zoning provides for a wide variety of business uses. Surrounded by popular restaurants, services, and boutique stores, this is a great location for an entrepreneur and business owner looking to start their first business or expand an existing business. Call today for your showing. (id:63400)

4221 Fraser Street
Vancouver, British Columbia
Amazing opportunity to acquire a retail building on Fraser Street in Vancouver. The property is ripe for redevelopment as per C-2A zoning. Potential for mixed use. All measurements are approximate. Buyer or Buyers agent to verify if deemed important. Building is being sold "AS IS, WHERE IS" only. Minimum of 48 hour notice required for all tours. Fully occupied by 5 tenants. NDA is required. Tours are being scheduled for next week (Aug 31st - Sept 04th) Contact your Realtor to participate (id:63400)
518 Hornby Street
Vancouver, British Columbia
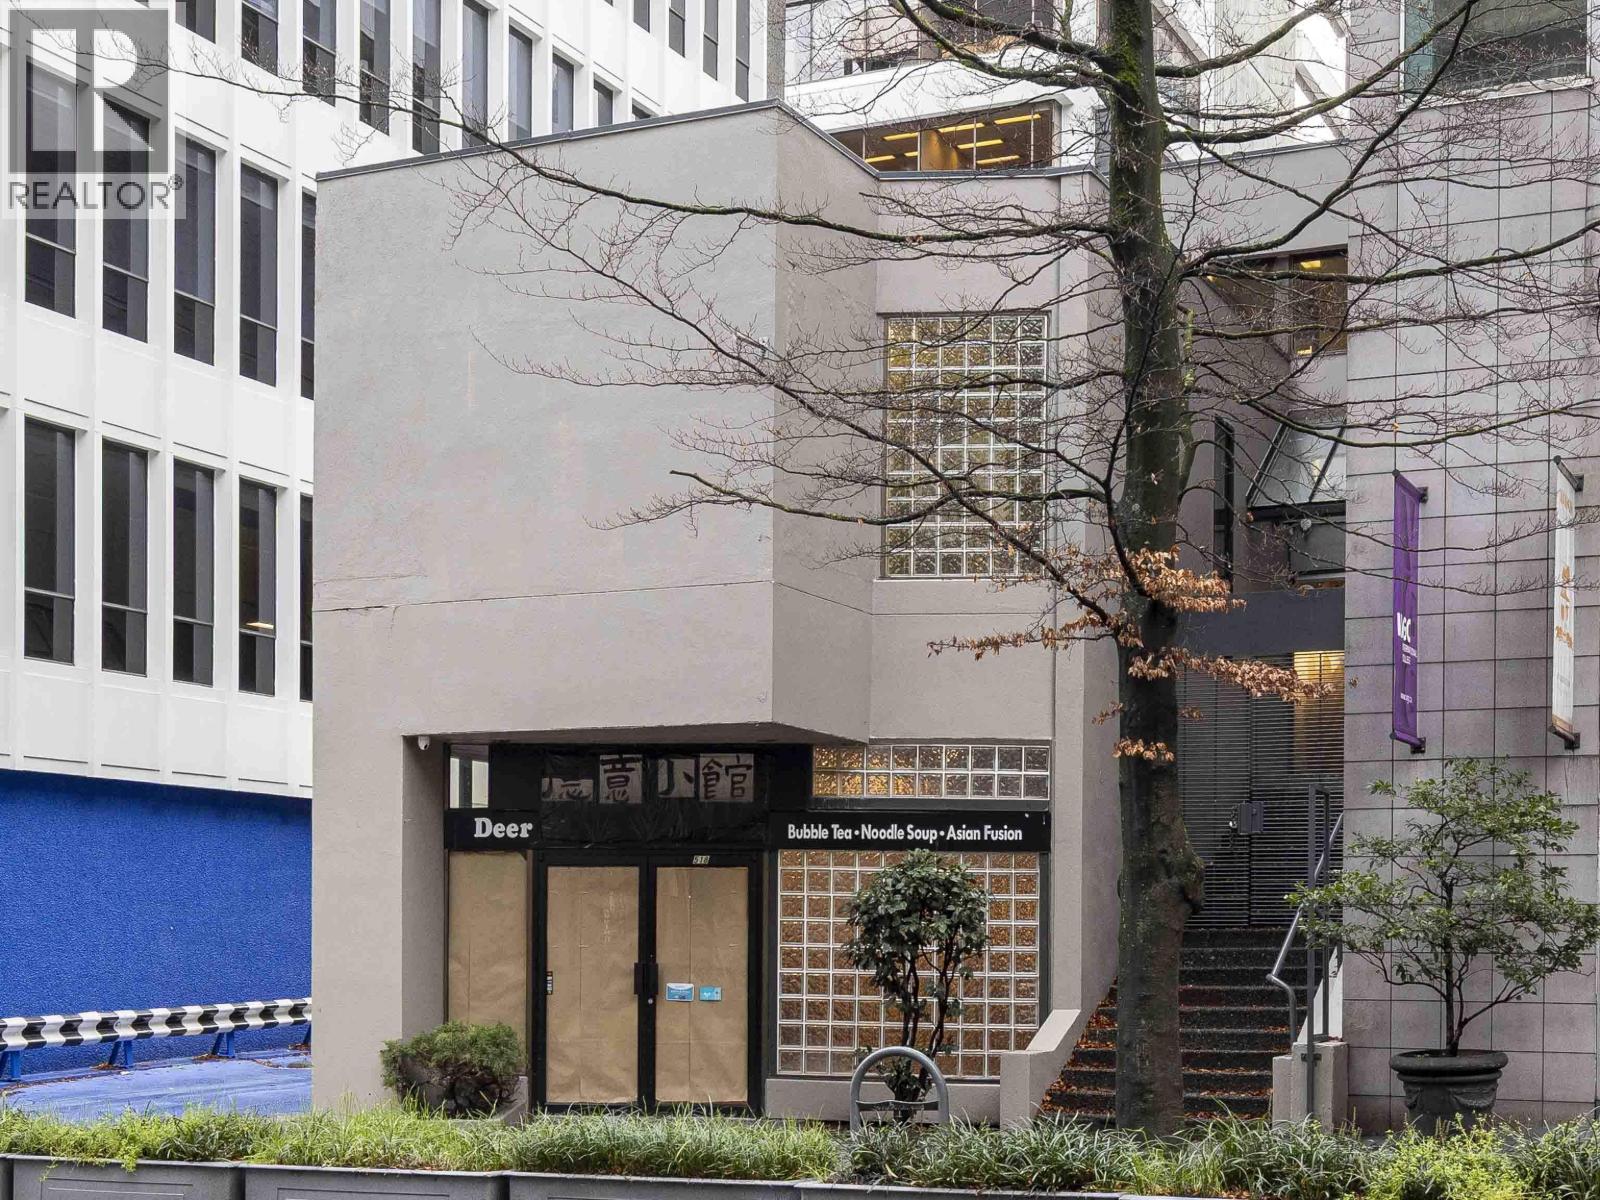
Prime commercial retail opportunity at 518 Hornby Street, ideally situated in Downtown Vancouver's central business district. This ground-floor retail unit offers 1815 sqft of versatile leasable space, ideally suited for a restaurant, cafe, or a variety of retail uses. Positioned on a prominent street corner, the property benefits from outstanding presence, exceptional visibility, and strong pedestrian exposure. A secured, covered garage offers dedicated on-site parking. Recent capital improvements include updates to the roof and building exterior. Conveniently located just steps to transit, Burrard SkyTrain Station, Pacific Centre Mall, shops, and restaurants. Vacant and ready for immediate occupancy, presenting an exceptional opportunity in one of Vancouver's most sought after commercial corridors. (id:63400)
518 Hornby Street
Vancouver, British Columbia
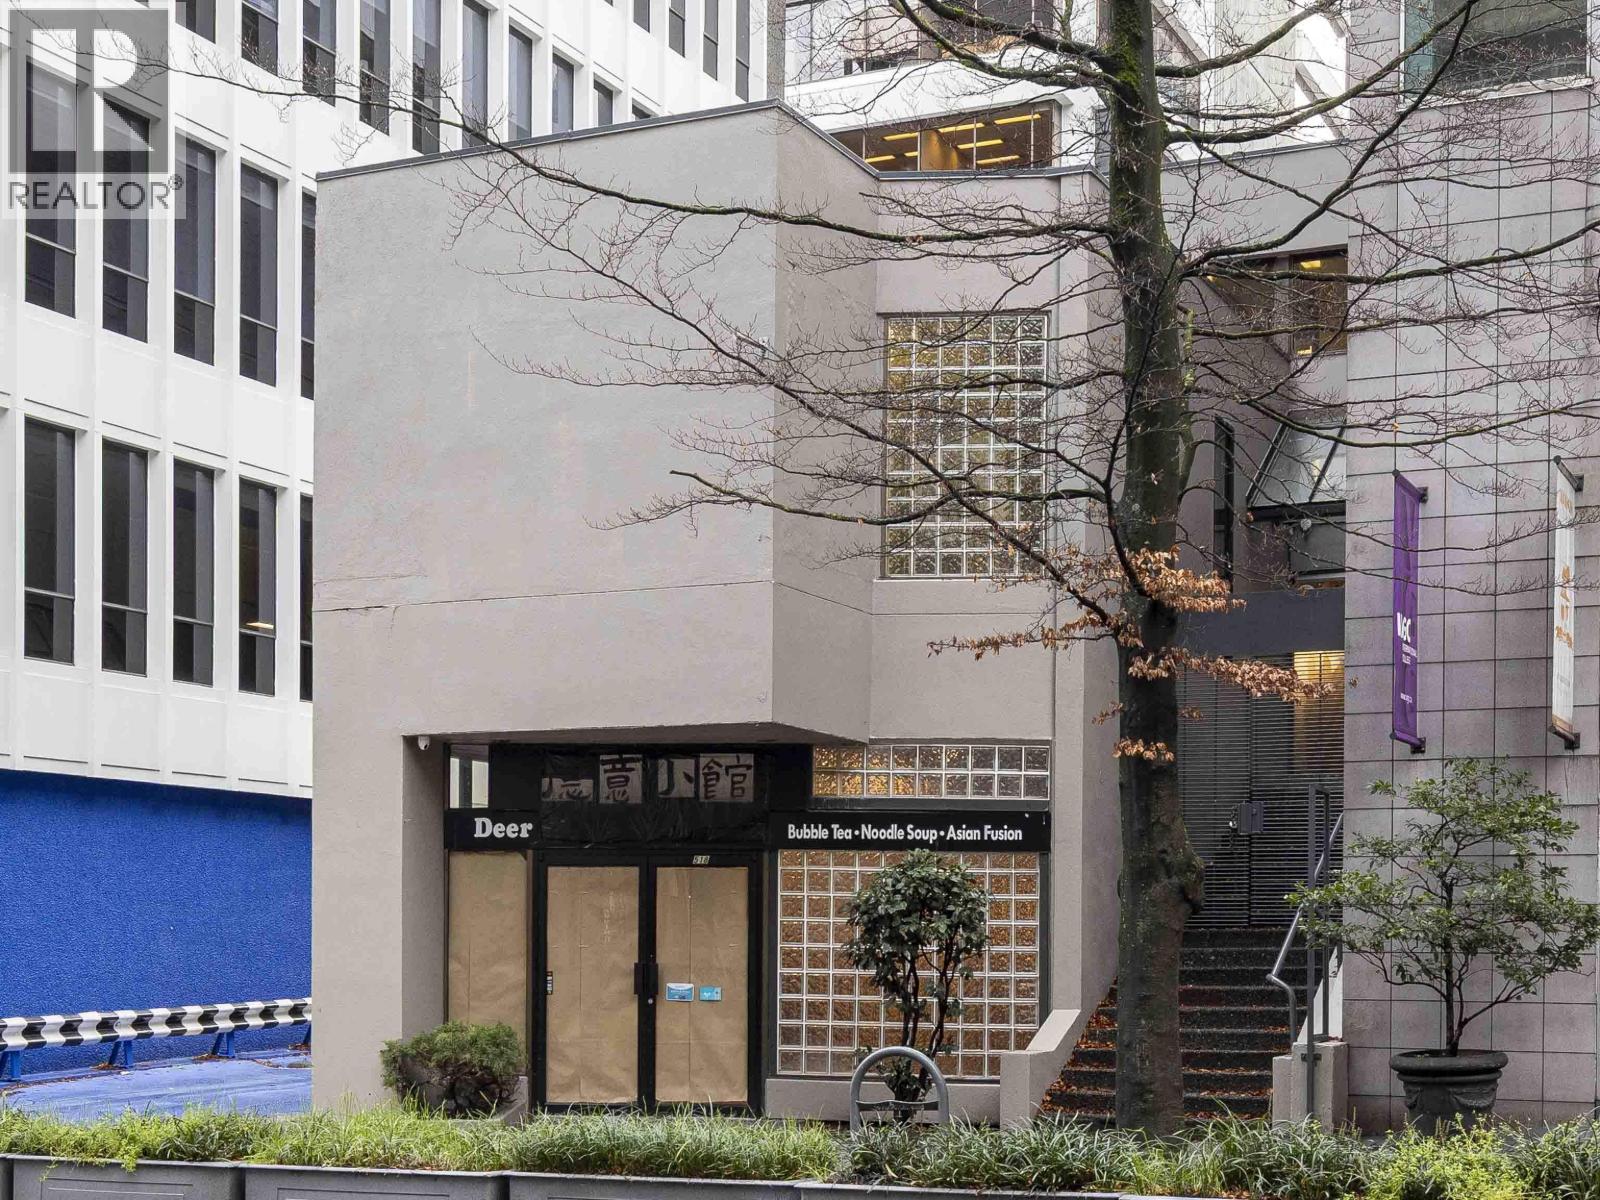
Prime commercial opportunity at 518 Hornby Street, prominently situated in Downtown Vancouver's central business district. This three storey building offers over 5600 sqft of leasable space with a versatile layout, featuring potential for a restaurant or café on the ground floor and two upper levels for office use. The property benefits from a desirable positioning at the corner of the block, providing excellent street presence and strong pedestrian exposure. A secured, covered garage offers dedicated on-site parking and storage. Recent improvements include updates to the roof and building exterior. Conveniently located and steps to transit, Burrard SkyTrain Station, Pacific Centre Mall, shops, and restaurants. Vacant and ready for immediate possession, presenting an excellent opportunity for investors or owner-users seeking flexibility in a strategic Downtown Vancouver location. (id:63400)
Sotheby's International Realty Canada
8031 Nunavut Lane
Vancouver, British Columbia
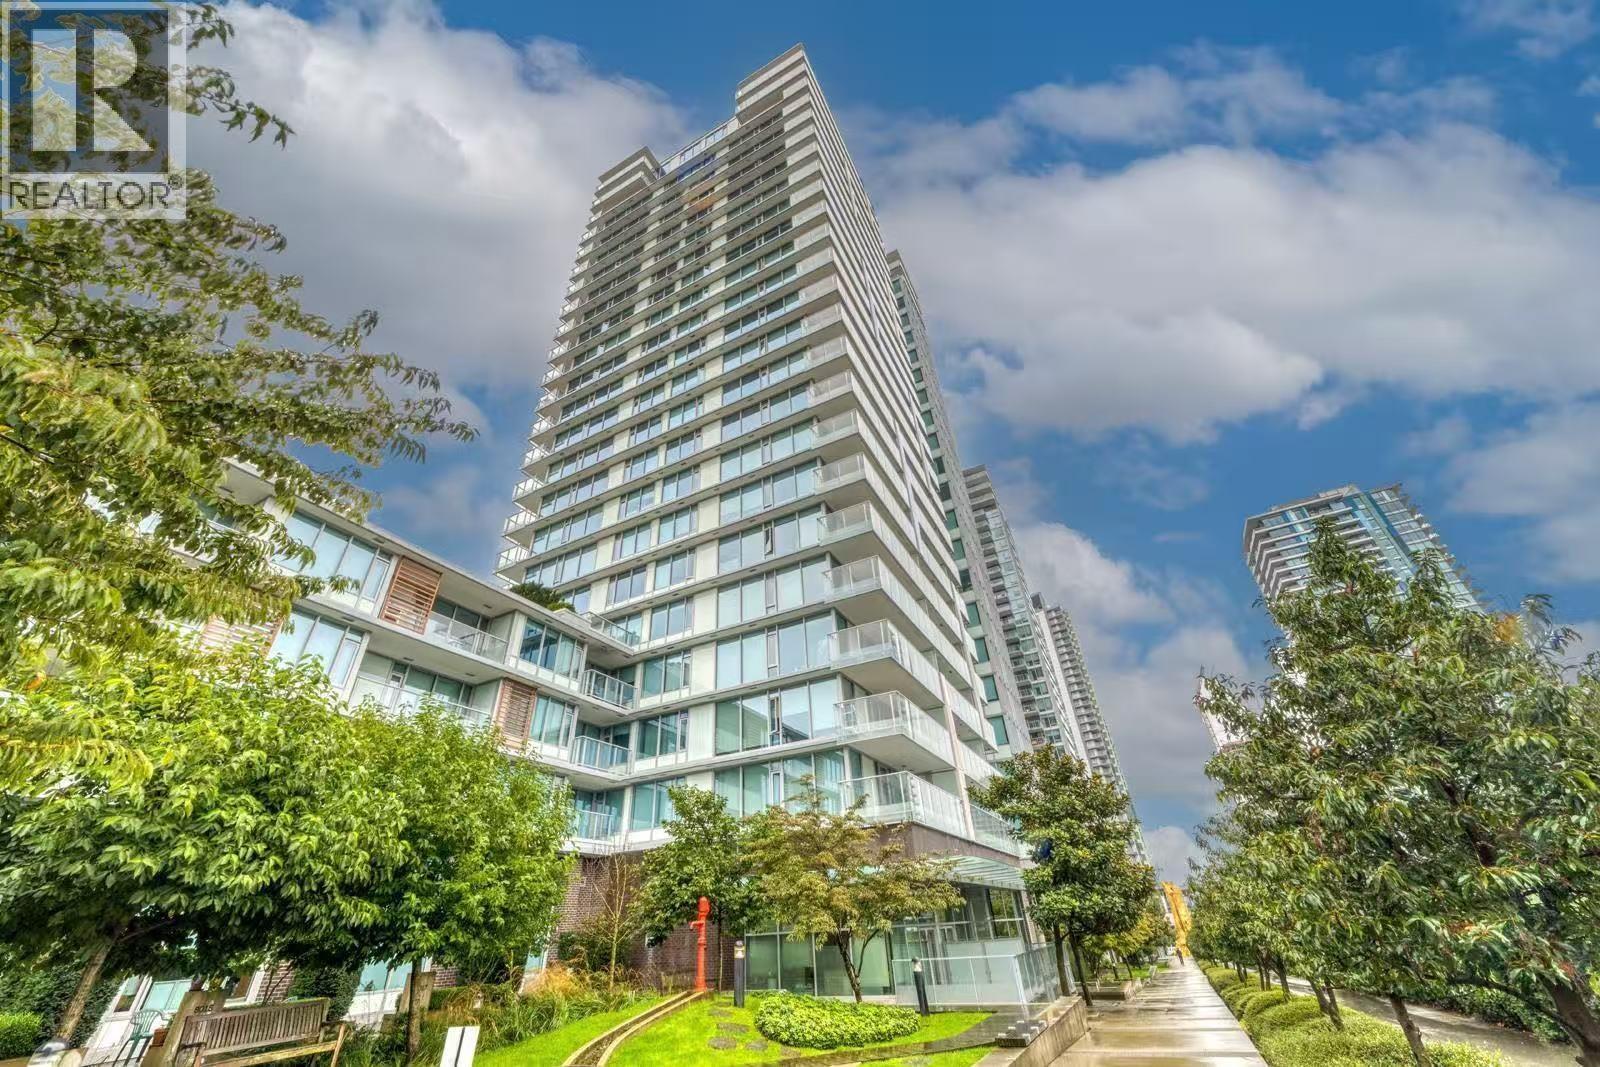
Please Email or Text to book the showing, thanks. 1. Address:8031 Nunavut Lane 2. Area: Vancouver W 3. Style: Apt 4. Room: 1bed1bath1den 5. level: 14 6. Floor sqft:533 sqft 7. lot sqft: sqft 8. Age: 9. Rent: $2500 10. Utility: Tenants need to pay for hydro, wifi 11. Requirements: tenants insurance with at 2 million third party liability, credit check, no pets, no smoking 12. Furnished: N 13. Available:Oct 01 14. School Catchment: Elementary K - 7 J.W. Sexsmith Elementary Secondary 8 - 12 Sir Winston Churchill Secondary 15. Bus:Canada Line ,010,017,100 16. Park: Ash Park, Winona Park and Oak Park. 17. Including : 1 parking Please Email or Text to book the showing, thanks. (id:63400)
2670 Brewster Drive
Coquitlam, British Columbia
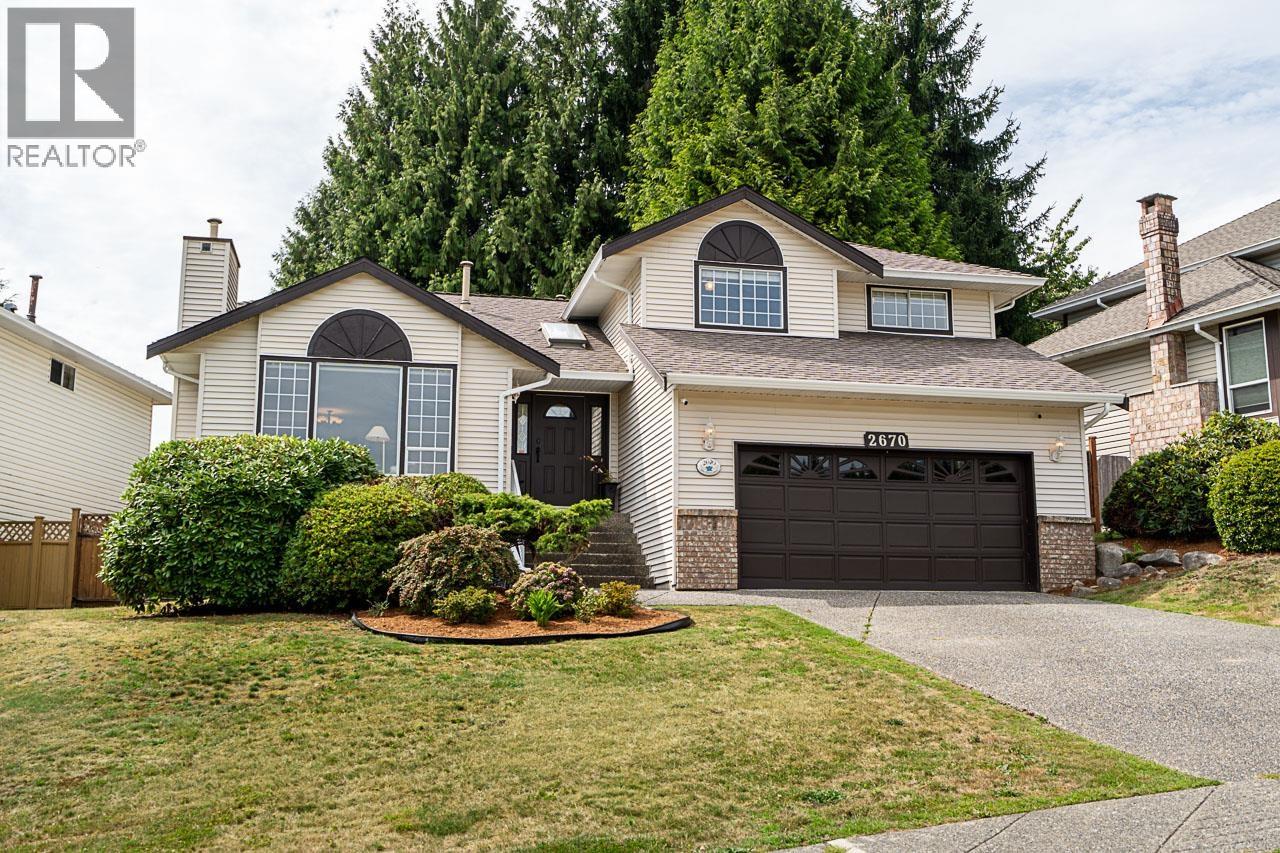
Welcome to this immaculate home in highly sought-after Scott Creek neighbourhood of Coquitlam, lovingly cared for by its original owners. Pride of ownership is evident throughout, with fresh interior paint, a well-maintained interior, & gorgeous views of Mt. Baker. Enjoy a quiet, private backyard offering the perfect space to relax or entertain. The unfinished basement w/separate entry provides incredible potential - create an amazing entertainment/recreation area or explore the possibility of a 1-bedroom bsmt suite, subject to permits and approvals. Location is exceptional! Walk to Coquitlam Centre, the Coquitlam Crunch, fabulous schools, the hospital, & transit. (id:63400)
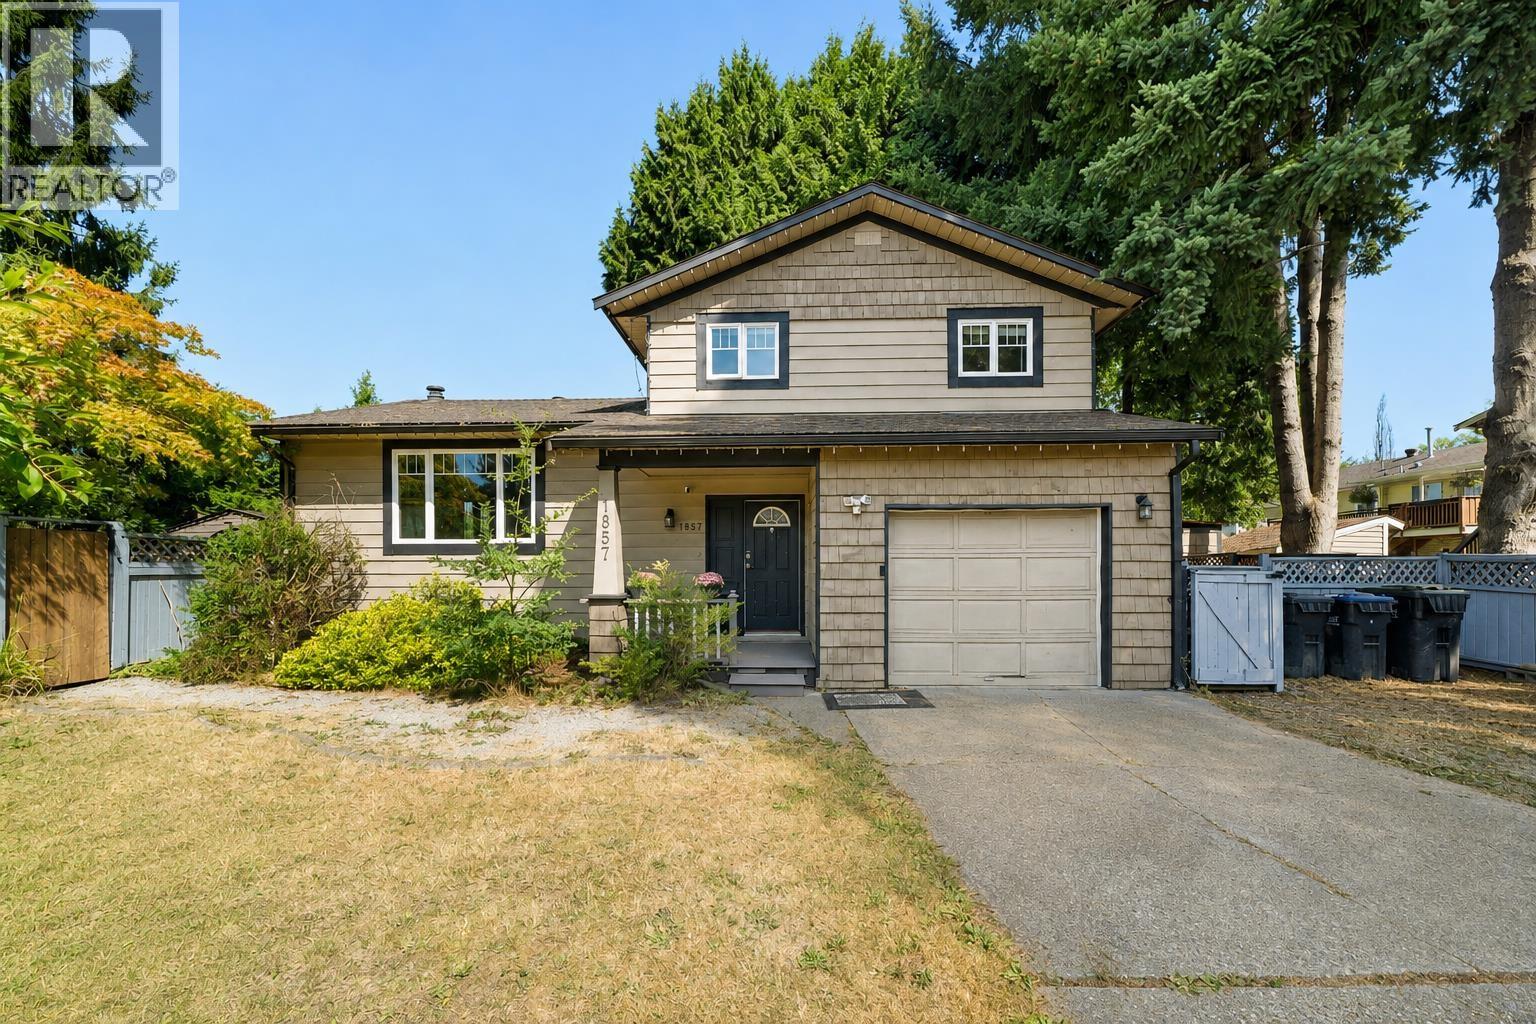
1857 Warwick Avenue
Port Coquitlam, British Columbia
A Quiet Setting with Everyday Convenience. Nestled on a corner lot in a peaceful cul-de-sac, this three-level split home offers a comfortable and practical layout in a sought-after Port Coquitlam location. Thoughtful updates include a new hot water tank, approximately 10-year-old roof, and updated flooring and paint around 2020. Enjoy easy access to Coquitlam Centre, Lougheed Highway, Hwy 7 and Hwy 1, while parks, schools, shopping, and daily amenities are just minutes away. Situated within the catchment for Ecole Mary Hill Elementary, Ecole Pitt River Middle School, and Ecole Riverside Secondary School. A wonderful opportunity to create your next chapter in a quiet, connected neighbourhood. (id:63400)
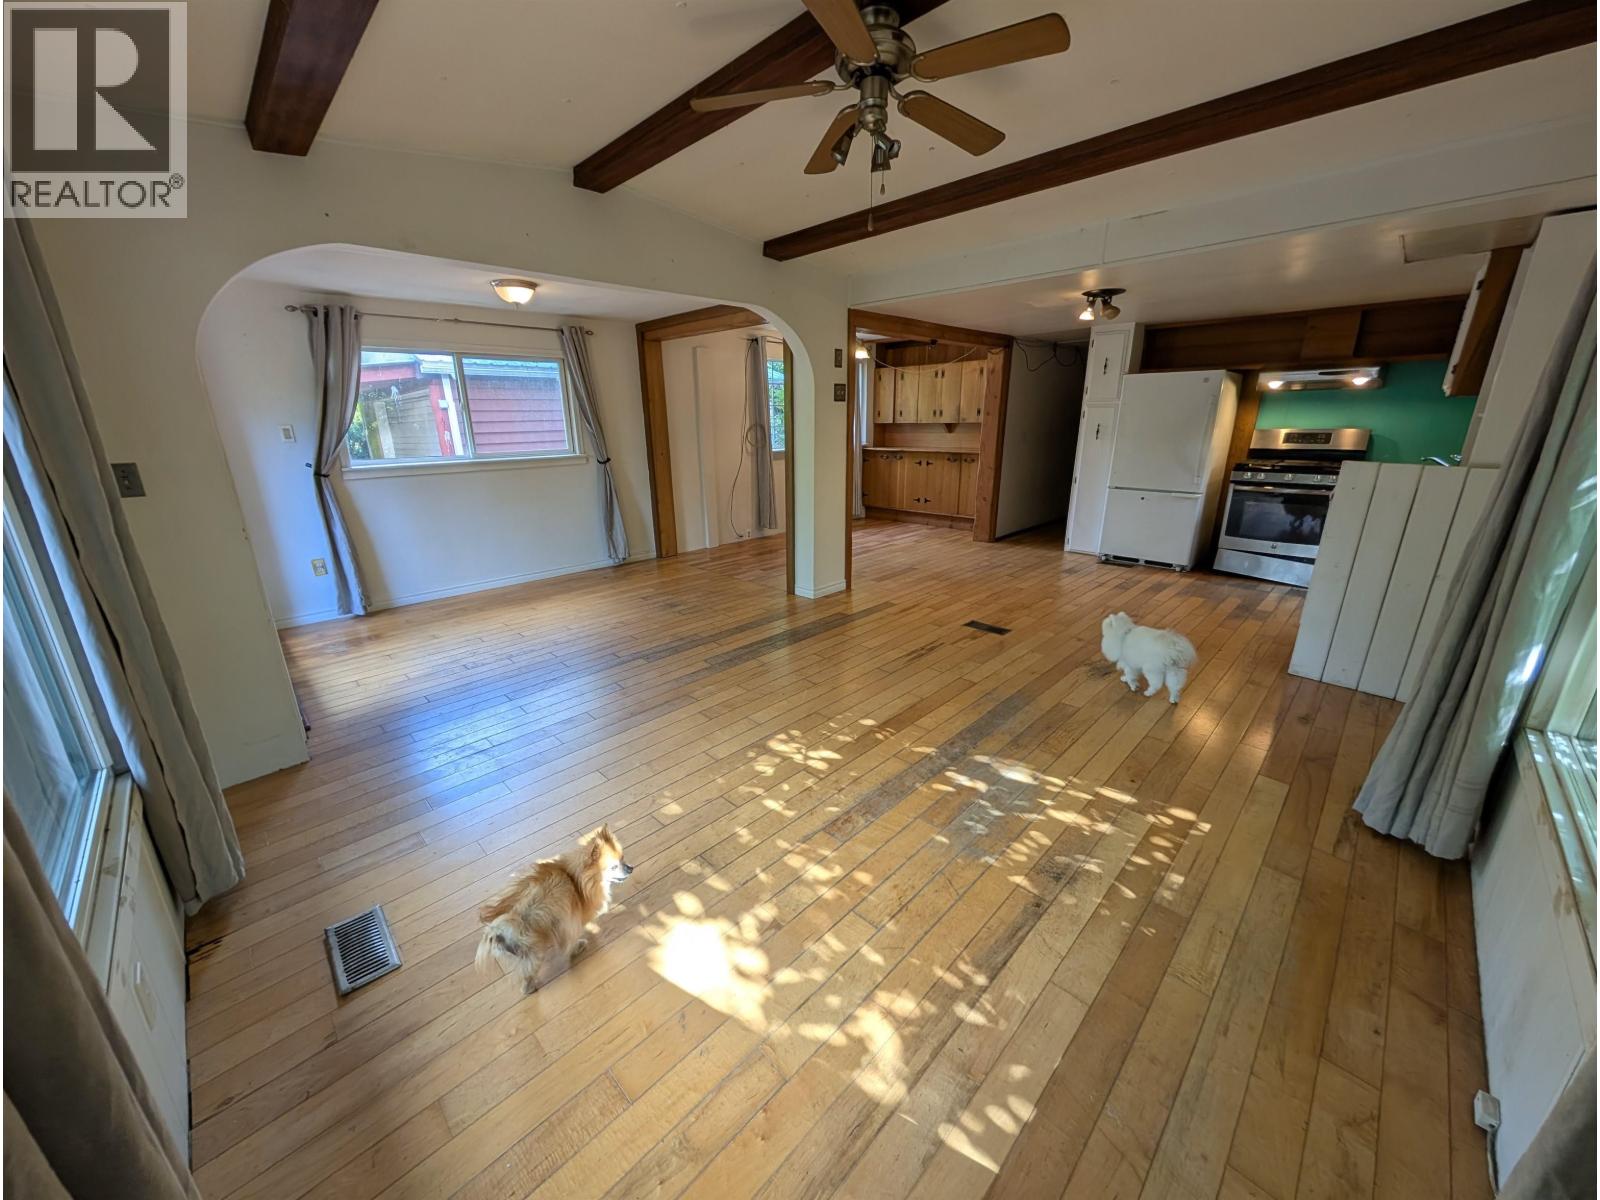
6 Bracken Parkway
Squamish, British Columbia
LOT VALUE! R2 Zoning Build your dream home on this 8768sf lot. Beautiful Brackendale cul-de-sac. Large private lot with majestic, mature trees and green gardens. Property offers 3 large bedrooms, 2.5 bathrooms, open concept living, dining, kitchen. Hardwood and tile flooring throughout, wood stove and also gas furnace for efficient heating. Newer furnace and laundry set 2018, new dishwasher 2025. The handyman will appreciate the detached, powered 22x22 workshop connected with sink and phone. Fully landscaped lot. Mostly Land Value and ready for your ideas to renovate or build. (id:63400)
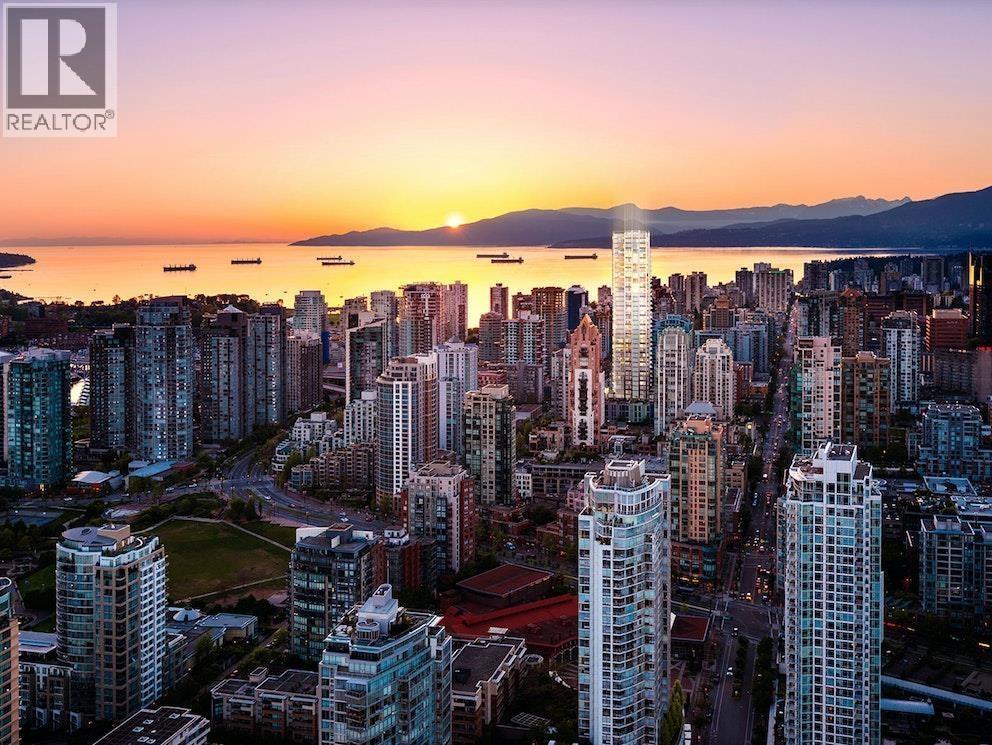
3108 1283 Howe Street
Vancouver, British Columbia
Stunning ocean and city views! Tate is located in the heart of Vancouver´s Downtown West. This bright southwest corner unit features bedrooms, two bathrooms, and a spacious flex room. The home offers high-end Miele appliances, quartz countertops & laminate flooring. It is conveniently located within walking distance of shopping, restaurants, the financial district, SkyTrain stations, and all the vibrant amenities of Downtown Vancouver.Tate offers an impressive range of luxury amenities, including 24-hour concierge service, a spacious social lounge on the 5th floor, a library and surround-sound theatre on the ground floor, as well as a gym, yoga studio, meeting room, and garden terrace on the 4th level.One parking stall and one storage locker are included. (id:63400)
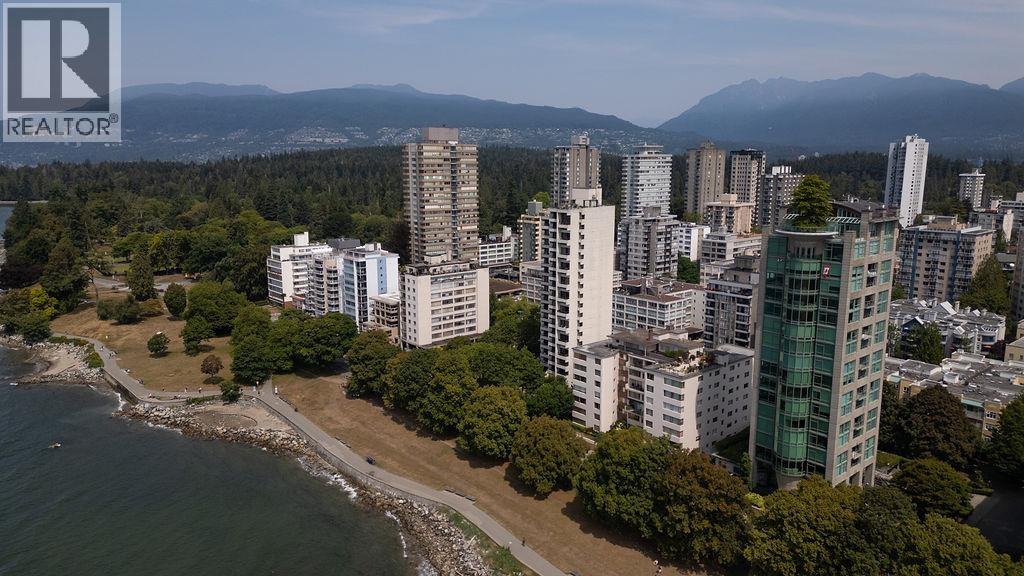
110 1975 Pendrell Street
Vancouver, British Columbia
In 1956, Canada opened its first public aquarium in Vancouver. The Eames Lounge Chair made its debut. And Parkwood Manor opened its doors. Its laundry room would eventually require its own marketing campaign. Two blocks from English Bay, this vacant, south-facing 504 sq. ft. studio is one of the least expensive homes currently available in Vancouver-and a genuine point of entry for a first-time buyer. Its well-defined plan includes a separate kitchen, sleeping alcove, generous walk-in closet and banks of operable windows. No parking is included. The wood-panelled lobby retains its mid-century character, while the shared laundry room offers custom millwork, a folding station and wooden-tag reservation system. The suite is modest. The laundry facilities are magnificent. (id:63400)