
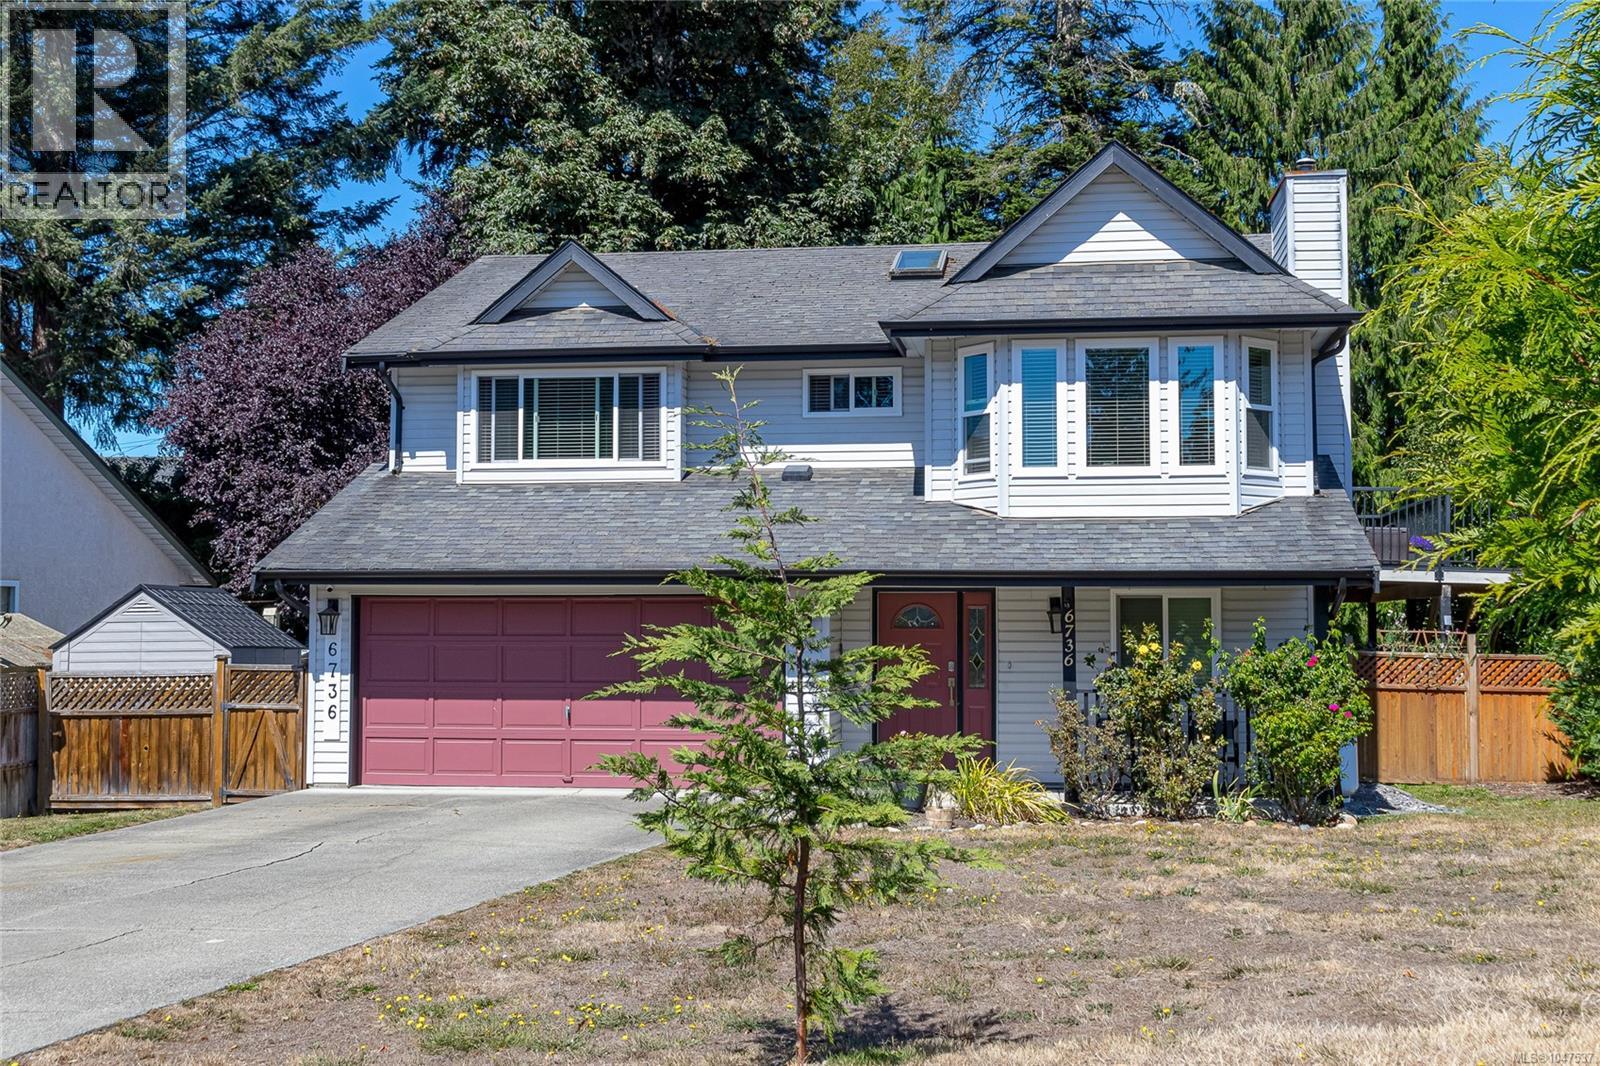
6736 Rhodonite Dr
Sooke, British Columbia
OPEN HOUSE: Sun. 6 th: 12 - 2 PM.... Welcome to this lovingly maintained family home situated in a quiet and established neighbourhood. Offering approximately 2,176 sq. ft. over two levels, this spacious property features a total of six bedrooms and three bathrooms, including a bright, self-contained two-bedroom above-ground in-law suite with a separate entrance. The suite offers excellent flexibility as a mortgage helper, private accommodation for extended family, or a comfortable multigenerational living option. With plenty of natural light and its own separate living space, it provides both convenience and privacy. The main level features three bedrooms, including a primary bedroom with a three-piece ensuite. The inviting living and dining areas include a cozy propane fireplace, while the well-appointed kitchen offers plenty of cabinetry, stainless steel appliances, a convenient eating area, and a charming bay window. Step outside to enjoy the terrific entertainment deck overlooking the beautifully landscaped backyard. The generous 9,775 sq. ft. lot includes a lovely garden and plenty of outdoor space for relaxing, entertaining, and family activities. Additional features include a two-car garage and ample parking on the long driveway. Updated, comfortable, and well cared for, this home offers space, versatility, and lasting value for families of all stages. (id:63400)
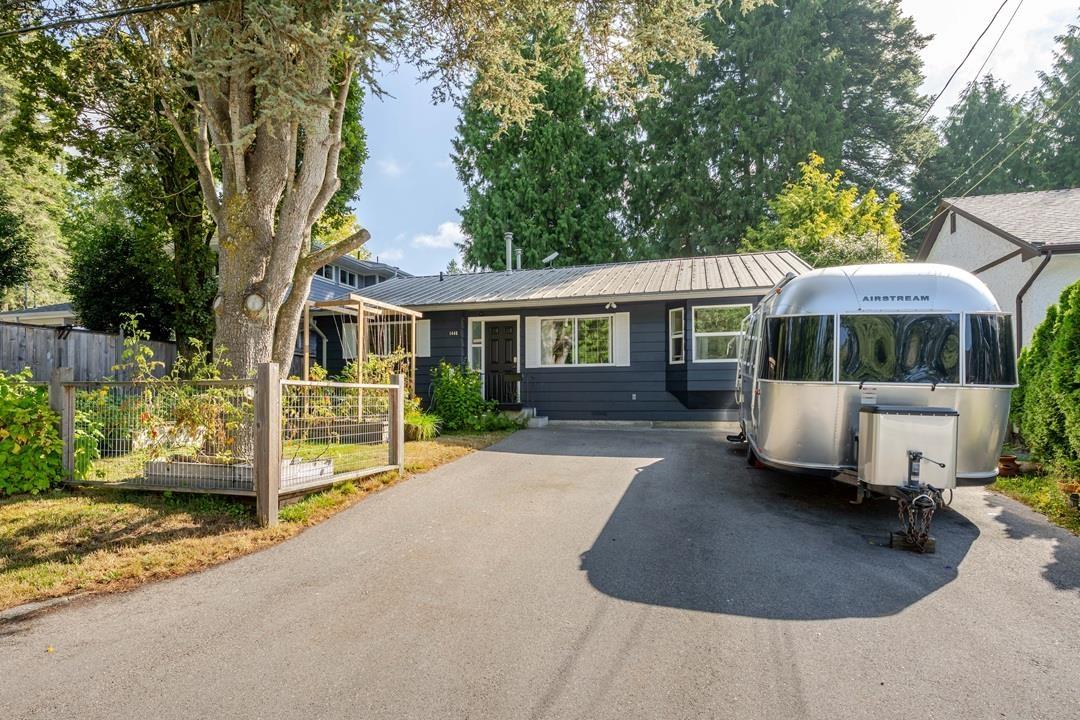
1446 128a Street
Surrey, British Columbia
Location Location Fun Fun Park 2 doors away. 5000 SF lot ,Zoning R3,50/100'Rancher home in an amazing location - Two or 3 bedrooms -2 bath 1183 SF. Full privacy fenced ,East facing back yard is safe for pets or children. There is Roughed in plumbing in the Back yard for a full outdoor kitchen & shower -hot tub-sauna-gas for bbq-fire table- hot & cold water + drainage in conduits. Home needs bathrooms replaced & some floors re done - Floor Plan available. Back yard - Has a detached 205 SF work shop W/ Elect. New boards on Sun-Deck 139 SF. EV Plug in front of home for car charger or RV= 240 V. Roof is Metal. hot/w on demand H/e furnace nat gas. Steps from the Fun-Fun Park & Ocean Park Village. School Catchment :Ocean Cliff Elem & Elgin Sec. Perfect home for a motivated trades person to create equity -do an addition / renovation. Prof Photos- virtual reno used inside the home & in back yard. *Come for a viewing*Open House 3-5 PM Sept 5 th (id:63400)
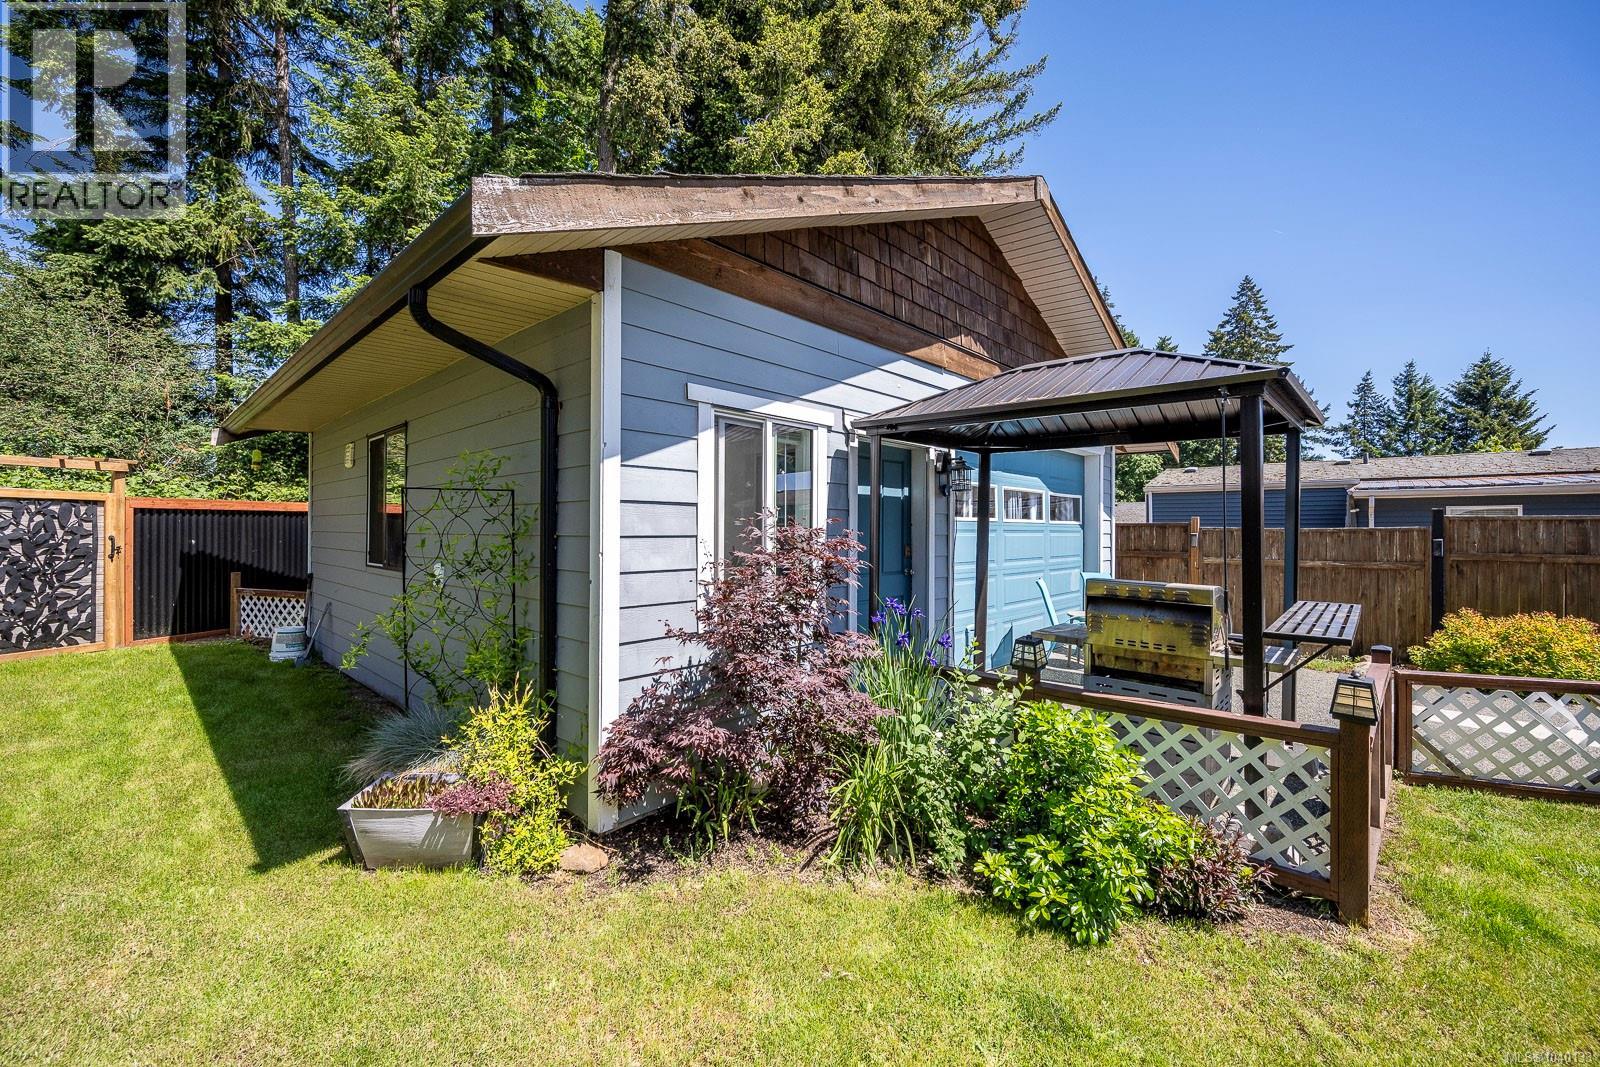
2102 Stadacona Dr
Comox, British Columbia
Discover a beautifully renovated 3-bedroom home on its own 0.12-acre lot in a convenient Comox location. This home has been thoughtfully updated to offer the character and space you want with many of the modern improvements buyers are looking for. Inside, you’ll find a bright, welcoming layout with updated finishes, stone countertops, an electric fireplace and stylish interior details. The home has seen extensive renovations, including updated windows and exterior doors, Hardie Board siding and numerous interior improvements. But what really sets this property apart is the detached, fully renovated bonus space. Complete with its own bathroom, kitchen area, laundry area , vaulted ceilings, skylights and radiant in-floor heating, this versatile space can work beautifully as a guest retreat, home office, studio, hobby room, space for extended family or private personal retreat. The backyard is designed for easy enjoyment, with a spacious deck, hot tub and underground sprinkler system to help keep the landscaping looking its best. Modern conveniences haven’t been overlooked. The electrical panels were updated in December 2025, and most of the interior lighting has been upgraded to smart-light technology, allowing you to control your lighting with ease. Located close to downtown Comox, shopping, restaurants, recreation, parks and everyday amenities, this is an opportunity to own a truly versatile property in a desirable Comox neighbourhood. Renovated. Flexible. Private. And unlike anything else on the market. Come see how much this property has to offer. (id:63400)
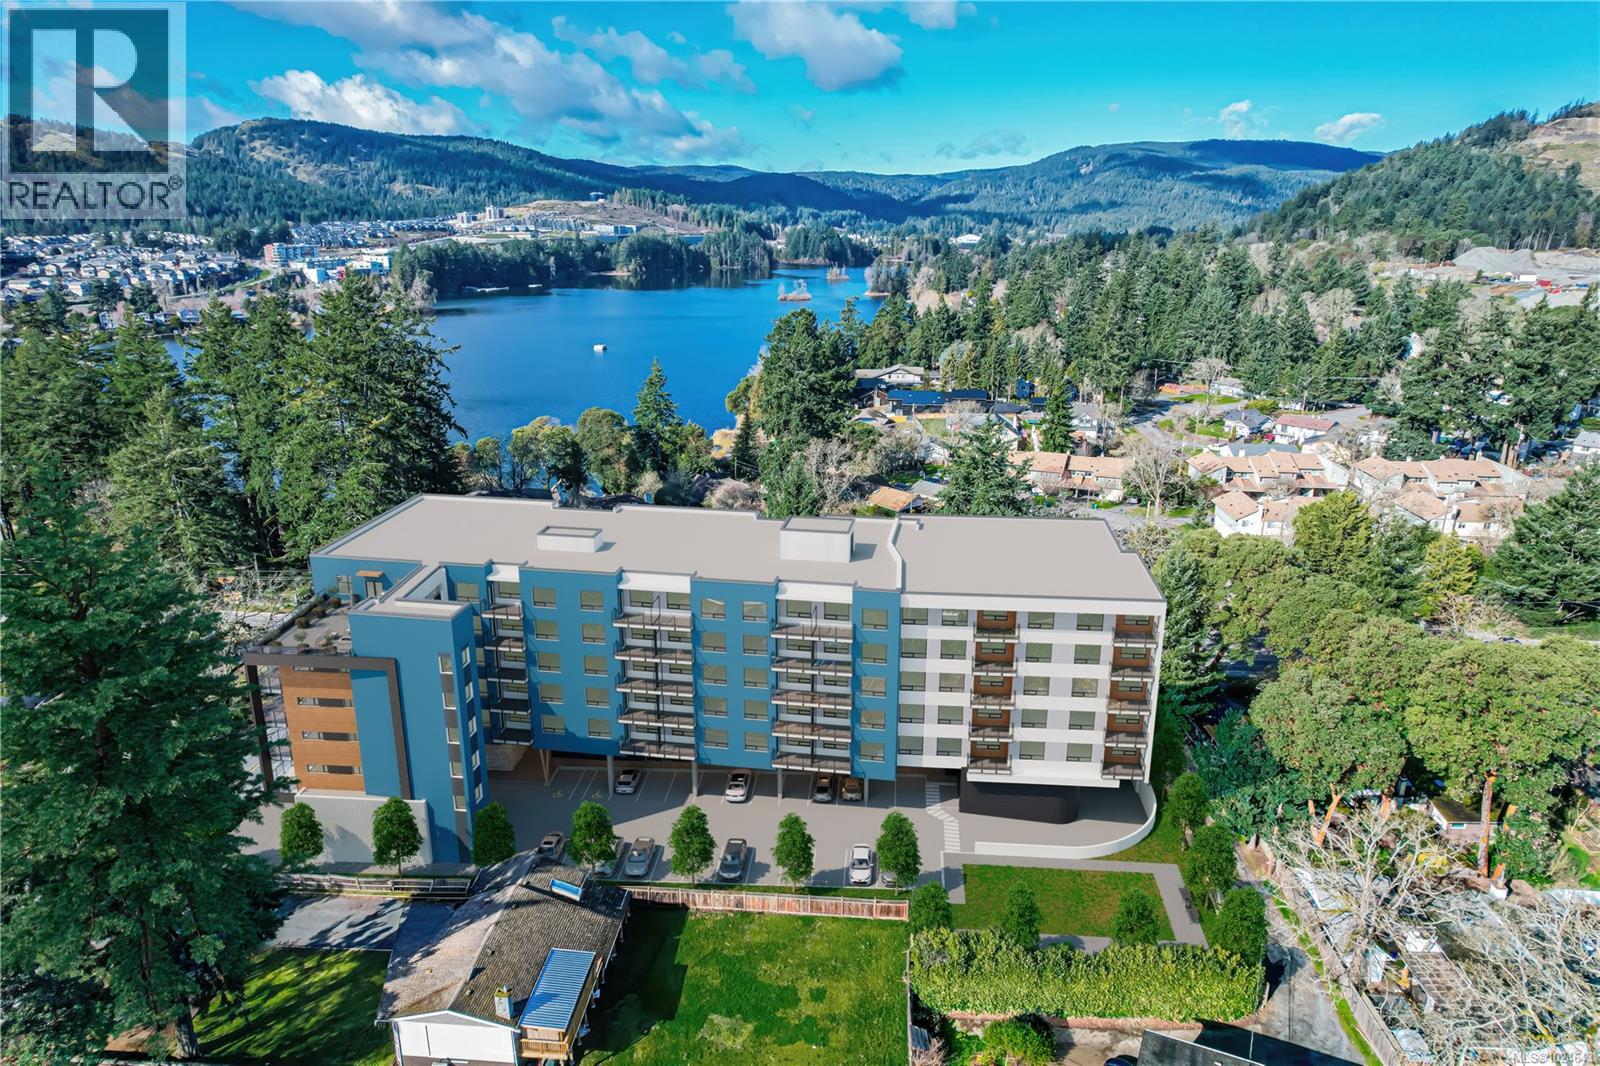
207 2881 Leigh Rd
Langford, British Columbia
Welcome to Lakeside West, a thoughtfully curated collection of 78 contemporary homes set in one of Langford’s most connected neighbourhoods. Located steps from Langford Lake, Ed-Nixon Trail, parks, fantastic schools, shopping, transit, & the ample recreational establishments that Westhills & the heart of Langford offer. Showcasing a well-designed selection of spacious 1 bed & 2 bed floor plans, many enhanced by additional dens for added space & picturesque landscape, lakeside views. Each home features elevated modern finishes from quartz countertops, stainless steel Samsung appliances packages, including induction range & open concept living spaces brought to life by Spaciz Design Co. Built by the well-established & award winning Designated Developments, known for their quality & integrity with commitment to creating residences where people want to live, connect & grow – Lakeside West is just that. Move into your brand-new condo this year! In suite laundry, parking, & storage included. (id:63400)
213 2881 Leigh Rd
Langford, British Columbia
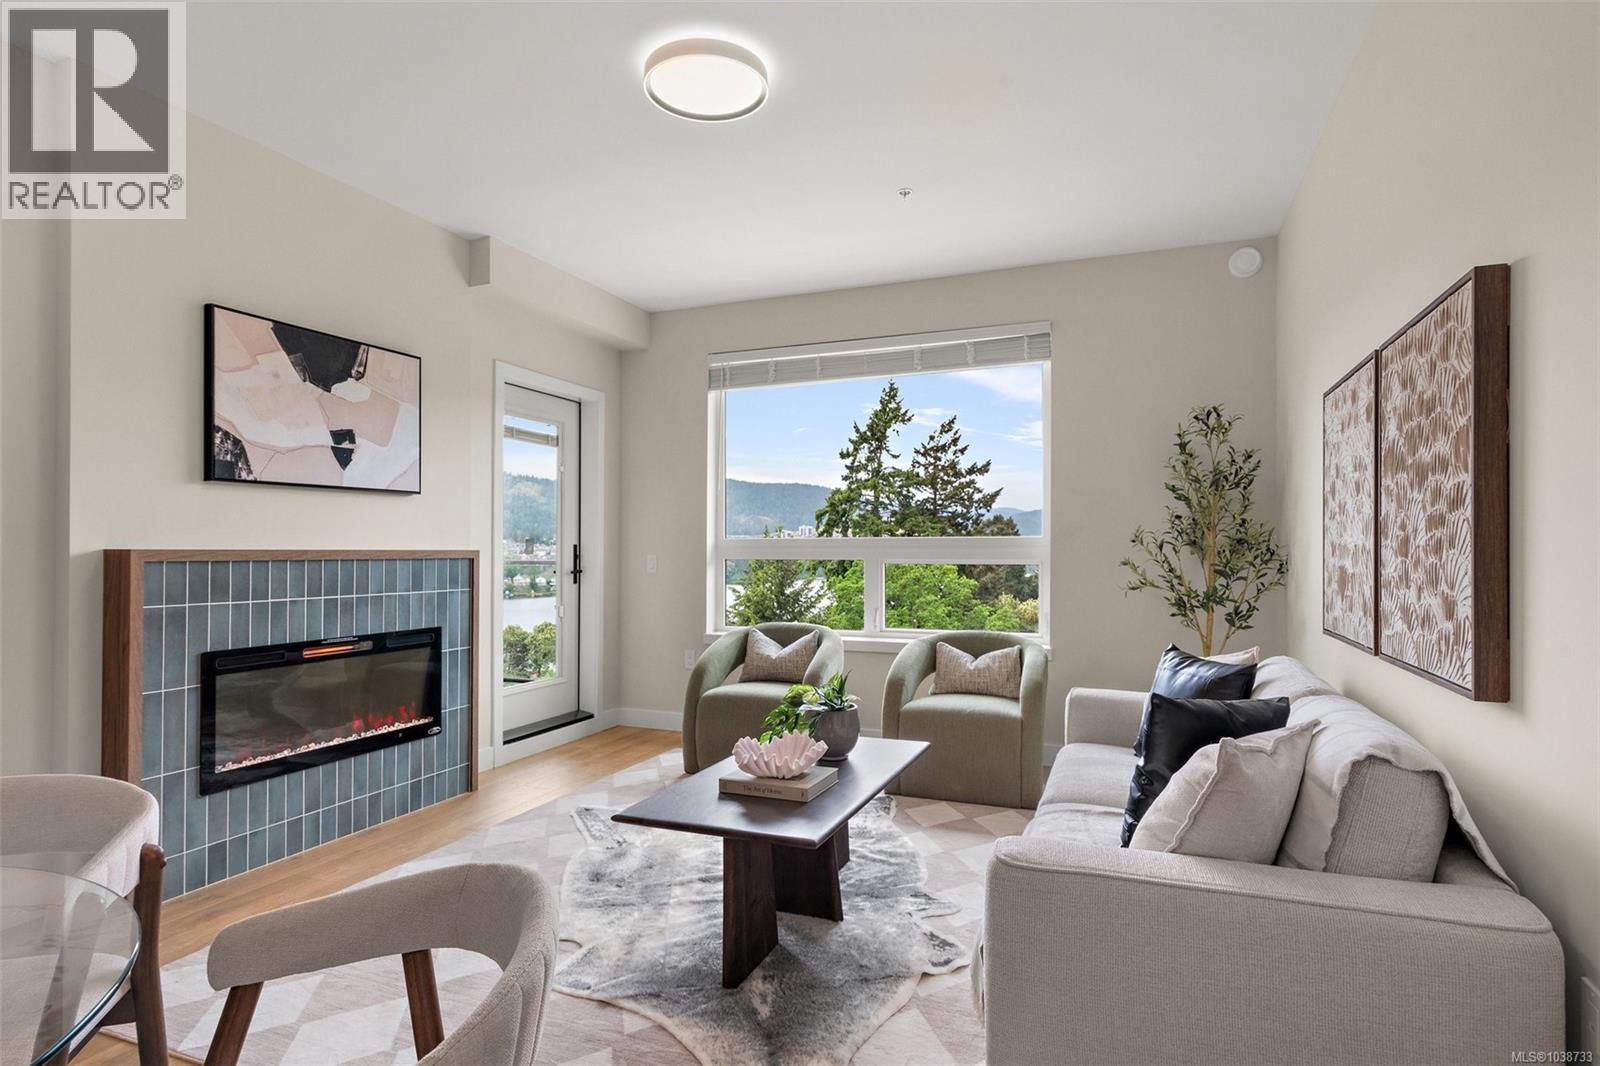
Welcome to Lakeside West, a thoughtfully curated collection of 78 contemporary homes set in one of Langford’s most connected neighbourhoods. Located steps from Langford Lake, Ed-Nixon Trail, parks, fantastic schools, shopping, transit, & the ample recreational establishments that Westhills & the heart of Langford offer. Showcasing a well-designed selection of spacious 1 bed & 2 bed floor plans, many enhanced by additional dens for added space & picturesque landscape, lakeside views. Each home features elevated modern finishes from quartz countertops, stainless steel Samsung appliances packages, including induction range & open concept living spaces brought to life by Spaciz Design Co. Built by the well-established & award winning Designated Developments, known for their quality & integrity with commitment to creating residences where people want to live, connect & grow – Lakeside West is just that. Move into your brand-new condo this year! In suite laundry, parking, & storage included. (id:63400)
19 33525 Kingston Avenue
Abbotsford, British Columbia
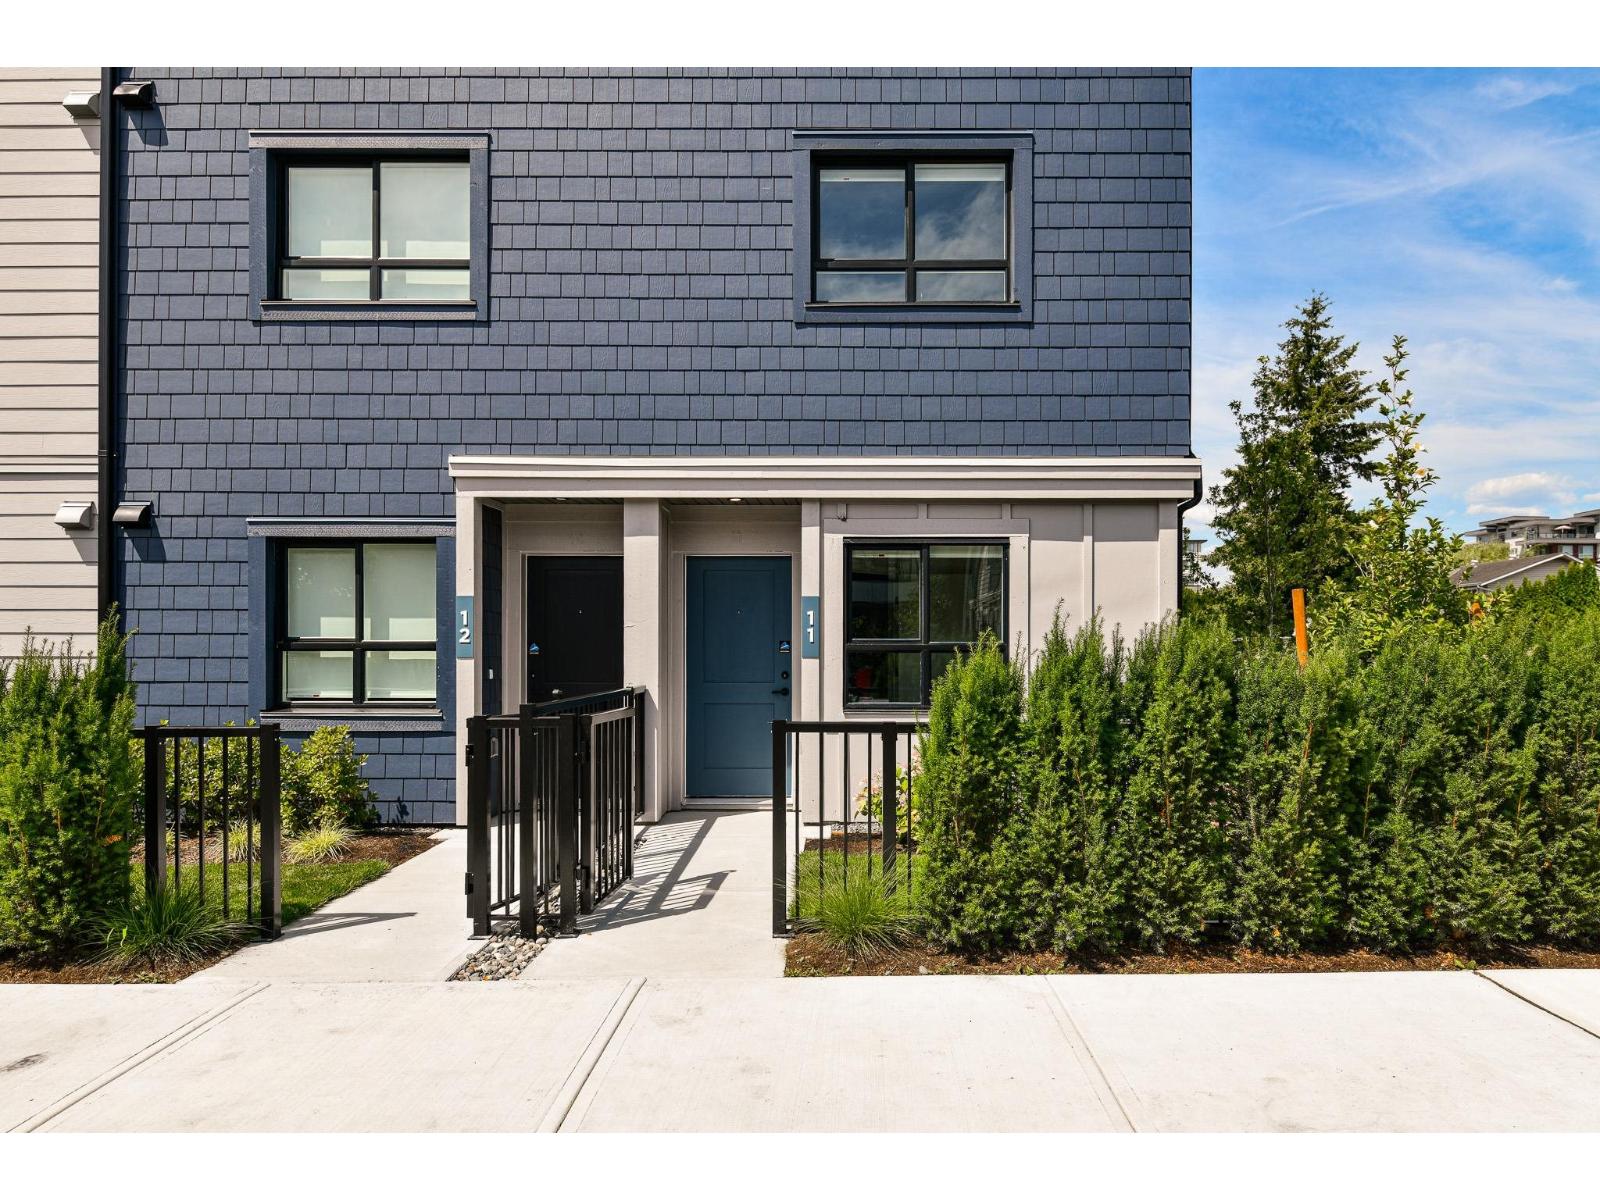
Whether you're purchasing your first home or making room for what's next, South Grove by Anthem is designed to grow with you. Offering over 1,280 sq. ft. designed for modern living, this 3 Bed 3 Bath end unit townhome provides the flexibility for growing families. The ground-level bedroom and full bath are ideal for guests, a home office, or future family needs. The bright main floor features 9' ceilings, an open-concept kitchen, dining and living area, plus a private balcony. Upstairs offers two spacious bedrooms including a primary suite with ensuite. Complete with A/C, premium LG appliances, a private garage, additional parking, and Anthem's trusted quality construction in Abbotsford's growing University District. Showings by Private Appointment, site located at 1455 McCallum Rd. (id:63400)
313 22025 48 Avenue
Langley, British Columbia
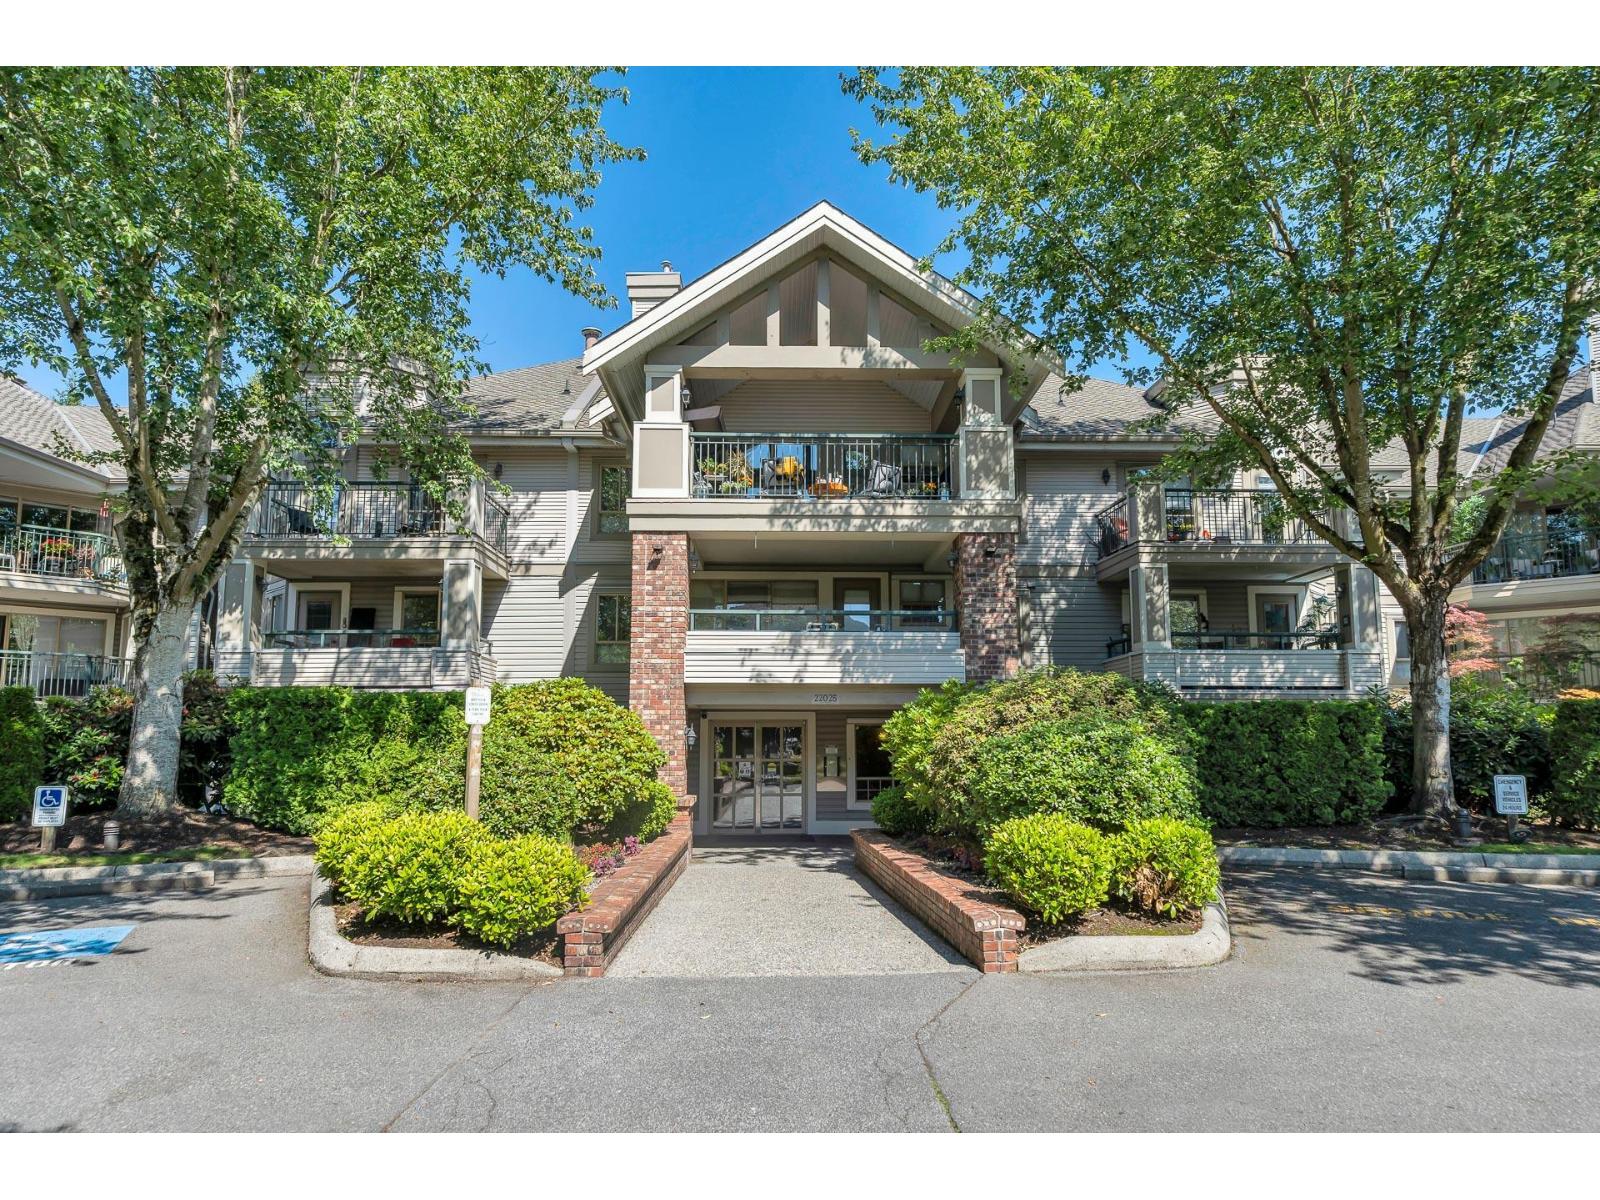
Welcome to Autumn Ridge in the heart of Murrayville - a top-floor, 2 bed/2 bath corner unit with just one shared wall. Extensively updated: fresh paint, new gas fireplace, wide-plank vinyl flooring throughout, upgraded appliances, baseboards & lighting. The living room offers a large window and glass slider to the partially covered east-facing deck - perfect for morning coffee and sun. Kitchen with white cabinetry, stainless appliances, tile backsplash & deck access. Large primary with walk-in closet & 4-pc ensuite, good-sized second bedroom, 3-pc main bath. Great complex with clubhouse & exercise room. Secure underground parking, EV charging area & storage locker. Pets w/ restrictions. Walk to restaurants, shops, W.C. Blair Rec Centre, hospital, parks & schools! OPEN HOUSE SATURDAY 09/05 1:00 PM - 3:00 PM (id:63400)
23697 Old Yale Road
Langley, British Columbia
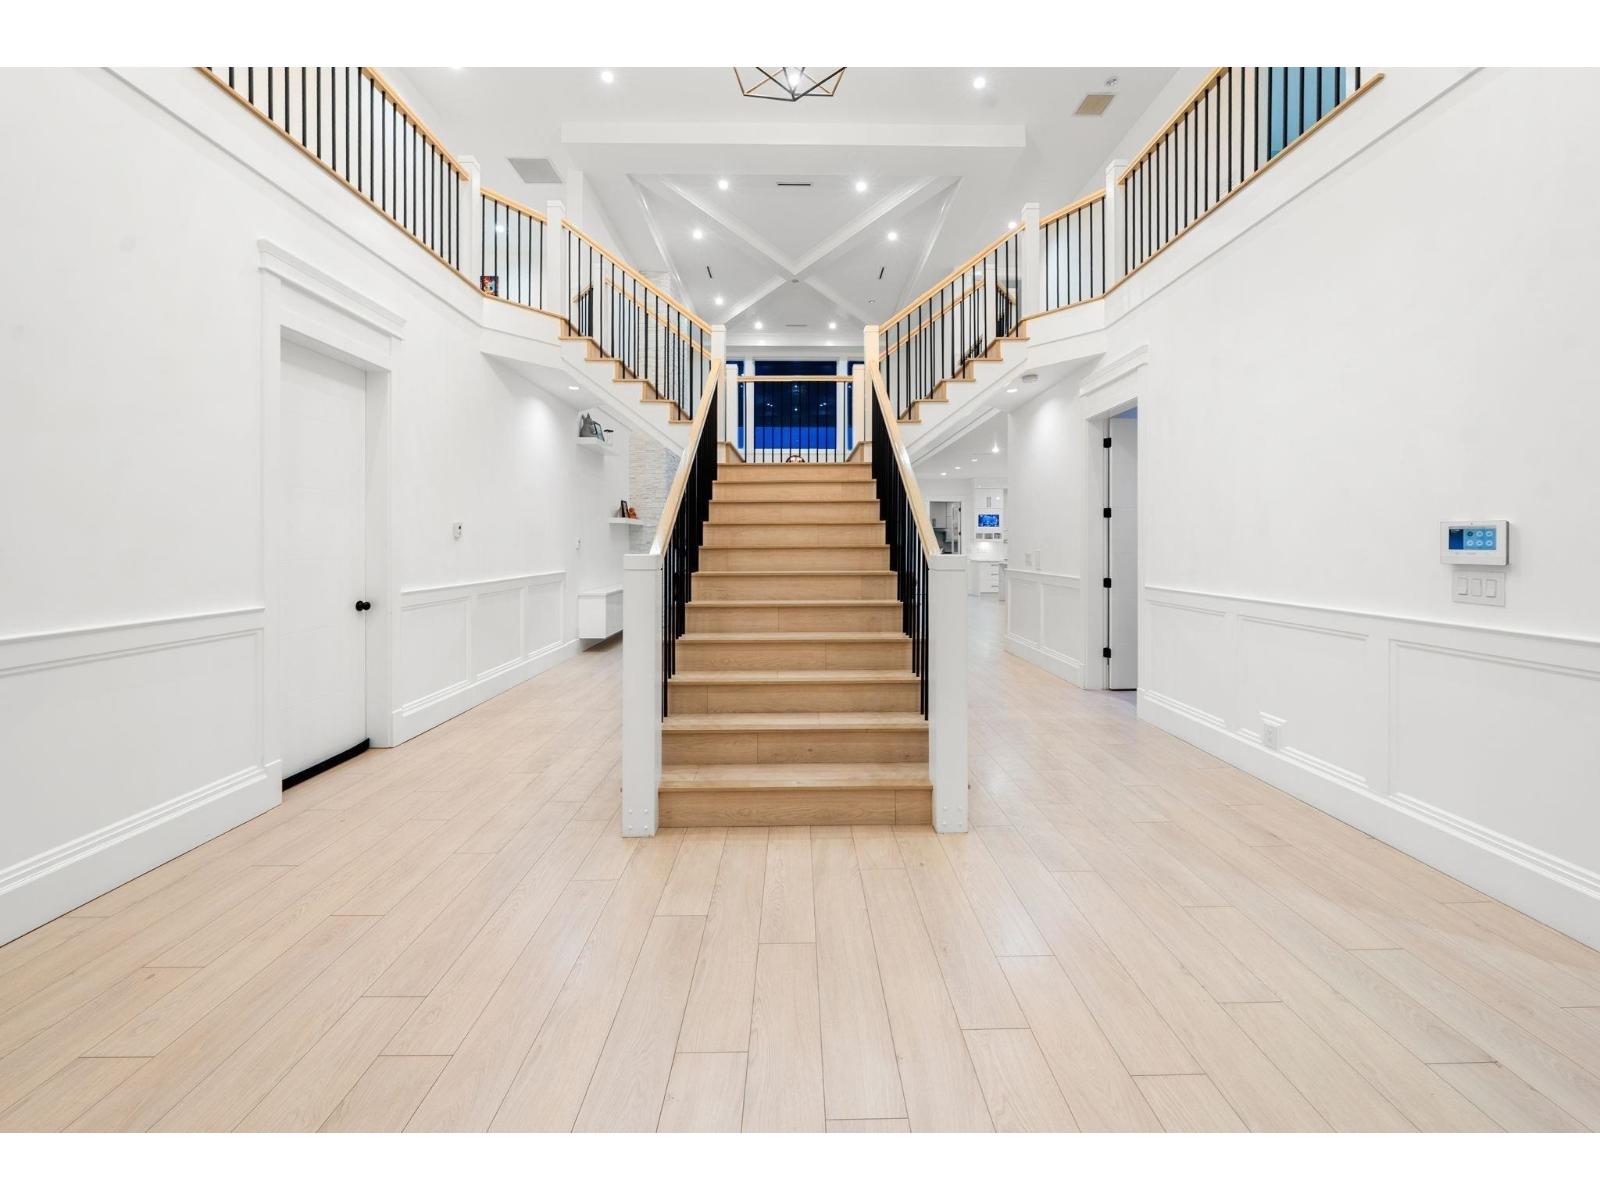
OFFERED OVER $600,000 BELOW ASSESSED VALUE! Custom-built estate on a 16,500 sqft lot with 7,749 sqft of living space, ideal for large or multi-generational families. Includes 2 mortgage helpers: a 2-bedroom suite above the garage and a 3-bedroom, 2-bath suite, generating approx. $4,200/month. The main home offers 6 bedrooms with walk-in closets and ensuites (including one on the main floor), grand living and dining areas, a chef's kitchen with spice kitchen and pantry, plus a family room/office. Upstairs features a games/media room with bar and wine cellar. Enjoy a covered patio with gas and plumbing. Extras include A/C, Generac generator, security system, 4-zone KEF Sonos, city sewer, and a detached shed with bathroom. Property Tax decreased by ~$4,000 for 2026! (id:63400)
2263 Carmi Road
Penticton, British Columbia
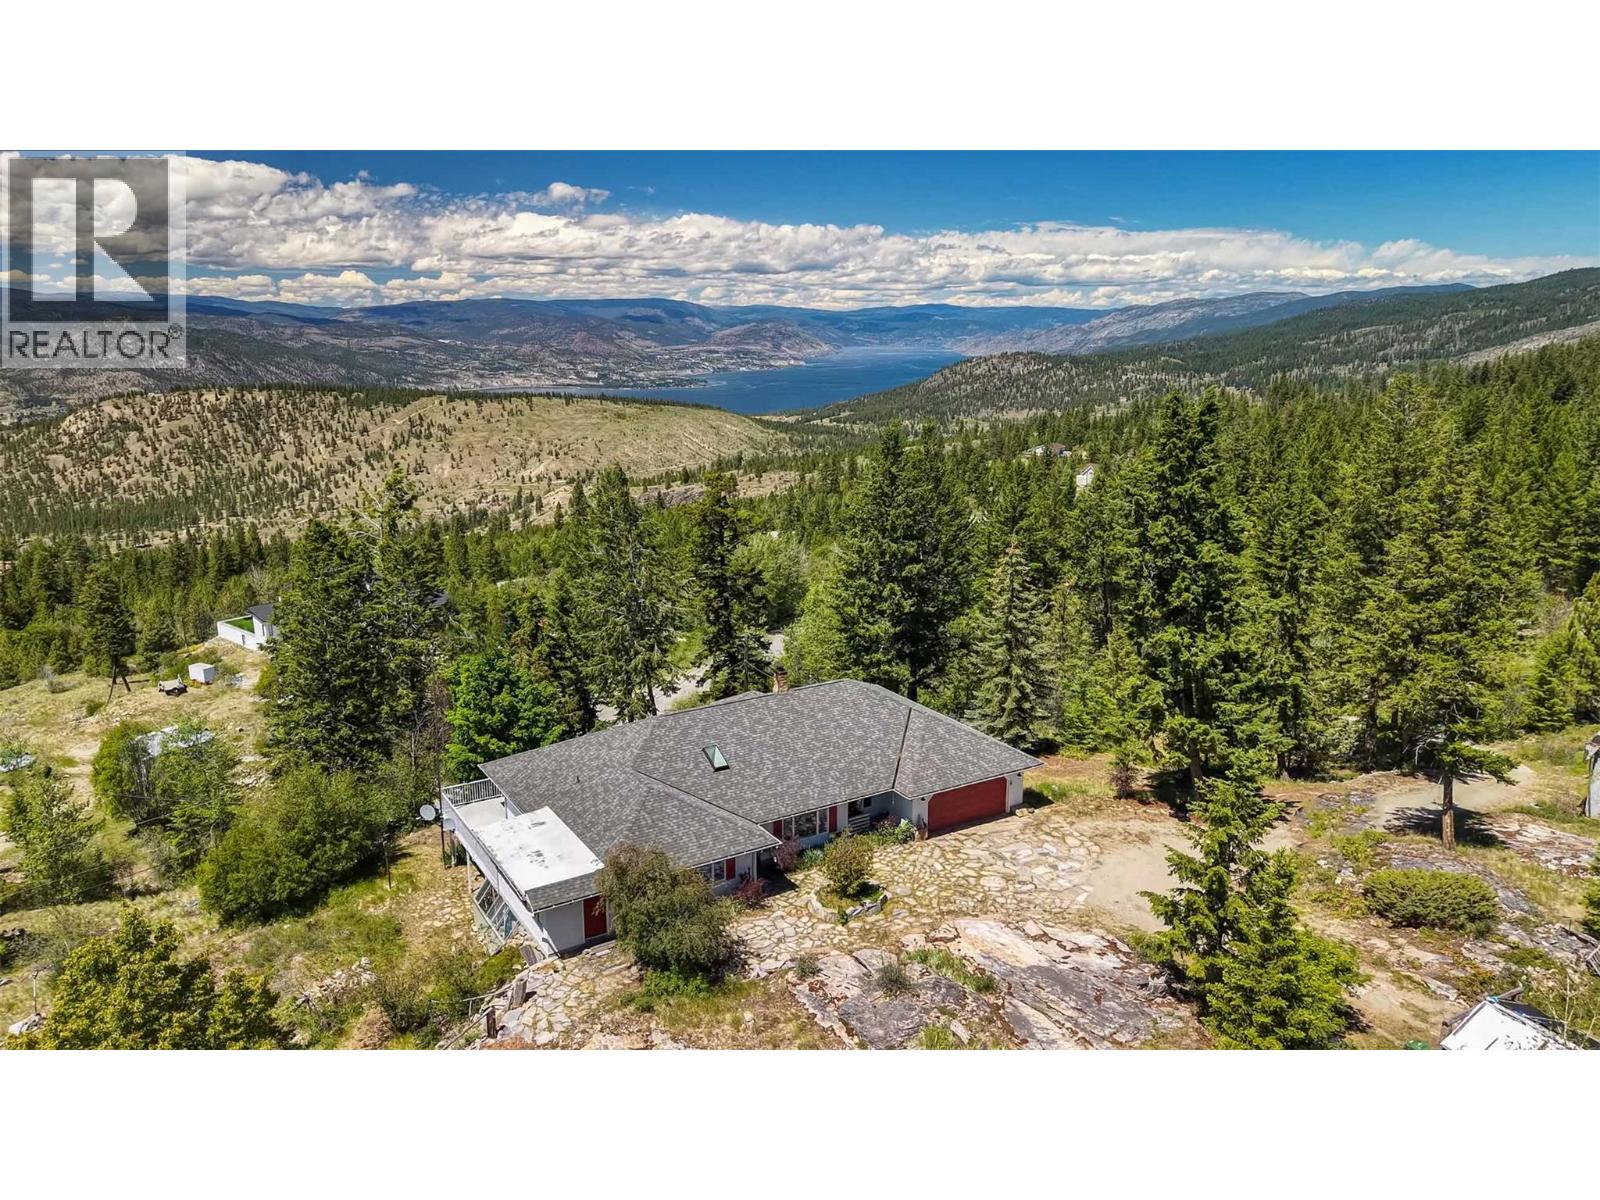
The ideal candidate for a short-term rental! Direct access to the back country yet only 11 minutes from Safeway. And what a view! A rare opportunity to own 10 acres that connect to miles of forests and trails – a dream property for those who crave the freedom of open forests. Add to that the tranquility of a large pond, with a waterfall, fed by a seasonal creek. Far above the valley hum, songbirds and wildlife are your neighbours. This rancher with full walk-out basement was built in 1991 for the current owner by a renowned local builder. Cutting-edge at the time, it is an energy-efficient R2000 home with high-rated insulation and windows, augmented by a heat-recovery system. Check out the unique Cenergy ceramic woodstove! Everything’s on the main floor – 2 bedrooms (could easily be 3), 2 bathrooms, family room, laundry. Large deck on the view side accessed from the family room and primary bedroom. The partially finished walkout basement has 2 more bedrooms (could easily be 3), rec room and direct access to the yard. Tons of storage and even a dedicated workshop with separate access. Double garage with separate workshop plus a 20'x30' detached RV garage, as well as two more outbuildings. (id:63400)
1617 Stella Place
Port Coquitlam, British Columbia
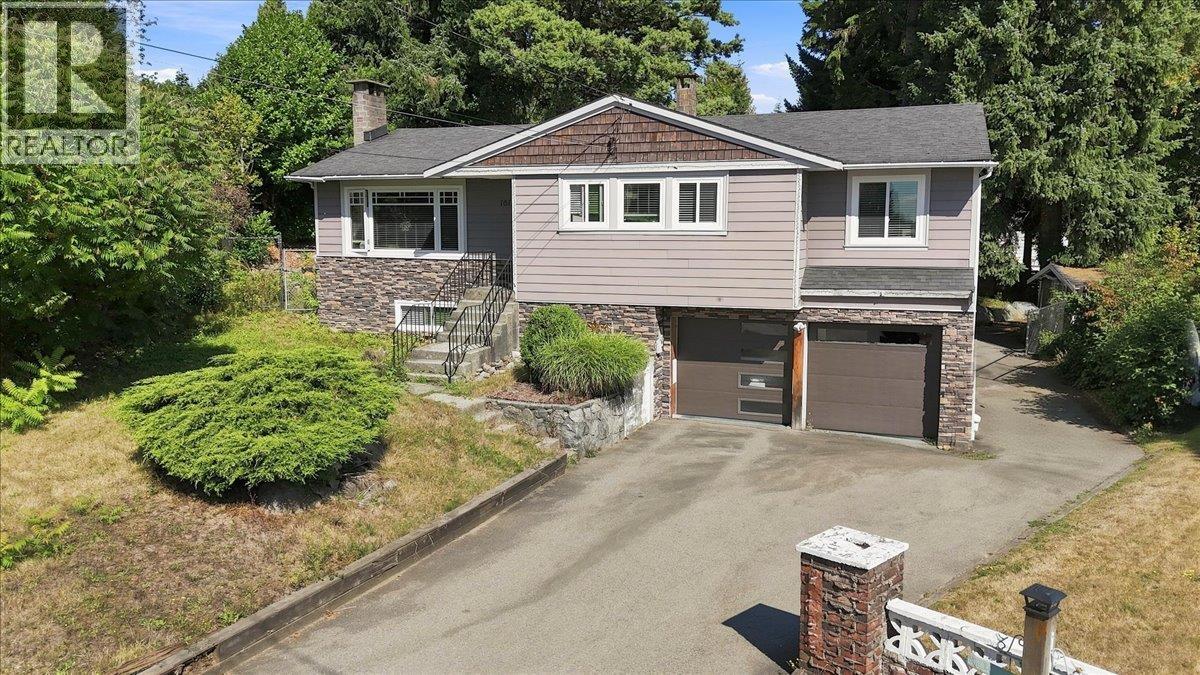
Welcome to this beautifully maintained & renovated Mary Hill home, ideally situated on a quiet cul-de-sac. Set on an impressive 10,000+ sq.ft. lot with Mt. Baker views, offering exceptional outdoor space, parking for 5-6 vehicles + RV & an attached double garage. Renovated in 2012 with open-concept living, 3 bedrooms & 2 baths up. Lower level offers a living room, 4th bedroom & 3-pc bath. Vinyl windows, Hardie Board exterior, butcher-block counters & S/S appliances. Potential for a duplex with secondary suites, providing up to four dwelling units, subject to City approval. Catchments: École Kilmer Elementary, École Citadel Middle & Riverside Secondary. Open House Sat Sep 5, 12-2 & Sun Sep 6, 2-4. (id:63400)
305 168 E 35th Avenue
Vancouver, British Columbia
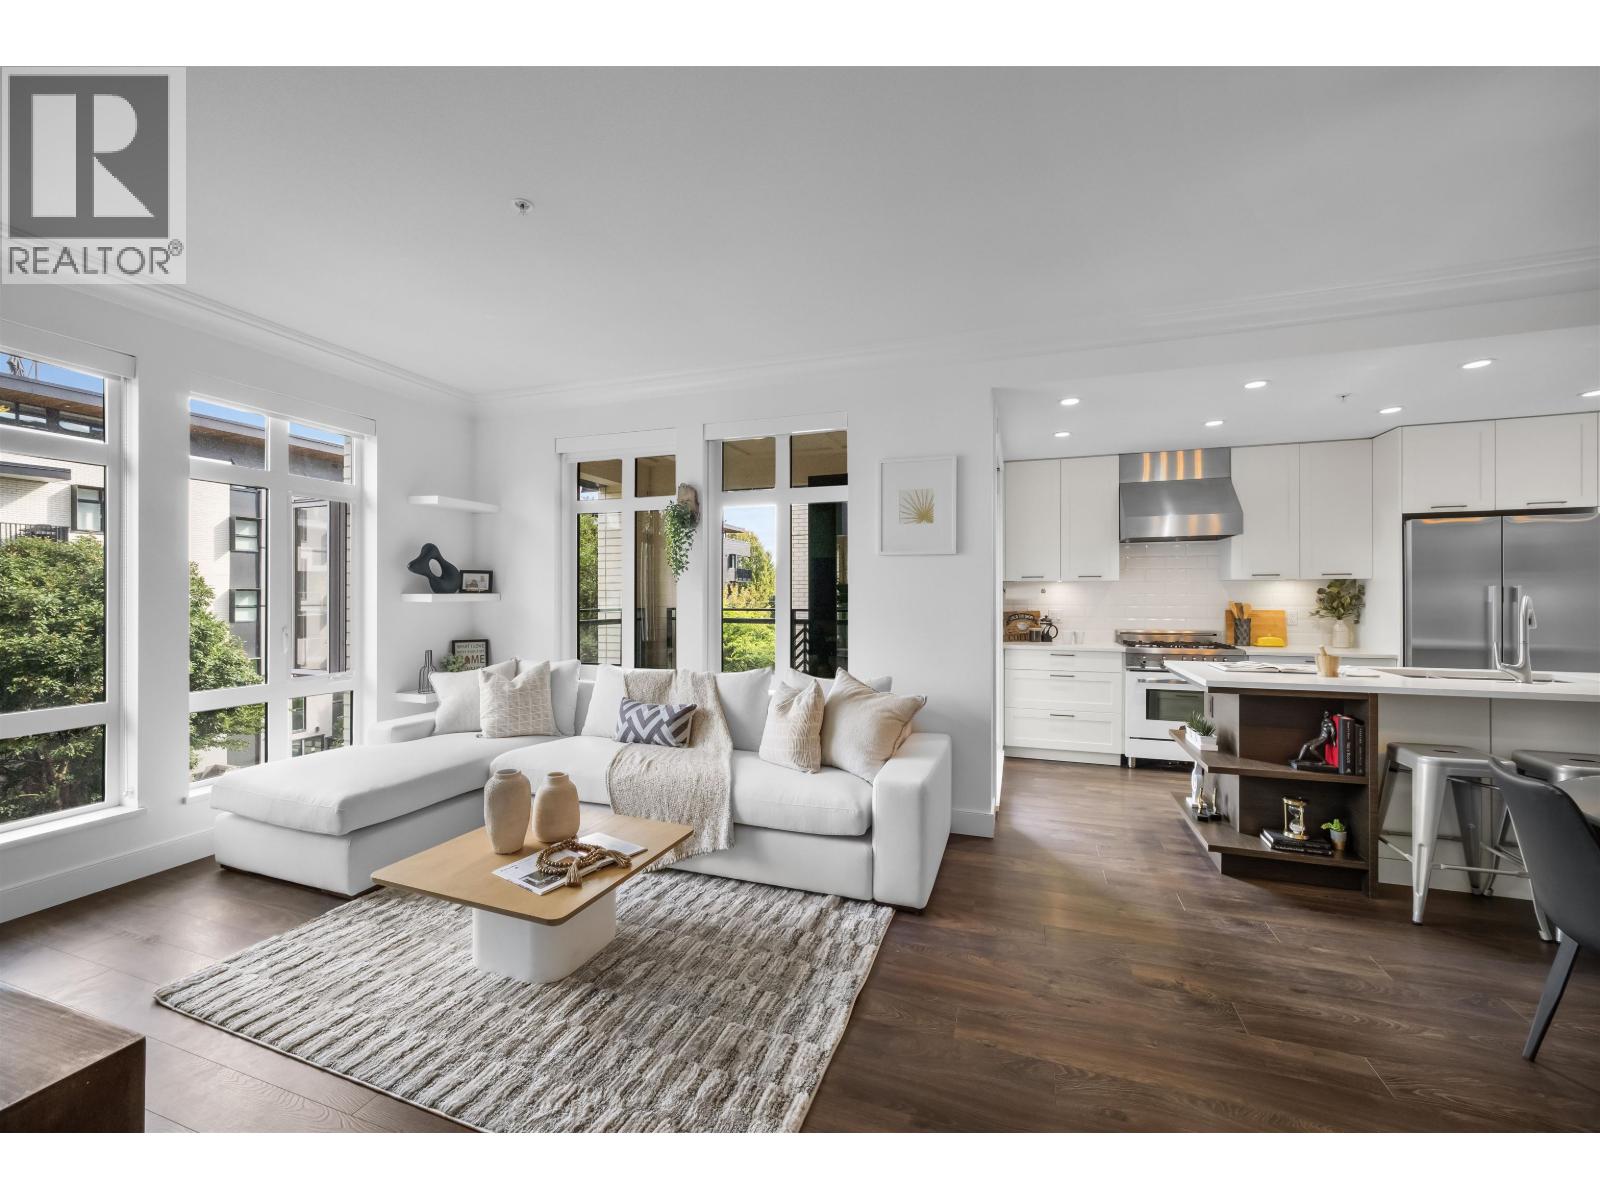
Welcome to James Walk, one of Main street´s most coveted builds at the foot of QE park. Arguably one of the best 2 bed units in the bldg. This 2 bed + flex/den is a rare find offering an amazing layout but also one of the rare plans not looking into another building for year round Mtn views. W/ over 1120 SF, this suite has oversized living spaces: the bdrms are separated for privacy, foyer with room for a bench, Lrg size kitchen & an adjoining covered balcony to further enjoy your enviable view. 9FT ceilings, expansive windows & Radiant in-floor heat. Updates: extra storage shelves, motion-sensored lights, spice cabinet in kitchen and Tiffany blue wainscotting feature wall+ more. Walk to QE park, Hillcrest centre, Main st shopping are just a few of the highlights. Comes with LVL 2 EV parking! [Open house: 12-2PM Saturday SEP 5th] (id:63400)
163 13888 70 Avenue
Surrey, British Columbia
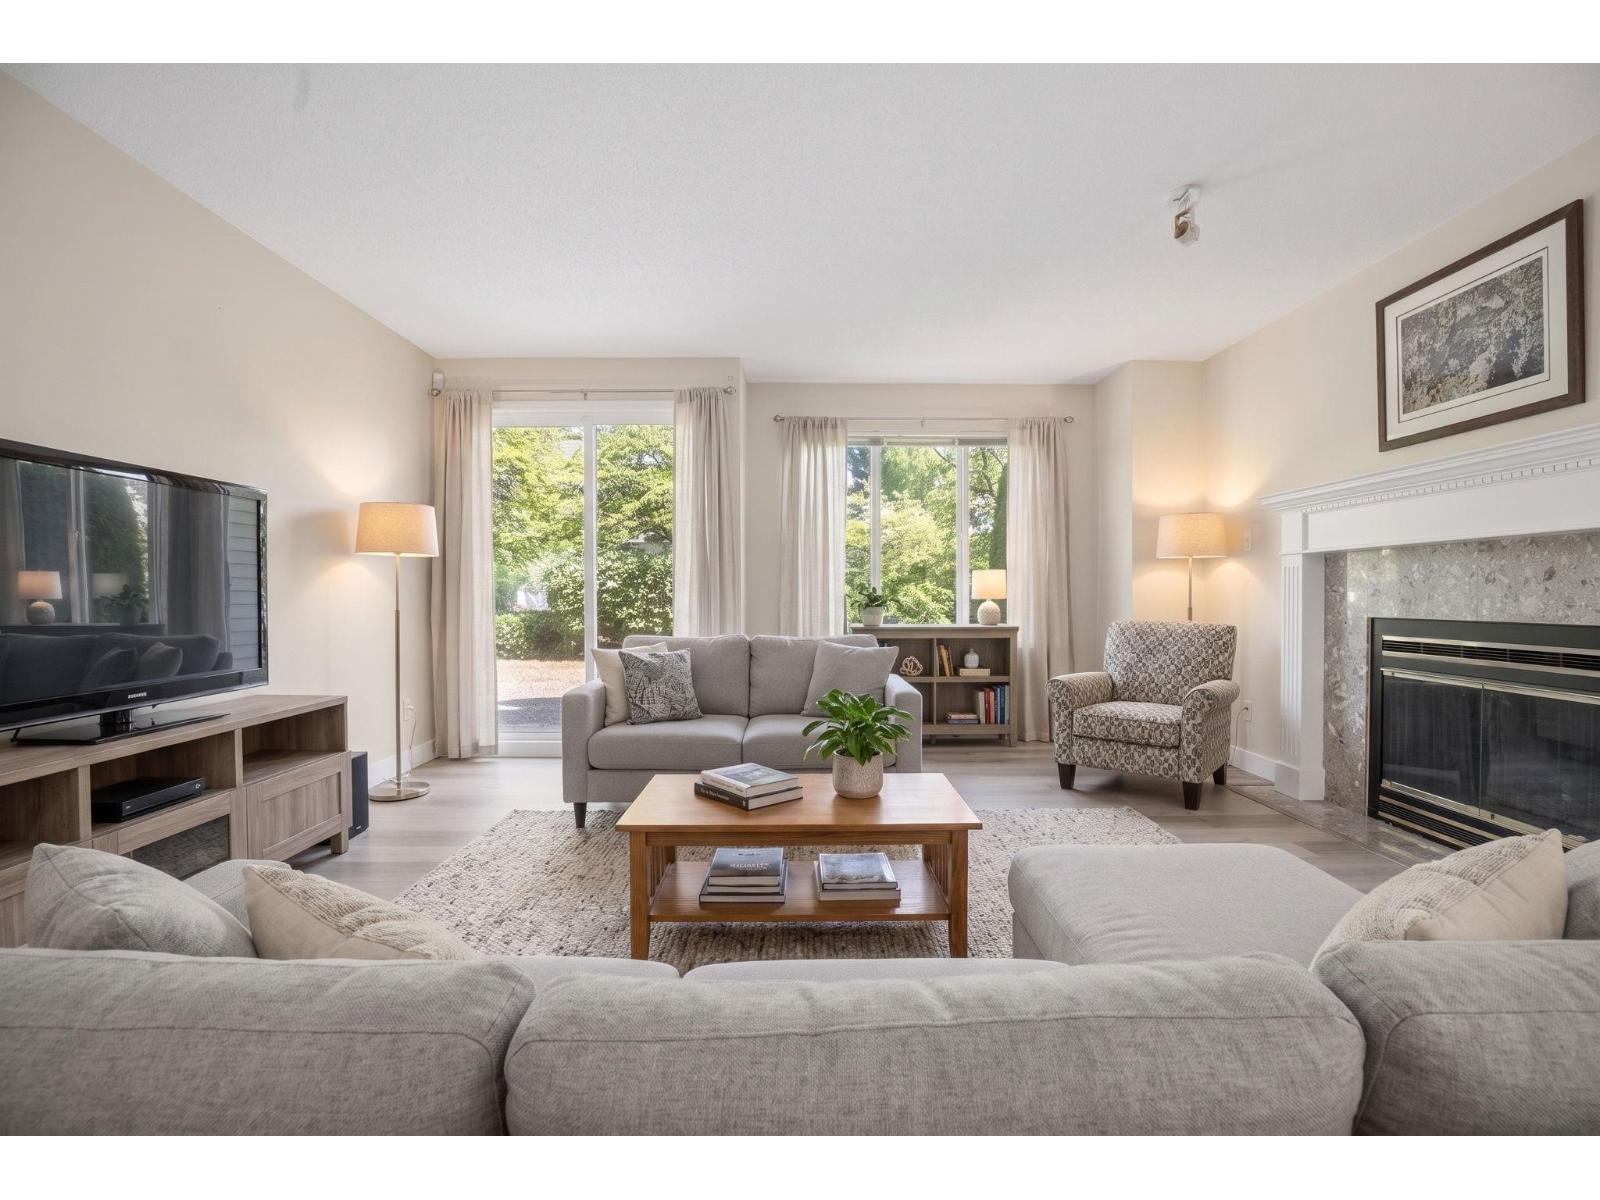
GROUND FLOOR END UNIT W/ DOUBLE GARAGE - At over 1500 sqft, this well maintained home offers an open concept kitchen with ample oak cabinetry, a spacious dining and living room with gas fireplace, 2 bedrooms and 2 bathrooms. The radiant heated floors are a welcome comfort. Recent upgrades include vinyl plank flooring throughout the home and tankless hot water on demand. A few steps from the south-facing backyard you'll discover a lovely gazebo & fountain. A treed pathway leads to another pond. Further up the path is Chelsea Garden's superb clubhouse facility with outdoor pool, hot tub, gym woodworking room, library, english pub & party rooms. Guest suites are available for your out of town guests. RV parking is a welcome bonus. This is a 55+ age community which allows 2 small pets. (id:63400)