
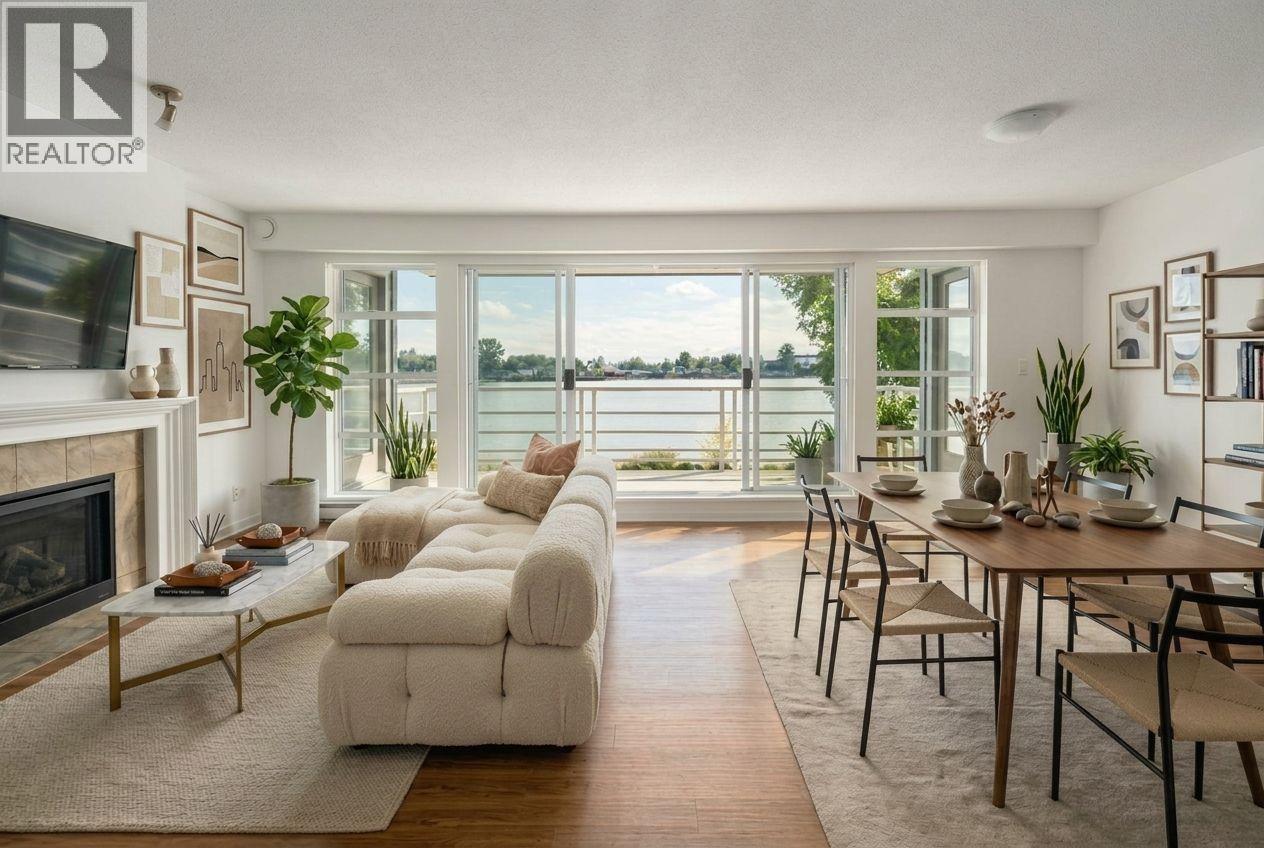
205 2080 Kent Avenue South
Vancouver, British Columbia
Your rare WATERFRONT 2 bedroom + den + 2 secured parking home at the desirable Tugboat Landing has arrived. This generously sized unit offers an exceptional sense of space with a well designed layout, and a blend of modern finishes with comfortable, practical design. Separated, full size, water view bedrooms that connect to a massive deck that overlooks the water from your living room. Enjoy serene river views bringing natural light and a calming backdrop to everyday living. Located in a welcoming, community-oriented neighbourhood surrounded by green spaces and waterfront pathways, this residence offers an ideal balance of urban convenience and outdoor lifestyle right at your feet. Building highlights include a club house, gym, hot tub, 24hr security, and TWO underground secured parking. Walking distance to the hustle bustle of River District and restaurants like Romer's, Buffala, the Local, Save On, and more just down south Vancouver's "seawall". (id:63400)
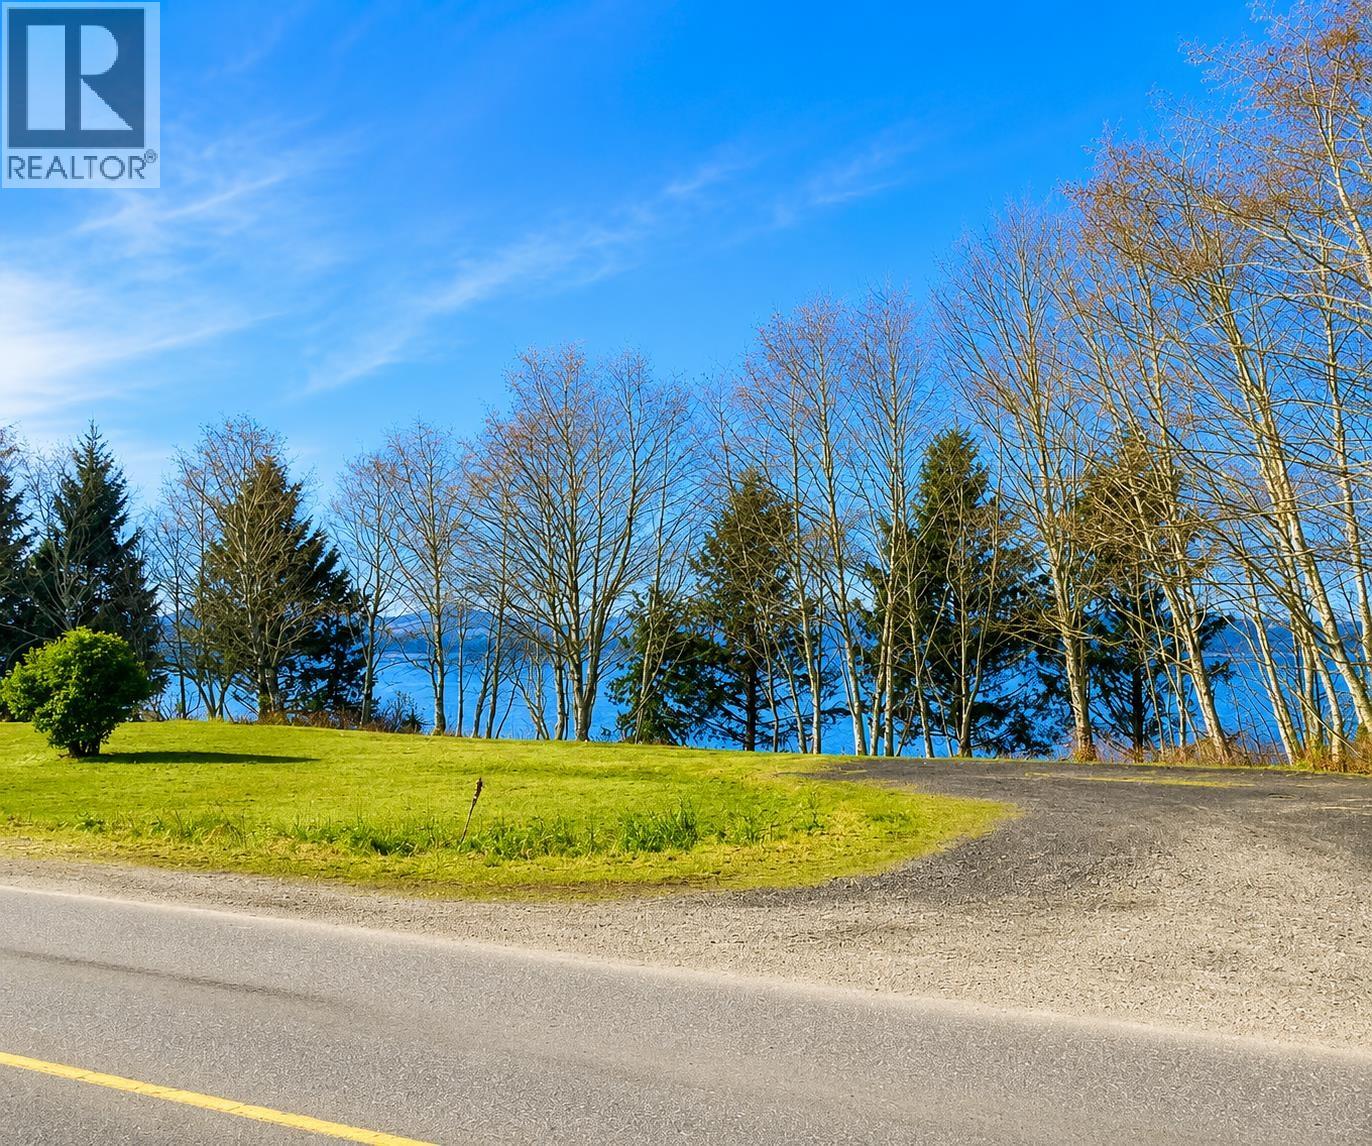
250 Bayview Drive
Port Clements, British Columbia
Discover the perfect canvas for your Haida Gwaii dream home! This stunning 1.25-acre property is gently sloping, partially cleared, and ideally positioned to capture ocean views through the trees overlooking a tranquil waterfront park. Nestled on a quiet street in the welcoming community of Port Clements, you'll enjoy the perfect balance of privacy, nature, and convenience. Stroll to the marina, nearby trails, and local amenities while embracing the relaxed island lifestyle. Municipal water and power are available at the lot line, making it even easier to bring your vision to life. An exceptional opportunity to build, invest, or create the ultimate island retreat. **Lot has been mostly cleared since last aerial shots showing on listing** (id:63400)
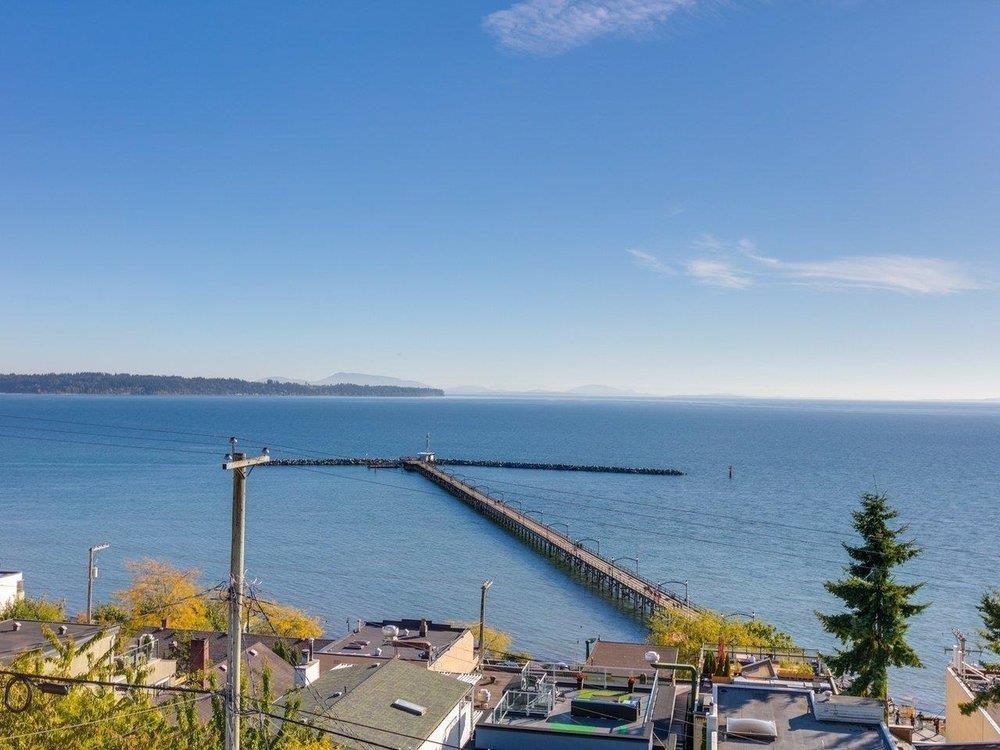
15061 Victoria Avenue
White Rock, British Columbia
Unobstructed Ocean views from all levels. This exceptional residence is ideally positioned just steps from White Rock Pier and the vibrant restaurants and boutiques of West Beach.The top floor is entirely dedicated to the luxurious primary suite, featuring a spa-inspired five-piece ensuite and complete separation from the additional bedrooms - offering ultimate privacy. Designed for modern coastal living, the open-concept kitchen and living area flow seamlessly for effortless entertaining. Premium features include European tilt-and-turn windows, polished acid-washed concrete floors, quartz countertops, gas cooktop, double ovens, bar fridge, and air conditioning. A dramatic media room with a soaring 14-foot ceiling. Double garage with lane access, wired for electric charging station. (id:63400)
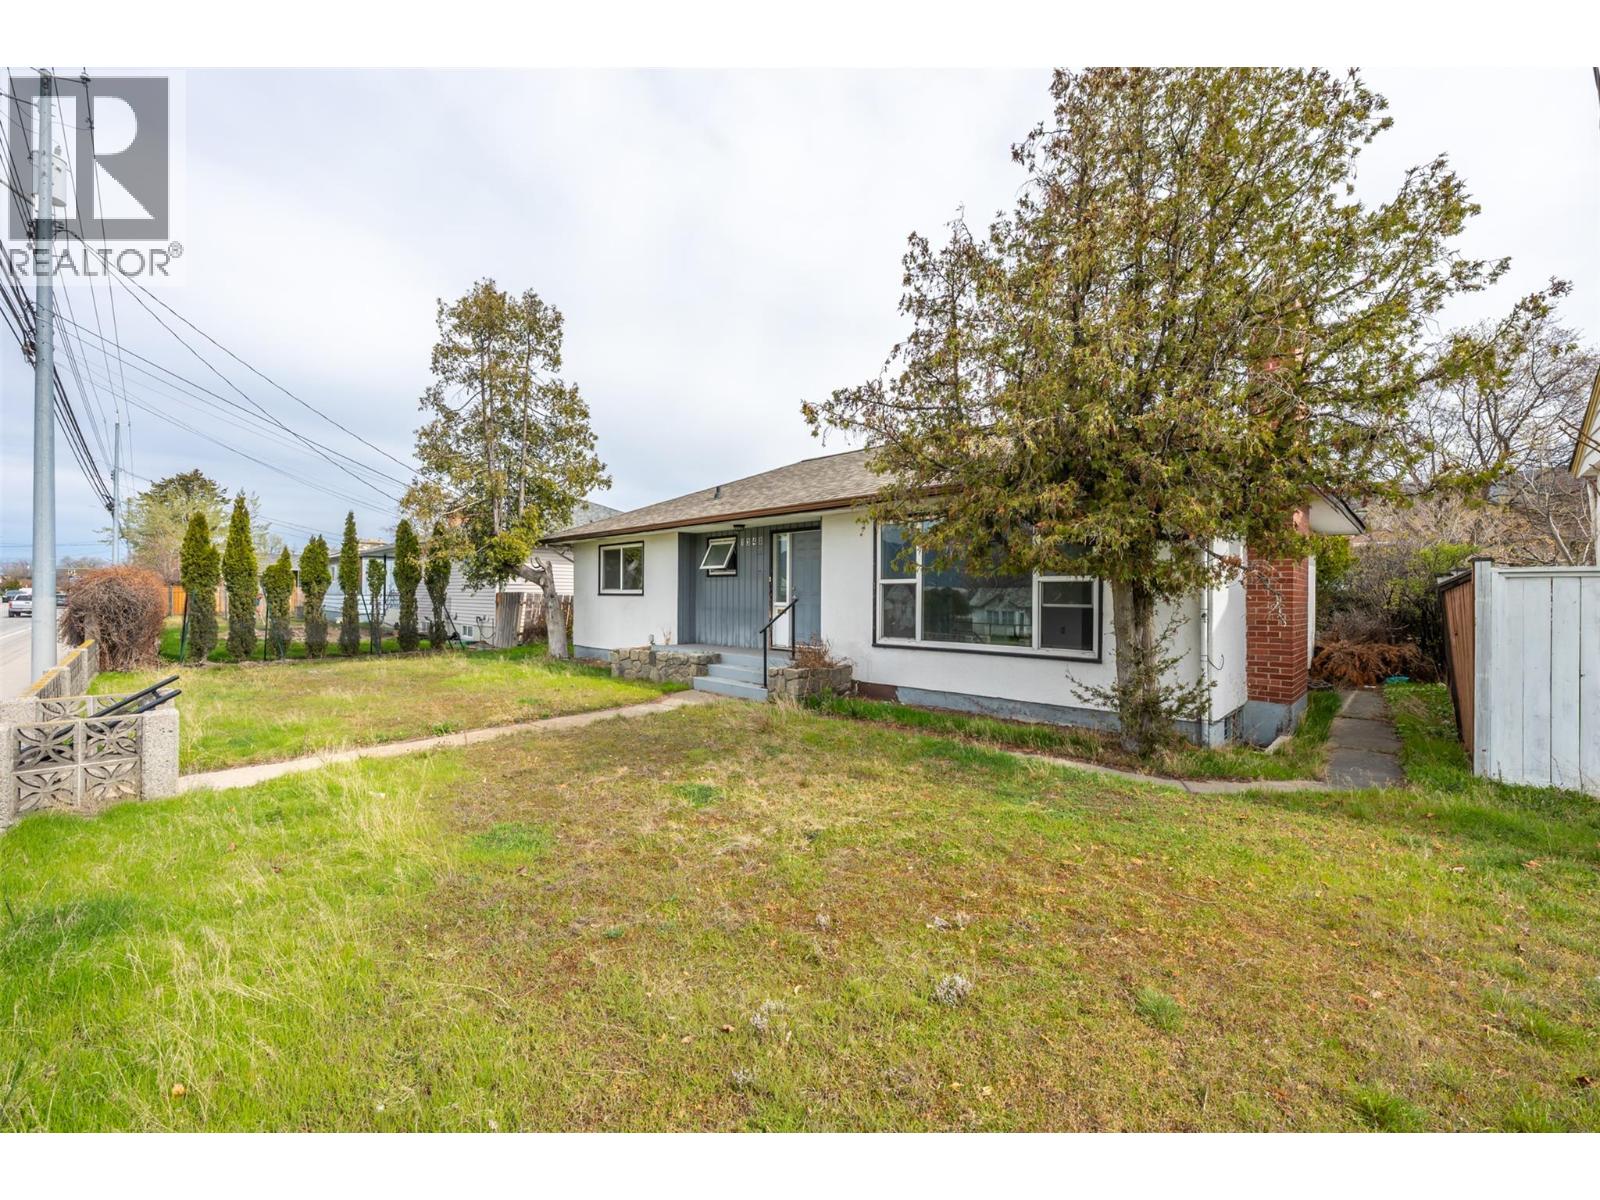
1348 Government Street
Penticton, British Columbia
Residential, commercial and investment opportunity all in one spot. Prime C1-zoned property in central Penticton offering live/work flexibility, holding income, and development potential. Located within an area identified in the Official Community Plan for higher-density residential, this property also presents a strong future redevelopment opportunity for multi-unit housing (buyer to verify). Situated on a 0.142-acre lot, this well-located property is walking distance to McLaren Arena, Schools, Penticton Regional Hospital, shopping, and the KVR trail, with public transit right at the doorstep. Options could see this configured as a professional office (it was formerly a chiropractic clinic), as the main level features 3 large offices, reception area, 4-pc bath, and a welcoming waiting room with fireplace and hardwood floors. The lower level provides ample storage, or the layout can be converted into a 3 bedroom, 2 bathroom, ~2,000 sq ft single-family home. Wheelchair accessible for added versatility. C1 zoning supports a wide range of uses including daycare, medical, professional, retail, and service-based businesses, making it ideal for an owner-operator or investor. 5 on-site parking stalls (including 1 covered) with rear lane access add convenience for staff and clients. Contingent. Quick possession available. Duplicate residential listing. Some photos have been virtually staged. (id:63400)
1510 Trans Canada Highway Unit# 61
Sorrento, British Columbia
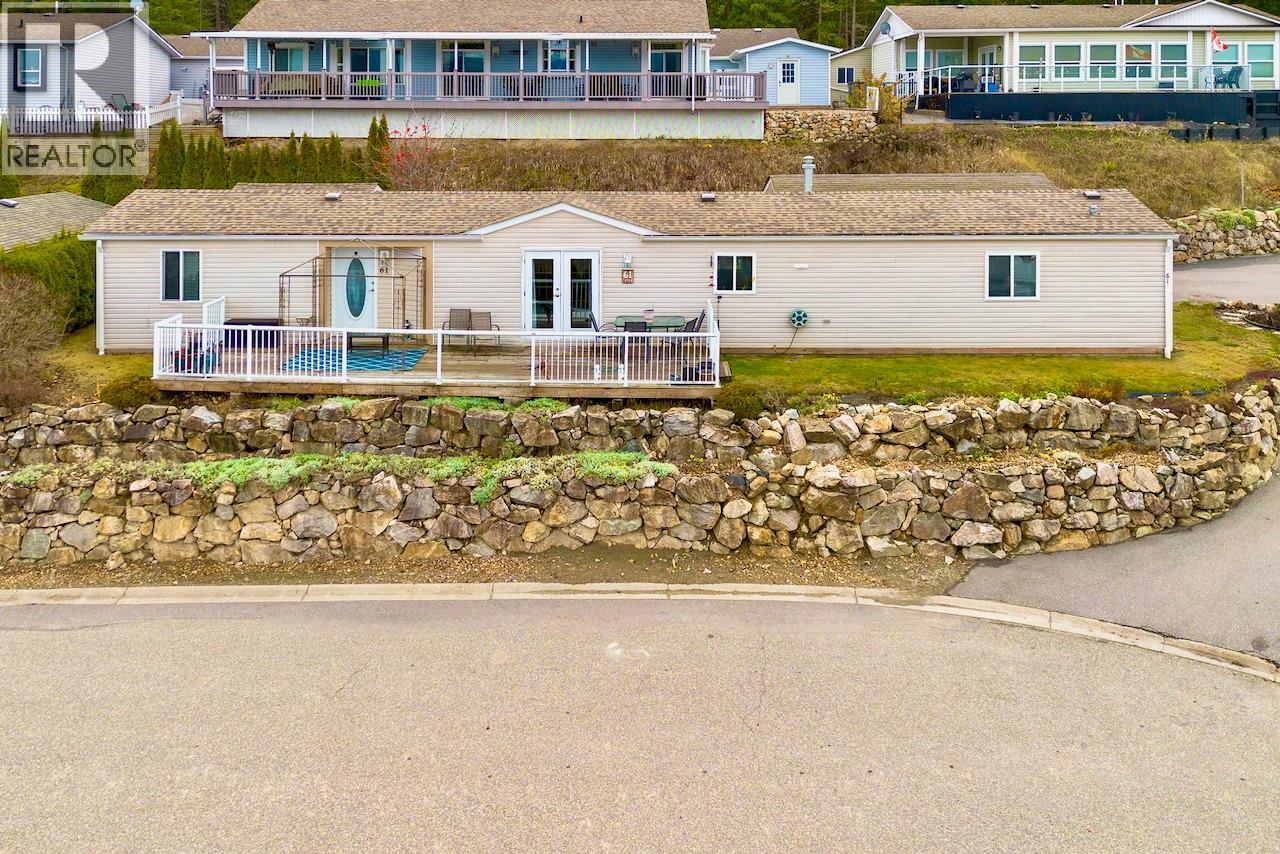
Embrace the tranquil, low-maintenance lifestyle you've earned at this charming and well maintained manufactured home nestled in the highly desirable, 55+ community of Deer Ridge Estate in Sorrento, the heart of the South Shuswap. Enjoy 2 large bedrooms, 2 full bathrooms, and a versatile den, perfect for a home office, craft room, or extra guest space. Step out onto your private sundeck and be captivated by the unobstructed, breathtaking views of Shuswap Lake and the surrounding mountains. Imagine watching the spectacular Northern Lights right from your own balcony! For the hobbyist, a single detached garage provides secure parking and storage, and a detached 11 ft x 9ft workshop (with power) offers the perfect dedicated space for your tools and projects. The small but manageable backyard features a lovely patio area, just waiting for your favourite flowers of herbs. Move in with peace of mind thanks to significant updates: Technical Safety BC approved electrical (April 2026), New Gas Furnace (2024), New Toilets (2024), New Washer (2024), New Guest Bathroom Shower (2024), Dryer (2022), Stove (2021), Electric Hot Water Tank (2019), Asphalt Roof (2018), and Laminate Flooring (2017). Deer Ridge Estates is known for its friendly atmosphere and prime location, offering the ideal blend of community and natural beauty. Don't miss this opportunity to secure your spot in this wonderful Shuswap Mobile Home Park. Call today to arrange your private viewing. Immediate possession available. (id:63400)
1254 Heustis Drive
Ashcroft, British Columbia
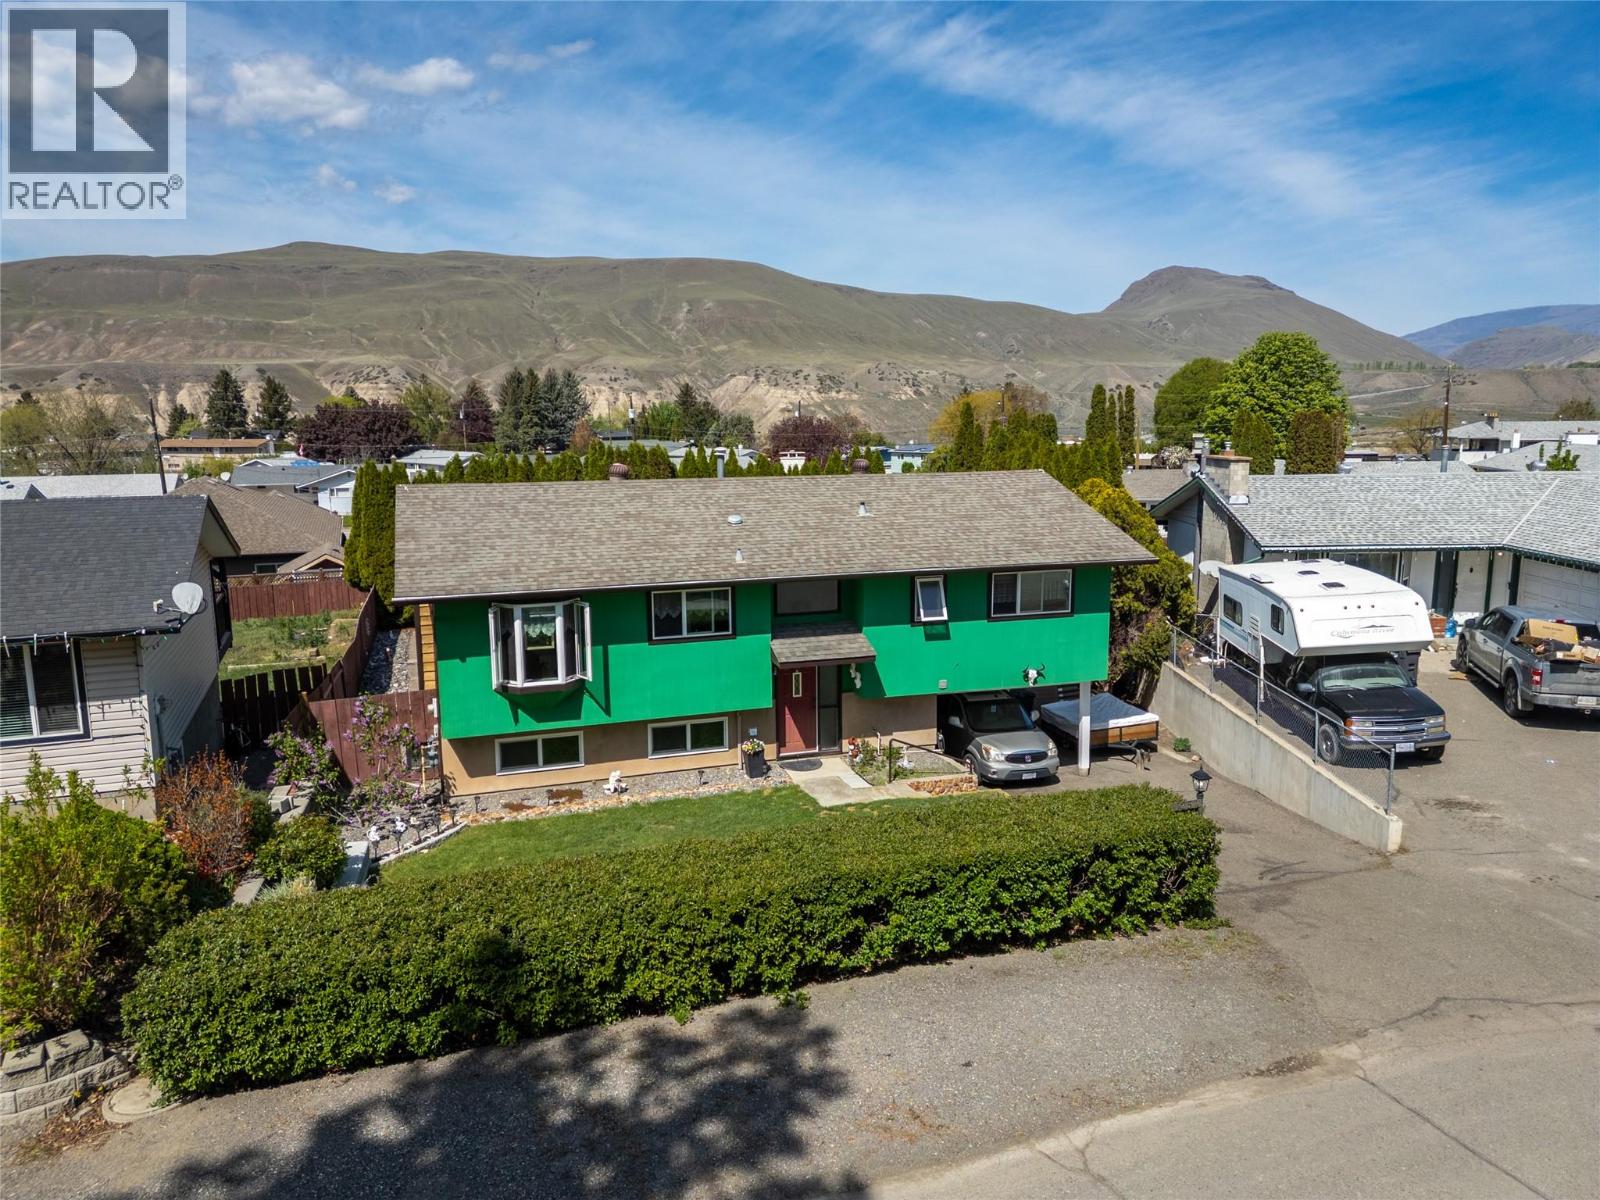
Set on the Mesa in Ashcroft, this 4 bedroom, 2 bathroom home offers the space, updates, and flexibility that today’s buyers are looking for. Upstairs features a bright, functional layout with a refreshed kitchen that includes new flooring, updated laminate countertops, backsplash, stainless steel appliances, a double sink, and a custom floor to ceiling 9 section pantry. New lighting ties it all together, creating a clean and practical space for everyday living. The main level also includes 3 bedrooms, a full 4 piece bathroom, and a cozy living area with a gas fireplace finished with a quartz hearth. Step out through the sliding doors onto your private deck with sun canopy and take in the mountain views overlooking the yard. Downstairs adds serious value with a separate basement entry through the carport, a newly finished 4 piece bathroom, laundry area, fourth bedroom, large storage room, and a second living space. With direct backyard access and a layout that works, there is clear suite potential here. Outside, the fully fenced yard is set up to enjoy with a large grassy area, rock garden, multiple seating spaces for sun or shade, and a storage shed to keep things organized. This is a move in ready home with meaningful updates, functional space, and long term flexibility. (id:63400)
3315 Hammond Bay Rd
Nanaimo, British Columbia
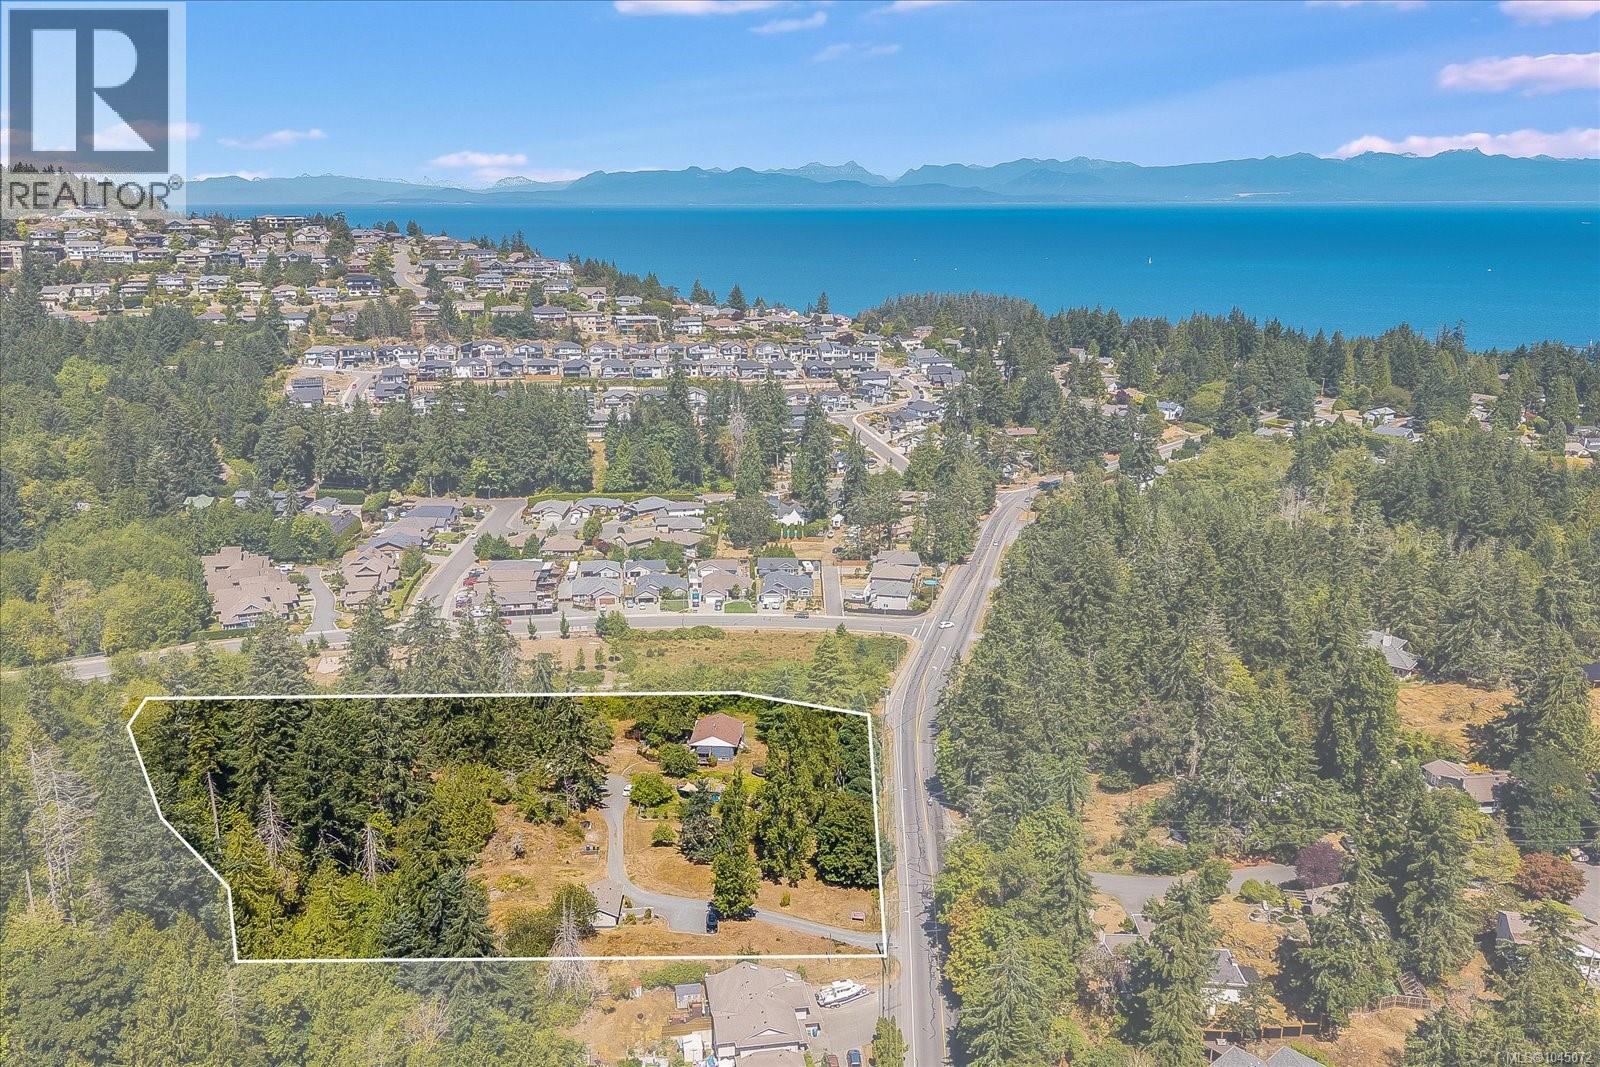
Exceptional 3.28-acre development opportunity in Nanaimo's highly sought-after Hammond Bay neighbourhood. Zoned R10, this prime site offers outstanding redevelopment potential for a variety of residential development concepts, including subdivision or townhouse development. The R10 Zone permits residential density of up to 16 dwelling units per hectare. Featuring approximately 100 metres of frontage and a gently sloping topography, the property offers an excellent foundation for future planning and redevelopment (buyers to verify development potential with the City of Nanaimo). Existing improvements include an updated 5-bedroom character home, detached garage/shop, and a 2018 built accessory building that is plumbed and wired for a detached suite, providing valuable holding income while development approvals are pursued. Ideally positioned just minutes from shopping, schools, transit, Departure Bay, Neck Point Park, Pipers Lagoon, and other North Nanaimo amenities. A rare opportunity to secure one of the area's premier development sites in an established and continually growing neighbourhood. All measurements, sizes, and data are approximate and should be verified if important (id:63400)
3315 Hammond Bay Rd
Nanaimo, British Columbia
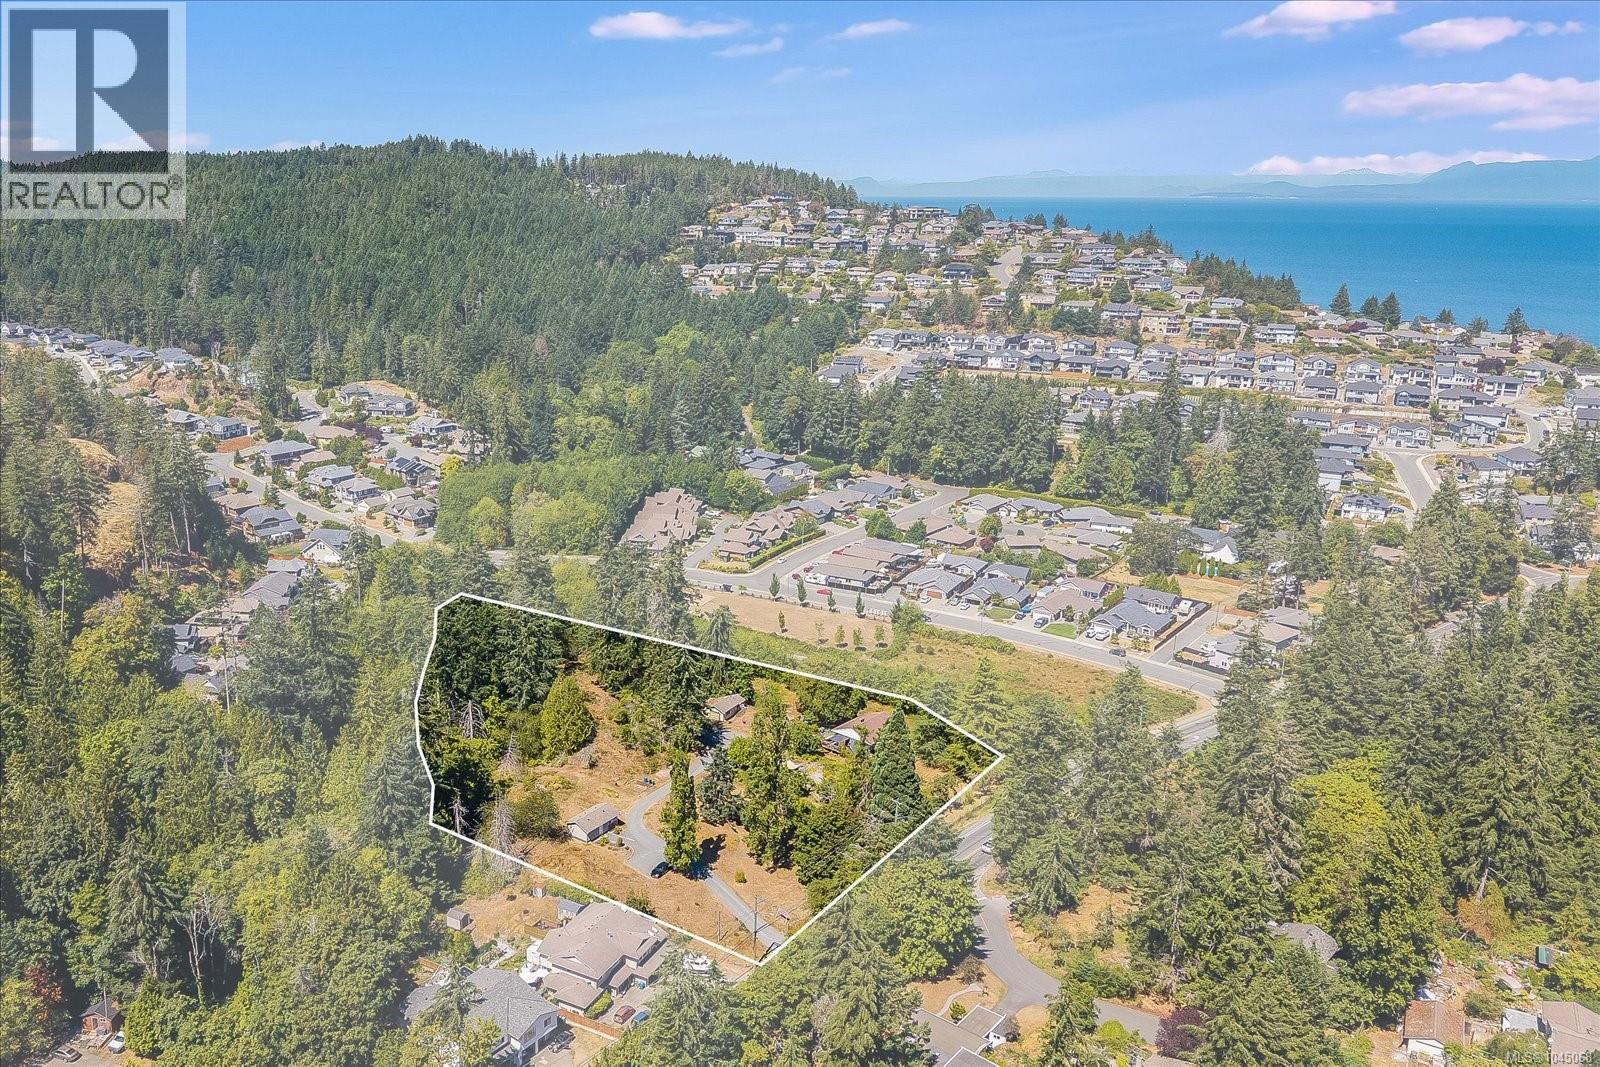
Exceptional 3.28-acre development opportunity in Nanaimo's highly desirable Hammond Bay neighbourhood. Zoned R10, this rare offering presents outstanding potential for a variety of residential development concepts, including subdivision or townhouse development. The R10 Zone permits residential density of up to 16 dwelling units per hectare, creating exceptional redevelopment potential. Existing improvements include an updated 5-bedroom, approx 2,000 sq.ft. character home, detached garage/shop, and a 2018 built accessory building currently used as a home based business plumbed and wired for a detached suite, providing excellent holding income potential while future development plans are explored. The gently sloping property also offers approximately 100 metres of frontage, mature landscaping, and a peaceful setting in one of Nanaimo's most sought-after neighbourhoods. Ideally located just minutes from Departure Bay, Neck Point Park, Pipers Lagoon, shopping, schools, parks, and other North Nanaimo amenities. Whether you're a developer, investor, or buyer seeking a private in-city acreage, this unique property offers exceptional versatility and long-term potential. Measurements and data are approximate and should be verified if important. Buyers are encouraged to complete their own due diligence and verify all development potential, density, subdivision opportunities, and permitted uses with the City of Nanaimo (id:63400)
4684 Ambience Dr
Nanaimo, British Columbia
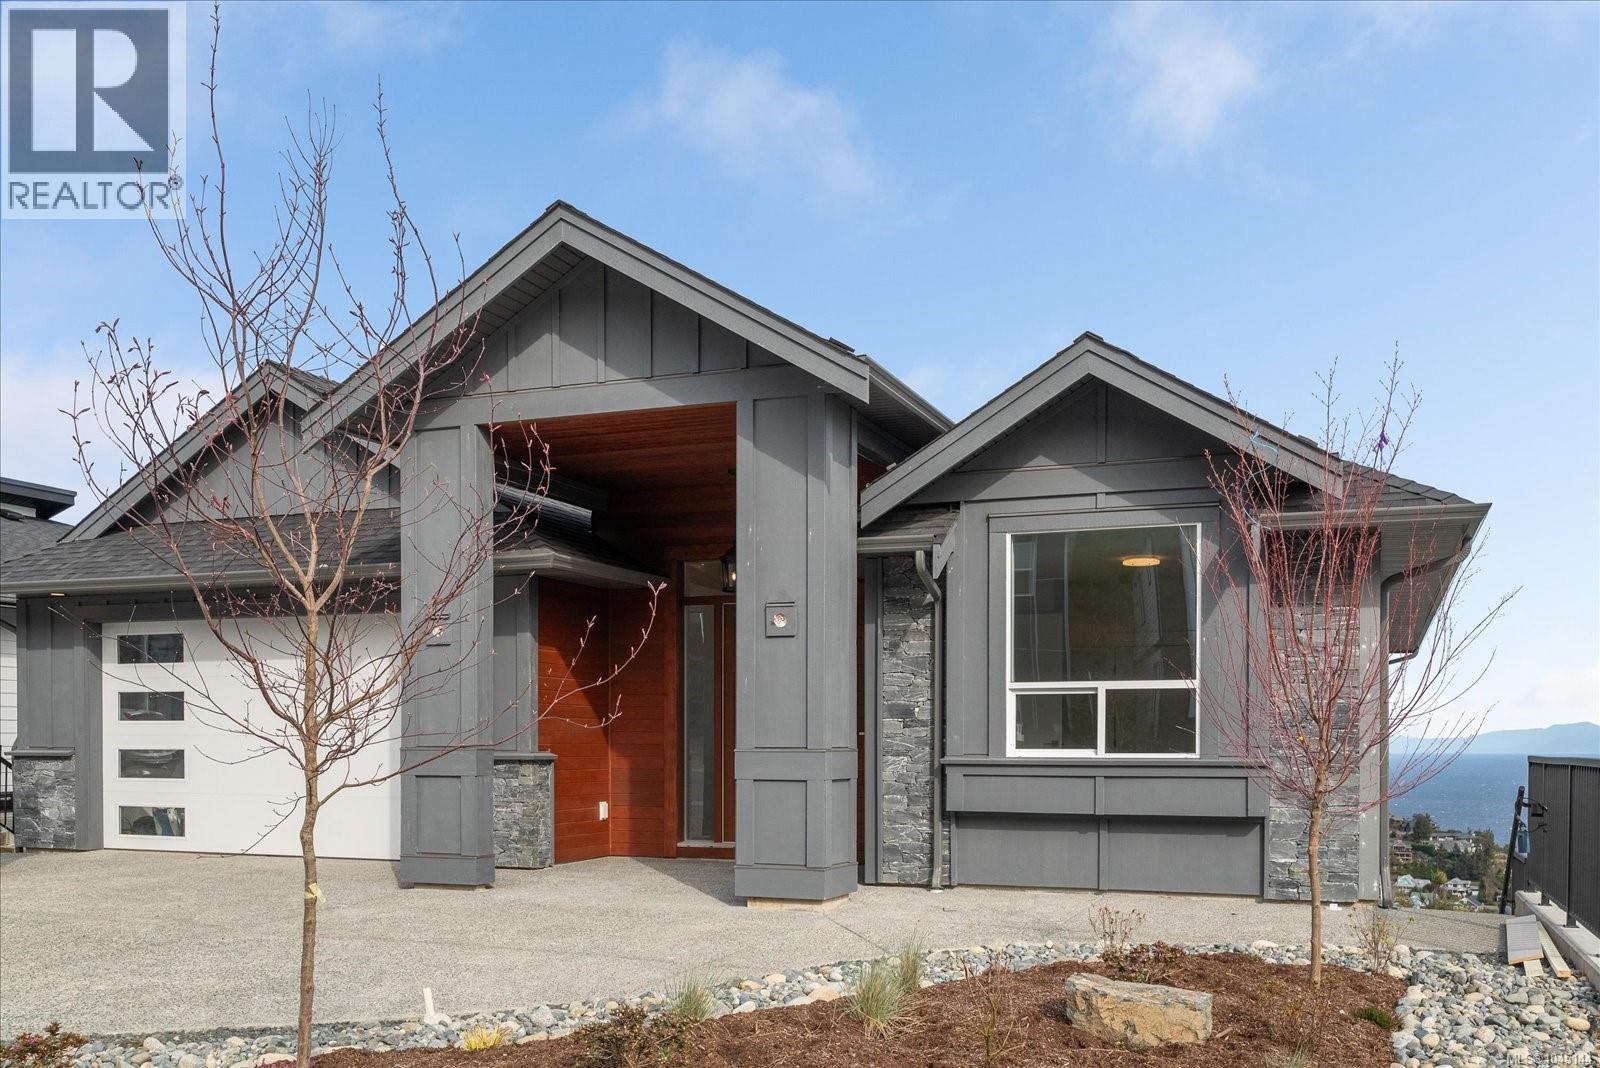
GORGEOUS, OCEAN VIEW level entry home in the prestigious neighbourhood of Oceancrest. The builder has included many quality features in this beautiful home & Mother Nature has added the spectacular ocean views. You'll appreciate all the quality features that this 4,000+ sq. ft. home has to offer. The great room boasts white oak, wide plank engineered hardwood floors, a cozy fireplace, a beautiful 10-foot-high coffered ceiling, built-ins for your TV & media and panoramic views of the Salish Sea, Winchelsea Islands & the mainland mountains. The gourmet kitchen has all the right ingredients. It features custom over height cabinetry with display cabinets, quartz counter tops, under cabinet lighting & a large work island. The adjoining dining area offers access to the large rear deck. This will be your favorite spot to relax & enjoy the fabulous sunsets at the end of the day. The lavish primary suite boasts a reading nook with a cozy fireplace (& an ocean view). It also has access to the rear deck- there is something so appealing about being able to step outside and take a deep breath of fresh air first thing in the morning! Pamper yourself in the 5-piece ensuite. It offers a soaker tub, 5 ft walk-in shower, double vanity, make-up station, mirrors with integrated lights & anti-fog & a one-piece toilet with bidet. The large walk-In closet is complete with quality organizers. A spacious bedroom, 4-piece main bathroom & laundry room completes the main floor. Additional space on the mid-level offers a spacious family room with access to the covered rear deck. It also offers a second primary bedroom (with 3-piece ensuite and a WIC) and two additional bedrooms share a 4-piece bathroom – perfect for extended family! The lower floor features a games room with wet bar & access to the rear patio / yard (with a view). The remainder of the lower level features a legal 2-bedroom suite - you’ll love the added income to help with the mortgage! Plan to view this one soon. Welcome home (id:63400)
12 3105 Eastview Street
Abbotsford, British Columbia
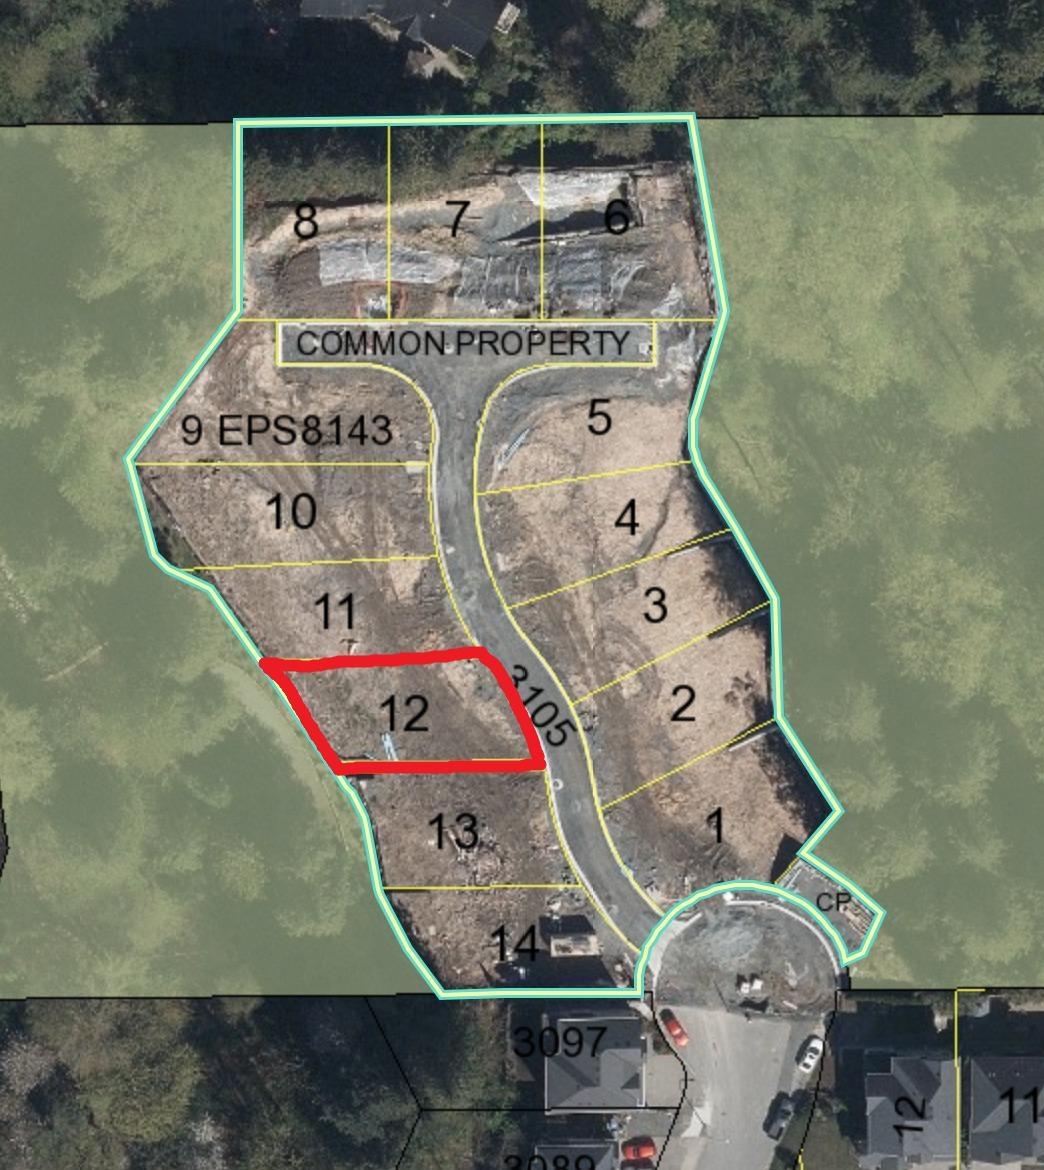
Court-Ordered Sale Exceptional opportunity for investors or builders to acquire a bare land strata building lot. Located in a highly desirable area, this lot provides flexibility for diverse home designs. (id:63400)
3525 Mckellar Road
West Kelowna, British Columbia
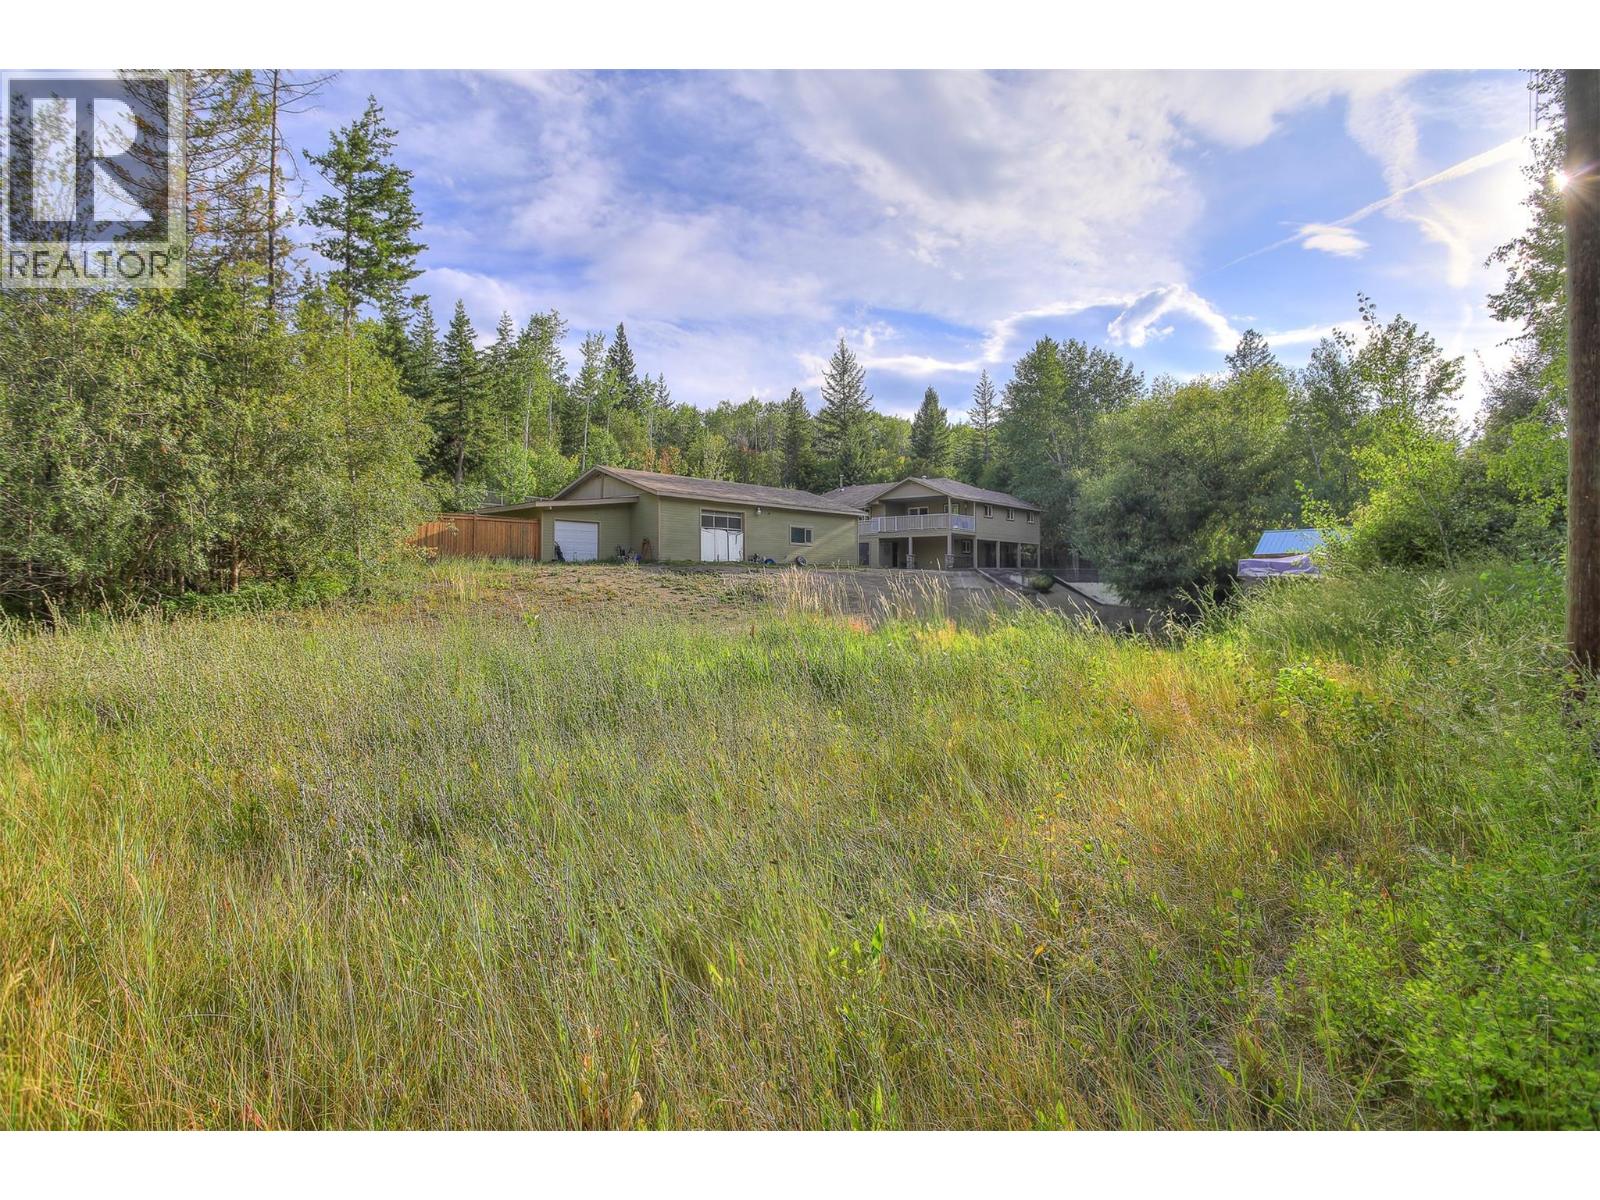
9.67-acre private acreage in West Kelowna backing onto Crown Land, offering rare flexibility for rural living, home-based business, agriculture, or recreation and not in the ALR. Just minutes to shopping, schools, and amenities, this property combines seclusion with urban convenience. Ideal for multi-generational living or large families, the home features a flexible layout with potential for in-law suite options. Outdoor features include a fenced dog run, ample parking, and room for boats, RVs, vehicles, and all your Okanagan toys. A standout 1,500 sq ft workshop plus additional storage provides excellent space for trades, hobbies, or small business use. The size and zoning flexibility offer opportunities for commercial, agricultural, or recreational uses (buyer to verify). Enjoy direct access to nature at your doorstep while being only minutes from West Kelowna services and amenities. A rare opportunity to live, work, and play on one versatile and private property. Contingent. (id:63400)
7084 Willis Point Rd
Central Saanich, British Columbia
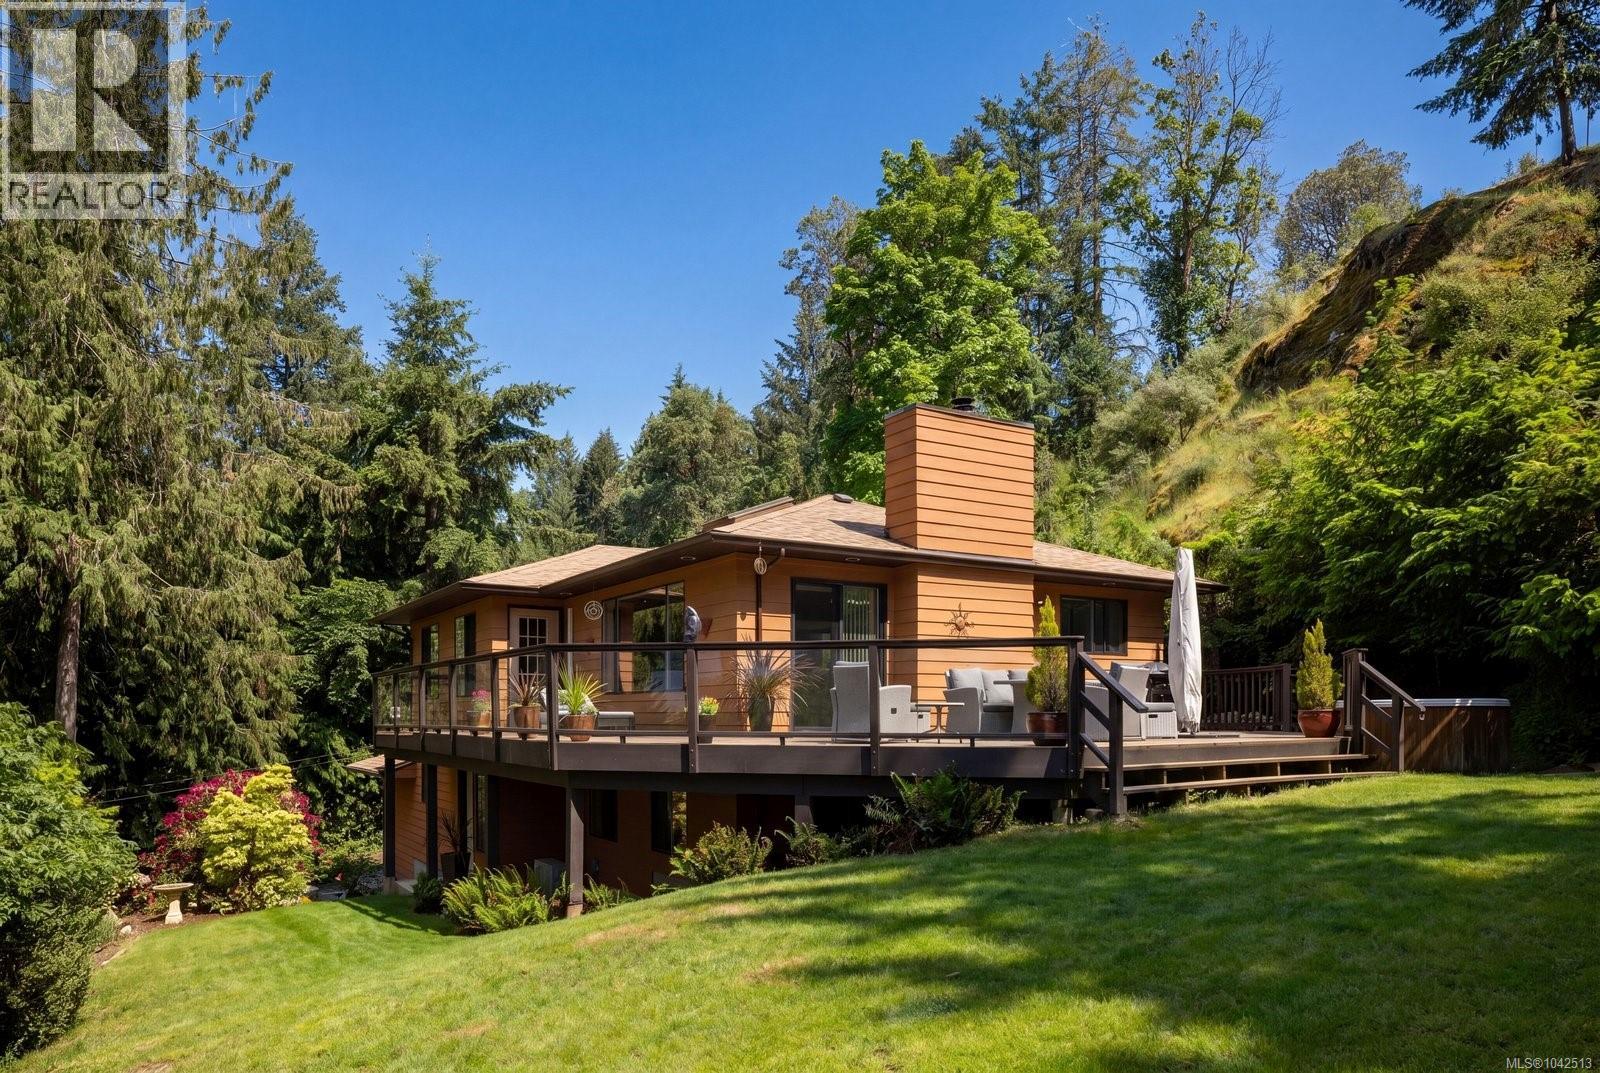
Tucked away in the peaceful community of Willis Point, this beautifully maintained home offers ocean views, exceptional privacy, and a relaxed West Coast lifestyle. Built in 1998 and thoughtfully updated over the years, this 2,132 sq. ft. residence is move-in ready and designed for comfortable everyday living. The functional floor plan features 2-3 bedrooms, including a spacious primary retreat on the main level, a bright and inviting living space, open kitchen with quartz countertops and a generous family room that provides flexibility for guests, a home office, or recreation. Step outside to enjoy beautifully landscaped grounds, a level lawn, and an impressive deck rebuilt in 2022—perfect for entertaining, soaking up the sun, or taking in the peaceful outlook and ocean views. A double-car garage and easy-access driveway add everyday convenience. Updates, including a new roof, paved driveway, heat pump, provide year-round comfort and peace of mind. A wonderful opportunity to enjoy the quiet beauty of Willis Point while remaining within easy reach of all the amenities Greater Victoria has to offer. (id:63400)