
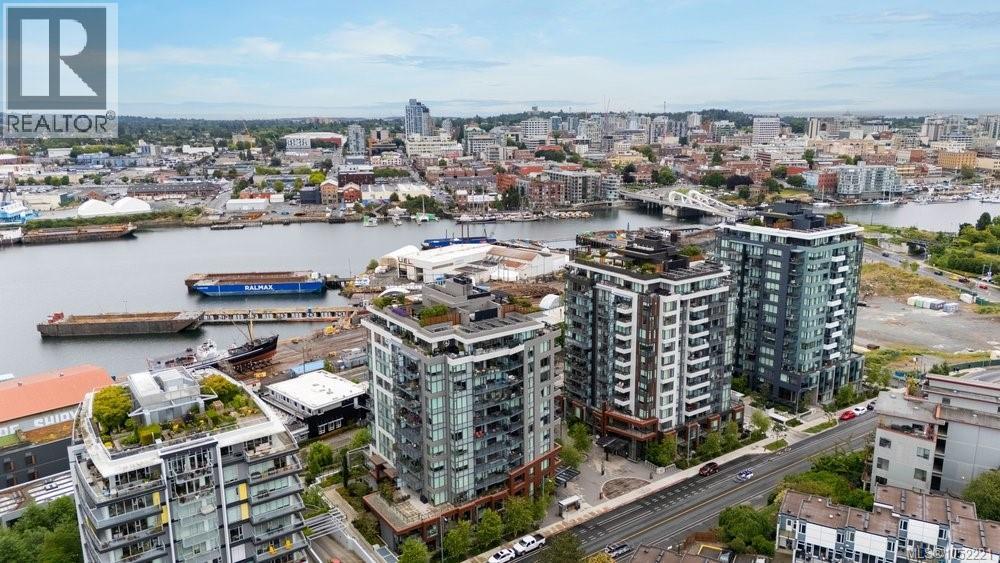
409 369 Tyee Rd
Victoria, British Columbia
Experience elevated coastal living in this spacious 1 bedroom condo perfectly situated in one of the city’s most walkable and vibrant neighbourhoods. Flooded with natural light through expansive windows, this beautifully designed home offers an airy, open-concept layout that feels both welcoming and refined. Experience the functionality of a defined entry, eating bar at the kitchen island & additional storage locker. Enjoy seamless indoor-outdoor living while sipping your morning coffee on your balcony overlooking water views or exploring the endless cafés, restaurants, shops, and waterfront paths just steps from your front door. The roof top offers incredible views, a fire pit and multiple barbecues with seating to host and enjoy. With a score of 87, you'll find all you need right within your immediate community. The area also offers incredible proximity to Victoria's best trail networks and easy transit. The comfortable lifestyle paired with generous living space, well-appointed kitchen, and spacious bedroom make this condo ideal for professionals, first-time buyers, downsizers, or investors alike. (id:63400)
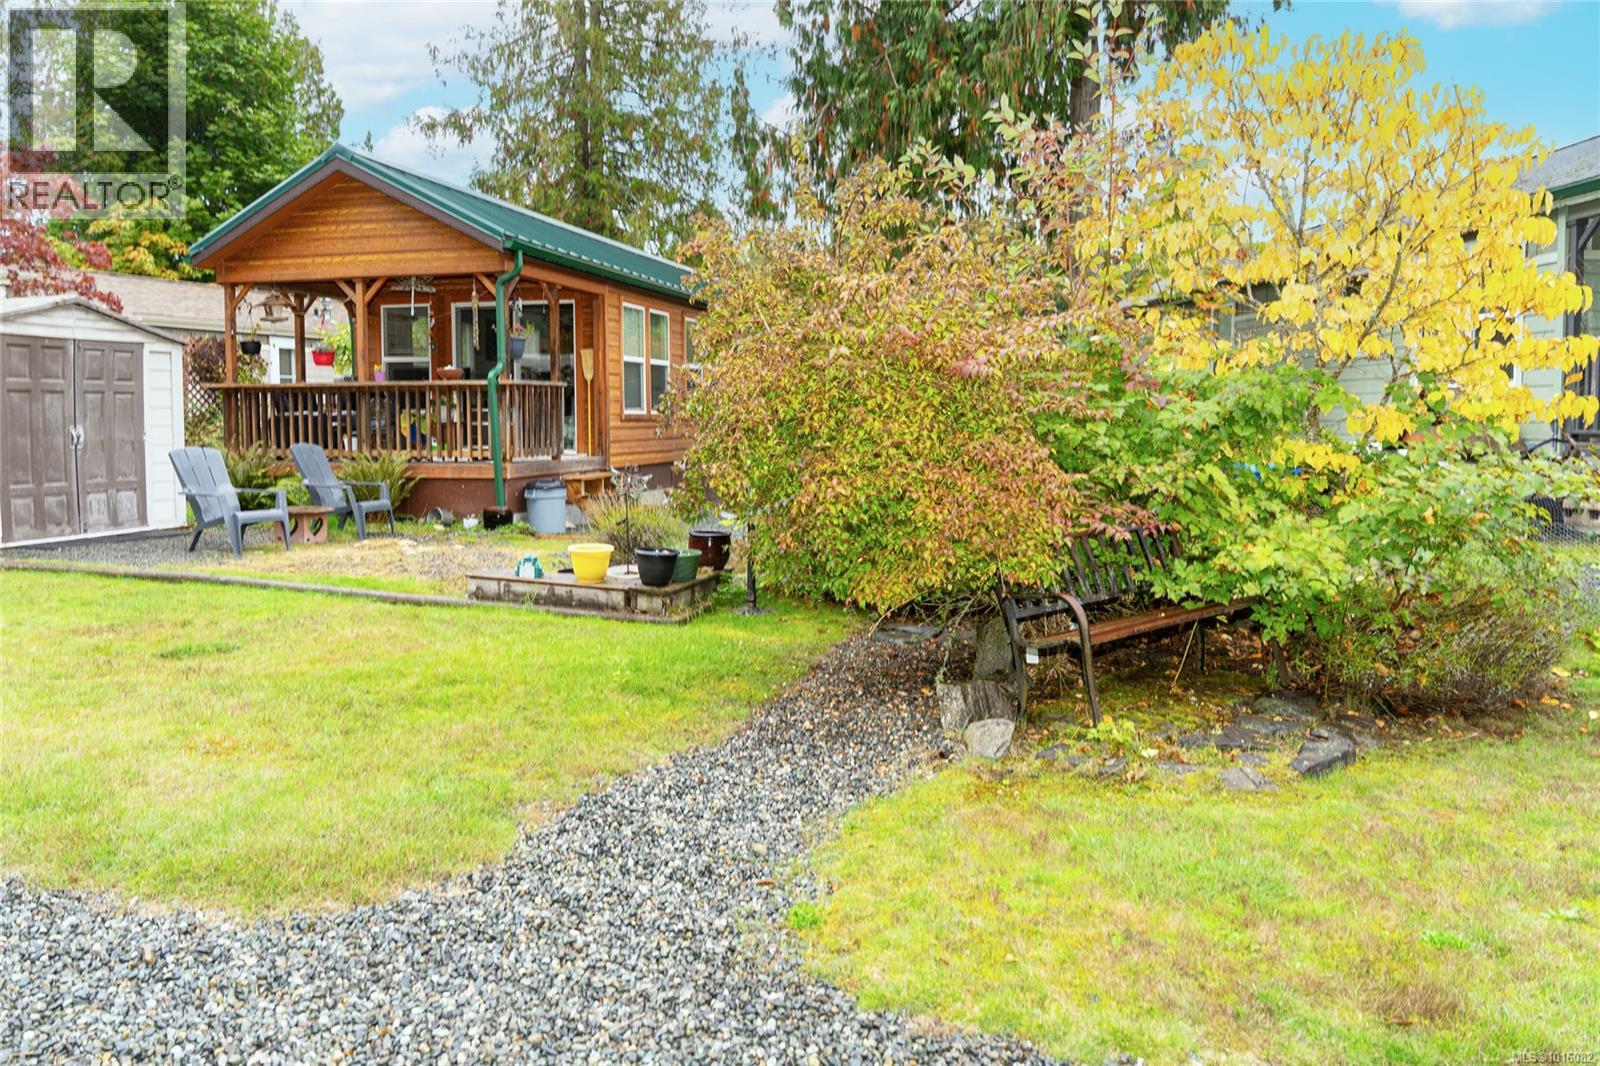
350 3042 River Rd
Chemainus, British Columbia
Welcome to Unit 350 at 3042 River Road—tucked into the peaceful east side of Chemainus Gardens and backing onto the community pond, offering a serene, low-maintenance lifestyle. Enjoy morning coffee or evening sunsets from the large covered deck in this quiet, nature-filled setting. This well-kept 1-bedroom, 1-bath home features a bright, functional layout with a sunny kitchen, gas appliances, in-unit laundry, and a spacious bedroom with built-ins. Utility costs are economical (approx. $25/month gas, $35/month hydro), and a storage shed adds extra convenience. Pad fee includes water, sewer, garbage, and park maintenance. Located in a pet-friendly, adult-oriented community set on 34 acres with walking trails and a dog park, just minutes to shopping, dining, golf, and the Chemainus Theatre. A wonderful opportunity to enjoy comfort, convenience, and community. All measurements are approximate and should be verified if important. (id:63400)
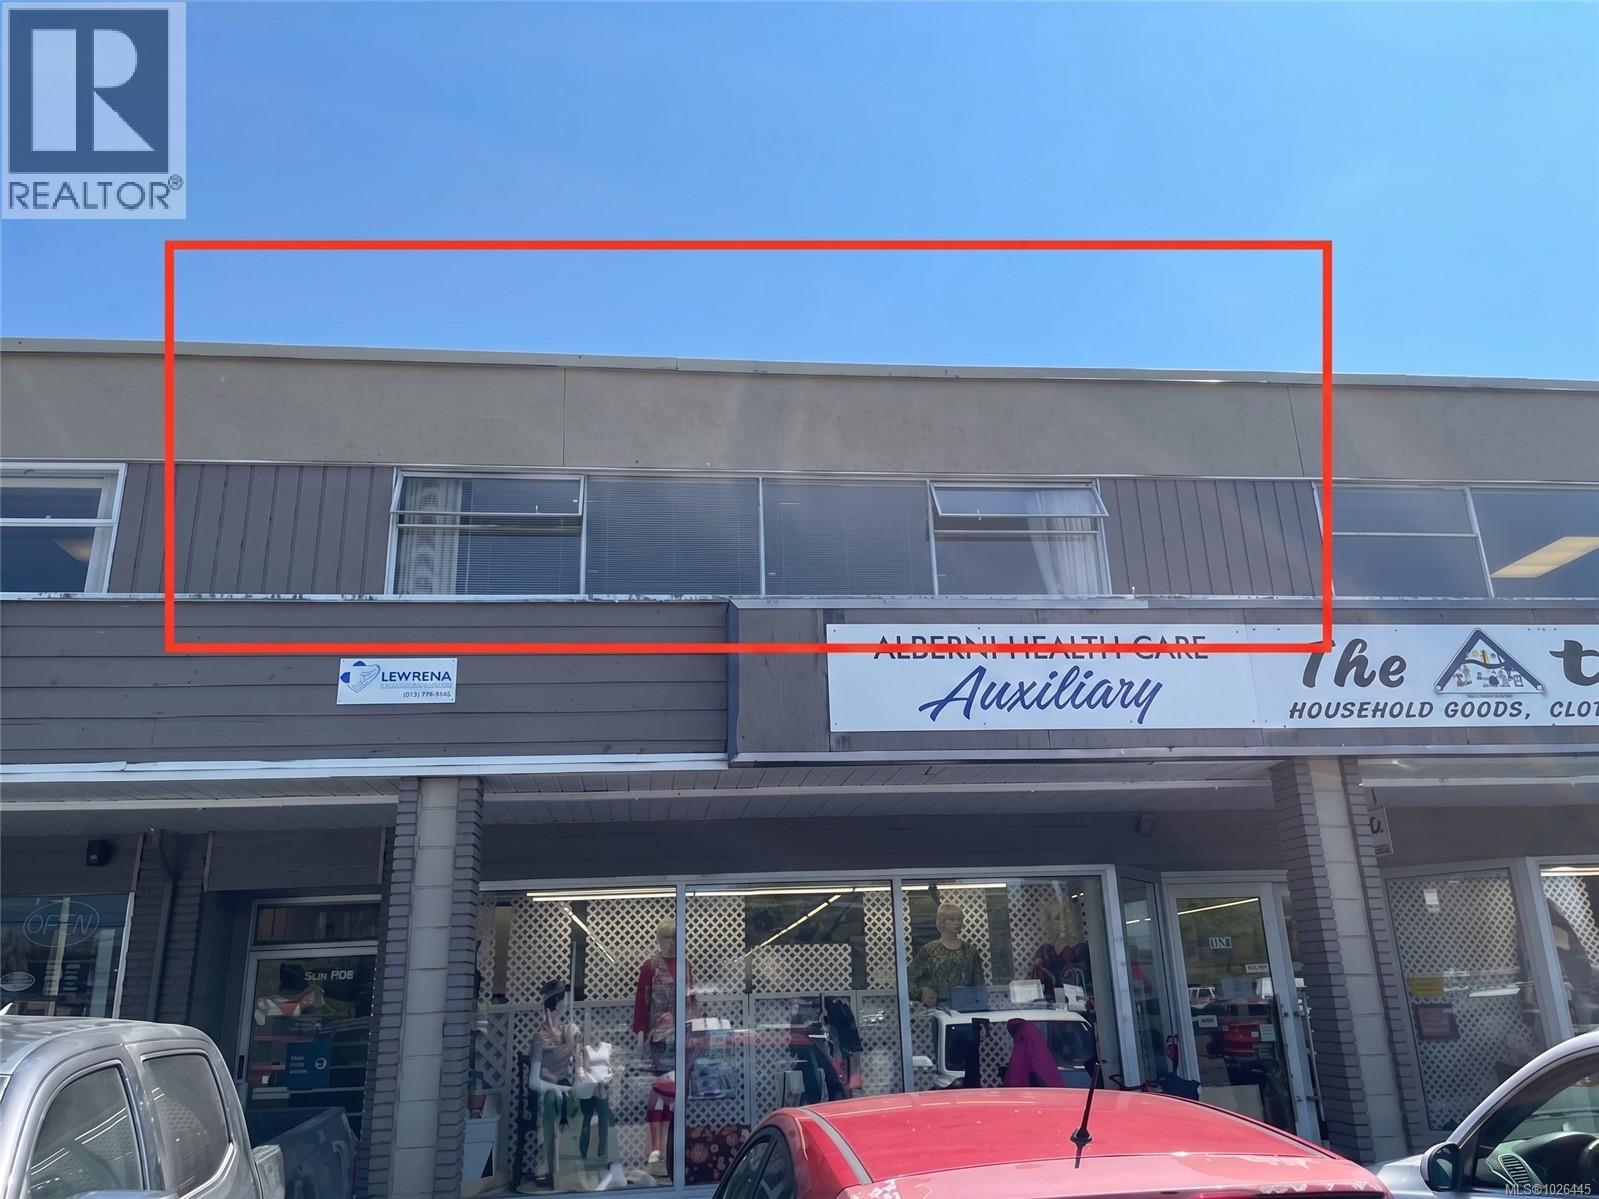
C 4770 Johnston Rd
Port Alberni, British Columbia
Bright, professional office space available for lease in the thriving Adelaide Centre, prominently fronting busy Johnston Road — the main thoroughfare through Port Alberni. This inviting space is filled with natural light and offers mountain and city views, creating an inspiring work environment for you and your clients. Ideally situated for visibility and convenience, the location provides excellent exposure along one of the area’s highest-traffic corridors. Shared amenities include bathroom facilities and stair access. The 2026 base rate plus CAM is $1,001.39 per month plus GST. A fantastic opportunity to establish or grow your business in a high-profile, central location. All measurements are approximate; verify if important. (id:63400)
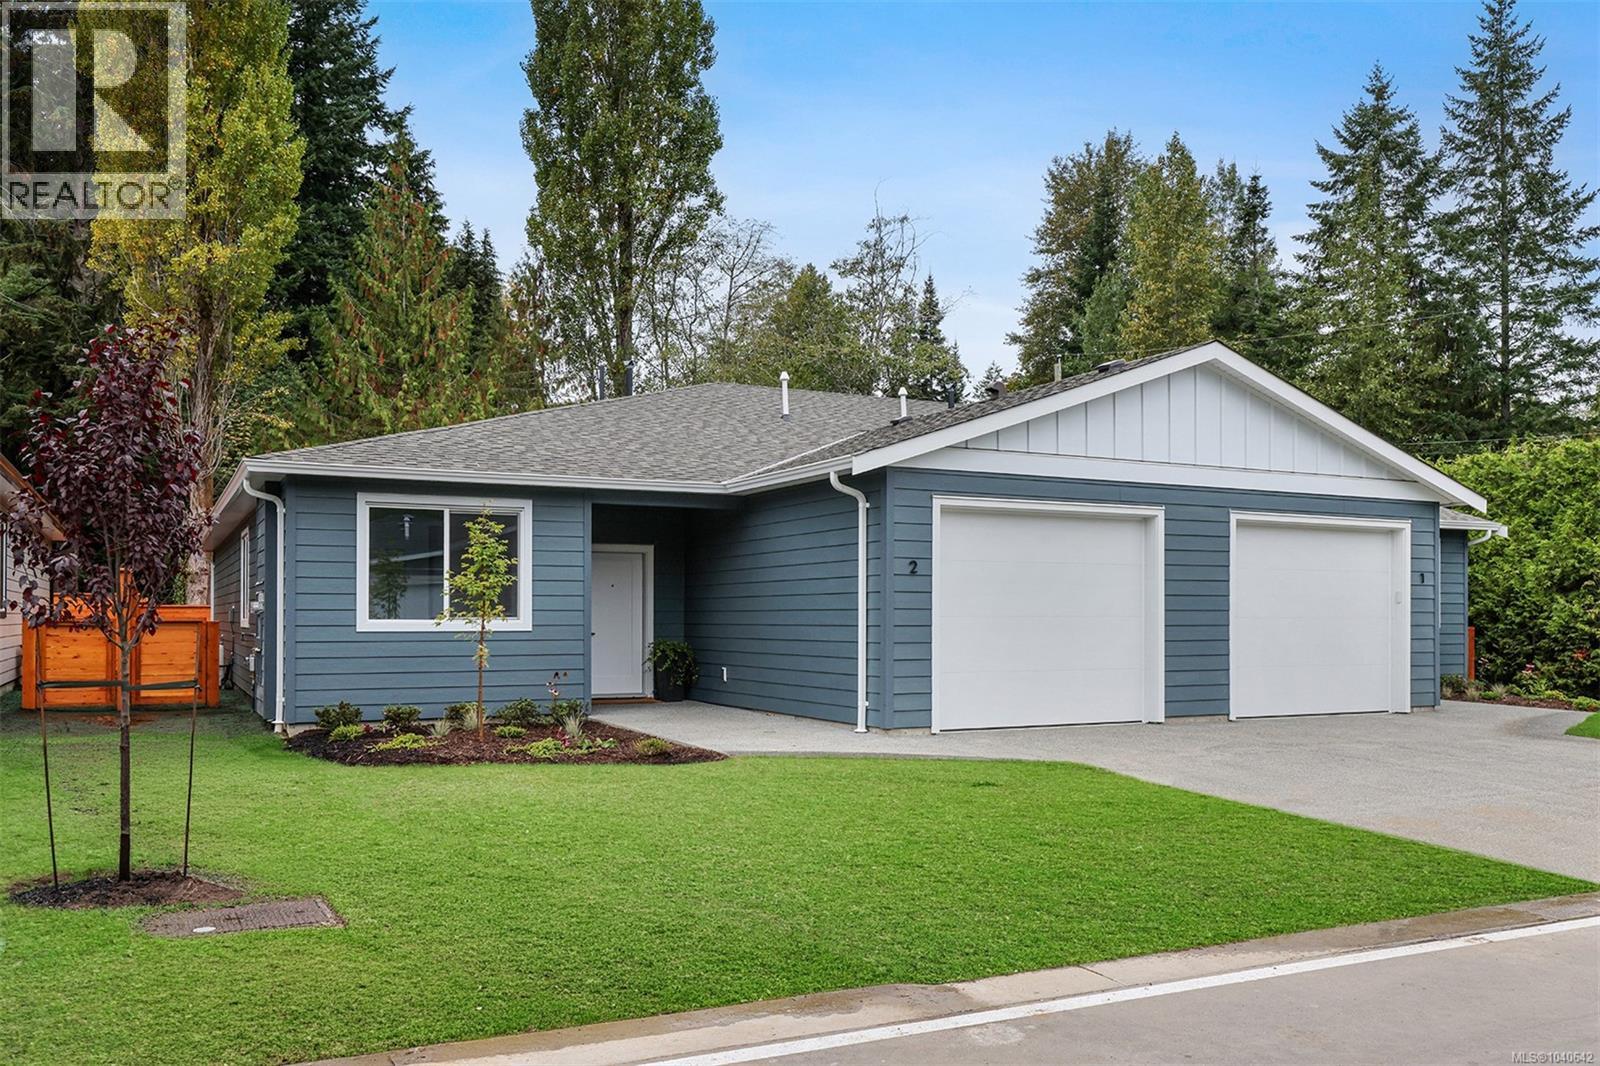
11 1505 Croation Rd
Campbell River, British Columbia
Roosevelt Place brings together the best of thoughtful design, energy efficiency, and natural surroundings in Akers Property Solutions newest collection of pre-sale patio homes. Step inside and feel the comfort of a well-planned open layout that showcases modern finishes, quartz countertops and stainless-steel appliances reflecting a clean and polished aesthetic. Built to higher standards with Step Code 4 Energy Efficiency, these homes offer better air quality, lower utility costs, and the quiet reliability of a Dettson high efficiency heating and cooling system. The spacious primary suite offers a generous walk-in closet and a beautifully finished ensuite featuring a walk-in shower. Two additional bedrooms provide flexibility for guests, a home office, or creative space—designed to suit your lifestyle. Out back enjoy a fully fenced yard with a covered patio. With a large single-car garage, full driveway, and a convenient location just minutes from shopping, trails, and the ocean, Roosevelt Place offers the freedom to live simply—without compromises. Contact chelseavarneyrealtor@gmail.com for pre-sale pricing, floor plans and availability! (id:63400)
4301 Eva Rd
Bowser, British Columbia
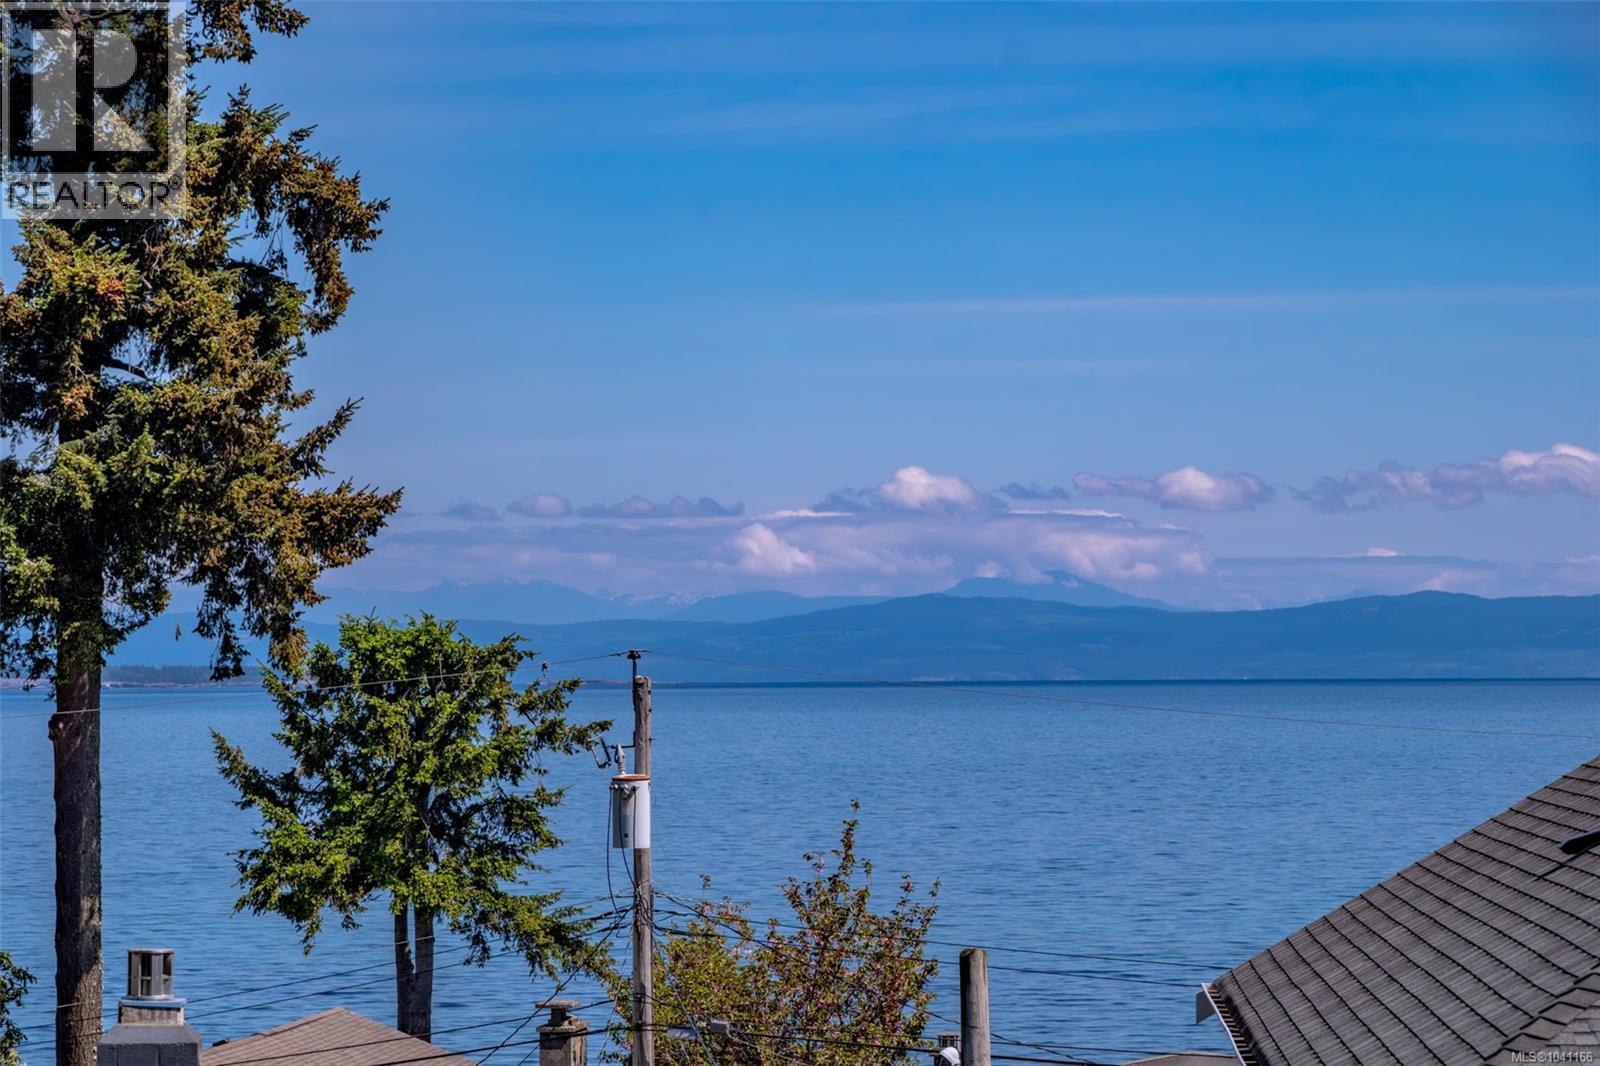
PRICE REDUCED — MOTIVATED SELLER! This MILLION-DOLLAR VIEW is now offered well under $1 million! This 4-bedroom walk-out basement home has great bones, an unbeatable location and incredible potential. While the home is ready for updating, this is an opportunity to create your dream coastal home while adding value. Enjoy breathtaking sunrises over Denman, Hornby & Texada Islands, with the mainland mountains creating a stunning backdrop across the Salish Sea. The open-concept main living area and spacious lower-level family room both capture the panoramic ocean views. Plenty of room for family and guests, plus low-maintenance outdoor space for gardens or entertaining. You are literally a one-minute stroll to a quiet beach, making it easy to enjoy peaceful seaside walks, kayaking, or beachcombing anytime the mood strikes. Georgia Park Store, with the post office, liquor store, and convenience store, is all within walking distance. Downtown Bowser is just a two-minute drive or a lovely walk away and offers everything you could need for day-to-day living, including groceries, banking, a coffee shop, gift shop, library, pharmacy, art gallery, hair salon, esthetician services, and more. A rare opportunity to own an exceptional ocean view property in a welcoming coastal community. Great bones. Incredible views. Unbeatable location. Motivated seller — bring your offer!All measurements are approximate and should be verified by the buyer if important. (id:63400)
A 896 Galerno Rd
Campbell River, British Columbia
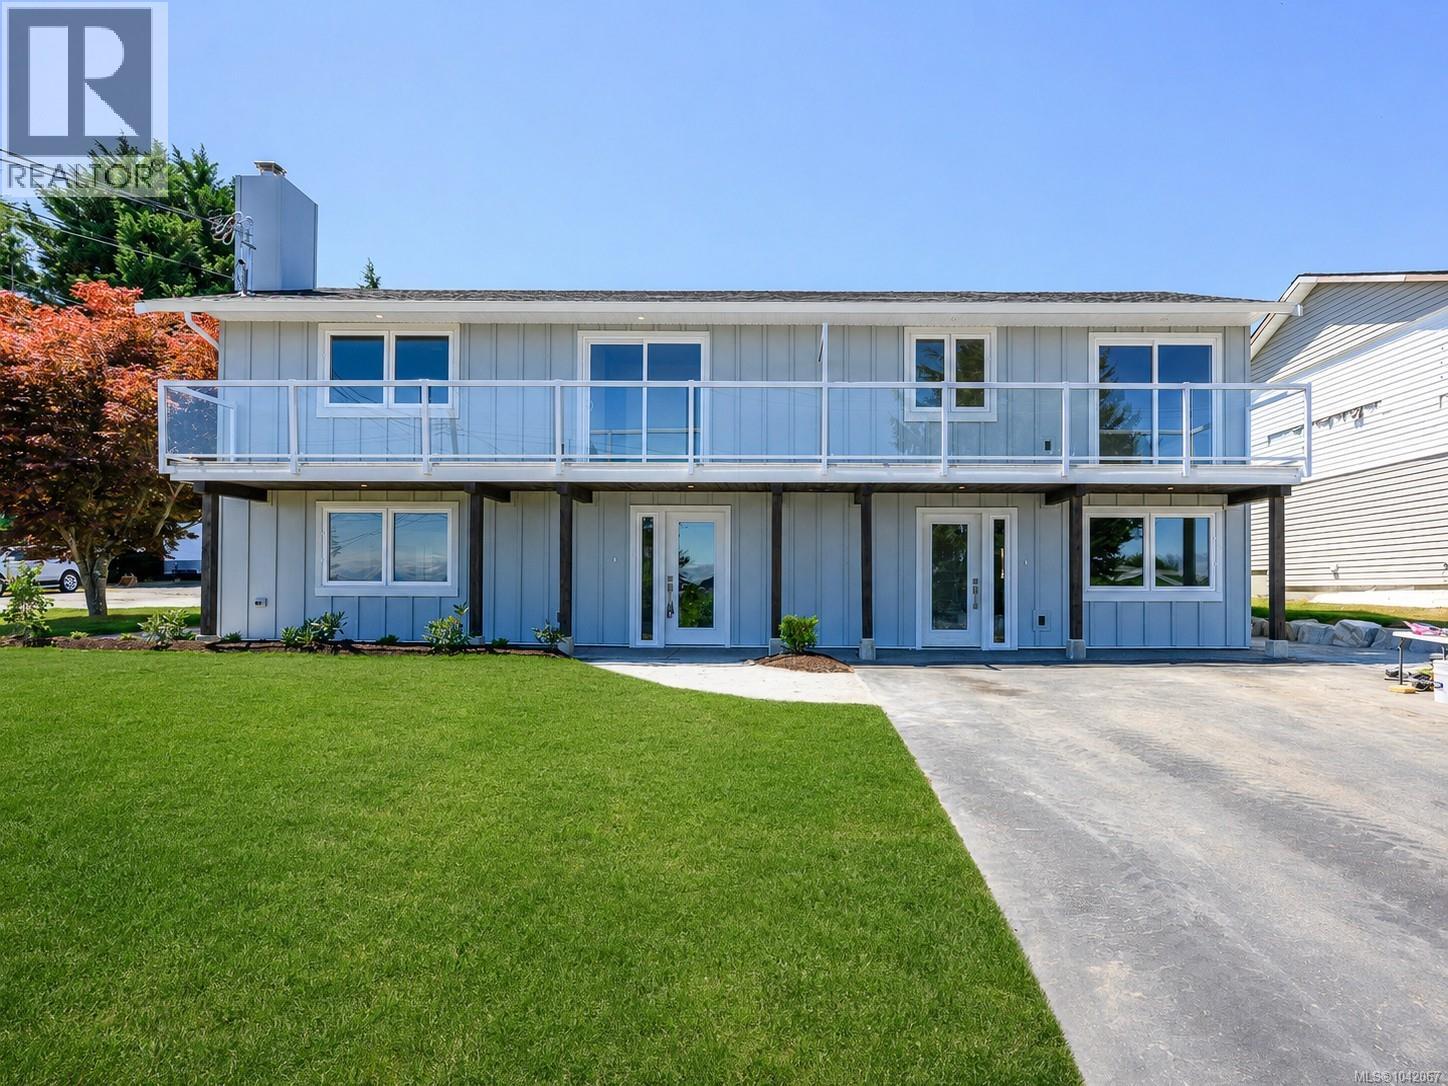
The 3 bedroom, 2 full bathroom layout in this stunning half duplex includes air conditioning, an open-concept main living area, and a stylish gas fireplace that anchors the bright and inviting space. Upstairs, large windows bring in beautiful natural light to the generous primary and second bedroom. The third bedroom showcases a patio door opening onto a deck where you can enjoy views of Discovery Passage and take in the home’s striking new exterior. The second story is completed by a large, elegantly designed 5-pc bathroom. An EV charger, spacious lot, and fresh landscaping add practical value to this move-in-ready property. A polished, low-maintenance home with quality finishes, ocean views, and no strata fees. This side-by-side half-duplex offers the comfort of modern living with a refined finish throughout. (id:63400)
B 896 Galerno Rd
Campbell River, British Columbia
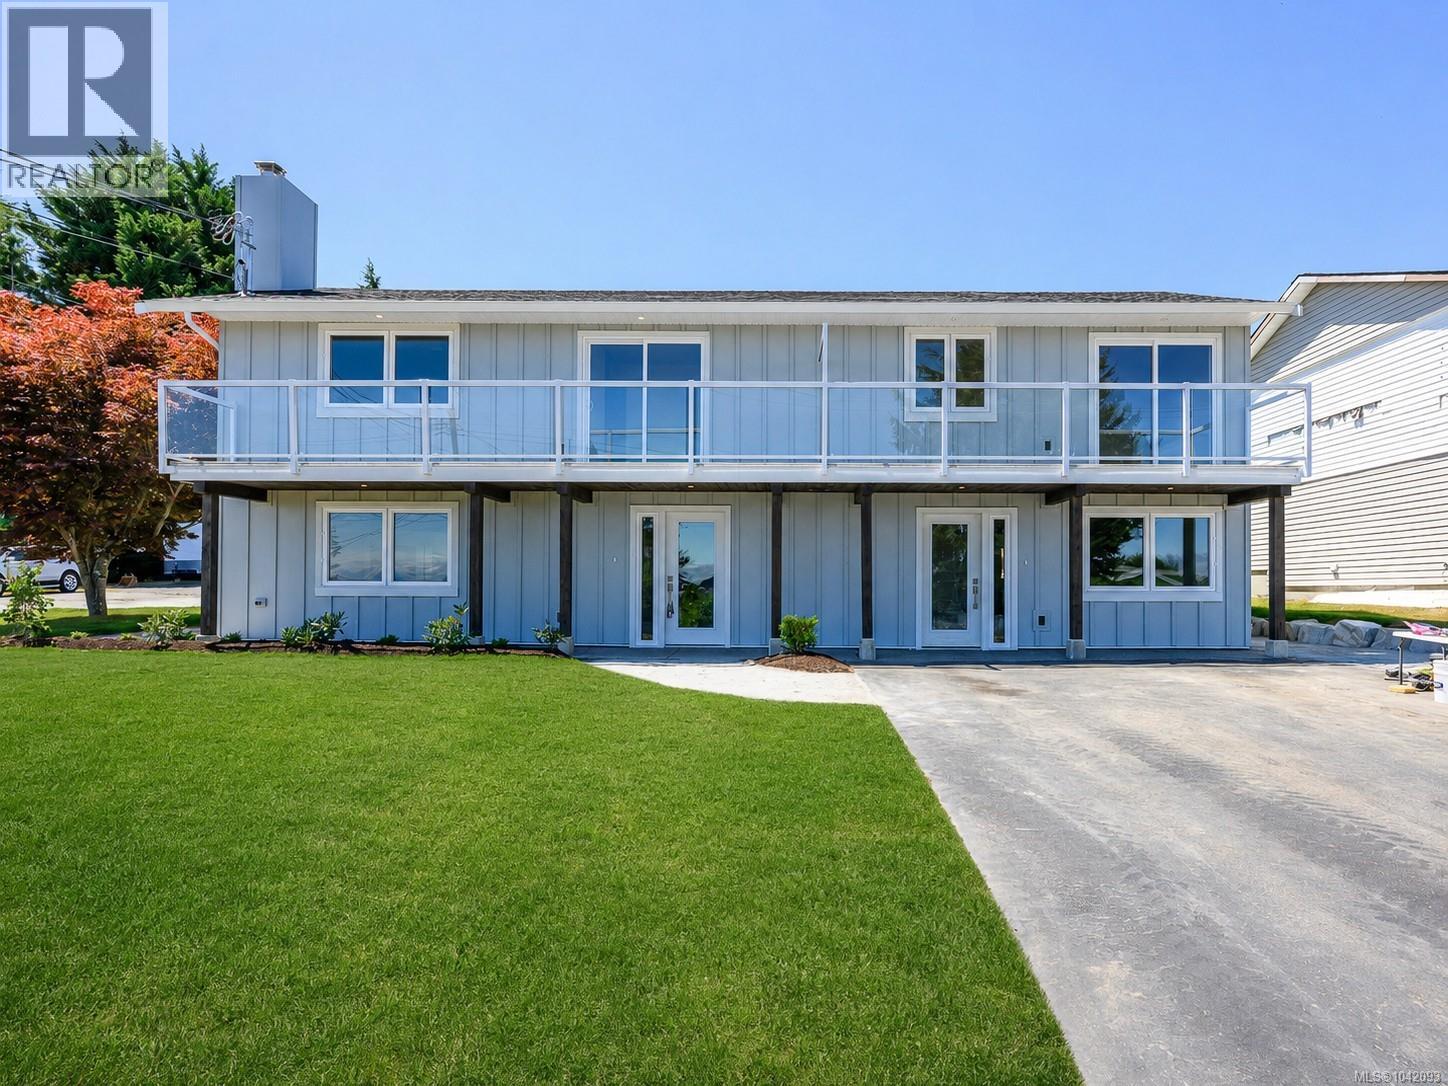
A polished, low-maintenance home with quality finishes, ocean views, and no strata fees. This 2026 Half-Duplex offers the comfort of modern living with a refined finish throughout. The 2 bedroom, 2 full bathroom layout includes air conditioning, and bright & inviting main living area. Upstairs, large windows bring in beautiful natural light to the generous primary and second bedroom. A patio door opening onto a private deck where you can enjoy views of Discovery Passage and take in the home’s striking new exterior is an added perk. The second story is completed by a large, elegantly designed bathroom. Fresh landscaping & an EV charger adds practical value to this move-in-ready property. Multi-generational opportunities for those interested in both sides! (id:63400)
2 1505 Croation Rd
Campbell River, British Columbia
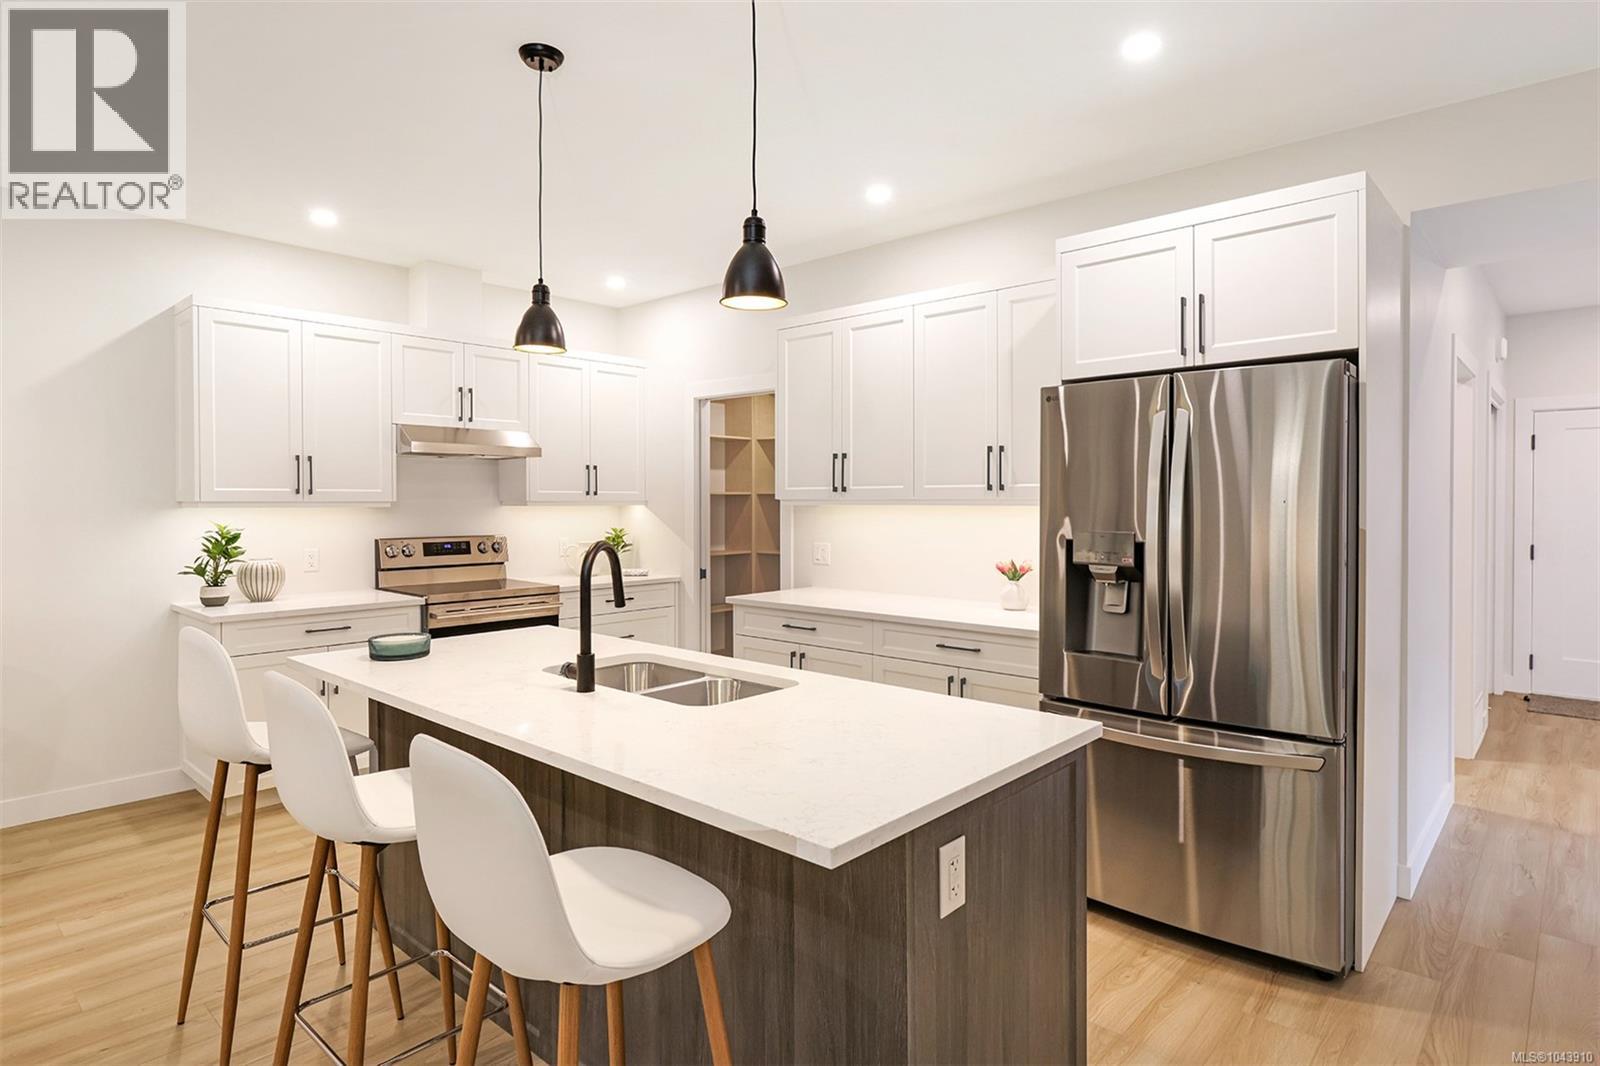
Roosevelt Place brings together the best of thoughtful design, energy efficiency, and natural surroundings in Akers Property Solutions newest collection of pre-sale patio homes. Step inside and feel the comfort of a well-planned open layout that showcases modern finishes, quartz countertops and stainless-steel appliances reflecting a clean and polished aesthetic. Built to higher standards with Step Code 4 Energy Efficiency, these homes offer better air quality, lower utility costs, and the quiet reliability of a Dettson high efficiency heating and cooling system. The spacious primary suite offers a generous walk-in closet and a beautifully finished ensuite featuring a walk-in shower. Two additional bedrooms provide flexibility for guests, a home office, or creative space—designed to suit your lifestyle. Out back enjoy a fully fenced yard with a covered patio. With a large single-car garage, full driveway, and a convenient location just minutes from shopping, trails, and the ocean, Roosevelt Place offers the freedom to live simply—without compromises. Contact chelseavarneyrealtor@gmail.com for pre-sale pricing, floor plans and availability! (id:63400)
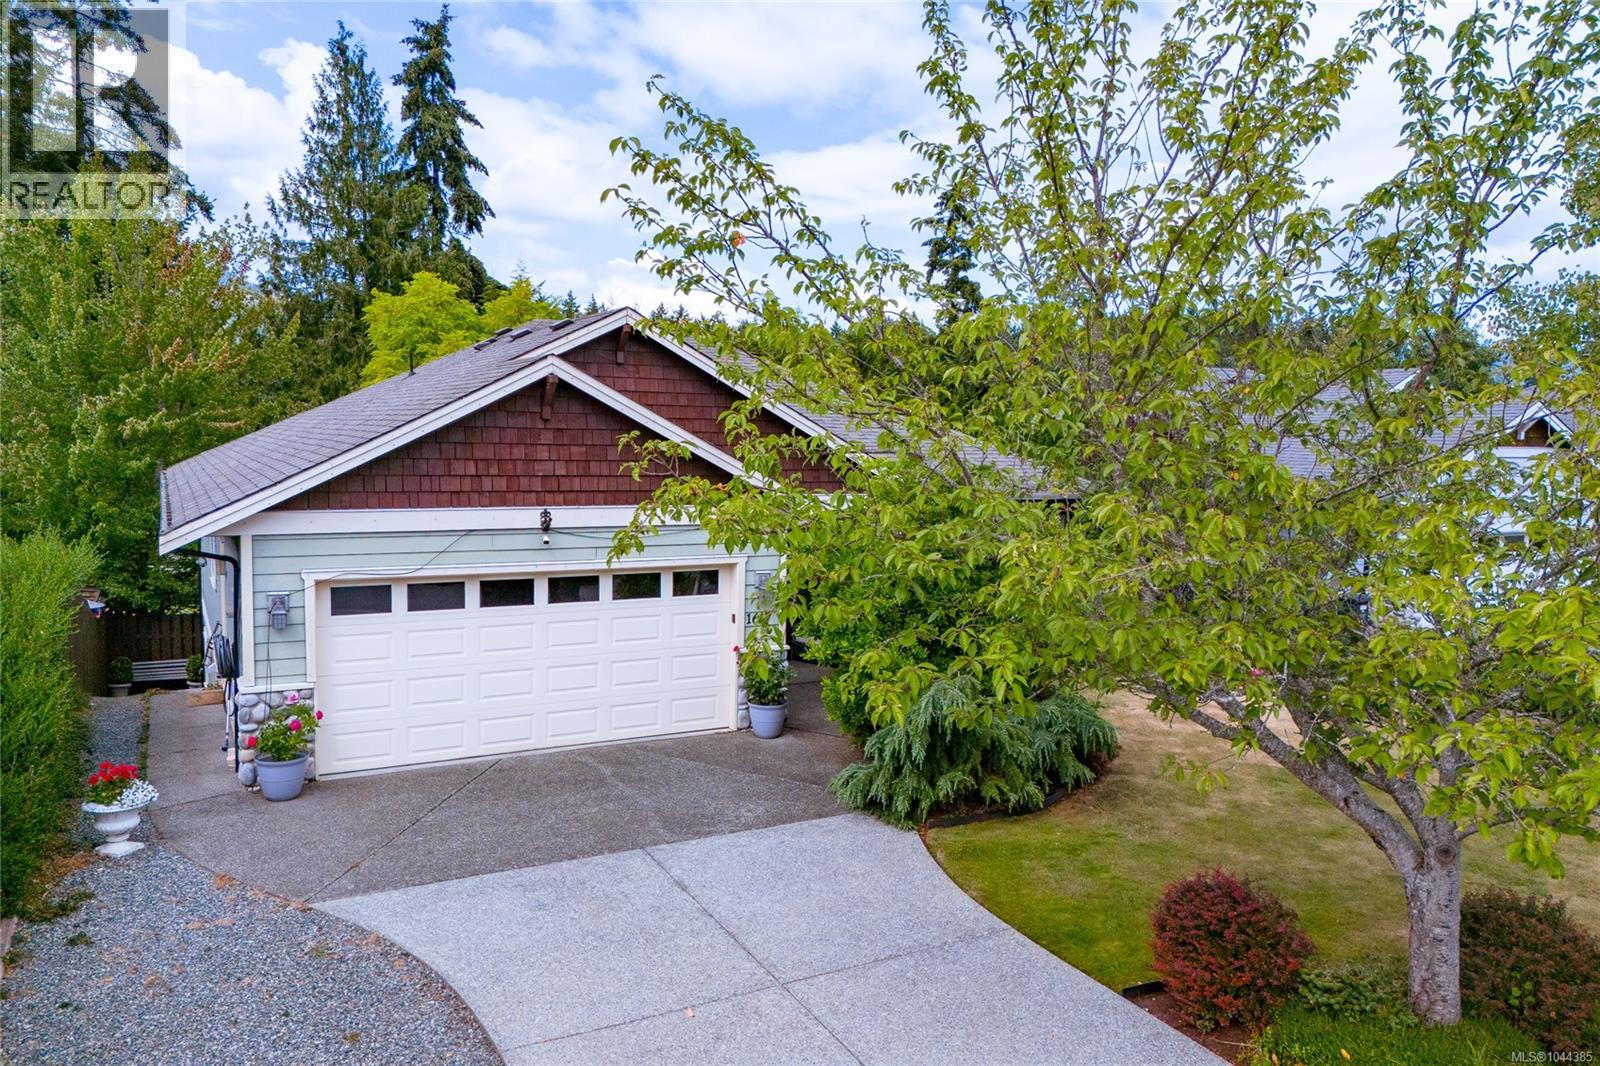
1617 Simon Pl
Cowichan Bay, British Columbia
Welcome to this beautifully maintained main-level entry home with a walkout basement, offering exceptional comfort, versatility, and a truly remarkable outdoor setting. Designed for effortless main-level living, this spacious home features 3 bedrooms and 3 bathrooms. The main floor includes 2 generous bedrooms and 2 bathrooms, highlighted by an oversized primary retreat with a walk-in closet and a spa-inspired ensuite with heated floors. An updated 4-piece bathroom features a modern walk-in shower, while the renovated living room with a natural gas fireplace creates a warm, inviting atmosphere. The bright kitchen overlooks the professionally landscaped backyard, offering beautiful garden views. Additional features include a ductless heat pump for efficient heating and cooling, central vacuum, natural gas BBQ hookup, automatic irrigation, and heated floors in both the ensuite and lower suite bathroom. The walkout lower level offers a large recreation room, an oversized office or games room, excellent storage, and a beautifully finished one-bedroom suite with a gorgeous kitchen, heated floor, a stylish 3-piece bathroom, and private entrance. The suite can also be sold vacant or furnished, making it ideal for extended family or multi-generational living. Outside, discover an extraordinary backyard featuring professionally landscaped gardens and three inviting outdoor entertaining spaces. The train and exterior railway system are negotiable. Completing the property is a double garage, RV parking, and outstanding curb appeal. This rare offering combines exceptional main-level living with flexible space and a one-of-a-kind outdoor experience. (id:63400)
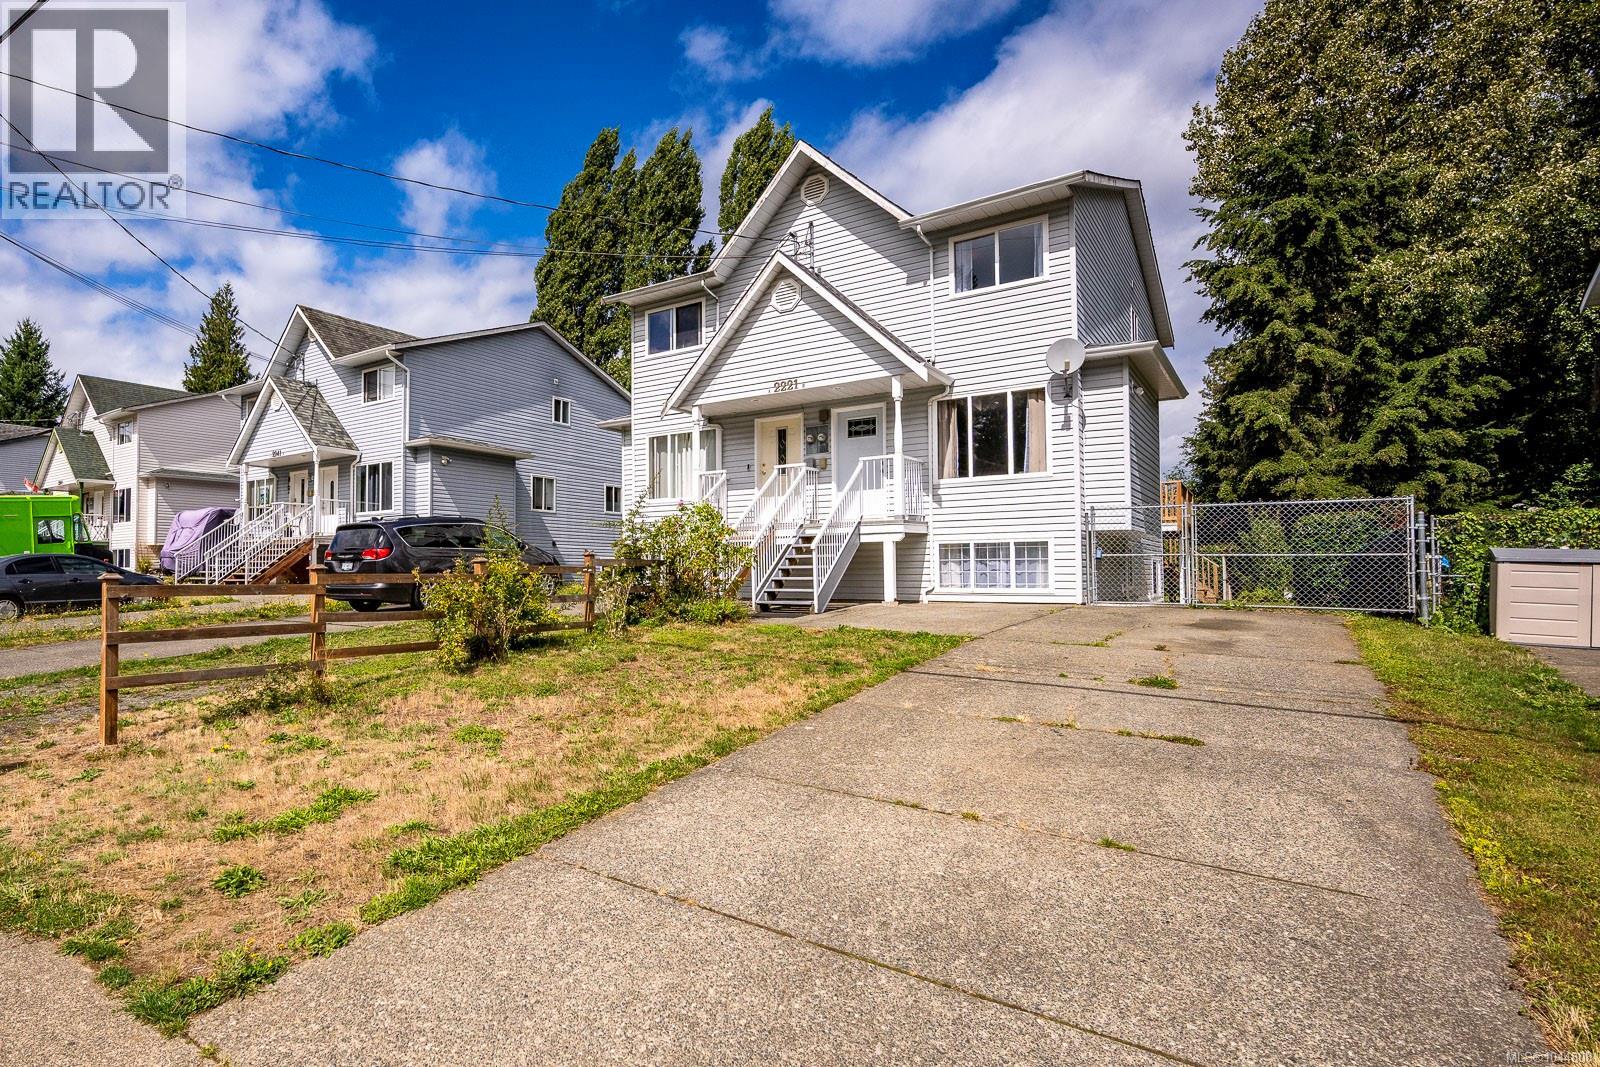
B 2221 Embleton Cres
Courtenay, British Columbia
Move-in ready and full of potential, this versatile 3-bedroom, 2-bathroom home is ideal for families, first-time buyers, or investors. Located in the sought-after Puntledge neighbourhood, adjacent to Malcolm Morrison Park's playground, and just steps from Roy Stewart Morrison Nature Park and trails, the Puntledge River, downtown Courtenay, excellent schools, and convenient bus routes, this home offers an exceptional lifestyle. The freshly painted main level features a bright living room filled with natural light and a functional kitchen with access to a new spacious back deck, complete with stairs leading down to the private backyard. Upstairs, you'll find two bedrooms separated by a 4-piece bathroom, while the primary bedroom features both his-and-hers closets. Downstairs includes a 3-piece bathroom, laundry area, bedroom/flex space, and a roughed-in kitchenette offering excellent suite potential, along with a separate lower entry for added flexibility. A large side gate provides easy access and RV parking potential. A fantastic blend of location, flexibility, and livability! (id:63400)
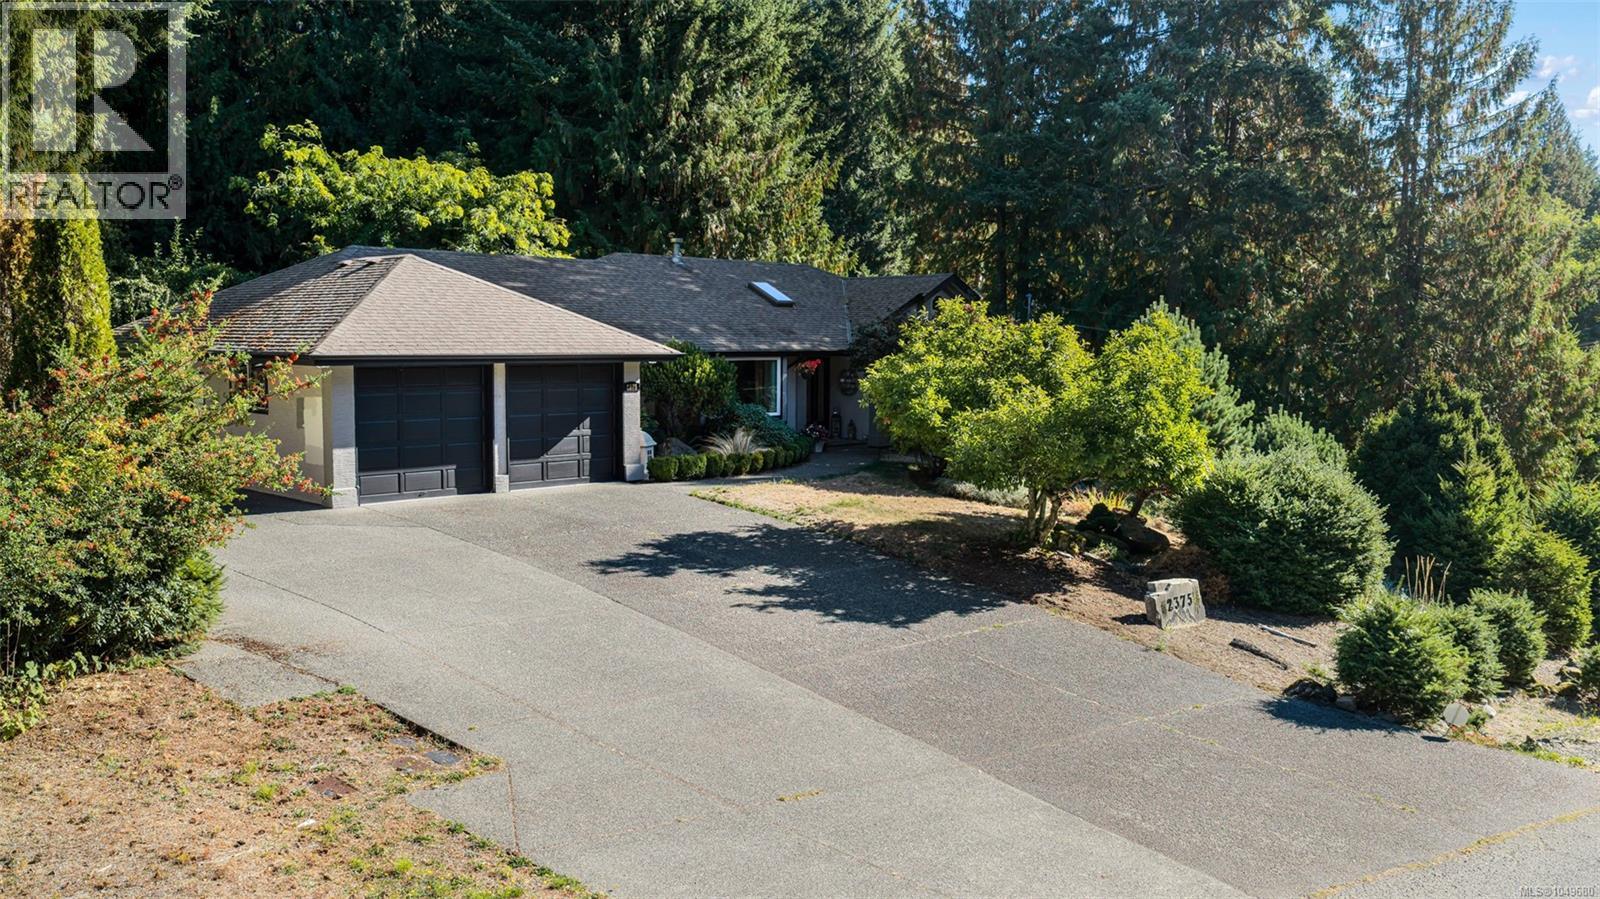
2375 Damascus Rd
Shawnigan Lake, British Columbia
Proudly presenting 2375 Damascus Road—a rare sanctuary where modern luxury, privacy, and nature meet just moments from Shawnigan Lake. Nestled on a quiet cul-de-sac and backing onto a vast forested area, this 4-bedroom, 3-bathroom home delivers serene living with exceptional versatility across two levels and main-level entry for effortless accessibility. At the heart of the home lies the stunning 2025 custom chef’s kitchen, featuring Brazilian quartzite countertops, a Fulgor Milano 36'' dual-fuel range, newer stainless appliances, and a dramatic 4-foot skylight that floods the space with natural light. Flowing from the kitchen, you’ll find a bright living room with a propane fireplace, a cozy dining room, and a second living room at the front of the home. The primary suite overlooks the lush, park-like backyard and includes a walk-in closet and a spa-inspired ensuite with a soaker tub positioned to enjoy serene views of the tranquil yard—your perfect retreat. Completing this floor are two additional bedrooms, two full bathrooms, and an oversized laundry or summer kitchen. Downstairs, discover a bonus family room, another bedroom, and abundant storage easily suited for an Airbnb or mortgage helper, complete with a wood stove for year-round comfort. Outside, your private oasis awaits: a beautifully landscaped yard with pergola, tranquil koi pond, relaxing hot tub, and forested backdrop for ultimate peace and privacy. Enjoy effortless access to Shawnigan Lake for boating, swimming, and trails, with parks and amenities just minutes away. Recent upgrades include a high-efficiency heat pump, new vinyl windows, natural gas, and more. This special home won’t last—book your showing today! sarahdoylerealestate.ca (id:63400)
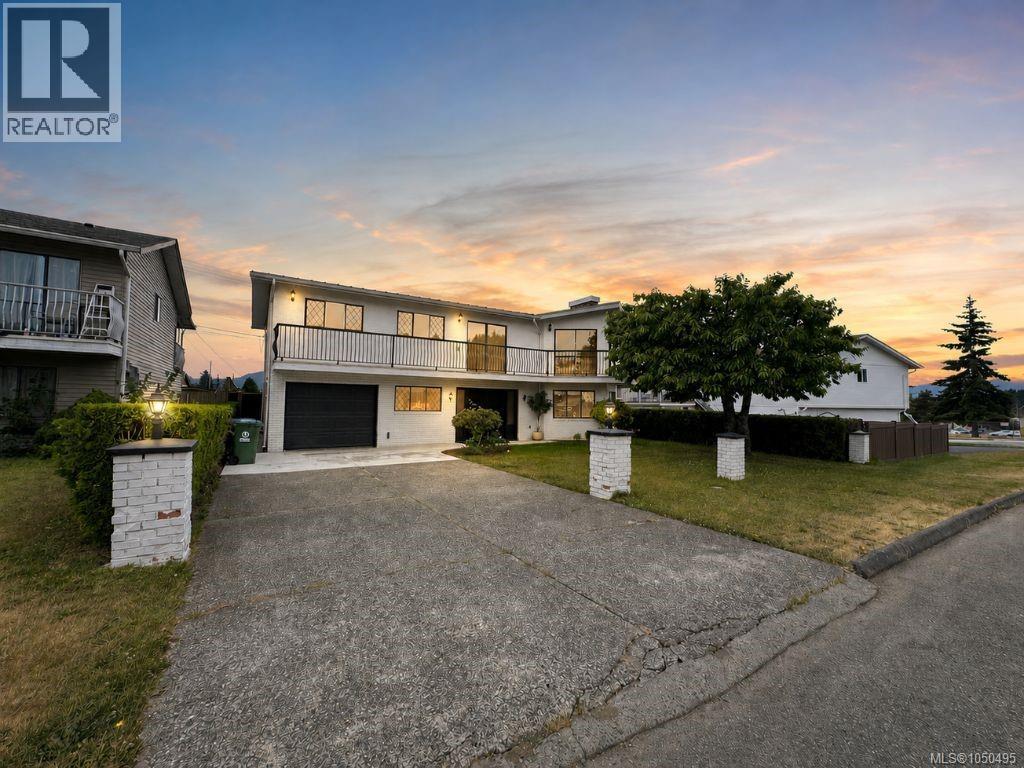
3782 Grieve Rd
Port Alberni, British Columbia
No other property offers as much as this property does at such a great price! Completely modernized, this stunning 3-bed, 2-bath top-floor home with a full 2-bed suite has been rebuilt from the kitchens and bathrooms to the flooring and the impressive inground pool. An Upper North Port oasis, it features a fully refreshed pool with sleek concrete decking for the ultimate staycation vibe. The main level offers 3 spacious bedrooms, while the lower suite provides excellent income or guest potential. Attached and detached double garages with alley access add exceptional versatility. Inside, enjoy bright open-concept living with a brick fireplace, formal dining, and a large kitchen with eating nook leading to a deck overlooking the landscaped, fully fenced yard. Recent upgrades include fresh paint, new flooring, and enhanced privacy fencing. A perfect blend of comfort, style, and functionality—your private paradise. (id:63400)
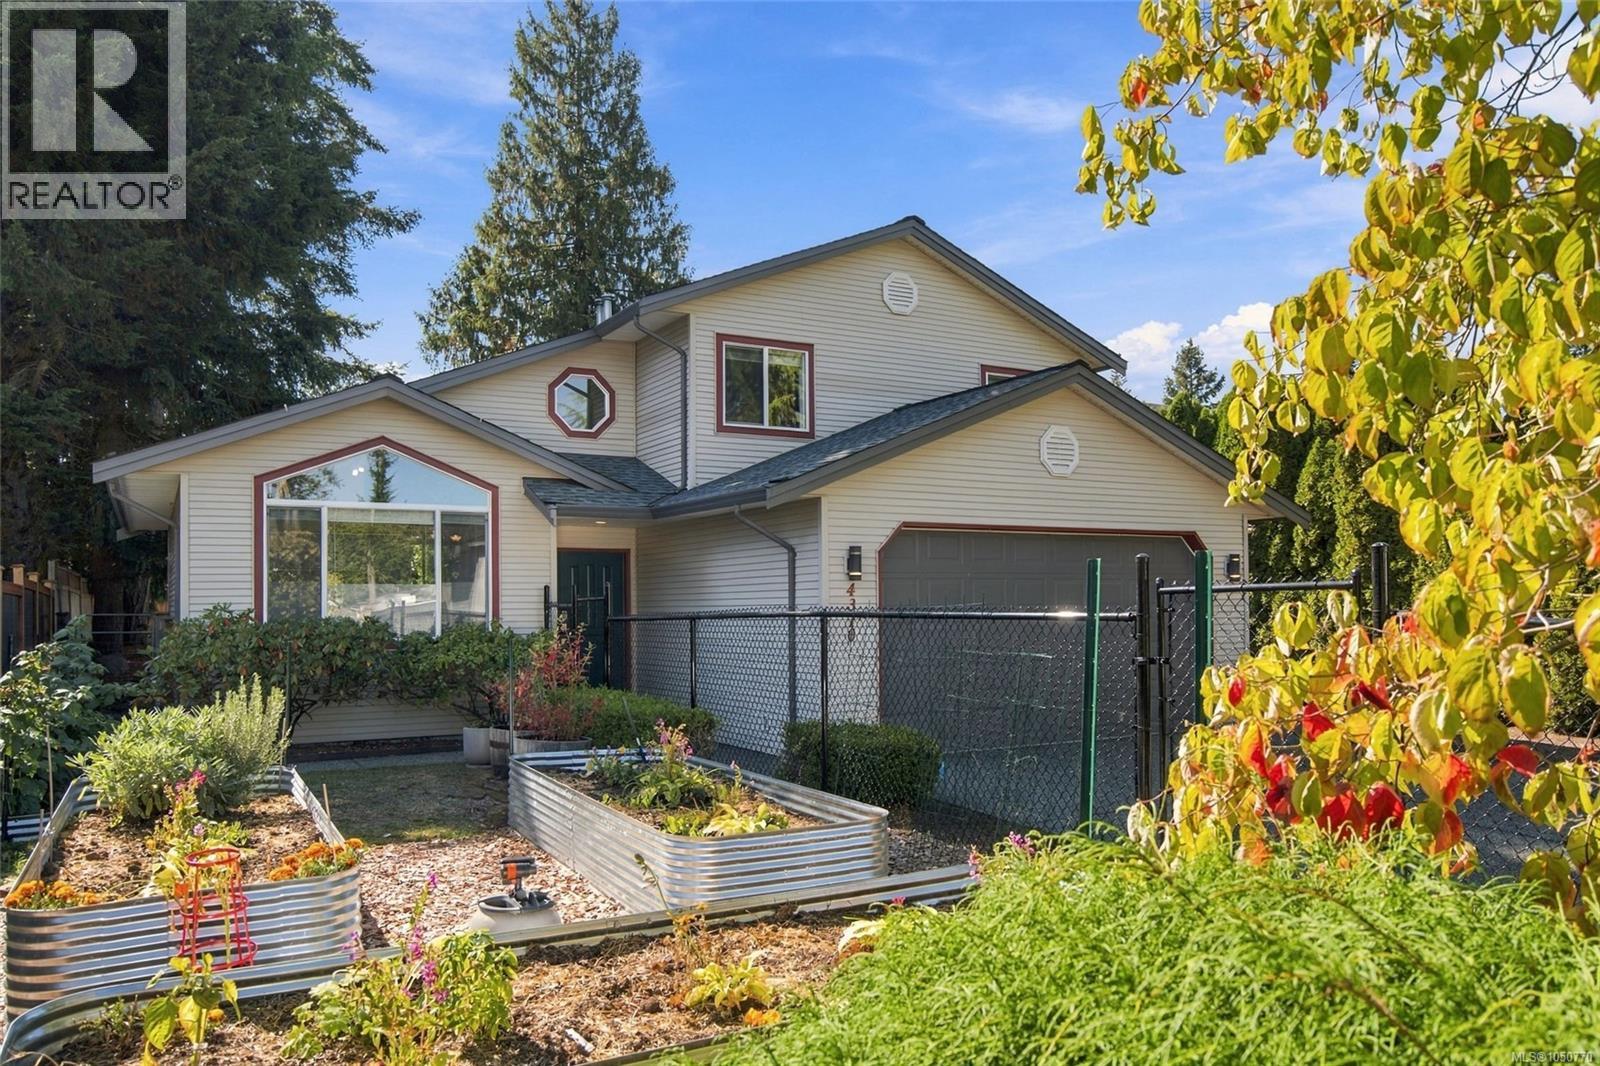
4310 Ashbury Pl
Nanaimo, British Columbia
Updated North Nanaimo Family Home with a large South-Facing Backyard and a Hot Tub! Featuring a 14ft sloped ceiling, beautiful kitchen with newer cabinets & stainless steel appliances, laminate flooring and 3 renovated bathrooms -- just bring your toothbrush and move in! New roof installed in 2022, Hot Water Tank 2024 and all Poly B plumbing in the house replaced in 2026. Thoughtfully laid out over 1,555sqft, a separate living/office space, kitchen/dining area and family room complete the main level. Upstairs a private deck off the primary bedroom overlooks the large, flat yard. Entertain guests on a covered patio below and grow your own food in a recently-constructed front garden complete with raised veggie beds. This gorgeous property is well-positioned on a Quiet Cul-De-Sac with RV Parking and easy access to bus routes, North Nanaimo Town Centre, Uplands Elementary, Brookwood Park, Oliver Woods Park and Linley Valley Walking Trails. This location has it all! Live Your Dream Today. (id:63400)
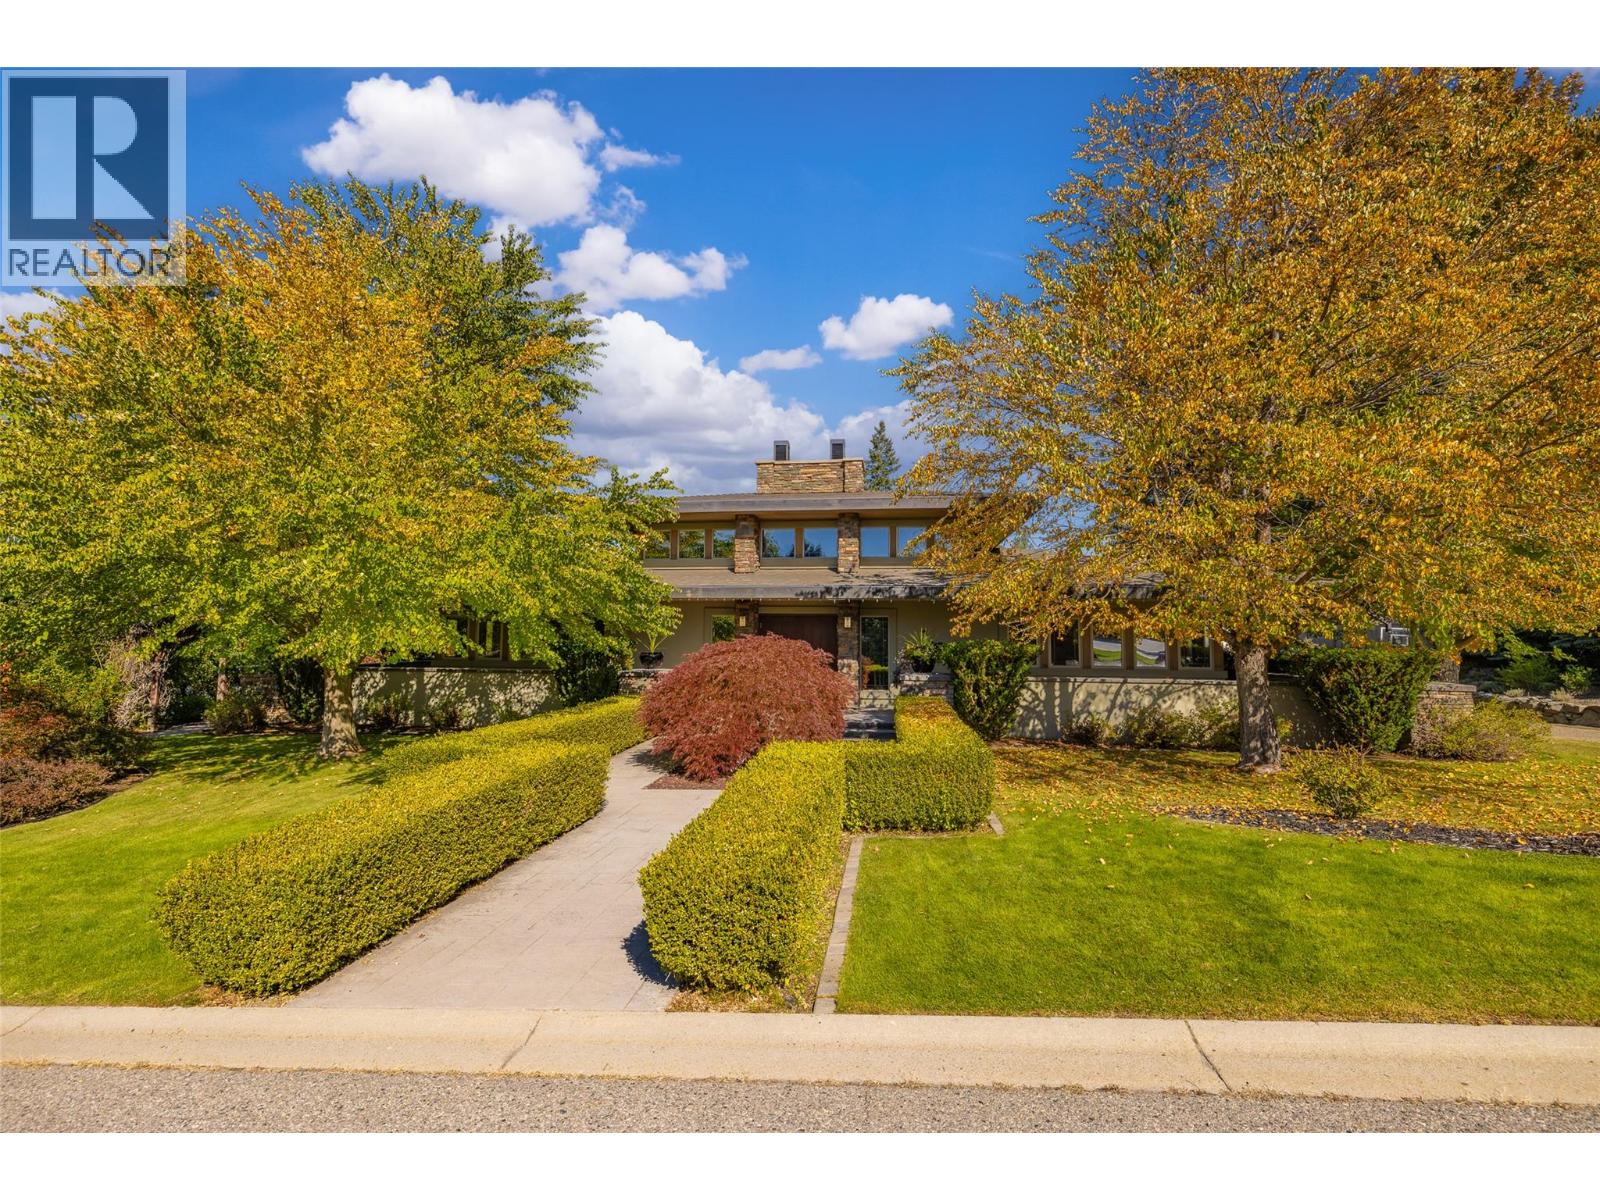
10726 Nighthawk Road Unit# 80
Lake Country, British Columbia
This exceptional Frank Lloyd Wright design inspired residence offers a rare blend of architectural sophistication, as well as privacy and resort-style amenities, all set against a tranquil backdrop with lake views. This home emphasizes clean lines, natural materials, and a strong connection between indoor and outdoor living. Thoughtfully laid out, it features three bedrooms plus a den and three-and-a-half bathrooms, all generously sized, with high ceilings, and abundant windows that flood the space with natural light. Rich wood accents and stone detailing add warmth and character throughout. A striking private courtyard anchors the home, creating a sanctuary that opens to an inviting outdoor living area complete with a heated pool and hot tub, ideal for entertaining or quiet relaxation. A detached studio-style cabana/casita adds flexibility, offering space for guests, hobbies, or a private workspace. The kitchen is designed for both function and style, with ample counter space, abundant cabinetry, stainless steel appliances, and double wall ovens, making it perfectly suited for everyday living and hosting alike. The primary suite is a peaceful retreat, featuring courtyard access, a walk-in closet, and a beautifully appointed five-piece ensuite with a separate soaker tub and shower. Two additional bedrooms, along with a den/home office, provide comfortable accommodations for family or visitors. Downstairs, the fully finished basement expands the living space with a wet bar, gym, recreation area, with great potential to create a dedicated media room. Additional highlights include excellent privacy, RV parking with hookups including sani-dump, and a highly desirable location just steps from local wineries, close to golf courses, and minutes from Okanagan Lake. (id:63400)
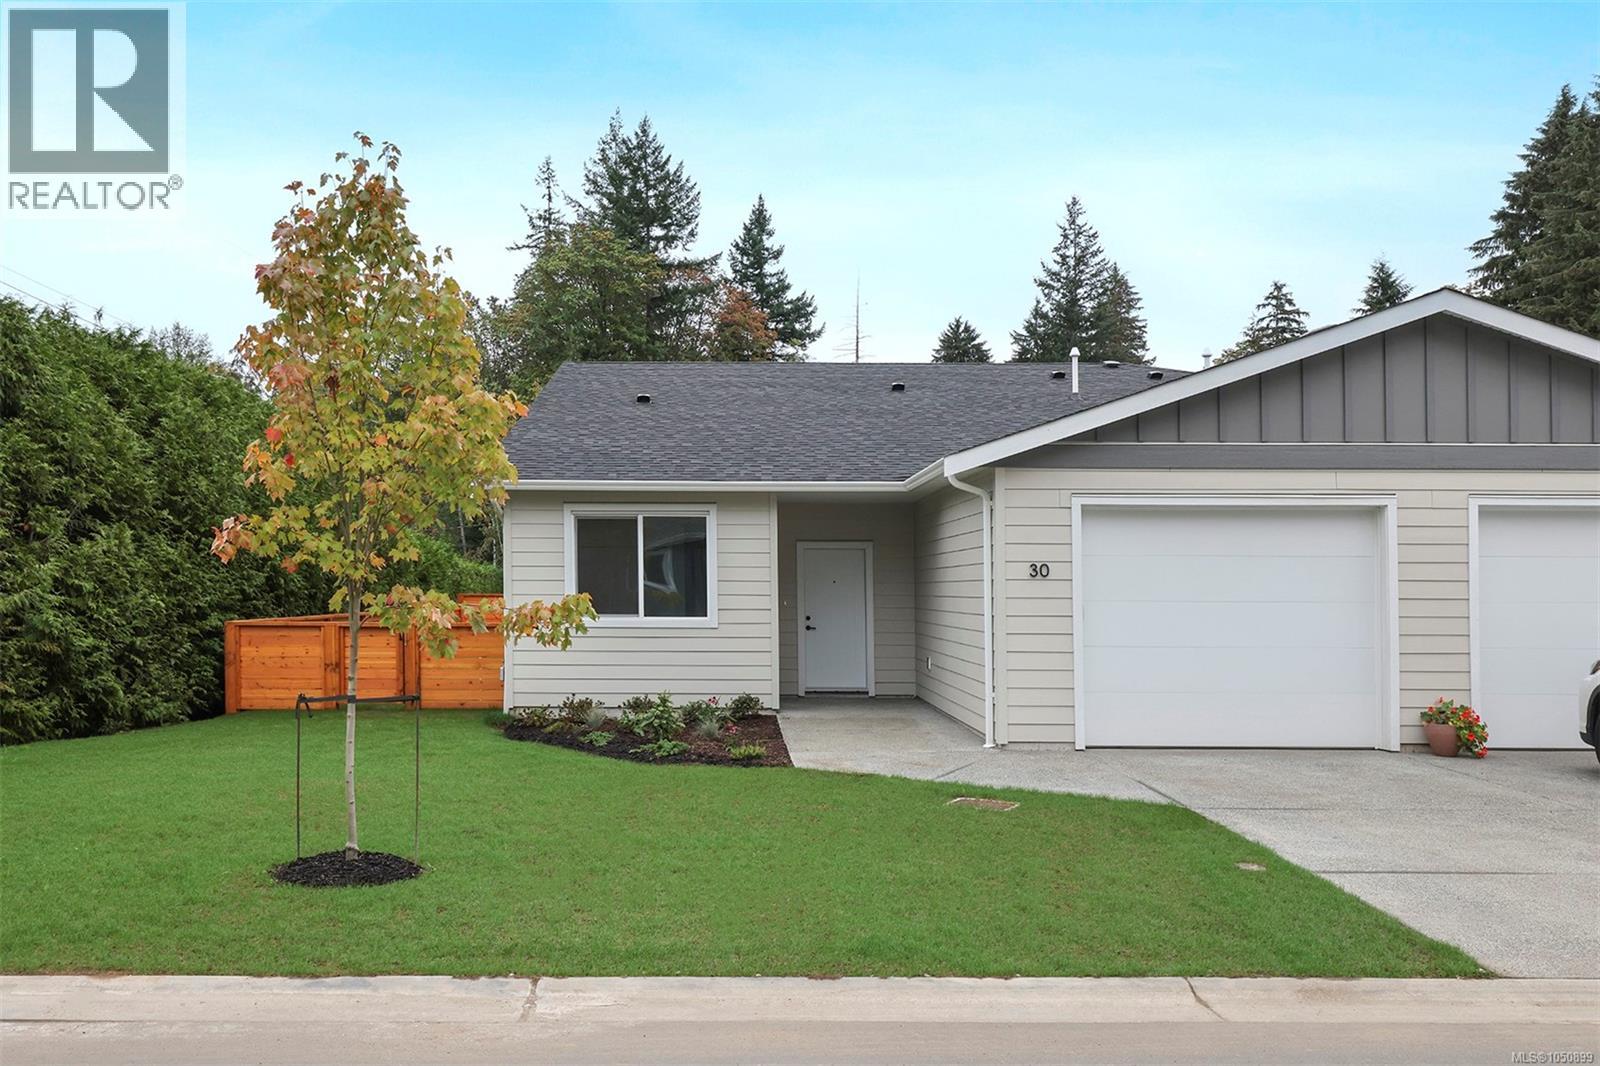
30 1505 Croation Rd
Campbell River, British Columbia
Roosevelt Place brings together the best of thoughtful design, energy efficiency, and natural surroundings in Akers Property Solutions newest collection of pre-sale patio homes. Step inside and feel the comfort of a well-planned open layout that showcases modern finishes, quartz countertops and stainless-steel appliances reflecting a clean and polished aesthetic. Built to higher standards with Step Code 4 Energy Efficiency, these homes offer better air quality, lower utility costs, and the quiet reliability of a Dettson high efficiency heating and cooling system. The spacious primary suite offers a generous walk-in closet and a beautifully finished ensuite featuring a walk-in shower. Two additional bedrooms provide flexibility for guests, a home office, or creative space—designed to suit your lifestyle. Out back enjoy a fully fenced yard with a covered patio. With a large single-car garage, full driveway, and a convenient location just minutes from shopping, trails, and the ocean, Roosevelt Place offers the freedom to live simply—without compromises. Contact chelseavarneyrealtor@gmail.com for pre-sale pricing, floor plans and availability! (id:63400)
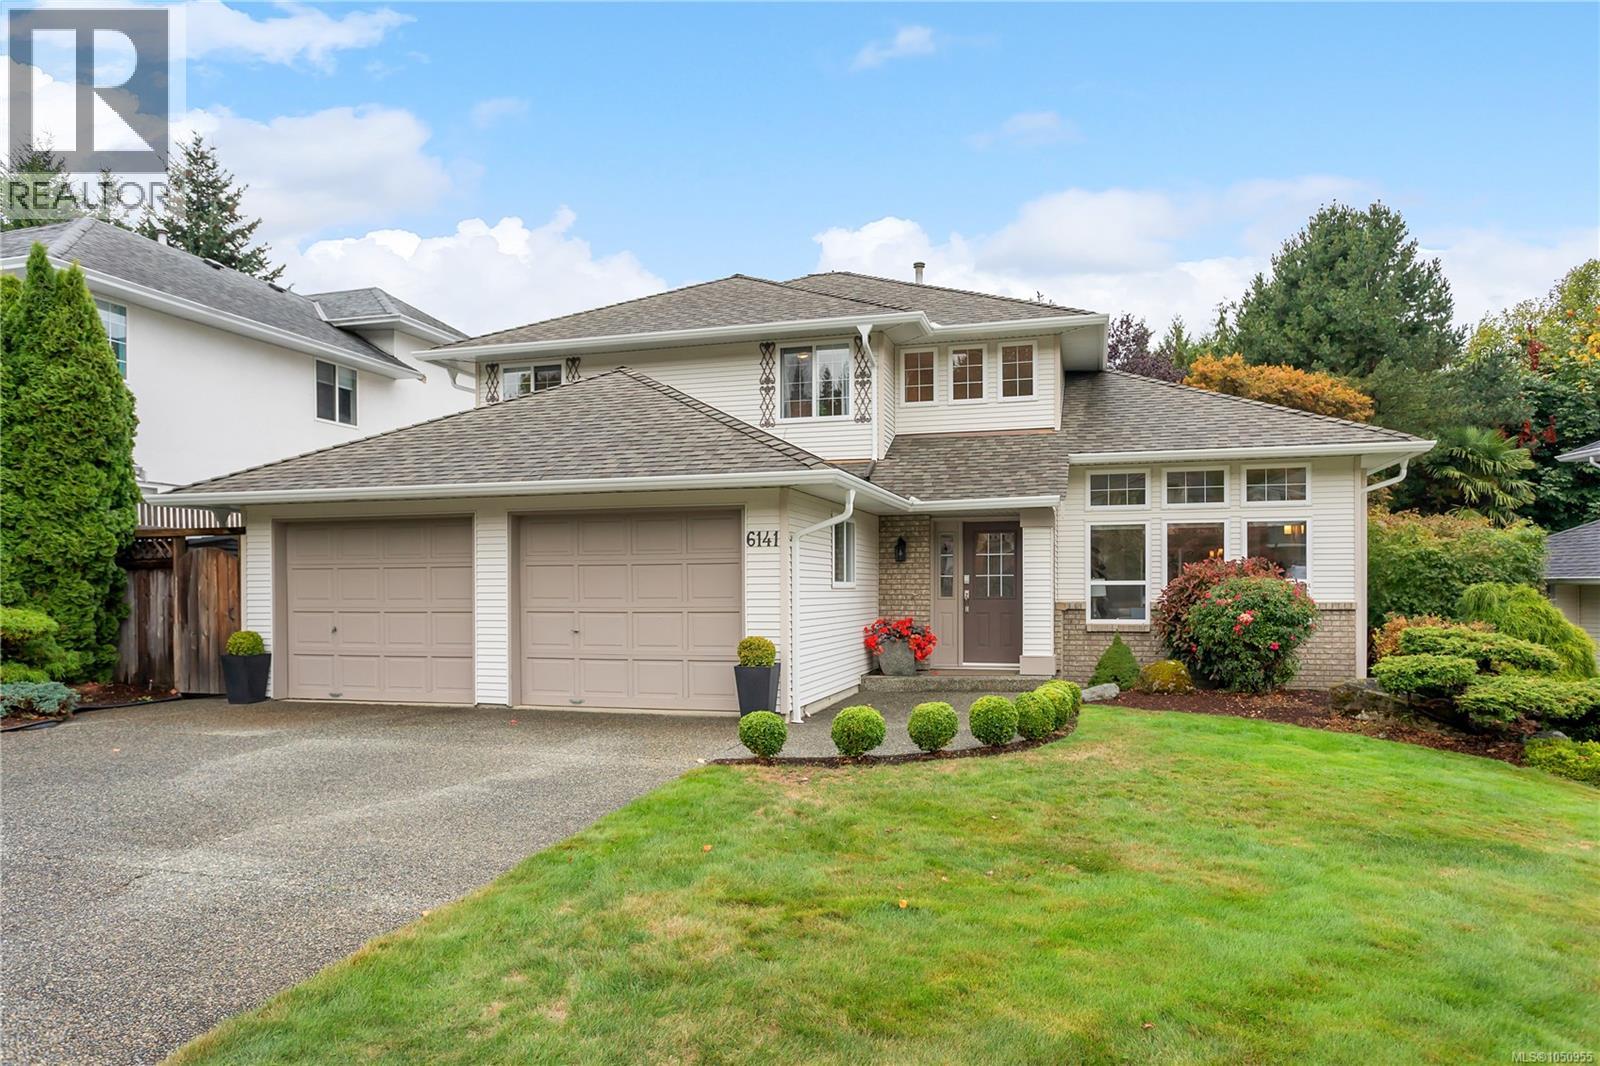
6141 Glacier Way
Nanaimo, British Columbia
Welcome to 6141 Glacier Way—a beautifully updated family home in one of North Nanaimo’s most desirable neighborhoods. The traditional main-level layout offers both a spacious formal living room and family room, highlighted by 10'4'' ceilings, picture windows, new modern flooring and a stylish new gas fireplace. The bright kitchen opens to the family room and leads directly to a covered patio and exceptionally maintained and private backyard. A den (or fourth bedroom), laundry room and 2-piece bath complete the main floor. Upstairs features 3 bedrooms and 2 bathrooms, including a generous Master Bedroom with a walk-in closet, a private southwest-facing deck and an ensuite with walk-in shower. Updates include roof and gutters, heat pump, 200-amp electrical, new exterior retaining walls and fencing. Ideally located close to parks, schools, shopping and all North Nanaimo amenities, with two parks within the subdivision. A truly exceptional family home in an outstanding family neighborhood. (id:63400)
2024 Placid Cres
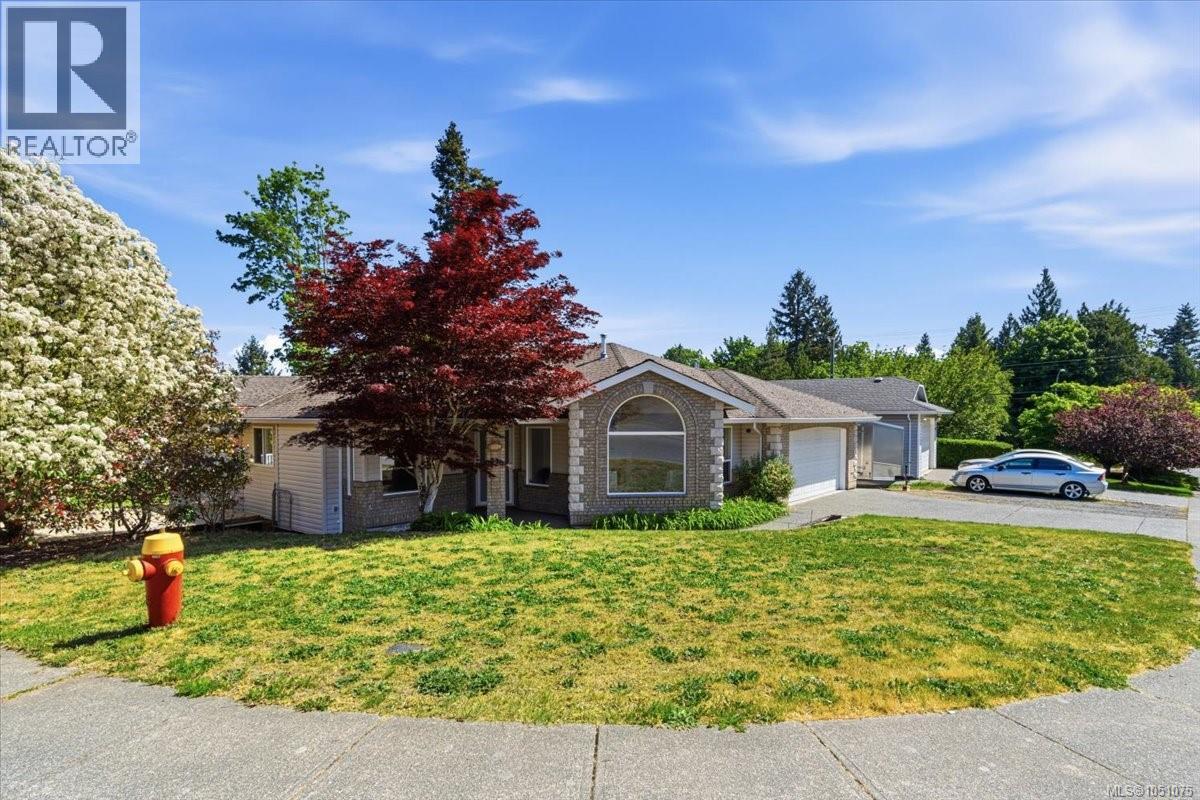
Nanaimo, British Columbia
Welcome to 2024 Placid Cres, this 2240 square foot level entry walkout basement home in a great family subdivision, offering 3 bedrooms 2 bathrooms on the main floor with room to expand in the lower level, the main level has a formal living room with gas fireplace and large windows for natural light, the dining room offers built in cupboards and shelving to save space, the open kitchen Eating nook and family room have vaulted ceiling and access to the large deck for entertaining. The primary bedroom is good size and has walk-in closet & ensuite with separate shower and tub & heated floor for your comfort, this level offers 2 more bedrooms, 4-piece main bathroom with Heated floor, and laundry mud room with access to the double car garage. The lower level has a finished rec room or a theater room with another unfinished portion of the basement waiting for your ideas. The home has just been freshly painted and ready for new owner (id:63400)
1350 Greenwood Way
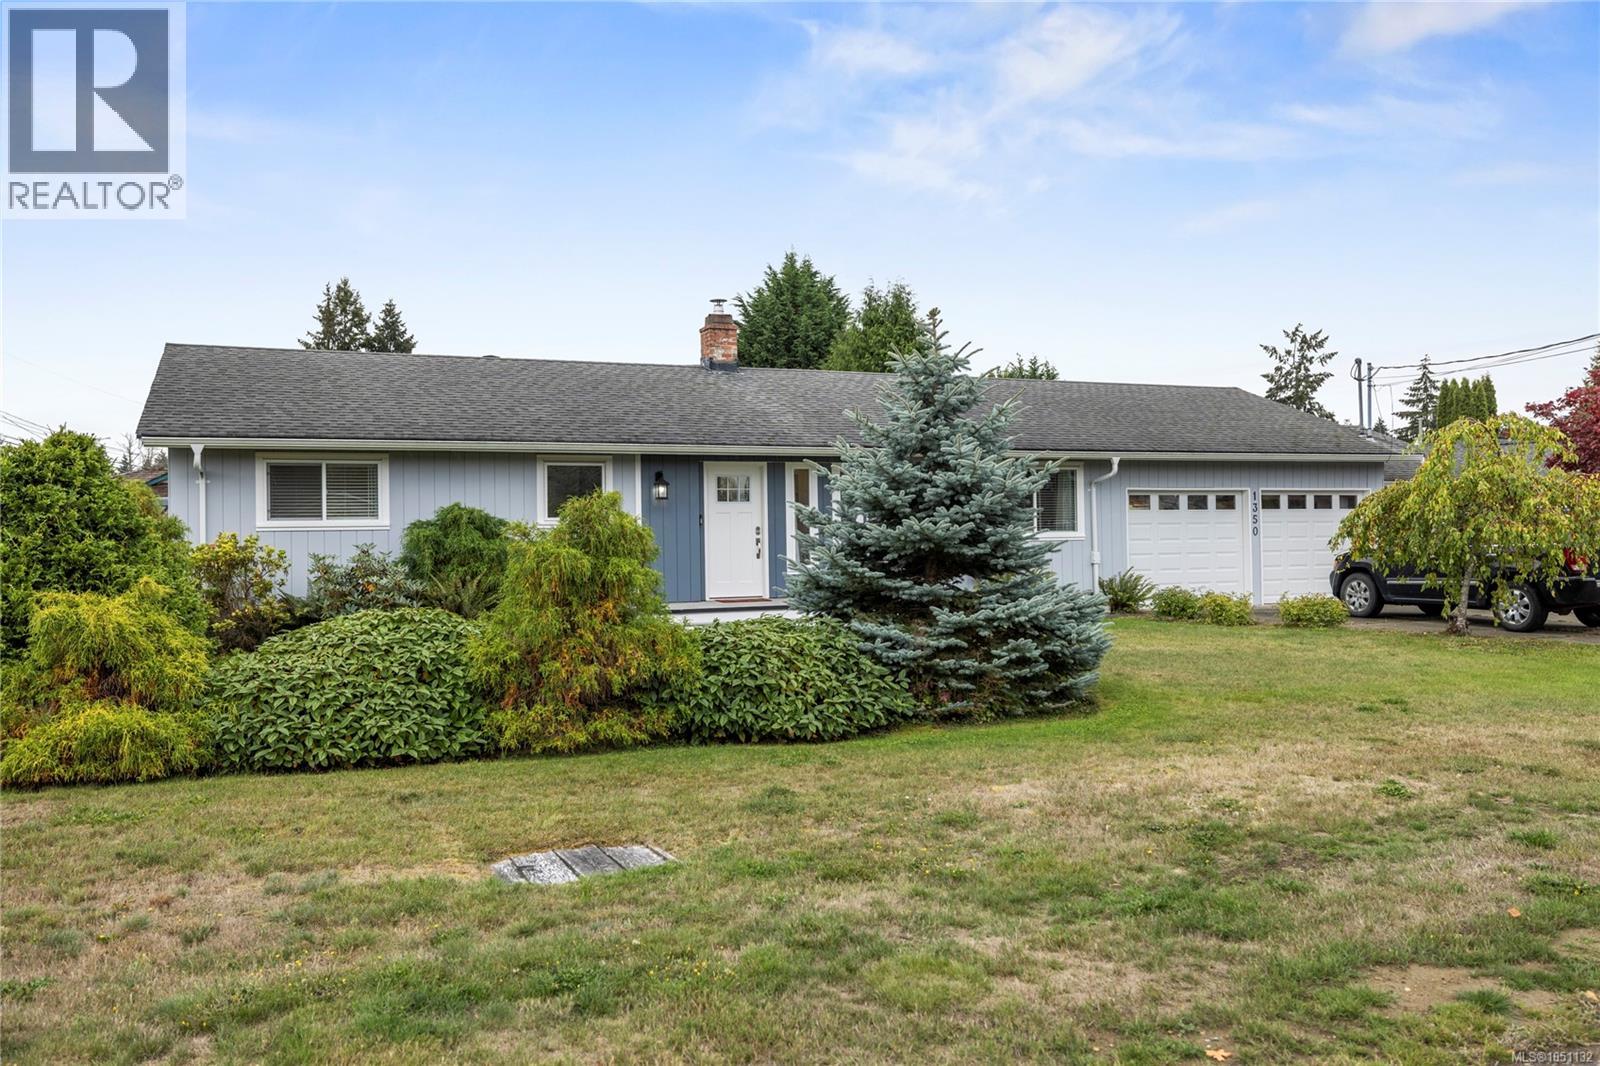
French Creek, British Columbia
Enjoy easy one-level living in the sought-after Sandpiper neighbourhood, ideally situated between Parksville and Qualicum Beach with convenient access to beaches, schools, shopping, services, recreation and an extensive network of walking and cycling trails. This welcoming community is a wonderful fit for retirees, families, or anyone looking to enjoy a relaxed Vancouver Island lifestyle. Thoughtfully updated throughout, this three-bedroom rancher offers a bright, comfortable floor plan with premium continuous vinyl flooring and new insulated windows throughout most of the home. The beautifully updated kitchen features stainless steel appliances and opens naturally to the main living areas, while renovated bathrooms add a fresh, modern feel. A skylight brings in additional natural light, and the office/bonus room provides flexible space for working from home, hobbies or guests. Year-round comfort is provided by a new two-zone central heat pump and air-conditioning system with separate thermostats, complemented by a wood stove for cozy winter evenings and backup heat. Additional features include a new hot water tank, central vacuum and a usable crawl space offering valuable additional storage. Outside, the fully fenced, south-facing backyard is designed to be enjoyed, with a sunny patio, irrigation system and storage shed with dedicated wood storage. RV parking adds even more versatility. Well maintained and extensively updated, this inviting rancher combines comfortable one-level living, a sunny private yard and a convenient location close to everything Parksville and Qualicum Beach have to offer. (id:63400)
413 930 Braidwood Rd
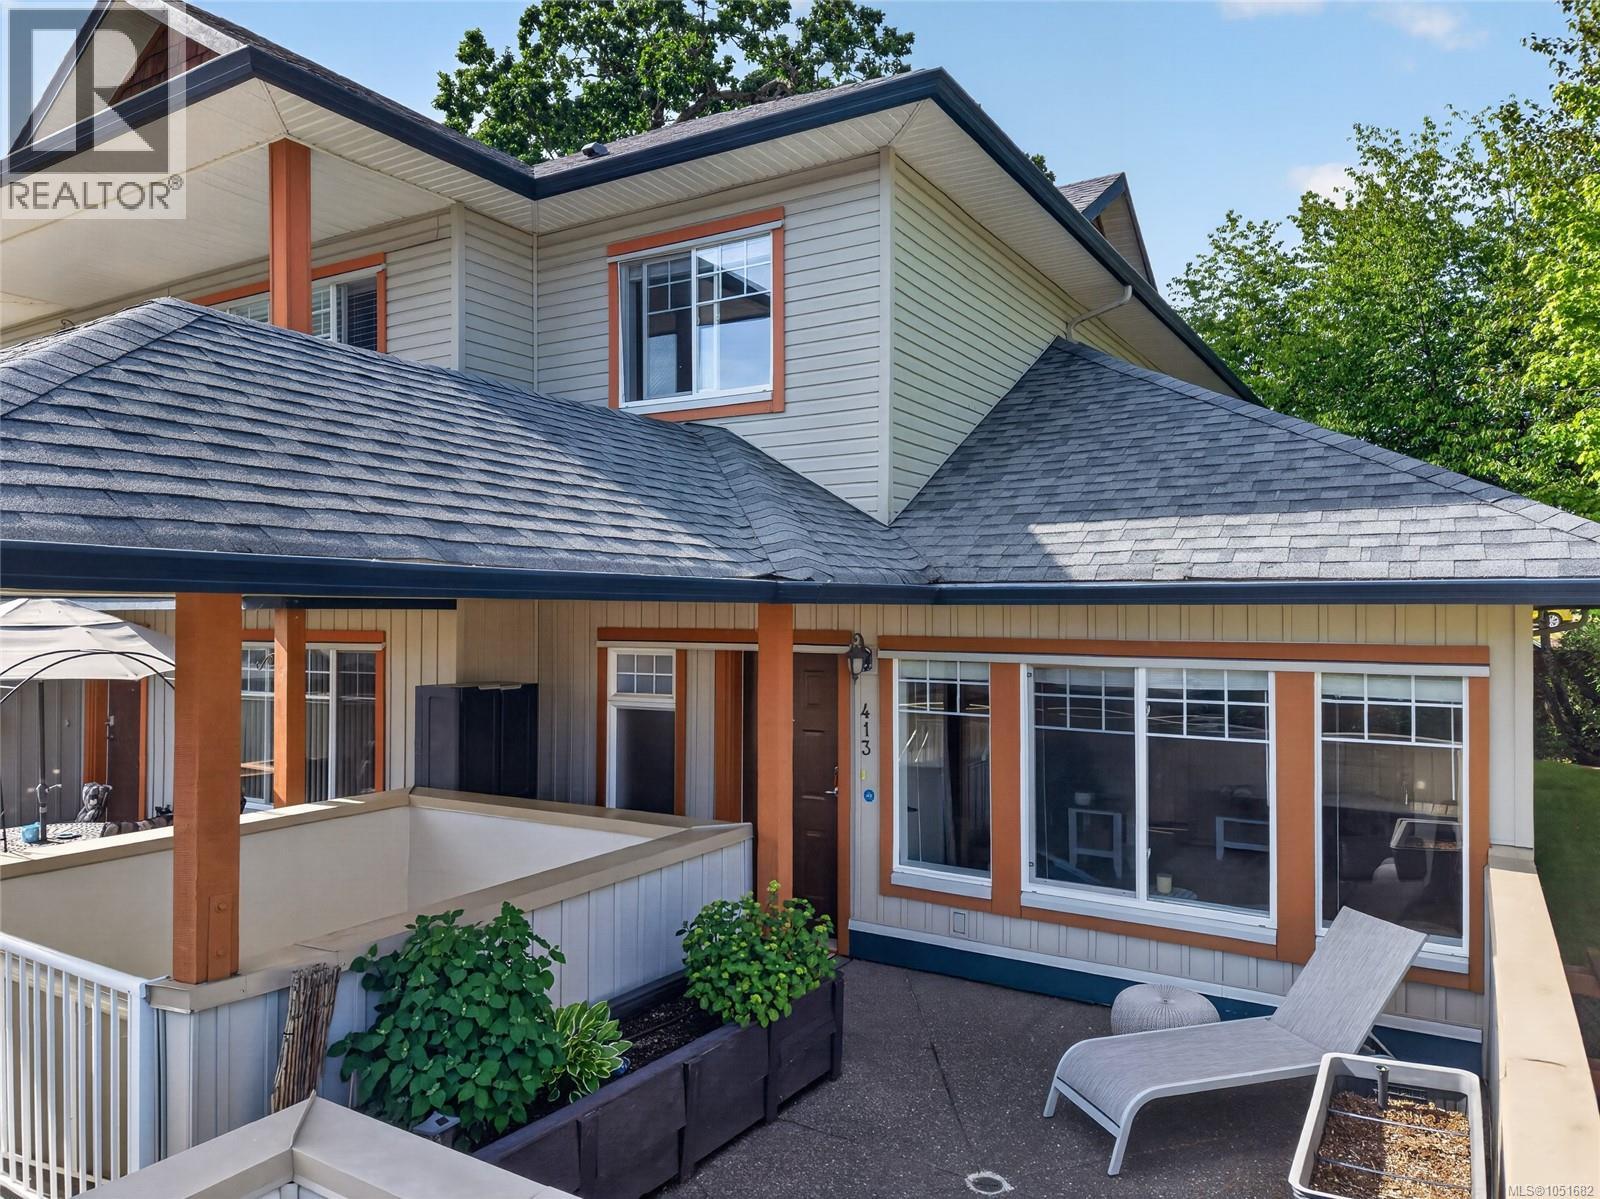
Courtenay, British Columbia
Beautiful two-level Southeast corner unit at Sunridge! Featuring a large, private, and south facing front patio, this home offers vaulted ceilings, open concept living, modern finishings, and the primary bedroom with ensuite on the main floor. With 1,383 sqft of living space, three bedrooms and three washrooms, 9 ft ceilings upstairs, the value is hard to beat. There is a second patio off the kitchen which is convenient for the BBQ, covered parking, and outdoor space for all your pots and planters. The location is convenient, and close to shopping, North Island College, and the hospital. For more information, please call Christiaan Horsfall at 250-702-7150. (id:63400)
A/b 896 Galerno Rd
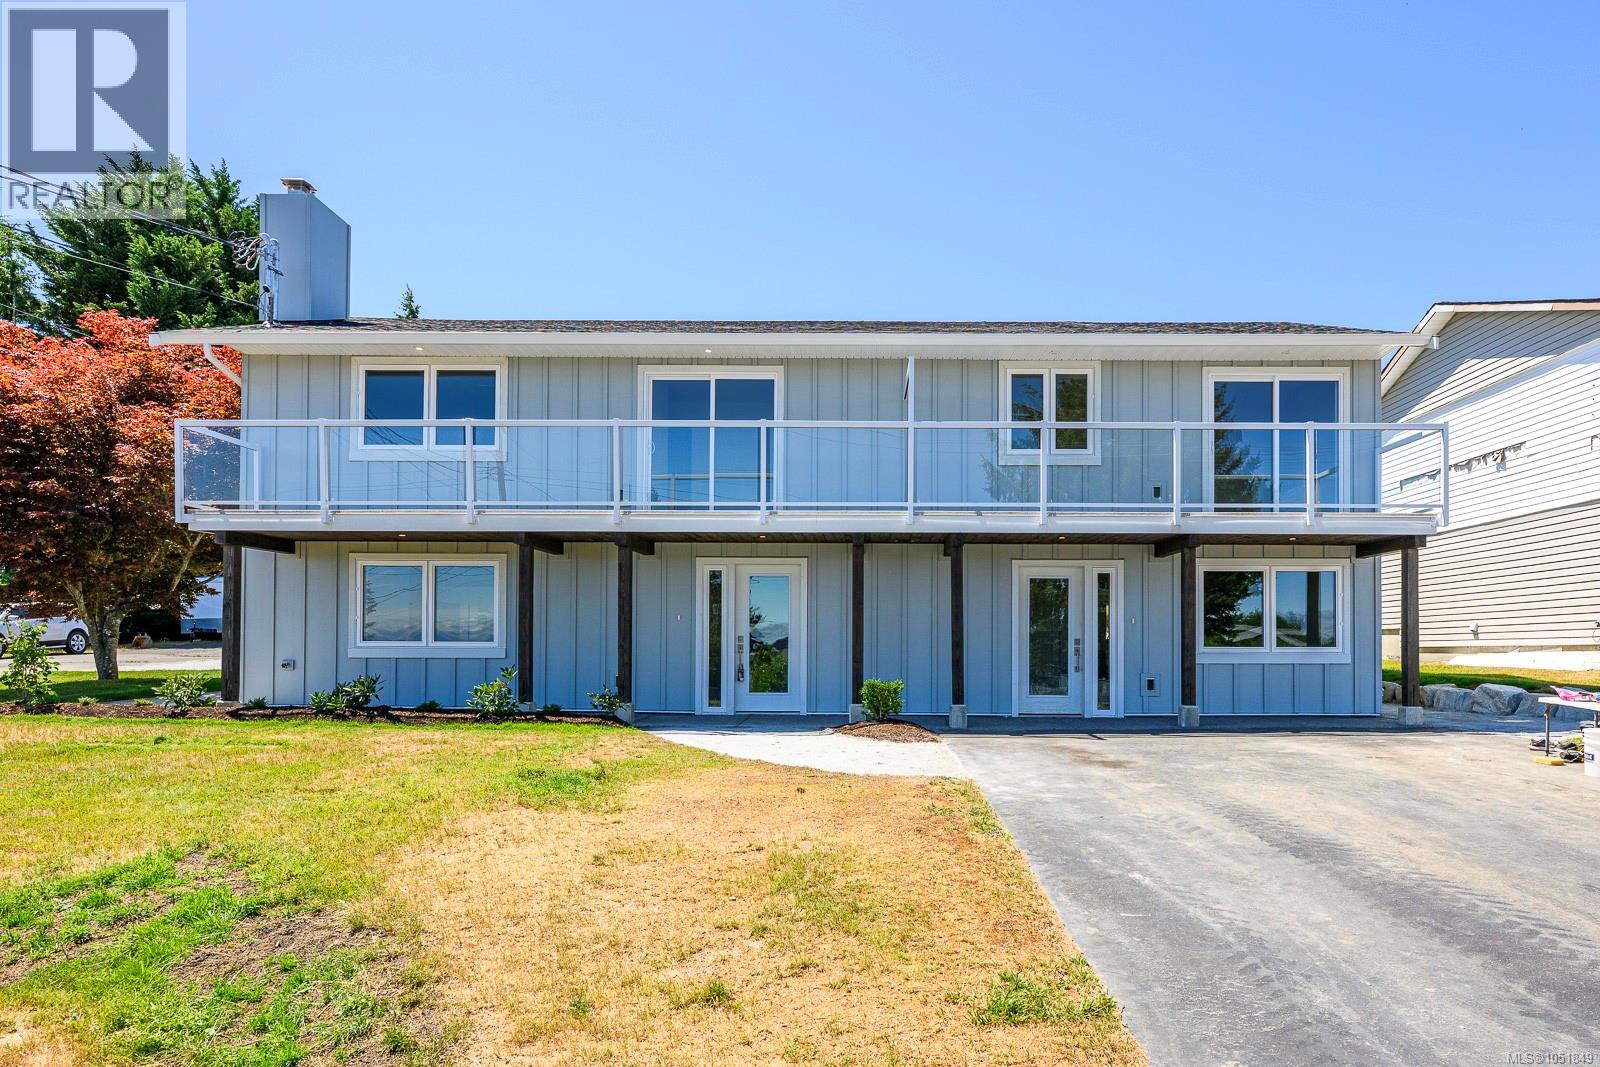
Campbell River, British Columbia
Own both sides of this beautifully finished 2026 side-by-side duplex on a combined 0.19-acre property with ocean views from each home. With a total of 5 bedrooms, 4 full bathrooms and 2 complete kitchens, this versatile package opens the door to exceptional multigenerational living, rental income, or an investment with two distinct residences. One side offers 3 bedrooms and 2 bathrooms, while the other provides 2 bedrooms and 2 bathrooms—allowing extended family to live close while maintaining their own space, privacy and independence. Both homes feature bright, inviting interiors, air conditioning, quality contemporary finishes and private decks overlooking Discovery Passage. A stylish gas fireplace anchors the open-concept living space in Unit A, while EV chargers, fresh landscaping and striking new exteriors add everyday convenience and curb appeal. Live in one and rent the other, create a private family compound, or add a flexible income-producing property to your portfolio. Modern, move-in ready and thoughtfully designed, this is coastal living with options. (id:63400)
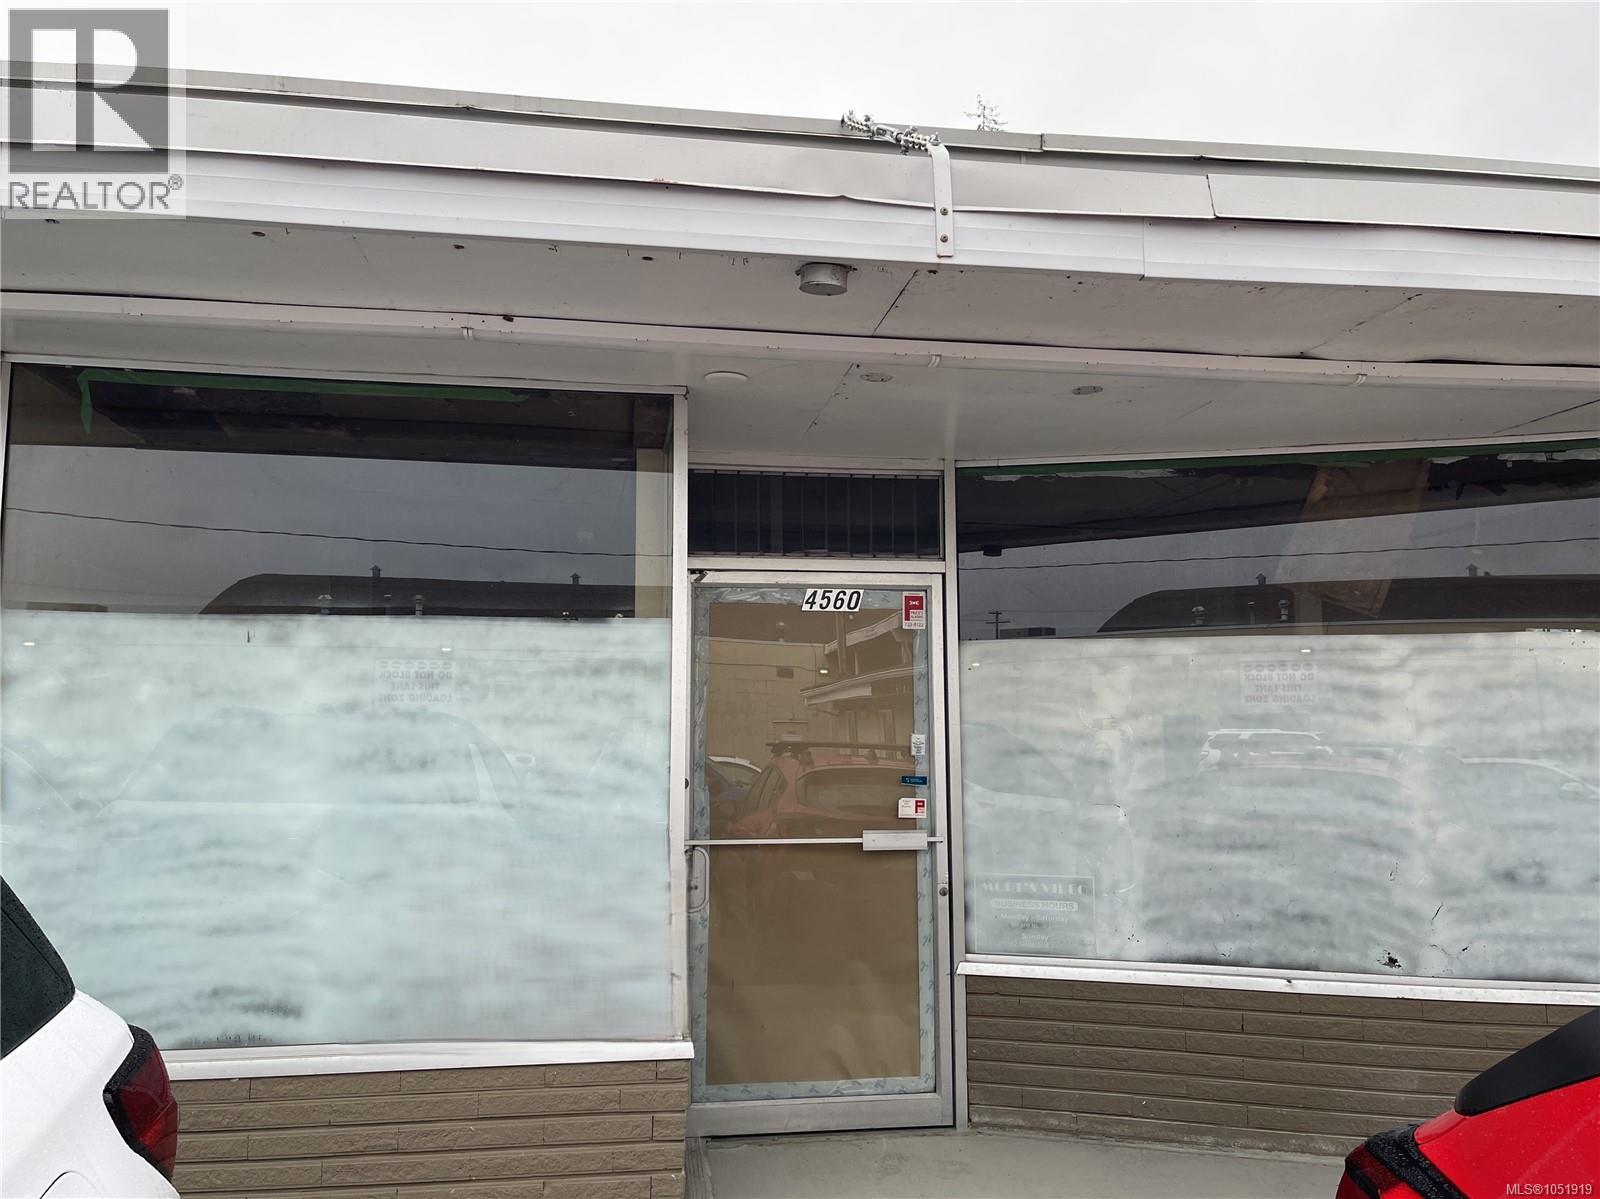
4560 Adelaide St
Port Alberni, British Columbia
Prime commercial lease opportunity in the popular Adelaide Shopping Mall, just off busy Johnston Road—Port Alberni’s main thoroughfare. This approximately 1,200 sq. ft. space offers a versatile blank slate ready to accommodate a wide range of business concepts. There is potential here for a tenant to build out to customize the space to suit your specific needs and vision. An excellent opportunity for businesses seeking a popular location with flexibility and room to create the ideal commercial space. All measurements are approximate and must be verified if important. (id:63400)
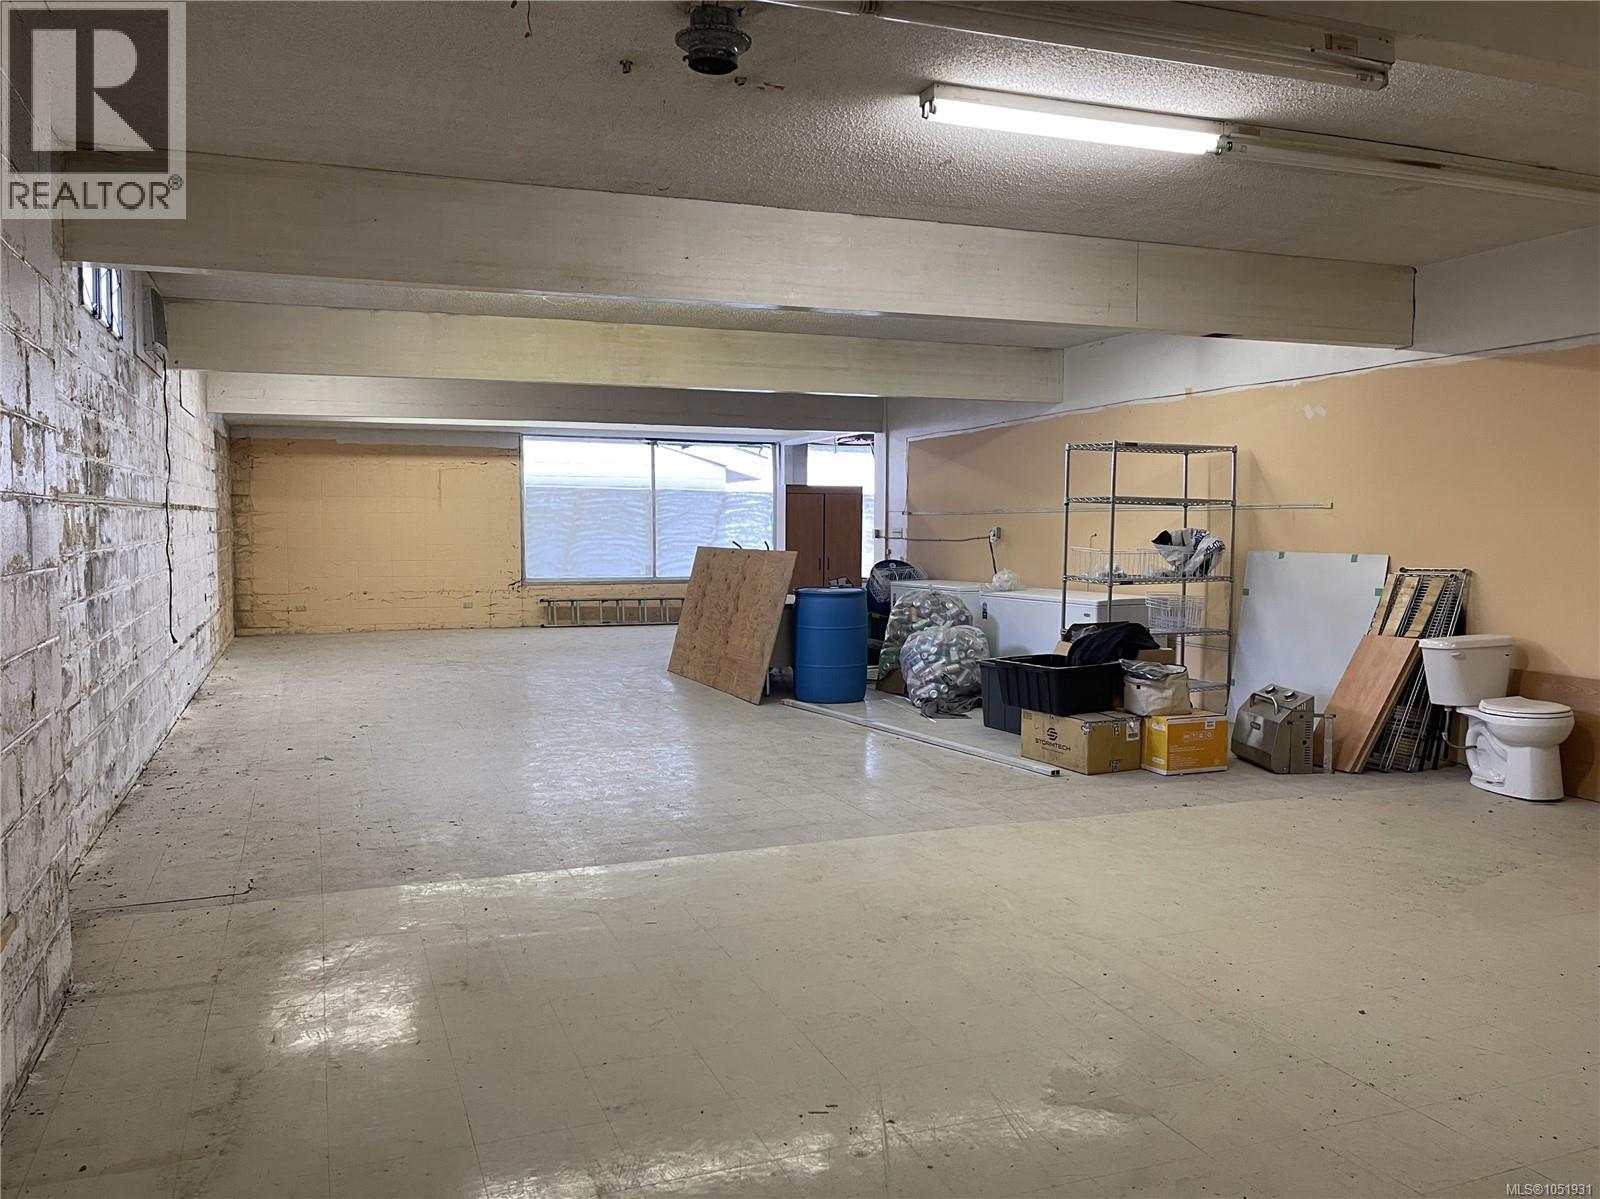
4562 Adelaide St
Port Alberni, British Columbia
Prime commercial lease opportunity in the popular Adelaide Shopping Mall, just off busy Johnston Road - Port Alberni's main thoroughfare. This approximately 1380 sq ft space offers a versatile blank slate ready to accommodate a wide range of business concepts. There is potential here for a tenant to build out to customize the space to suit their specific needs and vision. An excellent opportunity for businesses seeking a popular location with flexibility and room to create the ideal commercial space. All measurements are approximate and must be verified if important. (id:63400)
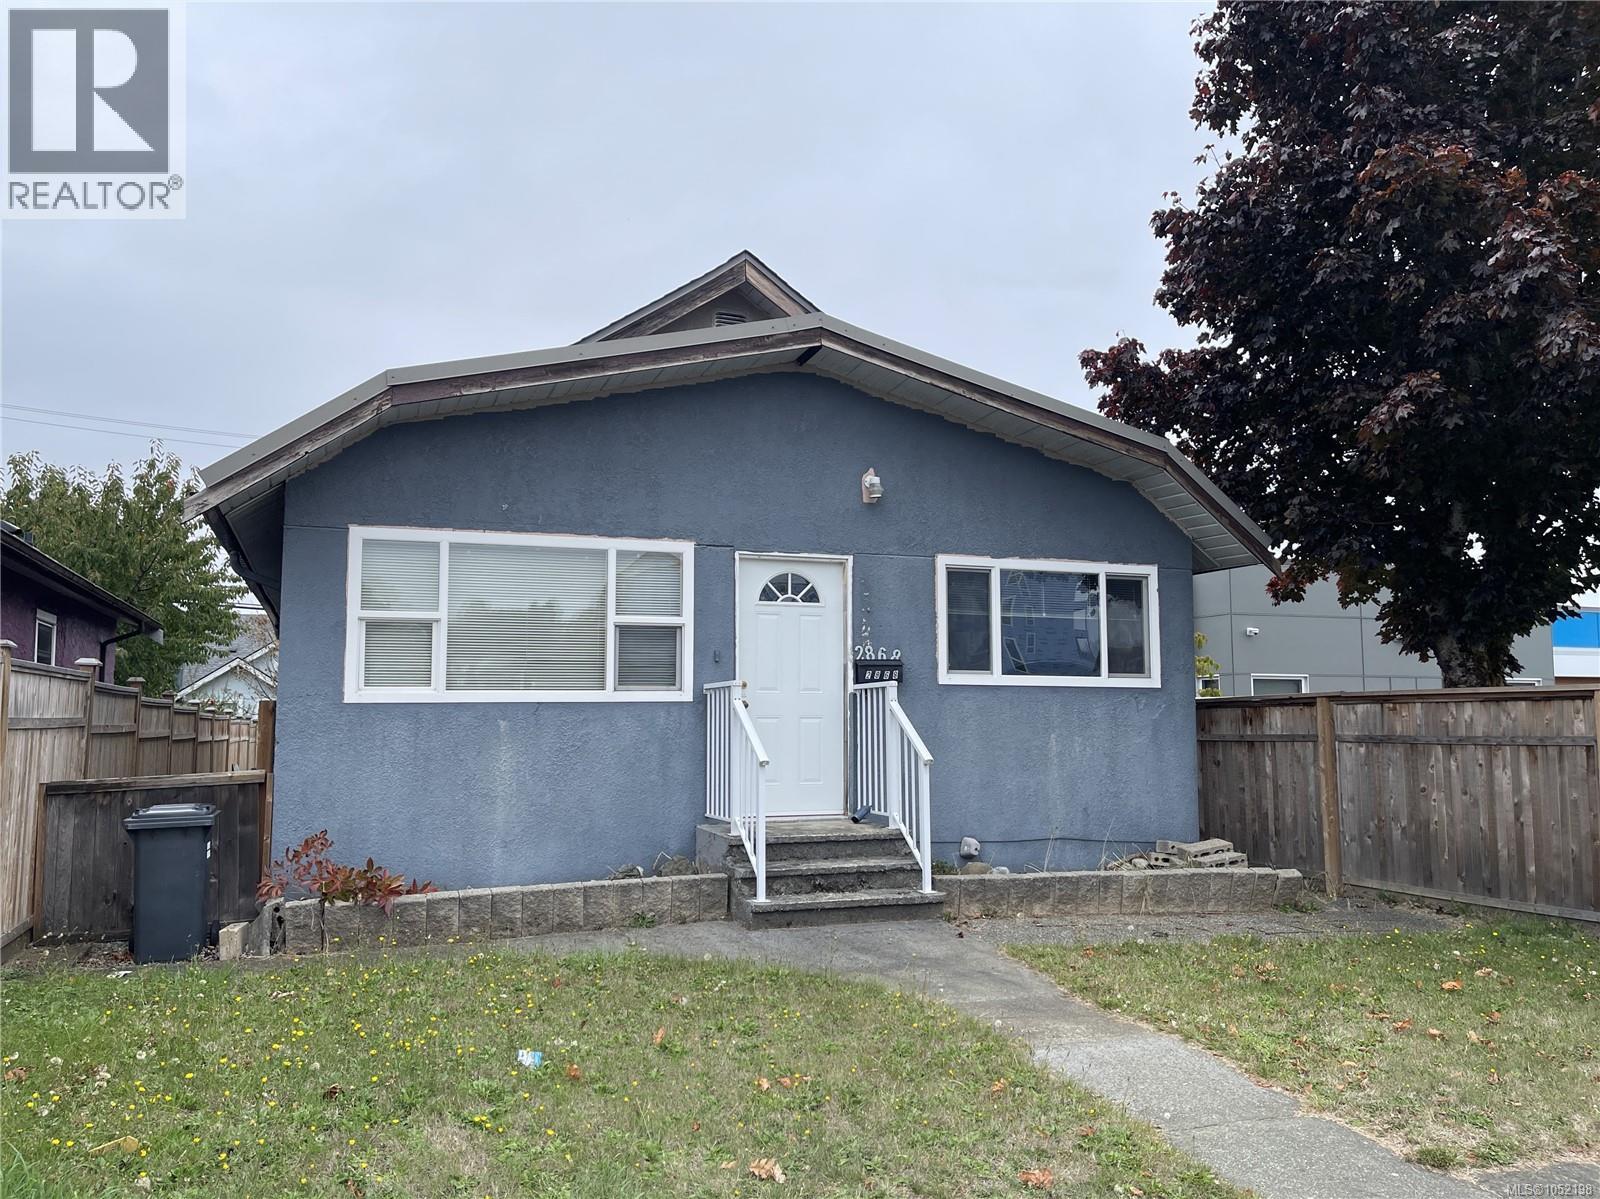
2868 3rd Ave
Port Alberni, British Columbia
Move-In Ready Home in a Central Location! This charming, 2-bedroom, 1-bathroom home is ideally located close to all amenities. Enjoy the convenience of being within walking distance of the popular Harbour Quay, local restaurants, pubs, John Douglas Park, and shopping. The property also features a separate, newly built garage with 200 amp service and convenient alley access. The open-concept main floor showcases original hardwood flooring, a spacious living room, and an adjoining dining area and kitchen complete with stainless steel appliances. Two comfortable bedrooms, convenient main-floor laundry, and a 4-piece bathroom complete the functional layout. Perfect for a first-time home buyer looking to get into the market or an investor. (id:63400)
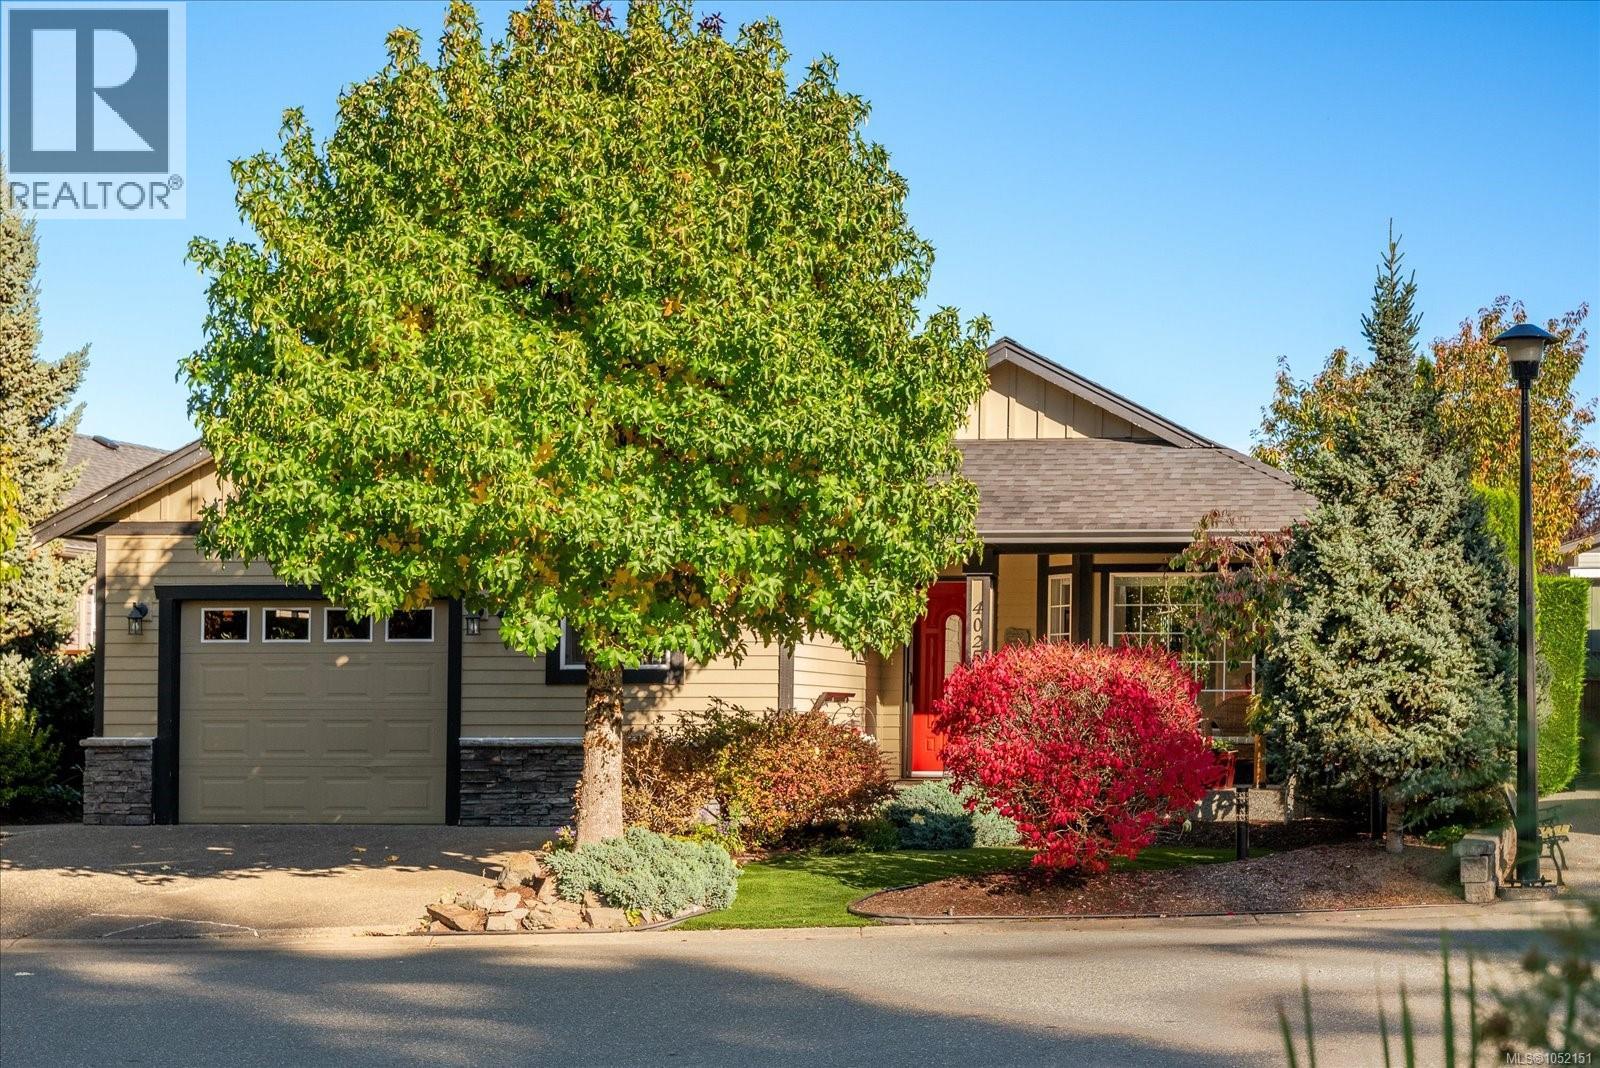
4025 Magnolia Dr
Nanaimo, British Columbia
This immaculate 2 bedroom, plus den, 2 bathroom, 1560 sq. ft. home is located in the beautiful gated community of Deerwood Place Estates. The 55+ park offers one of Nanaimo's most desirable lifestyle communities. Walk through the front door and you are greeted with a welcoming place to call home. The spacious well designed kitchen with cherry wood cabinets & granite counter tops has lots of cabinet & counter area, providing plenty of work space. The dining room is a nice size & gives access to the fully enclosed glass sunroom, which has a gas fire pit and lots of room for a sitting area, indoor eating area, and offering the perfect indoor/outdoor space for you to enjoy all year long. The living room with bamboo hardwood flooring has an abundance of windows giving this home so much natural light for a bright & airy ambience. The primary bedroom has a walk in closet & 4 piece ensuite with double sinks & a granite counter top. Having an additional bedroom, den, 4 piece bathroom & large laundry room with sink, cabinets & pantry, make this such a well thought out plan. The backyard has a large deck for your outdoor dining, barbequing & a peaceful place for you to sit, relax and enjoy. The well manicured yard is very low maintenance with an irrigation system and garden shed for outdoor storage. The grounds are impeccable & you can enjoy care free strolling along the streets of this gated park. Deerwood Place Estates also has its own community clubhouse & RV storage area. With all the mature trees, greenery & pathways surrounding this park, it truly is a wonderful area to live. Pets are welcome with park approval. This fabulous location is also close to all City of Nanaimo amenities. (id:63400)
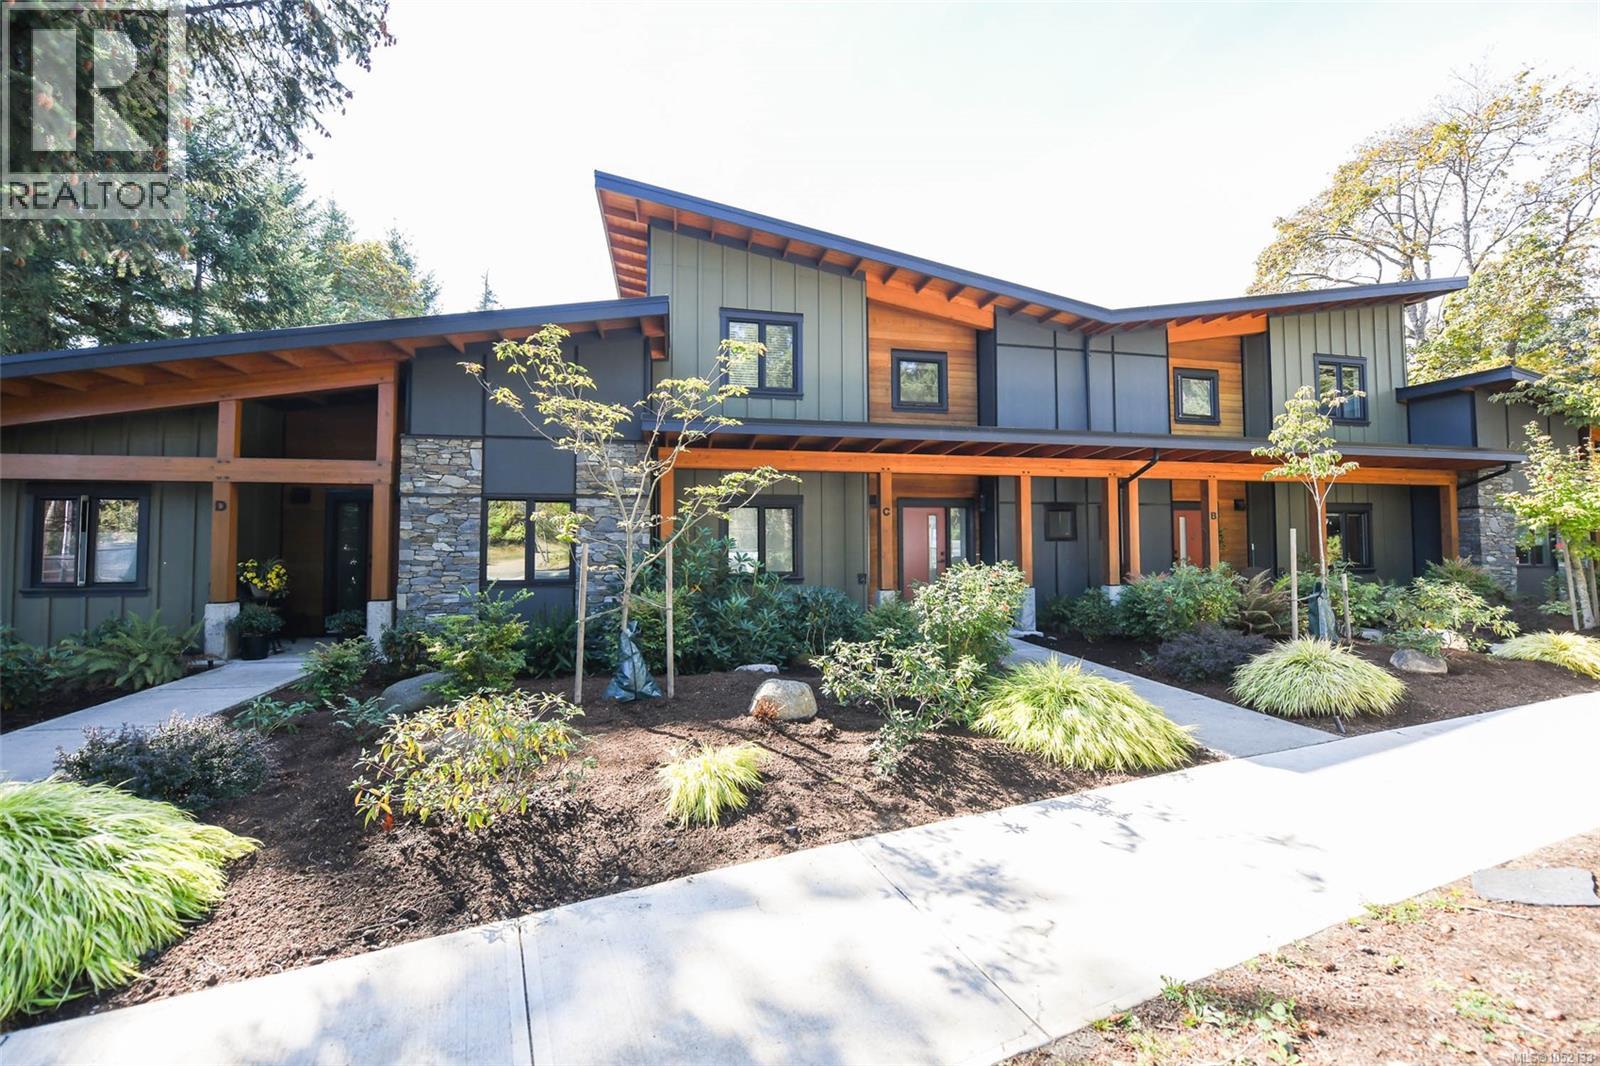
C 221 Glacier View Dr
Comox, British Columbia
Location, location, location! Perfectly situated in the heart of the Comox Valley, this stunning West Coast contemporary home combines modern luxury with an unbeatable lifestyle. Beautifully maintained, this 3 bedroom, 3 bathroom home features soaring ceilings, expansive windows, engineered hardwood and an abundance of natural light. The entertainer’s kitchen impresses with a large island, quartz countertops, high-end stainless steel appliances and a natural gas range. The spacious primary bedroom offers a walk-in closet and 3-piece ensuite, with two additional bedrooms and a versatile loft. Enjoy a peaceful, park-like setting with ocean access just steps away and restaurants, shopping and amenities close by. Plenty of guest parking out front plus dedicated covered parking and separate storage. Boutique seven-home strata, rentals permitted and pet friendly. (id:63400)
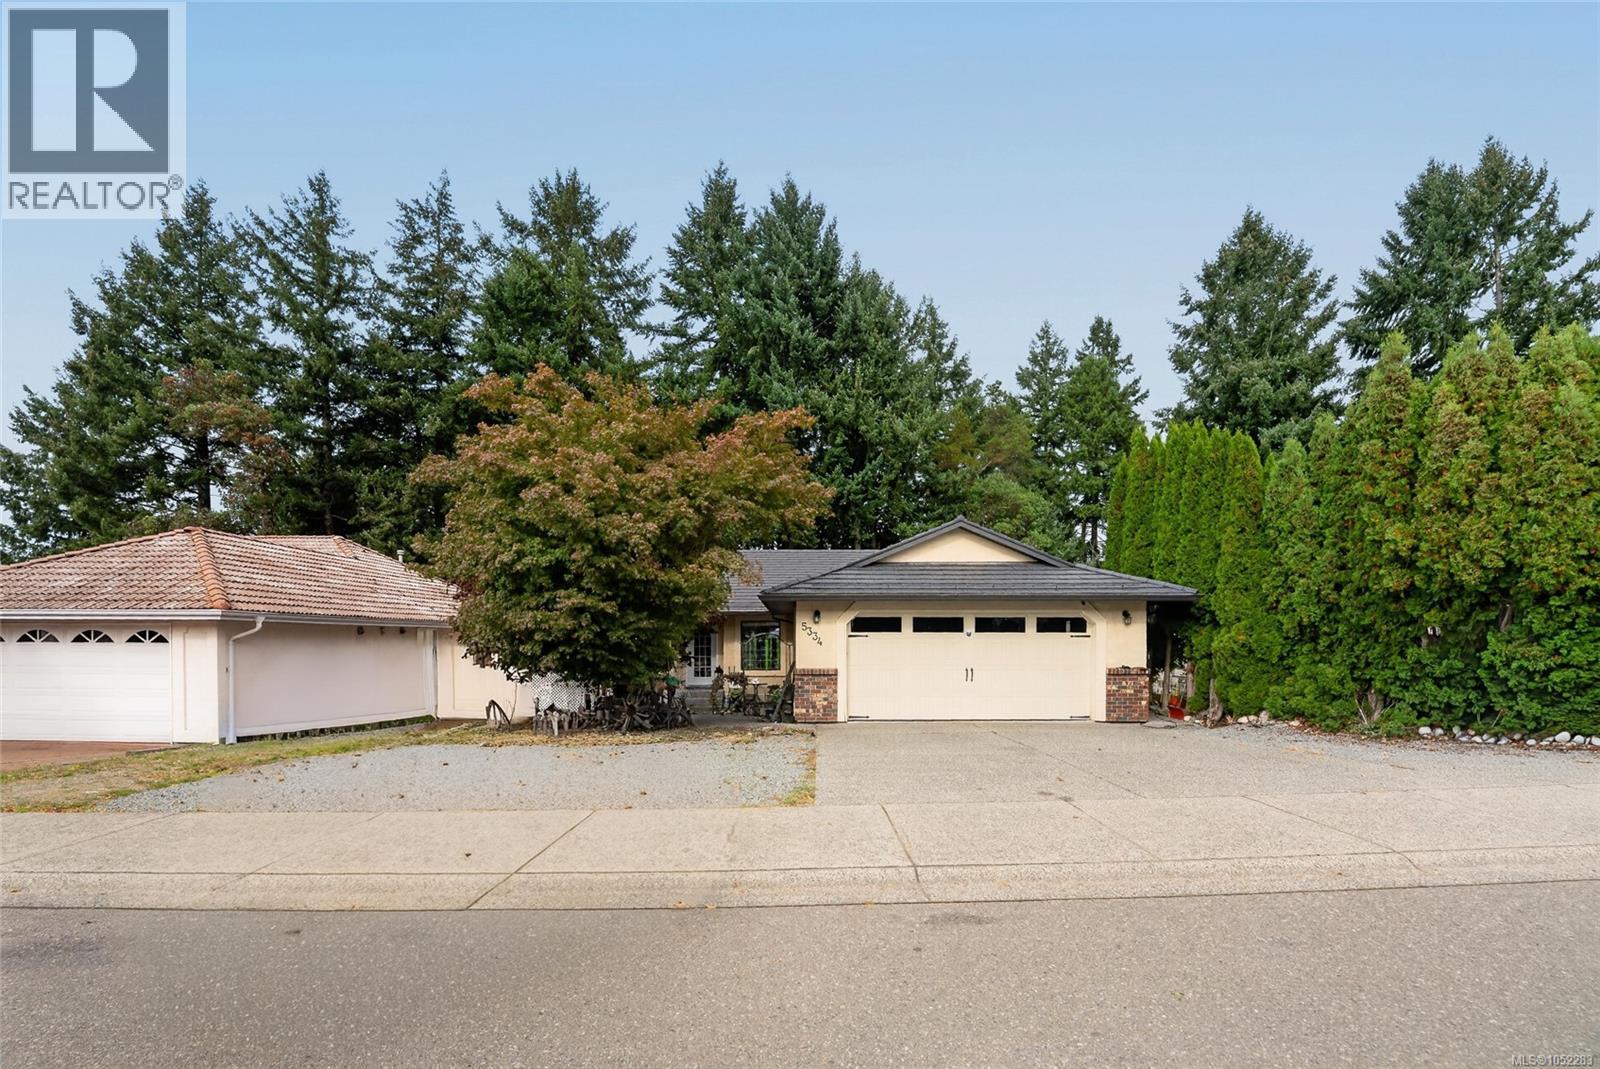
5334 Georgiaview Cres
Nanaimo, British Columbia
Located in a desirable North Nanaimo neighbourhood, 5334 Georgiaview Crescent offers a spacious level-entry layout with plenty of room for family living & added versatility. Close to schools, shopping, restaurants, parks & Oliver Woods Community Centre, this home is ideally situated for everyday convenience. The main level features a bright living room, generous dining area & well-appointed kitchen with an eating nook that leads to a sunroom overlooking mature evergreens, creating a private space to enjoy year-round. Downstairs, you’ll find an additional bedroom for the main home along with a self-contained legal 2-bedroom in-law suite featuring its own living room, kitchen, and full bathroom. Currently rented, the suite offers an excellent opportunity for mortgage-helper income or comfortable accommodation for extended family. A durable metal roof, on-demand hot water, ample storage, and numerous updates add to the appeal. Measurements are approximate, please verify if important. (id:63400)
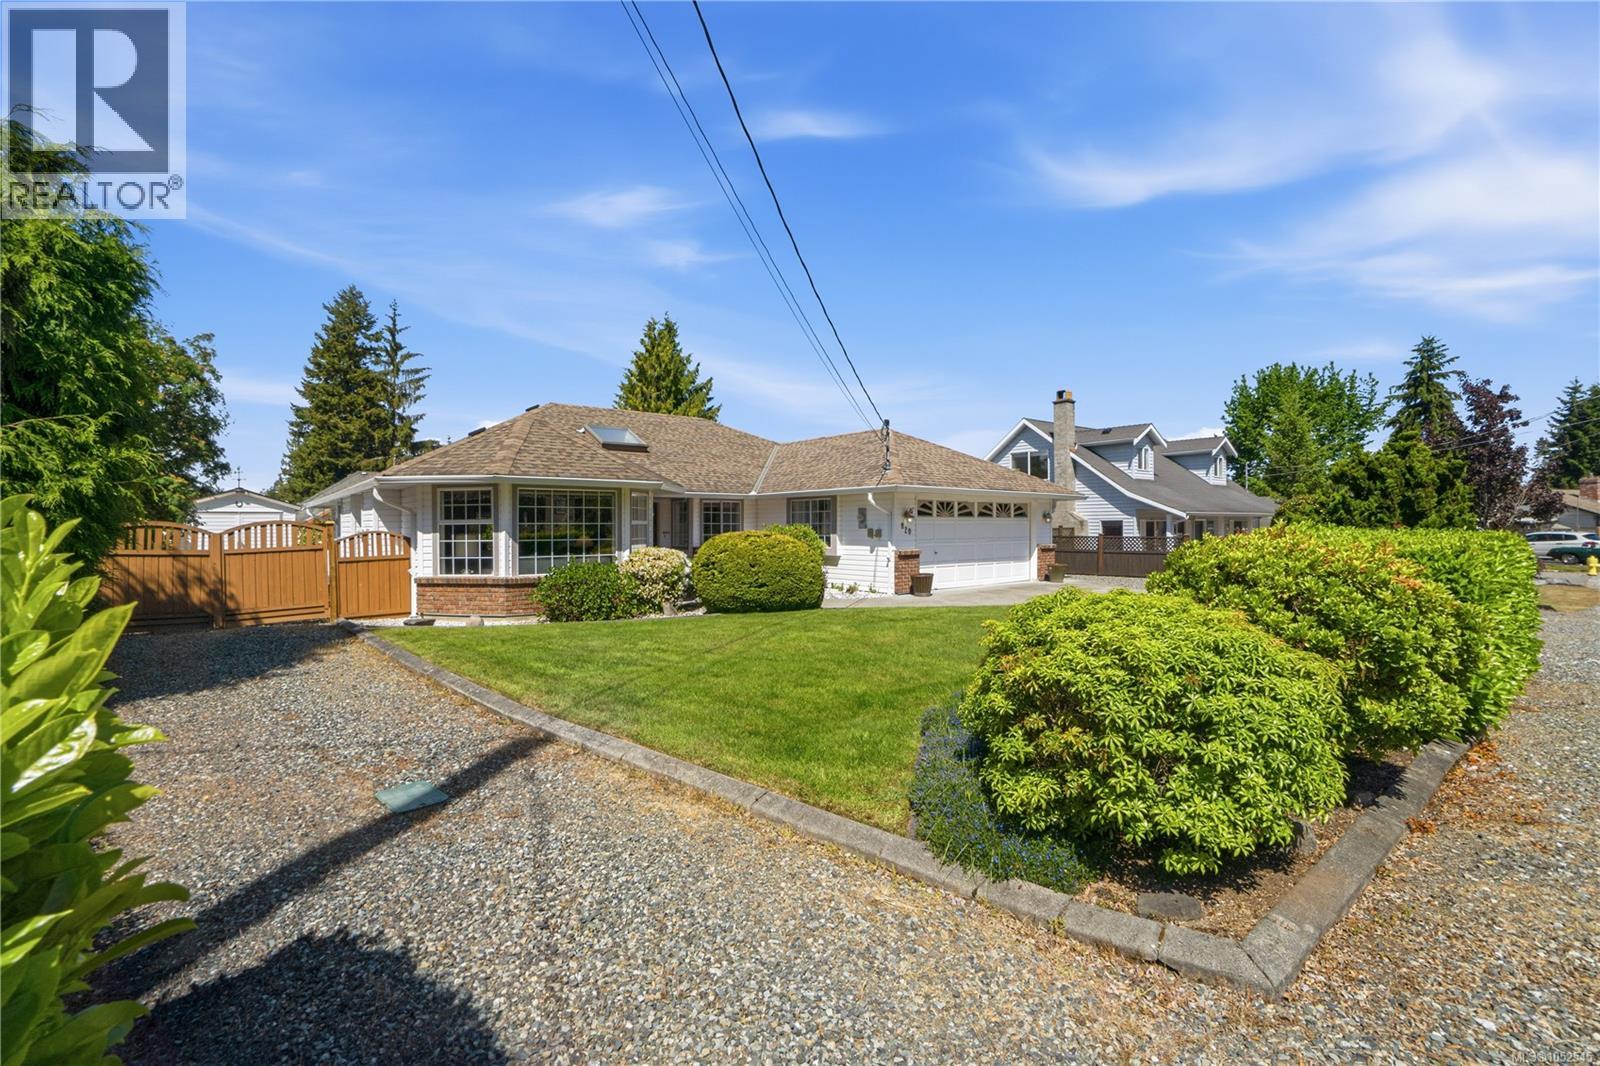
820 Drew Rd
Parksville, British Columbia
Welcome to French Creek and a beautifully cared for Rancher. This property is meticulous inside and out. The yard is a gardeners dream , blooming roses and rhododendrons. The Backyard has a built in Awning that allows you to sit outside and enjoy the summer in the shade or full sun. Come and tinker in your own workshop that has power, workbenches and storage for all of your tools. Come inside and experience the comfort of a well loved home. The living room is bright and welcoming with a large dining room that is just the other side of the kitchen The kitchen expands into the family room as well as the eating nook. There is a new HRV system which brings fresh air into the home and takes the old air out. (id:63400)
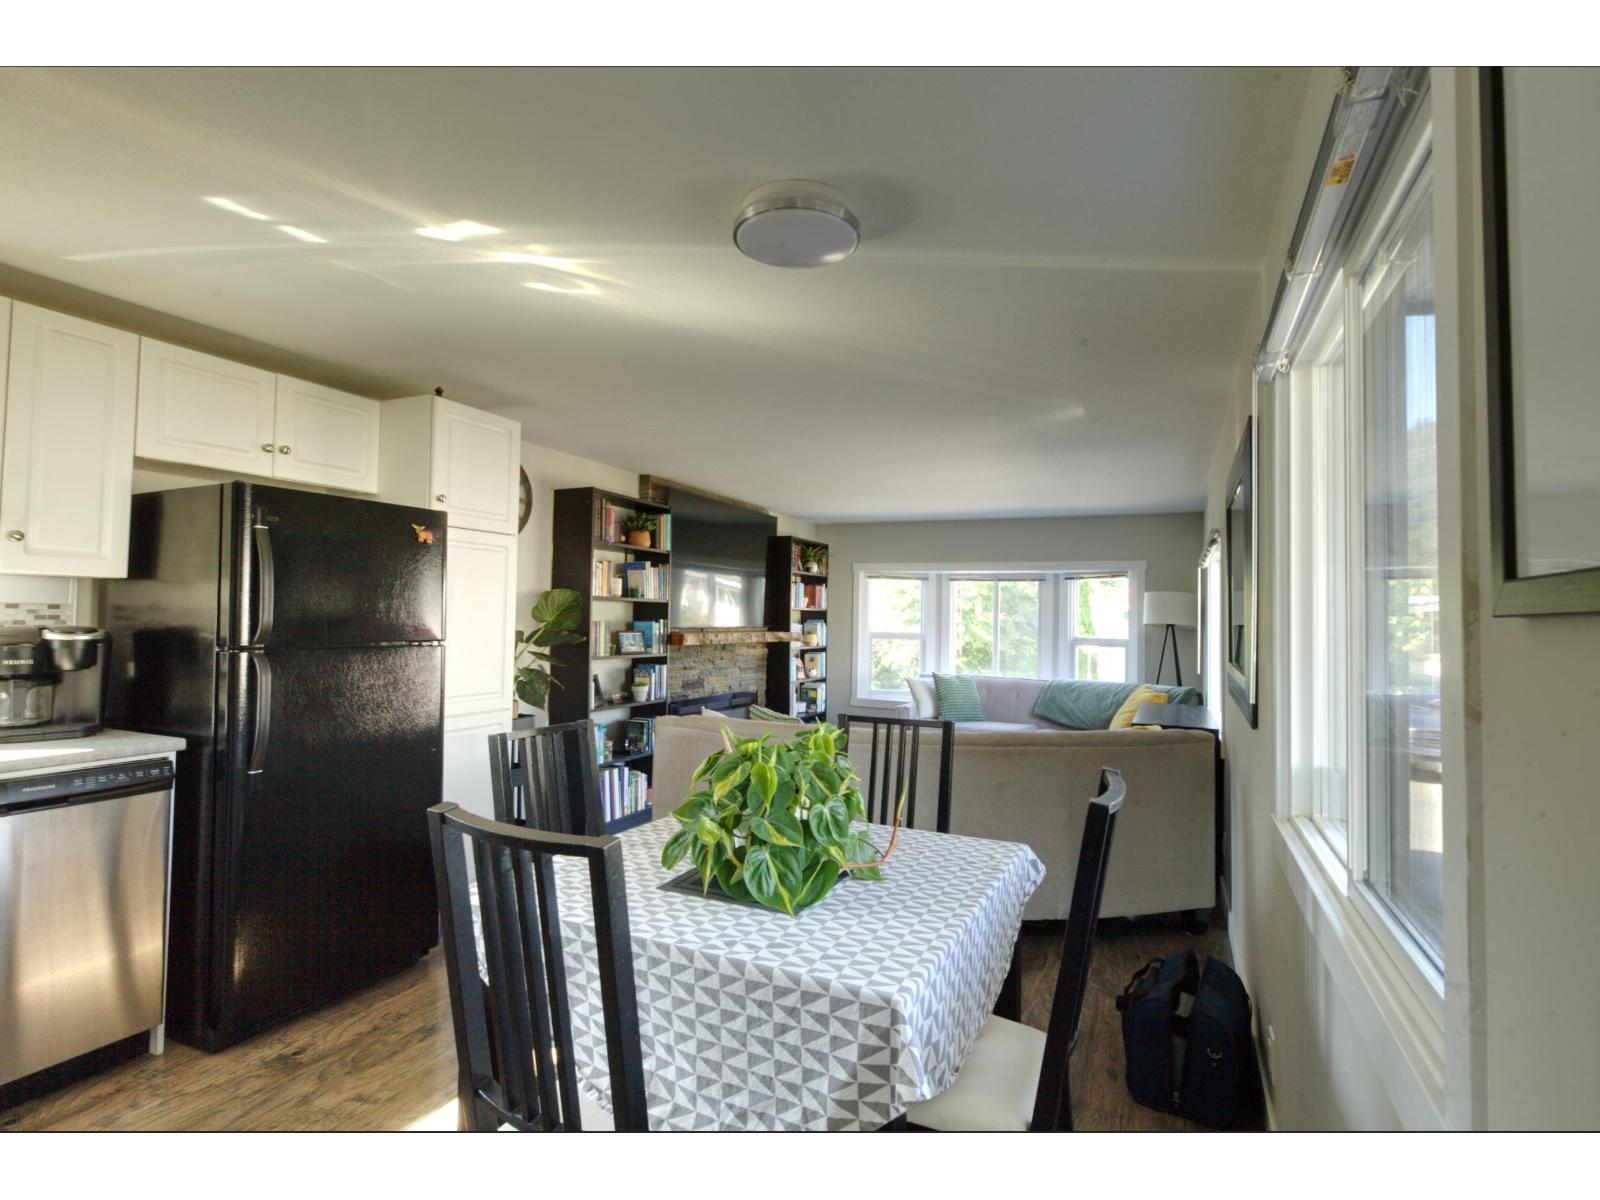
16 1884 Heath Road, Agassiz
Agassiz, British Columbia
Completely RENOVATED 2 BEDROOM Manufactured home very short walk to shops and eateries highly accessible for first-time buyers or retirees.No age restrictions Small dog or cat allowed. No rentals allowed . Park manager's approval require Just a four minute drive to the new 27,000 sq foot rec center with eight lane lap pool, whirlpool and steam room/ sauna is to be completed late 2026. Sign up now for swimming lessons. No age restrictions Small dog or cat allowed. No rentals. Park manager's approval required. (id:63400)
4055 Sand Glass Court
West Kelowna, British Columbia
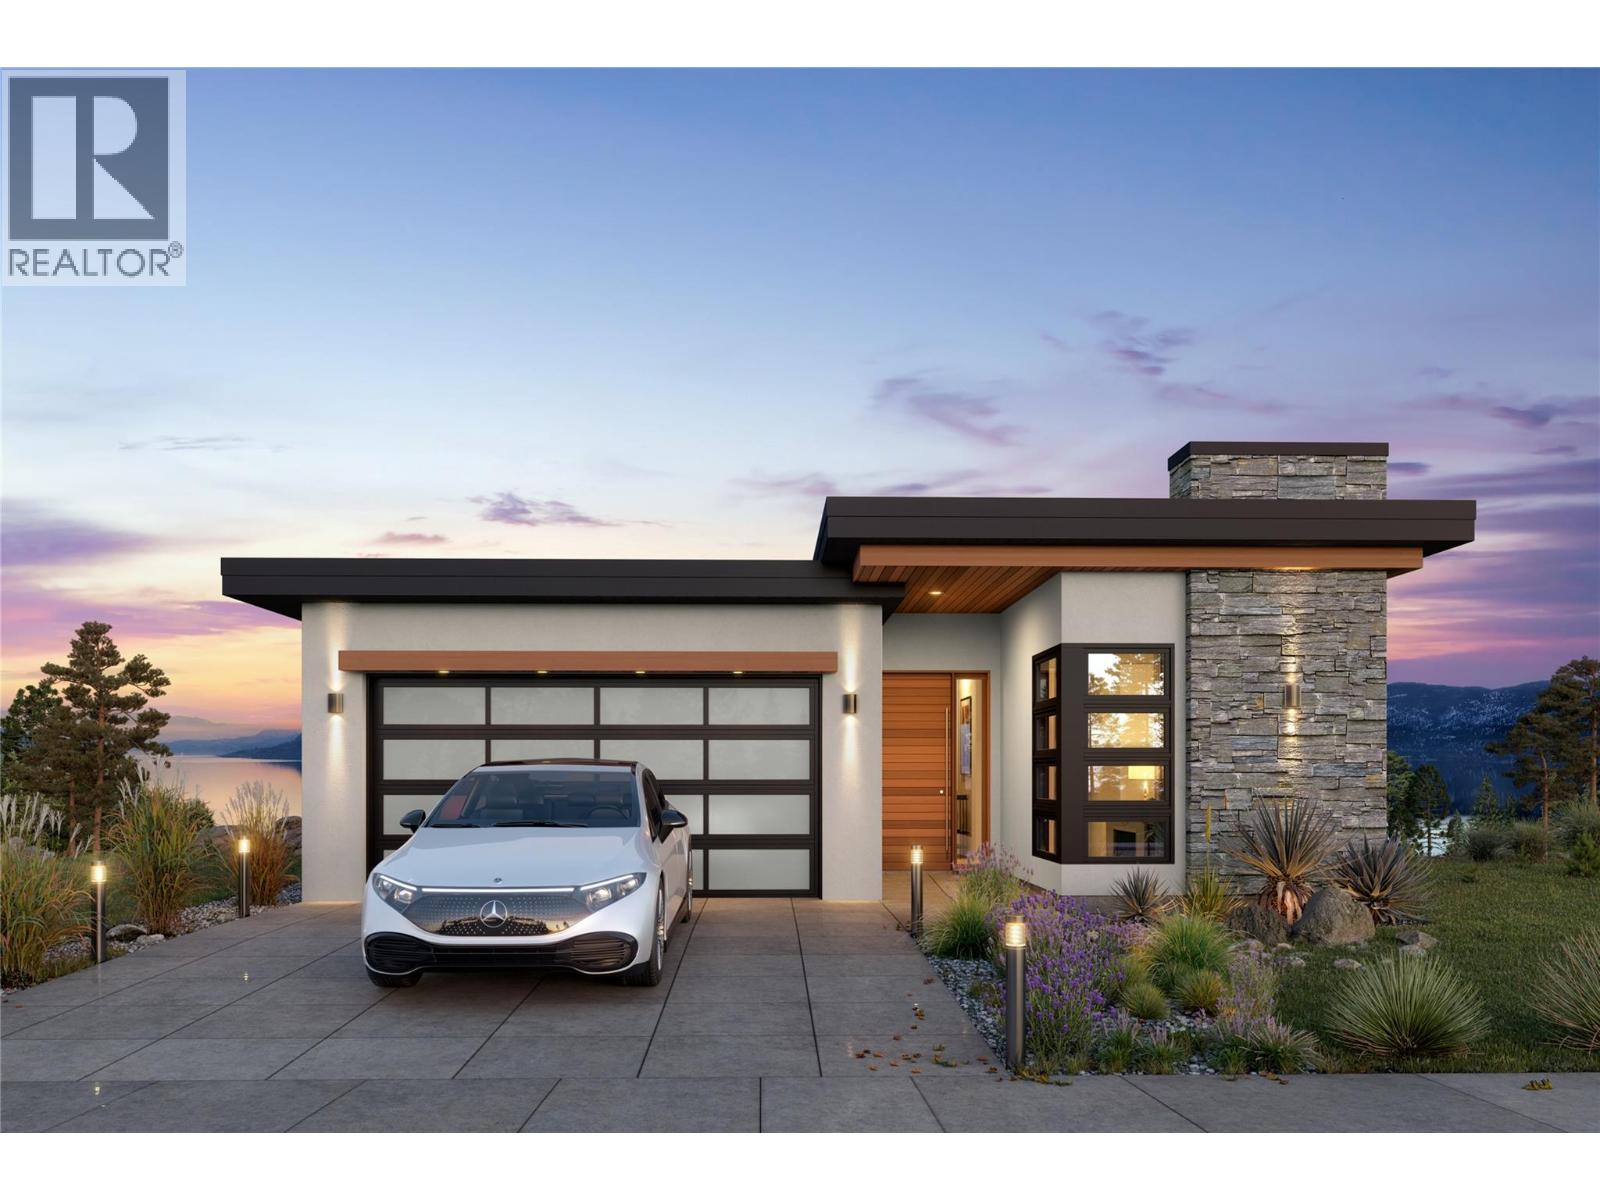
Perched within the prestigious Shorerise community, this exceptional lakeview residence by Richmond Custom Homes presents an extraordinary opportunity to build your dream home in one of West Kelowna’s most sought-after settings. Introducing The Constellation Collection’s “Orion” house plan, a thoughtfully designed walkout rancher with basement that seamlessly blends modern luxury, functionality, and Okanagan lifestyle living. Offering over two beautifully planned levels, this custom home design features three bedrooms plus a den, three bathrooms, and a spacious double garage. The main living area is designed to maximize natural light and lake views, highlighted by expansive windows, open-concept living spaces, and a stunning fireplace feature. A covered deck extends the living experience outdoors, while the lower walkout level opens to a covered patio. The basement is complete with a wet bar, creating the perfect space for entertaining or future suite potential. The home is thoughtfully appointed with elevated everyday comforts including a dedicated laundry room with sink, walk-in closets with custom built-ins, and a large mechanical and storage room for added convenience. Every detail will be curated for modern living while maintaining the flexibility to personalize finishes and design elements to your taste. Price is plus GST and includes full landscaping. Buyers may choose to proceed with the ready-to-build Orion plans, or collaborate with Richmond Custom Homes to design a completely custom residence from the ground up. The builder’s stunning show home located at 4011 Sunstone can also be built on this lot (see MLS10375764). The land may be purchased separately; however, the purchaser must build with Richmond Custom Homes. (id:63400)
4055 Sand Glass Court
West Kelowna, British Columbia
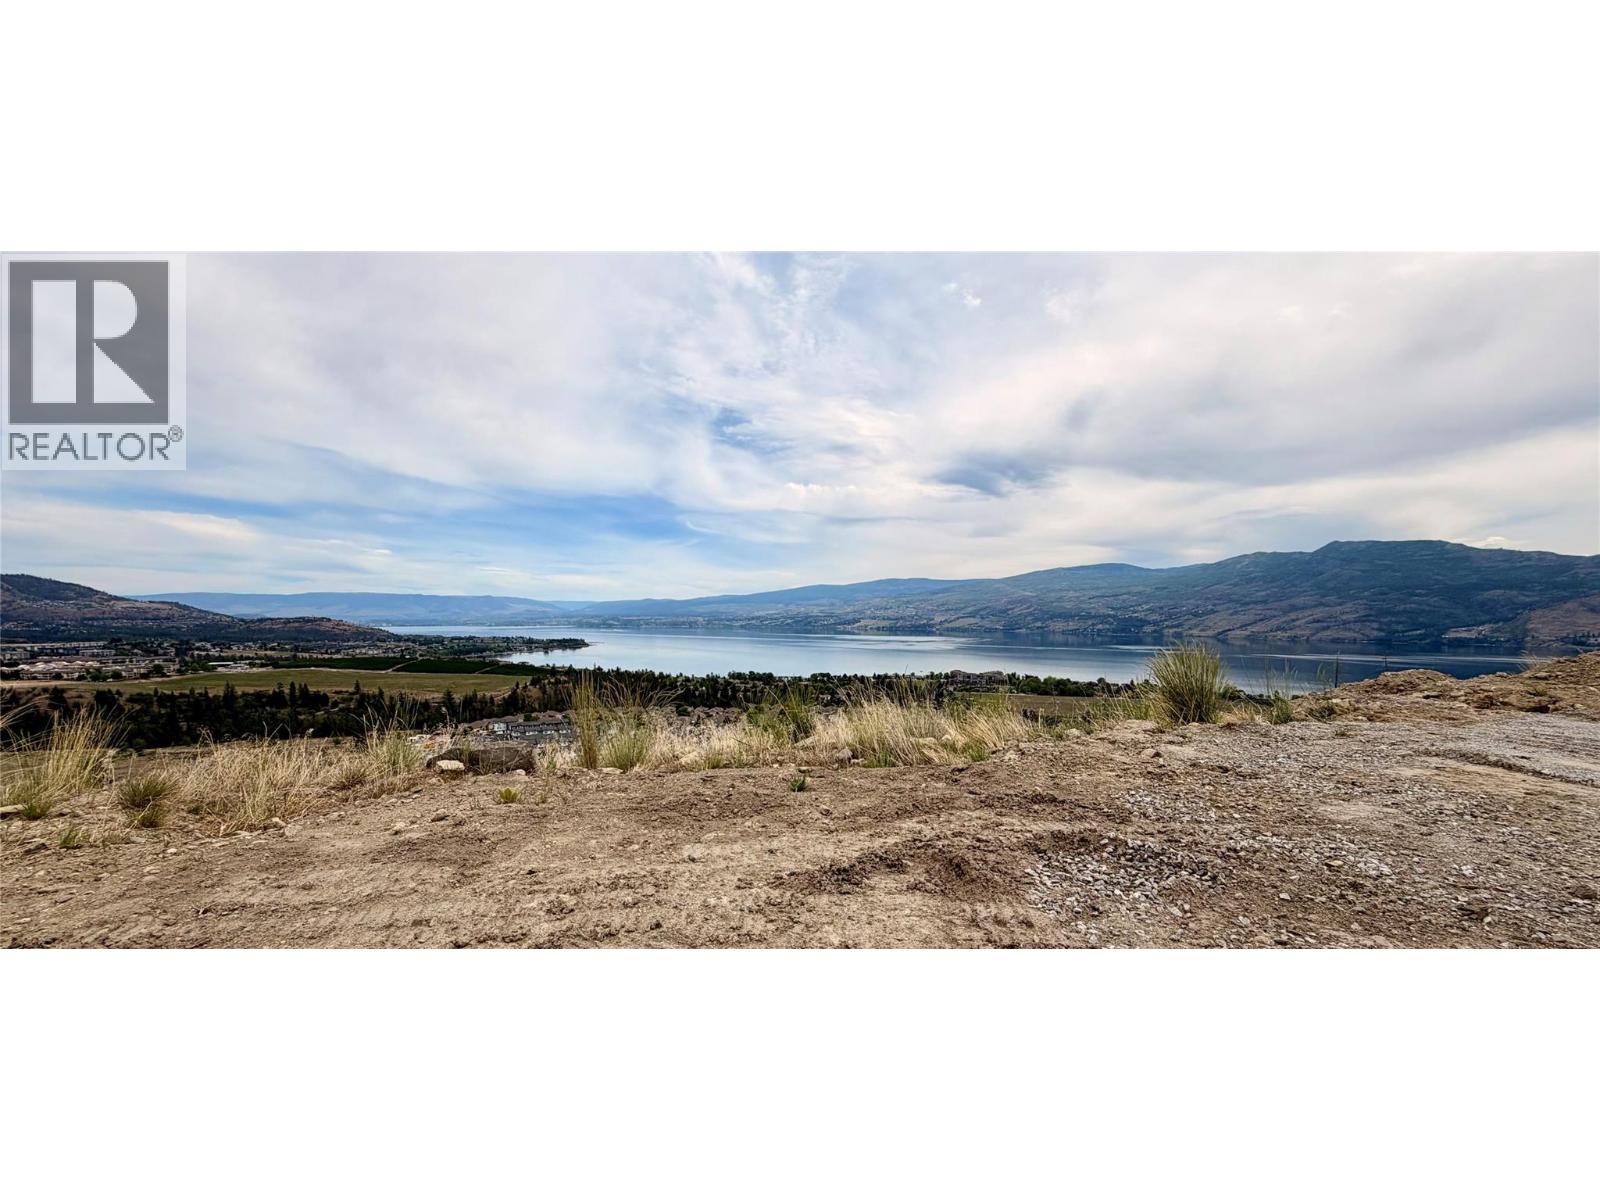
Welcome to an exceptional lakeview homesite in the prestigious Shorerise community, an extraordinary opportunity to create your dream residence in one of the Okanagan’s most sought-after neighbourhoods. Surrounded by upscale custom homes and breathtaking natural beauty, this premium lot captures sweeping lake and valley views while offering the ideal setting for luxury living. Positioned to take full advantage of the stunning surroundings, this property offers the perfect canvas for a custom walkout design with seamless indoor-outdoor living potential. Enjoy the privacy, tranquility, and elevated lifestyle that Shorerise is known for, all while being just minutes to wineries, beaches, hiking trails, golf, and everyday amenities in West Kelowna. Build plans for The Constellation Collection’s “Orion” house plan by Richmond Custom Homes are available, offering buyers the option of a beautifully designed walkout rancher with basement already tailored for the lot. Buyers may also choose to work directly with Richmond Custom Homes to create a fully custom home from the ground up. The builder’s show home located at 4011 Sunstone can also be replicated on this property (see MLS10398067). There is also a build package pre-designed home available per MLS 10387593. The lot is available for purchase without a build package and a fully custom home can be built with Richmond Custom Homes. GST applicable. (id:63400)
3520 Lamond Avenue
Richmond, British Columbia
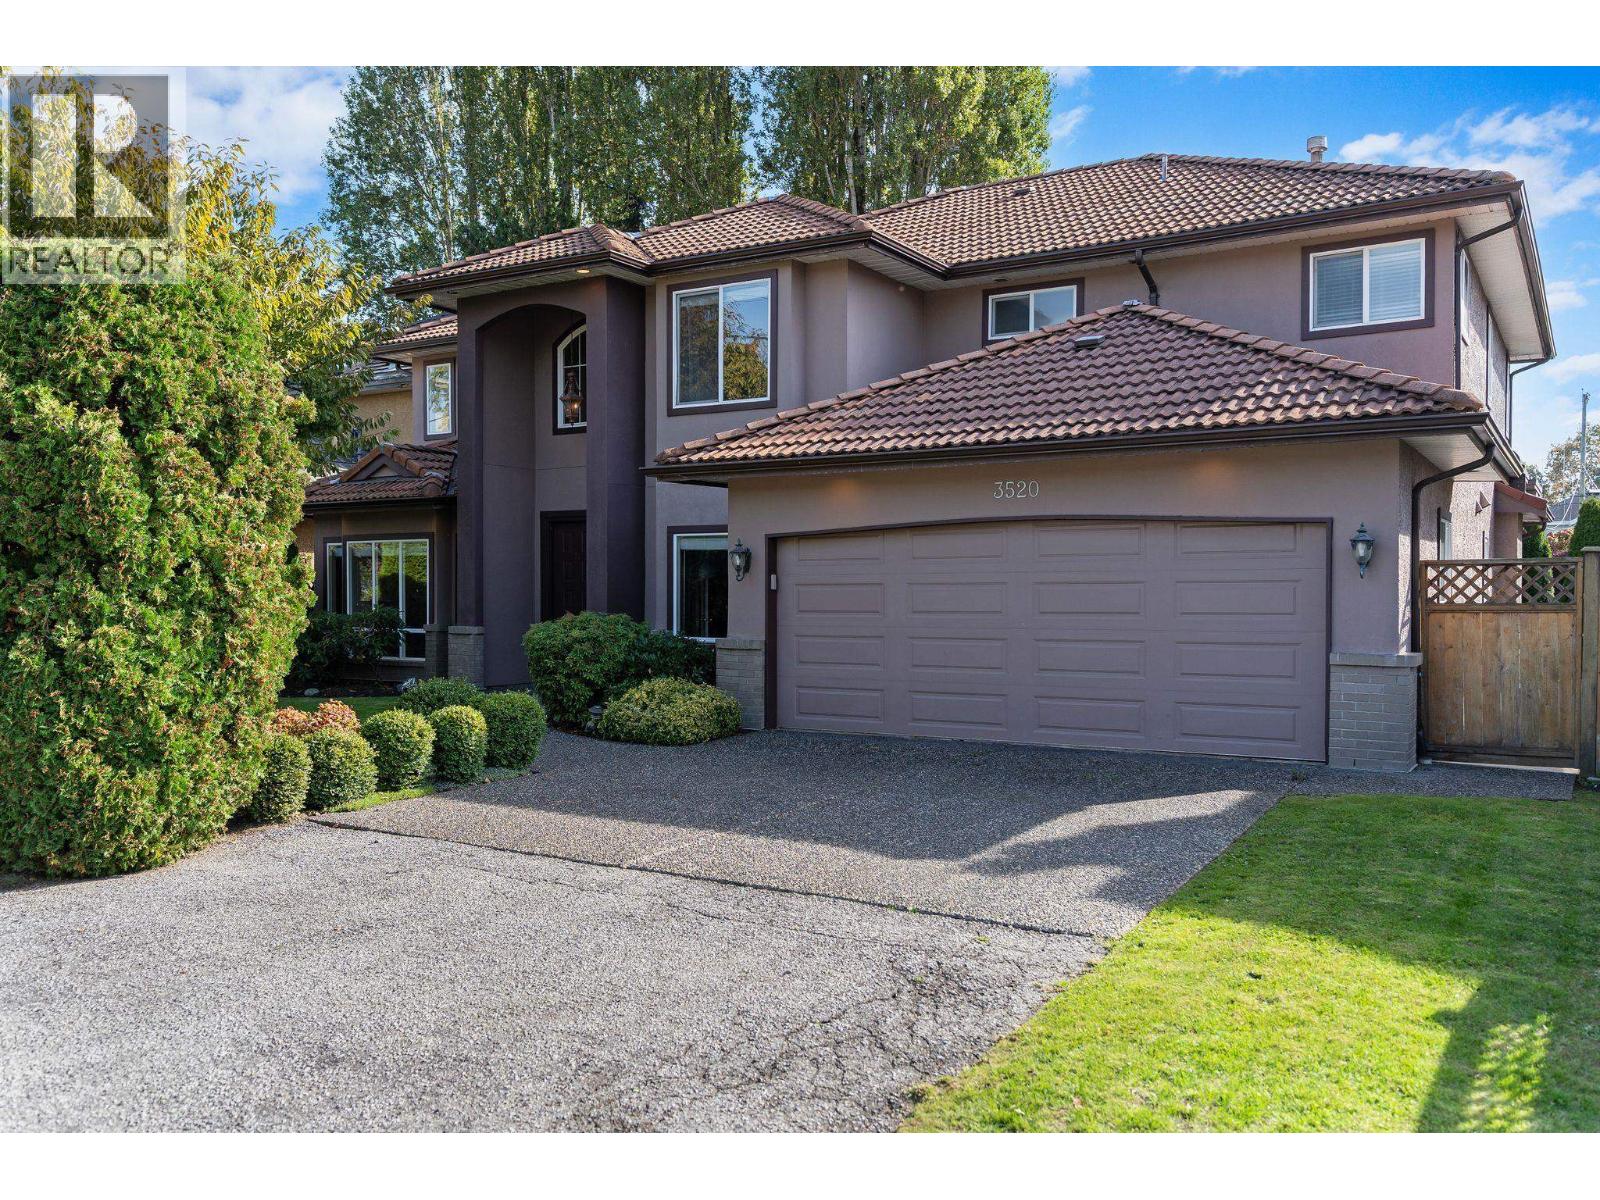
Welcome to 3520 Lamond Avenue in desirable Seafair! This impressive 5-bedroom, 5-bathroom home offers approximately 3,300 sq. ft. of living space on a generous 7,032 sq. ft. lot. A grand foyer with soaring ceilings leads to elegant formal living and dining rooms, a spacious family room, kitchen with separate wok kitchen, and main-floor office. Upstairs, all five bedrooms enjoy ensuite access, including a generous primary suite with walk-in closet. The beautifully landscaped backyard features a spacious lawn and pergola-covered patio, perfect for entertaining. Complete with a double garage and ideally located just metres from the scenic West Dyke Trail, minutes from Steveston Village, Dixon Elementary, Hugh Boyd Secondary, parks and shopping. RSM/L zoning offers exciting future small-scale multifamily redevelopment potential, subject to City approvals. An exceptional opportunity to live, invest or redevelop! (id:63400)
9201 Okanagan Centre Road W Unit# 17
Lake Country, British Columbia
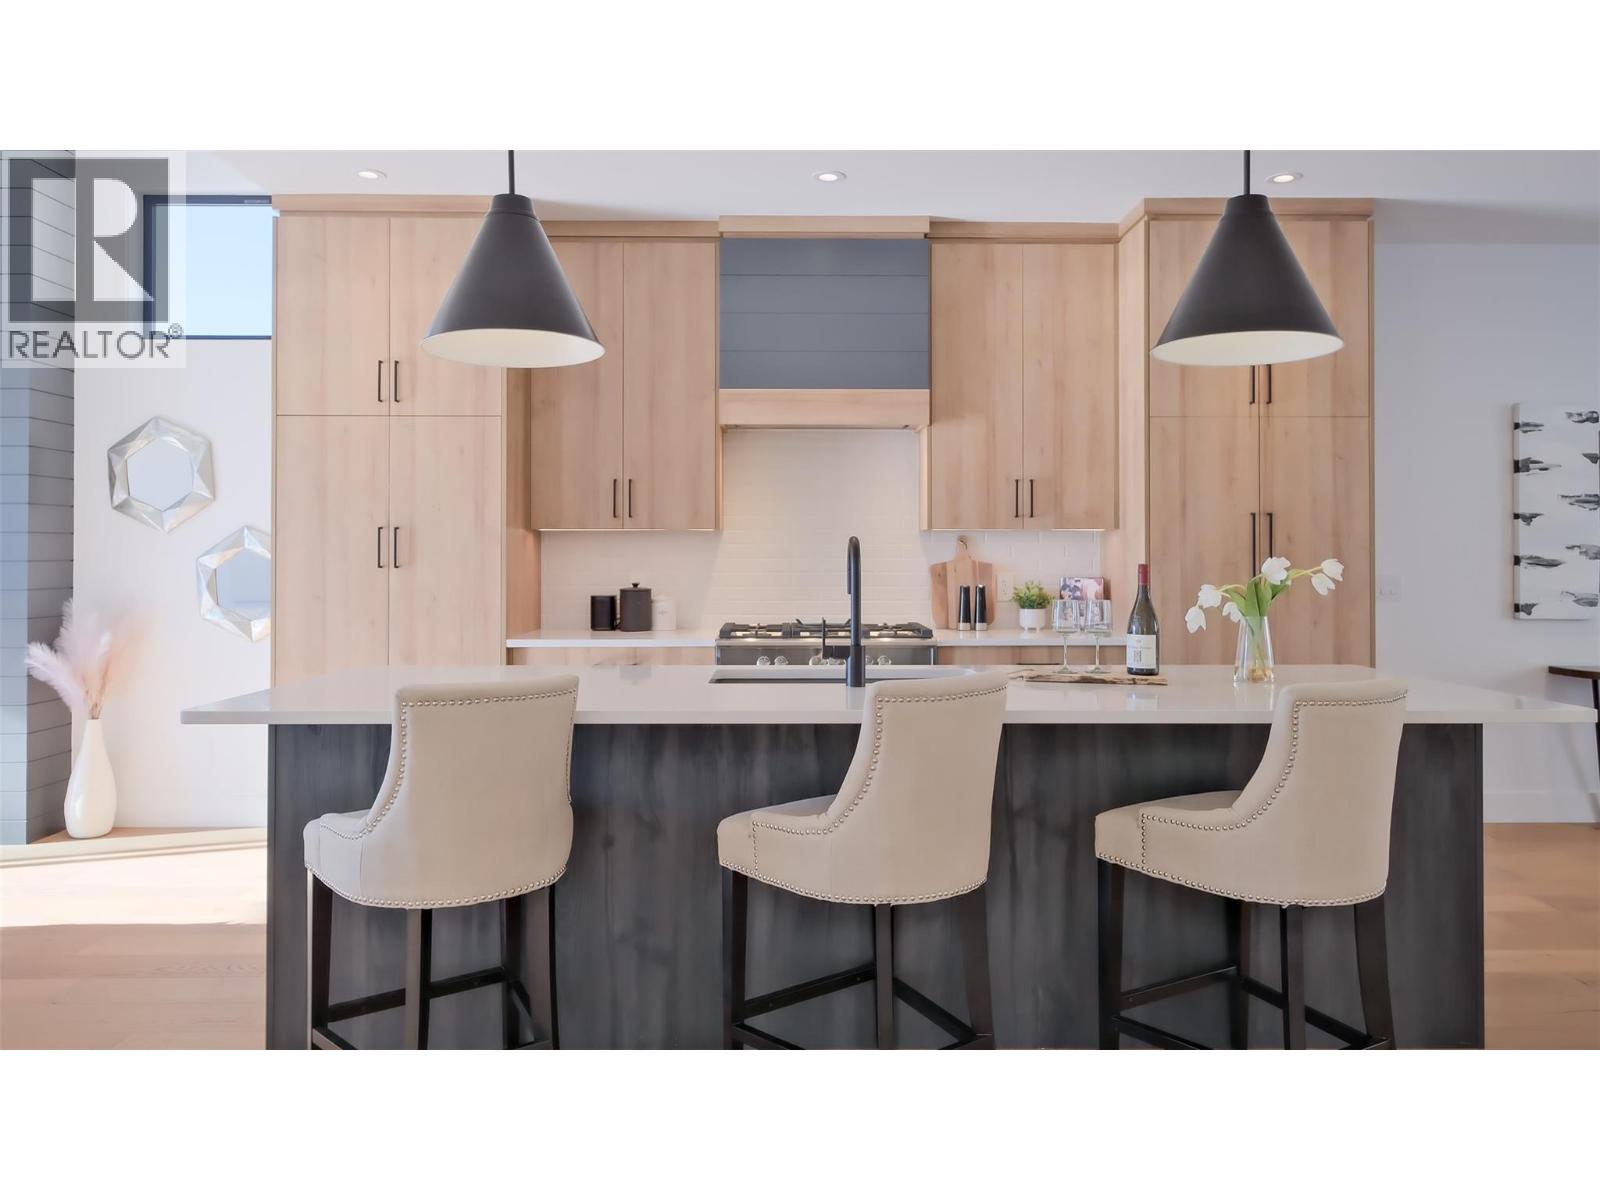
Qualifying buyers can save the PTT! Ask us about the Newly built home exemption for PTT on homes $1.1 million and under. Discover the true definition of luxury and craftsmanship in Lake Country with this lake view 4 bedroom walk up Villa. Perched above Okanagan Lake, this exquisite home spans nearly 2,900 sq. ft. of meticulously designed living space. Thoughtfully crafted with premium materials, and high-end integrated appliances, this residence sets a new standard. Enjoy the outdoors with two covered decks, and the convenience of an double garage. Energy efficient features throughout the home ensure year round comfort and sustainability, complementing its luxurious design. The bright, open layout features soaring ceilings 9' and 11' on the main level and 10' on the lower level, creating a sense of grandeur throughout. With 4 bedrooms, 3 bathrooms, and sophisticated finishes, this home is perfect for stylish entertaining or serene relaxation. Situated just minutes from 7+ award winning wineries, it offers lock-and-leave convenience or year round living. Dare to compare! This remarkable home redefines luxury living in Lake Country. (id:63400)
2328 Arthur Court
Kelowna, British Columbia
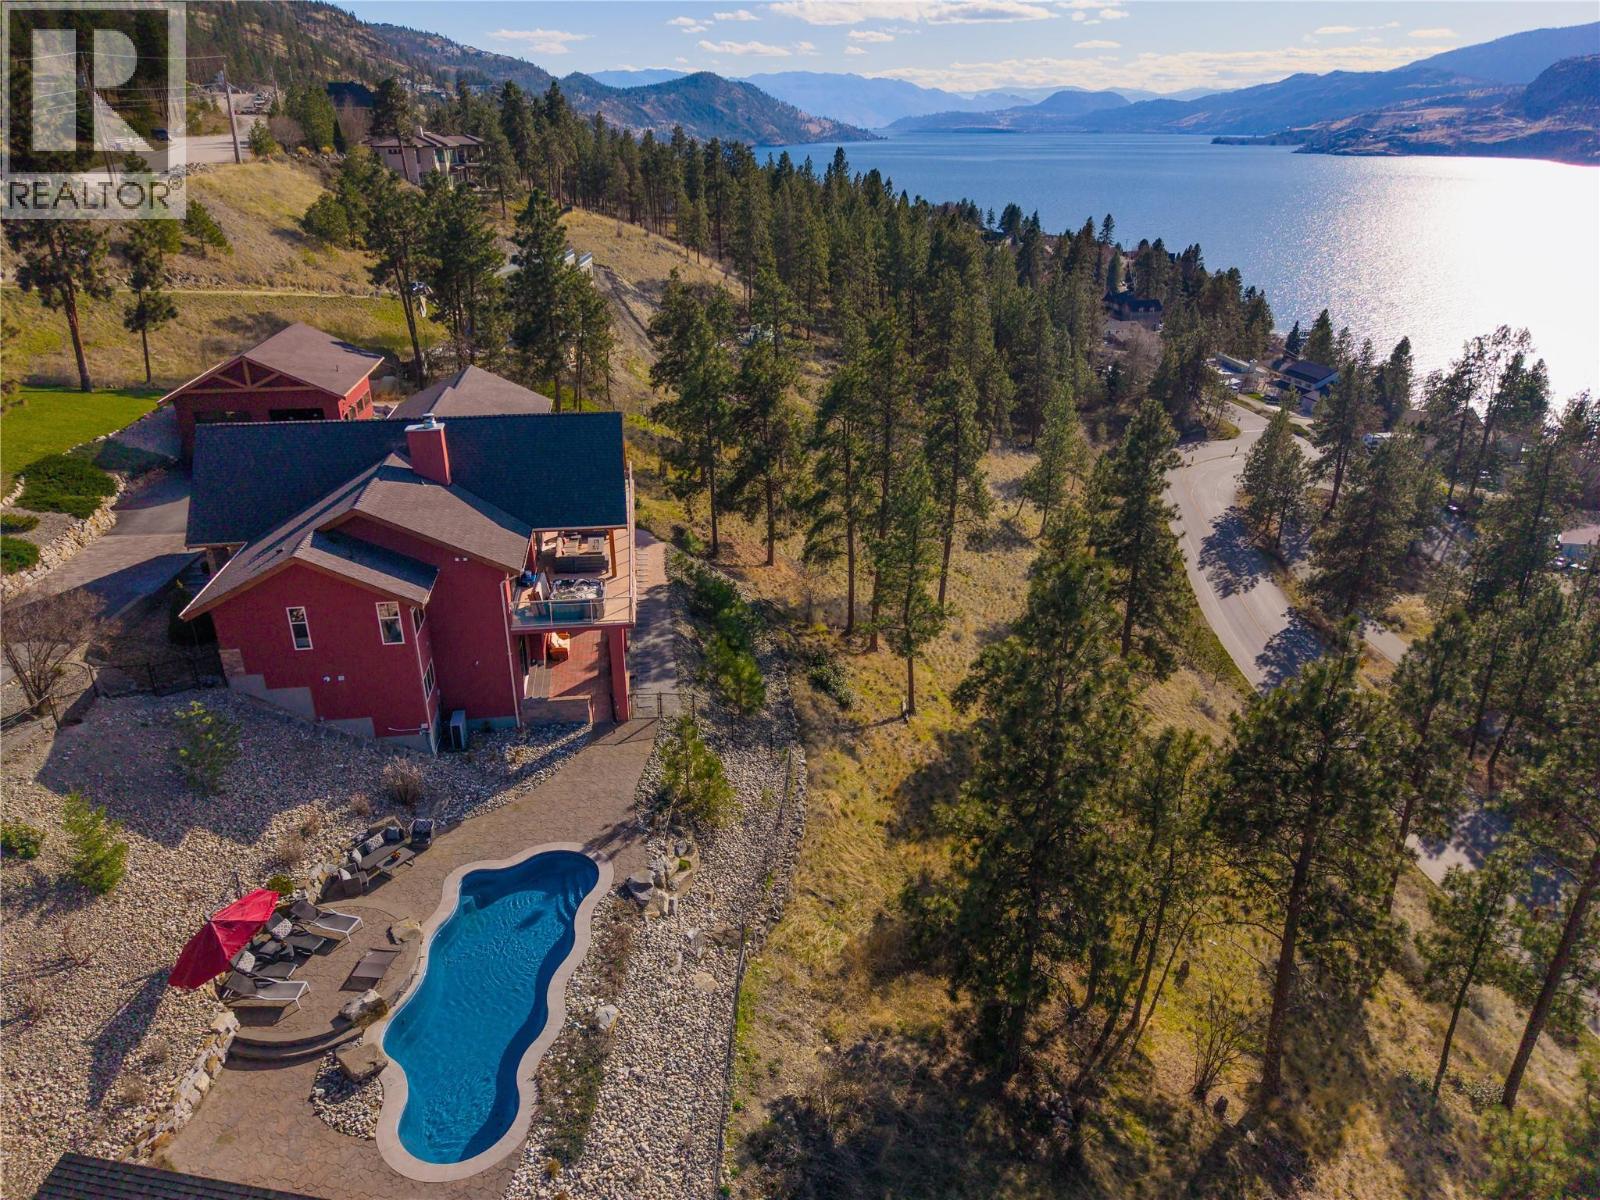
Welcome to 2328 Arthur Court, a private Okanagan retreat tucked away on 2.49 acres at the end of a quiet McKinley Landing cul-de-sac. Beautifully renovated by Bercum Builders, this 4 bedroom, 3 bath walkout rancher captures uninterrupted views of Okanagan Lake and the Westside Mountains while blending refined finishes with exceptional indoor-outdoor living. Vaulted ceilings and expansive windows define the open-concept main level, anchored by a chef-inspired kitchen with a dramatic titanium leather granite waterfall island, natural white Macaubas quartzite counters and full-height backsplash. The primary suite offers balcony access to the hot tub, two walk-in closets and a spa-inspired ensuite with deep soaker tub and oversized rainfall shower. A second bedroom, full bath, office and laundry complete the main floor. Downstairs, the walkout level is designed for entertaining with an award-nominated wine cellar, theatre room, gym and additional guest space. Outside, enjoy a saltwater pool, expansive patios, privacy and panoramic lake and mountain views, plus an oversized heated garage/workshop. (id:63400)
12300 Pinehurst Place Unit# 8
Osoyoos, British Columbia
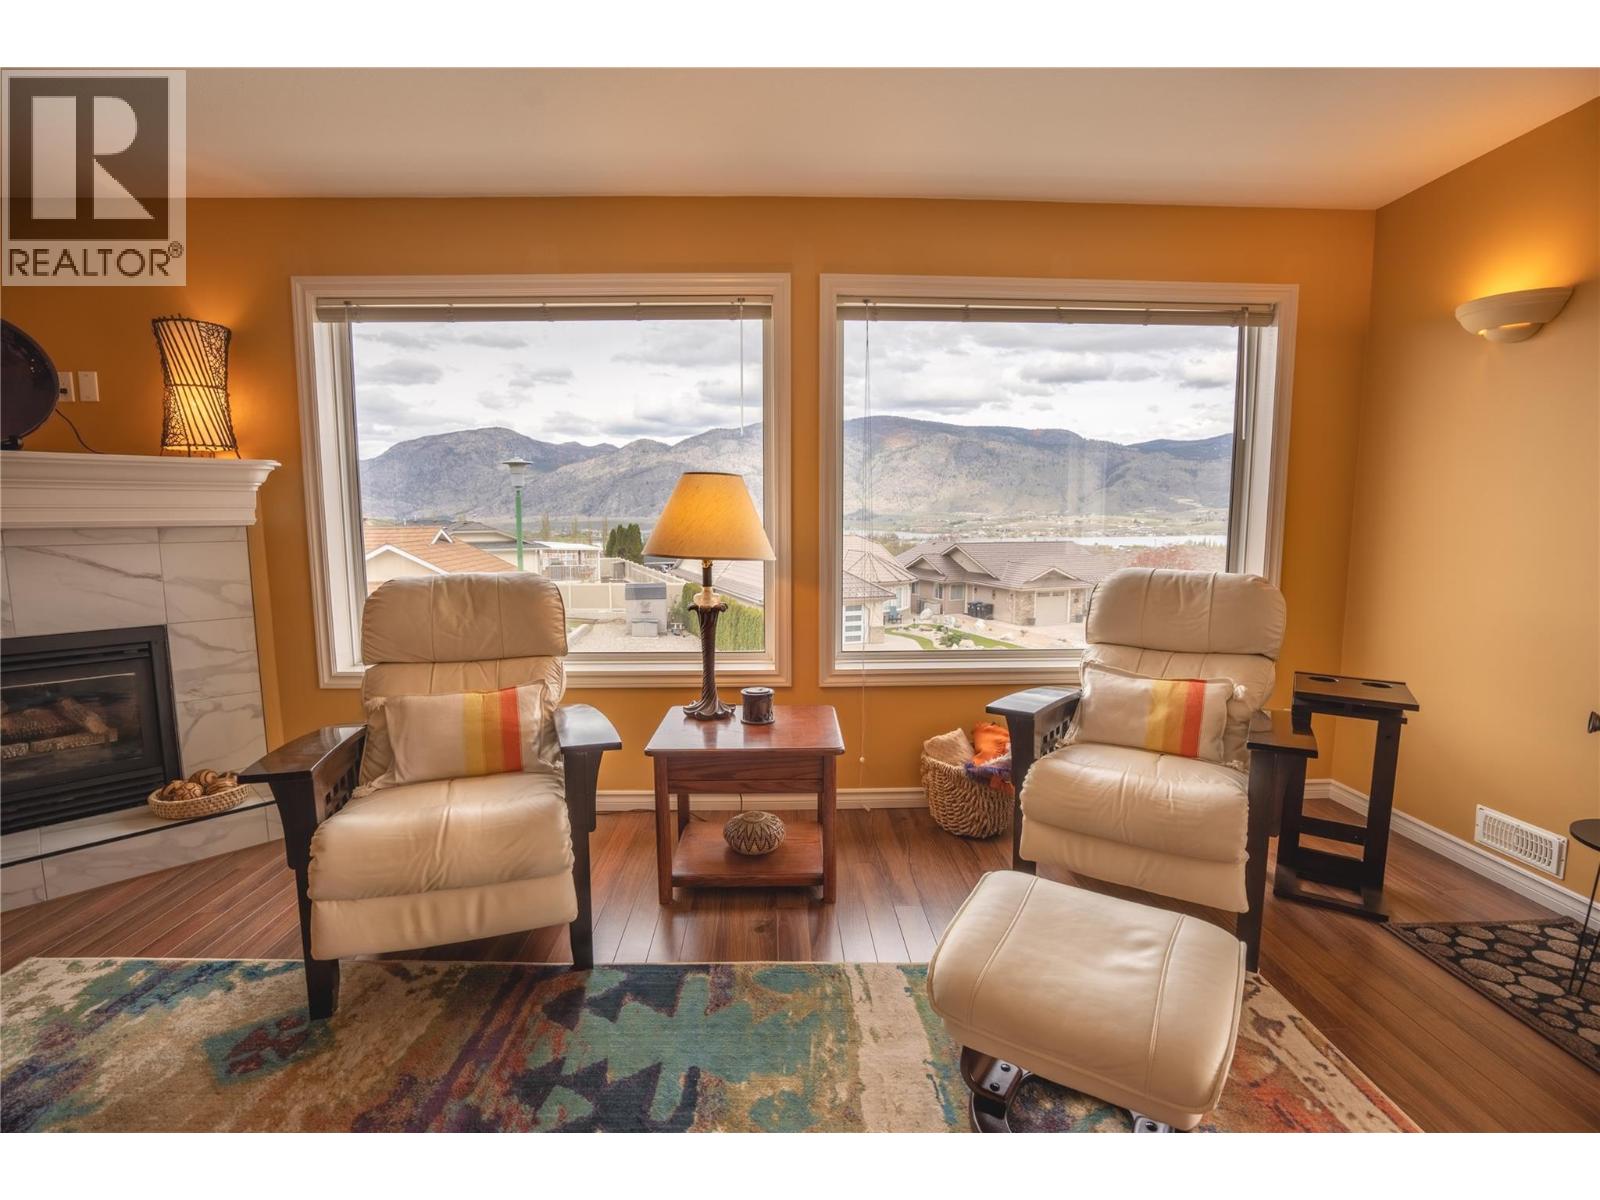
OPEN HOUSE this SATURDAY 11AM - 1PM!! Just minutes from OSOYOOS GOLF CLUB... If you've been searching for the space and privacy of a house without all the maintenance, this is the one! This beautifully maintained END UNIT offers the feel of a SINGLE-FAMILY HOME with the convenience of LOW-MAINTENANCE TOWNHOUSE LIVING, featuring natural light, added privacy, and a LARGE COVERED BALCONY where you can enjoy lake views with your morning coffee or unwind with a glass of wine. Located steps from the renowned OSOYOOS GOLF CLUB, featuring two championship 18-hole courses, this is golf course living at its finest. Inside, the bright open-concept floor plan is designed for effortless living and entertaining, with seamless flow between the kitchen, dining, and living areas. Enjoy ONE-LEVEL LIVING with a gas furnace, central A/C, natural gas BBQ hookup, laundry room, attached garage, and a water tap on the balcony. Residents also enjoy a community clubhouse, perfect for gatherings with family, friends, and neighbours. PET-FRIENDLY (1 dog up to 20 lbs, 15"" high, or 1 indoor cat), this home is ideal for full-time living or as a seasonal retreat, minutes from Osoyoos Lake, wineries, restaurants, schools, shopping and everything the South Okanagan has to offer. Whether you're downsizing, investing, or searching for your own golf getaway, this exceptional home offers the perfect blend of comfort, convenience and lifestyle. (id:63400)
414 West Avenue Unit# 11
Kelowna, British Columbia
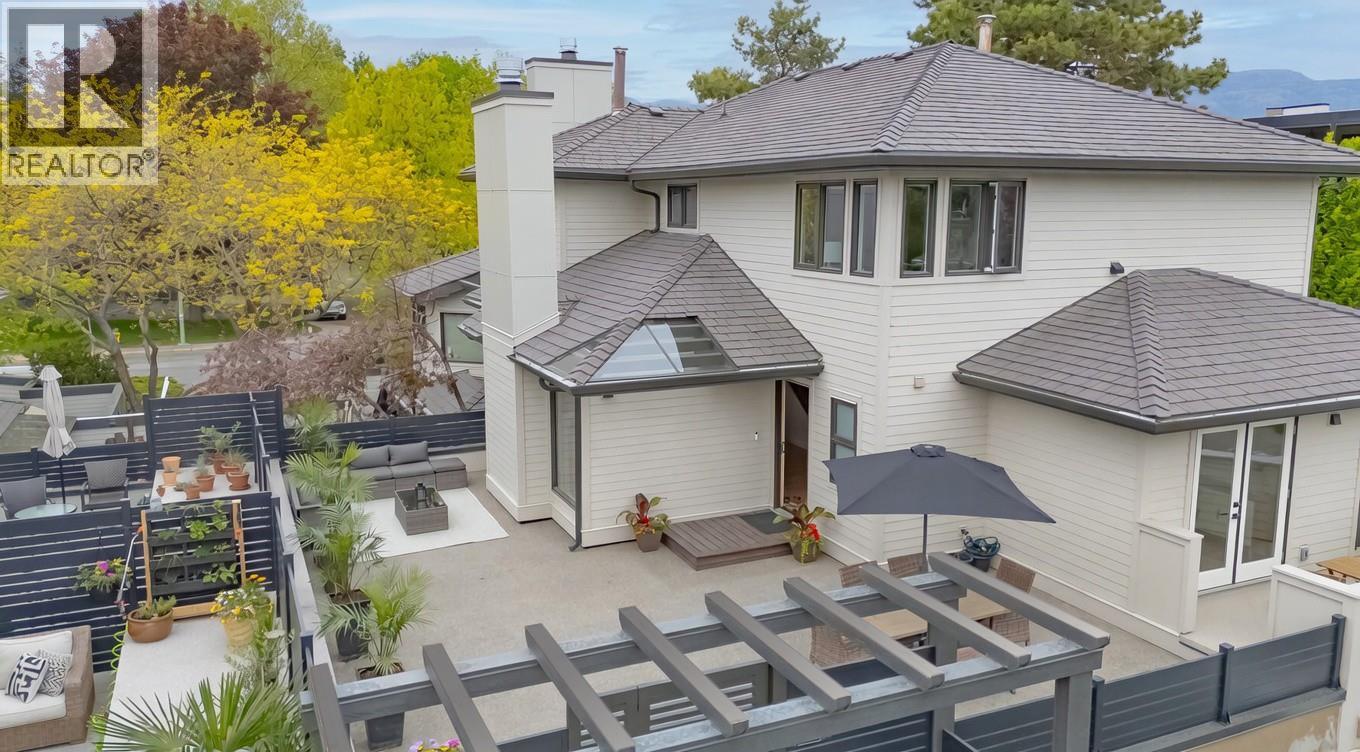
Step into this beautifully renovated townhouse located directly across from the lake in the heart of the Abbott corridor. Once inside, you will truly appreciate the spacious rooms, vaulted ceilings, elegantly arched windows, and thoughtfully designed layout of this home. Completely renovated in 2024 with new kitchen, bathrooms, electrical, flooring and appliances, this multi-level townhouse offers more than 1,650 sq. feet of refined living space, featuring 2 bedrooms plus office/den, and 3 bathrooms. The generous primary bedroom occupies the top-level, with corner windows offering plenty of natural light, a stunning 4-piece bathroom and large walk-in closet. Outside, the home boosts the largest deck in the complex with over 800 sq. feet of space to gather with friends or tend to your own private garden. Enjoy a peek-a-boo lake view from the corner of the deck or savor your morning coffee from one of the two additional patio decks wrapping around the outside of the home. The Beachwalk on Abbott complex just completed a $4 million (levies fully paid) exterior upgrade of the building envelope, siding, windows, doors, gates, fences, and gutters. If you desire beachside living next to top-rated Pandosy Village restaurants, boutique shopping, bike-paths, parks and city amenities, this luxury townhome meets your needs. Note, this townhome also comes with a private storage unit and separate bike space. (id:63400)
717 21st Avenue N Unit# 6
Cranbrook, British Columbia
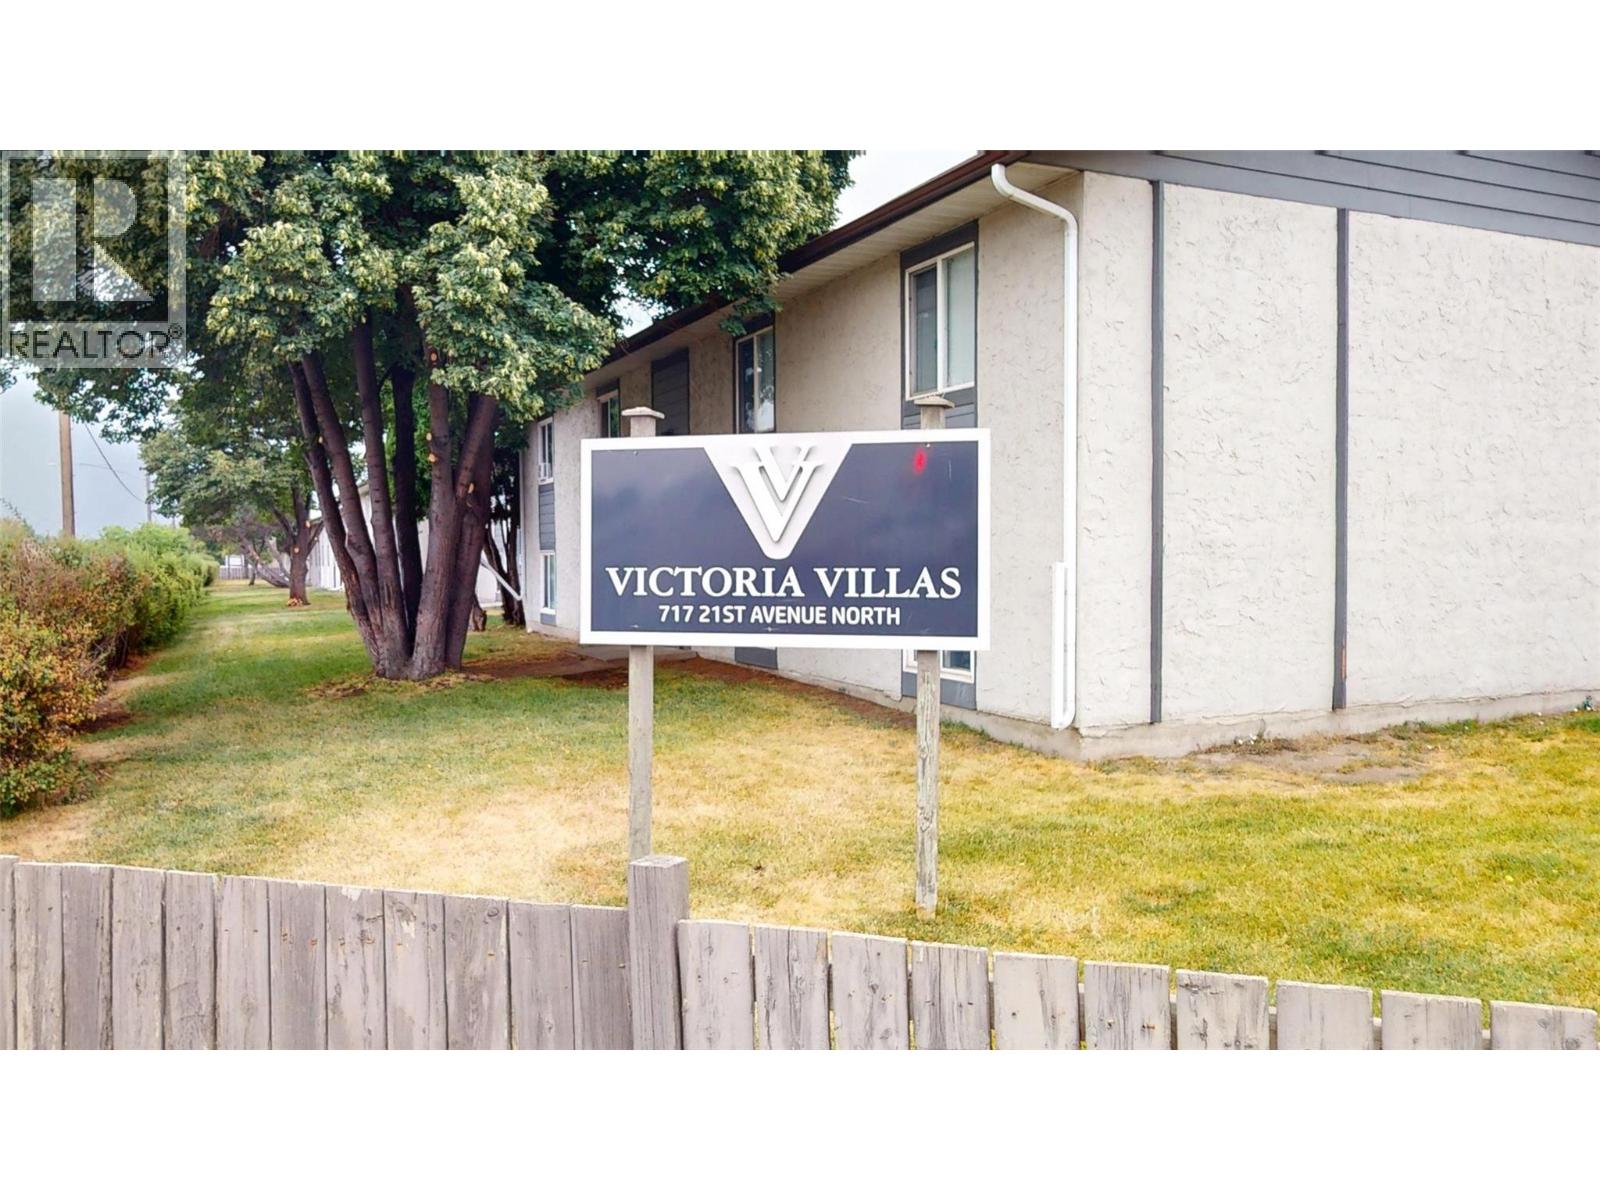
Welcome to Victoria Villas, where modern updates, comfortable living, and a convenient central location come together. This beautifully renovated 2-bedroom, 1-bathroom unit is move-in ready and offers an excellent opportunity for first-time buyers, downsizers, or investors. The custom kitchen is a standout, featuring stainless steel appliances, granite countertops, a double sink, upgraded cabinetry, modern lighting, and plenty of storage and workspace. Updated flooring and fresh, neutral paint flow throughout the bright and inviting interior. Both bedrooms are spacious and comfortable, while the renovated bathroom features contemporary finishes and a tall vanity. Additional highlights include a large entrance closet with room for shoes and boots, plus in-suite laundry with storage above. Located close to grocery stores, Tamarack Centre, College of the Rockies, East Kootenay Regional Hospital, schools, downtown, public transit, and other everyday amenities. Whether you’re looking for an affordable home or a great investment opportunity, this beautifully updated unit deserves a closer look! (id:63400)
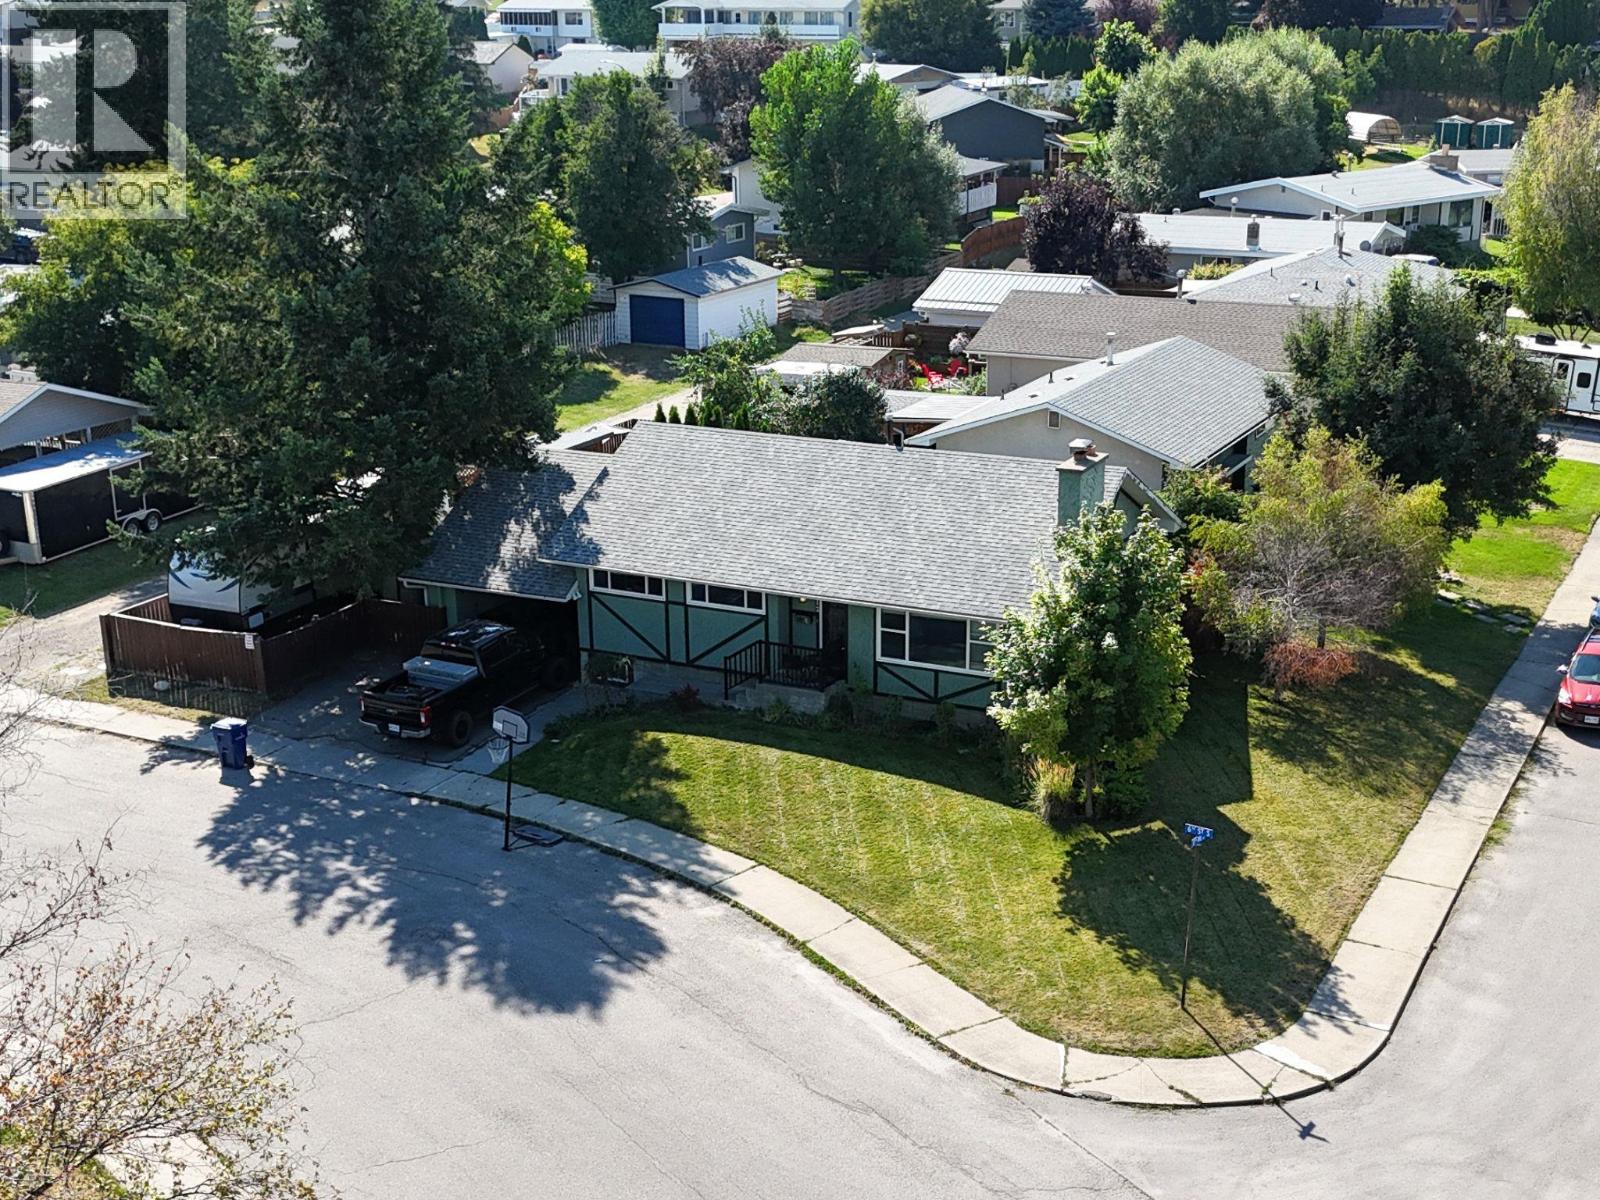
612 17th Avenue S
Cranbrook, British Columbia
Welcome to 612 17th Ave S, a charming 4 bedroom, 3 bathroom home situated on a beautiful and bright corner lot in a desirable Cranbrook location. Shaded by mature trees and offering plenty of outdoor space, this property has a welcoming feel both inside and out. The home offers a functional layout with plenty of room for families, guests or those looking for additional space, while the suite potential provides an excellent opportunity for added flexibility or future rental income. Outside, you’ll appreciate the convenience of RV parking and a carport, along with the privacy and character provided by the established landscaping and mature trees. The furnace and hot water tank have both been updated within the last 5–6 years, providing added peace of mind. With its great lot, practical features and versatile potential, this is a home worth seeing. (id:63400)
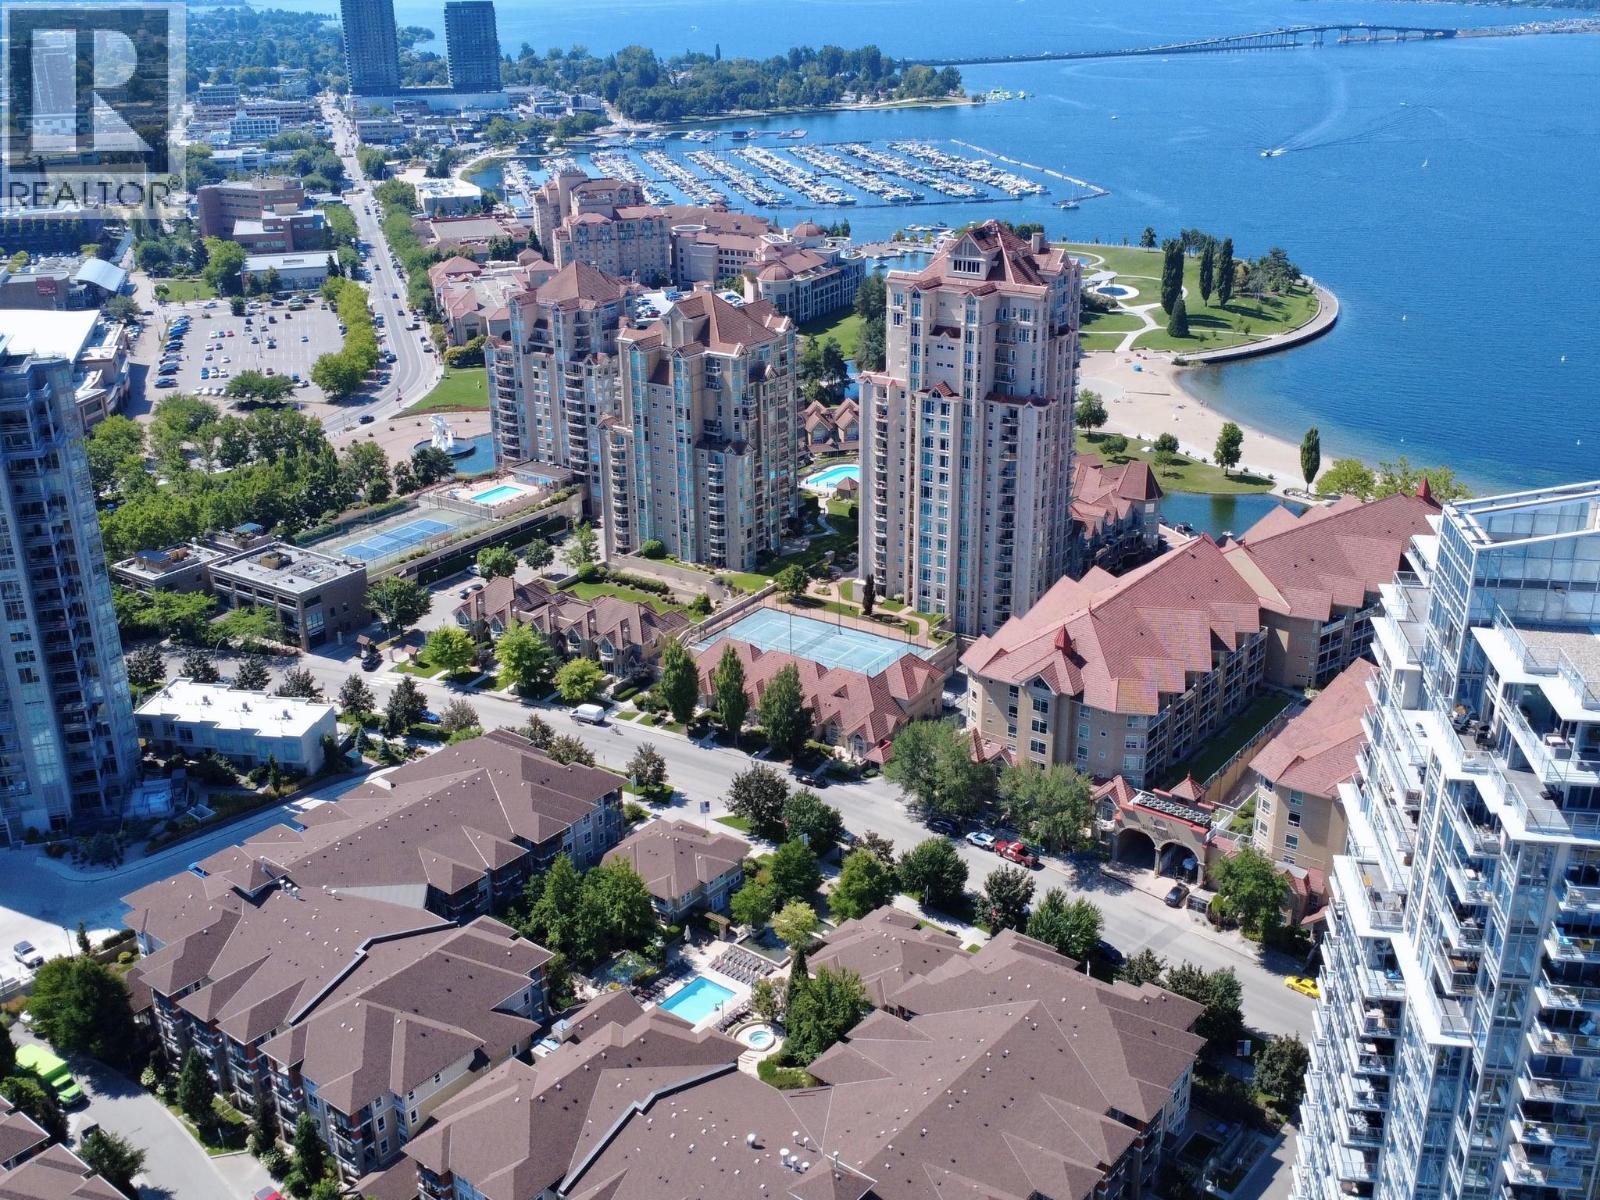
1089 Sunset Drive Unit# 416
Kelowna, British Columbia
TOP FLOOR, 3 bedrooms (all with windows!) & 2 bathrooms, CORNER UNIT, with peekaboo lake view in downtown Kelowna! This home features an open layout with updated flooring, connecting the living, dining, kitchen & deck areas. The kitchen cabinets have been touched up, complemented by granite countertops with bar seating & a custom built-in wine rack. The living room features a vaulted ceiling & an electric fireplace, while large windows fill the space with natural light. Step outside onto the expansive deck and enjoy a lovely peek-a-boo view of the lake, perfect for relaxing or entertaining. The primary bedroom comes complete with a walk-in closet and an ensuite featuring double sinks and a walk-in shower. This condo also includes one secure parking stall and a storage locker. As an owner, you will have access to the Cascade Club, which offers fantastic resort-style amenities, including an outdoor pool, two hot tubs, a BBQ area, billiards room, kitchen and lounge, and a fully equipped gym upstairs. Waterscapes also offers guest suites for visiting family and friends. Located in Osprey 1, you’re just steps from the beautiful Waterfront Park, its scenic boardwalk and the beach. Enjoy the convenience of being within walking distance to shopping, entertainment, restaurants, pubs, and even a local winery. This is an excellent opportunity to enjoy the Okanagan lifestyle in a fantastic waterfront community. QUICK POSSESSION POSSIBLE! (id:63400)
Royal LePage Kelowna
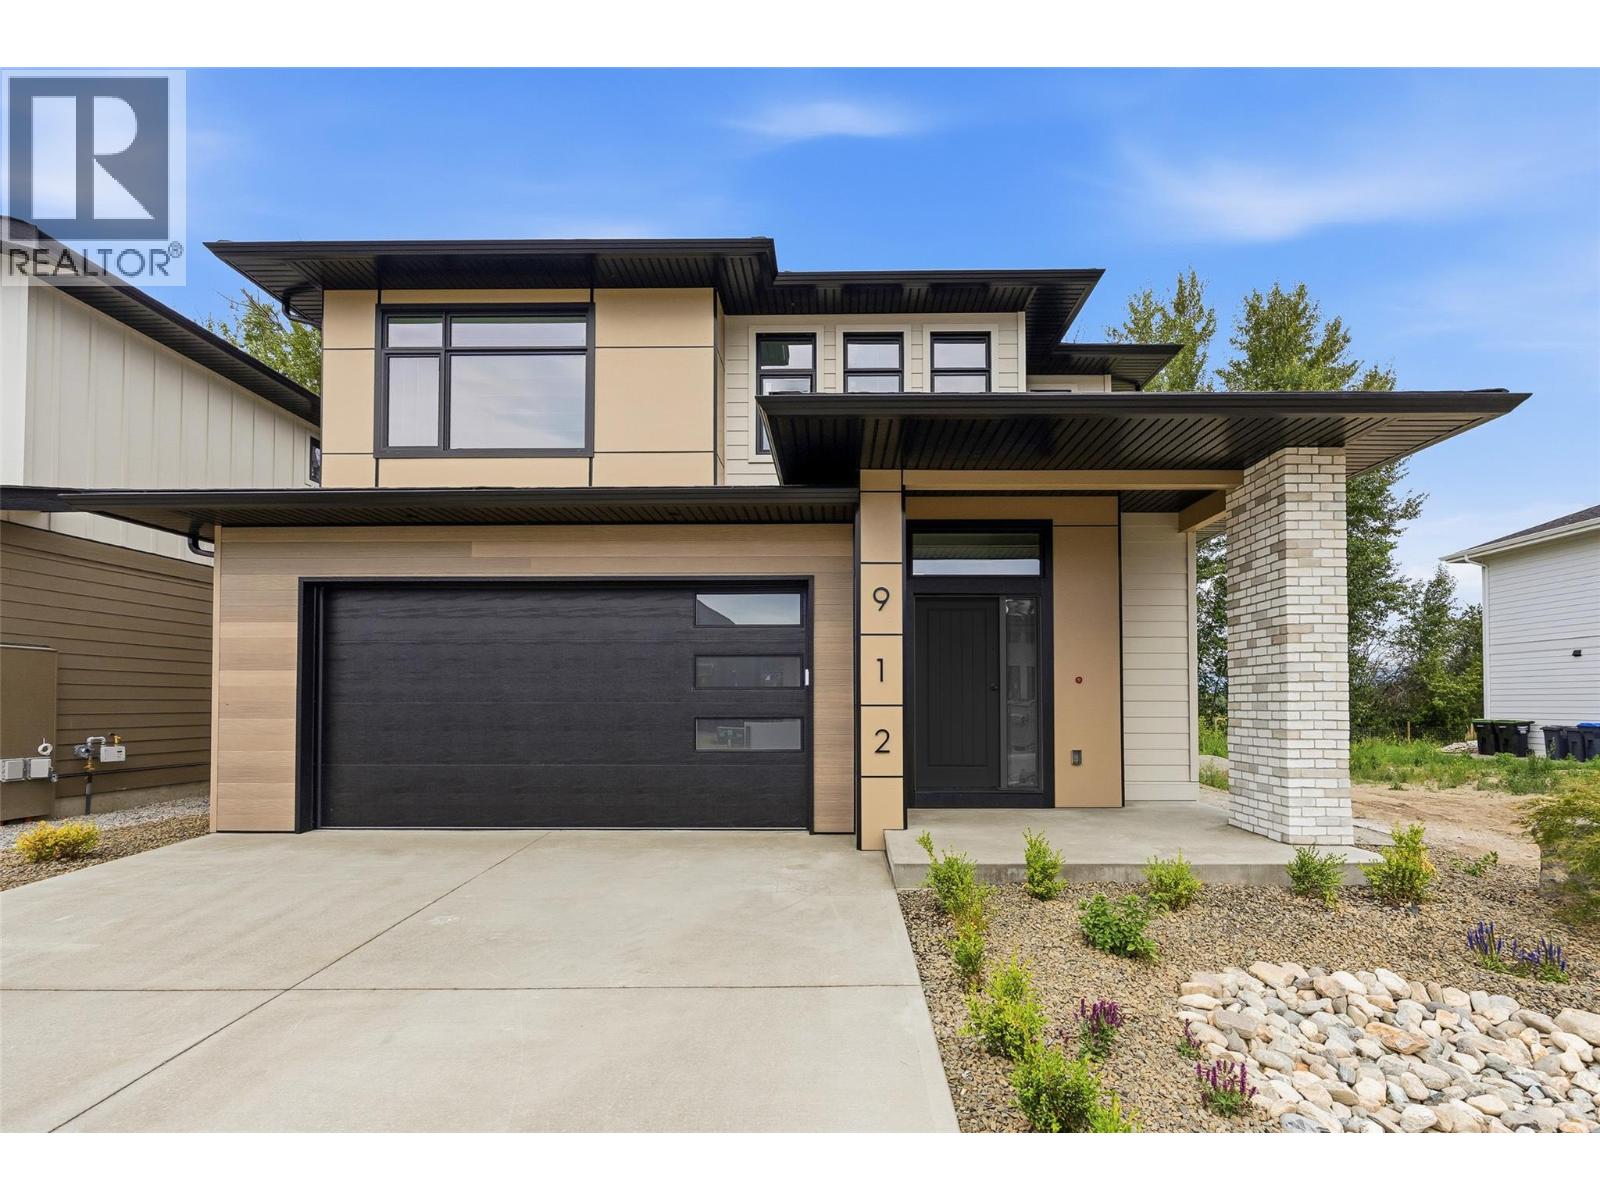
912 Bull Crescent
Kelowna, British Columbia
Welcome to a beautifully newly completed four bedroom, three bathroom home in The Orchard, a thoughtfully planned community in Kelowna’s highly sought-after Lower Mission. Built by award-winning Gibson Custom Homes, this brand-new residence offers the opportunity to enjoy the quality, comfort, and peace of mind of a newly completed home in one of the city’s most desirable neighbourhoods. Set among the grounds of a former working orchard, The Orchard brings together contemporary custom homes, agricultural green space, scenic mountain surroundings, and a strong sense of community. Inside, this spacious four bedroom home offers a modern layout designed with everyday living in mind, providing ample room for family, guests, a home office, or flexible living space. The location is equally compelling. The Lower Mission places you close to Kelowna’s beaches, parks, restaurants, wineries, breweries, and shopping, with Sarsons Beach and the Mission Greenway just minutes away. Families will appreciate the nearby schools, including Anne McClymont Elementary and Okanagan Mission Secondary, while the surrounding neighbourhood offers endless opportunities to enjoy the outdoors and the Okanagan lifestyle. With construction now complete, this is a rare chance to move directly into a brand-new home without the wait. Enjoy the quality and craftsmanship of Gibson Custom Homes, the space and flexibility of a four bedroom design, and the exceptional lifestyle that comes with being part of The Orchard. GST applicable. (id:63400)
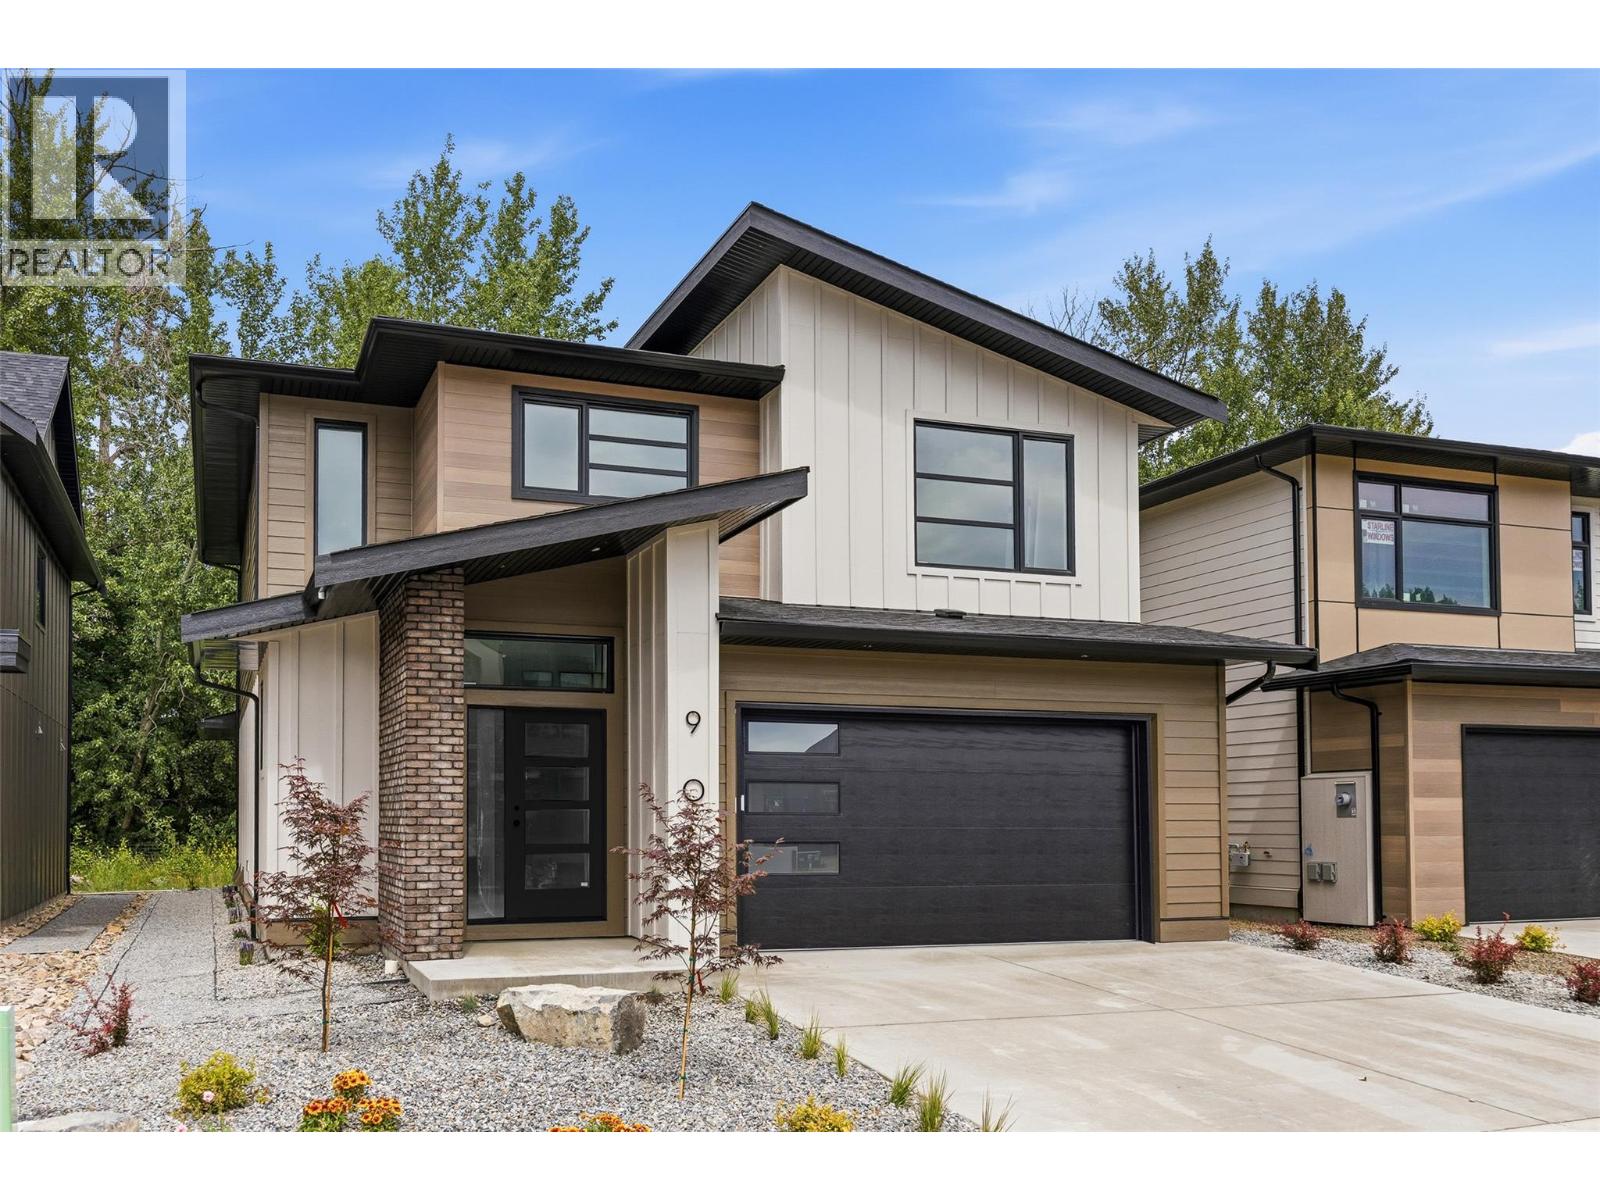
908 Bull Crescent
Kelowna, British Columbia
Discover the new build home you’ve been waiting for in The Orchard, one of Kelowna’s most desirable Lower Mission neighbourhoods. Built by award-winning Gibson Custom Homes, this beautifully crafted three bedroom, three bathroom residence blends thoughtful design, quality construction, and modern Okanagan living in a setting surrounded by natural beauty. Set within a thoughtfully planned community built on the grounds of a former working orchard, The Orchard offers an exceptional combination of neighbourhood charm, agricultural green space, mountain views, and everyday convenience. Inside, the home delivers the comfort and polish of a brand-new residence, with contemporary finishes and a carefully considered layout designed for both relaxed living and effortless entertaining. The Lower Mission location places you close to some of Kelowna’s best amenities. Enjoy lakeside dining, vibrant patios, local wineries and breweries, shopping, recreation, and the waterfront, all just minutes from home. Families will appreciate the proximity to highly regarded schools, including Anne McClymont Elementary and Okanagan Mission Secondary, while outdoor enthusiasts can easily access Sarsons Beach, the Mission Greenway, and the surrounding network of parks and trails. With construction complete, there is nothing left to wait for, simply move in and enjoy the best of the Lower Mission lifestyle in a brand-new home by one of Kelowna’s respected custom builders. GST Applicable. (id:63400)
145 Rue Cheval Noir Street
Kamloops, British Columbia
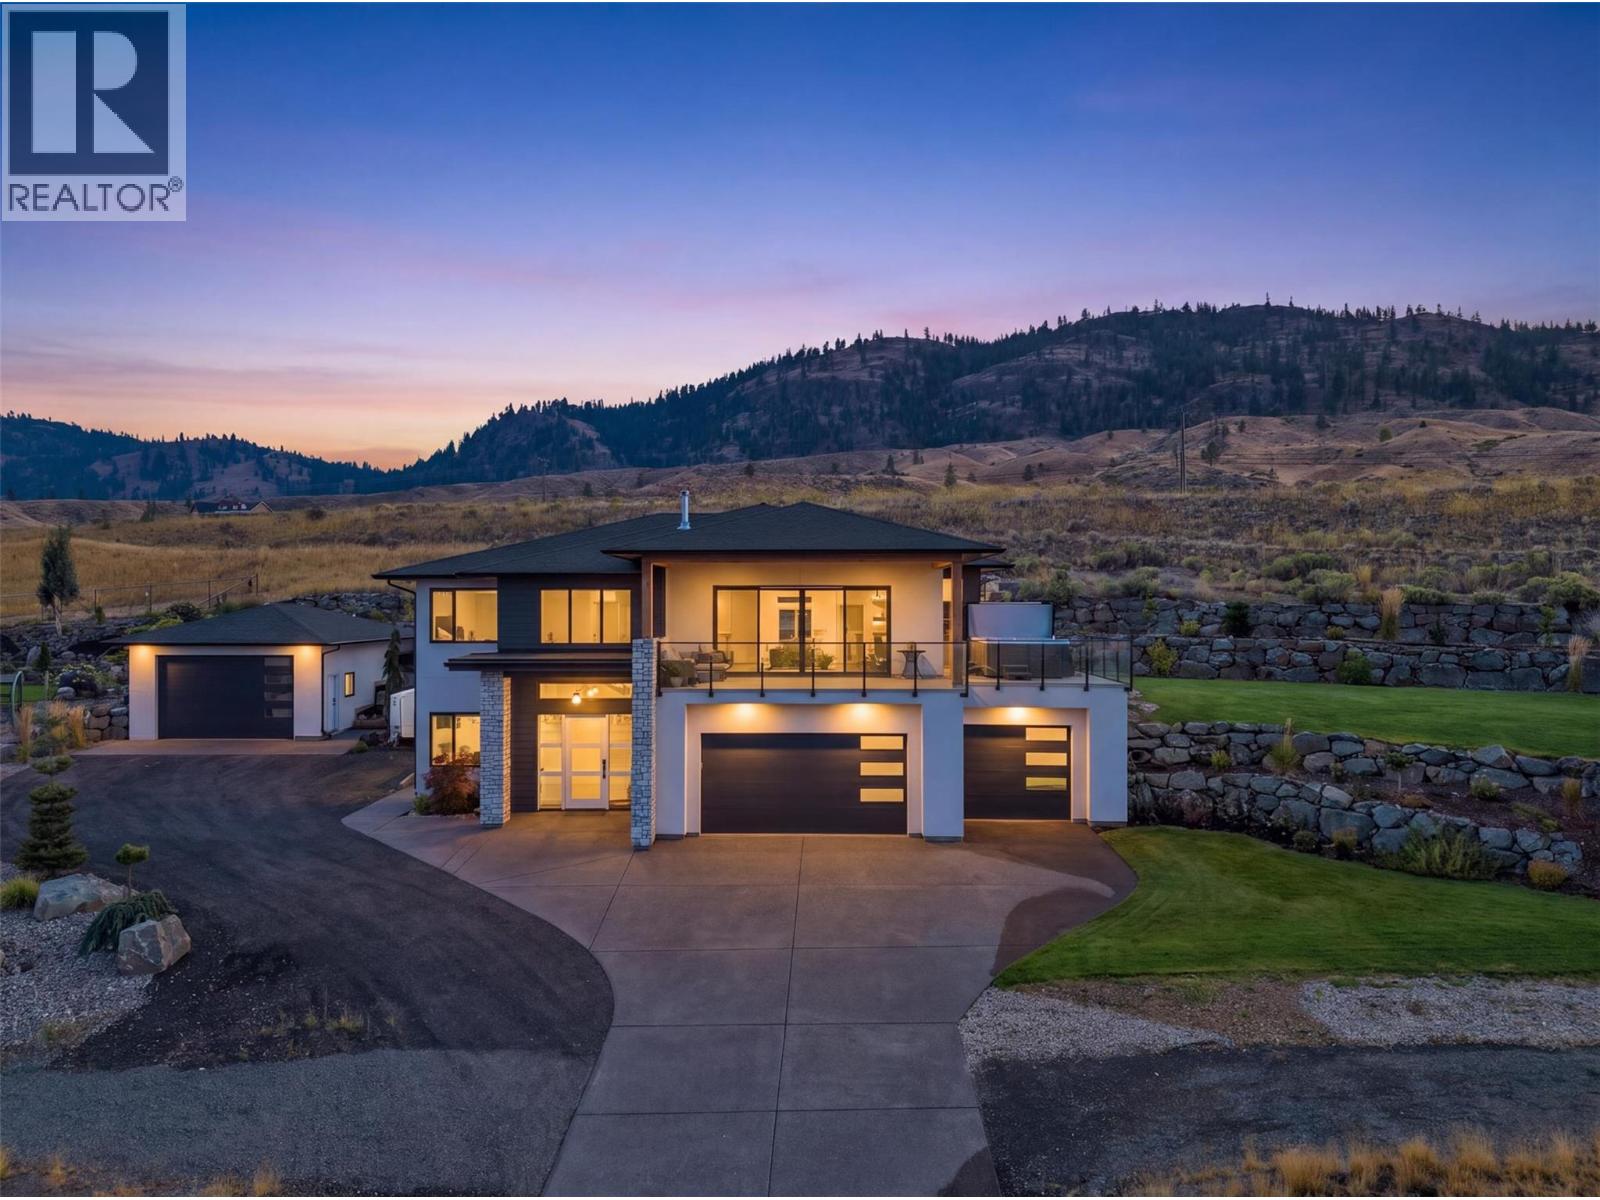
This Tobiano 5 Bed-4 Bath, 3,000+sqft home has so many highlights with parking for all of your toys! The massive, tiered, rock retaining walls host a beautiful and established lawn, bordered w/landscaping (irrigated) - In the large 3-car garage you will find 2 EV charging outlets, and a 3rd in the detached garage where there is also hot water for washing those toys and still, ample parking for your RV - Inside, enjoy panoramic views of the lake, hills and golf course from all over the open concept layout living space, the primary, or from out on the 700+sqft deck/covered patio combination, which is currently home to an Arctic Spa salt water hot tub and has natural gas connections for your barbeque and heaters - The kitchen boasts a double refrigerator, separate wine & beverage fridges, a large island, quartz countertops, corner windows, and stainless steel appliances - The primary flaunts a walk-in closet, corner windows, and ensuite with soaker tub, double vanities and walk-in shower - The other two bedrooms on the main floor living area are separated by a full bathroom, with the laundry room nearby, complete with an external staging area - All rooms and living areas hardwired for your consistent and stable connection - Additionally, there is a 2Bed-2Bath separate entrance suite, the quality of which matches the finish of the main living area - MORE FEATURES THAN SPACE TO LIST! Measurements approximate, buyer/agent to verify if important - Call to book your private tour! (id:63400)
14602 Fisher Close
Summerland, British Columbia
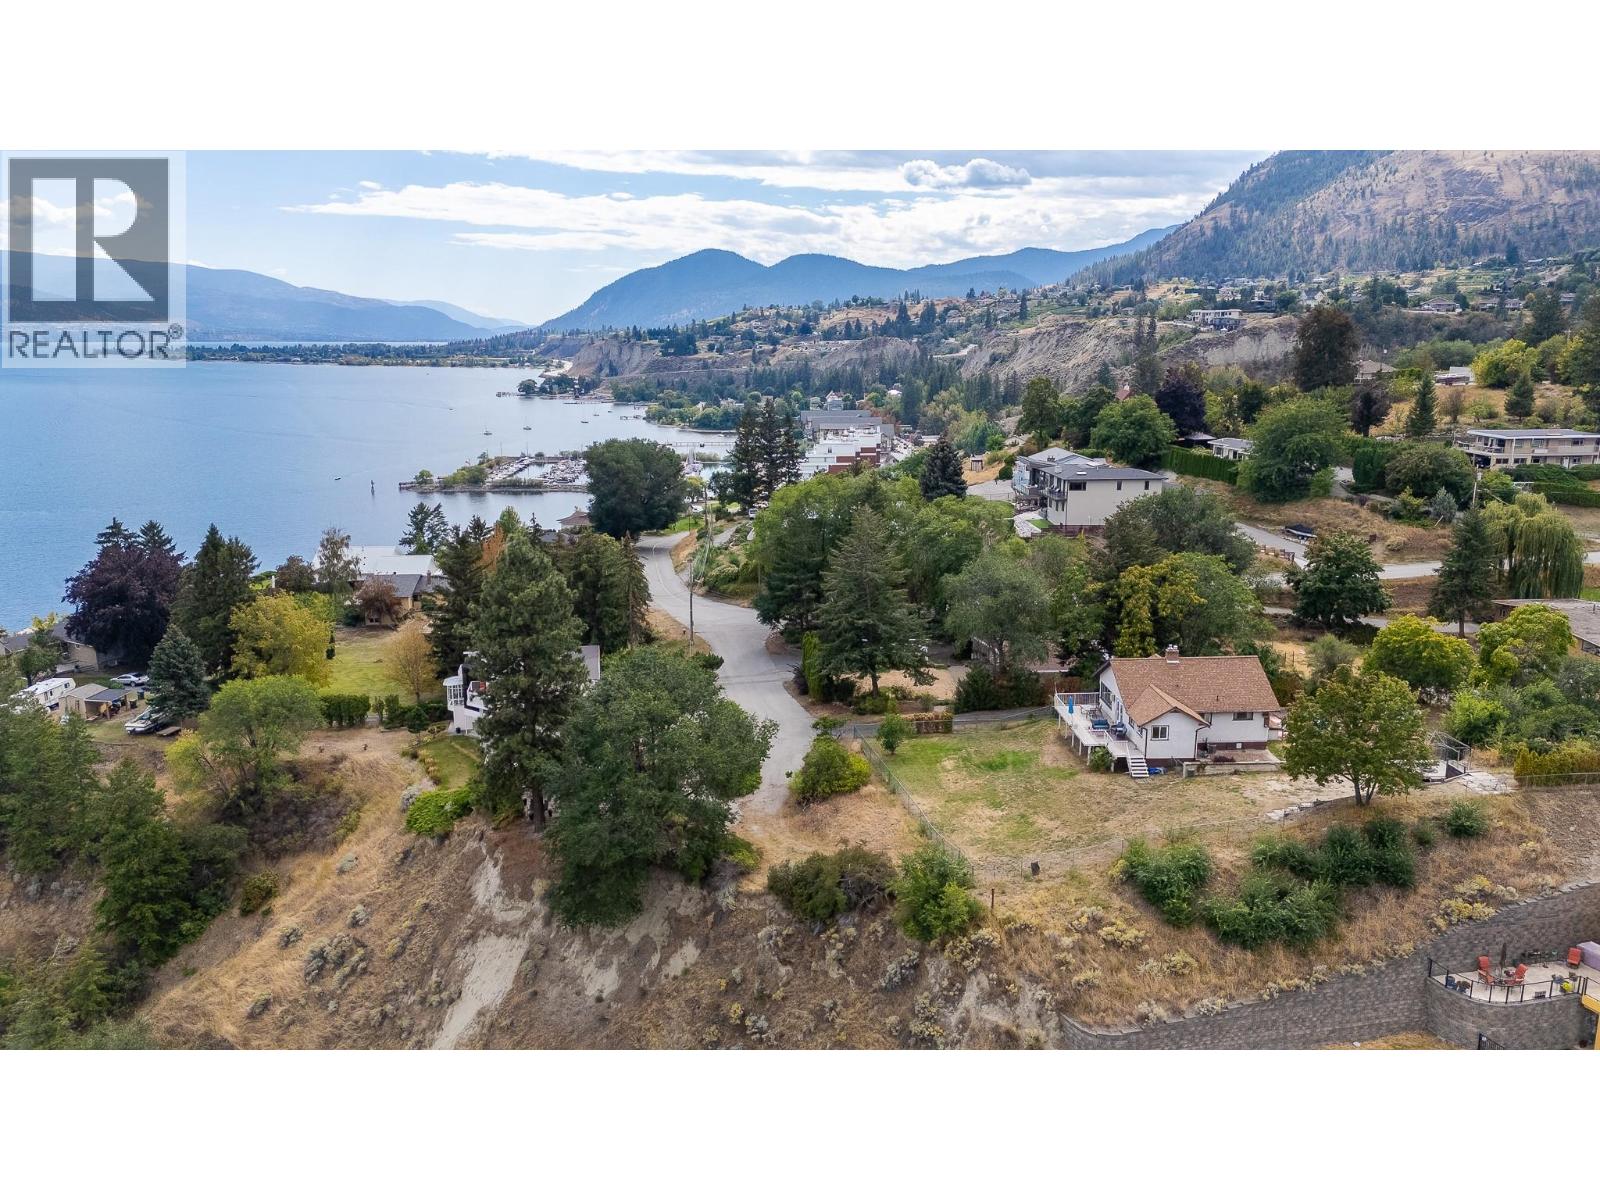
A Diamond in the Rough! For the first time in over 50 years, this special property is being offered for sale. Situated on a private cul-de-sac overlooking Okanagan Lake, this half-acre parcel offers stunning views, privacy, and incredible potential to make it your own! The charming 4-bedroom, 2-bathroom character home features original hardwood floors, a cozy gas fireplace, and beautiful coved ceilings that reflect its timeless heritage appeal. Step outside onto the entertainment deck and take in the sweeping lake views while enjoying the privacy and spaciousness this property provides. The property also includes a detached double garage/workshop, ample flat parking spaces, and a spectacular yard for outdoor entertaining, gardening, or even a swimming pool! Located just below the property is the family friendly Peach Orchard Beach Park, complete with a waterpark, picnic area, and dog park. All while being just a short drive to Summerland's downtown. This is truly a rare find with endless possibilities, incredible views, and a location that's hard to beat. A must see to fully appreciate! (id:63400)
4601 97 Street Unit# 8
Osoyoos, British Columbia
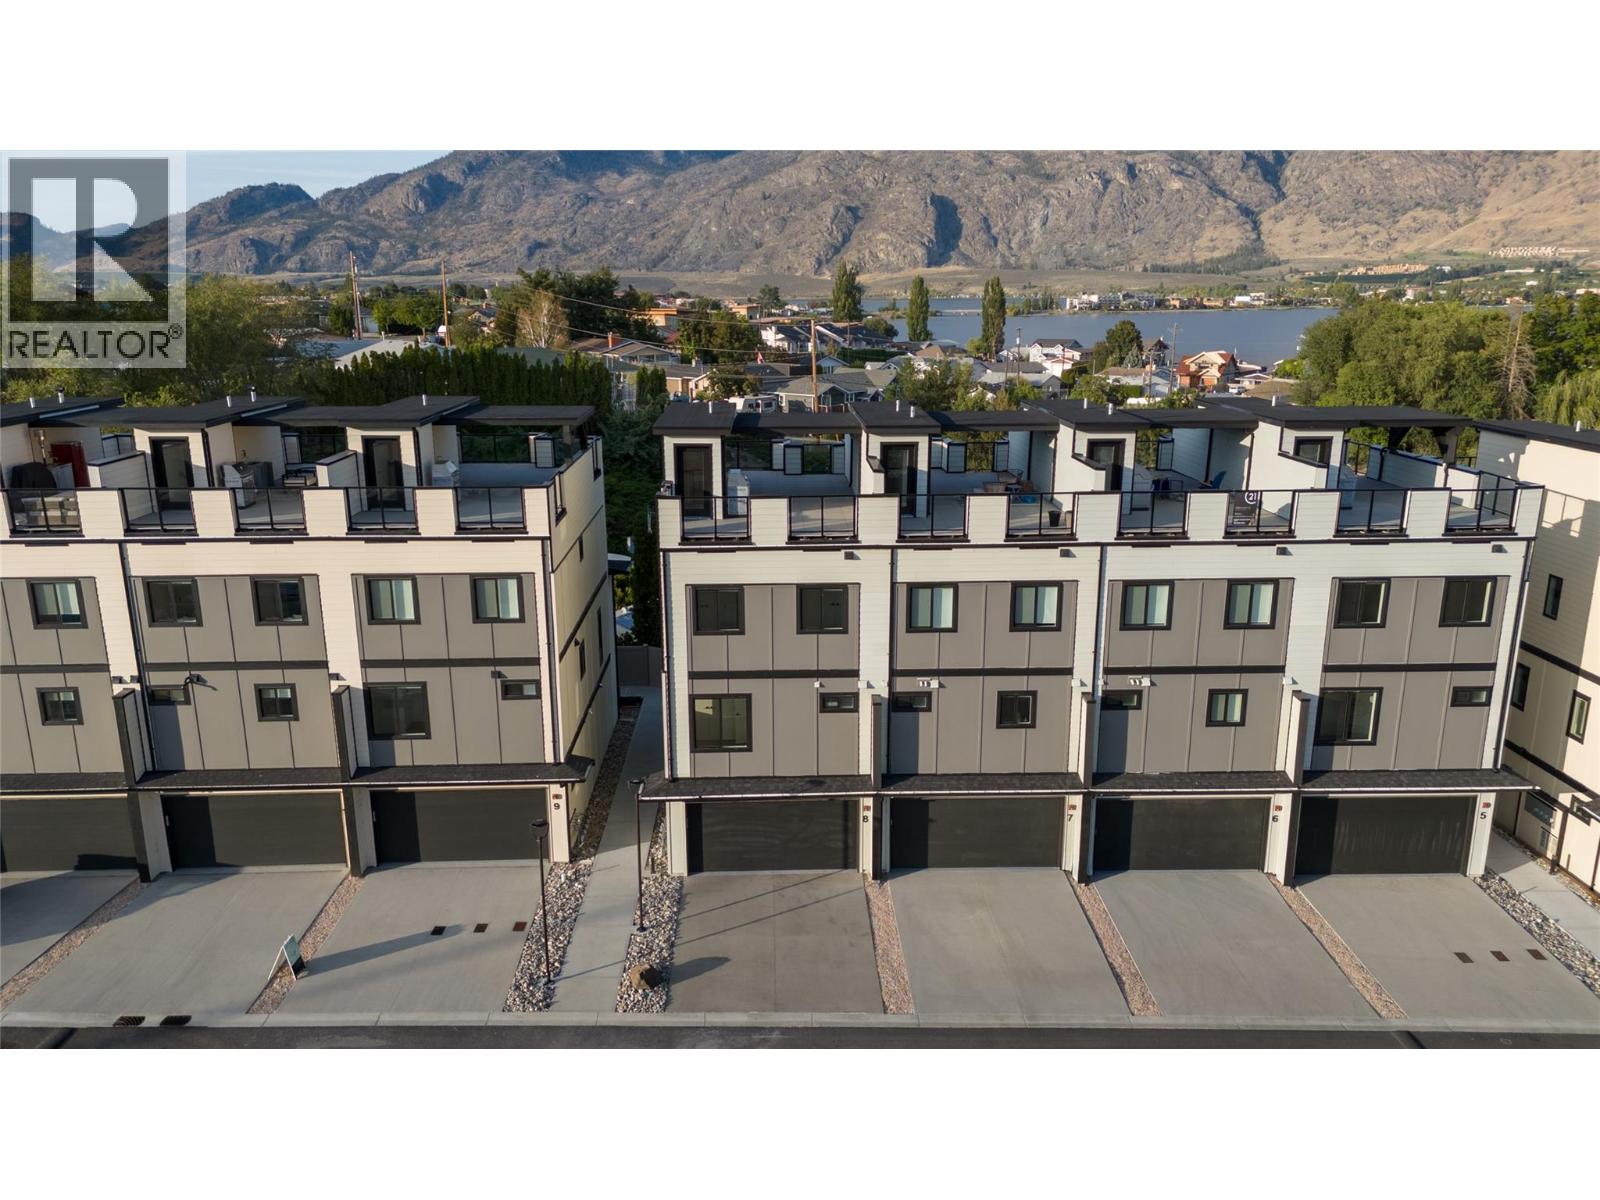
RARE END-UNIT at Mojave, where modern design meets the Osoyoos lifestyle. This move-in-ready residence offers 4 bedrooms, 2.5 bathrooms and exceptional flexibility for full-time living, a vacation retreat or lock-and-leave Okanagan lifestyle. The lower level features a spacious open flex room, perfect for a media room, home gym, games room, office or ultimate man cave, giving you the freedom to create a space that fits your lifestyle. Inside, the open-concept main level is bright and beautifully finished with 9' ceilings, oversized windows, wide-plank flooring and a sophisticated kitchen featuring quartz countertops, a generous island and premium Blomberg appliances. The spacious primary retreat includes a walk-in closet with built-ins and a private ensuite, while additional bedrooms and upper-level laundry provide comfort and convenience. The crown jewel is the expansive 643 sq ft private rooftop patio with covered and open-air living spaces, gas and water hookups, and sweeping lake and mountain views. Built to Step Code 4 with a high-efficiency heat pump providing heating and cooling, on-demand hot water, Low-E windows, smart-home technology, high STC sound rating for added privacy and reduced noise between units, and an EV-ready double garage. Mojave’s planned Phase 2 amenities include a pool, hot tub and cabana area, currently estimated for completion by the end of 2027. Osoyoos Lake and Legion Beach Park are just a short walk away. A refined Osoyoos offering. (id:63400)
2175 Shannon Ridge Drive Unit# 5
West Kelowna, British Columbia
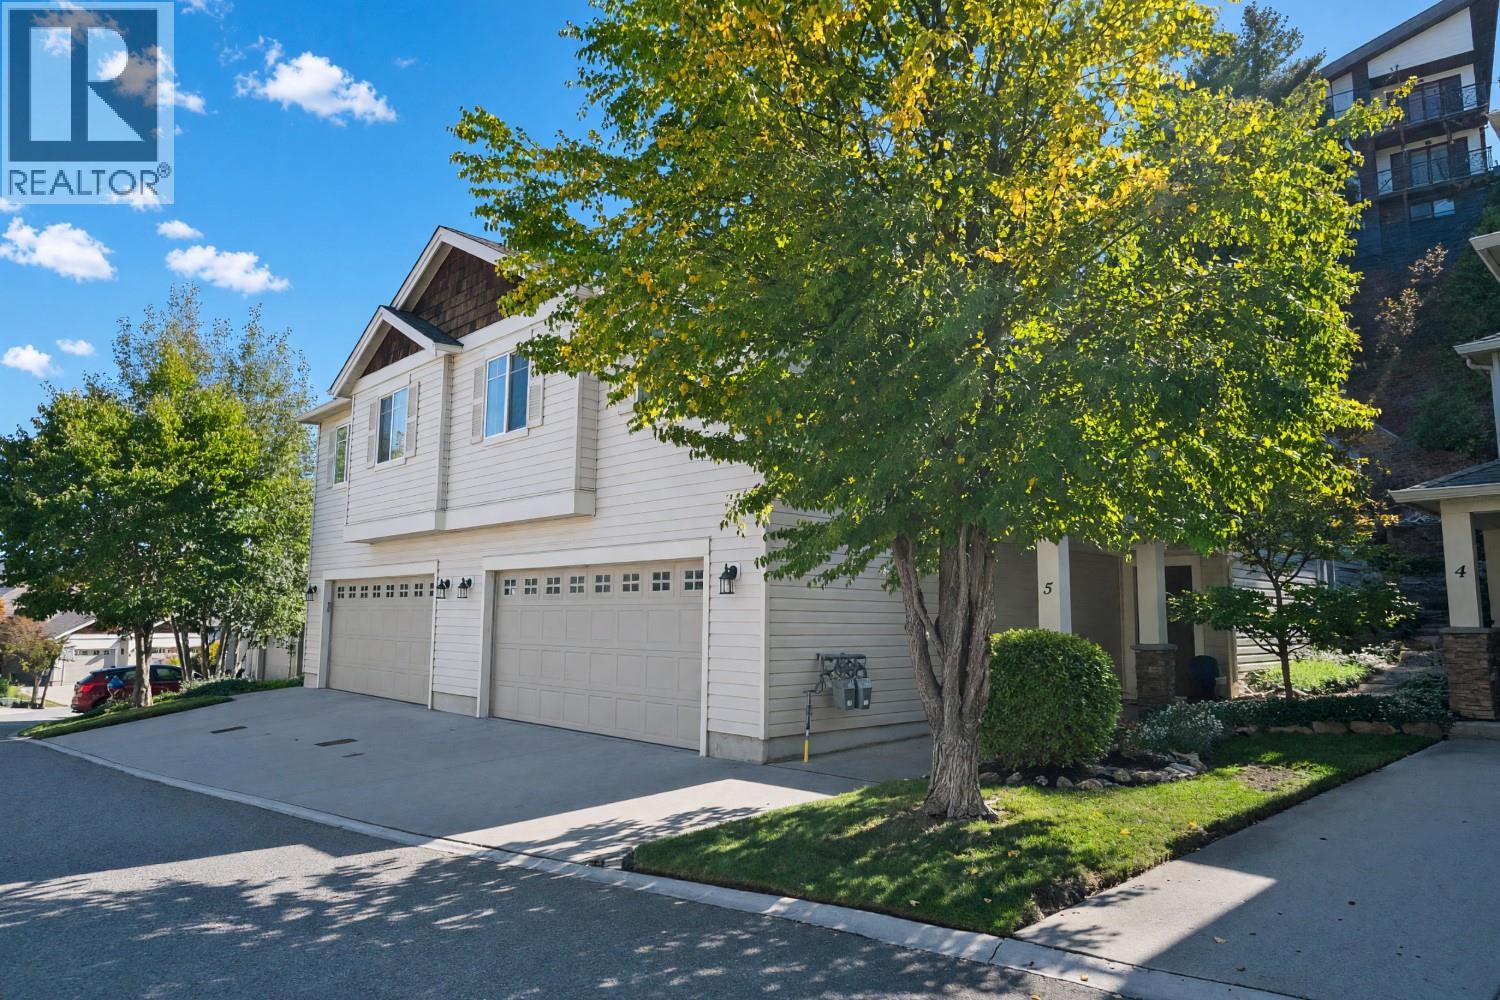
Now this is a sweet home that is meticulously maintained. This gorgeous 4 bedroom, 3 bath home is the perfect family home. The open plan provides a fabulous atmosphere for enjoying life to it's fullest. Lots of hardwood makes it a breeze to manage. Granite countertops and a generous kitchen adds to the ease of living. Below is another larger bedroom and bathroom giving additional space if needed. Walking distance to school and parks makes it the ultimate home for a family to build memories. (id:63400)
2653 Sunset Drive
Kamloops, British Columbia
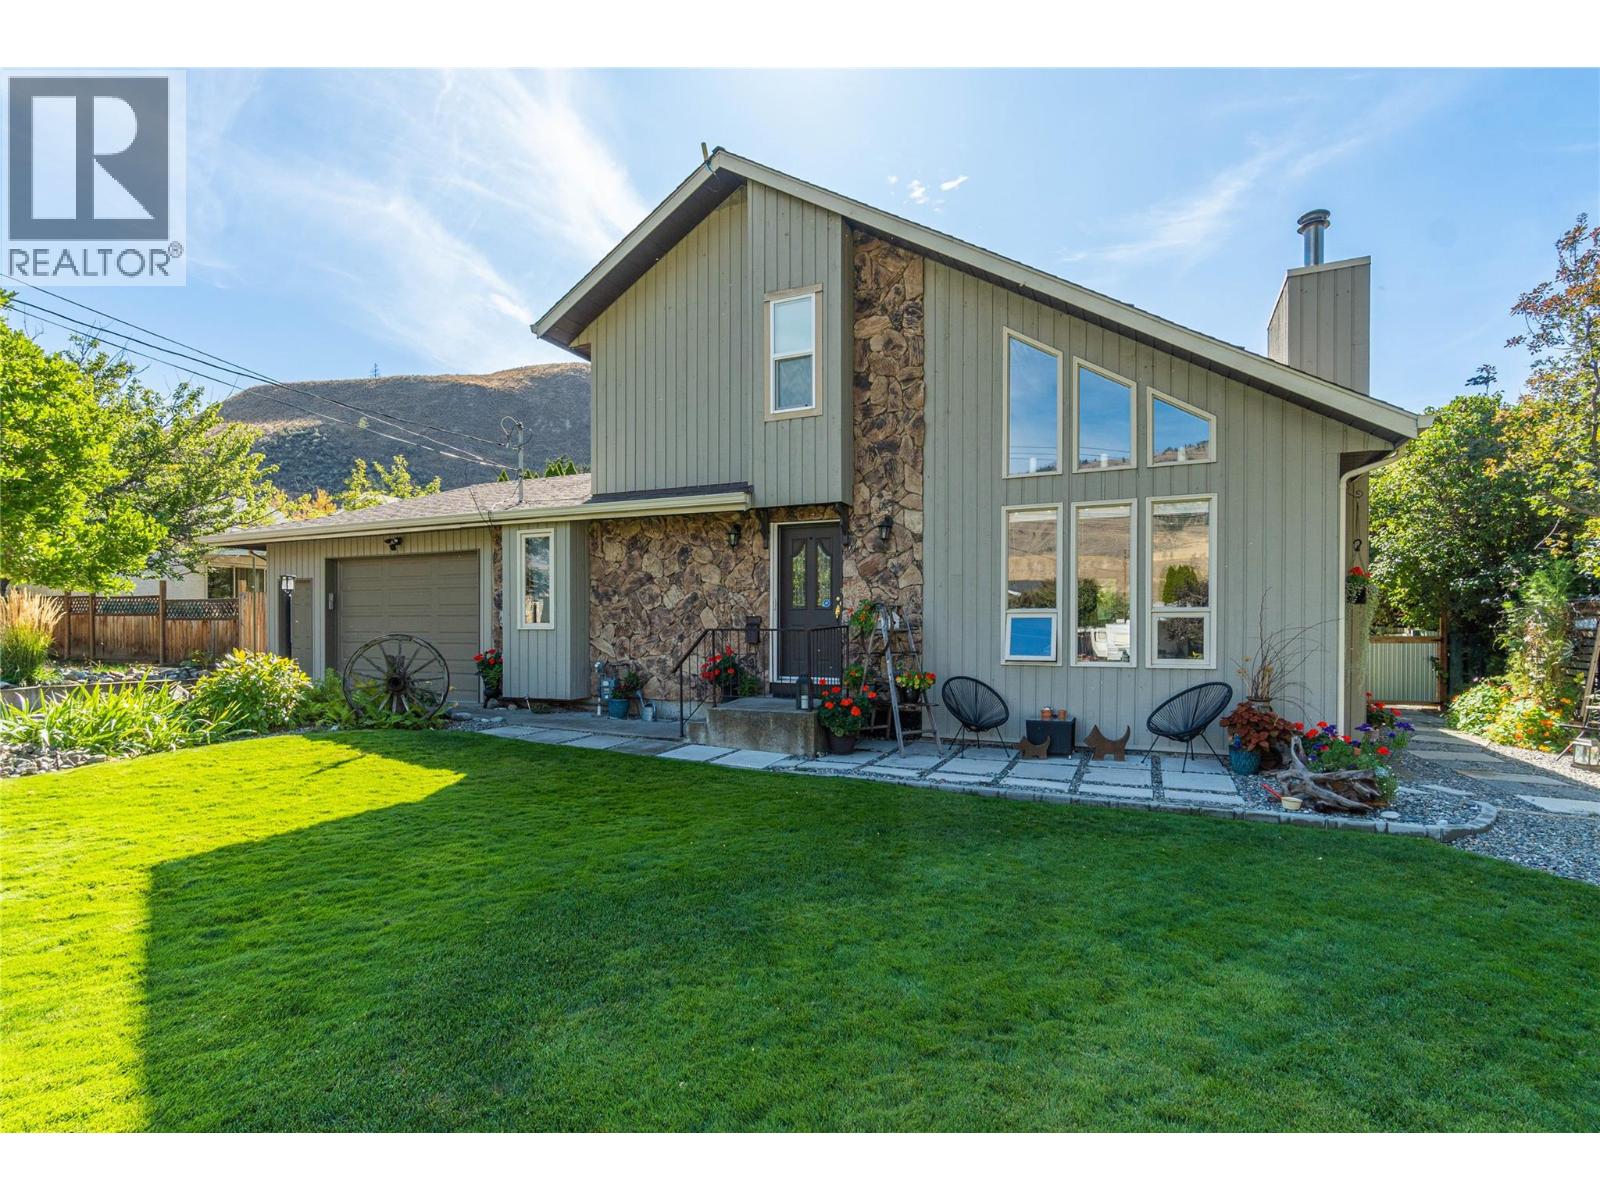
DISTINCTIVE. SOPHISTICATED. COMPLETELY UNIQUE. Designed for buyers who appreciate exceptional character, this elegant 2-storey residence makes a statement with soaring cedar ceilings, an open loft overlooking the Great Room and dramatic mountain views through expansive feature windows. Rich Canadian rawhide leather flooring and a gas fireplace create a warm, luxurious focal point. The upper level offers a private family room, impressive primary bedroom retreat and beautifully appointed 3-piece bath plus convenient washer/dryer combo. On the main floor, the updated Excel kitchen features granite counters, abundant custom pantry cabinetry and newer premium appliances, including an induction range. The breakfast bar flows seamlessly into the dining room, with French doors opening to a full-width covered deck with shades. Beyond, the beautifully landscaped fenced yard is a private garden retreat with perennial beds, underground sprinklers, a matching shed with power and covered canopy providing welcome shade for summer entertaining. An oversized heated garage with work benches accommodates a truck and offers direct basement access. The lower level adds remarkable versatility with a spacious recreation room, room for a bedroom area, 3-piece bath, kitchen and laundry—ideal for guests, extended family or suite potential. Central air and central vacuum complete this exceptional executive home. (id:63400)
102 2491 Gladwin Road
Abbotsford, British Columbia
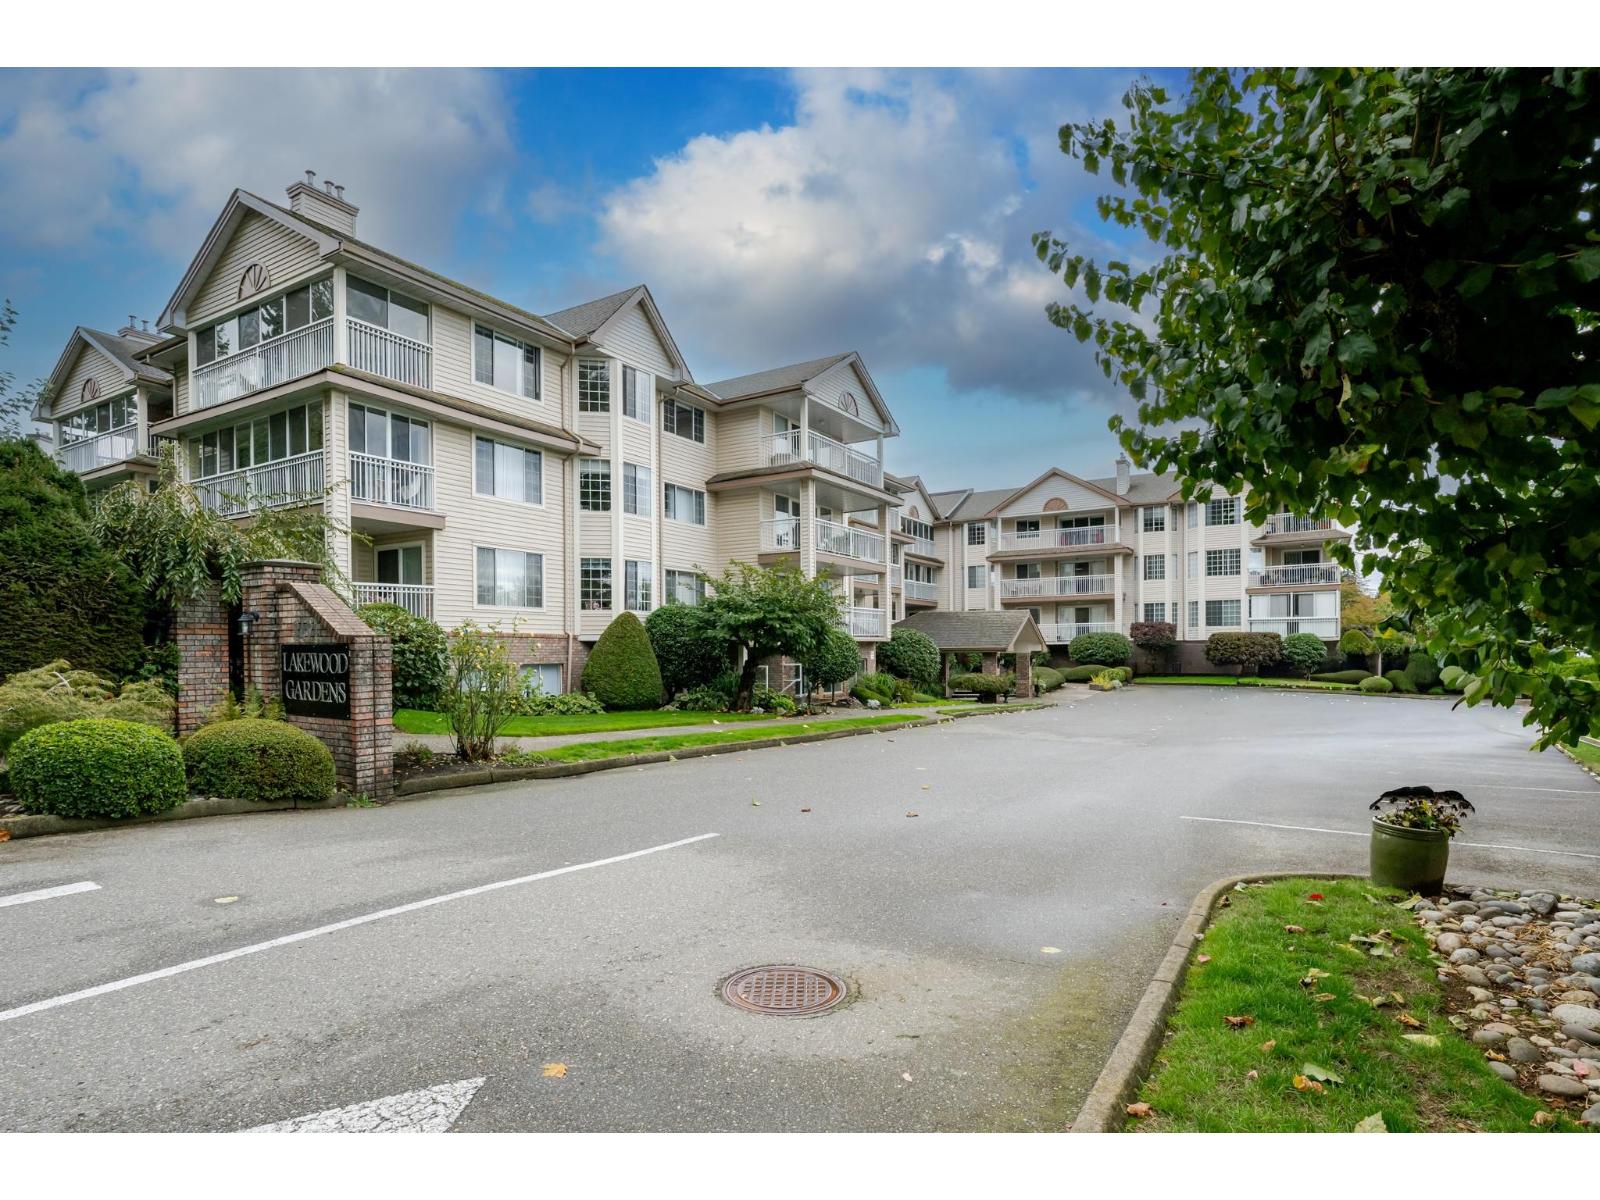
Bright and inviting ground-level condo in a desirable 55+ community! This well-designed 2 bedroom, 2 bathroom home features a spacious layout where the kitchen flows seamlessly into the living area and out to a generous covered deck overlooking peaceful greenery. Enjoy brand-new flooring throughout and fresh paint in every room. A spacious laundry room adds extra convenience. Residents can enjoy excellent amenities, including a gym, party room with pool table, and welcoming indoor and outdoor sitting areas. The strata fee includes gas, heat, and hot water. Just a couple of minutes' walk to Sevenoaks Shopping Centre and beautiful Mill Lake, this home offers comfort, convenience, and easy living in a great location! (id:63400)
8 33900 Mayfair Avenue
Abbotsford, British Columbia
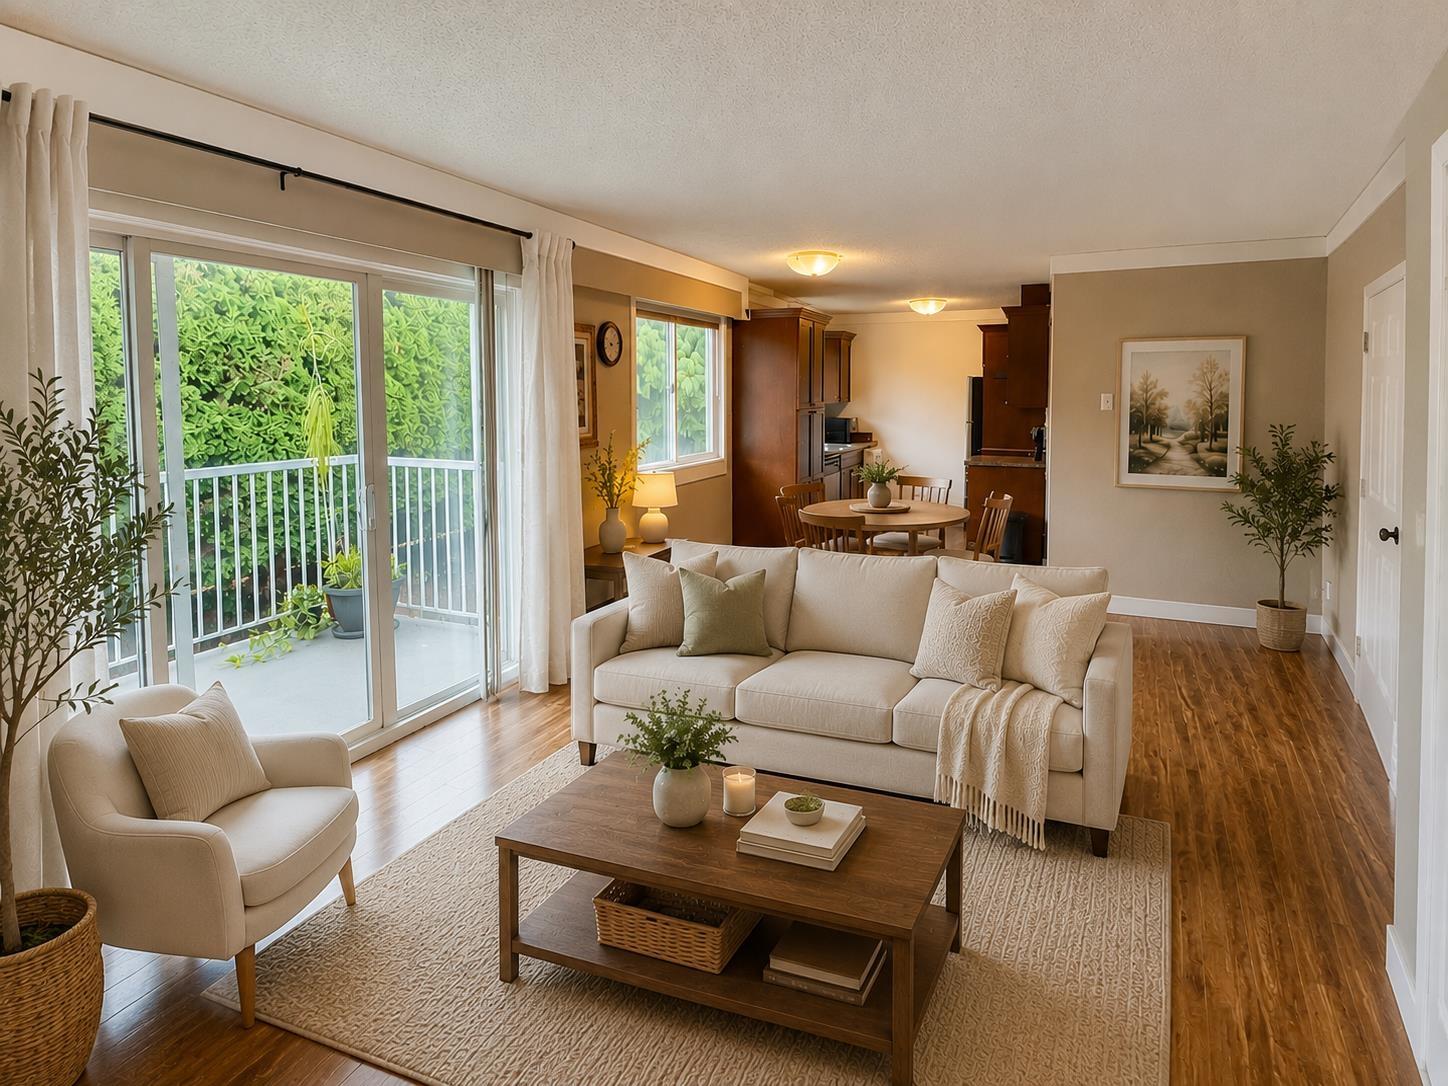
A 2-bedroom Abbotsford townhome for just $349,900! A rare opportunity to get into the market without giving up that valuable second bedroom. This bright, well-maintained upper townhome offers 840 sq. ft, generous room sizes and a private balcony. Set in Mayfair Gardens, a quiet 14-unit community, it includes TWO parking spaces, reasonable strata fee, rentals permitted and two pets allowed (with no size restriction for dogs). Minutes from Sevenoaks, Mill Lake, UFV, restaurants, schools, parks and transit, with easy access to Highway 1. Vacant and ready for quick possession-an affordable option for first-time buyers, downsizers, student families or investors. (id:63400)
8710 Prairie Valley Road Unit# 4
Summerland, British Columbia
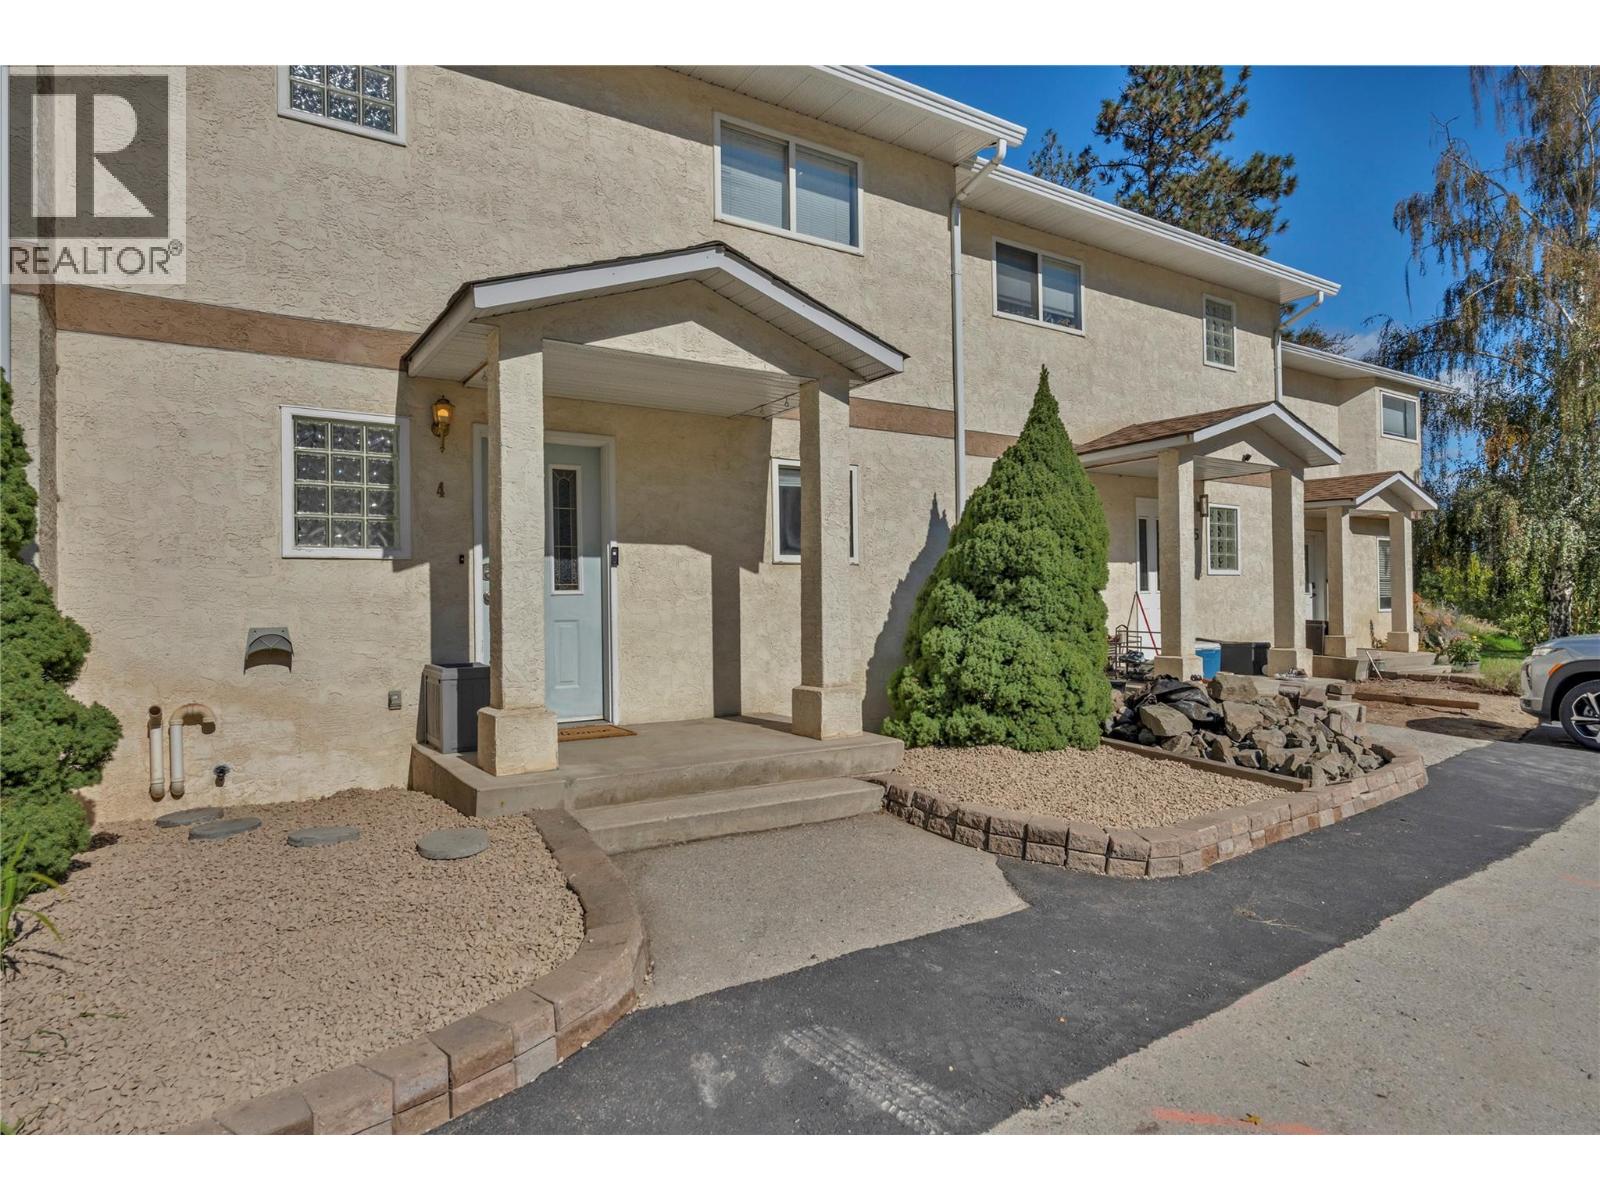
Excellent value and a fantastic opportunity for first-time buyers, families or investors! This move-in-ready 3-bedroom, 1.5-bathroom townhome offers comfortable, low-maintenance living in a convenient central location. With no age restriction, one dog or one cat permitted, and a monthly strata fee of just $200, this is an affordable option with plenty to offer. The functional layout makes great use of space, with ample storage and a cozy gas fireplace in the living room. Enjoy year-round comfort with a forced-air gas furnace, central A/C installed in 2021, and a new hot water tank. Plumbing has also been updated with no Poly-B. Step outside to your private back patio. Parking is conveniently located directly in front, with additional visitor parking in the lot beside. Walking distance to town and just minutes from the highway for easy access throughout the Okanagan. Book your showing today! Measurements from IGUIDE and see notes regarding appliances. (id:63400)