

1523 Mariner Walk
Vancouver, British Columbia
Welcome to your serene waterfront retreat at the sought-after Lagoons in False Creek. LEASE EXTENSION PAID to 2066! This beautifully reno'd, almost 1600 square ft 2-bedrm, 2.5-bath townhome offers a functional open flrplan filled w/natural light from floor-to-ceiling windows. Thoughtfully designed w/generous living & dining areas, plus a covered balcony on the main flr showcasing tranquil lagoon, marina, city & mountain views, perfect for relaxing or entertaining. Spacious kitchen w/pantry. Upstairs feats 2 bedrms, incl. a primary w/views, walk-in closet, spa-like ensuite & a private balcony. Extensive storage throughout & 2 parking stalls. Short stroll to Granville Island for fresh market finds, dining & entertainment. Enjoy the Seawall, watch boats glide by, or unwind by the water´s edge. (id:63400)
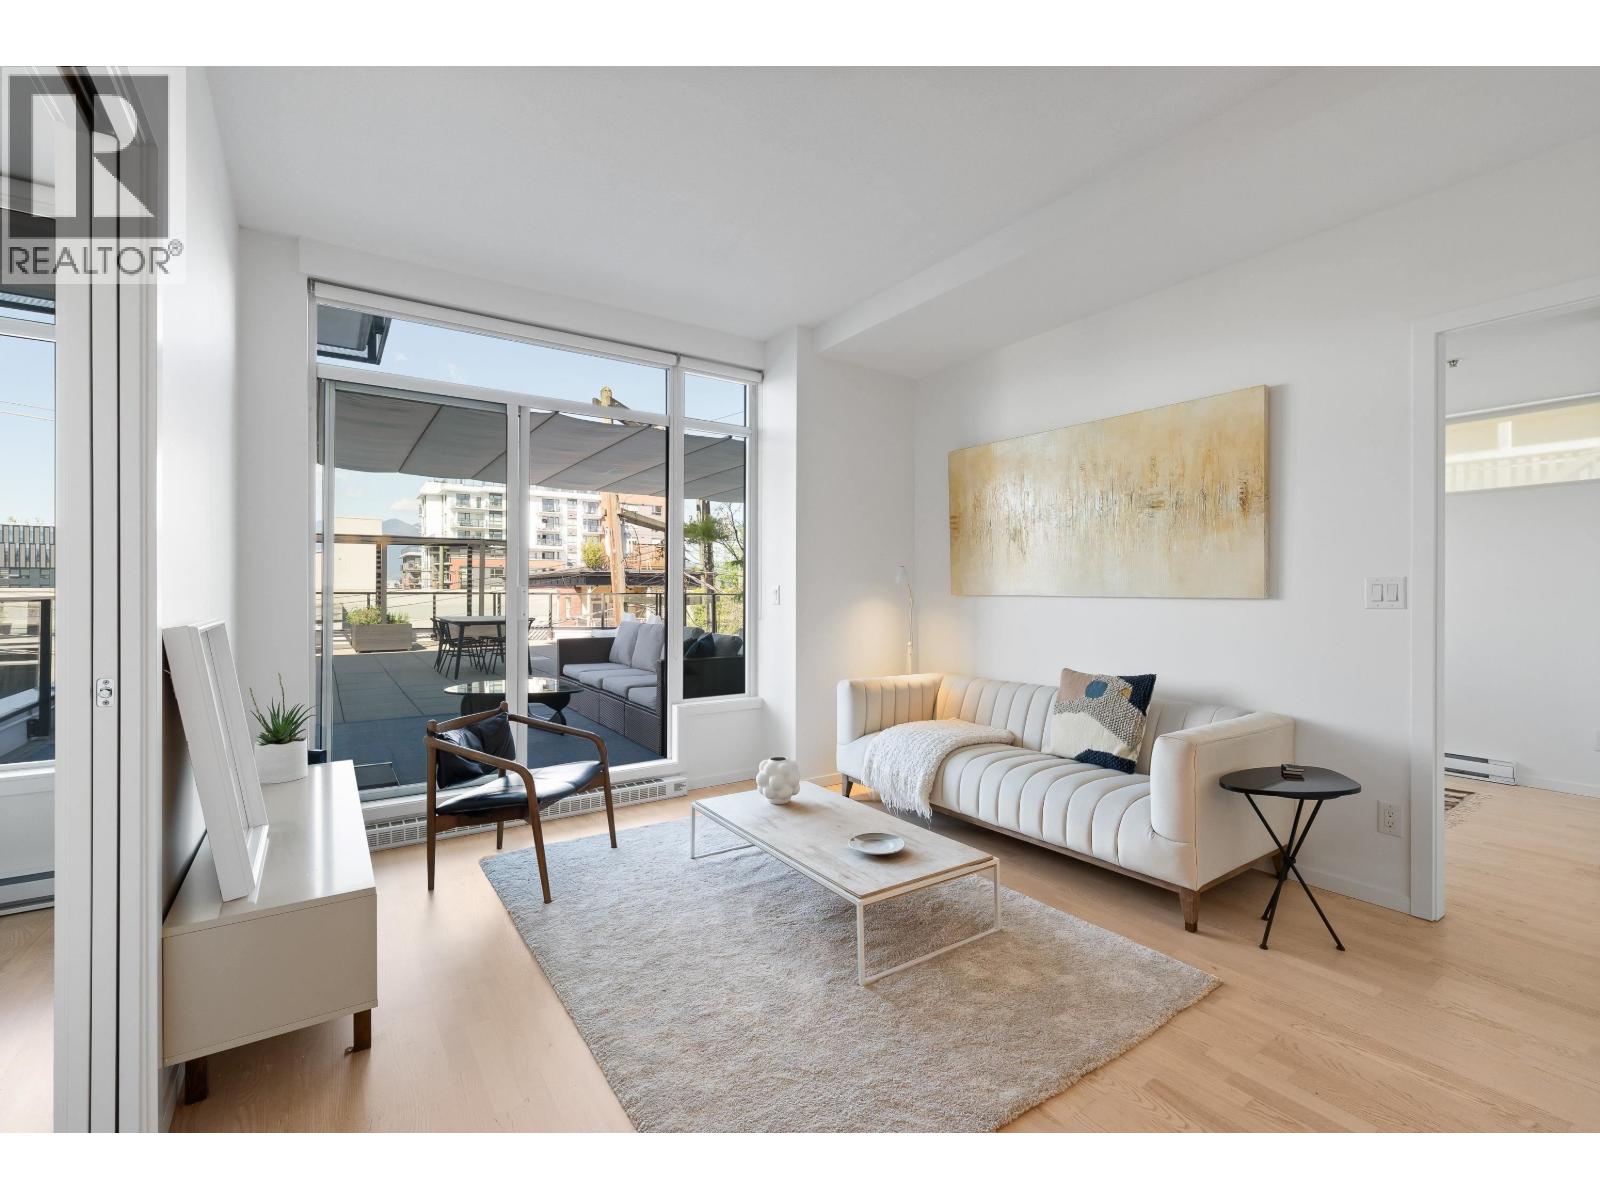
206 133 E 8th Avenue
Vancouver, British Columbia
This beautiful 2-bedroom residence offers modern simplicity and exceptional indoor-outdoor living. Don't let the 784 sq.ft interior fool you! An extremely efficient floor plan, ample in-suite storage, and outdoor space that truly feels like an extension of the home. Flooded with natural light, this thoughtfully designed home features clean contemporary interiors, warm wood flooring, and an open-concept layout ideal for everyday living and entertaining. The standout is the expansive 1,202 sq.ft. private patio, offering endless possibilities for outdoor dining or gardening. The sleek modern kitchen features streamlined cabinetry, integrated appliances, and refined finishes. Steps from Mount Pleasant's best cafés, restaurants, and boutiques. Viewings available by private appointment. (id:63400)
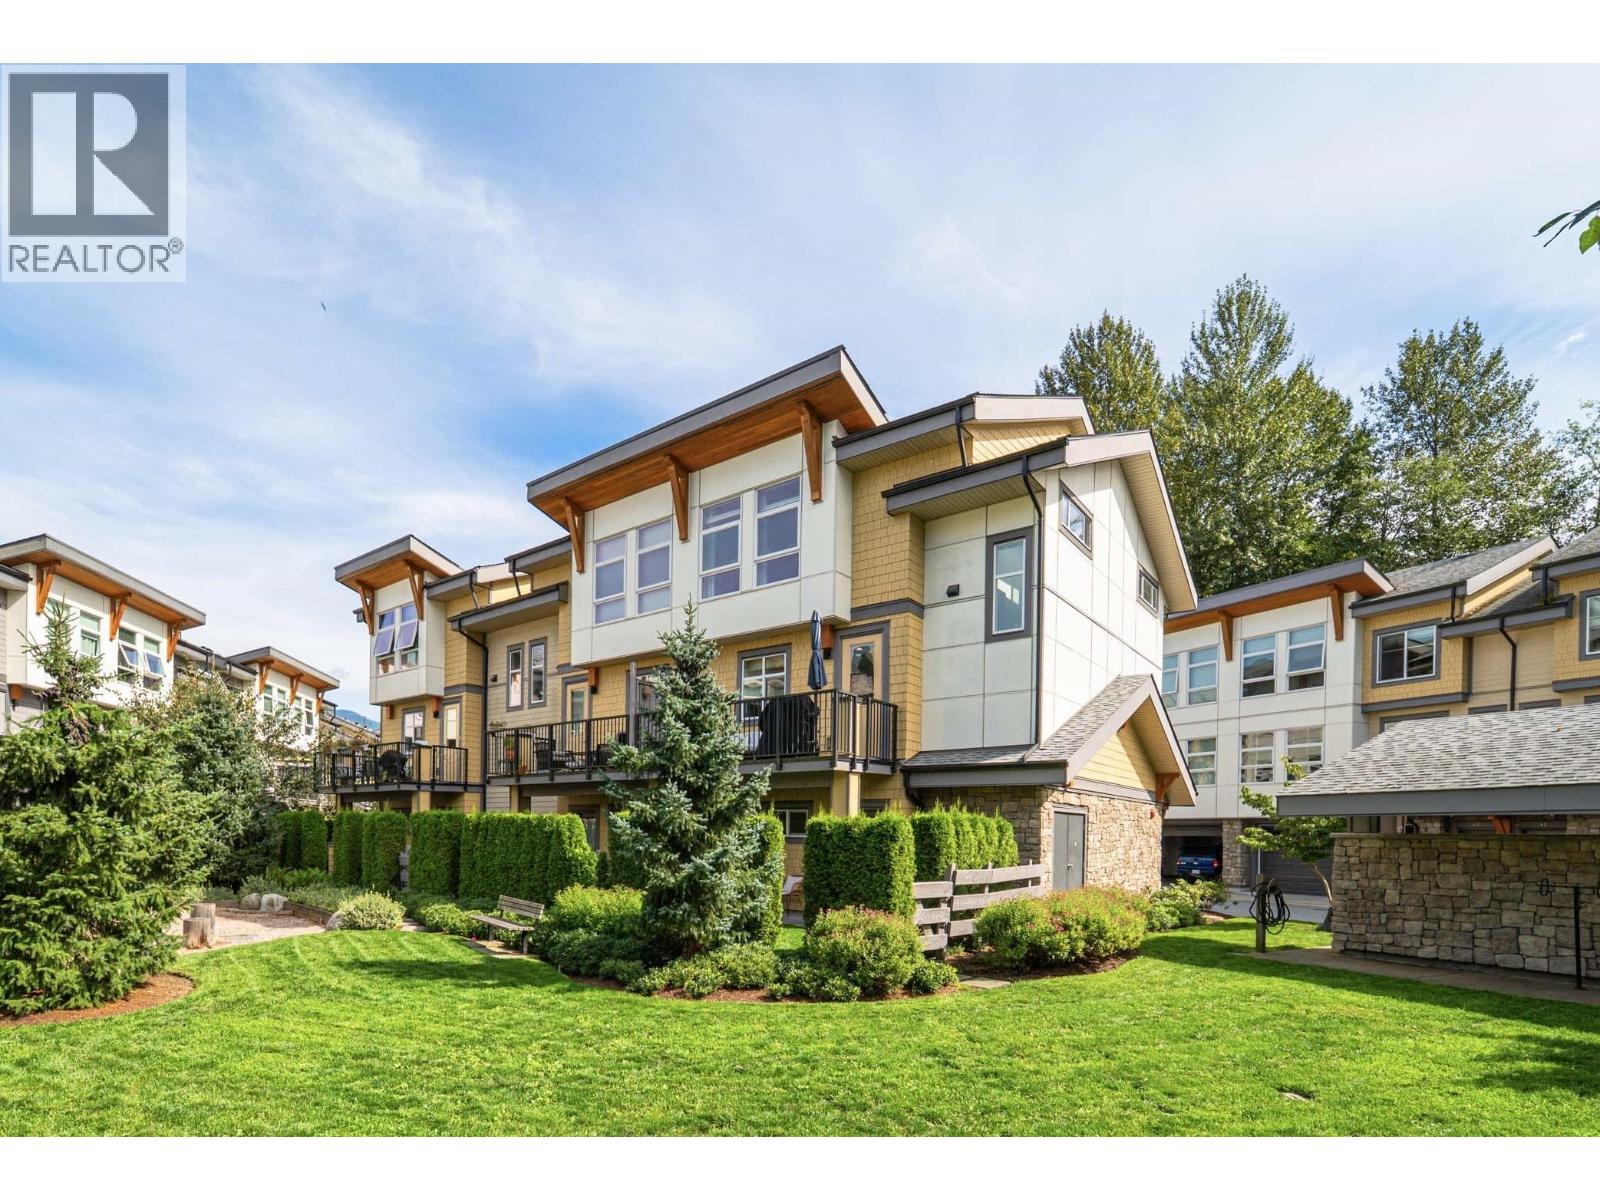
61 39548 Loggers Lane
Squamish, British Columbia
Seven Peaks by Polygon! Bright end-unit townhome in a well-managed community, ideal for families and outdoor enthusiasts. Elevated main floor with large living and dining spaces, powder room and kitchen with custom cabinetry, composite stone counters, pantry, stainless appliances, gas range and oversized island. Step onto the large sunny west-facing deck, perfect for year-round BBQs. Upstairs offers 3 bedrooms and 2 baths, including a king-sized primary suite with walk-in closet and ensuite with double sinks. Downstairs, a versatile bonus room, ideal as an office, gym or bike workshop, opens to the west-facing fenced yard. Attached double garage with custom storage for bikes, skis and gear. Steps to trails, mountain bike skills park and Brennan Park Rec Centre. Rental and pet friendly. (id:63400)
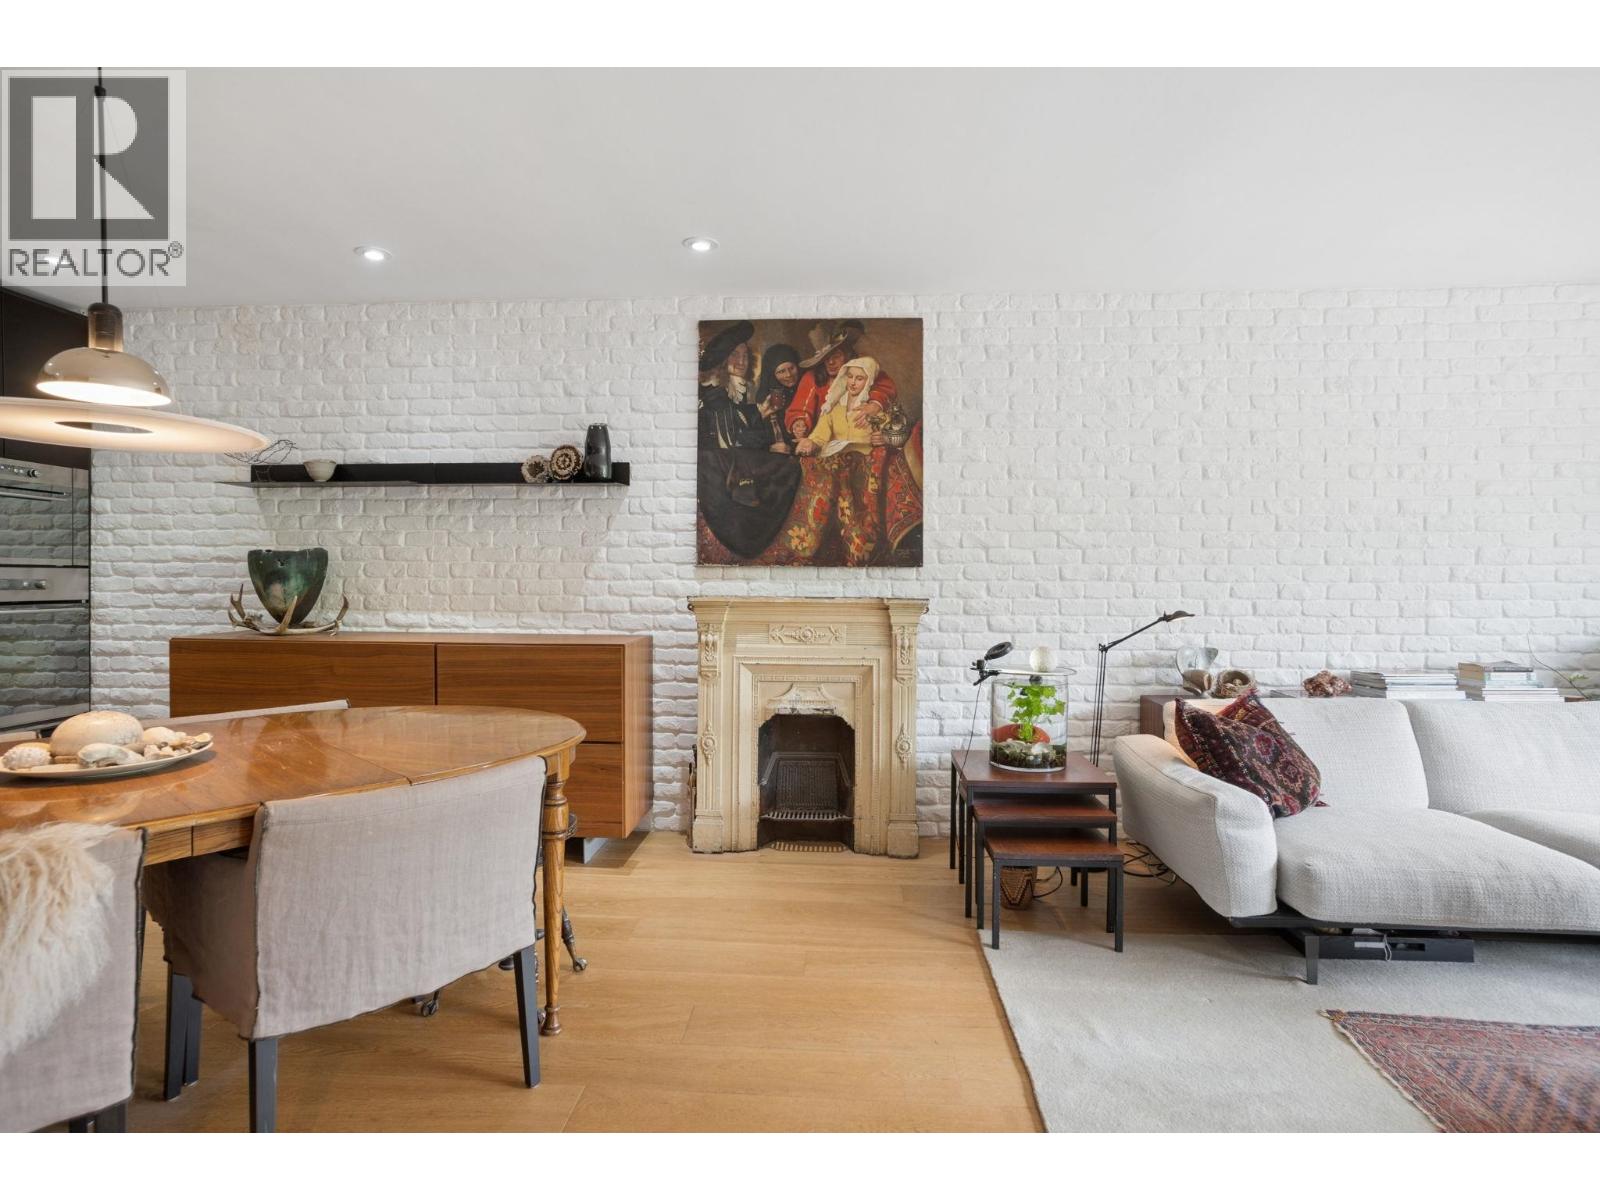
205 3264 Oak Street
Vancouver, British Columbia
Bathed in natural light, this beautifully renovated 743 sq. ft. 1 bedroom residence offers an open concept layout with timeless finishes throughout. White oak hardwood flooring, a striking feature wall, and a contemporary kitchen with quartz countertops, integrated stainless steel appliances, built-in cooktop, oven, microwave, and sleek lighting create a refined living space. The spacious bedroom easily accommodates full-sized furnishings, while the sun drenched south facing balcony provides the perfect spot to unwind. Exceptionally maintained building in a prime central location with easy access to Downtown, and Granville Island. Just steps to the shops, cafés, and restaurants along Granville, Broadway, and Cambie. Complete with 1 parking stall and 1 storage locker. (id:63400)
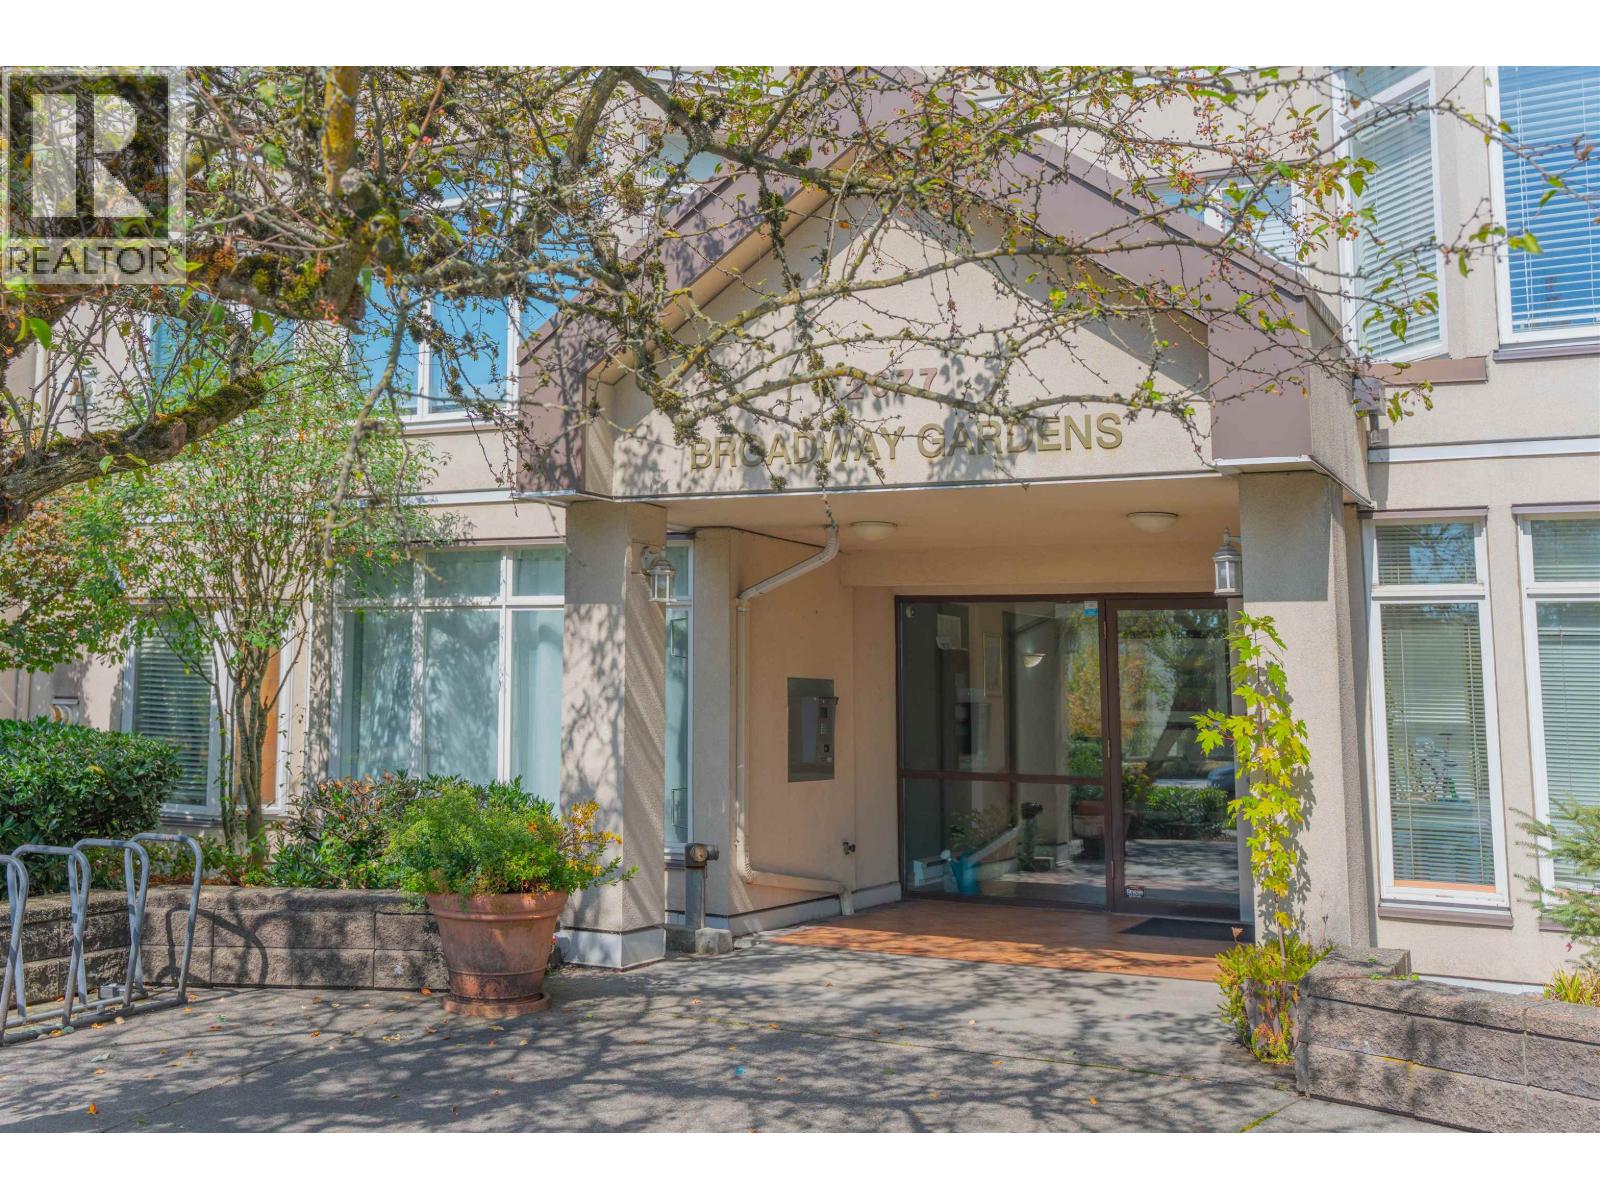
309 2677 E Broadway
Vancouver, British Columbia
Well-kept and spacious 917 sq.ft. 2 bedroom + den home, with the den currently used as a 3rd bedroom. Bright and quiet inside with a great floor plan, city view, and windows in all three bedrooms. Located directly across from a school and close to Superstore, T&T Supermarket, shops, restaurants, parks and transit. Bus stop nearby with direct access to SkyTrain stations. A convenient location with plenty of space and flexibility for families or investors. Open House: Sat 2-4pm (id:63400)
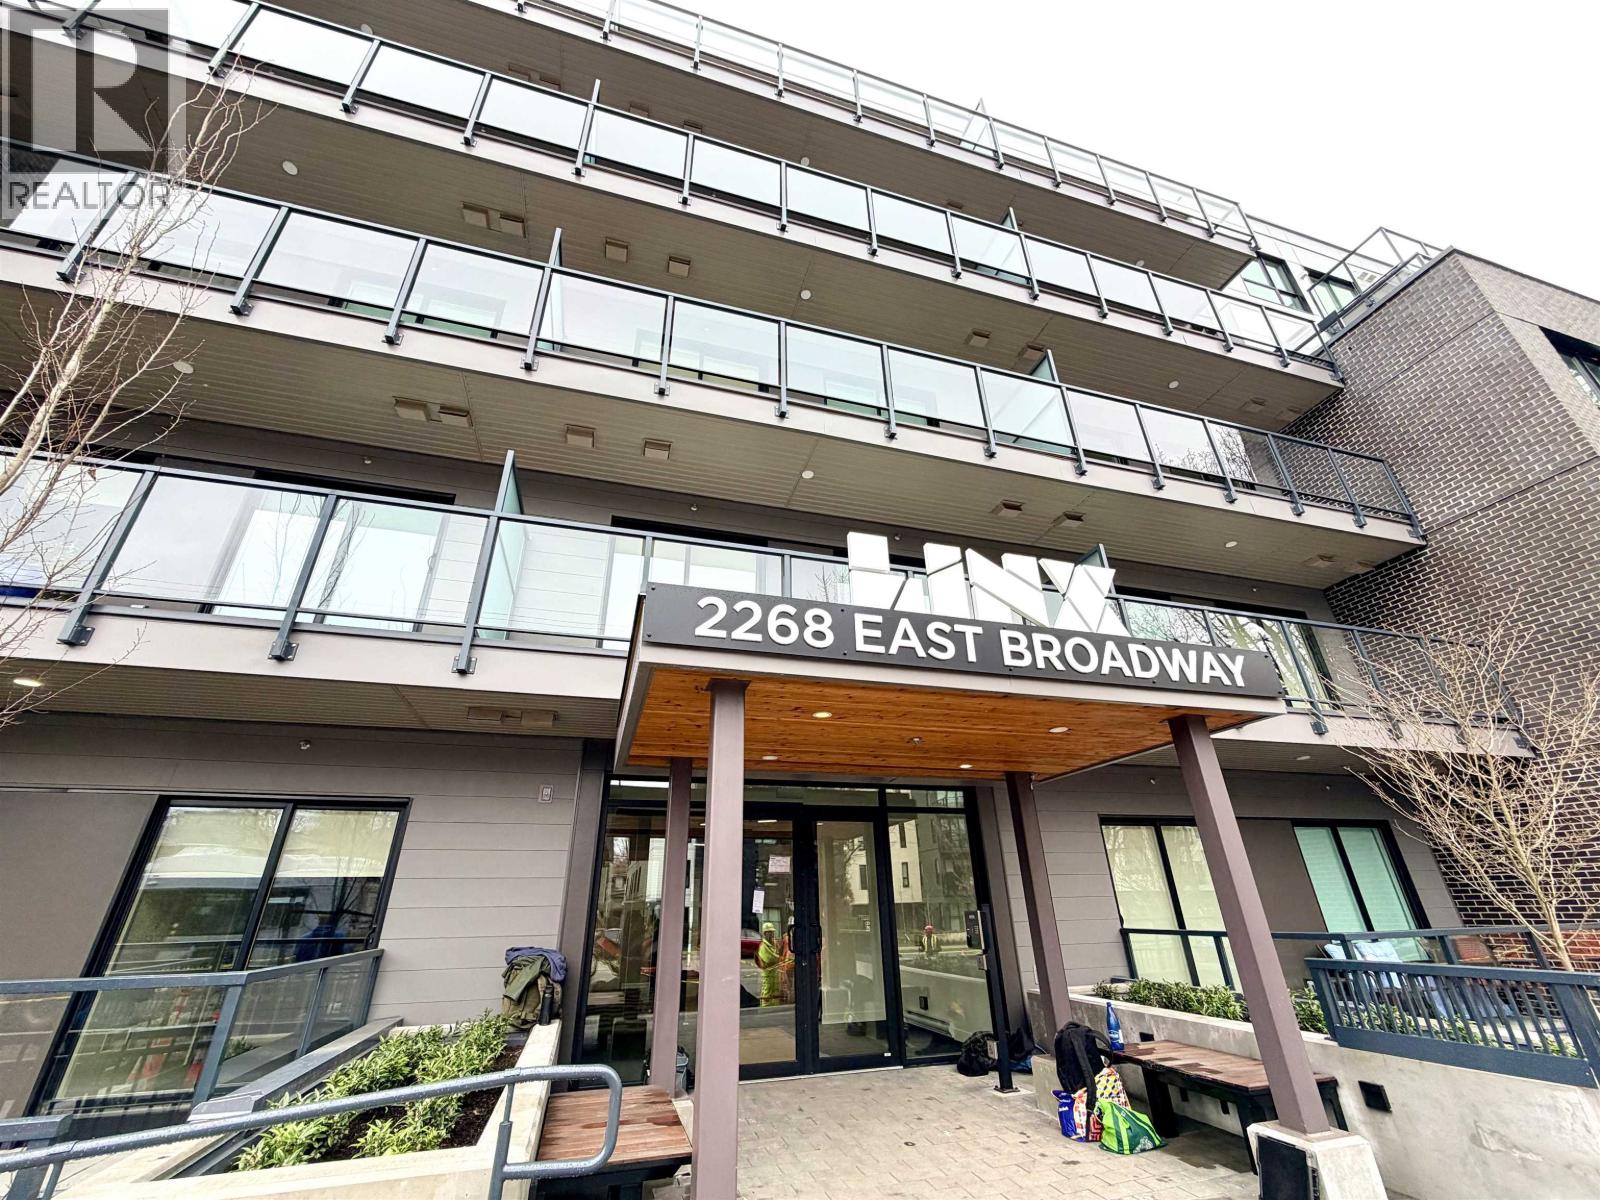
105 2268 E Broadway
Vancouver, British Columbia
INCREDIBLE VALUE! Bright 1-bedroom, ground-level home with 449 sq.ft. of living plus a 138 sq.ft. oversized patio on the quiet side of the building. Modern kitchen with integrated Fulgor appliances opens to a sunny living area-perfect for relaxing or entertaining. Steps to Trout Lake and minutes to Commercial Drive´s shops, cafés, and restaurants. Easy access to Commercial-Broadway SkyTrain and transit. Shared amenities include a community room, rooftop garden, playground, and outdoor recreation space. Includes 1 parking & 1 locker (id:63400)
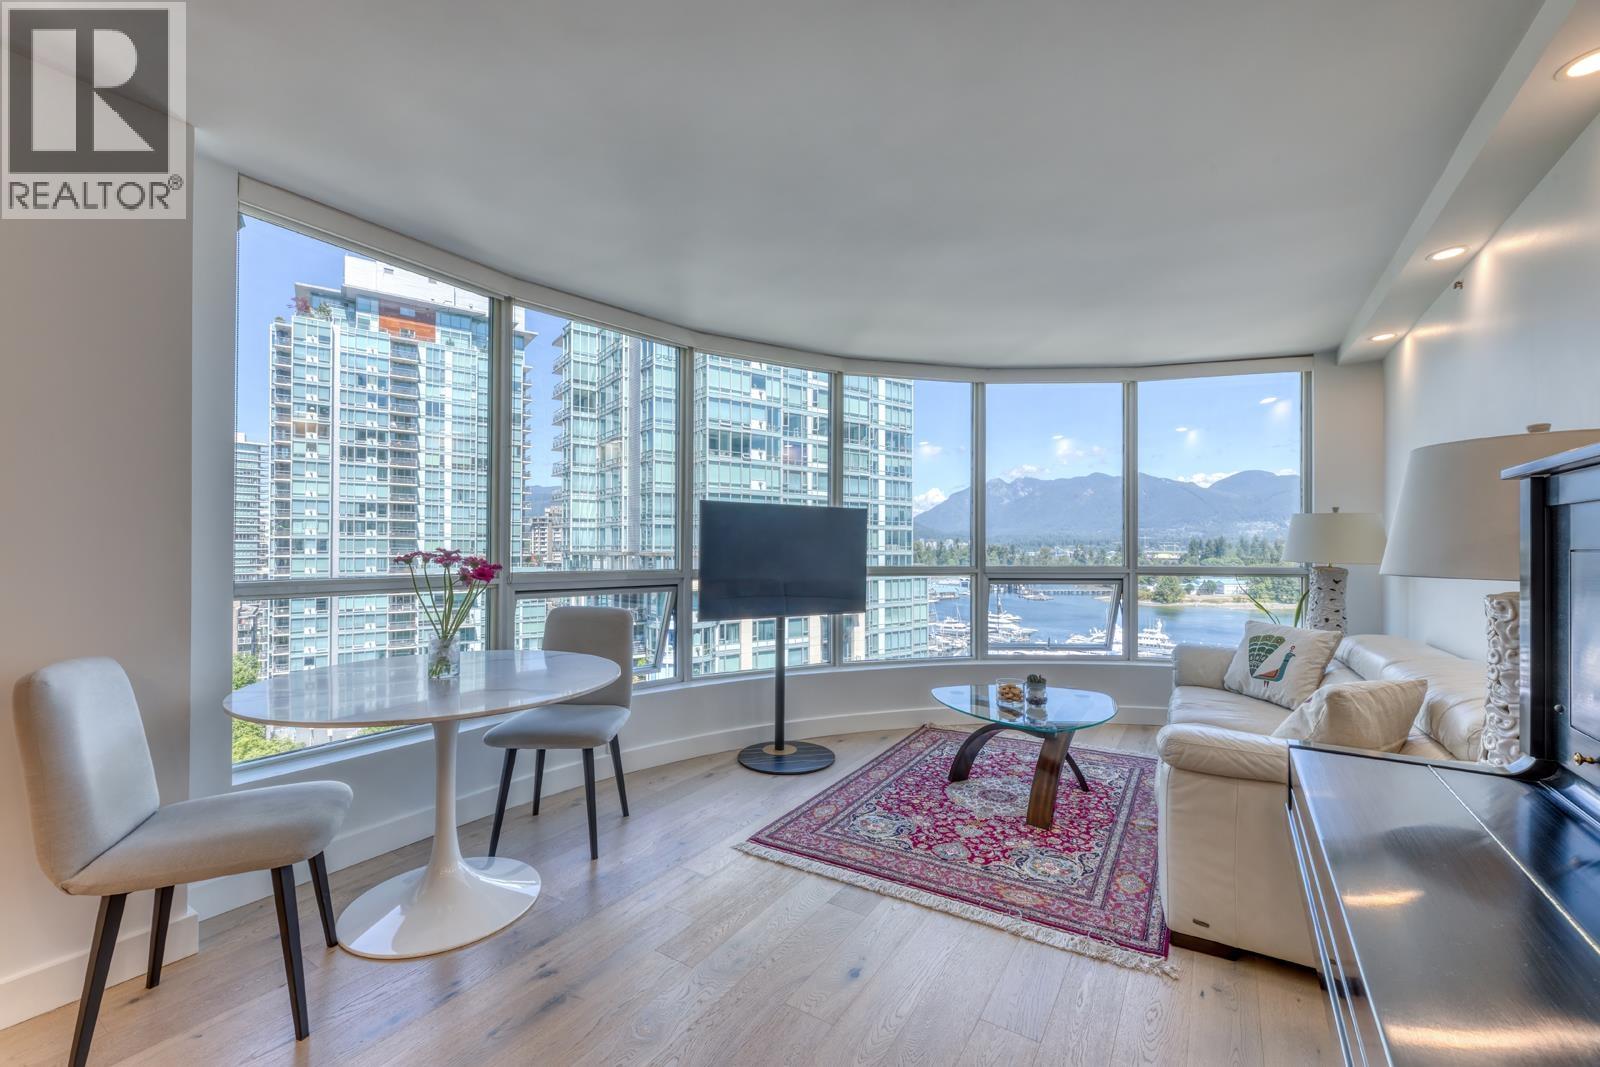
1001 588 Broughton Street
Vancouver, British Columbia
Welcome to the iconic Harbourside Park, designed by renowned architect Arthur Erickson. Enjoy views of Grouse Mountain, Stanley Park, and the marinas of Coal Harbour from this beautiful 2-bedroom, 2-bathroom residence with floor-to-ceiling windows with natural light, hardwood flooring, and a thoughtfully designed open-concept layout that seamlessly blends comfort and sophistication. The gourmet kitchen features premium appliances, stone countertops, and sleek cabinetry perfect for both everyday living and entertaining.The spacious primary bedroom offers generous space and an ensuite. Ideally situated just steps from the Seawall, Stanley Park, charming cafés, fine dining, and world class shopping, amenities including an indoor pool, hot tub, fully equipped fitness centre. (id:63400)
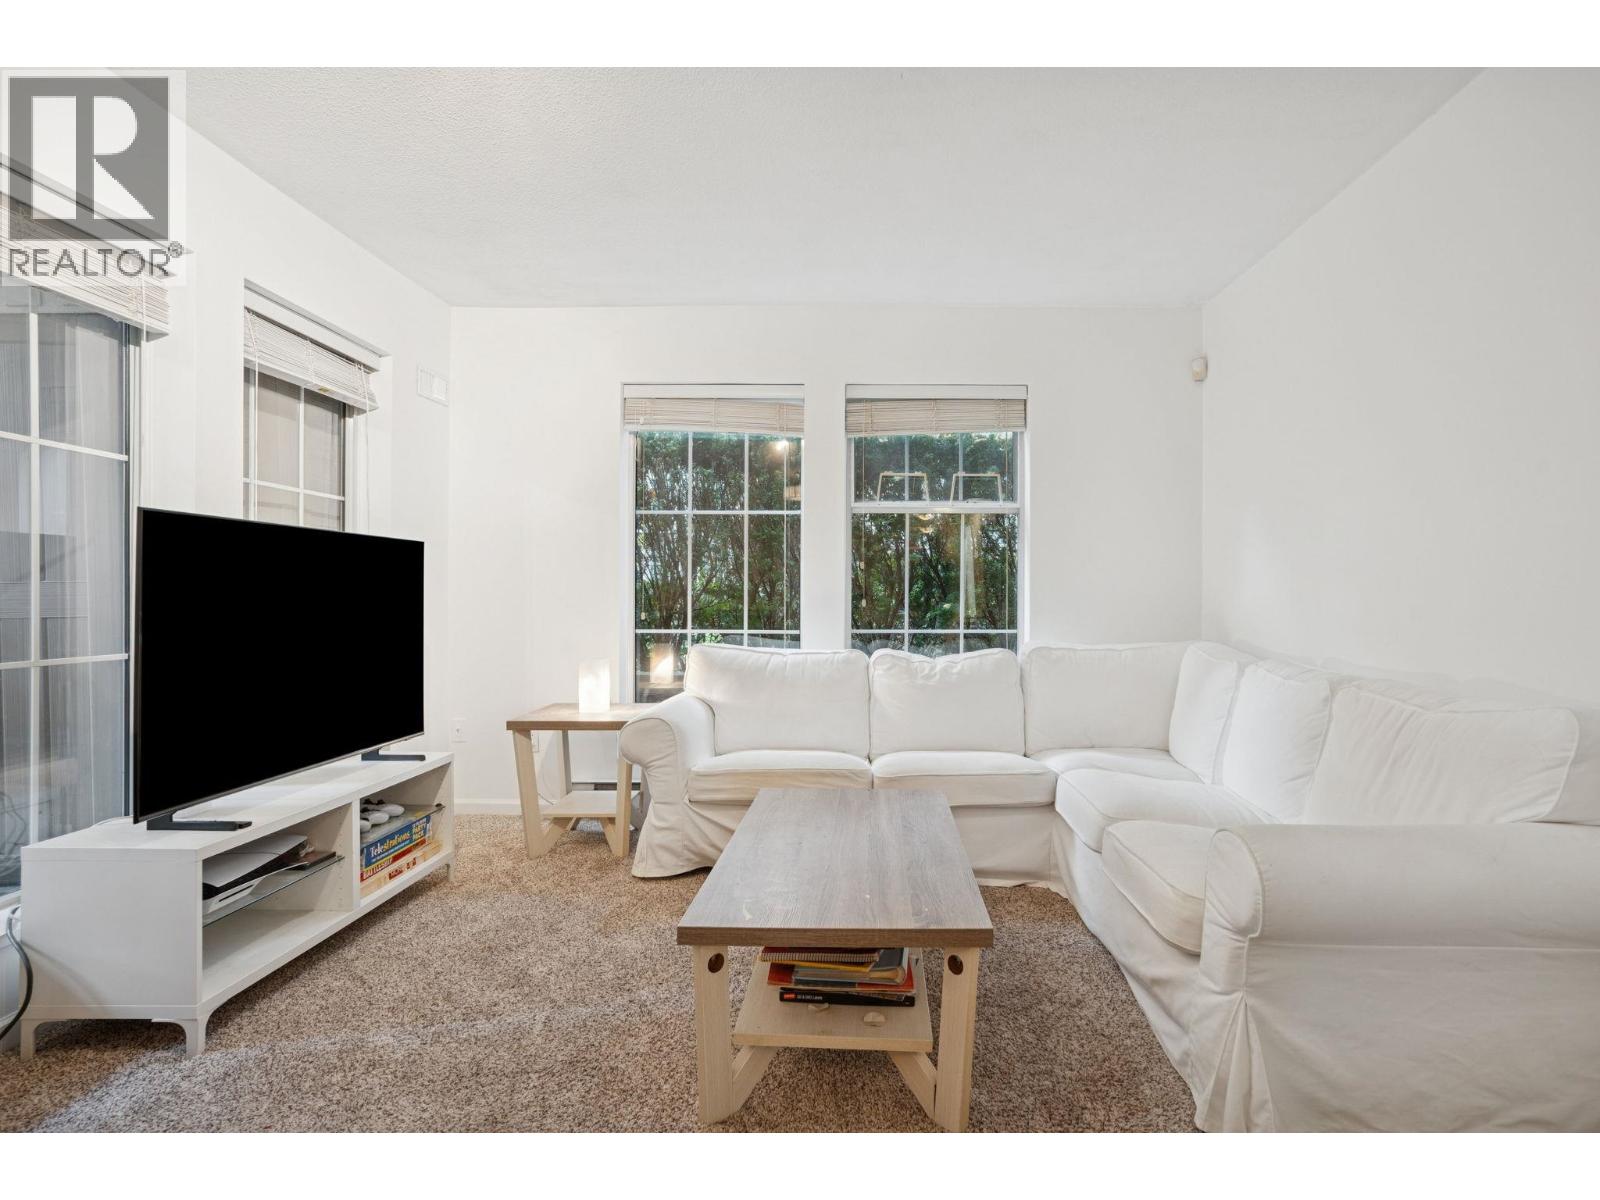
102 1199 Westwood Street
Coquitlam, British Columbia
Welcome to this beautiful 2 bedroom + 2 bathroom home perfectly positioned in one of Coquitlam´s most walkable and connected neighbourhoods. This bright ground-level suite blends comfort and convenience with an open-concept layout, large windows, and a private patio that flows seamlessly into the surrounding greenery. The large primary bedroom provides a peaceful retreat while the spacious second bedroom is the perfect size for a growing family. Residents enjoy access to resort-style amenities including an indoor pool, gym, and beautifully maintained grounds. Steps from Coquitlam Centre, Lafarge Lake, SkyTrain, and an array of restaurants and cafés, this address captures the best of urban lifestyle and natural balance. (id:63400)
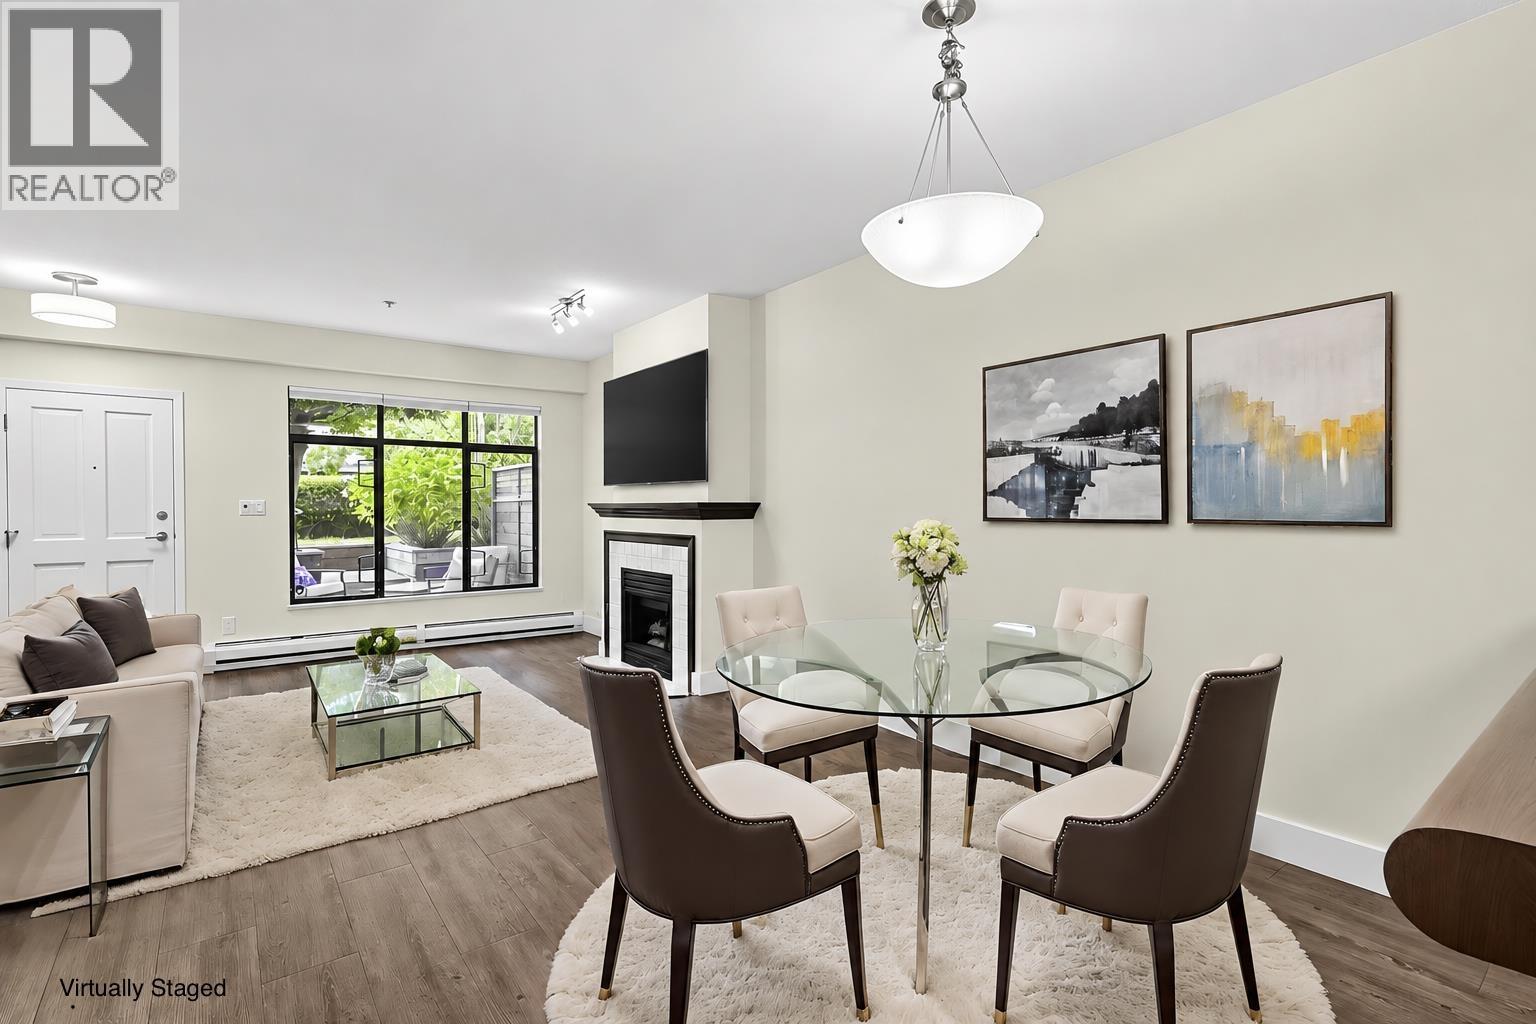
2 221 Ash Street
New Westminster, British Columbia
Craftsman inspired Penny Lane townhome with private, newly fenced patio. Newer luxury vinyl plank flooring throughout. Bright living room with picture window and gas fireplace. Updated kitchen features white cabinetry, stainless steel appliances, new lighting, pantry, and in-suite laundry. Dining area with breakfast bar. Versatile flex space plus convenient two-piece bathroom. Spacious primary bedroom overlooks green space and includes full ensuite with soaker tub. Dog and cat friendly complex, recently replumbed. Strata fees include heat and hot water. Walking distance to Royal City Centre, restaurants, transit, and Simcoe Park. A comfortable home with rare private outdoor space in a central location. 3D virtual tour at Realtor's site. (id:63400)
1501 1768 Cook Street
Vancouver, British Columbia
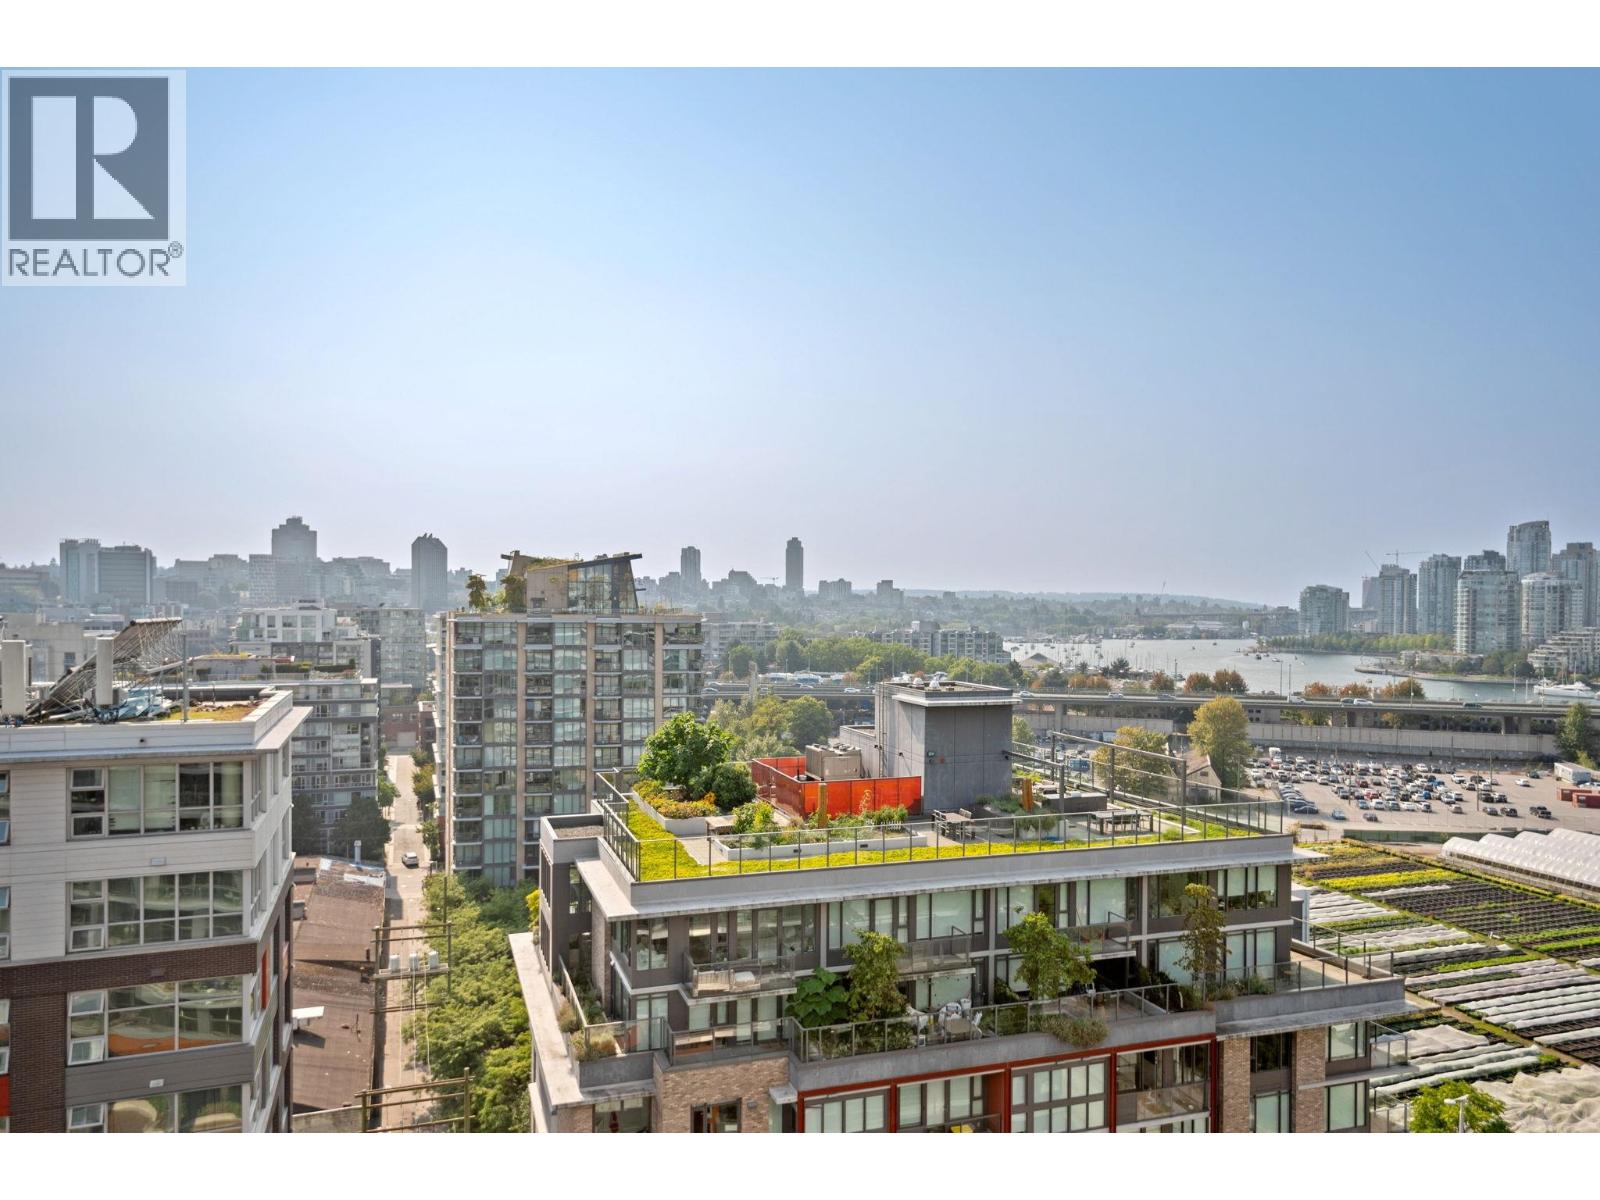
Discover elevated living at Avenue One in Vancouver's Olympic Village by award winning Concord Pacific. This impressive 1BED 1 BATH residence combines design details & everyday comfort. A Miele appliance package pairs with European cabinetry while marble bathroom flooring & sleek laminate floors create a finish. Custom millworked doors & archways add character. Residents enjoy amenities including a social lounge with pool table & plush TV viewing area an exclusive club style gym & an outdoor sun lounge. Concierge service adds convenience. Just steps from the seawall enjoy waterfront living plus acclaimed restaurants cafes & everyday essentials including pharmacy doctor & dentist. This exceptional home delivers luxury comfort convenience & an unbeatable location. (id:63400)

1 1990 Venables Street
Vancouver, British Columbia
Welcome to this stunning brand-new 3 bed, 3.5 bath half duplex located in the heart of Grandview-Woodland featuring an amazing mountain view. This beautifully crafted home offers an open-concept layout with a spacious main floor featuring a large living and dining area, a gourmet kitchen with Fisher & Paykel appliances, gas range, and quartz countertops - perfect for everyday living and entertaining. Enjoy year-round comfort with Control 4 automation, built-in vacuum, central A/C, HRV system, an energy-efficient heat pump, and equipped with surveillance cameras. Complete with a one-car garage and just minutes from Commercial Drive, downtown, schools, and parks. A perfect blend of modern design and urban convenience (id:63400)
303 645 Como Lake Avenue
Coquitlam, British Columbia
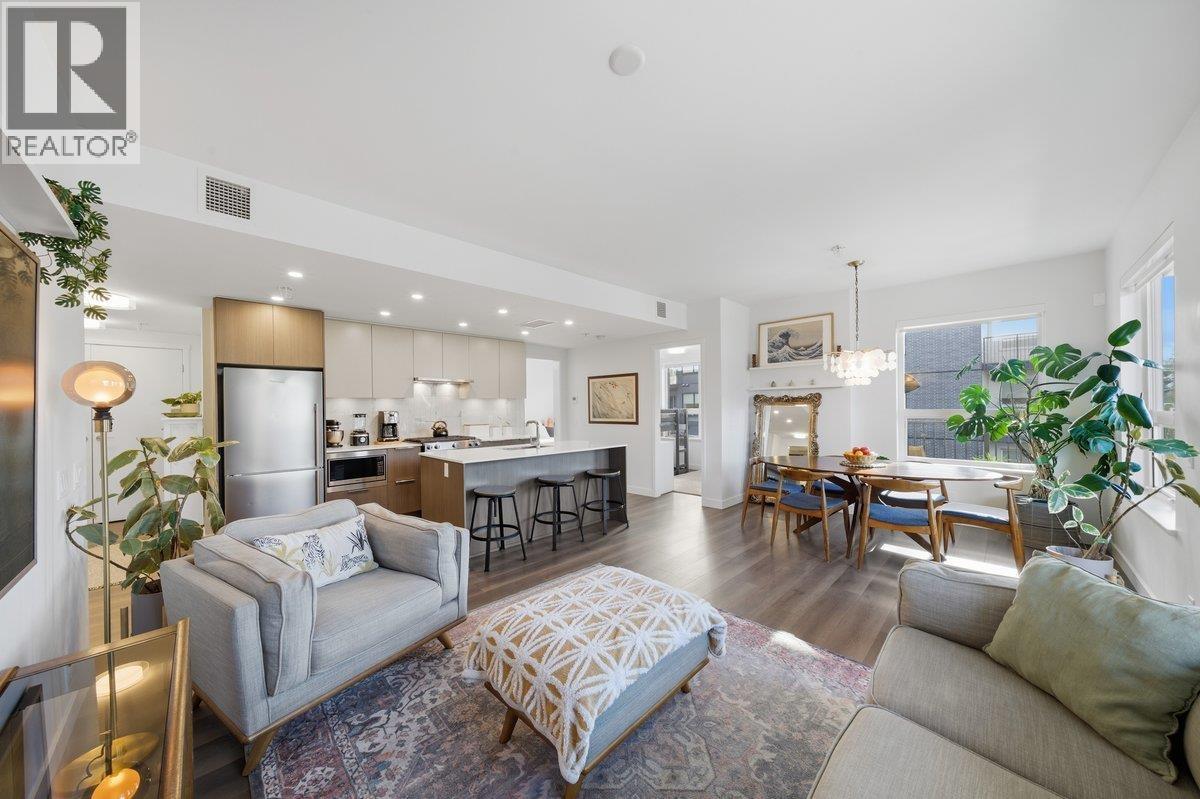
Beautiful corner unit at Port & Mill by StreetSide Developments offering 3 beds and 2 baths with nearly 1,100 square ft of bright, open concept living. This thoughtfully designed home features generous bedrooms, seamless flow between kitchen, dining, and living areas, plus an energy efficient VRF heating and cooling system for year round comfort. Enjoy a spacious balcony that extends your living space outdoors and fills the home with natural light from its prime corner exposure. Includes two conveniently located side by side parking stalls and a large storage locker. Situated steps to shops, transit, parks, and everyday amenities, this home offers the perfect blend of space, comfort, and convenience in one of Coquitlam´s most connected communities. OPEN HOUSE, SATURDAY 1 - 3 (id:63400)