
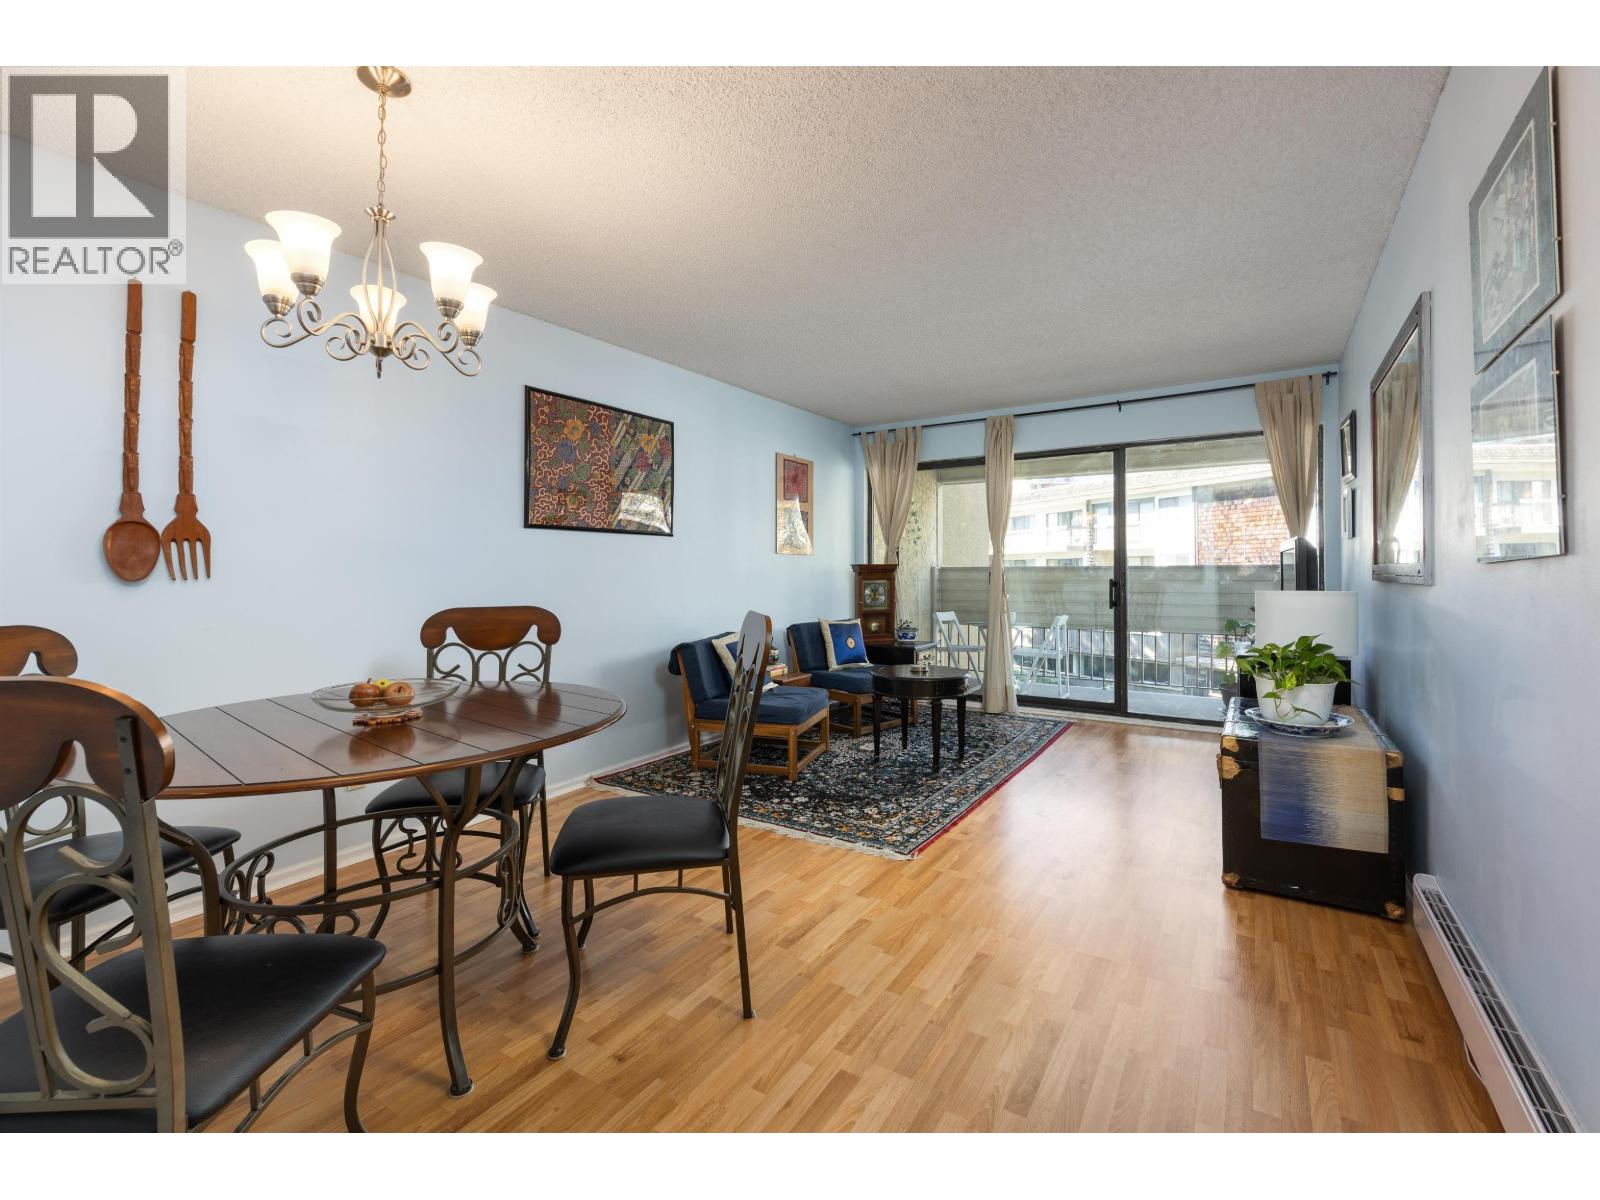
212 8291 Park Road
Richmond, British Columbia
Located in Richmond's most sought-after neighbourhood, well-designed 1 bd/1 bath sits in quiet, walkable low-rise building. Rare in-suite laundry (side-by-side) +versatile storage room-convert to walk-in closet, office or hobby space. Generous bedroom fits a home office or nursery; living area accommodates full-size furniture. Kitchen offers ample storage incl. large pantry. Enjoy private 71 sqft balcony, perfect for a patio set & plants. Includes 1 storage locker + secured parking. 9-min walk to Brighouse Station (25-min SkyTrain to downtown; direct buses to Metrotown, 22nd St & Steveston). Steps to Richmond Centre, Hospital, City Hall, cafes, shops, schools, Minoru Centre & library. Easy transit to YVR,save on cab fare! Ideal for buyers wanting space convenience & an unbeatable commute (id:63400)
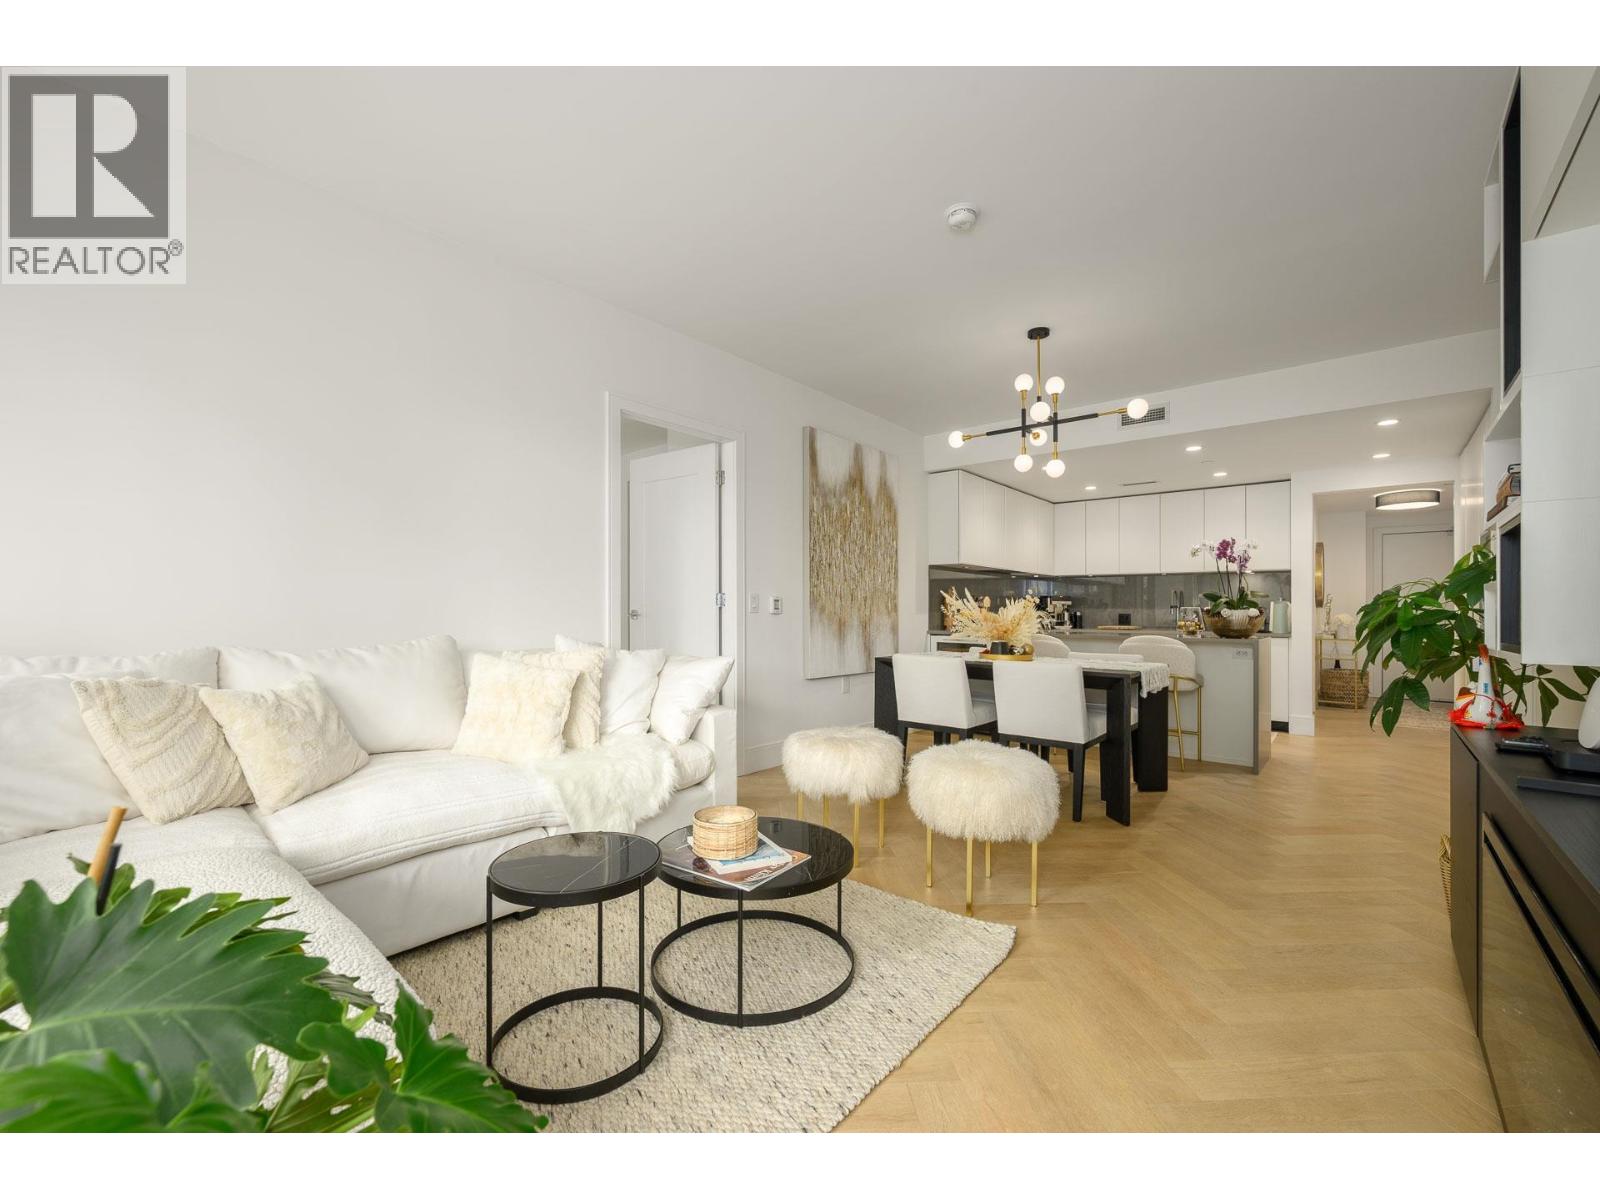
204 4675 Cambie Street
Vancouver, British Columbia
Welcome to Chelsea by Cressey, a luxury concrete mid-rise in the heart of the Cambie Corridor. This thoughtfully designed 2 Bed / 2 Bath home offers 1,144 sq.ft. of interior living space with premium finishes, including a Sub-Zero fridge, Wolf gas range & wall oven, built-in microwave, and Bosch dishwasher. Herringbone hardwood floors, plus forced air heating & A/C for year-round comfort. Spacious laundry room, and walk-in closets and ensuites in both bedrooms provide ample storage space. Two private patios provide seamless indoor-outdoor living. Building amenities include a gym, lounge, BBQ/dining areas, and playground. Two parking stalls + storage locker. Incredible location, just steps away from Queen Elizabeth Park, transit, and retail amenities. (id:63400)
617 8800 Hazelbridge Way
Richmond, British Columbia
Welcome to your new home or next investment at Concord Gardens! Conveniently located near shopping centers, restaurants, highways, bridges and future sky-train station. 1 bedroom, 1 bathroom, plus den - 615 sq ft. Functional layout unit with south facing city view. Access to one of the largest clubhouses in Richmond - Diamond Club. Amenities include swimming pool, steam room, sauna, fitness center, basketball court, etc. Also comes with your very own roof top patio at your building, you can invite friends and family over for any celebration events. A great opportunity for new families and investors. NO PARKING. (id:63400)
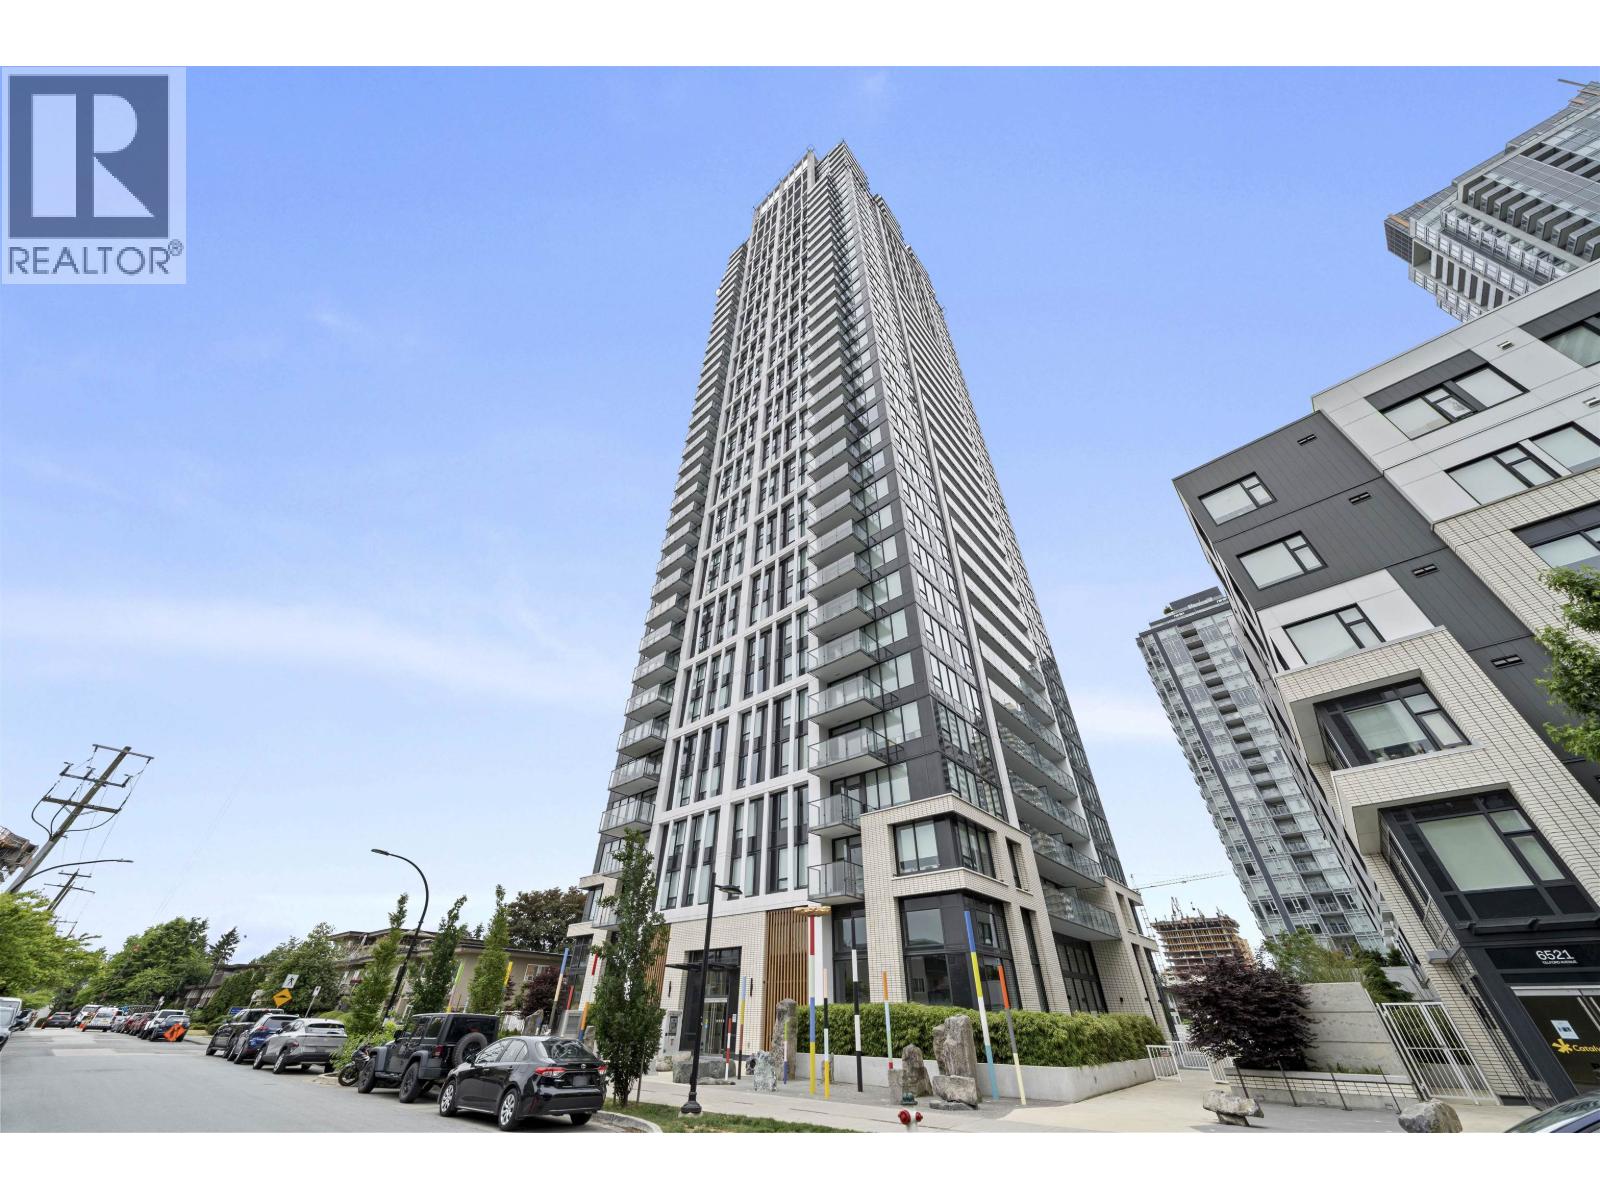
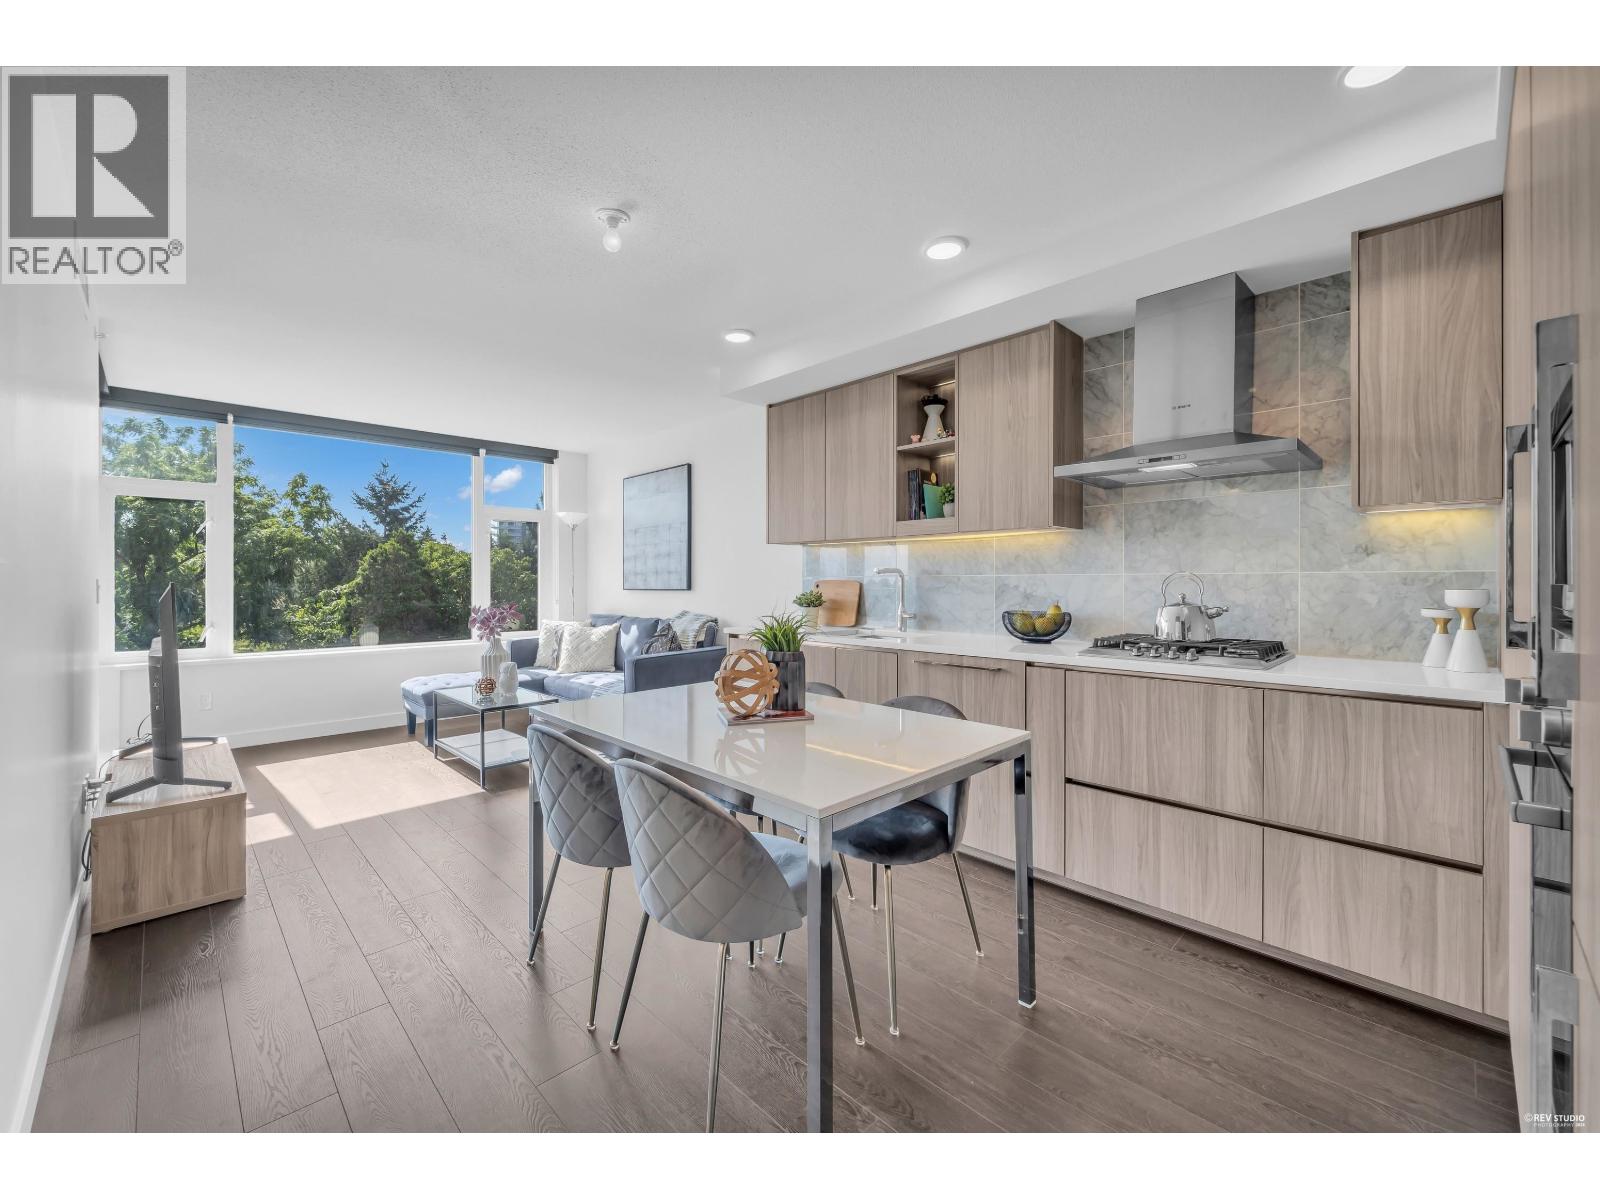
903 6537 Telford Avenue
Burnaby, British Columbia
Bachelor Alert! This bright studio at Telford on the Walk offers an efficient floor plan that makes the most of every square foot, with ample space for both a queen-size bed and a comfortable living area. Enjoy stunning city views and beautiful morning sunlight from your home. Quality craftsmanship shines throughout with air conditioning, a spacious kitchen island, premium Miele gas cooktop and oven, and sleek built-in closets featuring LED lighting. Includes 1 storage locker. Building amenities including concierge service, fitness centre, yoga/dance studio, party lounge, study room, karaoke room, movie theatre, ping pong room, outdoor BBQ area, dog run, dog wash station, bike repair room, and more. Conveniently located near transit, shopping, restaurants, and everyday essentials! (id:63400)
95 3552 Victoria Drive
Coquitlam, British Columbia
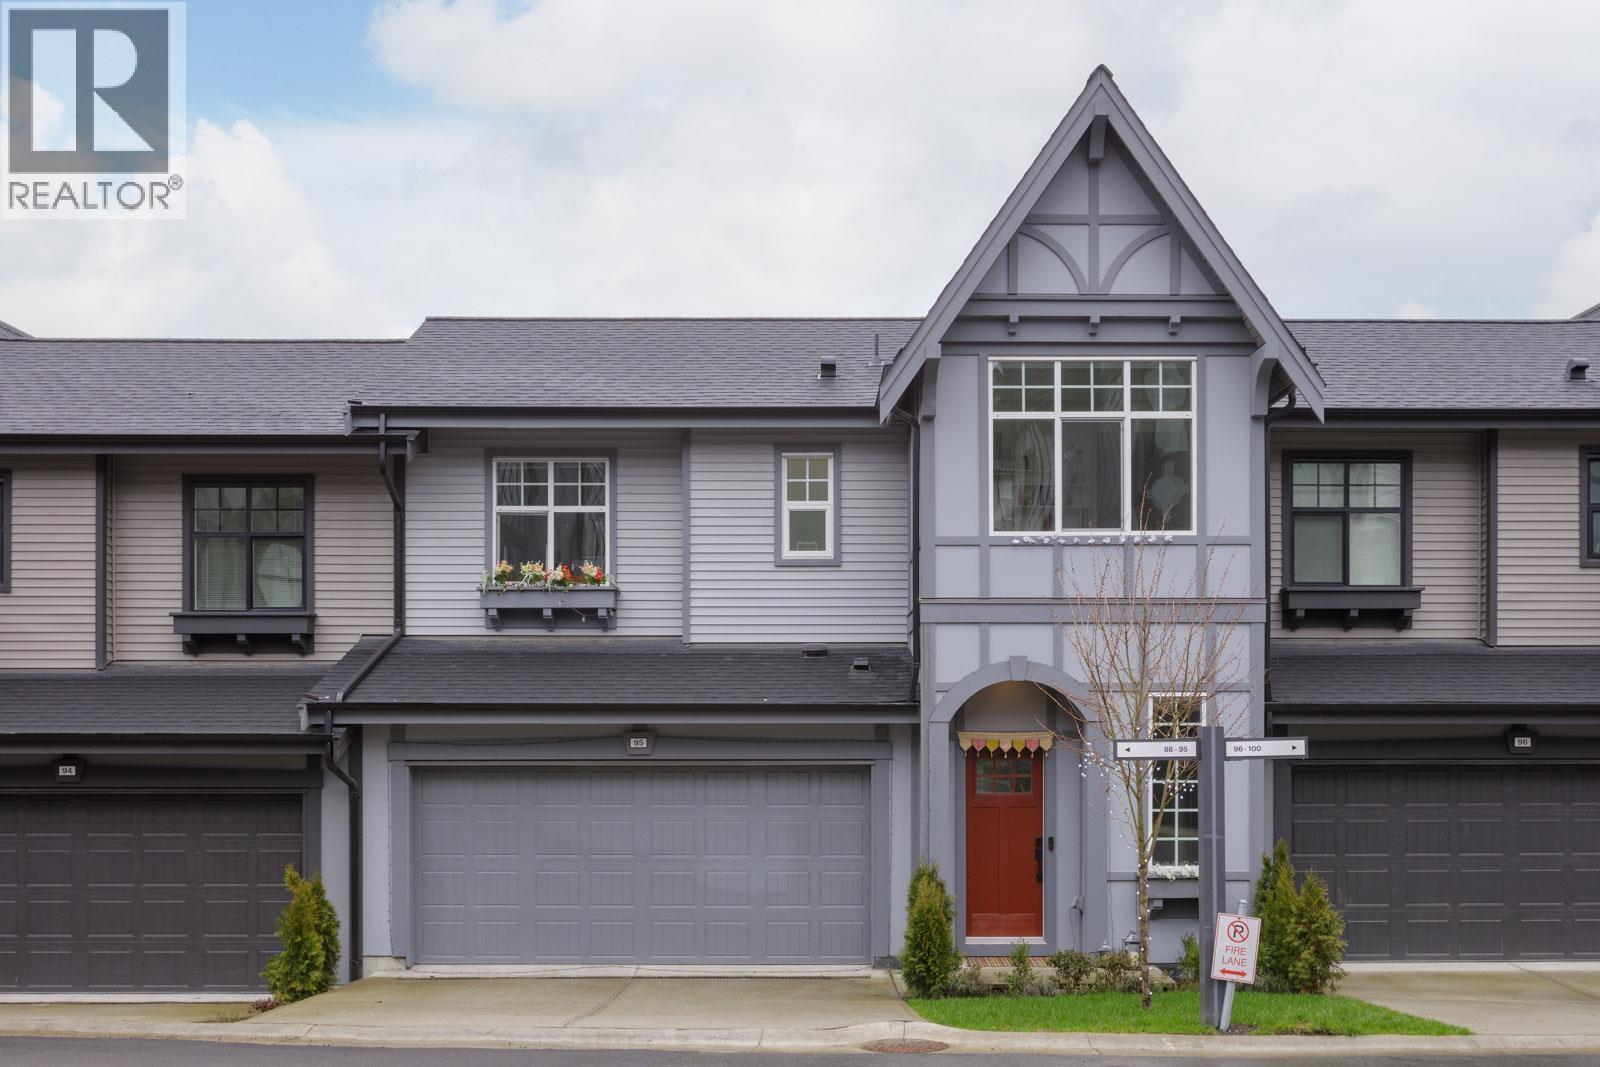
Welcome to one of the most desirable units in the final phase of the Victoria development with a water view of Deboville Slough! Only 5 years old, this large 2 level + basement home lives like a single house, with 3 beds 2 baths up and a bed and bath in the walk out basement below. The open main floor layout, double garage, stainless steel appliances compliment the classic Tudor architecture beautifully. Owners have put in numerous upgrades including: California Closets system in all closets, built-ins with fireplace, motorized blinds, window screens, updated lighting fixtures throughout, and more. Being at the very end of the complex, the property offers the best privacy with no view of neighbours from all spaces. Located close to several schools and parks, the home is ideal for families! Open House Sep 19, 1-4pm! (id:63400)
608 2228 W Broadway
Vancouver, British Columbia
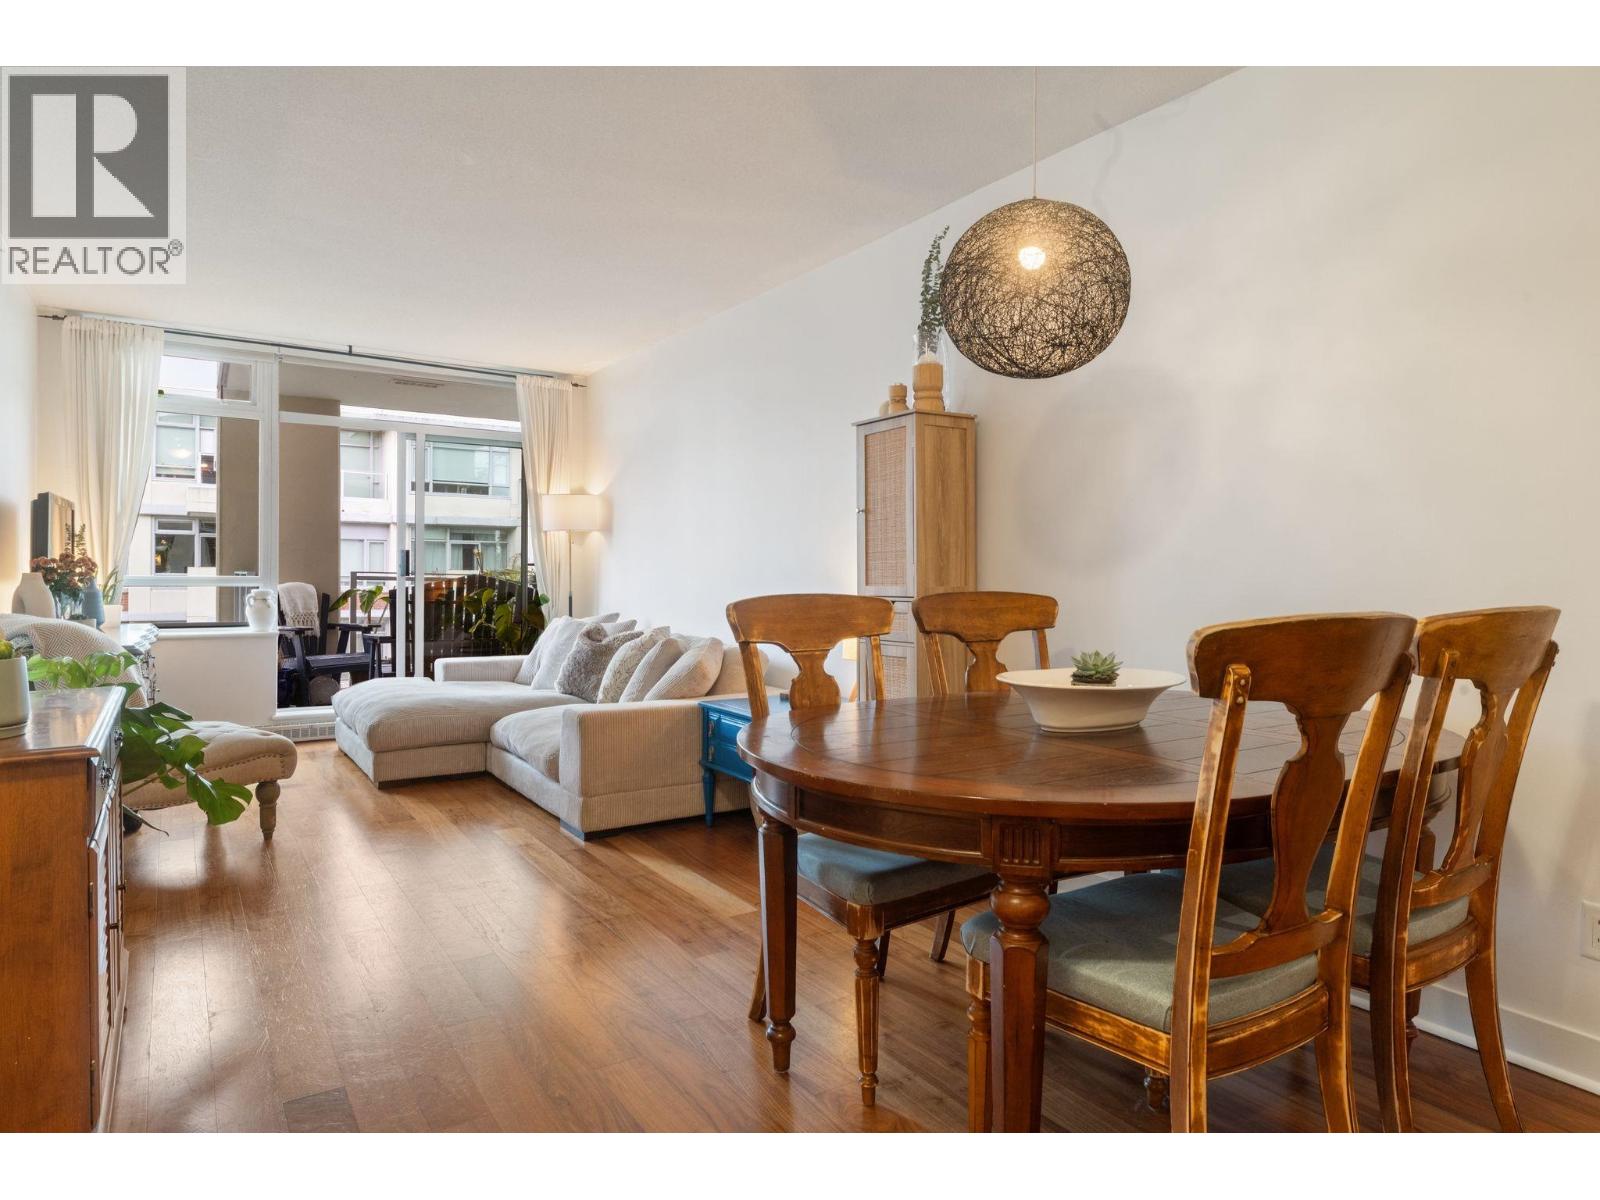
Welcome to The Vine in the heart of Kitsilano. This bright & spacious west facing 1 bed + den concrete home offers mountain & city views from your private patio facing the rooftop garden. Featuring a great layout with 664sqft of functional space, overheight ceilings, hardwood floors, large windows & an open living space filled with natural light. Modern kitchen with granite counters, stainless appliances, updated stove & faucet, newer washer/dryer, and a fresh coat of paint, this home feels is updated and move in ready. Amenities include gym, rooftop garden, BBQ area, bike room & car wash. Pet & rental friendly. Steps to groceries, pharmacy, shops, restaurants, transit & future Broadway SkyTrain (2027), this location is unbeatable! Open House Sat 19th Sep 2-3pm (id:63400)
1703 212 Davie Street
Vancouver, British Columbia
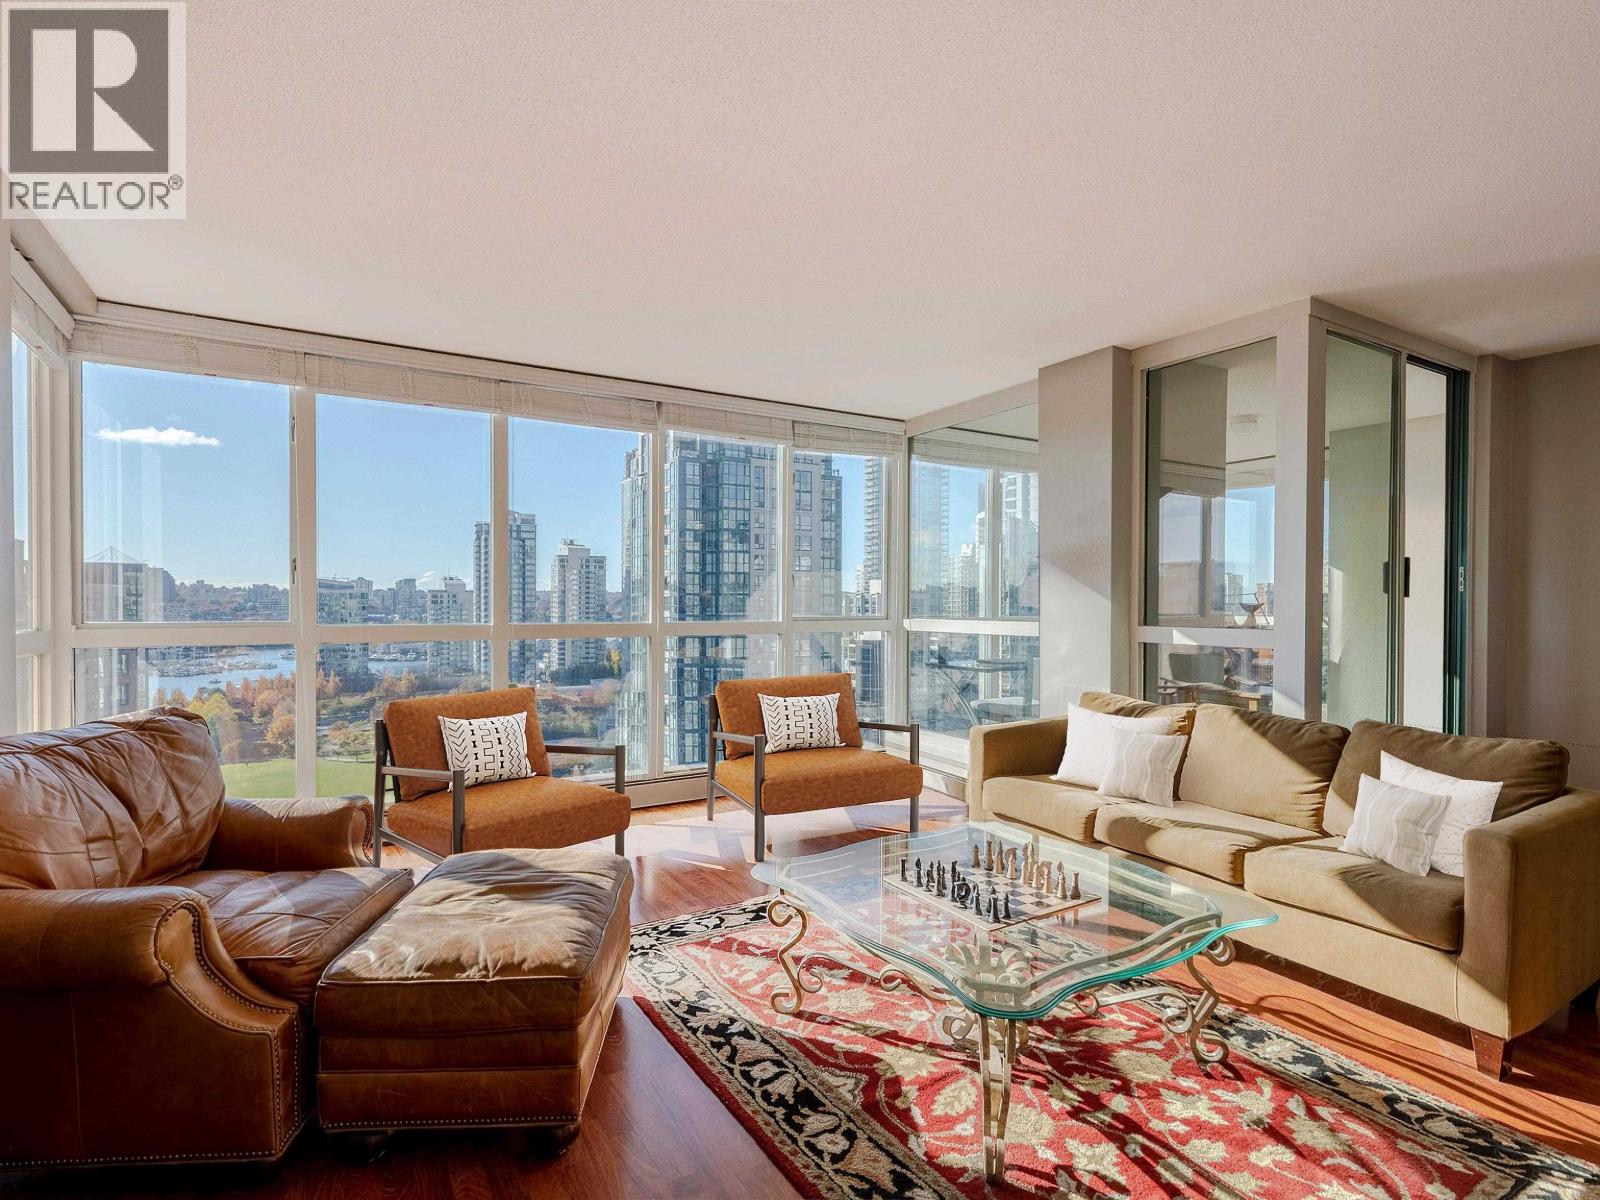
Welcome to Parkview Gardens located in the center of Yaletown. Perched on the 17th floor you will instantly be drawn to the spectacular views of False Creek, David Lam Park & panoramic city views. 2 bedroom & den, 2 bath SW corner home comprises 1222 sqft with an additional storage room. Appreciate the abundance of natural light with floor-to-ceiling windows & addition of a den which can be used as a flex space or home office. Spacious primary bedroom can comfortably fit a king-sized bed and comes with a sizeable walk-in closet. Amenities include a fitness center, indoor pool/hot tub, sauna and outdoor terrace area. Parkview Gardens encompasses Yaletown living at its finest. Enjoy being 1 block to the seawall, David Lam Park & steps to some of the finest restaurants & cafes in the city. (id:63400)
417 9213 Odlin Street
Richmond, British Columbia
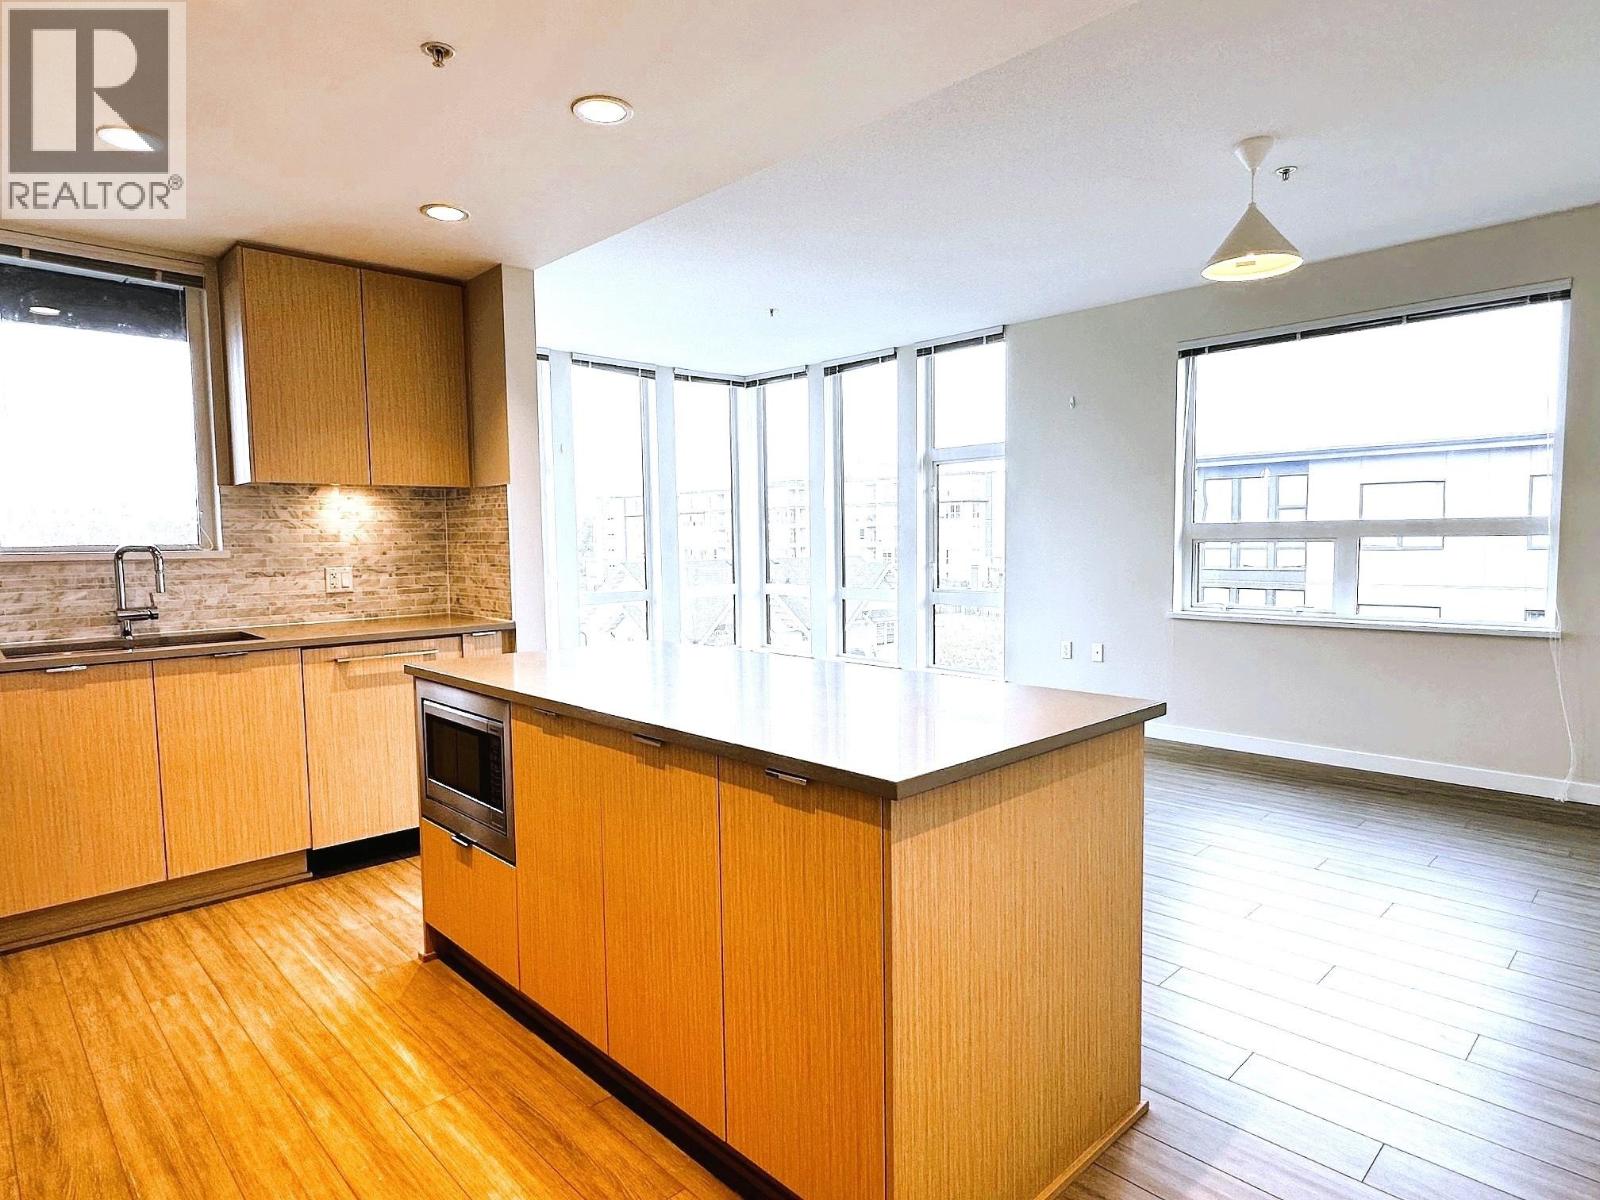
READY TO MOVE IN PENTHOUSE HOME.With extraordinary MOUNTAIN VIEWS at Polygon's Berkeley House. Experience the convenience of village-style shopping only a short walk from home. All your everyday necessities are located just down the block. With over height lobby, wheel chair elevator and "jewel box"club house. Air conditioning, 9' ceilings, and an open-plan layout.The gourmet kitchen is a statement of simple luxury, with integrated brand-name appliances and custom cabinetry. (id:63400)

401 22233 River Road
Maple Ridge, British Columbia
Welcome to River Gardens! This spacious 2 bed, 2 bath condo features two generous bedrooms plus a separate office space. The updated kitchen shines with shaker cabinets, new hardware and newer appliances, while a cozy corner gas fireplace anchors the living area. Both 4-piece bathrooms have been beautifully renovated, including the primary ensuite. The showstopper is the incredible 250 sq. ft. covered deck overlooking the serene creek, perfect for year-round enjoyment. Next to the Fraser River and steps to the West Coast Express, this home combines space, natural beauty, convenience and an easy commute. (id:63400)
2005 3487 Binning Road
Vancouver, British Columbia
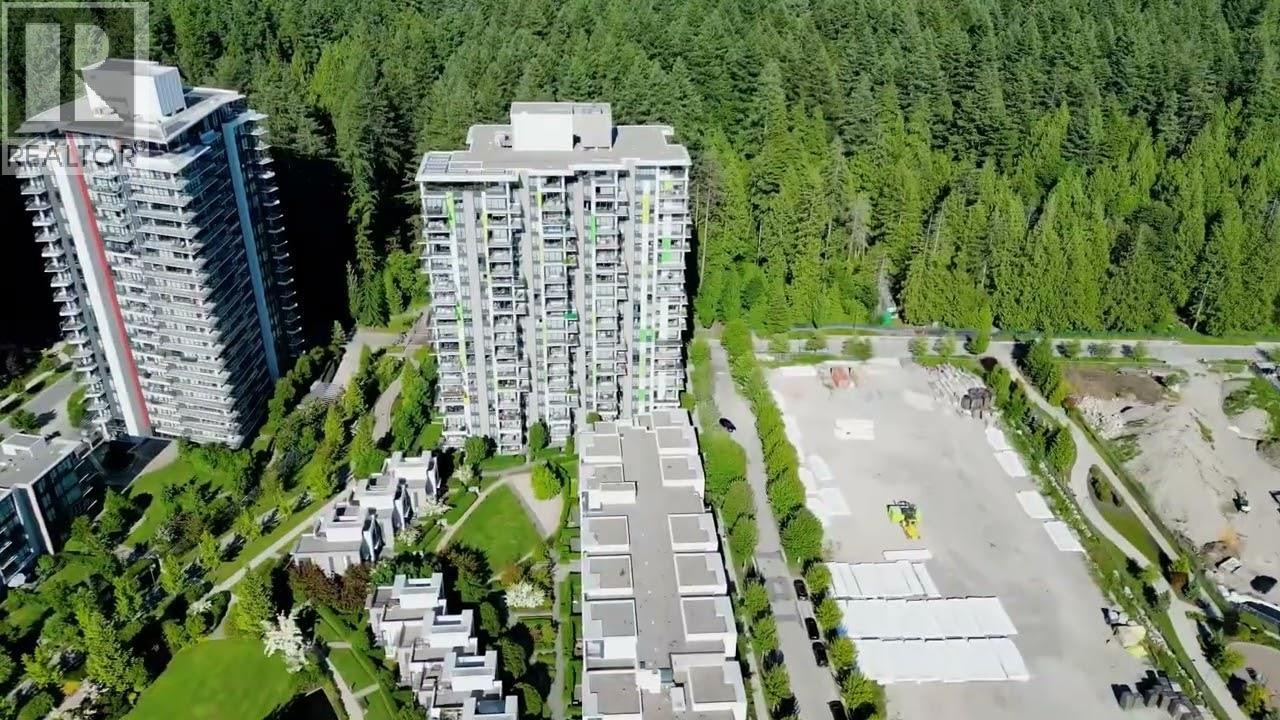
Rarely available penthouse residence at "Eton" by renowned developer Polygon! Occupying a prime top-floor position, this spectacular corner home offers breathtaking, unobstructed ocean views paired with tranquil, lush Forest parkland vistas-a truly one-of-a-kind setting in UBC. Boasting a grand total of 2,385 sq. ft. of living space, this thoughtfully designed floor plan features 2,025 sq. ft. of luxurious interior living plus 360 sq. ft. across two private outdoor balconies. Outstanding layout offers 3 spacious bedrooms plus a large den/flex space that easily functions as a 4th bedroom.kitchen equipped with top-of-the-line Miele appliances and an integrated wine fridge. Rare Private Enclosed Double Garage plus one extra big parking, two extra large locker.luxury living experience. (id:63400)

310 41328 Skyridge Place
Squamish, British Columbia
RARE TOP-FLOOR SKYRIDGE 1 BED + PRIVATE ROOFTOP DECK! Bright, beautifully finished and offering some of the best views and natural light in Squamish, this Skysuites home takes in the Tantalus Range, Howe Sound and Squamish Valley. Built by Diamond Head Developments with a West Coast feel, it features nearly 10' ceilings, oversized windows, wide-plank brushed oak floors, wool carpet, heated bathroom tile, KitchenAid appliances, a soaker tub and a chef's kitchen complete with wine fridge. Enjoy a 19' south-facing balcony plus your own expansive private rooftop deck accessed directly from your unit. Adjacent to mountain bike trails, with the option to ride or hike to Alice Lake. Includes 1 parking, a large storage locker a bike locker, a bike/dog wash station and a car wash station. (id:63400)
902 3533 Ross Drive
Vancouver, British Columbia
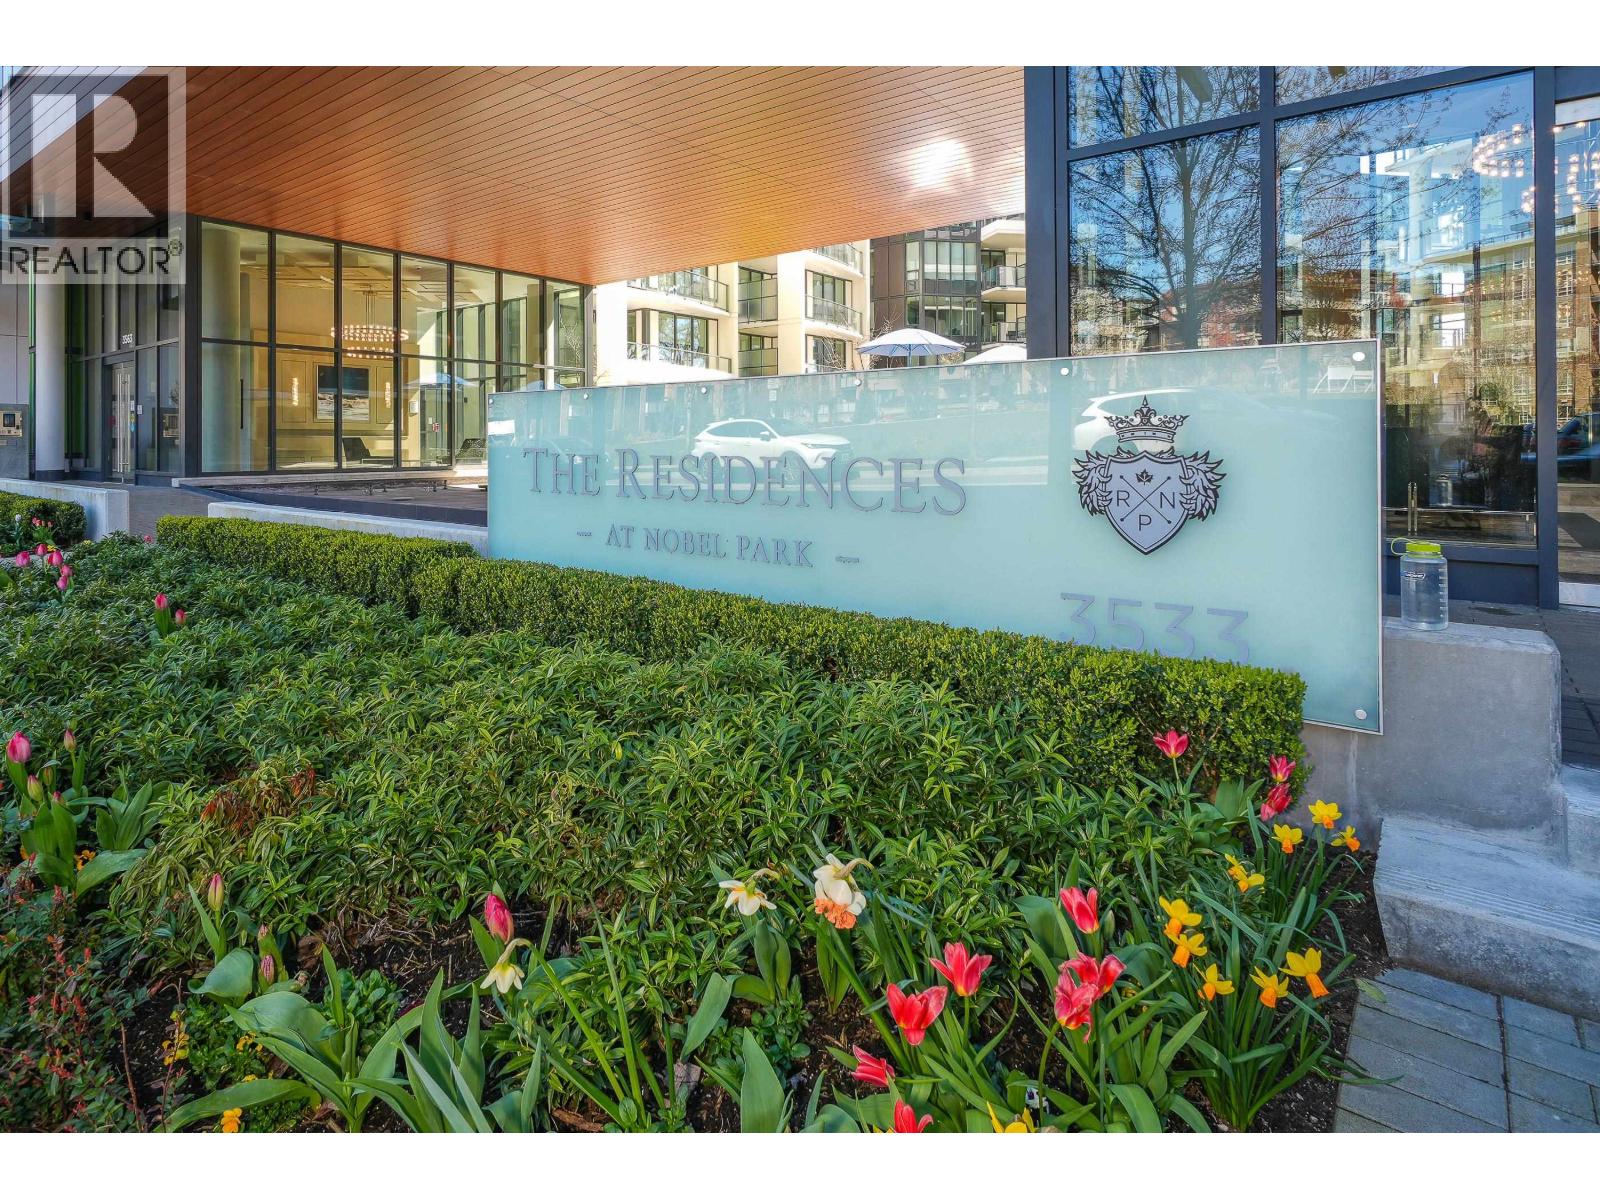
The Residences at Nobel Park by Polygon is a collection of concrete residences at UBC's Wesbrook Village. you will find everything you need to pursue a higher level of living. Just down the street, a village square is animated by a growing mix of restaurants, boutique shops and services. This 2 bed and 2 bath plus flex home offers 9-ft ceilings, a designer kitchen with marble accents, a spa-inspired ensuite and A/C. (id:63400)