
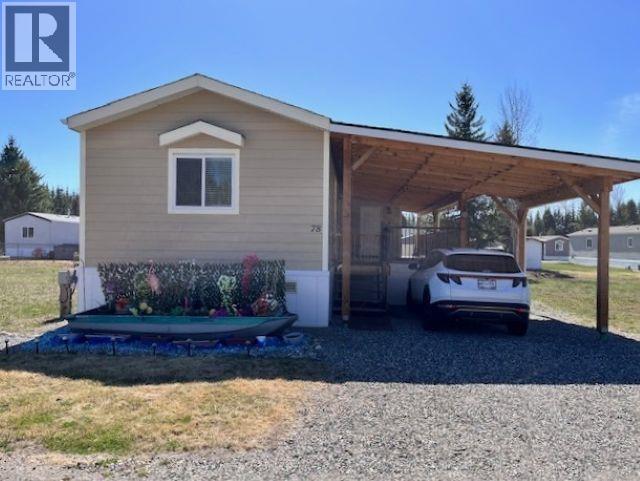
78 313 Westland Road
Quesnel, British Columbia
This lovingly cared for, beautiful 2021 home in sought after south Quesnel is ready for new owners. Two bedrooms and two full-bathrooms with an open-concept living area. Vaulted ceilings, lots of windows and modern colors makes this home a must see. The laundry room connects to a well-built addition for extra storage or your mud room. The primary bedroom has an ensuite and walk-in closet. Bedrooms are at opposite ends for privacy. The huge covered deck was built by a licensed contractor and is super solid! The carport is always a welcome feature in the Cariboo! The storage shed in the back yard has ample room for all the extras. This quiet adult park is close to shopping, golfing, restaurants, and Dragon Lake. Quick possession is available. (id:63400)
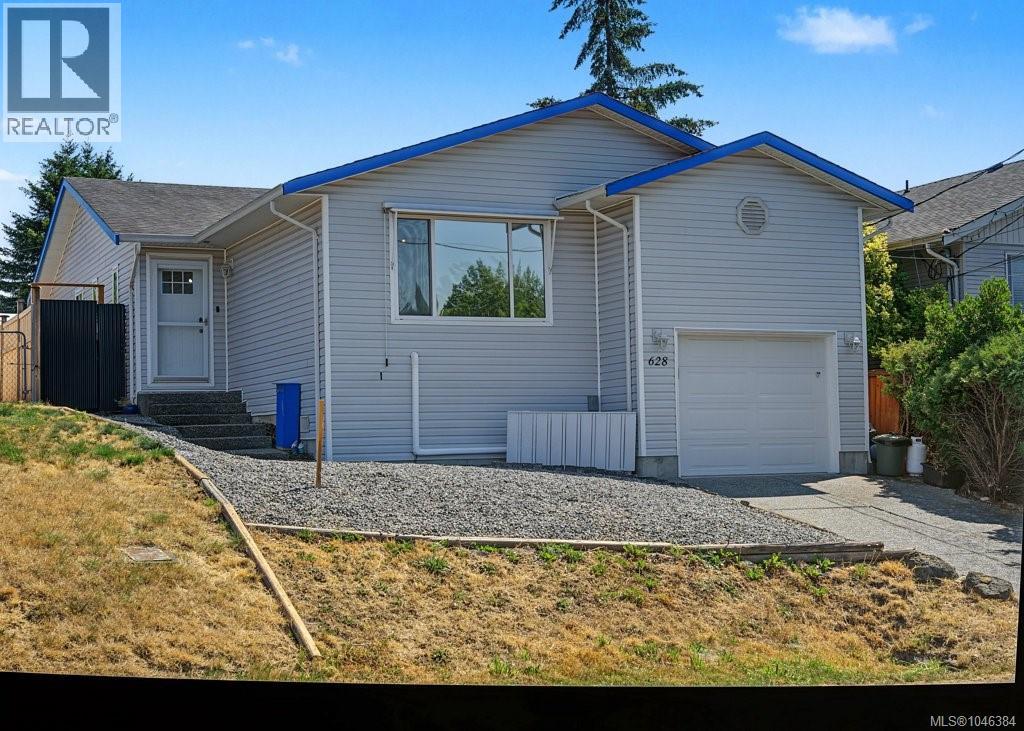
628 Winchester Ave
Nanaimo, British Columbia
Affordable South Nanaimo Rancher with Lane Access Welcome to this well-maintained South Nanaimo rancher, built in 2002. Offering the convenience of one-level living, this inviting home features three bedrooms, two bathrooms, and is situated on an approximately 5,208 sq. ft. lot with rear lane access. Thoughtfully refreshed with recent updates, this move-in-ready home features new flooring throughout, beautifully renovated bathrooms, and a new refrigerator and stove, providing modern comfort and peace of mind. Step inside to a bright and welcoming living and dining area, perfect for both everyday living and entertaining. The traditional kitchen is located at the rear of the home and provides direct access to the backyard, making it ideal for outdoor enjoyment. Down the hall, you'll find three well-appointed bedrooms, including the spacious primary suite complete with a walk-in closet and private ensuite. Additional features include a laundry room conveniently located off the single-car garage and a mezzanine above the garage, offering excellent storage space. The above-ground pool is included with the home and can remain for your enjoyment or be removed prior to possession if preferred. Also included in the purchase are the storage units in the living room and kitchen, along with the Murphy bed in the guest bedroom, adding exceptional functionality and value. Ideally located close to shopping, schools, parks, and other amenities, this home presents an excellent opportunity for first-time buyers, downsizers, or anyone seeking an affordable retirement home. All data and measurements are approximate and should be verified if deemed important. (id:63400)
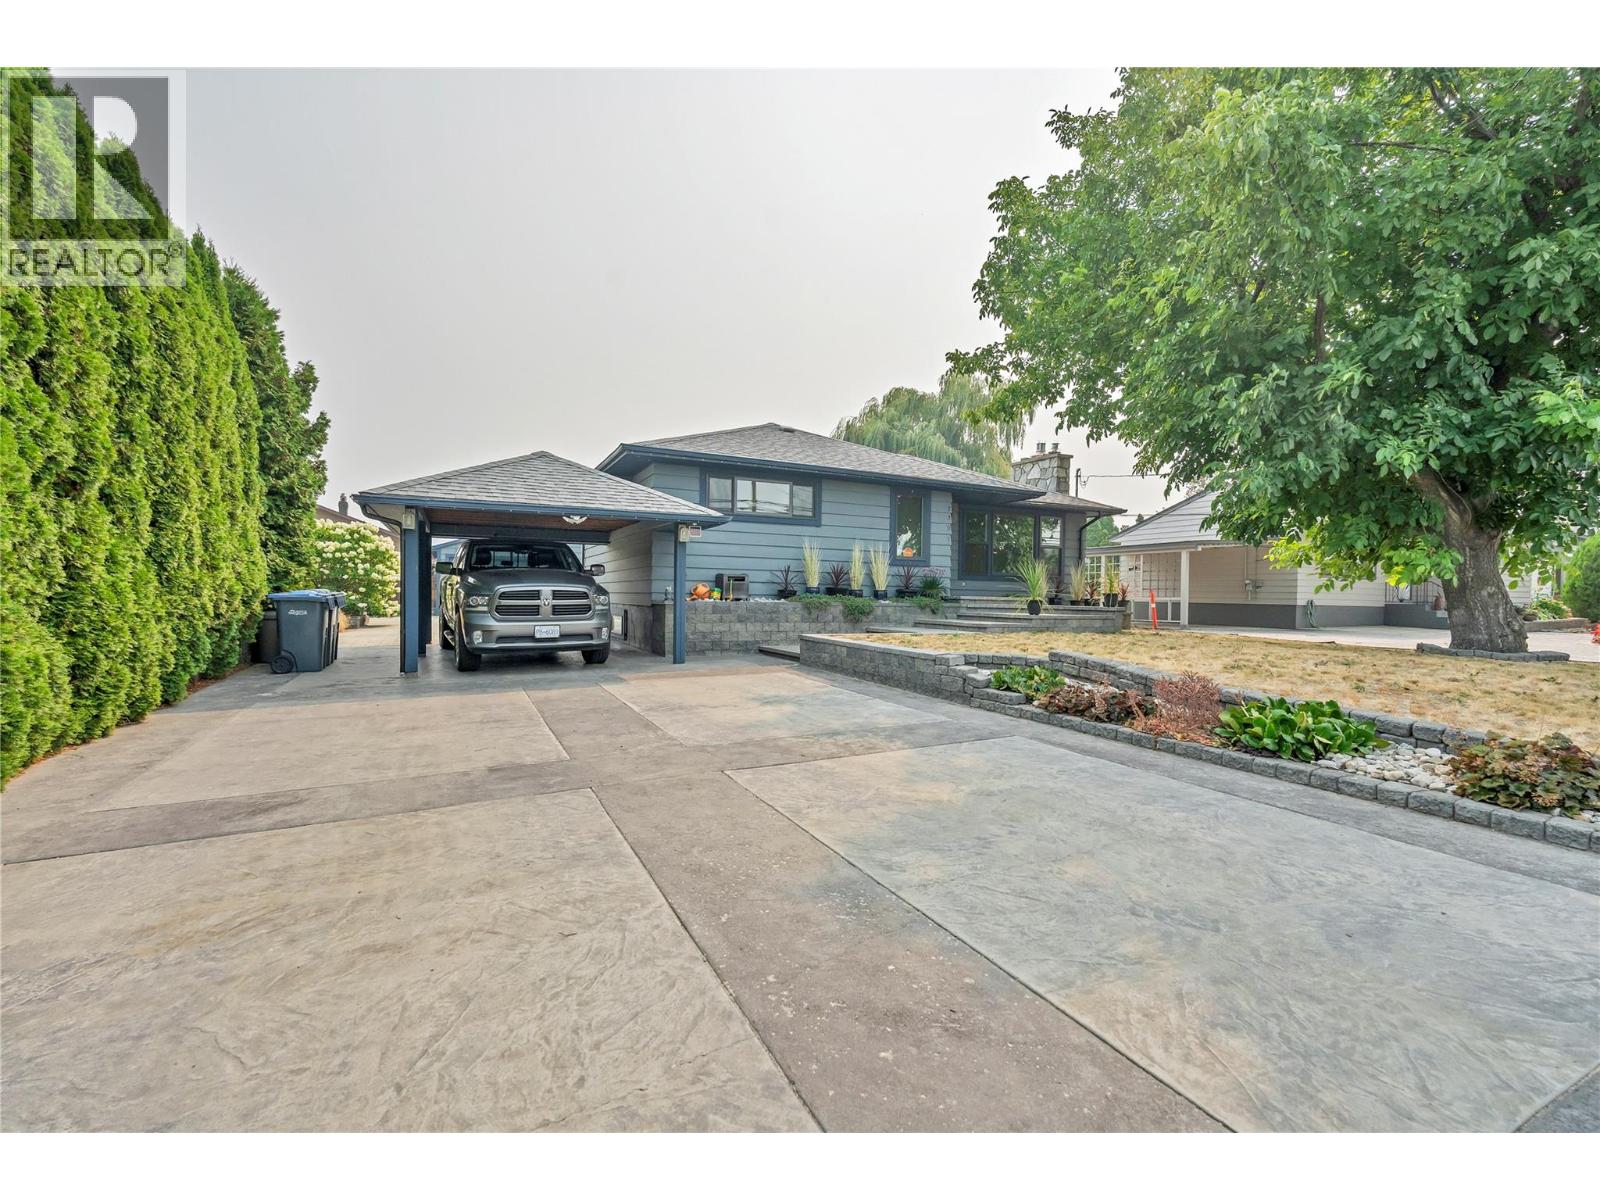
2301 Tait Street
Summerland, British Columbia
Ideally situated in one of Summerland's most desirable communities, just moments from beaches, parks, schools, award-winning wineries, and everyday amenities, this exceptional property offers the perfect blend of luxury, lifestyle, and long-term investment potential. This beautifully renovated home showcases outstanding craftsmanship, timeless design, and meticulous attention to detail. Set on a 0.20-acre lot, the impeccably maintained residence features premium finishes throughout, including custom solid black walnut cabinetry, hand-scraped engineered hardwood flooring, heated tile floors, coffered ceilings, crown molding, designer lighting, and elegant built-in cabinetry. The gourmet kitchen features Alaskan White granite countertops, a gas cooktop, built-in wall oven, beverage fridge, and an abundance of custom cabinetry. The thoughtfully designed main level offers a spacious primary bedroom, a beautifully appointed full bathroom, and a customized laundry room with convenient outdoor access. Step outside to your private backyard oasis, complete with mature trees, a low-maintenance composite deck, a hot tub, and 2 natural gas hookups, creating the ideal setting for relaxing or hosting family and friends. Adding exceptional value is the detached approximately 500 sf garage, already serviced for a potential carriage home, presenting an outstanding opportunity for future rental income, guest accommodations, or multi-generational living (subject to municipal approvals). (id:63400)
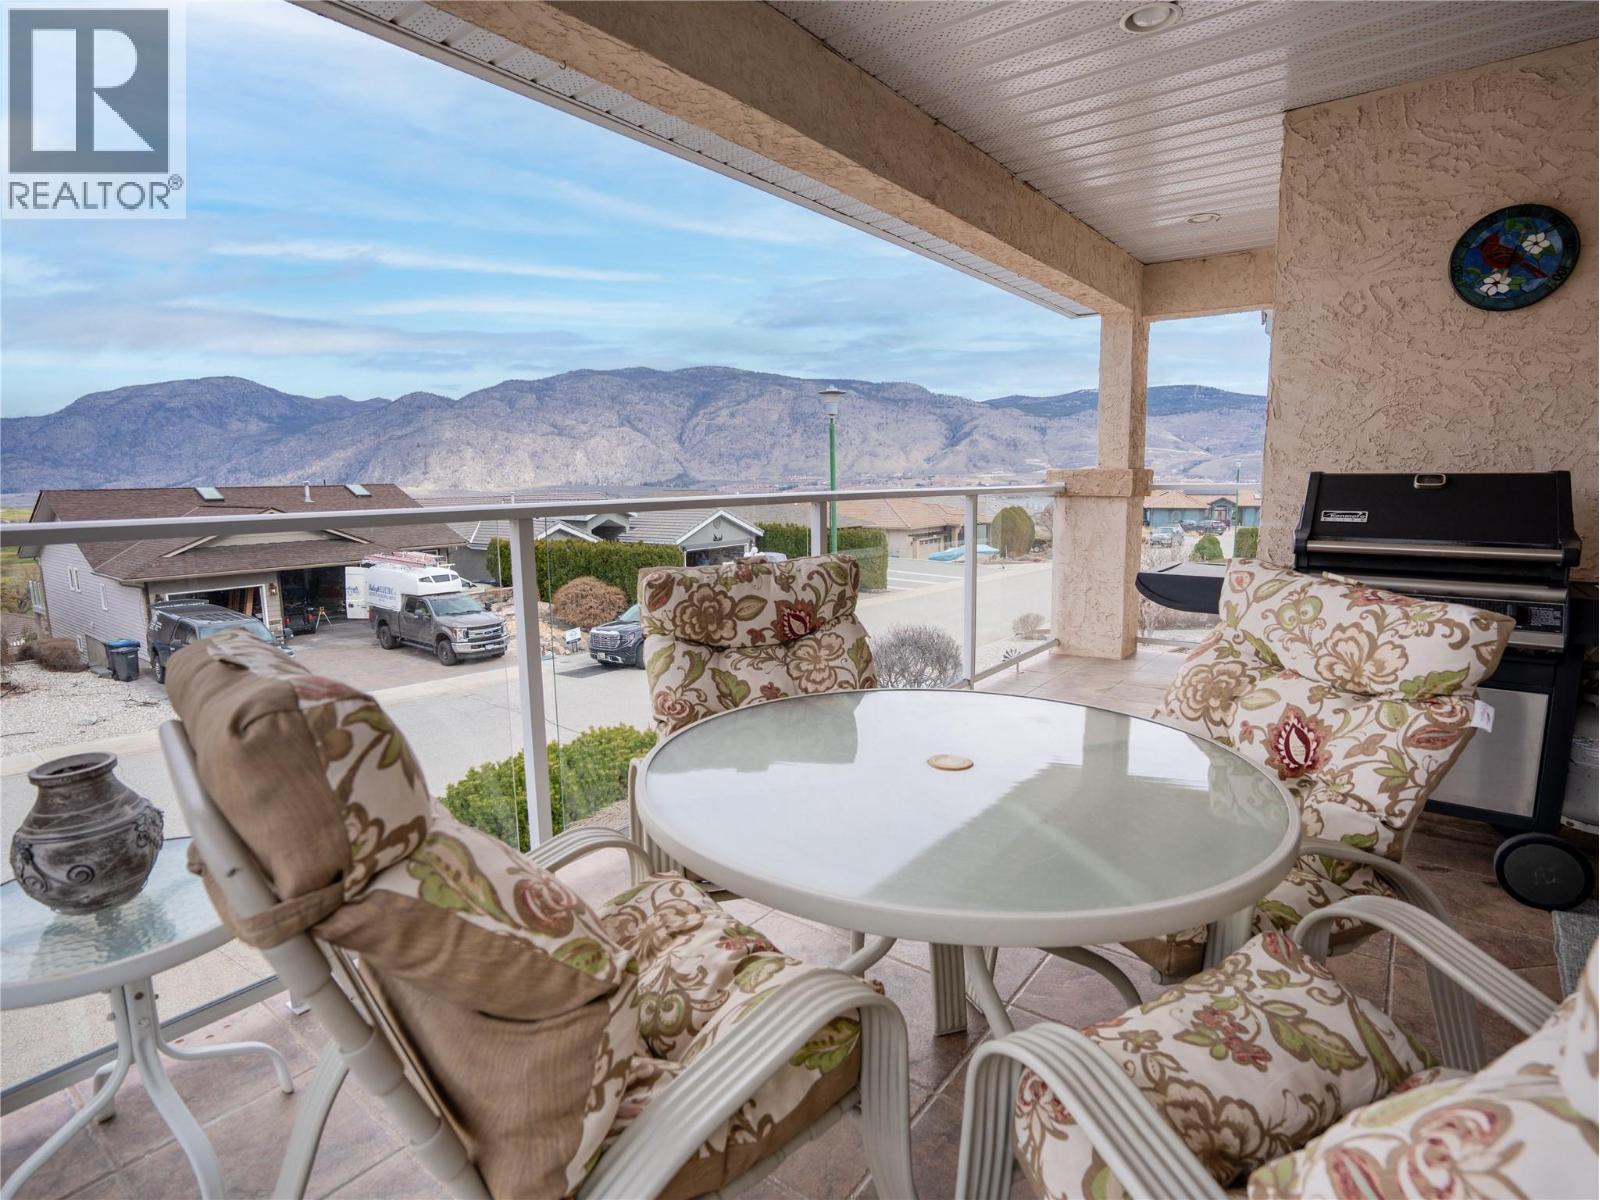
11714 Quail Ridge Place
Osoyoos, British Columbia
WAKE UP TO WINE COUNTRY • PANORAMIC VIEWS • GOLF COURSE LIVING Whether you're entertaining friends, hosting family, or simply enjoying the peace and quiet, this is where unforgettable Okanagan memories are made. Imagine watching the sunrise over the vineyards, spending the afternoon on the golf course, exploring local wineries, then ending the day with a glass of wine as the sun sets over OSOYOOS LAKE. Perched on a quiet CUL-DE-SAC in sought-after Dividend Ridge, this beautifully maintained 3-BEDROOM + DEN home with ATTACHED GARAGE showcases breathtaking lake, golf course, vineyard, and mountain views from bright, open living spaces designed for everyday comfort and effortless entertaining. The versatile lower level offers excellent IN-LAW SUITE or GUEST SUITE POTENTIAL, ideal for extended family, visitors, or multigenerational living. Outside, the beautifully landscaped terraced gardens and inviting outdoor spaces provide the perfect setting to relax and soak in the scenery. Located just two blocks from the OSOYOOS GOLF CLUB, featuring two championship 18-hole courses, and only minutes from Osoyoos Lake, beaches, award-winning wineries, restaurants, schools, and downtown amenities, this exceptional home is ideal as a full-time residence, retirement retreat, or WINE COUNTRY or GOLF GETAWAY. Experience the Okanagan lifestyle you've been dreaming of. Book your private showing today! (id:63400)
2080 Robbins Range Road
Kamloops, British Columbia
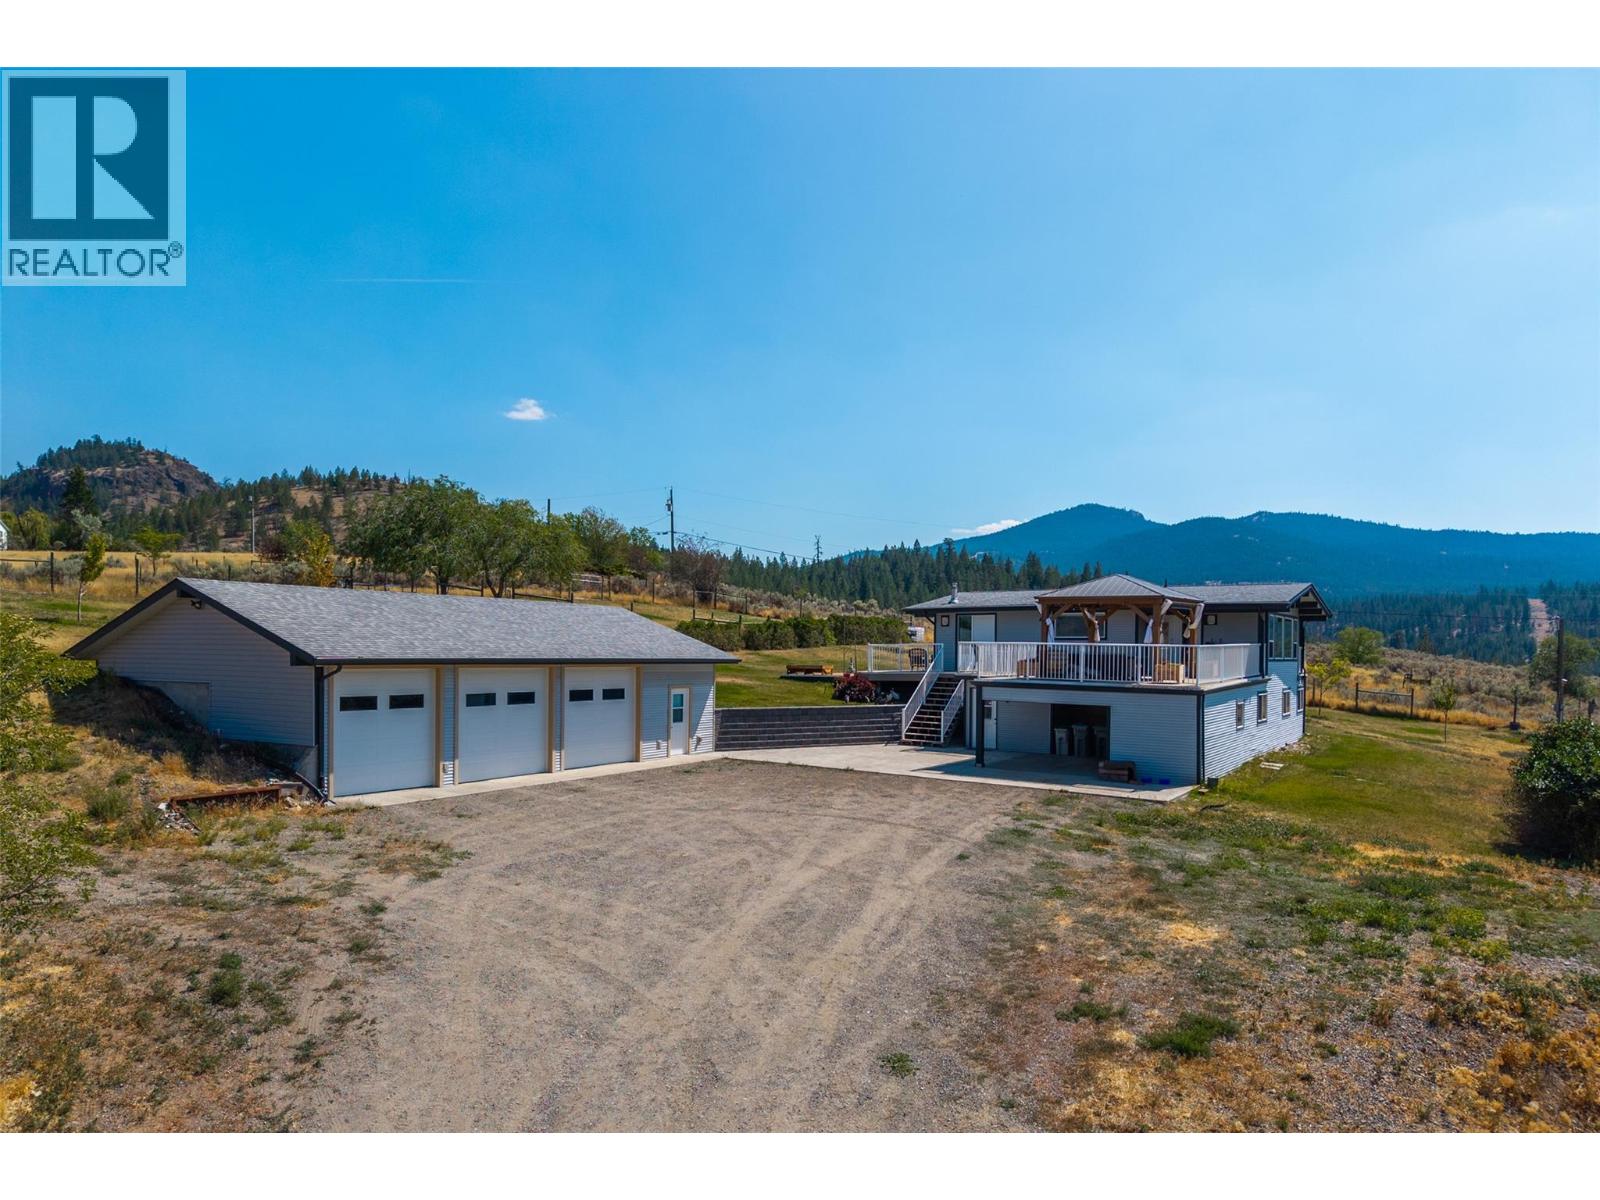
Welcome to your own private slice of paradise! This rare 5-acre property offers the perfect blend of country living and modern convenience with city water and inclusion within the Kamloops Fire Protection Zone, all less than 20 minutes from town. Showcasing breathtaking panoramic views in every direction, this exceptional property is designed for effortless indoor-outdoor living with over 1,300 sq. ft. of sun-drenched entertaining space across two expansive decks (30’ x 24’ and 30’ x 20’) and a beautiful gazebo overlooking the surrounding landscape. This fully renovated home has been updated from top to bottom, with an open flow between rooms filled with natural light through large windows in all directions. Some features include partial flooring (2023), a new hot water tank (2024), and a roof replaced in 2016. Outside, you’ll find a dream setup with a 45’ x 27’ detached shop complete with three garage bays, a roughed-in natural gas line for a future heater, and a 240V RV plug, along with a 24’ x 24’ barn with updated siding. The property is irrigated including underground sprinklers for easy maintenance, landscaped, and fully fenced and cross-fenced creating an ideal setting for hobby farming, equestrian pursuits, or simply enjoying the peace and privacy of country living. Additional updates include a 200-amp electrical service (2021) and a freshly resealed deck (2025). A truly exceptional property offering space, privacy, incredible views, and endless possibilities! (id:63400)
7669 157 Street
Surrey, British Columbia
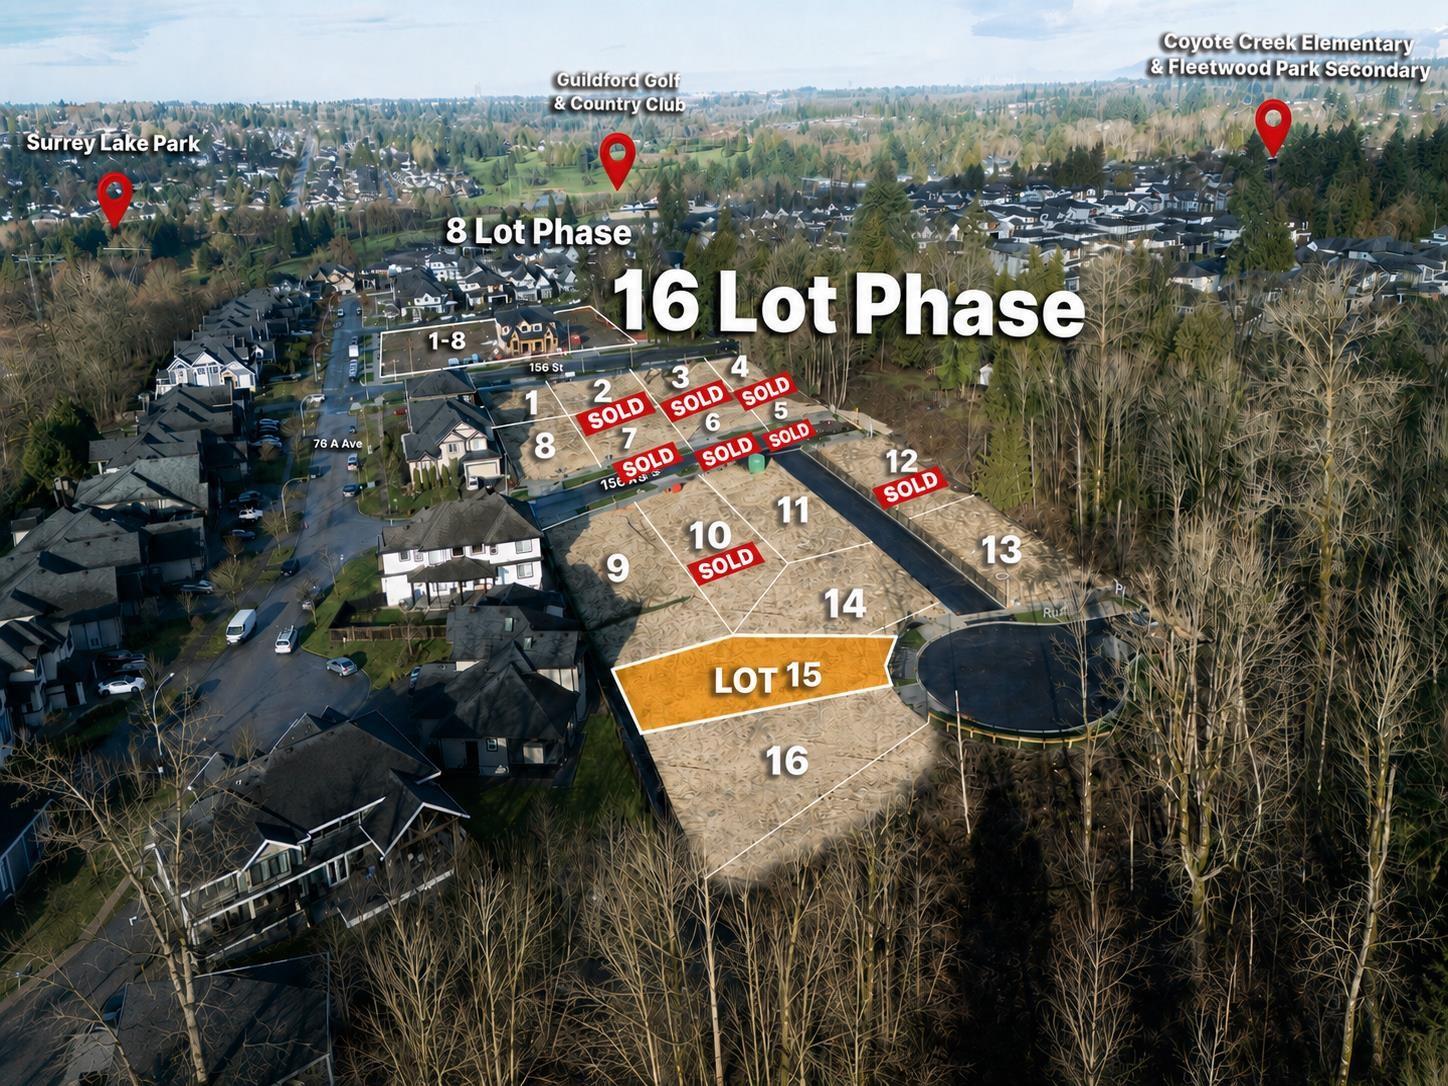
Lot 15 - 6,157 sq.ft. R3 zoned lot with potential to build approx. 5,117 sq.ft. 3-level single family home or approx. 6,027 sq.ft. 3-level duplex with garden suites (approx. 3,012 sq.ft. per side). Part of Fleetwood Corners, a 24-lot subdivision of brand new fully serviced R3 and R4 lots in Surrey's prestigious Fleetwood neighbourhood. Ready to build. Close to walking trails, golf courses, recreation centre, great schools and future SkyTrain. Contact us today for an information package. (id:63400)
654 Cook Road Unit# 427
Kelowna, British Columbia
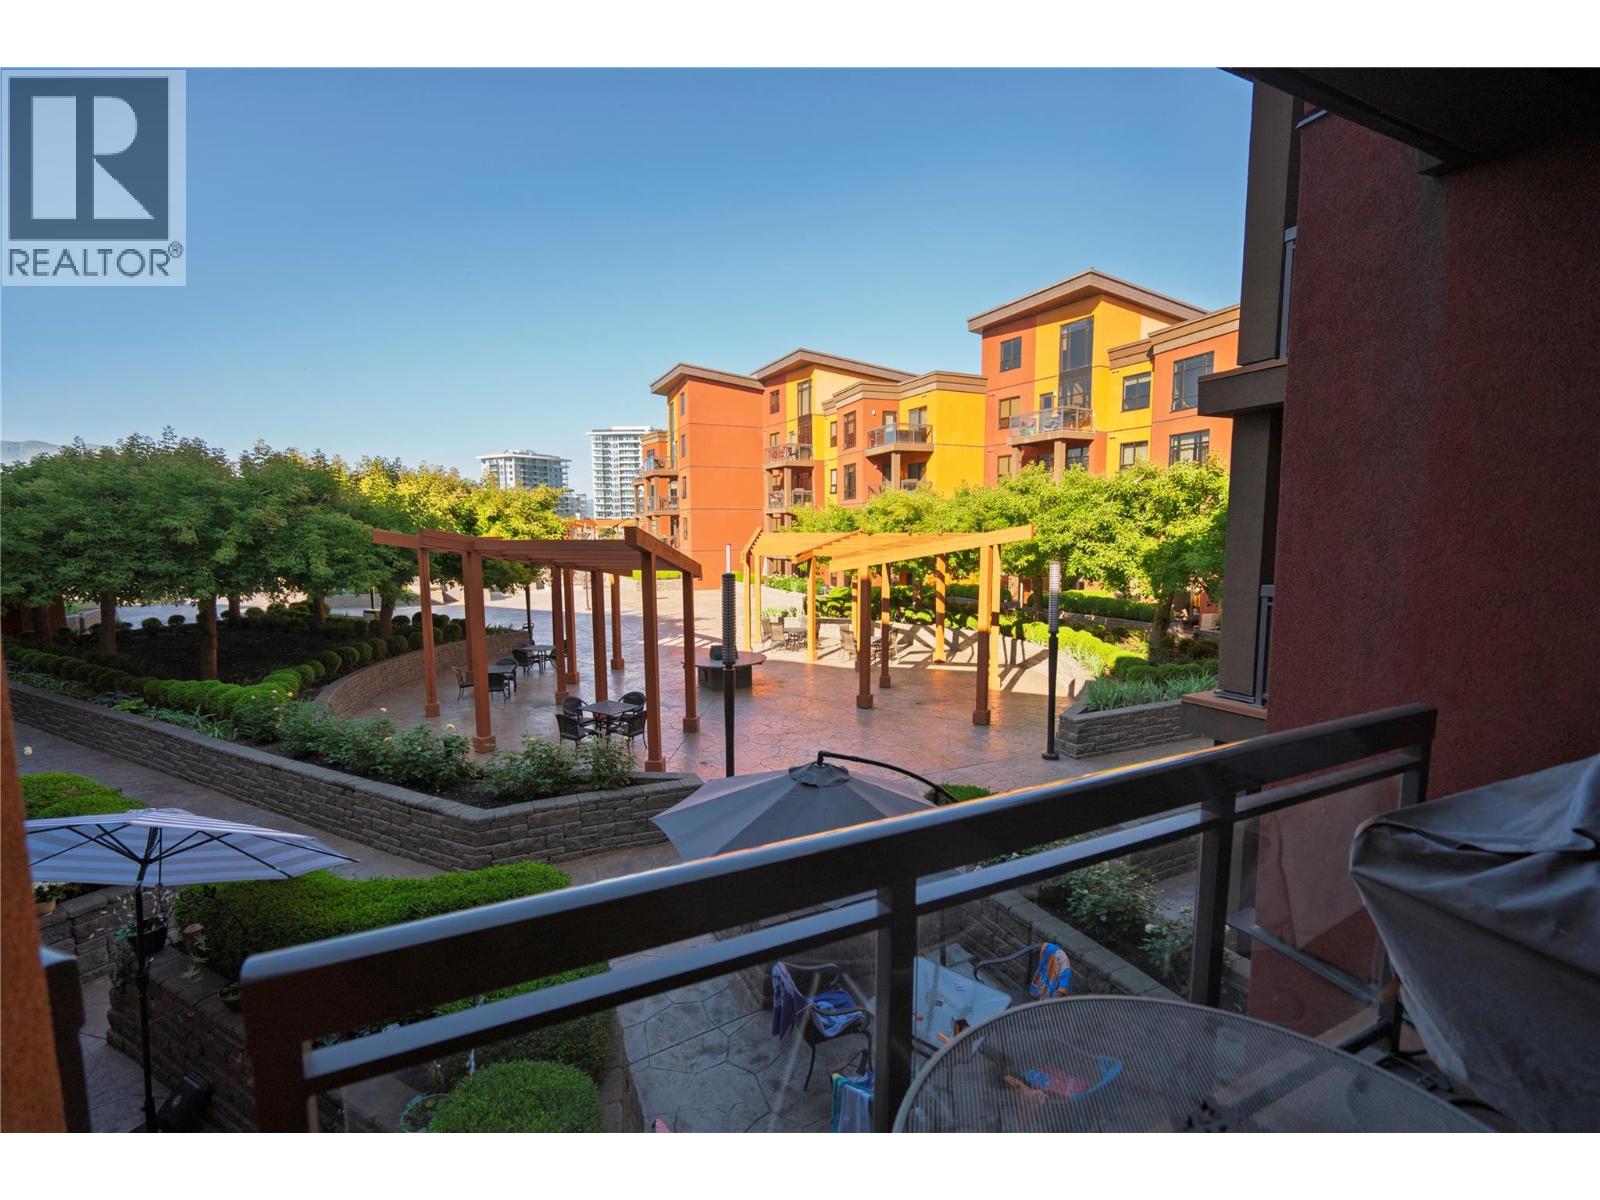
Welcome to this beautifully maintained 4th-floor condo in the highly sought-after Playa Del Sol complex. Featuring 2 bedrooms (1 bedroom + den used as a second bedroom) and 2 bathrooms, this bright and spacious unit offers comfort and convenience both inside and out. Inside, you’ll find a well-kept kitchen with quality countertops, a dishwasher, and an open-concept living area with ample in-suite storage. Step outside to your private balcony overlooking the peaceful main courtyard, the perfect spot to relax after a day at the beach. Enjoy secure underground parking and take full advantage of Playa Del Sol’s incredible amenities: an outdoor pool, hot tub, sauna, fitness centre, and several common areas designed for socializing and relaxation. Located in the heart of the Lower Mission, you're just steps away from Okanagan Lake, Rotary Beach, Lakeshore Boat Launch, Aqua Boat Club, restaurants, coffee shops, and shopping. Opportunities like this don’t come often—don’t miss your chance to own a piece of Kelowna paradise! (id:63400)
5 1137 Meares St
Victoria, British Columbia
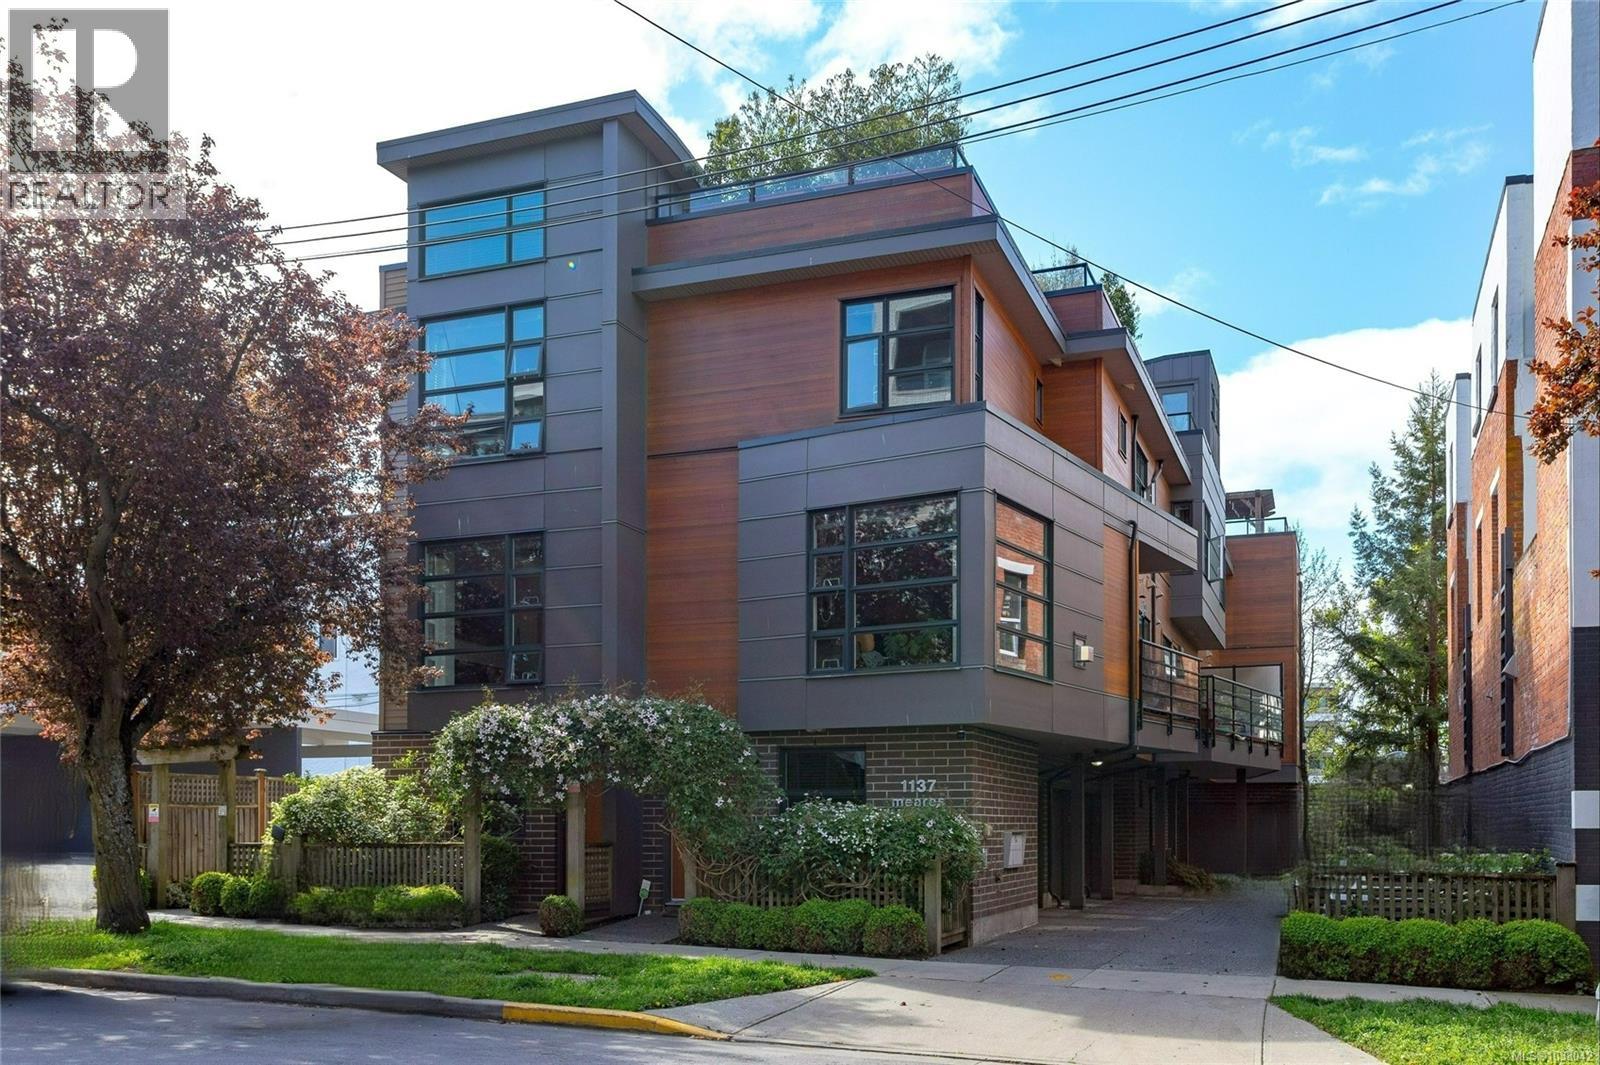
You'll love this modern and sophisticated 3-level townhome tucked away on a quiet street on the cusp of downtown. On the main level you'll find the entryway, a workspace/den, a 4pc bath, a bedroom w/good sized closet, and access to the single-car garage which has enough space for storage and a small workshop. On the second level is the bright and spacious living room with great light from the south and east, dining area, kitchen, and laundry. On the third level is the primary bedroom, walk-in closet, 4pc ''Jack and Jill'' ensuite, and stairs that lead up to a wonderfully spacious and private rooftop deck. This corner-unit property has the most windows of any unit in the complex so there's great light throughout. New high-end laminate floors are extremely durable. Easy 10 min walk to downtown past the lovely shops of Fort St, and easy walk to Cook St Village and the Dallas Rd waterfront. The property is neat as a pin and ready for it's next lucky owner. Call your agent to arrange a showing. (id:63400)
1500 2nd St. (Aldermere Ridge)
Telkwa, British Columbia
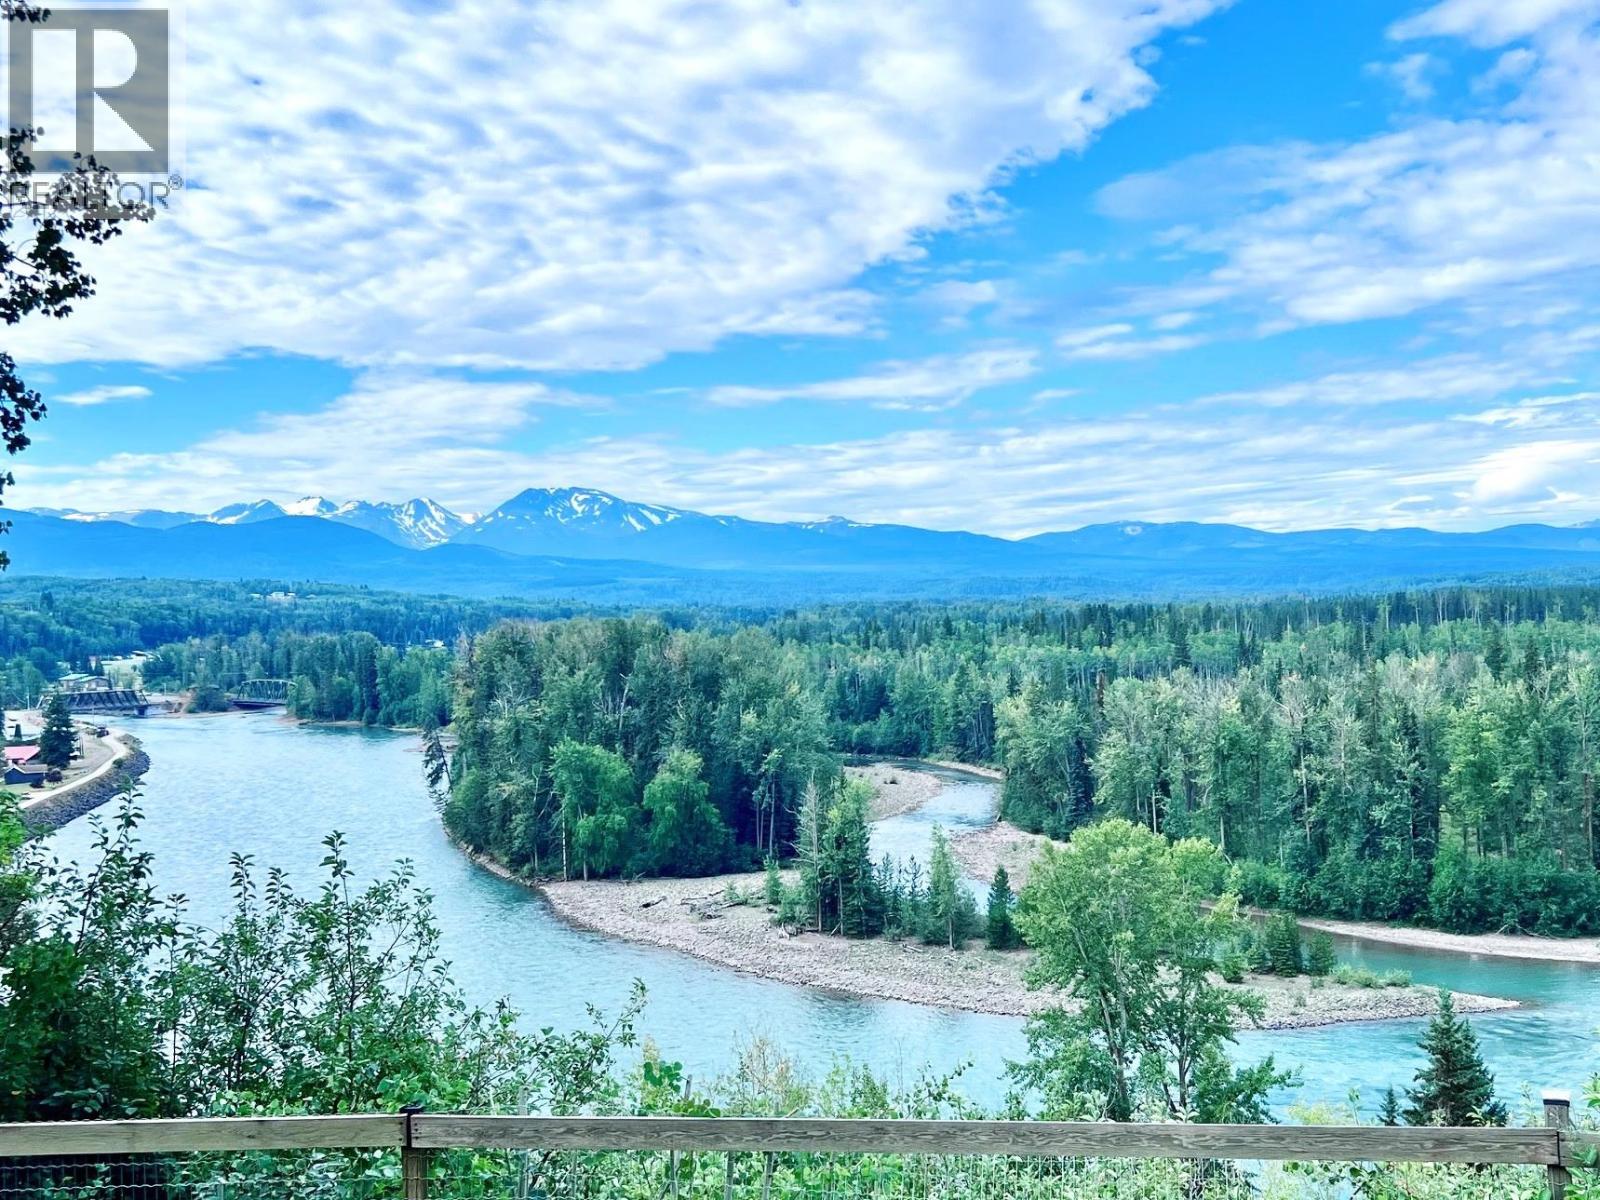
Very private 5 bedroom 2 bathroom home with exceptional views of the Bulkley River, mountains and valley, on 2.3acres. Within the Village of Telkwa. Serviced with town water. Full basement home with ground level in-law suite . New Roof shingles, new hot water tank and vinyl plank flooring. 2 sundecks and patio with hot tub. Patio doors from the dining room to sundeck to take advantage of the views in all directions. Large firepit area. Detached storage and workshop, kids playhouse. Lots of parking for your RVs. 200 amp wiring with 60 amp going to workshop. Appliances on both floors included. (id:63400)
1180 Cranberry Lake Road
Valemount, British Columbia
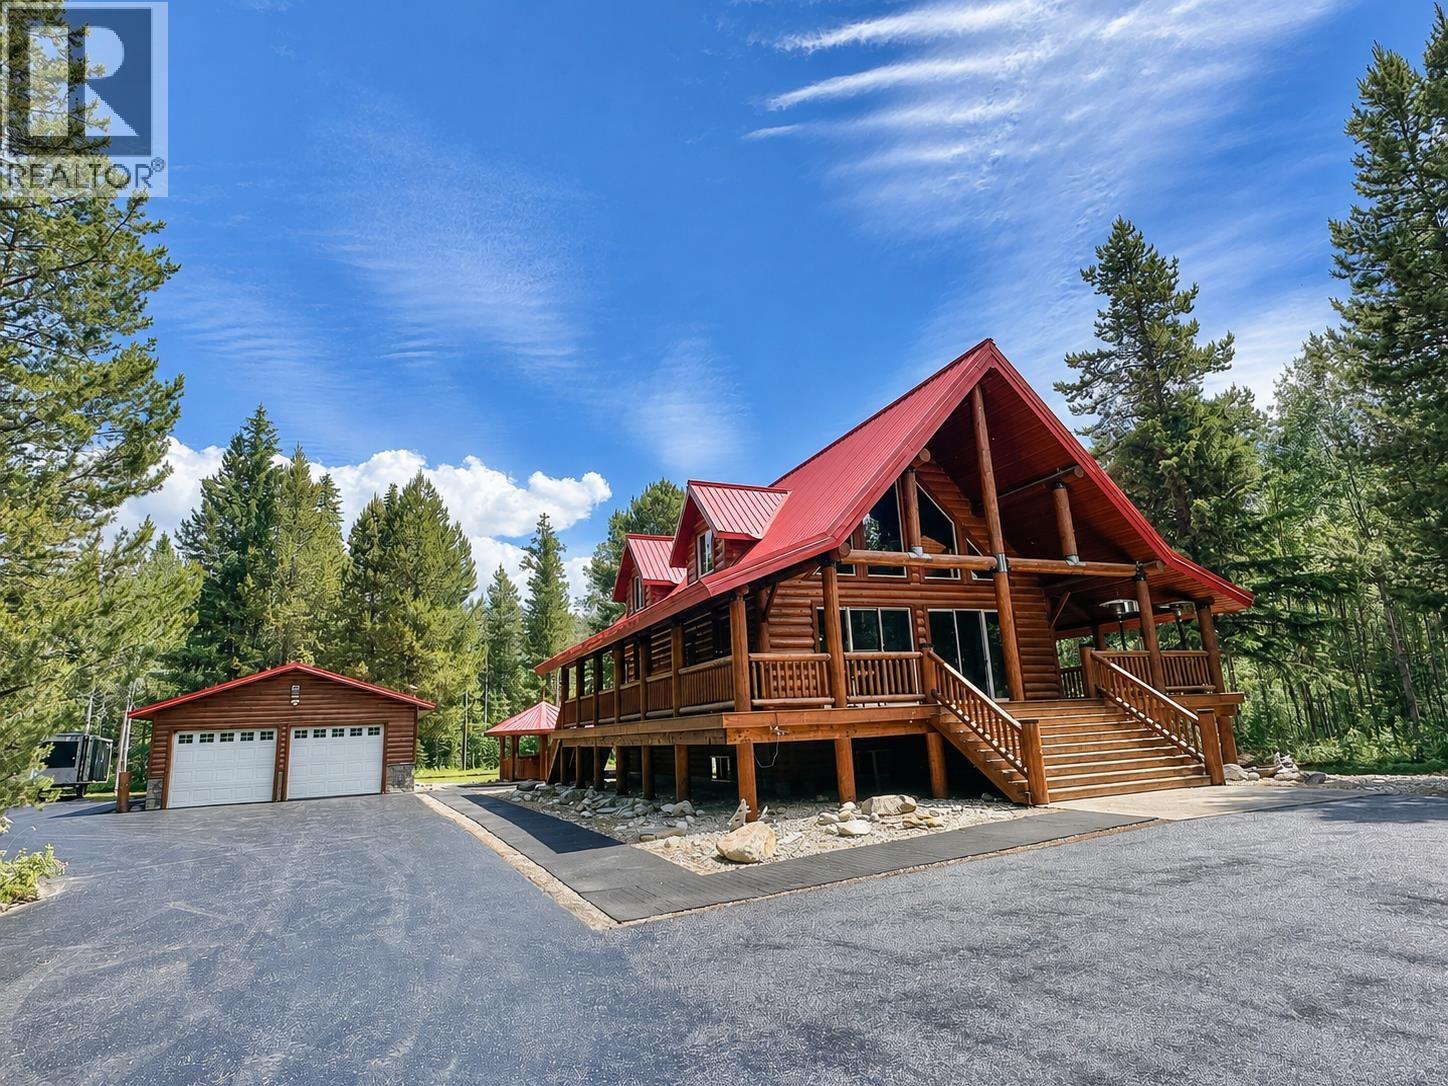
Immaculate Mountain Retreat in the Heart of the Rockies! Experience refined mountain living in this exceptional 5bed, 3bath log home perfectly situated just 2 minutes from town yet offering the serenity of your own private sanctuary. Nestled on 5 private, park-like acres with daily wildlife viewing from your wrap-around deck or hot tub. Crafted with timeless log construction, the home features an open-concept design, vaulted ceilings, a spacious primary loft suite & expansive living spaces ideal for both intimate gatherings & entertaining on a grand scale. Double in-floor heat garage accommodates for your vehicles. Truly turn-key, this executive chalet offers exceptional privacy, natural beauty, & effortless luxury. Simply pick up the keys & immediately begin living our best mountain life! (id:63400)
1485 5th Avenue
Valemount, British Columbia
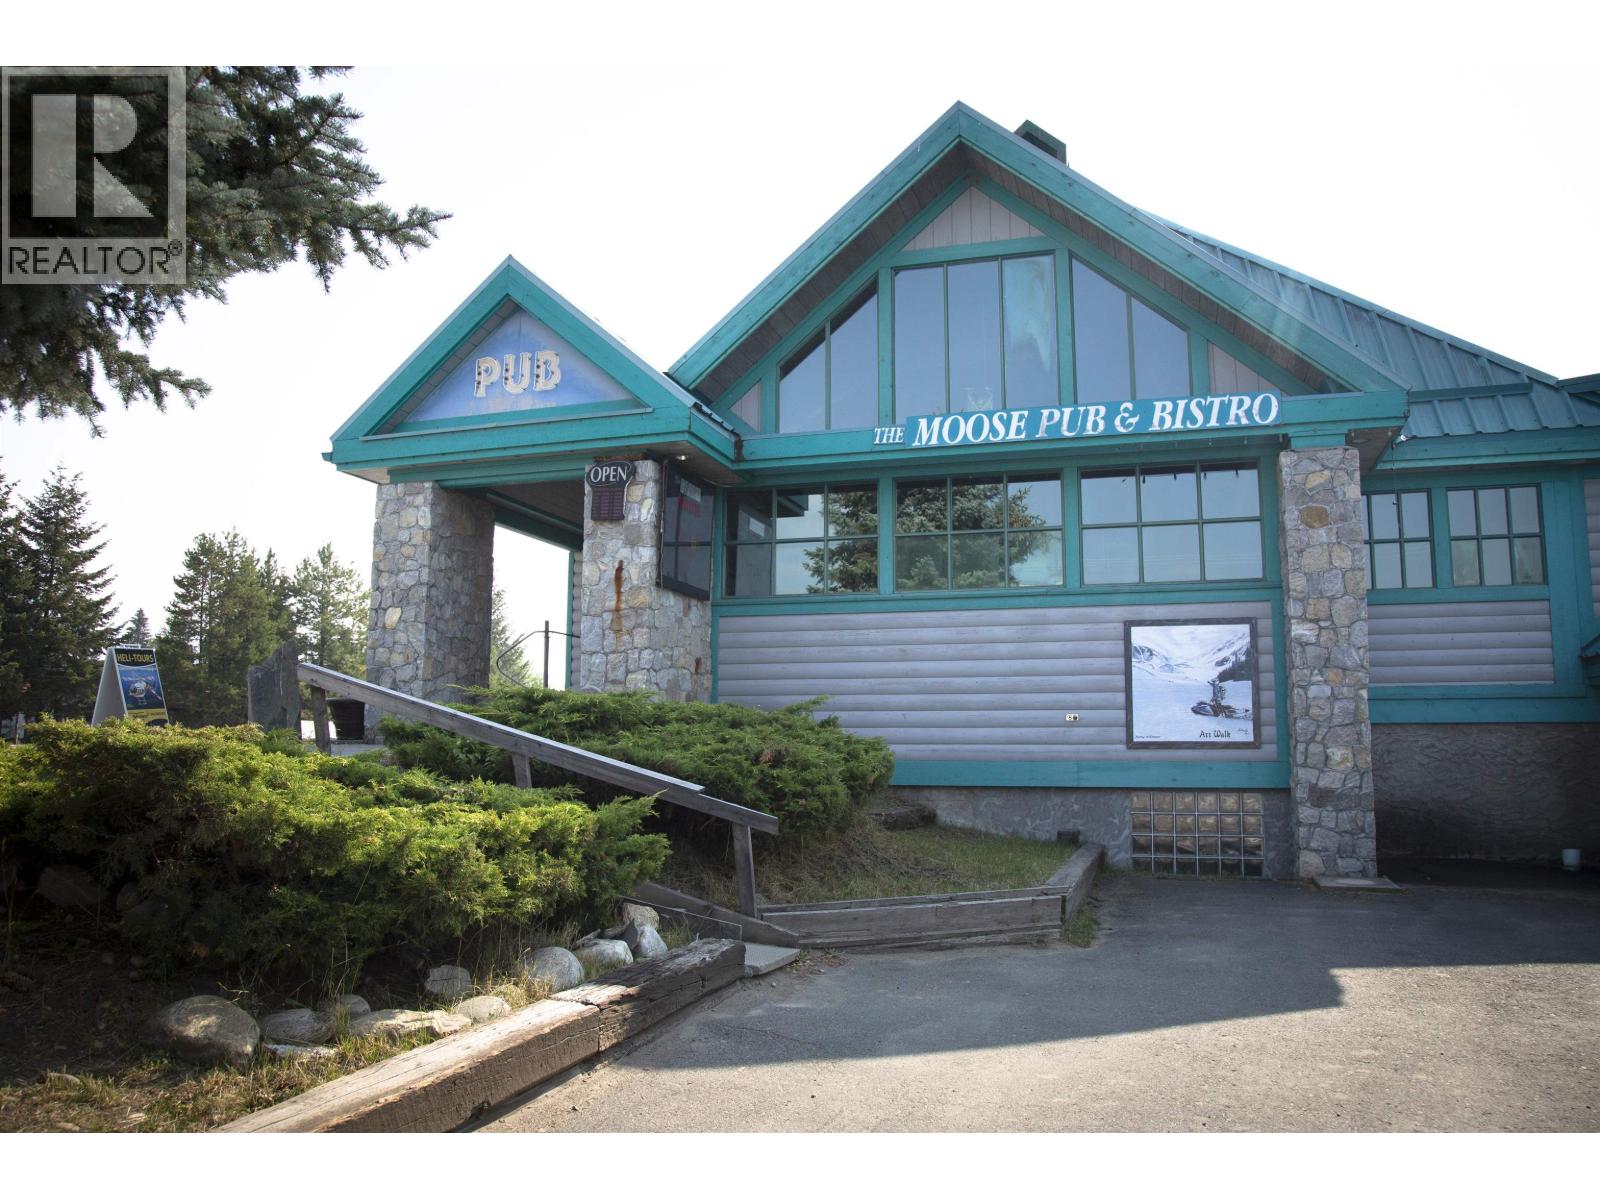
Established, profitable pub in the heart of Valemount - a four-season destination drawing snowmobilers, skiers, and travellers from across Canada and beyond. This is a business with the numbers to back up the location: strong year-over-year growth, healthy margins, and rising income from operations, with accountant-prepared financials available to qualified buyers. Seating 138, near hotels and motels, fronting Highway 5 (Yellowhead) toward Prince George and Edmonton. Valemount's restrictive zoning gives established operators durable pricing power. Bonus: the proposed West Coast Oil Pipeline (announced July 2026) runs through the corridor - the last major build brought a real lift to local hospitality. Adjacent Moose Liquor Store available as a combined package purchase, not included in list price. (Note: The seller is related to the listing agent.) (id:63400)
3320 Acacia Lane
Kelowna, British Columbia
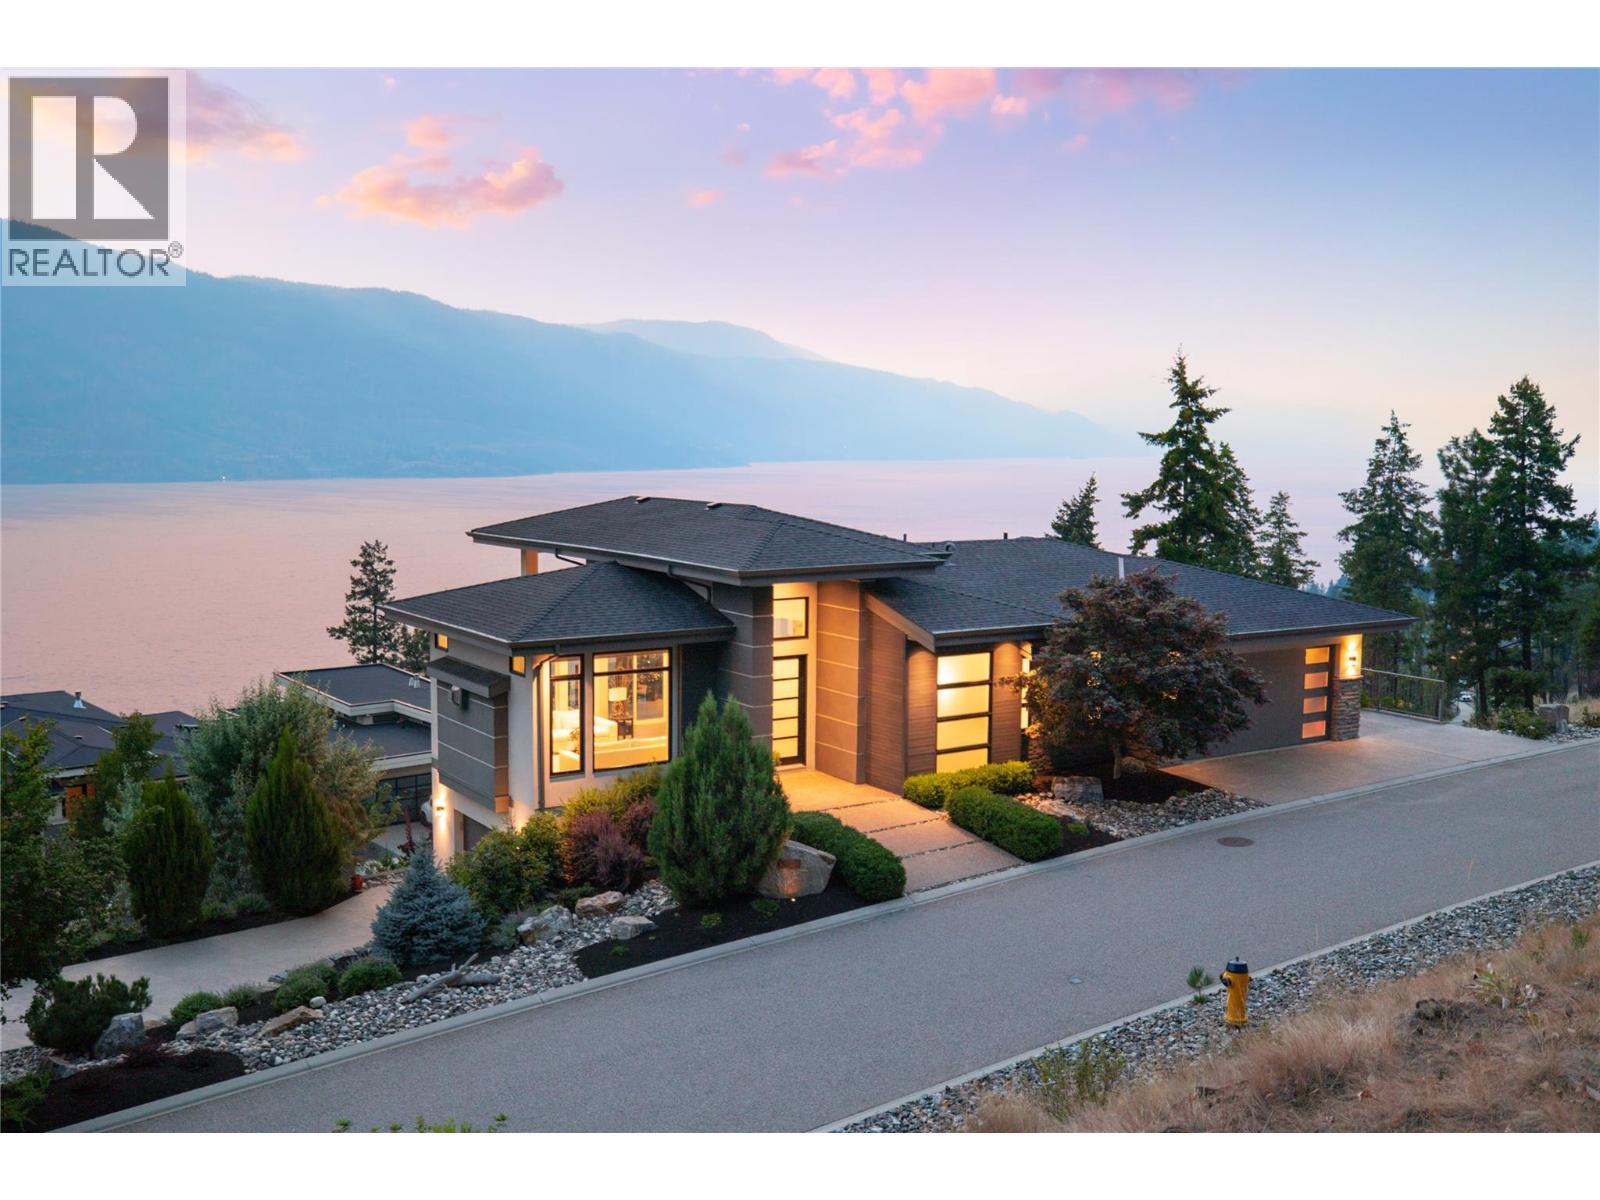
Welcome to your private retreat in sought-after McKinley Beach! Tucked away on a quiet street just steps from the mountain hiking trails, this modern contemporary non-stilted rancher offers breathtaking lake views, 3 garage spaces and ample driveway parking. Designed with entertaining in mind, the open-concept main level features a stunning chef’s kitchen with an oversized island, premium JennAir appliances including a 5-burner gas range, dishwasher and fridge/freezer, a Vinotemp wine fridge, walk-in pantry, and seamless flow into the spacious dining and living areas. The living room is anchored by a beautiful gas fireplace with floor-to-ceiling tile and custom floating shelves, while expansive windows capture the spectacular views. Step outside to the covered upper deck where power blinds allow you to enjoy the incredible views in comfort throughout the day. The primary suite is a peaceful retreat overlooking the lake and includes custom blackout drapes, blackout and sheer blinds, plus a luxurious ensuite with heated floors, double vanity, walk-in shower, and walk-in closet. The bright walkout lower level offers two additional lake view bedrooms, a spacious recreation room with wet bar, gym or flex room, full bathroom, and abundant storage. The covered lower patio is roughed-in for a future hot tub. Outside, enjoy beautifully landscaped, fully irrigated grounds and exceptional parking with an attached heated double garage plus a separate single garage—both equipped with 220V power—along with ample driveway parking. Additional features include central vacuum, a water softener, and a security system. Enjoy the McKinley Beach lifestyle featuring the marina- where you can enjoy boating, swimming, paddle boarding and kayaking, the endless scenic hiking trails, community gardens, a playground, indoor pool, fitness centre, tennis and pickleball courts. This is Okanagan living at its finest. (id:63400)