
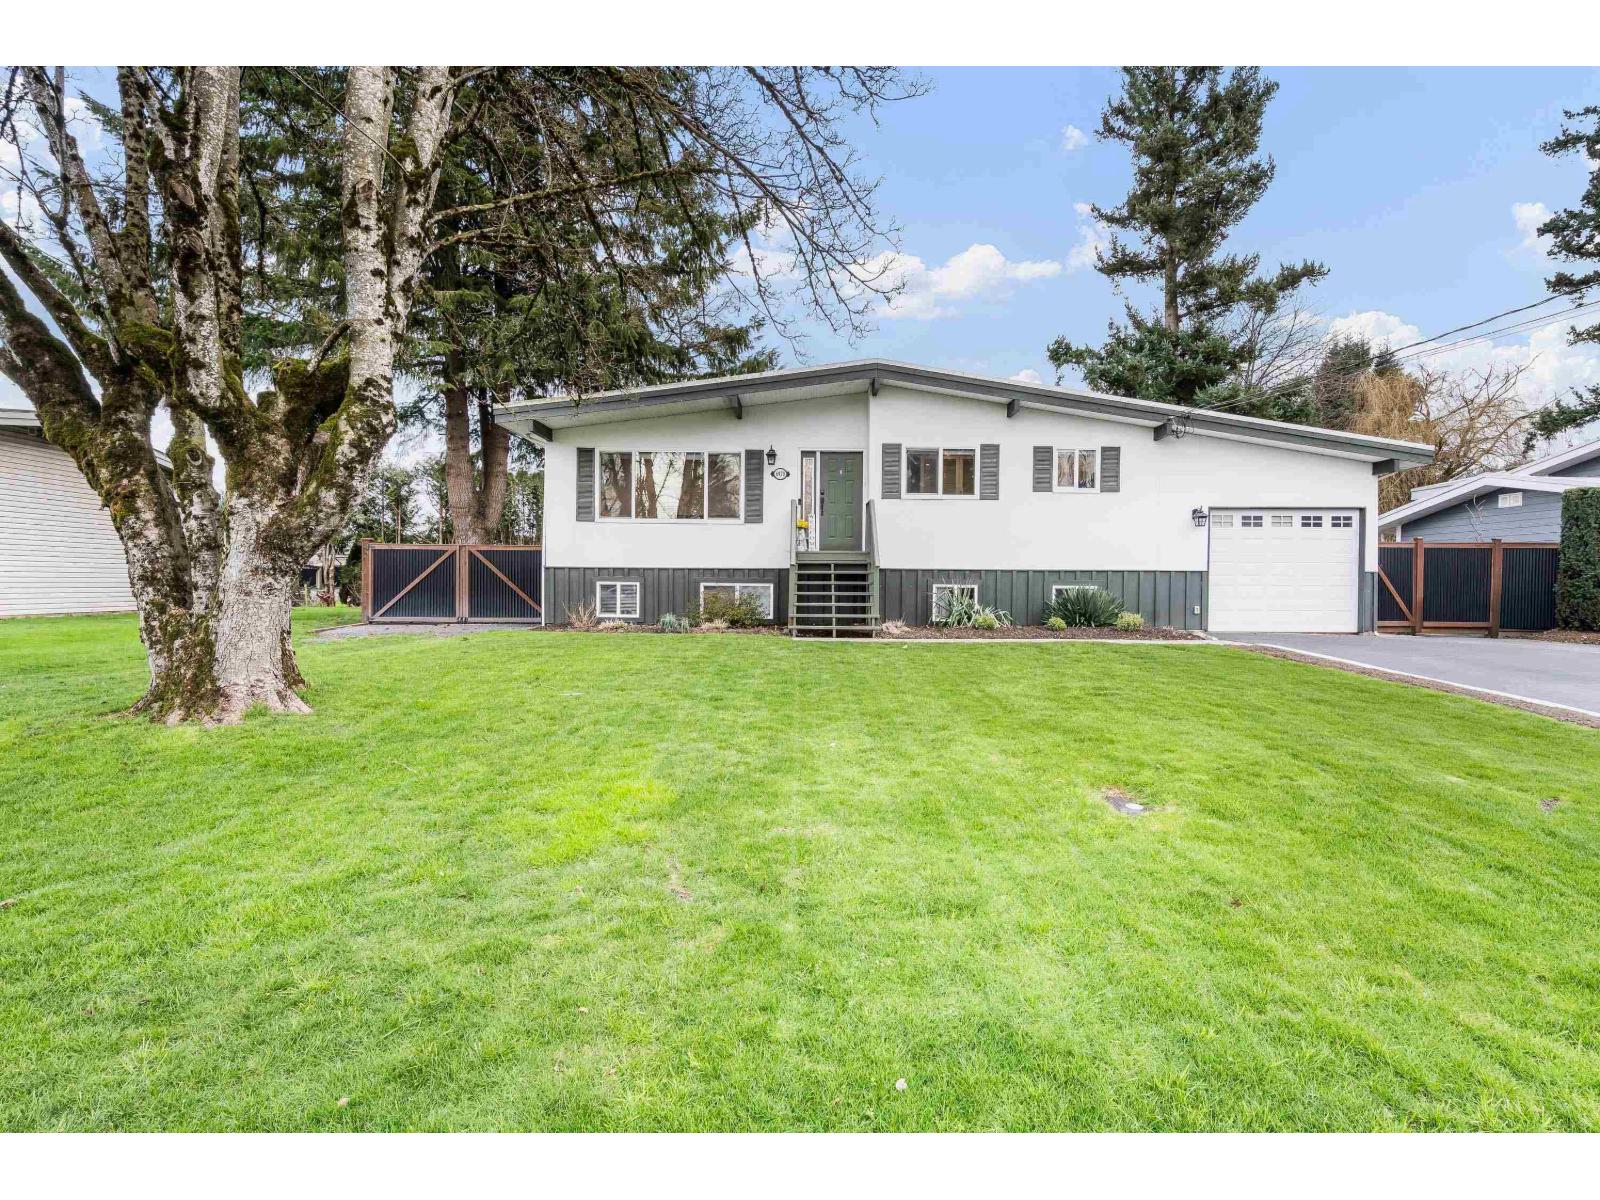
6970 Centennial Drive, Sardis East Vedder
Chilliwack, British Columbia
Beautiful 2,000+ sqft home in Sardis Park on large quarter acre lot located on our highly sought after Centennial Drive! Bright main floor with fireplace, updated kitchen, 2 spacious bedrooms, and renovated 4-piece bath. Below main offers large laundry mud room and fully renovated 2+ bedroom in-law suite with living room, kitchen, dining area, and full bath. Entertainer and family dream yard boasts large stamped concrete patio (NG hookup), 14x14 gazebo, and 157 sqft shed. There's more! 14kW solar panels (near net zero), heat pump and hot water tank (2024). Bring your boat and RV, there's parking for all the toys PLUS single garage with epoxy floors. You can't beat this location cross from Sardis Park, walk to schools, restaurants, shops, and more! This one is a must see! (id:63400)
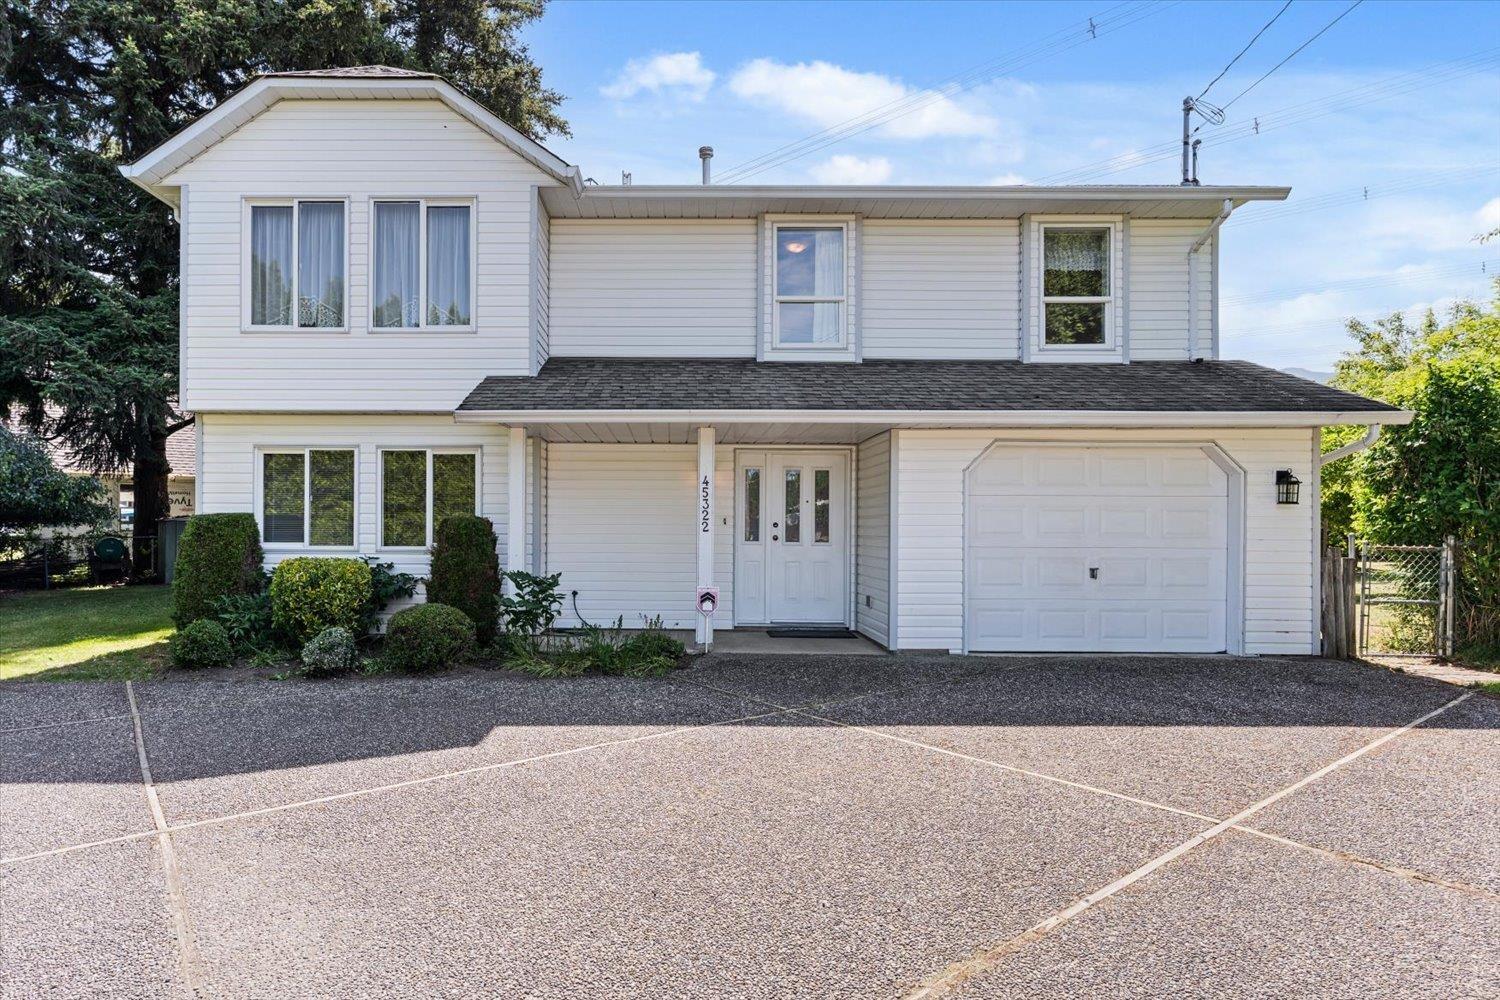
45322 Balmoral Avenue, Sardis South
Chilliwack, British Columbia
Welcome to Balmoral Avenue! Beautifully updated 4-bedroom, 3-bathroom home situated on a rare 14,000+ sq. ft. lot! This move-in-ready residence offers a bright and functional floor plan with numerous updates throughout, spacious living areas, and room for the whole family. The kitchen opens to generous dining and living spaces, while the well-appointed bedrooms provide comfort and flexibility for growing families or those working from home. The lower level offers excellent flexibility and is ideal for extended family, in-laws, or a student seeking greater independence, with ample living space and separation from the main floor. Step outside to an incredible backyard offering exceptional privacy and endless possibilities. This one is a gardener's dream with fruit trees galore. Call today!! (id:63400)
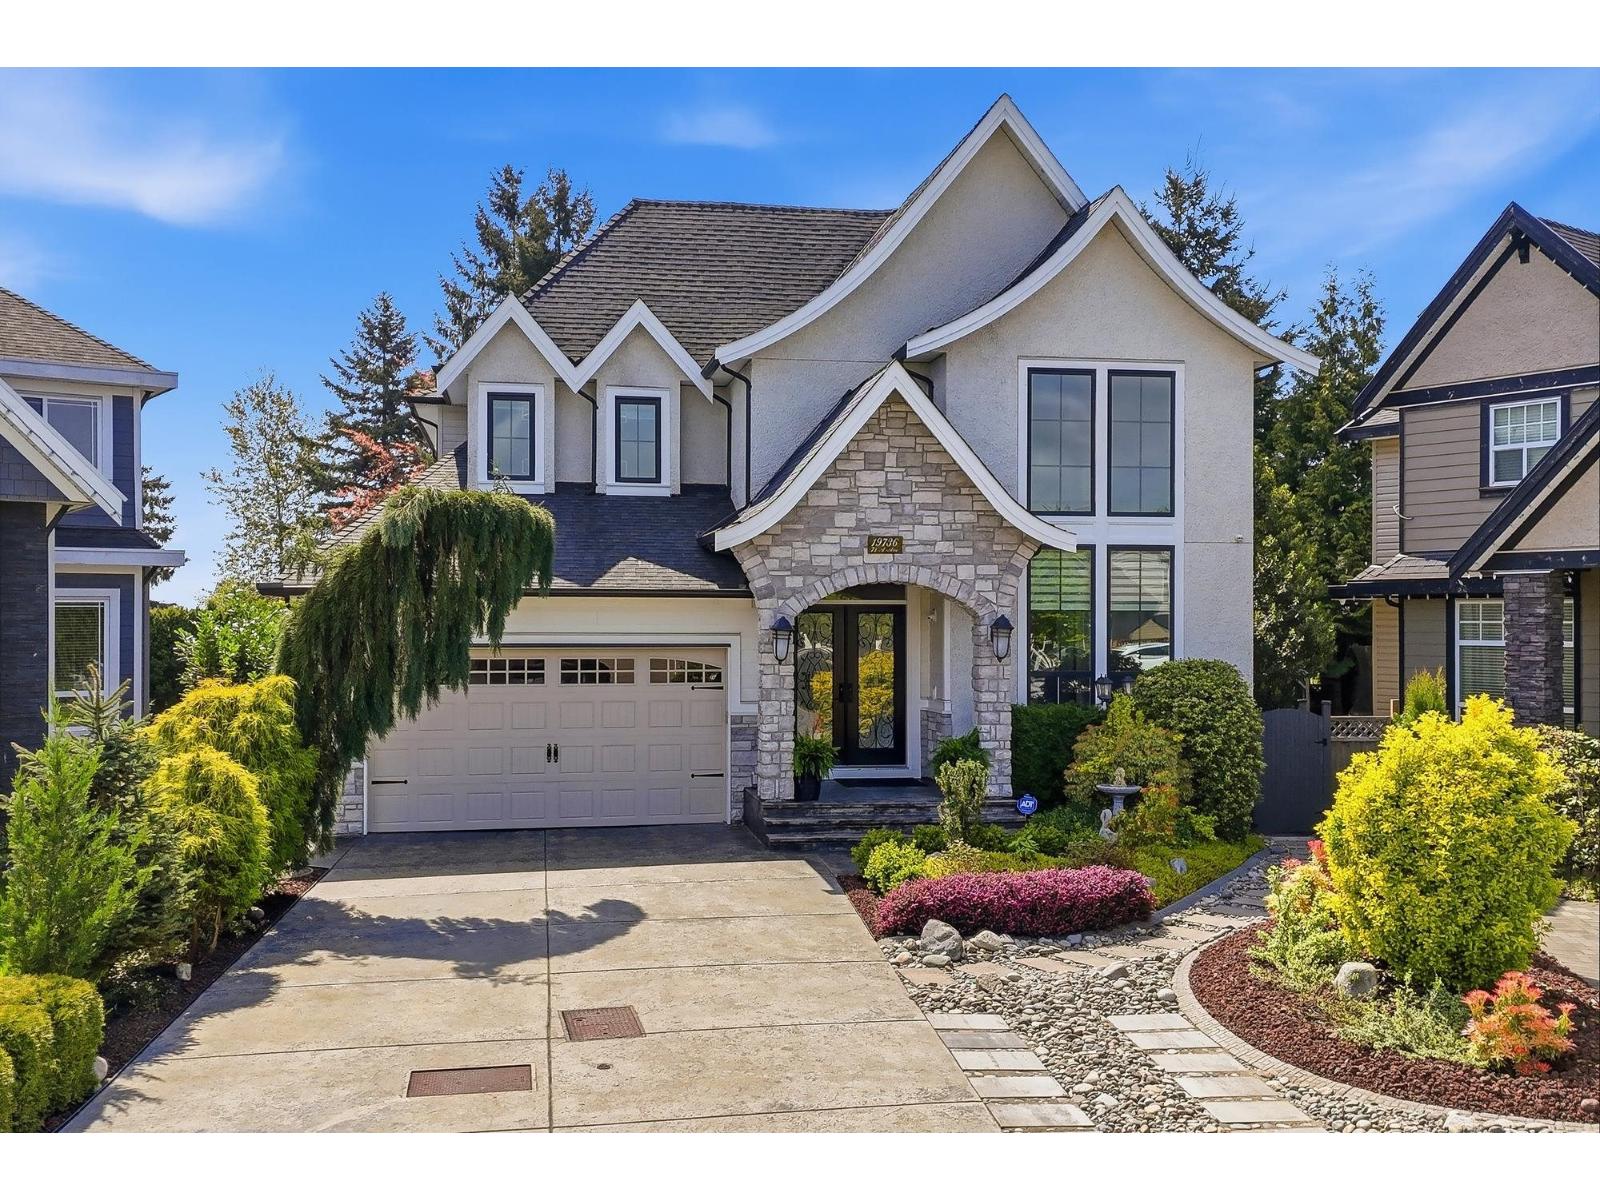
19736 71a Avenue
Langley, British Columbia
Exquisite custom-built luxury home with timeless West Coast Craftsman design in prestigious Willoughby Heights! This 6 bed, 6 bath residence shows like new with exceptional pride of ownership. Homes of this size and lot are rarely available in this sought-after area. The chef's kitchen features quartz countertops, extensive cabinetry, and a stunning open layout for entertaining. Enjoy your private oasis, a Japanese-inspired garden with over $200K in landscaping. Includes a bright legal 2-bed suite. Close to top schools, Hwy 1, and shopping. Luxury living at an unbeatable price! Open house Sundays 2-4 pm by appointment; no realtor required; contact the listing agent. (id:63400)
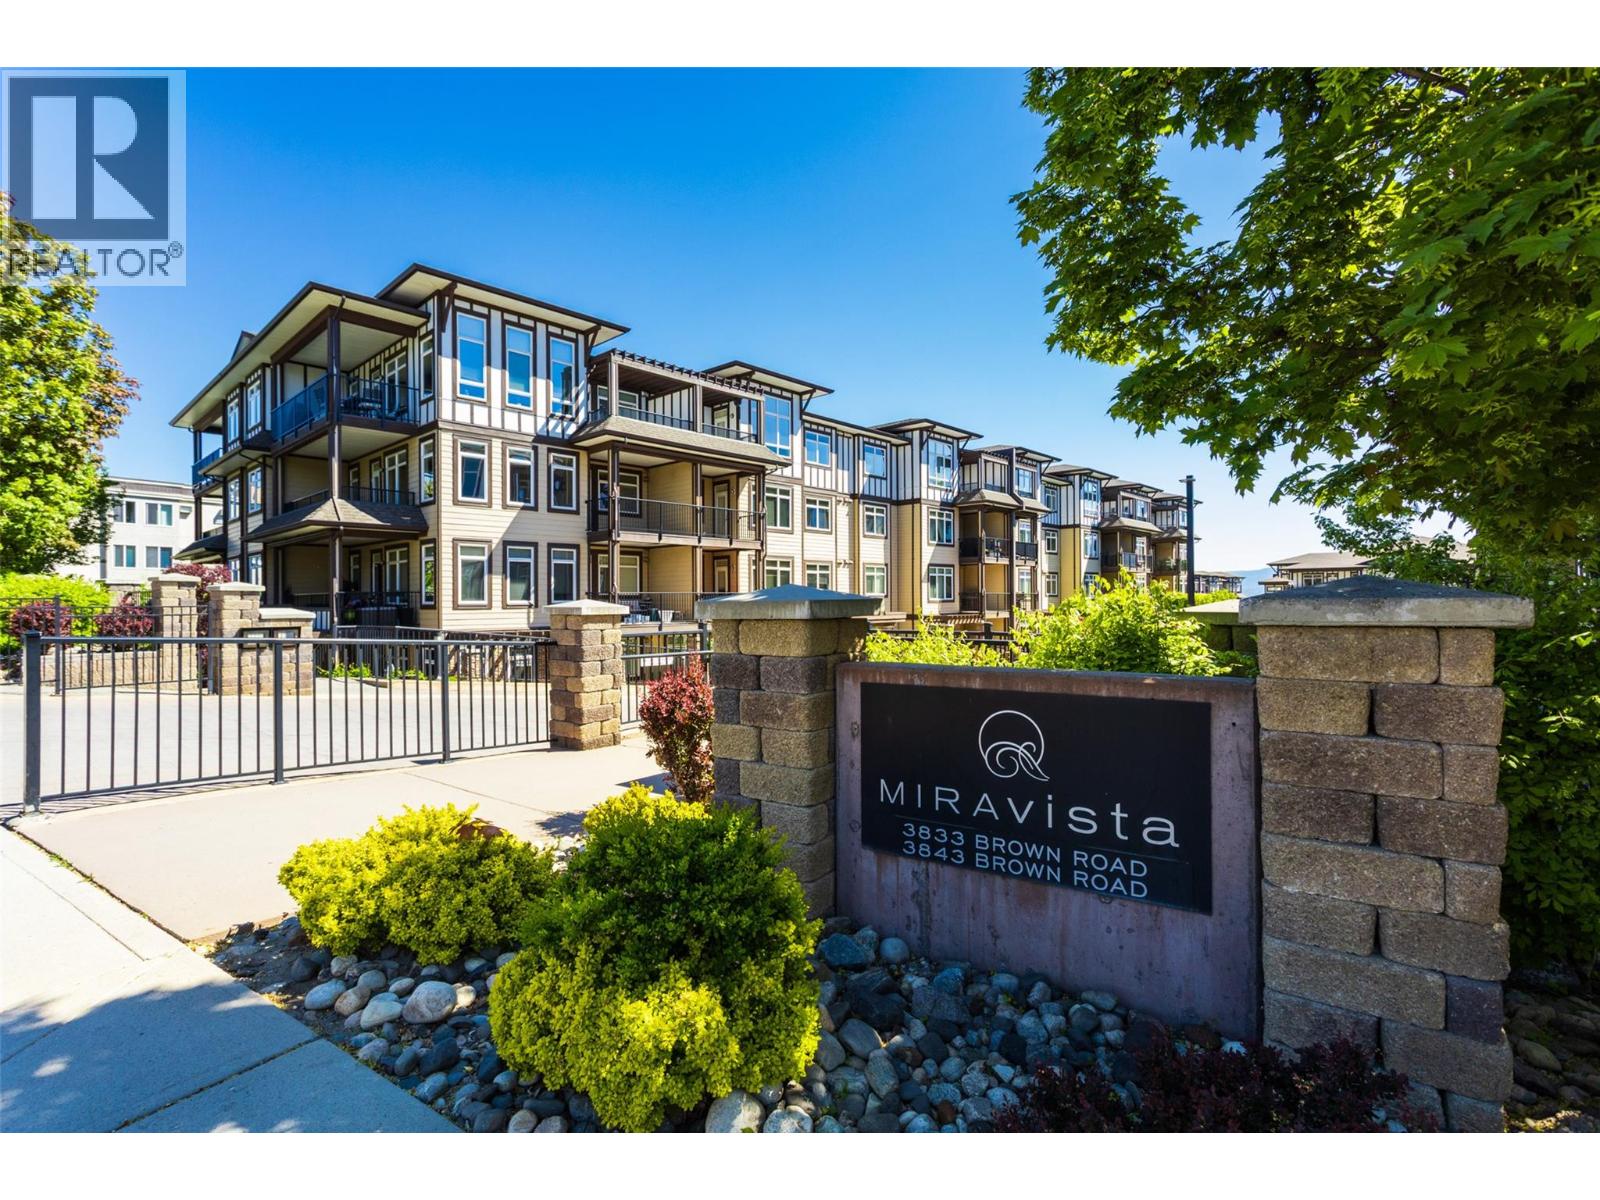
3833 Brown Road Unit# 1211
West Kelowna, British Columbia
Newly updated, spacious second floor, 2 bed PLUS DEN apartment in beautiful Miravista. Brand new flooring and freshly painted throughout, this condo is a perfect home or investment! Gourmet shaker kitchen with granite countertops, stainless appliances, tile floors and a huge deck overlooking the courtyard and the lake. Secure underground parking, outdoor pool and pets and rentals are allowed. Low strata fee of $533.98/mo. includes water, heat and trash so you only pay electricity in basic utilities. Call today to see this incredible deal! (id:63400)
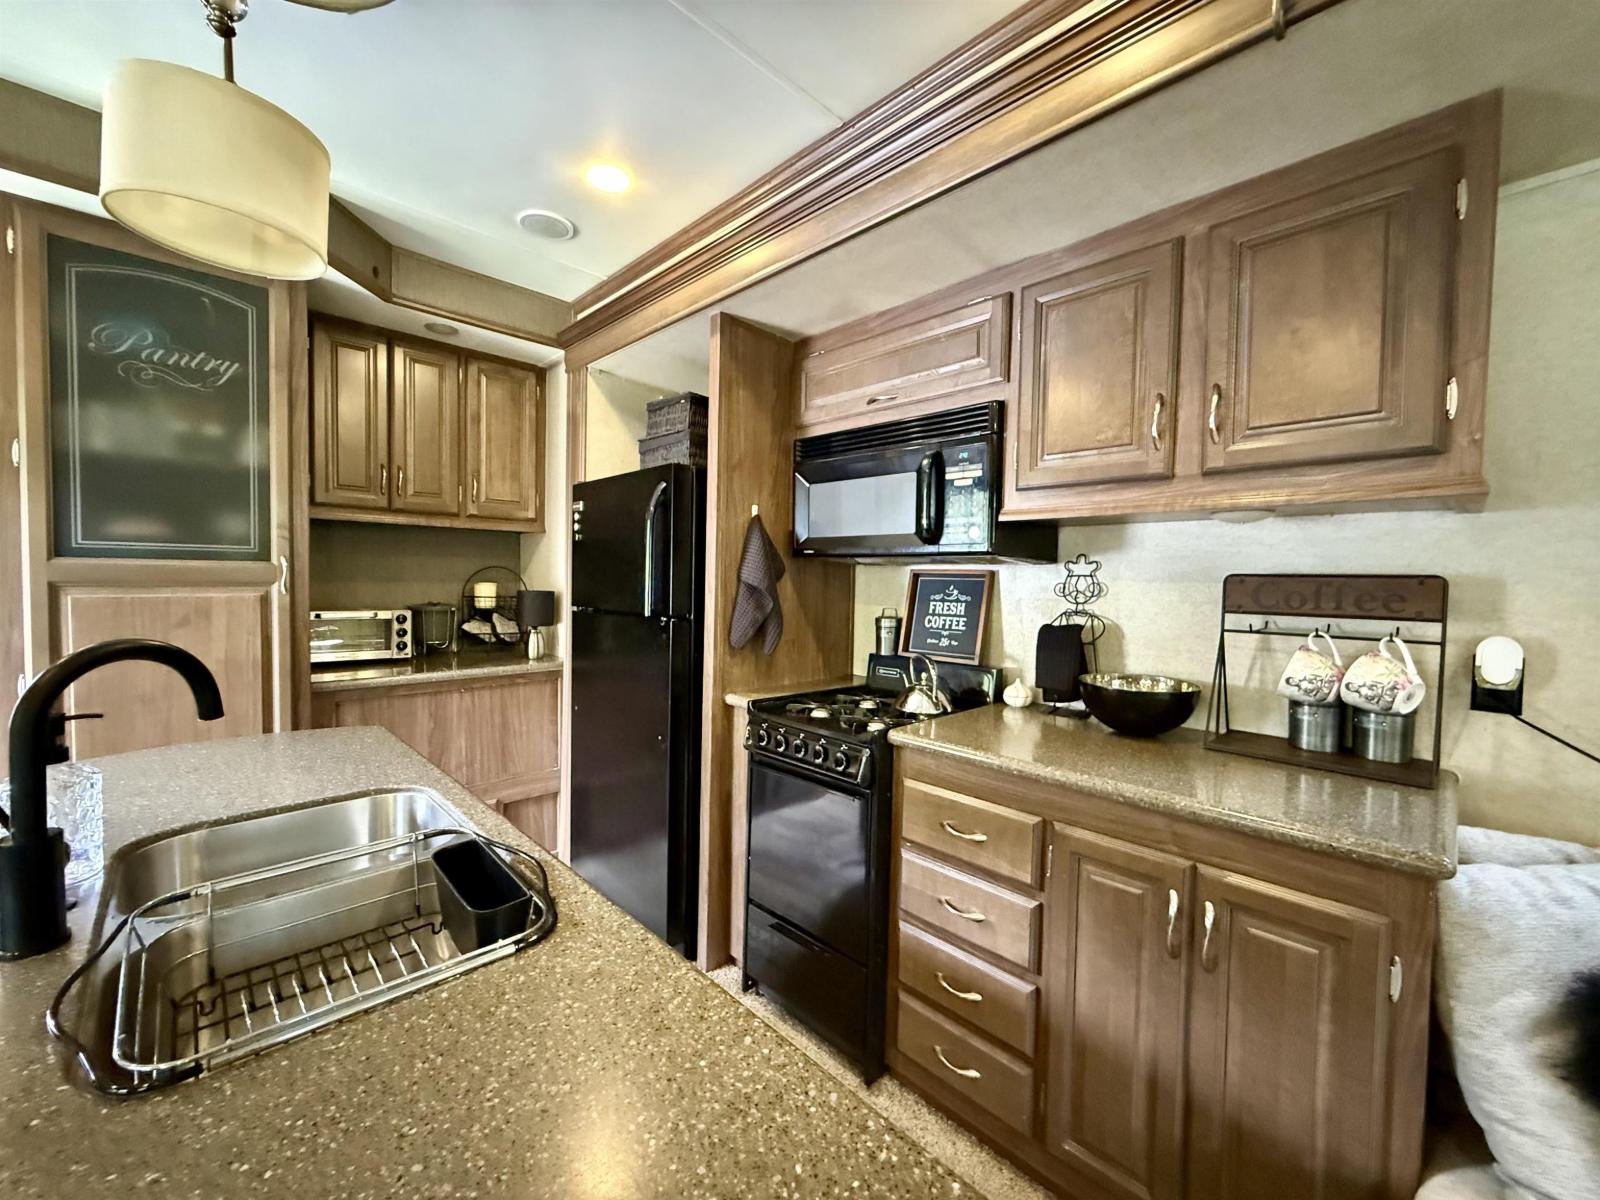
16 1650 Columbia Valley Road, Columbia Valley
Columbia Valley, British Columbia
Dreaming of OWNING land in Cultus Lake? Don't miss out on this fabulous opportunity! This Charming, south facing, fully fenced corner lot in tranquil Leisure Valley backs onto a peaceful creek and is ideal for recreational OR year round living! Just minutes from everything Cultus Lake offers and many hiking trails, it includes a 40' 2016 Heartland Breckenridge Lakeview Trailer, Gazebo, New Fire Pit, 9X 13 Storage Shed, Woodshed, New BBQ, integrated TV with surround sound stereo system, Upgraded 50 AMP Electrical System and much more! Very low Bare land strata fee of $125.00 per month! A perfect low cost getaway OR Full-time escape! NO PAD FEE - YOU OWN THE LAND! Contact me or your Realtor now to view! (id:63400)
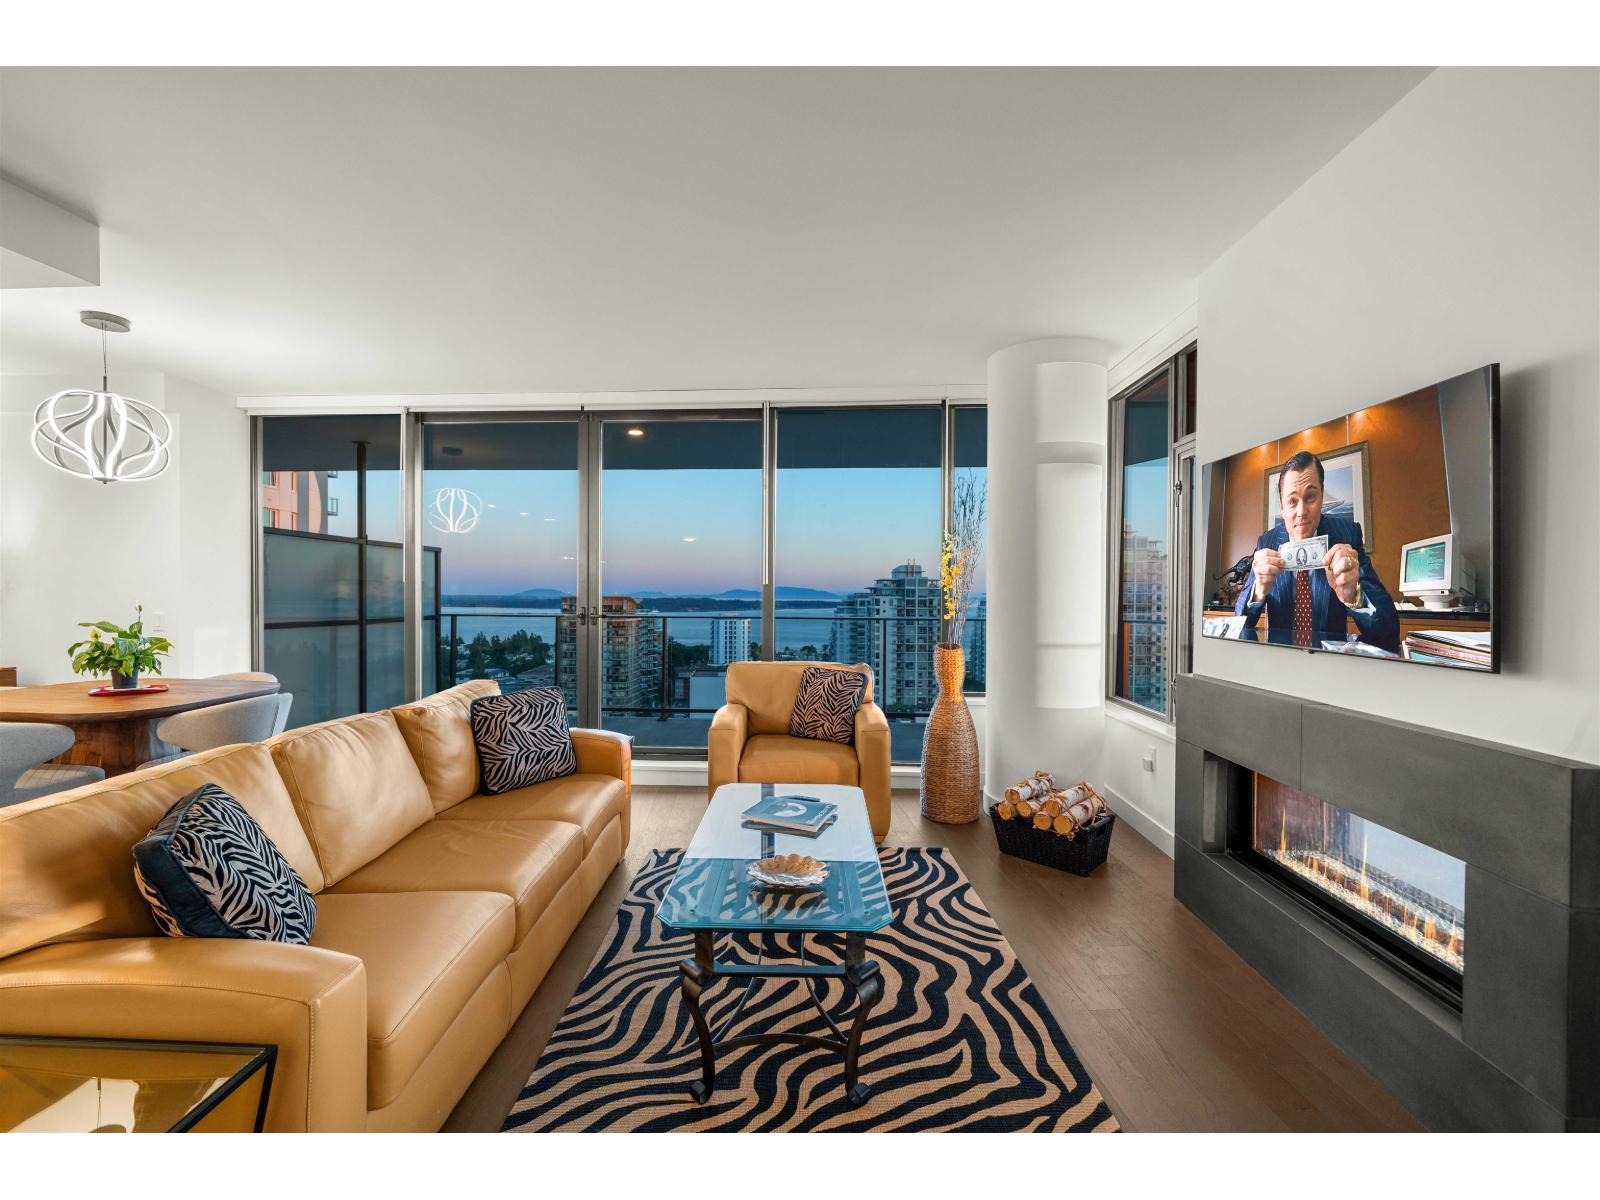
1605 1588 Johnston Road
White Rock, British Columbia
Welcome to Soleil, the tallest high-rise at the gateway to White Rock. This exceptional 2-bedroom, 2.5-bathroom home with den features a bright, open-concept layout and curated finishes throughout. The gourmet kitchen offers premium stainless steel Bosch appliances, an integrated oversized refrigerator, and sleek cabinetry. Spacious living and dining areas open onto an impressive 534 sqft wraparound balcony, perfect for entertaining or enjoying the panoramic views of Semiahmoo Bay, Gulf Islands, Mount Baker and the North Shore Mountains. Residents enjoy resort-inspired amenities including a fitness centre, yoga studio, sauna, steam room and lounge, all just steps from shops, restaurants and more. (id:63400)
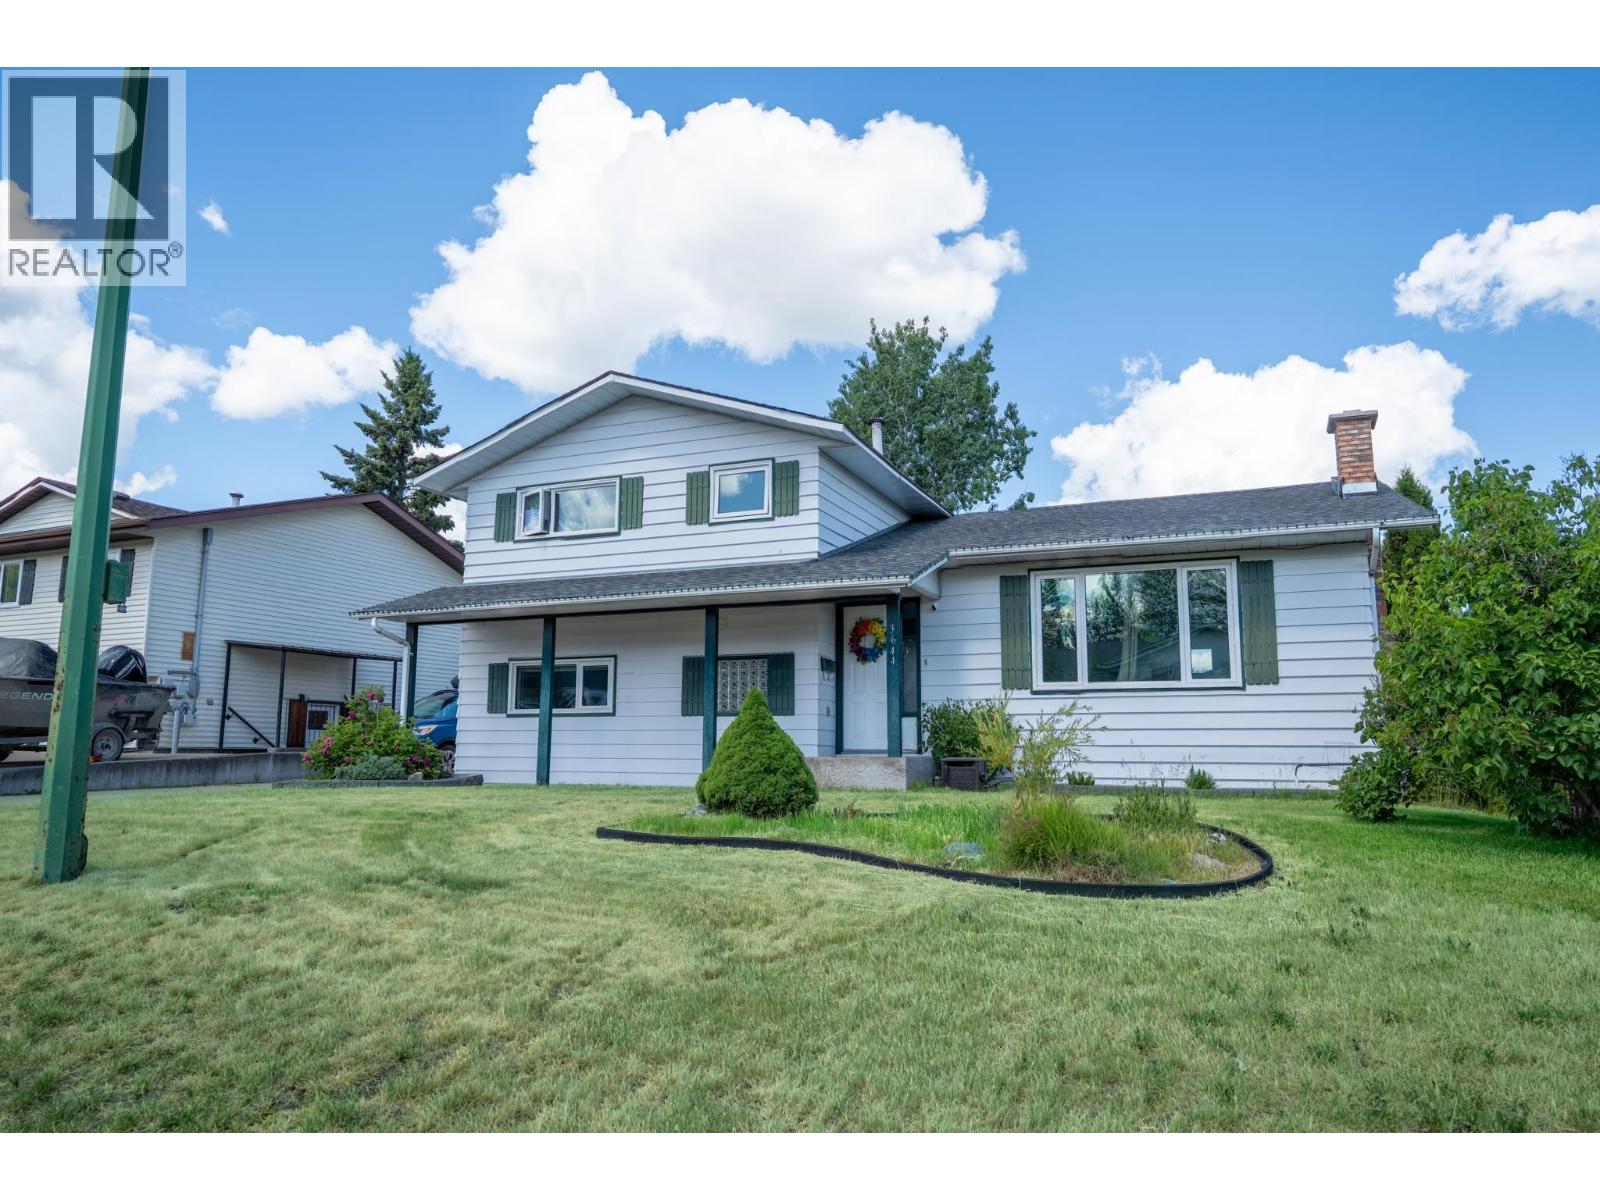
3644 Hesse Place
Prince George, British Columbia
Well-maintained and thoughtfully updated, this centrally located home offers comfortable living across four levels. The main floor features a bright living room with a wood-burning fireplace, vinyl windows, a refreshed kitchen, and freshly painted walls throughout. Upstairs, cozy carpeting in the three bedrooms, including a primary with an updated ensuite. The beautifully renovated main bathroom features a walk-in shower. The lower level provides excellent flexibility, with a spacious family room, large windows, and a full tiled bathroom complete with a jetted tub and separate shower. A large bedroom makes this level ideal for family members or guests. The basement also includes a generous den, ample storage, and a large laundry room. Outside, enjoy the deck, concrete patio, new fences. (id:63400)
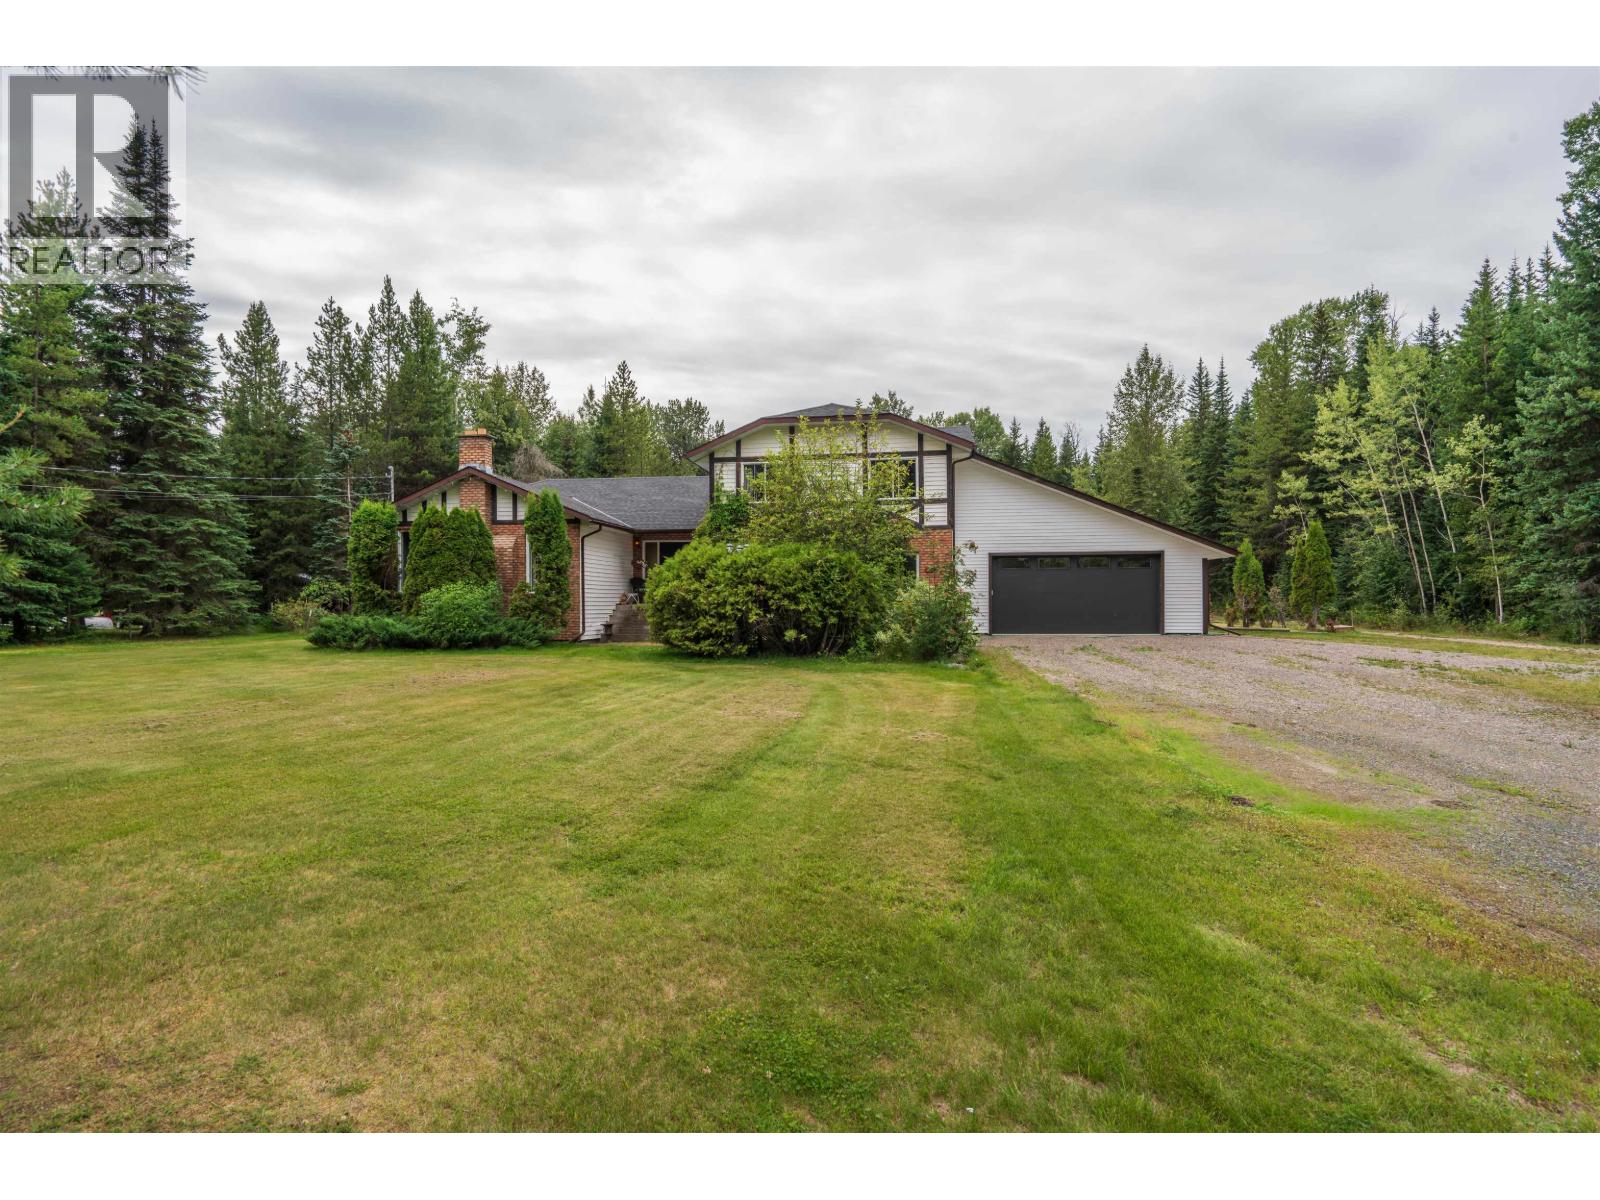
8955 Christina Road
Prince George, British Columbia
8955 Christina Rd offers incredible space and potential on 5.25 beautiful acres. With over 7,000 sq ft total, this substantial home has already seen significant improvements including a new roof (2026), updated main-floor flooring, and a newly developed 2-bedroom suite requiring only a kitchen to complete. Main furnace 2020 and suite furnace 2026. The 2,242 sq ft unfinished basement with OSBE provides outstanding potential for another suite while still leaving room for recreation, storage or your own ideas. Outside features a massive deck and approx. 20'x60' pole shed. The home needs further work, but the size, acreage and possibilities are exceptional. Information not to be relied upon without independent verification. (id:63400)
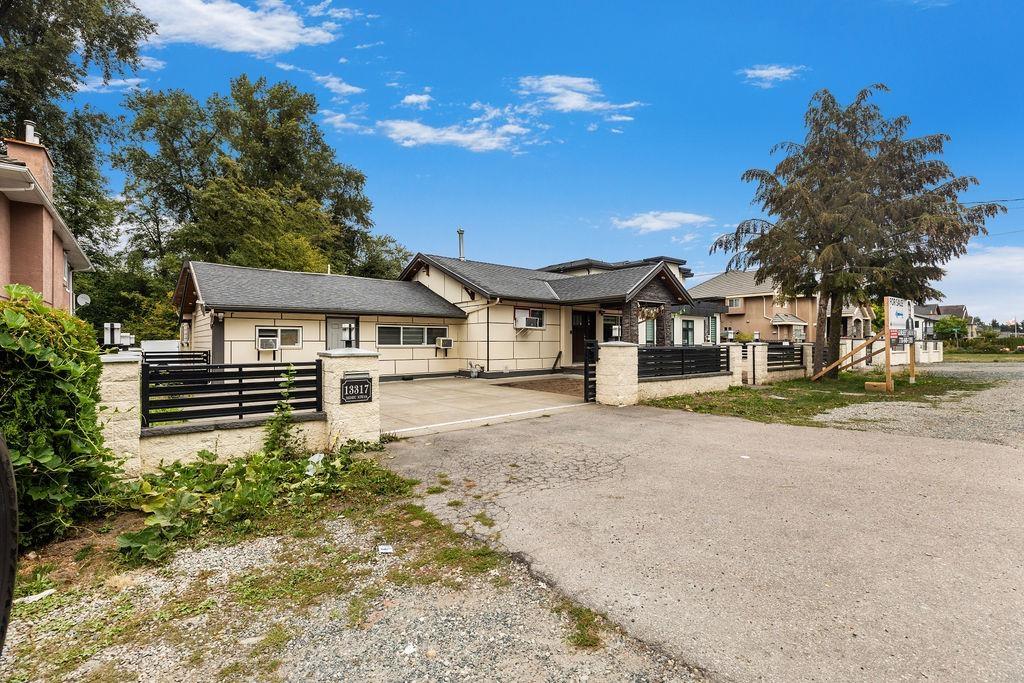
13317 84 Avenue
Surrey, British Columbia
Location well kept and managed fully renovated house with 5 bdrms and 4 bath on 9017 sq ft lot. Main 4 bedroom with and 1 bedroom suite in the basement. House Features: Renovations include new door, new double windows, new flooring, totally remodeled kitchen with granite countertops and high end cabinets, remodeled washrooms, mouldings, lights, paint inside & out, vinyl siding, & many, many more. Walking distance to Sikh Temple, Newton elementary school, transportation and shopping. (id:63400)
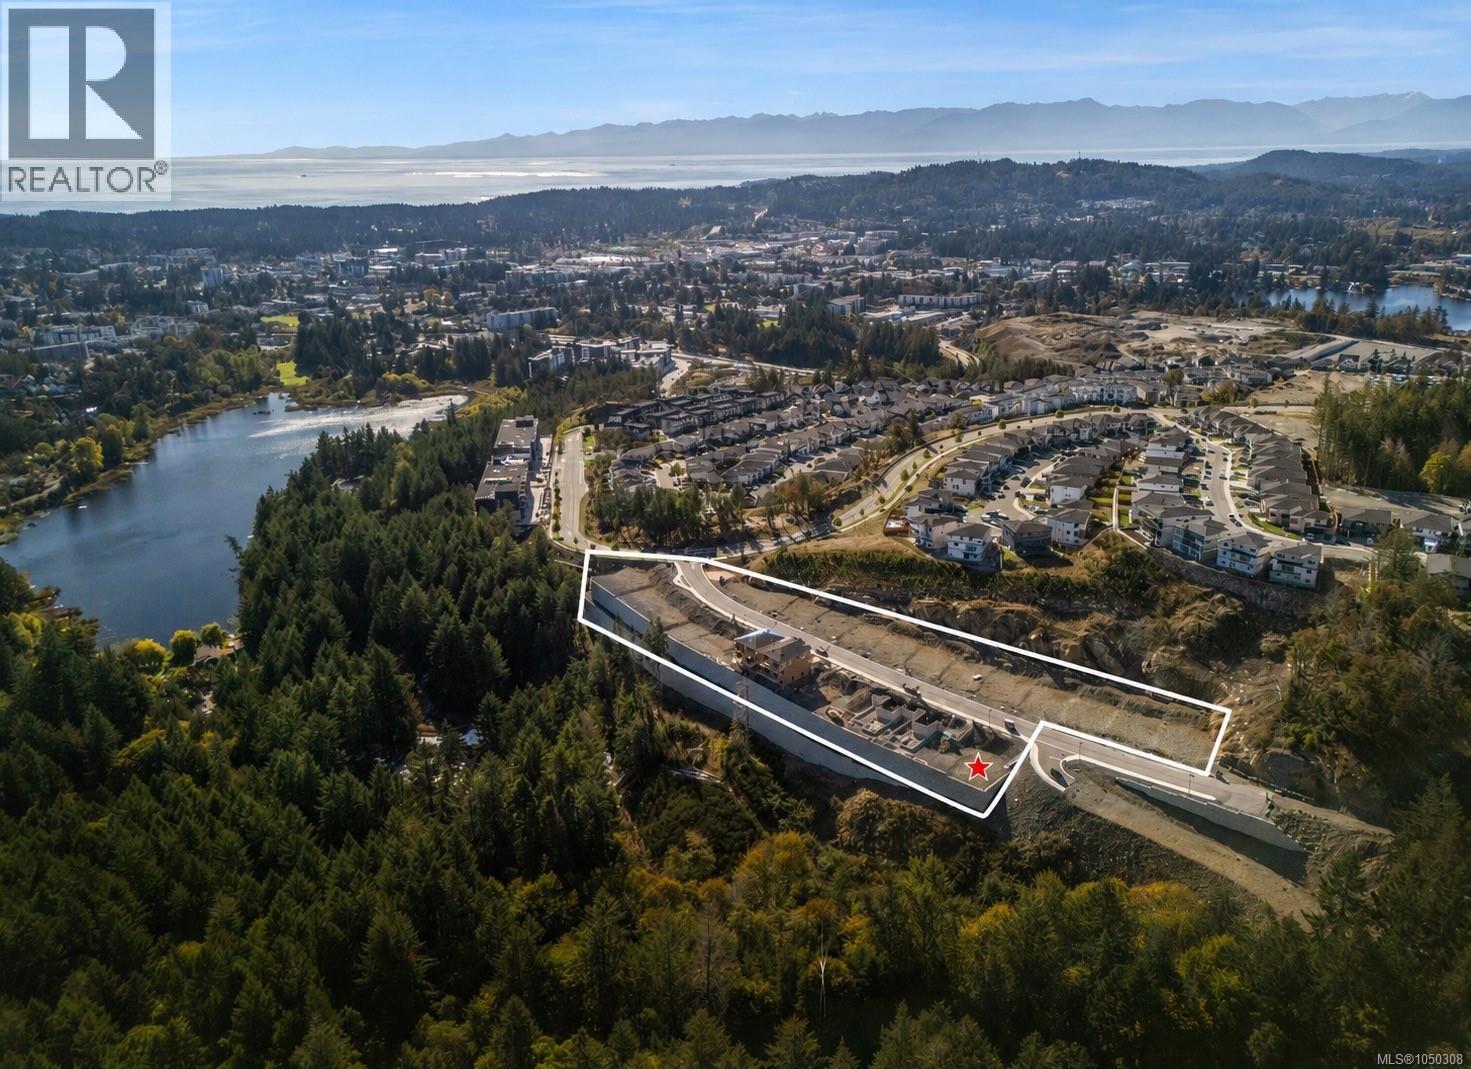
1260 Cedarbrook Way
Langford, British Columbia
Welcome to Cedarbrook Lot 27 — a desirable homesite offering just under 5,000 sq.ft. with the opportunity to build a stunning 3-level walkout-basement home in the sought-after South Bear Mountain community. This property provides exceptional value for buyers looking to design a versatile, well-planned residence in a premium location. Cedarbrook is an exclusive enclave of 27 custom building lots, each allowing for detached homes complete with legal suites. This flexibility gives buyers the opportunity to tailor their home to their lifestyle—whether that means added living space, multi-generational accommodation, or valuable mortgage-helper potential. Set on Langford’s scenic Skirt Mountain steps to hiking & biking trails, nearby lakes, & all the natural beauty the Westshore offers. Families will appreciate the close proximity to local schools, playgrounds, RRU, daycare options, & the YMCA. A rare opportunity to secure a build-ready lot in a thriving, in-demand neighbourhood. (id:63400)
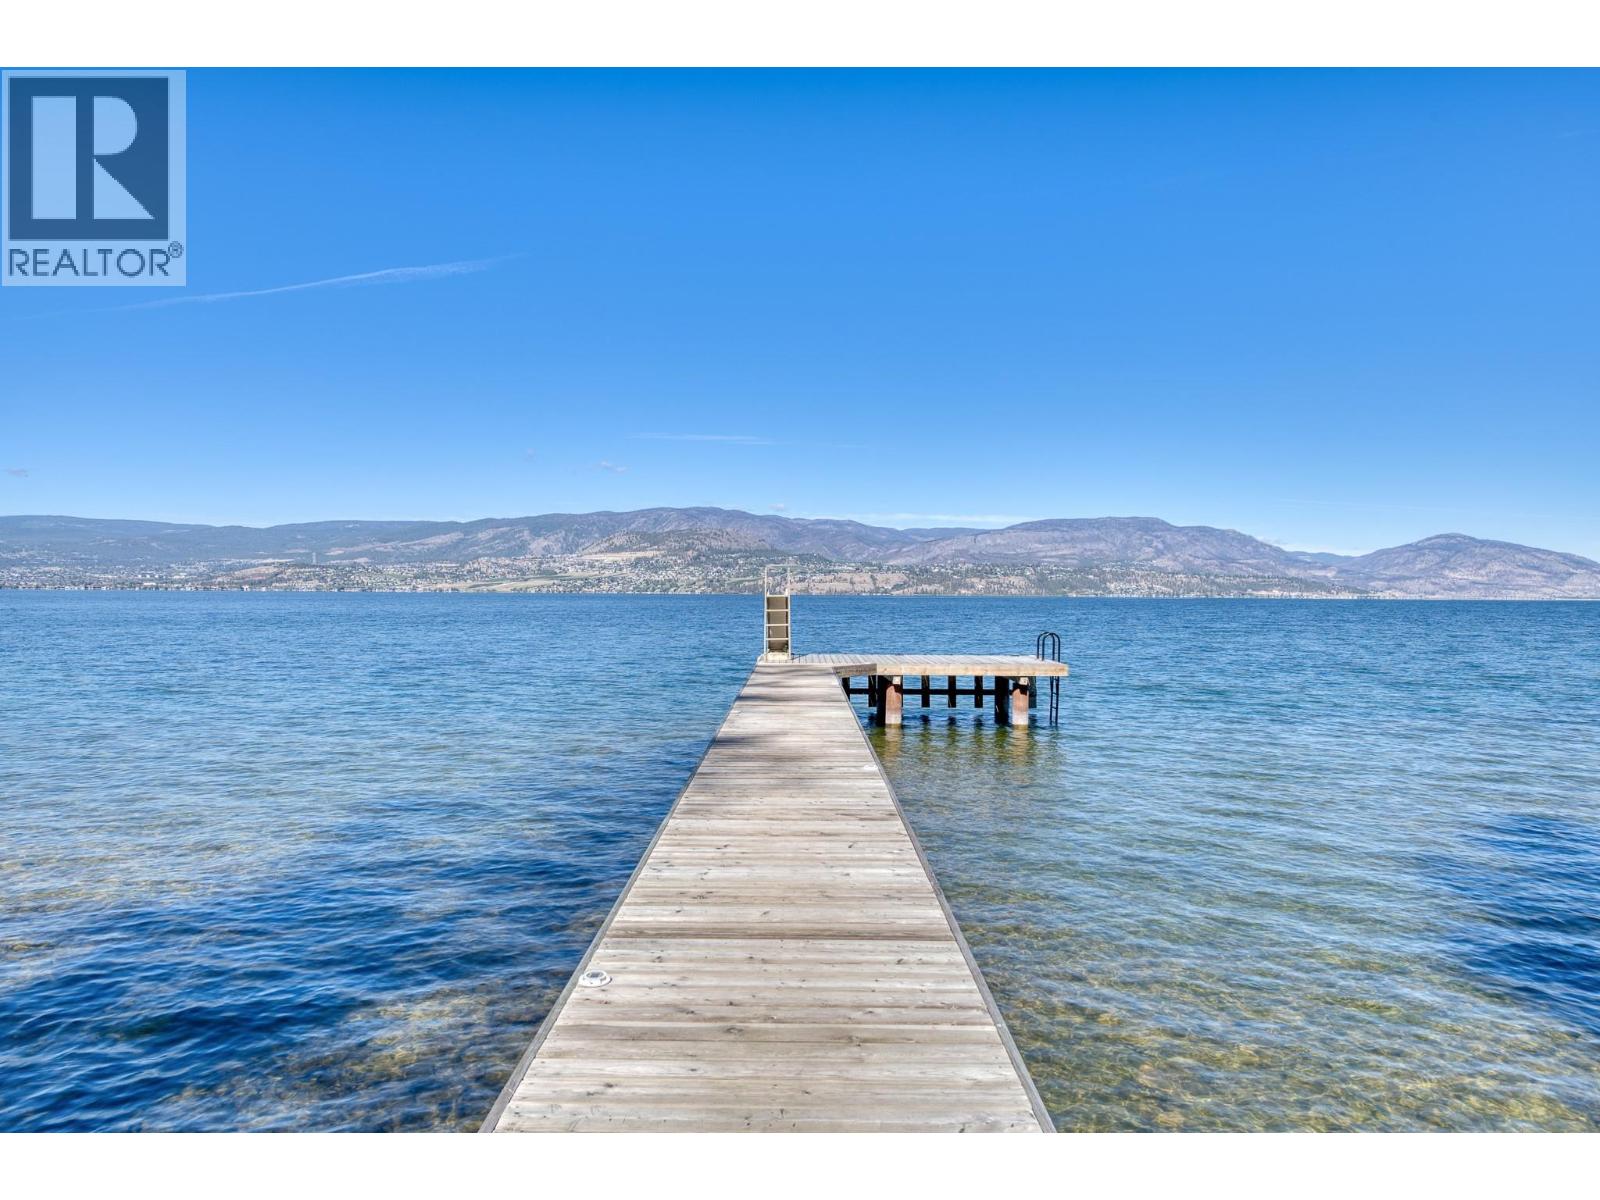
4852-4858 Lakeshore Road
Kelowna, British Columbia
Providing a rare opportunity to acquire a true legacy estate, this property has been lovingly stewarded by the same family for over 50 years. Originally built in 1909, the four-bedroom Edwardian home sits majestically surrounded on plenty of lawn, creating a private oasis with a view of the lake, gardens, and a magnificent 300-year-old fir tree. The estate includes the main residence (The Main Farm House), a second newly-renovated four-bedroom home (The Lakeview House) with a stunning view of the lake, and a charming two-bedroom cottage (The Red House) overlooking the 3.5-acre apple orchard. The 390-feet of lakefront includes a private dock with boat moorage, a boat house and a handcrafted secluded gazebo. To support upkeep of the orchard and grounds there’s a well-maintained irrigation system, a workshop with storage shed, safe storage for chemicals, fuel tanks, and a large gravel area for machinery. A quaint single-stall horse barn with a tack room and hay loft is perched in the corner of a partially fenced wildflower field, adding the perfect touch to this idyllic tranquil acreage. Properties of this heritage, history and heart come to market only once in a lifetime. Summary: 3 homes, 10 bedrooms/ 7 bathrooms (Main Farm House 4bd/3bth, Lakeview House 4bd/3bth, Red House 2bd/1bth) (id:63400)
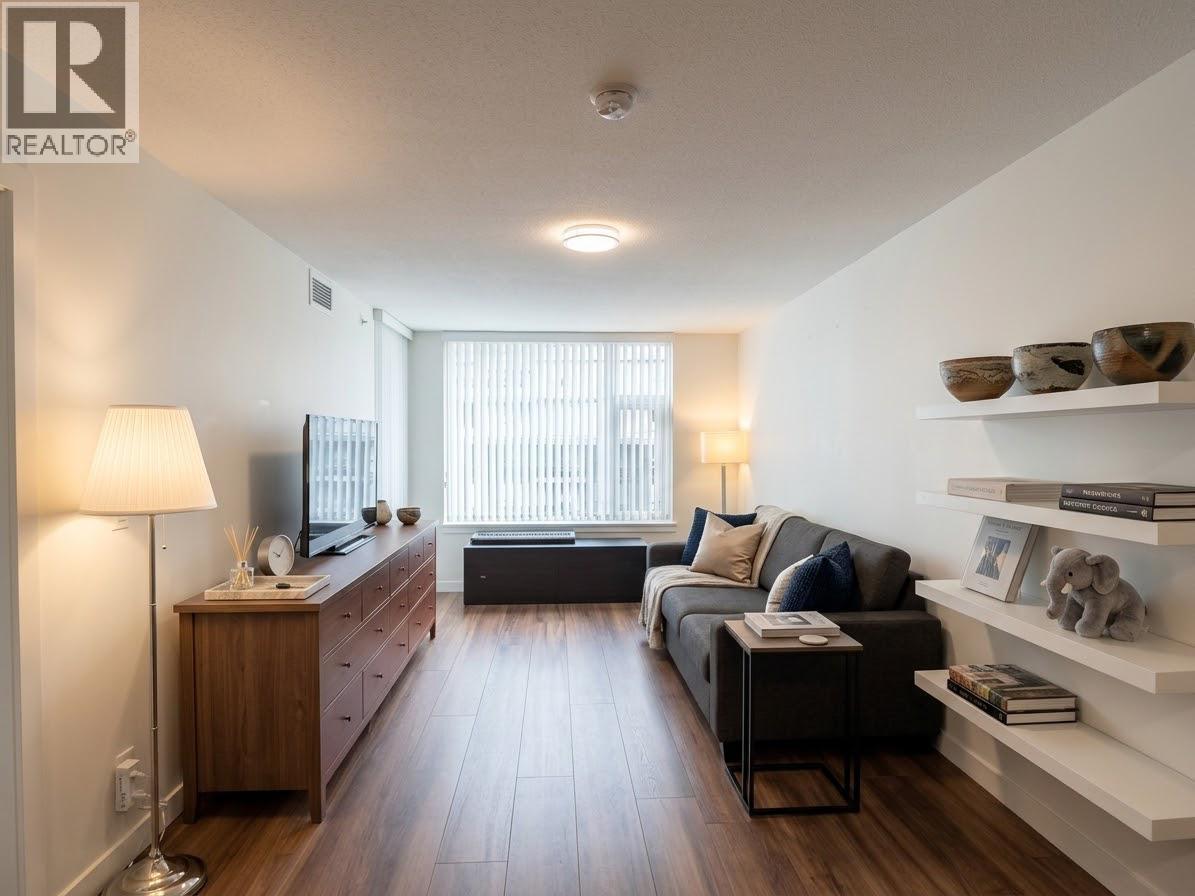
8xx 8699 Hazelbridge Way
Richmond, British Columbia
call or text Bria at 778-949-4499 to schedule a showing. Modern 1 bedroom + den, 1 bathroom condo at Torino, 8F-8699 Hazelbridge Way, Richmond. Approx. 700 sq.ft., east-facing with A/C, central heat/heat pump, in-suite laundry, dishwasher, microwave and 1 parking stall. Building amenities include a gym, party room, meeting room and kids´ play area. Conveniently located near Capstan SkyTrain, shopping, restaurants and groceries. Rent: $2,350/month. No pets, smoking or subletting. Tenant insurance and credit/reference check required. Presented By: Randal Kung Personal Real Estate Corporation | LICENSED PROPERTY MANAGER | RE/MAX Crest Realty E&OE. This is not an offering for sale. An offering for sale may only be made after filing a Disclosure Statement under the Real Estate Development Ma (id:63400)