
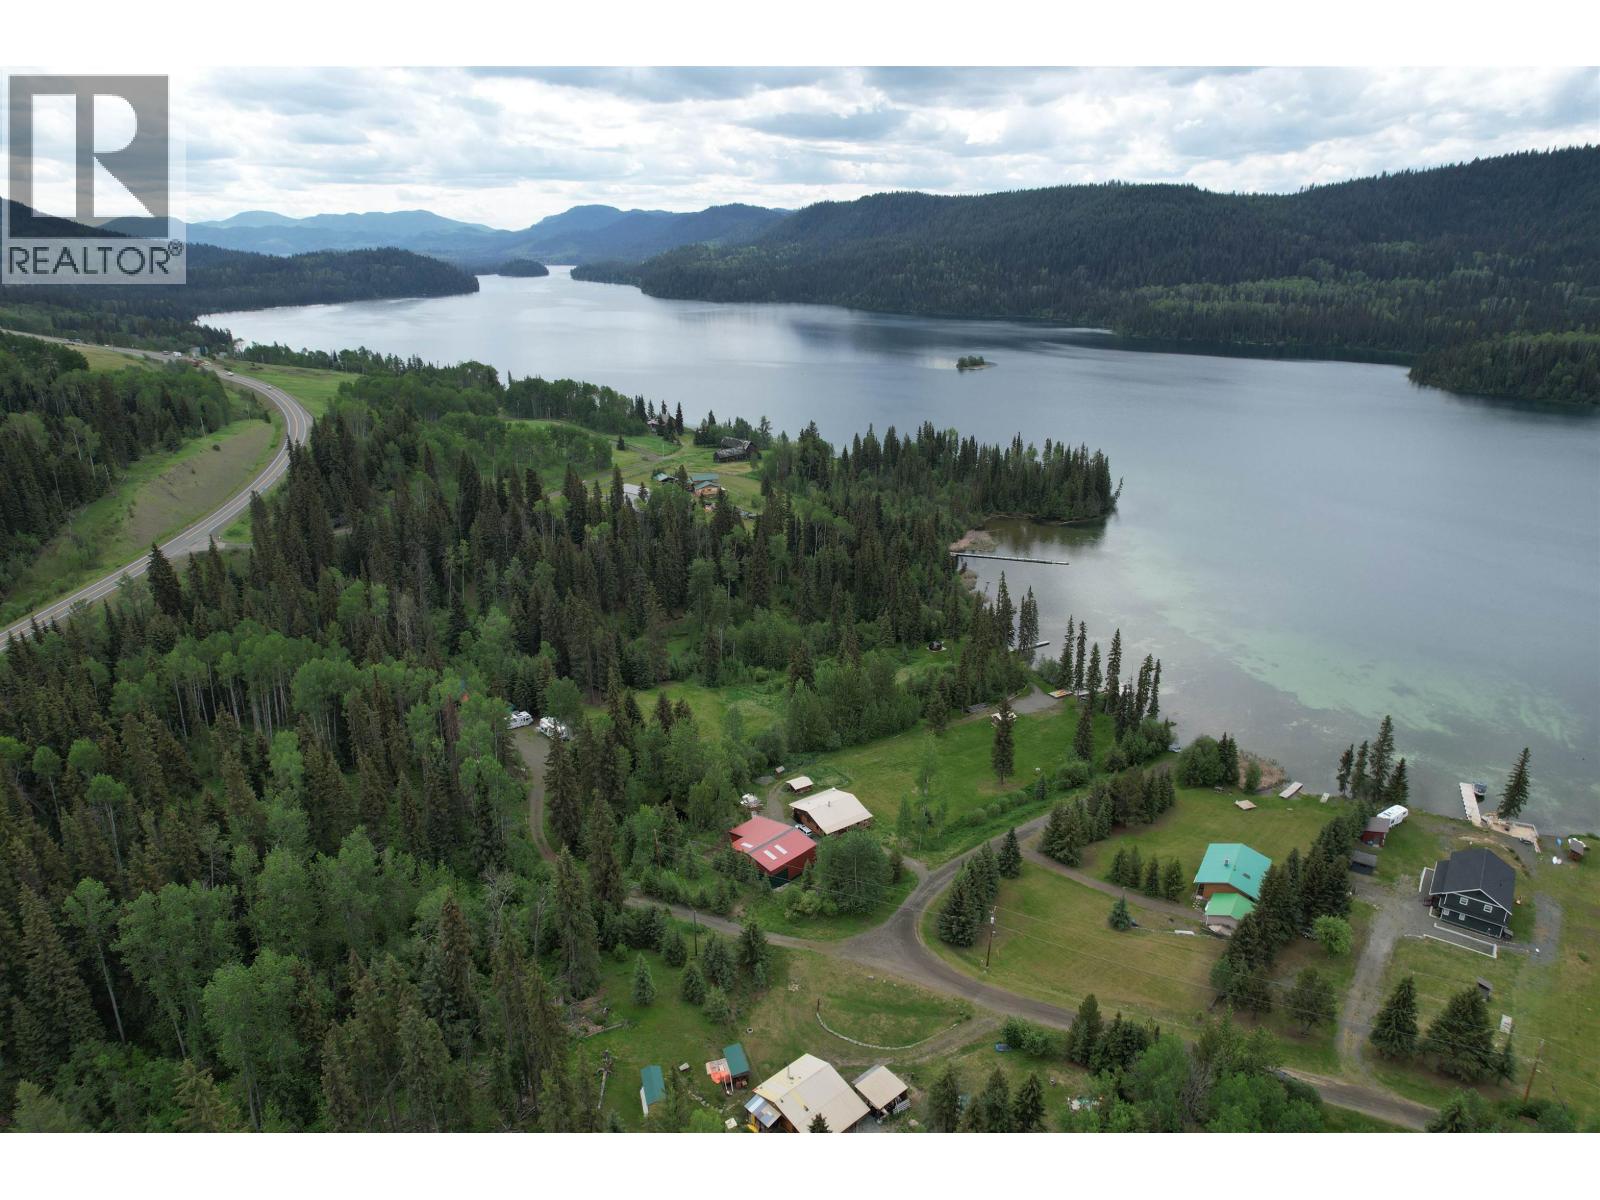
Lot 15 Mccarthy Road
Bridge Lake, British Columbia
With a view of one of the Cariboo's most beautiful lakes - Lac Des Roches, this lot is a very short walk from the water access. There is a RV clearing/pad already in place with trees behind and trees near the road with a driveway in place for access. Bring your RV to get away or stay in while you build. Zoned RR3 which allows for a home and rural use to allow for your hobby farm too. This truly is the best of the Cariboo lifestyle with access to fishing, hunting and the rural lifestyle you desire so bring your building plans and enjoy life as it was meant to be. (id:63400)
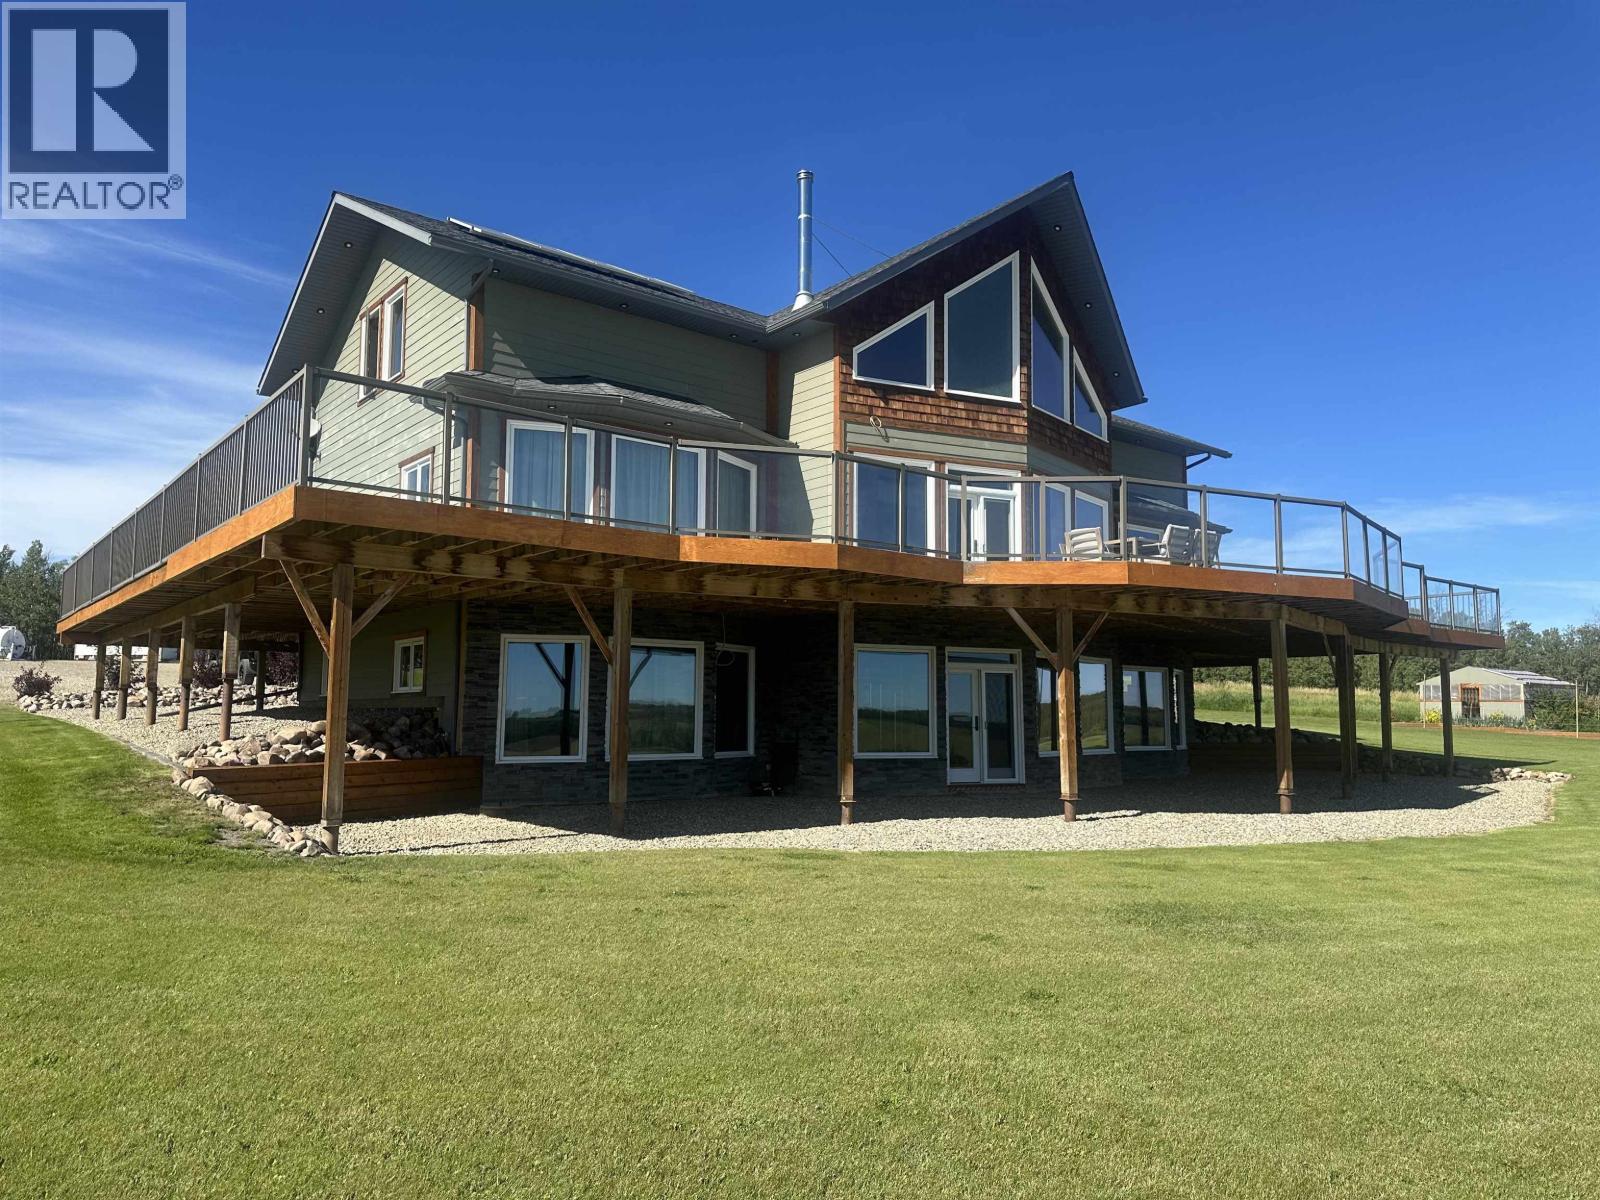
16767 N 277 Road
Fort St. John, British Columbia
Welcome to this amazing custom built home on a 1/4 section in Montney. This 4 bdrm, 3 bath home boasts over 5200 sq ft of luxury. As you walk in you will enter the large entry way and your eyes will take you up to the 21 ft vaulted ceiling with wall to wall windows with the view of the valley. The kitchen is a chef's dream with double ovens, gas cook top, and huge pantry. In the living room relax with the heat of the wood burning fireplace with beautiful rock detailing up to the ceiling. Upstairs you will find a loft flex space, gorgeous master and a spa like bathroom. The walk out basement has 2 bdrms a bar and a gym space. The huge detached shop is 45x60, heated, with a concrete floor and a 16 ft door for all of your needs. Don't miss out! (id:63400)
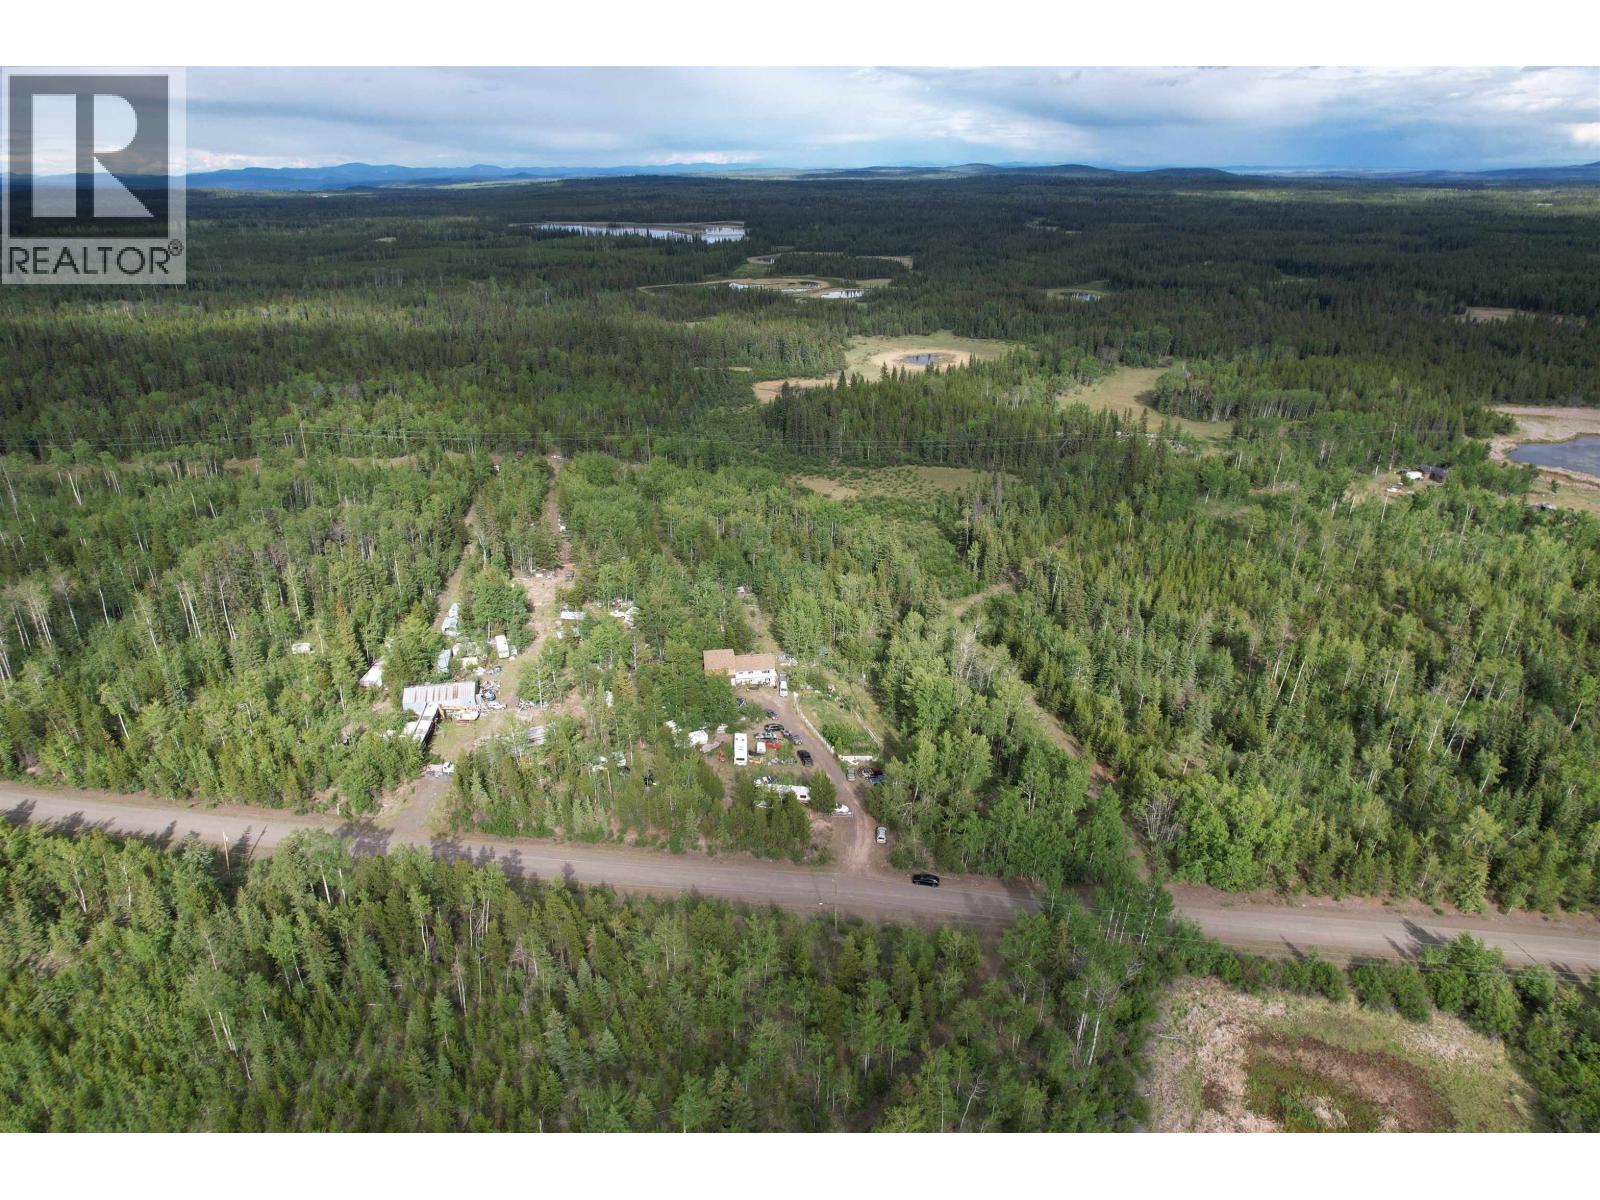
7285 90 Mile Loop Road
100 Mile House, British Columbia
Located only a short drive from town and set back off the highway, this solid built home is ready for your dreams and elbow grease. With some TLC, this 3 bed/2 bath home could be personalized to your taste. There are numerous sheds and outbuildings on the property with potential for using as a home based business. Only a short drive to 100 Mile House, and less than 2 hours to Kamloops. Property sold as-is. (id:63400)
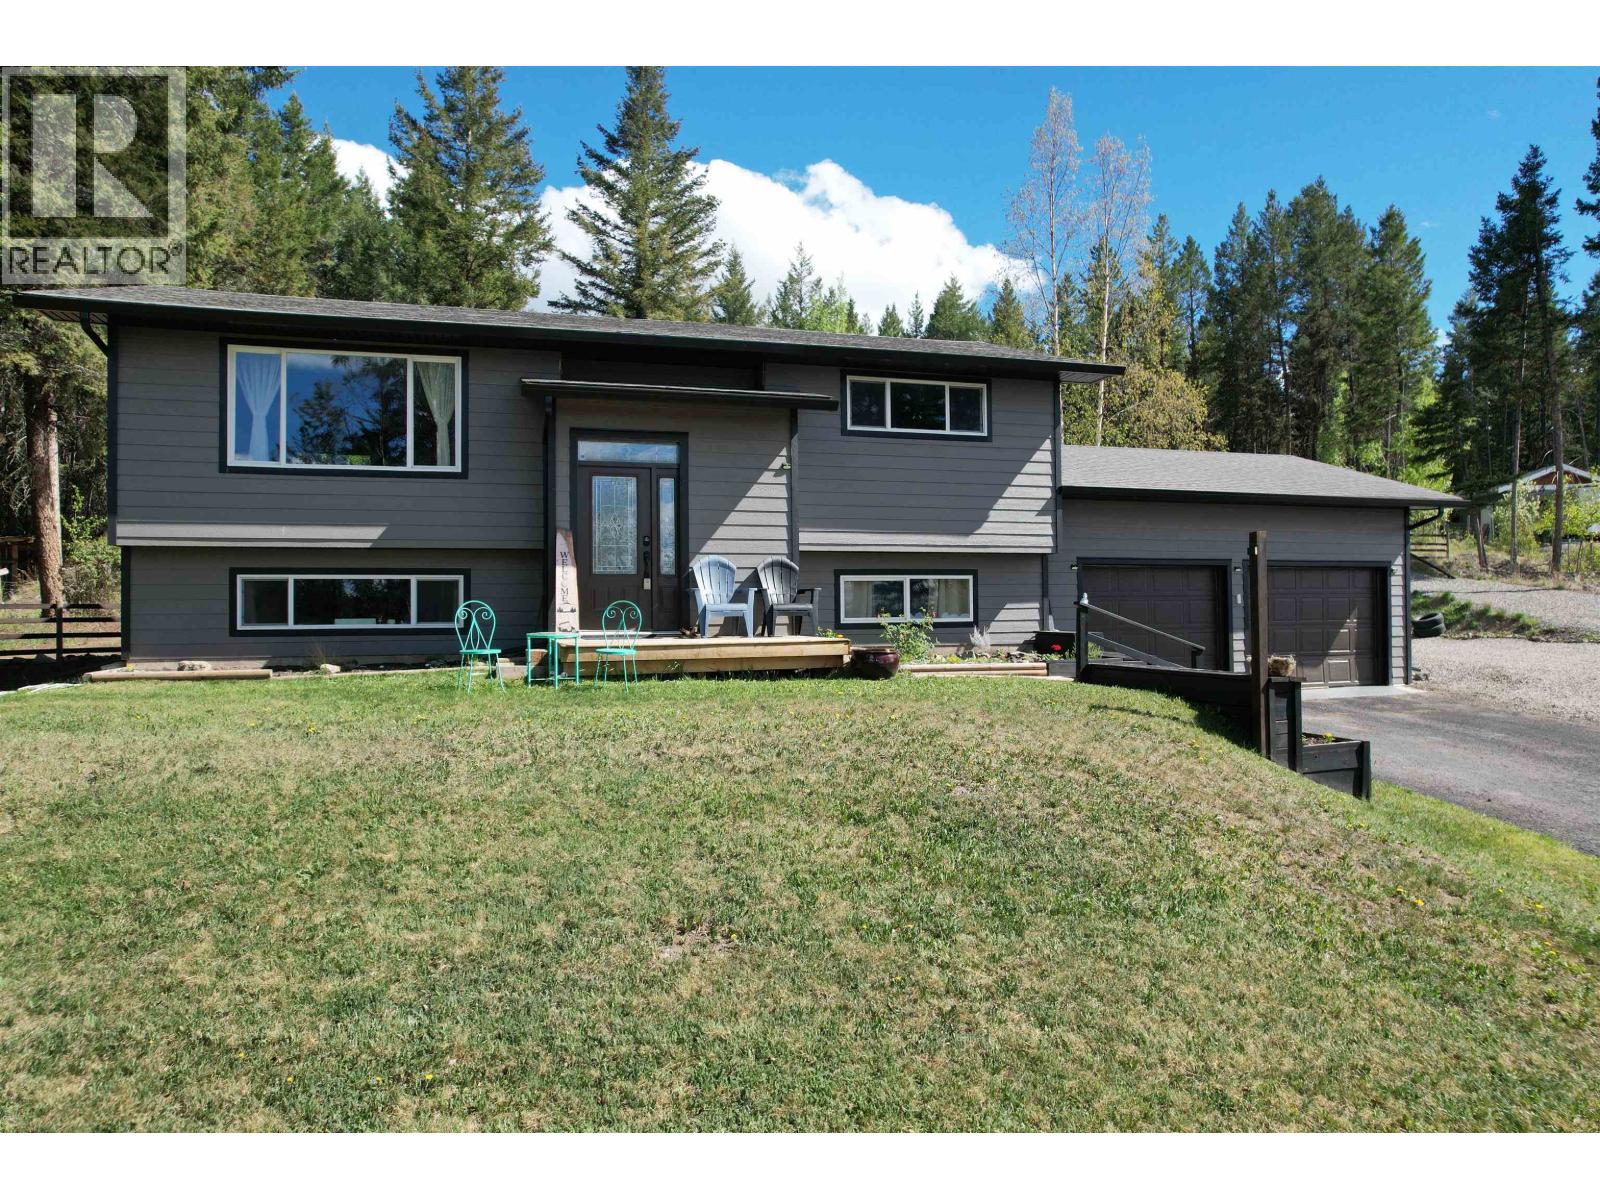
4737 Sussnee Road
100 Mile House, British Columbia
Welcome to this fully renovated 4-bedroom, 3-bath family home in the highly sought after subdivision of 108 Mile Ranch, with lake views, walking trails and a nearby café. Enjoy the bright open-concept main level with a brand-new kitchen, new floors throughout, and a large addition creating a private primary bedroom with walk-in closet and new ensuite. Updates include a new gas furnace, siding and fenced yard and a fully developed basement—perfect for kids and pets. An addition to the front creates a welcoming entrance. This is a must see! An ideal place to grow, play and call home. Close to Schools, Shopping, Golf, and endless recreation opportunities. (id:63400)
6661 Biss Road
Forest Grove, British Columbia
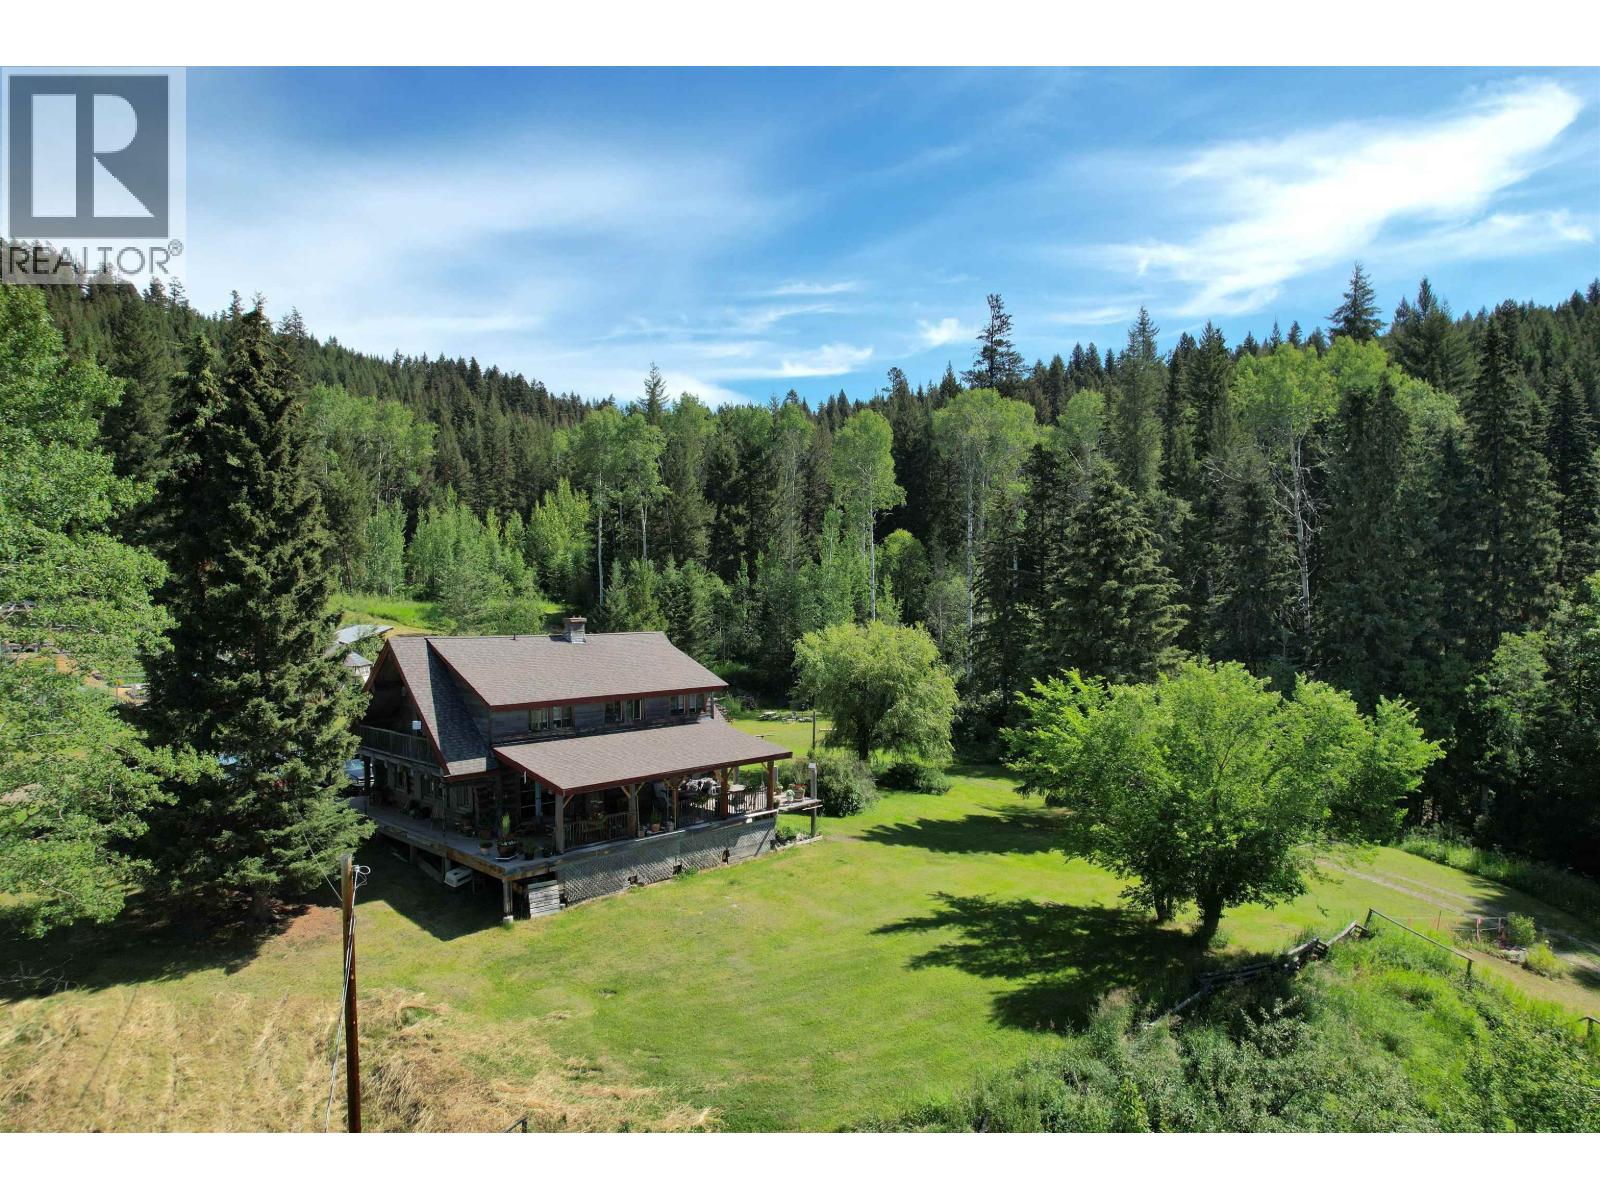
At the quiet end of a country lane, nestled in rolling hills and nature’s embrace, lies a 40-acre homestead where life slows down and simple joys bloom. This handcrafted 3-bedroom log home offers cozy wood heat and sweeping views of fields and forests. Trails wind through the woods, with Crown Land next door for endless adventure. A greenhouse, garden beds, sawmill, woodworking shop, outdoor oven, and tractor support your self-sufficient dreams. Fenced areas and a hayfield support hobby farming dreams. Lakes nearby offer fishing and boating, and a local school is just six minutes away. It’s a place where birdsong greets the day, sunsets steal the evening, and nature is more than a backdrop — it’s a way of life. (id:63400)
Squilax-Anglemont Road Lot# 1
Magna Bay, British Columbia
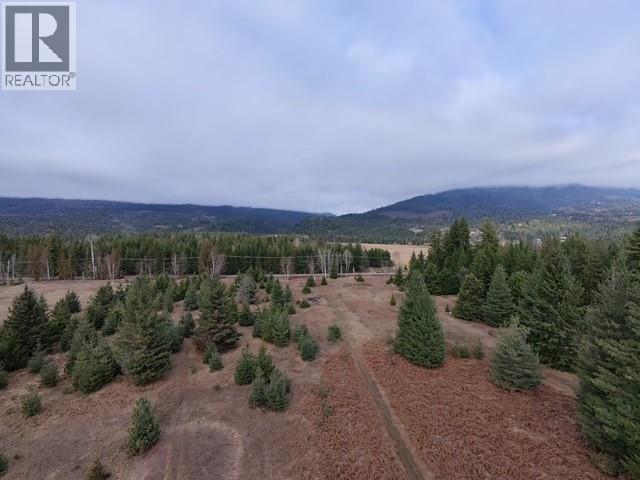
5.5 Acres of opportunity in the heart of Magna Bay! Escape to the North Shuswap and discover the perfect blend of rural charm and outdoor adventure on this beautiful 5.5-acre ALR property in the heart of Magna Bay, BC. With stunning mountain views, paved road access, and a rectangular building lot, this exceptional parcel offers the ideal setting to build your dream home while embracing the hobby farm lifestyle you've always envisioned. Surrounded by nature yet conveniently located, you'll enjoy easy access to Ross Creek Park and the lake, the Ross Creek Store, Anglemont Marina, and the Anglemont Golf Course—all just minutes away. Outdoor enthusiasts will love the endless recreational opportunities nearby, including hiking, ATVing, dirt biking, snowmobiling, and more. Whether you're dreaming of a peaceful country retreat, a productive hobby farm, or a custom home surrounded by breathtaking scenery, this property offers the space, location, and lifestyle to make it a reality. Come experience everything Magna Bay has to offer and start building the life you've been dreaming of. (id:63400)
121 2580 Brookfield Dr
Courtenay, British Columbia
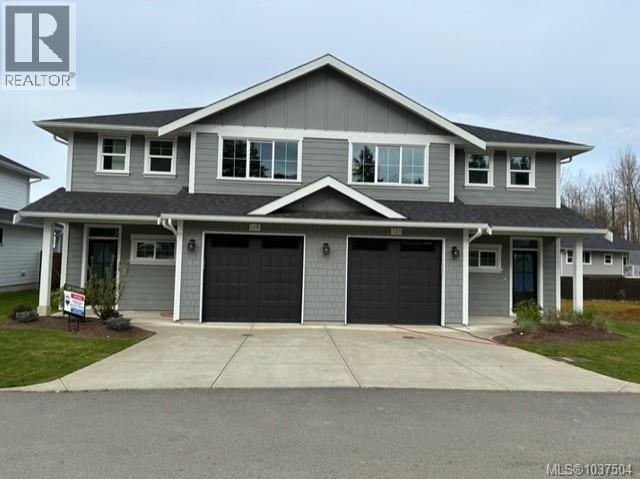
Welcome to Phase 2 of The Streams! This vibrant townhome community offers beautiful layouts and high end finishing at an affordable price. Located within easy walking distance of downtown Courtenay, this development also sits on the edge of the Courtenay Greenway/Piercy Creek trail system. This is a very family and pet friendly area of town and for those with kids there is also a large brand new playground right next door. Inside you’ll find well thought out floorplans that feature main level living and fully enclosed rear yards. There are two modern colour schemes to choose from and lots of storage as well as attached garages for each home. Upstairs you’ll be impressed by the size of the bedrooms and flex spaces and all ensuites boast heated tile floors. Sizes range from 1532-1678 square feet. If you want ease of ownership combined with a central location then The Streams is the place to be. Fully finished and move in ready. (id:63400)
203 2580 Brookfield Dr
Courtenay, British Columbia
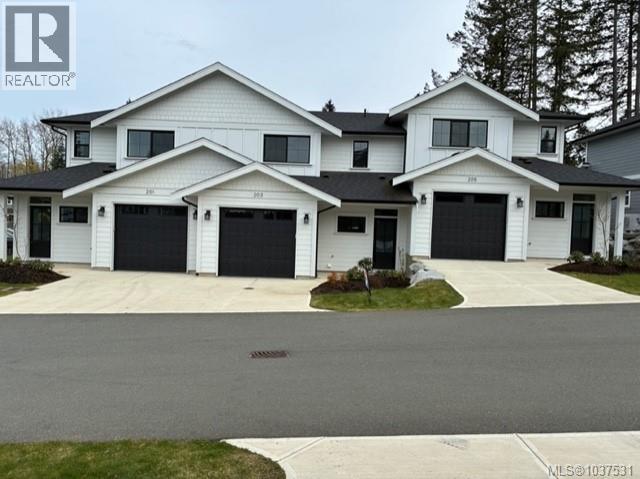
Welcome to Phase 2 of The Streams! This vibrant townhome community offers beautiful layouts and high end finishing at an affordable price. Located within easy walking distance of downtown Courtenay, this development also sits on the edge of the Courtenay Greenway/Piercy Creek trail system. This is a very family and pet friendly area of town and for those with kids there is also a large brand new playground right next door. Inside you’ll find well thought out floorplans that feature main level living and fully enclosed rear yards. There are two modern colour schemes to choose from and lots of storage as well as attached garages for each home. Upstairs you’ll be impressed by the size of the bedrooms and flex spaces and all ensuites boast heated tile floors. Sizes range from 1532-1678 square feet. If you want ease of ownership combined with a central location then The Streams is the place to be. Fully finished and move in ready. (id:63400)
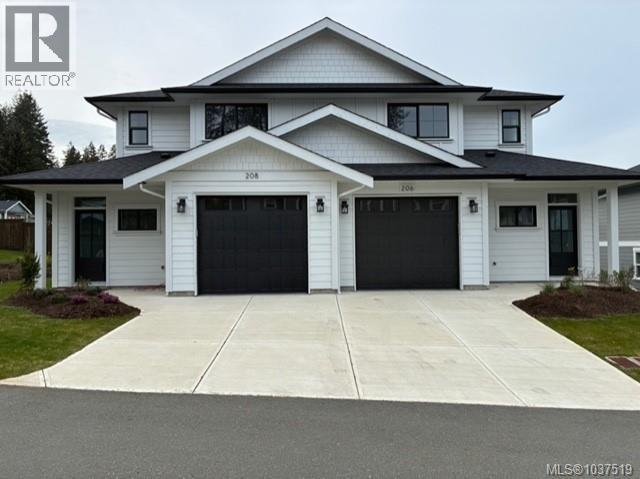
206 2580 Brookfield Dr
Courtenay, British Columbia
Welcome to Phase 2 of The Streams! This vibrant townhome community offers beautiful layouts and high end finishing at an affordable price. Located within easy walking distance of downtown Courtenay, this development also sits on the edge of the Courtenay Greenway/Piercy Creek trail system. This is a very family and pet friendly area of town and for those with kids there is also a large brand new playground right next door. Inside you’ll find well thought out floorplans that feature main level living and fully enclosed rear yards. There are two modern colour schemes to choose from and lots of storage as well as attached garages for each home. Upstairs you’ll be impressed by the size of the bedrooms and flex spaces and all ensuites boast heated tile floors. Sizes range from 1532-1678 square feet. If you want ease of ownership combined with a central location then The Streams is the place to be. Fully finished and move in ready. (id:63400)
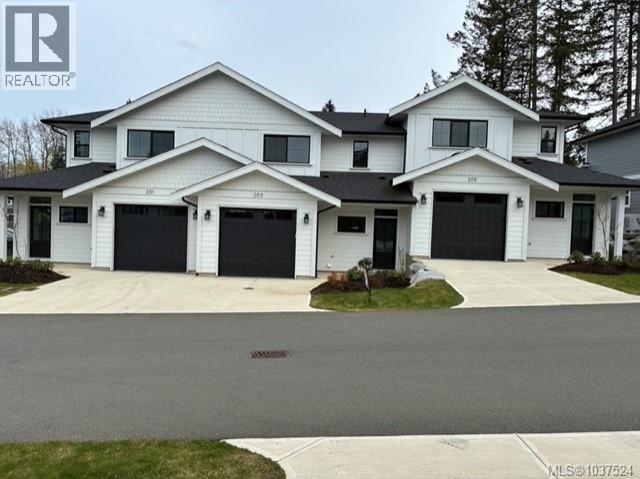
205 2580 Brookfield Dr
Courtenay, British Columbia
Welcome to Phase 2 of The Streams! This vibrant townhome community offers beautiful layouts and high end finishing at an affordable price. Located within easy walking distance of downtown Courtenay, this development also sits on the edge of the Courtenay Greenway/Piercy Creek trail system. This is a very family and pet friendly area of town and for those with kids there is also a large brand new playground right next door. Inside you’ll find well thought out floorplans that feature main level living and fully enclosed rear yards. There are two modern colour schemes to choose from and lots of storage as well as attached garages for each home. Upstairs you’ll be impressed by the size of the bedrooms and flex spaces and all ensuites boast heated tile floors. Sizes range from 1532-1678 square feet. If you want ease of ownership combined with a central location then The Streams is the place to be. Fully finished and move in ready. (id:63400)
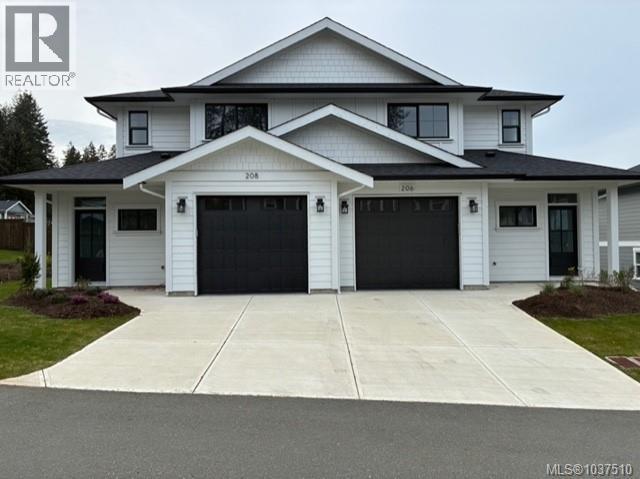
208 2580 Brookfield Dr
Courtenay, British Columbia
Welcome to Phase 2 of The Streams! This vibrant townhome community offers beautiful layouts and high end finishing at an affordable price. Located within easy walking distance of downtown Courtenay, this development also sits on the edge of the Courtenay Greenway/Piercy Creek trail system. This is a very family and pet friendly area of town and for those with kids there is also a large brand new playground right next door. Inside you’ll find well thought out floorplans that feature main level living and fully enclosed rear yards. There are two modern colour schemes to choose from and lots of storage as well as attached garages for each home. Upstairs you’ll be impressed by the size of the bedrooms and flex spaces and all ensuites boast heated tile floors. Sizes range from 1532-1678 square feet. If you want ease of ownership combined with a central location then The Streams is the place to be. Fully finished and move in ready. (id:63400)
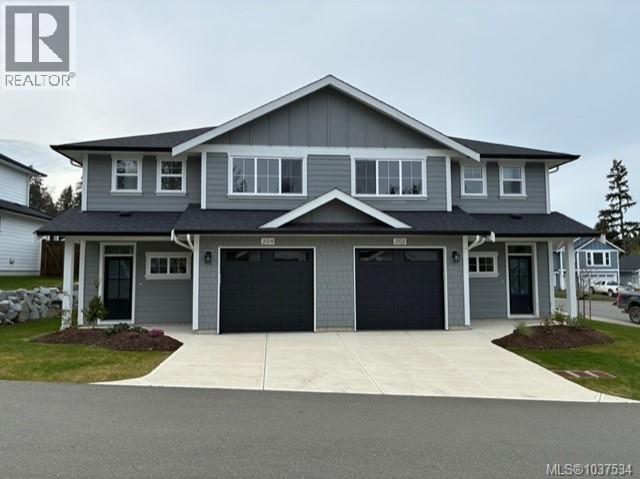
202 2580 Brookfield Dr
Courtenay, British Columbia
Welcome to Phase 2 of The Streams! This vibrant townhome community offers beautiful layouts and high end finishing at an affordable price. Located within easy walking distance of downtown Courtenay, this development also sits on the edge of the Courtenay Greenway/Piercy Creek trail system. This is a very family and pet friendly area of town and for those with kids there is also a large brand new playground right next door. Inside you’ll find well thought out floorplans that feature main level living and fully enclosed rear yards. There are two modern colour schemes to choose from and lots of storage as well as attached garages for each home. Upstairs you’ll be impressed by the size of the bedrooms and flex spaces and all ensuites boast heated tile floors. Sizes range from 1532-1678 square feet. If you want ease of ownership combined with a central location then The Streams is the place to be. Fully finished and move in ready. (id:63400)
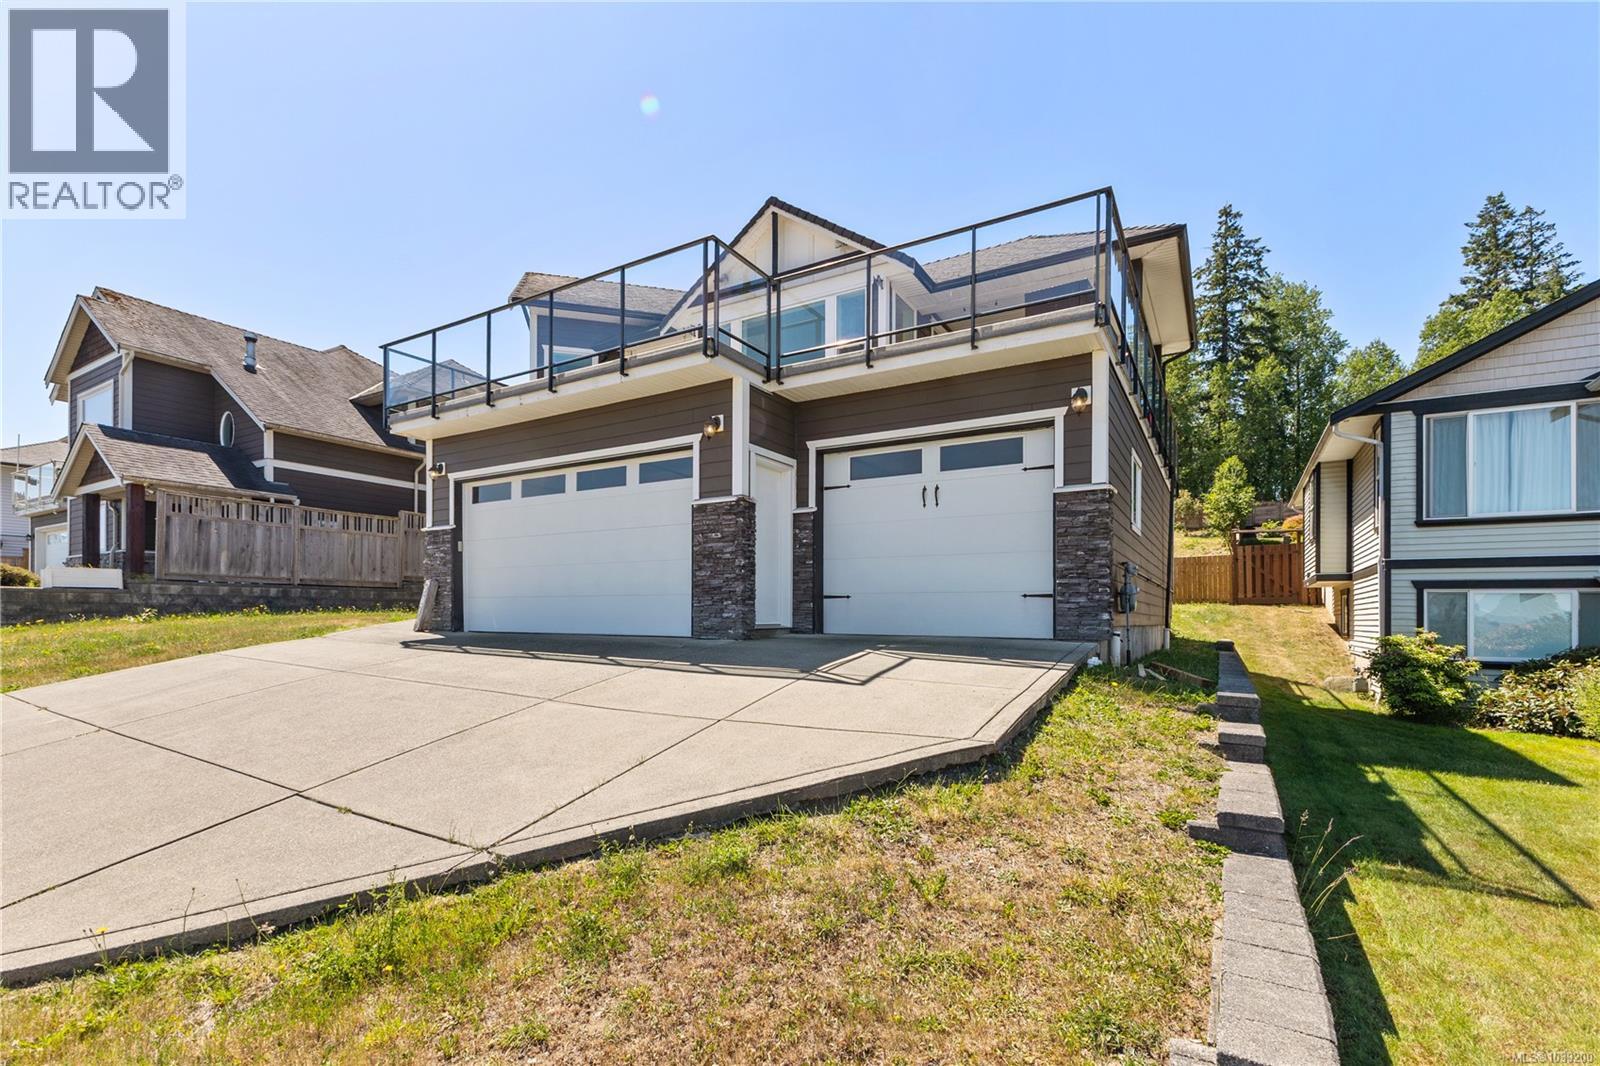
937 Timberline Dr
Campbell River, British Columbia
Welcome to 937 Timberline Drive, a spacious 5-bedroom, 3-bathroom family home offering two levels of comfortable living in one of Campbell River’s sought-after neighbourhoods. Built in 2010 by NVH Homes, this well-designed residence features an open-concept main living area that creates a bright and inviting space for everyday living and entertaining. The upper level takes advantage of beautiful ocean views and includes the main living, dining, and kitchen areas, while the lower level offers a large family room, providing plenty of space for family, guests, or recreation. Situated on a generous lot, the property boasts a large driveway with ample parking and room for vehicles, RVs, or recreational toys. Step outside to enjoy the expansive patio, perfectly positioned to soak up the sun and take in the views. With its functional layout, spacious rooms, ocean views, and excellent outdoor space, this home offers the ideal combination of comfort, practicality, and West Coast living. (id:63400)
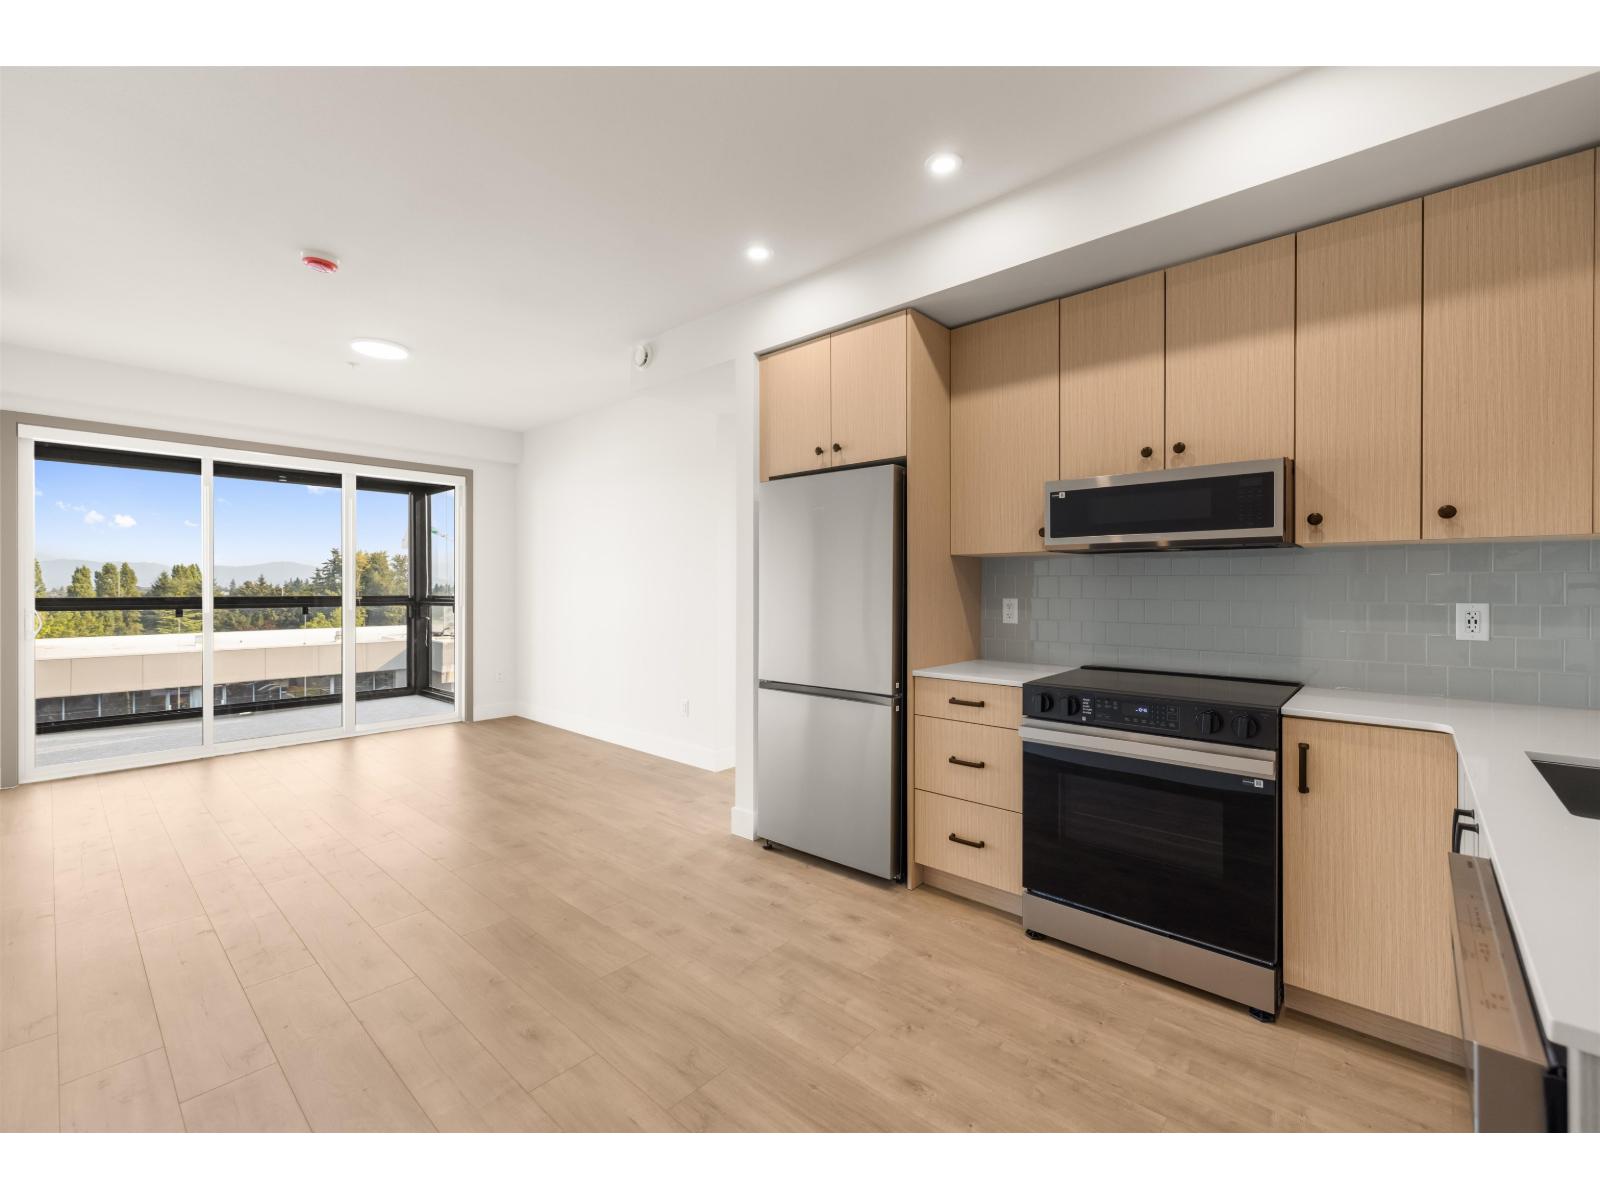
208 32528 Simon Avenue
Abbotsford, British Columbia
Auburn offers modern condo living in the heart of Central Abbotsford, combining bold design, warm tones, and thoughtful functionality in a stylish 1-bedroom, 1-bathroom home. The interior features rift-oak-toned cabinetry, stainless steel appliances, quartz countertops, laminate flooring, air conditioning, and 9-foot ceilings. A standout feature is the Lumon solarium with a retractable glass enclosure, providing a versatile year-round space for relaxing, entertaining, or enjoying the outdoors in comfort. Everyday essentials are conveniently within walking distance, while private park space offers a peaceful retreat. Auburn delivers a comfortable, contemporary lifestyle with excellent potential for both homeowners and investors. (id:63400)
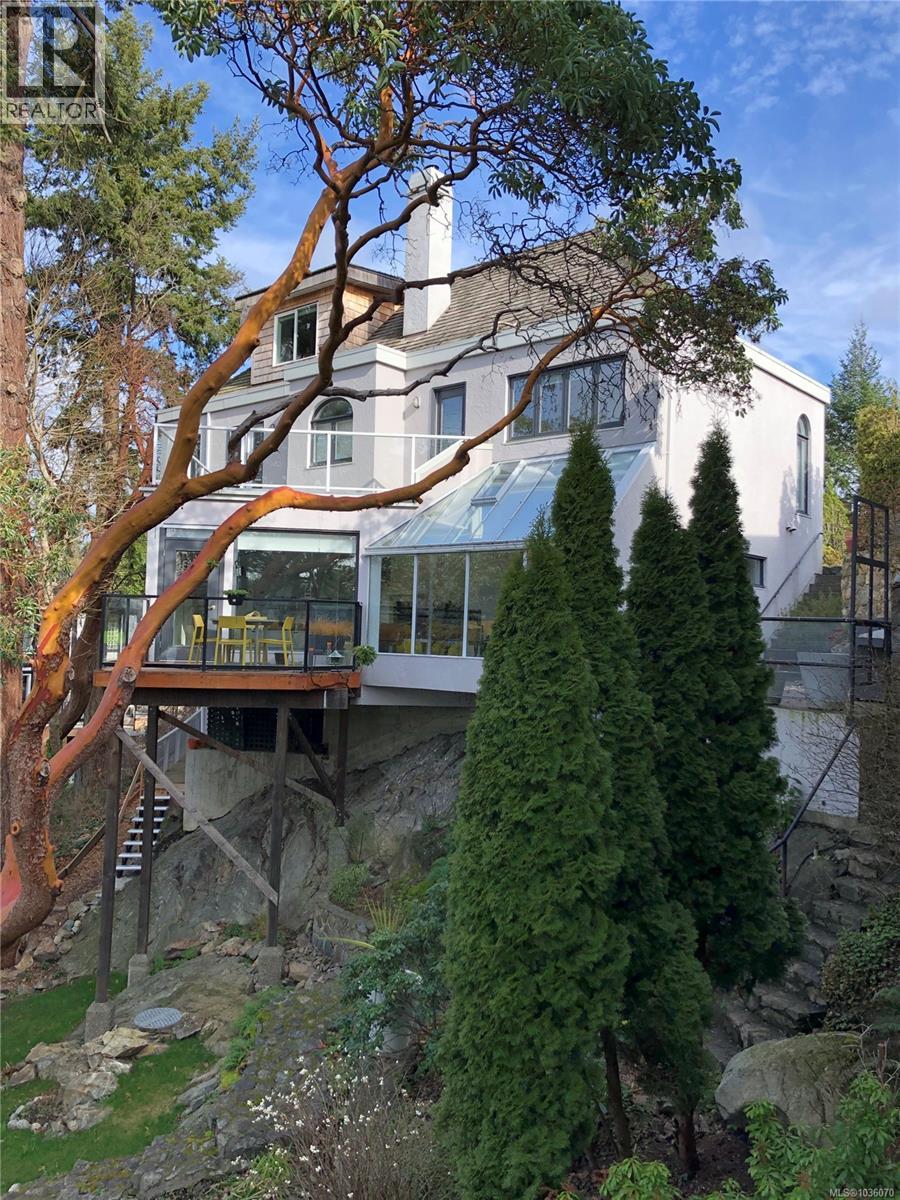
317 Bessborough Close
View Royal, British Columbia
Waterfront, Architecturally Significant home sits on a private west facing cove off Esquimalt Harbour, designed by the Modernism & pioneer in the “West Coast” style architect Alan J. Hodgson its defined by sweeping curves, bold angles, and a spectacular nautilus inspired central staircase that serves as the sculptural heart of the home. On the main level, the kitchen features warm wood cabinetry, granite countertops, and a walk-in pantry and laundry, flowing seamlessly into a sun-drenched dining room where floor-to-ceiling windows frame mature arbutus against the harbour water views. The living room offers a wood-burning fireplace and built-in shelving. Upstairs, the primary suite captures the views! & offers a deck, walk-in closet. Ensuite bath has soaker tub with ocean views. 2nd bedroom offers has ensuite, walk-in closet & deck. Up again to a light-filled bedroom, studio or office. Main level garage. High crawl space and undeveloped attic space, provide great storage. Direct beach access makes paddleboarding, kayaking & cold-water dipping easy. Artistic grounds honour indigenous flora with front yard lighting makes dusk at Bessborough something to behold. Private yet close to amenities, to trails & downtown. (id:63400)
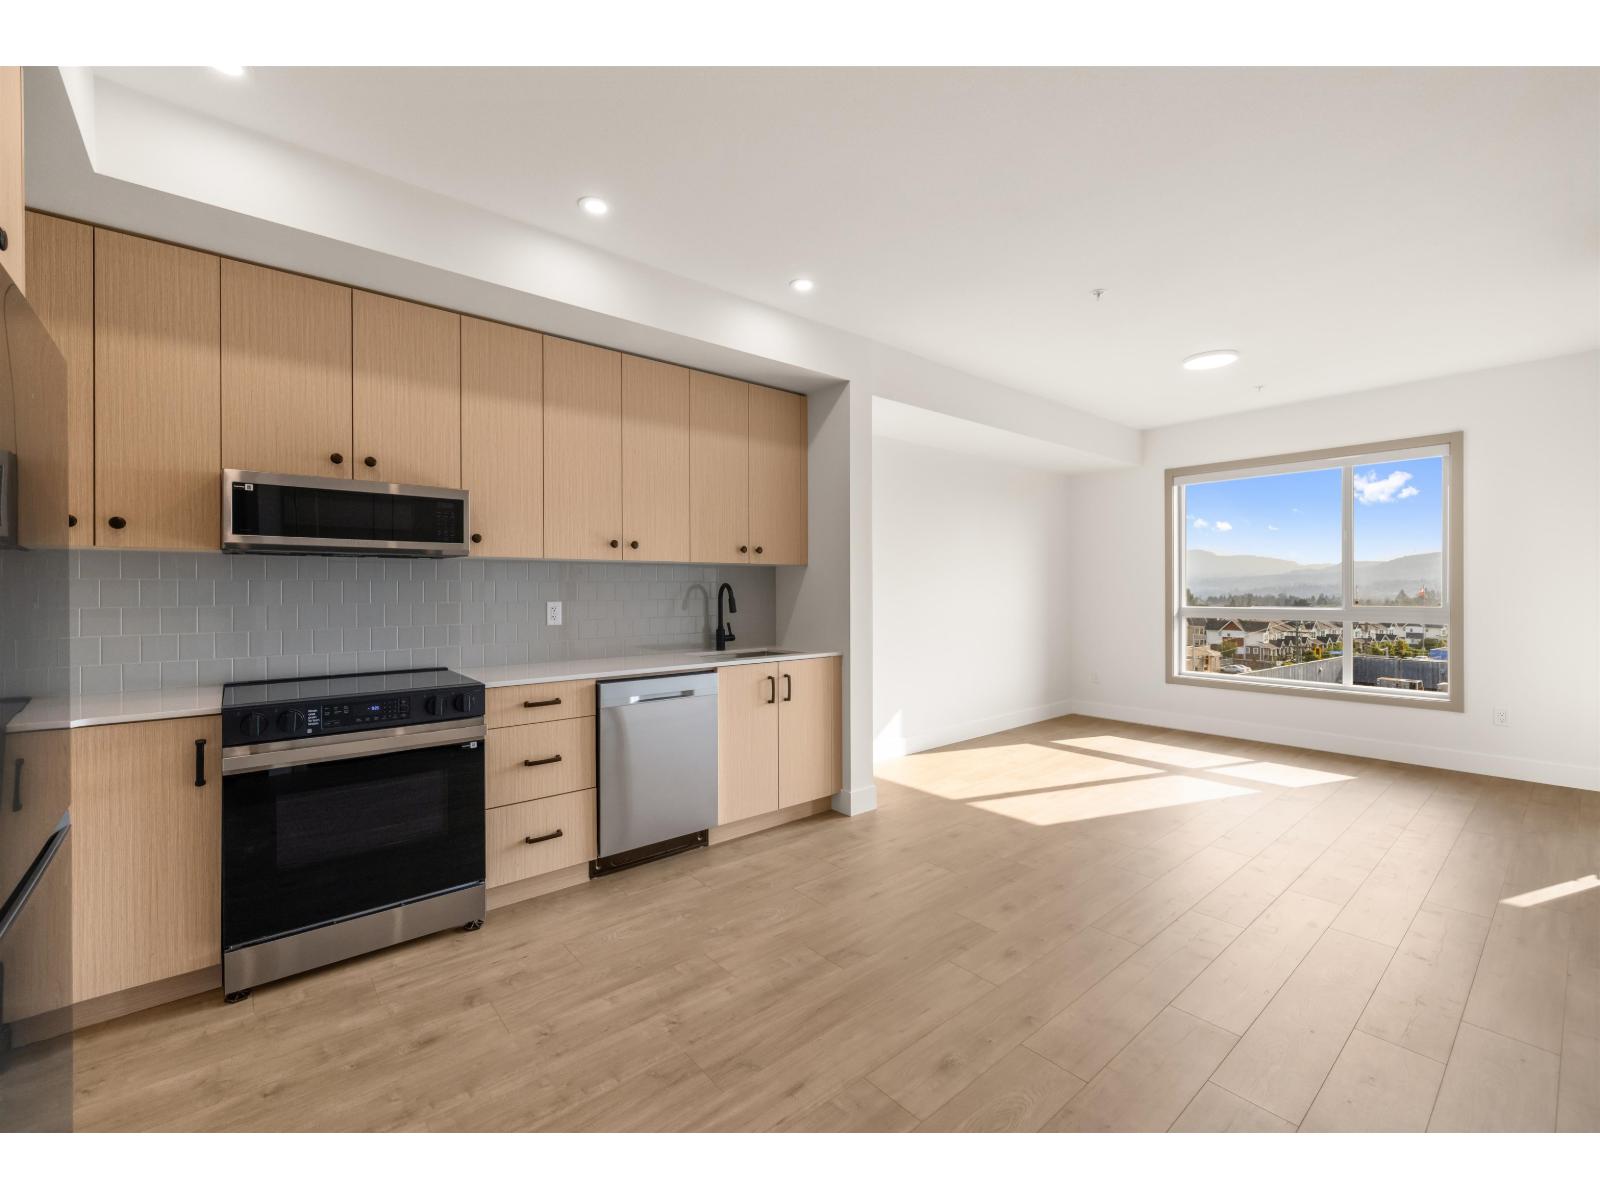
311 32528 Simon Avenue
Abbotsford, British Columbia
Auburn offers modern condo living in the heart of Central Abbotsford, combining bold design, warm tones, and thoughtful functionality in a stylish 1-bedroom, 1-bathroom home. The interior features rift-oak-toned cabinetry, stainless steel appliances, quartz countertops, laminate flooring, air conditioning, and 9-foot ceilings. A standout feature is the Lumon solarium with a retractable glass enclosure, providing a versatile year-round space for relaxing, entertaining, or enjoying the outdoors in comfort. Everyday essentials are conveniently within walking distance, while private park space offers a peaceful retreat. Auburn delivers a comfortable, contemporary lifestyle with excellent potential for both homeowners and investors. (id:63400)
7661 Cerulean Drive
Pemberton, British Columbia
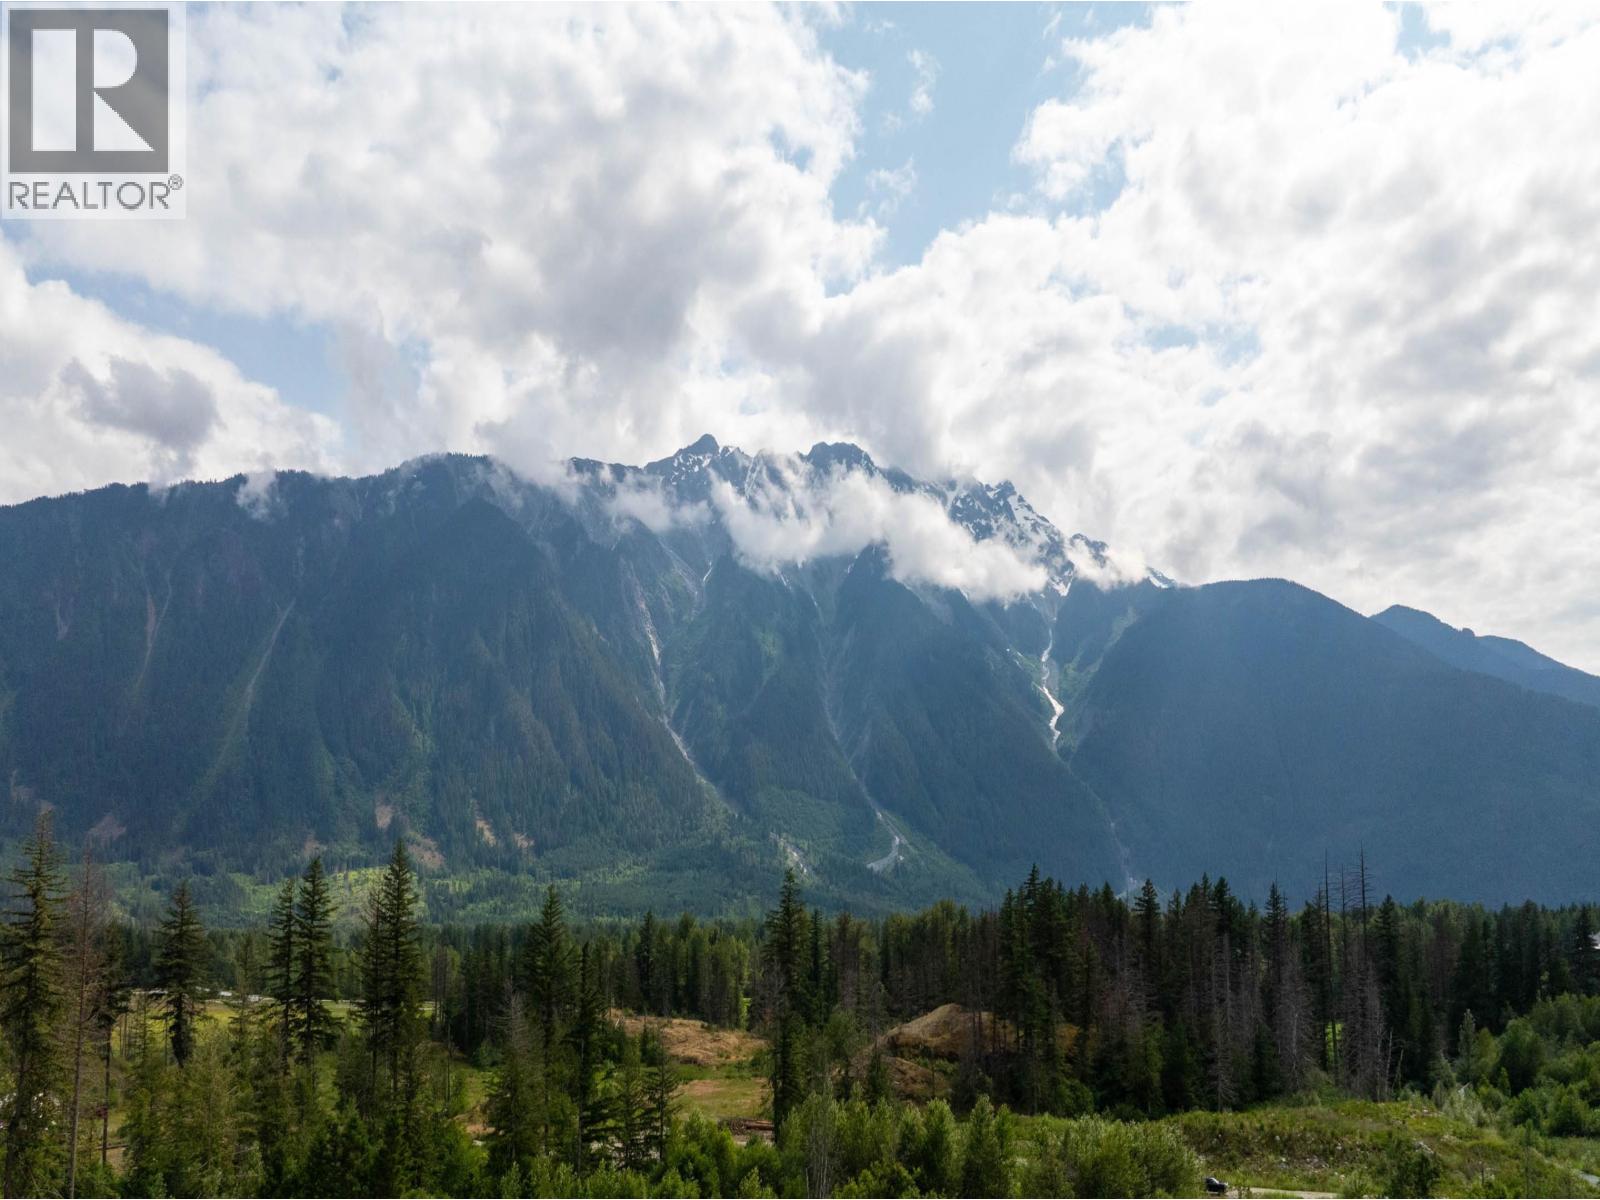
This 13,000+ square ft corner lot in Sunstone offers an exceptional setting to build a custom home in one of Pemberton´s most desirable neighbourhoods. Positioned to capture breathtaking Mount Currie views, the lot enjoys all-day sun and a peaceful setting with one neighbour. The corner location provides excellent flexibility when designing a future home, with frontage on both the upper and lower streets allowing for potential driveway access from both directions. Zoning allows one detached residence plus an accessory dwelling unit, such as a secondary suite or carriage house. Approved plans are already in place for a thoughtfully designed 3-bed, 2.5-bath home with media room, garage, carport, and private 1-bed suite. Steps from the bike skills park, soccer fields, and world-class bike trails. (id:63400)
4722 Marine Ave
Powell River, British Columbia
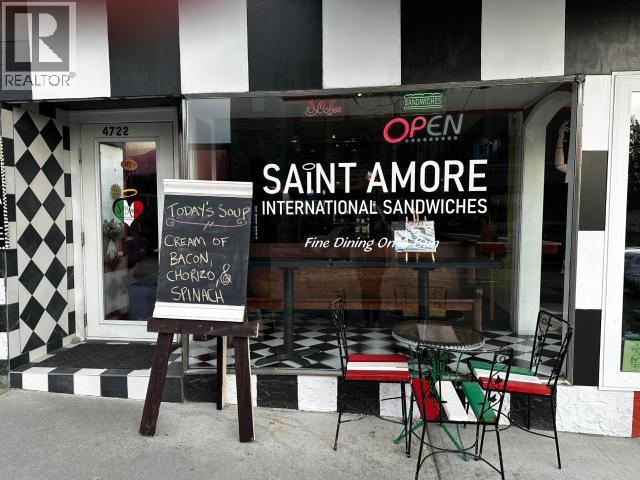
Excellent Opportunity for Sale of Business including all the kitchen equipment, seating, recipes, training and more. Currently expanded to full building with large seating capacity. In only 18 months this popular eatery has had steady, fantastic growth. Open Mike and live music venue. Lease is flexible for long term extension. Life plans have changed but the expansion of the business is still moving forward for a new owner to reap the benefits. Call Listing Agent for more details. (id:63400)
3535 Mcculloch Road Unit# 19
Kelowna, British Columbia
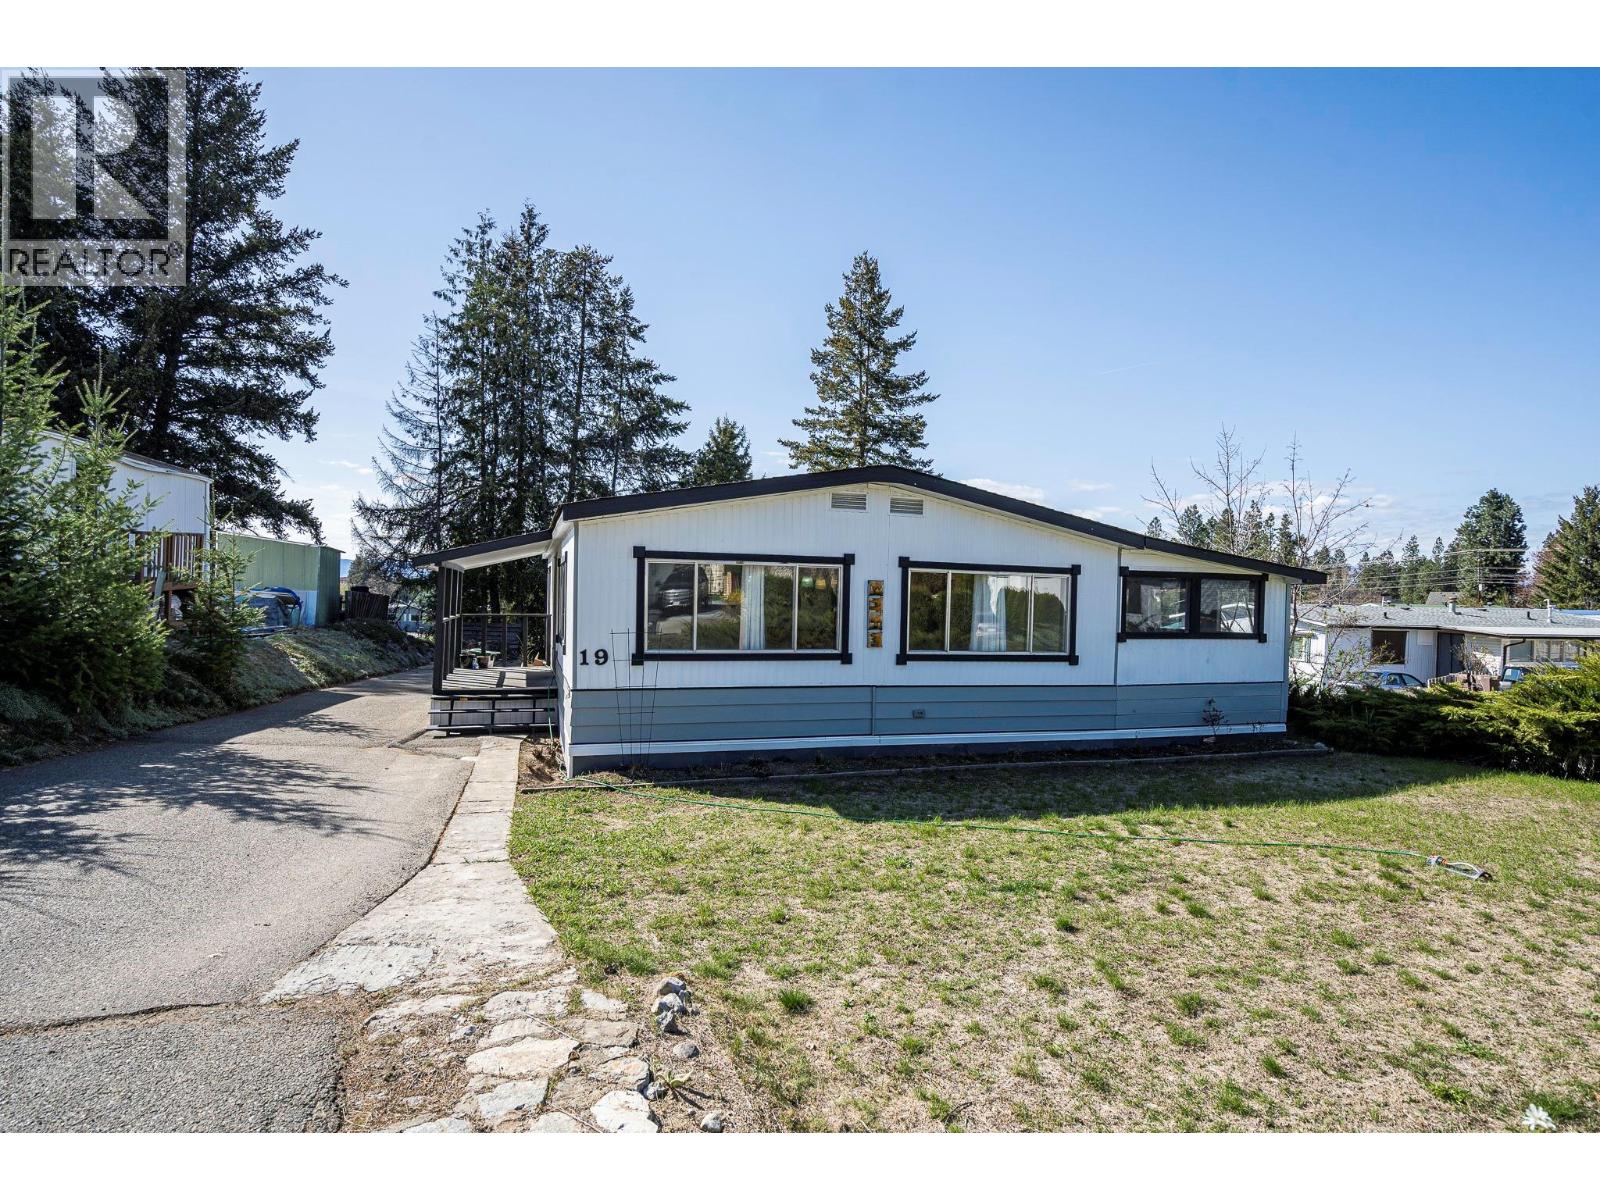
Take a look at this updated double wide unit on Lakecity Estates in South East Kelowna. You will enjoy this fully renovated kitchen with a generous island, dark countertops, stainless appliances including a French door fridge, dishwasher and built-in range, tile backsplash, and abundant cabinetry, it's a real cook's kitchen in a surprisingly open, light-filled layout. Hardwood flooring runs through the main living areas, and the bathroom has been tastefully updated with a vessel sink, granite vanity, and subway tile surround. Two bedrooms plus a den offer comfortable, flexible living. A large enclosed sunroom adds bonus space with potential. Mechanical updates include a 2012 furnace and roof, and an approx. 3 year old hot water tank — plus a brand new electrical inspection and silver label. Storage shed on site. Backs onto green space. Located in a quiet, well-kept 55+ park, surrounded my wineries, orchards and fruit stands, and is just minutes from Gallagher's Canyon Golf Course and only 10 minutes to Orchard Park and all of Kelowna's major shopping and services. (id:63400)
5671 Auto Road SE
Salmon Arm, British Columbia
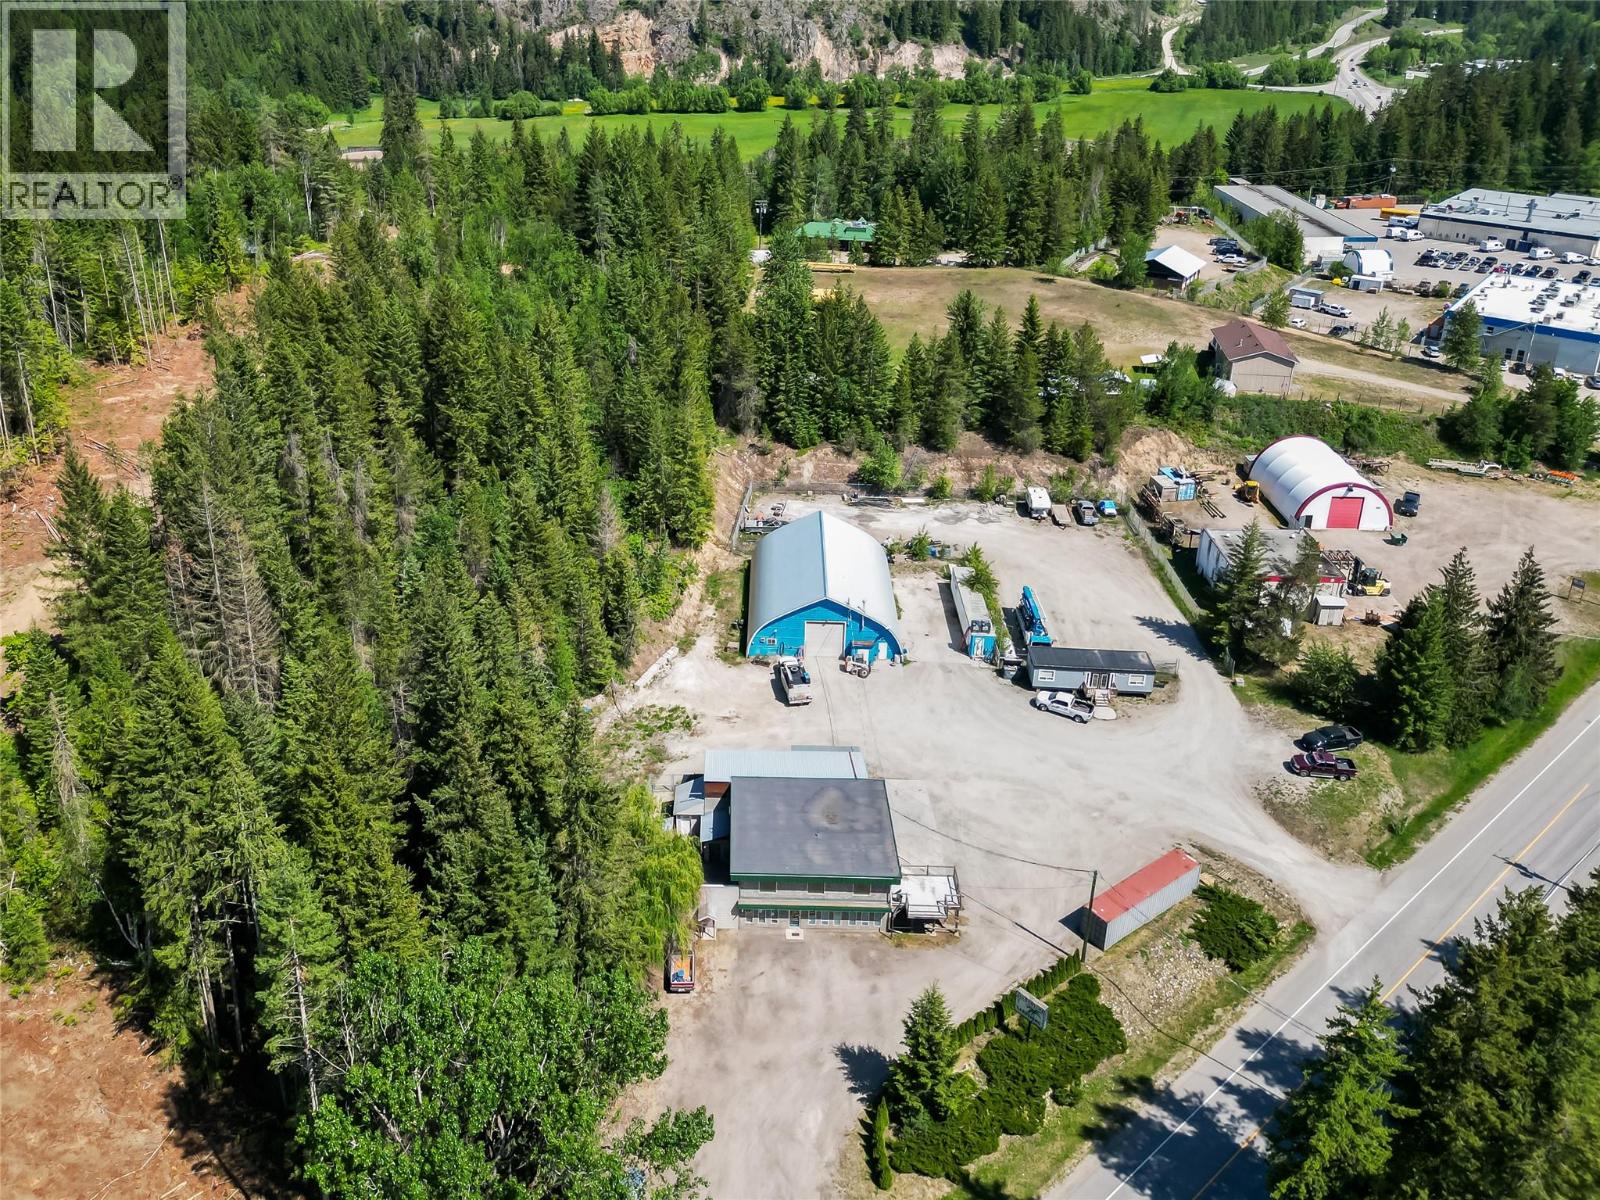
1.768-acre M1-zoned industrial property featuring two separately leased buildings and strong revenue potential. The main building offers approximately 3,694 sq. ft. and includes ground-floor retail and office space, a washroom, two shop/warehouse bays with mezzanine storage, and a beautifully updated 2-bedroom residential suite on the upper level. The commercial lease is currently month-to-month, providing flexibility for an owner-occupier to establish their own business or continue generating rental income. The second building is an approximately 3,484 sq. ft. Quonset-style structure with a fenced yard area and a recently renewed 3-year lease in place. Features include radiant gas heating, office and storage space, a washroom, and convenient access through a 14' x 14' overhead door. A versatile investment property offering immediate cash flow, future occupancy options, and excellent industrial zoning flexibility. (id:63400)
2060 Spyglass Way
West Kelowna, British Columbia
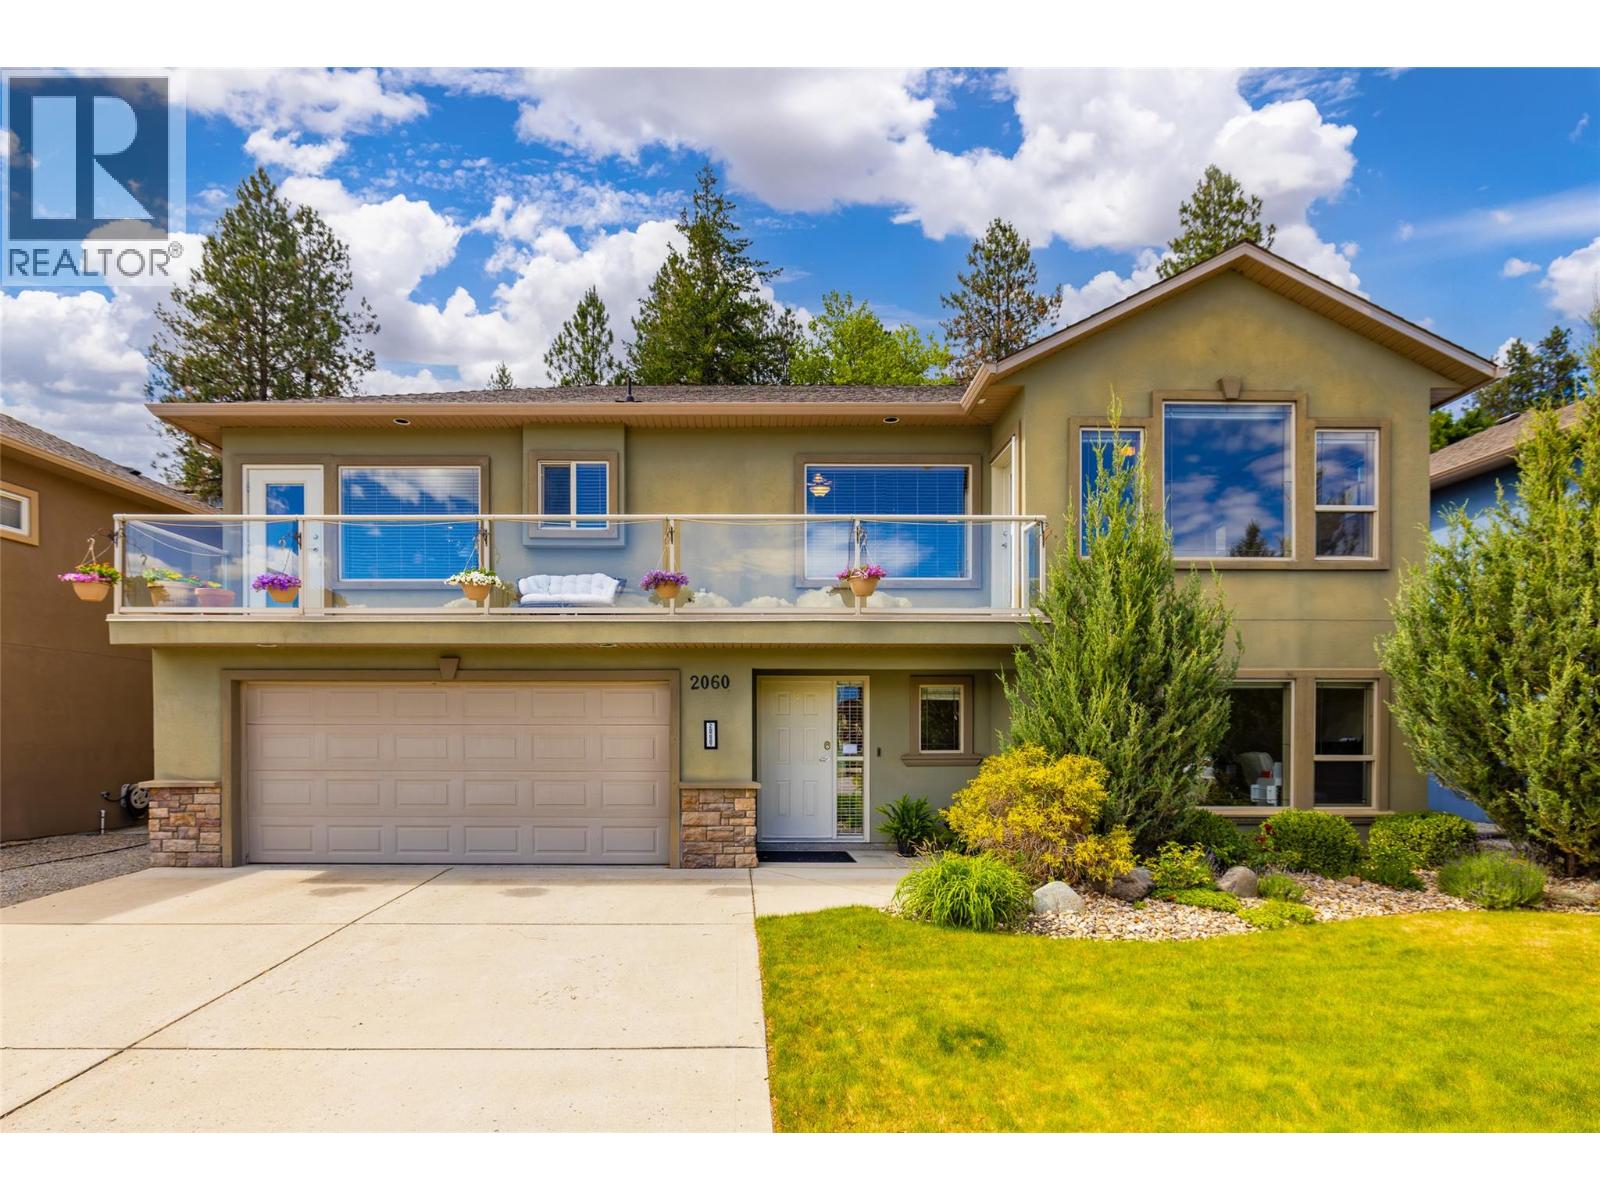
This well-maintained home offers 2 bedrooms up and 1 down, with a bright, open-concept design that’s filled with natural light and vaulted ceilings throughout the kitchen, dining, and living room. Great curb appeal and large room sizes are sure to impress—including a spacious primary bedroom with a 4-piece ensuite and walk-in closet. The island kitchen offers plenty of counter and cabinet space, brand new vinyl flooring, and flows beautifully into the open concept layout/ floorplan. The classy living room features a fireplace and direct access to your backyard oasis. Whether you’re hosting summer BBQs or enjoying quiet evenings under the stars, you’ll love entertaining in your peaceful and private brick-paved backyard retreat, complete with a bubbling fountain. Start your mornings on the sunny front deck, sipping coffee and soaking in the spectacular vistas—with easy access from both the kitchen and the primary bedroom. The lower level has been recently painted and includes a bedroom, bathroom and living room—and with its ideal layout; the home offers excellent suite potential for in-laws, guests, or income. There’s plenty of parking for family and guests thanks to an oversize driveway and an attached double garage—a rare find in this location! Tucked into one of West Kelowna’s most desirable neighbourhoods, you’re surrounded by nature, yet just minutes to downtown Kelowna. Hiking trails, wine routes, and endless Okanagan adventures are right outside your door. (id:63400)
438 Farris Road
Kelowna, British Columbia
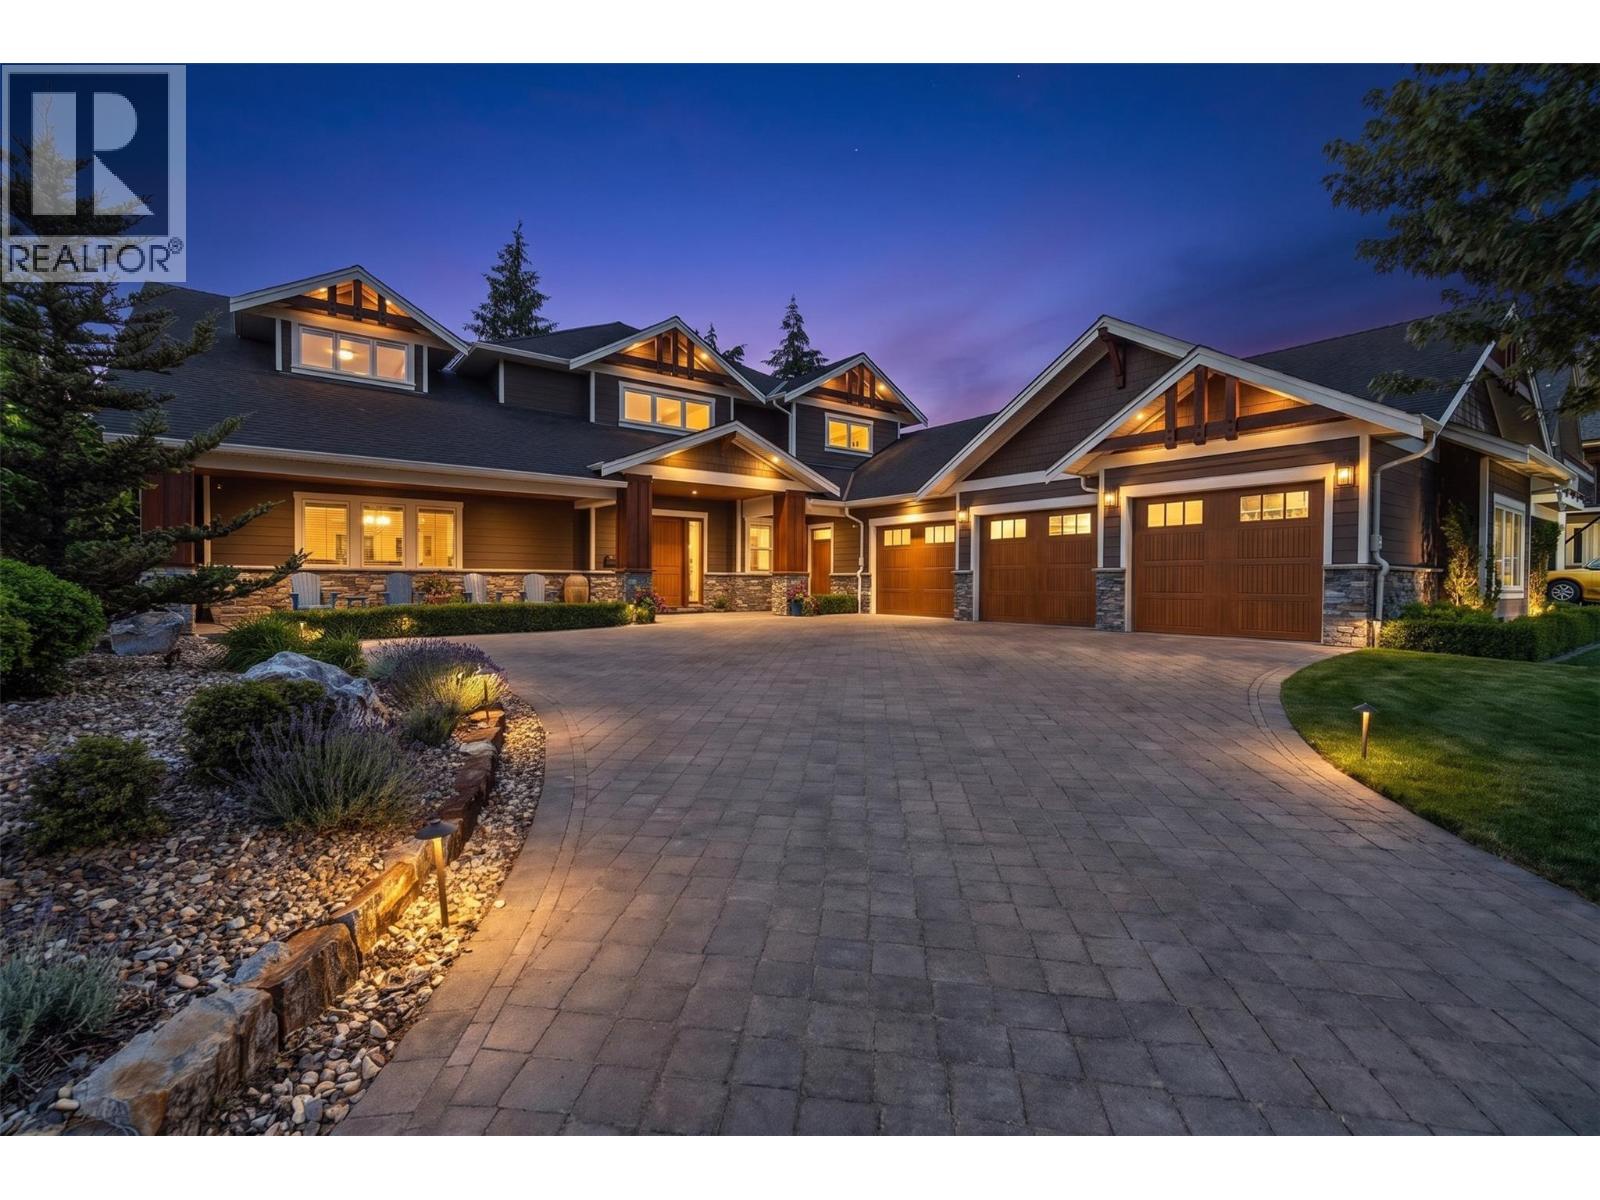
Luxury living in the heart of Kelowna’s Lower Mission. This beautifully finished six-bedroom, four-bathroom home brings together impressive design, generous living spaces, and a private backyard made for the Okanagan lifestyle. The main living area makes an immediate statement with soaring 20' ceilings, a dramatic floor-to-ceiling stone fireplace, hardwood flooring, and an open design that flows into the dining area and expansive chef’s kitchen. An oversized stone island, professional-style appliances, custom cabinetry, and extensive prep space make the kitchen equally suited to family gatherings and entertaining. The main-floor primary suite offers a private retreat with two walk-in closets and a stunning five-piece ensuite, while the upper level features three spacious bedrooms and open-to-below architectural details that enhance the home’s sense of scale. Downstairs, a large recreation room, wet bar, gym, and additional bedrooms create an entire level for entertaining, hosting guests, or relaxing with family. Outside, the private in-ground 42'x21' pool, hot tub, fire table, expansive patio, mature landscaping, and lush surroundings set the stage for long summer days, outdoor dinners, and evenings spent poolside. An oversized triple-car garage provides exceptional space for vehicles and Okanagan toys, with room for RV/boat parking, while high-end finishes throughout complete a home designed for those who value space, quality, and effortless indoor-outdoor living in one of Kelowna’s most sought-after neighbourhoods (id:63400)
2274 Woodlawn Street Unit# 2
Kelowna, British Columbia
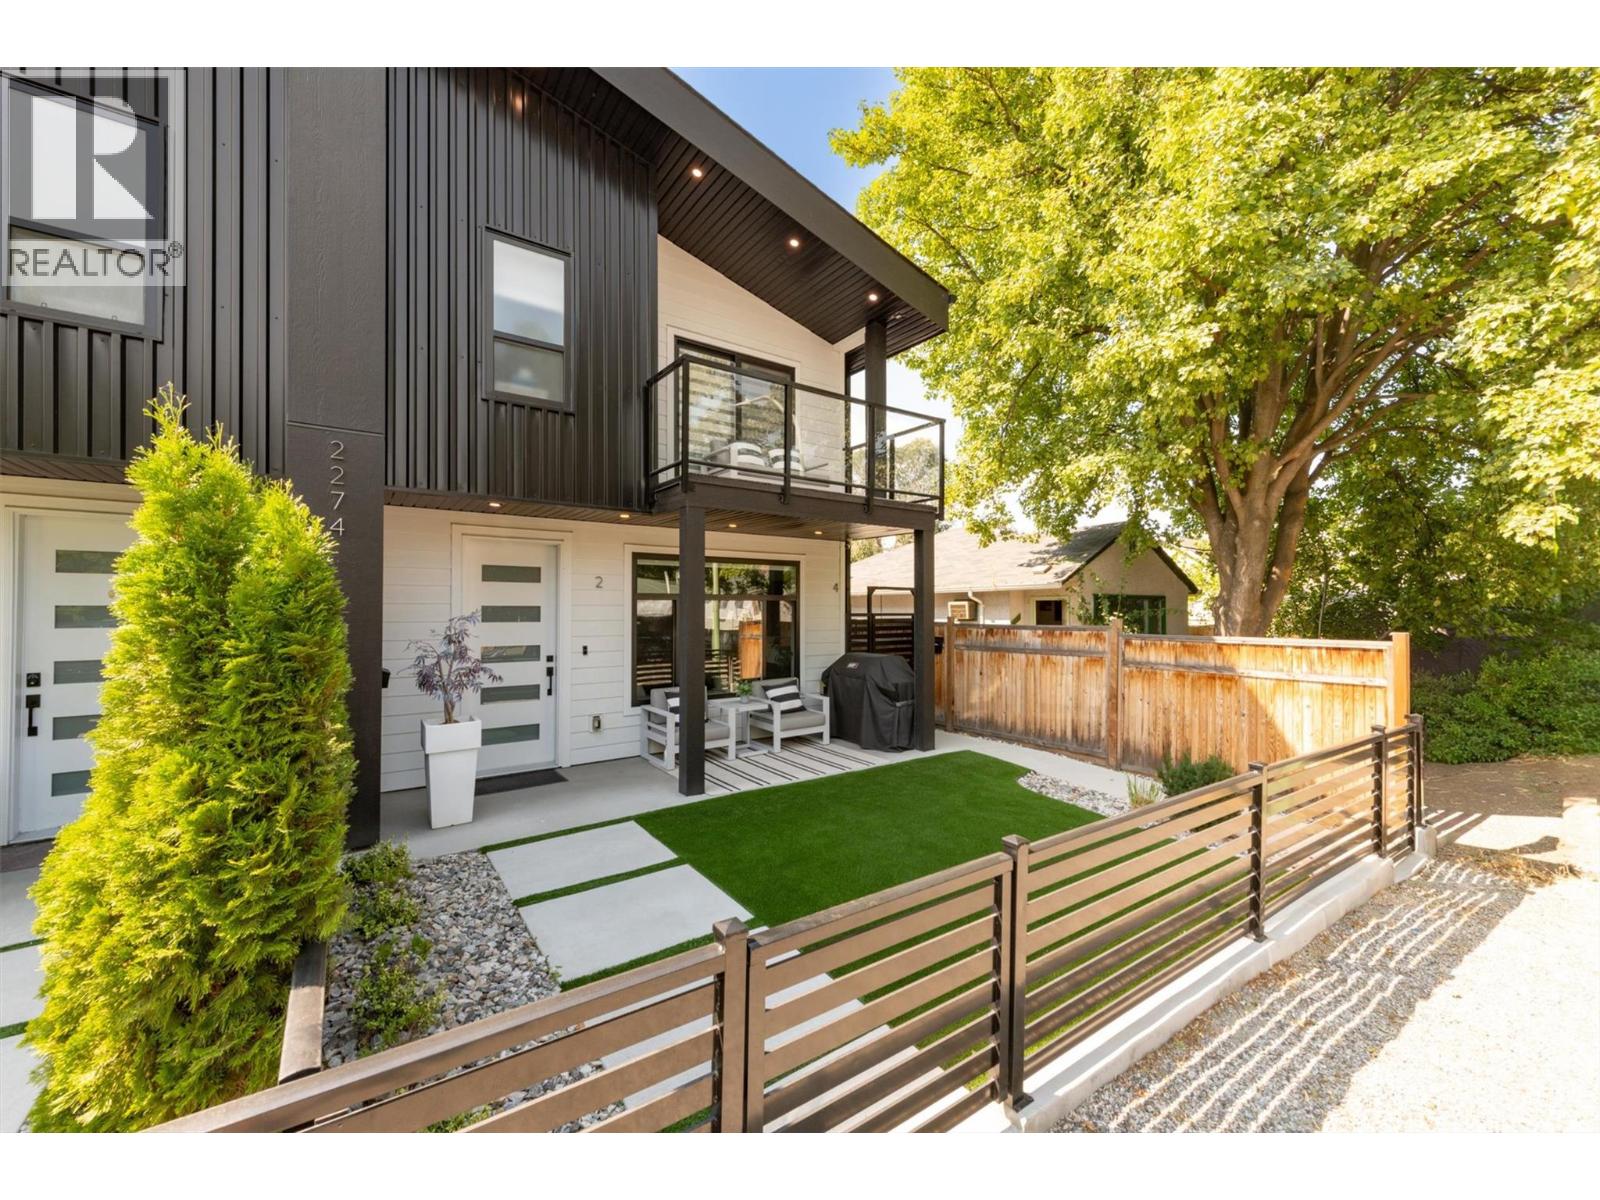
Welcome to stylish, low-maintenance living in this sleek and beautifully designed 3-bedroom, 3-bathroom townhome, still protected by the new home warranty. Ideally located just steps from Pandosy Village, Kelowna General Hospital, and the shores of Okanagan Lake, this home puts some of Kelowna’s best shops, cafes, restaurants, beaches, and amenities right at your doorstep. Step inside and you’ll immediately appreciate the bright, open-concept main floor, where oversized windows, natural light, and a contemporary linear fireplace create a warm and inviting space to relax or entertain. The beautifully appointed kitchen is the heart of the home, featuring stainless steel appliances, a gas range, solid-slab quartz countertops & backsplash, and full-height quality wood cabinetry & soft-close drawers. Durable, high-quality waterproof flooring flows throughout, offering style and practicality. The main level houses a convenient guest bathroom, laundry, and pantry, while upstairs find two generous bedrooms, a full bathroom, and a luxe primary suite complete with ensuite and private balcony for relaxation. Vaulted ceilings throughout the upper floor add an airy, elevated feel. Thoughtful extras include central air conditioning, an HRV heat-recovery system, skylights, custom blinds throughout, a single-car garage with storage, and an electric vehicle charger rough-in. Outside, the pet-friendly synthetic turf is stain-and odor-resistant, with a yard enclosure designed with pets in mind. (id:63400)
1422 Golden View Road Unit# 5
Golden, British Columbia
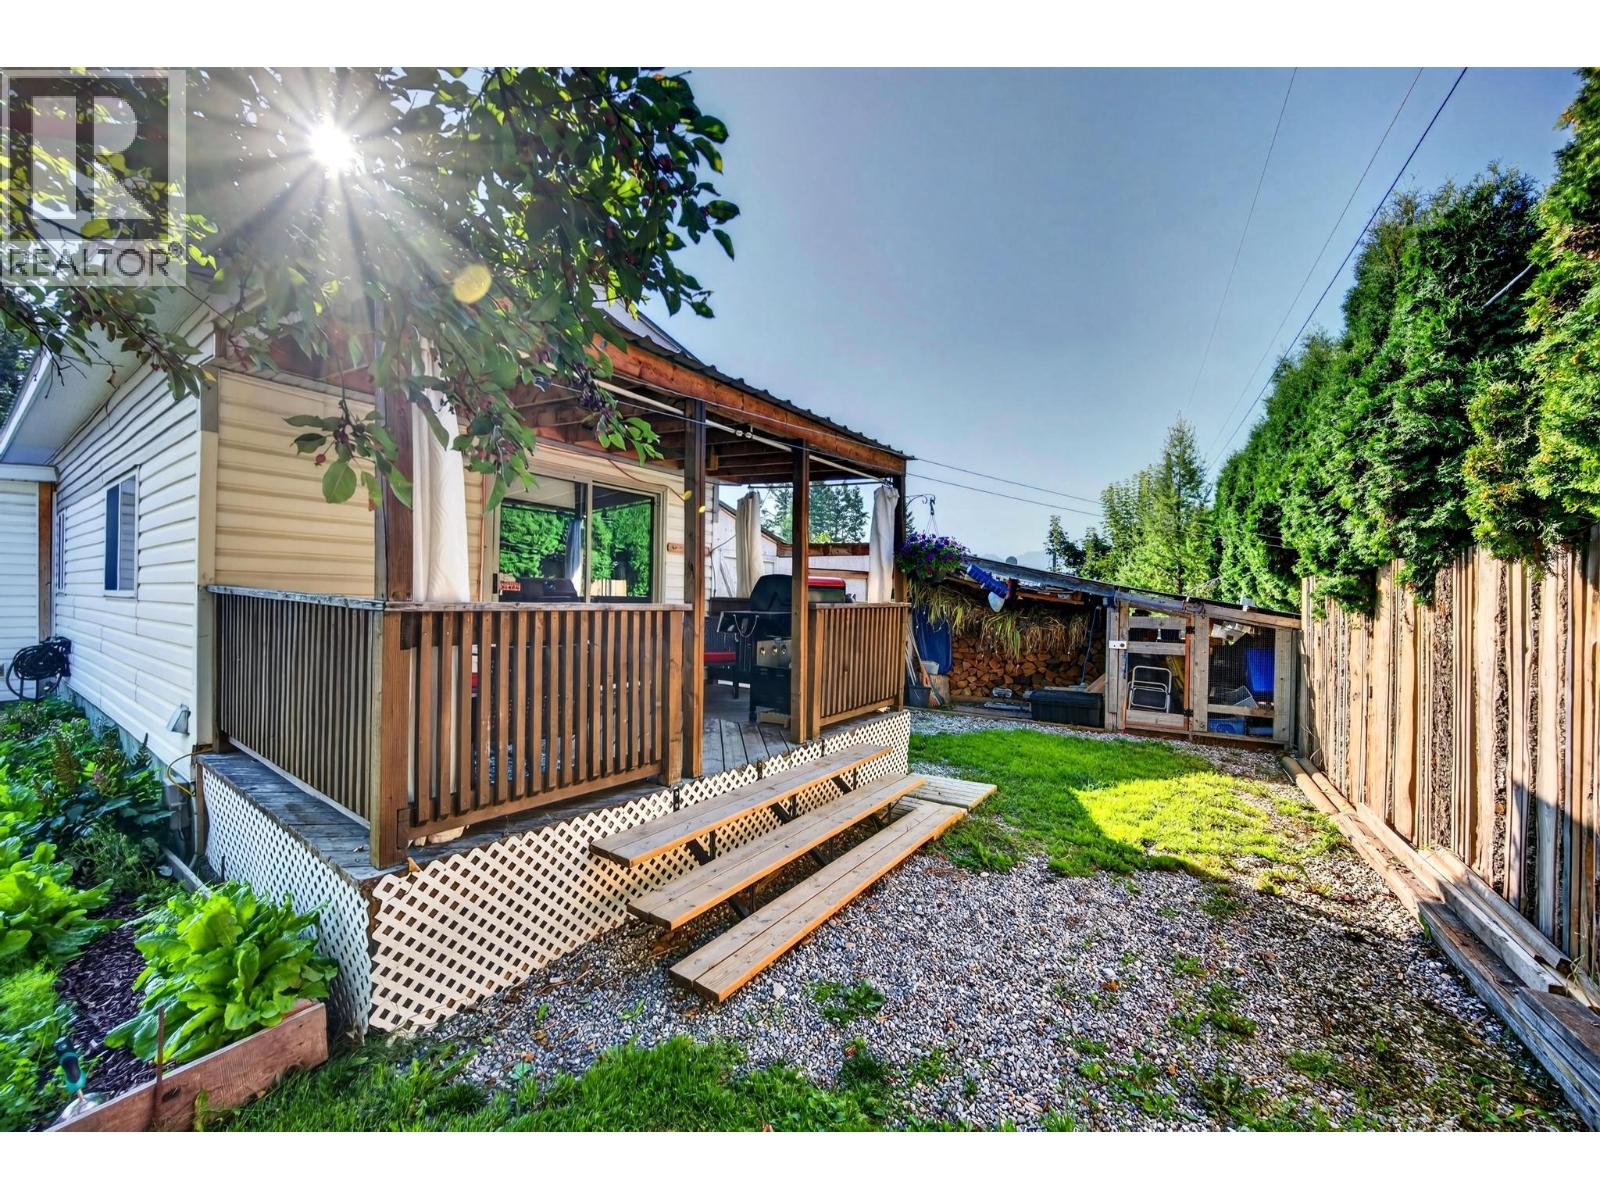
Welcome to Whispering Spruce Mobile Home Park on the Golden Rim, one of Golden’s most desirable mobile home communities. This bright and inviting home has seen extensive upgrades, including a beautifully refreshed kitchen with white cabinetry, updated countertops, stainless steel appliances and plenty of room for a large dining table. The open living space is warm and comfortable, with a Blaze King wood stove to keep things cozy through the winter and patio doors leading directly to the covered deck. Outside, this property offers something a little different — two separate yard areas, one on either side of the home, creating great space for gardens, pets, outdoor living or simply a little extra privacy. There is also plenty of storage for tools, wood and all the extras that come with mountain-town living. A great opportunity to enjoy a comfortable, updated home in a well-established Golden community. (id:63400)