
2107 4808 Hazel Street
Burnaby, British Columbia
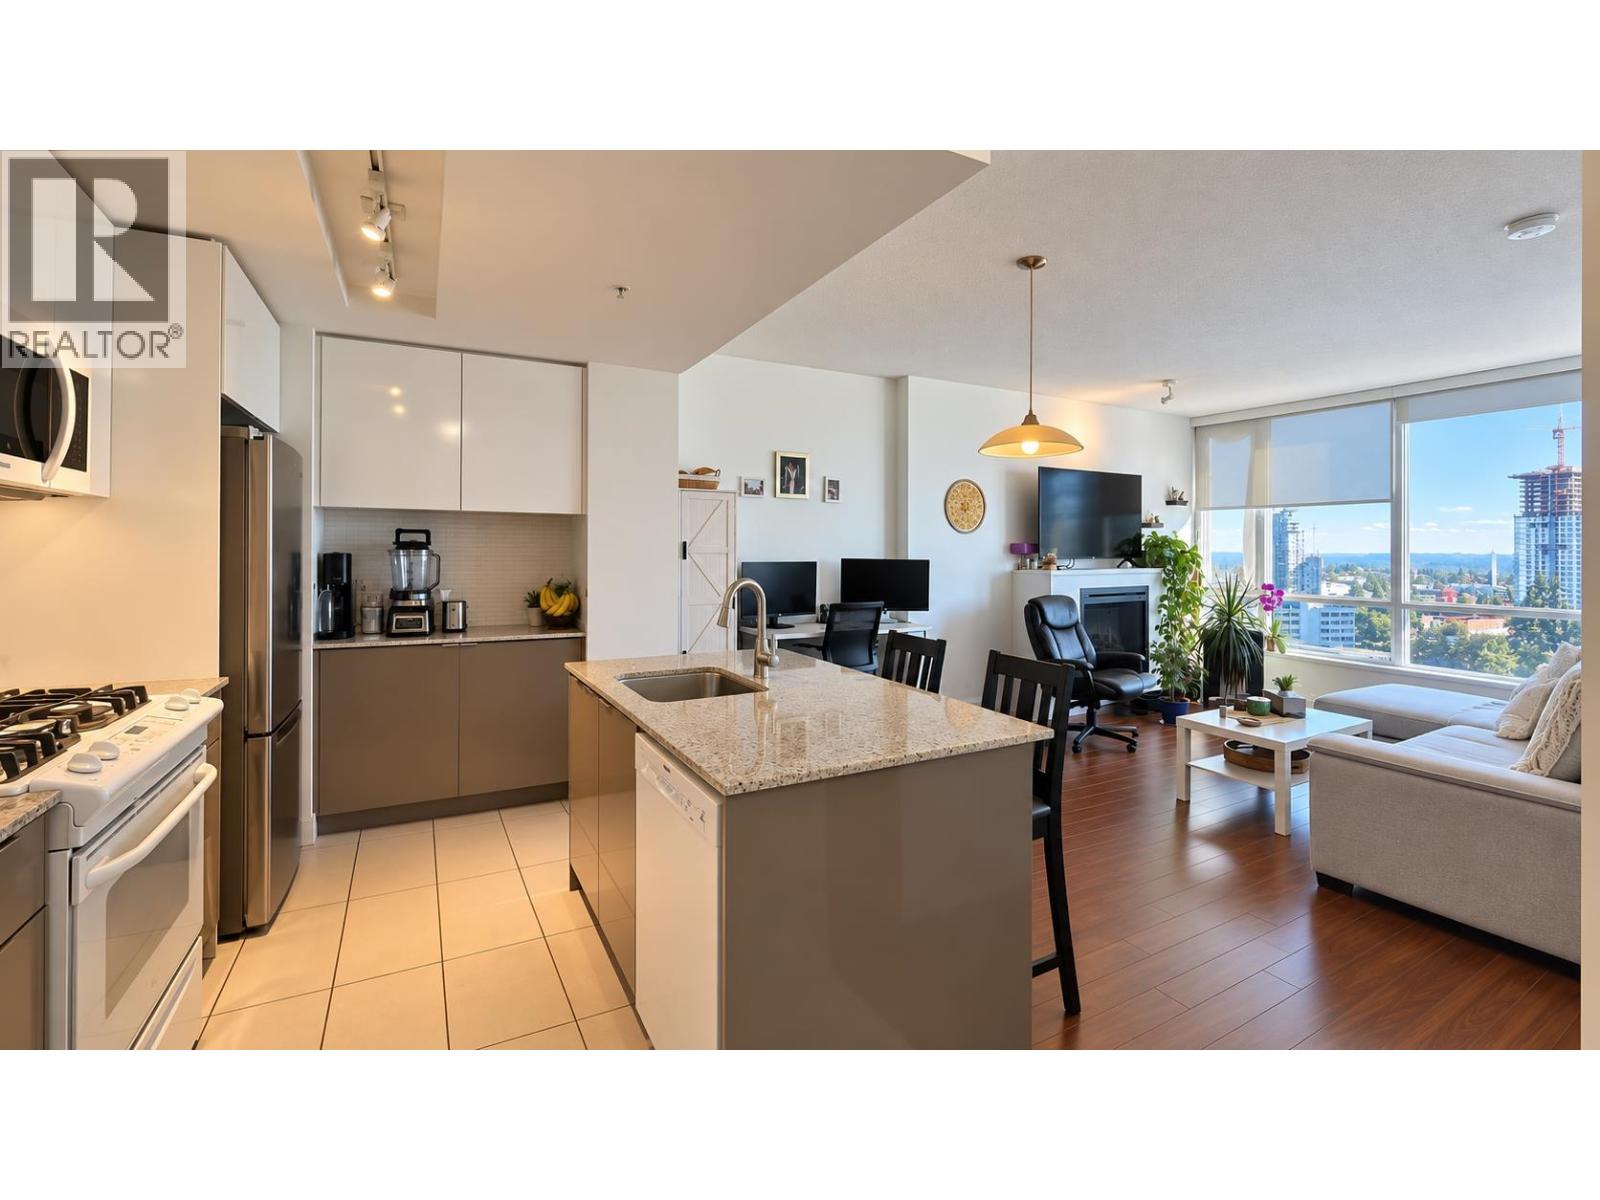
Most efficient 1BR floorplan! Well maintained upper-floor residence at prestigious Centrepoint, offering sweeping city views in the heart of Metrotown. This bright, quiet concrete home features open layout with expansive windows that flood the space with natural light. No wasted space. Updated appliances. Thoughtfully designed for effortless living, it blends comfort, style and functionality in one of Burnaby´s most sought-after locations. Just steps to Metropolis at Metrotown, SkyTrain, parks, cafés, restaurants and everyday conveniences. Premium amenities include a fitness centre, lounge, games room, steam room, rooftop garden, secure parking and storage. Exceptional urban living in an unbeatable location. Open Sun/Oct 25, 2-3pm (id:63400)
13 7288 Heather Street
Richmond, British Columbia
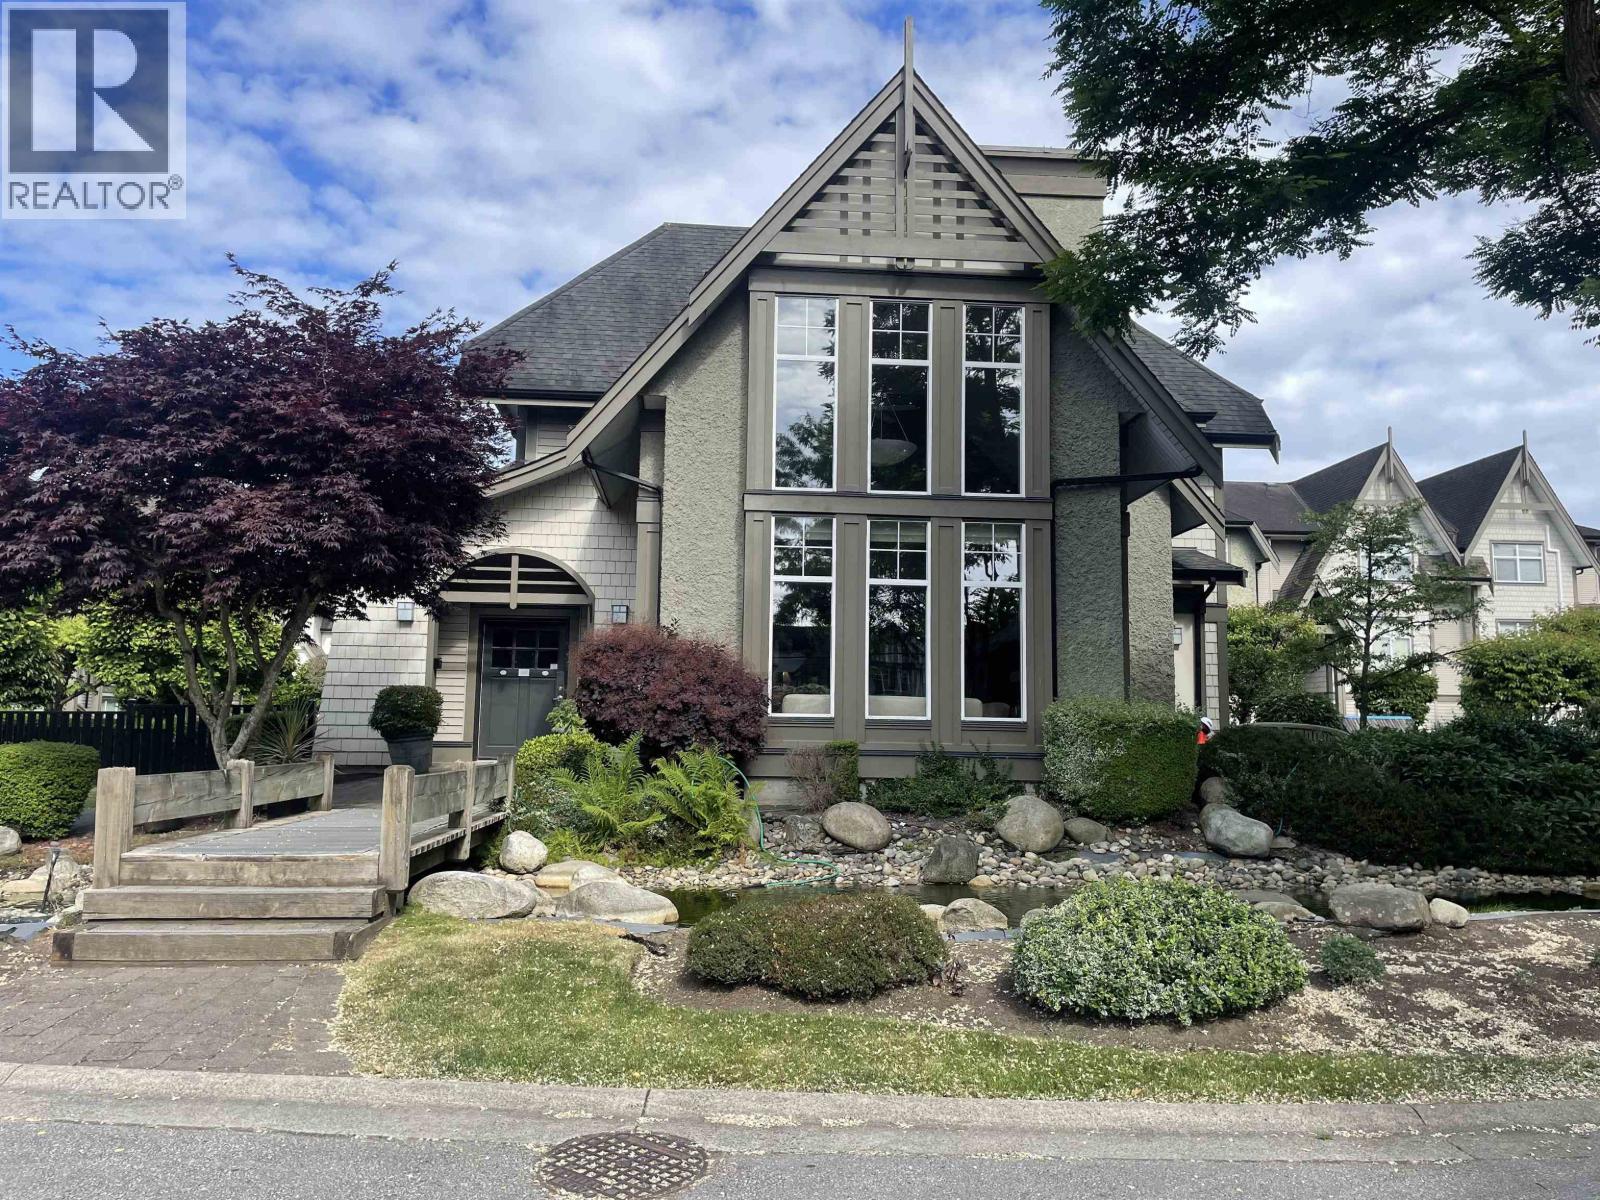
Spacious 1,700 sf, 3 level townhouse in "Barrington Walk" by Polygon in the heart of Richmond. Well kept home offers a functional layout with 3 bdrms up w/2 full baths & 1 bdrm down with full bath, 9ft ceiling on the main, open concept kitchen with large eating area next to a spacious family room, granite countertop & stainless steel appliances. Side by side double garage with storage space. New interior paints. A well-maintained complex with recreation facilities that include a club house and fitness centre. Excellent school catchments - DeBeck Elemetary/R.C. Palmer Secondary, Garden City Park, shopping center, restaurants & transit. Make an appointment for a private showing now! Open House: Oct 24 (Sat) 2 - 4 PM. (id:63400)
315 8720 No. 1 Road
Richmond, British Columbia
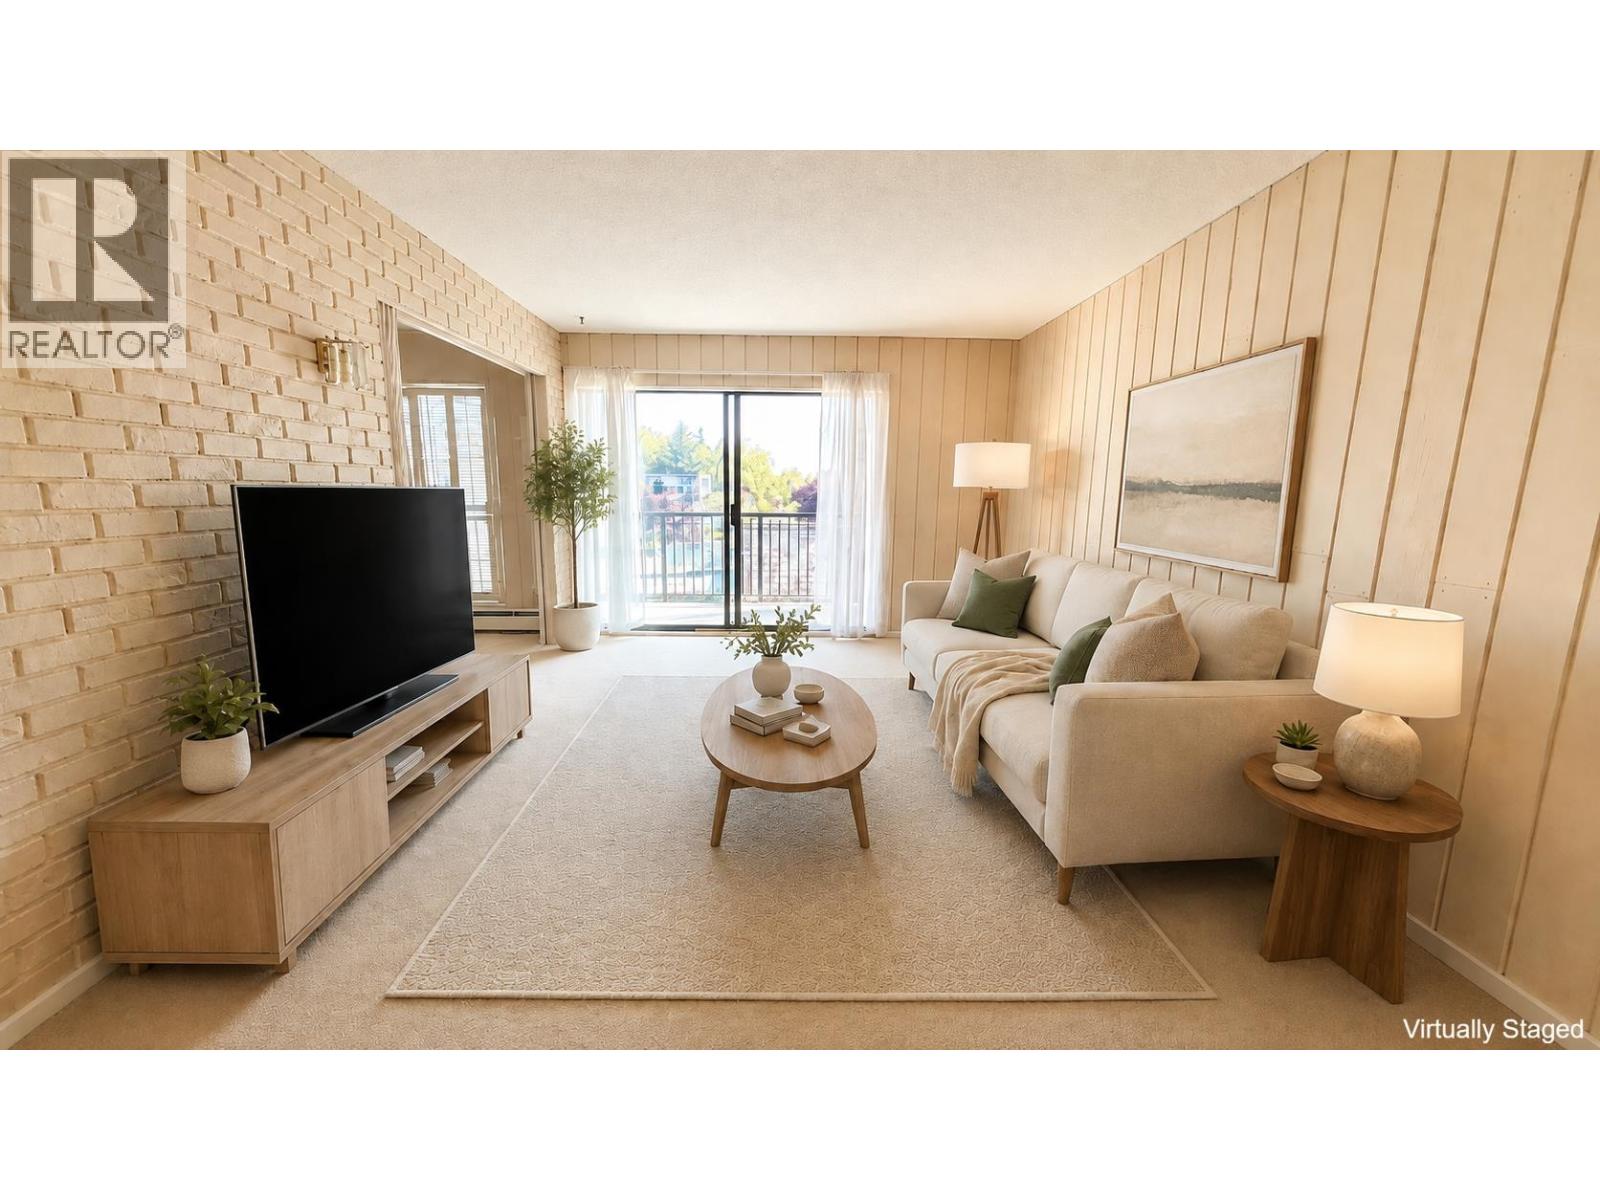
Welcome to this beautifully maintained TOP FLOOR, expansive home in the heart of Boyd Park, offering significantly more square footage than today´s typical new builds. In-suite laundry available! Heat included! TThis residence features a versatile original den, complete with a window & closet space, currently utilized as a 2nd bedroom, & a huge, clean private balcony perfect for relaxing/entertaining, complete with its own storage in balcony, plus 1 parking and 1 locker. The building has been exceptionally well managed, with major capital improvements: exterior, balconies, roof, piping, & lobby all completed, & ~$25,000 special levy fully paid for your peace of mind. Residents enjoy fantastic amenities, including indoor & outdoor pools, a sauna, a guest suite, & a library, alongside convenient access to shared laundry & a large private locker. With Seafair Mall just across. (id:63400)
1605 2135 Springer Avenue
Burnaby, British Columbia
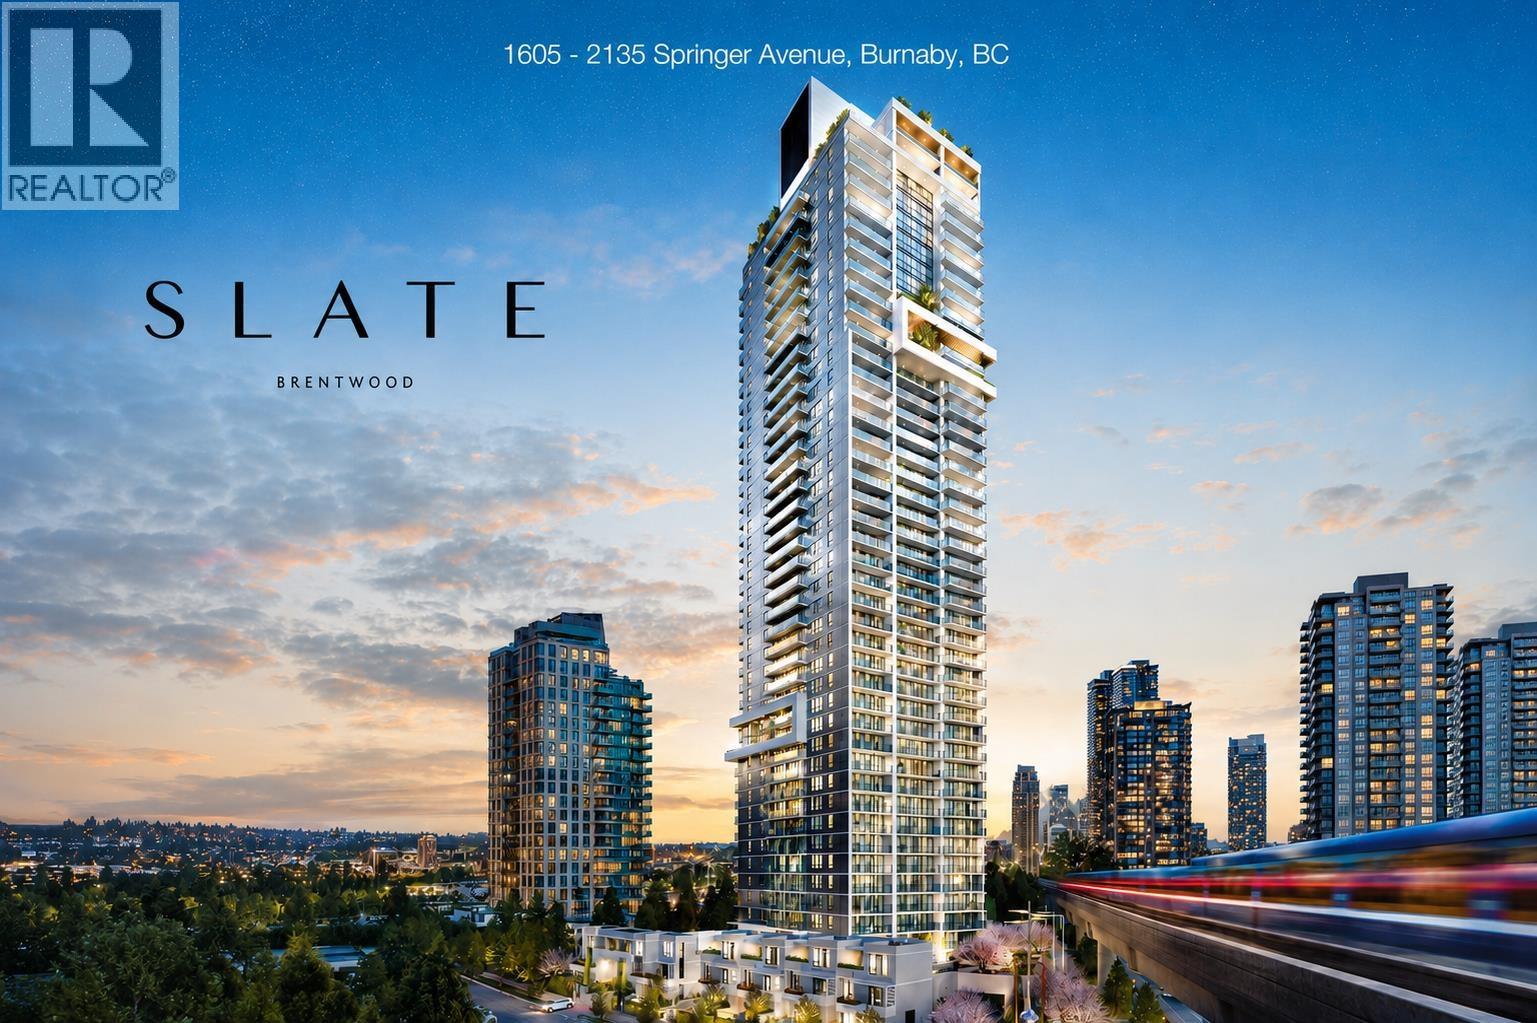
Welcome to SLATE by Beedie Living in the heart of Brentwood. This brand-new 16th-floor Large 1 bedroom, 1 bathroom, 672 sq.ft living space, and Large 181 sq.ft balcony with beautiful city views. Features include air conditioning, floor-to-ceiling windows, integrated Fisher & Paykel appliances, gas cooktop, quartz countertops, and in-suite laundry. Includes 1 parking stall, 1 storage locker, and 2 bike lockers. Enjoy 22,000+ sq.ft. of amenities, including concierge, fitness centre, health club, co-working lounge, BBQ terrace, social lounge, and guest suite. Built in 2026 and move-in ready. Just a 5-minute walk to SkyTrain and minutes to Brentwood Town Centre, shopping, dining, and entertainment. Motivated Seller! (id:63400)
2508 2135 Springer Avenue
Burnaby, British Columbia
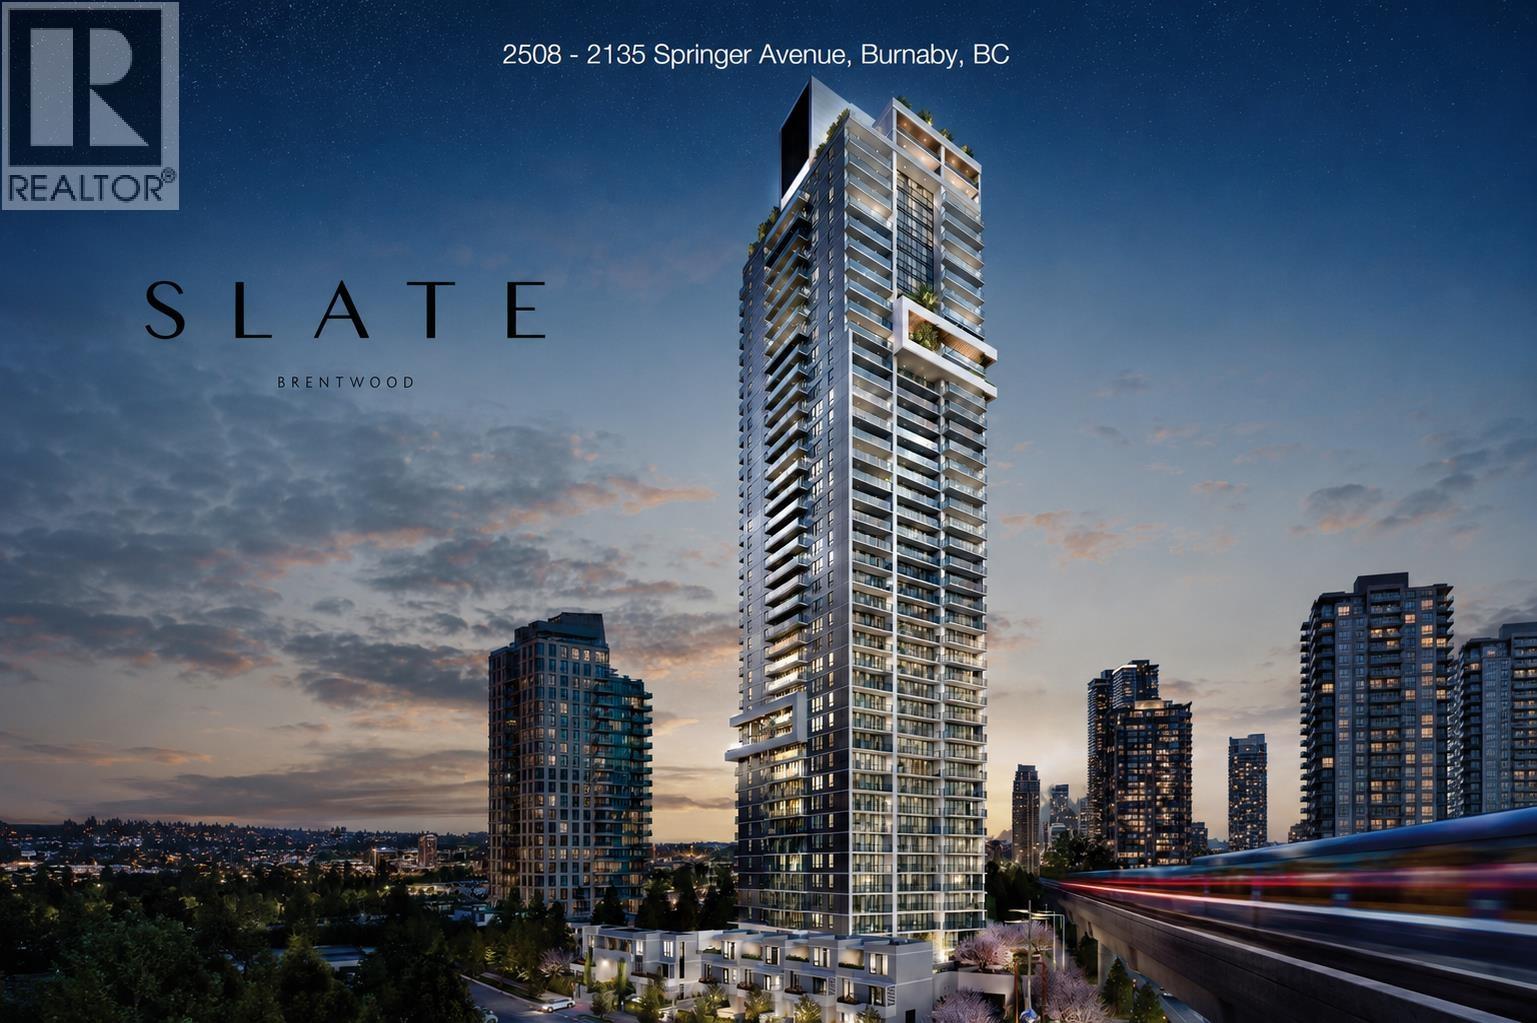
Welcome to SLATE by Beedie Living in the heart of Brentwood. This brand-new 25th-floor corner home with 2 bedrooms, 2 bathrooms, 764 sq.ft living space, and Large 203 sq.ft balcony with beautiful city views. Features include air conditioning, floor-to-ceiling windows, integrated Fisher & Paykel appliances, gas cooktop, quartz countertops, and in-suite laundry. Includes 1 parking stall, 1 storage locker, and 2 bike lockers. Enjoy 22,000+ sq.ft. of amenities, including concierge, fitness centre, health club, co-working lounge, BBQ terrace, social lounge, and guest suite. Built in 2026 and move-in ready. Just a 5-minute walk to SkyTrain and minutes to Brentwood Town Centre, shopping, dining, and entertainment. Motivated Seller! (id:63400)
3901 6087 Wilson Avenue
Burnaby, British Columbia
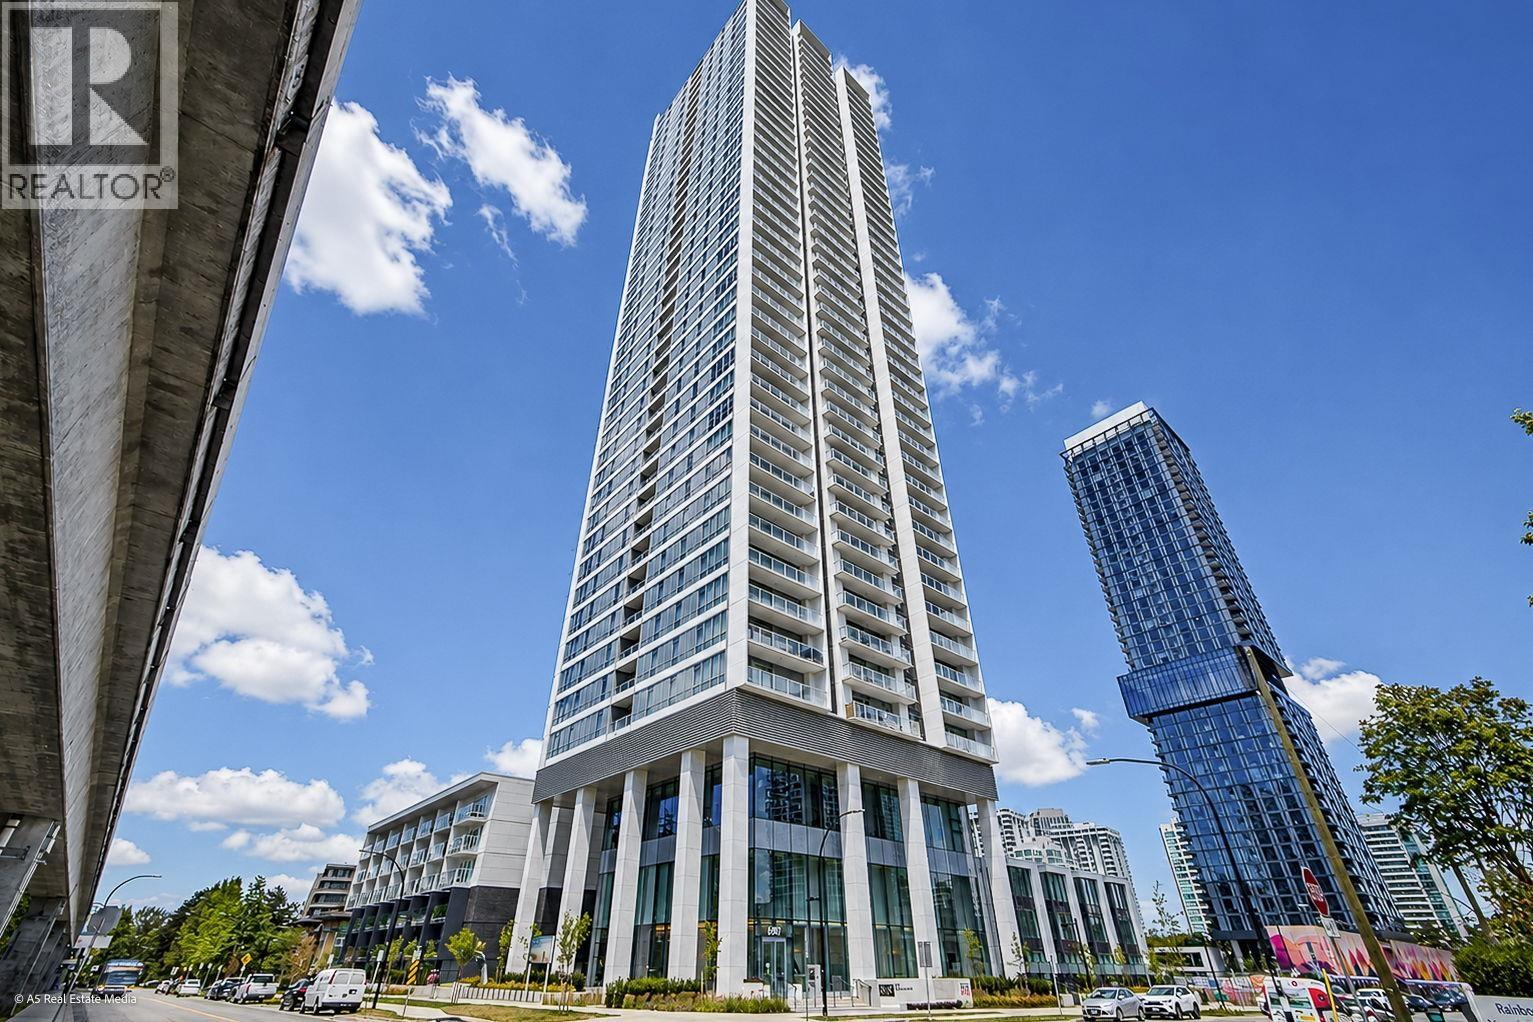
WELCOME TO NUVO by Anthem in the heart of Metrotown! This brand-new 39th-floor corner unit with 2 bedrooms, 2 bathrooms of thoughtfully designed living space. Enjoy breathtaking panoramic views of the ocean, Downtown Vancouver, Burnaby Mountain, and beyond through floor-to-ceiling windows. Features include Bosch appliances, air conditioning, heat pump technology, a Large balcony, and accessible design. Exceptional amenities include concierge, fitness Centre, sauna, lounge, guest suite, office space, playground, bike room, and landscaped outdoor spaces. Steps to Patterson SkyTrain, Central Park, Metrotown shopping, dining, and entertainment. Includes 1 parking and 1 locker. Rented. Need 24 Hour Notice for the Tenant. (id:63400)
502 8750 University Crescent
Burnaby, British Columbia
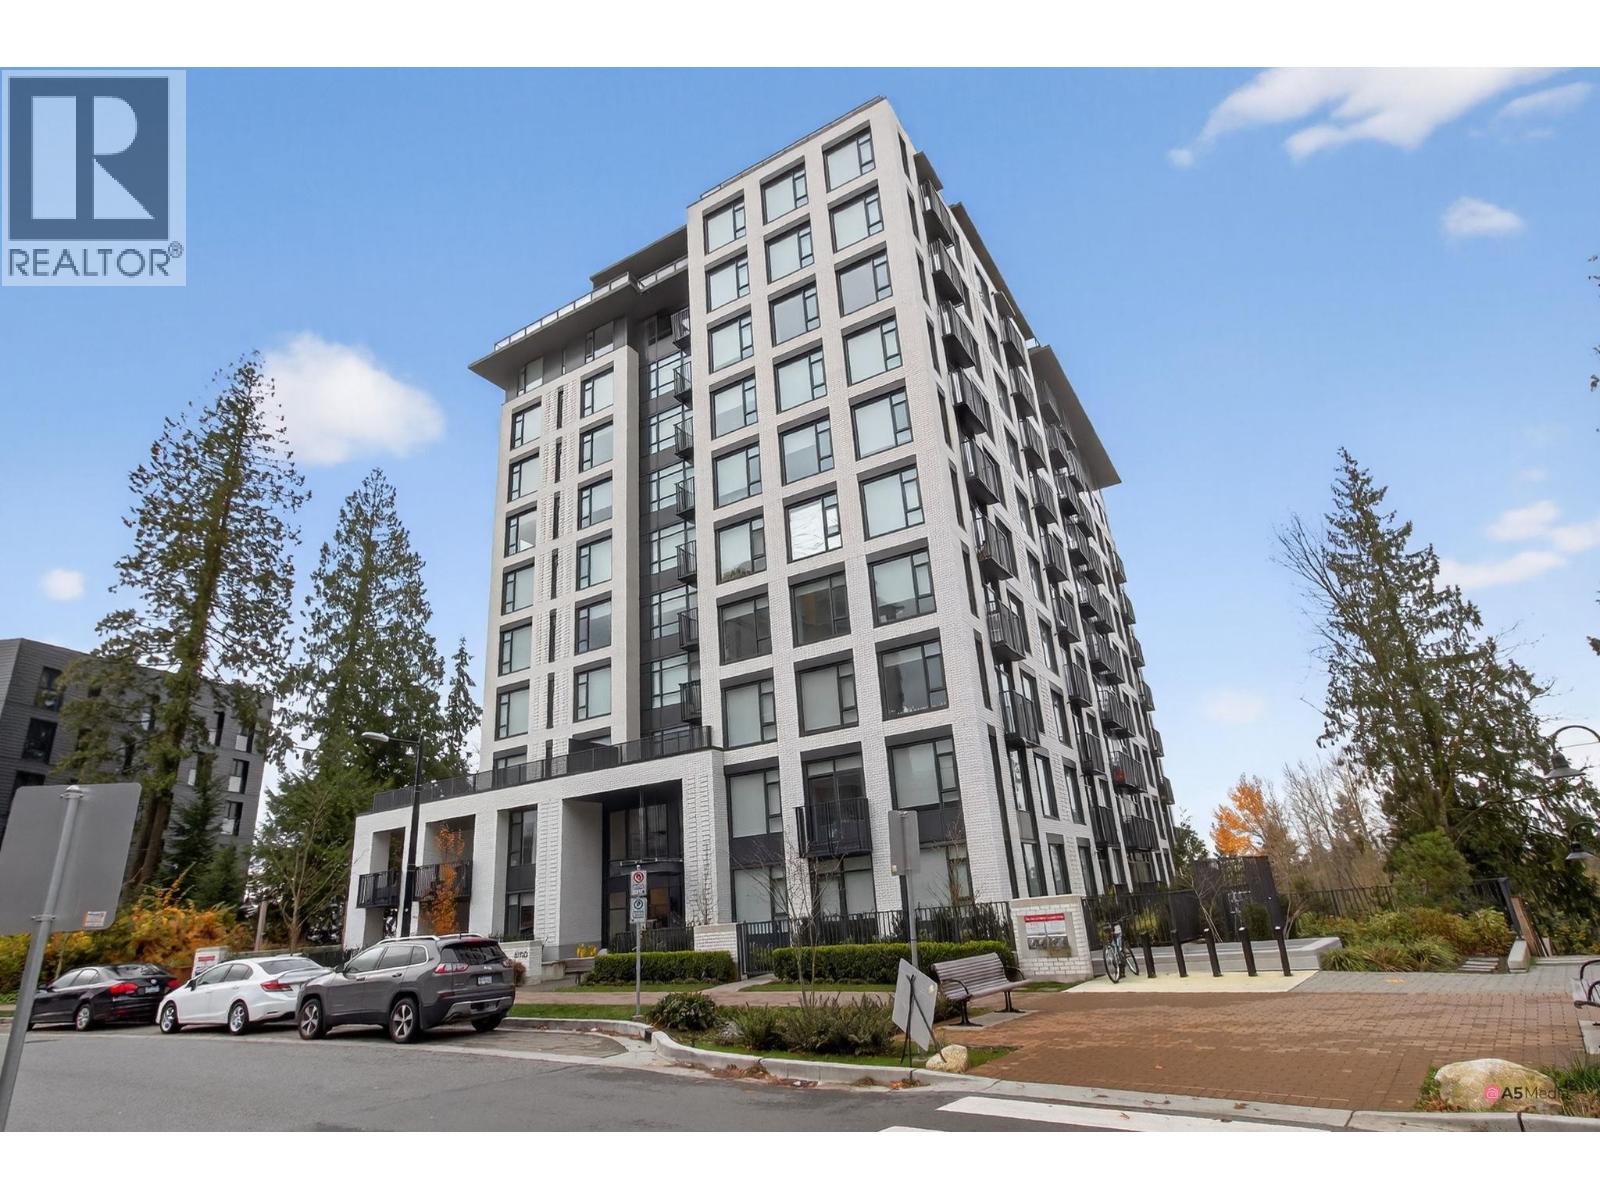
University City Living with This Exceptional 2-Bed, 2-Bath Concrete Unit by MOSAIC. Experience the perfect blend of LOCATION AND VIEWS in this Newly constructed, modern 2-bedroom, 2-bathroom residence at the heart of SFU. Positioned as a corner unit, it showcases breathtaking views and features a contemporary open-concept layout flooded with natural light. benefiting from its prime location, this property is an ideal investment opportunity with convenient access to grocery stores, shopping, recreation, transit, and SFU. Included is one parking stall, making it a practical choice for both personal residence and investment purposes. Seize the opportunity-reach out for more details! Motivated Seller! (id:63400)
1044-1046 Madore Avenue
Coquitlam, British Columbia
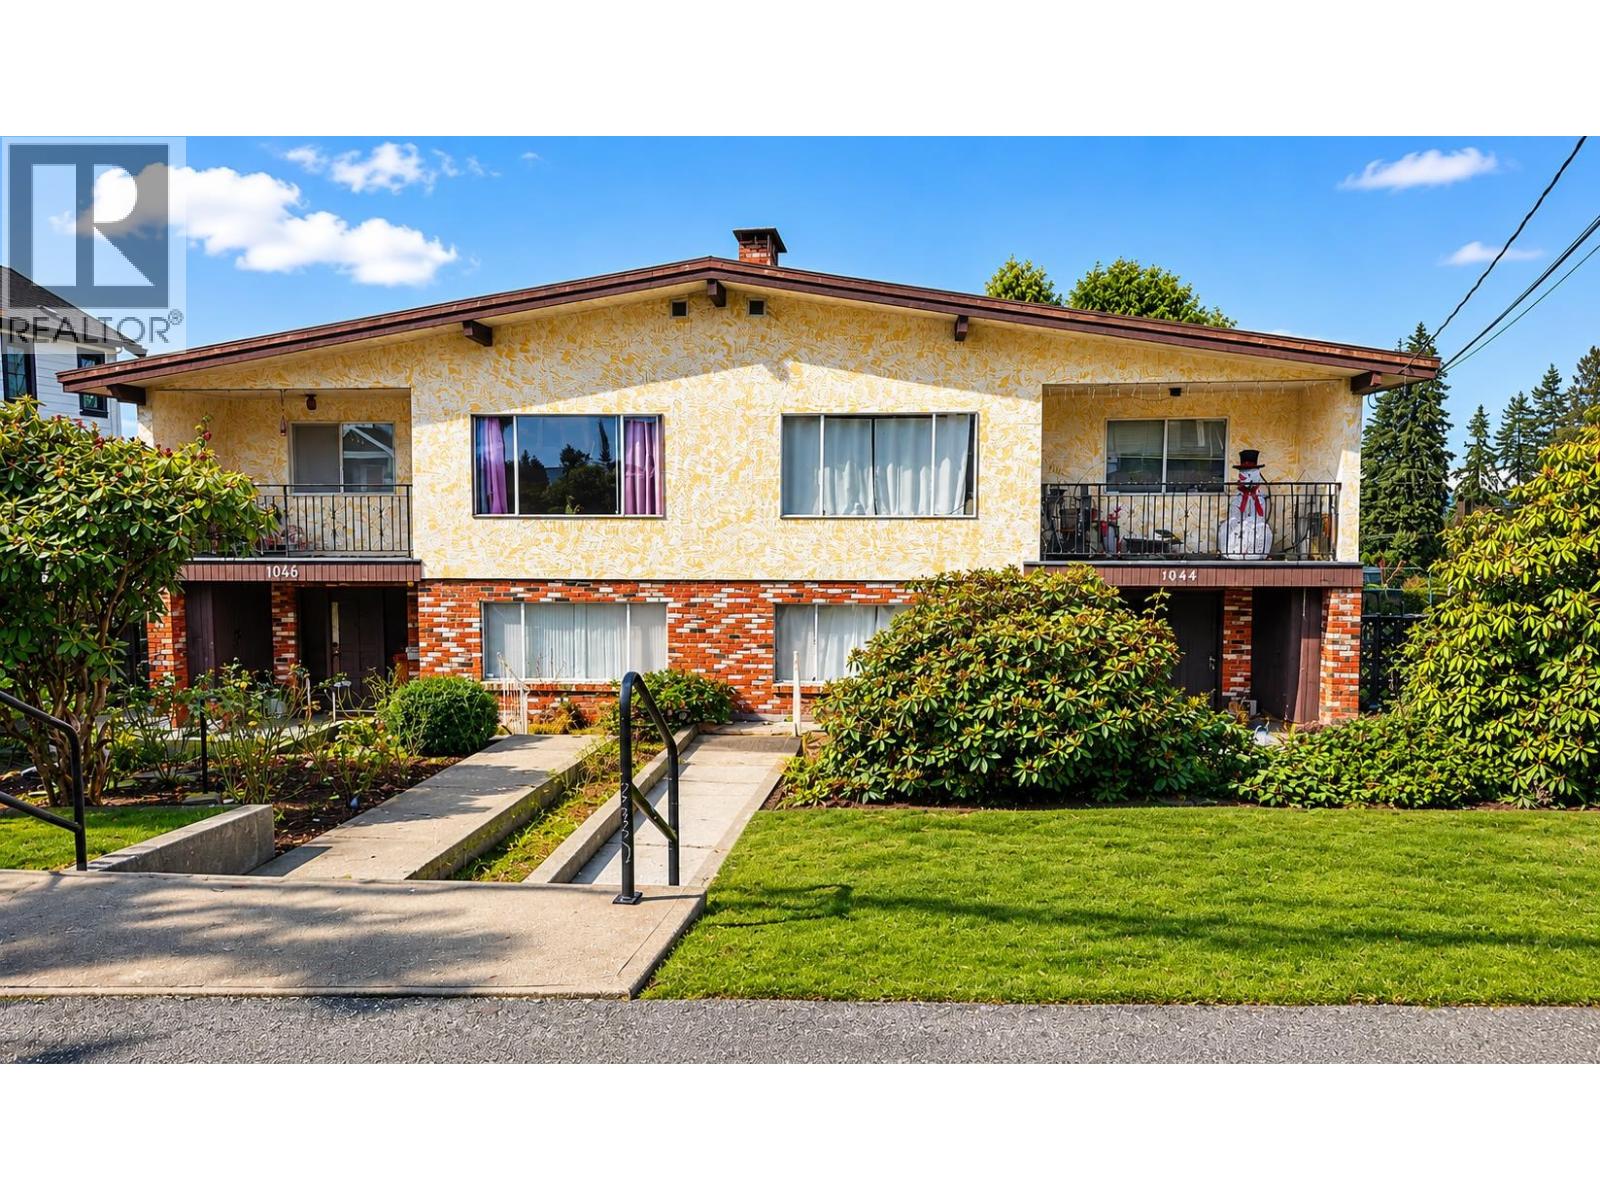
BUILDERS AND INVESTORS ALERT ! Rare opportunity in one of Coquitlam's most sought-after neighborhoods. This over 12, 000 sq.ft. N-S facing lot with a side-by-side duplex boasts an impressive 99 ft frontage and offers some views of the Fraser River. Currently zoned R1 with excellent development potential for future possibilities. Located in a quiet, prestigious area surrounded by quality homes, the existing home is tenant-occupied, providing income while you plan your next move. Ideal for end users looking to build their dream home, investors, or developers seeking a prime lot in a prestigious and high-demand area. Properties of this size and frontage with lane access are increasingly rare - don't miss this prime opportunity for long-term value. (id:63400)
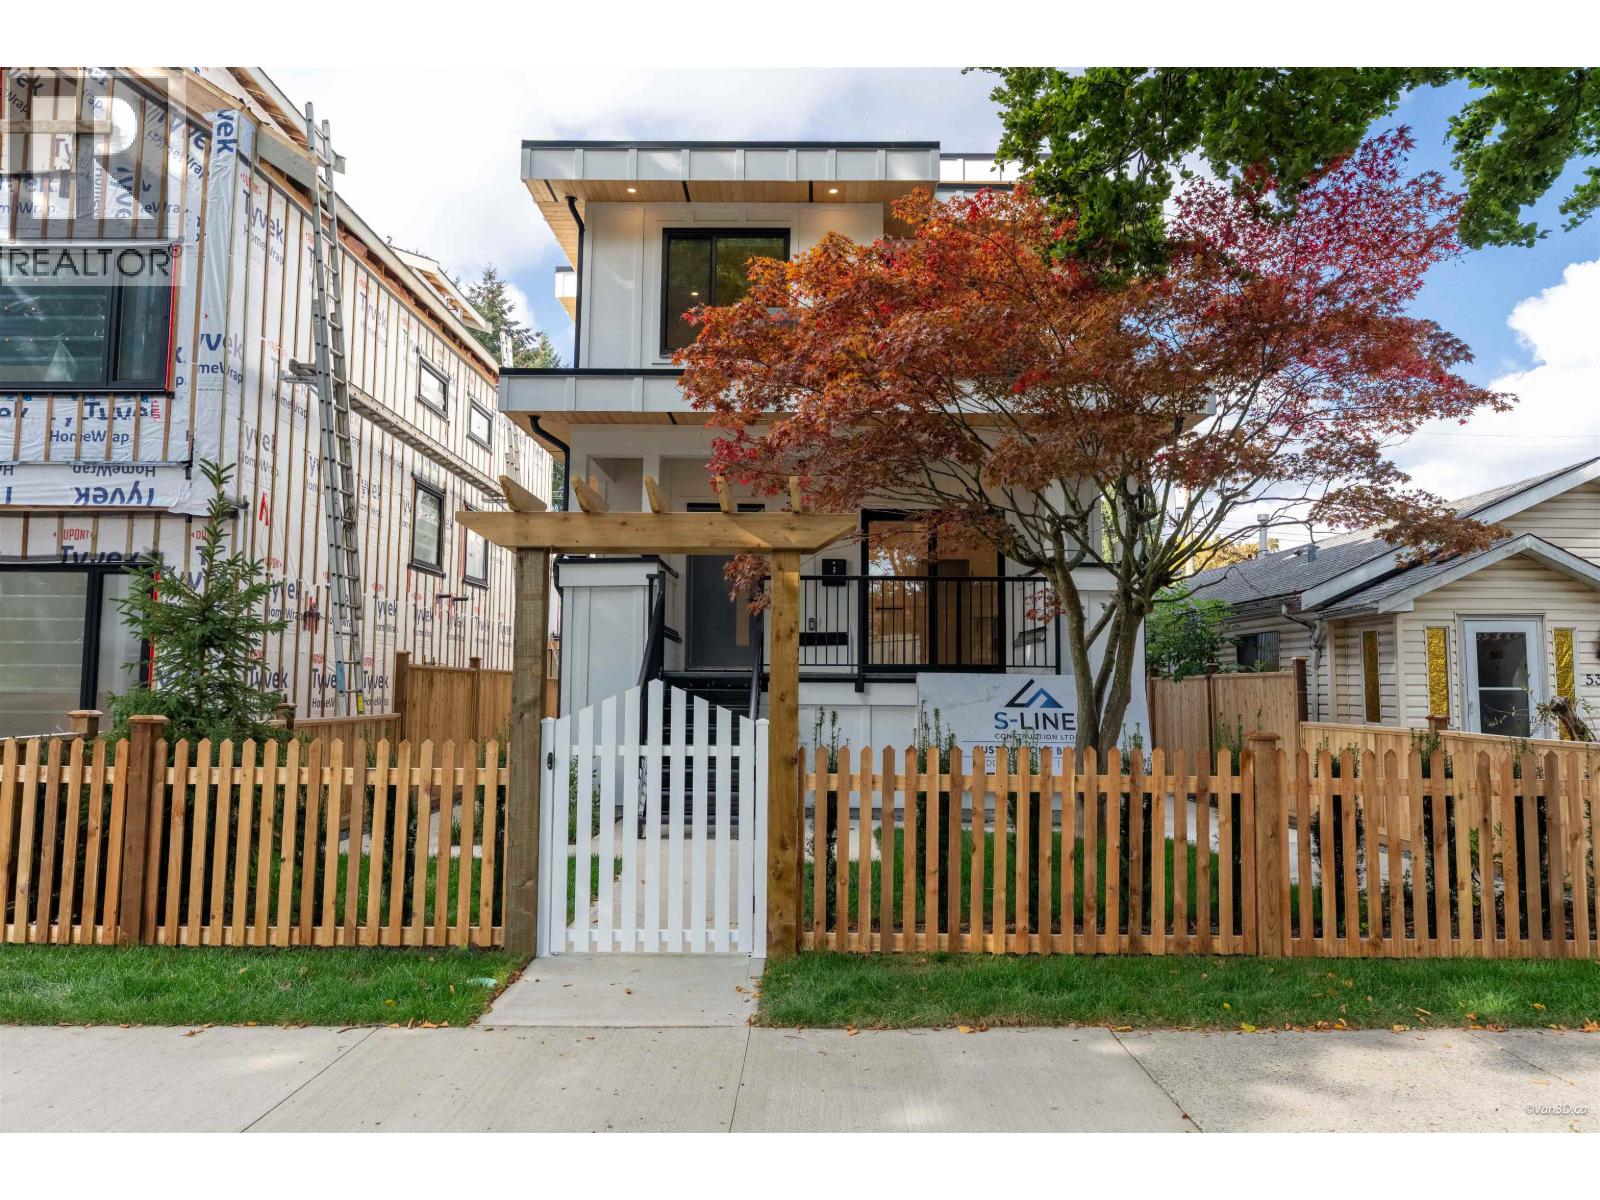
1 5385 Earles Street
Vancouver, British Columbia
BRAND NEW TRIPLEX in East Vancouver! A fantastic opportunity to own a newly constructed, modern multi-family property offering exceptional flexibility for homeowners and investors alike. Featuring spacious, thoughtfully designed living spaces, quality finishes, 4 bedrooms and the potential for an additional unauthorized suite below, providing excellent income potential. Enjoy the benefits of new construction, contemporary design and peace of mind with modern systems and finishes throughout. Ideally situated near transit, schools, parks, shopping, restaurants and everyday amenities. This property offers outstanding versatility and long-term potential. A rare opportunity to own a brand new home for your family with no strata fees and warranty. (id:63400)
Srs Westside Realty
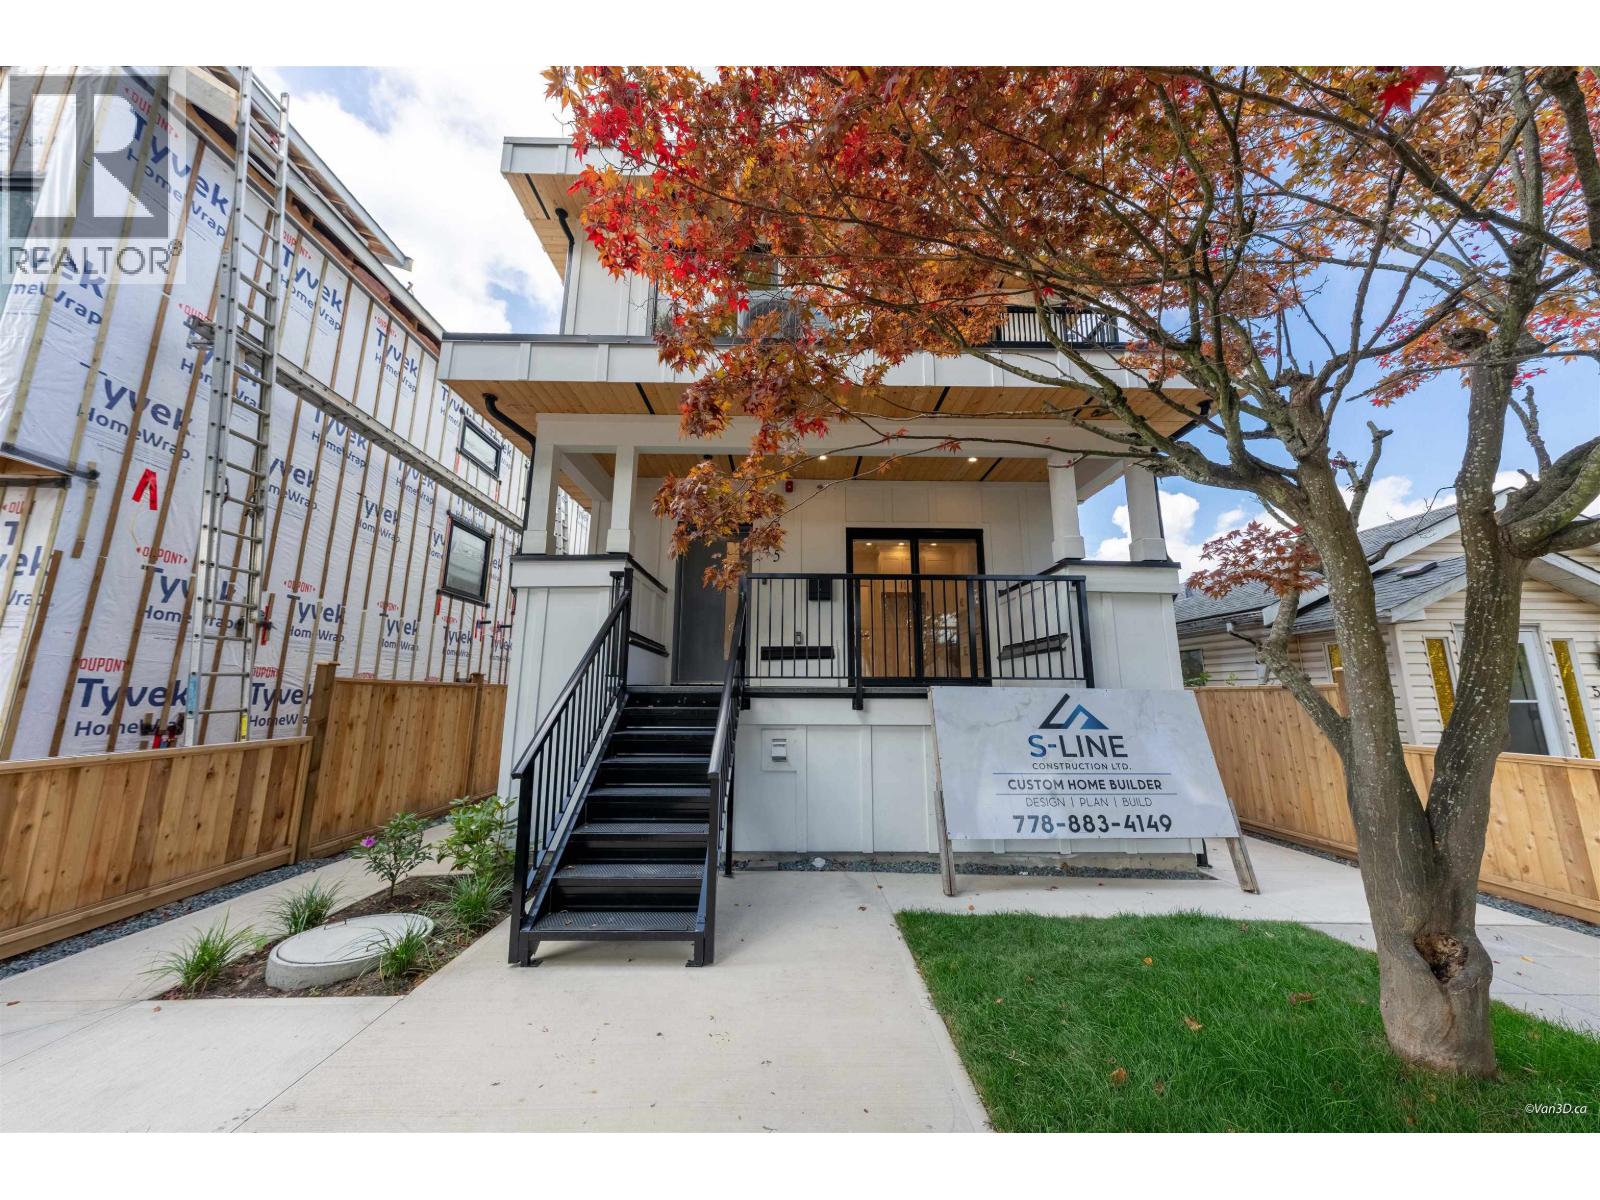
2 5385 Earles Street
Vancouver, British Columbia
BRAND NEW TRIPLEX in East Vancouver! A fantastic opportunity to own a newly constructed, modern multi-family property offering exceptional flexibility for homeowners and investors alike. Featuring spacious, thoughtfully designed living spaces, quality finishes, 2 bedroom self contained front unit. Enjoy the benefits of new construction, contemporary design and peace of mind with modern systems and finishes throughout. Ideally situated near transit, schools, parks, shopping, restaurants and everyday amenities. This property offers outstanding versatility and long-term potential. A rare opportunity to own a brand new home for your family with no strata fees and warranty. (id:63400)
Srs Westside Realty
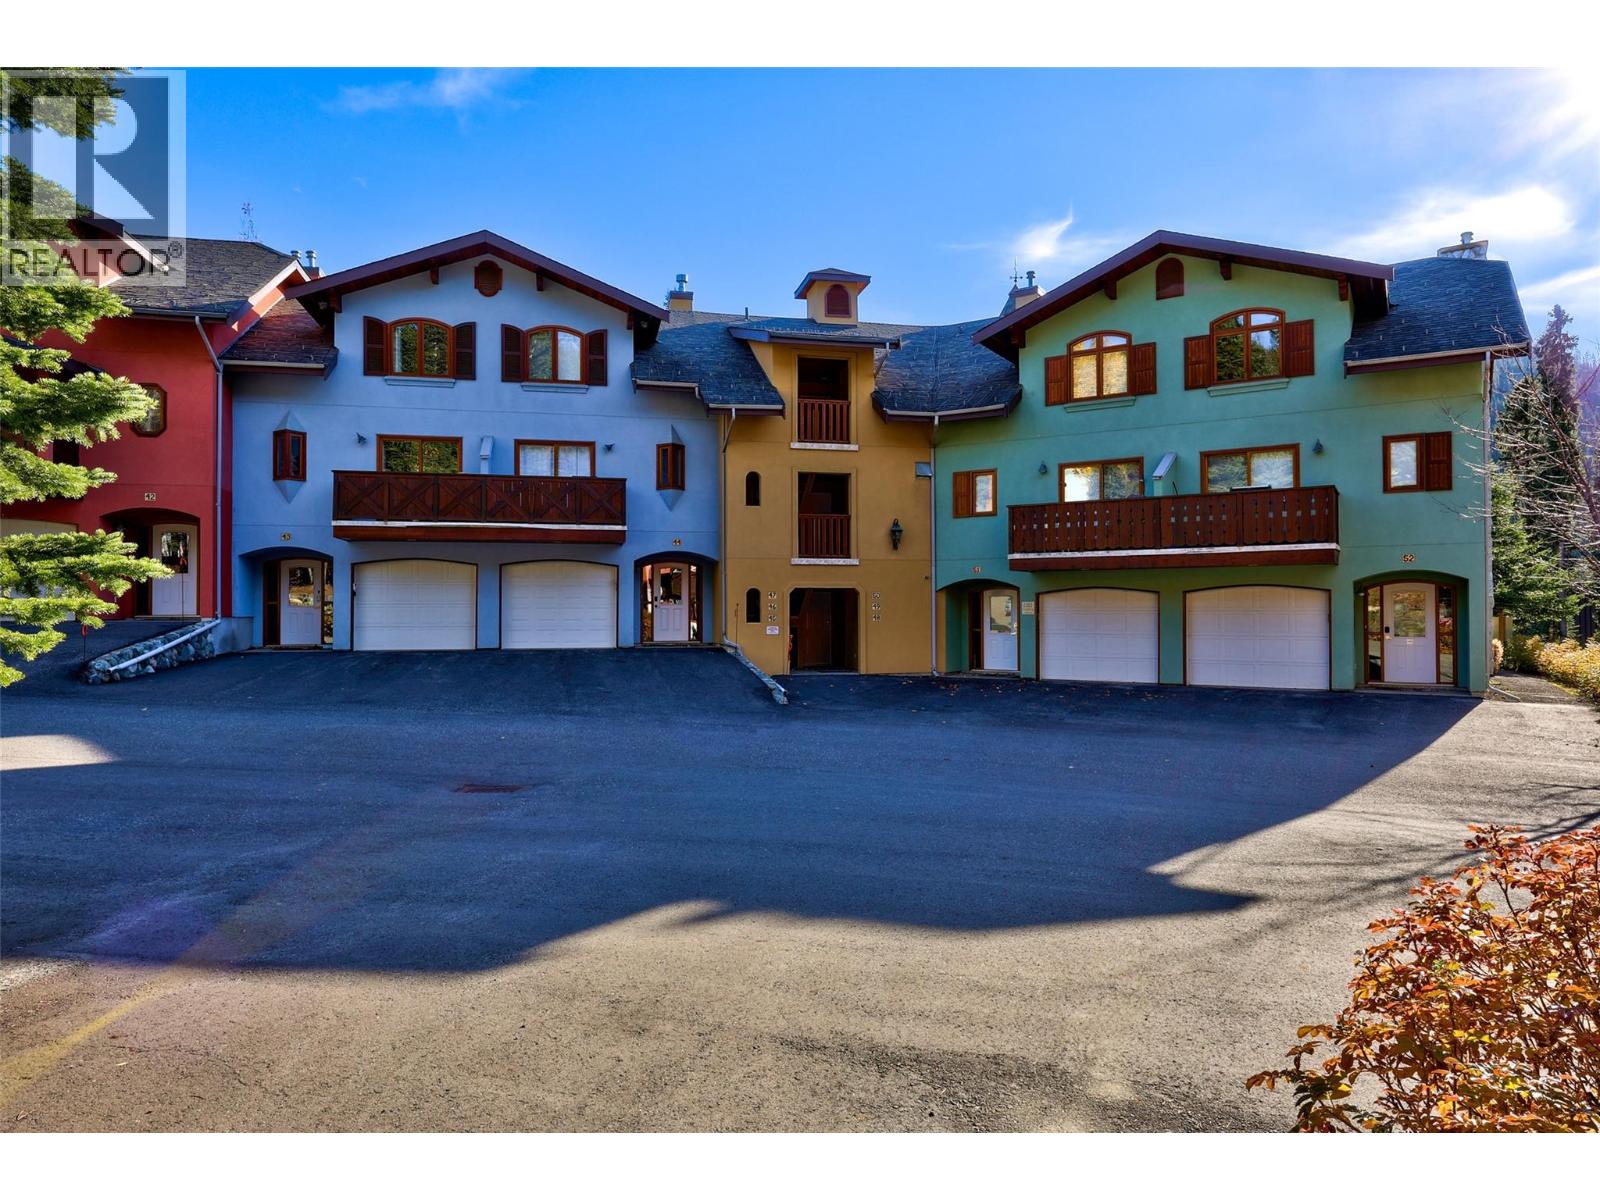
3320 Village Place Unit# 46
Sun Peaks, British Columbia
Spacious studio with ski-in/ski-out access, exceptionally located in Snow Creek Village! Offered fully furnished, this cozy condo has been tastefully updated with a bright kitchen with eating bar, stone countertops and backsplash, open shelving, cabinets to the ceiling and fresh paint throughout. After a day of playing on the mountain, enjoy peace & quiet and serene views from your private covered hot tub. Convenient stairs off the back deck whisk you down to the Valley Trail - or cross the road to the skating rink, fitness center, outdoor pool, playground - only a few more steps and you will be in the heart of the Village amongst restaurants, shops and entertainment. One outdoor parking stall included, shared storage room, 2021 hot water tank, on site guest parking. Strata fee includes snow removal, landscaping, cable & internet. Full ownership and TA-1 zoning allowing short term rentals make this property suitable for investment, owner enjoyment or a little of both! GST is applicable. (id:63400)
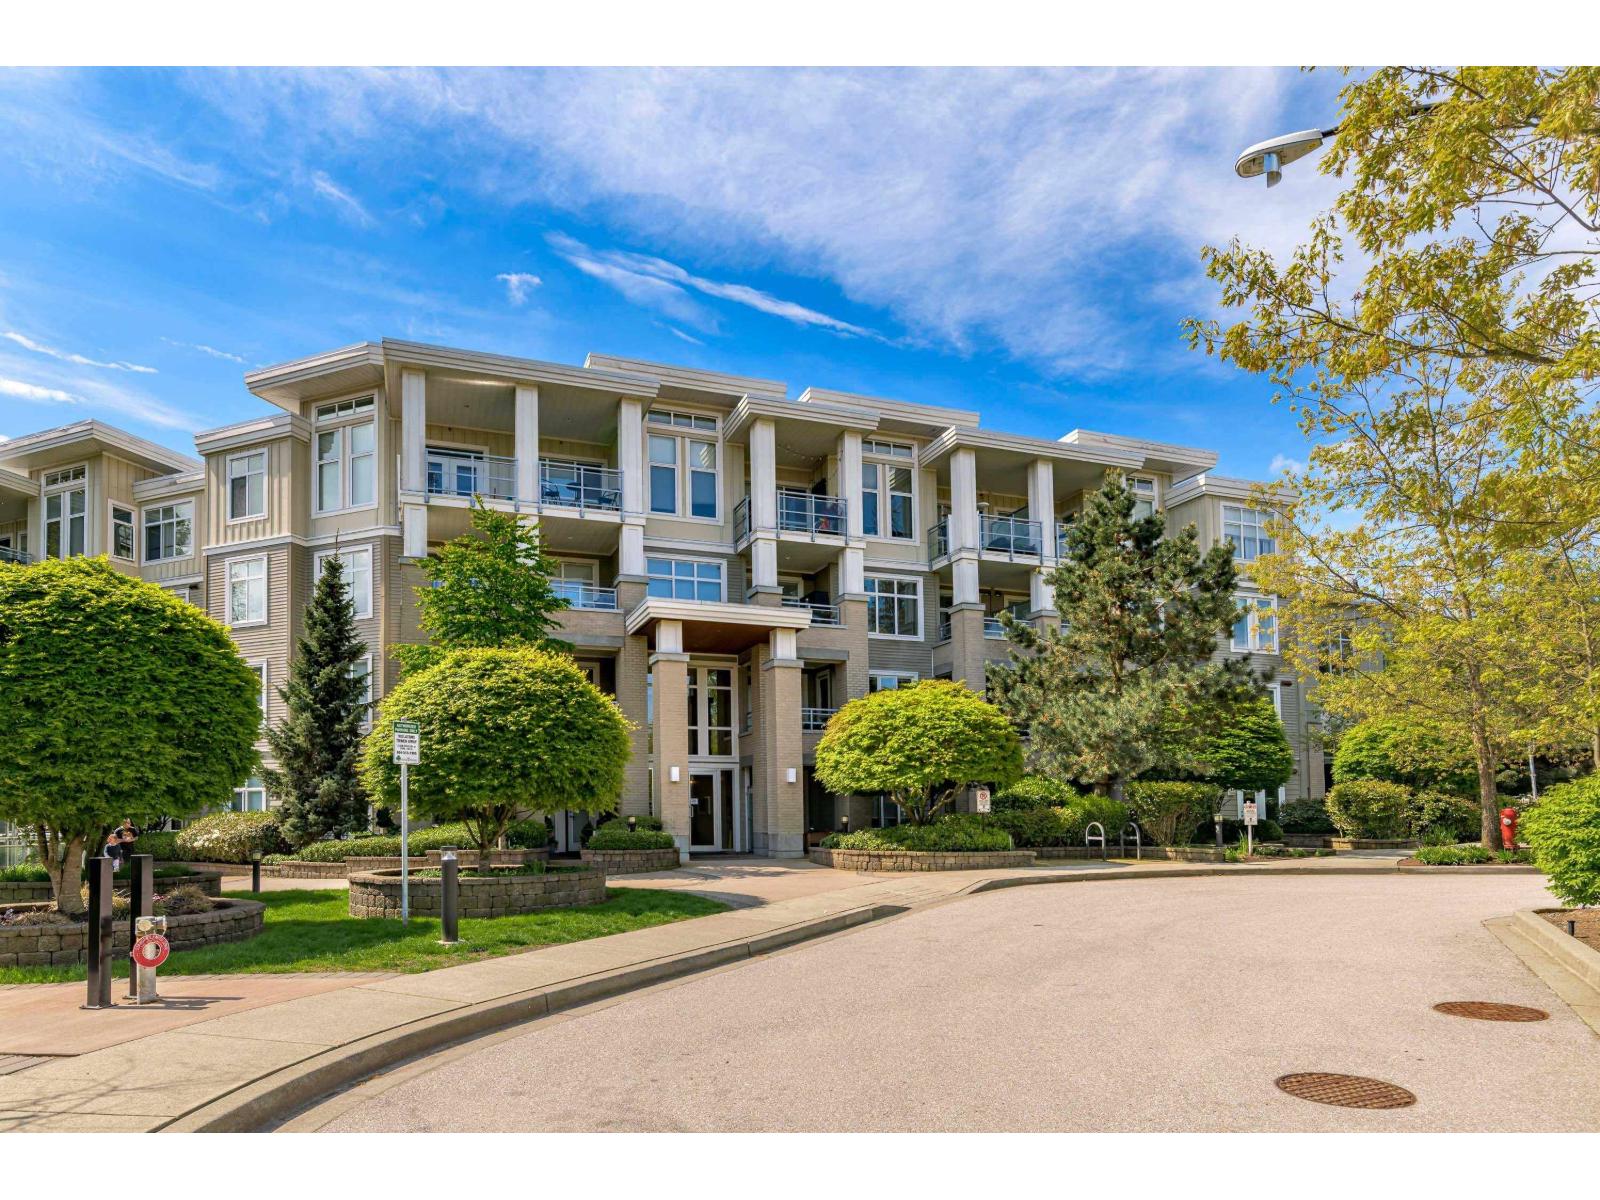
210 15428 31 Avenue
Surrey, British Columbia
MINT CONDITION and barely lived in! Stunning 2 bedroom, 2 bathroom home with separate workspace, offered furnished if desired! This private, quiet home showcases exceptional craftsmanship, custom millwork, beautiful floors and expansive windows overlooking a tranquil greenbelt. Modern open-concept kitchen features oversized bamboo countertops, stainless steel appliances and gas stove. Generous bedrooms, custom walk-in closet, built-in workstation and cozy electric fireplace. Enjoy your covered private patio surrounded by greenery! Includes 2 storage lockers, 2 side-by-side parking stalls, EV charging and fitness centre. Close to parks, shopping, dining, schools and transit. A MUST SEE! Call for your private showing today! (id:63400)