
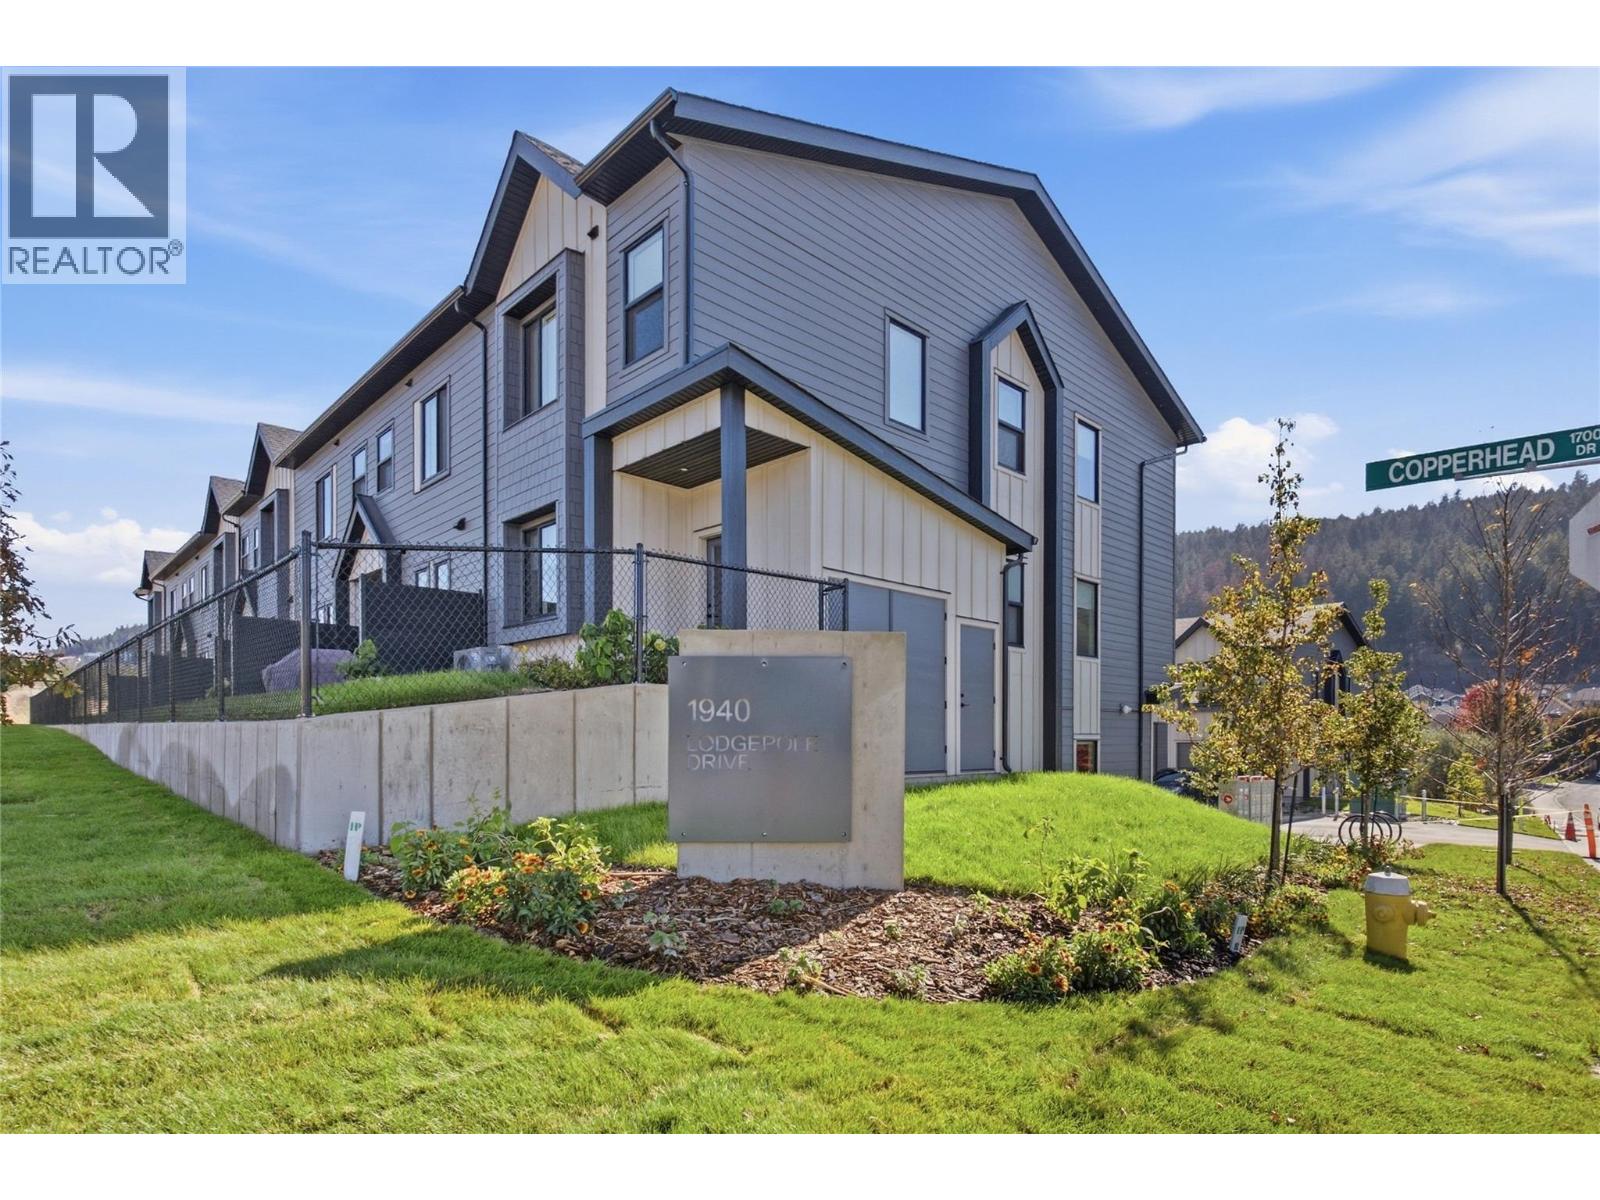
1940 Lodgepole Drive Unit# 150
Kamloops, British Columbia
Lodgepole Crossing is a thoughtfully designed 53-unit townhome community by Granite Developments, offering modern family living in Pineview Valley. These B1 building interior units feature 3 bedrooms, 3 bathrooms, and approximately 1,800 sq. ft. of living space, just steps from Kamloops’ newest school opening in September 2026. The main floor offers a bright, open-concept kitchen, dining, and living area with a two-story-inspired design and views toward Pineview’s natural parkway of ponds and winding trails. Upstairs, three bedrooms include a spacious primary suite with walk-in closet and 5’ glass shower ensuite, along with a full main bathroom. A walkout lower level adds valuable living space with a large entertainment room, 3-piece bathroom, and plenty of natural light. Each home also includes a single-car garage and generous storage. Inside, quality finishes include warm wood flooring, tall ceilings, clean architectural lines, and a feature fireplace. Exterior detailing combines Hardie siding, shake, and board-and-batten textures for distinctive curb appeal. With efficient layouts and easy access to Pineview’s trails and green spaces, Lodgepole Crossing brings together style, function, and an exceptional family-friendly lifestyle. (id:63400)
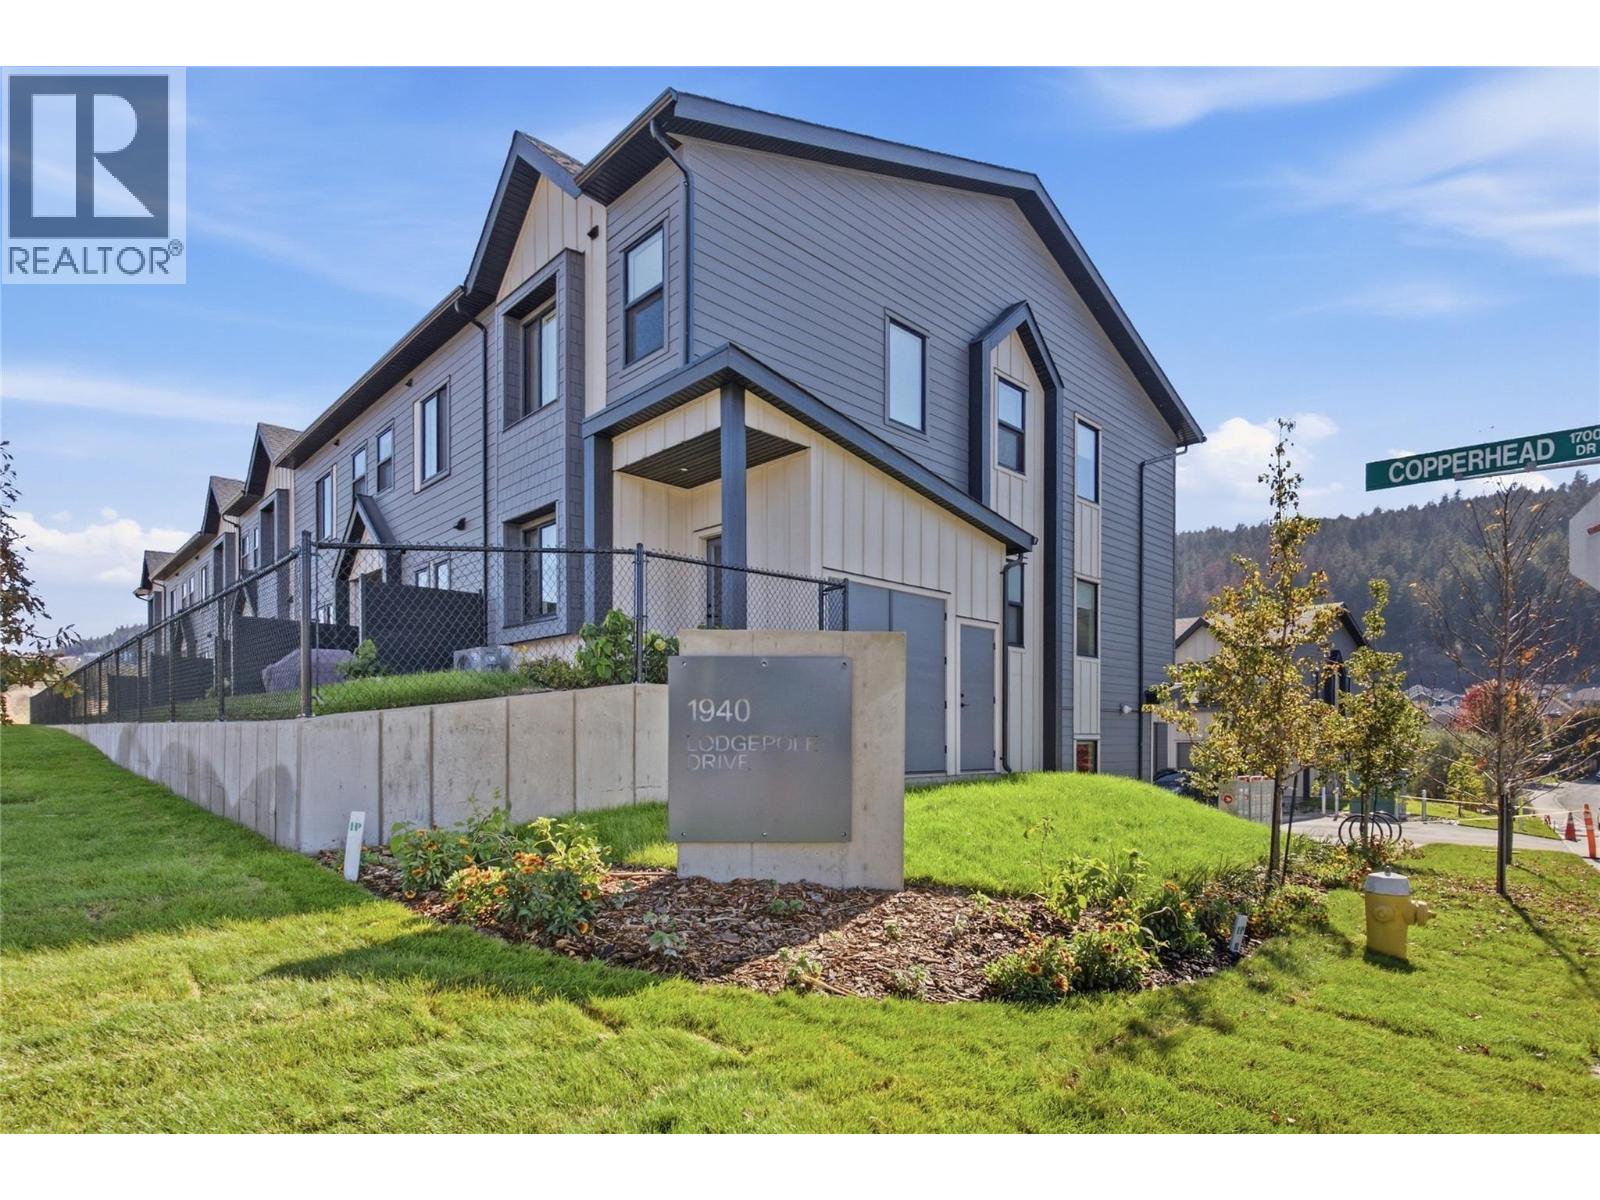
1940 Lodgepole Drive Unit# 152
Kamloops, British Columbia
Lodgepole Crossing is a thoughtfully designed 53-unit townhome community by Granite Developments, offering modern family living in Pineview Valley. These B1 building interior units feature 3 bedrooms, 3 bathrooms, and approximately 1,800 sq. ft. of living space, just steps from Kamloops’ newest school opening in September 2026. The main floor offers a bright, open-concept kitchen, dining, and living area with a two-story-inspired design and views toward Pineview’s natural parkway of ponds and winding trails. Upstairs, three bedrooms include a spacious primary suite with walk-in closet and 5’ glass shower ensuite, along with a full main bathroom. A walkout lower level adds valuable living space with a large entertainment room, 3-piece bathroom, and plenty of natural light. Each home also includes a single-car garage and generous storage. Inside, quality finishes include warm wood flooring, tall ceilings, clean architectural lines, and a feature fireplace. Exterior detailing combines Hardie siding, shake, and board-and-batten textures for distinctive curb appeal. With efficient layouts and easy access to Pineview’s trails and green spaces, Lodgepole Crossing brings together style, function, and an exceptional family-friendly lifestyle. (id:63400)
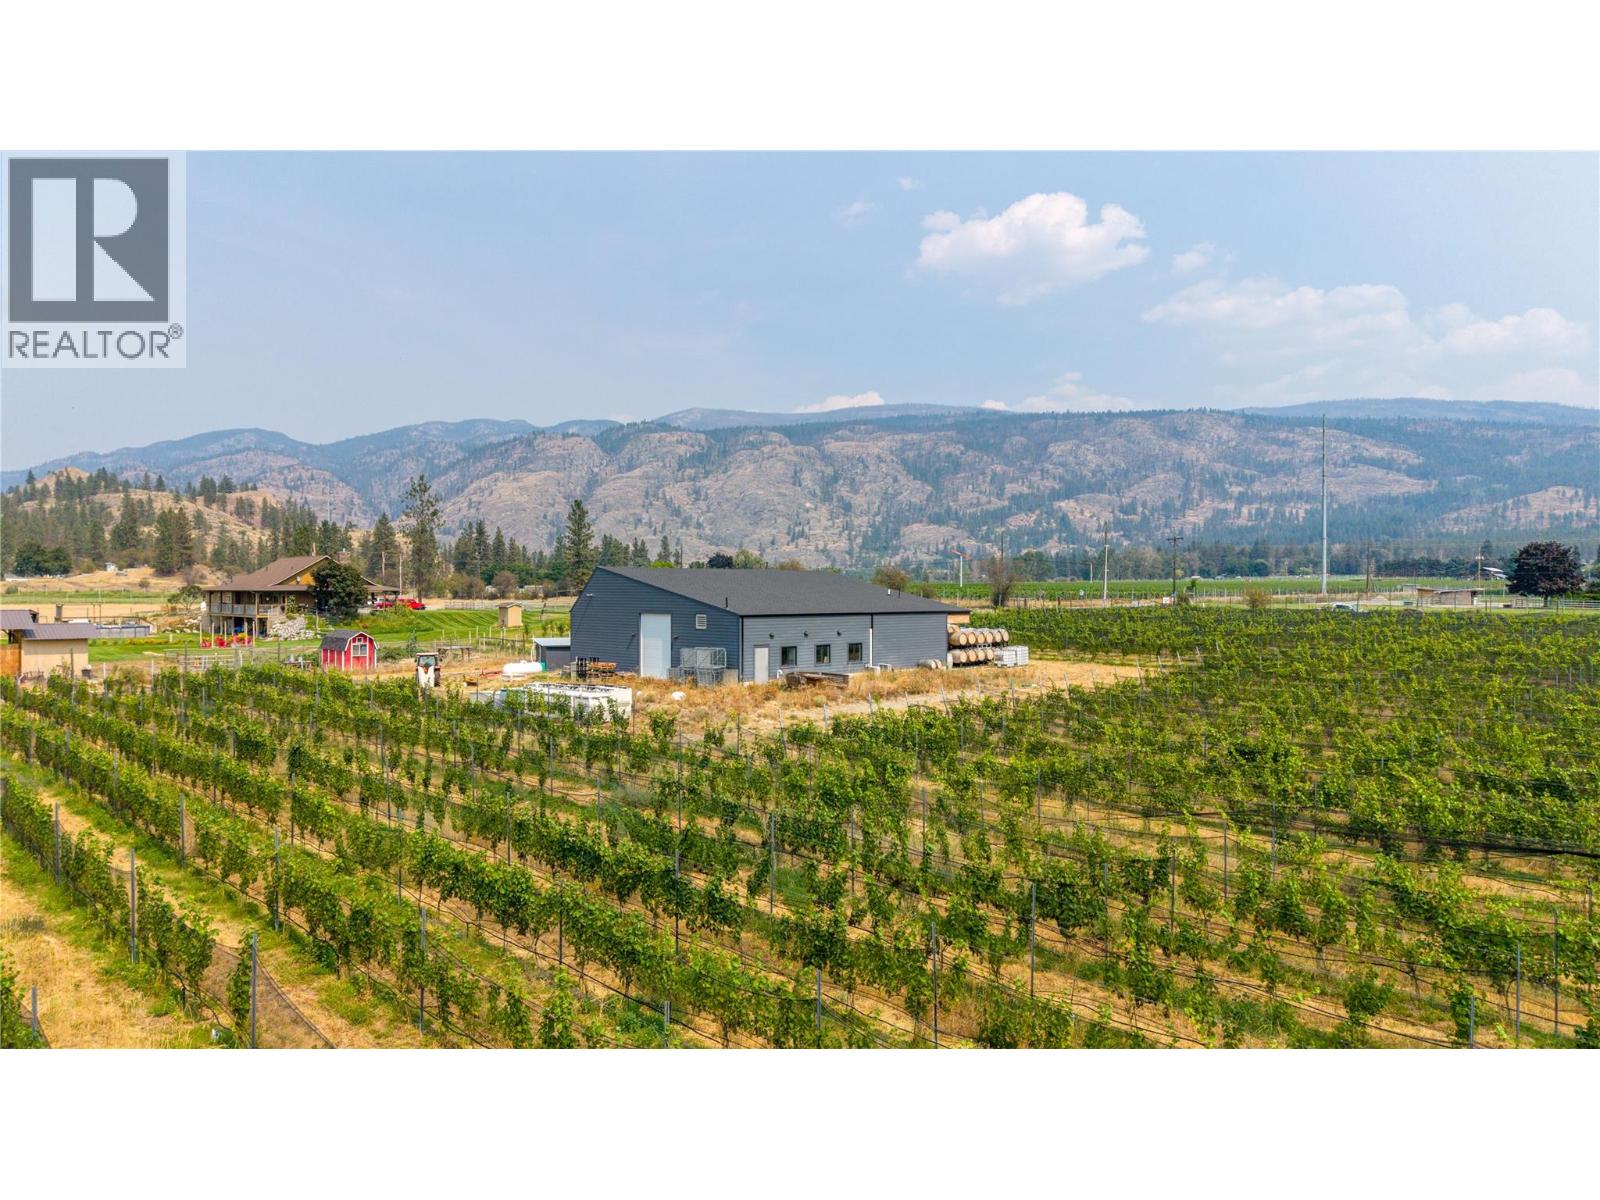
4112 Mclean Creek Road
Okanagan Falls, British Columbia
Welcome to a rare slice of Okanagan Falls wine country, sitting on 5 acres with 3.7 acres of organically farmed Gamay Noir and Chenin Blanc vines planted in 2018. Currently home to Rigour & Whimsy Winery, this great property is a genuinely lifestyle driven opportunity, whether you wish to carry on the brand, produce wine under your own vision, grow grapes for others, or simply enjoy life among the vines. At the heart of the property sits a purpose built, approximately 3000 sq ft production building constructed in 2022. Thoughtfully designed with 3 phase power, propane heat, and a commercial septic system, the building offers exceptional flexibility for production, storage, or creative reimagining. There is a wonderful building site ready for a future residence, a beautiful tasting room with vineyard views, or for the addition of more planted acreage. Set on McLean Creek Road, this property shares the neighbourhood with some of the region's most respected wineries, including Meyer Family Vineyards, Mayhem Wines, and Synchromesh Wines. Some equipment is included (list available), offering a wonderful head start. Come experience the lifestyle for yourself. Duplicate listing under MLS 10398637. (id:63400)
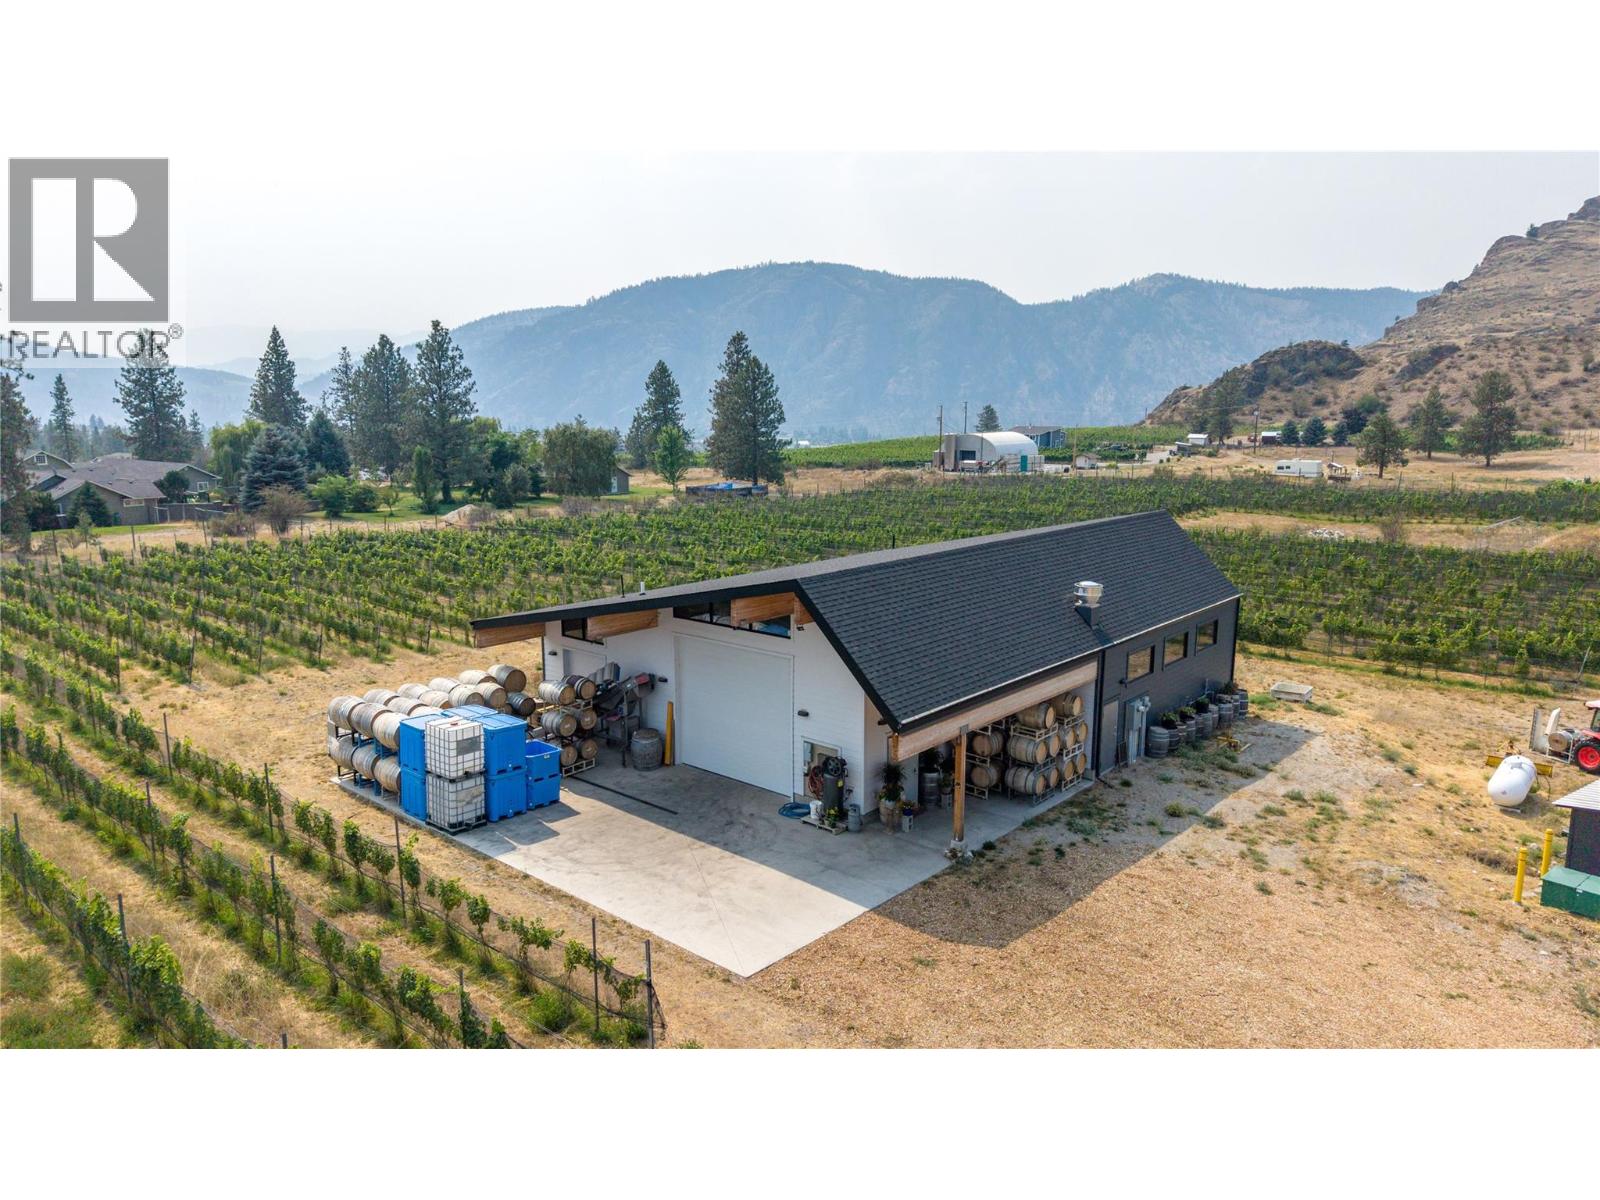
4112 Mclean Creek Road
Okanagan Falls, British Columbia
Welcome to a rare slice of Okanagan Falls wine country, sitting on 5 acres with 3.7 acres of organically farmed Gamay Noir and Chenin Blanc vines that have been thriving since 2018. Currently home to Rigour and Whimsy Winery, this great property is a genuinely lifestyle driven opportunity, whether you wish to carry on the brand, produce wine under your own vision, grow grapes for others, or simply enjoy life among the vines. At the heart of the property sits a purpose built, approximately 3000 sq ft production building constructed in 2022. Thoughtfully designed with 3 phase power, propane heat, and a commercial septic system, the building offers exceptional flexibility for production, storage, or creative reimagining. There is a wonderful building site ready for a future residence, a beautiful tasting room with vineyard views, or for the addition of more planted acreage. Set on McLean Creek Road, this property shares the neighbourhood with some of the region's most respected wineries, including Meyer Family Vineyards, Mayhem Wines, and Noble Ridge Vineyards. Some equipment is included (list available), offering a wonderful head start. Come experience the lifestyle for yourself. Duplicate listing under MLS 10398670. (id:63400)
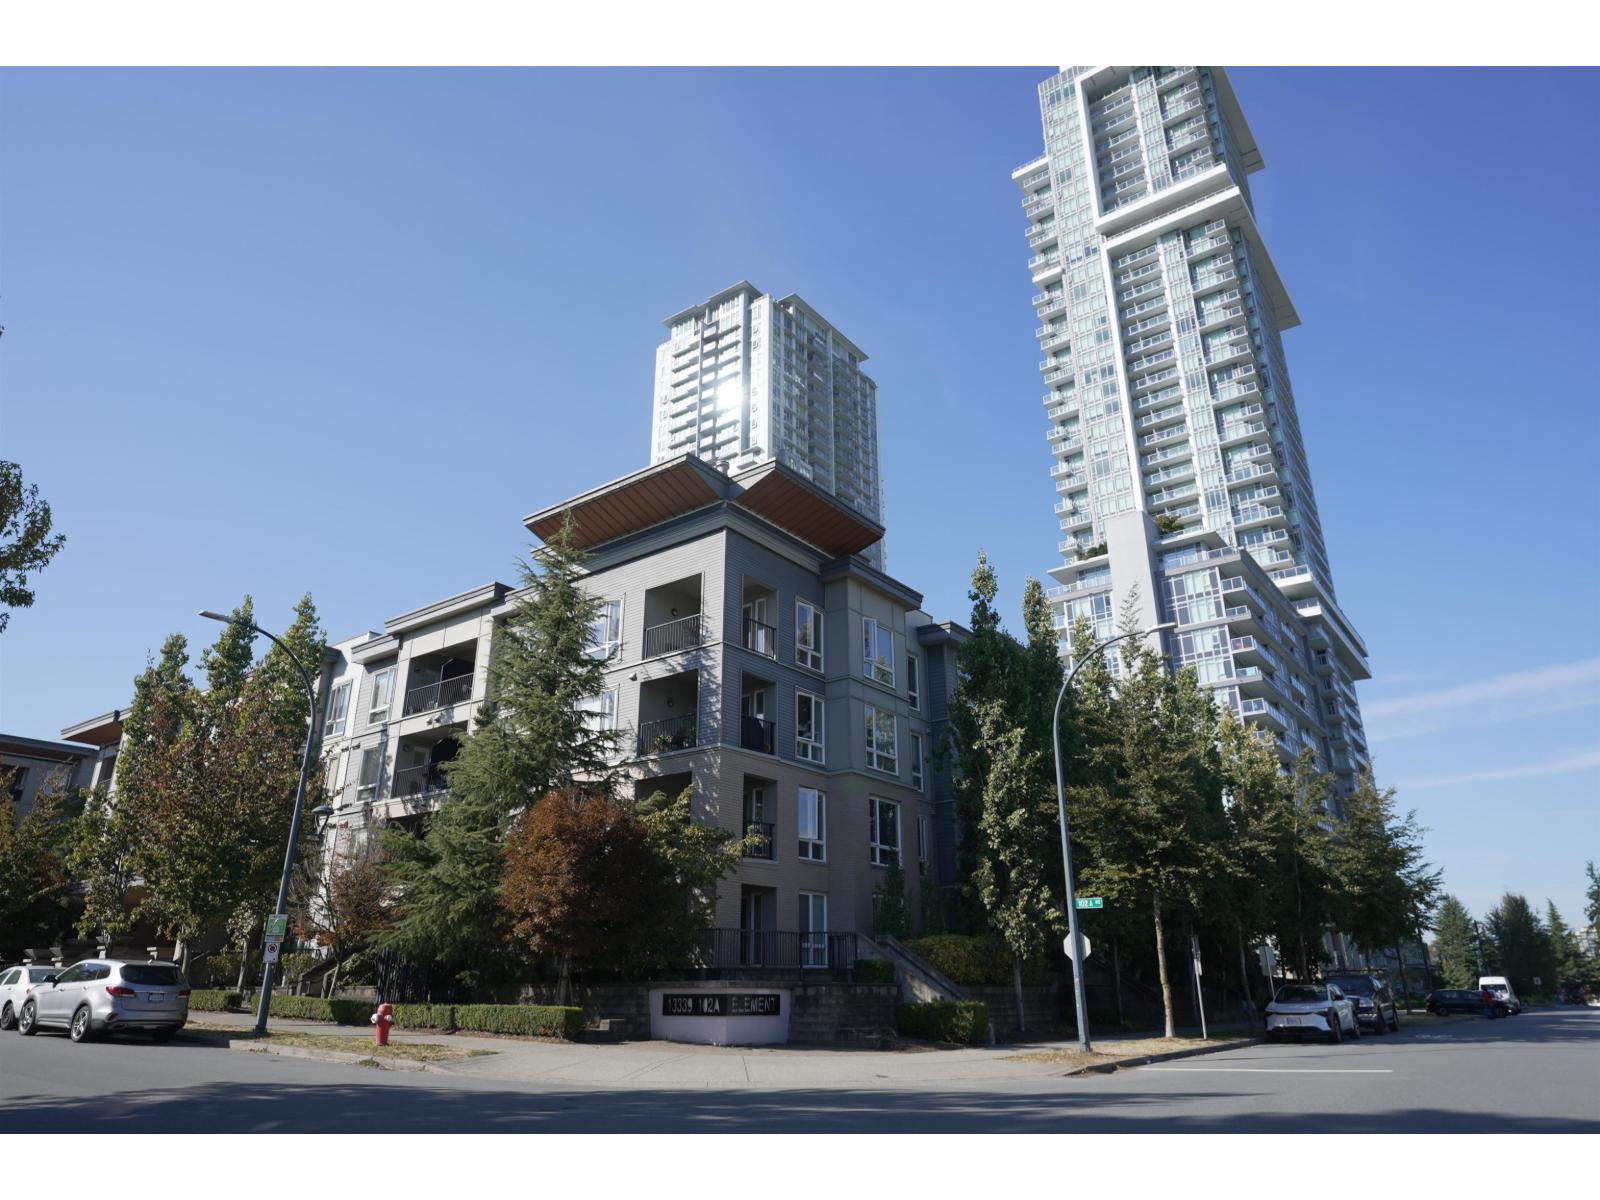
204 13339 102a Avenue Avenue
Surrey, British Columbia
Bright SE facing CORNER UNIT in Urban Village! Ideally located just one block from Central City SkyTrain Station and steps from Central City Mall, SFU Surrey Campus, grocery stores, transit, and more. This beautiful 900 SQFT home features 2 bedrooms, 2 bathrooms, soaring 9-ft ceilings, stainless steel appliances, and sleek siltstone quartz countertops. Strata fees include hot water. Comes with 1 secure underground parking stall and 1 storage locker. (id:63400)
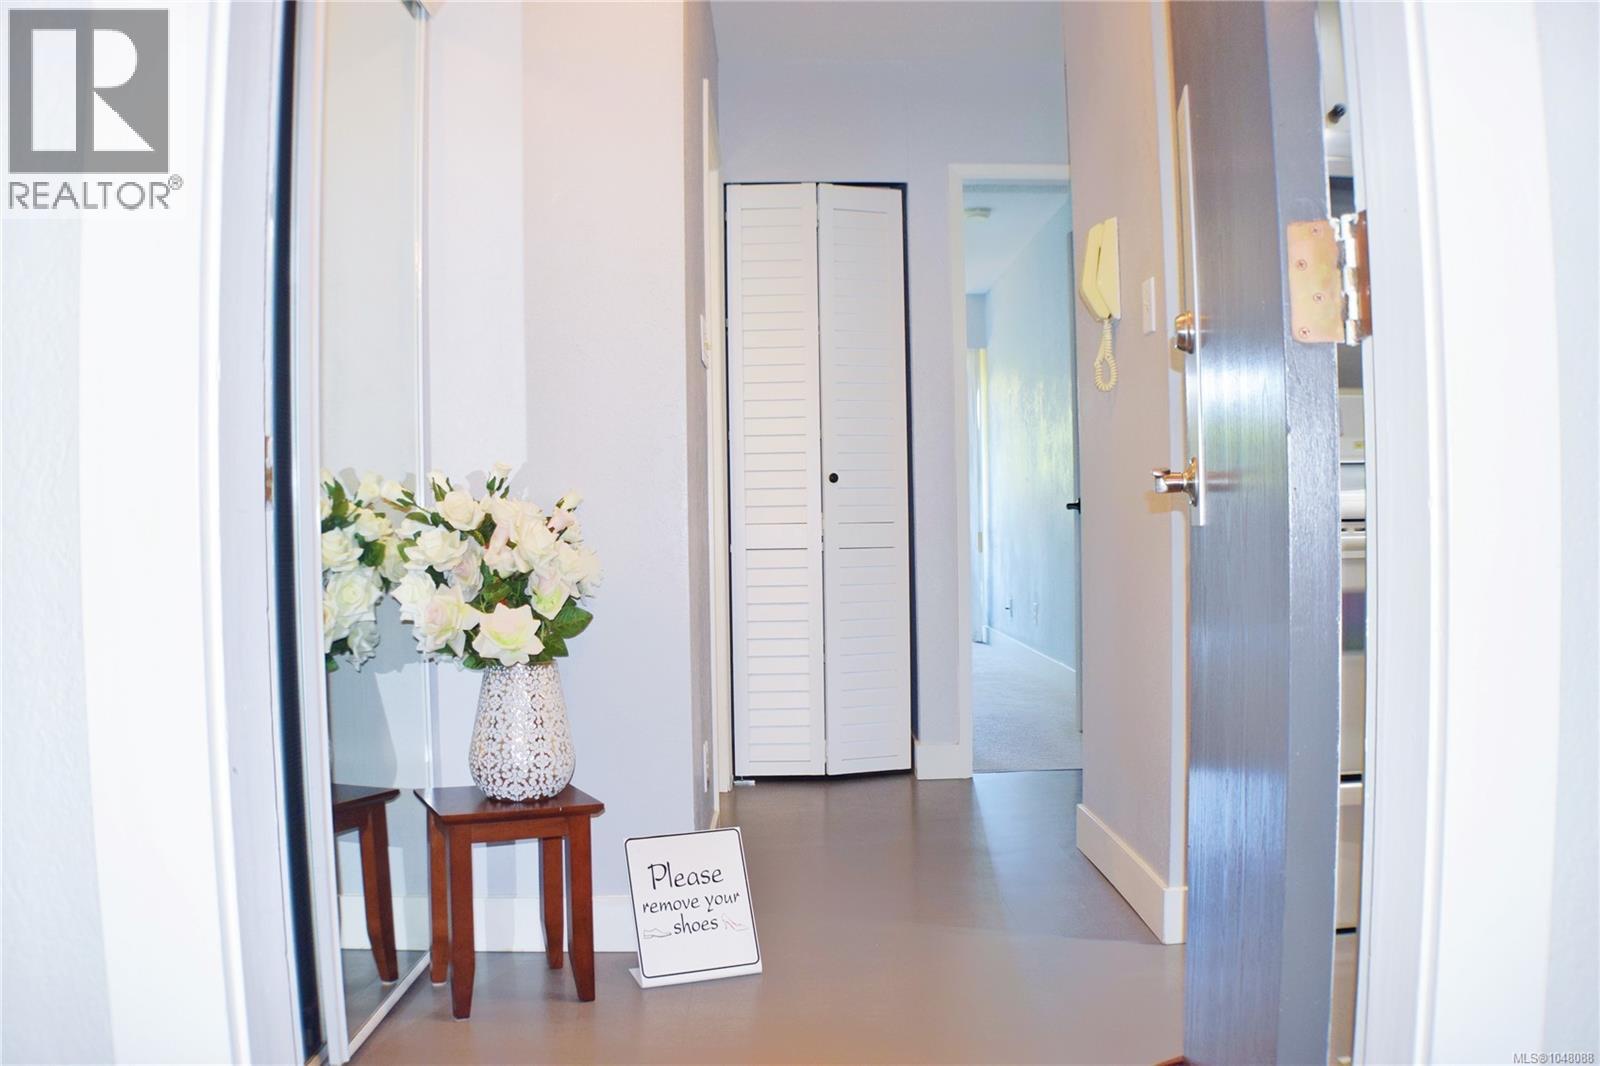
217 1870 Mckenzie Ave
Saanich, British Columbia
Renovated in 2017, well maintained condo unit perfect for student rental or self-residences. Currently rented at $1925, mtm. Located across From Uvic, and Mt Doug Secondary, near Tuscan Village and University Heights. Same Floor Laundry & Storage. On Bus Route, close to Shops & Services. Generous Living Room. & Bedroom Sizes. From 2017 renovation: all new floors, cabinets, counters, fully painted including doors, new light fixtures in kitchen and bathroom, new baseboard heaters, new sink and faucets, and new dishwasher. Microwave is replaced in 2025. (id:63400)
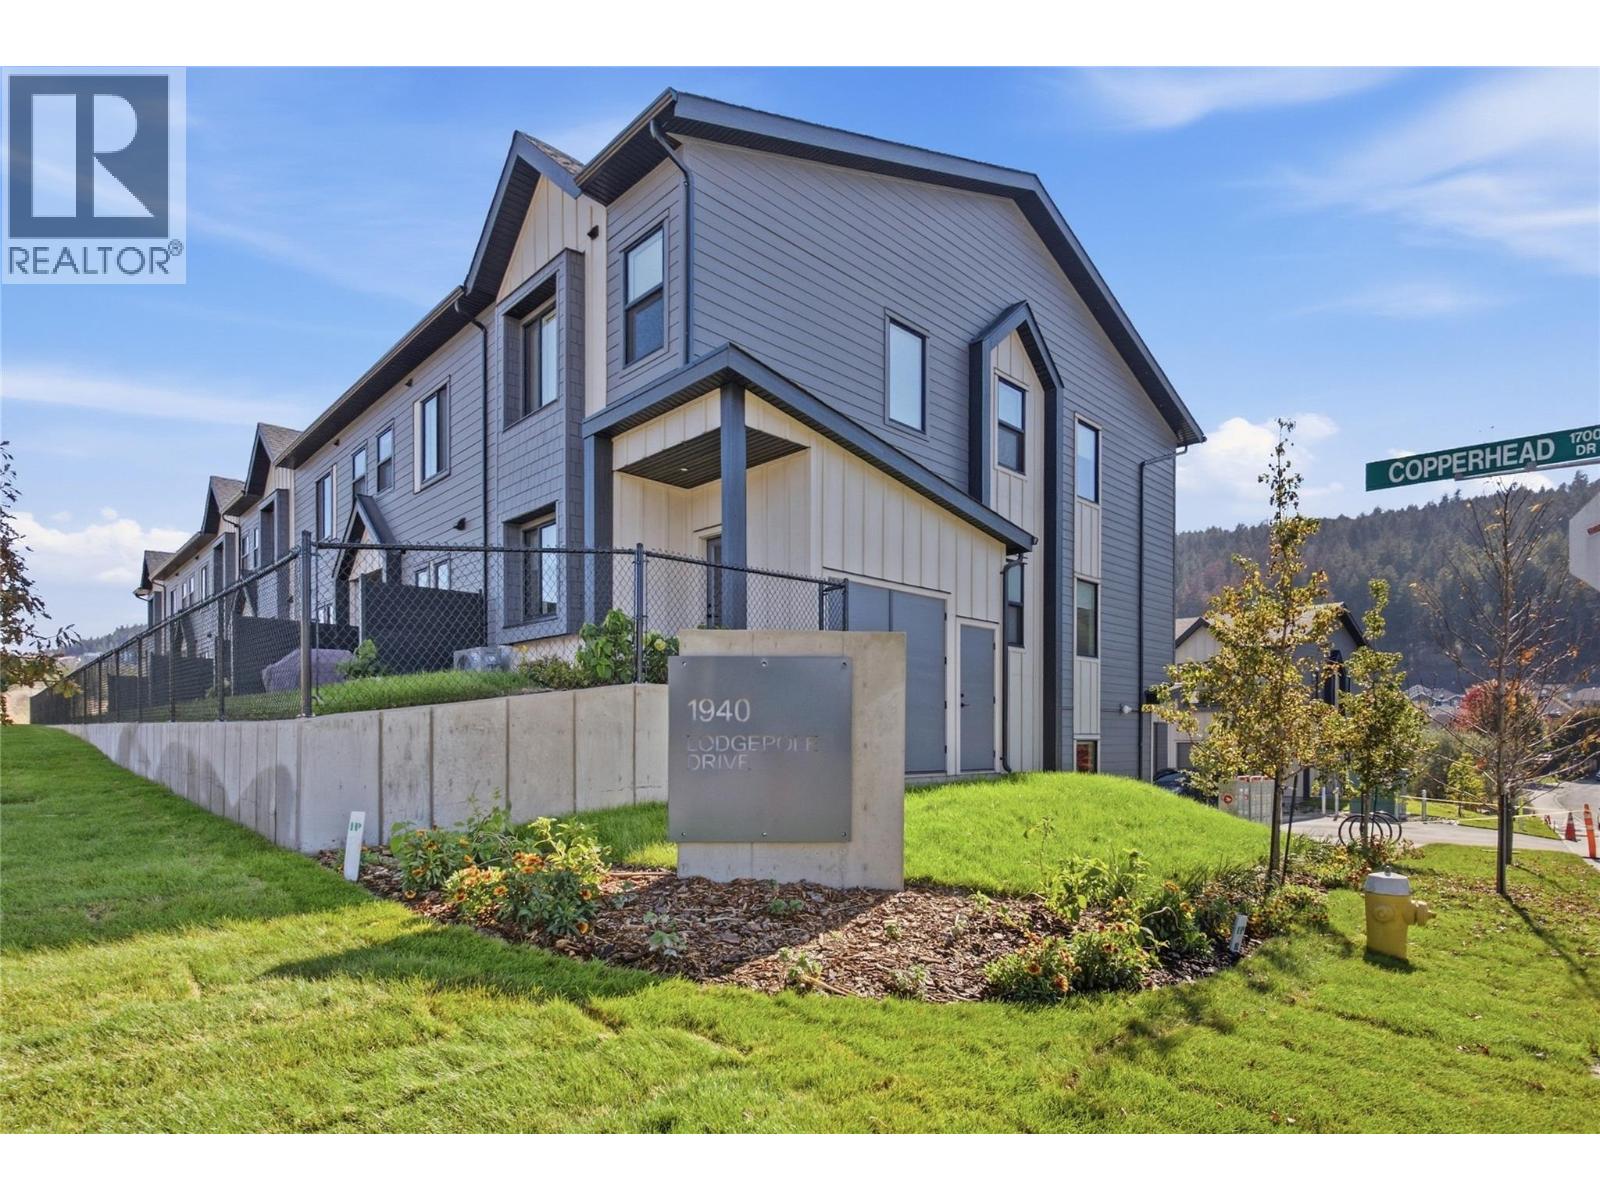
1940 Lodgepole Drive Unit# 147
Kamloops, British Columbia
Lodgepole Crossing is a thoughtfully designed 53-unit townhome community by Granite Developments, offering modern family living in Pineview Valley. These B1 building interior units feature 3 bedrooms, 3 bathrooms, and approximately 1,800 sq. ft. of living space, just steps from Kamloops’ newest school opening in September 2026. The main floor offers a bright, open-concept kitchen, dining, and living area with a two-story-inspired design and views toward Pineview’s natural parkway of ponds and winding trails. Upstairs, three bedrooms include a spacious primary suite with walk-in closet and 5’ glass shower ensuite, along with a full main bathroom. A walkout lower level adds valuable living space with a large entertainment room, 3-piece bathroom, and plenty of natural light. Each home also includes a single-car garage and generous storage. Inside, quality finishes include warm wood flooring, tall ceilings, clean architectural lines, and a feature fireplace. Exterior detailing combines Hardie siding, shake, and board-and-batten textures for distinctive curb appeal. With efficient layouts and easy access to Pineview’s trails and green spaces, Lodgepole Crossing brings together style, function, and an exceptional family-friendly lifestyle. (id:63400)
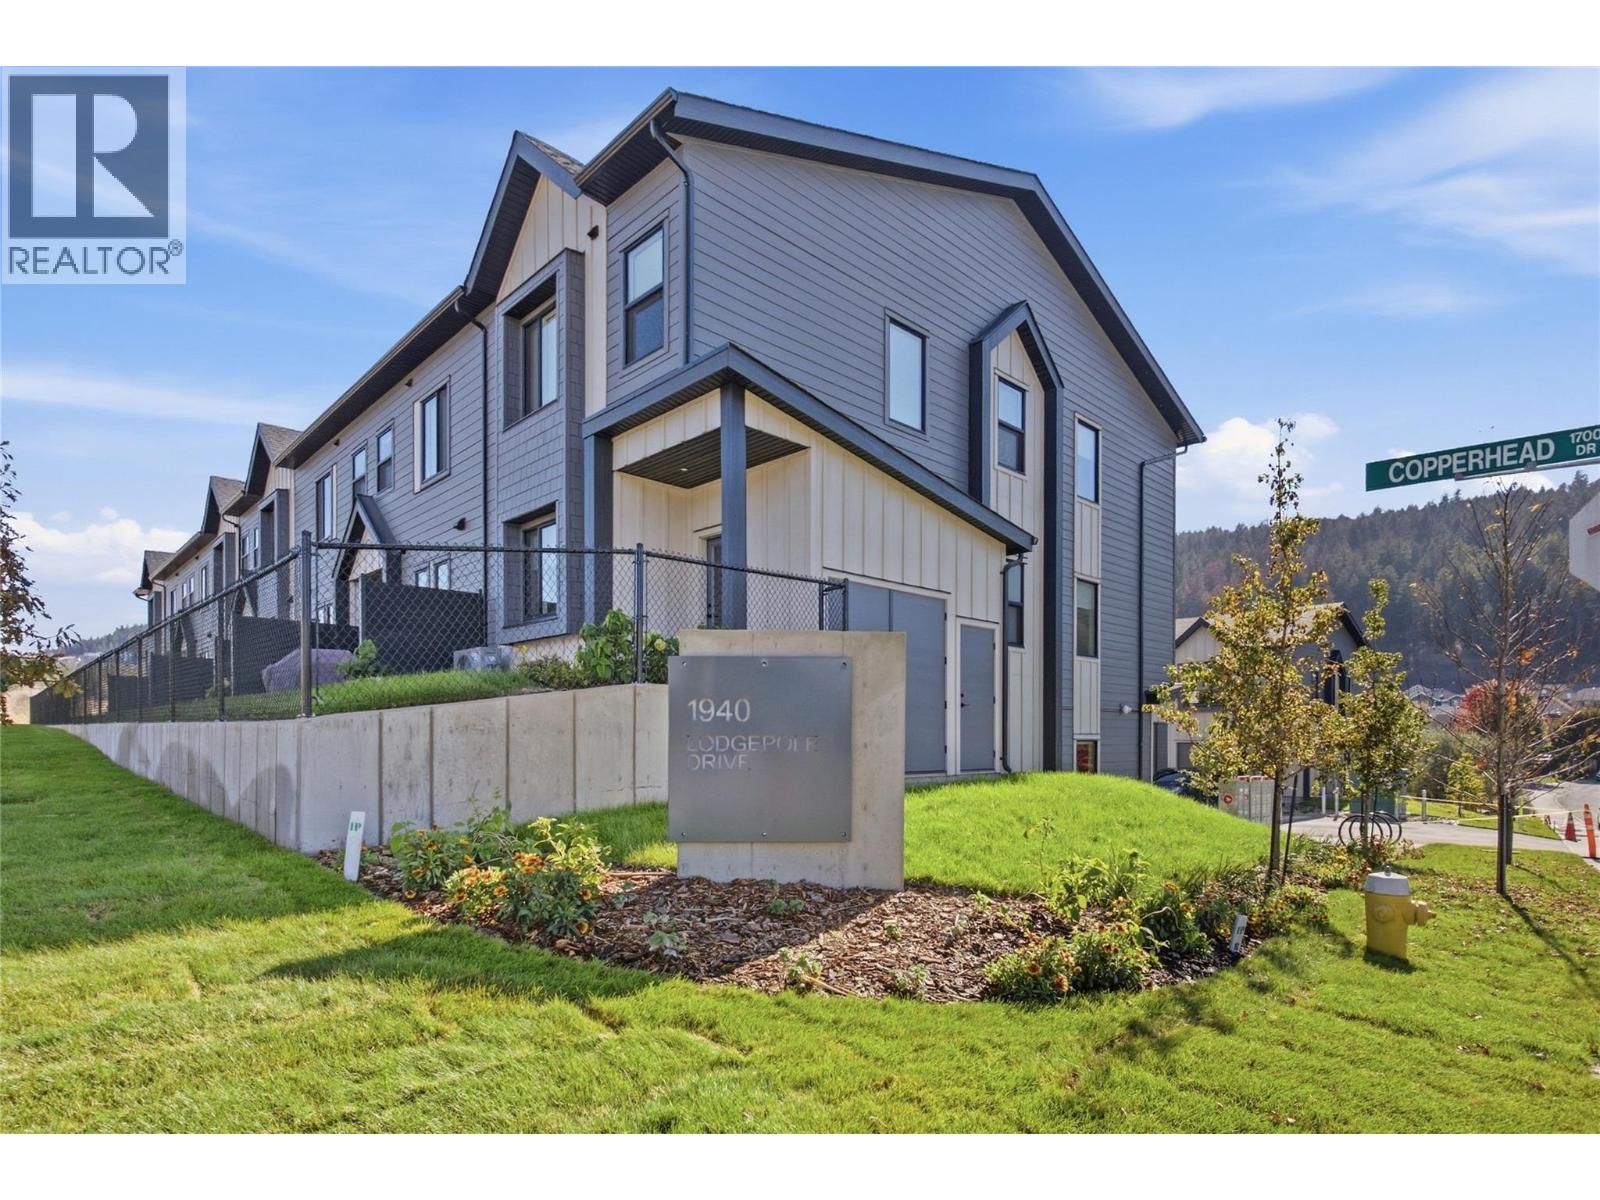
1940 Lodgepole Drive Unit# 106
Kamloops, British Columbia
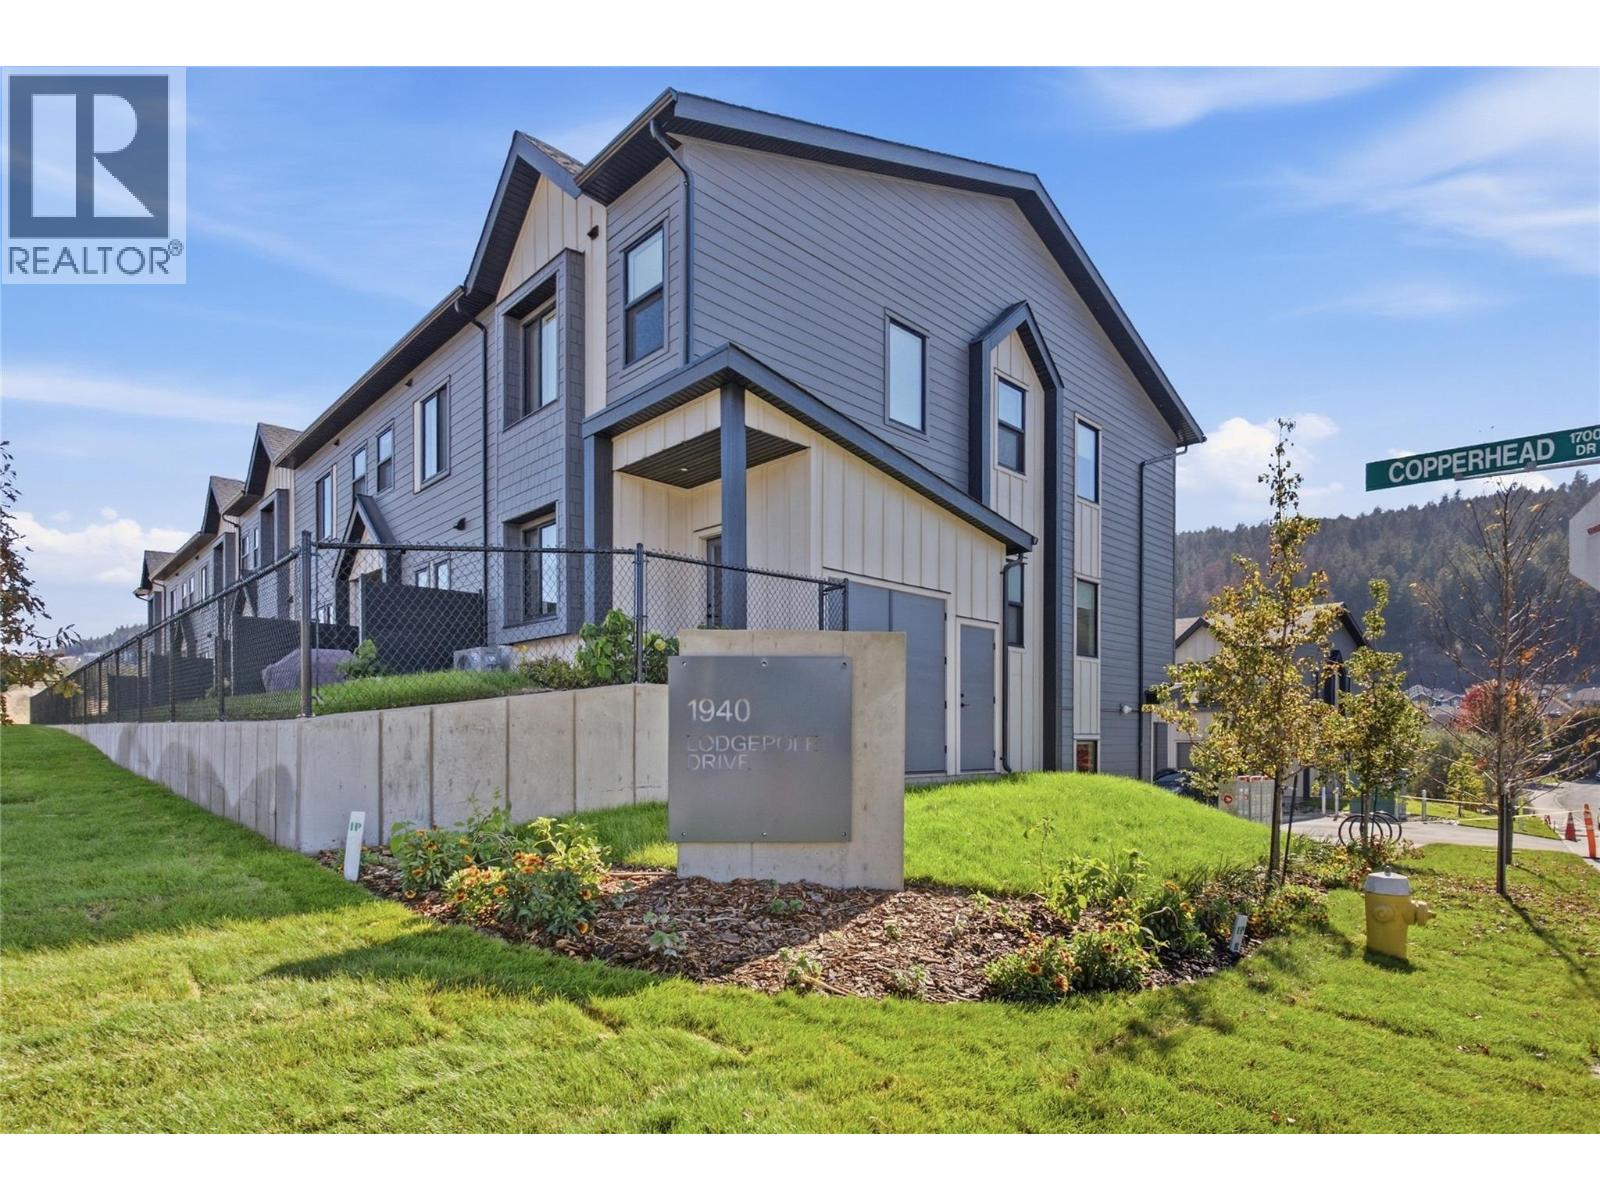
Lodgepole Crossing offers a rare opportunity to own a spacious 3-bedroom, 2.5-bathroom townhouse by Granite Developments in the heart of Pineview Valley. With over 1,800 sq. ft. of thoughtfully designed living space, these interior units combine modern style, quality, and convenience. Located just a short walk from Kamloops’ newest school! The main floor features a welcoming street-level foyer leading to an open-concept kitchen, dining area, and oversized living room. Large windows, tall ceilings, clean lines, and a feature fireplace create a bright and inviting space for everyday living and entertaining. Upstairs offers three bedrooms, including a primary suite with a 5’ glass shower ensuite and walk-in closet, plus a full main bathroom. The lower level adds flexible family and entertaining space, a 3-piece bathroom, mechanical room, and storage, with access from the garage. Interior units maximize space with efficient layouts and the same quality finishes as the end units. Exteriors combine Hardie siding, shake, and board-and-batten detailing, while interiors feature warm wood flooring, a chef-inspired kitchen, and sleek architectural details. Call today for more details! (id:63400)
1940 Lodgepole Drive Unit# 105
Kamloops, British Columbia
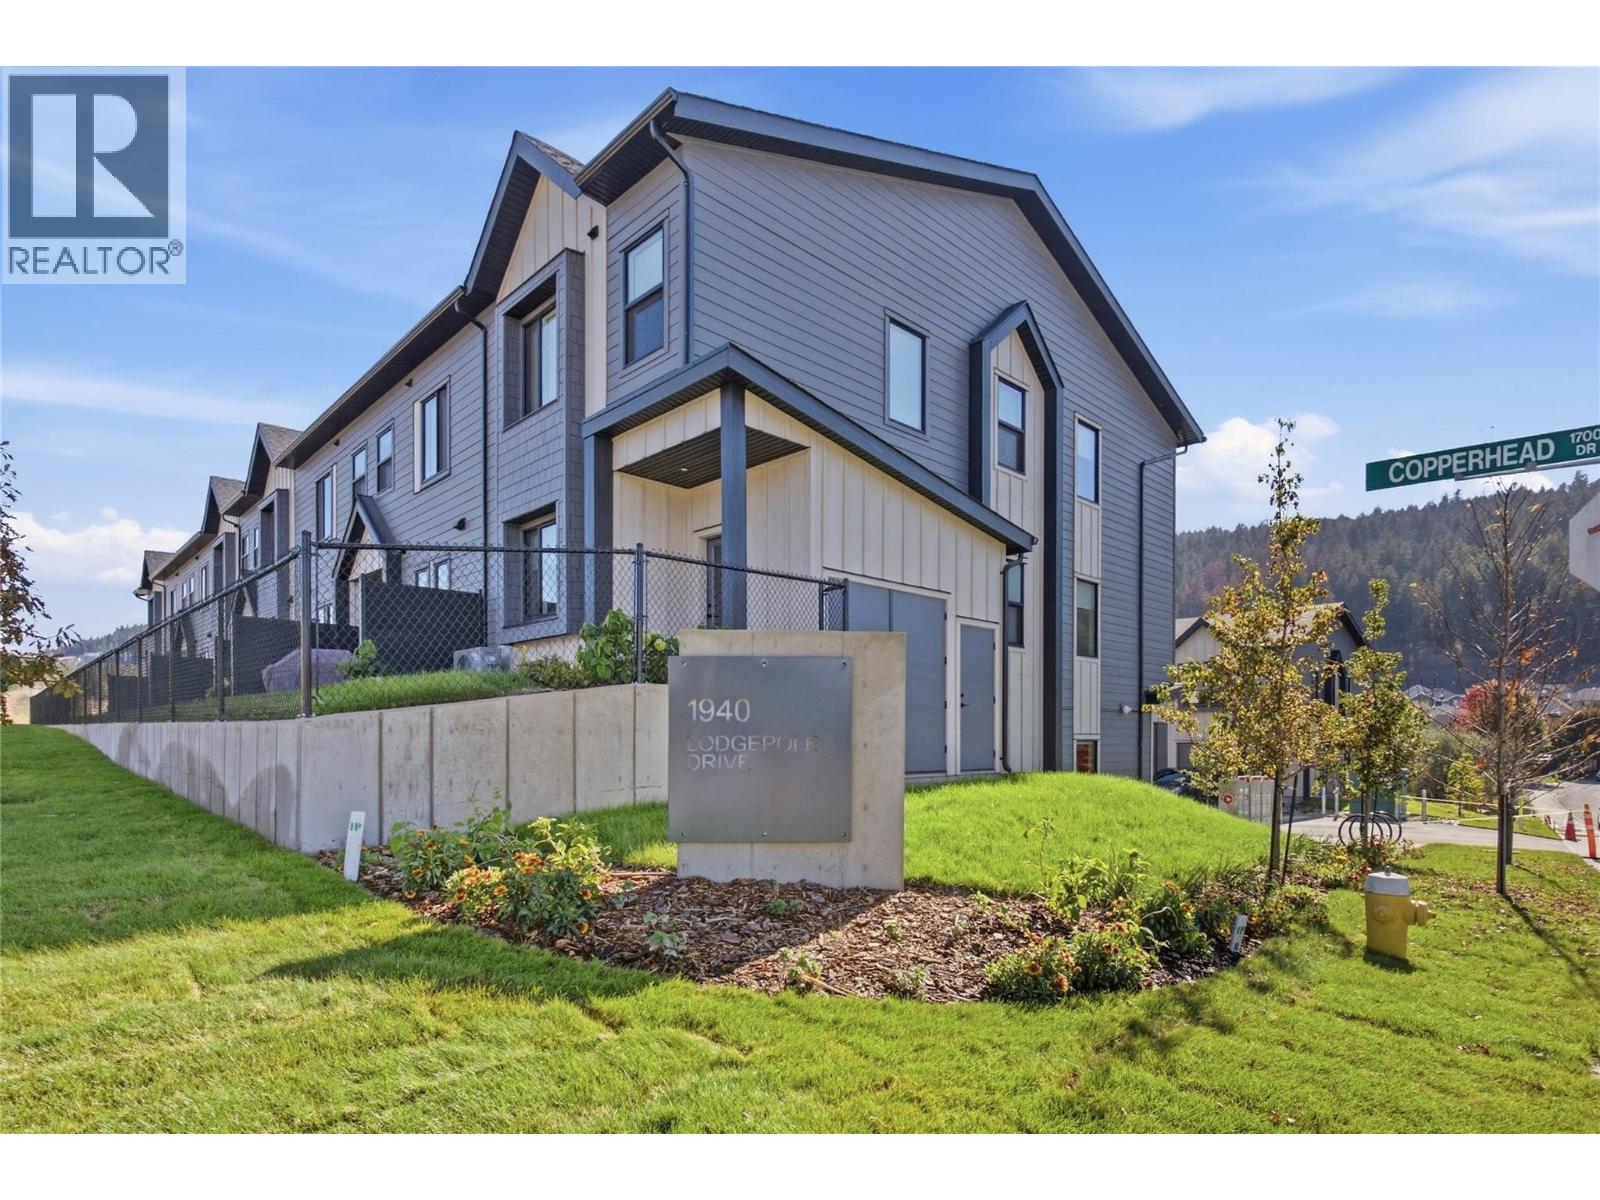
Lodgepole Crossing offers a rare opportunity to own a spacious 3-bedroom, 2.5-bathroom townhouse by Granite Developments in the heart of Pineview Valley. With over 1,800 sq. ft. of thoughtfully designed living space, these interior units combine modern style, quality, and convenience. Located just a short walk from Kamloops’ newest school! The main floor features a welcoming street-level foyer leading to an open-concept kitchen, dining area, and oversized living room. Large windows, tall ceilings, clean lines, and a feature fireplace create a bright and inviting space for everyday living and entertaining. Upstairs offers three bedrooms, including a primary suite with a 5’ glass shower ensuite and walk-in closet, plus a full main bathroom. The lower level adds flexible family and entertaining space, a 3-piece bathroom, mechanical room, and storage, with access from the garage. Interior units maximize space with efficient layouts and the same quality finishes as the end units. Exteriors combine Hardie siding, shake, and board-and-batten detailing, while interiors feature warm wood flooring, a chef-inspired kitchen, and sleek architectural details. Call today for more details! (id:63400)
1940 Lodgepole Drive Unit# 104
Kamloops, British Columbia
Lodgepole Crossing offers a rare opportunity to own a spacious 3-bedroom, 2.5-bathroom townhouse by Granite Developments in the heart of Pineview Valley. With over 1,800 sq. ft. of thoughtfully designed living space, these interior units combine modern style, quality, and convenience. Located just a short walk from Kamloops’ newest school! The main floor features a welcoming street-level foyer leading to an open-concept kitchen, dining area, and oversized living room. Large windows, tall ceilings, clean lines, and a feature fireplace create a bright and inviting space for everyday living and entertaining. Upstairs offers three bedrooms, including a primary suite with a 5’ glass shower ensuite and walk-in closet, plus a full main bathroom. The lower level adds flexible family and entertaining space, a 3-piece bathroom, mechanical room, and storage, with access from the garage. Interior units maximize space with efficient layouts and the same quality finishes as the end units. Exteriors combine Hardie siding, shake, and board-and-batten detailing, while interiors feature warm wood flooring, a chef-inspired kitchen, and sleek architectural details. (id:63400)

1368 20800 Westminster Highway
Richmond, British Columbia
Excellent opportunity to lease a bright, spacious, and highly functional professional office in the well-established Goldbar Plaza. This versatile space offers a combination of large open work areas, private office/meeting spaces, and existing workstations, making it suitable for a wide variety of professional and business uses. The office features abundant natural light from large windows, a practical open-concept layout, existing office partitions and built-in workstations, along with a private kitchenette equipped with ample cabinetry, countertop space, and sink. The flexible configuration provides plenty of room for individual offices, collaborative work areas, boardroom or meeting space, reception, and additional staff workstations. The premises are fully air-conditioned and offer excellent potential for a company looking for a sizeable office that can be customized to suit its operational needs. Existing improvements can help reduce the time and expense required to set up a new workplace. (id:63400)

1 1022 Kingsway
Vancouver, British Columbia
Great Business Opportunity! Welcome to Masi Nail & Spa, a highly reputable beauty salon in a high-traffic area on Kingsway, Vancouver. Boasting over 20 years of expertise, this pristine salon has built a loyal, high-end clientele through premium services like customized gel extensions, meticulous nail art, and relaxing pedicures. The space features a modern interior with an exceptional ventilation system for a fresh, chemical-free atmosphere. Praised for immaculate hygiene and medical-grade tool sterilization, the business is fully equipped with top-tier, non-toxic products and premium inventory. Additionally, the salon has established branding and local marketing exposure through active pages on Instagram, Facebook, and TikTok, regularly posting work, promotions, and client content. Optimized for high margins with minimal overhead, this turnkey setup includes seamless booking systems. Contact listing agent for info and a private showing. (id:63400)