
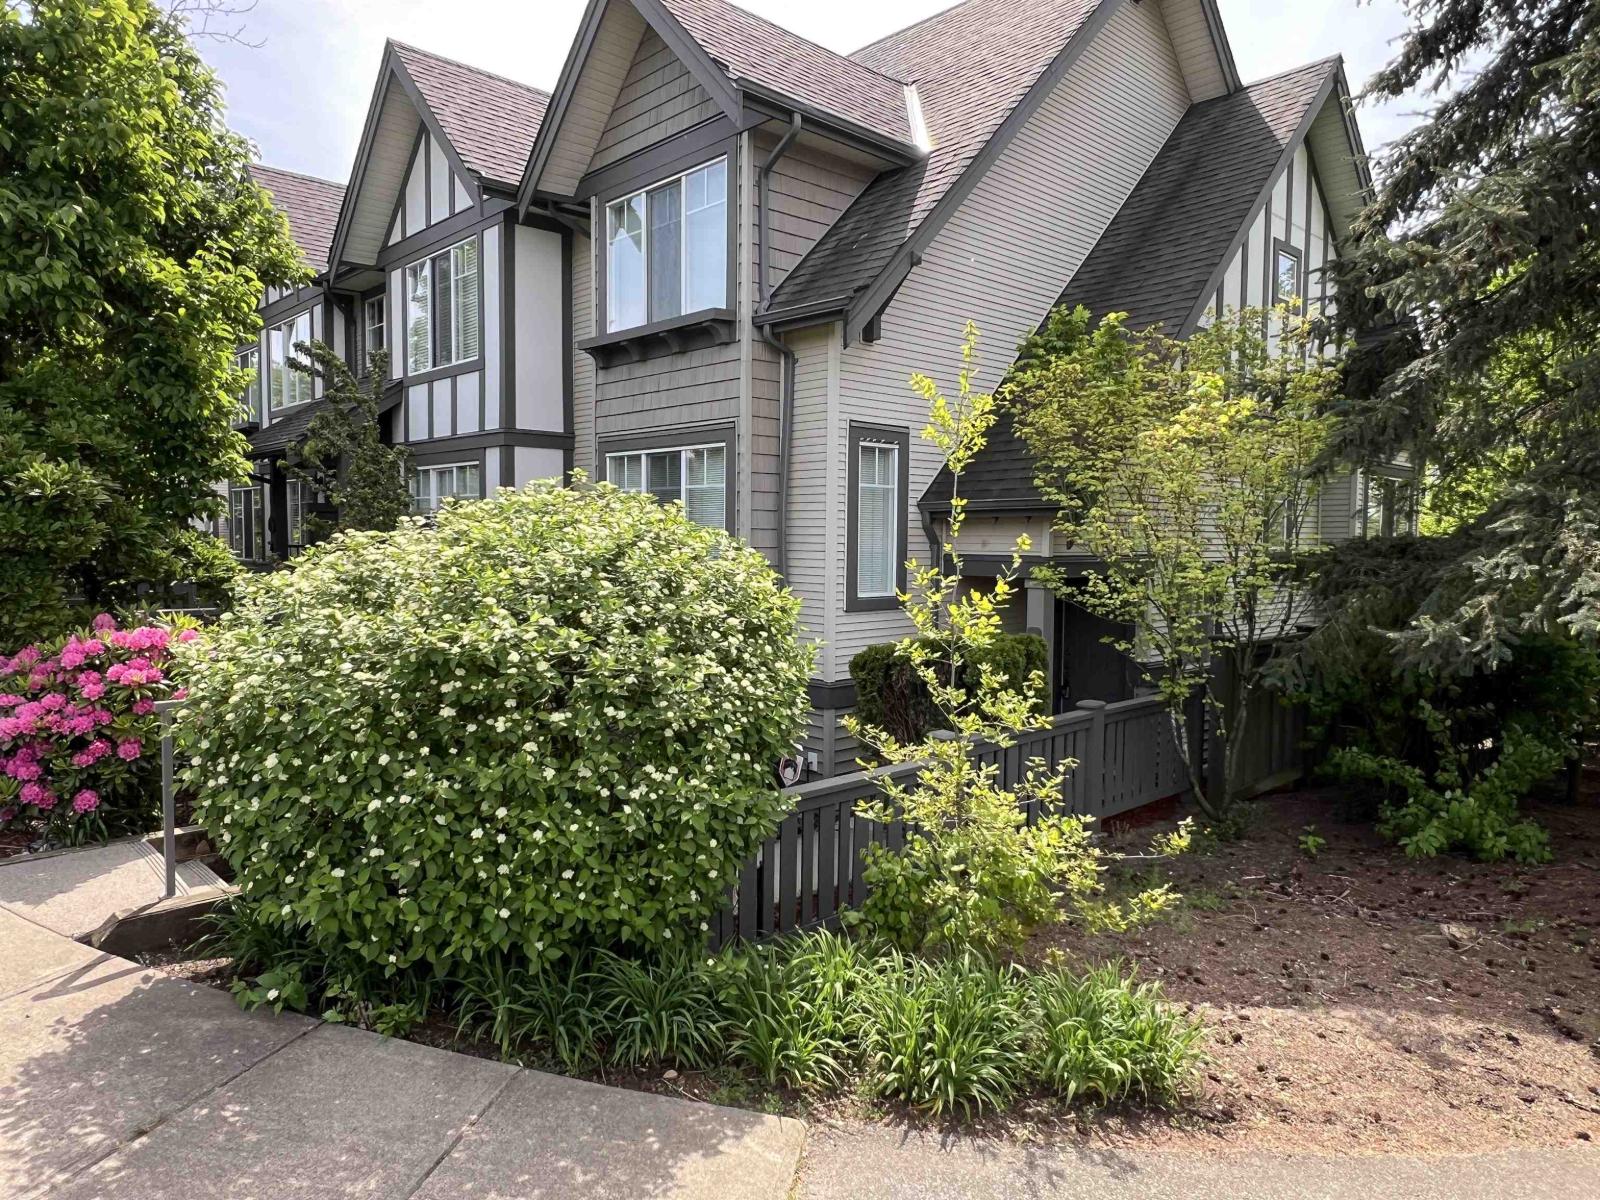
6 20038 70 Avenue
Langley, British Columbia
Welcome to this beautifully updated 4-bedroom, 4-bathroom townhouse in the heart of Langley, offering 1,557 sq ft of stylish and functional living space. This home features new laminate flooring, plush new carpet, fresh paint throughout, and a full set of new appliances, a new garage door, along with a recently replaced hot water tank for added peace of mind. The spacious layout is perfect for families, complemented by a double side-by-side garage and an additional double car pad. Ideally located within the catchment of RC Garnett Elementary and R.E. Mountain Secondary, and just minutes from shopping, parks, restaurants, entertainment, and transit, this home combines comfort, convenience, and value. Open House Sat Aug 29 (11:30am-1pm). (id:63400)
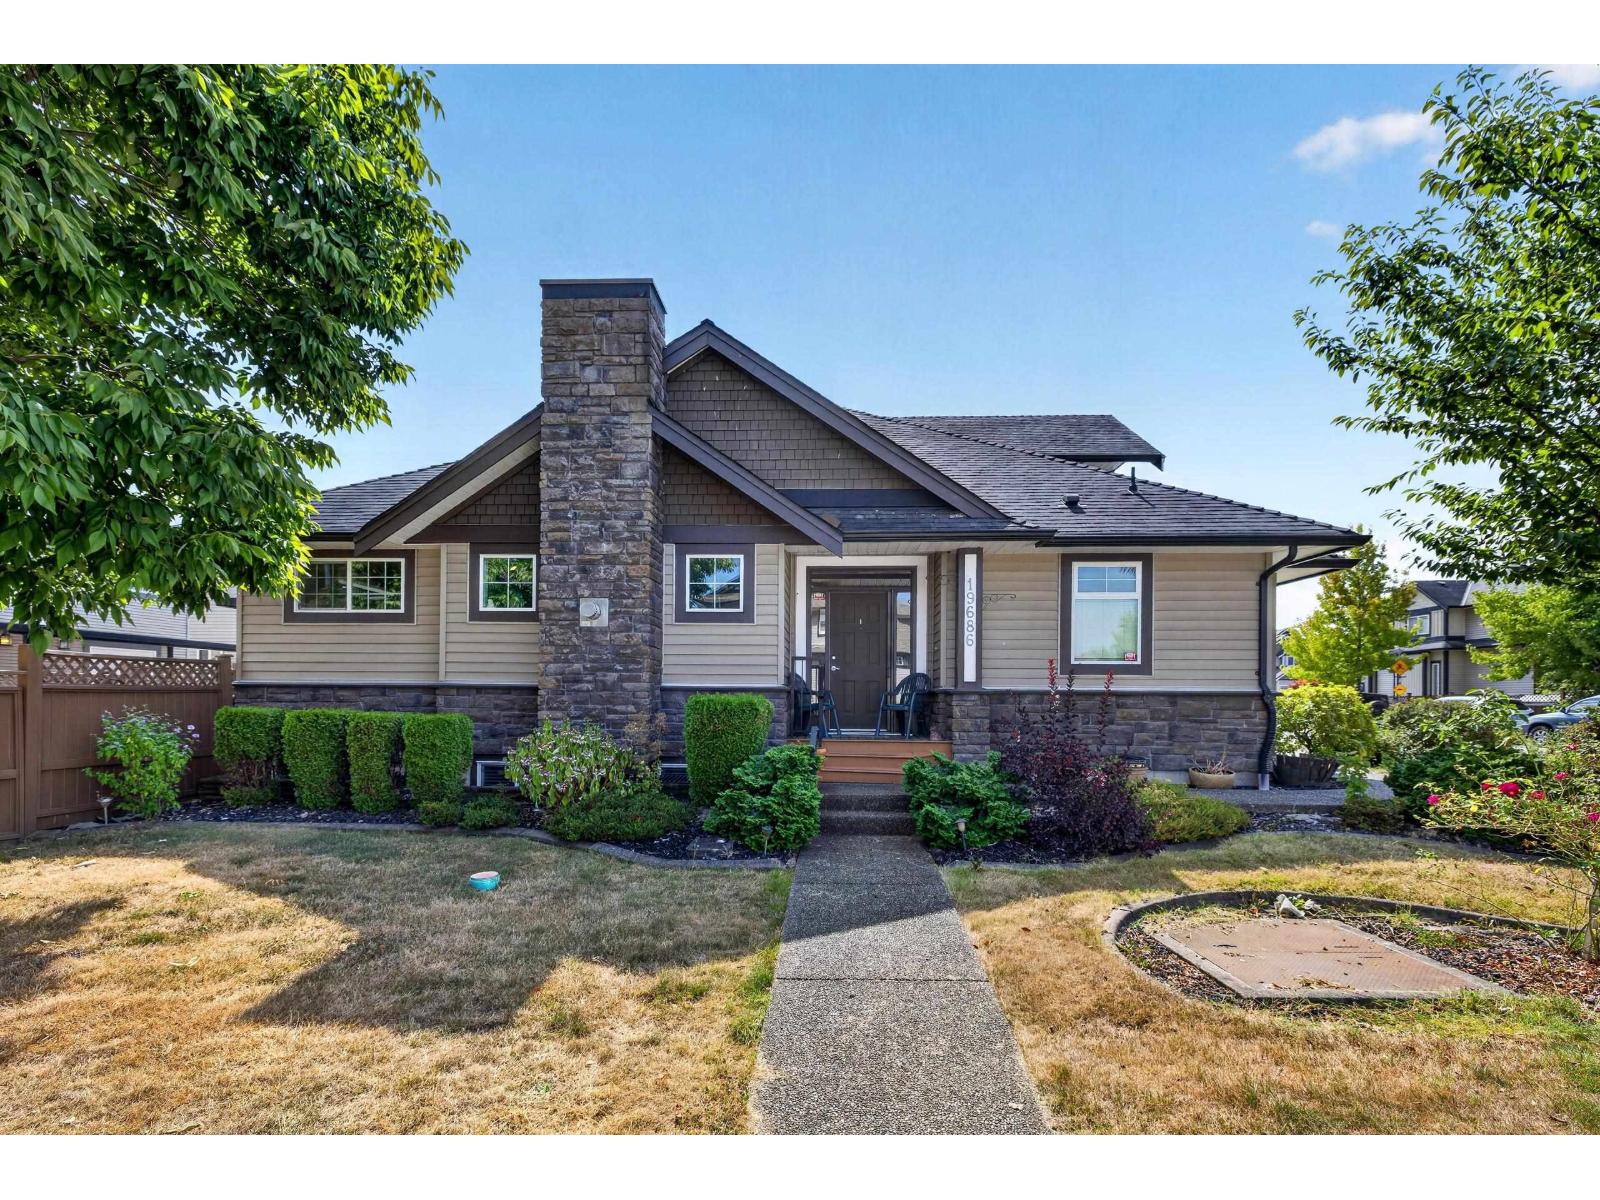
19686 73a Avenue
Langley, British Columbia
This spacious corner lot family home in West Willoughby is sure to tick all the boxes! Featuring 6 bedrooms and 4 bathrooms, with 3,526 square feet there's plenty of room for the whole family to grow. Primary bedroom with walk in closet and 5 pc ensuite on main floor. The open floorplan in the main living area is perfect for entertaining. Park Heaven! Enjoy easy access to 3 parks and 7 recreation facilities nearby, making this an ideal location for families. You're also just a short drive from Costco, Willowbrook Shopping Centre, a great selection of restaurants, and Highway 10. A fantastic opportunity for families looking for space, flexibility, and convenience in a sought-after neighbourhood. Some photos AI/virtually decluttered. (id:63400)
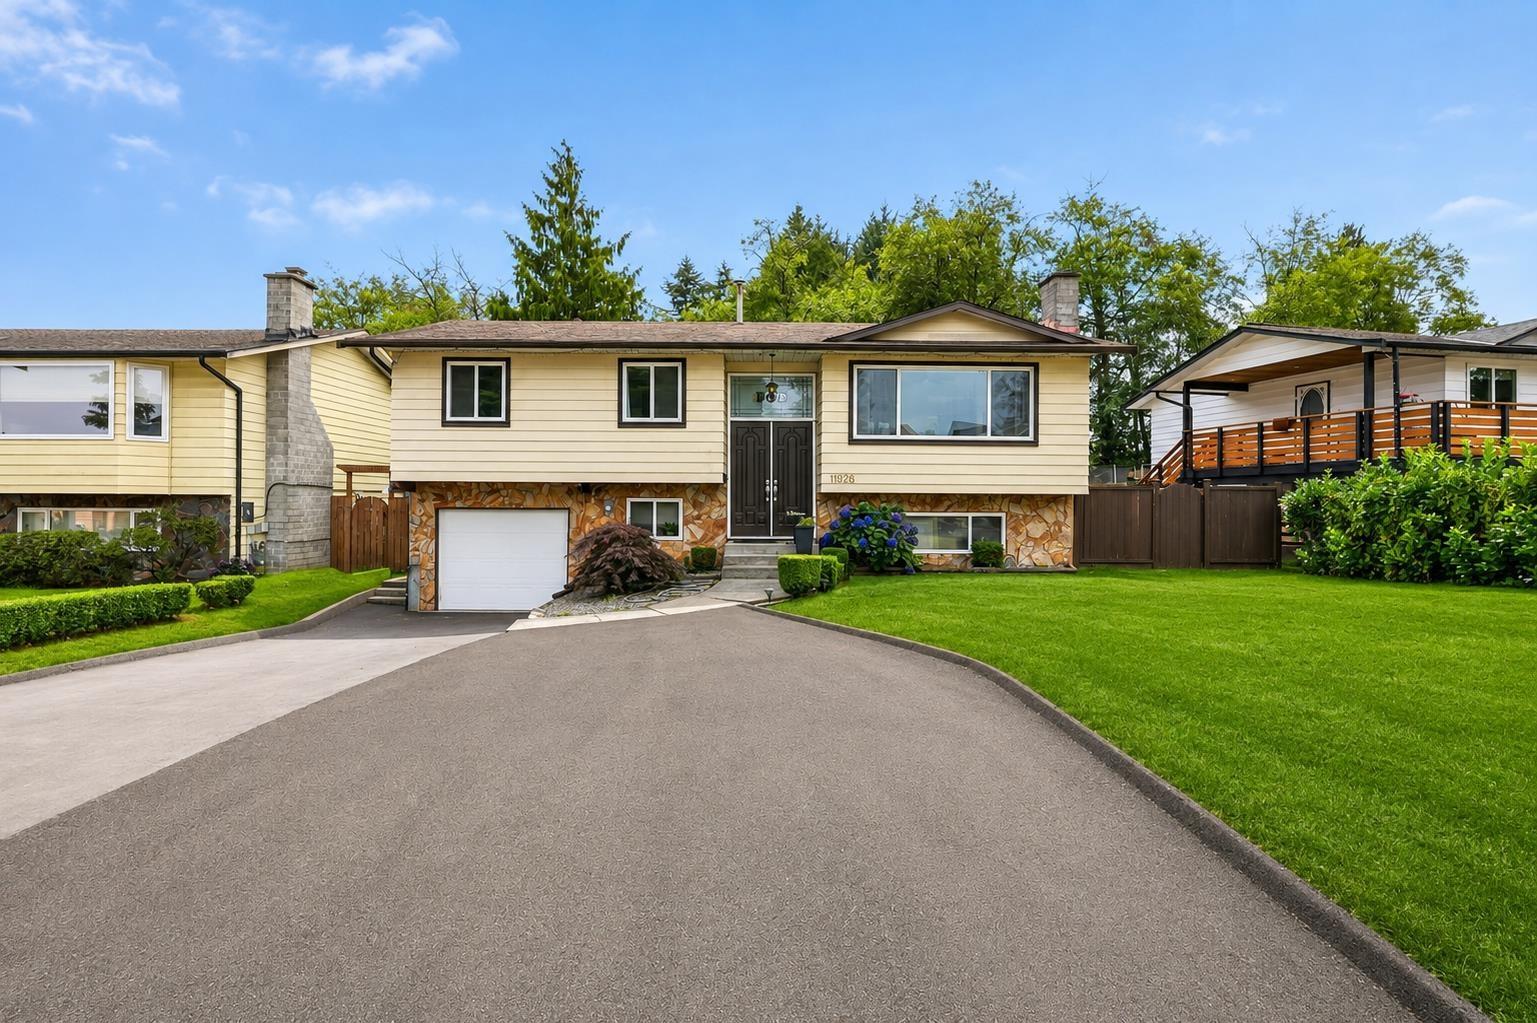
11926 77a Avenue
Surrey, British Columbia
Executive-style home situated on a quiet street with the added benefit of backing directly onto a peaceful park. The main level features 3 spacious bedrooms and 2 bathrooms, including a convenient 3-piece ensuite in the primary bedroom, offering a comfortable and functional layout for families. The lower level includes a self-contained 1-bed suite with a separate entrance, providing excellent flexibility for extended family, guests, or additional living space. Enjoy the outdoors from the sun deck, perfect for relaxing or entertaining while overlooking the park. Added bonus; the property is located within Delta's Scott Road Corridor and is close to frequent transit, offering excellent long-term investment potential (buyer to verify development potential with the City of Delta). A wonderful opportunity in a quiet, family-friendly setting with easy access to parks, schools, shopping, transit, and major commuter routes. OPEN HOUSE SAT 12-1PM. (id:63400)
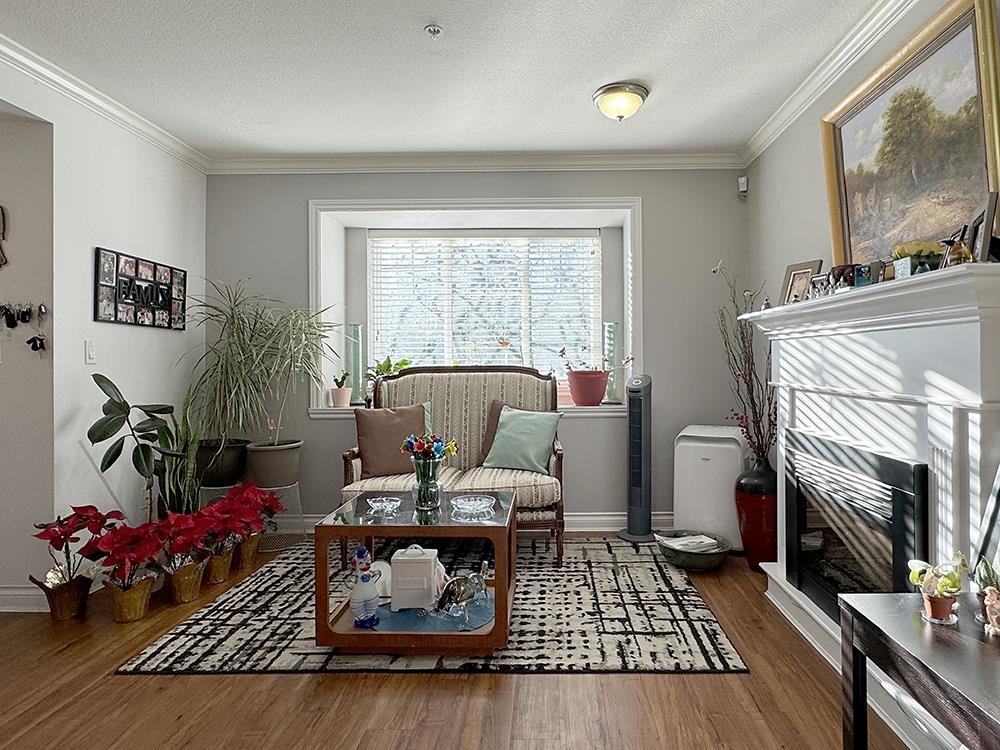
39 11255 132 Street
Surrey, British Columbia
** OPEN HOUSE 11am to 1pm Saturday Aug 22 ** This is the ONE for YOU! As soon as you go through the front door, you will feel right at home! The extra large wide open living room is so welcoming, warm up by the electric fireplace or grab a book or a guitar and relax by the bay window. Nice and bright and spacious! A few more steps along the HARDWOOD flooring, you find the open kitchen with a dining area and a family room. Balcony is right there if you want to BBQ! When it's time to wind down, there are 3 bedrooms upstairs with 2 full bathrooms, 1 is the ensuite of the primary bedroom. Super convenient location, easy transit access. School catchments James Ardiel Elementary and Kwantlen Park Secondary. BOOK YOUR APPOINTMENT TODAY! See you there! (area measurements taken from strata plan) (id:63400)
16 6533 121 Street
Surrey, British Columbia
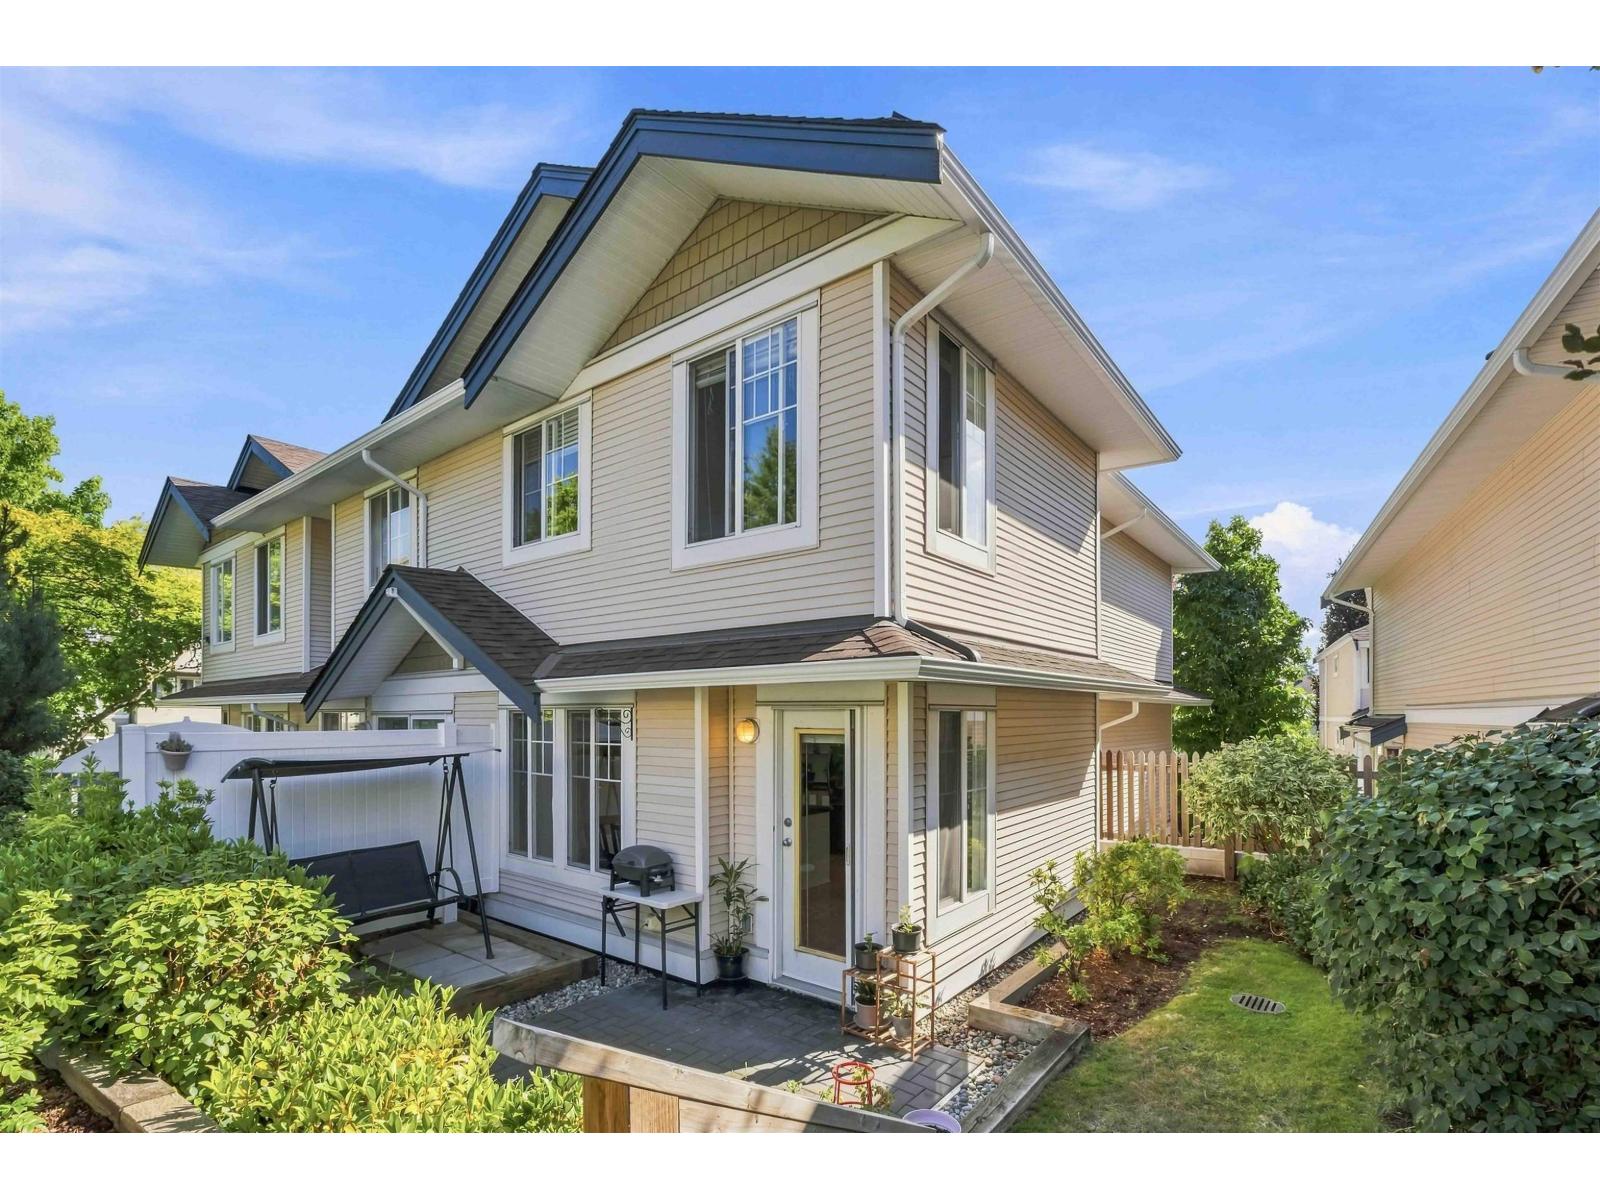
This exceptionally spacious 3-bedroom, 2-bathroom corner townhouse delivers the perfect blend of peaceful living, affordability, and relaxed family comfort. Thanks to its prime corner position, the home is filled with natural light and features a generous layout designed for effortless daily living. Step outside to your private back garden, a serene retreat perfect for morning coffee, weekend barbecues, and children's playtime. Parking and storage are seamlessly handled by a rare, secure two-car garage. Nestled in a quiet, family-friendly enclave, this home offers unbeatable everyday convenience with a short walk to all levels of schooling, local parks, transit, and shopping spots. Bright, central, and move-in ready, this is the complete family haven you have been waiting to call home. (id:63400)
314 12160 80 Avenue
Surrey, British Columbia
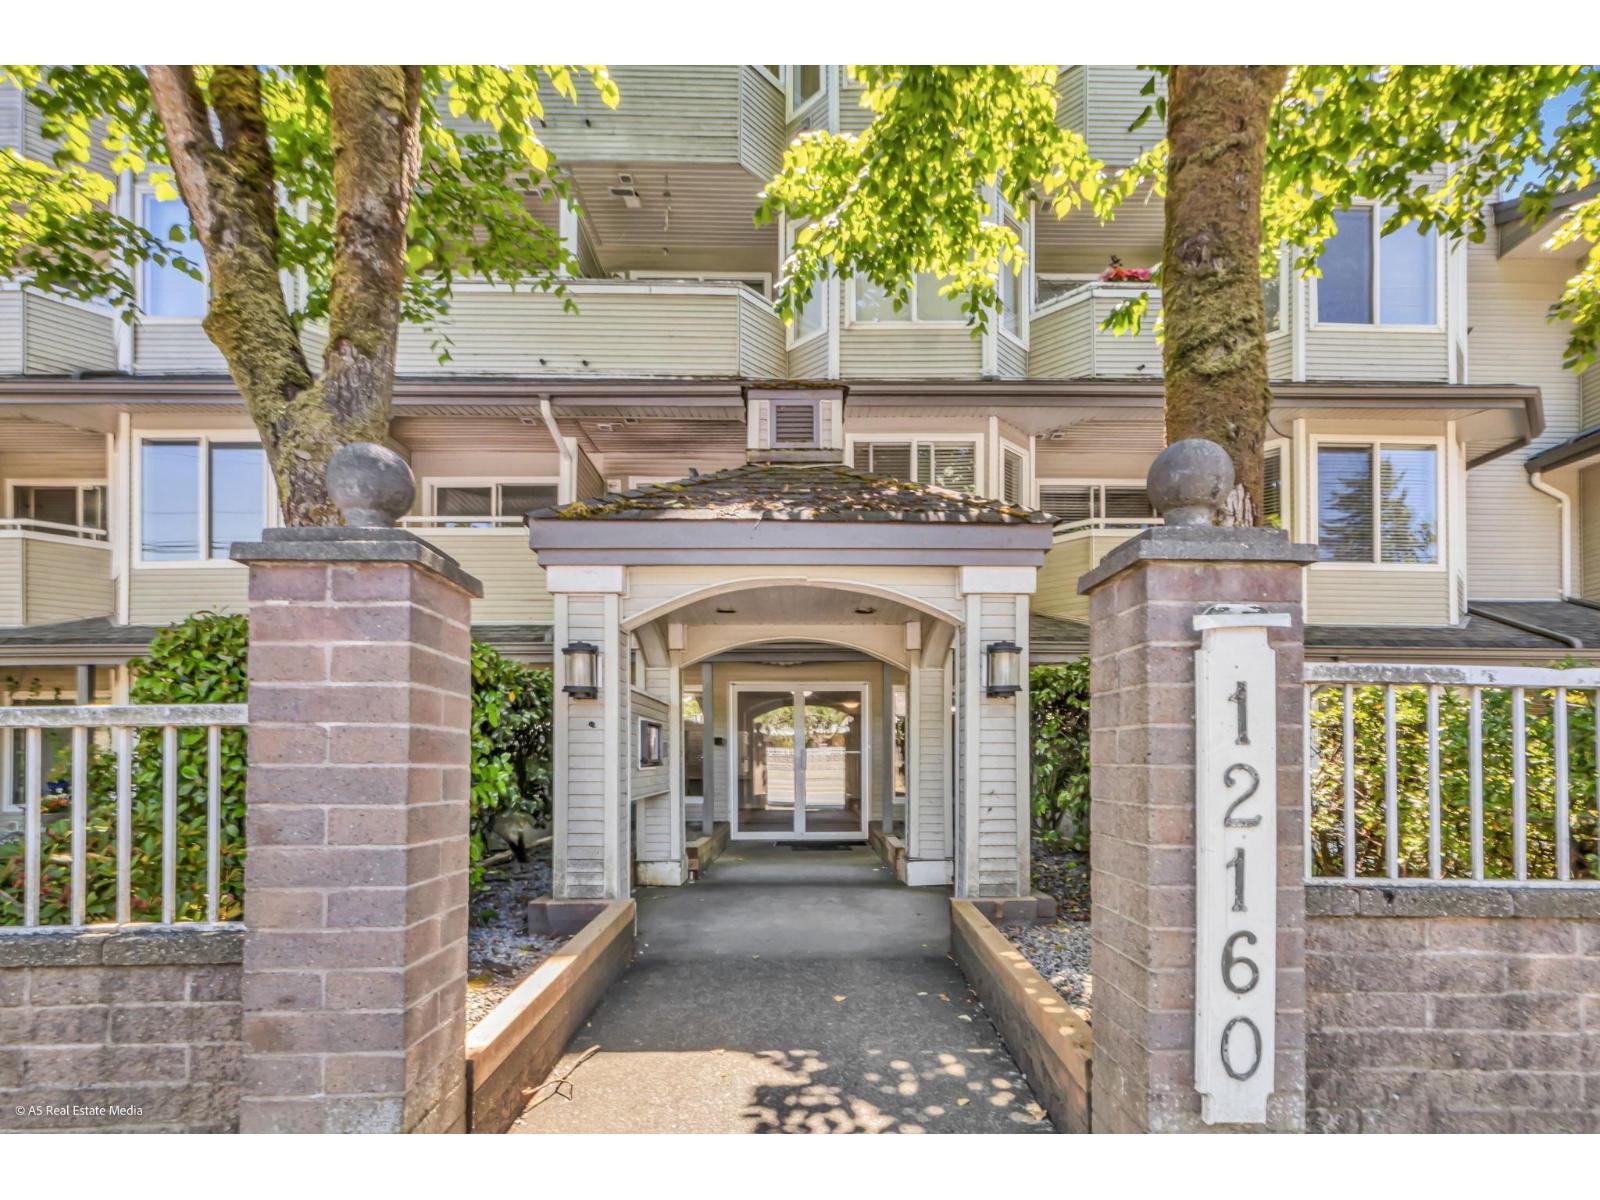
Bright and beautifully updated 2-bedroom, 1-bath condo offering 1,008 sq. ft. of comfortable living space. This well-maintained home features two private balconies, 1parking,1 locker, an abundance of natural light, and numerous renovations completed just two years ago, including new flooring and carpet, modern kitchen cabinets, countertops, appliances, updated bathroom countertops, fresh paint, and new mouldings throughout. The spacious layout provides both functionality and comfort, making it an excellent choice for first-time buyers, downsizers, or investors. Conveniently located close to the temple, Fruiticana, Superstore, Best Buy, restaurants, shopping, transit, and other everyday amenities. Walking distance to Elementary school. Move-in ready and a must-see! (id:63400)
100 8138 204 Street
Langley, British Columbia
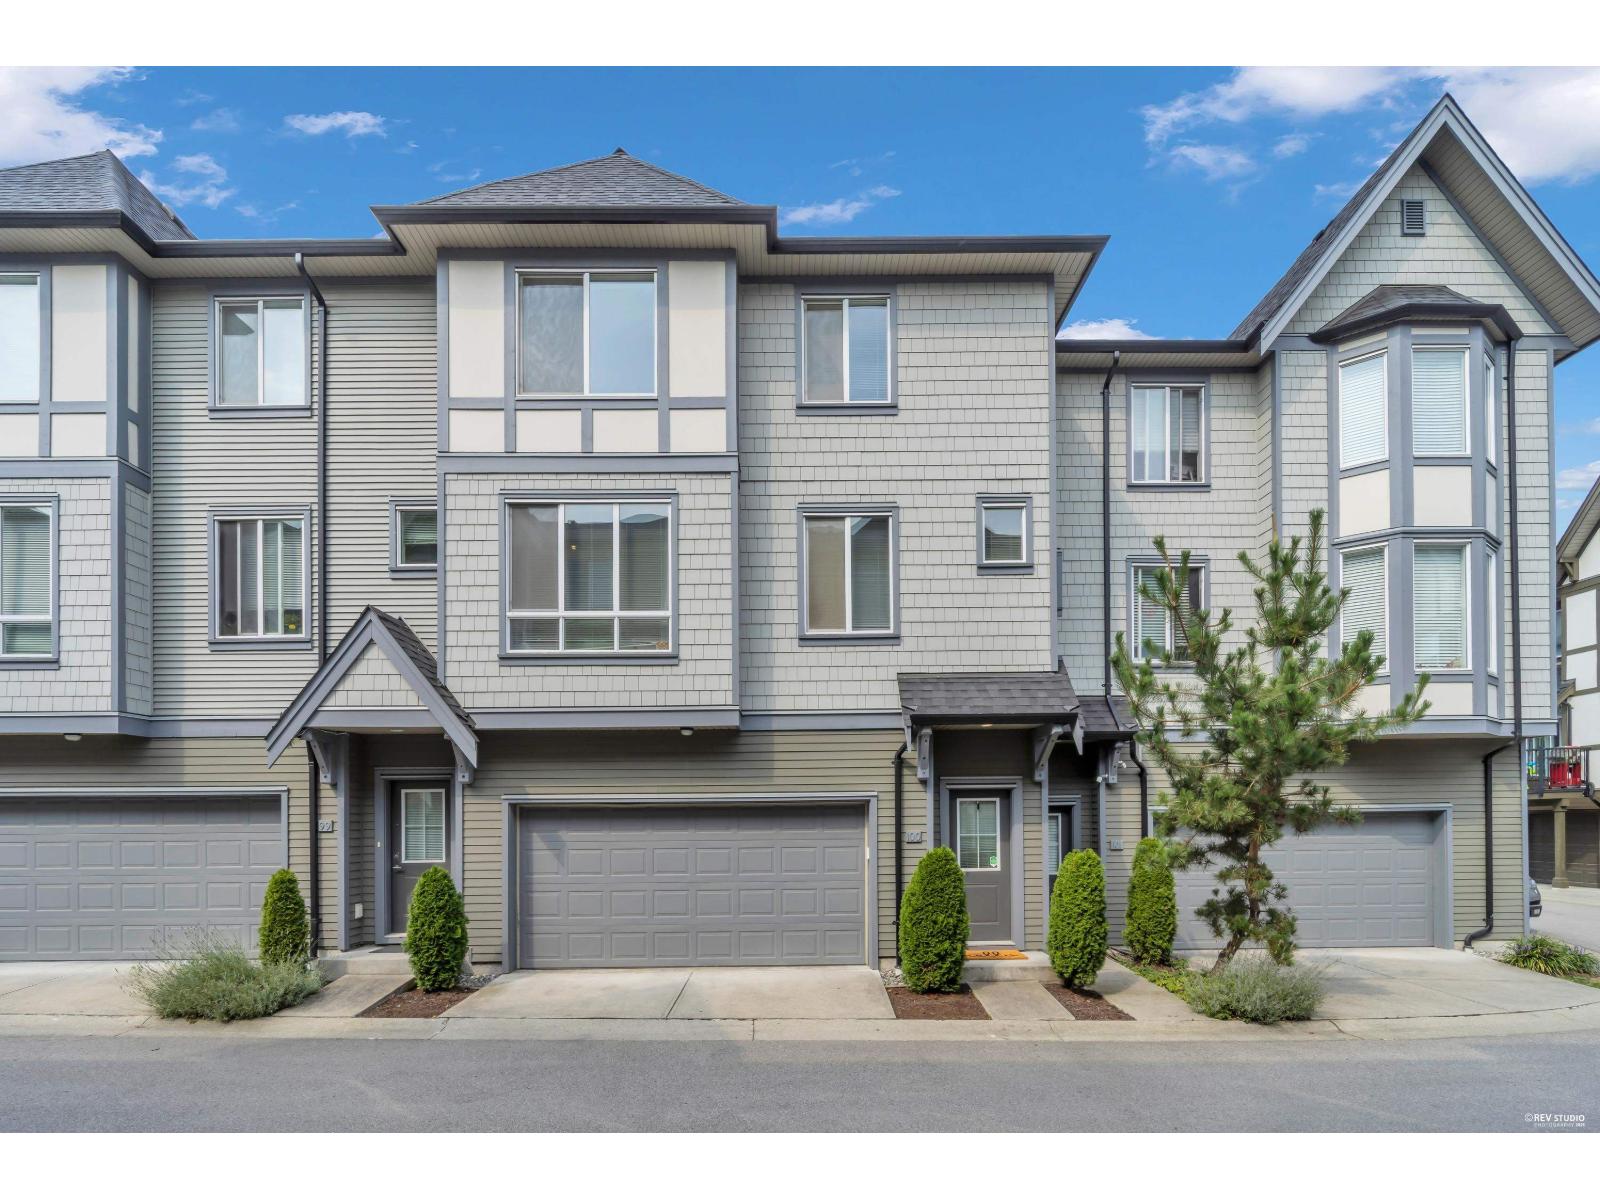
Welcome to one of the most desirable townhome communities in Willoughby! This stunning 2-bedroom, 3-bathroom home at Ashbury + Oak offers: style, functionality, and resort-style living. From the moment you walk through the door, you'll appreciate the pride of ownership and attention to detail throughout. This home truly shows 10/10 and is completely move-in ready. The bright, open-concept main floor features stainless steel appliances, modern finishes, and a spacious layout that's perfect for both everyday living and entertaining. One of the home's standout features is the walkout backyard directly off the main floor-an incredibly desirable layout that creates a seamless indoor-outdoor living experience. Residents of Ashbury + Oak also enjoy exclusive access to Kinfolk House. (Pool/Gym) (id:63400)
D106 8150 207 Street
Langley, British Columbia
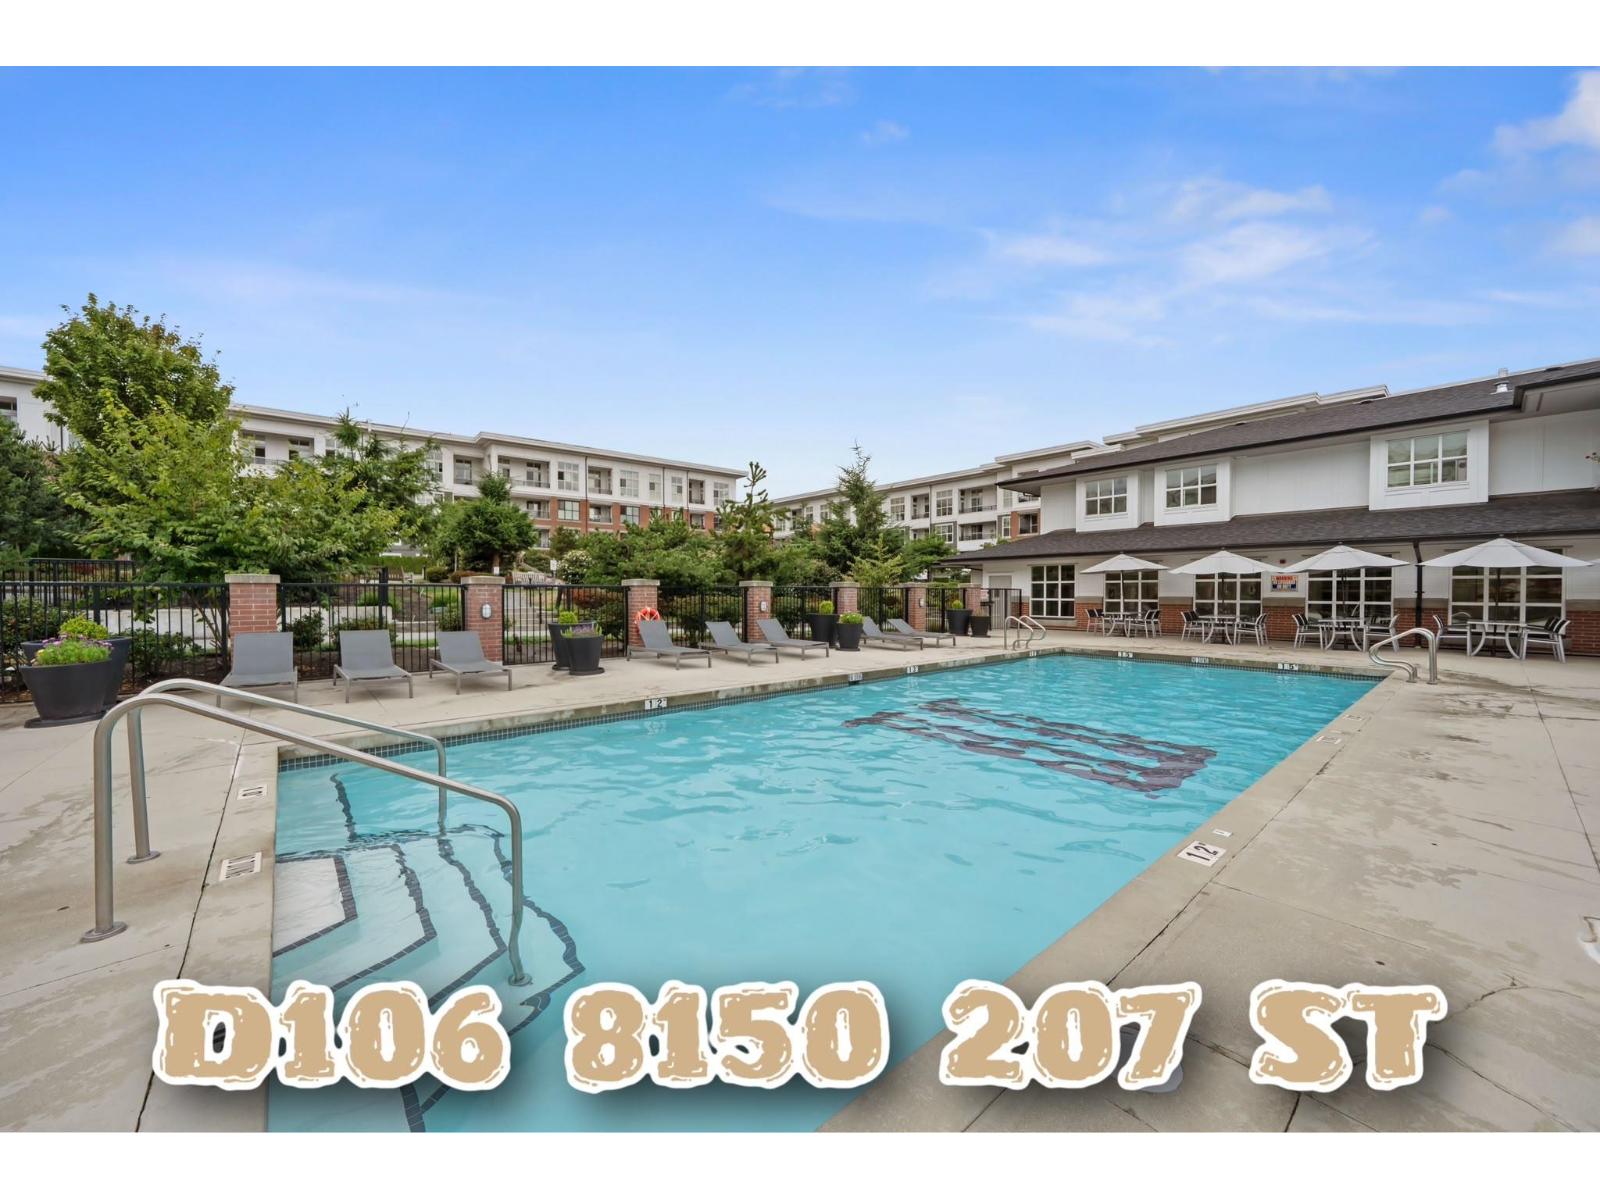
Welcome to Union Park, a thoughtfully designed development by Polygon. This MASSIVE corner unit boasts over 1100sqft of living area, complete with a private entrance. Arguably one of the best locations and layout in the development. The kitchen is a chef's delight, complete with a gas range, large island, & ample cupboard space. The primary bedroom is generously proportioned and features a large walk-in closet & ensuite. The real stunner is the 5-star resort style amenities which include an outdoor pool/hot tub, fitness center, basketball court, music room, games room, outdoor gazebo w/ BBQ, & playground. Plenty of parking for guests as well. Steps away from Willoughby Town Center and minutes away from Hwy 1. Click "Virtual Tour" for more info, photos, and videos! (id:63400)
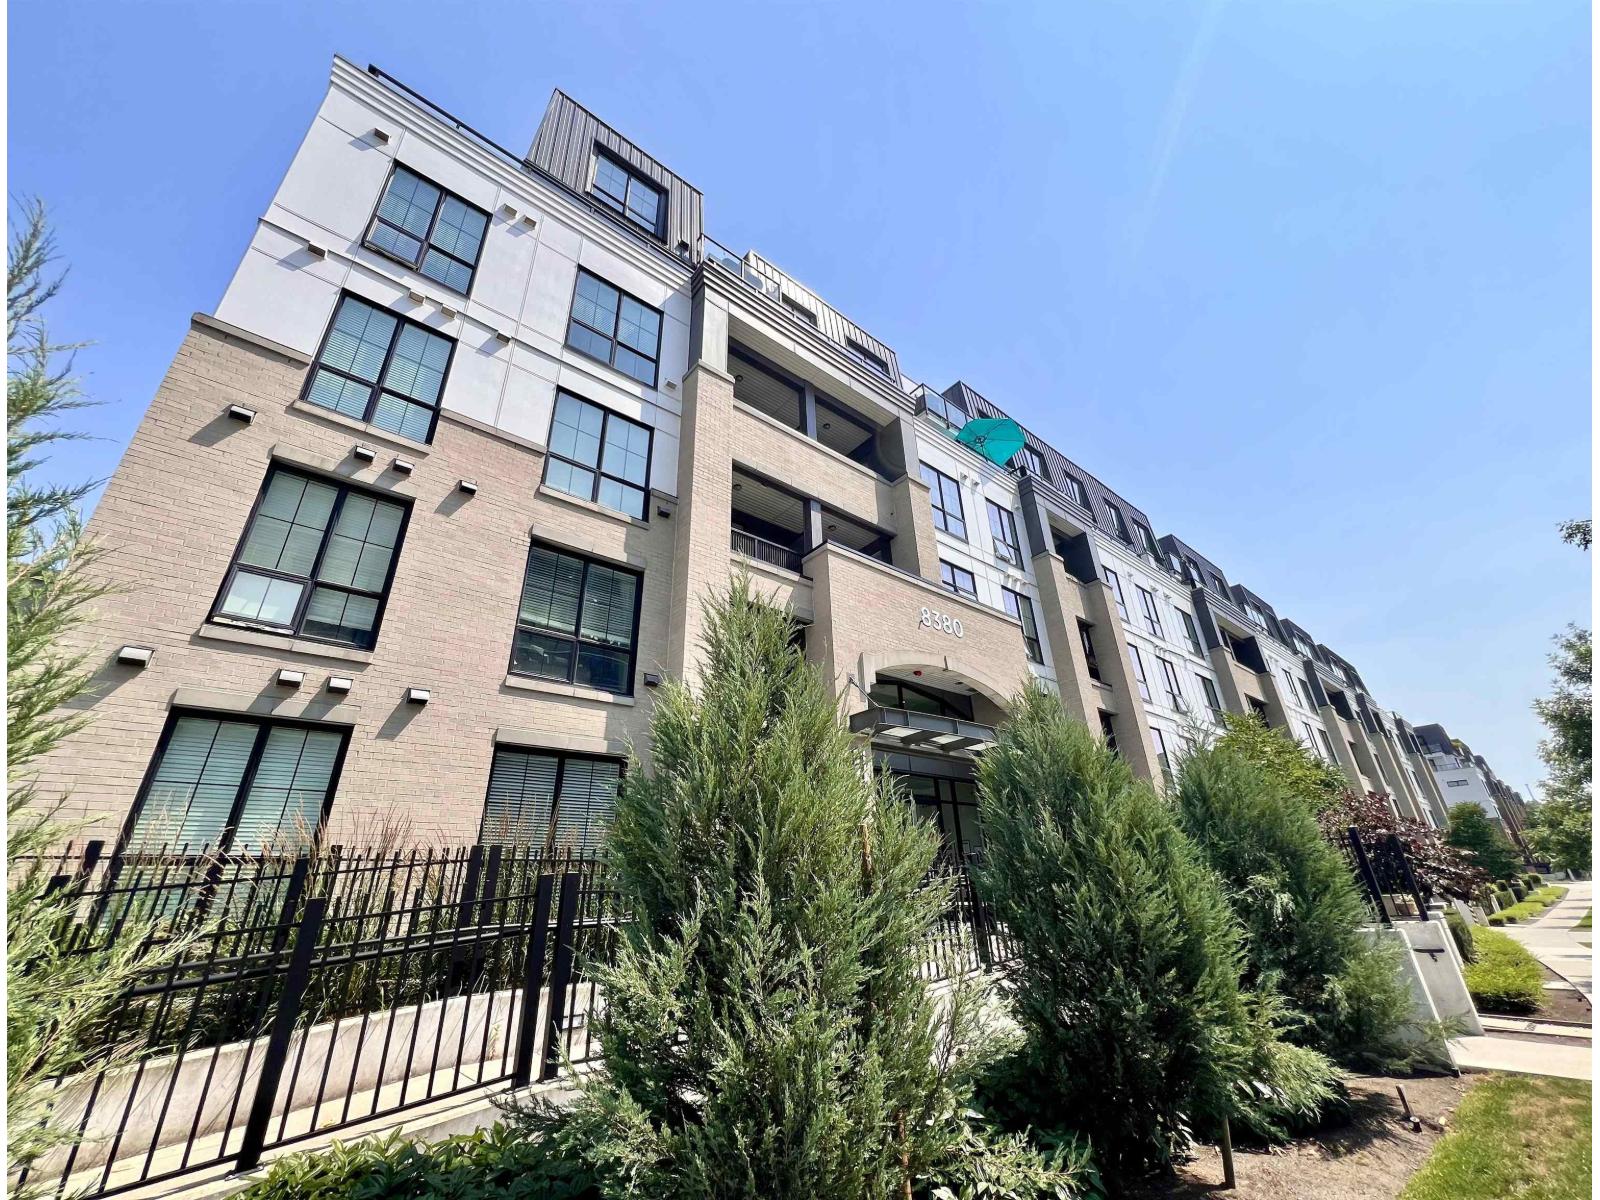
105 8380 200a Street
Langley, British Columbia
Welcome to LATIMER VILLAGE in Willoughby Heights! This well maintained and spacious 2 beds 2 baths & Den home is the perfect place for your new home. Open concept floor plan with laminate flooring throughout, in-suite laundry, kitchen island with cabinet storage and all stainless steel kitchen appliances. Large bedrooms on both opposite ends with walk-in closets in each bedrooms. TWO Underground Car Parking Front and Back & ONE Large Storage Locker. Walking distance to public transit (Carvolth Exchange), shopping, bakery, restaurant, grocery, trail/parks, playground and many more. Elementary & Secondary schools nearby and convenient access location to Highway 1. CONTACT NOW to schedule your private viewing appointment. OPEN HOUSE on SATURDAY (AUG 29) between 11am to 1pm. (id:63400)
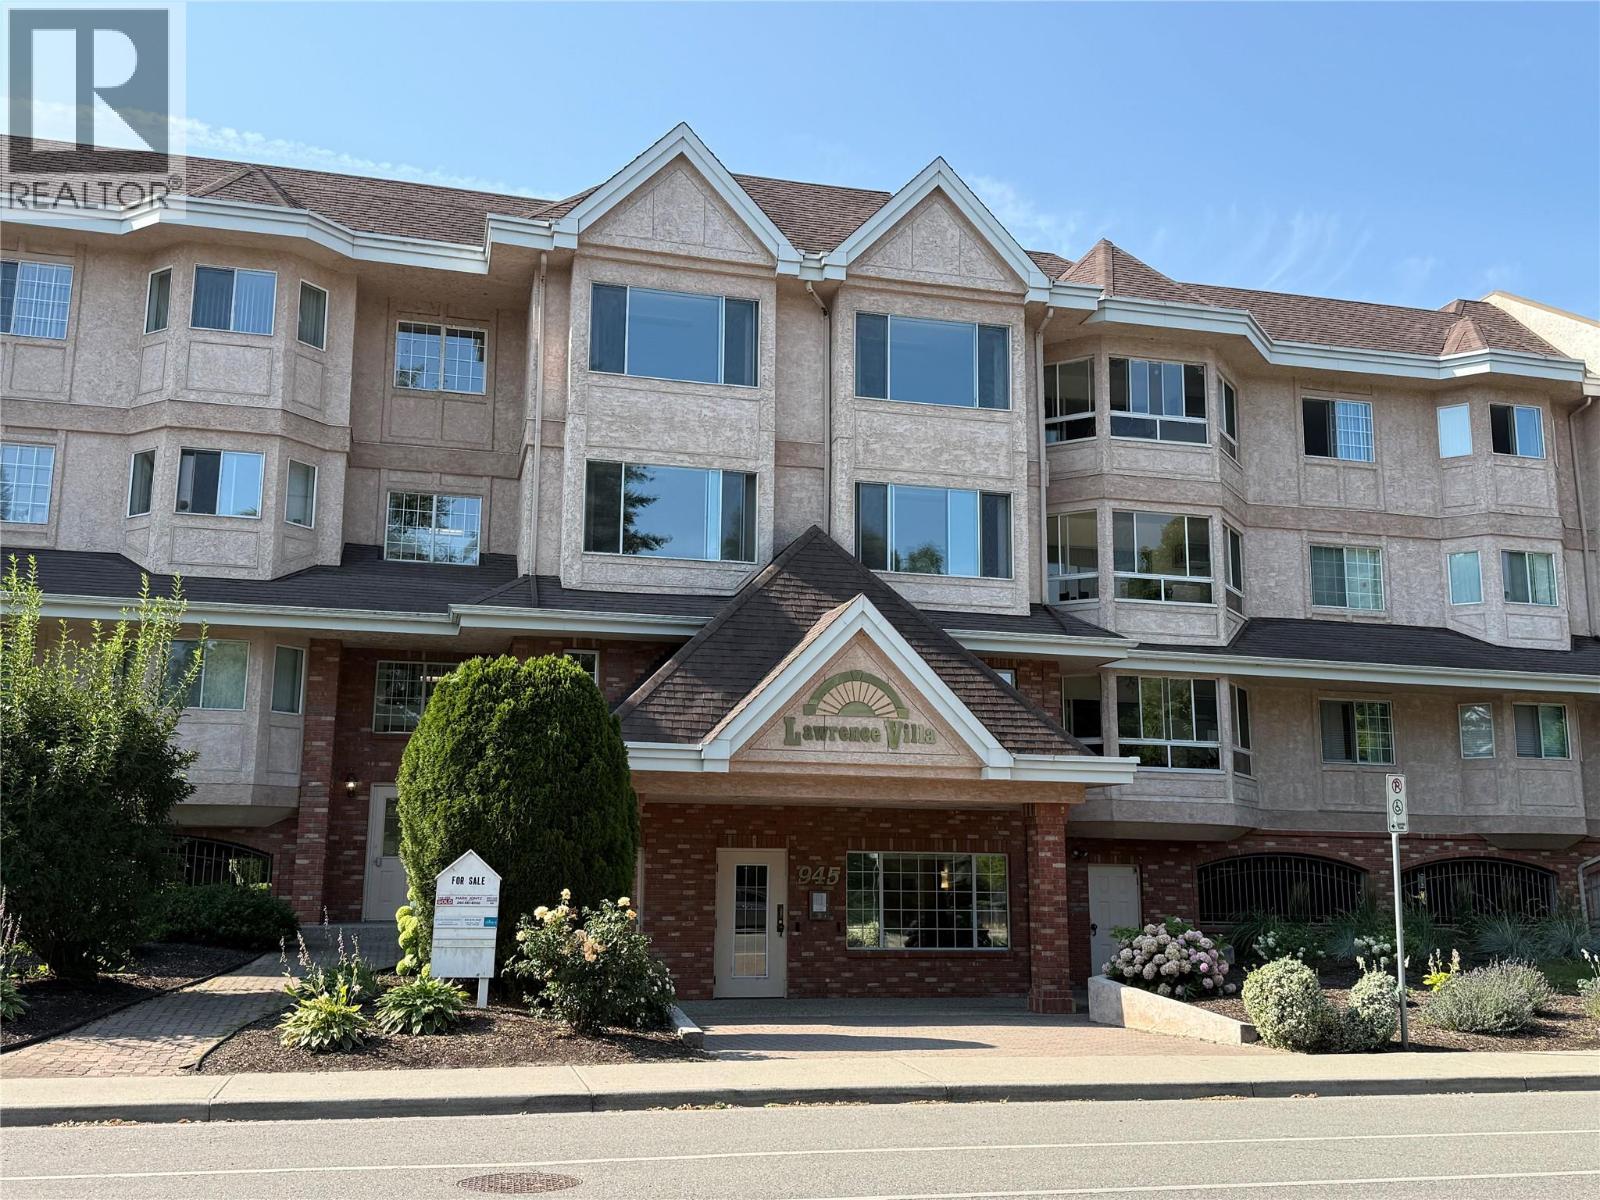
945 Lawrence Avenue Unit# 107
Kelowna, British Columbia
Welcome to Lawrence Villa. 107-945 Lawrence Ave., Kelowna, BC. Spacious 2 bedroom 2 bathroom unit in a 55+ building, centrally located in the heart of Kelowna. Close to shopping, services, and all the downtown amenities and a quick walk to Capri Mall shopping centre. Enjoy a wide range of amenities in the building, including a social room with full kitchen, exercise room, games room with a pool table, and a car wash in the underground parking area. (id:63400)
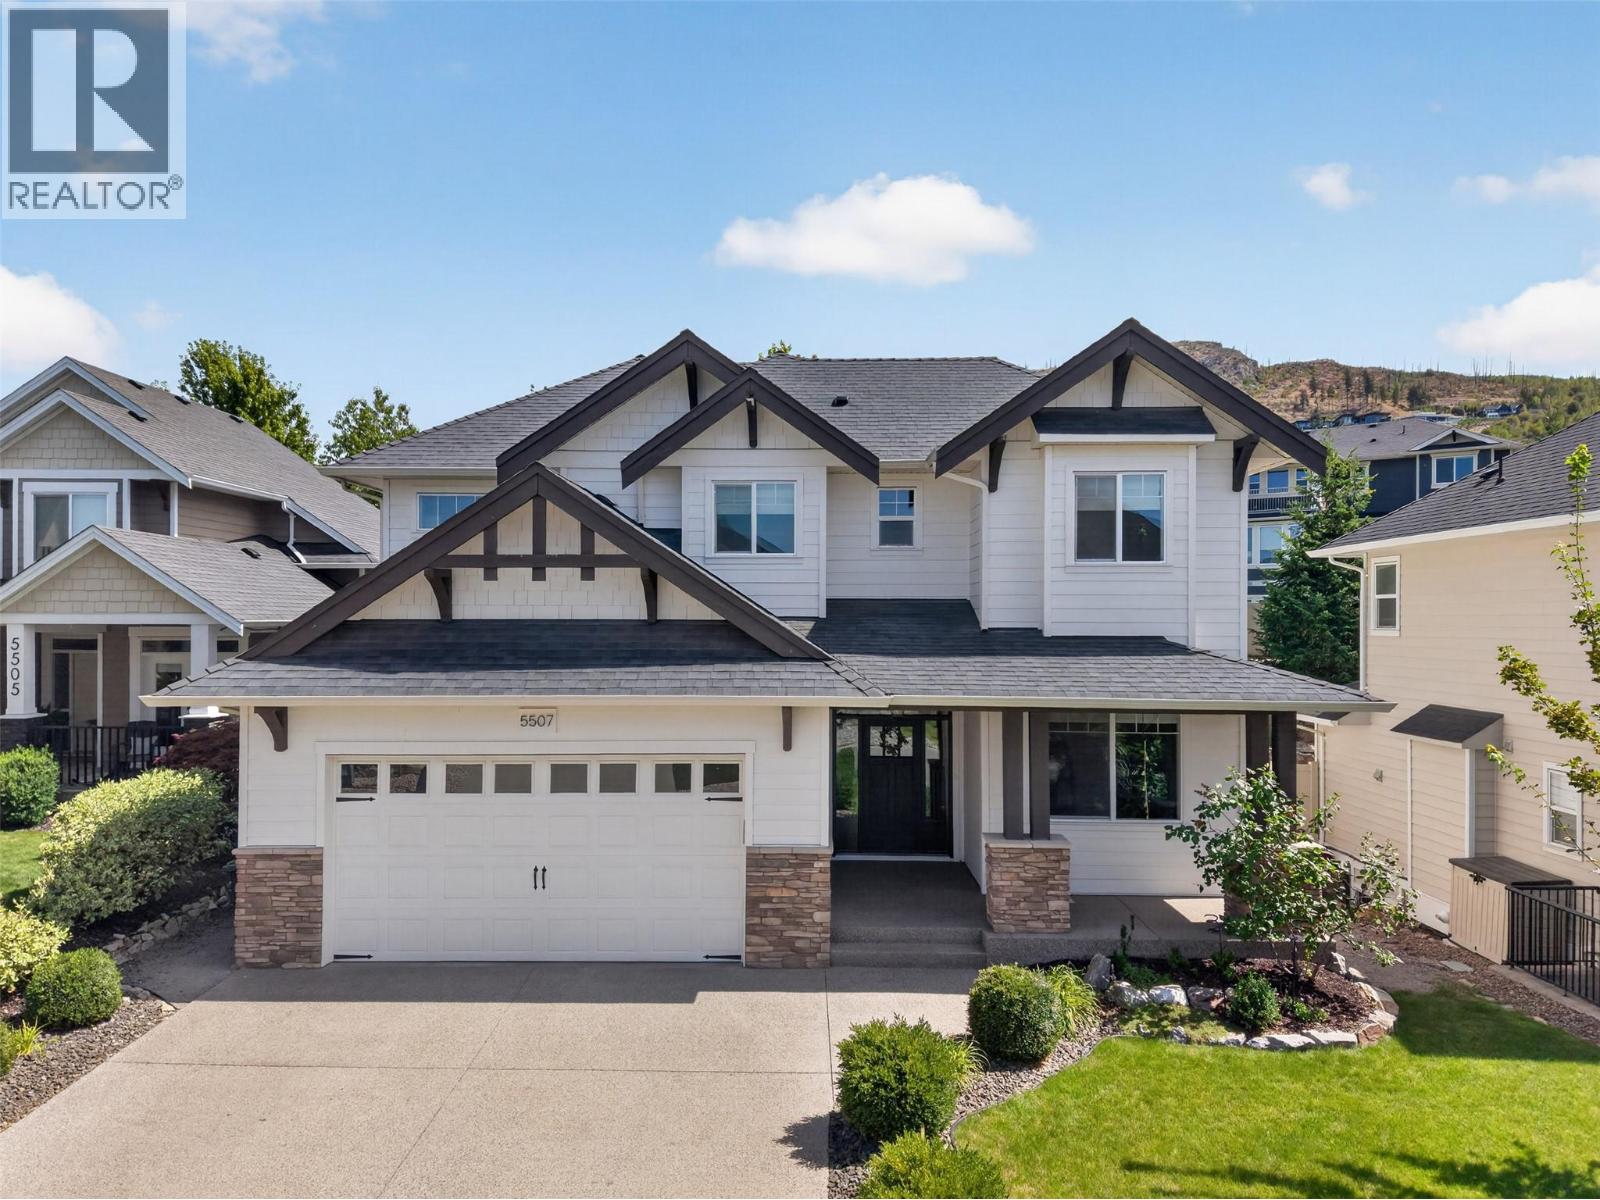
5507 Lee Lane
Kelowna, British Columbia
Welcome to 5507 Lee Lane, where the street is a selling feature in itself.Tucked away on a cul-de-sac,Lee Lane is lined with beautiful homes and offers a quiet,family-friendly setting that's hard to find.Kids can ride bikes and play outside,creating a nostalgic sense of community you have to experience to appreciate.Kettle Valley is one of Kelowna’s most sought-after neighbourhoods,known for top-rated schools,parks,playgrounds, scenic trails and an incredible family lifestyle.Inside is an ideal family layout.The bright main level features high ceilings,hardwood flooring and open living spaces overlooking the backyard,making it easy to keep an eye on kids and pets.The stunning kitchen offers abundant counter space,cabinetry, pantry,S/S appliances and gas range,perfect for entertaining.The living room is grand yet cozy with a stone gas fireplace, while a den makes the perfect office.Upstairs you'll find the spacious primary suite,two additional beds and a full bath.The primary is a true retreat with hardwood flooring,high ceilings and a spa-inspired ensuite.Downstairs offers a large rec area, two more beds and a bath, perfect for teenagers or guests.Outside,the fully fenced and landscaped backyard is an oasis with a covered patio and hot tub.With five bedrooms,multiple living spaces,an exceptional family layout and a location on one of Kettle Valley’s most charming streets,this is the family home you've been waiting for.All that’s left to do is move in and make it yours. (id:63400)
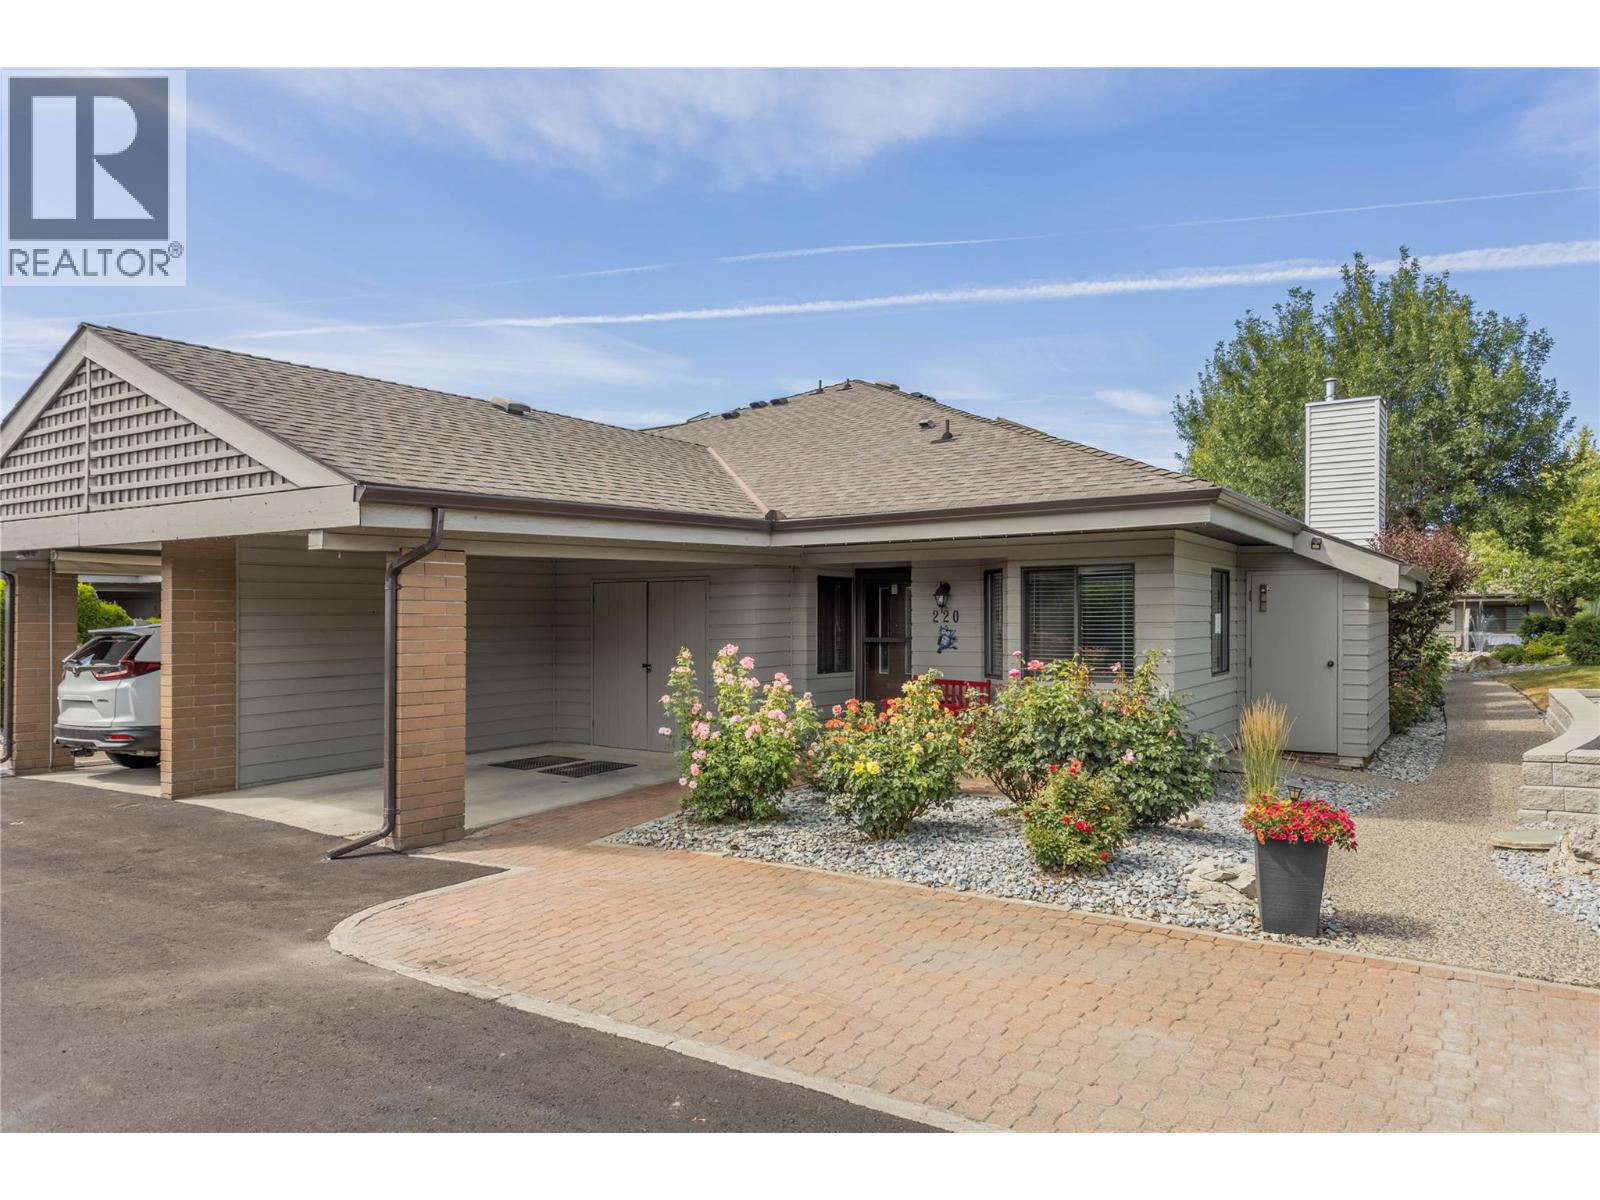
1765 Leckie Road Unit# 220
Kelowna, British Columbia
***OPEN HOUSE SAT 29th AUGUST 2026 11-1pm*** Welcome to Dilworth Green, a hidden gem in a fantastic location. This is a corner end unit with a great floorplan upstairs and lots of room downstairs for your ideas. Two bedrooms and two bathrooms on the main floor, well appointed kitchen with breakfast nook and laundry currently in the nook but could be changed to downstairs as there is plumbing roughed in, in the basement. The position and outlook of this unit is unsurpassed, looking onto the waterscapes fountains and beautiful landscaping, no traffic noise in this private oasis. This unit is bright and open with a skylight in the entranceway adding extra natural light. There is a cozy fireplace in the corner of the large living room and sliding doors onto your own private patio area overlooking the gardens of Dilworth Green. The spacious basement area offers lots of flexibility for your ideas. There is also a fourth bonus room with no window, which could be a fourth bedroom for guests or den. This property is in a prime location near to Costco, shops, amenities and 10 minutes to down town Kelowna and a short walk to Mission Creek Regional Park. Pets welcome: 1 dog allowed, no higher than 14"" at shoulder or 1 cat. Attached carport for 1 covered parking spot + 2nd parking spot in front of the property. This is a great property at this price point - call your favourite Realtor now for your private showing. (id:63400)
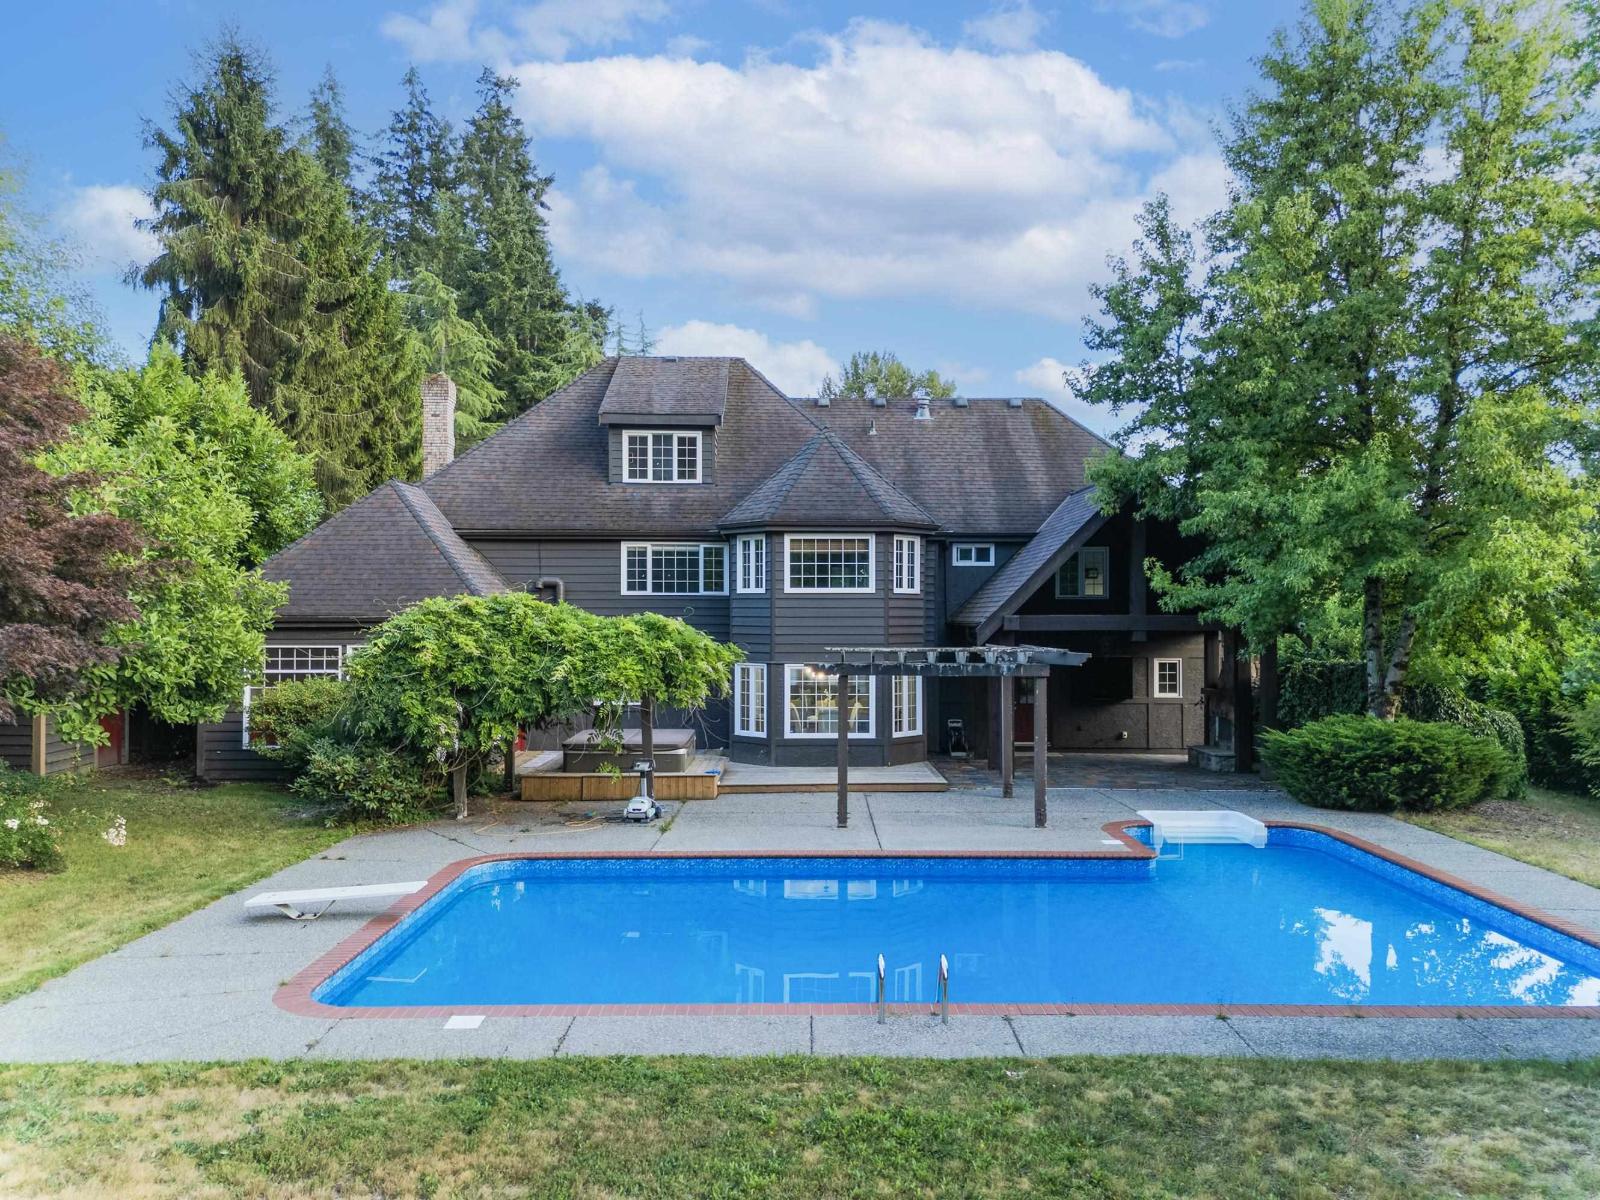
13411 25th Avenue
Surrey, British Columbia
Rarely available, this private estate offers an exceptional opportunity to enjoy acreage-style living in the heart of South Surrey. Set on a beautifully landscaped property, this stunning residence combines timeless elegance with modern comfort. The thoughtfully designed home features spacious living areas, a gourmet kitchen, and seamless indoor-outdoor flow. Step into your own backyard paradise featuring a sparkling outdoor swimming pool, expansive patio, and private grounds perfect for entertaining, relaxing, and creating lasting family memories. Enjoy the tranquility of a private retreat while being minutes away from top schools, shopping, golf courses, parks, and White Rock Beach. A truly special property offering luxury, privacy, and an unparalleled South Surrey lifestyle. (id:63400)
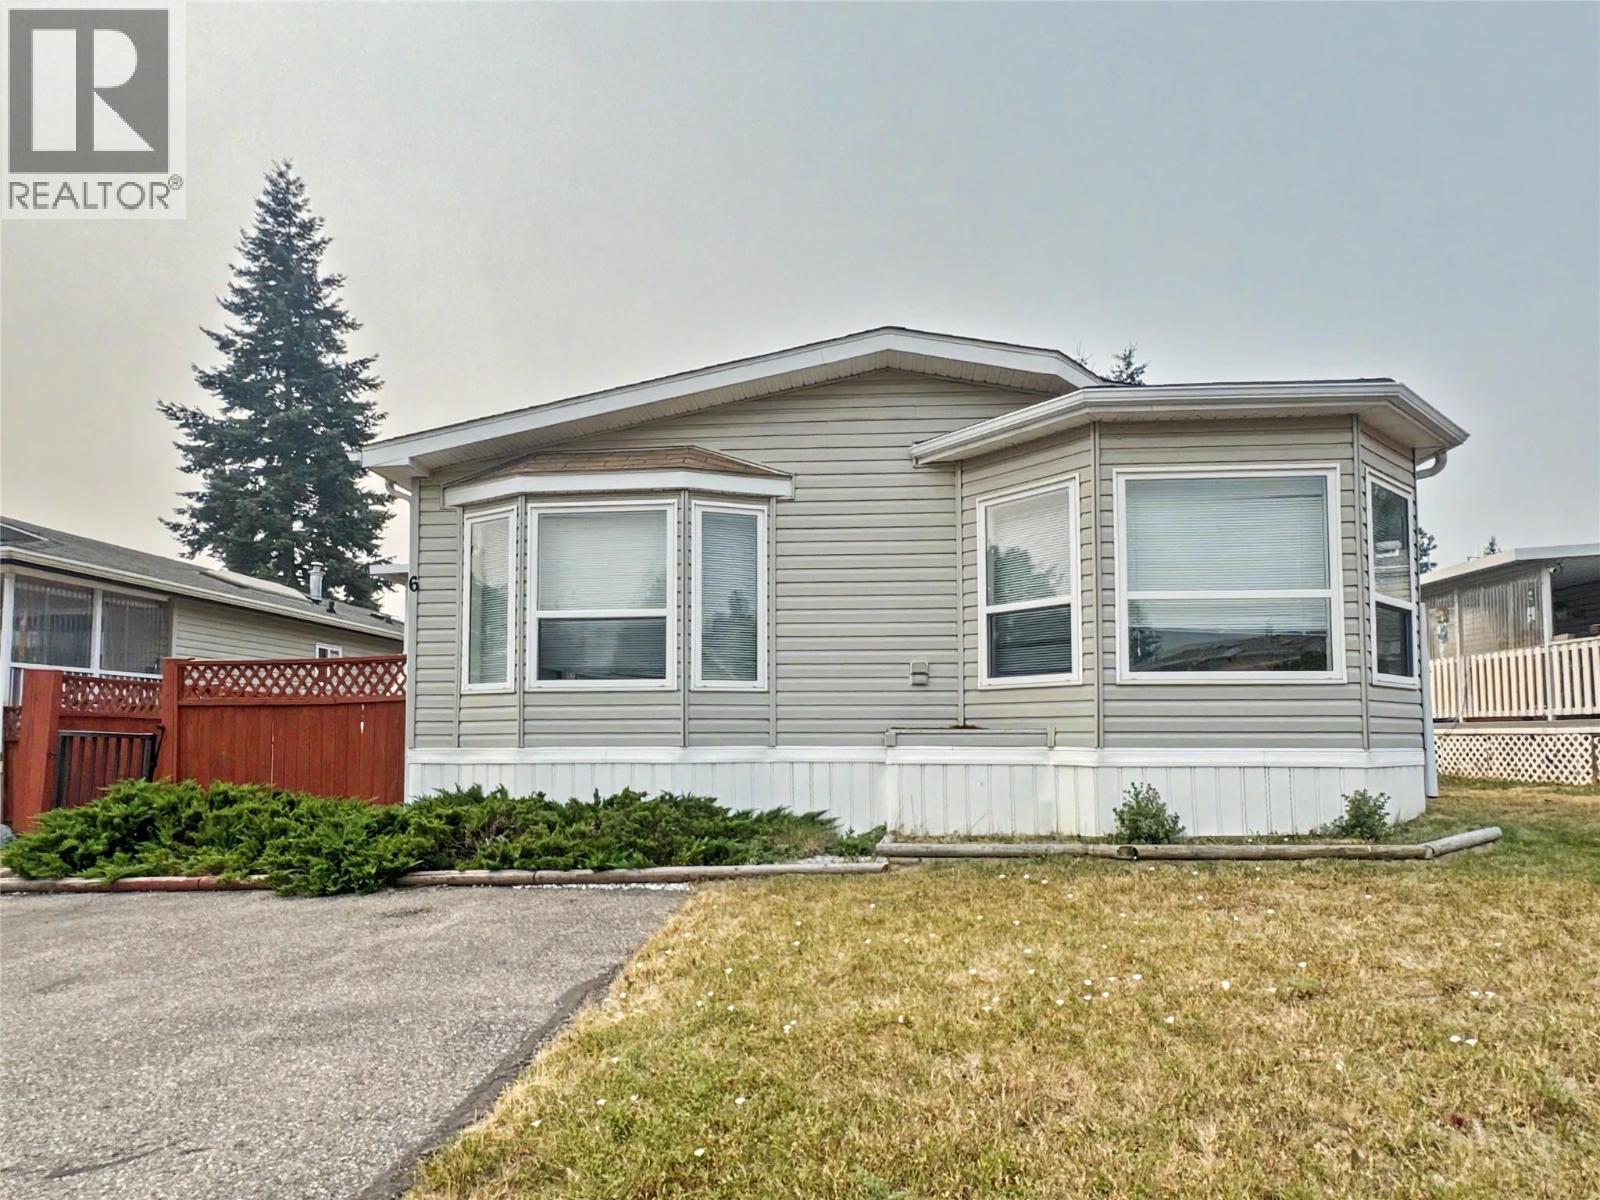
2321 Industrial Road Unit# 6
Cranbrook, British Columbia
Room to spread out, at a price that still works. This immaculately kept 2004 double-wide offers 1,223 sq. ft. with 3 bedrooms and 2 bathrooms in Georgian Heights — a well-maintained community with beautiful views and Moir Park just steps away. Inside, the spacious layout immediately stands out. An expansive living room anchors the home, flowing into a separate dining area and bright, well-planned kitchen with plenty of counter and cupboard space. The primary bedroom is privately positioned at one end of the home with its own ensuite, while two additional bedrooms and the main bathroom are located at the opposite end — ideal for family, guests, or a home office. A dedicated laundry room adds even more practical space Meticulously cared for throughout, this home shows pride of ownership from the moment you walk in. Outside, enjoy your own deck, yard space, and a storage shed for tools, bikes, and seasonal gear. You'll have the quieter feel of Cranbrook's outskirts while remaining close to public transit, recreation, shopping, and everyday amenities. Finding this much space, in this condition, at this price point is becoming harder to come by. (id:63400)
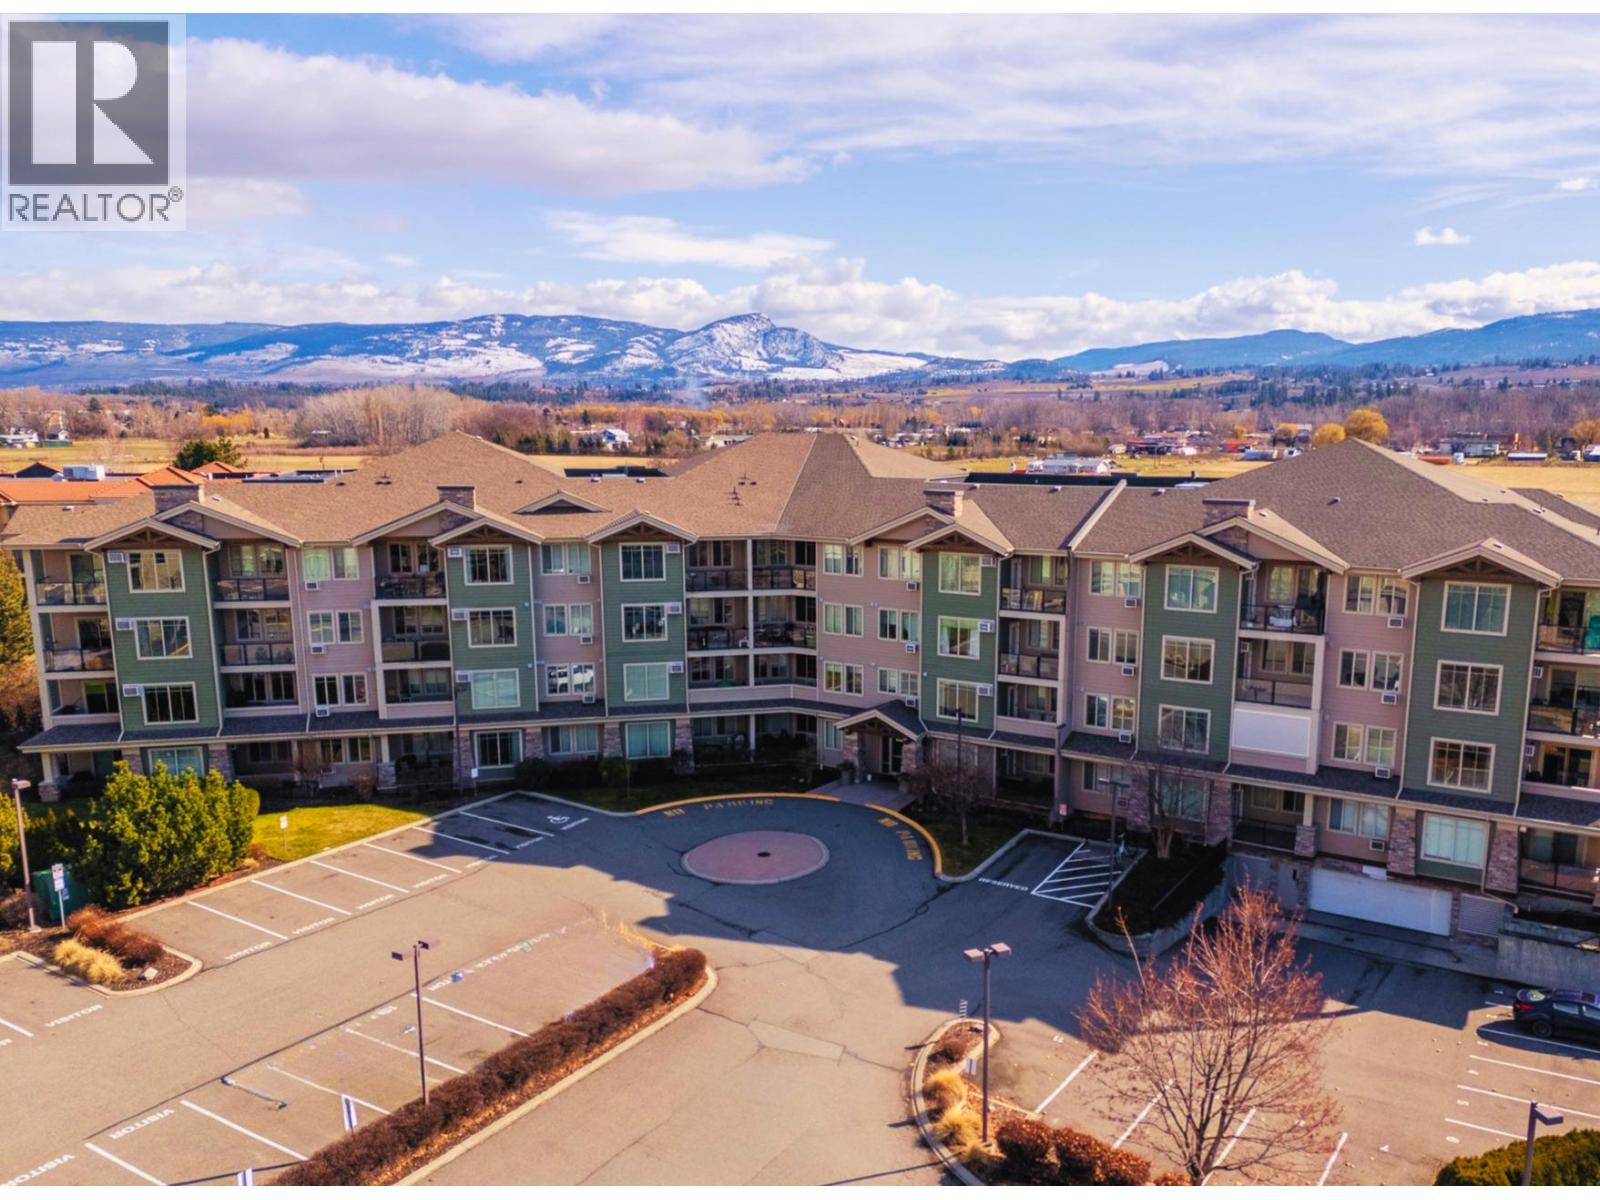
3735 Casorso Road Unit# 302
Kelowna, British Columbia
Immediate possession available! Located in the well-established and sought-after Mission Meadows development, this desirable two bedroom and two bathroom features West facing views and quietness. Offering a generous 1,147 square feet of interior living, this great home has space to spare. The kitchen features quartz countertops and stainless steel appliances. The bright, open floor plan welcomes you from the moment you walk in, with a dedicated dining area, fireplace, and access to the private West-facing patio. The larger primary ensuite has a walkthrough closet to the beautiful ensuite with quartz countertops and a large shower. Tons of room for a king bed, dressers, etc. The second bedroom is also oversized, with access to another full bathroom. Even the laundry area is spacious and practical, with in-unit storage options. This home comes with a dedicated storage unit and underground parking stall, and Mission Meadows has some of the best visitor and extra parking options of any condominium community. This development also features a club house, complete with community kitchen and a gym. Pets and rentals welcome. Close to transit, shopping, amenities and just a five minute walk to Rotary Beach and Lake Okanagan - come find out why so many call Mission Meadows home! (id:63400)
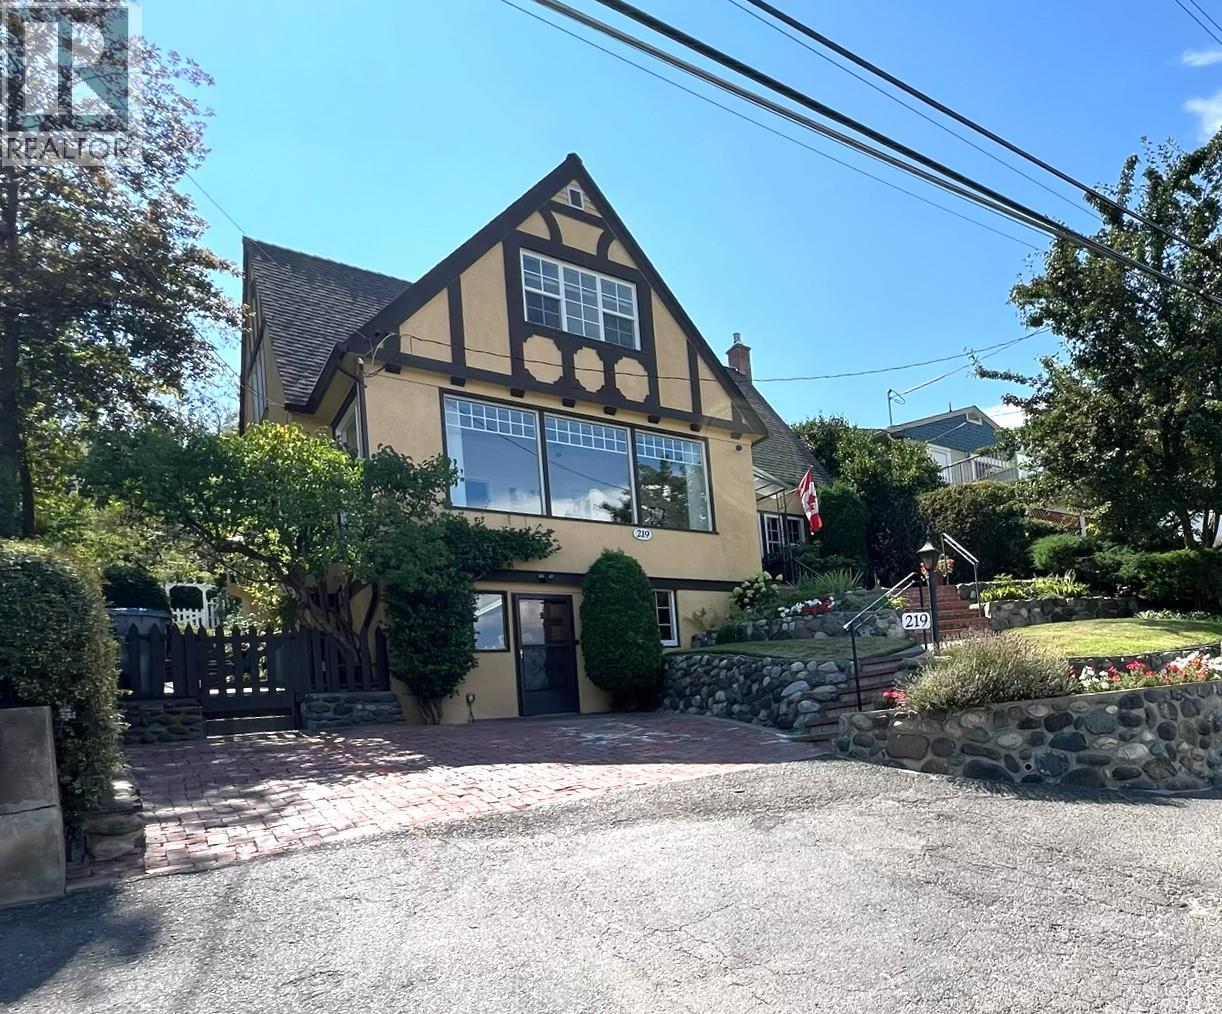
219 St Paul Street W
Kamloops, British Columbia
Elegance, character & modern comfort—just minutes from downtown. This exceptional West Kamloops heritage home offers the timeless beauty professionals appreciate, thoughtfully enhanced with the updates today's lifestyle demands. Enjoy an amazing north river valley view from the inviting front sunroom, with downtown, TRU and RIH all close at hand. A welcoming foyer with French doors opens to the stately Great Room, featuring a built-in library, gas fireplace and rich original-style woodwork. The formal dining room sets the stage for effortless entertaining. The modern island kitchen combines Corian counters, oak cabinetry and abundant pantry storage, opening to a bright breakfast room with built-in bay window seating. Updated appliances include a gas range, refrigerator, microwave and dishwasher. Step outside to a private, terraced south-facing yard with updated retaining walls, patio, underground sprinklers, central air and convenient back-lane access. The upper level offers 3 generous bedrooms and a spacious 5-piece bath. The daylight basement adds a comfortable rec room, 3-piece bath, laundry, workshop and excellent storage. Numerous recent updates—including electrical, roof, furnace, hot water tank and windows—all provide peace of mind while preserving the home's distinctive heritage character. A rare opportunity to own a sophisticated, move-in-ready heritage home in one of West Kamloops' most desirable locations. (id:63400)
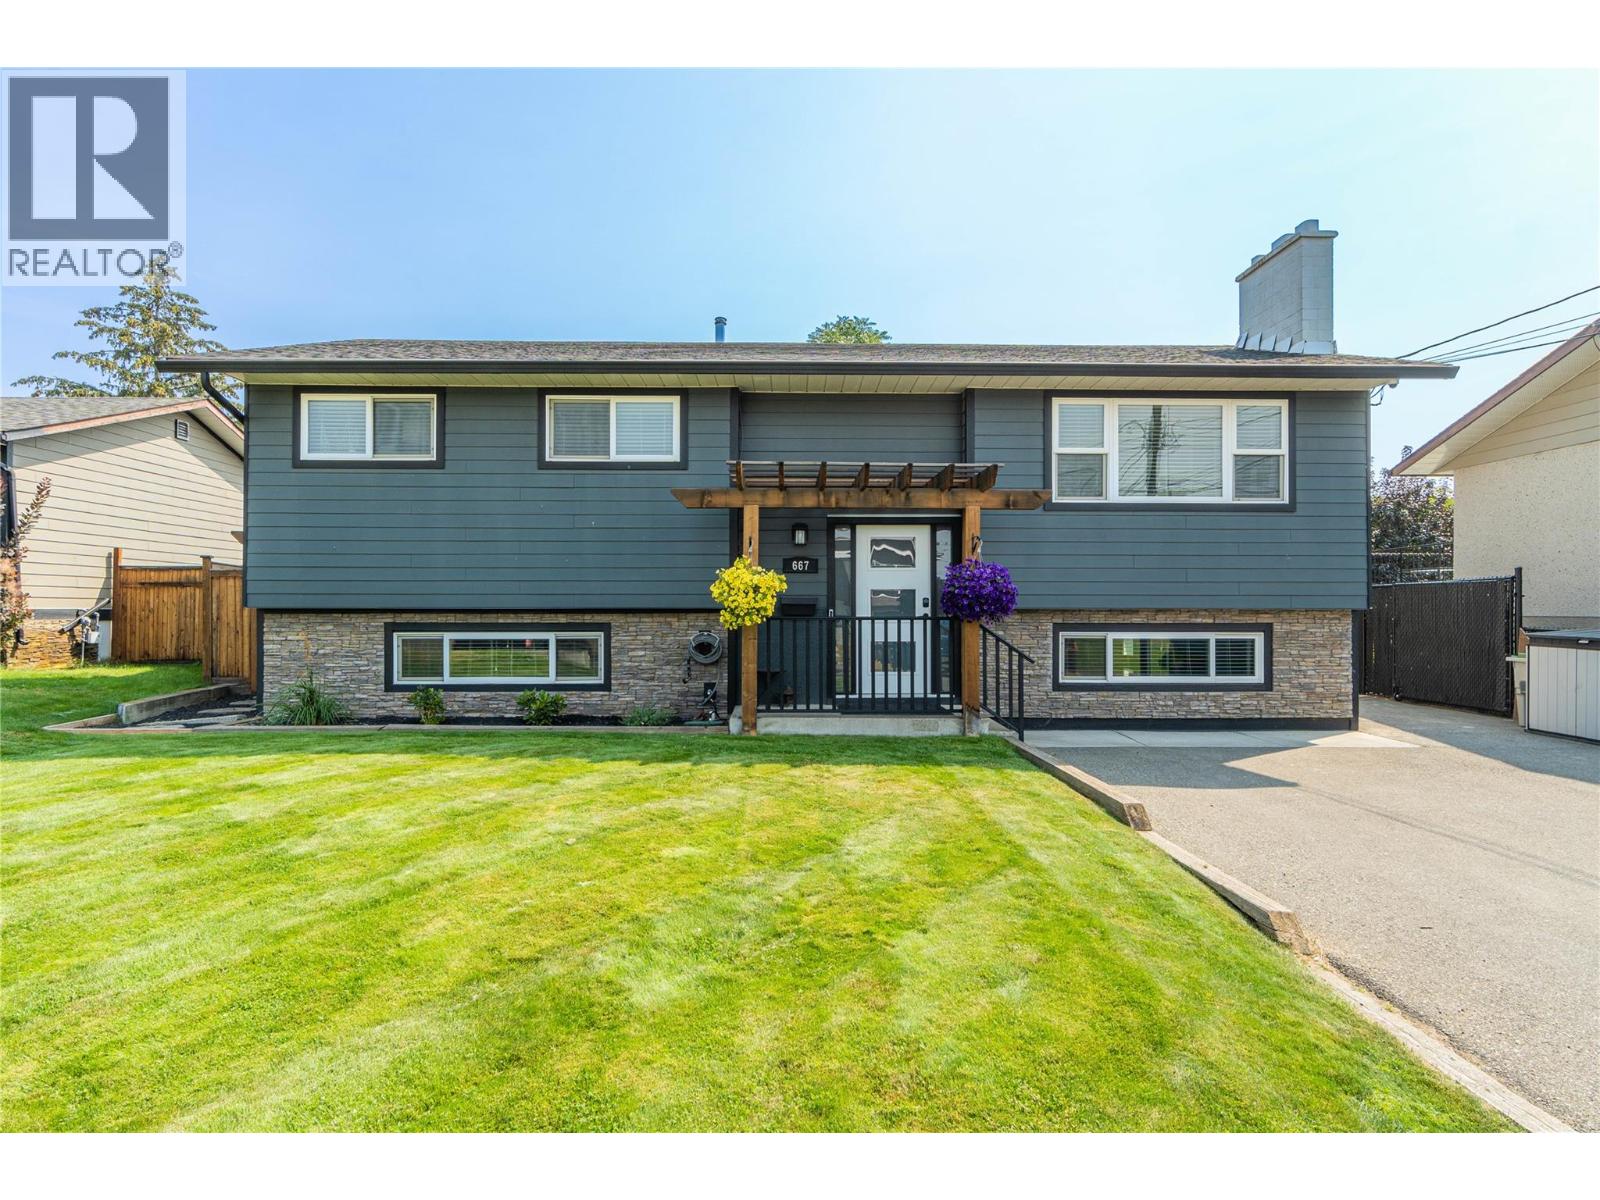
667 Cambridge Crescent
Kamloops, British Columbia
The value is here in this 3 bedroom (1 currently being used as a custom closet with built-ins), 1.5 bathroom home located in a cul-de-sac in Brocklehurst. A lot of work has been done to this home over the years and been well cared for. On the main floor a bedroom was transformed into a personal closet, still leaving 1 bedroom and the primary bedroom. French doors from the primary out to the deck, great access down to the hot tub. The bathroom offers a 42"" tile walk-in shower with glass doors, S/S appliances in this dream kitchen with a gas range and plenty of cabinet space. Up and down you will find electric fireplace inserts with rock surround. The basement is finished with a family room, and the other 1/2 is currently used as a games room but would be great as a bedroom and the storage convereted to a walk in closet. 2 piece bathroom and laundry room (second panel box for more space). Off the kitchen walk out to your own vacation spot. Large sundeck, 17x39 with gas BBQ hook up, privacy wall, gazebo if you want to get out of the sun. Walk down to the lower level 16x16 and relax in your own hot tub!! Also covered with a gazebo. Fully fenced (approx 6 years old), storage shed, raised garden beds, UG sprinklers front and back. Roof 5 years old, newer furnace, Hardy board siding with rock work and pergola all done by current owner. Loads of parking for extra vehicles, trailers, boats. (id:63400)
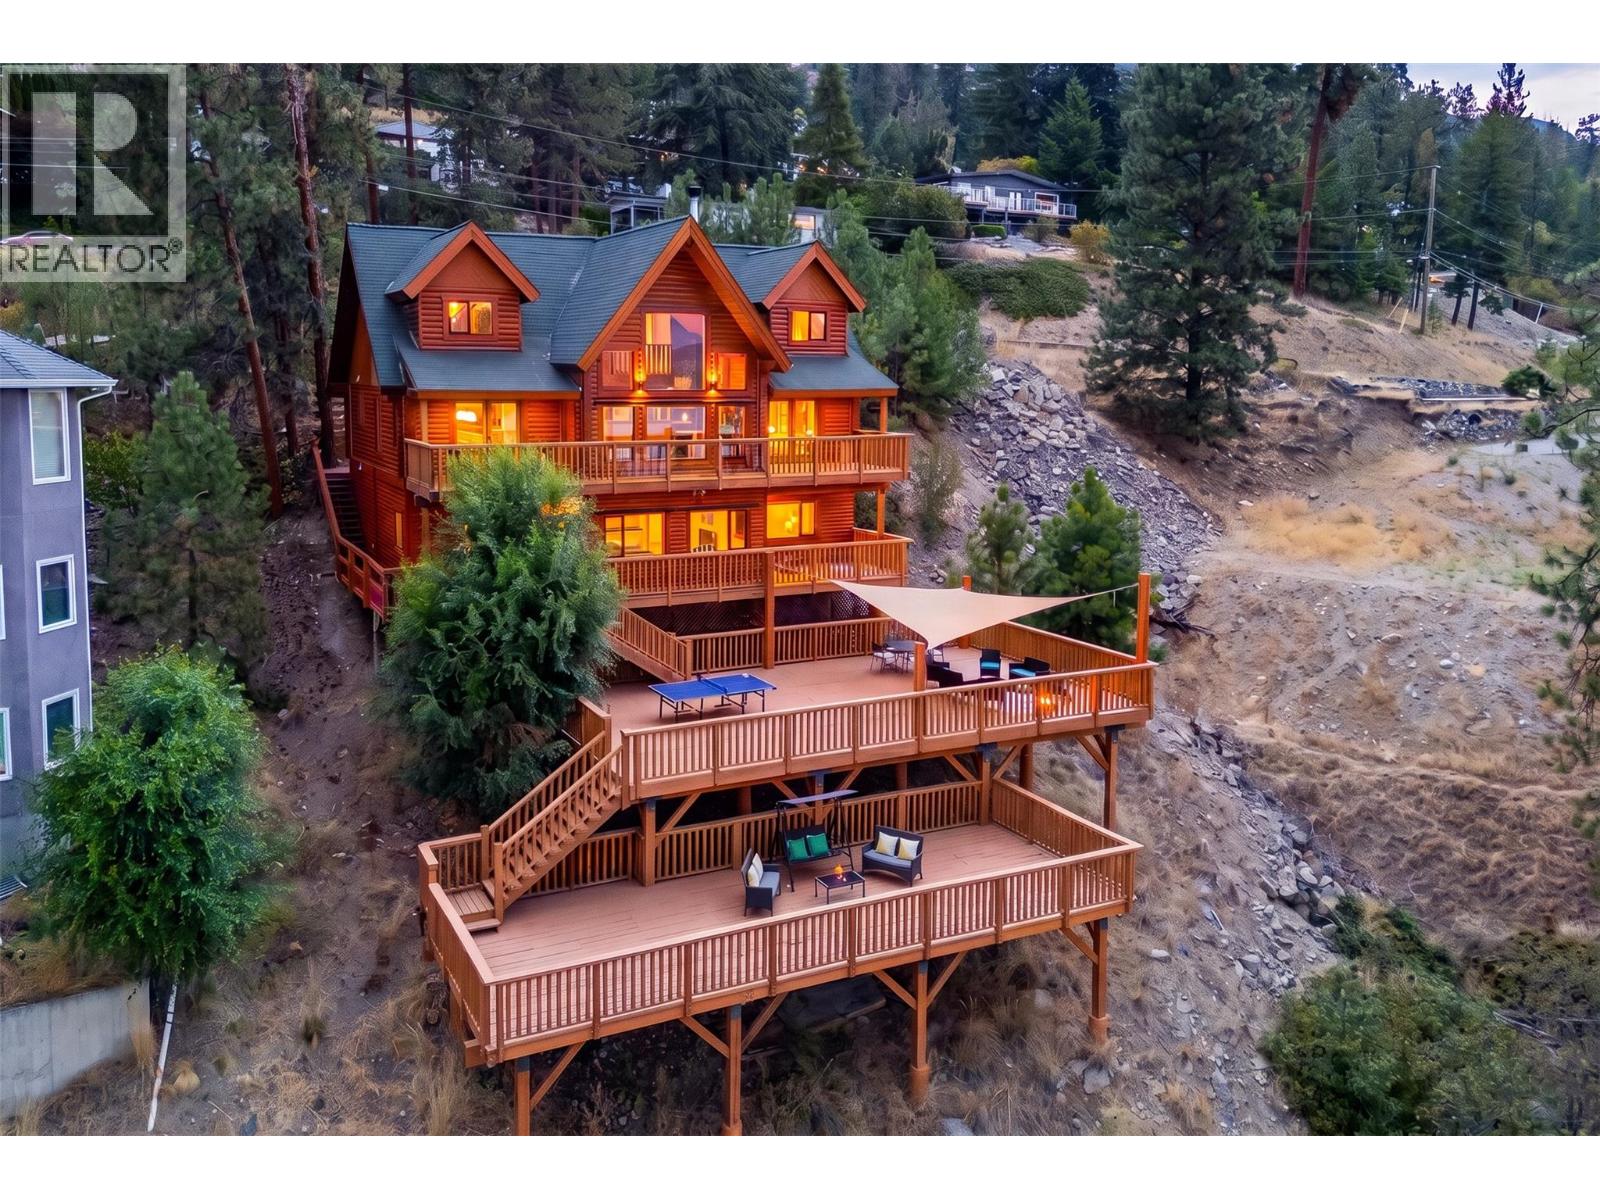
1469 Vancouver Road
West Kelowna, British Columbia
Welcome home to this stunning log and timber frame home, featuring gorgeous traditional construction with modern upgrades and touches throughout. Featuring five bedrooms, five bathrooms, 3,866 square feet of welcoming interior living space, plus incredible 1850 square feet of multi-level decks and patios. The main level features a gorgeous vaulted great room with 22’ ceilings, boasting a rare fully certified wood burning fireplace, with stunning valley views through to Lake Okanagan. The updated kitchen features butcher block countertops, with commercial-style stainless cabinetry, and opening to the generous dining room. The sprawling, main-level primary wing features access to the deck, tons of windows and natural light, large walk-in closet, and ensuite with two vanities, soaker tub, and shower. Upstairs there are two incredibly spacious bedrooms, full bathroom, and loft area perfect for home office or a library. Downstairs is a spacious two bedroom and two bathroom inlaw suite, complete with full kitchen and separate laundry. Beautiful fir and hemlock flooring, extensive use of timbers and warm wood trim, and generous windows help this home stand apart. Extensive outdoor living spaces, perfect for games areas, fire pits, outdoor dining, and more. This property blends custom log and timber construction with modern design, allowing for spacious walls for art and brightness - the best of both worlds. Must be seen to be truly appreciated. (id:63400)
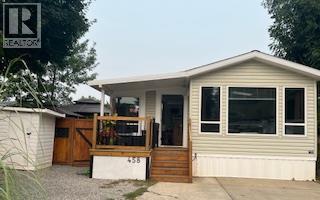
415 Commonwealth Road Unit# 458
Kelowna, British Columbia
Welcome home to 458 Tranquil Track! Imagine owning an affordable piece of paradise in the Okanagan where you are steps from the pool and kayaking on Ellison Lake. Surrounded by sunshine and world-class amenities, the Resort lifestyle can be yours with this exquisite 2020 Modulux Park Model Home. This charming home 1 bedroom, 1 bathroom home with an all season Okanagan Room, is more-in ready and nestled among the tress on a spacious 3315 sq ft lot, offering modern comfort in a serene setting. this immaculate home features large kitchen island with a barn door to separate the Okanagan Room from the main living area, gas stove, large soaker tub, in-floor heating, hot water on demand, California closets and two heat pumps for optimal temperature control. The water filtration system is through out the entire house. Enjoy the private fenced yard with a deck and gazebo that is perfect for entertaining and relaxing. The heated shed and gazebo are included. Live like you are on vacation as you enjoy all the amenities offered by Holiday Park Resort - pools, hot tubs, sauna, golf course, pickleball, gym, library and so much more. Lease term to 2046. Lease is registered with the Federal Government. The 2026 Maintenance Fee is $5783, includes security, water, sewer, use of amenities, maintenance of the common areas and roads, snow removal and garbage disposal area. No Property Transfer Tax. Measurements are approximate. (id:63400)
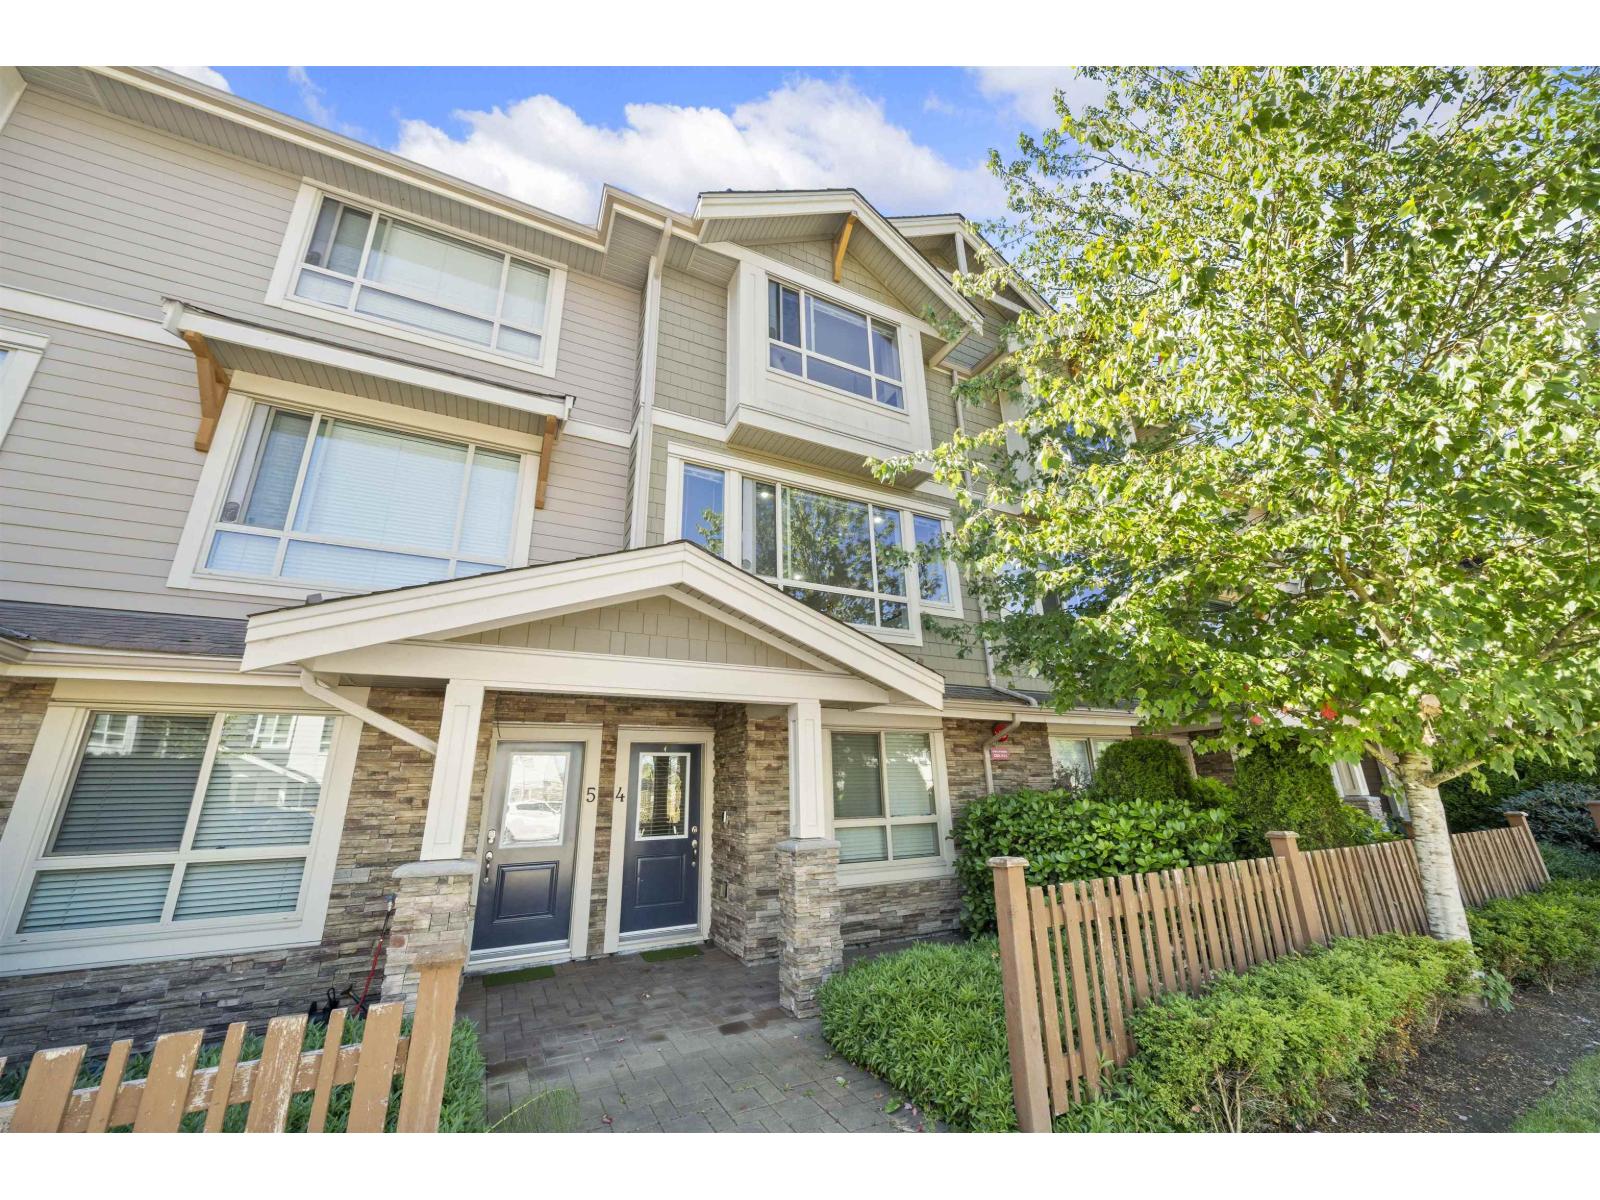
4 19752 55a Avenue
Langley, British Columbia
Welcome to MARQUEE, designed by award-winning F. Adab Architects Inc.! Proudly owned by the original owner, this 3-bedroom, 3-bathroom townhome has been exceptionally well maintained. The open-concept main floor features a bright living room, spacious dining area, and a south-facing modern kitchen with stainless steel appliances, filling the space with natural light. Step outside to your private patio-perfect for BBQs and relaxation. Upstairs offers generously sized bedrooms. Conveniently located near parks, trails, schools, an off-leash dog park, shopping, and the future SkyTrain. The 2-car garage includes a strata-approved level 2 EV charger. (id:63400)
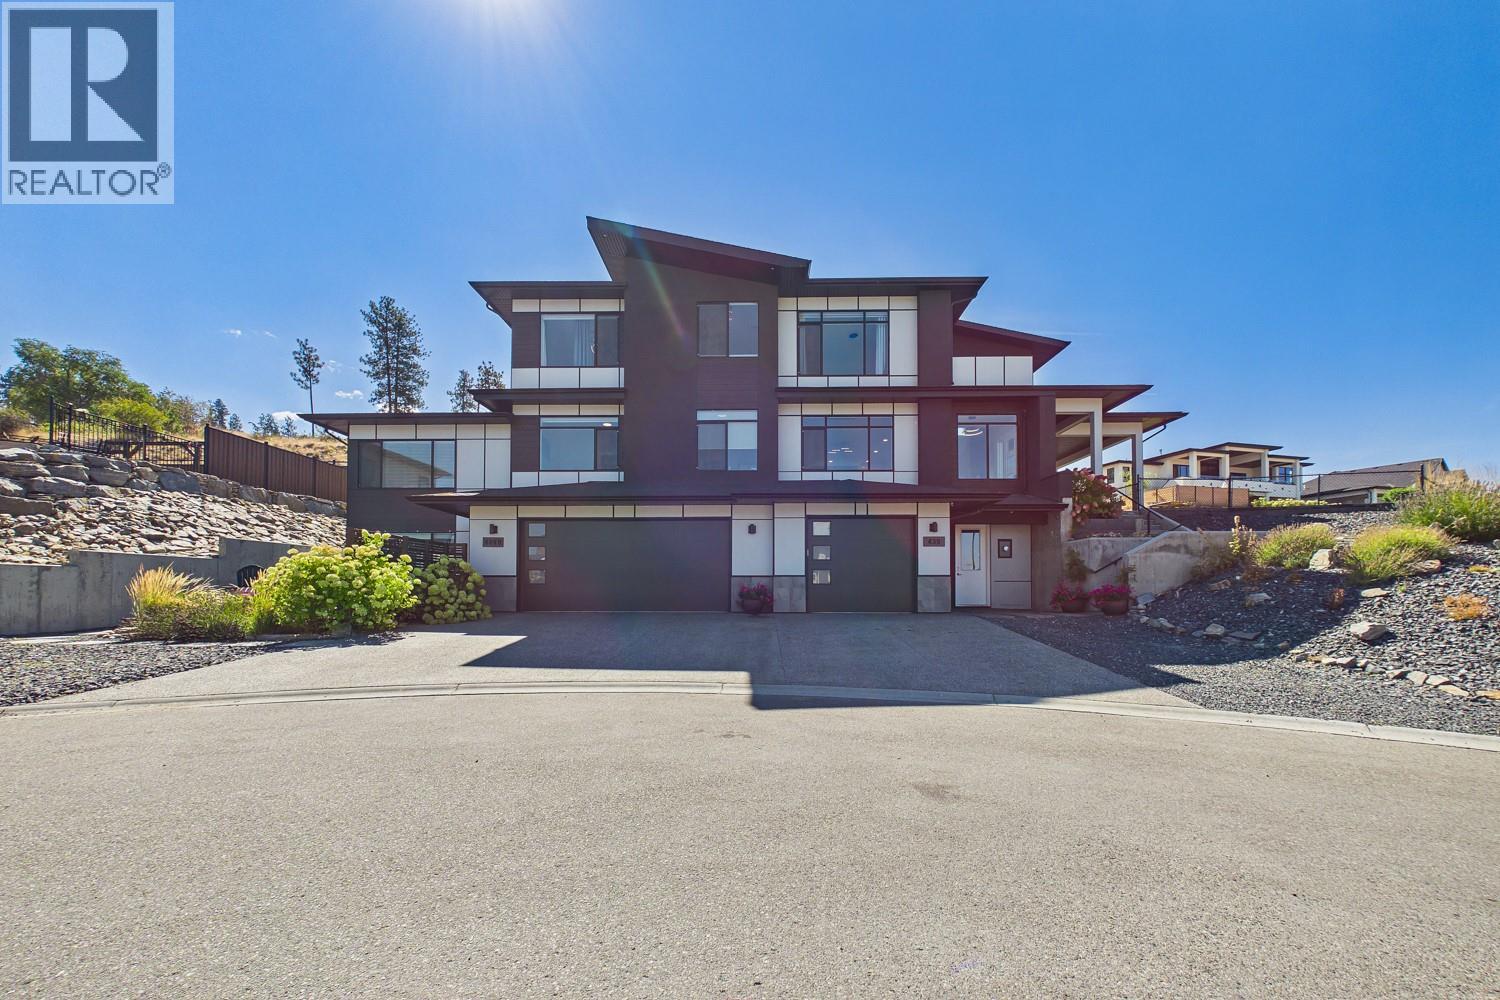
439 Redtail Court
Kelowna, British Columbia
Welcome to your dream home in the heart of Kettle Valley. This custom-built residence was designed for connection, comfort, and the beauty of daily life. Flooded with natural light, this home features soaring ceilings, an expansive kitchen with high-end appliances and a butler's pantry—perfect for gatherings. With a convenient elevator, the option of a primary suite on the main and another on the top floor with a balcony. One can't forget the private oasis in the backyard, complete with a hot tub and pool; this isn’t just a house; it’s a lifestyle. Plus, the beautiful legal 2-bedroom suite offers incredible flexibility for multi-generational living or rental income. Come see why this private cul-de-sac, oversized garage gem, with access to hiking trails, is the family sanctuary you’ve been waiting for. (id:63400)
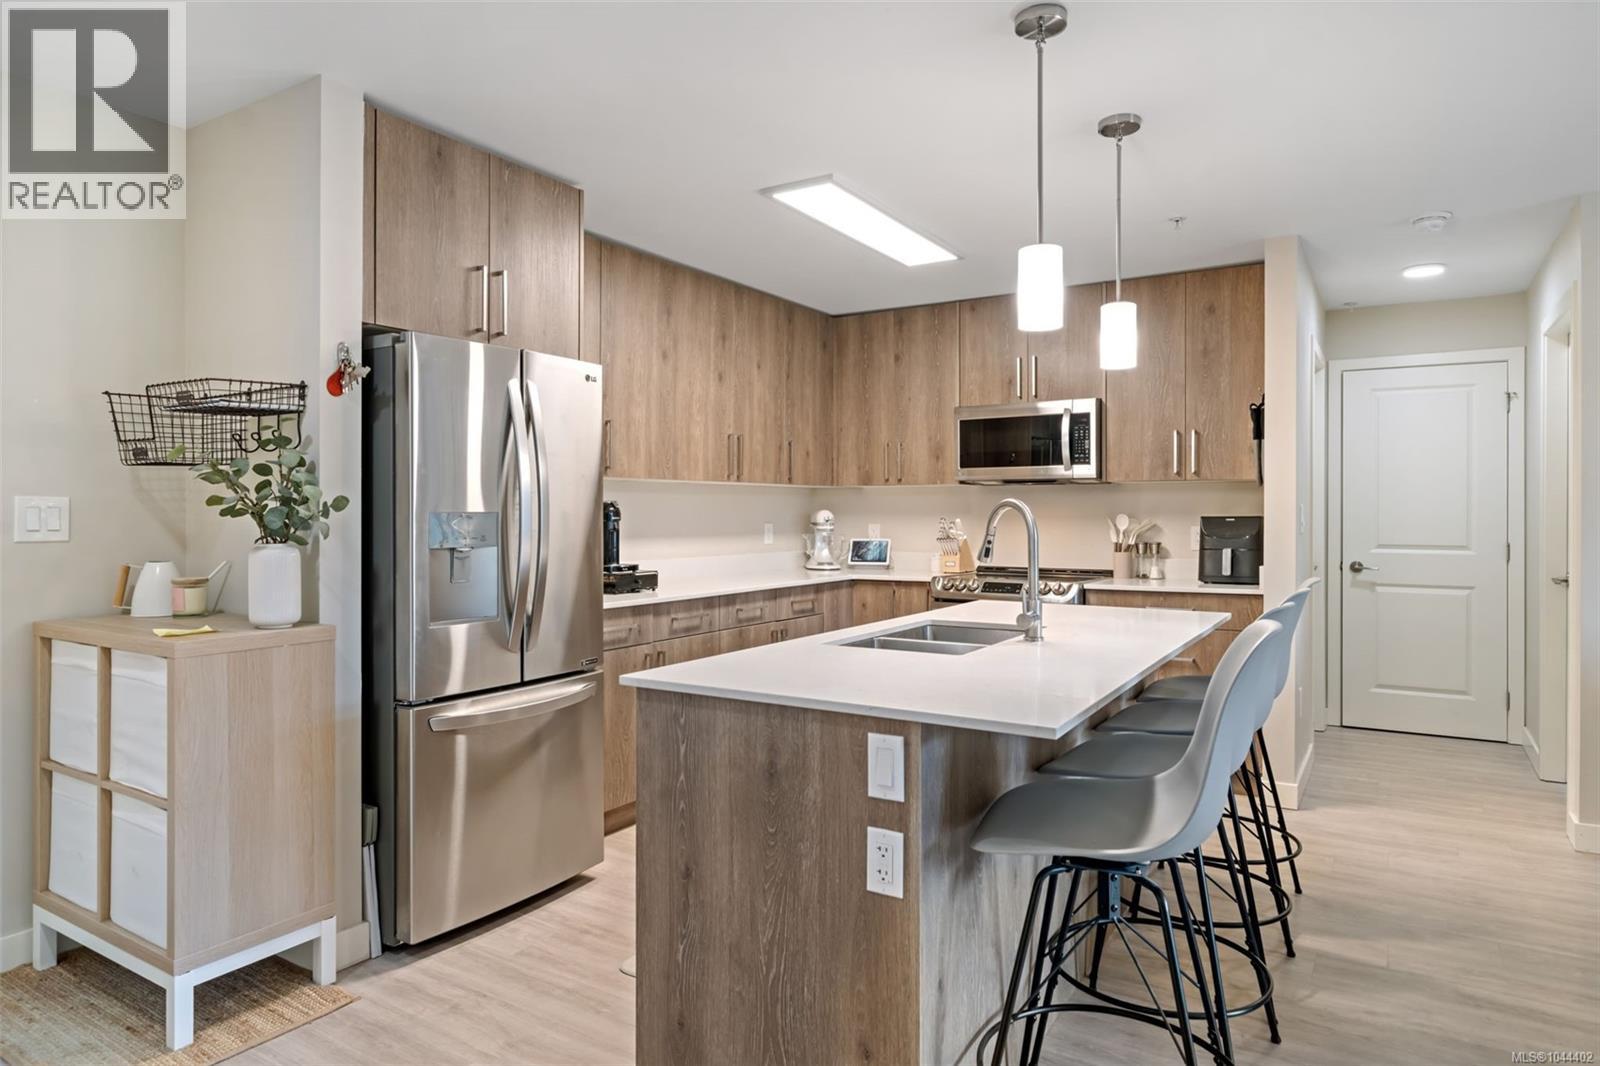
311 110 Presley Pl
View Royal, British Columbia
Open House Saturday Aug 29, 11am-1pm. Best-valued condo on the market! 3-Bedroom PLUS DEN with TWO parking spots and a storage locker! Offering 1,242 sq. ft. of bright, functional living, this west-facing home features soaring ceilings, extra windows, mountain views, and an oversized deck. The open-concept layout includes a modern kitchen with quartz countertops and stainless steel appliances, flowing into a spacious living and dining area. The primary bedroom offers a large walk-in closet with room for a desk or reading nook, while the additional bedrooms include generous closet space. The versatile den is ideal for storage, an office, workout area, pantry, or pet space. Finished with European vinyl plank flooring throughout. Pet-friendly building allowing large dogs with no weight restrictions, plus 2 elevators, dog area, bike storage, e-car spaces, and visitor parking. Steps to Thetis Lake Park and the Galloping Goose, minutes to shopping, dining, and recreation. Rentals allowed. (id:63400)
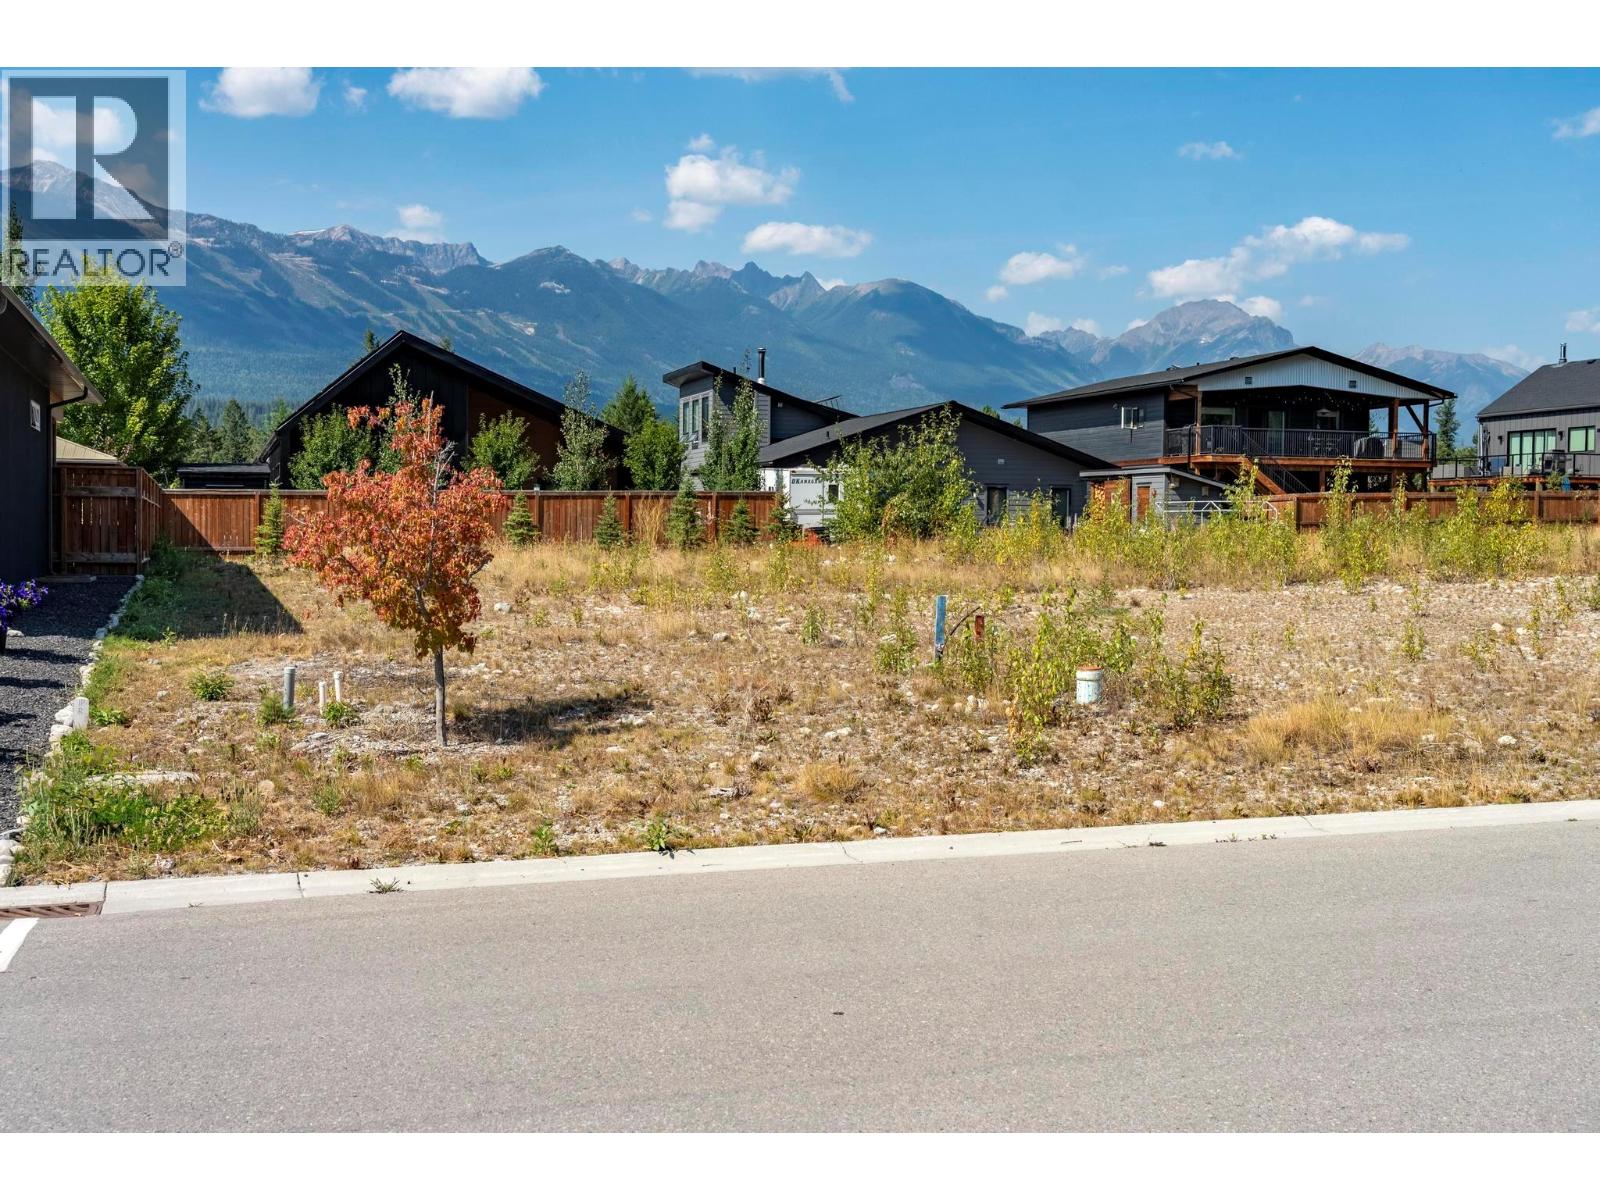
1616 Cedar Street
Golden, British Columbia
Build your Golden, BC home in Bear’s Paw Heights on Selkirk Hill. This cleared building lot is ready for your ideas, with a building scheme in place to help preserve the neighbourhood's character. From your future backyard, take in views straight across the Columbia Valley to Kicking Horse Mountain Resort, while right outside your front door, Mt. 7 puts hiking, biking and outdoor adventure within easy reach. A great opportunity to build in an established neighbourhood and enjoy the mountain lifestyle Golden is known for. (id:63400)
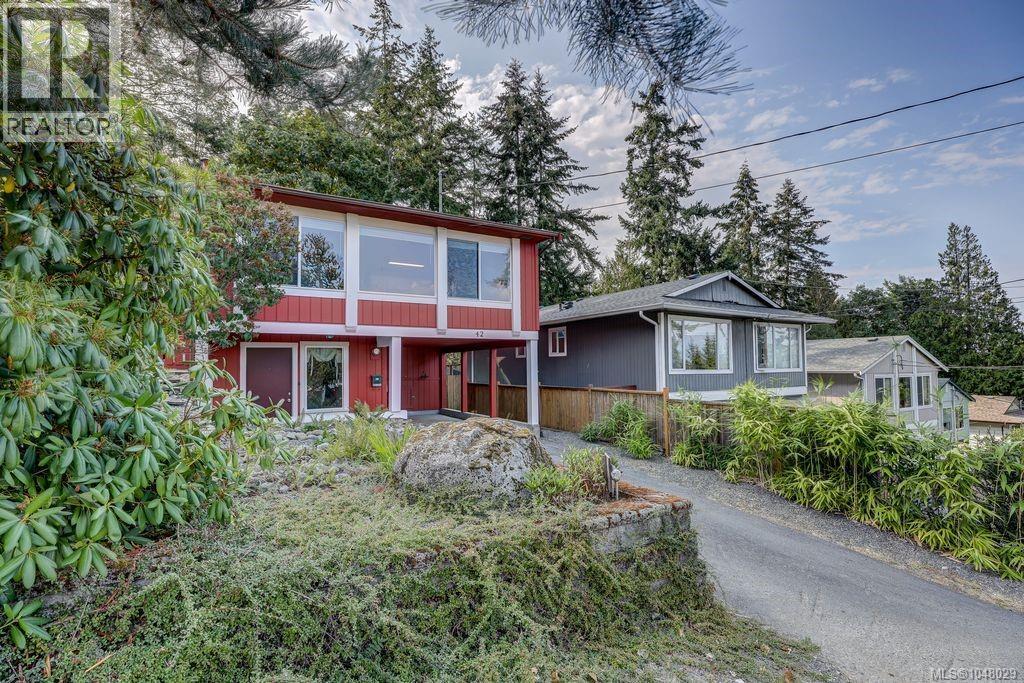
42 Kanaka Pl
Nanaimo, British Columbia
Welcome home to 42 Kanaka Place in desirable North Nanaimo’s Malaspina Estates! Updated 4-level split is move-in ready & situated on a quiet cul-de-sac just minutes from scenic Neck Point beaches and trails. Step inside to a light & bright living space flooded w natural light. Comfort ensured year-round thanks to the heat pump offering efficient heating & cooling. Spacious primary bedroom (originally was family room) on 2nd level features a seamless transition outdoors with a slider leading right onto a private deck. 2 more beds & 4pc bath on top floor. Outside, enjoy a level, fenced backyard w storage shed & low-maintenance rock landscaping at front—perfect for relaxing & entertaining. Ample parking including a covered carport plus extra space out front for guests. Combining an ideal layout, quiet coastal neighborhood feel, & prime north location close to parks, trails, & beaches, this home is a must-see! Transit nearby. All measurements approx - Buyer to verify if deemed important (id:63400)