
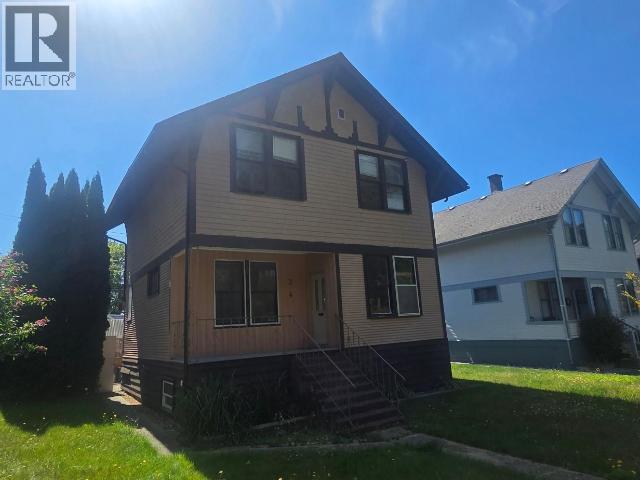
6324 Cedar Street
Powell River, British Columbia
CHARACTER, POTENTIAL & LOCATION! This 4-bedroom, 2-bathroom home in Powell River's historic Townsite is full of opportunity and ready for your ideas. With a great family-friendly layout, beautiful fir floors and plenty of original character, this classic home is just waiting to be brought back to life with your own style and vision. Outside, you'll appreciate the alley access, small shop and covered work area, offering great space for hobbies, projects or extra storage. Located within walking distance to the lake and surrounded by the charm of the Townsite, this is a fantastic opportunity for buyers looking to create something special. Bring your creativity and make this classic home your own. Easy to show -- book your viewing today! (id:63400)
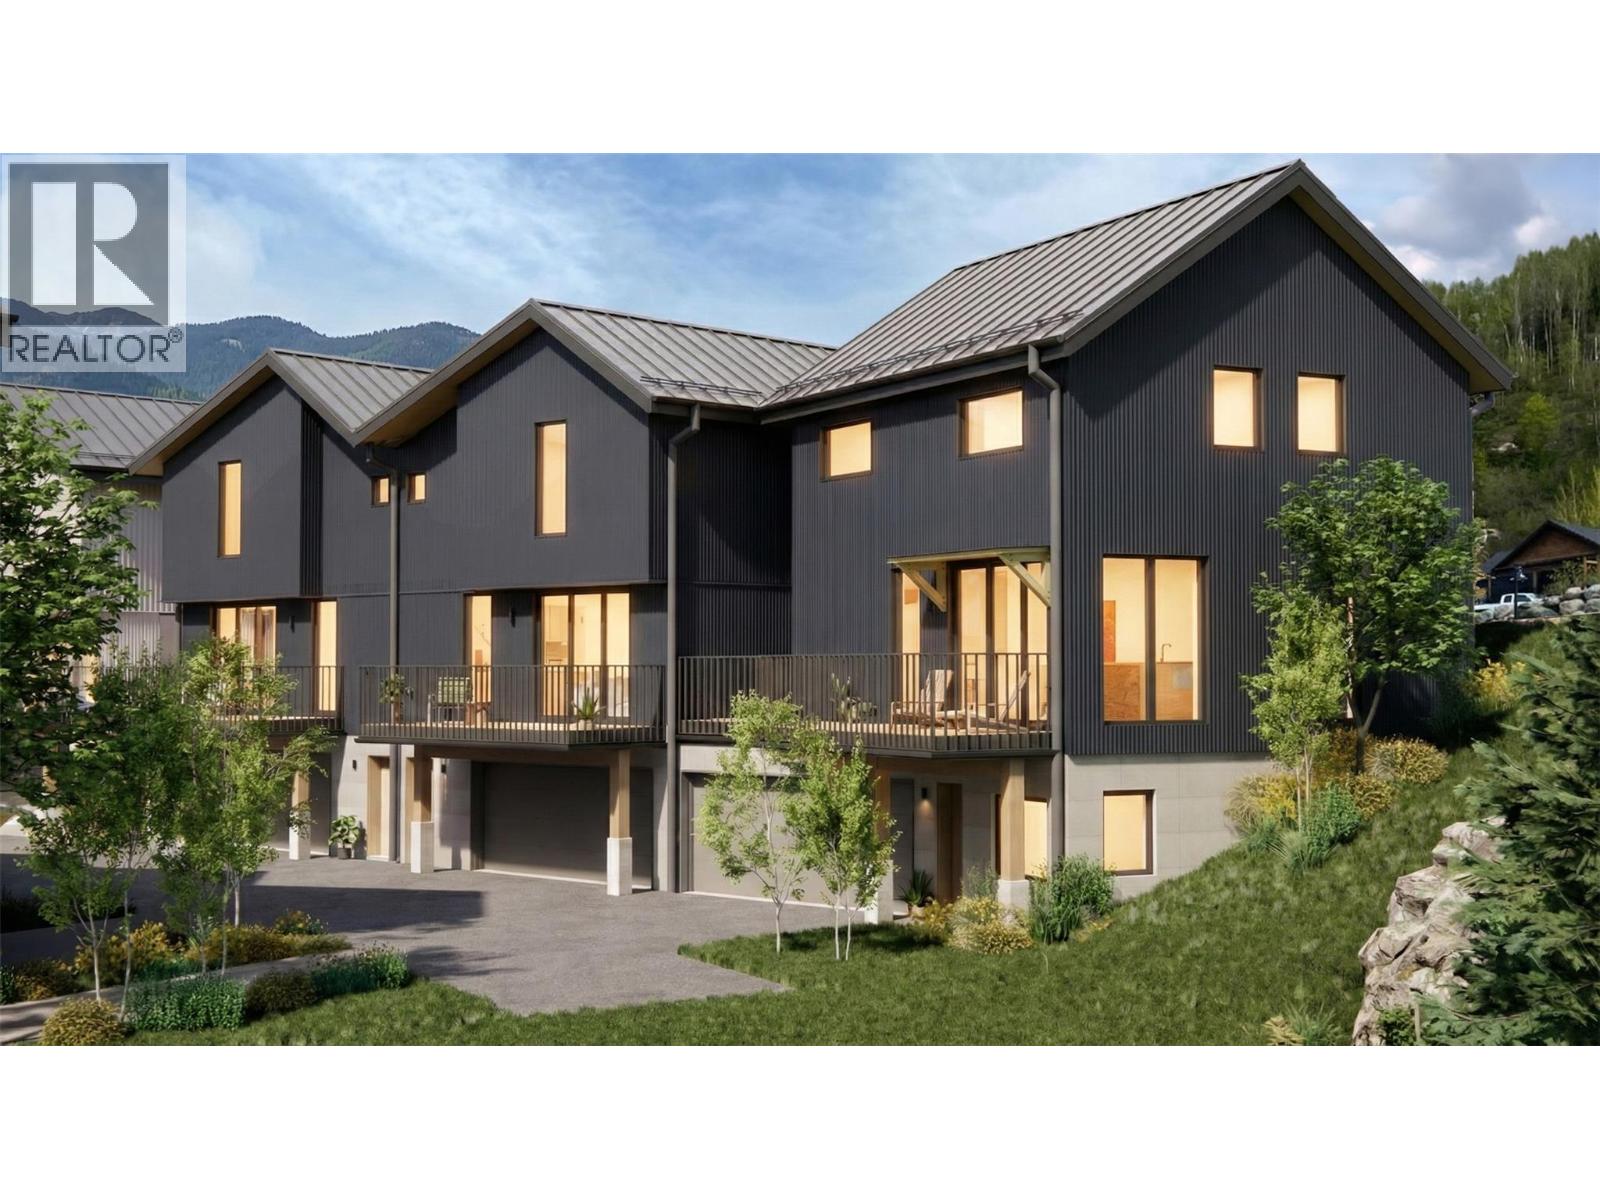
409 Copper Road Unit# 3
Rossland, British Columbia
Redstone Village unit 3 is an exceptional opportunity within this boutique 13-townhome collection set steps away from the first tee at Redstone Resort. Thoughtfully designed for flexibility and lifestyle, this townhome offers 2 bedrooms, flex room and 2.5 baths in the main residence, highlighted by a bright, open-concept living space ideal for gathering after a day on the course or the slopes. A standout feature of this home is the expanded deck — ideal for outdoor dining, entertaining, or creating your own hot tub–ready mountain retreat. On the ground level, a self-contained studio suite adds incredible versatility. With R5 zoning in place, the suite is well suited for short-term rental use, guest accommodation, or extended family living. It offers both lifestyle flexibility and income potential. Contemporary Nordic-inspired finishes showcase clean architectural lines, natural light, warm textures, and a calm colour palette. Modern conveniences such as EV plug-ins, a hot tub–ready front deck and electric heat pump separate this home from other options. Located in Rossland, this spot puts you steps from world-class golf and minutes to skiing, biking, and hiking. Whether you’re seeking a full-time residence, recreational escape, or investment property, Redstone Village delivers space, style, and smart flexibility in one of the Kootenays’ most vibrant communities. Contact your agent today to learn more about securing your place in Phase One. (id:63400)
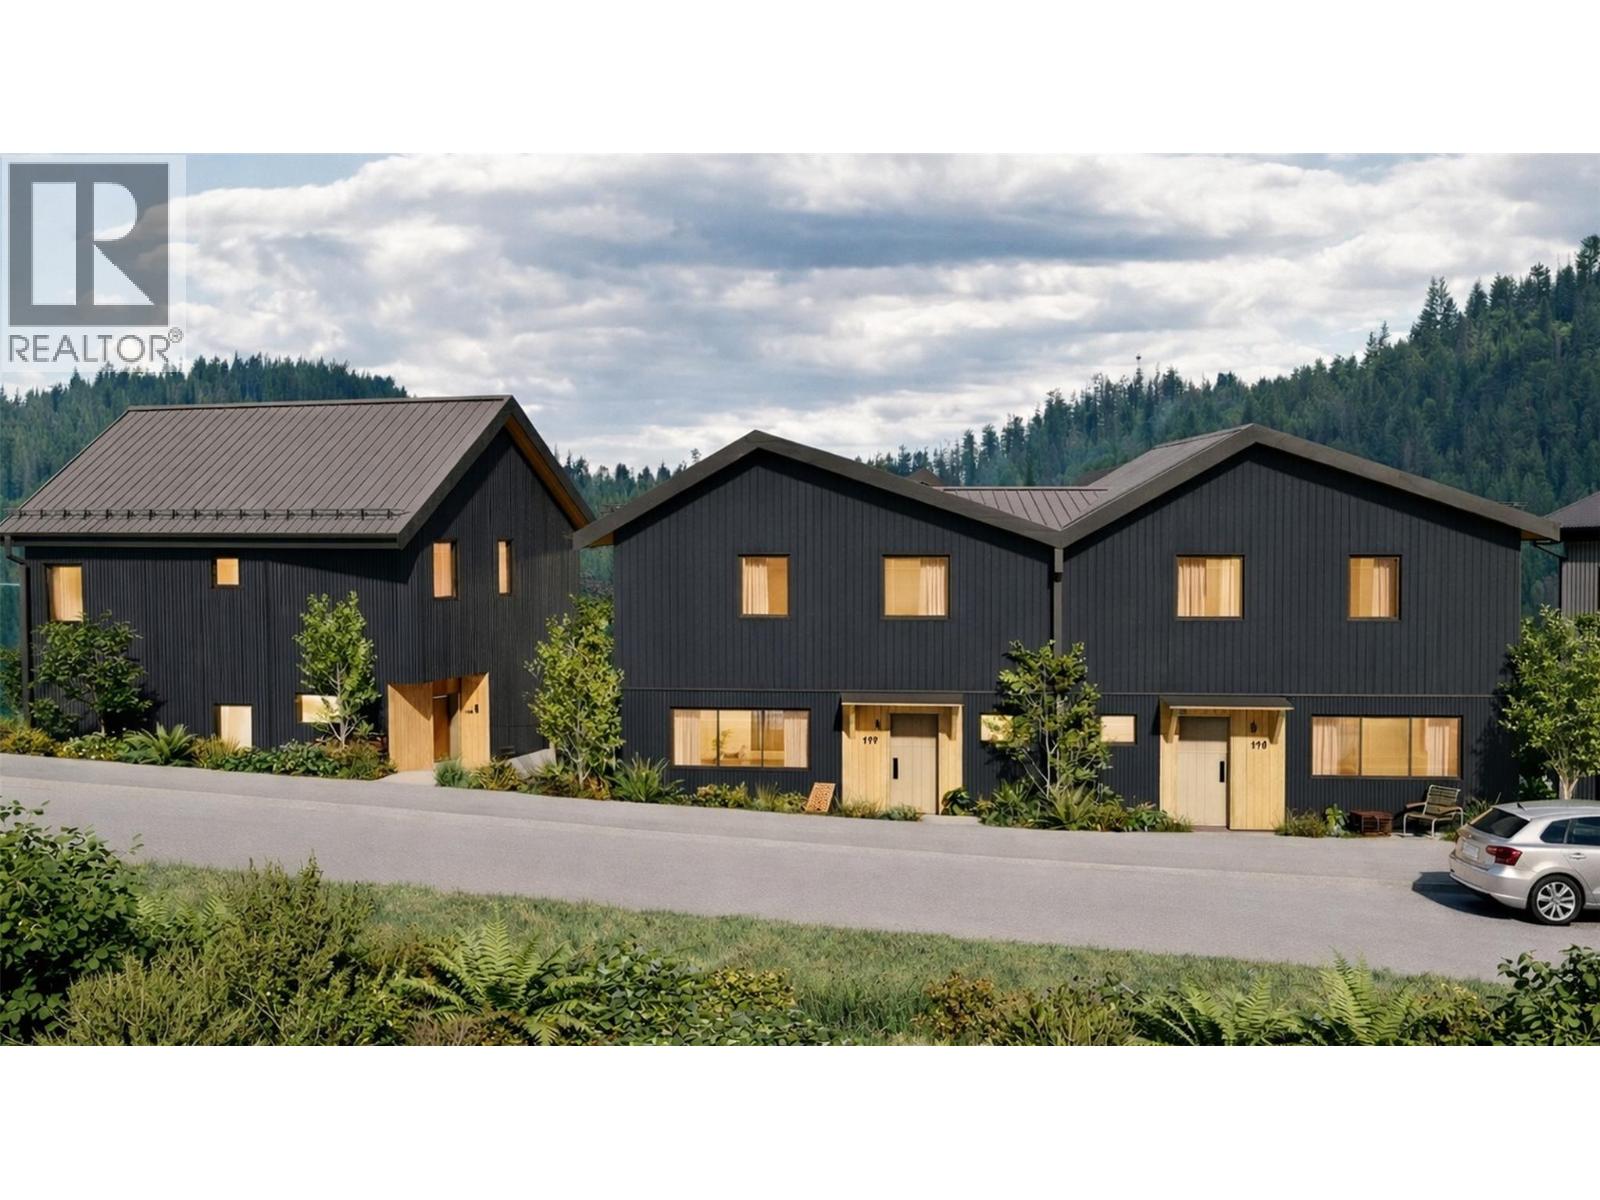
409 Copper Road Unit# 2
Rossland, British Columbia
Redstone Village is an intimate collection of 13 modern mountain townhomes, thoughtfully positioned next to the clubhouse and first tee at Redstone Resort & Golf Course. The middle unit of first building, Unit Two has 3 bedrooms and 2.5 baths, with a bright, open-concept main living area designed for gathering after a day outdoors. A double garage at ground level provides the space you need for your mountain gear. Contemporary Nordic-inspired interior finishes highlight clean lines, warm natural textures, generous windows, and calming palette. Modern comforts elevate everyday living, including a hot tub–ready front deck, EV plug-in, and an electric heat pump. Whether it’s a morning round of golf or hike, an after-work mtn bike ride or an a few hours on the slopes, everything you crave about Rossland life is right at your doorstep. With R5 zoning, the Redstone Village townhomes offer flexibility for a variety of ownership options — from full-time living to a recreational getaway, short-term rental, or long-term investment. Having golf, skiing, mountain biking, and hiking woven into daily life, this is mountain living made effortless. Secure your place in this exciting new Kootenay development — contact your agent today for full details on this first phase. (id:63400)
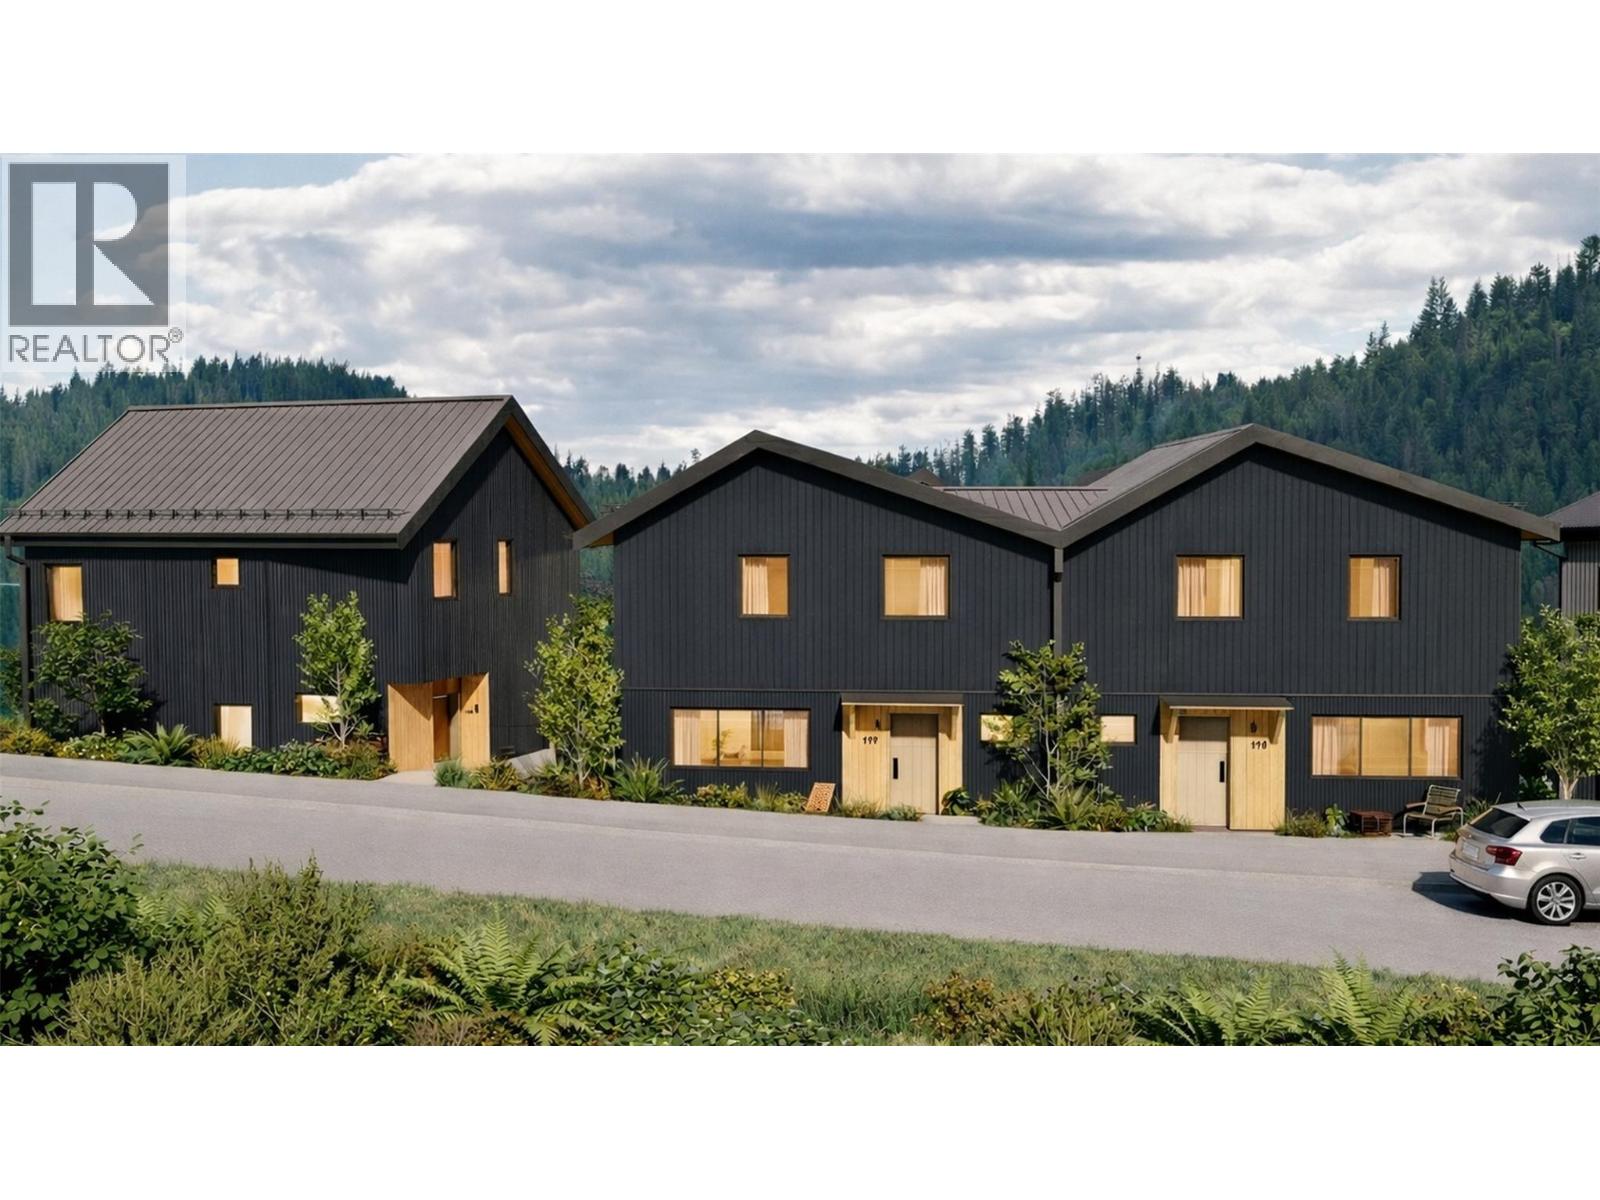
409 Copper Road Unit# 1
Rossland, British Columbia
Redstone Village is an intimate collection of 13 modern mountain townhomes, thoughtfully positioned next to the clubhouse and first tee at Redstone Resort & Golf Course. Located within R5 zoning, these townhomes offer flexibility for a variety of ownership options — from full-time living to a recreational getaway, short-term rental, or long-term investment. With golf, skiing, mountain biking, and hiking woven into daily life, this is mountain living made effortless. Unit One offers 3 bedrooms and 2.5 baths, with a bright, open-concept main living area designed for gathering after a day outdoors. A double garage at ground level provides ample space for vehicles and mountain gear. Inside, contemporary Nordic-inspired finishes highlight clean lines, warm natural textures, generous windows, and a soft, calming palette. Modern comforts elevate everyday living, including hot tub–ready front decks, EV plug-ins, and electric heat pumps. Whether it’s a morning round of golf, an after work bike ride or an a few hours on the slopes, everything you love about Rossland is right at your doorstep. Secure your place in this exciting new Kootenay development — contact your agent today for full details on Phase One. (id:63400)

203 22015 48 Avenue
Langley, British Columbia
AUTUMN RIDGE | Sought-after Murrayville 2 bedroom, 2 bath condo with COURTYARD & FOUNTAIN VIEWS! This spacious great room style home boasts a beautiful updated kitchen featuring SS appl, stunning tile work, quartz counters with eating bar for guests to gather & sleek cabinetry with plenty of cupboard space. The large dining rm is perfect for dinner parties & flows seamlessly to the living rm w/ a warming gas fireplace, extra windows & sliders to the fully covered deck for year-round BBQs & enjoyment! Retreat to the large primary bedrm fit for a King + room for dressers and host to a full ensuite & walk-in closet. The guest bedroom easily fits a Queen w/ space to spare. The Main bath offers a spacious long vanity, walk-in shower & linen closet. A Full-size Laundry Room w/ bonus storage to tuck away the vacuum and more. Excellent Building w/ Clubhouse & exercise room. Underground Offers EV charging bays + 1 Locker & 1 Parking. 2 Pets welcome. Walk to shops, parks, W.C. Blair Rec, hospital & excellent schools! (id:63400)
18636 65 Avenue
Surrey, British Columbia
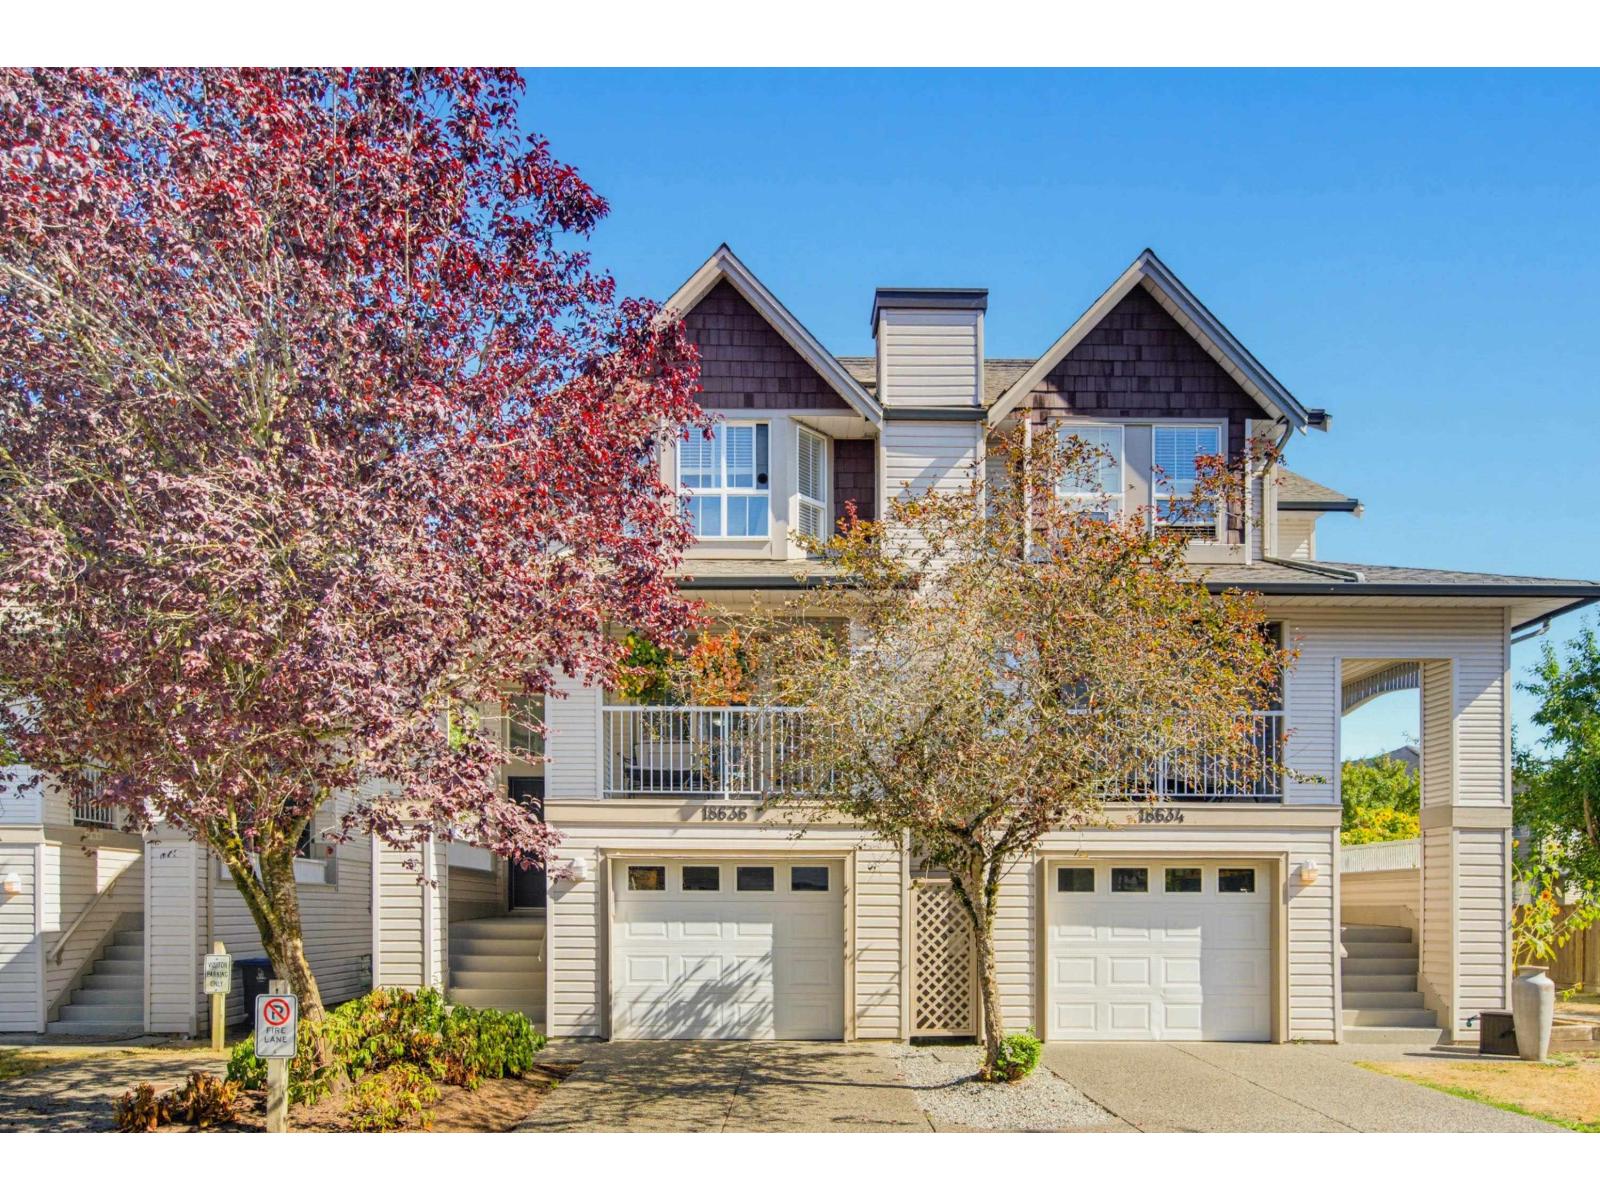
Super-sized duplex style, move in ready townhouse with a whopping 2026sf for your enjoyment. Located in the desirable area of Cloverdale, near elementary & secondary schools (including French immersion), close to shopping & better yest in close proximity to the new Skytrain Hillcrest & Clayton stations, this townhouse has everything going for it. Fully renovated & updated, this home offers 3 bdrms upstairs, a modern kitchen, a beautiful family room & lvg/dng rm plus there's more! It has not 1 but 2 decks for the BBQ & relaxation. Artificial turf & private patio in the fully fenced byard for the kids & pets. Or you could turn the bsmt w/its own entrance & washroom into a studio apt for guest/extended family. Visit soon & you will be impressed. Furnace & h2o 2021, 2023 fully renovated. (id:63400)
41 10555 153 Street
Surrey, British Columbia
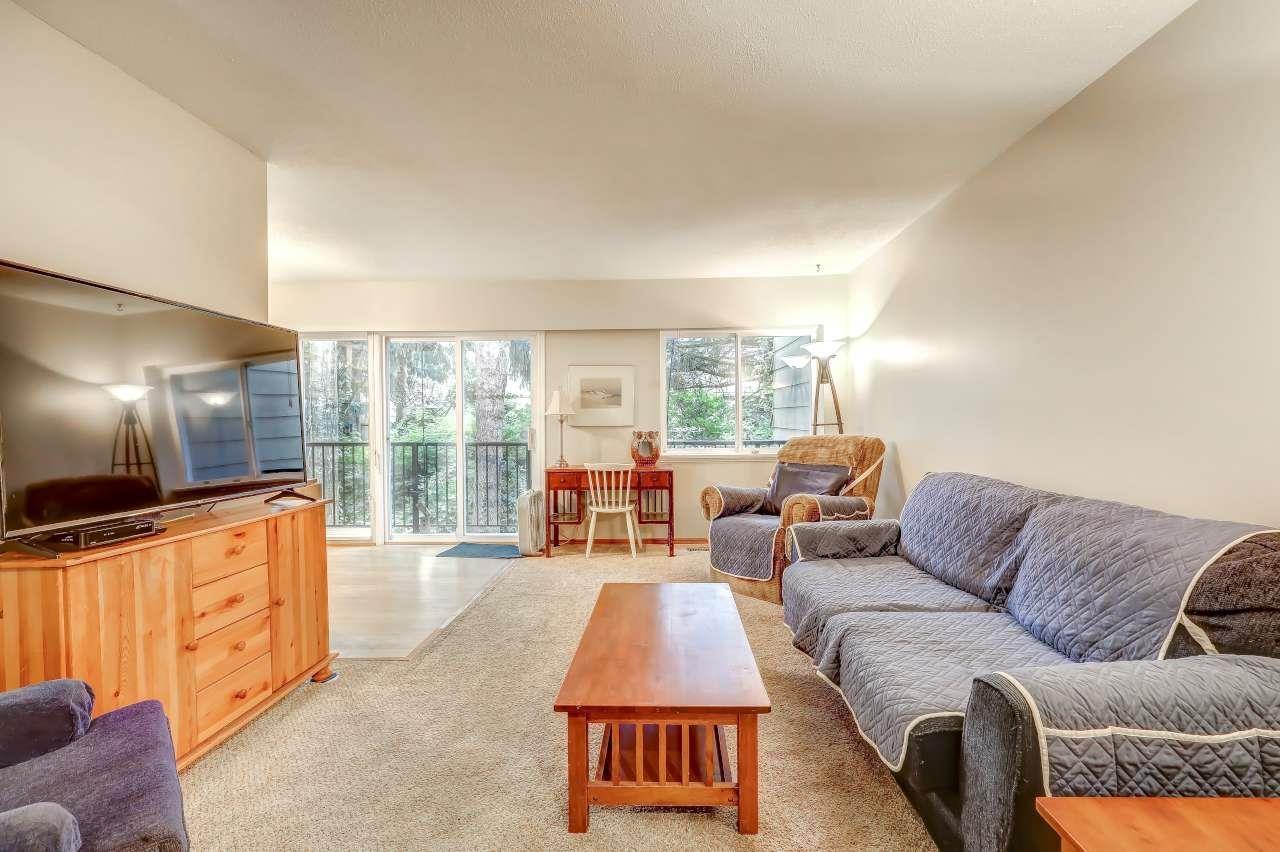
Welcome to this beautifully maintained 3-level townhouse in the heart of Guildford! Offering 1,470 sq. ft. of functional living space, this home features 2 spacious bedrooms, 2 bathrooms, and a bright, open layout. Enjoy one of the best locations in the complex with a huge, private, south-facing backyard backing onto a peaceful greenbelt-perfect for entertaining, gardening, or relaxing in complete privacy. The fully finished basement offers a versatile rec room, home office, gym, or extra storage. Conveniently located just minutes to Guildford Town Centre, schools, parks, recreation, transit, and easy access to Highway 1. A rare opportunity to own a home with exceptional outdoor space in one of Surrey's most sought-after neighborhoods. (id:63400)
130 14154 103 Avenue
Surrey, British Columbia
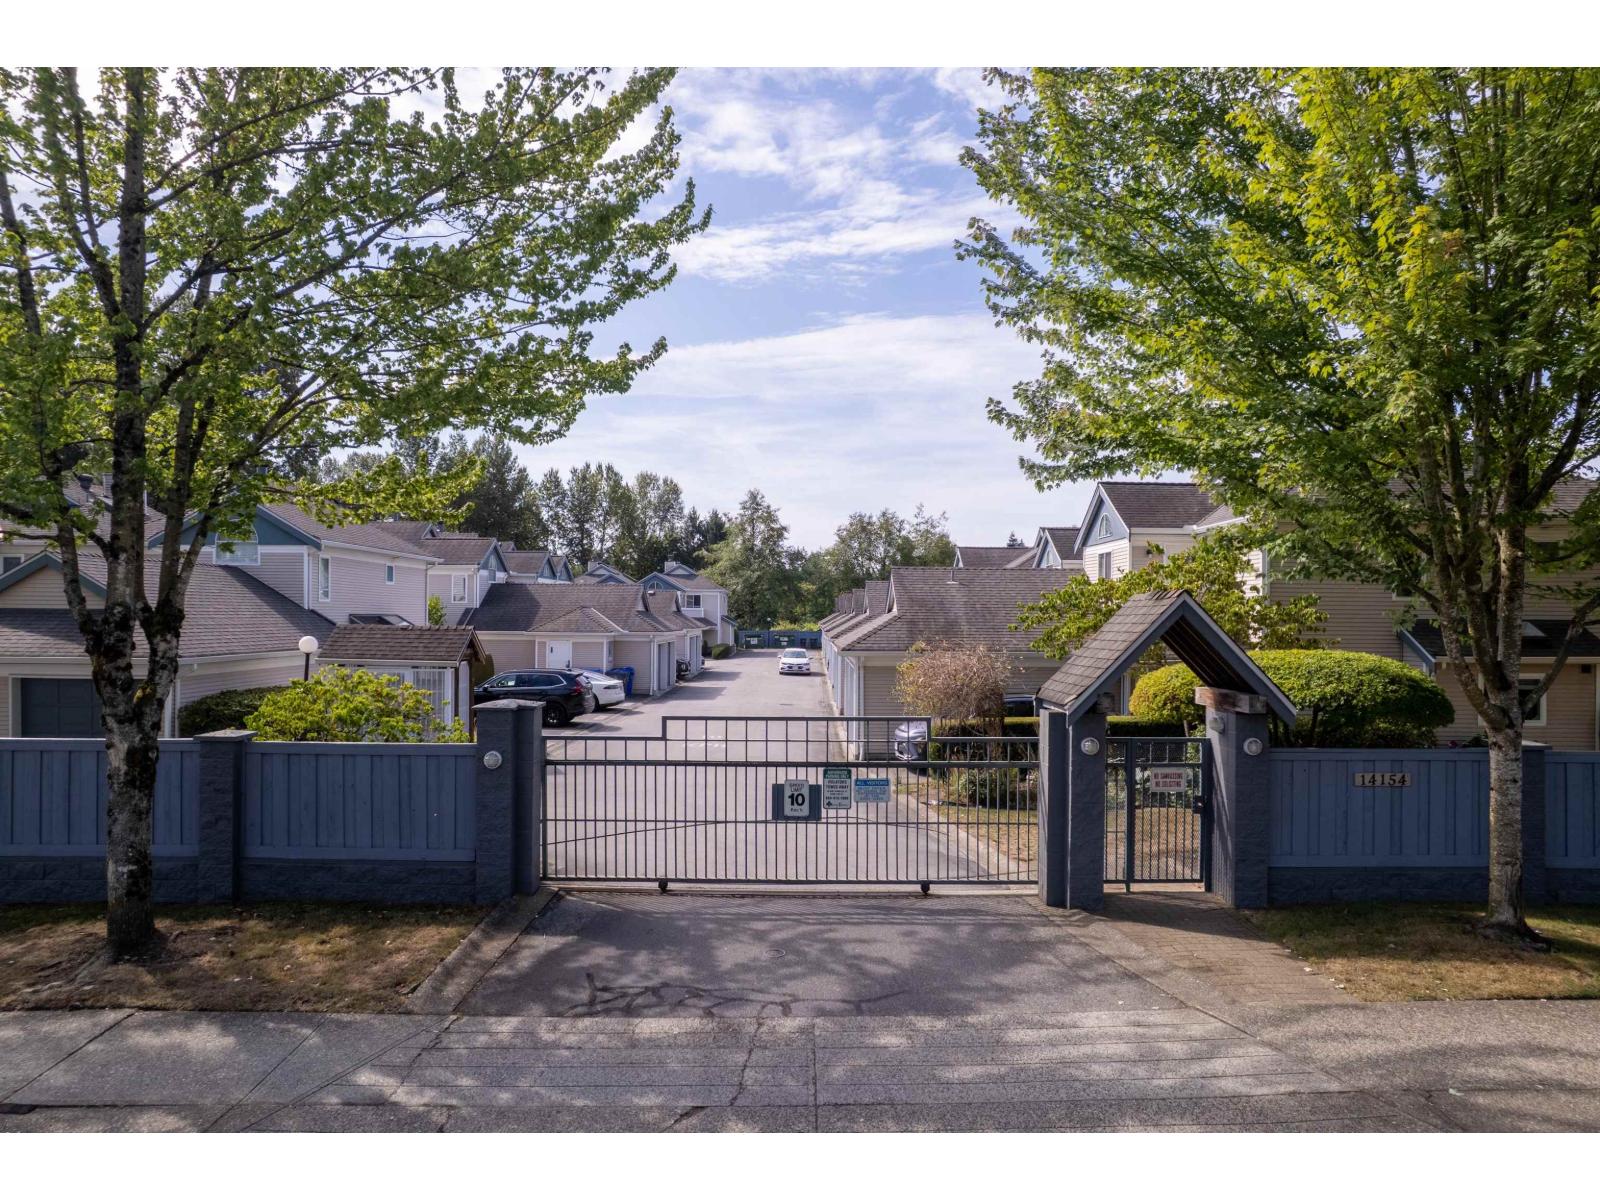
RARE to find 2 levels CORNER UNIT in North Surrey at Tiffany Springs, this well maintained 3 beds and 2.5 baths townhome located in a SAFE & GATED community. This bright & spacious townhome offers a wonderful family-friendly layout with vaulted ceilings and extensive large windows & skylights throughout allowing the natural light to stream in. French doors lead to your QUIET & PRIVATE west exposed open backyard with mature hedges. Single car garage and an open parking at your front door with 6 visitor parking spots available opposite this home. Easy walk to Superstore, Shopping, Transit, Parks and Schools. The Skytrain, SFU, Guildford mall, Recreational and Central City are close by and Riverview (Patullo) Bridge and Hwy 1 are easily accessible. ALL AGES welcome. (id:63400)
2426 Collingwood Road
West Kelowna, British Columbia
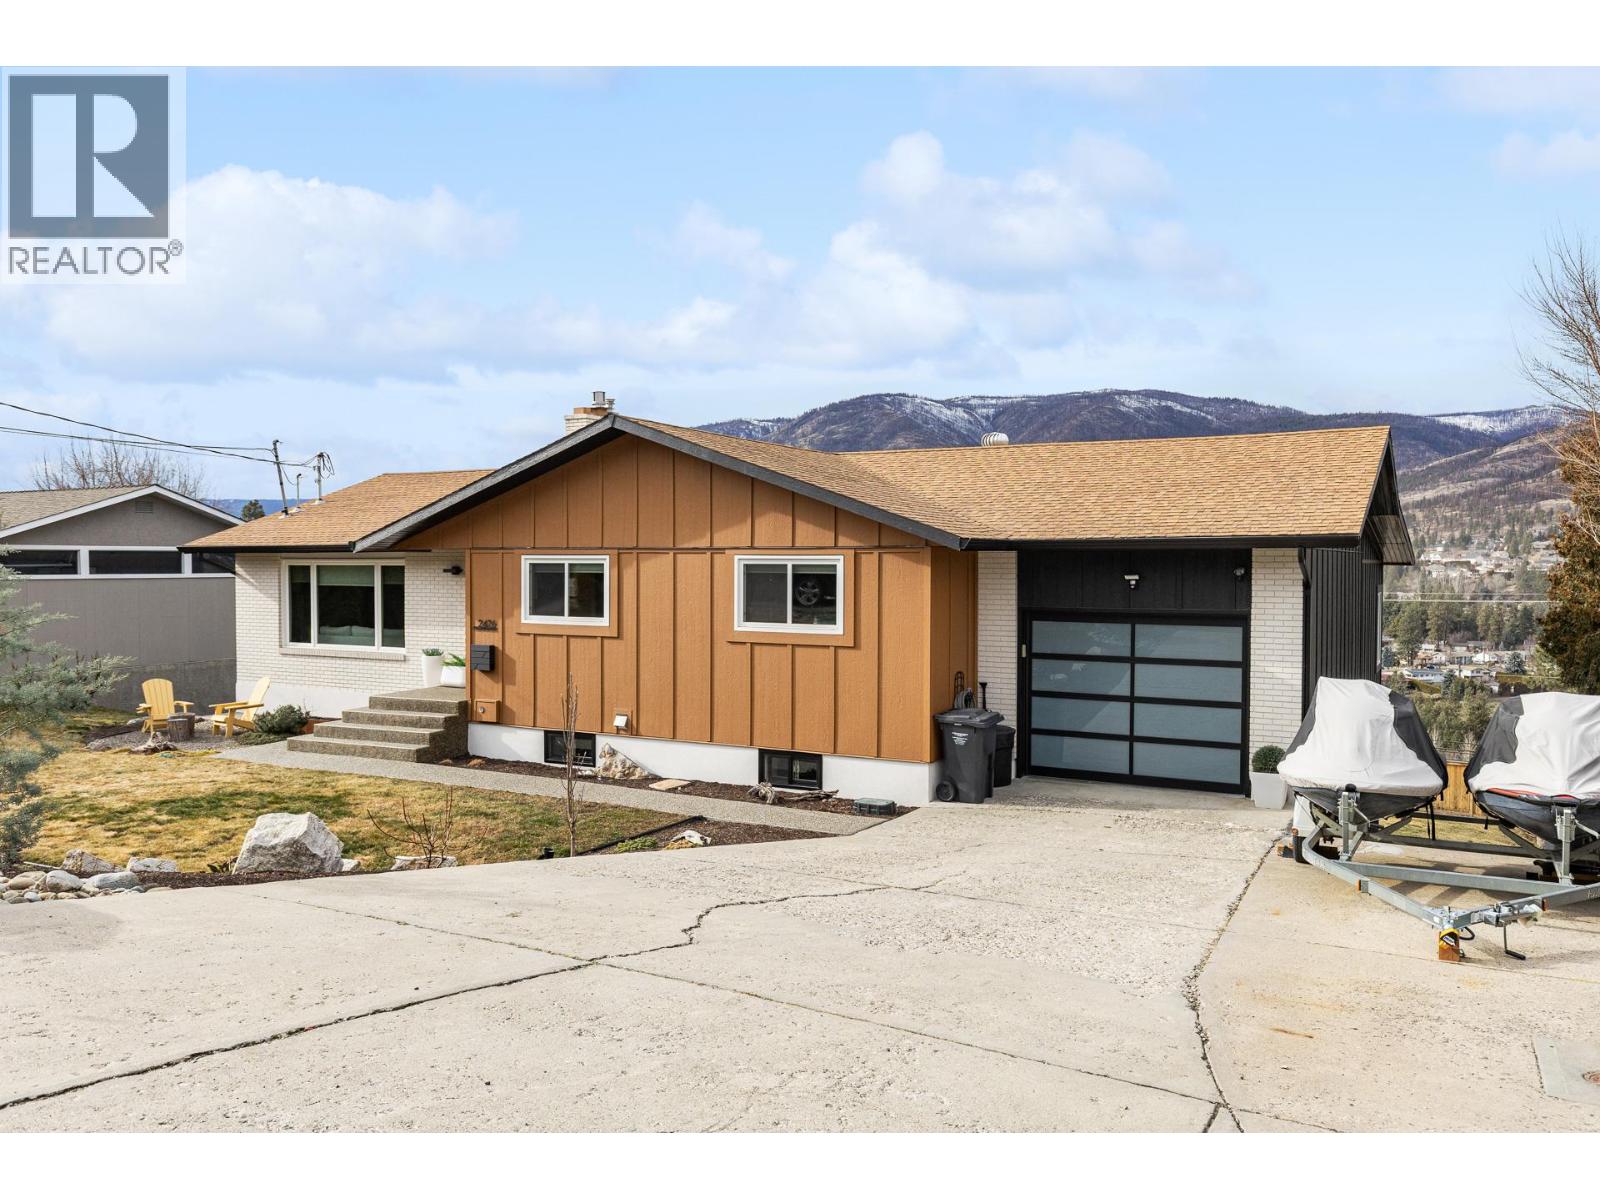
Extensively renovated with over $350,000 invested, this remarkable 5 bedroom (can be 6 bedroom) home is a rare blend of elevated design, everyday functionality, and captivating Okanagan views. A substantial new addition, all-new siding and stucco, and carefully curated high-end finishes create a home that feels both luxurious and effortlessly livable. The light-filled open-concept main level is designed to impress, with a stunning updated kitchen that anchors expansive living and dining spaces. Step onto the oversized upper deck and take in sweeping sunset views — the perfect setting for morning coffee or evenings under glowing skies. The lower level offers exceptional flexibility and income potential with a fully self-contained 2-bedroom suite featuring all-new PG40-rated windows for superior durability and efficiency. An additional family room and separate wet bar room provide options for a studio, guest quarters, or seamless multi-generational living. Outdoors, enjoy a private retreat complete with an oversized entertaining patio, pool-sized yard with usable green space, and a stand-alone lakeview sauna for year-round relaxation. Quietly positioned on a cul-de-sac with ample parking for RV or boat, just minutes to Lakeview Village Mall, beaches, hiking at Kalamoir Regional Park, and the celebrated West Kelowna Wine Trail. A rare opportunity to own a fully renovated, income-generating home in the heart of the Okanagan lifestyle. (id:63400)
3820 Sun Ridge Road
Creston, British Columbia
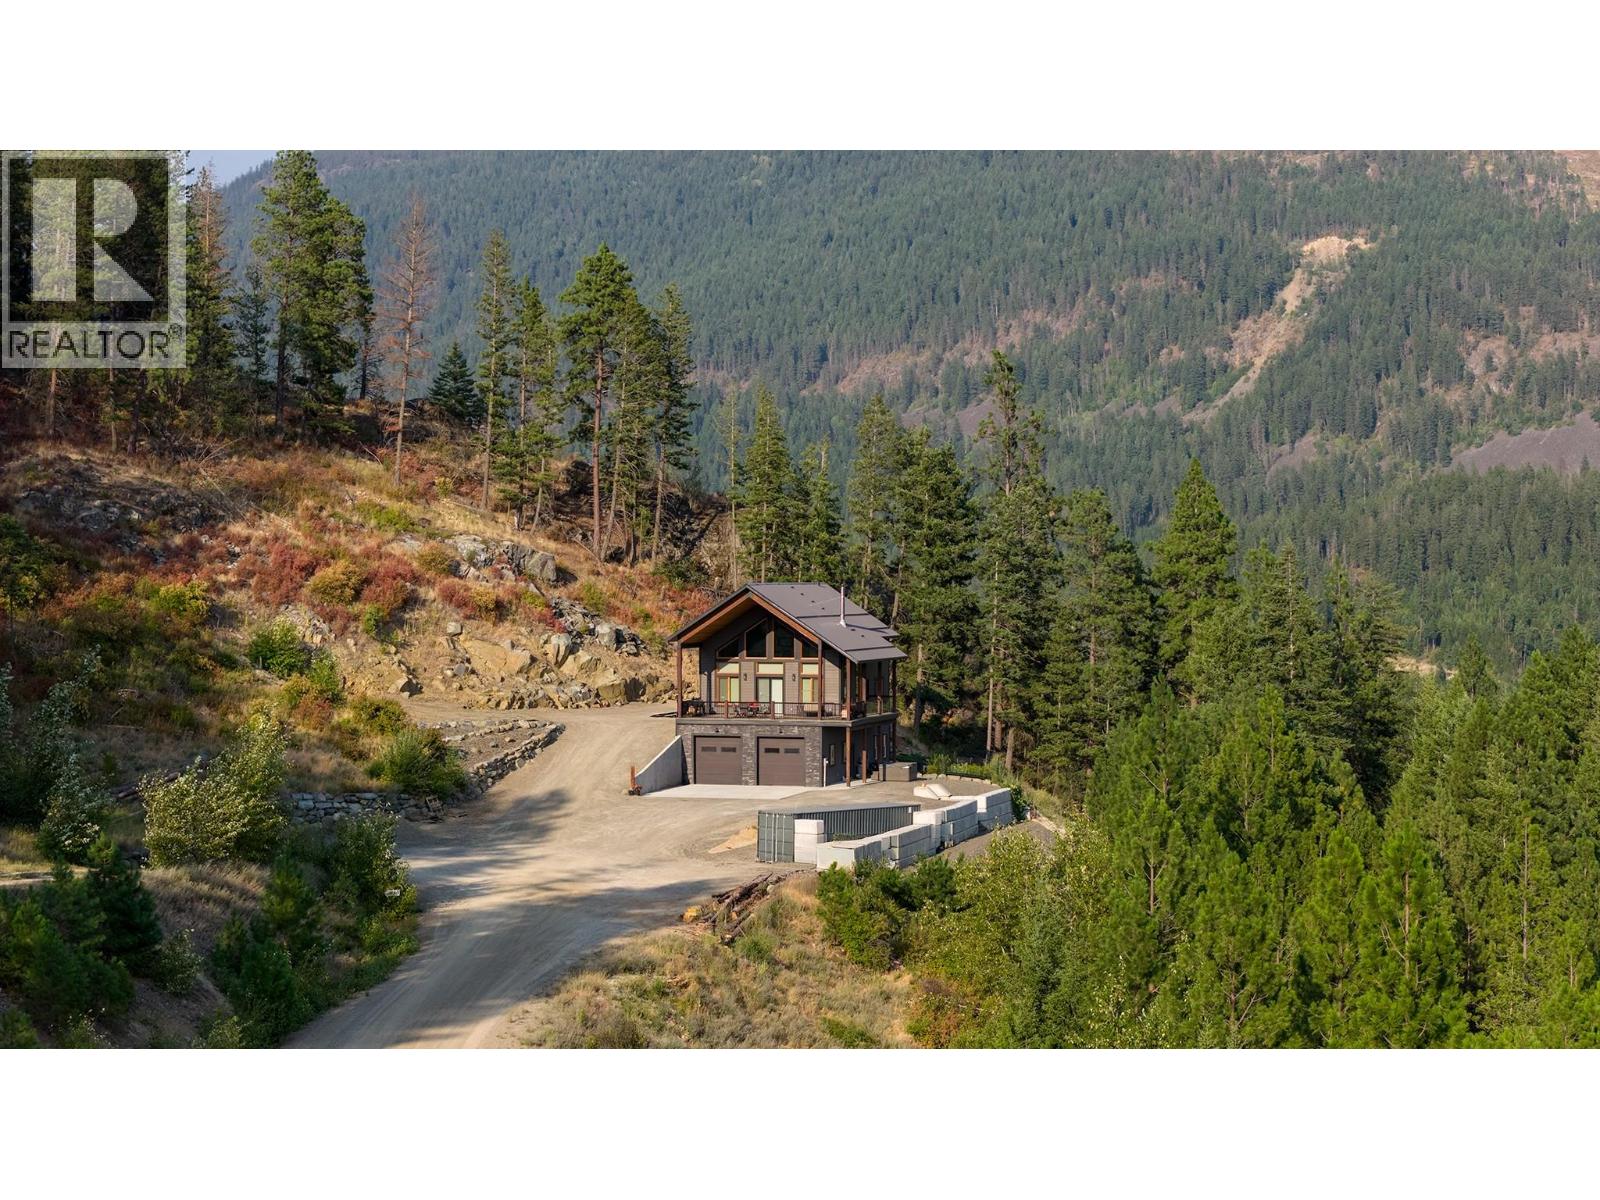
Carved out of the side of the mountain you need to see this custom built 3 bedroom, 4 bathroom home offering unmatched privacy and stunning views across the Creston Valley. On the main floor you can enjoy the conveniences of having over 1220 sq/ft of living space featuring primary bedroom with walk through closet, full ensuite, mud room with half bathroom, pantry and laundry. Then the front half of the main floor features vaulted ceilings, family room with wood stove, custom kitchen with gas stove and eat up island and dining area with doors leading to the massive covered deck. Upstairs the great room provides more fantastic views, room for an office or sitting area, 2 nice sized bedrooms and full bathroom. Downstairs you will find a family room, rec room, full bathroom and access to the oversized attached shop with 10ft doors. Outside you will love the benefit of acreage living without all the headaches, raised garden beds, plenty of parking and room to spread out. Other features at the property include hot tub, in floor heat through the basement and shop, HRV, AC, new concrete deck and all the added benefits of a home built to step code 3 in 2020 with utilities averaging only $200 a month. Lastly the location of this property cannot be beat in desirable Erickson with end of the road privacy, reasonable all season access and stunning views in all directions. Truly a property that needs to be viewed to be fully appreciated. Contact your agent for a showing today! (id:63400)
3306 Appaloosa Road Unit# 12
Kelowna, British Columbia
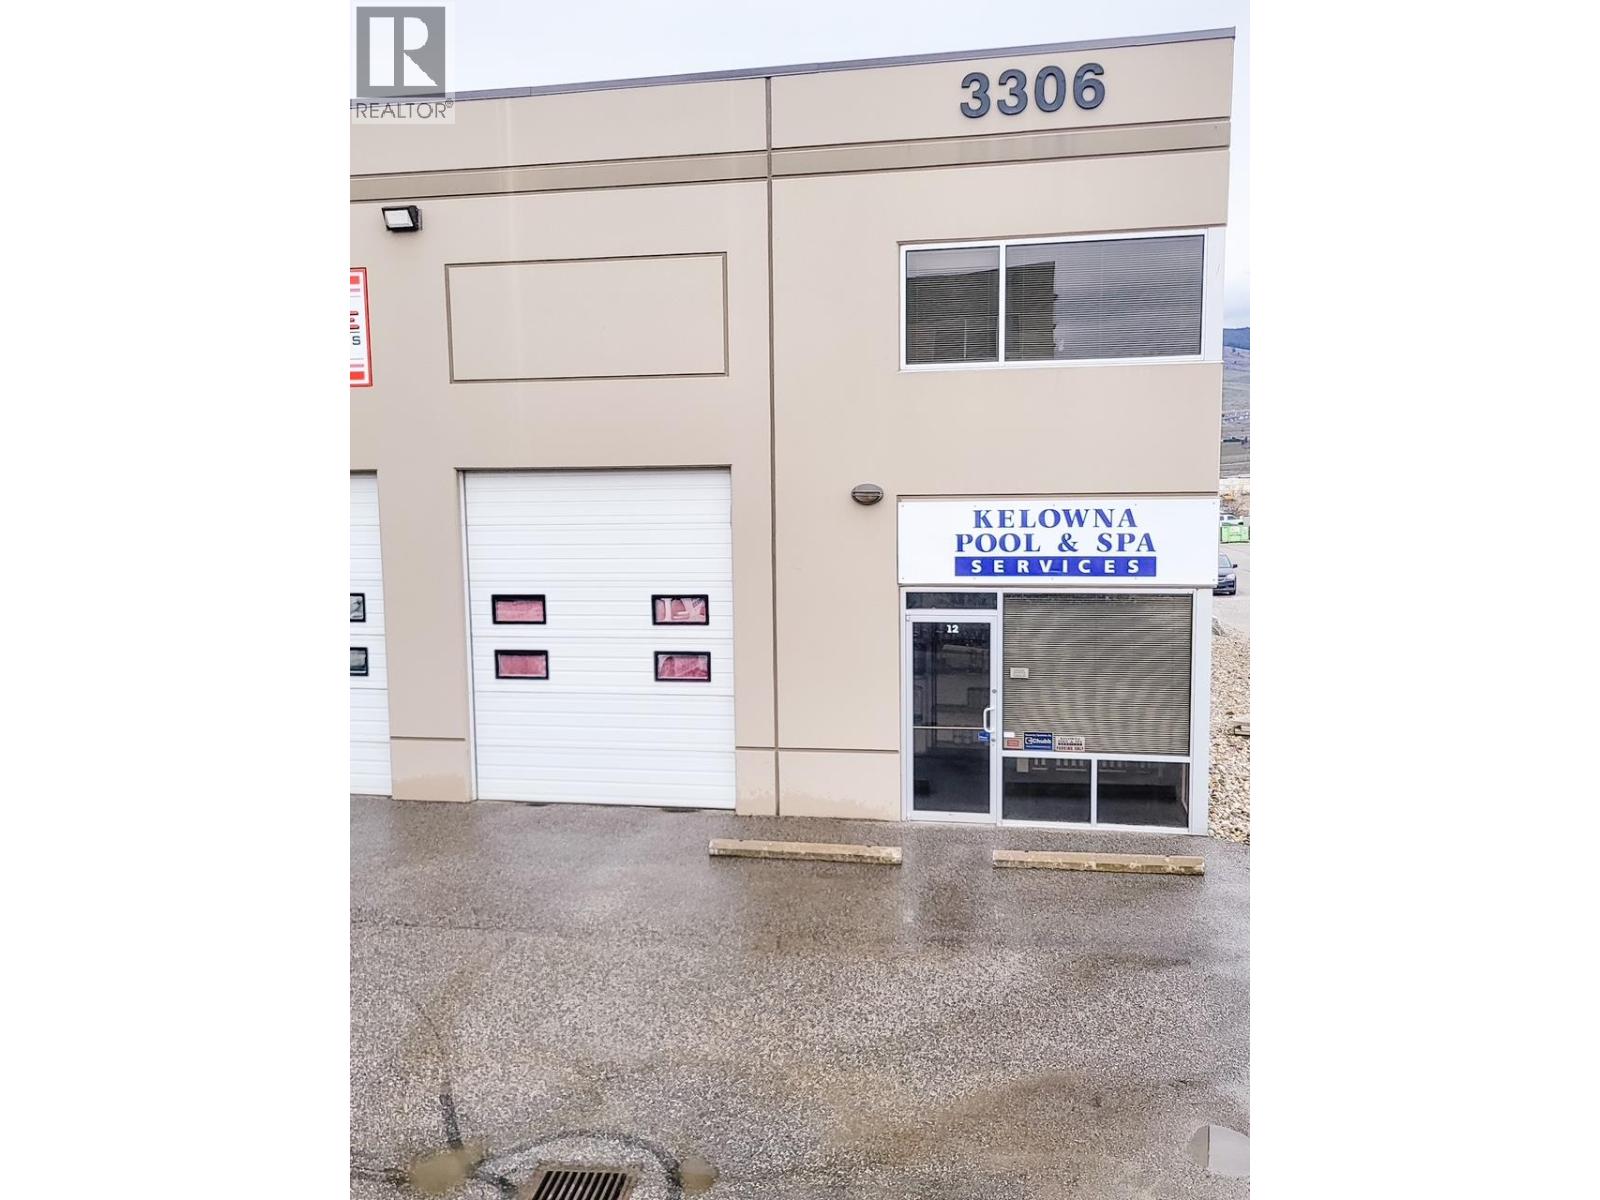
Well-located in the Adams Road area, this end unit features a reception area, accessible washroom, finished mezzanine with office space, and high ceilings with generous natural light. I2 Zoning supports a range of industrial uses. Includes a 10’ x 12’ overhead door. Ideal for an owner-occupier or small business. (id:63400)
1204 Cedarbrook Way
Langford, British Columbia
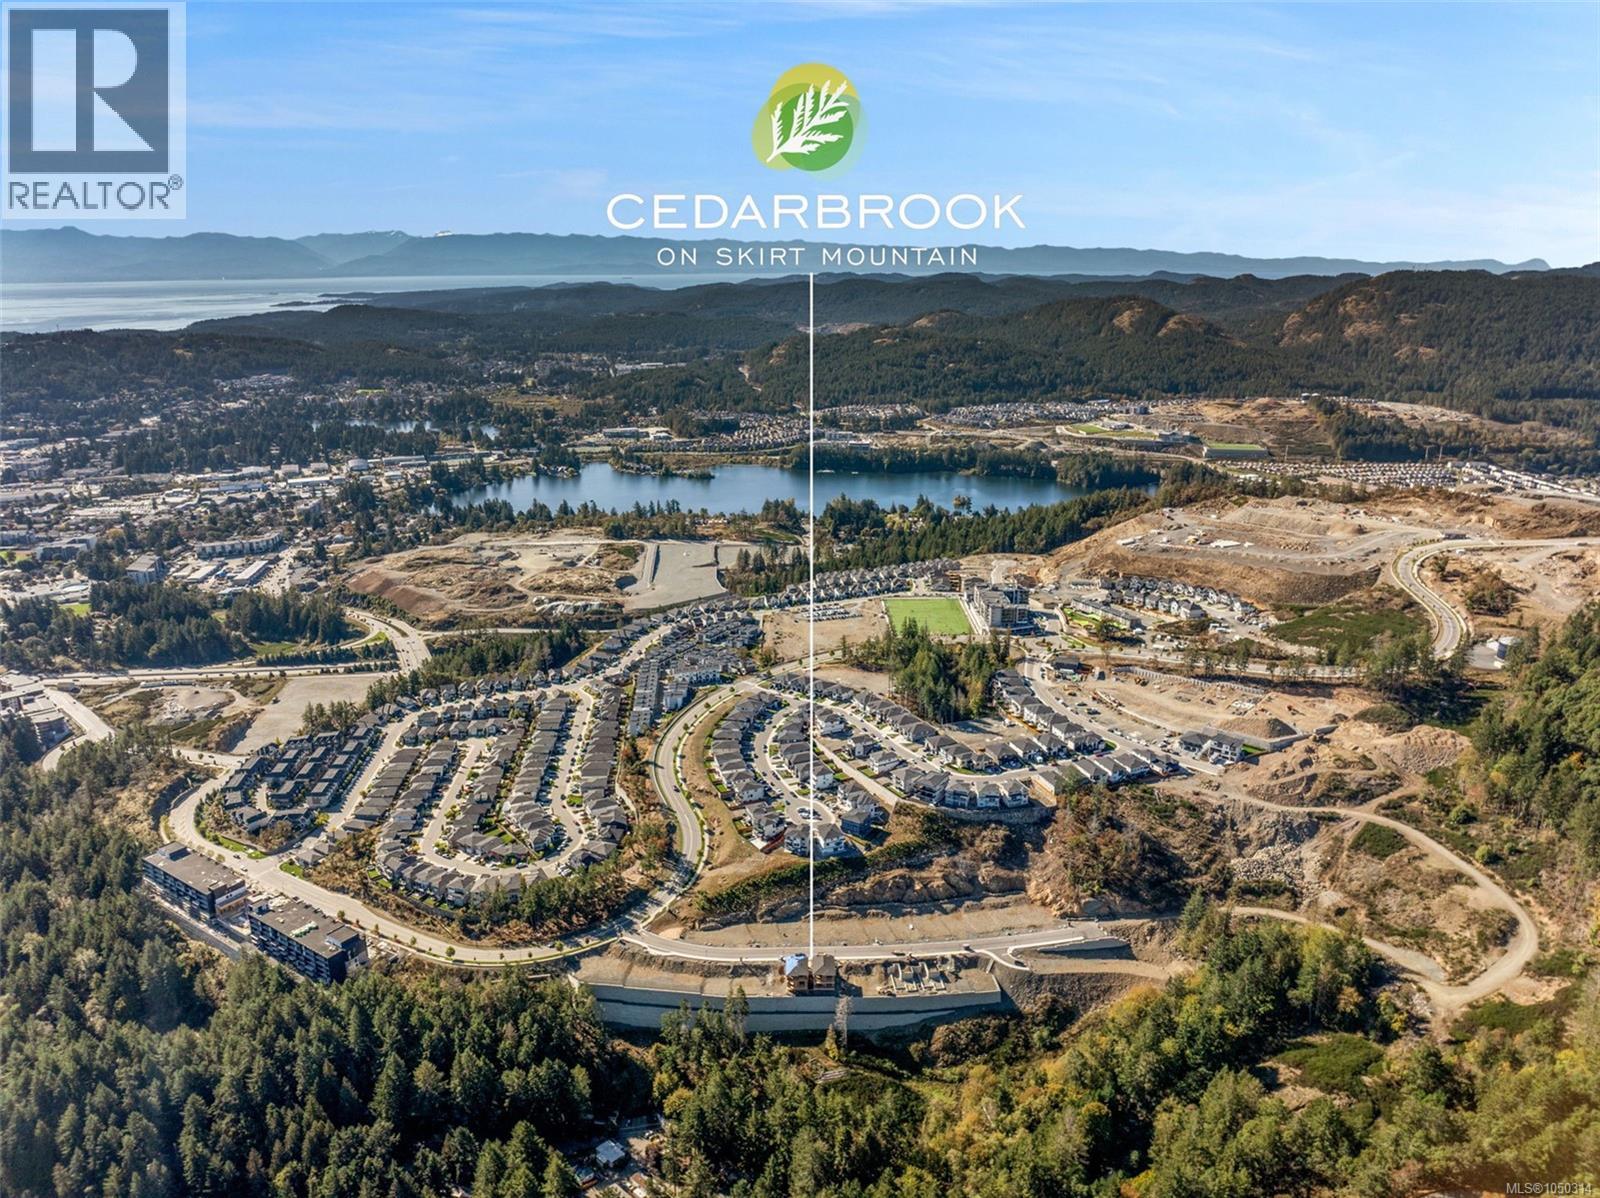
Welcome to Cedarbrook Lot 13 — the premier homesite in this exclusive South Bear Mountain enclave. As the largest lot in the development at 9,822 sq.ft., this expansive corner property offers unmatched space, flexibility, and design potential. With room to accommodate a stunning 3-level walkout basement home, buyers have the rare opportunity to create a truly impressive residence in one of Langford’s most desirable neighbourhoods. Cedarbrook is an exclusive collection of 27 custom building lots, each allowing for detached homes complete with legal suites, offering versatility for added living space, multi-generational needs, or excellent mortgage-helper potential. Set on Langford’s scenic Skirt Mountain, this homesite enjoys a prime location with Mount Baker view, just moments from quick highway access, an extensive network of hiking & biking trails, nearby lakes, schools, playgrounds, Royal Roads University, daycare options, and the YMCA. A special lot to build your dream home! (id:63400)