
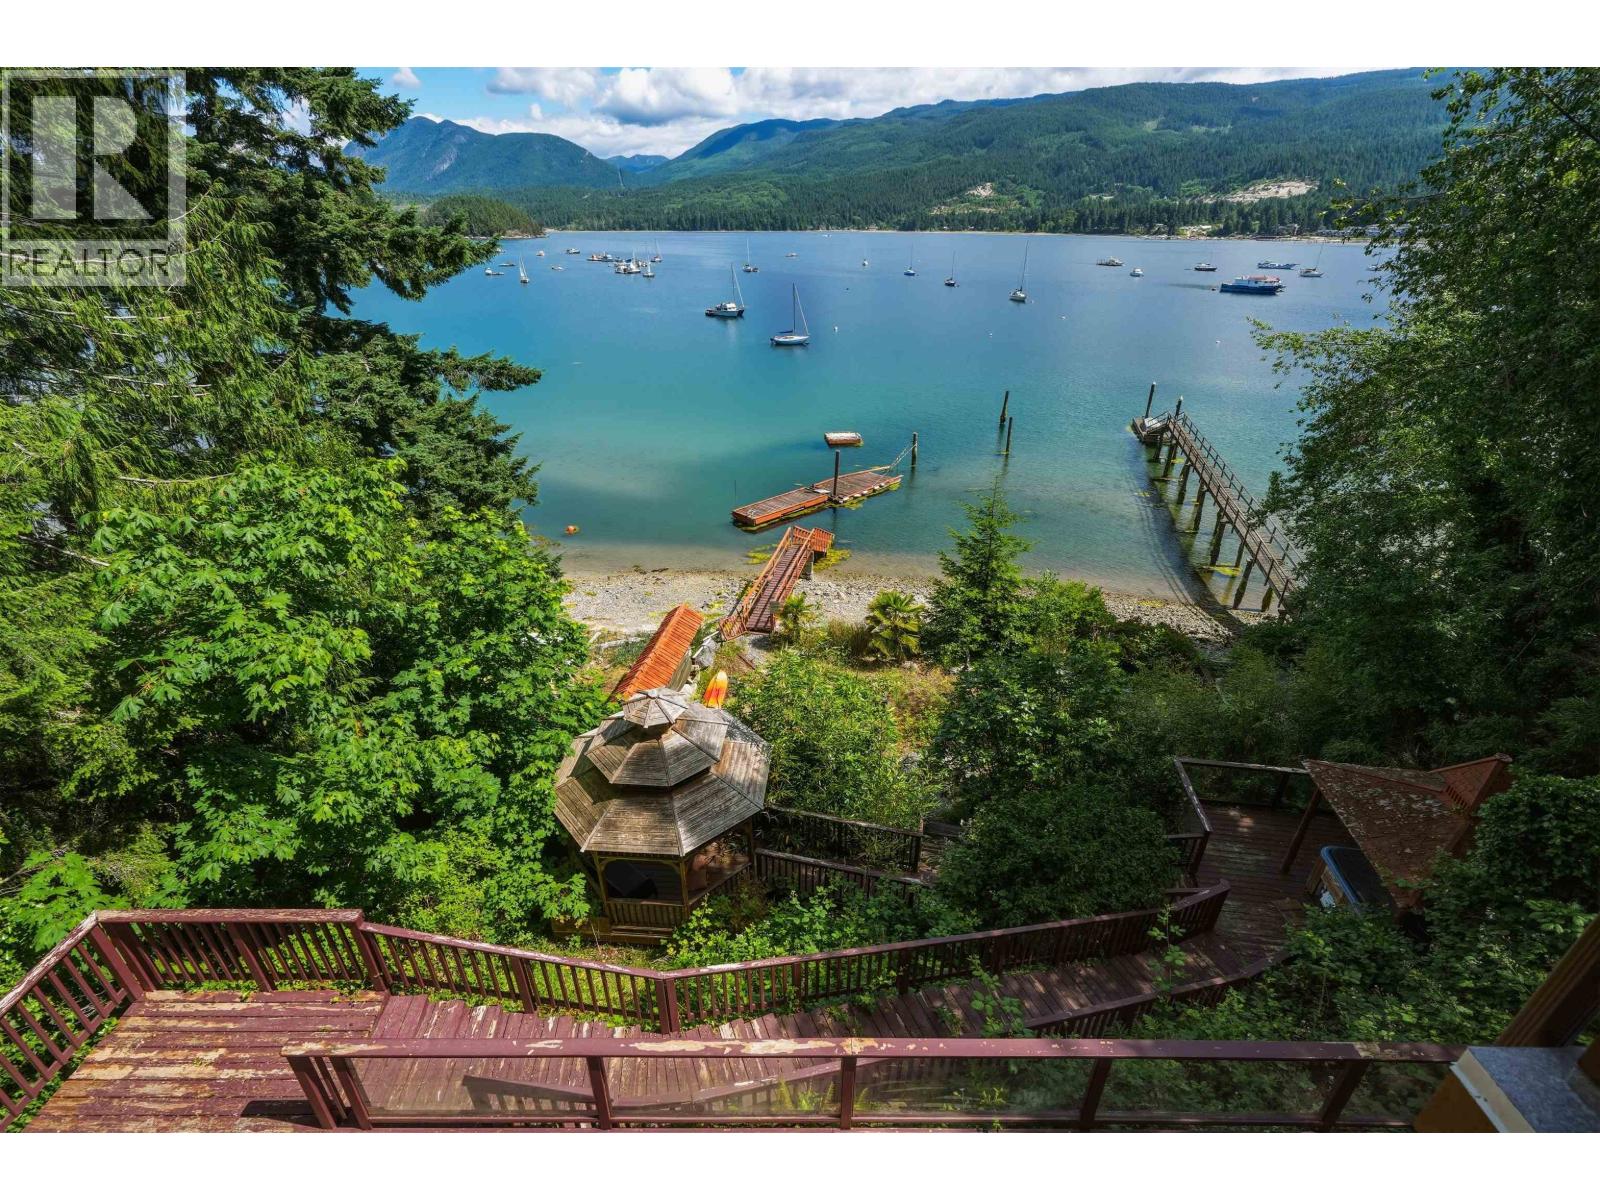
5810 Marine Way
Sechelt, British Columbia
Rare Sechelt Inlet waterfront opportunity! This stunning 6-bedroom, 3-bath home offers the perfect blend of lifestyle and income potential, featuring a private 3-bedroom owner's residence plus 3 separate and beautifully appointed Bed & Breakfast guest suites. Each suite offers exceptional privacy, cozy fireplaces, luxurious jacuzzi tubs overlooking the ocean, and breathtaking inlet views. Enjoy a beautiful beach, multiple wraparound decks, and the peaceful sights and sounds of waterfront living. Live on the private upper level while operating a successful B&B below, or accommodate extended family and guests. A truly unique waterfront retreat offering privacy, relaxation, and income potential. Call today for your private tour! (id:63400)
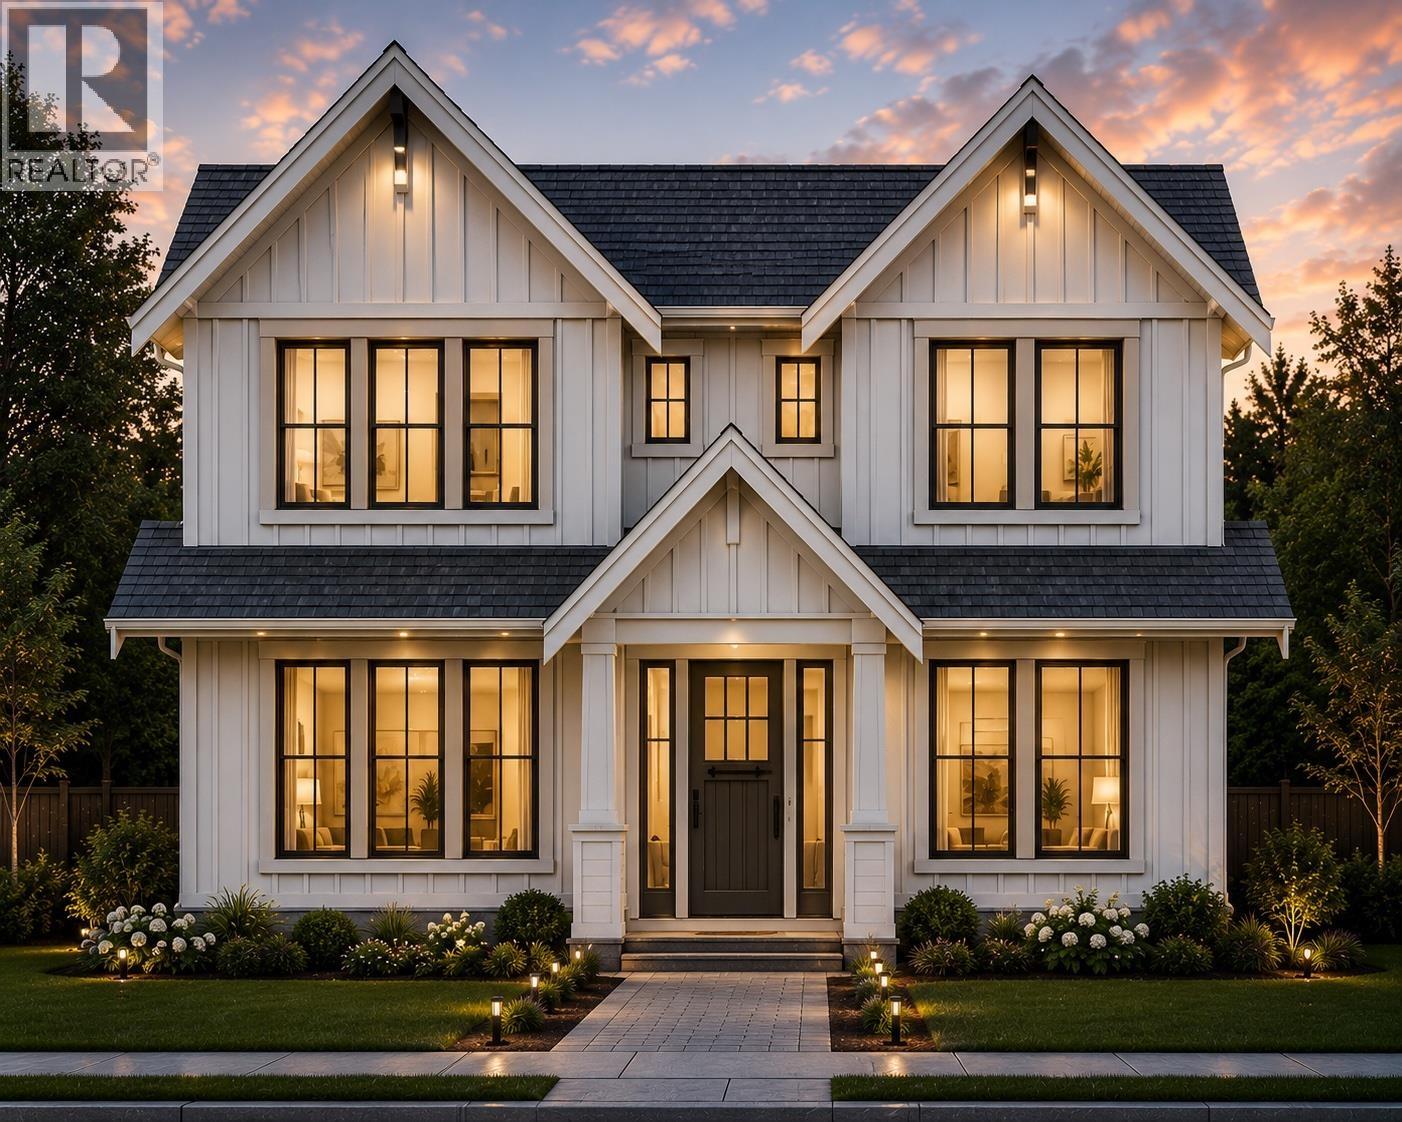
755 E 12th Street
North Vancouver, British Columbia
Another Farm House inspired master piece being built by the best "CITY LINE DEVELOPMENTS LTD". With over 4900 square ft of of living space including 6 bedrooms/6 bathrooms the home sits on a pancake flat lot with a south facing sundrenched backyard. Comes loaded with the best of features: in-floor radiant heating , back-up generator, high end Appliances, A/C, HRV, Gym, surveillance cameras, Media room with built-in projector and 150" screen, wet bar, Sonos and a 1 bedroom legal suite. Fantastic location just steps to Grand Blvd , Ray Pierard Park and both levels of great schools. This is a rare offering, like no other! Don't miss this one. (id:63400)
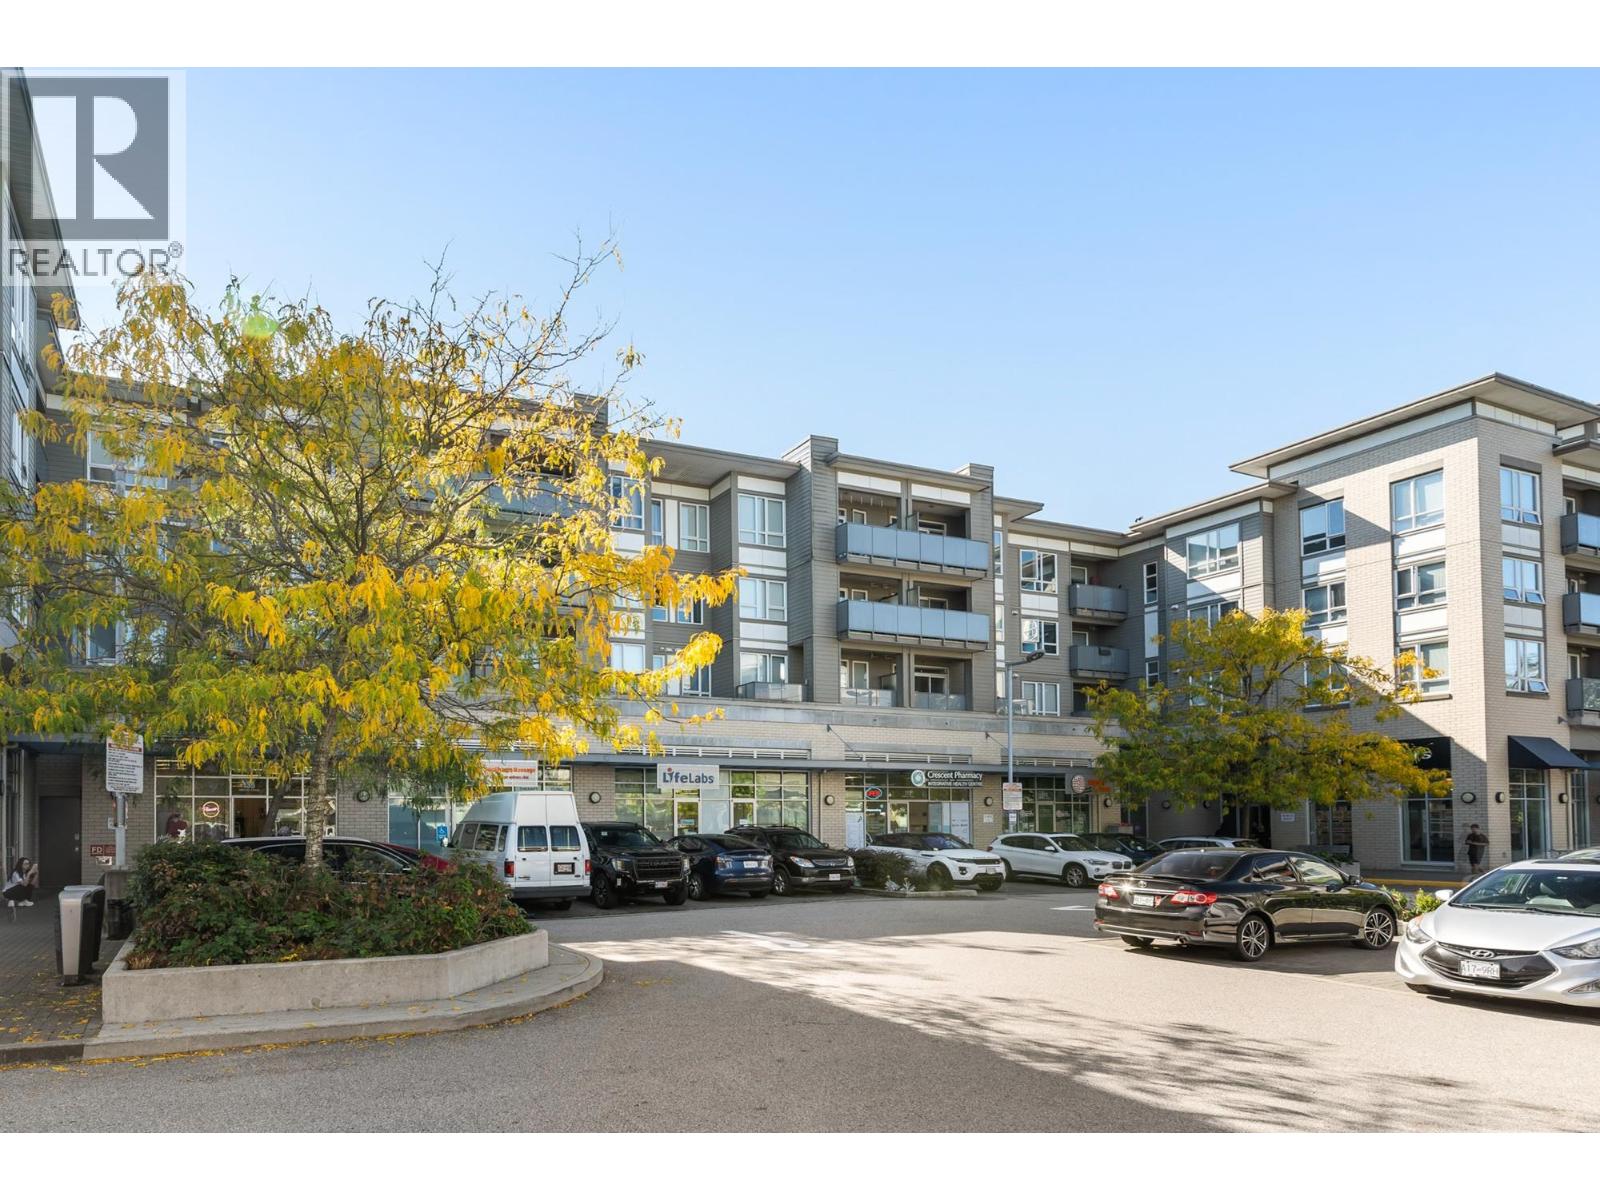
402 10880 No. 5 Road
Richmond, British Columbia
Welcome to Azalea at the Gardens! This bright TOP FLOOR home offers 2 FULL BEDROOMS both with windows, a sought-after layout in the complex. The open floorplan features over-height ceilings, a modern kitchen with stainless steel appliances & gas cooktop, full-sized front loading laundry & deep soaker tub/shower. Freshly painted plus new carpets in both bedrooms. This vacant condo is move in ready! Enjoy an inner courtyard location with North Shore mountain top views from the covered balcony. Residents love the 6,000 square ft Garden Club with fitness centre & multi-sport court. Next to a 12-acre park in the heart of Ironwood, steps to shopping, dining & transit with quick Hwy 9 access. Pets & rentals welcome! *photos virtually staged (id:63400)
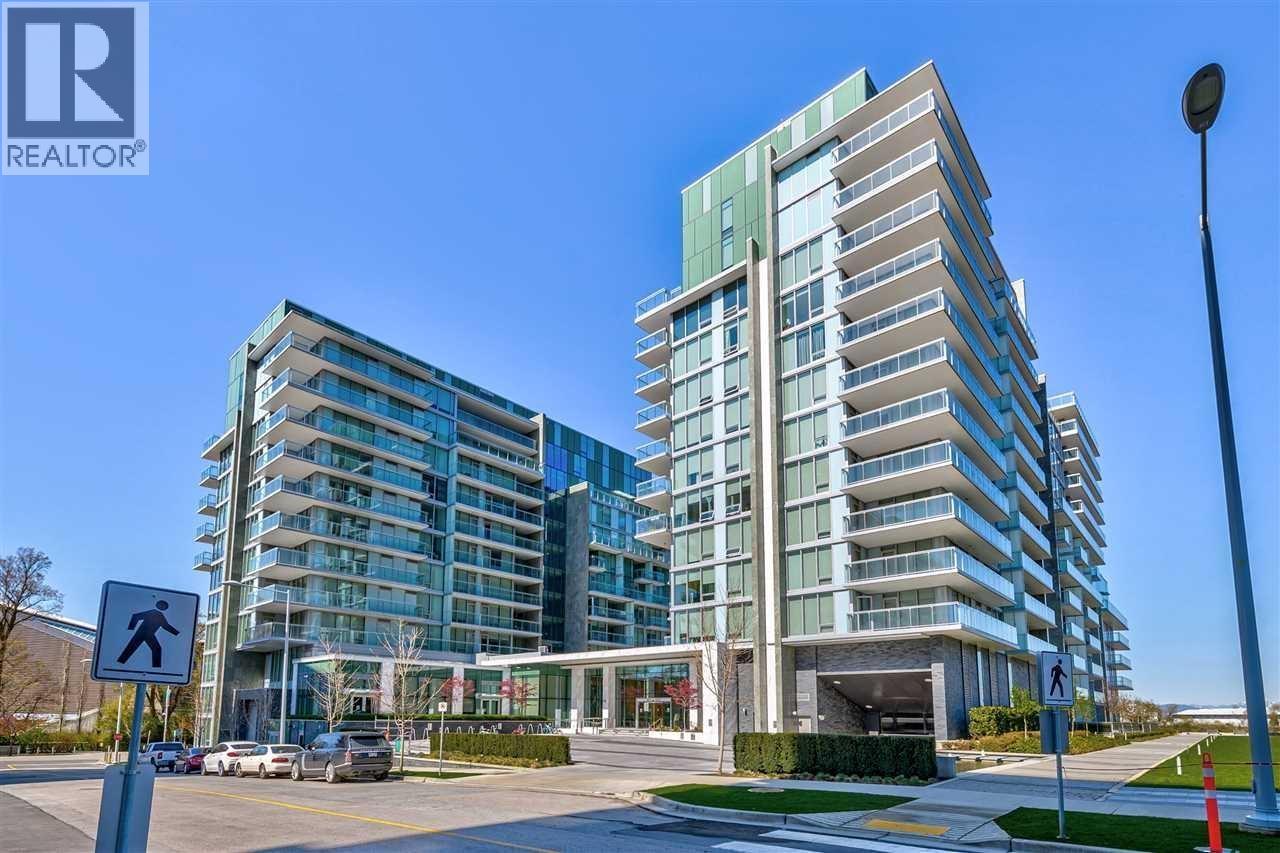
1301 6633 Pearson Way
Richmond, British Columbia
ULTRA-RARE WATERFRONT PENTHOUSE AT 2 RIVER GREEN! Uninterrupted panoramic views, framed by soaring 17-foot ceilings and floor-to-ceiling windows that flood the home with natural light. Designed for the most discerning, this home features a top-tier Miele + Sub-Zero chef's kitchen, additional wok kitchen, and two primary bedroom suites. Comes with 3-car private garage. Direct access to five-star resort-style amenities including indoor pool, fitness centre, 24-hour concierge, sauna/steam, theatre, piano and billiards rooms, and private shuttle complete the offering. Steps to the waterfront, Richmond Oval, trails, dining, and more! (id:63400)
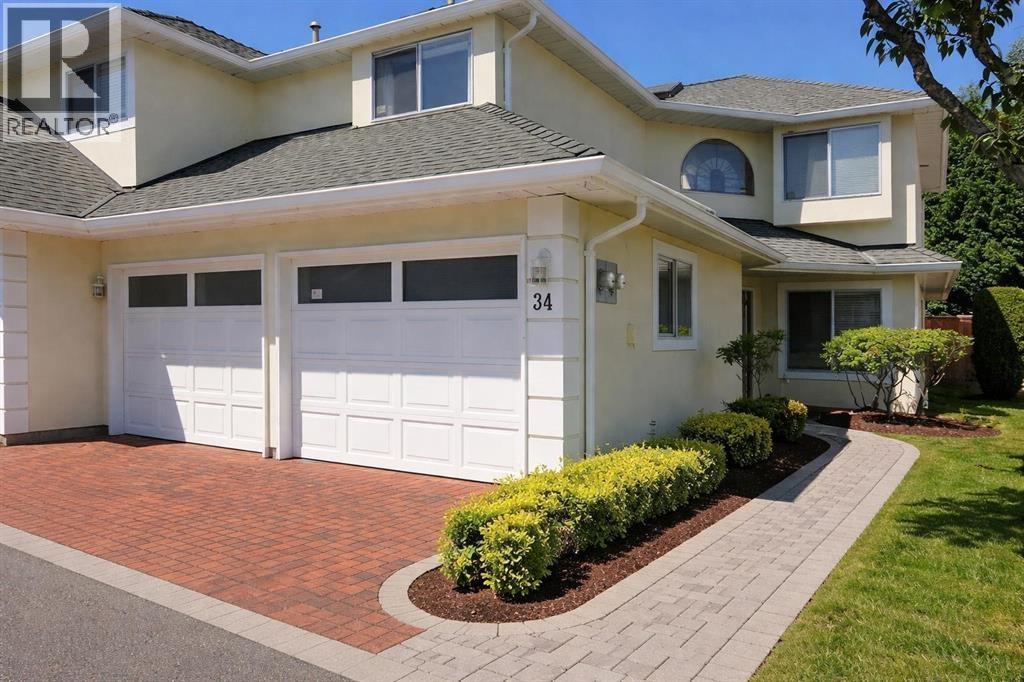
34 8051 Ash Street
Richmond, British Columbia
Welcome to Carleton Terrace! This well-maintained 2-level townhouse at 34-8051 Ash Street in Richmond offers a thoughtfully designed, family-friendly layout featuring 3 generous bedrooms and 3 bathrooms. Enjoy a bright and spacious living area-perfect for both everyday living and entertaining-along with a private fenced backyard ideal for kids, pets, or outdoor relaxation. The double garage provides ample parking and storage. Cozy carpeted flooring adds warmth throughout, creating an inviting atmosphere that truly feels like a detached home. Nestled in a peaceful, charming community, this is the perfect place to call home. (id:63400)
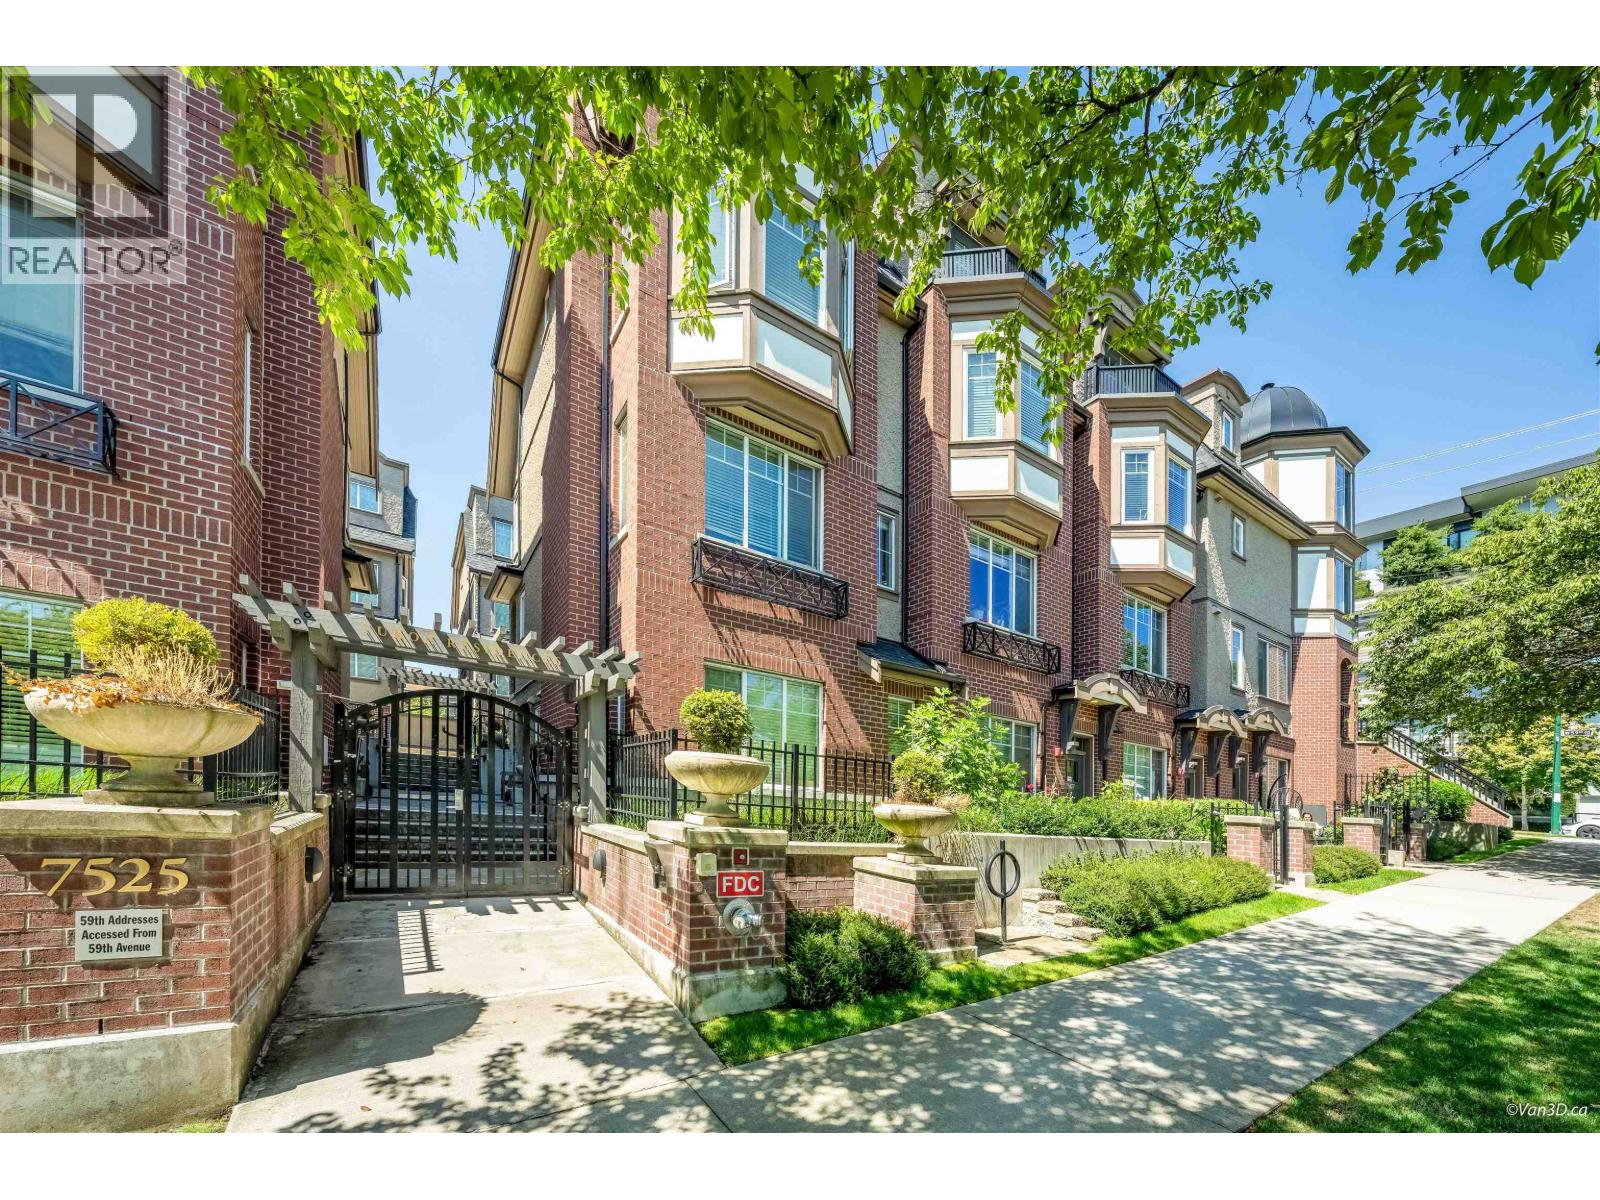
7519 Yukon Street
Vancouver, British Columbia
Experience modern living at Yukon Residences! This Victorian-inspired townhome beside Winona Park offers 3 bedrooms, a den, and 2.5 baths across 3 levels with 1,569 sqft of living space plus a 177 sqft rooftop deck with panoramic city views. Features include hardwood floors, 9' ceilings on the main, an open kitchen with premium Italian appliances, abundant cabinetry, and A/C. Two bedrooms and a den are on the middle level, while the top-floor primary suite offers a walk-in closet and 5-piece ensuite. Elevator access to 2 parking stalls. Steps to Marine Gateway, Oakridge Park, Langara College, Langara Golf Course, SkyTrain, and top schools: J.W. Sexsmith Elementary & Sir Winston Churchill Secondary. 3D Tour: bhttps://my.matterport.com/show/?m=EDWmEQFZtpQ (id:63400)
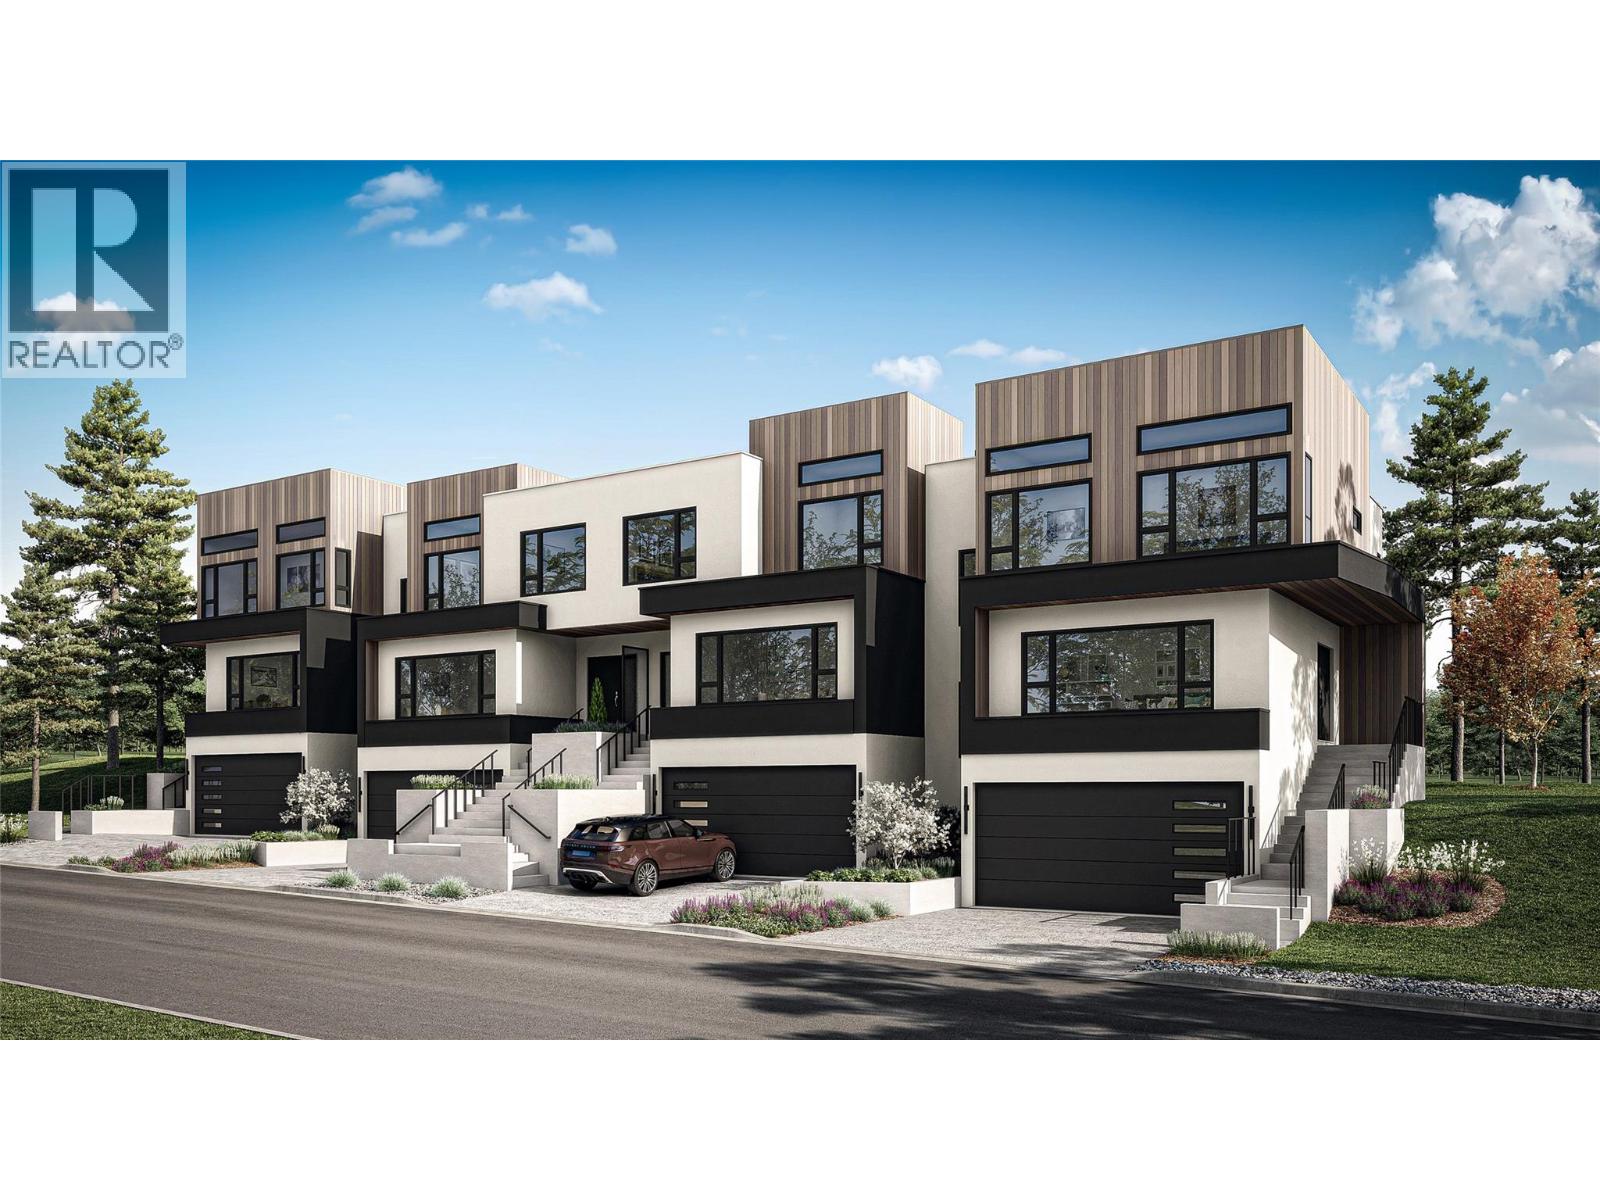
1385 Rockcress Drive Unit# 17
Kamloops, British Columbia
Welcome to Parqside — spacious, sophisticated townhomes thoughtfully designed for the way you live. With three bedrooms upstairs, generous interiors, and elevated finishes, Parqside offers a refined approach to modern townhome living with a focus on comfort, entertaining, and future flexibility. At the heart of each home is a large, highly functional kitchen designed for both everyday living and effortless entertaining, flowing seamlessly into an open-concept living and dining area. The generous layout creates a natural gathering space for family and guests while maintaining a sense of comfort and connection. The primary suite is designed as a private retreat, featuring a large walk-in closet and a beautifully appointed ensuite with heated floors and quartz countertops. Each home offers a two-car garage, an unfinished basement providing valuable space for future living, recreation, or storage, and Step Code 4 construction for improved energy efficiency and year-round comfort. Every detail has been thoughtfully considered to create a home that feels both beautiful and effortlessly livable — today and for years to come. Discover what else Parqside has to offer at www.parqside.ca (id:63400)
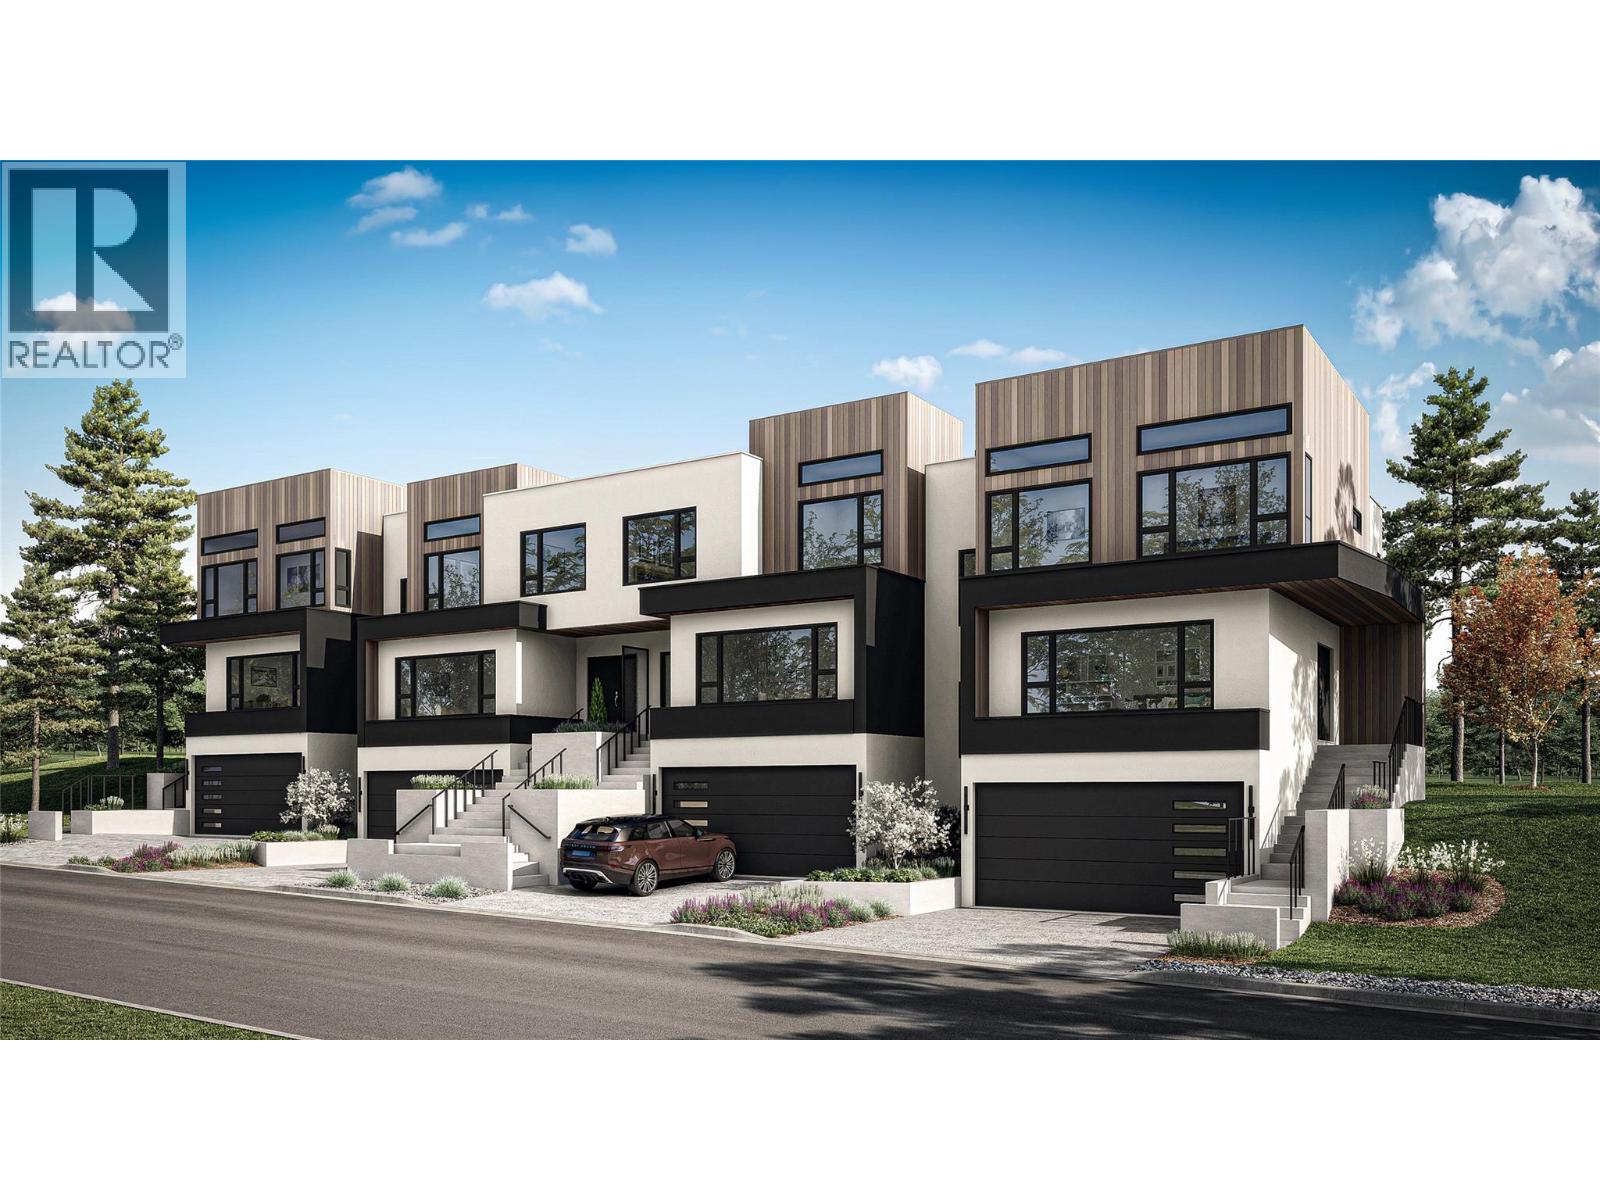
1385 Rockcress Drive Unit# 18
Kamloops, British Columbia
Welcome to Parqside — spacious, sophisticated townhomes thoughtfully designed for the way you live. With three bedrooms upstairs, generous interiors, and elevated finishes, Parqside offers a refined approach to modern townhome living with a focus on comfort, entertaining, and future flexibility. At the heart of each home is a large, highly functional kitchen designed for both everyday living and effortless entertaining, flowing seamlessly into an open-concept living and dining area. The generous layout creates a natural gathering space for family and guests while maintaining a sense of comfort and connection. The primary suite is designed as a private retreat, featuring a large walk-in closet and a beautifully appointed ensuite with heated floors and quartz countertops. Each home offers a two-car garage, an unfinished basement providing valuable space for future living, recreation, or storage, and Step Code 4 construction for improved energy efficiency and year-round comfort. Every detail has been thoughtfully considered to create a home that feels both beautiful and effortlessly livable — today and for years to come. Discover what else Parqside has to offer at www.parqside.ca (id:63400)
6050 Easzee Drive
108 Mile Ranch, British Columbia
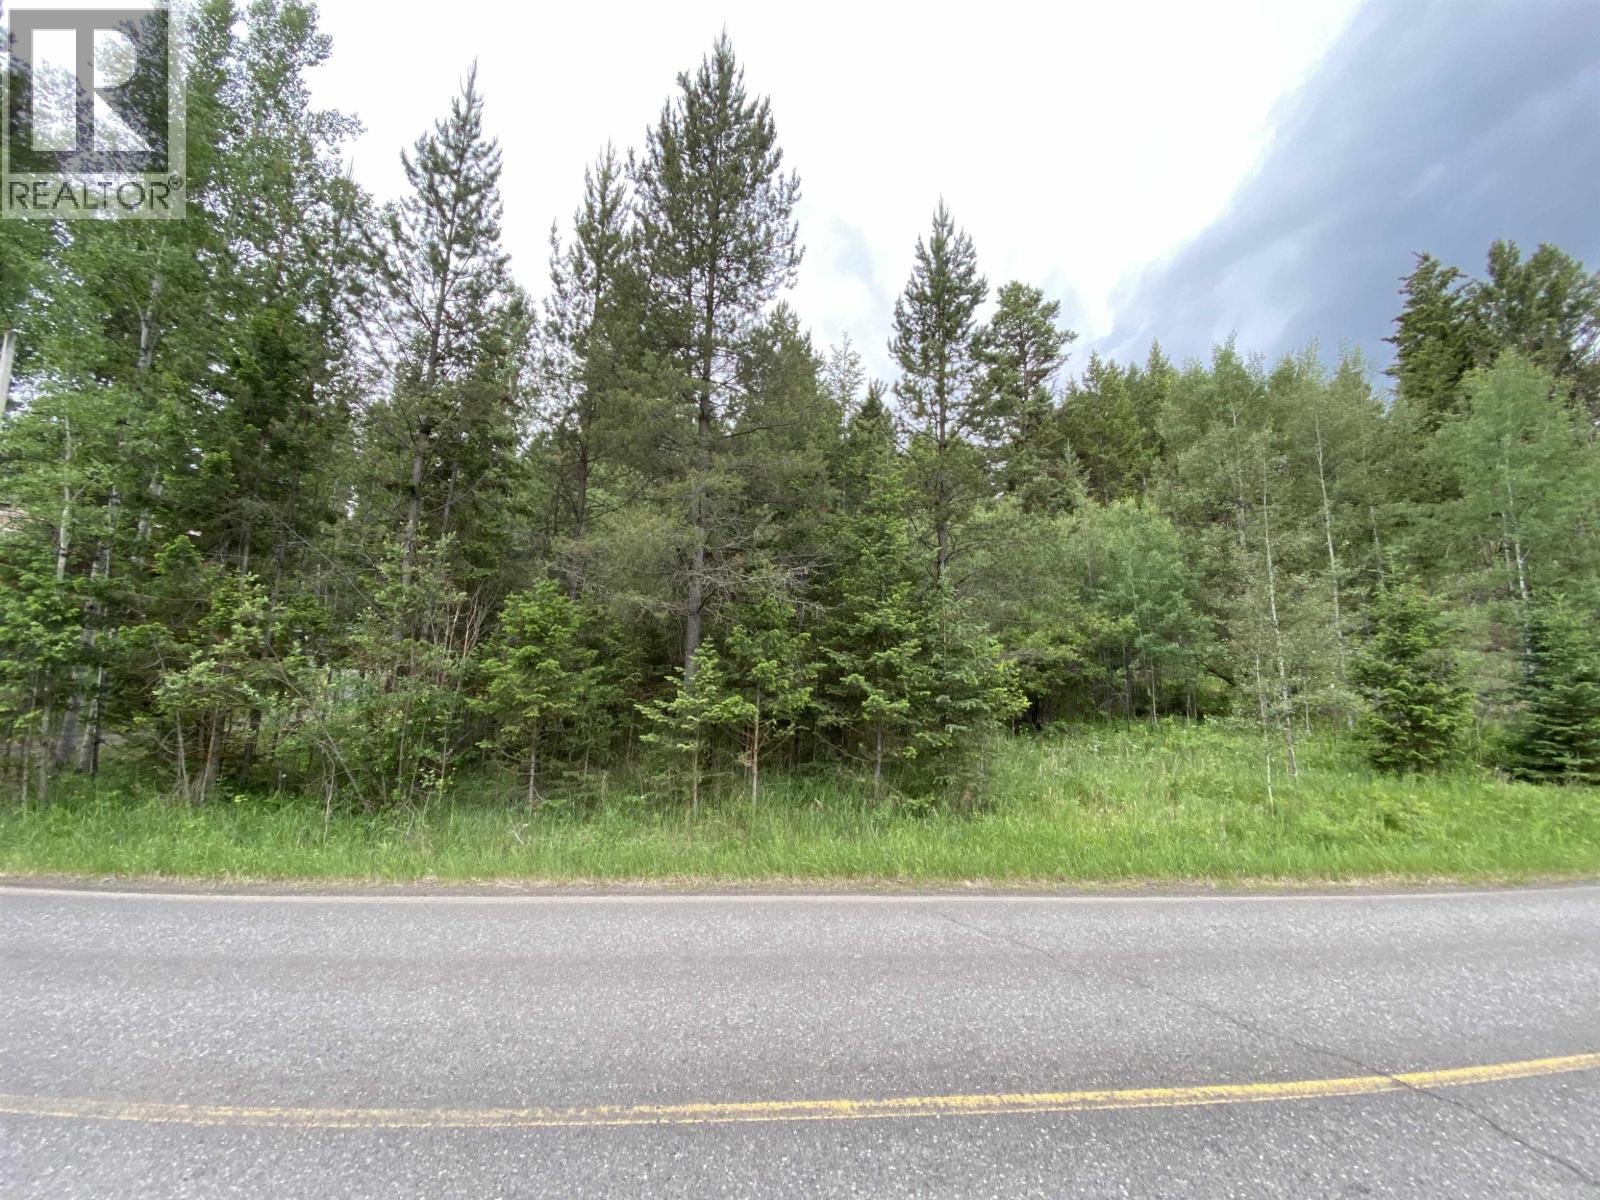
Build your dream home on this 0.78-acre lot in the desirable 108 Mile Ranch, just 10 minutes from 100 Mile House. Left in its natural state, this property offers the perfect opportunity to create your ideal home while enjoying the privacy of bordering greenbelt to the south. A short walk to the elementary school, this location is ideal for families. The 108 Mile Ranch is a popular residential community featuring an 18-hole golf course, extensive trail network, fire department, restaurants, shops, hotel, and other amenities. Nearby 108 Mile Lake offers a popular swimming beach and excellent Rainbow Trout fishing. Enjoy the perfect blend of nature, recreation, and convenience in one of the Cariboo's most sought-after communities. (id:63400)
386-392 Elliott Street
Quesnel, British Columbia
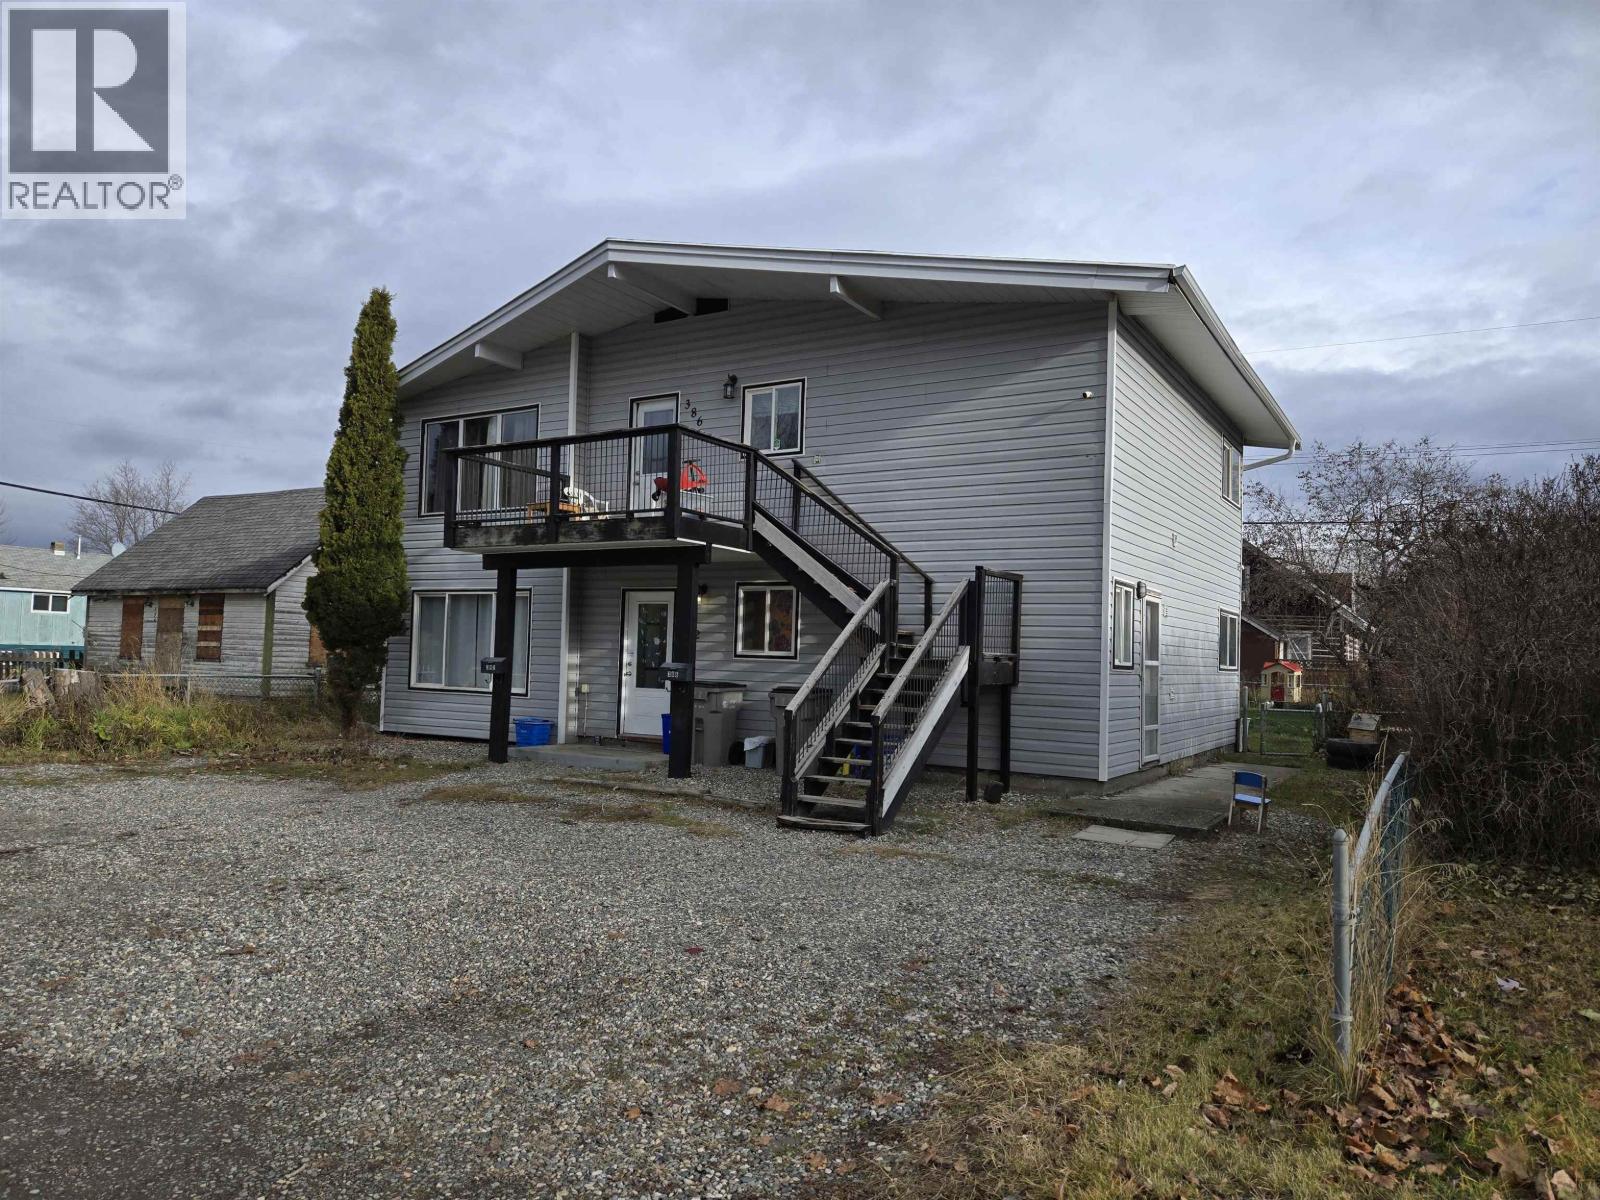
Nicely updated and cared for Up and Down Duplex that is walking distance to shopping and elementary school. 3 Bedroom units with nearly identical floor plans that feature in-suite laundry. Separately fenced yards with alley access and a large storage shed and 2 sundecks. Rents are $1750/month for each and includes hydro. (id:63400)
356 Baker Drive
Quesnel, British Columbia
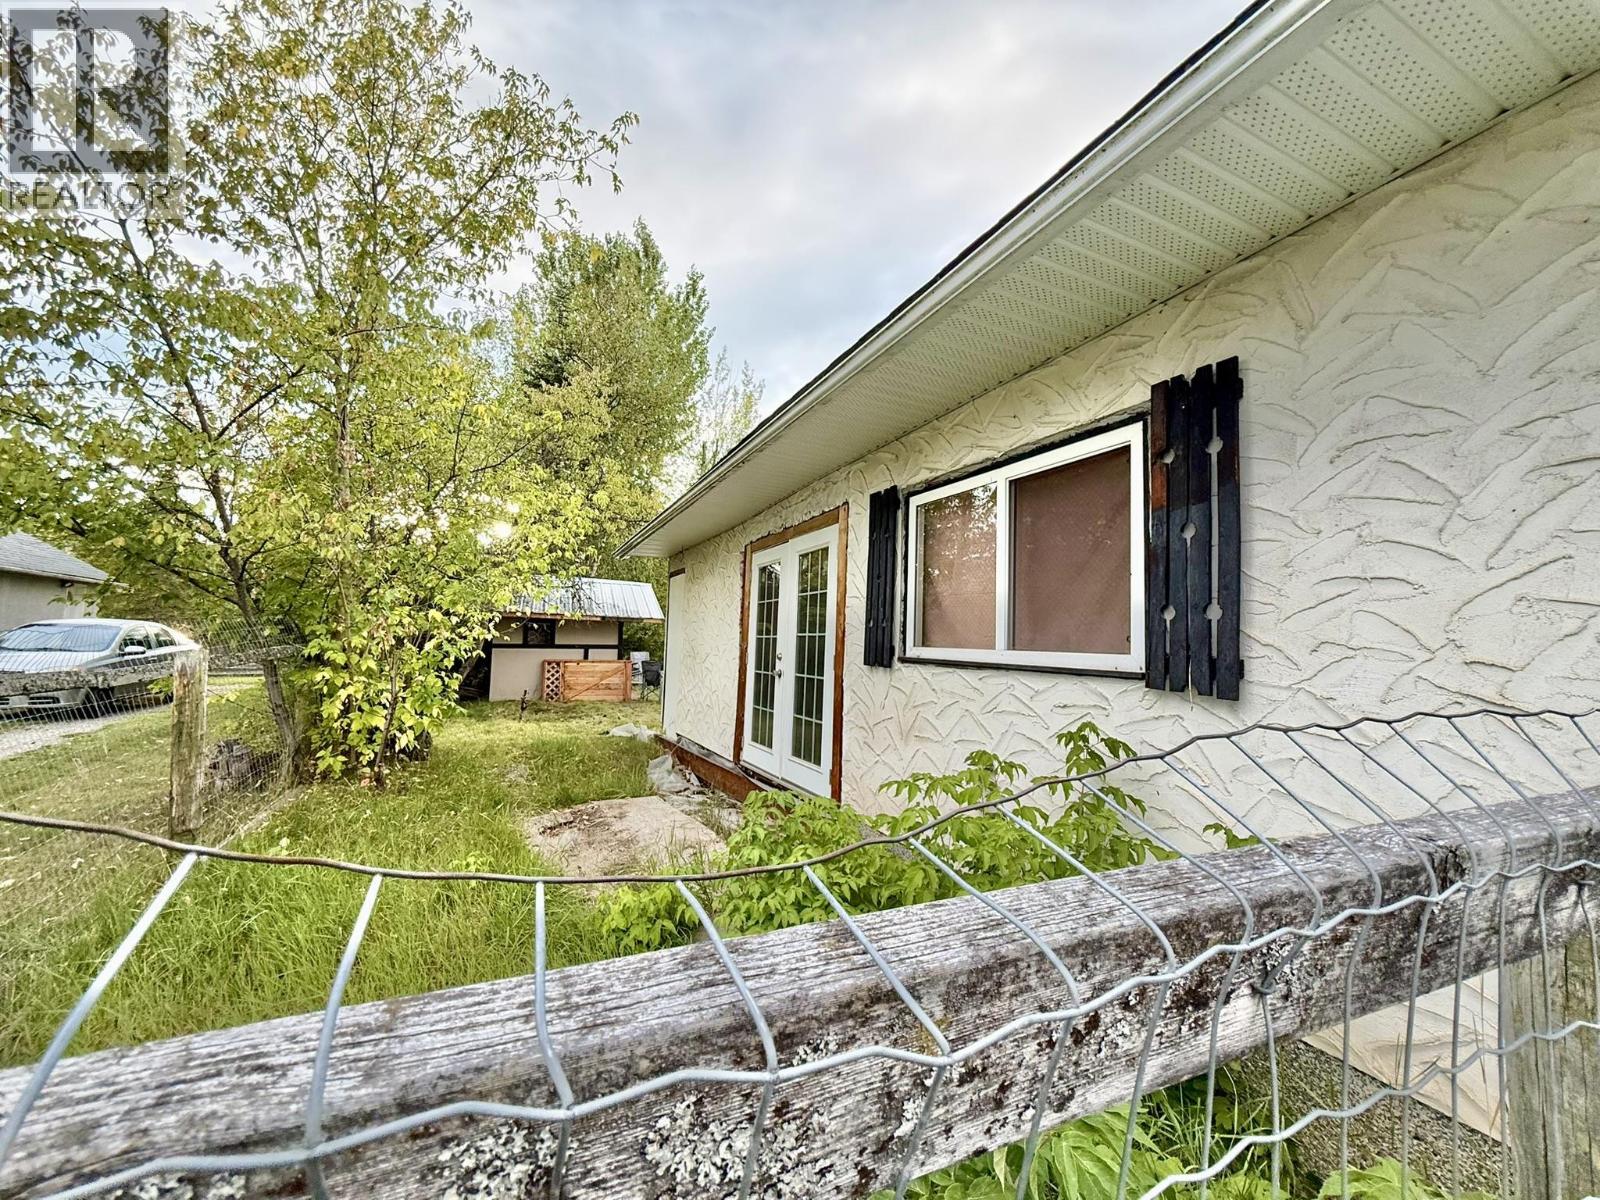
Affordable in-town opportunity. This is a great location and plenty of potential! This 2-bedroom, 1-bath home offers 1,036 sq. ft. of convenient one-level living, with good-sized rooms and a functional layout, all on its own 0.17-acre lot. The home does need some updating and TLC, making it a great option for a buyer looking to renovate, invest, or build equity while starting with a solid foundation. Outside, you’ll find a private fenced yard, single garage, plus a detached workshop with heat and power — perfect for projects, hobbies, or extra storage. Located in a great in-town area close to both elementary and high schools, with shopping and public transportation nearby, this is a practical property with lots of upside. Municipal water and sewer and natural gas forced-air. (id:63400)
Burma Road Lot# 10
Fernie, British Columbia
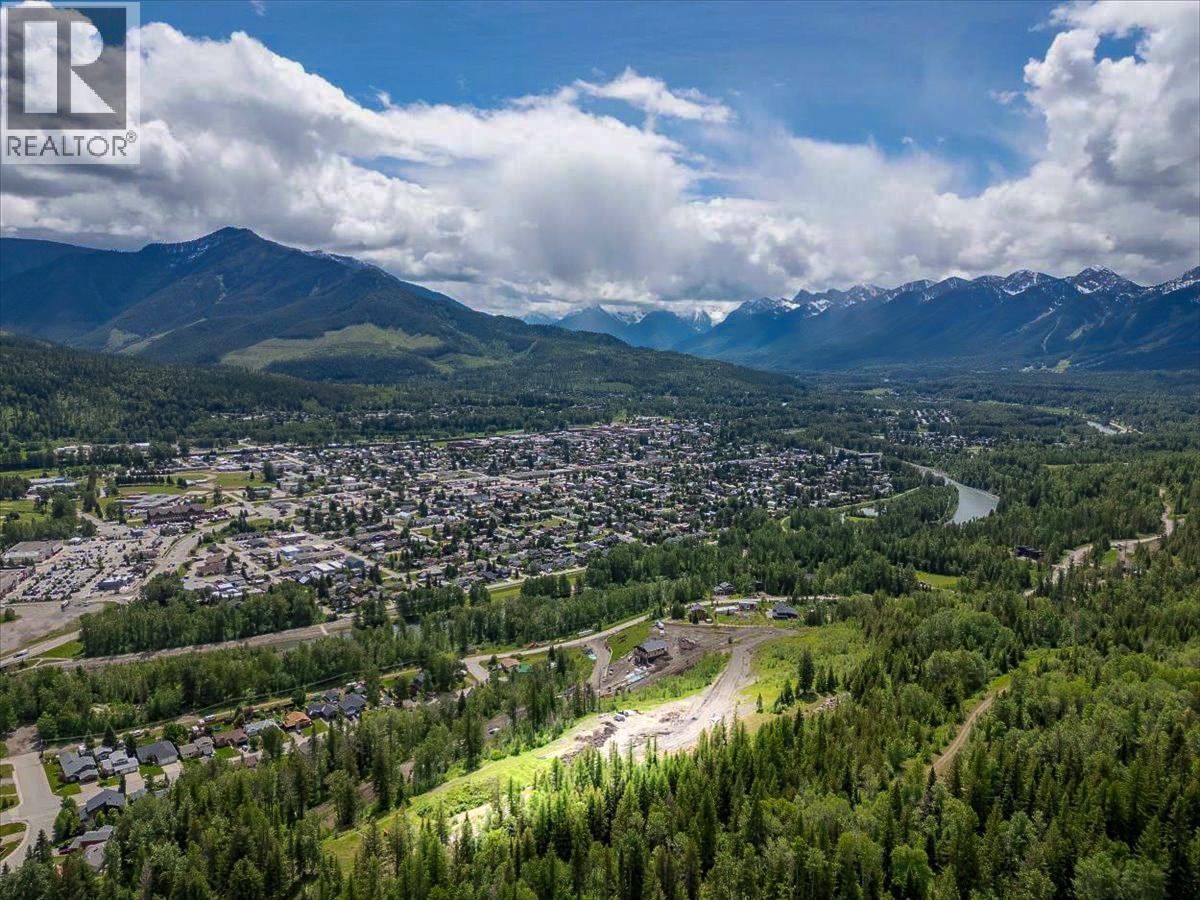
Build Your Mountain Legacy at Mt. Fernie Estates, an exclusive, low-density bare land strata development in the Rocky Mountains and only 5 minutes from downtown Fernie, where privacy, space, and Fernie's legendary four-season lifestyle are yours with the ability to design and build your mountain getaway. Lot 10 is a serviced 0.55-acre (0.223 ha) lot with mature tree buffers to give the lot natural privacy while framing sweeping mountain views. Zoning permits a single-family home plus a secondary suite, so you can add a carriage house, guest suite, or income-generating rental. Fernie is a genuine four-season recreation destination, named a Top 25 Ski Town in the World and one of the Coolest Towns in North America. You are minutes from Fernie Alpine Resort (37 feet of average annual snowfall, 145 runs, 3,550 vertical feet) and Western Canada's largest lift-accessed mountain bike trail network. Cast a line or run whitewater on the Elk River, hike to Fairy Creek Falls, or spend the day on the golf course, Nordic trails, snowshoe routes, and fat bike paths that surround the development. Bring your own builder and start living the Fernie Lifestyle on your own timeline. Ask about our other available lots (ranging from 0.25 to 0.82 acres). (id:63400)