
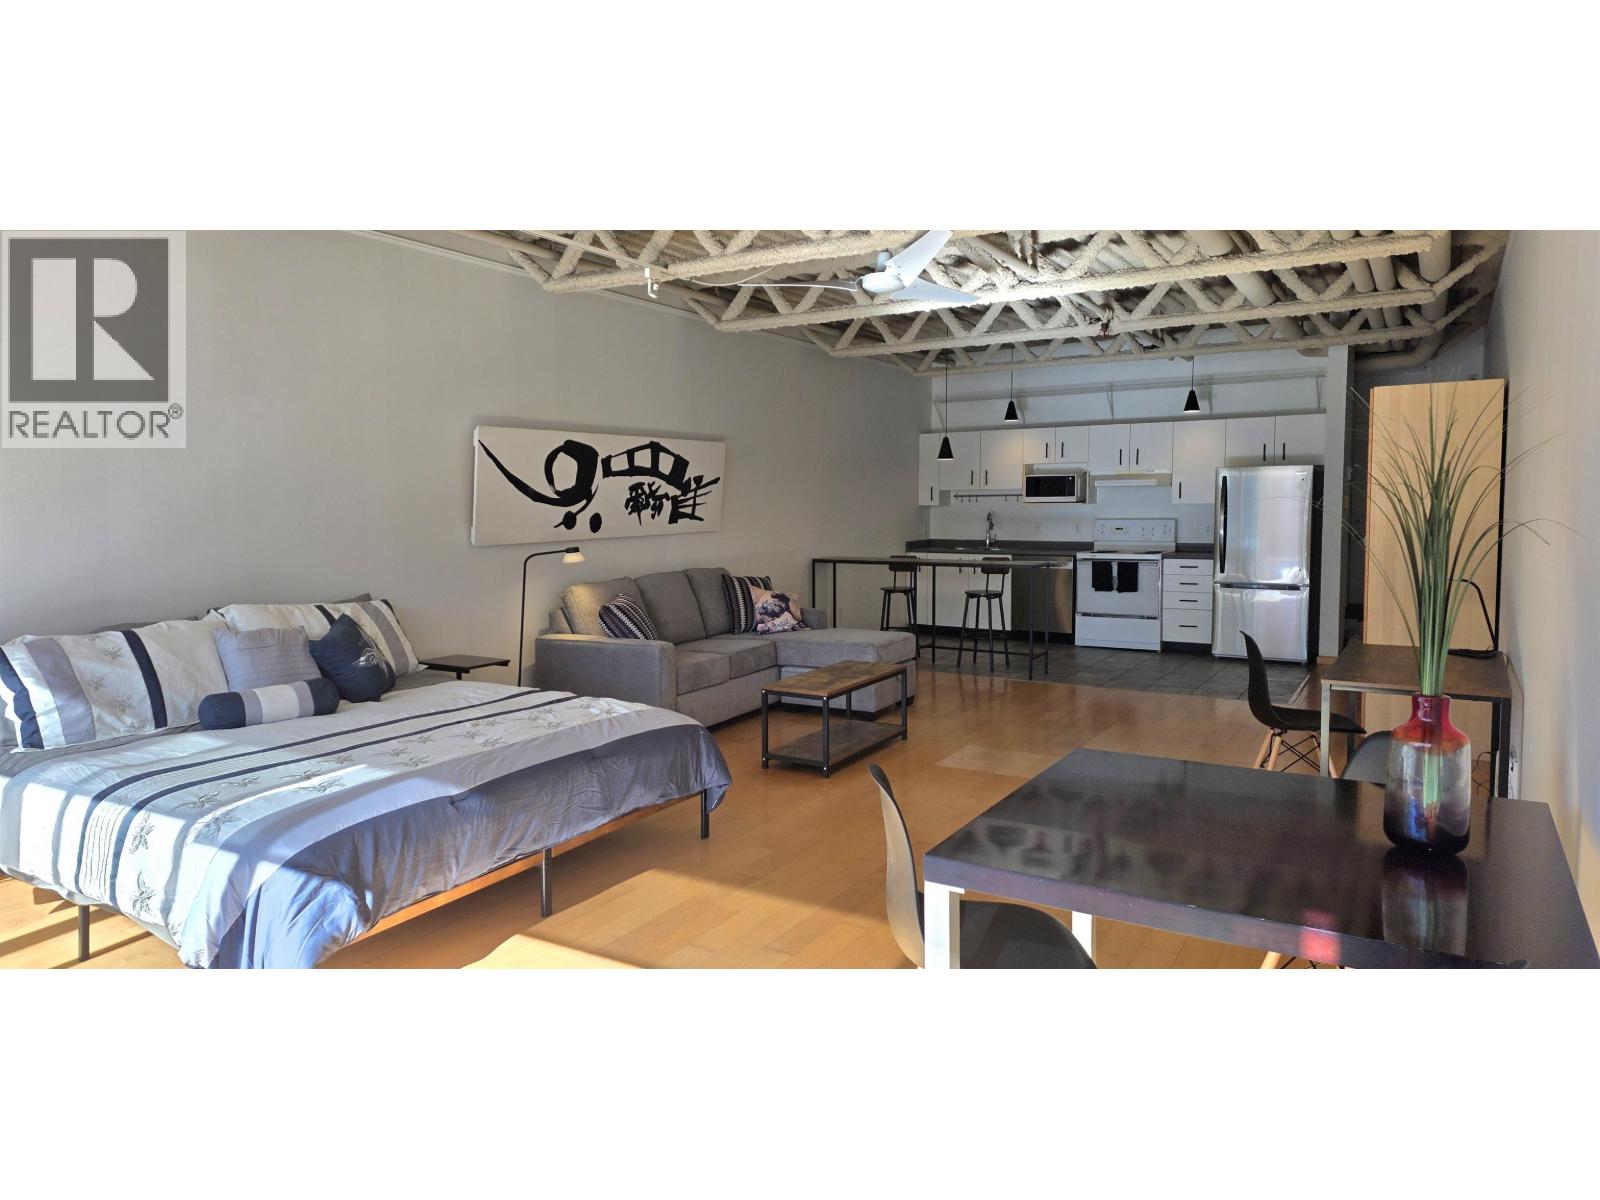
407 350 E 2nd Avenue
Vancouver, British Columbia
EXECUTIVE RENTAL - Just bring your suitcase. Perfect for long term work assignment - quiet side of the building, across from the new St Paul's Hospital Site, and Emily Carr Art School. Freshly renovated with new S/S appliances (stove now replaced as well), all dishes, linens, furnishings included. Mainspace is a well respected live work building with large loft style condos. Close to Skytrain transit, parks, restaurants and shops. Everything you need is already in place. Pets OK, NO smoking and NO vaping. Insuite laundry and 1 Parking included. (id:63400)
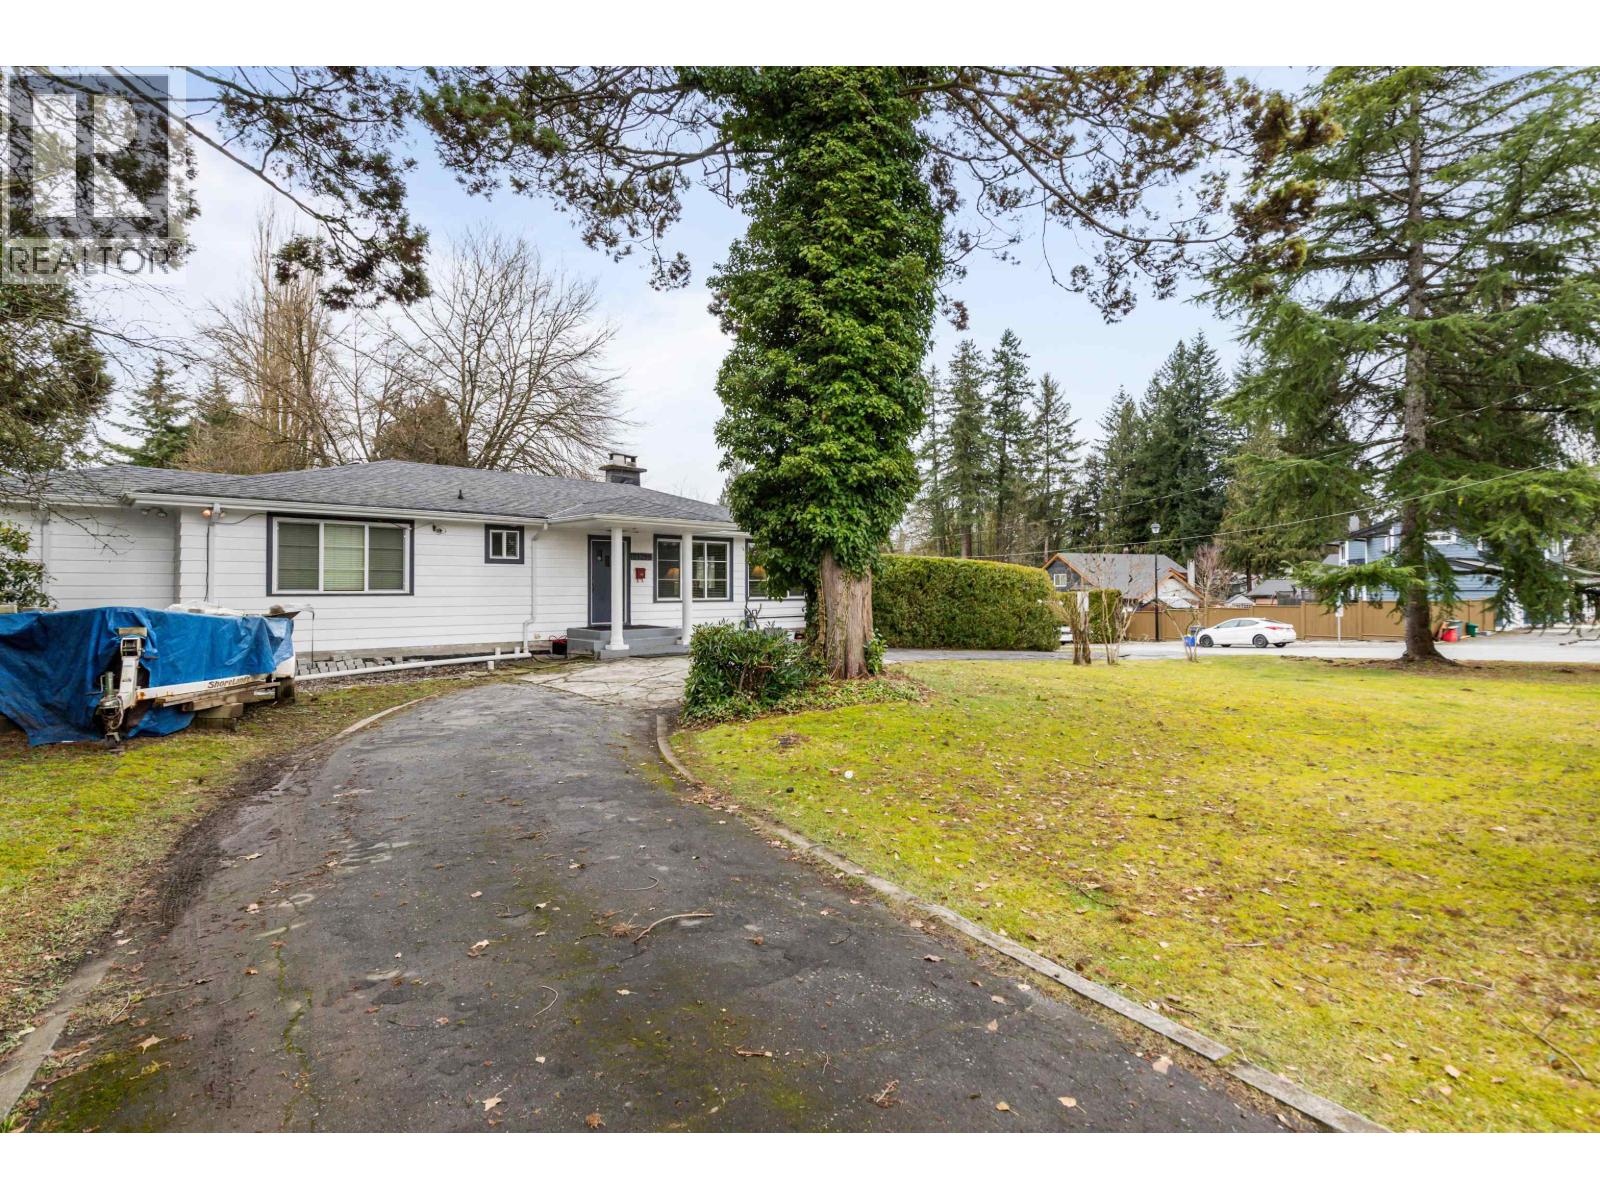
21298 River Road
Maple Ridge, British Columbia
Exceptional opportunity in West Maple Ridge! 21298 River Rd offers a well cared for 3,031 square ft home on a 16,596 sqft lot, **AVAILABLE SEPARATELY OR TOGETHER** with adjoining 21290 River Road, a separate legal vacant lot fully serviced with storm, water & gas. City pre-application is complete for a proposed 3 lot configuration, with City support indicated for the proposed rezoning, subdivision & variances. Purchase the home on its own, or acquire both properties to build on the serviced lot with full building plans available or pursue the proposed 3 lot development while retaining the existing home. Buyer to verify development potential with the City of Maple Ridge (id:63400)
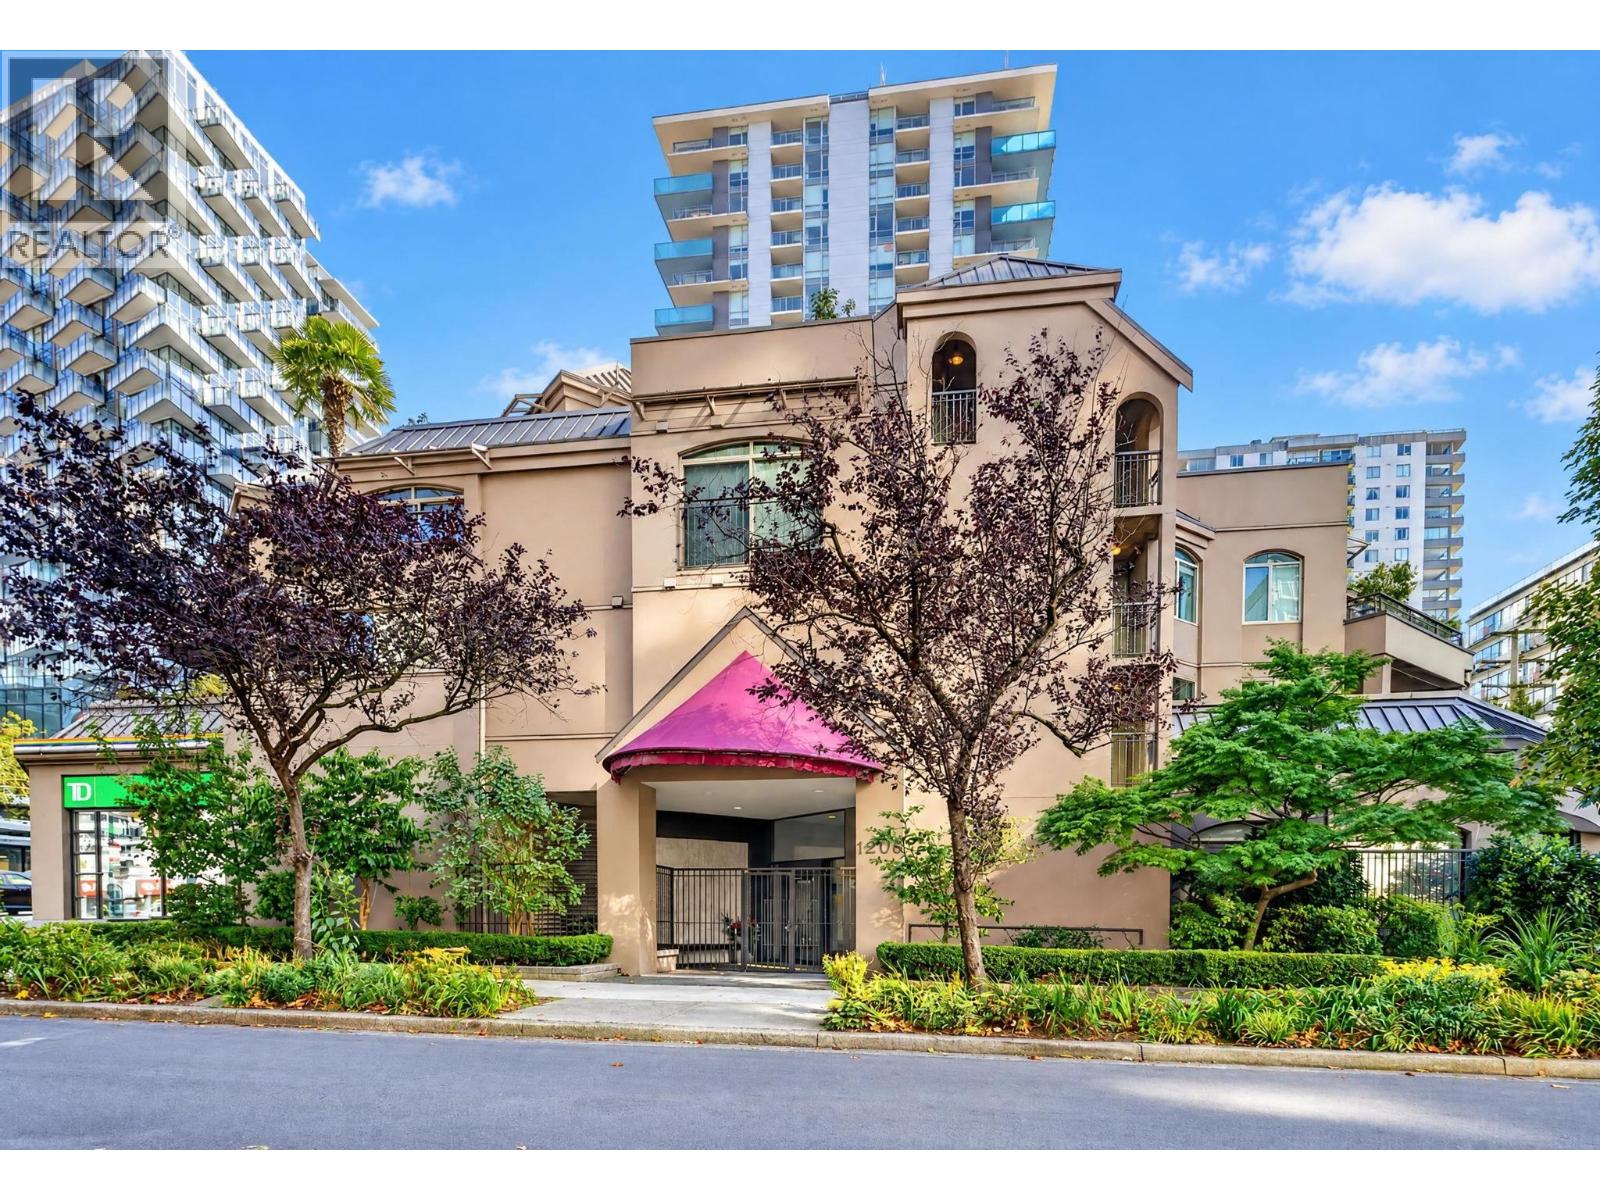
105 1208 Bidwell Street
Vancouver, British Columbia
Located just steps from English Bay, this rarely available 10bedroom, 2-bathroom floorplan offers an incredible opportunity in the heart of Vancouver's West End. The standout feature is the the expansive 14' x 35' elevated patio, offering exceptional privacy, partial views of English Bay & nearly 500 sq. ft. of outdoor space to entertain, dine, garden or simply unwind. Freshly painted & ready for your personal touch, the interior offers an opportunity to update & add value. Enjoy being steps from the Seawall, beaches, restaurants, shopping & everything that makes West End living so desirable. Complete with parking & storage, this is a rare opportunity to create something special in an unbeatable location! (id:63400)
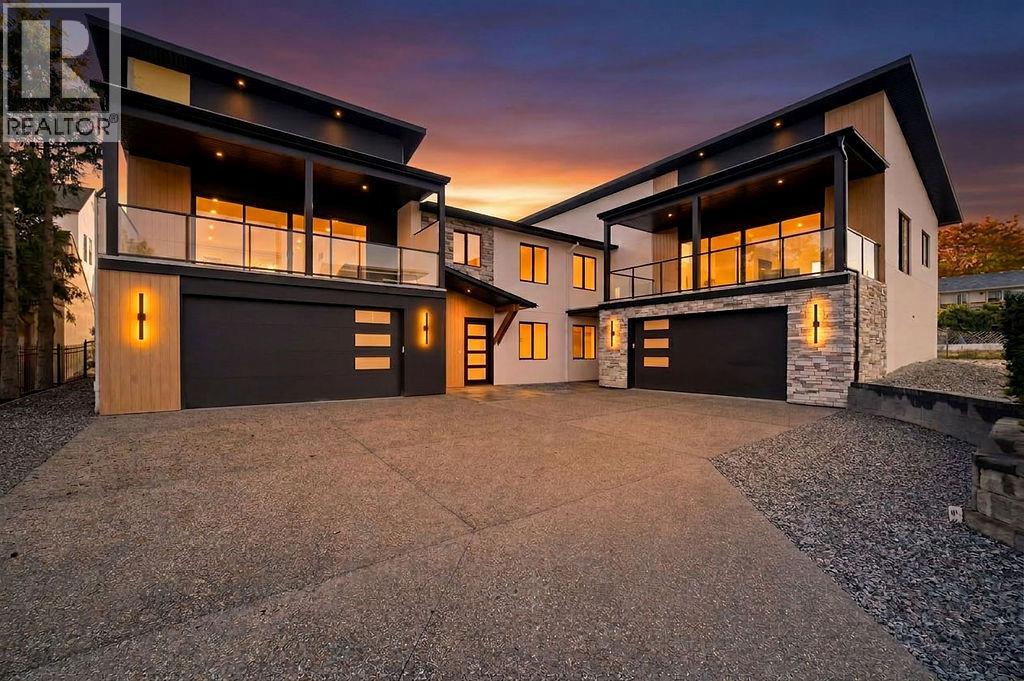
1080 9 Avenue NE Unit# 2
Salmon Arm, British Columbia
For those who have been waiting for a home that offers something beyond the ordinary, this brand-new 3 bedroom, 3 bath home brings together striking modern design, exceptional construction, beautiful finishes and impressive lake and mountain views. The bright open-concept main floor features soaring vaulted ceilings, high-end engineered hardwood flooring and expansive windows that fill the space with natural light. A 16' wide patio door opens onto the 10'6""x32 covered deck with gas BBQ hookup, extending the living space outdoors. A floor-to-ceiling concrete fireplace creates a striking focal point. The kitchen features custom cabinetry, quartz countertops, a generous island, full-height backsplash, gas range with custom hood fan and modern pendant lighting. And be sure to check out the separate custom butler’s pantry—a showstopper in its own right, with extensive cabinetry, generous counter space and beautifully finished storage. Built with ICF construction from the footings through to the trusses, plus a heat pump and gas furnace for efficient year-round comfort, this home offers exceptional energy efficiency, durability and soundproofing. The primary suite features a generous walk-in closet and elegant ensuite with dual sinks, quartz countertops, freestanding soaker tub and separate custom-built walk-in shower. A second bedroom, 4-piece bathroom and separate laundry room with utility sink and cabinetry complete the main floor, along with convenient access to the fenced backyard. Downstairs offers a third bedroom that works equally well as a home office, 4-piece bathroom and inviting family room with grade-level windows. The oversized 22x34 garage provides plenty of room for vehicles, storage, a workshop, boats and all your toys. Located in the desirable McGuire Lake area within walking distance to downtown, Shuswap Lake and the wharf, this is a home where thoughtful design, quality construction and impressive views truly come together. (id:63400)
920 Mary St
Victoria, British Columbia
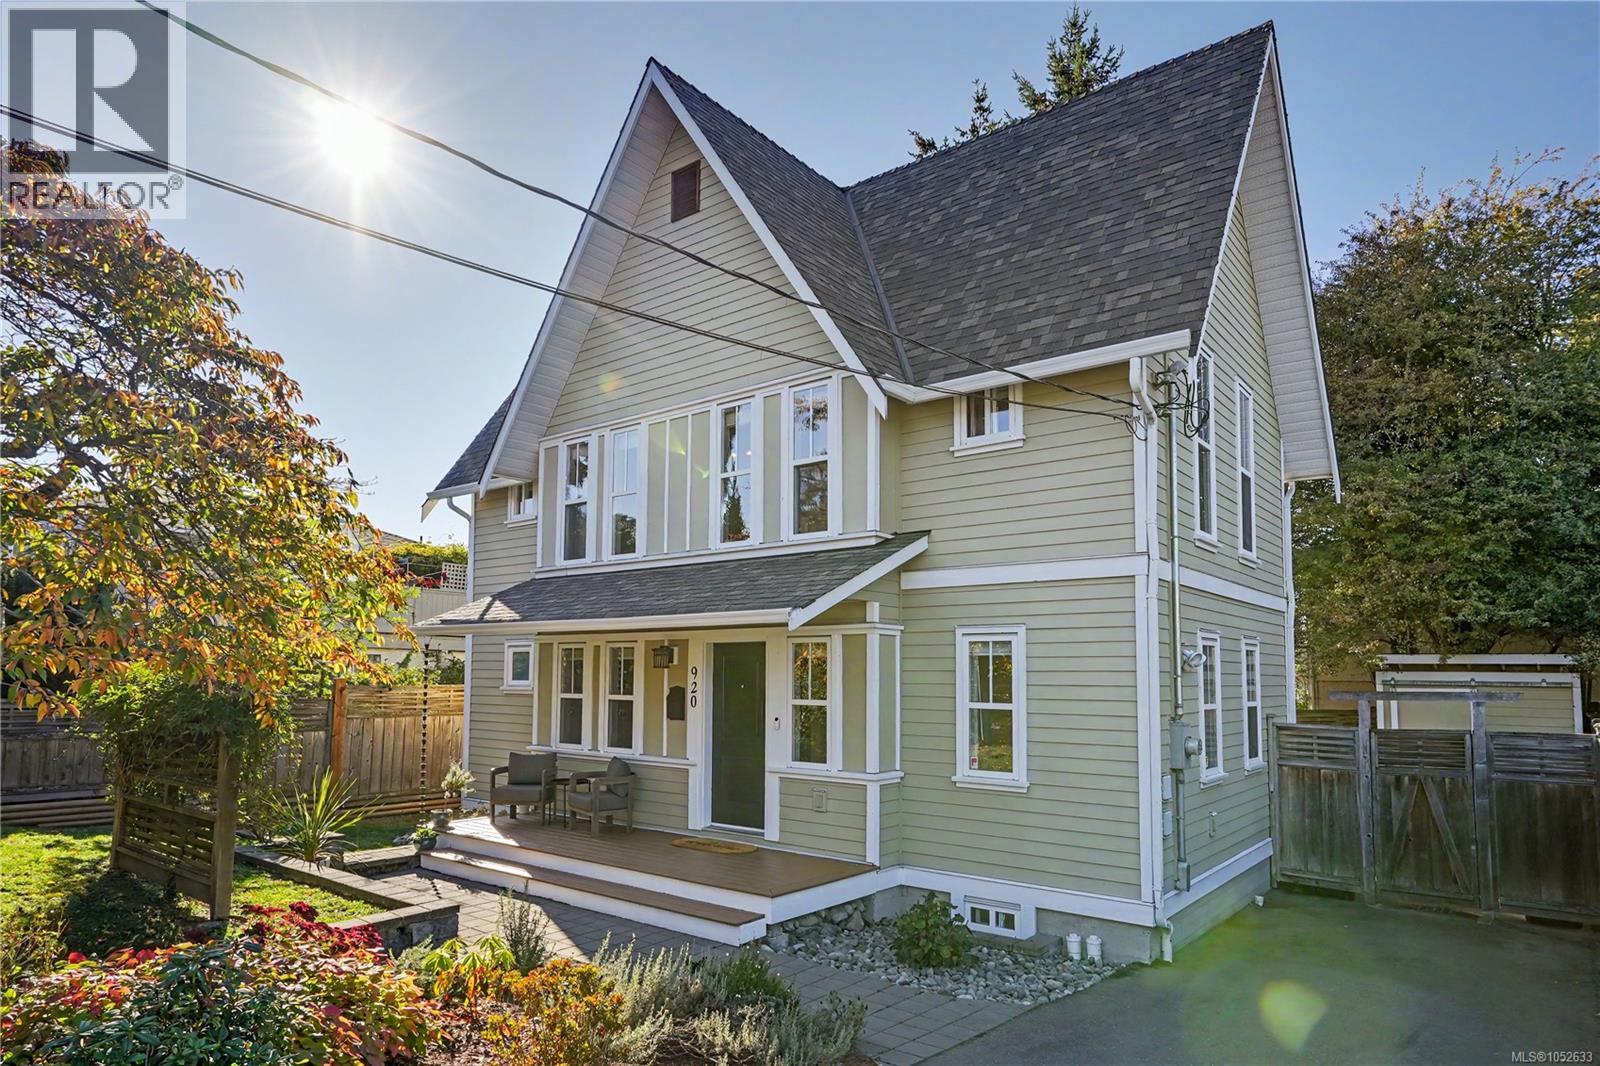
O/H SAT 2:15-3:30. Picture perfect in the heart of Vic West! Built in 2007, this charming 4bdrm, 3bth, 1760sqft home blends timeless character with modern comfort. Step inside to vaulted ceilings & natural light filling the open kitchen & living area, creating a warm, airy space to gather. The kitchen offers stainless steel appliances & an eat-up bar for easy mornings & relaxed evenings. Your primary suite features a walk-in closet & ensuite, while the smart layout gives everyone room to unwind. A balcony overlooks the fully fenced yard, w/space to play, garden or simply relax. Downstairs, the family room is a perfect escape for movie nights, guests or quiet time, with a 4th bdrm & easy access to extra storage. Classic curb appeal adds to the charm, & the location is hard to beat! You're steps to transit, parks, & minutes from downtown, the Galloping Goose Trail, Ocean, Vic West Village, schools, & shopping. A home full of heart, with the space & lifestyle you've been looking for. (id:63400)

3005 609 Tyndall Street
Coquitlam, British Columbia
IRONWOOD by Qualex-Landmark is located at the gateway of West Coquitlam and boasts a stunning design by renowned architect James Cheng. Ironwood exemplifies the EXCEPTIONAL QUALITY and attention to detail for which Qualex-Landmark, with 30+ years of experience, is known. This exclusive residence offers breathtaking VIEWS and spacious homes with HIGH-END finishes. Interiors feature luxurious ITALIAN cabinetry, Bertazzoni appliances, and custom millwork. Residents will indulge in 27,000+ square feet of top-tier amenities, incl. the Vista Sky spa. Only a 5min walk from Burquitlam Skytrain Station & Plaza. IRONWOOD offers exceptional value in the neighbourhood. List price is after incentives. Under construction. Est. completion late 2028. Sales centre located at 622 Kemsley Ave, Coquitlam. (id:63400)
3053 Jenner Rd
Colwood, British Columbia
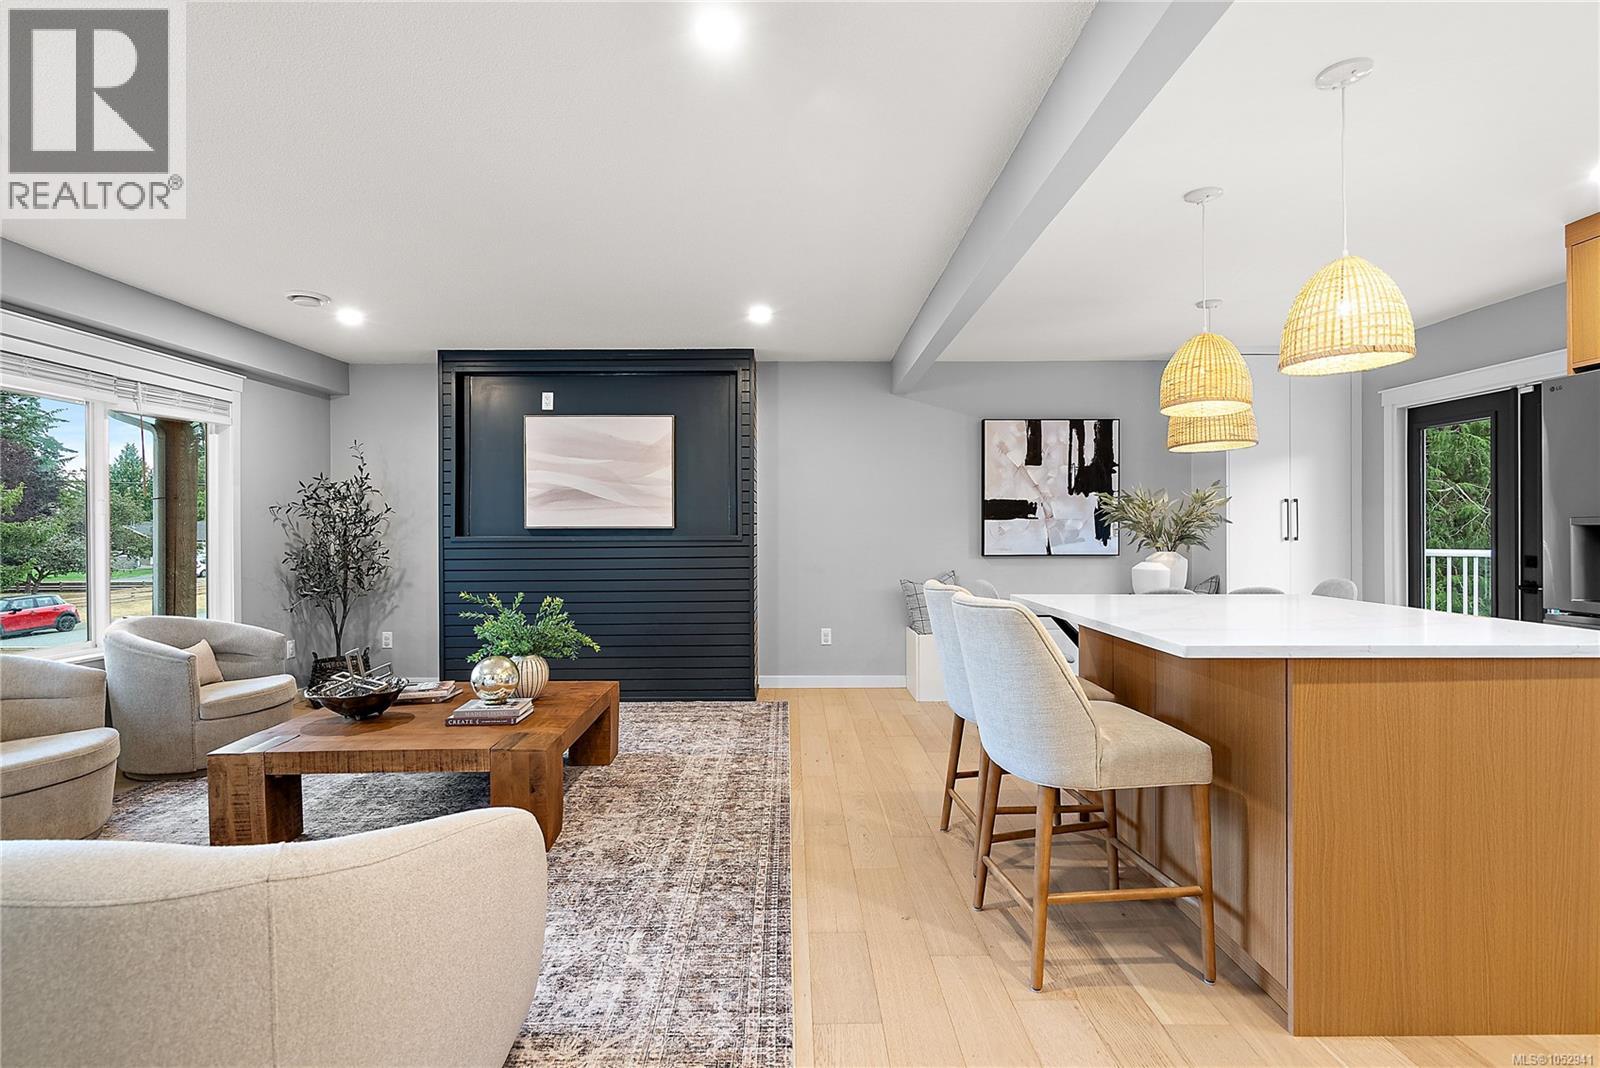
Tucked onto a quiet Colwood street under tall Douglas firs, this home has been renovated top to bottom and is ready to move into. The main level is bright and open, with a new kitchen built around a quartz island and stainless appliances, air conditioning for the warm months, and a large deck off the back for morning coffee and summer dinners. The living room is pre-wired for a fireplace whenever you want to add one. The primary bedroom has its own ensuite, with two more bedrooms, a full bath, and laundry on this level. Downstairs is a complete 1,091 sq ft suite with a separate entry, eat-in kitchen, its own laundry, full bath, and living room, set up to work as a one or two bedroom with a home office, all opening to a large covered patio. Outside is a big, level, fully fenced yard with mature trees, a shed, and room for RV parking. Walking distance to Colwood Elementary, with Royal Bay, Colwood Corners, and Esquimalt Lagoon close by. (id:63400)
10155 Skylark Road
Prince George, British Columbia
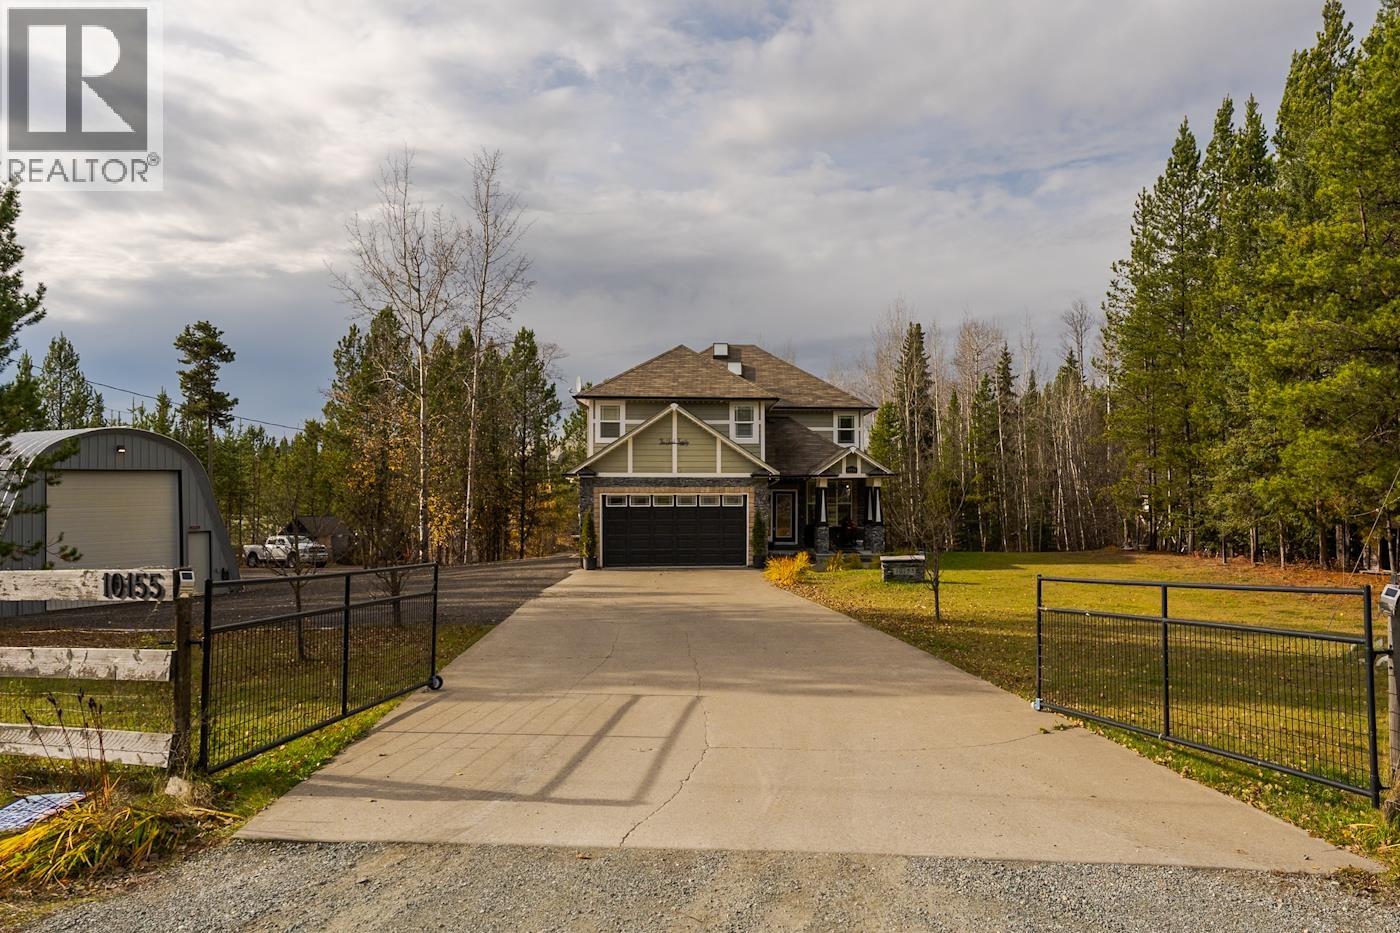
This is a gorgeous custom built home on 5 acres in West Beaverley. The main floor boasts an open concept kitchen with big windows and leads to a deck overlooking the backyard. There is a walk in pantry and laundry on the main floor. The upstairs features 5 spacious bedrooms, and there is a total of 5 bathrooms throughout the house. The basement is open and bright, and has an outside basement entry for suite potential. The property has numerous outbuildings for extra storage, as well as a chicken coop, and a newer built Quonset. (All information is approximate, buyer to verify). (id:63400)
7730 St Dennis Place
Prince George, British Columbia
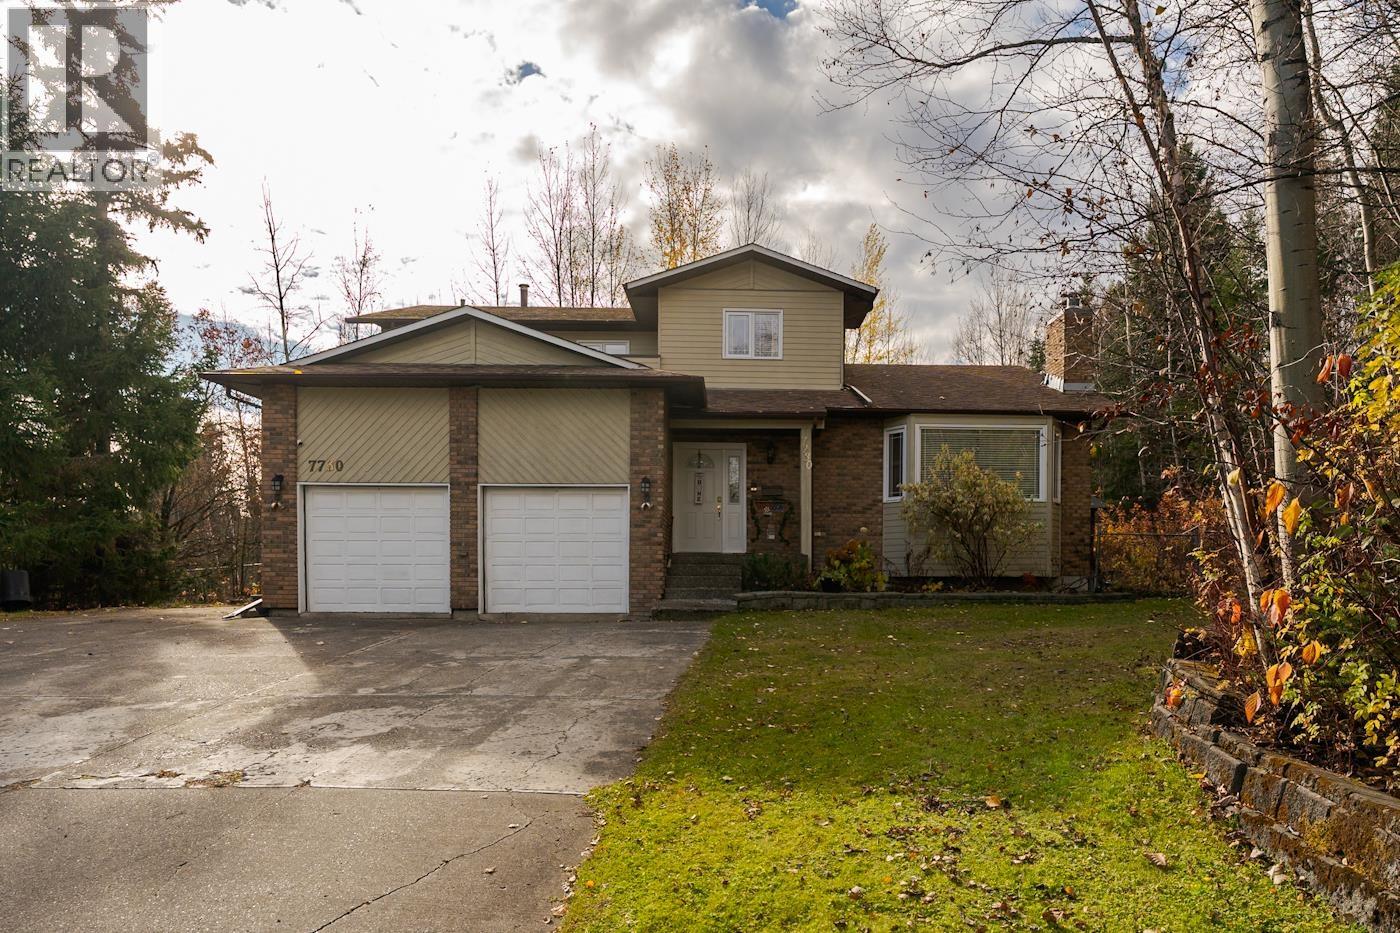
An exceptional opportunity to put down roots in prestigious St. Dennis Heights! Set on a rare 0.67-acre greenbelt lot, this 4,814 sq ft home offers the space, privacy & lifestyle growing families dream of. Rich hard wood floors, a sunken living room with feature fireplace, formal dining room & oak kitchen with granite counters bring warmth & character. The sunken family room opens to a new deck overlooking a beautifully landscaped, fully fenced yard. A main-floor den/bdrm & 4-pc bath offer flexibility. Upstairs features 4 bdrms, a 5-pc bath & a spacious primary retreat with private deck & 5-pc ensuite with heated floors. The finished bsmt adds a rec room, wet bar/kitchenette & gym or extra bdrm. RV parking.This is a rare chance to secure an irreplaceable setting in a sought-after area! (id:63400)
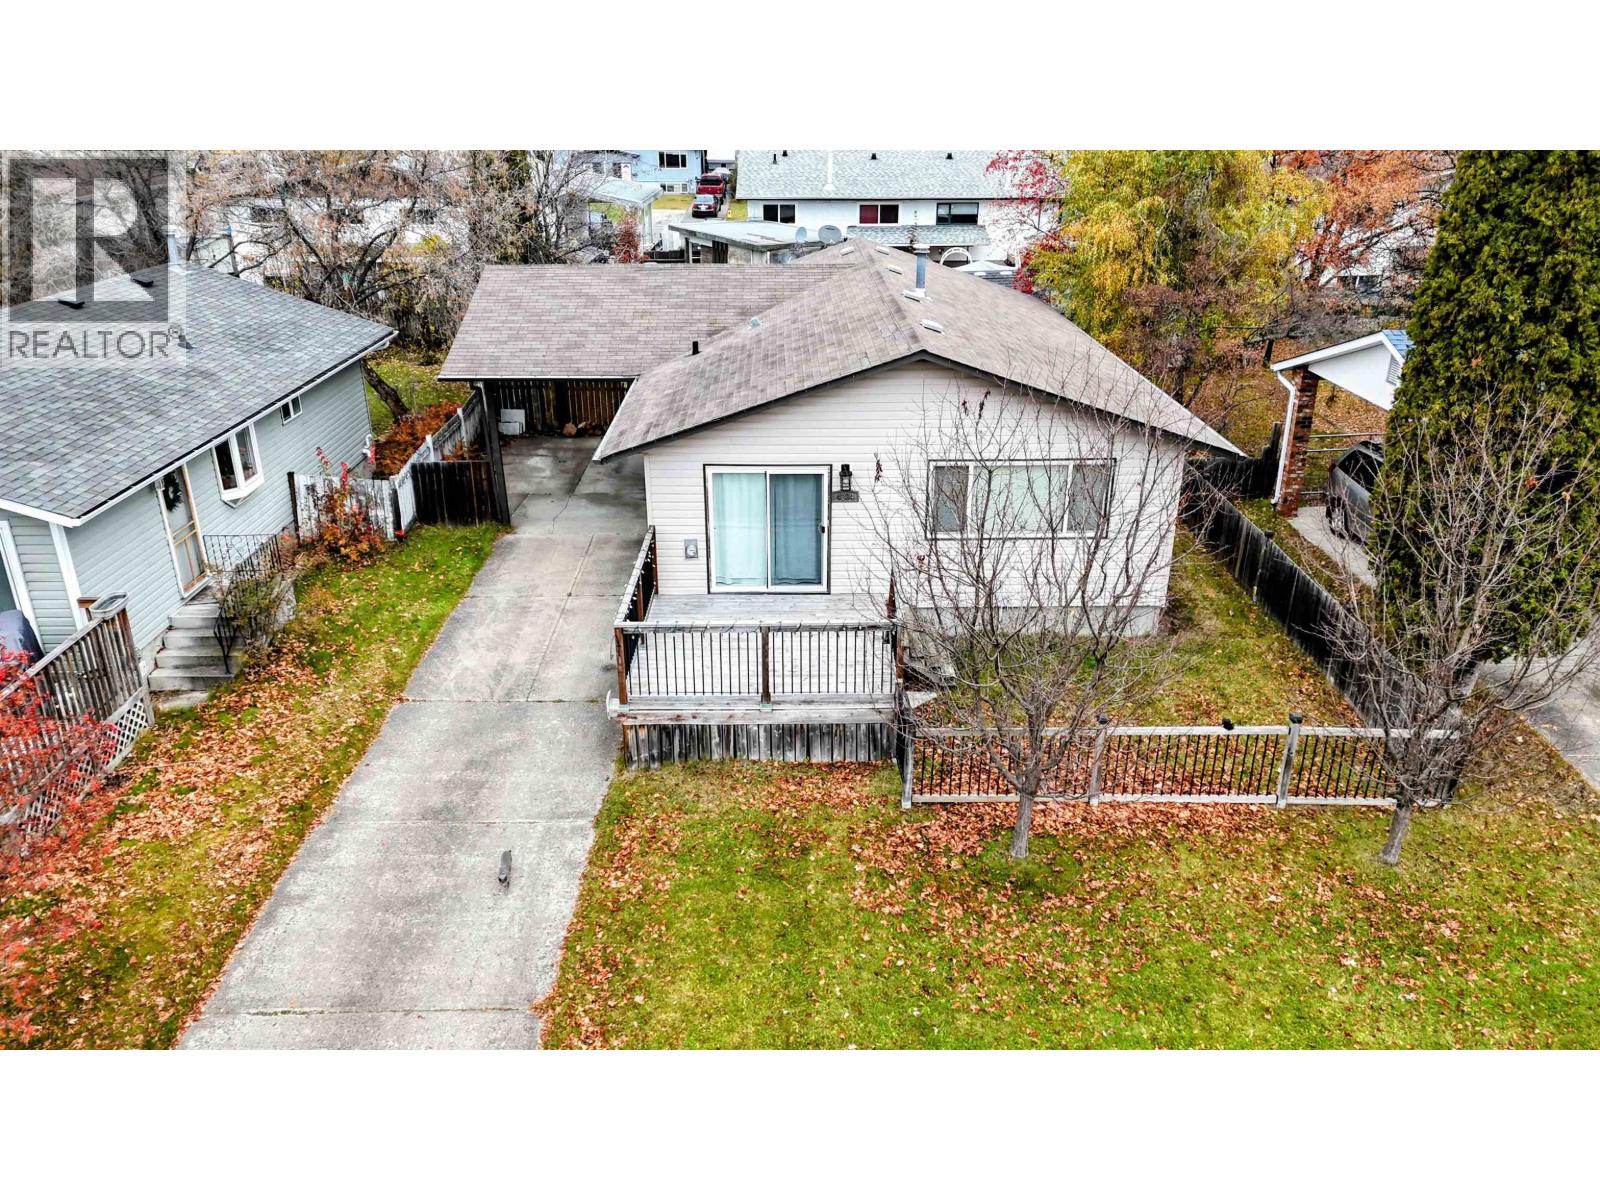
4234 Punchaw Crescent
Prince George, British Columbia
Welcome to 4234 Punchaw, a beautifully customized 2,000 sq. ft. home offering 3 bedrooms, 1 four-piece bathroom, and room for more- the ultimate blend of modern comfort and convenience. The fully updated main floor features an exceptional open layout with newer flooring and vinyl windows. At the heart of the home is a one-of-a-kind kitchen with abundant cabinet space. It flows seamlessly into a massive living room, where sliding glass doors open directly to a spacious sundeck—perfect for entertaining. The basement is a blank canvas, ready for you to design exactly how you want. Major mechanical updates offer complete peace of mind, including a new furnace, hot water tank, and A/C, all replaced within the last 4 years. Easy to view, with quick possession available. (id:63400)
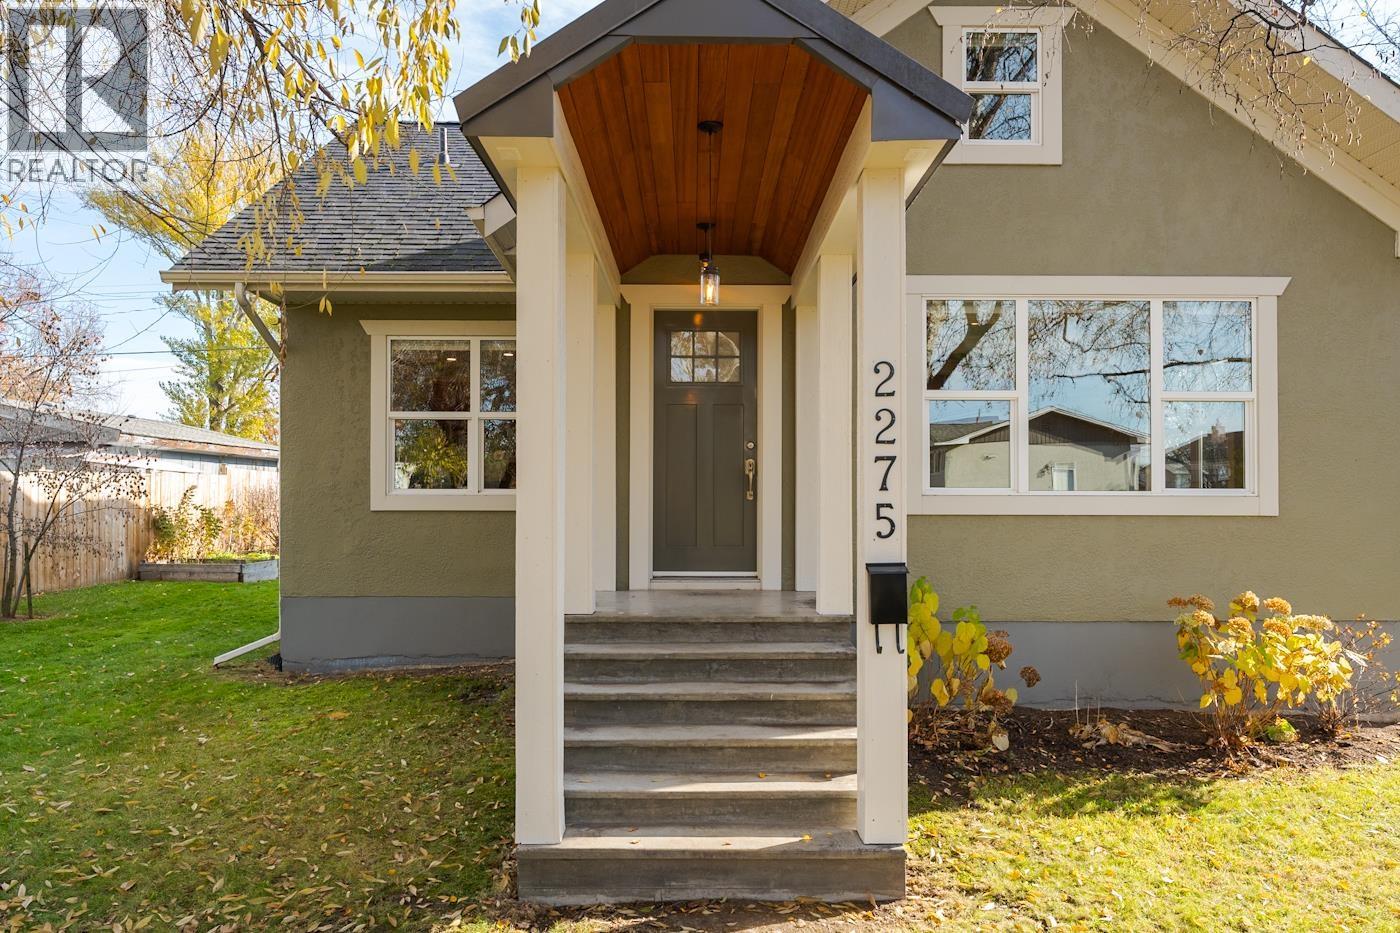
2275 Laurier Crescent
Prince George, British Columbia
Situated on one of Prince George’s most desirable streets, this residence seamlessly marries classic character with refined modern updates. No details skipped here. Enjoy the oversized windows and coffered box beam ceiling in the living room. Functional kitchen with solid wood doors and concrete counters. Large master on the main with separate closets and a storage bench to sit and relax overlooking the 0.21acre lot. Solid maple flooring throughout. Upstairs is a beautiful suite with 3pc bath or use as a flex space. Basement is clean and brightly lit. Outside is a very private yard with a new deck and glass railings. A large shed on a concrete slab for storing the extras. Walking distance to the hospital or Duchess Park. (id:63400)
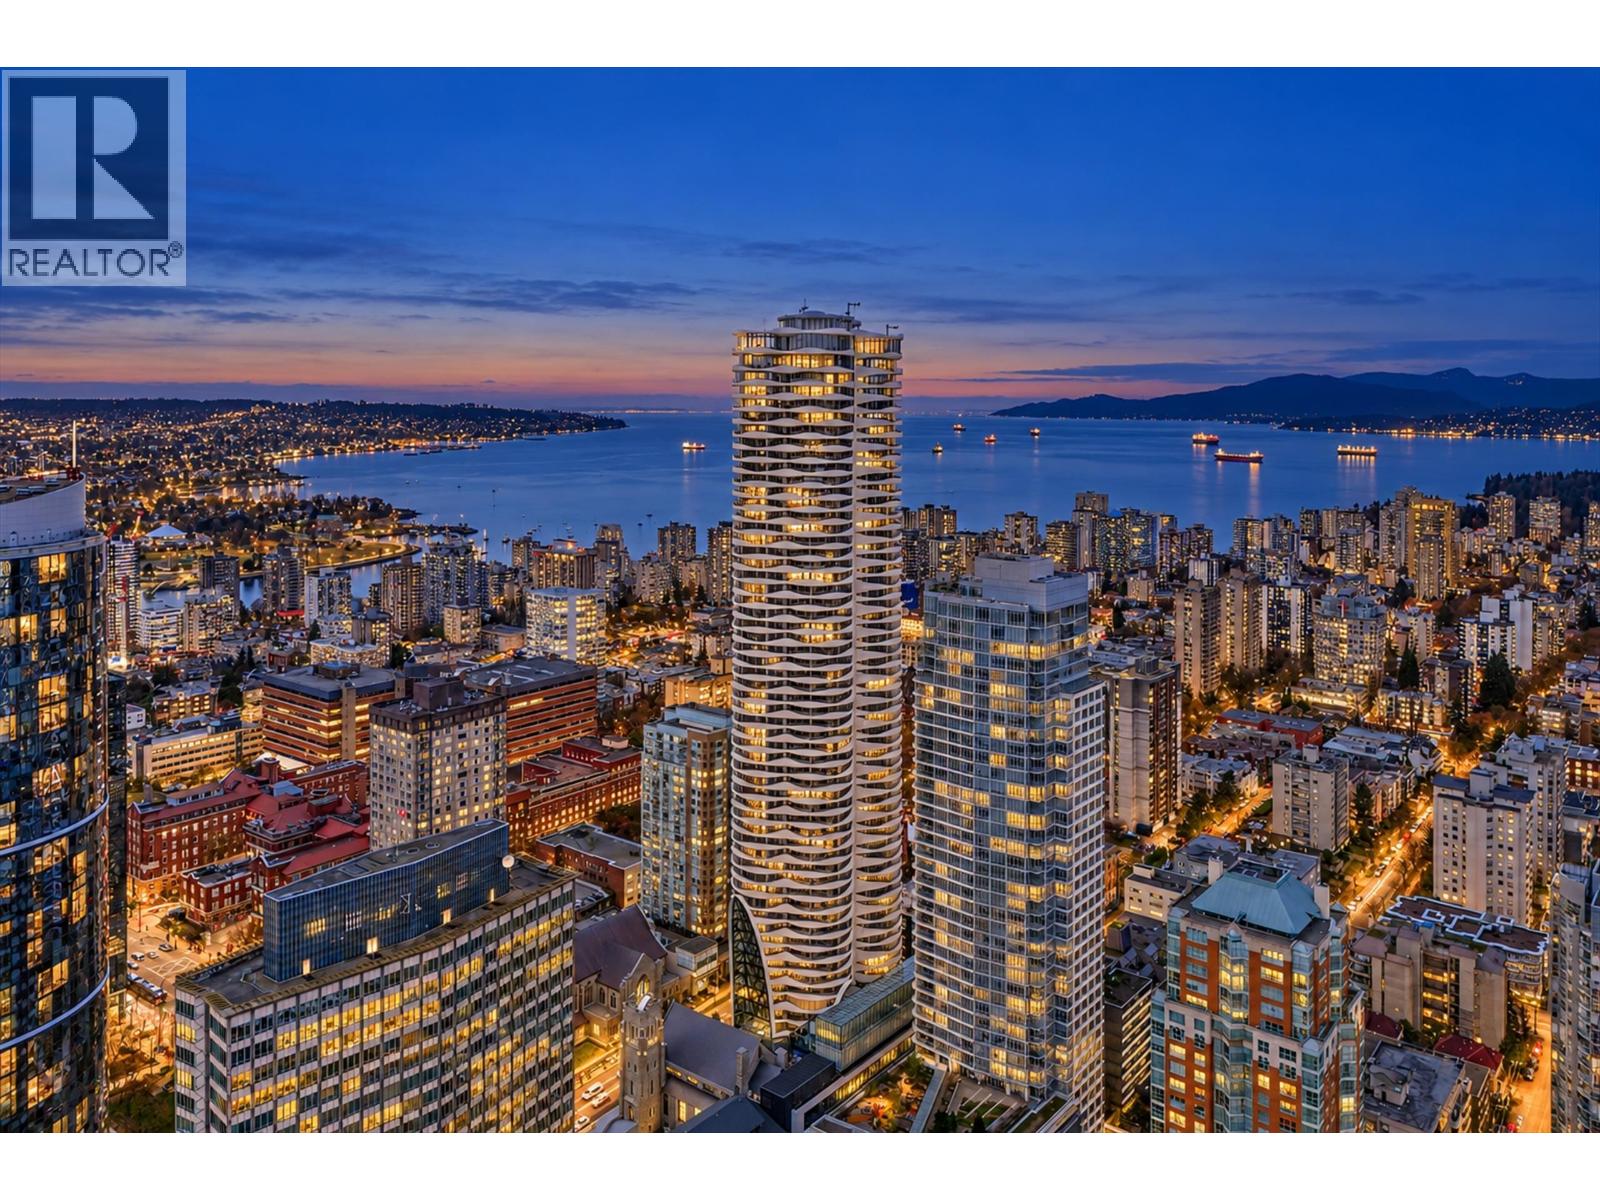
2201 1033 Nelson Street
Vancouver, British Columbia
Discover a new perspective on downtown living at The Butterfly by Westbank, conceived by Bing Thom Architects. This east-facing home welcomes the morning sun, pairing elegant Italian finishes with a thoughtfully designed interior. The sleek kitchen features premium Miele appliances, a steam oven and a Sub-Zero wine fridge, bringing style and function to everyday living. A signature 50-metre lap pool beneath a striking glass canopy creates an unforgettable setting for relaxation and exercise. With its sculptural architecture and refined interiors, The Butterfly offers a distinctive address in the heart of Vancouver, close to the city's dining, shopping and cultural attractions. (id:63400)