
10495 248 Street
Maple Ridge, British Columbia
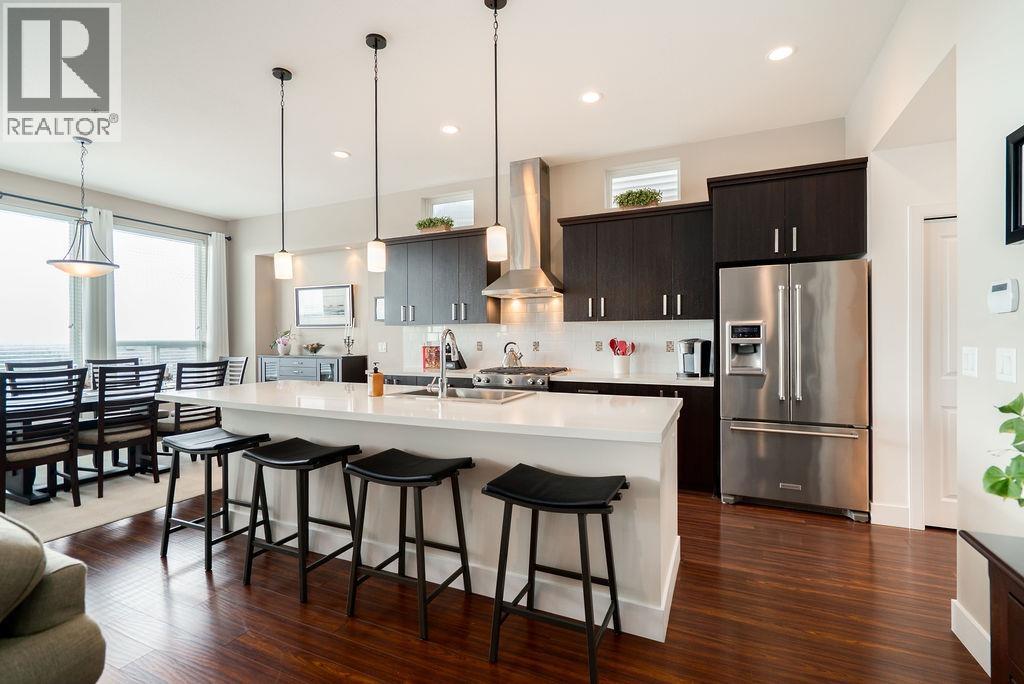
ROBERTSON HEIGHTS - Amazing panoramic views of Grouse, Seymour and the Gulf Islands from this immaculate 3 Bed + Flex / 4 Bath, 2,998 square ft home on a quiet dead-end street in Albion. Original owners, 1st time on market - even filmed in 2 Hallmark movies! Bright open-concept main w/gas fireplace and wide-plank hardwood; chef's kitchen w/huge Quartz island, KitchenAid S/S appliances and garburator, opens to dining and a covered deck with the same views. Vaulted primary suite w/W/I closet and spa-like ensuite; 2 more beds, laundry and a flex room. Fully finished walkout basement w/separate entry, full bath, rec rooms and a nook - easy to add a bedroom/suite. Double garage, 4 parking total. Walk to schools, community centre and trails. OPEN HOUSE SUN Oct 18 2:00 - 4:00 Come see for yourself! (id:63400)
1501 Frederick Road
North Vancouver, British Columbia
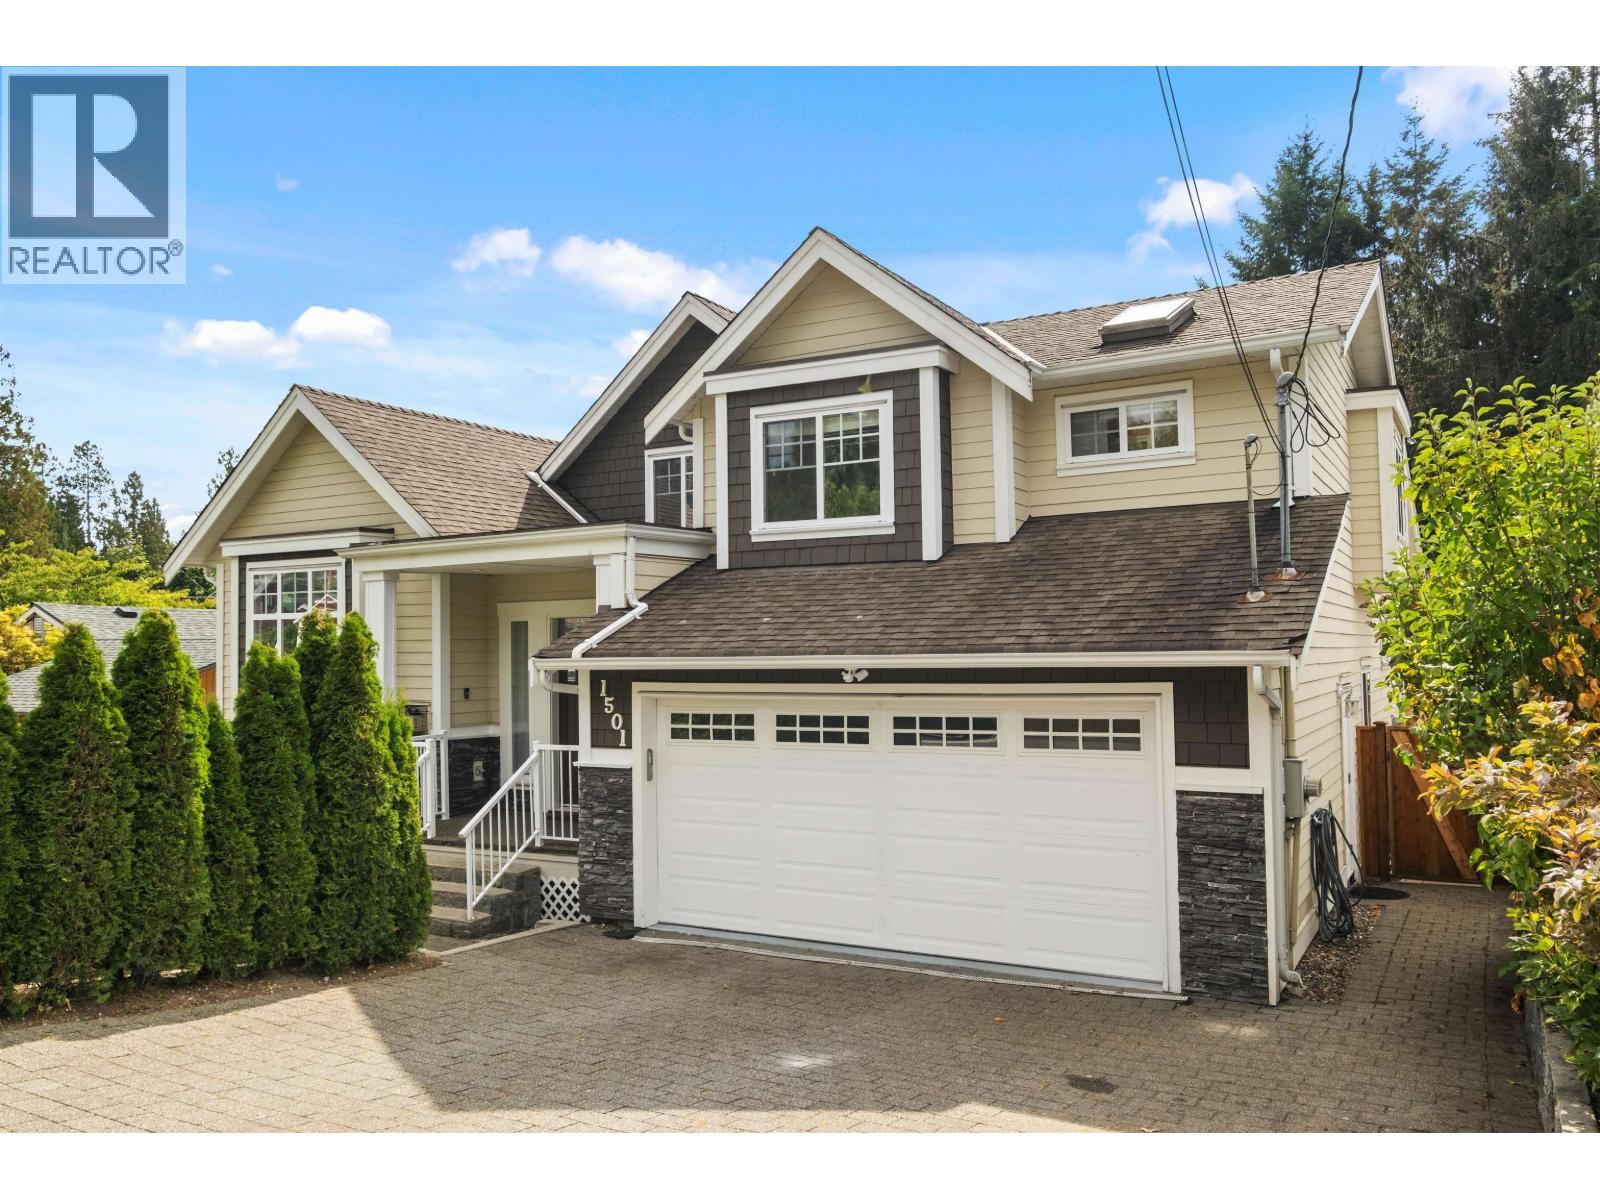
Designed with space & flexibility, this exceptional family home offers over 4,000 sf of living space in one of Lynn Valley´s most convenient locations. This spacious 3-level residence features 7 beds & 6 baths with a bright, functional layout designed for growing families. The main level offers generous living & dining areas, an open kitchen with a center island & pantry. The large kitchen area opens to a covered deck & level, south-facing backyard, ideal for entertaining & watching the kids play in the private backyard. Upstairs features a spacious primary suite with walk-in closet & ensuite plus 2 additional bedrooms. The lower level provides flexibility with recreation & media rooms, an additional bedroom & a self-contained 2-bedroom legal suite, perfect as a mortgage helper. (id:63400)
7160 Parry Street
Richmond, British Columbia
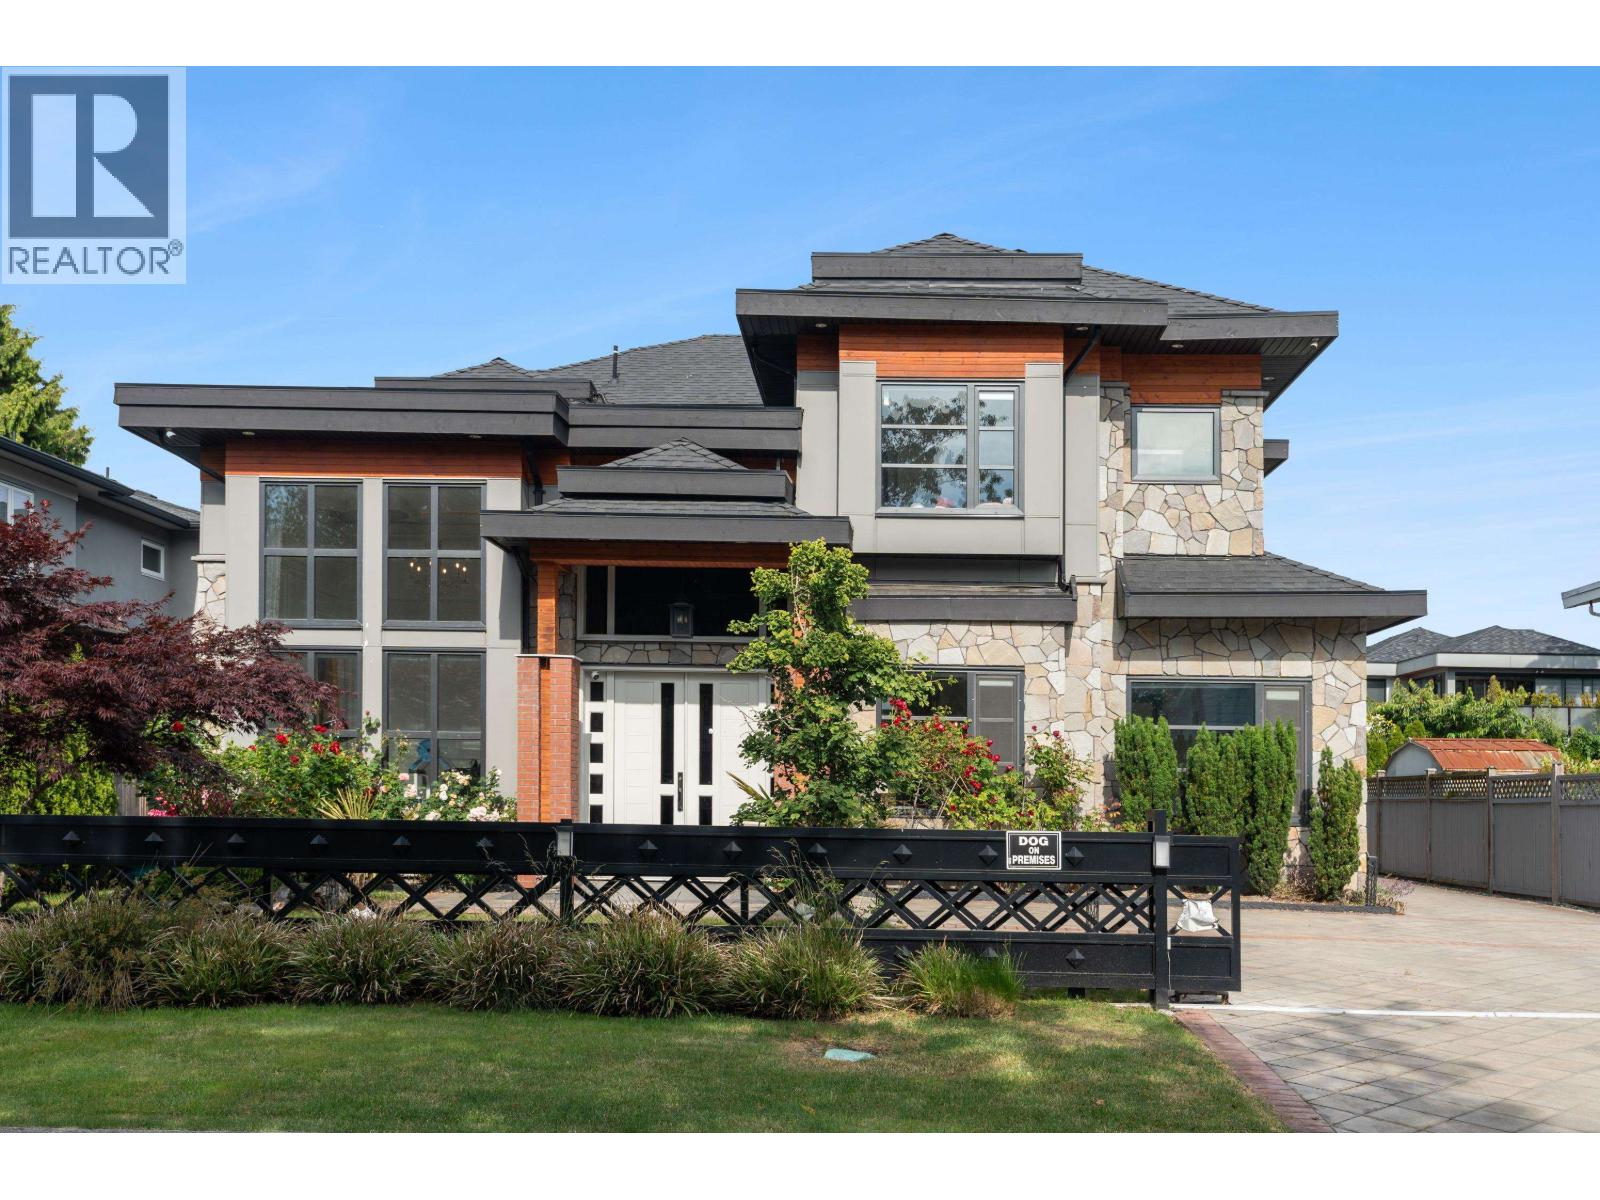
Prestigious Quilchena neighborhood in Richmond West! This elegant home features Open concept main floor providing high-ceiling foyer with a grand chandelier,welcoming living room, pleasant dining room,cozy family room with wall features,gourmet kitchen with top-notch Miele appliances and oversized Spanish Marble island,designer powder room, bright bedroom with full bath, Media room with wet bar and a well-sized office. Upstairs offers luxury master bedroom with double french door connecting to open balcony & 5-piece bath plus dressing table, another 3 decent sized bedrooms with en-suite bathrooms plus one large balcony.Paved driveway starts from the gated entrance and leads to 3 car garage. Fenced backyard with gazebo perfect for family entertainment. BEST VALUE to BUY!! (id:63400)
865 Ruckle Court
North Vancouver, British Columbia
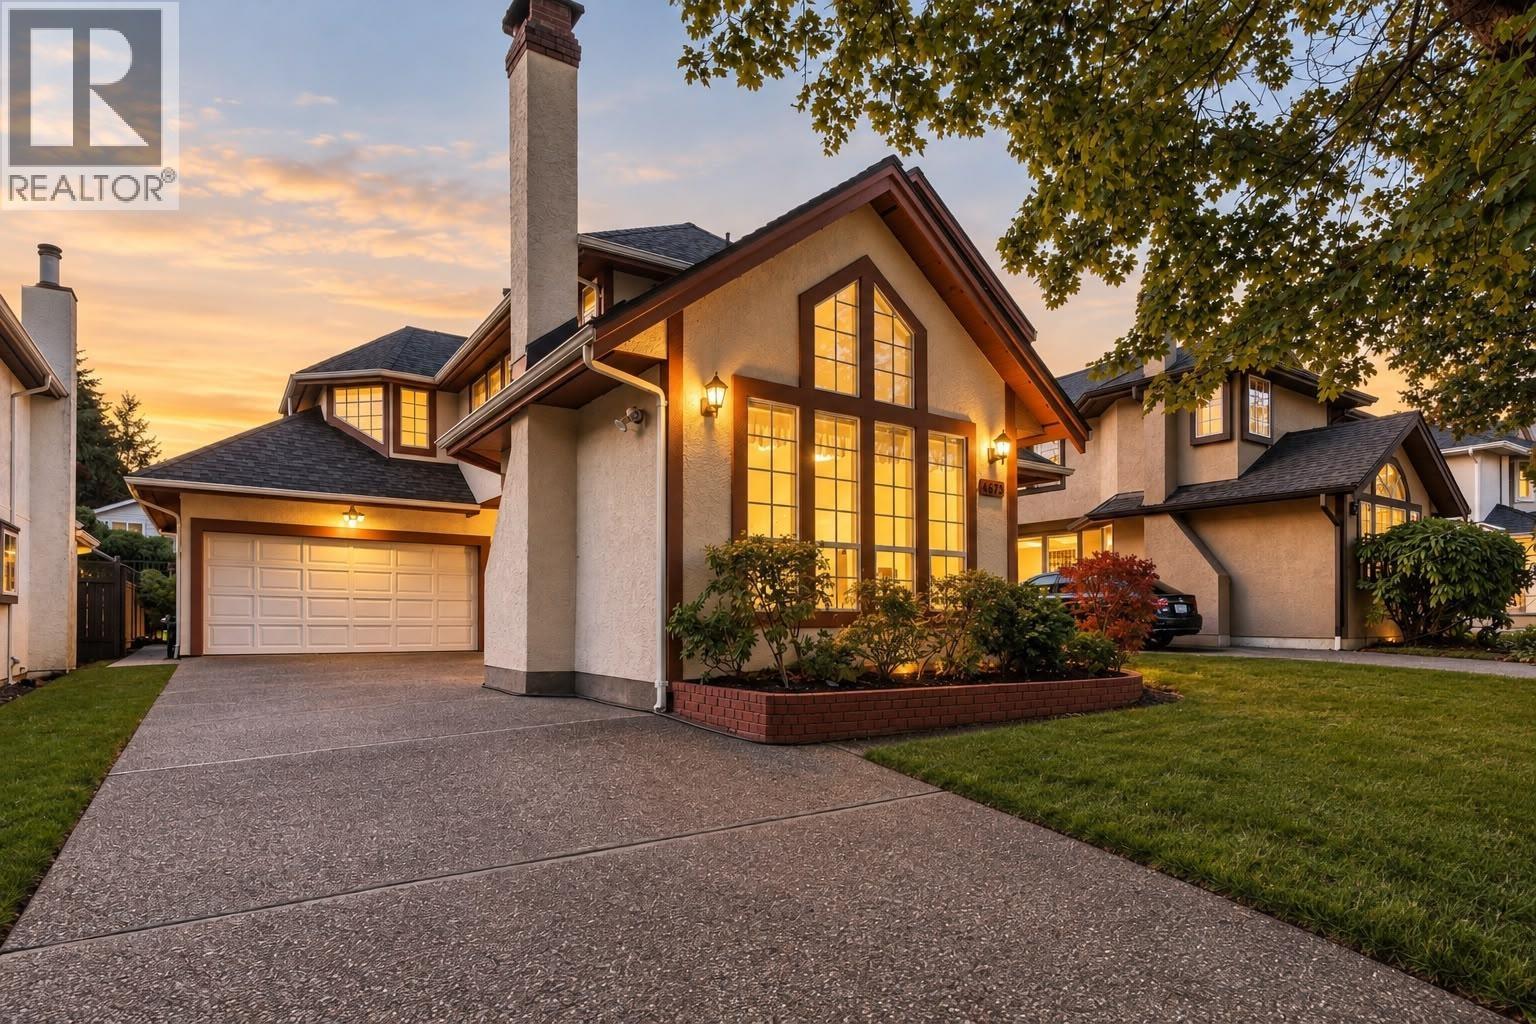
Located in the sought-after Roche Point neighbourhood, this home offers a wonderful opportunity to enjoy the best of North Shore living. 3 bedrooms, 2 and a half bathrooms, 2,092sf of living space with double side-by-side garage, on a 4,509 sf lot. Large open concept kitchen beside a breakfast nook and family room with cozy gas fireplace that steps out onto the patio and landscaped backyard. Owner-occupied and meticulously maintained: recently new roof, hot water tank, furnace. Nestled on a quiet street lined with beautiful autumn trees, the property is surrounded by nature and offers convenient access to parks, trails, golf courses, skiing, shopping at Parkgate Village, and Deep Cove, easy access to everyday amenities and outdoor recreation. Open house Sat-Sun Oct 17-18 2:00-4:00PM (id:63400)
798 Fisher Road
Gibsons, British Columbia
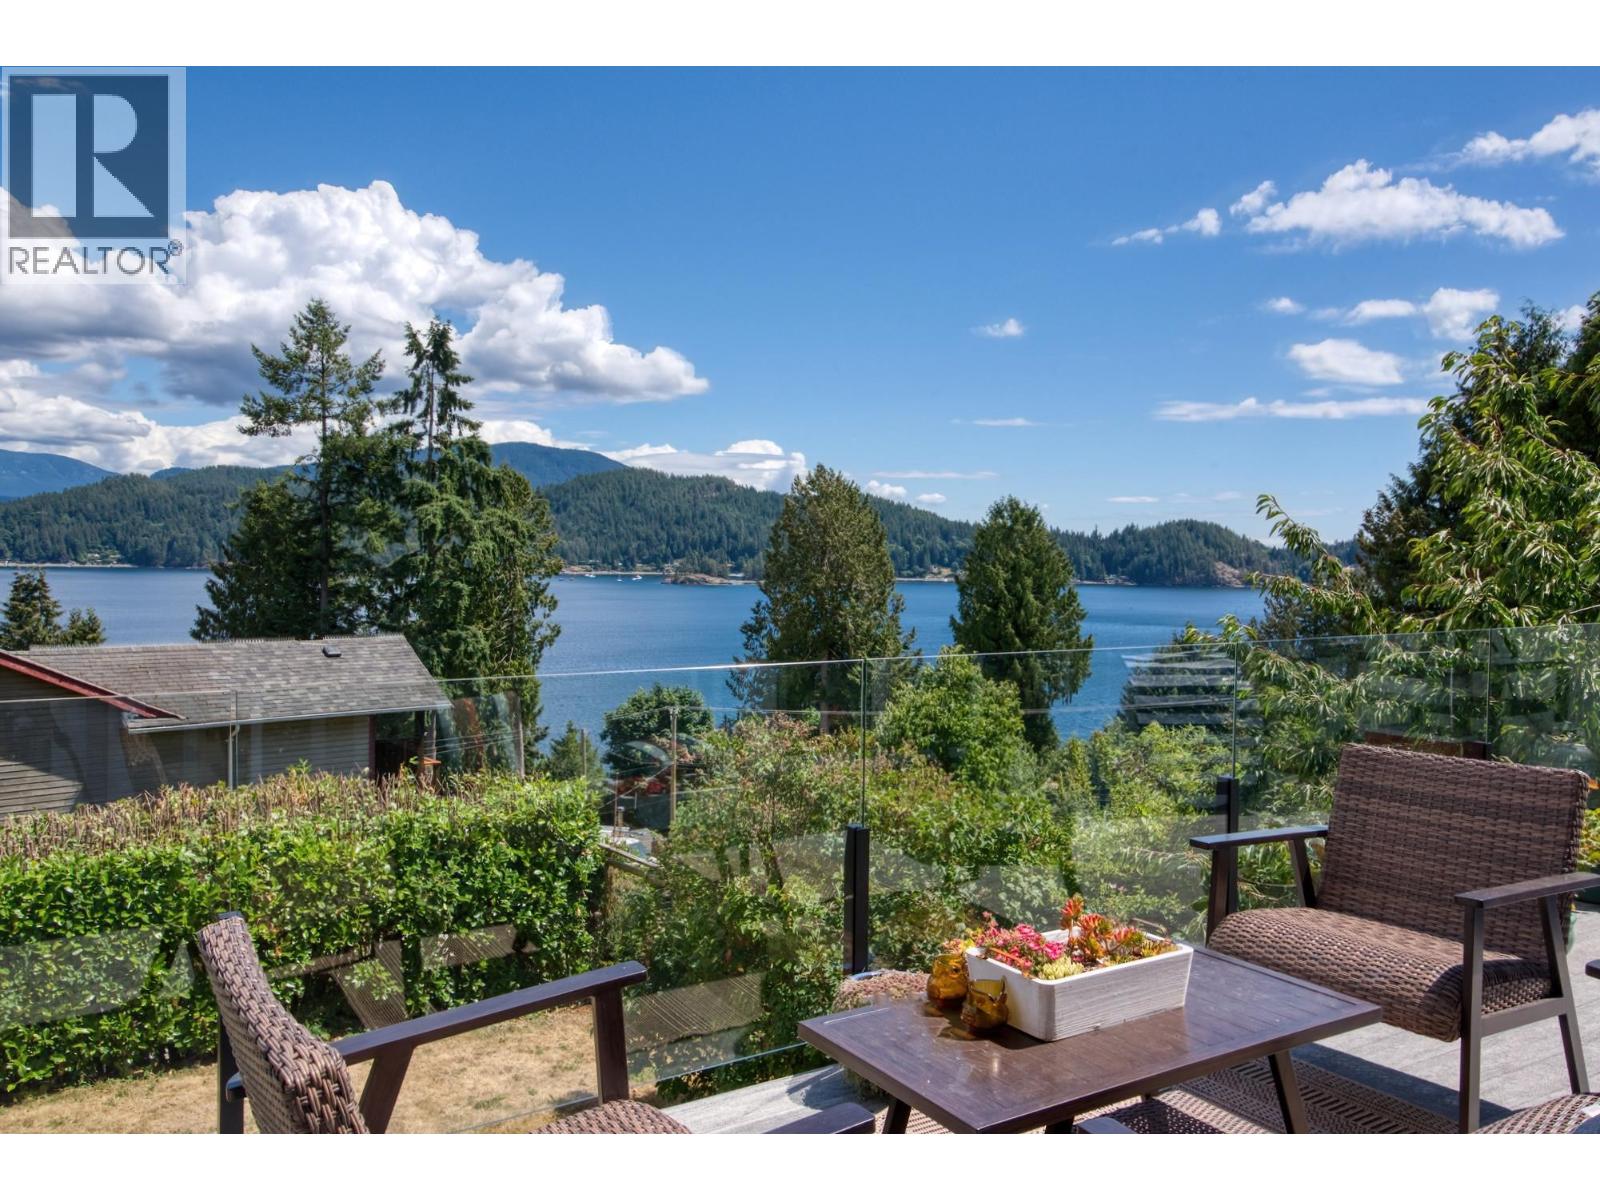
. (id:63400)
7209 Bridlewood Court
Burnaby, British Columbia
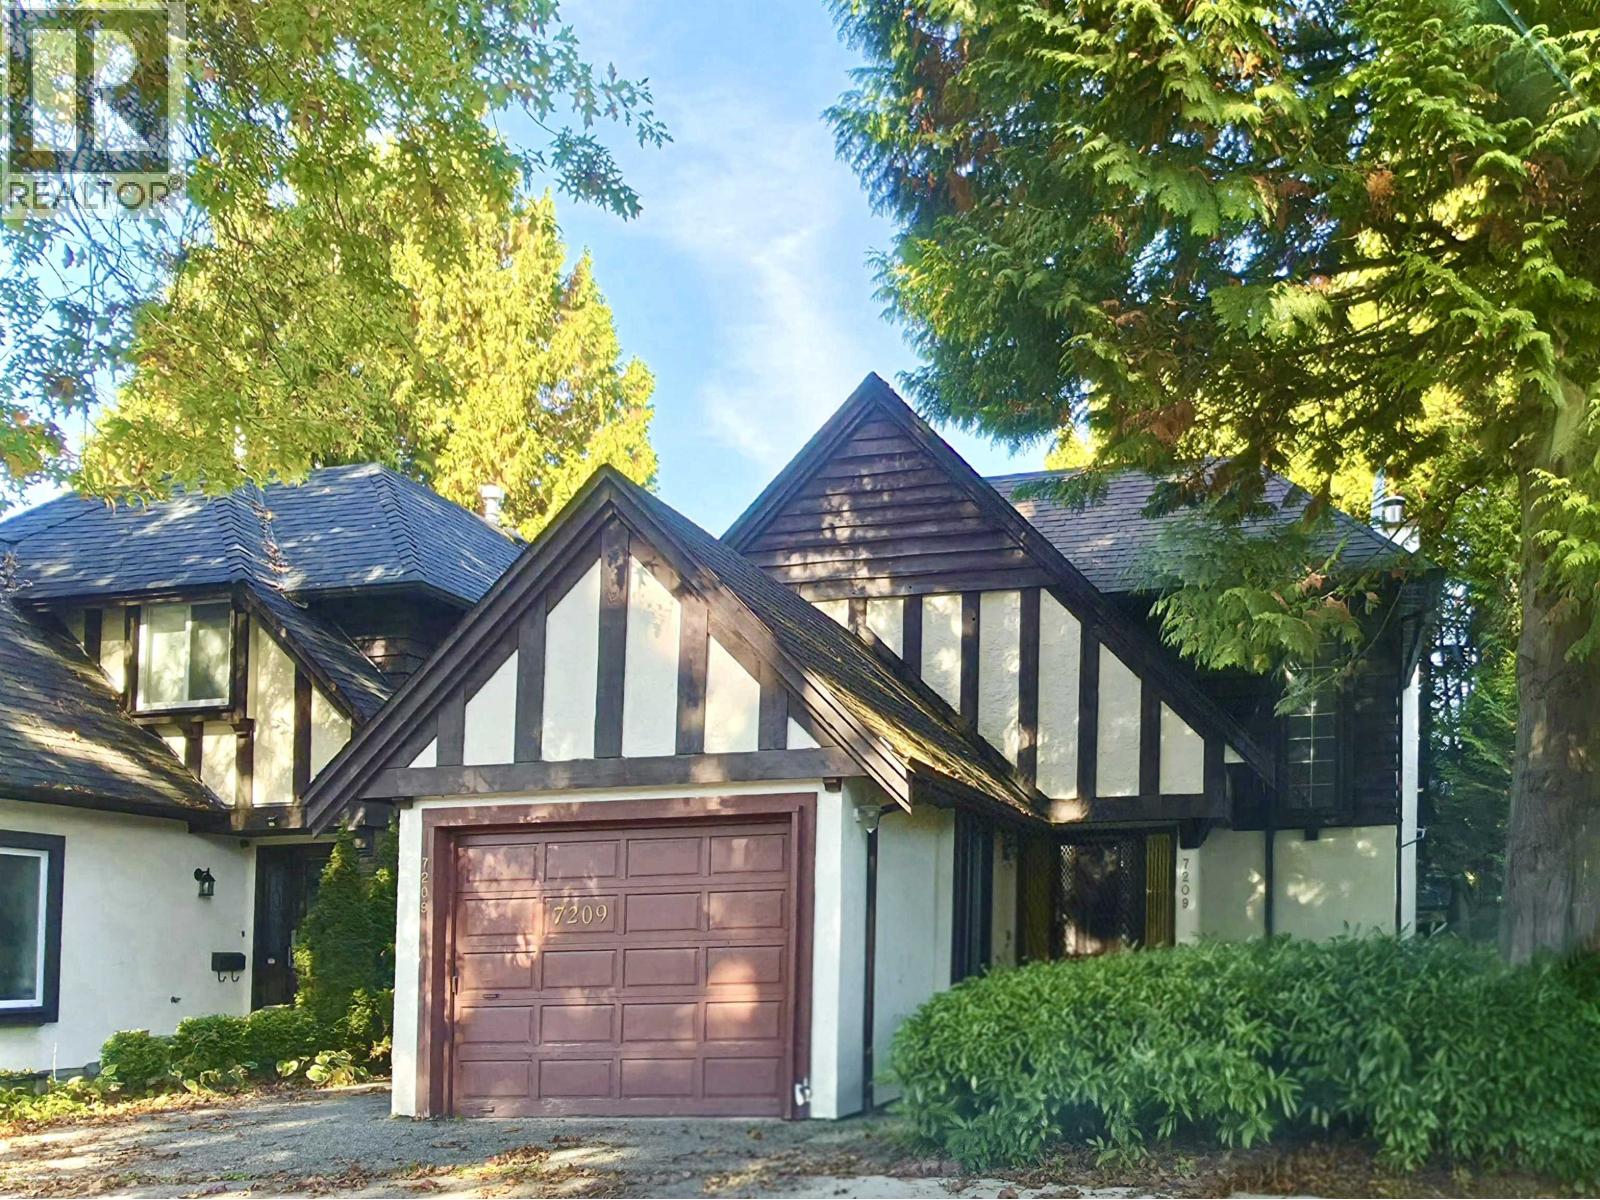
LAND OWNERSHIP (not a duplex)! Comfortable family living on a quiet cul-de-sac in a family-oriented North Burnaby neighbourhood! Well-maintained SWEET HOME for the family for 24 years, this 2,150 sq. ft. house offers 3 bedrooms, 2.5 bathrooms, south-facing front exposure with a gated north-facing backyard. Conveniently located near elementary schools and within the Burnaby North Secondary School catchment, known for its Excel enrichment and AP programs. Just minutes from Simon Fraser University, Burnaby Mountain Golf Course, and Kensington Square Shopping Centre, with nearby parks and transit just steps away. Basement has been a GREAT Audio Room in the past, can also use as bedrooms. A fantastic opportunity to put down roots in a welcoming community! Open House: Sat, Oct 17 @ 2PM-4PM (id:63400)
3232 W 16th Avenue
Vancouver, British Columbia
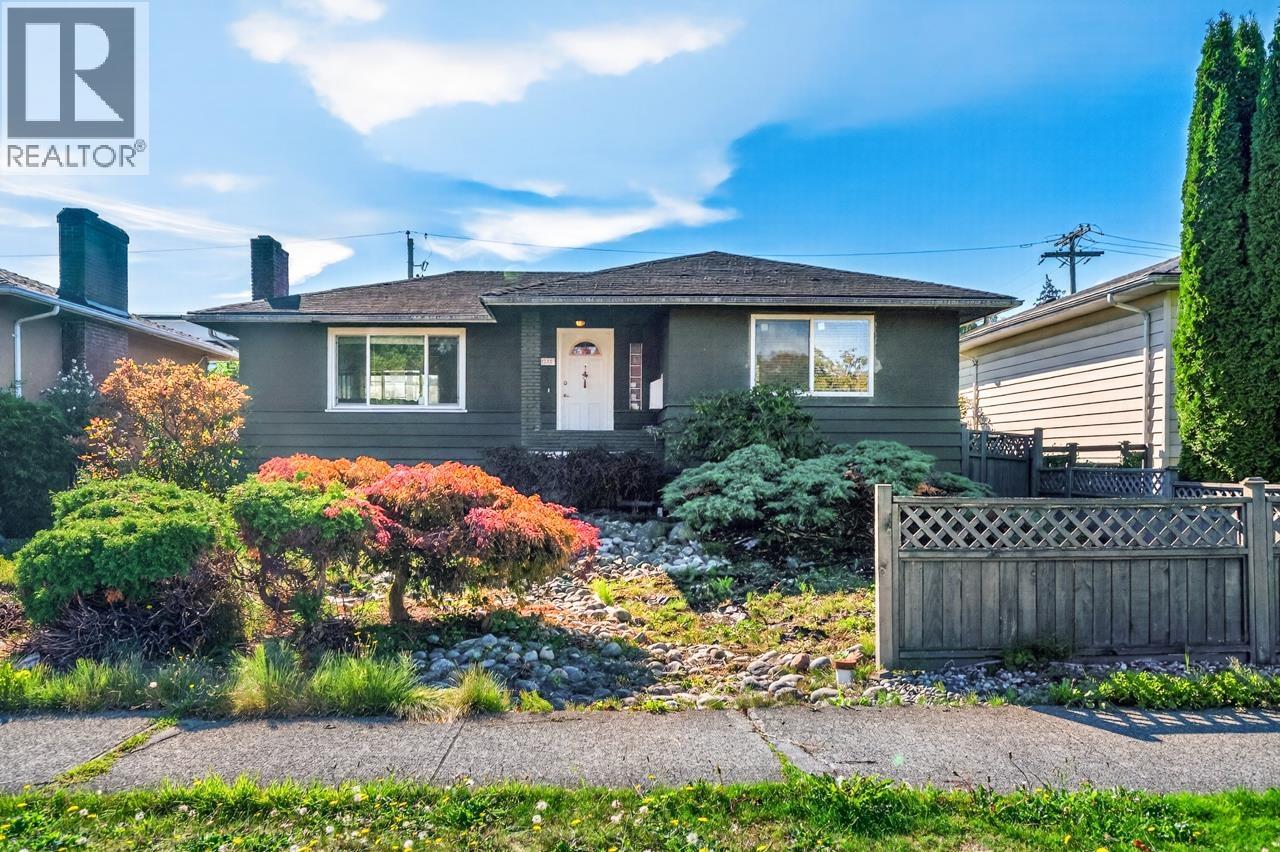
Space, sunshine, and opportunity in Arbutus! This 2,270 sq. ft. single-family home in desirable Vancouver West offers 5 bedrooms and 3 bathrooms, including a 2-bedroom rental suite with its own entrance for extended family or potential rental income. Nestled in a quiet neighbourhood, the home features a large, private, south-facing backyard-perfect for gardening, summer entertaining, and leisurely afternoons outdoors. A detached garage and additional uncovered parking space provide everyday convenience. Enjoy access to schools, parks, transit, and shopping, with connections to downtown Vancouver. With generous living space and flexible accommodation, this inviting Arbutus home offers room to grow and enjoy the West Side lifestyle. * Open House Sun Oct.18th @ 2-4 * (id:63400)
1336 Cimarron Drive
Coquitlam, British Columbia
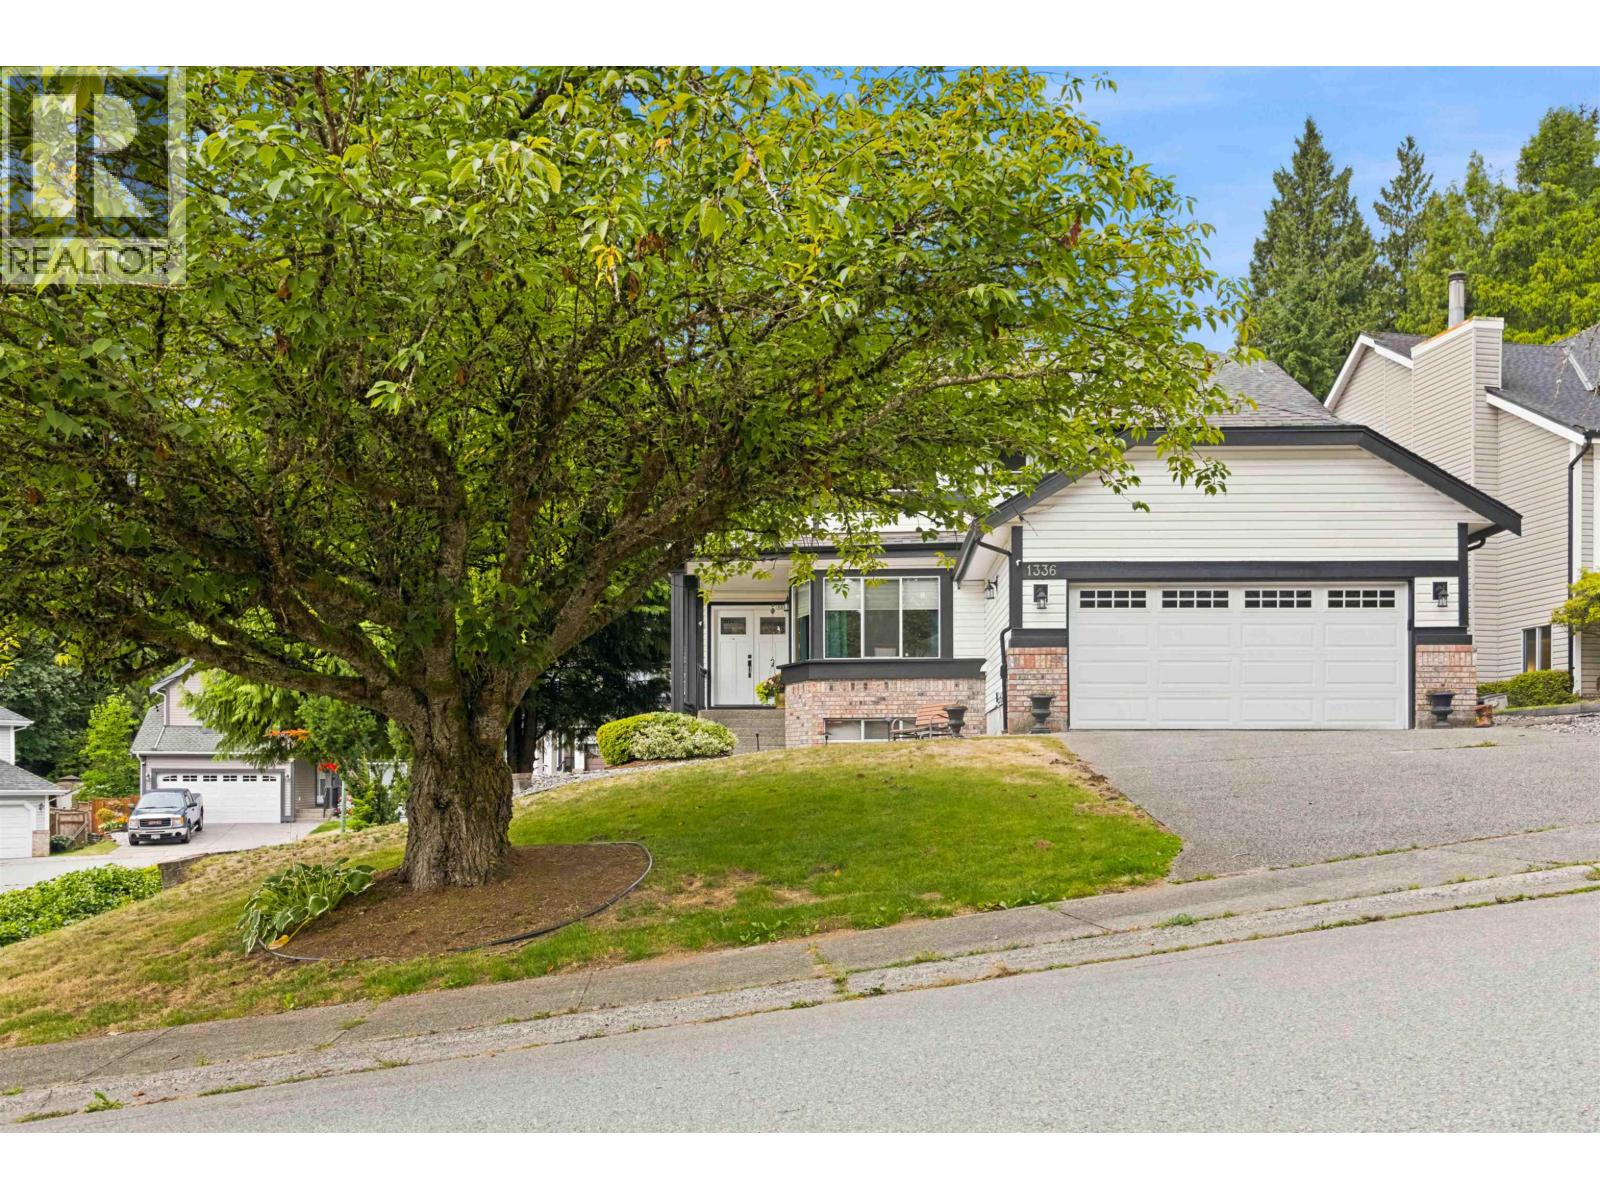
Welcome to an exceptional executive home showcasing true pride of ownership, perfectly tucked away on a quiet Canyon Springs cul-de-sac. This move-in ready residence features designer paint, modern flooring, updated bathrooms, mechanical upgrades and a stunning, functional Kitchen. Upstairs offers four large bedrooms, highlighted by a private retreat complete with a walk-in closet and a newly renovated, spa-like ensuite. The versatile lower level adds extra bedrms, a renovated bathrm, and a spacious rec room with incredible room to grow. Enjoy a peaceful neighborhood setting just a short, easy stroll to local schools, Douglas College, scenic Lafarge Lake, vibrant Coquitlam Centre shopping, popular restaurants, and the SkyTrain for an effortless commute. (id:63400)
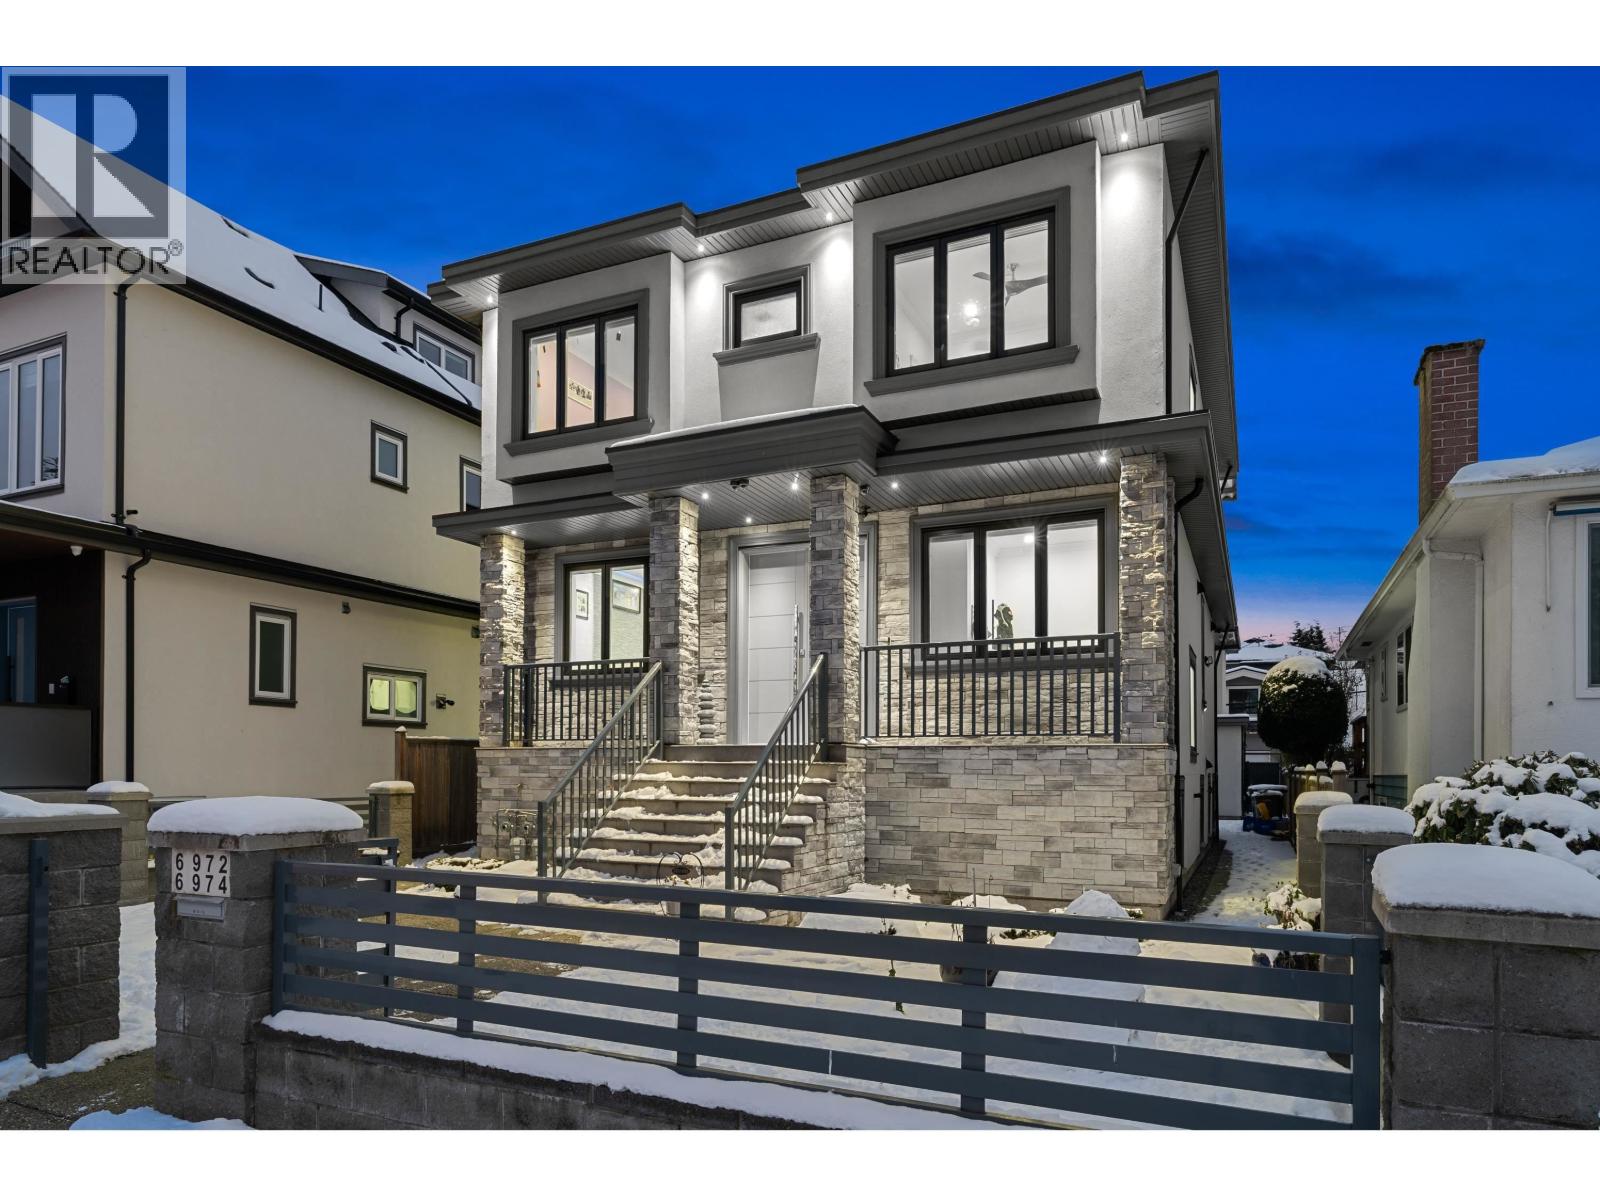
6970 Inverness Street
Vancouver, British Columbia
Located in the desirable South Vancouver area, this spacious home features an open-concept main floor with a Living Room, Kitchen, Dining Room, Wok Kitchen, and a den - perfect for family living and entertaining. Upstairs boasts 4 bedrooms, including 2 ensuites, and 3 full bathrooms, offering privacy and convenience. The fully finished basement includes a 2 - 2-bedroom legal suite and a 3 bedroom laneway house, ideal for rental income or extended family. Additionally, a bonus bedroom adds extra space for relaxation or entertainment. With modern finishes throughout, this home offers a blend of comfort, style, and functionality. (id:63400)
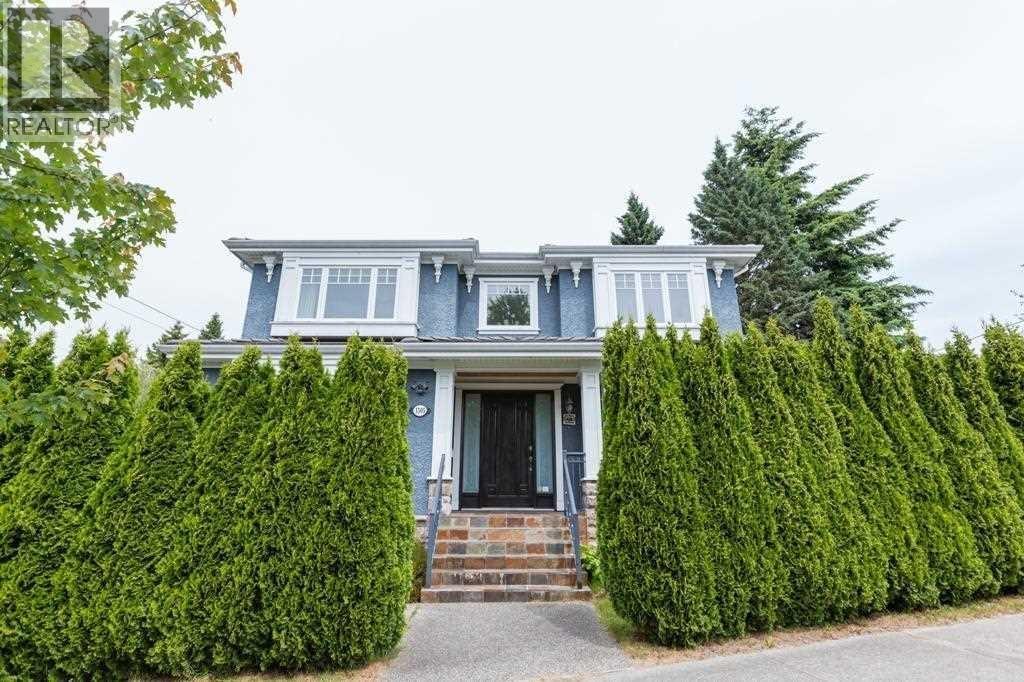
1505 W 62nd Avenue
Vancouver, British Columbia
OpenHouse Oct 17&18 Sat/Sun 2-4 p.m. Priced below assessment! Prestigious South Granville Area! This custom-built 3-level home offers 8 bedrooms , 5 bathrooms , and brand-new appliances , blending modern comfort with style . Situated on a bright corner lot with RM-8N zoning , no rezoning is needed for potential multi-family development, adding significant future value. The basement suite, featuring its own separate entrance and kitchen, generates excellent rental income , making this an even more attractive investment. Located steps from restaurants , shopping, and transit , and within the McKechnie Elementary and Magee Secondary catchment, with top private schools nearby. Easy access to Oakridge Centre, Richmond, and Downtown Vancouver . Ideal as a family home or investment/holding property. Don' t miss out! (id:63400)
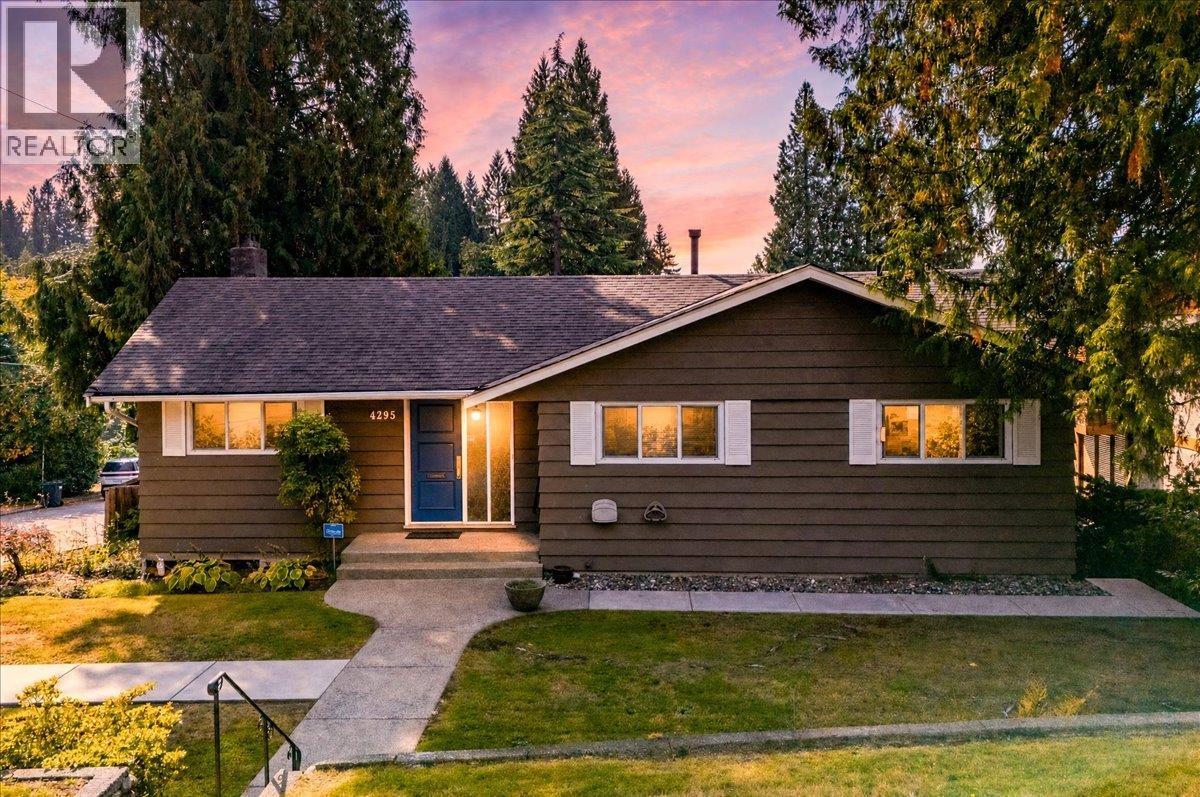
4295 Nottingham Road
North Vancouver, British Columbia
Fantastic Upper Lynn Valley legacy home-ready for you to move in & dream big! This solid 2,564 sq ft, 4+ bedroom gem offers plenty of space to make your own. The thoughtful layout flows beautifully - main level is open & sunny with a bright kitchen & living area that lead out to a huge 421 square ft south-facing deck, also three sizeable bedrooms w/hardwood flooring throughout. Downstairs, you´ll find a huge flexible space that is easily suitable to fit your needs or 2 additional bedrooms for extended family. A rare treat is the detached double garage with power & gas connection, perfect as a fully finished workshop, plus an extra parking pad right beside it. Extremely well cared for with newer roof, drainage, windows, this is a solid home for a family to grow. (id:63400)
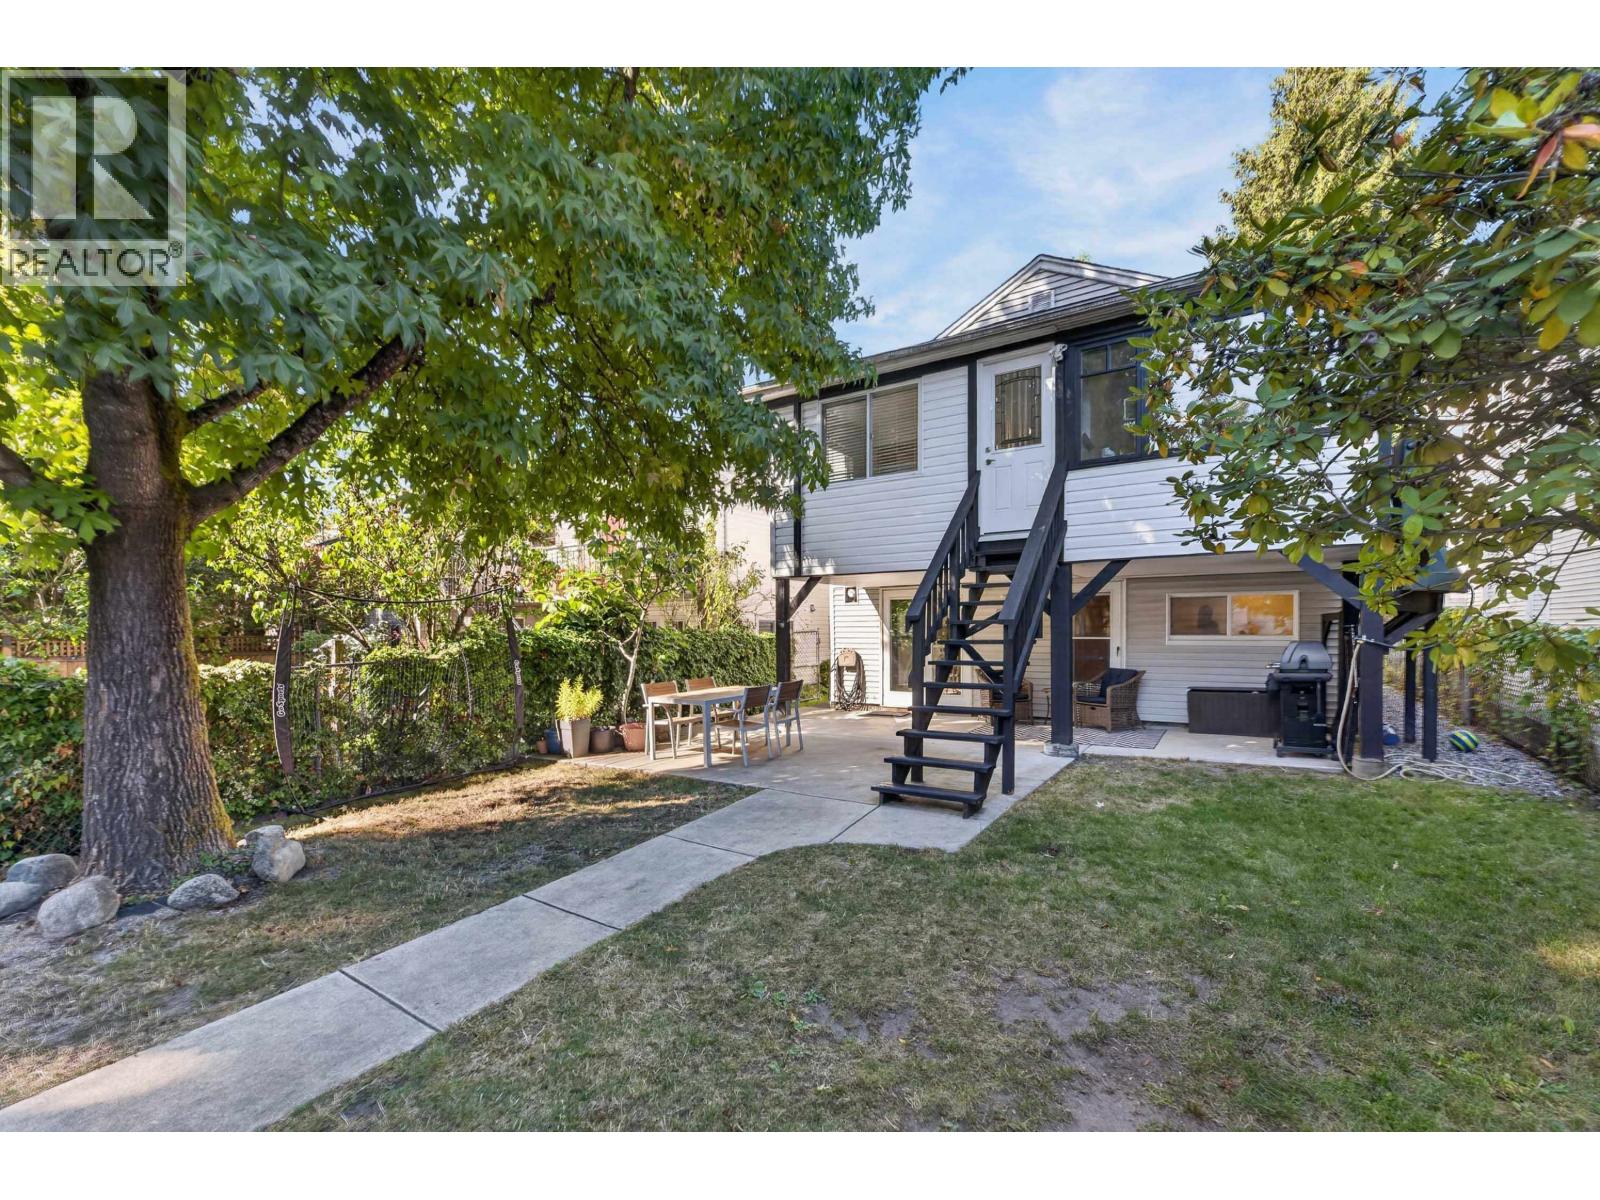
2218 E 11th Avenue
Vancouver, British Columbia
Charming and thoughtfully renovated home in a desirable area near Trout Lake. Ideally located walking distance to Trout Lake, skytrain, fantastic schools, parks, all local amenities on "The Drive" and the Central Valley bike path steps out your backdoor. This 4 Bed 2 Bath + Den home features recent renovations throughout including upgraded electrical, AC, all new kitchen with stainless steel appliances, quartz counters, new flooring, paint and trim. The home has generous room sizes, a functional layout and invites an ample amount of natural light. 1 or 2 bed suite in the lower level. 33x122 South facing, private lot with mature trees and lots of space for the family or entertaining. A rare opportunity in a highly coveted pocket, don't miss out! (id:63400)
1110 Cottonwood Avenue
Coquitlam, British Columbia
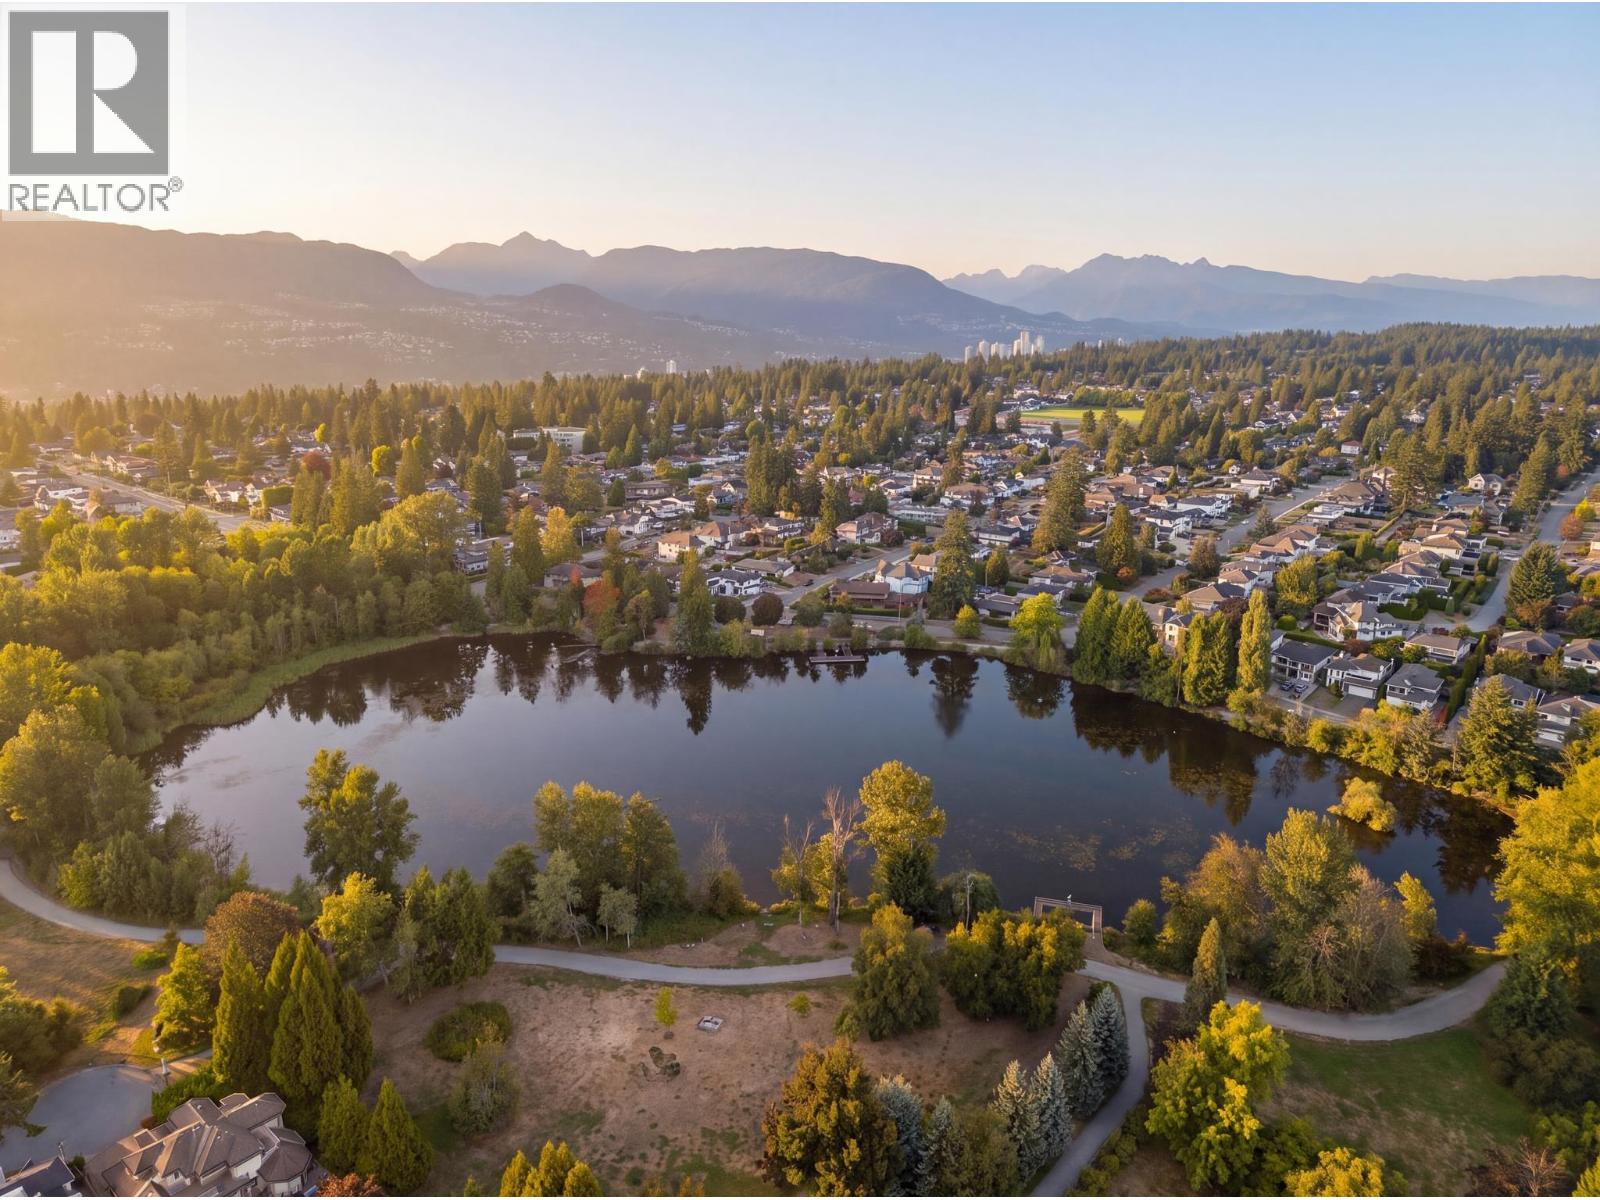
A story worth keeping, a setting worth building on. 1 block west of Como Lake on coveted Cottonwood Ave, this home has been cherished by one family since 1961. Its 7,936 sq. ft. lot w/lane access offers a canvas for a dream home among the impressive new residences taking shape nearby, a place to enjoy while those plans come together or a long-term investment. Lovingly cared for, with a newer roof & freshly painted exterior. The main floor has 2 bdrms (formerly 3), generous kitchen, breakfast nook & dining area opening to the backyard, spacious living rm w/fireplace & streetscape views. Downstairs: 3rd bdrm, XL family room, workshop, cellar, laundry & separate entry. Single garage, carport & sun-filled yard. A beautiful piece of land, close to everything you will ever need - schools, recreation & shopping in sought-after Central Coquitlam. OPEN HOUSE: SAT OCT 17 | 1:30PM - 3:00PM (id:63400)
8251 Coldfall Court
Richmond, British Columbia
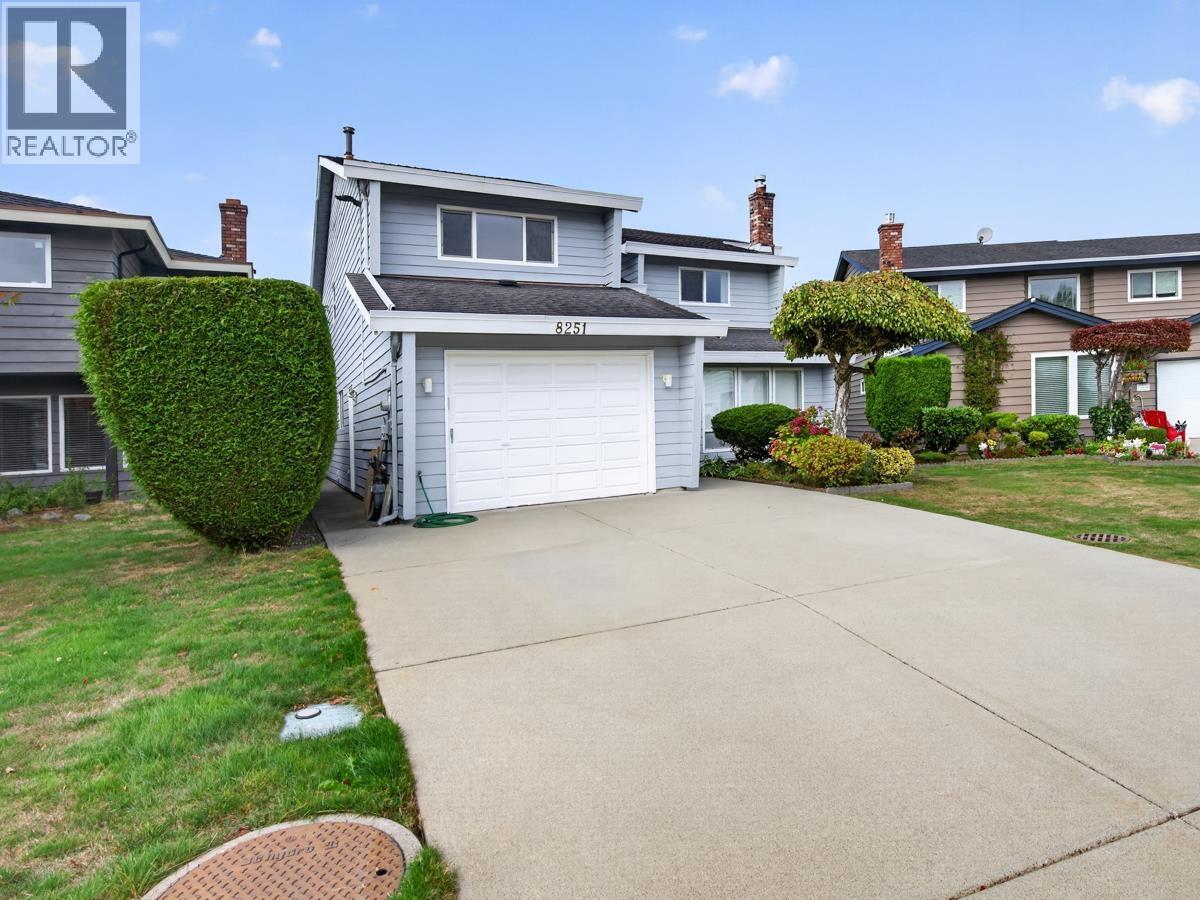
BEST VALUE, Immaculate, Sunny Bright, Lovely Large 5 Bedroom Quality Home in Quiet West Richmond. Yes! You Can Move in Today! Great Open Floor Plan. Everything is Top Quality ! Beautiful Dream Kitchen!! Top Quality Expensive Italian tile from Italy (2002).Park-like back yard w fruit trees, garden, HUGE ,like New Deck for parties. Close to Dyke, Shopping, Transit, Good Schools( French Immersion, Community Center, sport facilities, Quilchena Golf Country Club! Roof (2001 w 30 yrs guarantee). NEW in 2002 Include: Kitchen, Baths, Windows, 5th Bedroom/ Flex, Some Electrical update( all copper wiring), Natural gas fireplaces by Valor, have separate air intake for better safety & efficiency. Forced air furnace cleaned & tuned up !! Highest Quality 3/4 oak hardwood Flooring from Quebec . Huge Like New Deck & Drive way (2003)! Come & See Your New Home! (id:63400)
2763 Violet Street
North Vancouver, British Columbia
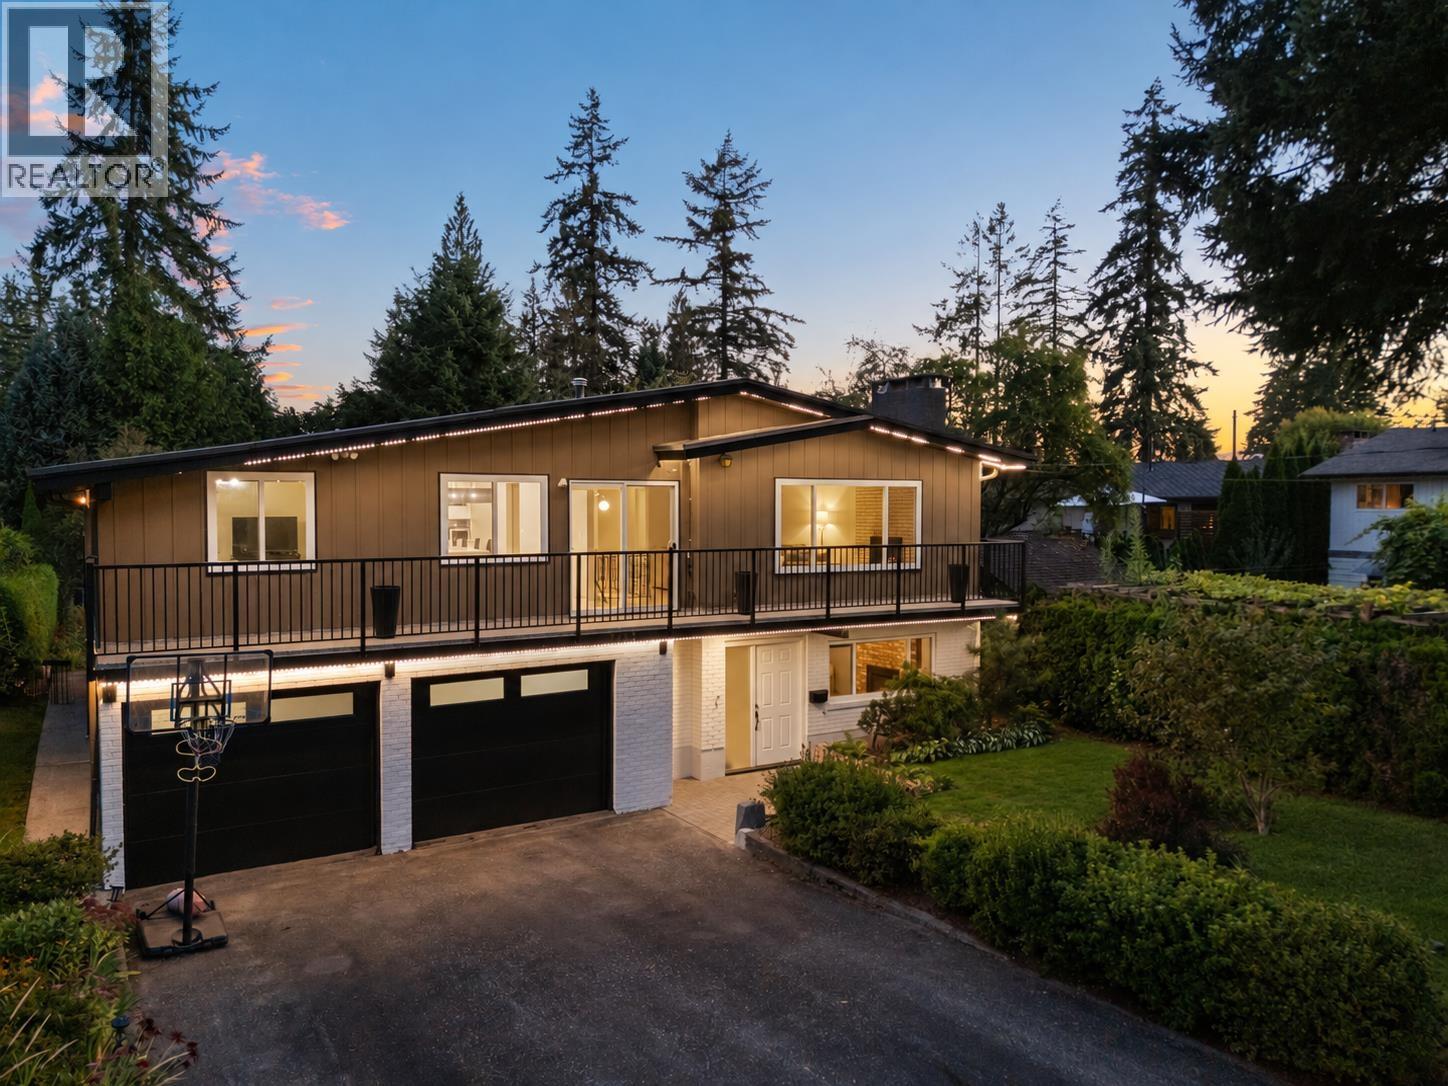
A standout Blueridge family home with over 2,800 sq.ft. of beautifully updated living space on a spectacular 9,800 sq.ft. south-facing lot. Custom kitchen with white shaker cabinetry, Caesarstone counters, oversized 10' waterfall island, induction range and stainless appliances. Highlights include new vinyl plank flooring, updated windows, two Valor gas fireplaces and new spa-inspired bathrooms. An ideal family layout offers 3 bedrooms, 2 baths and 2 flexible office spaces up, plus 2 bedrooms, full bath, bright rec room, sauna, storage and semi-outdoor pool down. Enjoy a huge south-facing deck, poolside patio, fully fenced backyard and oversized double garage. Walk to Windsor Secondary, Seymour Heights Elementary, Ron Andrews Rec Centre and United Strangers Coffee. Hurry on this one! (id:63400)
2026 E 32nd Avenue
Vancouver, British Columbia
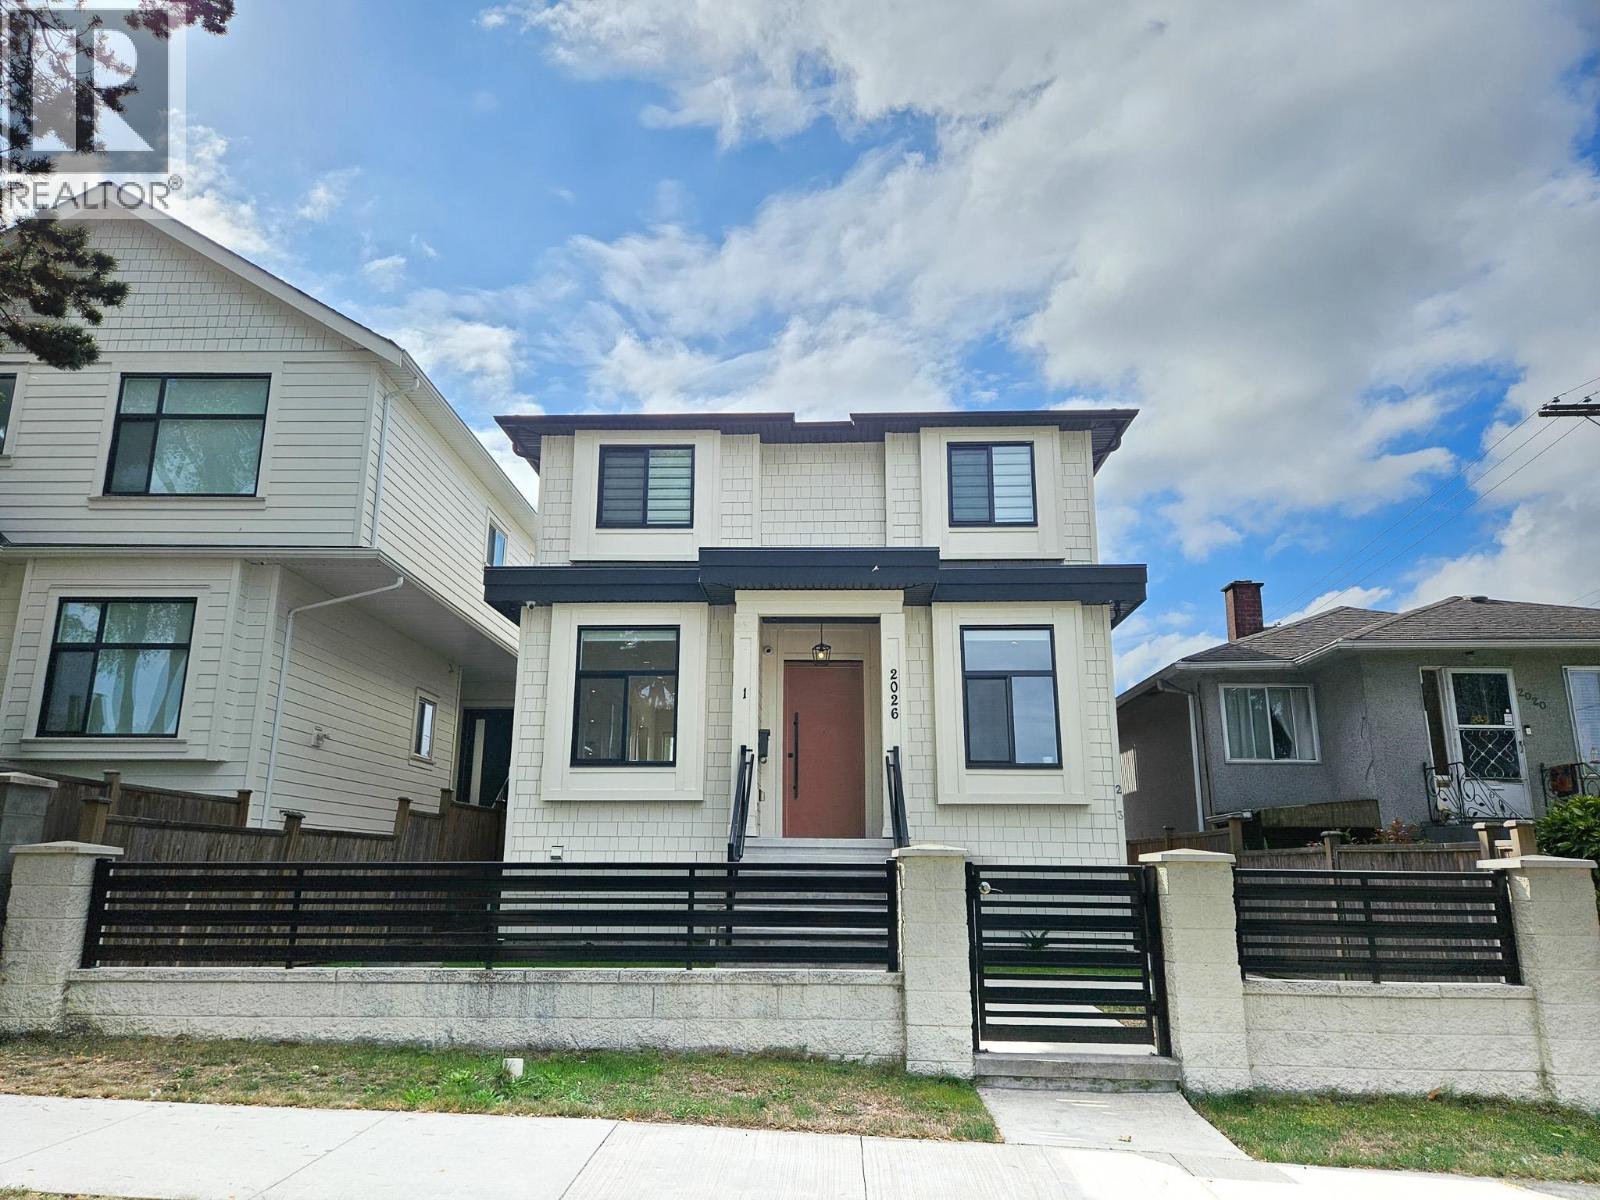
Welcome to this beautiful home conveniently located close to Victoria Dr and Kingsway, just steps to rapid transit, shopping and restaurants. Main floor features bright and spacious living area, modern kitchen, 2 fire places, and a flex room plus a full bath. Flex room can be used as office or bedroom. 3 bed 2 bath in upper level with balcony off the primary bedroom. Basement showcases a large entertainment room and a full bath with brand new sauna. Maintained to absolute perfection, this property looks and feels brand new while offering an incredibly rare configuration: a stunning principal residence plus two completely self-contained, high-yielding rental suites. A bright legal 2-bedroom basement suite with separate entry and a 3-bedroom laneway suite. Remaining new home warranty. Open House: 2-4pm Sat/Sun Sep 19/20 (id:63400)
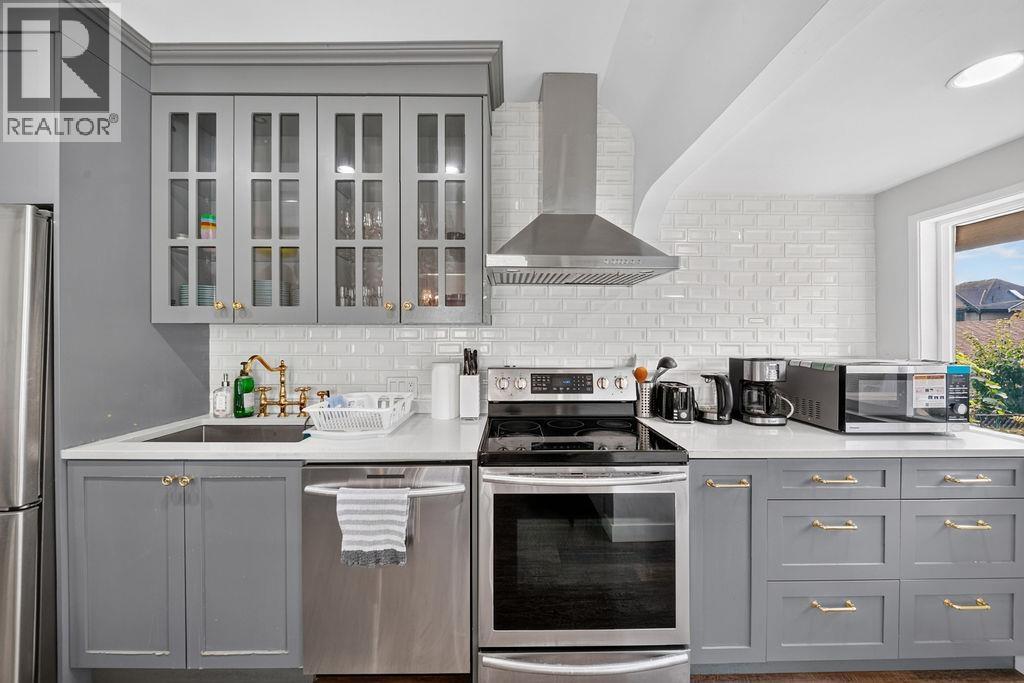
2984 W 39th Avenue
Vancouver, British Columbia
RARE KERRISDALE OPPORTUNITY! An exceptional 6,373 SF lot with approximately 50' frontage and 129' depth, ideally positioned in one of Vancouver West's most sought-after neighborhoods. This substantial property offers outstanding potential for homeowners, investors and builders alike. The existing residence provides generous living space, multiple bedrooms, separate-entry accommodation and a private south-facing backyard. Surrounded by prestigious schools, Kerrisdale Village, UBC and established luxury homes, this is a land holding with exceptional location, scale and long-term upside. Opportunities of this caliber rarely come to market-secure this remarkable Kerrisdale property today! Open house on Sunday Oct. 18 between 2:30-4:30 PM. (id:63400)
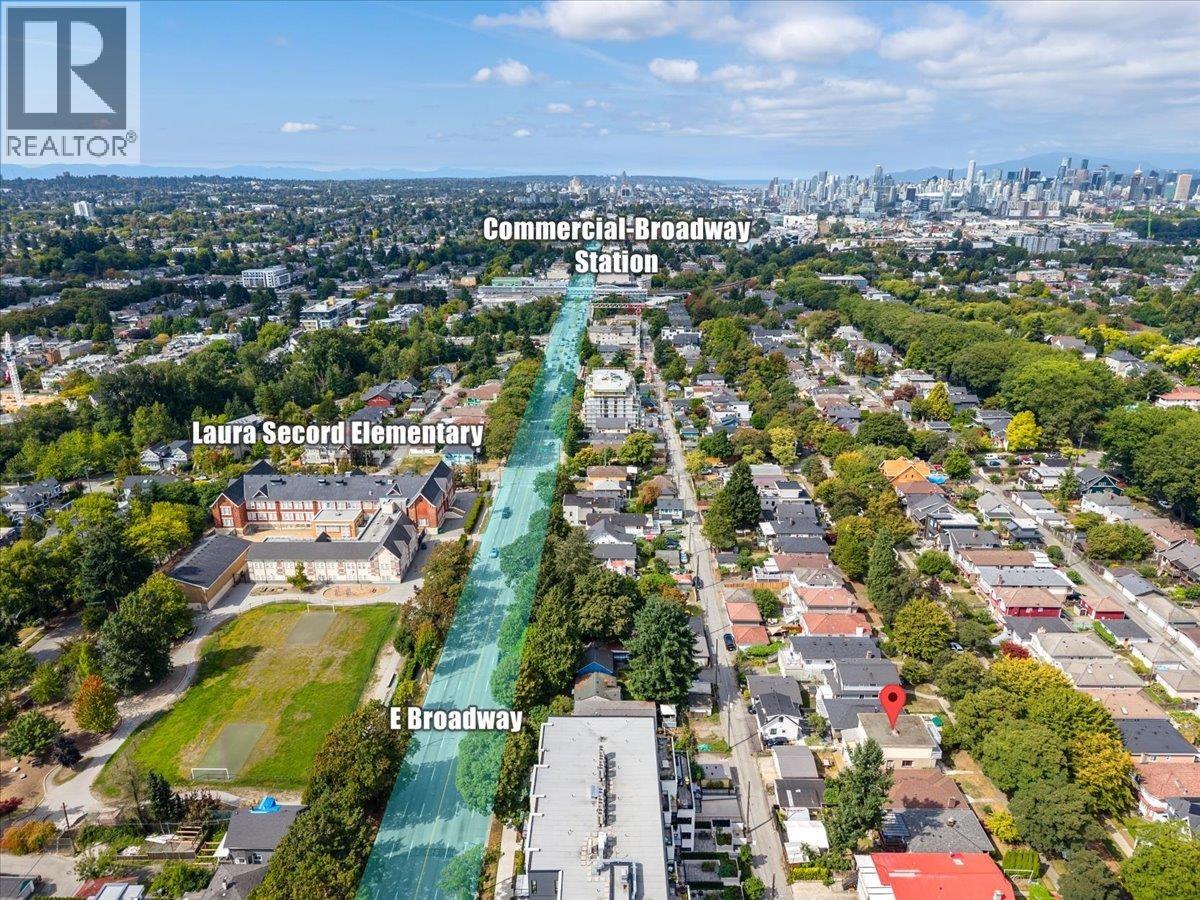
2206 E 8th Avenue
Vancouver, British Columbia
PRIME LOCATION / DEVELOPMENT OPPORTUNITY / RM-8A ZONING/LANE ACCESS. A rare opportunity on a tree-lined street in one of East Vancouver´s most desirable neighbourhoods, moments from Commercial-Broadway SkyTrain Station a major rapid transit connection hub and "The Drive." Enjoy excellent transit connections and the vibrant shops, cafés, restaurants and community atmosphere that make this neighbourhood so special. This 33´ x 127´ lot (4,191 sq. ft.) features full lane access, a double detached garage and an existing 4-bedroom, 2.5-bathroom home. Offered primarily for its land value, the property´s appeal lies in its prime location, generous lot and future development potential. An exceptional opportunity for buyers, investors and developers alike. Easy to show! (id:63400)
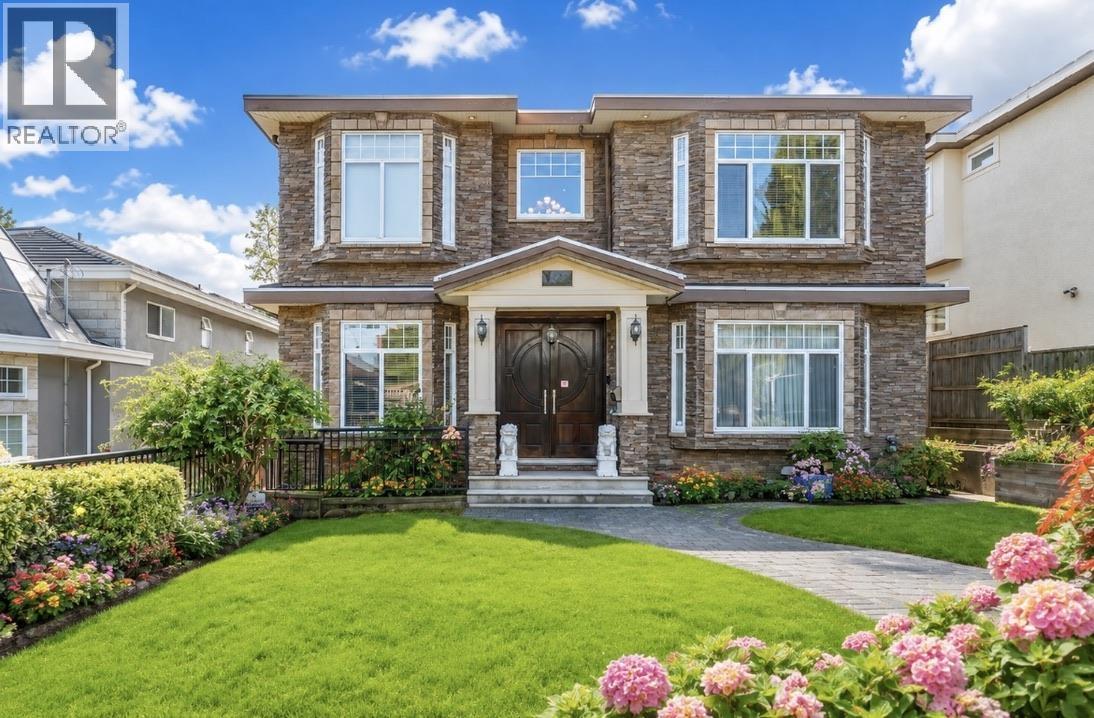
7649 Sussex Avenue
Burnaby, British Columbia
A masterpiece with HUGE lot 10,244 sqft in most desirable South Slope area of low density. Finished 4736 Sqft w/elegance & sophistication including crown moulding, high celling, meticulous millwork and excellent workmanships, this home boasts 8 beds, 7 baths including 4 ensuite baths, an open floor plan w/chef kitchen, granite countertops, radiant heat,HRV,AC & Vacuum Sys. Specious master bathrm w/a dressing rm & oversize walk in closet will make your day. An Ensuite at the main for elder at home; downstair two bedrms w/separate entrance as for a mortgage helper. Fully fenced and all paved backyard are safe for kids & private outdoor living space. Steps to all level of Schools, transit and Metrotown. Lot+quality building+space+location. A RARE FAMILY ESTATE. YOUR NEXT CHAPTER BEGINS HERE. (id:63400)
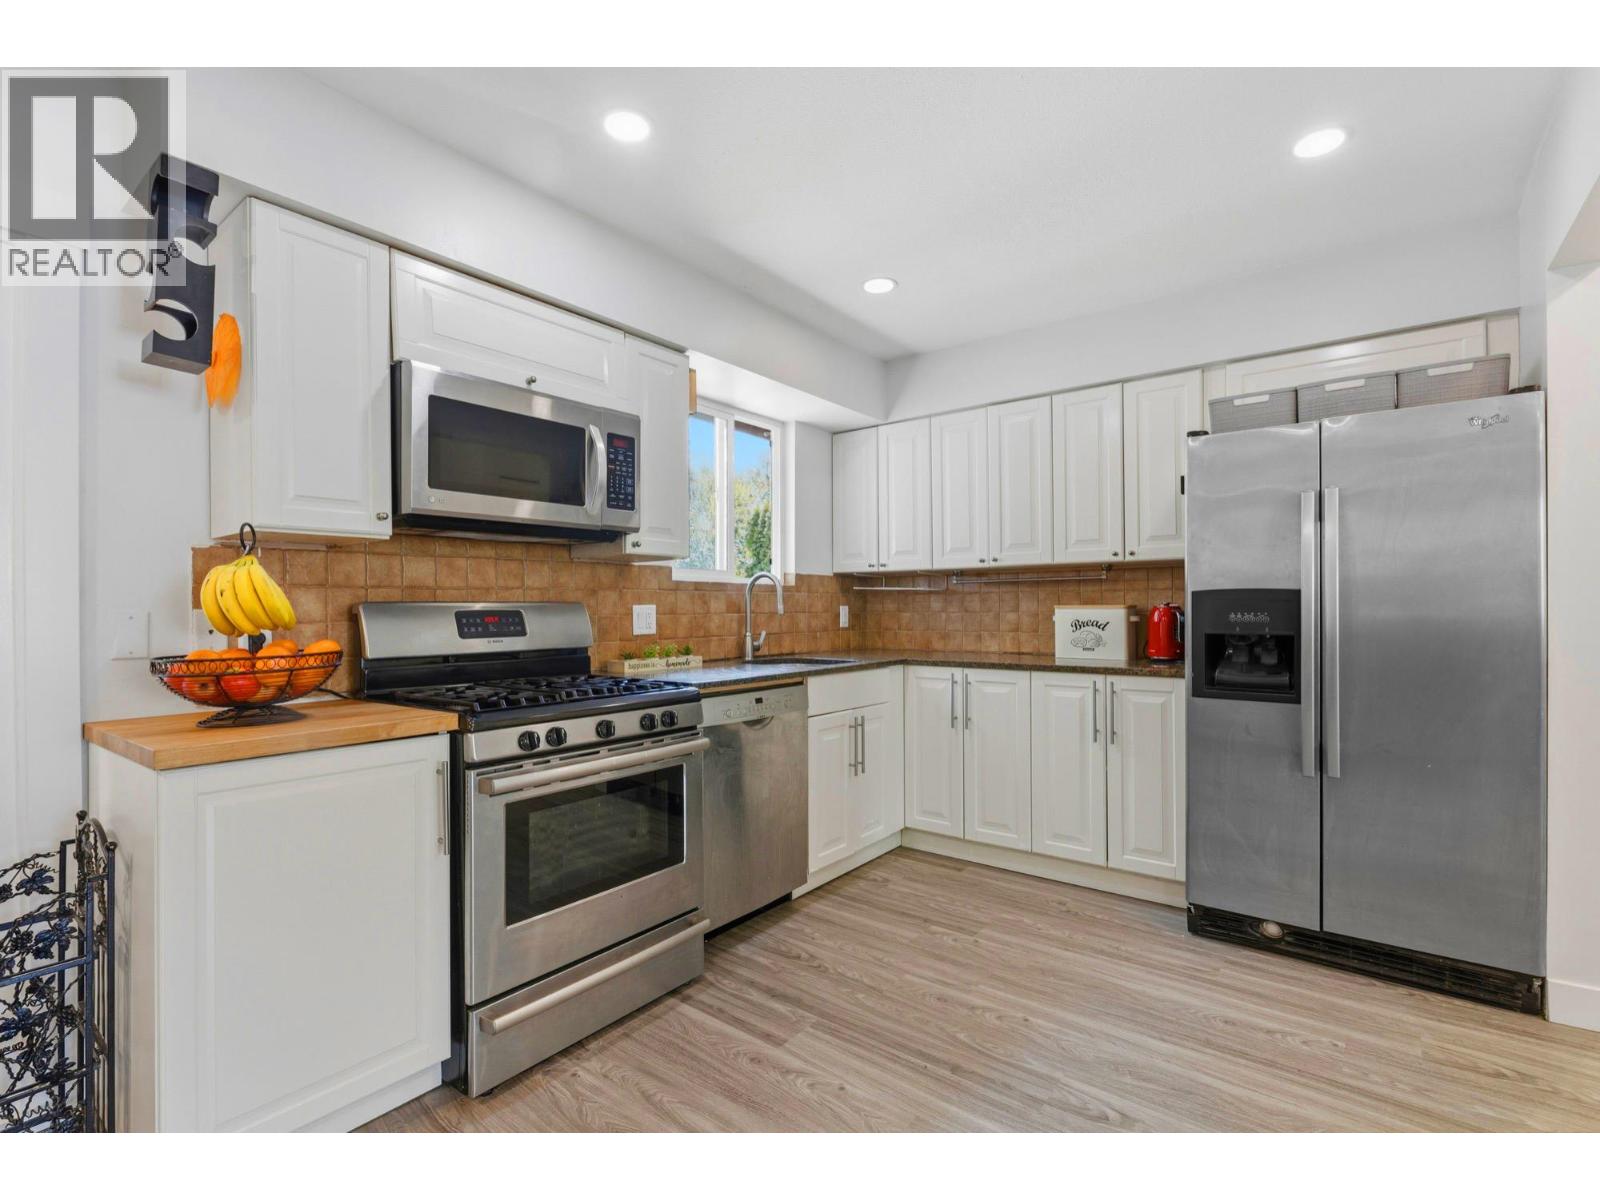
713 Appleyard Court
Port Moody, British Columbia
Beautifully Renovated 5-Bedroom Home with Suite, Sauna & Exceptional Lifestyle Location. This 5-bedroom home offers a comfort, efficiency, and modern living. The main floor features a primary bedroom with a large closet, a second bedroom, and a bright living area off the dining space. The modern white kitchen is equipped with stainless steel appliances. The lower level offers outstanding flexibility with two additional bedrooms and a separate suite, ideal for potential rental income. Located on a quiet family-friendly cul-de-sac, this home offers a safe and low-traffic environment-perfect for children to bike and play. This is a rare opportunity to own an upgraded home in a highly desirable and family-oriented community. Major upgrades include PEX plumbing, hot water baseboard heating (6 zones) tankless on demand system (2019), electrical system with LED pot lighting (2026), fascia and front siding, bathrooms and flooring (2026) (id:63400)
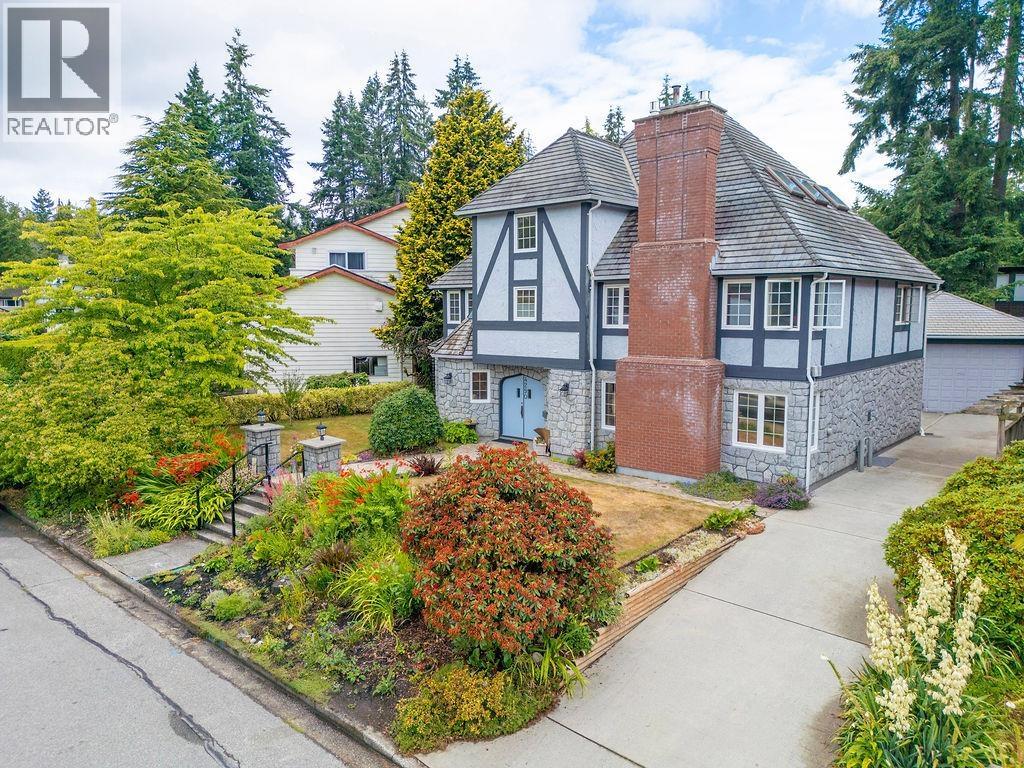
4290 Kevin Place
Vancouver, British Columbia
Welcome to prestigious Kevin Place, a quiet cul-de-sac in the heart of Dunbar. Ideally located just minutes from St. George's School, Crofton House, Pacific Spirit Park, UBC, shopping and transit. This beautifully maintained family home offers nearly 4,000 sq. ft. of bright, comfortable living space with spacious principal rooms and a functional layout. Move in, renovate, or hold for the future. Situated in the sought-after Queen Elizabeth Elementary and Lord Byng Secondary catchments. A rare opportunity in one of Vancouver's most desirable West Side neighborhoods. Open house Oct. 17 Sat 2-4 PM. (id:63400)
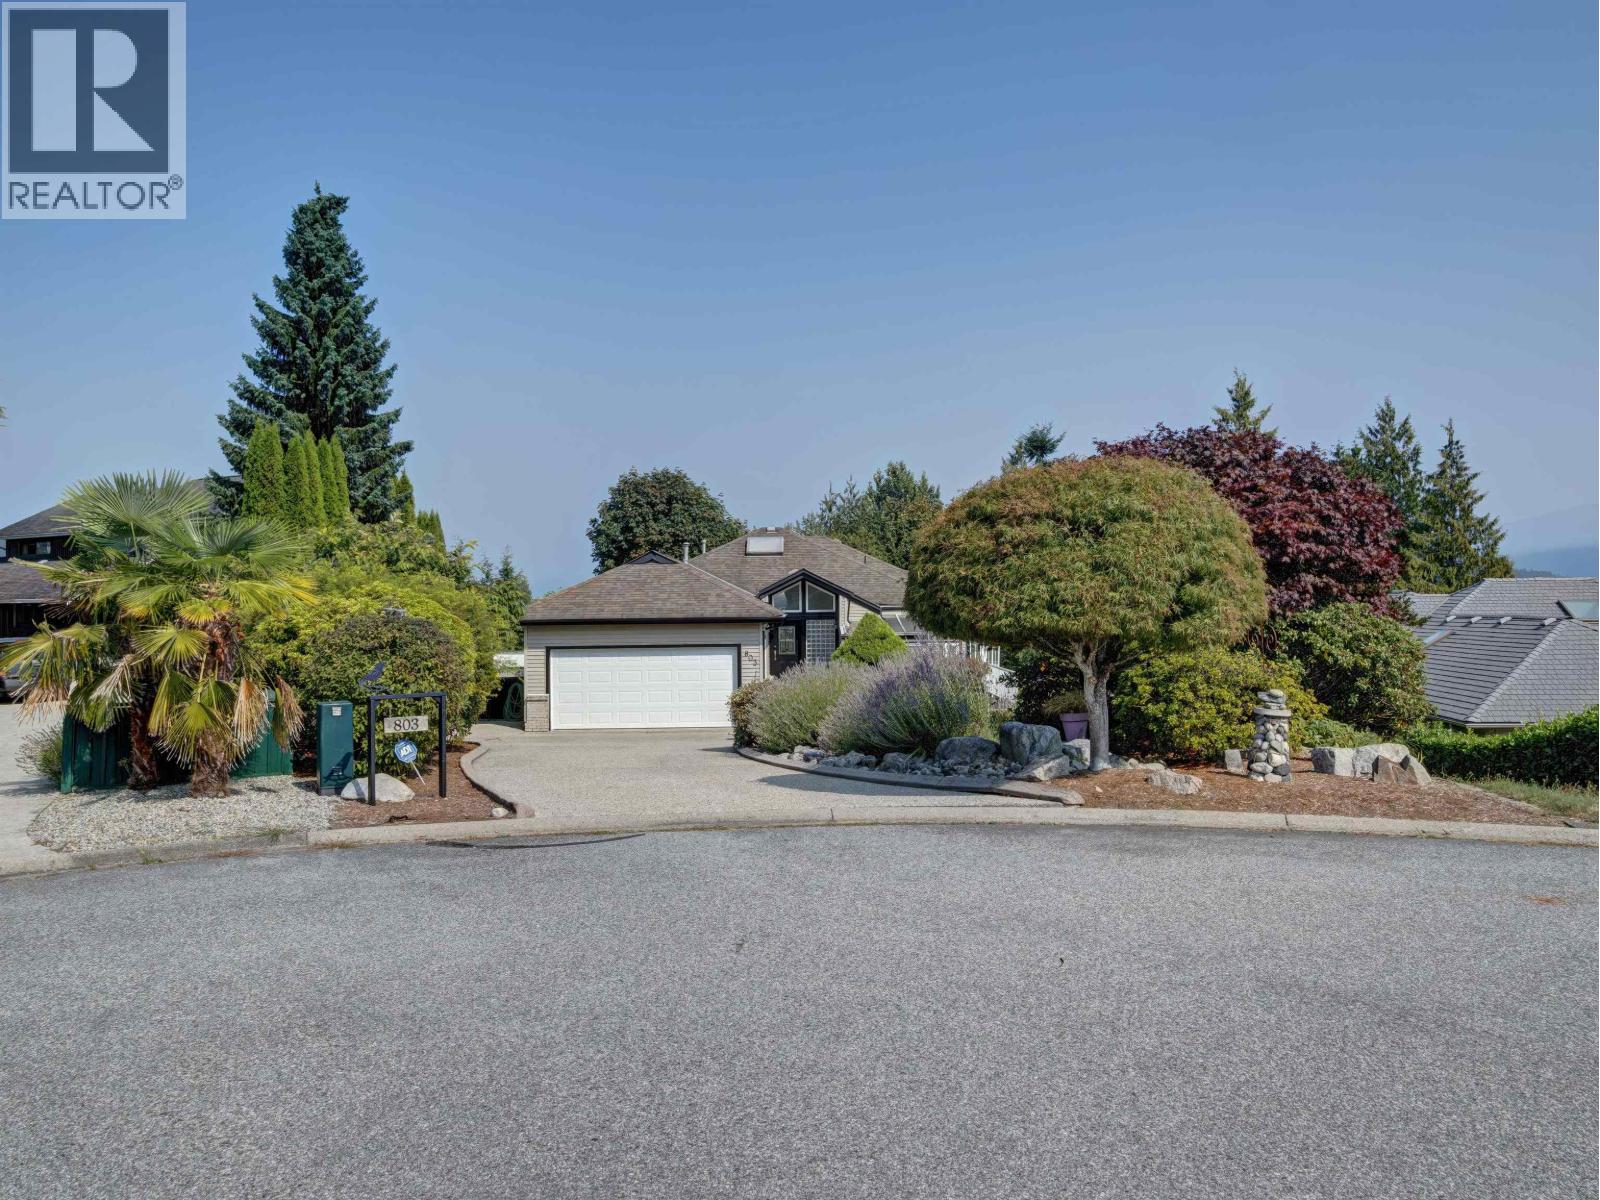
803 Oceanmount Boulevard
Gibsons, British Columbia
Welcome to this executive 3 bedroom, 2.5 bath home offering over 2,800 square ft of living space. A grand entrance with soaring ceilings and expansive windows creates an open and welcoming feel. The main floor primary suite provides the comfort of one level living. Positioned on a generous 13,875 square ft lot at the end of a peaceful cul-de-sac, the home captures ocean views and beautiful sunrises. A sun drenched sundeck offers plenty of space to relax or entertain. The landscaped grounds feature mature plants and a water feature, adding to the property´s appeal. Recent updates include fresh interior paint and a heat pump. Centrally located, the home is close to everyday amenities and the walking trail to Lower Gibsons. Book a showing today, your new home awaits! (id:63400)
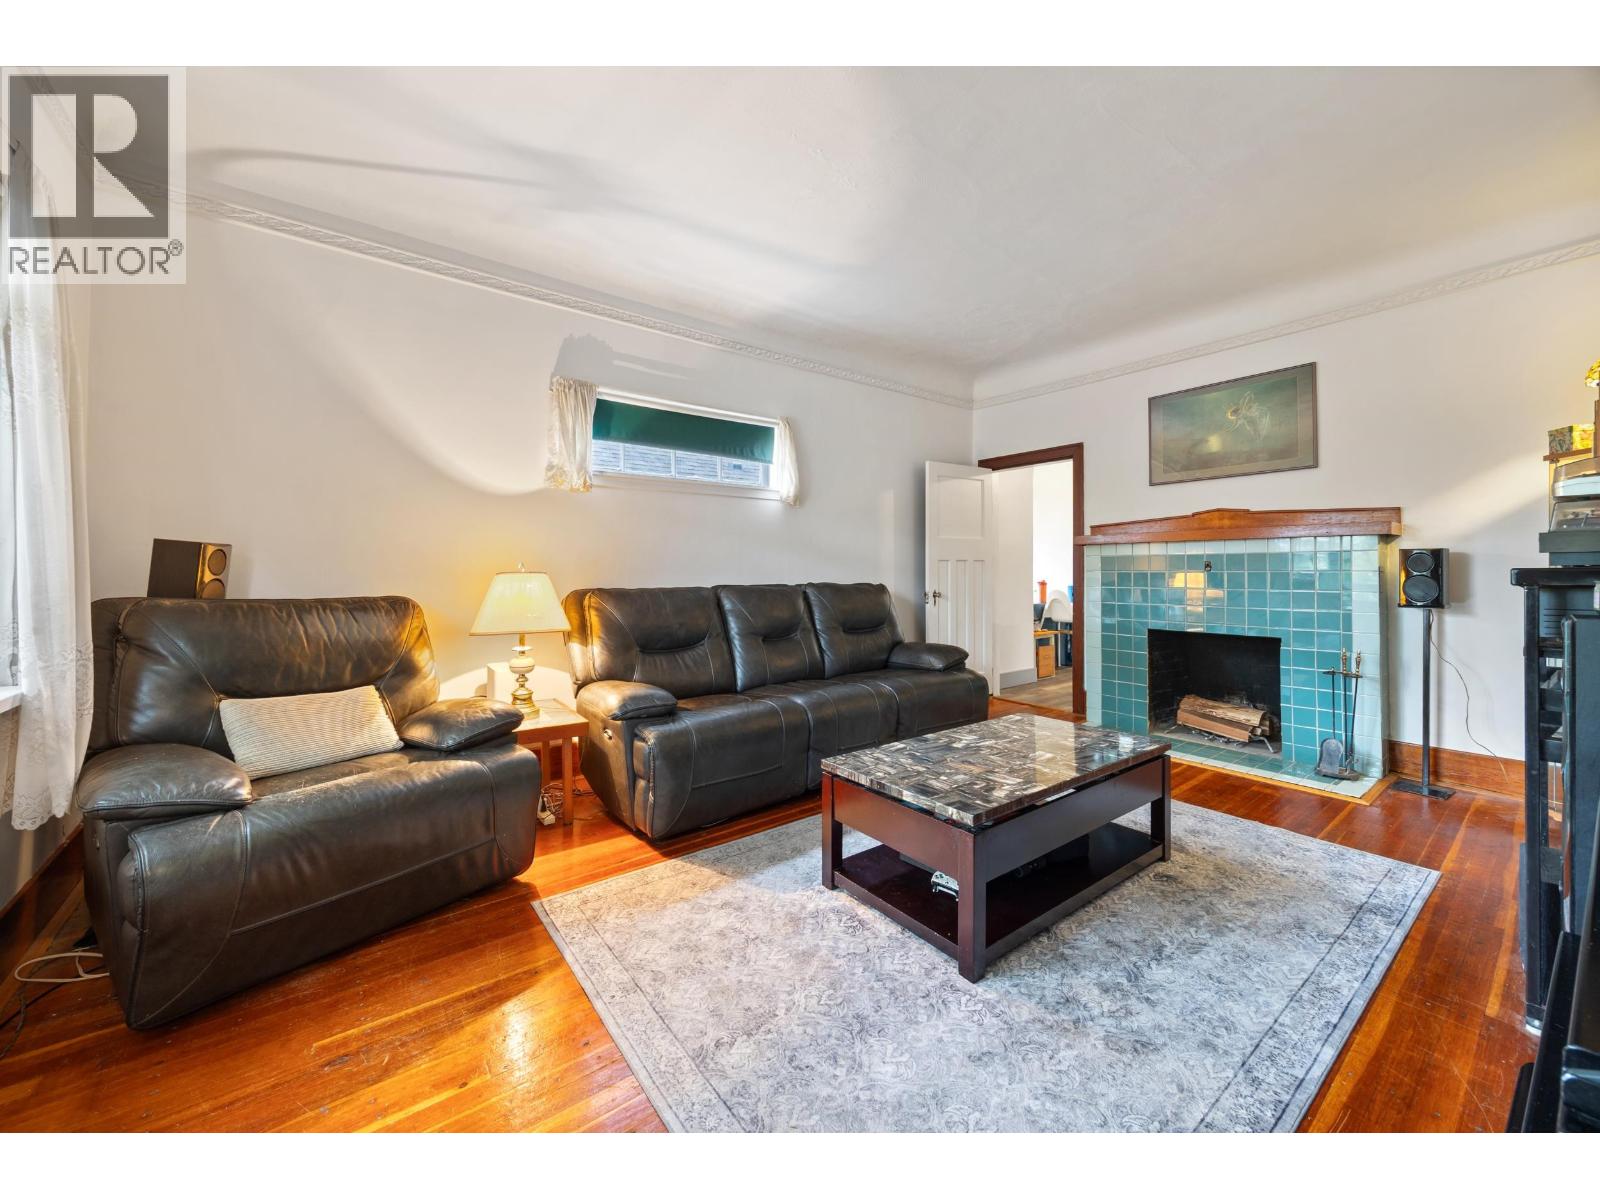
1105 Hamilton Street
New Westminster, British Columbia
Cute 1 story bungalow with a basement! Just down the street from Lord Kelvin Elementary and Moody Park, this home would make a great starter or development property. It's bursting with character with it's original hardwood flooring in the living room, curved archways and a wood burning fireplace, surrounded with art-deco tiles. 2 bedrooms up & 2 bedrooms down (ceiling height < 6") with separate entrance. Nice west facing wrap-around deck and lots of room in the backyard for the kids and pets to play. Relatively flat 33'x132' lot on the high-side with laneway-street access. Call now! (id:63400)
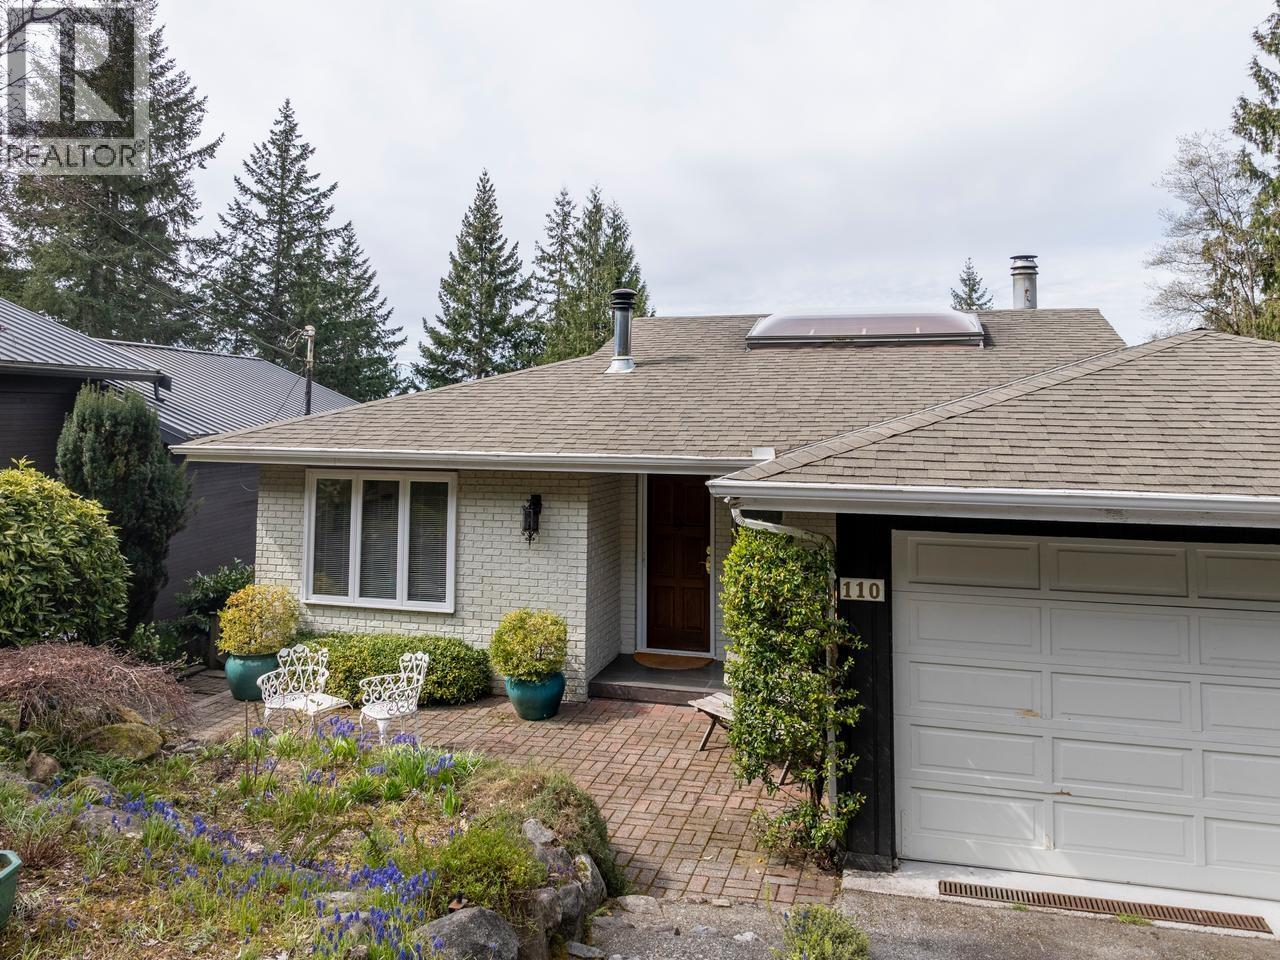
110 Oceanview Place
Lions Bay, British Columbia
This charming Oceanview home with well loved gardens is being offered on market for the first time in 40 years. Located on a quiet cul-de-sac with easy walking access to bus, school, store & beach. Custom design featuring a vaulted ceiling/skylight, stone fireplace, hardwood flooring, a generous master bedroom on the main floor, and sliding doors to a large view deck. Lower level offers tons of space, a large rec room with sliders to a covered deck (perfect for warm afternoons overlooking the views and gardens), 2 more bedrooms, a large laundry room, and ample storage. Newer furnace and hot water on demand. This lovely property must be seen! Easy to show! (id:63400)
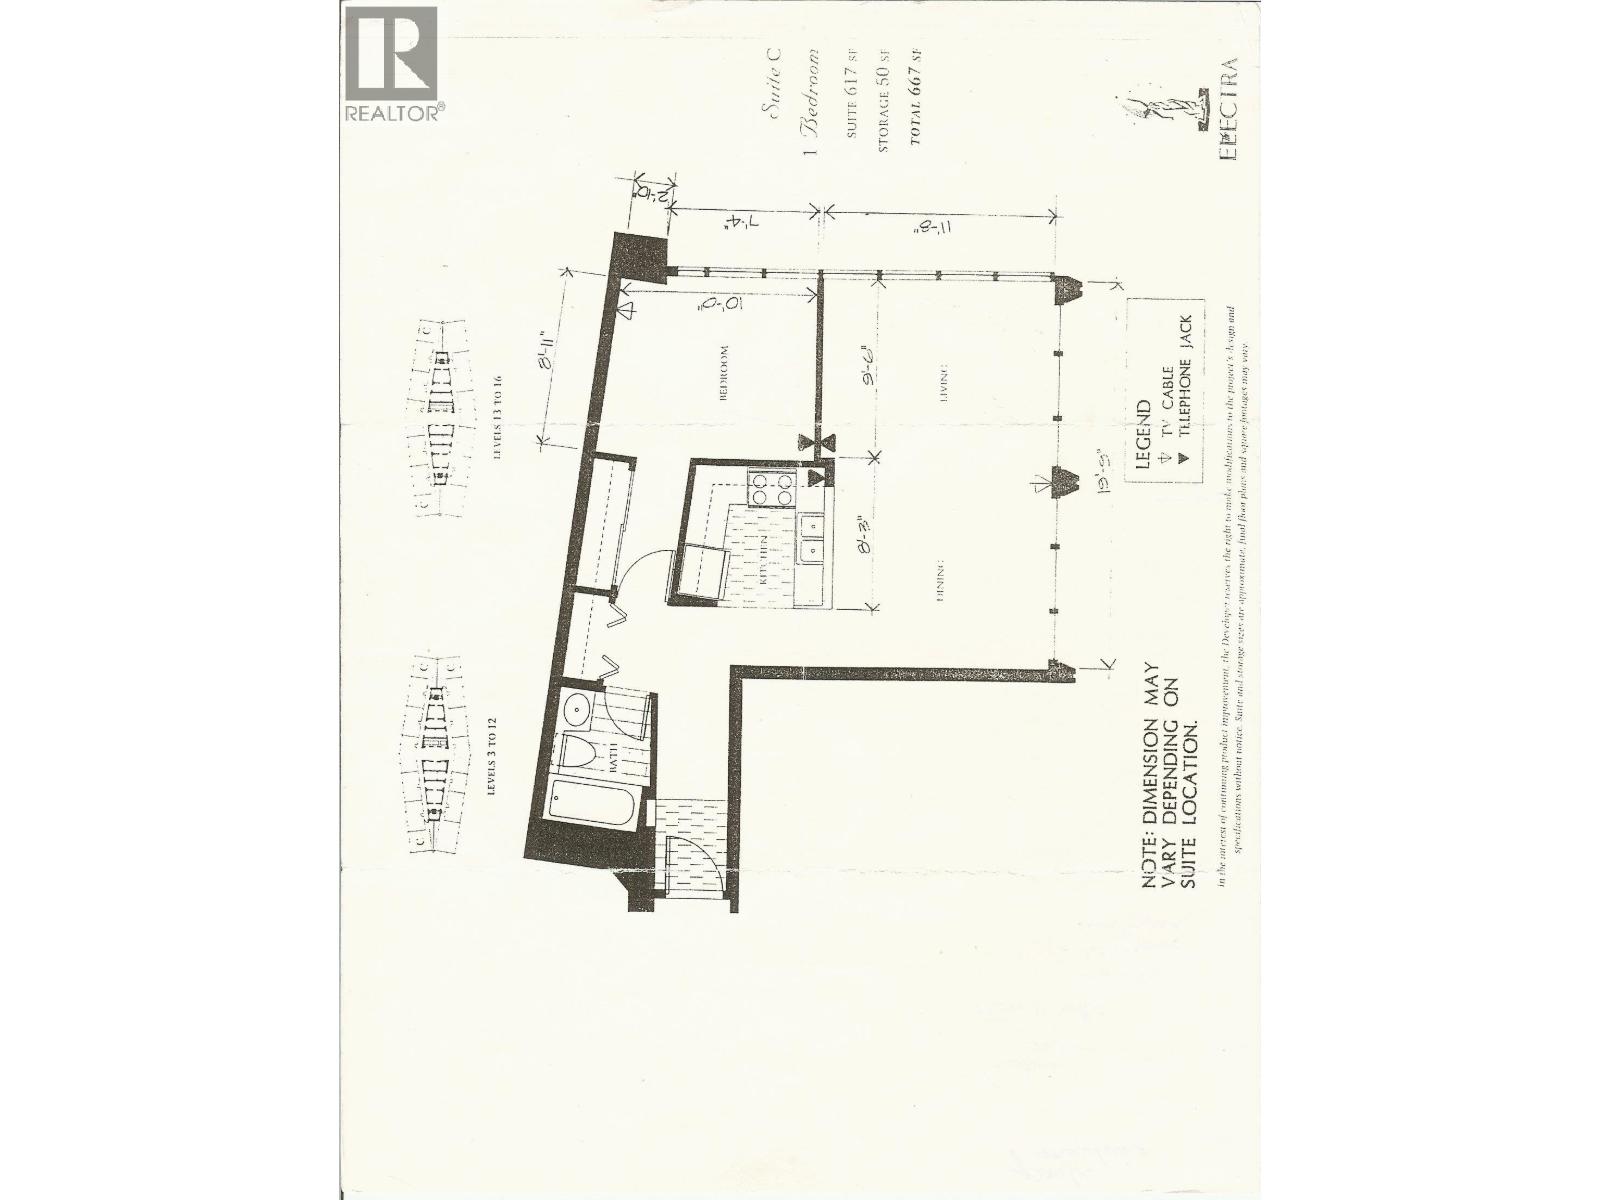
1513 989 Nelson Street
Vancouver, British Columbia
Great location in ELECTRA-priced for great investment value. The 15th floor home has NE views over the courthouse in the heart of downtown Vancouver. This bright home features floor-to-ceiling windows, 9´ ceilings revealing urban views, abundant natural light & a same floor storage locker. Stay cool in the summer (AC) & cozy in the winter (Heat) incl. in fees. Steps to transit, dining & entertainment. A rare blend of character, convenience & modern upgrades in an iconic Vancouver landmark building. Amenities include - Outdoor-grill, social room, pool table, lounge w/free Wi-Fi, gym, dry sauna, theatre room, bike room & free shared laundry on every floor. Three high-speed elevators, on-site manager, guest suites for visitors! Fabulous opportunity to own in an iconic Vancouver property! (id:63400)
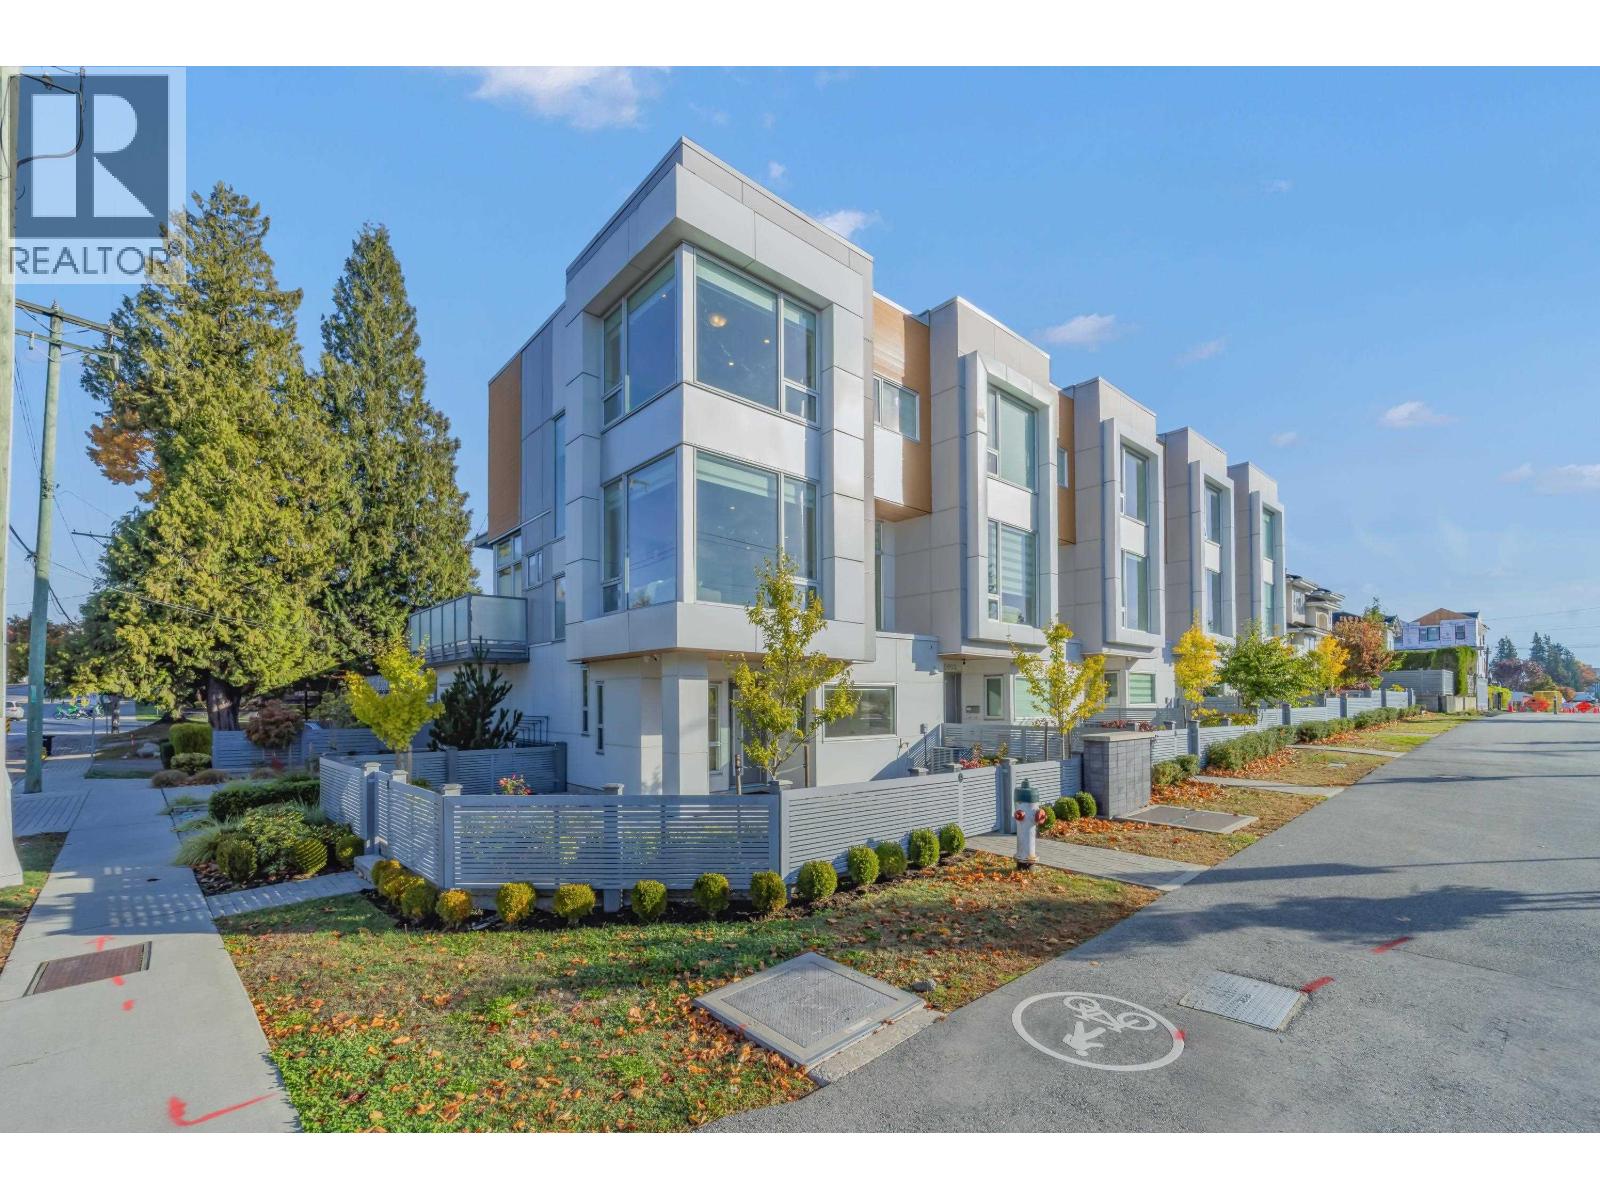
5601 Rumble Street
Burnaby, British Columbia
Corner Unit! Rare, single-house-style townhouse by Bima Properties. This sophisticated, three-story unit features a modern design with 4 bedrooms and 3.5 bathrooms, offering both style and functionality. With direct street access and its own unique street number, this home is perfect for families seeking comfort and luxury. The property is equipped with highly efficient air conditioning, radiant floor heating, and a premium Fulgor Milano appliance package. The home boasts engineered hardwood flooring throughout and a spacious main area with 10-foot ceilings, a generously sized front yard and a bright welcoming balcony. Ample sunlight with the primary bedroom & living room facing south. Book your private appointment today. (id:63400)
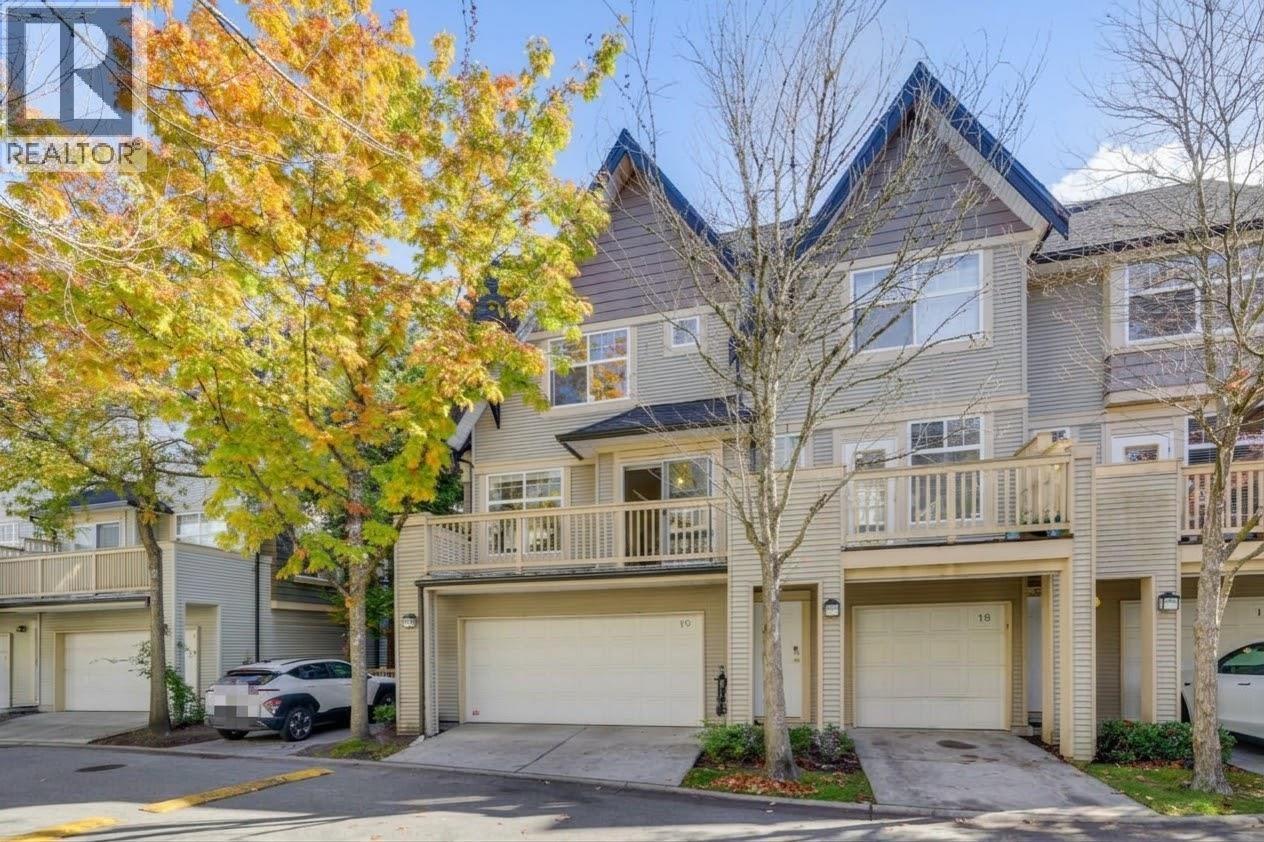
19 3711 Robson Court
Richmond, British Columbia
Welcome to this spacious 4-bedroom, 3-bathroom townhome offering 1,753 sq. ft. of thoughtfully designed living space in the highly desirable Tennyson Gardens community in Terra Nova, Richmond. Framed by mature trees, the home features a private gated walk-up entrance, an upper balcony, and a private attached double garage. Inside, the functional layout includes a bright kitchen with clean wood cabinetry, granite counter space, and stainless steel appliances including a gas range, alongside a dedicated laundry space with front-load Samsung appliances. The primary bedroom offers laminate flooring and peaceful treetop views, while the two upper-level bathrooms have been thoughtfully refreshed with updated white vanities, modern fixtures, and double sinks in the primary ensuite. (id:63400)
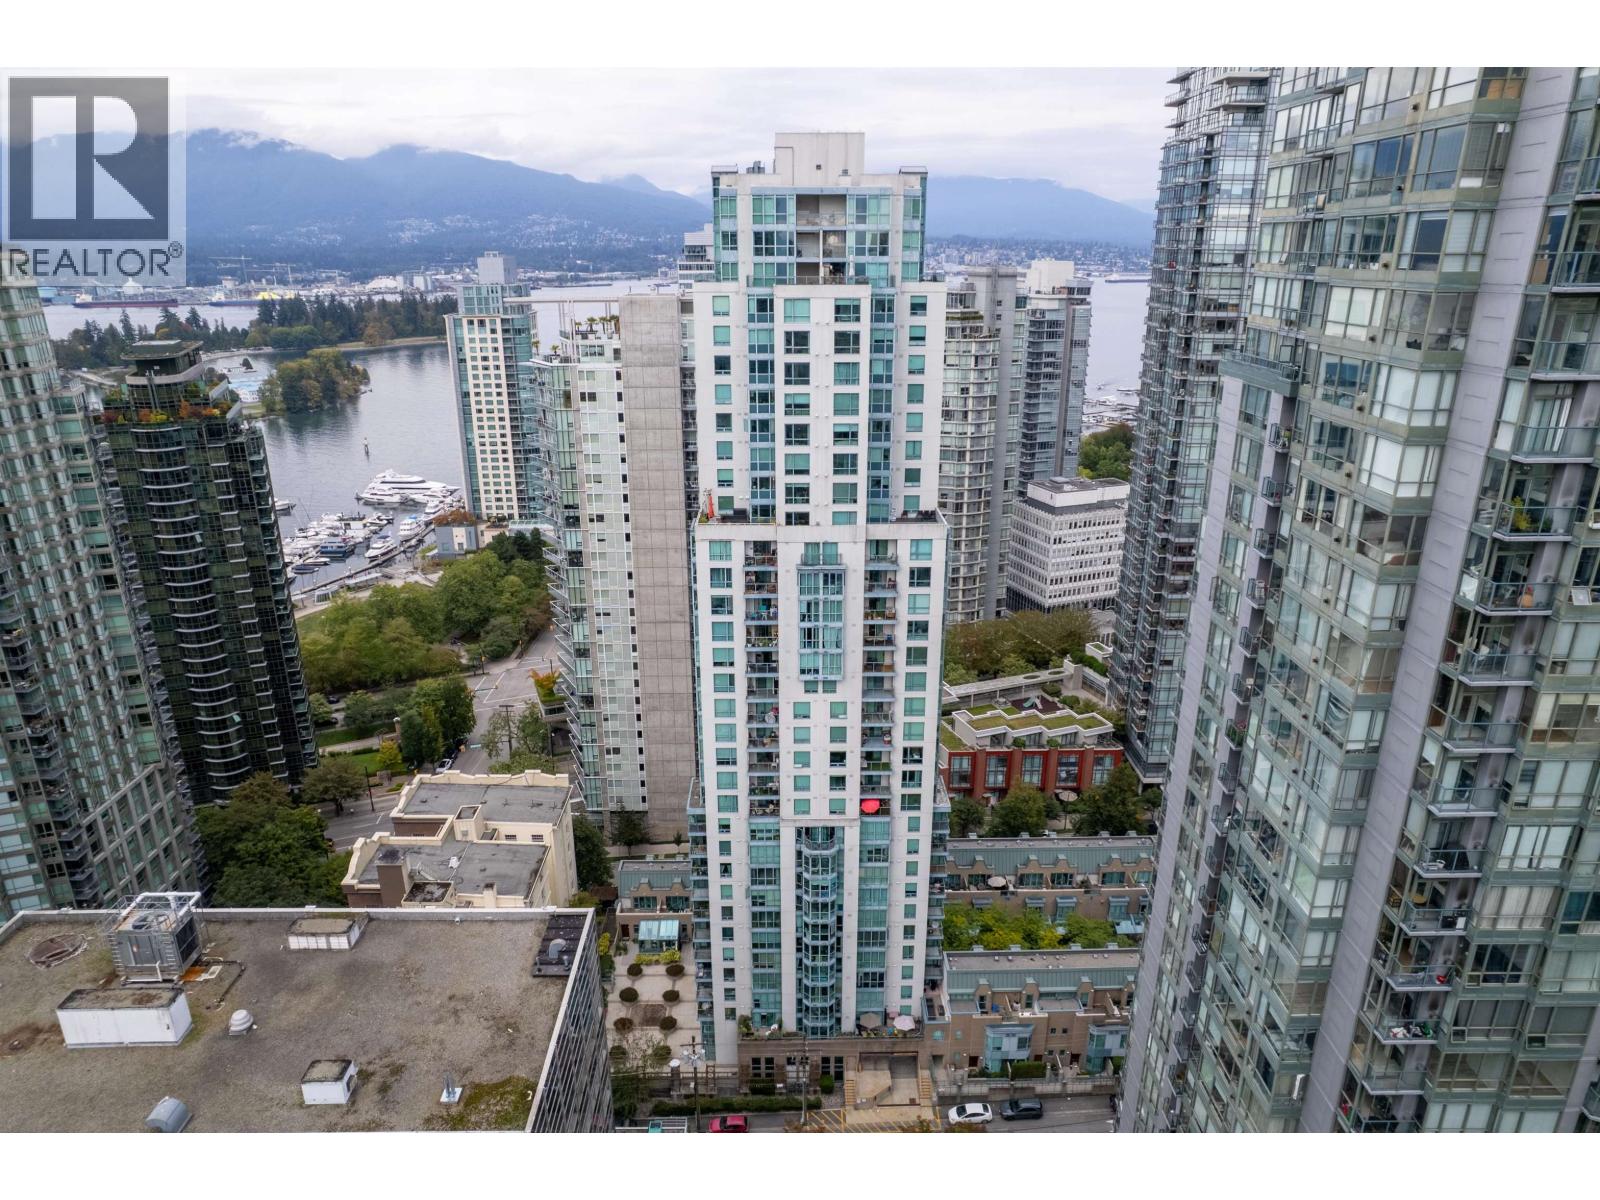
1903 1238 Melville Street
Vancouver, British Columbia
Welcome to Pointe Claire in the heart of Coal Harbour. This spacious 3-bedroom, 2-bathroom NW corner home offers 1,058 sq. ft. of well-designed living space with beautiful mountain, water and park views. The bright, functional layout features generous bedrooms, a solarium and a flexible additional space ideal for a home office or storage. Enjoy resort-style amenities including an indoor pool, gym, sauna, steam room and 24-hour concierge. Unbeatable location just steps from the seawall, Stanley Park, Harbour Green Park, Robson Street, shopping, dining and transit. A rare opportunity to enjoy spacious downtown living in one of Vancouver's most sought-after neighbourhoods. Contact LR for showings (id:63400)
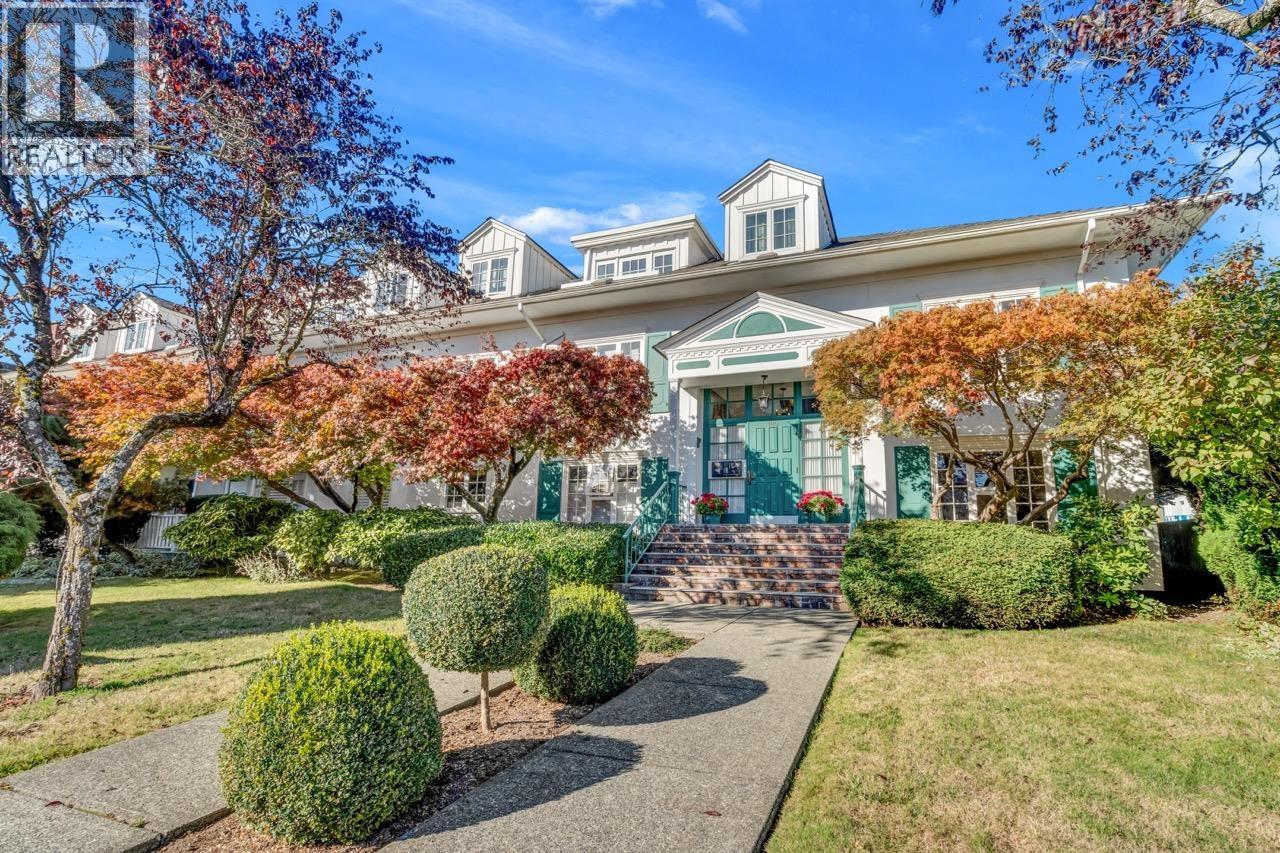
304 120 W 17th Street
North Vancouver, British Columbia
Spacious, renovated top-floor 1-bedroom + den/storage home featuring an expansive, open-concept living and dining area. Enjoy a quiet north-facing patio with Grouse Mountain views. This boutique building offers standout curb appeal in an unbeatable Central Lonsdale location. Steps to restaurants serving cuisines from around the world, Loblaws City Market, banks, cafés and fitness studios. Enjoy a spa-inspired bathroom with a deep soaker tub, quartz countertops, tile backsplash, stainless steel appliances and fresh paint. An organized, well-maintained strata benefits from a strata-owned revenue suite. An oversized storage locker provides room for your skis and North Shore gear. Embrace the North Shore´s outdoor lifestyle with Grouse Mountain, local hiking and trails within easy reach. Please note, no pets permitted. Great opportunity for first-time home buyers and investors! Open house Sunday, Oct. 18th 1-3pm. See listing video (id:63400)
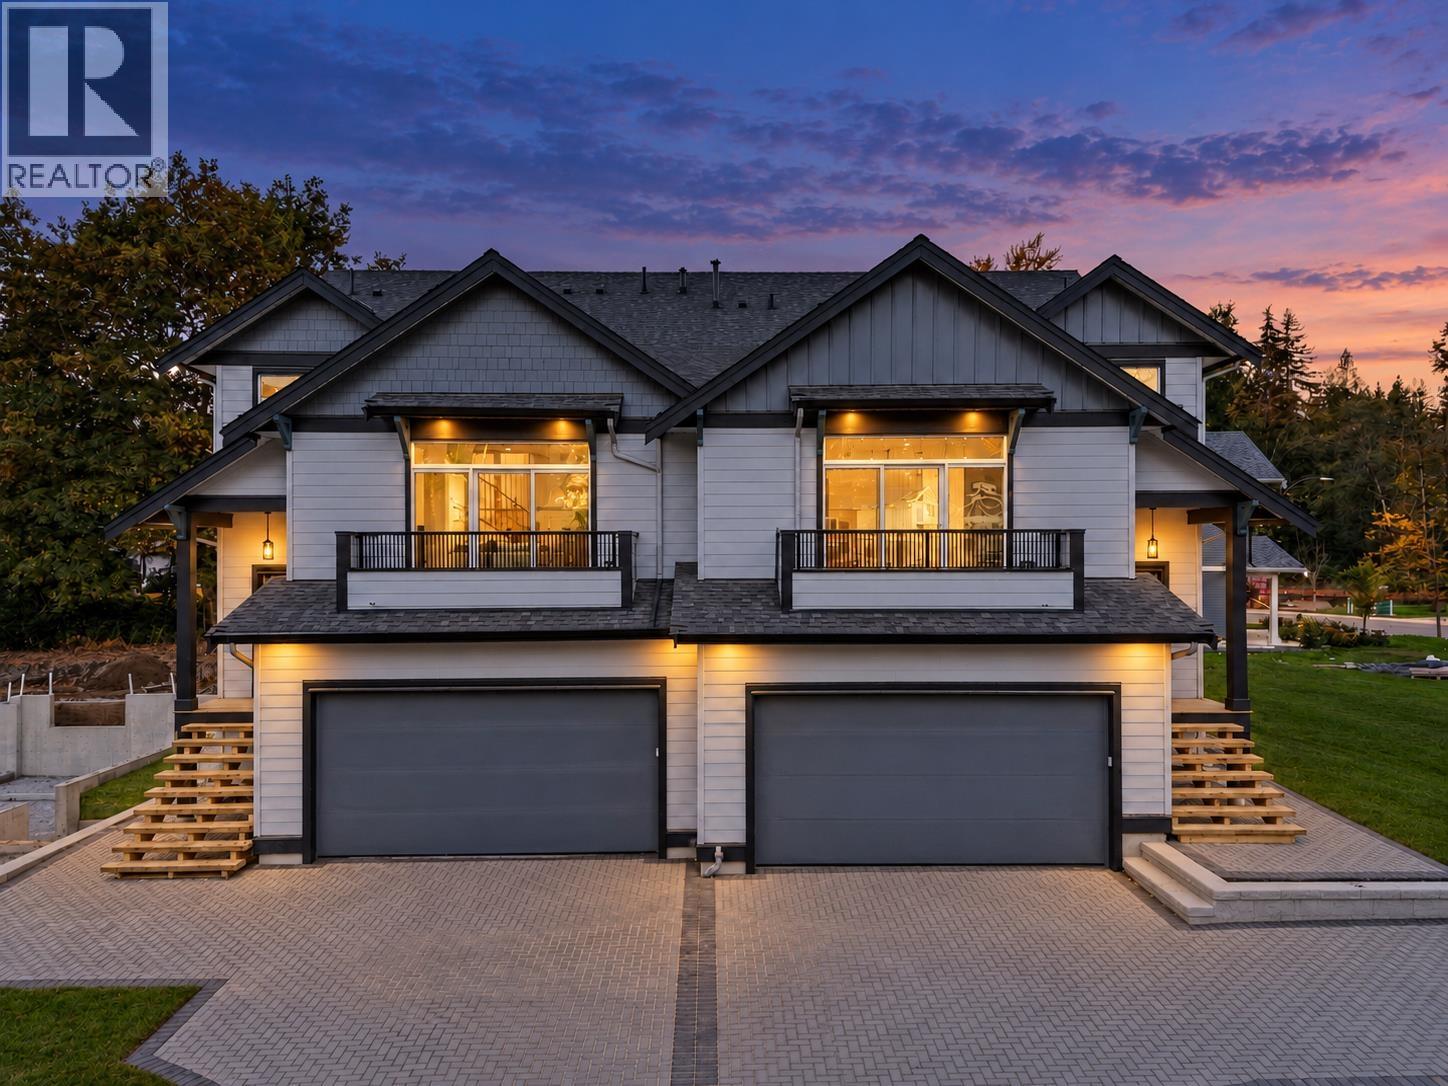
1 11055 Cameron Court
Maple Ridge, British Columbia
Beautiful and spacious 3,000 sq. ft. homes in Maple Ridge featuring 5 bedrooms, 4 full bathrooms, and generous open-concept living spaces designed for modern family living. The bright and functional layout offers plenty of room to relax, entertain, and grow. Enjoy the added flexibility of a 1-bedroom plus den legal basement suite, ideal for rental income, a mortgage helper, or extended family. Complete with a double-car garage and over 700 sq. ft. of private backyard outdoor space, these homes offer the perfect combination of comfort, space, and versatility for growing families or multigenerational living. Don't miss this opportunity to live in one of the most beautiful neighborhoods in Maple Ridge. (id:63400)
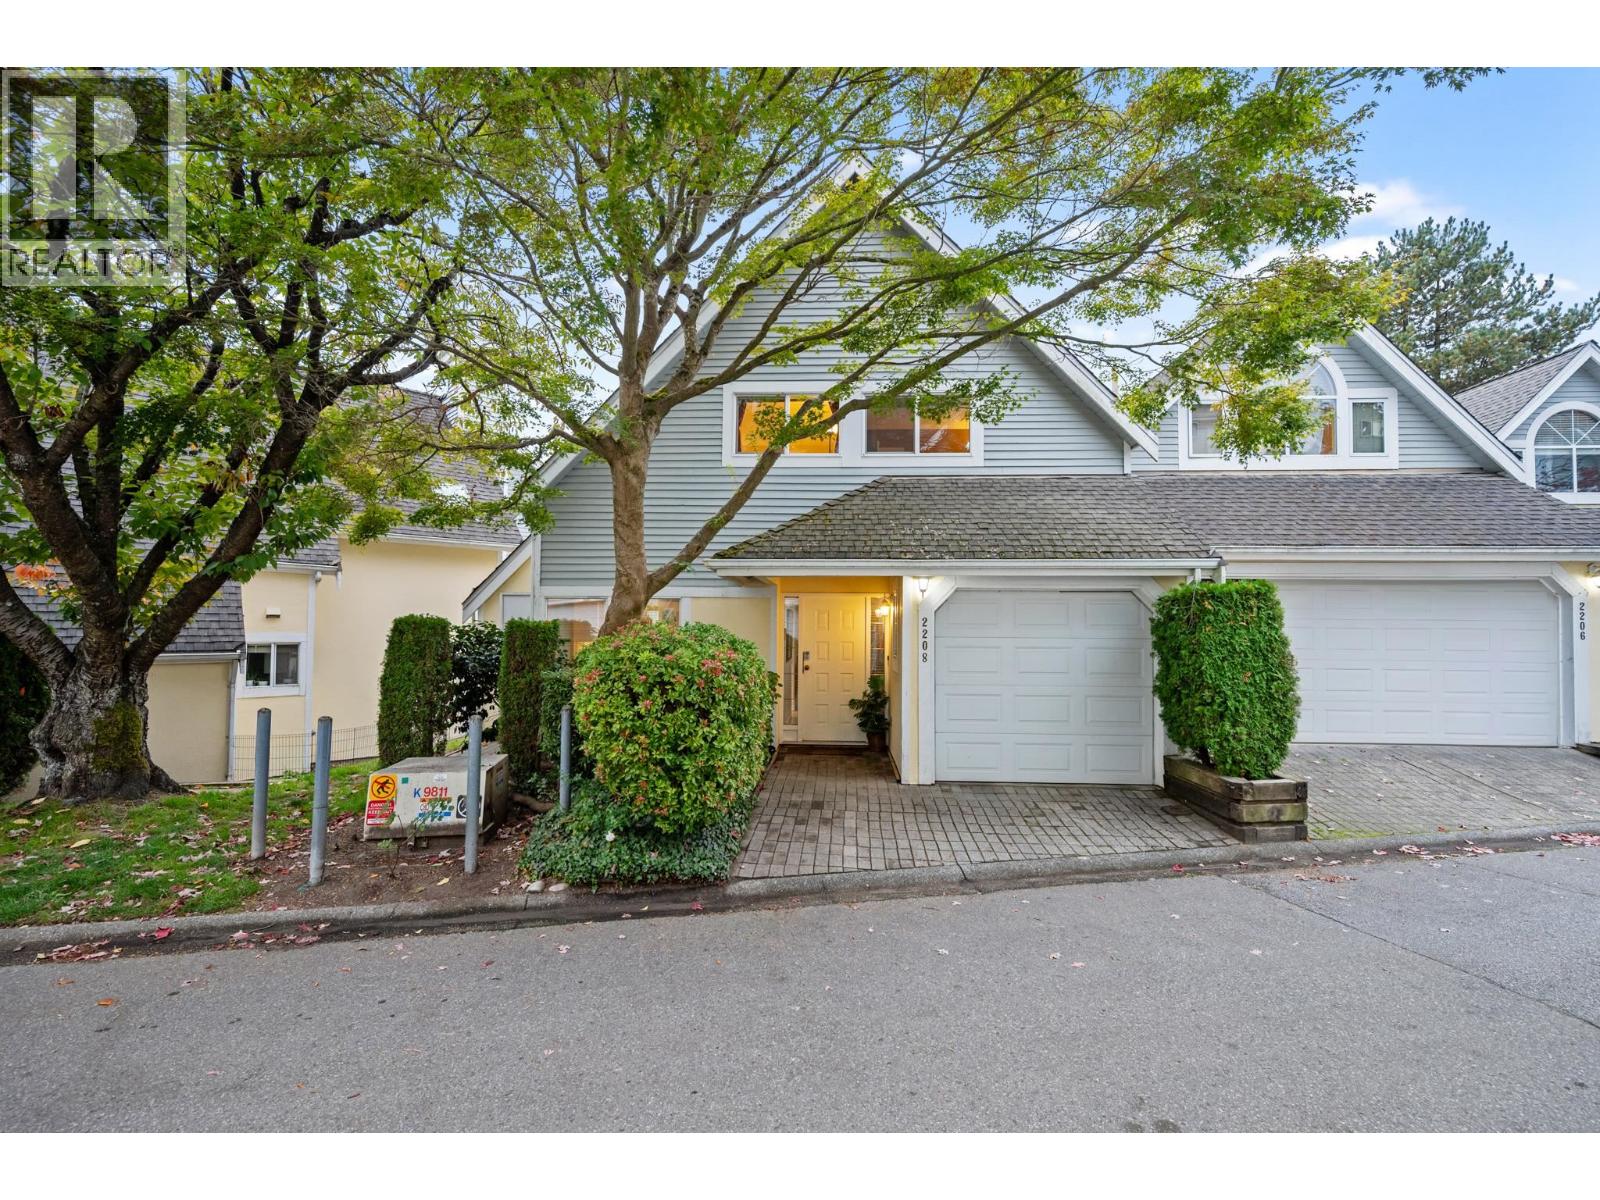
2208 Portside Court
Vancouver, British Columbia
HARD TO BEAT THIS VANCOUVER VALUE! Approx. 1,400 sq.ft., 3 bedrooms & 3 bathrooms for just $729,900. Riverside Terrace offers the space and feel of a small house in a fantastic Fraser River location. This bright south-facing corner home features 2 levels, a traditional floor plan, vaulted living room ceiling, separate dining room, spacious bedrooms and a generous outdoor patio. Step outside to scenic riverside walking & cycling trails, with River District´s shops, restaurants and everyday conveniences close by. Easy access throughout Vancouver, Burnaby & Richmond. Space, location and value in one exceptional package! (id:63400)
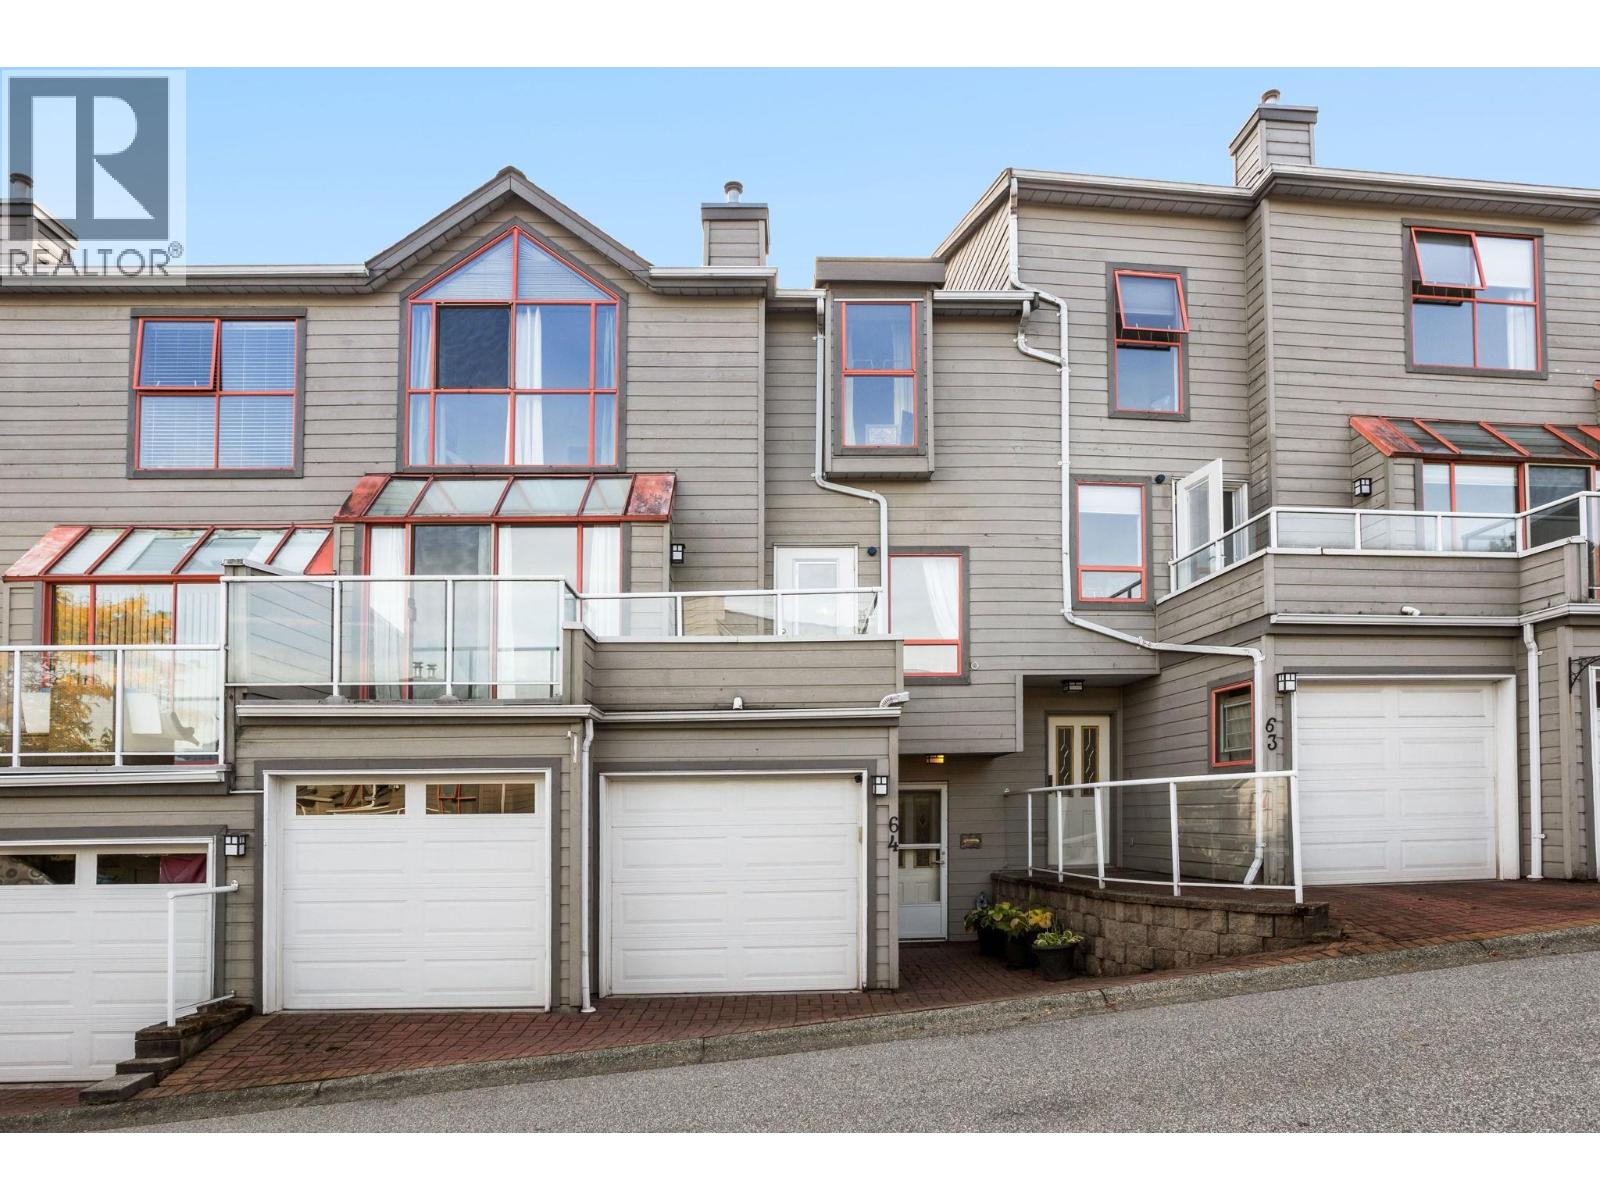
64 323 Governors Court
New Westminster, British Columbia
Welcome to Governors Court in New Westminster! This spacious 3 bedroom, 3 bathroom townhome offers over 2,200 square ft with water and mountain views. The main floor has generous living and dining spaces, a kitchen with a separate eating area, and two gas fireplaces. Upstairs, you'll find three bedrooms and convenient laundry. The spacious primary bedroom includes a walk-in closet and an adjoining den area, ideal for a reading nook or workspace. Enjoy the back patio for relaxing or spending time with family, with an attached double garage and mudroom adding everyday convenience. Radiant heat keeps the home comfortable, while the private setting and nearby transit and recreation make this a great place to call home. (id:63400)
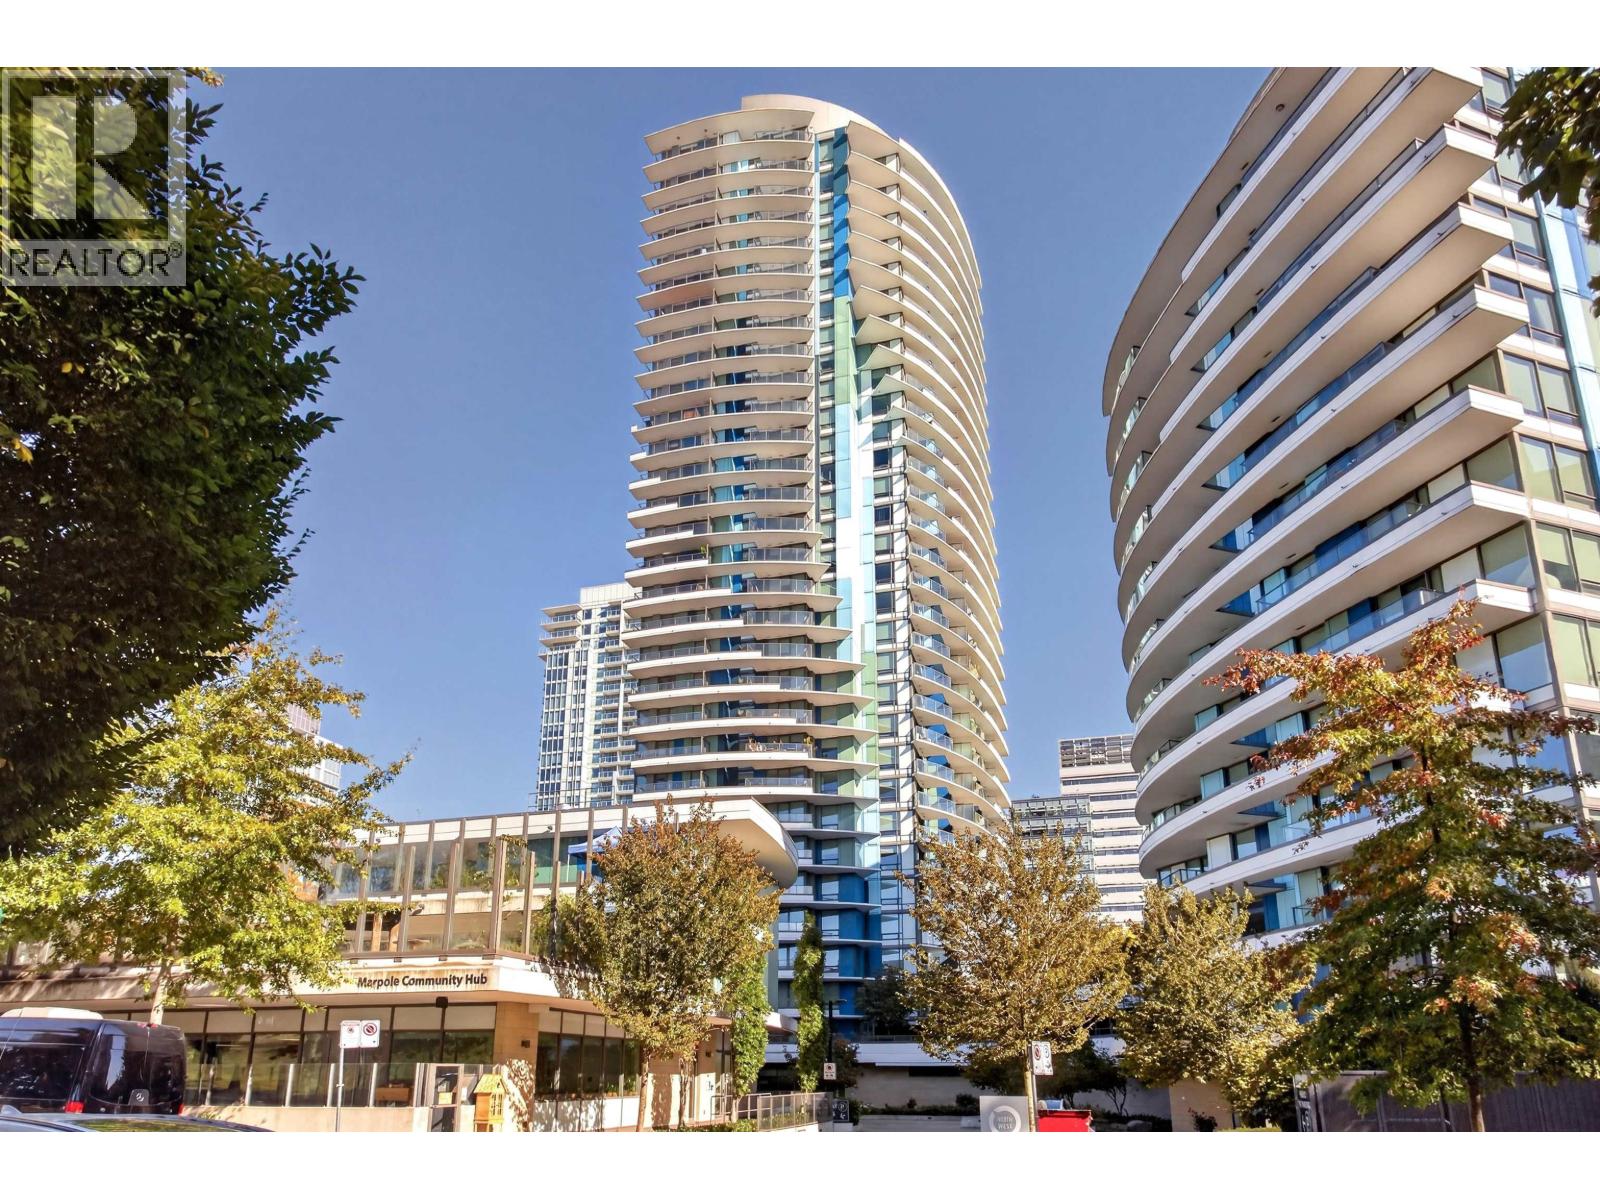
1506 8189 Cambie Street
Vancouver, British Columbia
Can 455 sqft really give you a modern, stylish & functional 1 Bed/1 Bath home? ABSOLUTELY!Welcome to Northwest by Onni, a concrete high-rise where LUXURY meets CONVENIENCE at Cambie & Marine! This smartly designed 1 bedroom condo offers a spacious kitchen w/sleek countertops, quality S/S appliances, TONS of cabinetry & a large island perfect for dining or entertaining. Bright East-facing living area, a good sized bedroom that fits a queen bed, heating & cooling (A/C), plus NuHeat heated bathroom floors. 1 Parking Stall & storage. Enjoy 24-hour concierge, gym, Guest-Suite & rooftop terrace. Walk across T&T, Cineplex, restaurants, cafes, shopping & Canada Line SkyTrain! Minutes to Richmond, YVR, Langara, Oakridge Mall & Downtown Vancouver. Perfect for first-time buyers or investor! (id:63400)
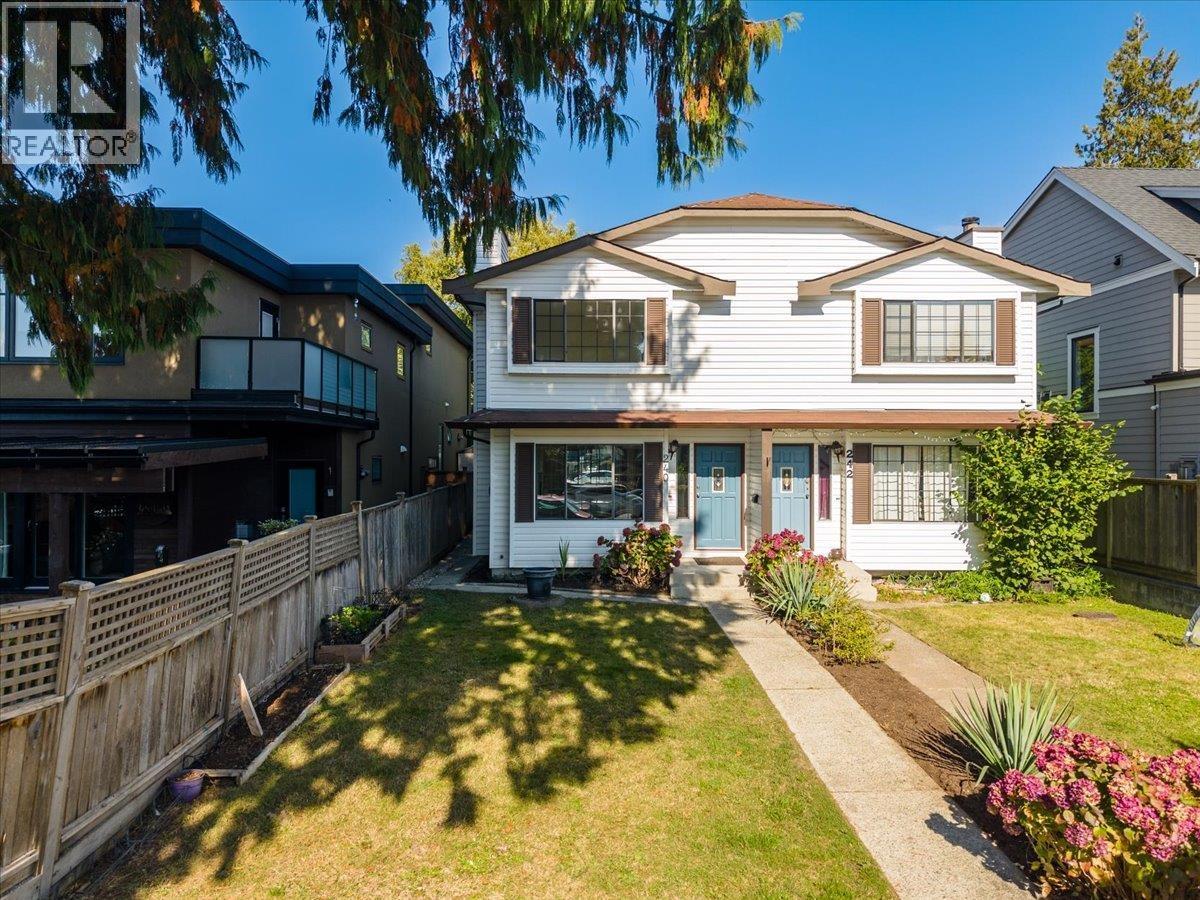
240 E 18th Street
North Vancouver, British Columbia
The perfect blend of space, comfort and convenience in the heart of Central Lonsdale! This well-maintained 3-bedroom + office duplex offers 1,546 sq.ft. of living space with the feel of a detached home. Freshly painted with new flooring, the bright main level features spacious living and dining areas, a cozy fireplace, and a functional kitchen with adjoining eating area opening to a private, fenced backyard and patio. Upstairs offers three generous bedrooms, including a spacious primary, plus a bedroom-sized office ideal for working from home or a growing family. A rare 2-car garage provides excellent parking and storage. Enjoy an unbeatable location just steps to Lonsdale's shops, restaurants, cafés, parks, schools and transit, with the new Harry Jerome Community Recreation Centre nearby. An exceptional opportunity to enjoy the space of a house with the convenience of Central Lonsdale living! (id:63400)
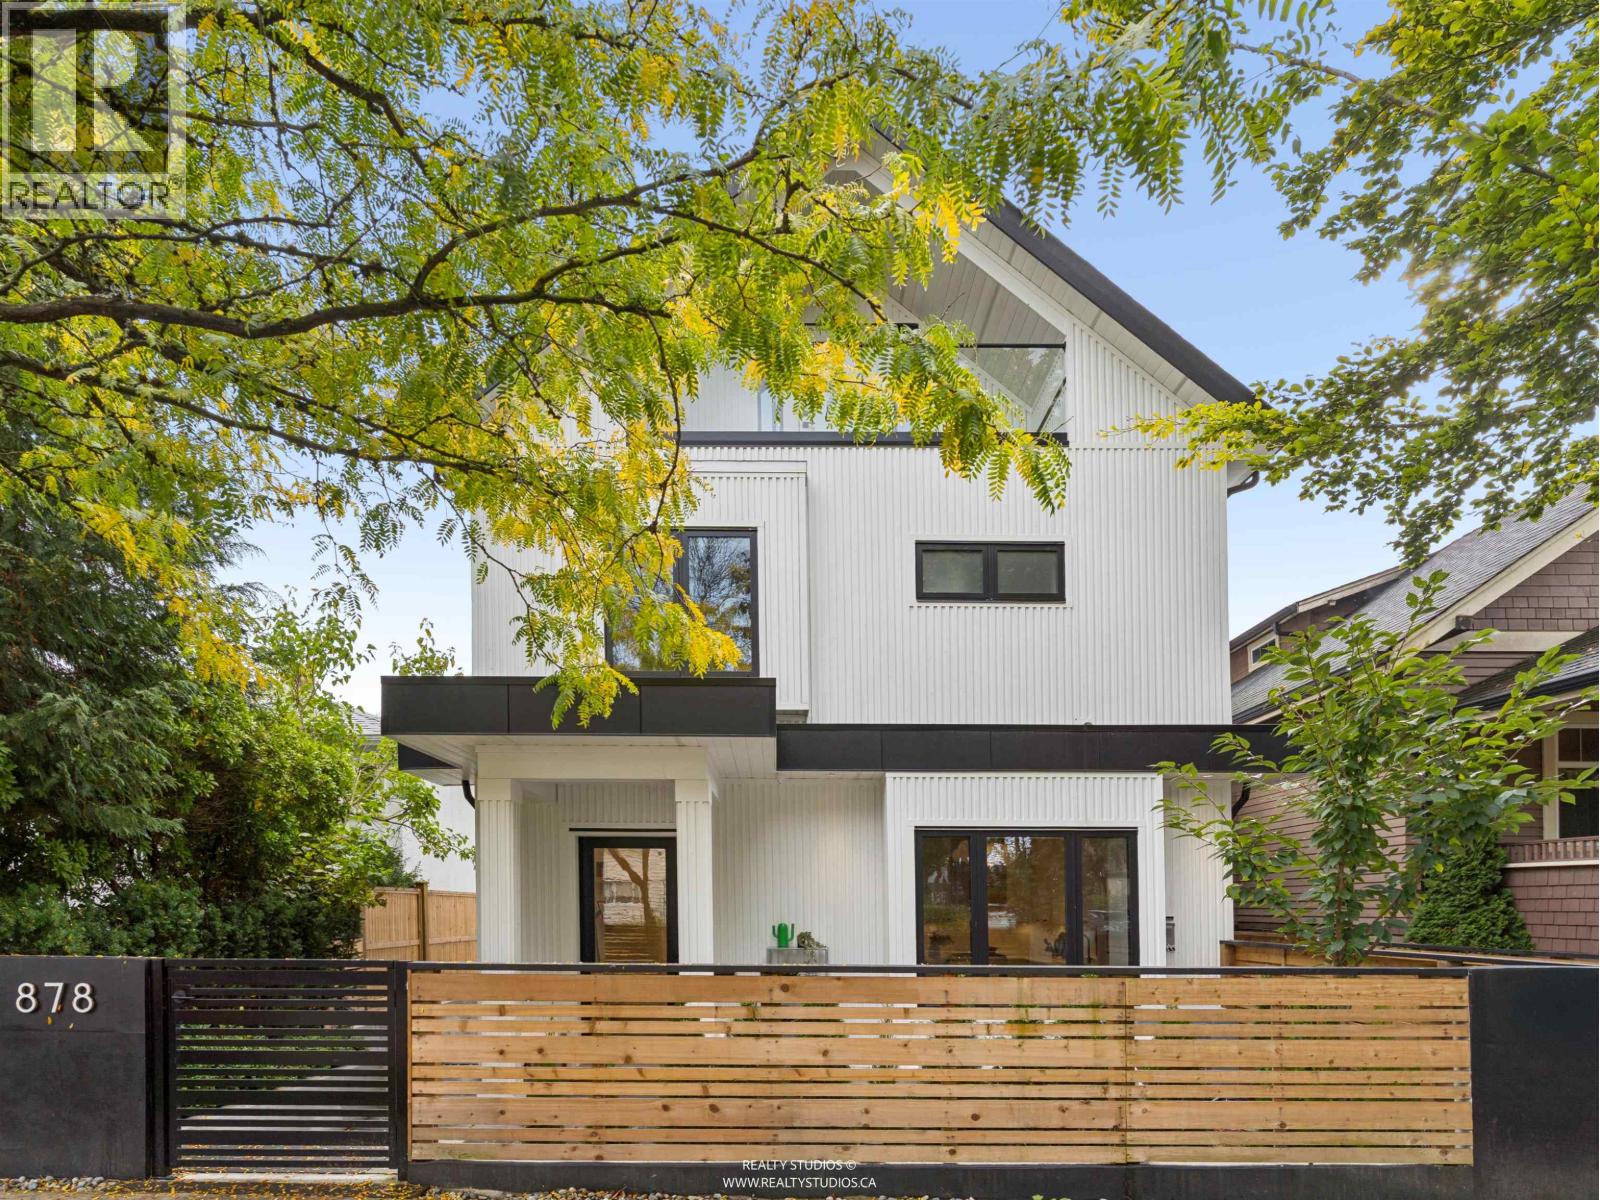
1 878 E 37th Avenue
Vancouver, British Columbia
Beautifully designed front unit of duplex offering three levels of stylish, functional living. The main floor features engineered hardwood, an open-concept layout, beautifully finished cabinetry, Fisher & Paykel stainless steel appliances, large island with seating, extensive built-ins, and a living room with built-in electric fireplace. Upstairs offers two bedrooms, each with its own bathroom, plus laundry. The third floor features a versatile flex/office space or 3rd bedroom with bathroom, built-ins, and access to a private balcony. Enjoy a fully fenced and very private outdoor space and single-car garage with lane access. Additional features include a Ring doorbell, alarm system, HRV, and excellent storage throughout. Book your showing now! OPEN: Oct 18, SUN 2-4pm (id:63400)
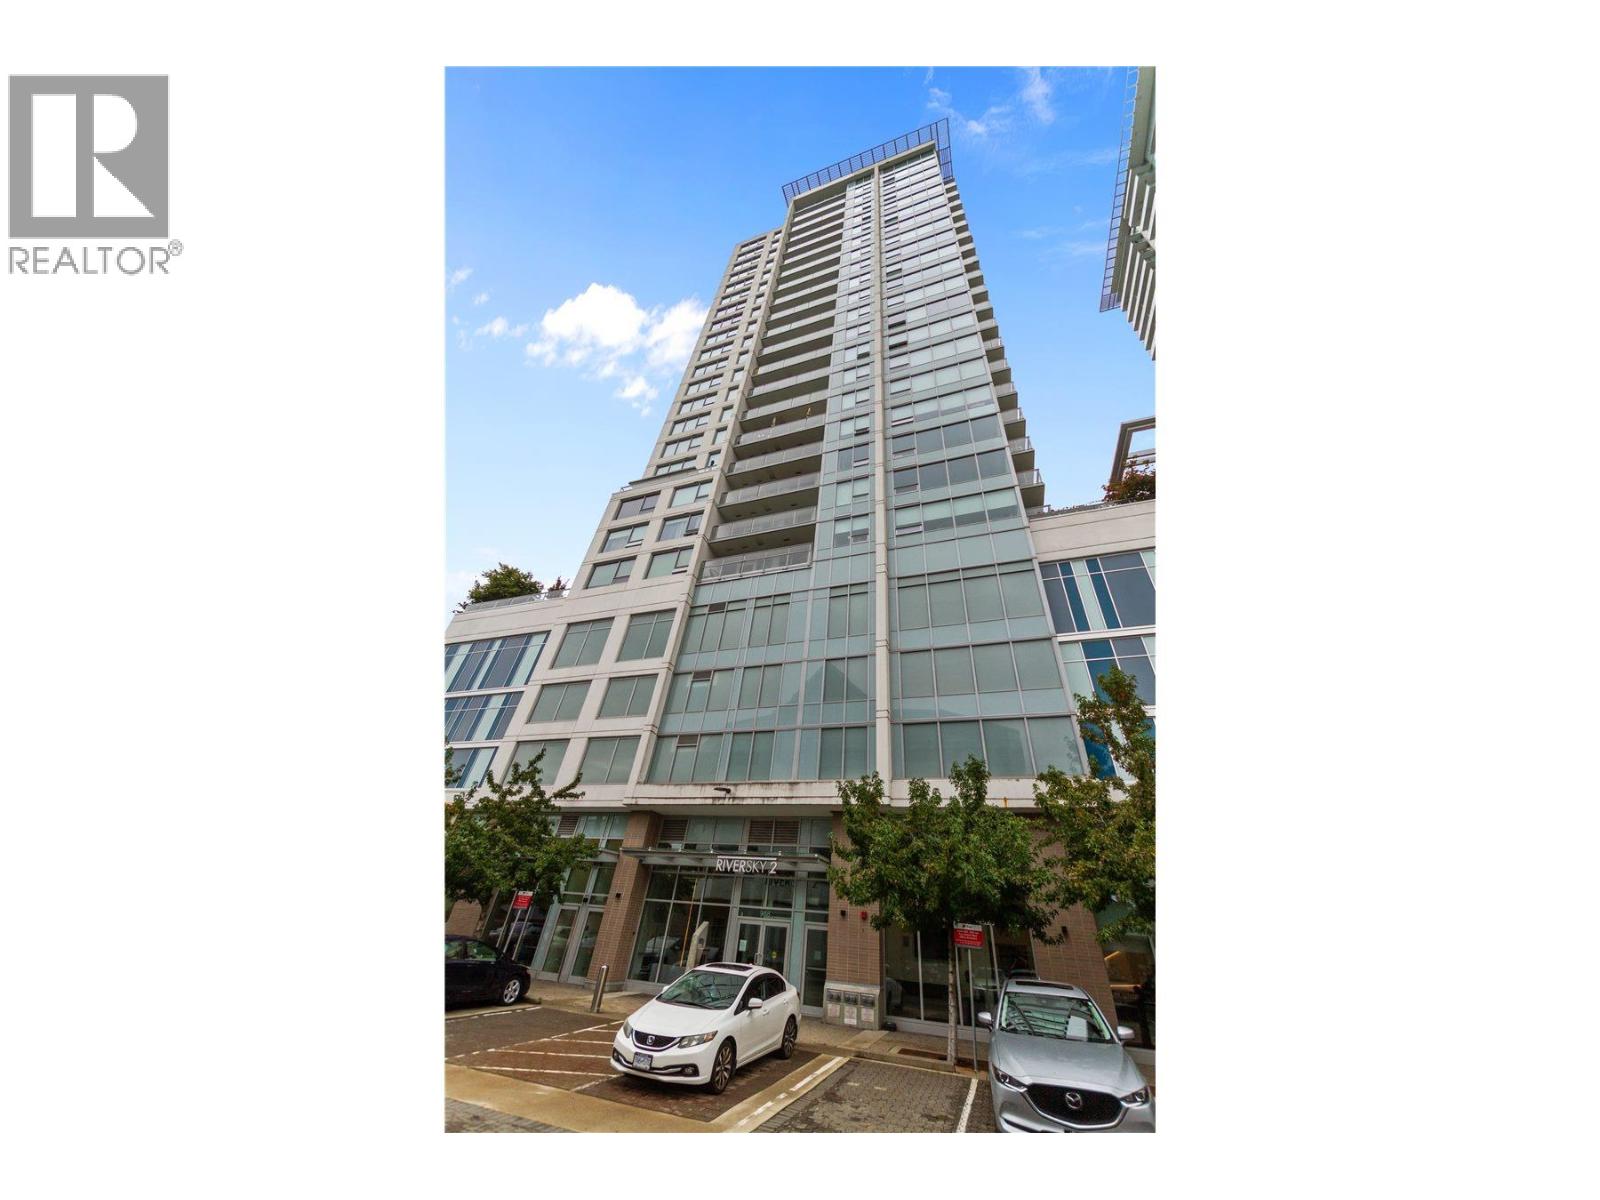
702 988 Quayside Drive
New Westminster, British Columbia
Welcome to Bosa RiverSky in the heart of Downtown New Westminster! This southwest-facing CORNER UNIT showcases beautiful Fraser River and Mount Baker views through floor-to-ceiling windows. Featuring a spacious, carpet-free layout, ensuite, ample storage, in-suite laundry, integrated appliances, natural gas range and a private patio. Enjoy exceptional amenities including concierge service, gym, yoga studio and clubhouse. Steps to SkyTrain, River Market, shopping, dining and entertainment-urban waterfront living at its best! OPEN HOUSE OCT 10 & 11, 1-3 PM. (id:63400)
34 7370 Stride Avenue
Burnaby, British Columbia
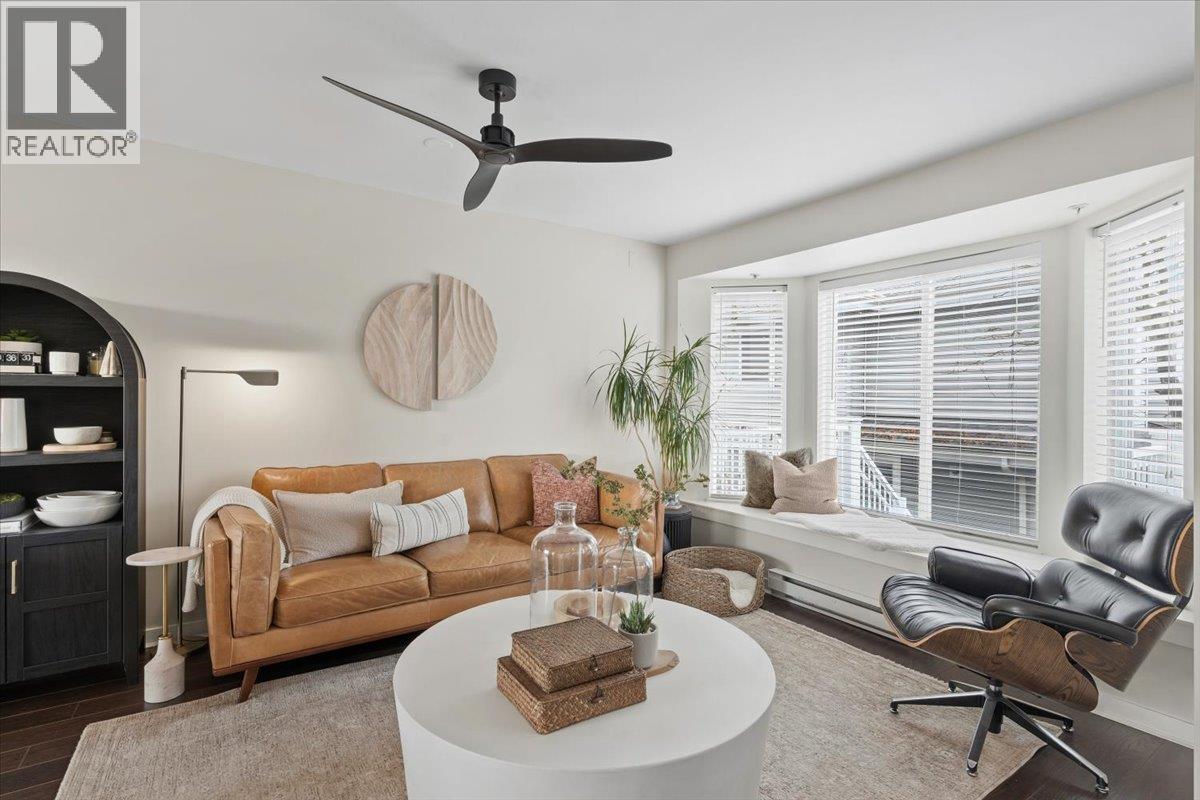
WELCOME HOME to this completely renovated two bedroom upper level, end unit townhouse in Maplewood Terrace. Incredible attention to detail in layout, colour scheme and material selection. Simply move in, hang your clothes and start living. The open floor plan and lots of light on both sides of home give a sense of space and room to grow. The main floor has a gorgeous kitchen with slide up bar area, lots of storage and pantry area which open up to dining area and living room. There is a powder room on main level. Upstairs has two well appointed bedrooms, walk in closet and cheater ensuite. Full size washer dryer. Underground parking. Location cannot be beat. Truly a pleasure to show. (id:63400)
1 1923 River Drive
New Westminster, British Columbia
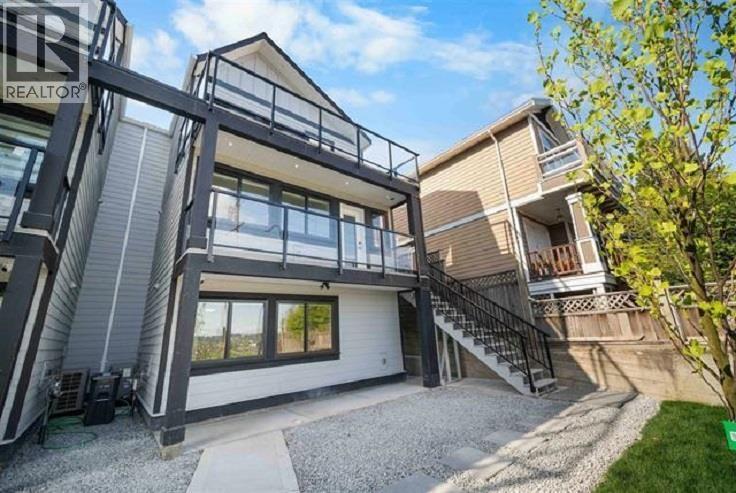
Welcome to # 1 1923 River Drive A Beautifully Designed Duplex Residence. This family home offers three-levels of spacious living/enjoying with stunning Fraser River views and high-end finishing throughout. This well-crafted residence features high ceilings, and an open-concept living and dining area that flows to a front patio perfect for enjoying the scenery. Offers ideal space for entertaining. The main floor has 3 generous sized bedrooms with two full baths and the ground level contains a potential 2 bedroom suite. This home has it all and an incredible price point. Call today for a private viewing. (id:63400)
3027 W 7th Avenue
Vancouver, British Columbia
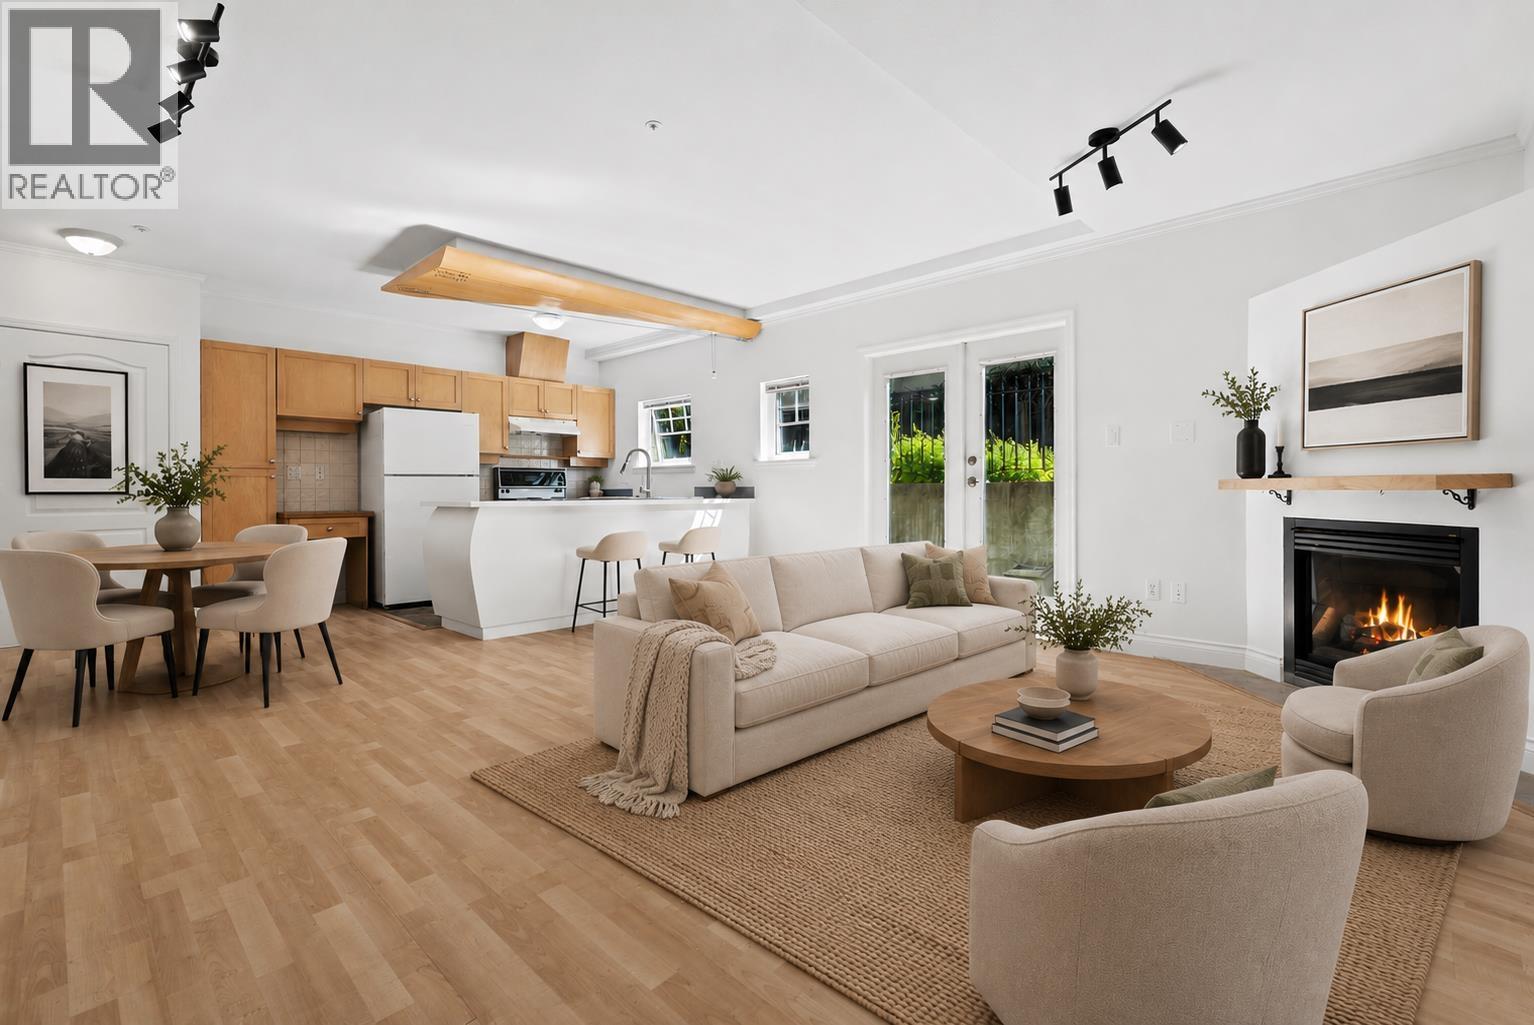
Bring your renovation vision to this charming 1-bedroom garden-level home on a quiet, tree-lined street in the heart of Kitsilano. This home offers a wonderful opportunity to reimagine the space and make it your own. The open-concept kitchen, dining and living area features a cozy gas fireplace and 8'5" ceilings throughout. A sunny, south-facing garden, plus a rare detached single-car garage with additional storage space, provides ample room for bikes, skis and outdoor gear. Enjoy a well-run strata, welcoming neighbours and a recently completed roof-all just steps from excellent schools, parks, cafés, restaurants and neighbourhood shops. (id:63400)
217 2551 Parkview Lane
Port Coquitlam, British Columbia
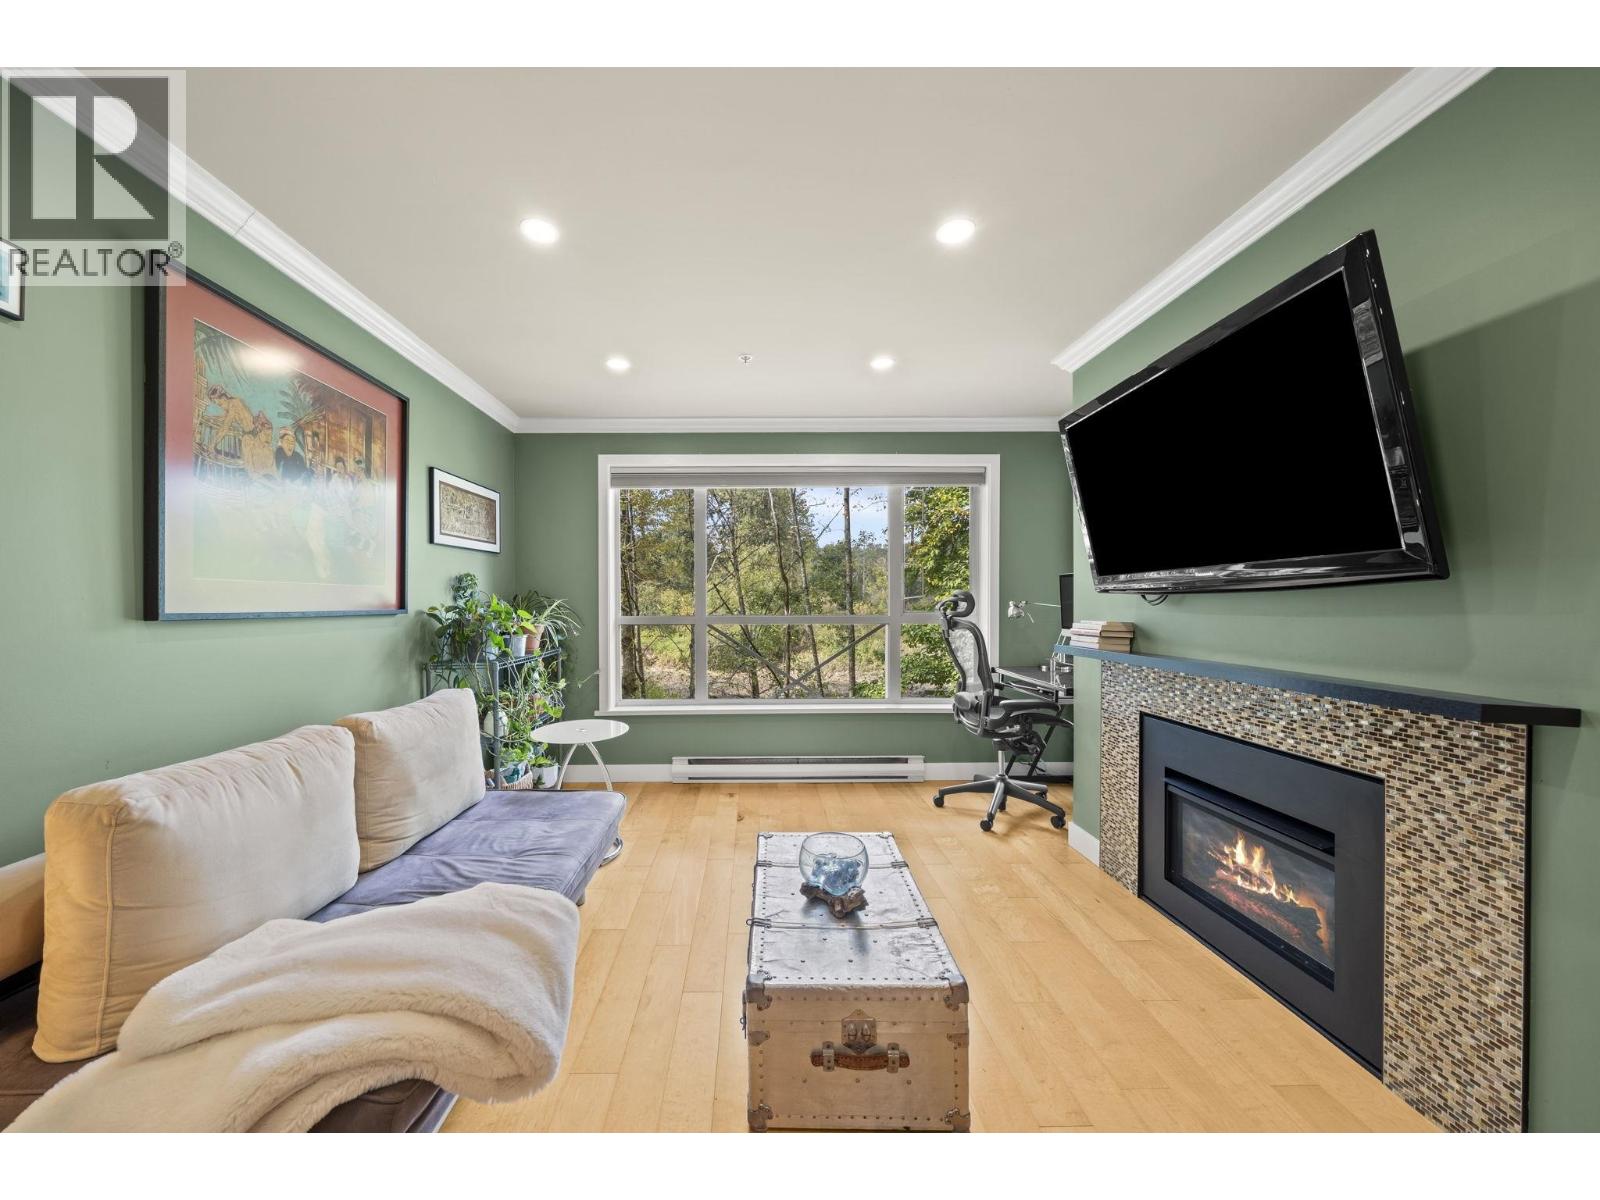
Welcome to your private urban treehouse retreat at The Crescent by Bosa! Situated on the quiet side of the building, this corner home has plenty of windows and natural light. Take in serene greenbelt views from every single room. Enjoy the open living and dining area with warm maple hardwood floors, fresh paint, brand-new bedroom carpets, and a renovated bathroom with direct access from the primary bedroom. Enjoy abundant closet space and the rare convenience of a storage locker located on the same floor, plus 1 secured parking stall. Resort-style amenities feature a gym, sauna, clubhouse, games room, library & bicycle room. Proactive strata with healthy annual CRF contribution. Steps to Traboulay Trail, Coq River, Gates Park, transit, shopping & Rec Centre. (id:63400)
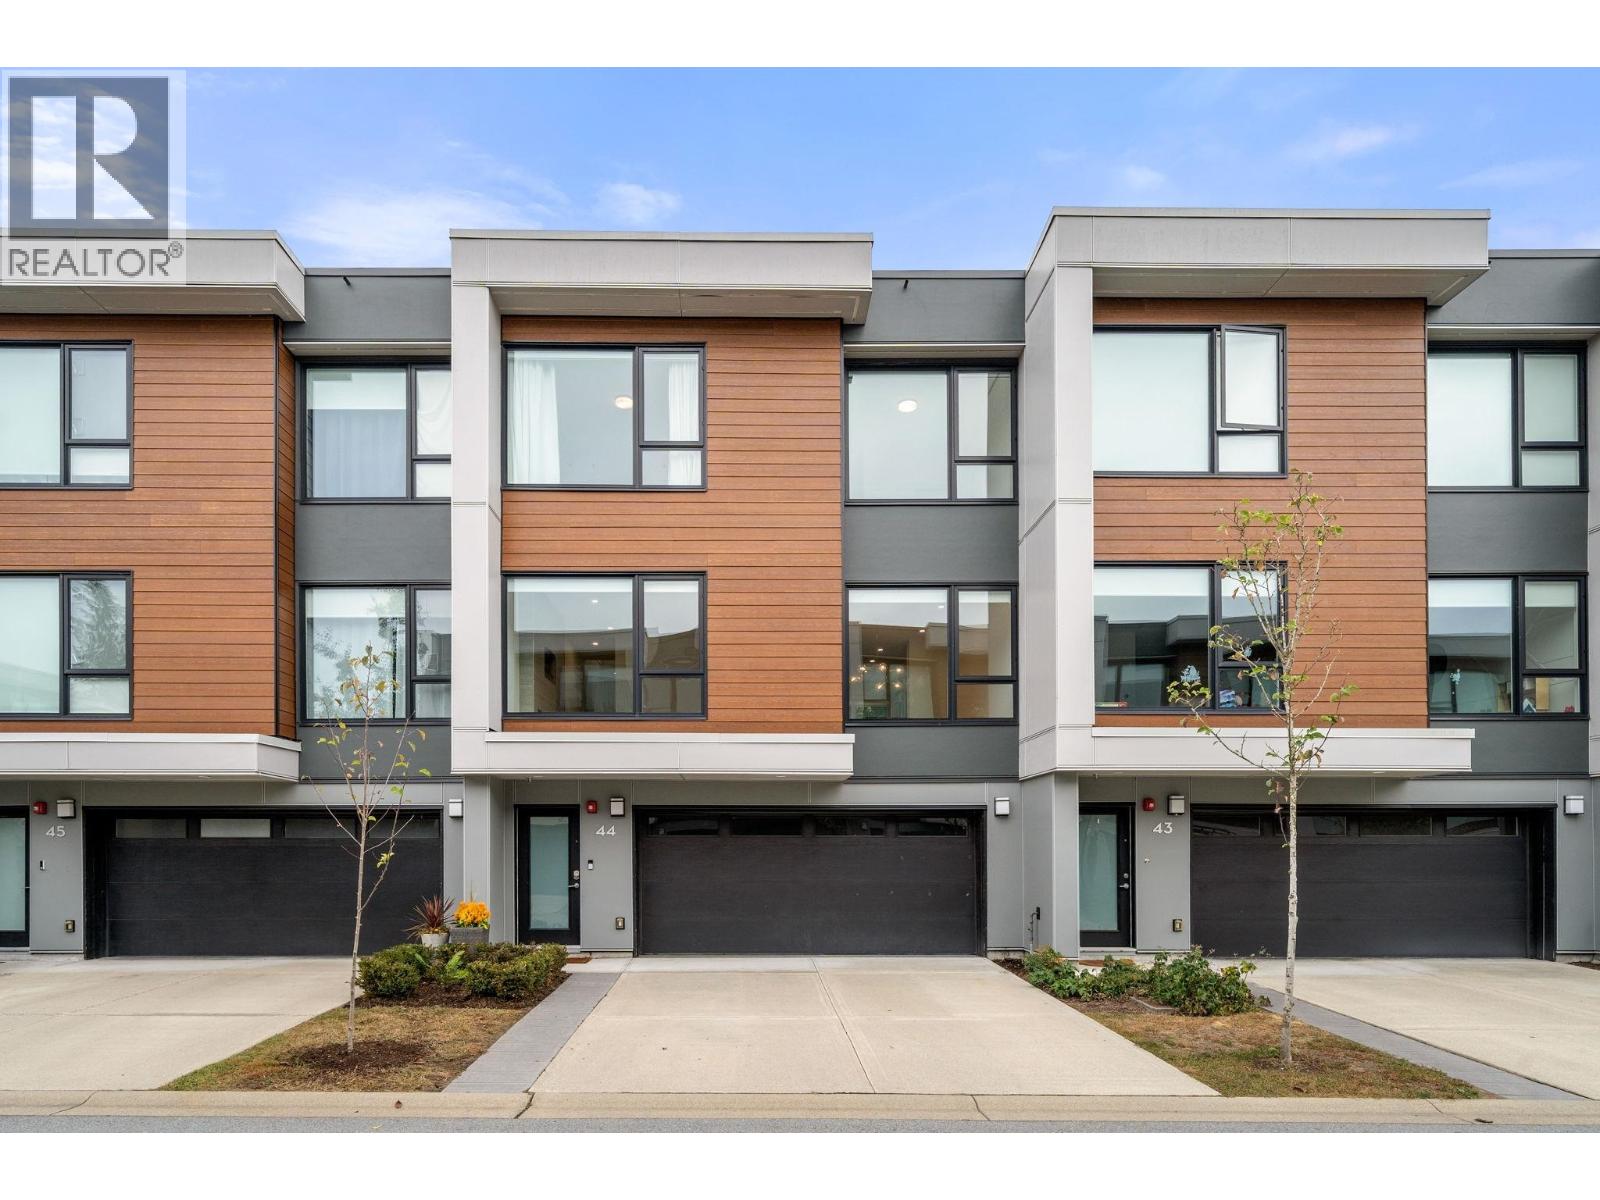
44 3597 Malsum Drive
North Vancouver, British Columbia
SEYMOUR VILLAGE! This spacious 3 bed, 3 bath townhome offers a bright, open concept layout with soaring ceilings, oversized windows and air conditioning. At the heart of the home is a stylish kitchen with a large island and gas range, flowing into generous living and dining space and out to a fenced backyard perfect for kids, pets and entertaining. Upstairs offers 3 bedrooms, including a spacious primary with 5 piece ensuite and walk in closet. Downstairs, a versatile rec room is perfect for a playroom, gym or home office. Complete with a side by side double garage plus driveway parking. Steps to parks and trails, with Deep Cove, Parkgate, golf, skiing and endless North Shore recreation just minutes away. (id:63400)
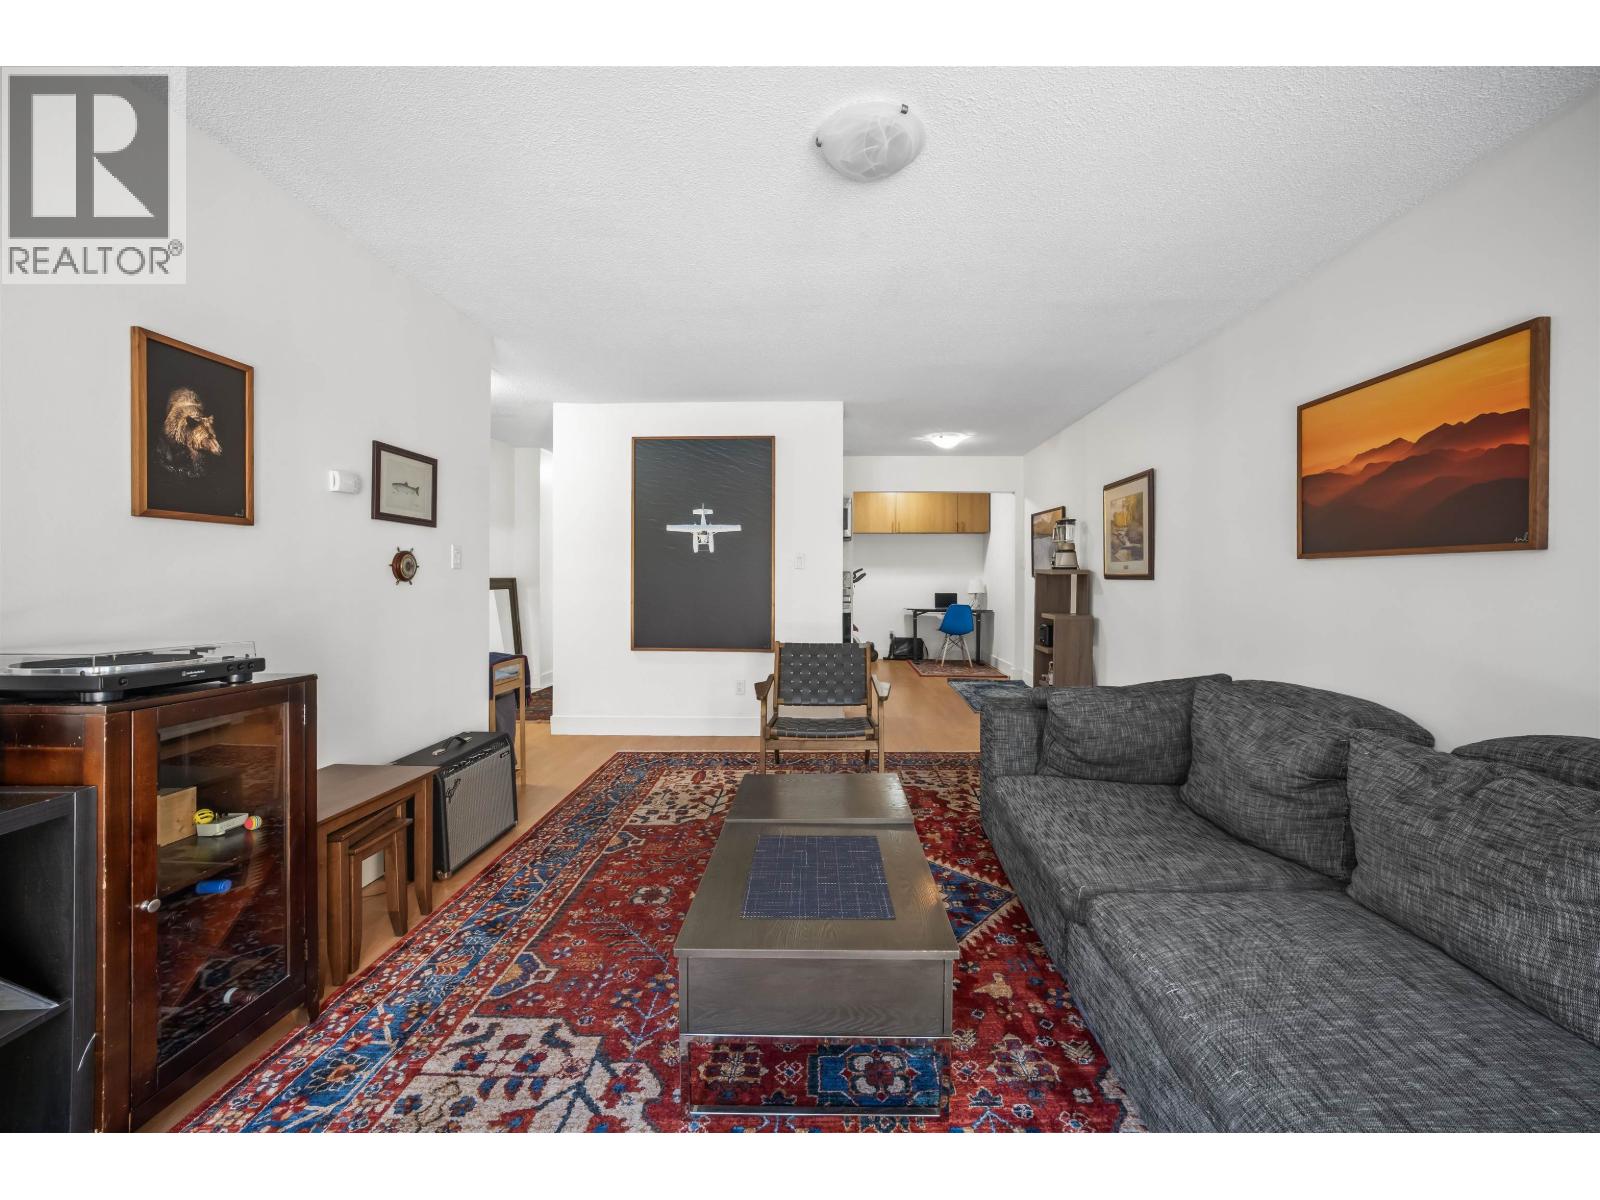
115 170 E 3rd Street
North Vancouver, British Columbia
This homes A+ location checks all the boxes for urban convenience. Enjoy something few units in the neighbourhood can claim: an oversized ground-floor patio with direct lane access. Step outside your own door and you're steps from Lower Lonsdale's best cafes, restaurants, and the SeaBus- just easy in-and-out living only minutes to downtown. The patio offers true indoor-outdoor flow for morning coffee or evening entertaining. This nicely updated 1 bed + den gives you added space that is perfect for a home office, extra bedroom, or gym. Here is the ideal low-maintenance pied-à-terre, giving you a lock-and-leave lifestyle without sacrificing space or character. Perfect for downsizers, investors, or anyone looking for a North Shore home base!**OPEN HOUSE: October 18th, 2-4 PM (id:63400)
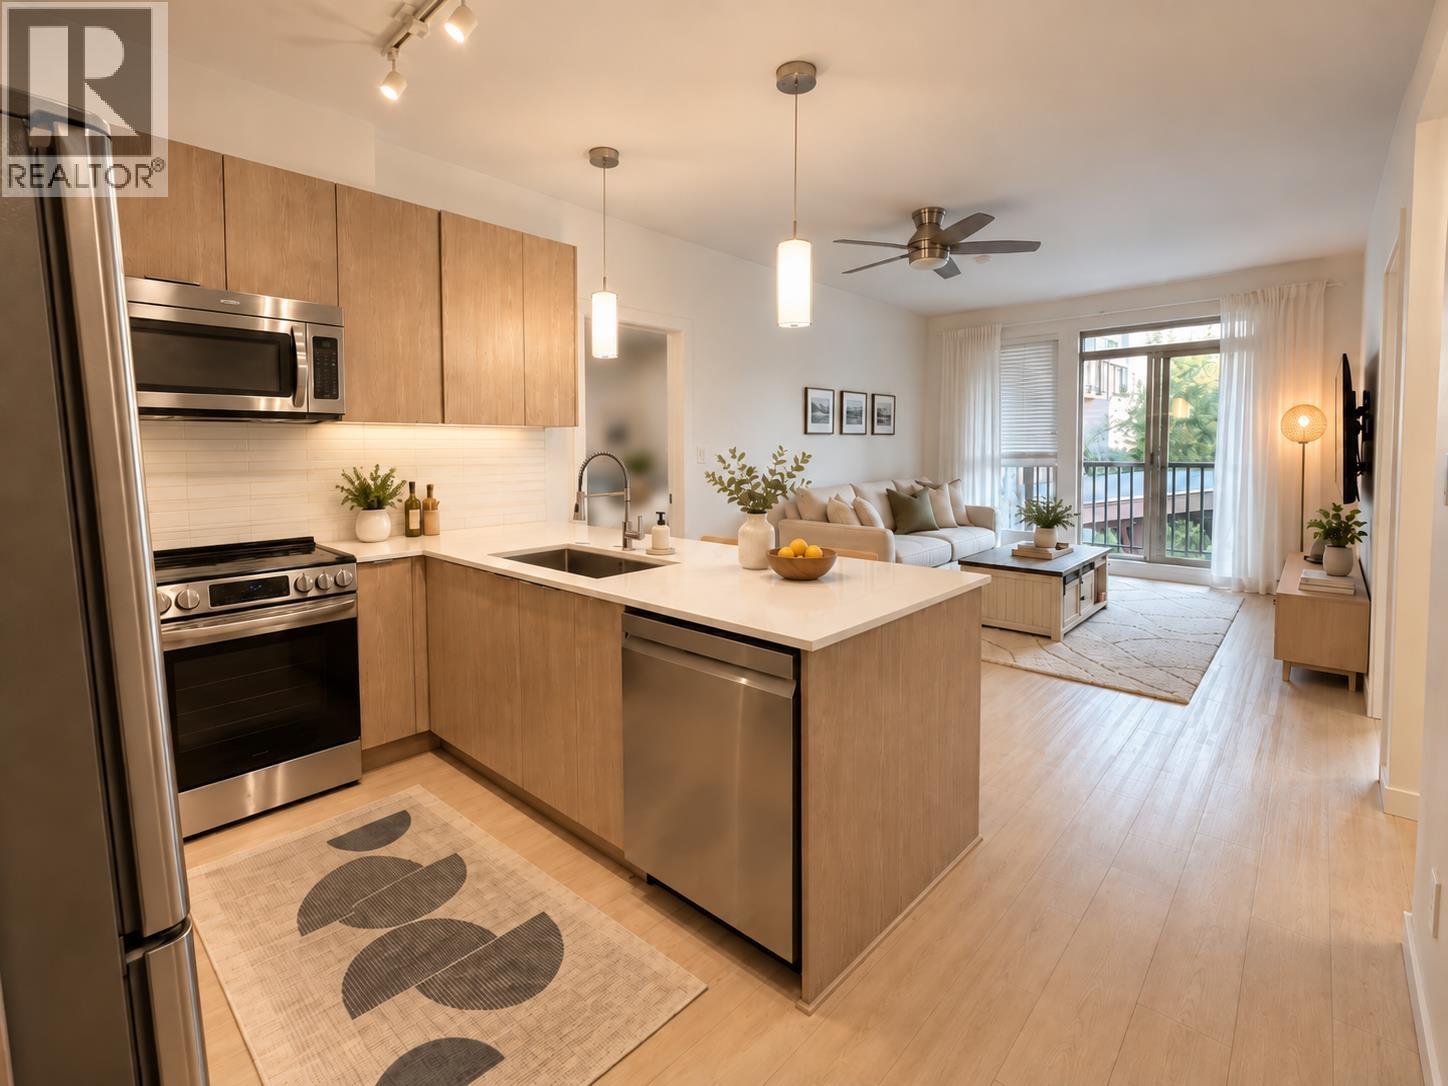
211 1150 Bailey Street
Squamish, British Columbia
Welcome to Park House, offering modern comfort in an exceptional Squamish setting. This beautifully maintained 1086 SQ FT, 2-bed, 2-bath home features 9' ceilings, a bright open-concept layout, versatile den and extra in-suite storage. The primary suite boasts a walk-in closet, patio access, spacious 3-piece ensuite with walk-in shower. Features include marble countertops, SS appliances, laminate flooring throughout the main living area and carpeted bedrooms. Enjoy the convenience of 2 PARKING STALLS, 1 secure underground stall & 1 additional exterior stall, dedicated storage, a resident lounge with full kitchen, outdoor patio with BBQ Direct access to the Estuary trails, with downtown shops, dining, parks & schools just a stroll away. Only the furniture in the photos have been staged with AI. (id:63400)
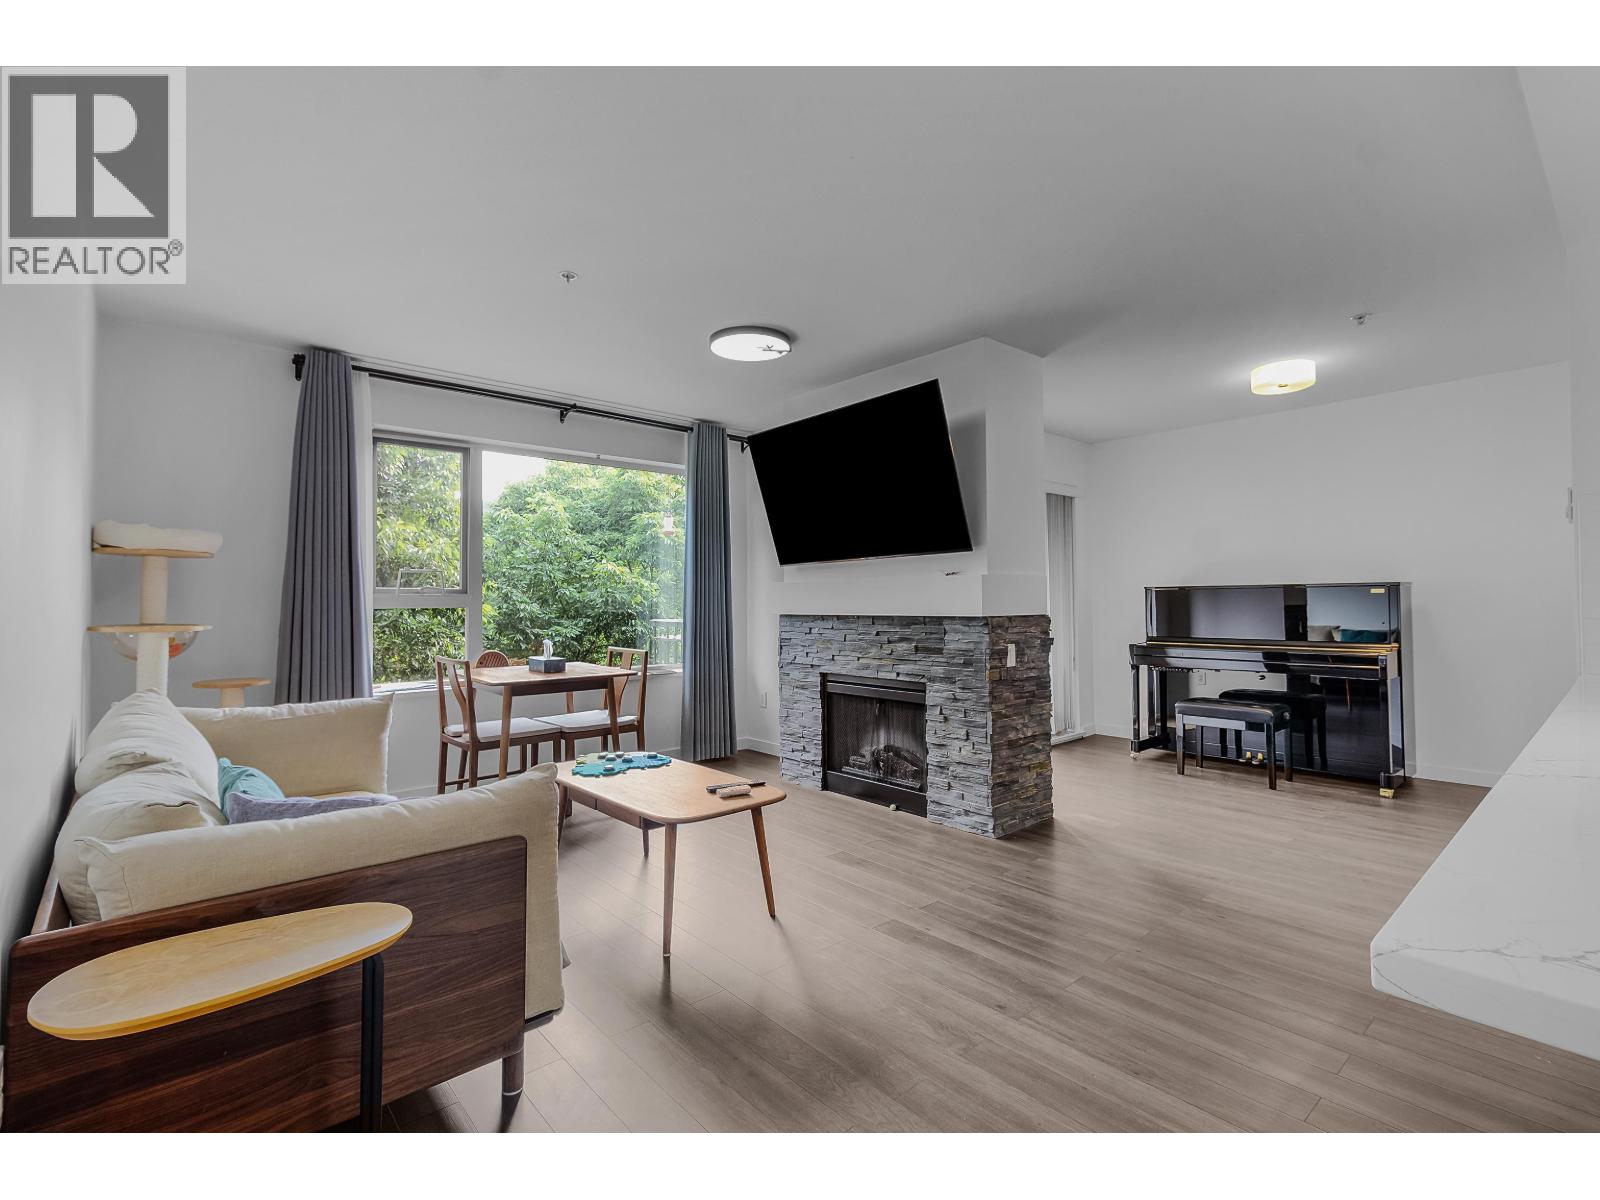
309 200 Klahanie Drive
Port Moody, British Columbia
Fall in love with this extra-large, southwest-facing 817 sq. ft. 1-bedroom and den at Salal in Klahanie! The rarely available floor plan features separate living and dining areas, a breakfast bar and a versatile den ideal for an office, guest space or storage. Updated with stainless steel appliances, lighting, slate and German laminate flooring, plus ledgestone accents. Enjoy a private covered balcony framed by mature trees, secured parking. Caffè Divano is across the street, with Rocky Point, Brewer´s Row, Suter Brook Village, SkyTrain and West Coast Express nearby. Exclusive access to the 15,000 sq. ft. Canoe Club with pool, hot tub, gym, courts, theatre and guest suites! (id:63400)
Exp Realty
1 1448 E 30th Avenue
Vancouver, British Columbia
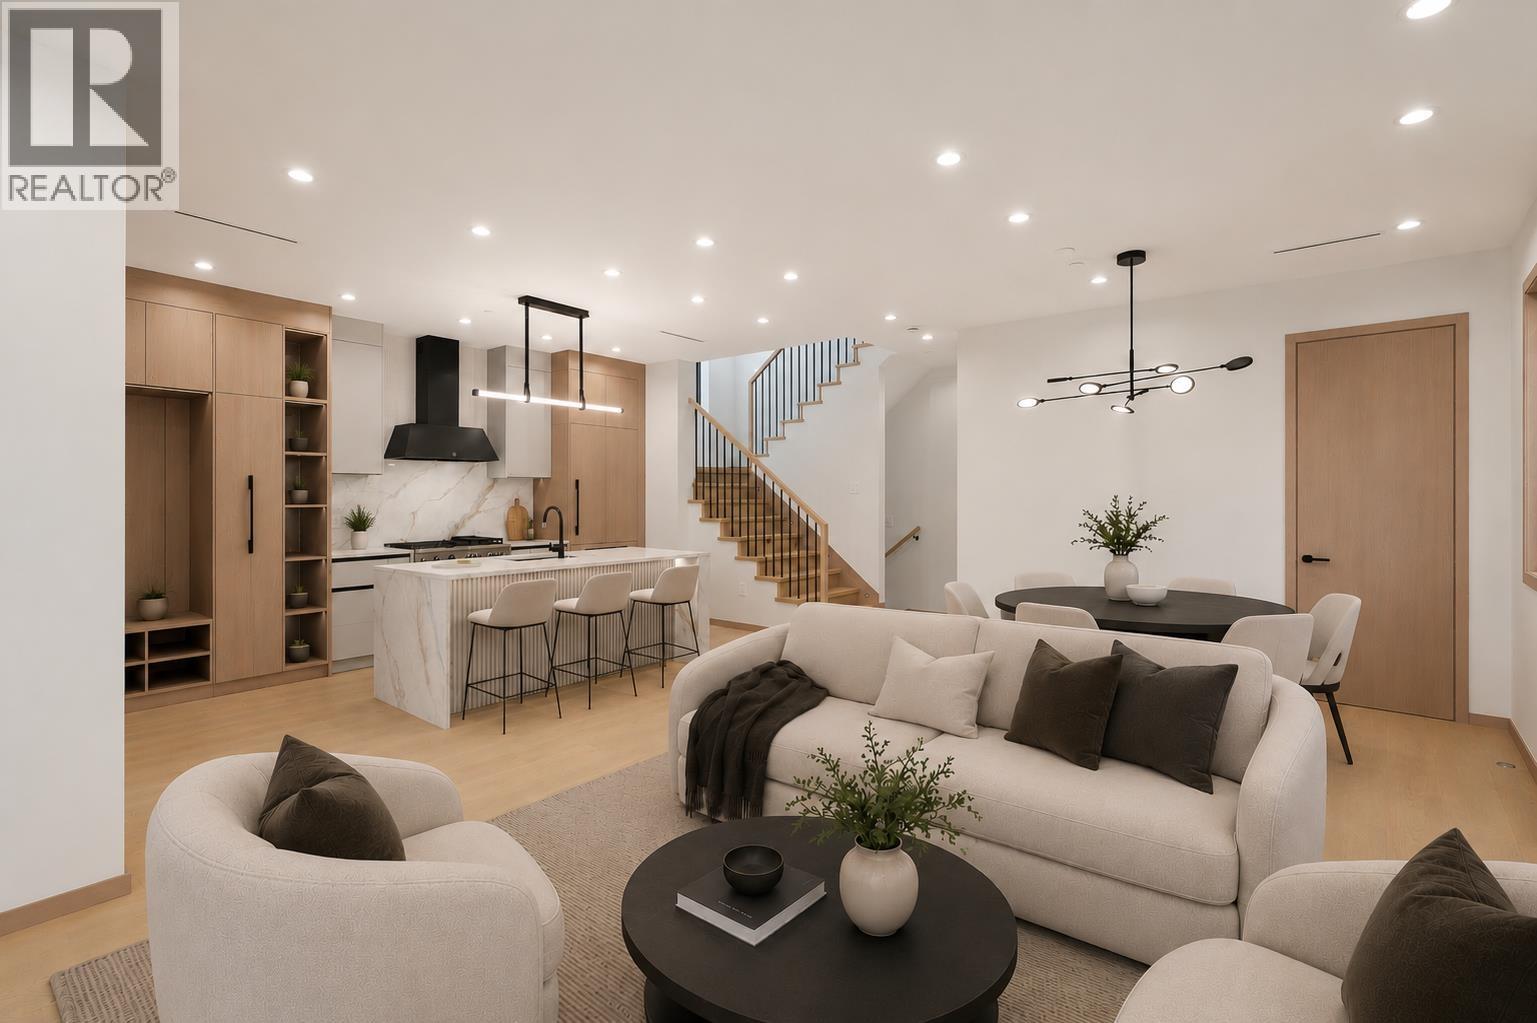
THIRTY KNIGHT - four contemporary homes by Acebuild Homes. The flexible one. 4 bedrooms and 3.5 baths across 1,767 sq ft, plus a lower level that answers the question most homes can't: full bathroom, separate side entrance, ready to be a recreation room, a proper office, a studio or private guest quarters - and to change again when life does. Above, an open main floor built around a kitchen featuring custom millwork and integrated premium appliances, finished for longevity over trend. The primary suite offers a walk-in closet and a well-detailed ensuite. Rare rear street frontage delivers what money usually can't buy in the city: quiet, privacy, and an easy way in and out. (id:63400)
Regent Park Fairchild Realty Inc.
2 1450 E 30th Avenue
Vancouver, British Columbia
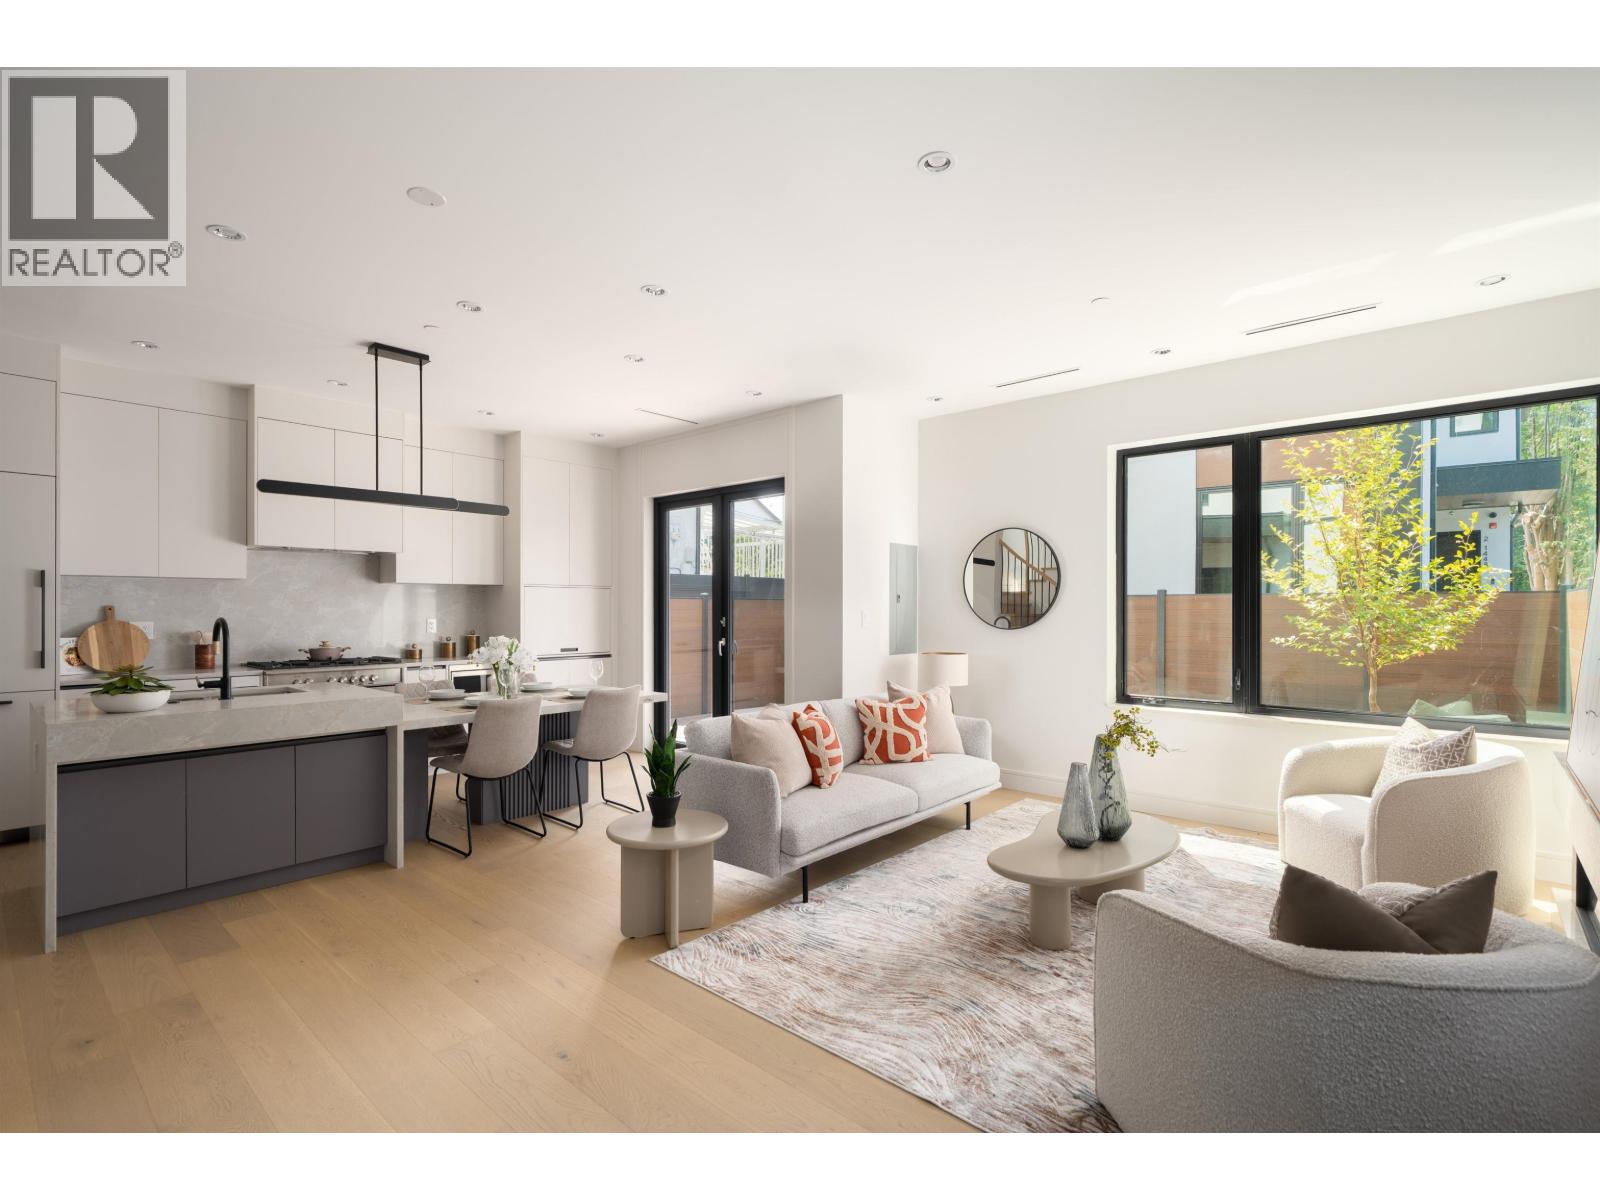
THIRTY KNIGHT - four contemporary homes by Acebuild Homes. The largest of the collection at 1,994 sq ft. 4 bedrooms, 3.5 baths, and a main floor that runs the full scale of the house - kitchen, dining and living reading as one continuous room rather than three small ones. The kitchen is designed, not just built: custom millwork, integrated premium appliances, and a restrained palette that will look as styled in ten years as it does today. Above, the primary suite pairs a walk-in closet with a beautifully finished ensuite. Then a private rooftop terrace with mountain views - an outdoor room that quietly adds a season to the year. New construction, full warranty, no compromise. (id:63400)
Regent Park Fairchild Realty Inc.
2 1448 E 30th Avenue
Vancouver, British Columbia
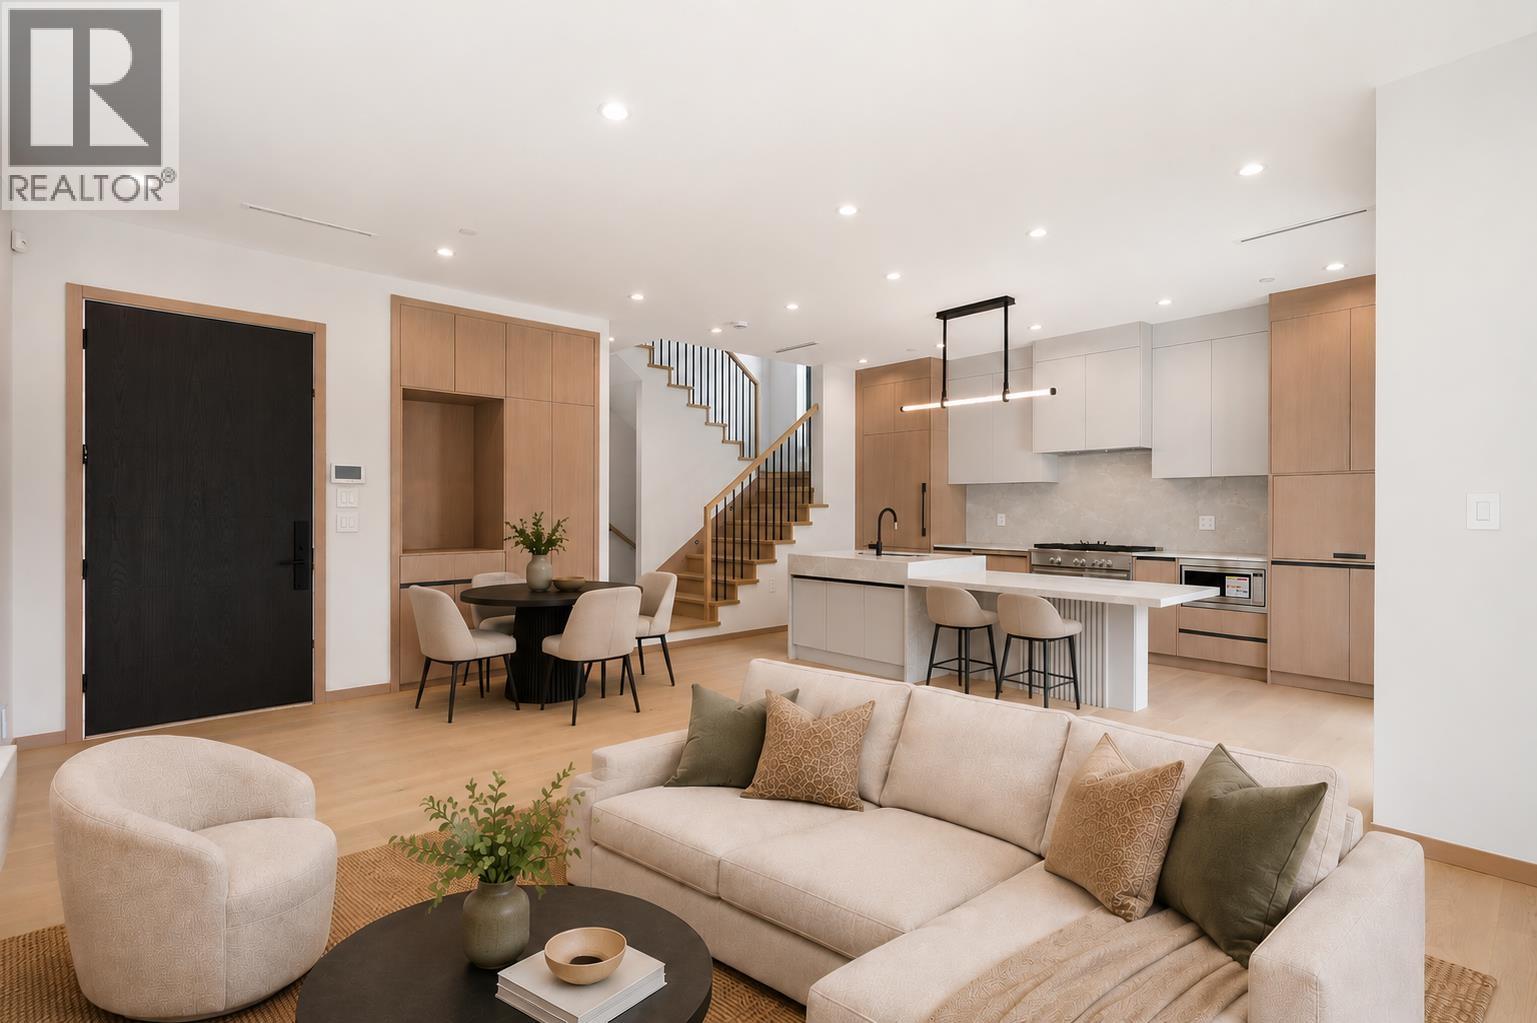
THIRTY KNIGHT - four contemporary homes by Acebuild Homes. The most efficient plan of the four, and arguably the smartest. 1,726 square ft of 4-bedroom, 3.5-bath living with almost nothing given over to hallway - every square foot has a purpose. Below, a self-contained level with full bathroom and separate side entrance: recreation room, working office, guest suite, or whatever the next chapter requires. Above, an open main floor centred on a custom kitchen with integrated premium appliances, and a primary suite with walk-in closet and a quietly luxurious ensuite. Set back on rare rear street frontage - quieter, more private, easier to come and go from. An entry to the collection, without feeling like it. (id:63400)
Regent Park Fairchild Realty Inc.
107 3458 Burke Village Promenade
Coquitlam, British Columbia
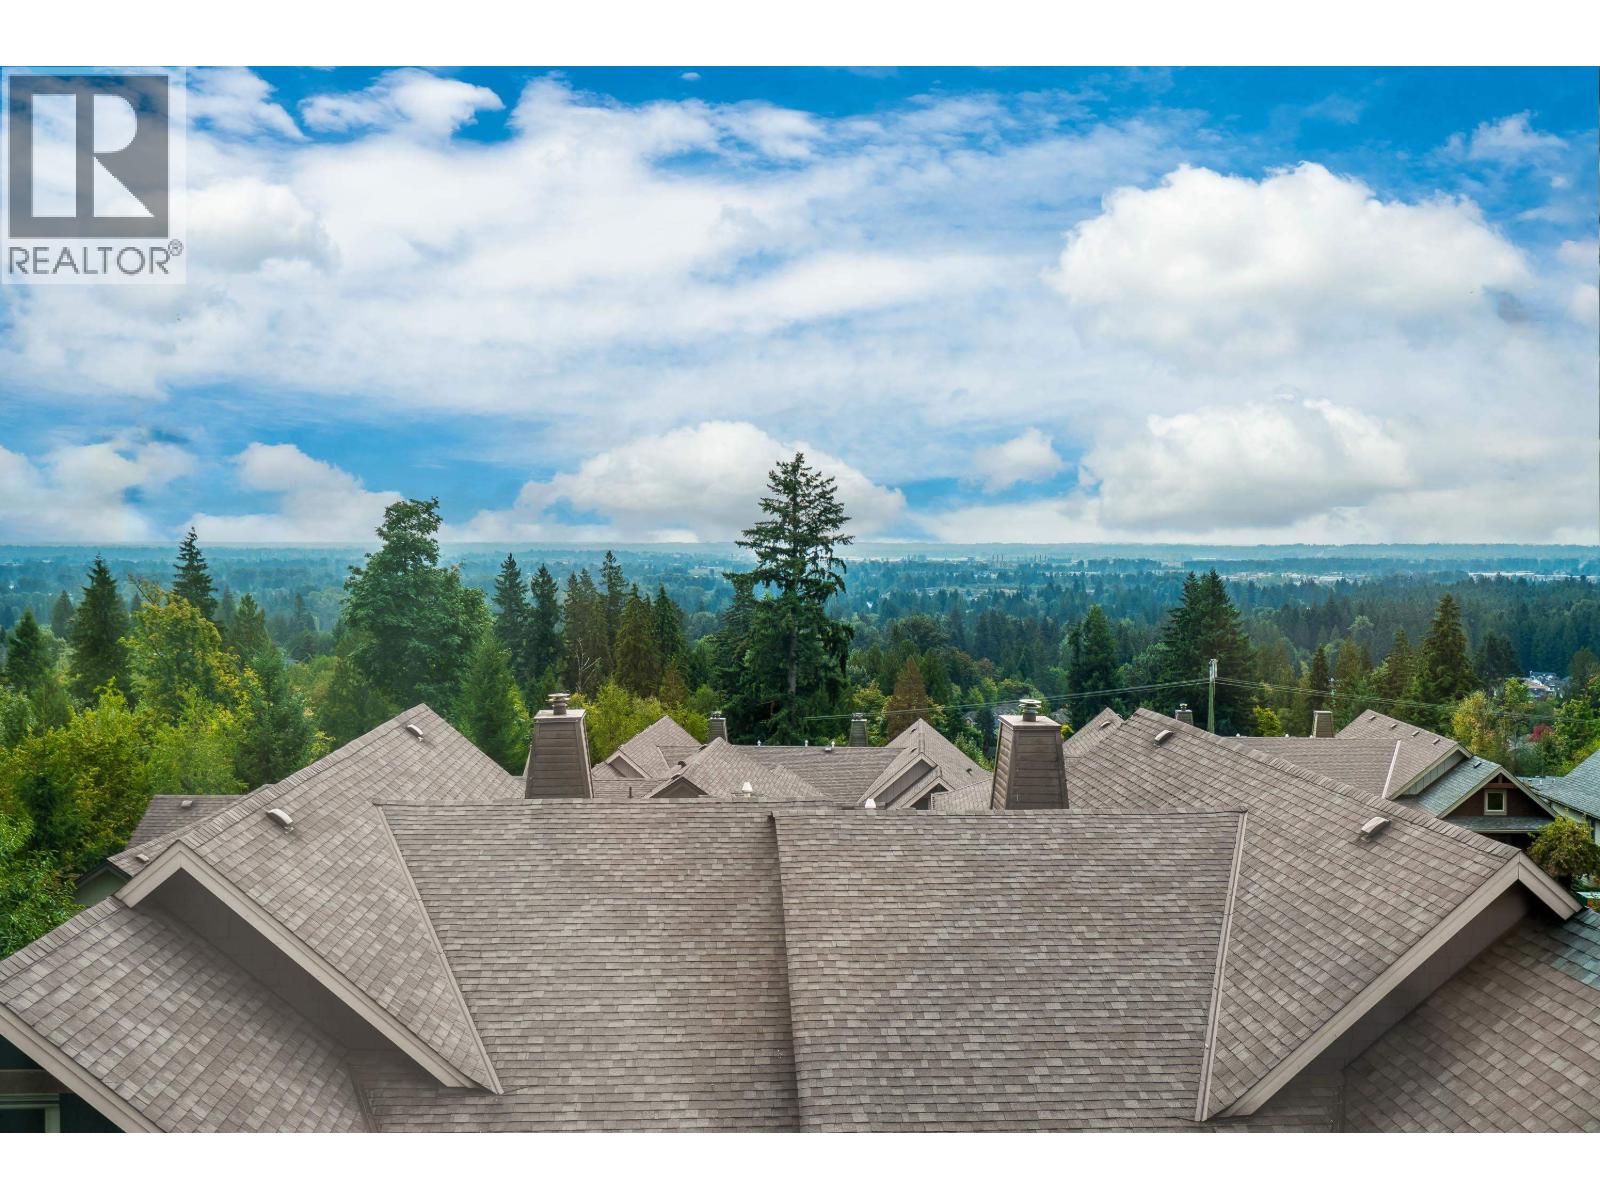
Secret Ridge in Burke Mountain offers a Beautiful & Natural Private Living experience. Immaculate 2,876 sf 4 Bed & Den, 5 Bath home offering TWO Primary Bedrooms, incl. One on main floor with Spa-like Ensuite. Gorgeous, High End White Kitchen with lots of Custom Cabinetry, Granite Counters & High-End S/S appliances. Lots of Windows throughout & nice flooring provides an Open & Airy feeling + Expansive Main Floor Deck capturing sweeping Valley, City & Mount Baker Views. Upstairs features Three Large Bedrooms with Beautiful Outlooks & Plenty of Space. Full Basement with Large Recreation room, sliders to a private deck & XLarge Storage Rm. One block to Transit & close to Excellent Schools & Steps to Riley Park & Hiking Trails.Estate Sale. Open House - . (id:63400)