
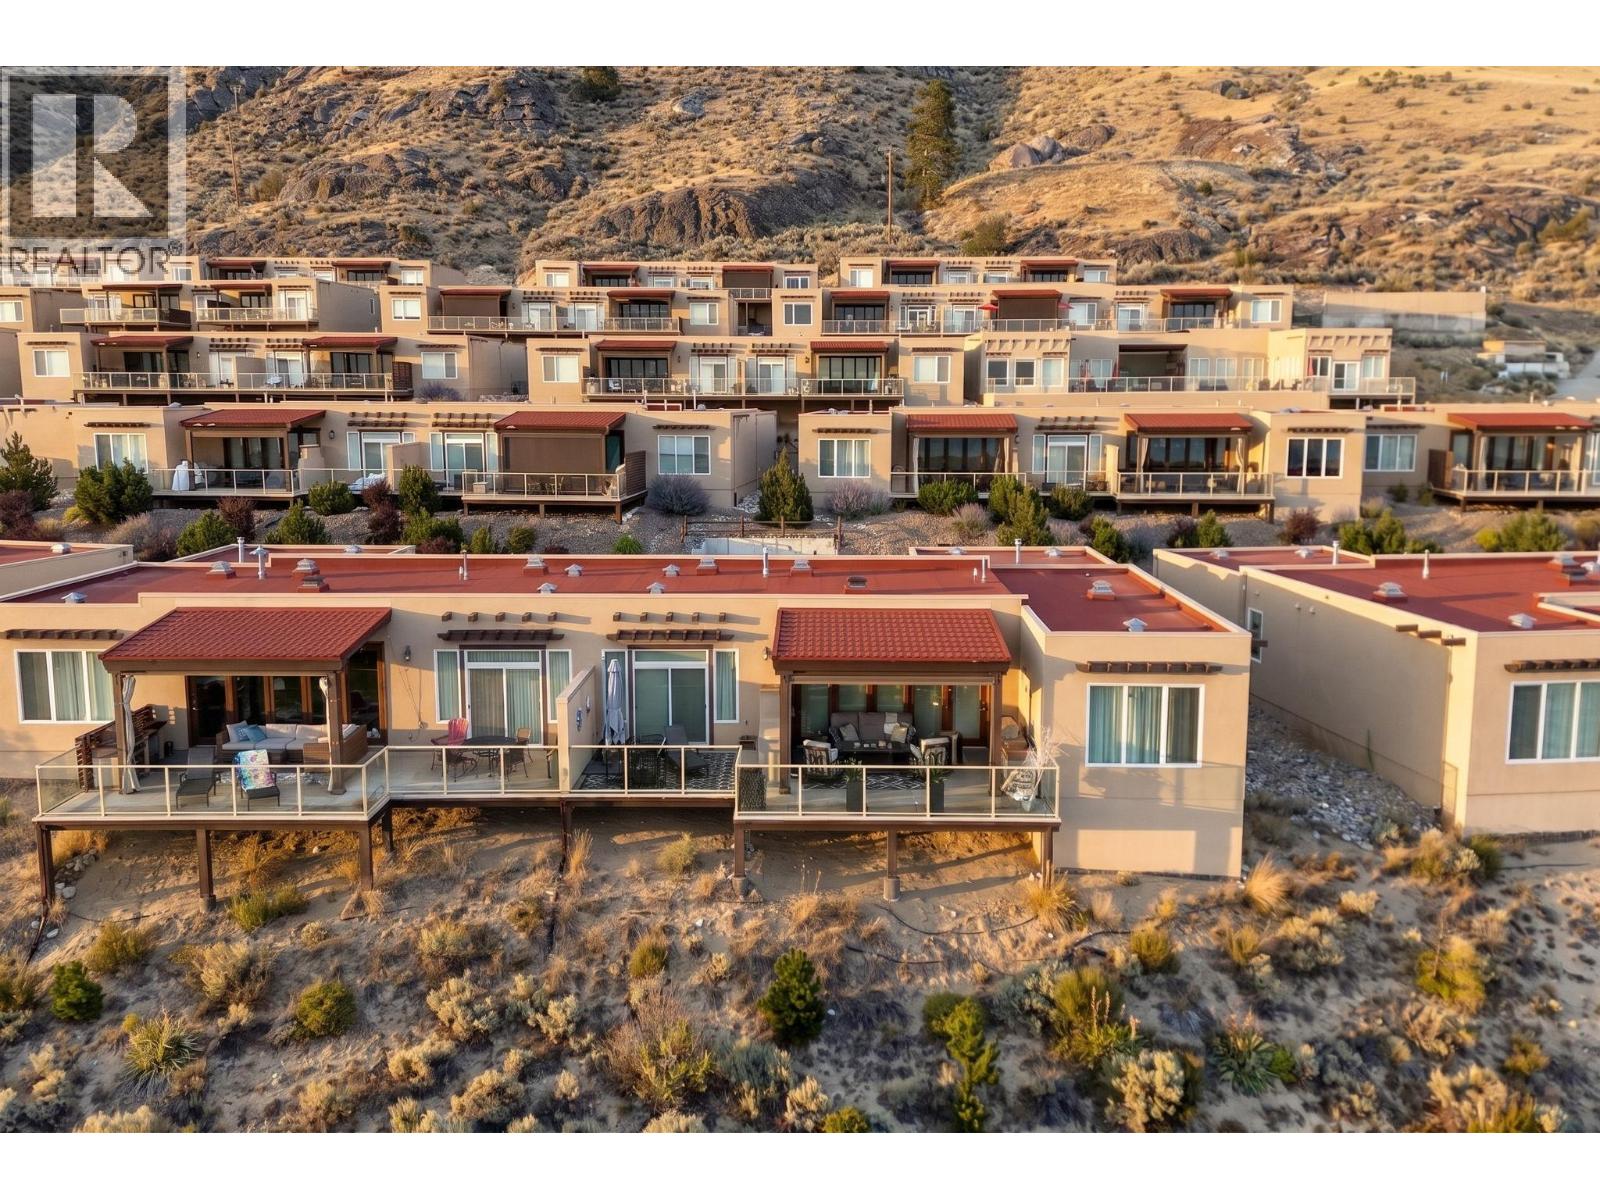
2000 Valleyview Drive Unit# 3
Osoyoos, British Columbia
This coveted front-row three-bedroom Residence at Spirit Ridge, offers breathtaking 180 degree views spanning Osoyoos Lake, the rolling fairways of Sonora Dunes Golf Course, & the surrounding mountains. Designed for effortless indoor-outdoor living, the free flowing interior is framed by expansive accordion glass doors that extend to a spacious covered terrace, creating a seamless connection to the extraordinary landscape beyond. Power blinds on all west facing windows & on the terrace offer extra protection from sun and elements. Timeless in design & meticulously finished, the home features radiant in-floor heating, a striking fireplace, a chef-inspired kitchen with gas range, well appointed en-suites, built-in BBQ , outdoor fireplace, plus an oversized double garage. Whether as a full-time residence, an elegant lock-and-leave retreat, or an investment opportunity, the property offers exceptional versatility with short-term rentals permitted, no age restrictions, and a pet-friendly community. Residents enjoy exclusive access to a private pool, hot tub, and fitness centre, along with the renowned amenities of Spirit Ridge Resort. Surrounded by award-winning wineries, championship golf, & the natural beauty of Canada's only desert landscape, this is a lifestyle defined by luxury, recreation, and effortless ownership. Leasehold property with NO GST and NO Property Transfer Tax. Front-row three-bedroom residences with unobstructed views of this calibre are seldom available. (id:63400)
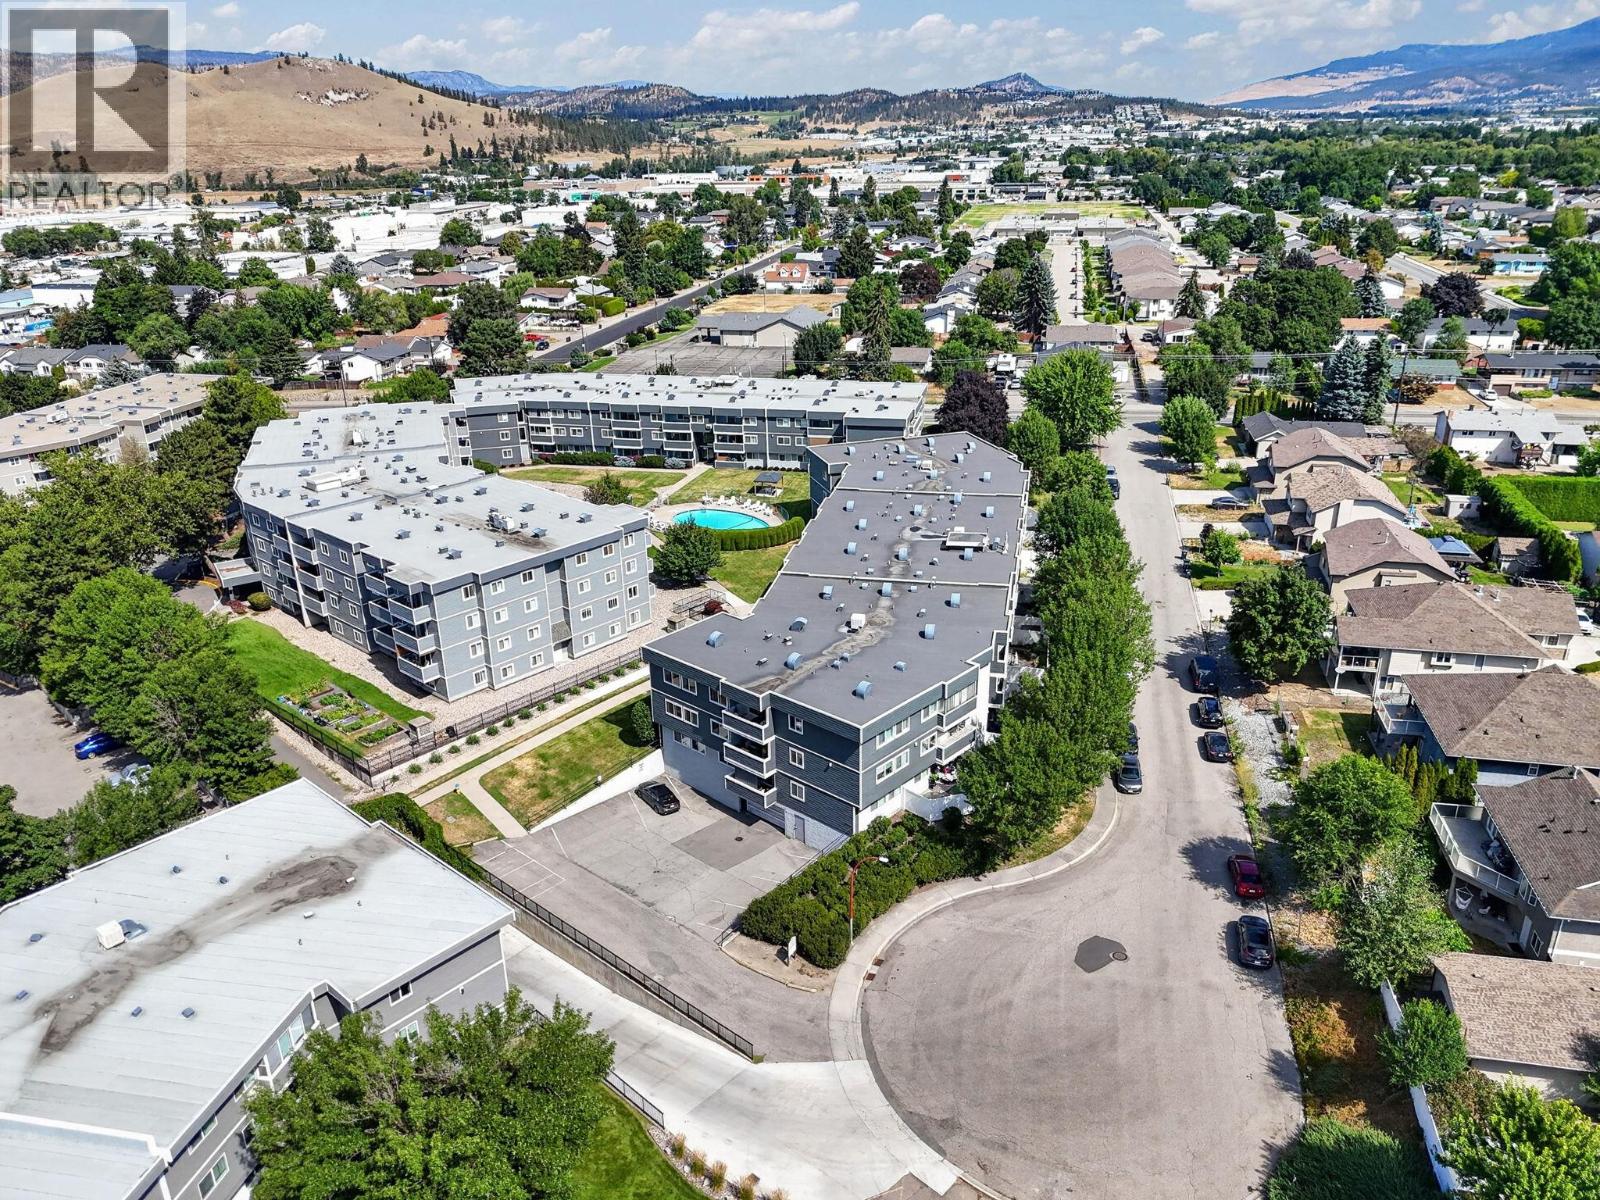
495 All Star Court Unit# 336
Kelowna, British Columbia
Welcome to this beautifully maintained top-floor condo offering over 1,100 sq. ft. of comfortable living space! This move-in-ready 2-bedroom home has been exceptionally well cared for and shows true pride of ownership throughout. The spacious floor plan features a generous living room, well-sized bedrooms, in-suite laundry, and a thoughtfully designed kitchen with plenty of workspace and storage. Step outside to the large private deck—the perfect place to relax and enjoy warm Okanagan summer evenings. This home also includes secure underground parking and a private storage locker for added convenience. Located in the meticulously maintained D'Anjou, residents enjoy beautifully landscaped grounds and a sparkling outdoor pool, creating a resort-like atmosphere. Close to shopping, restaurants, parks, transit, and all the amenities you need, this exceptional condo truly checks all the boxes! (id:63400)
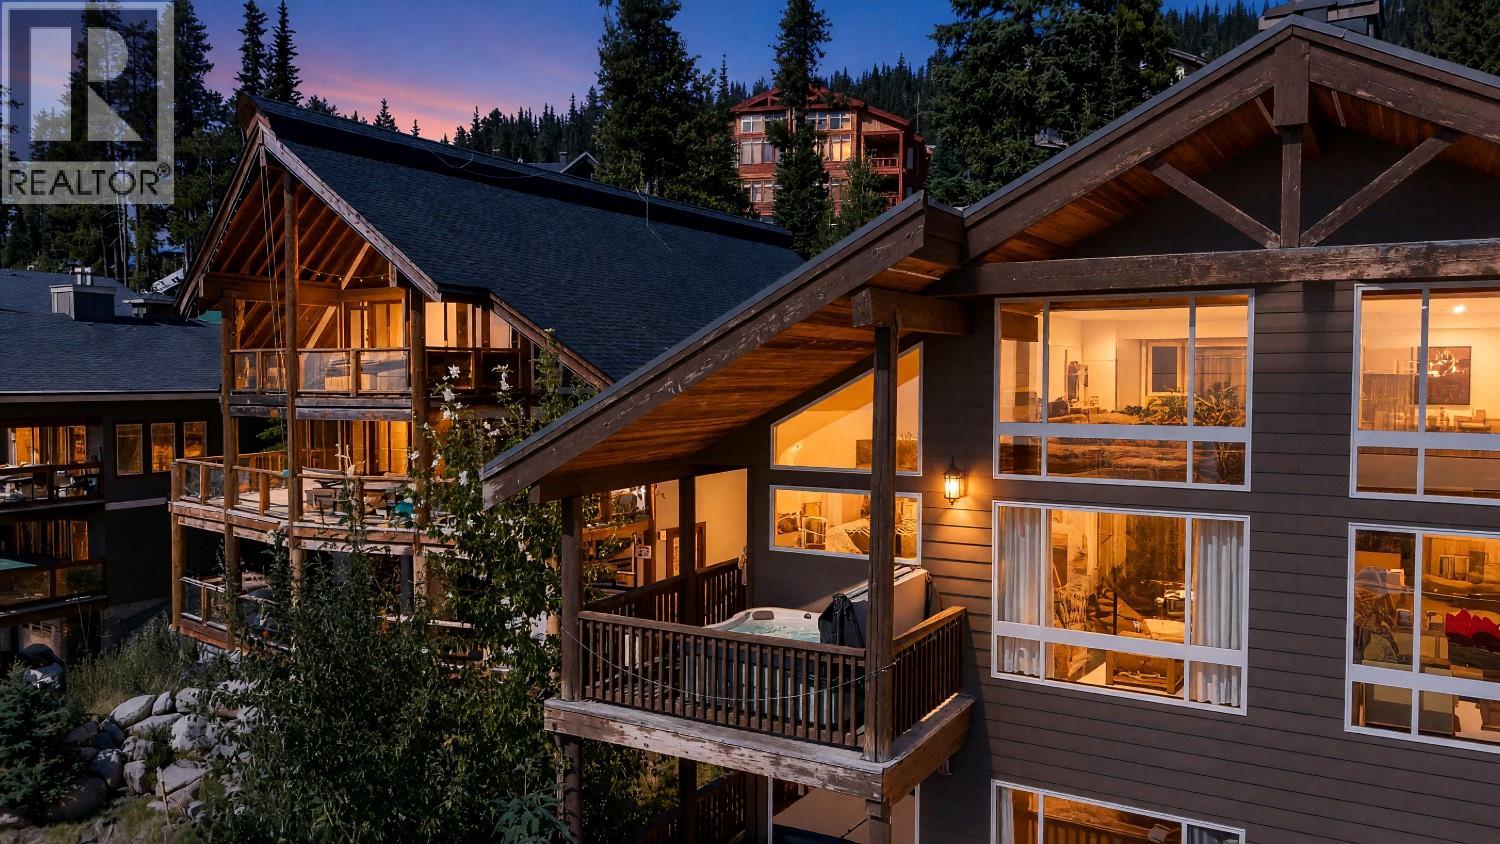
5877 Snow Pines Crescent Unit# C
Big White, British Columbia
This turnkey 3 bedroom + loft retreat offers the perfect Big White escape in the quiet and scenic Snow Pines Estates neighbourhood. This top floor unit features an open concept main level designed for easy mountain living, offering plenty of seating in both the dining and living areas, plus an eating bar in the kitchen. Soaring wood tongue-and-groove ceilings, exposed post and beam details and a cozy gas fireplace bring classic chalet character to the bright two storey great room. A convenient layout makes it easy to relax and entertain after a day on the hill, while the wraparound deck provides a private setting for the hot tub and an ideal spot to take in spectacular sunsets over the Monashee Mountain range. Upstairs, you'll find three comfortable bedrooms, a full bathroom and a spacious loft/games room that gives the kids their own place to unwind. Enjoy a peaceful alpine setting with sweeping mountain views, nearby ski-in/ski-out access and the Village just a 10–15 minute walk away. (id:63400)
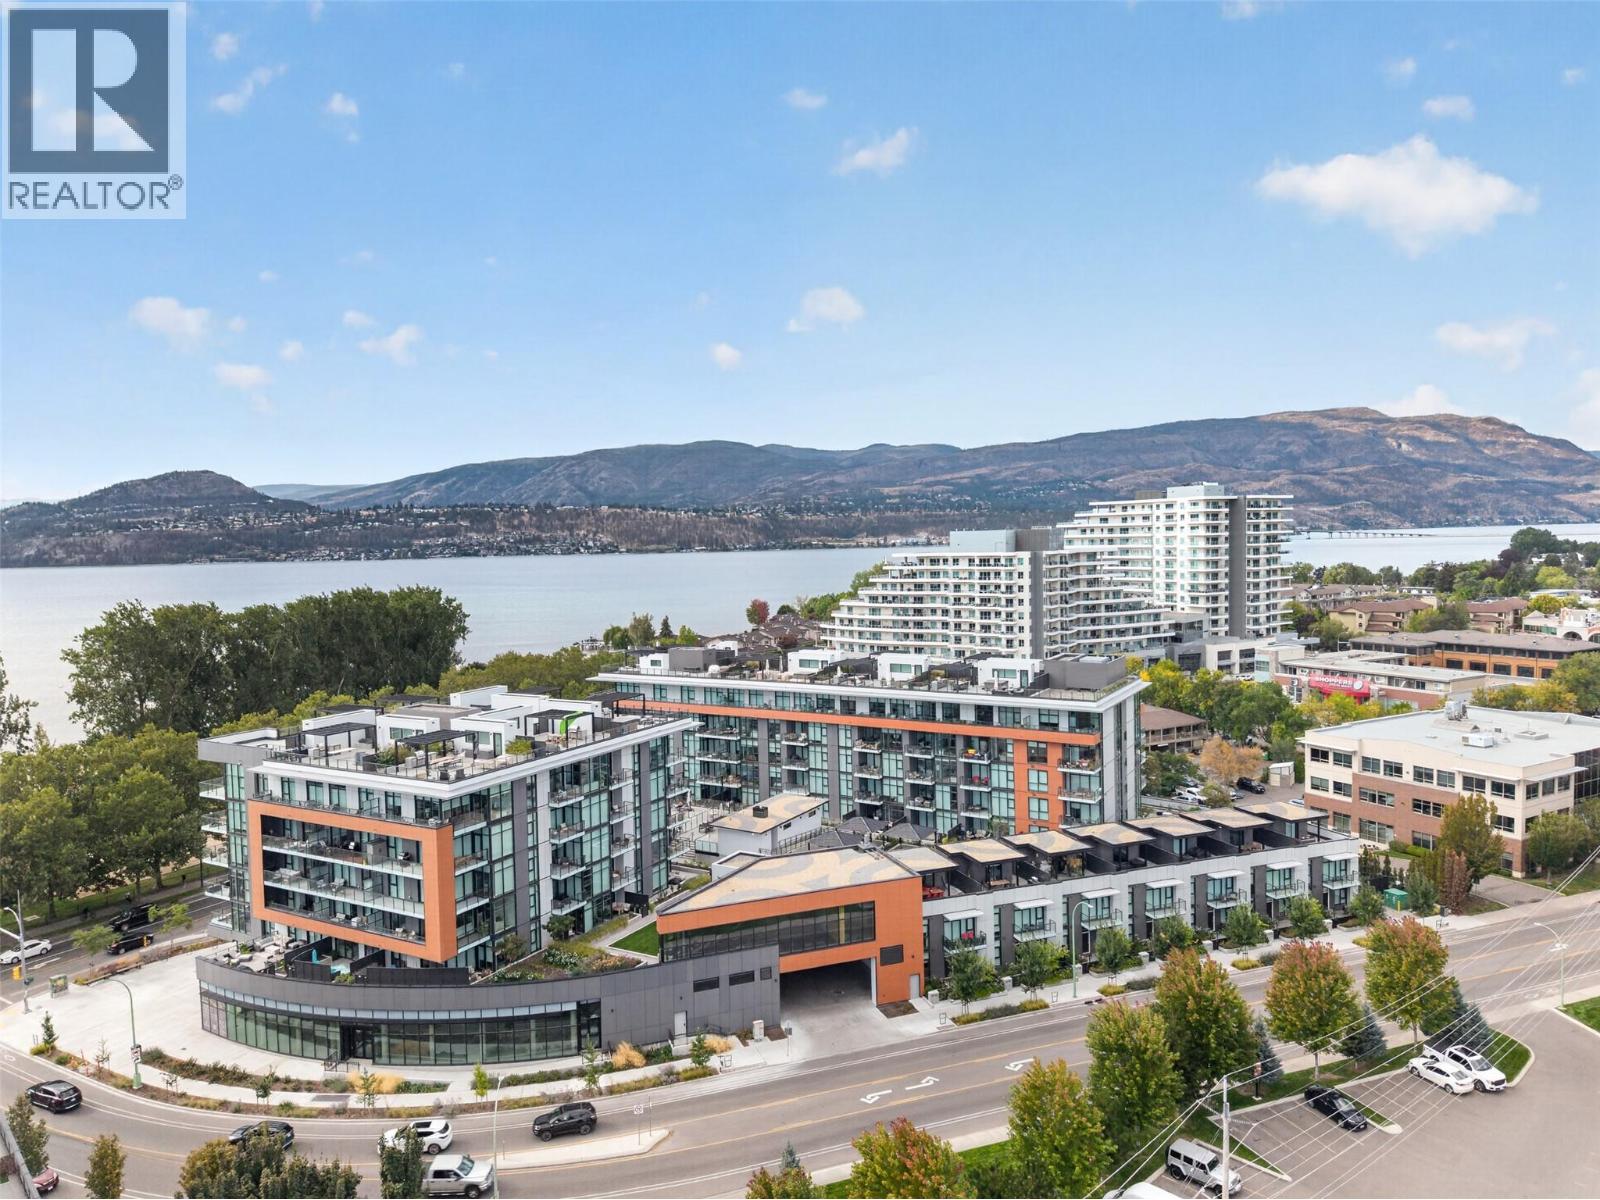
3340 Richter Street Unit# Th7
Kelowna, British Columbia
Resort-style living, exceptional privacy, and lock-and-leave convenience come together in this rare 2-bedroom, 3-bathroom townhome in Kelowna’s coveted Lower Mission. With only a select few townhomes in the development, this distinctive corner unit offers a truly unique opportunity for a full-time residence, luxurious Kelowna retreat, or investment property with short-term rental flexibility. Designed for effortless Okanagan living, the home boasts a large private rooftop patio an exceptional extension of the living space and the perfect setting for morning coffee, sunset cocktails, or entertaining. An enclosed private parking garage provides added convenience, security, and valuable storage. The resort-inspired amenities elevate the everyday experience, with a heated pool, hot tub, private cabanas with fire tables, pool house, outdoor kitchen, Himalayan salt sauna, fitness centre, and expansive outdoor amenity deck. It’s a setting is designed to feel like a private resort. Just across from the lake and beach access puts the Okanagan lifestyle right at your doorstep. Nearby restaurants, groceries, shopping, and recreation make daily errands effortless, while the Lower Mission’s highly desirable location keeps you close to the best of Kelowna. Whether you’re looking for a sophisticated primary residence, a low-maintenance vacation home, or a flexible investment opportunity, this exceptional townhome delivers the best of resort living without the upkeep. (id:63400)
188 Wildsong Crescent
Vernon, British Columbia
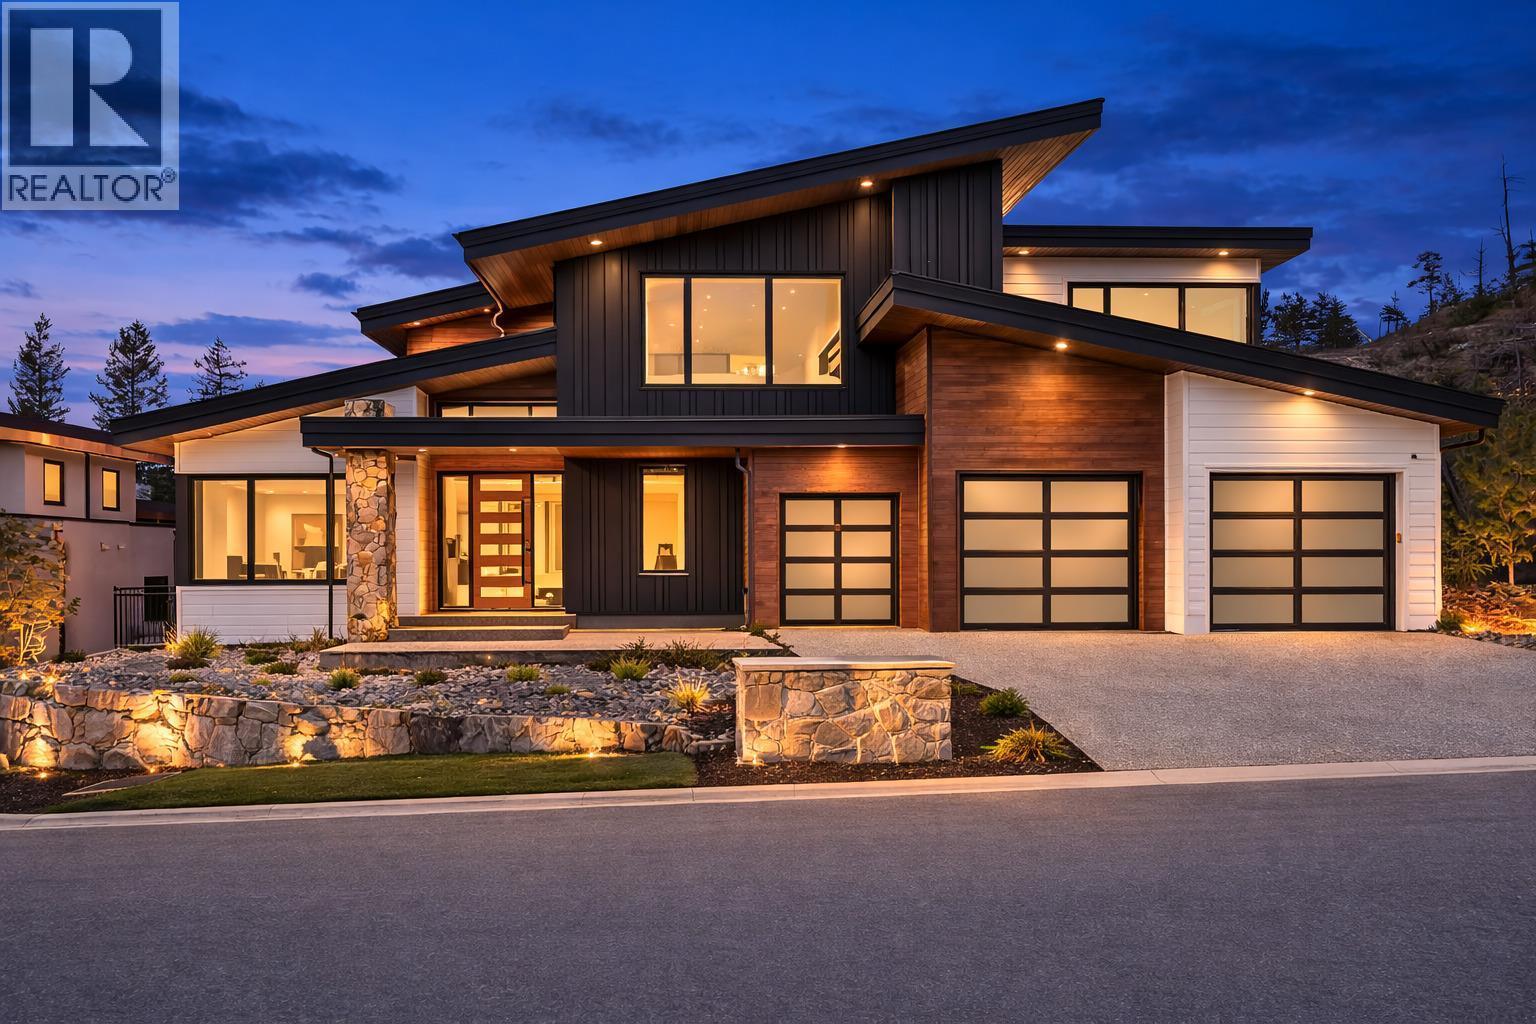
Experience refined Predator Ridge golf resort living in this exceptional Carrington Homes new build, where striking architecture meets seamless indoor outdoor design. Located in one of the Okanagan’s most prestigious Predator Ridge golf communities, this luxury residence offers breathtaking surroundings and thoughtfully crafted living spaces. The impressive exterior showcases multiple rooflines and professional landscaping that beautifully reflects the natural beauty of the Okanagan Valley. Inside, vaulted ceilings and expansive windows fill the home with natural light, creating a warm yet sophisticated atmosphere ideal for both everyday living and entertaining. At the heart of the home is a spectacular chef’s kitchen designed for culinary enthusiasts. An impressive 11 foot island with a 45"" workstation sink anchors the space, complemented by quartz surfaces, premium cabinetry, and a statement 48"" professional range featuring gas, induction, and sous-vide cooking capabilities. Concealed appliances and a hidden walk in pantry maintain a sleek, modern aesthetic while maximizing functionality. Entertaining flows effortlessly from the elegant wet bar to the outdoor living area through dramatic accordion glass doors. The covered patio, pool, and outdoor shower create a private retreat perfect for enjoying warm Okanagan evenings and embracing the coveted Predator Ridge lifestyle. The serene primary suite offers a true spa experience with a luxurious ensuite featuring a stunning wet room and vanity island. Upstairs, a spacious bonus room opens to a large covered deck, alongside two bedrooms, a versatile flex room, and convenient upper laundry. Completing this remarkable luxury Predator Ridge Property is an oversized 2 garage plus a dedicated golf cart bay, perfect for effortless access to world-class golf, trails, and resort amenities. (id:63400)
9510 Hwy 97 N Highway Unit# 96
Vernon, British Columbia
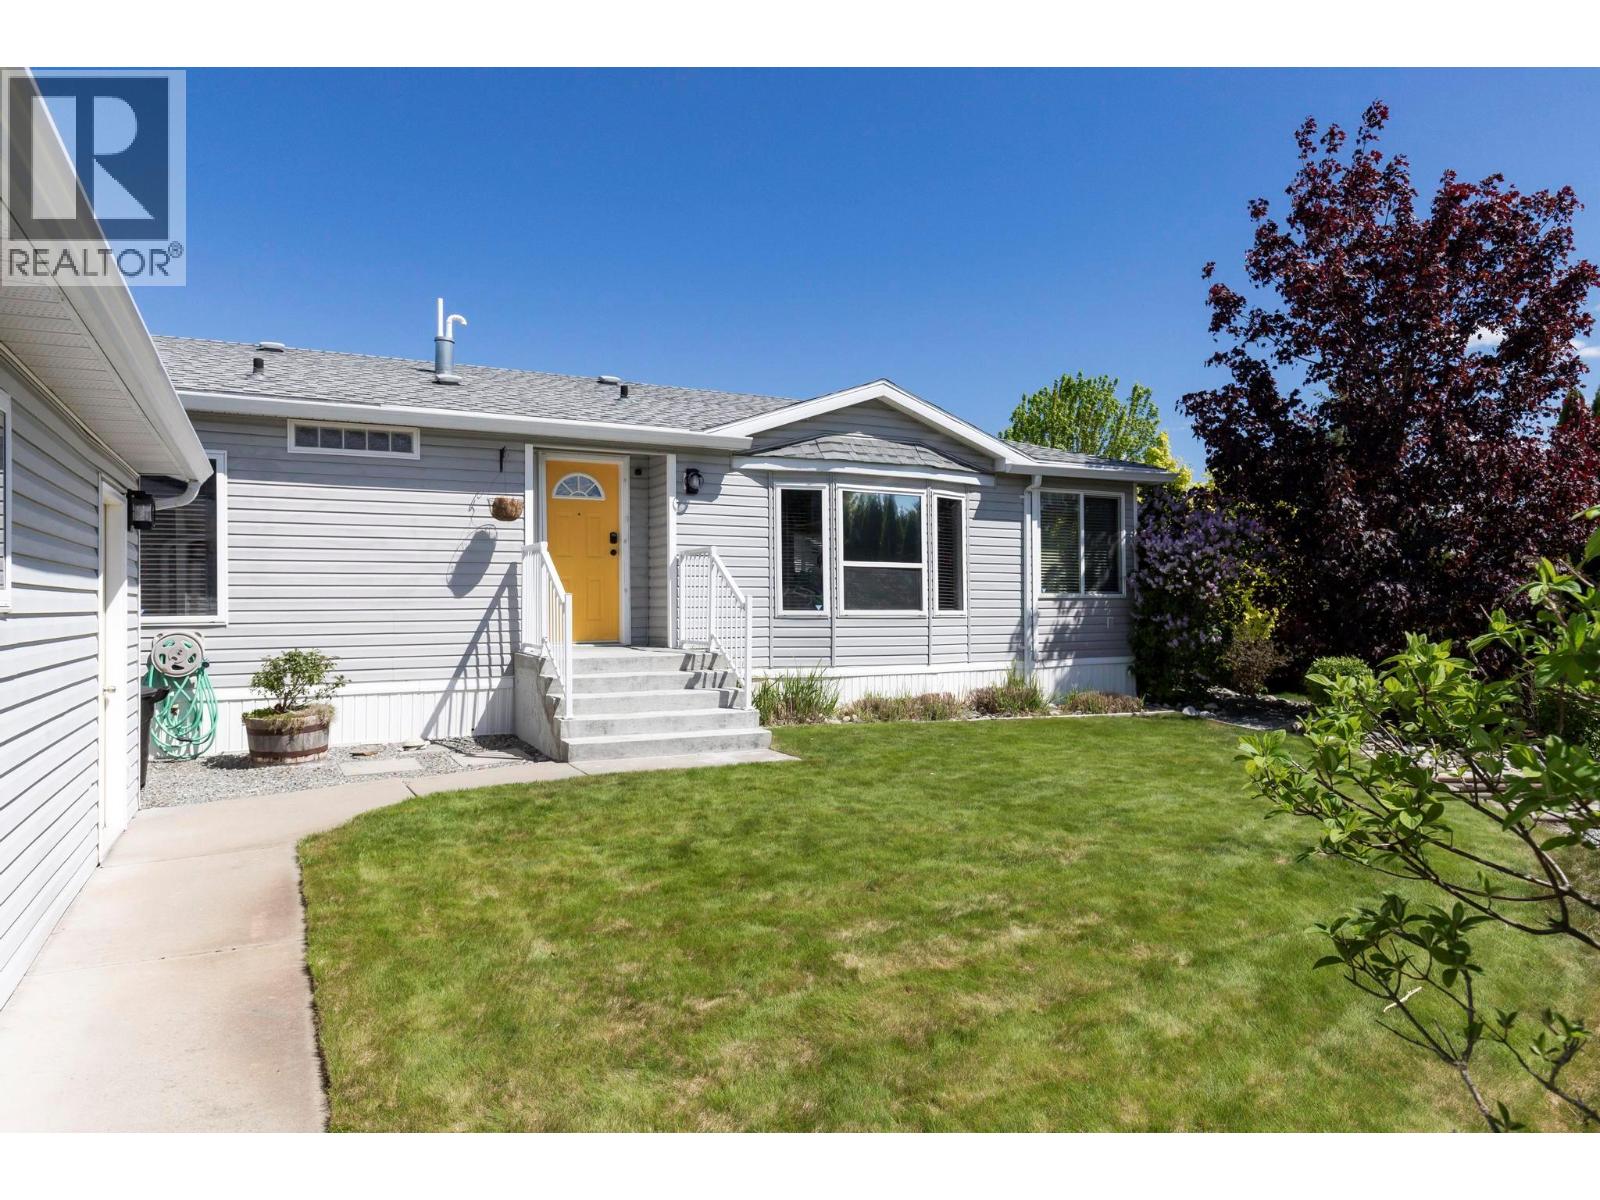
Welcome to Lawrence Heights, Vernon’s premier 45+ adult community. This beautifully updated manufactured home offers the perfect blend of comfort and modern style in a peaceful rural setting. Recent Major Upgrades The interior has been meticulously refreshed with extensive new paint throughout the walls, doors, and trim. New window blinds have been installed in the primary bedroom, third bedroom, and both the upper and lower living rooms. Gourmet Kitchen & Appliances: Features a recently updated kitchen with a new island and updated sink lighting. High-end stainless steel appliances include a large single-door refrigerator with bottom freezer, gas range, over-the-range microwave, and an Electrolux washer and dryer. Modern Bathrooms: The main bathroom boasts a new toilet and vanity faucet, while the ensuite features a new 34-inch standalone neo-angle shower, updated soaker tub faucets, and modern lighting. Mechanical Peace of Mind: Equipped with a newer Payne furnace and A/C system. The hot water tank was replaced in 2020. Outdoor Living Enjoy the Okanagan sunshine on the spacious 400 sq. ft. main patio featuring new substrate and topping. New exterior sconce lighting enhances the home’s curb appeal. Best of all, the property includes a detached two-car garage and RV parking. This home is ideal for those looking to downsize without compromising on quality. (id:63400)
5378 4th Avenue
Tsawwassen, British Columbia
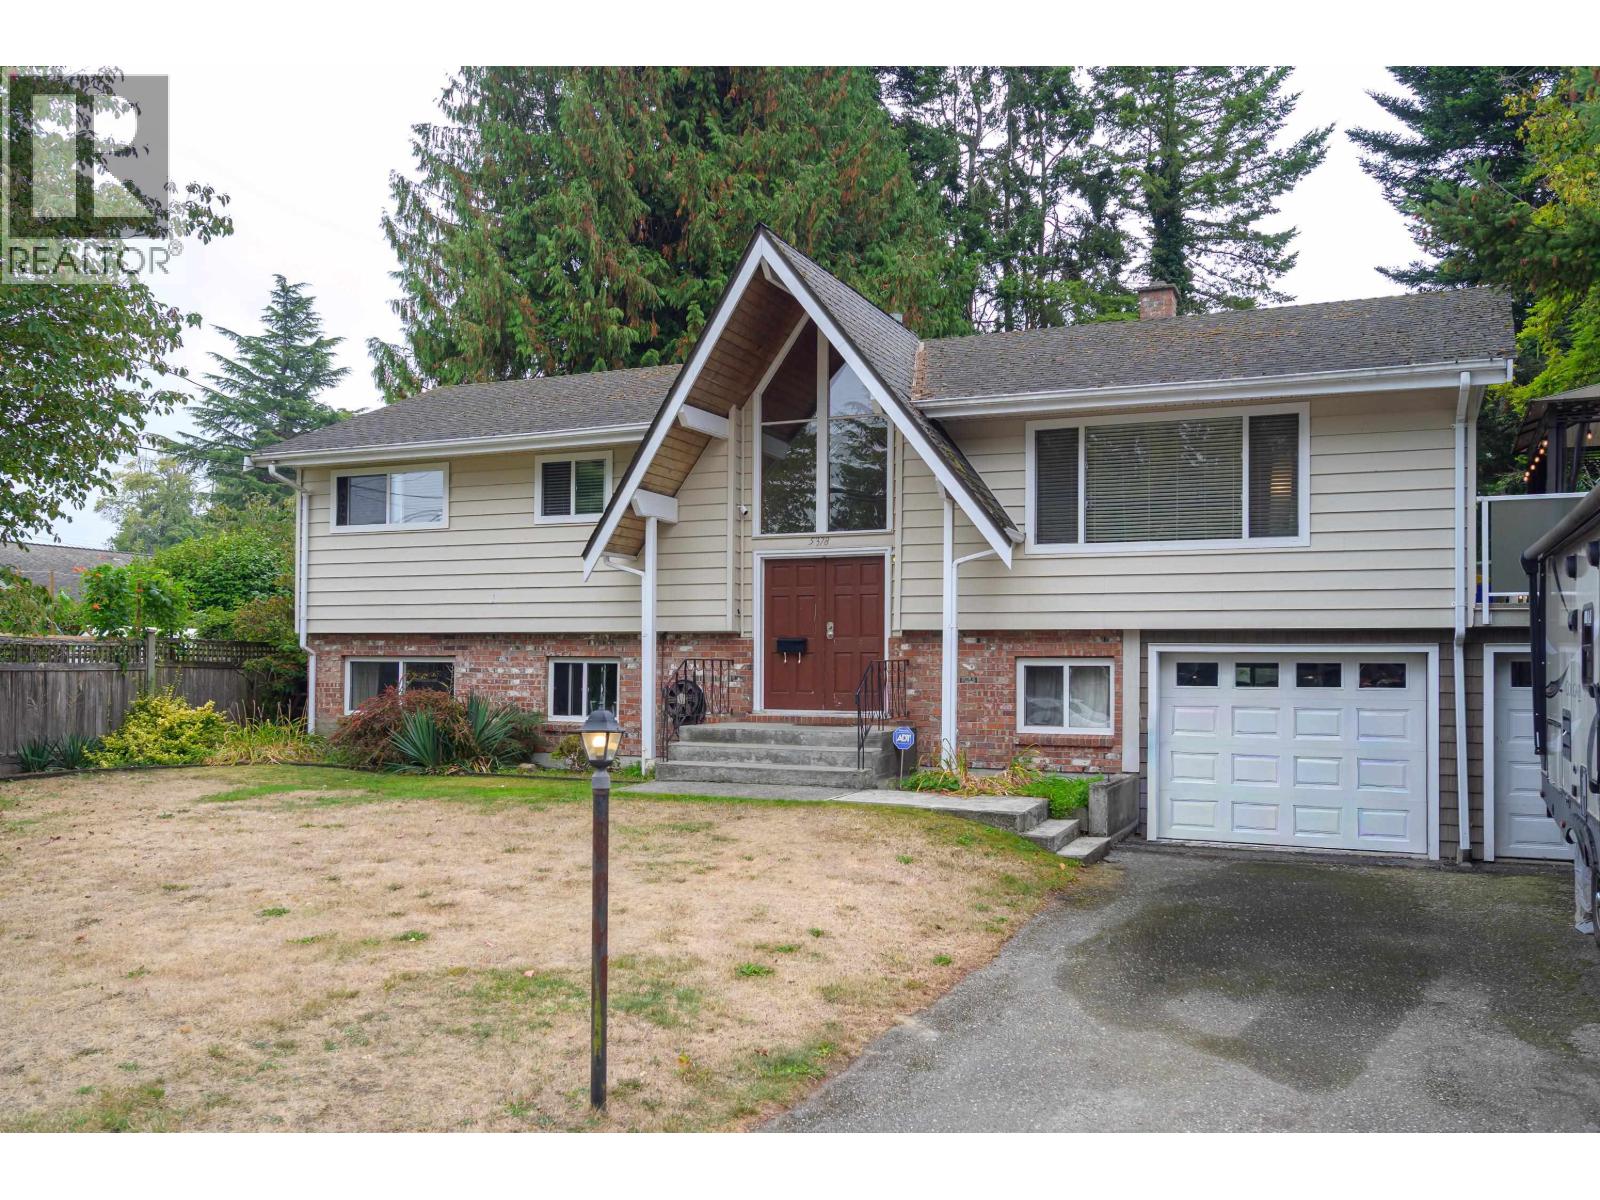
Spacious 5 bedroom, 2.5 bath family home offering 2,305sqft across two levels on a large 9,246sqft lot in sought-after Pebble Hill. The main floor is complete with an open-concept layout with large kitchen, dining room, living room with fireplace & 3 bedrooms. The lower level boasts a spacious rec room, 2 bedrooms & large laundry/utility room. Plenty of space for growing families with a south-facing yard & double car garage. Steps to all levels of school, parks, and minutes to shopping, beaches, and the ferry terminal. A rare opportunity to own this easily suitable family home in Pebble Hill. Book your showing today! (id:63400)
6003 River Rd
Port Alberni, British Columbia
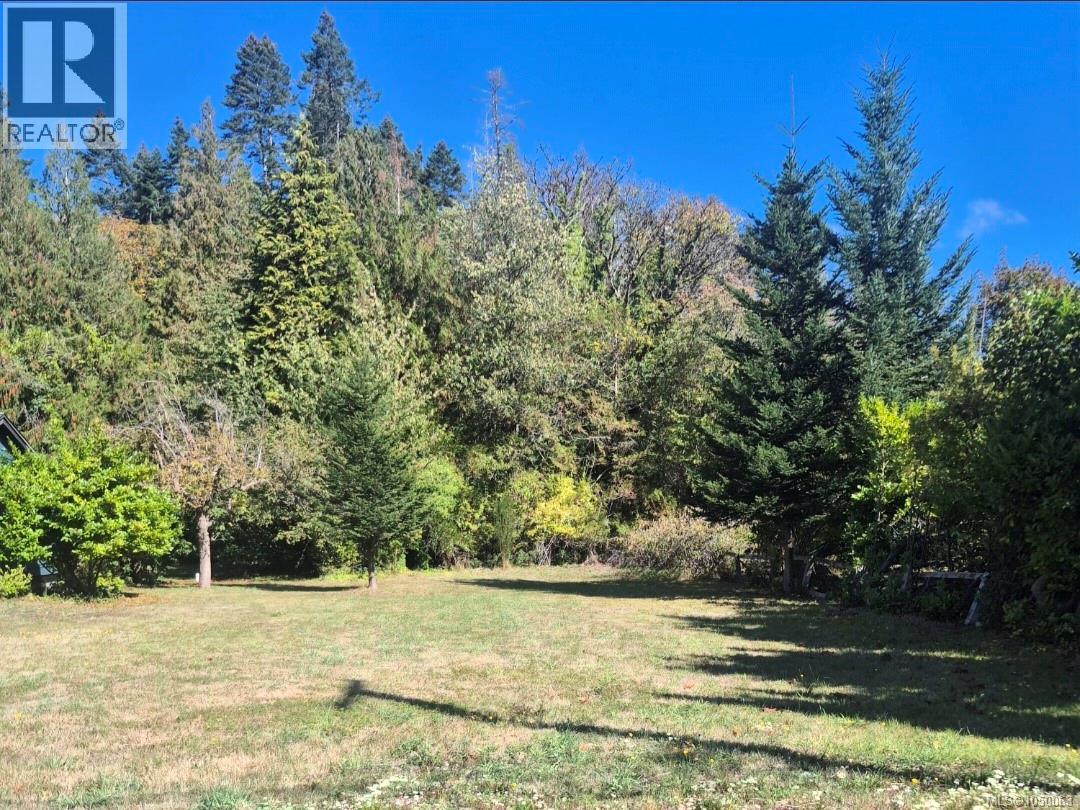
Development Potential Meets West Coast Living! Discover the possibilities at 6003 River Road in Port Alberni! This 0.18-acre lot offers an excellent opportunity to build, invest, or bring your development ideas to life. Conveniently located just minutes from the city centre and directly across from the Somass River, this property combines accessibility with a peaceful setting and beautiful river views. The lot is eligible for subdivision and zoned for duplex construction, offering exciting flexibility for future development. Whether you envision building your own home, creating a duplex, or exploring an investment opportunity, this property has plenty of potential. Buyer to verify zoning, subdivision eligibility, permitted uses, servicing, and development requirements with the City of Port Alberni. Beyond the property, enjoy easy access to Vancouver Island’s incredible west coast. Tofino and Ucluelet are just over 90 minutes away, putting spectacular beaches, surfing, hiking, and outdoor adventures within easy reach. With its prime location, river views, and development potential, 6003 River Road is an opportunity worth exploring. Bring your vision and take advantage of the possibilities this property has to offer! Contact your REALTOR® today. (id:63400)
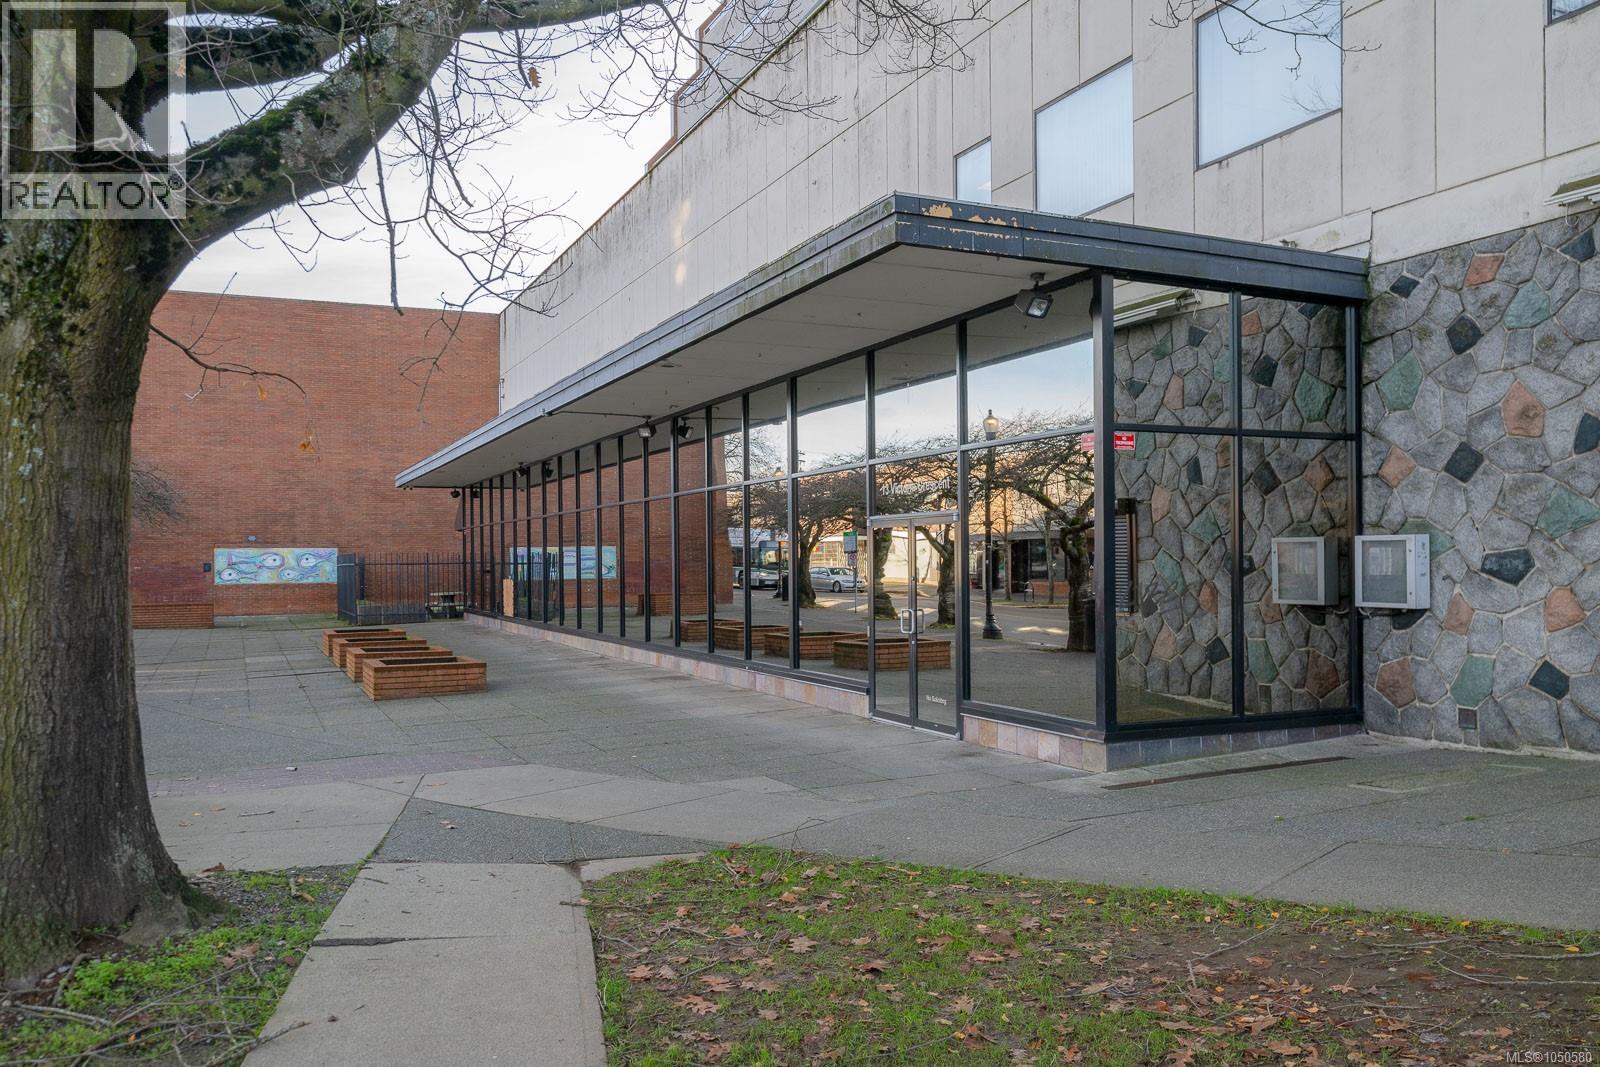
13 Victoria Cres
Nanaimo, British Columbia
Prime Downtown Opportunity in Nanaimo, extensively upgraded property featuring approximately 50,000 sq. ft. of thoughtfully designed and turnkey office space. Perfectly positioned in the heart of downtown Nanaimo on Vancouver Island, this rare opportunity offers exceptional potential for businesses seeking a central and professional location. The property comprises seven distinct units, each tailored for substantial office use, with configurations ranging from 3 to 18 offices per unit. Each unit boasts a variety of functional amenities such as staff rooms, kitchens, reception areas, waiting rooms, washrooms and ample storage solutions. Building is equipped with an on-site workshop, and a cafeteria/restaurant. Spread across two floors with two convenient access points, the property is zoned Downtown 4 (Terminal Avenue), allowing for diverse uses such as offices, financial institutions, commercial or technical schools, convention centers, and cultural facilities. Adding to its appeal, the location is within walking distance of numerous amenities, including the Hullo Ferry to downtown Vancouver, floatplane services, Helijet, the Gabriola Island Ferry, hotels, entertainment venues, the convention center, shopping centres, retail stores, personal service businesses, and a variety of restaurants. This is a rare opportunity in a prime downtown location. For more details, request an information package or schedule a private tour today. Plus GST. (id:63400)
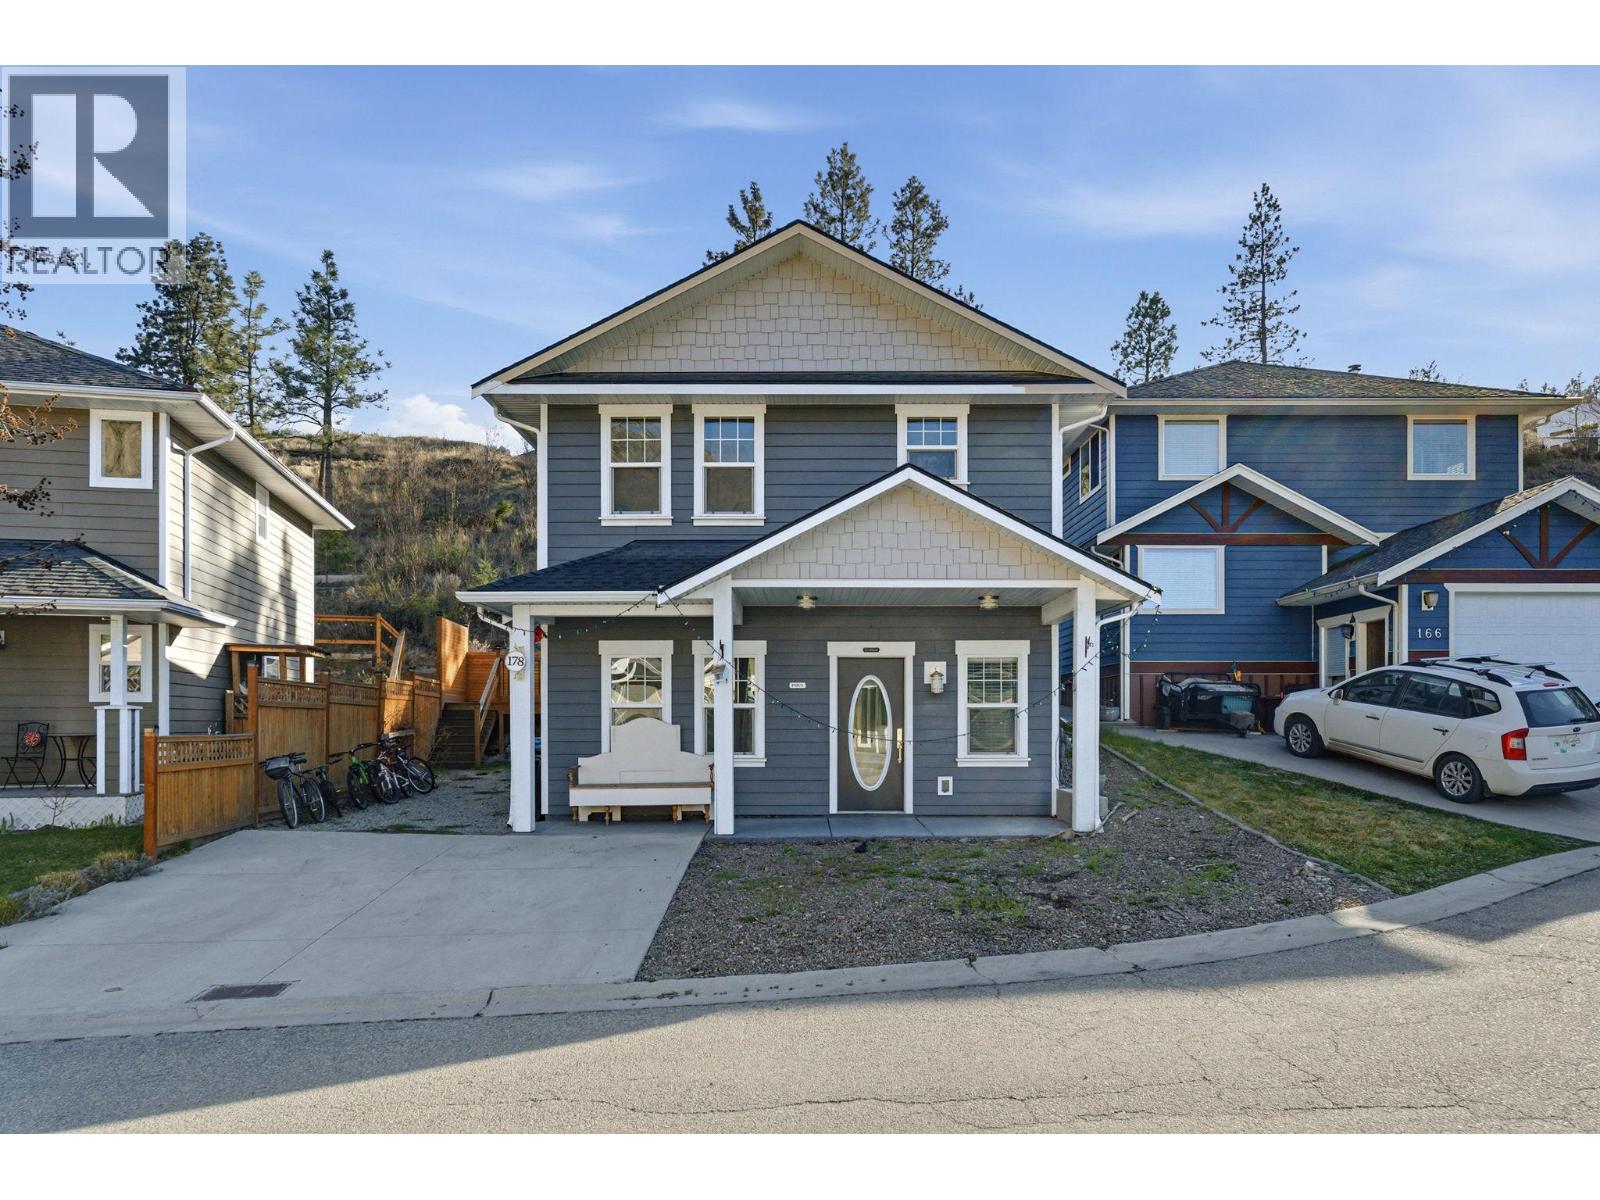
10414 Victoria Road Unit# 178
Summerland, British Columbia
Charming Craftsman blending quality and timeless character. The kitchen features quartz countertops, custom cabinetry, and a copper farm sink. Bright main living space with 9' ceilings, a cozy gas fireplace, and seamless flow into the dining area. The main floor also includes a versatile third bedroom or den and a two-piece bath. Upstairs offers a spacious primary suite with dual closets and a spa-like ensuite with double vanities and a soaker tub, plus a second bedroom, full bathroom, and convenient laundry. Enjoy a private backyard with a large cedar deck and covered seating area-perfect for year-round use. Ample parking, including space for an RV or boat, adds exceptional value. (id:63400)
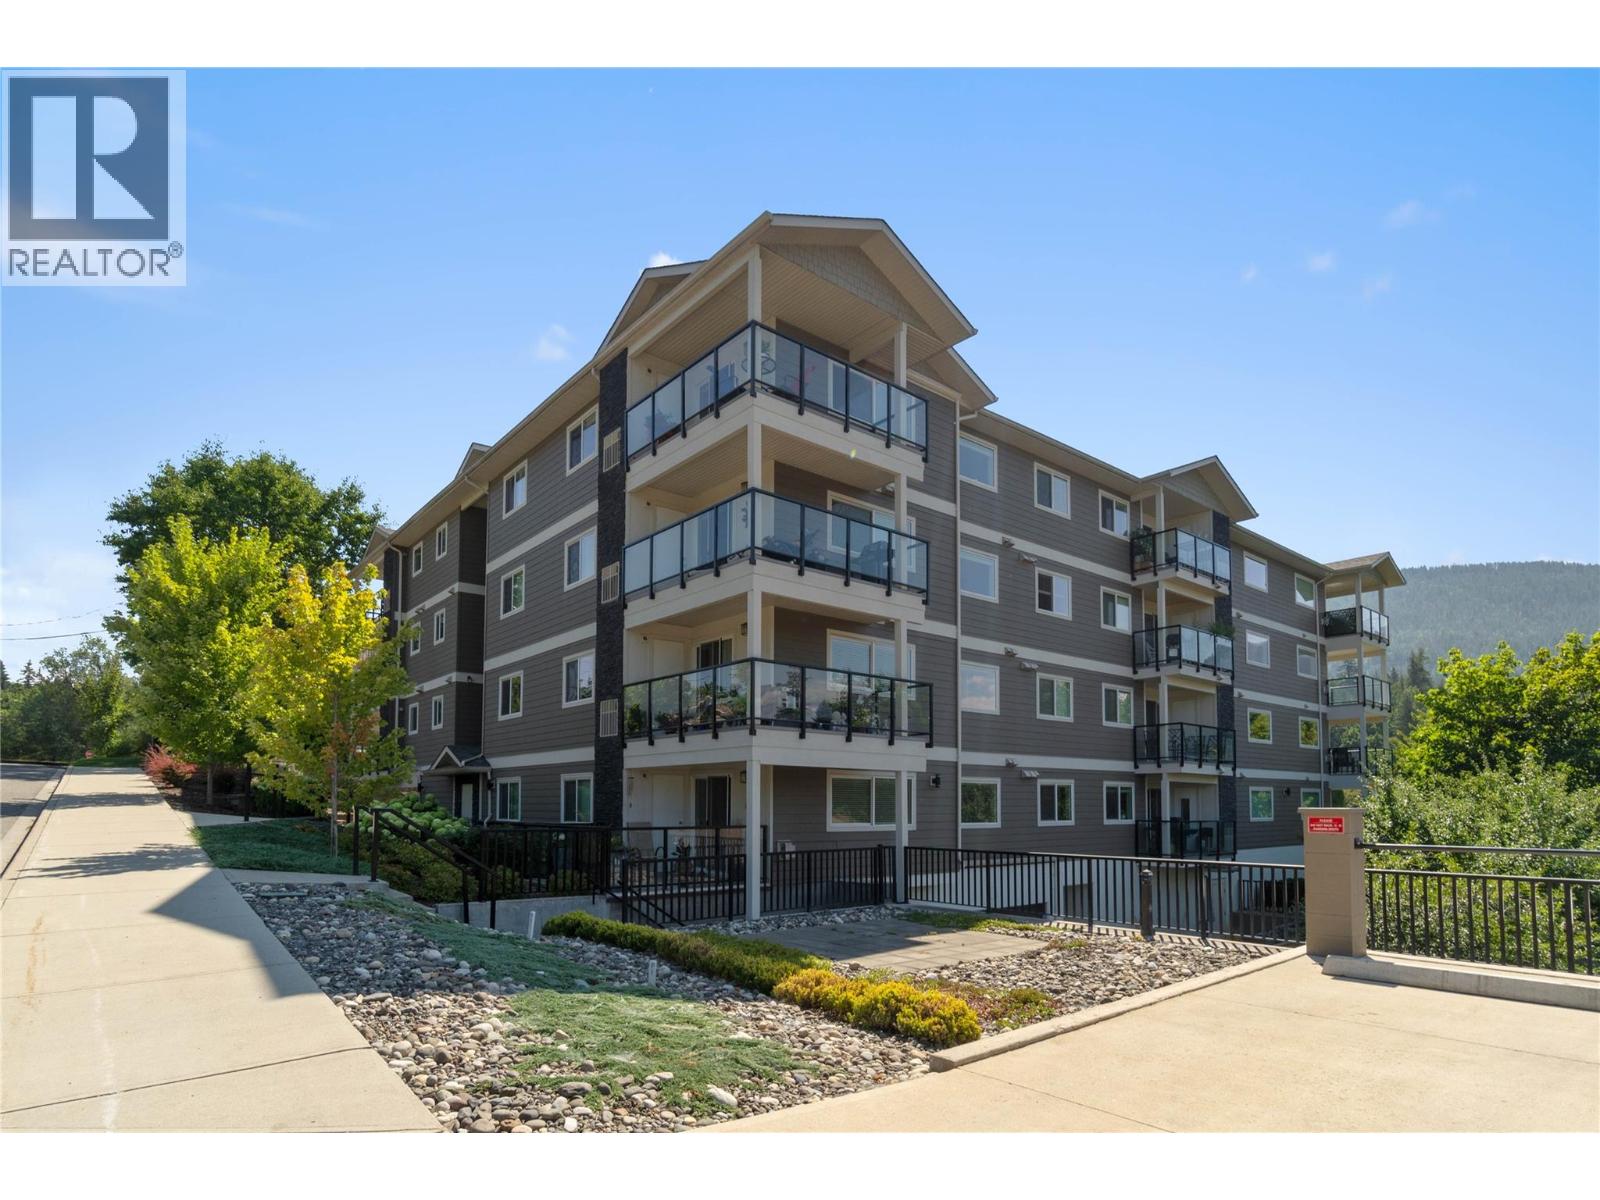
330 4 Avenue SE Unit# 202
Salmon Arm, British Columbia
Welcome to Unit #202 at Imperial Heights, offering one of the most desirable floor plans in this sought-after 55+ community. Designed with comfort and convenience in mind, this bright and spacious 2-bedroom, 2-bathroom apartment features an open-concept layout, secure underground parking, and additional guest and extra parking available on site. The modern kitchen is finished with stainless steel appliances, including a new refrigerator and stove, quartz countertops, and a new kitchen water filtration system, flowing seamlessly into the dining and living areas—perfect for everyday living or entertaining. The living room features a cozy gas fireplace, creating a warm and inviting space to relax. The large north-facing L-shaped balcony is ideal for enjoying warm Shuswap summers while helping keep the home cool and energy-efficient. The main bathroom is spacious and features a convenient walk-in shower. The primary bedroom easily accommodates a king-size bed and features new flooring, a large closet, and an 4-piece ensuite. The spacious second bedroom is ideal for guests and also features new flooring. The in-unit laundry room adds everyday convenience and includes a new washer, new dryer, and new hot water tank. A quick elevator ride takes you to the heated, secure underground parking, where you’ll find an easy-access parking stall and storage locker. The property is fully landscaped and features heated concrete sidewalks and a heated front entrance for added resident convenience and safety. Pets are allowed with restrictions. Imperial Heights is a well-maintained, professionally managed 55+ strata, centrally located in Salmon Arm with easy access to shopping, dining, the wharf, and scenic flat walking trails along the shores of Shuswap Lake. (id:63400)
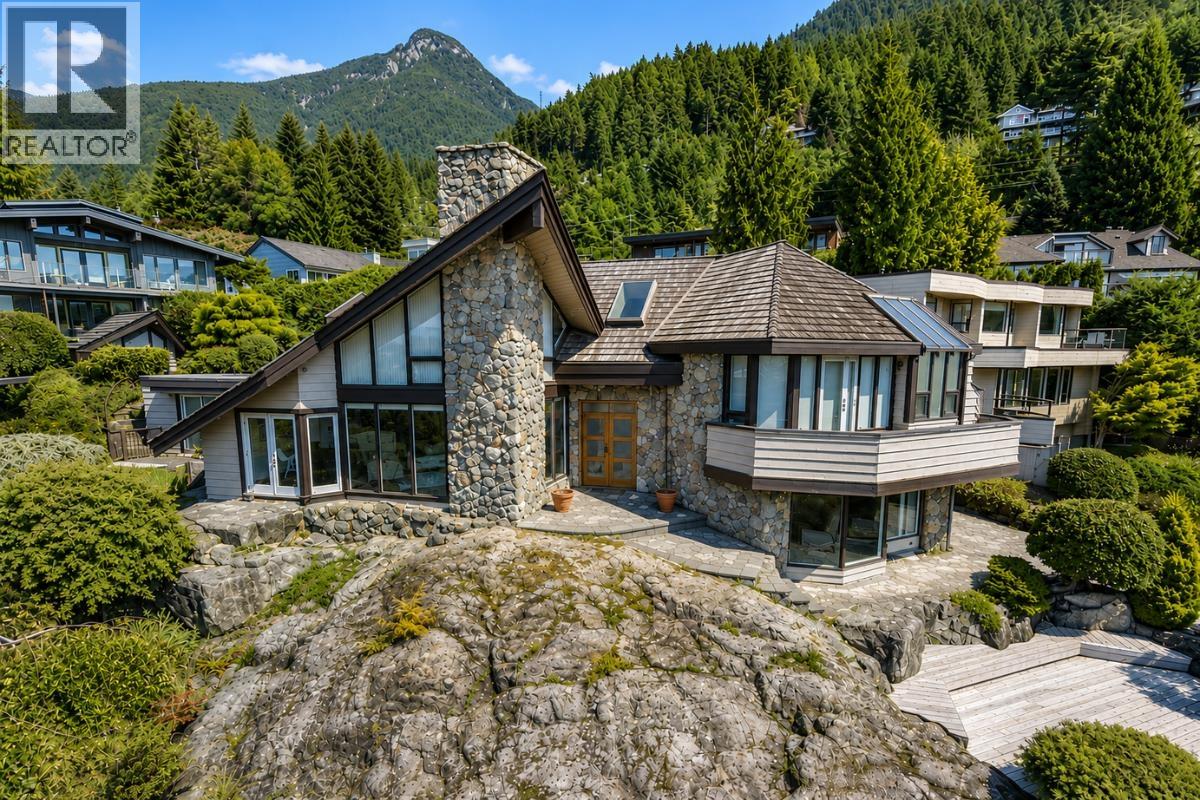
90 Tidewater Way
Lions Bay, British Columbia
Introducing 90 Tidewater Way! Enjoy West Coast living at its finest at this exceptional architecturally-designed Lions Bay residence, offering panoramic Howe Sound views. Enjoy two private ocean-view patios overlooking stunning rock gardens, natural pond & gently winding creek. Inside, vaulted ceilings, soaring windows & an open-concept layout fill the home with natural light while showcasing the peaceful, scenic setting. Recently refreshed with extensive interior/exterior painting, refinished solid red-oak hardwood floors, new wool carpeting, skylight glass &numerous mechanical/exterior upgrades. The chef´s kitchen features a Sub-Zero fridge & wine cooler, Wolf range & granite counters. Steps to Kelvin Grove Marine Park & the beach, 10 minutes to Caulfeild Village & approximately 25 minutes to downtown Vancouver. (id:63400)