
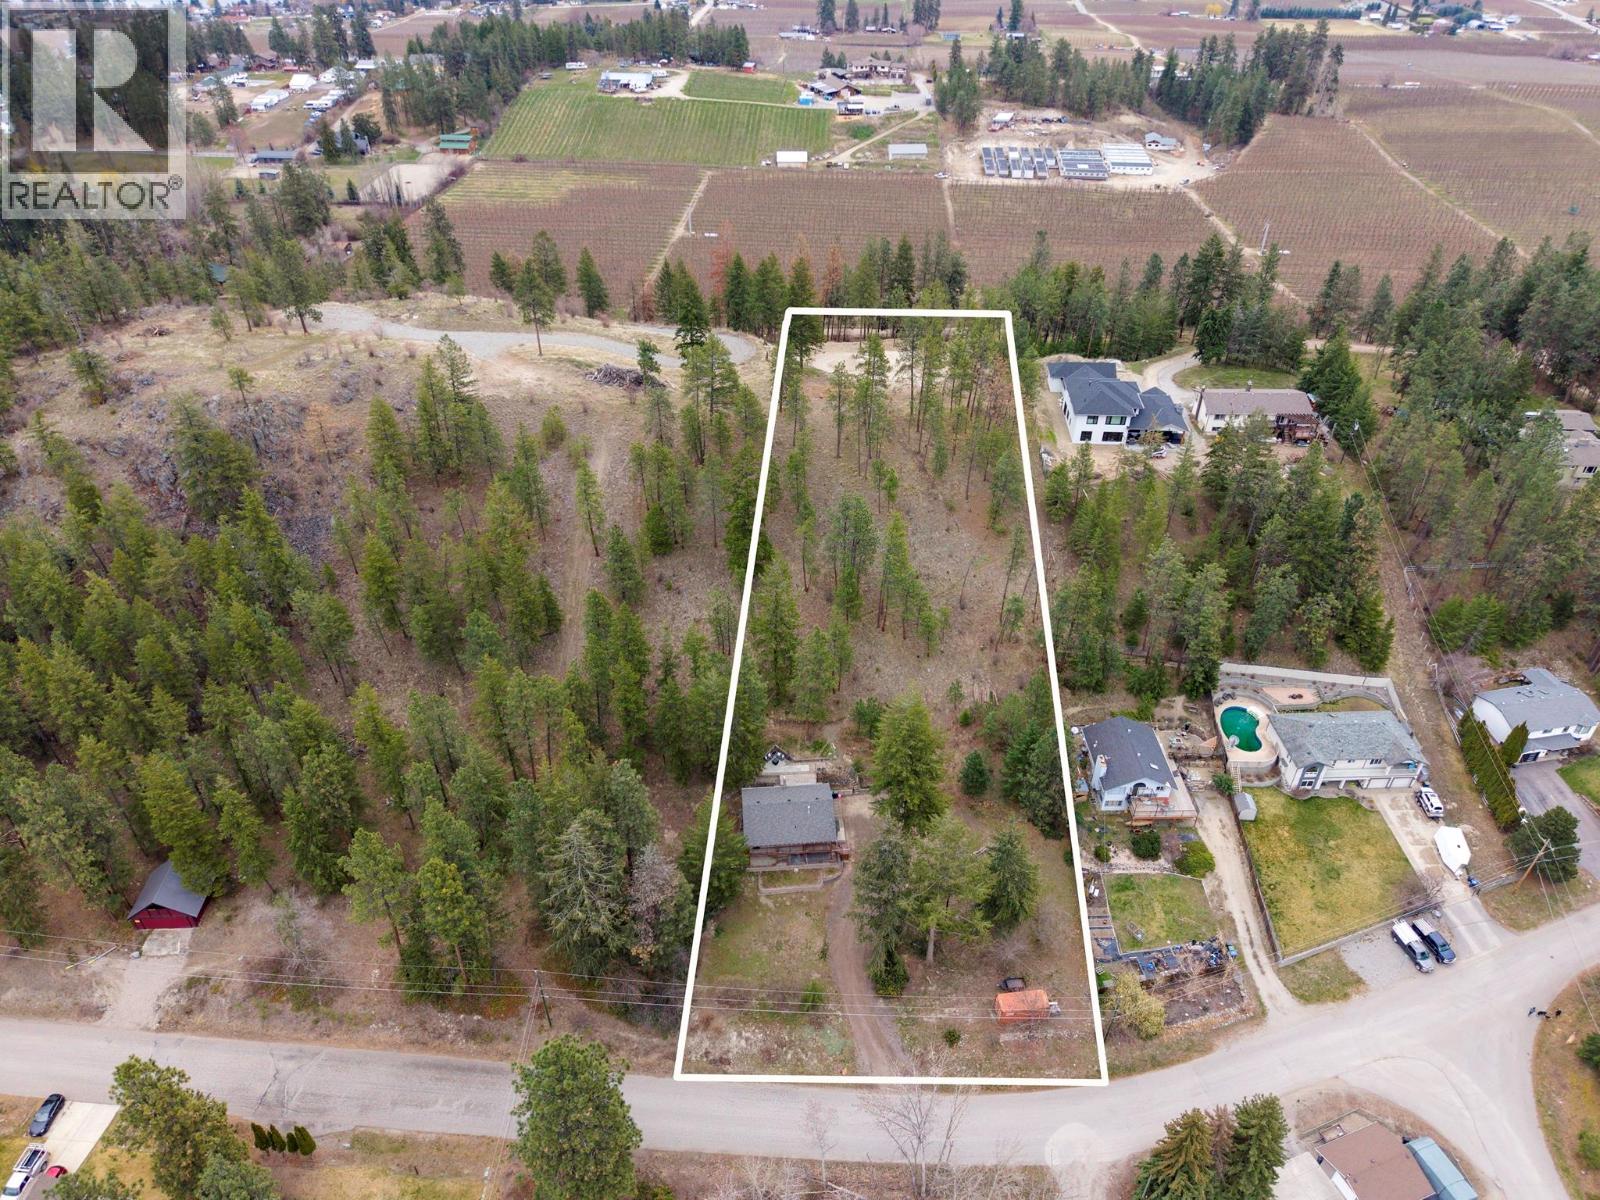
11011 Hallam Drive
Lake Country, British Columbia
Rarely does an opportunity like this come available in one of Lake Country’s most sought-after locations. Set on 2.5 acres (just over 1 hectare),this exceptional property offers a premier ridge-top building site accessed directly from Cemetery Road, showcasing breathtaking panoramic lake, valley, and mountain views. The true value lies in the opportunity to construct a stunning custom estate home on the upper bench while retaining the existing residence as a carriage house, guest accommodation, income-producing rental, or multigenerational living space. The elevated building site provides privacy, incredible sun exposure, and a spectacular setting to create a legacy property that fully captures the surrounding views. The existing home is move-in ready and offers over 1,700 sq. ft. of functional living space with 3 bedrooms, 2 bathrooms, open living and dining areas, a spacious recreation room, dedicated office space, laundry, and ample storage. Live comfortably on-site while planning and building your dream home above. Properties offering this combination of immediate usability, future development potential, separate access points, and world-class views are becoming increasingly rare. Whether you’re envisioning a luxury estate, family compound, or investment opportunity, this property delivers exceptional flexibility and long-term value in a premier Lake Country setting. (id:63400)
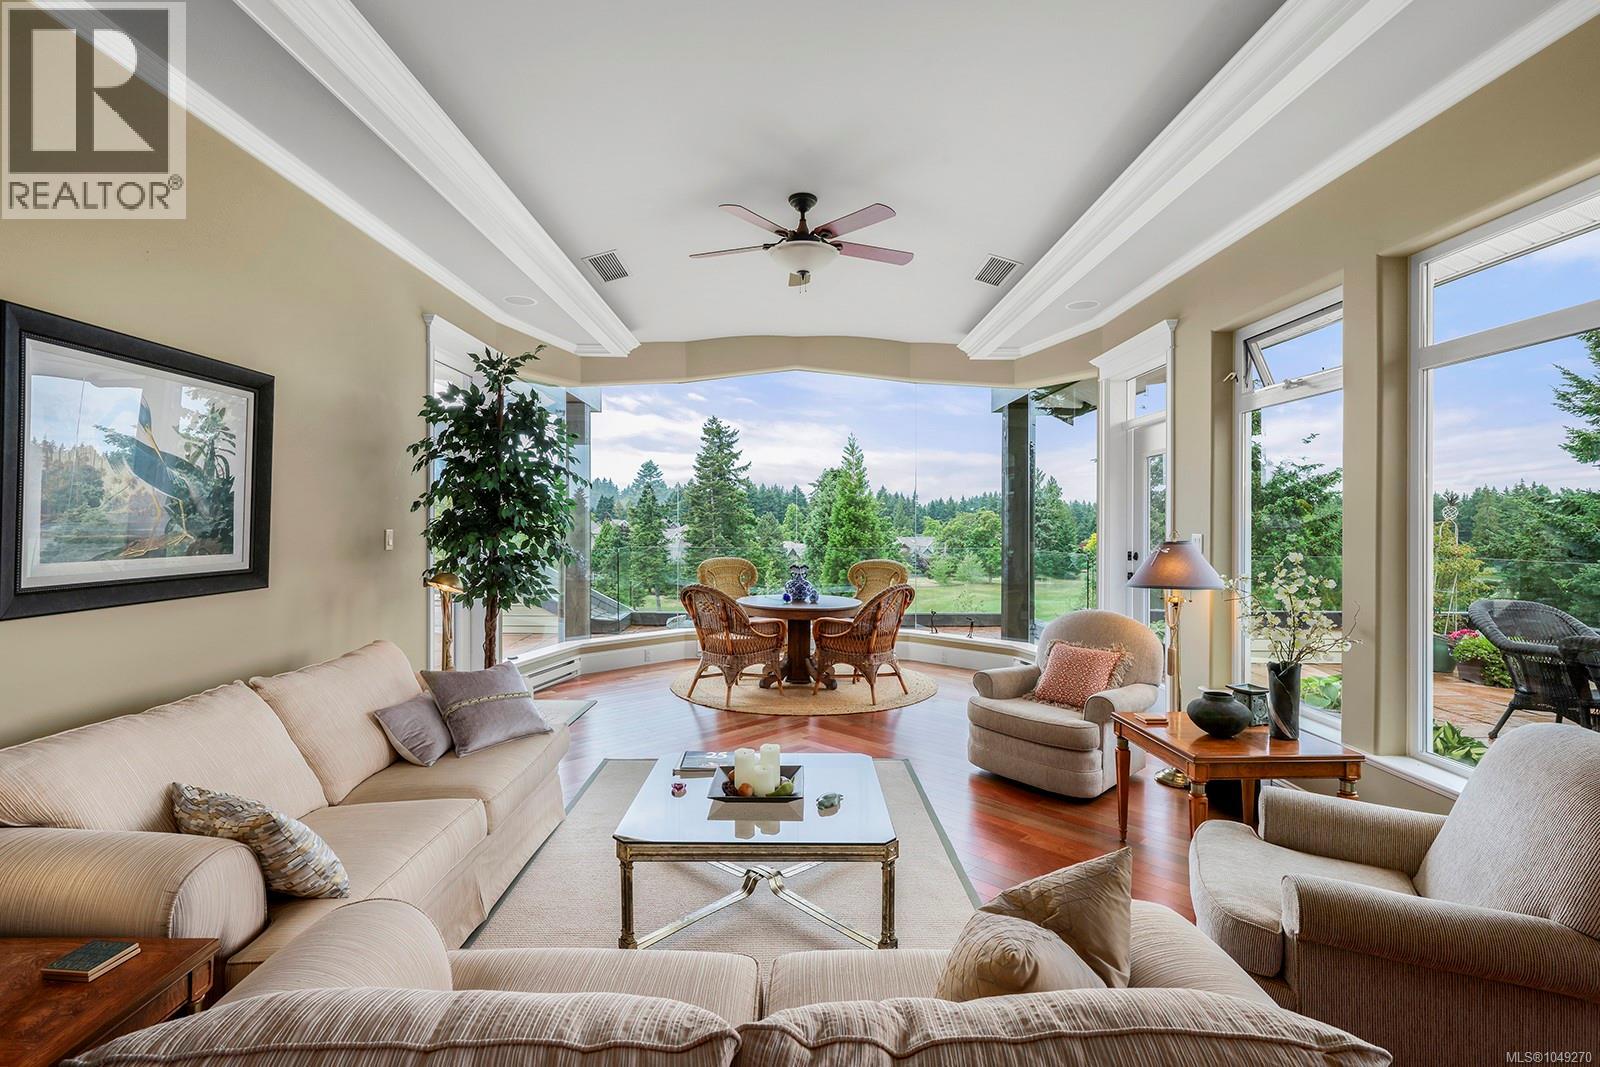
241 3666 Royal Vista Way
Courtenay, British Columbia
Spectacular custom-designed penthouse in Crown Isle's Corinthia Estates, now offered at a newly adjusted price. Nearly 3,400 sq. ft. of luxurious living space showcases breathtaking views across multiple fairways of the golf course, while 1,157 sq. ft. of private terraces provide an exceptional setting for outdoor living, entertaining, and relaxing in complete privacy. Dramatic floor-to-ceiling plate-glass windows frame the sweeping vistas and flood the home with natural light, creating a bright and impressive sense of space throughout. The expansive living and formal dining rooms are anchored by a striking three-sided gas fireplace and complemented by soaring 11-foot ceilings and skylights. An inviting family room offers a second fireplace and custom built-in cabinetry, while rich hardwood flooring and granite tile add warmth and sophistication throughout the principal living areas. The chef's kitchen is designed for both everyday living and entertaining, with granite countertops, stainless steel appliances, abundant cabinetry, generous workspace, and more spectacular golf course views. Two generously sized, well-separated primary suites provide exceptional privacy and flexibility, each with a walk-in closet and spa-inspired ensuite featuring heated floors, a jetted soaker tub, and separate shower. A third fireplace adds comfort and ambiance to the main primary retreat. The expansive private terraces extend the living space outdoors, with room for dining, lounging, container gardening, and hosting guests while enjoying the ever-changing golf course setting. Two secure underground parking stalls and a large storage room add everyday convenience. With remarkable scale, exceptional privacy, extensive outdoor space, quality finishes, and its new price positioning, this one-of-a-kind penthouse represents a rare opportunity to own one of the Comox Valley's premier condominium residences. (id:63400)
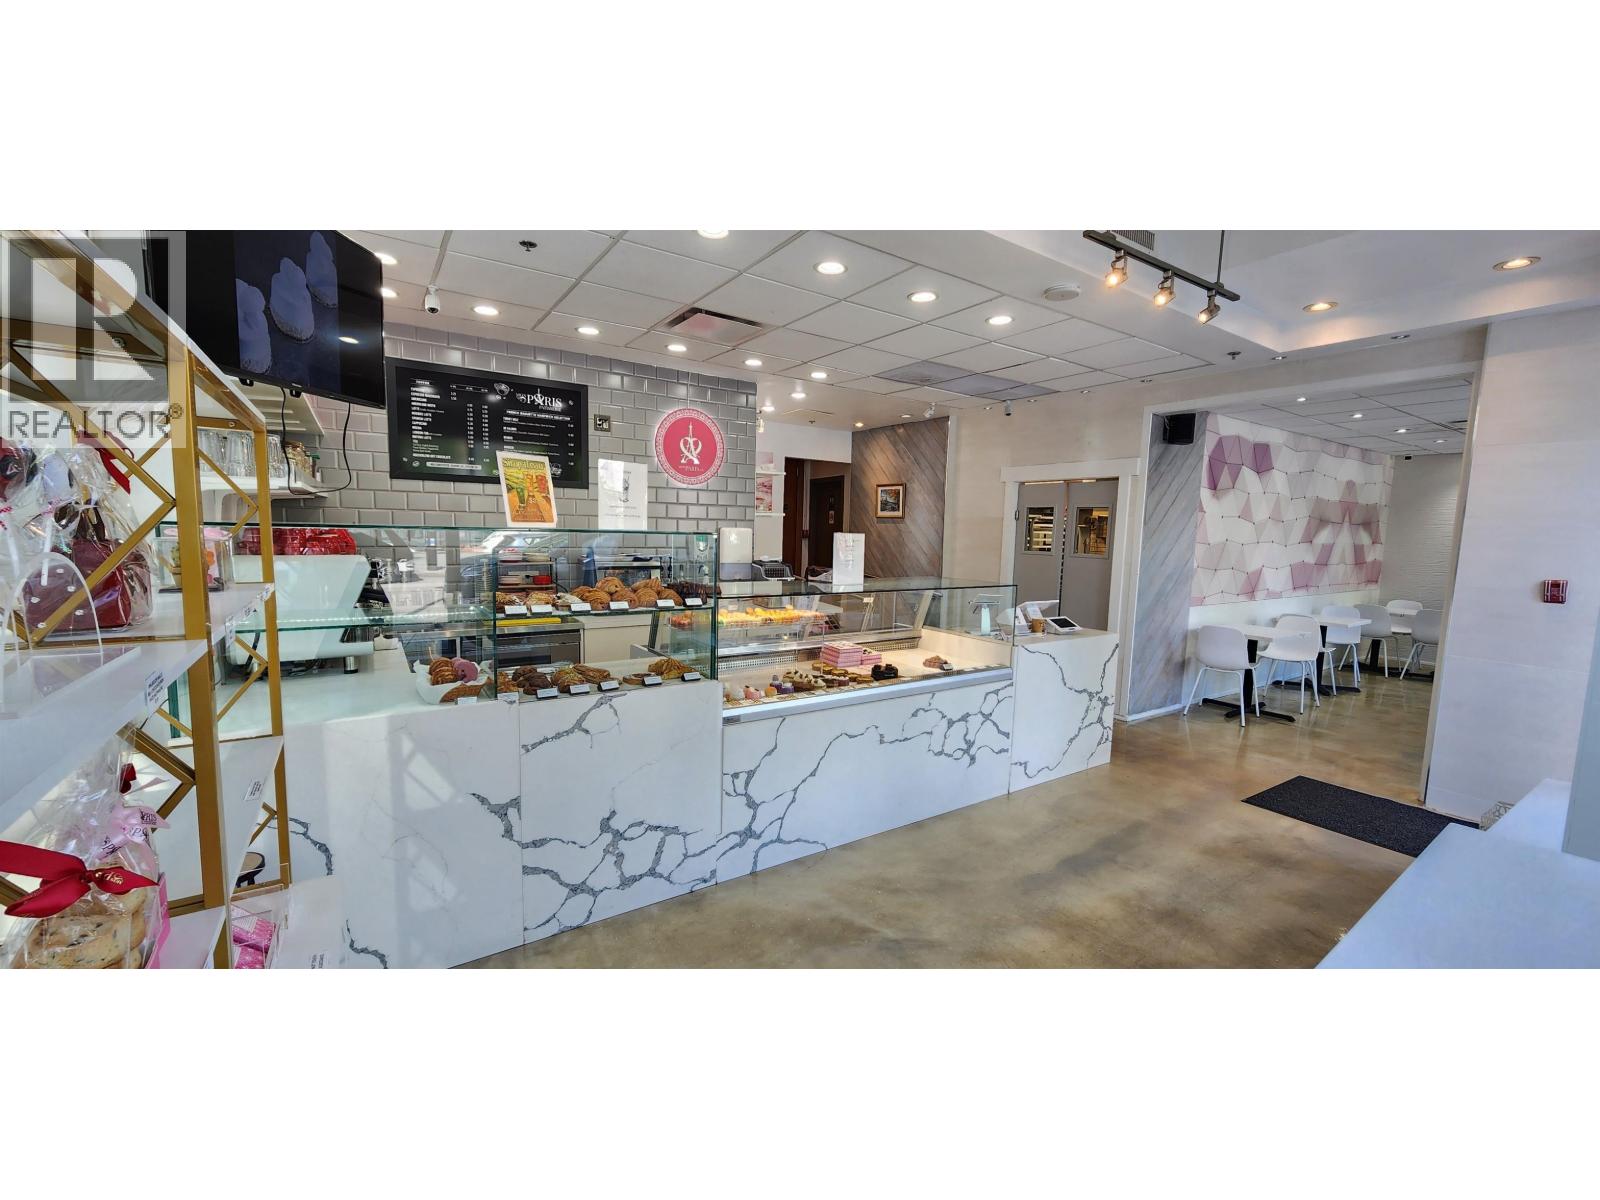
1731 Manitoba Street
Vancouver, British Columbia
Exceptional opportunity to acquire a cafe/bakery location in one of Vancouver's most desirable neighbourhoods. This turnkey location features premium leasehold improvements, and great street front visibility making it ideal for an owner-operator or experienced hospitality group looking to expand. Situated in a high-traffic mixed-use area surrounded by residential and commercial developments, the location benefits from consistent foot traffic and excellent visibility. Approx. Size:1,150 SF. Current Rent:$11,255.91/month (including taxes). Licences: City of Vancouver Limited Service Food Establishment business licence with seating for 16 patrons. Can also be used for other food concepts that don't need class 1 ventilation. Confidential listing'please do not approach staff or ownership directly. Contact the listing agent for further information and to arrange a private viewing. (id:63400)
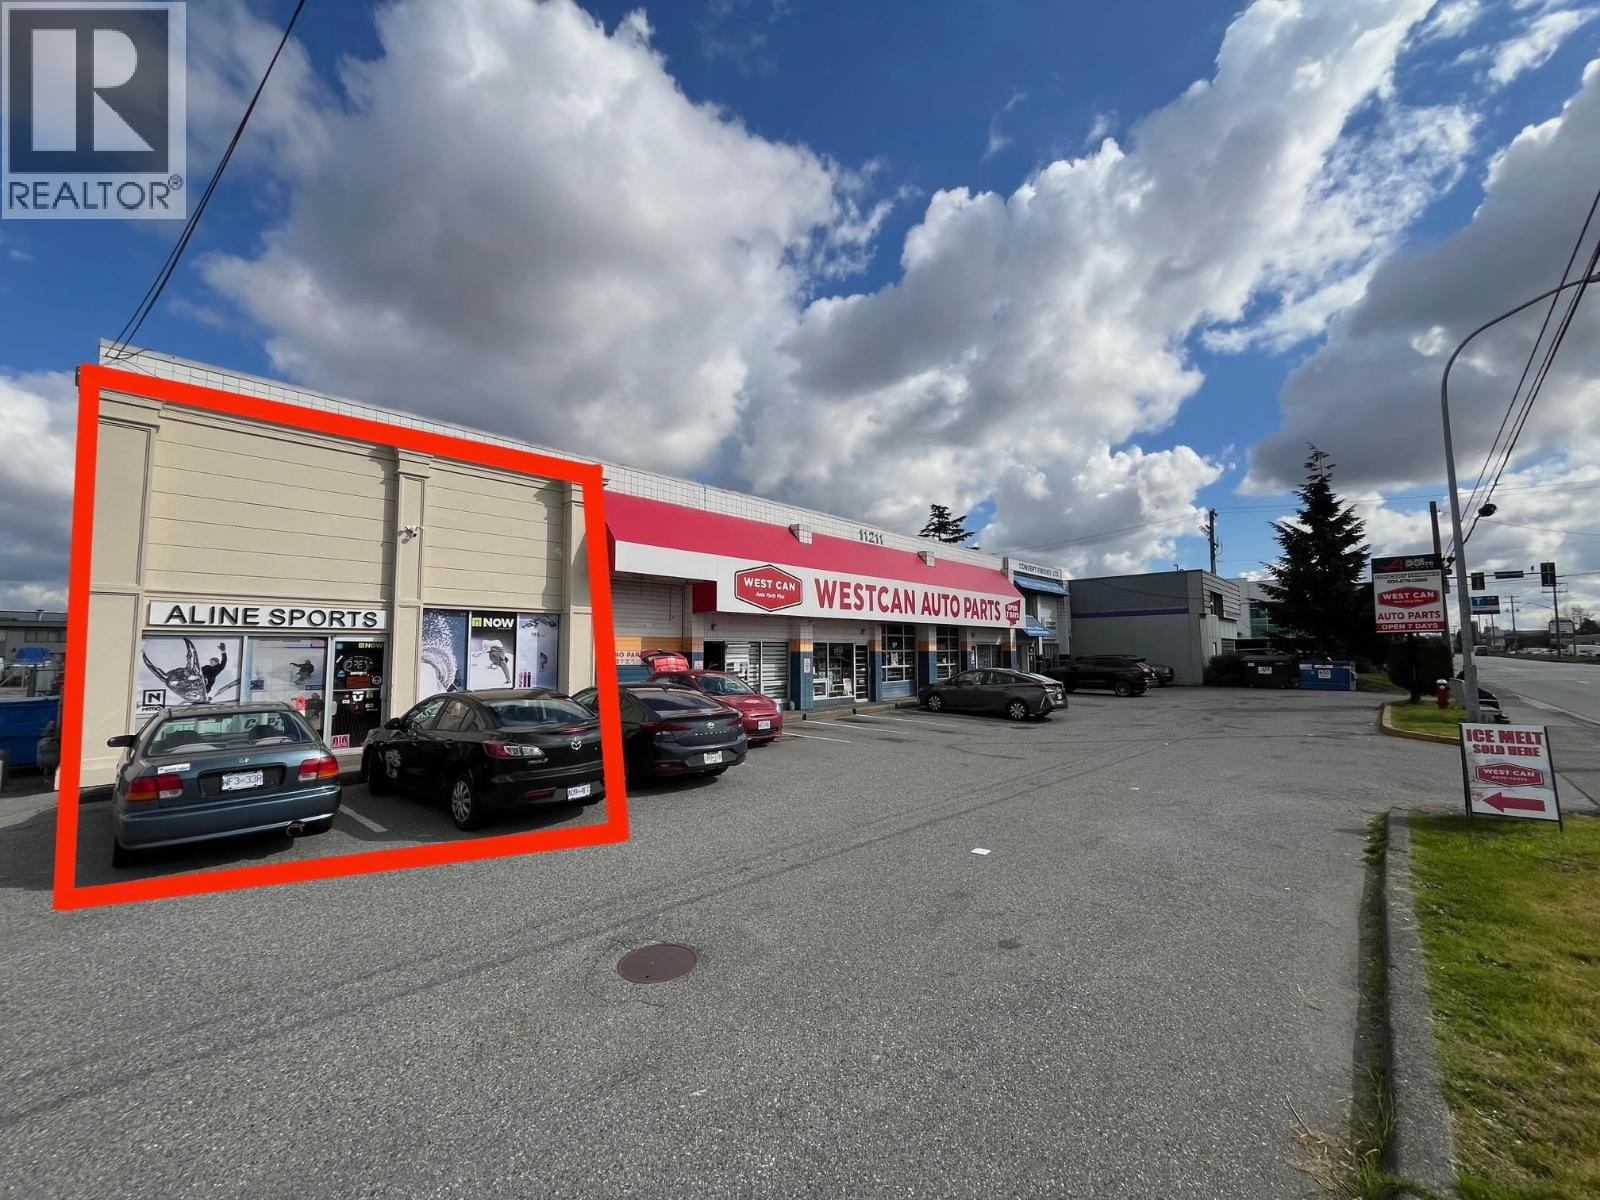
11211 Bridgeport Road
Richmond, British Columbia
Rare opportunity to lease a 2,520 sq. ft. quasi retail-industrial unit with direct storefront facing Bridgeport Road and just east of Shell Road. Tenants will benefit from excellent exposure to approximately 25,000 vehicles per day, and 3 parking stalls on site. Available February 1, 2027. (id:63400)
2203 Granville Street
Vancouver, British Columbia
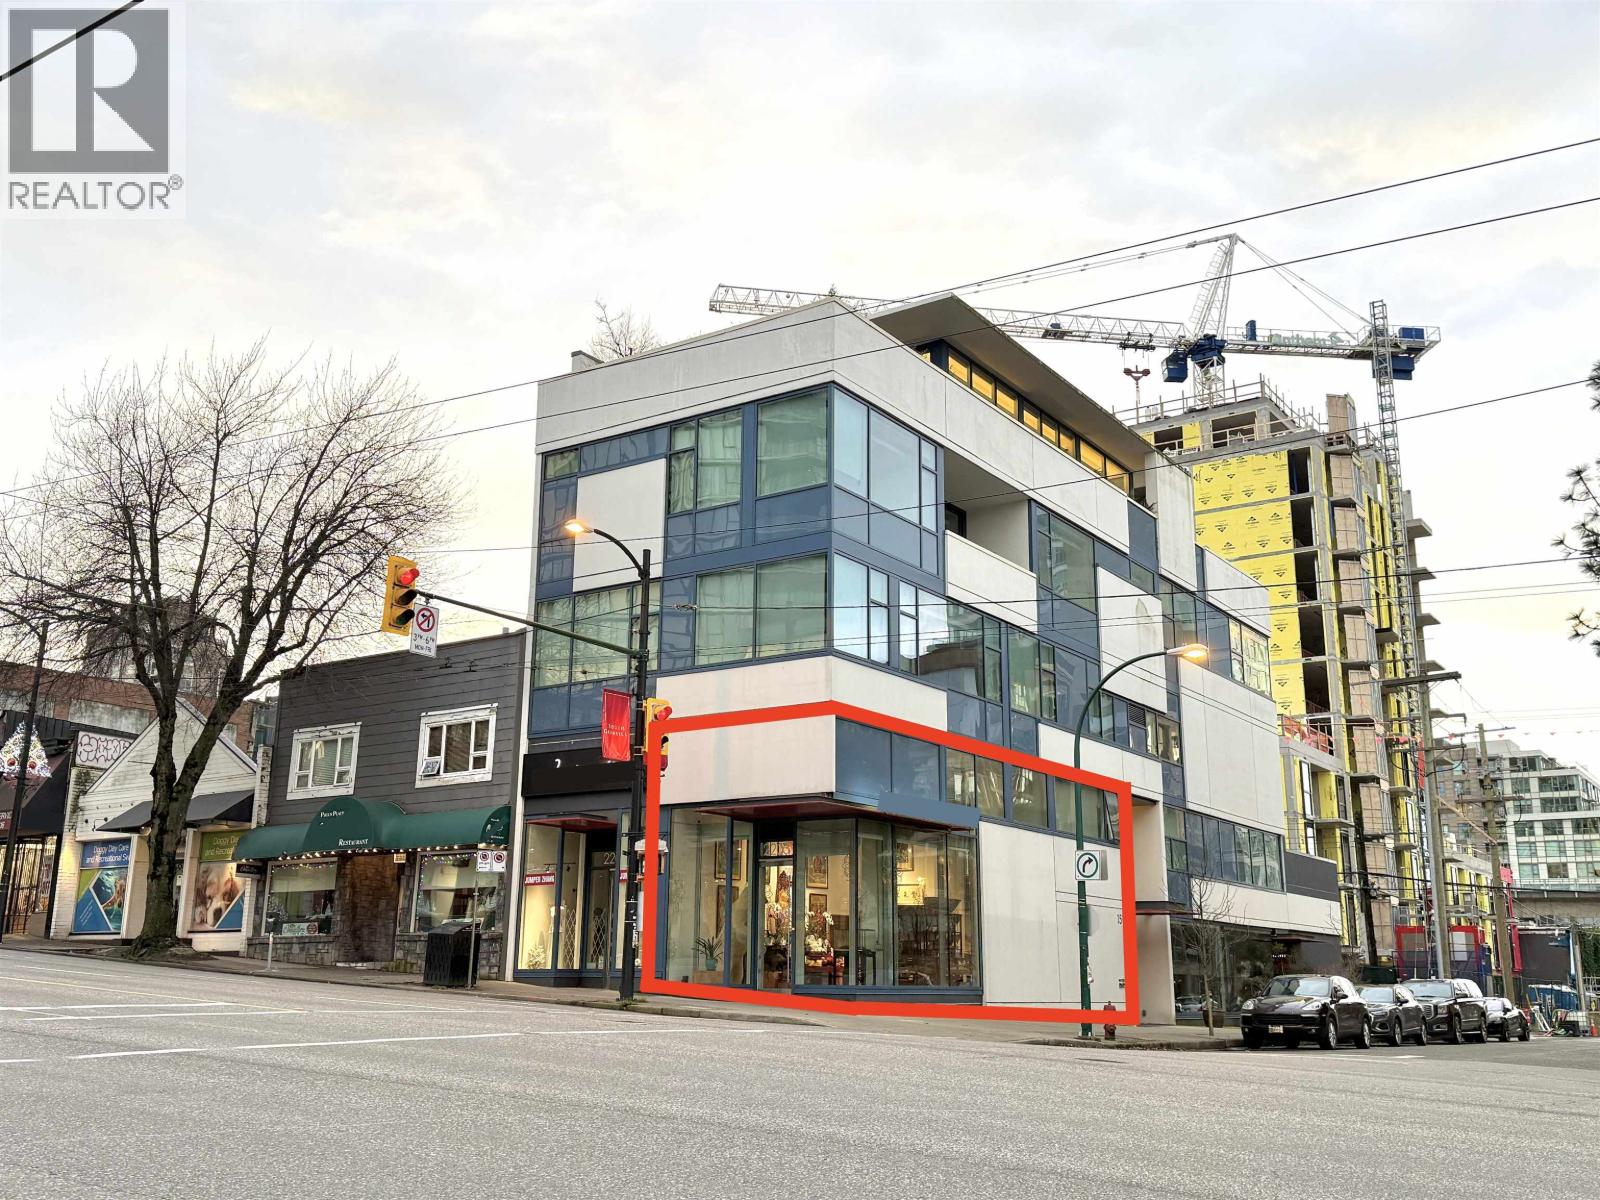
Discover an exceptional opportunity at 2203 Granville Street, Vancouver, situated at the vibrant crossroads of Granville Street and West 6th Avenue! This spacious 1,293 sq.ft retail property, enhanced by a flexible 509 sqft mezzanine, boasts a prime location in one of the city's most bustling, high-traffic areas. Offering excellent street visibility, plentiful natural light, and a well-optimized layout designed for practicality, this space is ideal for a diverse array of businesses. (id:63400)
807 819 Hamilton Street
Vancouver, British Columbia
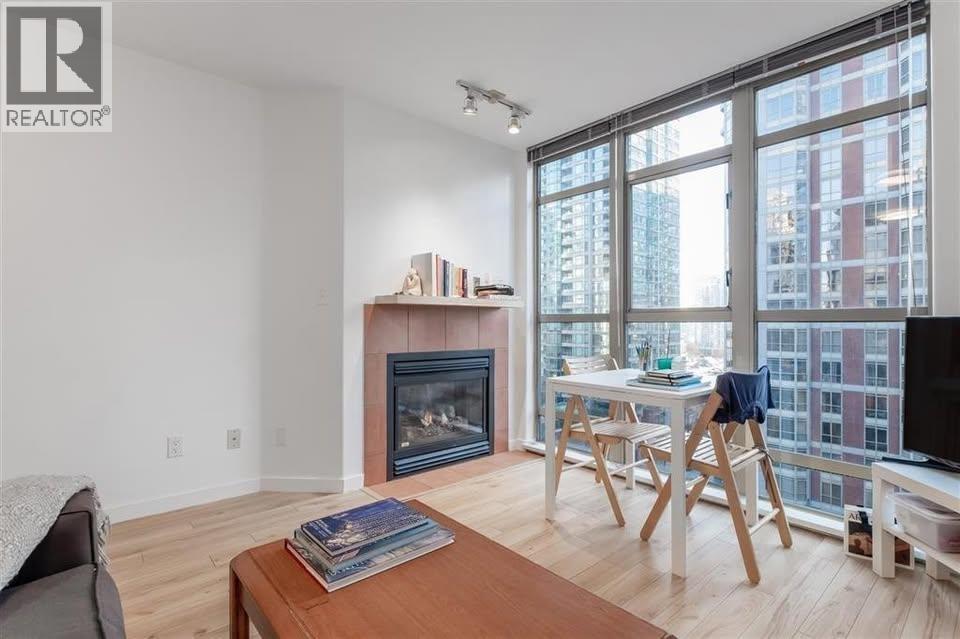
Right across from the iconic Vancouver Public Library Central Branch & minutes walk to Costco, BC Place, Rogers Arena, Robson Street - there is no better place to experience Vancouver. Beautiful bright south facing FURNISHED 1 bedroom / 1 bathroom home on the 8th floor in a solid concrete building by BOSA in the heart of prime Yaletown, featuring maple laminate floors, beautiful terra cotta tiled entry and kitchen area, a cozy gas fire place and floor to ceiling windows. This unit has convenient in suite laundry and the building amenities include a fitness center, bike room and live in caretaker. Located in the heart of Yaletown, this home conveniently includes natural gas and hot water, and underground parking can be made available for an additional $100.00/month. Available Oct. 1. (id:63400)
22290 North Avenue
Maple Ridge, British Columbia
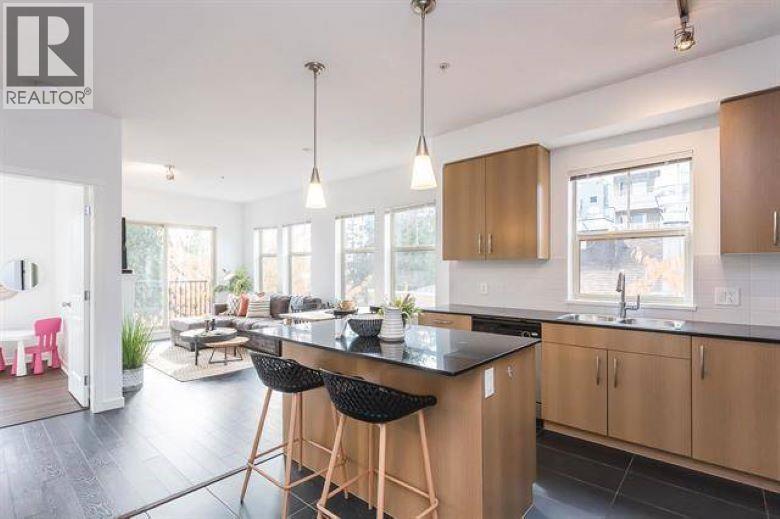
This bright 2 bedroom, 2 bathroom CORNER UNIT in the heart of Maple Ridge is an absolute must see ! This updated unit features laminate flooring throughout, large windows throughout for plenty of natural light. Kitchen features a fantastic large centre island - with perfect fit for barstools, plenty of storage cabinetry, complimentary light wood cabinets fitted with dark stone countertops, stainless steel appliances and pendant lighting. Master bedroom contains double closet, private balcony AND luxury 4 piece ensuite bathroom. Great sized secondary bedroom also has a double closet and access to the main 4 piece bathroom with soaker tub. Open living space with cozy fireplace and large private balcony rounds out this modern suite. In suite laundry and parking included! (id:63400)
1683 Kingfisher Crescent
Coquitlam, British Columbia
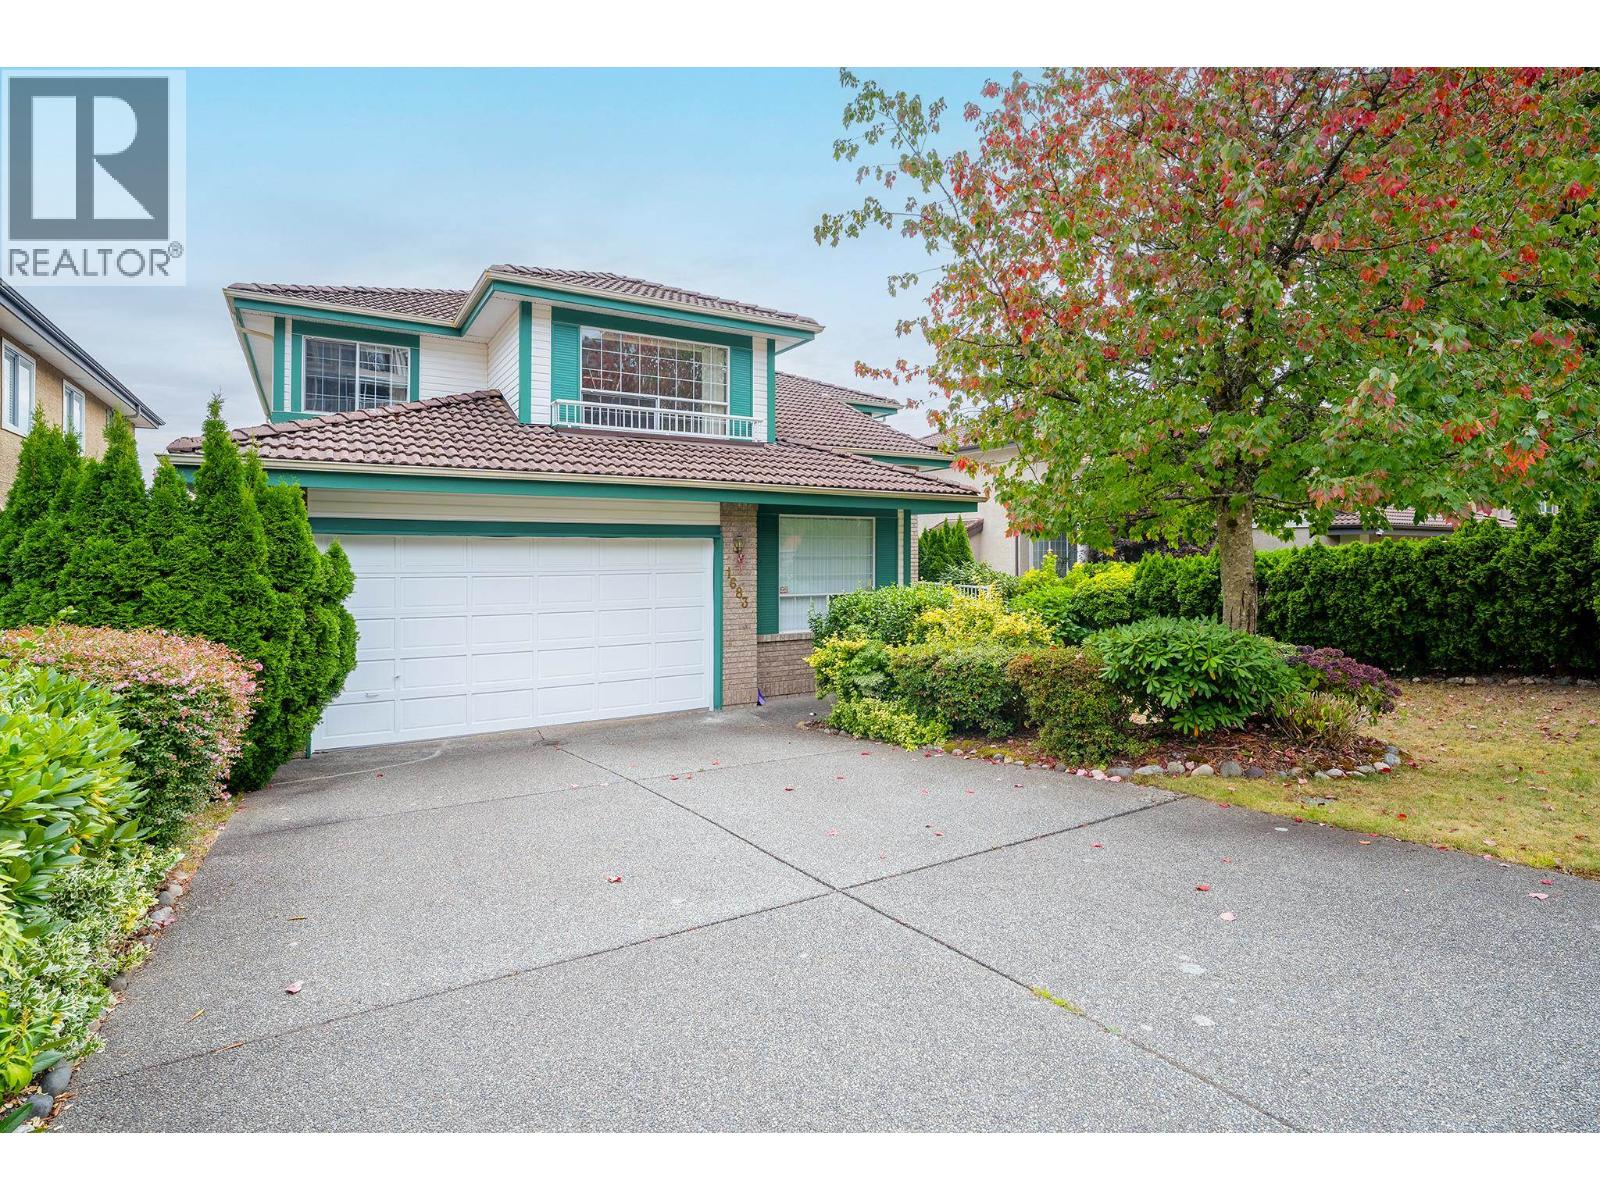
Wonderful one-owner home with finished basement in Westwood Plateau, located on a quiet inner street with breathtaking panoramic mountain views. This spacious 6-bedroom, 4-bathroom, ~4,200 sqft. home sits on a 6,500+ sqft. lot in a sought-after neighbourhood. The welcoming entrance opens to a bright, airy layout with impressive 18-foot ceilings and a cozy family room. Upstairs features 4 generously sized bedrooms, each with beautiful views. The walk-out basement offers a huge great room and wet bar, with potential to convert into a separate suite-ideal as a mortgage helper. Backyard features mature plum and Asian pear trees with an automatic sprinkler system. Includes a 2-car garage and is close to parks, golf courses, Coquitlam Centre, shopping, restaurants, and amenities. Don't miss it! (id:63400)
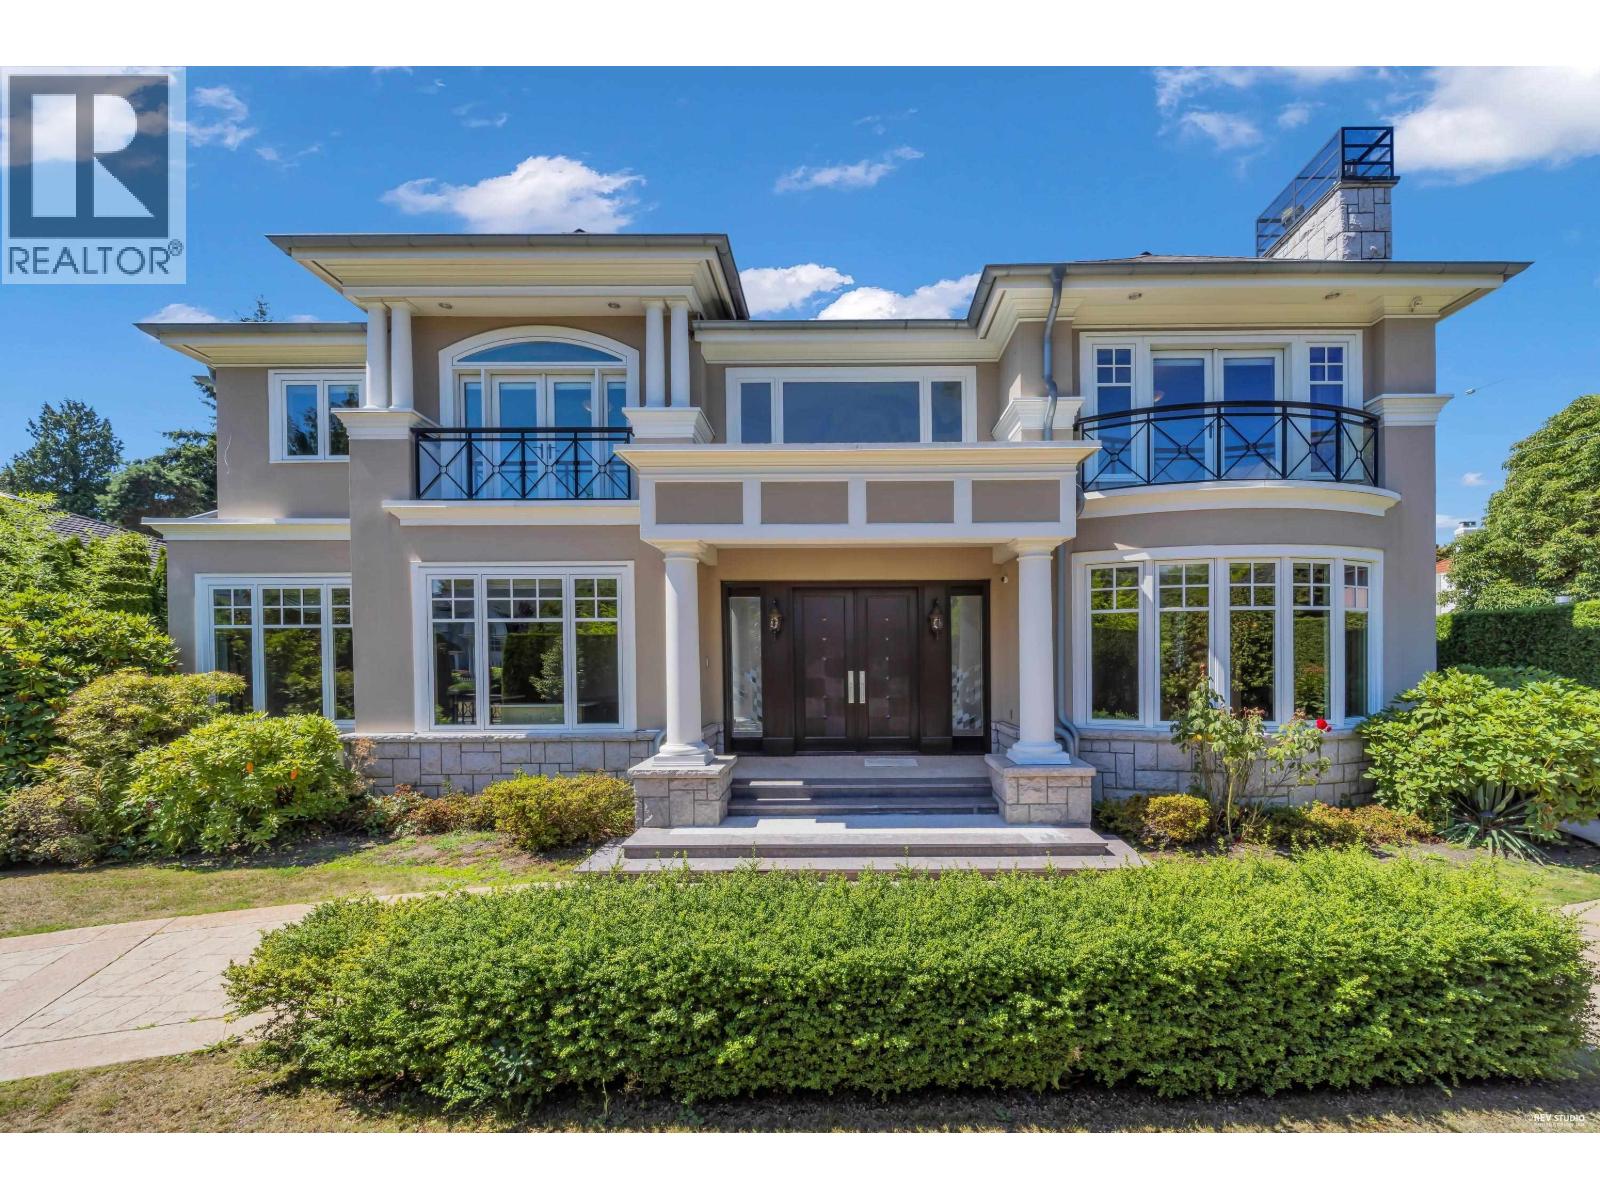
6599 Churchill Street
Vancouver, British Columbia
ONCE A WORLD CLASS MANSION IN MOST SOUGHT-AFTER SOUTH GRANVILLE. OVER 8,760 SF BUILDING ON 16,461 SF (90x182.90) LOT! GRAND FOYER W/HIGH CEILING OPEN TO LIVING & DINING RM. LARGE SPIRAL STAIRCASE LEADS TO THE 4 LARGE EN-SUITE BEDROOMS. TOTAL 7 BEDROOMS & DEN, 8.5 BATHROOMS. LARGE GOURMET KIT W/HIGH-END CABINETRY & APPLIANCES. BIG CENTER ISLAND. WOK KIT, HOME THEATRE, REC. RM OVERLOOKING GORGEOUS I/D SWIMMING POOL, SAUNA, STEAM BATH, TEMP CONTROLLED WINE CELLAR, RADIANT FLR HEATING, A/C, HRV. FENCED YARD. EXCELLENT SCHOOL CATCHMENT; MAGEE HIGH SCHOOL. MAPLE GROVE ELEM., CROFTON, ST. GEORGE'S PRIVATE SCHOOL, UBC. MUST SEE! PRICED TO SELL! (id:63400)
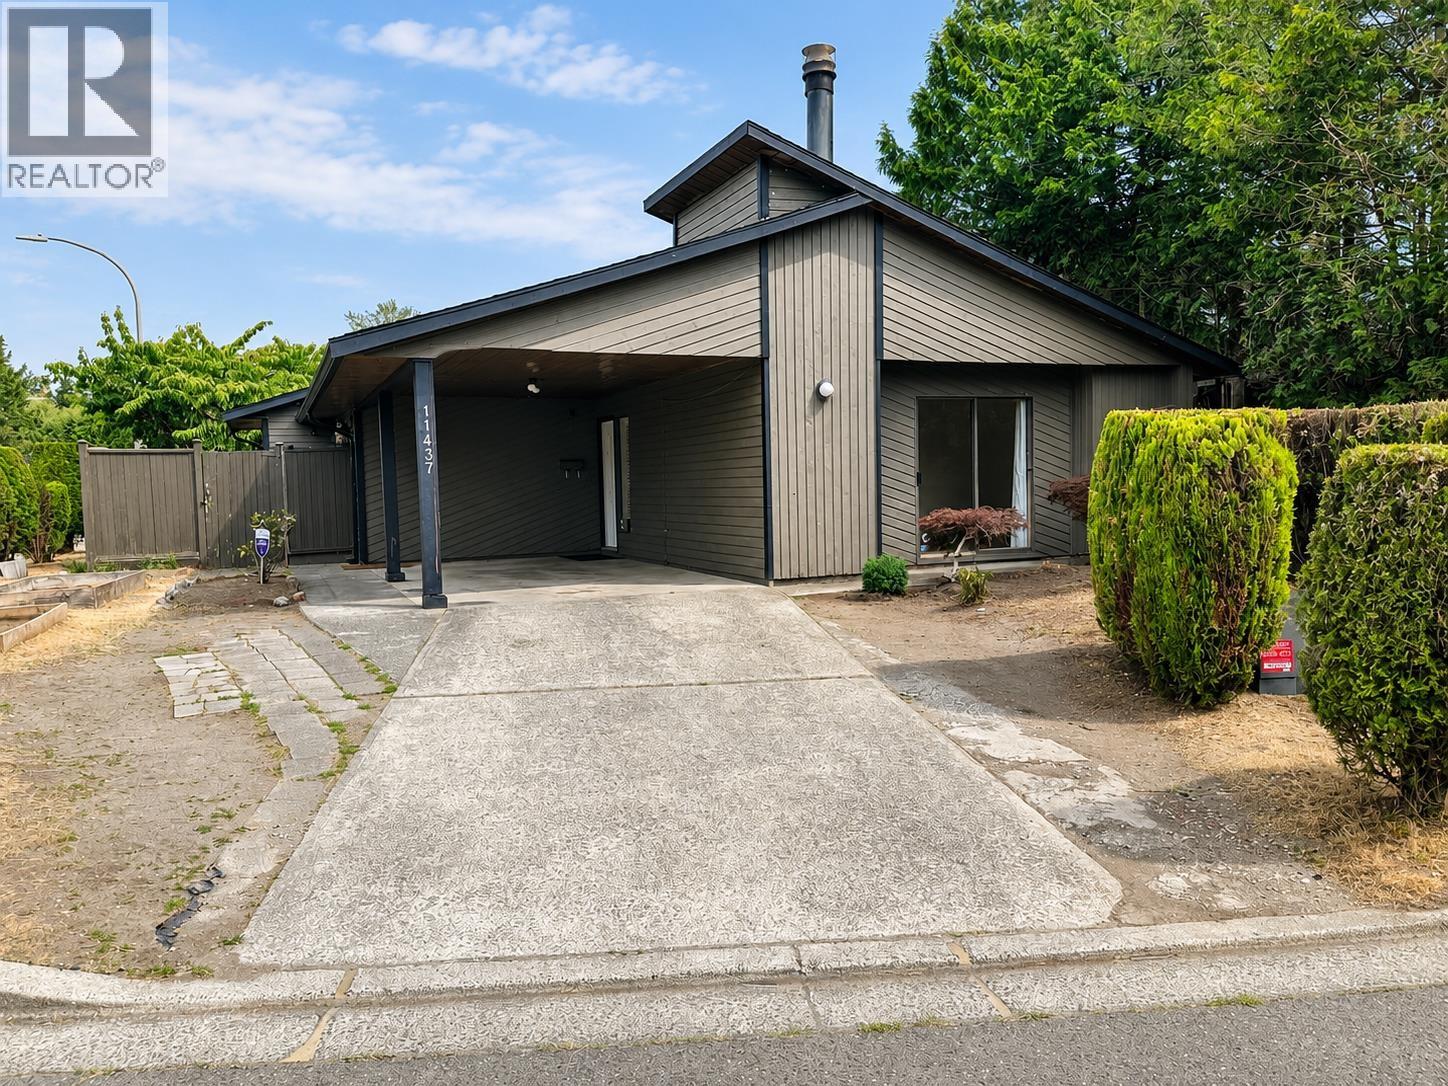
11437 Kingcome Avenue
Richmond, British Columbia
The Perfect Place to Start Your Family´s Next Chapter. Here´s an incredible opportunity for first-time buyers to own a detached home for the price of a townhome! Nestled on a quiet corner lot in the highly sought-after, family-friendly Ironwood neighbourhood, this well-maintained one-level home offers the ideal combination of comfort, convenience, and value. Featuring 1,254 sq.ft., 3 bedrooms, 1.5 bathrooms, this home is perfect for young families looking for room to grow. The 5,051 sq. ft. corner lot. Families will appreciate being within walking distance of Kingswood Elementary and McNair Secondary, Ironwood Plaza, SilverCity, Watermania, Southarm parks, and scenic Shell Road Trail. Quick access to Highways 91 and 99.Must see!!!! (id:63400)
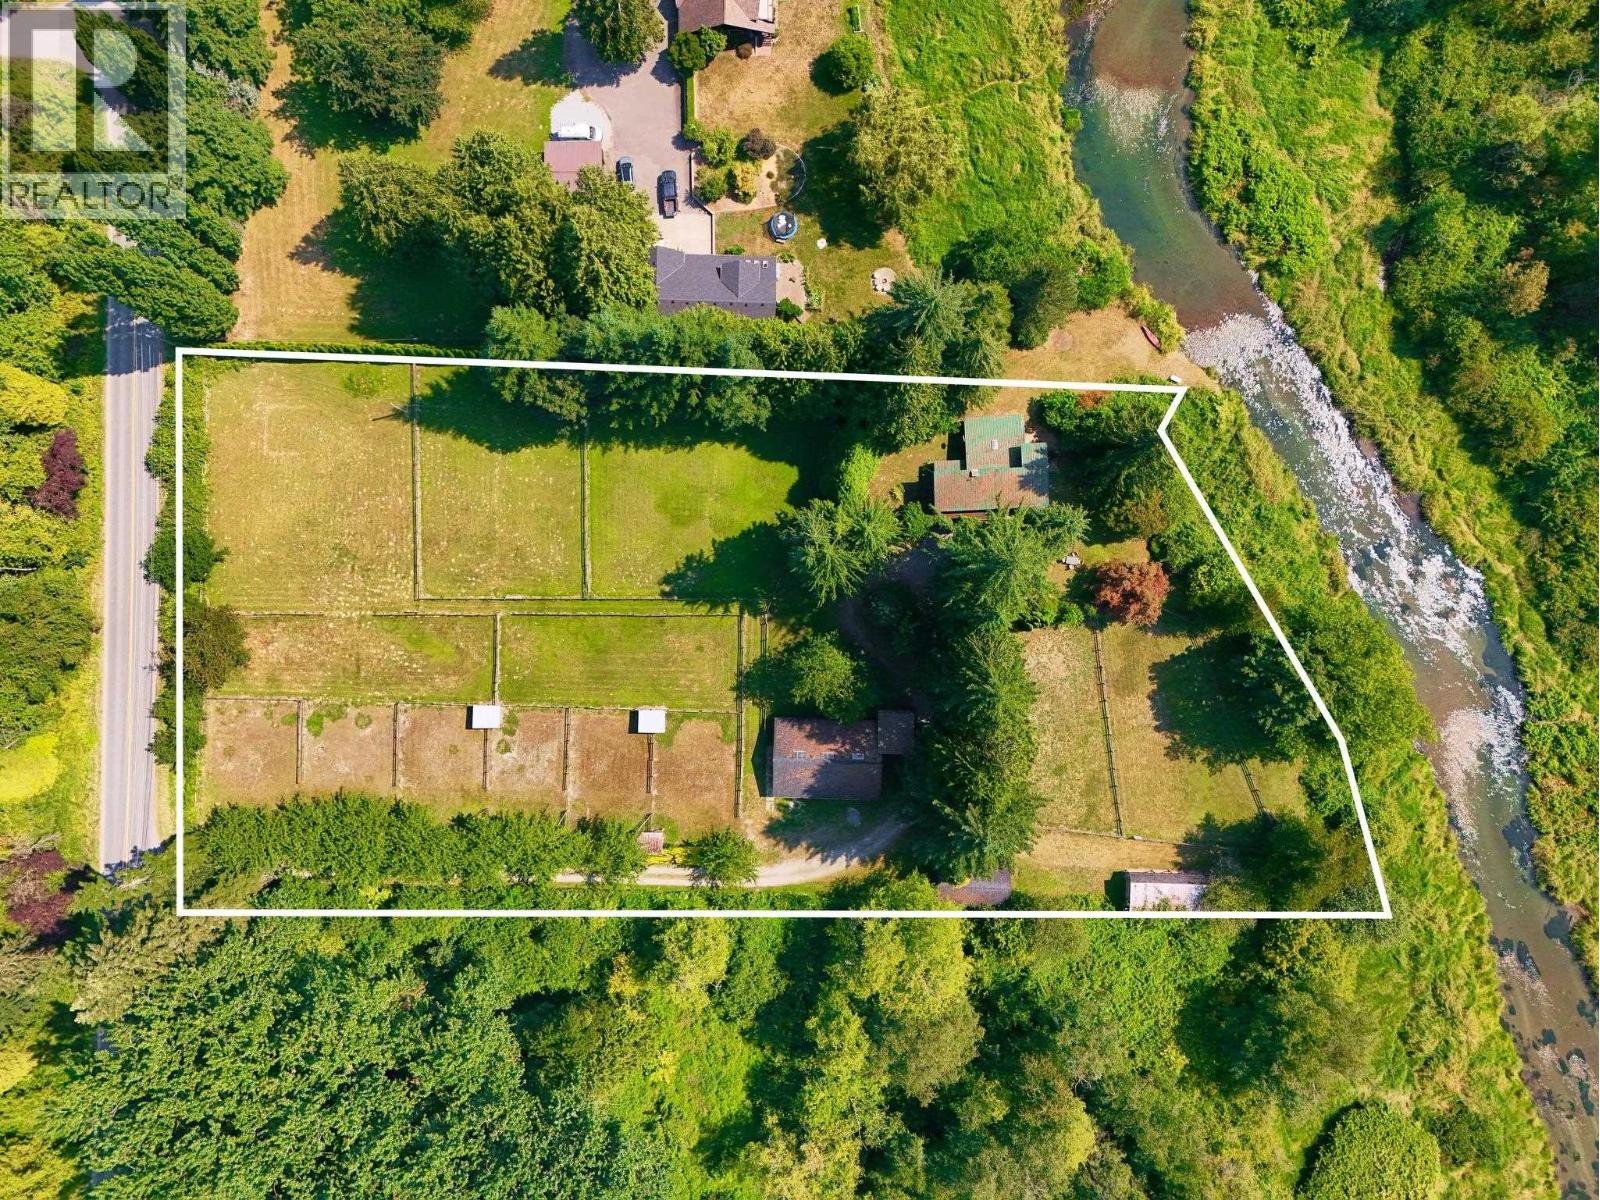
21810 132 Avenue
Maple Ridge, British Columbia
A truly special opportunity to enjoy Alouette River frontage in a beautiful, private equestrian setting! This 2.94-acre property offers an impressive 8-stall barn, a second 4-stall barn, detached garage, multiple paddocks, and covered chip-pile storage.The two-storey home features 3 bedrooms, spacious living areas, and a kitchen with a desirable southern exposure overlooking the flowing, salmon-bearing Alouette River.An exceptional location for horse enthusiasts, with access to nearby equestrian trails, the Maple Ridge Equi-Sports Centre, and the extensive dyking trail system. Enjoy peaceful views of the river, open pastures, and surrounding mature trees, creating a wonderfully private country atmosphere.City water, 2.94 acres, excellent equestrian infrastructure, and tremendous potential! (id:63400)
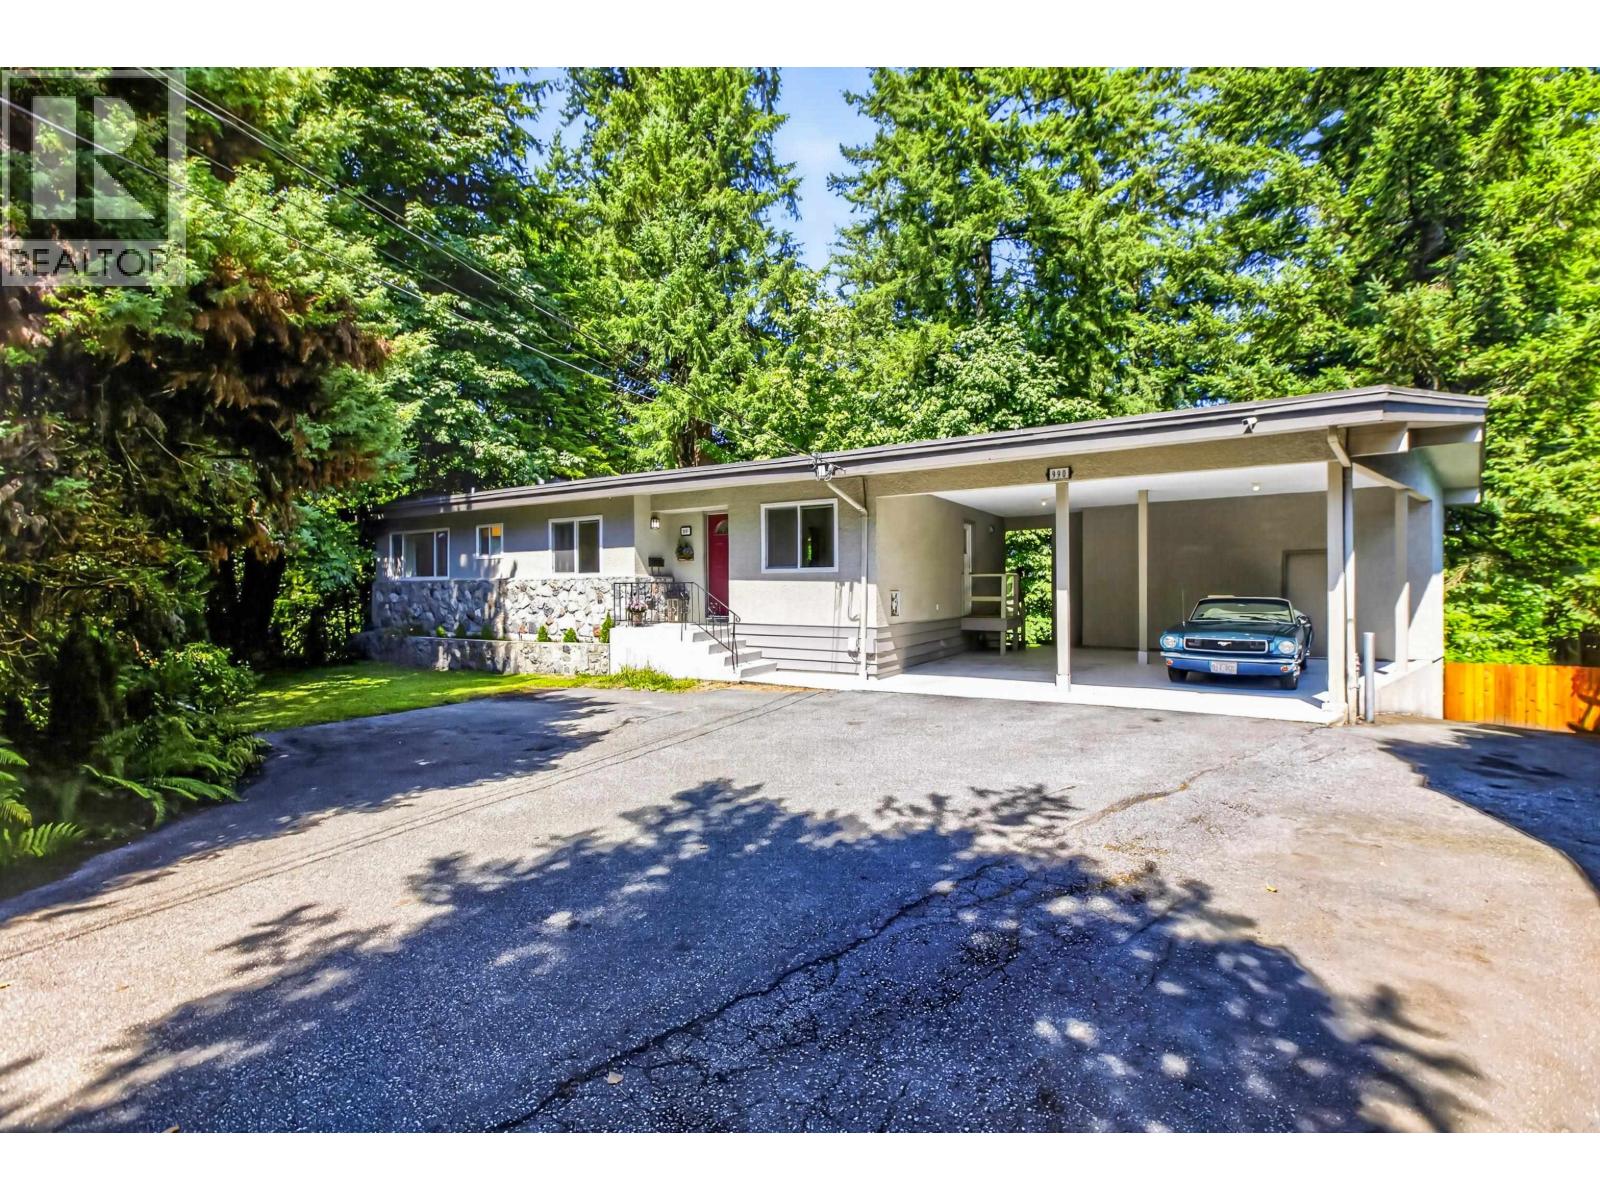
990 Jarvis Street
Coquitlam, British Columbia
SERENE & GREEN! Once in a lifetime chance to claim a nearly 3/4 acre greenbelt property in Harbour Chines! Peacefully tucked away amongst the trees on a no thru street in the most desirable location. Charming 5 bed 2 bath rancher style living w/full walk out basement. Cozy up to the wood burning fireplace in the fall or watch hummingbirds from your own personal forest in the summer. Tastefully updated kitchen, hardwood floors, newer appliances & wonderful long term owners. Below is a 2 bed in-law suite w/separate entrance. So much parking! Great catchments including French Imm & QAS. Walk to Como Lake & Poirier Leisure Centre. Completely central to all yours needs. Whether you're seeking a private oasis OR to hold & build an incredible custom legacy home, this is a trophy not to be missed! (id:63400)