
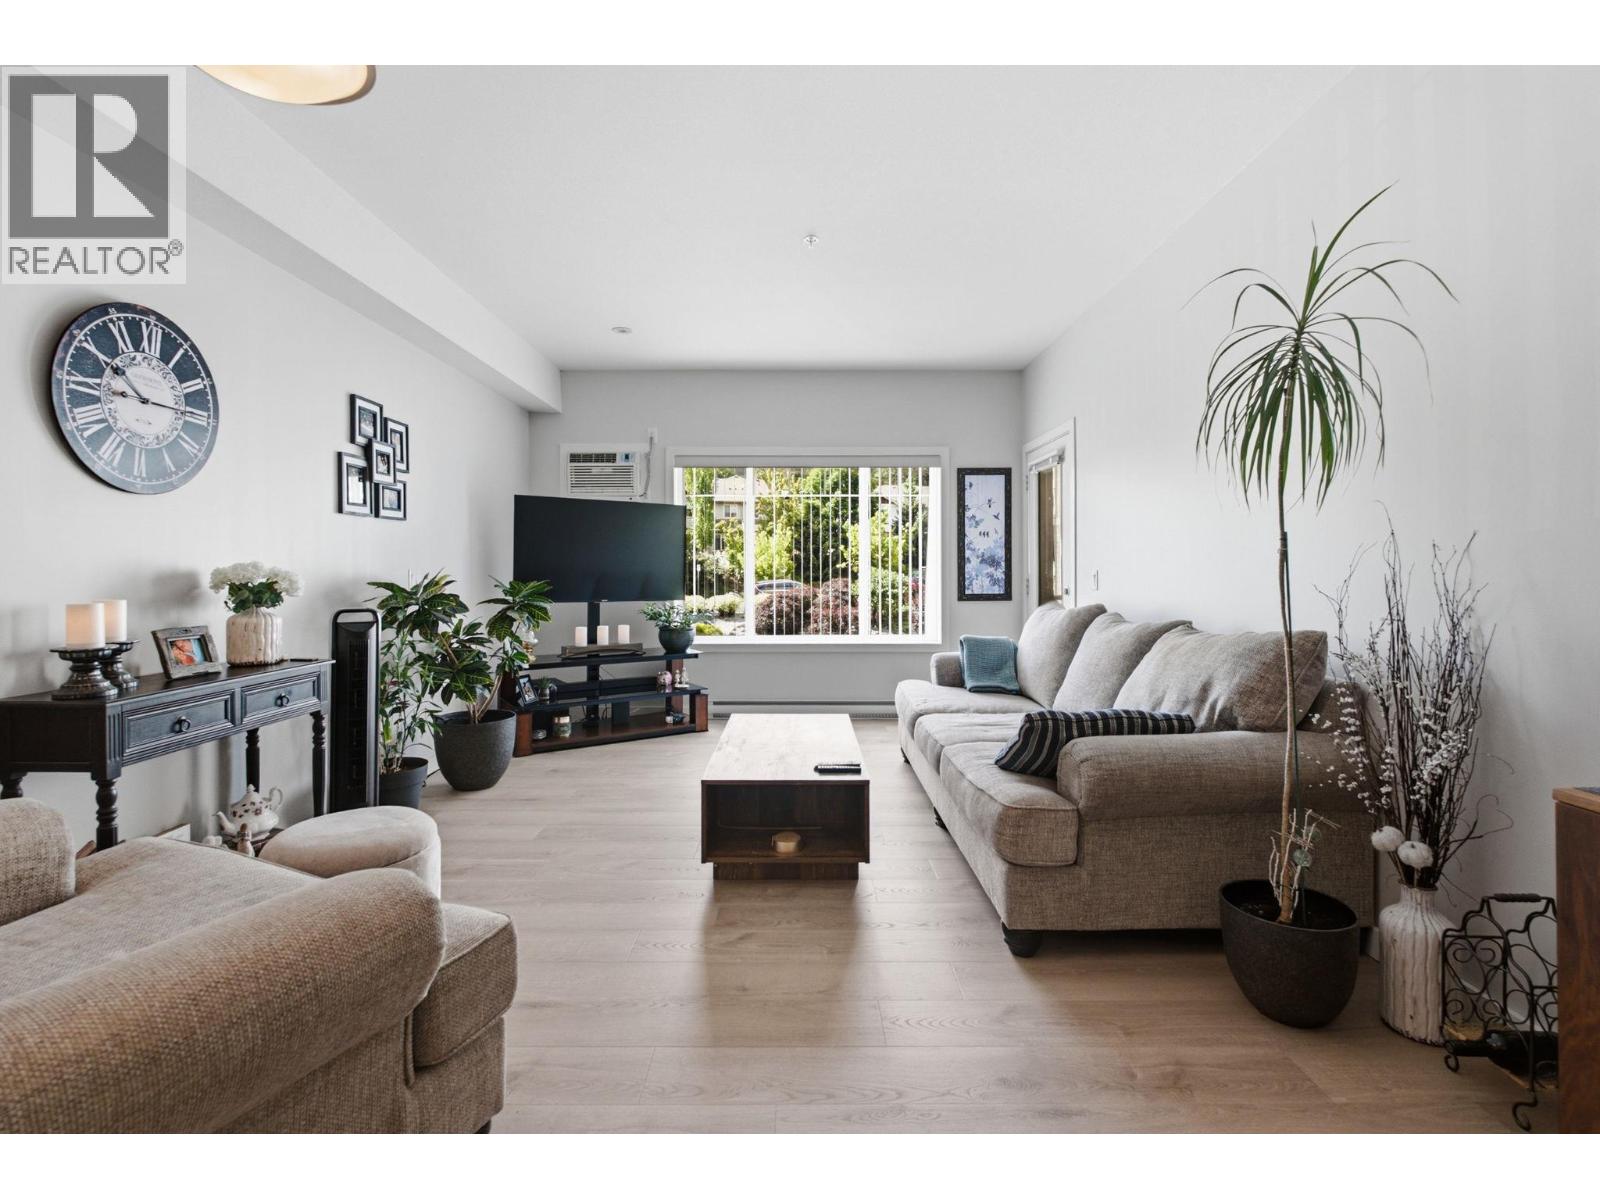
2120 Shannon Ridge Drive Unit# 214
West Kelowna, British Columbia
Welcome to this spacious 2-bedroom, 2-bathroom condo in the desirable Shannon Lake neighbourhood. Thoughtfully designed with a functional floor plan, the bedrooms are separated from the main living areas, offering added privacy and comfort. Recent updates include new flooring in the living and dining rooms, creating a fresh and inviting space to enjoy. Step onto the south-facing balcony and soak up the sunshine. Ideally located close to schools, shopping, everyday amenities, and scenic hiking trails, this home offers both convenience and lifestyle. Residents also enjoy access to a fitness room. The guest suite is conveniently located on the same floor as the unit. Whether you're a first-time buyer, downsizer, or investor, this is an excellent opportunity to get into the market and enjoy affordable, low-maintenance living in a great location. (id:63400)
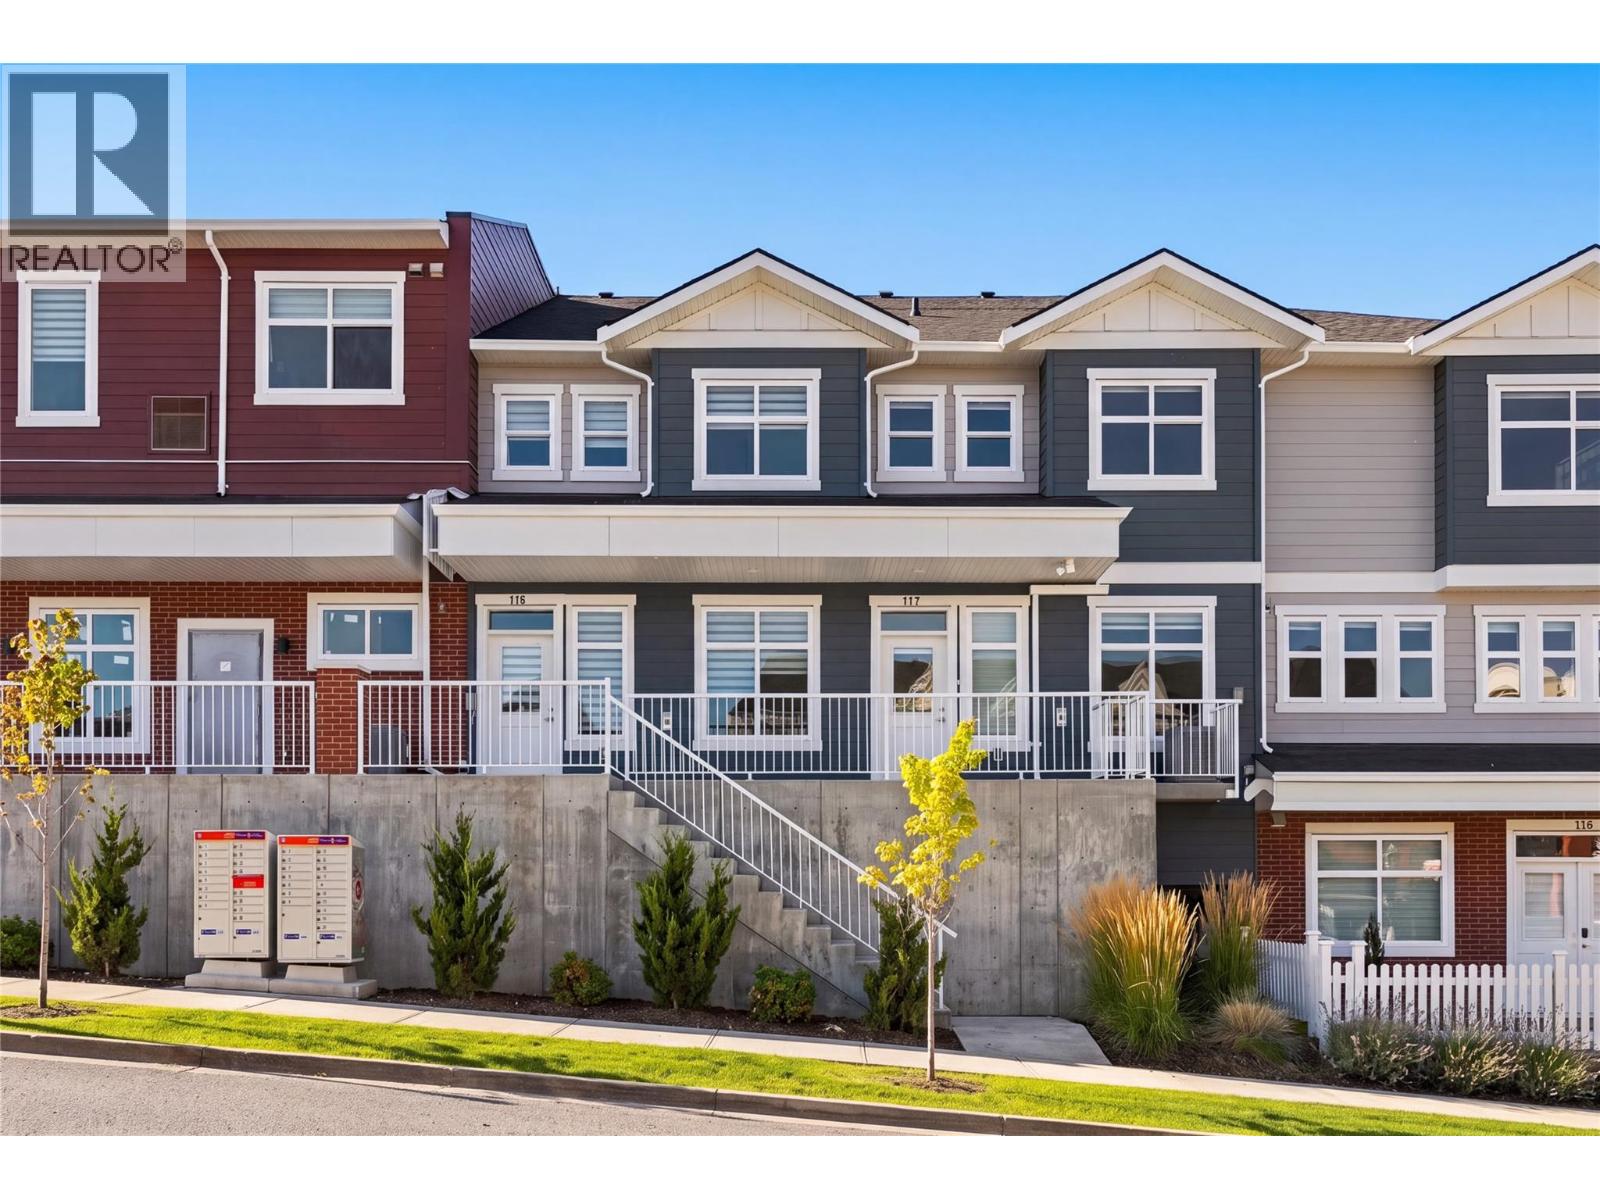
5300 Main Street Unit# 117
Kelowna, British Columbia
Discover an exceptional opportunity to own a new Live/Work townhome in one of Kelowna’s most desirable family-oriented communities. Offered at more than $160,000 below assessed value, this residence combines modern living with flexibility. Designed and zoned for Live/Work use, this home offers the ability to integrate business and residential living with a versatile space that can be tailored to your needs as an office, studio, appointment-based workspace, or for those seeking a more traditional family home, a guest space, formal dining area, hobby room, or additional family living space. The thoughtfully designed floor plan offers three bedrooms plus the Live/Work space, providing ample room for any lifestyle. The main living area is bright, welcoming and designed for everyday comfort, with a functional kitchen and open living and dining areas that create an easy setting for both relaxed evenings and entertaining. Outdoor living is also well considered, with a covered deck on either side of the home, providing protection throughout the seasons. A tandem two-car garage provides secure parking along with valuable storage and workspace flexibility. Reasonable strata fees and the pet-friendly setting further enhance the overall value and ease of ownership. Whether you're looking for a dedicated workspace, room to grow, or a home with more flexibility than a conventional townhome, this residence offers an uncommon combination of space, functionality, zoning flexibility and value. Located in Kettle Valley, you’ll enjoy a welcoming community atmosphere with nearby parks, schools, recreation and everyday amenities, while remaining connected to everything Kelowna has to offer. A versatile home designed around the way you live… work from home, welcome family, entertain friends, or simply enjoy the extra space. Move-in Ready. GST Applicable. Potential PTT exemptions. Additional floor plans available. Ask for a current availability list. (id:63400)
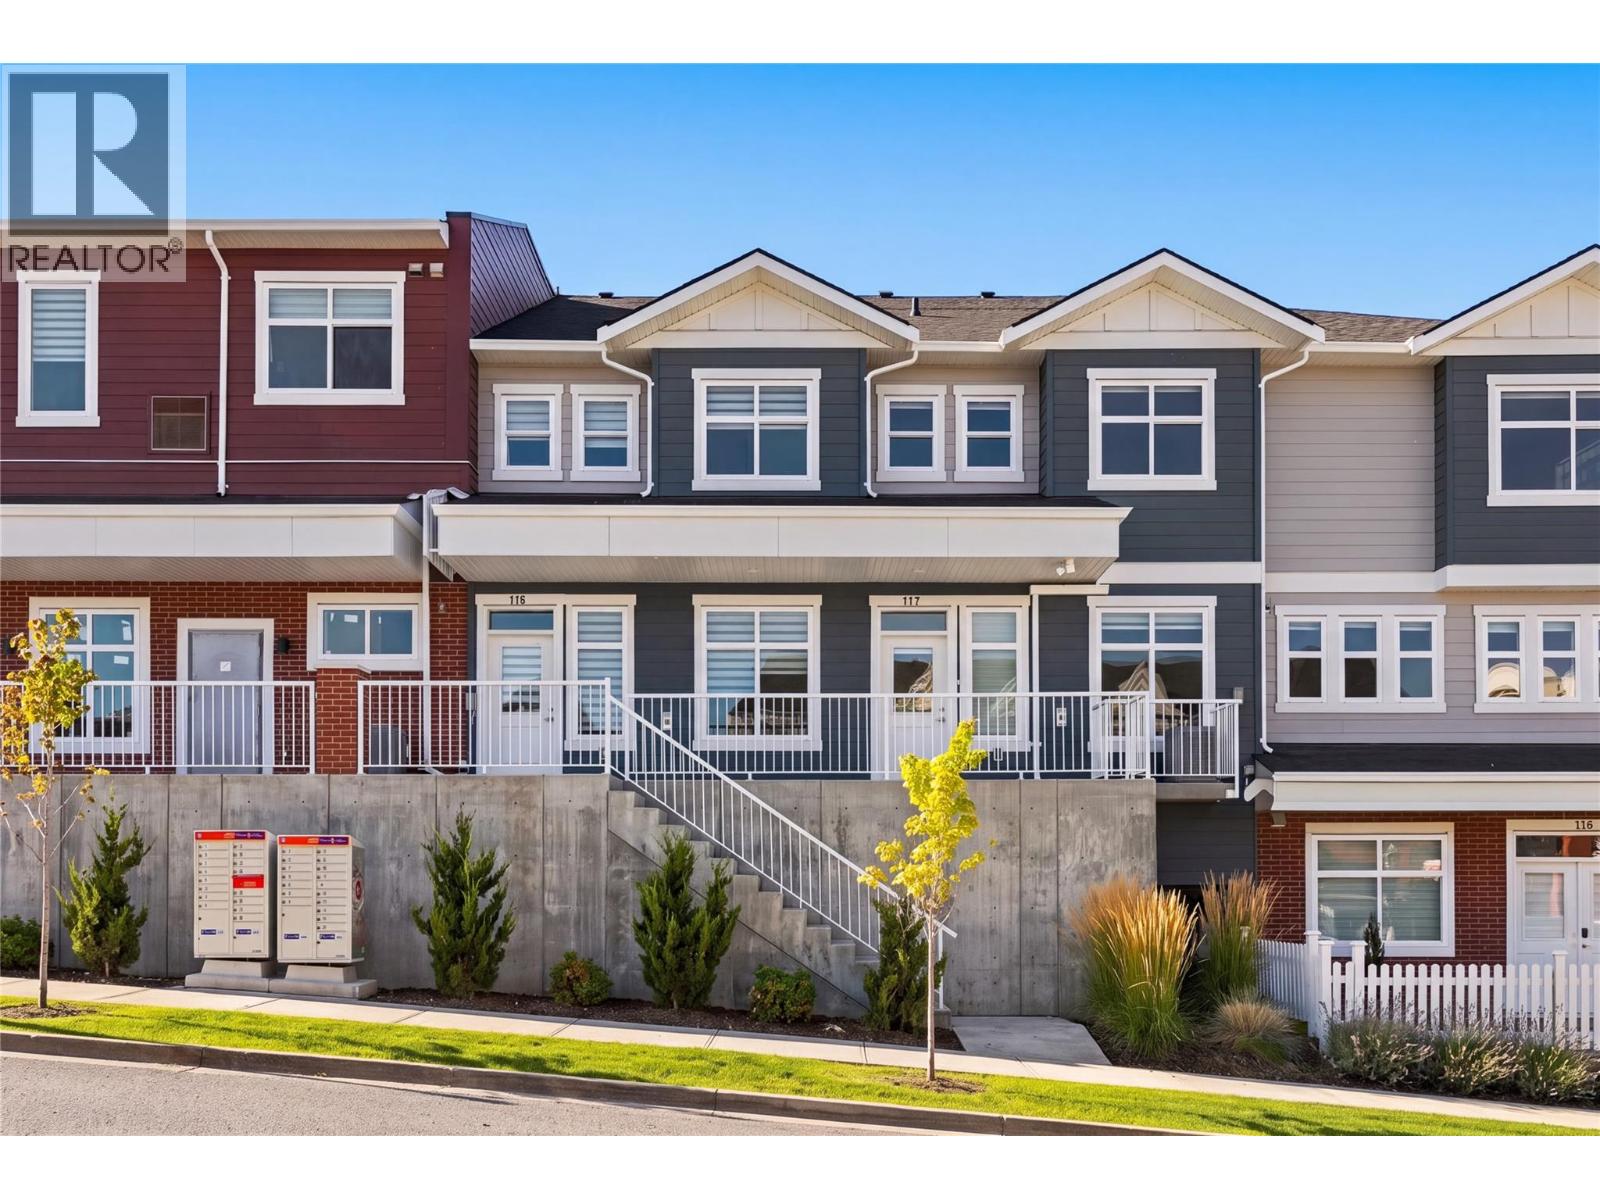
5300 Main Street Unit# 117
Kelowna, British Columbia
Discover an exceptional opportunity to own a new Live/Work townhome in one of Kelowna’s most desirable family-oriented communities. Offered at more than $160,000 below assessed value, this residence combines modern living with flexibility. Designed and zoned for Live/Work use, this home offers the ability to integrate business and residential living with a versatile space that can be tailored to your needs as an office, studio, appointment-based workspace, or for those seeking a more traditional family home, a guest space, formal dining area, hobby room, or additional family living space. The thoughtfully designed floor plan offers three bedrooms plus the Live/Work space, providing ample room for any lifestyle. The main living area is bright, welcoming and designed for everyday comfort, with a functional kitchen and open living and dining areas that create an easy setting for both relaxed evenings and entertaining. Outdoor living is also well considered, with a covered deck on either side of the home, providing protection throughout the seasons. A tandem two-car garage provides secure parking along with valuable storage and workspace flexibility. Reasonable strata fees and the pet-friendly setting further enhance the overall value and ease of ownership. Whether you're looking for a dedicated workspace, room to grow, or a home with more flexibility than a conventional townhome, this residence offers an uncommon combination of space, functionality, zoning flexibility and value. Located in Kettle Valley, you’ll enjoy a welcoming community atmosphere with nearby parks, schools, recreation and everyday amenities, while remaining connected to everything Kelowna has to offer. A versatile home designed around the way you live… work from home, welcome family, entertain friends, or simply enjoy the extra space. Move-in Ready. GST Applicable. Potential PTT exemptions. Additional floor plans available. Ask for a current availability list. (id:63400)
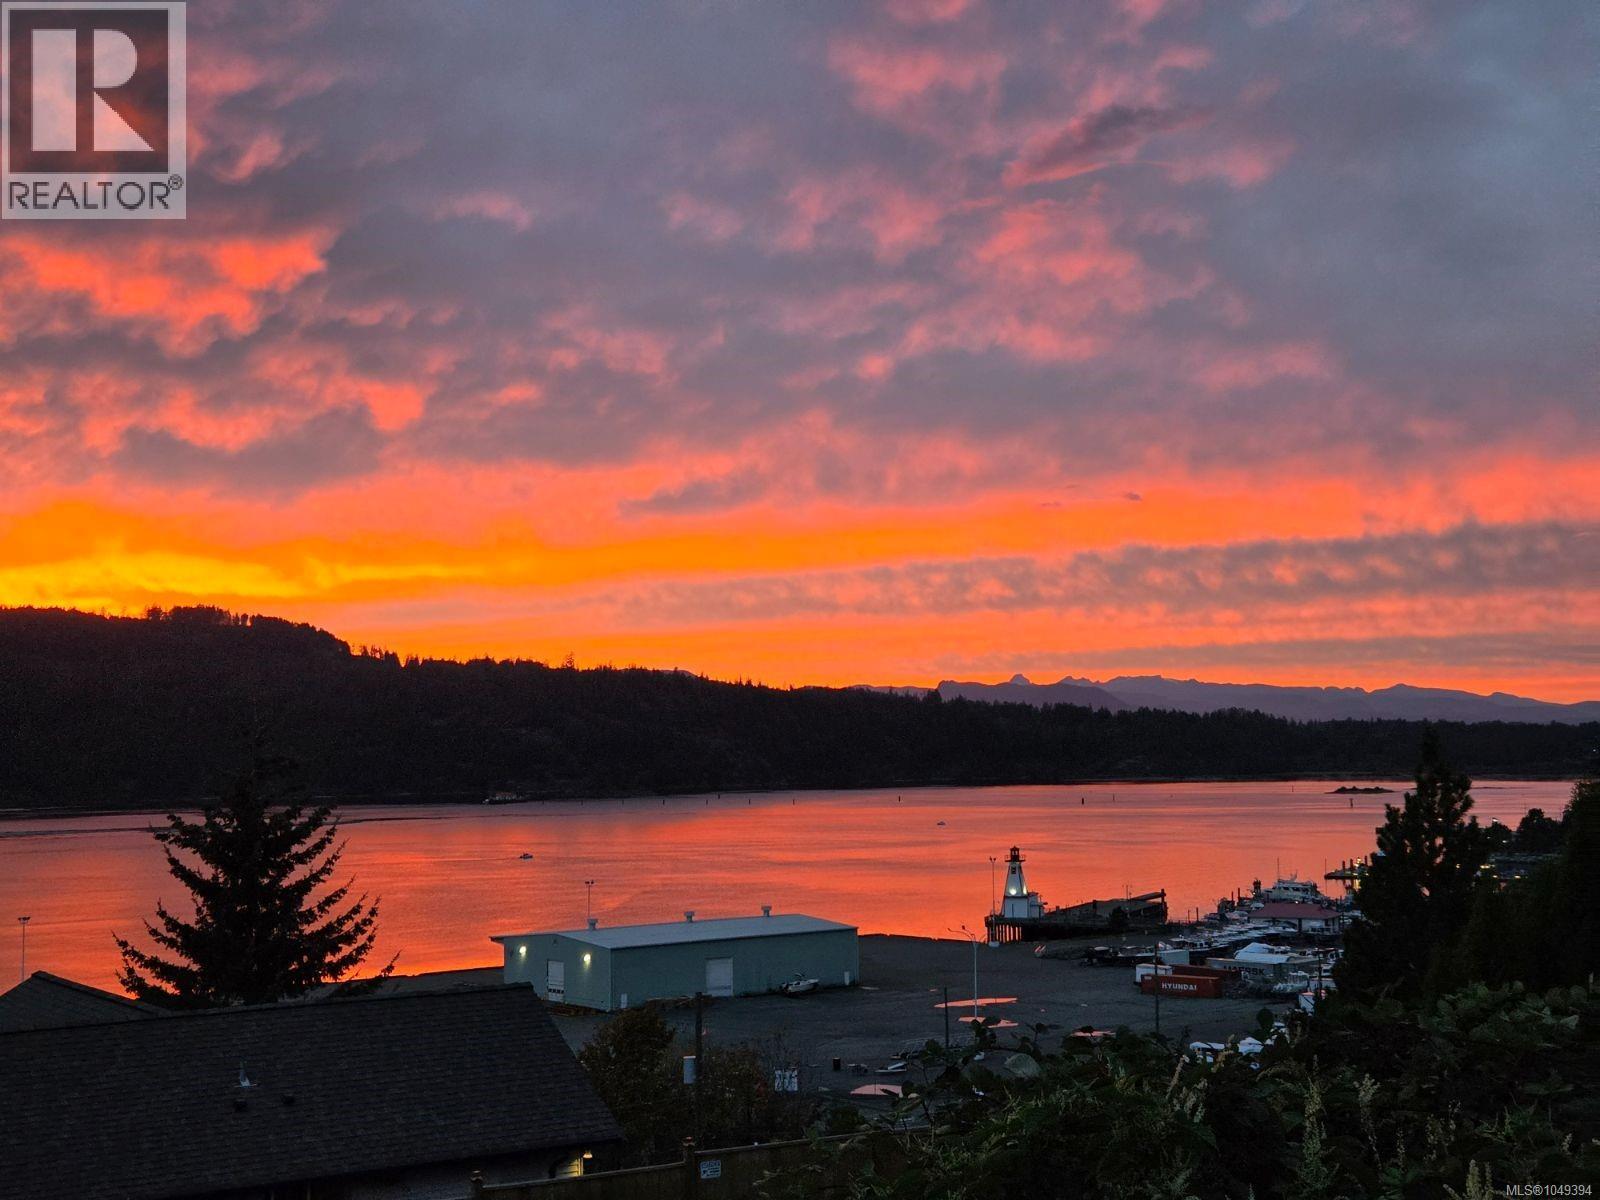
2685 2nd Ave
Port Alberni, British Columbia
View and vibes. Inside and out. This one-of-a-kind home is something to see! Over 2500 sq ft under 1 roof (including basement), this 4-bed, 3-bath ocean view home has been meticulously remodeled head to toe. Want windows? This home has 28! Many are large with sliders. Lots of natural light, shou sugi ban accents, dimmers, chandeliers. Professionally insulated crawl space, 2022 Heat Pump w/ warranty. Airbnb? In-laws? Guests? Good luck getting them to leave! Vaulted ceiling, skylight, flex/den space, 1-BR/1-BA, 2nd kitchen, 780 sq ft east deck with NG BBQ, covered area, turf and ’21 Arctic Spas tub. New interlocking concrete retaining wall, precision-built cedar fence, detailed landscaping with room for more. Want a home with layers, depth and a cellar? This home has it all! Main floor appliance upgrade worth up to $4k. All furniture inside + outside on the deck, furnishings, 4 TVs, 2 BBQs, window and floor coverings incl. Some photos are AI Staged. (id:63400)
85 7895 162 Avenue
Surrey, British Columbia
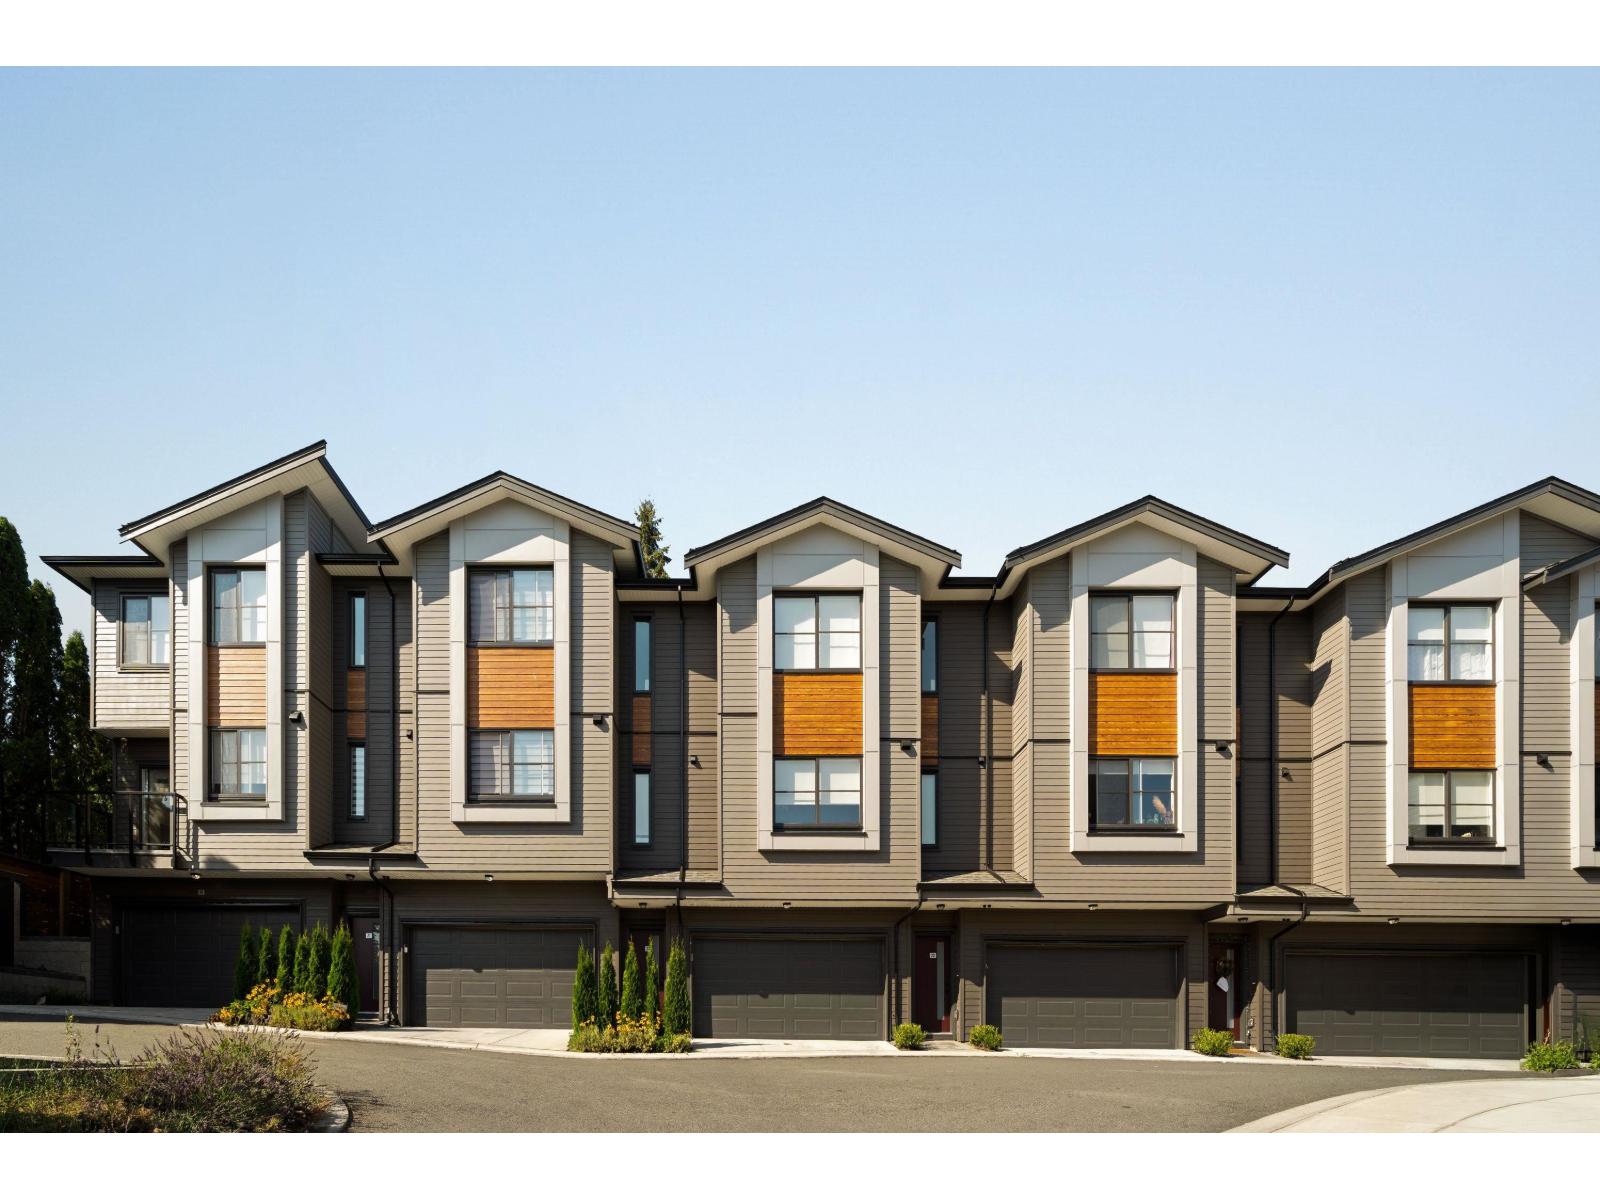
Elywnn Green This exclusive residential community of 172 three- and four-bedroom townhomes is surrounded by Fleetwood's prime greenspace. Come home to a 10-acre development designed for active families who value contemporary, stylish living enhanced by the serenity of exquisite green spaces. West coast contemporary architecture featuring dramatic roofs, cultured stone, rich wood accents and hardi-plank siding Fischer Paykel + SAMSUNG Appliances Package, High efficiency forced air heating. Ready to move in units, pictures are of show suite, sales centre open Sat-Thurs 12-45pm on site #80 (id:63400)
559 Mclean Road
Barriere, British Columbia
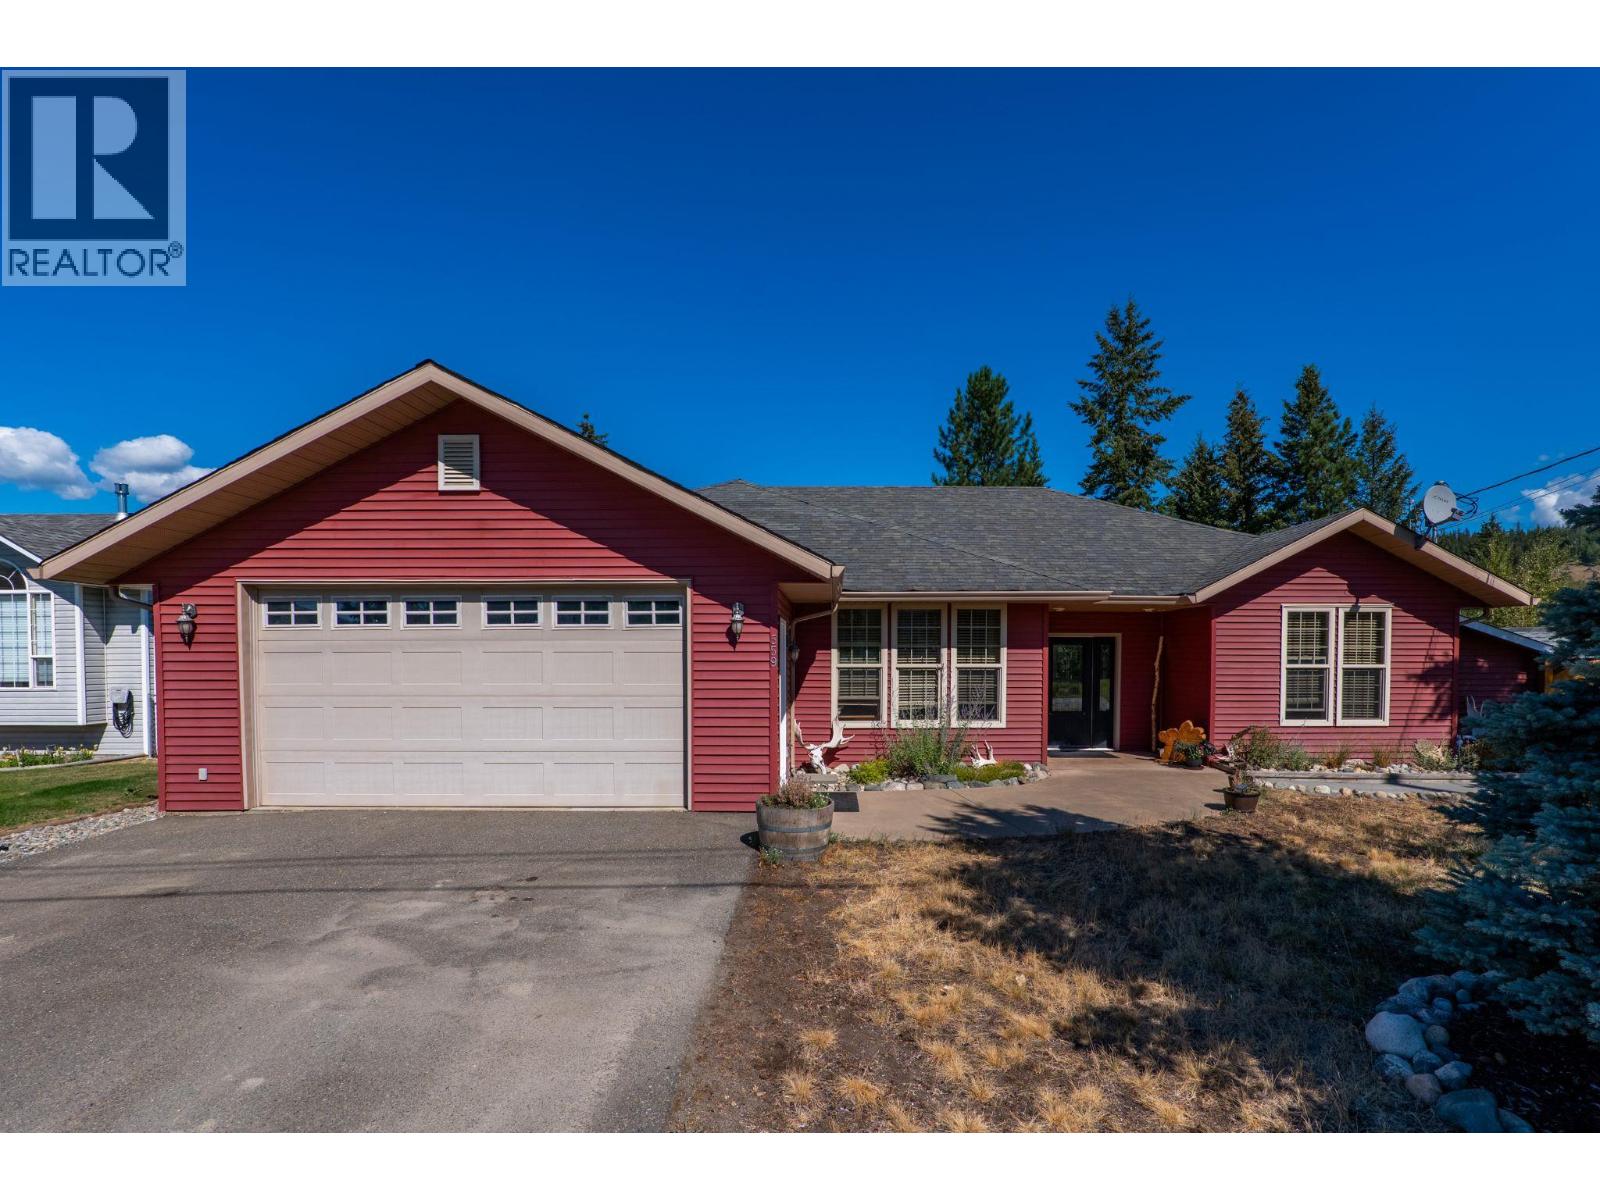
With nearly 1,900 sq. ft. of single-level living, an oversized heated double garage and a spacious, fully fenced backyard, this Barriere rancher offers room to live, work and enjoy the outdoors. Situated on a 0.23-acre lot, the 3-bedroom, 2-bathroom home features vaulted pine ceilings, skylights, extensive built-in storage and a large stamped-concrete patio designed for outdoor entertaining. Built in 2005, the home features warm wood accents and natural slate flooring in the foyer, kitchen, laundry room and bathrooms. Large skylights bring natural light into the main living areas, while radiant in-floor heating extends throughout the home and attached garage. Storage is a standout feature, with custom built-in organizers in every closet, a spacious walk-through closet in the primary suite and a large custom kitchen pantry. The backyard offers an expansive stamped-concrete patio with both covered and open-air spaces, providing flexibility for relaxing and entertaining. Plumbing and electrical are already in place for a future outdoor kitchen. Additional features include refreshed landscaping, a storage shed, and secondary driveway with ample room for RV, boat or additional vehicle parking. Conveniently located near the high school, walking trails and local amenities, this property offers generous living space, practical features and plenty of room to enjoy both indoors and out. (id:63400)
209 19936 56 Avenue
Langley, British Columbia
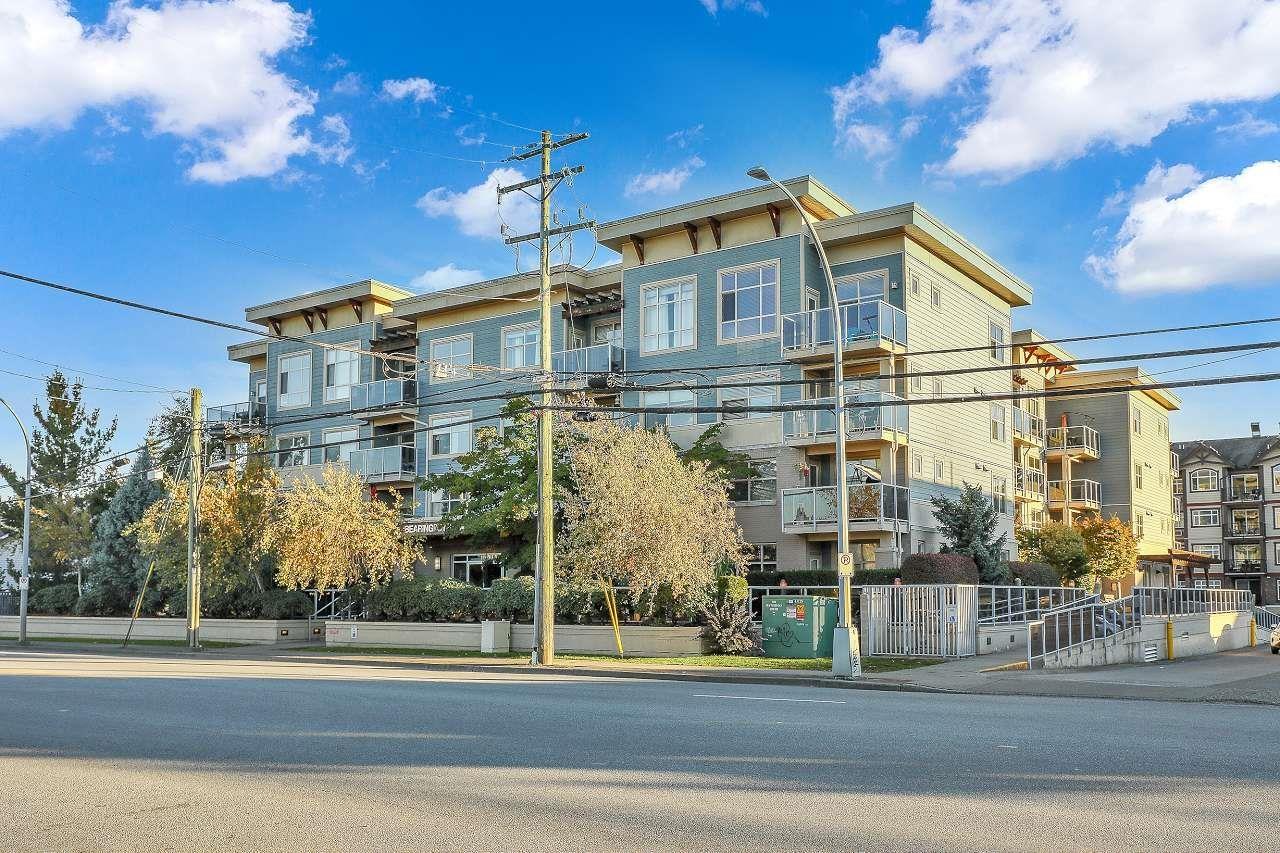
SOUTH-FACING 2 BED 2 BATH CORNER UNIT ON THE QUIET SIDE OF THE BUILDING! This bright, functional layout offers a gourmet kitchen with stainless steel appliances, modern full-wrap cabinets, under-cabinet lighting & Caesarstone counters. Spacious living/dining area with built-in fireplace & covered deck access. Primary bedroom features walk-in closet & 4-pc ensuite. Moen fixtures, ment is aproximate,if important buyer's or selling agent need to verify .Parking stall 21 and storage number 21. (id:63400)
Lot 43 Galdwell Rd
Cowichan Bay, British Columbia
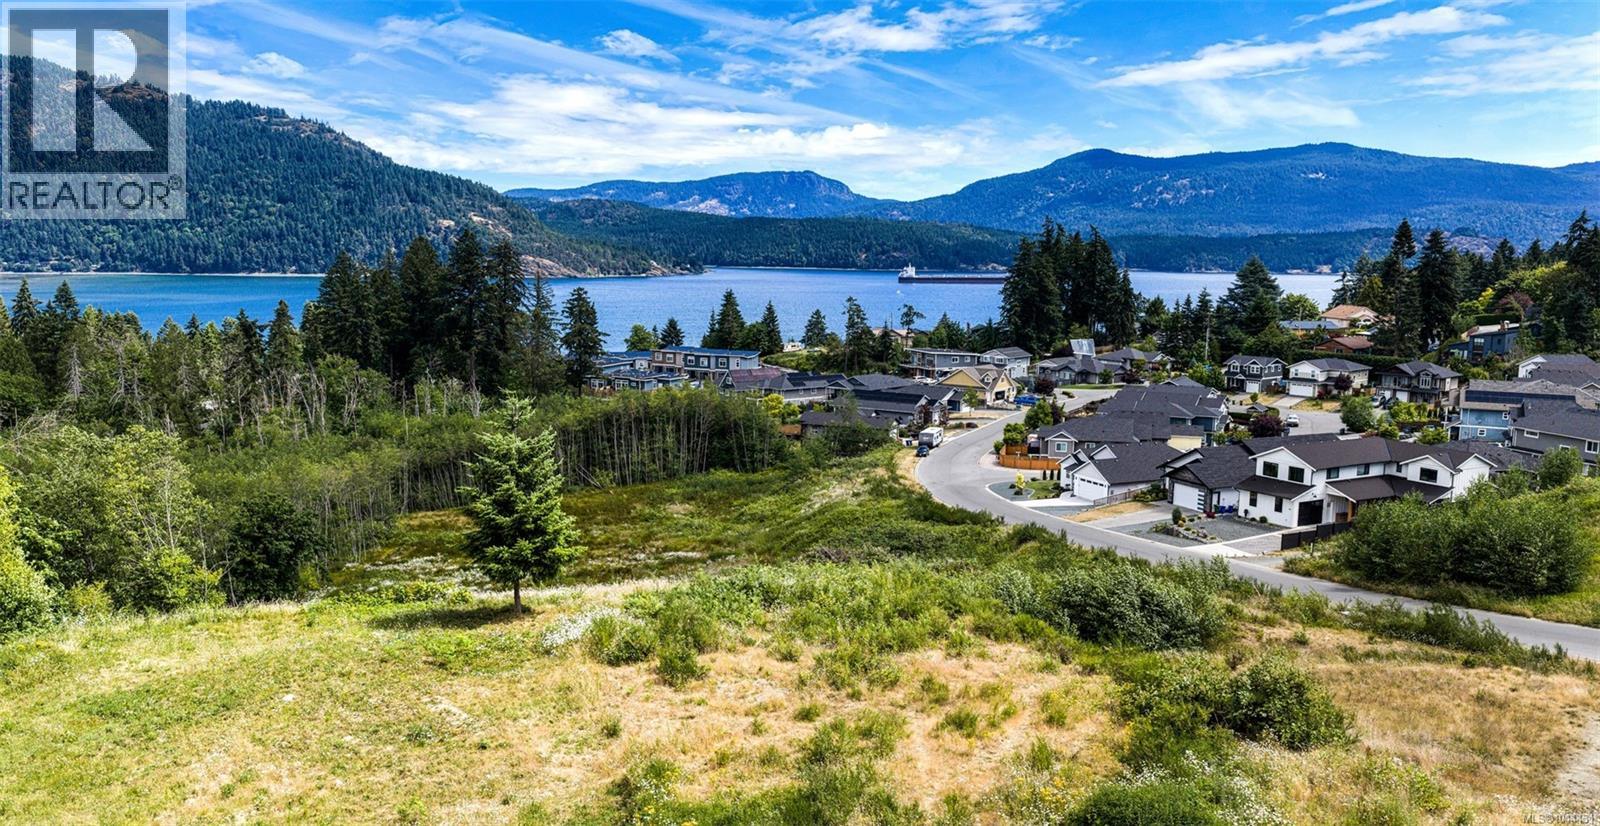
PREMIUM OCEANVIEW LOT for sale in the quaint seaside village of Cowichan Bay. One of the last undeveloped lots in sought after Cowichan Bay Estates subdivision. Located at the end of a cul-de-sac on a no-through road, this .23 acre property is close to dedicated parkland and features spectacular ocean and mountain views. Within walking distance to parks, trails, shopping, marinas, restaurants and more. Fully serviced with water, sewer and natural gas. R3 Zoning allows for detached or attached suite. NO GST. An excellent opportunity to enjoy the Cowichan lifestyle. (id:63400)
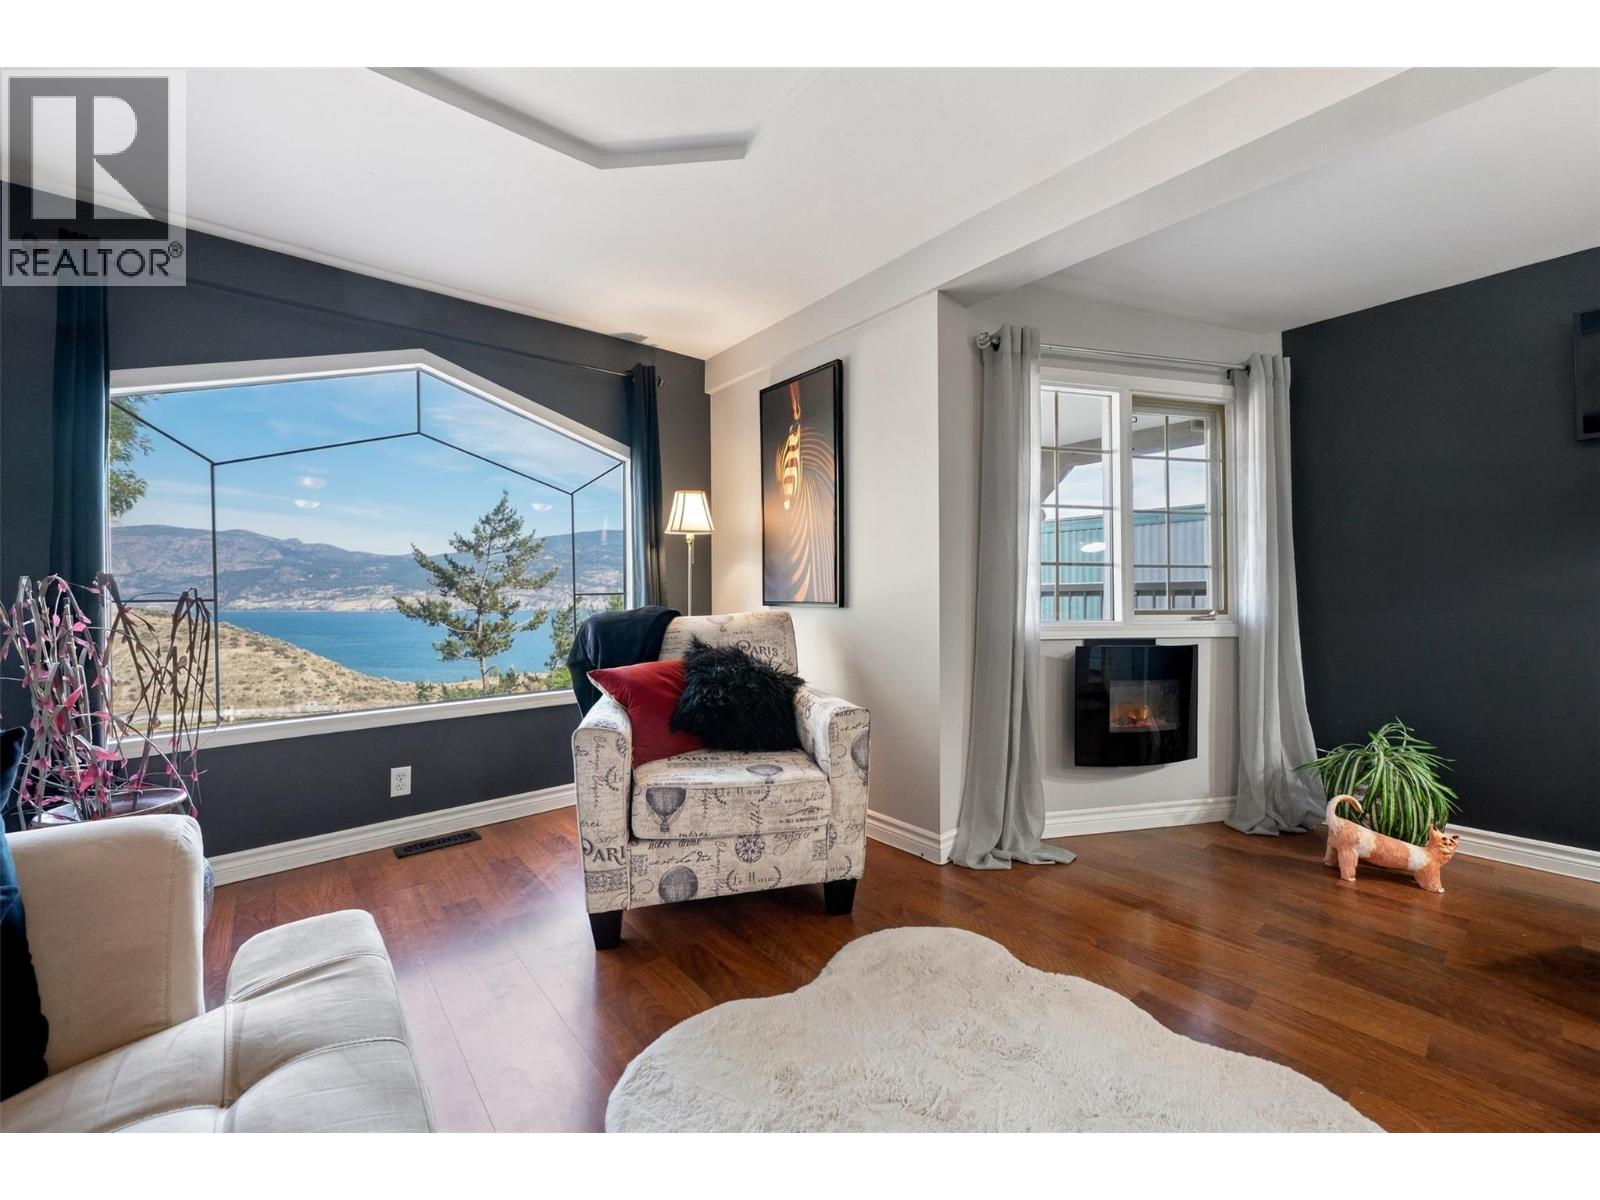
11619 Walters Road Unit# 4
Summerland, British Columbia
Enjoy amazing Okanagan Lake views from this well-maintained, updated 2-bedroom manufactured home offering over 700 sq. ft. of comfortable living space in a desirable 55+ community in Summerland. The open-concept kitchen, living, and dining area provides a welcoming space to relax and take in the scenery. Professionally installed tint on the front windows adds privacy while allowing you to enjoy the spectacular views. Features include drywall interiors, a stucco exterior, metal roof, new skylight, and updated hot water tank, furnace, and air conditioning. Outside, enjoy a professionally landscaped, private yard with a secluded patio just off the primary bedroom. Inside, you'll find a clean, modern 4-piece bathroom, a generously sized second bedroom, and separate laundry and utility rooms. Conveniently located just minutes from downtown Summerland, beaches, highway access, and local amenities. Find yourself living here! (id:63400)
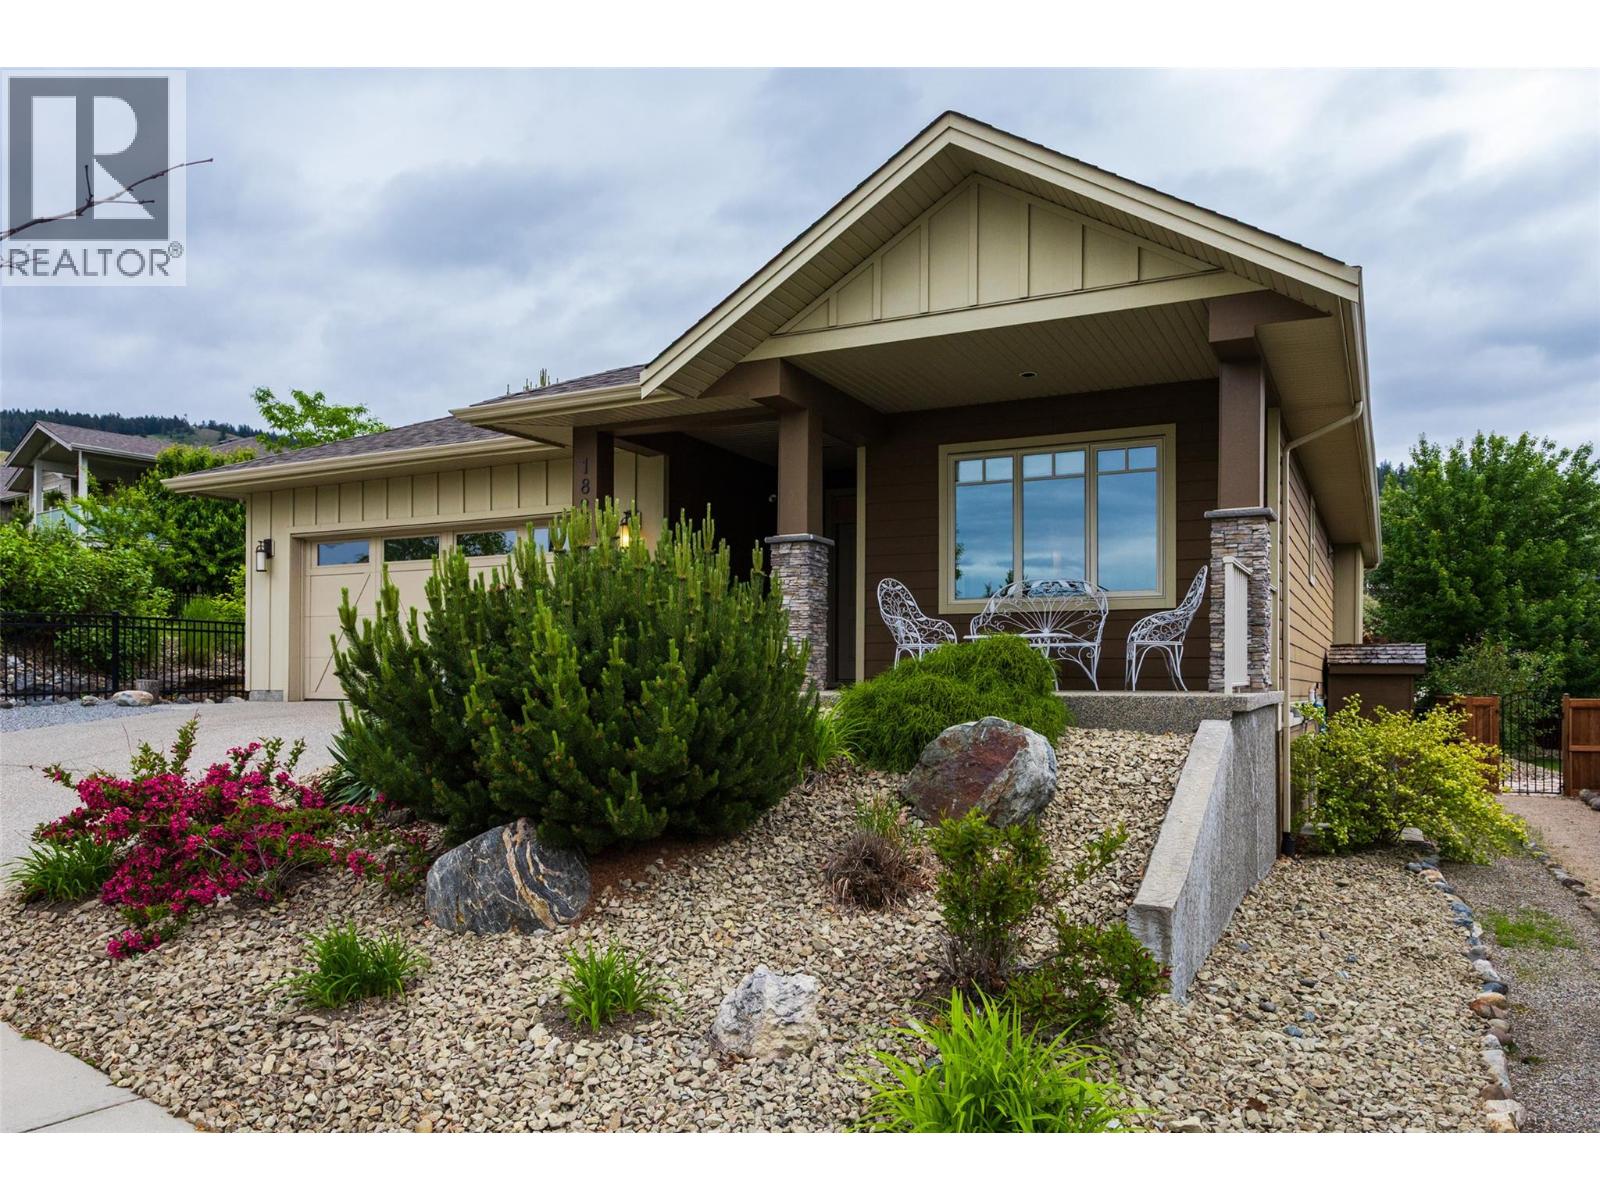
1827 Tower Ranch Boulevard
Kelowna, British Columbia
Welcome to this stunning freehold rancher with a full basement, located in the highly desirable Tower Ranch community! This beautifully maintained home offers 4 bedrooms, 2 full bathrooms, with a third bathroom already roughed in for future completion. The spacious main-floor primary bedroom overlooks the private backyard and offers direct access to the patio. It features a luxurious 5-piece ensuite and a generous walk-in closet. With 2,779 sq. ft. of living space, this home provides plenty of room for families and entertaining. The open-concept main floor is bright and inviting, perfect for hosting family and friends. The kitchen is well-appointed with granite countertops, stainless steel appliances, and convenient bar seating. Downstairs, the fully finished basement is an entertainer’s dream, featuring a custom theatre room complete with theatre seating, plus a built-in bar with space for a wine fridge—ideal for movie nights and gatherings. A large laundry room and abundant storage space, including a roughed-in bathroom area, offer excellent potential to customize to suit your needs. The double garage provides parking for two vehicles, with additional driveway space for two more. Exceptionally located just minutes from Tower Ranch Golf Club, this exceptional home offers the perfect blend of comfort, style, and convenience in one of Kelowna’s most sought-after neighbourhoods. (id:63400)
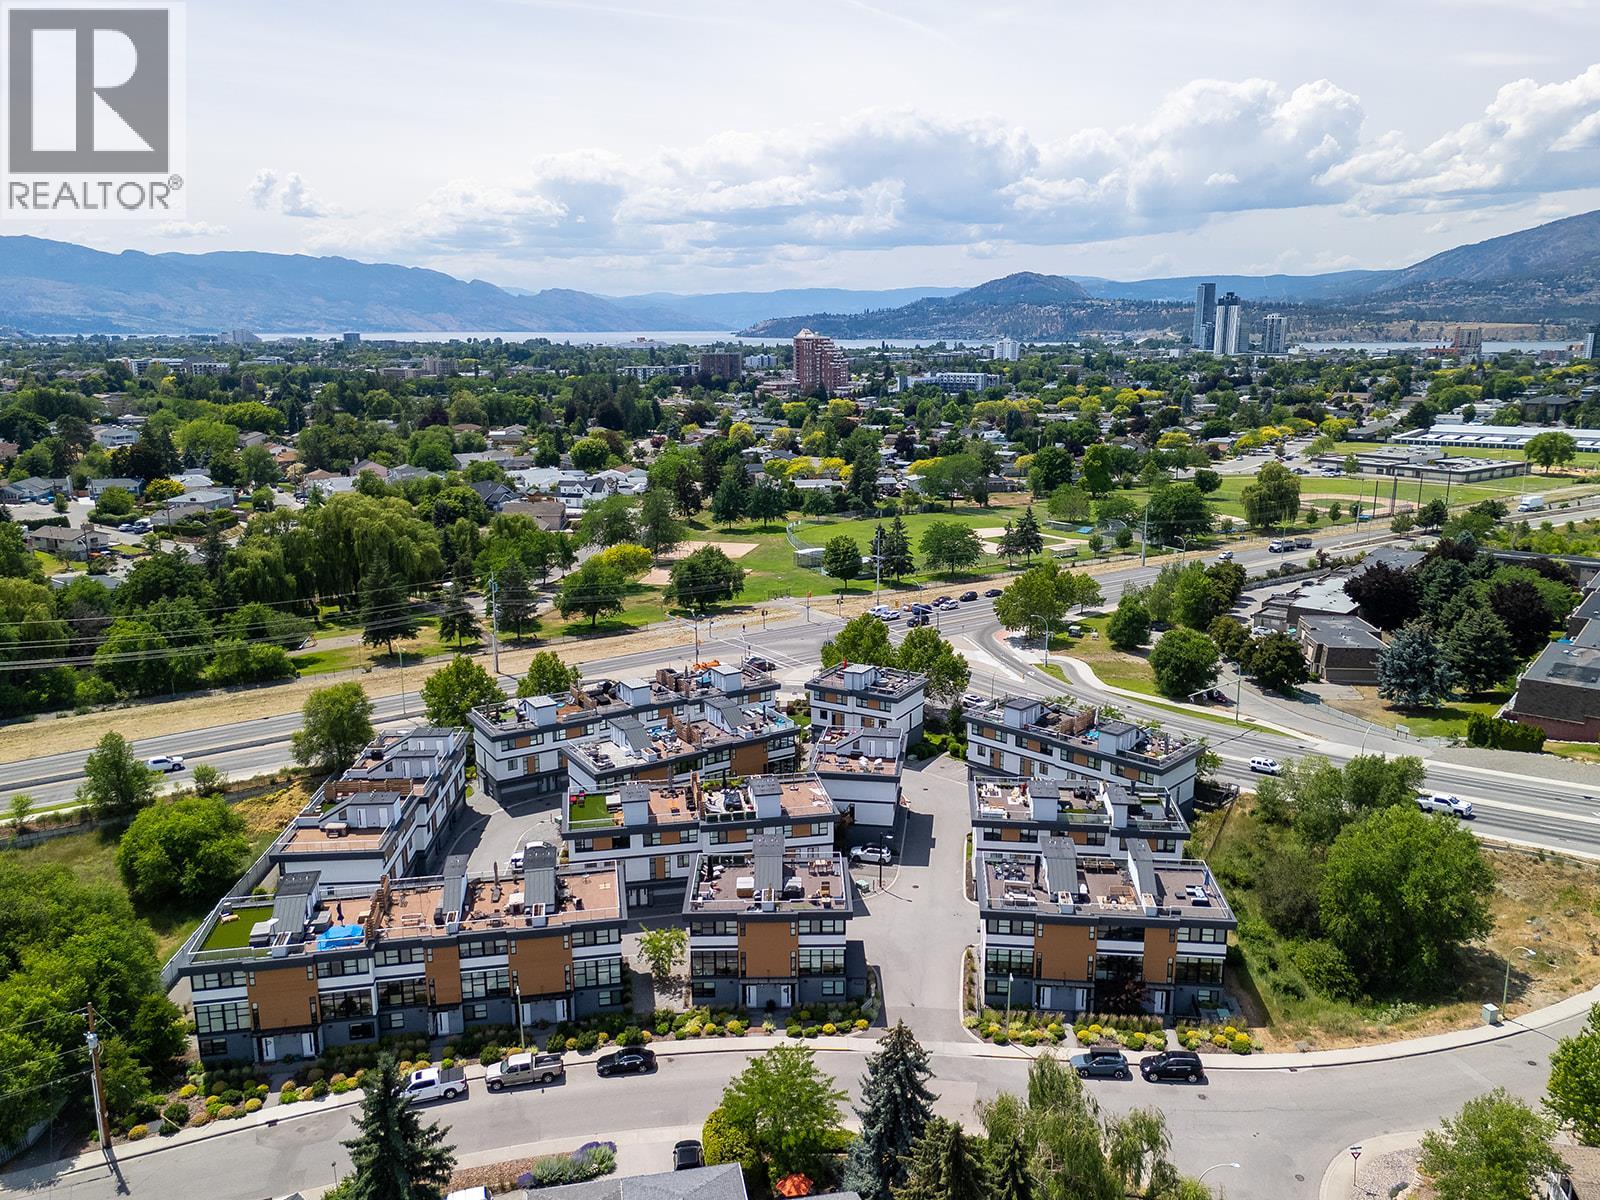
1515 Highland Drive N Unit# 20
Kelowna, British Columbia
Located in the Tommie Award-winning Skyview Terrace development, this townhome offers a central location just minutes from downtown Kelowna and steps from the Okanagan Rail Trail and upcoming Parkinson Recreation Centre. The main level features floor-to-ceiling windows overlooking lush courtyard greenery. Anchoring the open living space, the kitchen boasts quartz countertops, upgraded stainless KitchenAid appliances, a gas range, and an expansive island with bar seating. The living room is fitted with custom top-down/bottom-up blinds, complemented by a powder room and main-floor laundry. Upstairs, the primary retreat comfortably fits a king bed and includes a spacious walk-in closet paired with a spa-inspired ensuite, complete with dual vanities, quartz counters, a walk-in glass shower, heated tile floors, and a heated towel bar. The second bedroom is equally generous, featuring another oversized walk-in closet and easy access to a second full bath. One of the highlights of the home is the massive private rooftop patio, equipped with a gas hookup, hose bib & built-in storage. An exceptional setting for entertaining against scenic valley views. Downstairs, find direct access to the two-car garage with ample storage space, alongside a bright, flexible den with its own window and closet, ideal for a dedicated home office or guest bedroom. Best of all, you’re mere moments from Parkinson’s future state-of-the-art aquatic centre, triple-gymnasium, indoor track & fitness facilities. (id:63400)
Royal LePage Kelowna
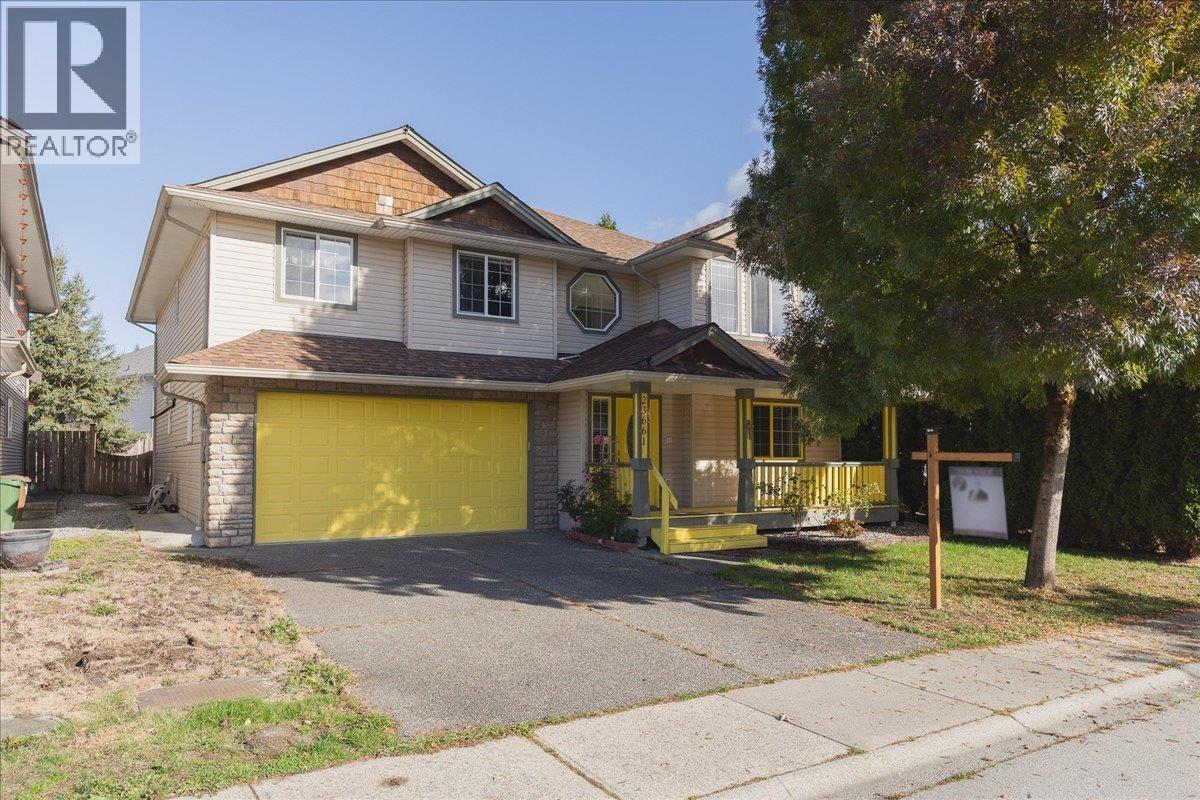
23661 114a Avenue
Maple Ridge, British Columbia
It's a beautiful day in the neighborhood, won't you be my neighbor? Don't miss this one owner basement entry home on a fenced and flat lot in highly sought after Cottonwood area. Upstairs features large maple kitchen with new stone countertops and adjoining family room which features vaulted ceilings and access to covered deck for year round enjoyment. There are 3 bedrooms up including a large primary suite with walk in closet and full bathroom. The additional bedroom down would be ideal for a home office. There is a second 'summer kitchen' downstairs, just add a stove and you have a self-contained suite. This lovingly maintained home also features a 3 year old roof and Central AC. Walking distance to Alexander Robinson Elementary, Kanaka Creek walking trails, shopping, transit etc.. (id:63400)
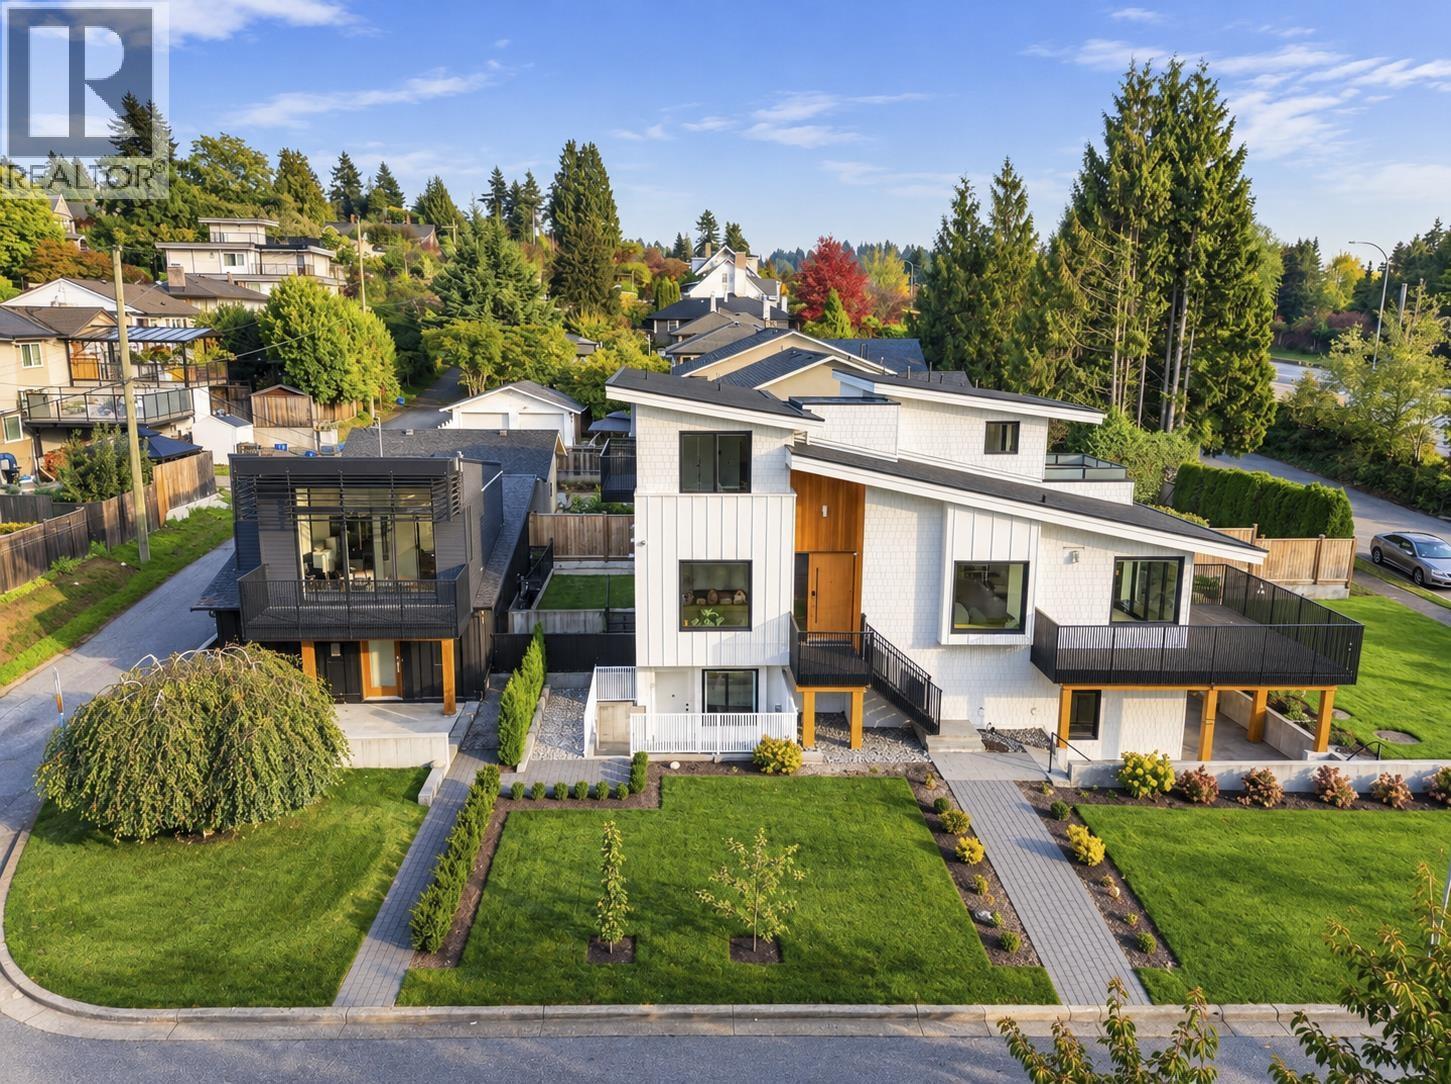
366 W 25th Street
North Vancouver, British Columbia
Stunning custom-built contemporary residence offering 4110 sqft of exceptional design, luxury finishes & breathtaking ocean, city & mountain views. This sun-drenched 6bdrm+office/9bath property features soaring ceilings, expansive windows, a sophisticated fireplace, inner courtyard & open-concept layout designed for modern living. A spectacular chef´s kitchen showcases an oversized Dekton island, Miele appliances & separate wok kitchen. Striking architecture with a metal roof, wood accents, large terraces & beautiful landscaping create seamless indoor-outdoor living. Two mortgage helpers include a self-contained suite & a detached 1bdrm laneway home. An exceptional opportunity combining luxury, versatility & income potential, just minutes from top schools, shopping, parks & North Shore trails. (id:63400)
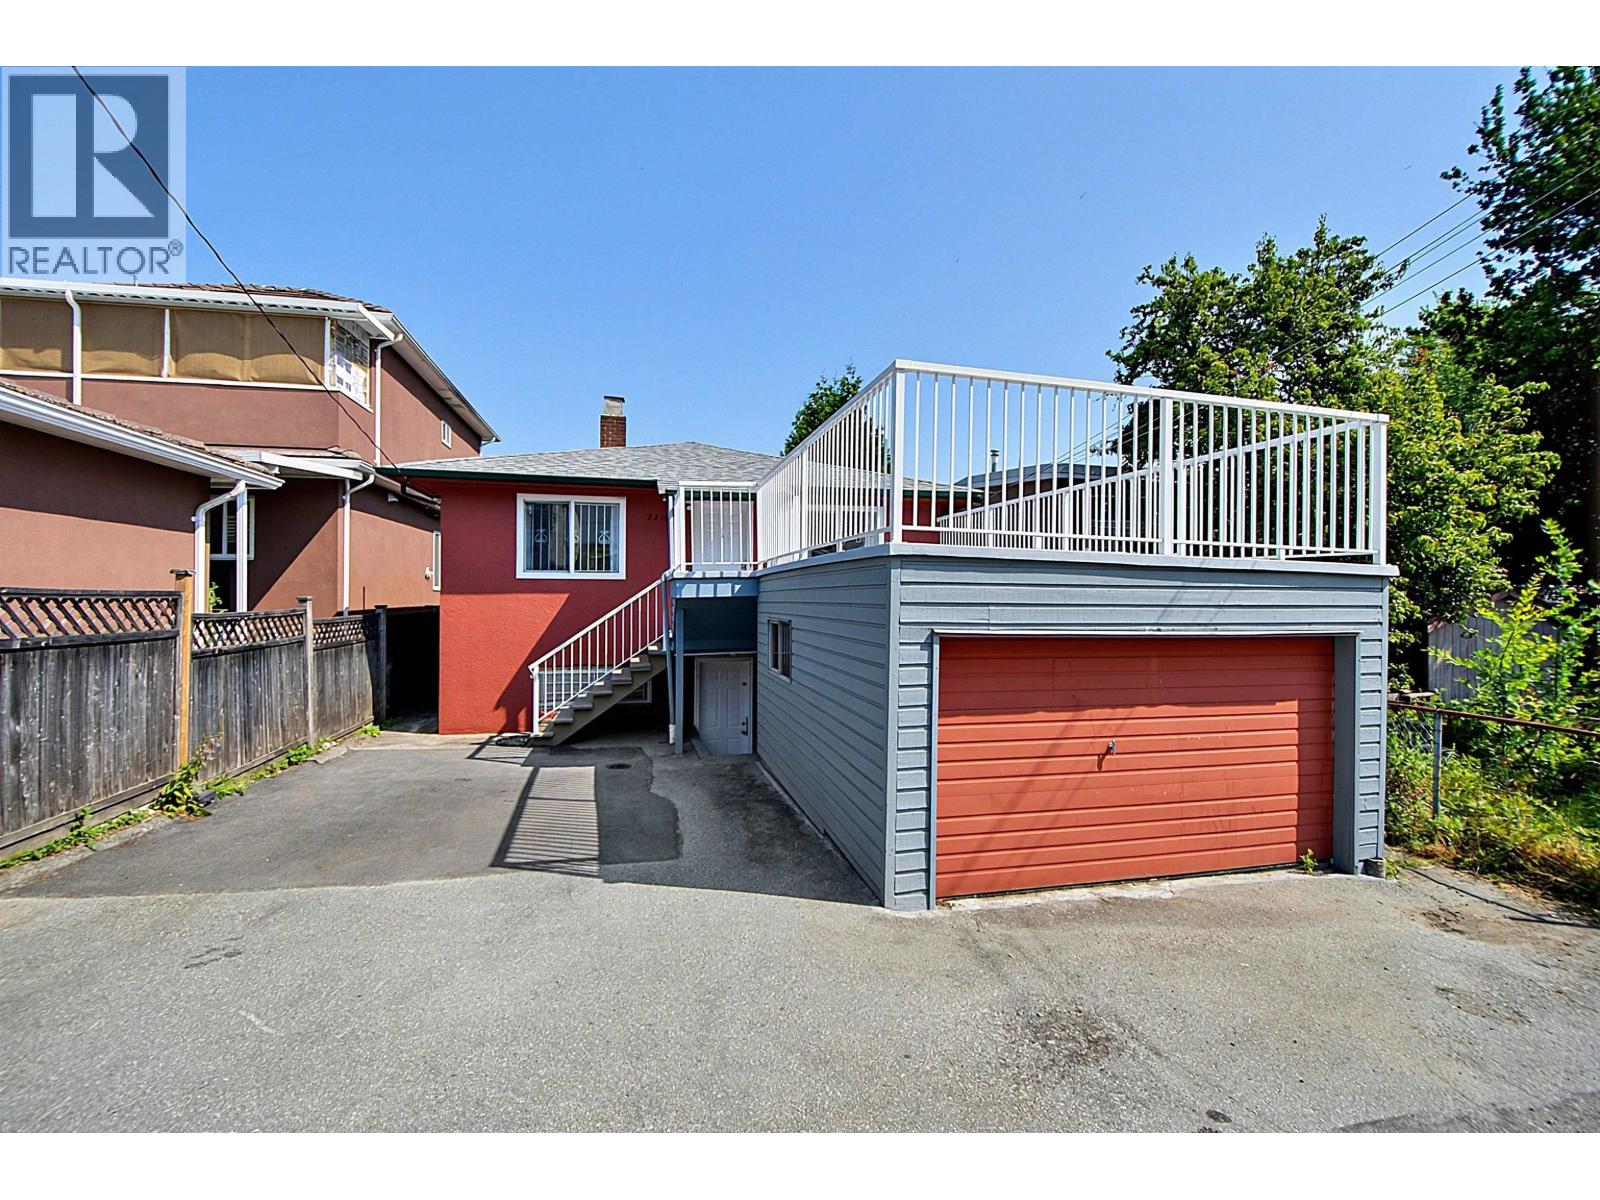
2216 E 41st Avenue
Vancouver, British Columbia
Amazing opportunity in Killarney! Why settle for a half duplex when you can own a detached home with a rental suite? Ideal for homeowners, investors, or those exploring future redevelopment potential. This move-in-ready home features 4 BRs, 2 Bths, 2 kitchens W/a separate entrance,huge balcony.Recent updates include fresh interior & exterior paint, flooring, kitchen upgrades, partial bathroom updates, windows, furnace,select appliances. Mature, tall evergreen trees create a natural privacy screen along the front, providing added privacy from the busy street while the interior remains surprisingly quiet. Excellent location transit right at your doorstep, easy access to SkyTrain, Downtown.School: Waverley Elem.& David Thompson Second. Don't miss out! Open house Sat.,Oct.24th,2-4PM! (id:63400)
Royal Pacific Realty Corp.
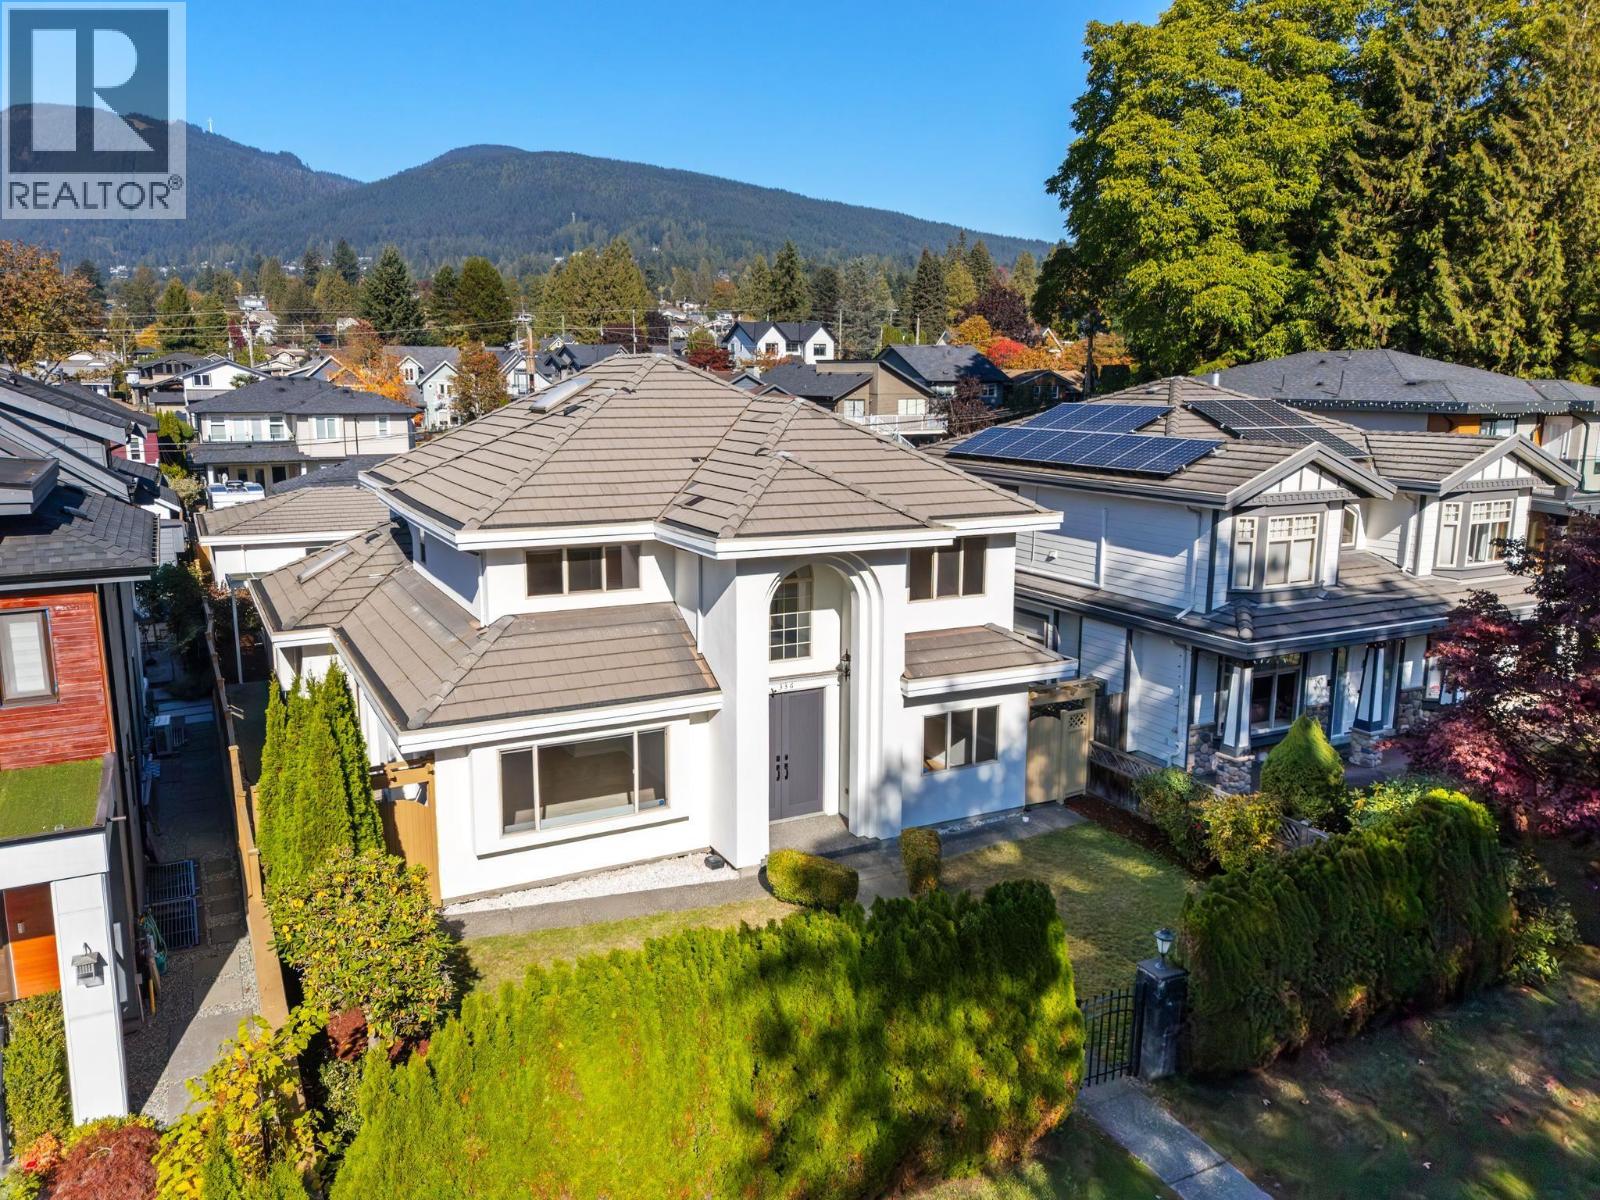
336 W 19th Street
North Vancouver, British Columbia
Space, privacy and a fantastic location in Central Lonsdale. Behind a gorgeous exterior on a quiet block of W 19th St, this elegant, light-filled home offers high-quality details on a nearly 7,000 square ft lot. The excellent layout includes 5 bedrooms, all with ensuite access: four up, including a serene primary retreat with North Shore mountain views, and one on the main with a separate entry. On the main, a private office and an expansive living and dining room set the stage for entertaining. The gourmet kitchen, with granite counters and ample cabinetry, opens to the family room with fireplace, and a prep kitchen sits alongside. Out back, you´ll find a flat, private, fully fenced yard and a separate three-car garage. Stroll to Carson Graham Secondary, Lonsdale´s shops and restaurants. (id:63400)
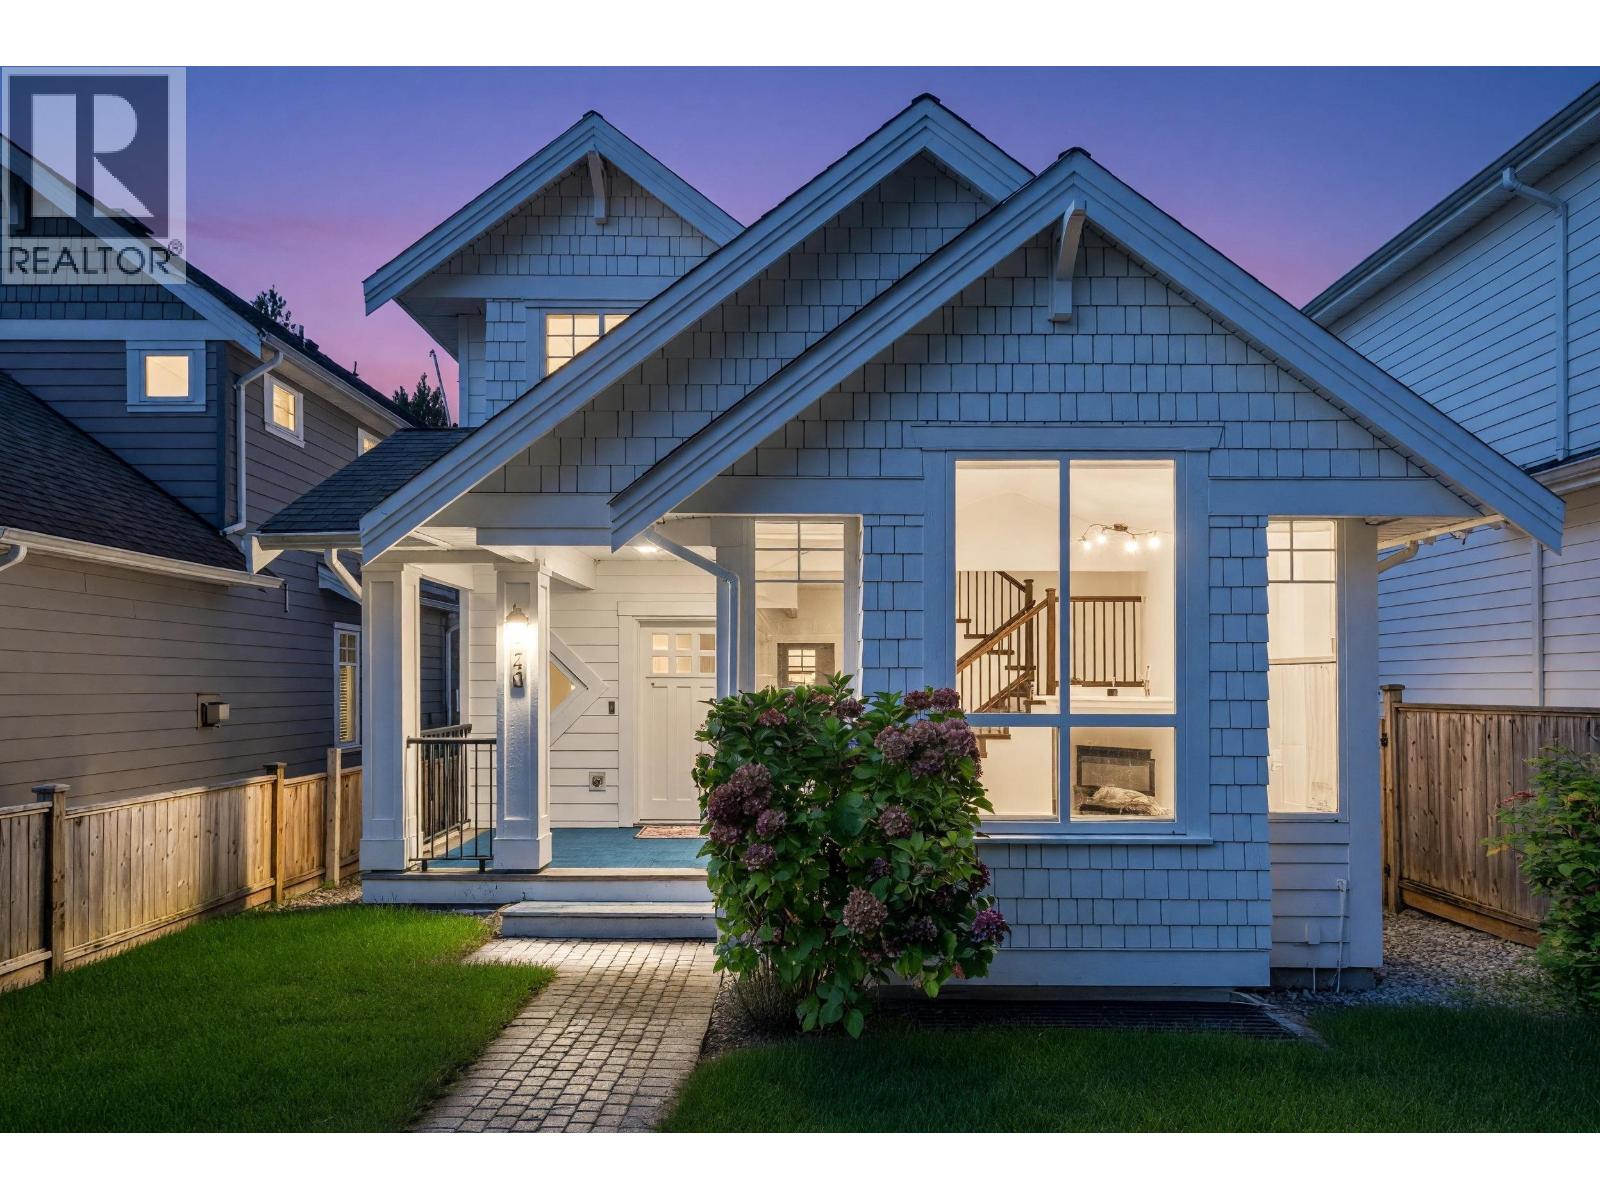
2411 George Street
North Vancouver, British Columbia
Welcome to this beautiful Craftsman-style home in desirable Pemberton Heights! Offering nearly 3,000 sqft across three levels, this 6-bedroom, 4-bathroom home features a bright, open-concept main floor with a gourmet kitchen, premium appliances, and spacious living and dining areas. Upstairs offers a generous primary bedroom with ensuite and two additional bedrooms. A legal 2-bedroom suite with separate entrance is ideal for rental income or extended family. Enjoy a private, fully fenced backyard, detached garage, and lane access. Steps to Capilano Elementary (IB), parks, and local cafés, with easy access to Edgemont Village, shopping, trails, and Downtown Vancouver. (id:63400)
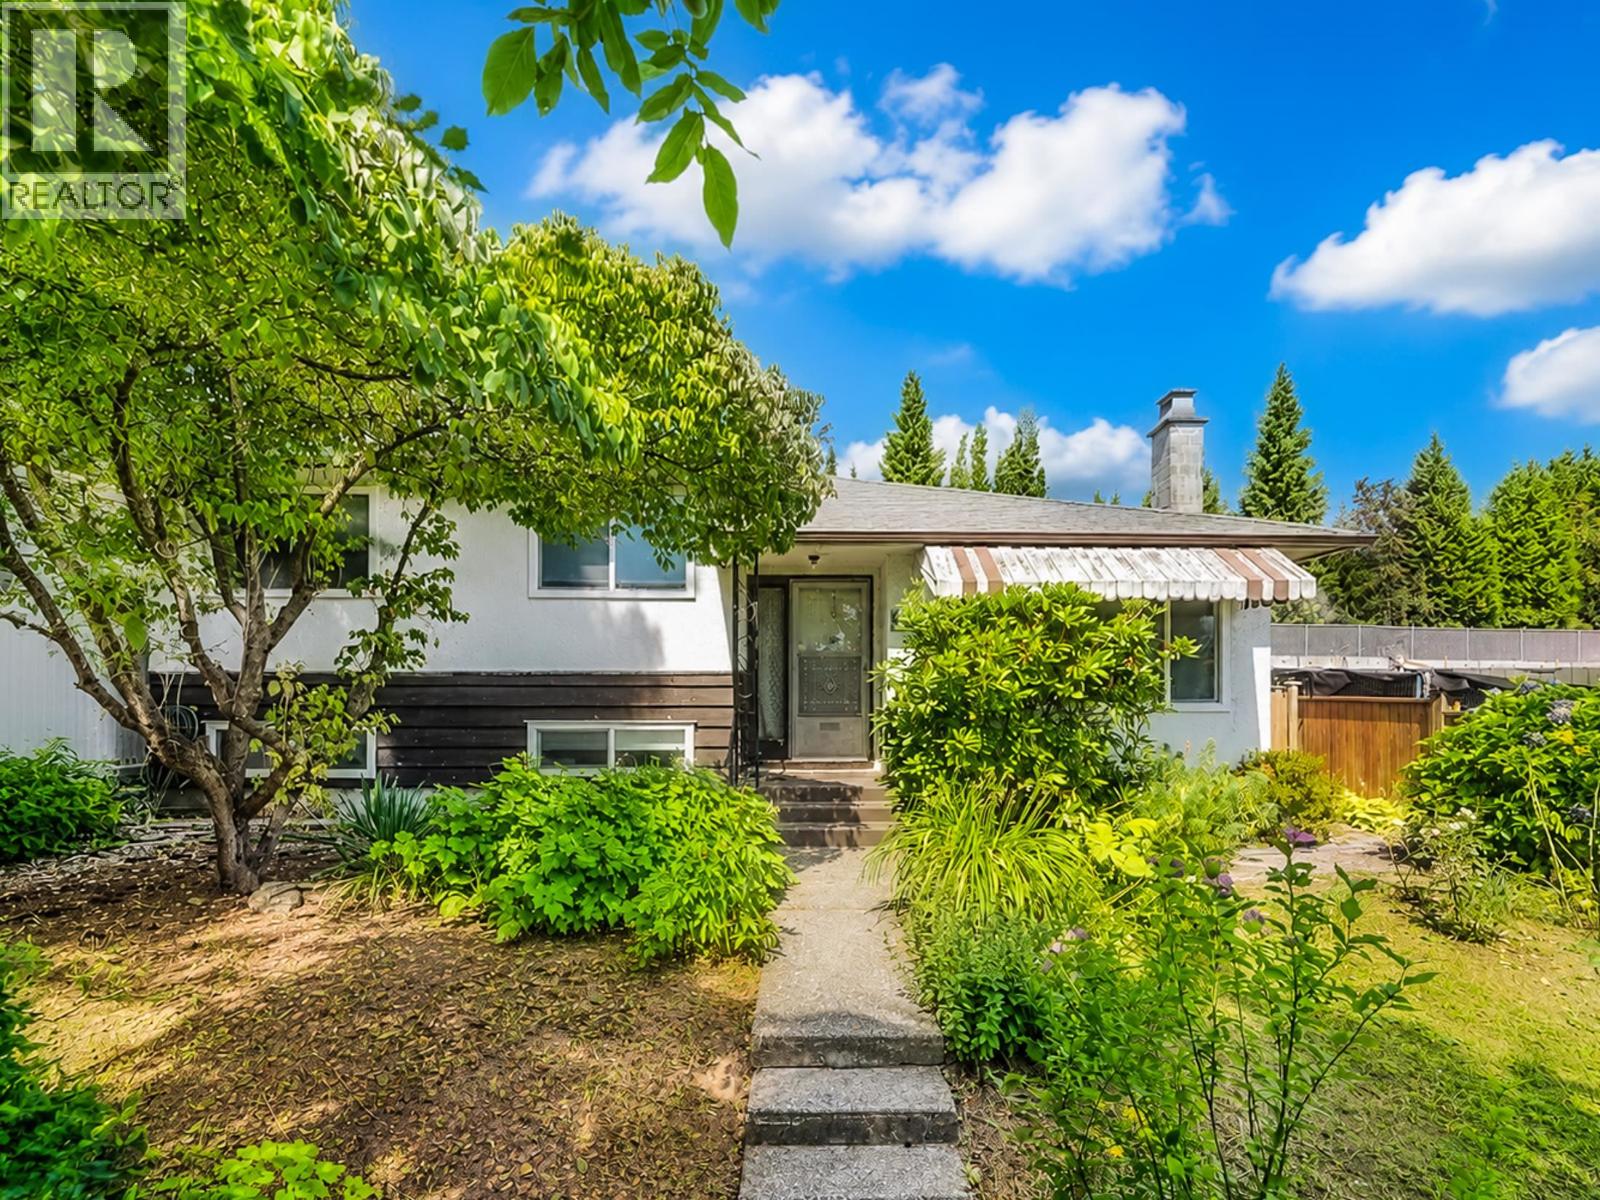
8259 10th Avenue
Burnaby, British Columbia
This is a well-maintained 2-level family home featuring 3 beds and 2 full baths. Bright, functional layout with hardwood flooring, an updated kitchen with modern cabinetry and countertops, and a greenhouse extension to the backyard. The lower level includes a spacious family room that can be turned into 2 bedrooms, 621 sqft of crawl space for storage, a pantry and laundry room with a separate entry. Excellent suite potential for extended family or future mortgage helper. Enjoy the private and beautifully landscaped backyard, a covered and uncovered carport for parking. Recent updates includes a furnace (2023) and a tankless hot water system (2021). Easy access to transit on 11th Ave and walking distance to schools, Safeway and Royal Square Mall. (id:63400)
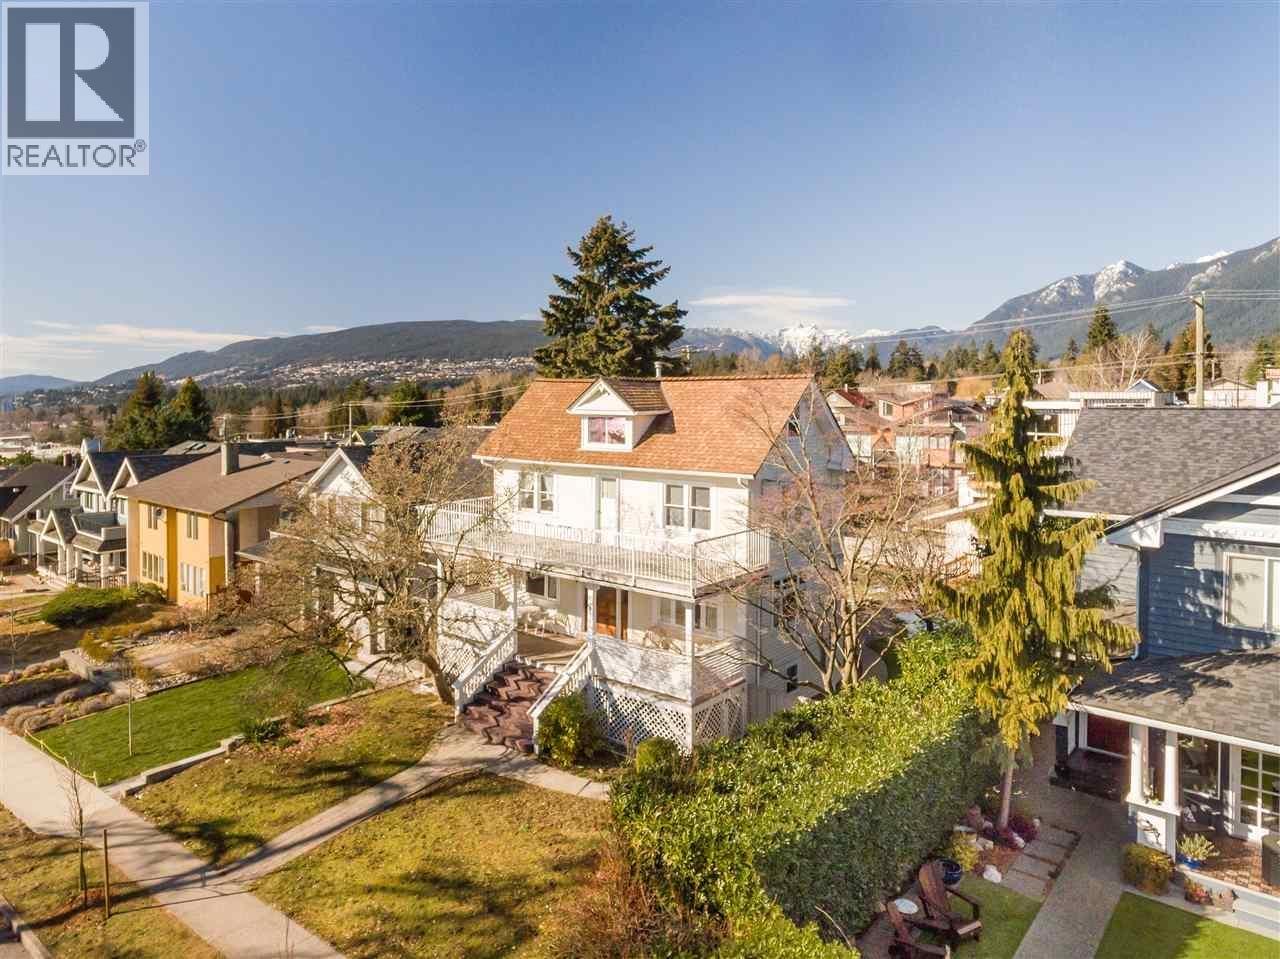
416 W 6th Street
North Vancouver, British Columbia
Welcome to 416 W6th St & your opportunity to own a unique piece of North Van history with this exquisitely updated character home nestled on a quiet tree-lined st in vibrant Lower Lonsdale. This picturesque, 4 story gem offers nearly 3000sqft of finished living space with 5beds, 4baths & generous principal rooms providing ample flexibility to grow. Recent renovations/upgrades including a masterfully redesigned kitchen & bathrooms, complement the home's original charm, from the idyllic covered porch, HW floors, stained glass windows, and stunning views, to create a seamless blend of historic and modern design throughout. This is the kind of home where families put down roots, neighbours become friends & memories are made for generations. New Go Zoning offers flexibility for future development. OPEN HOUSE - SAT OCT 24 - 2:00PM - 4:00PM (id:63400)
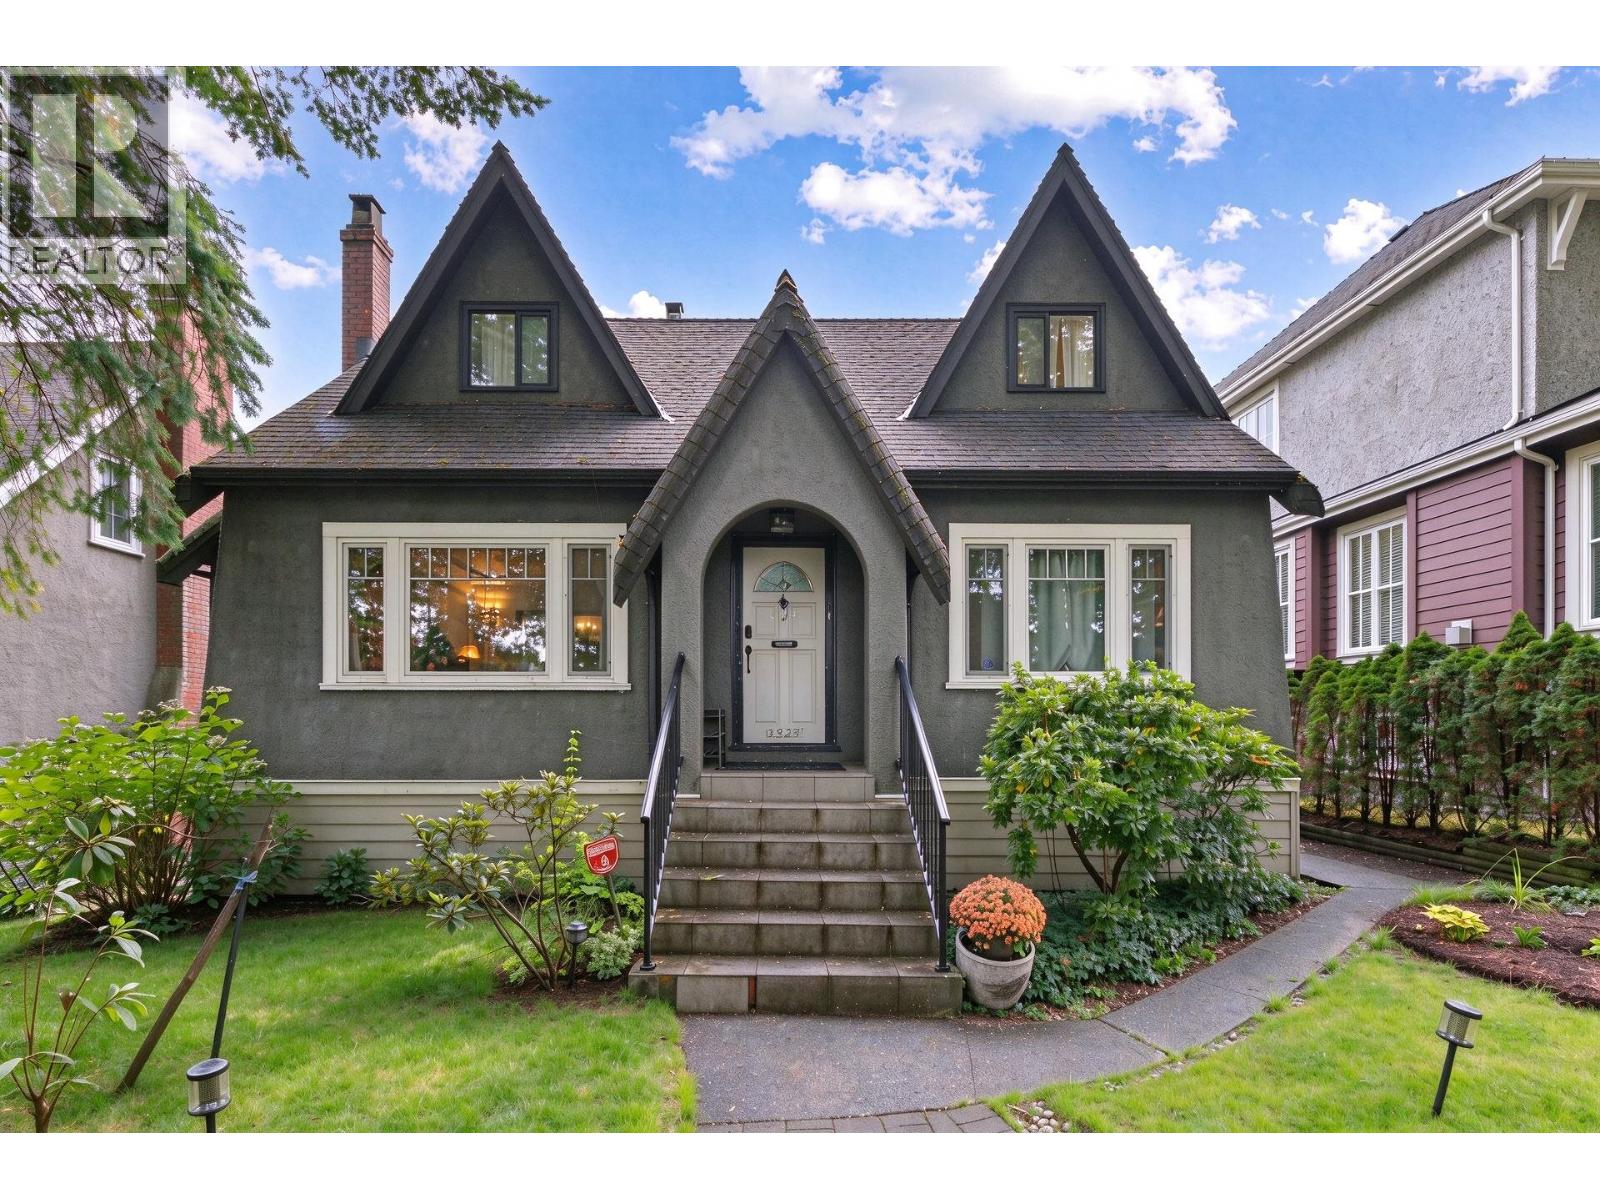
2923 W 32nd Avenue
Vancouver, British Columbia
Beautifully maintained character home in prestigious Mackenzie Heights, set on a generous 49.5' x 130' high-side lot with over 3,100 sq.ft. of living space and excellent future potential. The main floor features spacious principal rooms, a dining room opening onto a private deck, a well-sized kitchen with eating area, and a comfortable family room. Upstairs offers three bedrooms and two full bathrooms, while the lower level includes a large recreation room, laundry, and versatile space for family living.Just steps from Balaclava Park, with St. George´s School and Crofton House School only a short drive away. Convenient access to parks, transit, and everyday amenities completes this desirable offering. (id:63400)
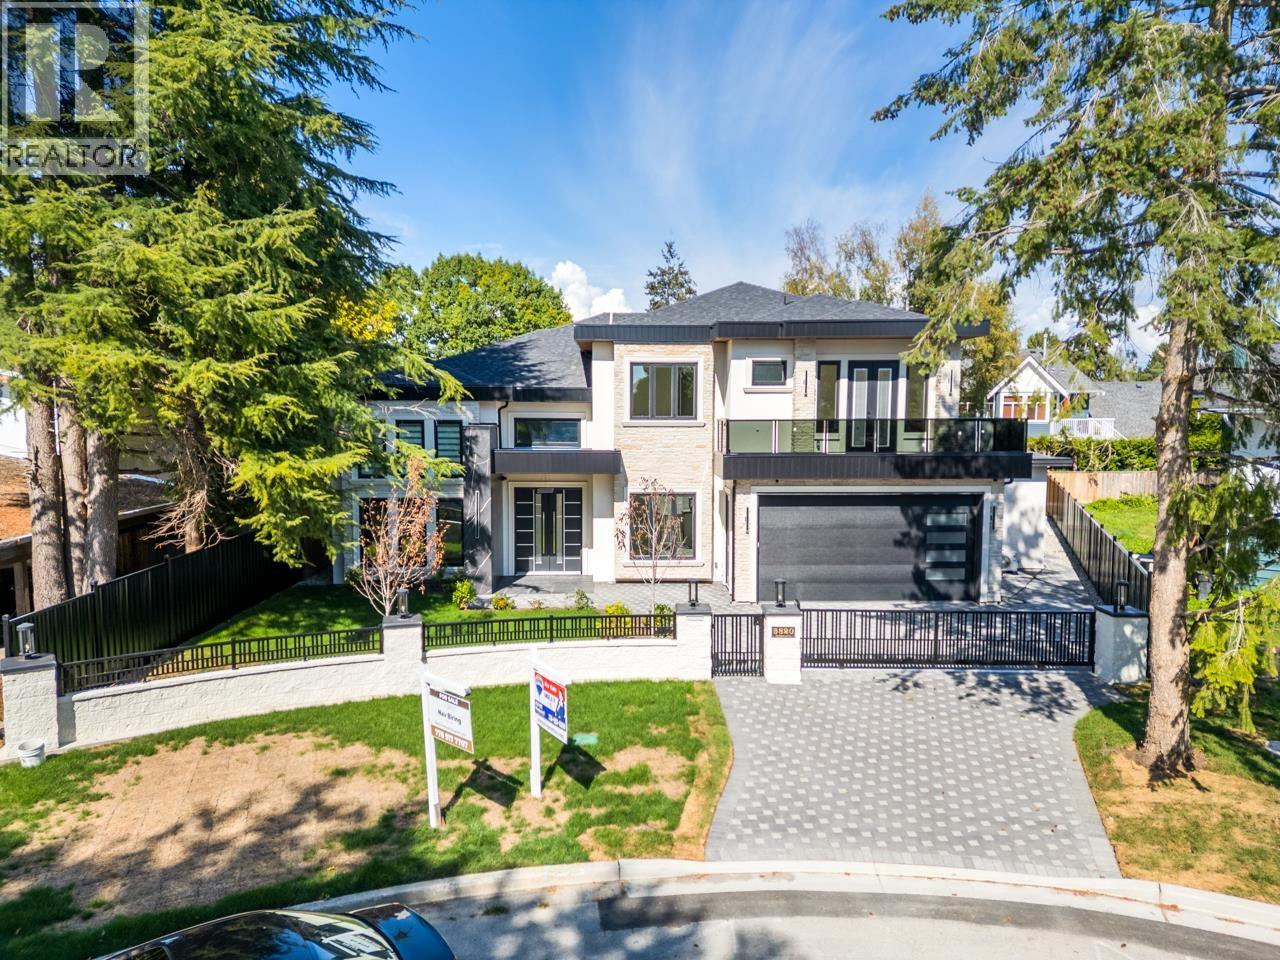
3820 Springthorne Crescent
Richmond, British Columbia
A stunning custom home with top building quality in desirable Steveston North. Spacious 3653 sqft living area plus 430 sqft double garage that sits on a 7357 sqft lot. 4 ensuite bedrooms plus one-bedroom legal suite and a potential bachelor´s suite/ theatre room. Functional layout with great flow and ample natural lights throughout the house. Luxurious primary bedroom with 5-pc ensuite and walk-in closet. Additional ensuites and two decks on 2nd floor. Thoughtful interior designs display great efforts and heart from the builder. HVAC and Radiant Hot water heating. Extra shedroom at the backyard with 100 sqft storage space. Quiet family neighborhood near Diefenbaker Elementary, Boyd Secondary (IB), parks, trails & Steveston Village. Garage Door and appliances topline and commercial grade. (id:63400)
Parallel 49 Realty
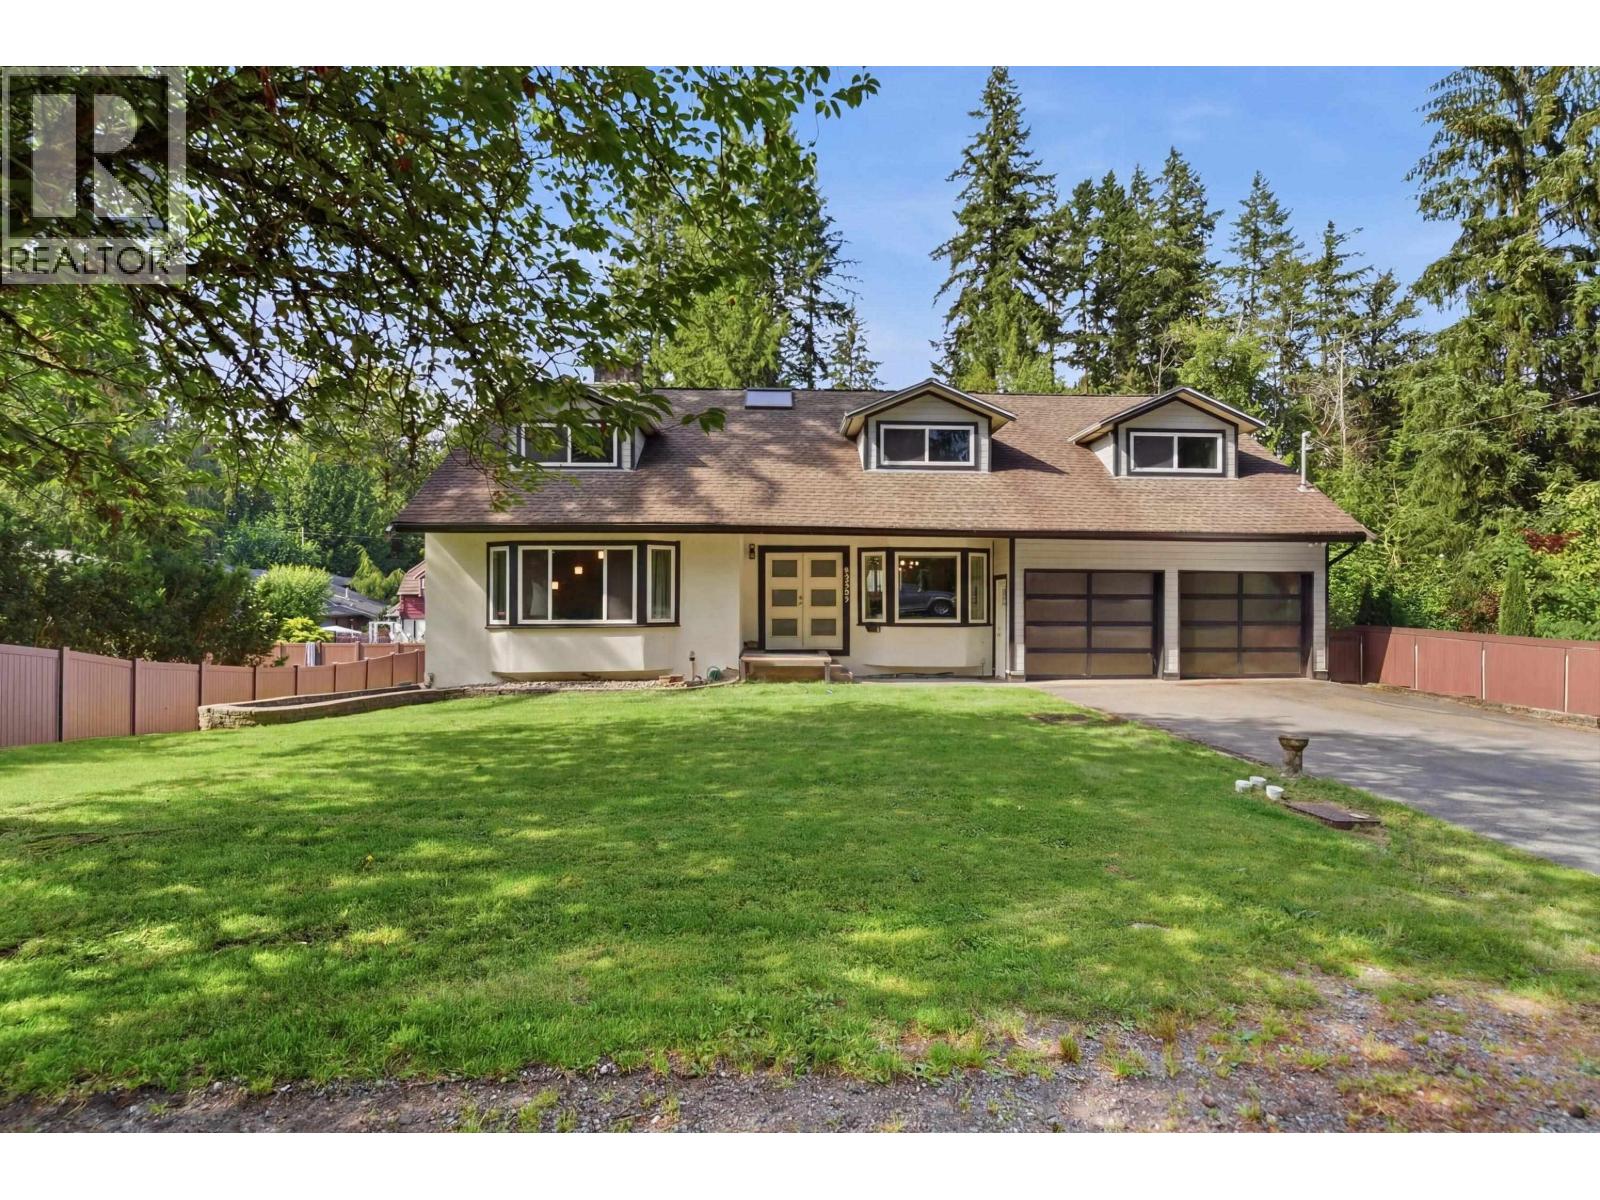
23257 Dogwood Avenue
Maple Ridge, British Columbia
TWO HOMES! One Exceptional Property. Set on a private 0.58-acre lot, this rare opportunity features a spacious 5-bedroom main home with exceptionally large bedrooms and generous living areas, plus a beautiful 7-year-old coach house with vaulted ceilings-ideal for extended family, guests, or rental income. The property also offers an unfinished basement with future potential, city water and sewer, mature trees, a picturesque creek, dual road access, an oversized double-bay shop, and 6 enclosed garage spaces. Minutes to Maple Ridge Park, Alouette Lake, schools, shopping, and amenities. A unique property offering privacy, space, and versatility. Above Main 2 sq. ft. refers to the coach house. (id:63400)
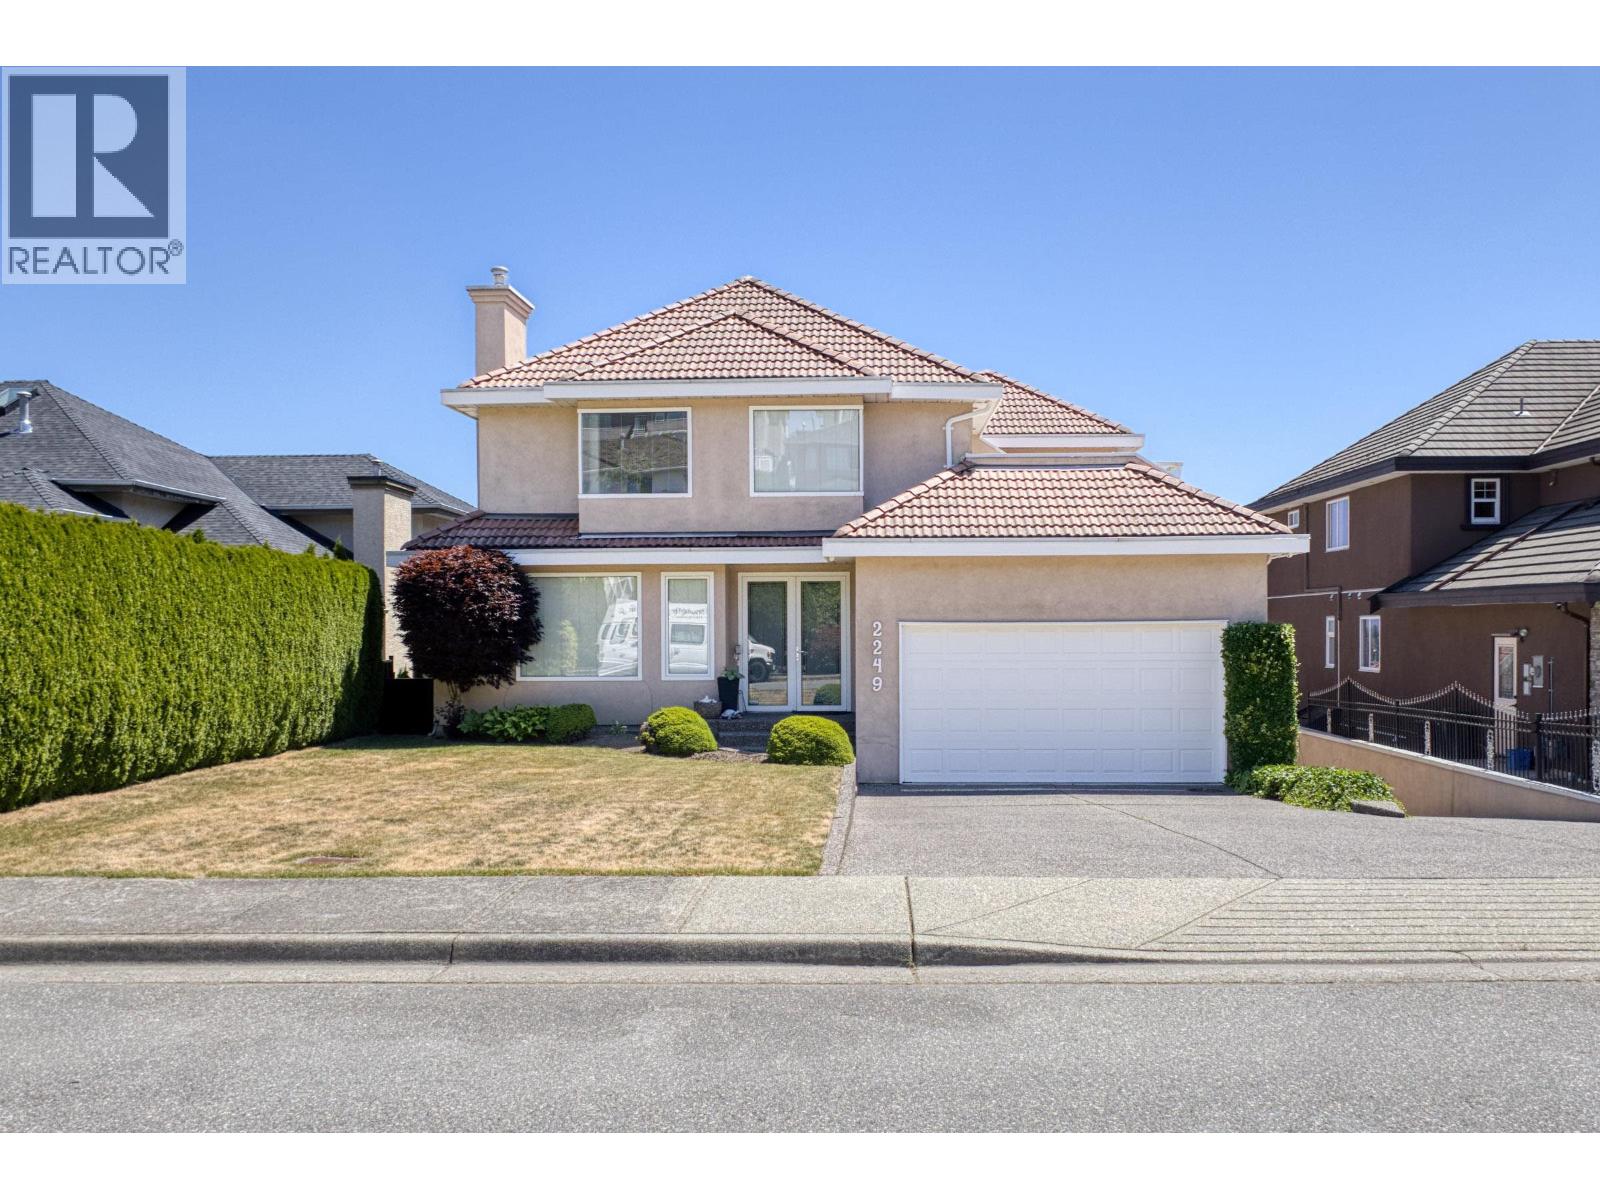
2249 Sicamous Avenue
Coquitlam, British Columbia
A Magnificent one owner custom built home with spectacular breathtaking views! Almost 5400 sf of sunlight drapes the soaring vaulted ceilings in the living areas, with custom built-ins & a solarium breakfast nook that frames the views & skylights above. Convenient main-floor Bedroom, full Bath, laundry & access to your double attached garage. Built with 2x6 construction & ultimate comfort in mind, feat's Air Con, fresh-air ventilation & 2x 50 gal H/W tanks to care for a bustling household. Above, the primary suite has its own balcony, endless Views & Ensuite + 3 More Lg beds & full bath complete this level. Below has Living/Dining rooms, kitchen, 3 beds, 2 baths with a level side entrance & walk-out Sunny South facingyard. Bonus second attached Garage/workshop of 573sf & much more! Call to View! (id:63400)
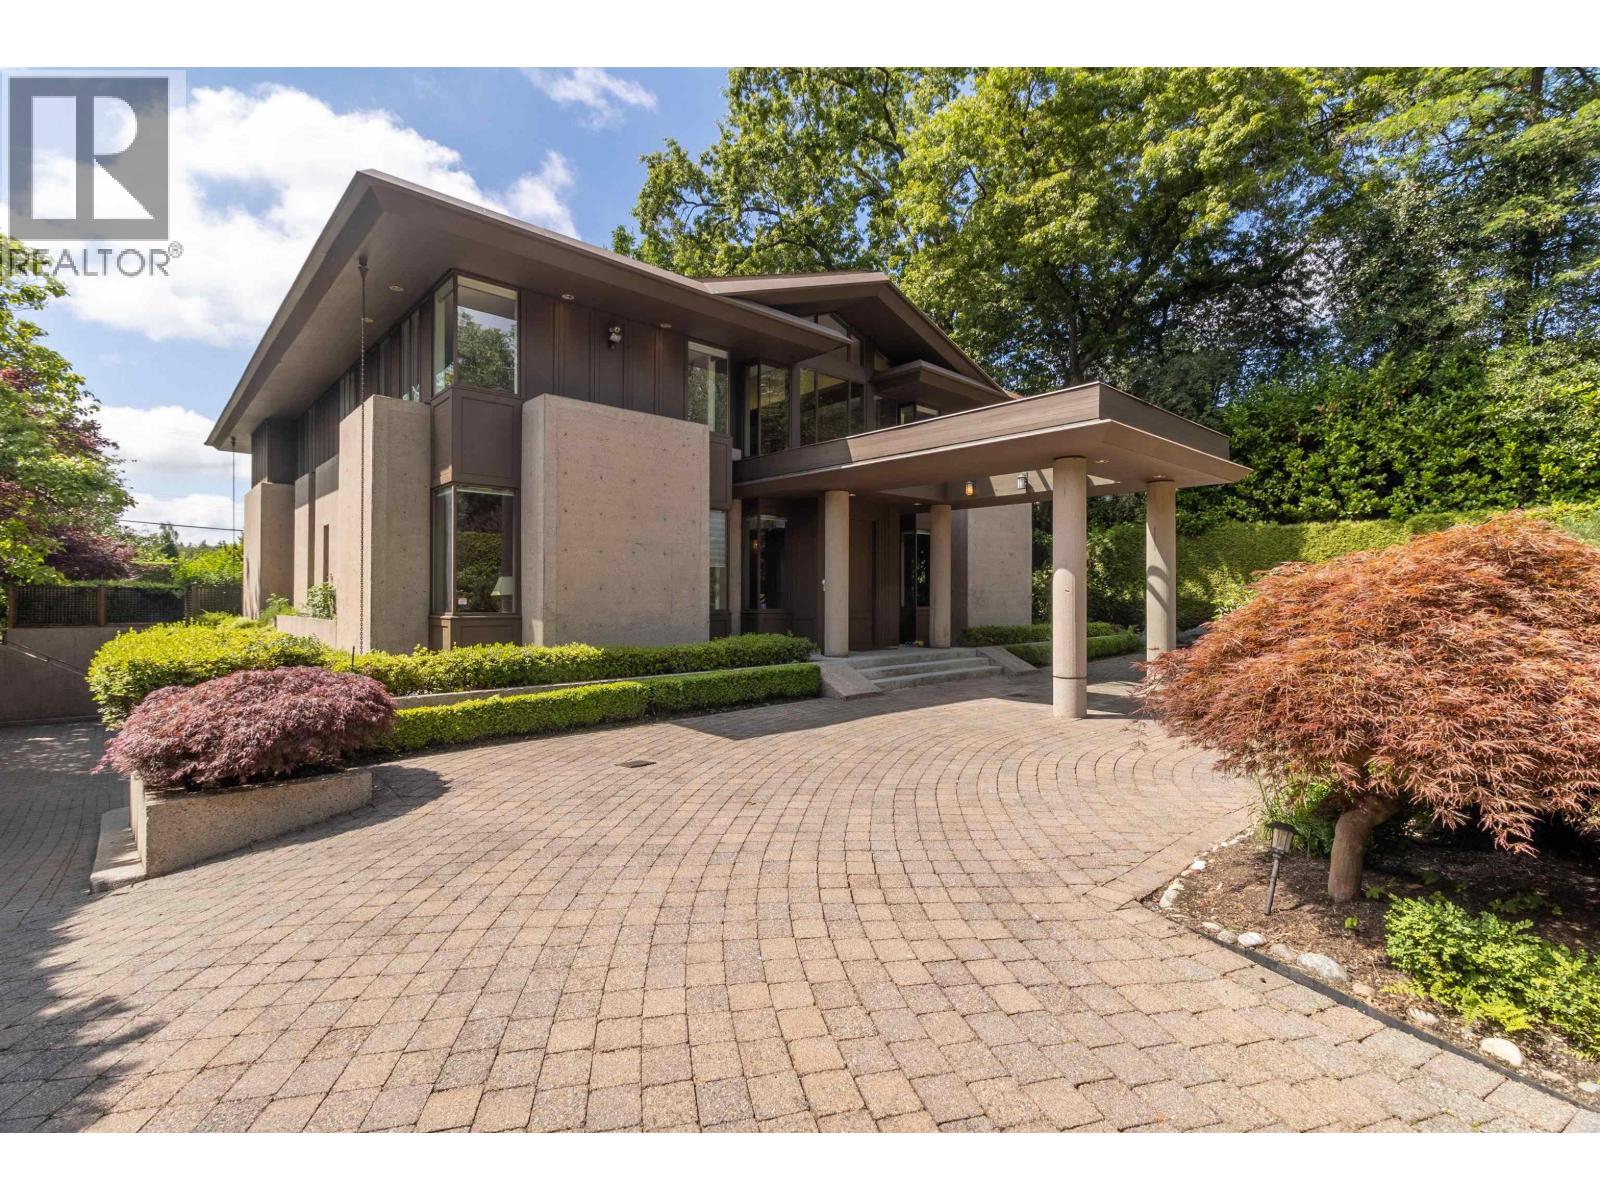
1178 Laurier Avenue
Vancouver, British Columbia
Rare opportunity in prestigious First Shaughnessy! Cherished by the same family for 20 years, this exceptional concrete residence was shaped by Arthur Erickson as Design Consultant, with Nick Milkovich Architects. Built to last with earthquake-resistant concrete construction, it features a bright modern layout, soaring ceilings, exquisite chandeliers and abundant natural light through numerous corner windows. Primary bedroom on the main, plus 4 bedrooms upstairs.The lower level offers a home theatre, soundproof music room and maid´s room. Beautiful south-facing backyard with quality-built saltwater pool. 100-ft frontage, U-shaped driveway, welcoming porch and two automatic gates. Close to top-rated schools. A truly special home-must see! AI Virtual Staging Disclosure:Some images AI-Staged. (id:63400)
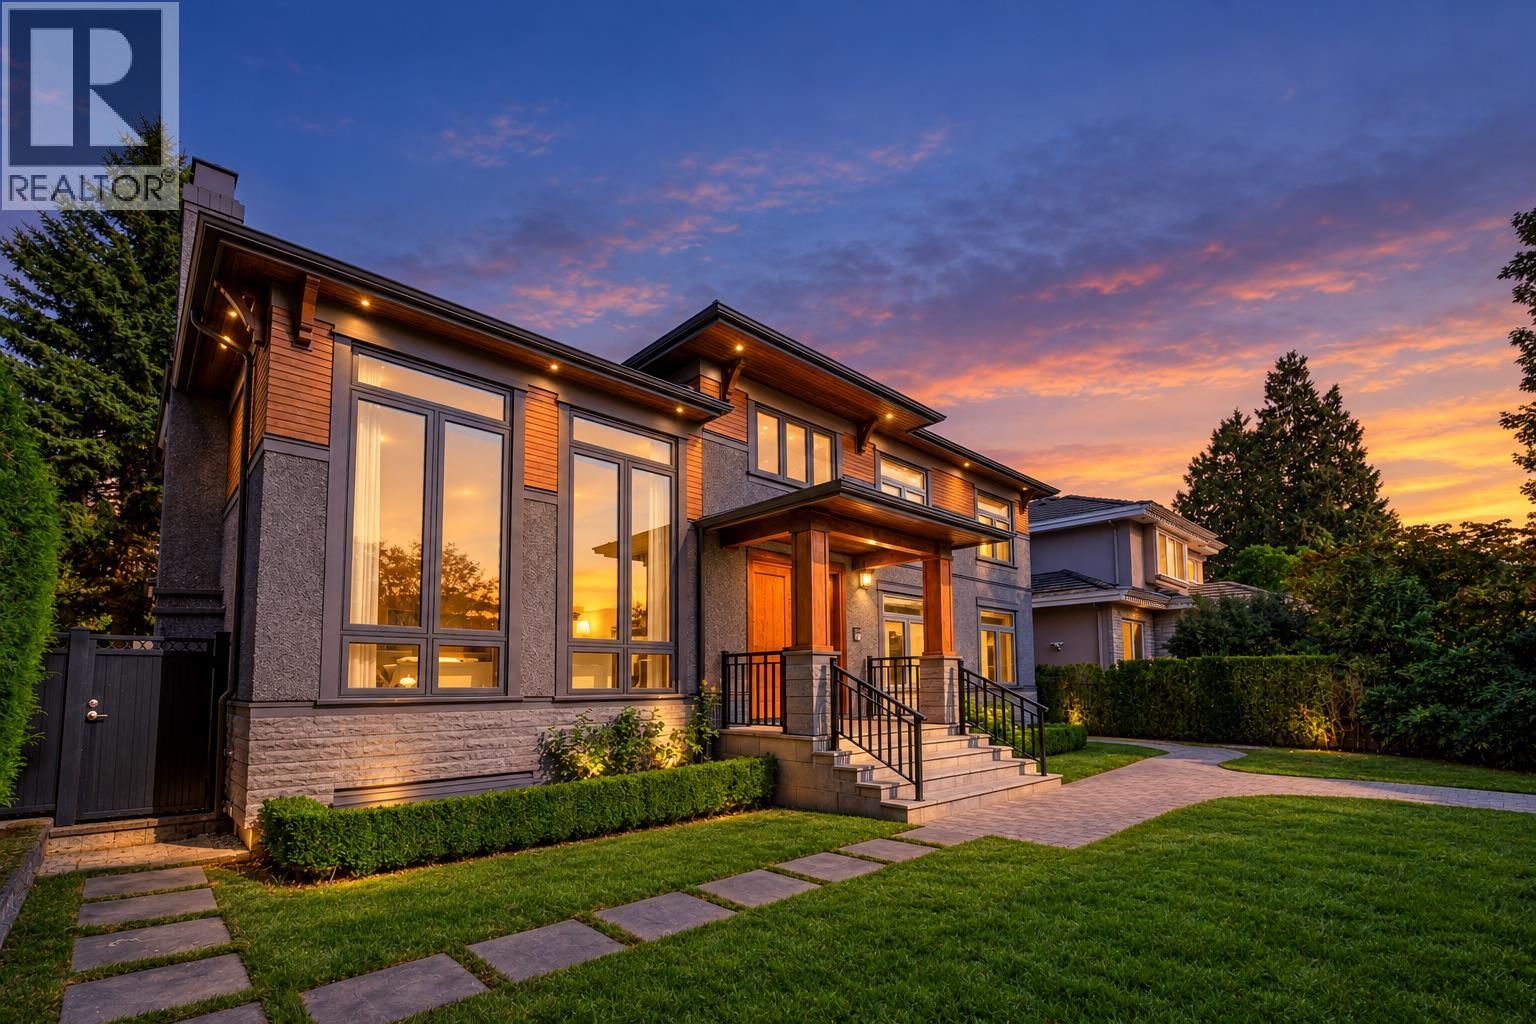
1433 W 48th Avenue
Vancouver, British Columbia
A distinguished South Granville residence offering grand-scale luxury on a 59.2' x 122.8' (7,270sf) lot. Completely remodelled in 2016 with City permits, this 5,000+ sq. ft. home blends timeless elegance with modern comfort. Soaring 17' foyer with grand chandelier & dramatic double-height living room set an unforgettable first impression. Featuring elegant white marble countertops, gourmet kitchen, breakfast nook with high-end s/s appliances, A/C & HRV. Upstairs features 4 bedrooms & 3 baths; lower level boasts a huge recreation room with wet bar, media room, sauna & 2 addt'l bedrooms. Expansive deck, landscaped garden & 3-car garage. Close to Osler Elementary, Vancouver College, Eric Hamber Secondary, transit, UBC, Oakridge & SkyTrain. (id:63400)