
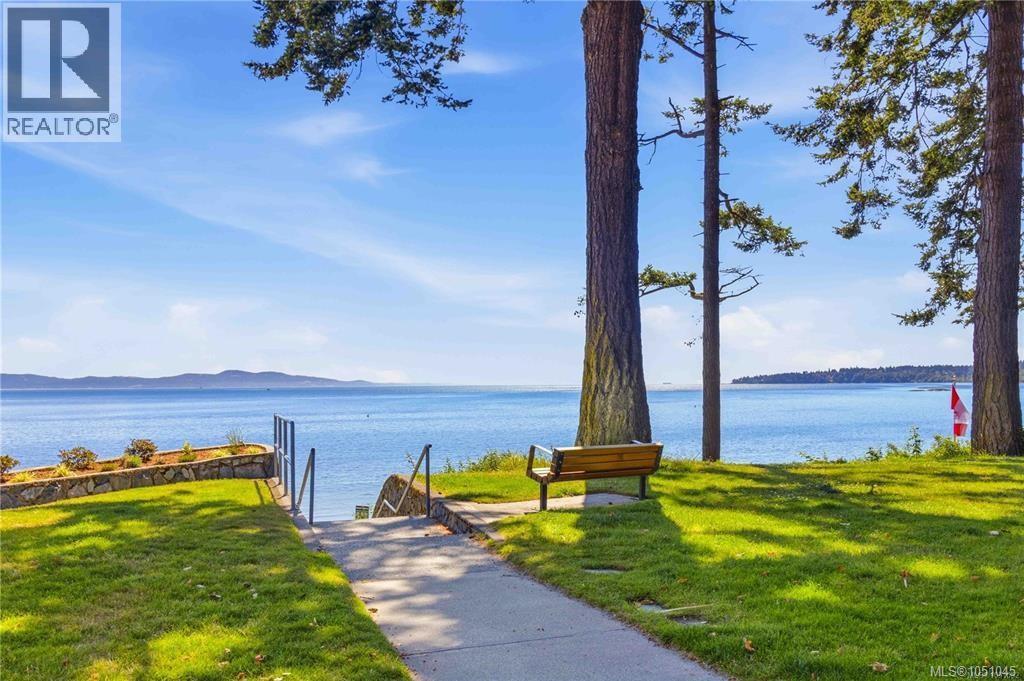
302 990 Doumac Ave
Saanich, British Columbia
FINAL 5 HOMES LEFT. Why Buy Small? This expansive 1 bed + den, 2 bath home offers 985 sqft and lives like a 2 bedroom, delivering exceptional value at just over $800/sqft—among the best in the area. Offering some of the largest and most functional new construction homes, this is a rare combination of space and value. Enjoy spacious interiors, large patios with gas connection, oversized storage, EV-ready parking, and dedicated e-bike storage. Built Green® for long-term efficiency and comfort. Developed by award-winning Città Group, this boutique collection of 17 homes showcases West Coast design and quality finishes just steps to “Victoria’s Mini Malibu.” Move in today. Limited-time: GST INCLUDED for the next 1 purchaser! (id:63400)
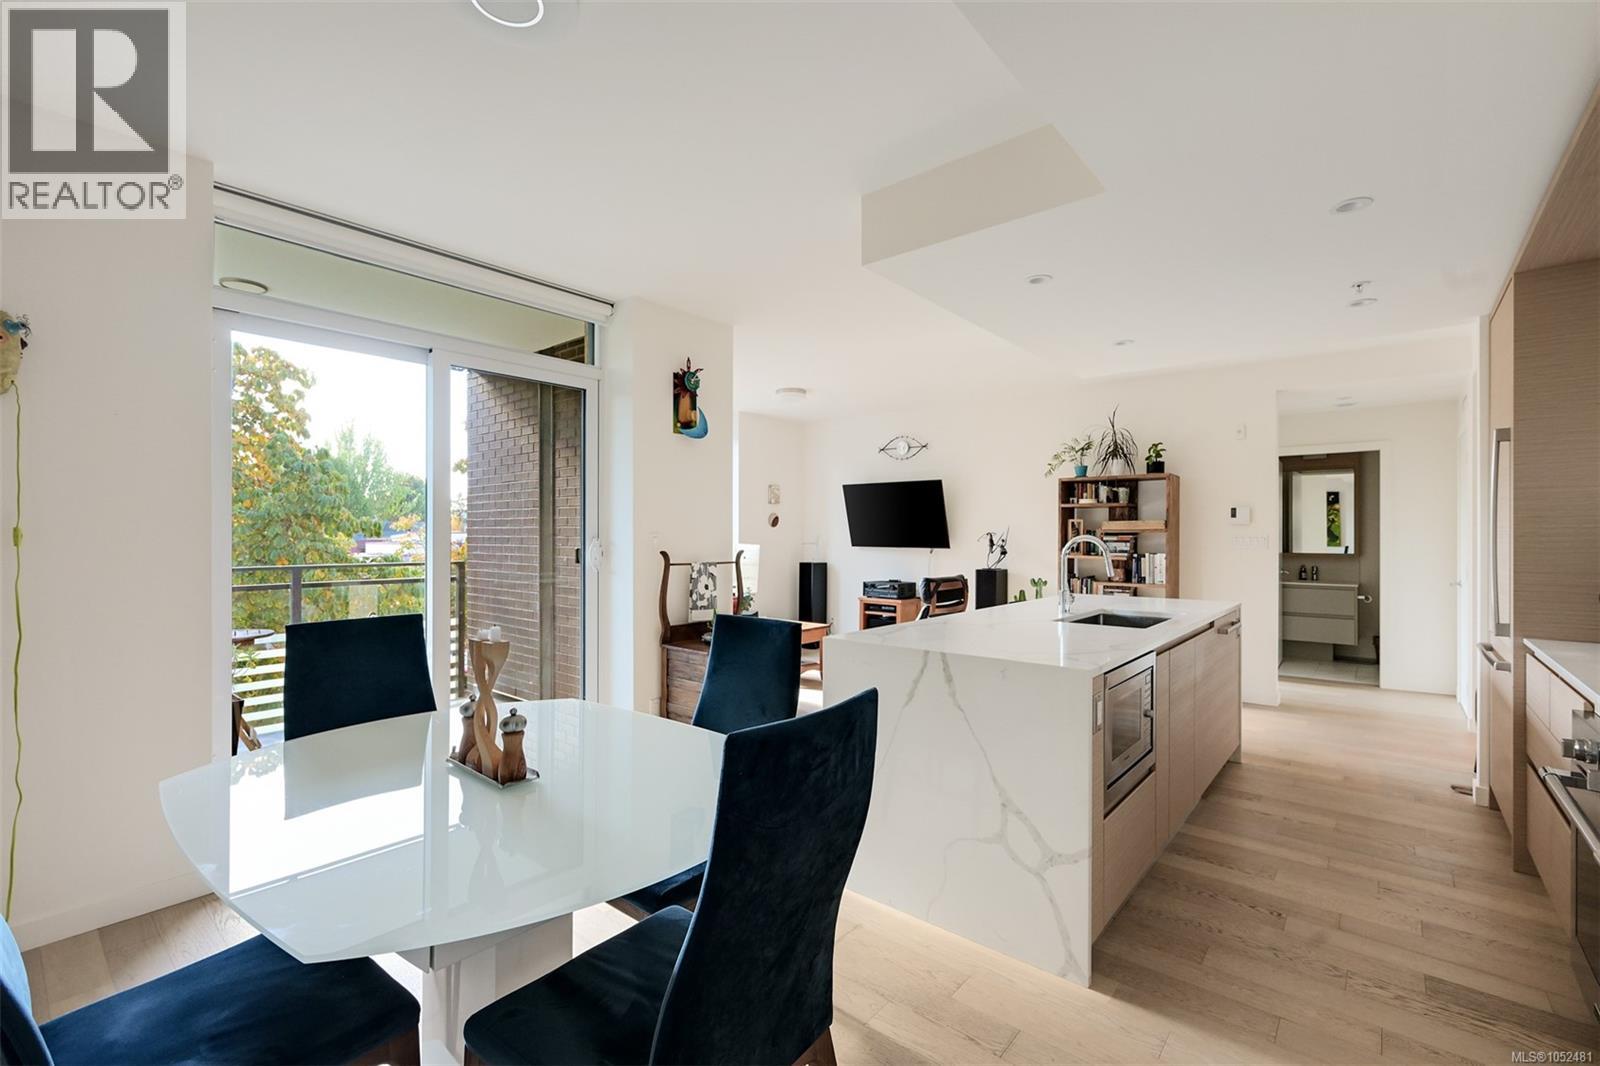
307 550 Michigan St
Victoria, British Columbia
In the heart of James Bay, just behind the BC Legislature and moments from Victoria’s Inner Harbour, this beautifully appointed southeast corner residence offers an ideal blend of contemporary design, everyday convenience and a peaceful neighbourhood setting. Located on the third floor of Capital Park Residences, a boutique five-storey steel and concrete building completed in 2021 by Concert and Jawl Properties, this two-bedroom, two-bathroom home is designed for comfortable, low-maintenance living. Expansive windows on two sides welcome morning and midday sun, while the treetop outlook brings greenery and privacy to the open-concept living and dining areas. Wide-plank oak flooring adds warmth throughout, and a covered balcony is an inviting spot for morning coffee. The kitchen is elegant and practical, with white and warm wood-grain cabinetry, quartz countertops and backsplash, a marble-look waterfall island with seating, and integrated Bosch + frigidaire appliances including an induction cooktop. The bedrooms are well separated, offering flexibility for guests or a home office. The primary bedroom has its own ensuite, and both bathrooms include in-floor heating and large-format porcelain tile. In-suite laundry adds convenience. This home comes with one secure underground parking stall and a storage locker, and the building offers a secure bike storage room. Landscaped courtyards, tranquil water features and pedestrian pathways create a welcoming atmosphere, and residents enjoy a lounge opening onto a generous terrace and a fitness studio. Red Barn Market and the Victoria Public Library are just steps away. Stroll to Beacon Hill Park, Fisherman’s Wharf, the Dallas Road waterfront, the Inner Harbour and downtown’s cafés, shops and restaurants. All the best of James Bay is close at hand, yet home feels tucked away on a quiet, tree-lined street. (id:63400)
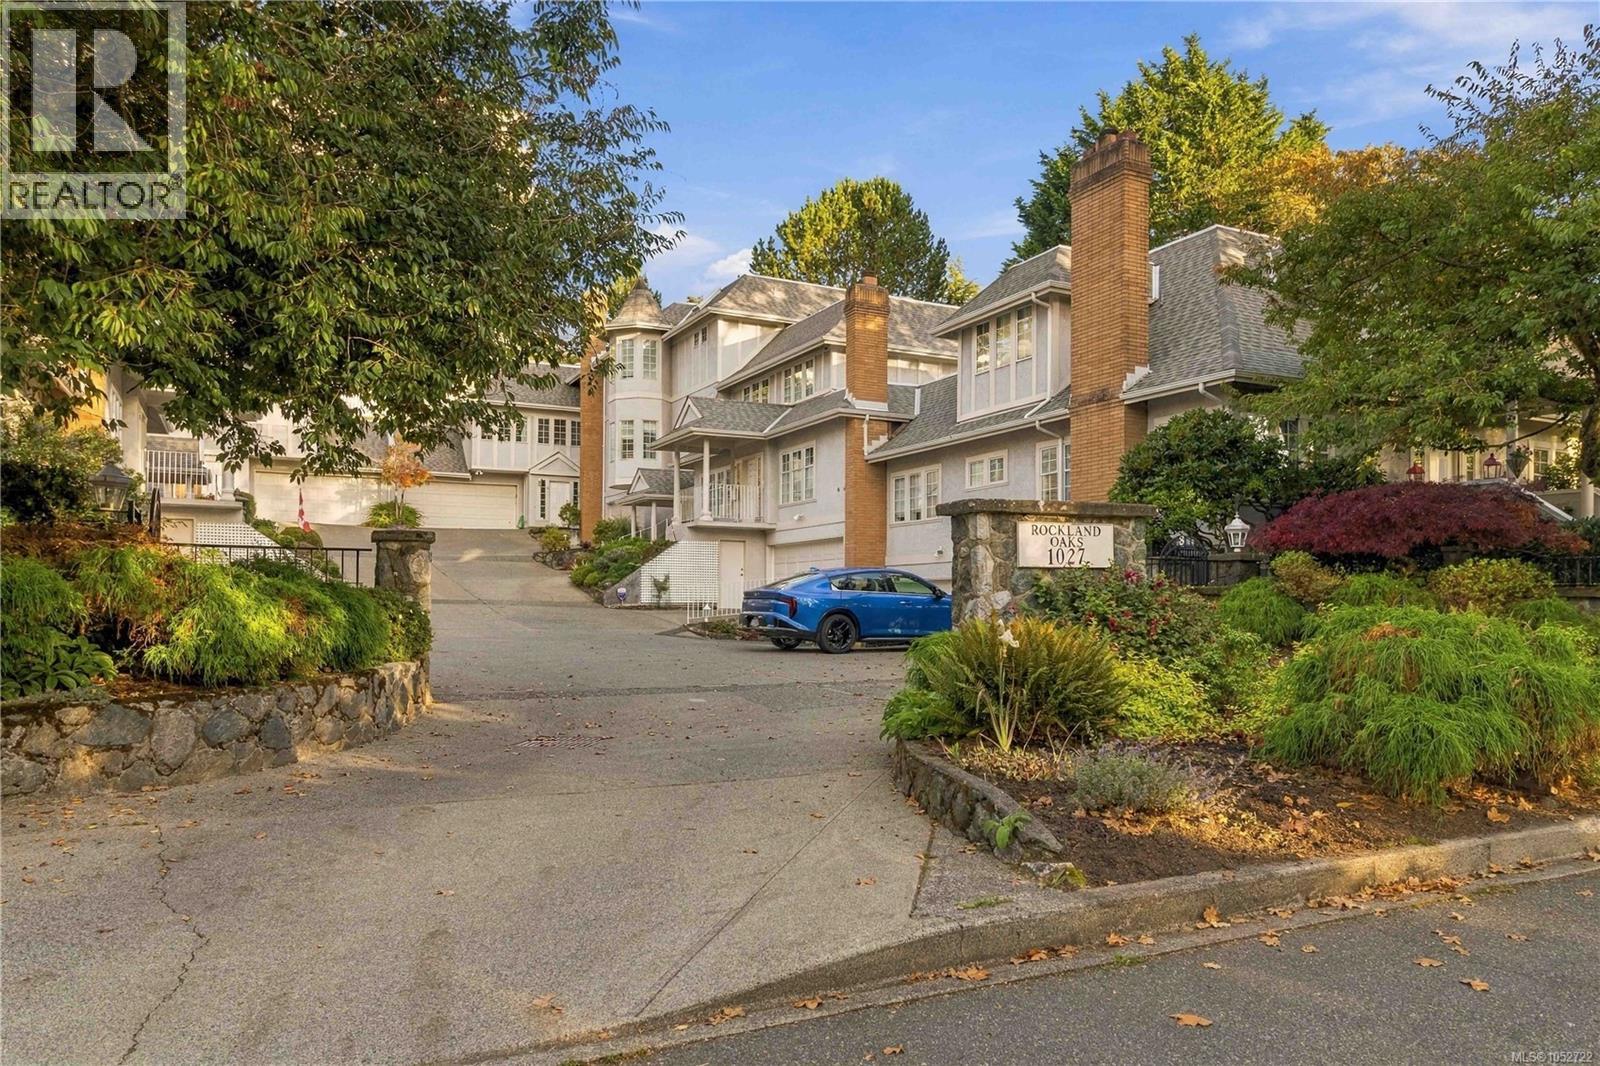
7 1027 Belmont Ave
Victoria, British Columbia
Enjoy comfortable living and room to grow in this spacious 3-level home in Victoria’s highly sought-after Rockland neighbourhood. Built in 1989, this 4-bedroom, 3-bathroom home offers a versatile layout designed for everyday living, family time and entertaining. The main floor features a primary bedroom, traditional cross-hall living and dining rooms, 9-foot ceilings and crown mouldings. The bright kitchen has an adjoining eating area and patio doors opening to a private patio, creating a lovely connection between indoor and outdoor living. Upstairs, two bedrooms and convenient laundry provide a practical separation of space, while the lower level offers a generous recreation room that could easily serve as a 4th bedroom, home office or guest retreat, along with ample storage. A double garage adds everyday convenience. With its spacious floor plan, there’s room to relax, entertain and adapt the home to suit your lifestyle. Ready for your updating ideas, this is an opportunity to create a home that reflects your own taste and needs. Set among Rockland’s beautiful tree-lined streets, you’re just minutes from Cook Street Village, Oak Bay Village and Downtown Victoria, with shopping, parks and amenities close at hand. A wonderful opportunity to enjoy the space, comfort and convenience of this established neighbourhood. (id:63400)
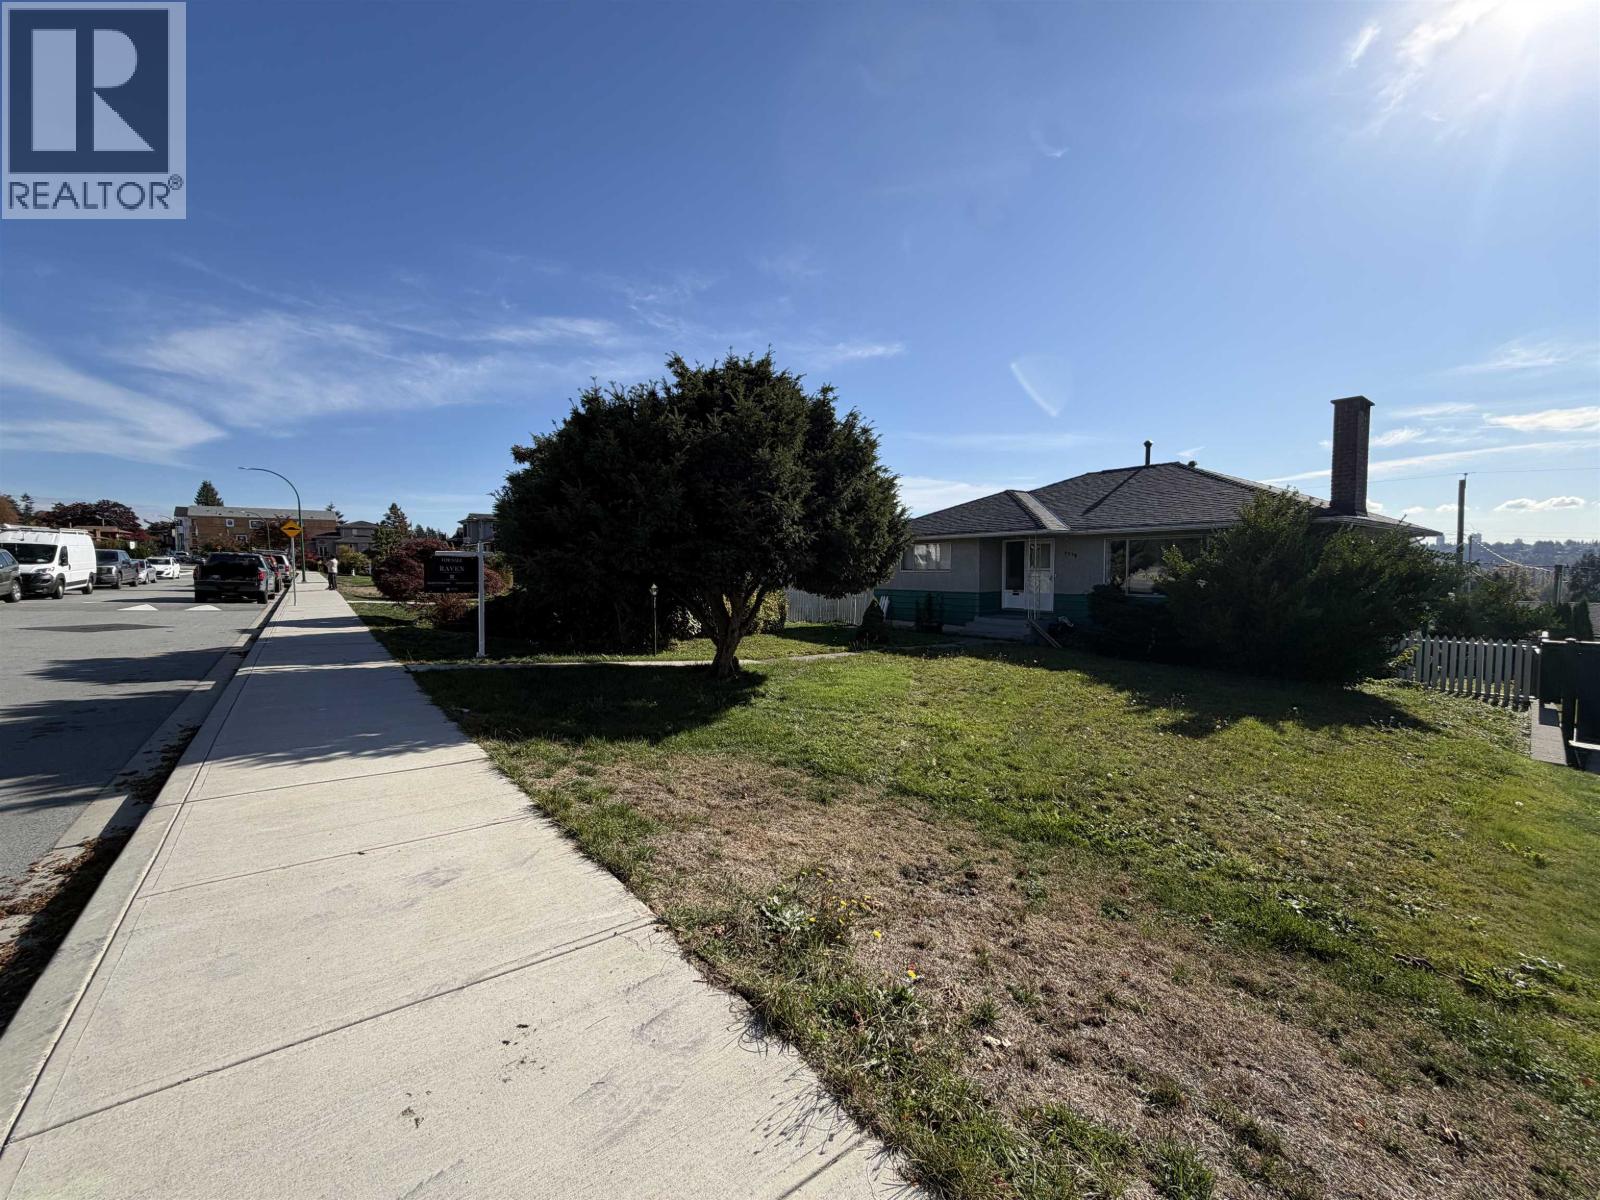
6790 Hycrest Drive
Burnaby, British Columbia
OLD HOUSE. BIG OPPORTUNITY. Builders, investors & visionaries, this Montecito property is all about what comes next. R1 zoning, rear lane access & exciting redevelopment potential make this a compelling opportunity in an area already seeing transformation. The existing home also offers solid holding potential, with the roof replaced in 2025 & the HWT and furnace updated in 2023. Located close to Sperling Elementary, Burnaby North Secondary, Sperling Burnaby Lake SkyTrain, Burnaby Mountain Golf Course, SFU & BCIT, with quick access to Lougheed Highway & Highway 1. Whether you´re planning your next build, a long term investment or a passion project, this property is full of possibilities. Buyer to verify development potential, measurements & requirements with the City of Burnaby. (id:63400)
1765 Admiral Tryon Blvd
French Creek, British Columbia
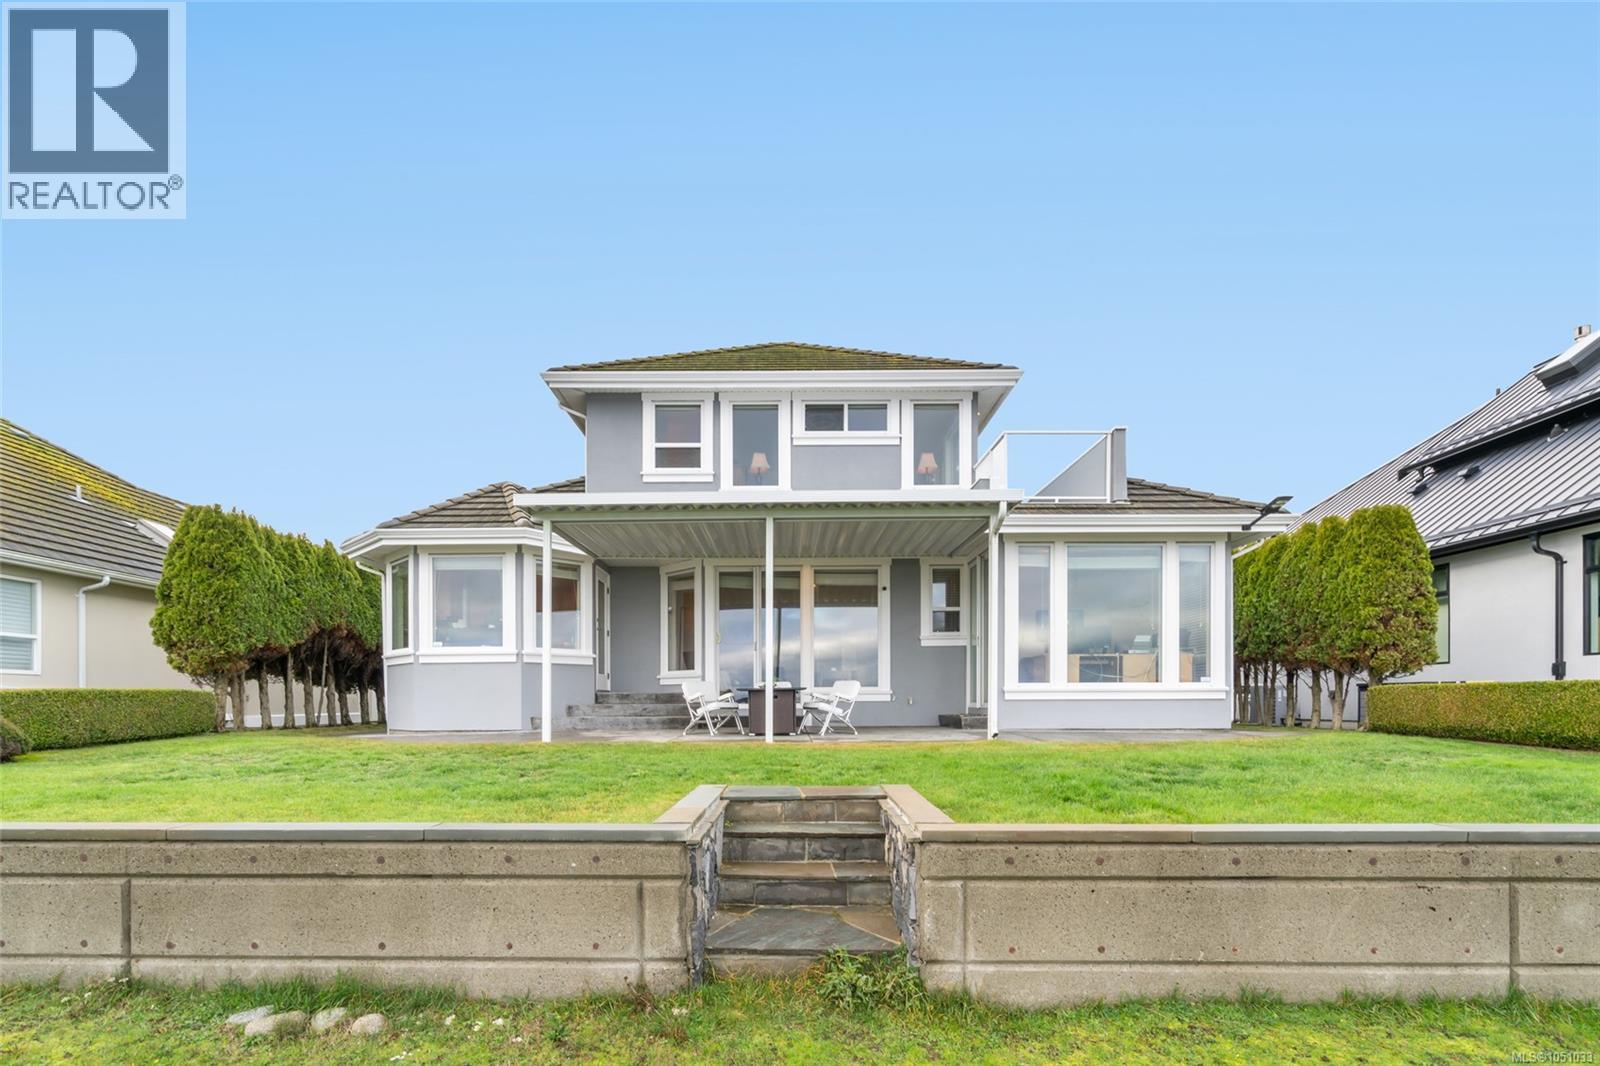
WALK ON WATERFRONT, Well maintained home in Admiral Point, Columbia Beach, overlooking French Creek Harbour. Start your day with spectacular sunrises from the kitchen, family room and inspiring office. Sip your morning coffee on the stamped concrete patio while enjoying the ever-changing beauty of the tides, expansive shoreline at low tide & sparkling ocean at high tide. Watch sea lions, seals, eagles, herons, and occasional whale, plus fishing boats and cruise ships pass by. This lightly lived in home features a custom curved staircase that leads to the upper bedrooms, including an oceanfront primary with balcony. Quality features include hardwood floors, stainless appliances, granite kitchen counters, gas and electric fireplaces, double car garage and an easy-care coastal yard. Exterior painted 2025; HWT 2024; heat pump 2022; furnace 2019. Steps to windsurfing, paddle boarding, kayaking, and minutes to salmon fishing, French Creek Seafood Store, 356 Café, and the local pub. With close marina access, fresh seafood, and peaceful coastal living, this waterfront home offers a lifestyle that is truly unmatched. (id:63400)
1846 Begonia Way
Nanaimo, British Columbia
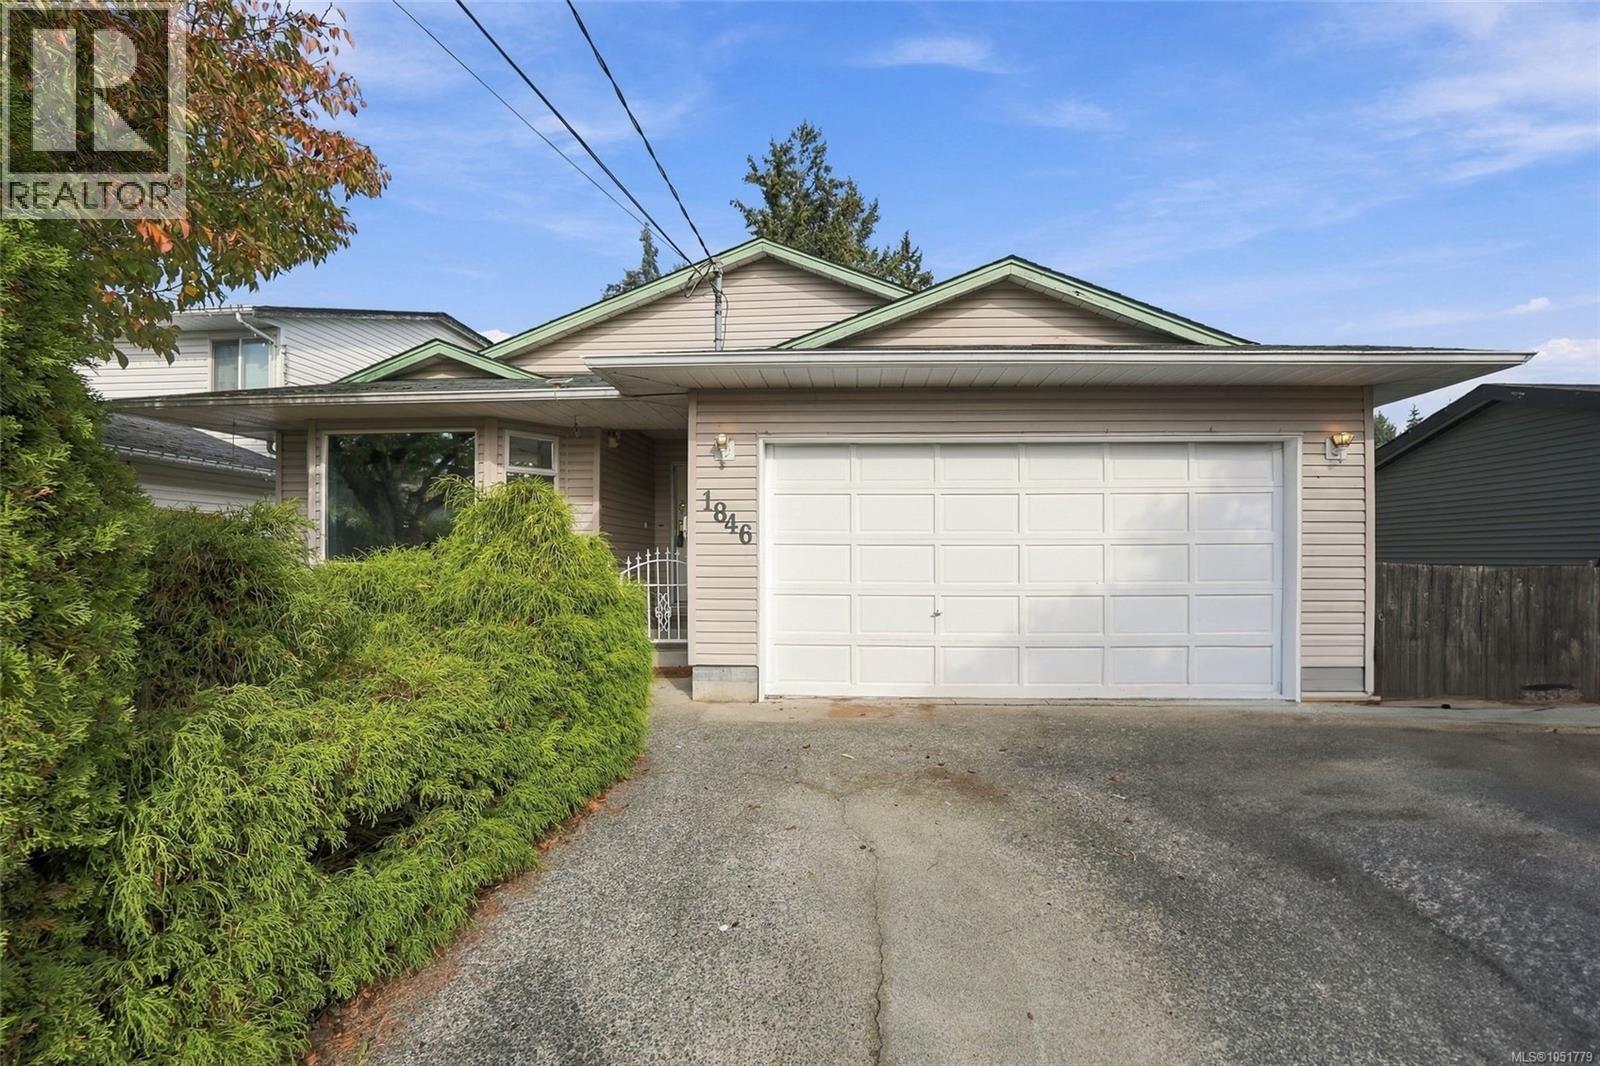
Opportunity & potential! This much-loved 3 bed, 2 bath rancher offers approx. 1,369 sq ft of one-level living on a generous 8,600 sq ft lot. Bright combo living & dining areas feature a large bay window & cozy feature gas fireplace. The spacious kitchen offers abundant cabinets & counter space, pantry, 2 eating areas & sliders to an enormous covered deck overlooking the rear yard. 2 generous bedrooms at the rear of the home along with 4pc bath and a primary with 3-pce ensuite. Double garage features storage cabinets & a small workshop area, plus ample driveway parking. Bonus 19'7x11'8 shed/workshop (not wired). R5 zoning offers exciting possibilities, including potential for a carriage home or up to 3 dwelling units—buyer to confirm with City. Conveniently located near parks, shopping, transit & hospital. Priced to reflect upgrading.Filled with potential for first-time buyers, professionals, down sizers or investors. Measurements approx.; lot size from assessment. (id:63400)
5101 999 Bowen Rd
Nanaimo, British Columbia
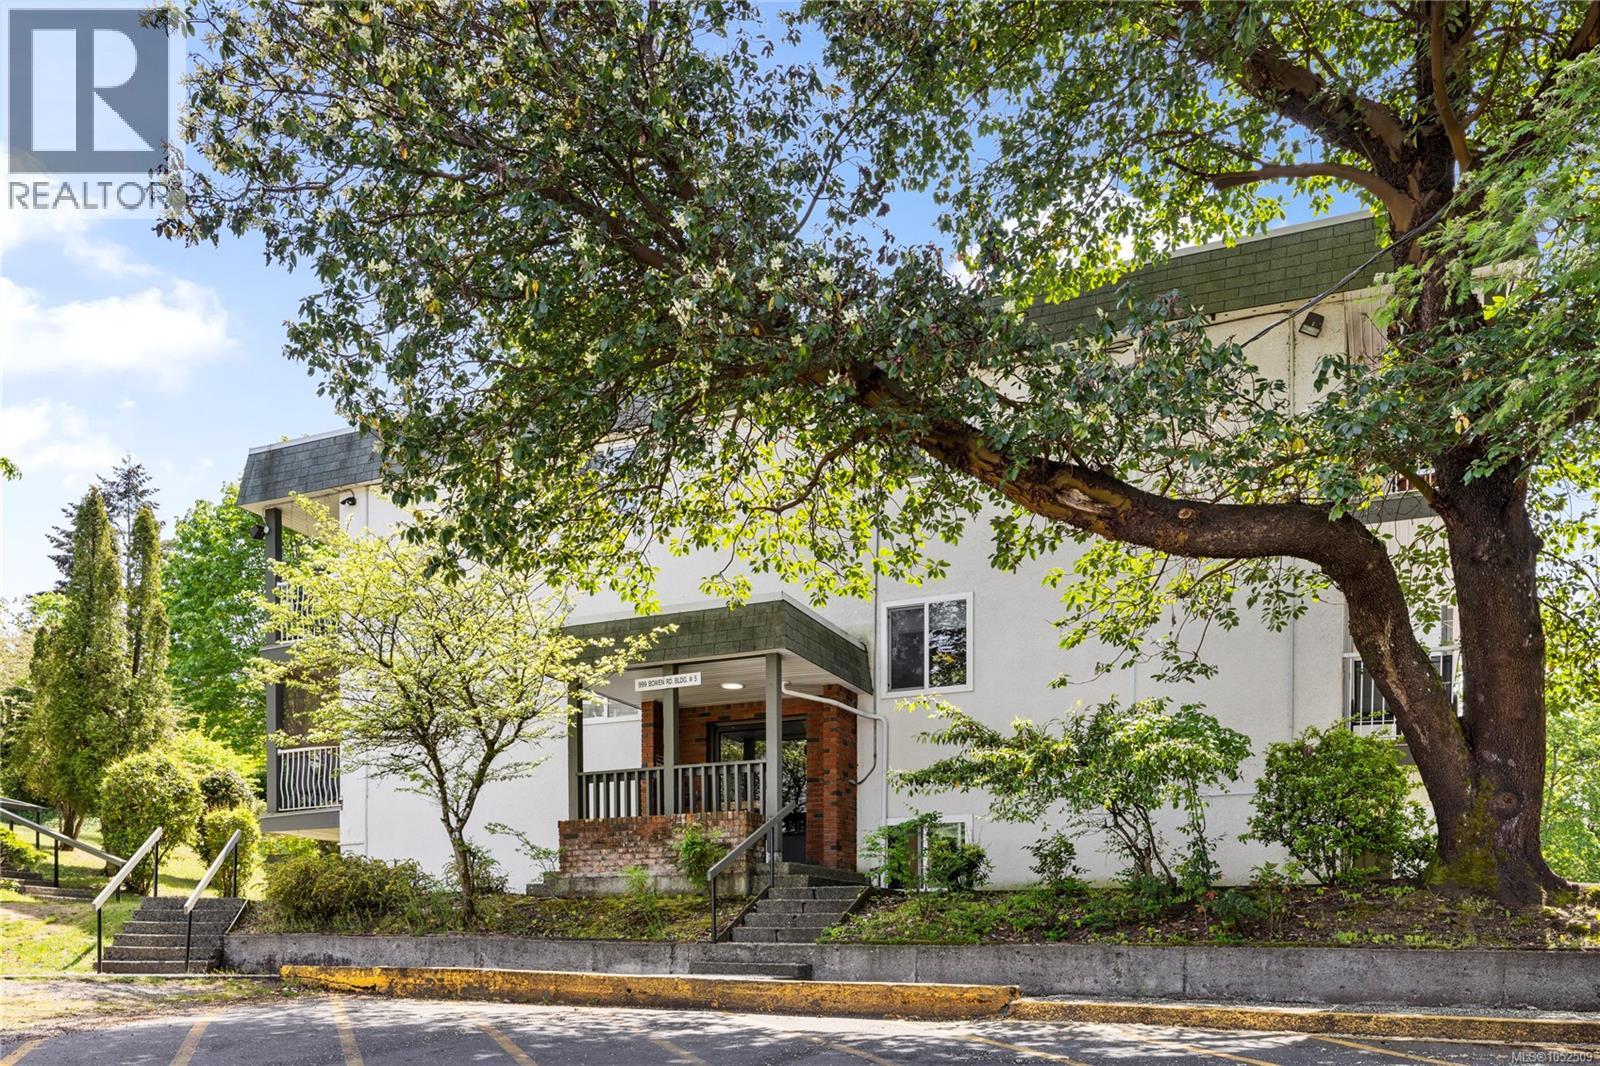
Affordable homeownership starts here! This 1-bedroom condo is a fantastic opportunity for first-time buyers, downsizers, or investors looking to get into the market. Enjoy worry-free living with strata fees that include heat and hot water, helping keep monthly expenses predictable. The well-maintained, pet-friendly building has seen many recent updates, providing added value and peace of mind. Bring your furry friends too—owners are permitted one or two cats or one dog of a breed known not to exceed 22 kg (50 lbs). Conveniently located within walking distance to shopping, restaurants, transit, Bowen Park, sports fields, and everyday amenities, you'll love the lifestyle this central location offers. Don't miss this opportunity to own in a central and amenity-rich location! Data and measurements are approximate and to be verified if deemed important. (id:63400)
5926 Broadway Rd
Nanaimo, British Columbia
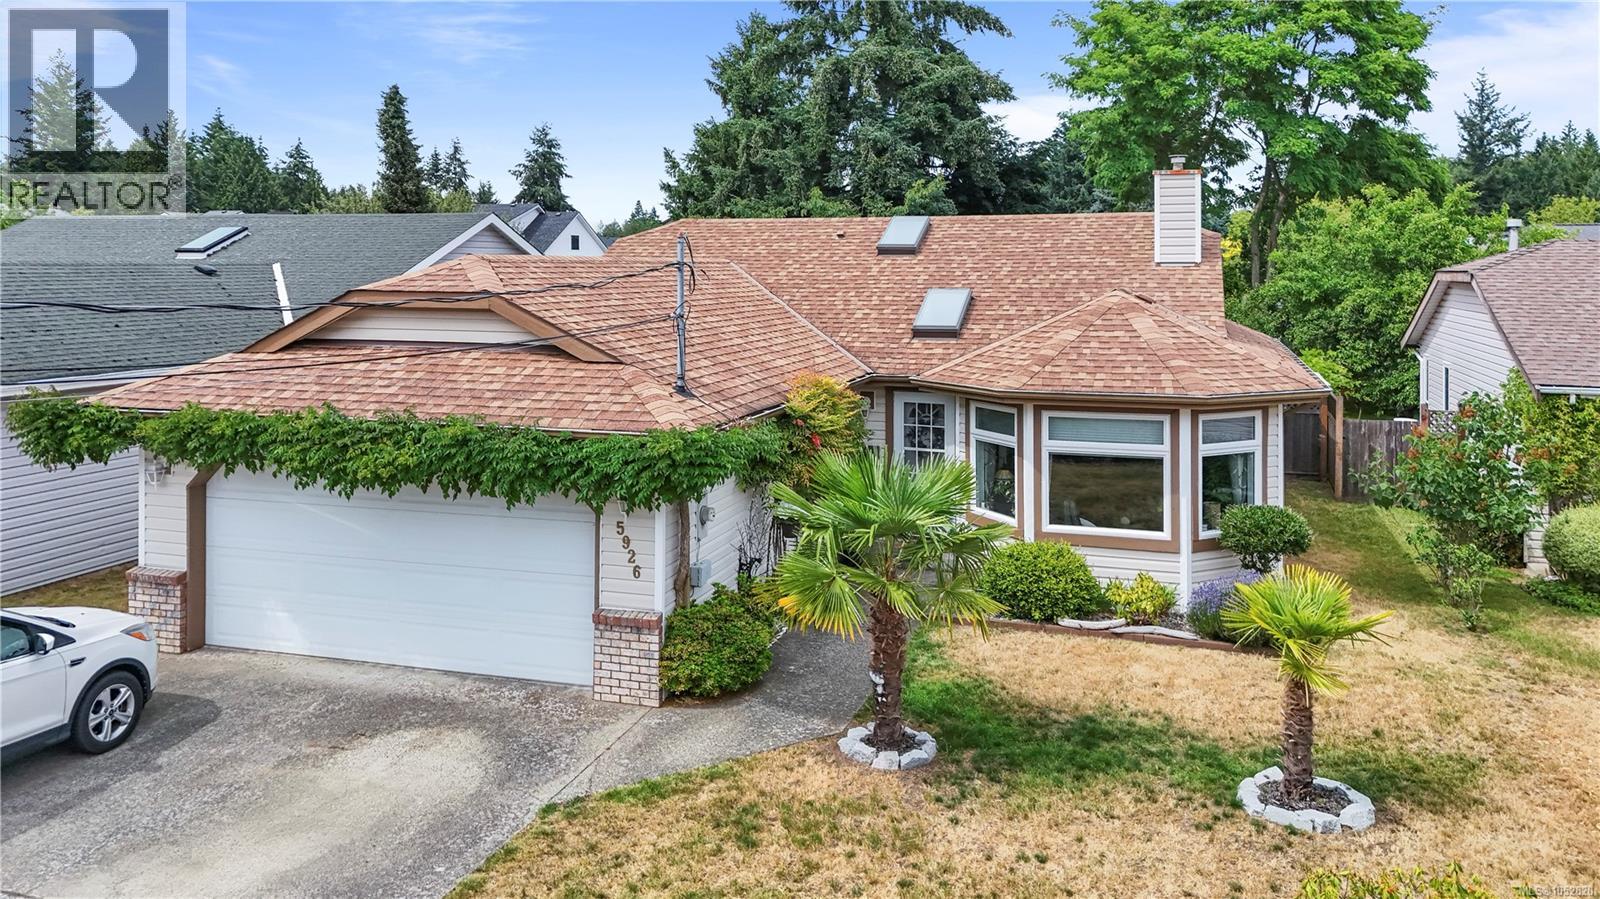
Beautifully updated 3-bedroom, 2-bathroom rancher in one of Nanaimo's most sought-after family-friendly neighbourhoods. Offering an unbeatable central location, this home is just minutes from excellent schools, parks, beaches, shopping, and everyday amenities, making it an ideal choice for families and retirees alike. The well-designed floor plan features hardwood flooring, bay windows that fill the formal living room with natural light, and a cozy fireplace. A separate formal dining room provides the perfect space for entertaining. The updated kitchen offers white cabinetry, tile backsplash, stainless steel appliances, and an eating area that flows seamlessly into the welcoming family room with vaulted ceilings and an energy-efficient wood stove. Sliding doors provide easy access to the private backyard. The spacious primary bedroom includes cork flooring, a walk-in closet, and an updated 3-piece ensuite. Two additional bedrooms, a 4-piece main bathroom, and a laundry room complete the home's functional layout. Outside, the fully fenced backyard offers a patio, mature landscaping, and a storage shed—perfect for children, pets, gardening, or simply relaxing outdoors. A rare opportunity to own a move-in ready rancher in an exceptional location close to everything Nanaimo has to offer. (id:63400)
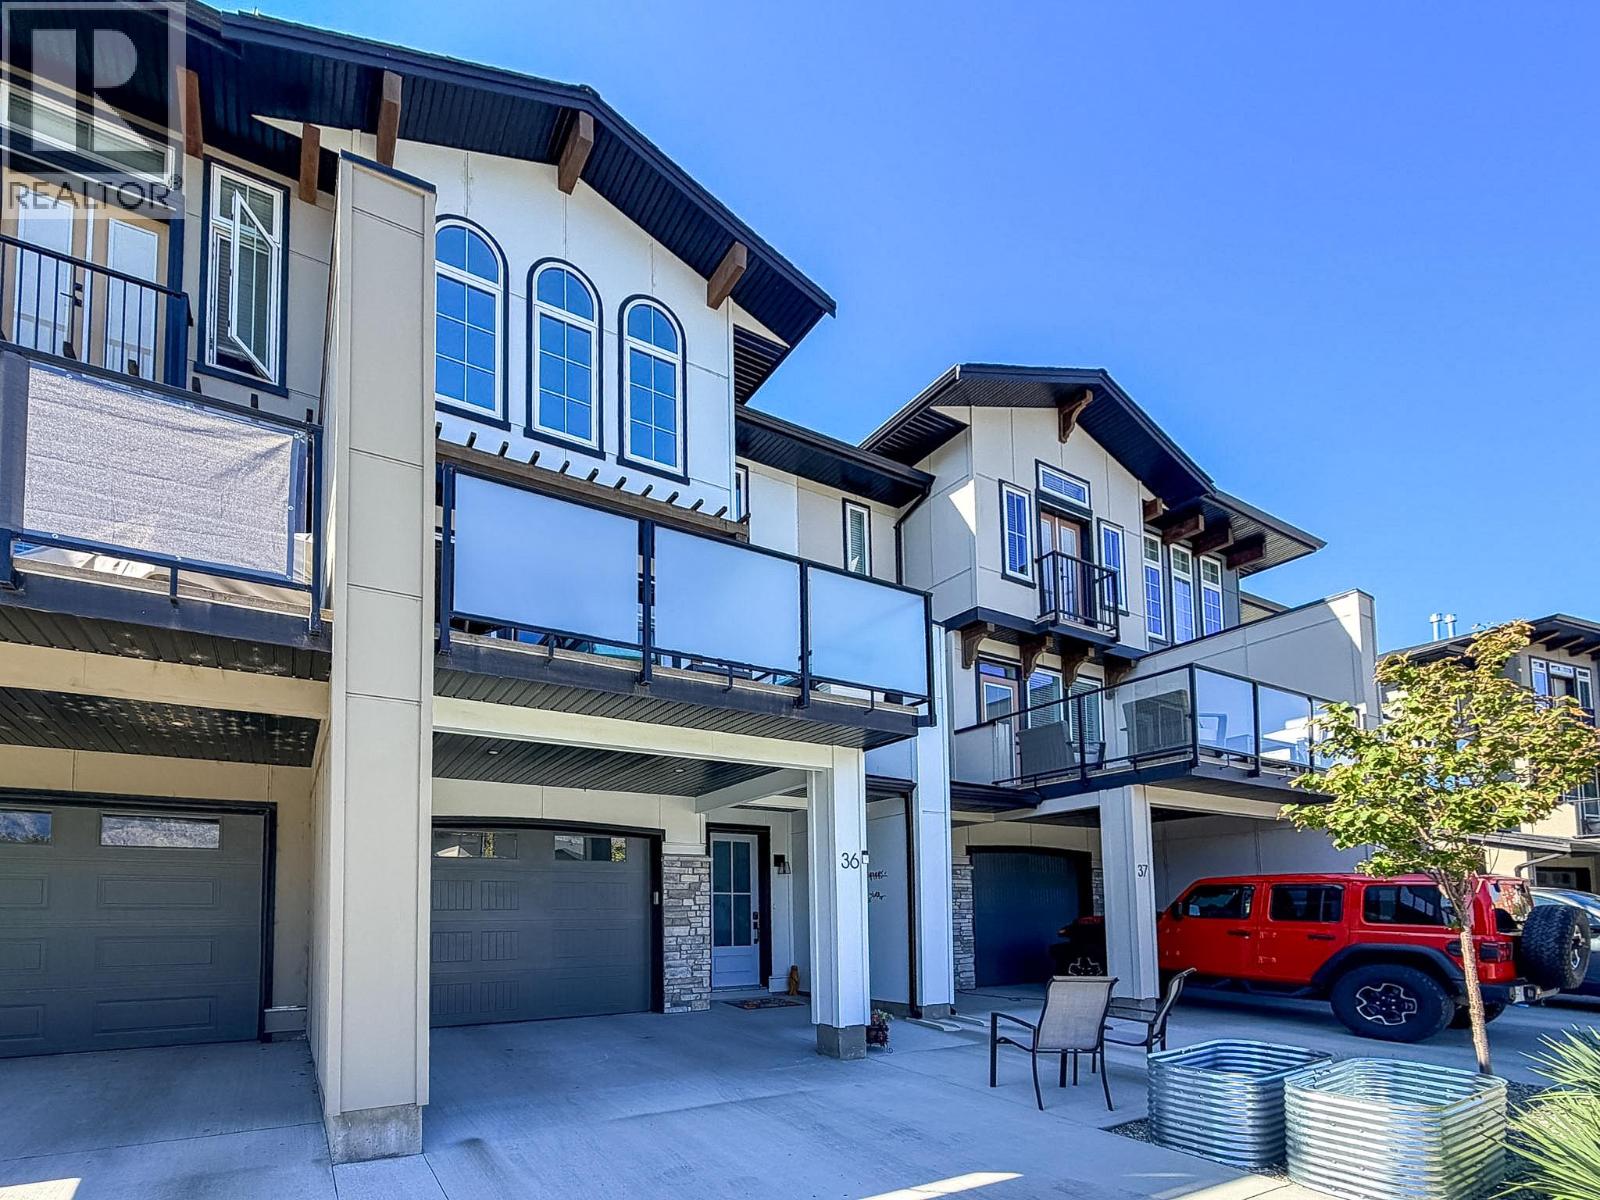
8000 Vedette Drive Unit# 36
Osoyoos, British Columbia
Room for your life, and the things that come with it. This three-bedroom, 2.5-bath townhouse offers approximately 1,479 sq. ft. of interior living space, two balconies, and a tandem garage with room to do more than park. The bright main level connects the kitchen, dining area, and living room without making everything feel like one big room. White cabinetry, stainless steel appliances, an island, and a separate pantry make the kitchen as practical as it is good-looking. There’s space for a proper dining table, a fireplace for cooler evenings, and two balconies, both customized for privacy. Take your coffee outside, have friends over for dinner, or settle into a chair to enjoy the mountain views. Upstairs, the primary bedroom has distinctive arched windows, a walk-in closet, and an ensuite with a glass-enclosed shower. Two more bedrooms and a full bathroom leave room for family, guests, or an office. A conveniently located powder room on the main level. The garage deserves a mention of its own: tandem parking, plus a wider rear section with possibilities for a workout area, hobbies, or extra storage. Add approximately 261 sq. ft. of combined balcony space, and you have a home with a useful balance of indoor space, outdoor space, and storage. Bright, comfortable, and ready for a closer look. All measurements are approximate and should be verified if important. (id:63400)
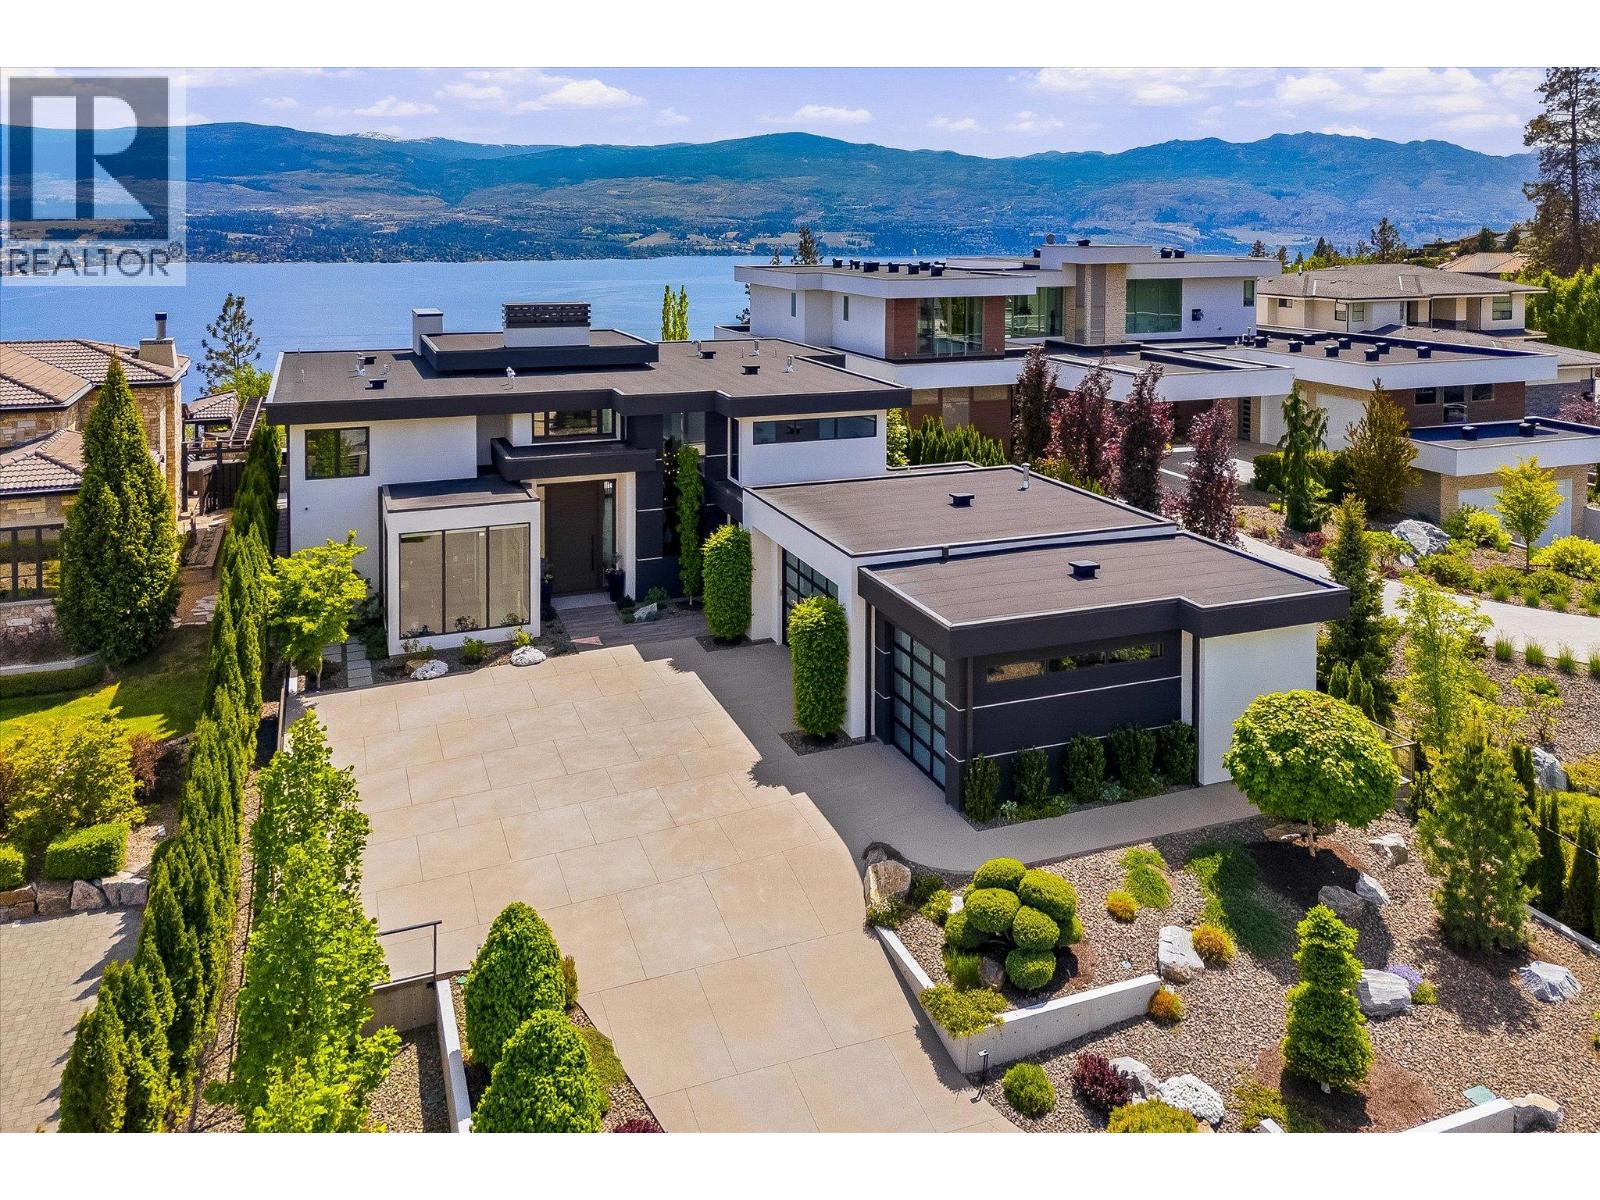
2463 Thacker Drive
West Kelowna, British Columbia
This estate is being sold as you see it! Turnkey, indoors and out, right down to the furniture and finishing touches. Simply move in this summer and arrive with nothing but your suitcase. A refined modern custom home by San Marc, artfully crafted for the discerning buyer seeking intimate single-story living with the flexibility to expand, entertain, and host family and friends against sweeping lake vistas. Arrive through a solid 5' x 12' fir door into a welcoming foyer anchored by a custom fireplace and a living room with soaring 23-foot ceilings. Every finish chosen to convey quiet, contemporary luxury. The great room centres on a Carolyn Walsh kitchen outfitted with high-end appliances, abundant workspaces and pass-through window to a covered outdoor kitchen - seamlessly marrying indoor comforts with outdoor living. Adjacent, a glass-and-mirror chilled wine room elevates dining and entertaining. Two primary suites provide ultimate privacy and panoramic lake views - one on the main level and a second on the upper floor ideal for guests or multigenerational living. Both include intimate seating areas and spa like his-and-hers ensuites. Notably, every bedroom in the home has its own ensuite, featuring floor-to-ceiling tile, curbless showers, and/or soaker tubs. The private backyard is designed for enjoyment: an oversized heated saltwater pool with retractable safety cover, bunkered hot tub, built-in outdoor kitchen, Sonance integrated sound and irrigated artificial turf create a resort-like setting framed by sweeping lake views. While back indoors a dedicated lower-level media room could be re-imaged as your hidden speakeasy. Located in coveted Lakeview Heights, you'll enjoy abundant morning sun, cooler afternoon shade, world-class wineries including Mission Hill, sandy beaches, hiking, golf, pickleball, dog parks and shopping, and just moments away from Nesters Market - the true Okanagan lifestyle is just minutes from your door. (id:63400)
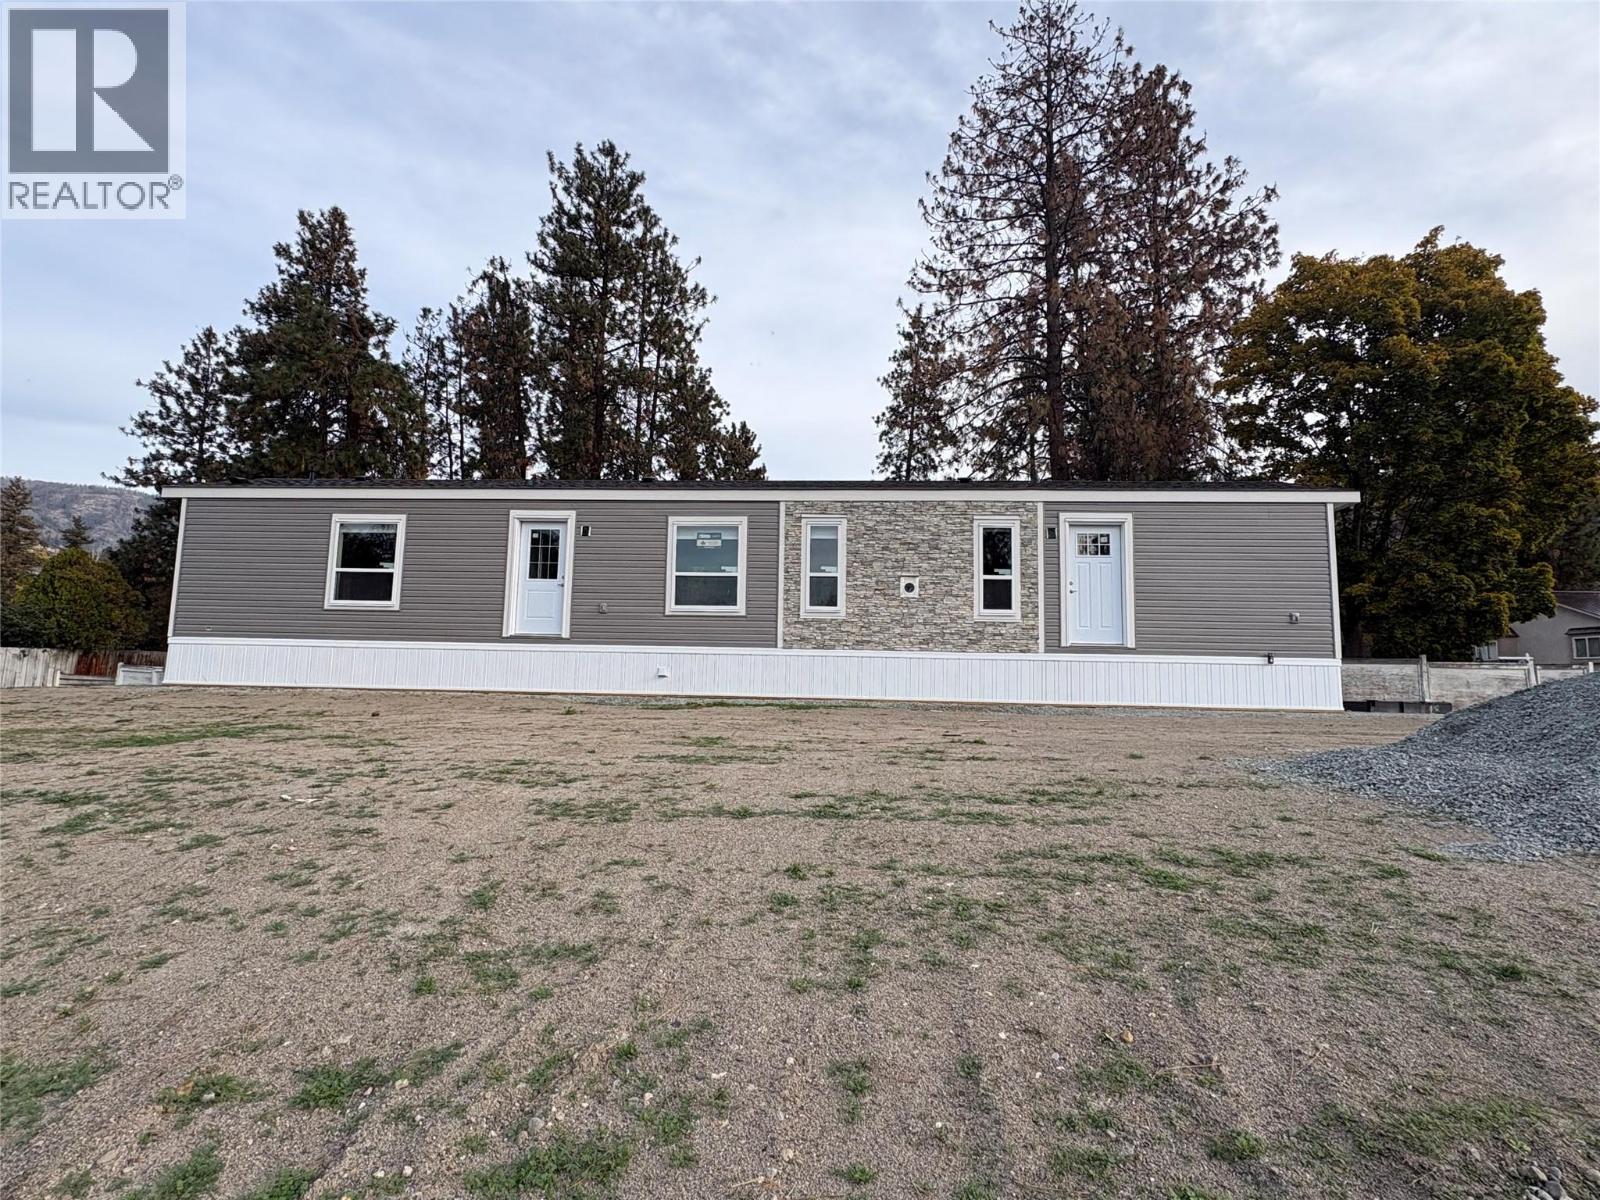
1999 Hwy# 97 S Lot# 146a
West Kelowna, British Columbia
Brand new Shasta model home, proudly built locally by Moduline Penticton and customized by Lakeridge Homes. Offering 924 sq. ft. of well-designed living space, this 2-bedroom, 2-bathroom single-wide combines modern style, quality construction and thoughtful finishes. The exterior features a stylish front box bay accented with faux stone, giving the home a distinctive and welcoming look. Inside, you'll find finished drywall, interior pot lighting and a modern kitchen complete with under-cabinet lighting. The living area is highlighted by a beautiful gas fireplace with a faux stone surround, creating a warm and inviting space to relax and entertain. Located in Westview Village Estates, you'll enjoy convenient access to shopping, restaurants, recreation, schools and all that the Okanagan lifestyle has to offer. Come see this beautifully finished Shasta model and experience the quality and attention to detail for yourself. (id:63400)
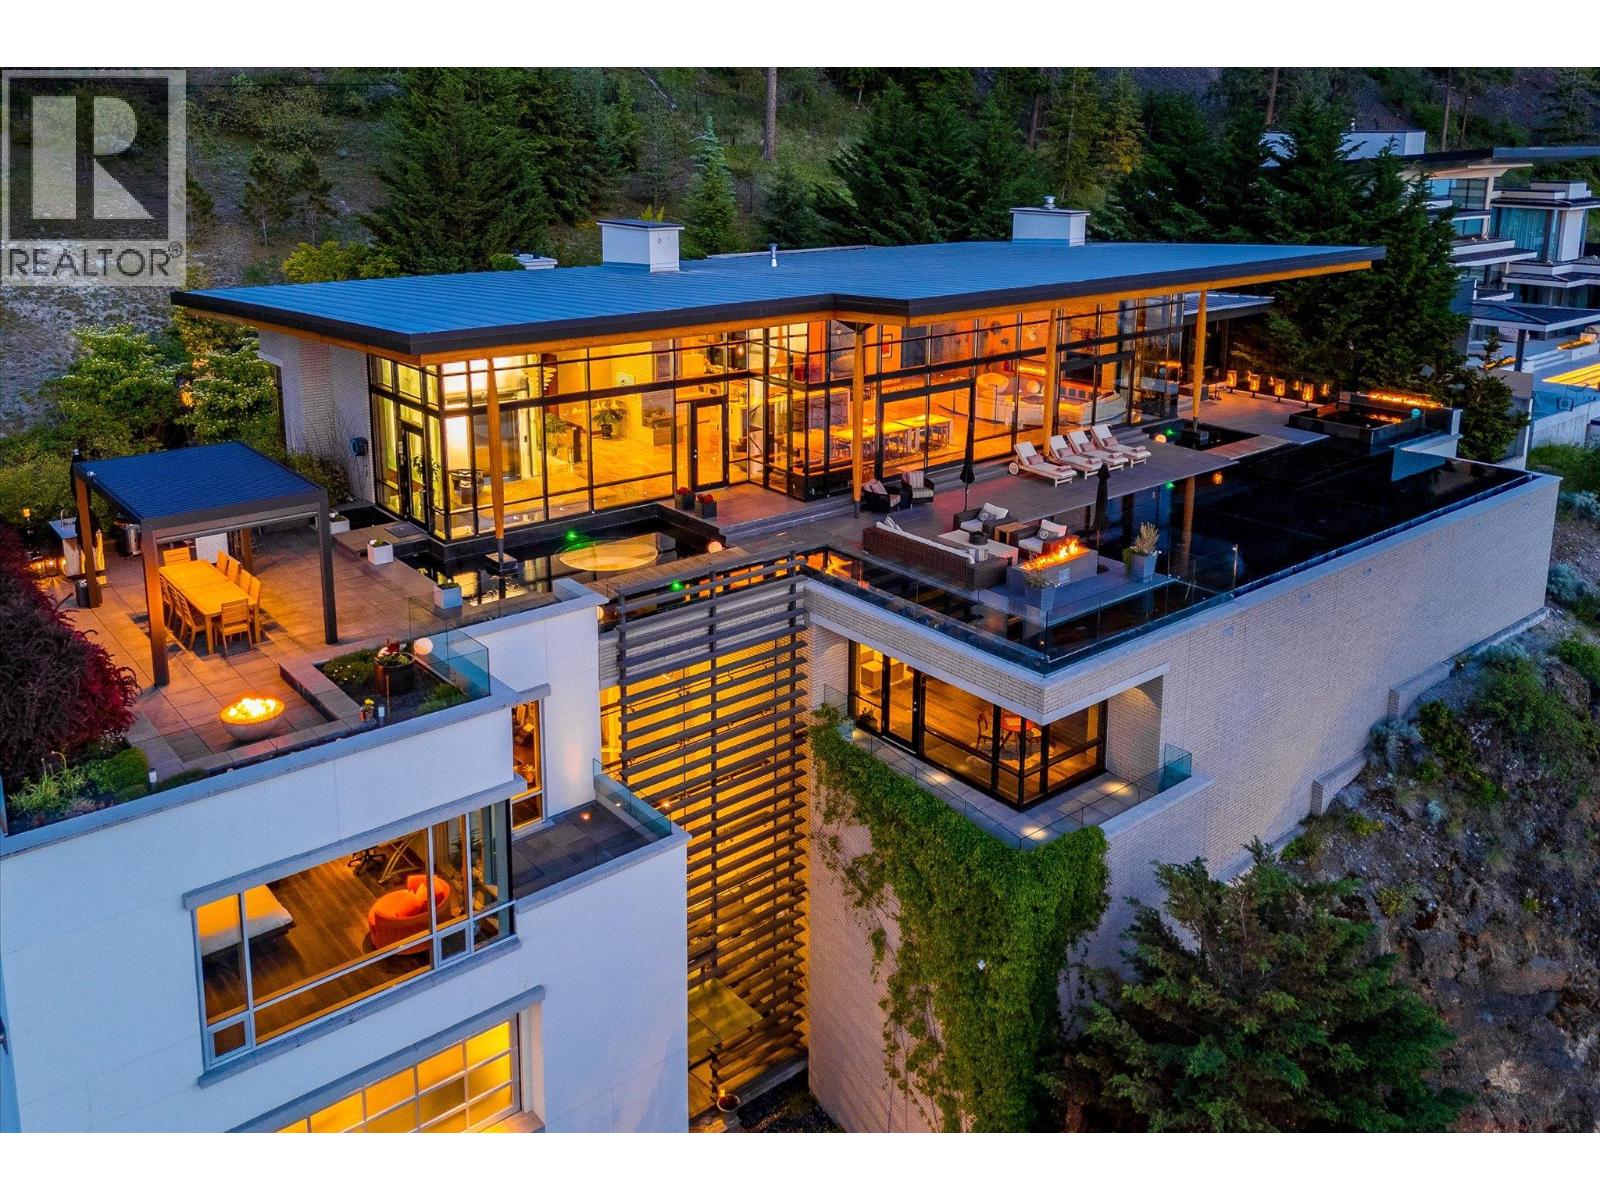
180 Sheerwater Court Unit# 19
Kelowna, British Columbia
Luminescence, a distinguished Japanese Modern nestled in Sheerwater, Kelowna’s premier gated waterfront community. From the moment you arrive, Sheerwater distinguishes itself. It is a celebration of design, nature, and privacy - a sanctuary where life is lived with intention and distinction. Set on 2.15 acres, nineteen offers exclusive lakeside access with a private marina and unobstructed lake vistas. Its three-story Genkan foyer creates a calming transition from the outdoors. Crafted from concrete, brick, glass, and timber, the residence showcases open interiors filled with natural light. Water features inside and outside create a sense of serenity. The sun terrace, accessible from the great room and primary suite, offers stunning 180-degree lake views and romantic sunsets. Wider than the home itself, the terrace includes multiple outdoor lounge areas, an outdoor kitchen, numerous gas-lit fire features, and a pool deck that seamlessly flows into an infinity pool color-matched to Okanagan Lake. Inside, a series of rooms offer mesmerizing views of exterior water features through clear aquarium panels. Additionally, a lush and private courtyard is off the sunlit, professional-grade kitchen. Built to commercial standards, every detail reflects exceptional craftsmanship, exemplified by the two-story garage with a vehicle lounge, and a spacious passenger elevator. Recognized with awards for home design, primary suite, and luxury pool, Luminescence defines visionary (id:63400)