
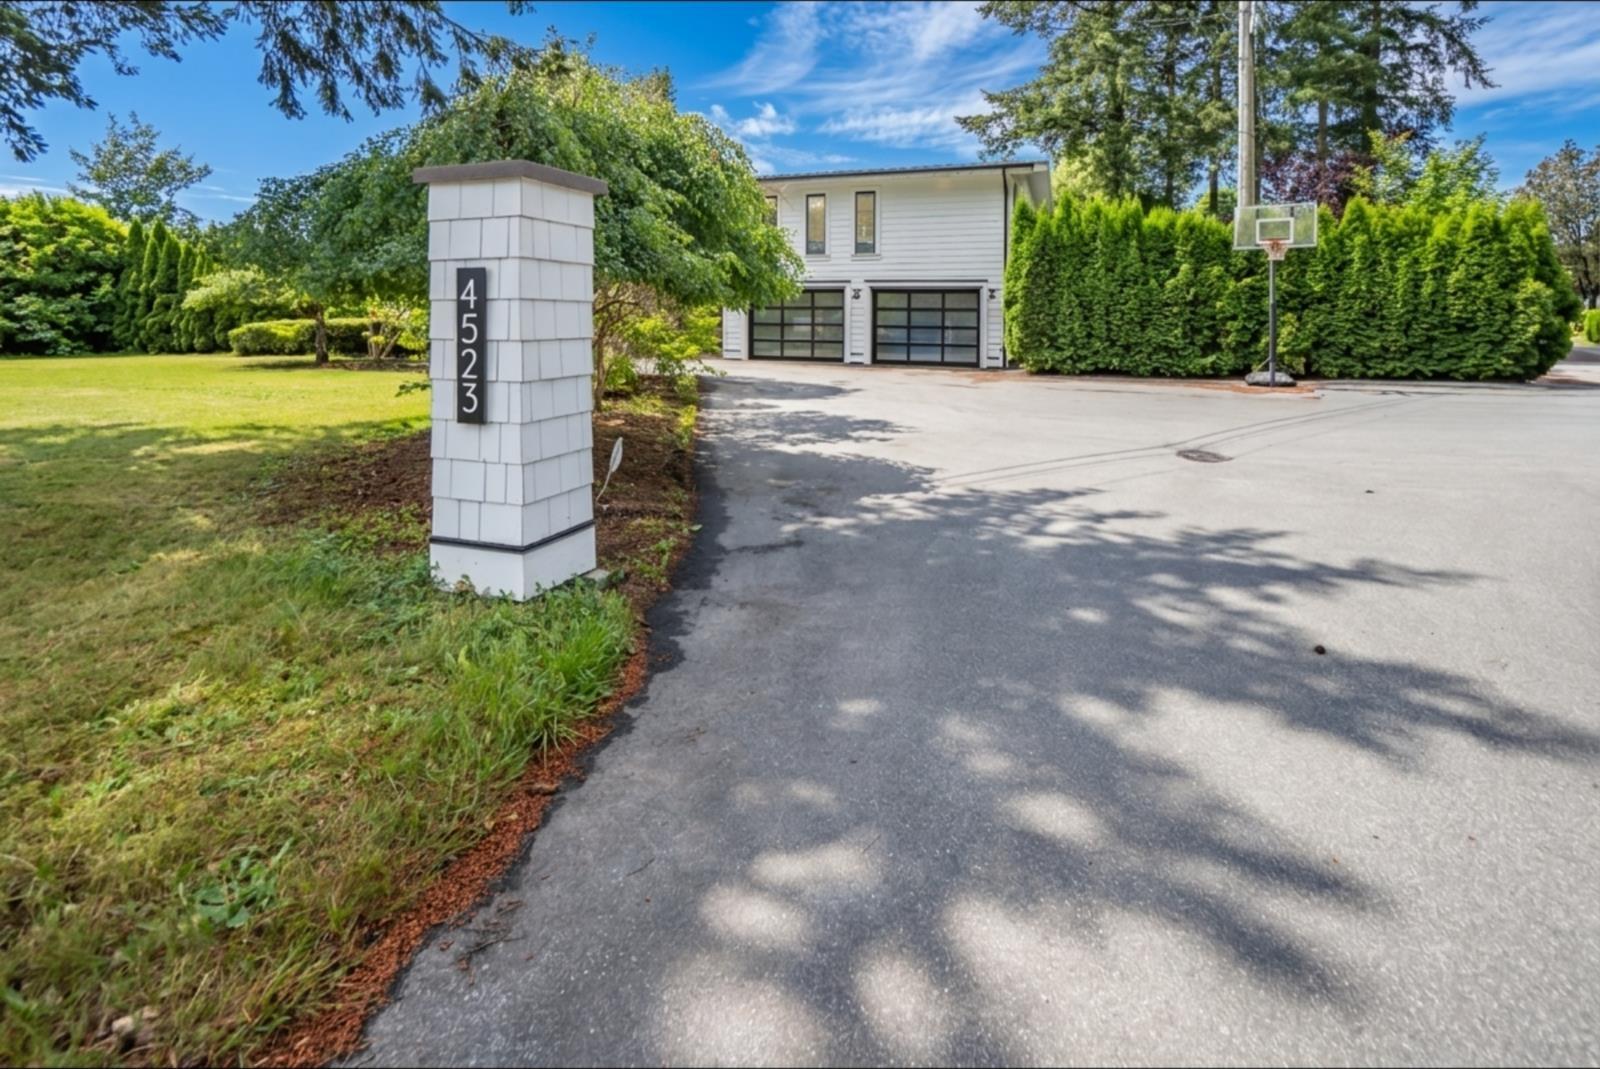
4523 240 Street
Langley, British Columbia
RARELY AVAILABLE! Over 5 acres of flat, usable land just minutes from Langley City, offering the perfect blend of country living and convenience. Formerly a tree farm, this versatile property offers endless possibilities, from equestrian pursuits to greenhouses and hobby farming. The recently renovated home features a stunning kitchen, air conditioning and a bright above-ground 2-bedroom suite. A bonus mobile home provides additional accommodation for extended family or added income potential. Enjoy year-round entertaining on the oversized covered patio with outdoor kitchen, overlooking the fully fenced backyard-ideal for children and pets. A barn/shop provides excellent space for hobbies, storage and projects, with ample parking for RVs and equipment. Grow your own vegetables, gather fresh eggs from the chicken coop and enjoy the freedom of acreage living, all while remaining close to everything Langley has to offer. (id:63400)
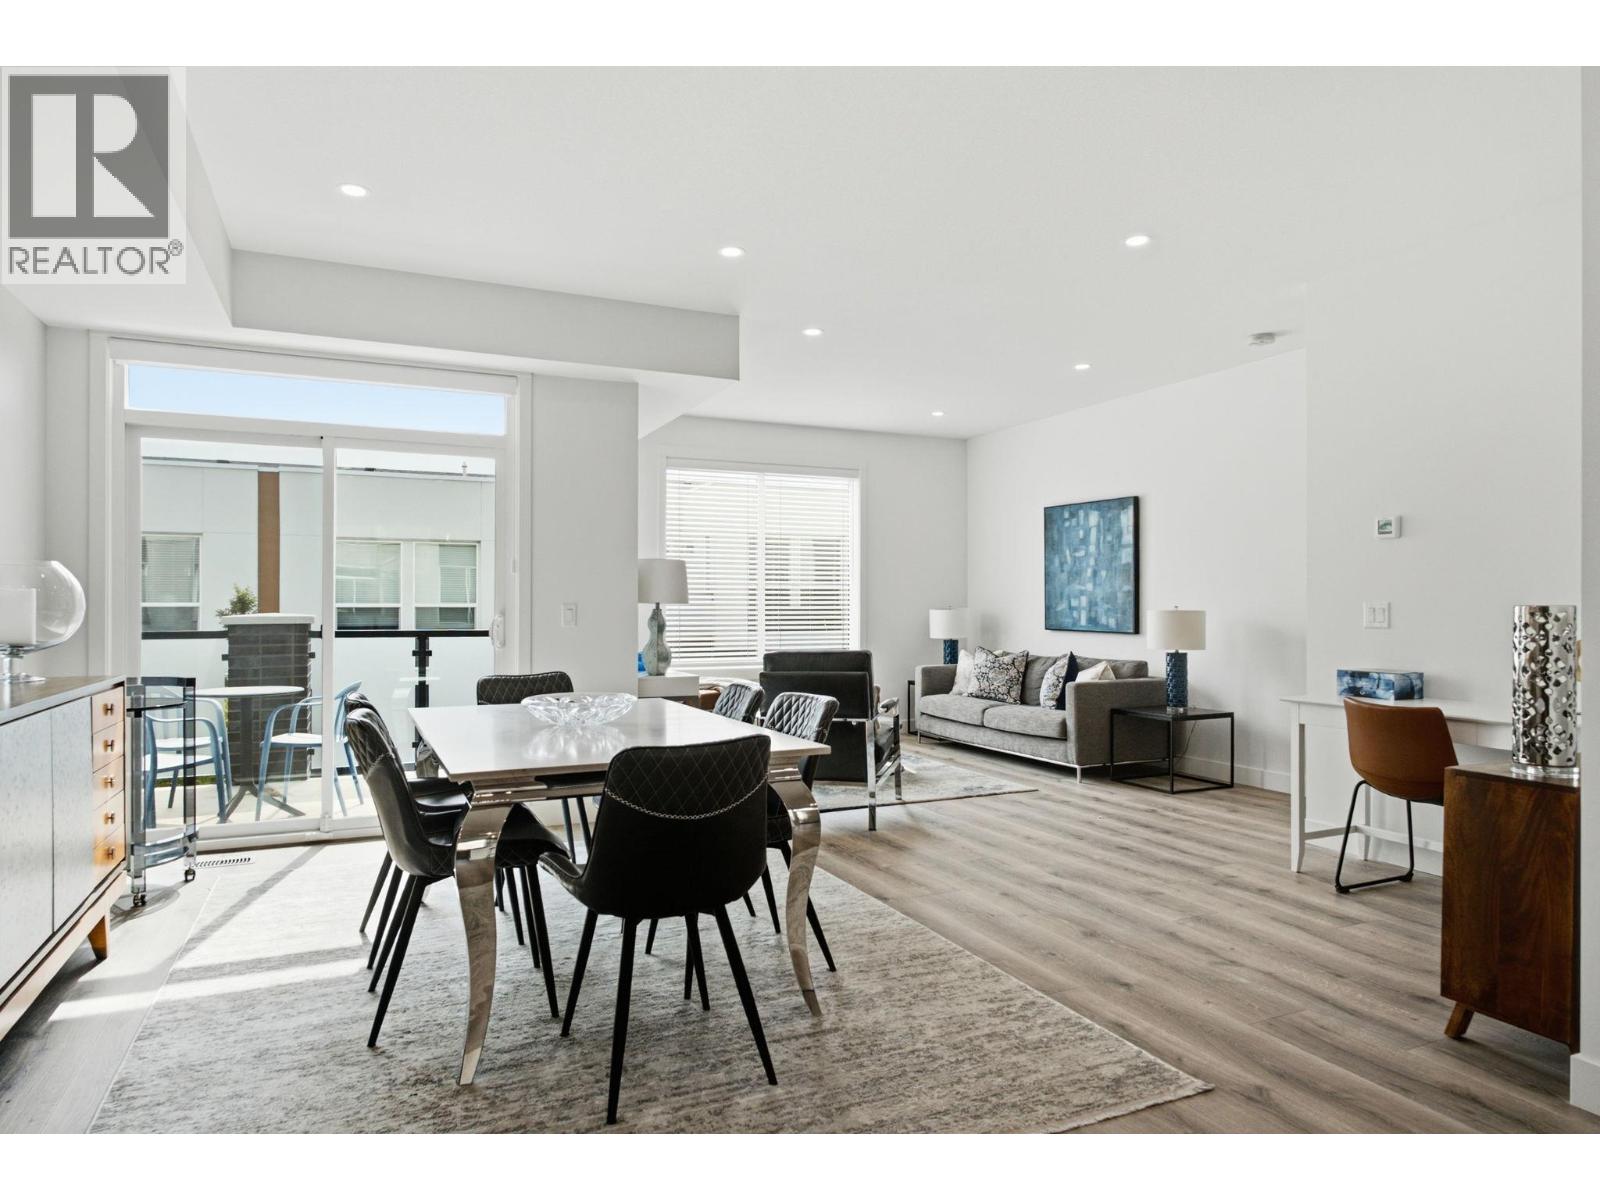
610 Academy Way Unit# 125
Kelowna, British Columbia
Welcome to Academy Ridge’s largest and most versatile floor plan, thoughtfully designed for comfortable everyday living with added income potential. This three-bedroom plus den townhome spans three levels, with the upper two floors dedicated to the main living space with a flexible, self-contained lower-level area featuring a private entrance, ideal for student accommodation, a boarding room, or use as a third bedroom. The bright, open-concept main floor features a modern kitchen with quartz countertops, a large island, tile backsplash, stainless steel appliances, direct access to a BBQ deck, and a convenient powder room. Upstairs are two bedrooms and a full-sized den, including a spacious primary suite with a walk-in closet and four-piece ensuite. A double-car garage, central air conditioning, window coverings, and a full New Home Warranty complete the package. Whether you want to maximize rental income or enjoy the entire home for yourself, this property offers exceptional value and flexibility. MOVE-IN READY! Please note: This home features the OMEGA White colour scheme, while the photos shown reflect the SIGMA Light scheme. (id:63400)
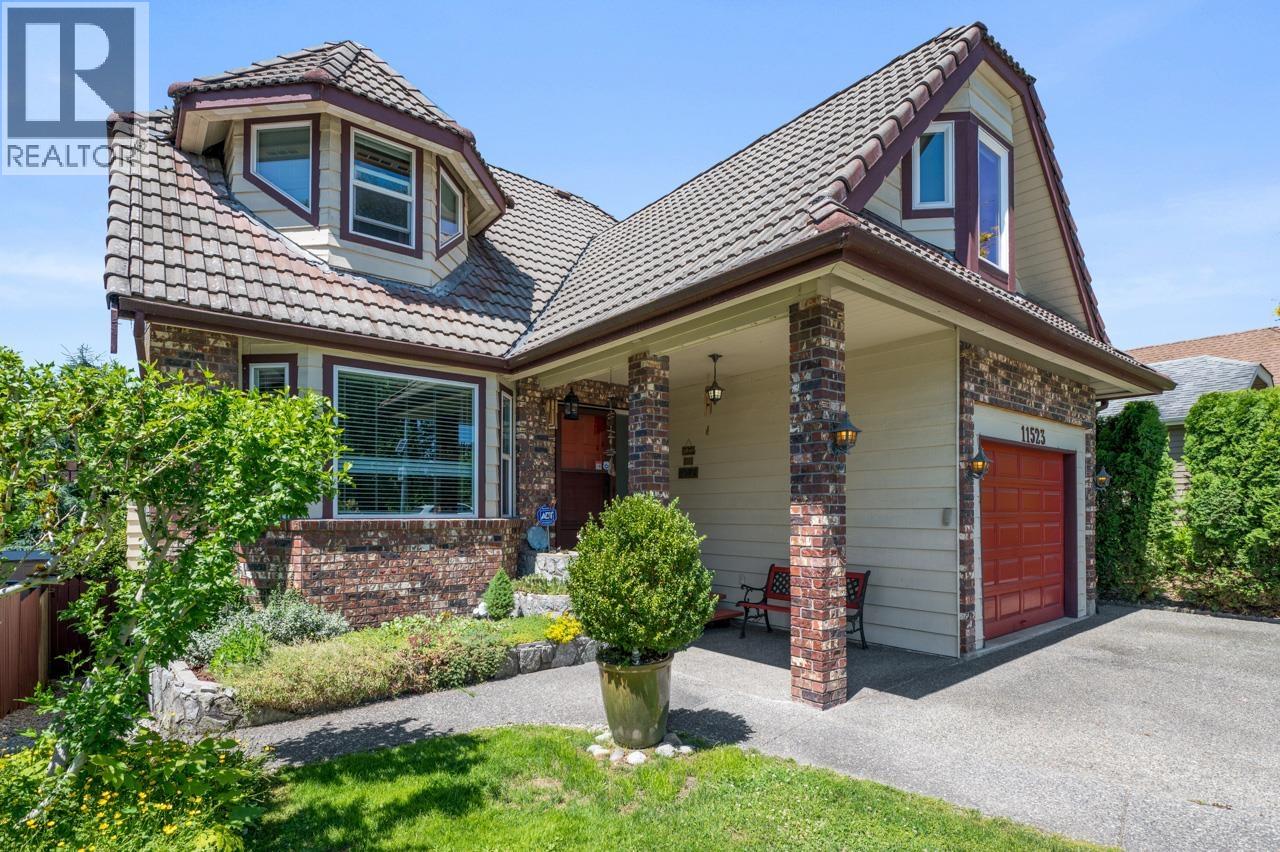
11523 Bonson Road
Pitt Meadows, British Columbia
Welcome to this spacious, well-maintained 2-storey family home with a walk-out basement and over 2,800 sqft of versatile living space. Featuring 4 bedrooms, 4 bathrooms & multiple recreation areas, it´s perfect for families of all sizes. The main floor offers a bright living room, formal dining area & kitchen connecting to the family room with a cozy wood-burning fireplace. Step onto the large deck overlooking the private, landscaped backyard. Upstairs includes 3 generous bedrooms plus a games/media room. The walk-out basement is ideal for entertaining with a rec room, wet bar, additional bedroom & full bathroom. Possible to suite. Sunny west facing backyard offers a peaceful retreat with mature landscaping & patio area. Close to parks, schools & GEB access. (id:63400)
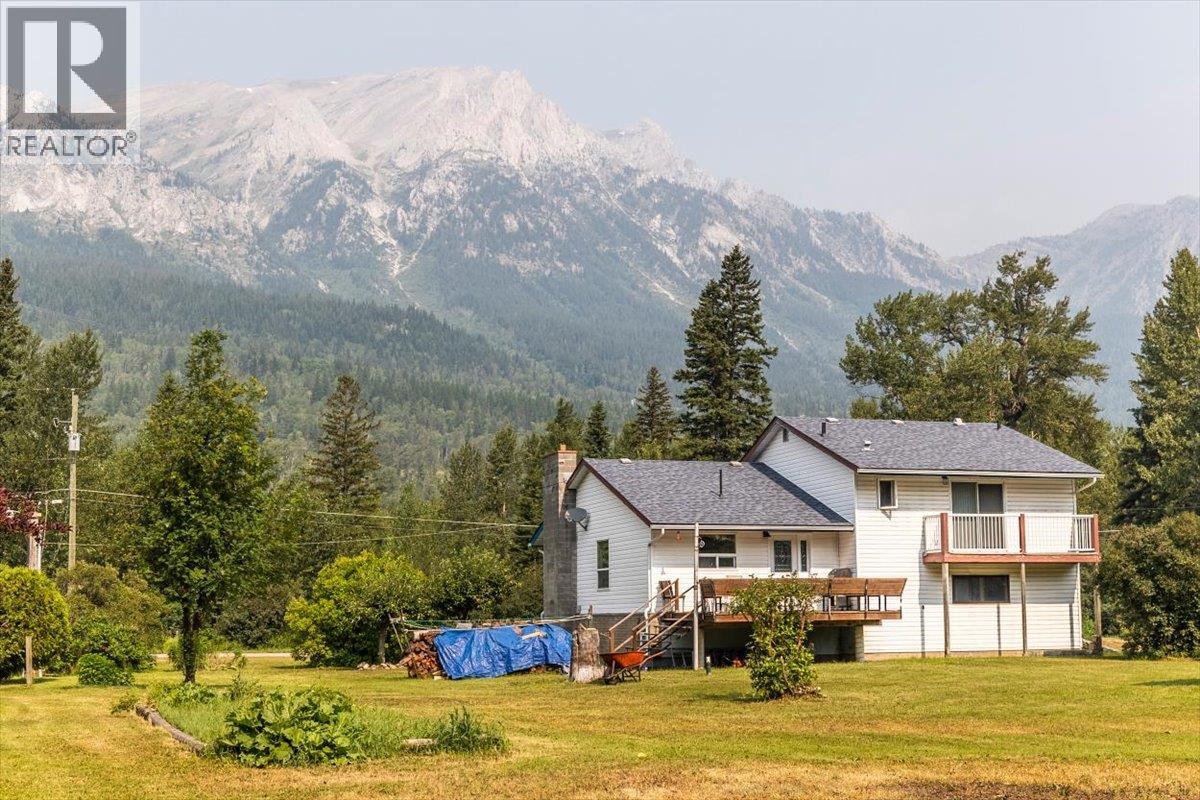
9878 Victoria Street
Fernie, British Columbia
Look! Set on almost 0.5acres in the quiet rural community of Hosmer, this 3-bed split-level home offers a spacious family layout, sunny outdoor spaces and plenty of room to pursue your rural lifestyle. An 8-min drive to Fernie and 10-min to Sparwood, the location offers easy access to both communities while enjoying the peace of a quiet location. The main level of the home offers a generous foyer, a large living and dining area featuring narrow-strip hardwood floors and a cozy wood stove and a kitchen overlooking the backyard opening on to a large, sunny deck with built-in seating, ideal for relaxing or entertaining. Upstairs, all three bedrooms are conveniently located together. The primary bedroom features a walk-in closet, full ensuite and sliding doors opening to a private balcony overlooking the backyard. The second and third bedroom are at the front of the home; one also enjoys balcony access and views toward iconic Mount Hosmer. The lower level offers a large laundry and utility room, plus a 2-piece bathroom with shower, perfect for cleaning up after time outdoors or in the attached garage and workshop. Large basement offers loads of storage. Outside, the flat, open and sunny parcel provides ample space for gardens and future possibilities. A substantial 24' x 31' powered and insulated workshop adds exceptional utility and storage. An estate sale, this property is being sold as-is, where-is and presents an opportunity to make it your own in a peaceful setting. (id:63400)
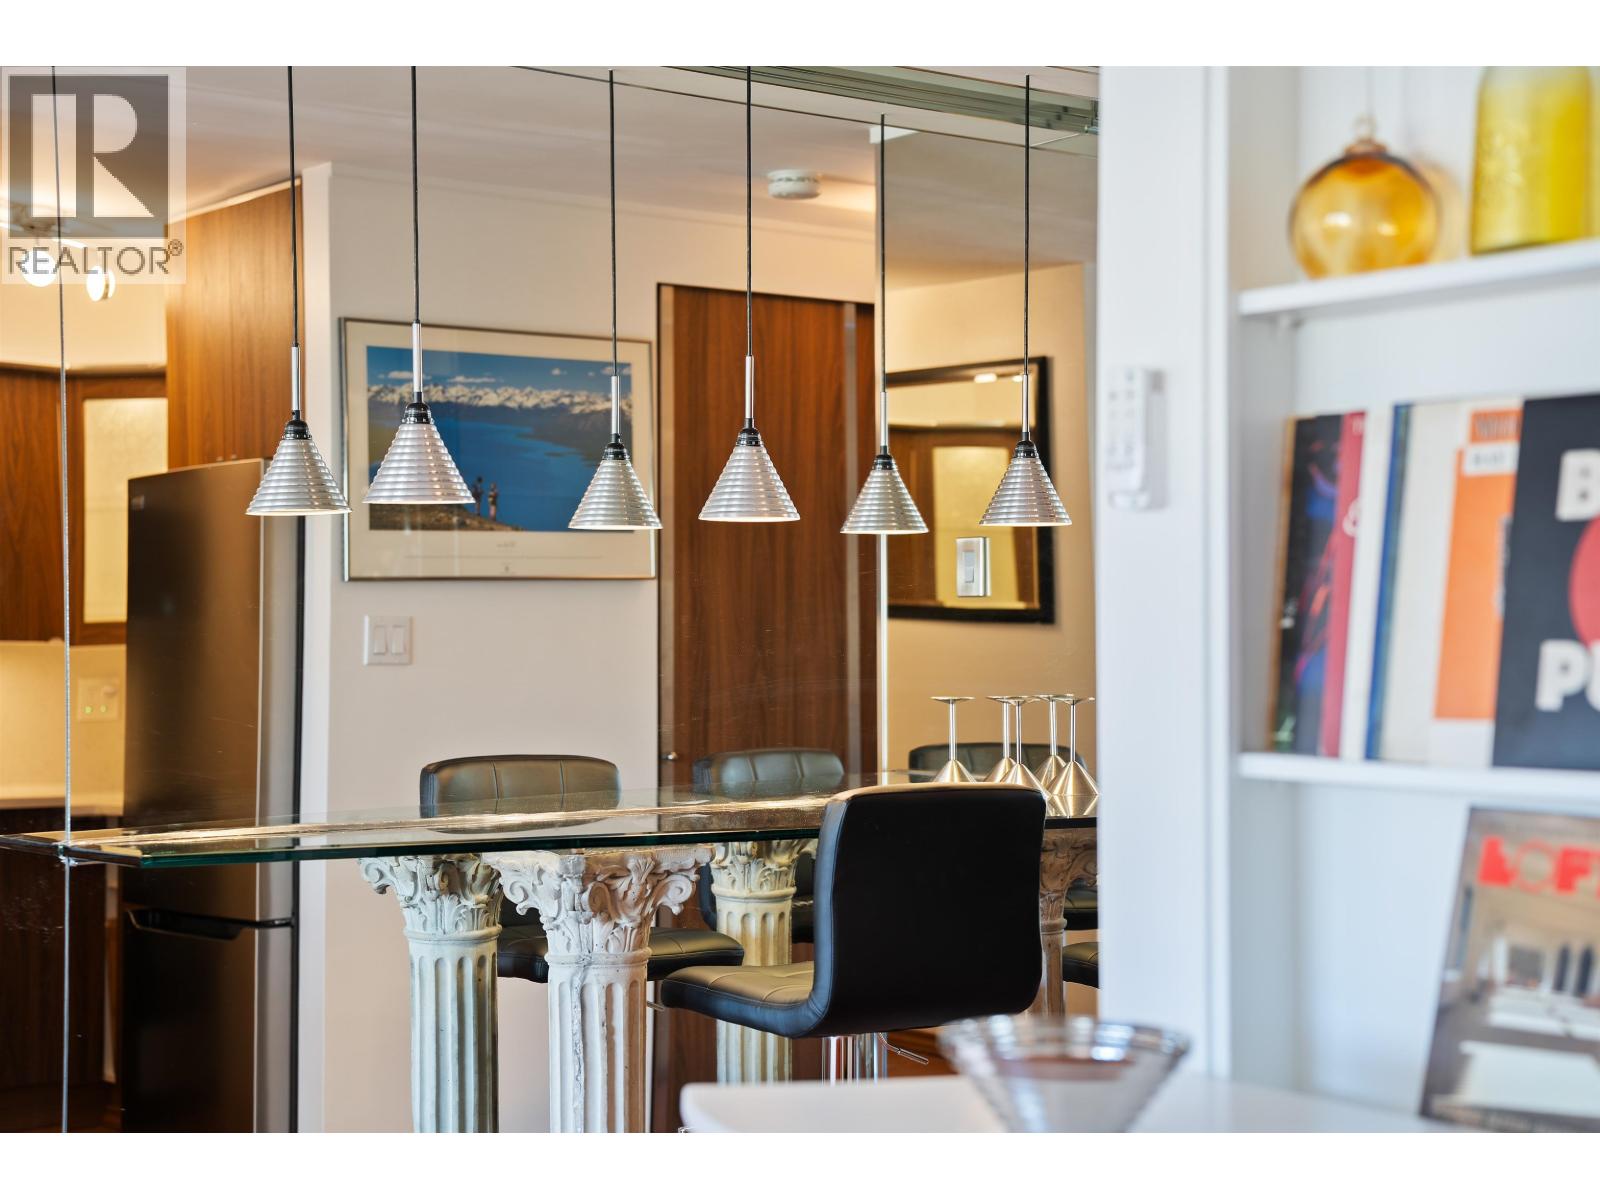
210 2450 Cornwall Avenue
Vancouver, British Columbia
Retro beachhouse in the city! Updated throughout, this carefully designed studio oozes character and invokes nostalgia. Just steps from Kits Beach, this home is surrounded by some of Vancouver´s most loved local spots - from beachfront patios and cafés to West 4th shopping, restaurants, and the seawall. Perfectly positioned in the heart of Kitsilano, the neighbourhood offers a lifestyle that feels active, social, and effortlessly connected to the ocean. One full size locker and parking stall included. Rentals allowed. Pets are not allowed. Reach out for your private showing! (id:63400)
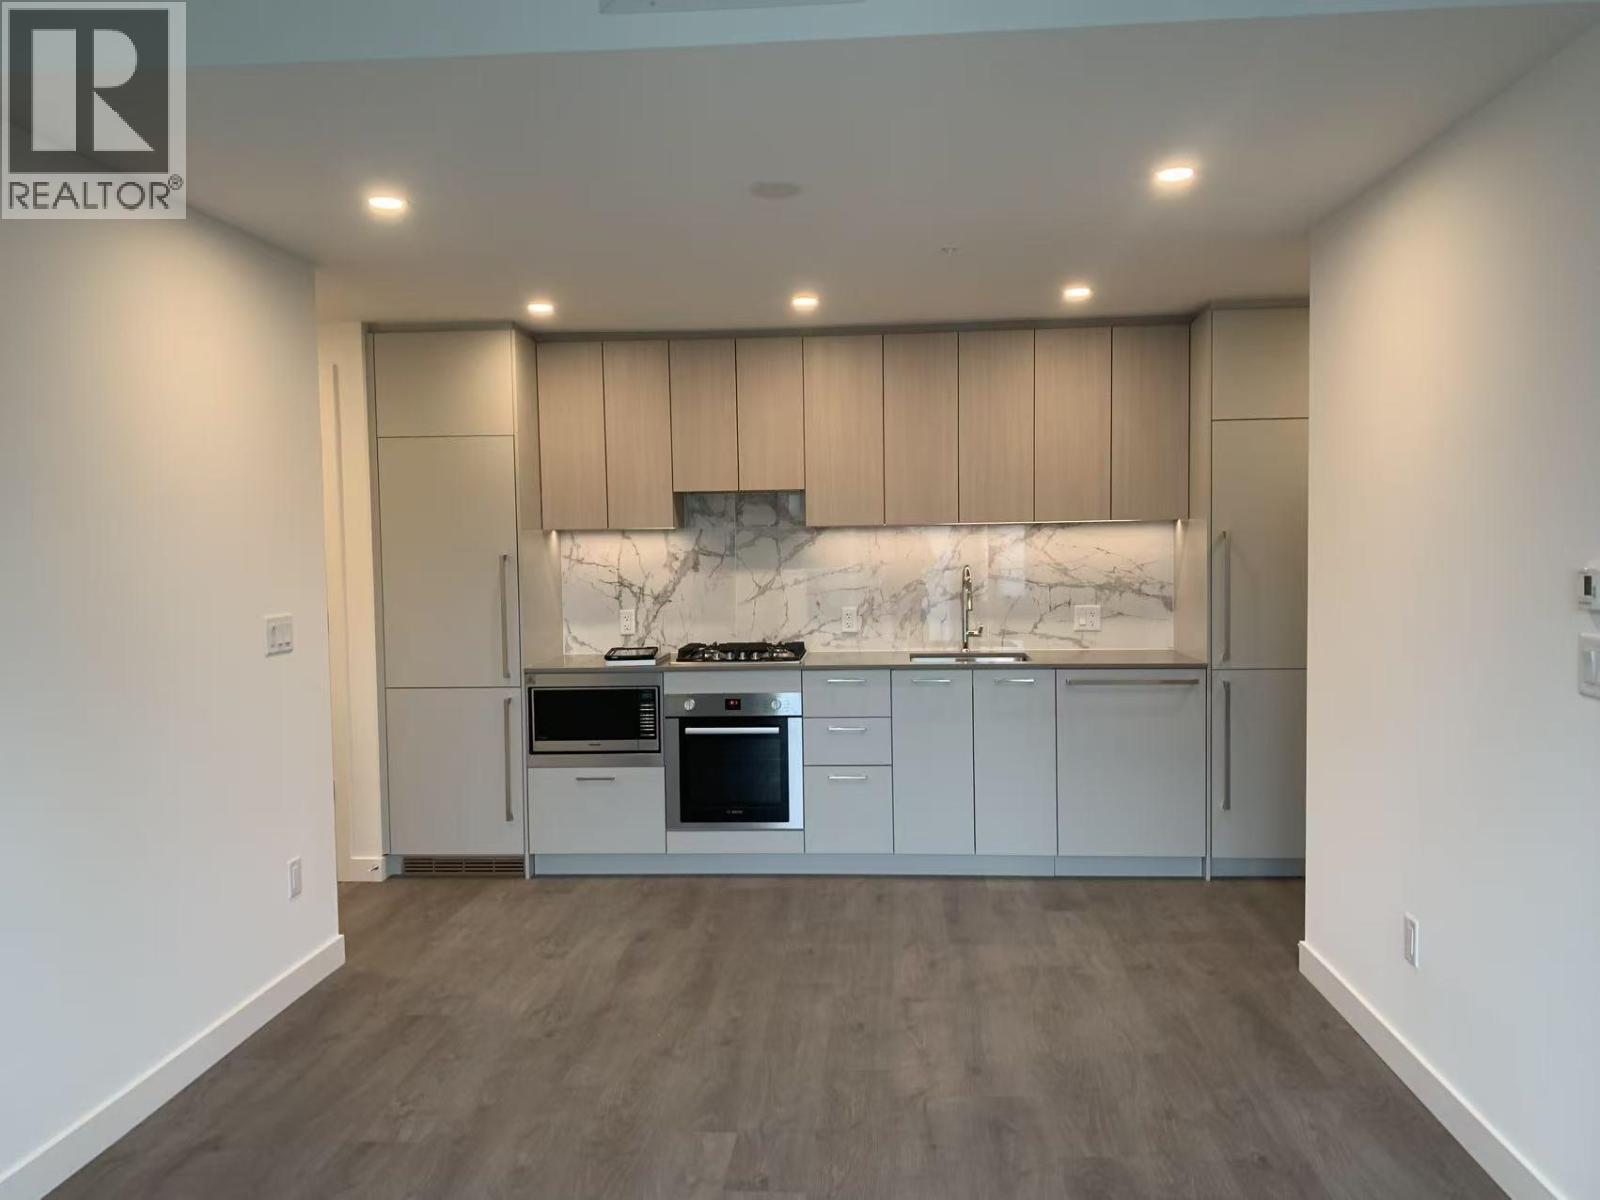
1005 6468 Willingdon Avenue
Burnaby, British Columbia
Standard by Anthem in Metrotown! Central Park and mountain views with the desirable northwest exposure. Enjoy the decent 1 bedroom space for modern life. Residents enjoy 22000 sqft of world -class amenities. Great location, only steps from Metrotown, Skytrain, shopping and dining. 1 parking stall and 1 storage locker. School catchment of Chaffey-Burke School, Burnaby South Secondary School and Moscrop Secondary School. Month to month tenant occupied, please allow 48 hours for showing. Text the Listing agent for appointment. (id:63400)
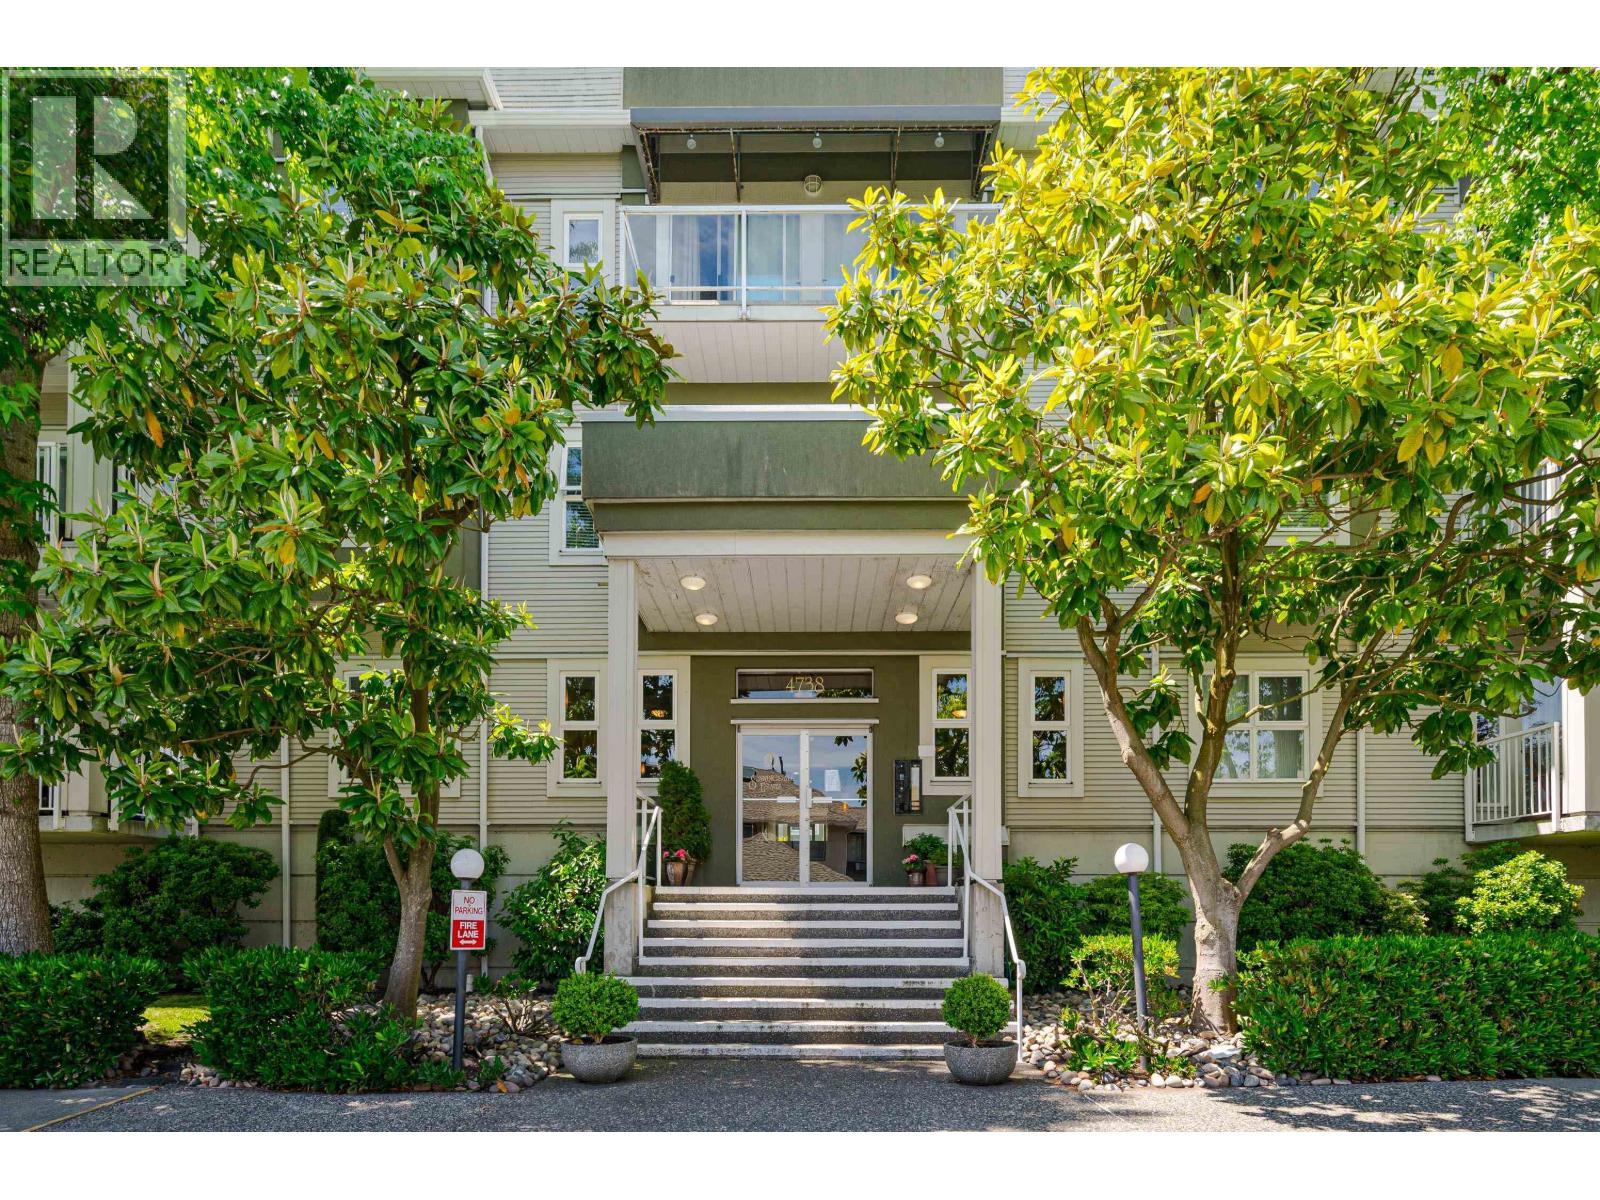
311 4738 53 Street
Delta, British Columbia
Penthouse in popular Sunningdale! This large one bedroom has wonderful views over the trees, private with sunny eastern exposure. The 9' ceilings add to the spacious feel of the property, laminate floors, and recent new paint. Central courtyard is landscaped, sundrenched with sitting areas for residents. Secure parking, storage locker. The ideal location steps from the town centre, transit and amenities. Ready for new owners and no neighbors above! Parking #24 / Locker #63 (id:63400)
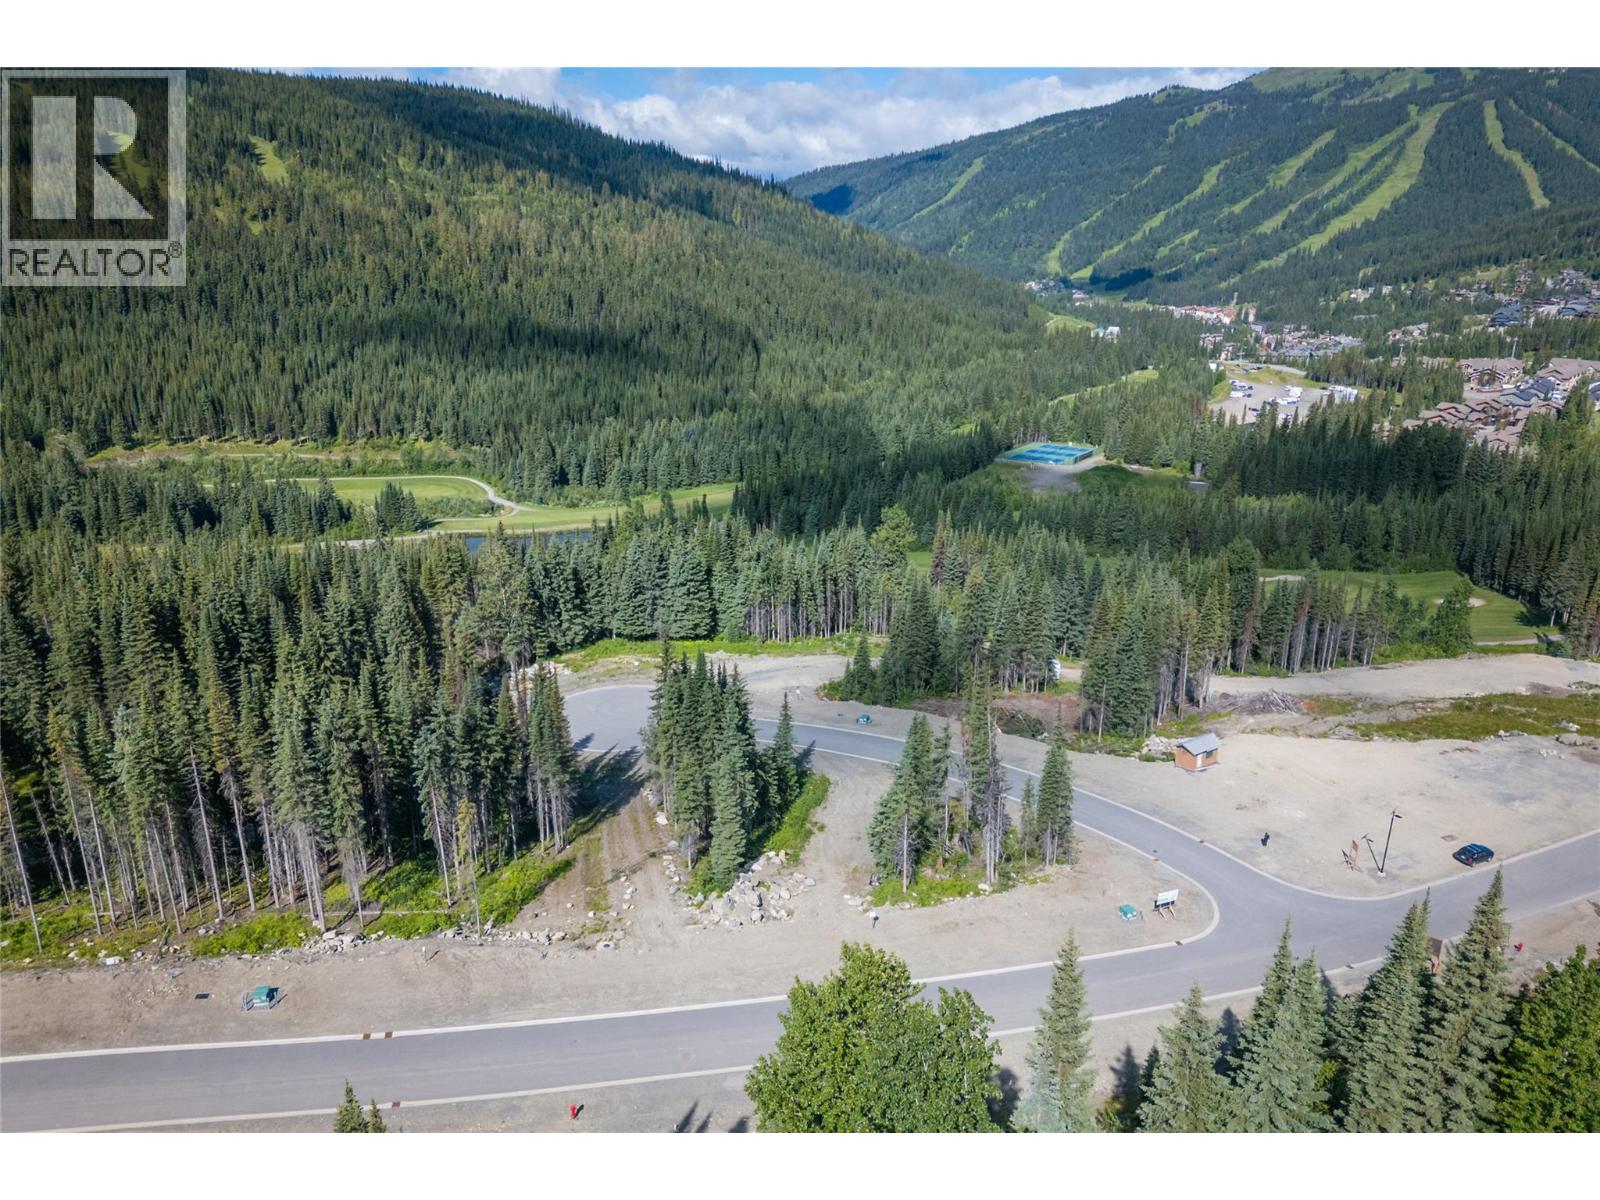
Lot 12 Mcgillivray Lake Drive
Sun Peaks, British Columbia
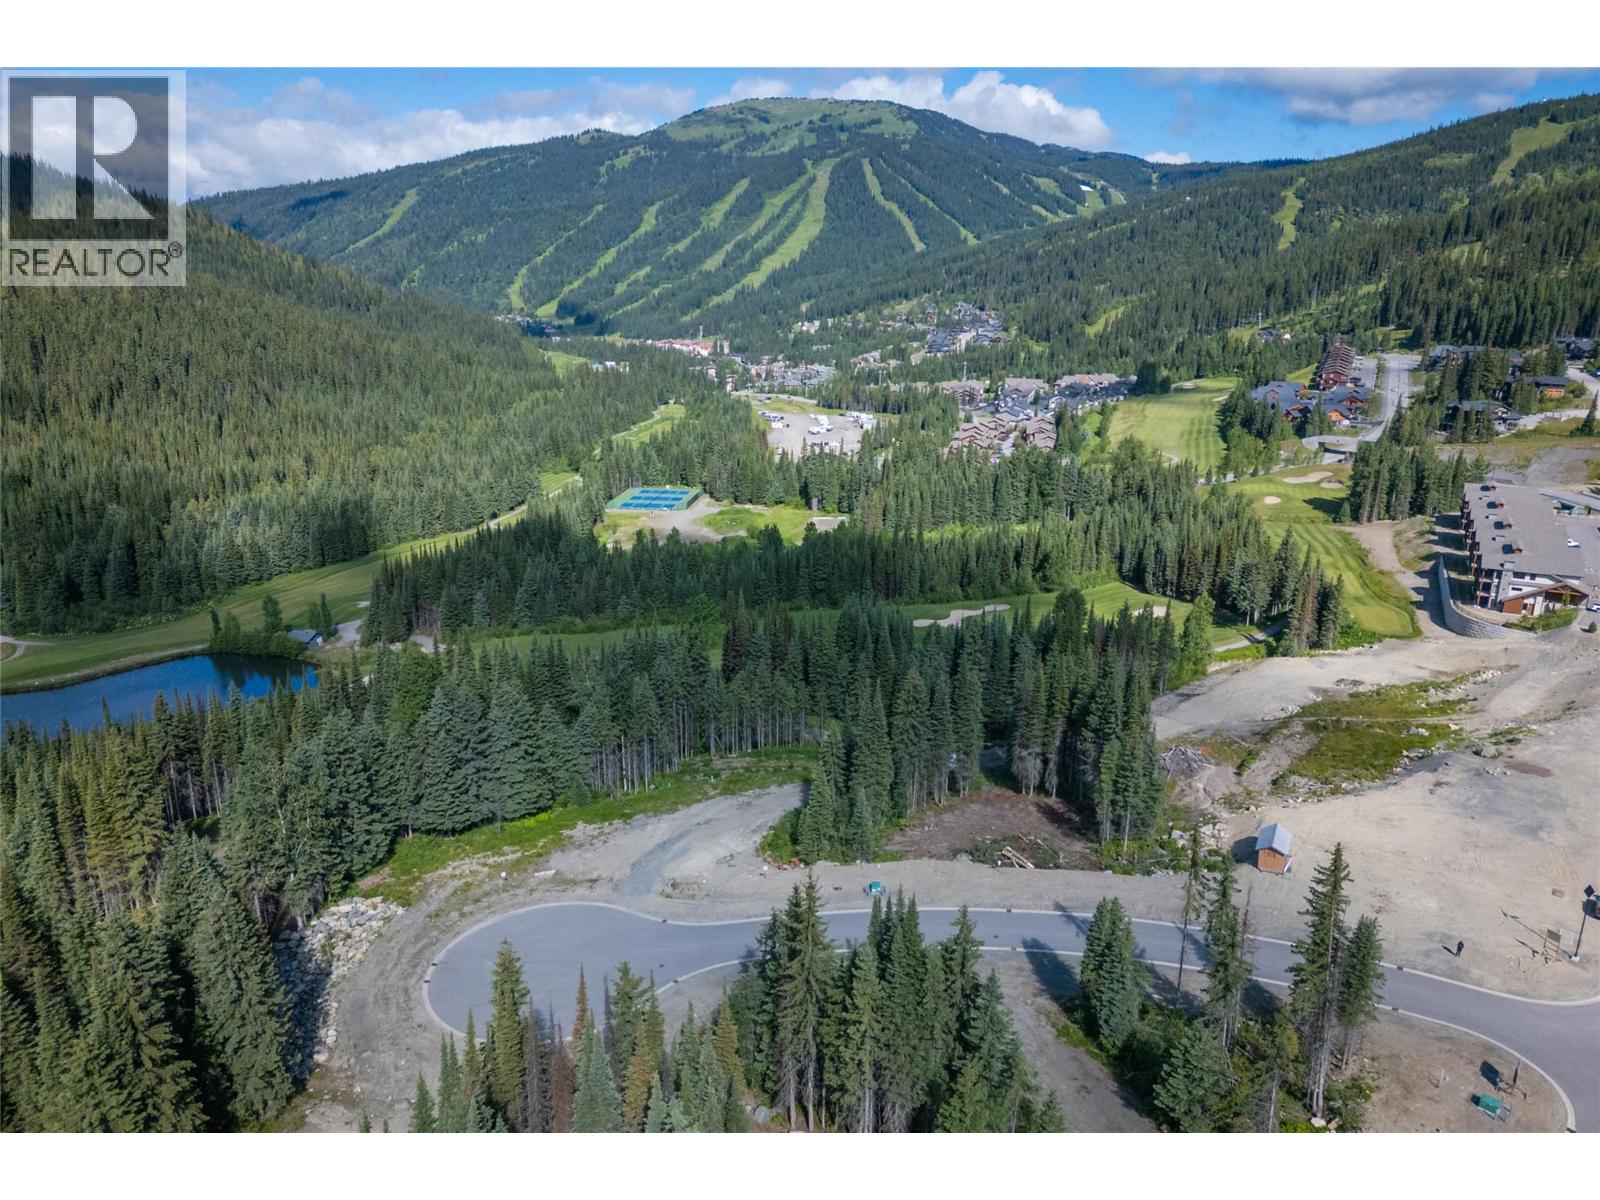
Welcome to the building site of your dreams in ‘Alder Estates’. This new 16 lot subdivision is adjacent to the Sun Peaks Golf Course and offers easy access to world-class skiing, Nordic trails and thrilling mountain biking terrain. This location offers the best of lifestyle and mountain majesty with gentle topography and southern/westerly exposure. Nestled within a serene and private landscape, this exceptional subdivision presents a unique opportunity for the investor or homeowner seeking to bring their architectural dreams to life. These prepared building lots feature underground utilities and are zoned for short term rentals. This one-of-a-kind subdivision exudes a sense of seclusion and tranquility surrounded by the embrace of nature. The property showcases stunning mountain views that will leave you in awe. Don’t miss this opportunity to build your mountain retreat, embrace the extraordinary beauty of Alder Estates and create a lifetime of cherished memories. GST applies. (id:63400)
Lot 13 Mcgillivray Lake Drive
Sun Peaks, British Columbia
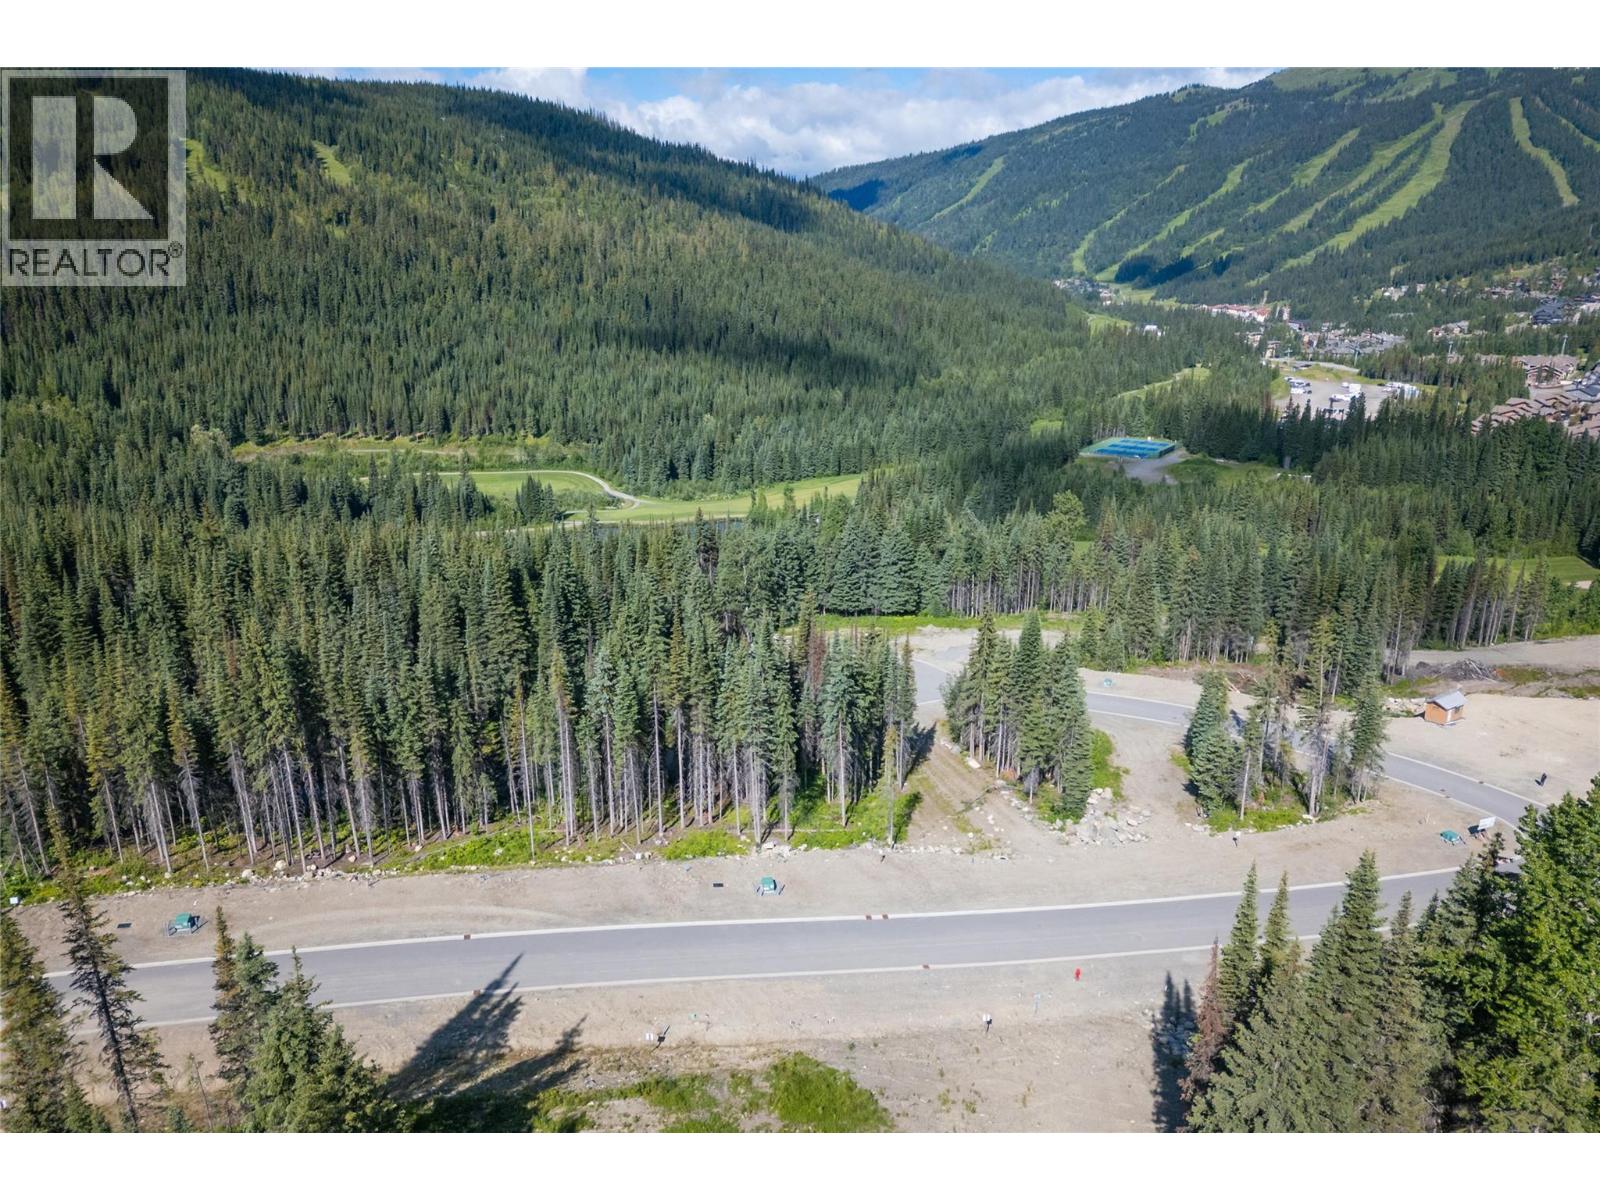
Welcome to the building site of your dreams in ‘Alder Estates’. This new 16 lot subdivision is adjacent to the Sun Peaks Golf Course and offers easy access to world-class skiing, Nordic trails and thrilling mountain biking terrain. This location offers the best of lifestyle and mountain majesty with gentle topography and southern/westerly exposure. Nestled within a serene and private landscape, this exceptional subdivision presents a unique opportunity for the investor or homeowner seeking to bring their architectural dreams to life. These prepared building lots feature underground utilities and are zoned for short term rentals. This one-of-a-kind subdivision exudes a sense of seclusion and tranquility surrounded by the embrace of nature. The property showcases stunning mountain views that will leave you in awe. Don’t miss this opportunity to build your mountain retreat, embrace the extraordinary beauty of Alder Estates and create a lifetime of cherished memories. GST applies. (id:63400)
Lot 11 Mcgillivray Lake Drive
Sun Peaks, British Columbia
Welcome to the building site of your dreams in ‘Alder Estates’. This new 16 lot subdivision is adjacent to the Sun Peaks Golf Course and offers easy access to world-class skiing, Nordic trails and thrilling mountain biking terrain. This location offers the best of lifestyle and mountain majesty with gentle topography and southern/westerly exposure. Nestled within a serene and private landscape, this exceptional subdivision presents a unique opportunity for the investor or homeowner seeking to bring their architectural dreams to life. These prepared building lots feature underground utilities and are zoned for short term rentals. This one-of-a-kind subdivision exudes a sense of seclusion and tranquility surrounded by the embrace of nature. The property showcases stunning mountain views that will leave you in awe. Don’t miss this opportunity to build your mountain retreat, embrace the extraordinary beauty of Alder Estates and create a lifetime of cherished memories. GST applies. (id:63400)
1503 620 Cardero Street
Vancouver, British Columbia
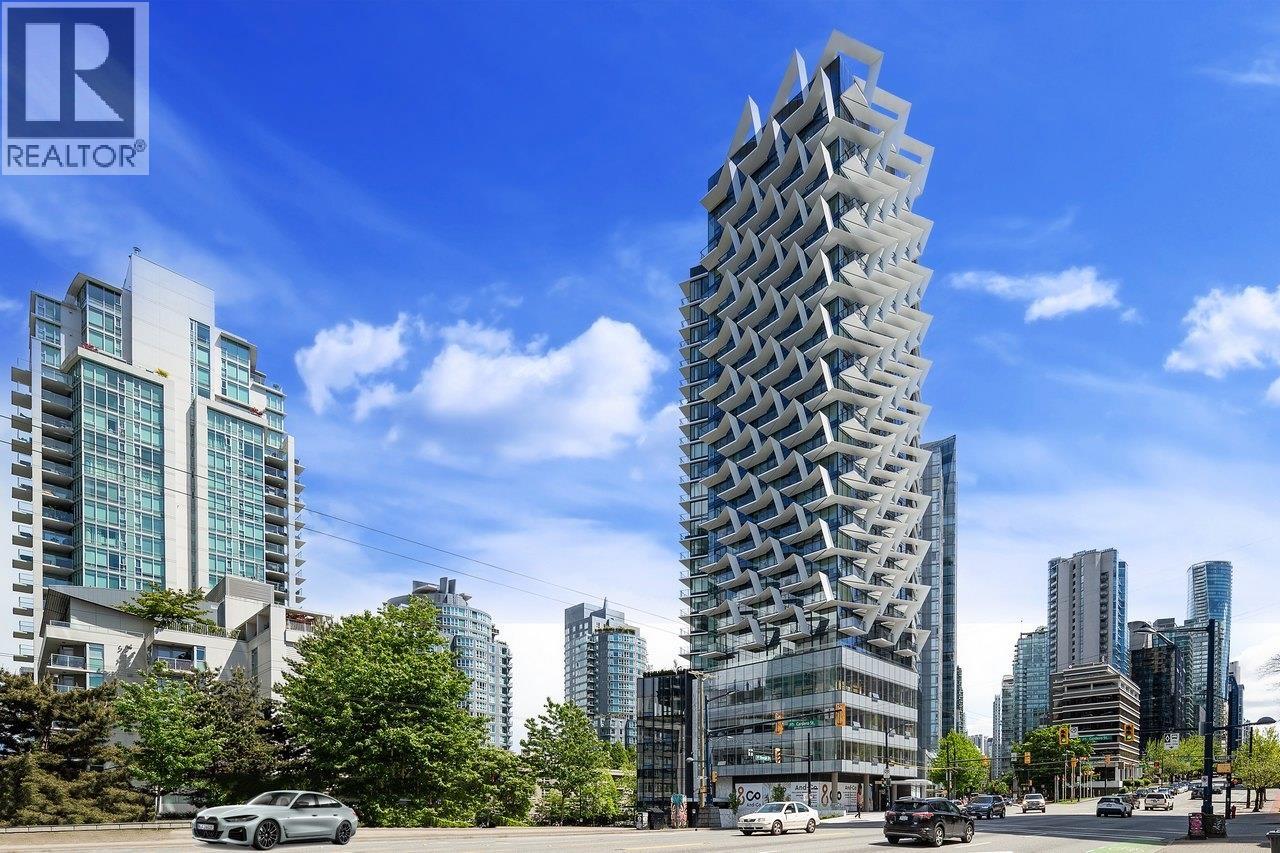
CARDERO by Bosa Properties - LAVISH living in this new architectural treasure. Luxury 3 bed, 2 full bath home with over 1,450 Sq. Ft. of interior living space, with smoked oak hardwood throughout, in-suite laundry room, and large pantry or storage. This home features a stunning Italian kitchen with premium Miele appliances, wine fridge, marble backsplash and crystalline countertops. Enjoy breathtaking views of the mountains and water. Amenities include 24-hour concierge, fitness centre and an outdoor lounge. 2 parking stalls and 1 storage included. Situated in Coal Harbour, a coveted waterfront neighbourhood at the edge of downtown with easy access to the seawall, Stanley Park and the West End, just steps away from amazing restaurants and shops. (id:63400)
202 4420 Sundial Place
Whistler, British Columbia
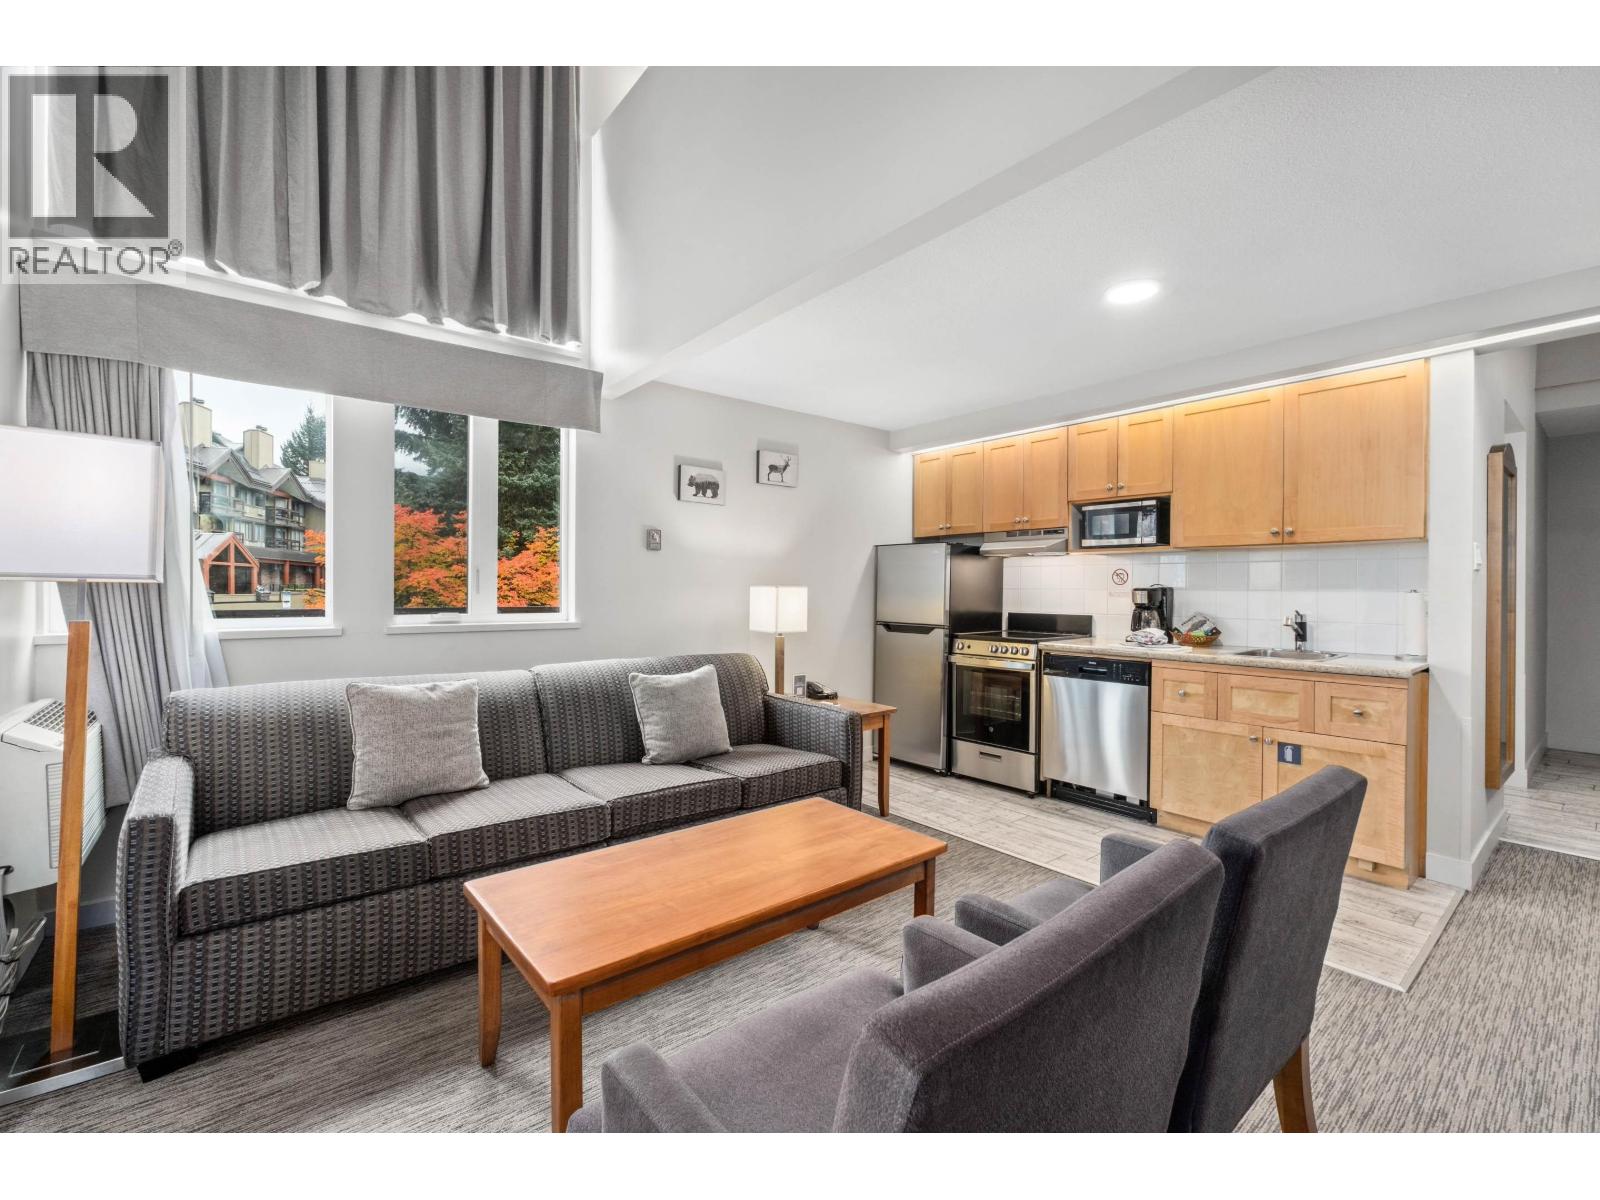
Ideally located in the heart of Whistler Village-just steps from both the Whistler and Blackcomb Gondolas-this property offers the ultimate in convenience and mountain access. Featuring a spacious floor plan, recent interior upgrades, and comprehensive exterior building envelope renovation and owner improvements, it´s move-in ready and built for long-term value. Situated in a well-managed complex, this is an exceptional opportunity to enjoy or invest in Whistler´s most sought-after location. (id:63400)