
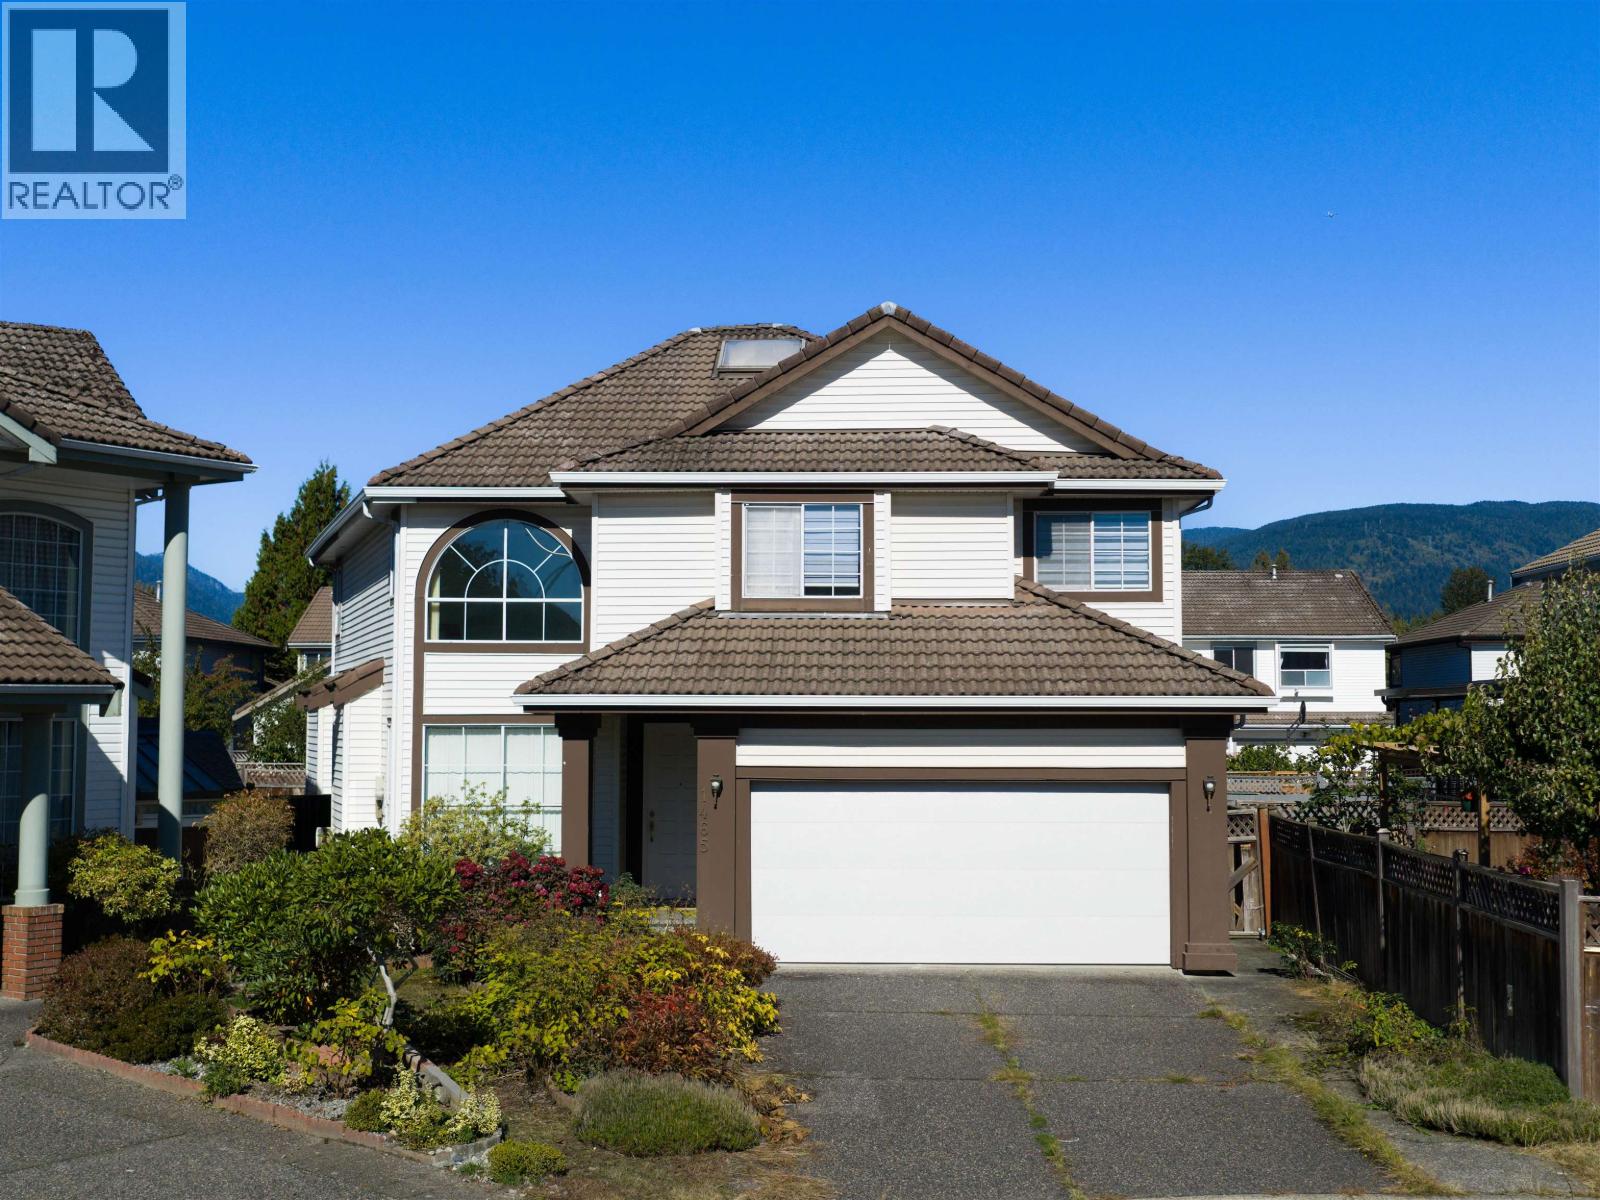
1465 Po Place
Port Coquitlam, British Columbia
Welcome to 1465 Po Place, a 5-bedroom, owner-occupied family home tucked away on a quiet cul-de-sac in Port Coquitlam. Featuring a bright and functional layout with generous living spaces, this home offers plenty of room for a growing family. Enjoy the spacious private backyard with a gazebo-perfect for entertaining, summer BBQs, and family gatherings. Recent updates include a heat pump (2025)(Yes! air conditioner!), New furnace(2024),garage door (2025), hot water tank (2024), gutters (2024), painting (2024), and updated upper-floor flooring and part of first floor(2024). A side-by-side double garage provides ample parking and storage. Walking distance to Terry Fox Secondary, with Costco, Walmart, parks, shopping, and everyday amenities nearby. Open House :10.18th Sunday 2-4pm (id:63400)
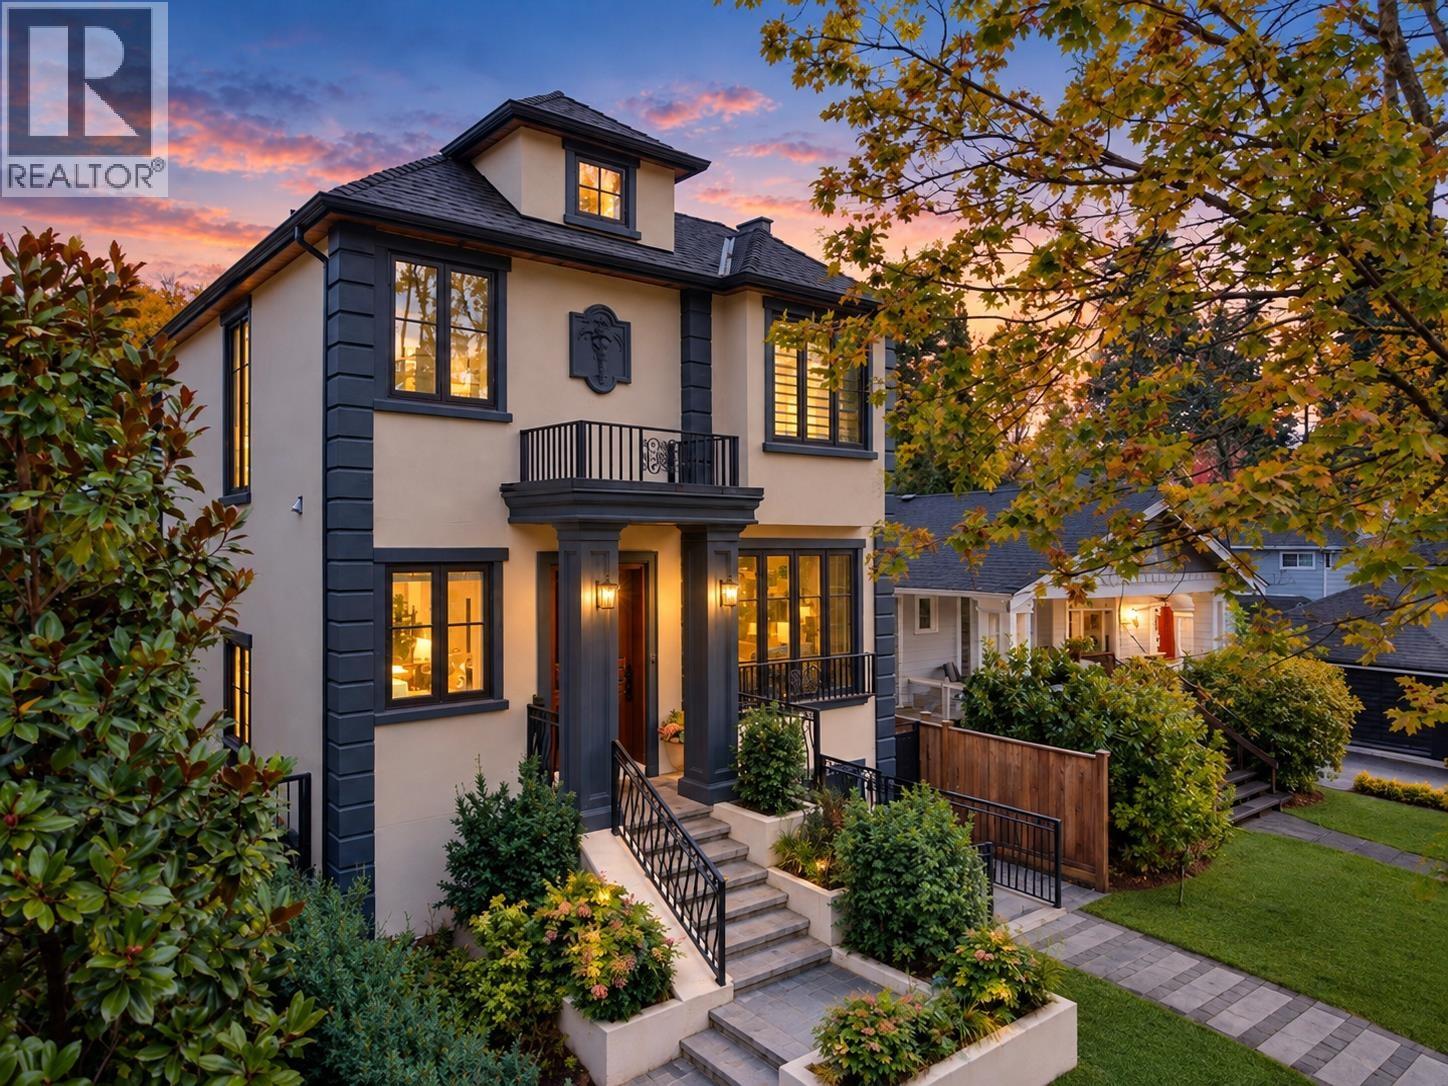
6664 Balsam Street
Vancouver, British Columbia
Elegant contemporary luxury in the heart of Kerrisdale. Built in 2024, this exceptional 5-bedroom, 4-bathroom residence offers 2,466 sq.ft. of refined living on a 3,450 sq.ft. lot. Inspired by the timeless elegance of 19th-century French residences, the home showcases sophisticated European fixtures, premium finishes and exceptional craftsmanship throughout. The open-concept interior features expansive windows, custom cabinetry and a stunning gourmet kitchen with a full Miele appliance package. Radiant heating and A/C provide year-round comfort, with a finished lower level and three parking spots via a double garage and carport. Steps to Maple Grove Park and minutes to Kerrisdale Village, with Maple Grove Elementary and Magee Secondary catchments. (id:63400)
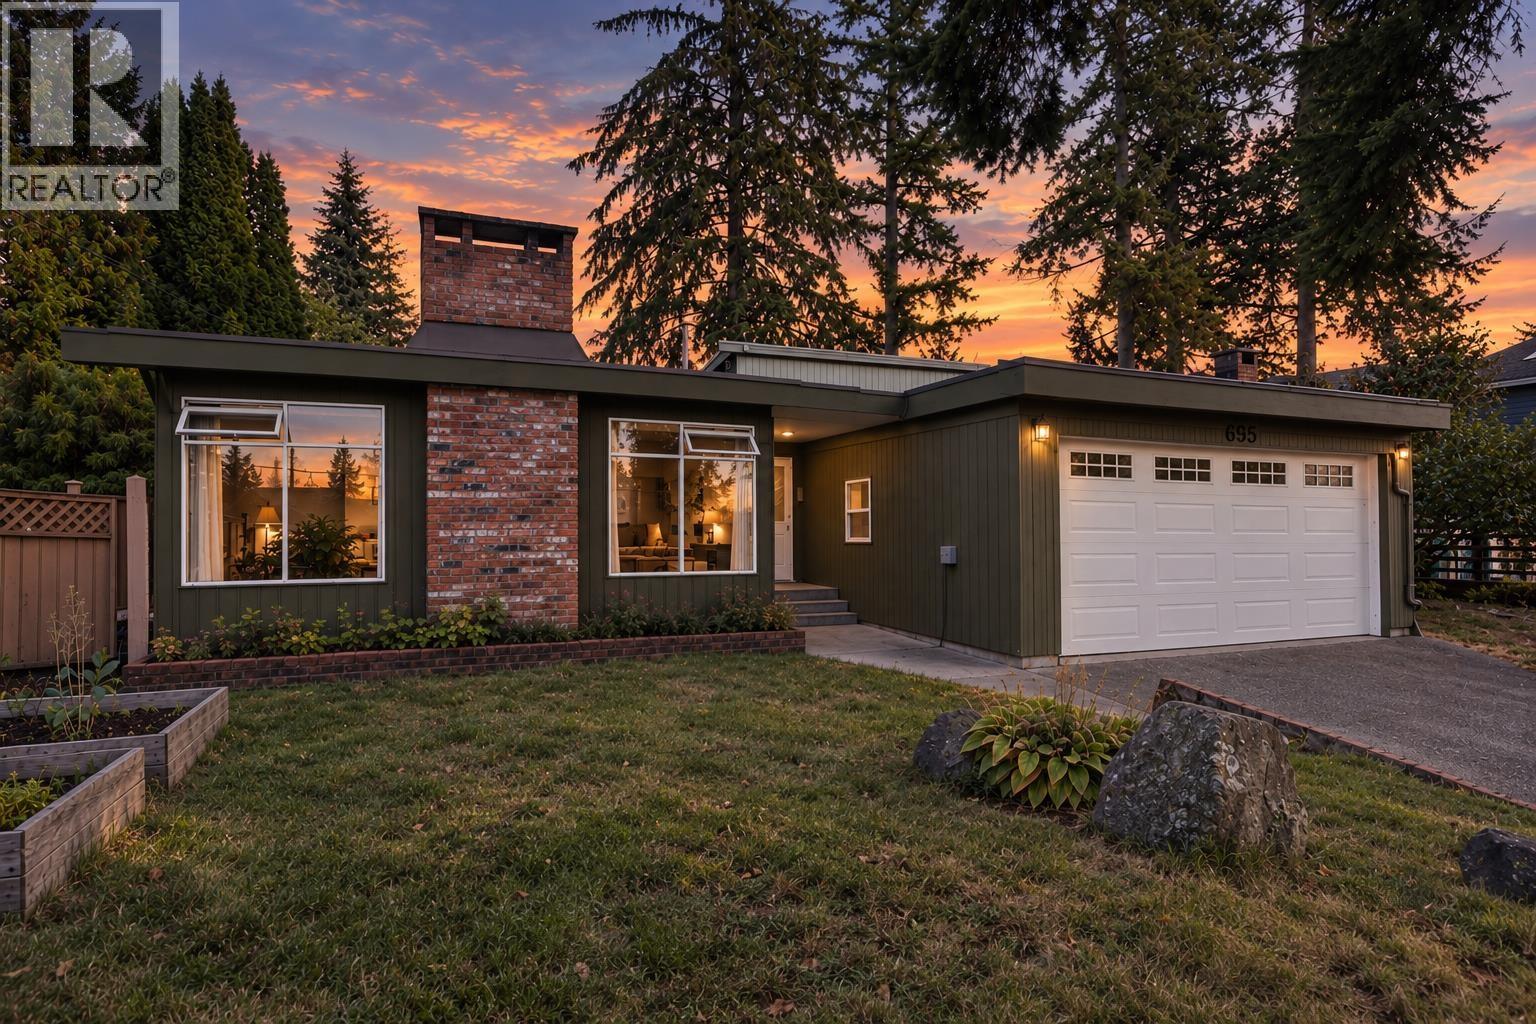
695 Macintosh Street
Coquitlam, British Columbia
Set on a generous 7,500 sq. ft. flat lot along one of Central Coquitlam´s most coveted streets, this exceptional property offers a rare combination of space, location, and opportunity. Ideally positioned just steps from Porter Elementary and the tranquil shores of Como Lake, the home is surrounded by some of the area´s most sought-after amenities and neighbourhood conveniences. The expansive, level lot provides an outstanding setting for families, investors, or those envisioning a future custom residence. Enjoy easy access to parks, schools, shopping, recreation, and major transportation routes, all while being tucked into a quiet, established residential setting. A truly special offering in one of Central Coquitlam´s most desirable pockets. (id:63400)
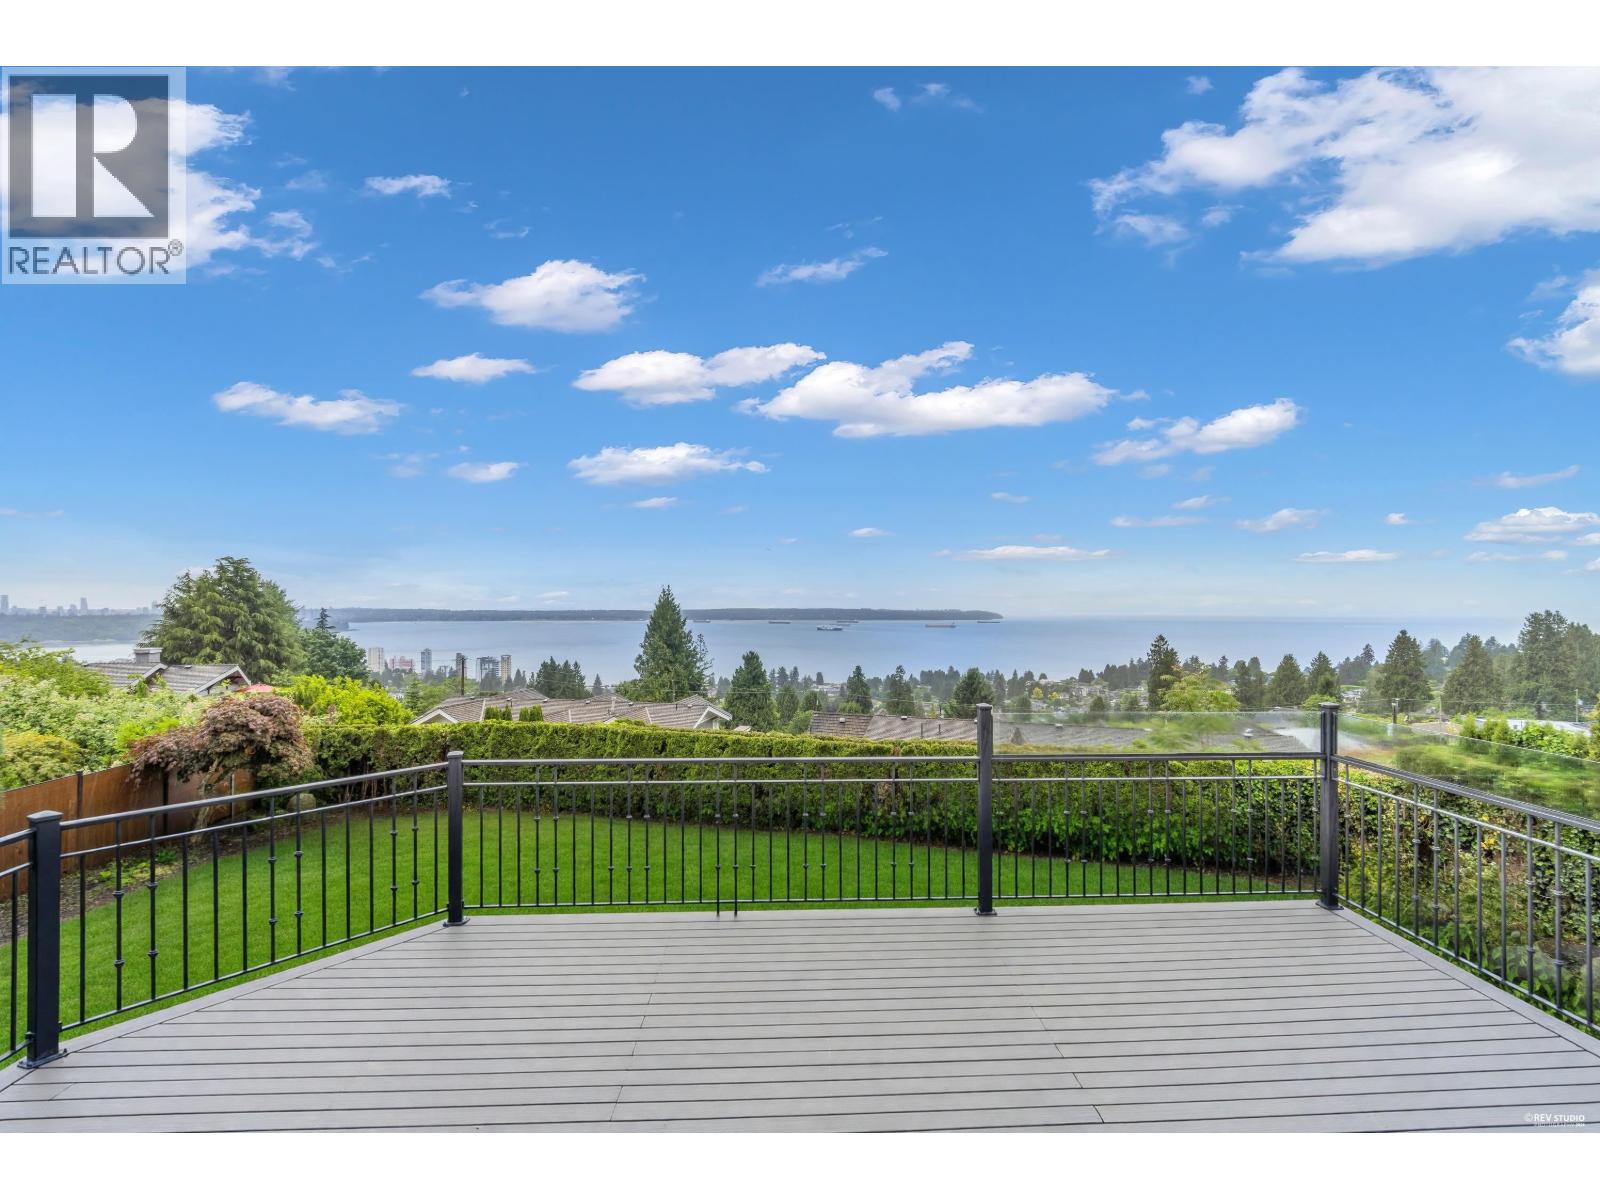
2340 Orchard Lane
West Vancouver, British Columbia
Some homes have a view. This one has the view. Perched below Hwy 1 on a quiet, cul-de-sac, Queens neighorhood. This home offers sweeping 180° panoramic ocean, city vistas from Downtown Vancouver to English Bay, UBC and the Gulf of Georgia. With 5,697 sq.ft., 6 bedrooms, 5 baths and a legal suite, there´s room for family, guests and everyday luxury. Inside, enjoy American cherry floors, slate, travertine marble, granite finishes. Outside, the lifestyle shines with a 1,321 sq.ft. ocean-view balcony, 700 sq.ft. heated deck and a south-facing flat backyard perfect for kids, entertaining and unforgettable sunsets. Luxury, space and views in one incredible West Vancouver setting. (id:63400)
5882 Berkeley Street
Vancouver, British Columbia
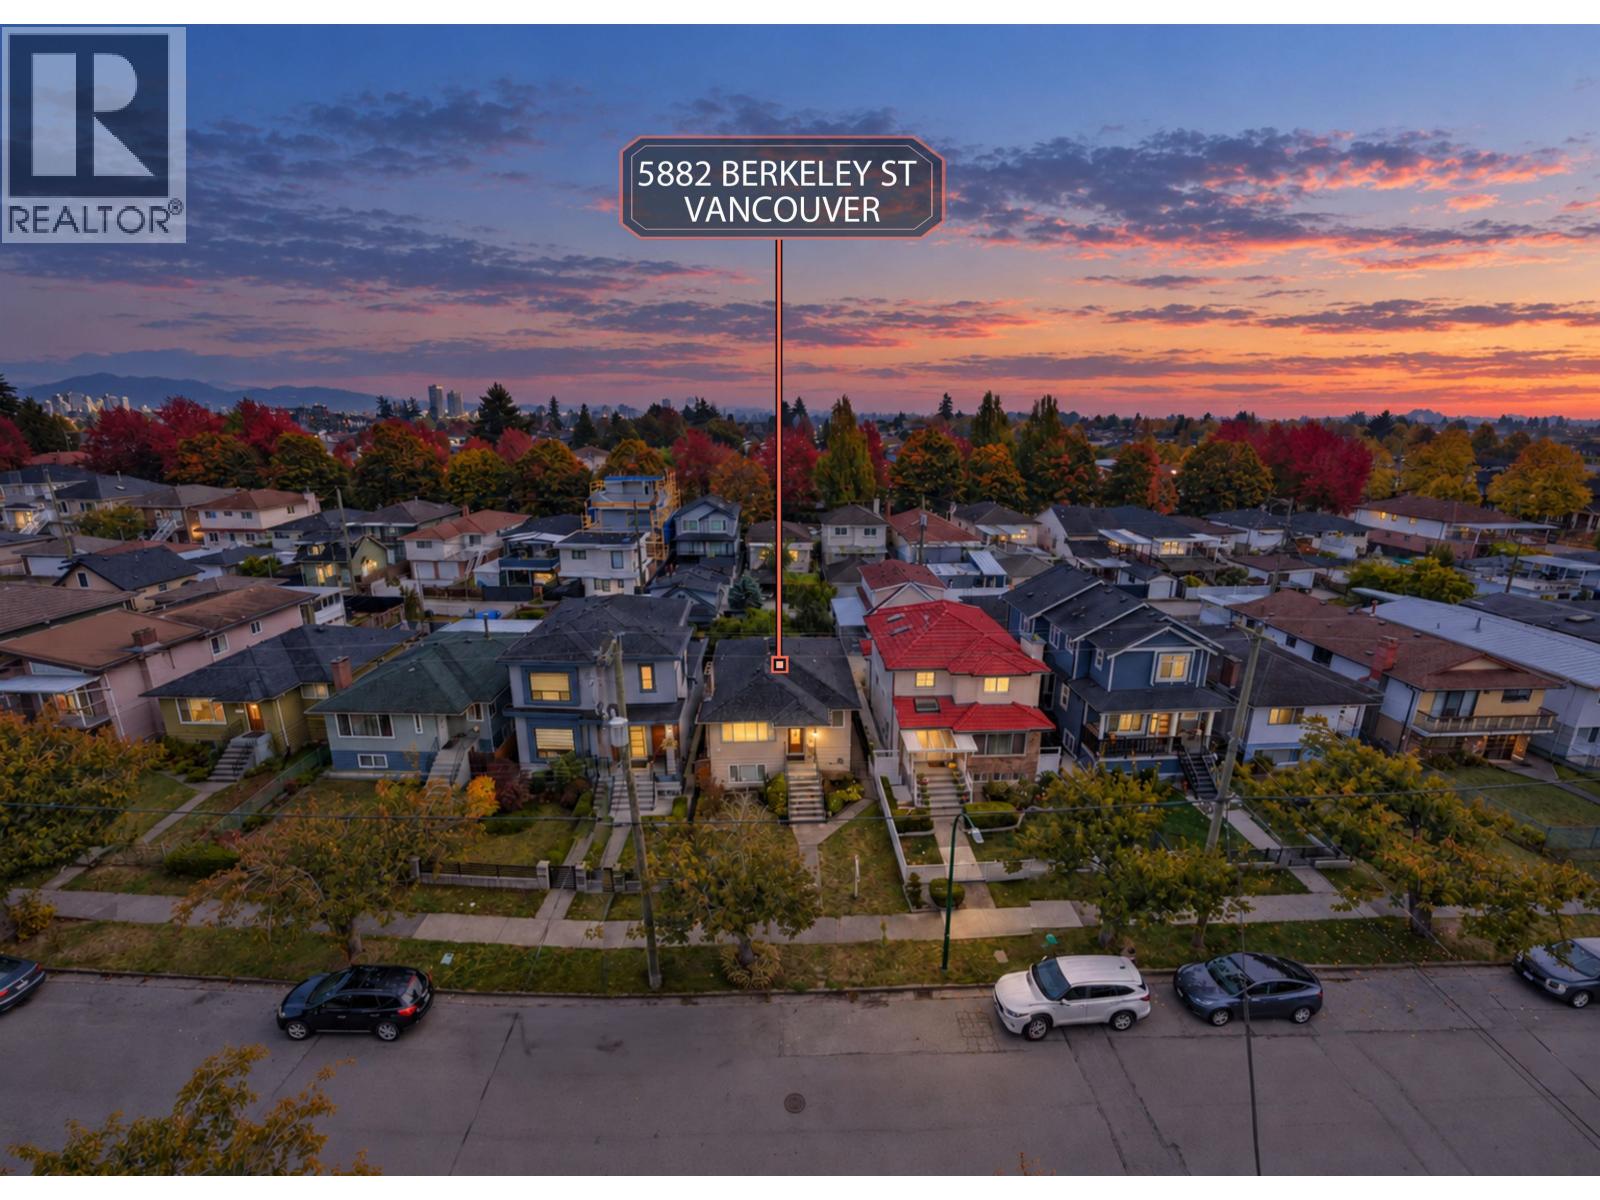
Great location! Beautifully maintained Vancouver Bungalow on a quiet street! This house comes with 5 bedrooms and 2 bathrooms. The fully renovated upper level features 2 bedrooms and 1 bathroom, comes with a modern kitchen with granite countertops, stainless steel appliances, and beautifully preserved original hardwood floors. The spacious lower level offers great ceiling height, 3 additional bedrooms, a full bath, and a flexible Recreation room-ideal for extended family or easily converting into a mortgage helper. Steps to transit Bus #41, shopping centre and Nanaimo Park. A perfect turn-key family home or prime investment opportunity in a highly desirable neighbourhood! School Catchment: Waverley Elementary School and Killarney Secondary School. (id:63400)
15 11125 232nd Street
Maple Ridge, British Columbia
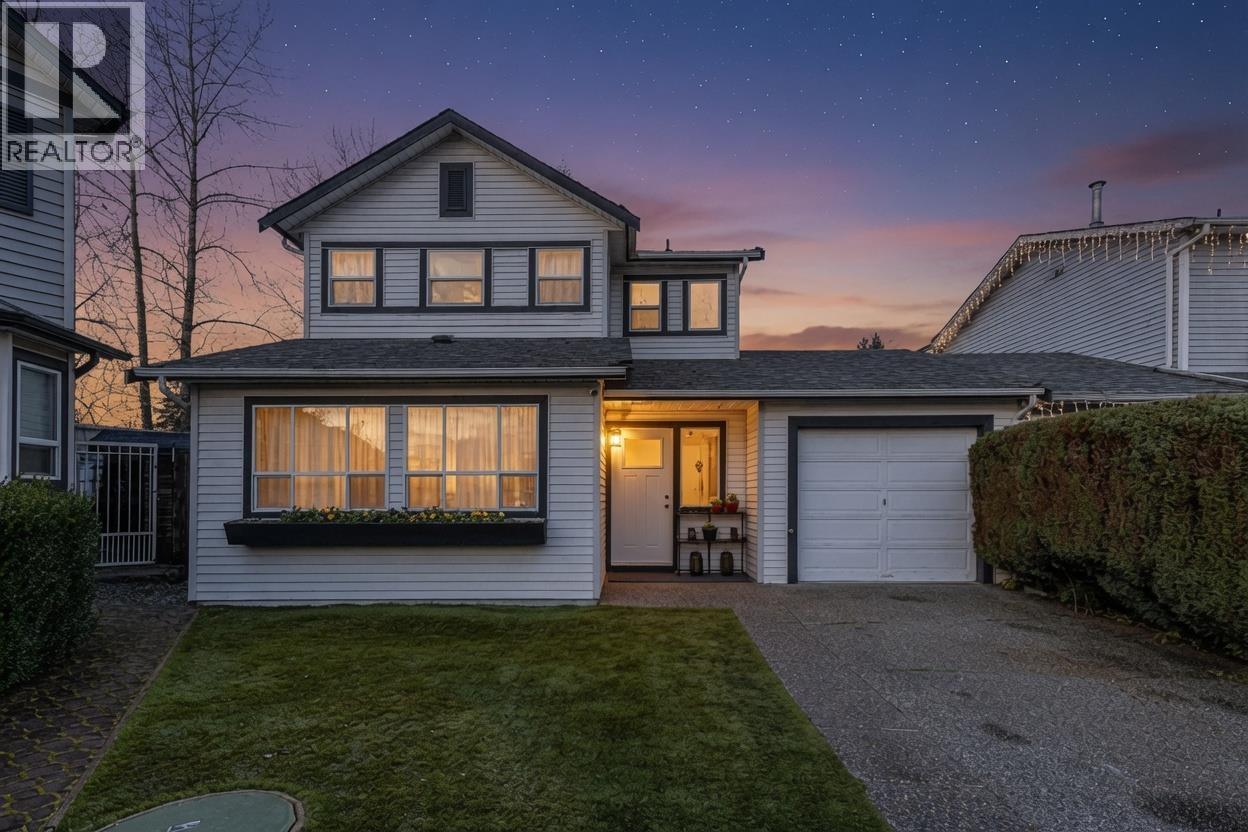
Looking for an affordable Single Family? Look no further! Checkout this up-to-date recently reno'd bare-land strata home on a cul-de-sac located East Central Maple Ridge. Exterior has been refreshed including fresh trims, paint and artificial turf in the front always giving your home a fresh appeal. Features 2025 Stainless Steel Appliances, A/C, 3 Bed's upstairs with a newly updated modern tiled bathroom with heated tiles. 4th bed/flex room is located in the garage with its own closet. Can be turned back into a garage very easily if necessary. Large private backyard and patio with a Gazebo so you can enjoy it all year long. Home has copper piping throughout and a 4 ft tall crawl space for easy access. There are No Pet Restrictions here! More than 2 cats or 2 dogs, easily welcomed! Walking distance to Kanaka Creek Elementary & Thomas Haney Secondary. 2min drive to Valley Fair Mall. Strata fee is super low at $121/month. *** OPEN HOUSE - SUNDAY OCT 18th - 2-4pm *** (id:63400)
2867 Marine Drive
West Vancouver, British Columbia
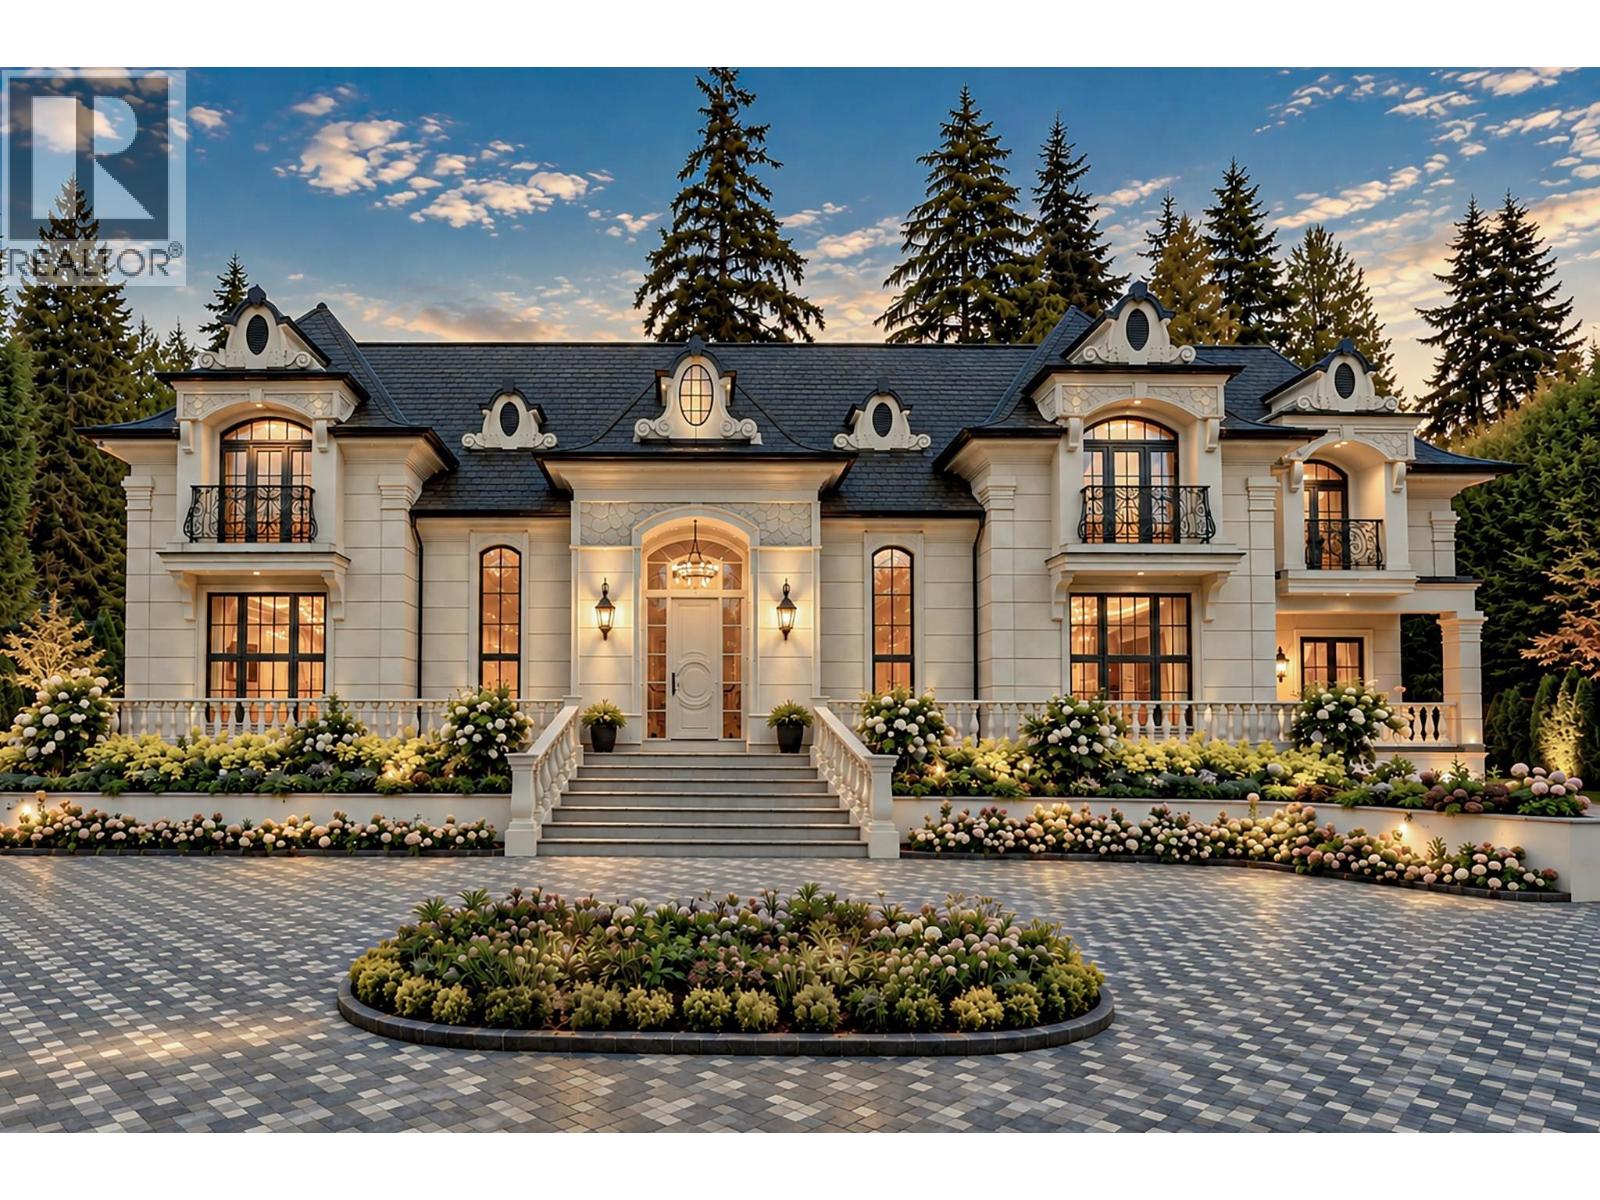
SENSATIONAL FRENCH CHATEAU DESIGNED BY THE INCOMPARABLE MARQUE THOMPSON AND BUILT BY RENOWNED EUROHOUSE CONSTRUCTION boasts an astonishing 15,516 sqft of luxurious living in the main residence and another 2,171 sqft in a separate coach house for a total of 17,687 sqft. Sitting on a gated and private 0.9 acre (39,247 sqft) lot, with virtually all interior finishings and millwork custom-designed and built in Italy, this amazing residence boasts a 50ft indoor swimming pool, awarded the GOLD MEDAL for the BEST INDOOR SWIMMING POOL IN CANADA, grand entertaining spaces, a total of 8 bedrms/13 baths, 10 covered parking + 10 uncovered & more. An extraordinary estate offering scale, craftsmanship and luxury, just a short walk to Dundarave Village, Beach House Restaurant, Seawall & public beaches. (id:63400)
Royal LePage Sussex
24100 102 Avenue
Maple Ridge, British Columbia
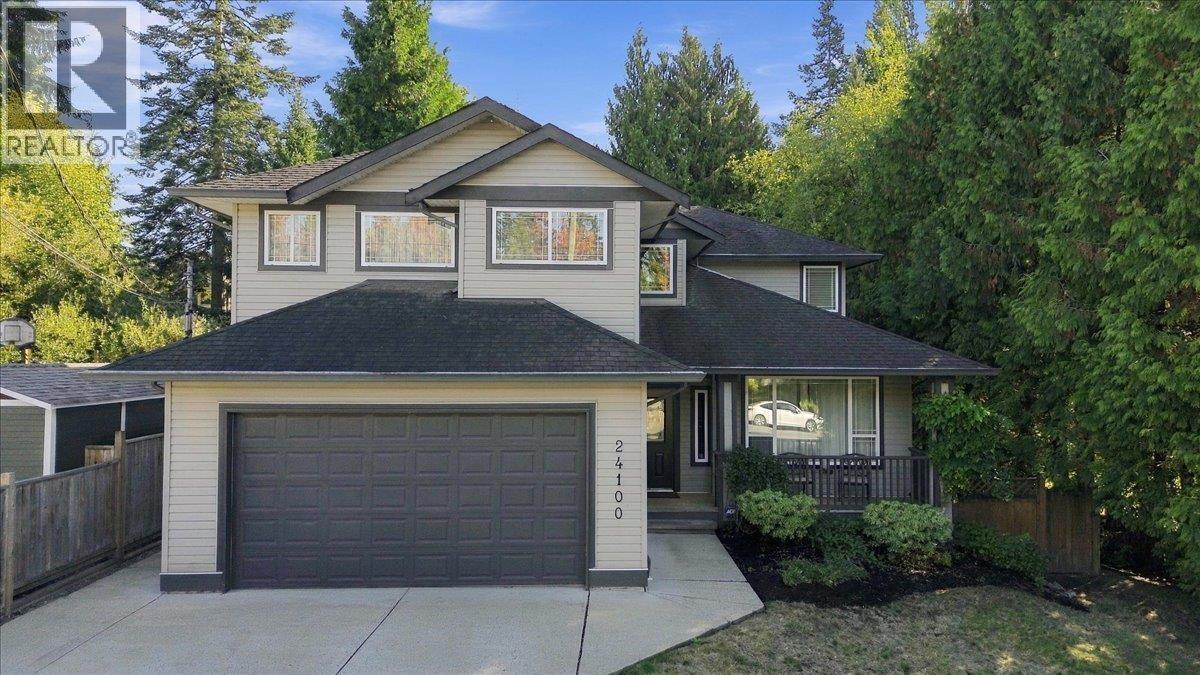
This lovingly cared-for two-storey home, perfectly nestled on an 17,000 sq. ft. park-like property in Albion. Offering 2,373 sq. ft. of living space, this 4-bedroom, 3-bathroom home combines spacious family living with the peaceful feeling of a private nature retreat. Features family-friendly rooms with plenty of space to gather, relax and enjoy everyday life. Outside an incredible setting designed for entertaining and enjoying the seasons. The large patio deck with a dedicated BBQ area, creating a backdrop for summer dinners, gatherings with friends or quiet mornings surrounded by nature. A double garage provides excellent parking and storage. Best of all, you´re close to Albion´s amenities, schools, shops and everyday conveniences. Book your private viewing today. (id:63400)
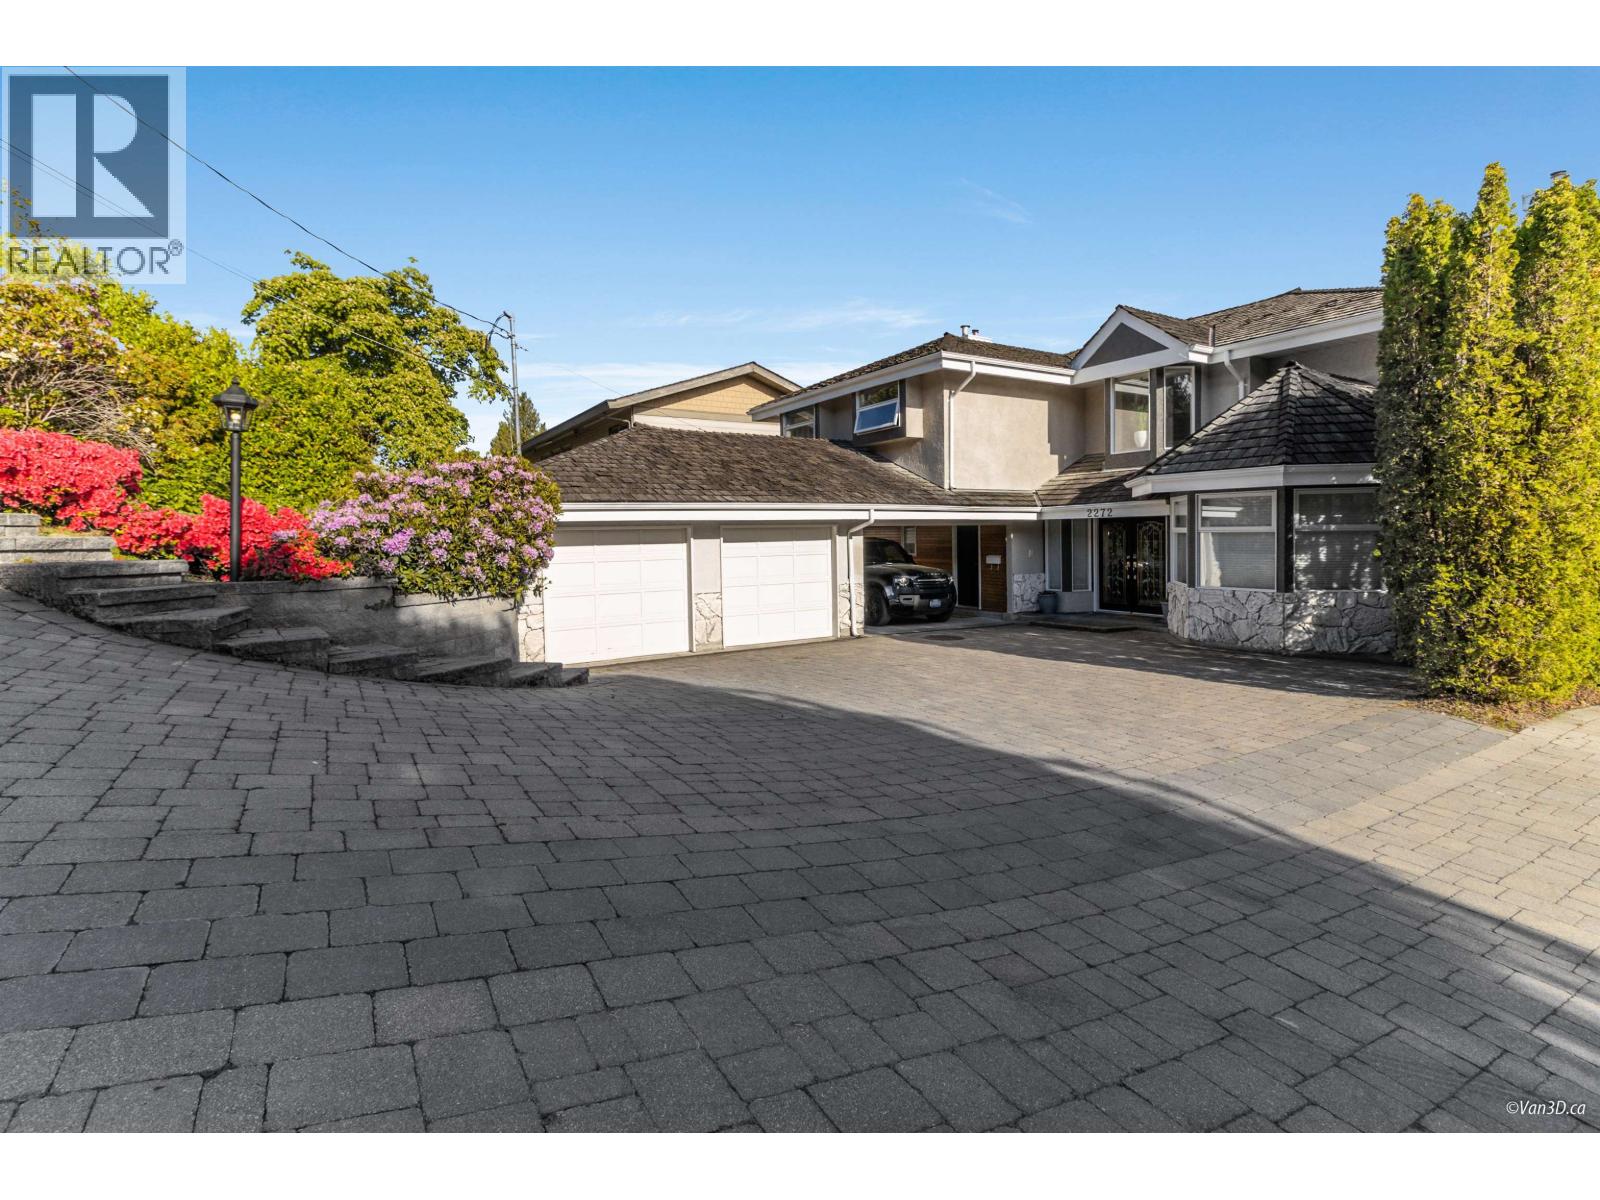
2272 Ottawa Avenue
West Vancouver, British Columbia
Stunning Panoramic views from all floors ,Lions Gate Bridge to Vancouver Island. This fabulous Golden block of Dundarave home boasts 4700 sqft of living space on 3 levels all flooded with natural light and view captured by its southern exposure. The main floor versatile plan is perfect for family living with a large kitchen/family room as well as formal entertaining through French doors to the separate dining room, living room area with two GasFireplaces . The spacious upper floor offers 4 bedrooms, 3 bathroom (2 ensuite) 1 share for two bedrm. 3 covered parking , New roof. Lower level features fully finished two bedrooms suite with walk-out to manicured lawn and garden and ocean view. Walking distance to top ranking catchment schools and Dundrave Village.Best Opportunity for Investors . (id:63400)
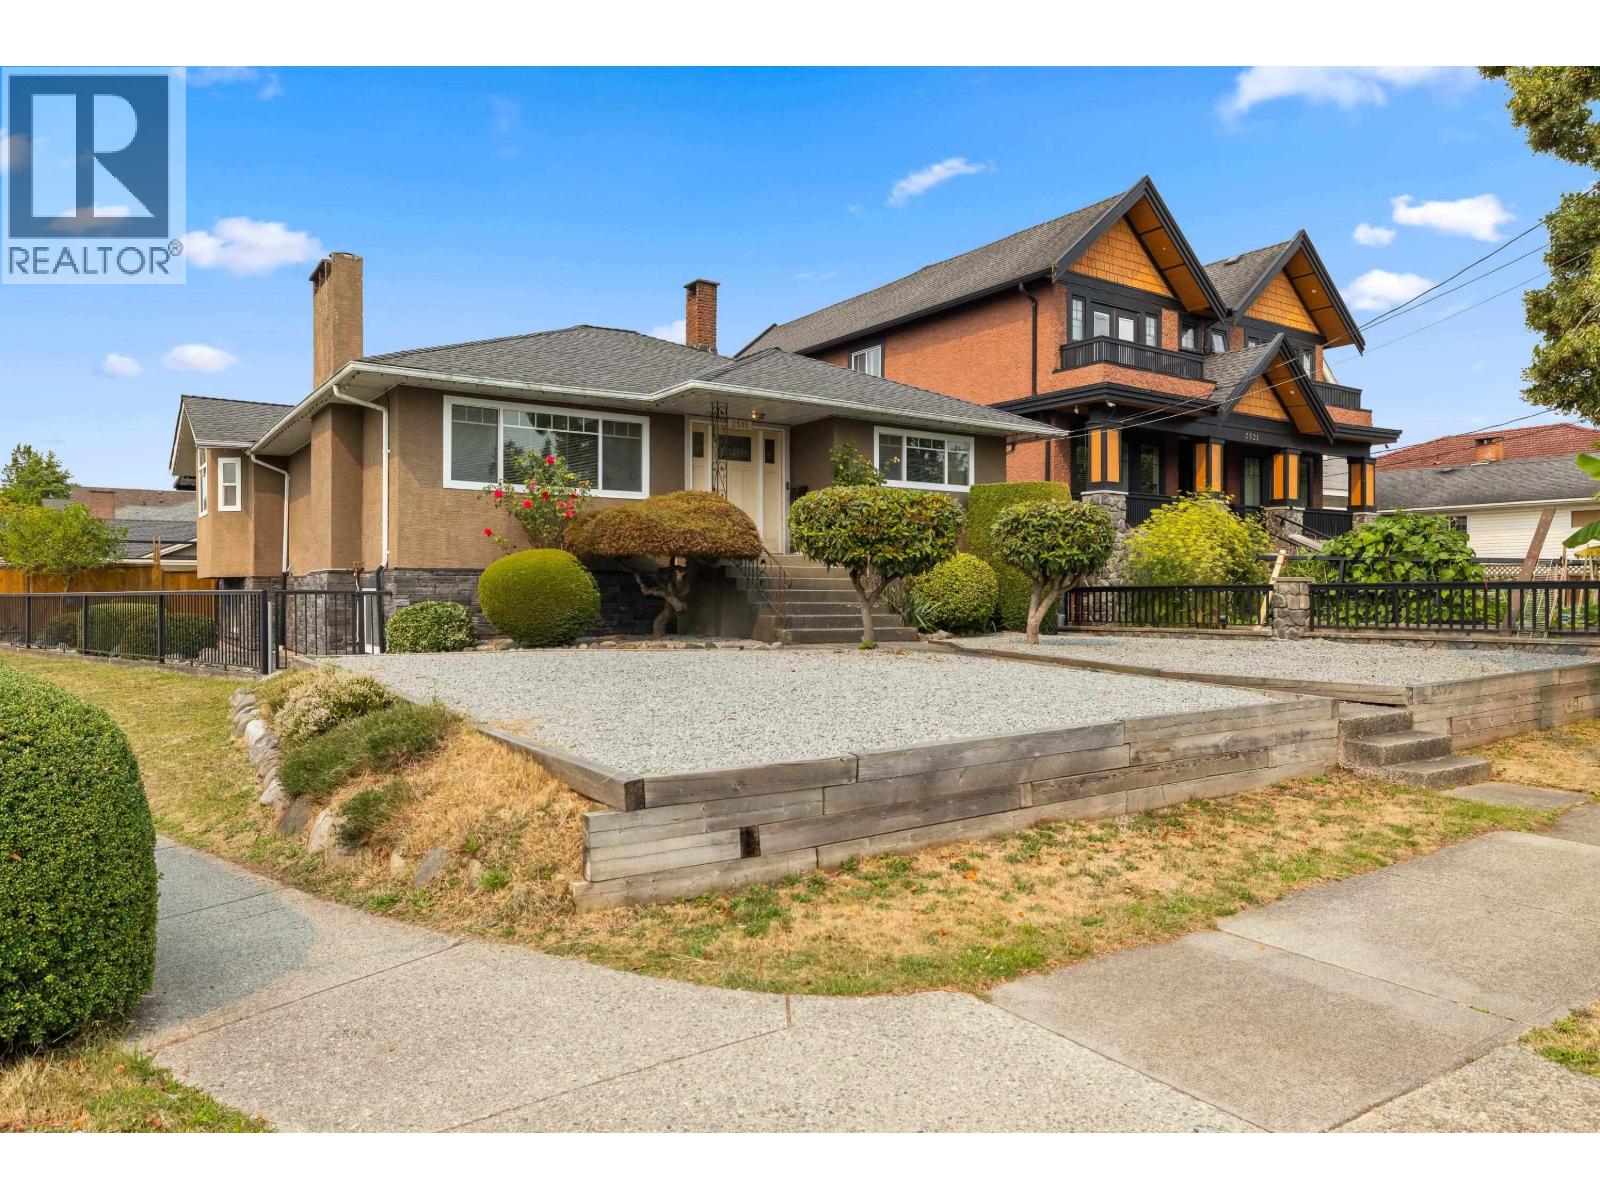
2515 E 45th Avenue
Vancouver, British Columbia
2013 Renovated family home with detached garage, a sunny corner lot, back lane in the heart of Killarney. This spacious 4 bedroom, 2 bathroom home offers over 3,200 square ft of flexible living space, EASY SUITE POTENTIAL, ideal for families. The main floor features a bright open living and dining area and an updated kitchen overlooking the private backyard. It includes 3 bedrooms, and 1 bathroom. Downstairs offers a bright family room, 2nd kitchen and TV room or flex space, 1 additional bedroom, and laundry. Set on one of the largest comer lots with back lane access in the area. Offering excellent central location with future potential. Come see your new home today before someone else calls it there's. Don't forget the 5 car garage included. (id:63400)
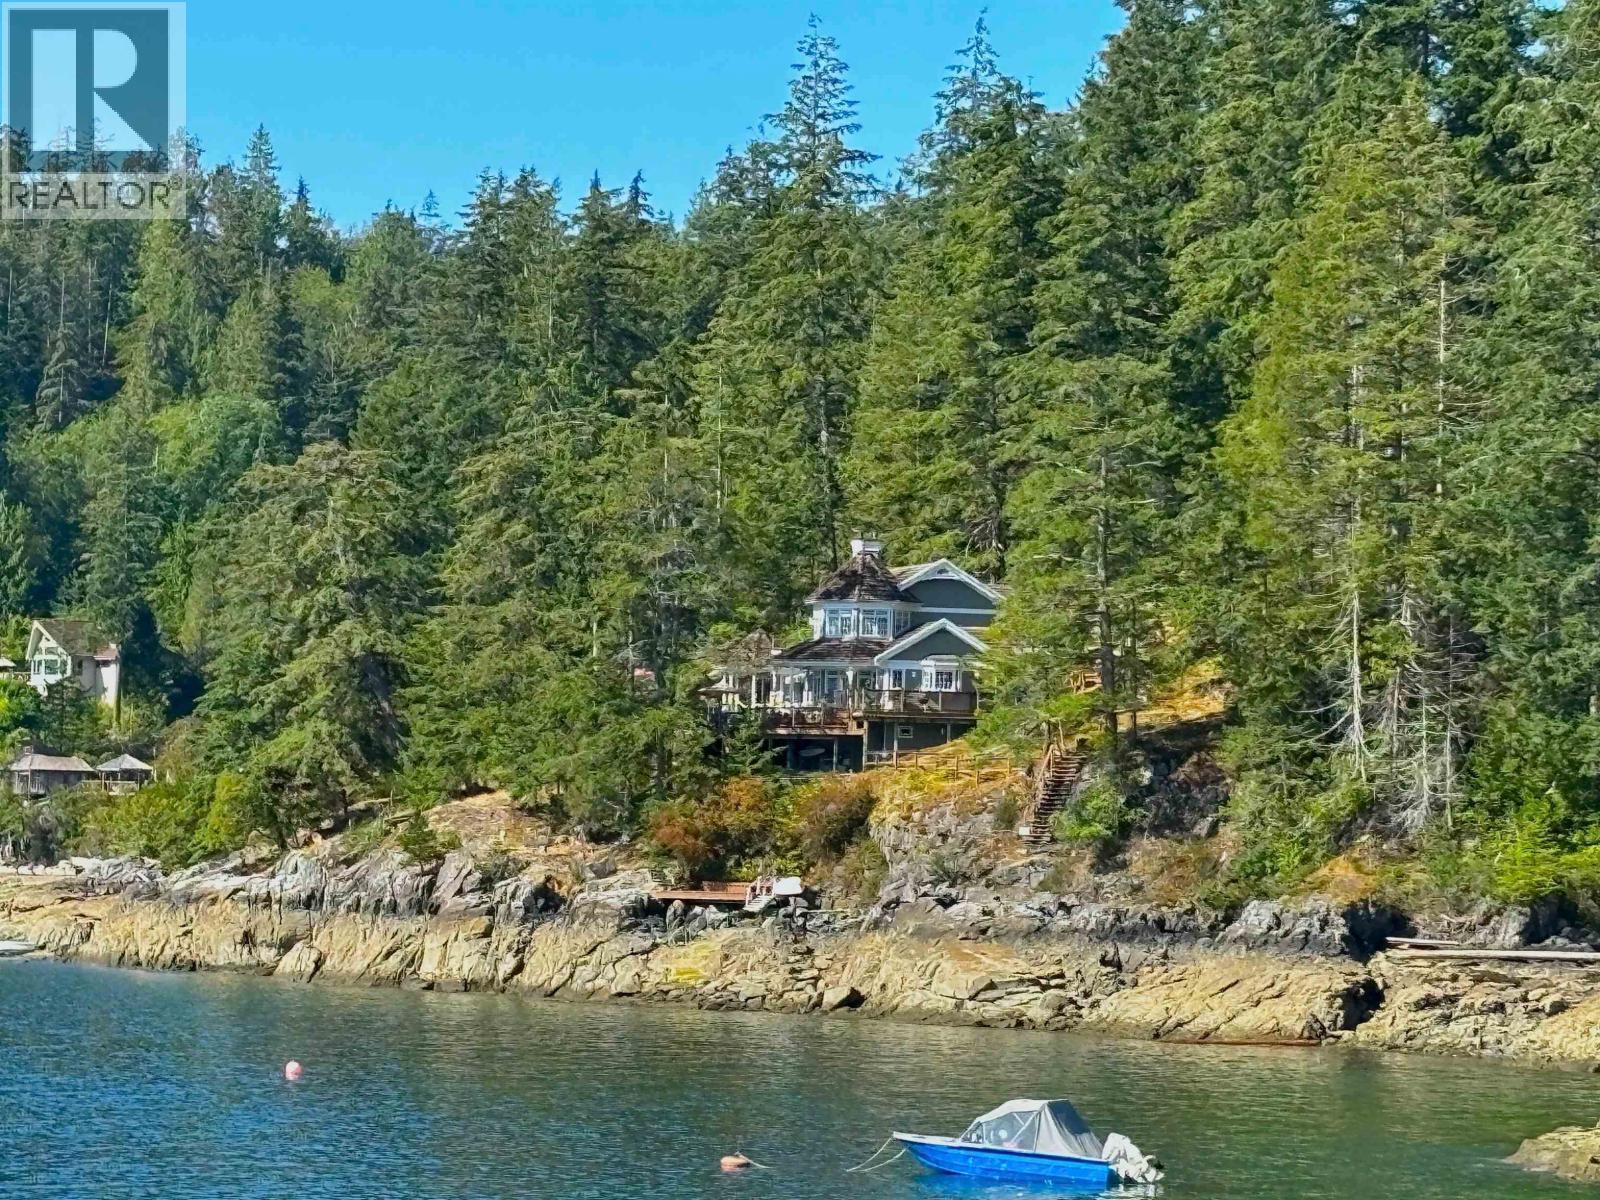
890 The Grove Road
Gambier Island, British Columbia
FIRST TIME EVER for sale! Within easy reach of Vancouver & Sunshine Coast, this rare Gambier Island WATERFRONT estate in West Bay offers direct water & road access on 2.59 acres with zoning for two homes. Custom built & lovingly maintained - 2,997 sq.ft. home is privately nestled among lush trees, neighbours out of sight. Enjoy your own beach at low tide, potential buoy moorage, expansive decks w/ocean & mountain views, vaulted ceilings, wood-burning fireplace, sound-insulated media room, upper-level primary suite w/6pc spa bath. Open-plan design w/bedrooms on each floor. Watch whales & coastal wildlife from your shoreline. Fire-resistant concrete roof, rooftop sprinkler system, underground services, backup generator & detached sheds complete this timeless West Coast waterfront retreat! (id:63400)
RE/MAX City Realty
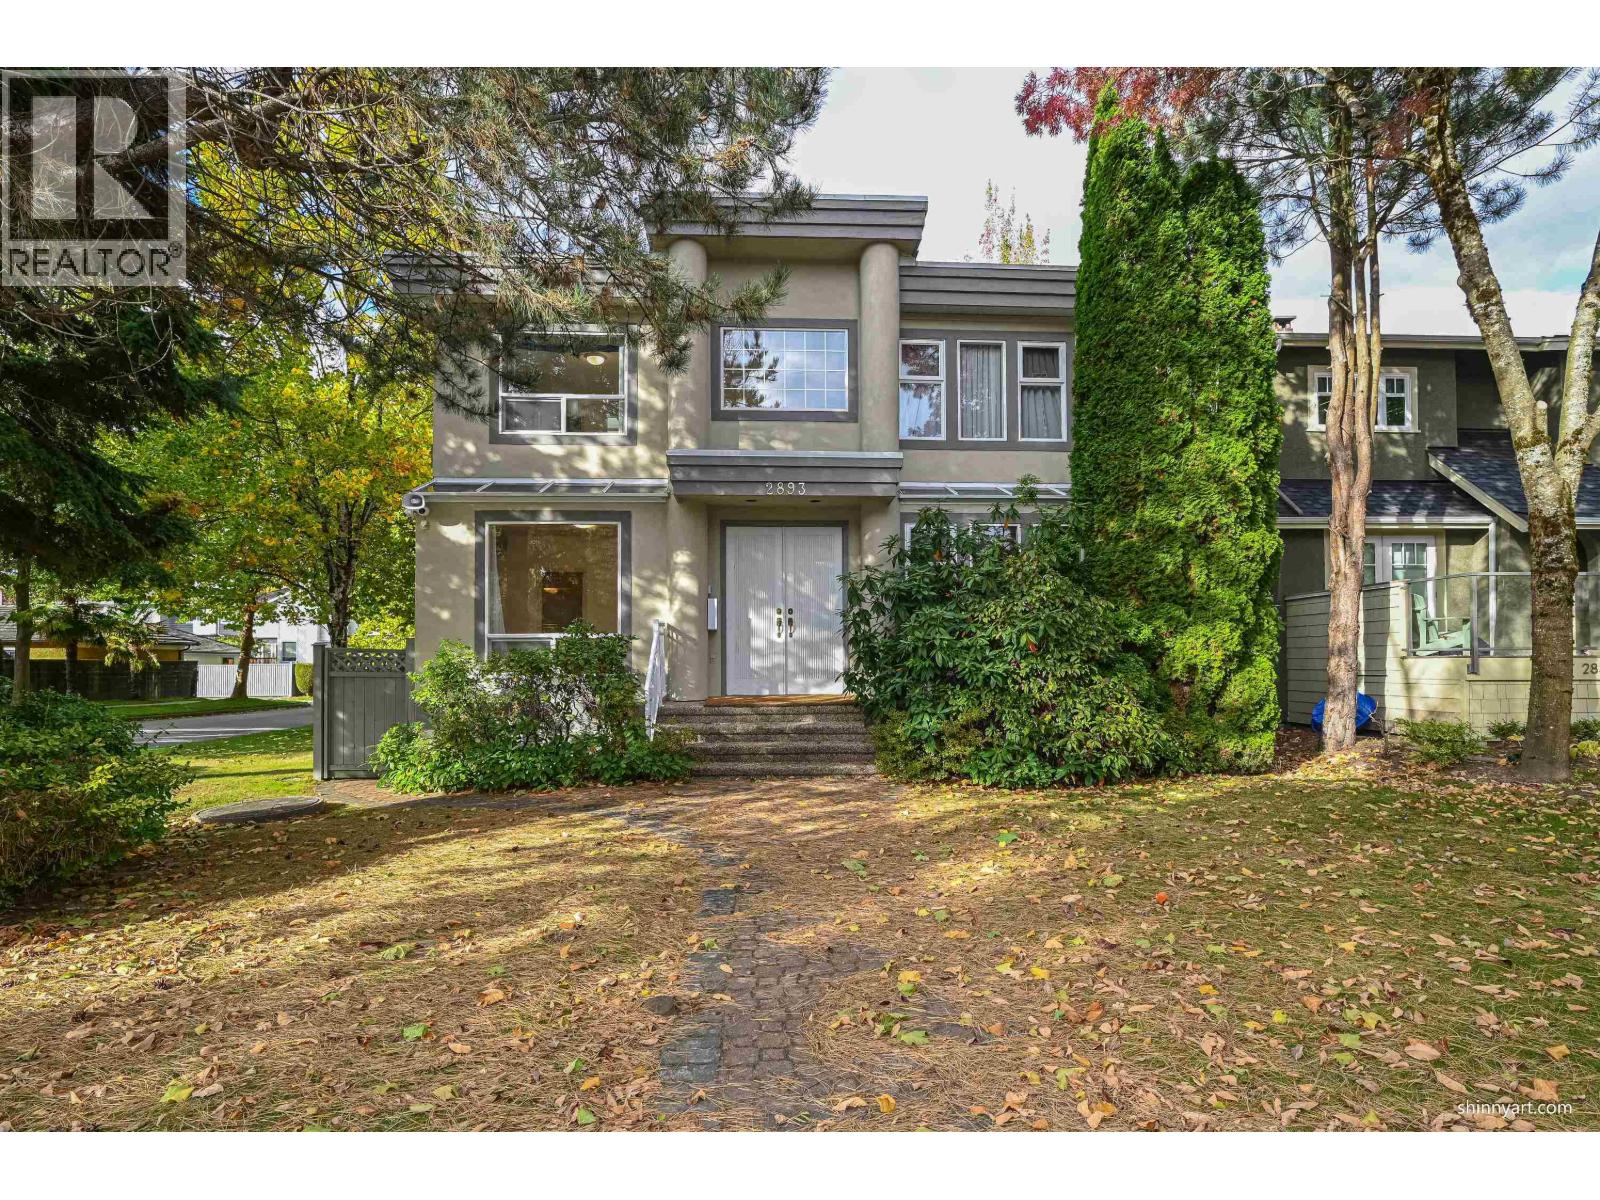
2893 W 20th Avenue
Vancouver, British Columbia
Super Arbutus area. Conner Lot Walk to park, schools & mall. Hardwood Flood with granite slabs. All 5 full baths and 6 good size bedrooms. Lawn's sprinklers. Elegant and function floor plan. (id:63400)