
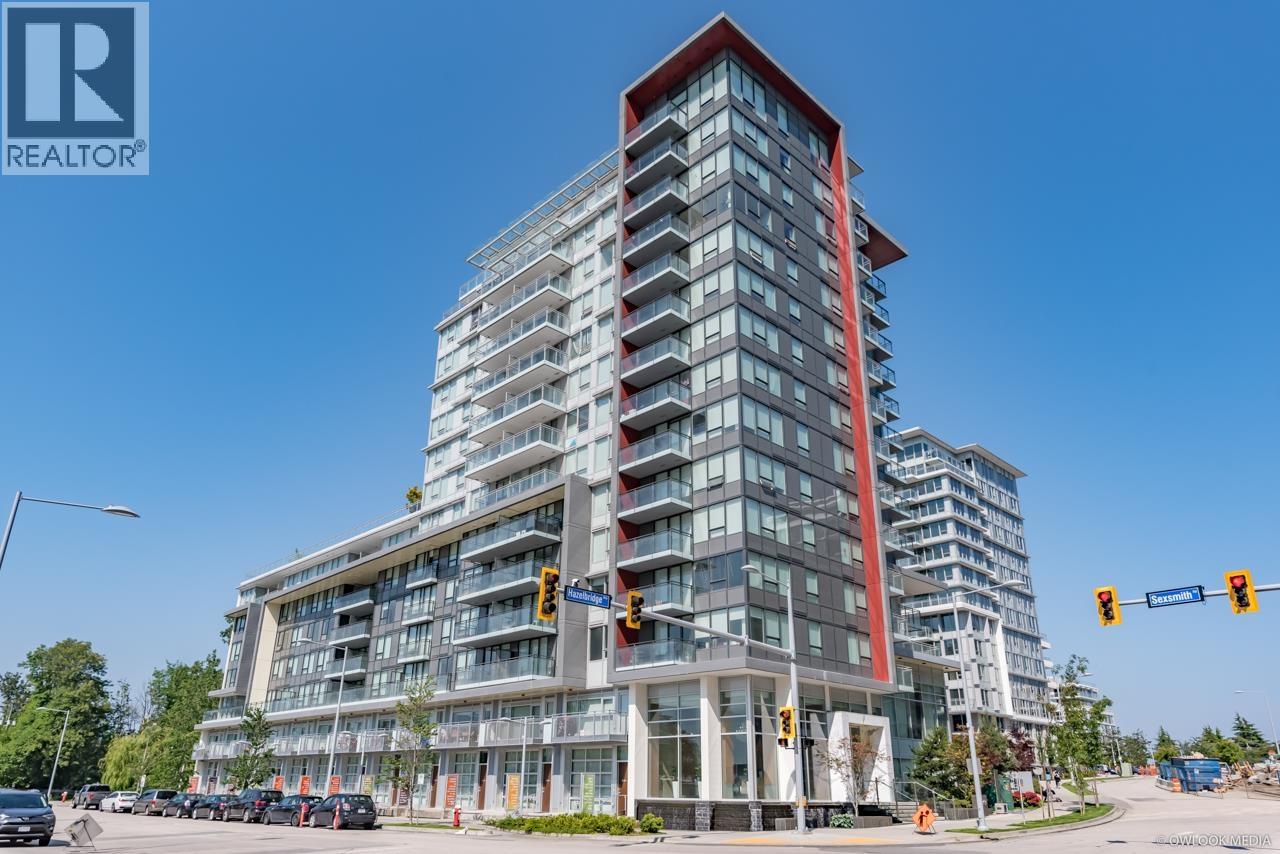
607 8833 Hazelbridge Way
Richmond, British Columbia
Welcome to CONCORD GARDENS by Concord Pacific, where resort-inspired living meets unbeatable urban convenience. This beautifully designed 2-bedroom, 2-bathroom residence includes 1 parking stall and 1 locker, plus the convenience of a full-service concierge. Enjoy an exceptional collection of amenities, including an indoor swimming pool, bowling alley, fitness centre, yoga studio, study lounge and music room. Perfectly positioned in the heart of Richmond, you're just steps from restaurants, shopping, transit, SkyTrain, supermarkets, Aberdeen Centre and Yaohan Centre. With quick access to YVR Airport and major bridges into Vancouver. * Open House Sat Aug 29th @ 2-4 * (id:63400)
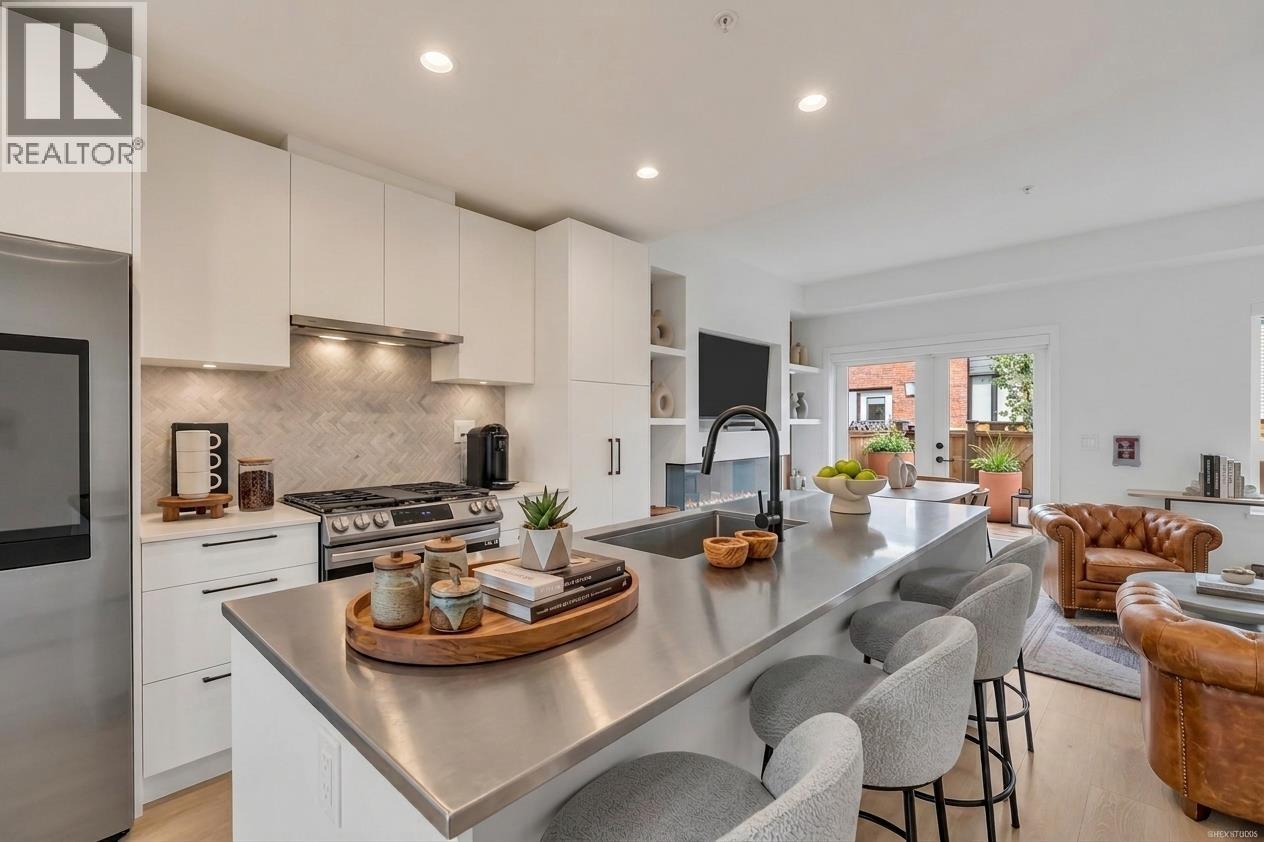
137 535 E 2nd Street
North Vancouver, British Columbia
Step into a refined North Shore sanctuary at The Trails in vibrant Moodyville. This immaculate, GST-free townhome effortlessly blends contemporary West Coast elegance with daily practicality. Sunbeams pour through oversized windows, casting natural light across expansive living areas anchored by bespoke custom millwork and the cozy comfort of radiant in-floor heating. The gourmet kitchen features state-of-the-art Smart Hub appliances, seamlessly catering to quiet family dinners or weekend hosting. Upstairs, four restful bedrooms and a bright, flexible den offer ideal spaces for a private home office, gym, or nursery. Outdoors, elevate your evenings on private decks featuring beautiful city and water vistas. Enjoy two EV-ready parking stalls, storage and fashionable local shopping nearby. (id:63400)
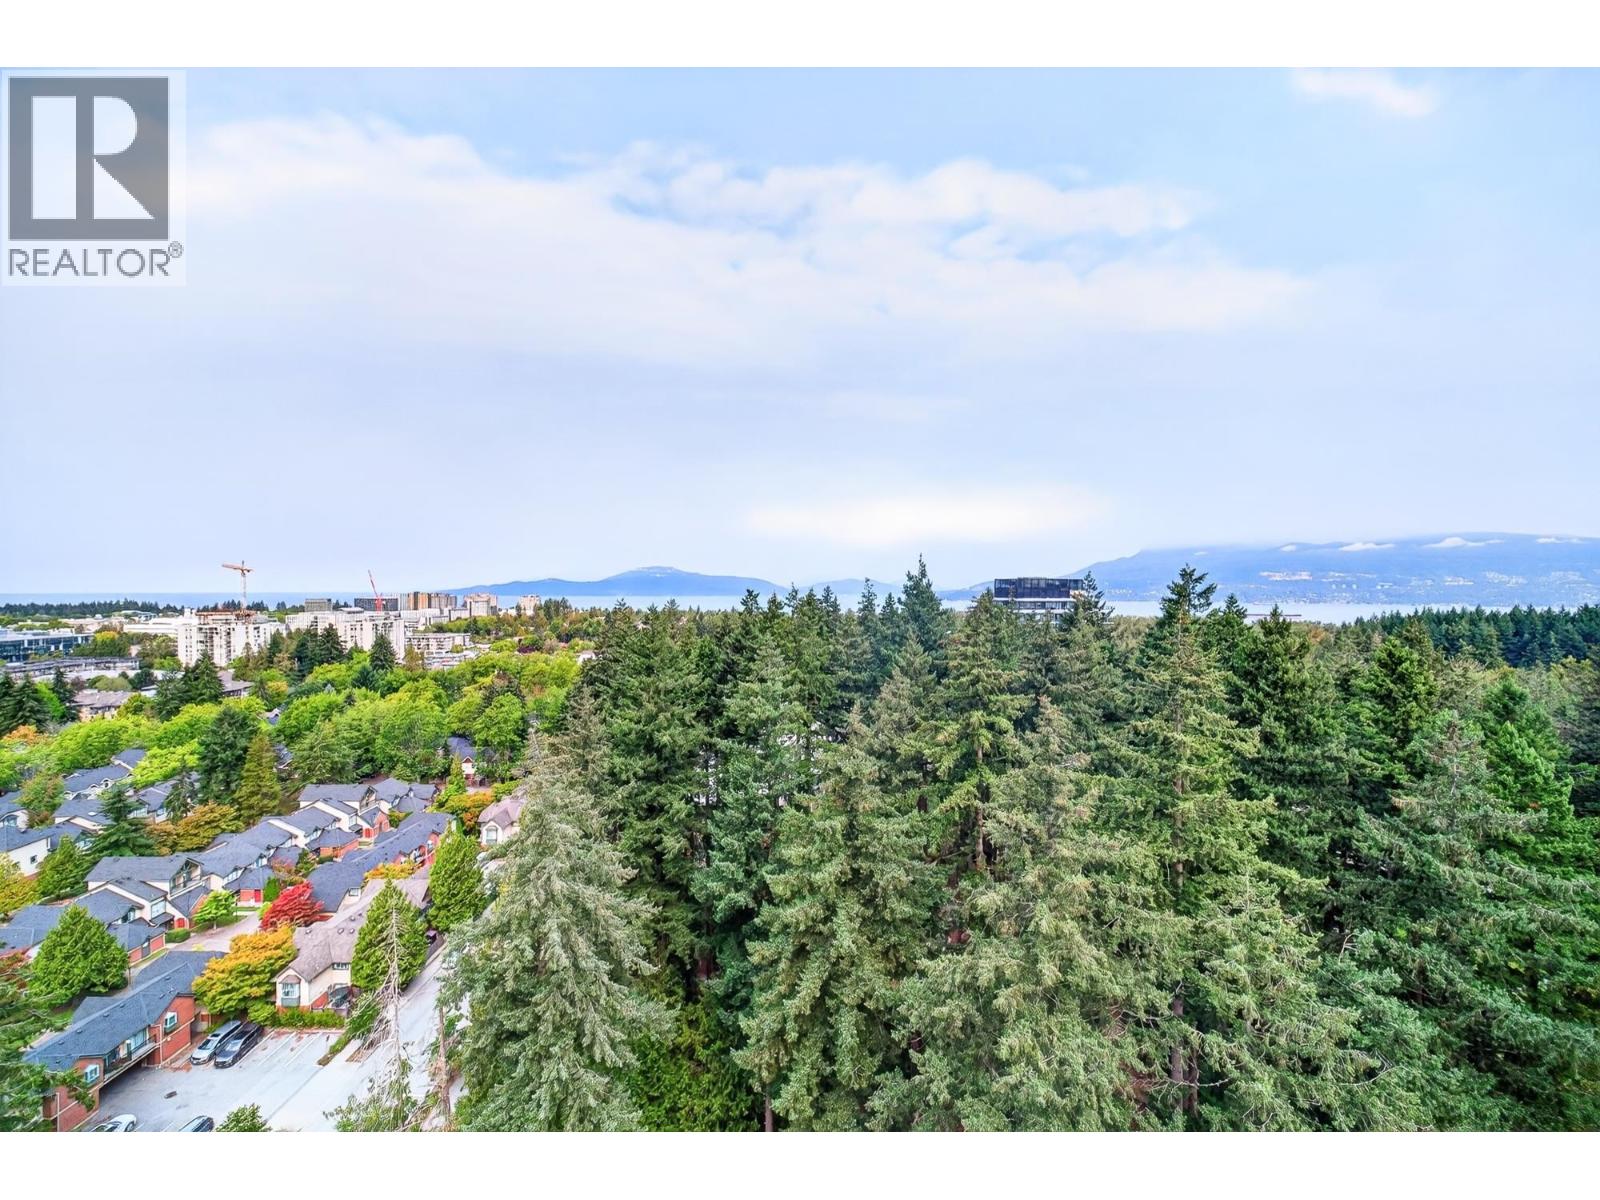
1805 5380 Crooked Branch Road
Vancouver, British Columbia
West Wind by Polygon, a contemporary concrete high-rise at the gateway to UBC , move-in or investment at its prime. This rarely available top-level penthouse offers 543 sq. ft. of intelligently designed living space, featuring a bright open layout, floor-to-ceiling windows, and unobstructed views of the water, mountains, and city skyline. The designer kitchen boasts premium integrated appliances, while central air conditioning ensures year-round comfort. Step outside your door to find shops, restaurants, the Community Centre, Pacific Spirit Regional Park, and all UBC facilities just a short stroll away. Open house Sat Aug 29th 2-4 pm (id:63400)
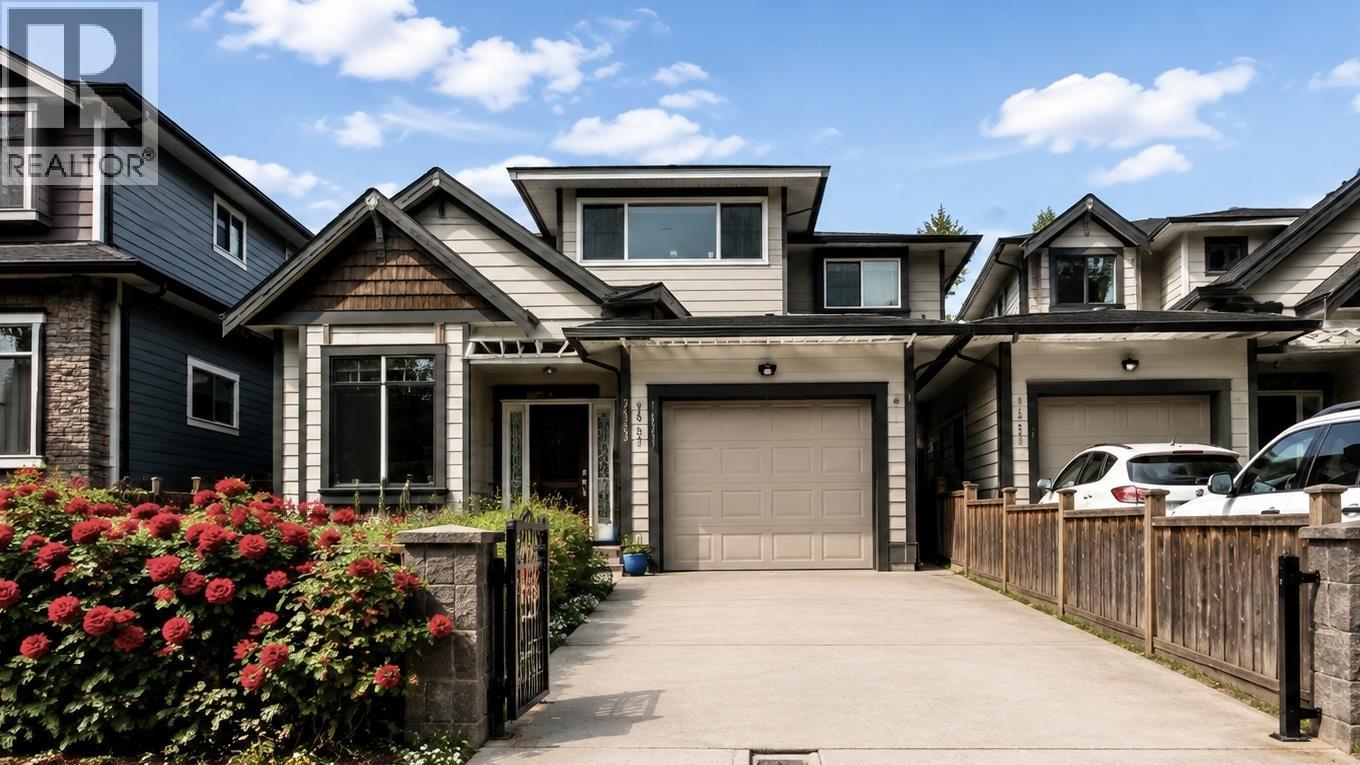
7553 Newcombe Street
Burnaby, British Columbia
Open house 2-4pm Sat on Aug 29. Nearly 2000 sq.ft, 11 yrs old two-storey 1/2 Duplex. Convenient location, close to highway via Cariboo or Canada way. Steps to Transit and walking distance to both schools and parks. 5 min drive to Costco, 15 min to SFU. This home features radiant heating, high ceilings and crown moldings, bright white kitchen with stainless steel appliances and quartz counter tops. Spacious bedrooms upstairs; the master bedroom features a walk-in closet, 3 piece ensuite, and an enclosed deck (sunroom) for relaxation. One year old hot water tank. Excellent school catachments: Second Street Community Elementary & Cariboo Hill Secondary(Ranking 27th out of 252) (id:63400)
1404 288 Ungless Way
Port Moody, British Columbia
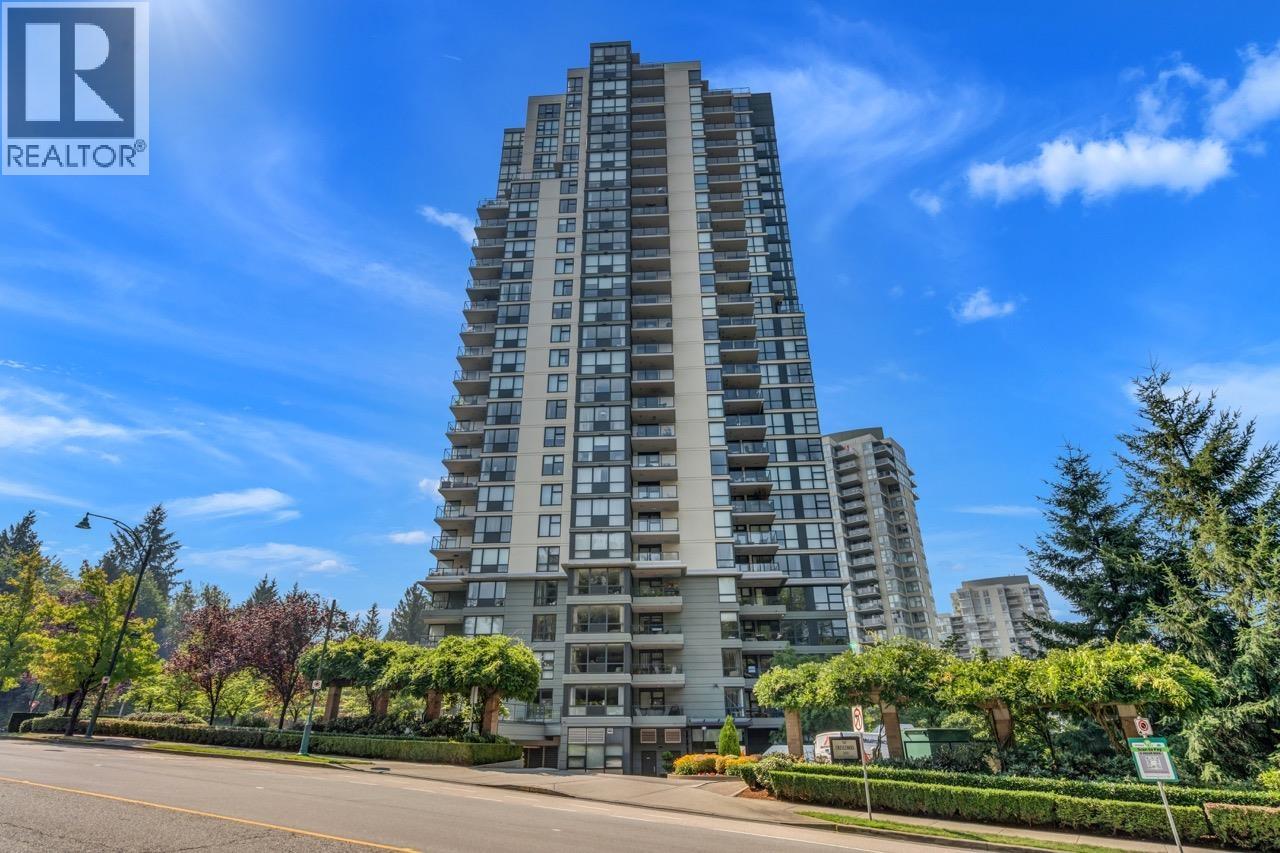
Welcome to The Crescendo in the heart of sought-after Newport Village! This beautiful 3 bed, 2 bath home is filled with natural light from floor-to-ceiling windows, showcasing stunning views of Rocky Point Inlet and the surrounding mountains. The spacious, thoughtfully designed layout features a generous kitchen with pantry overlooking the inviting living area, complete with a cozy fireplace - perfect for relaxing or entertaining. Retreat to the spacious primary bedroom with walk-in closet. Enjoy the convenience of 2 parking stalls, a storage locker, visitor parking & fantastic amenities including a hot tub, sauna, gym, and beautifully landscaped courtyard. Meticulously maintained building, steps from shops, cafés and restaurants, SkyTrain, Rocky Point Park and Brewers Row. Open Sat 2-4pm (id:63400)
1704 4650 Brentwood Boulevard
Burnaby, British Columbia
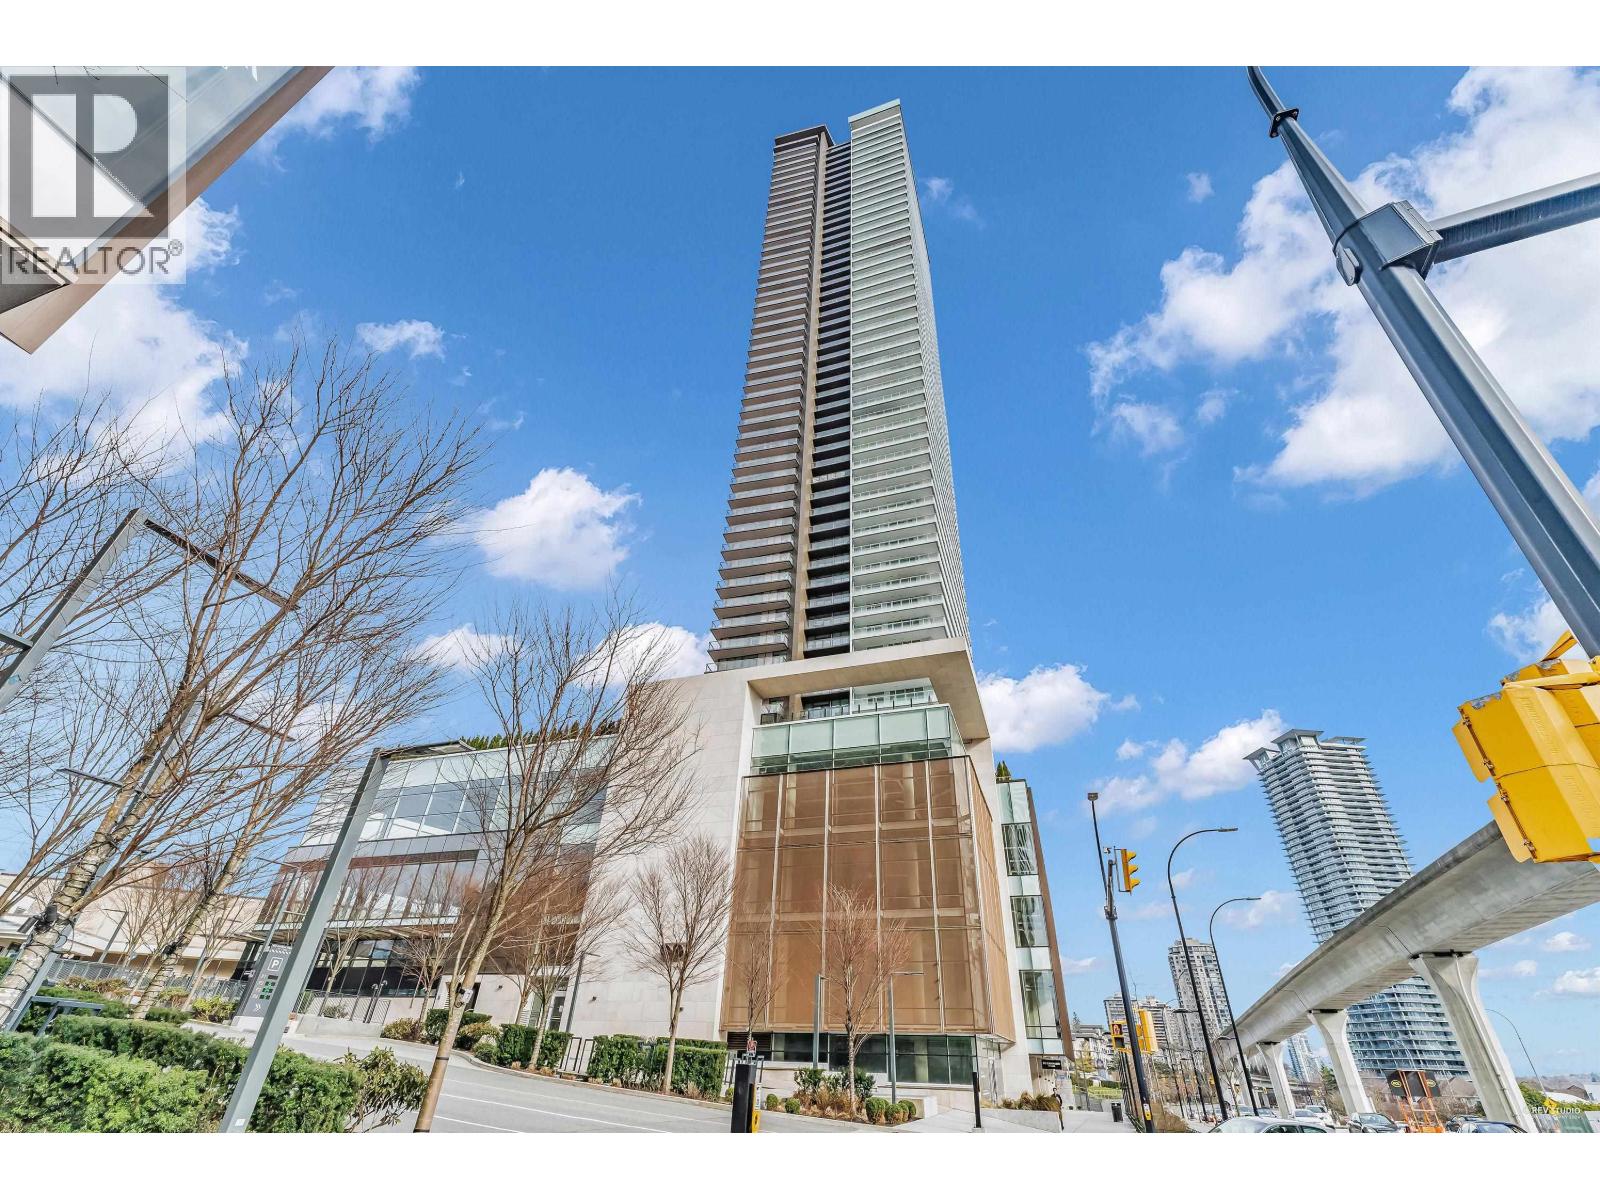
Welcome to this stylish 1-bedroom, 1-bathroom residence at The Amazing Brentwood 3, perfectly positioned in one of Burnaby's most dynamic and convenient neighbourhoods. This thoughtfully designed home offers 538 sqft of interior living space plus a remarkable 151 sqft private balcony, providing an abundance of room to relax, entertain and enjoy the outdoors. The south-facing exposure fills the home with natural light and creates a bright, welcoming living environment. The open-concept layout features a modern kitchen with sleek cabinetry, quartz countertops and quality appliances, seamlessly connecting to the dining and living areas. Complete with 1 parking stall and 1 locker, plus an impressive selection of building amenities. Enjoy unparalleled convenience of The Amazing Brentwood today! (id:63400)
3 595 E 49th Avenue
Vancouver, British Columbia
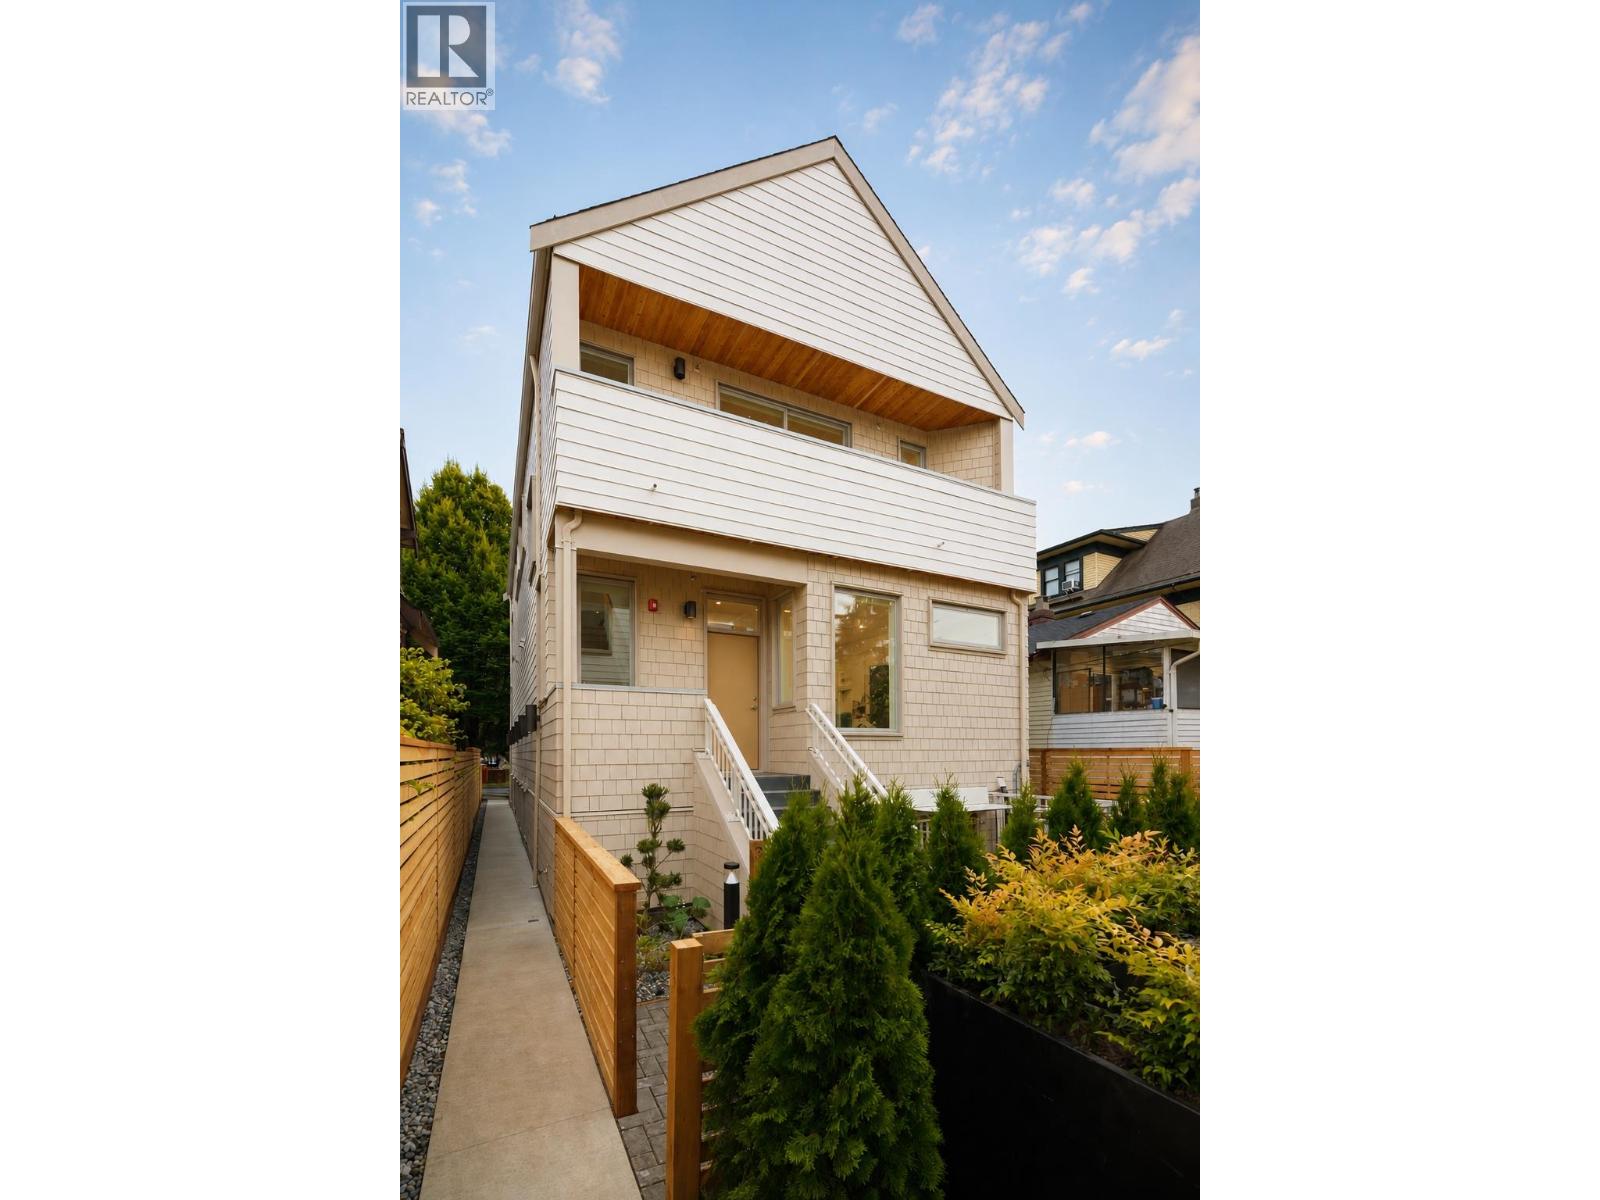
Crafted by award-winning Alabaster Homes, this distinguished 3-bedroom residence blends thoughtful design, enduring quality, & everyday functionality in Fraserhood. Over-height ceilings & oversized triple-glazed windows bring in natural light while maintaining privacy, complemented by wide-plank engineered oak floors, A/C, & curated finishes throughout. The chef´s kitchen features integrated Fisher & Paykel appliances, custom millwork, & a practical pantry. Upstairs, all three bedrooms are positioned together, including a primary retreat with vaulted ceilings, walk-in closet, & luxe ensuite bath. Below, a rec room offers valuable bonus space for work or play. Steps to parks, cafés, grocers & transit to UBC, Metrotown, & more. Includes one EV-ready parking & 2 heated storages. (id:63400)
209 240 Salter Street
New Westminster, British Columbia
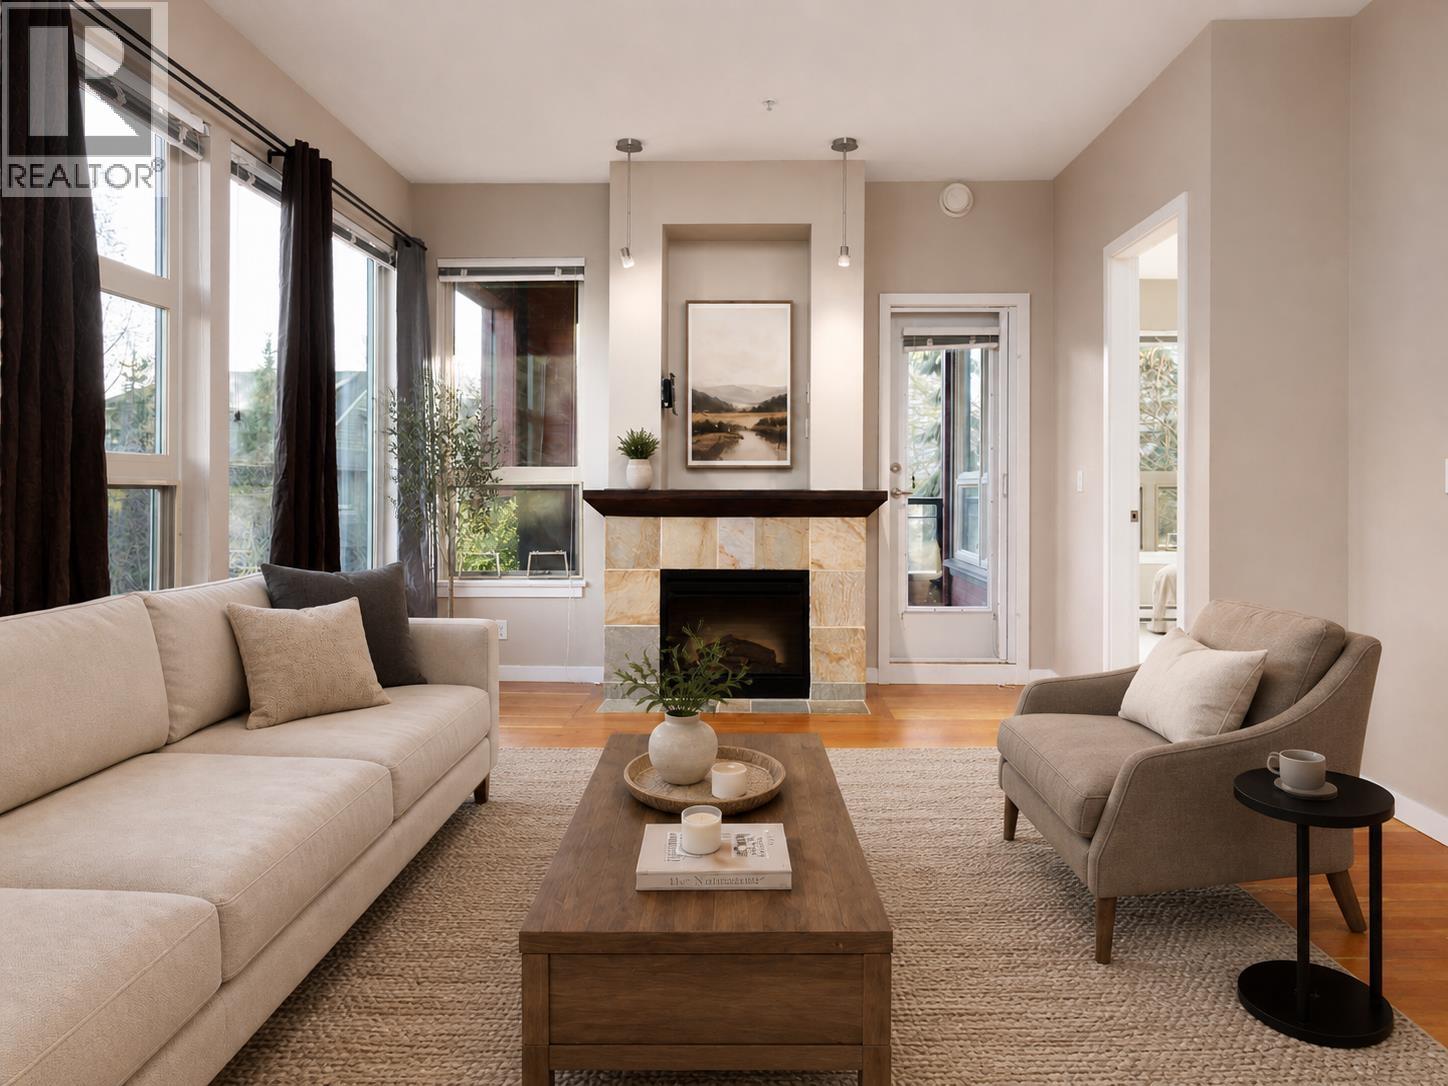
Welcome to Regatta! This spacious corner unit 2-bedroom, 2-bathroom condo offers peaceful riverside living along the Fraser River. Thoughtfully designed with high ceilings and an open-concept layout, the home features a desirable split-bedroom floor plan, double walk-in closets, and in-suite storage/flex space. Enjoy stylish finishes, AIR CONDITIONING, and an abundance of natural light that create a bright, inviting atmosphere throughout. Conveniently located with easy access to shopping, scenic walking paths, the local ferry, and public transit. Includes 1 secure PARKING stall. Photos are virtually staged. Call today to book your private showing! OPEN HOUSE - Saturday, August 29th (2PM-4PM) (id:63400)
108 8700 Jones Road
Richmond, British Columbia
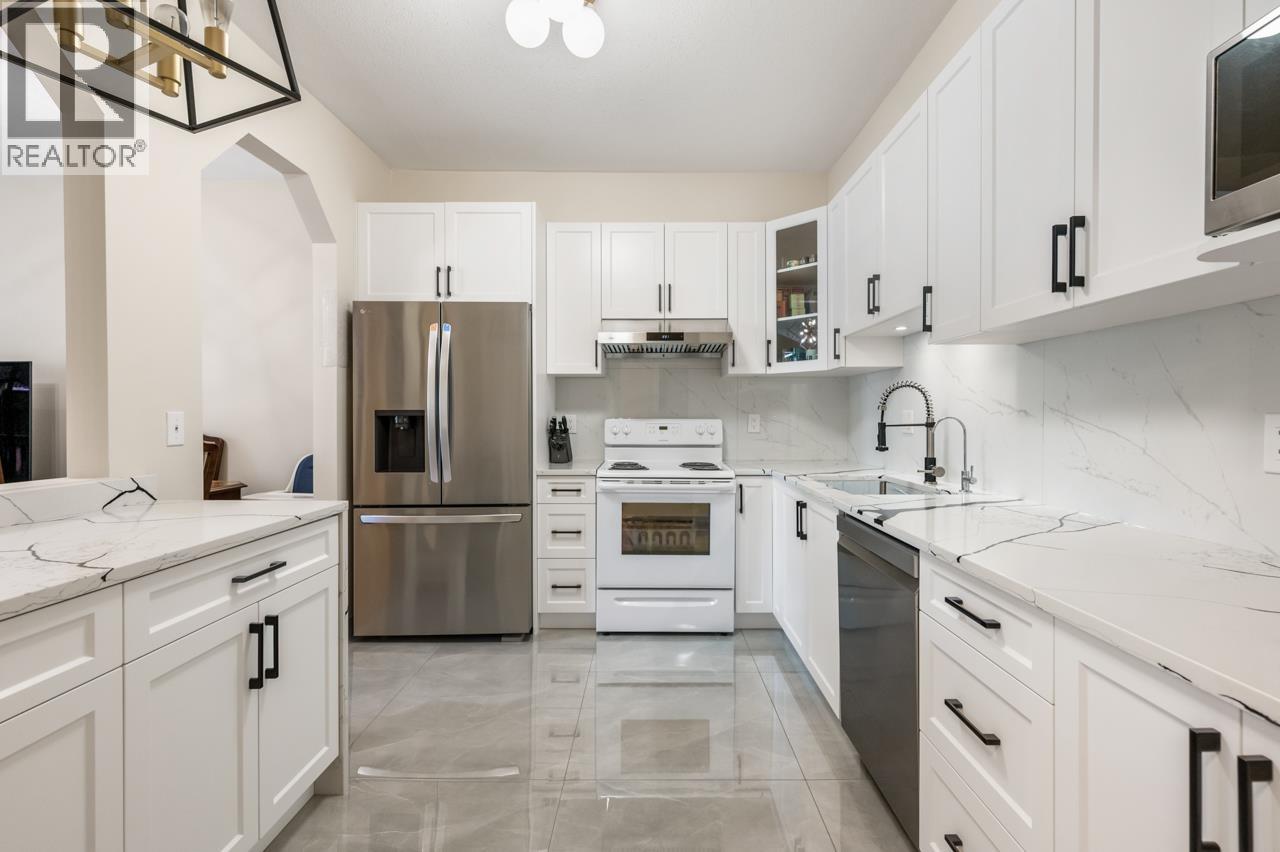
Welcome to Windgate Royale! A well-managed complex in a central Richmond location! Bright and spacious 2 beds and 2 baths with abundance of large windows bring in loads of natural light. Enjoy the West side views from the living room and master bedroom, which has a gencrously sized ensuite. Renovated in 2023: all updated home appliances, quartz countertops throughout the kitchen and refreshing 2 bathrooms, tile flooring and more. Cozy natural gas fireplace. Conveniently located within walking distance to Richmond Centre, transit, recreation and countless shops and restaurants in Garden City Mall. Great school catchment: Currie Elementary and Palmer Secondary. (id:63400)
406 108 E 8th Street
North Vancouver, British Columbia
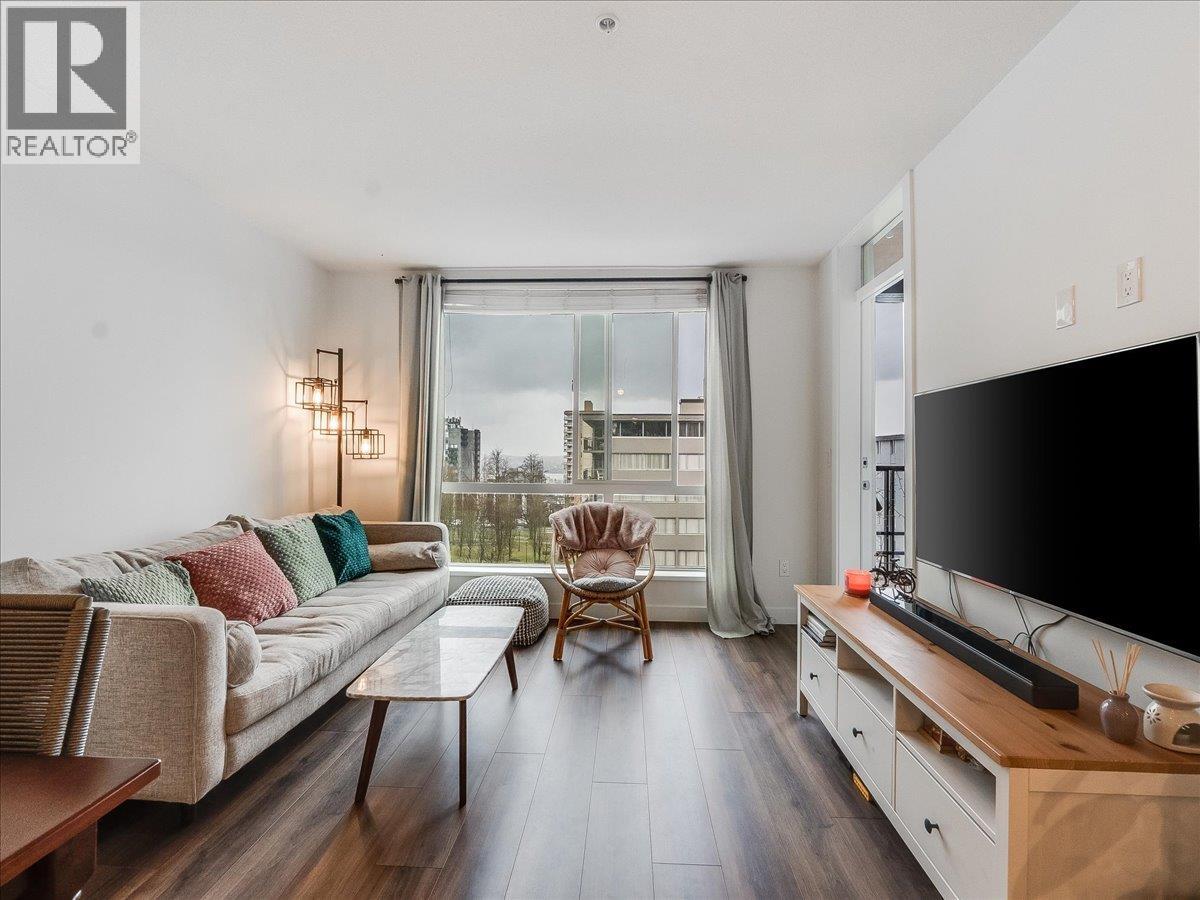
Welcome to Crest by Adera, where contemporary design meets SmartWood Technology for a sustainable and stylish living experience. This spacious 2-bedroom, 2-bathroom South facing condo offers an open-concept layout with high-end finishes, including stainless steel appliances, a gas range, and sleek quartz countertops-perfect for cooking and entertaining. Nestled in the heart of Lower and Central Lonsdale, you´re just steps away from trendy cafés, restaurants, shops, and transit options, making city living effortless. Enjoy a variety of building amenities, including a fully equipped fitness center, bike room, dog wash station, and a party room for gatherings. Plus, pet lovers will appreciate the off-leash dog park just minutes away! Including 1 parking and a storage unit, a must see! pen House Sat, Aug 29TH, 2-3:30pm. (id:63400)
315 255 W 1st Street
North Vancouver, British Columbia
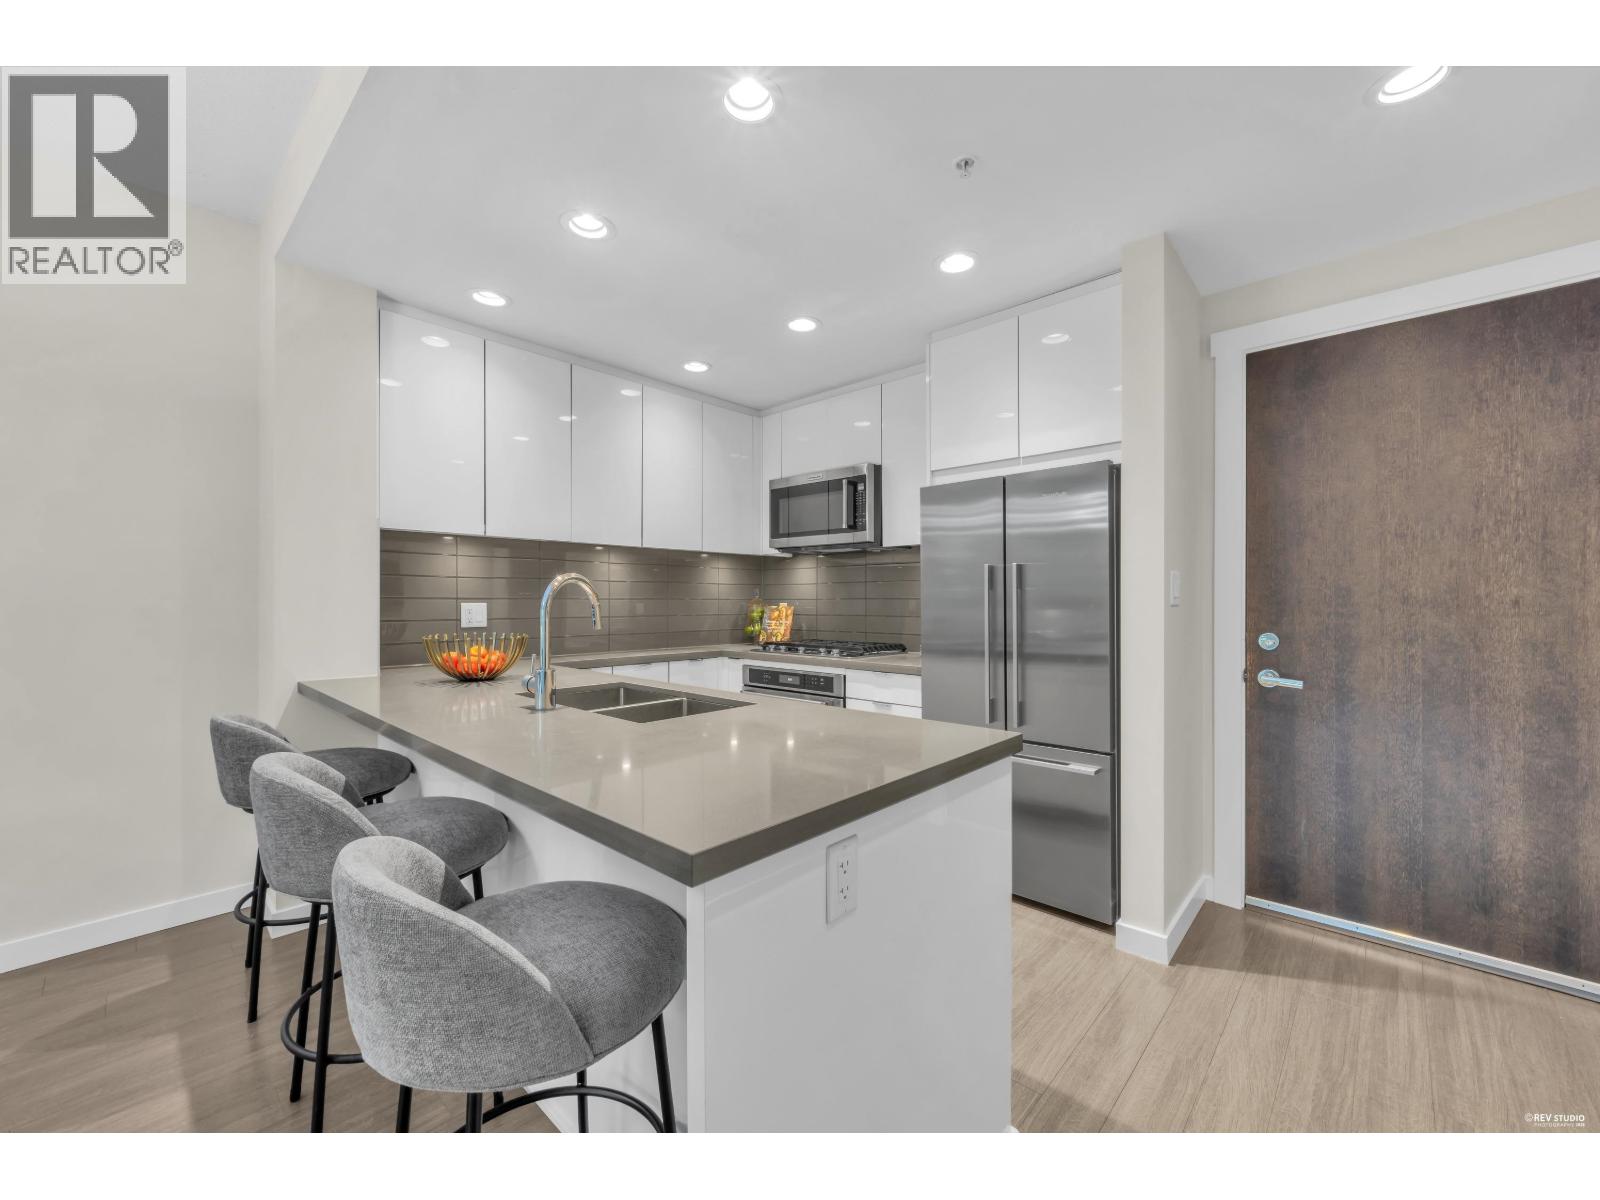
Welcome to West Quay by Polygon! This beautifully staged 852 sq. ft. 2-bedroom, 2-bathroom home offers fresh paint and new bedroom carpets. Its smart open layout features a spacious living and dining area, large balcony, generous walk-in closet and roomy ensuite. Radiant floor heating making you feel so comfortable and it's lasting & energy efficient. North-facing onto a quiet, tree-lined street, it enjoys summer shade and privacy. Includes 1 parking, 1 locker and ample visitor parking. Enjoy a peaceful setting just steps from Waterfront Park as well as a dog park, spirit trail, the Shipyards, Lonsdale Quay and Night Market events. With the SeaBus and SkyTrain connections nearby, this is your gateway to explore Vancouver and beyond! Built in 2017. Open on Sat, Aug 29, 2-4pm (id:63400)
11 11272 240 Street
Maple Ridge, British Columbia
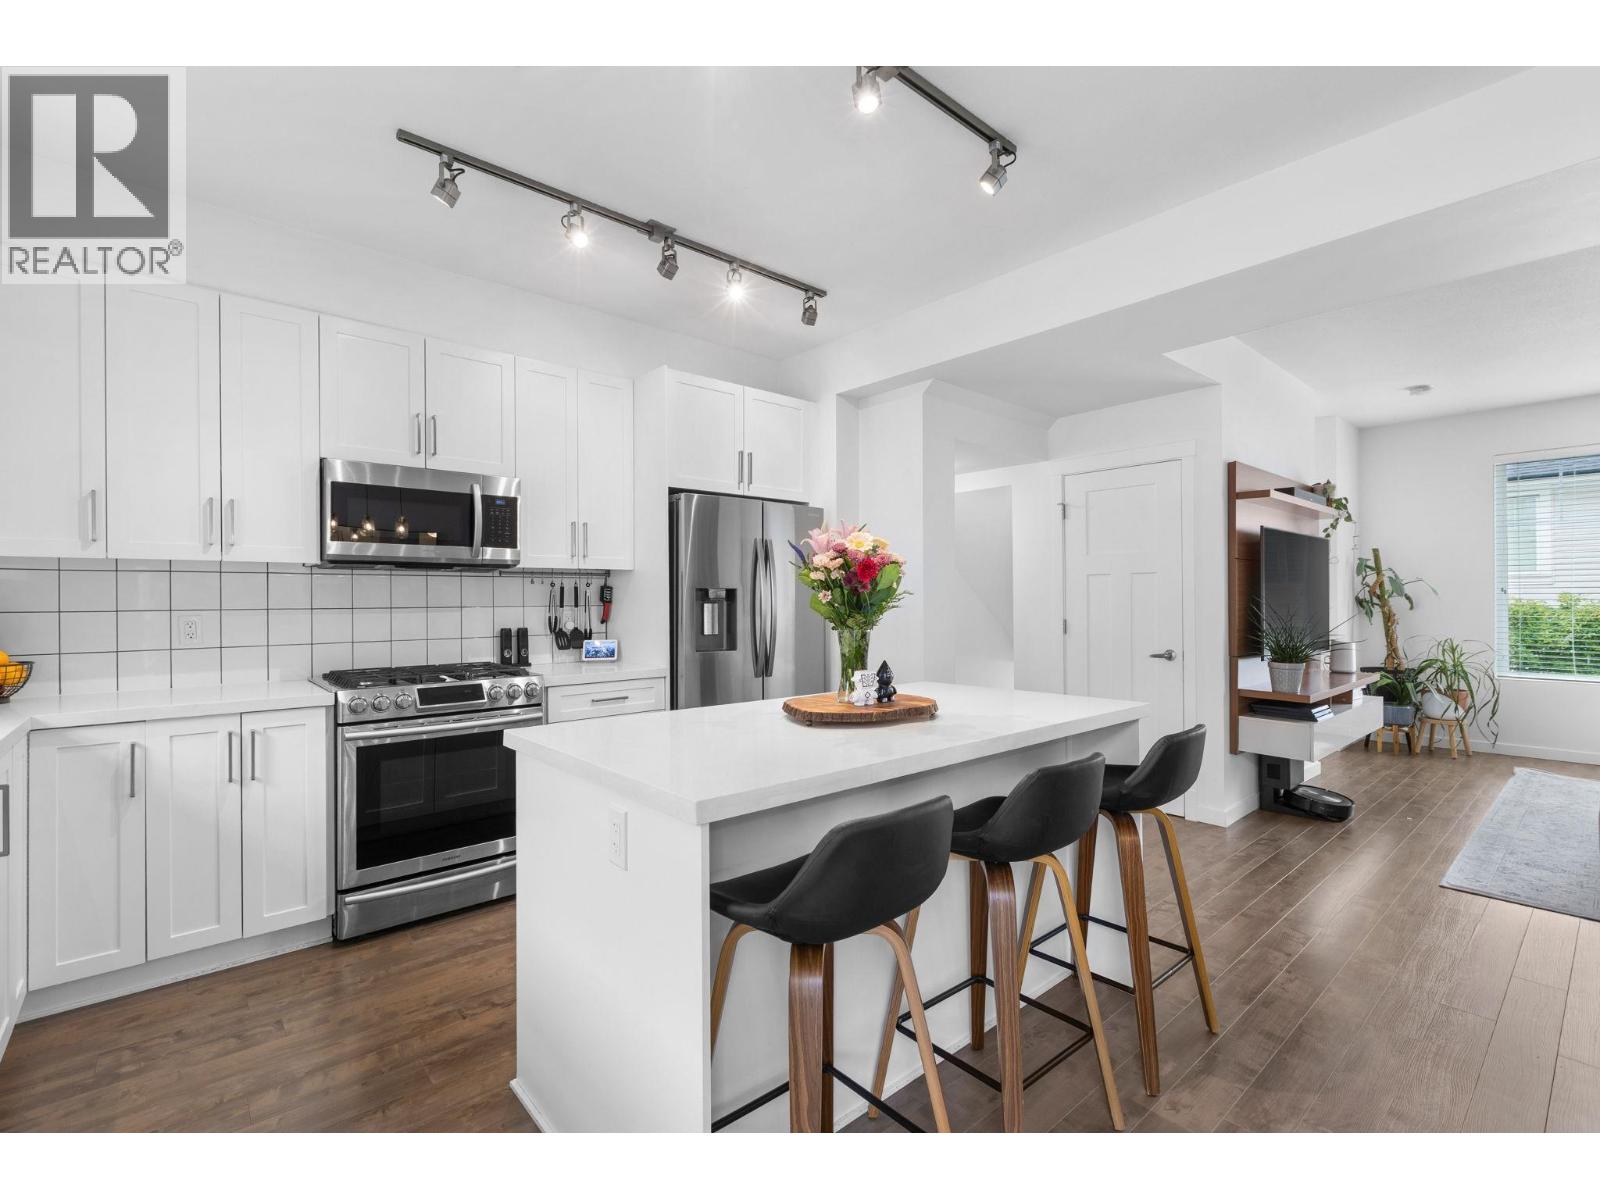
Welcome to Willow & Oak in Maple Ridge-a family-friendly community built for long-term comfort and stability. This spacious 3-bedroom, 3-bathroom townhome with a dedicated den offers a thoughtful layout designed for peaceful daily living. The home features custom white cabinetry, durable quartz countertops, European wide-plank flooring, and energy-efficient stainless steel appliances. A double side-by-side garage ensures effortless, stress-free parking. Enjoy a quiet, connected neighbourhood steps from nearby schools, scenic trails, local parks, transit, and shopping. Experience a warm, reliable sanctuary tailored for your lifestyle. Book your private tour today. *Open House Sat Aug 29 1-3pm* (id:63400)
207 3055 Murray Street
Port Moody, British Columbia
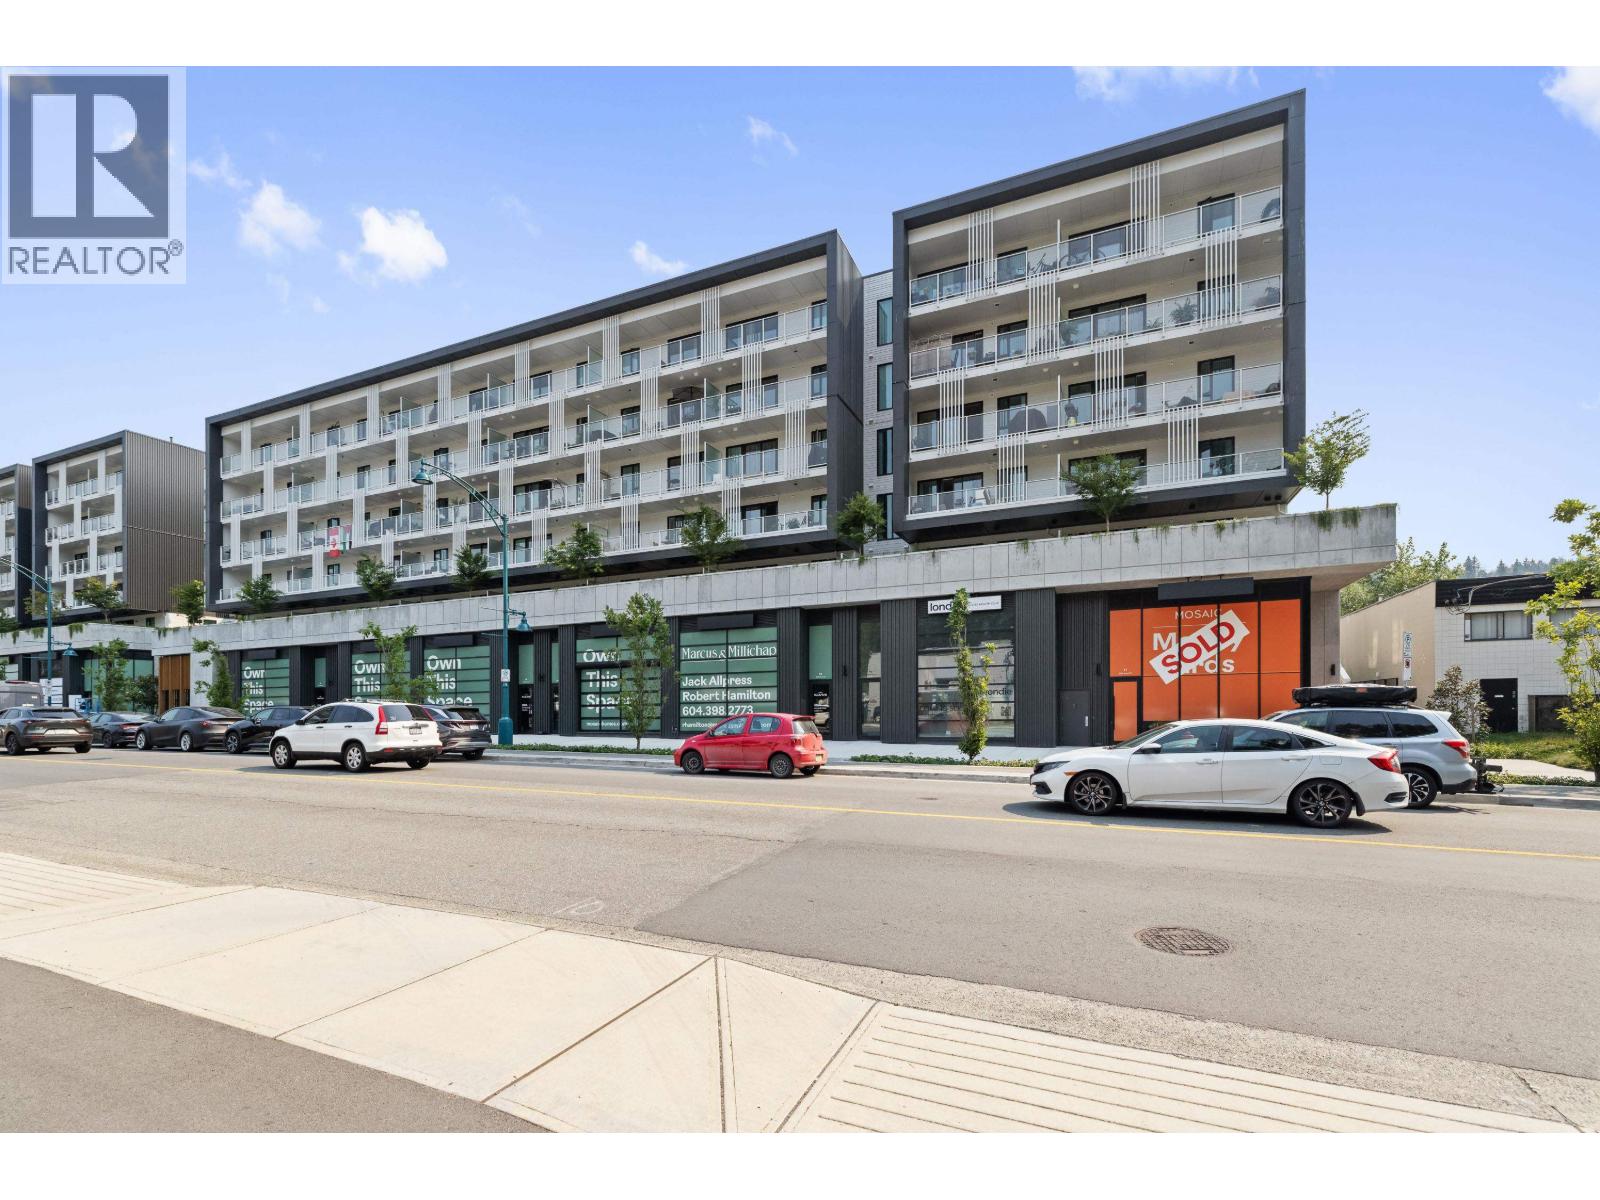
Welcome to Moody Yards! This beautiful 2 bedroom, 2 bathroom condo offers 718 sq. ft. of modern living plus an incredible 324 sq. ft. patio perfect for entertaining or enjoying your morning coffee. Featuring new shaker style cabinets, new appliances, 1 parking stall and 1 storage locker. Located in the heart of Port Moody, you're just minutes from Rocky Point Park, Brewers Row, trails, shops, recreation and SkyTrain. A fantastic opportunity to enjoy the best of Port Moody living in a newer building. Don't miss your chance to own this exceptional home book your private showing today! (id:63400)
6576 Yew Street
Vancouver, British Columbia
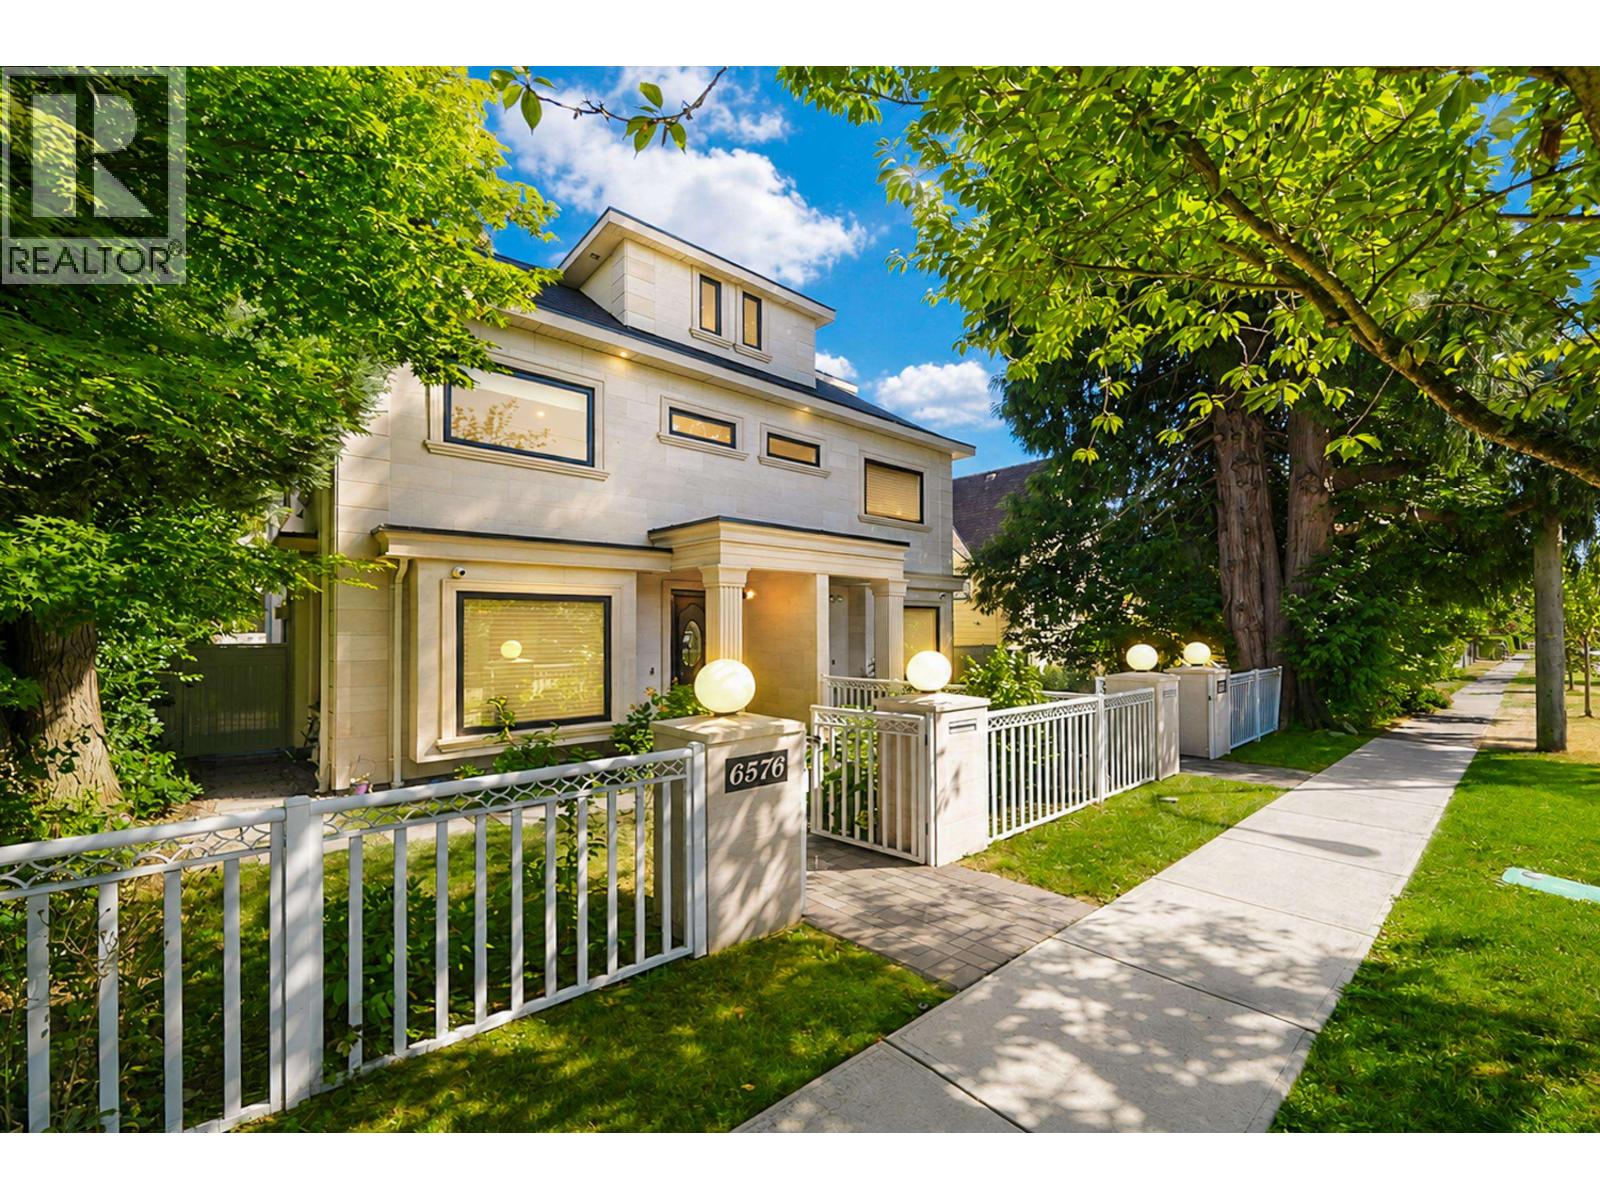
One year duplex on a quiet treelined street in the S.W. Marine area Vancouver! This 2000+ sqft, 3 bedrooms & 4 bathrooms Duplex offers a bright open concept. Top brand S/S appliance, grant countertop, beautiful tiles throughout main level and hard wood flooring upstairs. HRV, A/C, Radiant heating, security system also including. Rare found recreation / Flex room on the third floor with a good size bedroom. There is one car garage with a gated parking spacing. Close to shops and public transportation. Walking distance to schools and parks! School catchment: Maple Grove Elementary, & Magee Secondary. (id:63400)
202 1530 W 8th Avenue
Vancouver, British Columbia
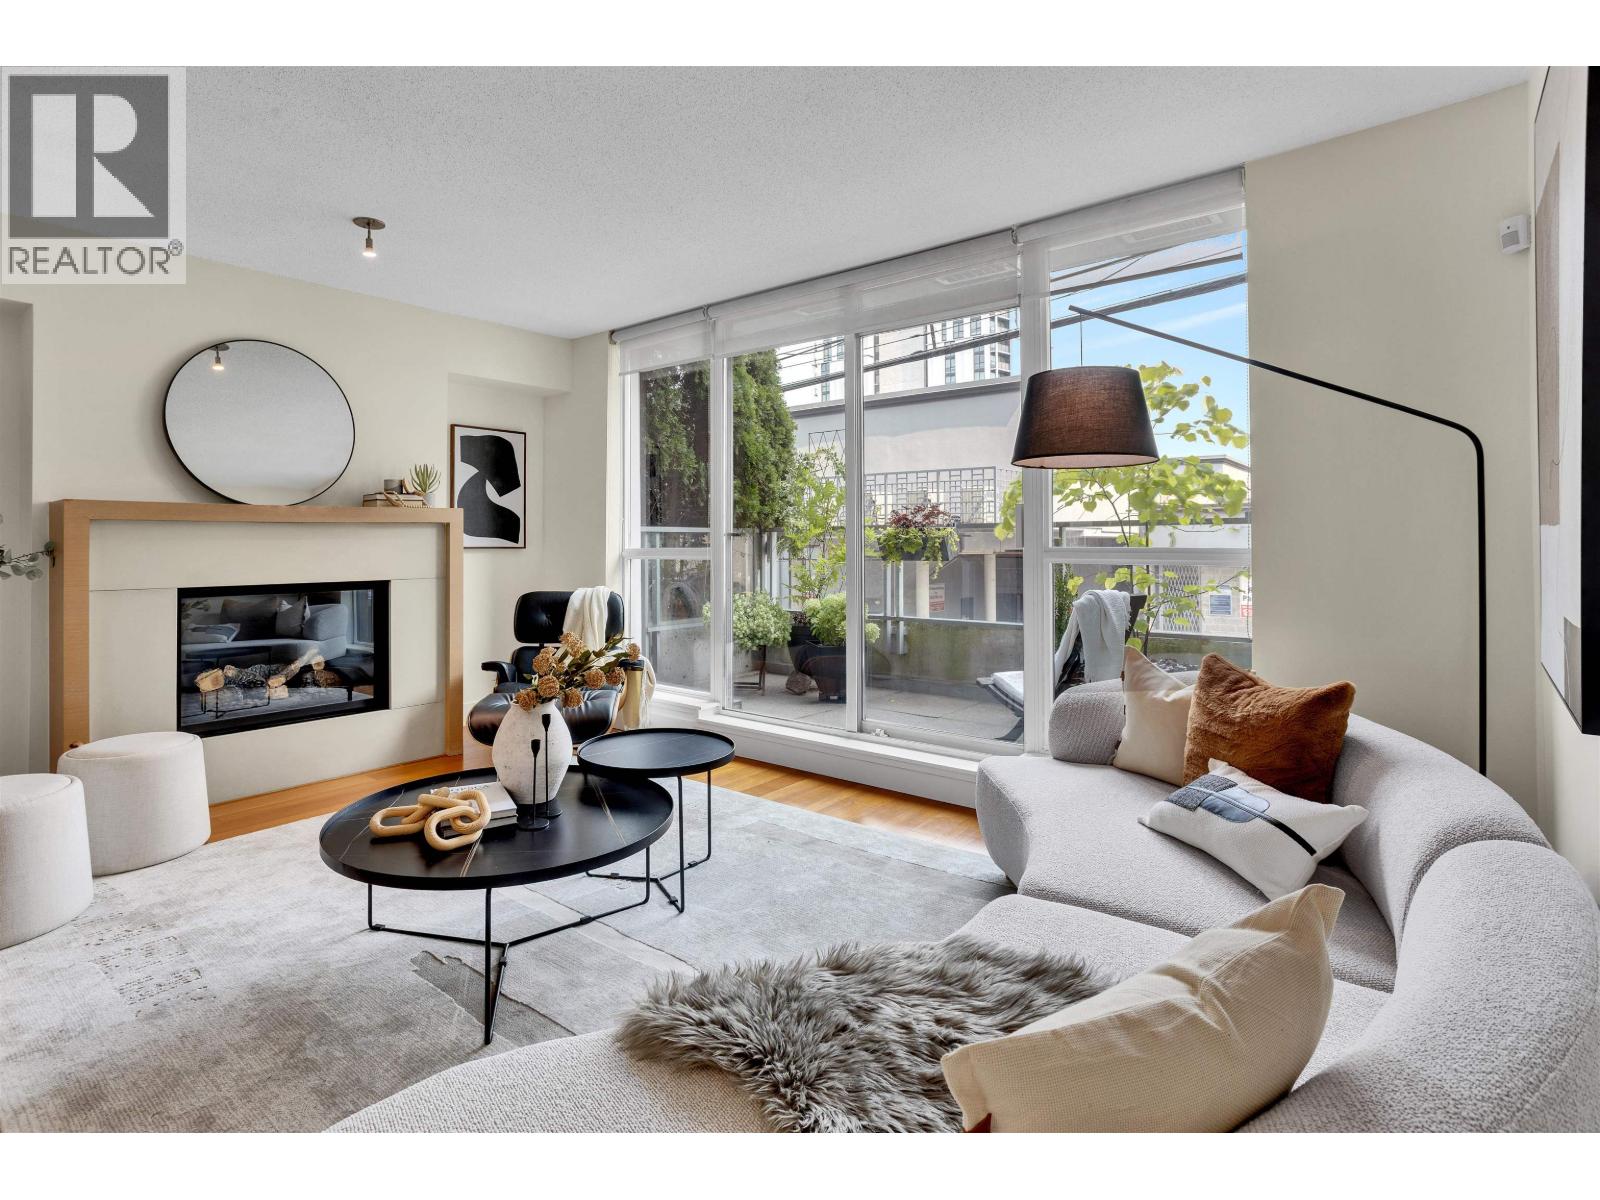
Discover a RARELY AVAILABLE 1 Bed+FLEX home at PINTURA by Intracorp, a boutique concrete residence in the heart of Fairview. Quiet and inviting, this unit pairs a bright, open-concept layout with warm Teak hardwood flooring, a cozy gas fireplace and a private balcony. The contemporary kitchen is appointed with Bosch stainless steel appliances, gas cooktop, quartz countertops and a generous 30-inch fridge. The bedroom is efficiently designed to maximize functionality, storage, and light exposure. The BONUS FLEX space easily adapts as a home office or extra storage. Centrally located just minutes from VGH, major transit, the Broadway Subway, South Granville´s shops and dining, Granville Island and False Creek Seawall. Rentals and pets welcome. 1 Parking. Don't miss this perfect opportunity! (id:63400)
593 E 49th Avenue
Vancouver, British Columbia
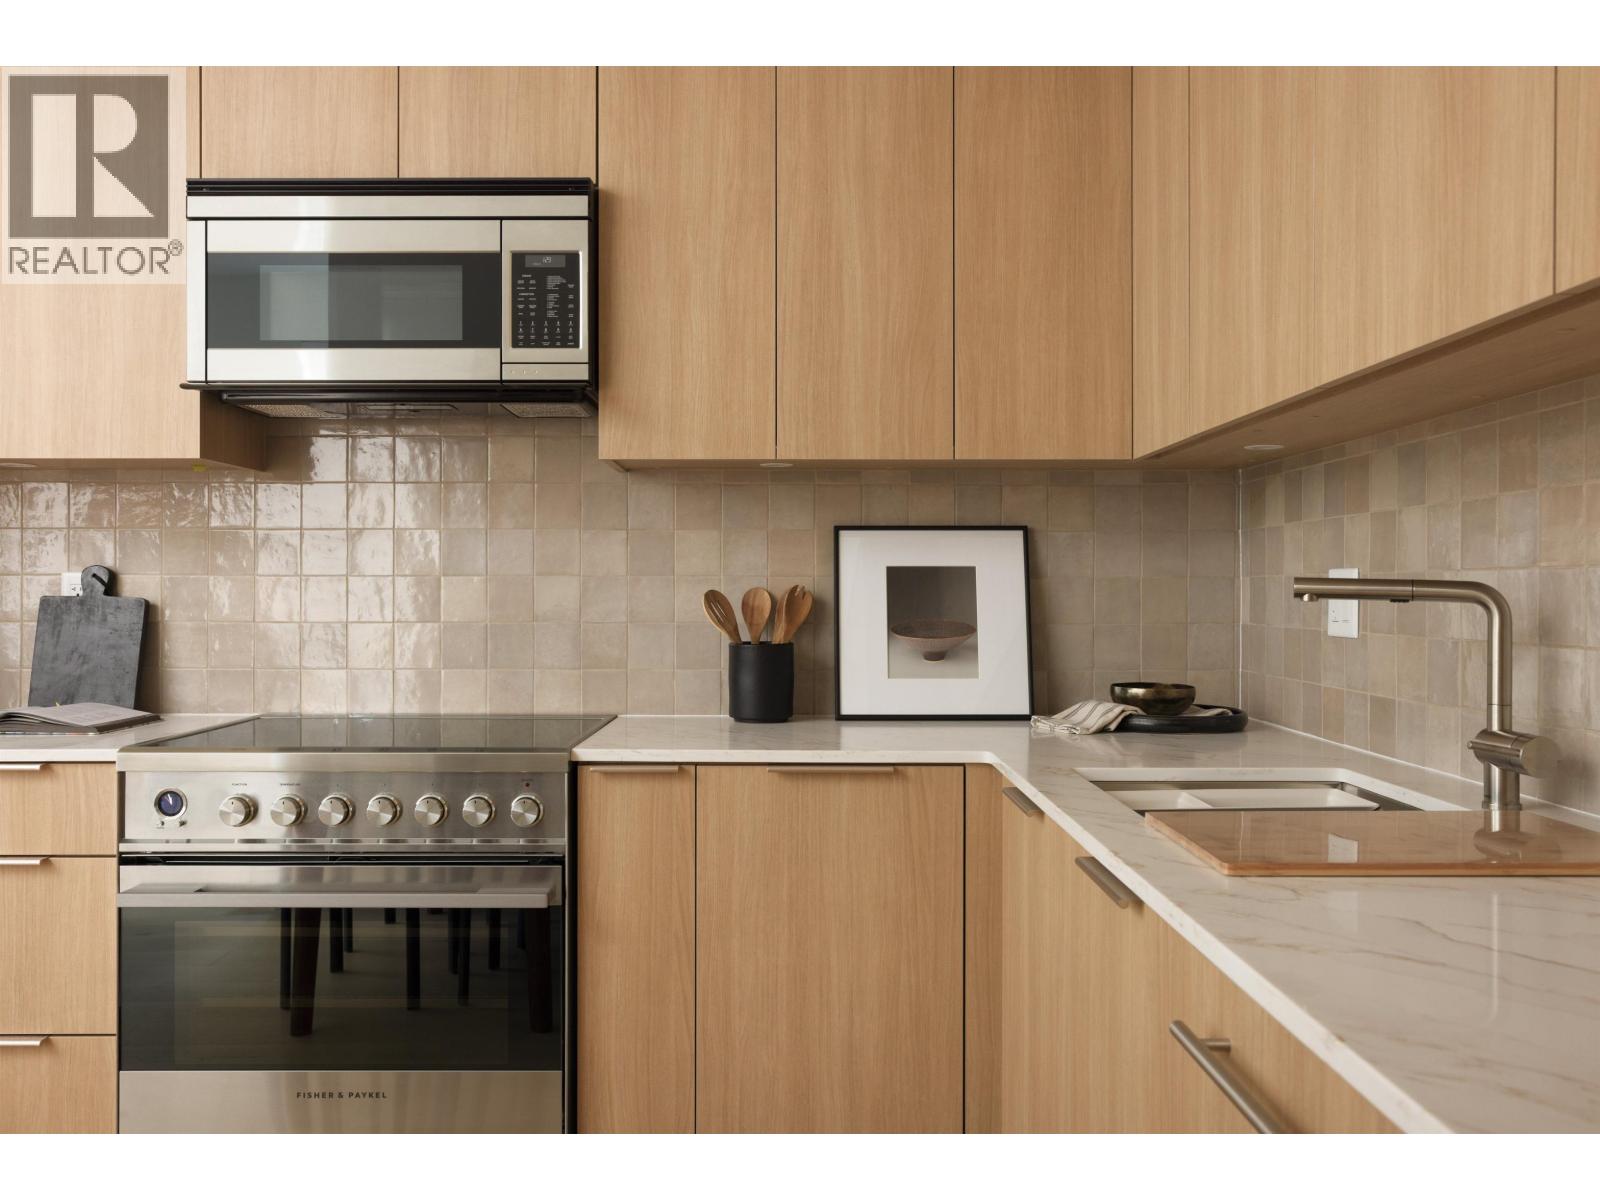
Built by award-winning Alabaster Homes, this detached coach home on two levels offers the kind of thoughtful design and craftsmanship that stands out over time. The main floor features 10´ ceilings, a chef´s kitchen, under-stair storage, and glass sliders opening to a private patio ideal for morning coffee, summer dinners, or keeping an eye on little ones at play. Upstairs, all three bedrooms are together, including a spacious primary with vaulted ceilings, a private balcony, custom millwork, and a double-vanity ensuite. Triple-glazed windows, A/C, engineered white oak floors, and smart home features add everyday comfort. Set in Fraser, one of East Vancouver´s most vibrant neighbourhoods, you´re steps to parks, cafés, groceries, and the #49 bus to UBC and Metrotown. (id:63400)
311 342 Mountain Highway
North Vancouver, British Columbia
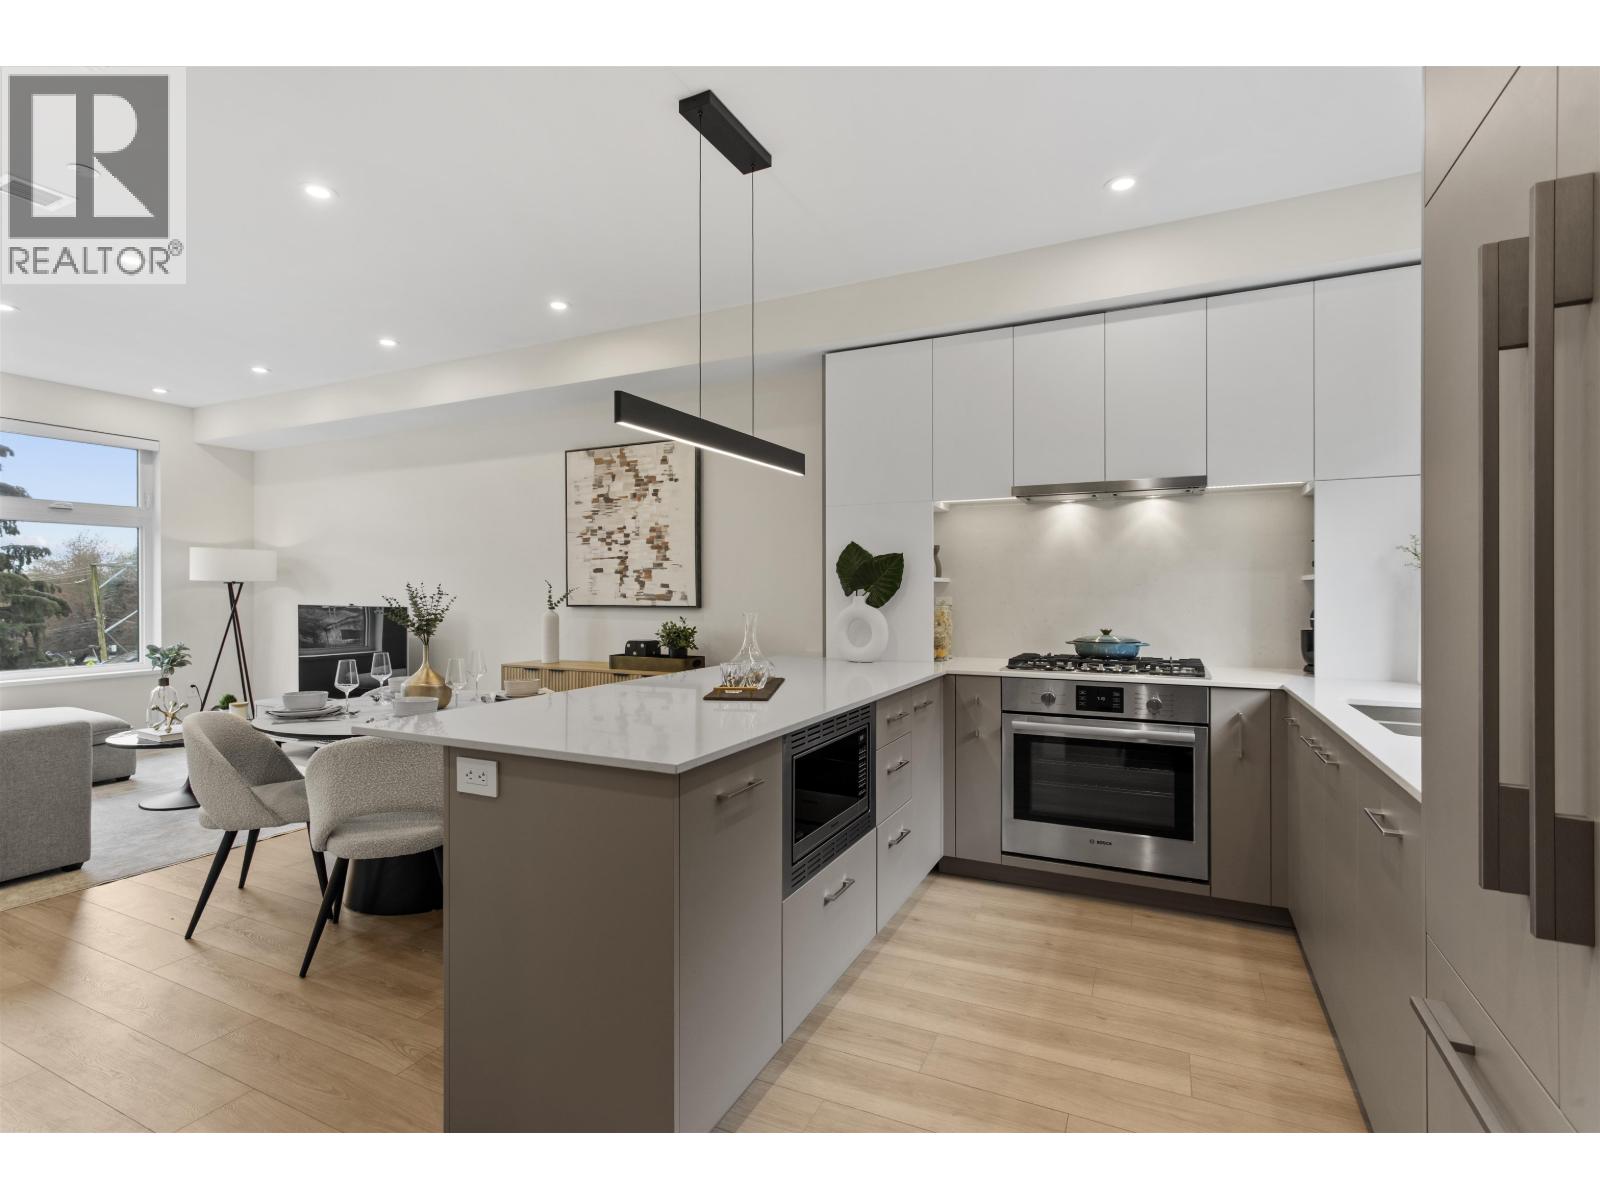
MOVE-IN READY | Final Vista Home at 1515 Rupert, a Georgie Awards finalist for Development of the Year. This exceptional upper-level residence offers a spacious three-level layout with 3-bed's, each featuring its own private ensuite. Designed for elevated everyday living, the open-concept main level showcases generous living and dining spaces, a premium kitchen with premium appliances, and thoughtful storage throughout. The top level opens to an expansive south-facing rooftop deck with stunning views, creating the perfect space to entertain or unwind. Complete with AC, elevator access from the secure underground parkade, and two Level-2 EV-ready parking stalls. (id:63400)
Th 109 755 Harbourside Drive
North Vancouver, British Columbia
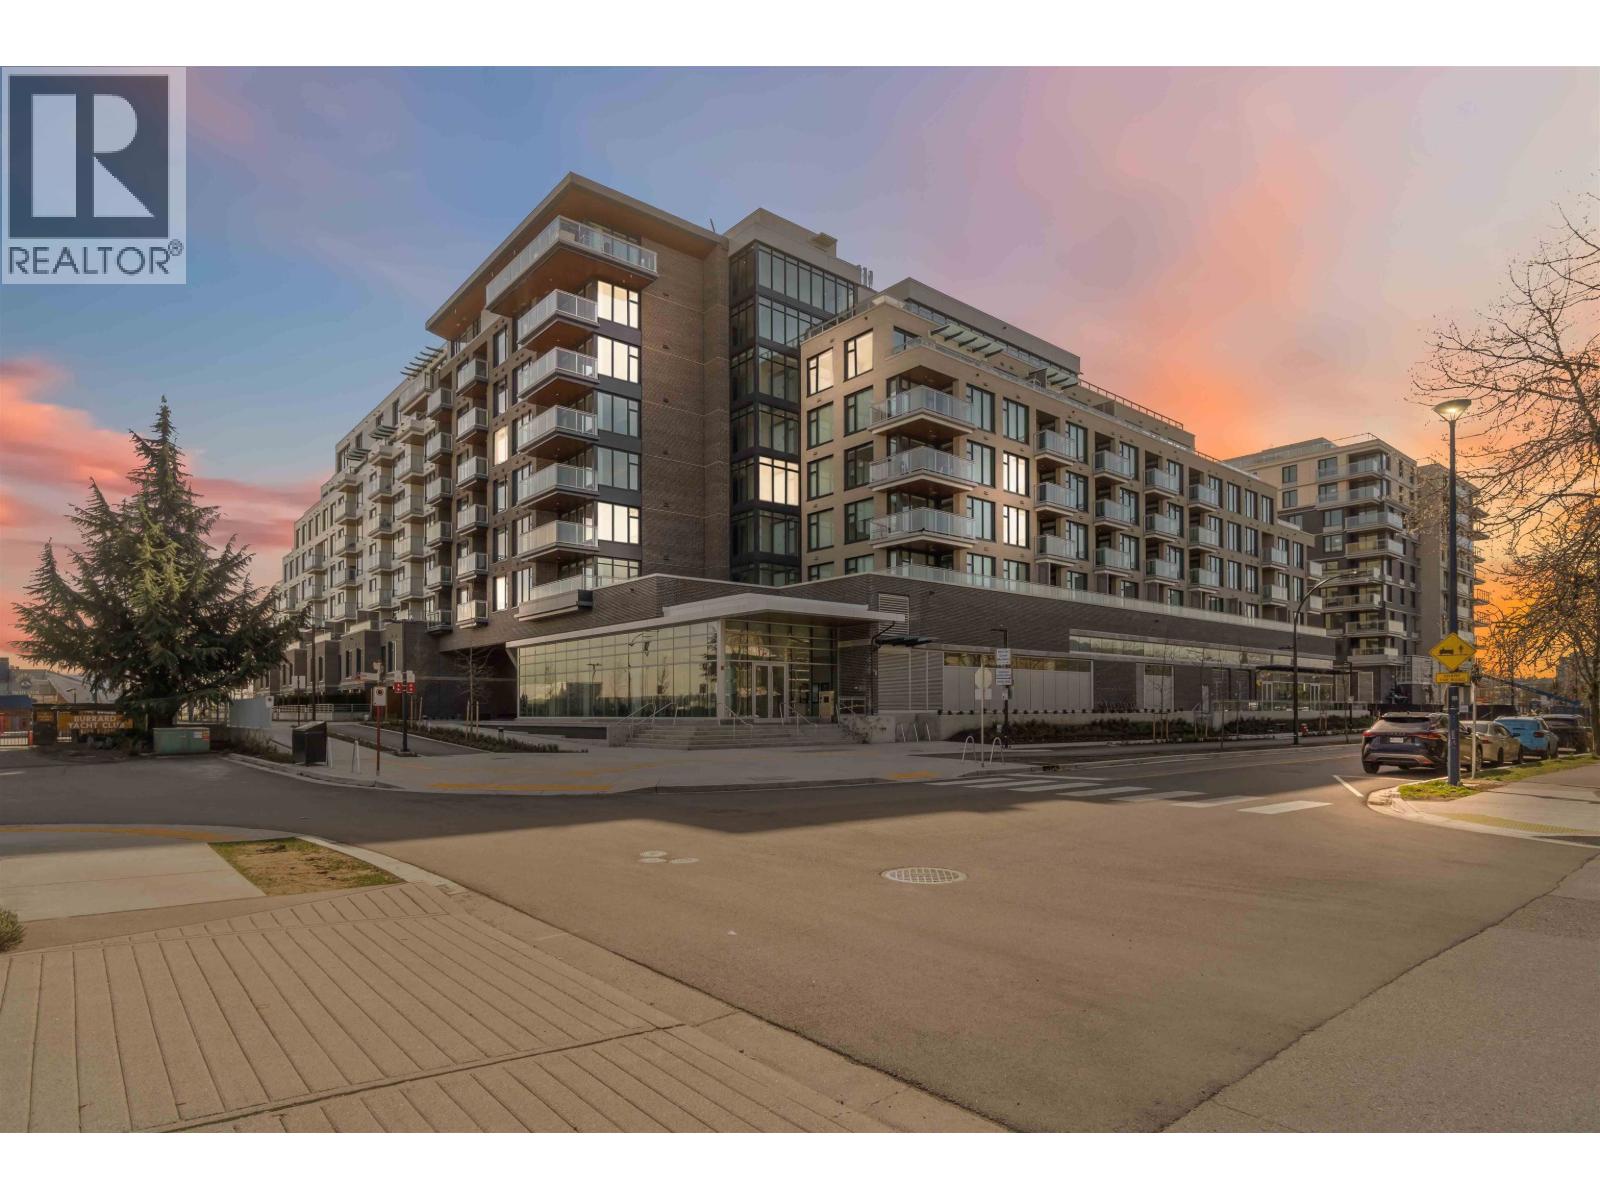
Exclusive waterfront townhouse at Drift, set within North Harbour, the North Shore´s premier waterfront community. This luxurious 2 bed + den + flex, 3 bath residence offers over 1,500 square ft of refined living space with exceptional craftsmanship throughout. Developed by Concert and built by BOSA to LEED Gold standards, expansive windows capture panoramic views of the city, harbour, and mountains. The elegant kitchen features Italian tile, Caesarstone countertops, and premium integrated Fisher & Paykel appliances. Enjoy ample storage, AIR CONDITIONING, direct exterior access, and a private fully fenced waterfront patio perfect for soaking up the sun and entertaining. Concierge, gym, rooftop patio and lounge complete this exceptional offering. (id:63400)
105 625 E 3rd Street
North Vancouver, British Columbia
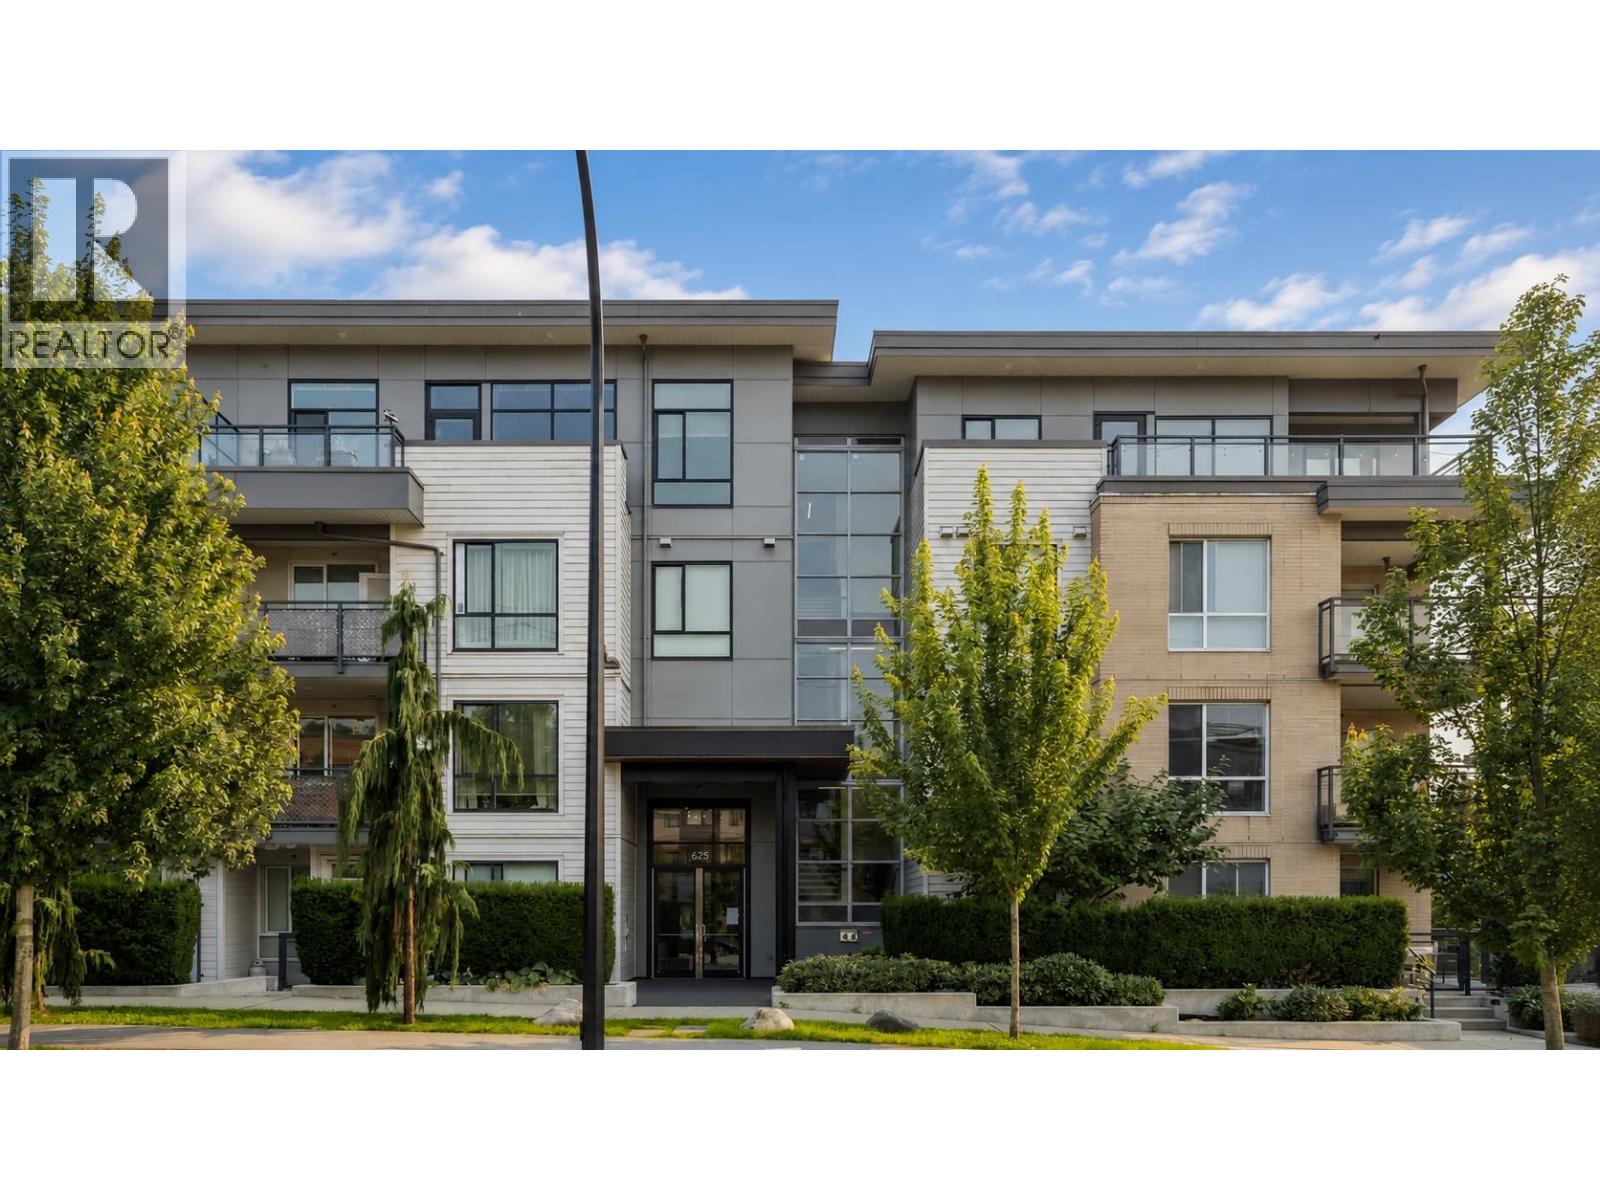
Welcome to Kindred II in vibrant Moodyville! This 2019-built, accessible 2-bedroom + den end unit offers 997 sq. ft. of thoughtfully designed living with 9' ceilings, bright southern exposure and expansive windows. Gourmet kitchen features quartz counters, full-height tile backsplash, two-tone soft-close cabinetry, large entertainer´s island, Fisher & Paykel fridge, KitchenAid gas cooktop and wall oven. Oak laminate flooring throughout, separated bedrooms for privacy and a den ideal for a home office. Spacious primary bath with dual sinks, soaker tub + separate shower. Enjoy a covered corner balcony, secure parking and storage in a well-maintained, proactively managed building with social lounge and BBQ deck. Steps to Moodyville Park and the Spirit Trail, with daycare, Delany´s Coffee, a neighbourhood wine bar and new elementary school nearby, plus easy access to Lower Lonsdale, shops and transit. Call today! (id:63400)
3602 939 Homer Street
Vancouver, British Columbia
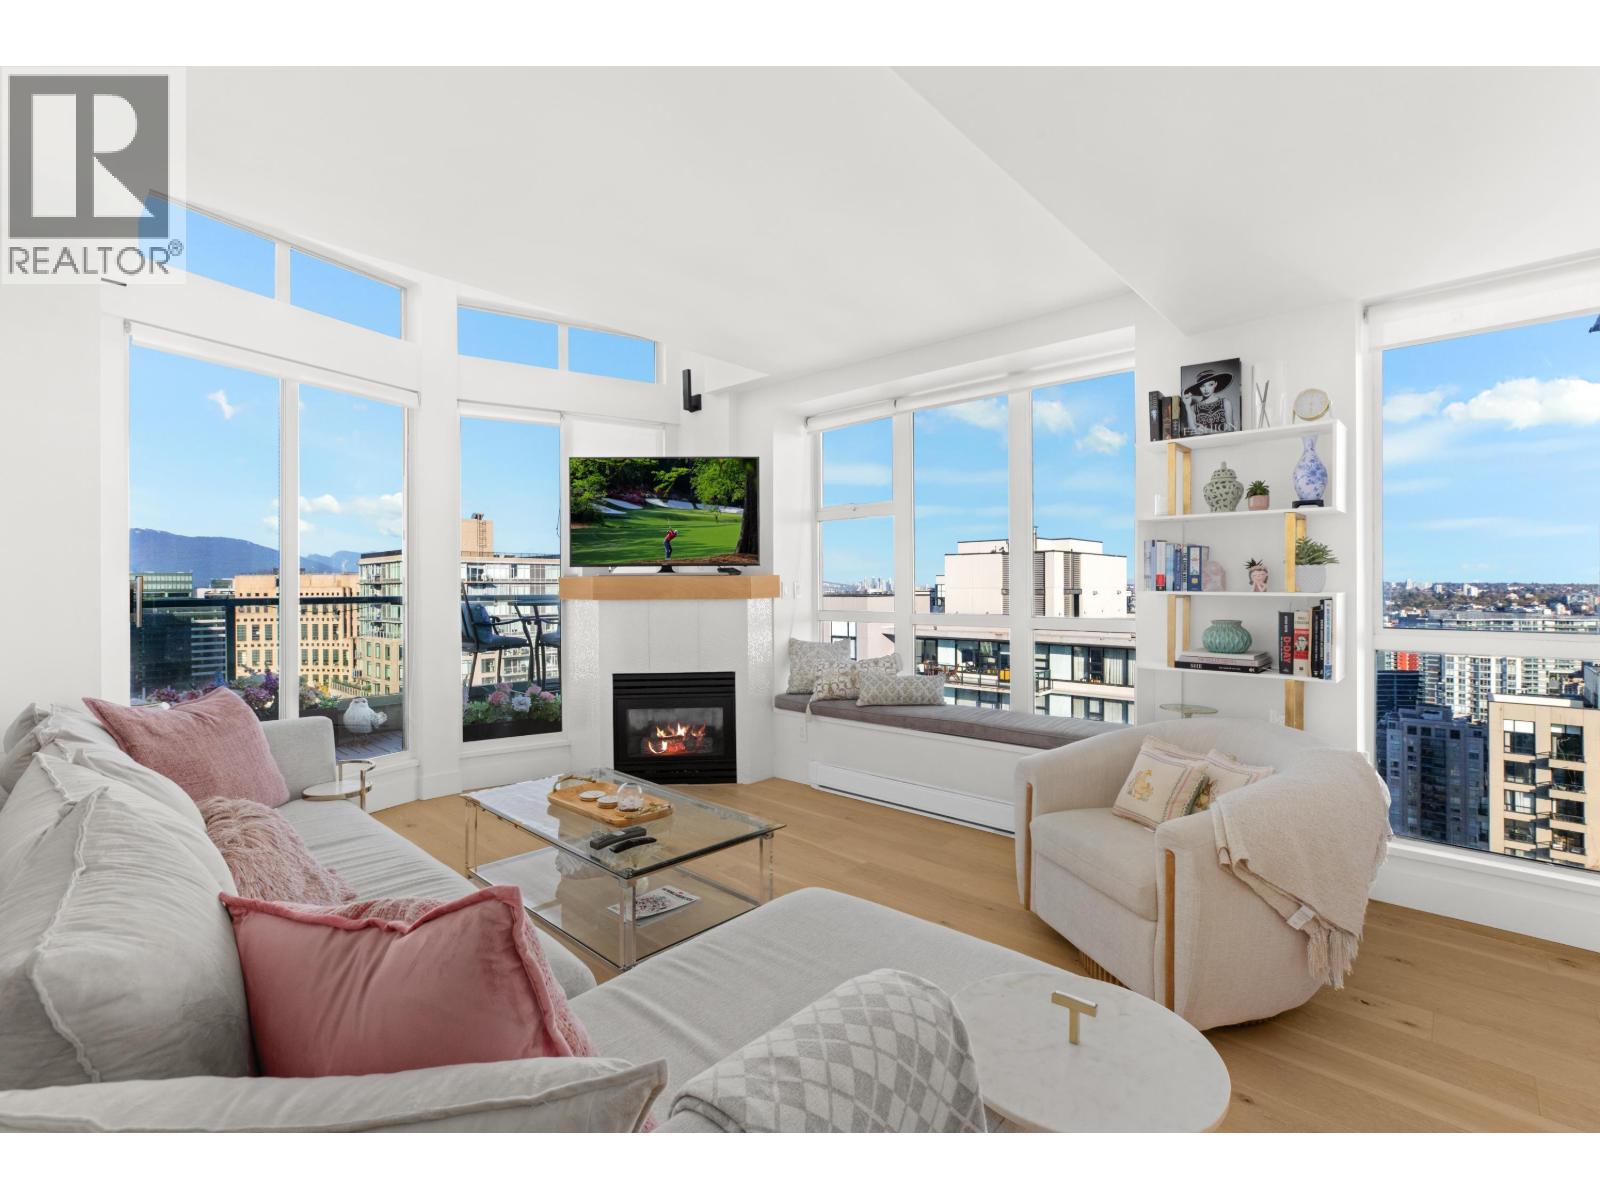
RARE YALETOWN PENTHOUSE - HUGE ROOFTOP PATIO! Bright and spacious 2 bed, 2 bath home featuring vaulted ceilings, new engineered hardwood flooring, fresh paint, updated fixtures & blinds, stainless steel appliances and in-suite laundry. Enjoy generous storage, including a large walk-in closet in the primary bedroom. Step onto the large balcony or escape to your own private 590 square ft rooftop patio with sweeping views of False Creek, the city & mountains-perfect for entertaining or creating an urban oasis. Resort-style amenities include 24-hour concierge, gym, indoor pool, hot tub, steam room/sauna, Japanese garden, guest suite, library, games room & visitor parking. Pets & rentals welcome. TWO parking included. An exceptional penthouse offering incredible outdoor space, views & city living! (id:63400)
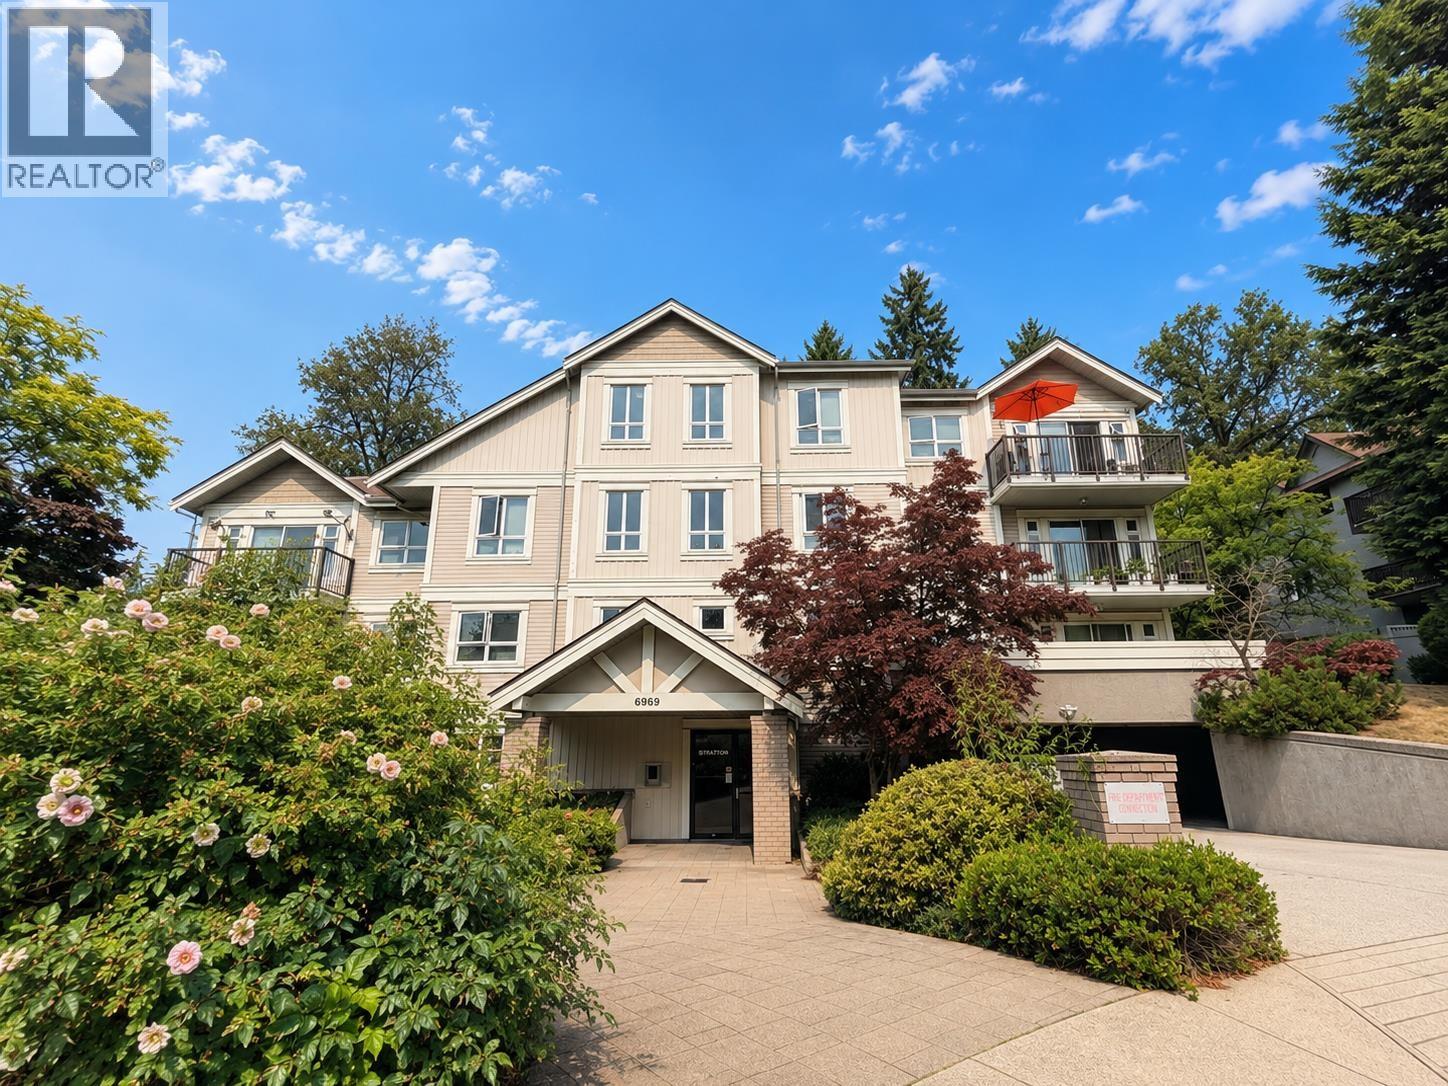
203 6969 21st Avenue
Burnaby, British Columbia
Welcome to this spacious and well-maintained 1 Bedroom + Den (could be used as a second bedroom) in the heart of Highgate. Offering a comfortable living and dining area, a good-sized bedroom, and a huge private backyard where you can enjoy BBQs with family and friends. Street parking and a car wash station are available, plus an EV charging station. Centrally located close to Edmonds SkyTrain Station, parks, schools, Highgate Village, shopping, and everyday amenities. Includes 1 parking stall and 1 storage locker. A great opportunity for first-time buyers, downsizers, or investors looking for value in a convenient Burnaby location. (id:63400)
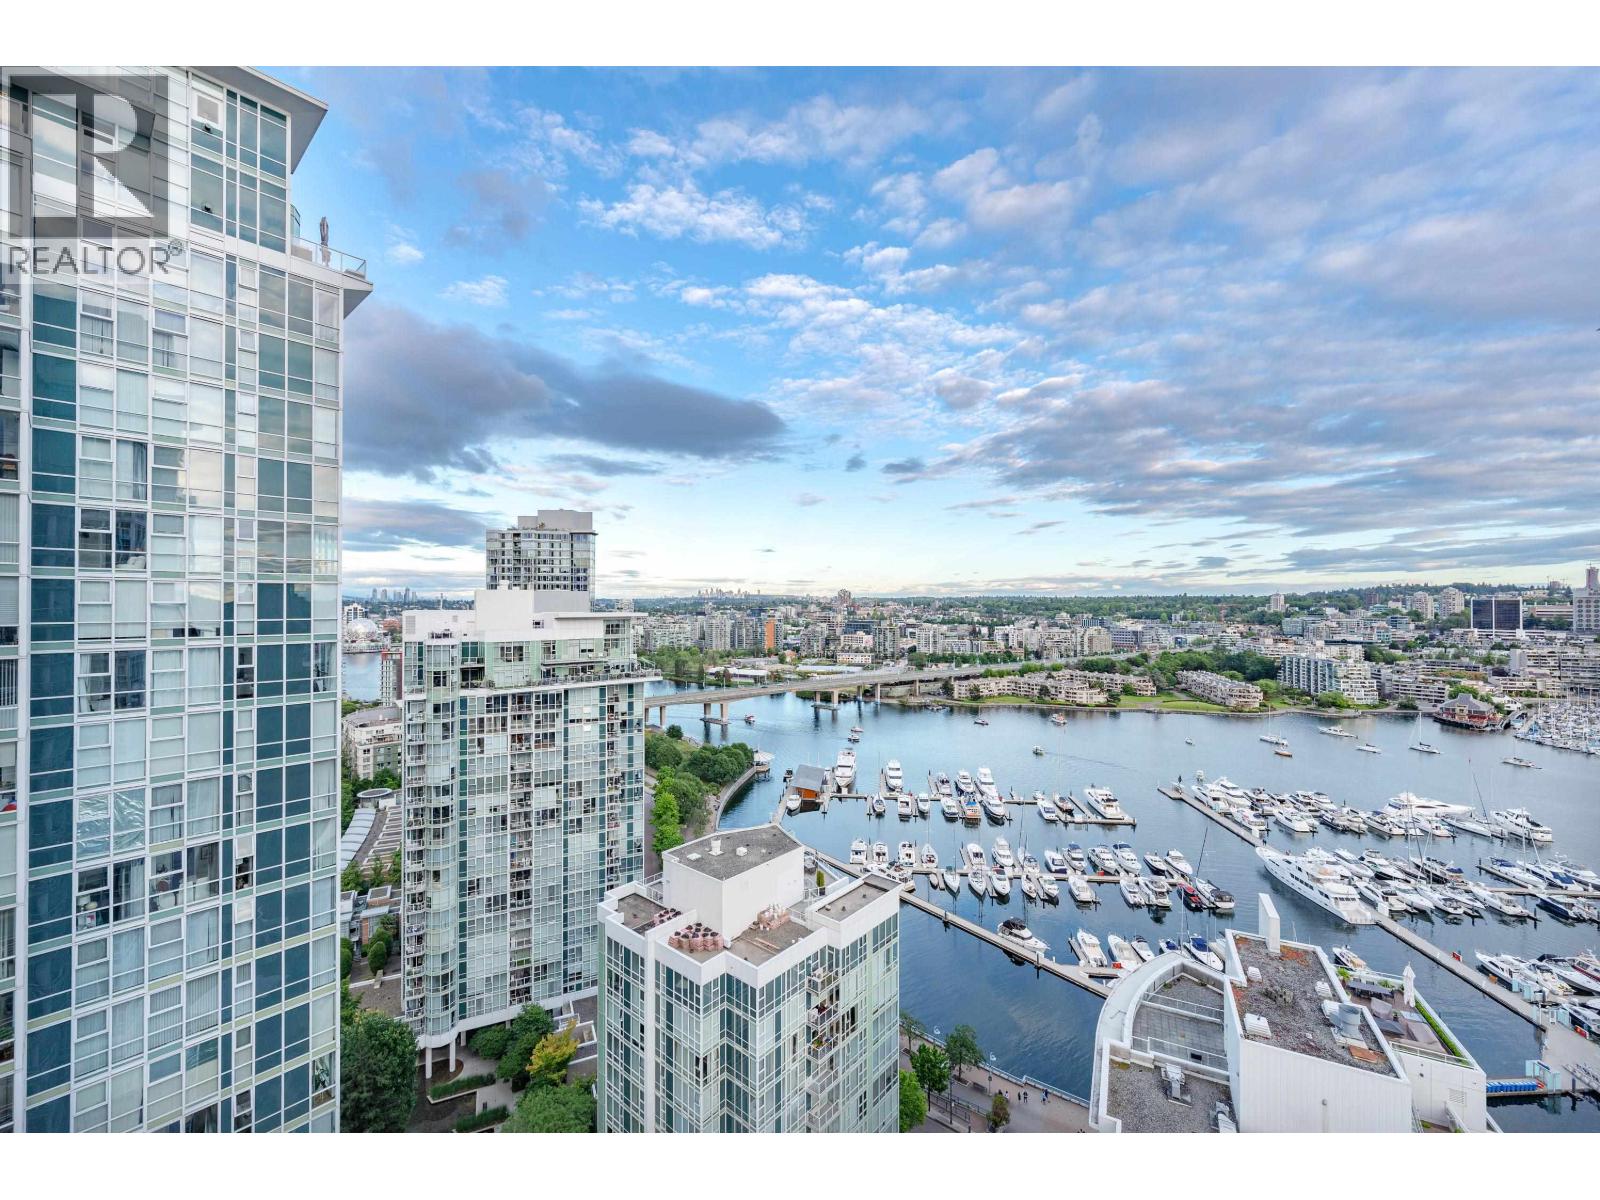
2906 198 Aquarius Mews
Vancouver, British Columbia
ASOLUTELY STUNNING! An incredible opportunity to have this South East Corner 2 bed + huge Den (3rd bedroom), 2 bath luxurious waterfront resort style home in the heart of Yaletown! This Bright and spacious 1273 sqft unit with amazing panoramic and unobstructed False Creek, marina, city & garden views. The unit features huge floor to ceiling windows bringing plenty of natural lights, and Nook area overlooking Marina can be used as an office with amazing views. Luxe amenities: 24HR Concierge, indoor Pool, Hot Tub, Sauna, Gym, theatre and meeting room. Steps to shopping, restaurants, cafes, skytrain, swawall and more. Enjoy all Yaletown has to offer in walking distance! A must see! (id:63400)
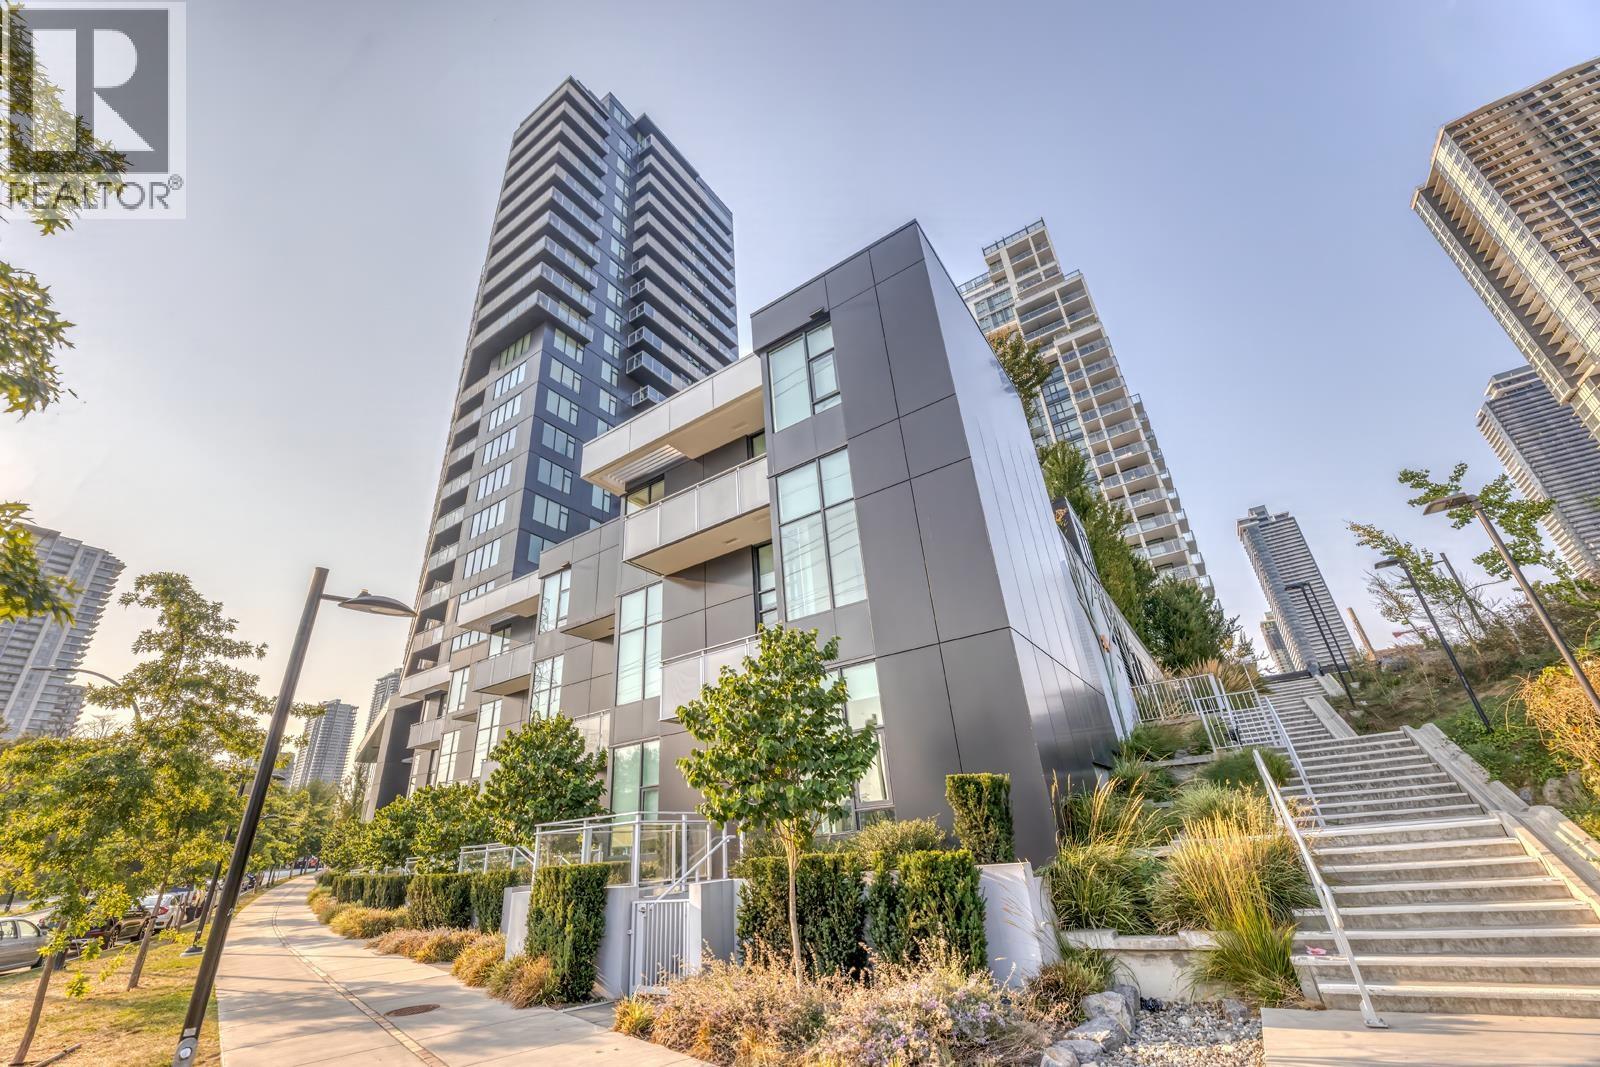
106 4433 Alaska Street
Burnaby, British Columbia
A distinctive LOFT offering contemporary design, exceptional functionality and effortless urban living. Welcome to The Alaska in Brentwood Park. This stylish south-facing 685 sf two-level home offers 1 bedroom & 1 bathroom with a thoughtfully designed open-concept layout and direct street-level entry. Soaring ceilings and oversized windows create an airy, bright atmosphere with an abundance of natural light. The chef-inspired kitchen features premium European appliances and custom quartz countertops, seamlessly connecting to the spacious living area. The upper level offers a spacious bedroom open-to-below, showcasing the loft-style architecture, and spa-inspired bathroom offers a deep soaker tub. 1 Parking and 1 storage locker close to the unit for easy access. (id:63400)
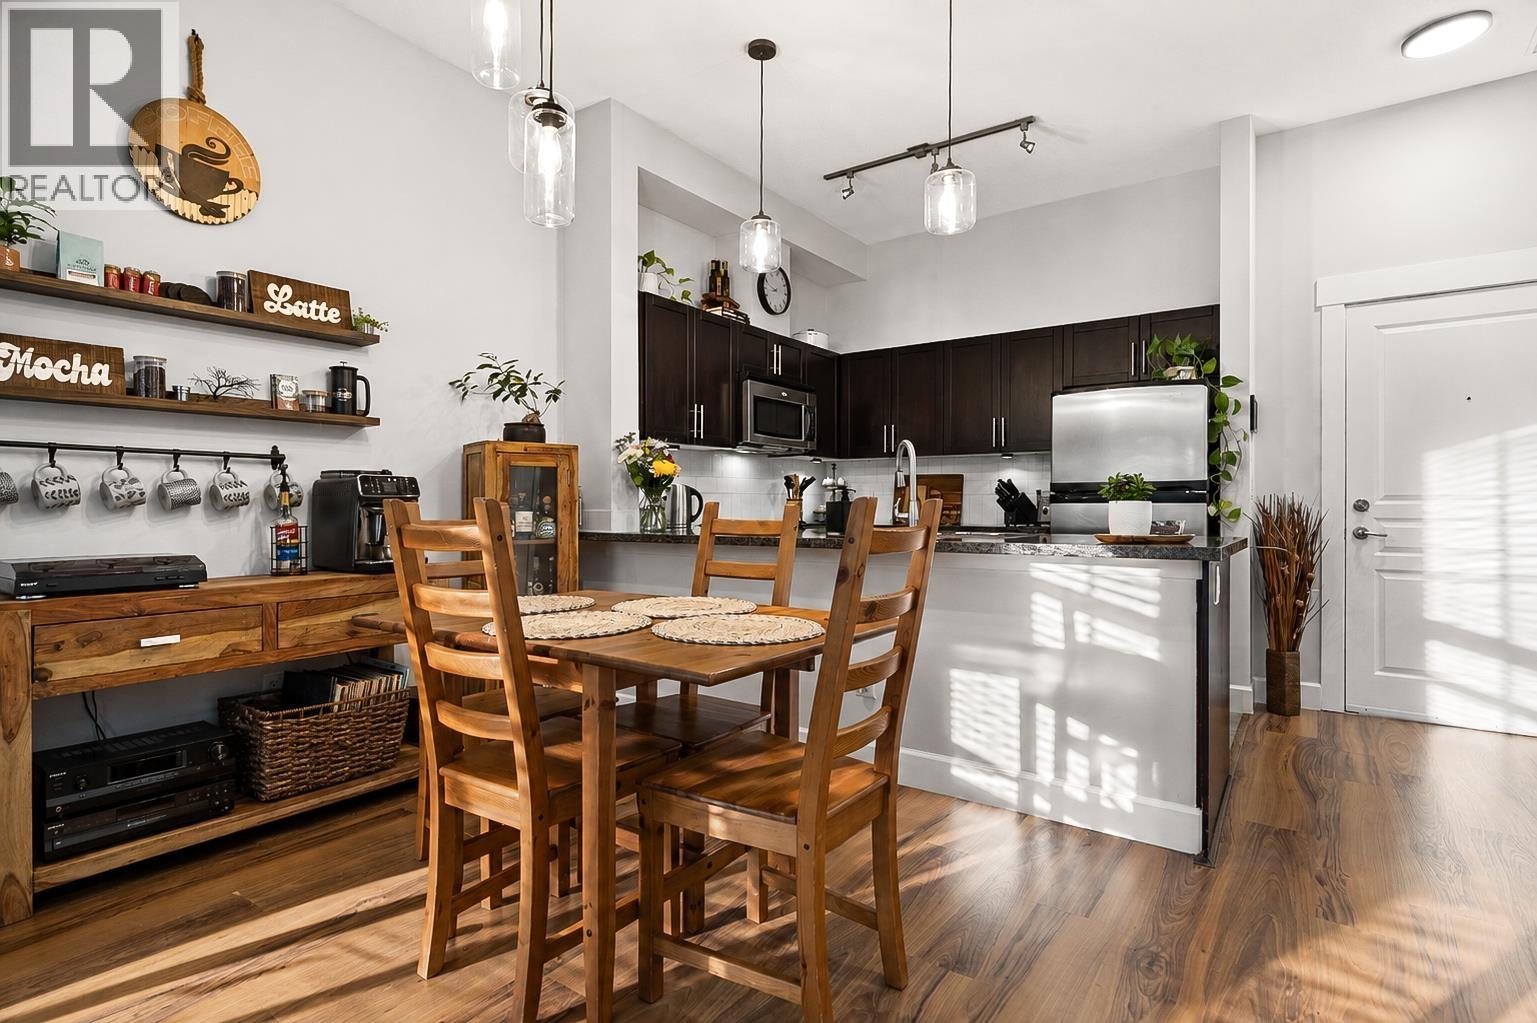
109 12283 224 Street
Maple Ridge, British Columbia
Some condos simply feel bigger than the numbers suggest-and this is one of them. Set on the garden level at The Maxx, this 1 bed + den home features impressive ceiling height and large windows that create a bright, open sense of space. Step outside to what truly sets this home apart: an expansive 173 square ft private patio offering an incredible amount of outdoor living rarely found in a condo. Inside, enjoy a functional layout with a versatile den, granite counters, stainless steel appliances and in-suite laundry. Complete with parking and storage, plus shopping, dining, recreation and transit nearby. A condo with room to breathe-inside and out. OPEN HOUSE AUGUST 29, 11-1PM. (id:63400)