
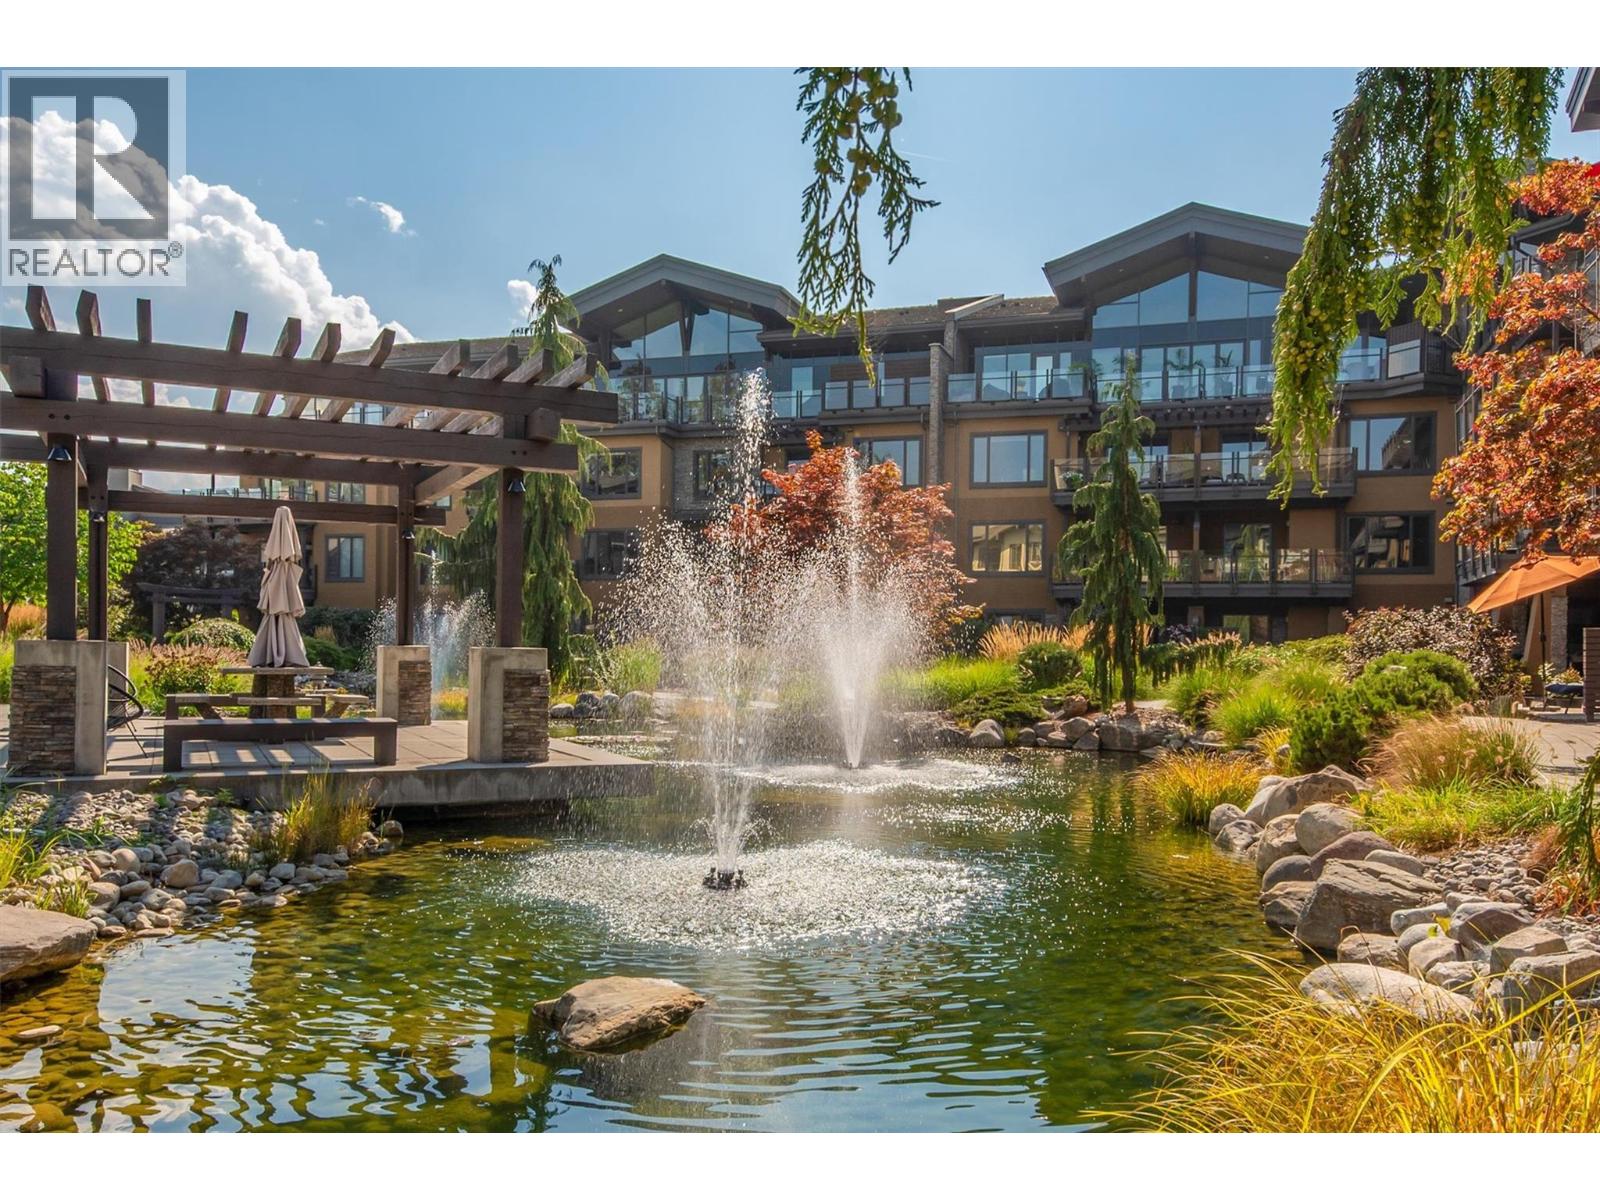
4380 Lakeshore Road Unit# 225
Kelowna, British Columbia
Quick Possession Possible! Welcome to Okanagan living! This beautifully upgraded 2-bedroom, 2-bathroom condo is in Kelowna’s coveted Lower Mission and offers the perfect blend of style, comfort, and convenience, making it ideal as a full-time residence, vacation getaway, or investment property. Overlooking the award-winning landscaped courtyard with tranquil ponds, the bright open-concept layout features vinyl plank flooring, quartz countertops throughout, soft-close cabinetry, a spacious island with abundant storage, stainless steel appliances, and a 5-burner gas convection range. Both bedrooms are generously sized with their own ensuite, while the private west-facing balcony is the perfect place to unwind and enjoy the peaceful garden views. Residents at the Siena enjoy exceptional amenities including a heated indoor pool with roll-up doors for summer, hot tub, fitness centre, owners' lounge, secure underground parking, and controlled building access. Just steps from Okanagan Lake, beaches, parks, cafes, restaurants, shopping, the H2O Adventure + Fitness Centre, Mission Creek Greenway, golf courses, wineries, and DeHart Community Park, this pet-friendly community offers an unmatched lifestyle in one of Kelowna's most sought-after neighbourhoods. Experience the perfect balance of tranquility and accessibility, with everything you love just moments from your door. (id:63400)
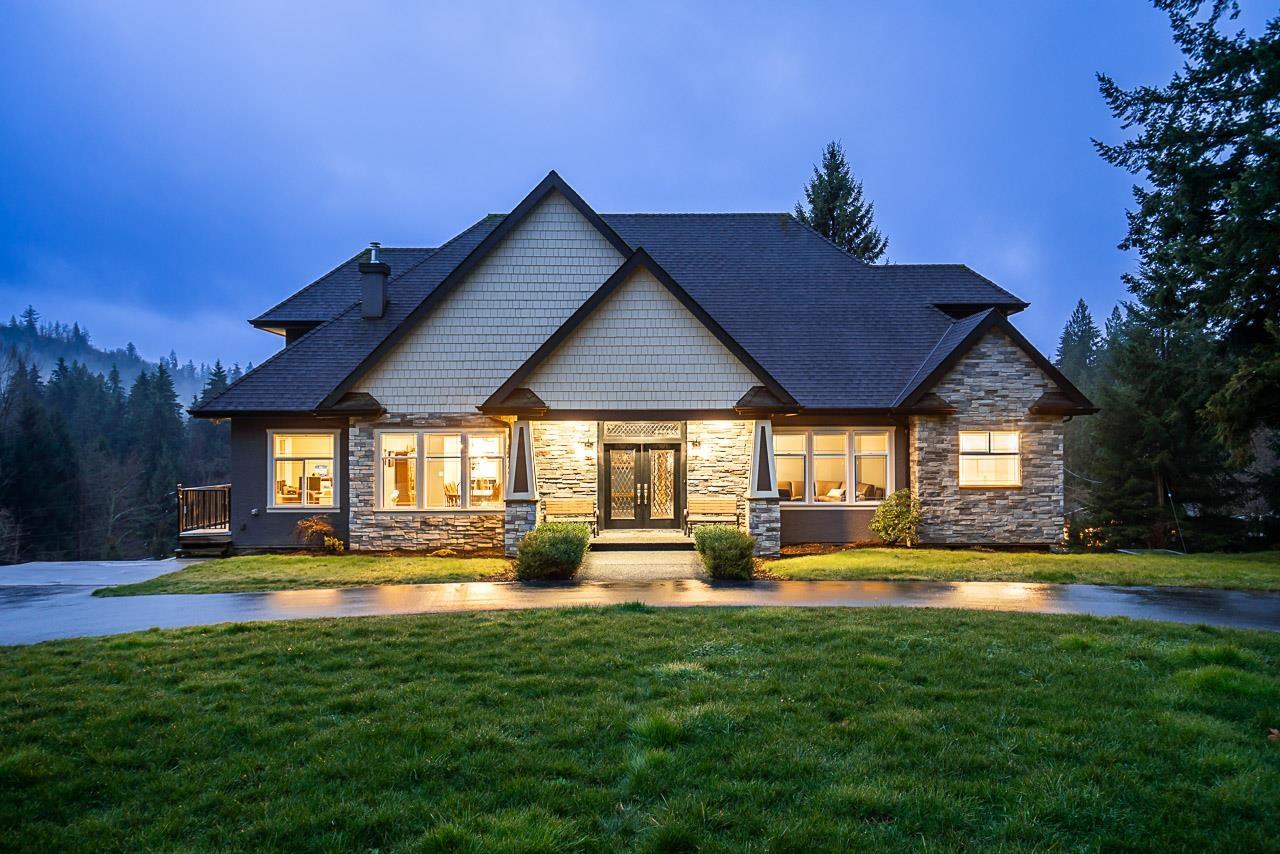
10228 Stave Lake Street
Mission, British Columbia
Tucked behind a gated entrance on 6.38 private, fully fenced, south-facing NON-ALR acres just minutes from town, this rare multigenerational 7 bed 4 bath estate offers a peaceful hilltop setting. Beautifully updated since 2017, it blends timeless charm with modern comfort, featuring a showpiece chef's kitchen with high-end appliances, oversized island and farmhouse sink. Soaring 19' ceilings and expansive windows fill the grand family room with natural light. Enjoy a walkout basement with second kitchen, wraparound sundeck, A/C, backup generator, powered RV port, horse pen, and a 34' x 30' former horse barn converted into a workshop with a power-lift garage door. A dream property that seldom comes to market. (id:63400)
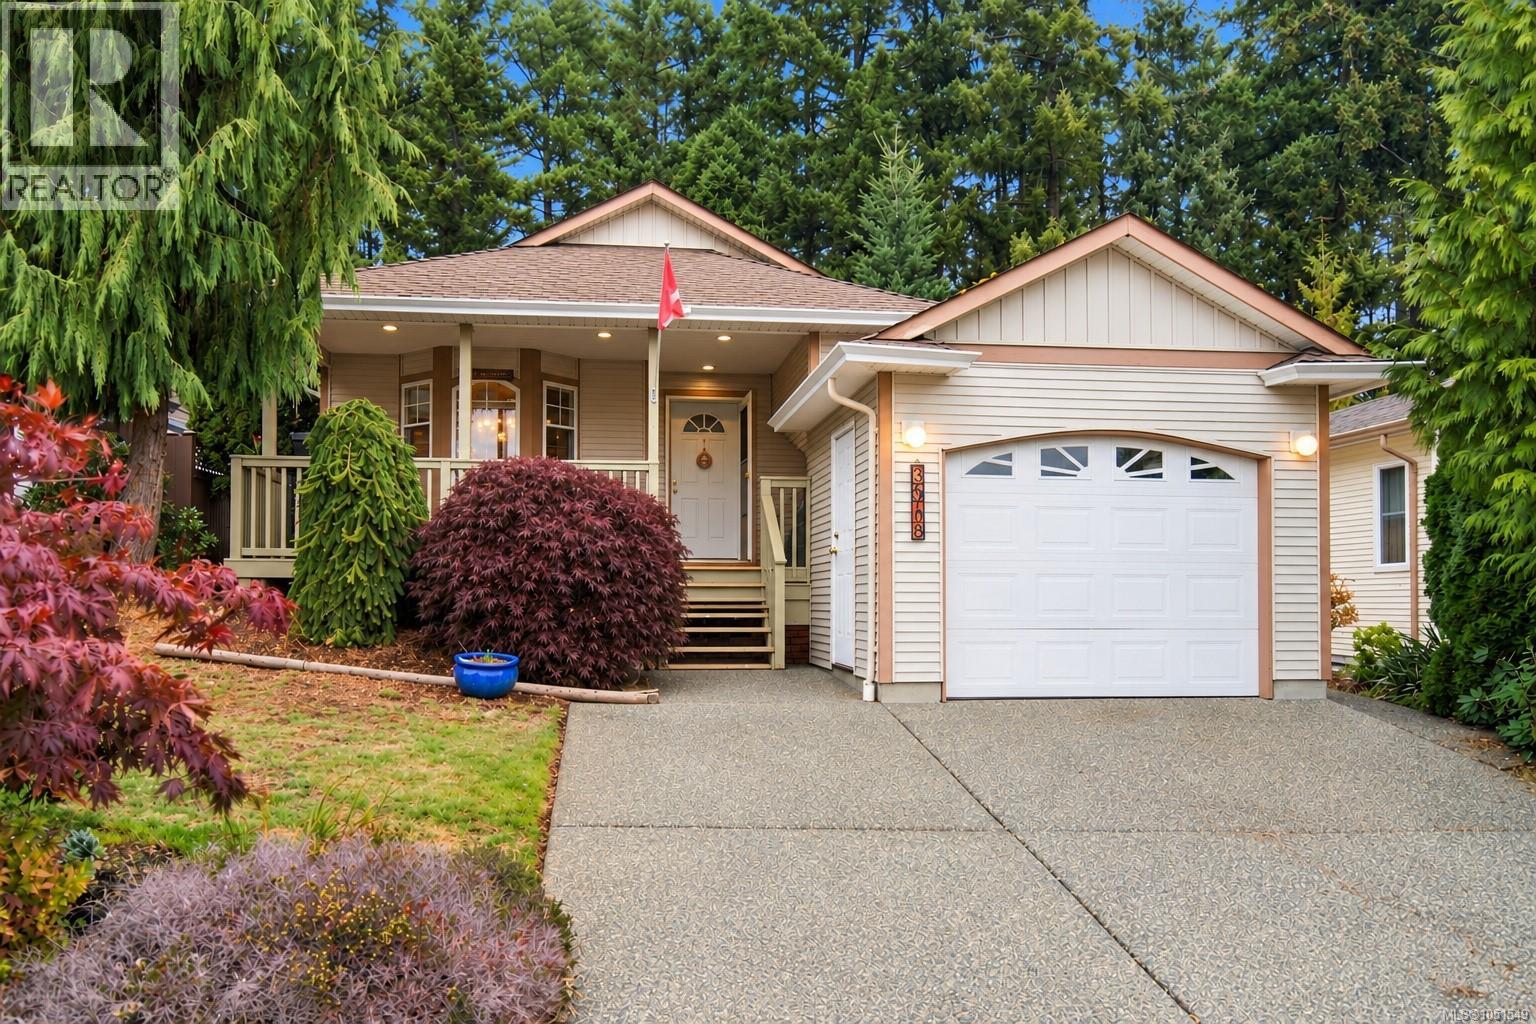
3948 Valewood Dr
Nanaimo, British Columbia
Welcome to Deerwood Estates, one of Nanaimo’s most sought after 55+ gated communities. This beautifully maintained 1,224 sq ft home offers 2 bedrooms, 2 bathrooms, a separate office and attached garage, all on one easy level. The bright, updated kitchen is a standout with crisp white cabinetry, stainless appliances, abundant counter space, a large peninsula with seating, skylight and excellent storage. Maple flooring flows through the spacious living and dining areas, with large windows bringing in plenty of natural light & heat pump. The generous primary bedroom features a walk in closet, 3 piece ensuite and direct access to the expansive deck. Outside, mature landscaping and surrounding greenery create a wonderfully private setting with both covered and open deck areas for year round enjoyment. A second bedroom, full main bath, separate laundry and versatile office complete this comfortable, well designed home. Enjoy easy living and a welcoming community atmosphere in desirable Deerwood Estates. (id:63400)
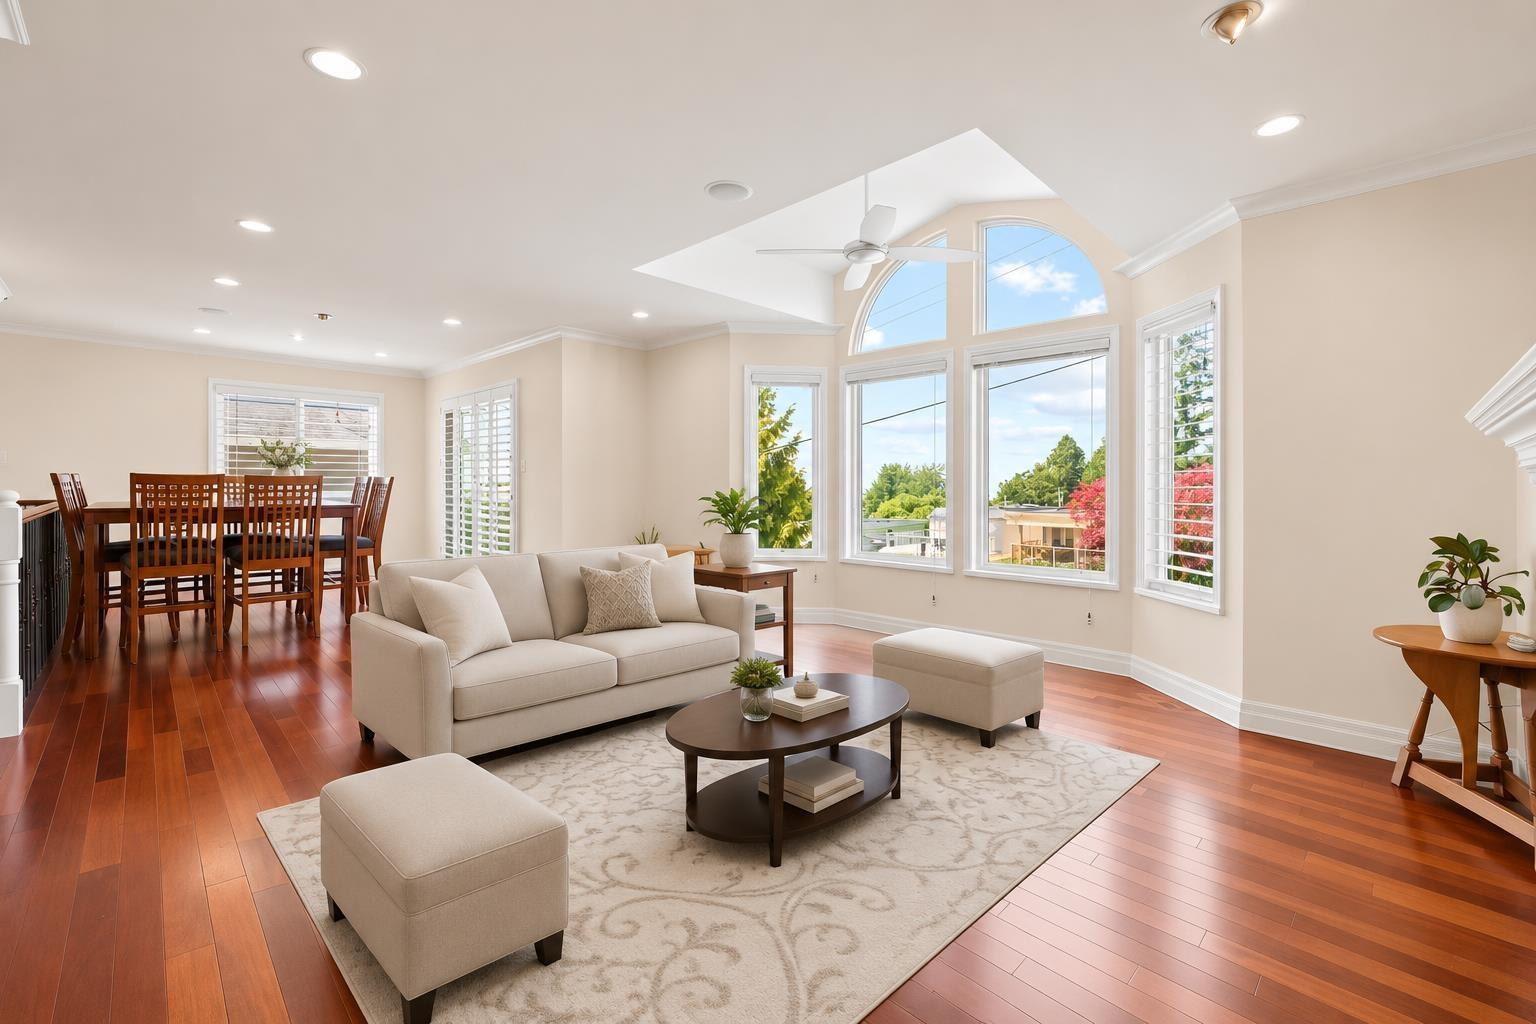
952 Kent Street
White Rock, British Columbia
Welcome to beautiful White Rock! Ideally located in one of the area's most desirable neighbourhoods, this charming home offers a spacious, functional layout with lovely ocean views. The bright upper level features generous living and dining areas, a well appointed kitchen, and three comfortable bedrooms. The primary bedroom opens onto an expansive south-facing sun deck, creating a private outdoor retreat to relax and enjoy the sunshine. The lower level offers an additional bedroom, a large great room, and a second kitchen, providing excellent flexibility and potential for a rental suite or extended family living. Enjoy the beautiful, sun-filled east-facing backyard, ideal for relaxing, gardening, and entertaining. A wonderful opportunity for both family living and long term investment. (id:63400)
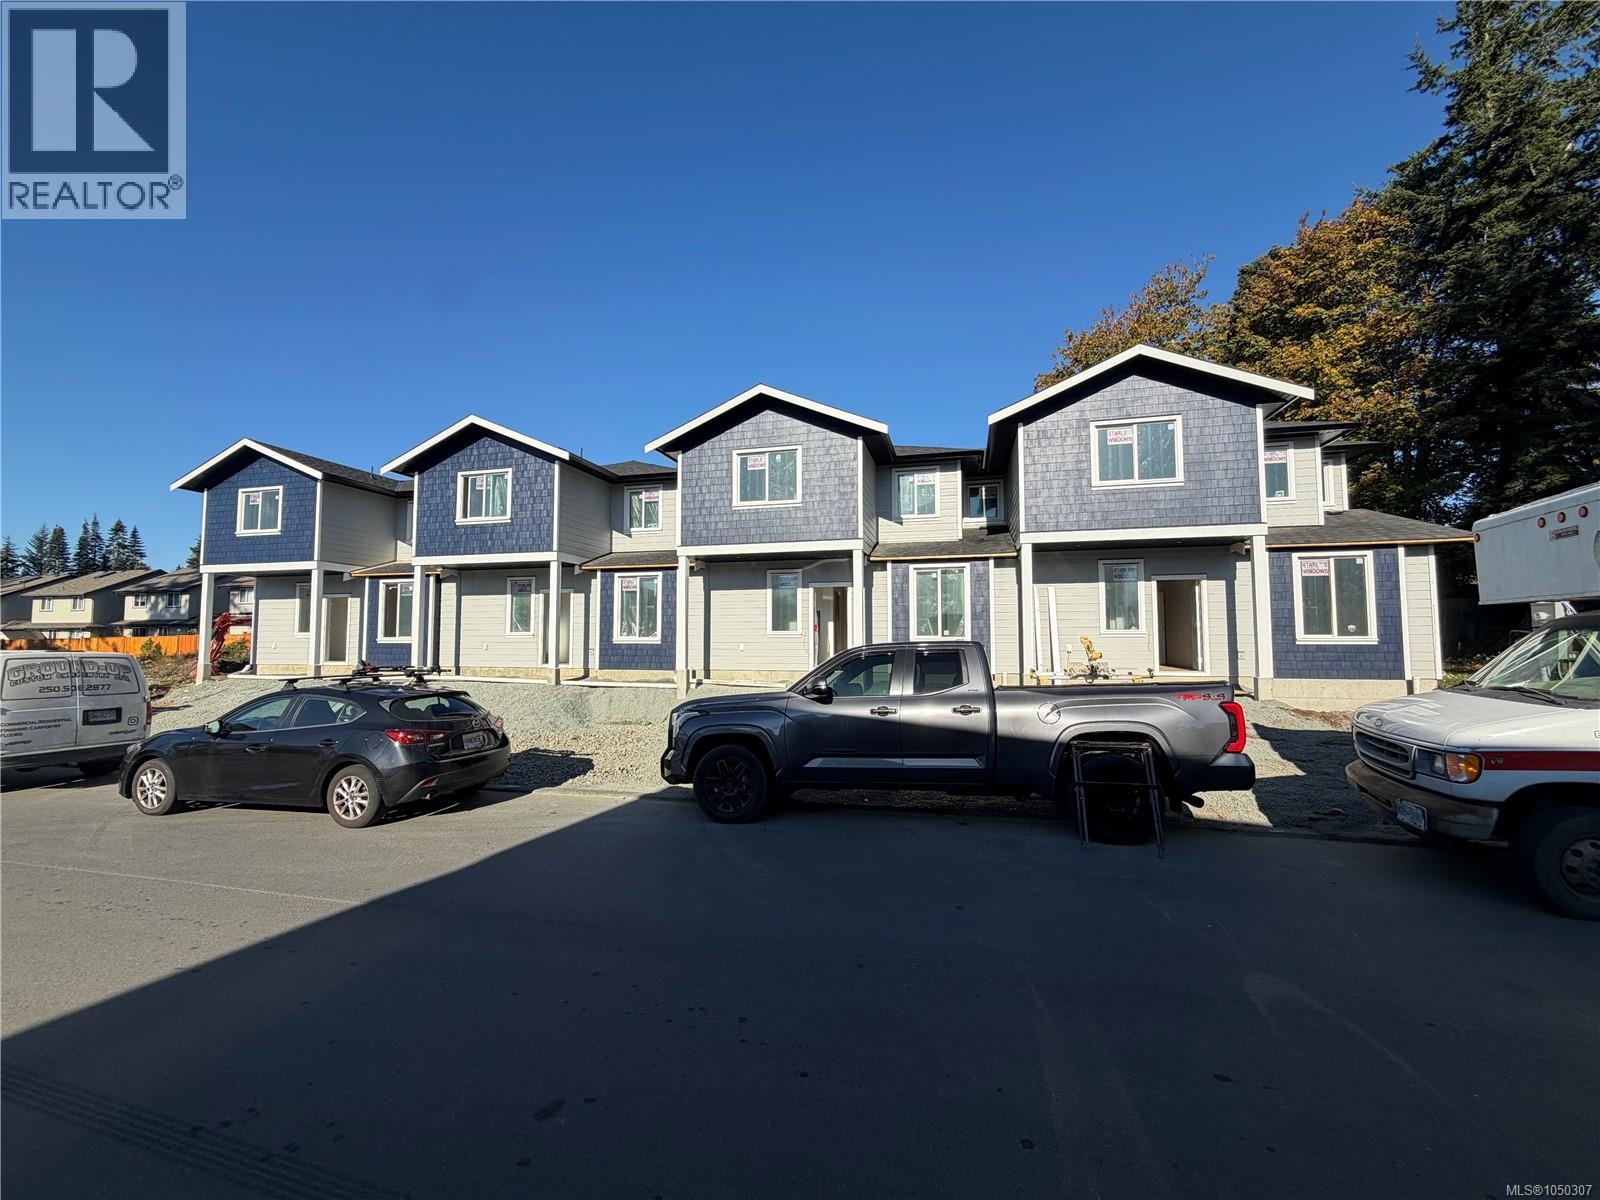
D 6897 Galaxie Dr
Sooke, British Columbia
O/H SAT OCT 17 9-10:30 am SUN OCT 18 9:30-11:00. Welcome to 6897 “D” Galaxie Drive, End Unit , on Right looking at building, featuring spacious, brand-new two-level homes offering 1,665 to 1,675 sq. ft. of thoughtfully designed and strongly built living space in a private and convenient Sooke location. Tucked away on a quiet no-through road and within walking distance of the Sooke town core, these homes feature three bedrooms upstairs plus a large main-floor flex room with a closet. Ideal as a fourth bedroom, home office, guest room, or additional family space. The bright, open-concept main level features nine-foot ceilings and a functional layout designed for everyday living and entertaining. Step outside to a fully fenced backyard with no neighbours behind, offering a private space for kids, pets, or relaxing outdoors. Two designated parking spaces in your own driveway add to the everyday convenience. Appliance Package included. Enjoy the benefits of new construction and New Home Warranty coverage, close to shopping, schools, recreation, trails, transit, and the Sooke town core. Four homes available, starting at $659,900 plus GST. For the best unit, Qualified first-time home buyers may be eligible for GST rebates and Property Transfer Tax exemptions. Modern, functional, and designed with everyday living in mind. Truly a must-see! (id:63400)
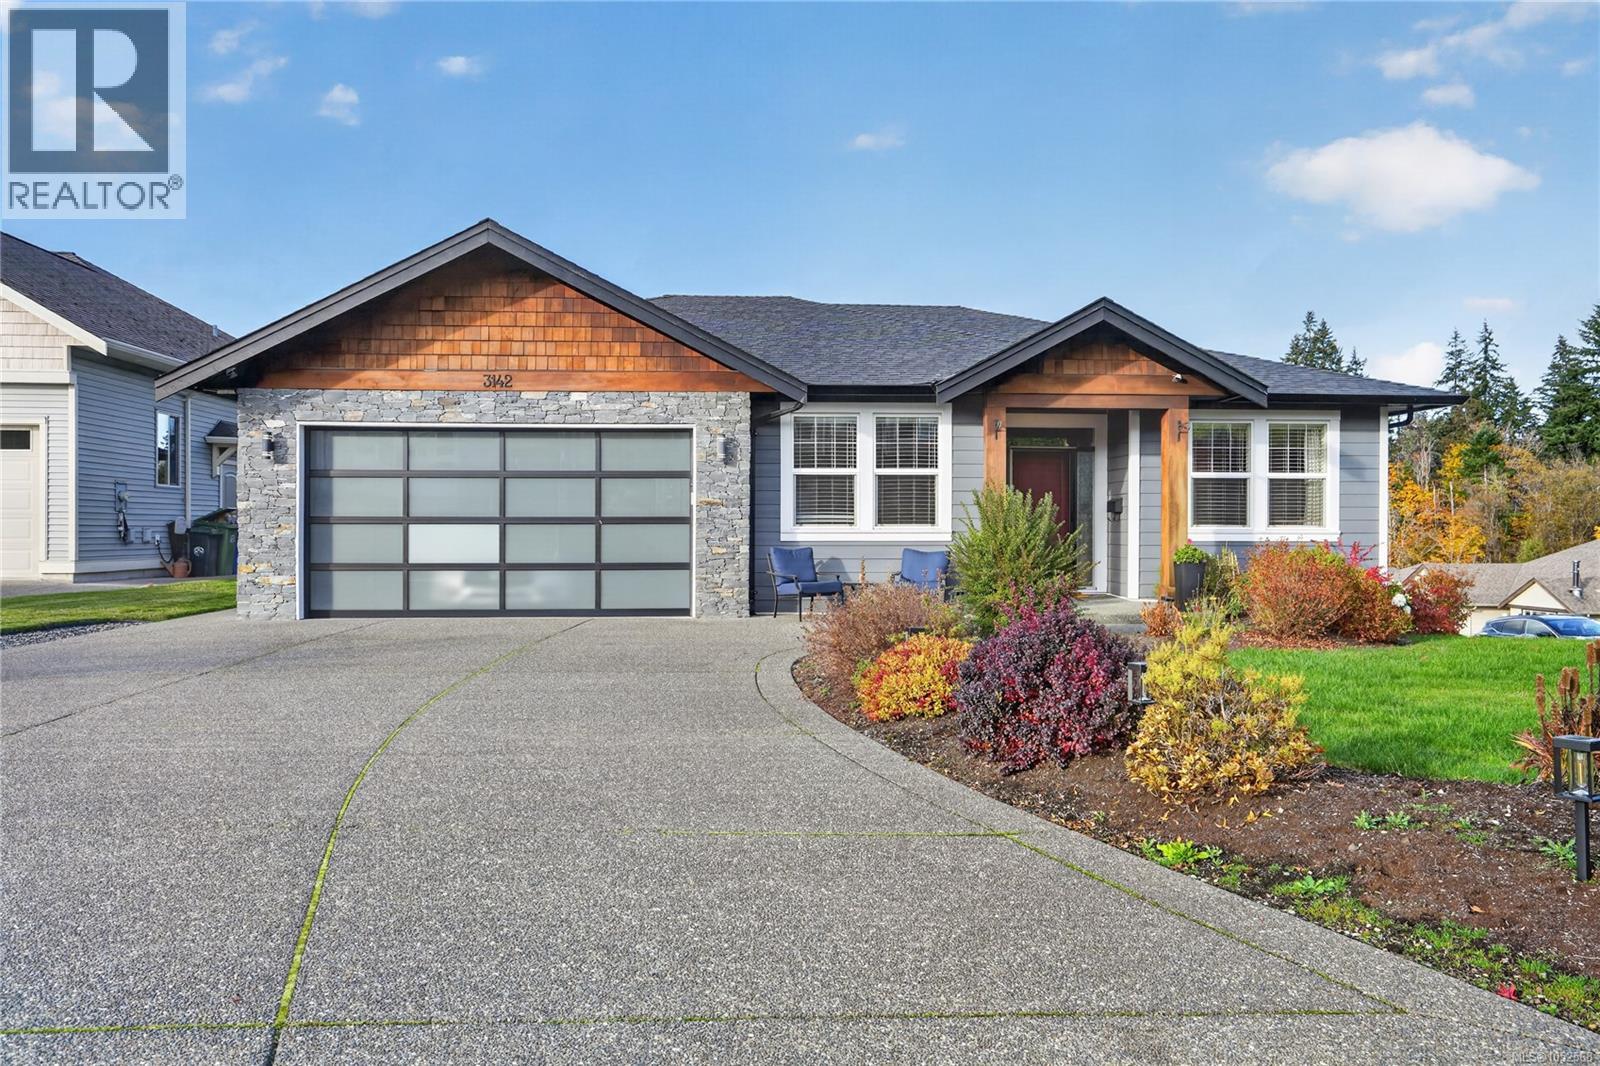
3142 Sweet Pl
Port Alberni, British Columbia
Ain't nothing sweeter than 3142 Sweet Place. Built in 2019, this beautifully crafted 1,755 sqft. rancher offers 3 bedrooms, 2 bathrooms, and quality finishes throughout. The bright, open-concept living space features engineered hardwood flooring, exposed fir ceiling beams, and a stunning natural gas fireplace with K2 stone mantle surround. The custom kitchen showcases high-end stainless steel appliances, a dual-fuel range, and quality craftsmanship. The spacious primary suite offers a luxurious 5-piece ensuite with heated floors. Additional highlights include quartz countertops, natural gas hookups for the BBQ and a heat pump for those hot days. There is a generous north-facing deck overlooking the fully metal fenced backyard with an established landscape. Situated in a desirable and peaceful neighbourhood close to schools, parks, trail system, and everyday amenities. This thoughtfully designed home combines comfort, character, and single-level living. Book your showing today. (id:63400)
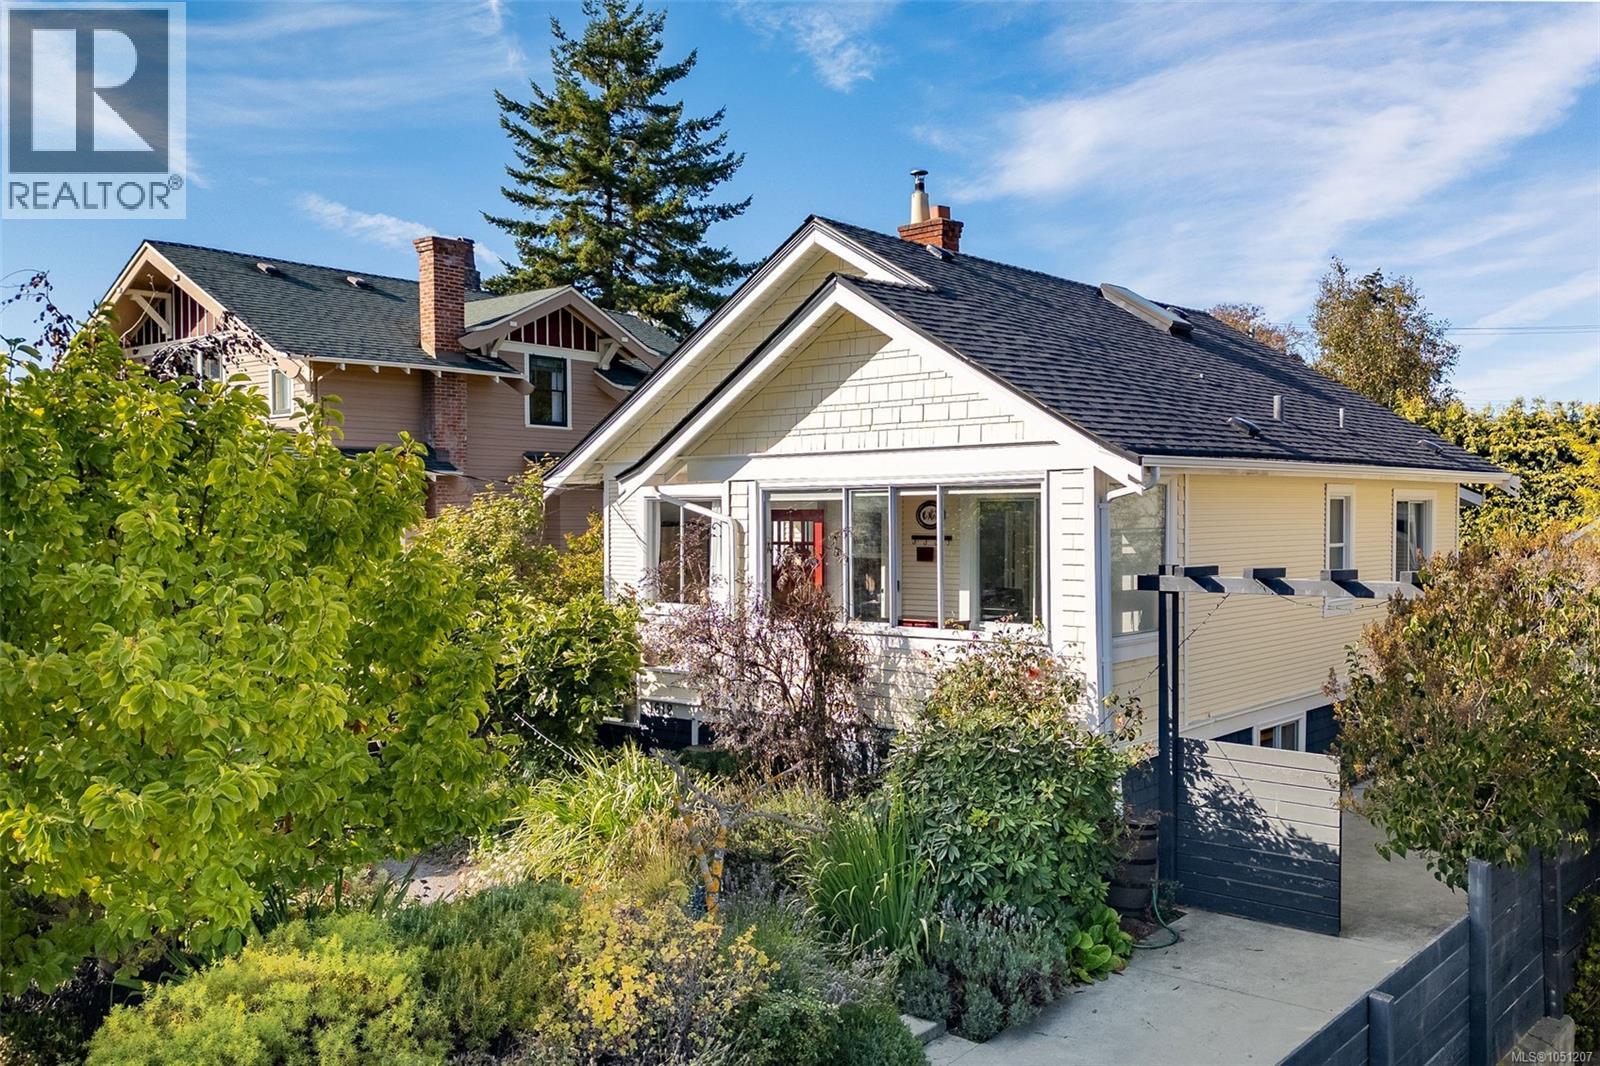
1618 Pinewood Ave
Victoria, British Columbia
Welcome to 1618 Pinewood Ave, a timeless 1922 character home gracefully updated for modern living in popular Fairfield. Set on a sunny 6,250 sq. ft. lot, this charming 5/6 bed, 3-bath residence offers privacy and ideal village living. Some of the recent updates include a restored original wood exterior (with old stucco removed), fresh interior and exterior paint, a new roof/skylights (2022), and an upper-level primary suite with a 3-pc ensuite. The main floor features a custom kitchen, wood floors, vintage hardware, clawfoot tub, and a sunken family room leading to a sun-drenched deck and fully fenced yard. BONUS: detached, heated studio—perfect for an office, gym, or art space! A lower-level suite with a separate entrance, kitchen, bath, laundry and 2 bedrooms offers ideal flex space for extended family. Could easily be returned to the main house if desired. WalkScore 99! Minutes to Gonzales Beach, Fairfield Plaza, Cook St Village, and downtown. Easy to show and quick completion is possible. (id:63400)
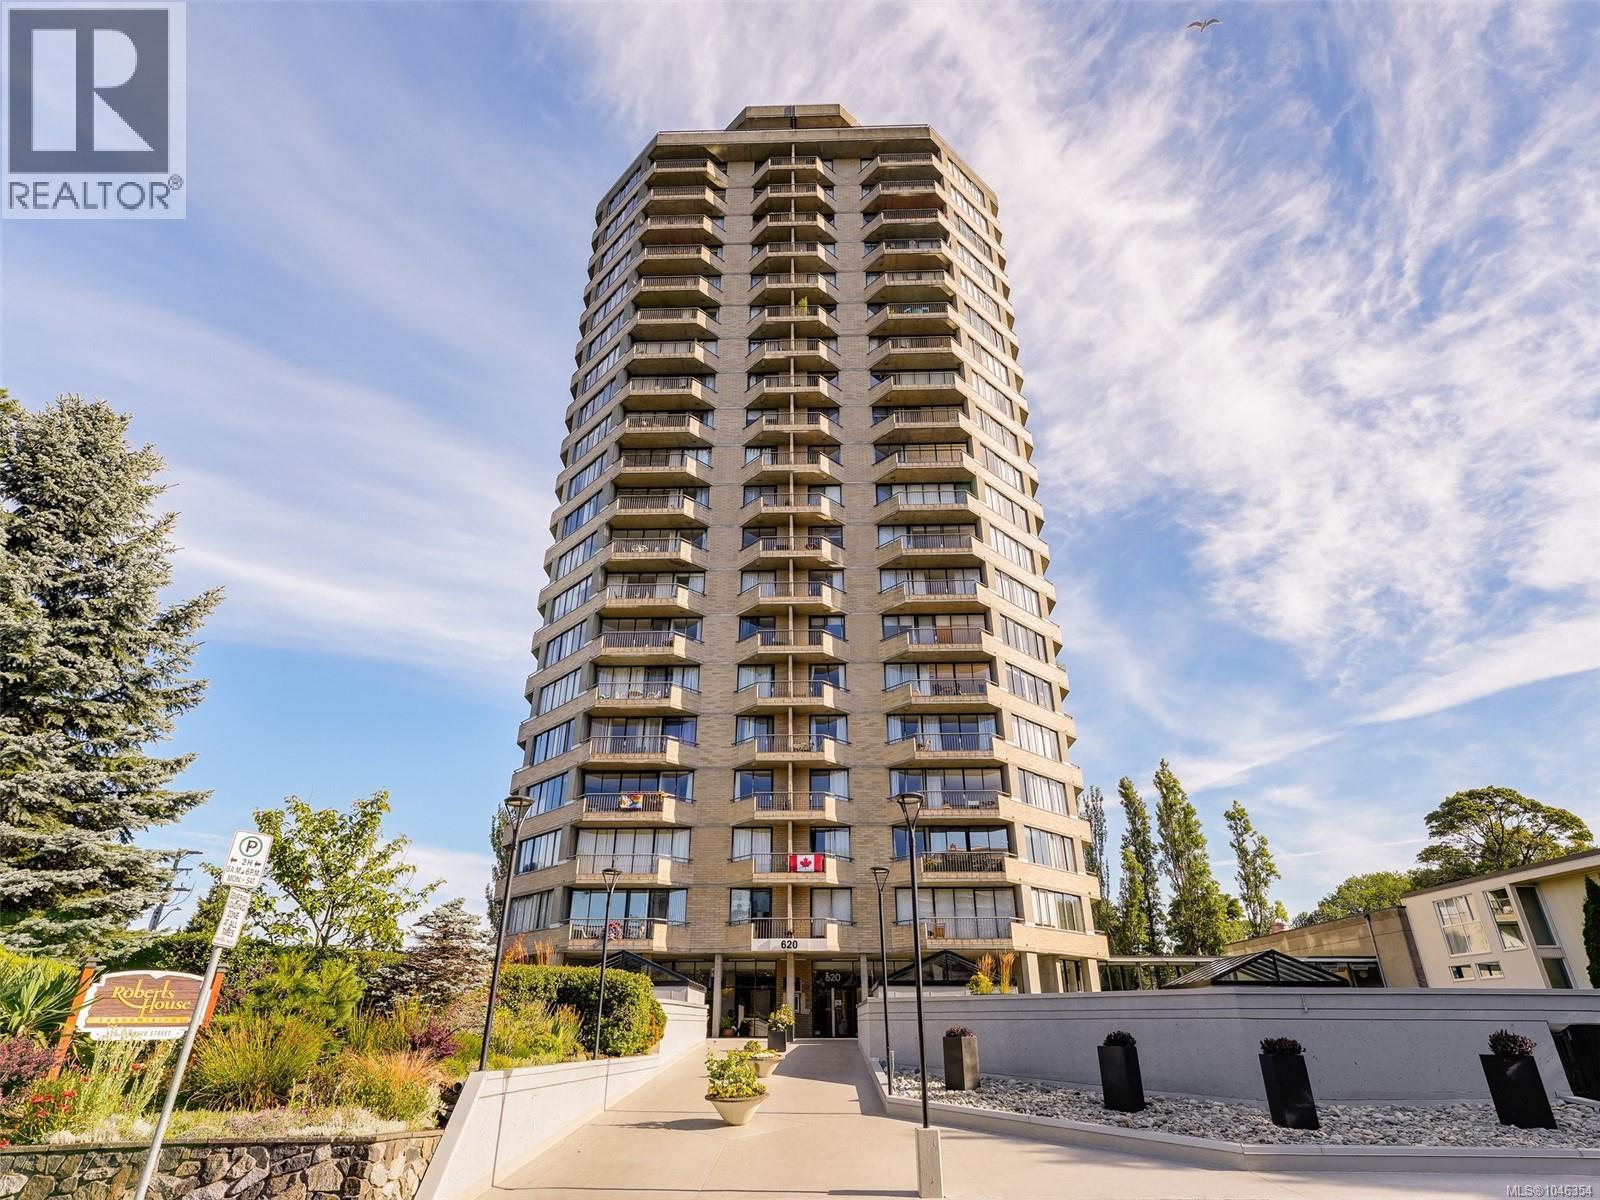
710 620 Toronto St
Victoria, British Columbia
Move in and enjoy VIEWS of the Olympic Mtns from this sunny S.E. facing 2 bedroom condo in the popular Roberts House. Walk to Downtown, Oceanfront, and Beacon Hill Park, or relax in the indoor pool and Jacuzzi. Well equipped gym, entertainment room, library, 2 guest suites, secure u/g parking, workshop, and separate storage. Roberts House is a steel & concrete bldg. Excellent professional caretakers. Ideal starter home, professionals, retirees. 1 small pet and rentals allowed. Strata fees include hot water and heat. IMMEDIATE POSSESSION if desired (id:63400)
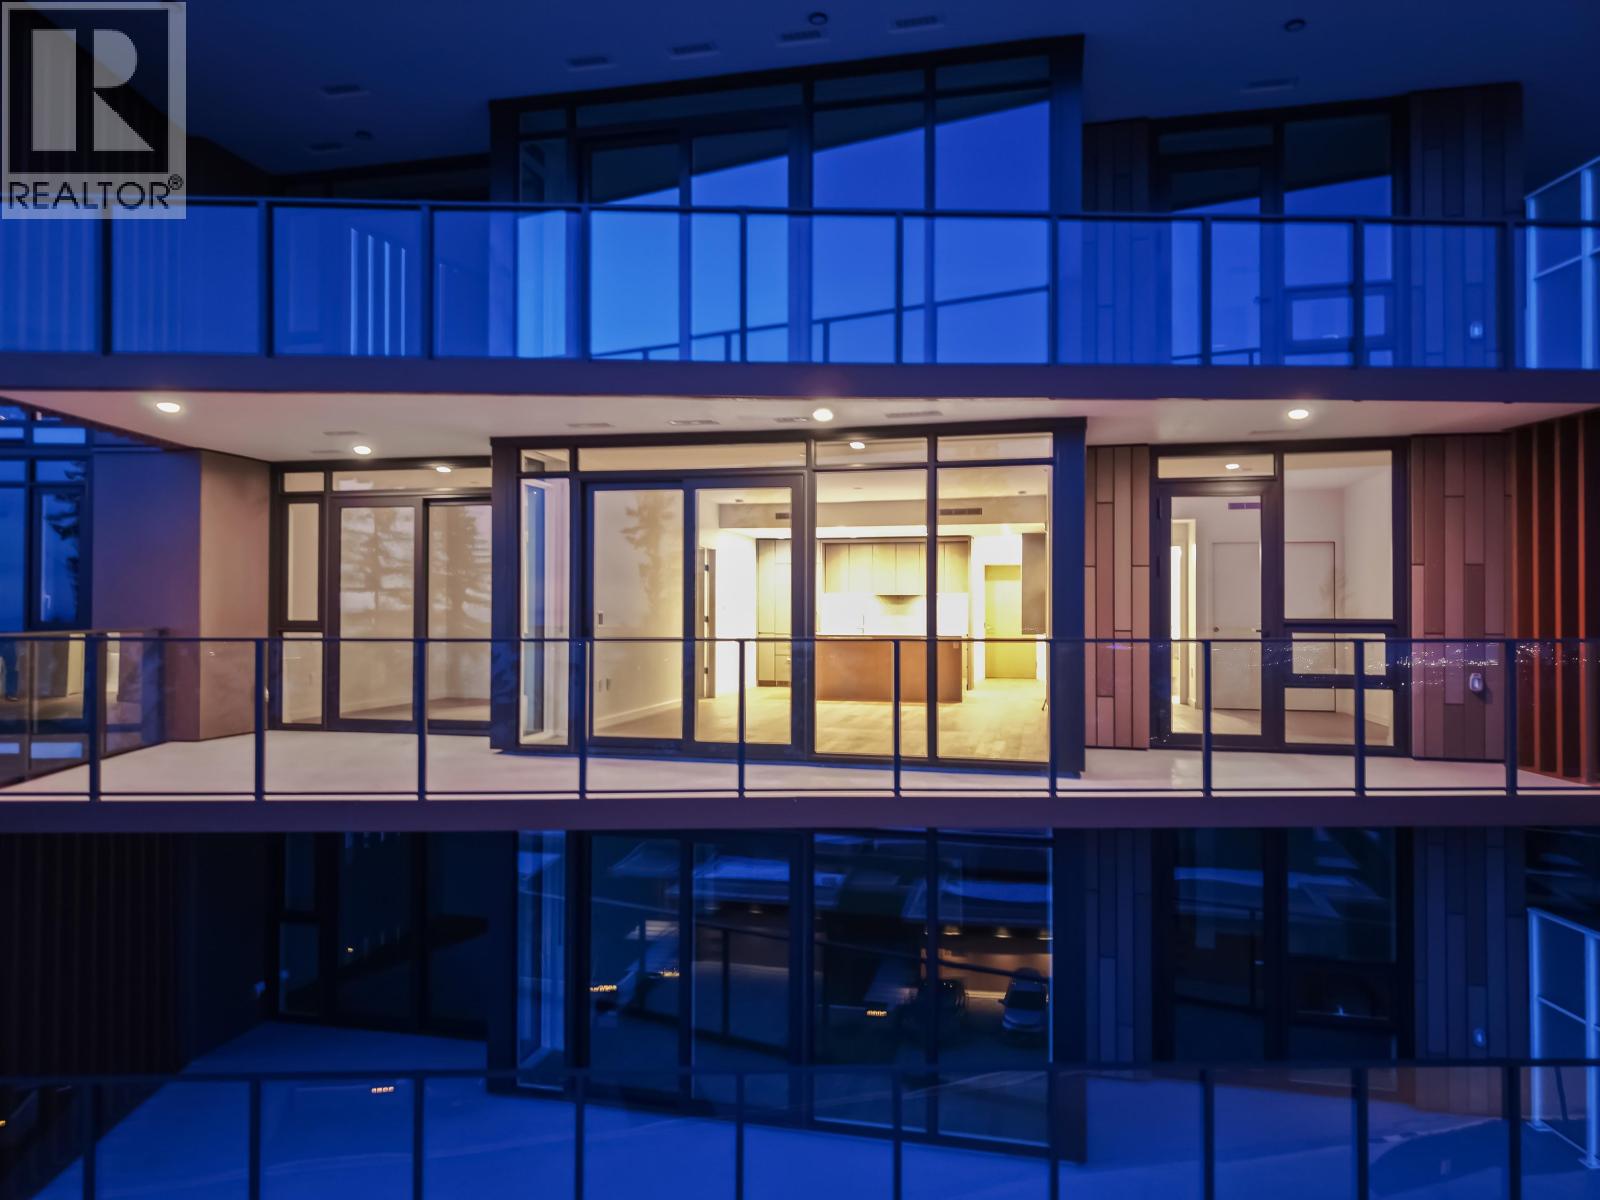
602 3963 Uplands Way
West Vancouver, British Columbia
Panoramic Ocean & City VIEWS from the Hawksley, Beedie's latest development in West Vancouver. This 2 bed, den & 2 baths home offers over 1,284SF of thoughtfully designed interior space plus a huge 312SF balcony with breath-taking views. The open-concept layout features spacious living & dining areas with sleek, contemporary finishes throughout. Enjoy seamless indoor-outdoor living w/floor-to-ceiling windows & 9' ceilings, perfect for relaxing or entertaining. Includes 2 parking & a storage locker. Residents have access to premium amenities including a fitness centre, bike repair station, pet wash & secure parcel room. Surrounded by nature yet close to everyday conveniences, this is a rare opportunity in a highly sought-after West Vancouver community at an extremely attractive price! (id:63400)
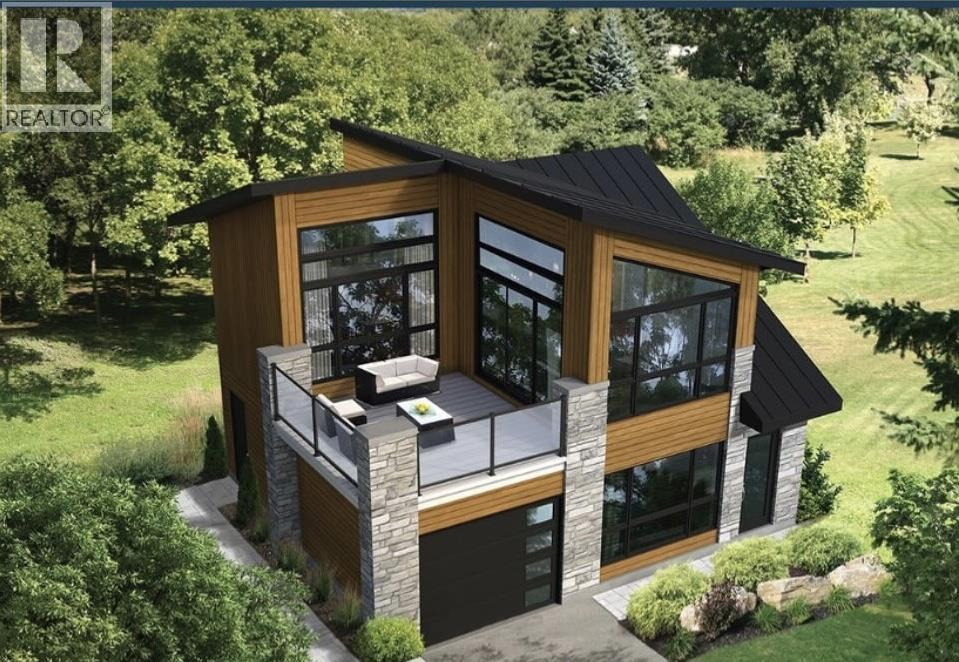
24931 121 Avenue
Maple Ridge, British Columbia
Your KIDS CAN WALK TO GARIBALDI SCHOOL, BCIT, on this 9,000 sq. ft. RS-1 lot in family oriented desirable Websters Corners. This 3-bedroom, 1-bathroom rancher offers 1,023 sq. ft. of single-level living, a bright kitchen, spacious living dining areas, laundry/utility room, mudroom, garage, workshop and generous parking for vehicles, RVs or recreational equipment. Near Garibaldi school, BCIT., The property offers an exciting opportunity for buyers looking to renovate, create their dream home or explore the potential for a detached garden suite as a mortgage helper or space for extended family, subject to City of Maple Ridge an extra 950 square ft of living space for family. Enjoy the flexibility of a large fenced yard with mature greenery and gardens, convenient access to schools, shopping, restaurants transit. (id:63400)
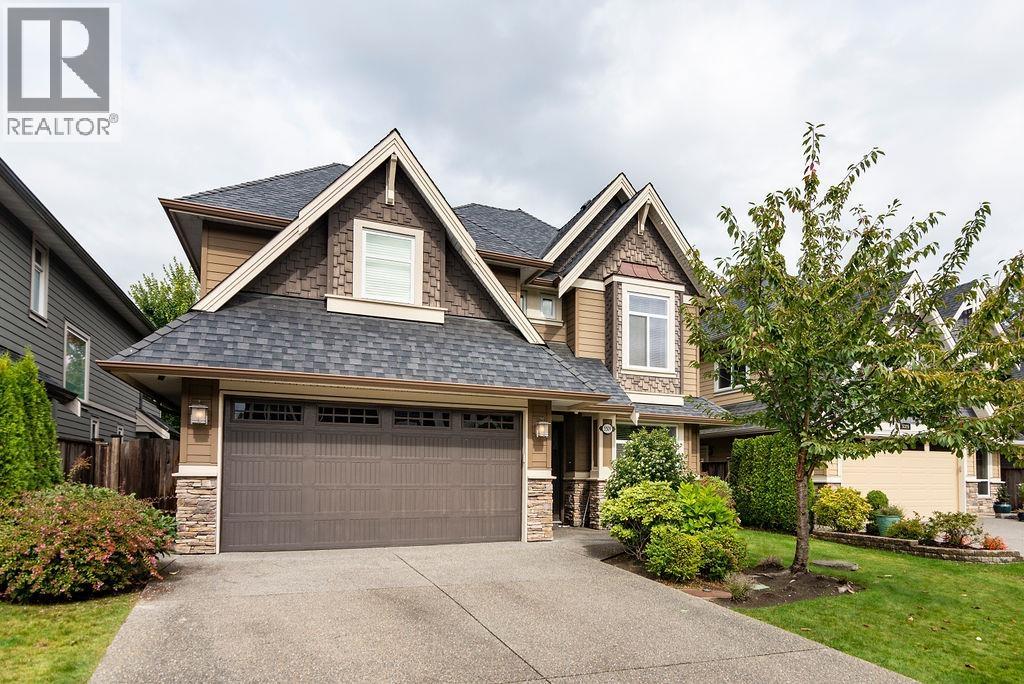
5509 Cove Inlet Road
Ladner, British Columbia
HOME FOR YOU - Absolutely beautiful home & great neighborhood in premier Marina Garden Estates. Back onto cove Links Golf Course, private & sunny patio. Excellent layout, bright & open plan featuring 18 ft ceiling height in Living Room with huge windows facing the gold course view. 4 bedrooms upstairs, 3.5 bathrooms, high ceiling & spacious Master Bedroom facing Golf Course, high second Master Bedroom with ensuite. Deluxe hardwood floor and carpet, high-end appliances, radiant heat floors, granite counters & lots of tiles. Walk to Neilsen Grove Elementary. One exit to Richmond ... ACT FAST!!! WON'T LAST LONG!!! OPEN HOUSE - October 17 Saturday - 2:00 PM to 4:00 PM (id:63400)
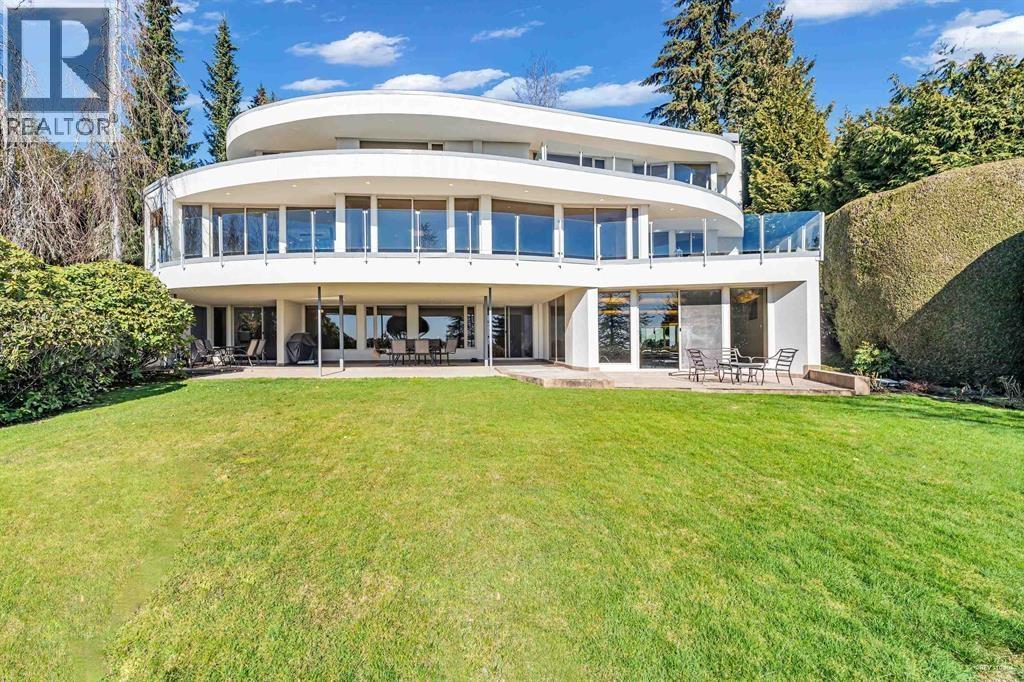
1407 Bramwell Road
West Vancouver, British Columbia
View,View,View.Well maintenance luxury house in the Best View area of West Vancouver. Located on the high side of street, exquisitely landscaped 19,676 SF lot with 8400 SF living area. Through the private security gate heated driveway enter this stunning elegant home. Feature with Gourmet kitchen ,2 Sub-Zero fridges and Gaggenau appliances,Wok kitchen, big living room and family room, designer´s master bedroom ensuite, pre-wiring home theatre, recreating room and nanny room in the basement. Other including Air conditioning, 4 gas fireplaces, indoor swimming pool, hot tub, private yard, triple garage, alarm.Open House Sat Oct 17@2-4PM. system. Fancing South enjoy the views of Mount Baker,Lions Gate,Stanley Park,UBC,Ocean,Downtown and so on. Lots update including:AC,Driveway,Roof and main floor. (id:63400)