
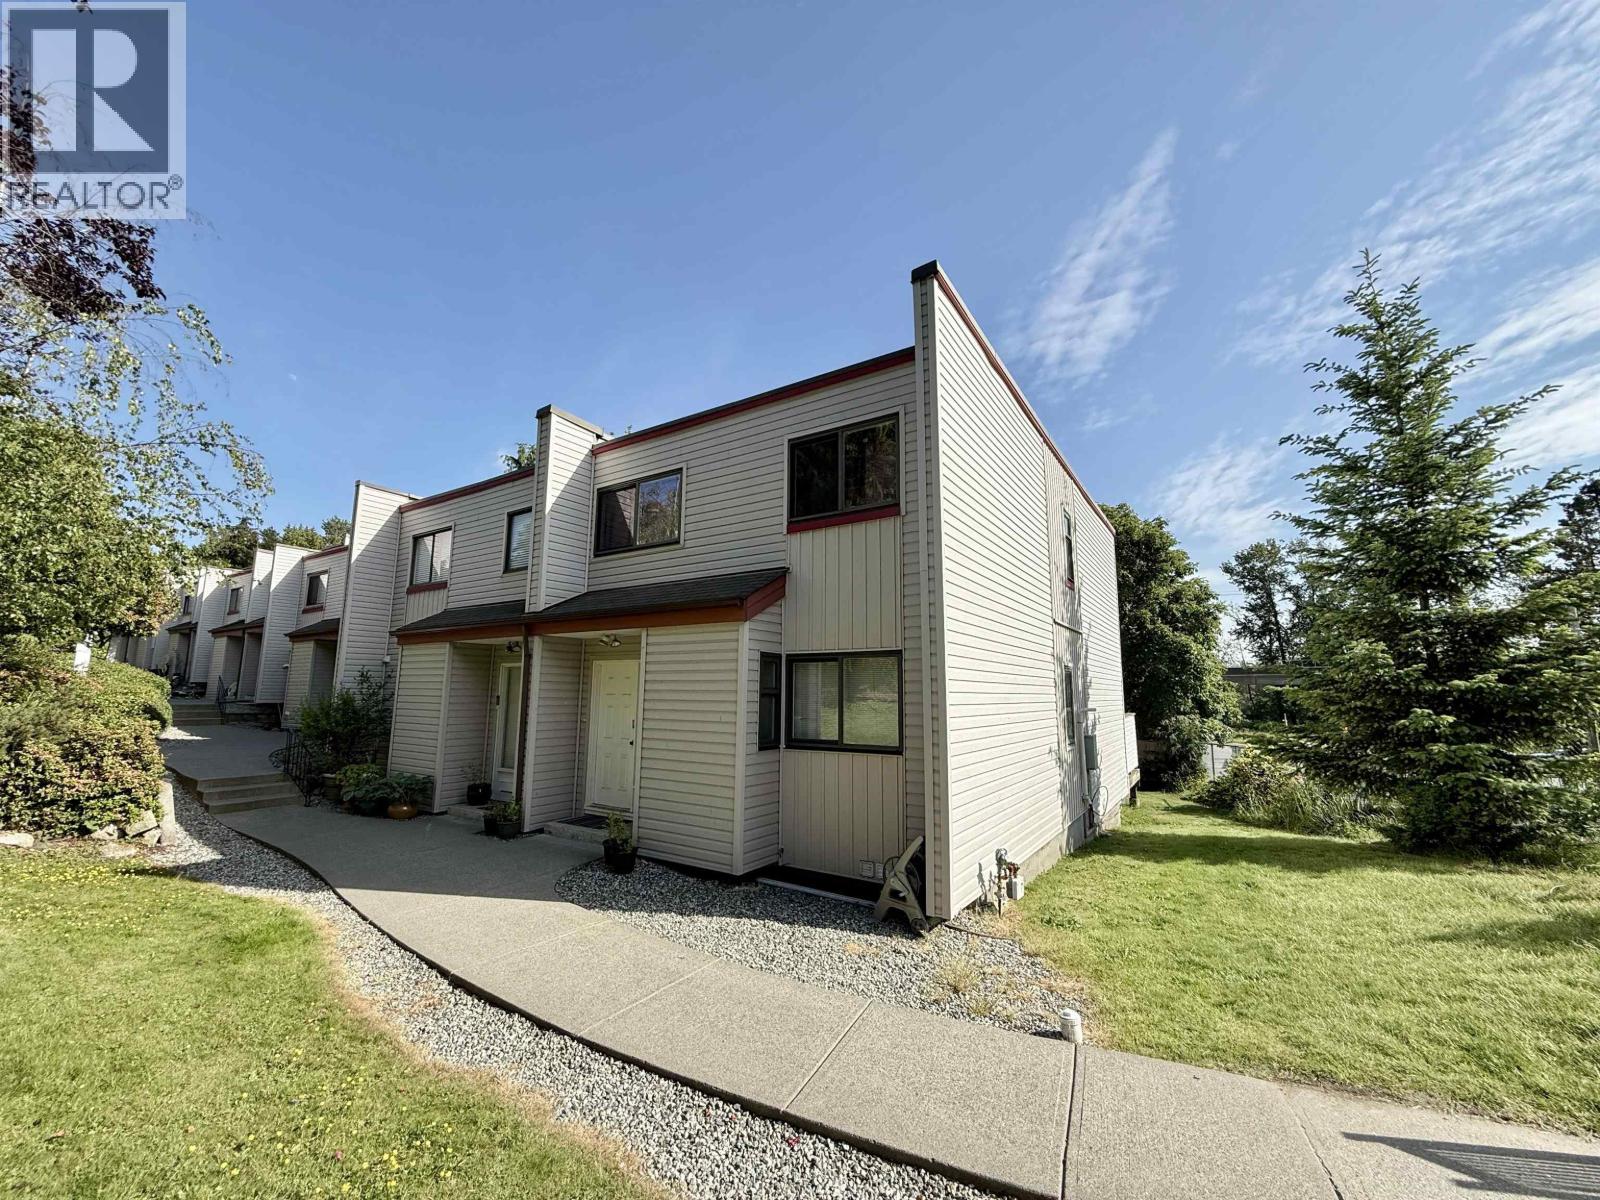
6762 Kneale Place
Burnaby, British Columbia
Investor & Developer Alert! Rare 3-levels, over 2000 SF, 4 beds 3 baths, south facing, low strata fee, 2-5 minute walk to Sperling Skytrain Station, Bus 110,134 & 144 (SFU/Metrotown). Close to Burnaby Lake, Bill Copeland Sports Center, top school Sperling elementary/French Immersion, SFU, Brentwood mall, Lougheed mall & Metrotown Mall. Land assembly! The Sperling Townhouse where this unit sits is within 150 meters from Sperling Skytrain, under the Bainbridge Urban Village community Plan and BC legislation, Tier 1 of the Transit-Oriented Development (TOD) zone with a FAR of 5.0, allowing for a minimum 20 and maybe 30 story buildings. The complex (31 homes) is expected to be sold to a developer via strata wind-up process in the future. The future value is incredible. Book your showing! (id:63400)
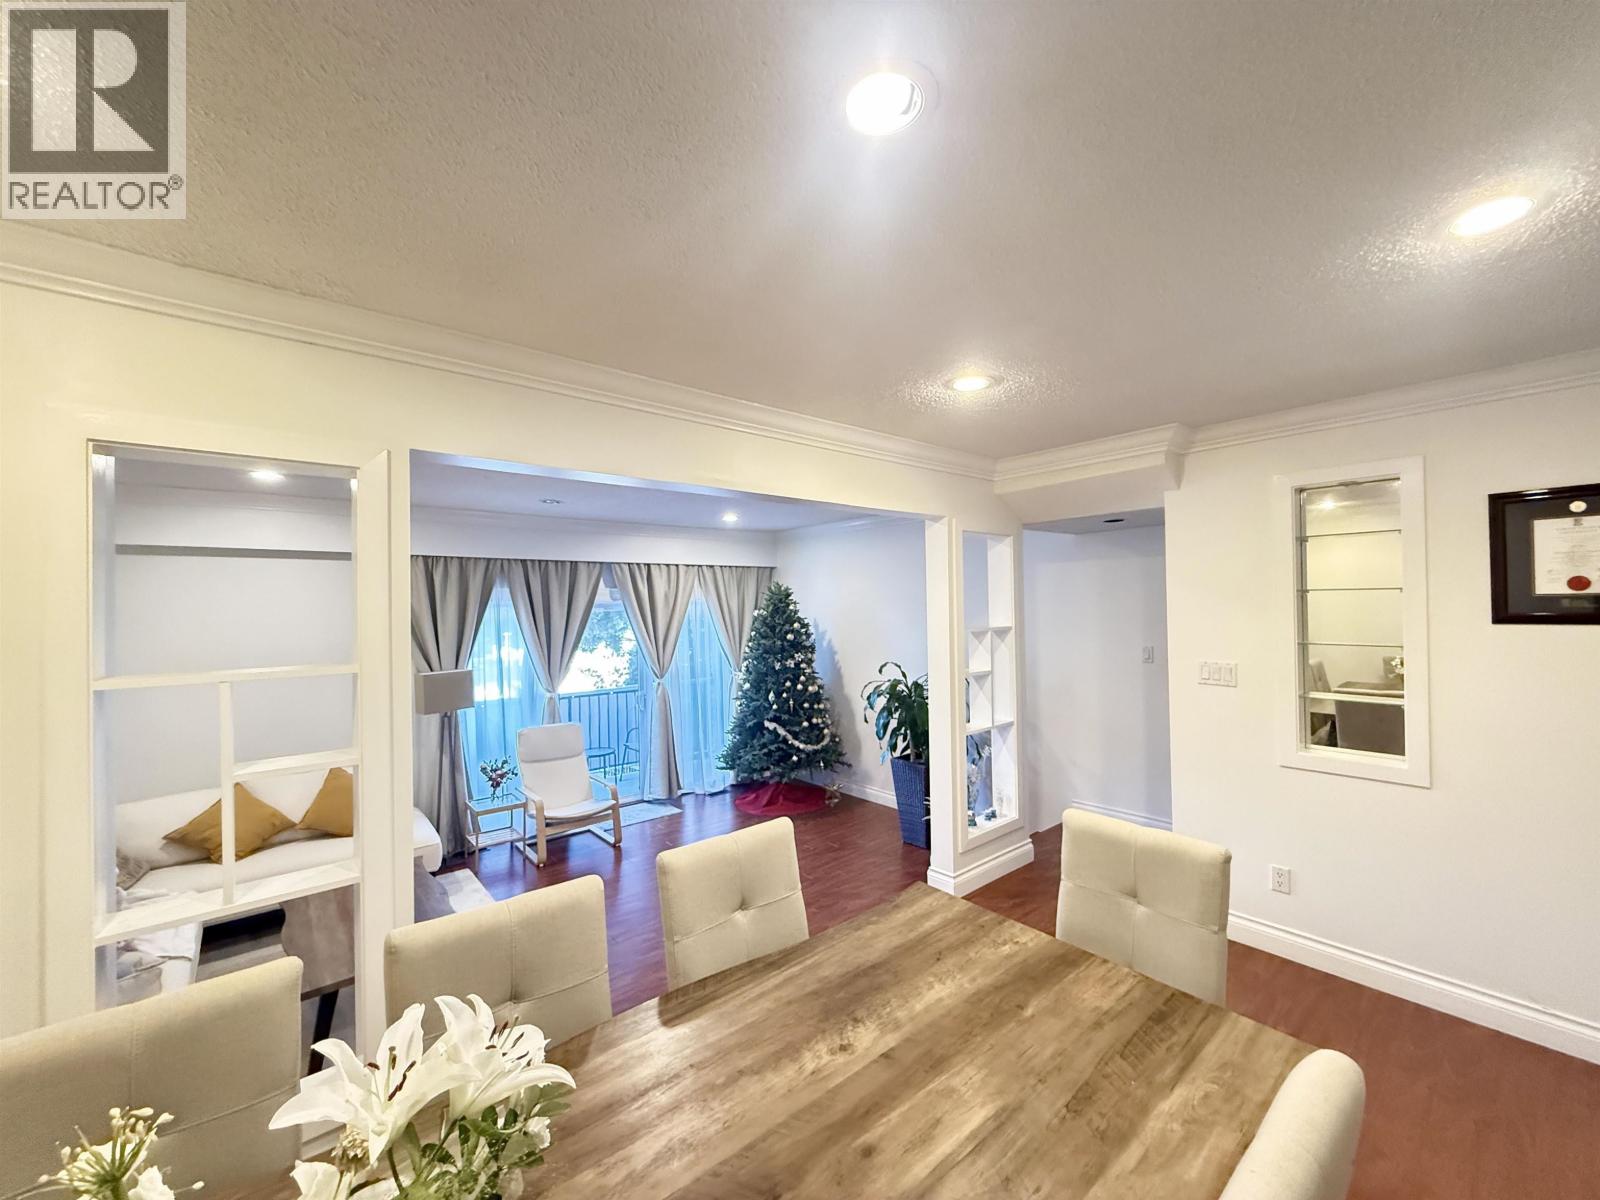
6722 Kneale Place
Burnaby, British Columbia
Rarely Available. Luxuriously renovated & move-in ready. Spacious like living in a HOUSE! 3 levels, 4 beds + Rec room (as fifth bed) + 4 baths + private fenced backyard with city views, Well-maintained with low strata fees, Top school Sperling Elementary/French immersion. Prime location, few steps to Sperling Skytrain Station, Bus 144/134/110, Burnaby Lake, Bill Copeland Sports centers, Close to SFU, Brentwood & Lougheed shopping malls. Plus, Investor & Developer Alert. Future Land Assembly! This home is within 150M from Sperling Skytrain, Tier 1 of the Transit-Oriented Development (TOD) and Bainbridge village plan. The future value is incredible. Are you seeking both living immediate comfort and convenience, while also gaining a future great investment profit? If so, this is the one! (id:63400)
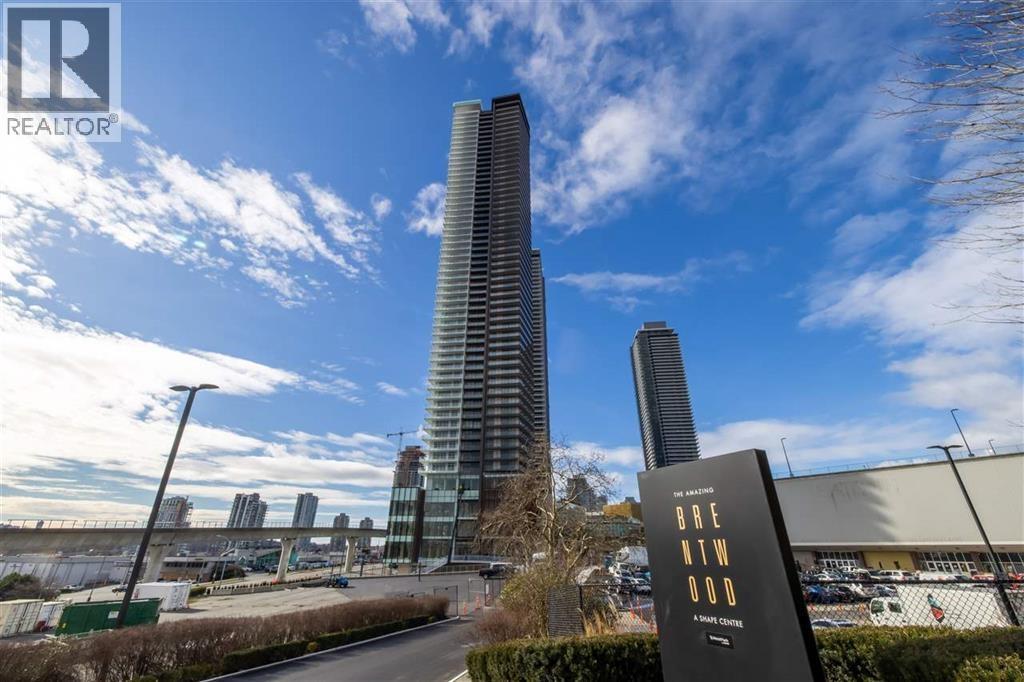
2502 4650 Brentwood Boulevard
Burnaby, British Columbia
The Amazing Brentwood Tower 3, one of Metro Vancouver´s premier master-planned communities by SHAPE Properties. Step inside to an open-concept layout framed by soaring ceilings and expansive floor-to-ceiling windows that fill the interior with natural light. The gourmet kitchen features premium integrated Bosch stainless steel appliances, durable quartz countertops, full-height tile backsplashes, and custom soft-close cabinetry. The living area seamlessly flows onto a large wrap around balcony-perfect for year-round entertaining while taking in the stunning mountain and city views. Living at 4650 Brentwood Boulevard offers a world-class resort lifestyle with over 20,000 sq. ft. of private indoor and outdoor amenities. (id:63400)
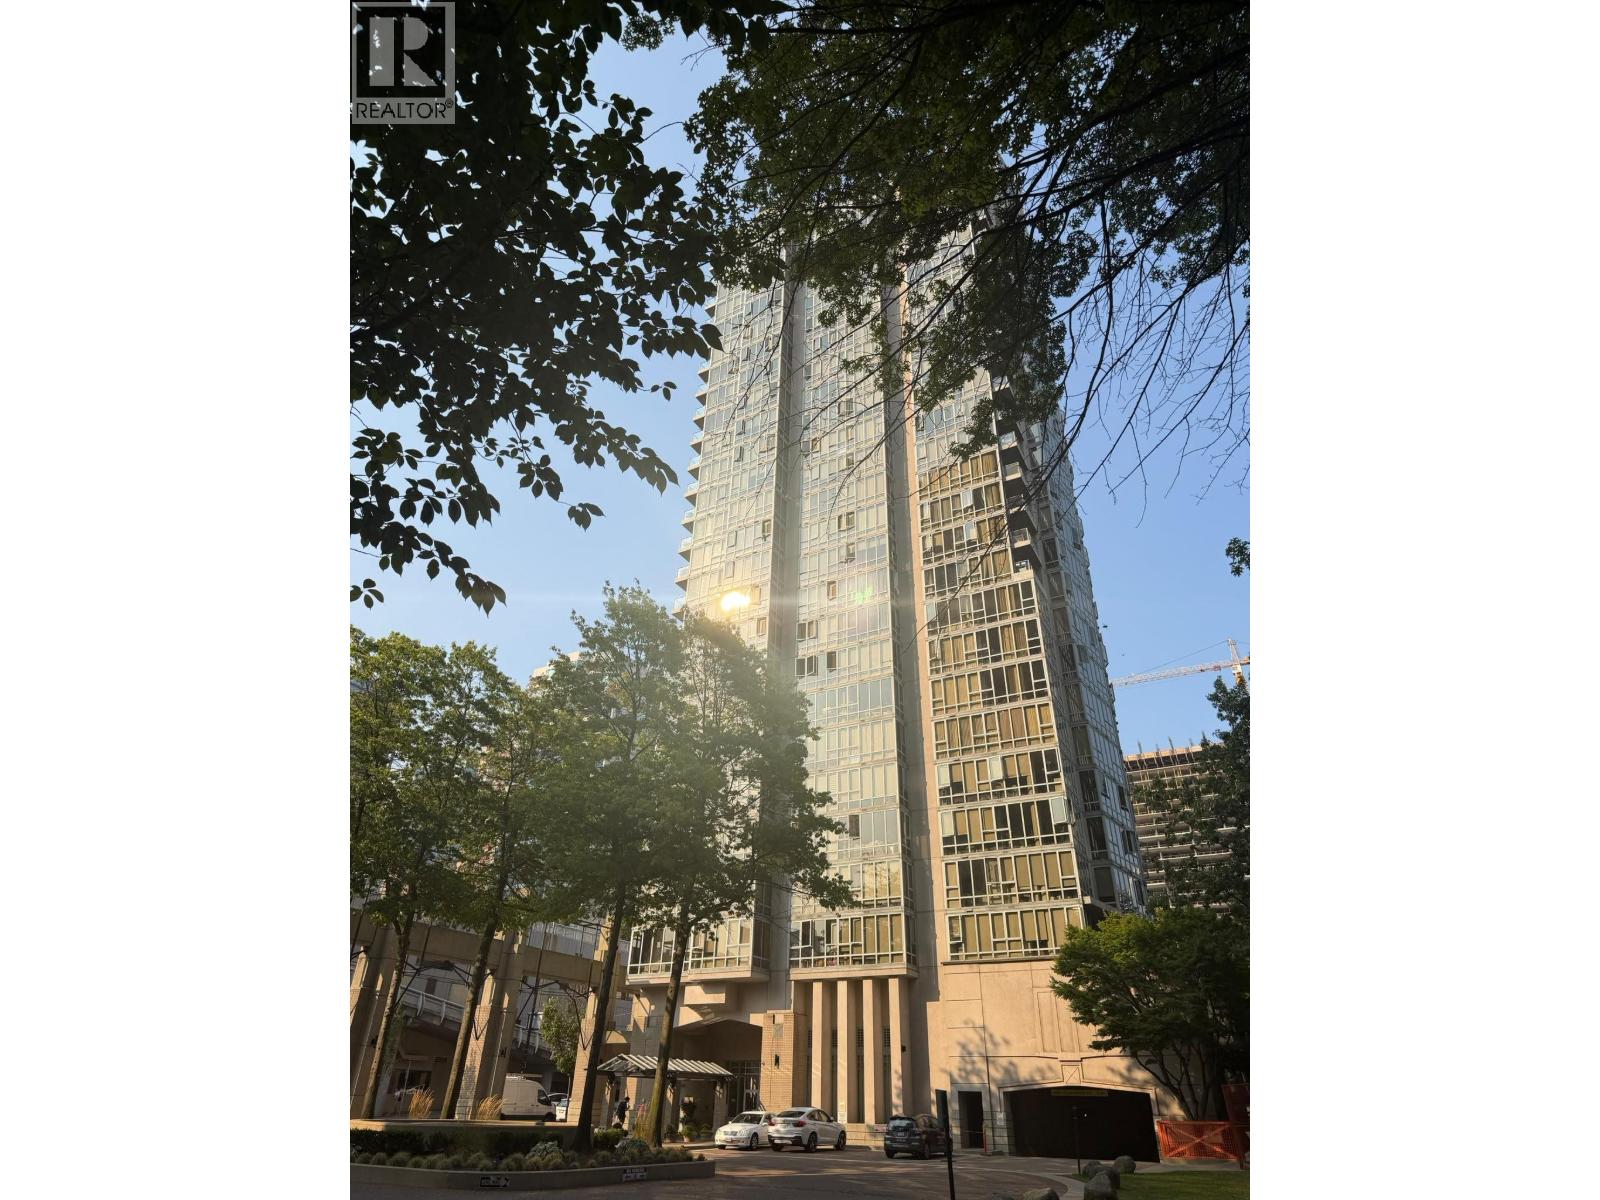
1003 930 Cambie Street
Vancouver, British Columbia
This spacious corner residence at Pacific Place Landmark II offers 1,092 sq. ft. of comfortable living space and endless possibilities to make it your own. Featuring two generous bedrooms, two full bathrooms, and a versatile den that can easily function as a third bedroom, nursery, or dedicated workspace, this home is the perfect canvas to create the home you've always envisioned. Enjoy expansive city views and an unbeatable Yaletown location, just moments from trendy restaurants, cafes, boutique shopping, the Seawall, BC Place, Rogers Arena, and convenient SkyTrain access. Whether you're commuting or enjoying everything downtown has to offer, this location puts it all within easy reach. Residents have access to premium amenities including an indoor swimming pool, hot tub, fitness centre (id:63400)
RE/MAX City Realty
5906 190a Street
Surrey, British Columbia
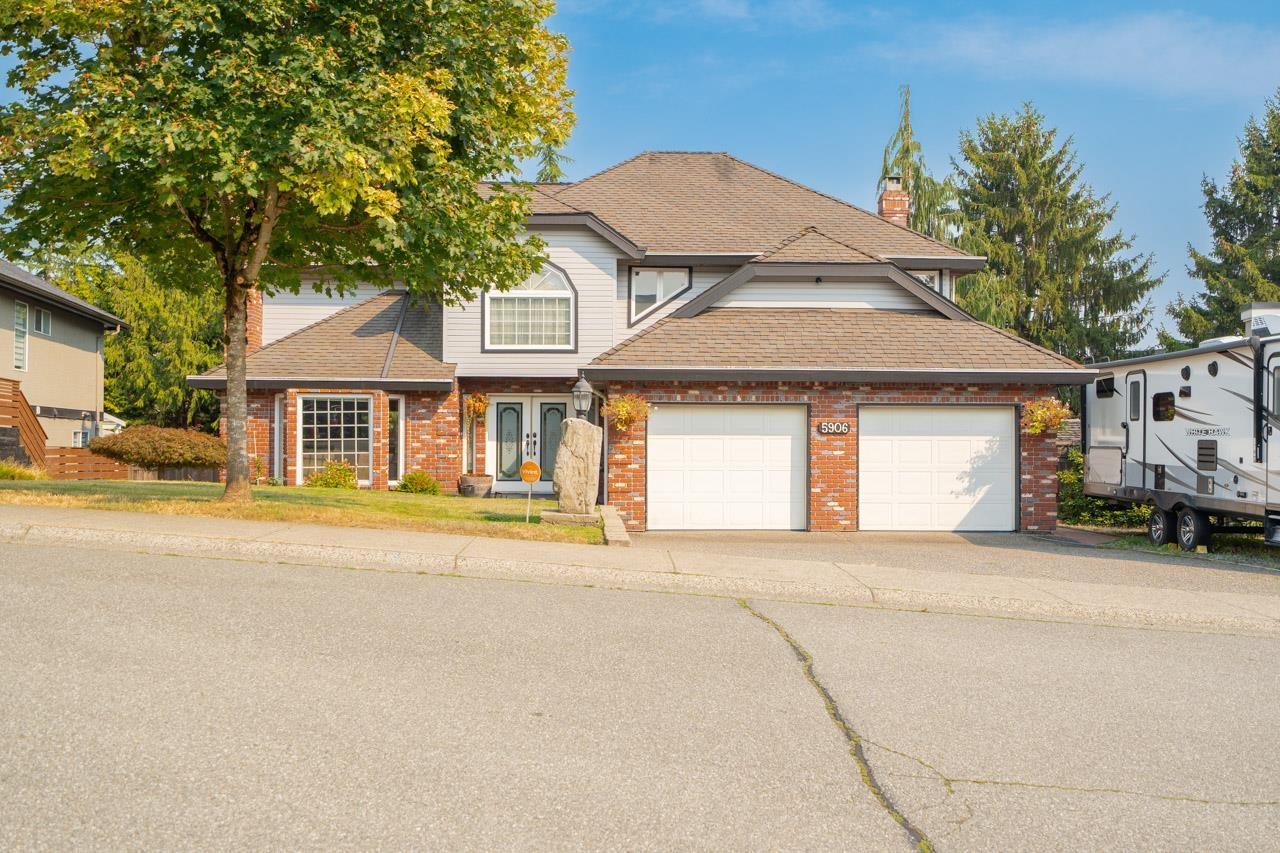
Set in coveted Rosewood Park, this beautifully updated custom home captures sweeping Mount Baker views and offers A/C, RV parking, and an oversized garage. The thoughtfully designed main floor pairs refined millwork, fresh paint and new lighting with two gas fireplaces. Wrapped in windows, the sunlit living room features a new mantel and French doors opening to an expansive deck. The kitchen is appointed with Thermador appliances, a Bosch dishwasher, new fridge and walk-in pantry. Upstairs, three spacious bedrooms include an impressive primary suite with ensuite and massive walk-in closet, plus a sauna. Outdoors, the private, park-like yard offers a storage shed and natural gas BBQ connection. A massive crawlspace provides exceptional storage, while built-in security adds peace of mind. (id:63400)
11418 Sycamore Pl
North Saanich, British Columbia
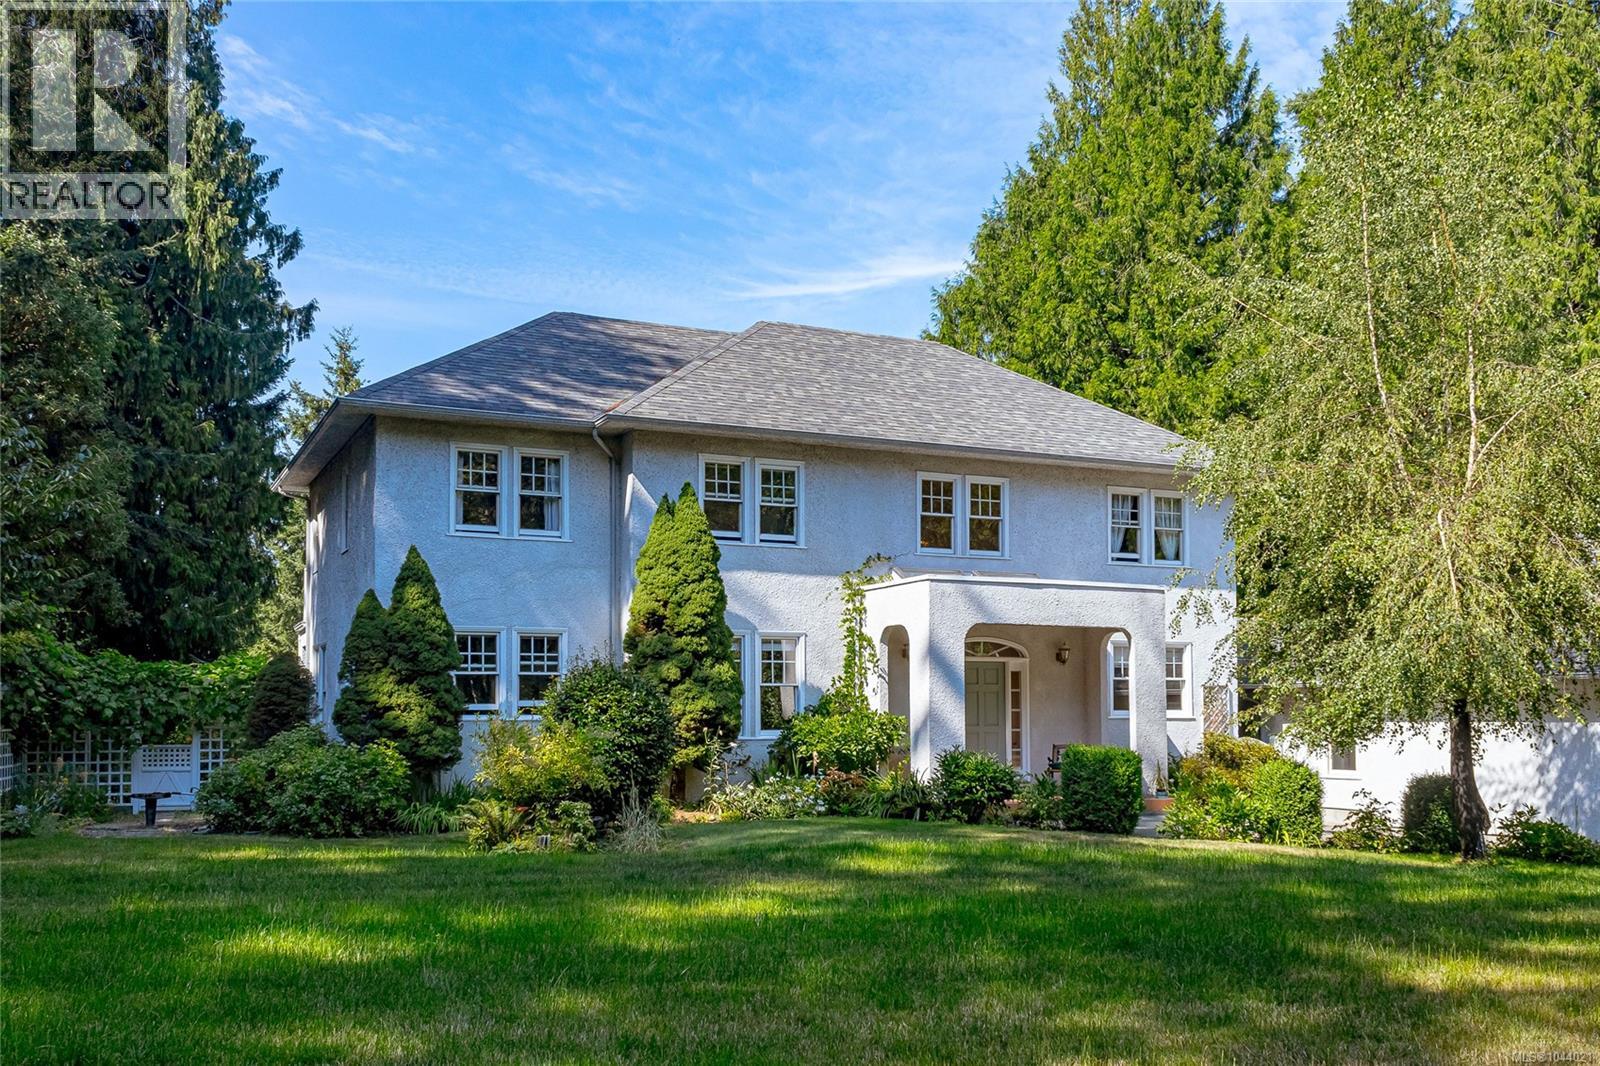
OPEN HOUSE SUNDAY, 0CTOBER 18, 1:00 - 3:00 PM. This beautiful Georgian style home was designed by an architect designer, combined with the wish list of the owners who've lived in it for 35 years. Features include a covered porch, stunning entrance with a spiral staircase & 2 skylights, 9' ceilings on the main level, living room with fireplace, French doors, hardwood floors. Separate dining room, well designed kitchen with an island, pantry & eating area. Upstairs are 3 of the 4 bedrooms & a family room with vaulted ceiling, bar & fireplace. The primary bedroom has double closets & a 6-piece ensuite. This 1 acre property is private with southern exposure & located just steps from a park. Water glimpses from the upper level, exceptional outdoor living space with a 50 x 28' circular patio at the back, 2 balconies on the upper level with access from several areas in the house. Quality construction, all windows & doors solid wood with thermal glass. Triple car garage w/workshop. *Carriage house may be possible. Check with the District of North Saanich. An exceptional home in a desirable neighborhood. (id:63400)
219 Michigan St
Victoria, British Columbia
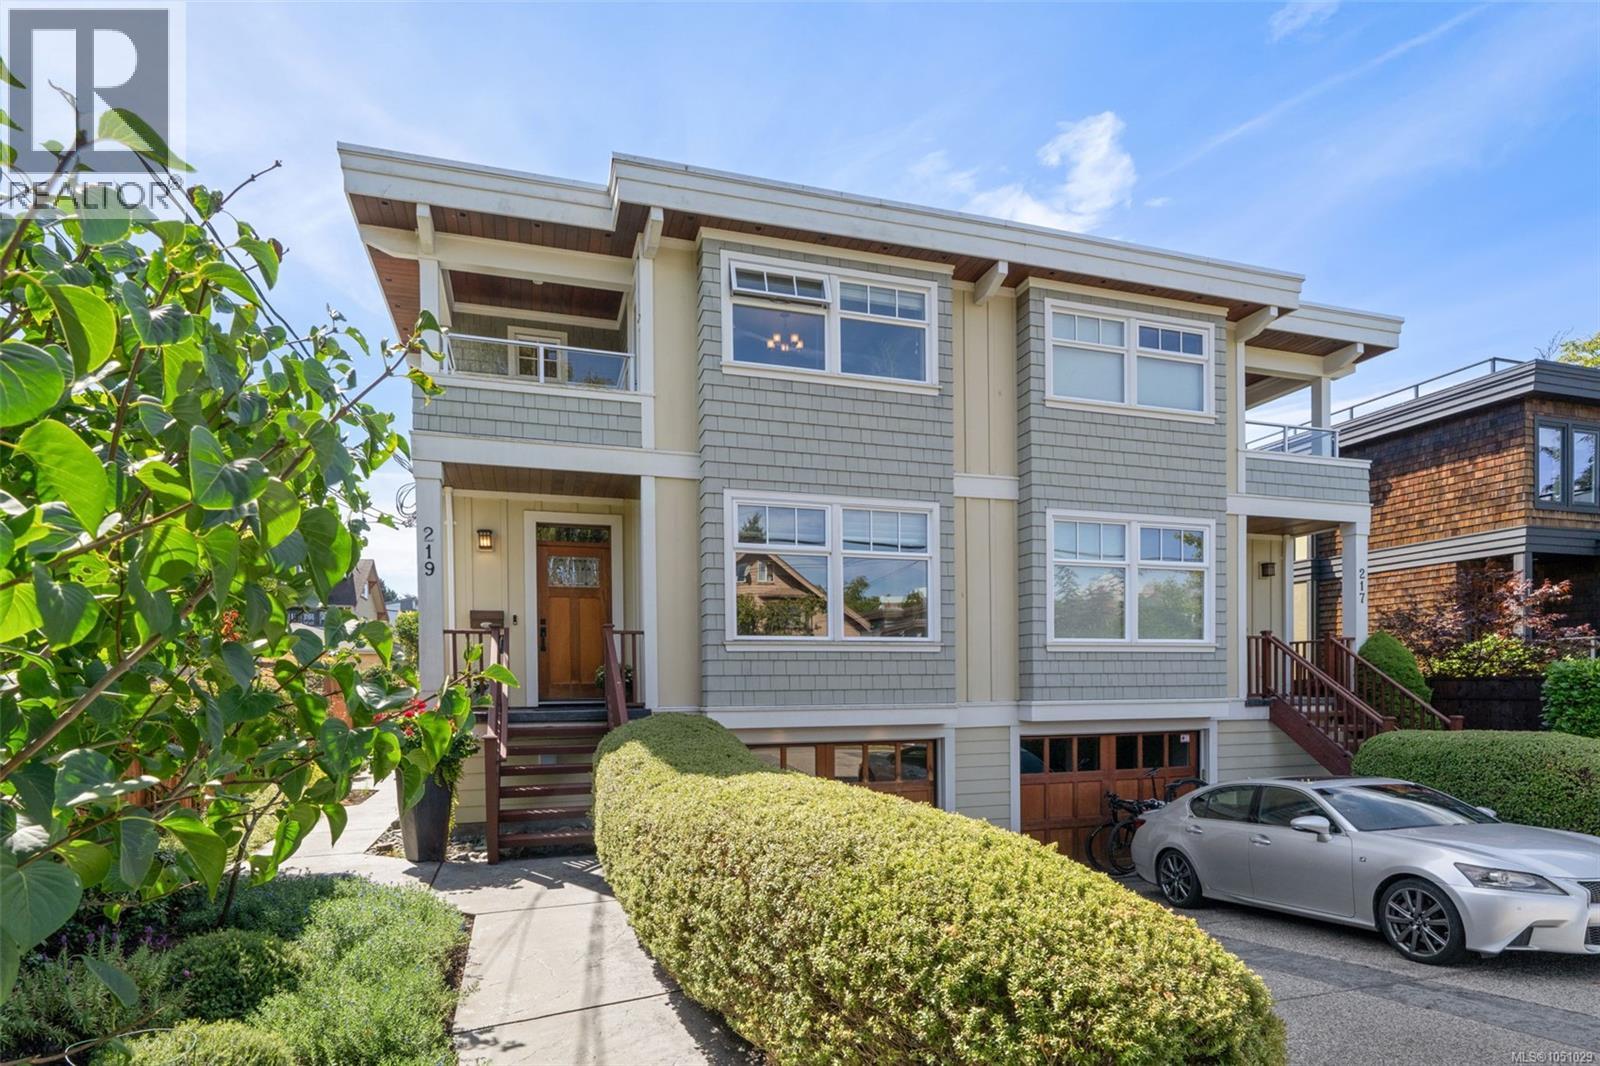
Discover the best of James Bay living in this beautifully appointed 3-bedroom, 4-bathroom home with a self-contained 1-bedroom suite. Offering generous living spaces and a private southwest-facing garden, this exceptional home delivers the rare combination of urban convenience and peaceful retreat. Walk to downtown Victoria, the Inner Harbour, Beacon Hill Park, Dallas Road, restaurants, cafés and everyday amenities. Inside, engineered hardwood floors and in-floor heating create a warm, welcoming feel. The spacious living room, anchored by a gas fireplace, flows into a stylish butler’s pantry with wine fridge and an inviting kitchen featuring quartz & granite countertops, large island, custom cabinetry, gas range, stainless appliances and dining area. Step outside to your professionally landscaped southwest-facing backyard— designed for relaxing, gardening and entertaining. Upstairs, two spacious bedroom suites each offer a full ensuite and private deck. The primary includes a walk-in closet and overlooks the tranquil rear garden, while the second bedroom enjoys views toward Michigan Street and excellent flexibility for guests, family or a home office. The lower level adds a self-contained 1-bedroom suite with its own living space. Attached garage, driveway parking, hot water on demand, sprinkler system, central vacuum and abundant storage complete this impressive James Bay offering. A distinctive home where location, lifestyle and flexibility come together. Set in a sought-after Victoria neighbourhood, this home puts the city’s waterfront, parks and downtown lifestyle right outside your door every day, while the private garden provides a peaceful retreat. With its versatile layout and exceptional outdoor setting, this is a rare opportunity to enjoy James Bay at its best. (id:63400)
B 3960 Cedar Hill Rd
Saanich, British Columbia
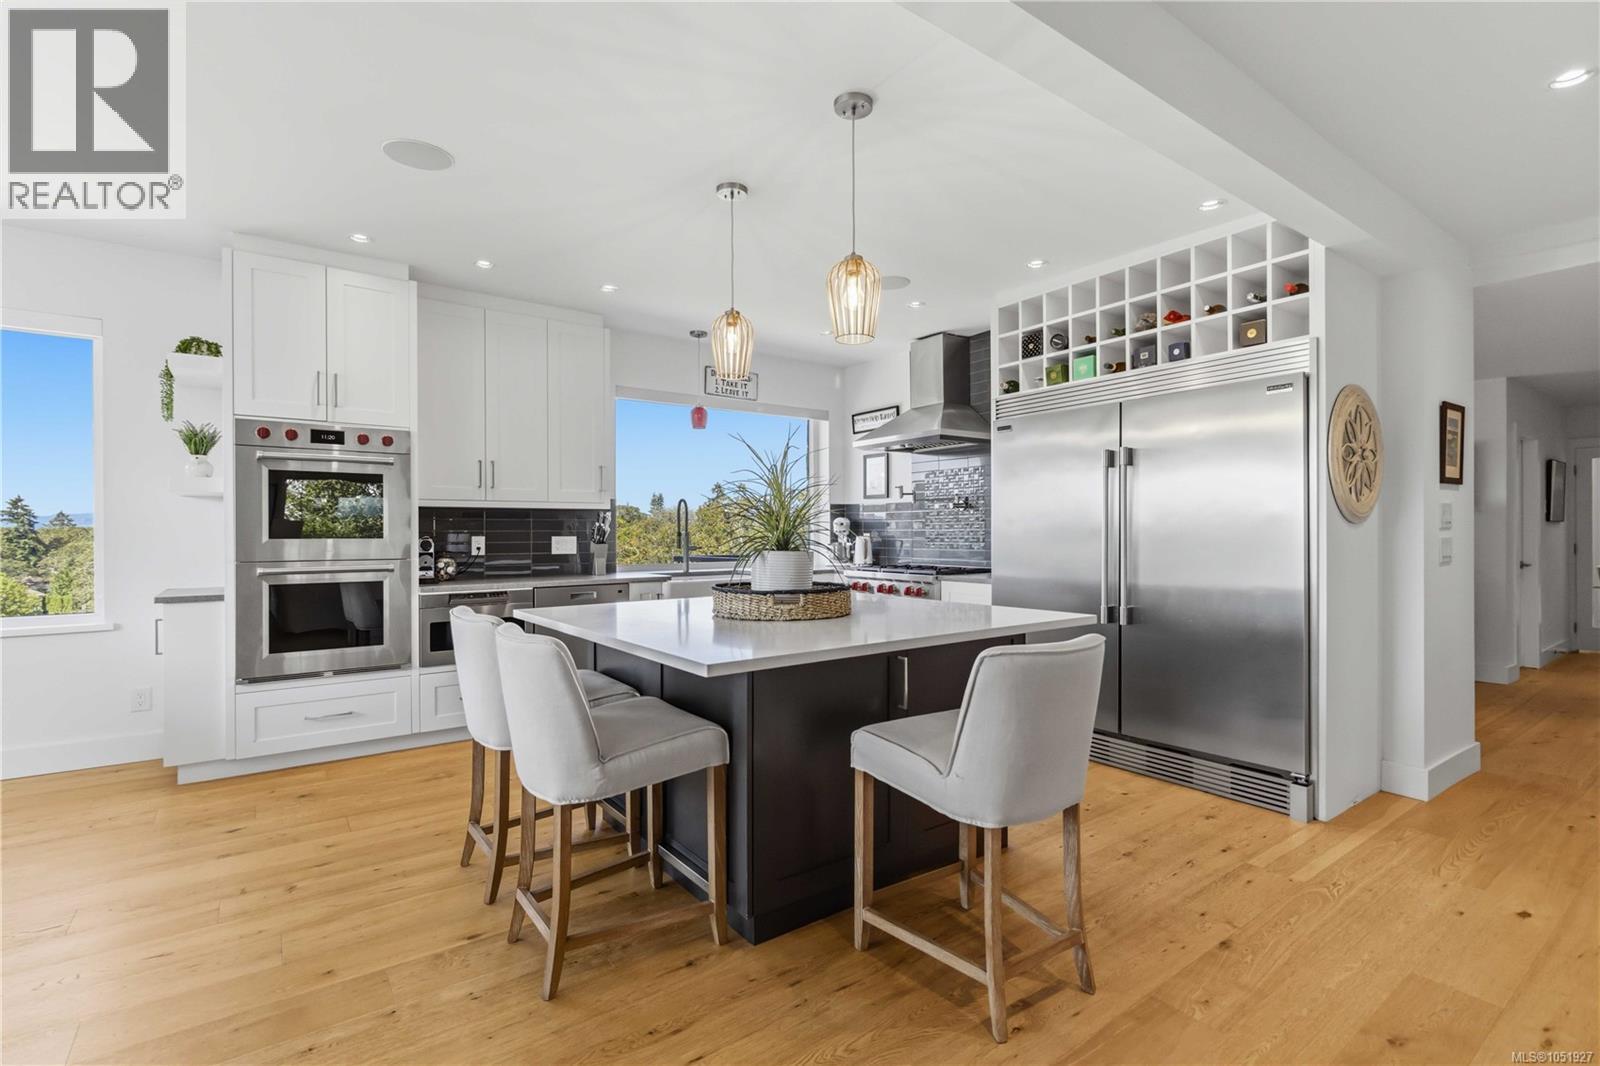
OPEN HOUSE SATURDAY OCTOBER 10. 12pm-2pm. Welcome to 3960 B Cedar Hill Road. Perched atop the hill within heritage-designated Irvine House, this residence offers a rare blend of history and modern luxury. Built in 1913, Irvine House holds Saanich Heritage Building Status, a distinction shared by very few properties in the municipality. Originally converted to two strata units in the early 1980s, Unit B occupies the entire top floor, capturing sun-filled interiors, spectacular views, and green space on two sides of the building. This 3-bedroom, 3-bathroom townhome was fully renovated in 2018, thoughtfully pairing the home's period character with contemporary polish throughout. At its heart is an open-concept kitchen, dining, and living space anchored by a fireplace, ideal for both quiet evenings and entertaining. A large pantry adds everyday functionality, while the primary suite offers a peaceful retreat with a walk-in closet and a spa-inspired 4-piece ensuite complete with heated floors. A spacious recreation room rounds out the layout, offering flexible space for games, gatherings, or relaxing. The kitchen is equipped for the serious cook, featuring double Wolf ovens, a Wolf gas range, and a Frigidaire double fridge/freezer, all complemented by rich quartz countertops. Hardwood flooring flows throughout the home, while newer thermal pane windows and air conditioning ensure year-round comfort and efficiency. Set within a fantastic neighbourhood and framed by spectacular views, this home offers a lifestyle defined by both tranquility and connection to nature. The strata is professionally managed, adding ease and peace of mind for owners. This is a rare offering of a truly one-of-a-kind property — a residence where heritage charm and modern living meet in perfect harmony. (id:63400)
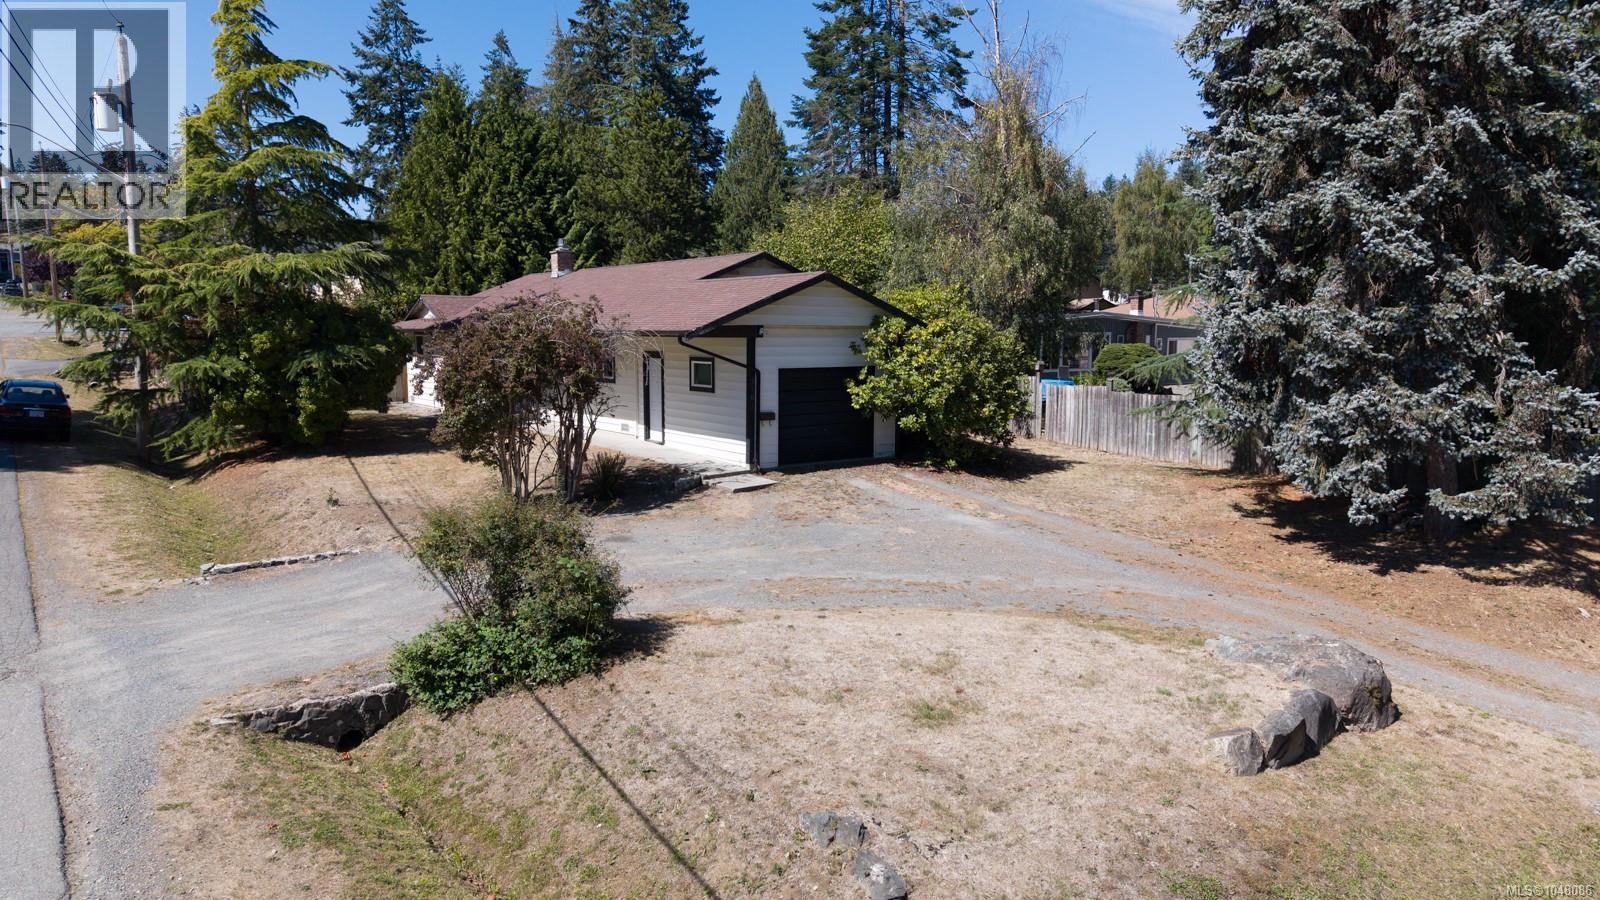
3161 Singleton Rd
Nanaimo, British Columbia
Welcome to 3161 Singleton Rd, a fantastic opportunity in Nanaimo's sought-after Departure Bay neighbourhood! Situated on a spacious 9,700 sq ft corner lot zoned R5, this 3 bedroom, 3 bathroom home offers flexible living for families, first time buyers or investors. Step inside to the first of two inviting living areas, which flows into the kitchen and a second living space, with direct access to the fully fenced backyard. Rounding out this area is a convenient 2-piece bathroom and laundry room. Down the hall you'll find all three bedrooms, including a primary suite complete with its own 2-piece ensuite, plus a full 4-piece bathroom serving the remaining bedrooms. This home has vinyl windows as well as a heatpump for efficient heating or cooling. A single car garage adds extra storage and parking convenience, while the corner lot and R5 zoning leave the door open for future possibilities. Location doesn't get much better than this, you're just minutes from Departure Bay Beach, Rock City School, and Country Club Mall, home to a gym, drug store, Save-On-Foods, and so much more. Don't miss your chance to own in one of Nanaimo's most popular pockets! For more information, contact Travis Briggs at 250-713-5501 or travis@travisbriggs.ca (Measurements and data approximate; verify if important.) (id:63400)
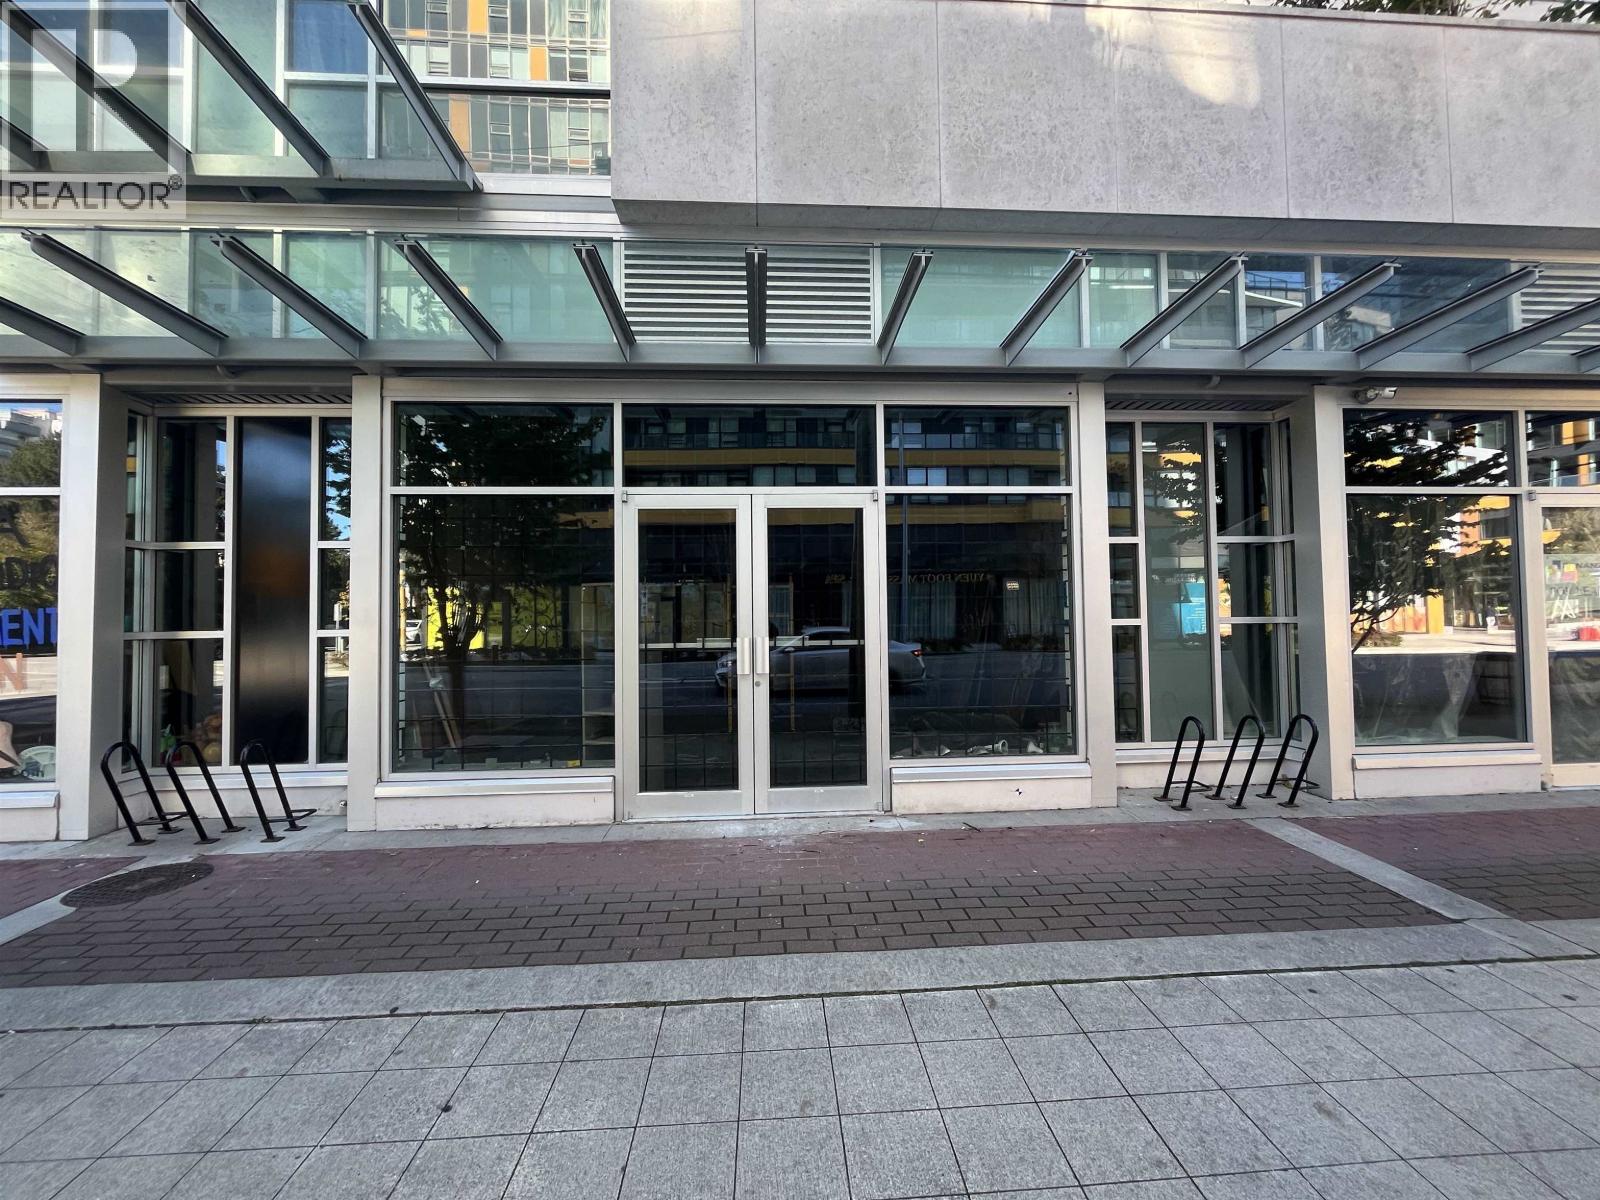
115 8160 Park Road
Richmond, British Columbia
Shell-condition retail/commercial unit on Park Road, Richmond City Centre. Approximately 23' of frontage and 30' depth with 15' ceilings, an efficient footprint suited to retail, service or office use. On-site visitor and street parking. Just a 3-minute walk to CF Richmond Centre and 5 minutes to Richmond'Brighouse Canada Line Station. Across the street from Sungiven Foods and neighboured by a variety of established businesses for great visibility and foot traffic. Bring your vision and build it out to suit. (id:63400)
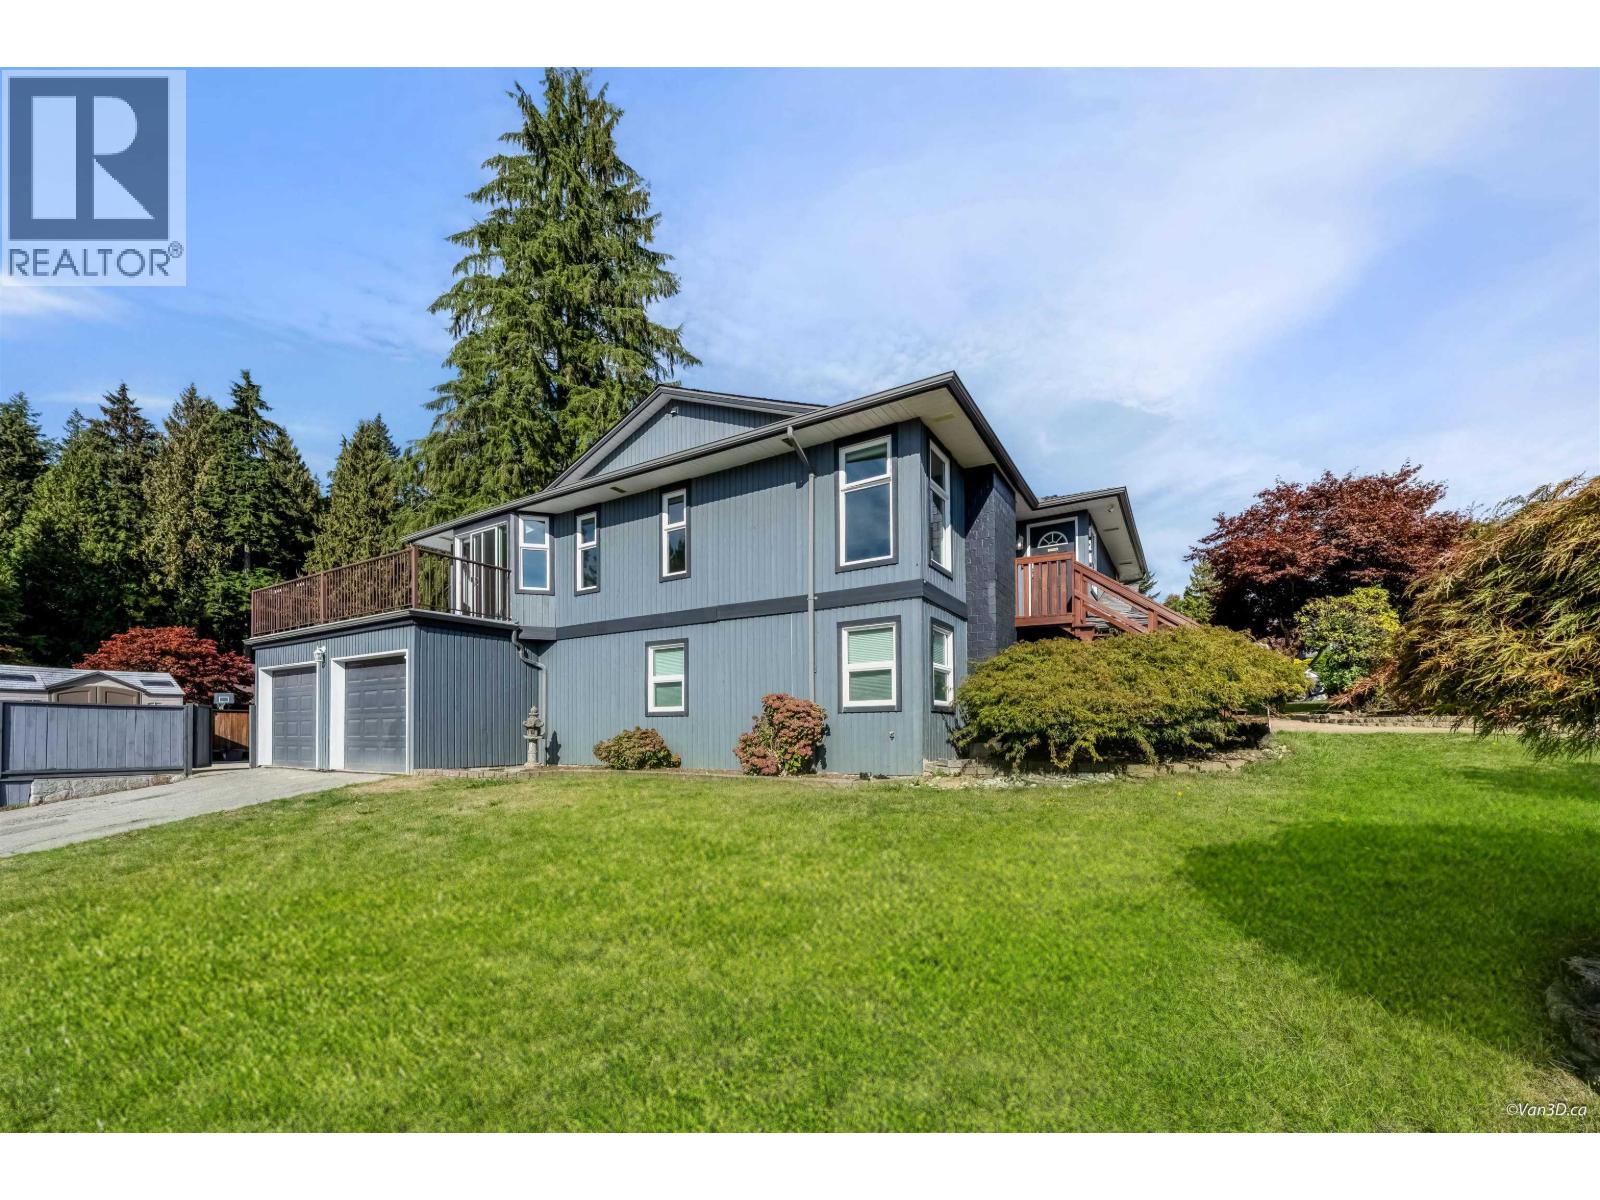
1201 Noons Creek Drive
Port Moody, British Columbia
Desirable Mountain Meadows Location! Located on a quiet, family-friendly cul-de-sac, this spacious, bright, and updated home has been lovingly maintained by the same family for 46 years. Features air conditioning and a ground-level walk-out suite with excellent potential for rental income or extended family living. Enjoy friendly neighbours, transit just steps away, and walking distance to Mountain Meadows Elementary. Located in a sought-after school catchment, including Scott Creek Middle School and Heritage Woods Secondary. Close to parks, trails, everyday amenities, and Newport Village shops, restaurants, and public library. OPEN HOUSE: October 17 & 18, Sat & Sun 2-4pm (id:63400)
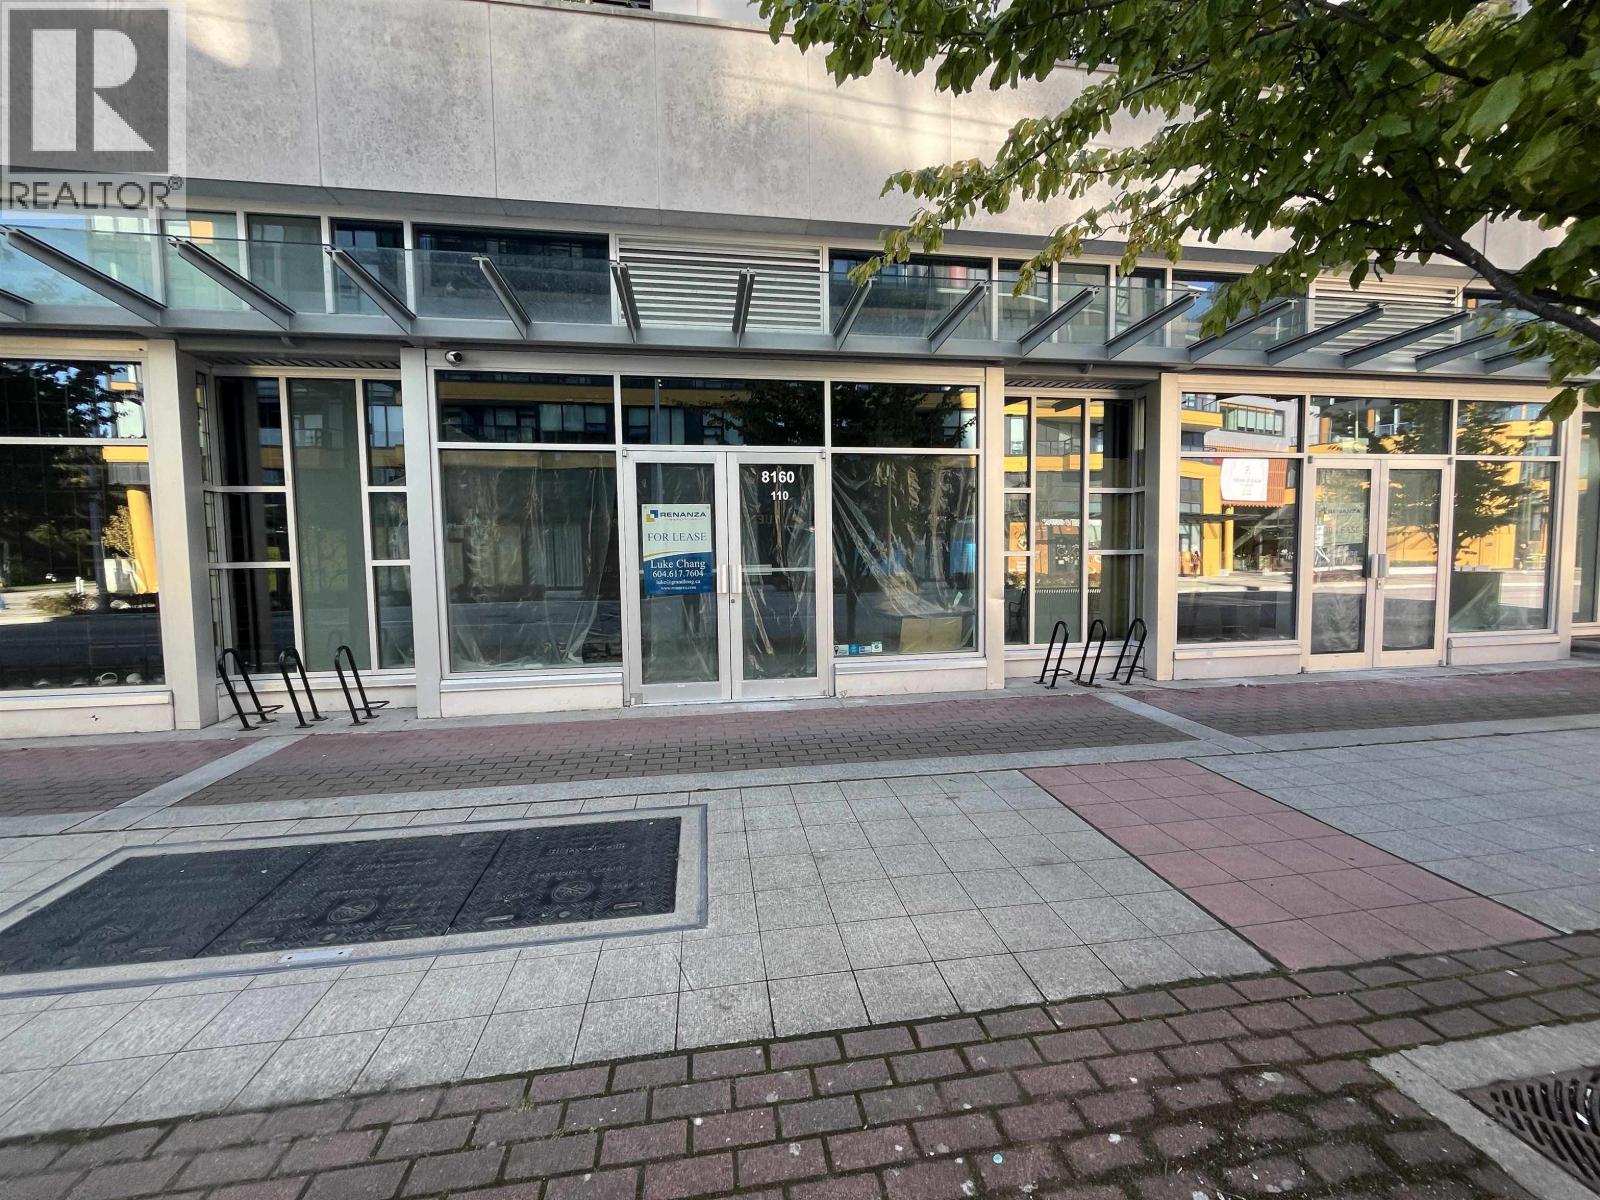
110 8160 Park Road
Richmond, British Columbia
Shell-condition retail/commercial unit on Park Road in Richmond City Centre. Approximately 35' of frontage and 34' depth with 15' ceilings, plus two separate entrance doors, making it ideal for running two businesses under one roof or subletting part of the space. On-site visitor and street parking. Just a 3-minute walk to CF Richmond Centre and 5 minutes to Richmond'Brighouse Canada Line Station. Directly across from Sungiven Foods and surrounded by a mix of established businesses, offering steady foot traffic and strong neighbourhood exposure. A blank canvas ready for your build-out. (id:63400)