
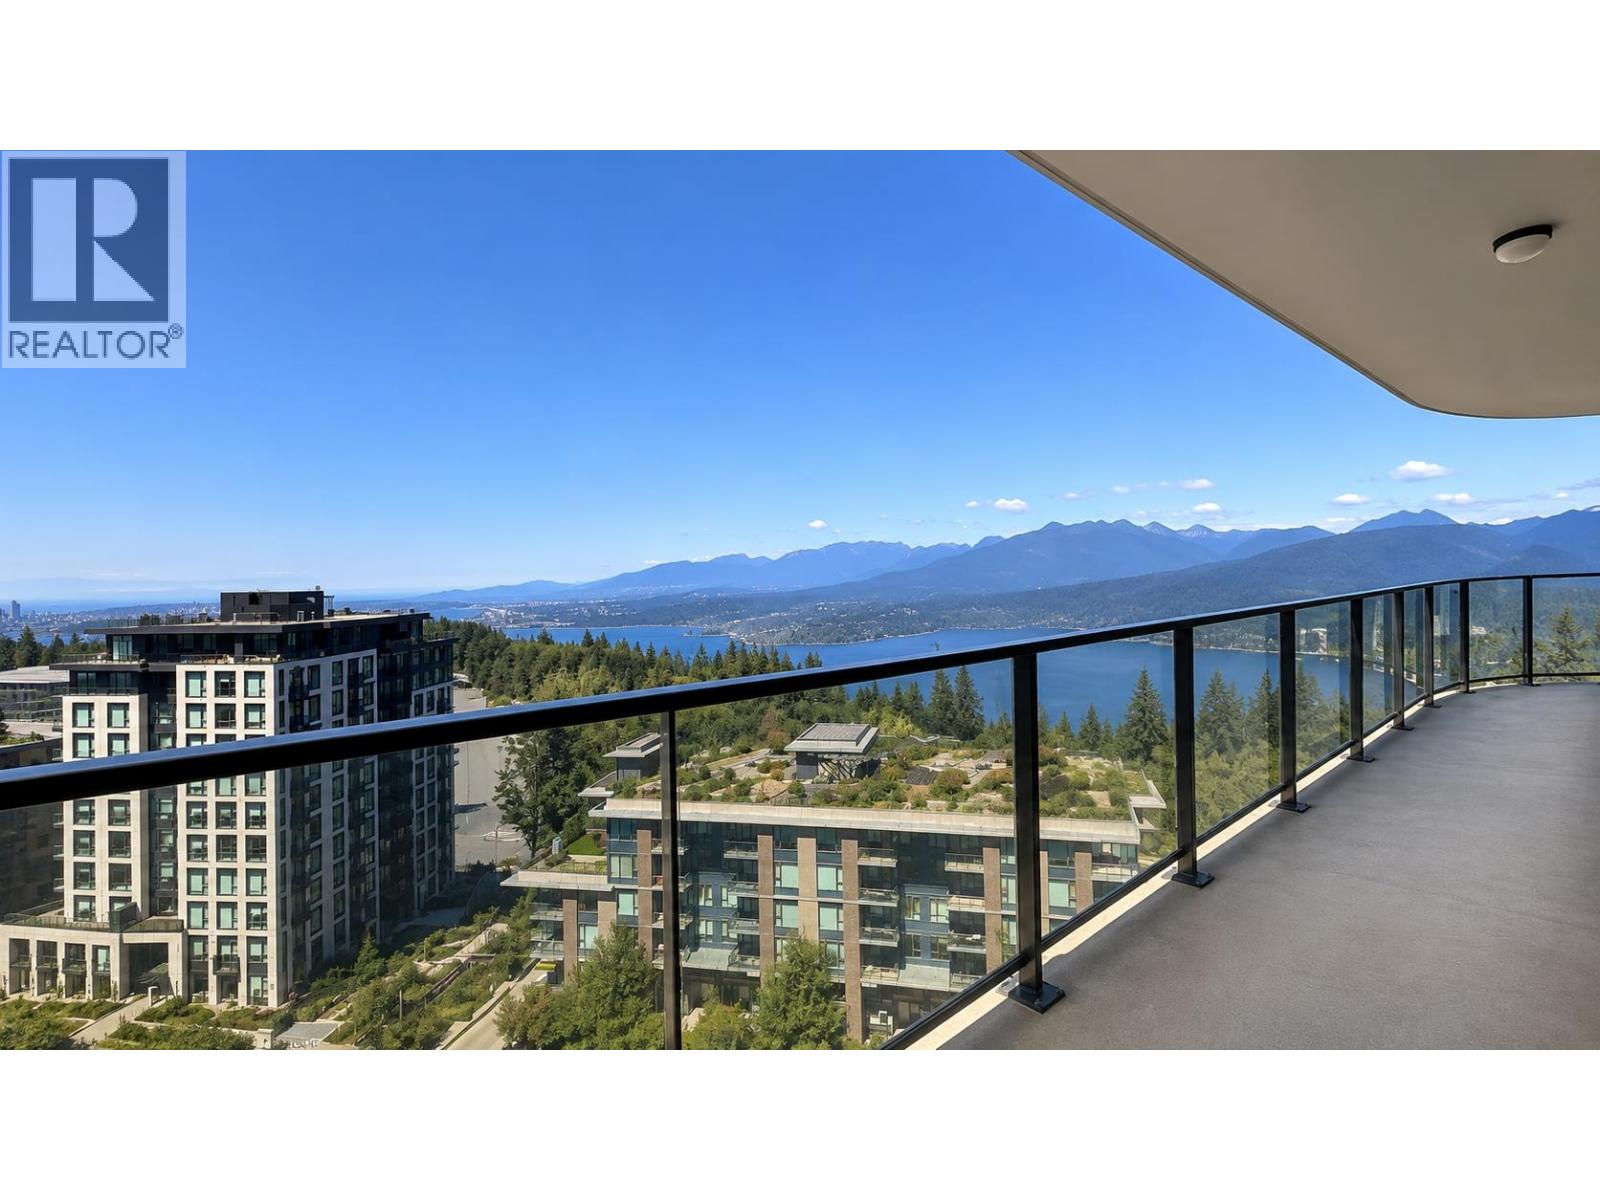
1301 8761 University Crescent
Burnaby, British Columbia
Enjoy breathtaking 270° ocean and mountain views from 2 bed 2 bath corner SUB-PENTHOUSE! High-end appliances, popular bedroom separation, abundant natural light in every room. Just minutes' walk to campus, bus loop, daycare, restaurants, and shops. 1 parking & 1 locker close to the elevator. Motivated seller! Quick Possession Possible! MUST SEE! (id:63400)
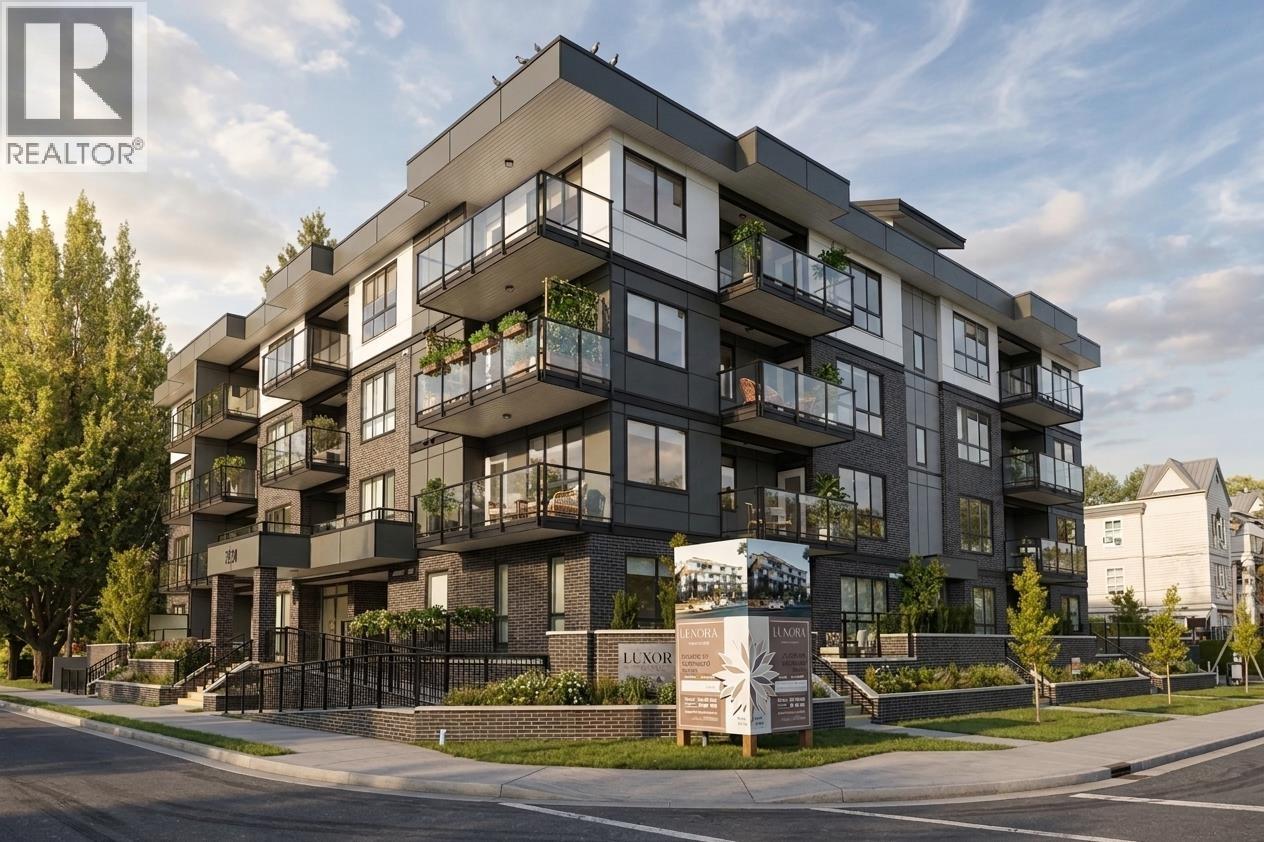
402 2368 Shaughnessy Street
Port Coquitlam, British Columbia
This D3 plan was designed with families in mind, offering 1147 total square feet with 929 interior and 218 exterior across two balconies, two full bathrooms, and a primary bedroom with its own private balcony and walk-in closet. A separate den handles homework or a home office, and the open living and dining area gives everyone room to spread out. Quartz countertops, premium appliances, and air conditioning are included throughout. Located across from Elks Park, walking distance to Central Community Elementary and Central Port Coquitlam's grocery stores, with the West Coast Express a short drive away. Residents also enjoy an indoor party room and rooftop terrace. Contact us for availability! (id:63400)
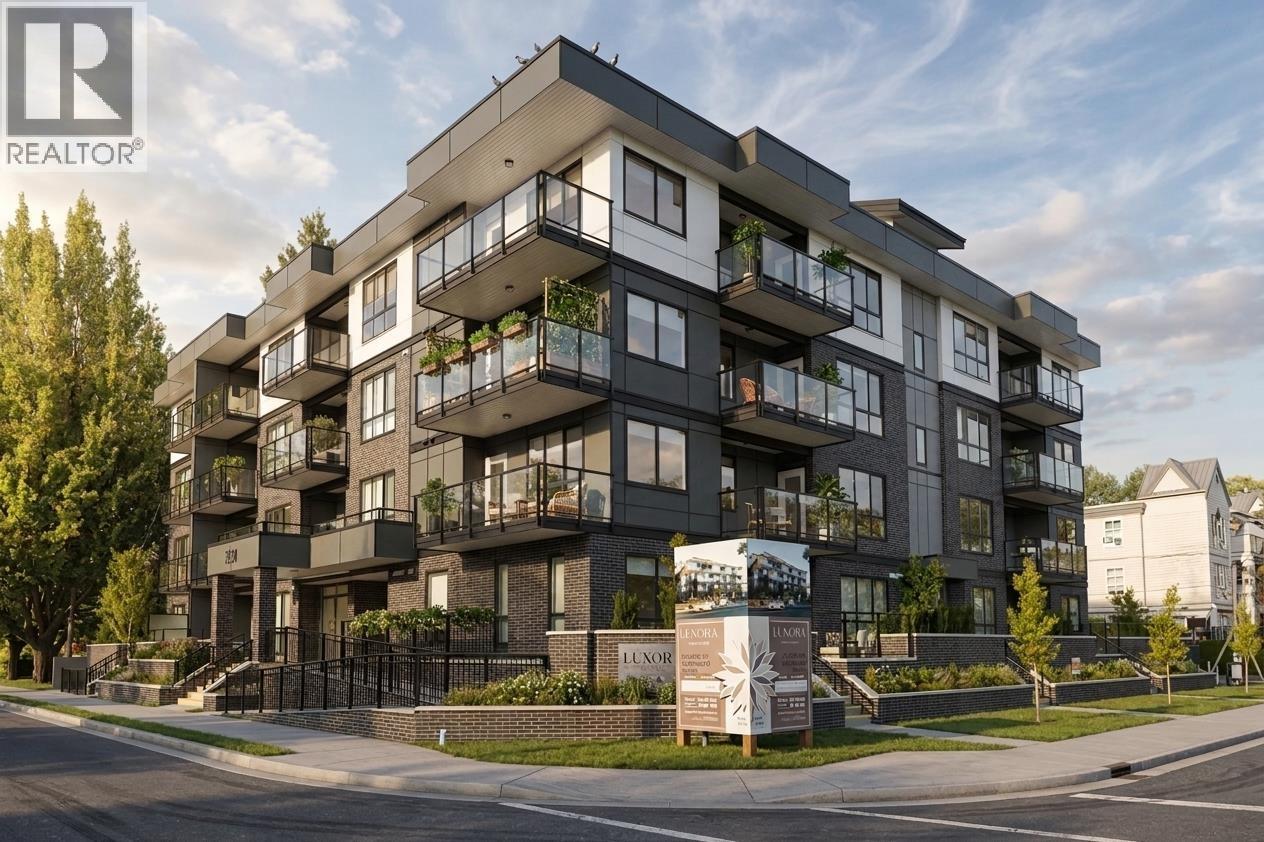
207 2368 Shaughnessy Street
Port Coquitlam, British Columbia
At 842 square feet, this D4 plan gives growing families two full bathrooms, a den for homework or a home office, and a primary bedroom with room to spare. The kitchen opens onto the main living space and out to a private balcony, finished with quartz countertops, premium appliances, and air conditioning. Set across from Elks Park in Central Port Coquitlam, close to top schools, grocery stores, and the West Coast Express. The building's indoor party room and rooftop terrace add space for family gatherings that outgrow the living room. Reach out for pricing and availability! (id:63400)
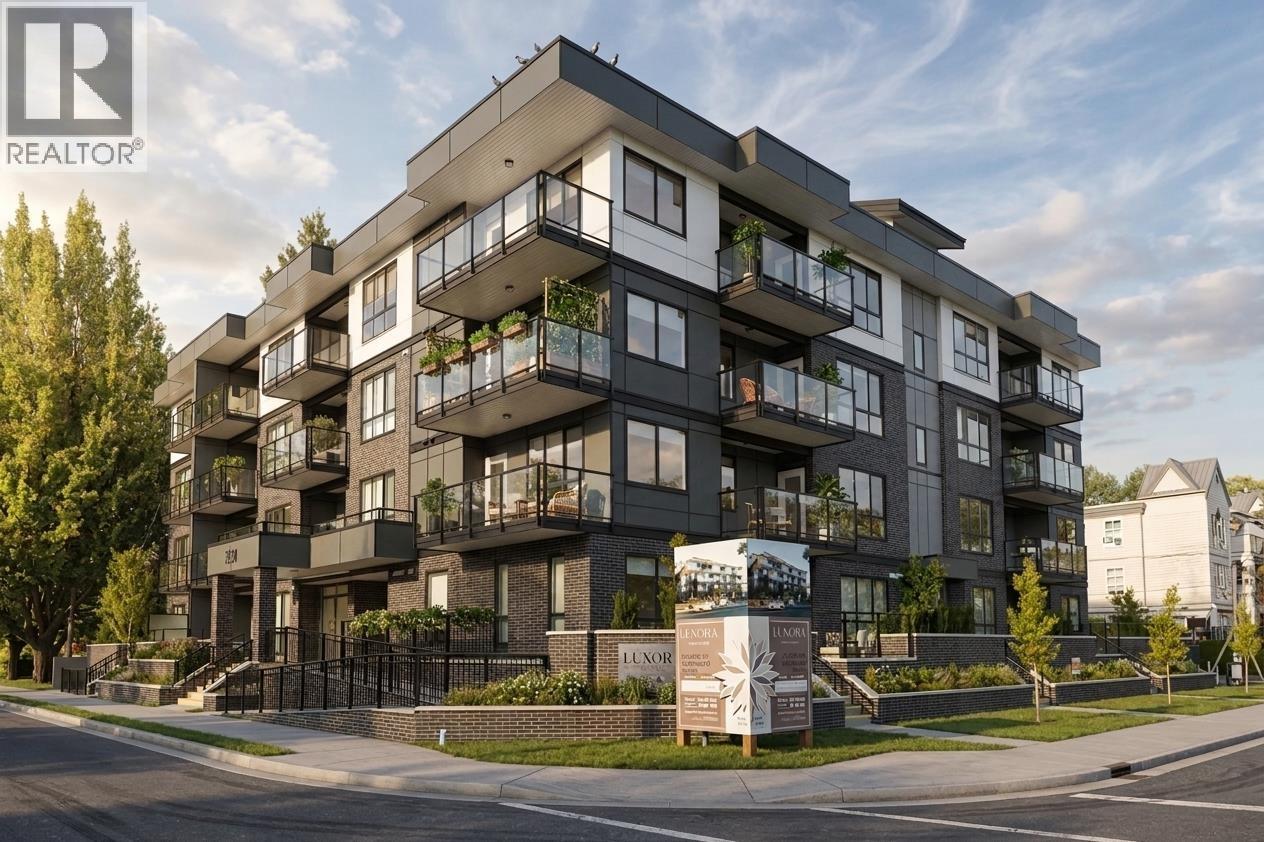
106 2368 Shaughnessy Street
Port Coquitlam, British Columbia
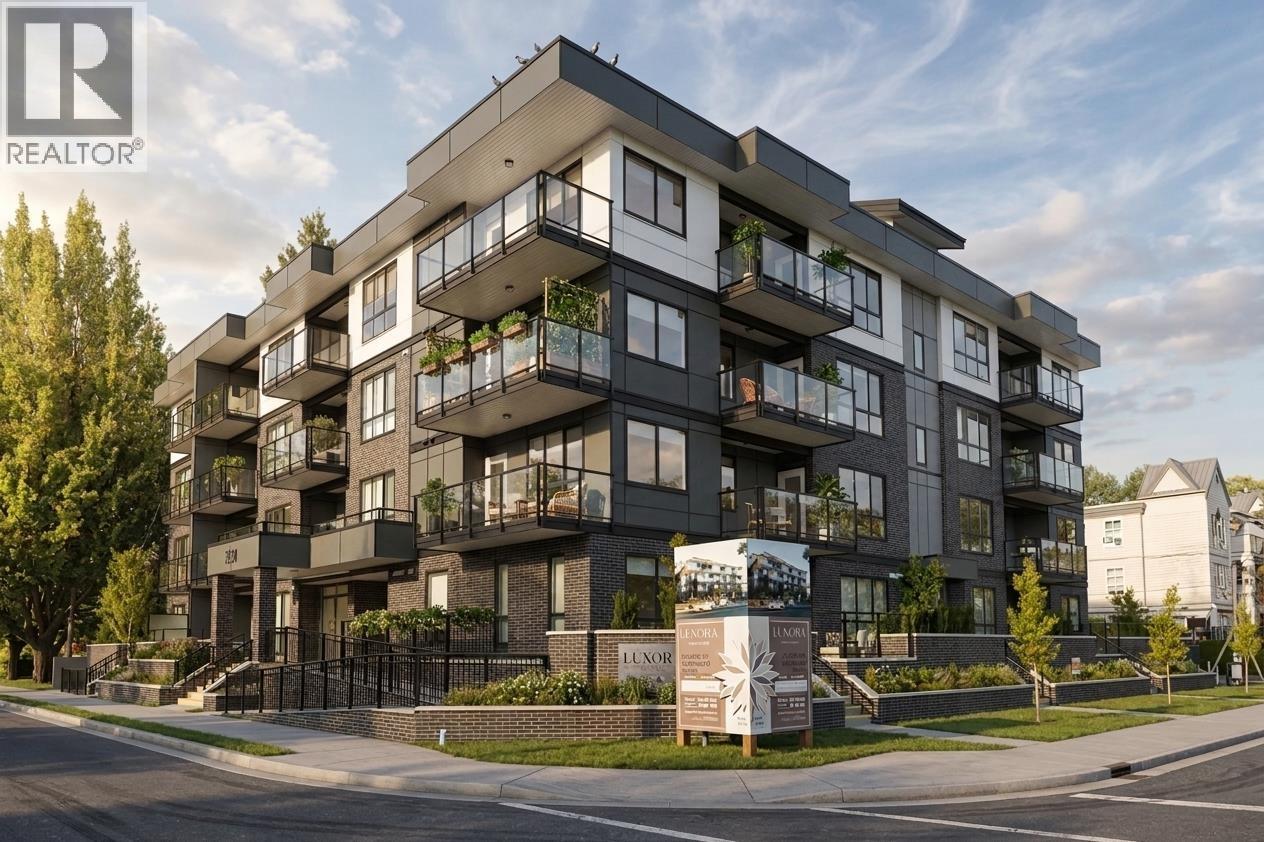
Our B1 plan is a 586-square-foot one-bedroom at Luxora, built around an open kitchen, dining, and living space that leads straight out to your own patio. The bedroom holds real closet space, a detail too many one-beds skip, and the kitchen carries the same quartz counters, premium appliances, and air conditioning found across the building. Steps from Elks Park and a short walk to downtown Port Coquitlam's shops with West Coast Express close by. An indoor party room and rooftop terrace round out the building's amenities. Reach out for current pricing and availability! (id:63400)
303 2368 Shaughnessy Street
Port Coquitlam, British Columbia
This A1 plan puts 538 square feet to smart use at Luxora, Pacific New Homes' newest address in Central Port Coquitlam. The kitchen and living area open onto a private balcony, and a separate flex room off the entry works as a home office or the extra storage a studio never quite has enough of. Engineered quartz counters, premium appliances, and air conditioning come standard, under 9-foot ceilings that make the whole space feel larger than its footprint. Elks Park sits directly across the street, and the West Coast Express is a five-minute drive. Resident amenities include an indoor party room and rooftop terrace. Contact us for availability and pricing! (id:63400)
606 221 Eleventh Street
New Westminster, British Columbia
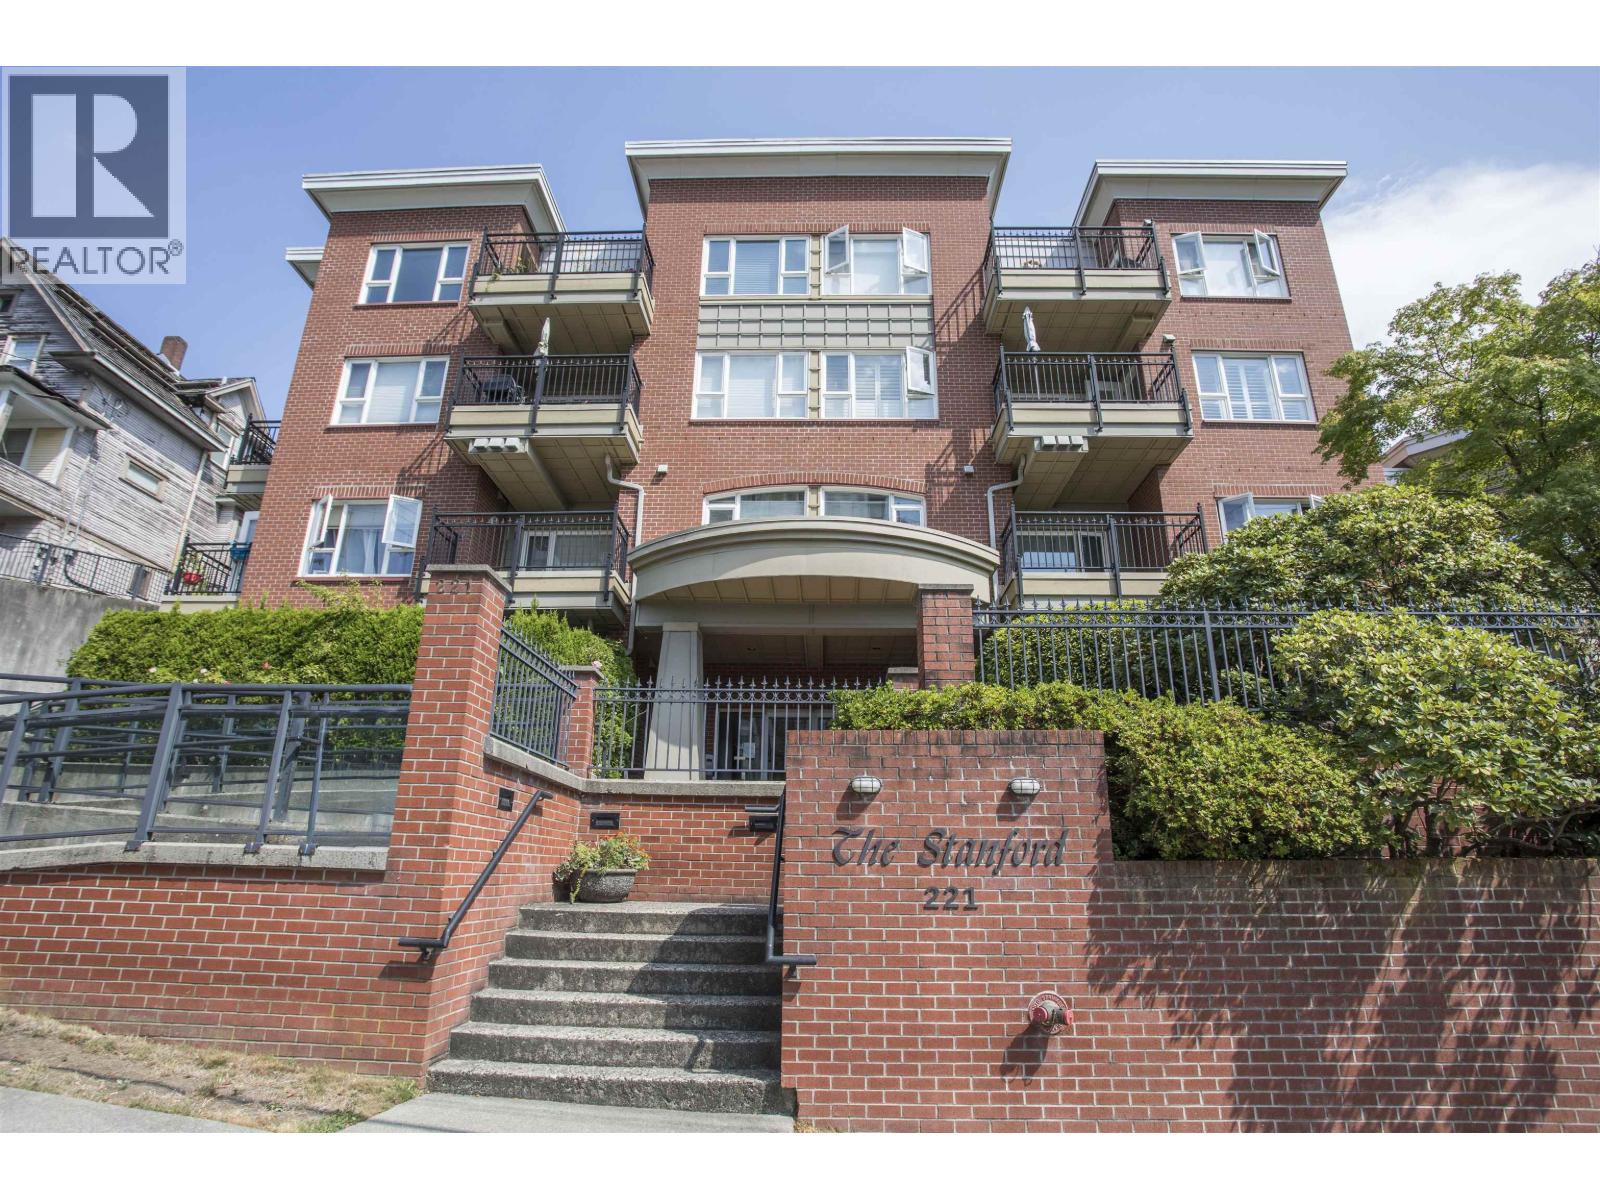
Welcome to The Stanford in Uptown New West! This spacious 2 bedroom, 2 bathroom top floor, corner home offers a functional layout with generous room sizes and plenty of potential to make it your own. The bright living and dining areas provide lots of space for everyday living and entertaining, while the primary bedroom features ample closet space and ensuite. Step outside to the balcony, perfect for morning coffee or relaxing at the end of the day. Rare bonus is 2 PARKING STALLS + STORAGE LOCKER! Ideally located in the heart of Uptown, close to shopping, restaurants, transit, parks and everyday amenities, with easy access to Downtown New West and SkyTrain. Fantastic opportunity for buyers looking for space, convenience and value in a great location! (id:63400)
2 3836 W 21st Avenue
Vancouver, British Columbia
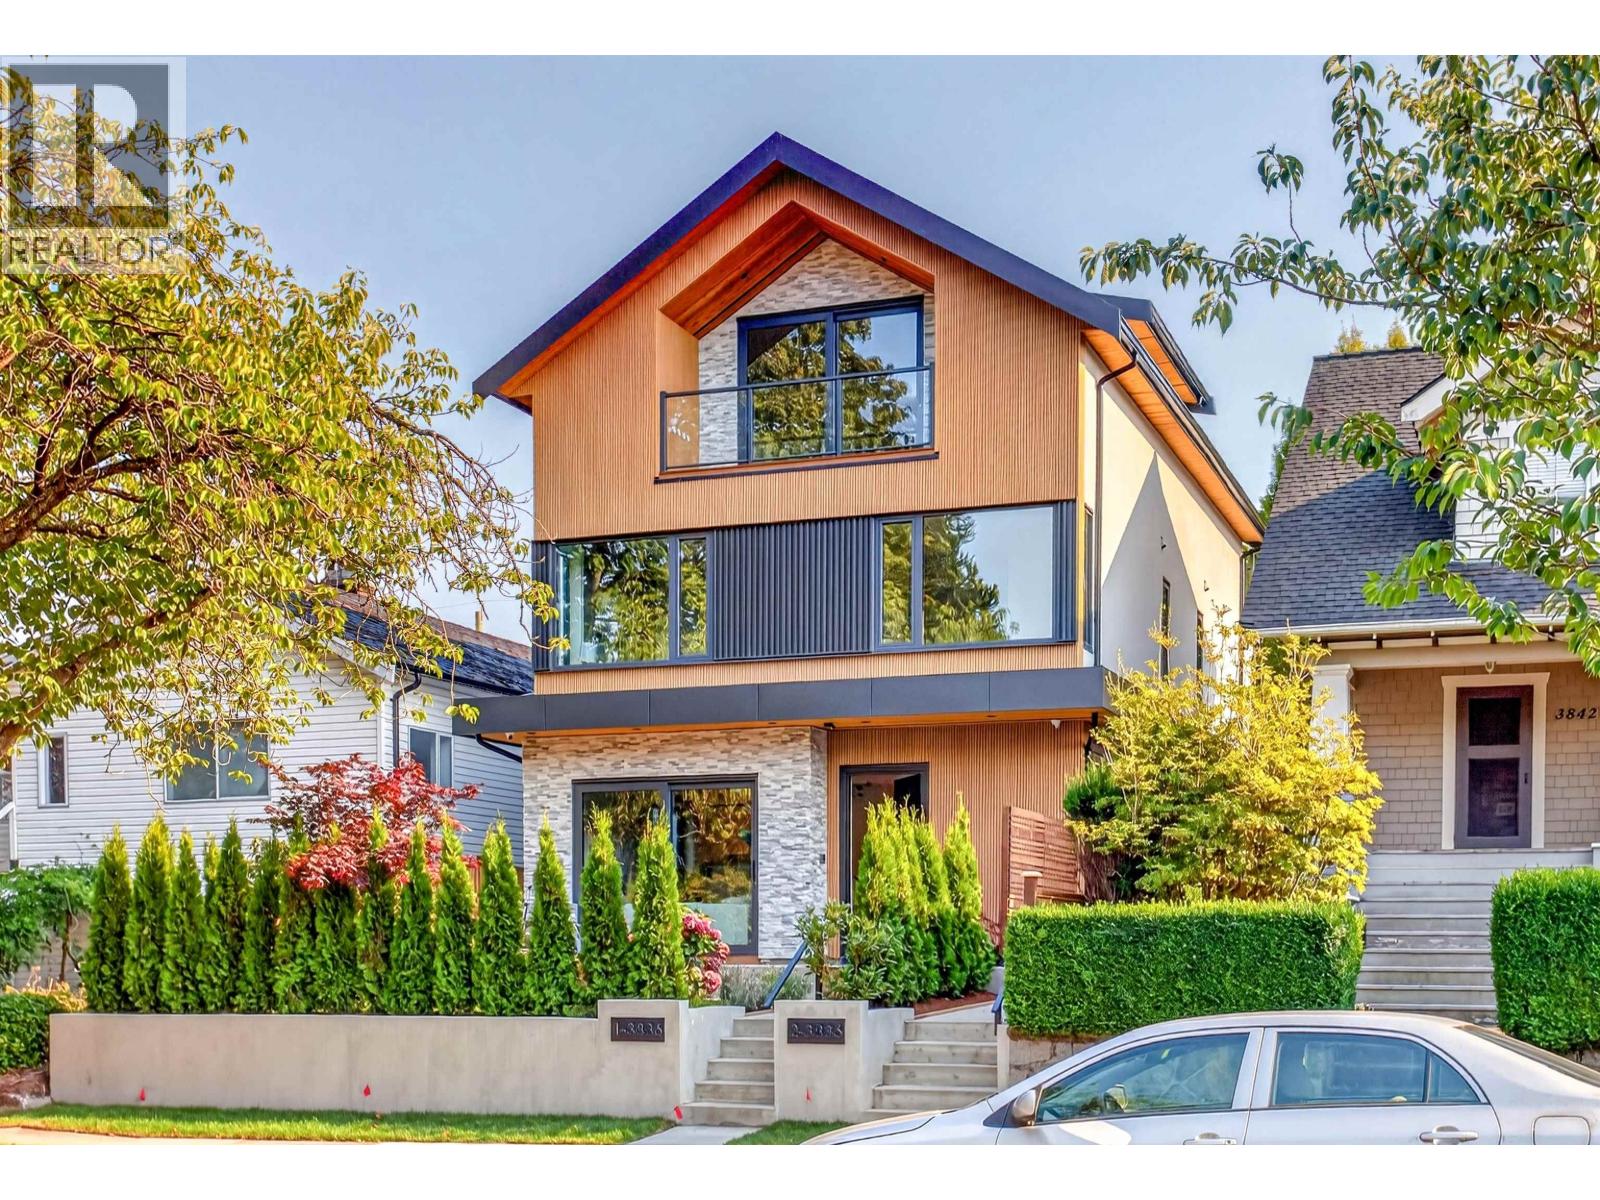
Best quality morden brand new Duplex in prestigious Dunbar area. Ideally located on most beautiful cherry tree-lined street. This back unit offers over 1,559 sq.ft. with 3 bedrooms and 3.5 bathrooms and blends timeless design with high-end finishes including: Triple Glazed Thermal Break Aluminum Sliding Doors and Windows, Miele appliances, metal and new tech wood siding, 9-inch wide hardwood engineered flooring, smart home, A/C & heat pump, smart door lock, and exquisite Japanesse zen garden! 3 spacious south facing bedrooms with grand windows,huge balcony and ensuite. Walking distance to Lord Byng Secondary School, minutes drive to WPGA, St. George´s, Crofton House School and the shops and cafes of Dunbar Village. Easy access to UBC, golf course, forest and beach! Better than most! (id:63400)
Royal Pacific Realty Corp.

1416 Mahon Avenue
North Vancouver, British Columbia
Welcome home to a fantastic executive townhome that checks all the boxes.Excellent location,southwest exposure with excellent views of city,water,harbour and lions gate bridge.Large principle rooms thru out,entertainment sized decks and patio,and an attached double garage.Over 1900 sq/ft of living area,plus over 800 sq/ft in decks.3rd bedroom attainable upstairs with wall.Self managed strata of 4 townhomes. (id:63400)
505 15038 101 Avenue
Surrey, British Columbia
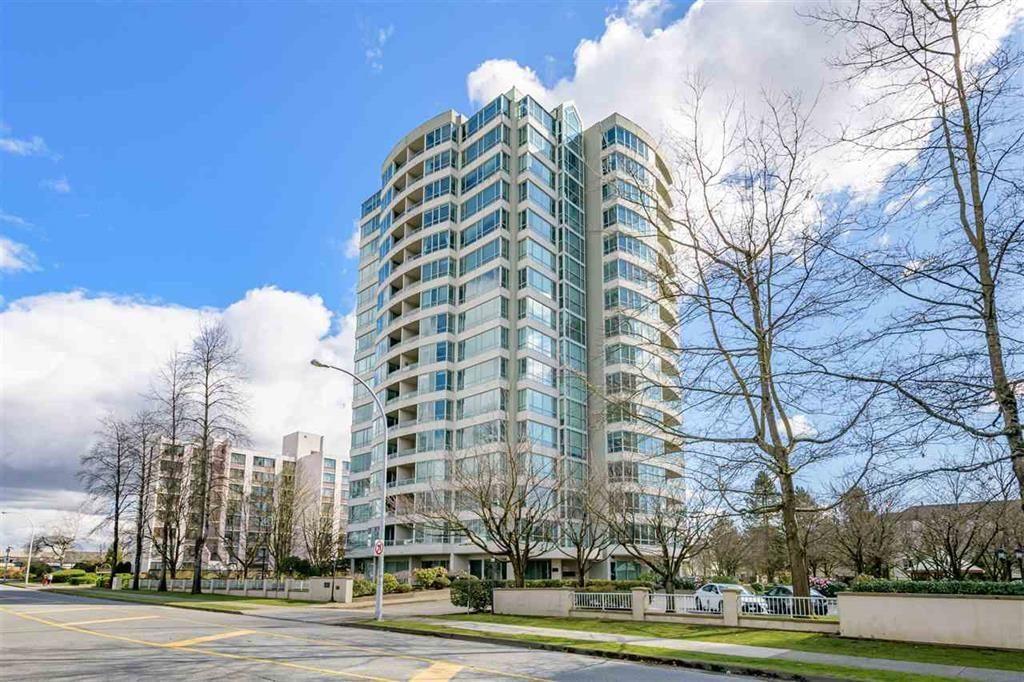
GUILDFORD MARQUIS! South-West CORNER Condo in PRIME LOCATION! LARGE WINDOWS ALL AROUND - provide tons of NATURAL LIGHT & beautiful panoramic view of mountains & greenspace. Bright! Clean! Open Floor Plan! - 2 Bed/2 Bath & 1330 Sq. Ft of AMAZING. Gorgeous tile & rich laminate flooring. Many bathroom & kitchen updates!. Super-sized in-suite laundry, PARKING for 2 - Large LOCKER, PRIVATE enclosed patio. 5 Min. Walk to GUILDFORD MALL, Transit, Restaurants, Theatre, Recreation. Short distance to Skytrain. Proactive strata with Guest Suite, Gym / Steam Room/Hot Tub. Strata fee includes hot water. Quick possession possible! Prepare to be WOWED! OPEN HOUSE SUN OCT 25 1PM TO 4 PM (id:63400)
103 9561 207 Street
Langley, British Columbia
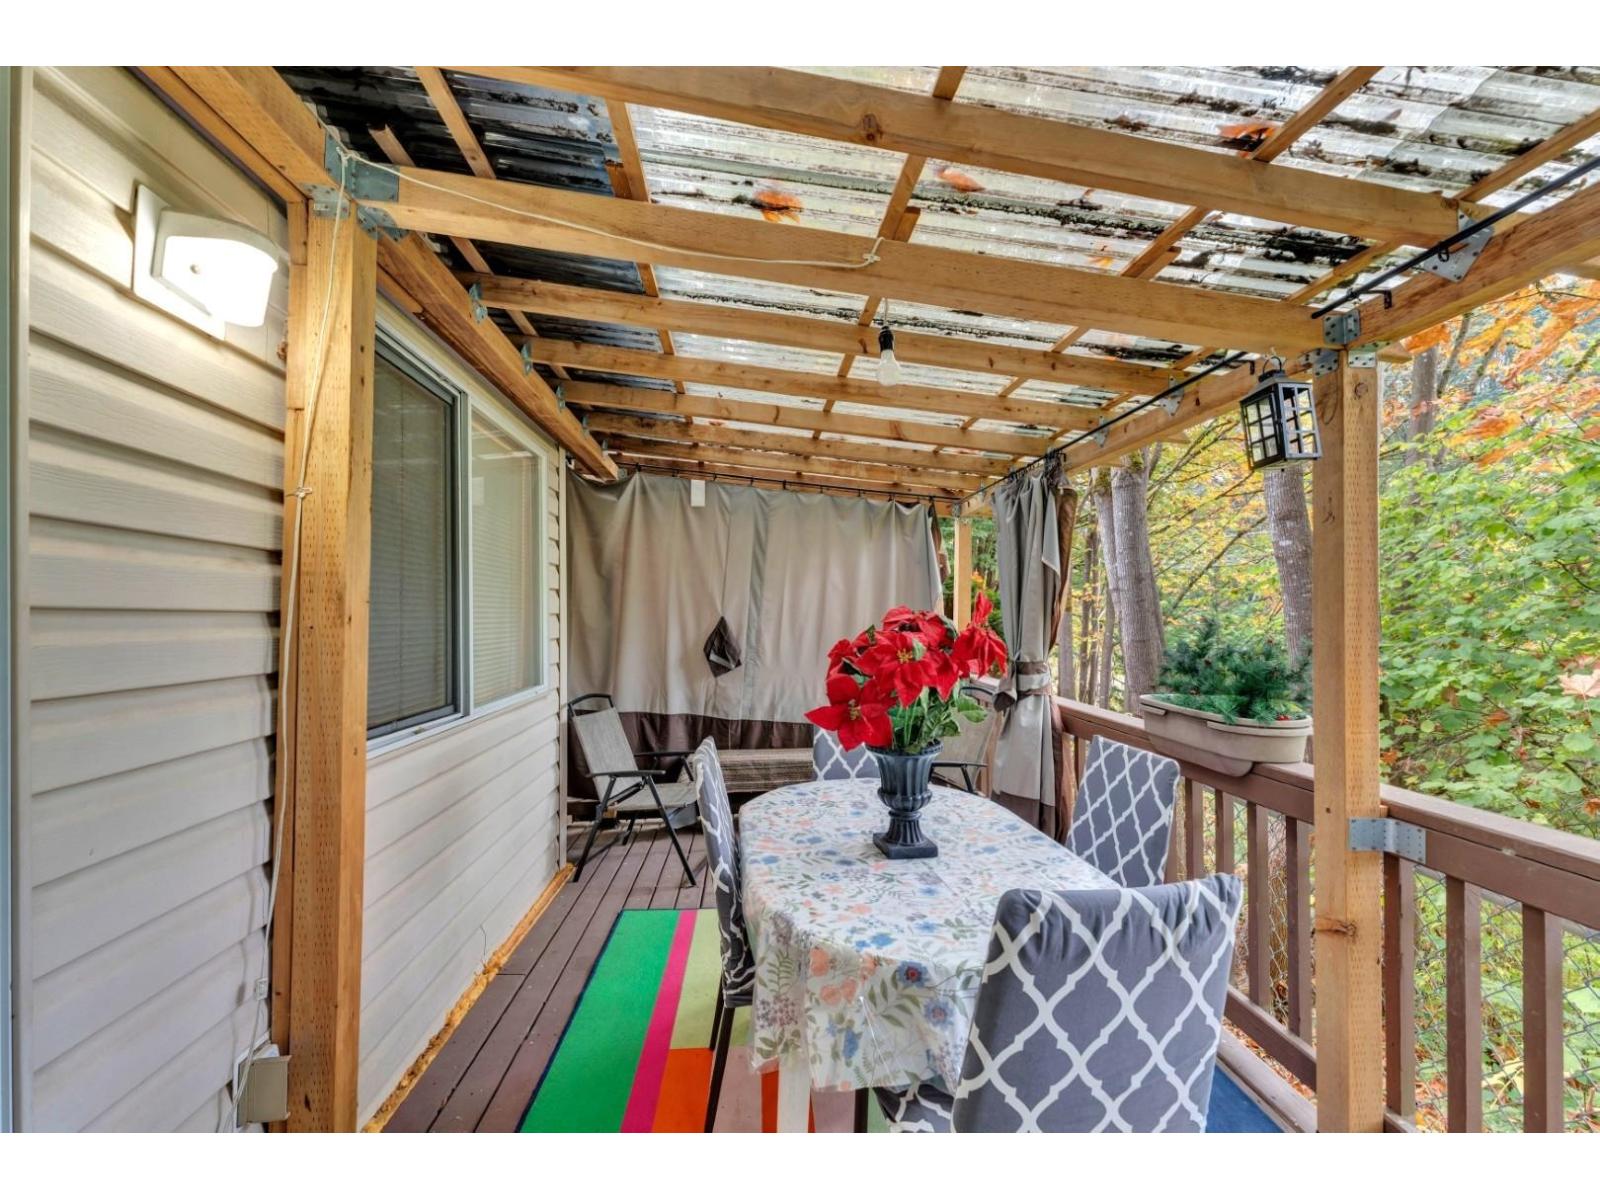
DETACHED-HOME FEEL AT A TOWNHOUSE PRICE!Rare END UNIT in Derby Mews, tucked away at the end of a quiet cul-de-sac and backing onto a PRIVATE GREENBELT/RAVINE. This 3-bed, 3-bath home offers 1,456 sq.ft. of comfortable living with a bright kitchen, cozy gas fireplace, spacious bedrooms, and a large primary with ensuite & walk-in closet. Step outside to your gorgeous private backyard and patio-perfect for entertaining, relaxing, and enjoying nature. Updates include flooring, kitchen counters/backsplash, appliances, fencing, roof (2018) & hot water tank (2017). A true hidden gem offering the privacy and outdoor space of a detached home with the convenience and price of a townhouse. MUST SEE! (id:63400)
33043 4th Avenue
Mission, British Columbia
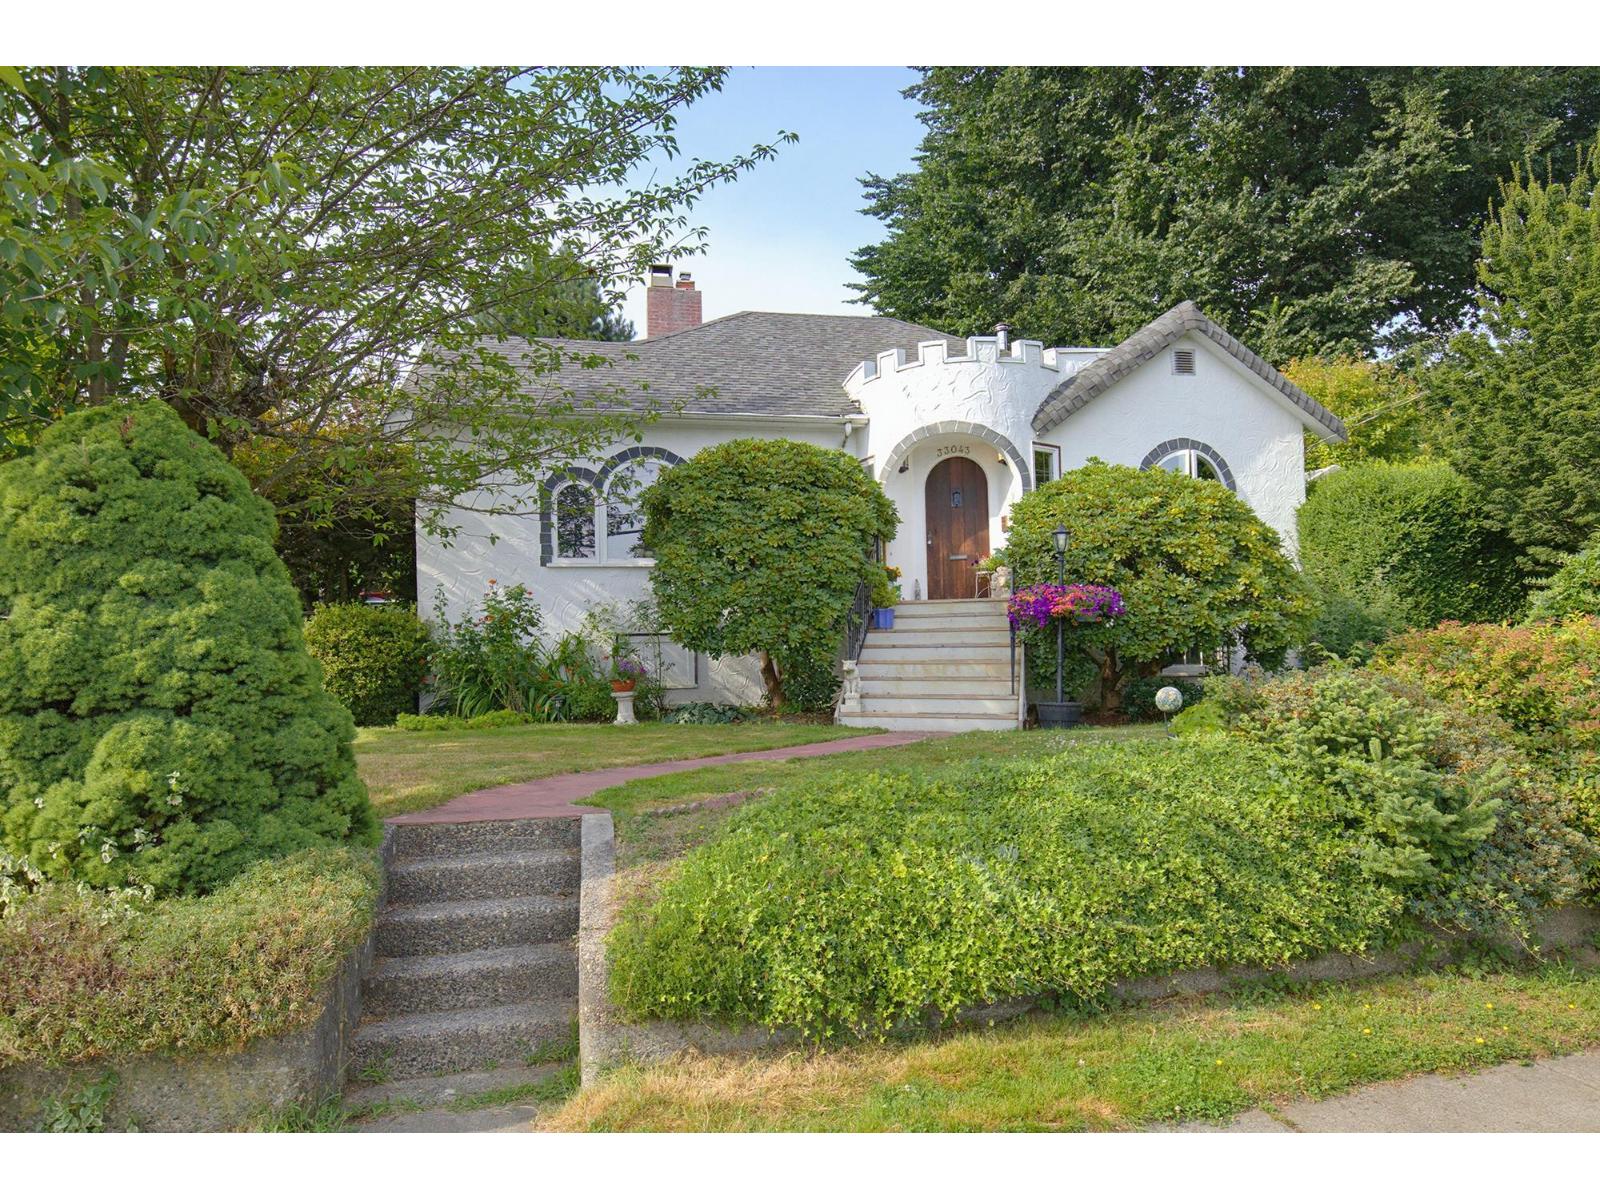
Steeped in history and lovingly cherished for decades, this enchanting 1942 character home blends timeless charm with endless potential. Set on rare 9,150+ sqft lot w/ MD465 Zoning & 2 sep PIDs, this 3-storey, 3bd, 2bth home showcases curved windows, rounded archways, coved ceilings, inlaid hardwood floors, leaded glass built-ins, +bar, theatre room, wine cellar and shop space. Outside, mature gardens, fruit trees & a greenhouse reflect a lifetime of care. Tucked at the rear, a charming unauthorized garden cottage offers endless possibilities as studio, workshop or creative retreat. With lane access on two sides, this unique property offers added privacy, easy access, and future potential. A rare opportunity where character, land, & history come together. (id:63400)
1220 Braeside Street
West Vancouver, British Columbia
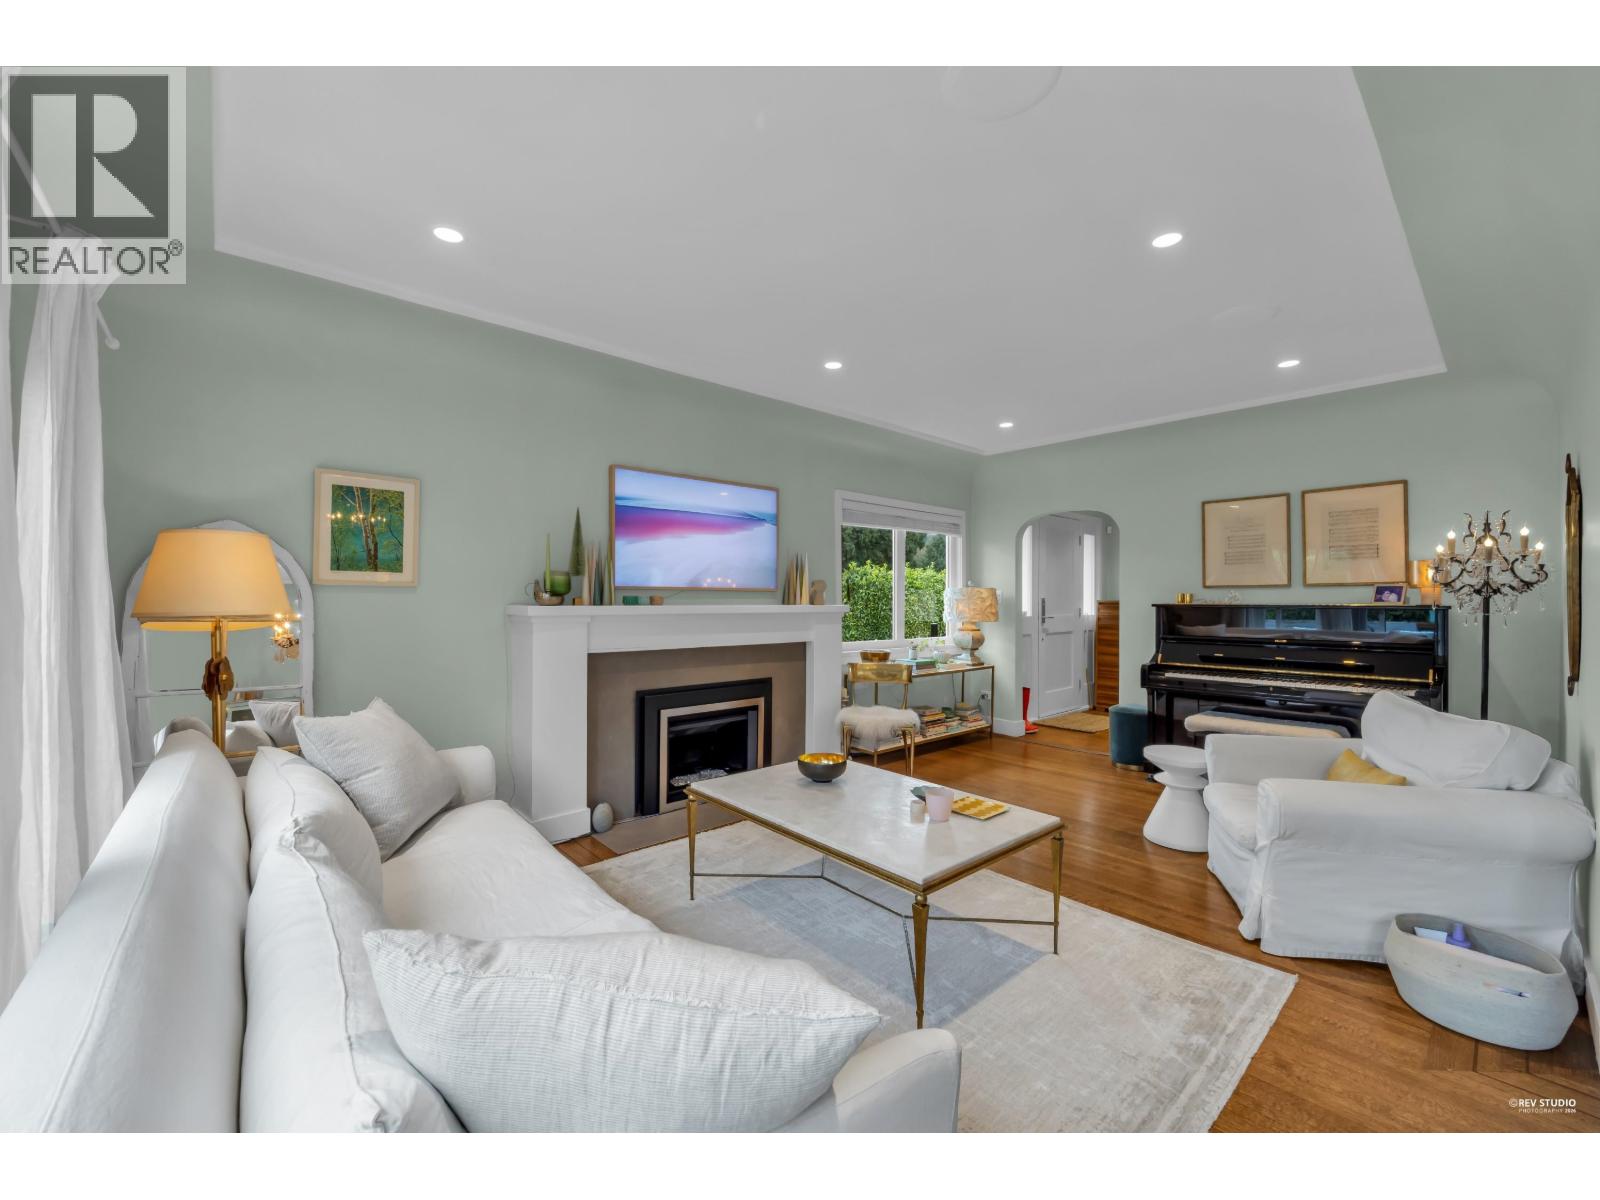
Tucked away on a quiet, sun filled corner lot on Braeside, this family home offers exceptional privacy with sweeping mtn & southwest sunset views & potential for meaningful water views from a future second level made possible with the elevation. The home spans 1,977sqft over 2 lvls & features a bright, open layout ideal for everyday living & entertaining. Highlights include a generous living area with a classic fireplace, an elegant dining space with large picture windows & sliding doors & a custom kitchen with premium appliances. 3 well-sized beds, including a primary suite with peaceful garden & sunset views, along with H/W floors, all new windows, a large recreation room & a covered veranda overlooking private, child-friendly gardens. Mins to PR, Ambleside, Ridgeview School & DT Van. (id:63400)
207 3825 Cates Landing Way
North Vancouver, British Columbia
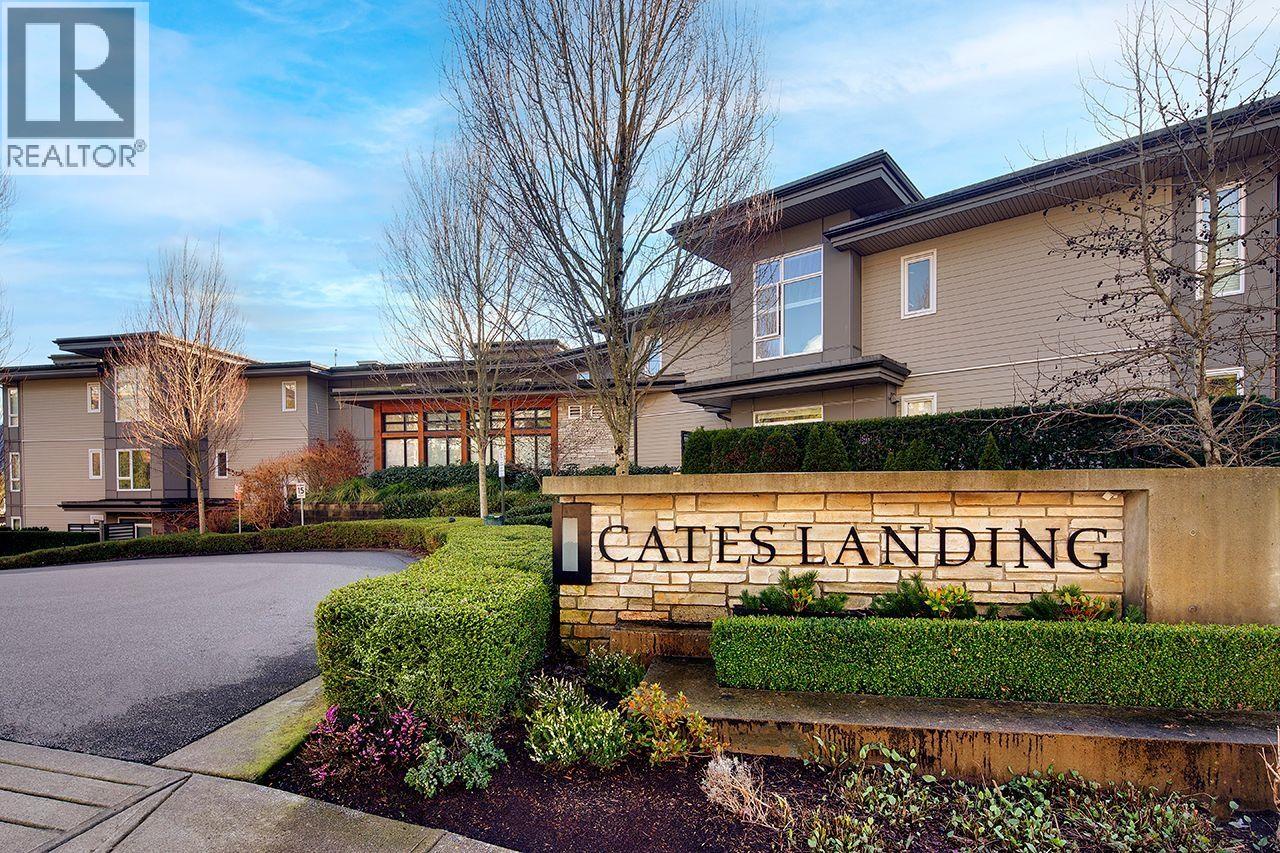
Waterfront living at its finest with spectacular water views and direct access to the beach trail network leading to Cates Park, this stunning 2-bedroom, 2-bathroom home features an open layout with radiant in-floor heating, a covered balcony, a gourmet kitchen with quartz countertops, stainless steel appliances, integrated fridge and gas cooktop, a luxurious 5-piece ensuite and walk-in closet with California Closet organizers level walk-out access to Dollarton, TWO parking stalls (one EV), storage, gym, bike and paddleboard/kayak storage, guest suite, and is just minutes to transit, Dollarton Shopping Centre, Downtown Deep Cove, and beautiful beaches. (id:63400)
1806 128 W Cordova Street
Vancouver, British Columbia
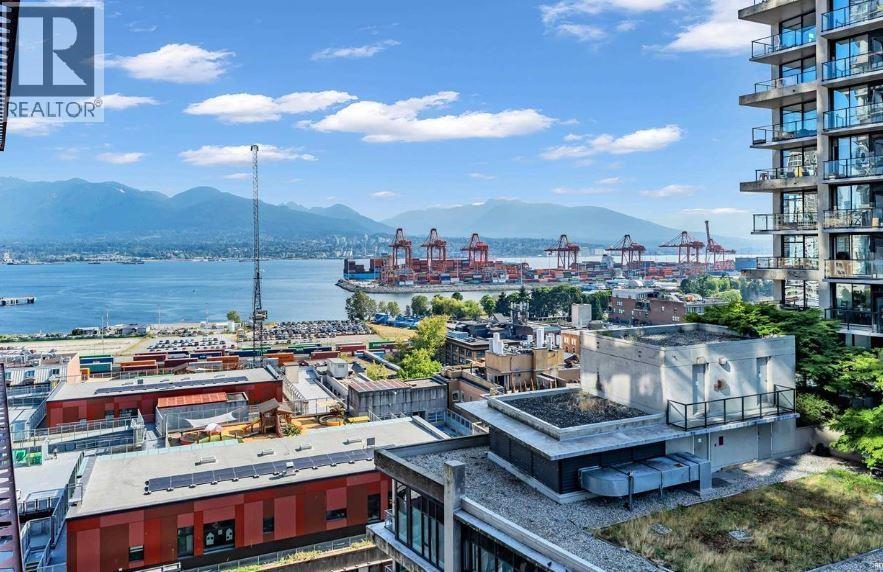
A rare opportunity to own in Woodward's, one of Gastown's most iconic landmarks and one of the few downtown buildings that is Airbnb-friendly. This beautifully updated 2-bedroom, 2-bathroom home offers 1,151 sq-ft of bright, open living with brand-new flooring and captivating water views from the living room and private patio. Floor-to-ceiling windows fill the space with natural light, while the functional layout is ideal for everyday living and entertaining. Enjoy the famous Club W rooftop amenities, featuring a two-level lounge, fitness centre, hot tub, and panoramic city, mountain, and water views. Steps from Gastown's best dining, cafés, shopping, and the Seawall. (id:63400)
1604 739 Princess Street
New Westminster, British Columbia
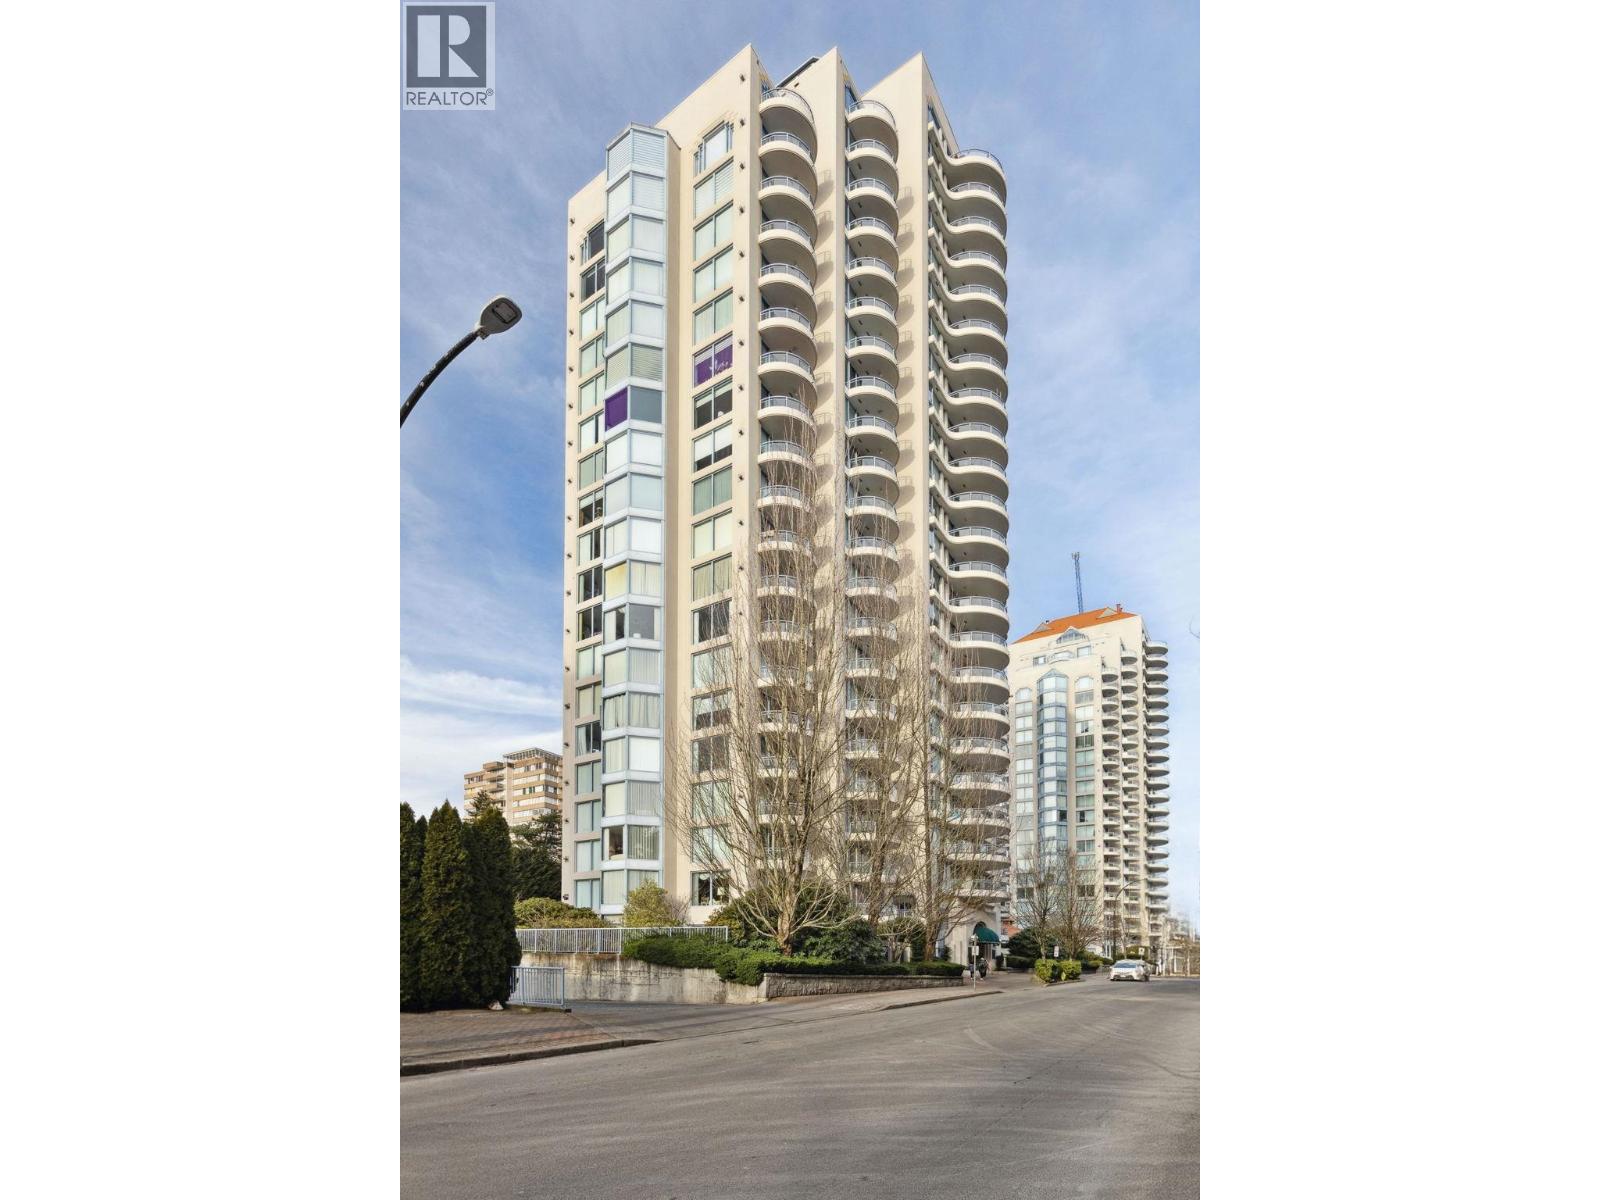
Welcome to Berkley Place-one of New Westminster´s most sought-after buildings! Meticulously maintained 2 bedroom has 1.5 baths and 983 sq. ft. of thoughtfully designed living space. The layout showcases breathtaking city and river views from the bright, oversized living room with a cozy gas fireplace, or step out onto your southeast-facing balcony to soak it all in. The kitchen has ample cupboard space and a convenient breakfast bar. Located in Uptown New Westminster, you´re just steps from shops, restaurants, parks, schools, and transit. This very well run building includes an on-site caretaker, proactive strata, recent re-piping, new elevators, an amenity room and a gym. 1 parking spot and 1 storage locker. (id:63400)
3392 Haida Dr
Colwood, British Columbia
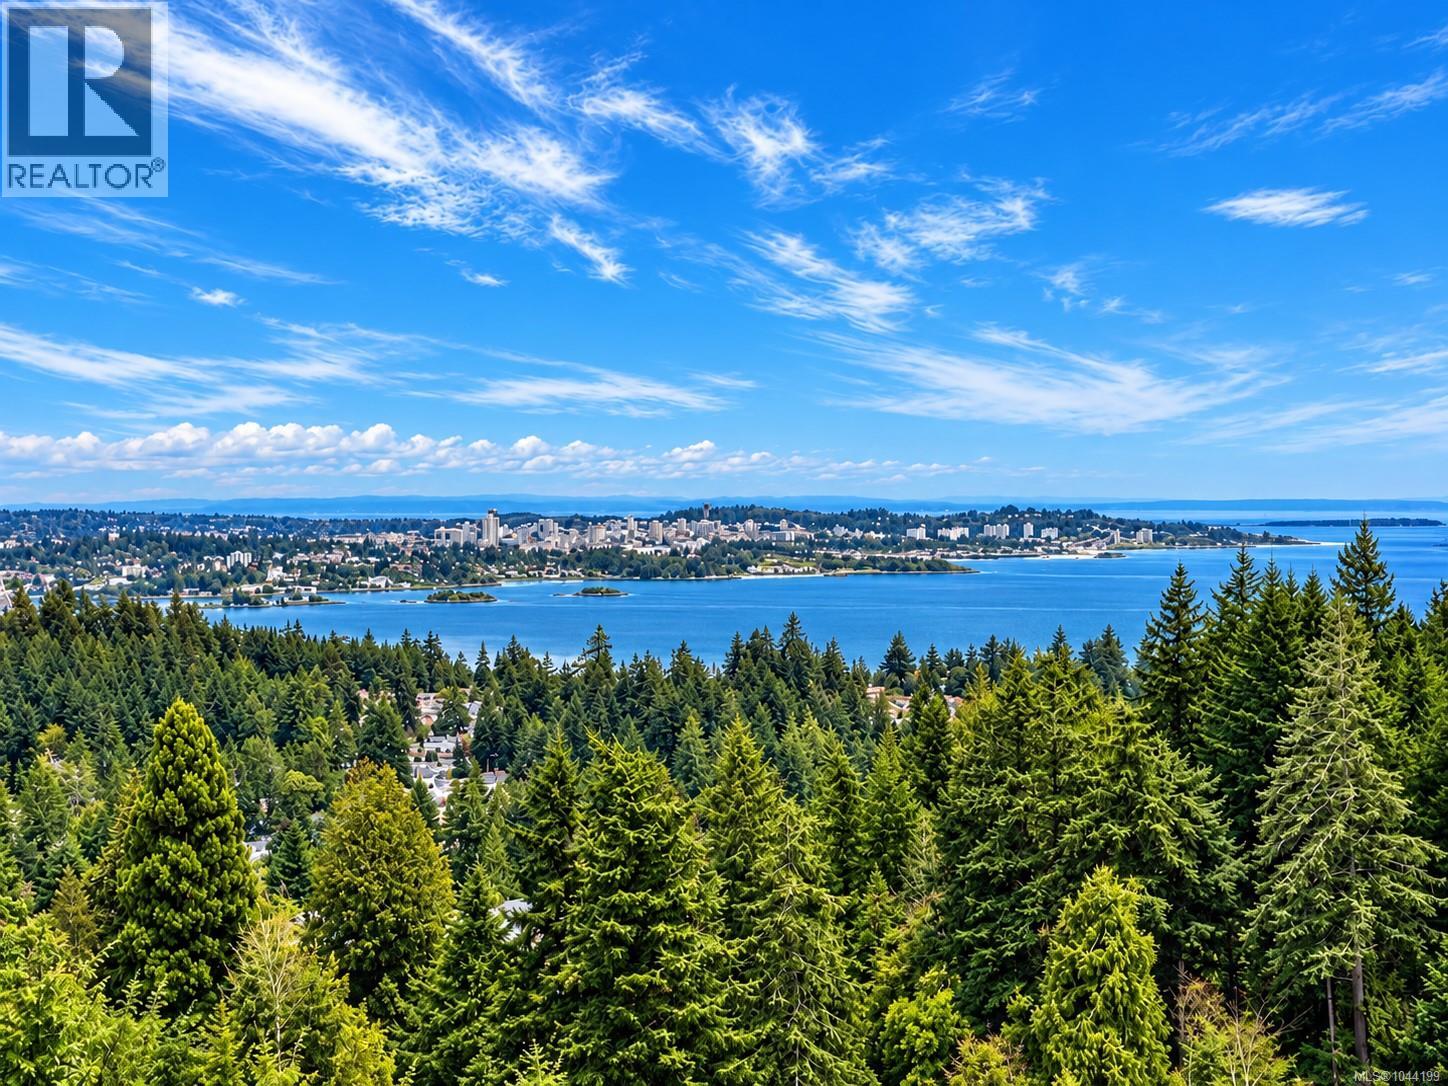
Perched atop a private, nearly half-acre estate, this architecturally designed West Coast Contemporary residence offers some of the most breathtaking panoramic views in Greater Victoria. From Mount Baker and the Olympic Mountains to the Salish Sea and Victoria's sparkling skyline, every principal room has been thoughtfully positioned to capture the extraordinary scenery. Recently refreshed with beautifully refinished hardwood floors and an exterior repaint The main level is designed for both refined entertaining and comfortable everyday living. A stunning chef's kitchen overlooks the spacious dining area and family room, creating a seamless open-concept design where expansive windows frame the spectacular views from nearly every angle. The living has a feature gas fireplace and flows effortlessly onto the expansive deck, while the adjoining family room also enjoys direct access outdoors, extending the living space and creating the perfect setting for entertaining or taking in the ever-changing coastal landscape. A versatile office or fourth bedroom and a stylish two-piece powder room complete the main floor. The upper level is dedicated to a luxurious primary retreat, complete with a spa-inspired ensuite, walk-in closet, and private view deck where sunrise over Mount Baker and evening city lights provide an unforgettable backdrop. A generous second bedroom and beautifully appointed four-piece bathroom complete this level. The walk-out lower level offers exceptional flexibility with a spacious recreation room, bedroom, full bathroom, and kitchen, while a separate self-contained one-bedroom suite with its own entrance provides ideal accommodation for extended family, guests, or additional income potential Outside, beautifully landscaped grounds create a private resort-inspired setting featuring a pickleball court, tranquil pond with cascading waterfall, expansive outdoor living spaces, and exceptional privacy (id:63400)
932 Ridgeline Blvd
Parksville, British Columbia
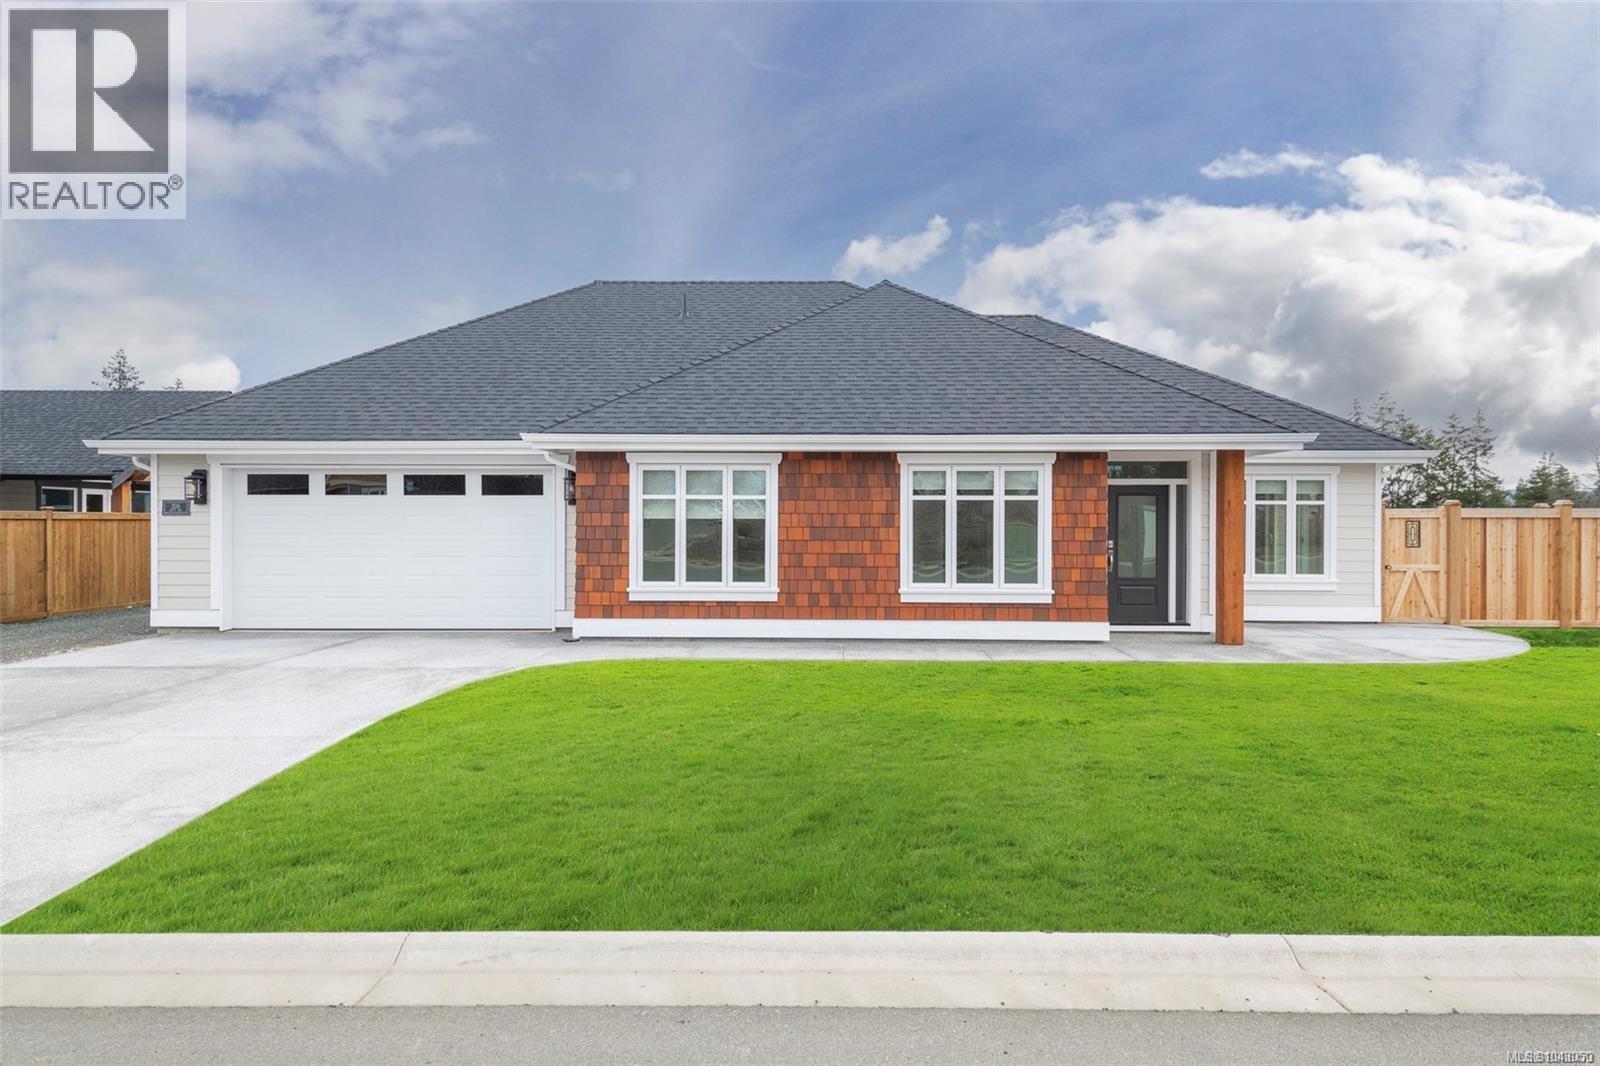
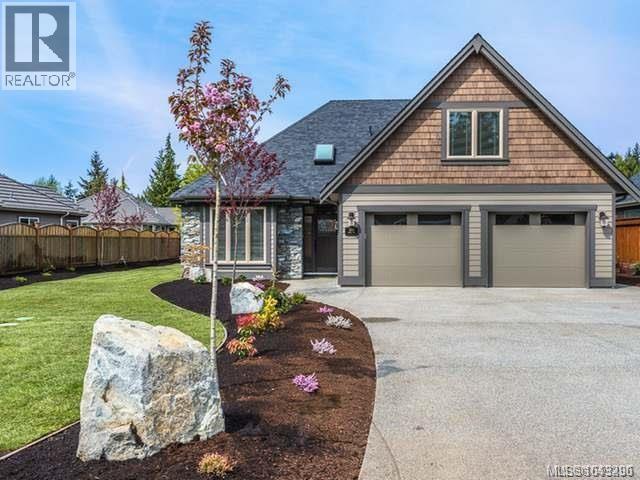
*OPEN HOUSE every Sat & Sun 2:00pm - 4:00pm @ 932 Ridgeline Blvd.* Morningstar Ridge is located directly across from Morningstar Championship Golf Club, backs onto Morningstar Creek & 5 minutes walk to French Creek Marina. Windward Construction offers an idyllic oceanside escape w/ range of 2 bedroom + den & 3 bedroom detached homes, in addition to select number of duplex patio homes, designed for comfort & luxury. Single level homes (Some w/ bonus room above garage) range in size from approx 1700 sq. ft. +, providing ample space for families, retirees & individuals alike. Step inside, & you'll be greeted by the warmth of engineered hardwood floors that run throughout. Your new home comes turnkey, complete w/ quality stainless steel appliance pkg, blinds, & custom designed landscaping package. Kitchen offers walk-in butler pantry w/ electrical outlets for appliances, quartz countertops, large sit-up island, tile back splash, under cabinet lighting, quality finished cabinetry including solid wood finishes/drawers offering dovetail joints. The 5 piece ensuite is a haven of comfort w/ heated tile floors/shower + dual vanity's in addition to large soaker tub. For year-round comfort & efficiency, home is equipped w/ natural gas high-efficiency forced air furnace & heat pump w/ cooling system, ensuring you stay cozy in winter & cool in summer. Other features include; natural gas fireplace w/ stone hearth, gas hot water on demand, hardi-plank siding, fencing, HRV system, soft close drawers & cabinets, walk-in closet & customizable closet organizers. Discover the perfect blend of coastal living, modern convenience & small town charm w/ all levels of amenities just minutes away to downtown Parksville/Qualicum. For additional information/open house hours call/email Sean McLintock PREC 250-729-1766 / sean@seanmclintock.com (Measurements/data approximate, should be verified if important + gst. Photos of similar home built by Windward, not exact, buyer has finishing choices) (id:63400)
928 Ridgeline Blvd
Parksville, British Columbia
**OPEN HOUSE every Sat & Sun 2:00pm - 4:00pm @ 932 Ridgeline Blvd** Morningstar Ridge is located directly across from Morningstar Championship Golf Club, backs onto Morningstar Creek & 5 minutes walk to French Creek Marina. Windward Construction offers an idyllic oceanside escape w/ range of 2 bedroom + den & 3 bedroom detached homes, in addition to select number of duplex patio homes, designed for comfort & luxury. Single level homes (Some w/ bonus rooms above garage) range in size from approx 1700 sq. ft. & up, providing ample space for families, retirees & individuals alike. Step inside, & you'll be greeted by the warmth of engineered hardwood floors that run throughout. Your new home comes turnkey, complete w/ quality stainless steel appliance pkg, blinds, & custom designed landscaping package. Kitchen offers walk-in butler pantry w/ electrical outlets for appliances, quartz countertops, large sit-up island, tile back splash, under cabinet lighting, quality finished cabinetry including solid wood finishes/drawers offering dovetail joints. The 5 piece ensuite is a haven of comfort w/ heated tile floors/shower + dual vanity's in addition to large soaker tub. For year-round comfort & efficiency, home is equipped w/ natural gas high-efficiency forced air furnace & heat pump w/ cooling system, ensuring you stay cozy in winter & cool in summer. Other features include; natural gas fireplace w/ stone hearth, gas hot water on demand, hardi-plank siding, fencing, HRV system, soft close drawers & cabinets, walk-in closet & customizable closet organizers. Discover the perfect blend of coastal living, modern convenience & small town charm w/ all levels of amenities just minutes away to downtown Parksville/Qualicum. For additional info/open house hours call/email Sean McLintock PREC 250-729-1766 / sean@seanmclintock.com (Measurements/data approximate, should be verified if important + gst. Photos of similar home built by Windward, not exact, buyer has finishing choices) (id:63400)
602 Lakeshore Drive Unit# 202
Penticton, British Columbia
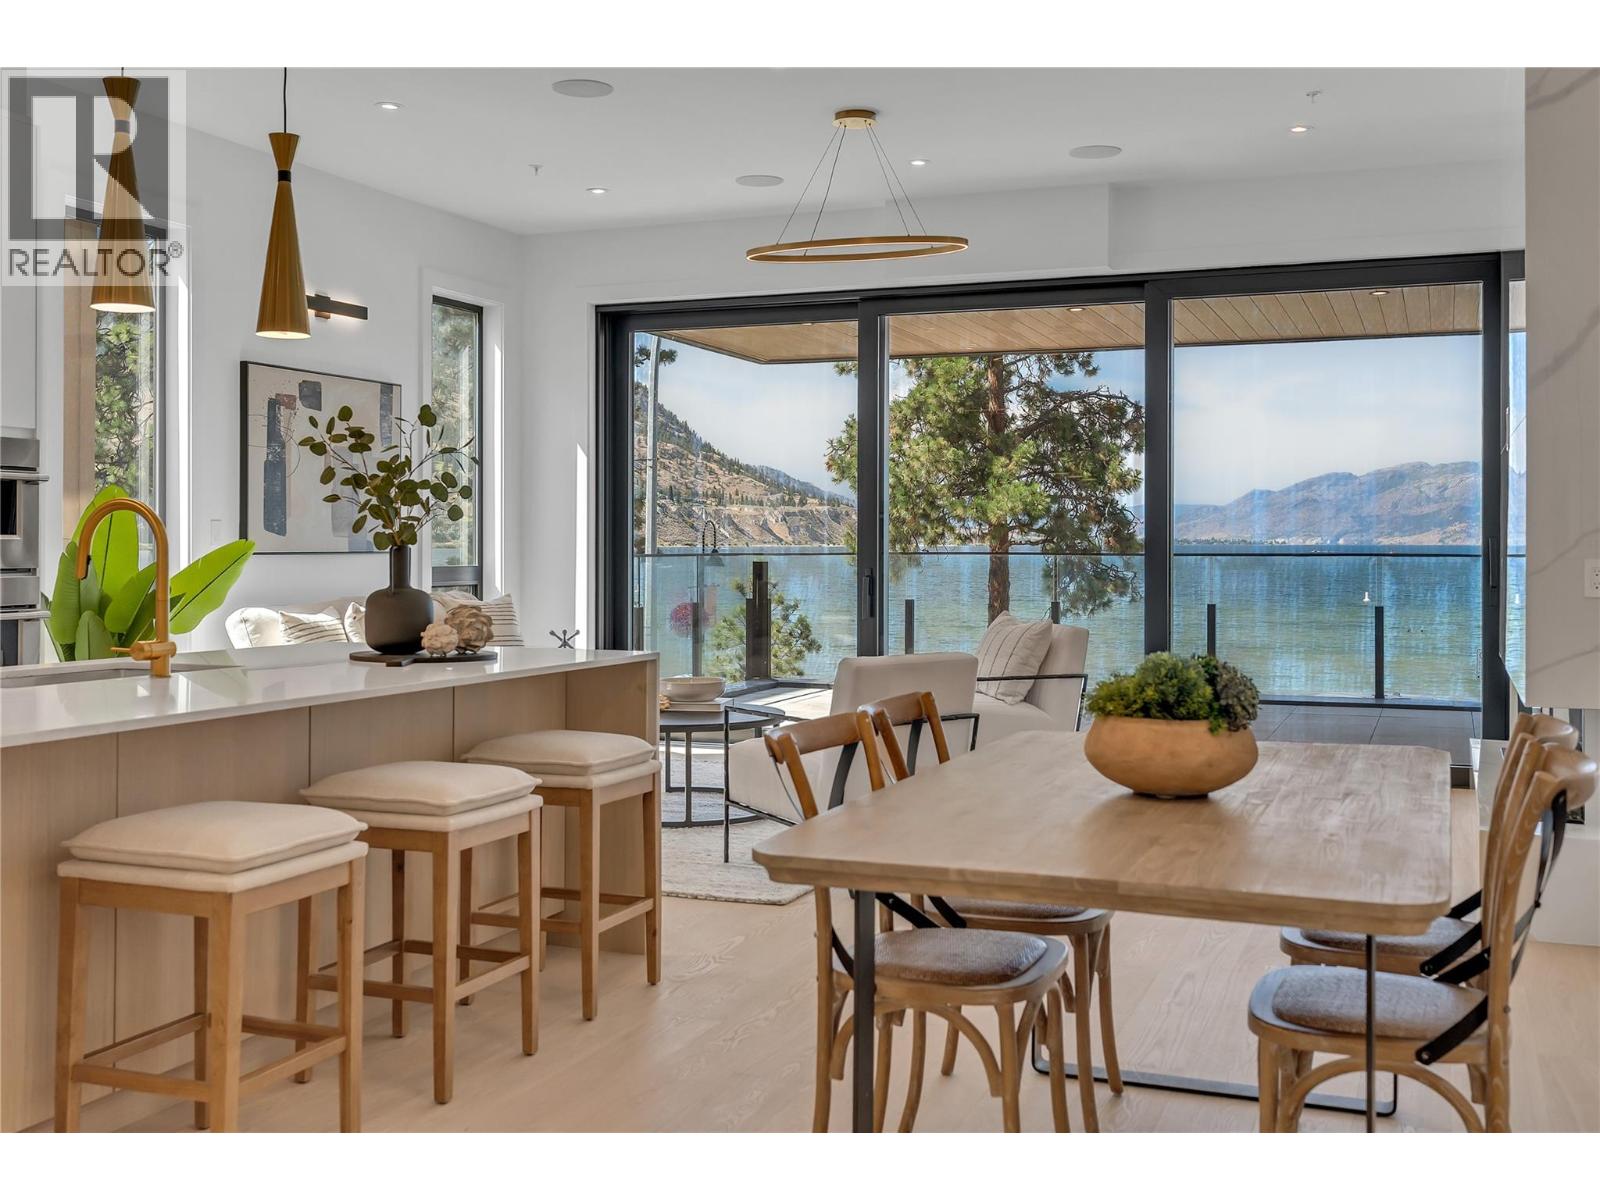
Positioned directly across from the shores of Okanagan Lake, this second-floor residence at Legacy on Lakeshore captures unobstructed lake views and the unmistakable energy of Lakeshore Drive, right in the heart of Penticton’s summer lifestyle. Designed with a strong connection to both light and landscape, the home opens through a dramatic 17-foot sliding glass wall to expansive outdoor living overlooking the water. Inside, clean architectural lines and refined finishes create a calm, modern atmosphere with 10-foot ceilings, fireplace, and beautifully proportioned living spaces that feel both open and private. The kitchen is equipped with a full Fisher & Paykel appliance package, gas range, waterfall island, quartz countertops, and wine cooler. Offering 3 bedrooms and 3 full bathrooms, including 2 private bedroom suites with ensuites, the residence provides exceptional flexibility for full-time living or a lock-and-leave retreat. New construction in one of Penticton’s most desirable lakefront settings, just steps to beaches, restaurants, breweries, wineries, the KVR, and downtown amenities. Walk across the street for a morning swim, paddleboard at sunset, or spend long summer evenings along the waterfront. An exceptional opportunity to experience the South Okanagan lifestyle at its best. Contact your Realtor® or the Listing Advisor today for your private viewing! All measurements approximate. GST applicable. (id:63400)
24466 56 Avenue
Langley, British Columbia
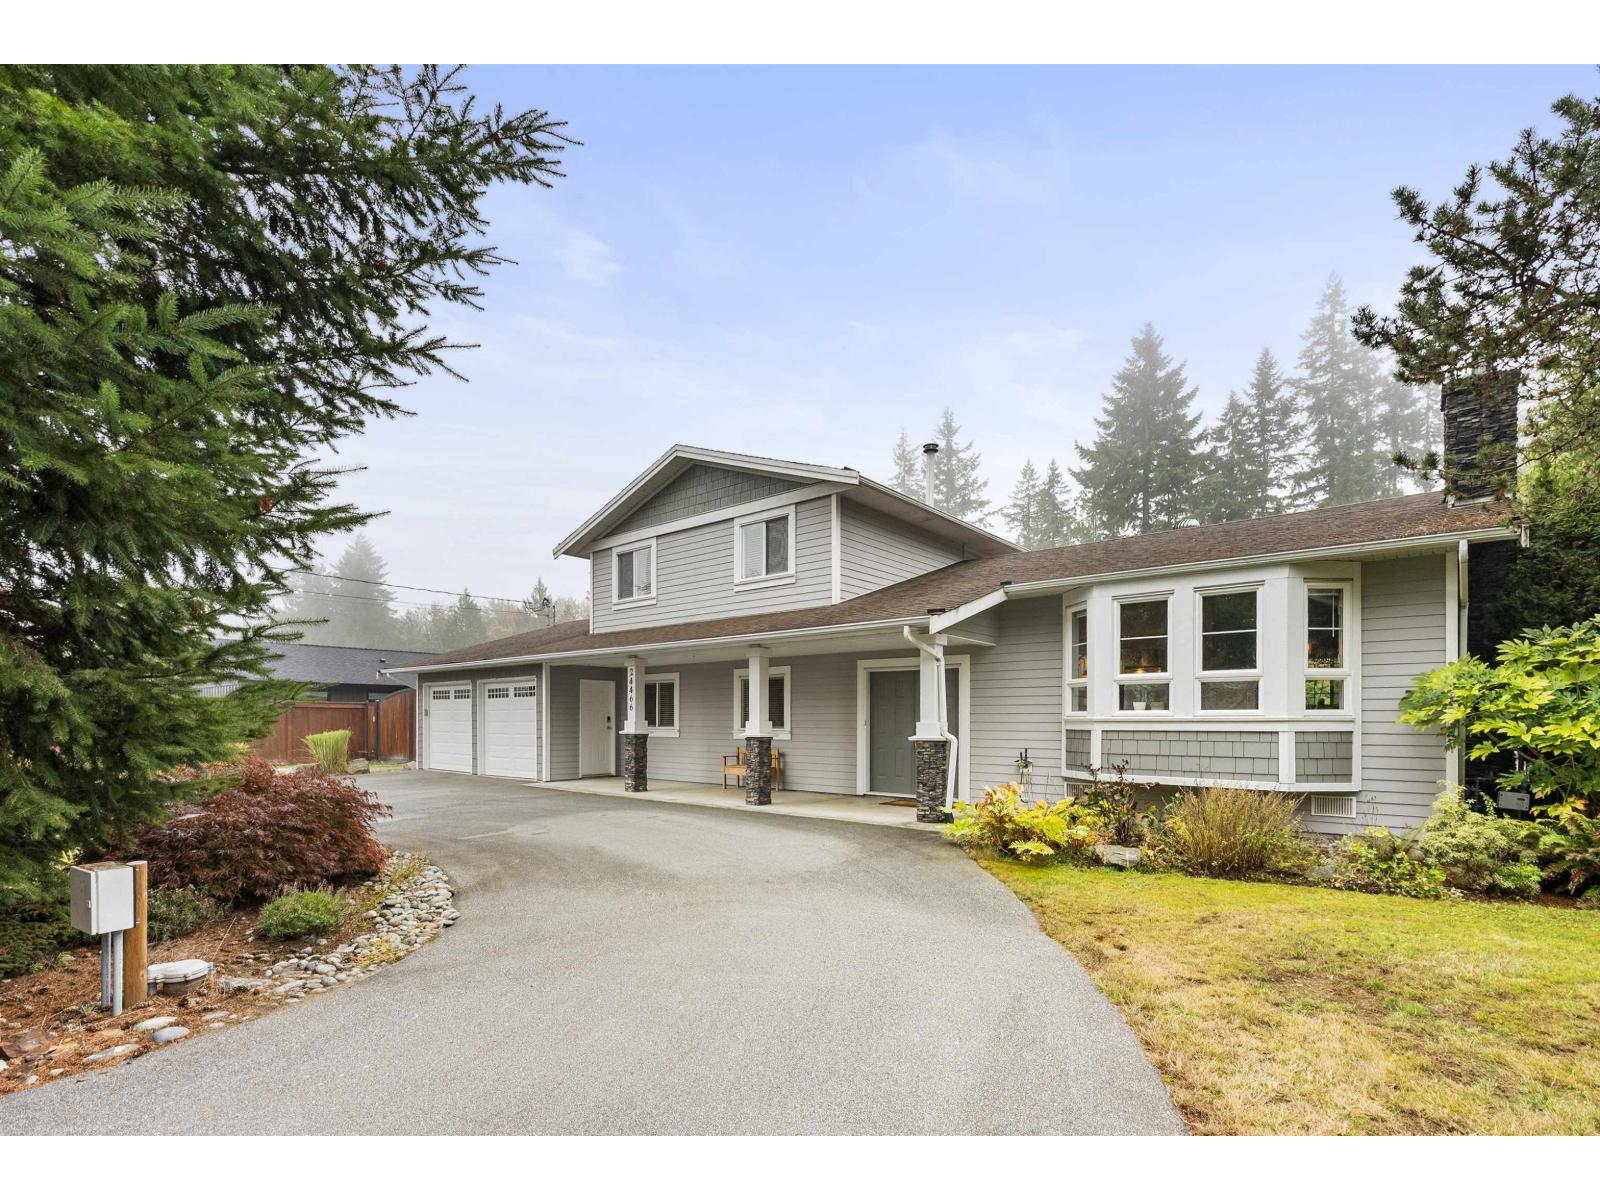
YOUR DREAM SHOP + INCOME! Completely renovated 4 bed, 3 bath, 2,356 sqft home on a private, gated 0.69-acre lot in coveted Salmon River. Incredible heated & insulated 2,577 sqft SHOP with high-bay door, excellent clearance, washroom & currently generating OVER $4,000/MONTH in income! Shop also features a beautifully finished 1-bedroom unauthorized living space above. The immaculate main home offers quartz counters, SS appliances, gas range, soft-close cabinetry & custom built-ins. Private south-facing backyard, RV parking & excellent outdoor entertaining. City water across the street & NOT in the ALR. A rare opportunity! (id:63400)
9 8968 208 Street
Langley, British Columbia
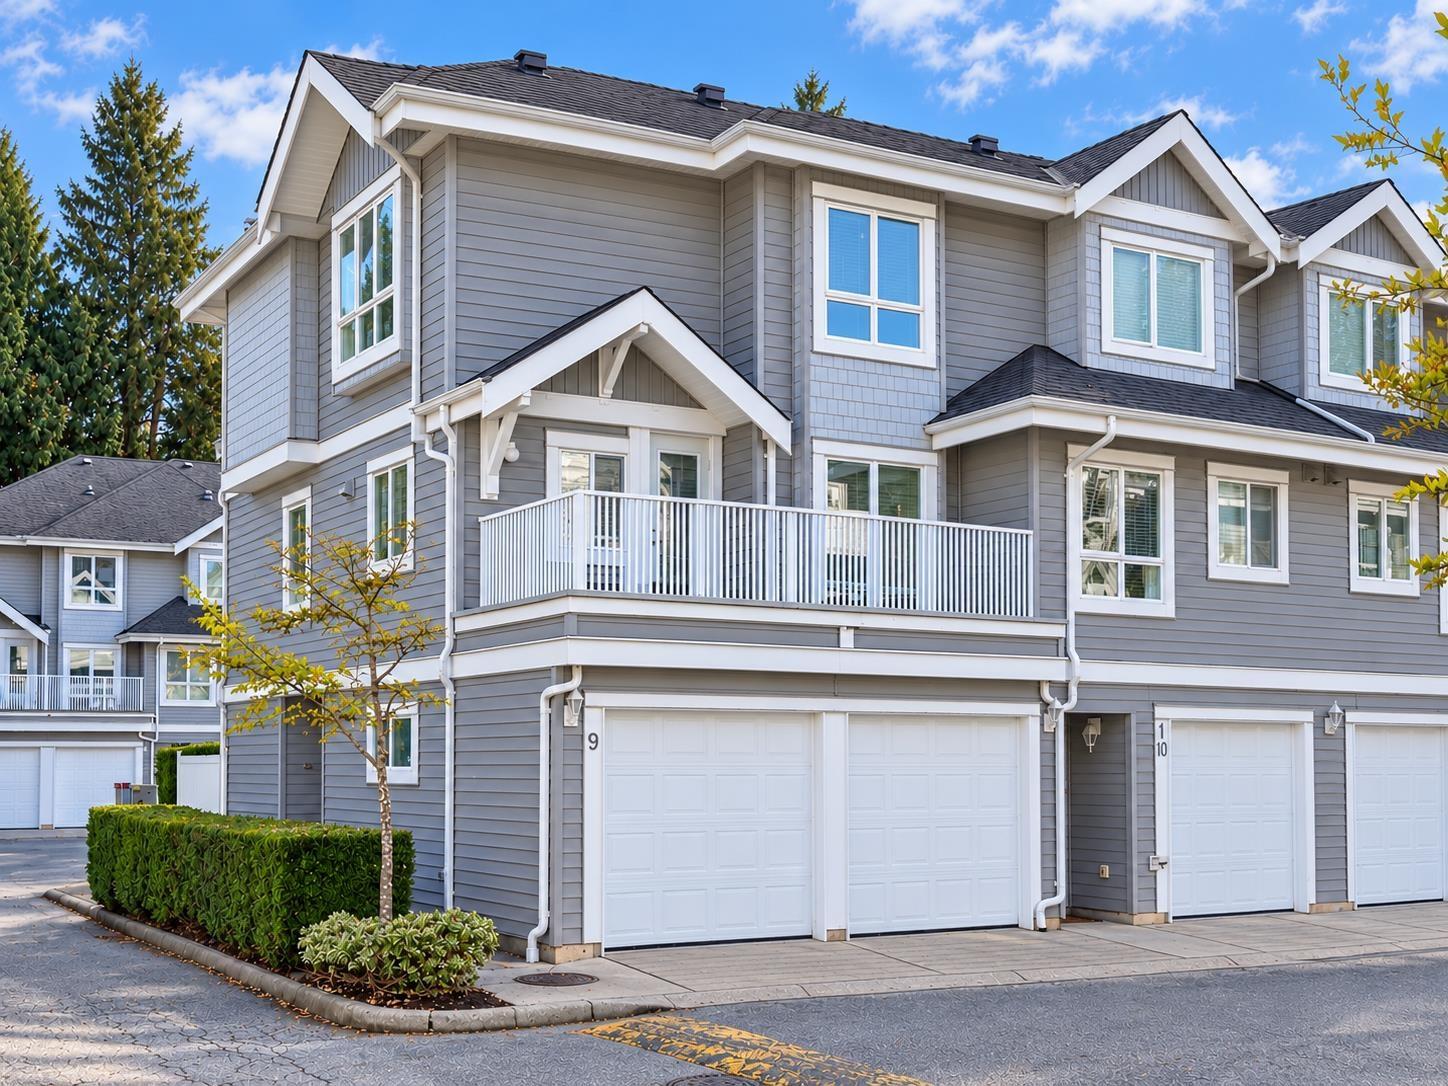
END UNIT/CORNER UNIT in sought-after Walnut Grove! Bright 4-bed, 3-bath townhome in the heart of the complex, with a side-by-side double garage, 2 balconies and a ground-level fenced yard w/patio. Three above-ground levels with side and rear access. Many updates/upgrades including newer kitchen cabinets, newer carpets, newer blinds, newer dishwasher, newer fridge, newer range and newer microwave. Strata has a well-funded contingency reserve fund. Superb location: a walking shortcut to Walnut Grove Secondary School, approx. 200m away. Walk to Gordon Greenwood and James Kennedy Elementary schools, athletic fields, Walnut Grove Community Centre, library and pool. Convenient transit access. Hot water tank 2021. Quick possession possible! Easy to show. No Poly B pipe. No age restrictions. (id:63400)
4 703 Turner Rd
Parksville, British Columbia
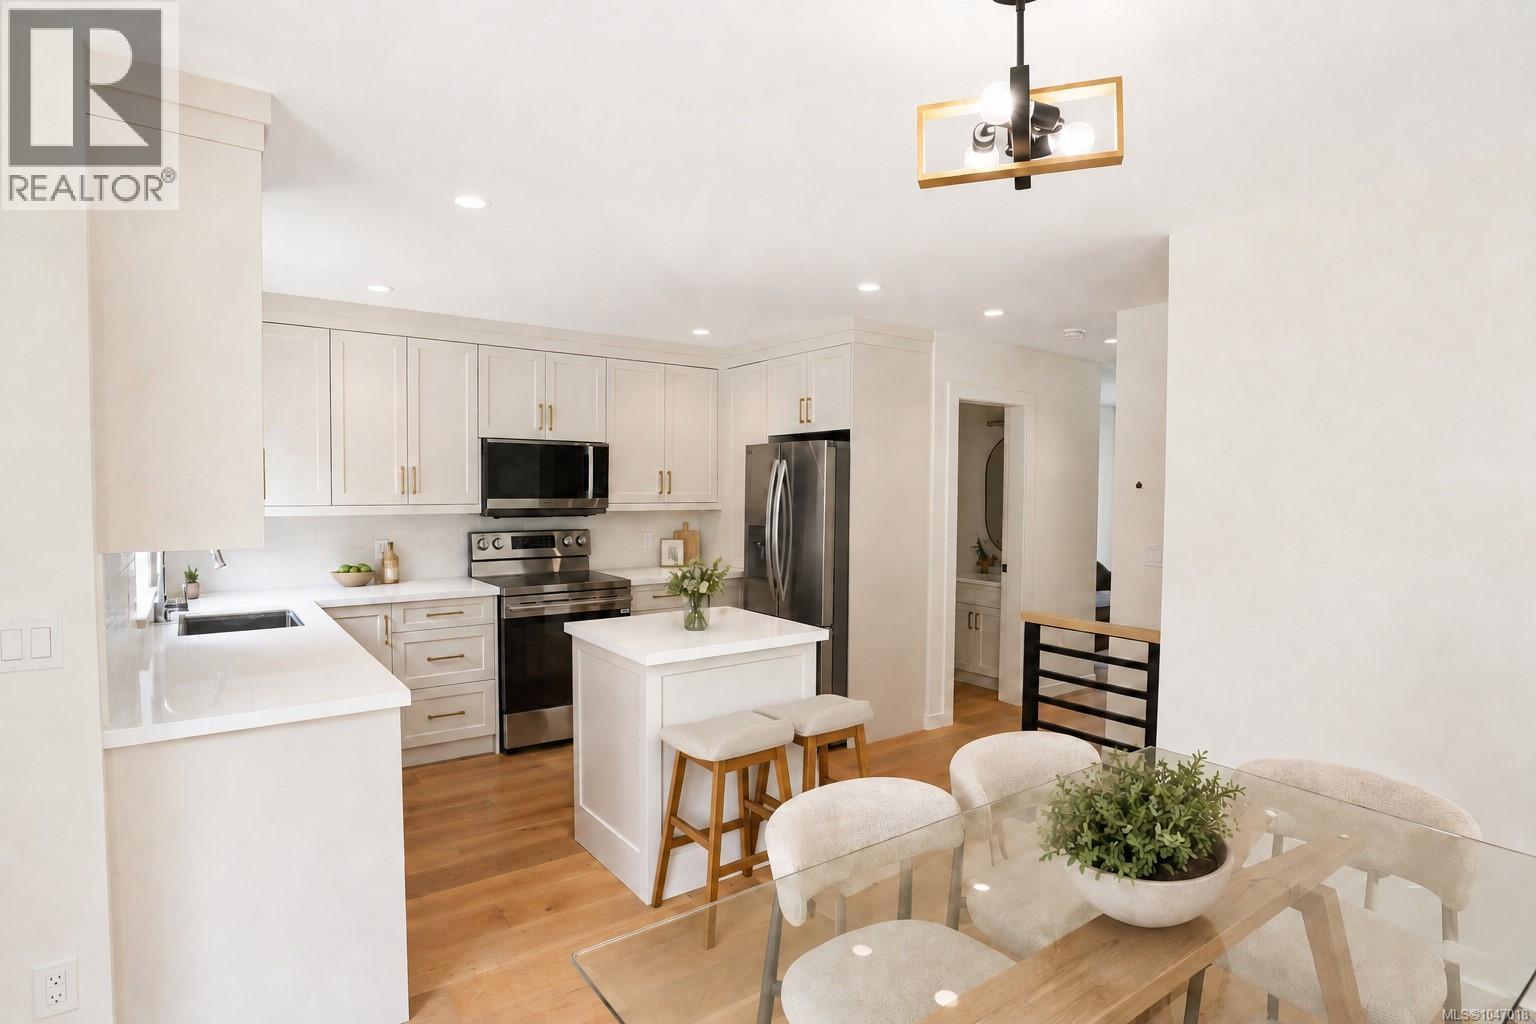
SPECIAL PRICE $699,900! Welcome to Unit 4 at Riverbend, a 2 bed, 2 bath home in an inspired 54-unit townhouse community in seaside Parksville. Designed for West Coast living, this bright home features an attached garage, modern open living spaces and easy access to forested trails, the Englishman River, sandy beaches, shops, dining and golf. Built for the future with EV charging, efficient HRV/heat pump and solar panels designed to significantly reduce electricity costs. Enjoy exceptional amenities including the Riverbend Wellness Centre, gym, yoga patio and Club House with lounge, BBQ, pool table, barrel sauna, cold plunge and hot tub. Wider walkways and stair-lift capability support aging in place. An exceptional opportunity for first-time buyers, professionals or downsizers to enjoy nature, community and modern living. WWW.RIVERBENDLIVING.CA (id:63400)
RE/MAX Generation
6 703 Turner Rd
Parksville, British Columbia
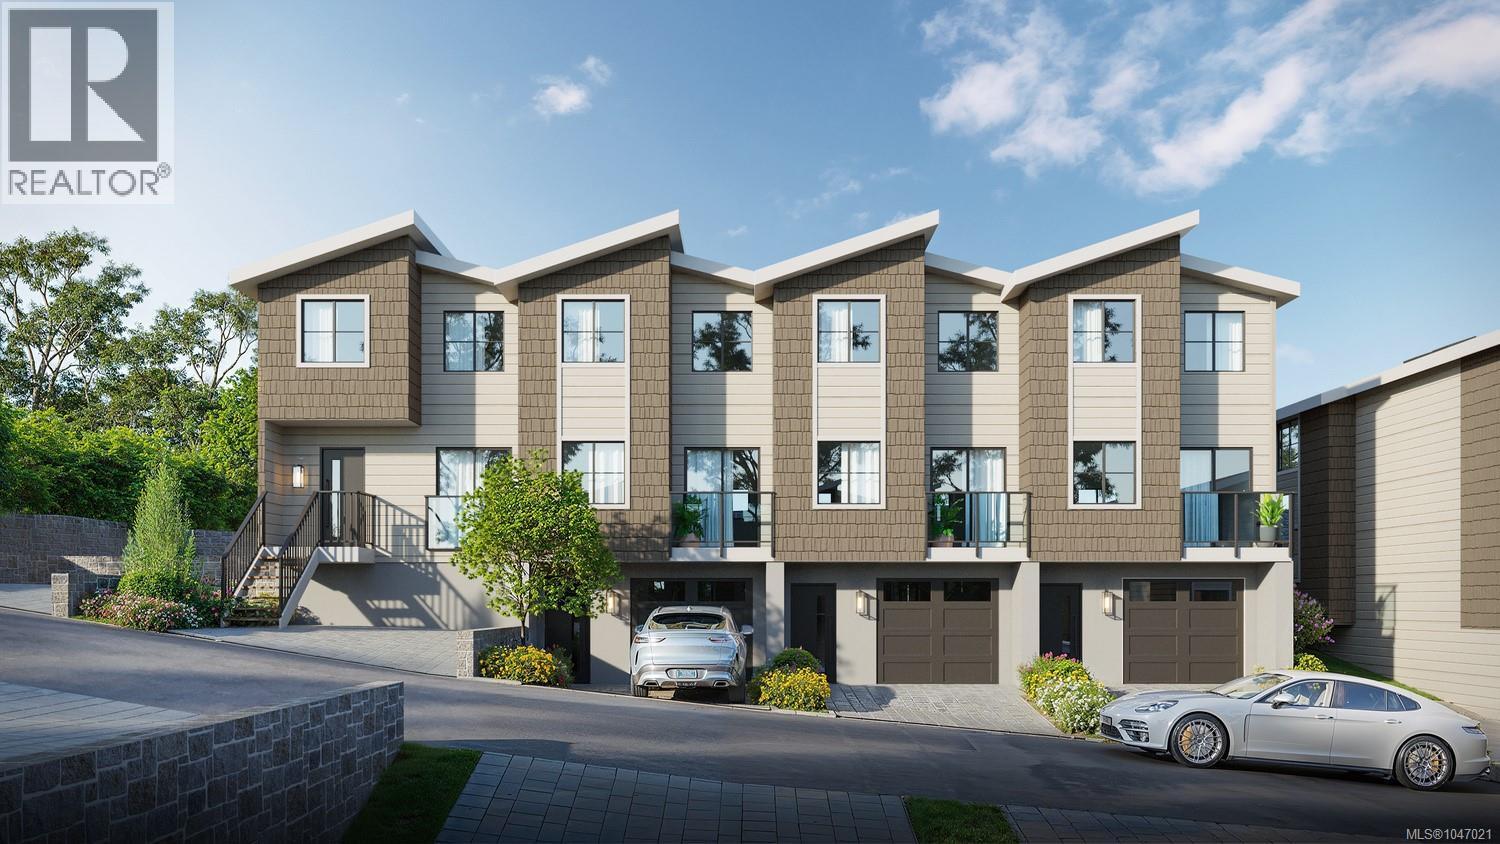
SPECIAL PRICE $699,900! Welcome to Unit 6 at Riverbend, a 2 bed, 2 bath home in an inspired 54-unit townhouse community in seaside Parksville. Designed for West Coast living, this bright home features an attached garage, modern open living spaces and easy access to forested trails, the Englishman River, sandy beaches, shops, dining and golf. Built for the future with EV charging, efficient HRV/heat pump and solar panels designed to significantly reduce electricity costs. Enjoy exceptional amenities including the Riverbend Wellness Centre, gym, yoga patio and Club House with lounge, BBQ, pool table, barrel sauna, cold plunge and hot tub. Wider walkways and stair-lift capability support aging in place. An exceptional opportunity for first-time buyers, professionals or downsizers to enjoy nature, community and modern living. WWW.RIVERBENDLIVING.CA (id:63400)
RE/MAX Generation
38 703 Turner Rd
Parksville, British Columbia
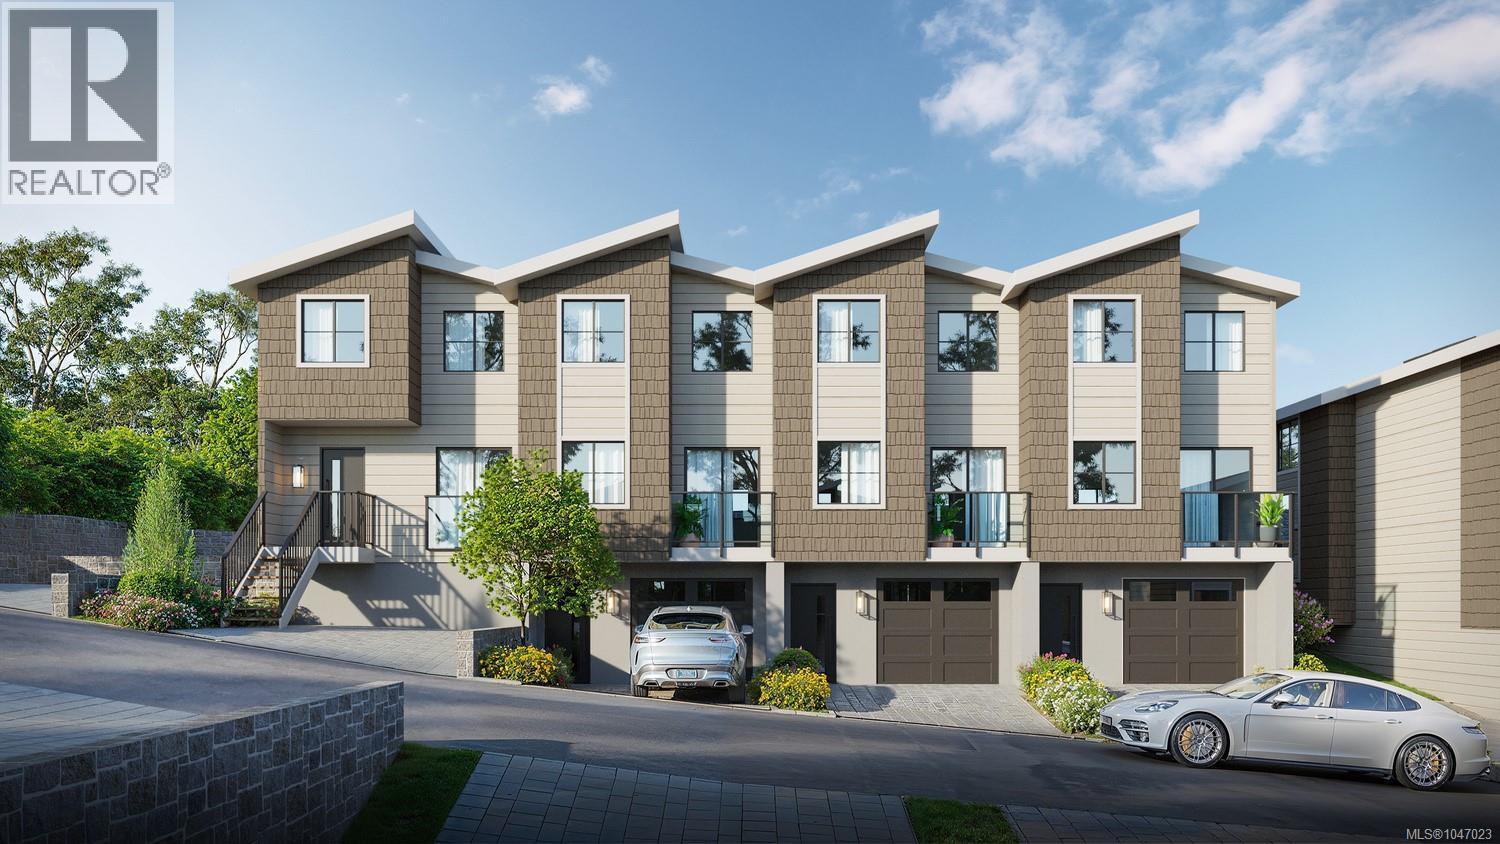
Low DEPOSIT FOR A LIMITED TIME! Welcome to Unit 38 at Riverbend, a desirable CORNER 3 bed, 3 bath home in an inspired 54-unit townhouse community in seaside Parksville. Designed for West Coast living, this bright corner home features an attached garage, modern open living spaces and easy access to forested trails, the Englishman River, sandy beaches, shops, dining and golf. Built for the future with EV charging, efficient HRV/heat pump and solar panels designed to significantly reduce electricity costs. Enjoy exceptional amenities including the Riverbend Wellness Centre, gym, yoga patio and Club House with lounge, BBQ, pool table, barrel sauna, cold plunge and hot tub. Wider walkways and stair-lift capability support aging in place. Whether you’re a family, professional or downsizer, Riverbend brings nature, community and modern living together. Contact our Sales Team today! WWW.RIVERBENDLIVING.CA (id:63400)
RE/MAX Generation