Kelowna, British Columbia
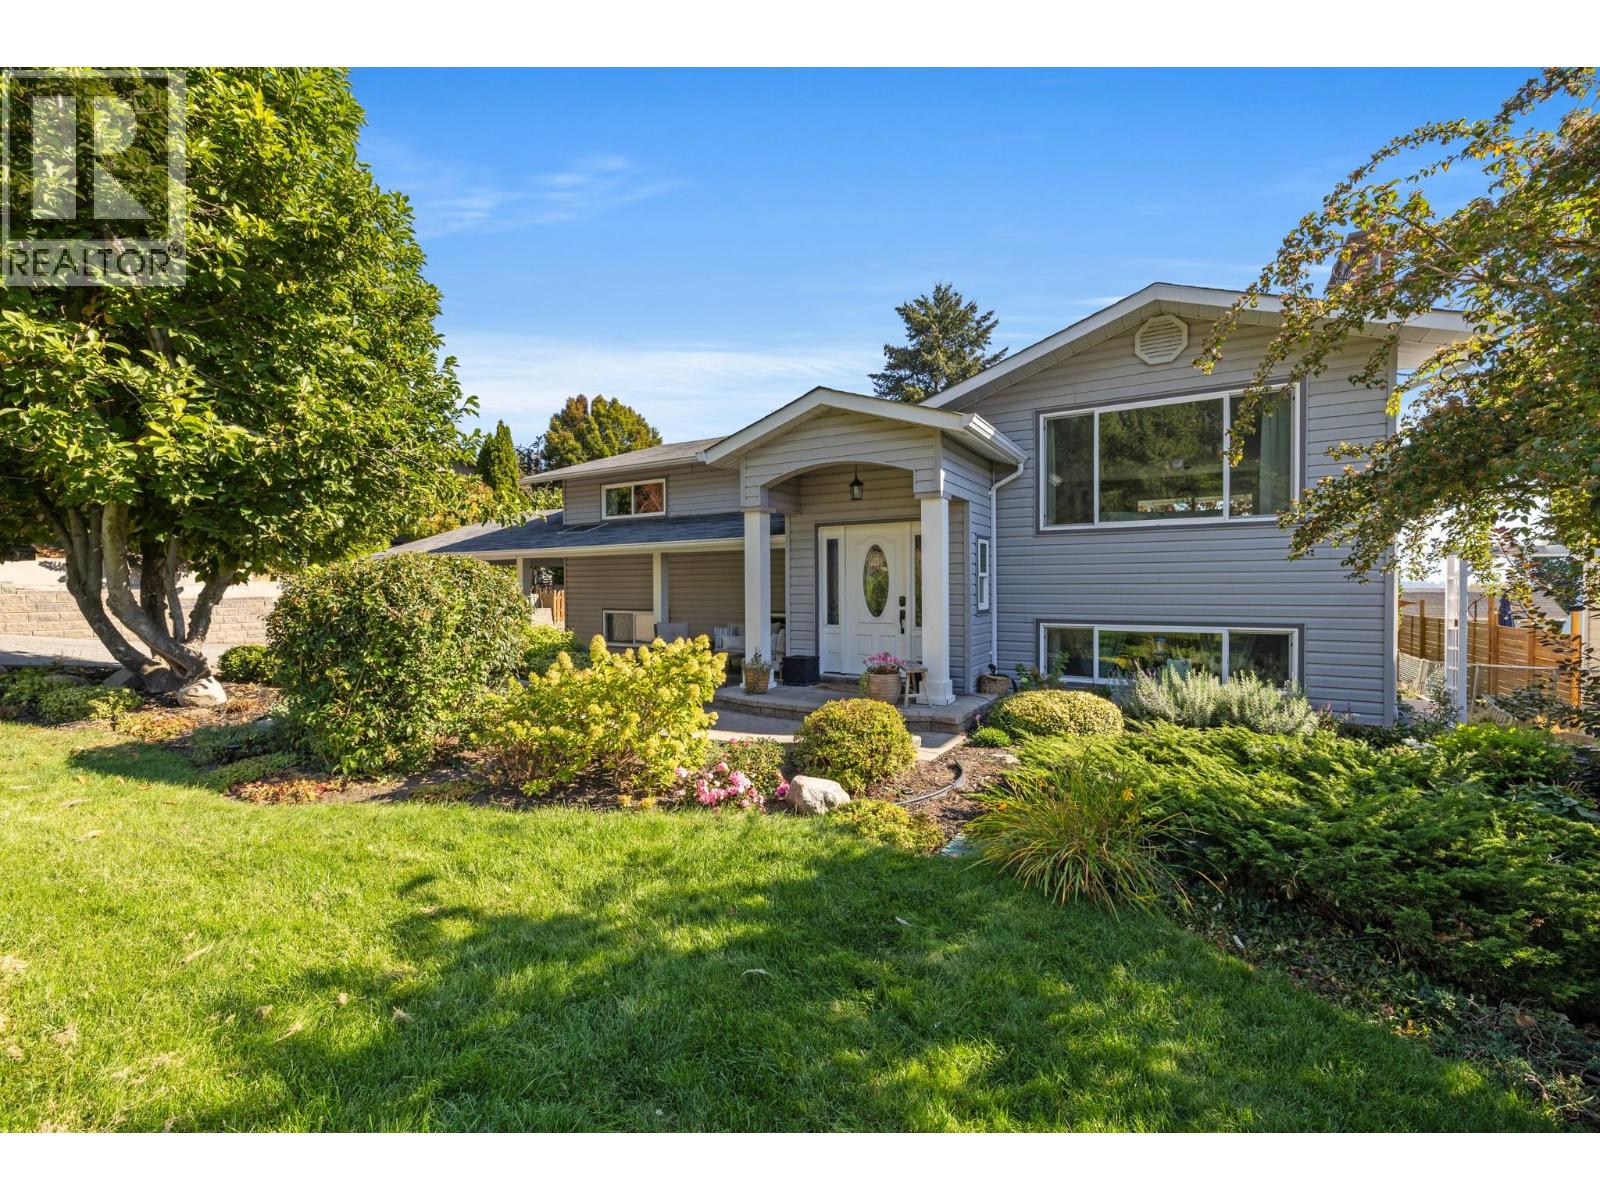
Exceptional opportunity to own a full duplex in one of Kelowna's most desirable downtown locations. Set on a generous lot with expansive outdoor space and rear lane access, this property offers flexibility for today and exciting potential for the future. Comprised of two self-contained residences, the property is currently tenanted and provides a rare opportunity to secure a substantial piece of real estate in the heart of the city. Mature trees, generous yard space, and a walkable location create an increasingly difficult combination to find in Kelowna's evolving downtown core. Just steps from restaurants, shopping, parks, transit, and the waterfront, residents enjoy the convenience of urban living while still benefiting from the space and privacy of a traditional residential neighbourhood. Surrounded by ongoing redevelopment and investment, this property also offers long-term potential for those looking to secure land in a highly sought-after area. Buyers are encouraged to complete their own due diligence regarding future development possibilities. All measurements and square footage have been taken from BC Assessment and should be independently verified if important. (id:63400)
Chilliwack, British Columbia
Rare opportunity to acquire a 1428 sqft high exposure corner retail unit located by Vedder Road. Total retail space of Vedder Village Mall is approximately 68,000sq. ft consists of 5 buildings with lots of parking space. High traffic generating retail businesses in the mall, including A&W, Dairy Queen, Anytime Fitness Centre, The Big Box etc. Adjacent to Garrison Crossing Village. Walking distance from schools such as UFV,GW Graham High School and other well established residential developments. Currently tenanted by a well established hair salon with long term lease in place with renewal option. (id:63400)
Salt Spring, British Columbia
Welcome to this updated single-wide manufactured home, where the current owner has completed an impressive list of upgrades, making it truly move-in ready. Recent improvements include new skirting, two energy-efficient heat pumps, a cozy wood stove, fresh interior and exterior paint, new flooring throughout, LED lighting in every room, new gutters and downspouts, and a fully renovated bathroom featuring a stylish tile floor. The bright, open-concept living, dining and kitchen area creates a spacious feel, with a skylight adding plenty of natural light. The kitchen has been updated with quality repurposed cabinetry, new countertops, and a movable butcher block island that provides additional workspace and flexibility. The generous primary bedroom easily accommodates a full bedroom suite and features an oversized walk-in closet with its own skylight. A bonus room with a skylight would also make an ideal third bedroom, home office, or den. An enclosed front entry addition provides valuable extra living and storage space. Outside, you'll enjoy the front deck, storage shed, and terraced perennial gardens. Ideally situated in a desirable location within the park, the home offers a nice sense of privacy. There are no age restrictions, making this an excellent opportunity for first-time buyers, retirees, or anyone looking for an affordable, updated home. (id:63400)
Port Alberni, British Columbia
Prime commercial opportunity in the heart of Port Alberni! This versatile C7-zoned building offers 1,000 sq ft of open floor plan on the main level, plus an additional 1,000 sq ft in the basement beautifully updated ready with offices, 2nd bathroom and laundry hookup. Located on high-traffic Gertrude Street just off Johnston Road, the property ensures excellent visibility and accessibility. Features include wheelchair access, electric heat pump for year-round comfort, a robust 200-amp electrical service and onsite parking. Don’t miss your chance to establish your business in one of the city's most strategic locations! All measurements are approximate and must be verified if important. (id:63400)
Port Alberni, British Columbia
Prime Lease Space opportunity in the heart of Port Alberni! This versatile C7-zoned building offers 1,000 sq ft of open floor plan on the main level, plus an additional 1,000 sq ft in the basement beautifully updated ready with offices, 2nd bathroom and laundry hookup. Located on high-traffic Gertrude Street just off Johnston Road, the property ensures excellent visibility and accessibility. Features include wheelchair access, electric heat pump for year-round comfort, a robust 200-amp electrical service and onsite parking. Don’t miss your chance to establish your business in one of the city's most strategic locations! (id:63400)
Chemainus, British Columbia
All ages welcomed here to refined coastal living. Tucked into the heart of charming Chemainus, this residence strikes the perfect balance of understated luxury, comfort, and modern elegance. Inside, enjoy an inviting layout bathed in natural light, showcasing timeless finishes and a seamless flow designed for both effortless entertaining and quiet relaxation. The kitchen pairs crisp design with everyday functionality, offering quality finishes and generous prep space. Unwind in the spacious living quarters, or step out onto your private balcony to savour morning coffee and refreshing coastal breezes. Every detail reflects low-maintenance ease. Located just steps from Chemainus’ famed artisan village, local dining, theatre, and scenic oceanfront parks, this home offers a sophisticated lifestyle in a tranquil setting. Elegant, welcoming, and ready to love. Contact your favourite real estate agent now to view this beautiful space. (id:63400)
Cowichan Bay, British Columbia
RARE! Hank Schubart designed home set on 23 pristine, private acres above Cowichan Bay, offering sweeping ocean, valley, and mountain views from nearly every room. Deep overhangs float above walls of glass, & low rooflines trace the land's contours, as if the house grew from the hillside. Inside, exposed fir beams and rusticated stone fireplaces anchor sun-filled living spaces, while terracotta tile and reclaimed hardwood carry warmth throughout. The kitchen, bathrooms, and decks have been updated over the years, blending comfort with the home's original character. Skylights wash the great room in light, and the kitchen opens onto expansive decks for entertaining. Upstairs, the primary suite sits beneath vaulted wood ceilings with its own own valley & ocean views. A log bunkhouse on stilts & a log workshop extend the setting into the forest. Henry ''Hank'' Schubart (1916–1998) was an American-Canadian architect whose life reads like an origin story for West Coast design. Inspired as a teenager by Frank Lloyd Wright's autobiography, Schubart wrote to Wright and was accepted into his Taliesin fellowship, tuition waived. He later co-founded a San Francisco firm before moving his family to Salt Spring Island in the late 1960s, drawn by a commission and a wish to raise his sons away from the Vietnam War draft. Over the next three decades, he became the island's beloved community architect, designing over 230 homes known as ''Hank's Houses.'' His style took Wright's Prairie horizontals and reimagined them for the coast, substituting the flat prairie line for the line of the sea. He was renowned for his gift of siting, nestling each home into its landscape so it felt native to the forest, with exposed cedar, expansive glass, and rusticated stone as his signature. A genuine Schubart house rarely comes to market, let alone outside Salt Spring Island. To find one intact on 23 acres above Cowichan Bay is exceptional — not a house built in his style, but one of his own. (id:63400)
Parksville, British Columbia
Tastefully updated and meticulously maintained, this private, gated, and fully fenced property offers 4,110 sq ft of bright and beautifully finished living space with 3–4 bedrooms, a spacious rec room, a dedicated workshop, a private office away from the hub of the home and an inviting wine cellar. The brick and stucco exterior is complemented by a durable roof, while an over-height double garage and abundant additional parking provide exceptional functionality. Outdoors, discover an enchanting retreat with large decks, patios, a charming gazebo, and flagstone pathways winding through exquisite gardens. Enjoy raised beds ideal for growing your own produce, vibrant flowers, a greenhouse, garden shed, and a picturesque pond teeming with fish. Towering and perfectly manicured cedar hedges frame the property, enhancing privacy, all while being conveniently located near schools, grocery stores, and everyday urban amenities. (id:63400)
Ashcroft, British Columbia
Turnkey investment, a live/work opportunity, a low-maintenance home with income,? This mixed-use property offers possibilities rarely found in one package. 2 lots downtown Ashcroft across from a beautiful park, built in 2021. Fully leased commercial space has been occupied by the same tenant since construction, the rear residence has been successfully operated by the current owner as a 5 star short-term rental. Continue the current setup, live in the residence while benefiting from rental income, or explore the property's many possibilities. Commercial and residential spaces each have separate services, meters, high-efficiency furnaces with central air, Hardie board siding, an aluminum roof, and the balance of the 10-year home warranty. The commercial space features attractive storefronts, 2 washrooms, a mechanical room, and front and side patios. Residence offers an open-concept main floor with a beautiful kitchen, a 6-foot island, pantry, gas range, ss appliances, spacious dining and living areas, cozy wood stove, 2 patios including one covered, a bathroom, large storage, and oversized windows that fill the home with natural light. Upstairs are 2 large bedrooms, a walk-in closet, a family room, could convert to a third bedroom, a sundeck a bathroom with dual sinks, and upstairs laundry. The adjacent fully fenced lot includes a 20' x 30' Coverall RV shelter/shop, portable storage buildings, raised garden beds, peach trees, and a charming courtyard with a stage. (id:63400)
Ashcroft, British Columbia
Turnkey investment, a live/work opportunity, a low-maintenance home with income,? This mixed-use property offers possibilities rarely found in one package. 2 lots downtown Ashcroft across from a beautiful park, built in 2021. Fully leased commercial space has been occupied by the same tenant since construction, the rear residence has been successfully operated by the current owner as a 5 star short-term rental. Continue the current setup, live in the residence while benefiting from rental income, or explore the property's many possibilities. Commercial and residential spaces each have separate services, meters, high-efficiency furnaces with central air, Hardie board siding, an aluminum roof, and the balance of the 10-year home warranty. The commercial space features attractive storefronts, 2 washrooms, a mechanical room, and front and side patios. Residence offers an open-concept main floor with a beautiful kitchen, a 6-foot island, pantry, gas range, ss appliances, spacious dining and living areas, cozy wood stove, 2 patios including one covered, a bathroom, large storage, and oversized windows that fill the home with natural light. Upstairs are 2 large bedrooms, a walk-in closet, a family room, could convert to a third bedroom, a sundeck a bathroom with dual sinks, and upstairs laundry. The adjacent fully fenced lot includes a 20' x 30' Coverall RV shelter/shop, portable storage buildings, raised garden beds, peach trees, and a charming courtyard with a stage. (id:63400)
West Kelowna, British Columbia
Welcome home to #3111 at Sundance Ridge. This unit features a 1-bedroom + den, 1-bath home tucked into the Shannon Lake neighbourhood of West Kelowna. This is the kind of place that makes life simpler: an open concept layout with granite counters, wood cabinetry, and high ceilings. The den means you've got options: a home office, a guest nook or library, whatever this next chapter calls for. Step outside, and you're close to it all: Shannon Lake's trails and parkland right at your doorstep, the golf course, and a handful of the Okanagan's favourite wineries just a short drive away. Sundance Ridge itself is a well-run, well-loved complex with an outdoor pool, a hot tub, and a guest suite for when family visits. Parking, affordable strata, pet and rental-friendly, in-suite laundry, 1st floor, quick possession possible. Whether you're planting roots or making a smart investment move, this one's worth a look. Measurements are approximate and taken from iGuide. (id:63400)