
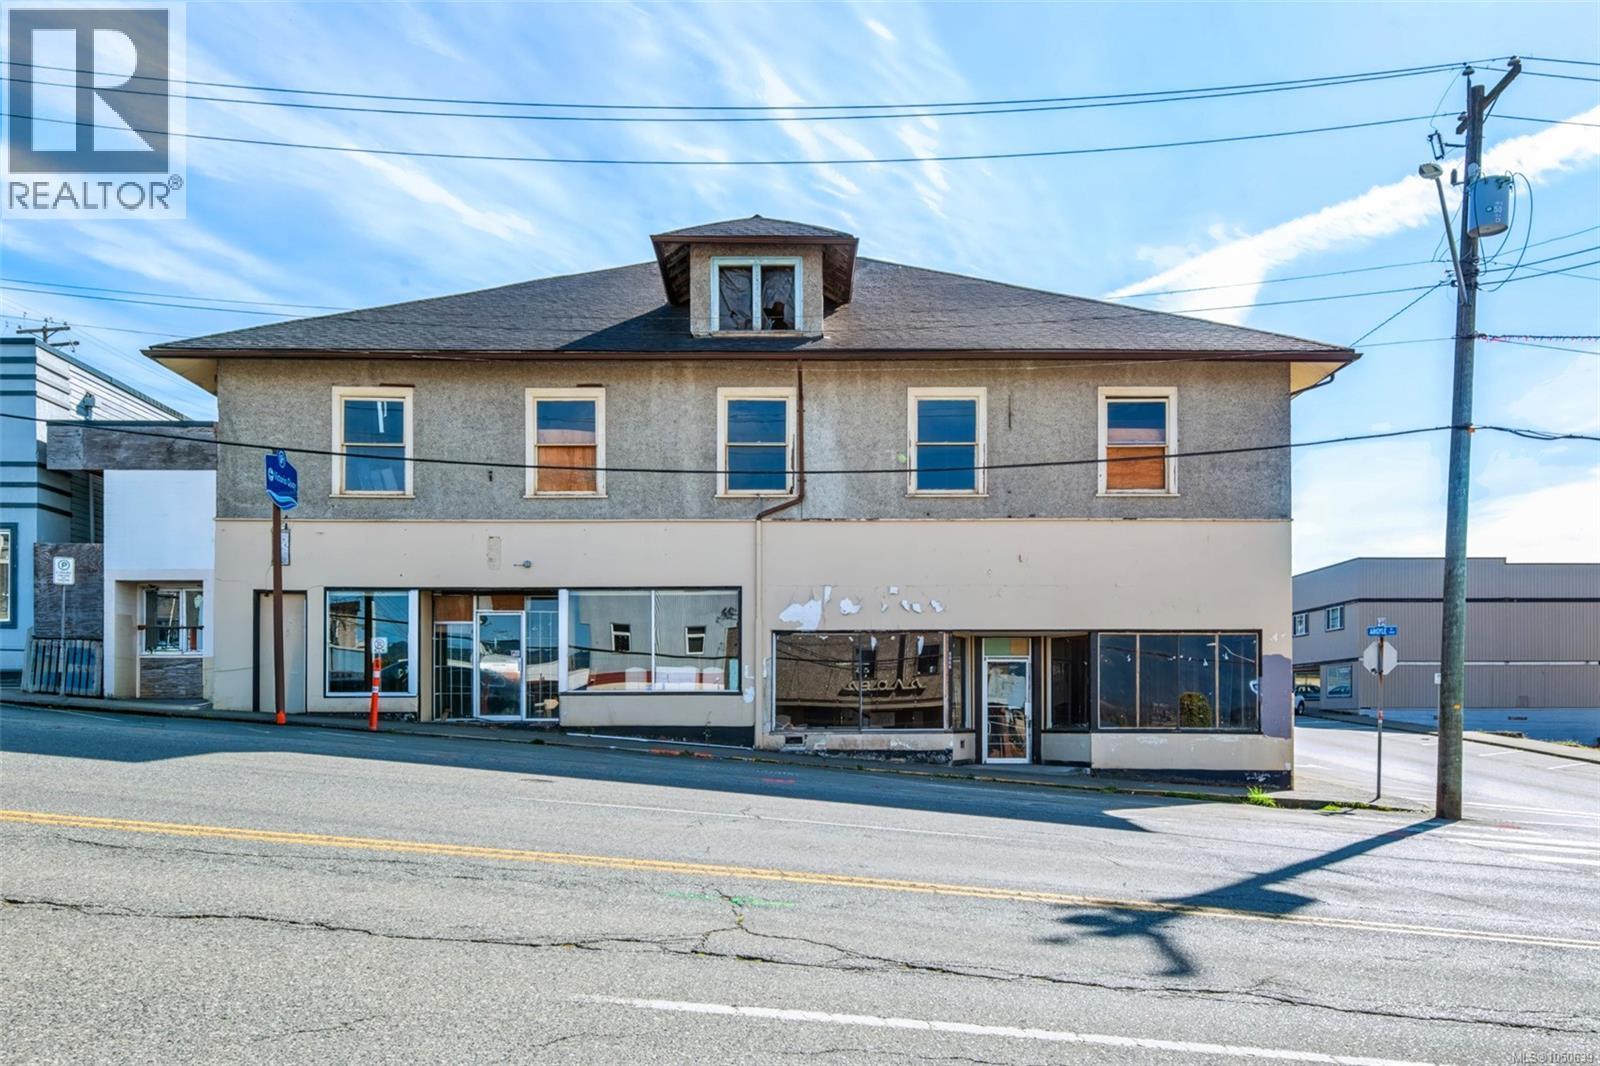
5036 Argyle St
Port Alberni, British Columbia
Set at the heart of one of Port Alberni's most sought-after commercial corridors, this C7-zoned mixed-use building offers a rare opportunity to build a business or an investment against a backdrop of mountain and inlet views. Recently stripped to its shell, with interior walls demolished and hazardous materials abatement completed, the building is a blank canvas ready for an owner's vision. A development permit was previously in place for four live-work units at ground level and four residential units above; buyers are encouraged to confirm current plans with the City under the new OCP. Eight parking spots are allocated to the site, and C7 zoning allows an exceptional range of uses, from retail, restaurant and professional service space to live-work units, multi-residential dwellings and more, with a maximum floor area ratio of 3.0 and building heights of up to 16 metres. Just steps from the Quay to Quay pathway, Harbour Quay and the Uptown shopping district, tenants and customers will find themselves within walking distance of local favourites like Brie & Barrel and Little Bavaria, along with the marina, shops and cafes that make this pocket of Port Alberni so well-travelled. Argyle Street itself is in the midst of a significant public investment, with new underground water and storm infrastructure, separated sewers, multimodal travel lanes linking to the Quay to Quay pathway, upgraded pedestrian crossings, new street trees and landscaping, underground hydro service, and streetscape improvements all underway, alongside a parking conversion designed to add stalls to the surrounding area rather than take them away. A full engineering report, architect plans, and new survey are included (a $100,000 value). For an investor or business owner looking to plant a flag in a growing, walkable commercial core with views to match, this is a foundation worth building on. Reach out any time to arrange your private viewing. (id:63400)
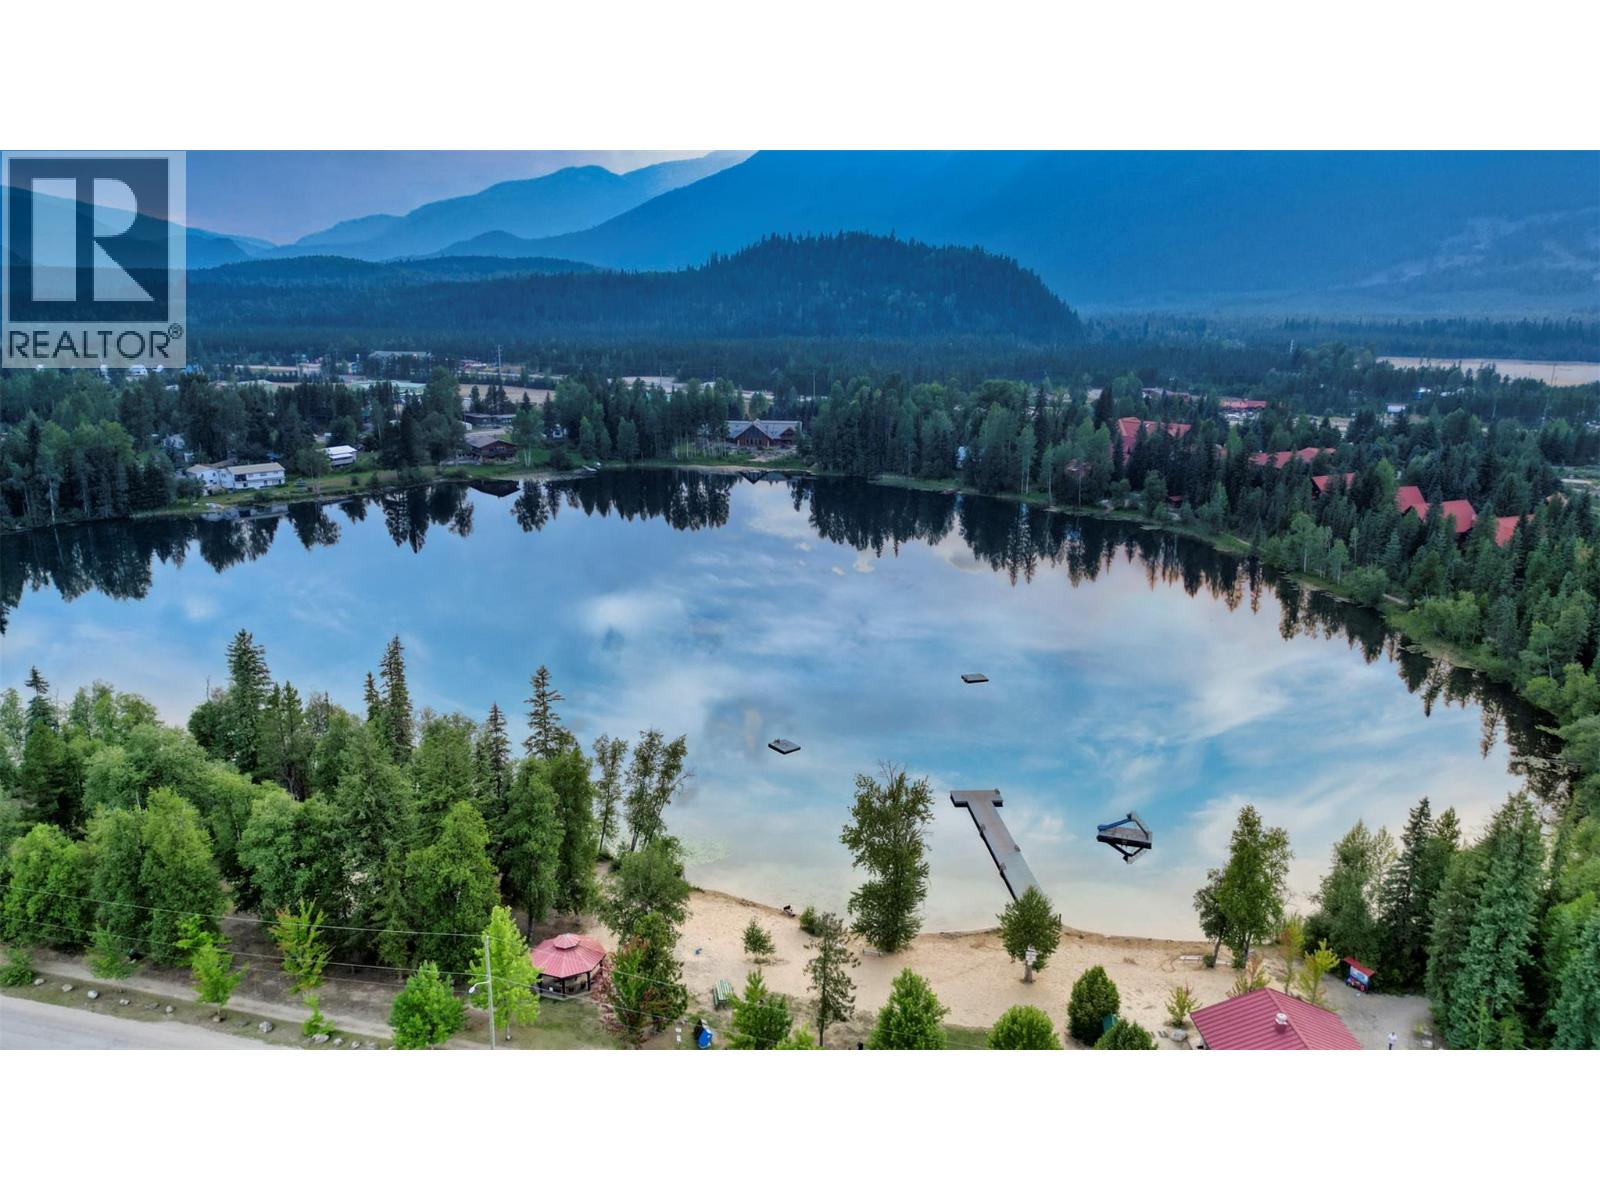
906 Harrwood Drive
Blue River, British Columbia
Welcome to your dream lakefront chalet at 906 Harrwood Drive on Eleanor Lake in picturesque Blue River, BC! Set on a private 0.49-acre lot with 119 feet of prime shoreline and a brand-new dock, this turnkey craftsman-built residence offers non-stop, inspiring Monashee Mountain vistas. Nestled in the world-renowned Robson Valley between Mount Robson, Wells Gray, and Jasper National Parks, this location is an absolute paradise for year-round outdoor lifestyle—from heli-skiing with nearby Mike Wiegele resort to hiking, trophy hunting, and serene lakefront fishing. Conveniently situated just 2 hours from Jasper and 3 hours from Kamloops or Prince George International Airports, it combines secluded nature with great accessibility. The main home features 5 bedrooms and 5 bathrooms across light-filled, open-concept living spaces with 18-foot soaring ceilings, a well-appointed oak kitchen, and a dramatic indigenous rock fireplace. Uniquely versatile, the layout includes 3 bedrooms upstairs, plus two flexible separate-entrance suites (an in-law suite and a full suite), each with its own kitchen, laundry, and bath—perfect for guests or rental income supported by flexible R1 zoning for short-term rentals or a B&B. Outdoors, enjoy a sweeping wrap-around deck, an oversized garage with a storage loft, and a rock patio with an outdoor fireplace. Turn key opportunity some furnishings included - this rare mountain retreat is completely ready for you to move in and enjoy! (id:63400)
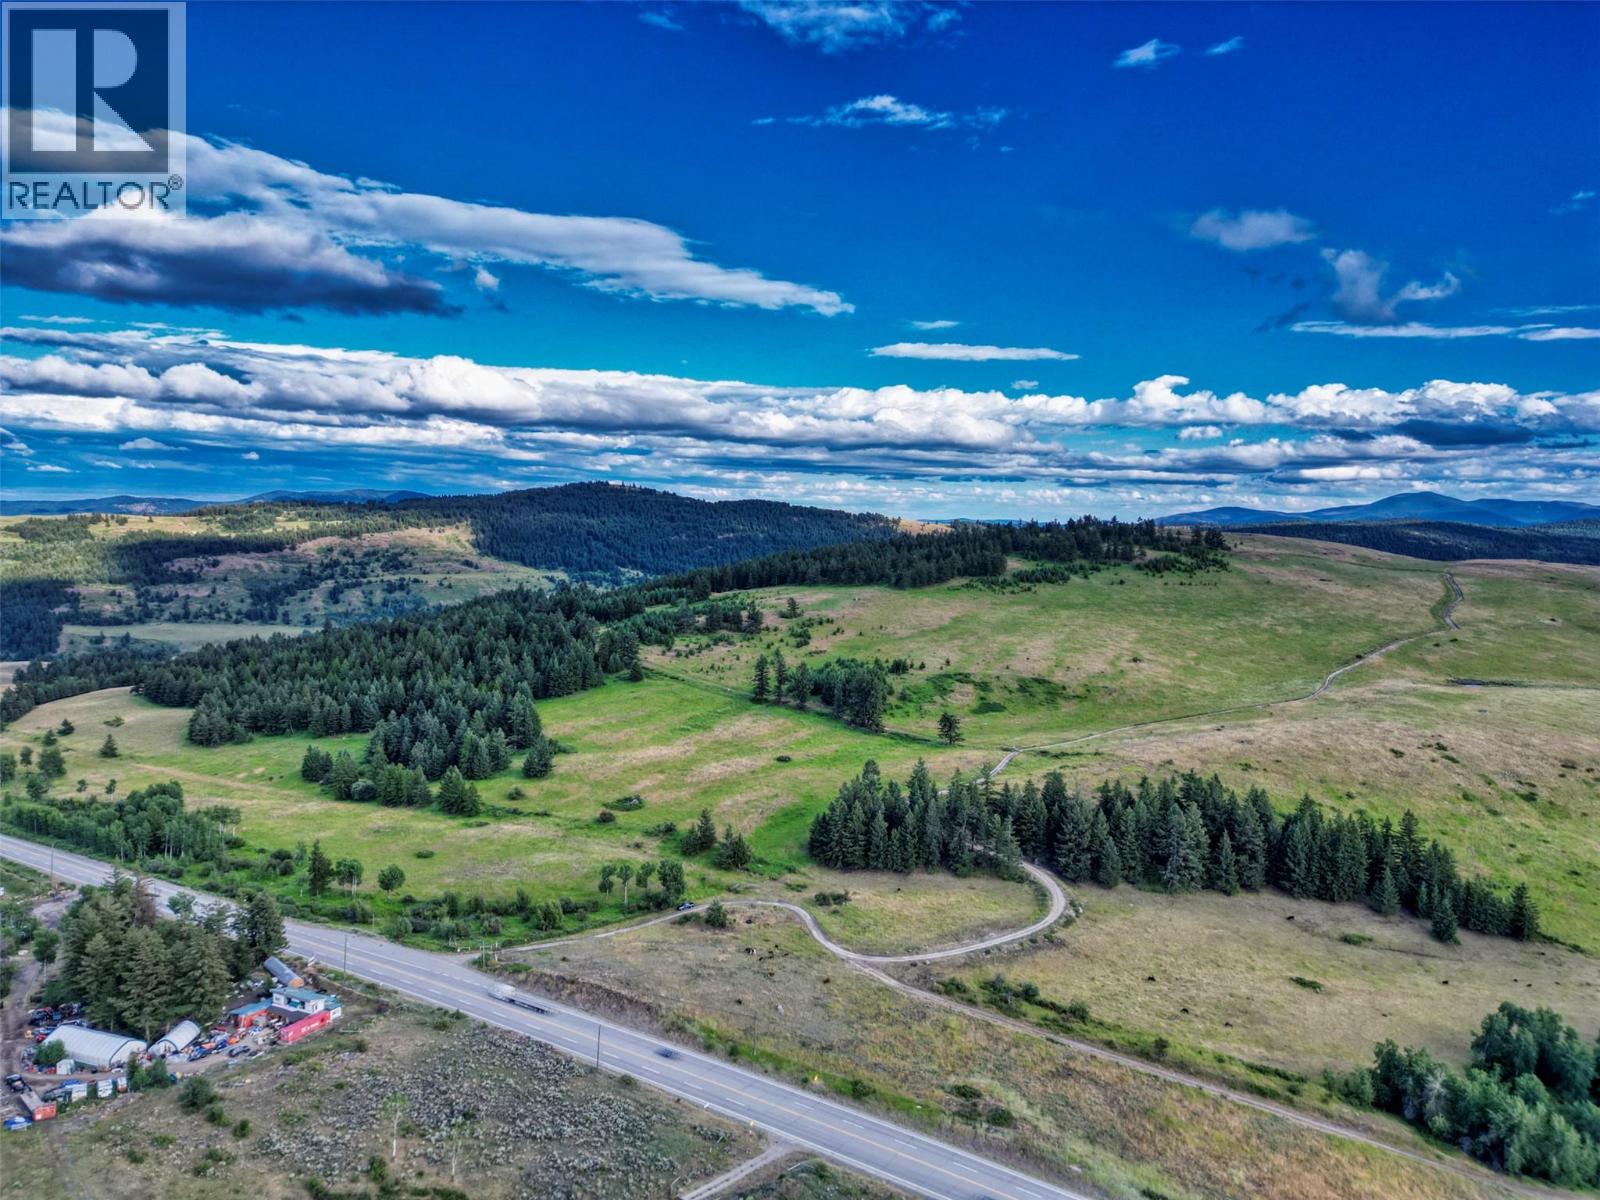
6080 Highway 3
Bridesville, British Columbia
Discover ""Anarchist Summit,"" an idyllic 480-acre retreat bordering the US and minutes from Osoyoos, offering unparalleled 360-degree Cascade Mountain views. Rising to the highest summit near Anarchist, this serene property glows with open fields, perfect for a dream home. Comprising two titled parcels, 138 acres are outside the ALR with no zoning, offering subdivision potential. Two private roads provide access to this off-grid sanctuary, powered by solar with generator backup. Currently leased for grazing, the property sits at approximately 4400 feet, directly across from the charming US valley town of Molson, Washington. This turn-key estate boasts a unique array of buildings, including an owner's residence and two chalet guest houses, all artistically designed and fully furnished. Features include six kitchenettes, nine bathrooms, 15 bedrooms, and five living/family rooms. A massive 8,000+ square foot unfinished open concept lodge offers limitless possibilities for a retreat center, school, or your grand vision. Construction showcases unique hybrid straw-beam techniques. Enjoy a large indoor-outdoor entertaining station, barbecue, and piano gazebo. Plenty of space for a dream home build overlooking the stunning western views of the Cascade Mountain range and open space. With two separate wells and self-generated solar electricity, this one-of-a-kind residence is ideal for hospitality, membership groups, wellness centers, or perhaps even the first Canadian winery at 1,300 meter elevation. This truly is an amazing, romantic, summit-top estate of secluded nature paradise – a visionary opportunity for land developers/farm and/or investors seeking a private, one-of-a-kind setting. Virtual tour and floorplans available onlisting agents website. A Vendor Take Back Mortgage option is available. Imagine! (id:63400)
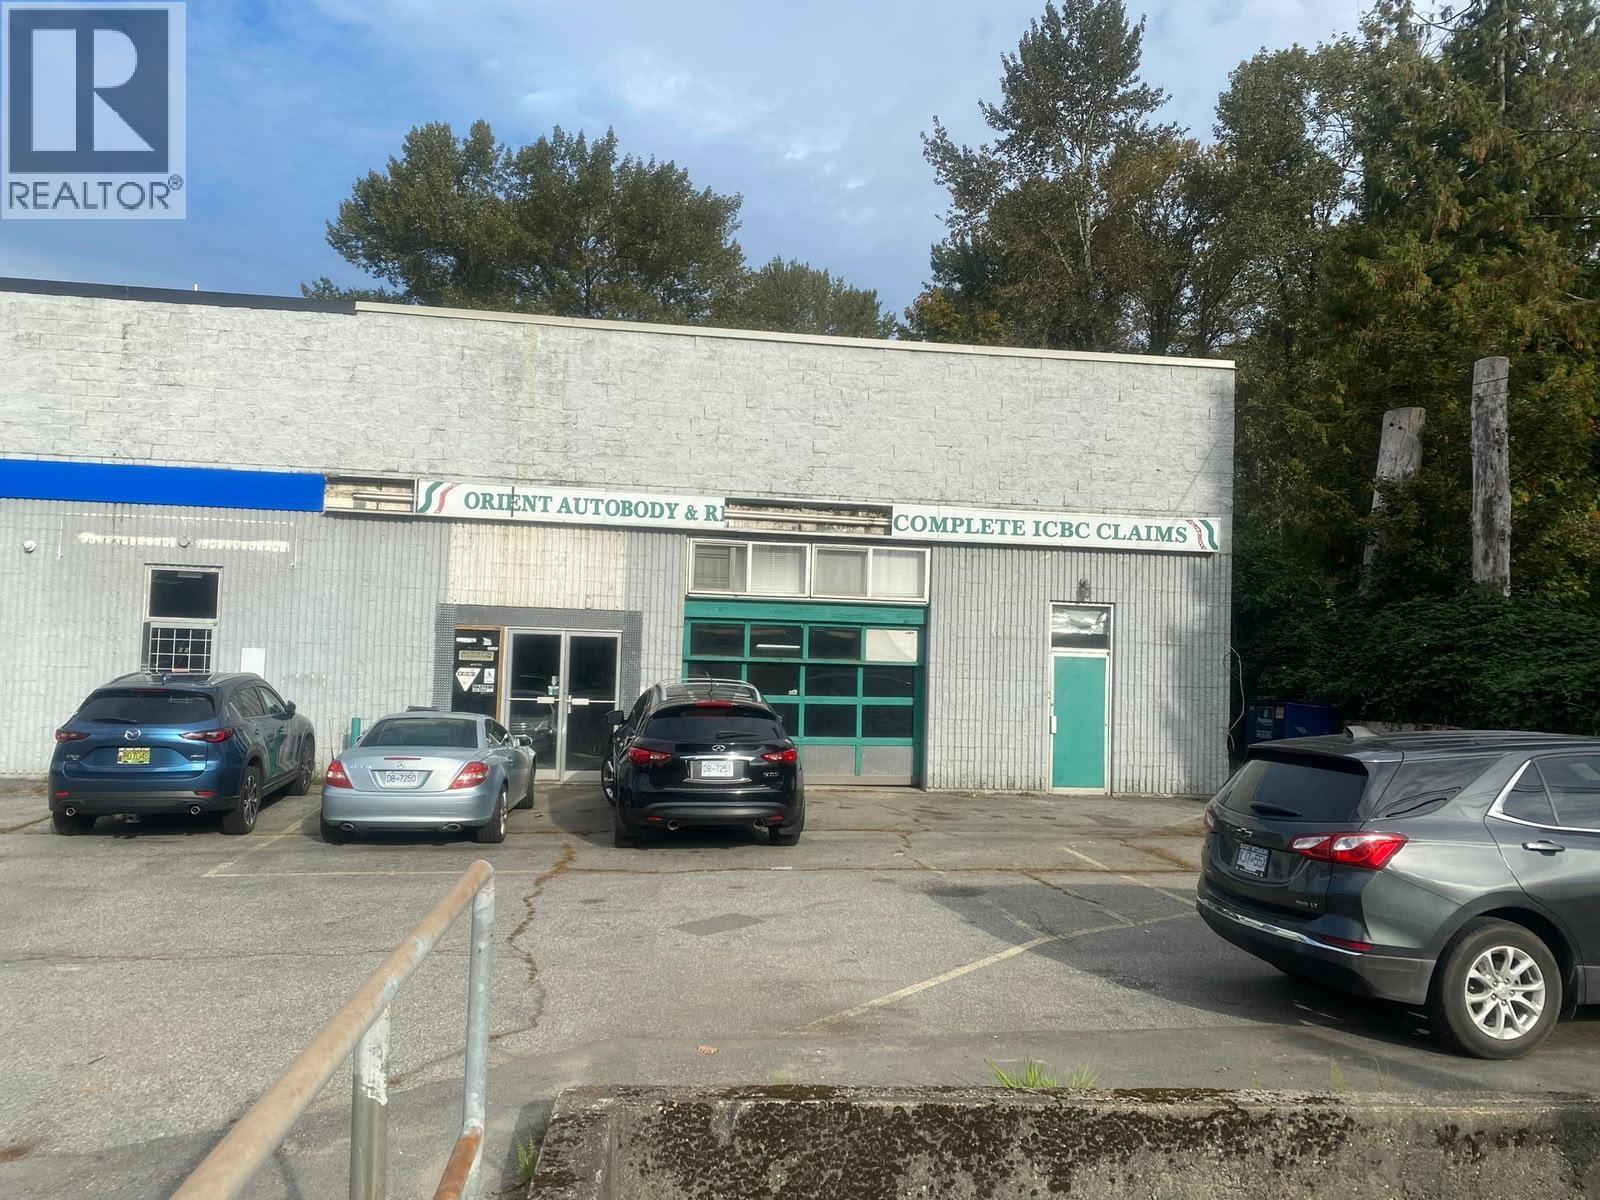
4 2635 Kingsway Avenue
Port Coquitlam, British Columbia
Established automotive operation in a desirable Port Coquitlam location, with automotive retail and auto wrecking/dismantling licences. This 5,367 sq. ft. strata unit includes approximately 1,700 sq. ft. of upper-level office space. The facility features a post hoist, paint booth, spacious shop, customer washroom and front parking. Equipment is included in the sale, offering a turnkey opportunity for a new operator. Upstairs are multiple offices, a kitchen, washroom and ample storage. A 4-year lease with a 5-year renewal option provides long-term stability. An excellent opportunity to grow or expand an automotive business. (id:63400)
2208 W 34th Avenue
Vancouver, British Columbia
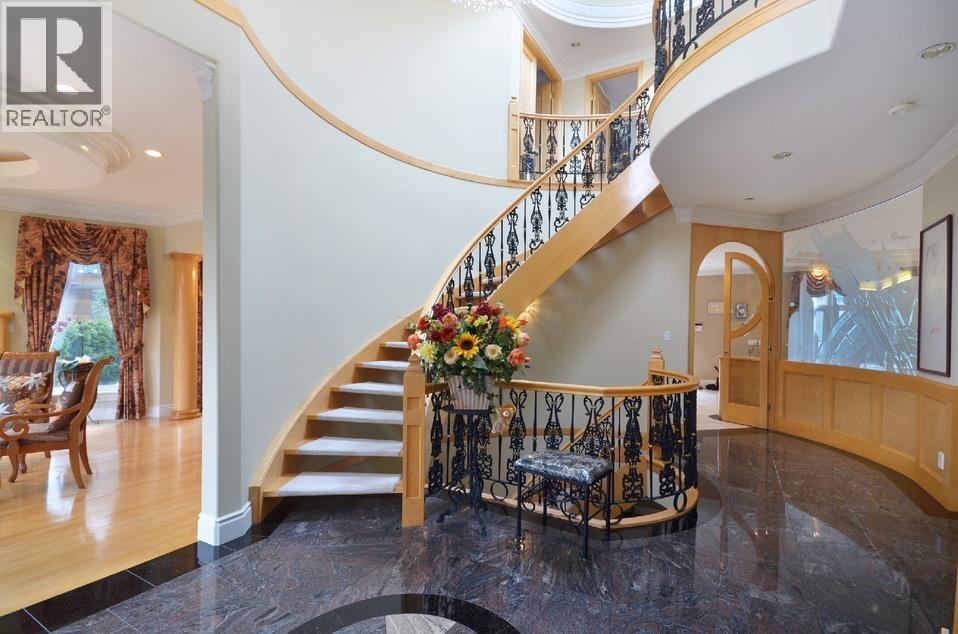
Elegant furnished home for rent in Vancouver's prestigious Quilchena neighbourhood. Approx. 5,121 sq. ft. with 6 bedrooms + 1 den and 6 bathrooms, a grand double-height foyer, heated floors,spacious living and dining areas, Sauna, recreation and media rooms, private fenced yard and two garage, 4 spaces. Base rent $12,500/month plus $1,000/month for garden maintenance, Wi-Fi and TV. Tenant pays BC Hydro and FortisBC gas. Minimum 3-month lease; 12 months or longer preferred. Furnished tenancy preferred, with an unfurnished option considered for a suitable applicant. (id:63400)
4000 Devonshire Avenue
Coquitlam, British Columbia
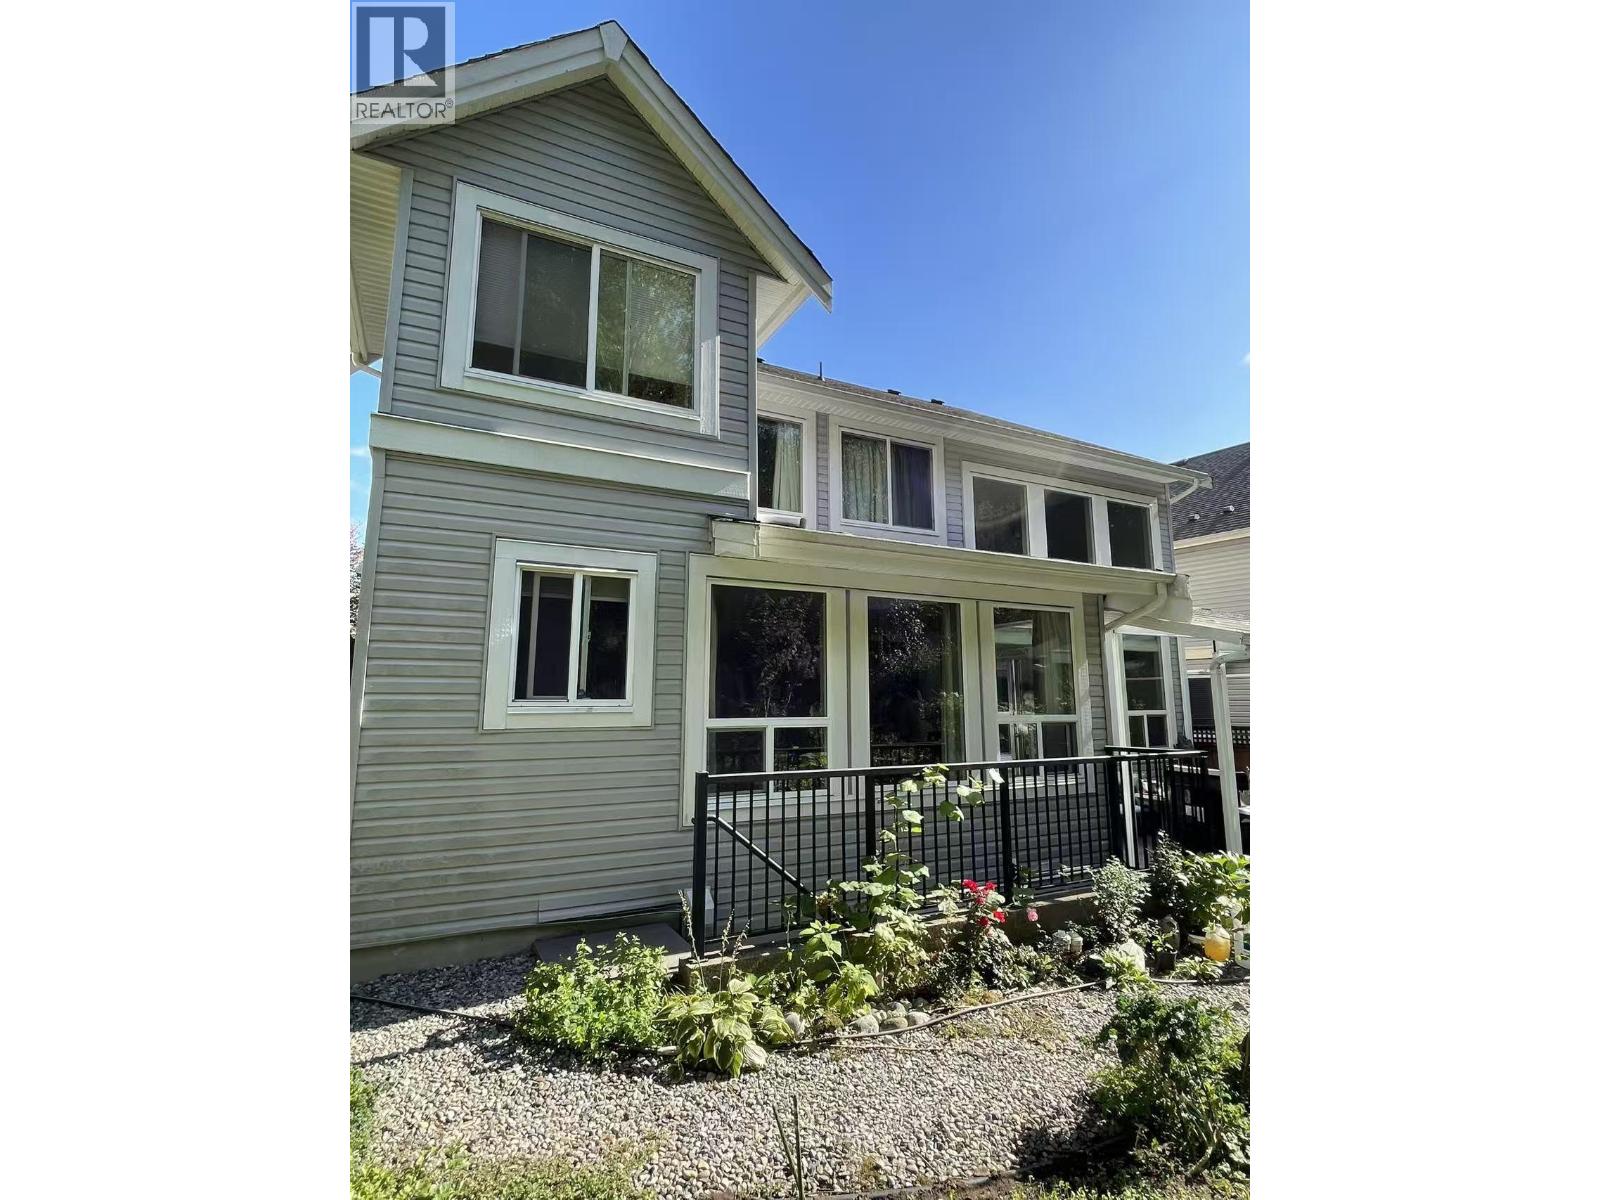
Please Email or Text to book the showing, thanks. 1. Address:33xx Devonshire Avenue Burke Mountain 2. Area: Coquitlam 3. Style: House 4. Room:2bed1bath 5. level:Basement 6. Floor sqft: 1314 sqft 7. lot sqft: sqft 8. Age: 9. Rent: $1800 10. Utility: Tenants need to pay for 30% gas, bc hydro 11. Requirements: tenants insurance with at 2 million third party liability, credit check, no pets, no smoking 12. Furnished: Part 13. Available:Now 14. School Catchment: Elementary K - 5 Smiling Creek Elementary Middle 6 - 8 École Kwayhquitlum Middle Secondary 9 - 12 Terry Fox Secondary 15. Bus: 191,188,174 16. Park: Victoria Park, Greenmount Park and Coquitlam River Park. 17. Including :water, wifi Please Email or Text to book the showing, thanks. (id:63400)
2202 691 North Road
Coquitlam, British Columbia
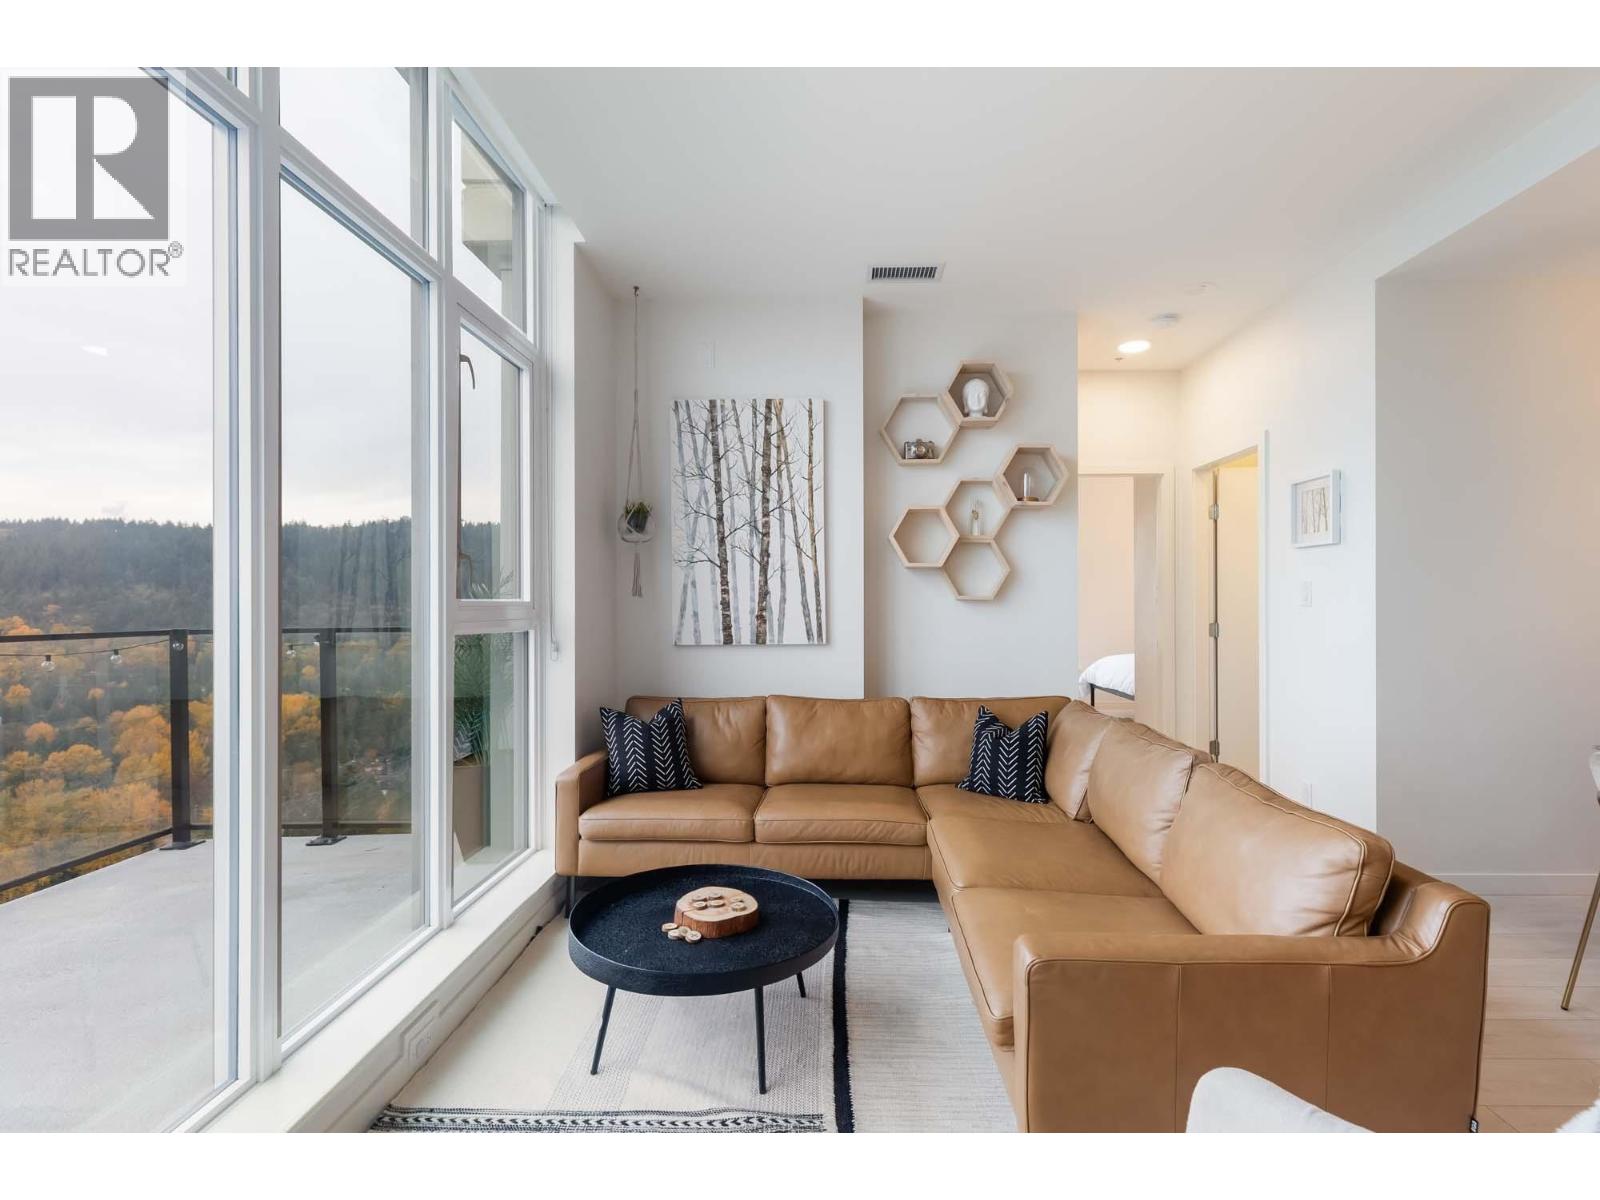
Luxury west-facing penthouse in the heart of Burquitlam directly across from SkyTrain. This executive fully furnished 3-bedroom home offers stunning sunset views, air conditioning, and an incredible 500 sq. ft. private terrace complete with fire pit, lounge seating, and outdoor dining. Spacious open-concept layout with floor-to-ceiling windows and elegant finishes throughout. Primary bedroom features ensuite and direct patio access. Third bedroom includes custom Murphy bed ideal for guests or office space. Includes 2 side-by-side EV parking stalls. Premium building amenities include gym, entertainment lounge, and outdoor common space. Perfect executive rental, corporate relocation, or insurance placement. Minimum 3-month term. Showings by appt. Available for Dec 1st (id:63400)
498 Hickey Drive
Coquitlam, British Columbia
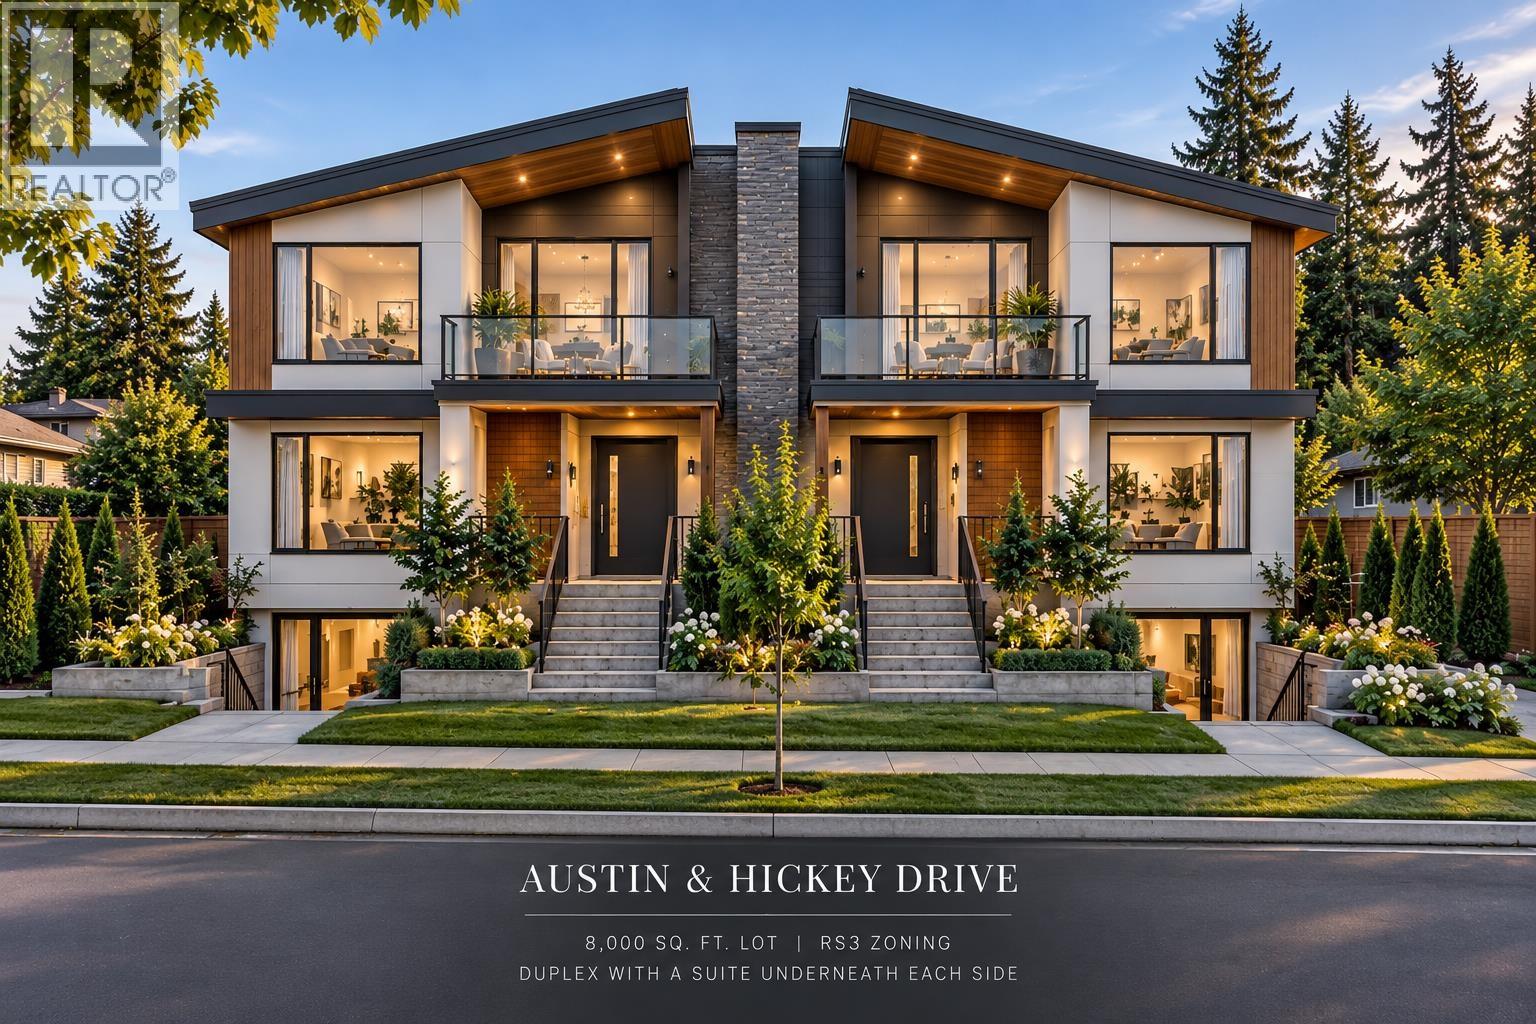
Ohh the possibilities! Investor/Builder Alert! Exceptional opportunity in a highly desirable neighborhood close to shopping, recreation, transit, and excellent schools. This large 8000 sq. ft. corner lot offers tremendous redevelopment potential in Central Coquitlam. Current zoning permits the construction of a duplex with 2 secondary suites, creating the potential for multiple income-generating units. Close to Hickey court, Mundy Park, convenient location with easy access to everyday amenities, bus stop in front and transportation routes. A rare chance to secure a sizeable lot in a sought-after area and build your next project. Exterior picture are AI of the potential build, Buyers to verify all development potential and zoning requirements with the municipality. (id:63400)
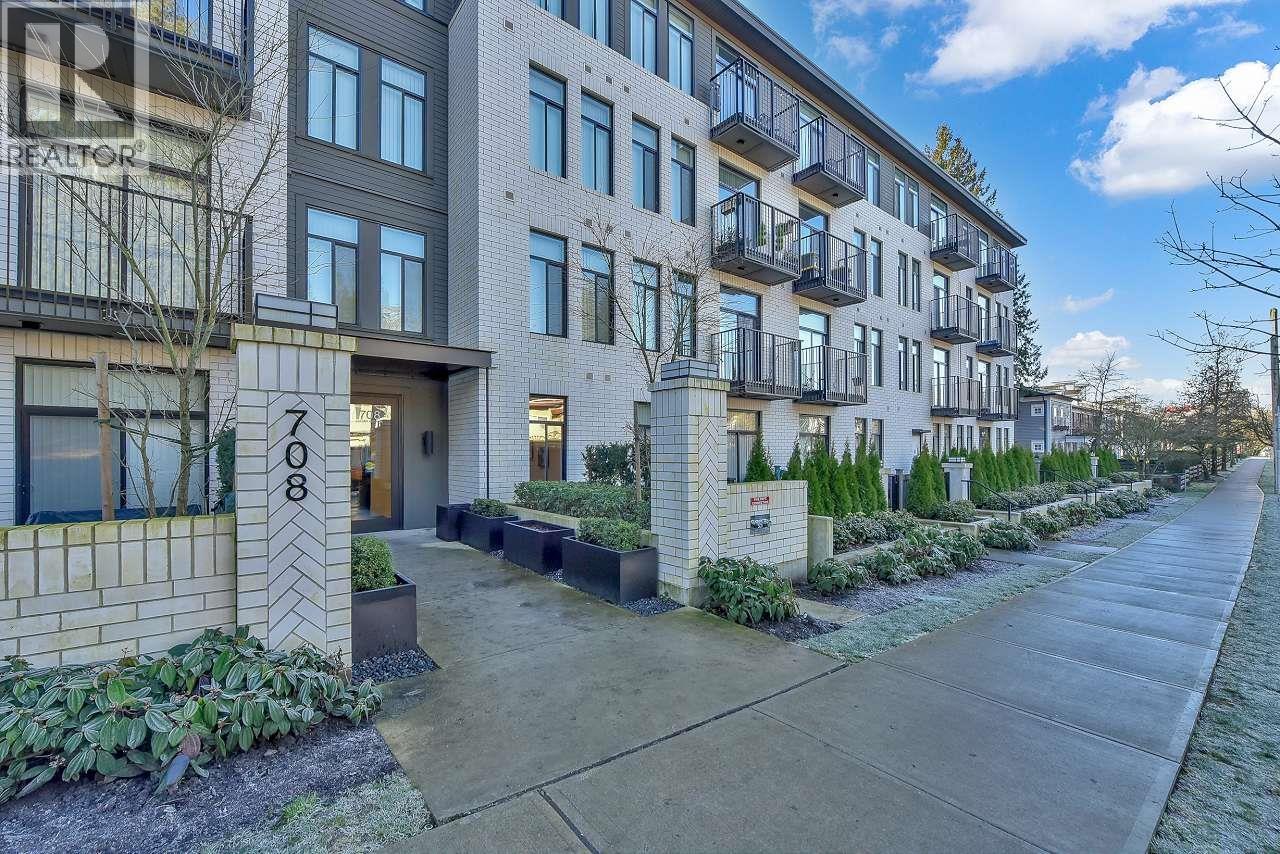
211 708 Edgar Avenue
Coquitlam, British Columbia
NEW reduced PRICE! Welcome to Allison; West Coquitlam's newest & most anticipated property by award winning Mosaic Homes. This is the Condo Home you´ve been waiting for. This well looked-after Almost New 2 Bedroom & 2 Full Bathroom Corner End Unit is Bright, Airy & efficiently designed. Unit features Extra Large Windows, 10-ft Ceilings, Full Sized In-suite Laundry, Modern Samsung appliances, LED Potlights, Quartz countertop and more. Comes with balance of 2-5-10 year Home Warranty. This Condo home comes with a good sized Storage & Extra Large Parking Stall. Amenities include outdoor area, gym, meeting room, & dog wash station. Yes, Pets and Rentals Allowed. Easy Access to Evergreen Line, Simon Fraser University, and Lougheed Town Centre. (id:63400)
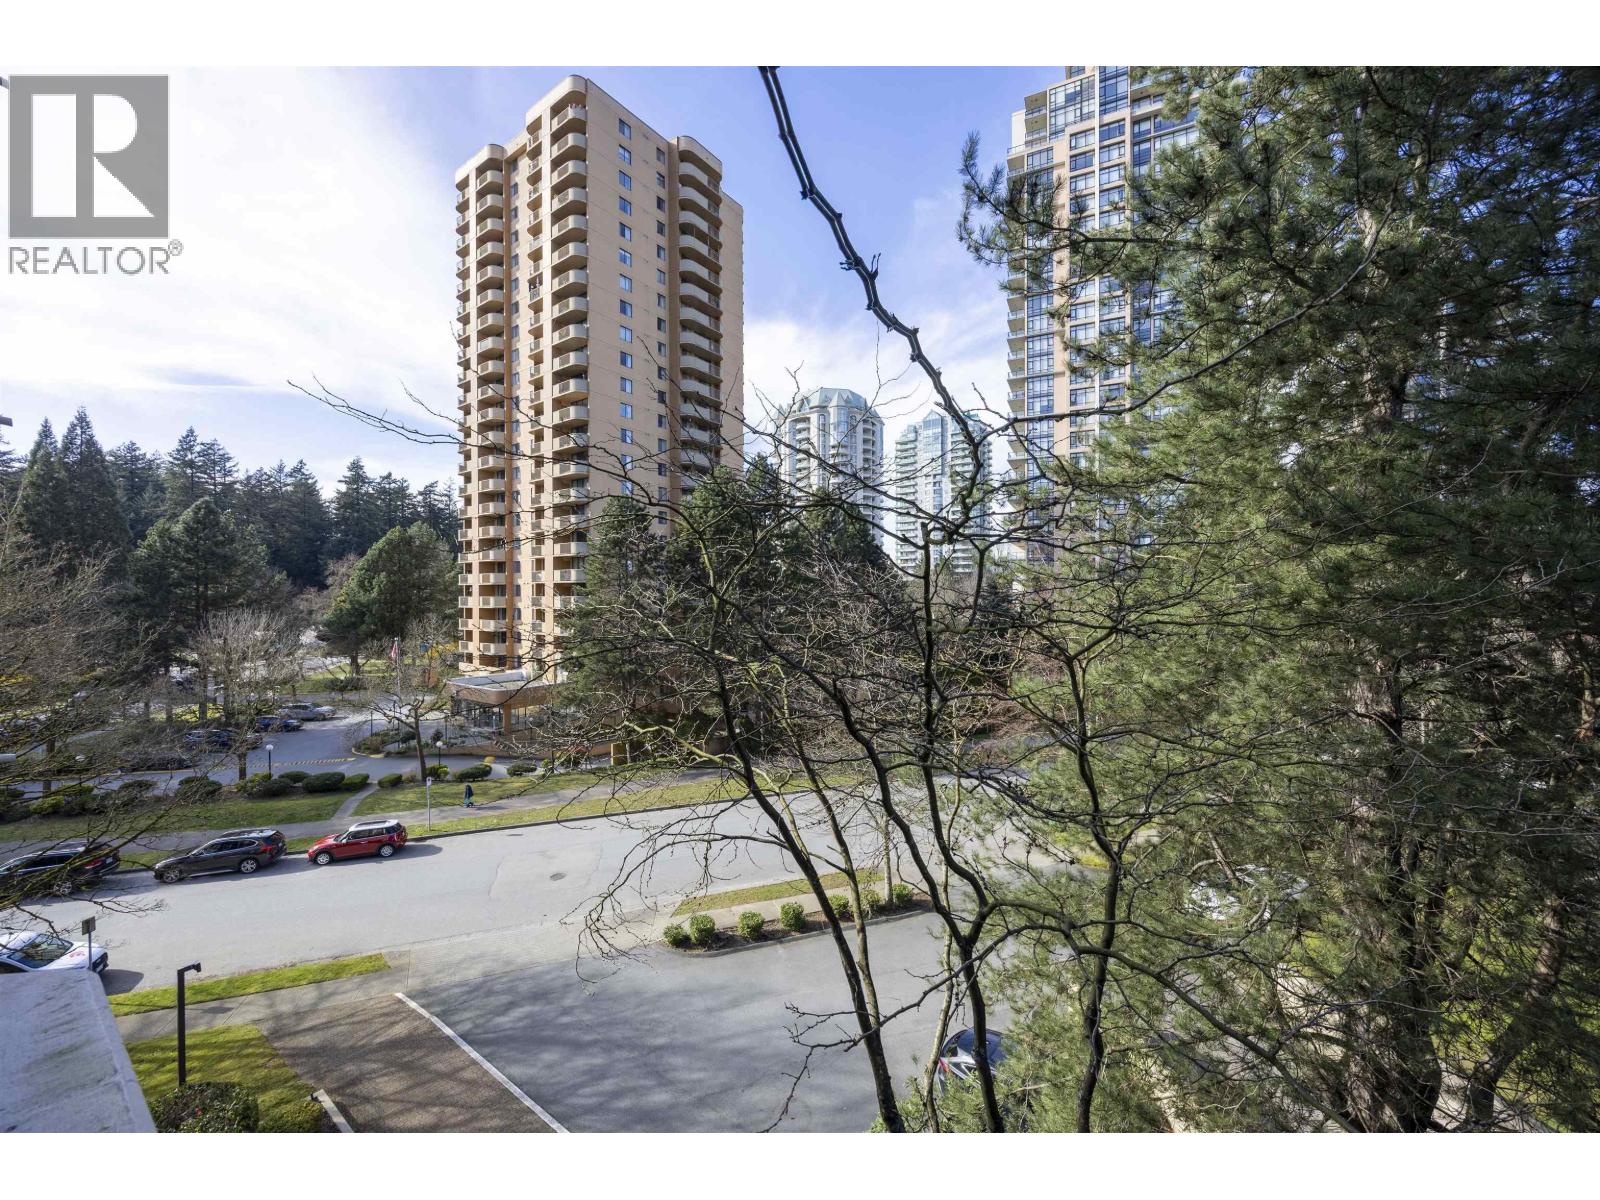
502 6282 Kathleen Avenue
Burnaby, British Columbia
Welcome to this rarely available 1,169 sq. ft. corner unit, located in a quiet neighbourhood just steps from the beautiful trails of Central Park, SkyTrain Station, Crystal Mall, and Metropolis at Metrotown. This bright and sunny home offers plenty of natural light and a functional open layout, featuring newer kitchen cabinets and updated appliances. The building is very well maintained and has completed major upgrades, including updated electrical systems, and elevators. Residents can enjoy great amenities such as an indoor pool, hot tub, sauna, and meeting , one underground parking stall, and a storage locker. (id:63400)
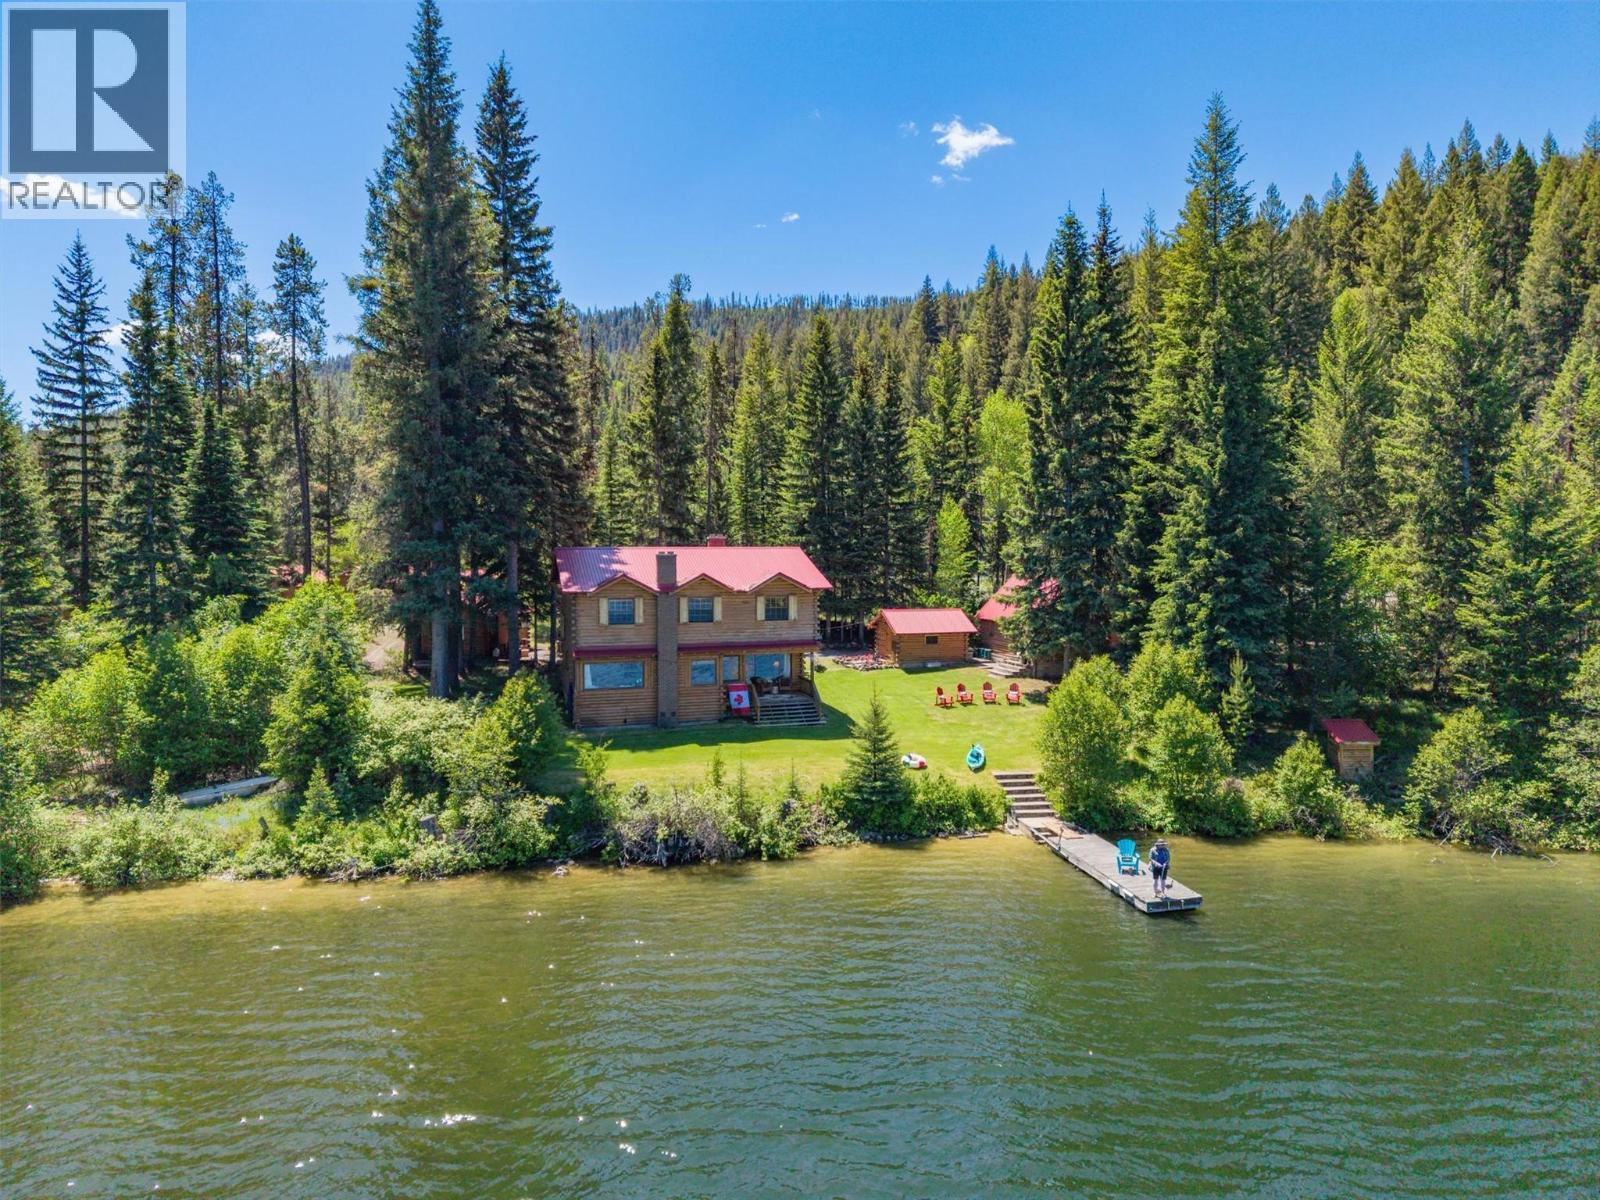
3415-3421 Princeton Summerland Road
Princeton, British Columbia
Rare Waterfront Legacy Compound on Chain Lake 3415 - 3421 Princeton-Summerland Road, Bankeir, BC Discover the ultimate four-season retreat. Nestled in a historic BC recreation area between the Okanagan and Vancouver, this gorgeous, treed 1.01-acre legacy property boasts 308 feet of private, pristine beachfront on Chain Lake. An easy 4-hour drive from Vancouver, 1.15 hours from Summerland, and 25 minutes from Princeton, this turnkey oasis comes fully furnished with linens and kitchenware included—ready for immediate enjoyment. The Residences & Outbuildings The Main Log Cabin: Rich with cozy ambiance, the main home features an open floor plan with beamed ceilings, a main-floor primary bedroom, and priceless cedar-paneled walls sourced from the original owner’s sawmill. Cozy up by two efficient wood stoves, or enjoy the covered porch overlooking the water. Upstairs, two large bedrooms sleep six or more, complete with a custom Murphy bed and vintage accents. The Log Cabin Suite: A stunning studio suite featuring an indigenous stone fireplace, an exterior fireplace/sitting area with a built-in BBQ, and an ensuite boasting an original cast-iron bathtub. The Bunkie & Storage: A fantastic games room/teen hangout with a pull-out couch and historic memorabilia. This space holds incredible potential to be combined with the adjacent storage area into a third family cabin. The Acreage & Lifestyle Experience absolute privacy amidst natural forest and irrigated lawns where loons, eagles, deer, and moose roam. Positioned within an exclusive 6-property compound, you will enjoy the security of a shared caretaker and a reliable artesian well. Whether you choose to live here year-round on a maintained winter road and school bus route, or use it as an easy ""lock and leave"" summer escape, this property offers an unparalleled lakeside lifestyle. Explore! (id:63400)
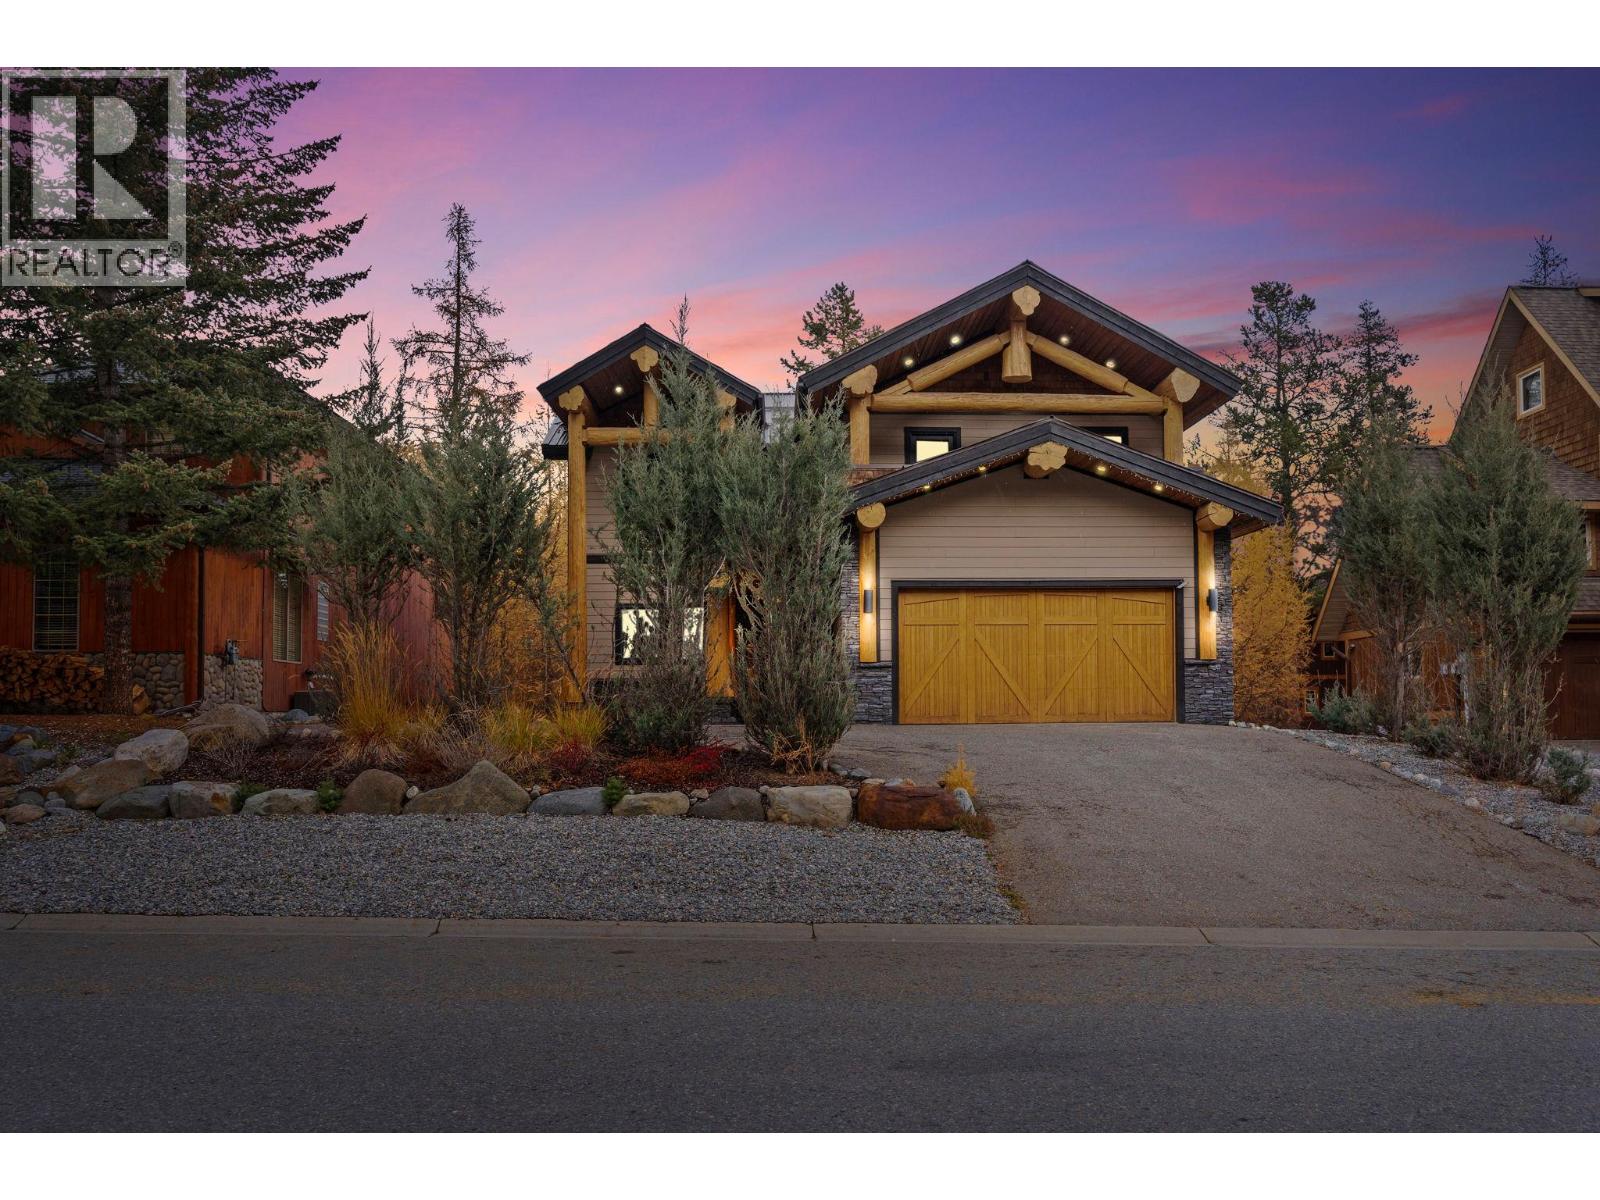
148 Stemwinder Drive
Kimberley, British Columbia
Nestled in the Bavarian Village of the Rockies, this stunning Tyee-built hybrid timber frame home features five bedrooms with four bathrooms, and three cozy gas fireplaces, creating a perfect mountain retreat. Downstairs a seperate entrance to a two bedroom suite. Located steps from Kimberley Alpine Resort lifts and Trickle Creek Golf Course, it's an all-season paradise. With the opportunity to run a successful Airbnb: short term rentals allowed, this property offers excellent investment potential. Step inside to find an open living area with soaring ceilings adorned with beautiful timbers and beams. The gourmet kitchen boasts an island, stainless steel appliances, and a 6 burner gas stove top. The primary room offers a luxurious spa like ensuite with a jetted tub and slate tile in-floor heat. Enjoy the covered deck, engineered for a hot tub, or retreat to the upstairs rooms and quiet nook with a fireplace and balcony. The lower level is a two bedroom suite with a walk out to a covered deck with a hot tub. With ski-in access and a five-minute walk to lifts and ski-in, winter sports enthusiasts will love the convenience. In summer, the acclaimed Trickle Creek Golf Resort awaits, weaving through the stunning alpine landscape. This home combines luxurious living with a vibrant outdoor lifestyle. Experience the beauty and community of Kimberley, where adventure meets comfort in the heart of the Rockies! 20 mins from International Airport to lifts. Imagine! (id:63400)