
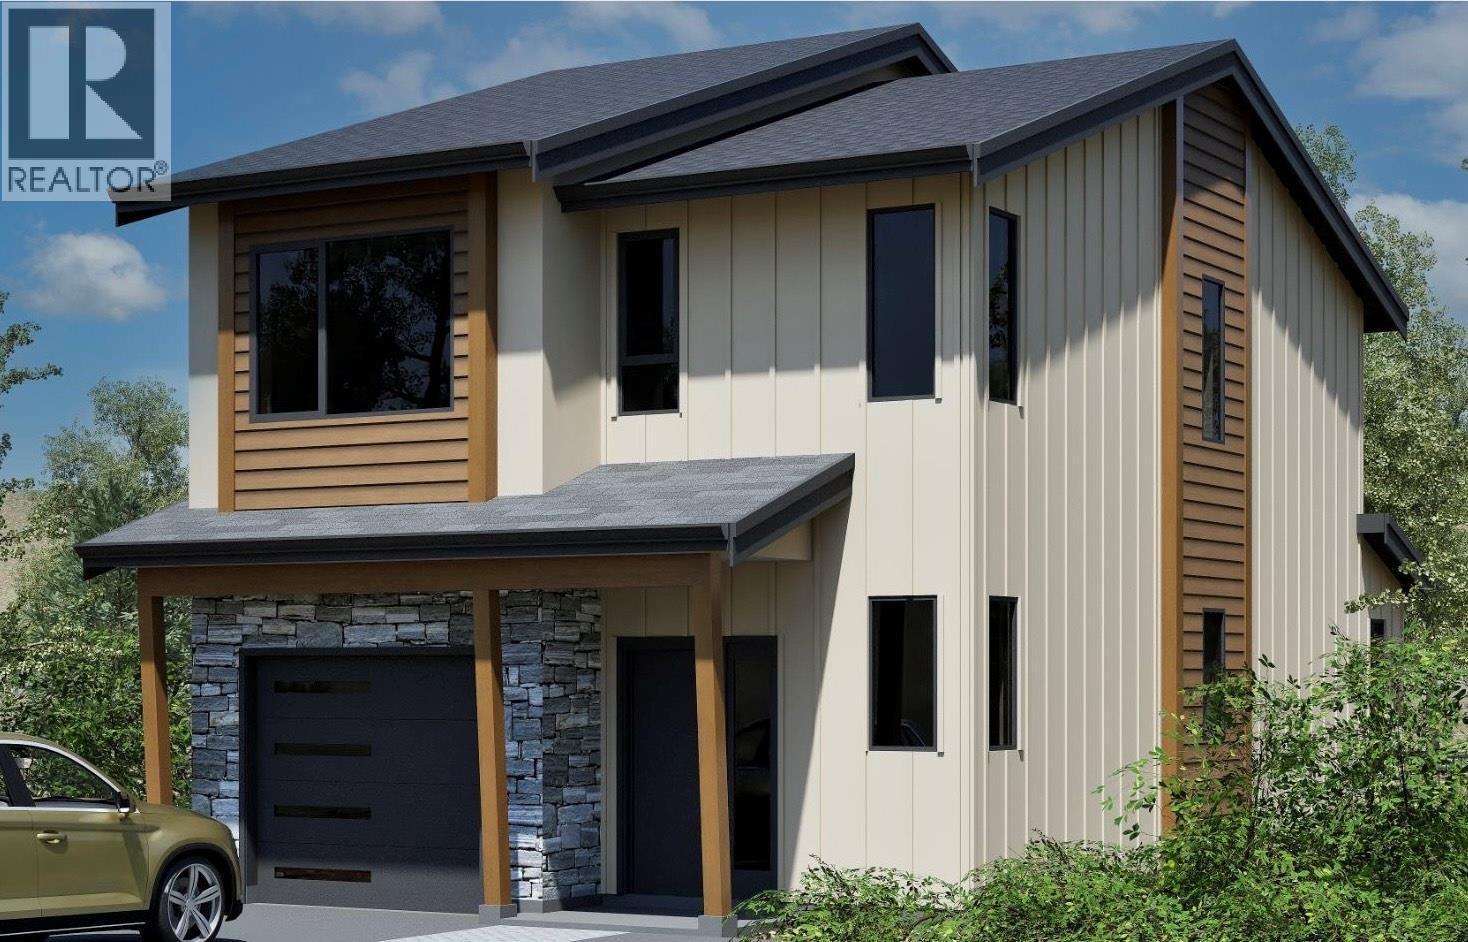
3580 Valleyview Drive Unit# 105
Kamloops, British Columbia
Come see Somerset! This half duplex unit won’t last long. This beautiful 2-storey home offers 3 bedrooms, 3 bathrooms, all appliances, blinds, back fence, full landscaping. Open concept design with ample kitchen space and eating bar with soft close cabinetry under mount lights and tile backsplash. Heated garages, electric vehicle ri, and upgraded to heat pumps for add extra comfort and convenience. This unit has a basement which would be great for an extra bedroom. You can fully fence your yard. Low strata fees include access to the community centre featuring a fitness room, kids room, and outdoor space. These homes offer exceptional value. Pictures are not of exact home as property is currently under construction. Call me today to view my display home. (id:63400)
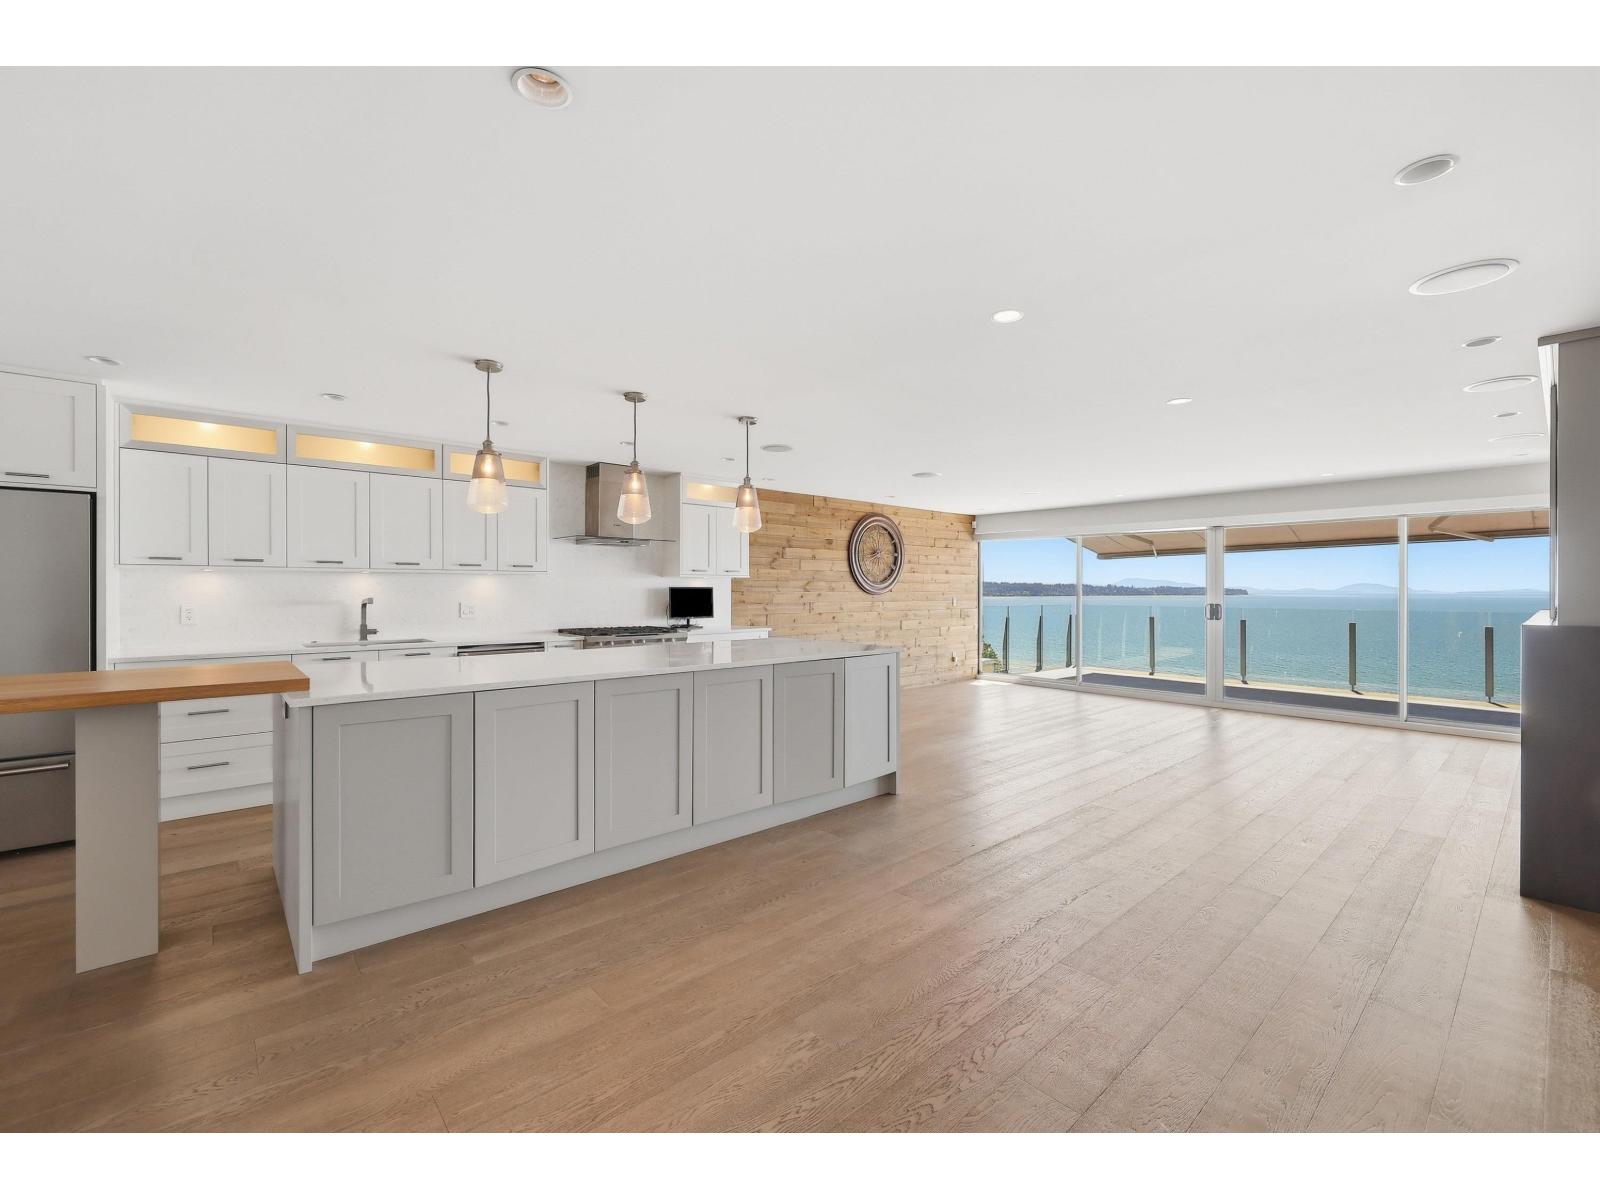
15240 Victoria Avenue
White Rock, British Columbia
Stunning home with panoramic ocean views steps from the beach & White Rock waterfront restaurants! Enjoy indoor/outdoor living with 2 large balconies, retractable awning, A/C, fireplace & hot tub overlooking the iconic White Rock Pier. Features gourmet kitchen with gas stove, high-end appliances, built-in Miele espresso machine & water purification. Spacious primary bedroom with walk-in closet, laundry, private balcony & spa-inspired ensuite with soaker tub, steam shower & bidet. Custom media room with wine/bar fridges. Motorized blinds, security cameras & parking for 5 vehicles, including 2 covered garage spaces. All bedrooms feature full ensuites. Available now. Small pet considered. Separate 1-bed basement suite not included. 1-year lease. (id:63400)
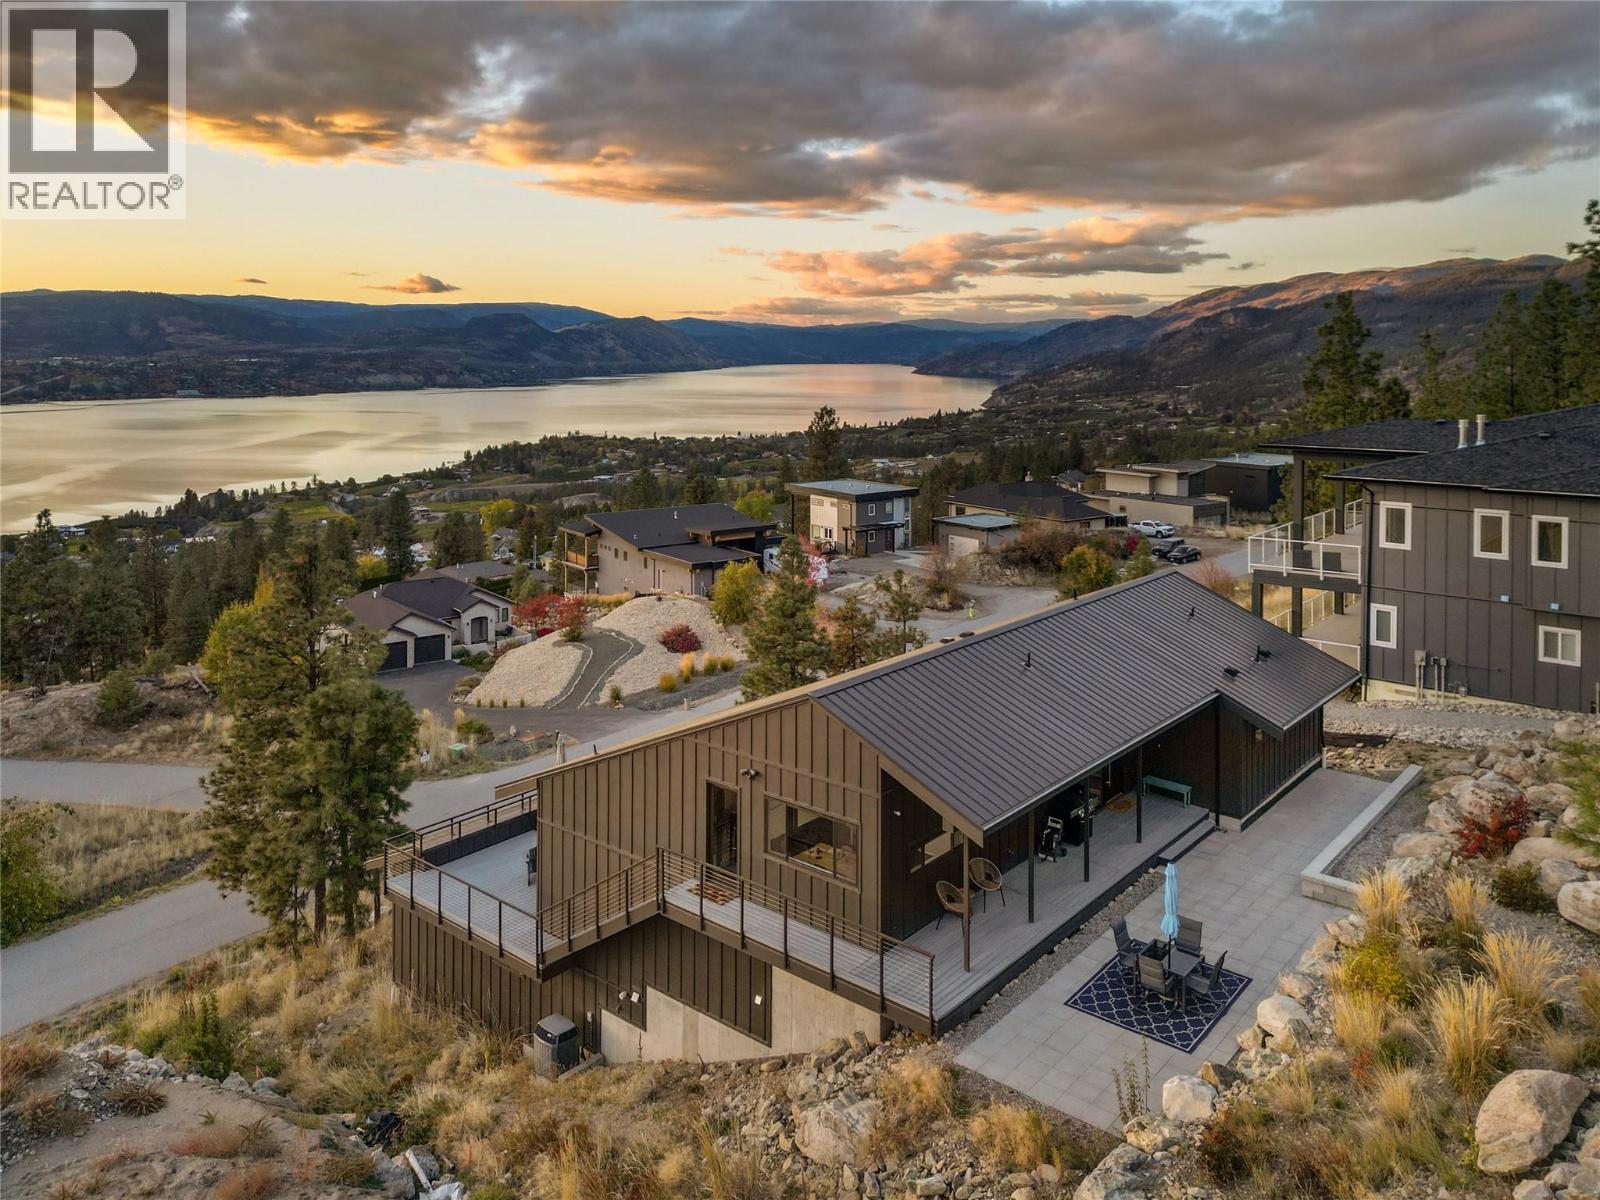
2710 Workman Place
Naramata, British Columbia
Penthouse Loft meets Okanagan Wine Country! Perched on the Naramata Bench, overlooking the vast beauty of Okanagan Lake, sits this glorious home. Every direction you turn in this magnificent space you are greeted by expansive windows, offering commanding views the region is known for. With an abundance of natural light pouring in, a sunny spot to curl up and enjoy a book or glass of wine can always be found. With 5 bedrooms and 5 bathrooms, the clever layout provides privacy for all. A stunning primary suite with European spa-like bathroom, oversize walk-in closet and private terrace sit on the top level. The heart of the home is the voluminous living room, with 18’ ceilings and a wall of windows seamlessly flowing out to the massive deck, making this the ultimate area for entertaining with friends and family. On the lower level, you will find 2 more bedrooms and a full bathroom. The added bonus of this home are the two self-contained studio suites offering endless possibilities… art space, home office, yoga studio, gym, nightly rentals, etc. The cherry on top, is the location, with close proximity to Naramata Village, multiple beaches, cafe's, fine dining, shops and the Farmers’ Market. Jump on your bike, ride down the street and explore the many award winning wineries along the KVR trail. At the end of the day, this stunning home will envelop you in a comforting hug as you kick back with a bottle of local wine and hear the gentle breeze in the tree-tops whisper “welcome home”. (id:63400)
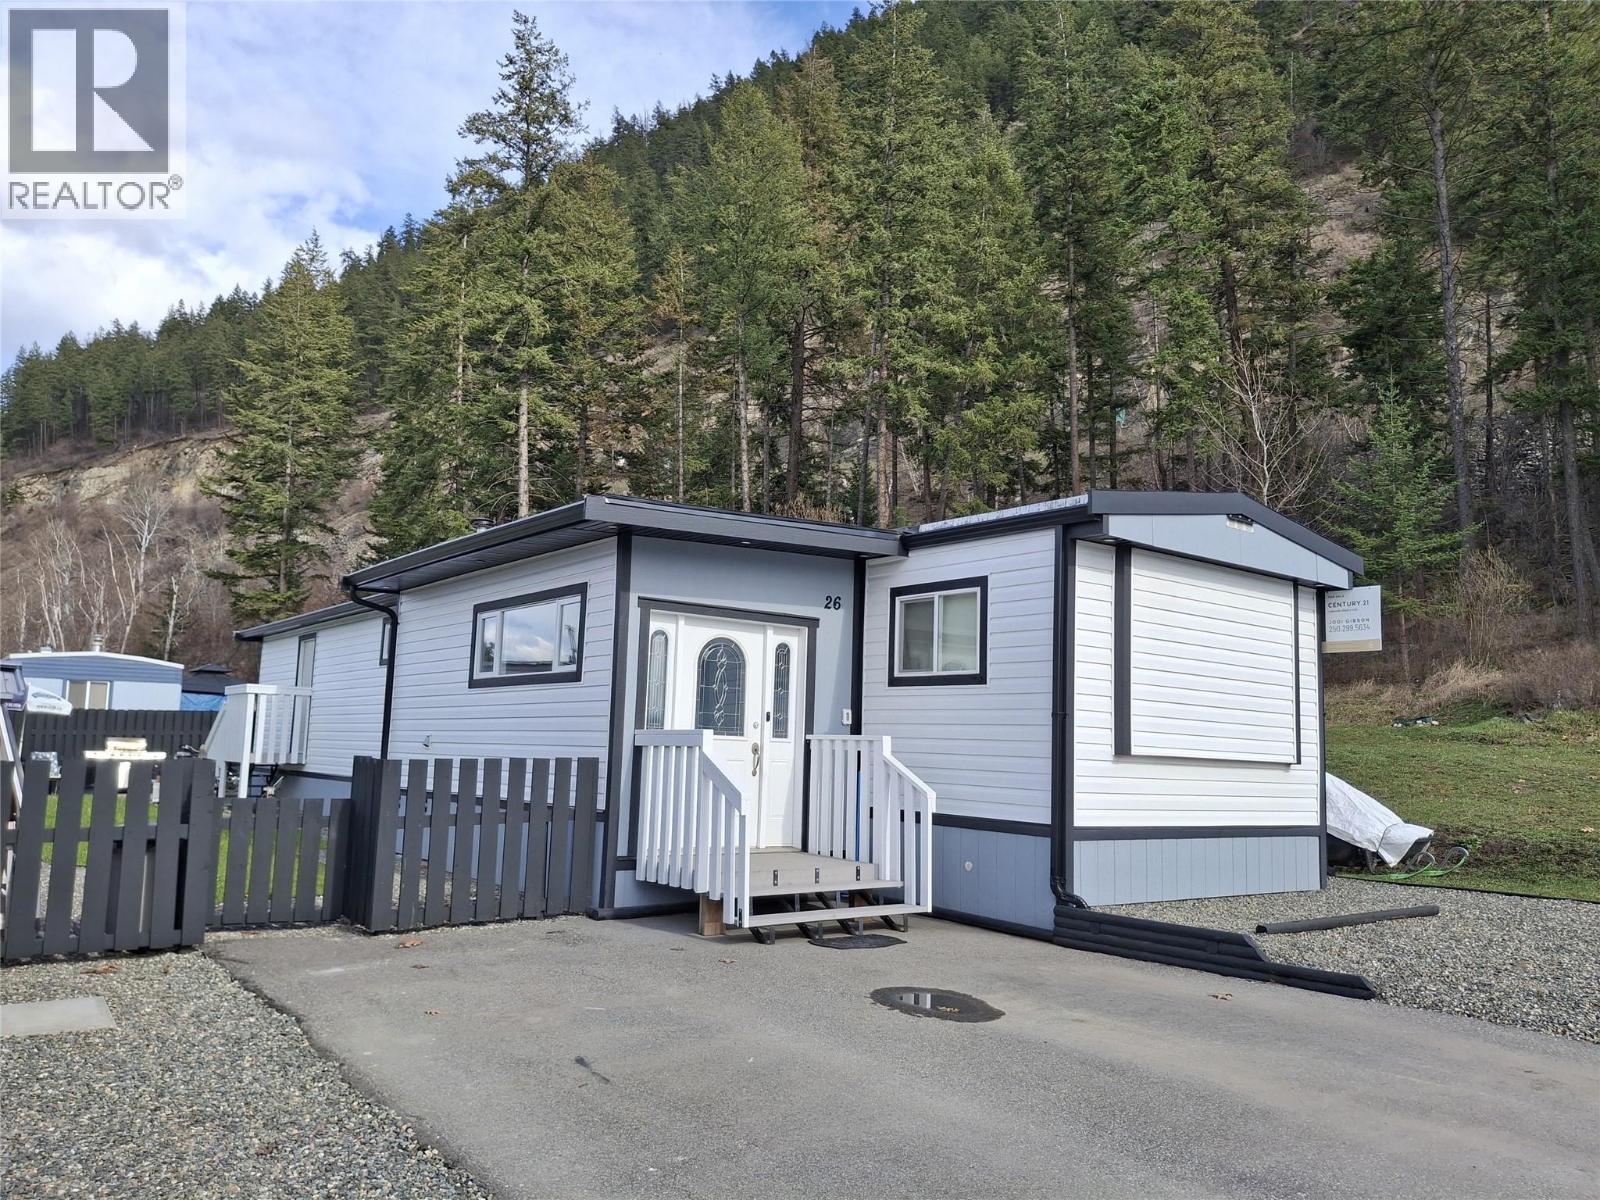
1214 Okanagan Avenue Unit# 26
Chase, British Columbia
Motivated seller! Substantially renovated 3-bedroom manufactured home that is truly move-in ready. Extensive updates throughout make this home feel practically new and more like a traditional house, including a new hot water tank. The living room features a WETT-certified pellet stove, providing efficient and cozy heat during the winter months. The beautifully updated kitchen boasts new cabinetry, making it a pleasure for everyday cooking and entertaining. One side of the home offers a private primary bedroom with a generous 5'8"" x 4'5"" walk-in closet, a second bedroom, and a well-sized bathroom, all opening into a functional office space. The opposite side features a third bedroom located off the kitchen, offering added privacy for guests or family members. Outside, the property is beautifully landscaped and offers exceptional privacy with neighbors on only one side. Enjoy one of the best locations in the park, complete with a bonus green space adjacent to the home (optional for buyers use). Storage is abundant with a 12' x 8' shed, two metal utility sheds, and a 6' x 12' greenhouse already plumbed with a water timer and drip irrigation system. Pad rent is $550 per month, with small pets permitted upon park approval. Located in the welcoming Village of Chase, residents enjoy the unique convenience of driving legal golf carts throughout town and easy access to essential amenities including medical and dental services, banks, golf, shopping, and more. (id:63400)
214 6500 194 Street
Surrey, British Columbia
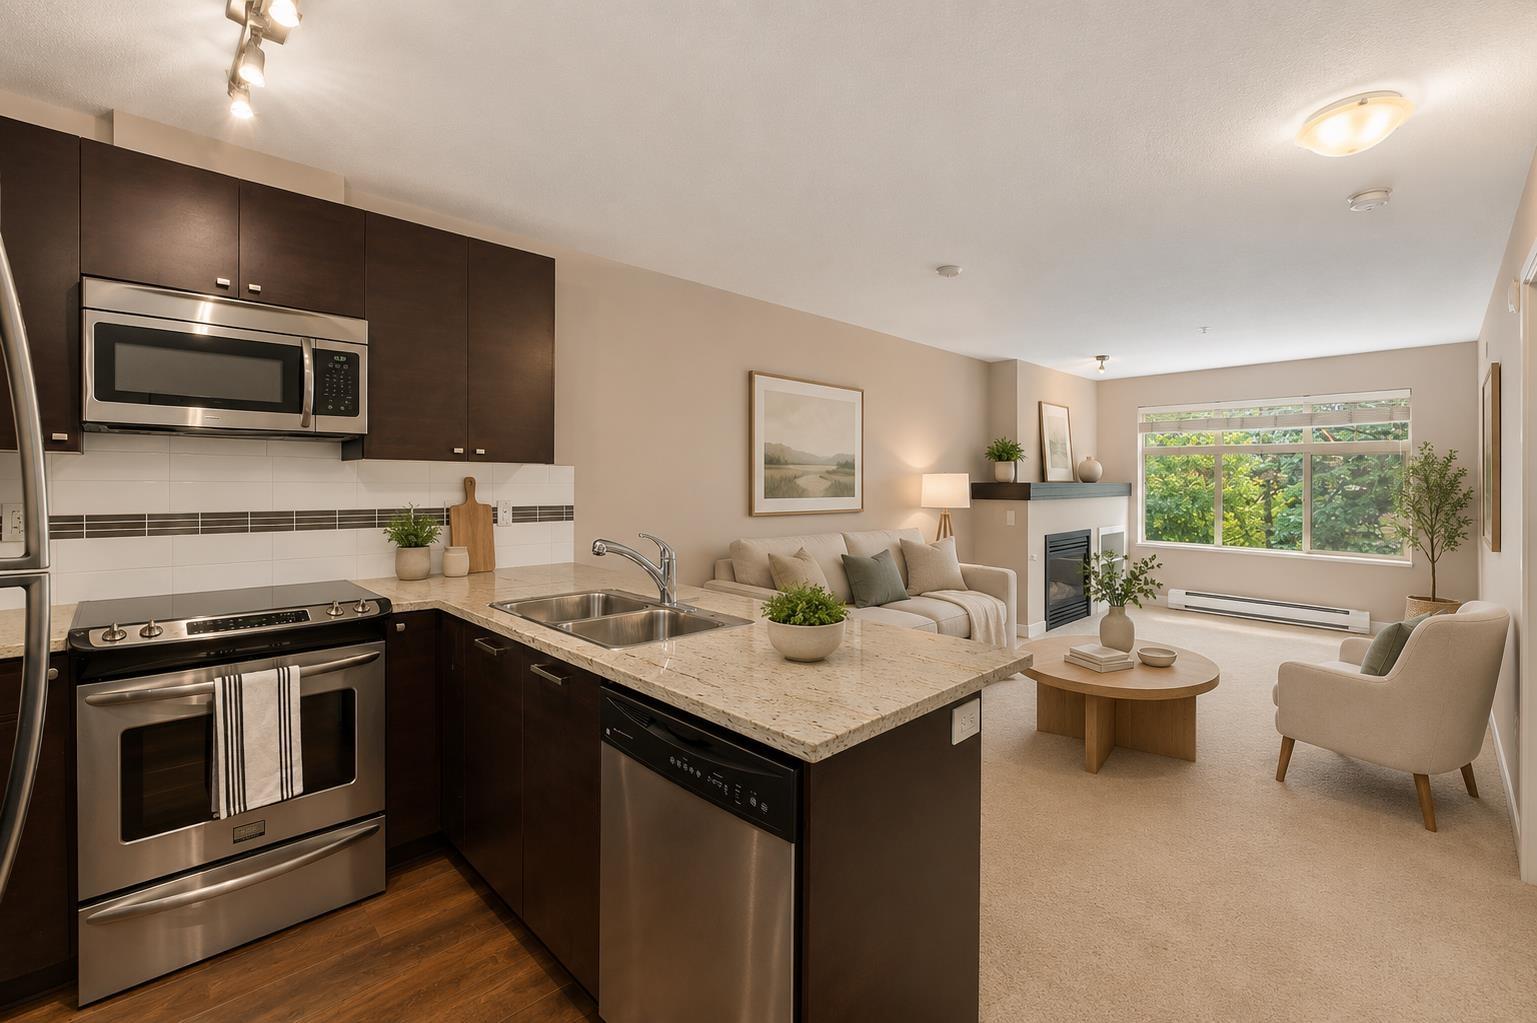
PRICED TO SELL!!! VACANT AND QUICK POSSESSION POSSIBLE!!! This bright and beautifully kept 1bed&bath condo in Sunset Grove features a spacious open layout with large windows, stainless appliances, updated kitch &foyer flooring, cozy gas fireplace & bathroom w/ heated floors, double sinks, large soaker tub & bathroom fan timer. Enjoy in-suite laundry, 1parking, 1storage & generous balcony surrounded by greenery. The well-maintained complex offers a party room, bike storage & beautiful central greenspace w/ a shared community garden & walking paths perfect for a relaxed, nature-connected lifestyle. Pet & rental-friendly. Close to Willowbrook Mall, parks, shopping &groceries. Some photos have been digitally altered. (id:63400)
301 19th Avenue S
Cranbrook, British Columbia
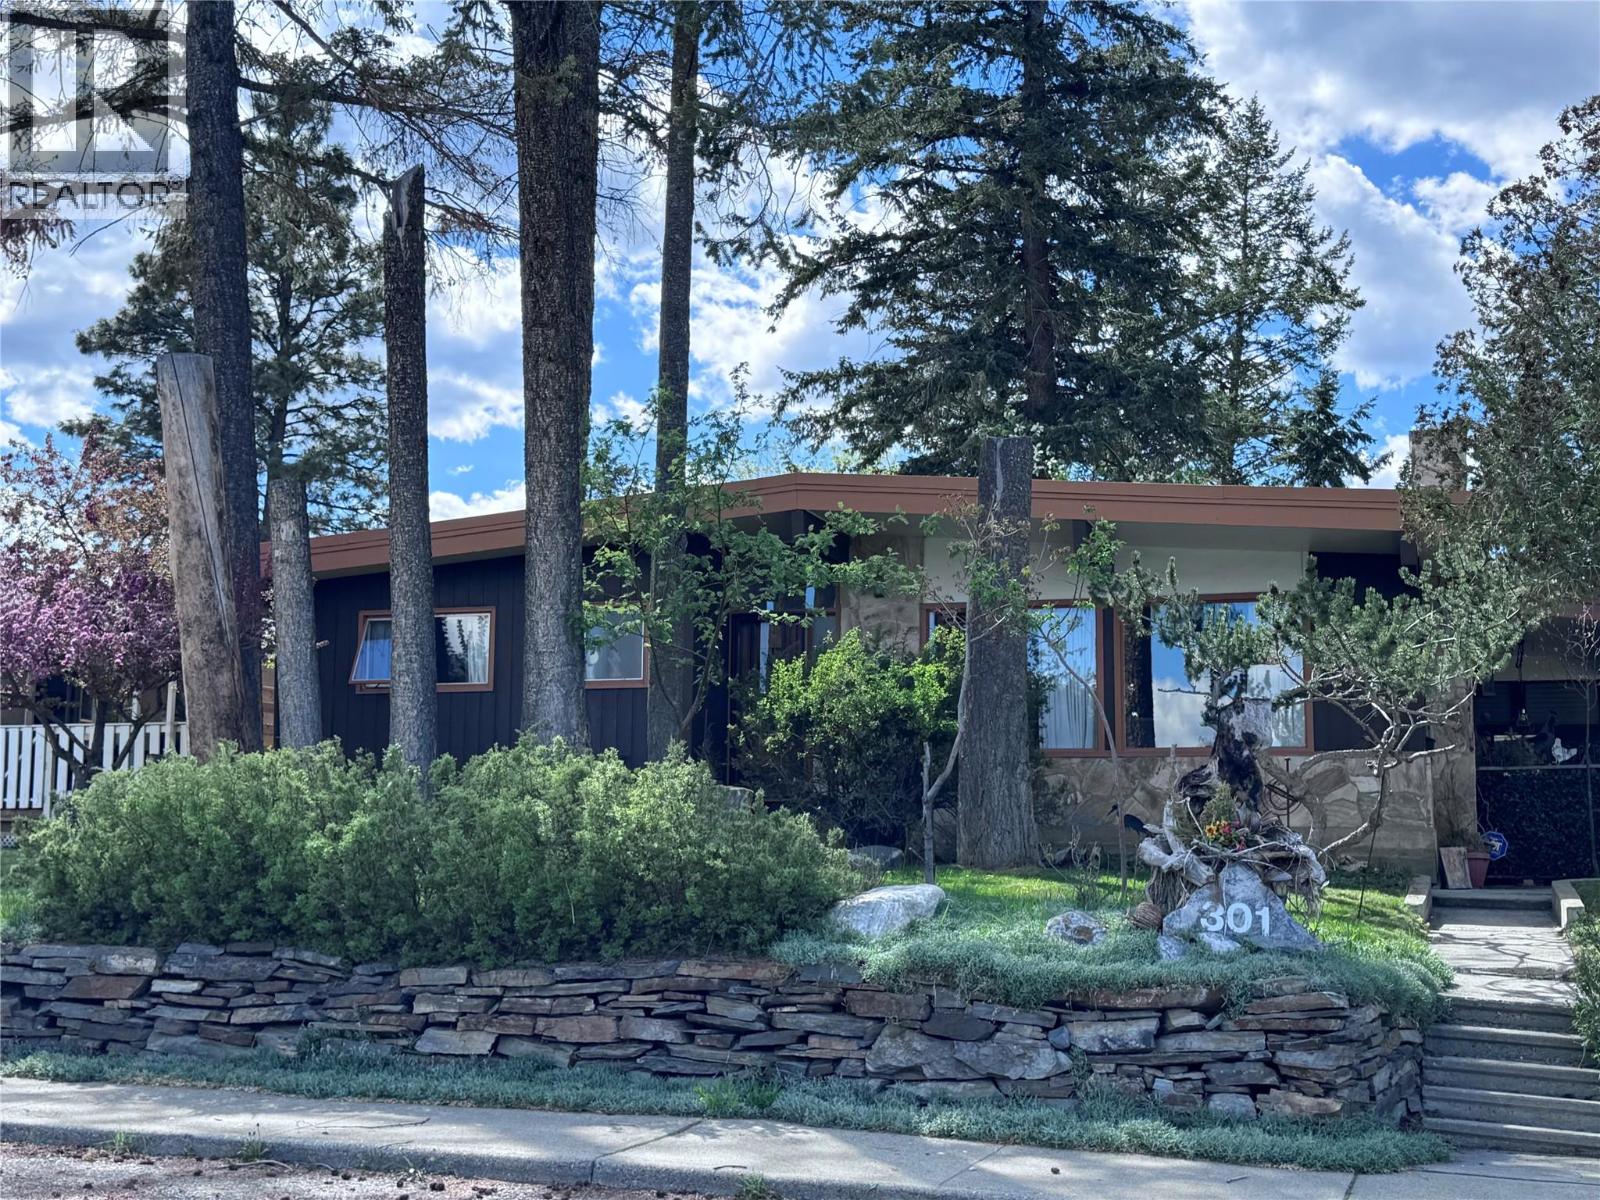
30-DAY FLASH SALE: Price slashed by $40,000 to $759,000 until June 30 ONLY! This South Cranbrook property has the kind of space that is getting harder to find. It sits on a large, treed double lot in a quiet, sought-after neighbourhood, with privacy, mountain views, and room to actually use the yard. You still get the convenience of being close to schools, parks, trails, and the rest of town, but the property itself feels more tucked away than you would expect inside city limits. The main floor is bright and open, with hardwood floors, large windows, and views toward Mount Baker and Fisher Peak. The living, dining, and kitchen areas connect easily, making the home practical for everyday family life, not just for show. There are 4 bedrooms and 3 bathrooms, so there is room for kids, guests, work-from-home space, or whatever stage of life you are in. The home also features a brand-new hot water tank, adding extra peace of mind. Outside, the mature trees give the yard a private, established feel, and the detached workshop adds useful space for hobbies, storage, projects, or a place to get away and work on your own thing. The home also has a non-conforming basement suite, giving you options for extended family, guests, or possible rental income. This is a solid South Cranbrook home with space, views, privacy, and flexibility. It is not trying to be something it is not. It just has a lot to offer. (id:63400)
2716 Wolfenden Terrace Unit# 1
Armstrong, British Columbia
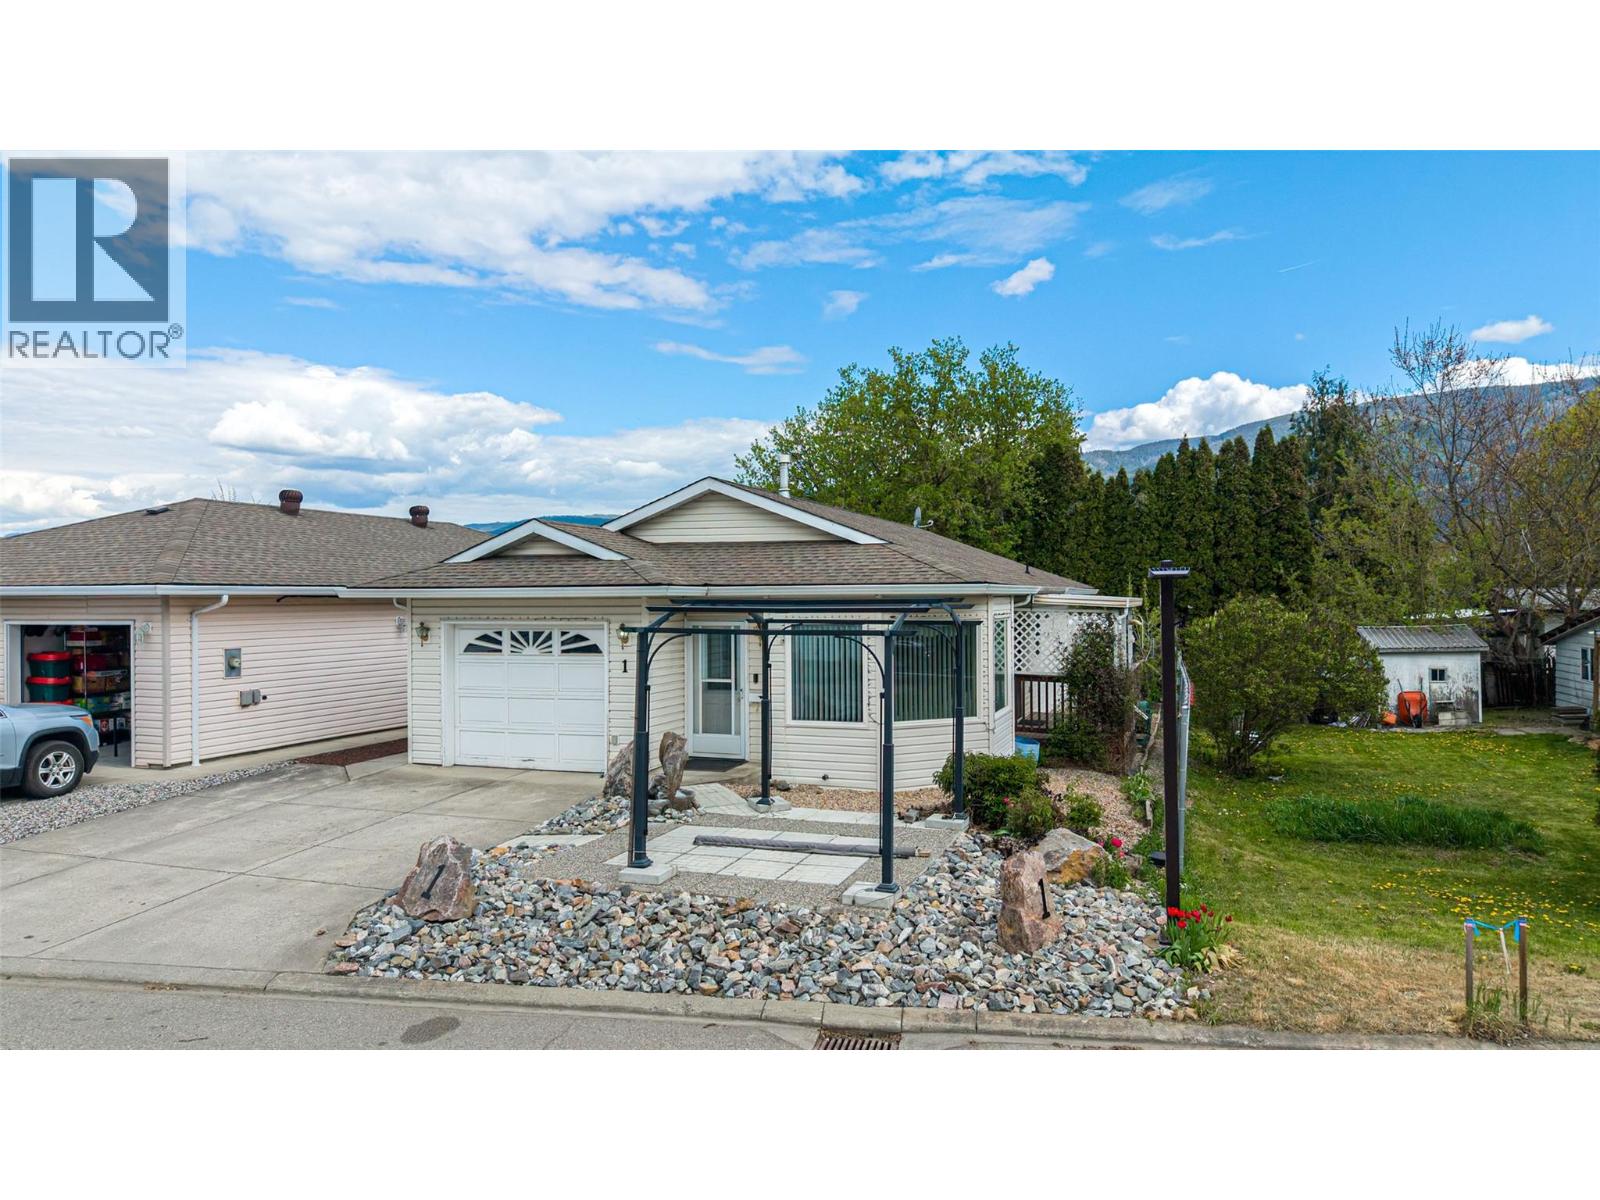
Welcome to this charming 1993 built rancher located in the desirable Heritage Court bareland strata in quaint community of Armstrong. This well maintained home offers 2 beds and 2 baths, ideal for downsizers, or those seeking easy one level living. The open bright, floor plan features a nice sized living room with a dining area that opens onto a covered deck, perfect for year-round outdoor enjoyment, entertaining, or relaxing with your morning coffee. The u-shaped kitchen offers plenty of cupboard and counter space. The spacious primary bedroom features a convenient walk-through closet leading to a private ensuite bath. Additional features include an insulated small workshop with power for hobbies or storage, a garden shed, and a manageable yard with potential for gardening. There is an attached single car garage and additional parking for two vehicles on the driveway. Situated on a low-maintenance 0.08 acre lot, this property is tucked away on a quiet dead-end road, providing a peaceful setting with minimal traffic. Located within walking distance to town amenities, shops, and services, this home offers both convenience and tranquility. A fantastic opportunity to own in a friendly and sought-after community don’t miss out! (id:63400)
755 Birch Avenue
Kelowna, British Columbia
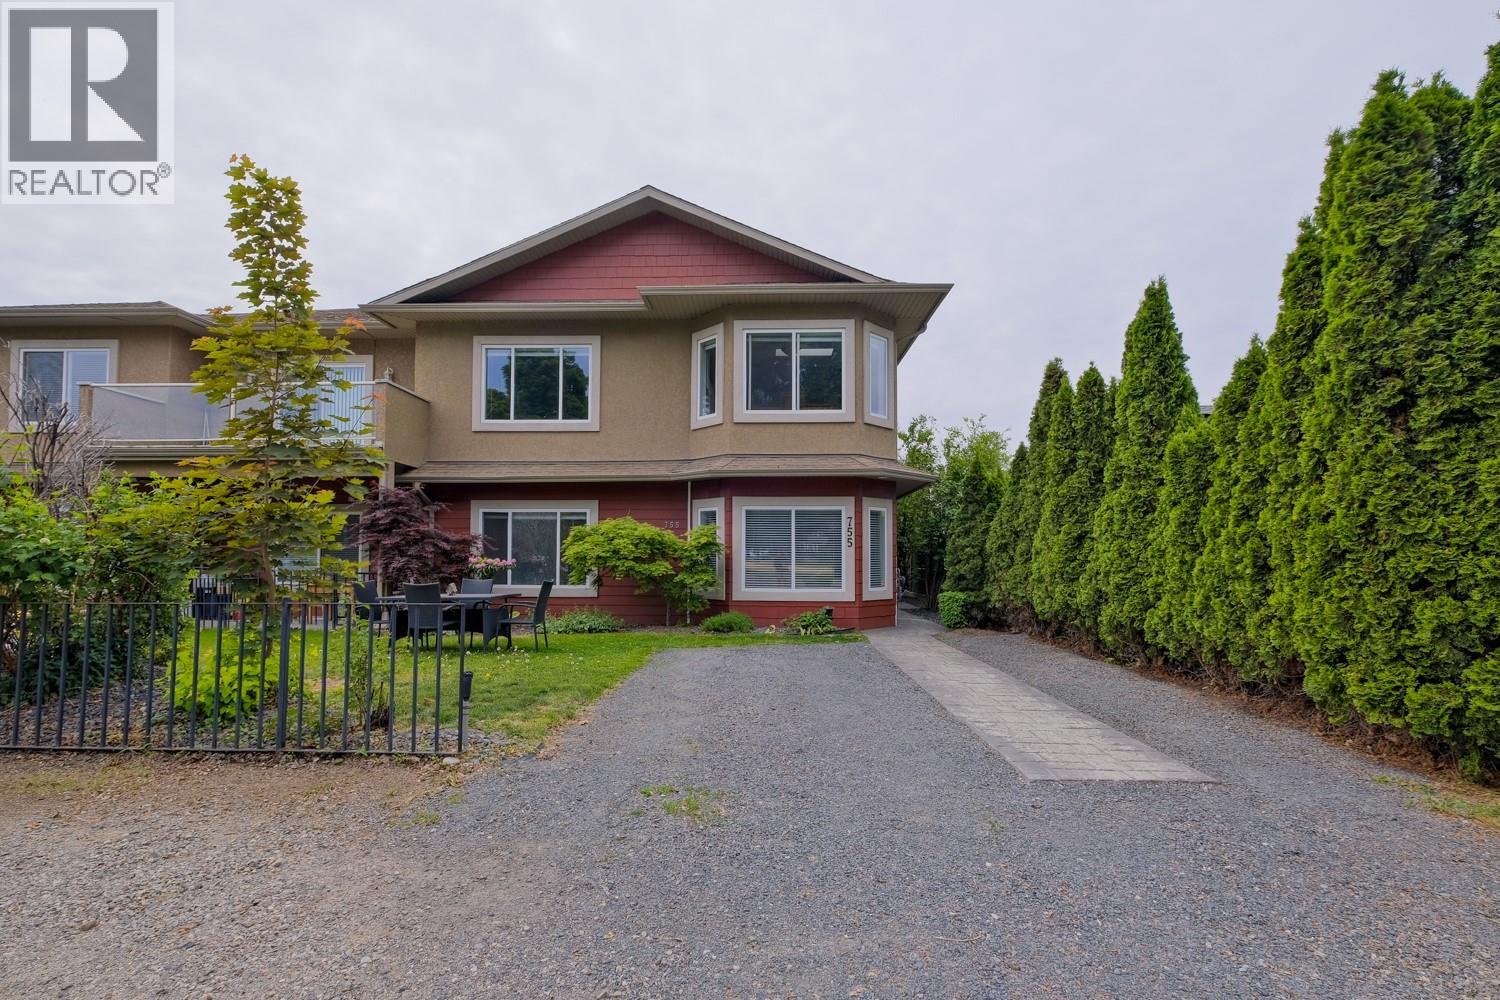
Perfect South Kelowna location with sweeping views of Cameron Park! Very close to all amenities including the Hospital, College, Schools, and 3 Daycares! Nicely manicured yard with stamped concrete walks, double parking out front with an extra parking pad out back. The 2776 sq/ft home has a spacious feel with 9' ceilings on both levels and two large living rooms. Kitchen features a good sized island with SS appliances, walk-in pantry and skylight allowing lots of natural light. Plenty of space for the whole family including a fully separated summer kitchen with its own entry. Each of the 4 bedrooms has a designated full bathroom. The principal bedroom includes a private sundeck, a large walk in closet and separate shower and large soaker tub. Hardwood floors and ceramic tile throughout. Central A/C + New H/W Tank 2022, Stove, Microwave, Washer and Dryer 2024. You can not beat this location! (id:63400)
1750 Pacific Way Unit# 51
Kamloops, British Columbia
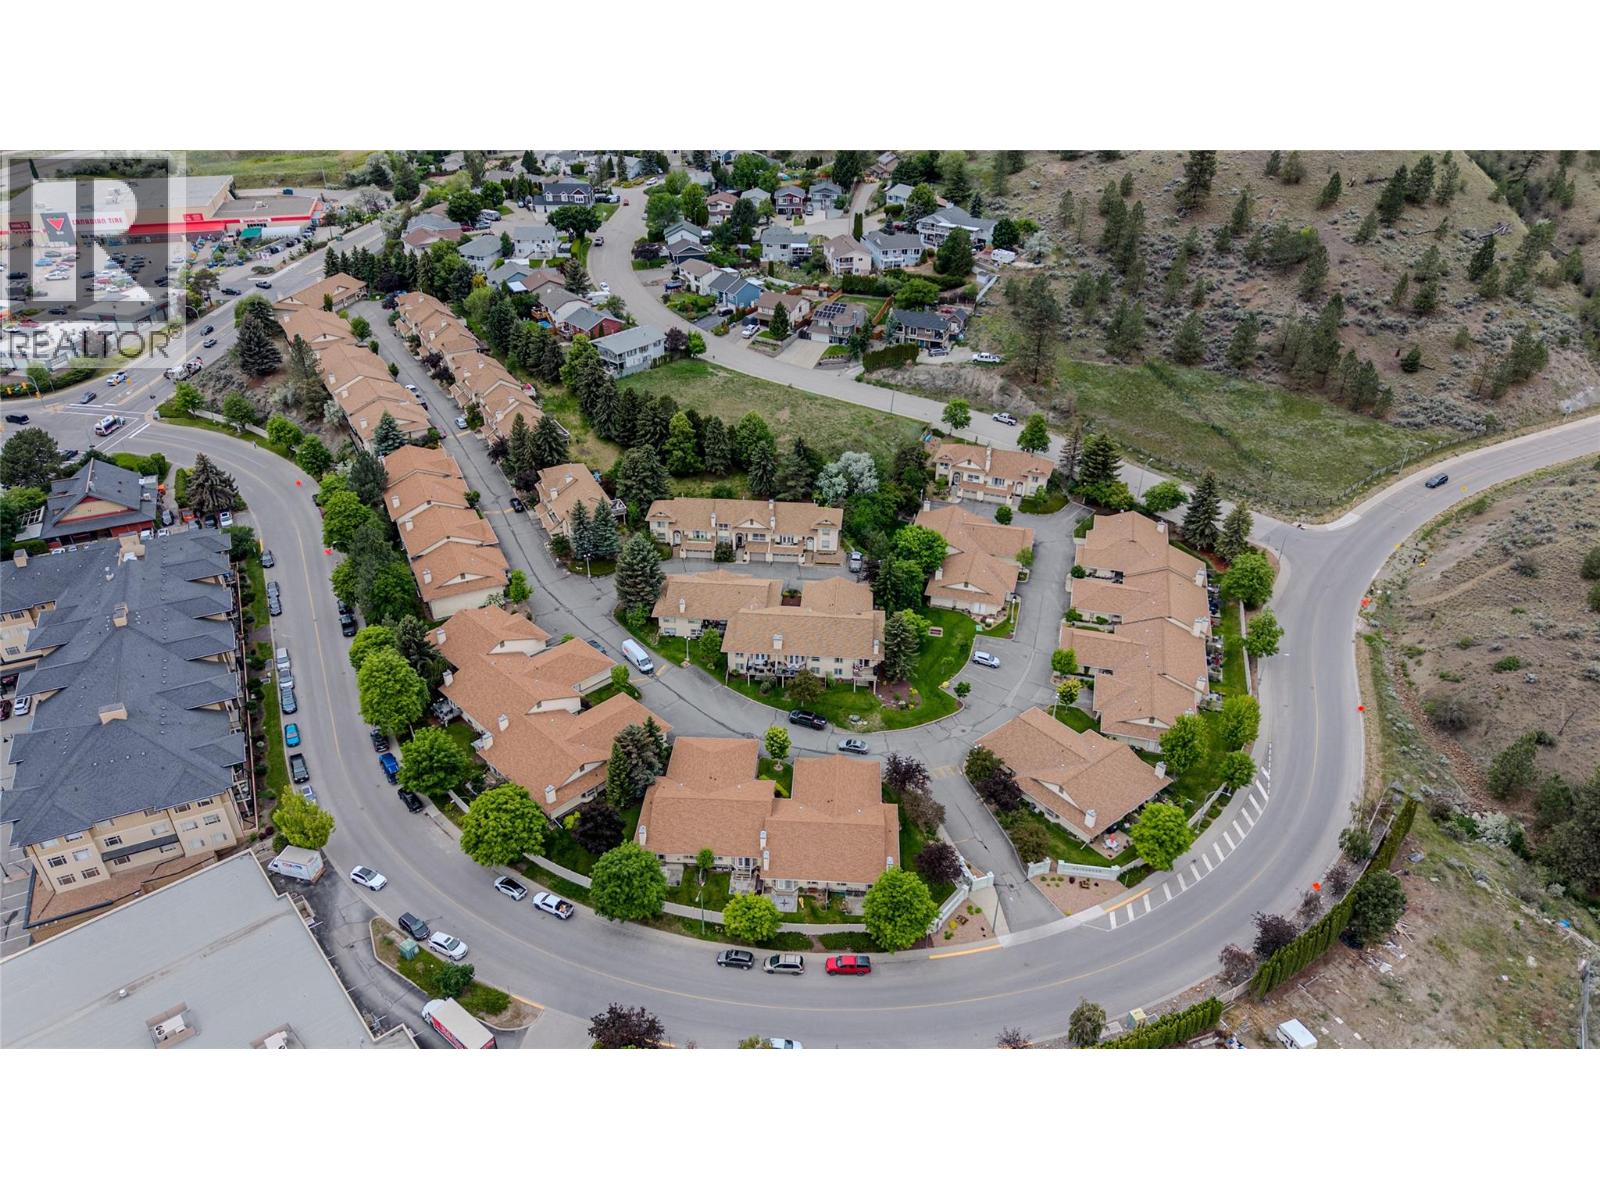
Welcome to Brigadoon, one of Dufferin’s most desirable townhouse communities. This unique split-level home offers privacy, comfort, and convenience, just minutes from shopping, restaurants, transit, TRU, and the trails of Kenna Cartwright Park. The kitchen features updated flooring, newer fridge & dishwasher, and French doors leading to a private patio and peaceful greenspace—perfect for morning coffee or evening relaxation. Overlooking the sunken living room, the spacious dining area creates an open feel, while vaulted ceilings and a cozy gas fireplace add warmth and character. Upstairs, the generous primary bedroom offers excellent closet space and a spacious ensuite with a relaxing soaker tub. The entry level includes a second bedroom with its own ensuite, ideal for guests or a home office. You’ll also find convenient in-unit laundry and a large utility/storage room with flexibility for hobbies, fitness equipment, or additional storage. Additional features include central A/C, a single-car garage plus a second parking stall, and a hot water tank replaced in 2020. The strata allows one dog or one cat, and the monthly strata fee is $339.14. Whether you’re a first-time buyer, downsizer, investor, or professional seeking low-maintenance living in a fantastic location, this home is a must-see. Buyer to confirm listing details and measurements if deemed important. (id:63400)
406 Brandlmayr Gate Unit# 24
Princeton, British Columbia
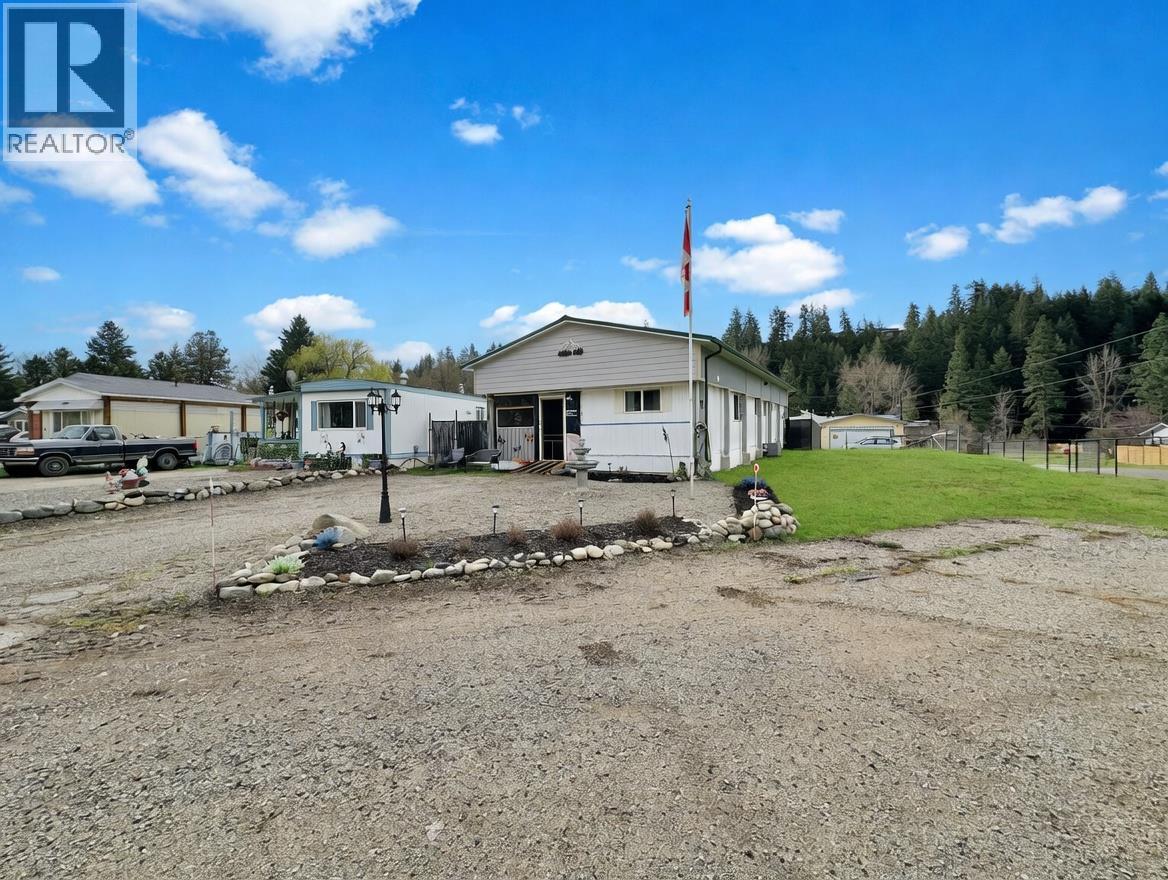
Simple living with tasteful updates in this 3-bedroom home in Lynwood Park. Situated on a large, landscaped corner lot, this property features a fully fenced backyard with garden space and a storage shed—ideal for outdoor enjoyment and added functionality. There’s still a bit of work left to truly make it your own, offering a great opportunity to add value and personalize the space. With plenty of room inside and out, this is a great way to get into the Princeton lifestyle. (id:63400)
136 Golden Oaks Cres
Nanaimo, British Columbia
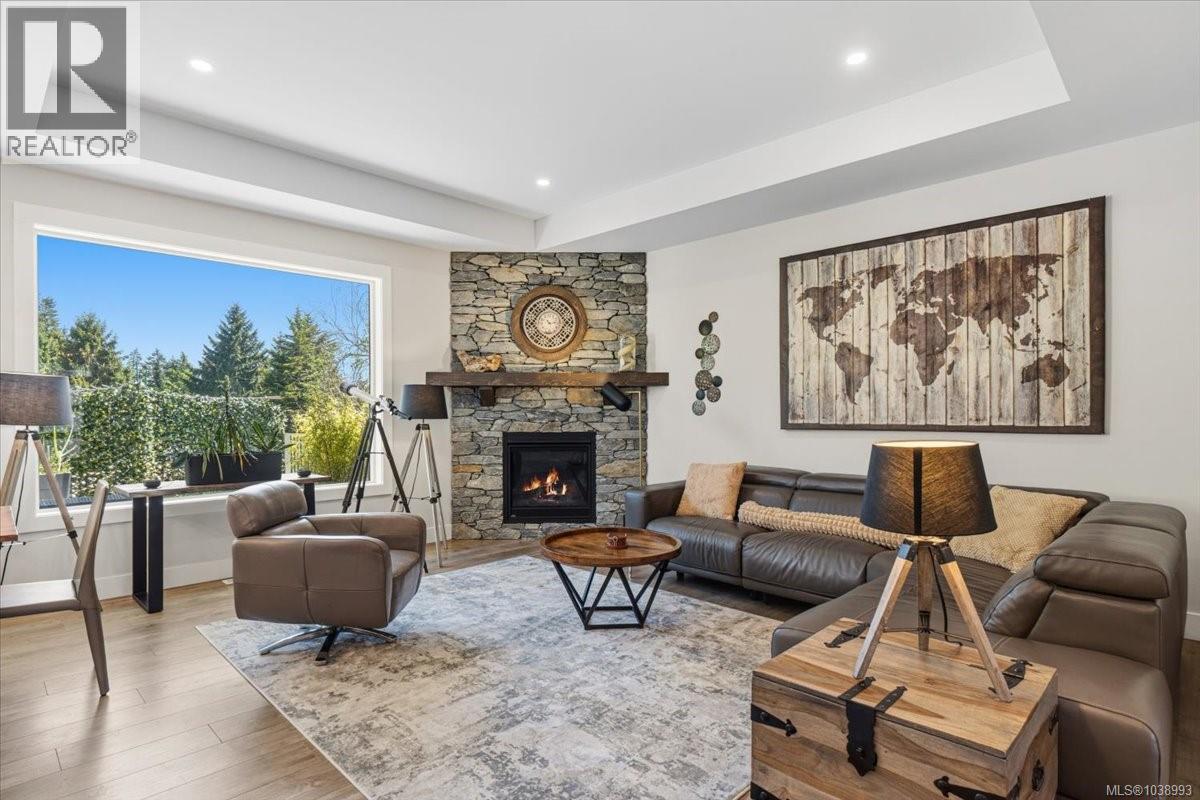
Built by Top Chord Homes to exceptionally high quality standards, this five-bedroom, three-bathroom home offers a practical three-story layout in a great location. The main level is designed like a rancher, featuring three bedrooms and two bathrooms, including a primary suite with a walk-in closet and private bathroom. Above the garage is a large bonus room perfect for an office or play area. The lower level includes a legal two-bedroom suite with a separate, ground-level entrance, providing excellent privacy for guests or rental income. The bright, open-concept interior features high ceilings, durable flooring, and large windows. The kitchen is equipped with quartz countertops, a walk-in pantry, and plenty of cabinet space. In the living room, a floor-to-ceiling stone Napoleon natural gas fireplace creates a warm focal point, with direct access to a large sundeck. The home backs onto mature trees, which can be seen through a large picture window, and features a fully fenced, private backyard with professional landscaping. For extra utility, there is an attached garage, a 150-square-foot workshop, and a large crawl space for storage. Located within walking distance of Pipers Lagoon Park and local beaches, the home is also close to trails, marinas, and shopping—offering a quiet neighbourhood setting with easy access to city amenities. This well-built home is a must-see. (id:63400)
450 B Irwin St
Nanaimo, British Columbia
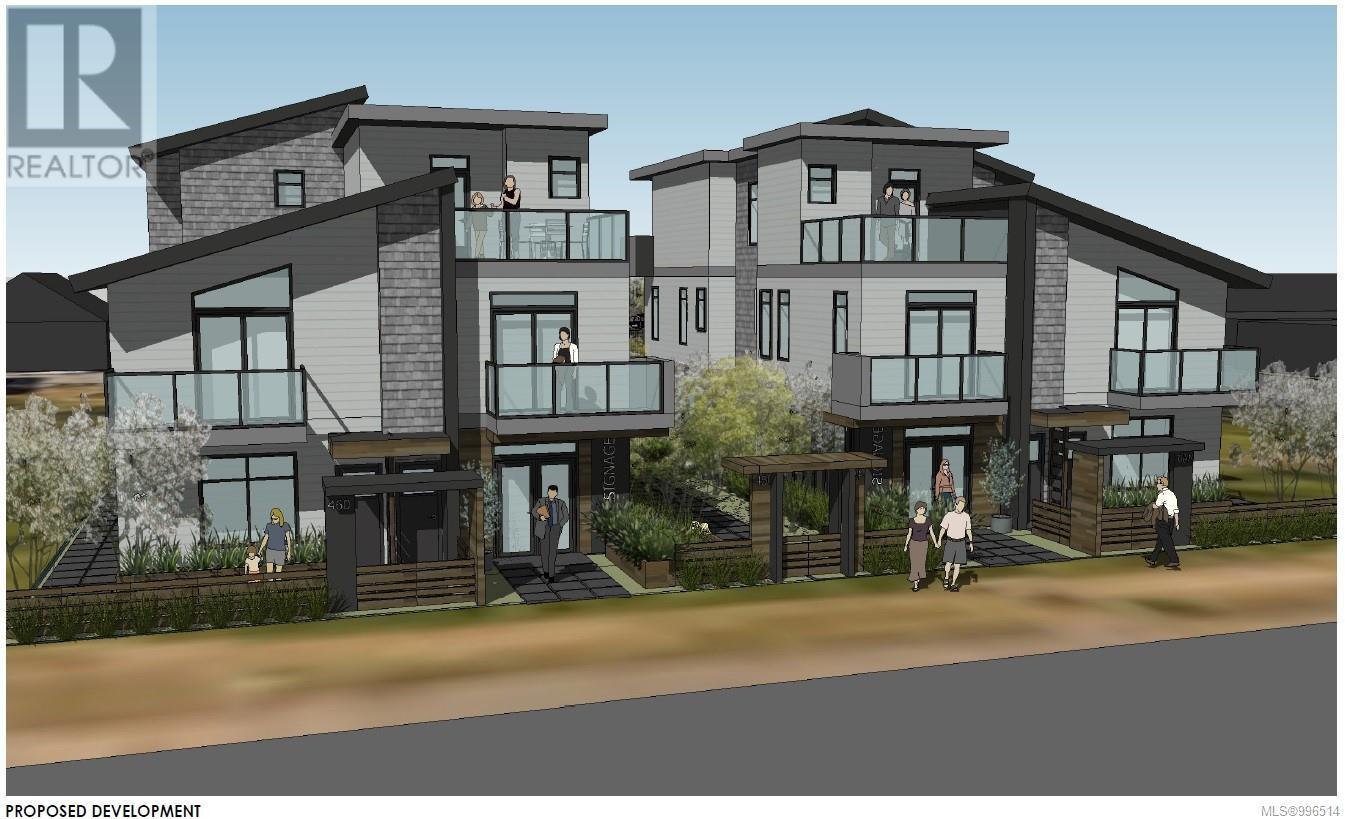
Approved Development Opportunity – South Nanaimo 10 Townhouse like condos + 2 Commercial Units. Located in vibrant South Nanaimo, 450 & 460 Irwin Street offer a rare and ready-to-go development opportunity. Centrally positioned within walking distance to the scenic seawall and convenient shopping, this property combines an excellent location with an already-approved vision for the future. The project has a Development Permit approved by the City of Nanaimo for two multi-family buildings, each thoughtfully designed with five residential units + one CRU. Building A and Building B are mirror images, and the layout includes Unit 1: 1,000 sf + balcony (2 bedrooms), Unit 2: 758 sf + balcony (1 bedroom), Unit 3: 485 sf (1 bedroom), Unit 4: 660 sf + balcony, Unit 5: 660 sq ft + balcony + commercial space. The innovative design ensures appropriate parking for residents and supports much-needed ''missing middle'' housing — a critical type of housing that bridges the gap between single-family homes and larger apartment complexes. This is a prime opportunity to step into a project that aligns with Nanaimo’s growing demand for diverse, attainable housing. (id:63400)