
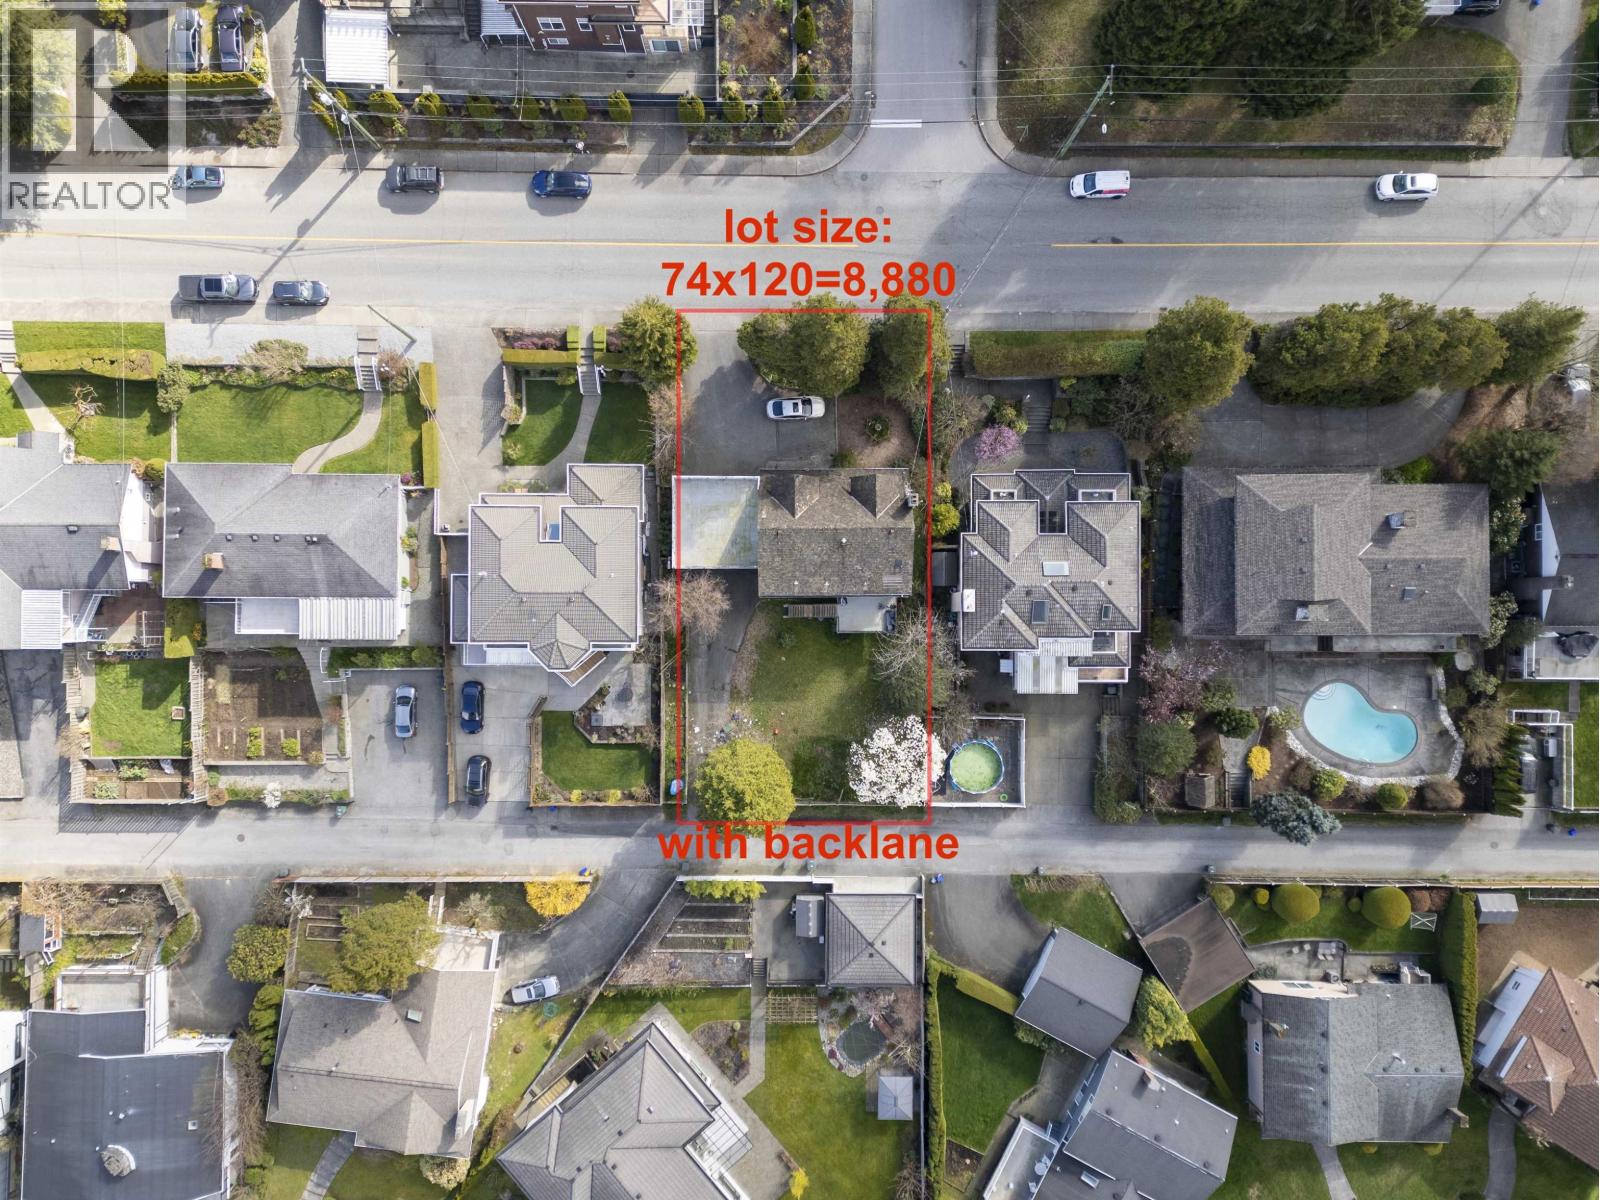
1277 Holdom Avenue
Burnaby, British Columbia
Fantastic opportunity in desirable North Burnaby! Rare wide 74 ft frontage lot (8,880 sq ft, 74 x 120 ft) with back lane offers excellent potential for future redevelopment (up to 4 units) or long-term holding. Located in the heart of the Brentwood area, just minutes to Brentwood Mall, Costco, Whole Foods, and everyday amenities. Conveniently located near Brentwood & Holdom SkyTrain and close to a transit-oriented area. Future Holdom overpass will enhance north-south connectivity and area accessibility. The existing approx. 3,000 square ft home is well maintained with partial updates, offering move-in ready condition. Double 100 amp service. Ample parking with carport, lane access, and up to 6 spots. Close to Aubrey Elementary, Burnaby North Secondary, parks, and a beautiful cherry blossom St. (id:63400)
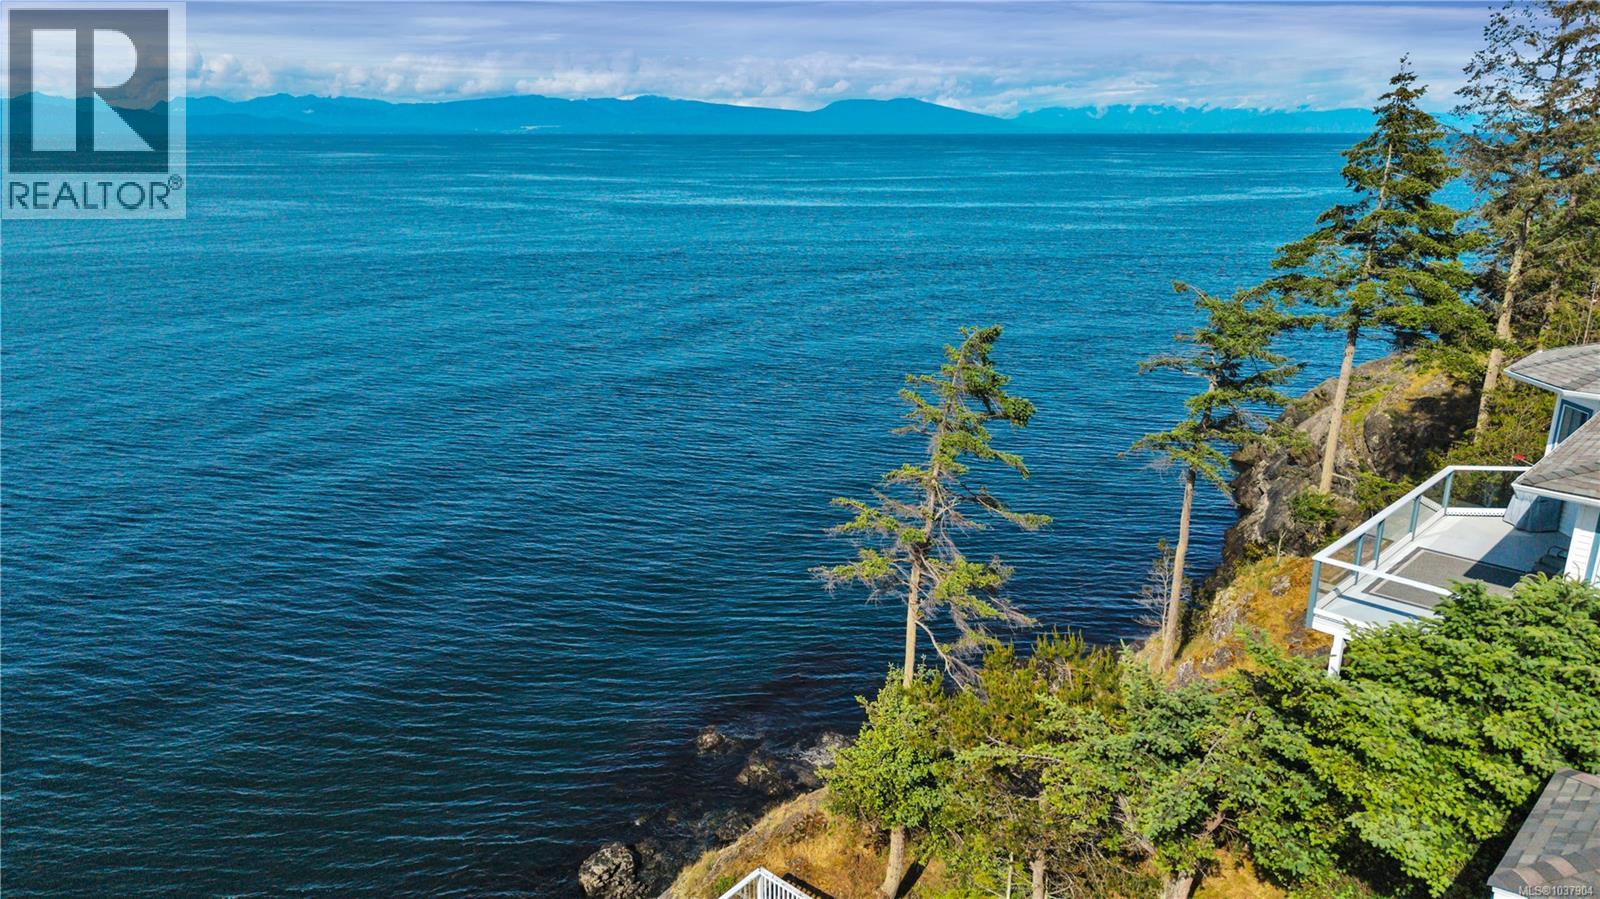
4914 Fillinger Cres
Nanaimo, British Columbia
Welcome to 4914 Fillinger Crescent, a beautiful oceanfront home in the prestigious Rocky Point neighbourhood. This property offers the ideal blend of comfort, efficiency, and West Coast beauty, with expansive ocean views and frequent sightings of orcas, humpbacks, and dolphins. The main level is designed for easy everyday living, featuring the primary bedroom with a generous ensuite, plus open-concept living, dining, and kitchen areas that take full advantage of the incredible views. Energy efficiency is a major highlight, with 25 solar panels, two Tesla Powerwalls, a brand-new high-efficiency furnace, and two heat pumps. Outdoor living is equally impressive, with a three-tiered deck, and covered year-round gazebo off the living room. The lower level provides additional bedrooms, living space, more views, and bonus space for a possible in-law suite? Located in one of Nanaimo’s premier waterfront neighbourhoods, don't miss this rare opportunity. All measurements are approximate. (id:63400)
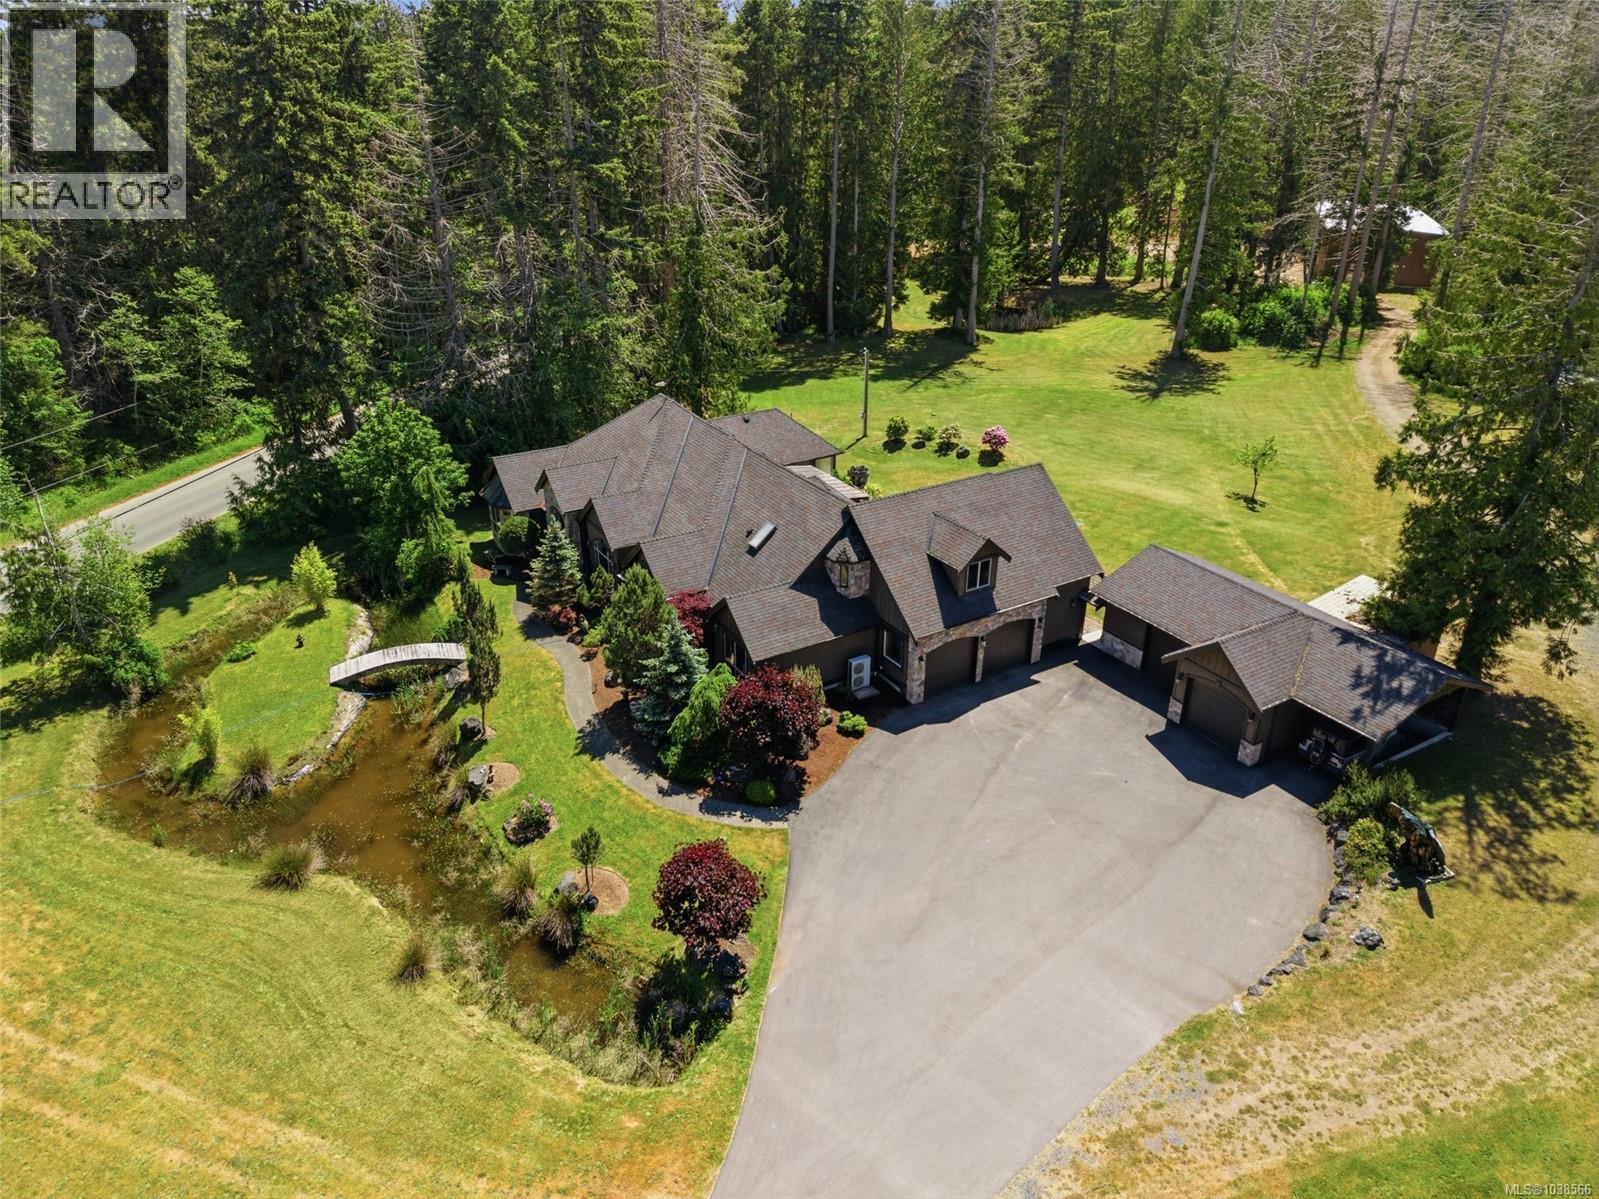
990 View Rd
Qualicum Beach, British Columbia
Welcome to this one of a kind custom estate in beautiful Qualicum Beach! Situated on 5.13 acres, this magnificent 3,455 sq ft, 3 bedroom, 3.5 bathroom home offers the ultimate Vancouver Island retreat. Located five mins to downtown & walking distance to the local airport makes it an absolute dream for travel enthusiasts or commuters. As you step through the grand entrance, you are immediately greeted by an incredible sense of scale brought to life by soaring ceilings & a seamless open concept design. The heart of the home features a spacious kitchen with granite countertops, flowing beautifully into the formal dining & living areas to create a magnificent space that is absolutely perfect for entertaining & large family gatherings. Spectacular floor to ceiling windows completely flood the home with natural light, drawing your eye out to the covered patio with stamped concrete, tranquil views of your very own private oasis. Designed with thoughtful luxury & daily functionality in mind, the home features a split wing floor plan that maximizes privacy for everyone. On one side of the residence, you will find the oversized primary suite, serving as a true sanctuary complete with tray ceilings & a spa-like ensuite bath. On opposite wing, two remaining beds & bath offer a quiet space for family or guests. The home also boasts a dedicated media room, complete with its own powder room & fully ready to be customized with your own dream home bar for movie nights and game days. Ideal for car enthusiasts, hobbyist, or an entrepreneur running a home-based business, the exterior infrastructure of this property is truly unmatched. It includes an attached two car garage with a separate storage room, a secondary two car garage styled as the ultimate man cave, and a massive, separate 4,000-sq ft detached shop equipped with its own private office, with separate driveway, alongside several outbuildings. With RR2 zoning, the possibilities for this rare acreage are endless. (id:63400)
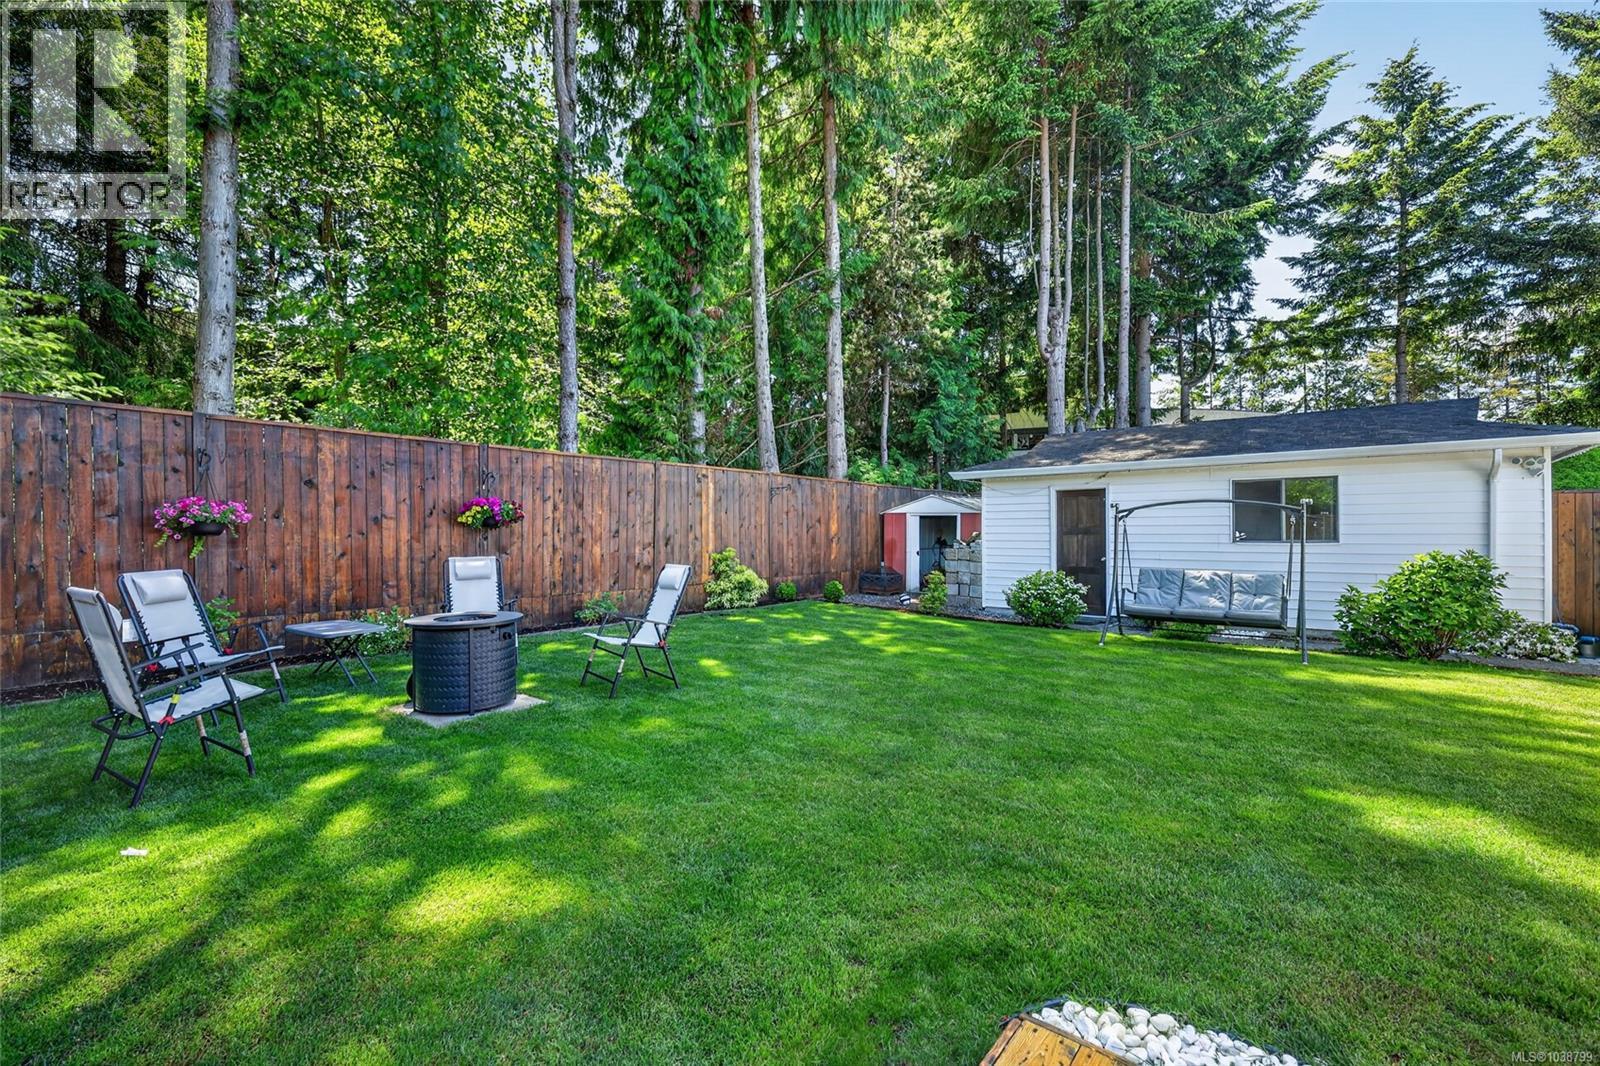
6421 Portsmouth Rd
Nanaimo, British Columbia
Discover this beautifully updated rancher in the desirable North Nanaimo area, ideal for families of any age. This charming 3-bedroom, 2-bathroom home features quality upgrades throughout, including top-tier kitchen appliances like a Miele dishwasher and Fisher & Paykel gas range, oven, and fridge. The modern kitchen is complete with a new quartz countertop and updated flooring that flows through the entire home. Relax in the bright sunroom overlooking a private backyard with lush, well-kept grass perfect for a round of mini golf. For hobbyists, there’s a spacious 300 sq ft workshop ready for your next project. Need extra parking? This property offers a single-car garage plus RV or boat parking. Conveniently located within walking distance to Woodgrove Mall, Costco, schools, and other major amenities, this move-in-ready rancher checks all the boxes for comfortable living in a prime location. This home is a must-see—book your showing today! All measurements are approximate; please verify if important. (id:63400)
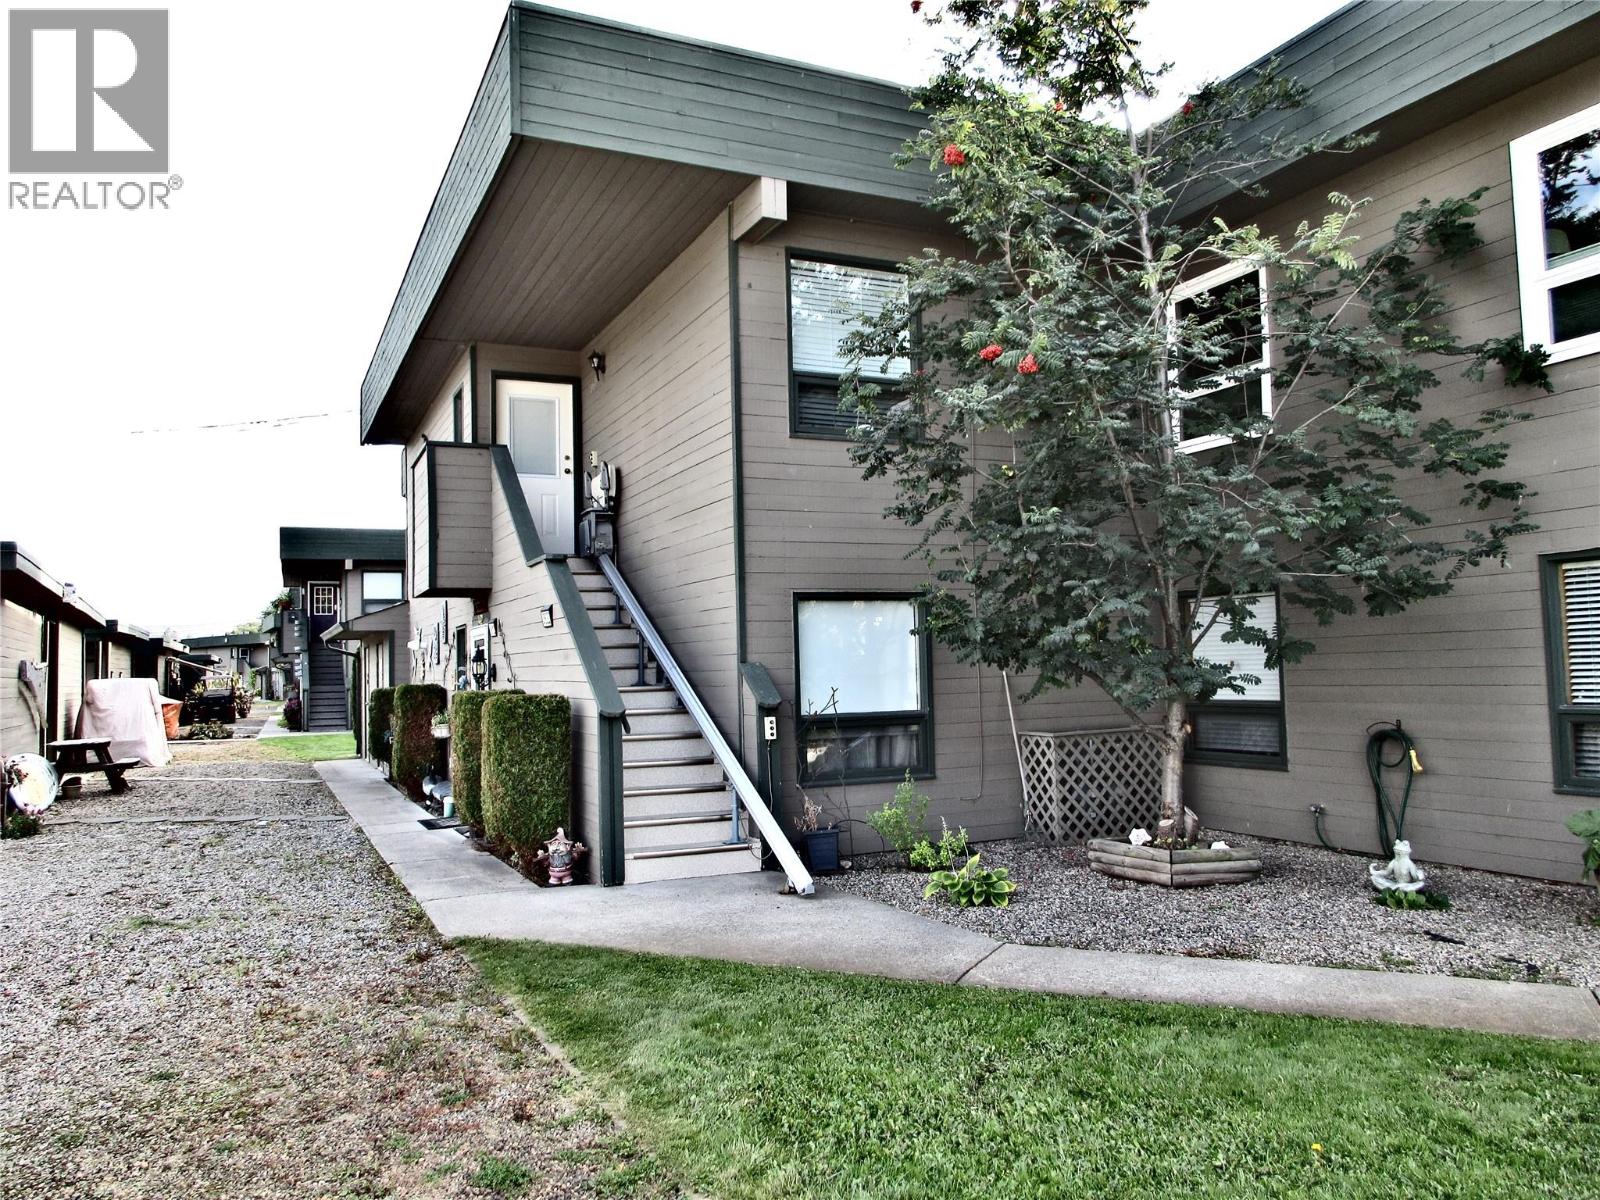
415 Commonwealth Road Unit# 3622
Kelowna, British Columbia
Recently renovated 2 bedroom, 2 bathroom condo located in the gated community of Holiday Park Resort. The kitchen features an island for food prep, new appliances, Norelco cabinetry and quartz countertops. There is new lighting through out. Vinyl plank flooring for easy maintenance. The entire space has a coat of fresh paint. The skylights enhance the natural lighting inside. There is a new A/C unit, Hot Water Tank and reverse osmosis system. The chair lift is included. Turn key unit includes the furniture, coffee and end tables, dining room table and chairs, dishes, pots and pans etc. All you need to move are your clothes and personal items. Lease term to 2046. The lease is registered with the Federal Government. Long and short term rentals allowed. There is no Property Transfer Tax. Enjoy all the amenities offered by Holiday Park Resort - pools, hot tubs, golf course, shuffleboard, pickleball, library, gym, games room, restaurant, plus more. Close to the Rail Trail, Kelowna International Airport, UBCO, wineries, golf courses, ski hills, shopping and entertainment. The 2026 Annual Maintenance Fee is $8847 includes water, sewer, water, use of amenities, maintenance of common areas and roads, snow removal, garbage disposal area, insurance on the exterior of the building, maintenance of the exterior of the building, landscaping. Seller is including the remainder of the 2026 Maintenance Fee in the purchase price. (id:63400)
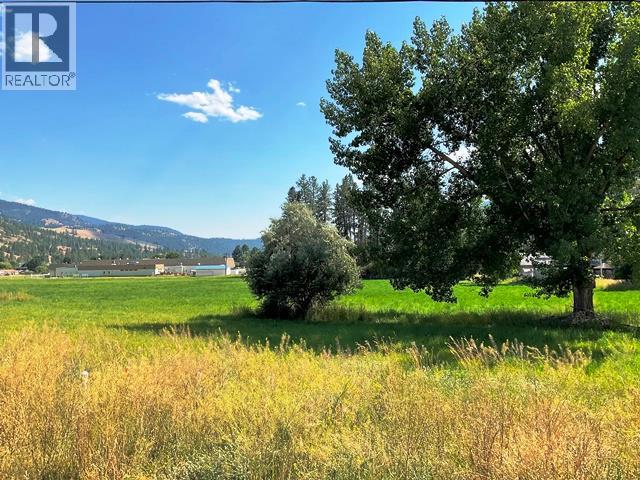
420 Ninth Avenue
Midway, British Columbia
Large, easy to build on level lot. Ideal for a factory-built modular home. Fantastic location in the beautiful community of Midway BC! Enjoy the same great climate as the Okanagan without the high prices. Build to take advantage of the surrounding views. Village Sewer and Water Hook up fees already paid! GST is applicable in this transaction. Midway’s amenities include a full service grocery store, hardware store, pharmacy, doctor, library, high school, indoor ice rink, curling rink, gas station, restaurants, community centre, airport, easy access to the Trans Canada Trail and trails along the Kettle River. Plus, the historic Kettle Valley Golf Course is within a 10 minute drive and it's only 45 minutes to either Osoyoos or Grand Forks. Midway is the perfect, affordable place to enjoy retirement or raise your family! (id:63400)
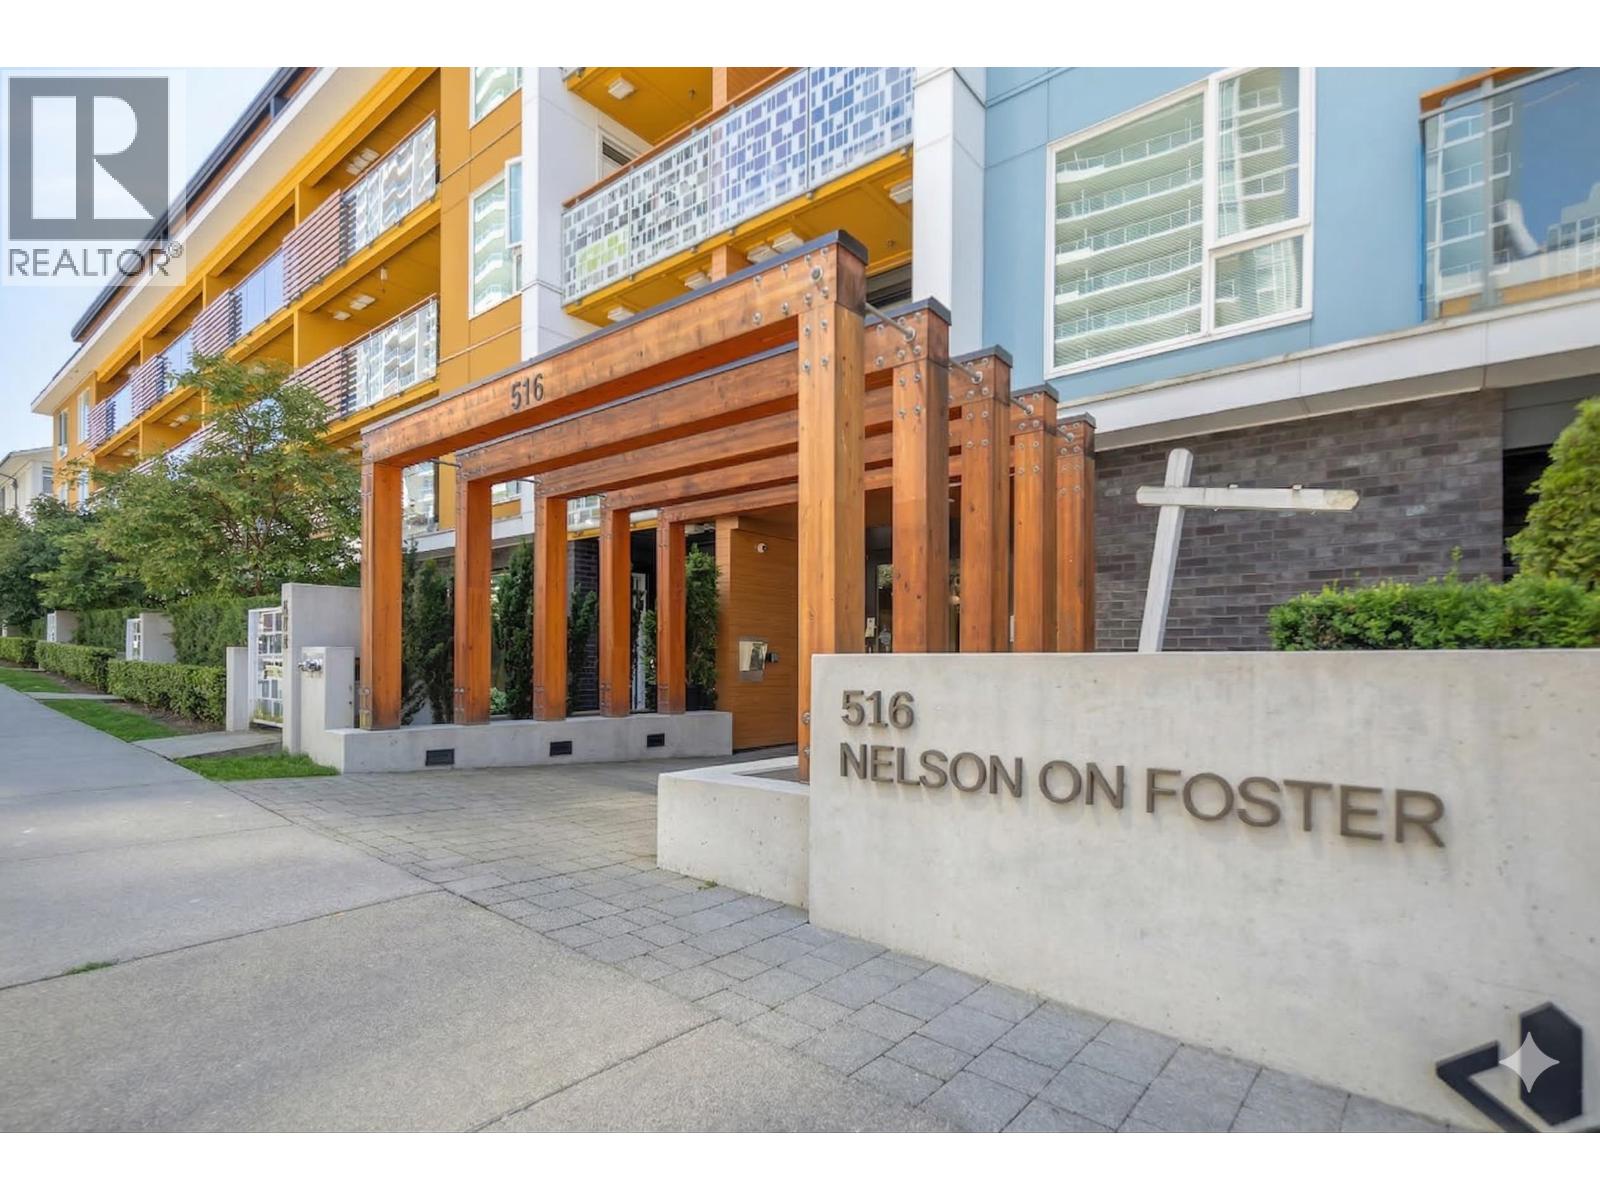
504 516 Foster Avenue
Coquitlam, British Columbia
Penthouse Living at Nelson on Foster. Experience the pinnacle of Burquitlam living in this stunning corner residence by the award-winning Intracorp Homes. This bright, airy Penthouse is wrapped in expansive windows, flooding the open-concept layout with natural light. Boasting 9' ceilings, a gourmet stainless steel kitchen, and sleek laminate flooring throughout, every detail reflects modern sophistication. Nestled on a quiet residential street, you are steps from the Skytrain (Burquitlam & Lougheed), the vibrant City of Lougheed Town Centre, schools, and lush parks. Includes Parking and Storage. (id:63400)
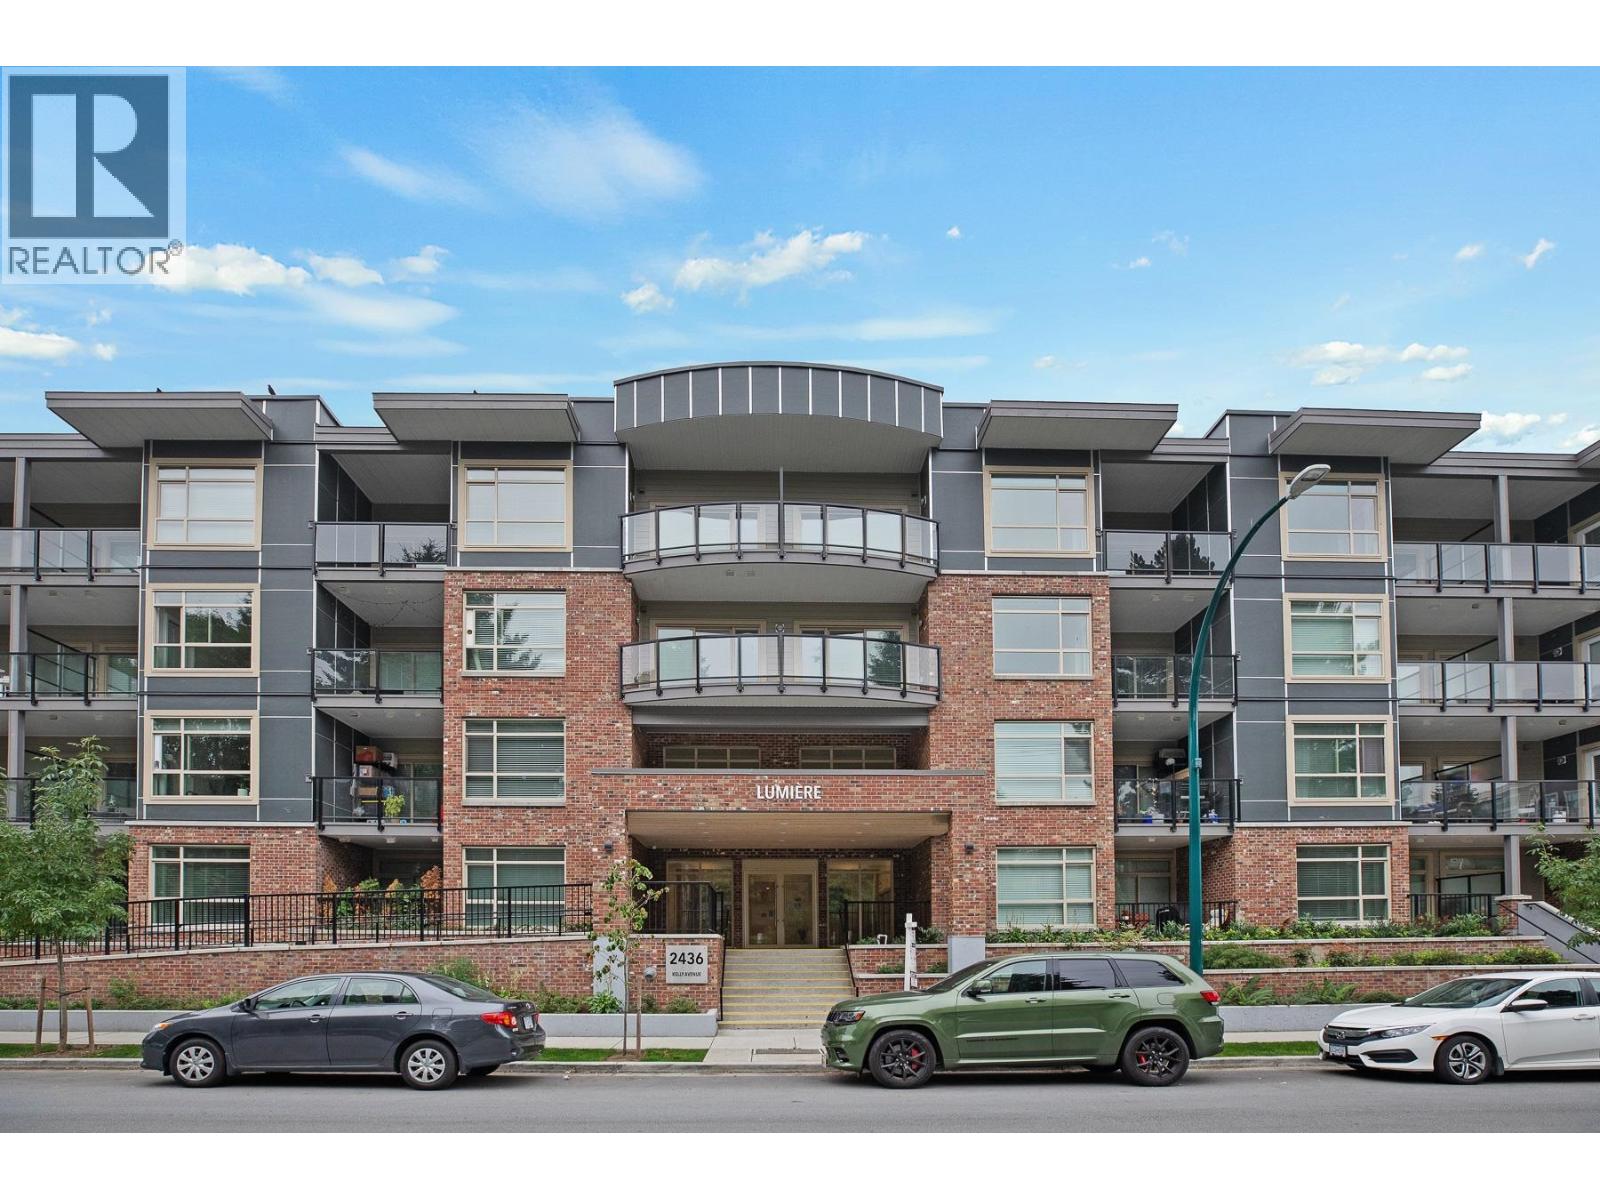
106 2436 Kelly Avenue
Port Coquitlam, British Columbia
Welcome to LUMIERE, a NEWER DEVELOPMENT in the heart of Downtown Port Coquitlam!! Well laid out open concept 1 bedroom & den & 1 bathroom GROUND LEVEL unit with it's own separate entrance!! Kitchen has quartz countertops, breakfast bar, stainless steel appliances & white shaker cabinetry w/under mounted lighting. Beautiful 12mm laminate flooring throughout with TJI silent floor system. 9' ceilings throughout for an open & airy feeling. Roughed In Central Vacuum, Smart Thermostat. Large 99sf covered PATIO for your entertaining. Close to transit, schools & Westcoast Express with Gates Park just a block away!! Walk to the new PoCo Rec Centre!! Pet & rental friendly building. 2 Rec Rooms for entertaining!! Wheelchair friendly. TWO parking stalls included!! 4 EV Charging Stations in building!! (id:63400)
430 Ninth Avenue
Midway, British Columbia
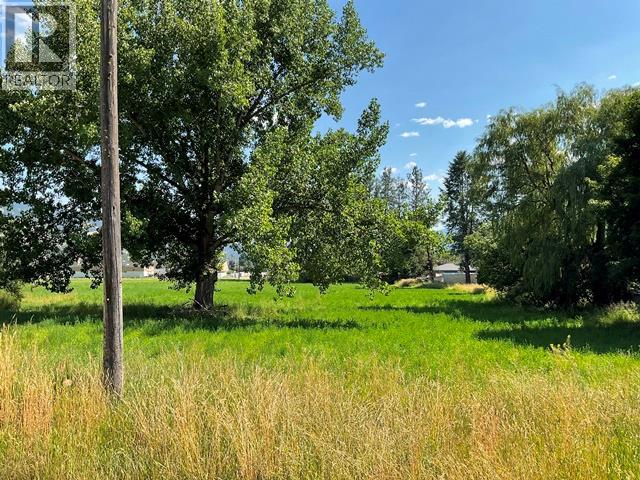
Large, easy to build on level lot. Ideal for a factory-built modular home. Fantastic location in the beautiful community of Midway BC! Enjoy the same great climate as the Okanagan without the high prices. Build to take advantage of the surrounding views. Village Sewer and Water Hook up fees already paid! GST is applicable in this transaction. Midway’s amenities include a full service grocery store, hardware store, pharmacy, doctor, library, high school, indoor ice rink, curling rink, gas station, restaurants, community centre, airport, easy access to the Trans Canada Trail and trails along the Kettle River. Plus, the historic Kettle Valley Golf Course is within a 10 minute drive and it's only 45 minutes to either Osoyoos or Grand Forks. Midway is the perfect, affordable place to enjoy retirement or raise your family! (id:63400)
528 4295 Blackcomb Way
Whistler, British Columbia
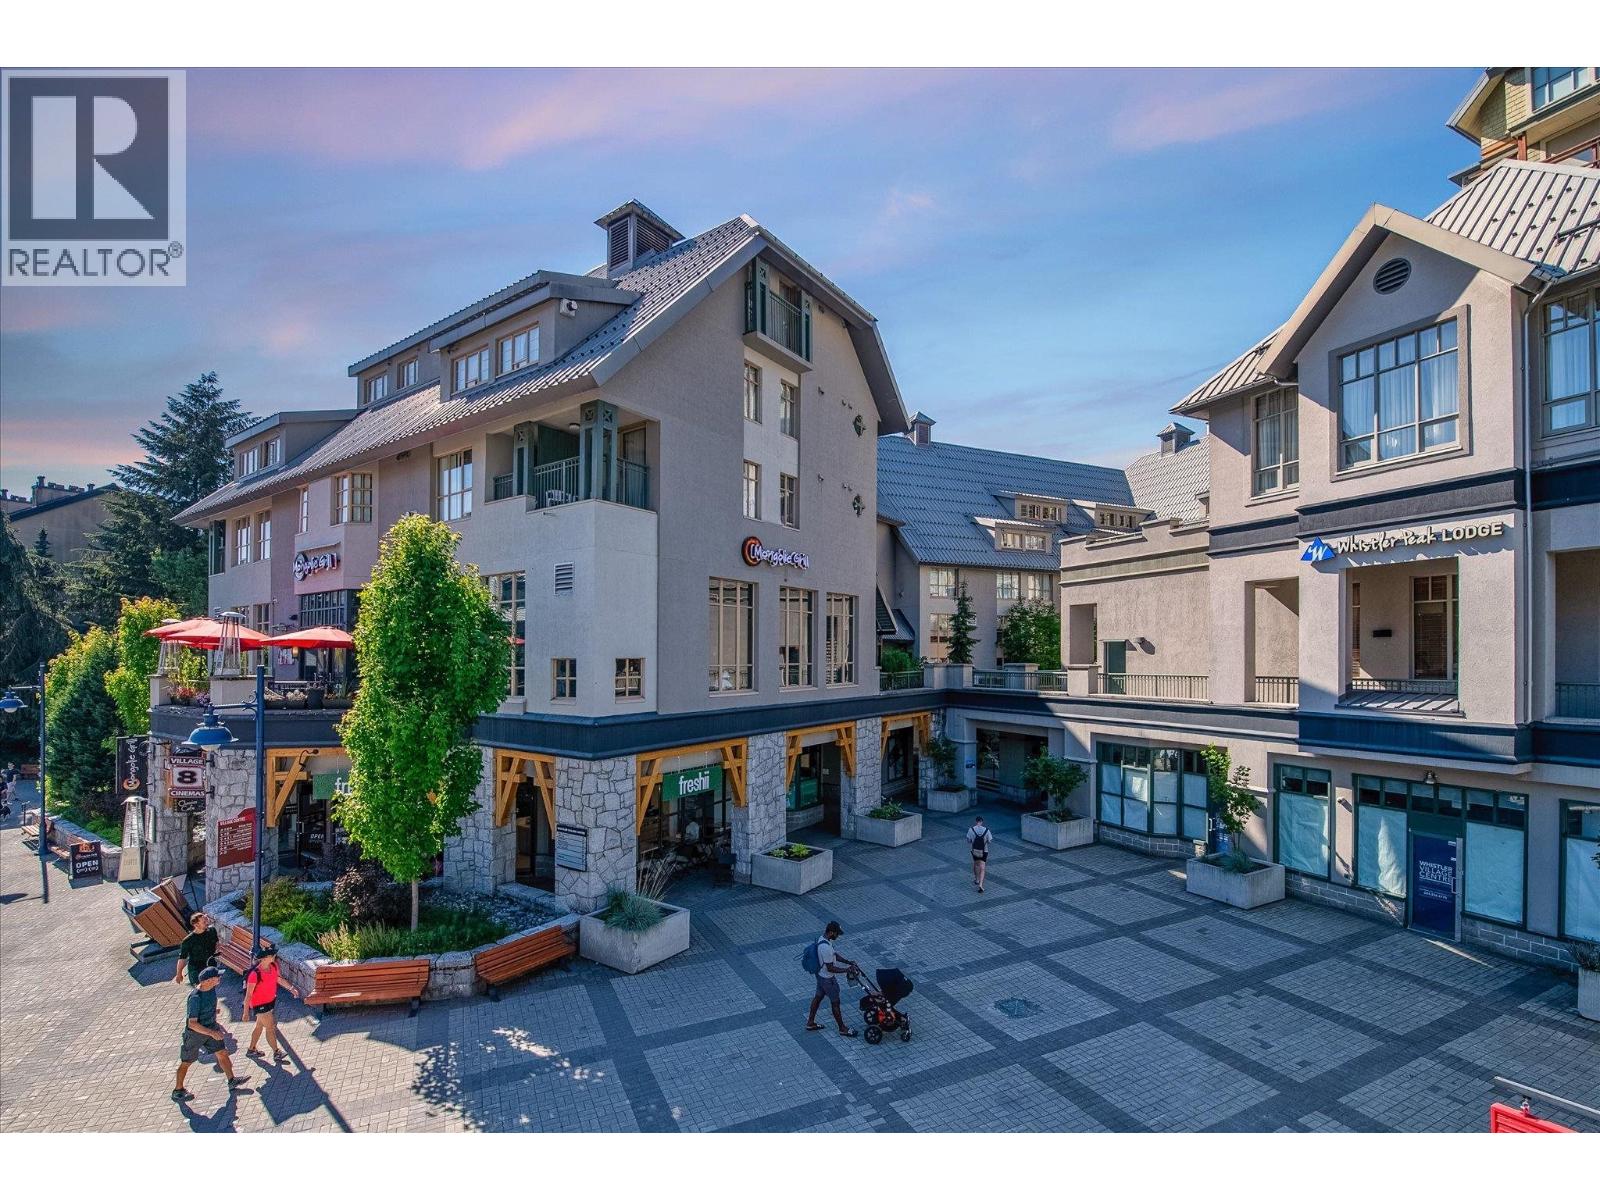
Heart of the Village! Desirable upper-floor studio at Whistler Peak Lodge, just steps from restaurants, shopping, and the Whistler & Blackcomb gondolas. Features a kitchenette with fridge, microwave, and Cooktop . Enjoy excellent amenities including a 24-hour front desk, fitness room, ski & bike storage, and secure underground parking. Hassle-free Phase II ownership with rental income potential and up to 56 days of personal use per year. Call for more information! (id:63400)
2 22811 Mclean Avenue
Richmond, British Columbia
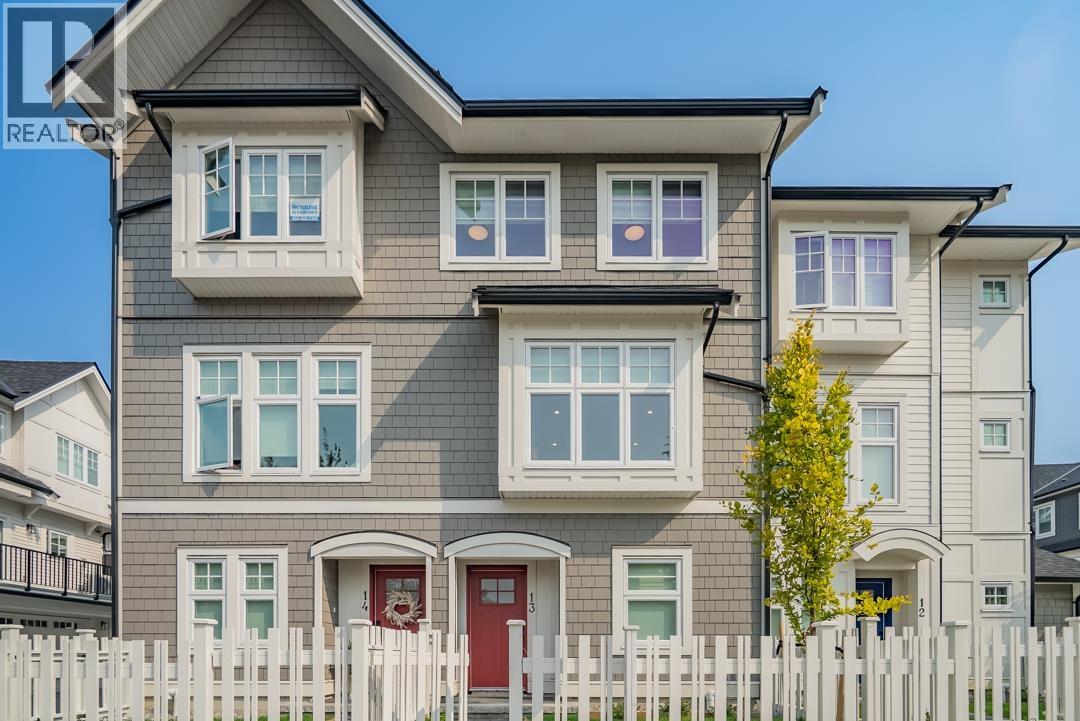
Introducing Another Award Winning Community by Infinity Living "Richstone Hamilton" nestled in the quiet, rapidly growing Richmond Suburb of Hamilton. 25 Farmhouse-inspired townhomes with gorgeous finishings. These 3-bedroom townhomes boast designer kitchens, Fisher & Paykel appliance package, authentic imported European tiles, Quartz countertops, custom woodwork, Air Con/Heat Pump/HRV and double tandem/side by side garages. These units are very well appointed. Walking distance to Shopping, schools, parks, childcare and transit. All Units are Ready to Occupy! (id:63400)
15 22811 Mclean Avenue
Richmond, British Columbia
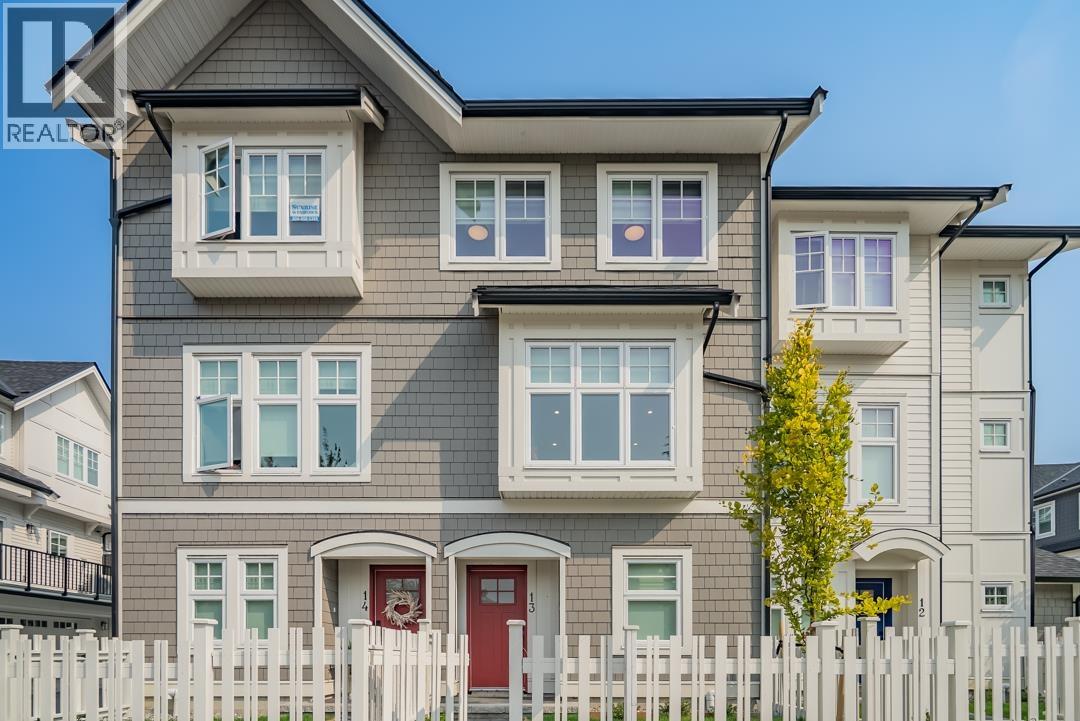
Introducing Another Award Winning Community by Infinity Living "Richstone Hamilton" nestled in the quiet rapidly growing Richmond Suburb of Hamilton. 25 Farmhouse inspired townhomes with gorgeous finishings. These 3 Bedroom townhomes boast designer kitchens, Fisher & Paykel appliance package, authentic imported european tiles, Quartz countertops, custom wood work, Air Con/Heat Pump/HRV and double tandem/side by side garages. These units are very well appointed. Walking distance to Shopping, schools, parks, childcare and transit. This is a corner unit with a double, side by side garage. All Units are Ready to Occupy! (id:63400)