

460 Irwin St
Nanaimo, British Columbia
Approved Development Opportunity – South Nanaimo 10 Townhouse like condos + 2 Commercial Units. Located in vibrant South Nanaimo, 450 & 460 Irwin Street offer a rare and ready-to-go development opportunity. Centrally positioned within walking distance to the scenic seawall and convenient shopping, this property combines an excellent location with an already-approved vision for the future. The project has a Development Permit approved by the City of Nanaimo for two multi-family buildings, each thoughtfully designed with five residential units + one CRU. Building A and Building B are mirror images, and the layout includes Unit 1: 1,000 sf + balcony (2 bedrooms), Unit 2: 758 sf + balcony (1 bedroom), Unit 3: 485 sf (1 bedroom), Unit 4: 660 sf + balcony, Unit 5: 660 sq ft + balcony + commercial space. The innovative design ensures appropriate parking for residents and supports much-needed ''missing middle'' housing — a critical type of housing that bridges the gap between single-family homes and larger apartment complexes. This is a prime opportunity to step into a project that aligns with Nanaimo’s growing demand for diverse, attainable housing. (id:63400)
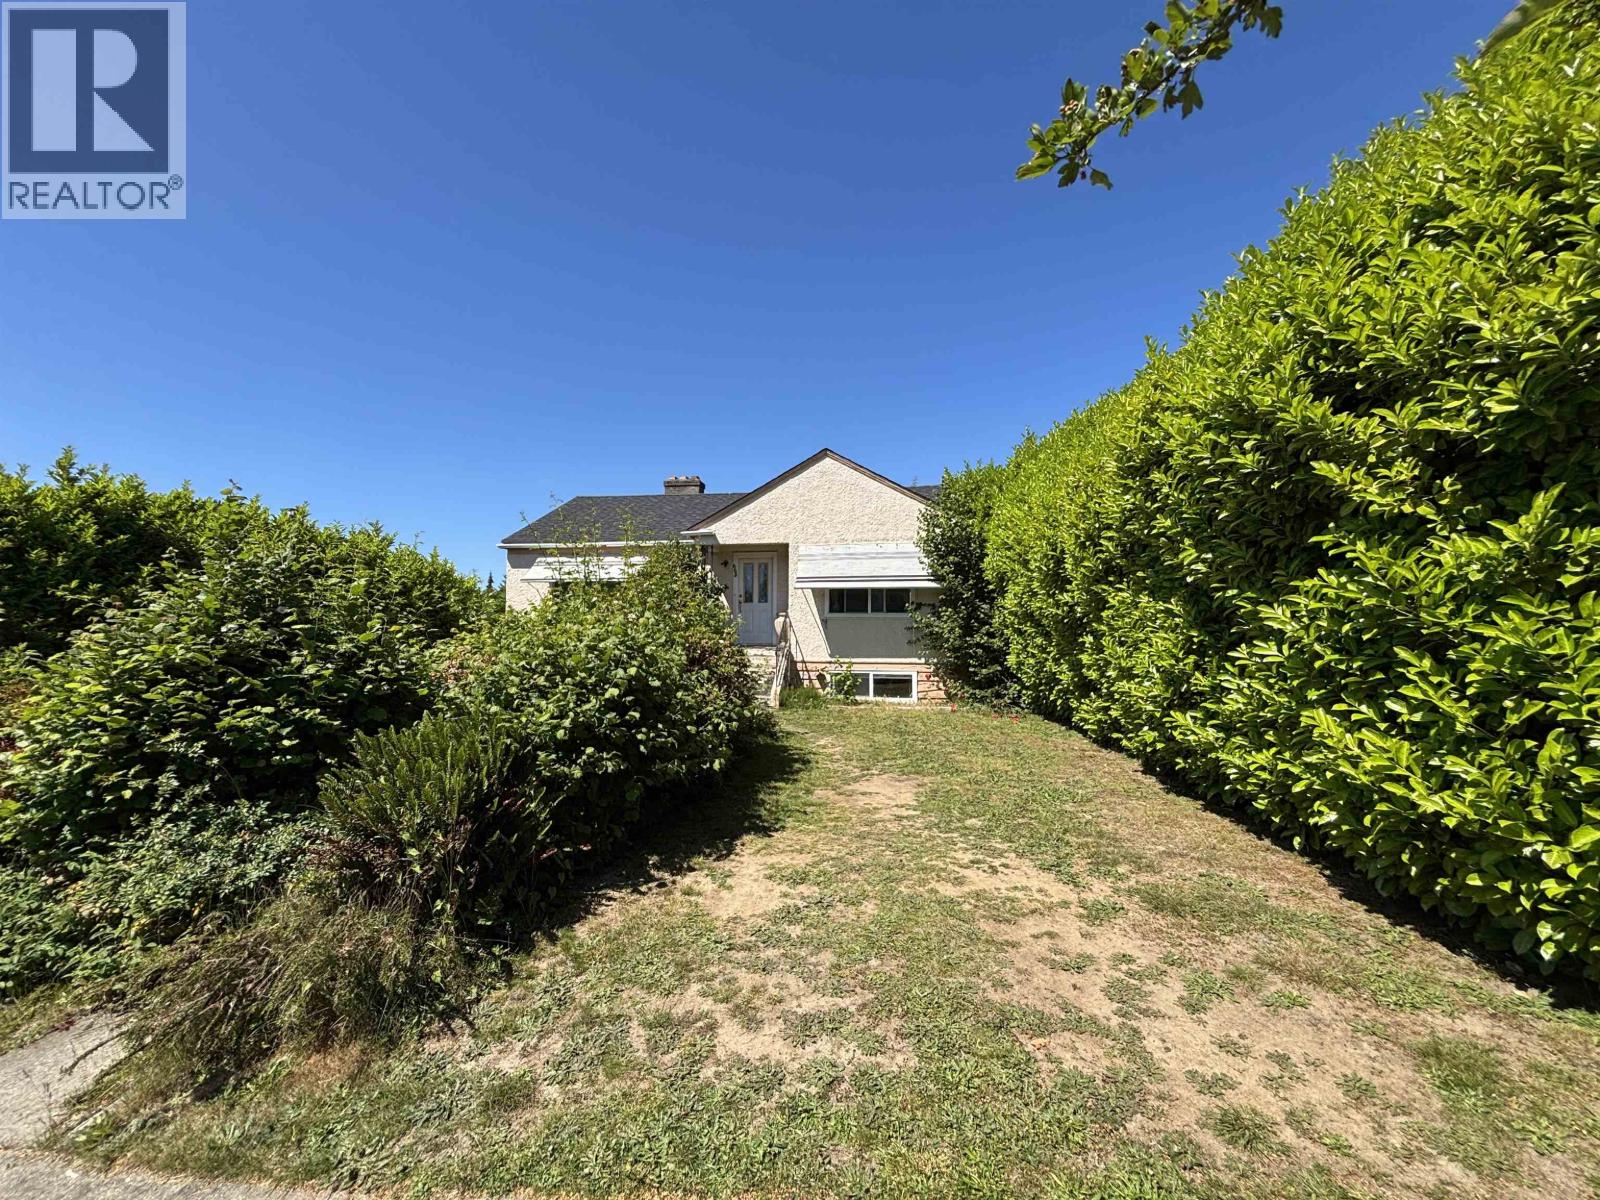
665 W 29th Avenue
Vancouver, British Columbia
Prime Cambie Corridor Phase 3 opportunity on a 56' x 116.55' lot. This well-maintained home offers 4 bedrooms and 2 bathrooms, featuring a spacious main floor with large kitchen and eating area, separate dining room, and an expansive deck ideal for entertaining. The lower level includes a rec room, laundry room, and a self-contained 1-bedroom suite. Additional highlights include a new roof, 2-car garage, and mountain views. Ideally located steps from Queen Elizabeth Park, Oakridge Centre, and the Canada Line. Excellent holding property, investment, or future development opportunity with potential RM-8 rezoning allowing up to 1.2 FSR and approximately 7,832 sq. ft. of multifamily development potential. (id:63400)
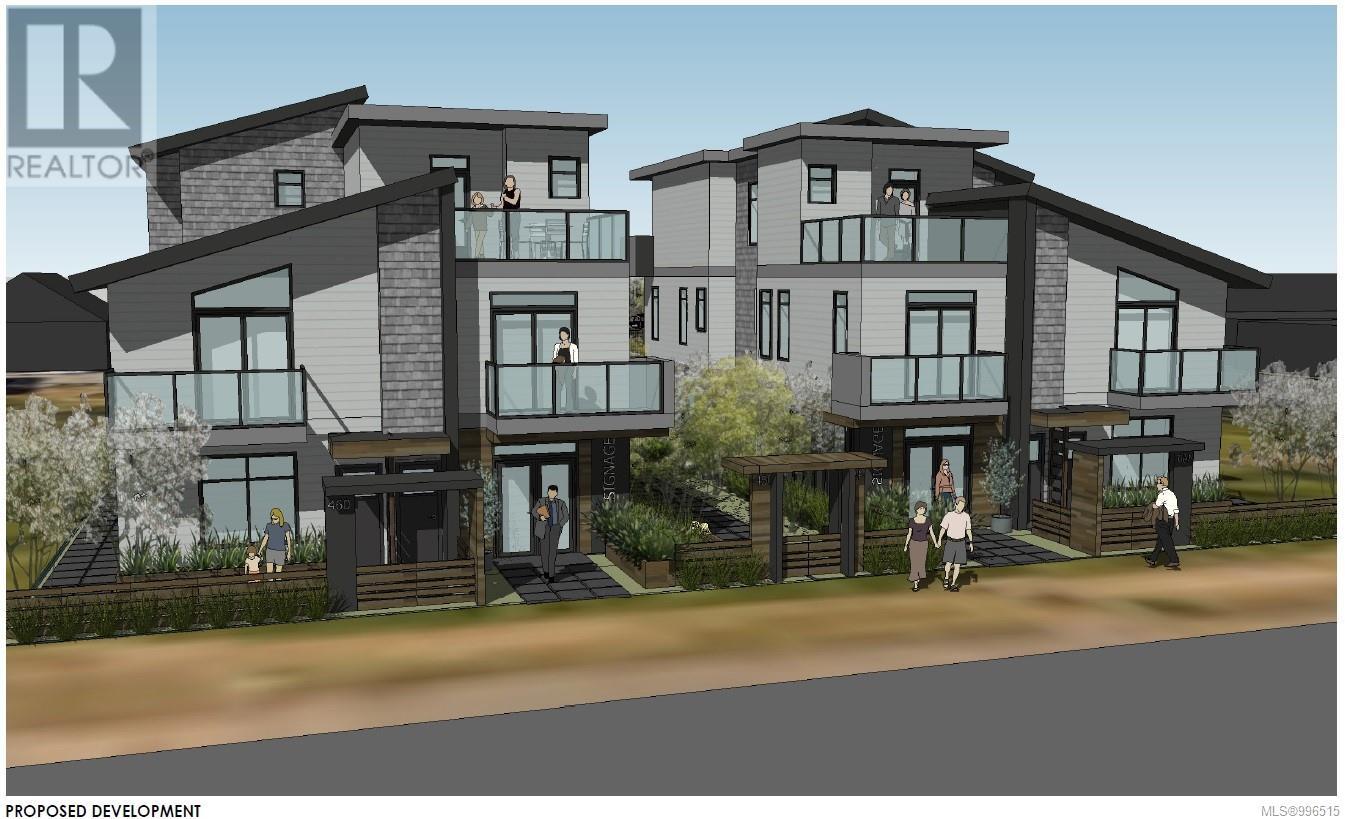
450b Irwin St
Nanaimo, British Columbia
Approved Development Opportunity – South Nanaimo 10 Townhouse like condos + 2 Commercial Units. Located in vibrant South Nanaimo, 450 & 460 Irwin Street offer a rare and ready-to-go development opportunity. Centrally positioned within walking distance to the scenic seawall and convenient shopping, this property combines an excellent location with an already-approved vision for the future. The project has a Development Permit approved by the City of Nanaimo for two multi-family buildings, each thoughtfully designed with five residential units + one CRU. Building A and Building B are mirror images, and the layout includes Unit 1: 1,000 sf + balcony (2 bedrooms), Unit 2: 758 sf + balcony (1 bedroom), Unit 3: 485 sf (1 bedroom), Unit 4: 660 sf + balcony, Unit 5: 660 sq ft + balcony + commercial space. The innovative design ensures appropriate parking for residents and supports much-needed ''missing middle'' housing — a critical type of housing that bridges the gap between single-family homes and larger apartment complexes. This is a prime opportunity to step into a project that aligns with Nanaimo’s growing demand for diverse, attainable housing. (id:63400)
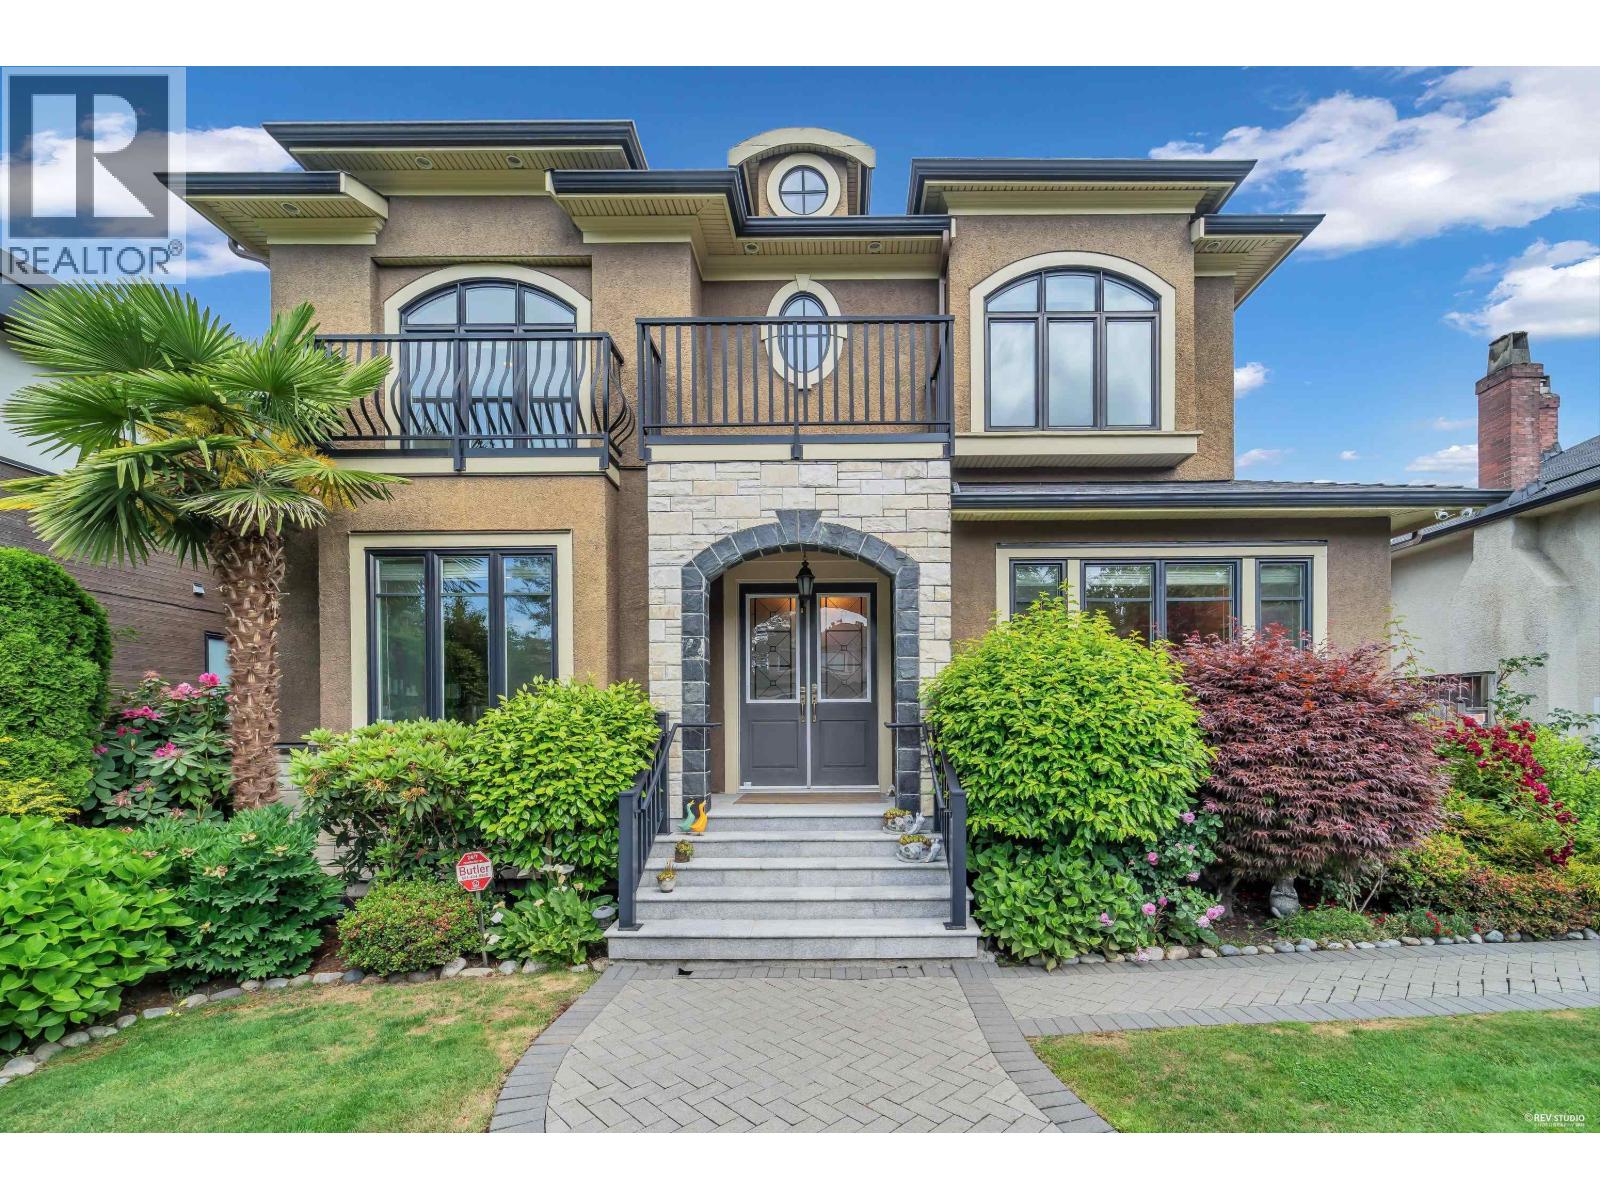
2375 W 20th Avenue
Vancouver, British Columbia
Architecture designed & Quality built by Italian builder house in Prestigious Arbutus Location! Modern design with Supreme craftsmanship featuring Stone/Stucco exterior, landscaped garden, functional layout with high ceilings, Extensive use of Marble/Granite/Hardwood, interior with 8 bedrooms & 7 bathrooms, gorgeous chandeliers, maple finished cabinetry, top of the line appliances, home theatre, steam shower, A/C, HRV, huge deck, 4 cars Garage. Close to Trafalgar Elementary, Prince Of Wales Secondary , UBC. Truly a Quality Built home to find. Don't wait--call for showing appointment today! (id:63400)
Exp Realty
223 Victoria Rd
Nanaimo, British Columbia
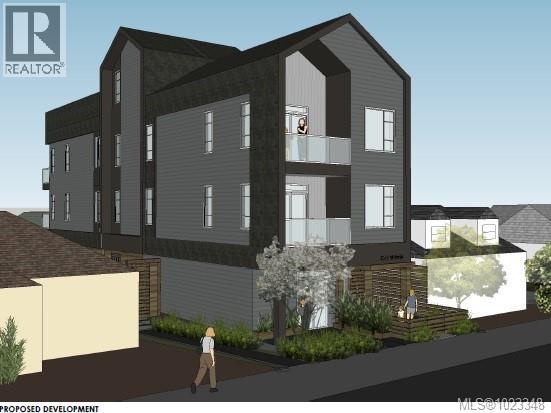
223 Victoria Road presents a rare and highly strategic multi-family development opportunity in Nanaimo. Unlike the large-scale multi-family projects that dominate the market and require substantial working capital, this approved four-unit townhouse-style complex offers a more accessible entry point for builders while maintaining strong investment potential. The property is ideally situated within walking distance of downtown and central shopping, ensuring long-term desirability. This project features a unique mix of residential and live-work spaces. The standout unit is a rare live-work design with a 521 sq. ft. ground-floor office space that connects via an internal staircase to a two-bedroom, 774 sq. ft. residential unit above. The second level also has a separate exterior entrance, maximizing functionality and rental appeal. The remaining three units are well-designed two-bedroom residences of approximately 820 sq. ft., each with a private outdoor deck and townhouse-style exterior access. A key highlight of this development is the shared rooftop deck, offering exceptional ocean views of Nanaimo Harbour. With a total project size of 4,728 sq. ft., this development strikes the perfect balance between financial feasibility and high-quality urban living. The approved plans allow for an efficient and profitable build, making it an ideal opportunity for both small and mid-sized developers. 223 Victoria Road is a rare chance to bring a modern, adaptable multi-family project to market in a prime location. With approvals in place and a compelling design, this is a project that stands out in Nanaimo’s evolving real estate landscape. Serious inquiries are welcome. (id:63400)
3580 Valleyview Drive Unit# 106
Kamloops, British Columbia
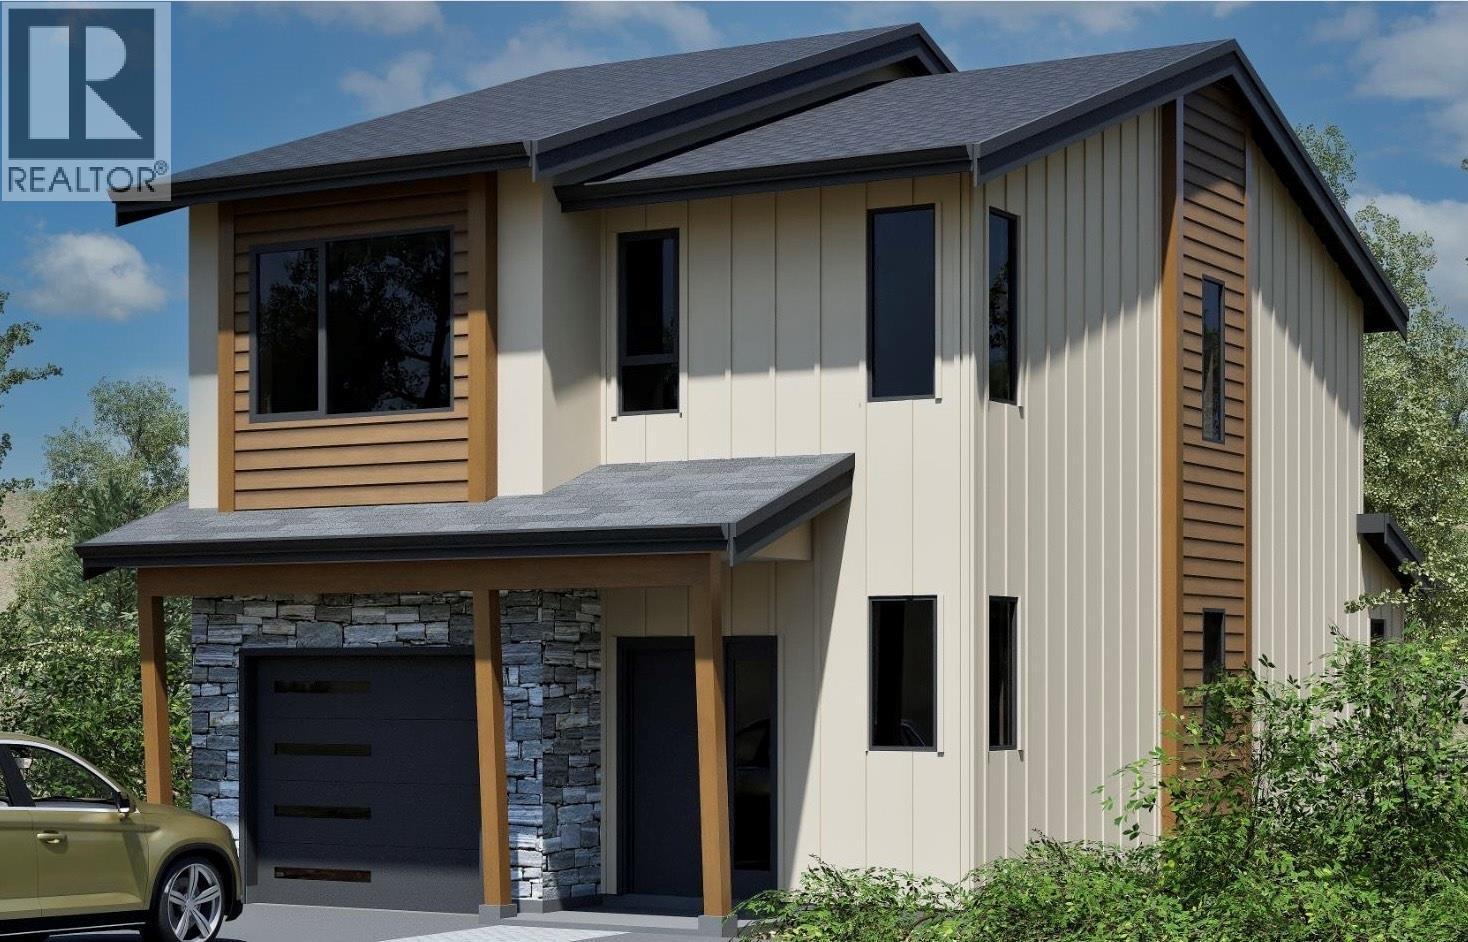
Come see Somerset! Single family home at exceptional value This beautiful 2-storey home offers 3 bedrooms, 3 bathrooms, all appliances, blinds, back fence, full landscaping, Open concept design with ample kitchen space and eating bar with soft close cabinetry under mount lights and tile backsplash. Heated garages, electric vehicle ri, and upgraded to heat pumps for add extra comfort and convenience. This home has a basement, which would be perfect for and extra bedroom. You can fully fence your yard. Low strata fees include access to the community centre featuring a fitness room, kids room, and outdoor space. These homes offer exceptional value.Light colour scheme. Pictures are not of exact home as property is currently under construction. Call me today to view my display home. (id:63400)
3580 Valleyview Drive Unit# 137
Kamloops, British Columbia
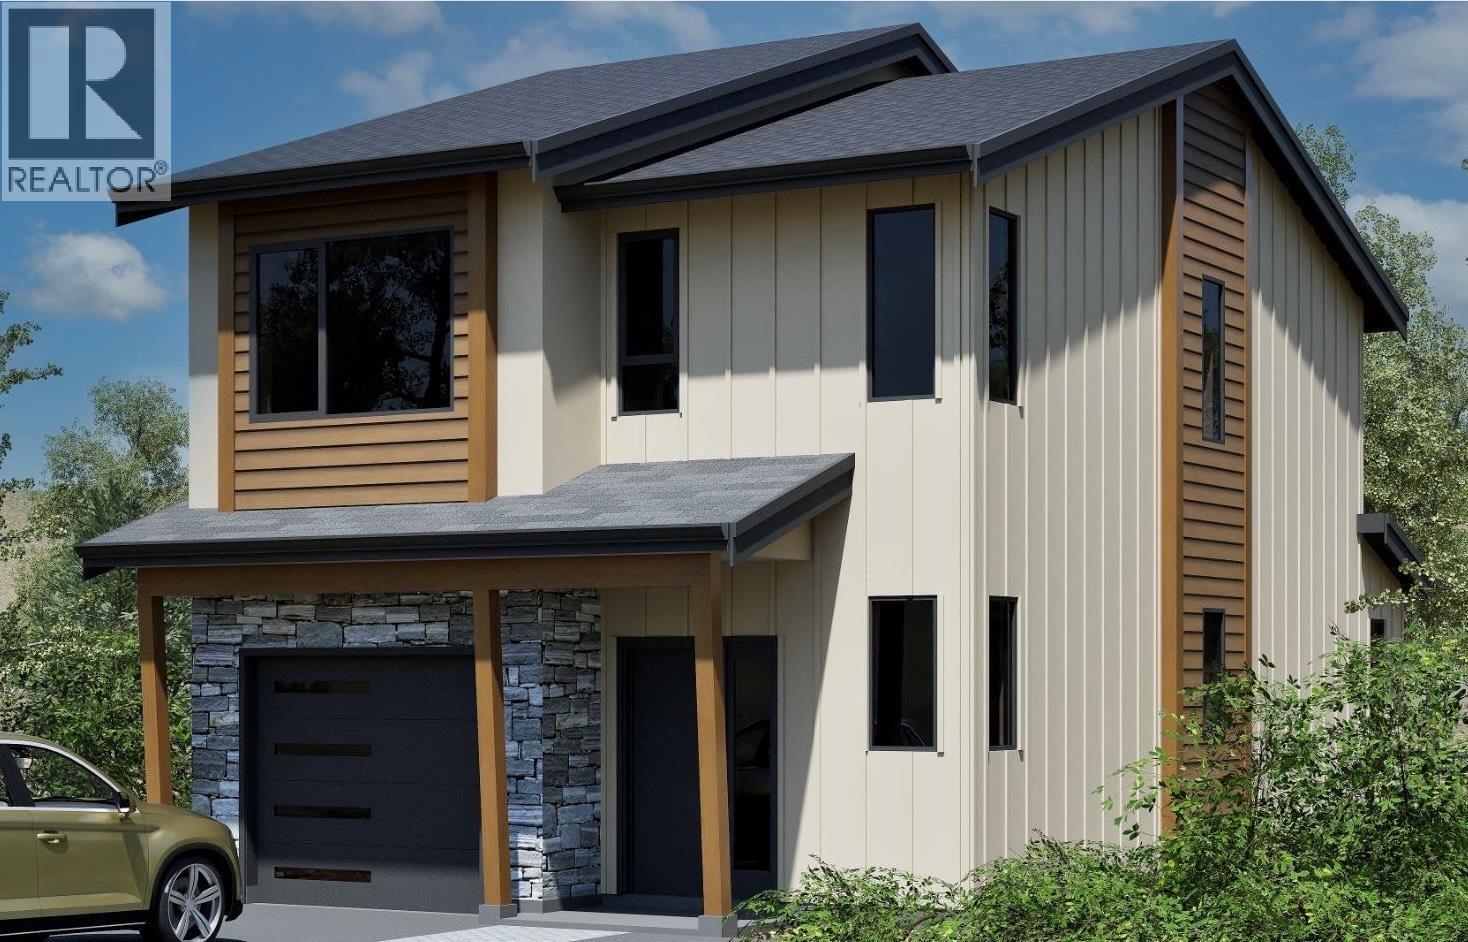
Come see Somerset! Amazing half duplex This beautiful 2-storey home offers 3 bedrooms, 3 bathrooms, all appliances, blinds, back fence, full landscaping.Open concept design with ample kitchen space and eating bar with soft close cabinetry under mount lights and tile backsplash. Heated garages, electric vehicle ri, and upgraded to heat pumps for add extra comfort and convenience. You can fully fence your yard. Low strata fees include access to the community centre featuring a fitness room, kids room, and outdoor space. These homes offer exceptional value. Pictures are not of exact home as property is currently under construction. Call me today to view my display home. (id:63400)
130 Wildlife Pl
Nanaimo, British Columbia
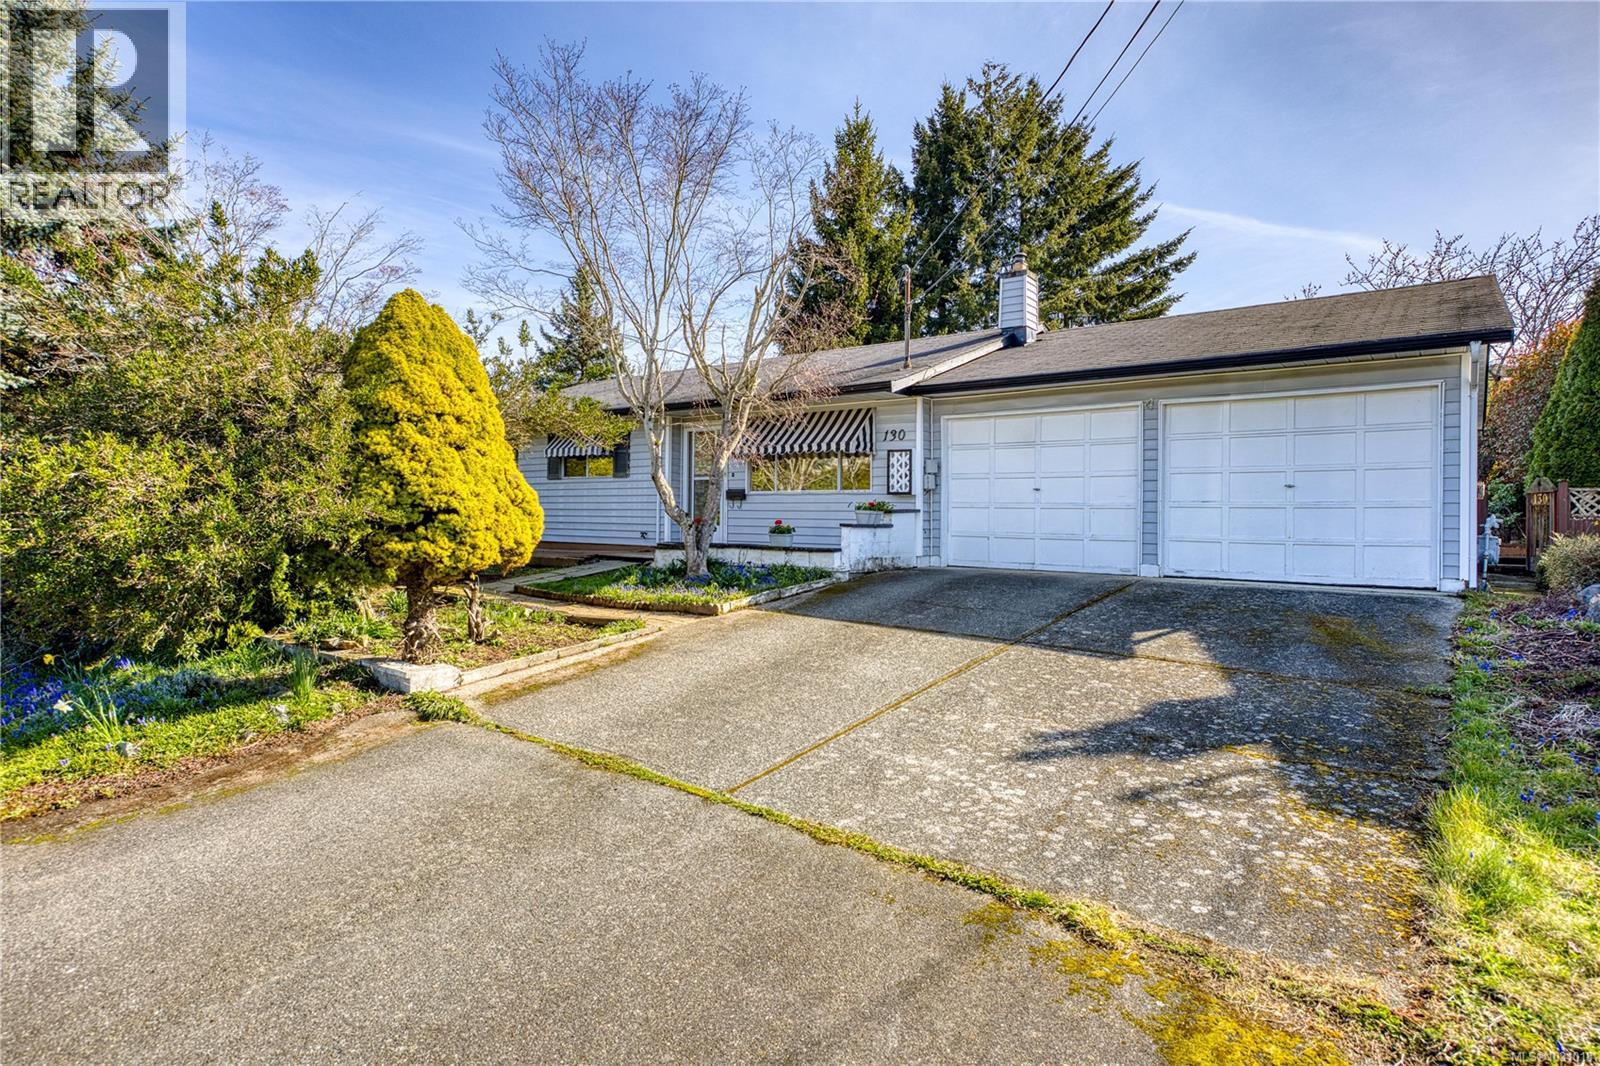
Prime Location & Charming Rancher in the University District Welcome to 130 Wildlife Pl, a solid 3-bedroom, 2-bathroom rancher situated on a quiet street in one of Nanaimo’s most convenient pockets. This home sits on a rare, flat 8,000+ sq. ft. lot featuring a beautifully planned, mature English-style garden and a private gazebo—perfect for outdoor enthusiasts. The location offers an incredible lifestyle: a 15-minute walk to the Aquatic and Ice Centres, and just minutes from VIU, NDSS, and Nanaimo Christian School. Westwood Lake and Downtown are also just a short drive away. Inside, the home is bright and move-in ready, featuring a functional open layout, a cozy gas fireplace, and a spacious double garage with a workbench. While perfectly comfortable as-is, it offers a wonderful ''canvas'' for those looking to add their personal touch and modern updates over time. A fantastic opportunity for families, retirees, or investors seeking a well-maintained home with great bones in a top-tier location. (id:63400)
4505 Mclean Creek Road Unit# C25
Okanagan Falls, British Columbia
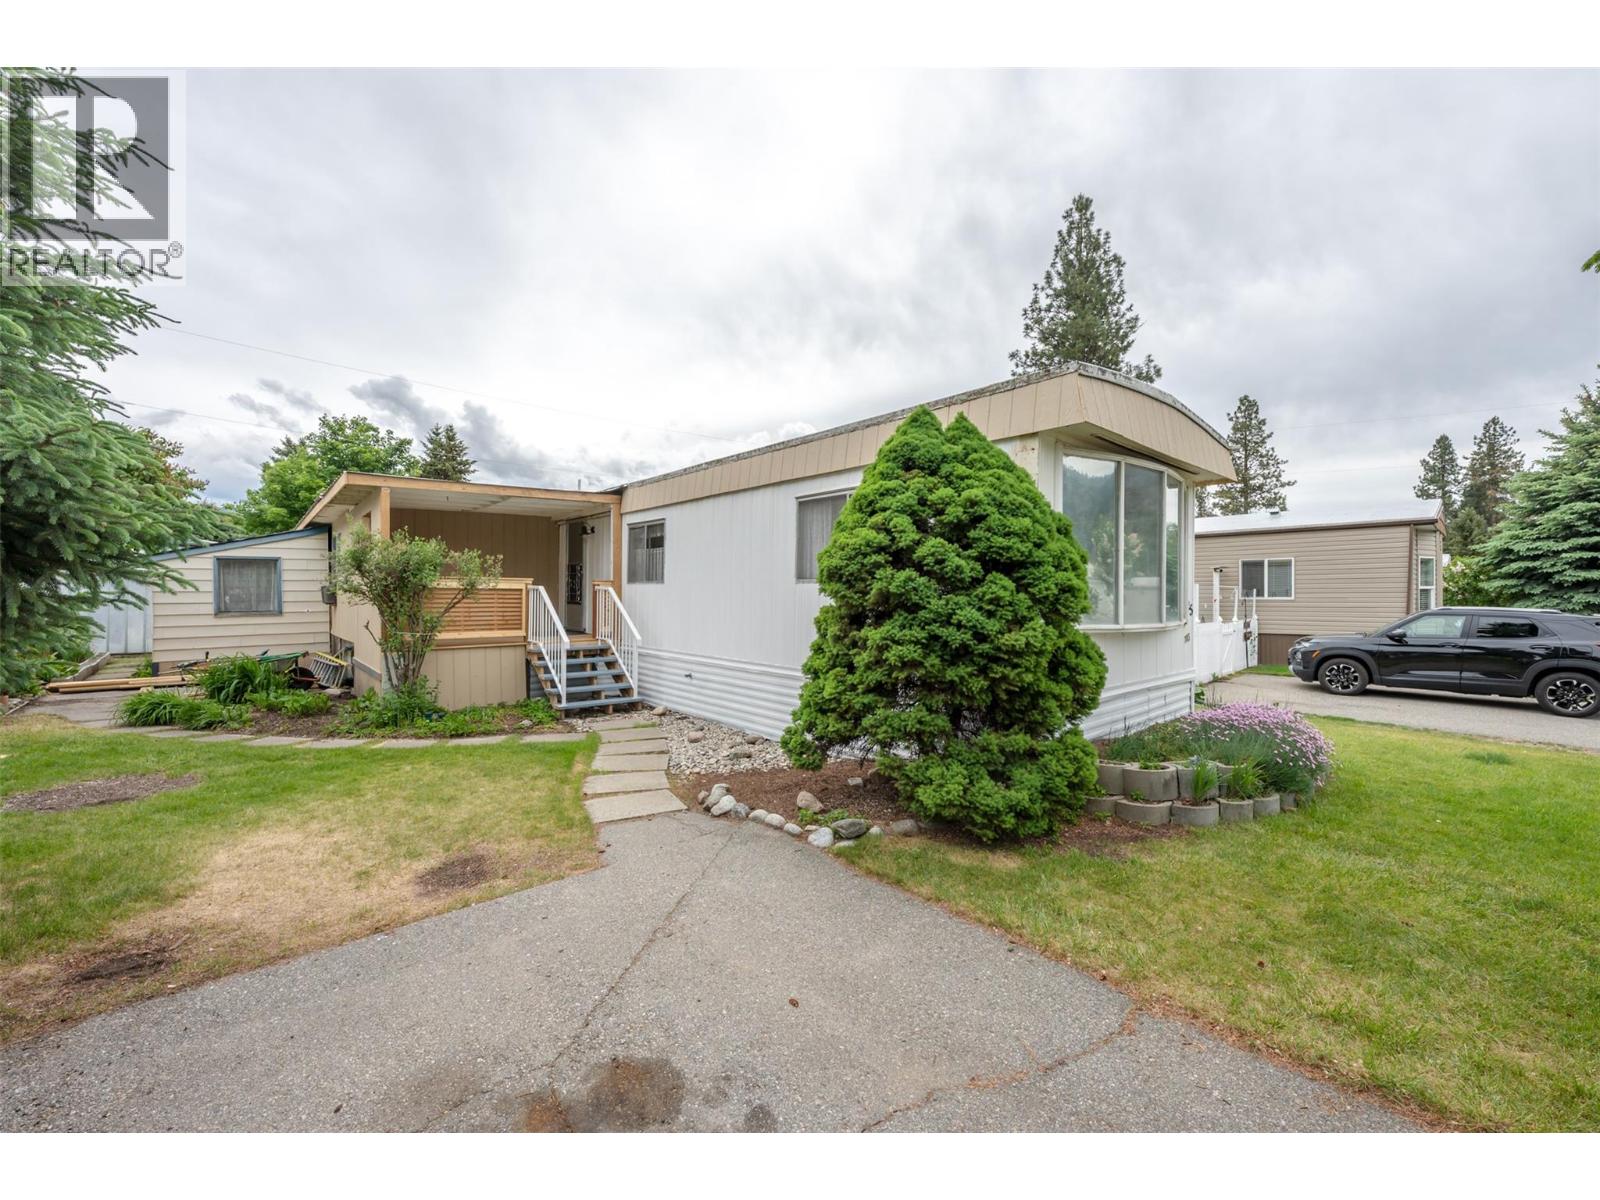
Charming 55+ Retirement Living with Endless Potential! Welcome to your next chapter in one of the area’s most desirable, pet-friendly 55+ communities. This mobile home offers the perfect blend of cozy comfort, functional outdoor space, and a fantastic opportunity to renovate and truly make it your own. Step inside to a bright, open-concept layout that feels spacious, airy, and welcoming. Designed with practical living in mind, the home features abundant interior storage to keep your day-to-day space clutter-free and beautifully organized. Bring your design ideas and a personal touch to transform this solid, inviting floor plan into your ultimate retirement oasis. The exterior curb appeal shines with updated ranch board siding and crisp, modern trim. You can enjoy your morning coffee on the welcoming front deck, or retreat to the lovely yard out back. The outdoor space is absolutely perfect for a thriving vegetable garden or setting up a beautiful patio set for summer BBQs and soaking up the sun. For those who love to stay active with projects, the property boasts an attached workshop that serves as a dream setup for a hobbyist, DIYer, or crafter. Convenience is key here, featuring two dedicated spaces to park your vehicles alongside highly accessible back alley access. Located in a peaceful, highly sought-after adult community, you are just steps away from nature. You can take daily strolls along the scenic river walking path located right within the park. Best of all, pets are warmly allowed, so your furry companion is welcome to enjoy this beautiful lifestyle right alongside you. Don't miss out on this affordable opportunity to create your perfect home in an unbeatable location. Schedule your viewing today! (id:63400)
1335 Ridgewood Drive
North Vancouver, British Columbia
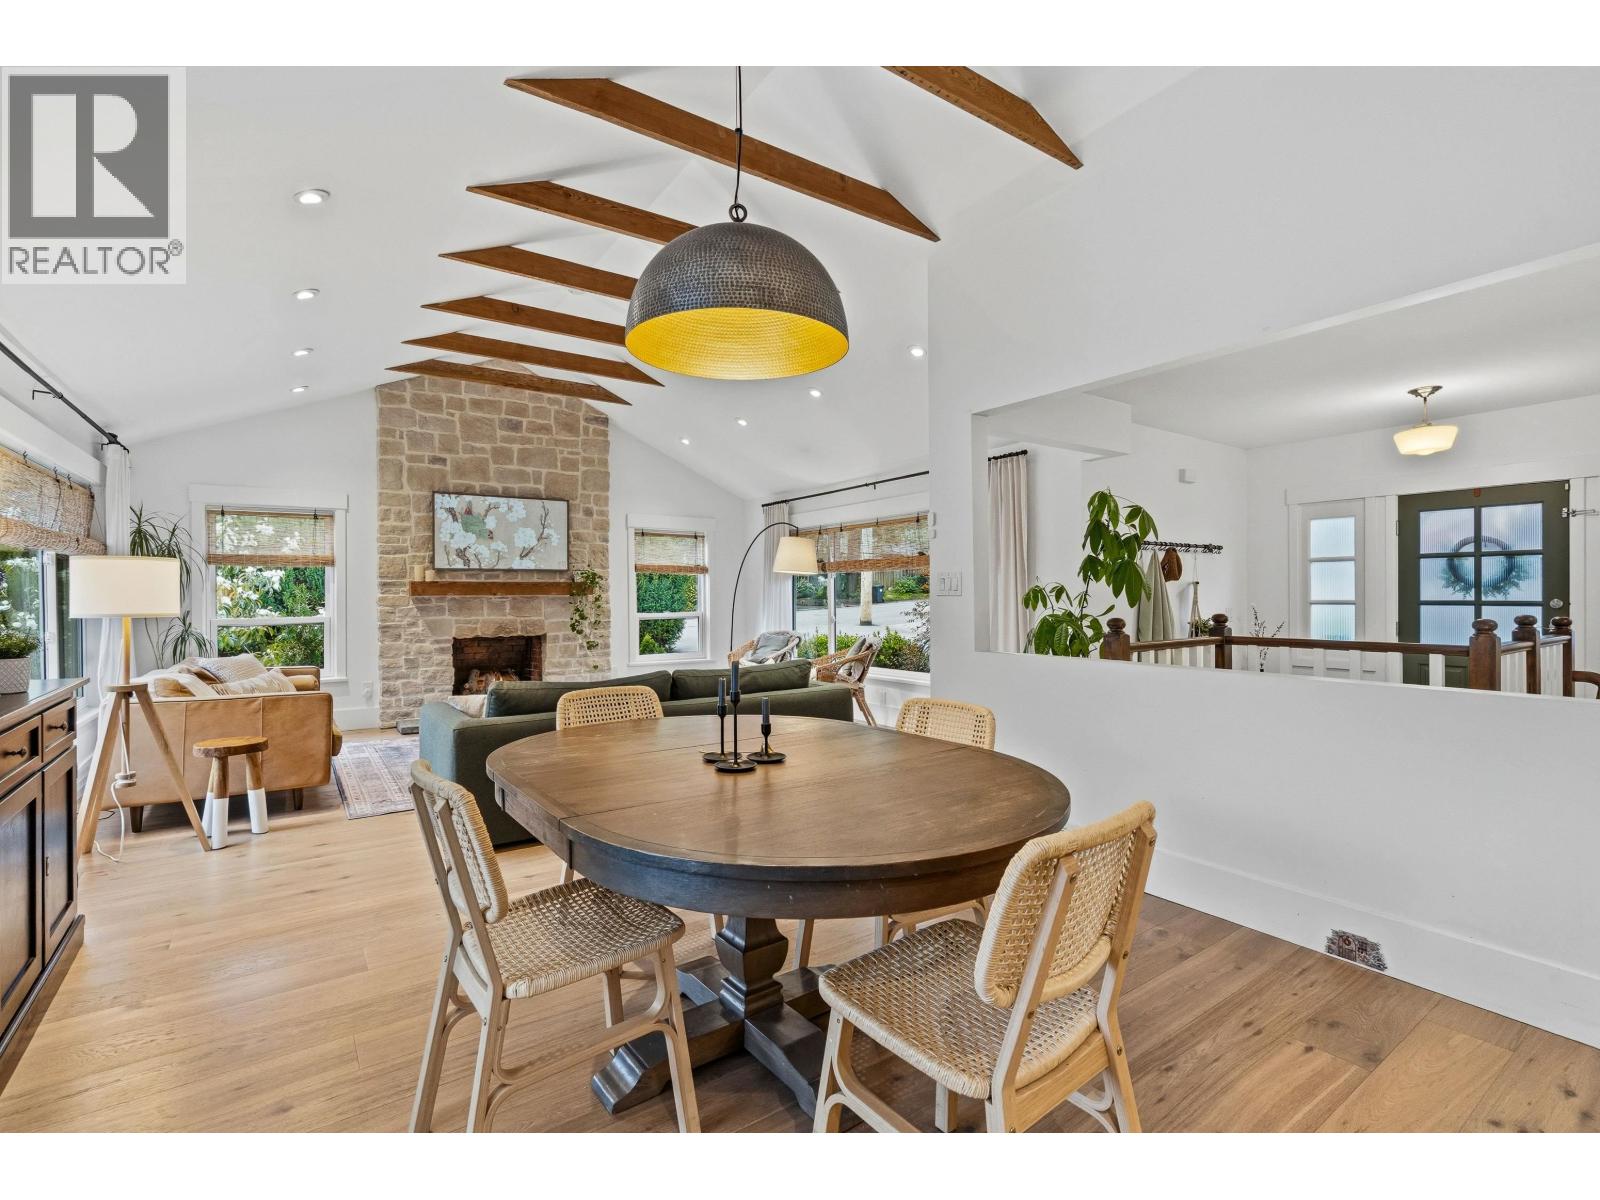
Steps to Edgemont Village and this stunning residence is a home you fall for instantly. Completely transformed through an exquisite down-to-the-studs renovation, it blends timeless warmth with soulful design throughout. Vaulted ceilings, exposed trusses, custom millwork, & marble wow while a showstopping kitchen with quartz counters, integrated appliances, & a statement La Cornue range dazzle. Fireplace warmth & AC cooling create a comfortable & deeply inviting home. Room for the entire family and spectacular spaces to entertain inside and out. Beautifully bespoke finishes throughout, this is turnkey North Vancouver living at its most stylish, and effortlessly livable. Located in the coveted Highlands Elementary & Handsworth Secondary Catchments...a must see! (id:63400)
532 Prideaux St
Nanaimo, British Columbia
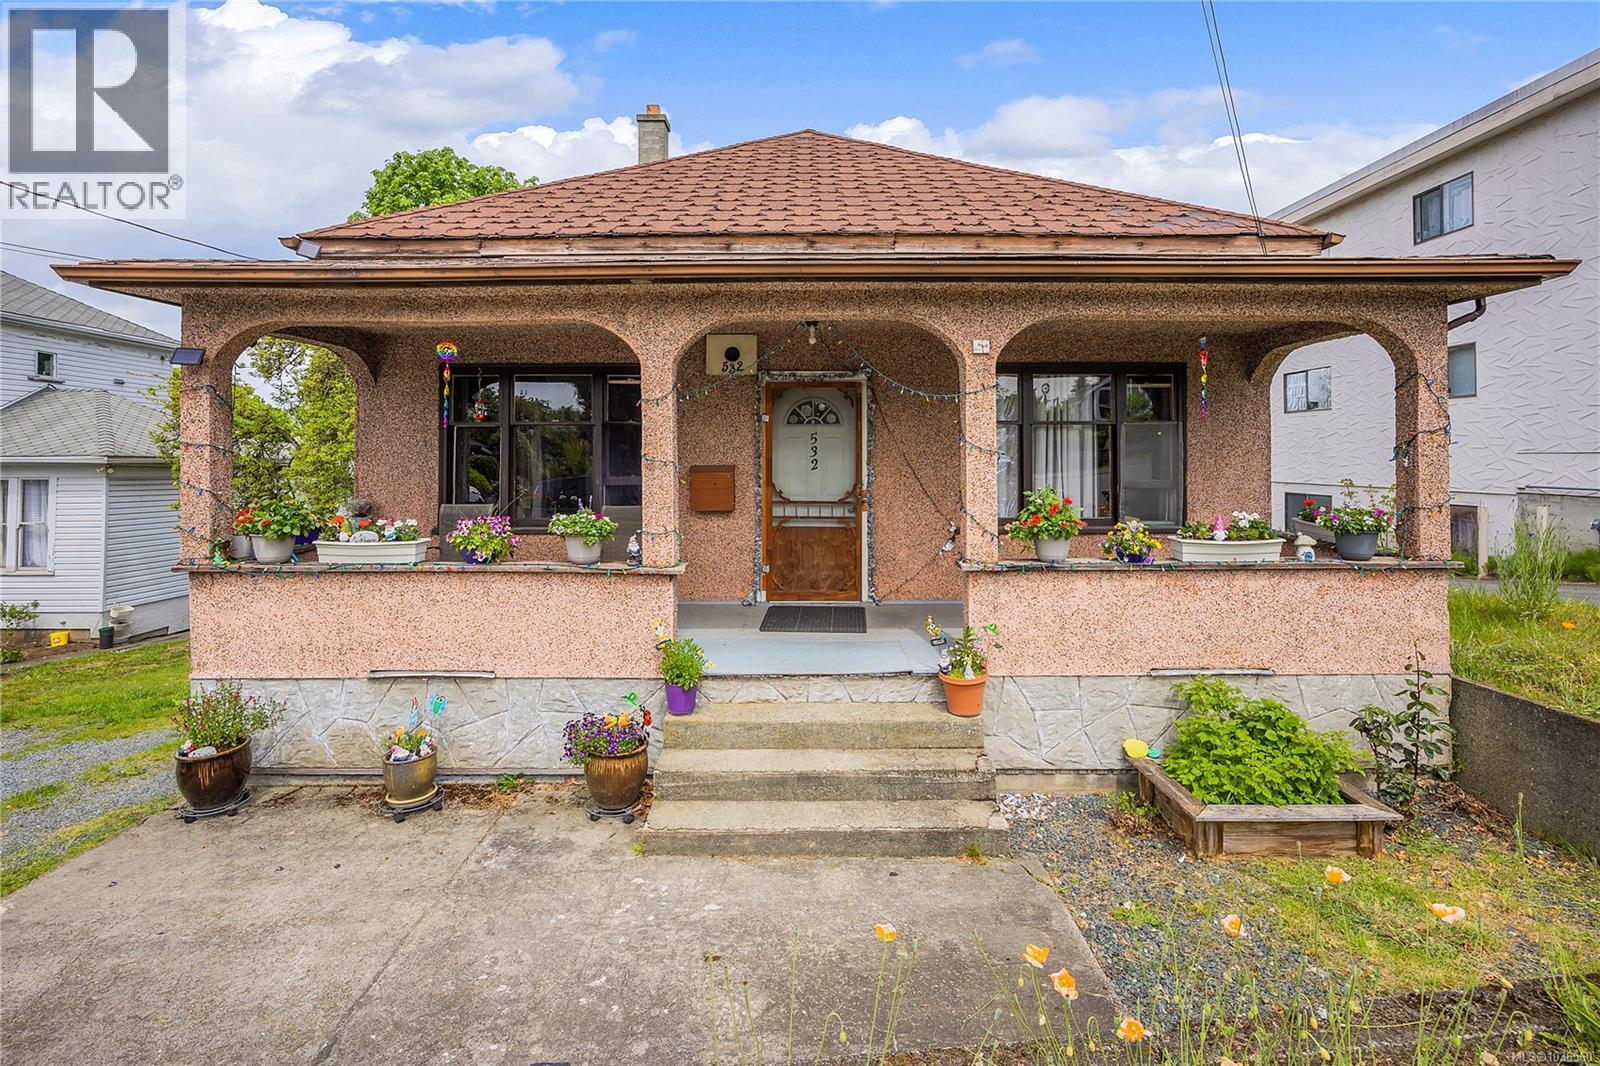
This centrally located property in the heart of Nanaimo offers an exceptional opportunity for small to mid-scale developers looking to enter or expand within the multi-family market. Currently operating as a single-family residence with consistent rental revenue, the true value lies in the development potential already unlocked. The City of Nanaimo has approved a development permit for a well-designed fourplex consisting of four three-bedroom units, each with family-oriented floorplans and private exterior balconies. Notably, two of the units will feature limited ocean views. Designed with both community and privacy in mind, each unit features a townhouse-style entry with its own exterior door. This layout not only enhances curb appeal but fosters a sense of individual identity and ownership while still creating a cohesive community atmosphere—an increasingly desirable feature among modern homebuyers. This project is a rare find in the Nanaimo market, where new three-bedroom units are in short supply. The design directly addresses the growing demand for attainable housing by providing family-sized units that can serve both the end-user homeowner and the long-term investor. The development fulfills all City parking requirements and has been thoughtfully conceived as a missing middle solution—offering practical density without compromising livability or neighborhood character. With the Development Permit in place and a well-positioned floorplan design in a supply-constrained market, this is a strong candidate for a build-to-sell or build-to-hold strategy. Measurements Approx. Verify if important. (id:63400)
532 Prideaux St
Nanaimo, British Columbia
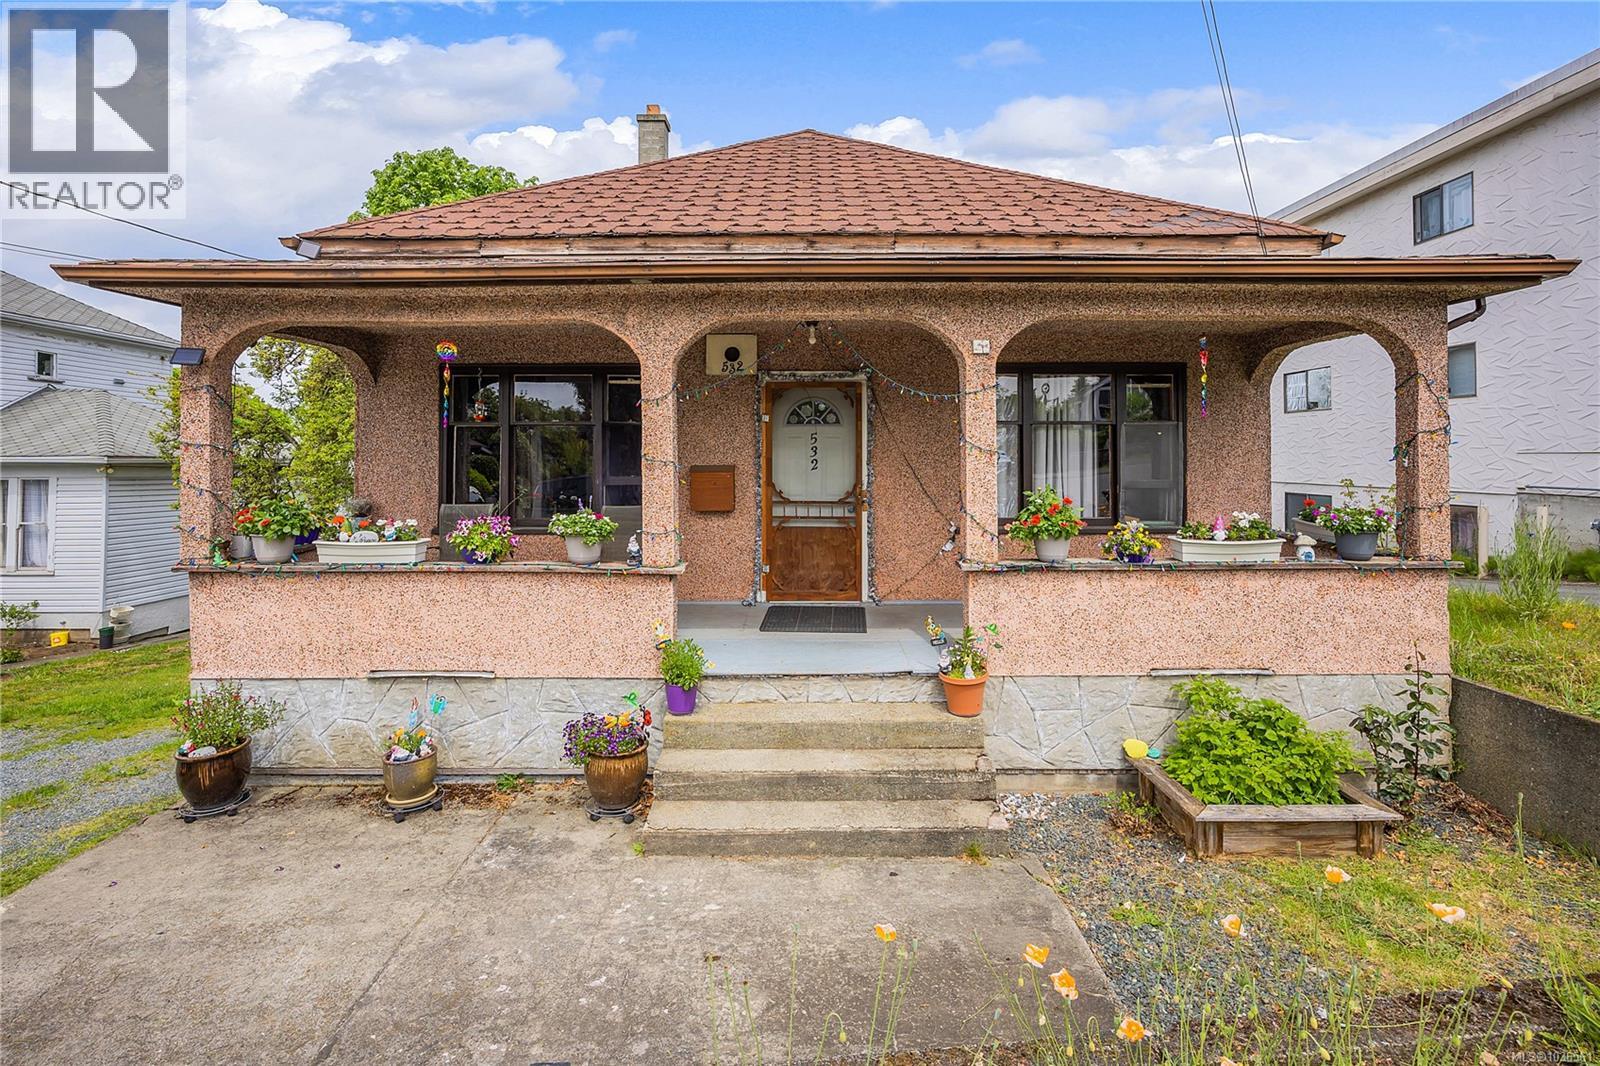
This centrally located property in the heart of Nanaimo offers an exceptional opportunity for small to mid-scale developers looking to enter or expand within the multi-family market. Currently operating as a single-family residence with consistent rental revenue, the true value lies in the development potential already unlocked. The City of Nanaimo has approved a development permit for a well-designed fourplex consisting of four three-bedroom units, each with family-oriented floorplans and private exterior balconies. Notably, two of the units will feature limited ocean views. Designed with both community and privacy in mind, each unit features a townhouse-style entry with its own exterior door. This layout not only enhances curb appeal but fosters a sense of individual identity and ownership while still creating a cohesive community atmosphere—an increasingly desirable feature among modern homebuyers. This project is a rare find in the Nanaimo market, where new three-bedroom units are in short supply. The design directly addresses the growing demand for attainable housing by providing family-sized units that can serve both the end-user homeowner and the long-term investor. The development fulfills all City parking requirements and has been thoughtfully conceived as a missing middle solution—offering practical density without compromising livability or neighborhood character. With the Development Permit in place and a well-positioned floorplan design in a supply-constrained market, this is a strong candidate for a build-to-sell or build-to-hold strategy. Measurements Approx. Verify if important. (id:63400)