
8729 Slack Street
Mission, British Columbia
Welcome to Tunbridge Crossing! Surrounded by green space in a tranquil residential setting, Tunbridge Crossing offers 4,000 to 7,000 square foot homesites at the corner of Tunbridge Avenue and Dewdney Trunk Road in Mission. Each homesite is zoned for basement suites, with select homesites zoned for coach homes (UC372, UC372s and UC465 zoning applies). Starting from $639,900. All lots are freehold, non-strata with an estimated substantial completion date in July 2025. 8729 Slack Street backs onto quiet green space on the east and is steps away from the designated parkland to the south. UC372 zoning permits a secondary suite in the primary residence. DISCOUNTED PRICING: only applies to the next 12 lots sold. (id:63400)
34355 Old Yale Road
Abbotsford, British Columbia
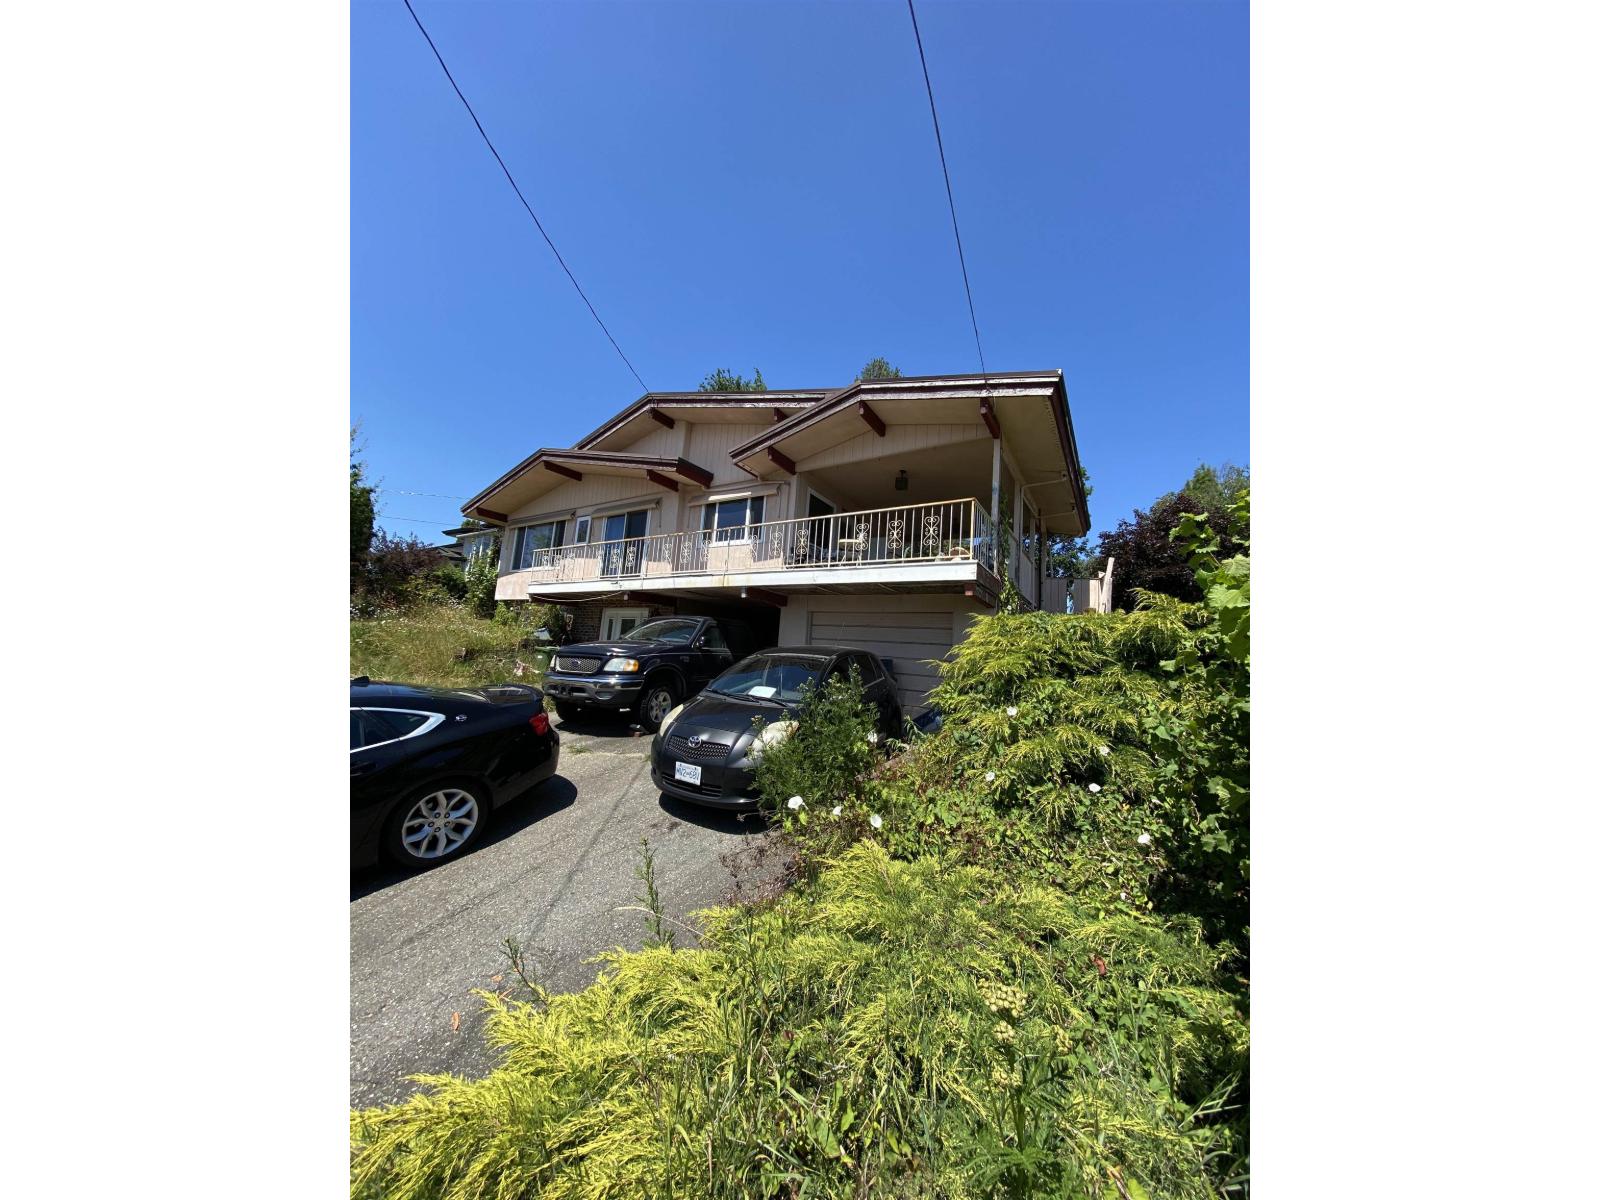
Home needs work BUT VALUE IN PROPERTY and ZONING!! Zoned for Town House Development; perfect for Land Assembly with neighboring three properties. VEIW OF MT. BAKER - PRICELESS. Only property with clear, unobstructed, beautiful view. Excellent Investment! Great for Developers. Vendor will consider Rent-Back. (id:63400)
33168 Tunbridge Avenue
Mission, British Columbia
Welcome to Tunbridge Crossing! Surrounded by green space in a tranquil residential setting, Tunbridge Crossing offers 4,000 to 7,000 square foot homesites at the corner of Tunbridge Avenue and Dewdney Trunk Road in Mission. Each homesite is zoned for basement suites, with select homesites zoned for a coach homes (UC372, UC372s and UC465 zoning applies). Starting from $639,900. All lots are freehold, non-strata with an estimated substantial completion date in July 2025. 33168 Tunbridge Ave is located at the entrance to Tunbridge Crossing, with frontage on Tunbridge Avenue and parking access off the lane on the south end of the lot. UC372 zoning permits a secondary suite in the primary residence. DISCOUNTED PRICING: only applies to the next 12 lots sold. (id:63400)
11113 81 Avenue
Delta, British Columbia
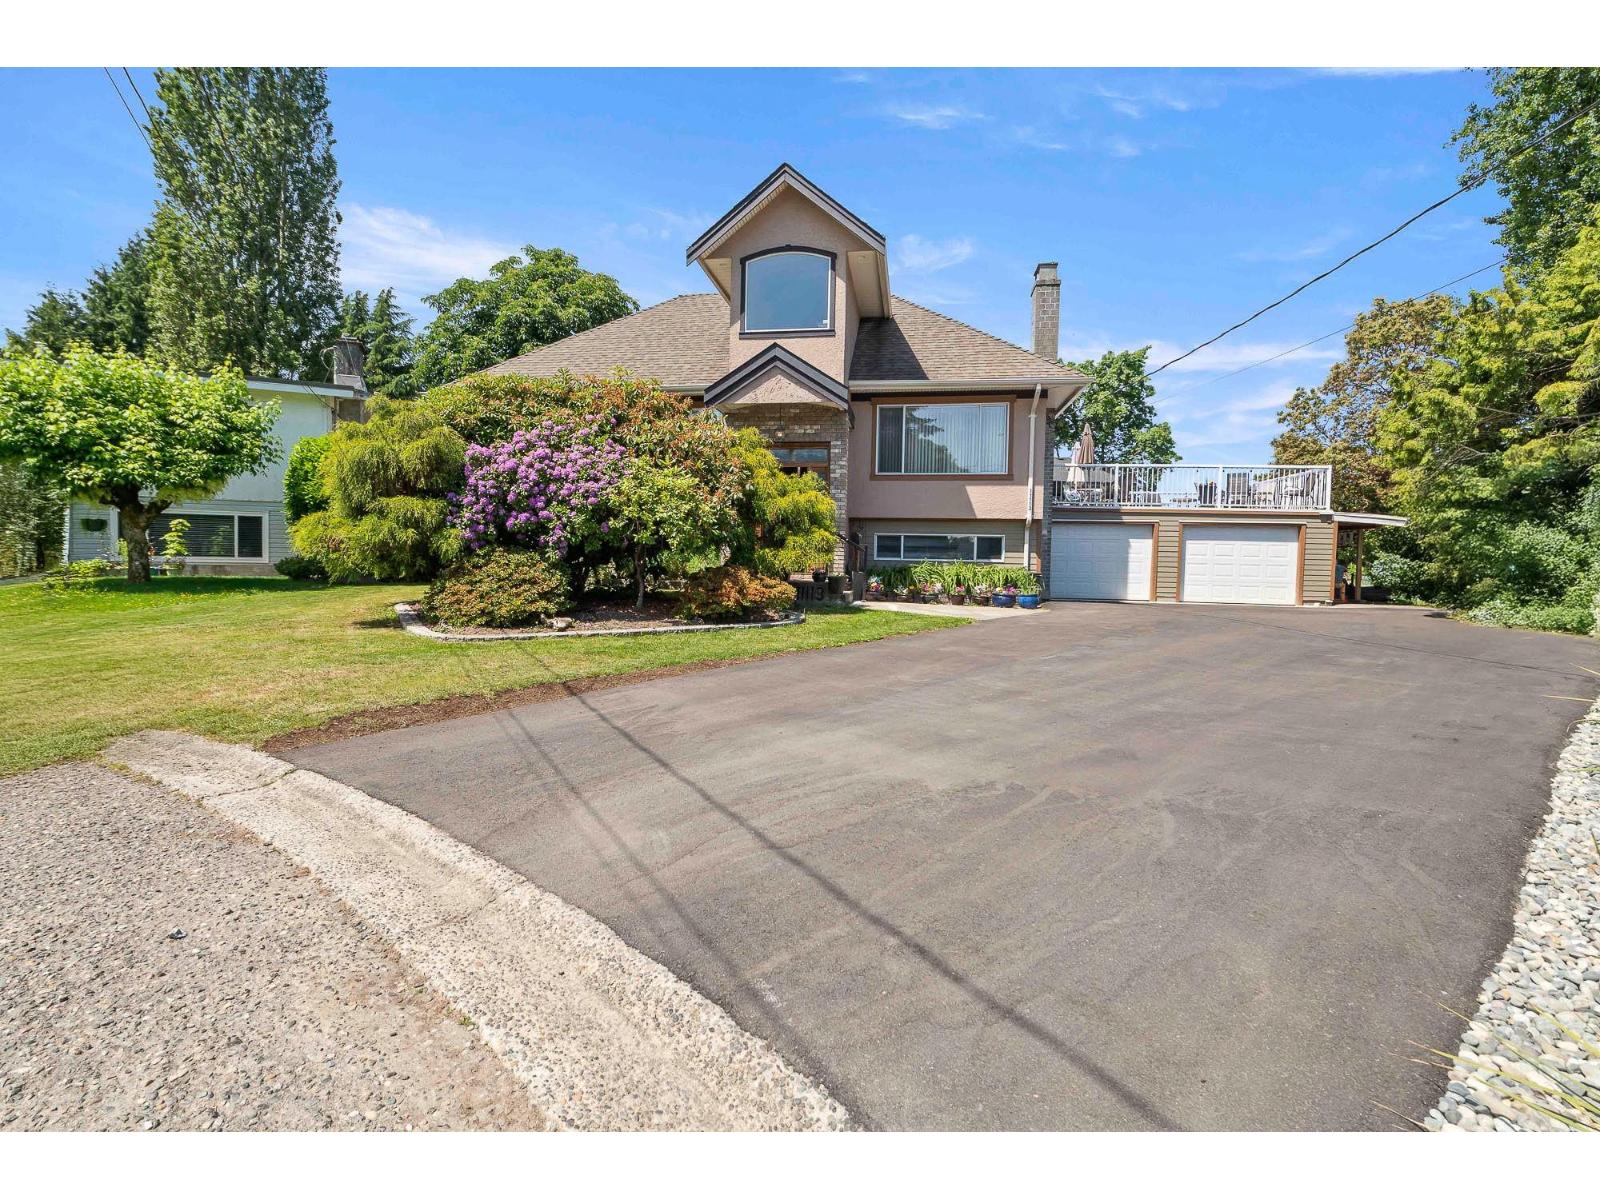
Expansive 11,475 sq ft lot in Delta within the SSR OCP, offering exceptional redevelopment and income potential (buyer to verify). This 3,730 sq ft home has undergone over 90% custom renovation, effectively bringing its age to approx. 2002, with major upgrades to electrical, plumbing, heating, insulation, soundproofing & solid 2x6 construction-rare combination of quality and scale. Flexible 7 bedrooms, 4 bath layout with separate entry & kitchenette, ideal for multi-generational living or rental income. Up to 4 legal units permitted, including duplex or single family with suite plus 2 accessory units (coach/garden). A true hold, rent, or build opportunity with immediate livability and long-term upside. Radiant heat, large deck, double garage & RV parking. (id:63400)
33272 Tunbridge Avenue
Mission, British Columbia
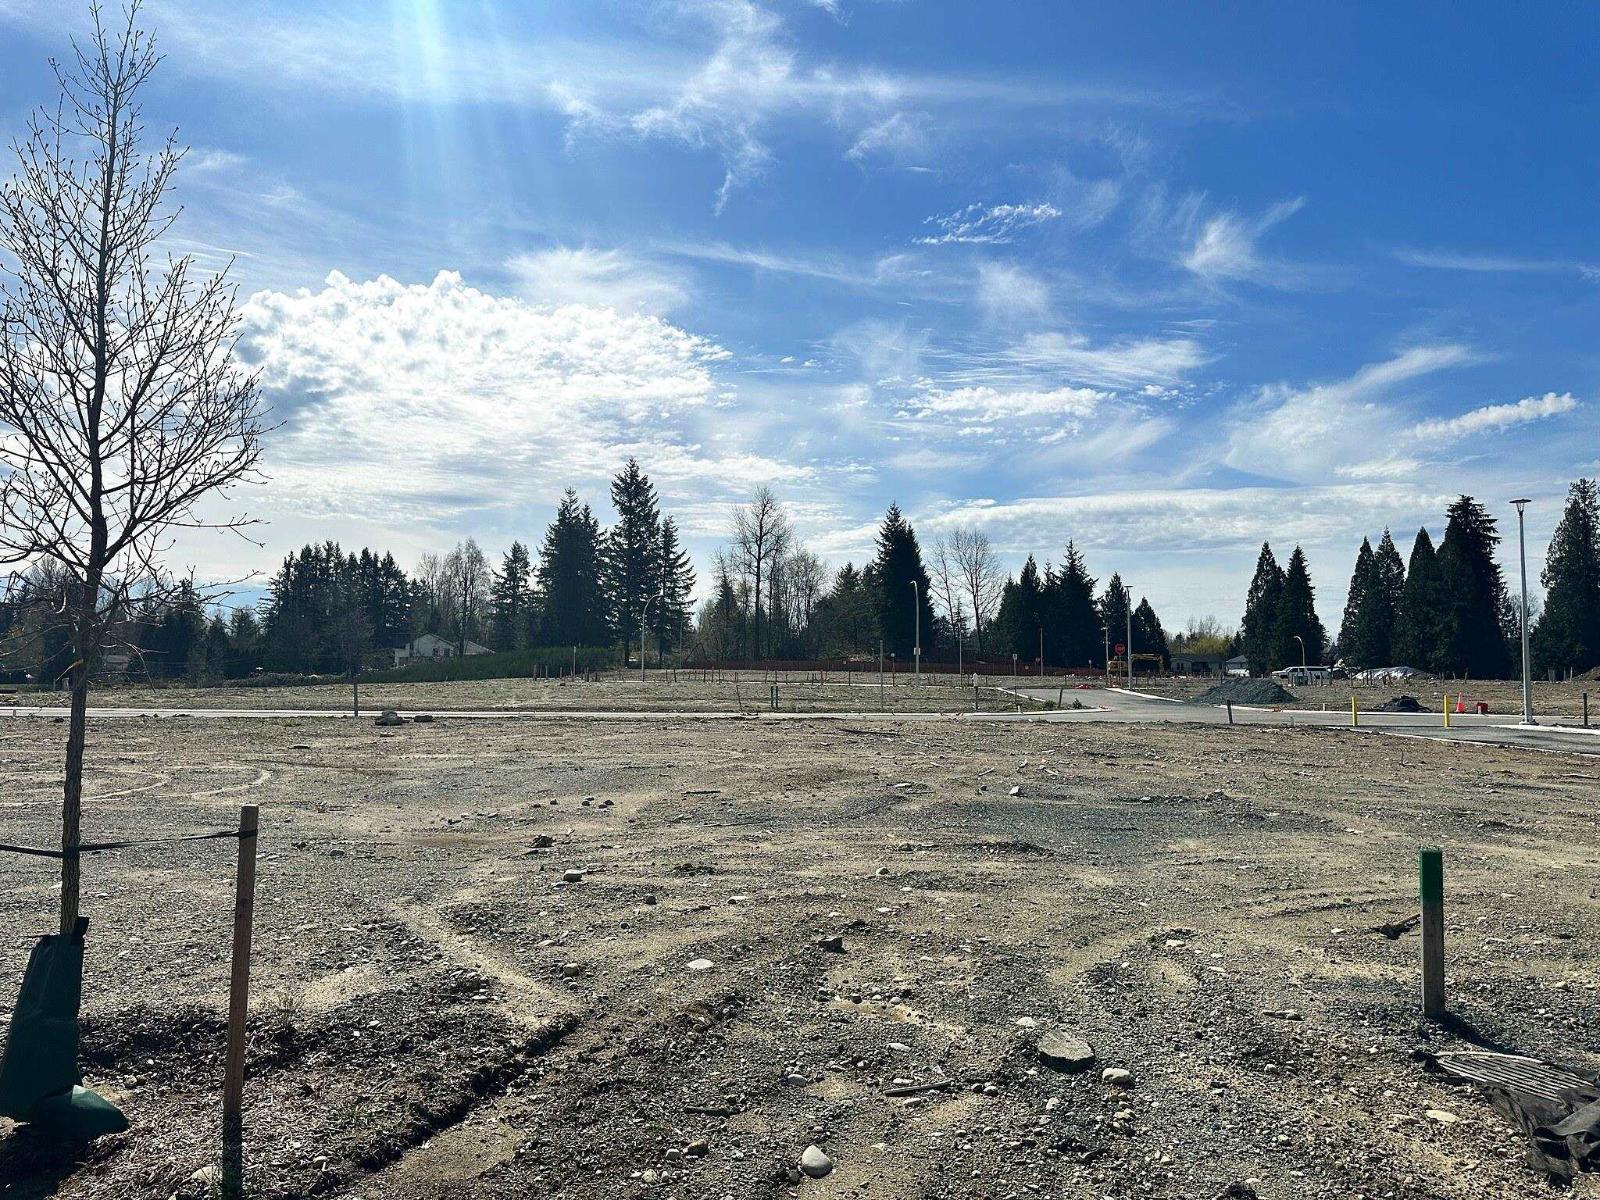
Welcome to Tunbridge Crossing ! Surrounding by green space in a tranquil residential setting, Tunbridge Crossing offers 4,000 to 7,000 square foot homesites at the corner of Tunbridge Ave and Dewdney Trunk Road in Mission I s Cedar Valley. Starting from $639, 900. All lots are freehold, non-strata and immediately available to apply for building permit. UC372 zoning permits a secondary suite in the primary residence or a coach house over the garage. DISCOUNTED PRICING: only applies to the next 12 lots sold. (id:63400)
33286 Pinchbeck Avenue
Mission, British Columbia
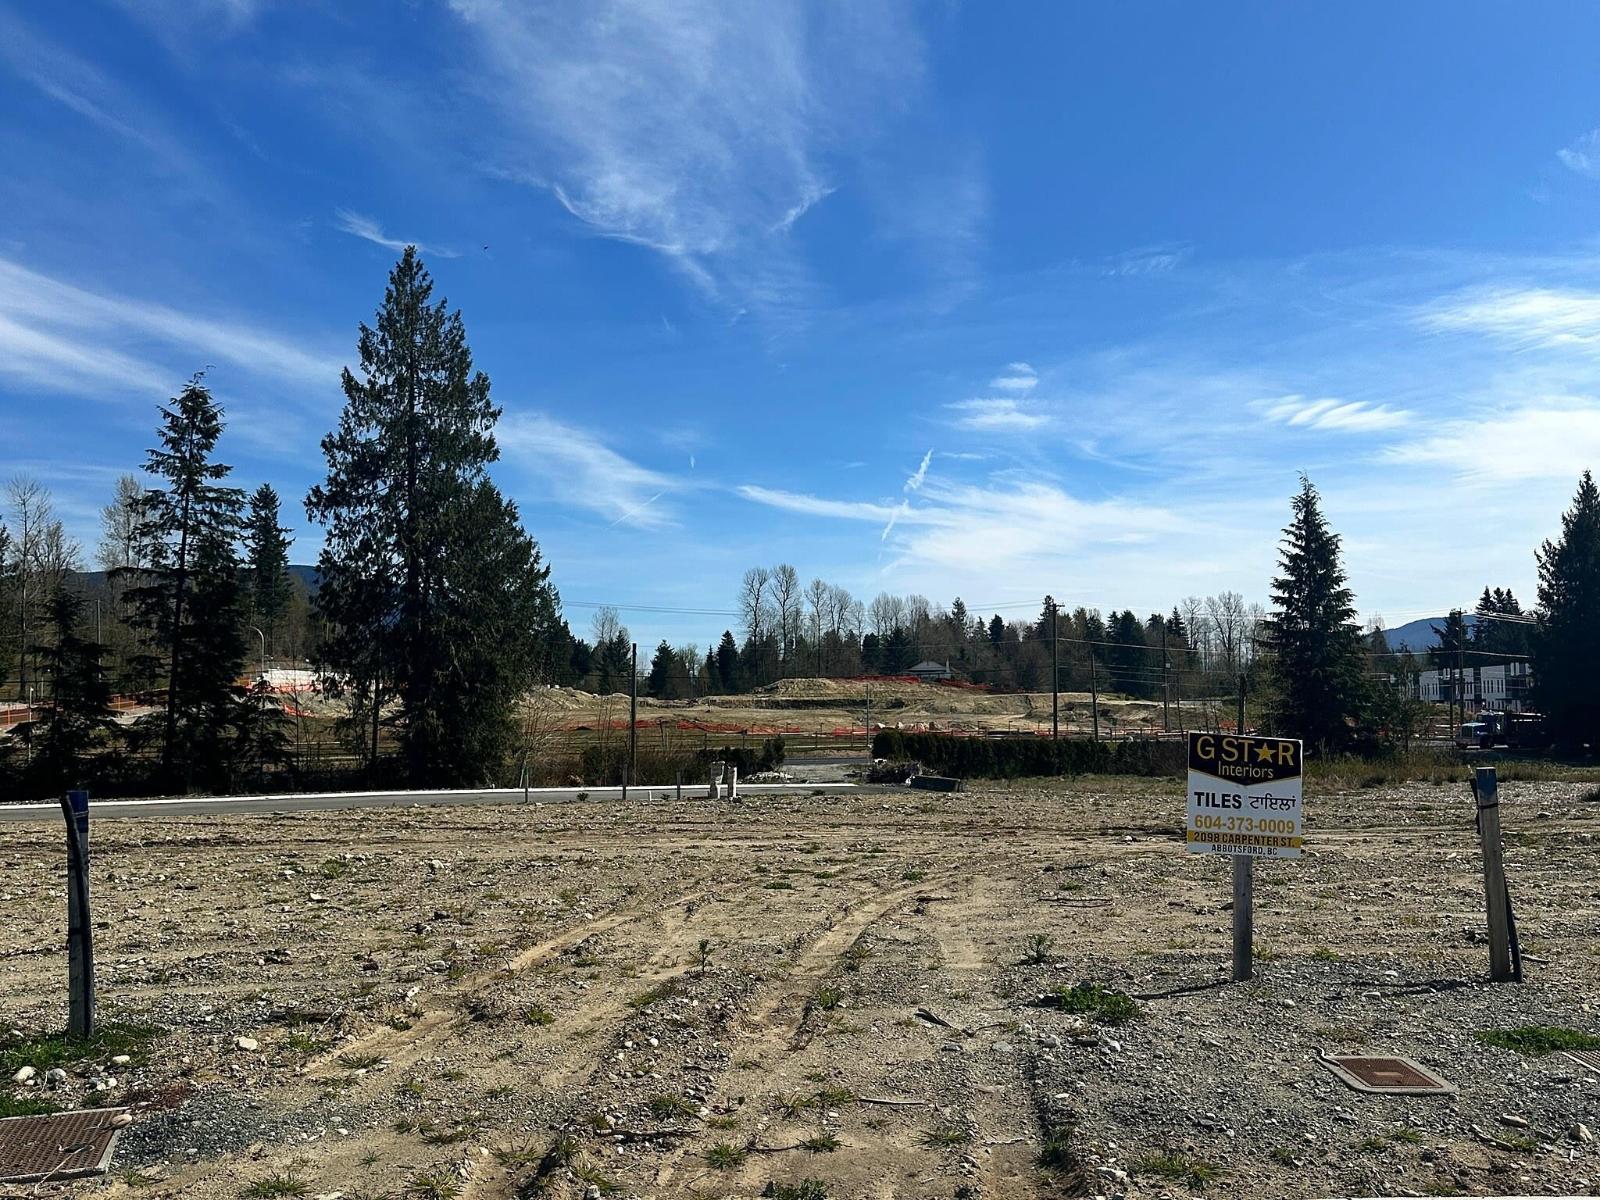
Welcome to Tunbridge Crossing ! Surrounding by green space in a tranquil residential setting, Tunbridge Crossing offers 4,000 to 7,000 square foot homesites at the corner of Tunbridge Ave and and Dewdney Trunk Road in Mission I s Cedar Valley. Starting from $639,900. All lots are freehold, non-strata and immediately available to apply for building permit. Situated in the Tunbridge Crossing's cul-de-sac, with beautiful views to the northeast. Enjoy your new home with limited traffic and lane access. UC372 zoning permits a secondary suite in the primary residence. DISCOUNTED PRICING: only applies to the next 12 lots sold. (id:63400)
11311 Confidential
North Vancouver, British Columbia
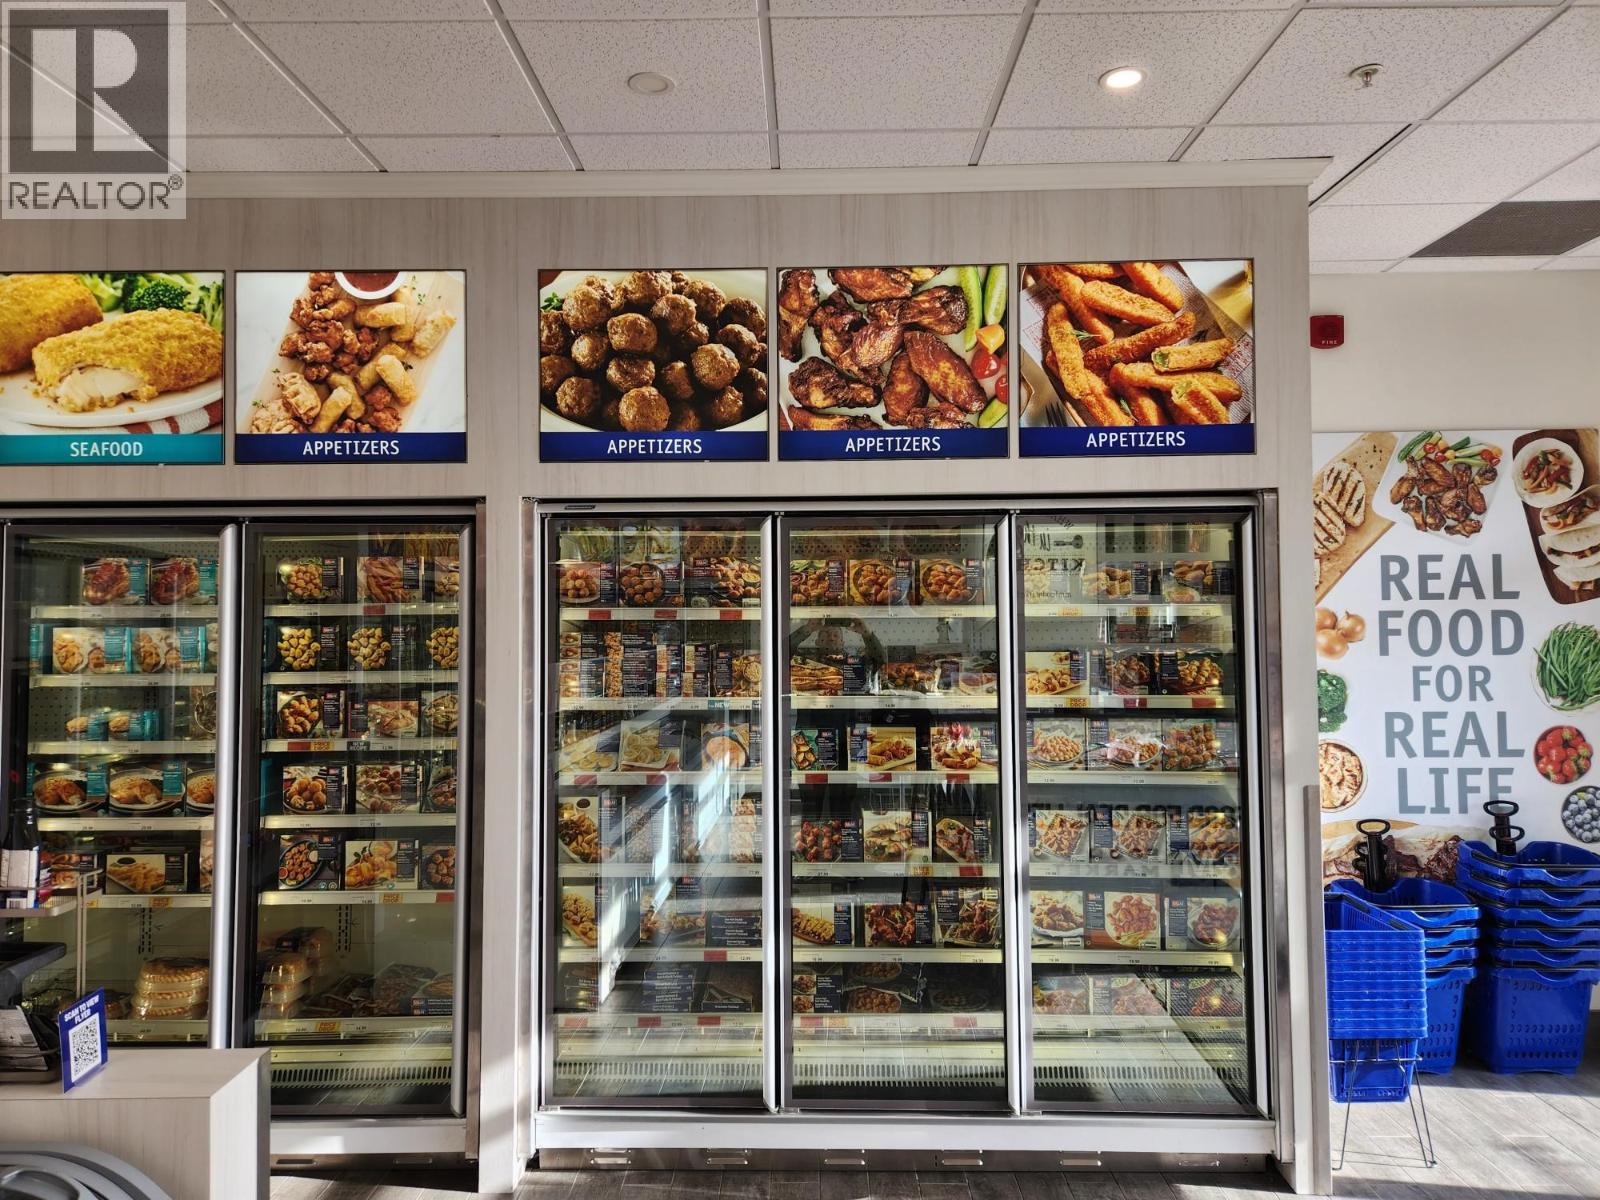
FRANCHISE MEAT SHOP GROSSING ALMOST $1.1MILLION/YEAR IN HIGH TRAFFIC MALL ! RENT IS $7,204.95/MONTH WITH 2 YEARS LEFT + RENEWAL OPTION!! ROYALTIES ARE 3% + 3% ADVERTISING AND A TRANSFER FEE OF $10,000 + GST WITH ADDITIONAL TRAINING FEE OF $5,000 + GST. HOURS OF OPERATION ARE MONDAY TO WEDNESDAY 10AM - 7PM, THURSDAY/FRIDAY 10AM - 8PM, SATURDAY 9AM - 7PM, SUDNAY 10:30AM - 6PM. SOLID BUSINESS! ALL SHOWINGS ARE MORNING. NDA REQUIRED. (id:63400)

11502 Confidential
North Vancouver, British Columbia
Own a thriving fast food restaurant and start earning from day one! This profitable, well-established business offers strong sales, loyal repeat customers, and a proven track record of success. Located in a high-exposure, high-traffic area, this turnkey operation is perfectly positioned for continued growth. Are you looking for an investment with the potential to recover your purchase price in less than 3 years? This could be the opportunity you've been waiting for. Whether you're an owner-operator or an investor seeking strong returns, this business delivers both income and upside potential. Businesses with this level of profitability rarely come to market. Act now and take advantage of this exciting opportunity before it's gone. Contact the listing agent today for more information. (id:63400)
22387 Confidential
Vancouver, British Columbia
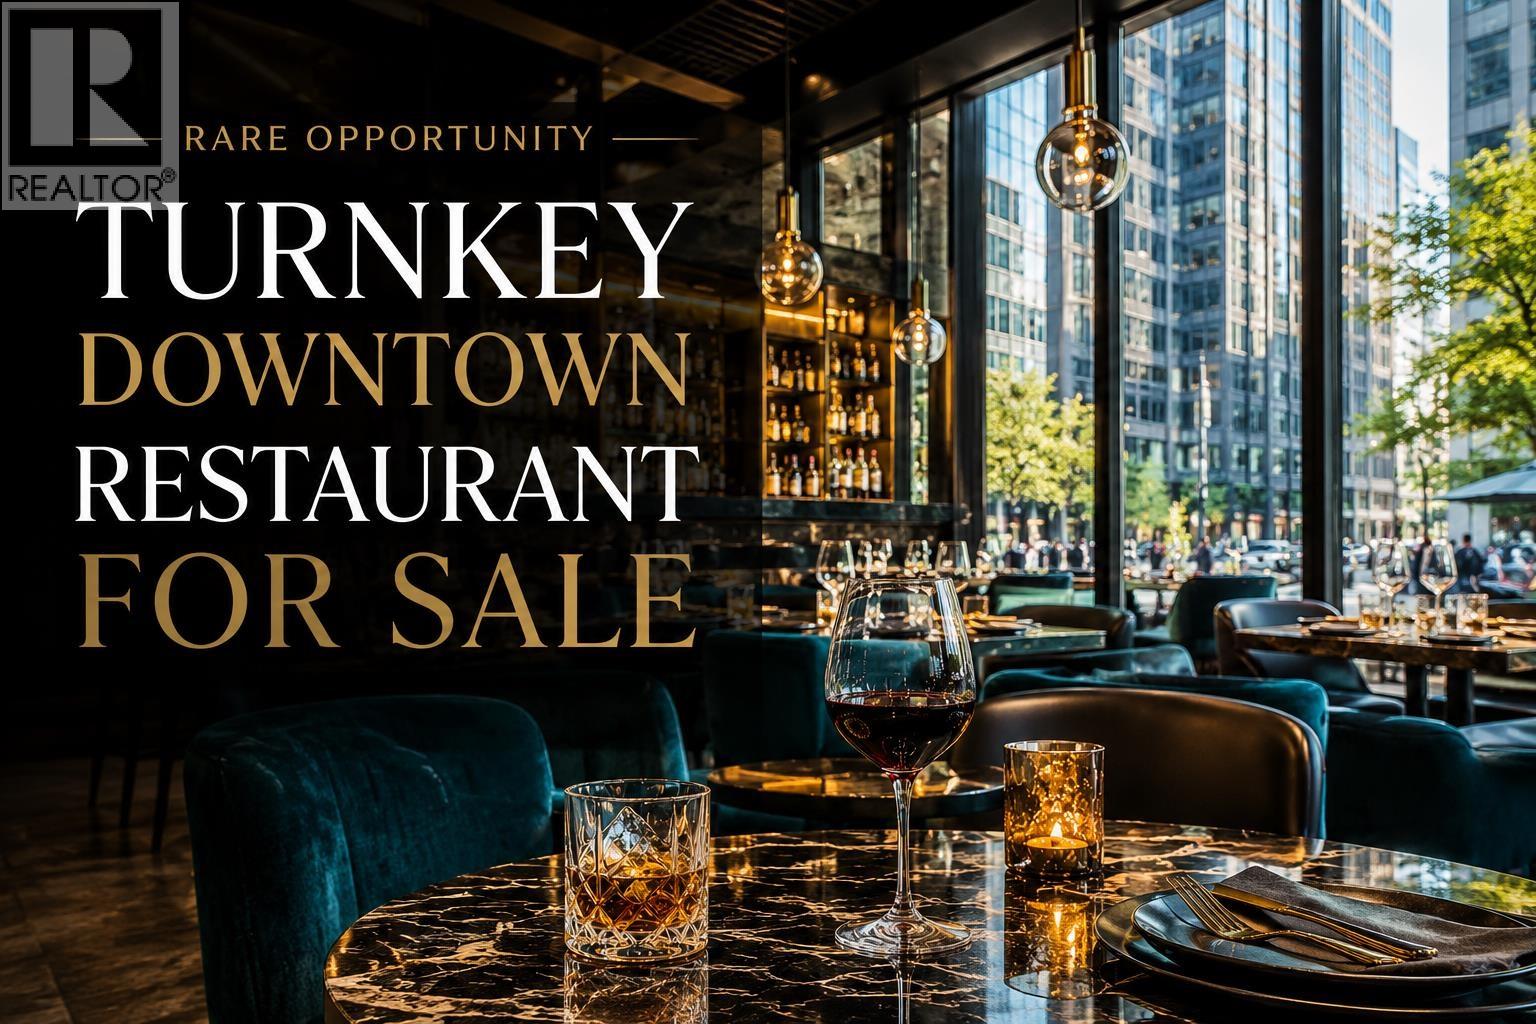
LOCATION LOCATION LOCATION! Rare opportunity to acquire a highly visible, established restaurant in the heart of Downtown Vancouver. This modern dining space features 89 seats, 32 tables, polished concrete floors, timber beam ceilings, a custom bar with draft beer lines, and a warm contemporary ambiance. Fully equipped commercial kitchen includes walk-in cooler & freezer, prep areas, ample storage, laundry, HVAC, A/C, fire suppression, and upgraded sound system. Strong street presence with excellent foot traffic in one of Vancouver's busiest corridors. Favorable lease secured until 2030 with renewal options available. Ideally positioned to benefit from increased Downtown traffic and tourism surrounding the upcoming FIFA World Cup. Turnkey opportunity with exceptional long-term upside potential. Contact listing agent for details. NDA required. (id:63400)
800 2992 Glen Drive
Coquitlam, British Columbia
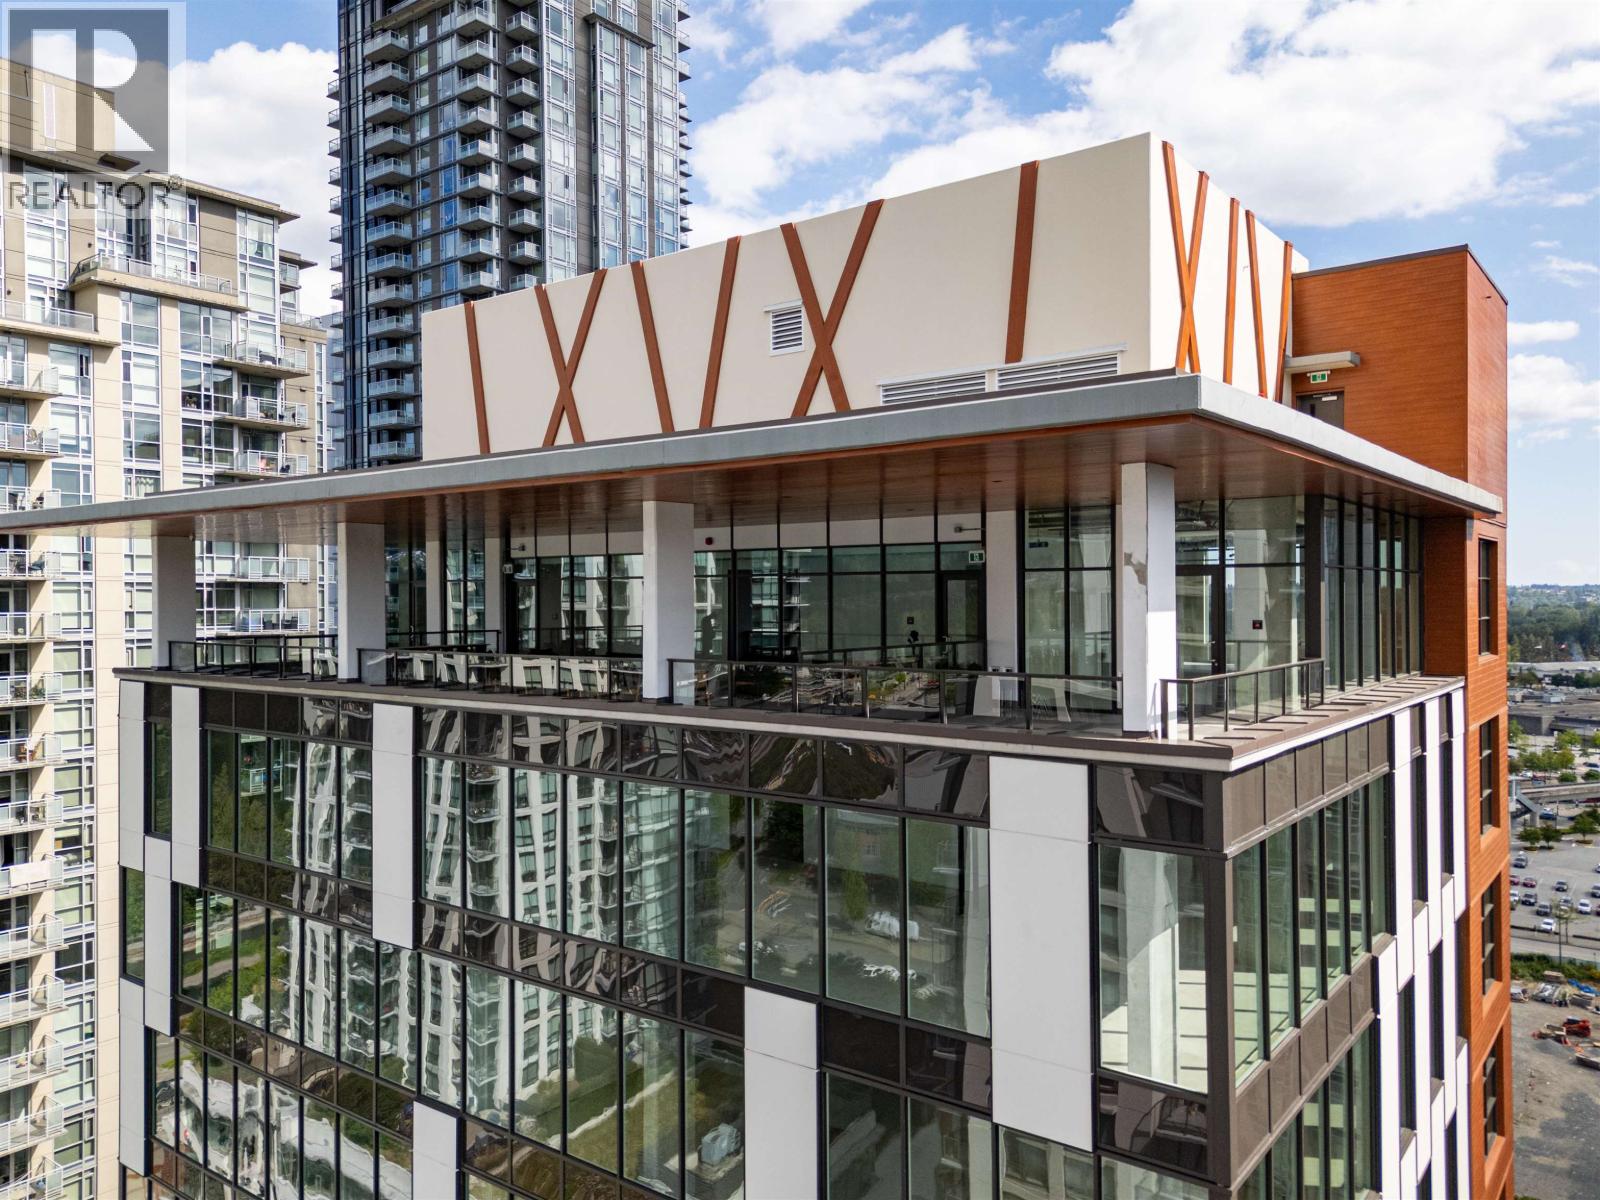
Unlock your brand's full potential in this 929 sq ft premium office space at the Diagram, Tri-Cities' newest commercial-only tower. Designed for service-based professionals such as health practitioners, finance experts, consultants, and creatives, this modern unit offers floor-to-ceiling windows, open ceilings, and customizable interiors. Enjoy access to state-of-the-art amenities including a rooftop patio, end-of-trip facilities, and secure underground parking. Strategically located in the heart of Coquitlam's Town Centre, it offers unmatched connectivity just steps from Lincoln SkyTrain Station and Coquitlam Centre. Surround your business with major retailers, professional services, coffee shops, fitness studios, and dining options'perfectly suited for client convenience and employee lifestyle. Units can also be combined with 805 2992 GLEN DRIVE (C8075898) listing up to 1,860 sq ft. Click on virtual tour for more details & video. (id:63400)
2a 709 Twelfth Street
New Westminster, British Columbia
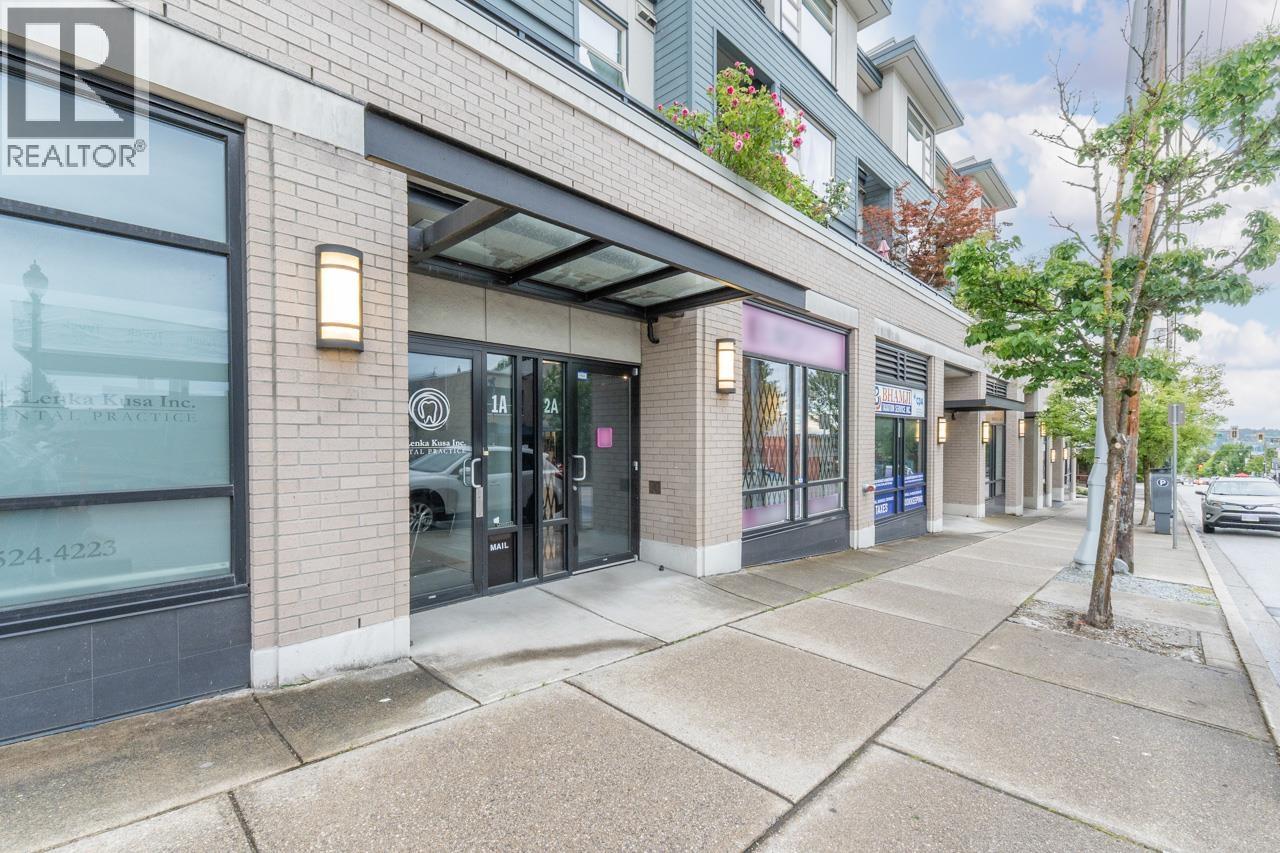
Rare find! Fantastic unit ' 1,137 SQFT, fully renovated with A/C. Small kitchenette, washroom, 2 parking, and 1 private large storage room included! The unit is currently being used as a high-end nail salon. The bathroom features LED lighting, HVAC, alarm system, and security cameras with monitor. Very convenient location in New Westminster. Great opportunity to own your own commercial unit or investment! (id:63400)
915 Marine Drive
Gibsons, British Columbia
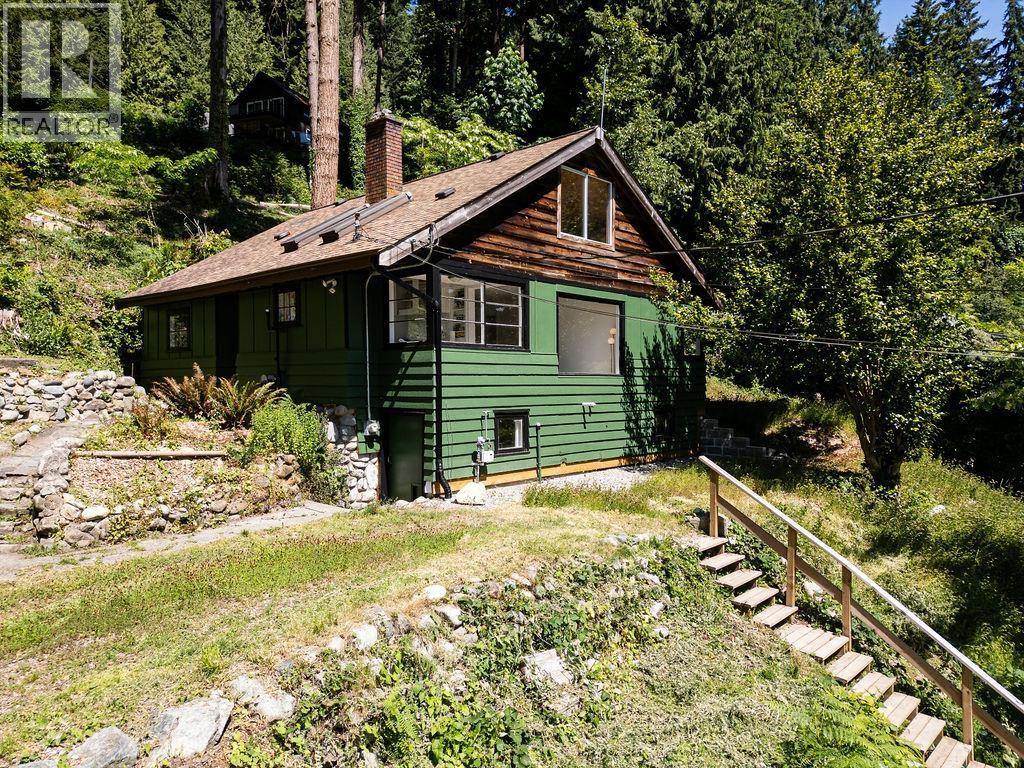
Charming 3-bedroom view cottage in one of Gibsons' most desirable locations, directly across from Soames Beach access-one of the area's best swimming beaches. Bright and inviting, the home offers a functional layout with numerous recent updates, including a beautifully renovated brand-new bathroom. Enjoy ocean views and an abundance of natural light throughout the living spaces. The open attic area presents exciting potential to create additional living space, a home office, studio, or guest accommodation. Situated on a large property with secondary road access to the upper portion of the lot, offering added flexibility and future possibilities. A rare opportunity to own a character-filled coastal home just steps from the beach. (id:63400)