
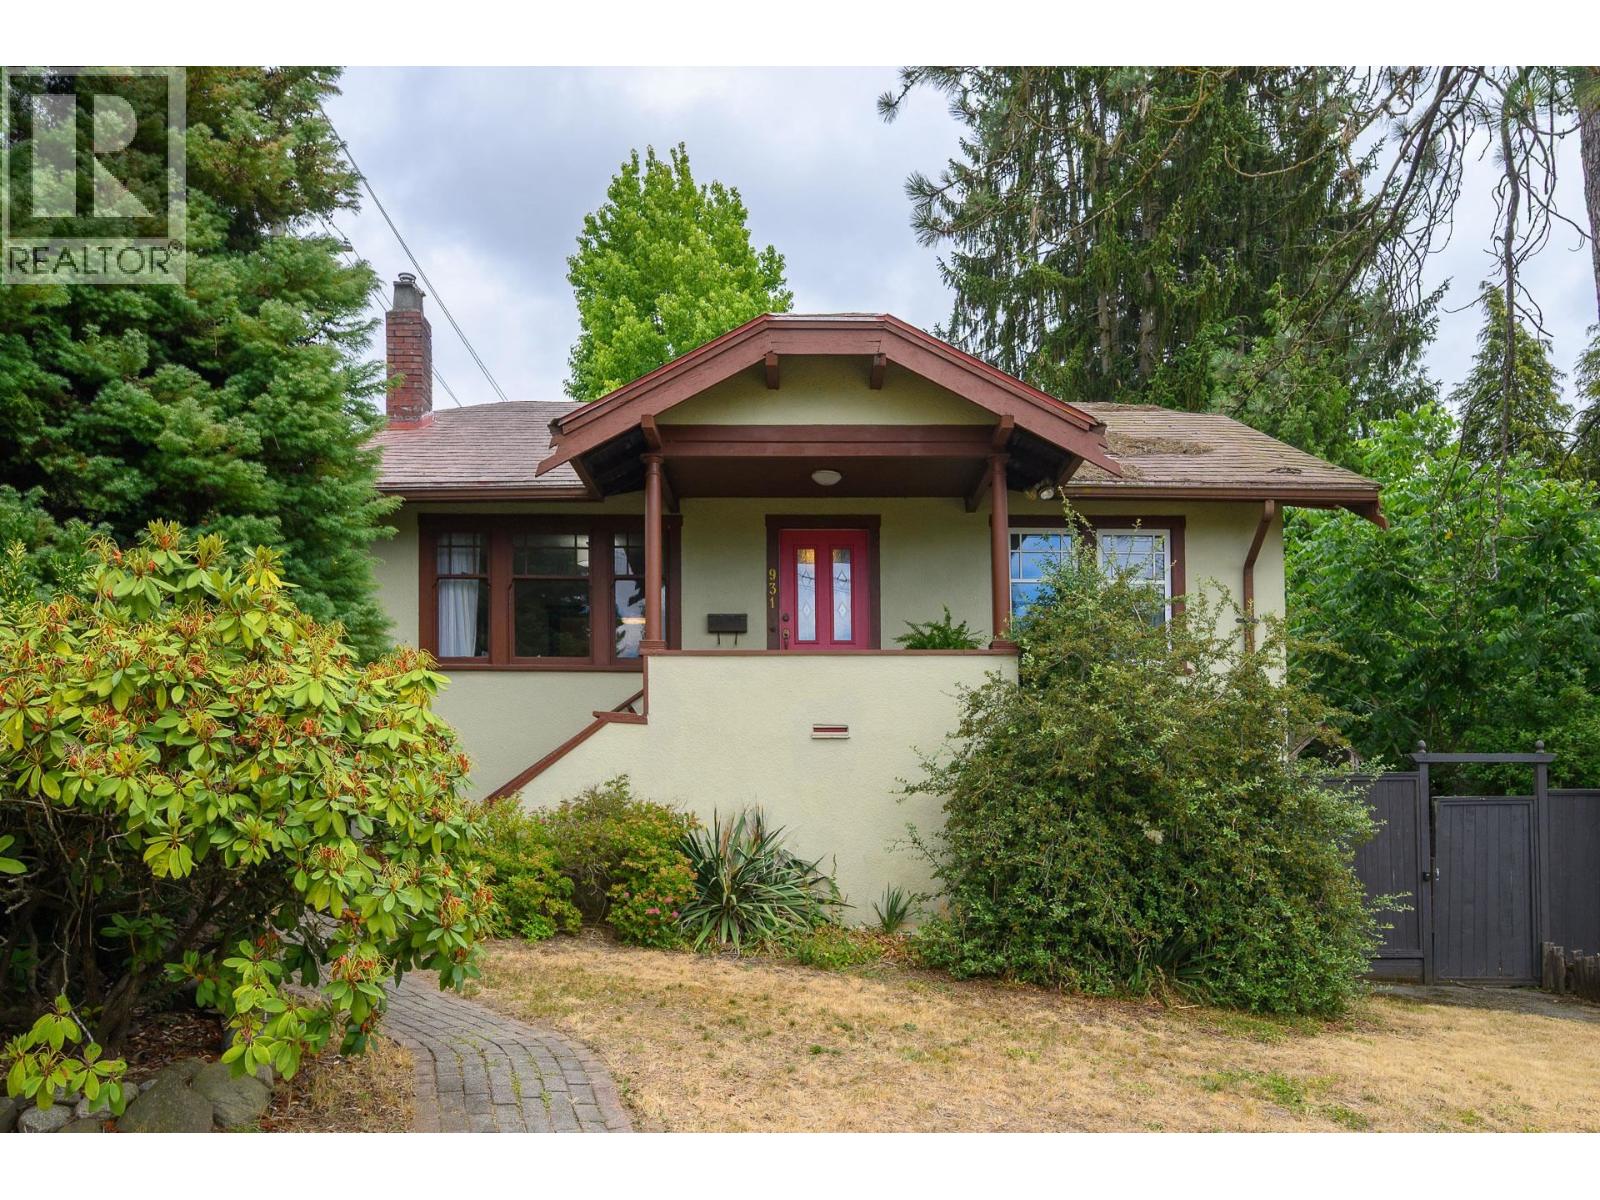
931 Second Street
New Westminster, British Columbia
Make your move to this character-filled 5-bedroom, 2-bath Craftsman home on a nearly 7,000 sq. ft. lot in sought-after Glenbrooke North! Timeless original woodwork, built-ins with leaded glass doors, spacious principal living room opens to dining room with bullt-in nook, and a large updated kitchen offer plenty of room for family living. The generous, fully fenced backyard is ready for ideas and plenty of room for the kids and entertaining. Move in and enjoy, renovate to suit, or take advantage of the property's SSMUH zoning, offering exciting small-scale multi-unit housing potential, including a duplex. Just steps to Queen's Park, excellent schools, shopping, and transit, this is a rare opportunity in one of New Westminster's most established family neighbourhoods. OPEN HOUSE: Saturday, Aug 29th, 1-3pm! (id:63400)
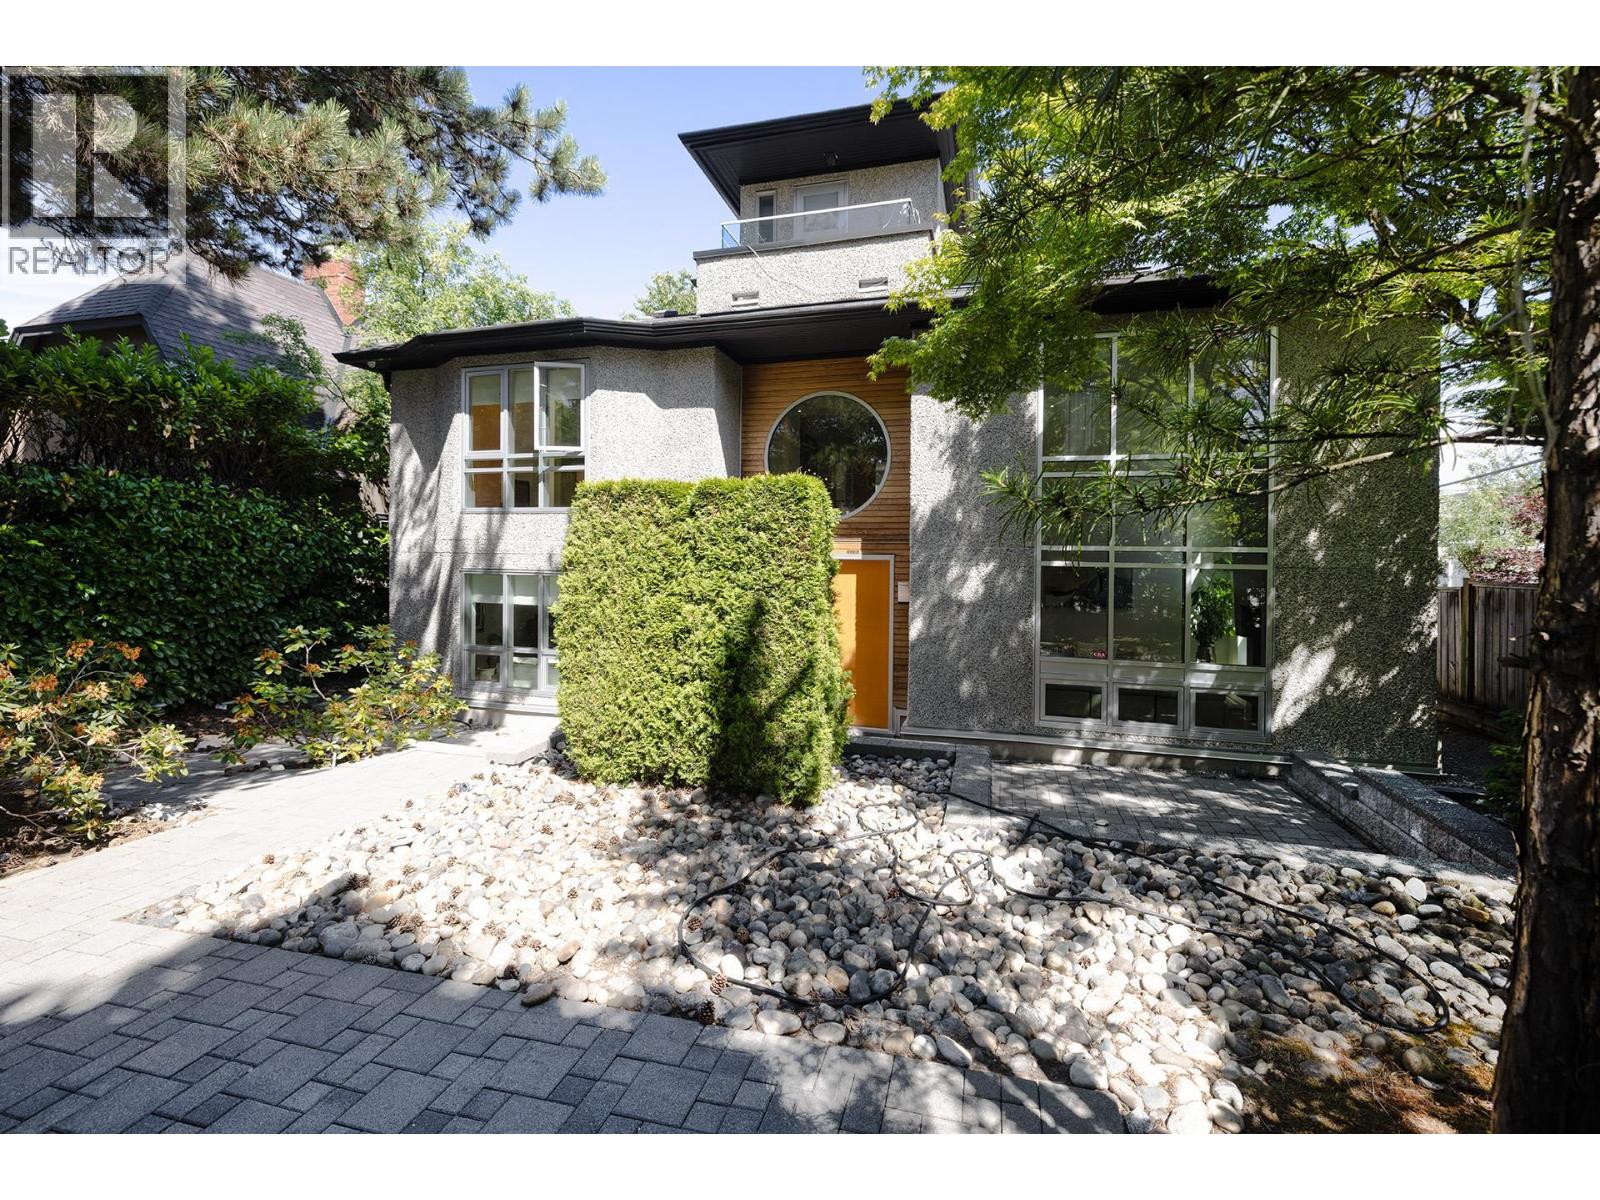
4888 Trafalgar Street
Vancouver, British Columbia
A distinctive architectural residence in Vancouver's prestigious West Side, thoughtfully renovated throughout. Dramatic 17-foot ceilings in the foyer, living room and great room create an exceptional sense of volume, enhanced by floor-to-ceiling windows and a striking feature wall. The well-planned layout offers a spacious main-floor bedroom suite, two bedrooms and a study on the second level, and a private top-floor primary retreat with a spa-inspired ensuite and a deck capturing city and mountain views. A refined kitchen with premium appliances and a separate enclosed wok kitchen complete this West Coast home. Trafalgar Elementary and Prince of Wales Secondary catchments. (id:63400)
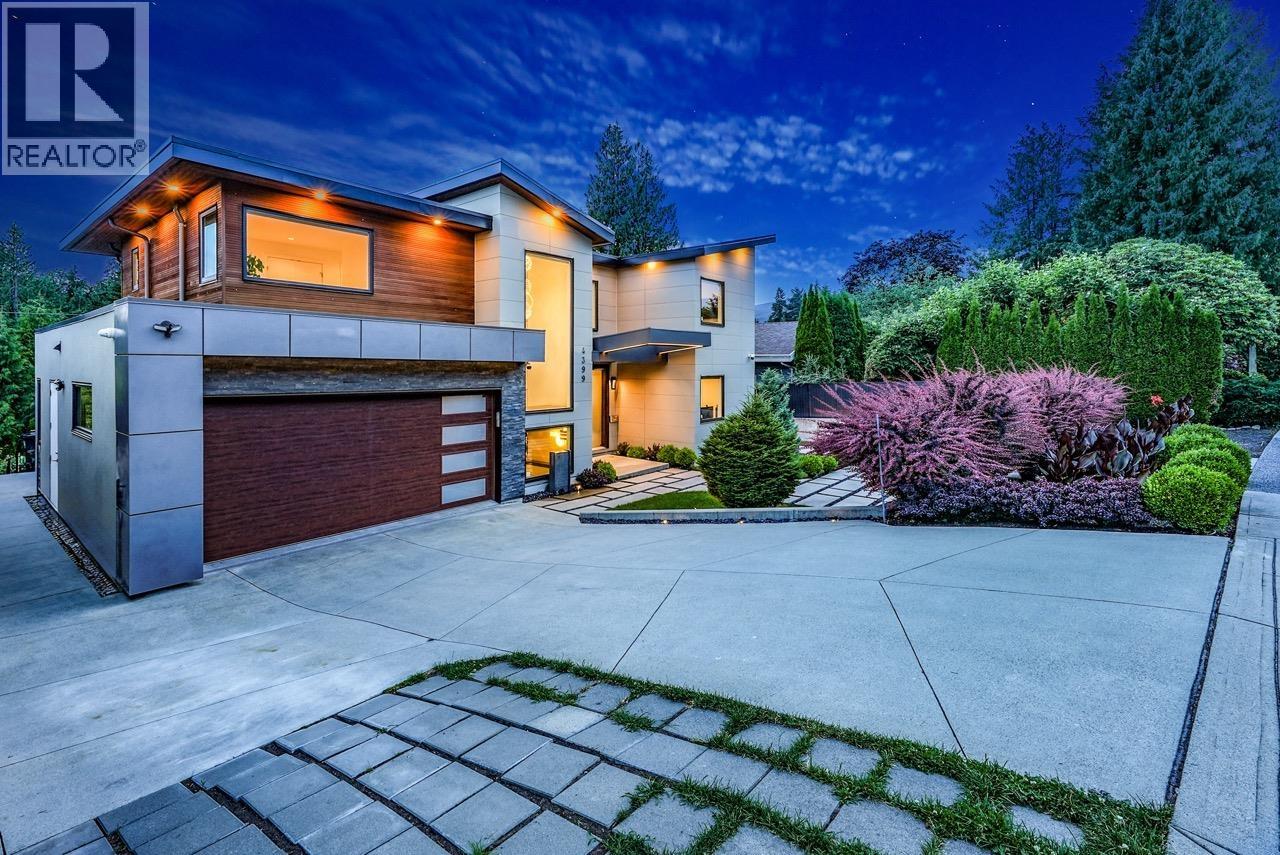
4399 Highland Boulevard
North Vancouver, British Columbia
This custom-built home in Forest Hills, North Vancouver, offers 8 bedrooms and 8 bathrooms with a 2-car garage. The main floor showcases custom millwork and attention to detail, with a family room featuring a fireplace and balcony access, a living room with a second fireplace, a chef's kitchen with Miele appliances, a separate wok kitchen, and a private office. Upstairs, the primary bedroom has a walk-in closet and ensuite, alongside 3 more bedrooms, each with its own bathroom. The lower level includes a theatre room, a 2-bedroom legal suite with its own kitchen and living room, and a studio with a wet bar, bath, and laundry, ideal for a nanny, guest, or extra income. A private, flat backyard is ideal for outdoor living. In the Canyon Heights Elementary and Handsworth Secondary catchment. (id:63400)
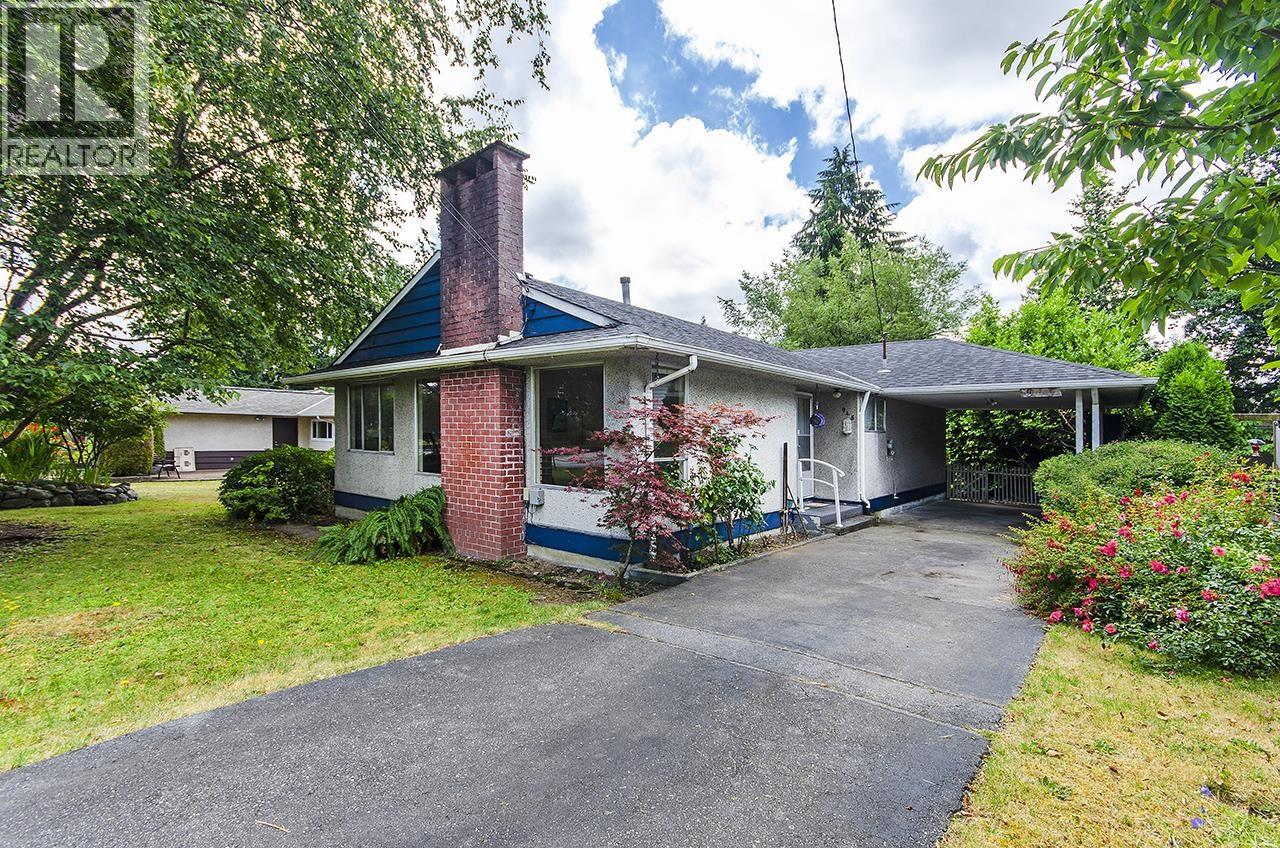
945 Caithness Crescent
Port Moody, British Columbia
This Glenayre rancher needs some work but is perfect for you, if you, want out of strata, are a first time home buyer, you're looking to downsize, you are looking for a good investment or you would like to build your dream home in an A Plus location. Quiet streets and tall trees hilite this fantastic neighborhood on the border of Port Moody, Coquitlam and Burnaby. 4 routes to Vanc, W/C Express, Skytrain, 2 malls, rec facilities, Newport Village, Rocky Point, trails, SFU and Douglas College within 10 mins. 3 levels of public school, tennis courts, 2 parks and community center just a stroll away. Some rooms & carport AI emptied, carport & patio AI power washed. OPEN HOUSE SATURDAY AUGUST 29th 2:00 - 3:30 (id:63400)
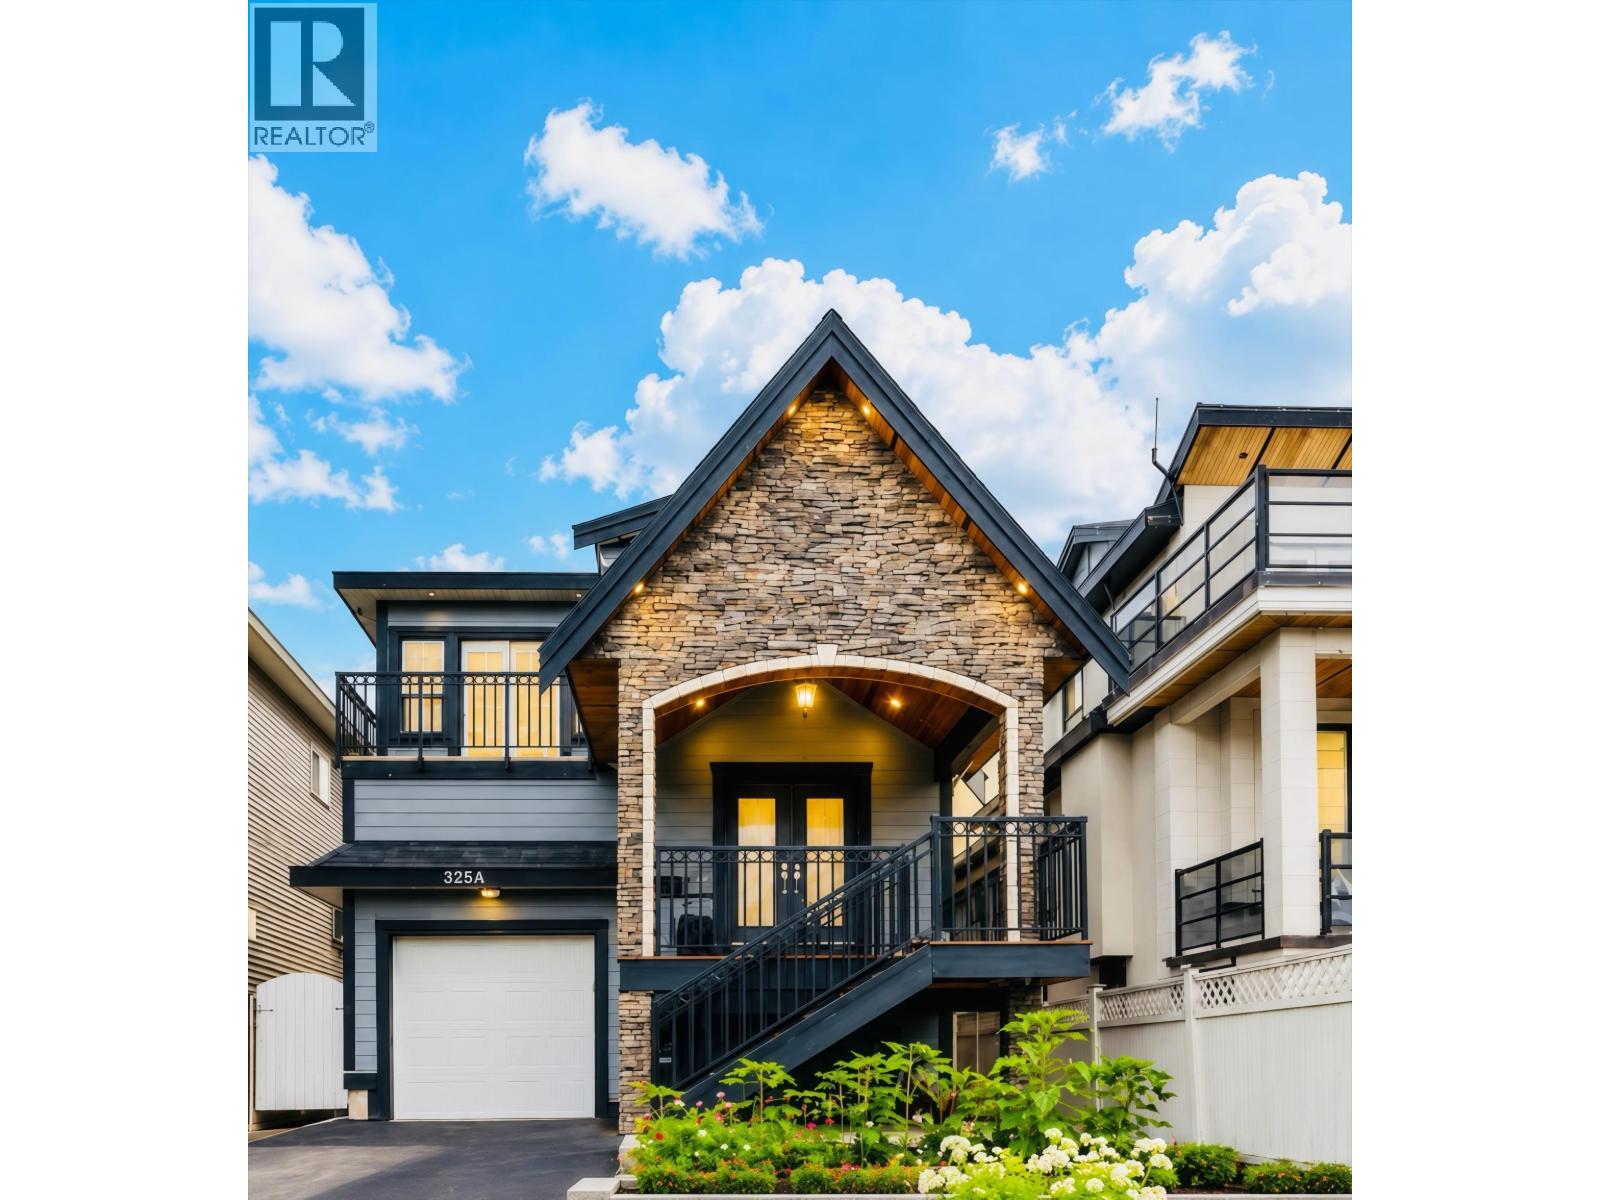
325a Fenton Street
New Westminster, British Columbia
One of the best homes on the block! Move-in ready on a quiet family-friendly street! Offering more interior living space than many comparable homes, this well-maintained home features 3 bedrooms, 2 bathrooms, soaring ceilings, two spacious living areas, a cozy fireplace, and a large primary suite with walk-in closet, ensuite, and private balcony. The chef's kitchen opens to a covered deck with unobstructed views for year-round enjoyment. Below offers a 2-bedroom suite rented for $1,810/month plus a potential 1-bedroom suite that could potentially generate $1,000+/month. Recent upgrades include hot water tank, furnace, vinyl flooring, EV charger, and newly paved driveway & backyard walkway. Tandem garage, huge crawl space, up to 5 parking spaces, and close to everything! OH: 7/18-19 2-4pm. (id:63400)
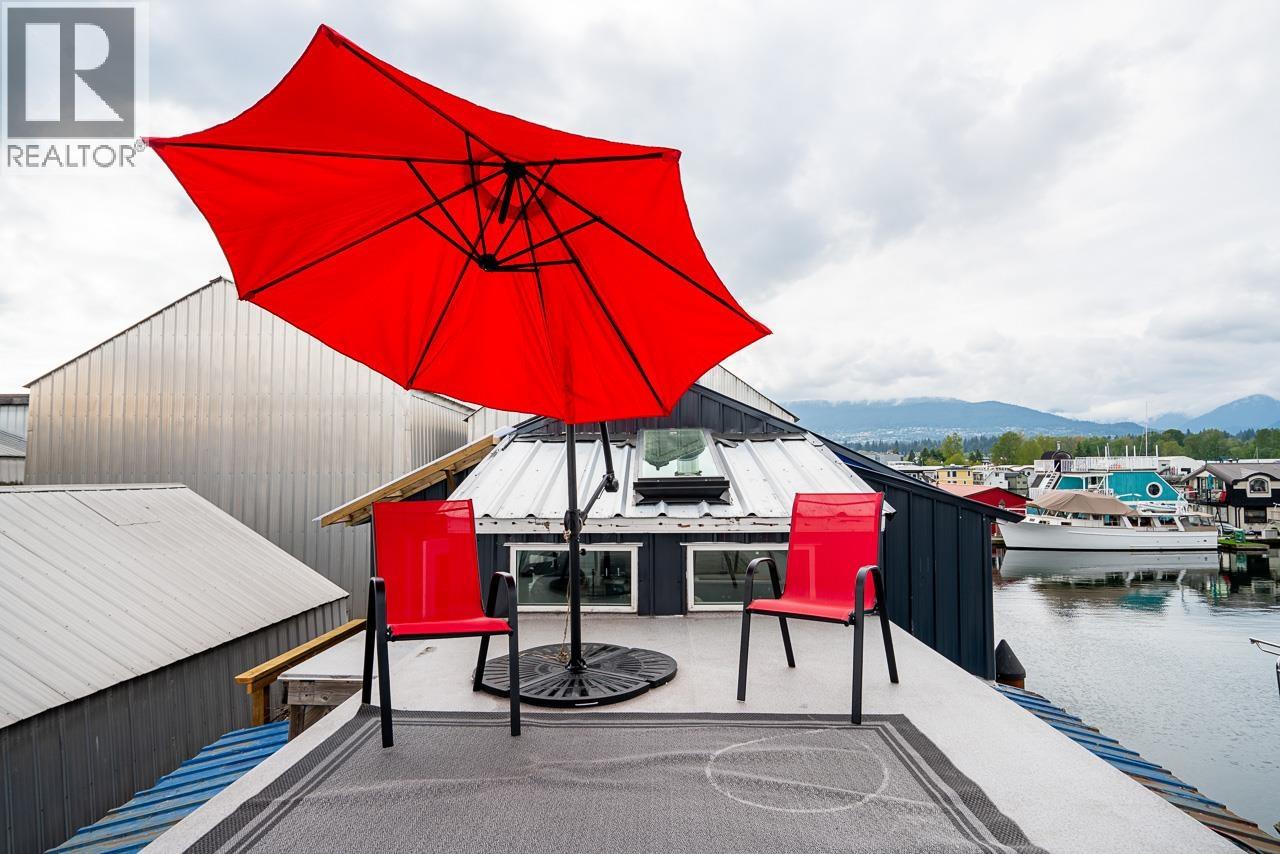
A24 415 Esplanade
North Vancouver, British Columbia
Be at the heart of it all in this renovated 1058sf floathome located in Lower Lonsdale. This special home is an incredibly peaceful retreat away from the chaos of today's hectic pace. Nestled in a quiet corner of the marina, steps from the best of Lower Lonsdale...The Shipyards, dining, entertainment, recreation and Seabus for a quick downtown or airport commute. The home is bathed with natural light from the many windows and skylights.. unobstructed views emanate from two decks. Seller will provide financing to a qualified buyer. A little piece of heaven. Open today from 2 - 4 Go to Gate 3 for access (id:63400)
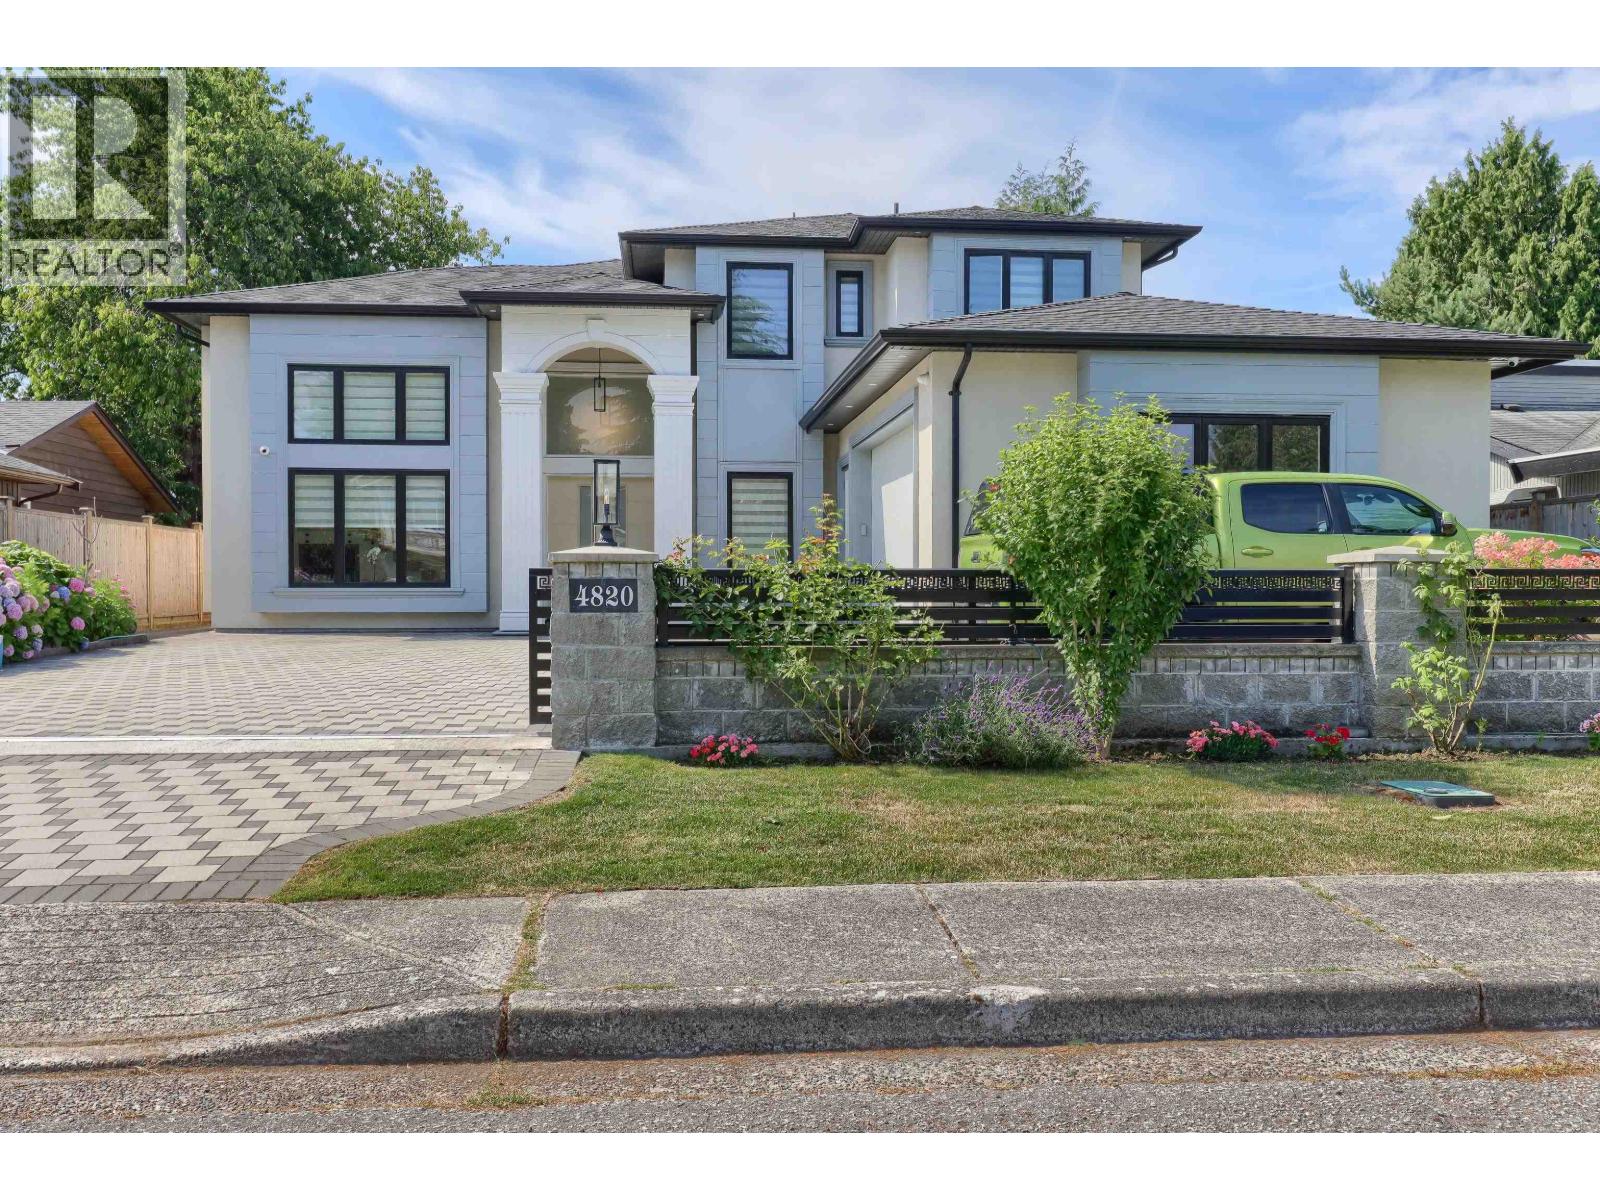
4820 Fortune Avenue
Richmond, British Columbia
Elegant Luxury a close to brand new home in quiet neighbor of Steveston North! This flat south facing home features abundance of natural sunlight, over 3300 SF home include 4 larger en-suited bedrooms upstairs; a large flex room & bed suite downstairs. Stunning two kitchens with High-end appliances, quartz island and nice cabinetry. Open concept layout with high ceilings in foyer, living room, dinning room and family room. AC, HRV, radiant heat, security cameras, private balcony complete this exceptional home. Central location, walking distance to the West Dyke Trails, restaurants, shopping mall, schools and transit. Don't miss this perfect and comfortable home! A pleasure to show! Open House: Aug 29 Saturday from 2-4pm https://realsee.ai/qjMMwkgg (id:63400)
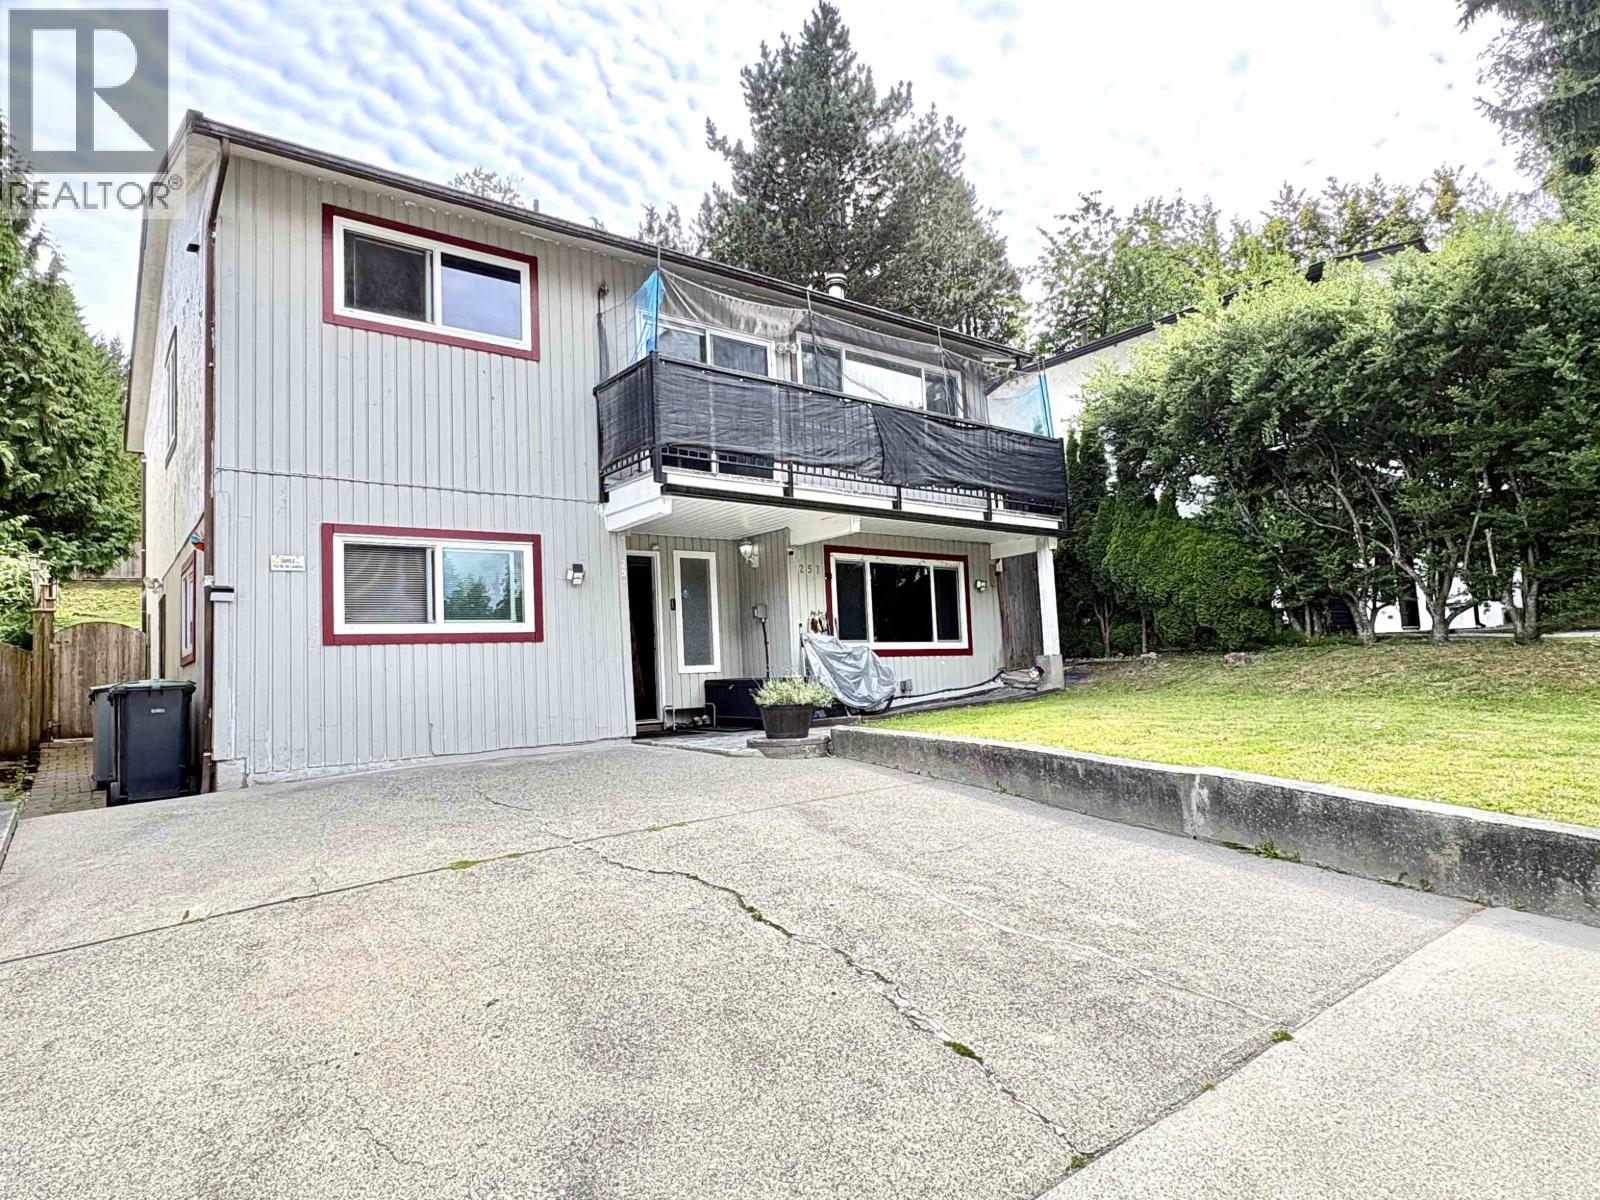
257 Angela Drive
Port Moody, British Columbia
Rare opportunity in College Park, Port Moody: a versatile 2,074 square ft home built for multi-generational living or mortgage-helper income. The main level offers 2 bedrooms, a full bathroom, and a kitchen with stunning mountain views. Downstairs, a self-contained layout with 2 more bedrooms, a second full kitchen, and a spacious family room (easily a 5th bedroom) is ideal for a secondary suite with its own separate entrance - the flexibility here is hard to find. Outside, enjoy two brand-new outdoor spaces: a balcony and a freshly renovated sundeck, plus a generous backyard and 4 parking spots, including an EV charger. Recent updates add peace of mind, with a newer hot water tank (2023) and furnace (2018). Sitting on a 5,868 square ft lot just blocks from Clarke Rd, top-rated schools including Port Moody Secondary, parks, trails, SkyTrain, and bus stops, with easy access to Lougheed Mall, Port Moody shops, and the marina. Move-in ready and full of possibilities! (id:63400)
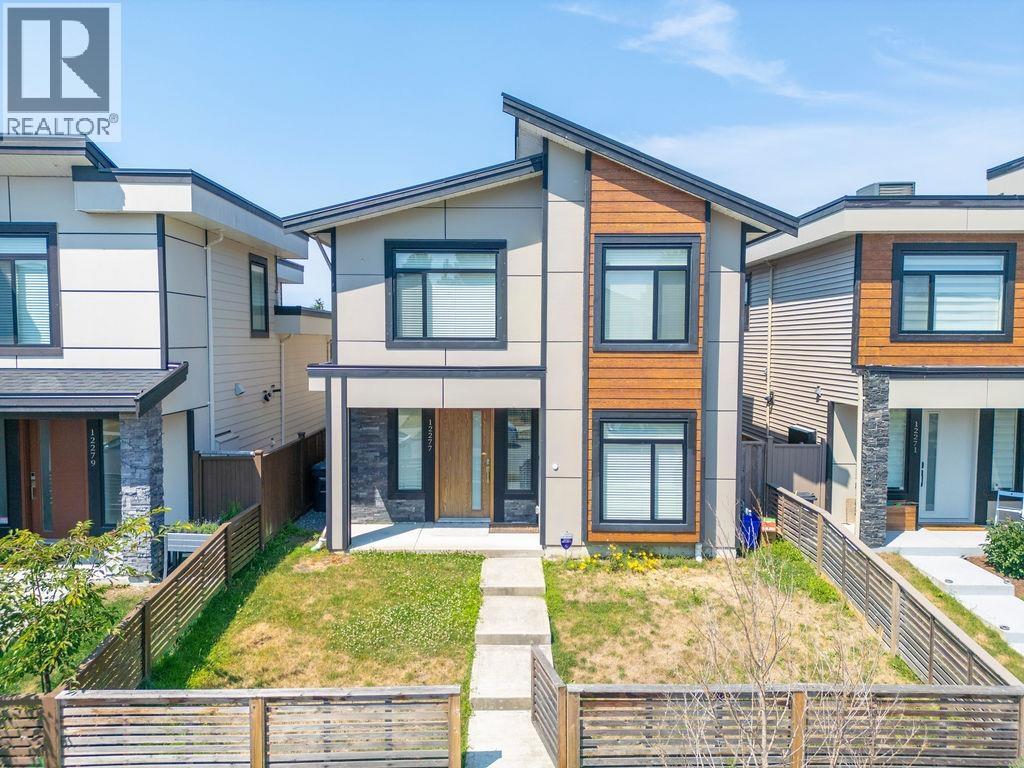
12277 Shinde Place
Richmond, British Columbia
Welcome to this 4 years old semi custom HOME in Steveston South. 3 bedrooms 2bath upstairs+ 1 bed 1 full bath main floor. Air-conditioning, Radiant Heat, HRV, Central Vacuum, Premium laminate flooring, EV charger ready. Open floor plan that create excellent flow throughout the main living area, high ceiling to 12.5 feet on main offers more spacious living space & storage. Modern kitchen equipped with top line appliances & lots of storage. Main floor updated to a big full size bathroom, the den is big enough to convert to the 4th bedroom for senior. Close to the Steveston Fisherman's Wharf. Name it & got it. Easy to show by appointment.OPEN HOUSE Aug 29 Sat 2-4pm (id:63400)
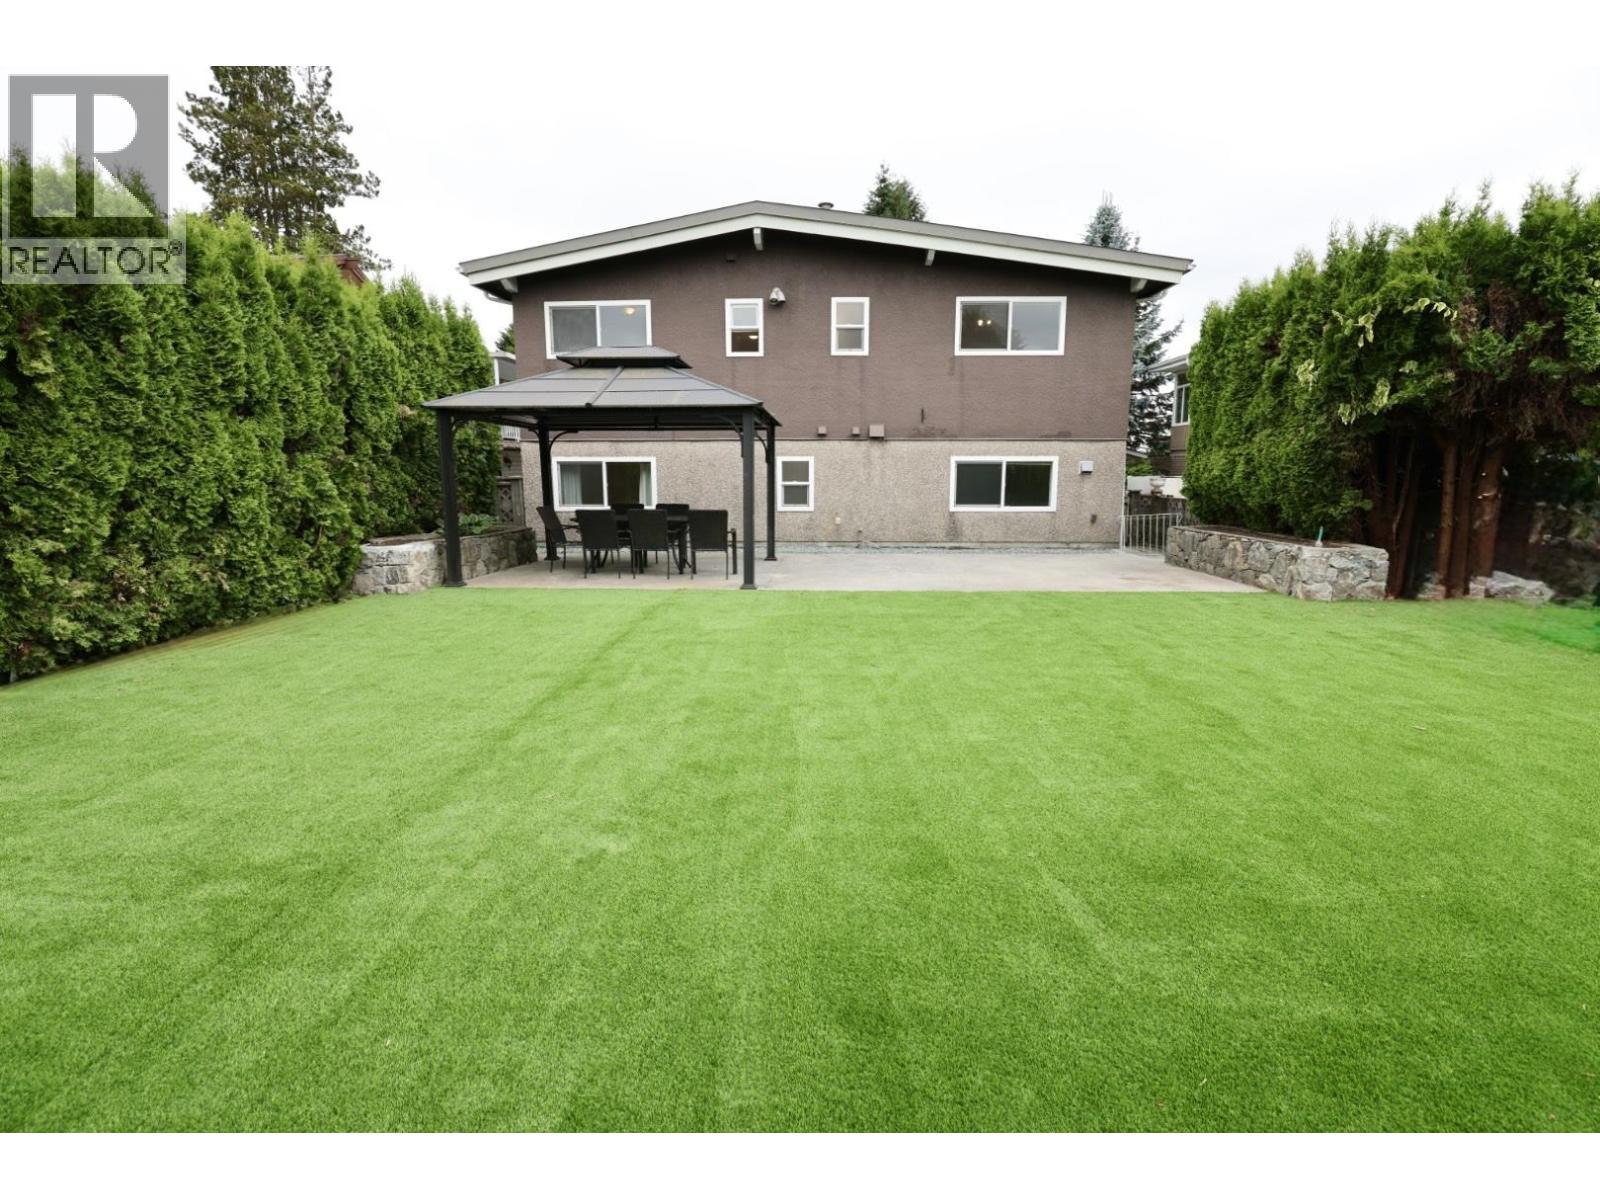
951 Everett Crescent
Burnaby, British Columbia
A lovely home close to SFU! Great Layout! FRESH PAINTING INSIDE! Brand new artificial turf, realistic plastic carpet in the backyard! Vaulted ceilings, crown moldings, hardwood floors, double-glazed vinyl windows. Hot Water Baseboard Heating. Renovated windows. 2 bdrms in ground. 3 bdrms on main. Double garage. Walking to the bus stop, Kensington Plaza Shopping Mall, Ecole Westridge Elementary, and Burnaby North Secondary. 2 bdrms rental unit to make cash flow. Good opportunity to build multi-homes. Motivated Seller! Must see! (id:63400)
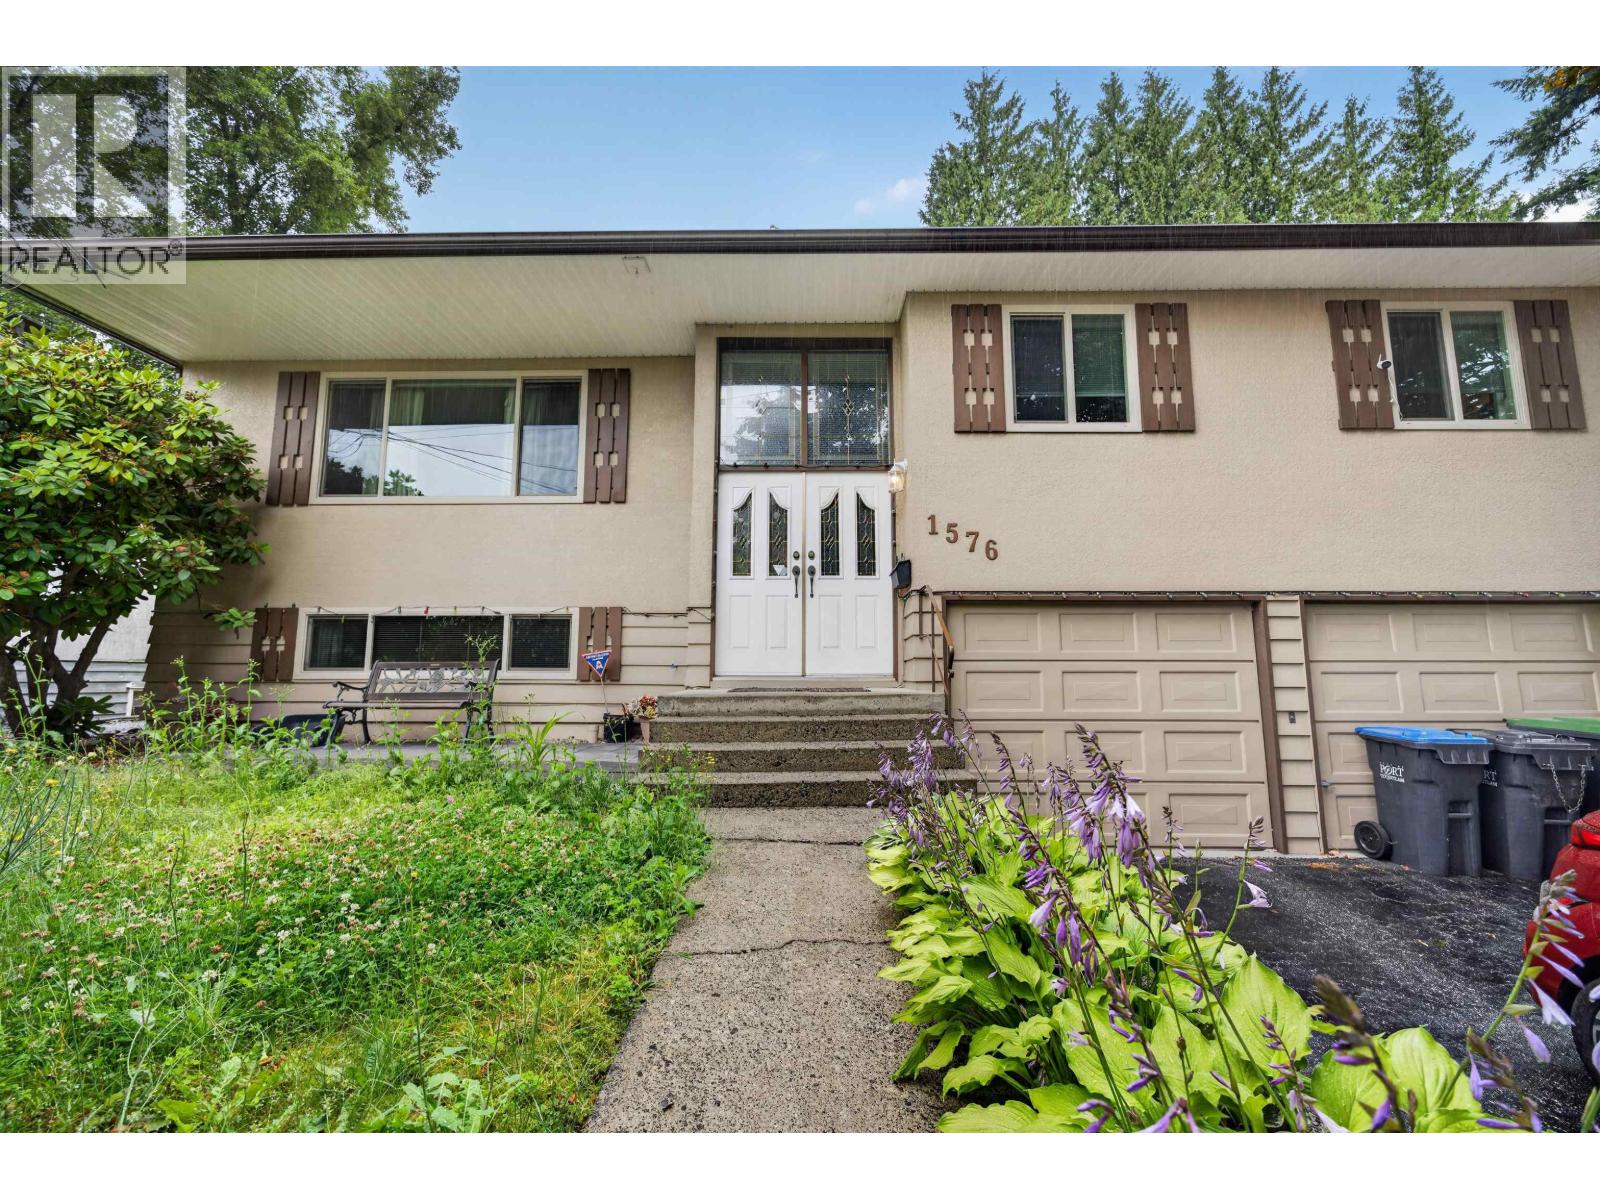
1576 Pitt River Road
Port Coquitlam, British Columbia
PRICE REDUCTION. First time on the market! Lovingly maintained by the original owner, this 4-bedroom, 3-bathroom split-entry home showcases true pride of ownership. Situated on a hill, the large lot has been leveled into usable yard with ample parking, this move-in-ready property offers endless possibilities, whether you're looking for a family home or future development potential. Inside you'll find spacious living areas, a dedicated office, a large recreation room ideal for entertaining, and a small workshop for hobbies or projects. The generous backyard provides plenty of room for children, pets, and outdoor gatherings. A rare opportunity to own a solid, well-cared-for home in a desirable location with exceptional future potential. Open House - Sat/Sun. Aug 29/30th 2-4pm (id:63400)
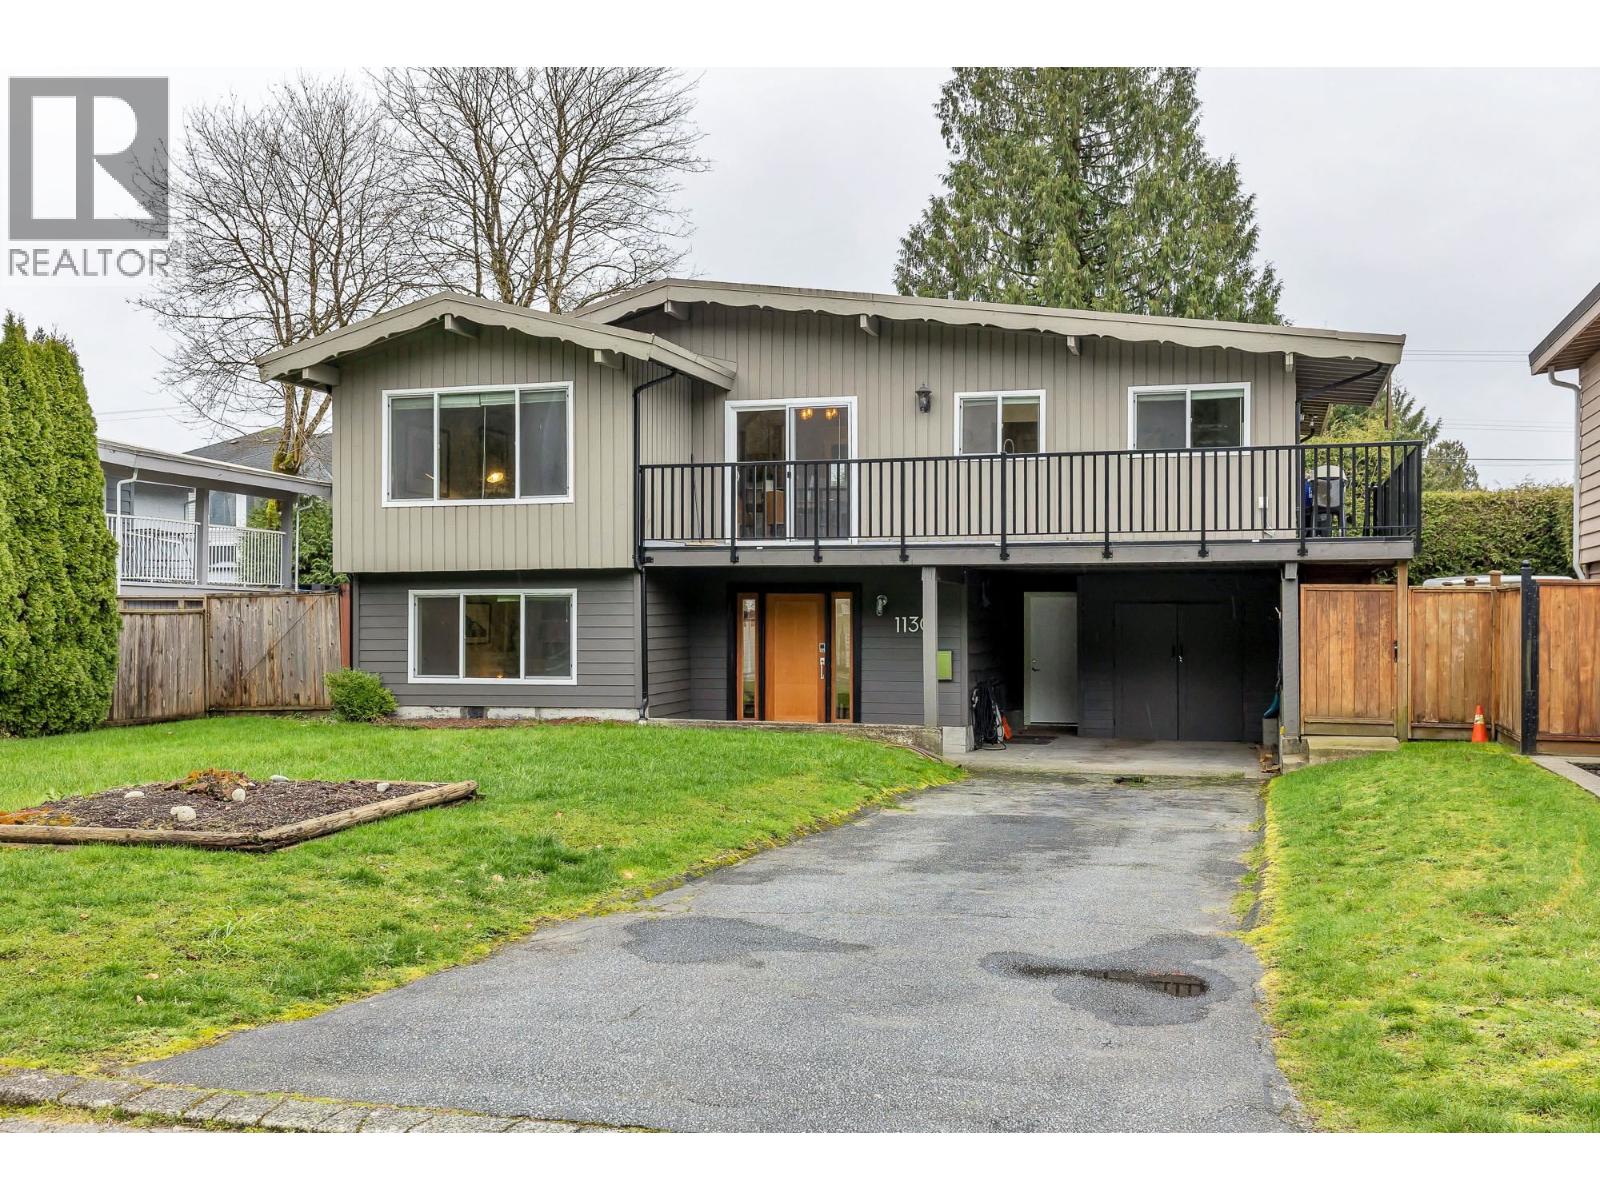
1130 Blue Heron Crescent
Port Coquitlam, British Columbia
Located on a low traffic street with lane access for additional parking if more than the 4 or 5 spots available in the carport and driveway are required. (have a boat or R/V? New metal gate) The main floor has an updated kitchen, 3 bedrooms, fireplace and 2 piece ensuite bath. Downstairs has a family room, 4th bedroom, a third bathroom and a workshop all off the separate entry. This is all serviced with a2024 installed furnace and hot water tank, newer deck, railings and stairs (with natural gas barbecue hook up) and a backyard patio (with a propane fire pit) Storage shed. Backyard faces south for sun. There is also a convenient trail at the end of the block for hikers or dog walking. If looking for a family home on quiet street in North POCO come on by the open Sat August 29th 12 to 1:30 (id:63400)
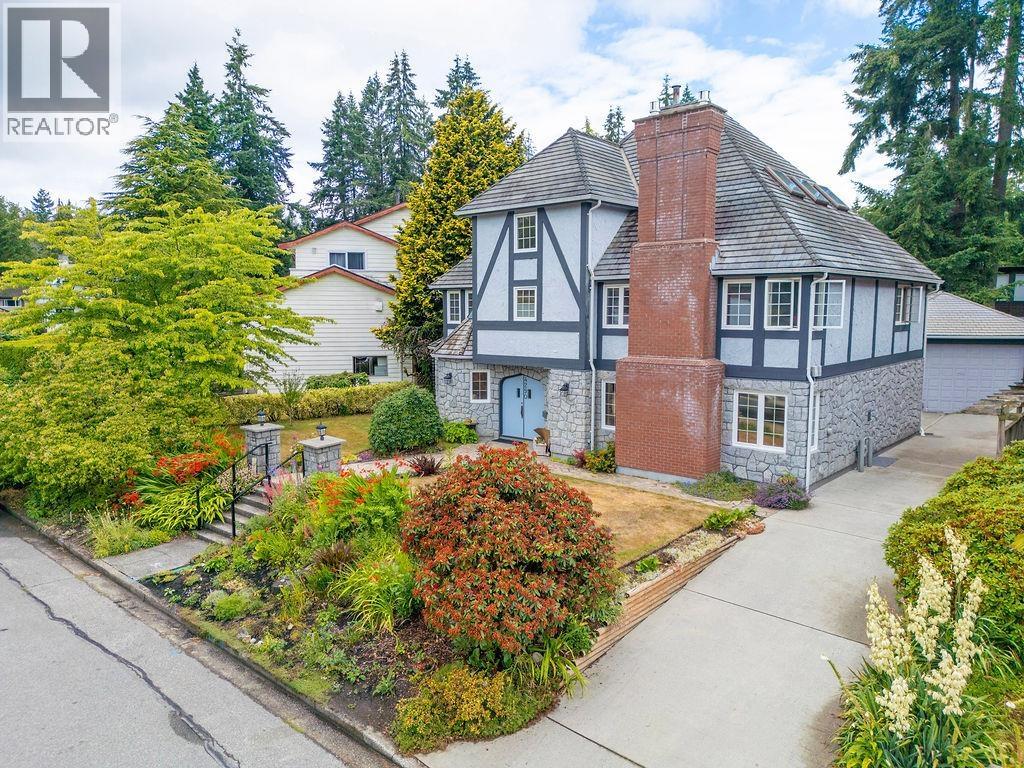
4290 Kevin Place
Vancouver, British Columbia
Welcome to prestigious Kevin Place, a quiet cul-de-sac in the heart of Dunbar. Ideally located just minutes from St. George's School, Crofton House, Pacific Spirit Park, UBC, shopping and transit. This beautifully maintained family home offers nearly 4,000 sq. ft. of bright, comfortable living space with spacious principal rooms and a functional layout. Move in, renovate, or hold for the future. Situated in the sought-after Queen Elizabeth Elementary and Lord Byng Secondary catchments. A rare opportunity in one of Vancouver's most desirable West Side neighborhoods. Open house Aug 29 Sat 2-4 PM. (id:63400)
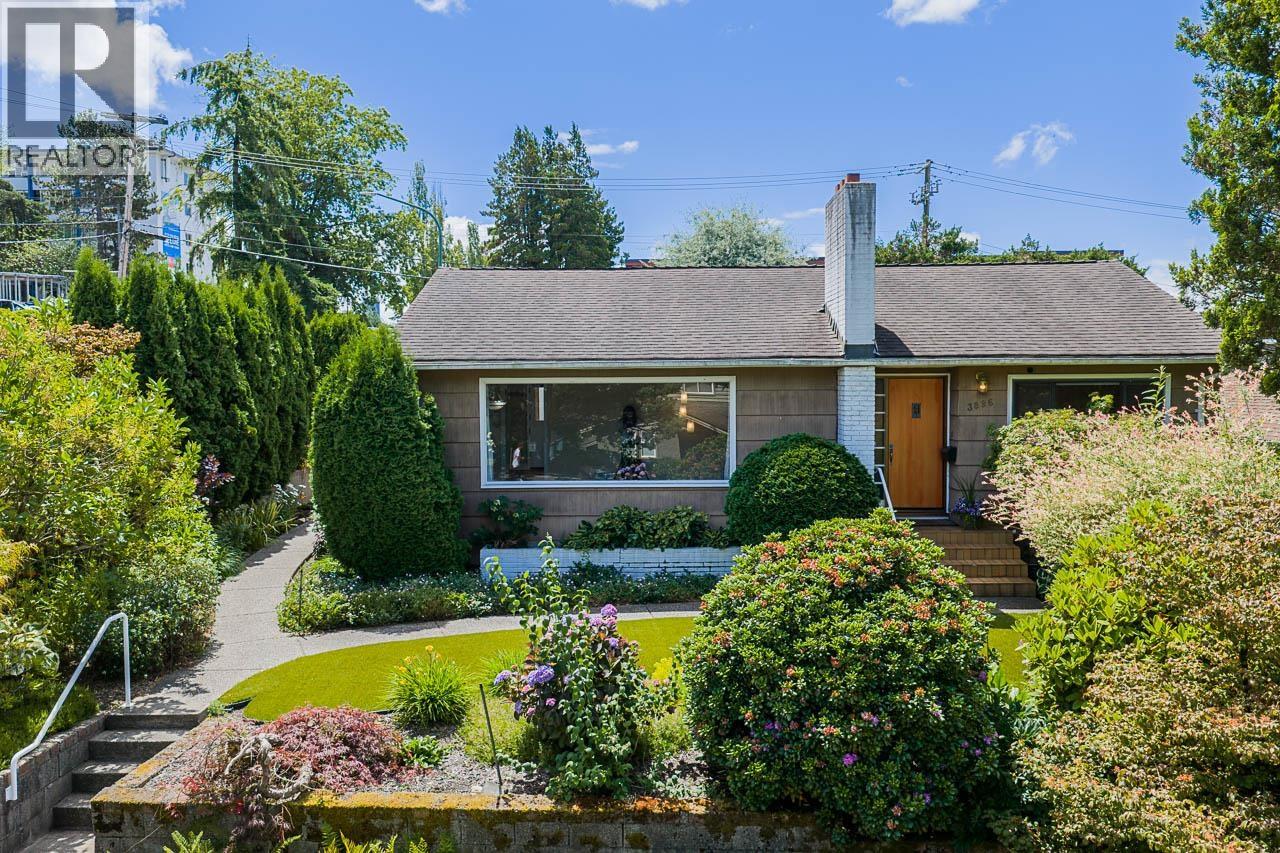
3896 Elmwood Street
Burnaby, British Columbia
Fantastic view property on a rarely available 52' x 120' corner lot in Burnaby Hospital neighbourhood close to all levels of schooling, transit, parks, Deer Lake, HWY-1 access, restaurants & shopping. Functional layout featuring 3 Beds & 1 Bath up, updated kitchen with SS appliances & gas stove, hardwood flooring, central AC, skylights, walk out covered patio & oversized front window with sweeping mountain & city views. Rec room down, new HW tank (2025) & some newer double windows. Self contained 1 Bedroom accommodations below with full kitchen, full bath + separate entrance. Beautifully landscaped & fenced backyard with automatic irrigation, new turf & mature gardens. Open parking for 4+ cars or RV off the back. R1 Small-Scale Multi-Unit Housing zoning has potential to develop 4-6 units. Buyer to verify all plans directly with the City of Burnaby. **OPEN HOUSE SATURDAY AUG 29TH 2:00-4:00** (id:63400)
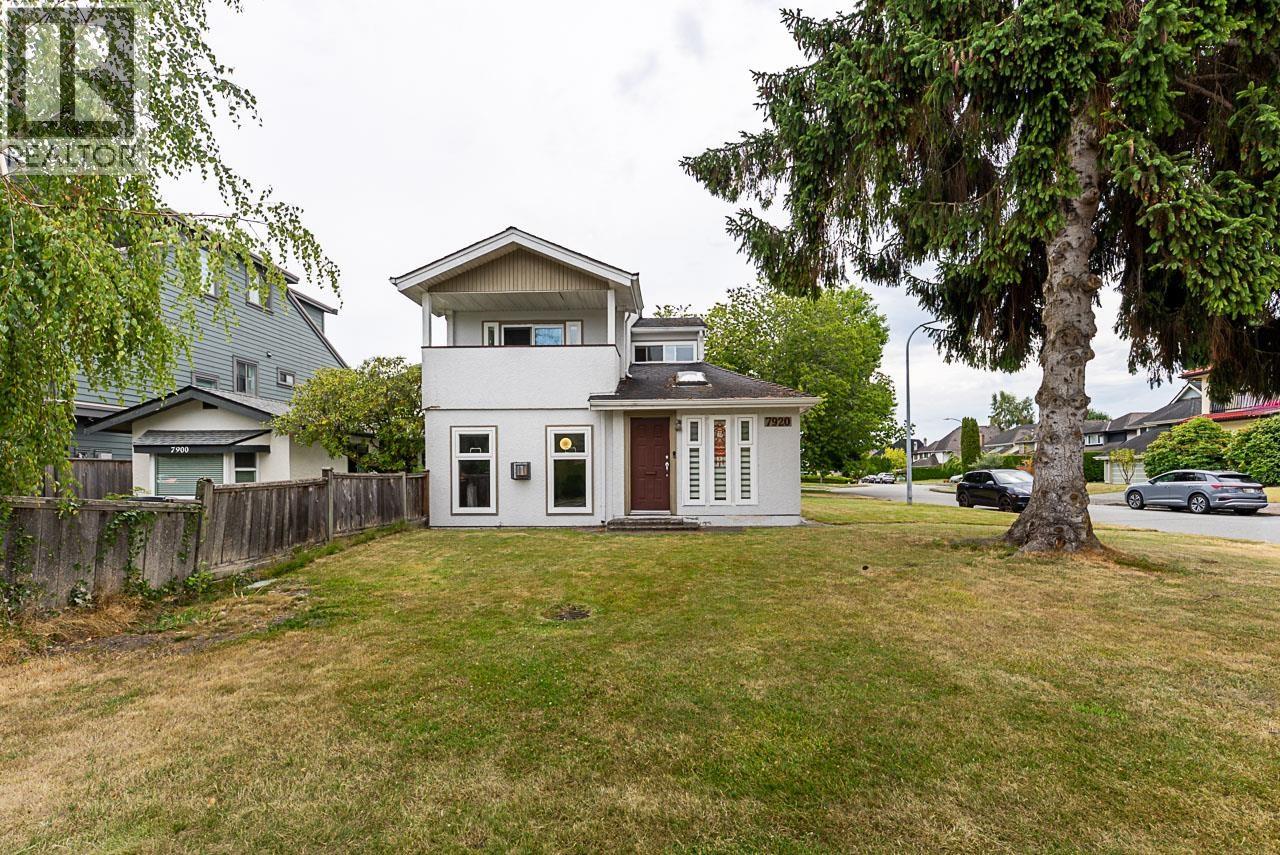
7920 Frobisher Drive
Richmond, British Columbia
Exceptional value in sought-after Quilchena! This 4-bedroom, 4-bathroom detached home offers 1,992 square ft of functional living space with all four bedrooms conveniently located upstairs and spacious living and dining areas on the main floor. Situated on a 5,010 square ft corner lot, the zero-lot-line design means less yard work while providing low-maintenance outdoor space without sacrificing curb appeal. Complete with a carport and additional driveway parking. A fantastic opportunity to own a detached home in one of Richmond's most desirable family-friendly neighbourhoods, just minutes from parks, schools, shopping, and transit. Don't miss this bright, welcoming lot! (id:63400)
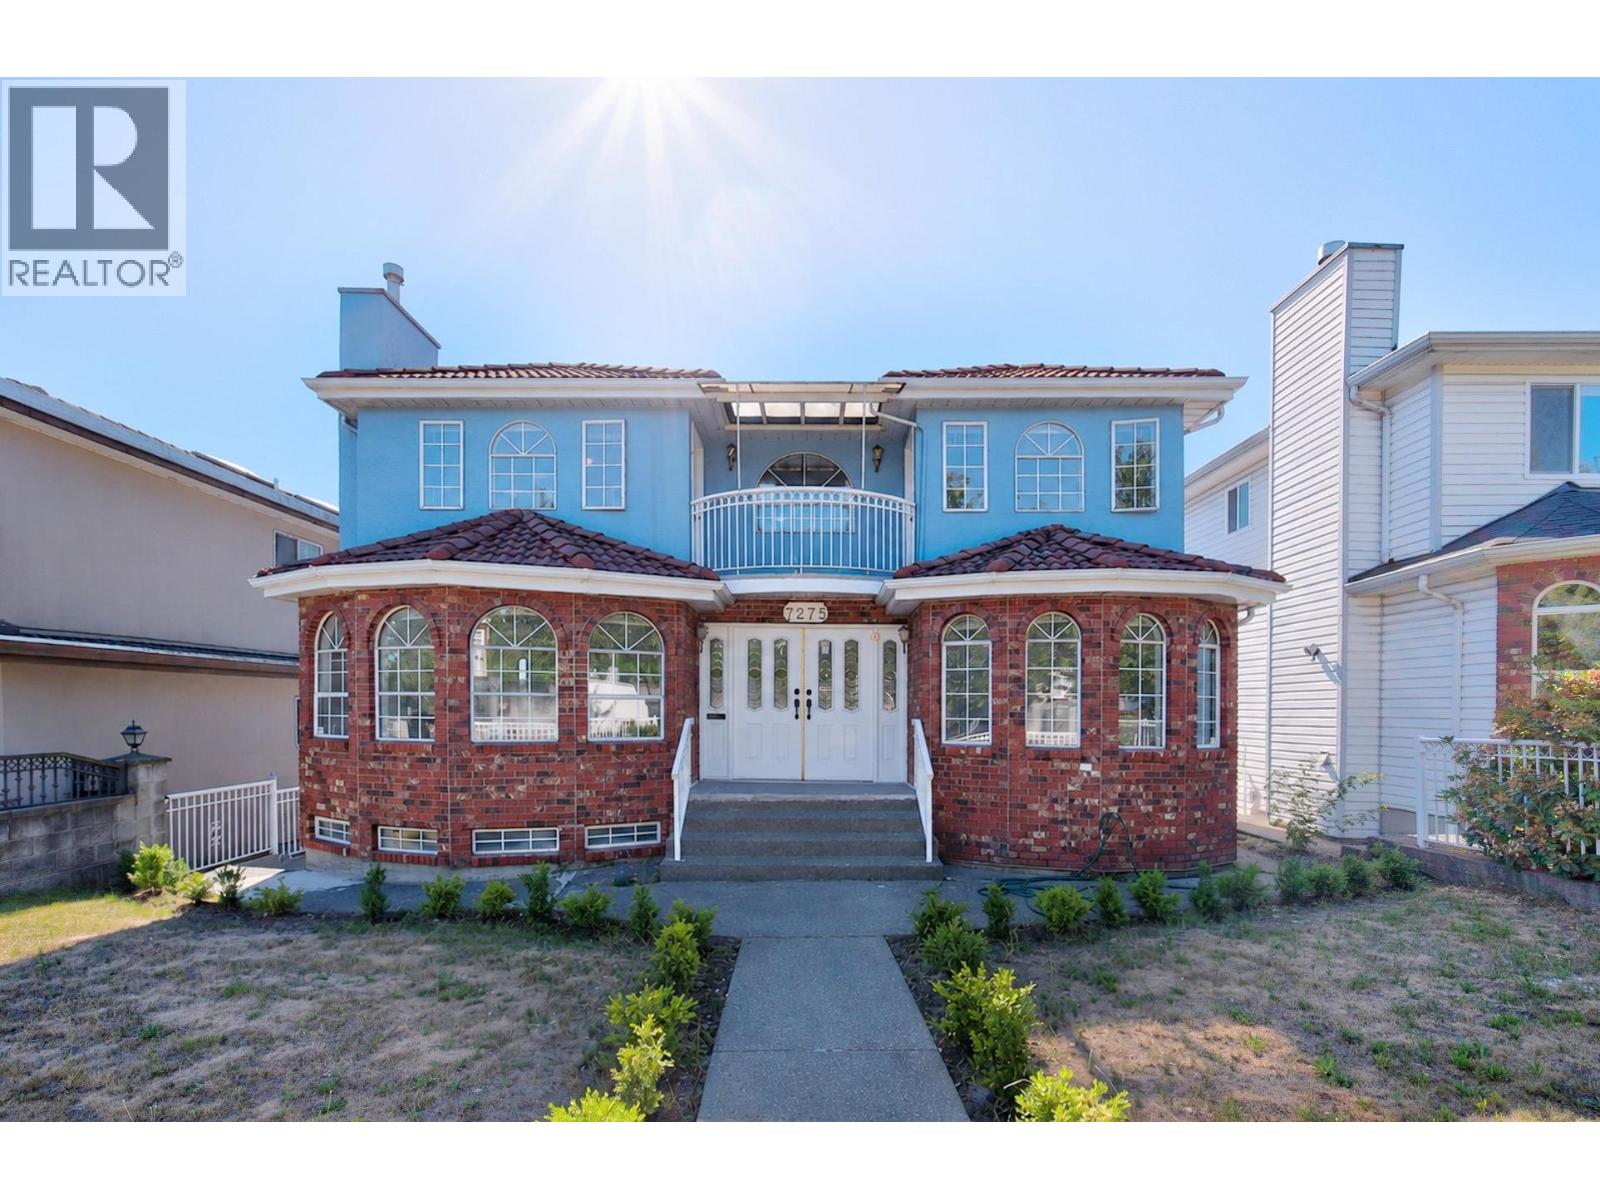
7275 Victoria Drive
Vancouver, British Columbia
Huge Lot detached house with lane access towards the fenced backyard. Functional layout with 7-bedroom provides generous living space with a grand spiral staircase, bright living, dining and family rooms, a cozy nook, with updated flooring and fresh painting throughout. a large covered sundeck for your all time enjoyment. 4 large size bedrooms upstairs, with a convenient one bedroom and full bathroom on main, basement comes with separate entrance 2-bedroom suite, perfect for mortgage helper. This large lot and big house is ideal for families, or developers. Close to public transportation walking distance to schools, library, community centre, churches, shopping. Open House: Aug 29, Sat, 2-4pm (id:63400)
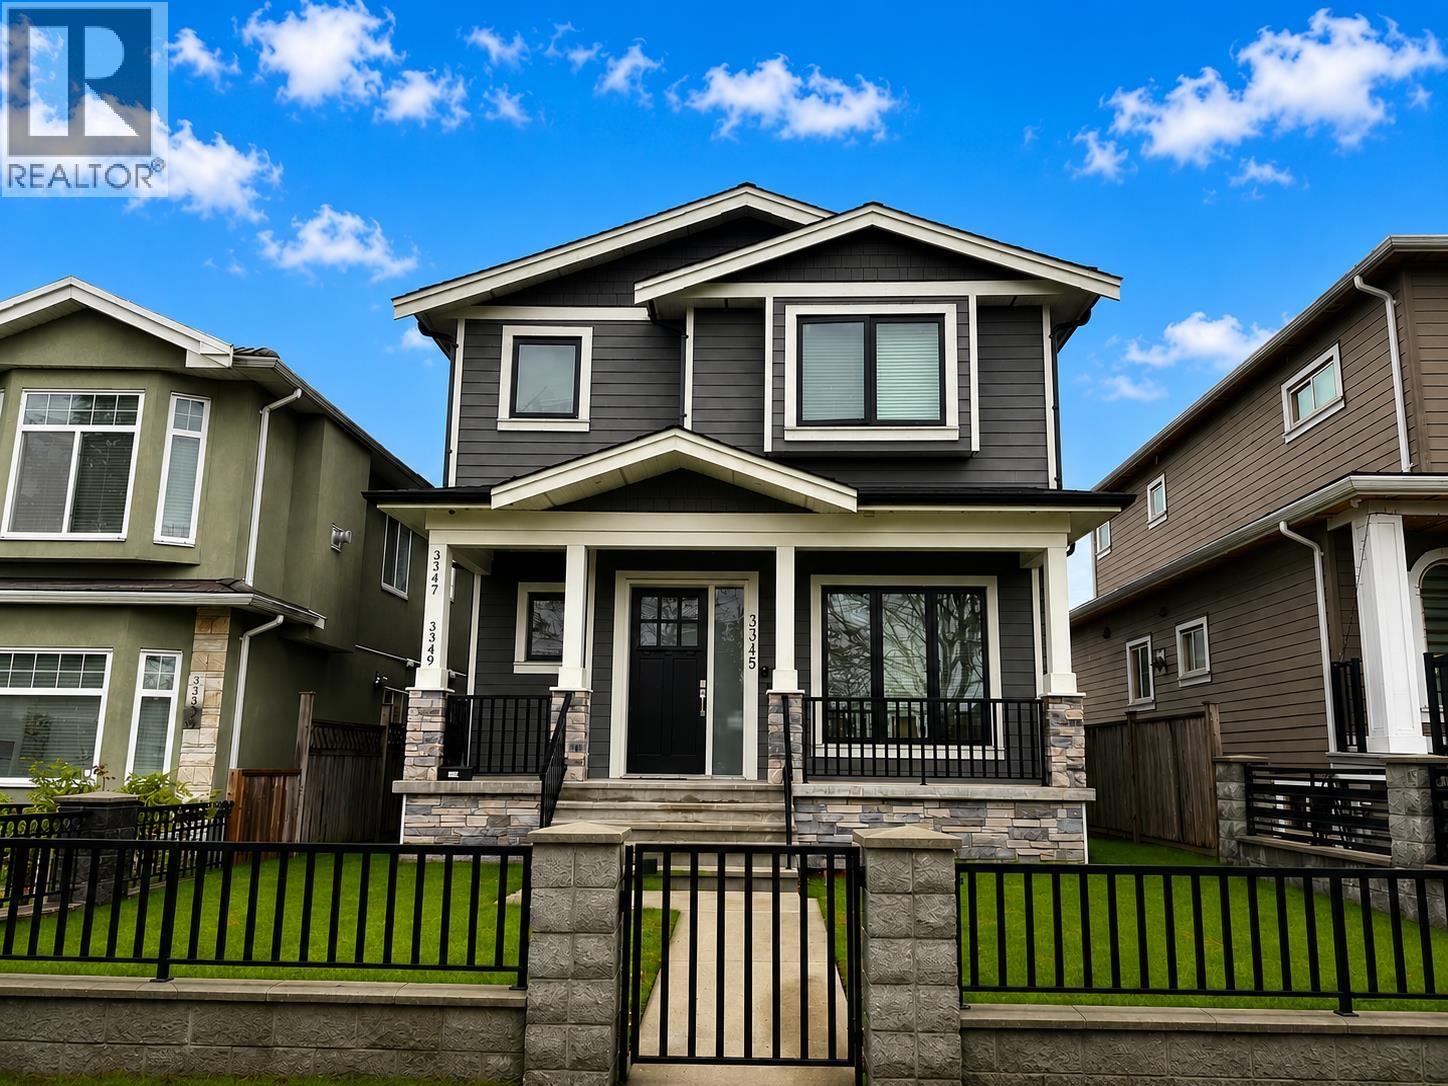
3345 Parker Street
Vancouver, British Columbia
Stunning 2019 custom-built luxury home with 7 beds & 7 baths, on quiet, family-friendly, tree-lined cul-de-sac street. Bright and airy with over-height ceilings & huge floor-to-ceiling windows, plus a beautiful open-concept main. Rare 4-bedroom upper floor layout, including a dreamy primary retreat with spa-like ensuite. Features radiant heat, A/C, HRV, and Downstairs features a rec room, plus with a 2-bed basement suite ($2000/mo) will be available on Sept 1st, 2026 and 1-bed laneway home rented for ($2500/mo). **OPEN HOUSE: Saturday Aug. 29, 2-4pm** (id:63400)
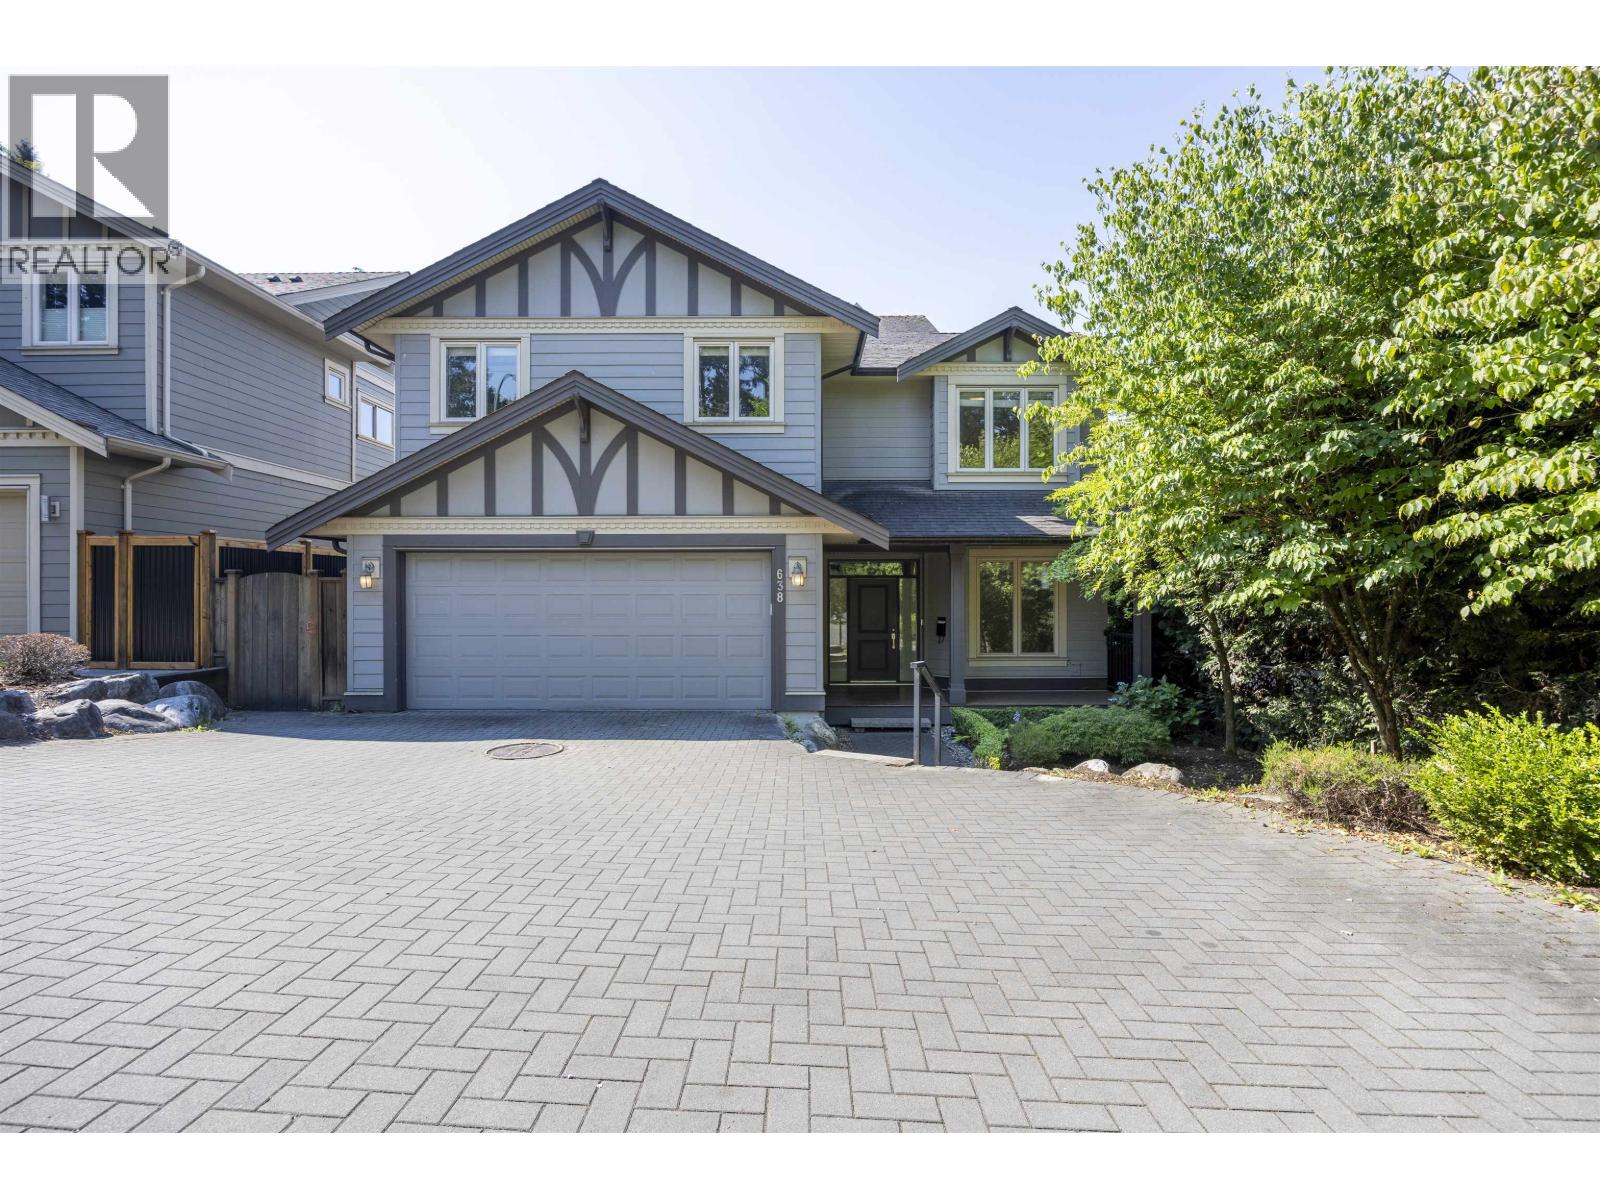
638 Austin Avenue
Coquitlam, British Columbia
Facing the Golf field, walking distance to Lougheed Mall. Custom-built 3-level home showcases modern finishes, beautiful landscaping and a fully fenced yard. Step inside to an open-concept floor plan featuring hardwood floors, air conditioning upgraded in 2021, 9 ft ceilings, oversized windows and a gourmet kitchen with quartz countertops, high-end stainless steel appliances, a 5-burner gas cooktop, a built-in oven, a large center island with an under-mount sink, and ample cabinetry. The main floor offers a private office/den, a covered south-west facing deck, perfect for year-round BBQs with a natural gas hookup. Upstairs features 4 spacious bedrooms, including a stunning master bedroom with an oversized walk-in closet and a spa-inspired 5 PC ensuite. (id:63400)
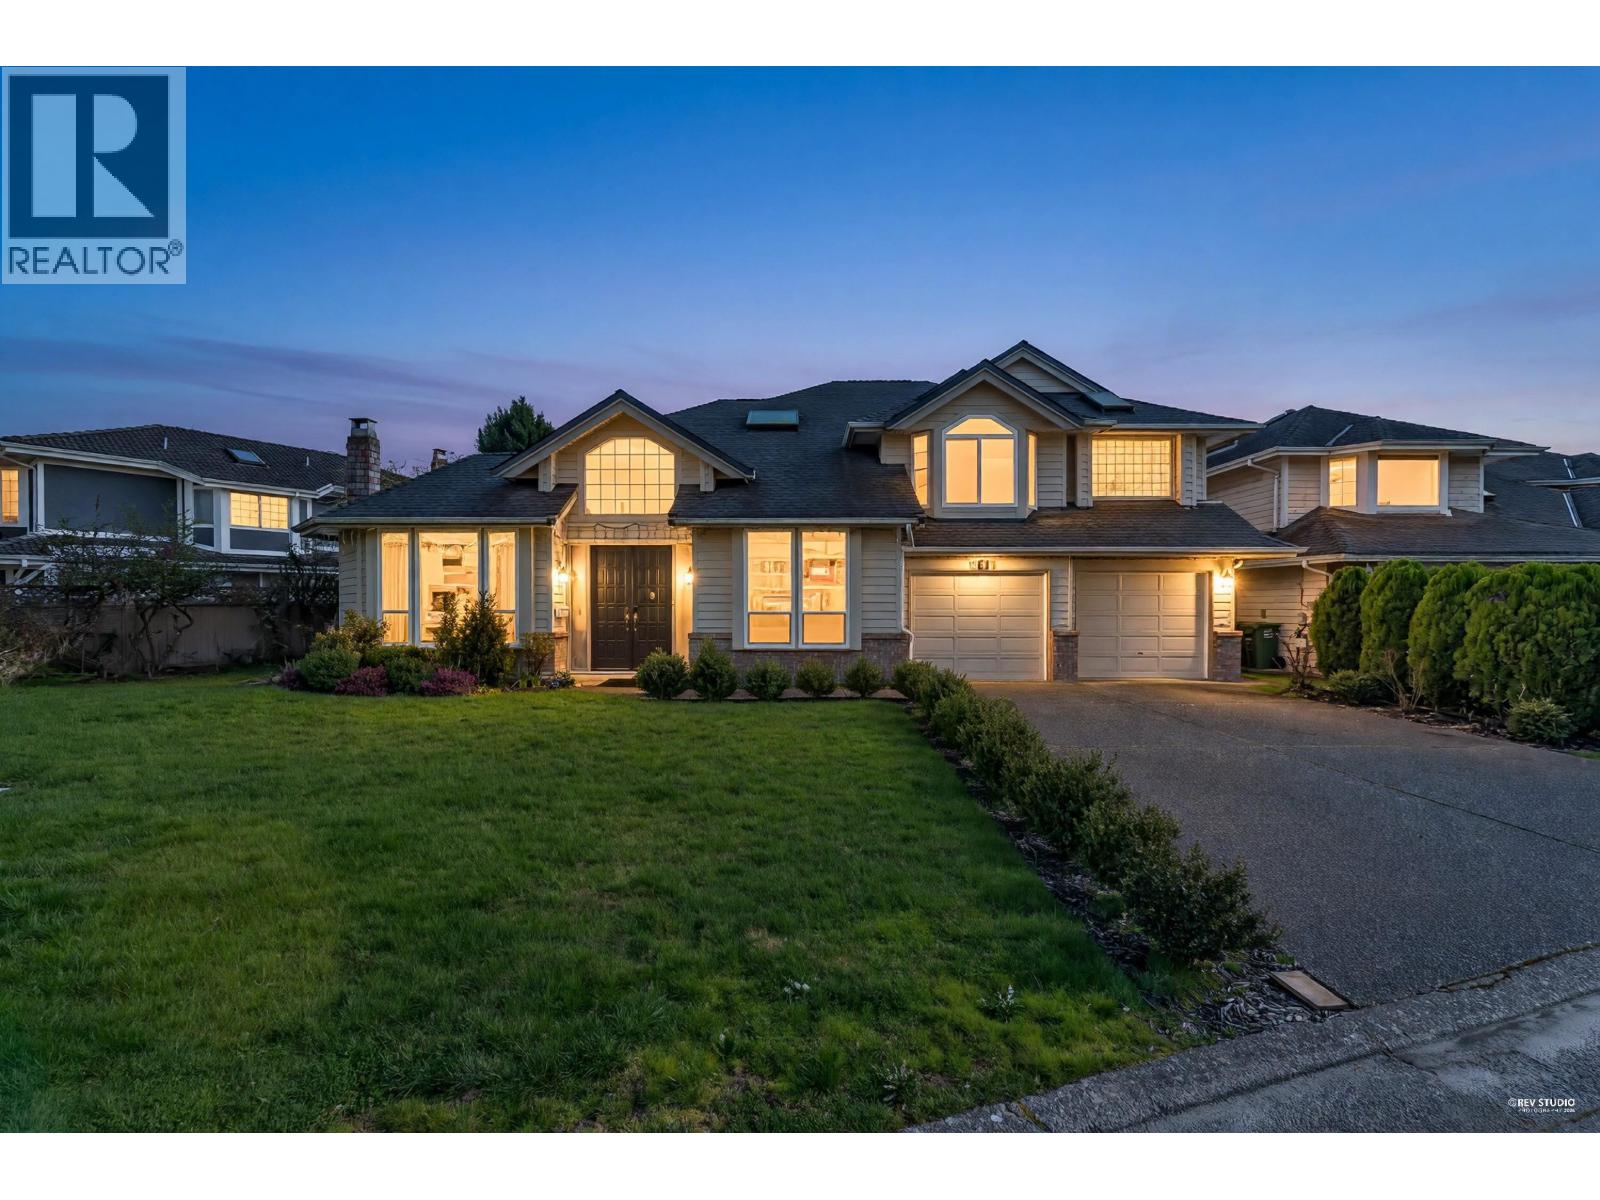
3611 Kilby Court
Richmond, British Columbia
A beautiful property with a large lot 5533 sft located on a private and quiet street. This 3,013 sqft. family home includes 6 spacious bedrooms, 4 full bathrooms with a bright and functional layout and a south facing backyard. Radiant heat, Wood flooring, Security system, Well maintained with many updates in the past 6 years: new windows, new roof, new kitchen, new main floor bathroom, new high efficiency IBC combi boiler. Fantastic central location, walking distance to Golden Village, Union Square, buses, schools,& parks. public transit, Quick and easy access to Vancouver. It is an absolutely great home to enjoy a family life! Open house: Aug.29, Saturday 2-4 pm. (id:63400)
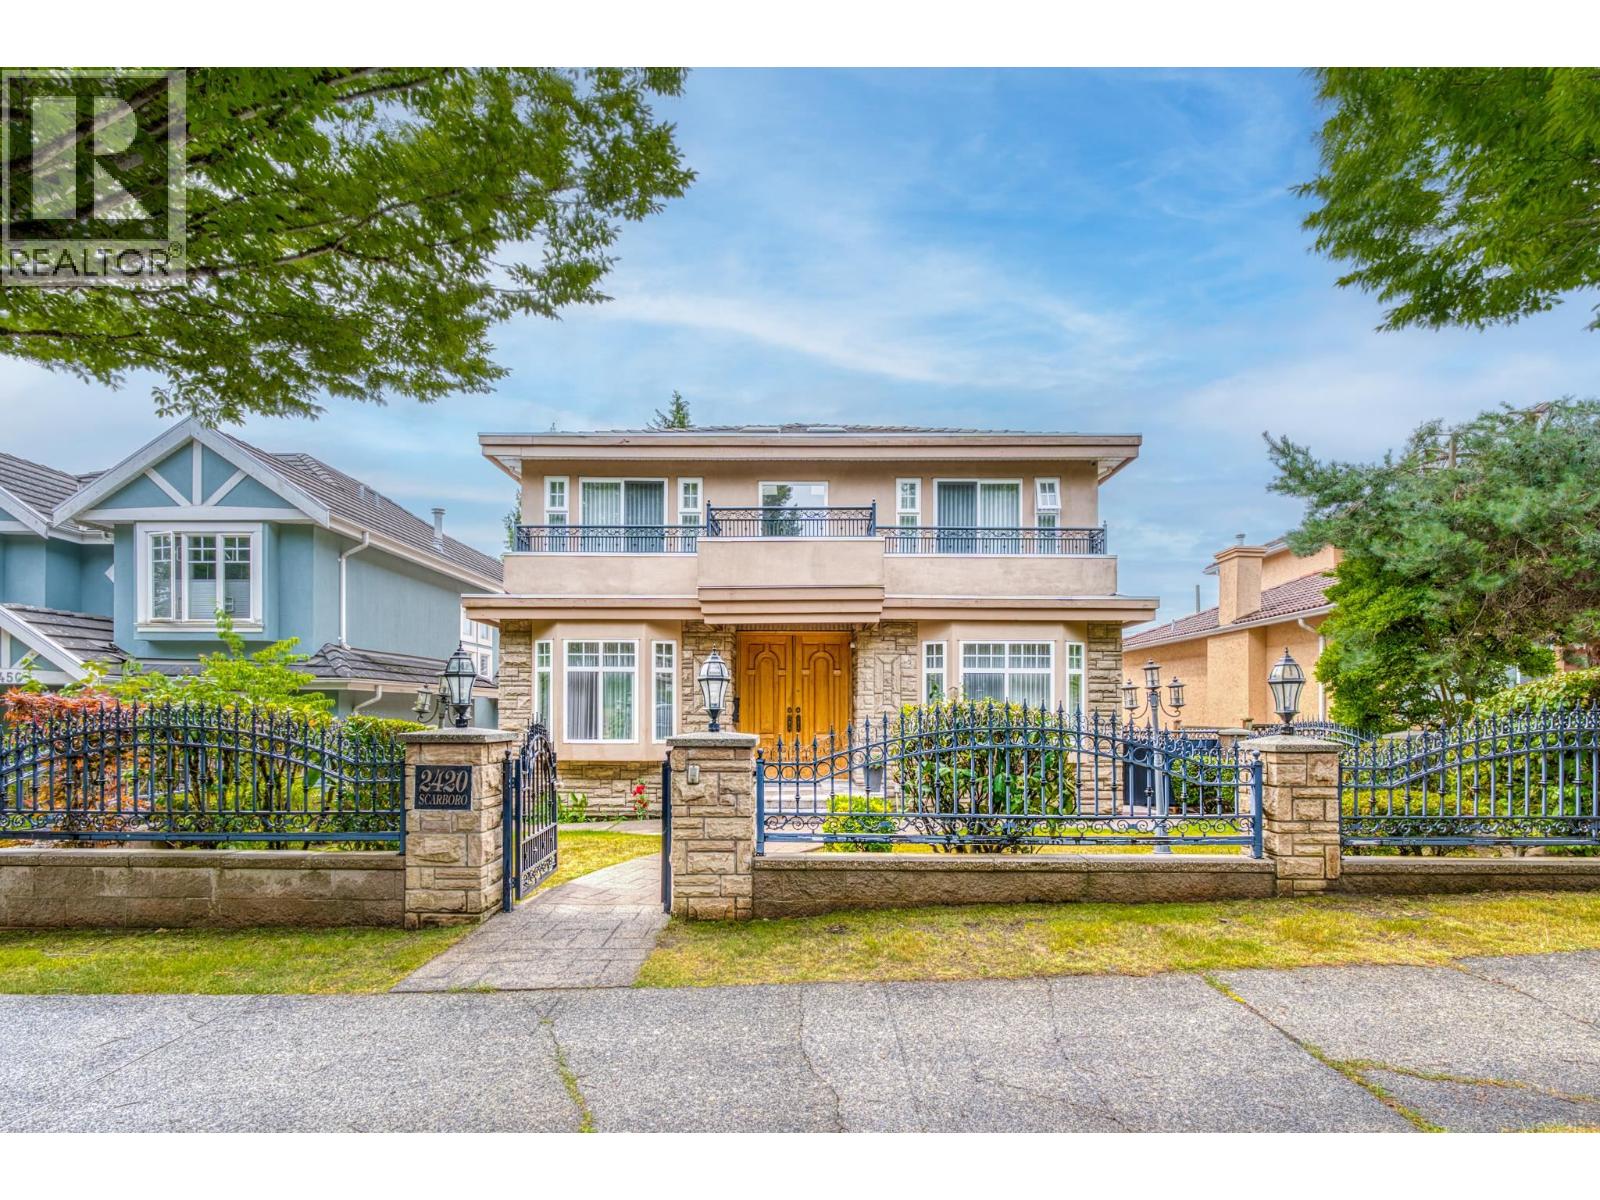
2420 Scarboro Avenue
Vancouver, British Columbia
Exceptional custom-built home in the highly desirable Fraserview neighborhood! Offering 6 bedrooms, 6 bathrooms, and over 3,000 sq.ft. of thoughtfully designed living space on a 45' x 120' lot. The functional layout features spacious living and dining areas, a bright family room, gourmet kitchen, and versatile den. Enjoy premium features including central A/C, HRV system, radiant in-floor heating, 24-hour security camera system, mountain views, and a triple-car garage. Relax in 3 Jacuzzi tubs and 2 steam showers. The fully finished basement offers excellent mortgage-helper potential with a flexible layout suitable for two rental suites. Conveniently located near parks, schools, shopping, transit, Fraserview Golf Course, and offers easy access to Richmond, Burnaby, and Downtown Vancouver. An outstanding home for families or investors alike!O/H Sat 8/29 2PM-4PM. (id:63400)
713 Appleyard Court
Port Moody, British Columbia
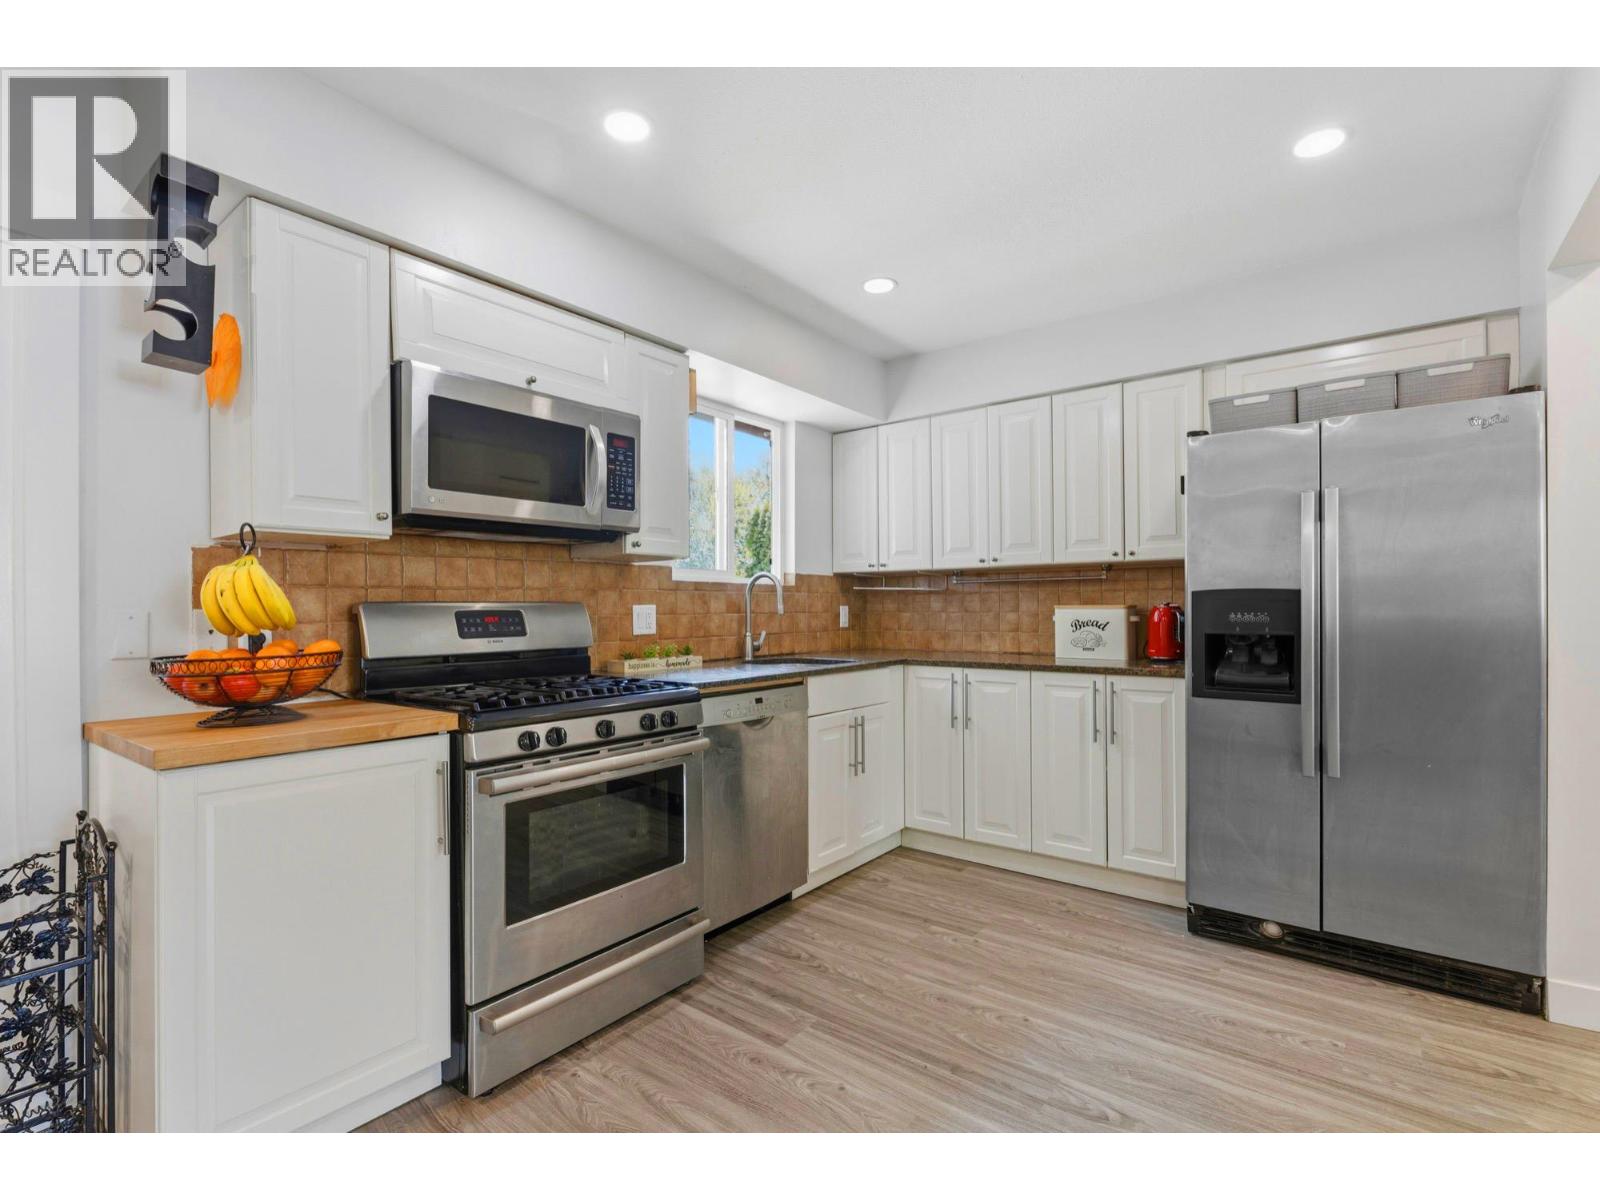
Beautifully Renovated 5-Bedroom Home with Suite, Sauna & Exceptional Lifestyle Location. This 5-bedroom home offers a comfort, efficiency, and modern living. The main floor features a primary bedroom with a large closet, a second bedroom, and a bright living area off the dining space. The modern white kitchen is equipped with stainless steel appliances. The lower level offers outstanding flexibility with two additional bedrooms and a separate suite, ideal for potential rental income. Located on a quiet family-friendly cul-de-sac, this home offers a safe and low-traffic environment-perfect for children to bike and play. This is a rare opportunity to own an upgraded home in a highly desirable and family-oriented community. Major upgrades include PEX plumbing, hot water baseboard heating (6 zones) tankless on demand system (2019), electrical system with LED pot lighting (2026), fascia and front siding, bathrooms and flooring (2026) (id:63400)
364 E 14th Street
North Vancouver, British Columbia
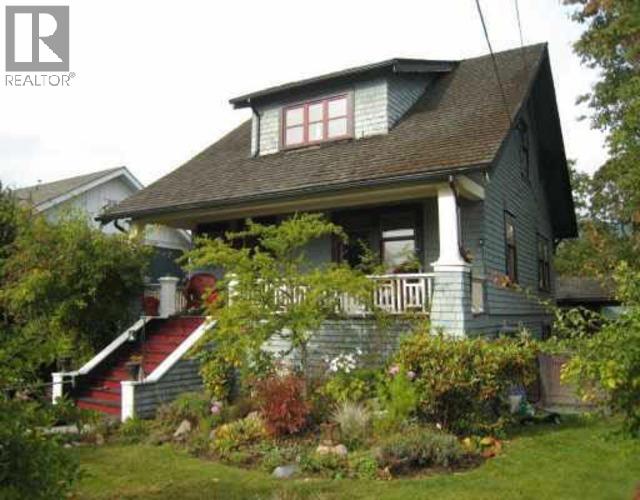
Rare opportunity in Central Lonsdale! This classic 1921 Heritage "A" Craftsman sits on a prime 60´ x 147´ (8,820 sq ft) corner lot on a quiet cul-de-sac just steps to parks, schools, transit and Lonsdale amenities. Featuring high ceilings, original character details, mountain views, front veranda, oak and fir floors, updated kitchen and baths, large deck, landscaped yard, and a detached heated studio/office. The home requires TLC but offers tremendous restoration potential. Located within the City´s Ground-Oriented Housing and FTN area with proposed bylaws anticipated to allow up to 6 units and approximately 1.0 FSR. Exceptional opportunity to restore, hold, or pursue a heritage revitalization with future infill potential. OPEN HOUSE SATURDAY AUGUST 29th 1-2:30 PM. (id:63400)
1703 Arbutus Place
Coquitlam, British Columbia
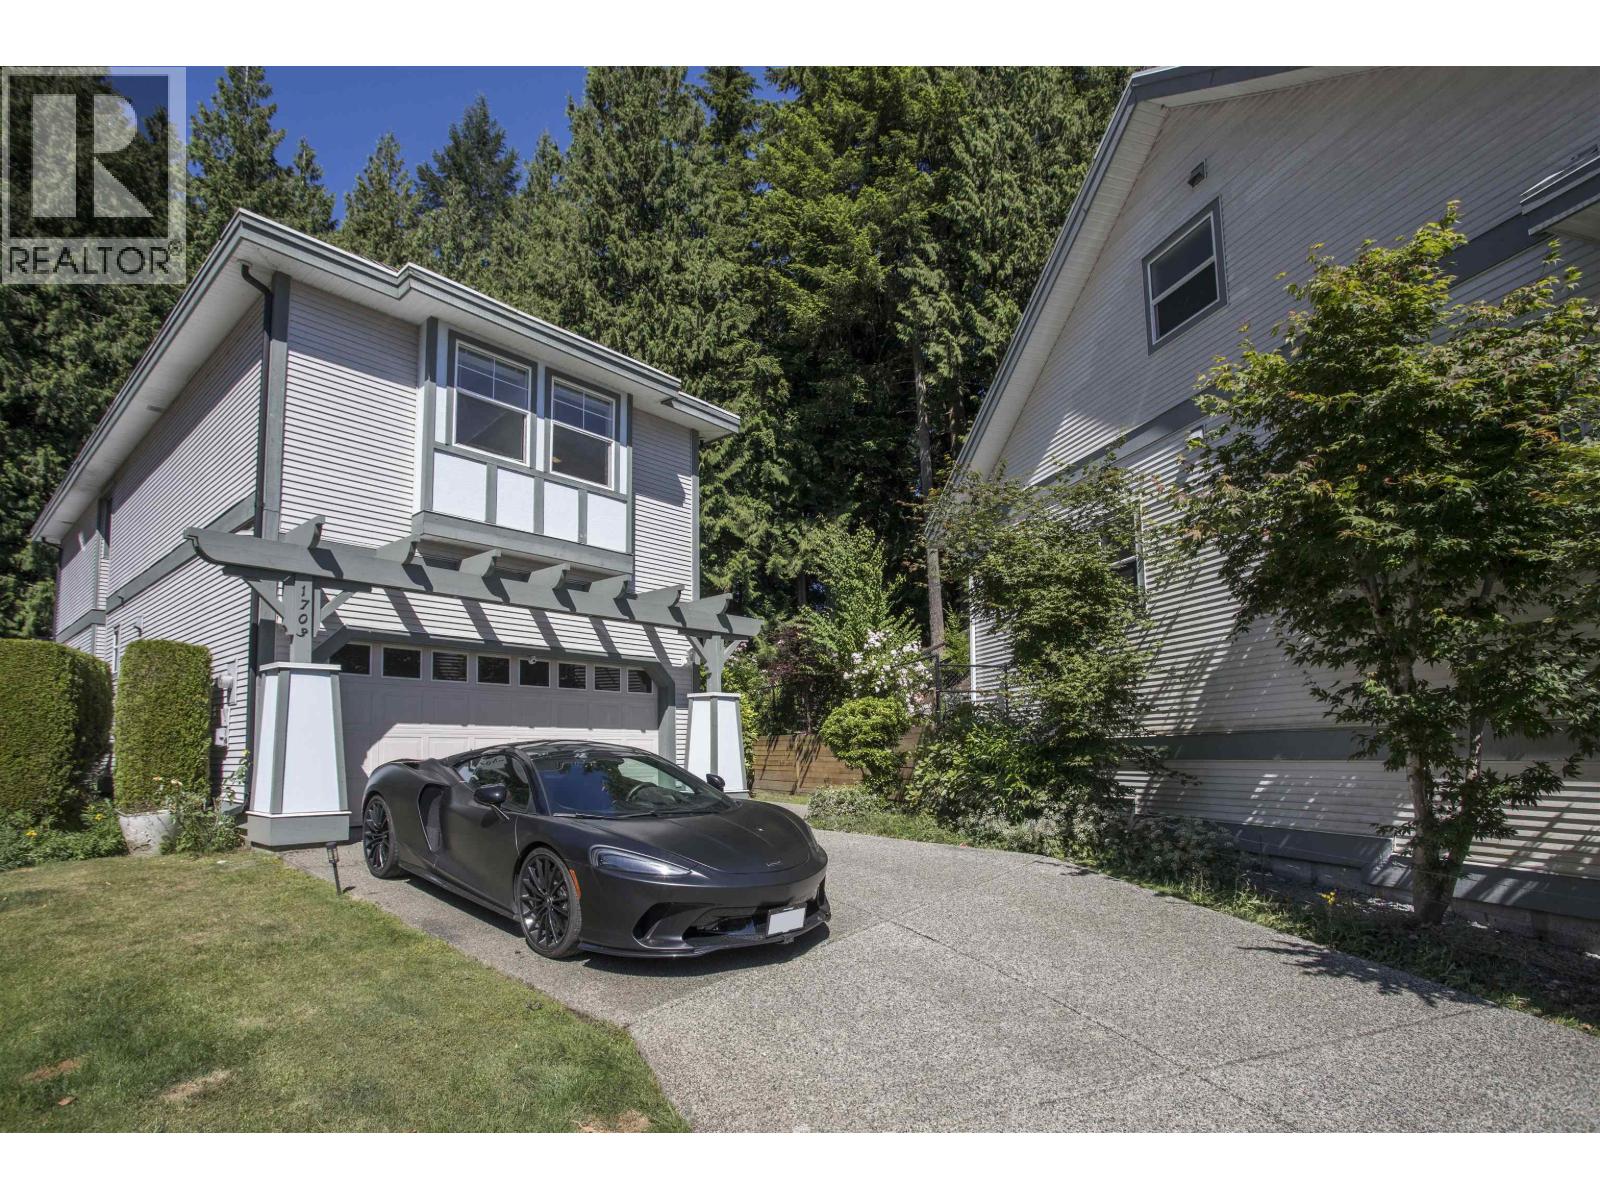
Welcome to prestigious Westwood Plateau! Situated on a private, oversized view lot in a quiet cul-de-sac, this beautifully maintained home offers a double attached garage and a private greenbelt setting behind for exceptional privacy. Two skylights and a curved staircase fill the home with natural light. The spacious primary suite features a walk-in closet and ensuite with double sinks and separate shower. The finished basement offers an additional bedroom with window, a large games/rec room and a roughed-in bathroom. Located in a sought-after, family-friendly community with excellent schools, parks, playgrounds, trails and Westwood Plateau Golf & Country Club nearby. Exceptional value - priced over $200,000 below BC Assessment! Open House: Sat Aug 29 2pm-4pm. Call to view! (id:63400)
1807 Acadia Road
Vancouver, British Columbia
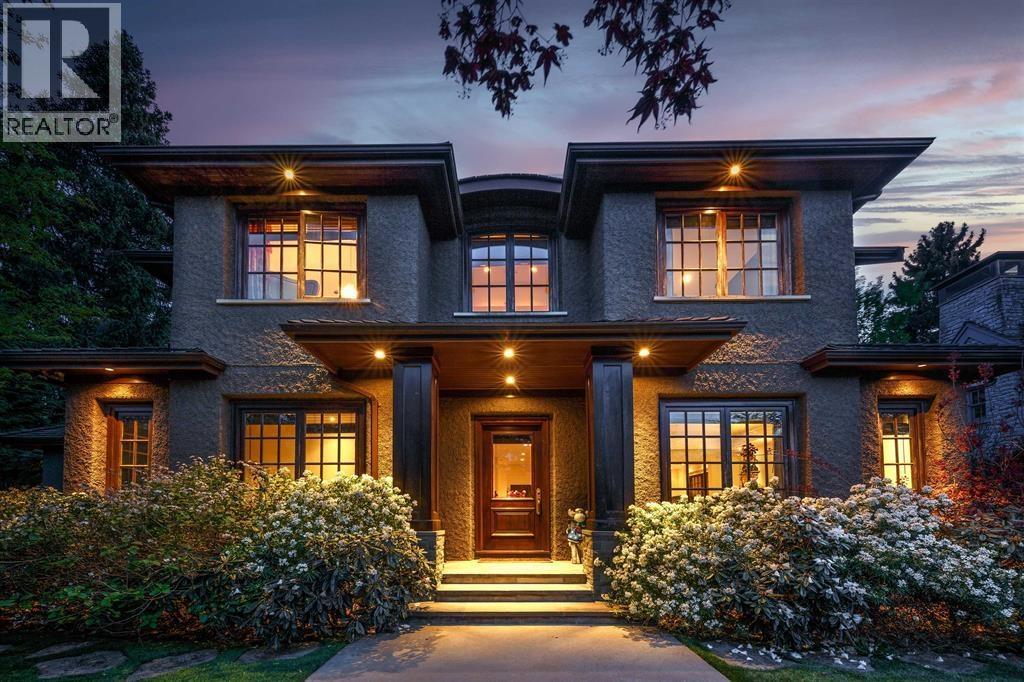
Stunning custom-built 5,879 sf luxury residence on a prime 13,800 sf lot in UBC's most prestigious enclave. Crafted with impeccable quality, the main level features rich hardwood floors, an elegant office, and a gourmet kitchen with premium European appliances. Upstairs offers 4 generous bedrooms, including a lavish primary suite with a private patio overlooking a beautifully landscaped, resort-style backyard. The ultimate outdoor oasis boasts an illuminated pool, hot tub, and covered patio with built-in BBQ, heaters, and fireplace. The lower level includes 3 more bedrooms, a rec room, home theatre, wine room, and eco-friendly geothermal heating. Steps to Canada's top-tier schools: University Hill Elementary & University Hill Secondary. (id:63400)