
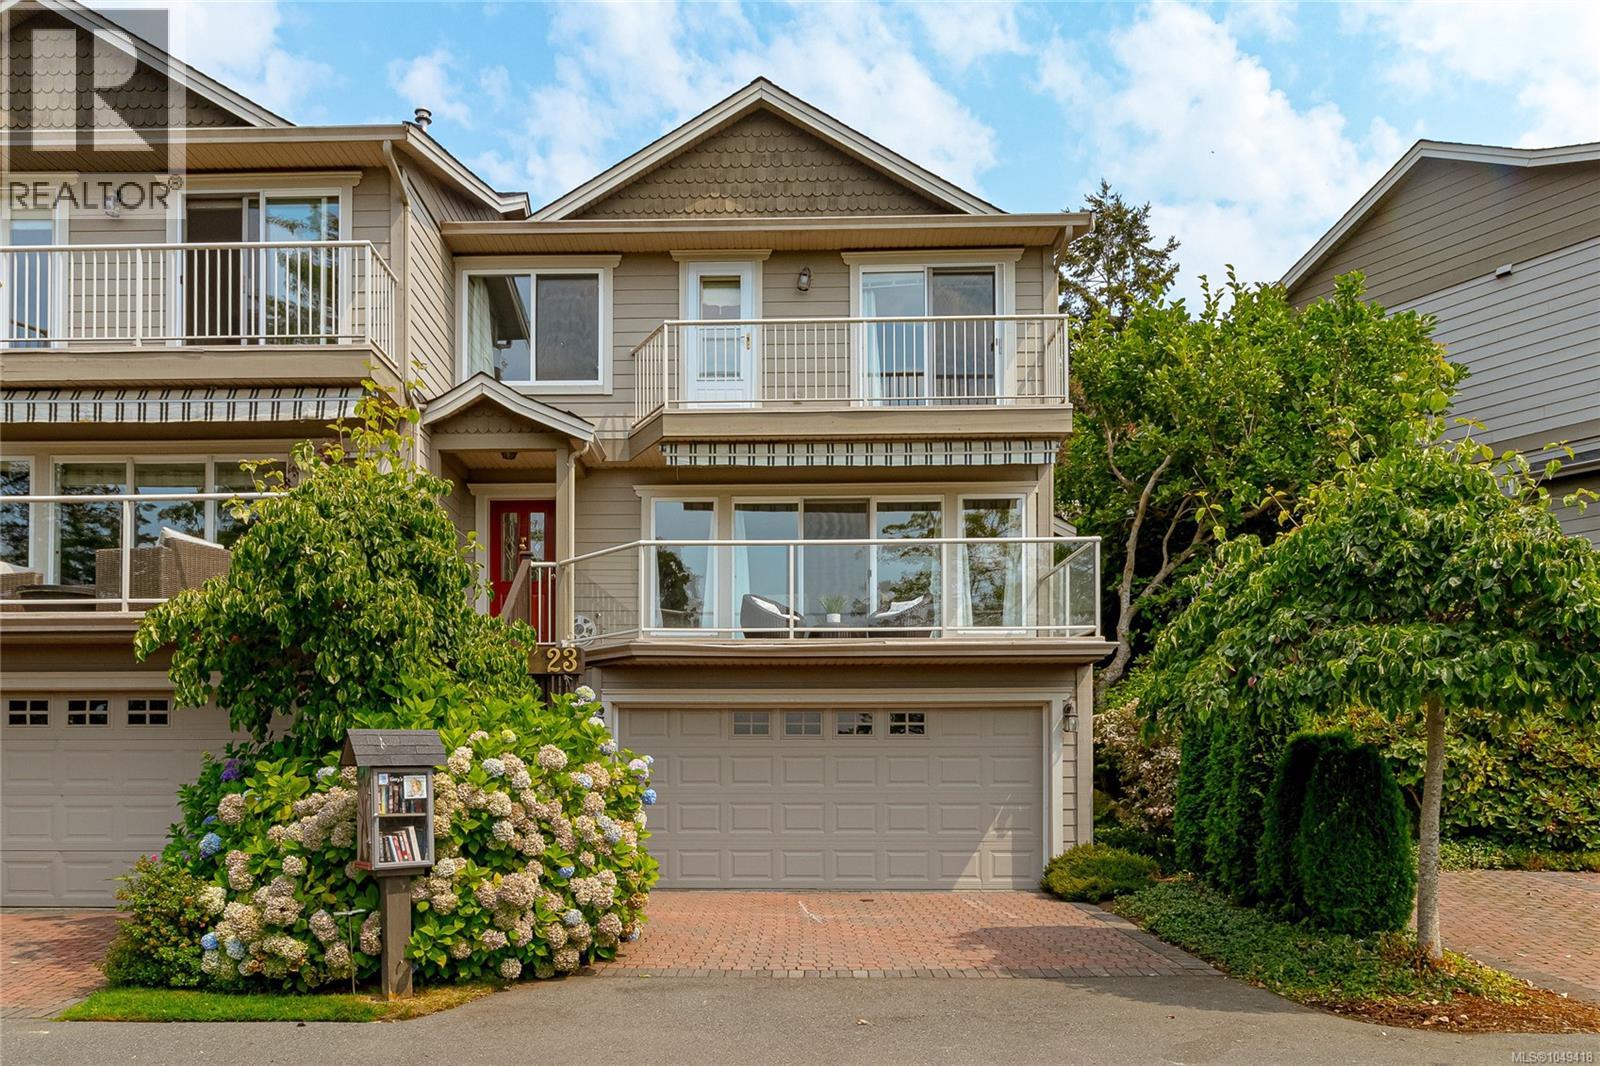
23 118 Aldersmith Pl
View Royal, British Columbia
Aldersmith Woods is a quiet, mature community offering stunning western views. Just below the property, Thetis Cove is a lovely saltwater bay—perfect for a refreshing dip on a hot summer’s day or a peaceful stroll along the shore at low tide. There is also easy access to nearby walking and cycling trails, while an abundance of amenities is just a short walk from your door. From groceries to golf, everything you need is close at hand. Another local favourite is the Gorge Inlet Walkway, a beautiful, fully accessible destination and a wonderful place to spend the day. Built during Phase 2 of the development, this home was thoughtfully customized by the owner to maximize both sunlight and the spectacular water views. The primary bedroom was repositioned at the front of the home, where it overlooks the inlet, CFB Esquimalt Harbour and the hills beyond. Enjoy year-round sunsets from the comfort of your patio or upper balcony. With three generous bedrooms, there is plenty of room for family and guests, and everyone can enjoy the luxury of their own bathroom—there are four in total. The chef’s kitchen is designed for both cooking and entertaining, with plenty of space for friends and family to gather. There’s even room for the inevitable—and always welcome—“kitchen party.” Don't wait to long to see this spectacular home - it could be yours (id:63400)
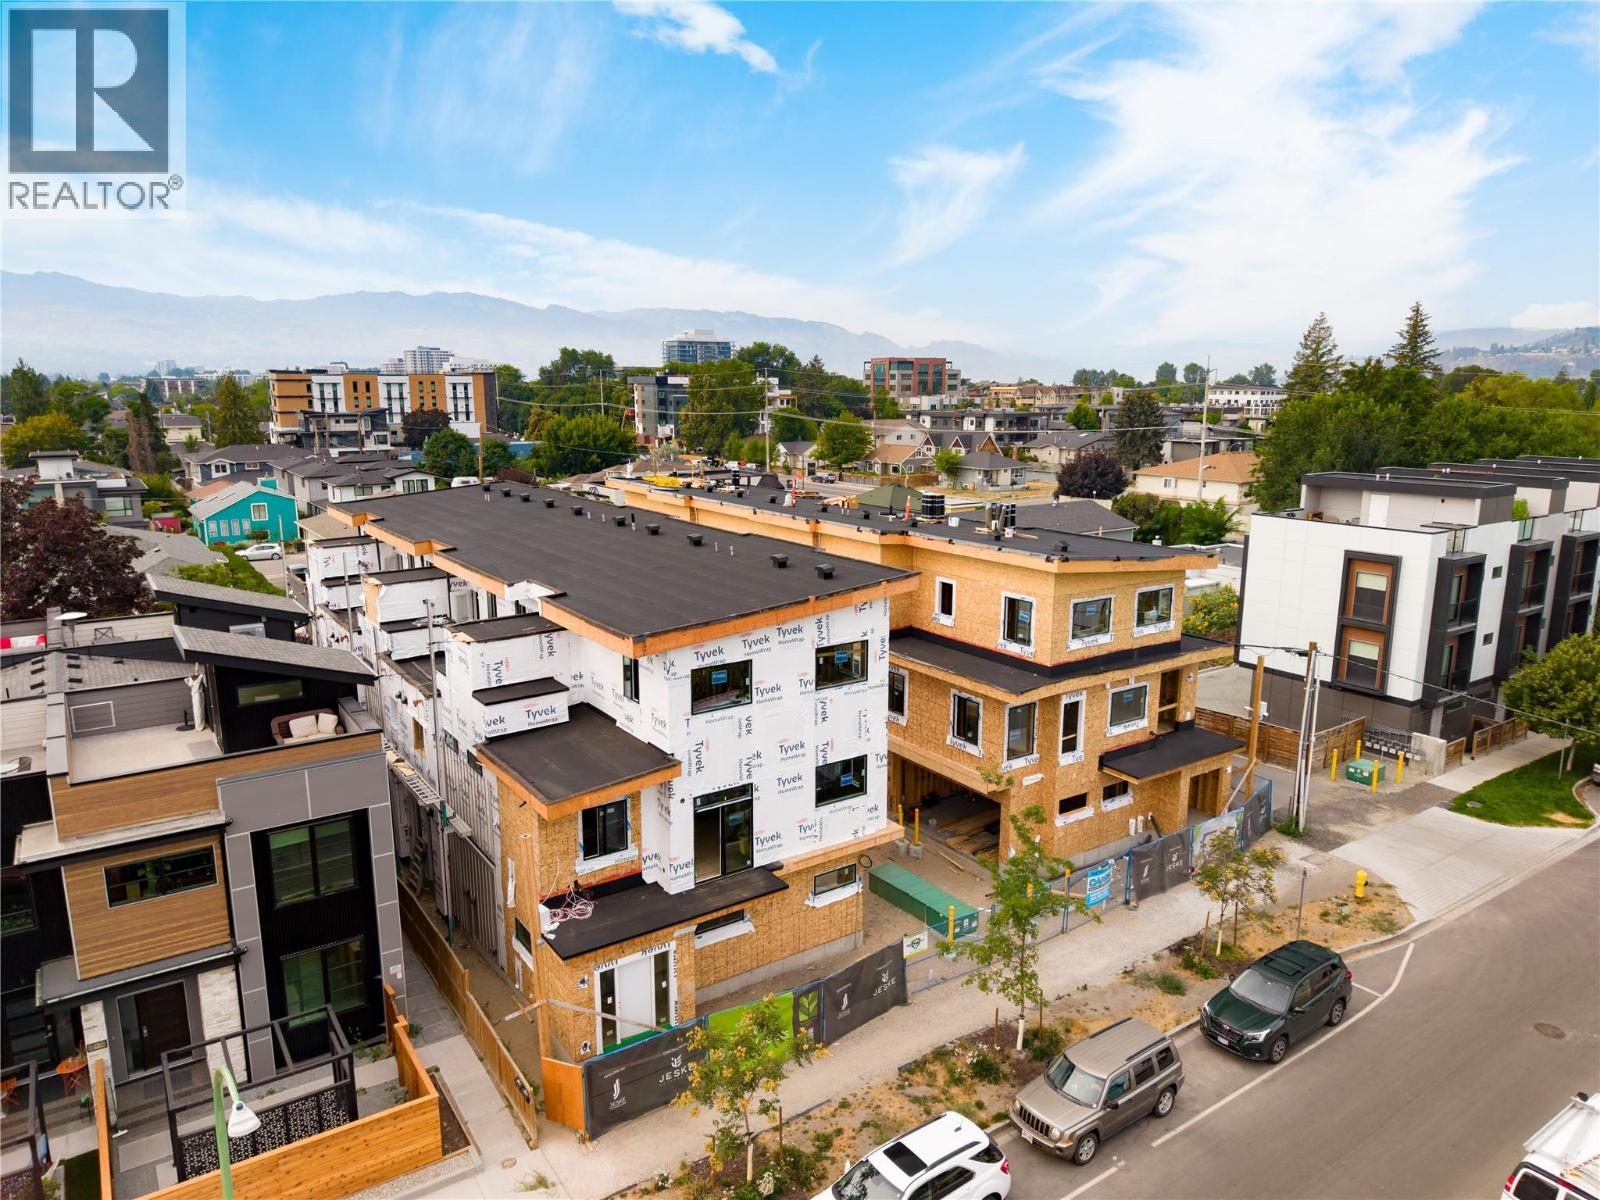
743 Morrison Avenue Unit# 2
Kelowna, British Columbia
SITE TOURS NOW AVAILABLE BY APPOINTMENT ONLY! Welcome to #2 743 Morrison Avenue! Coming Fall 2026, Morrison Grove is an exclusive collection of 11 boutique townhomes designed and built for the Okanagan lifestyle right in the heart of South Pandosy! This 3-bedroom, 2-bathroom unit offers 1,124 sq. Ft of interior living space, plus a 111 sq. Ft balcony. The main level features 10’ ceilings and includes the kitchen, living room, and primary bedroom with full ensuite, offering convenient single-level living. The upstairs offers two more bedrooms, full bathroom, laundry closet, and balcony. Each townhome radiates sophistication through high-quality finishings and design; hardwood floors, LED lighting, custom 9-foot cabinetry, quartz countertops, premium induction cooktop, stainless steel appliances, generous storage, SonoPan soundproofing for everyday comfort, and a true “life sized” garage. Set in the vibrant South Pandosy neighborhood, you’re minutes to beaches, waterfront parks, cafes, restaurants, shops, schools, Okanagan College and Kelowna General Hospital (KGH). Rentals are allowed, with restrictions (min. 30 days) and pets are also allowed, with restrictions (two dogs or two cats, or one of each [no size and/or breed restrictions]). Purchase price, plus GST. (id:63400)
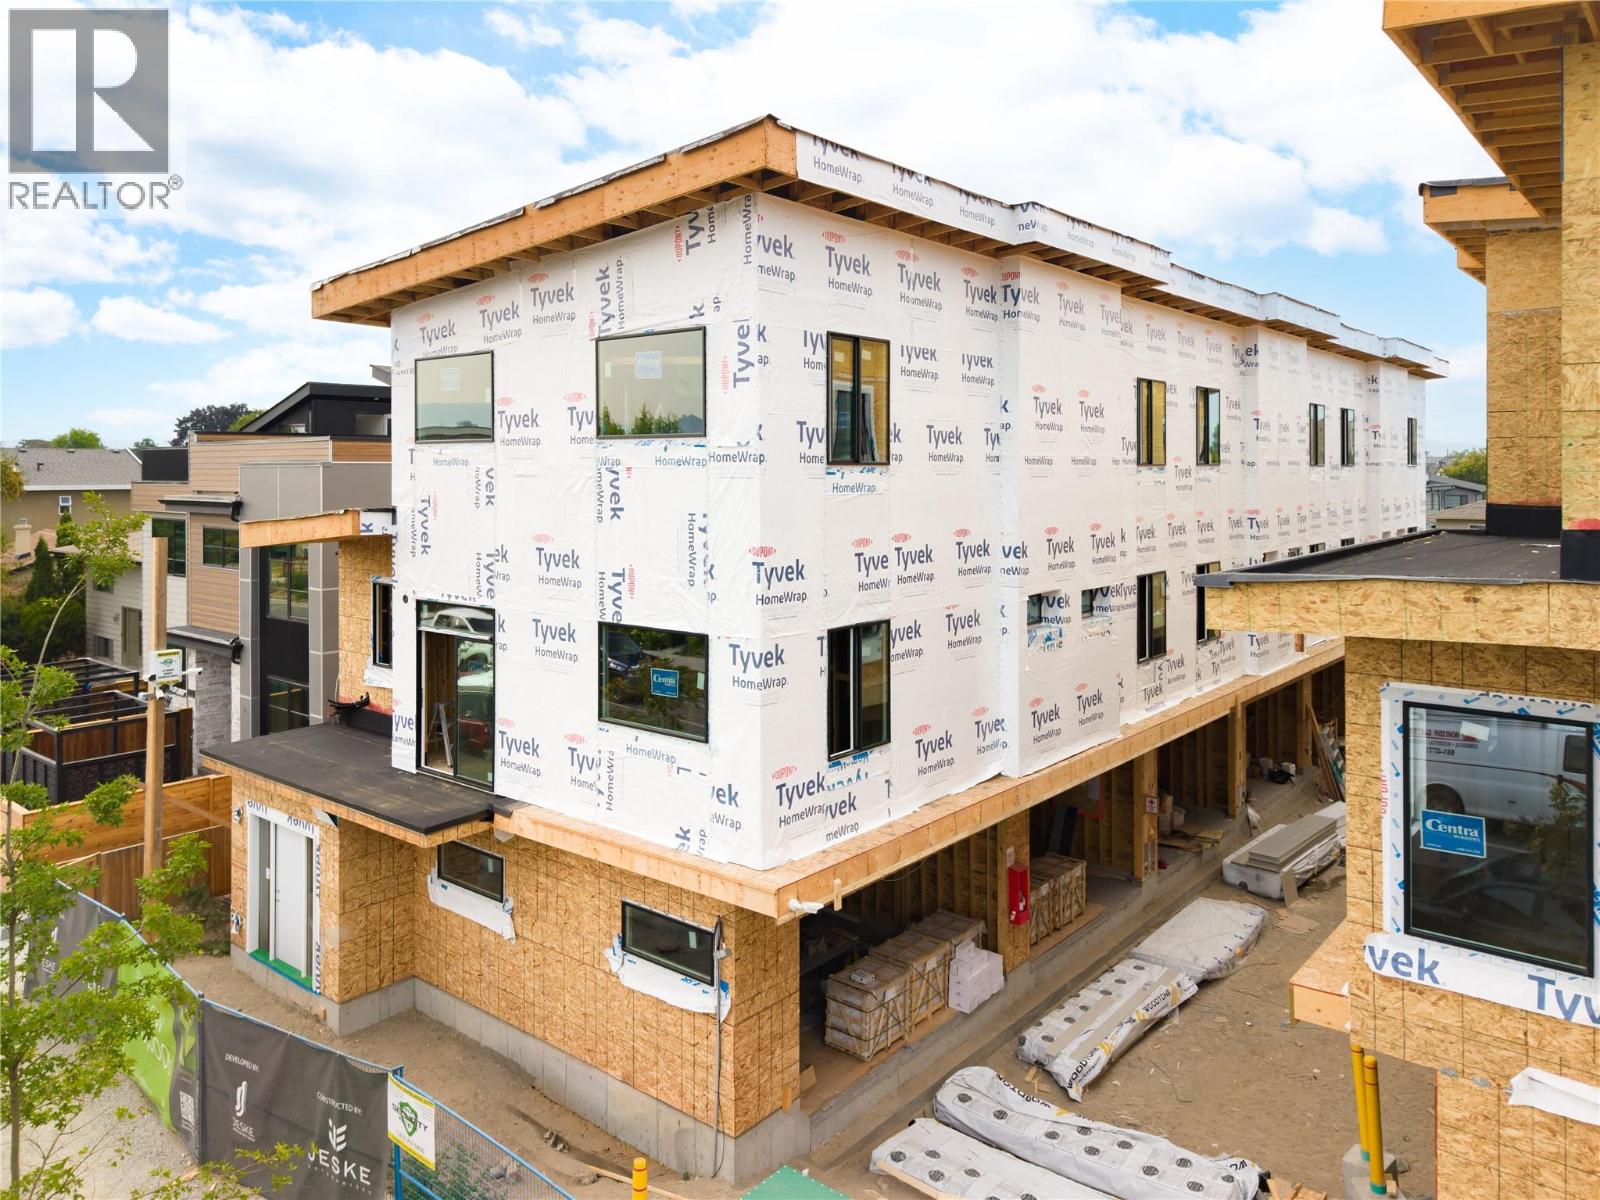
743 Morrison Avenue Unit# 1
Kelowna, British Columbia
SITE TOURS NOW AVAILABLE BY APPOINTMENT ONLY! Welcome to #1 743 Morrison Avenue! Coming Fall 2026, Morrison Grove is an exclusive collection of 11 boutique townhomes designed and built for the Okanagan lifestyle right in the heart of South Pandosy! This 3-bedroom, 2-bathroom unit offers 1,309 sq. Ft of interior living space, plus a 154 sq. Ft balcony. The main level features 10’ ceilings and includes the kitchen, living room, balcony, and primary bedroom with full ensuite, offering convenient single-level living. The upstairs offers two more bedrooms, full bathroom and laundry closet. Each townhome radiates sophistication through high-quality finishings and design; hardwood floors, LED lighting, custom 9-foot cabinetry, quartz countertops, premium induction cooktop, stainless steel appliances, generous storage, SonoPan soundproofing for everyday comfort, and a true “life sized” double garage. Set in the vibrant South Pandosy neighborhood, you’re minutes to beaches, waterfront parks, cafes, restaurants, shops, schools, Okanagan College and Kelowna General Hospital (KGH). Rentals are allowed, with restrictions (min. 30 days) and pets are also allowed, with restrictions (two dogs or two cats, or one of each [no size and/or breed restrictions]). Purchase price, plus GST. (id:63400)
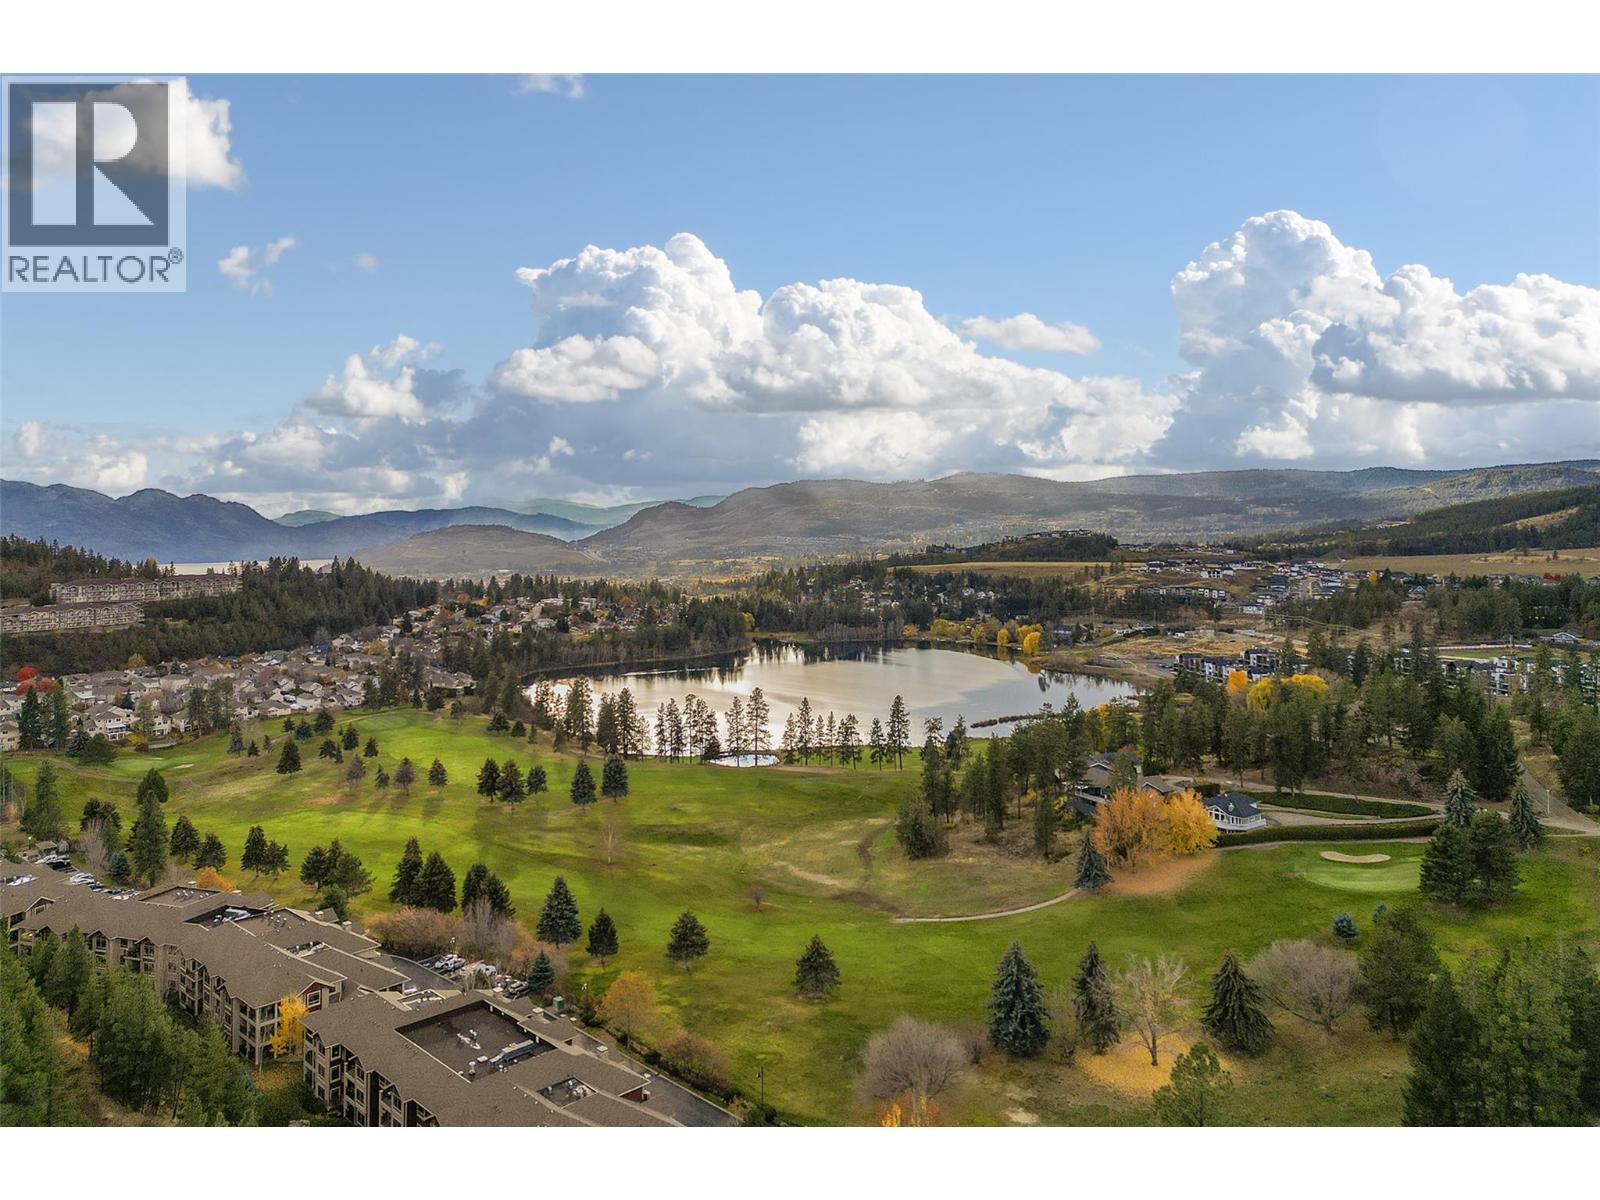
2760 Auburn Road Unit# 101
West Kelowna, British Columbia
This beautiful 2 bed 2 bath condo is located in desirable Terravita in Shannon Lake just minutes to golf, beaches, wineries, shopping, restaurants and walking trails right outside your door - all just 15 minutes into thte heart of Kelowna. From the minute you walk through the doors of this lovely you know why this could be the perfect home for you. Boasting high end finishings including handscraped hardwood floors, a gourmet kitchen with stainless steel appliances, beautiful cabinetry, eating bar opening up to the great room with dining area, cozy gas fireplace and a spectacular view of Shannon Lake Golf Course. The balcony is perfect for Okanagan entertaining and your guests will love the views of the golf course and mountains. The primary bedroom is huge and can easily accommodate a king size bed and all your furniture, two closets and large linen closet and a lovely ensuite with double shower, double sks and undercabinet lighting. The second bedrooms is on the other size of the living space which is great for privacy, a second full bath, laundry room and lots of close space throughout. Secure underground parking (and ample visitor parking) extra large storage locker and secured gated community make this home a perfect fit. Extra large storage locker (17). (id:63400)
3854 Gordon Drive Unit# 190
Kelowna, British Columbia
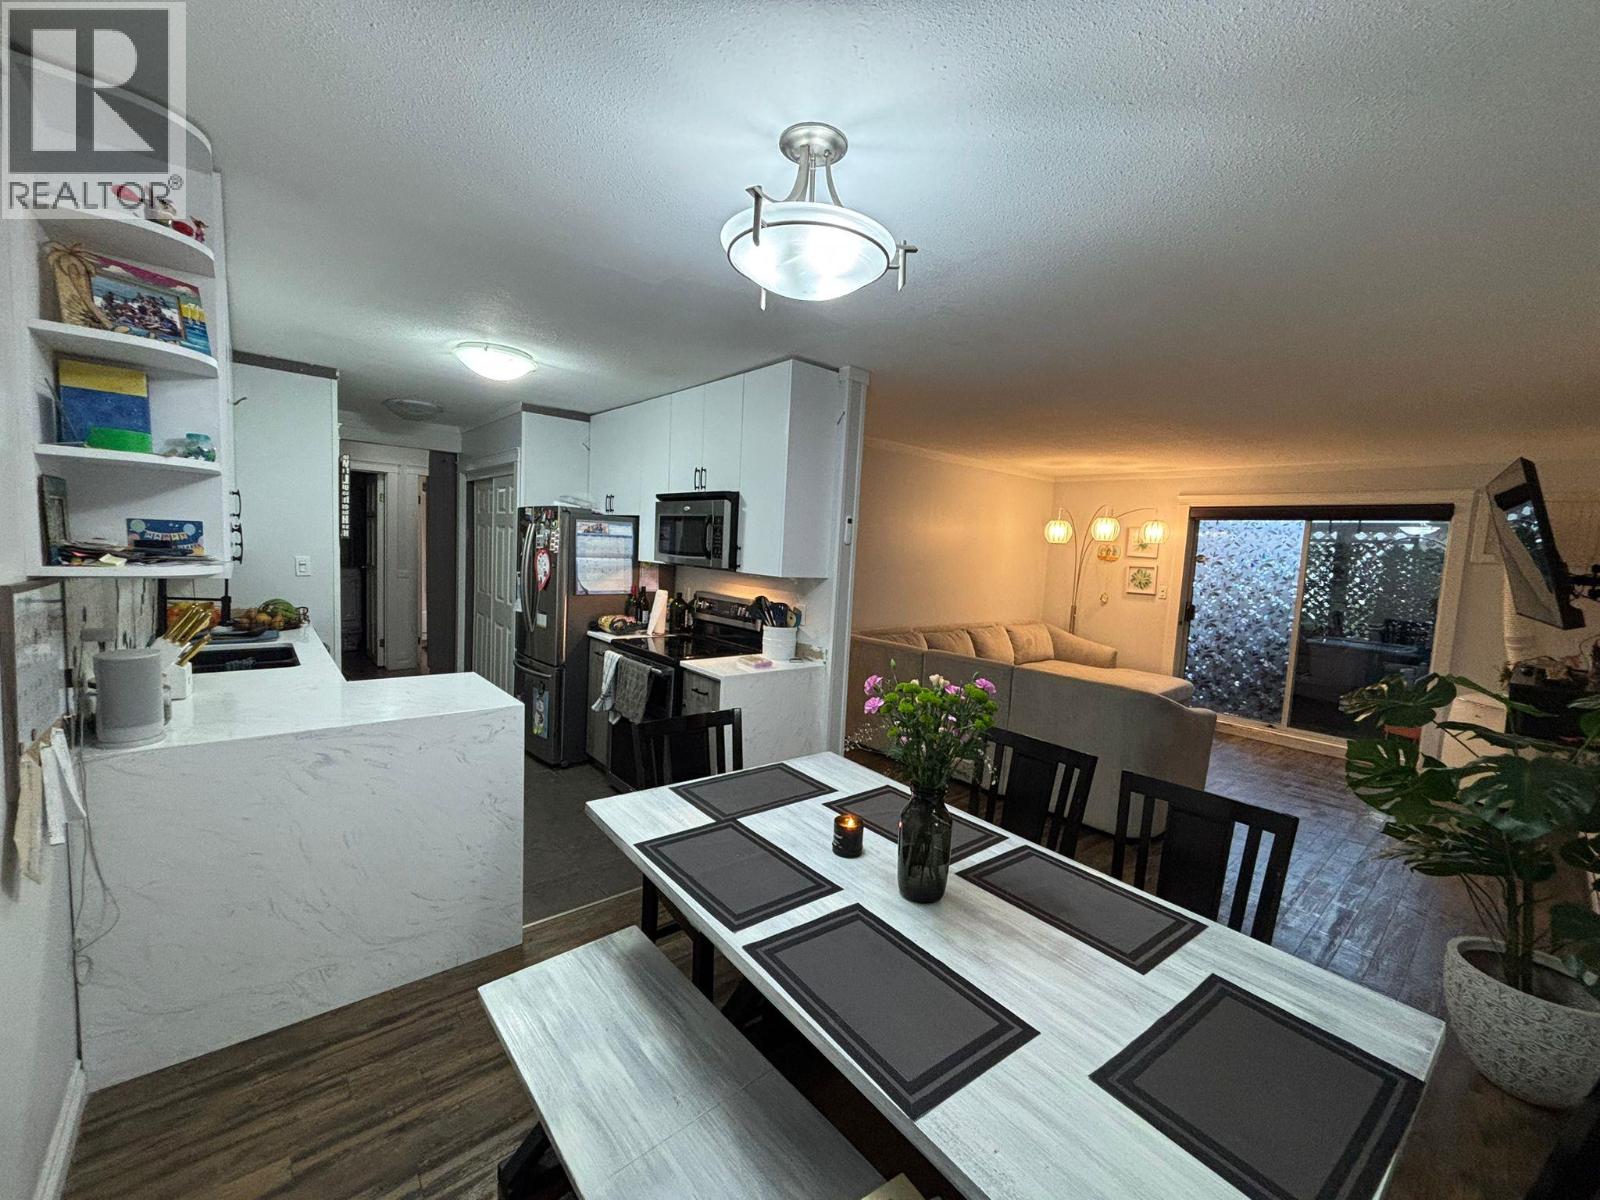
Great Value on this 2 bedroom 2 bathroom ground level Condo in the desirable Lower Mission neighborhood of Kelowna. With a beautiful updated kitchen and durable vinyl flooring and a fresh white paint job, there isn't much left for you to do to make this your own. One of the best locations in the development facing west, away from Gordon Drive. Bridgewater Estates offers a beautiful pool and gym area while being walking distance to Rotary Beach and Hotel Eldorado. The common areas have recently seen a facelift giving the development a modern feel that it didn't have in the past. Come check this one out today. (id:63400)
1025 E 22nd Avenue
Vancouver, British Columbia
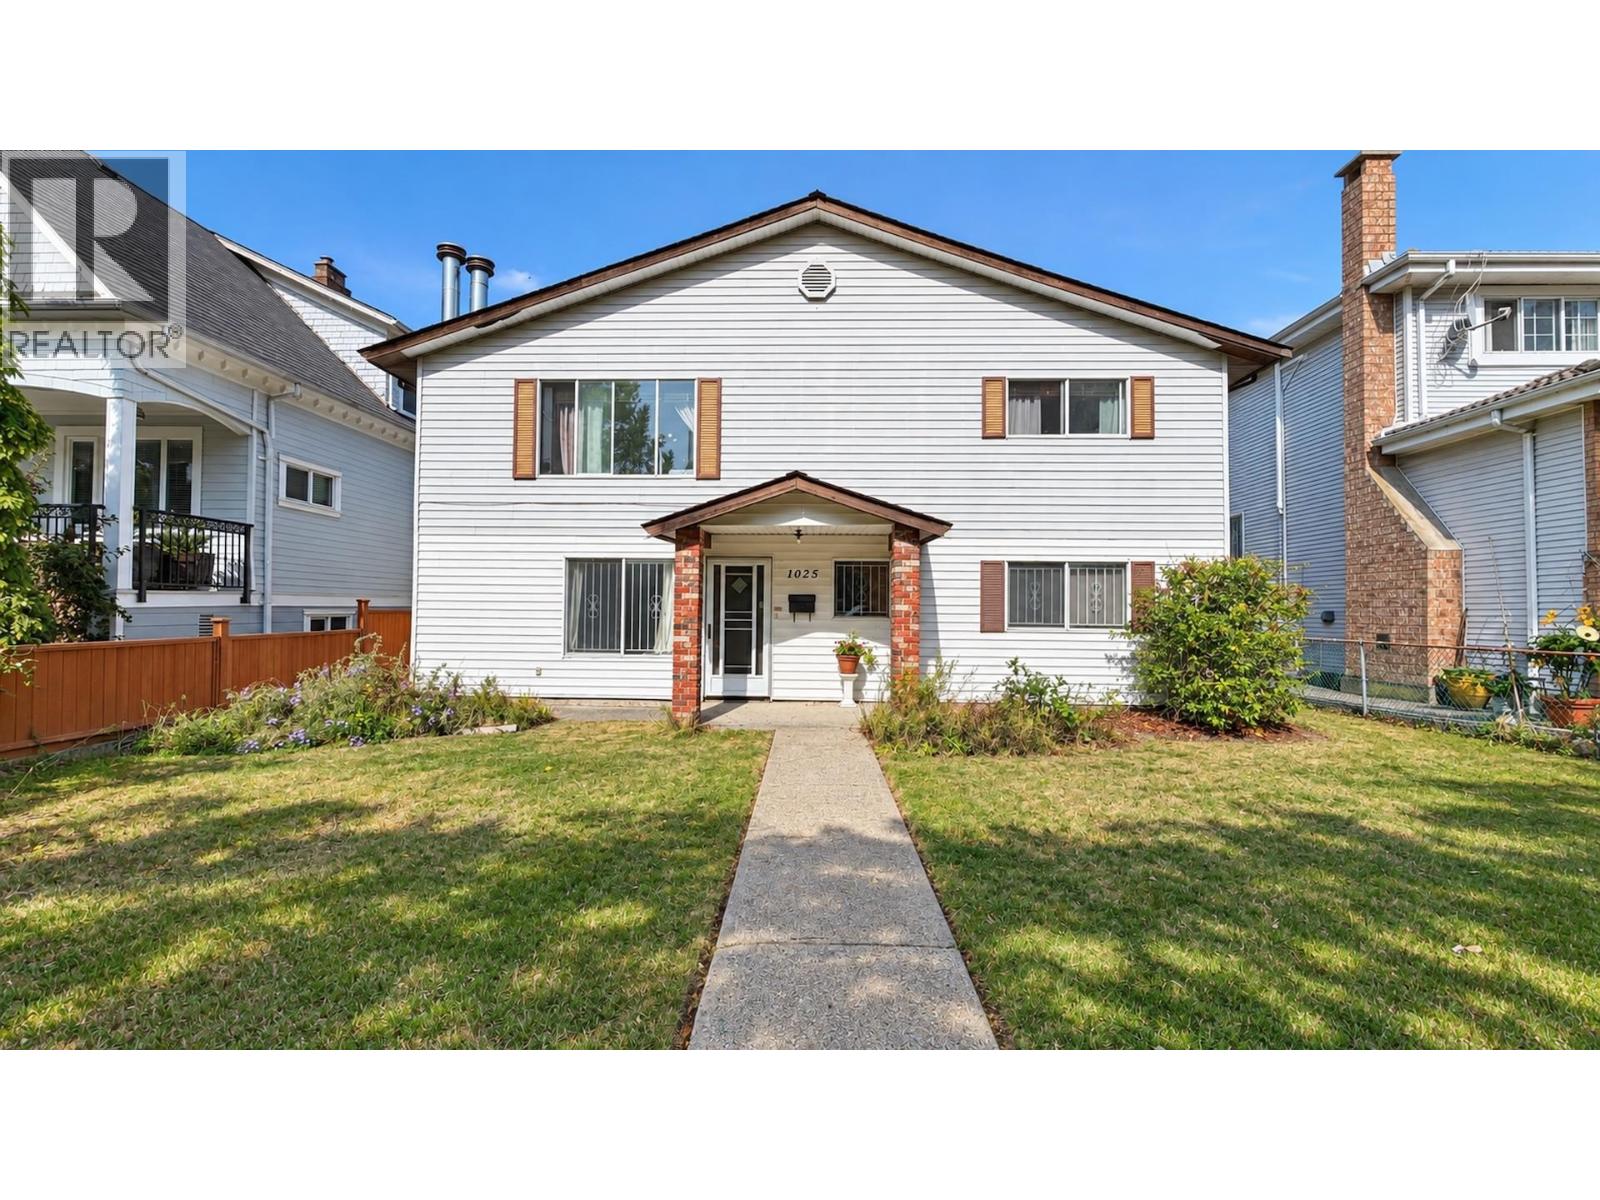
A rare opportunity to own a well-proportioned property on a generous 49.5' X 122' south-facing lot on a quiet tree line street in East Vancouver. This Vancouver Special offers solid bones and a functional, family-friendly layout with generous living space. The main floor features 3 bedrooms, 2 bathrooms, spacious living and dining areas, plus a large recreation room that provides excellent flexibility for comfortable family living. The lower level includes a 2-bedroom mortgage helper. Whether you're looking to move in, renovate and personalize, or explore the property's future potential, this home offers a flexible starting point with plenty of possibilities. Conveniently located close to schools, parks, shopping, restaurants, and transit. A solid home on a substantial south-facing lot, offering generous space, a flexible layout, and exciting possibilities for the future. Call for more information or Book your private viewing today! Note*clutters in some interior pictures were digitally removed (id:63400)
1260 Victoria Drive
Port Coquitlam, British Columbia
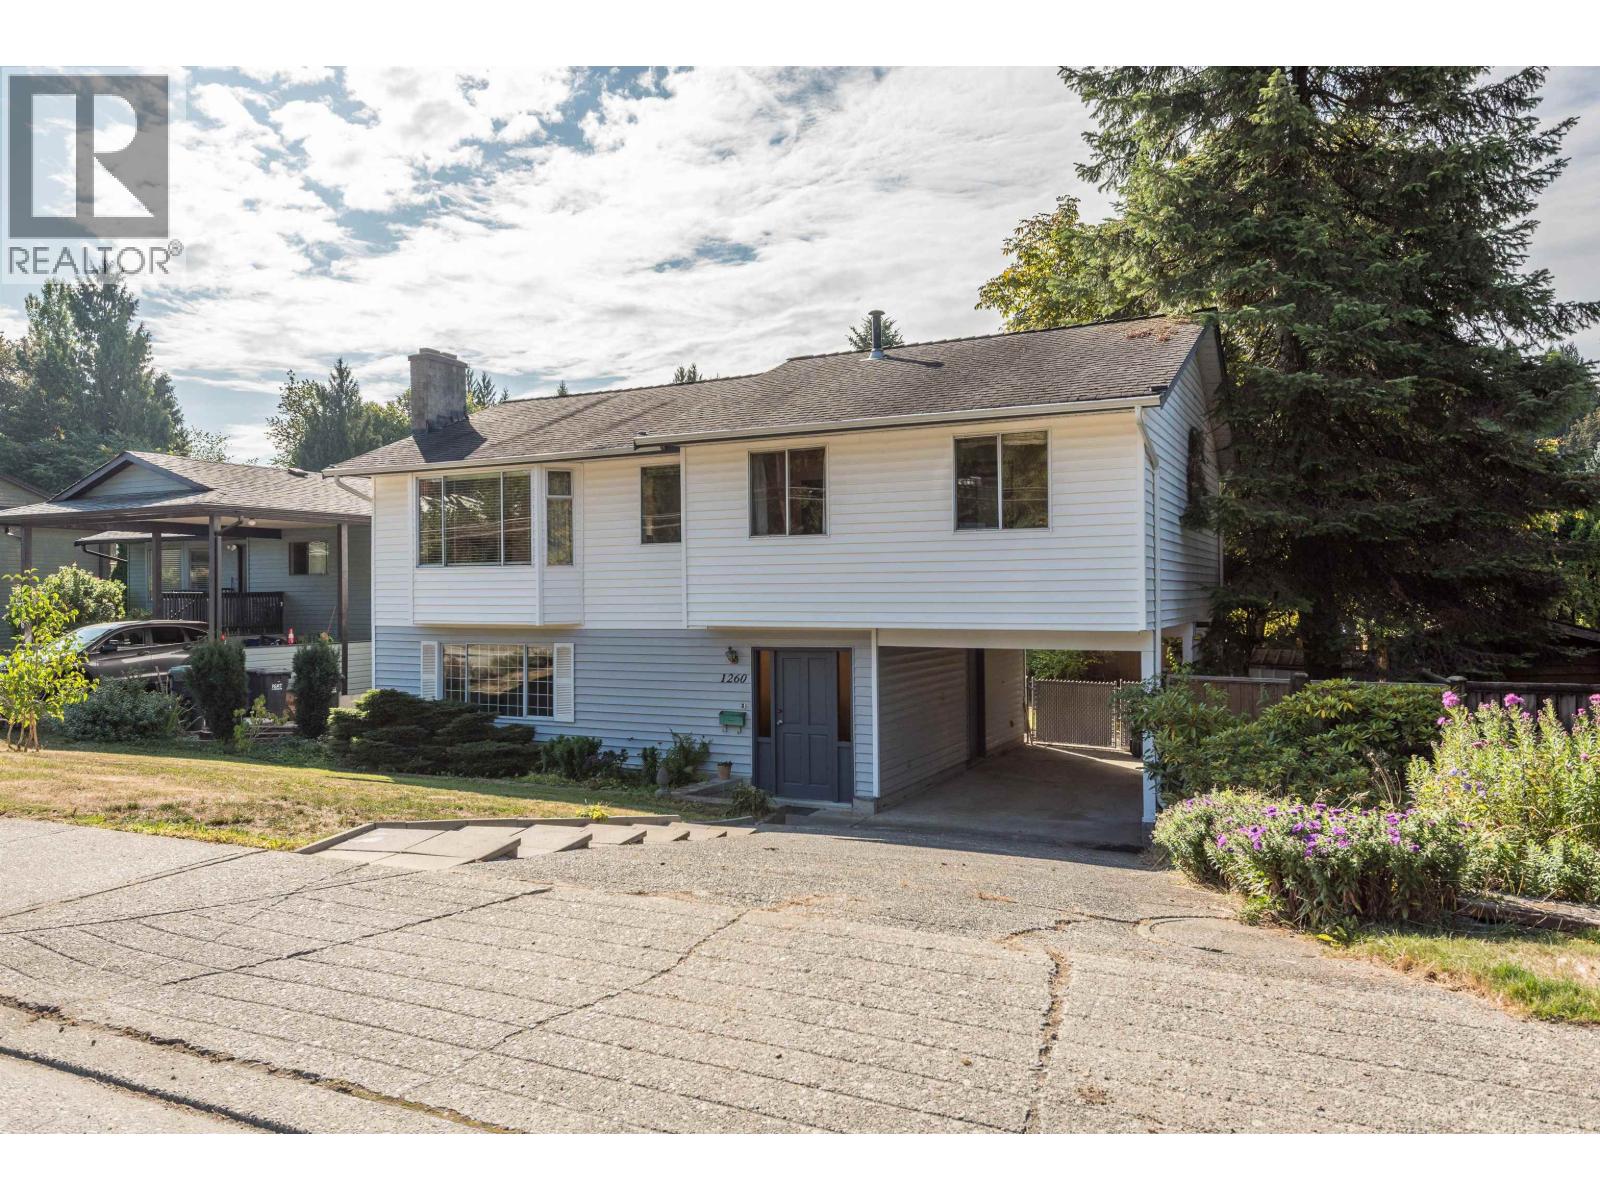
Opportunity knocks with this diamond in the rough! Solid family home with long terms owners (37 years) awaits your renovations/redecorating ideas. 3 bedrooms on the main floor, formal livingroom/diningroom with access to large deck overlooking fully fenced back yard. Basement with 3 pc bath, laundry, recroom and access through carport so could potentially be suited. Great location at the base of Burke Mountain l00 metres from elementary school, and across the street from new sports park. (id:63400)
203 7220 Lindsay Road
Richmond, British Columbia
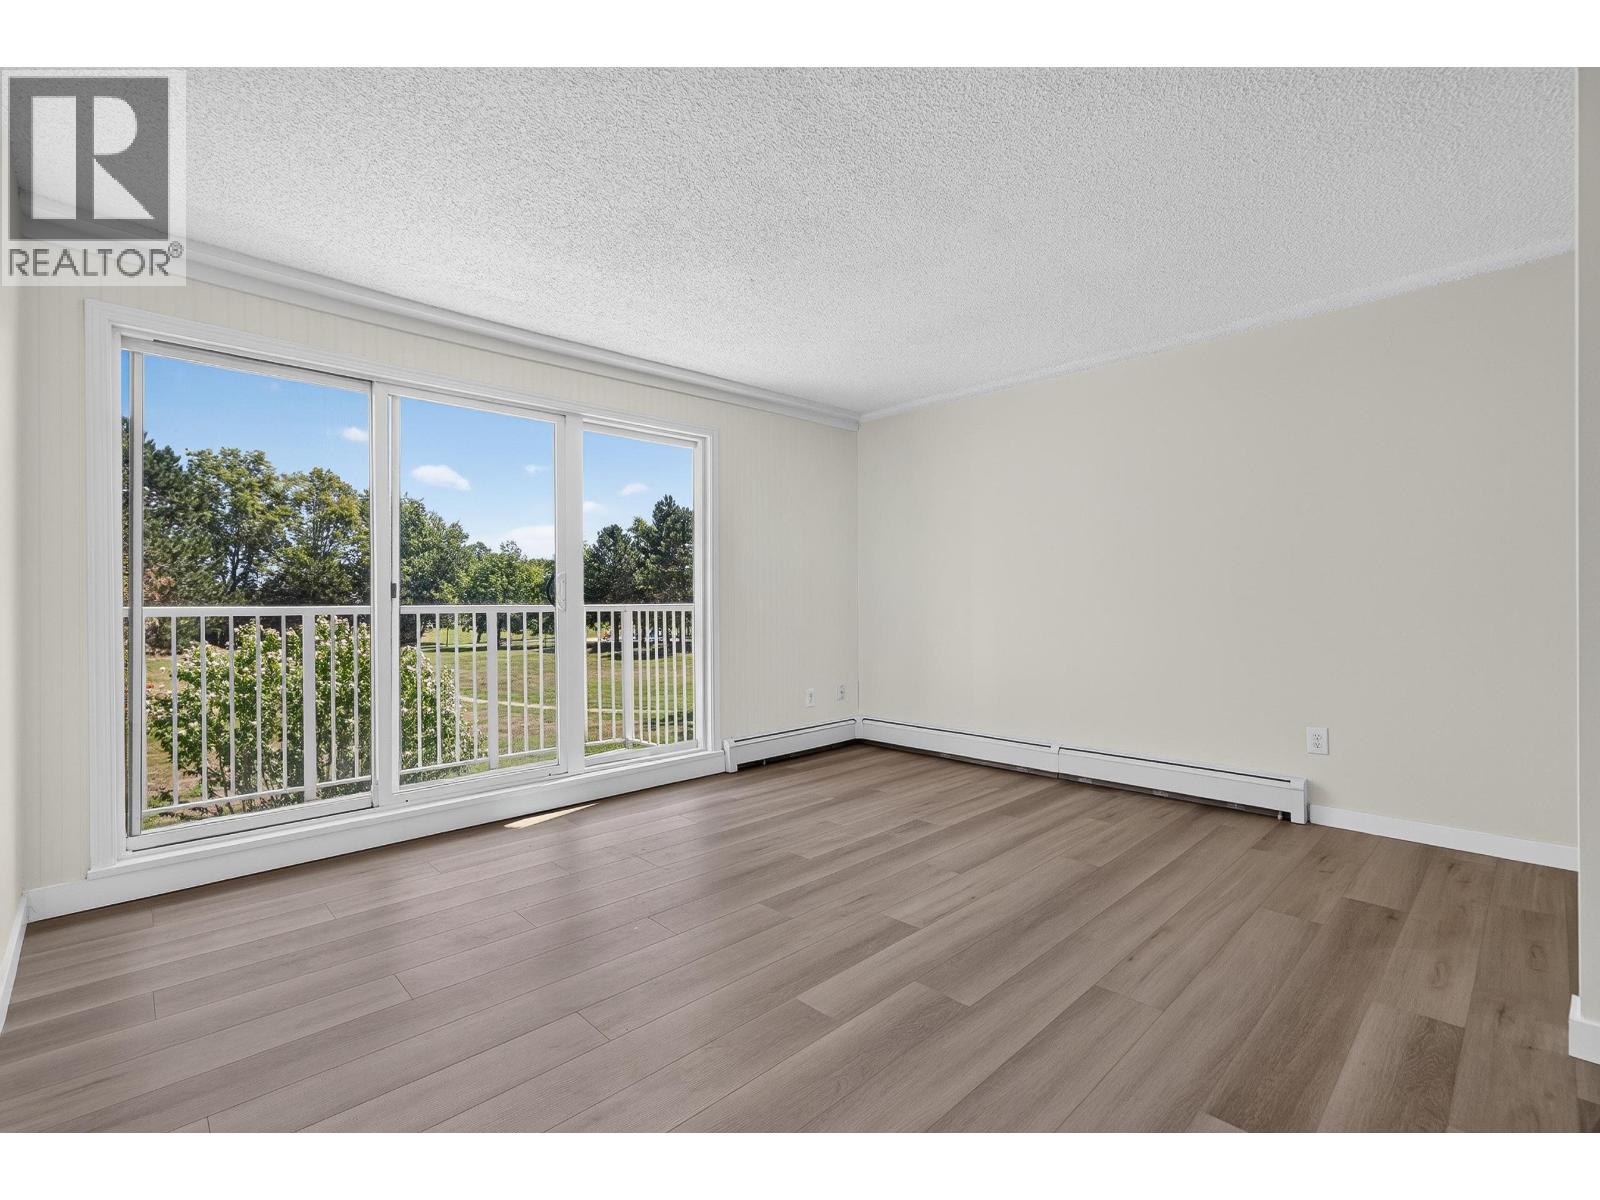
Affordable living in popular Sussex Square! This bright and spacious 1-bed 1-bath leasehold home features a functional layout, large windows, and a east-facing balcony overlooking the green space at McKay Elementary. Very well maintained building with updates including exterior wall, plumbing, piping, windows, doors and balcony. The all-inclusive maintenance fee covers heat, hot water, management and property taxes, and the prepaid land lease runs until December 2087. The shared laundry room is conveniently located beside the unit, and rentals are permitted - an excellent opportunity for both homebuyers and investors. Walking distance to transit, Mckay Elementary, Burnett Secondary school, Thompson Community Centre and Railway trail. A must-see! (id:63400)
414 5262 Oakmount Crescent
Burnaby, British Columbia
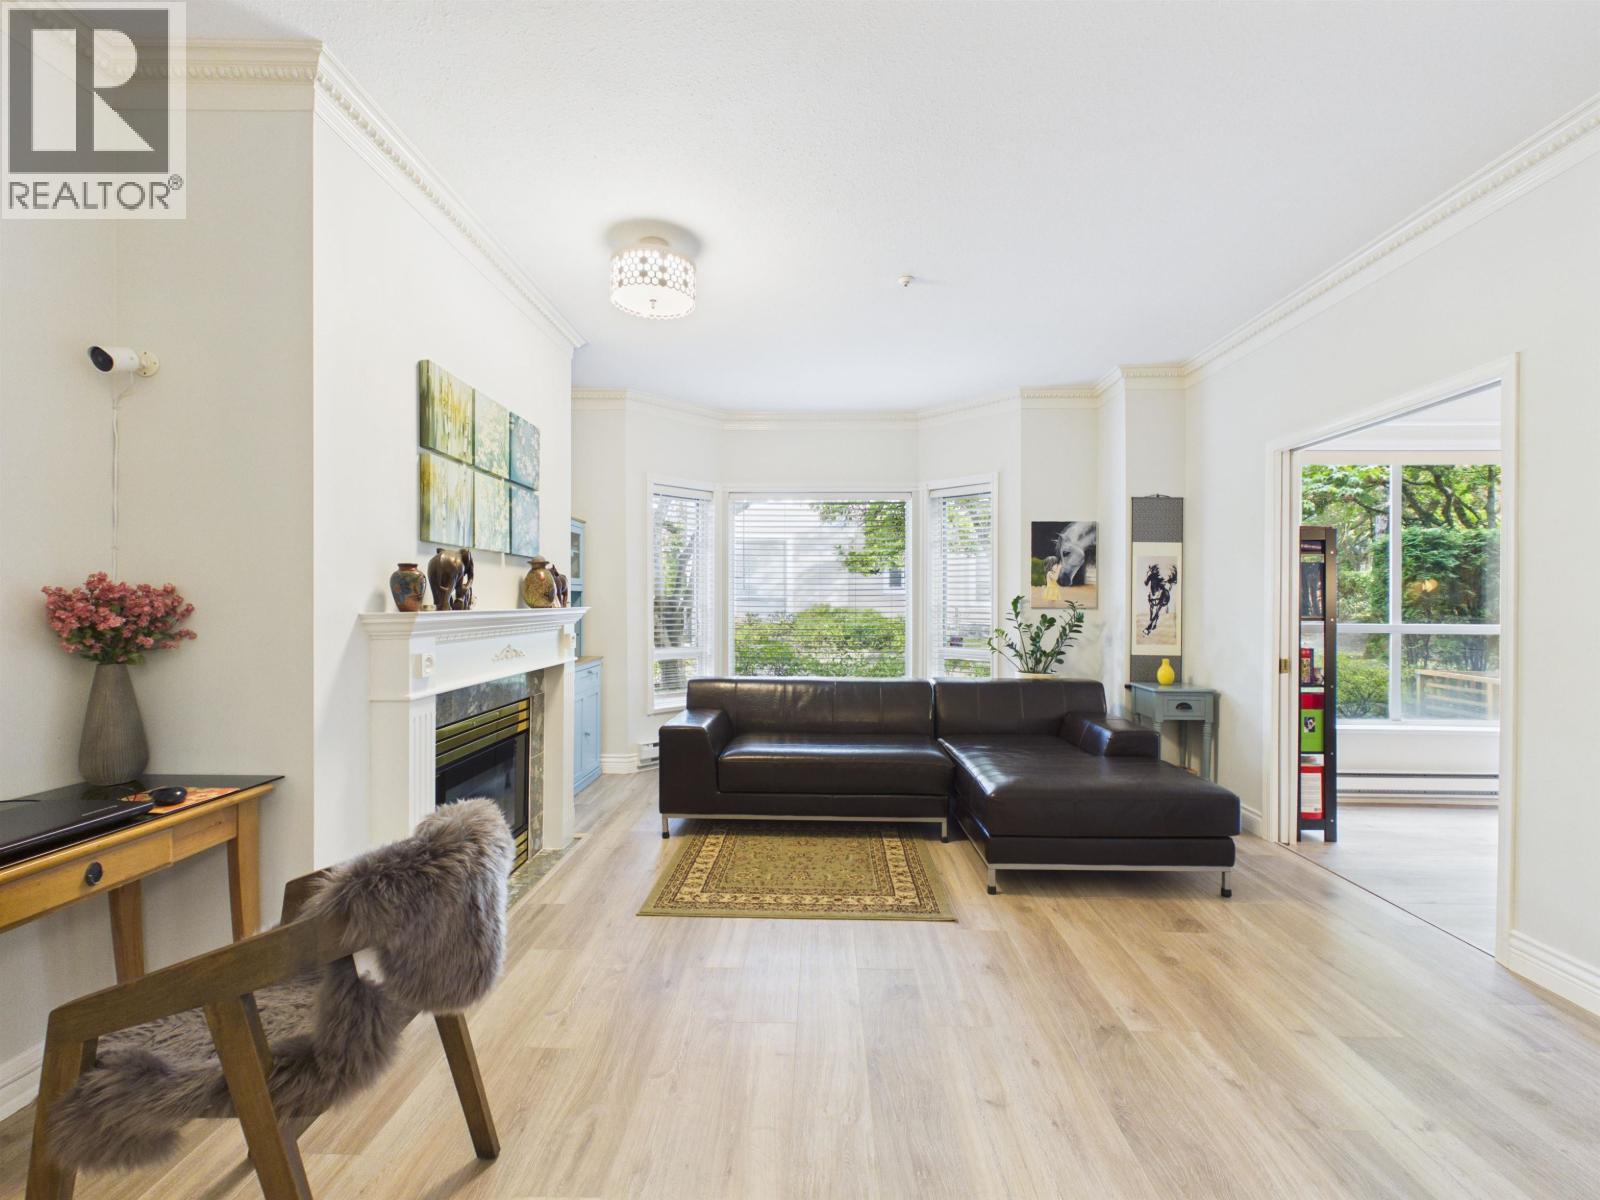
Welcome to St. Andrews at Oaklands, a prestigious community bordering scenic Deer Lake & its walking trails! One of the largest floor plans in the complex, this bright SOUTH & EAST-facing corner suite offers 2 bedrooms + den, abundant natural light, a large covered patio, and a private, hedge-lined backyard area - a rare find in condo living. Quiet, well-maintained & move-in ready with 2 parking stalls & 1 storage locker. Updates include: washer/dryer (2026); flooring throughout incl. bathrooms (2025); kitchen appliances, window coverings, light fixtures, switches, paint & cabinetry (2022). Enjoy lakeside walks right at your doorstep, steps to Deer Lake Park, transit & Metrotown shopping. A rare opportunity - don't miss it! (id:63400)
Lot 11, 12-13 Reta Avenue
Willow River, British Columbia
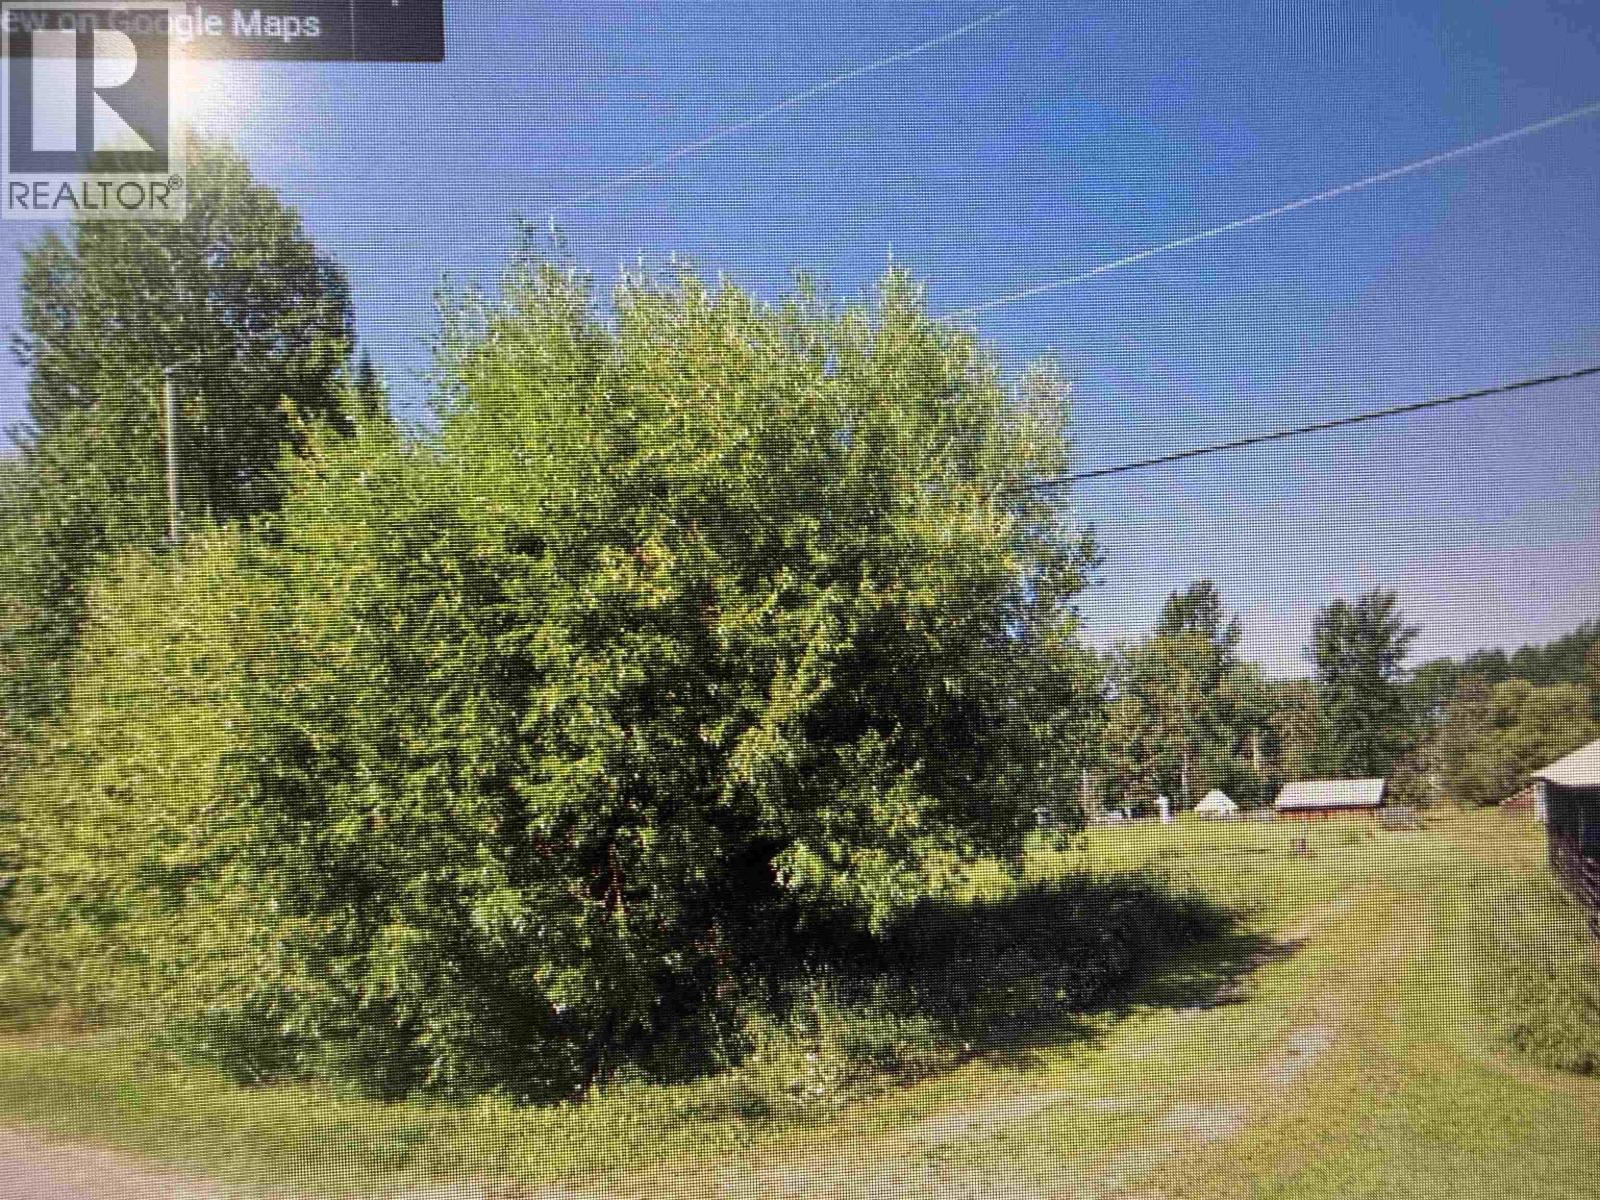
Why rent ???? Very affordable home site. Nice flat land with a few trees around perimeter. Lots 11,12 ,13 (id:63400)
9986 Cathedral Drive Unit# Lot 17-2
Vernon, British Columbia
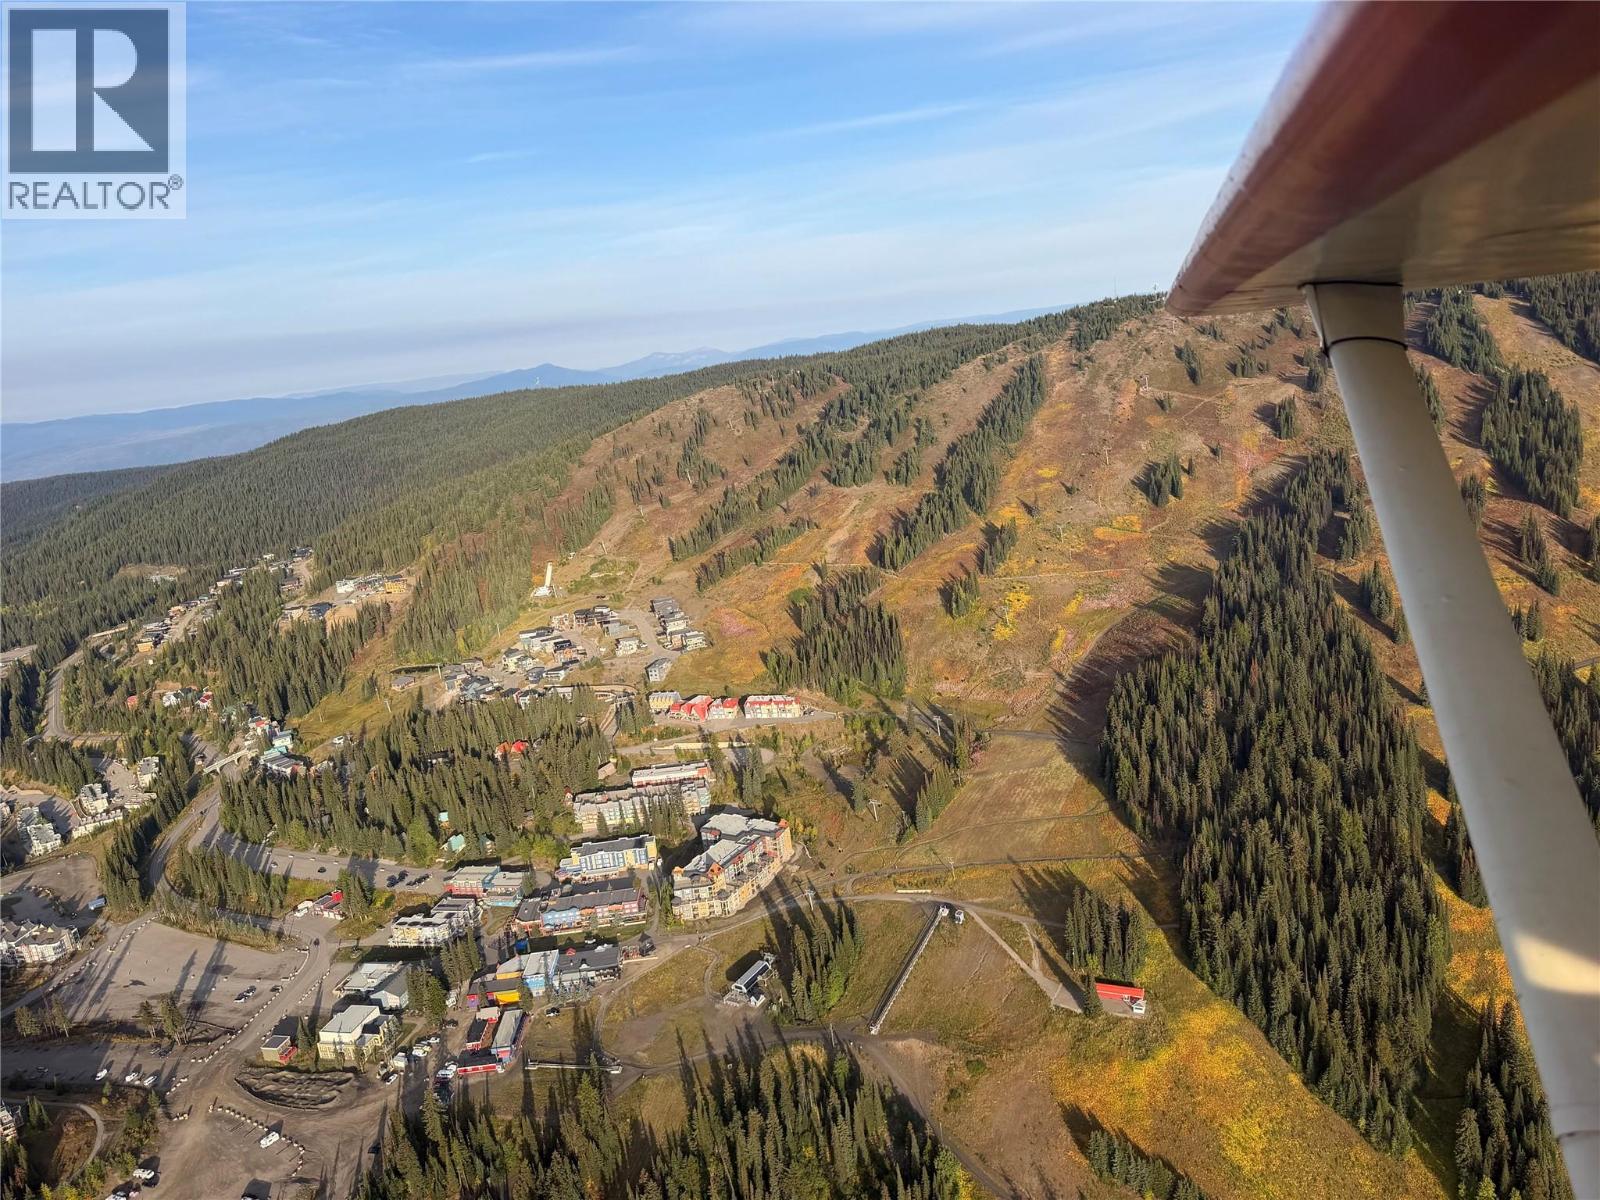
Secure one of the final remaining view lots on 'The Ridge' at Silver Star Mountain Resort. Positioned to capture breathtaking, unobstructed mountain and valley views, this premium site is perfectly suited for a Duplex level-entry with a basement. All extensive and costly site preparation work has already been completed, saving you significant time and money so you can transition seamlessly straight into construction. Bring your own builder and design your dream mountain retreat or full time residence. Enjoy an unparalleled four season lifestyle with world class skiing, snowboarding, Nordic trails, hiking, and mountain biking right at your doorstep. Located just 25 minutes from Vernon's lakes, wineries, and golf courses, and approx.' an hour from Kelowna International Airport (YLW). Key features include : Duplex lot, Ready-to-build site with prep work complete, Flexibility to bring your choice of builder, Ideal lot layout for a level entry w/ basement, Panoramic mountain vistas in a highly sought-after enclave. GST applicable. duplex House plans available for purchase. (id:63400)
886 Fairview Road
Oliver, British Columbia
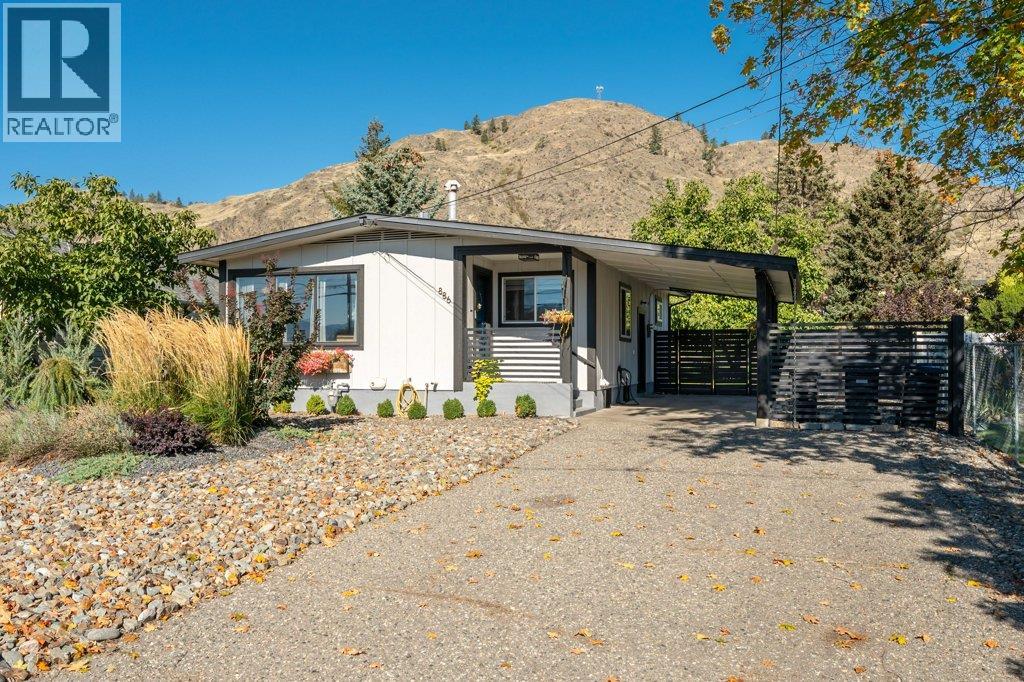
BEAUTIFULLY RENOVATED & MOVE-IN READY! Thoughtfully updated from top to bottom, this 1938 sq ft rancher with finished basement offers the perfect blend of modern style, comfortable living & an incredible backyard setting. Originally built in 1962, this 4-bedroom, 2-bathroom home has been extensively renovated with tasteful finishes, beautiful cabinetry, newer flooring, lighting & updated electrical & plumbing. The stunning kitchen features quartz countertops, elevated backsplash, newer stainless appliances, gas range, large skylight, counter seating & spacious pantry. The inviting living room showcases crown molding & a cozy gas fireplace, while the beautifully renovated main bath offers dual vanities, tiled tub/shower surround, skylight & excellent storage. Two bedrooms up & two down provide flexibility for family, guests or hobbies, with the lower level also offering (new in 2022) a kitchenette/wet bar, 3-piece bath, laundry & fire egress windows. New furnace, central A/C & hot water on demand add year-round comfort. Step outside to a beautifully landscaped & fully irrigated 0.20-acre lot with lush green space, garden beds, a walnut tree, xeriscape landscaping, large concrete patio & a fully fenced backyard designed for entertaining, relaxing, kids & pets. A large gazebo with adjustable slats, powered garden shed, carport & Level 2 EV charger complete the package. An excellent location close to schools, shopping, recreation & town amenities. This gem is a must-see! (id:63400)