
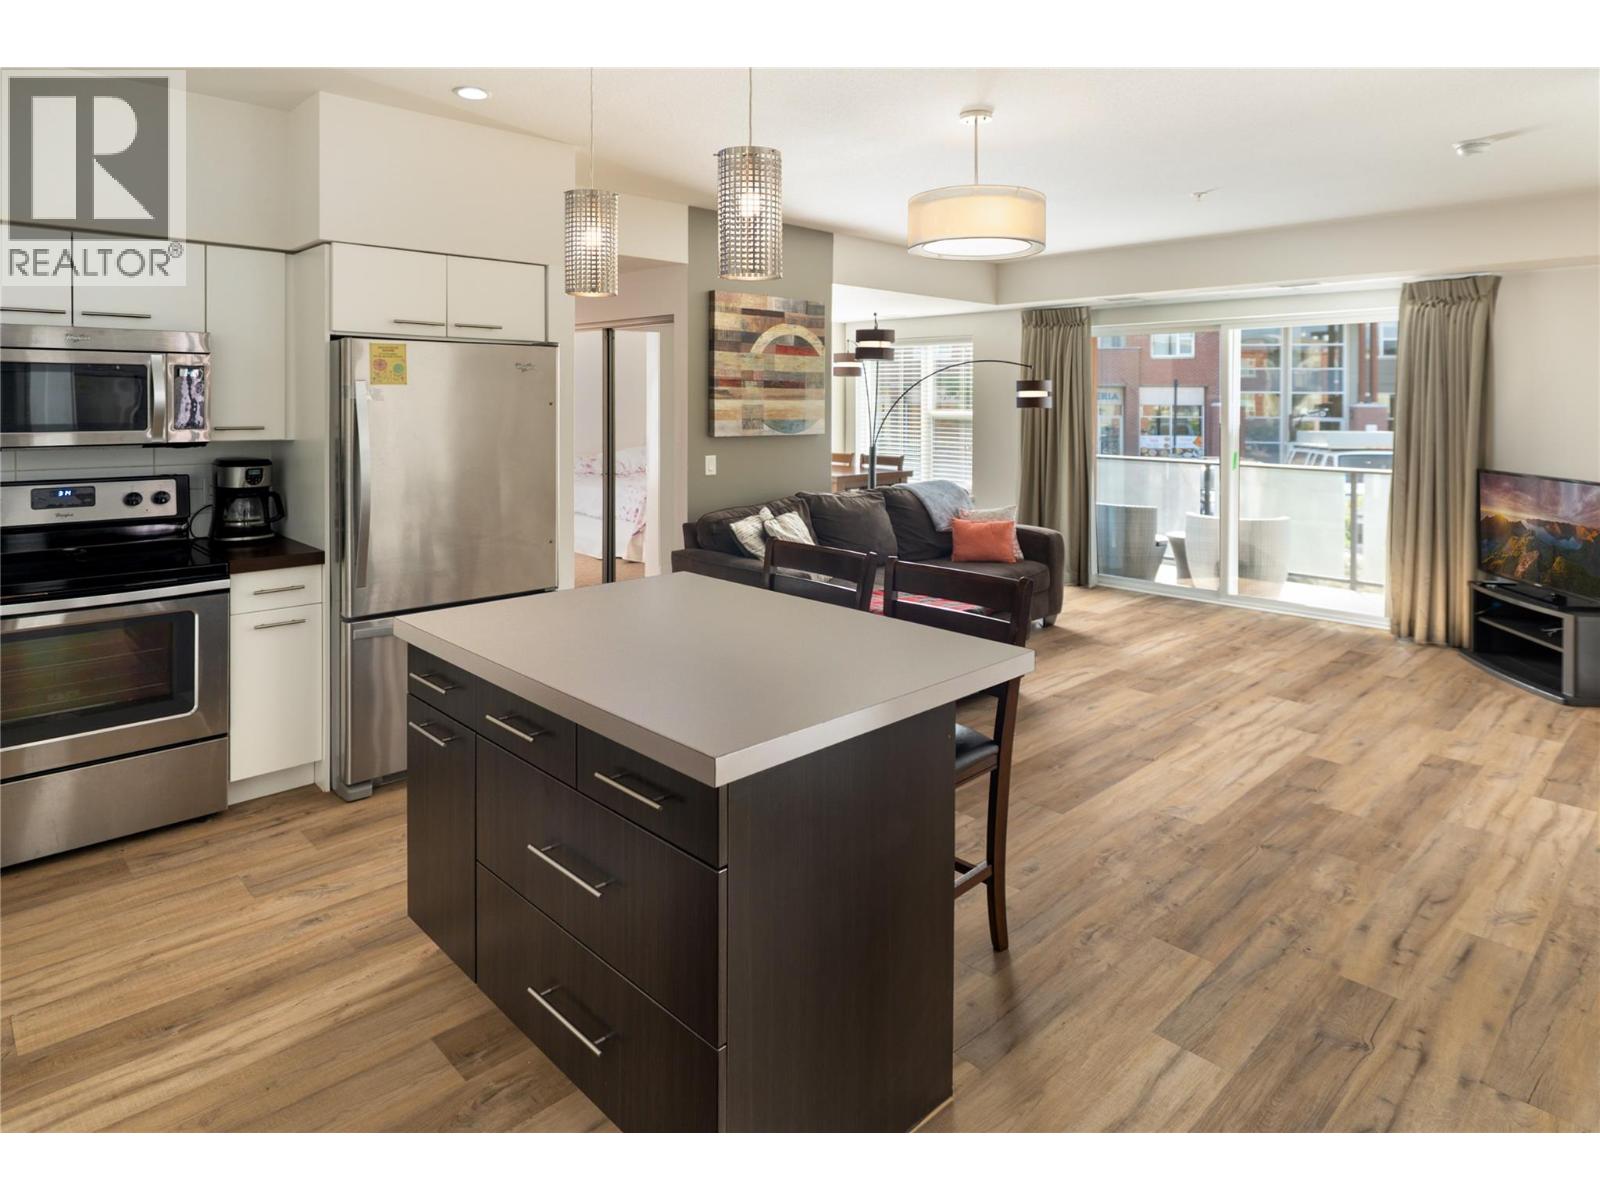
985 Academy Way Unit# 208
Kelowna, British Columbia
Located within Academy Hill—the closest building to the UBCO campus. Turn-key & fully furnished, this move-in ready 2-bedroom + Den, 2-bath residence offers exceptional flexibility for students seeking a low-maintenance property near UBCO. The functional floor plan features a generous kitchen with island seating, stainless steel appliances, & seamless flow into the bright open-concept living space filled with natural light. Step outside to the covered patio & take in peaceful mountain views—an ideal extension of the home for morning coffee or evening downtime. The primary bedroom is privately positioned with its own ensuite, while the second bedroom & spacious den provide versatile options for guests, roommates, a home office, or study space. Durable flooring, in-suite laundry, secure underground parking, storage locker, & included furnishings create a truly effortless ownership opportunity from day one. A strong investment opportunity in one of Kelowna’s most consistently sought-after university communities. Residents enjoy unmatched convenience just steps to the daycare, convenience store, transit, & walking paths, with quick access to the airport, shopping, & everyday amenities. (id:63400)
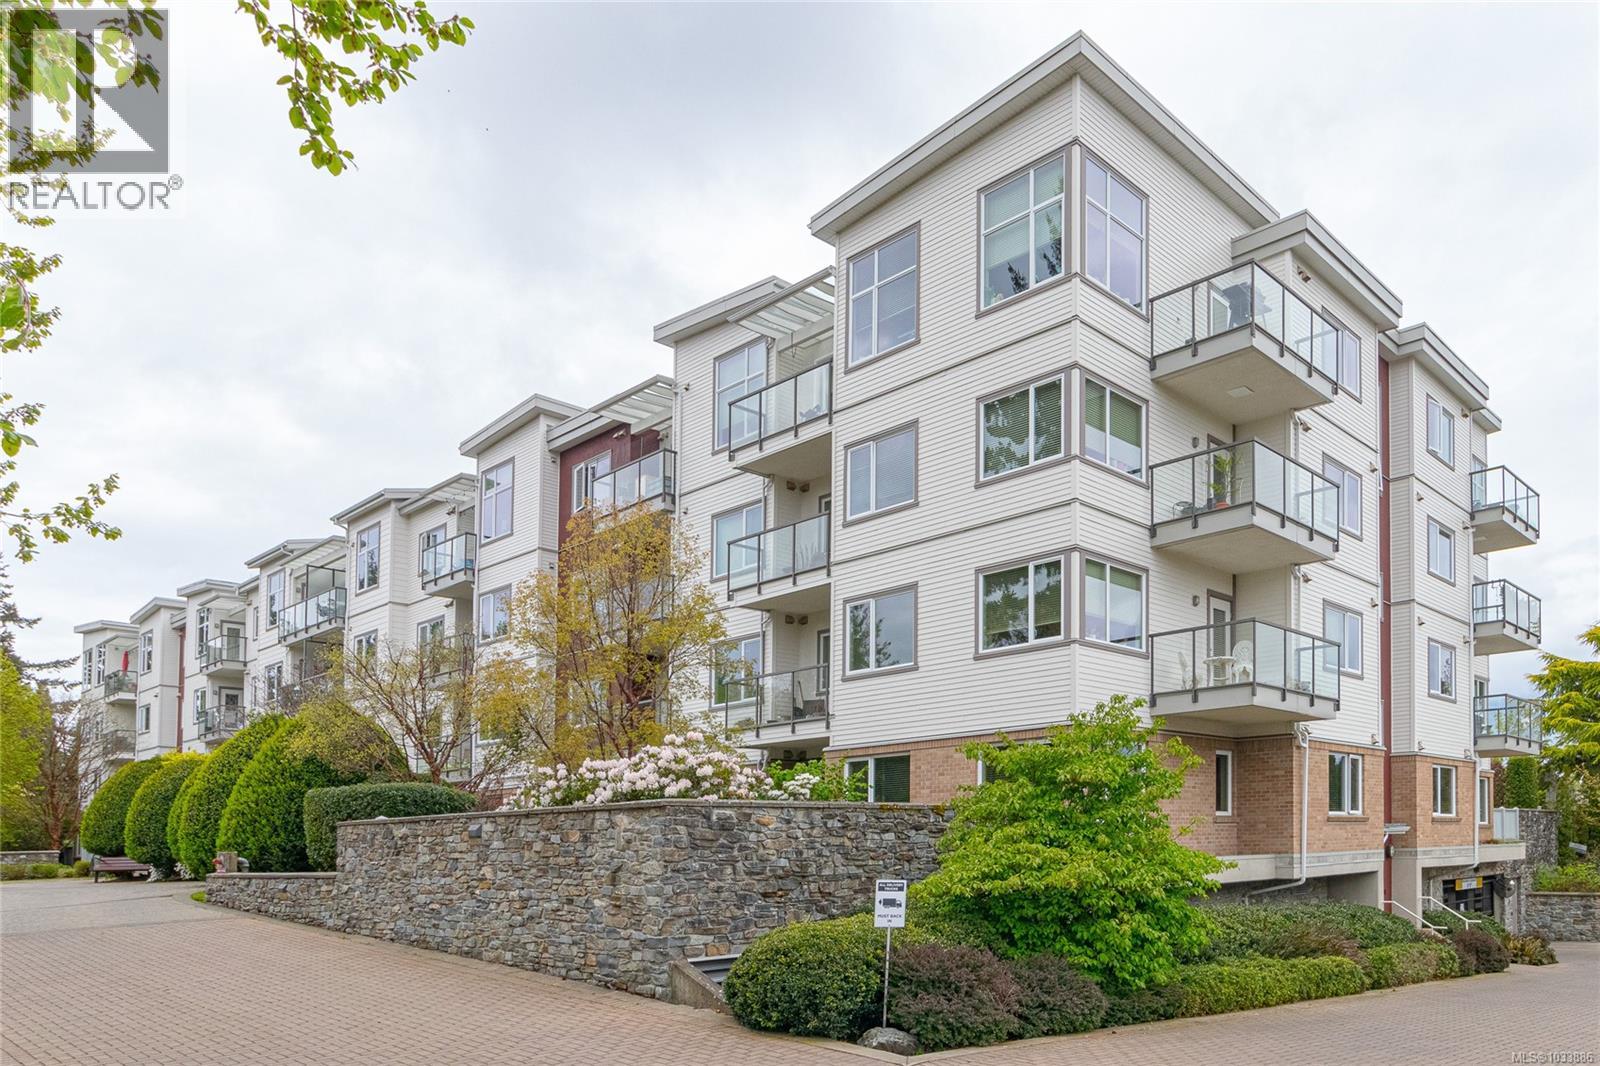
202 4394 West Saanich Rd
Saanich, British Columbia
Welcome to Centennial Walk - Now Vacant! This bright and spacious unit has an ideal floor plan featuring two separated bedrooms, two full bathrooms and in-suite laundry. You'll love the kitchen with stainless steel appliances, granite counters, floor to ceiling cabinetry and a large island. The main living space has bamboo flooring, an electric fireplace and private deck overlooking the gardens. The primary bedroom has ample closet space, an ensuite with shower and separate soaker bath. Enjoy secured underground parking with a bike room and storage locker. All this located within walking distance to Royal Oak Shopping Centre, a short drive to Commonwealth Recreation Centre and Broadmead Shopping Centre. Pets and rentals are welcome! (id:63400)
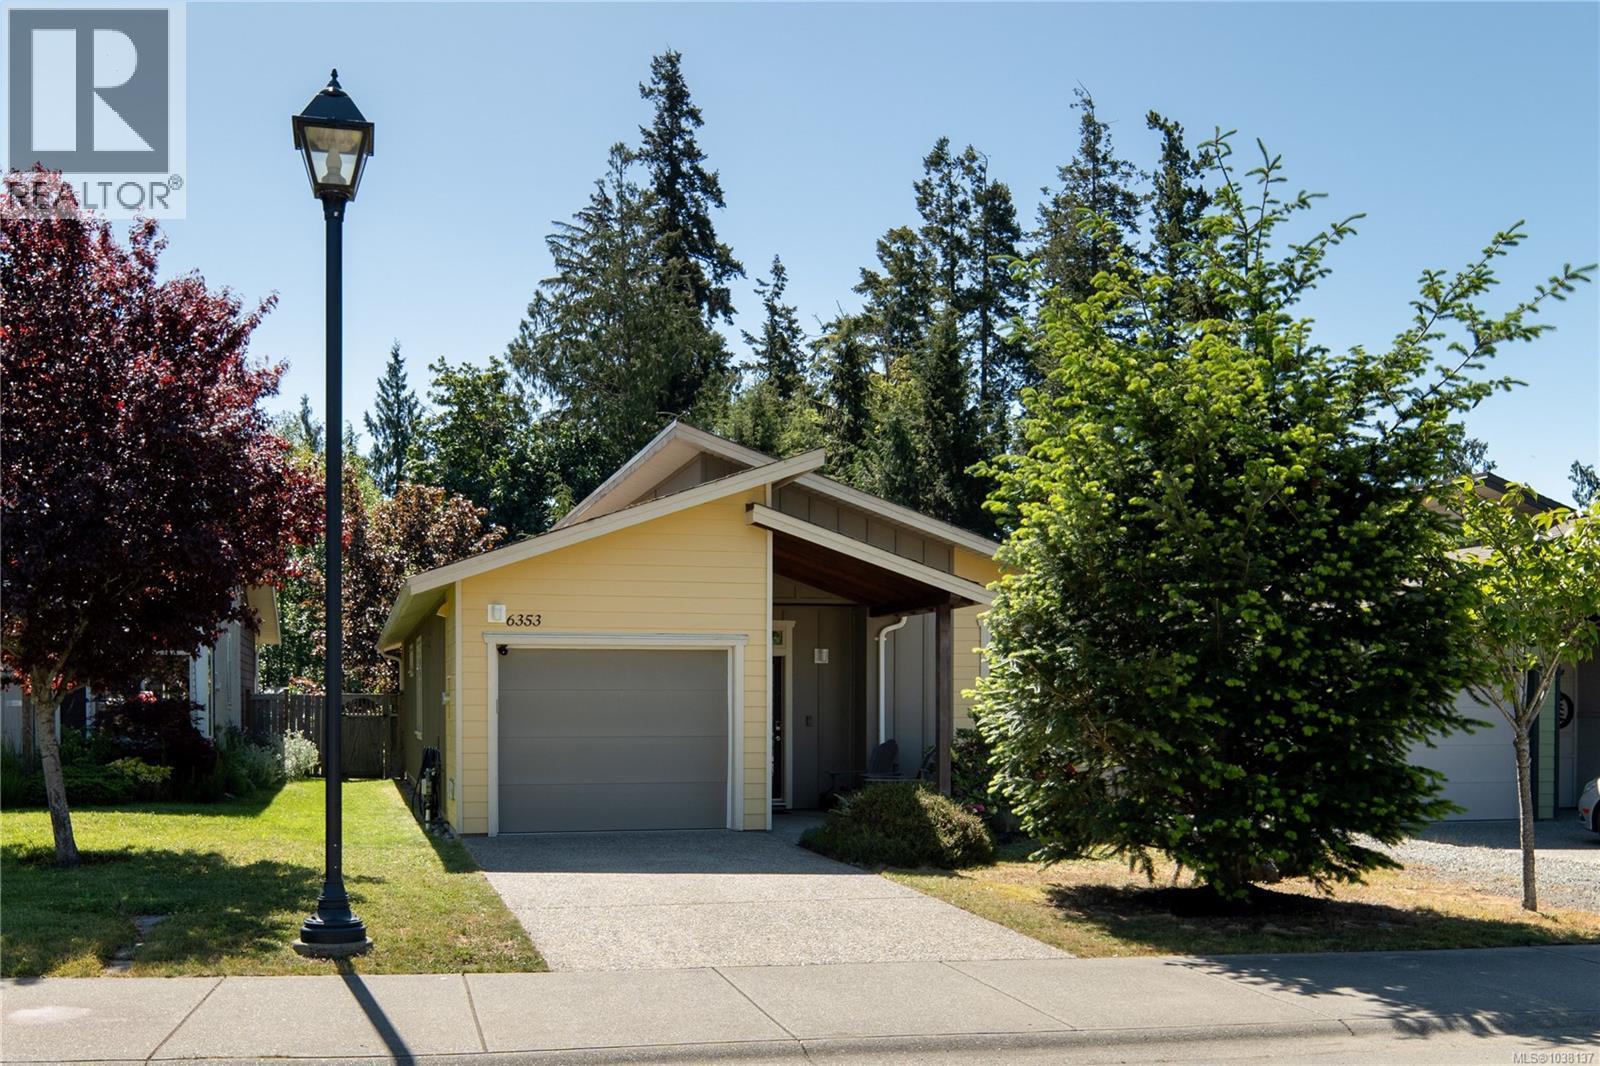
6353 Willowpark Way
Sooke, British Columbia
Welcome to 6353 Willowpark Way, a beautiful one-level rancher in Sooke’s desirable Sunriver Estates. Offering the perfect blend of West Coast tranquility and modern living, this immaculate home features an open layout with easy-care laminate flooring and no-step entries. The freshly updated kitchen boasts a large island designed for gathering, flowing seamlessly into a bright dining and living area centered by a cozy gas fireplace. The versatile floor plan includes 2 bedrooms plus a large den, ideal for an office or media room. The primary bedroom features a large window, ample storage, and a private 4-piece ensuite. Both bathrooms have been thoughtfully modernized. Outside, your peaceful retreat awaits. The fully fenced, level yard enjoys a southeast-facing exposure that bathes the space in sunshine, backing directly onto private green space. Complete with a new garden shed, garage, and outdoor parking, this low-maintenance home is steps from the Sooke River, and minutes from trails, parks, and schools. Perfect for starting out or downsizing! (id:63400)
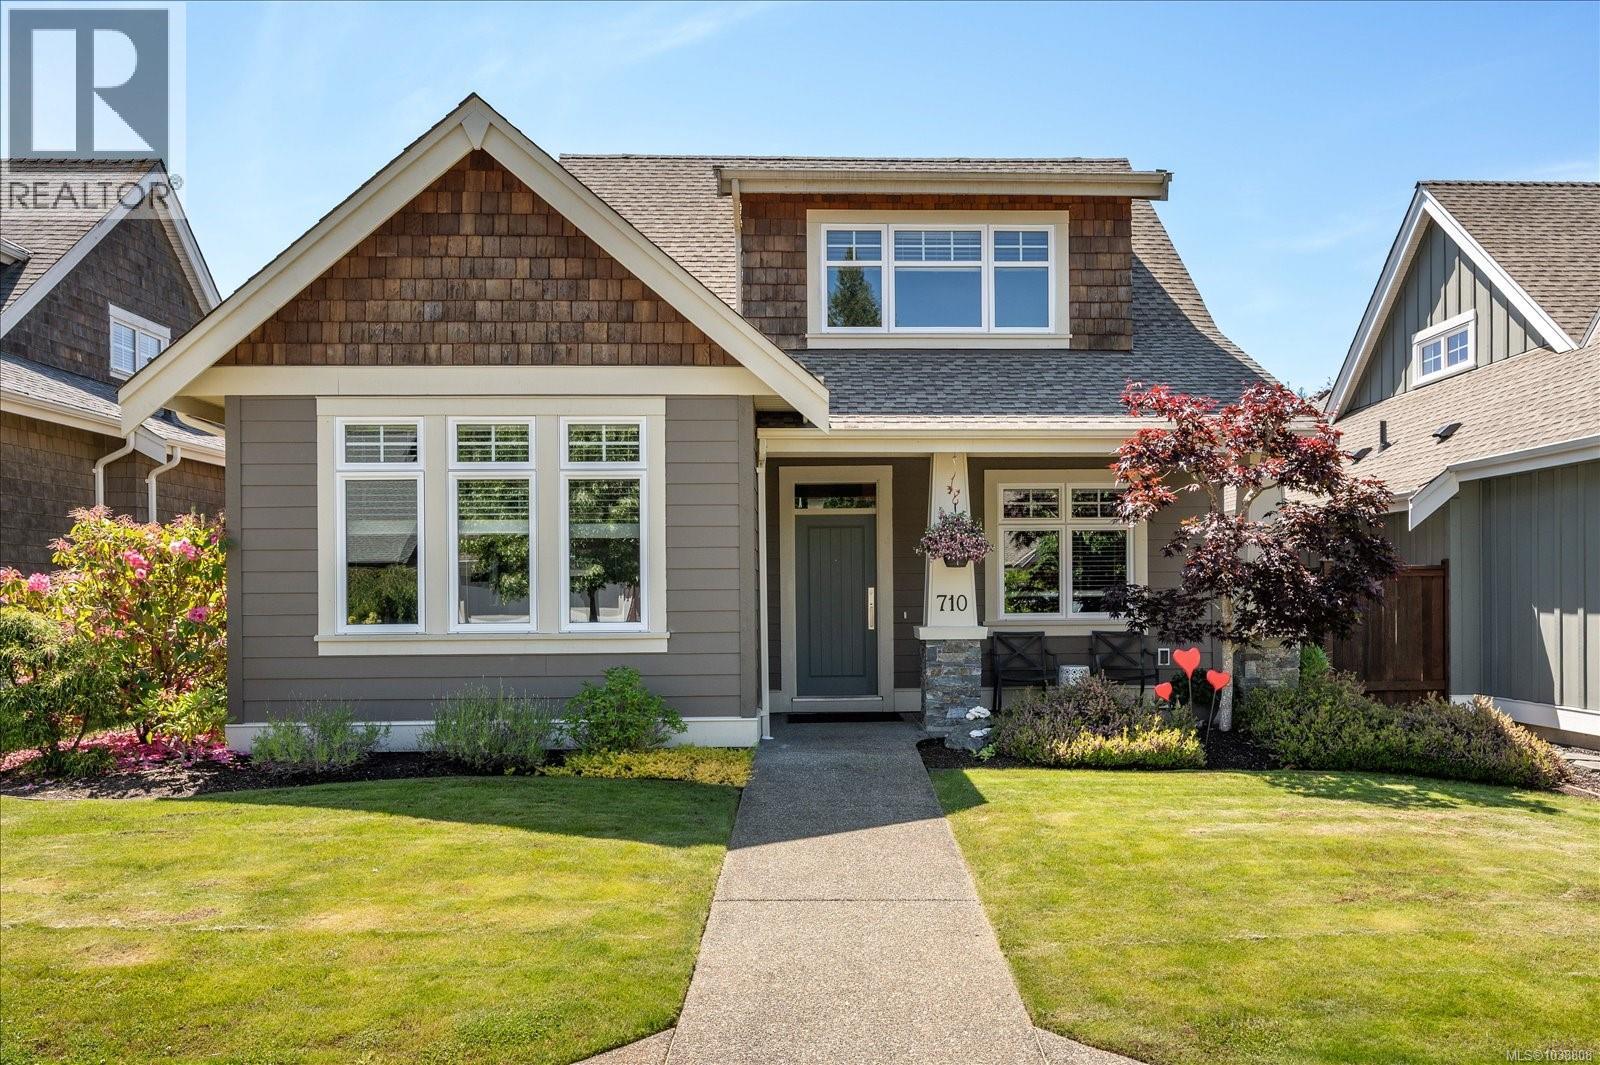
710 West Ridge Way
Qualicum Beach, British Columbia
A luxurious, like new home complete with a garden suite, just a few minutes drive or a pleasant walk along paths & laneways to the charming village of Qualicum Beach. The primary residence with main level living and bonus room with full bathroom upstairs features quality finishes throughout, w/a fabulous master suite w/spa like ensuite & a den on the main. With a southern exposure, natural light floods the spacious great room, dining area & gourmet kitchen w/huge island. You'll appreciate hardwood flooring, high end appliances, granite countertops, a heat pump, gas fireplace, HW on demand, BI vacuum, gas BBQ outlet, gas firepit & more. The detached double garage & a 1 bedroom legal laneway suite is perfect for your guests or in-laws, an art studio or as an income producing rental, are at the back of the property. Suite plumbed for washer & dryer. In between, the owners have created an outdoor oasis w/a spacious patio & minimal yard maintenance. A relaxed & carefree lifestyle awaits, freeing up time to explore the nearby beach & the natural wonders of central Vancouver Island. If you enjoy getting outside make use of some of the nearby natural amenities and trail systems leading to the beach, the river or just a short walk or ride along the Hoylake trail to downtown Qualicum Beach. (id:63400)
2010 15 Avenue SE
Salmon Arm, British Columbia
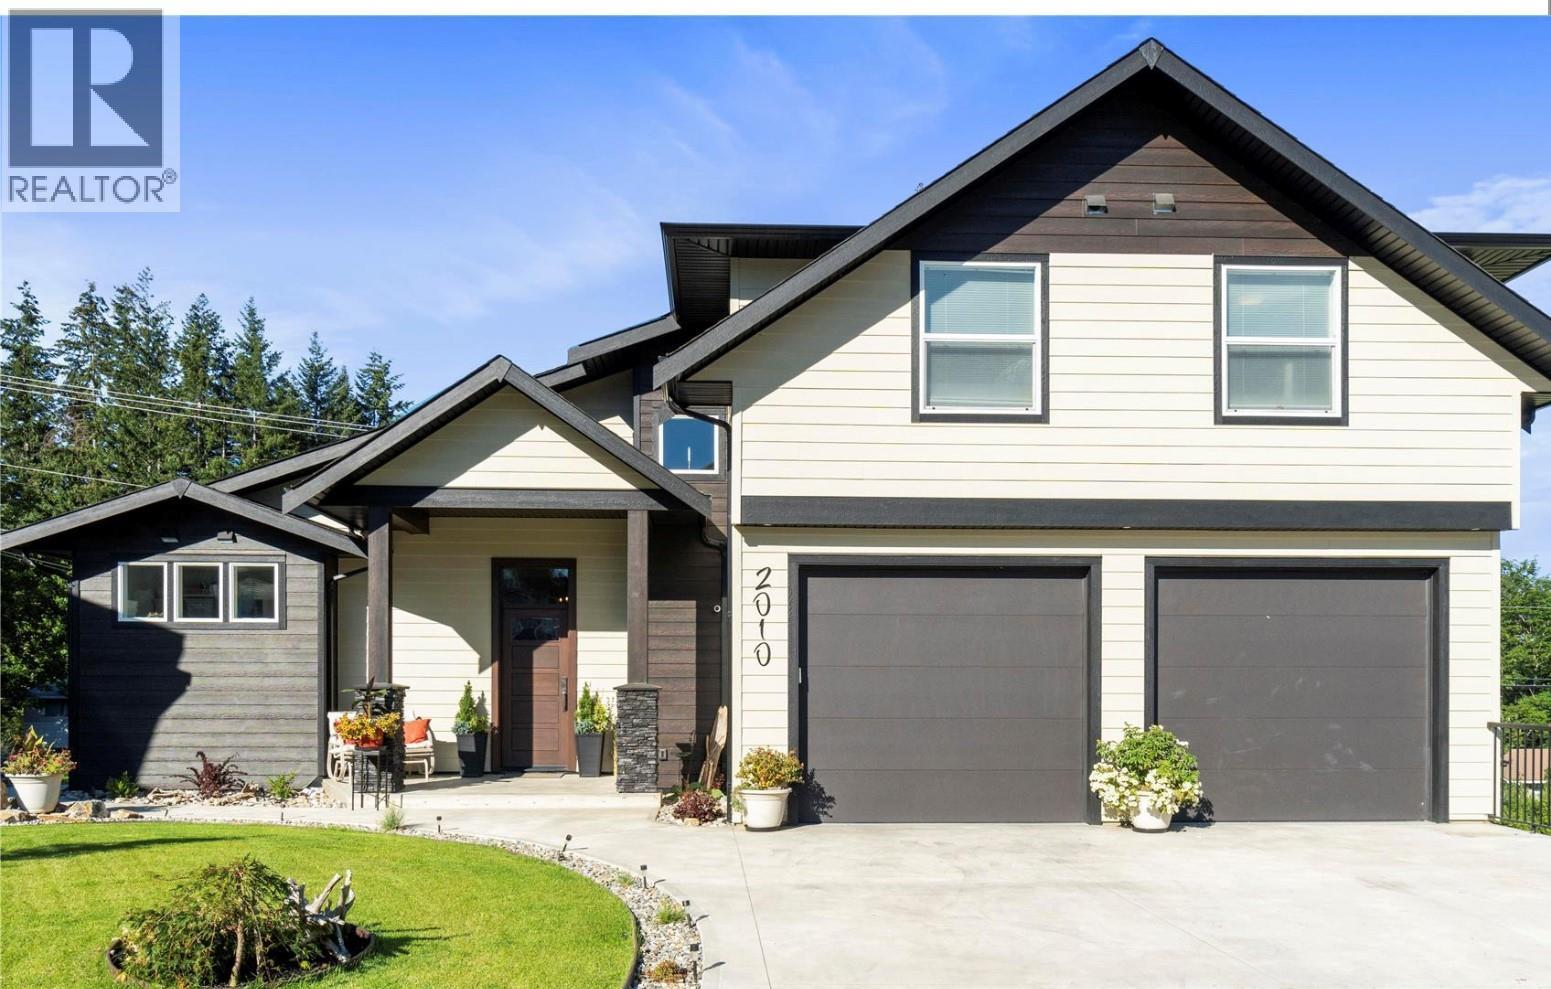
THIS IS THE ONE! Experience elevated living in this impressive open-concept layout. Chef-inspired kitchen! Expansive 8’ granite island, side-by-side full-size fridge and freezer. The main-floor primary suite is a private retreat with a stunning spa. Upstairs offers additional family room, 3 bedrooms and full washroom. Ideal for growing families or guests. Walk out from the living room, onto a covered deck, hot tub & double sided rock-faced fireplace. Walking outside and down the stairs your 2 Bedroom Suite awaits! Separate entrance! Separate driveway! Separate address! Separate garage! Separate yard! Excellent mortgage helper-complete with enhanced soundproofing, cement, and with foam-backed flooring to increase privacy. Impressive garage and storage space. 4 garages-Calling car enthusiasts, hobbyists, recreational riders, additional 40 foot garage will fit all of your toys! Quaint fully fenced side yard. Additional highlights include granite countertops throughout, hot water on demand, in-floor heating, irrigation completed, energy efficient heat pumps and a/c, plumbed in for central vac, and quality finishes at every turn. Steps to the sought after Hillcrest Elementary, walking trails, in a quiet family friendly cul-de-sac! Rare opportunity to own a versatile, high-performing home that checks every box location, lifestyle, and income potential! (id:63400)
13905 108 Avenue
Surrey, British Columbia
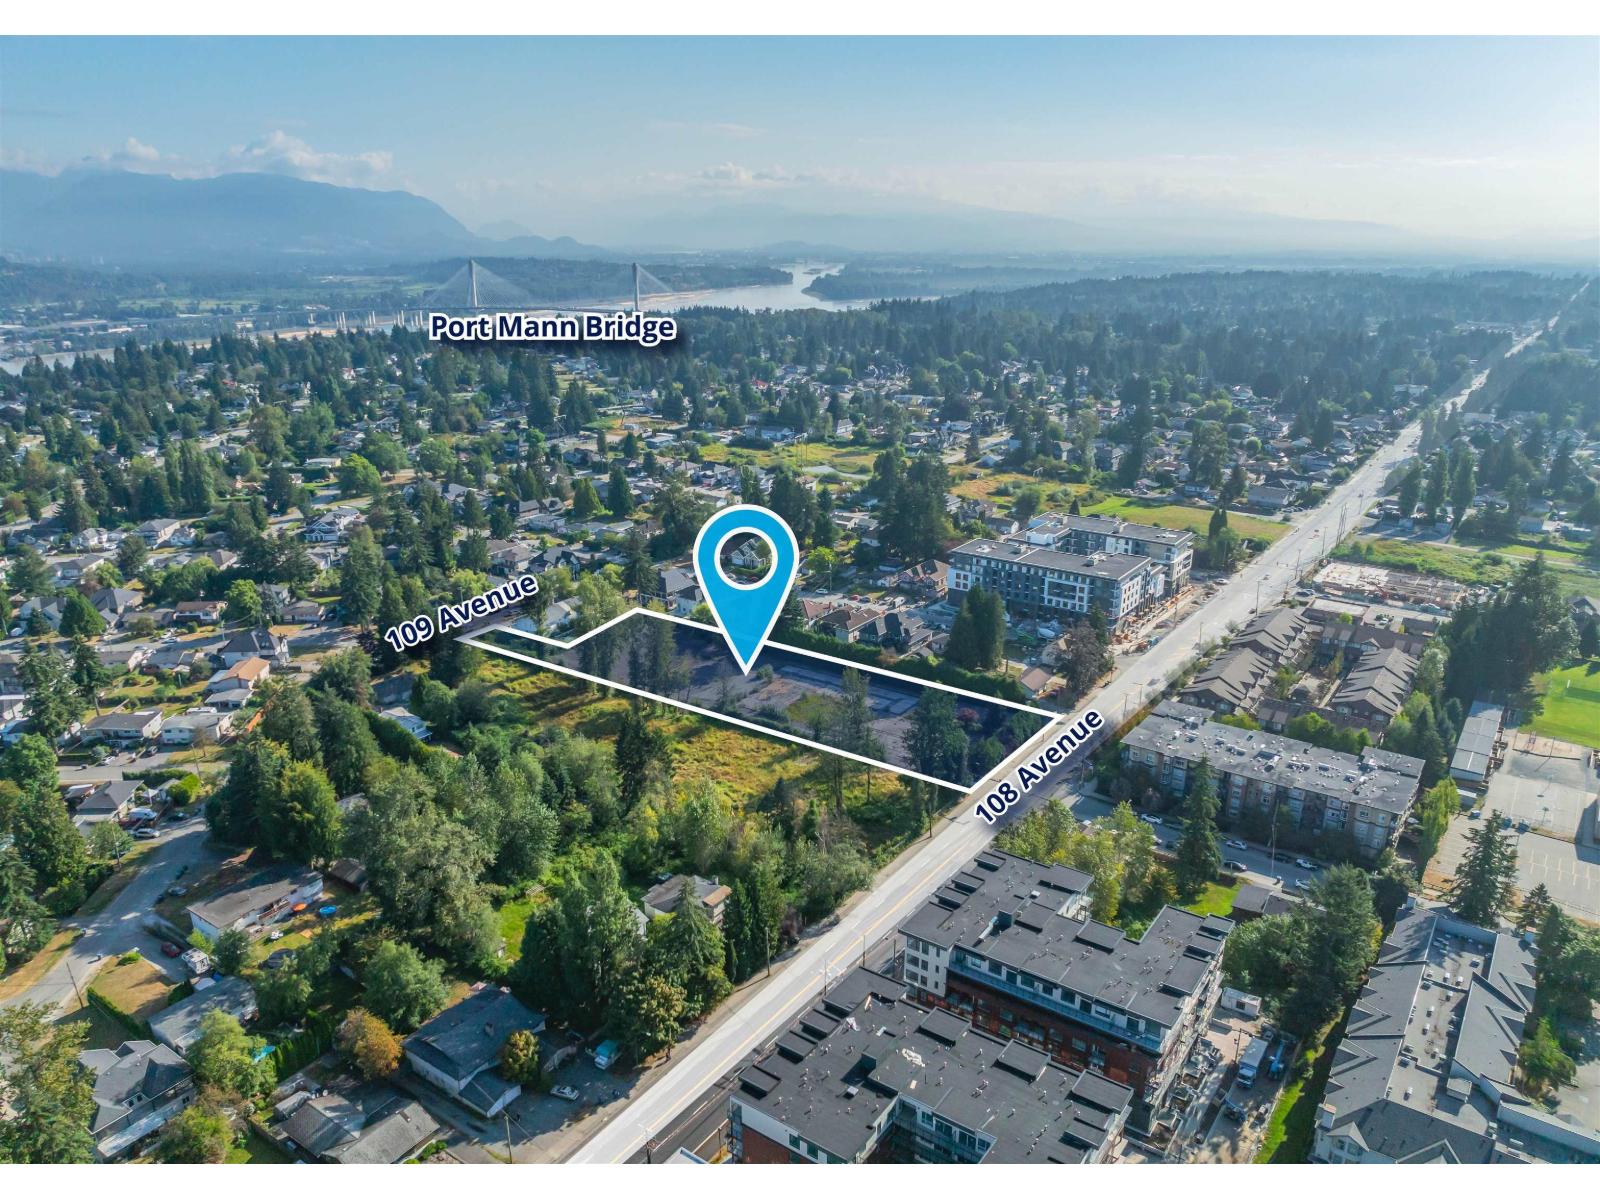
Rare 2.01-acre (87,555 SF) PA-1 institutionally zoned site in Surrey's Bolivar Heights neighbourhood. No rezoning required - proceed directly to Development Permit for Place of Worship, Private School, or Child Care Centre. Maximum buildable 33,500 SF. Site supports phased development and multi- tenant programming. Future 6 -storey residential potential under Surrey Central City OCP. Located 975m from Gateway SkyTrain (Expo Line). Strong highway access via King George Blvd and Hwy 1. 5km catchment of 269,878 residents (2030) Asking $16,000,000. (id:63400)
Lot 141 Coho Blvd
Mudge Island, British Columbia
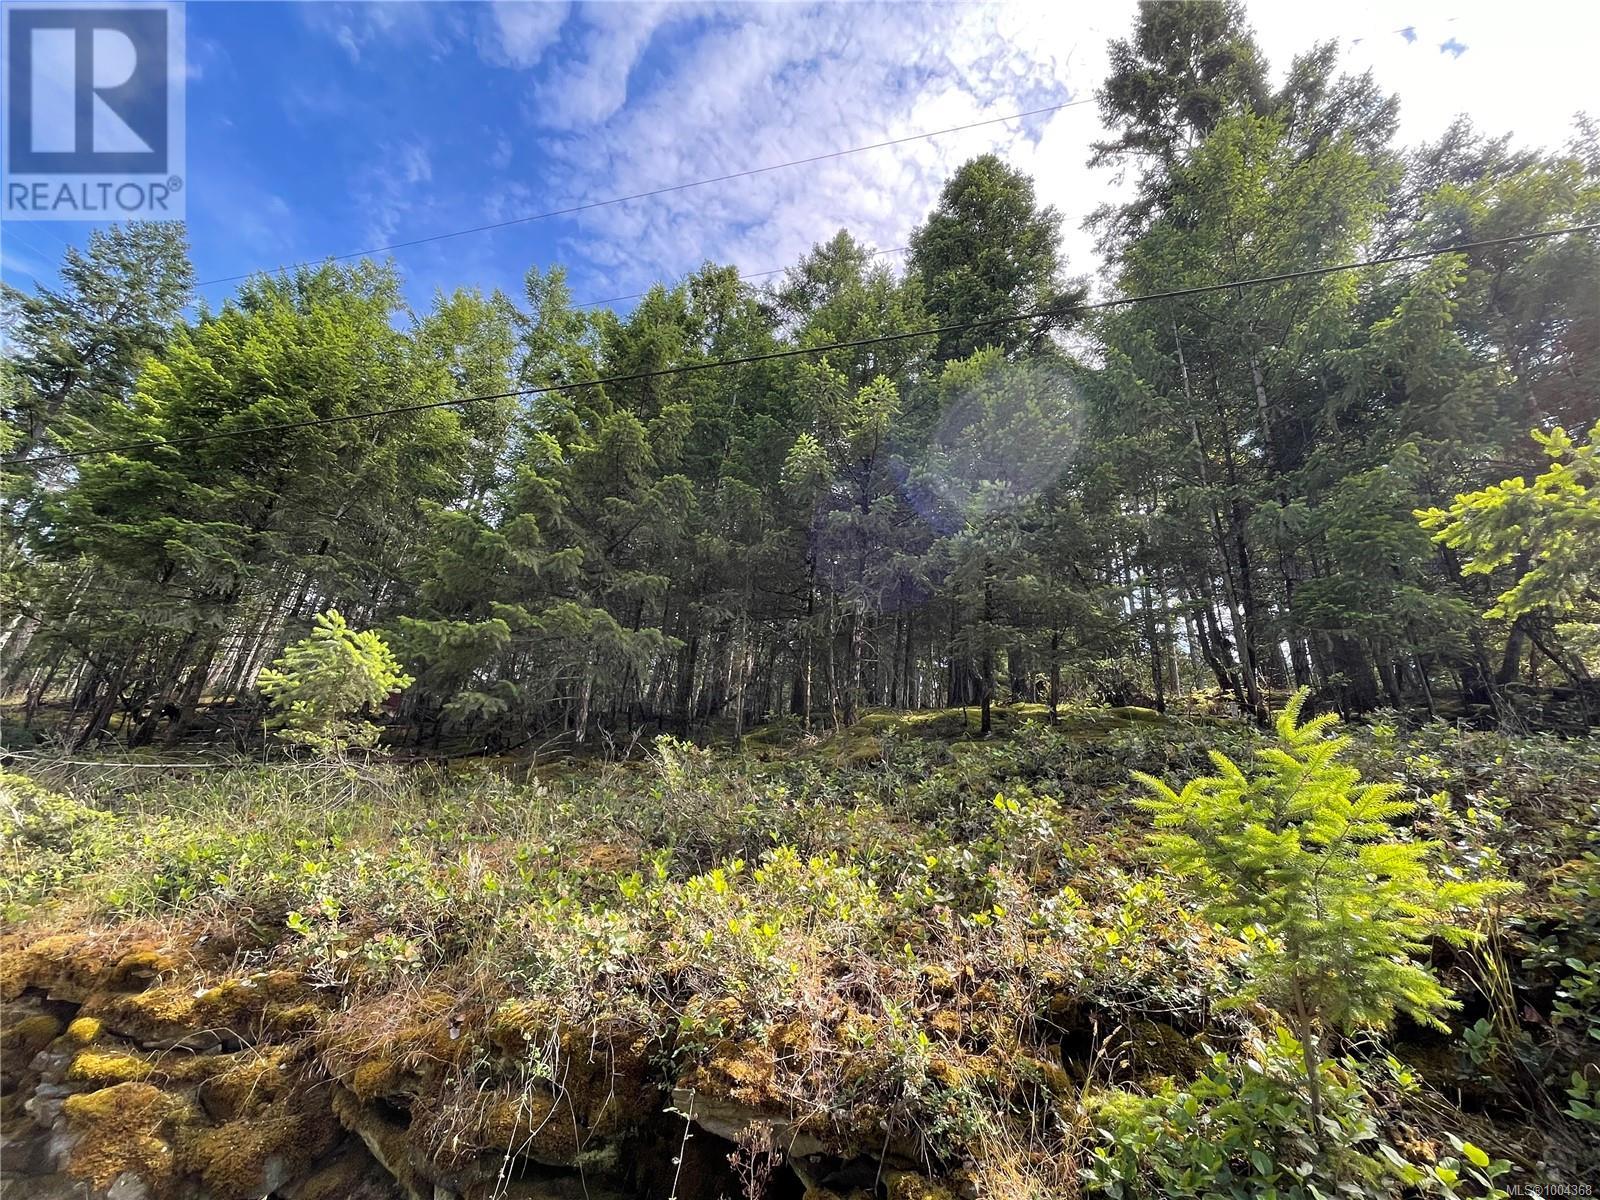
You've discovered the Best priced lot on Mudge Island. This undeveloped .78 acre is close to the north end of the island and walking distance to boat access and the private Moonshine Cove Marina. The land is treed, slopes up from the road and is northeast facing. This would be a great place to build a cabin or mancave, camp on in summer or hold for the future. There are fresh water public wells on the island and several public boat launches. The white sand beaches on Mudge Island are warm and inviting in the summer months. The island is only a quick 6 minute crossing by boat from Gabriola Island where you can shop or hop on the ferry to Nanaimo (id:63400)
12 703 Turner Rd
Parksville, British Columbia
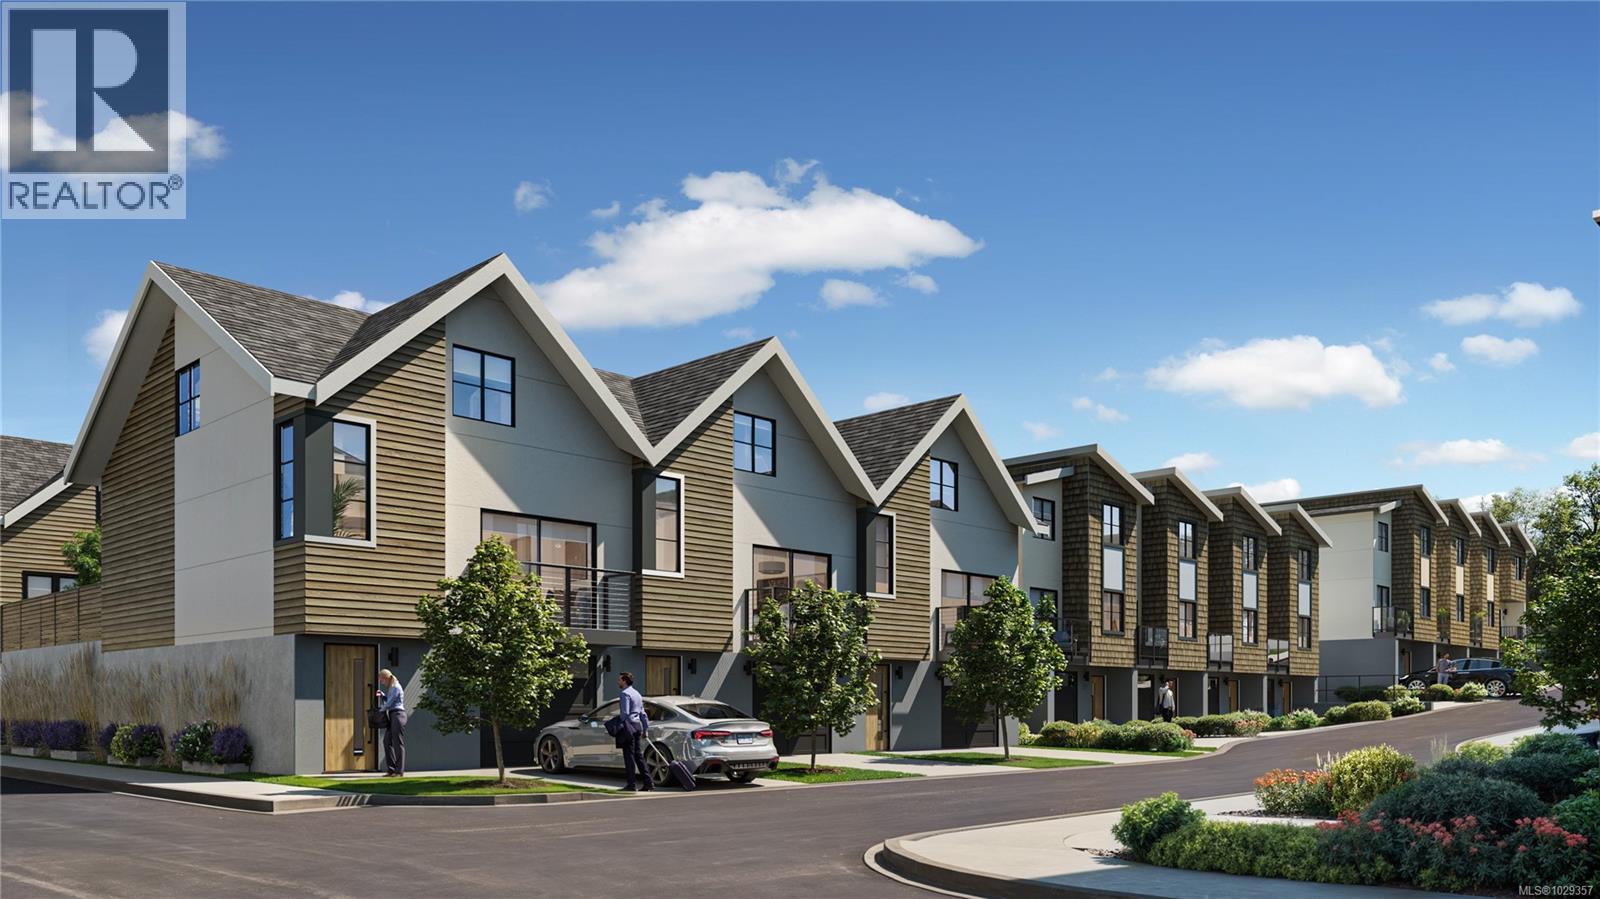
5% deposit for limited time! Discover the Village of River Bend, Parksville’s newest community where recreation, leisure and modern living come together. Nestled along the Englishman River, this Phase 1 home features 2 bedrooms plus a den and 2.5 bathrooms, thoughtfully designed with hardwood floors, open living spaces, and a private patio. The sustainable homes are well insulated, and have solar panels, EV chargers, efficient HEPA HRV's and Heat Pumps. Beyond your home, River Bend offers a lifestyle like no other—cast a line for world-class fly fishing, explore scenic walking and biking trails with easy access to the beach, forest, river and local amenities. Enjoy the peaceful connection to nature all around you. The village-style amenities include individual garden plots, playground, yoga patio, outdoor gym, and a shared recreation facility with pool table, lounge, private BBQ patio and Hot Tub for friends and neighbours. Accessible living options with walkways, ramps, lifts for aging adults and lots of room for storage, River Bend is designed for all stages of life! Move in Summer/Fall 2026!! Site Tours Available Upon Request. (id:63400)
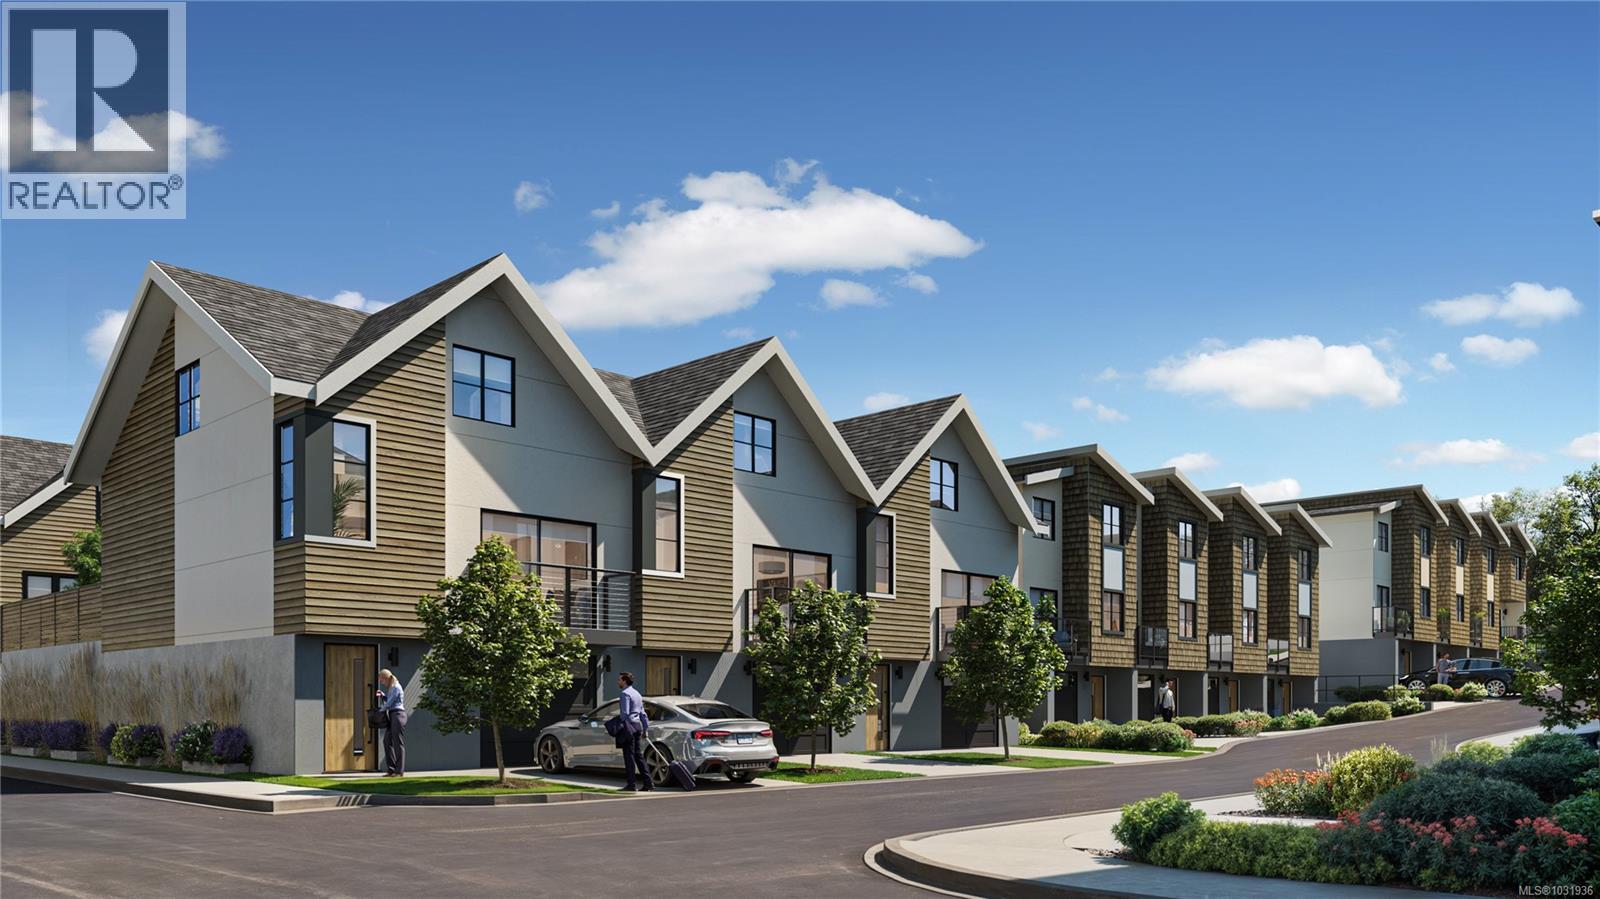
36 703 Turner Rd
Parksville, British Columbia
5% Deposit for limited time! The Village of Riverbend where recreation, leisure and modern living come together. Nestled along the Englishman River, this Phase 1 home features 3 bedrooms and 3 bathrooms, thoughtfully designed with hardwood floors, open living spaces, and a private patio. The sustainable homes have solar panels, EV chargers, efficient HRV's, Heat Pumps. Beyond your home, River Bend offers a lifestyle like no other, cast a line for world-class fly fishing, explore scenic walking and biking trails with easy access to the beach, forest, river and local amenities. Enjoy the peaceful connection to nature all around you. The village-style amenities include individual garden plots, playground, yoga patio, indoor gym, and a shared recreation facility with lounge, private BBQ and Nordic Spa Style amenities. Accessible living options with walkways, ramps, lifts for aging adults and lots of room for storage, Riverbend is designed for all stages of life!Move in Fall 2026!! Site Tours Available Upon Request. WWW.RIVERBENDLIVING.CA (id:63400)
9700 Santina Road Unit# 13
Lake Country, British Columbia
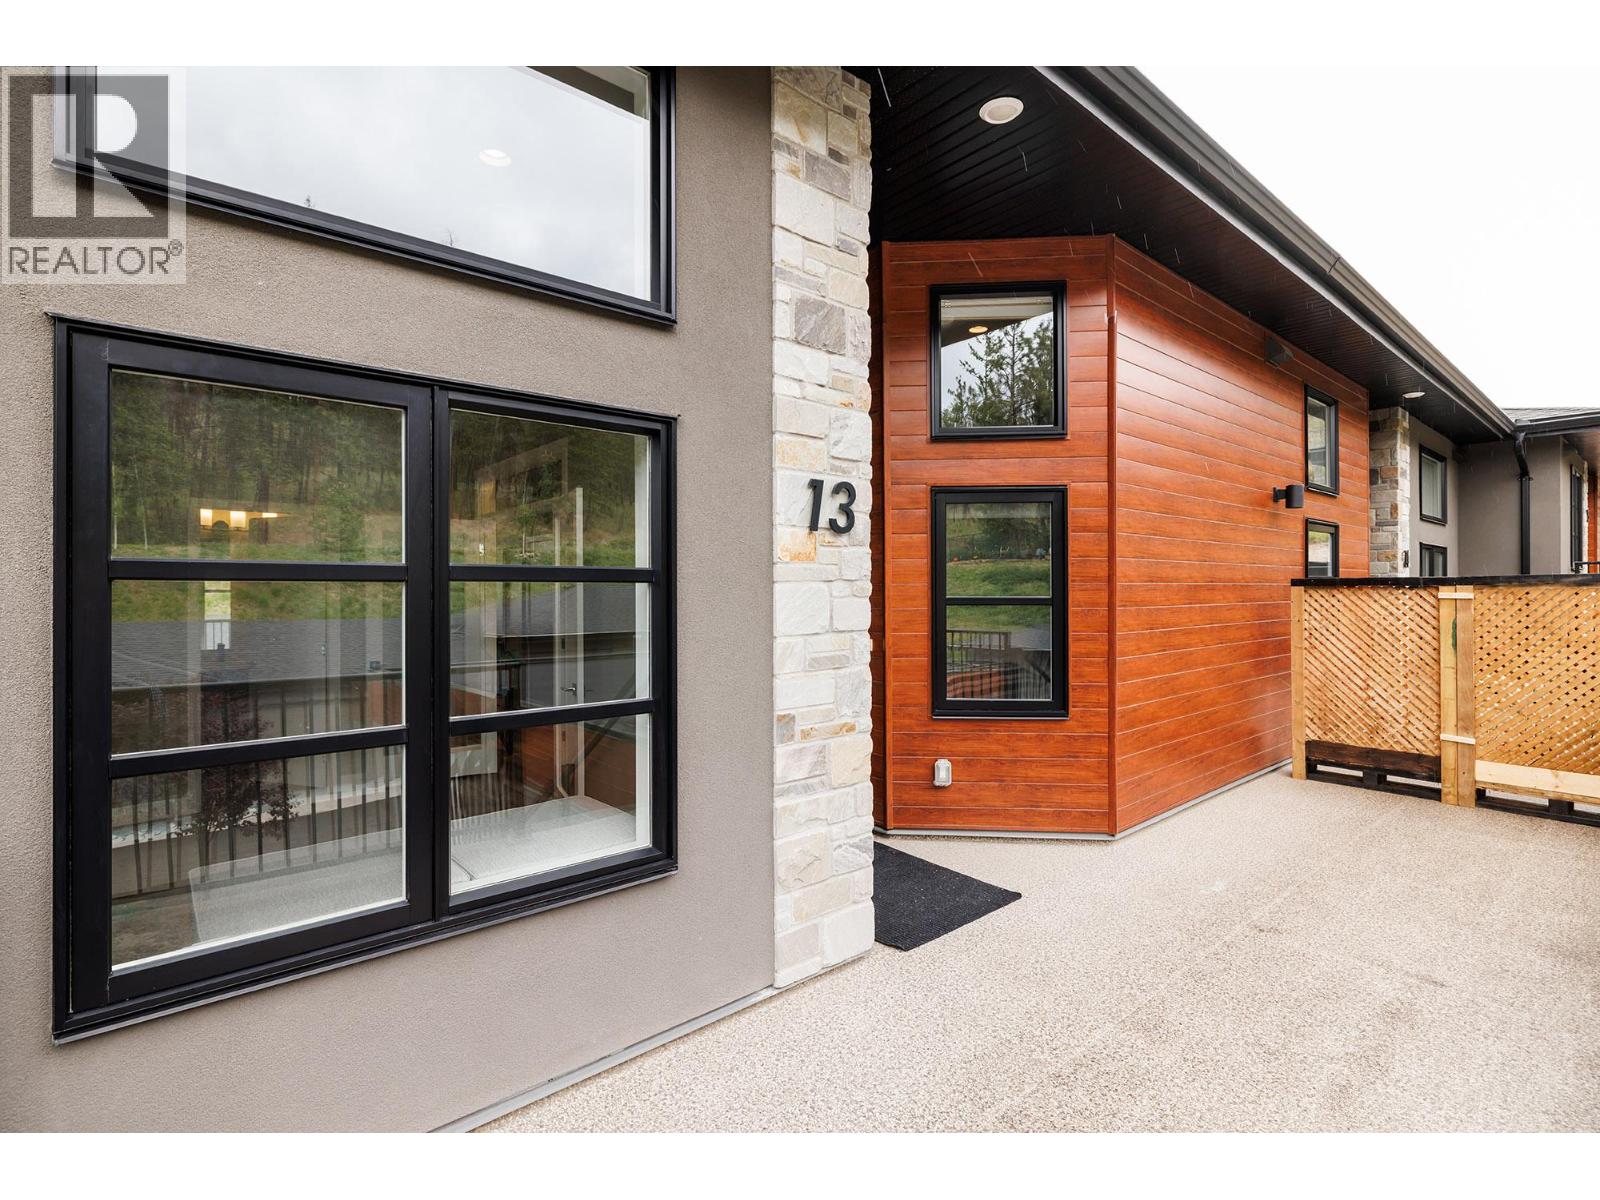
This is the one you have been waiting for! Exceptional value in this luxurious like new 3 Bed, 3 Full Bath + Den Townhome. Very spacious 1836 sq/ft on one floor, with soaring 12' ceilings, a deluxe kitchen with gas cook top, gorgeous primary bedroom with fireplace, large walk in closet and lavish ensuite. The second bedroom also has its own full bathroom and walk in closet. Entertain all evening on your spacious 10 x 30 deck that features an overhead natural gas heater and an outdoor kitchen. There is an energy efficient Navien hot water on demand tank, separate laundry room with wine fridge, a large double garage with a storage room, and a garden space in the complex. Enjoy the sunrise and your morning coffee on the east facing deck or the sunset on the west deck. (id:63400)
2248 Stillingfleet Road
Kelowna, British Columbia
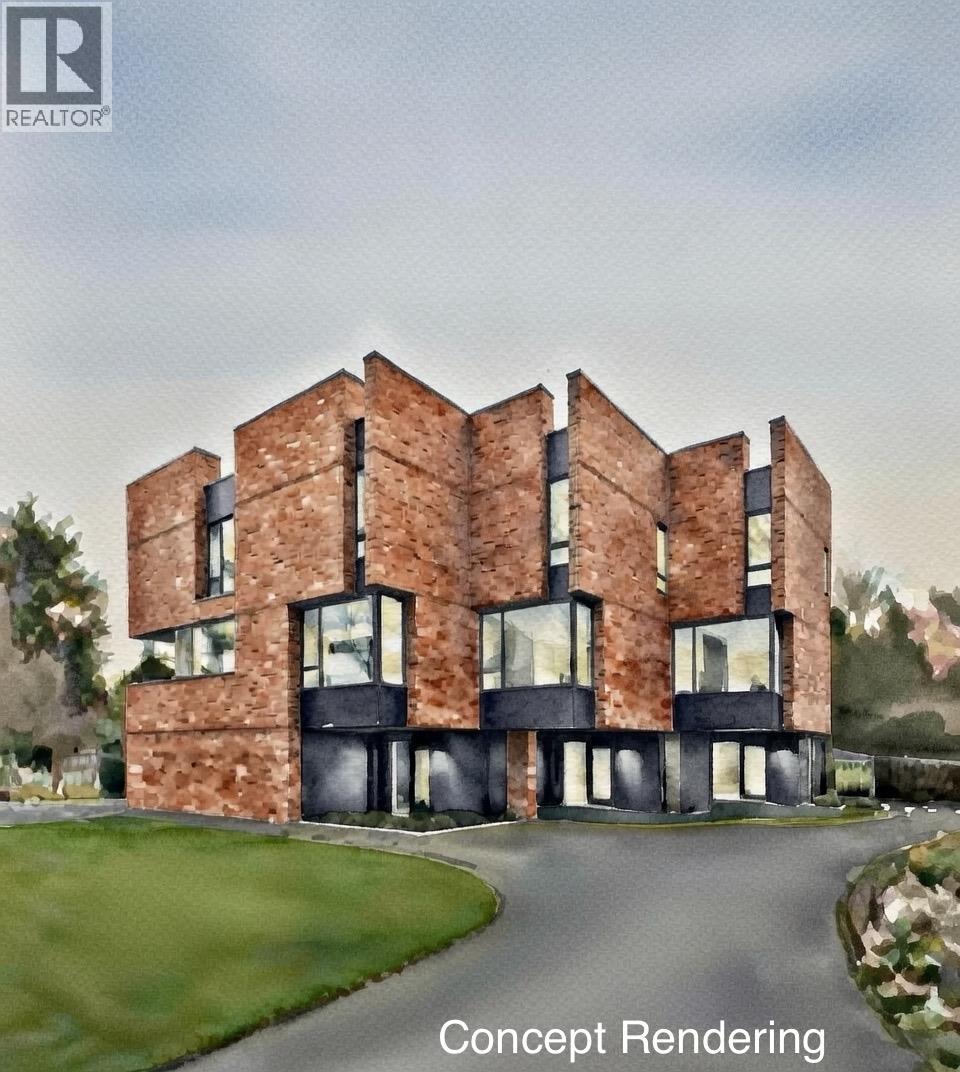
Townhouse Infill ($150k per door) Serious developer opportunity in a proven South Kelowna neighbourhood. This is the cleanest, lowest-risk missing-middle infill play available right now. ?Flat, fully serviced 15,006 sf parcel (82 ft by 183 ft / 0.34 acres). Established family pocket with immediate walkability to Stillingfleet Park, Guisachan Village shops, transit, schools, and daily amenities. Straightforward teardown of the existing 1960s bungalow. MF2 Townhouse Zoning. Full site plan approved for nine 3-storey, ground-oriented townhomes in three clusters of three. Private outdoor spaces, rooftop decks, 18+ on-site parking stalls, and landscaping that exceeds City urban forest standards. Zero variances needed. No rezoning. No hearings. Pour footings within months of closing. Priced at $150k per door, represents a disciplined 14% discount to the 2016 neighbourhood precedent. Land pencils cleanly at this price for a sharp operator. 9-unit ground-oriented townhomes. Aligns perfectly with Kelowna’s OCP 2040 and Townhouse Guidelines — gentle density, family housing, infill in a serviced neighbourhood. Fastest path to revenue versus any comparable parcel on the market. Ideal for builders or developers seeking a low-complexity, high-certainty project: under construction this year, units delivered 2027. Bring your pro forma. Serious inquiries only. Contact listing agent for full information package, drawings, and reports. Priced to transact in today’s disciplined market. (id:63400)
109 River Drive
Cranbrook, British Columbia
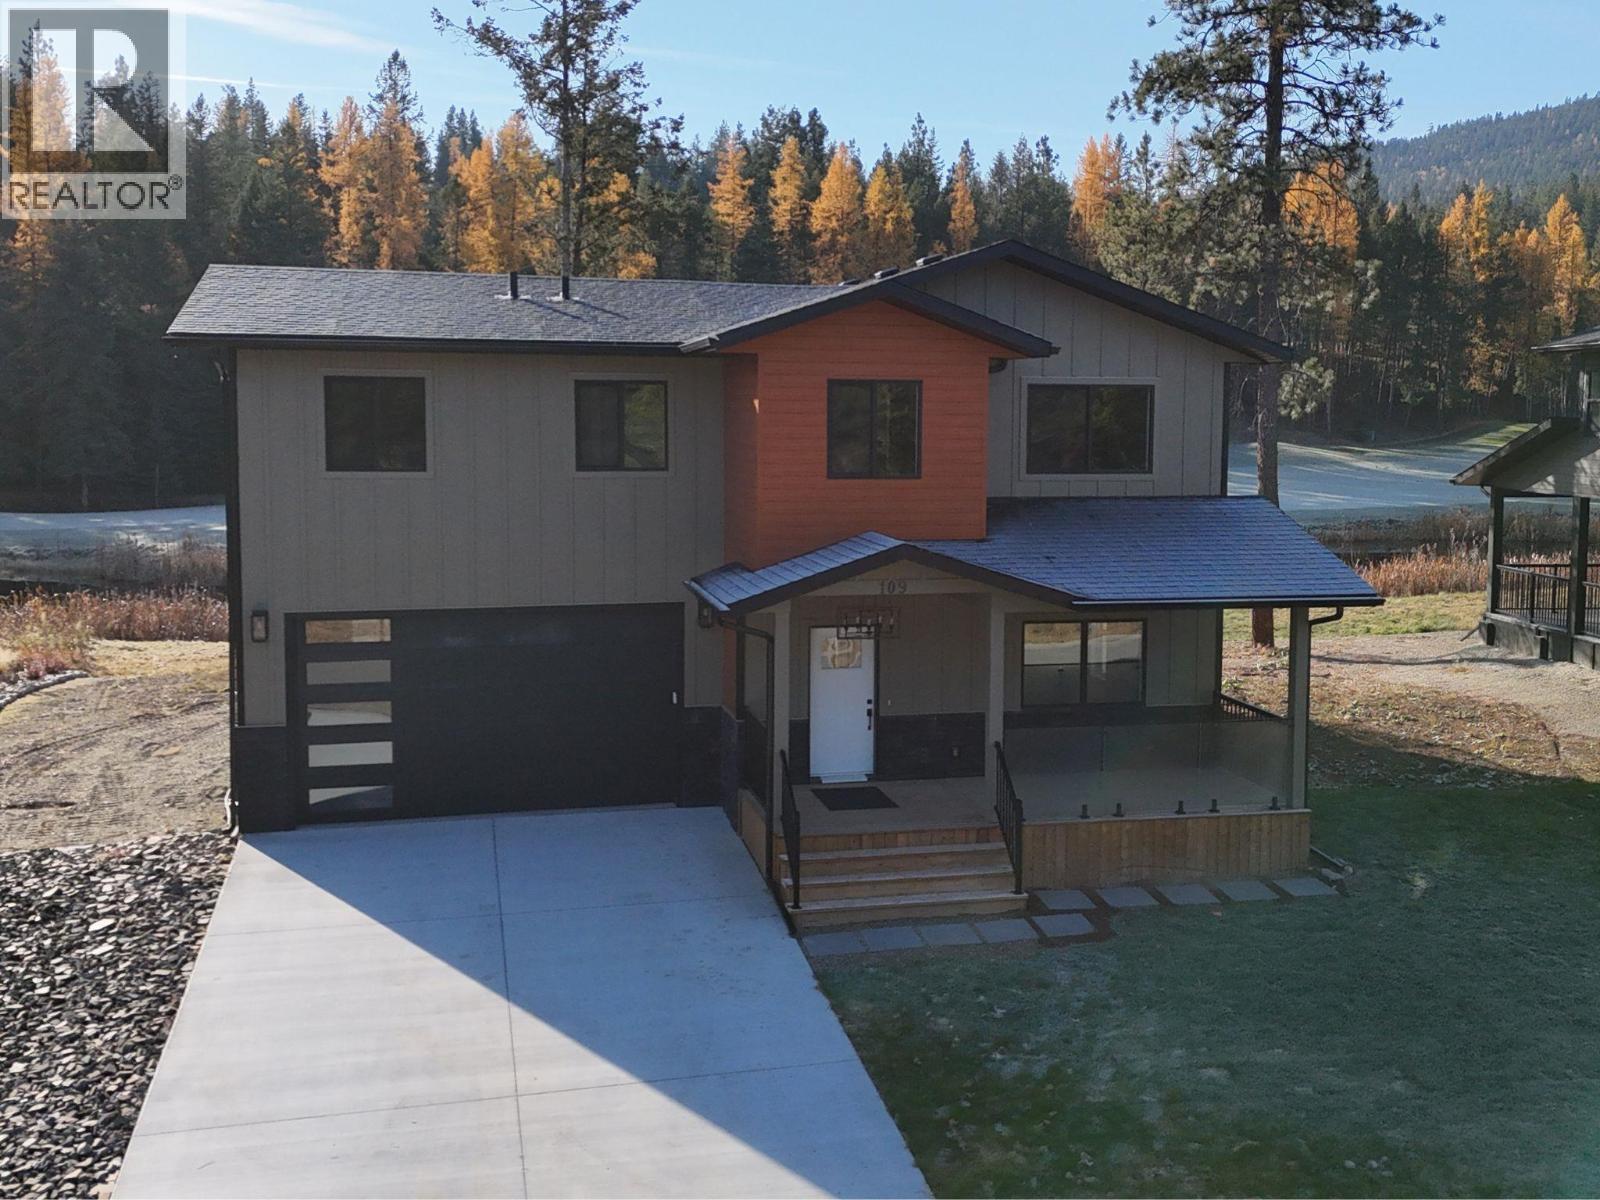
SAVE $36,950 FOR THE MONTH OF JUNE WHEN YOU BUY THIS HOME! PRICE INCLUDES GST FOR JUNE ONLY! Quality construction reaches a whole new level! This new home backs onto Shadow Mountain Golf Resort's signature 17th Hole and across the street is the St. Mary's River. The main floor is designed for your bustling lifestyle and entertaining friends and family. With 4 bedrooms and 4 bathrooms, two master suites one with a balcony overlooking the pond and golf course. Features such as heated ceramic floors in the bathroom, LED mirror, wall hung toilet, solid walnut interior doors with hidden hinges for the European look. Sintered Stone countertops with matching backsplash, 36"" gas range, solid wood cabinetry, aluminum powder coated baseboards throughout, solid wood casing around the windows and doors, double attached garage, 2 electric fireplaces. You will enjoy a rec room with a wet bar upstairs. The air conditioning is being installed in May and Seller will build deck on the back of the home, and so much more! (id:63400)