
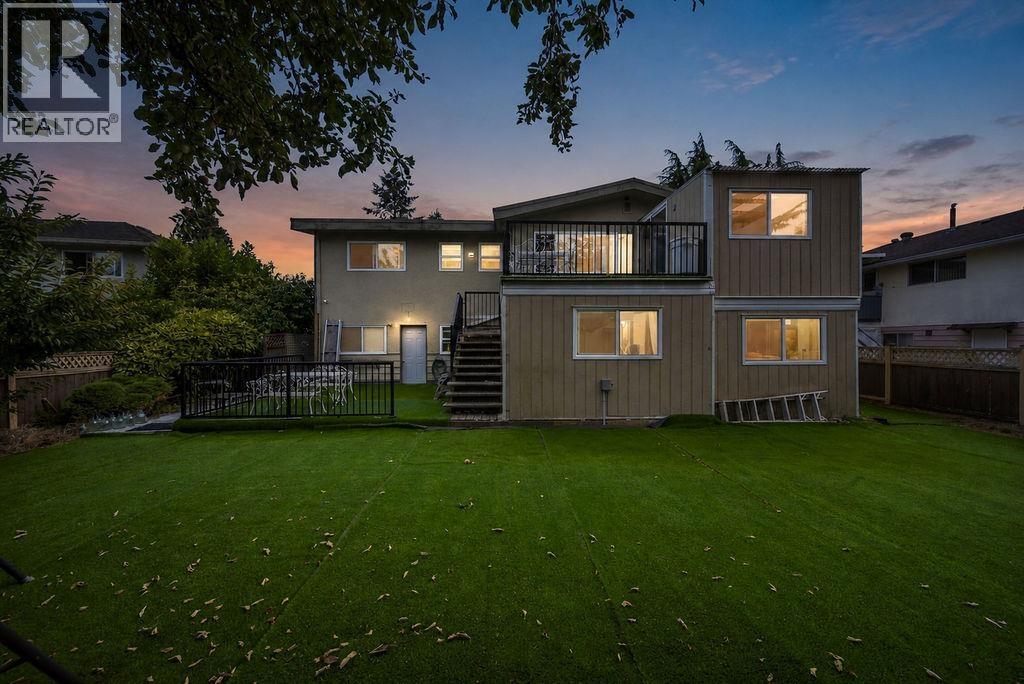
6071 Drewry Crescent
Richmond, British Columbia
Beautifully maintained and ideally situated in the sought-after Brighouse Estates, this bright south-facing home offers an exceptional setting for comfortable family living. Bathed in natural light, the inviting interior features beautifully preserved hardwood floors, updated bathrooms, and a spacious kitchen overlooking a lush, private backyard. Enjoy the convenience of a well-established neighbourhood close to parks, schools, shopping, transit, and everyday amenities, with easy access to Richmond's city centre and Canada Line. A wonderful opportunity to own a warm and welcoming family home in one of Richmond's most desirable residential communities. Open House: Aug29, Sat 2:30-4:30pm (id:63400)
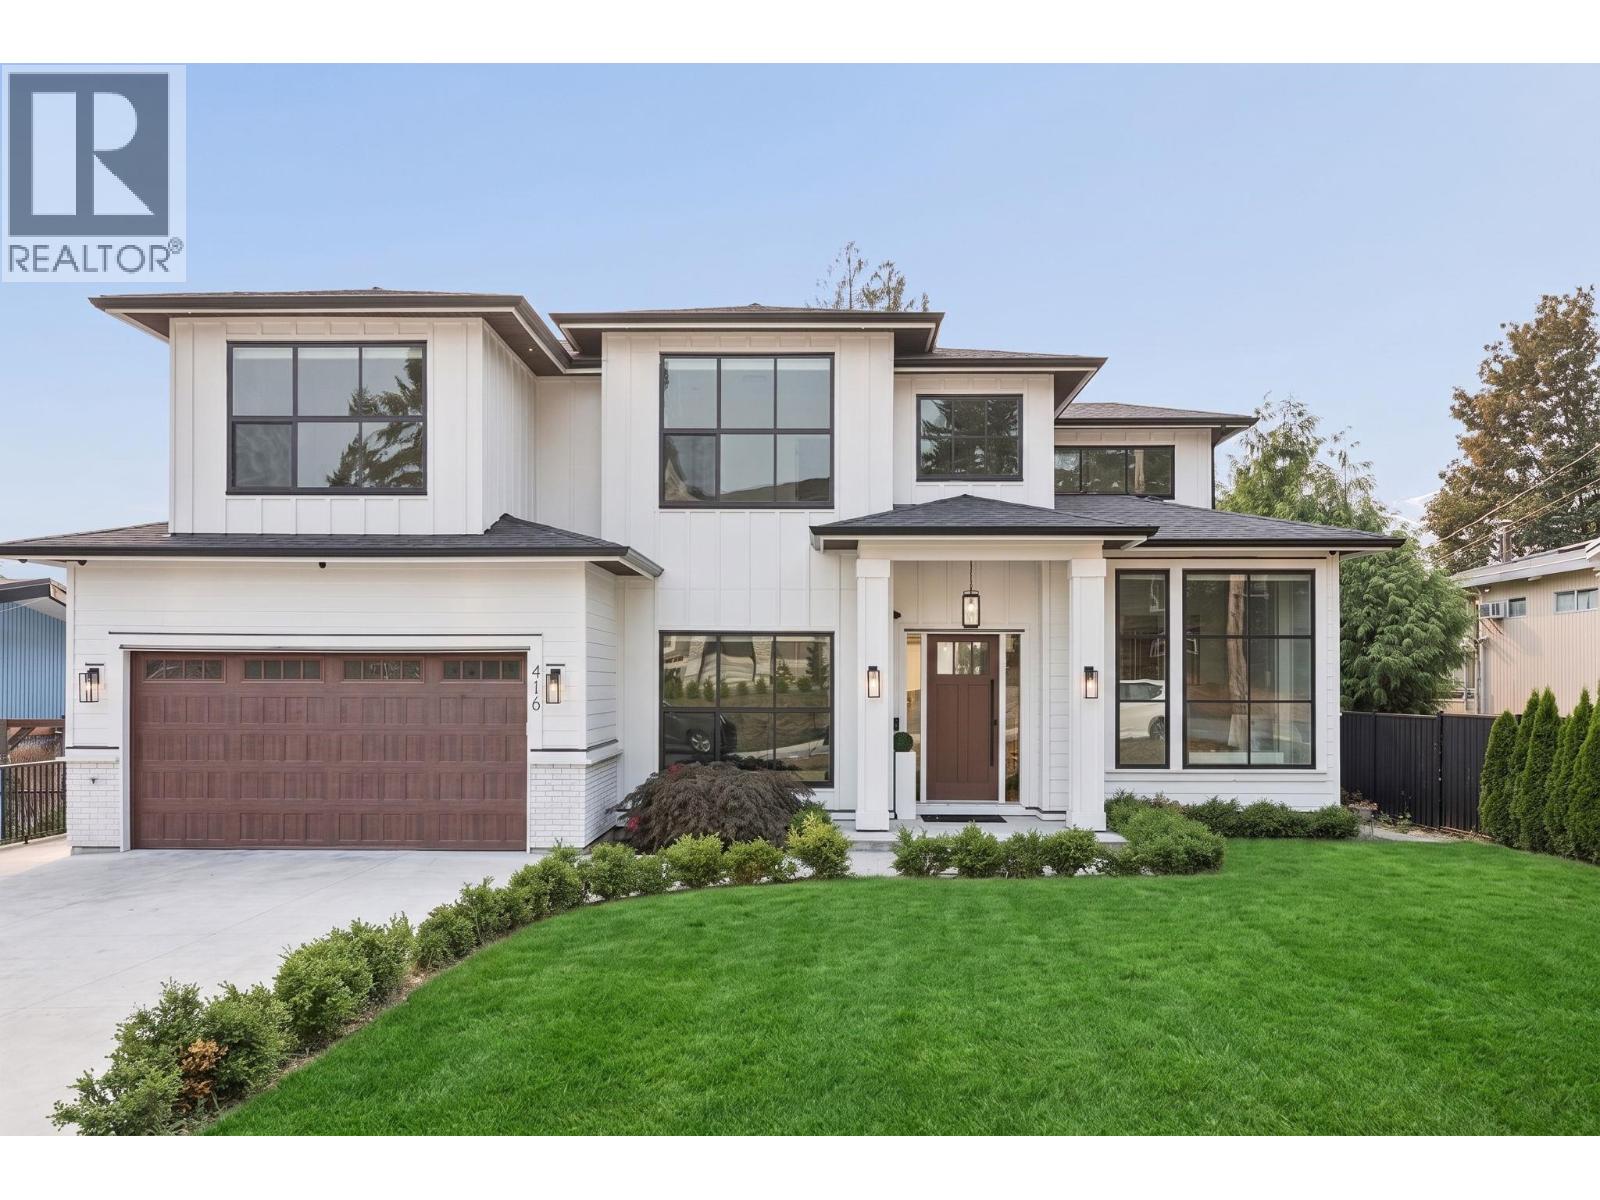
416 Trinity Street
Coquitlam, British Columbia
NO GST! Stunning 5,300 SQFT custom-built home by Olympia Developments on a huge 8,500 SQFT lot in Coquitlam's sought-after Como Lake area! Built 2023. Massive driveway fits multiple vehicles. Huge backyard perfect for parties, plus a large deck for BBQs. Radiant heating and A/C throughout. Beautiful main floor with 12' ceilings, a spice kitchen, and a bedroom with ensuite. Upstairs offers 4 spacious bedrooms, all with ensuites. Huge primary suite with double sink vanity, large stand-up shower, big walk-in closet, and private deck with city and river views. Stunning media room with a beautiful wet bar. Modern white exterior, black-trimmed windows, farmhouse style, near Como Lake. 10 min to Lougheed SkyTrain and Hwy 1, walking distance to amenities. OPEN HOUSE 2-4PM SATURDAY (id:63400)
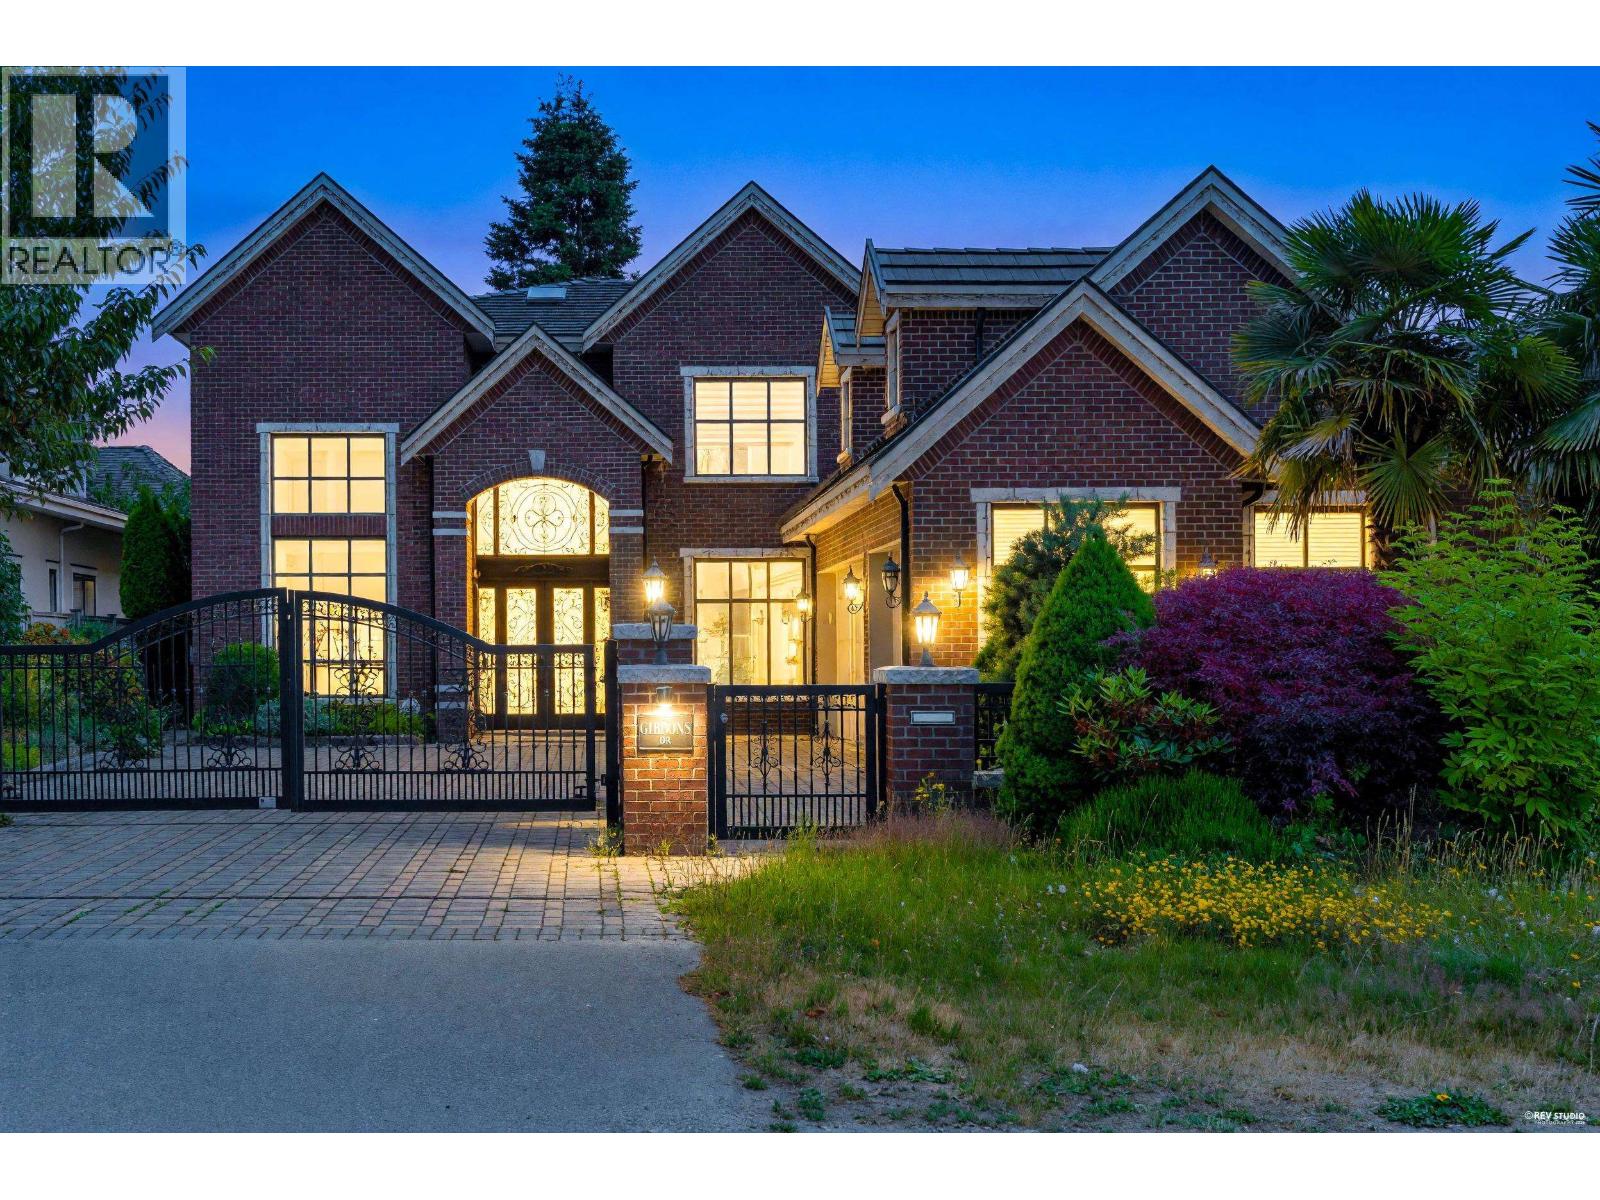
5628 Gibbons Drive
Richmond, British Columbia
luxury home in the prestigious Riverdale area of West Richmond. nearly 3700 eq ft custom home featuring five bedrooms (all ensuite), media room with wet bar.Designer kitchen with top-of-the-line appliances and a separate wok kitchen. Excellent craftsmanship, superb quality & full attention to detail make this house stand out from the rest. Extensive use of Italian tile, crystal chandeliers, custom brickwork & professional landscaping make this home extraordinary. Perfect location on a quiet street -- steps from the dyke, walk to Terra Nova shopping & only minutes from Vancouver. School: Thompson Elementary & Burnett Secondary (id:63400)
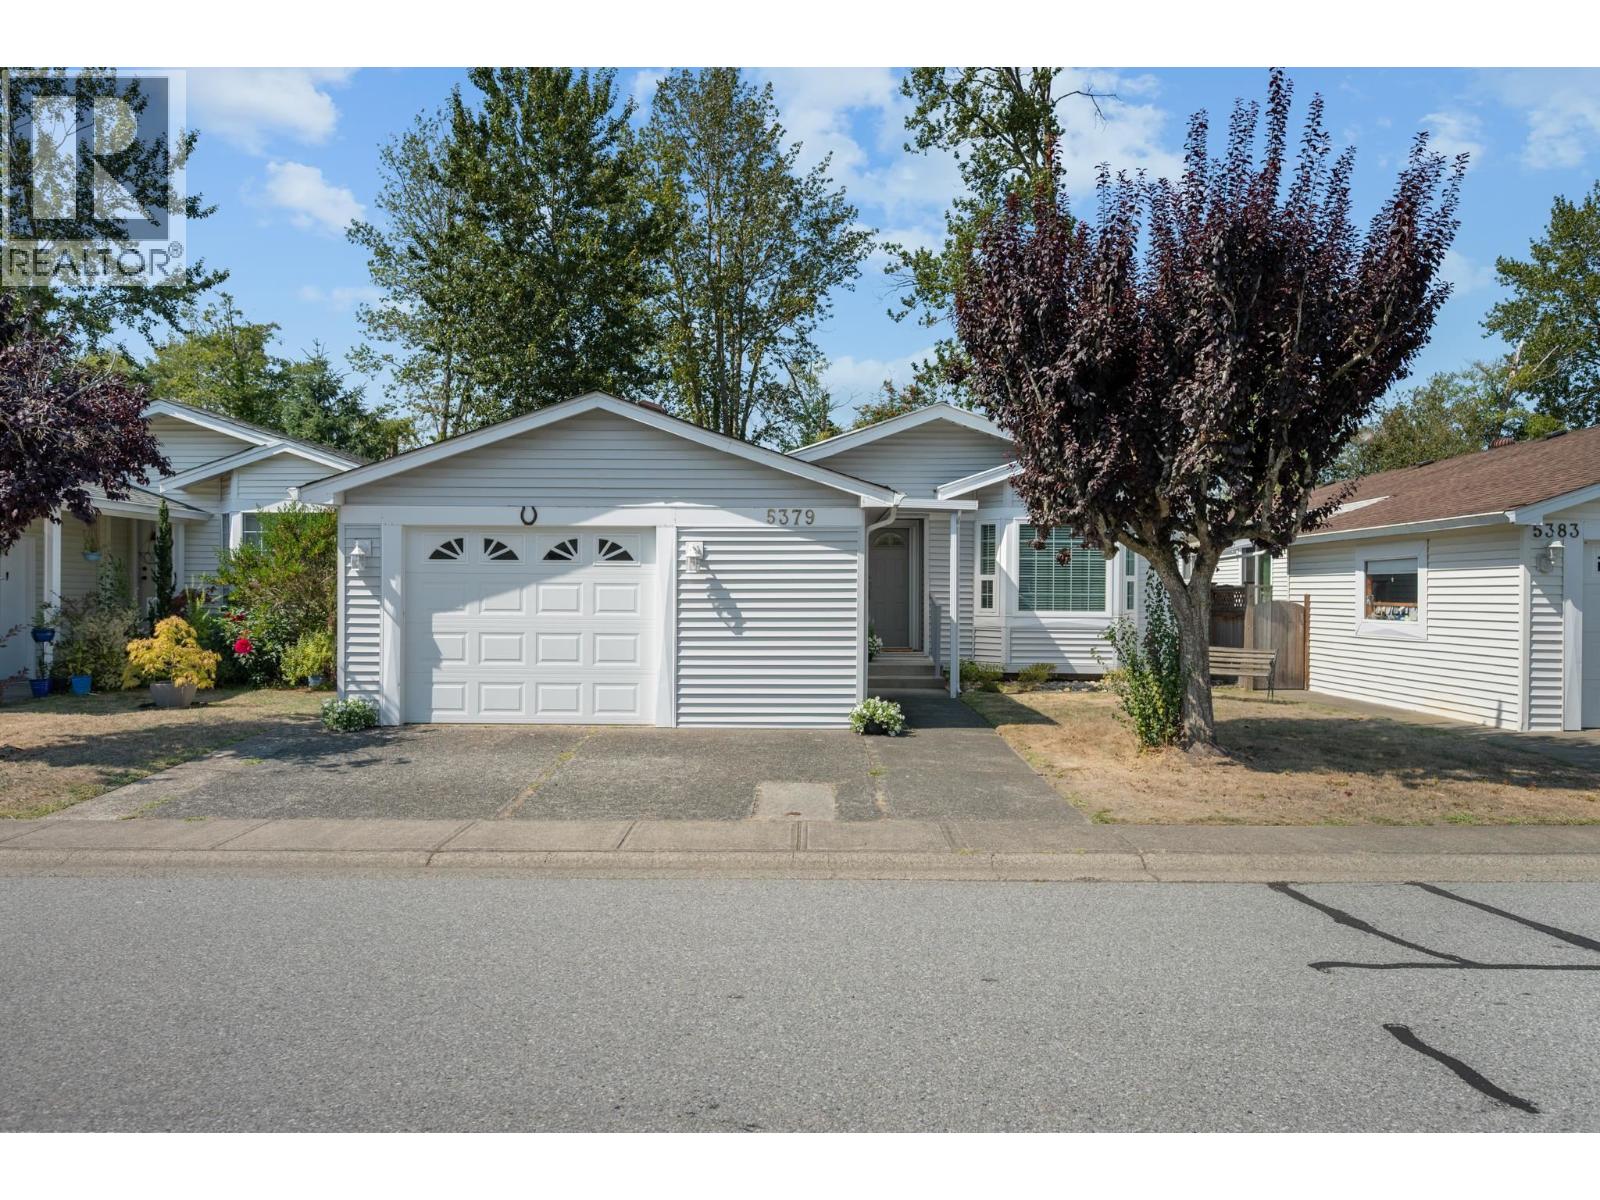
5379 Regatta Way
Delta, British Columbia
Welcome to this beautifully maintained 2 bedroom + den, 2 full bathroom home offering over 1330sq.ft. Freshly updated with new paint and window coverings, the home also features bamboo flooring, accessibility features, and a bright, exceptionally clean interior. Located in a wonderful 55+ community, this home offers the comfort and independence of your own front door along with a lovely outdoor space bordering the peaceful greenery of Ladner marsh and waterway. Enjoy the ease of bare land strata living while still having a feel of your own home and yard. Located just minutes from Ladner's shops, restaurants, recreation & everyday amenities, with convenient access to major routes into the city. A peaceful Ladner setting, generous living space and low maintenance lifestyle all in one. (id:63400)
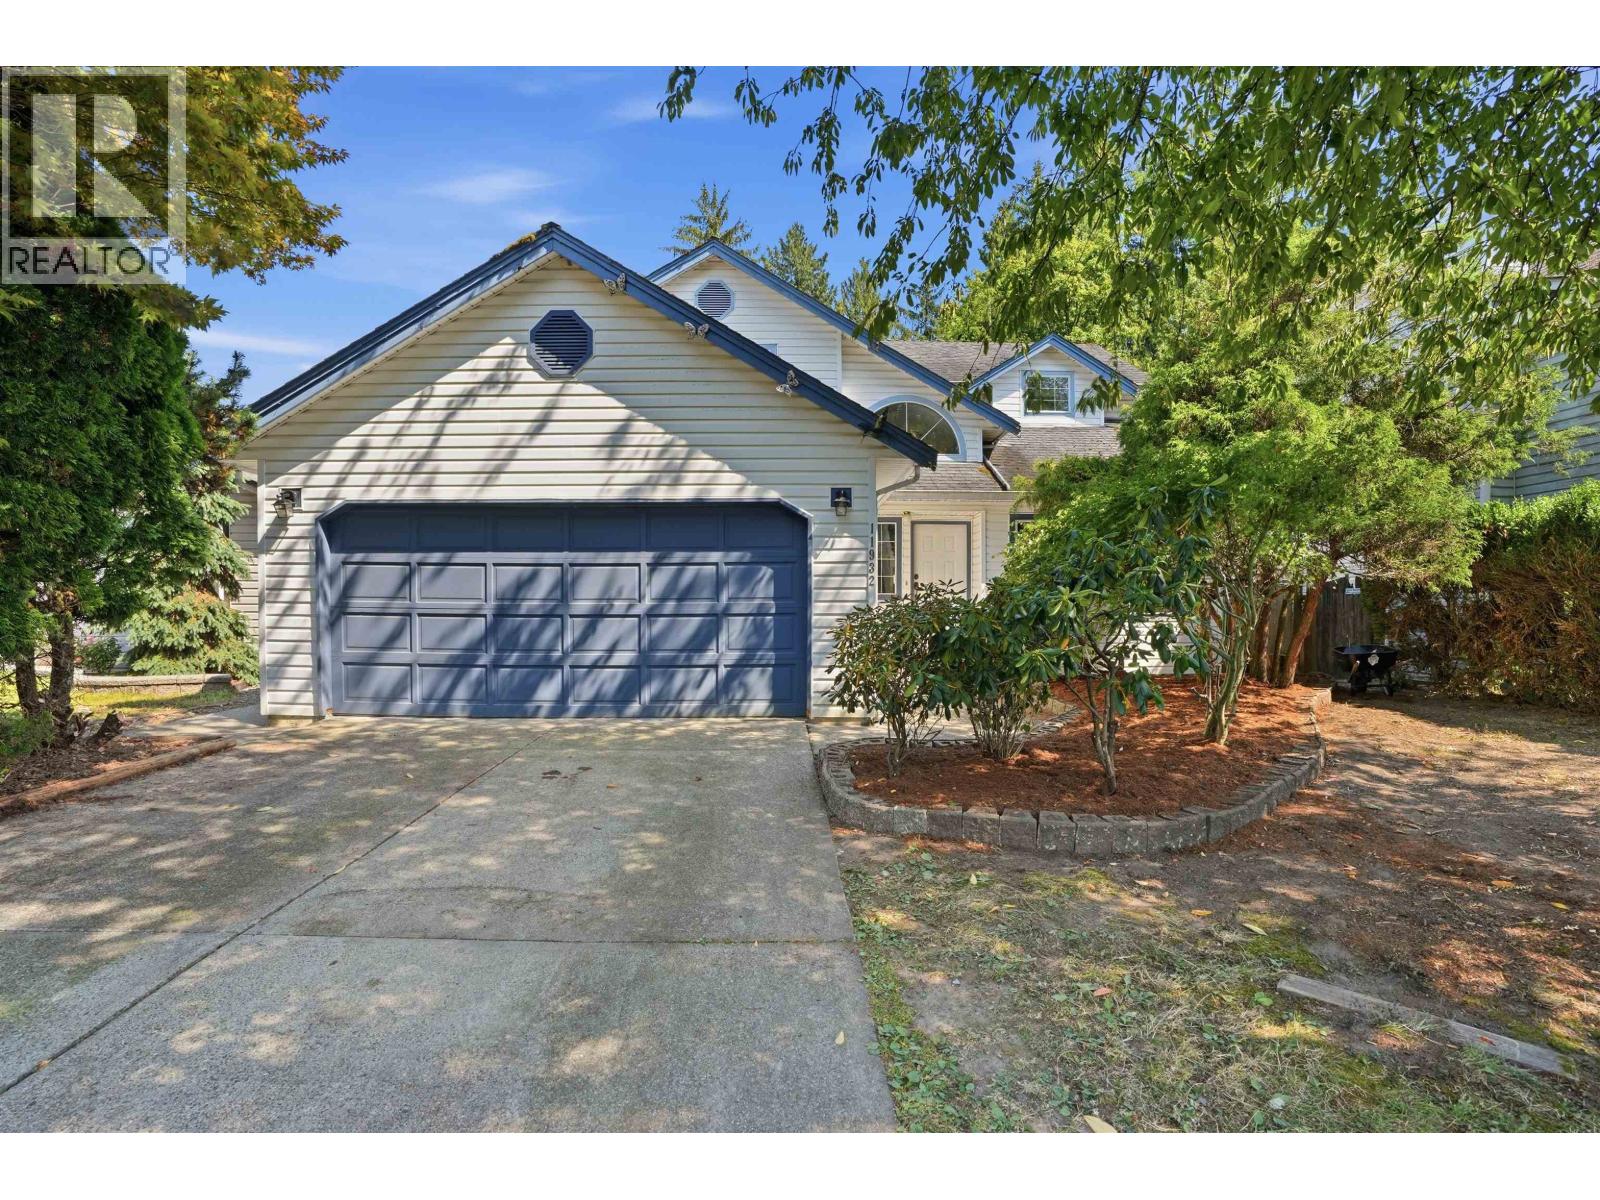
11932 237a Street
Maple Ridge, British Columbia
QUARTER ACRE ON GREENBELT! A rare find right in town! This 3-bedroom and 3 full bathroom 2-storey home sits on a beautiful quarter-acre lot backing onto greenbelt, offering incredible space and privacy for a family. The HUGE FULLY FENCED BACKYARD has room for kids and pets to play, a hot tub, and plenty of space to create your dream outdoor oasis. Inside offers a functional family-friendly layout with a bonus full bathroom on the main floor. There´s a detached workshop with power and a new roof, in addition to spacious double garage. A fantastic FAMILY FRIENDLY NEIGHBOURHOOD just a 5-minute walk to Alexander Robinson Elementary, and approximately 10 minutes to Save-On-Foods, Starbucks, Tim Hortons, McDonalds, Shoppers Drug Mart, and more. This is a rare opportunity and won't last long! (id:63400)
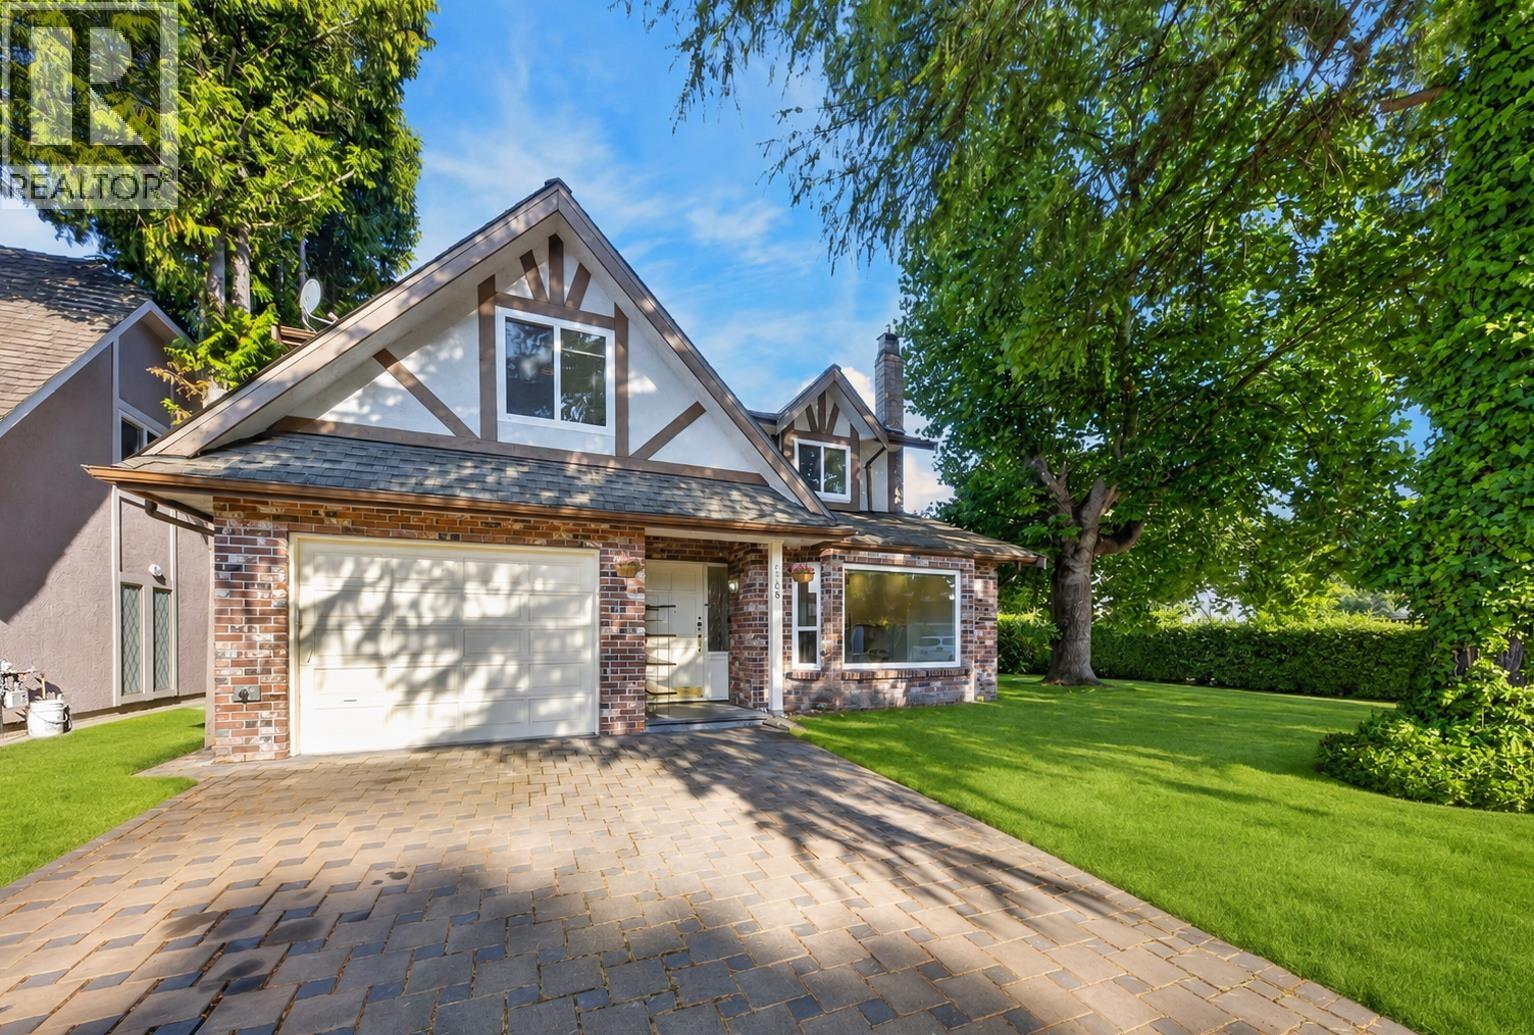
8580 Dakota Place
Richmond, British Columbia
Welcome to this cozy yet functional 5-bedroom, 4-bathroom home located on a quiet street in the highly sought-after Woodwards neighborhood. Bright and inviting interior with updated bathrooms, laminate flooring throughout, and a recently upgraded heating and air conditioning system. Enjoy the well-exposed backyard and a single garage with fresh coating. Perfectly situated within walking distance to Blundell Plaza, parks, schools, daycare, and bus routes. Top school catchment includes Blundell Elementary and Steveston-London Secondary. Open House Aug 29 2-4 pm. (id:63400)
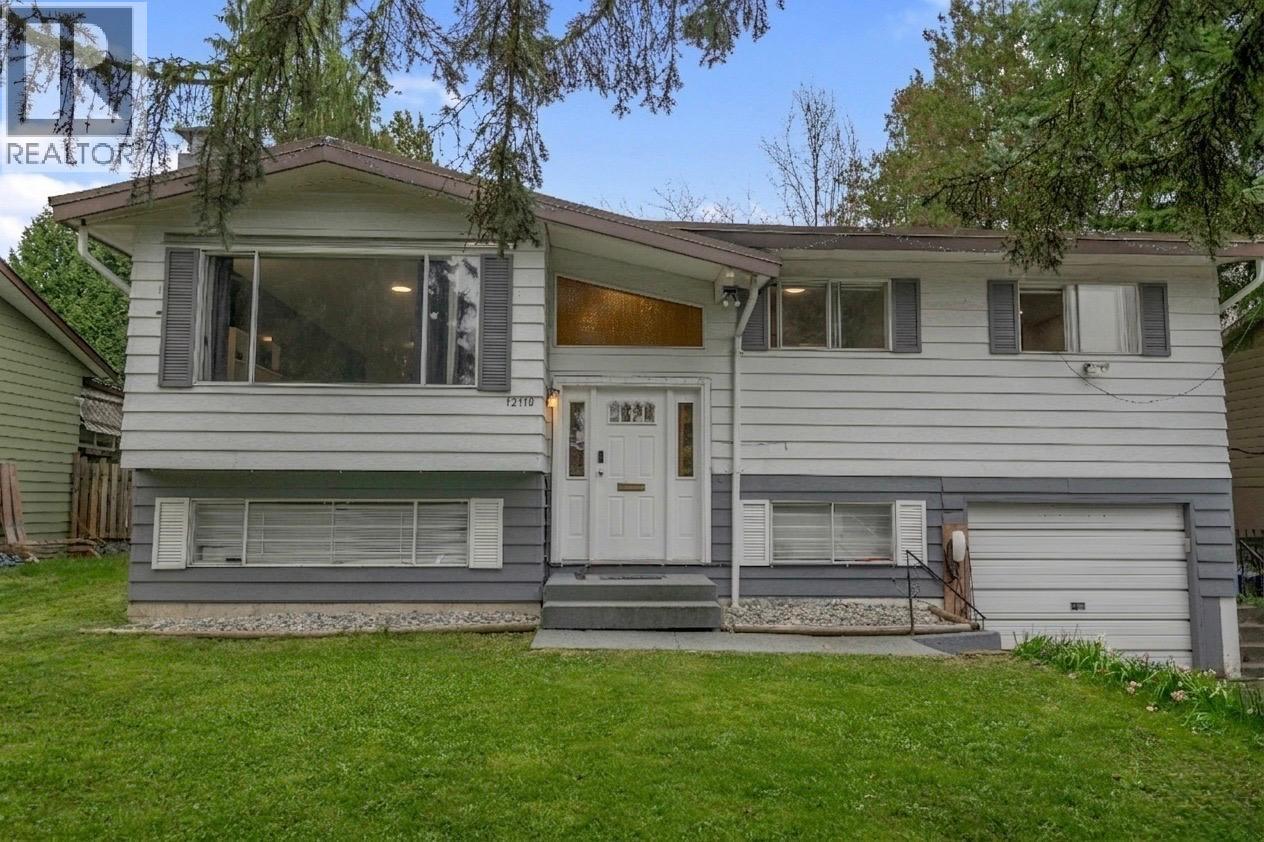
12110 Greenwell Street
Maple Ridge, British Columbia
Location, Location, Location, Maple Ridge Central. This beautiful 2,500 square ft home offers 5 bedrooms and 3 bathrooms on a rectangular 7,800 (60x130) square ft lot with big back yard. Main level features 3 bedrooms, 2 baths, office with an open-concept living, kitchen and dining area. The fully renovated basement suite with its own entrance includes 2 bedrooms, 1 bathroom, and kitchen, ideal for rental income. Home is ready to move in with recent updates throughout. Walking distance to major shops, restaurants, and transit. Located within Harry Hooge Elementary and Thomas Haney Secondary catchment areas. Close to Maple Ridge Park with splash park, playgrounds, and trails. Open House Aug 29th from 2 to 4 PM. (id:63400)
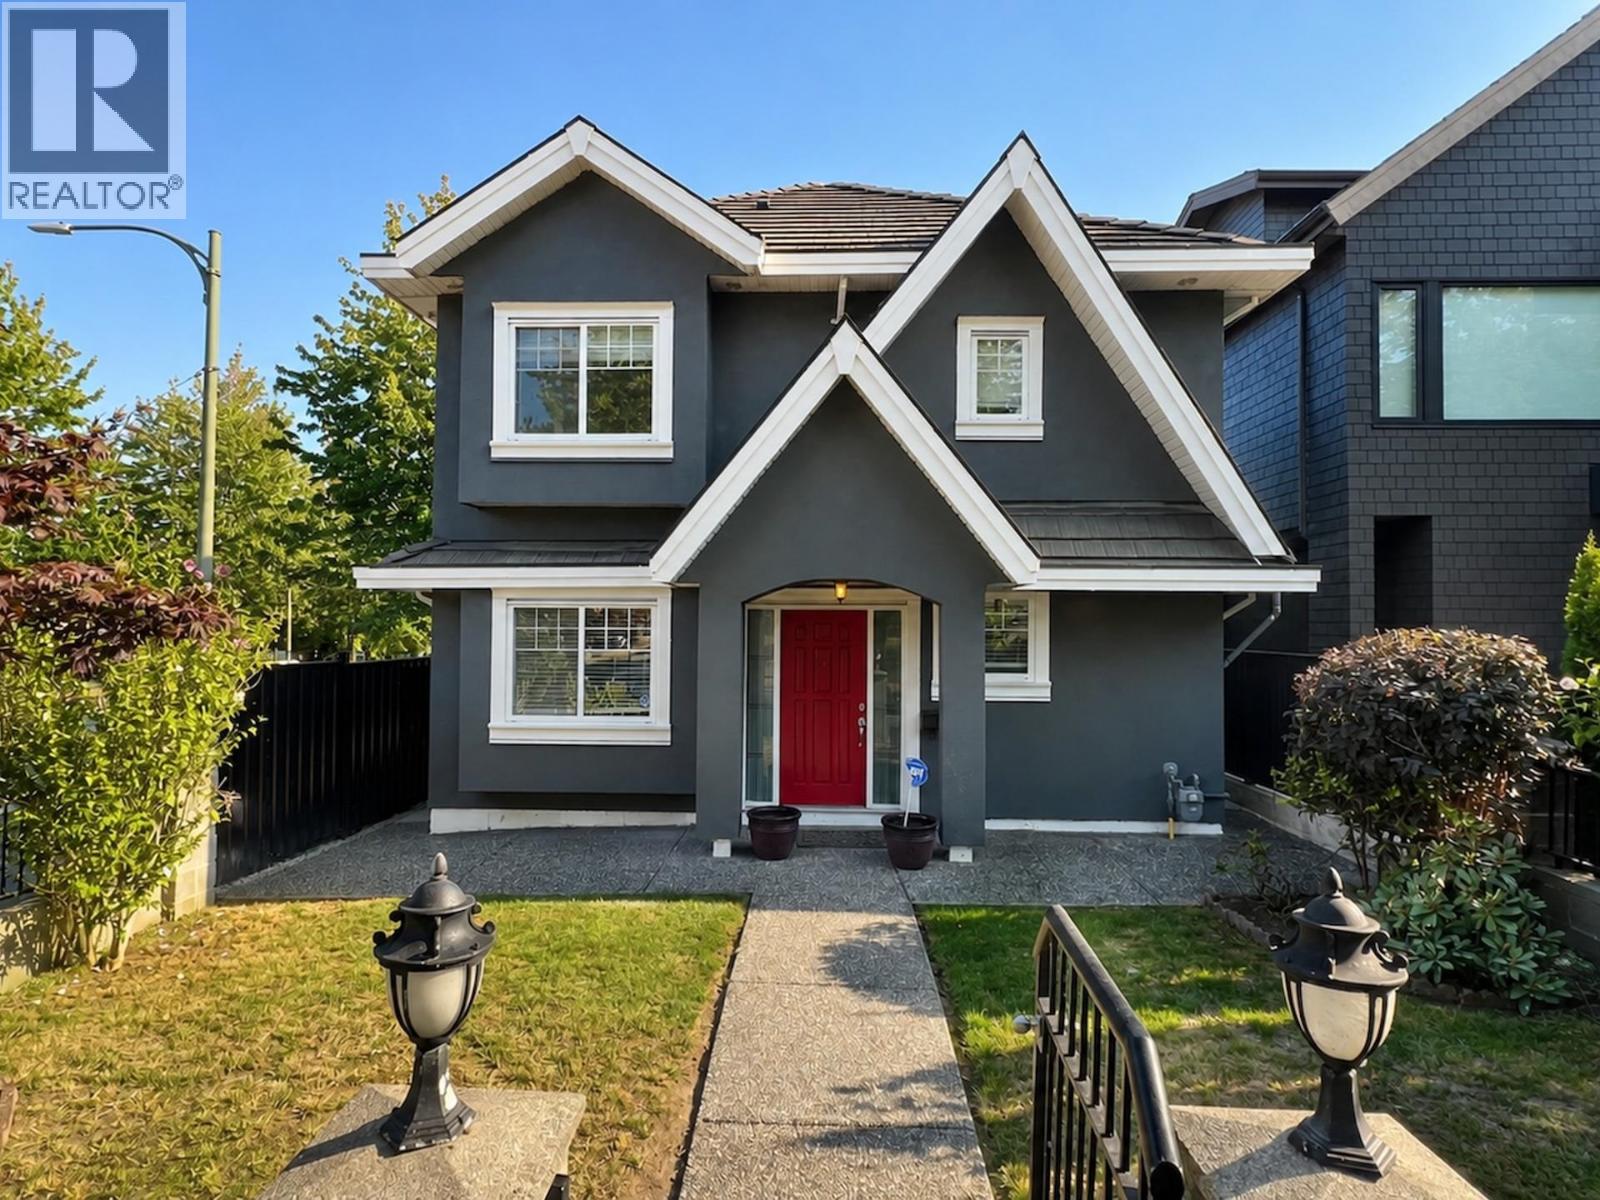
2388 E 5th Avenue
Vancouver, British Columbia
Within mere minutes from Trout Lake, Commercial Drive, and transit lies a beautifully updated home in the heart of Grandview-Woodland. This property comes with 2 suites, radiant heat throughout, and a jacuzzi ensuite off the primary bedroom. The kitchen features Fisher & Paykel appliances, while recent updates include a new boiler, hot water tank, fence, updated electrical, and fresh paint throughout. Both upstairs and downstairs laundry have also been replaced. With easy highway access and top school catchments including Laura Secord Elementary and Van Tech Secondary nearby, this truly is an ideal place to call home. (id:63400)
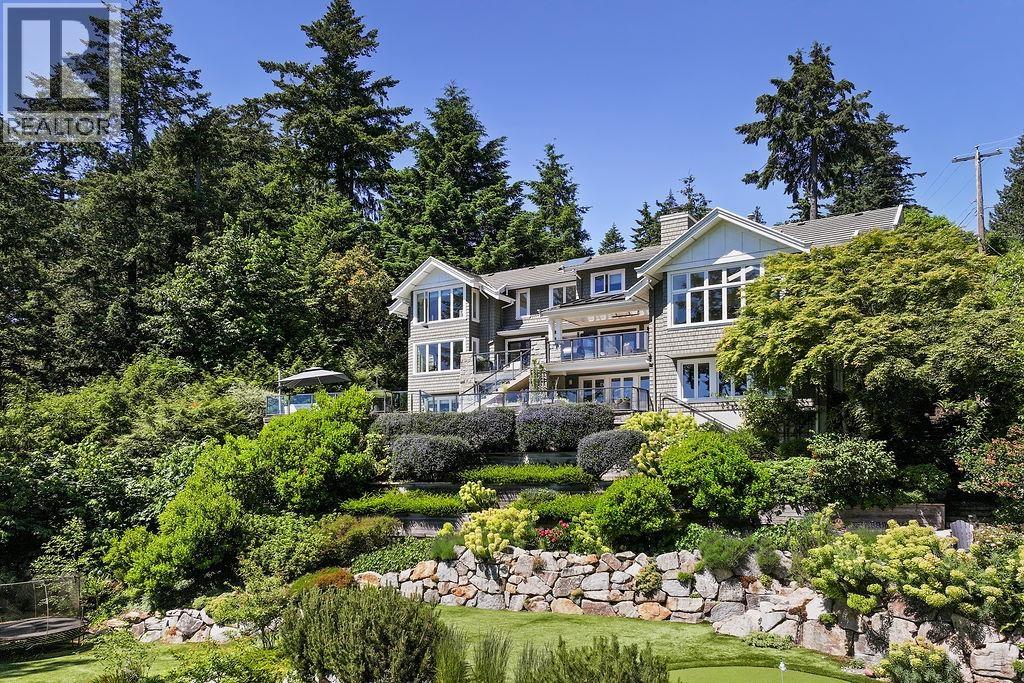
6180 Candia Place
West Vancouver, British Columbia
This exceptional custom-built home is set above the water in prestigious Gleneagles, offering BREATHTAKING PANORAMIC OCEAN VIEWS and true south-facing exposure - an exceptionally rare combination in this neighbourhood. At the end of a quiet cul-de-sac, this seaside retreat blends timeless coastal elegance with exceptional privacy, surrounded by mature landscaping. Designed to embrace its SPECTACULAR SETTING, soaring vaulted ceilings and expansive windows fill the home with natural light and capture ocean views. The floor plan offers 4 bedrooms up, a private office on the main, and a lower level with rec room, theatre, gym and self-contained 1-bedroom guest/nanny suite. Outside, sun-drenched terraces and a swimming pool create a private resort-like retreat for entertaining and relaxing. (id:63400)
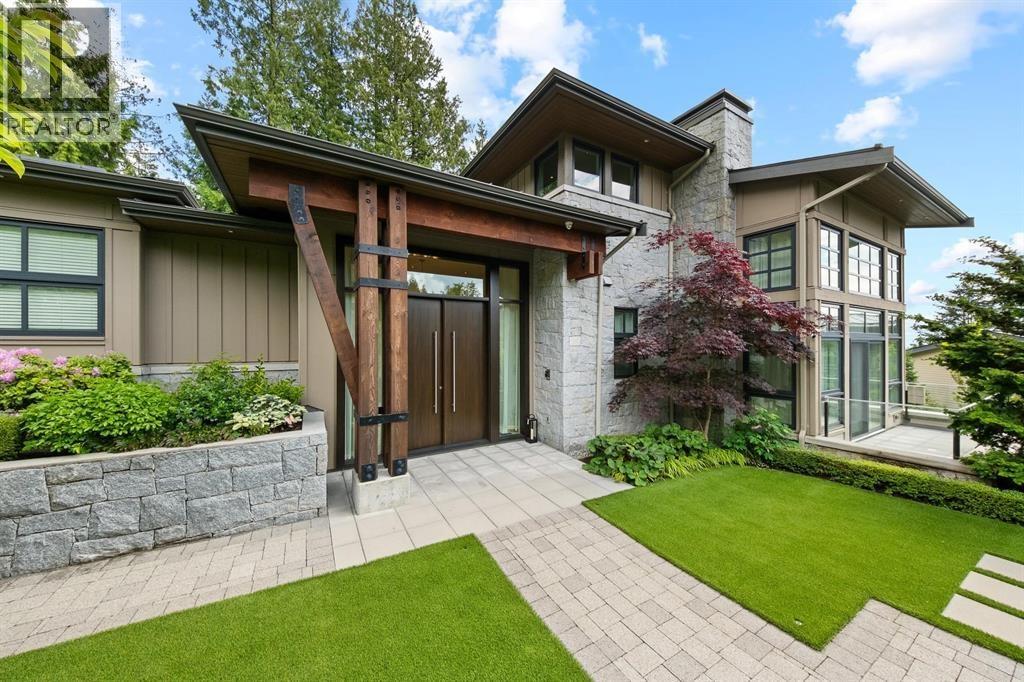
2972 Burfield Place
West Vancouver, British Columbia
STUNNING over the top DESIGNED home, located at the foot of Cypress Mountain, presents a rare and limited opportunity for a customized detached home adjacent to Cypress Village, the hottest development in the British Pacific Properties master-planned community. Designed by a team of award-winning architects and interior designers, this home takes full advantage of stunning ocean views and the lot's southern exposure. This spacious family residence features BP's signature high-quality finishes, an ELEVATOR, expansive outdoor terraces, a mini golf area, and a swimming pool. The owner has meticulously customized the garden and landscaping, surrounding the house with a beautiful yard and deck. Conveniently situated next to Mulgrave Private School and minutes from Collingwood Private School. (id:63400)
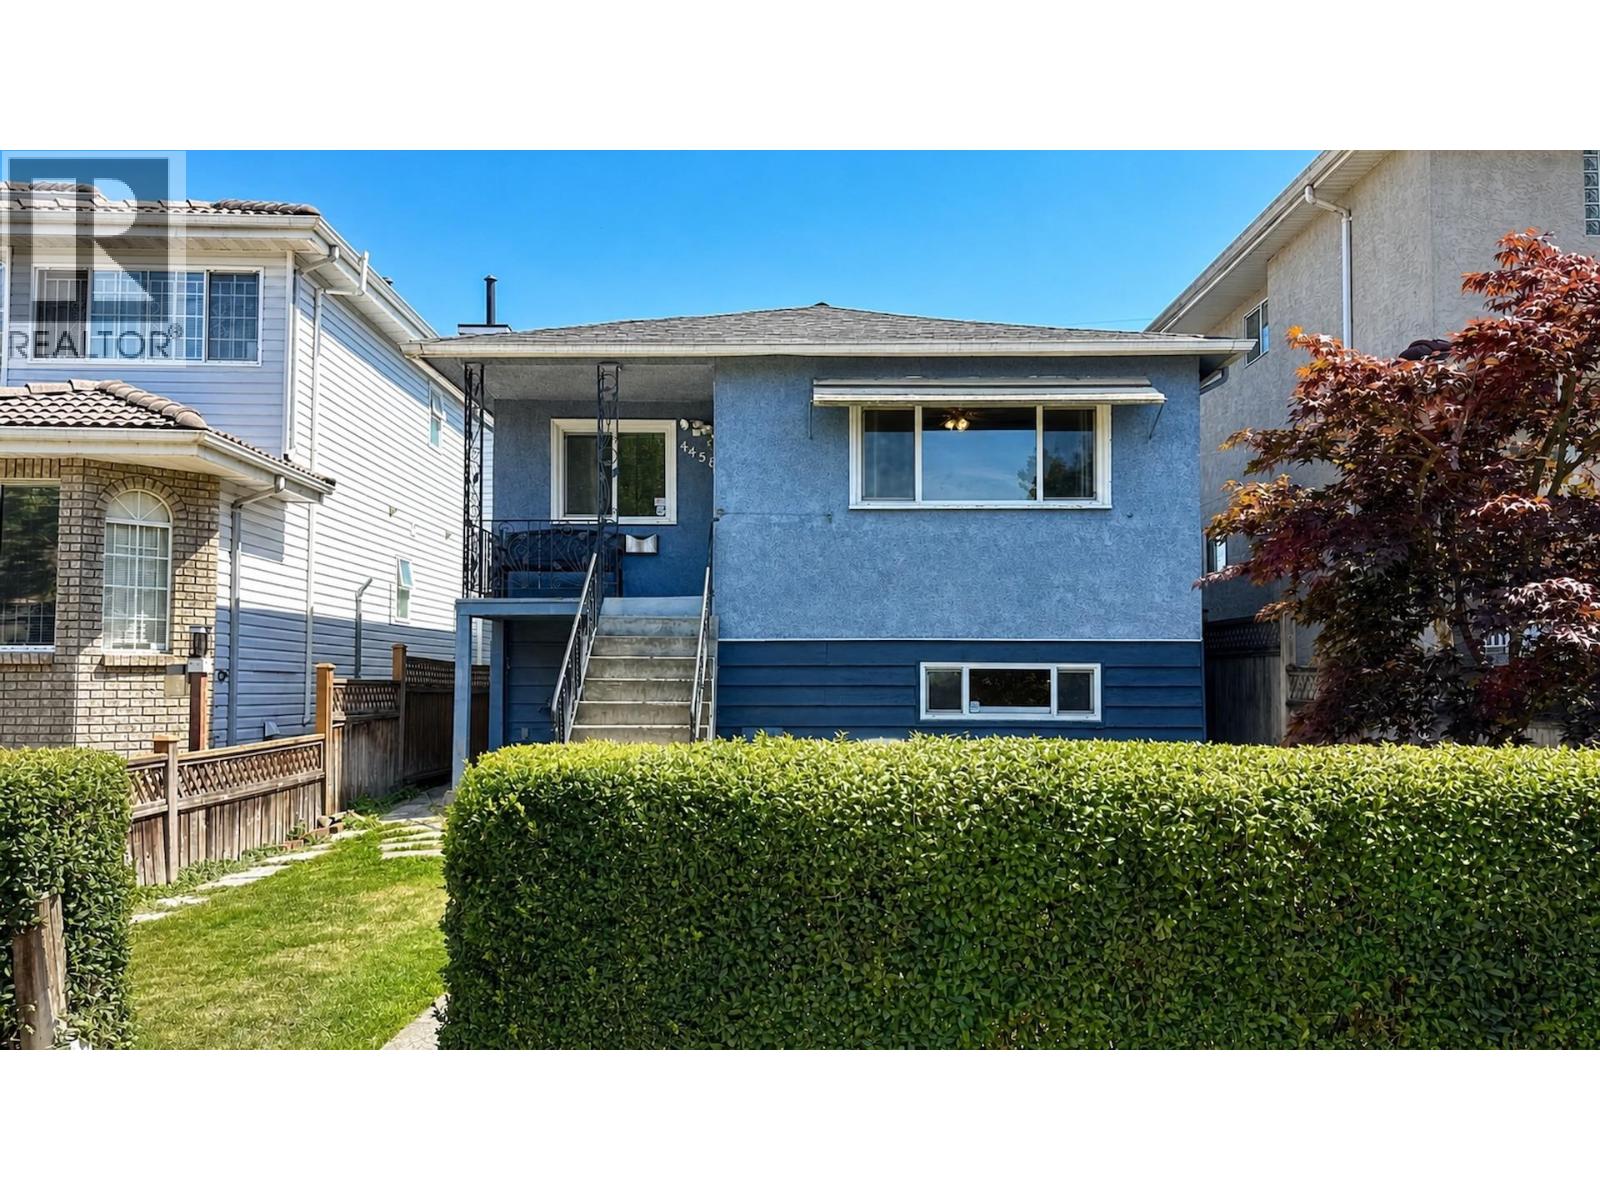
4458 Skeena Street
Vancouver, British Columbia
Welcome to this well-maintained home on a quiet, family-friendly street, just one block from Cariboo Park. Conveniently located with easy access to 29th Avenue, Joyce Street and Boundary Road. The main level features 3 bedrooms, 1 bathroom, and a functional kitchen with a comfortable dining area perfect for family meals. The lower level provides additional living space with excellent potential as a mortgage helper. Updates include a newer roof and windows, offering added peace of mind. A great opportunity for families or buyers seeking flexibility, convenience and value in a desirable neighbourhood. Open House Sunday @2 - 4pm (id:63400)
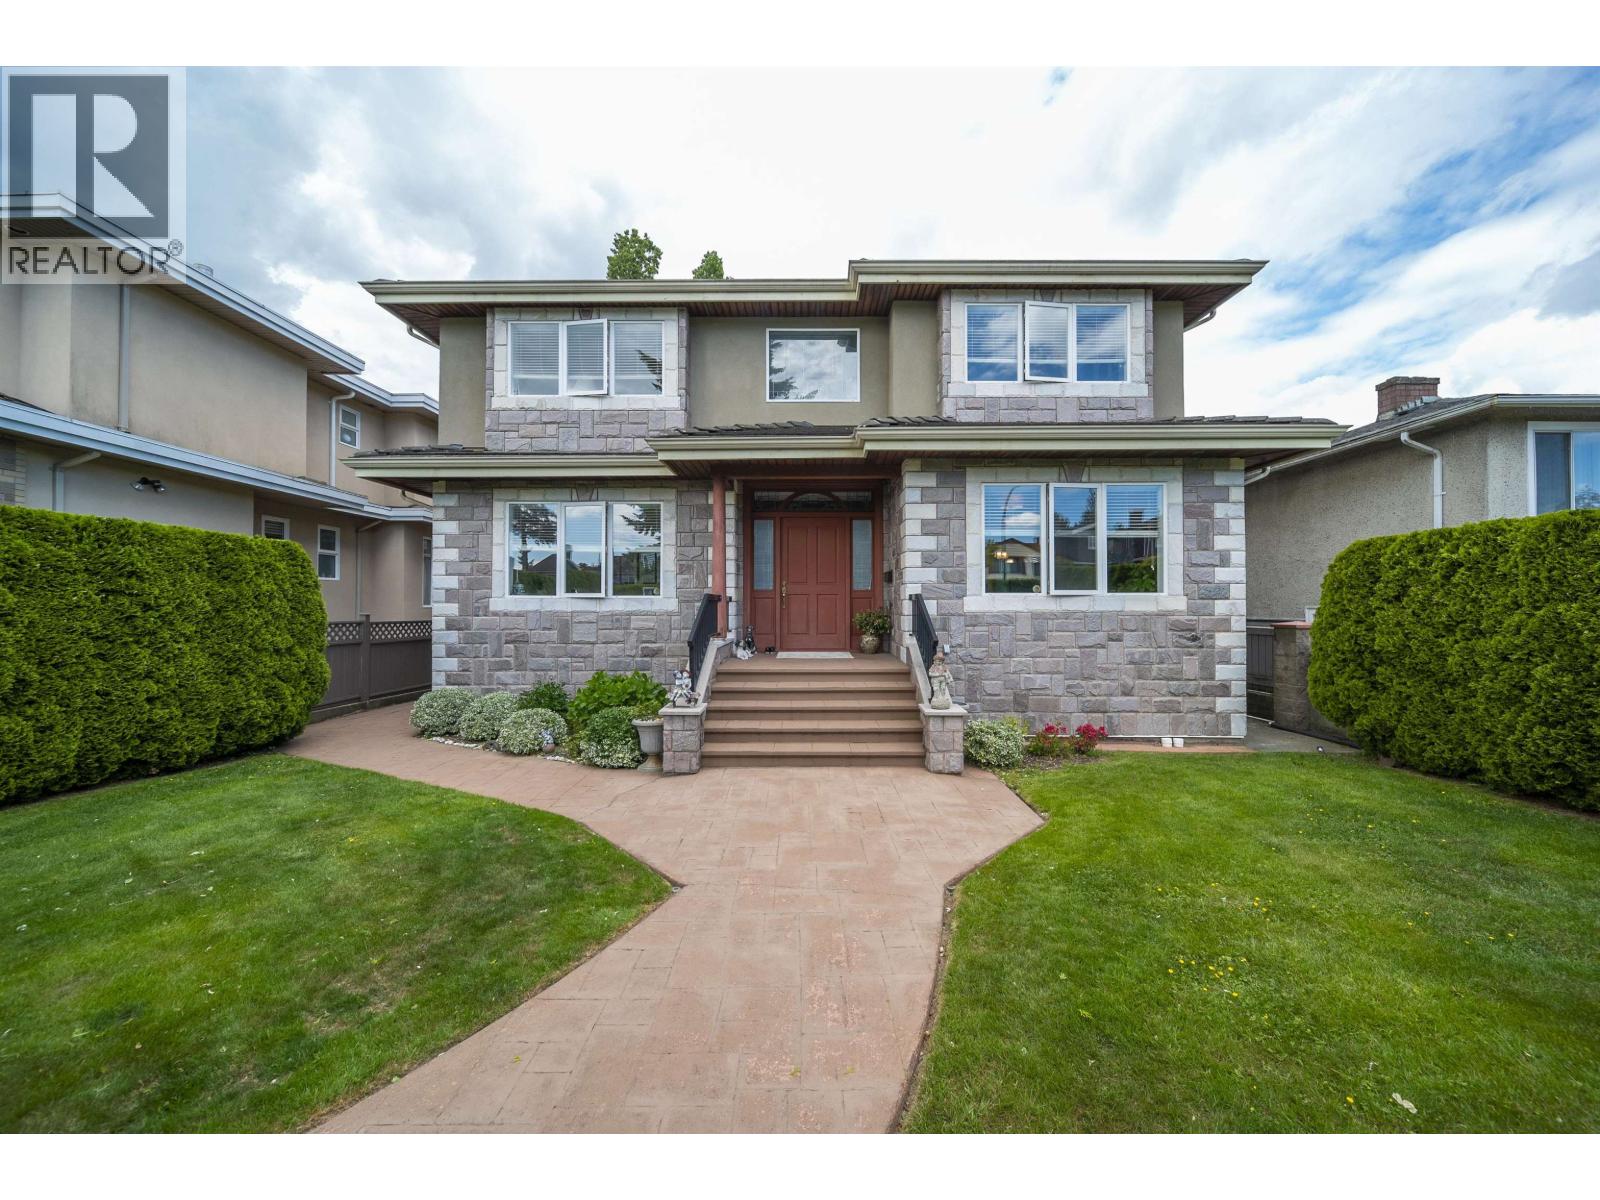
6807 Burns Street
Burnaby, British Columbia
Nestled in a highly sought-after neighbourhood, steps away from the scenic trails of Deer Lake Park. Experience the perfect balance of peaceful nature and urban convenience. Built by a reputable European builder, this home showcases solid construction, top-quality materials, fine craftsmanship, thoughtful design, and meticulous attention. The main floor features a seamless indoor-outdoor flow, with the kitchen opening directly onto a spacious sundeck perfect for outdoor entertaining. The top floor boasts 4 generous bedrooms and 3 full bathrooms. Every bedroom comes with a solid built-in closet. The basement offers a private, separate-entrance 2-bedroom +den rental suite, serving as an ideal mortgage helper. The property has been lovingly cared for, reflecting the true pride of ownership. (id:63400)
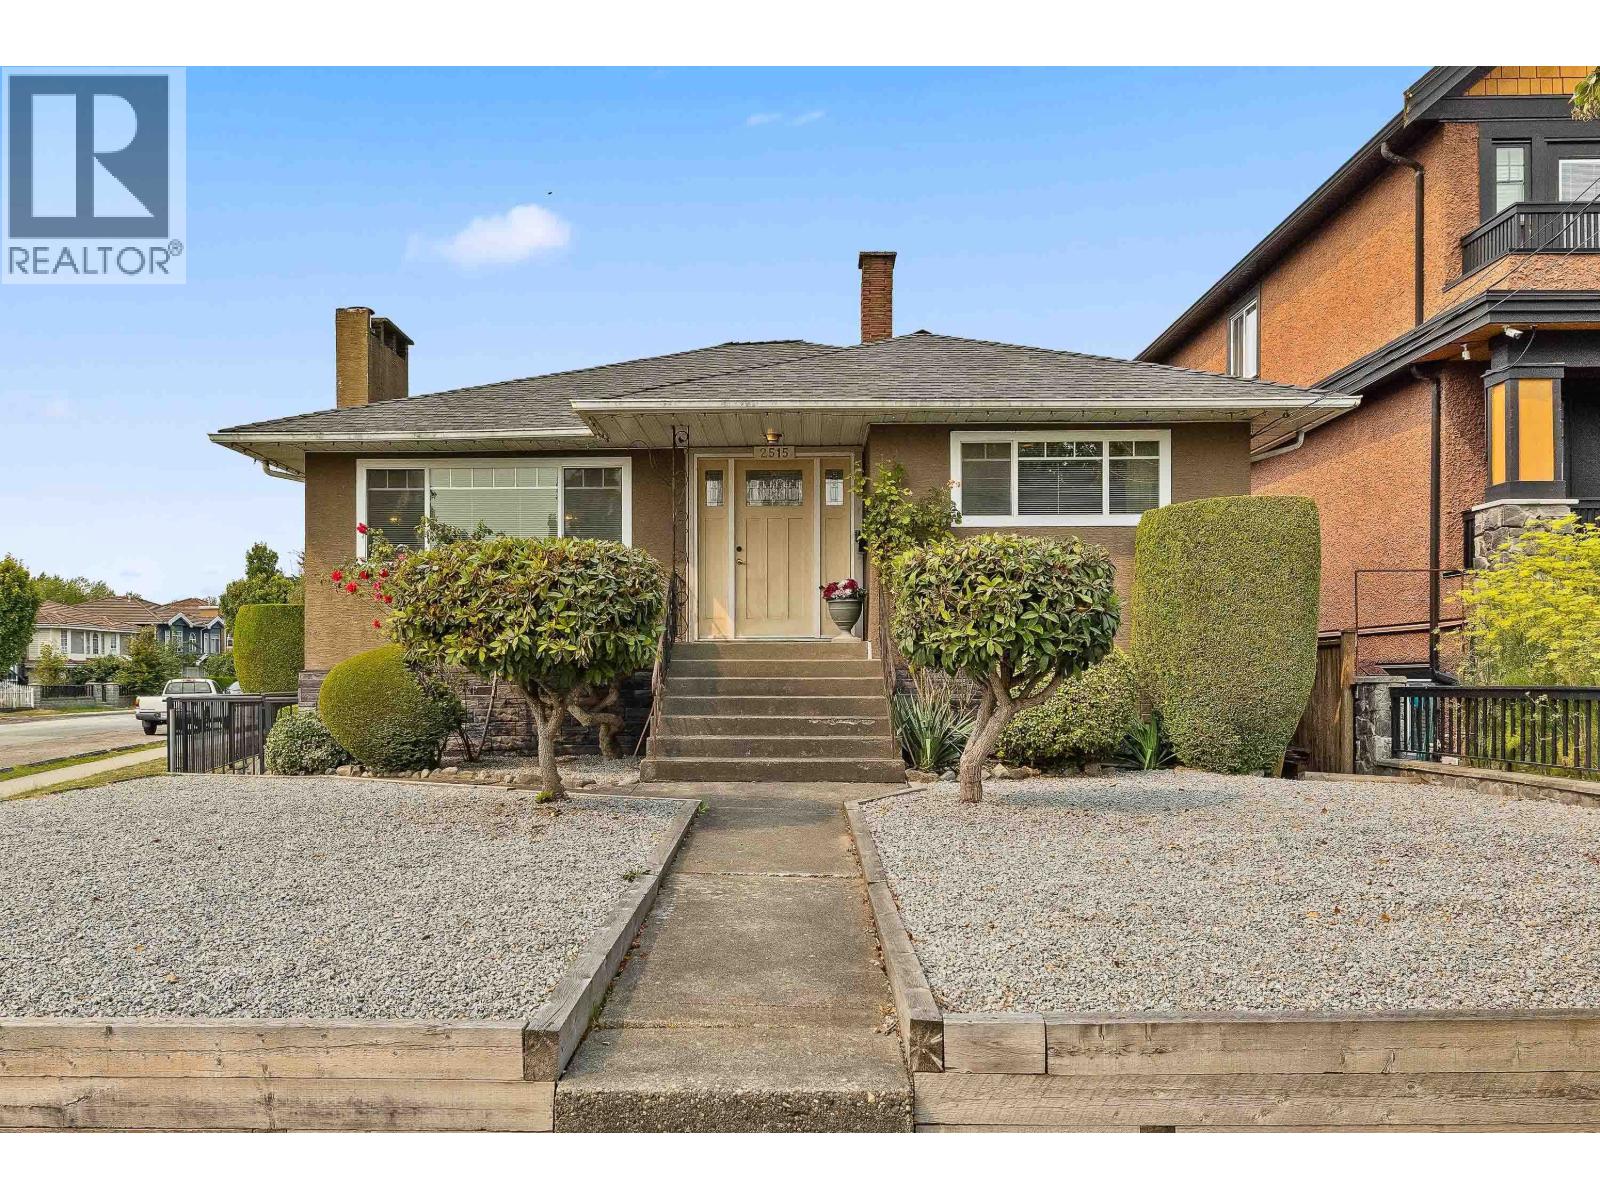
2515 E 45th Avenue
Vancouver, British Columbia
Beautifully renovated and refreshed family home with a large 5 car detached garage, a sunny corner lot with a back lane in the heart of Killarney. This spacious 4 bedroom, 2 bathroom home offers over 3,200 square ft of flexible living space, ideal for families. The main floor features a bright open living and dining area and an updated kitchen overlooking the private backyard. It includes 3 bedrooms, and 1 bathroom. Downstairs offers a bright family room, 2nd kitchen and TV room or flex space, 1 additional bedroom, and laundry. Set on one of the largest corner lots with lane access in the area. Don't forget the 1239 sq.ft. detached 5 car garage for all of your toys. Offering excellent future development potential. Come see your new home today before someone else calls it there's. (id:63400)
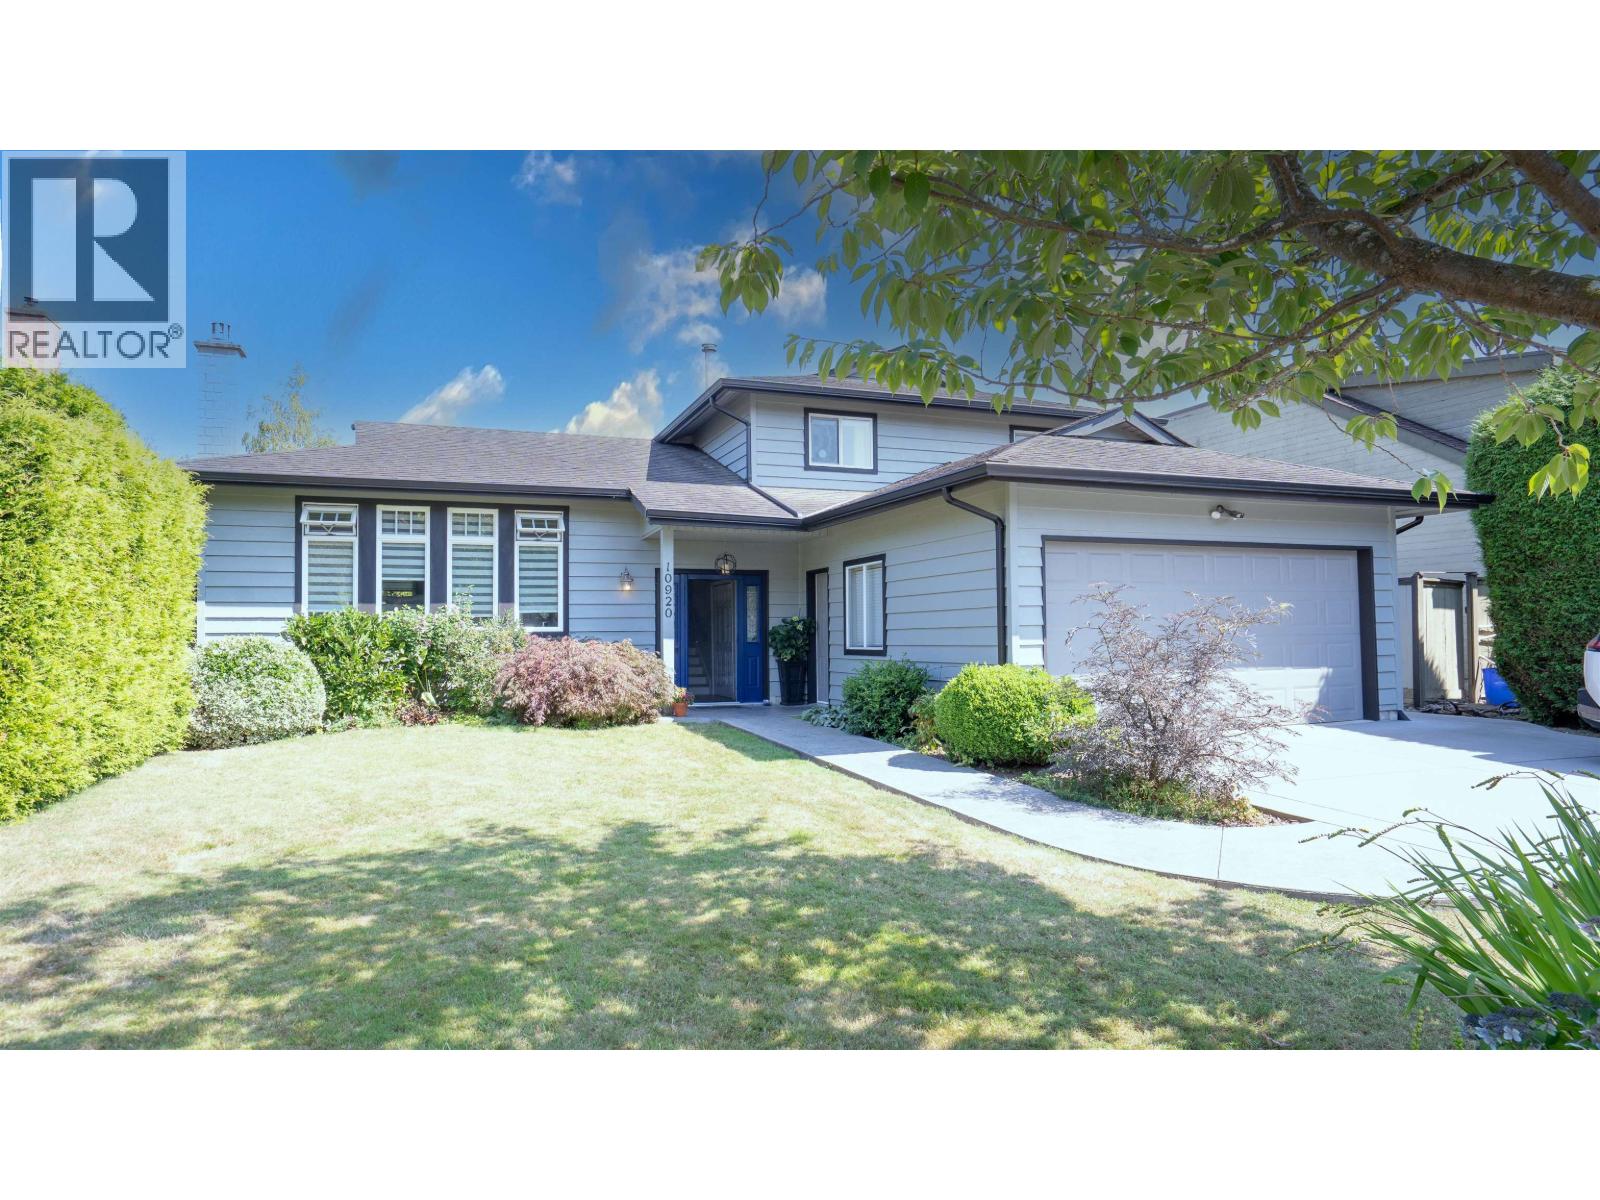
10920 Hogarth Drive
Richmond, British Columbia
Beautifully updated and move-in ready, this charming 4-bedroom, 2.5-bathroom, 3 - level split home is in a family-friendly area of West Richmond. With a freshly painted exterior, other updates in recent years include a contemporary kitchen, bathrooms, modern appliances, engineered hardwood flooring, new carpets, and air conditioning. The bright, west-facing living room enjoys brilliant afternoon and evening sun, creating an inviting space for relaxing or entertaining. Step outside to a generous east-facing backyard featuring a well-maintained 276 sq. ft. paved patio-ideal for gardening enthusiasts & outdoor gatherings. Located within the catchment areas of Maple Lane Elementary and Steveston-London Secondary, and just minutes from Steveston Village, Garry Point Park, and Richmond Centre. (id:63400)
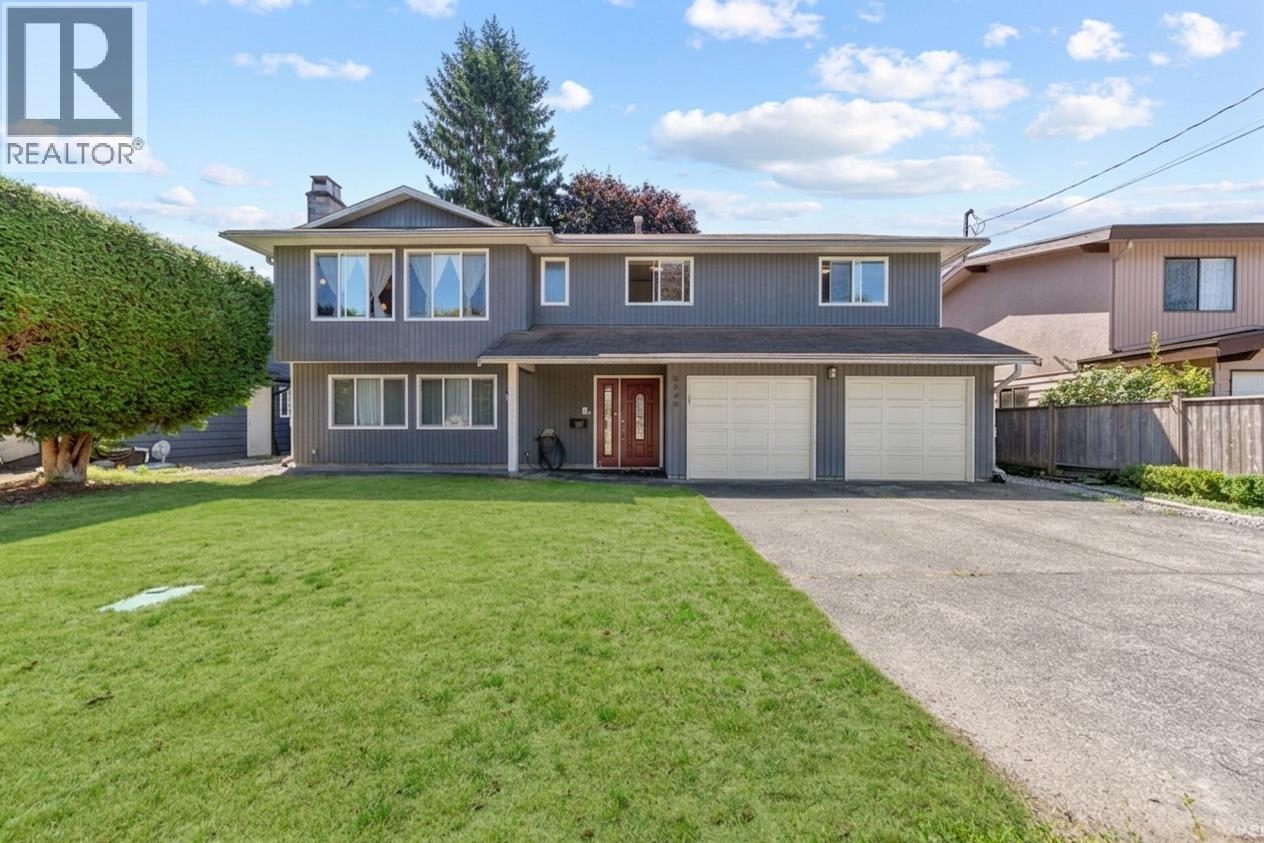
8640 Sierpina Drive
Richmond, British Columbia
Welcome to this quiet and lovely home in the desirable Saunders area, featuring a charming curbside setting with sidewalk. This well-maintained 2-level home offers a functional layout with 3 bedrooms, 2 bathrooms and a kitchen upstairs, plus 2 bedrooms, 1 bathroom and a kitchen downstairs with a separate entrance. Enjoy a bright, sunny south-facing backyard and a covered sundeck off the dining room-perfect for relaxing or entertaining. updates include kitchens, double-glazed vinyl windows, flooring and paint. Conveniently located within walking distance to French Immersion Hugh McRoberts Secondary and Lee Elementary School, and close to parks, bus stops, Garden City Shopping Centre and the community centre. Book your private showing NOW!! (id:63400)
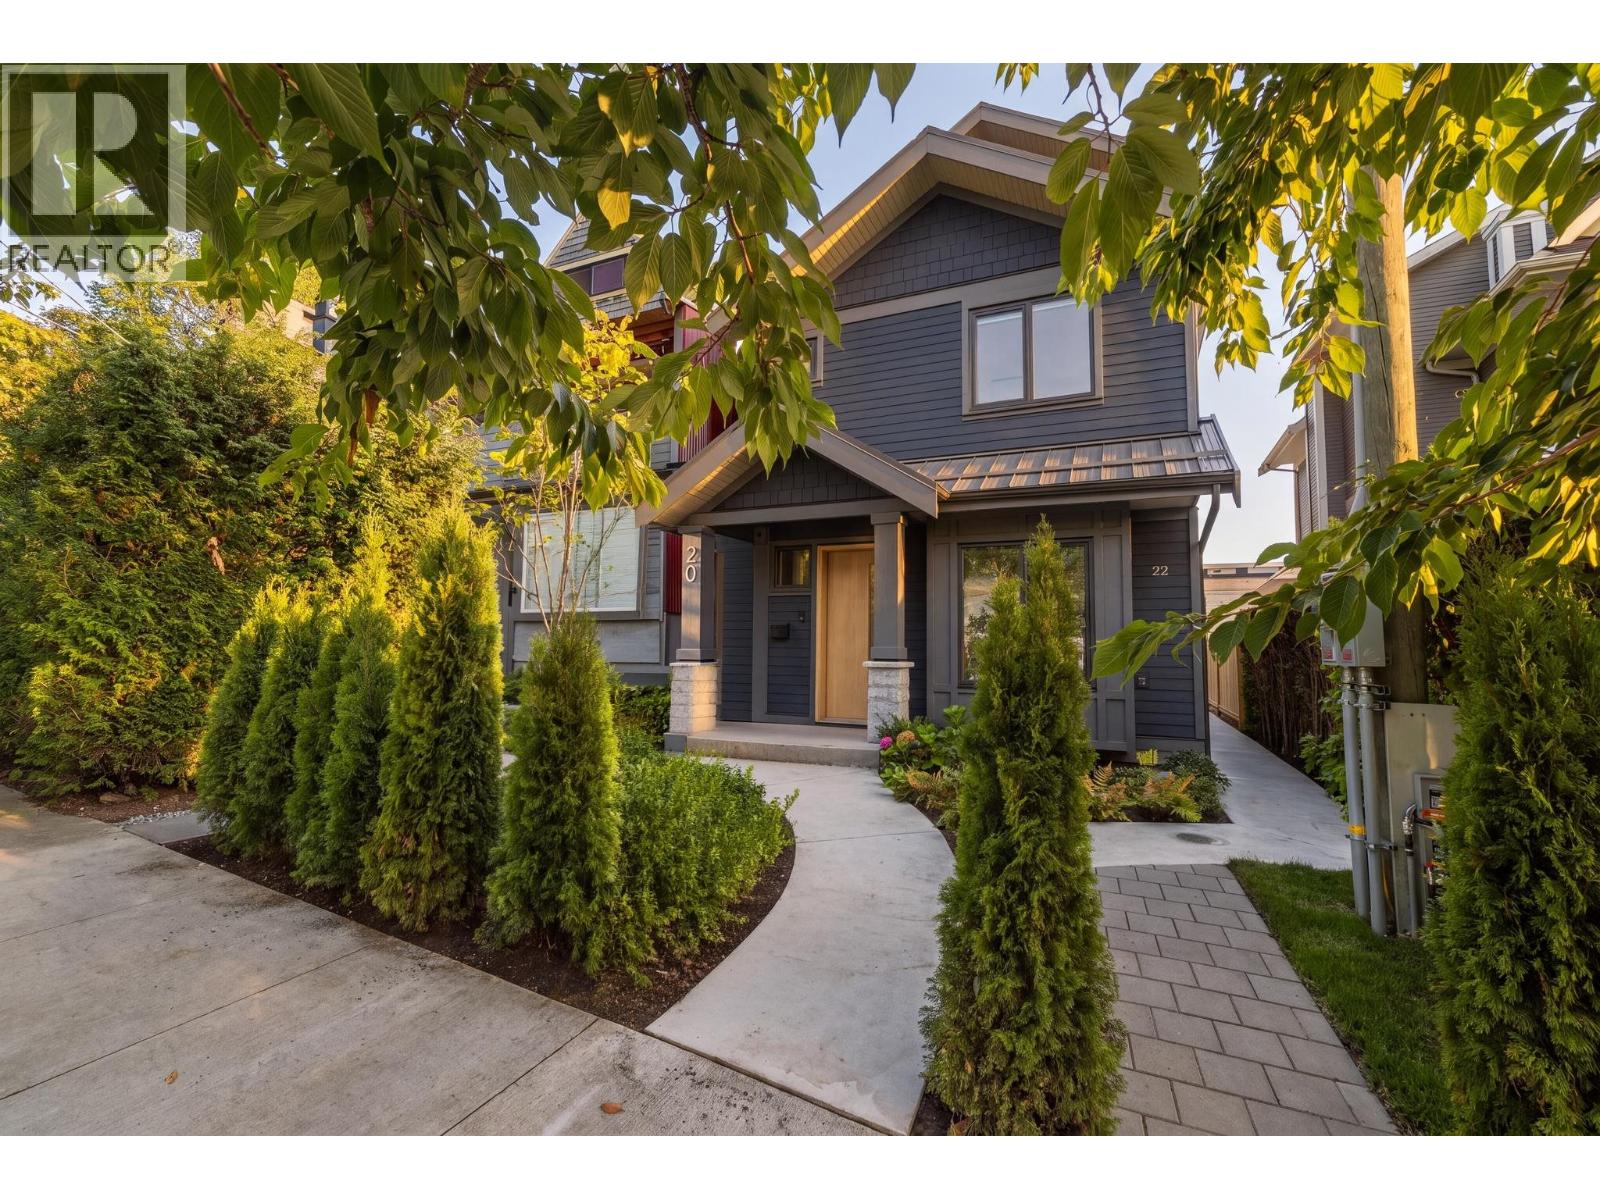
20 W 14th Avenue
Vancouver, British Columbia
Detached home on a stratified lot w/separate coach house at the rear. Welcome to this meticulously built net-zero home in the heart of Mount Pleasant! The thoughtful floor plan makes excellent use of every sqft, with designated dining, a chef´s kitchen w/premium Miele appliances & ample storage, inviting living space, mudroom & crawl space for added storage. Up 1 level are 3 generous bedrooms, including the primary w/expansive WIC & spa-inspired ensuite w/double sinks, rain shower & soaker tub. The top flr is the ultimate retreat w/an add´tl bedrm & ensuite, flex space and s-facing deck. High-end oak millwork, Bocci lighting, heat pump for year-round comfort & more. You don't want to miss this! Open House: Saturday, August 29th from 2:30-4pm (id:63400)
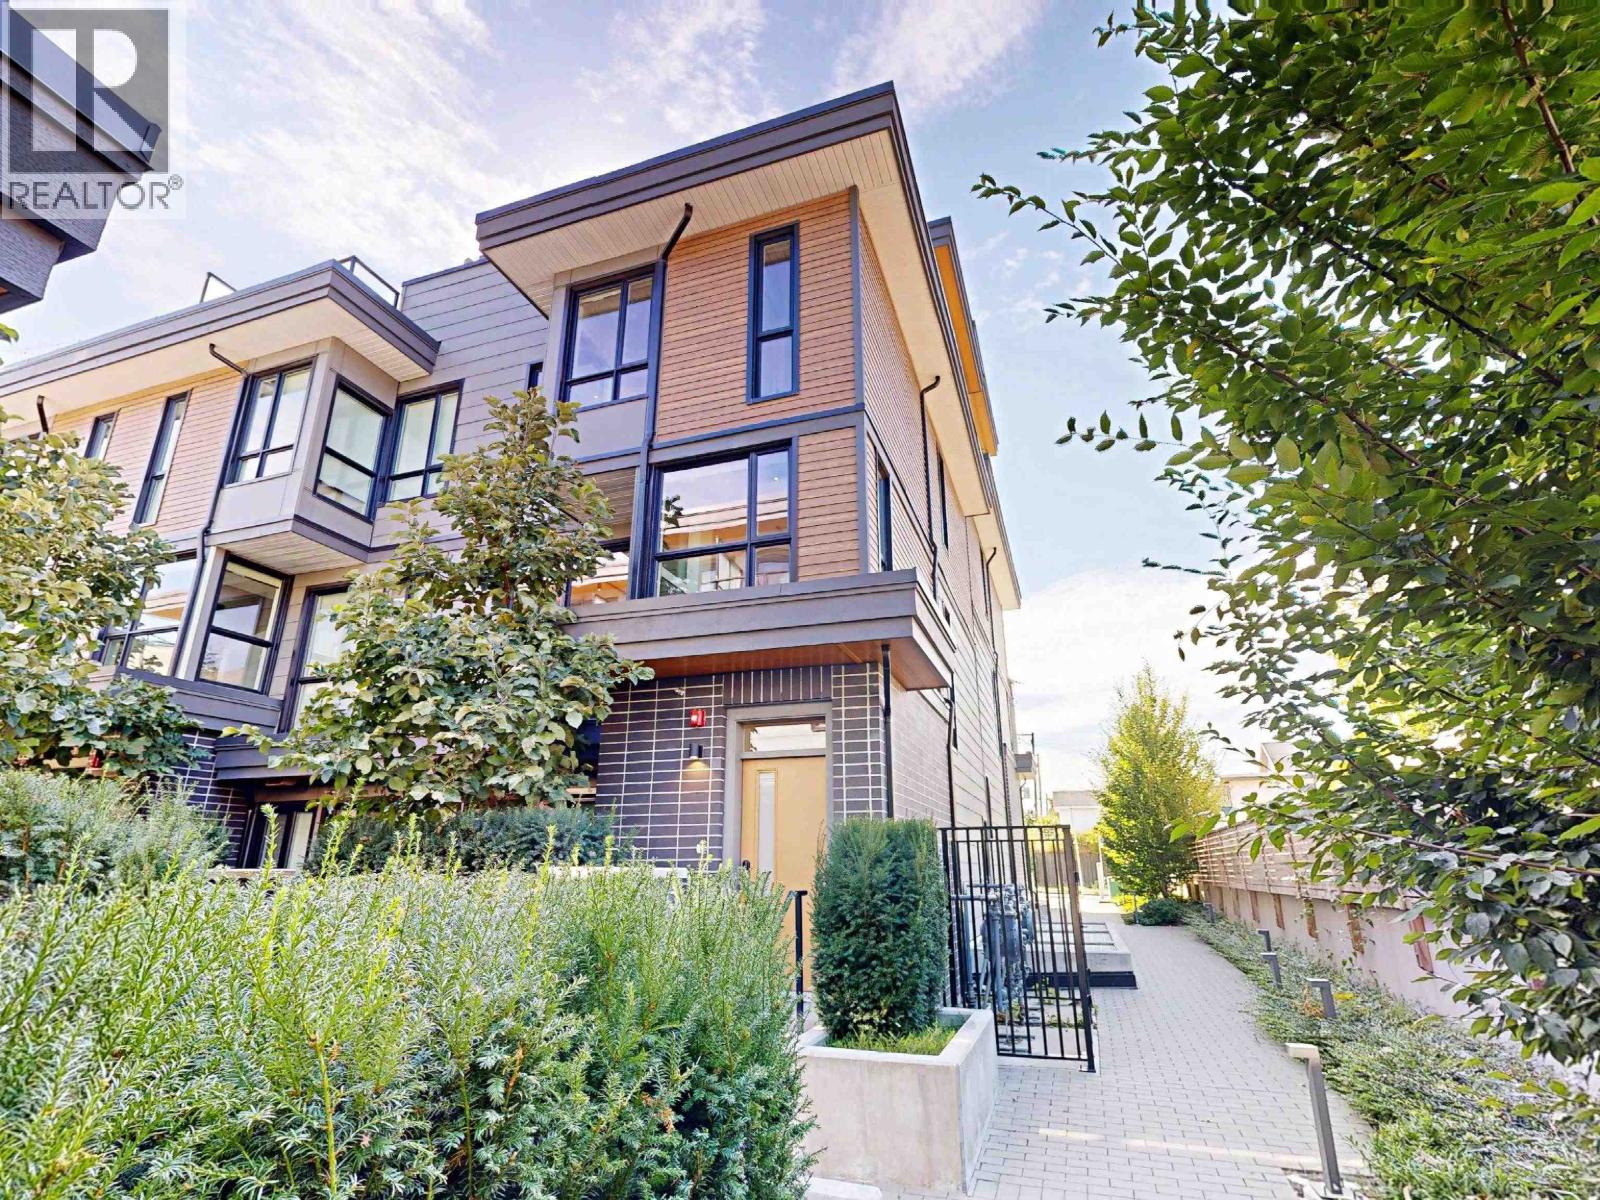
3930 Dumfries Street
Vancouver, British Columbia
Take in Panoramic VIEWS from your Corner Townhouse at FORMAT by CRESSEY DEVELOPMENT. A modern high-tech expression of East Van living. Quietly tucked away in a complex & highlighted by an expansive 300+ sqft PRIVATE ROOF TOP DECK, with VIEWS. The unit: open concept wide space not seen in many townhomes, feat 14'5 foot living areas & a bright with open Kitchen. With nearly $25,000 of upgrades, acclaimed Cressey Kitchen feat. premium DEKTON surfaces, the FULGOR appliances package & amazing organization & oversized Kitchen Island. Efficient heating & smart storage solutions & fitness centre, clubhouse, rooftop deck, Lounge, EV Parking & Locker & sophistication today! Open House: Sat, Aug 29, 2:00-5:00pm. (id:63400)
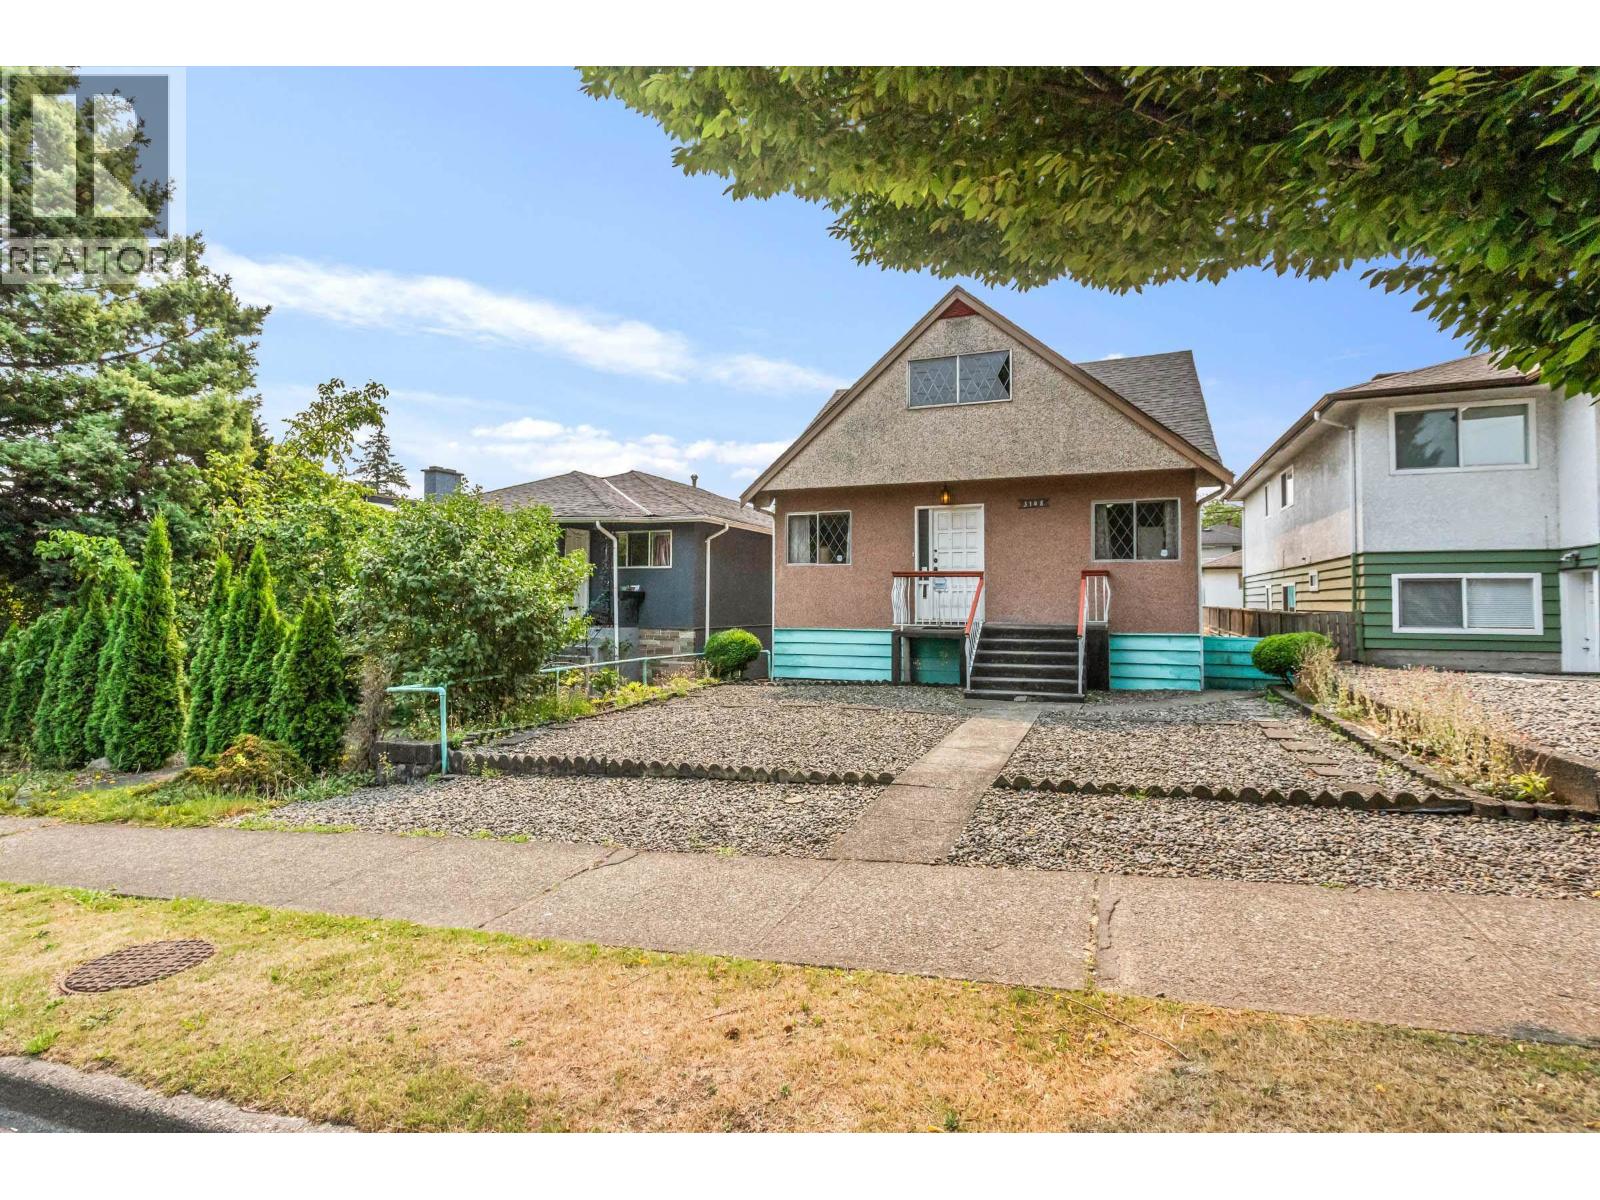
3148 E 1st Avenue
Vancouver, British Columbia
This classic 1950's bungalow was cared for by long-term owners! Now ready for fresh ideas, the home can be renovated or held for future development with R3-1 zoning. 2 Bedrooms on the Main Floor (2nd BR is currently set up as a Dining Room), 1 Bathroom, Living Room and an eat-in Kitchen. There is inside or outside access to a good height Basement. The separate entry at the back leads to partially finished accommodation. Mud Room, Rec Room, Kitchenette, Bedroom and Bathroom finished. Unfinished Cantina area, Laundry, Utility and Storage. South-facing 11'7" x 6'11" deck overlooks the big, fenced back yard with mature plum trees. Single garage with lane access. Easy access to Downtown Vancouver or No. 1 freeway. Shopping nearby at 1st Avenue Market (T & T Supermarket). Steps to Sunrise Park. (id:63400)
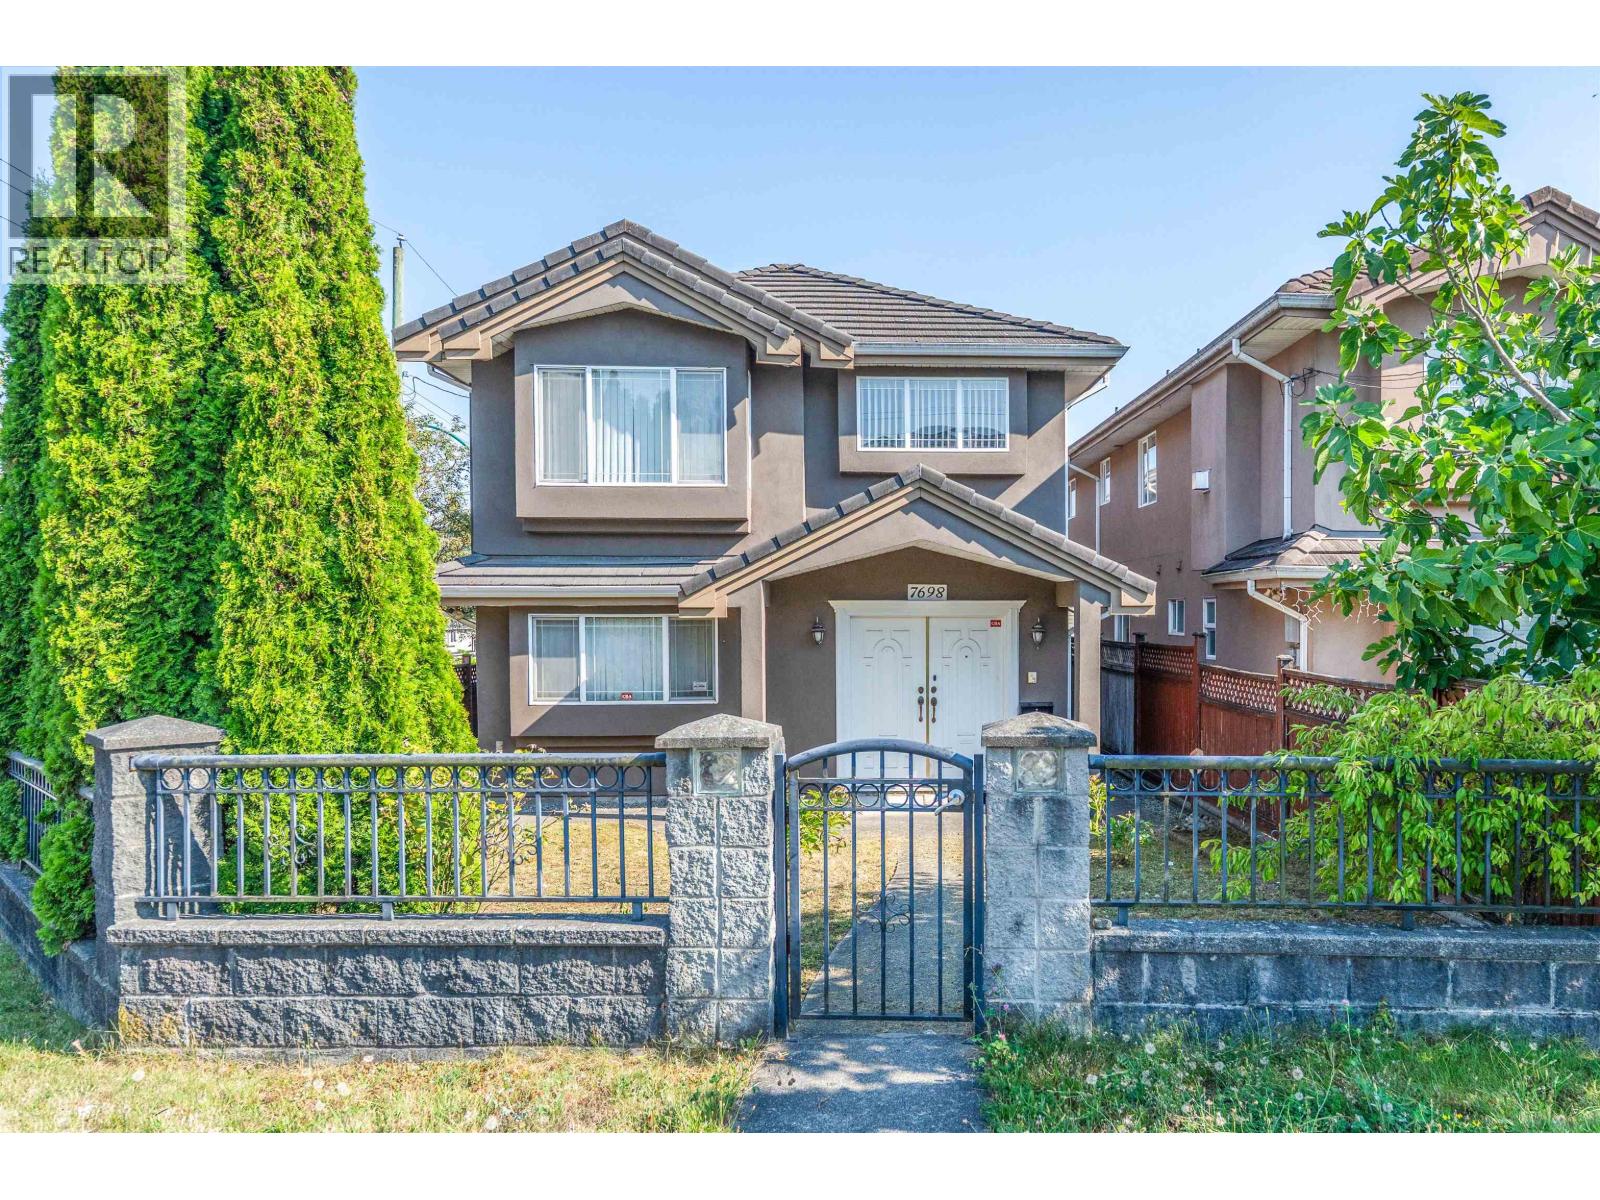
7698 14th Avenue
Burnaby, British Columbia
Welcome to this well-maintained corner-lot home situated in a highly desirable NBHD in East Burnaby. This thoughtfully designed home offers 6 bd & 4 ba, with a practical and functional layout ideal for family living. The main level also features a separate-entry 3-bdrms rental suite,providing excellent flexibility for extended family or rental income. The home offers bright and spacious living and dining areas, creating a warm and inviting atmosphere. Upstairs features laminate flooring, radiant in-floor heating, a gas fireplace, and freshly painted interior walls, combining comfort, functionality, and quality living.Ideally located near Canada Way and Kingsway, the home is close to Langley Farm Market, Highgate Shopping ctr, Edmonds community ctr, schools, and more. OH Sat Aug 29@2-4pm. (id:63400)
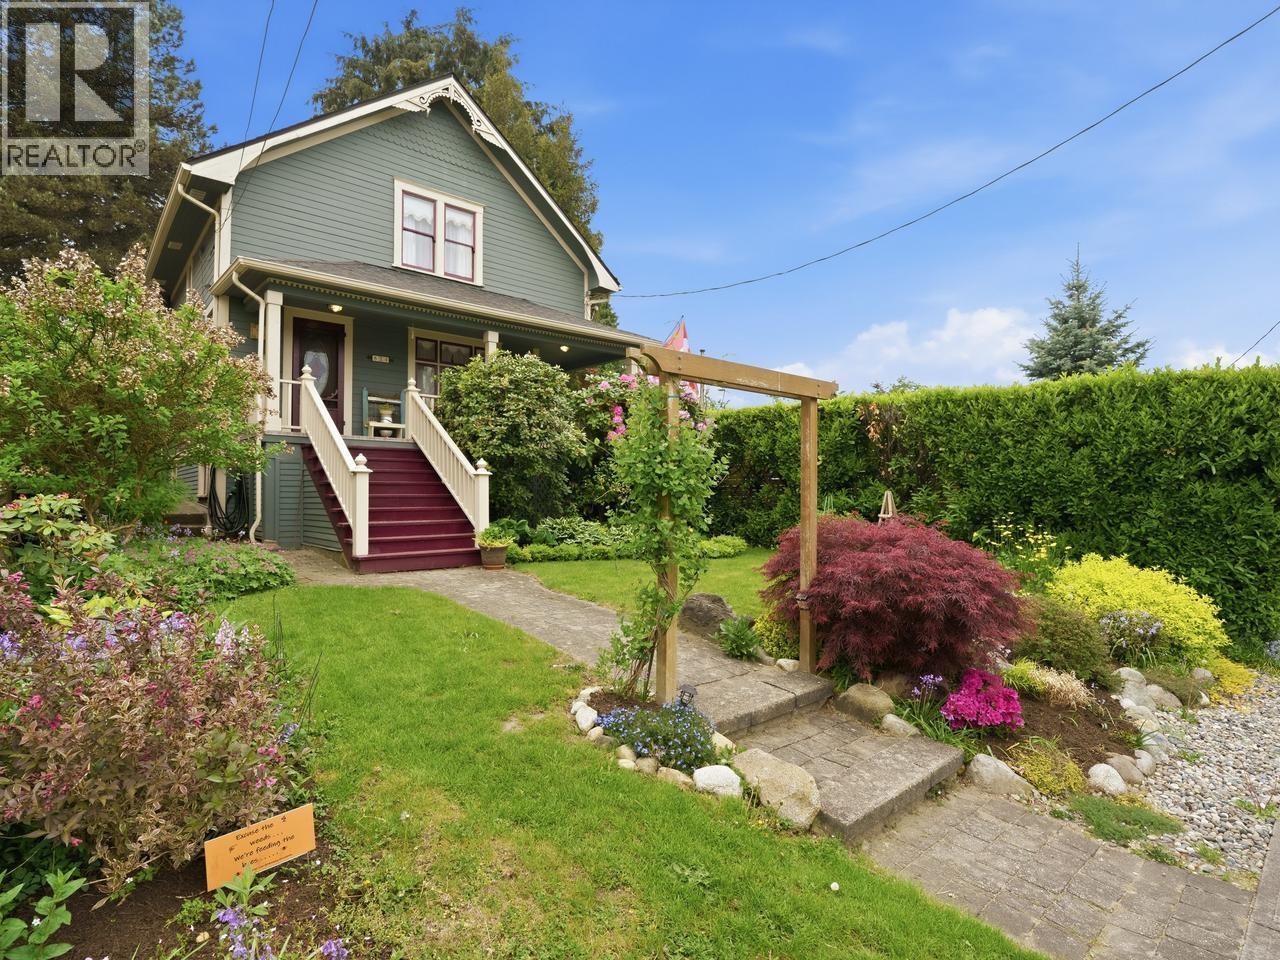
624 Colborne Street
New Westminster, British Columbia
This well cared for heritage home shows pride of ownership through out. The most convenient location for a growing family within the city. Efforts were made to retain the heritage elements of this home while improving the functionality of this 1912 pioneer tent style home. Several original lighting fixtures, warm fir floors, High ceilings, a wrap around veranda, ginger bread and dental detailing on the front facade. Three bedroom up with a renovated main bath including a cast iron tub with shower surround and heated floors. Kitchen has been updated with a granite counter tops, breakfast bar, induction range, and a double oven. A formal family dinning room with access to the veranda. A functional basement with a Rec-room, three piece bath, fourth bedroom and laundry room. A fully fenced (new) rear yard with lane access to a large double garage and a children's two level playhouse. A short walk to all levels of school, shops, transit and the new Canada games pool. Steps from Queens Park and its many amenities. (id:63400)
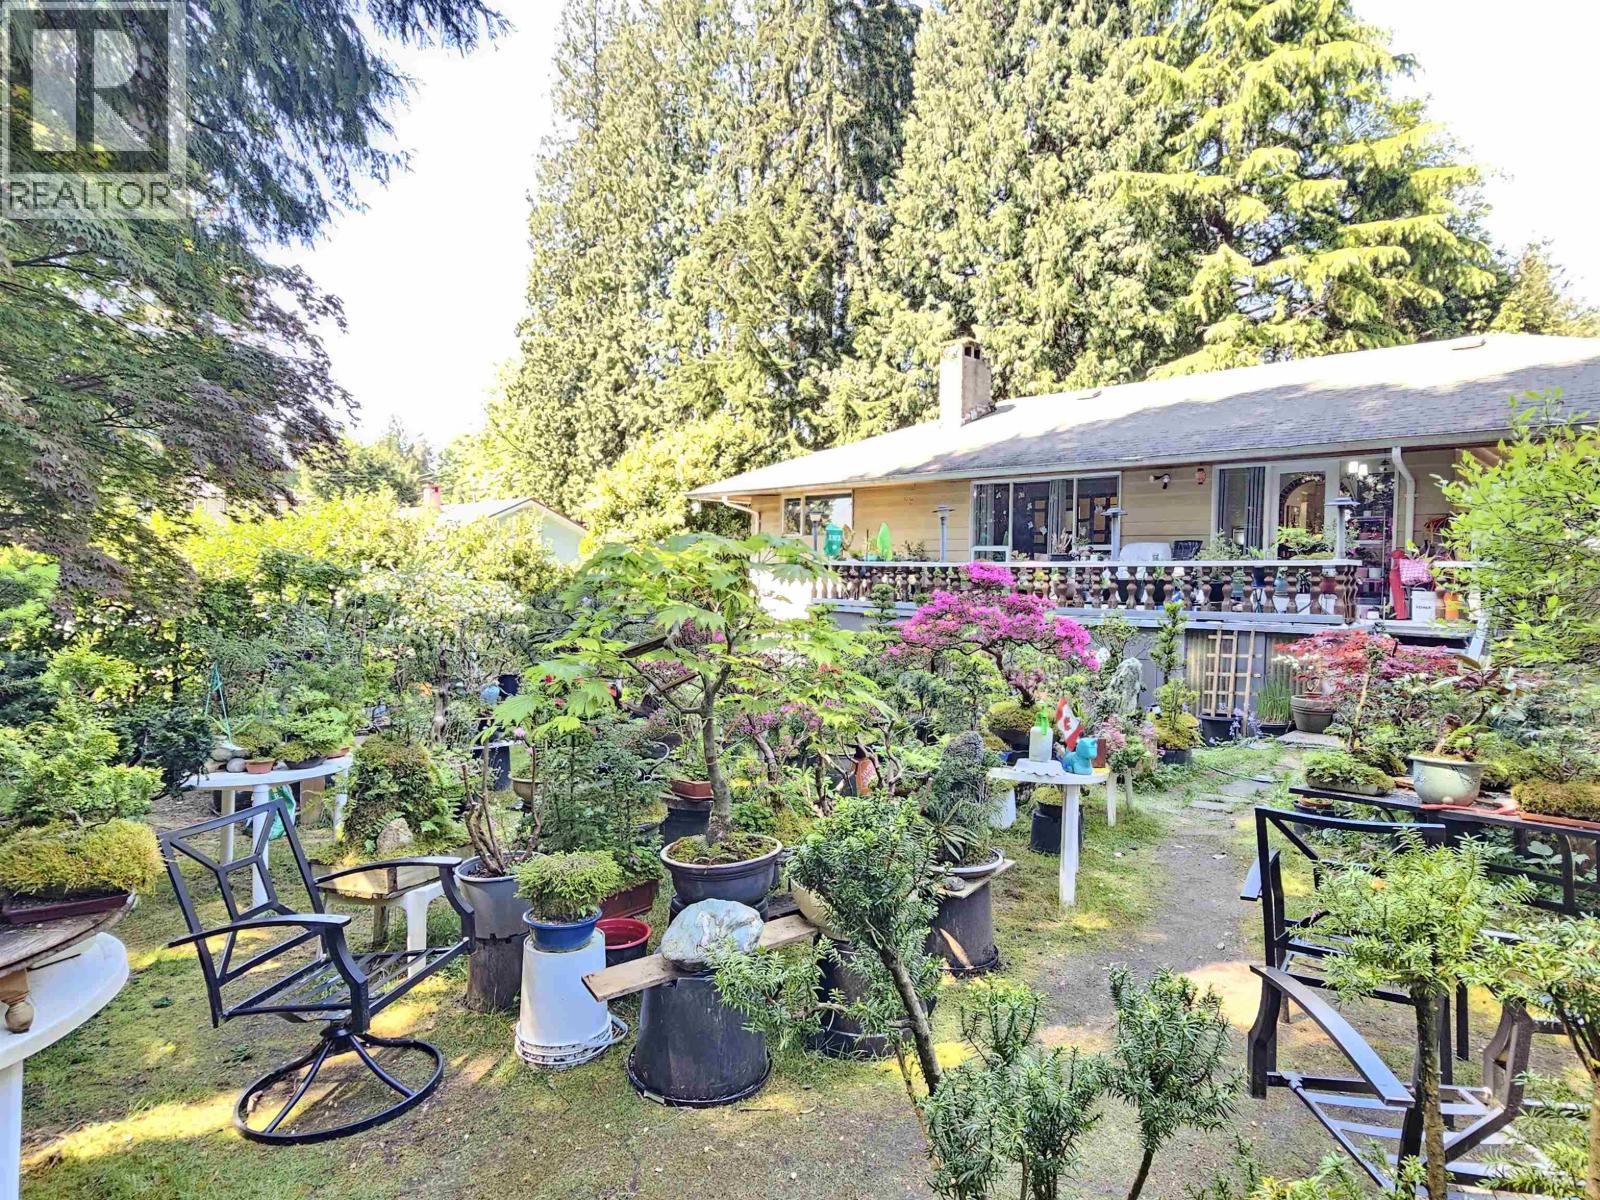
435 E Osborne Road
North Vancouver, British Columbia
Ideal family home or build your dream home! Step into a BIG peaceful garden oasis with the fish pond, situated on a large 13,200 square ft lot with excellent potential! Features 3 beds upstairs and 2 beds basement suite as mortgage helper. Enjoy a large, sunny south-facing sundeck and a private big backyard. Conveniently located just minutes from Carisbrooke Park & playground, top-rated schools, Princess Park trails, markets and more! (id:63400)
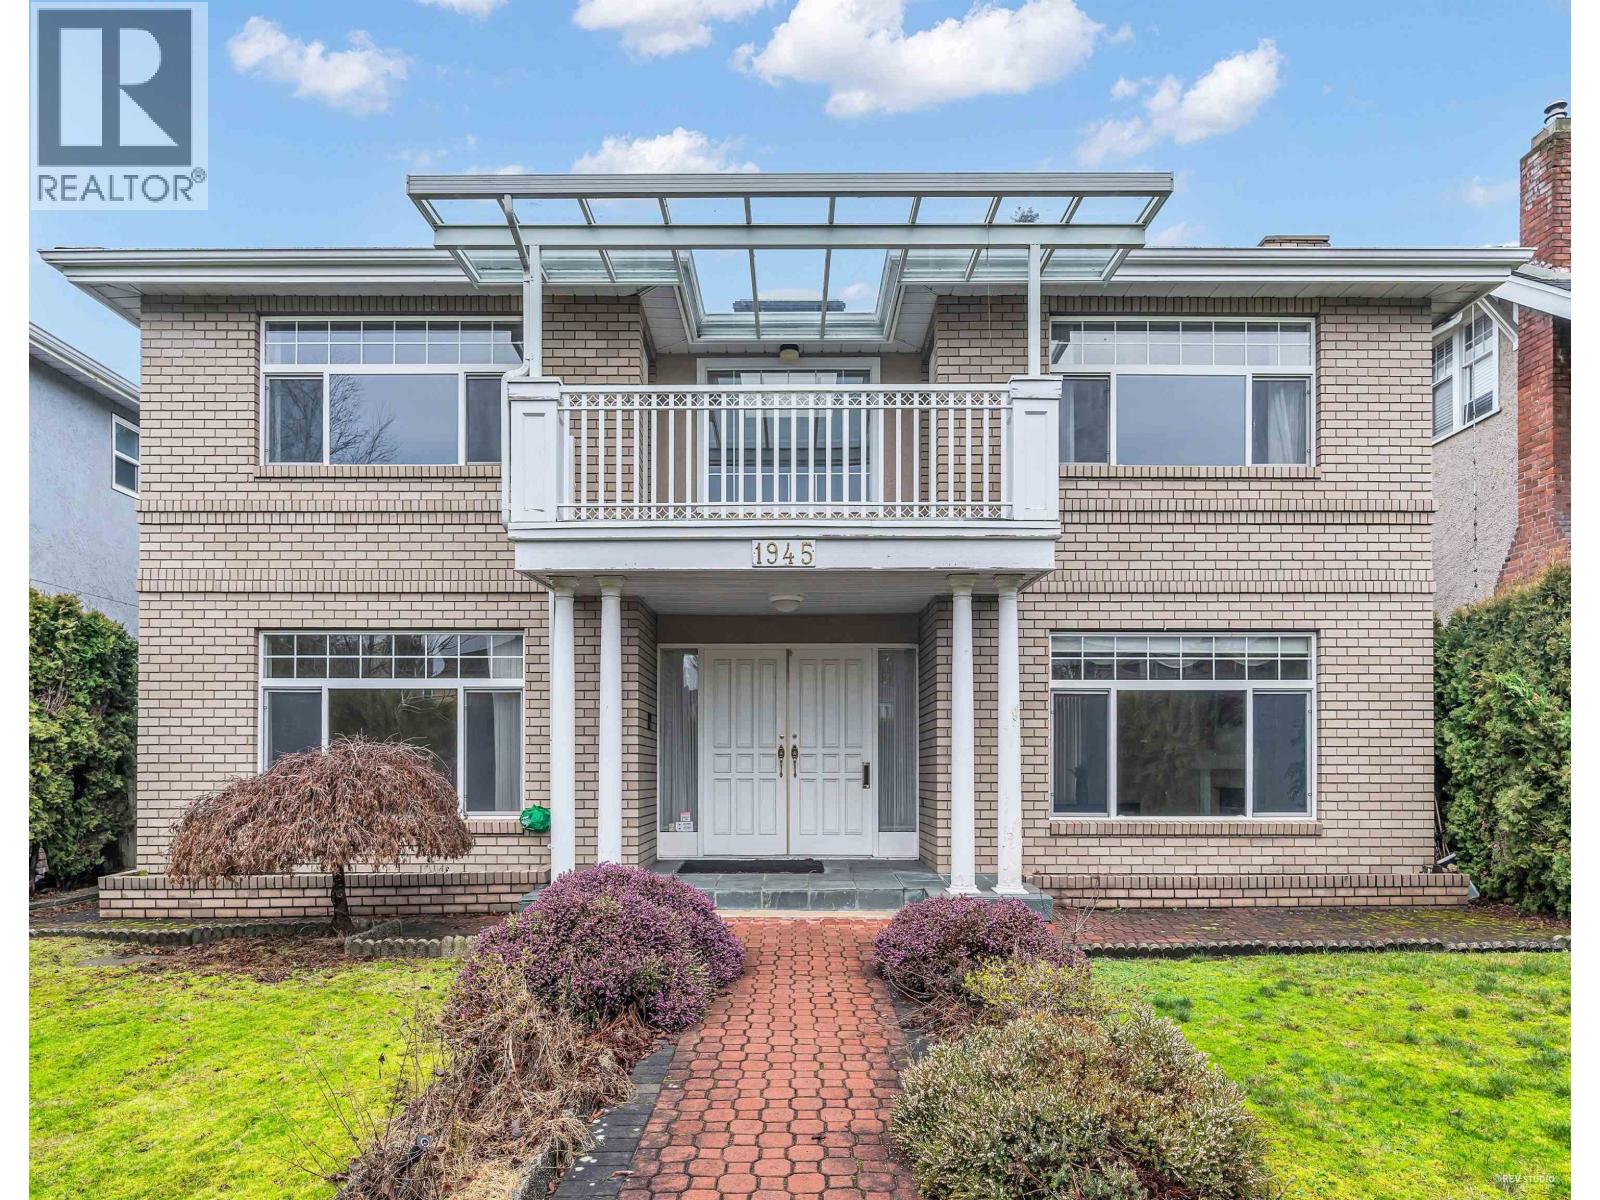
1945 W 44th Avenue
Vancouver, British Columbia
Fabulous family home in the heart of Kerrisdale! This very functional layout & well-maintained beautiful 2-level home features 5 bdrms & 4 baths. Situated on a generous 50x119 lot; Boasts over 3,401 SF living space. Super large living room, bedroom and solarium on main floor; Four generous large bedrooms upstairs on four corners which gives you lots of privacy. Great location, walking distance to W 41st Ave shopping, Banks and restaurants, Kerrisdale Community Centre, Magee Secondary & Maple Grove Elementary. Minutes drive to UBC and downtown. Best place to live or invest! Open House Aug.29, Saturday 2-4 pm. (id:63400)
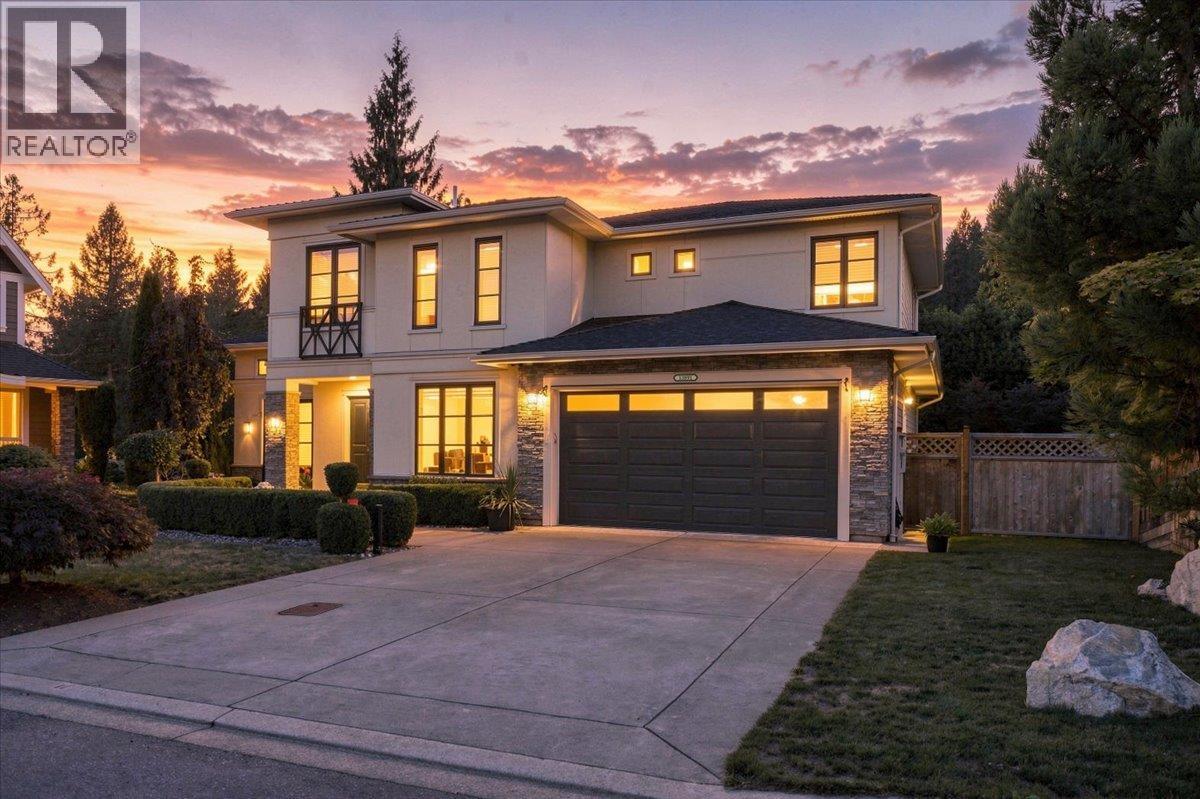
13891 232a Street
Maple Ridge, British Columbia
Quality-built custom home by West Coast Dream Homes! This impressive 4,300 sq. ft. residence is tucked away on a quiet cul-de-sac backing onto a peaceful trail. Filled with natural light, it features European tilt-and-turn windows and doors, soaring ceilings, and Nano doors that open to the patio and beautifully landscaped backyard. The chef's kitchen boasts premium JennAir appliances, an oversized island, and is perfect for entertaining. Includes a fully self-contained in-law suite and a triple-car garage with epoxy flooring and built-in storage. Step outside into your newly completed backyard oasis, featuring two spacious entertainment decks, finished in wood and elegant tile, lush new green lawn, beautifully crafted staircases, and a built-in bench, creating the perfect ambiance. (id:63400)
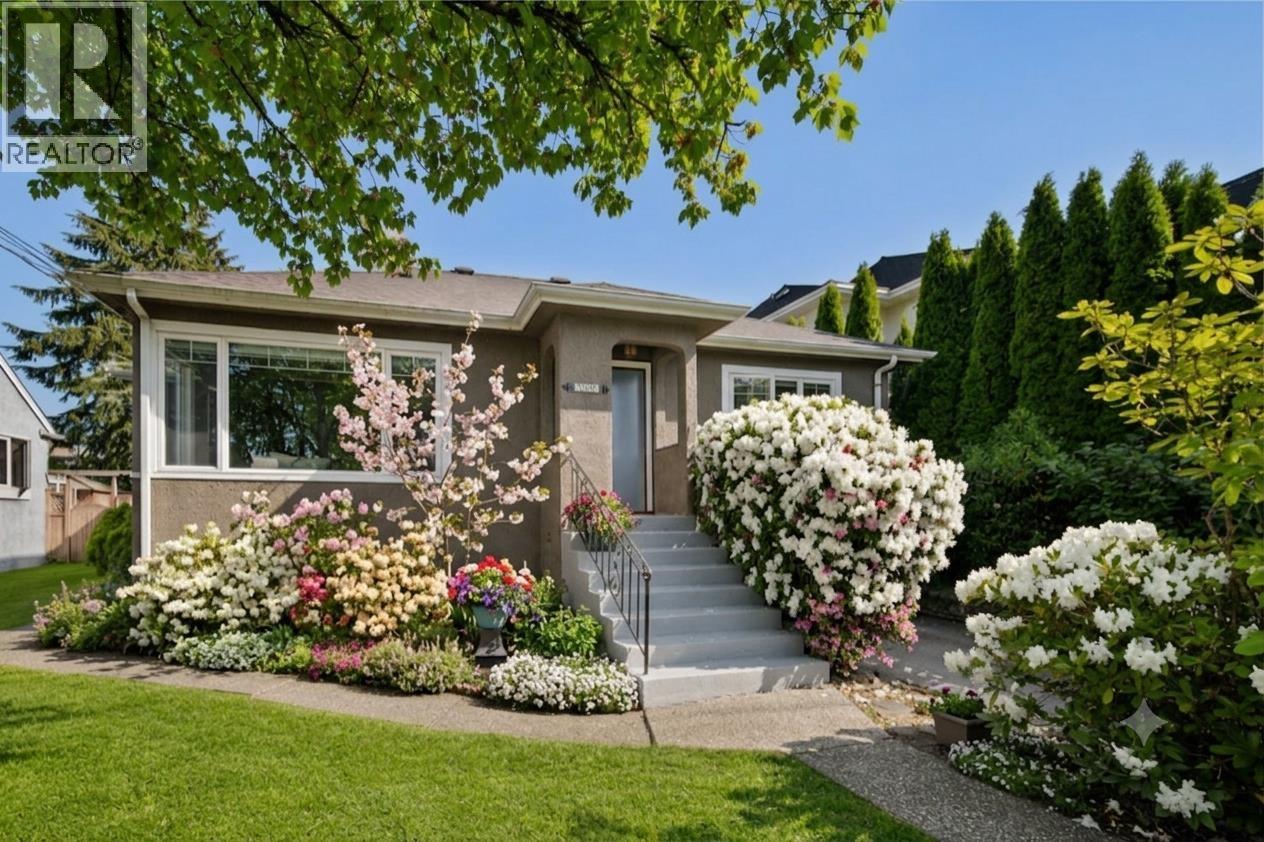
306 Ninth Avenue
New Westminster, British Columbia
This spacious 4-bedroom residence is a family dream. Tucked away on a rare traffic-calmed street, it´s a safe haven where kids can freely play outside. Step out of your new kitchen with double doors to a huge yard, offering endless space for summer BBQs. Peace of mind is yours with the roof, windows, and renos all done within the last 10 years. The location is unbeatable: walk to top-rated schools, an iconic park, and the brand-new aquatic centre. Daily errands are a breeze with major retail just a stroll away. This home is ready for your personal touch in a premier family pocket. Don't miss this chance to plant roots in a vibrant community! OPEN HOUSE SAT 3-4 (id:63400)