
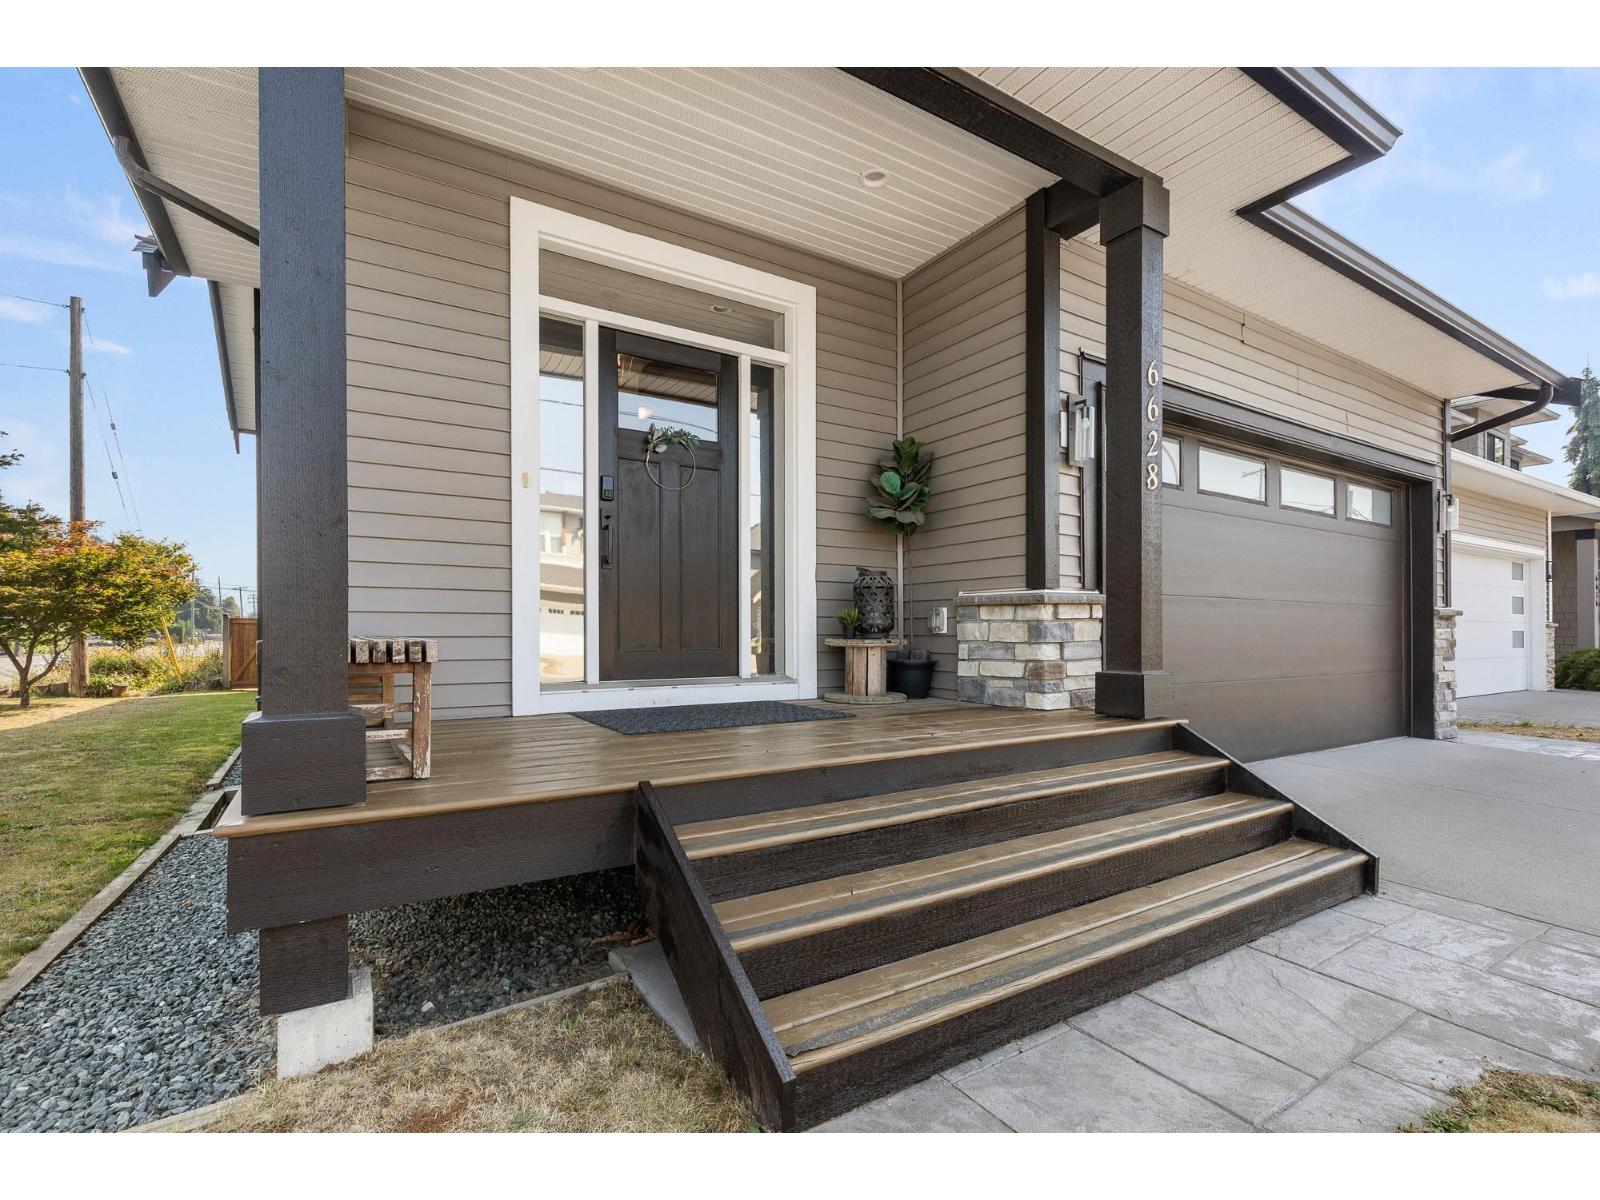
6628 Reid Road, Sardis South
Chilliwack, British Columbia
MODERN SARDIS LIVING designed for a lifestyle of comfort & connection! In the coveted SARDIS SCHOOL CATCHMENT this 5 bed + DEN family-friendly home is WALKING DISTANCE to all levels of schools, parks & close to amenities. The SPACIOUS & STYLISH interior boasts living room FEATURE WALL, up/down blinds, XL MUDROOM & French Doors opening to main COVERED PATIO. The oversized PRIMARY RETREAT enjoys its own private SUN PATIO to soak up views & the morning sun. Thoughtful upgrades include EV CHARGER, UV windows, under cabinet pot lights & NEW on-demand hot water w/filtration. BRIGHT 2 BED SUITE offers excellent flexibility for family or rental income & w/SEPARATE ENTRY, own laundry, 8ft ceilings & COVERED PATIO. Modern, versatile & ideally located, enjoy a home where daily life feels effortless! (id:63400)
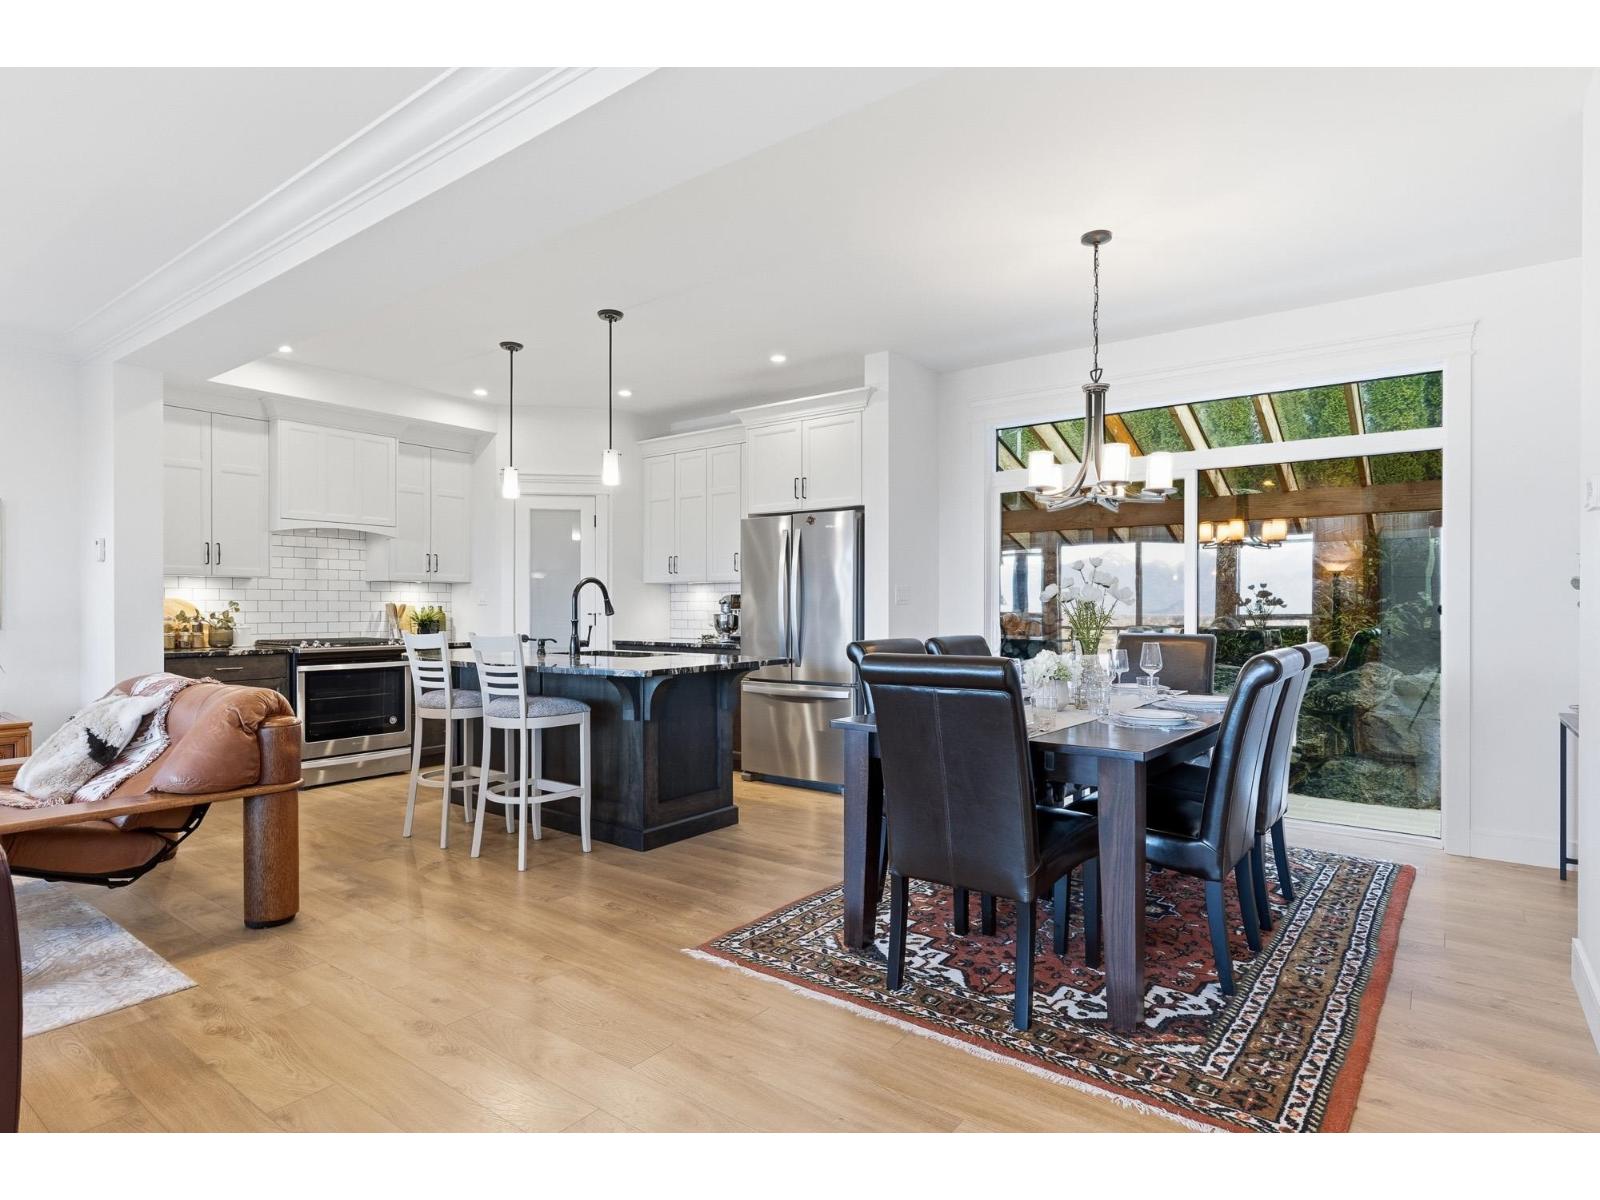
50 50778 Ledgestone Place, Eastern Hillsides
Chilliwack, British Columbia
INCREDIBLE VALLEY VIEWS IN PRESTIGIOUS SUNRIDGE ESTATES! This beautifully maintained 3-storey home offers 4 beds, 3 baths + office/den with a spacious layout designed for everyday living & entertaining. The kitchen features Spanish granite counters & SS appliances, flowing into the inviting living room w/ Valor fireplace. Step onto the large covered front patio & enjoy SPECTACULAR SUNSETS! The showpiece is the IMPRESSIVE 40'x25' covered patio w/ tile flooring & WOOD-BURNING FIREPLACE for year-round enjoyment. Upstairs offers 3 generous bedrooms incl. a massive primary retreat w/ luxurious ensuite & W/I closet. Lower level w/ large rec/media room, full bath & 4th bedroom. Central A/C, oversized truck-friendly garage, quick HWY 1 access & endless recreation nearby! * PREC - Personal Real Estate Corporation (id:63400)
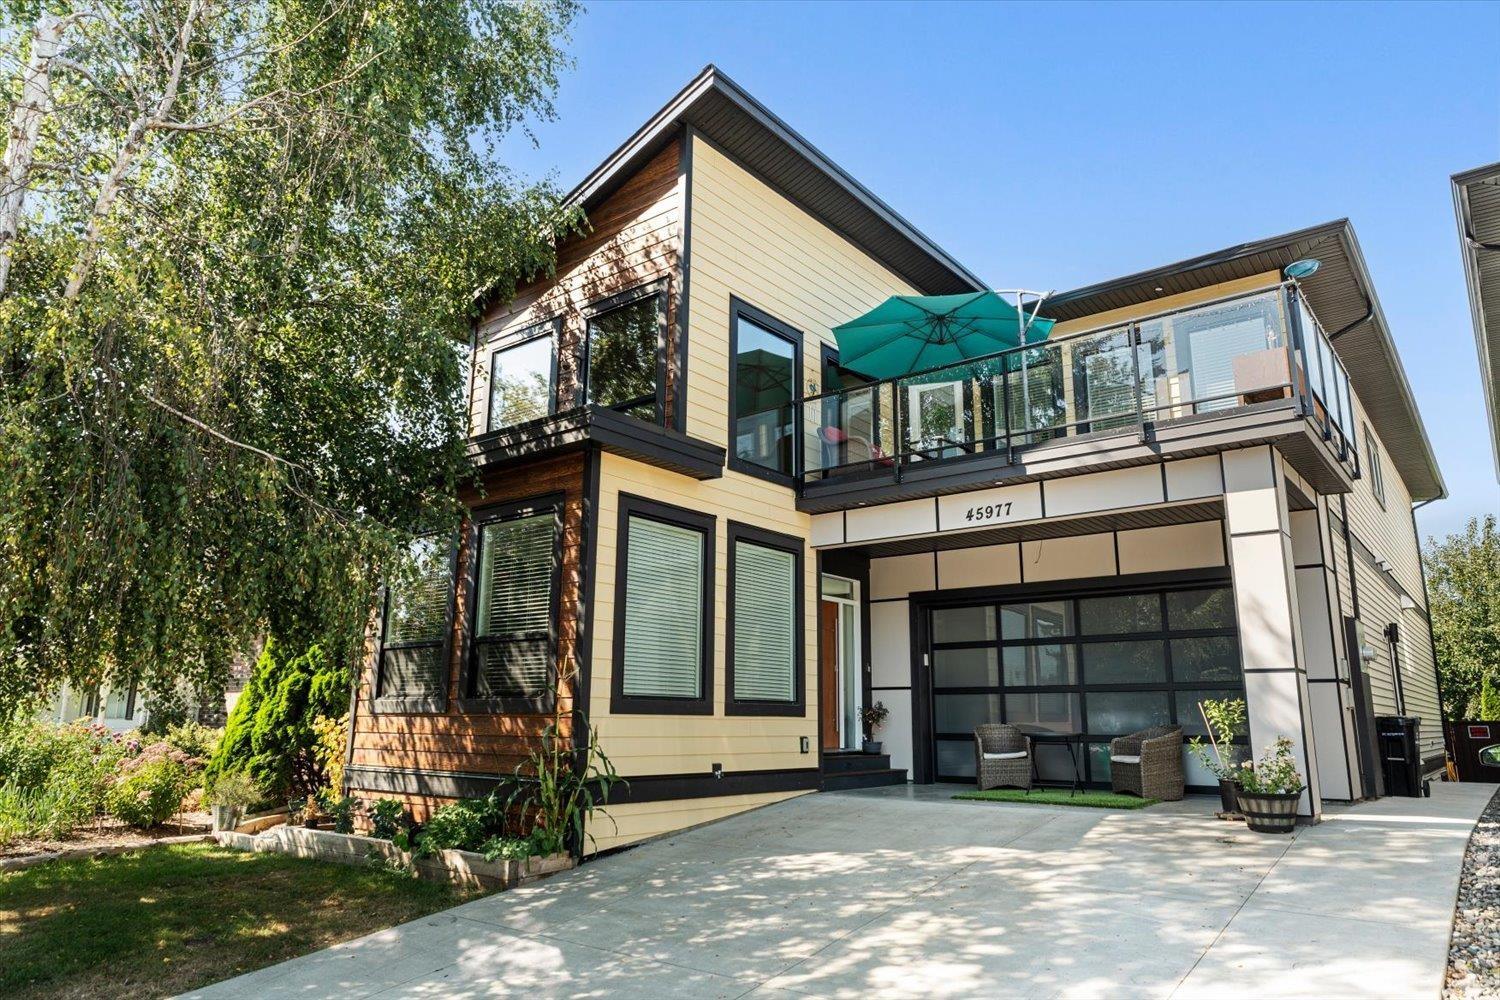
45977 Lake Drive, Sardis East Vedder
Chilliwack, British Columbia
Welcome to this 3972sqft exceptional home, just steps from beautiful Sardis Park! Featuring 4 huge bedrooms upstairs, this spacious home has room for everyone. The large primary suite offers a spa-like ensuite with heated floors, walk-in closet & access to a private deck, while convenient upstairs laundry adds functionality. The main floor features a bright entry, office & large open-concept living, dining & kitchen with quartz counters, oversized island & two pantries. Enjoy the huge covered rear deck or rooftop patio overlooking the mountains. The basement offers a family room plus an additional room easily used as a 5th bedroom. A legal 2-bedroom suite provides excellent flexibility or mortgage-helper potential. A fantastic family home in one of Sardis' most desirable locations! (id:63400)
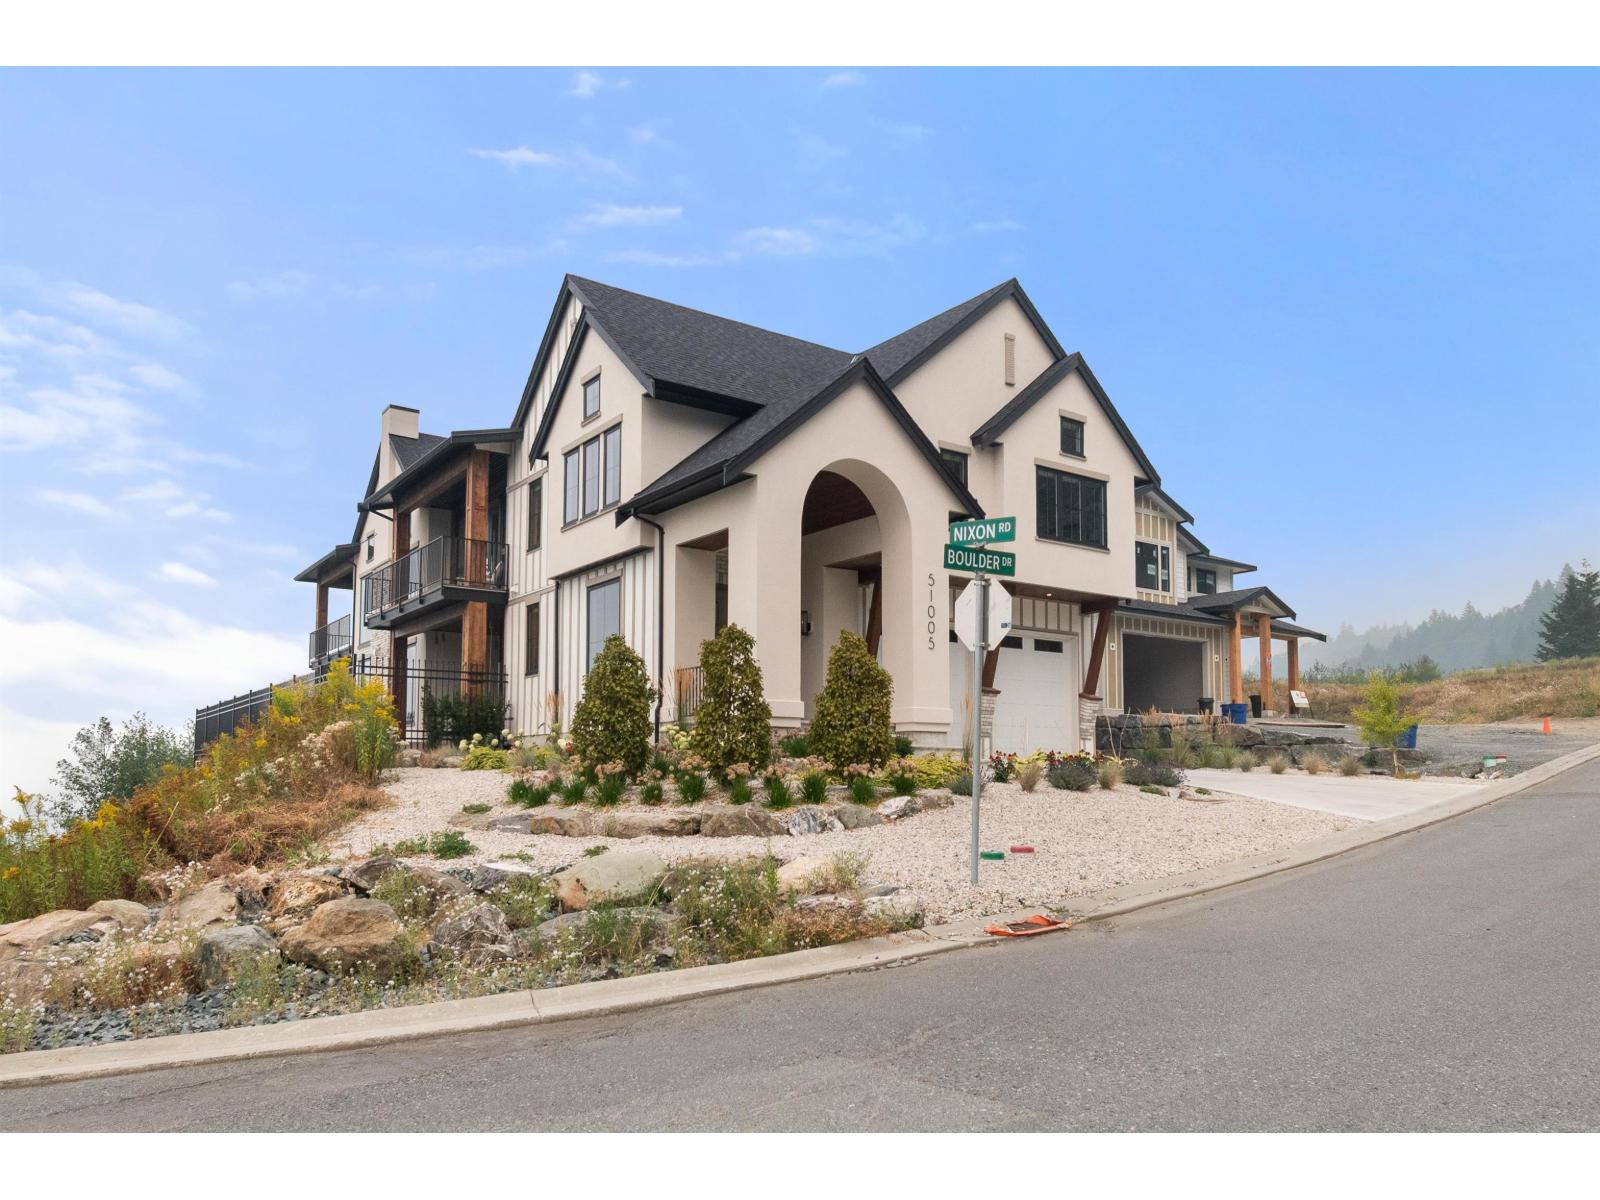
51005 Boulder Drive, Eastern Hillsides
Chilliwack, British Columbia
They say a picture is worth a thousand words. This one is worth 3million. Impecably imagined and built with exacting standards for the discerning homeowner who values bespoke luxury and exceptional craftsmanship. In a new community high on the hillside providing commanding views of the valley, the golf course, & Mt Cheam, this premier location was chosen with this house in mind. The details are too numerous to list here:here's a sampling: a 30' vaulted ceiling in the great room with a custom limestone fireplace 60,000 btu to keep the house cozy, tile floors were imported from Spain, oversized garage doors, solid brass hardward imported from the UK on ALL cabinetry in the home, and more. This home HAS to be seen in person to appreciate the finer details and feel the grandeur. (id:63400)
10268 Young Road, Fairfield Island
Chilliwack, British Columbia
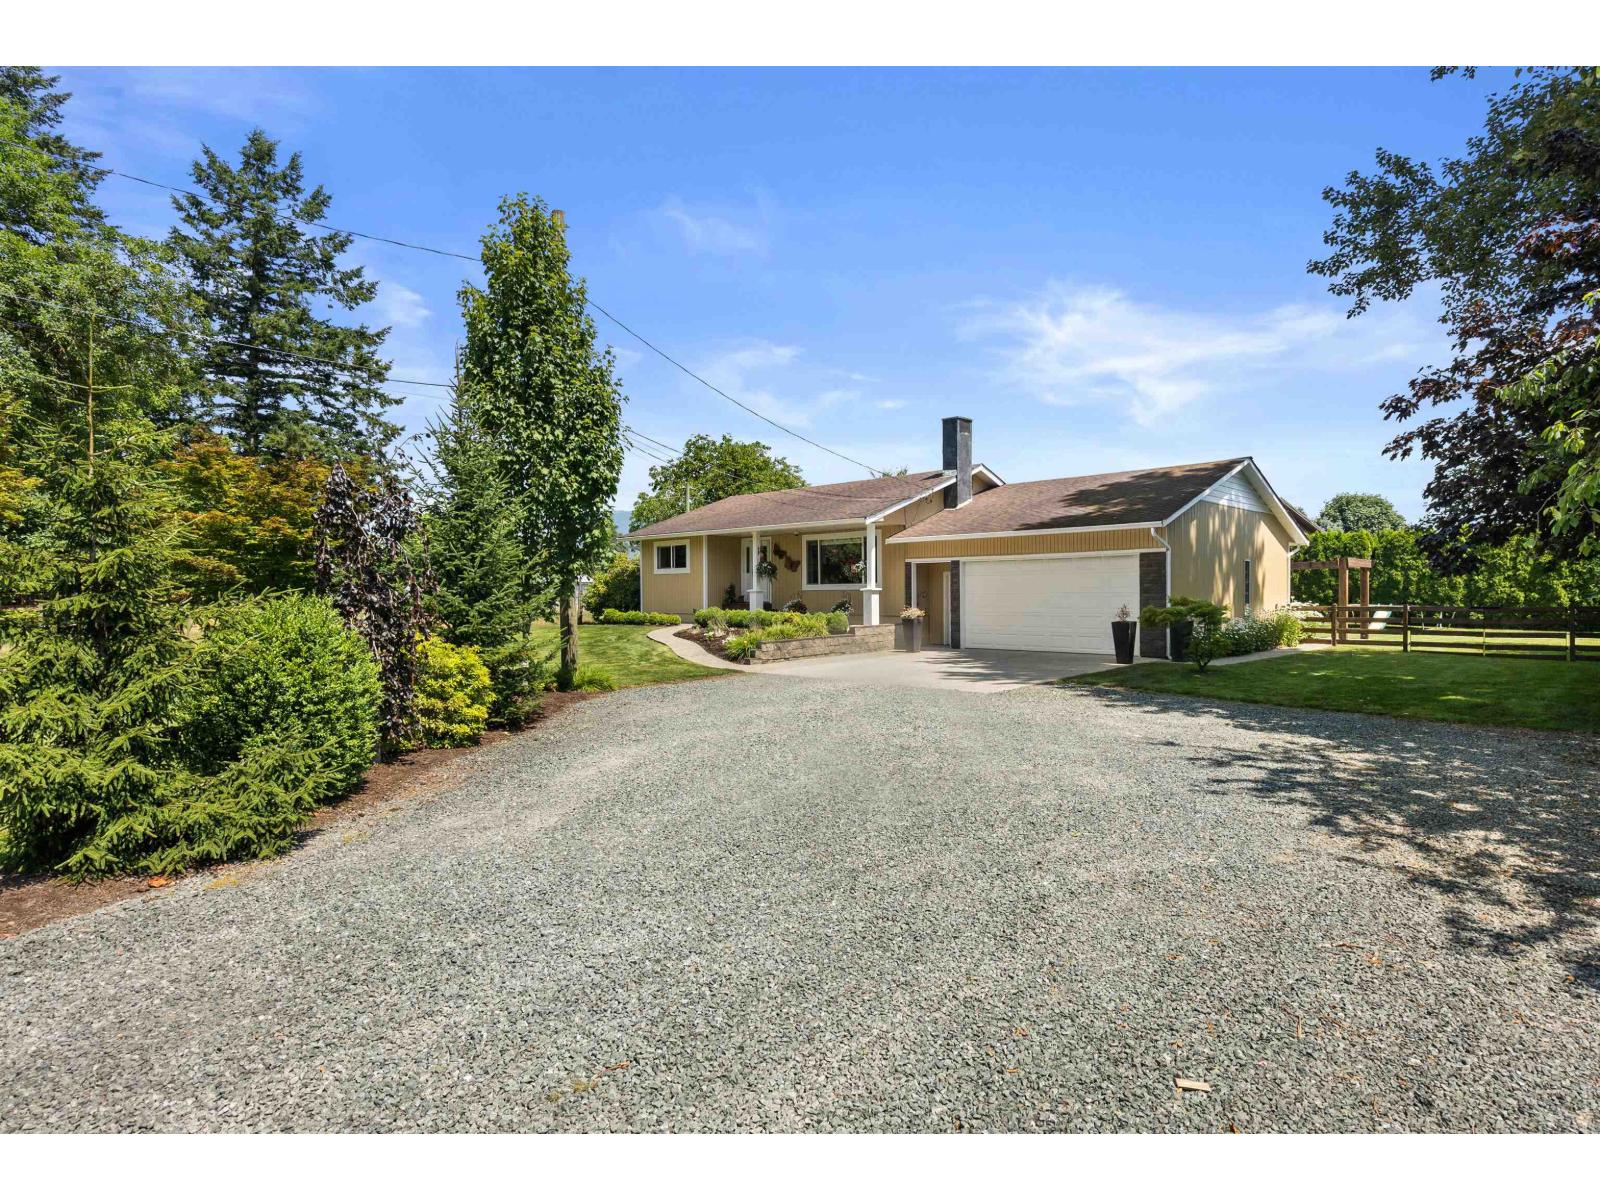
Well kept 4 bedroom home set on a private 1/2 acre in Fairfield Island. Plenty of updates throughout including windows, bathrooms, flooring, paint & trim, plus a fully finished basement. More features include a HE furnace installed 2012, W/D brand new in 2024, plus a central vacuum! Outside features a private fully fenced yard, covered concrete patio, 2 storage sheds, and driveway access leading right into the backyard. Plenty of room for toys and parking with a large double garage plus RV parking and plenty of room to build a shop. Ideally located surrounded by the ALR, but only 2 minutes to District 1881 for restaurants, shopping, and all your necessities. Tons of nearby recreation options with Island 22 just 5 minutes away for fishing, biking, the dog park and boat launch and just a 800m walk to Fairfield Park! Don't miss out! (id:63400)
Royal LePage Wheeler Cheam
43726 Alameda Drive, Chilliwack Mountain
Chilliwack, British Columbia
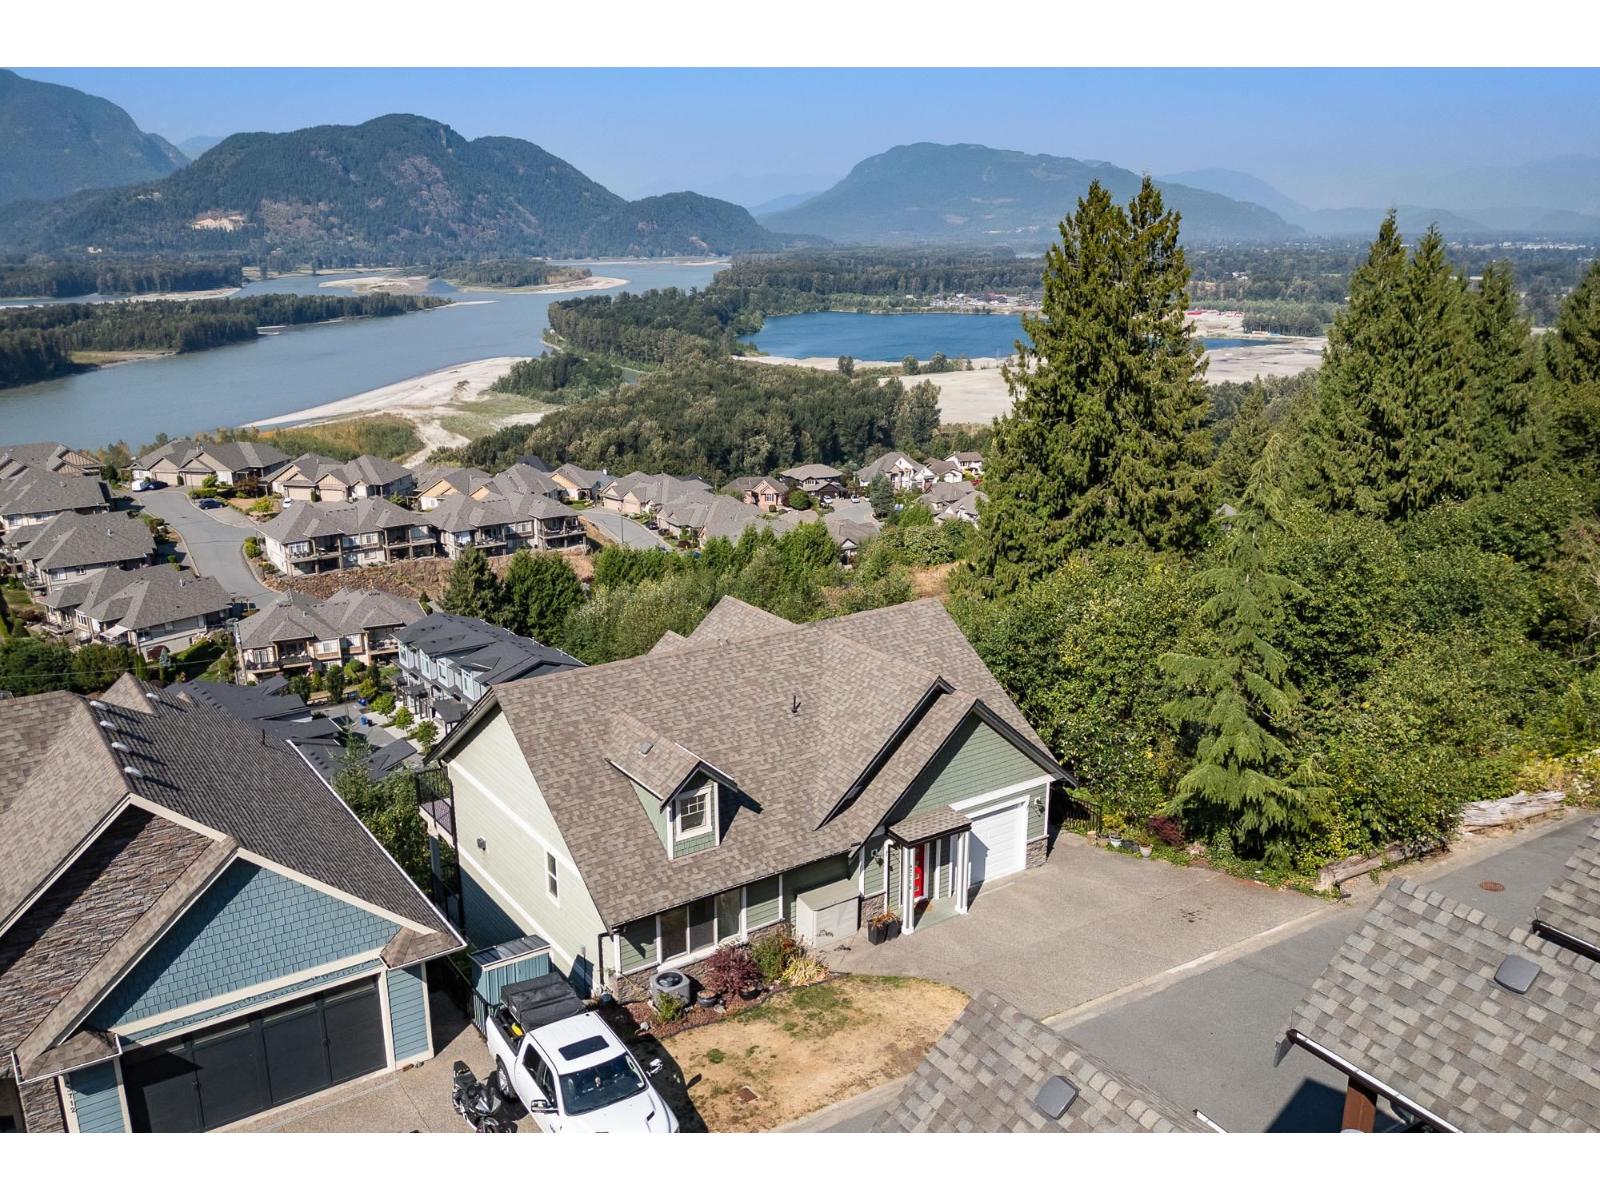
ELEVATED LIVING ON CHILLIWACK MOUNTAIN! This stunning 3,166 sq. ft. home offers 5 beds, 4 baths & INCREDIBLE FRASER RIVER & MOUNTAIN VIEWS! Bright, open living spaces are framed by expansive windows, filling the home with natural light while showcasing the spectacular scenery. The beautifully appointed kitchen features quartz counters, abundant cabinetry & a large island - PERFECT for entertaining! Multiple outdoor spaces create an incredible extension of the home, ideal for dining, relaxing & soaking in the views. A separate 1-bedroom in-law suite offers flexibility for family. Tucked away on a quiet no-through street with quick Hwy 1 access, enjoy privacy, space & scenery in one exceptional package. SIMPLY SPECTACULAR! * PREC - Personal Real Estate Corporation (id:63400)
3 1871 Agassiz Avenue, Agassiz
Agassiz, British Columbia
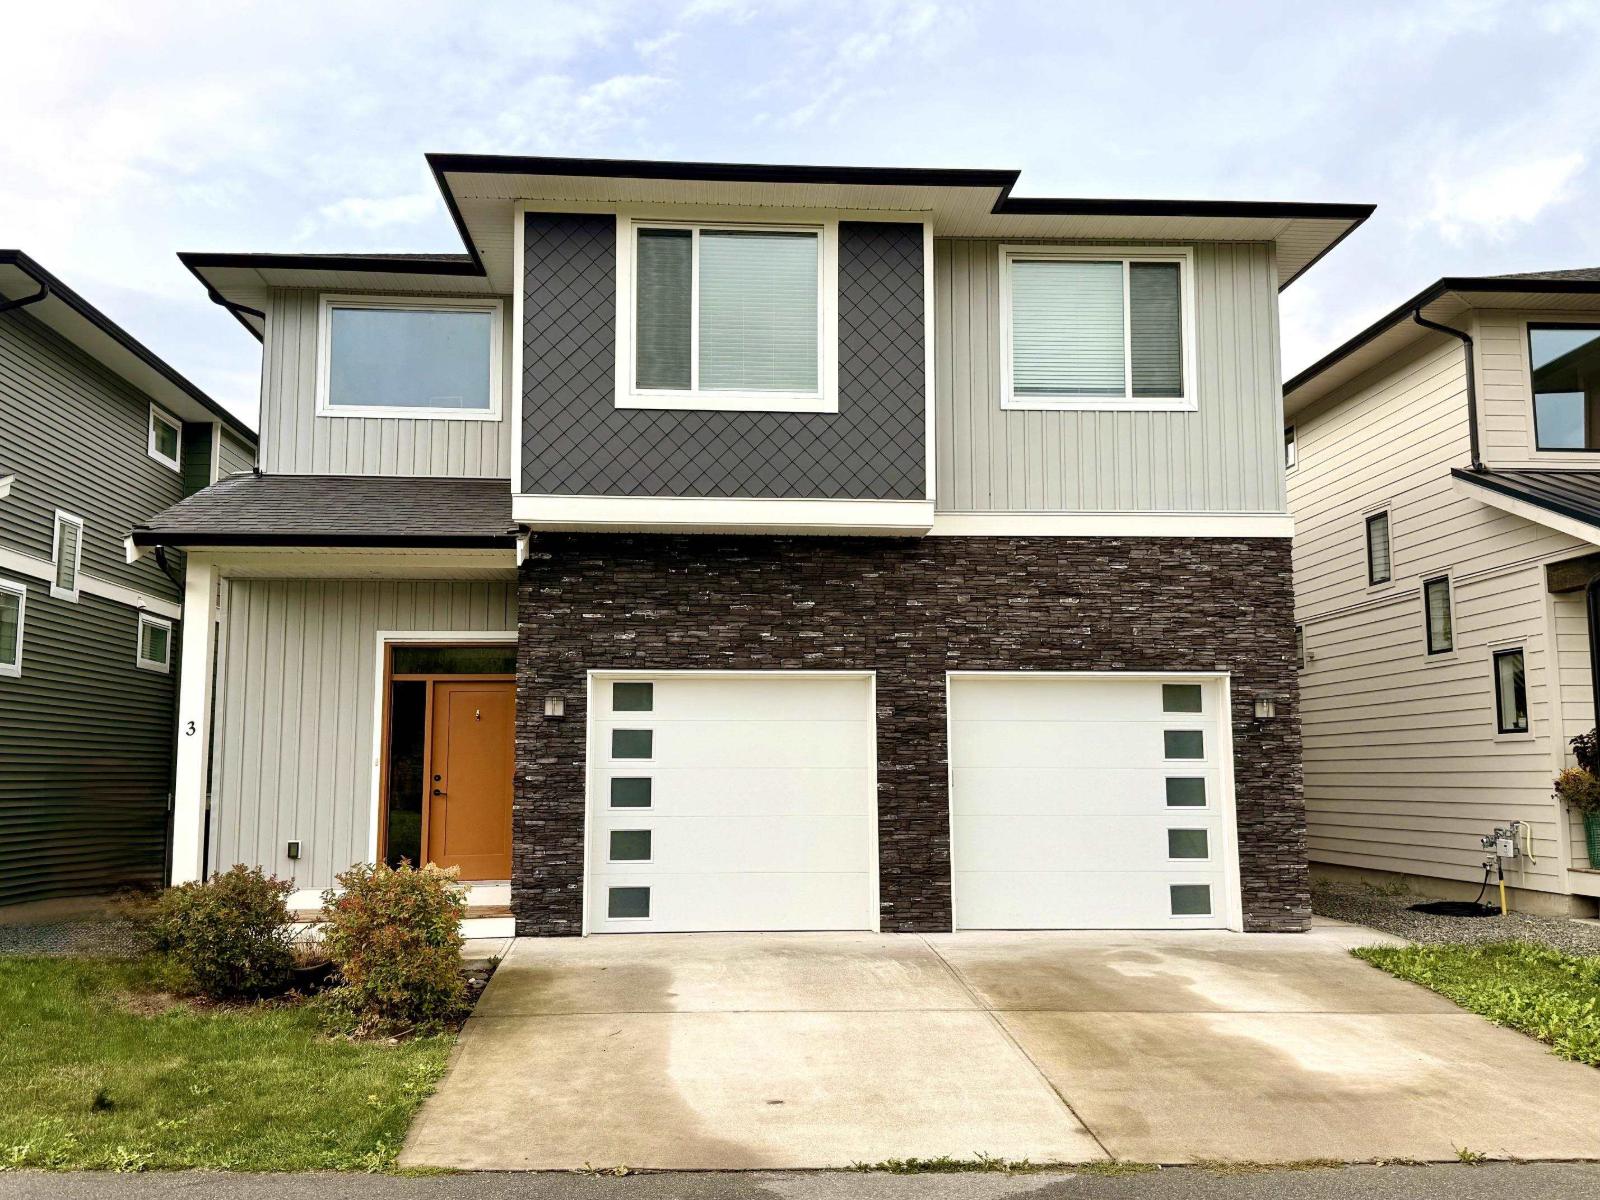
INVESTORS looking for a great buy?! This almost 2500 sqft basement entry home features a spacious open concept plan with lots of natural light and great functionality with very good sized bedrooms upstairs. Lower floor has awesome 2 bed (or 1 bed plus den) LEGAL SUITE (getting $1700 pm/m) with separate outdoor patio areas. Home includes all appliances up and down, tankless hot water system and ample storage(790sqft on crawl space!) No direct backyard neighbors and lovely mountain views. Walk into the village for shopping and the rec center is just a few minutes away. Call today for details! * PREC - Personal Real Estate Corporation (id:63400)
9710 Hemlock Street, Chilliwack Proper East
Chilliwack, British Columbia
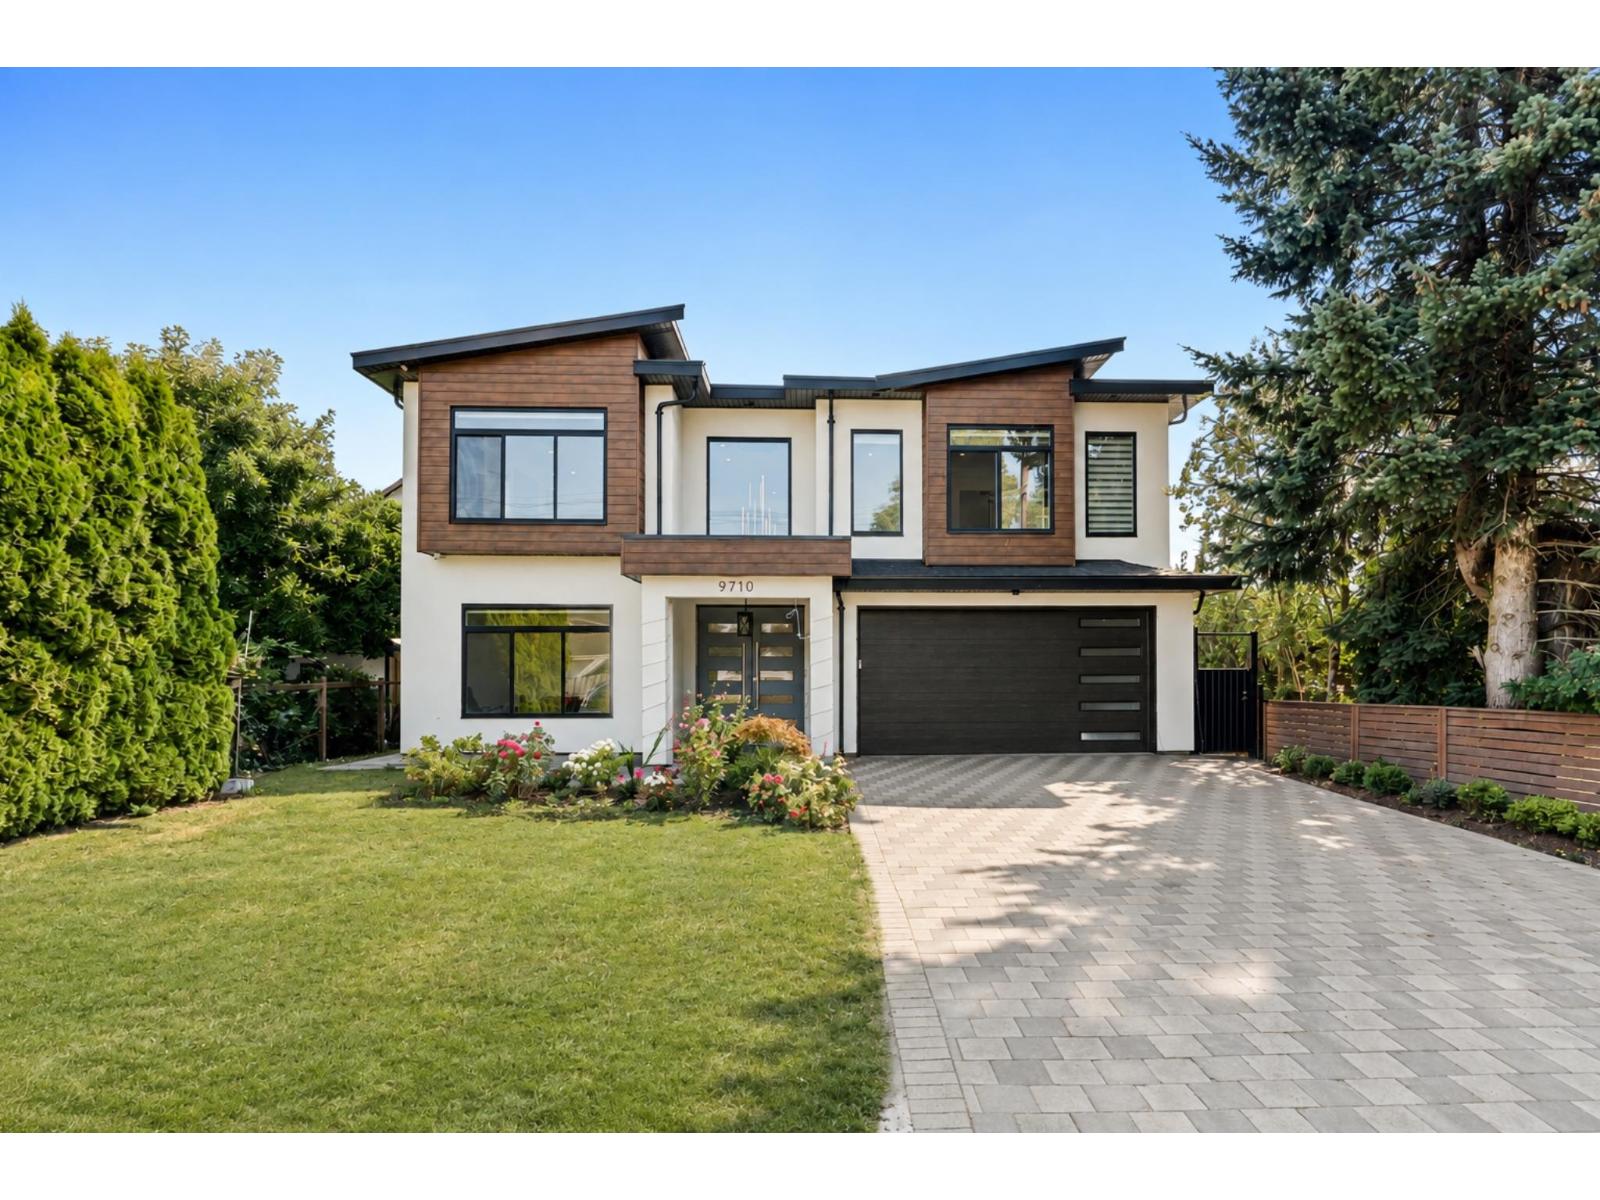
!!*TWO BSMT IN-LAW SUITES*!! Welcome to 9710 HEMLOCK ST. You will fall in love w/this CUSTOM, just shy of 4000sqft, 7 bed, 5 bath, 4 kitchen home featuring over-the-top high-end finishes that set it apart from the rest! The tone is set the moment you enter w/a grand foyer & dramatic chandelier. The bsmt features an office, laundry room, self-contained 1 bdrm in-law suite & separate 2 bdrm in-law suite. Upstairs you'll find 4 bdrms, 3 baths & a luxury kitchen w/secondary butler's/spice kitchen. Step outside to the huge covered patio capturing views of Mt Cheam while overlooking the generous 7800sqft lot. The master suite is fit for royalty w/a huge walk-in closet & spa-like ensuite. There's simply too much to list & this home needs to be seen in person to truly appreciate everything it offers! All this within walking distance to all levels of schools, parks, shopping & just mins to the highway exit. Call today for your private tour! * PREC - Personal Real Estate Corporation (id:63400)
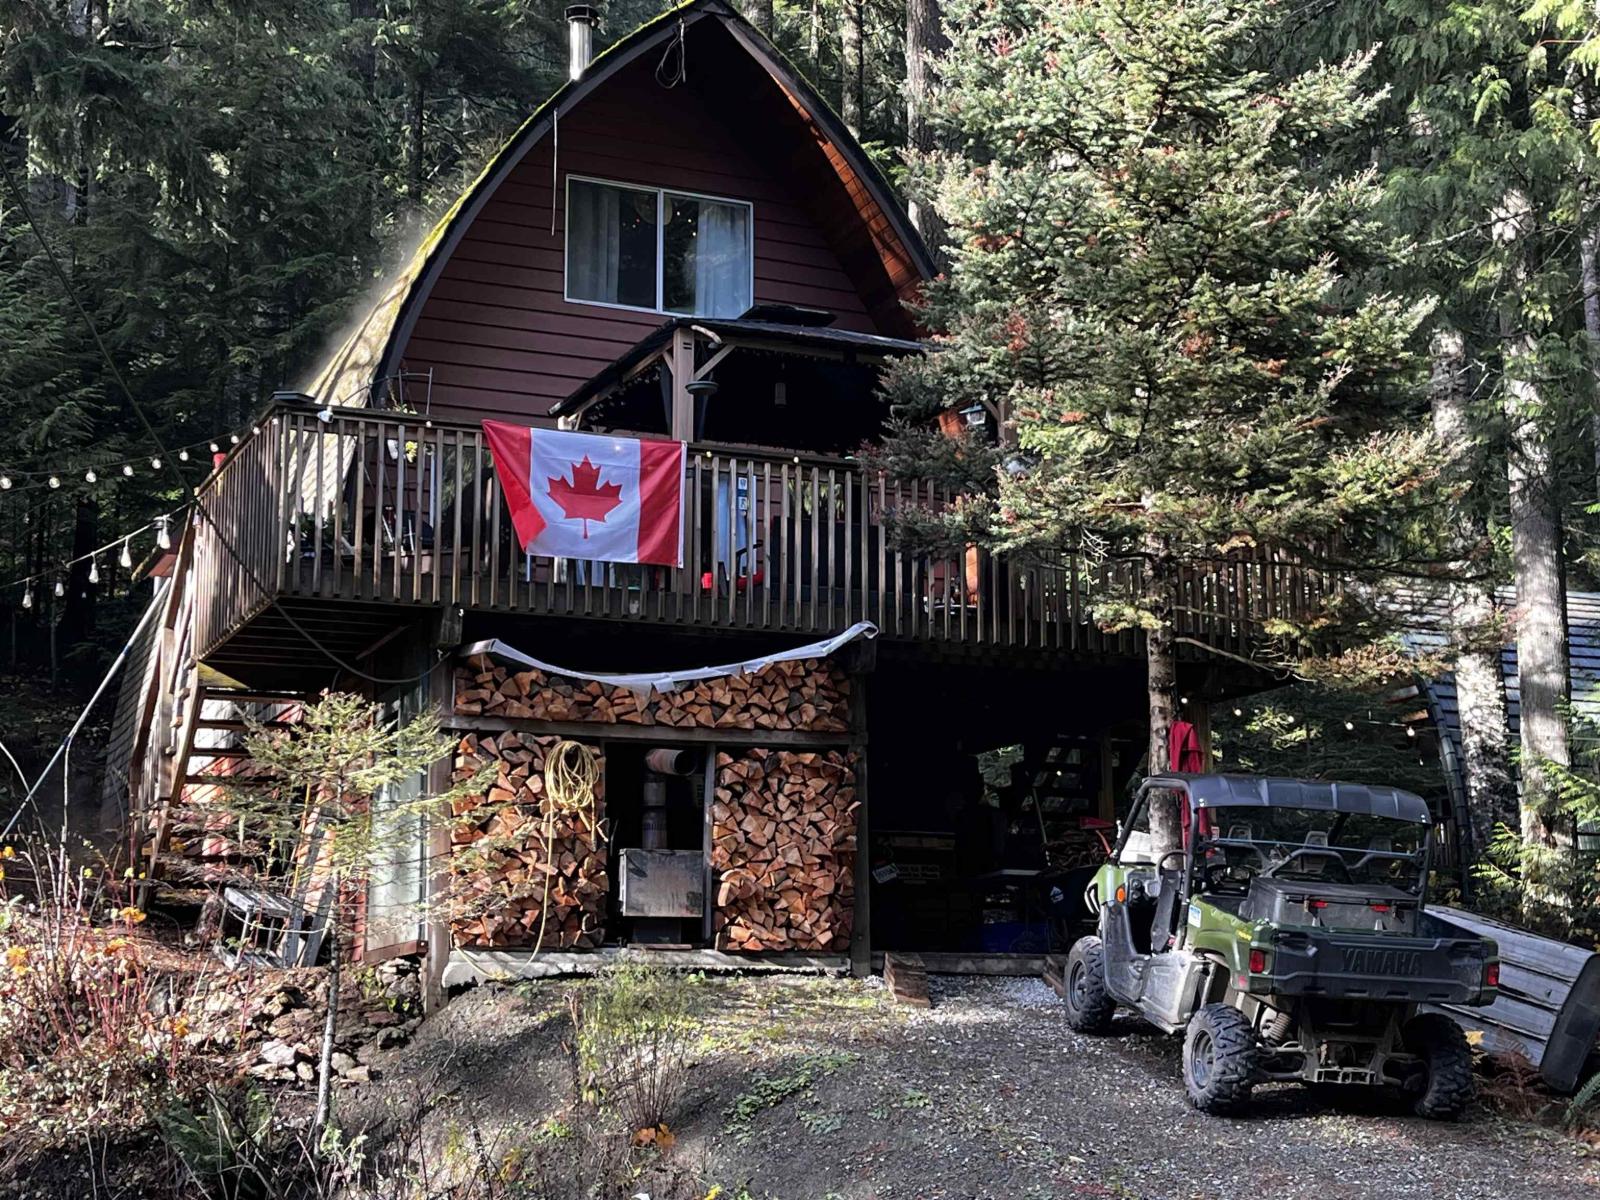
14371 Alpine Boulevard, Sunshine Valley
Sunshine Valley, British Columbia
Unique quality built 2 storey Gothic Arch designed home w/3 bed, 1 bath w/Mountain Views in Sunshine Valley just 2 hrs from Vancouver. This home sits the farthest you can get from the road (no noise!) & backs on to crown land. Home features updated roof (2013), cedar interior, wood burning f/p, new elect heated floor in bathroom. Enjoy your time on the oversized deck with gorgeous mtn views/natural surroundings & tranquil sounds of Sumallo River, just steps away. The "crawl space" fits your toys quads/bikes/sleds. The community center has tennis courts, hot tub, outdoor pool, games room & more. Activities such as skiing/biking/fishing/quading/hiking & more! No Borders, No Ferries, Get back to nature, a weekend at a time! (id:63400)
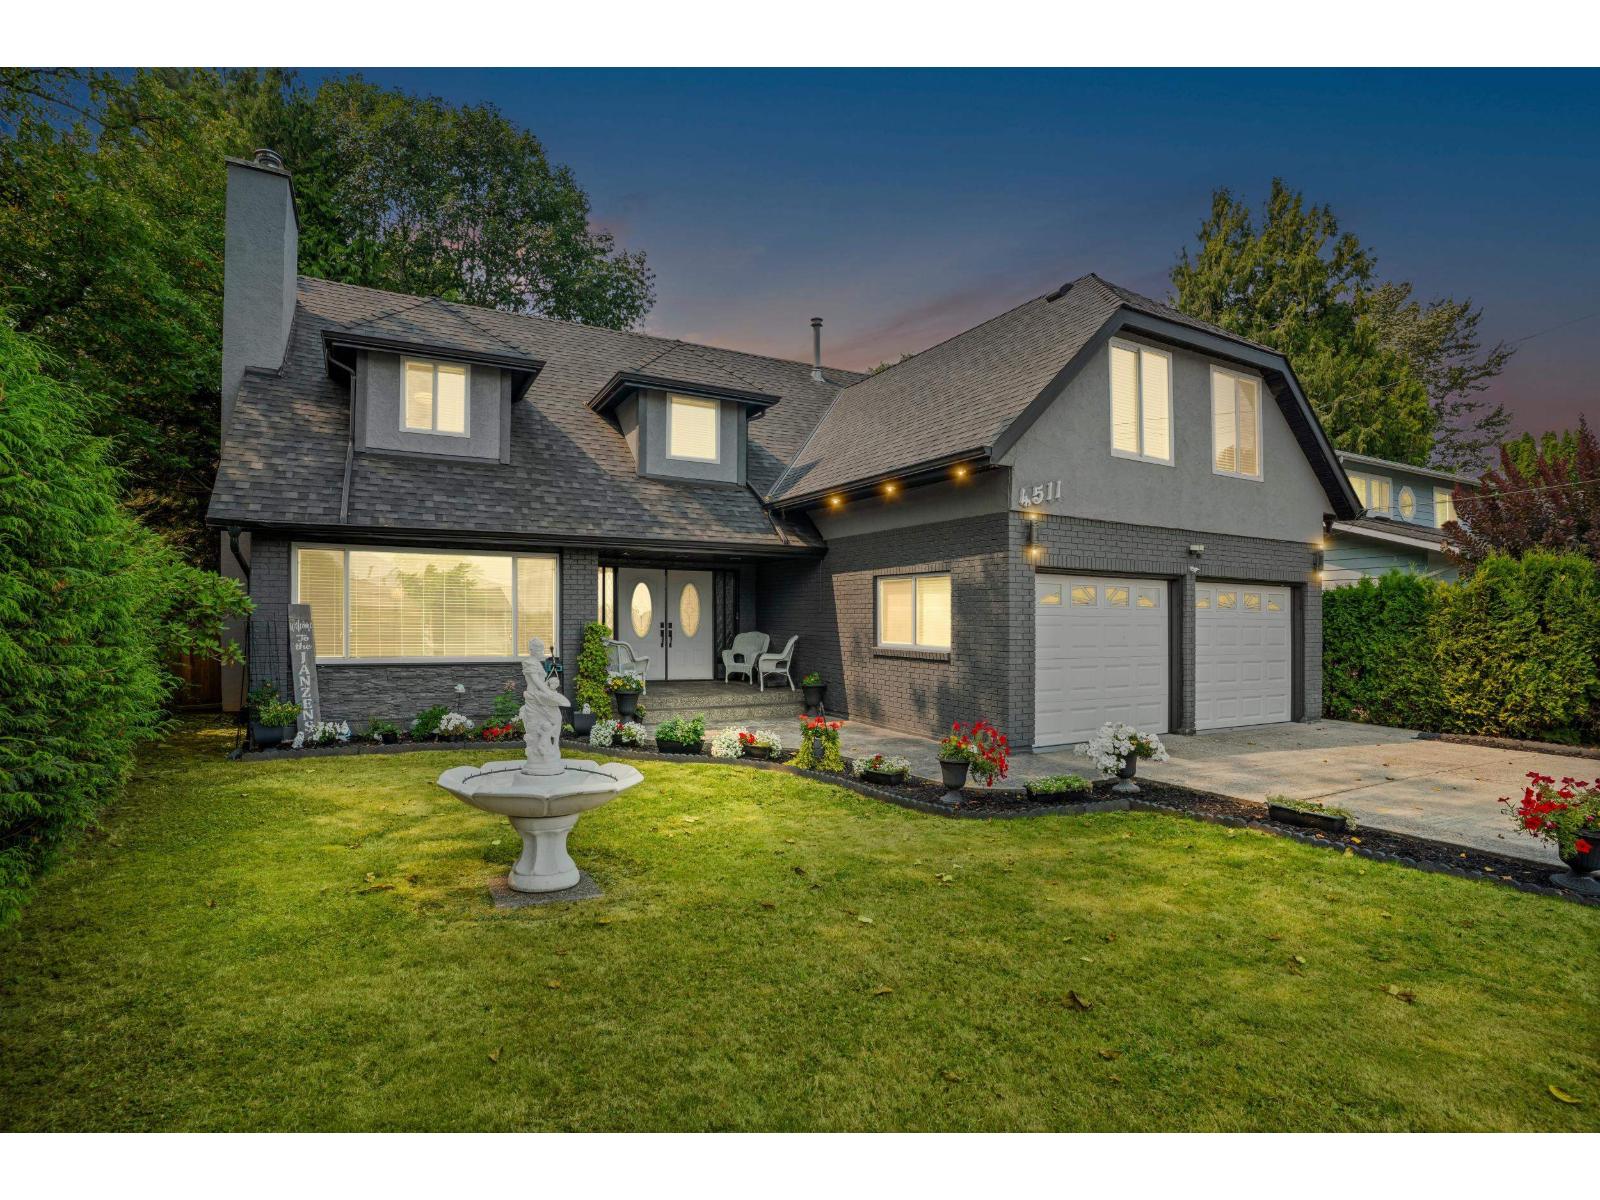
4511 No 3 Road, Yarrow
Yarrow, British Columbia
Welcome to the heart of Yarrow! This beautifully updated 4-bed, 2-bath home sits on a private, beautifully treed & fully fenced lot just under 9,000 sq.ft. Enjoy 3 fantastic living spaces, living room, family room & upstairs bonus room. The show-stopping kitchen features quartz counters, 2 ovens & a gas range Enjoy A/C, gas & wood fireplaces and a 16-jet bathtub! The backyard is an entertainer's dream with 2 covered gazebos, hot tub & storage shed. Minutes to Vedder River swimming & trails, Yarrow Community School, Garrison Crossing & Cultus Lake. Extensively updated with so much to see. You have to experience it in person! See the detailed feature sheet & move in and enjoy! (id:63400)
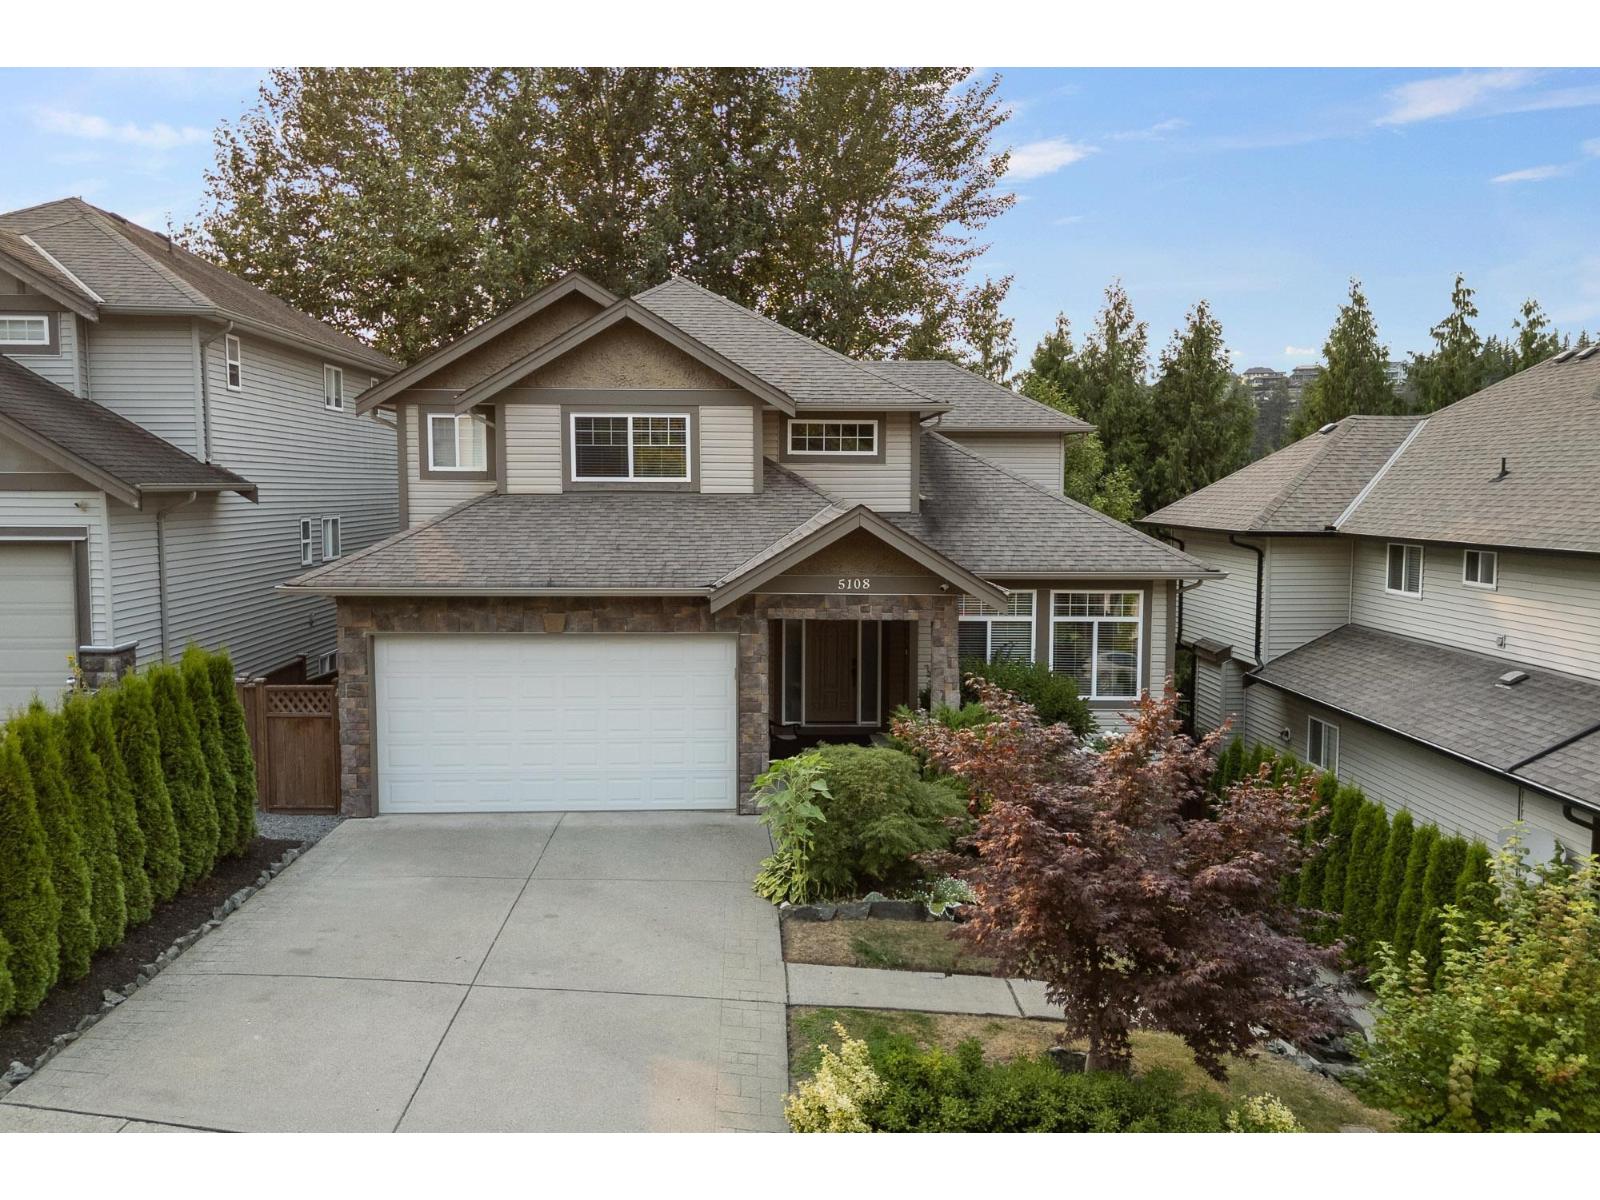
5108 Cecil Ridge Place, Promontory
Chilliwack, British Columbia
EXECUTIVE FAMILY HOME on sought-after Cecil Ridge with room for the whole family! The standout upper level offers the ultimate family layout with 4 BEDROOMS UP"-each with its own ensuite! The main floor is spacious and inviting, featuring multiple living areas and a beautifully RENOVATED KITCHEN completed in 2023, creating a fantastic space for everyday living and entertaining. Downstairs, a NEW basement suite completed in 2025 offers excellent flexibility and can function as either a 1 or 2 bedroom suite"-IDEAL as a mortgage helper or for extended family. Enjoy mountain views, a private backyard, A/C, double garage and a fabulous location close to schools, trails and recreation. A rare combination of space, thoughtful updates and flexible living"-PERFECT for today's modern family. * PREC - Personal Real Estate Corporation (id:63400)
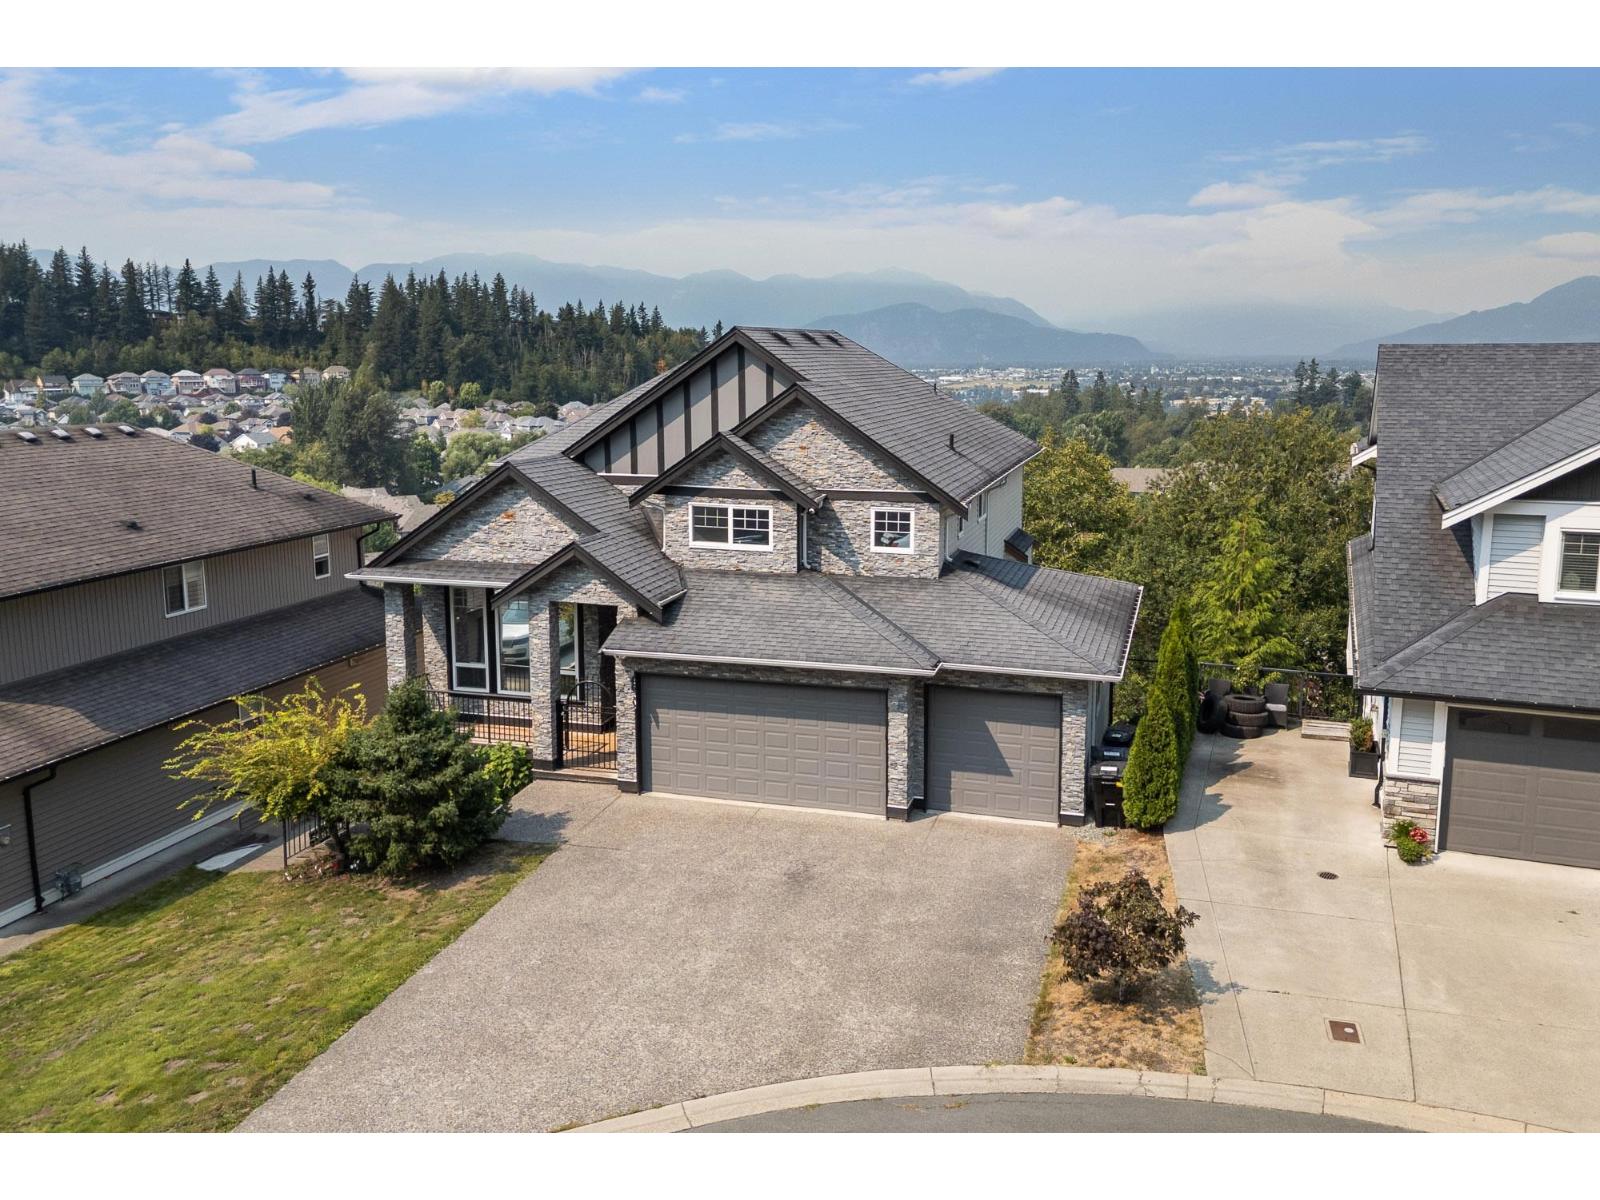
46307 Tournier Place, Promontory
Chilliwack, British Columbia
INCREDIBLE FAMILY HOME WITH MOUNTAIN & CITY VIEWS! Located on a quiet cul-de-sac in sought-after Promontory, this spacious home offers a baulous layout with 4 BEDROOMS UP, including a generous primary retreat with full 5 pc ensuite and TWO walk-in closets! The bright main floor features multiple living spaces, a formal dining room, large kitchen and a bedroom/office"-perfect for a growing family. Enjoy new flooring, central A/C and a private backyard. Downstairs offers even more flexibility with a rec room, powder room, laundry and 2 bedroom in-law suite"-an EXCELLENT space for extended family. Triple garage, loads of parking and direct access to nearby trails complete this impressive package! * PREC - Personal Real Estate Corporation (id:63400)