
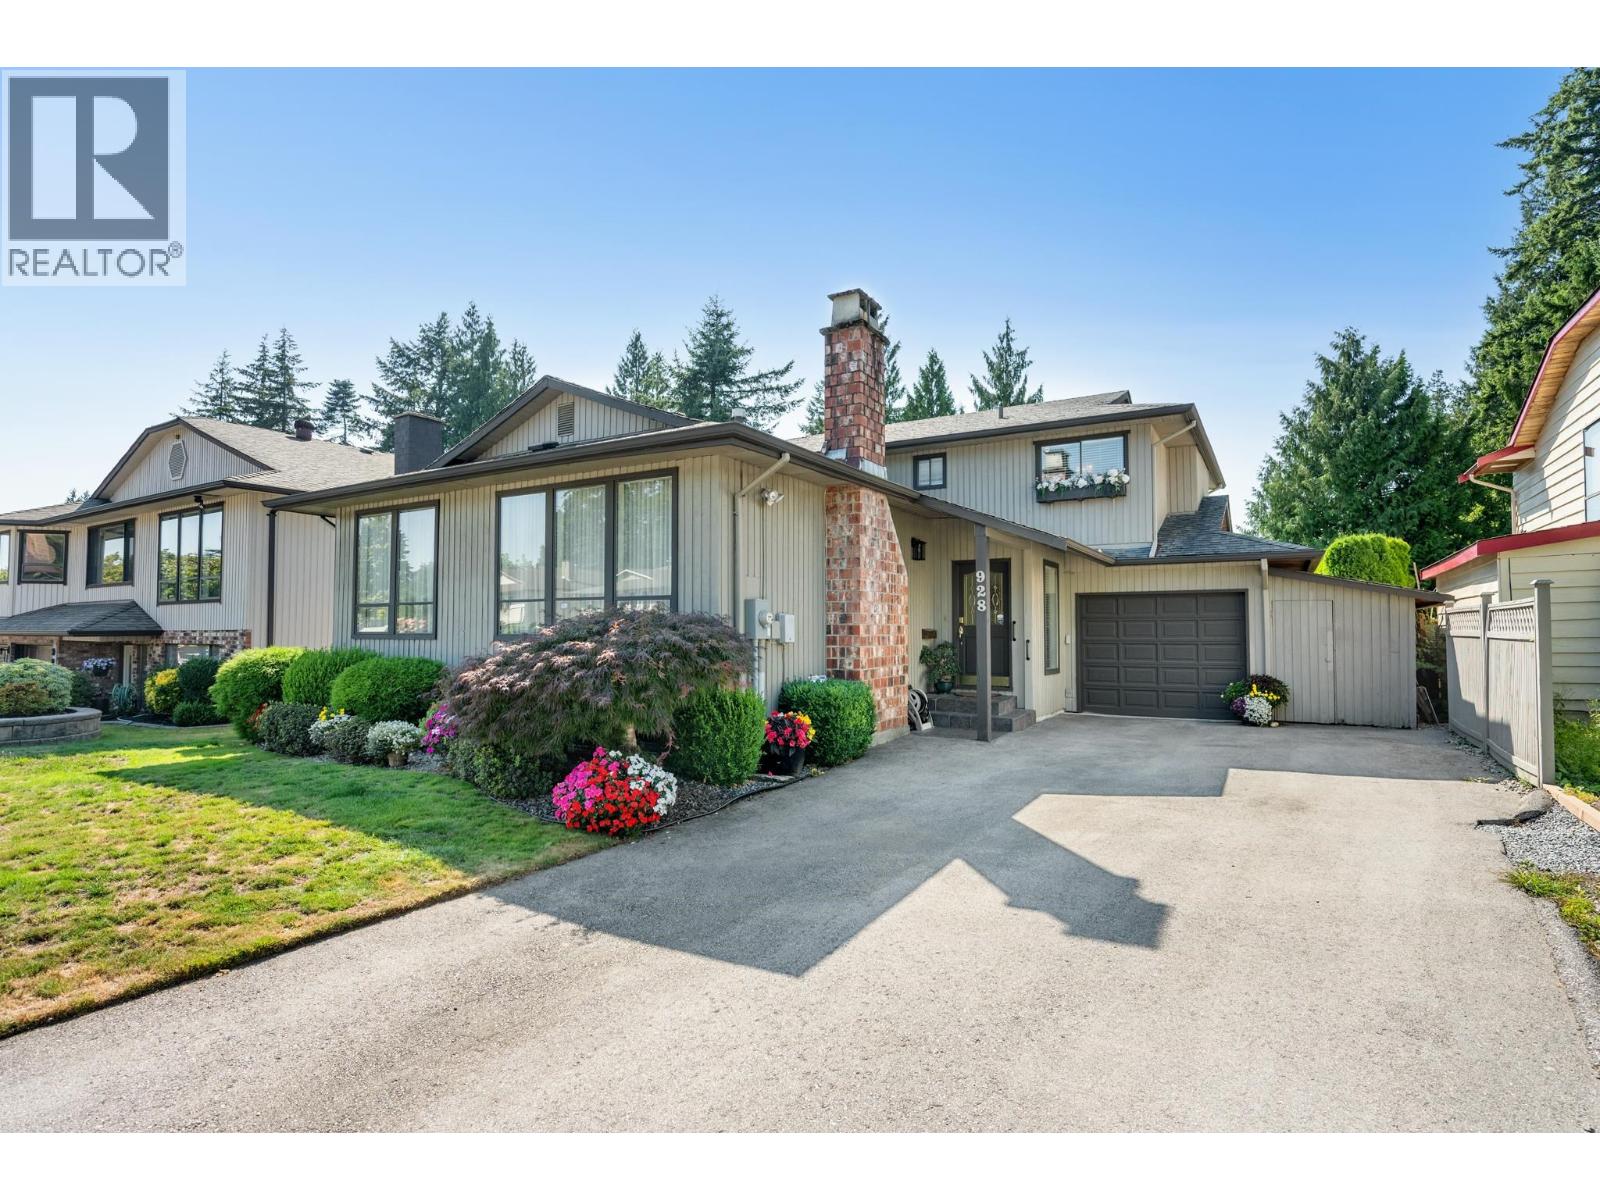
928 Merritt Street
Coquitlam, British Columbia
Rare opportunity to live on highly sought-after Merritt St. in the Harbour Chines neighbourhood! Lovingly cared for by its original owners. This spacious 4 bdrm, 3 bath home sits on an impressive 8,000+ sq. ft. lot and features an updated kitchen, bright solarium, A/C, tons of storage and a versatile basement ideal for an SFU student, older child or extended family. The large, private backyard is perfect for entertaining, gardening and summer gatherings. Close to Como Lake, Parks, and walking trails. Just steps from Montessori Harbourview Elem & French Immersion Porter Elem, with Centennial Sec. mins away. Transit, shopping, dining and everyday amenities, with Poirier Community Centre, Lougheed Mall, and Skytrain nearby. A wonderful opportunity to be in a quiet, established neighbourhood! (id:63400)
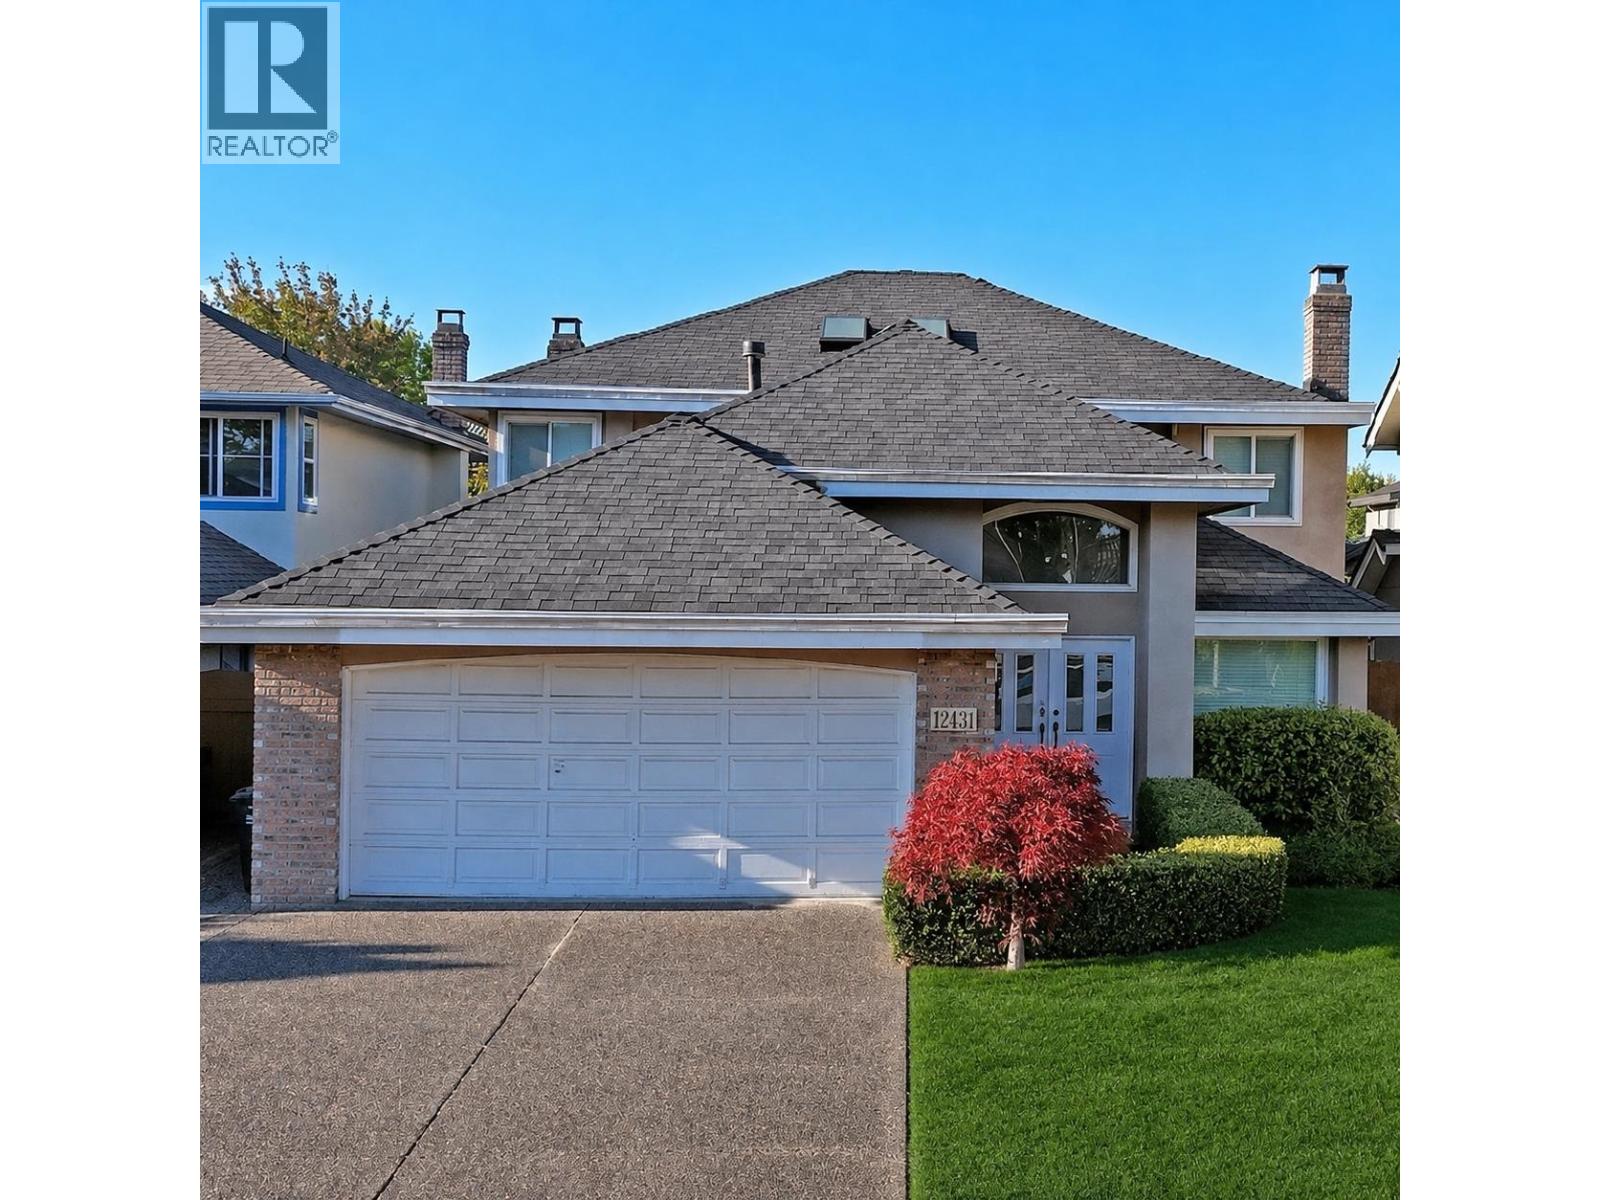
12431 Harrison Avenue
Richmond, British Columbia
Welcome to 12431 Harrison Avenue, a beautifully updated family home situated in Richmond's desirable and family-friendly East Cambie neighbourhood. Offering approximately 2,446 sq. ft. of comfortable living space, this well-maintained residence features four generously sized bedrooms and a functional layout designed to accommodate the needs of a growing family. The interior creates a fresh and inviting atmosphere, making this home ready for its next owners to move in and enjoy. The spacious floor plan provides plenty of room for everyday family living, entertaining guests, working from home or creating personalized spaces to suit your lifestyle. Located in a peaceful residential community, the property offers convenient access to schools, parks, shopping, restaurants, public transit. (id:63400)
Royal Pacific Tri-Cities Realty
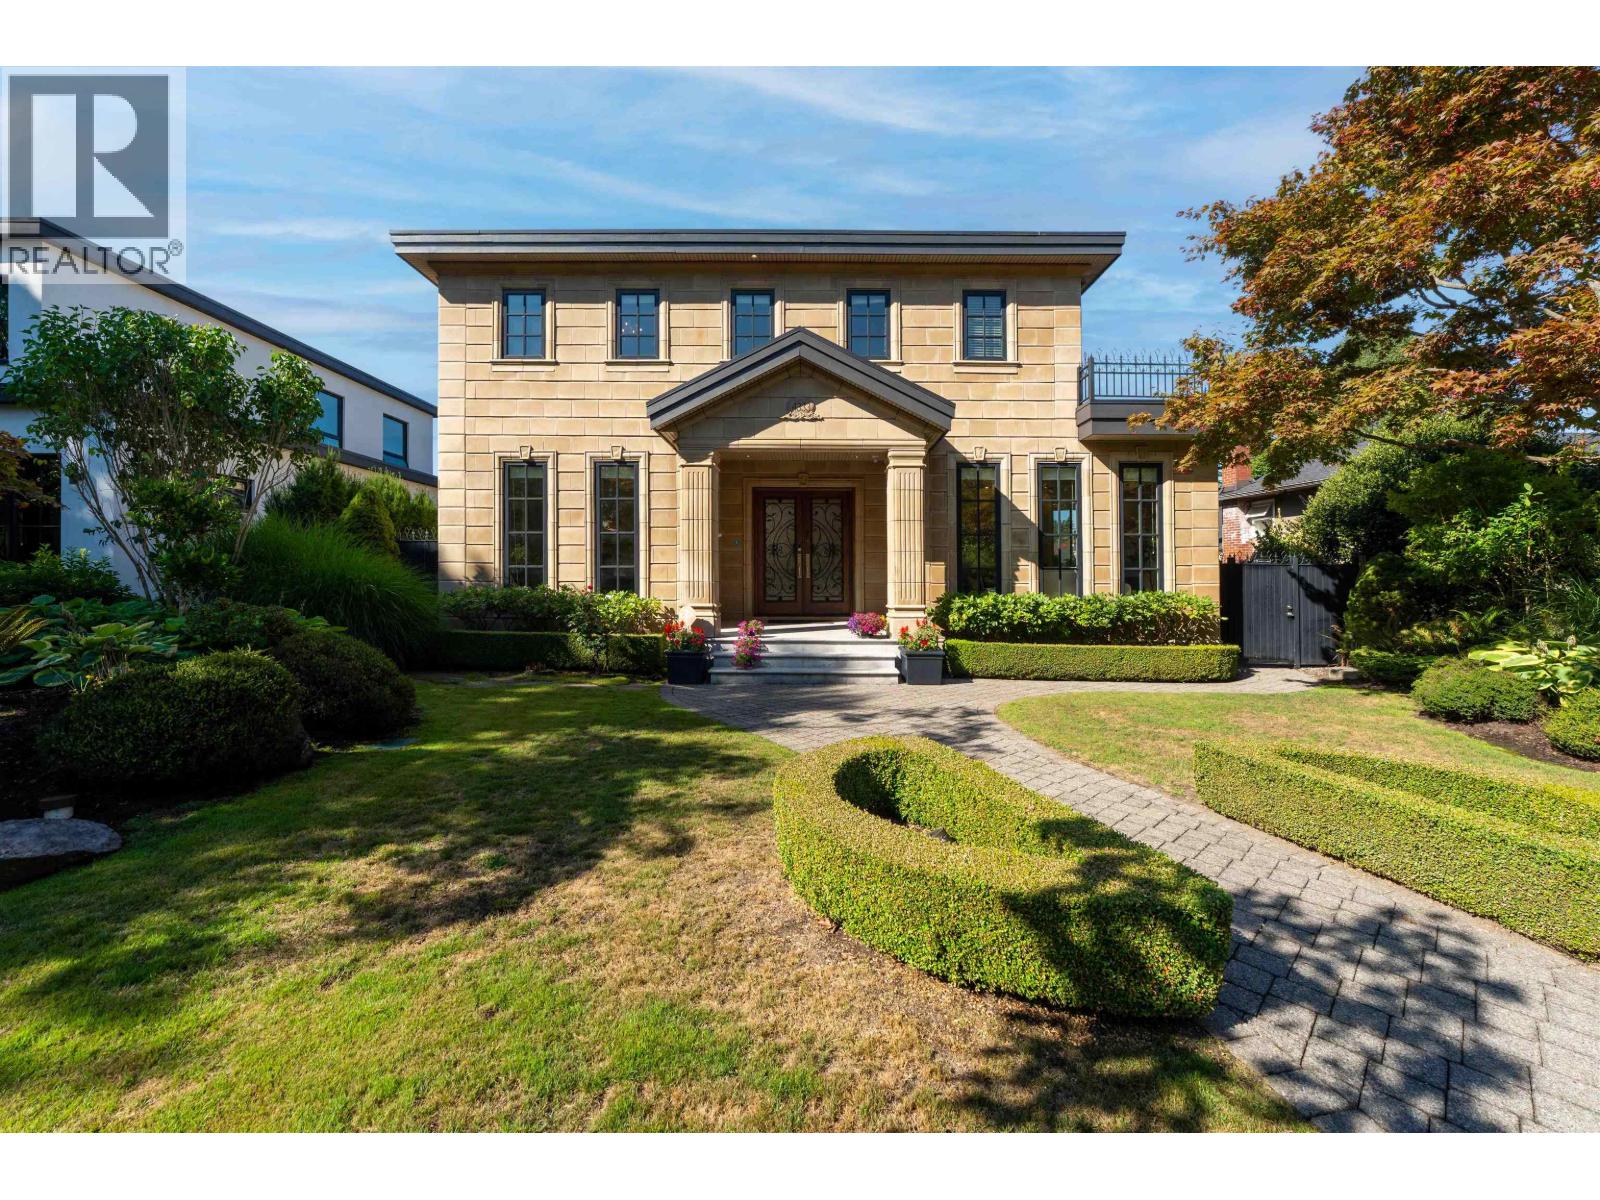
4333 Townley Street
Vancouver, British Columbia
ONE OF A KIND, ULTIMATE ELEGANCE! From the STONETILE palatial Georgian exterior, the classic faux-walled LR & DR, the 20+ SCHONBEK GEOMETRIX premium crystal lighting fixtures to the POGGENPOHL contemporary show kitchen on TRAVERTINE & MARBLE flooring throughout the main floor & hardwood floor throughout this 5 ensuited-BR residence showcases merged classicism & modernism. 7.1 Surround Sound in the 12' high ceiling ent-sized family/great room, & 5.1 Surround Sound in the bsmt rec room offer an unparalleled audio & home theatre experience. Other featured amenities include a wine cooler, wine storage, free-standing tub, spacious master WIC, steam shower, A/C, HRV, 4-car garage, Trafalgar PW catchment. Open house Aug 20 2-4. (id:63400)
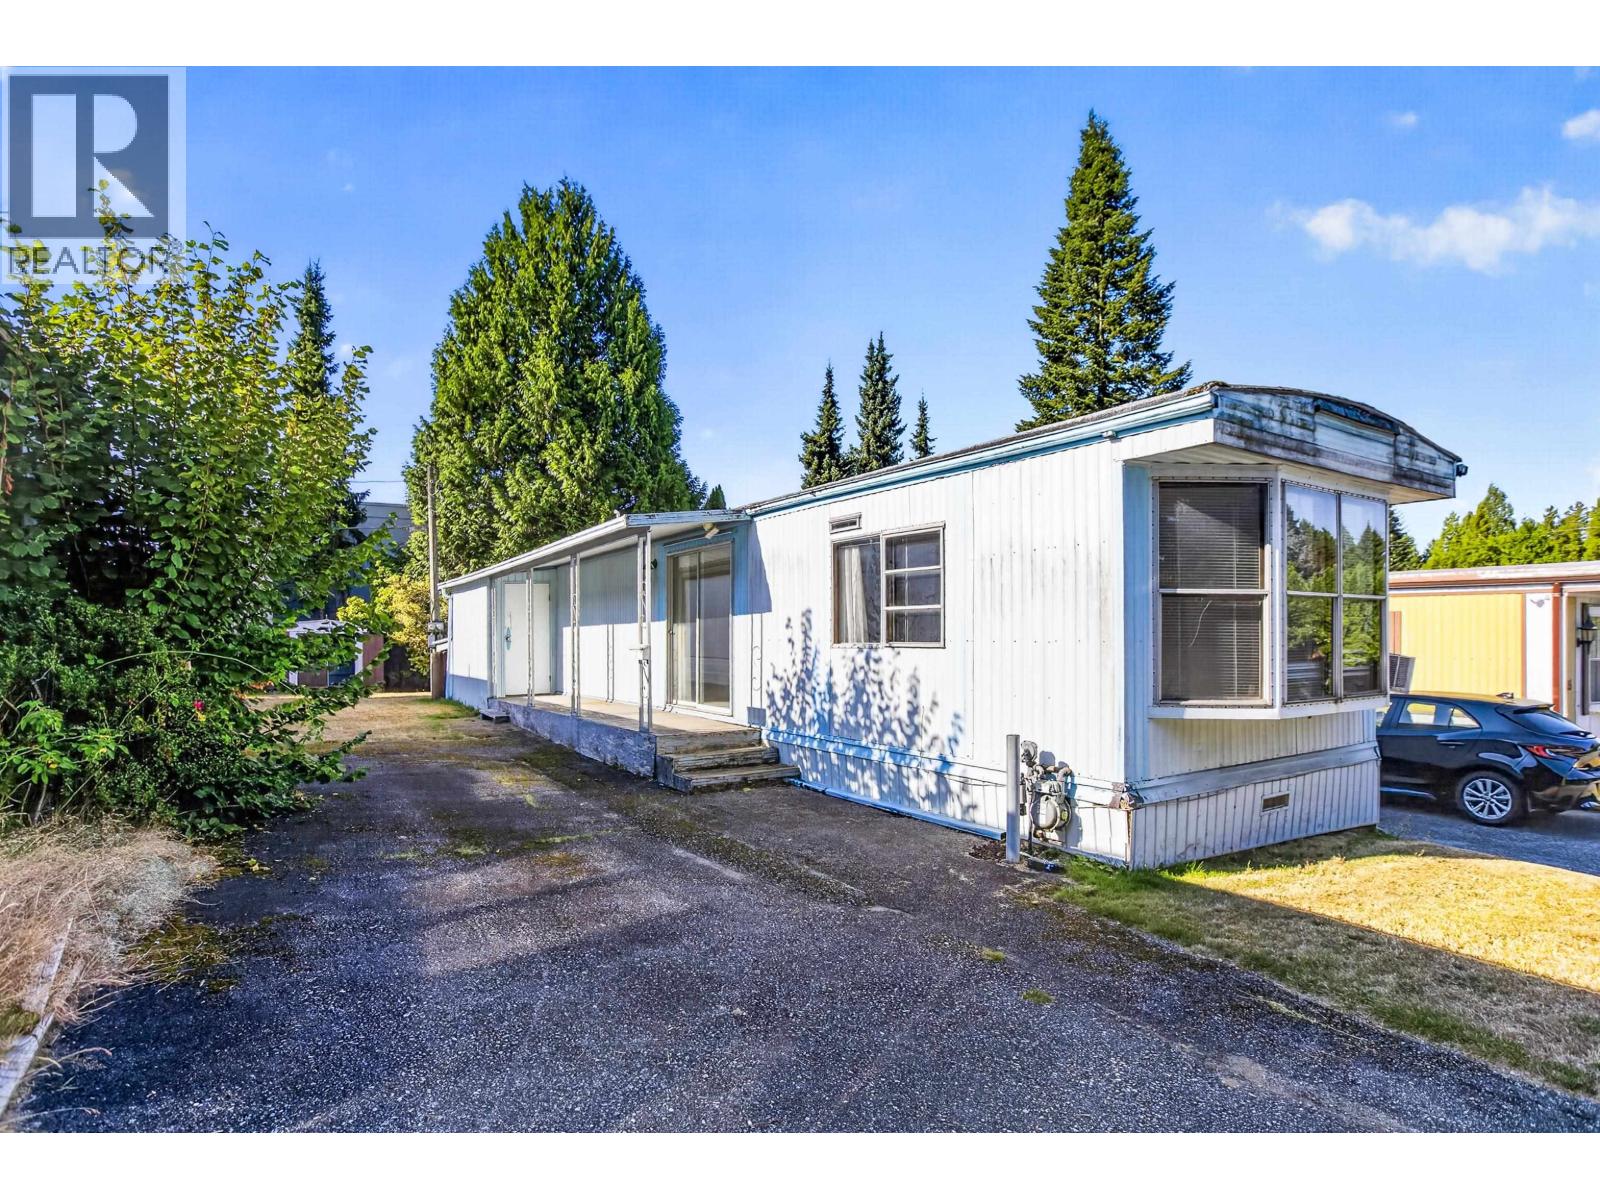
14 21163 Lougheed Highway
Maple Ridge, British Columbia
VAL MARIA - 55 plus age restriction at this centrally located manufactured home. This 2 bedroom, 1 bath offers a great alternative to renting, and is just steps to transit, shopping, Lougheed Highway and Maple Ridge Hospital. Rules and regulations available- 2 residents per unit, 2 vehicles allowed, garbage removal included, resident must take care of their own lawn. Pet friendly - 2 dogs or 2 cats, or one of each, no larger than 16"/20lbs (must be approved by management). City taxes $422.73, pad rental $800 per month. (id:63400)
9340 Pinewell Crescent
Richmond, British Columbia
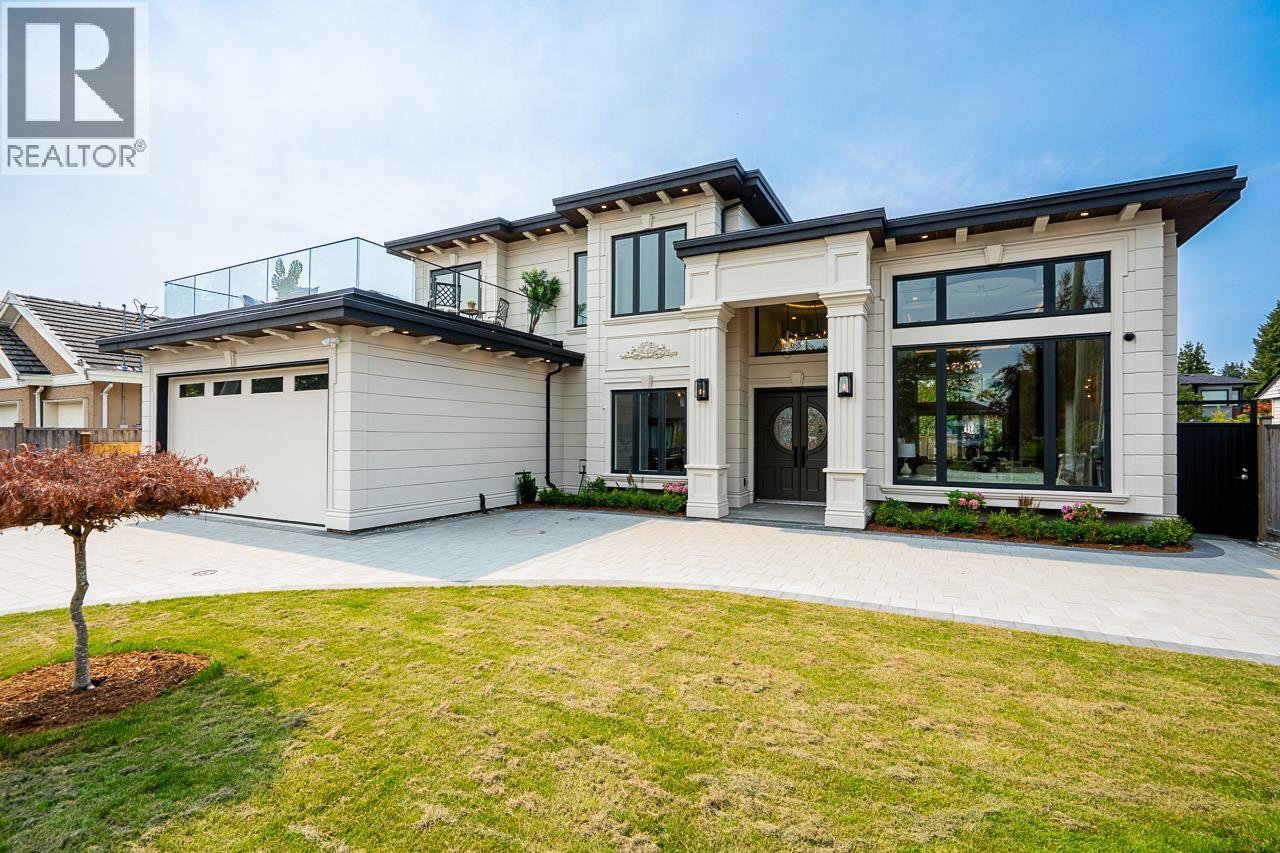
This brand-new, custom-built home offers 3,849 sq. ft. of luxurious living space on an 8,251 sq. ft. lot with a triple garage. The functional open-concept layout features soaring ceilings and 4 spacious ensuited bedrooms upstairs, while the main floor includes a legal suite with a separate entrance-ideal for in-laws or as a mortgage helper. High-end finishes throughout include A/C, custom millwork and cabinetry, Miele appliances, surround sound, a smart home system, and more. Expansive windows flood the home with natural light, showcasing the sleek design and premium finishes. Ideally located in the desirable Saunders neighbourhood, just minutes from South Arm Community Centre and Garden City Shopping Centre. (id:63400)
5225 Woodsworth Street
Burnaby, British Columbia
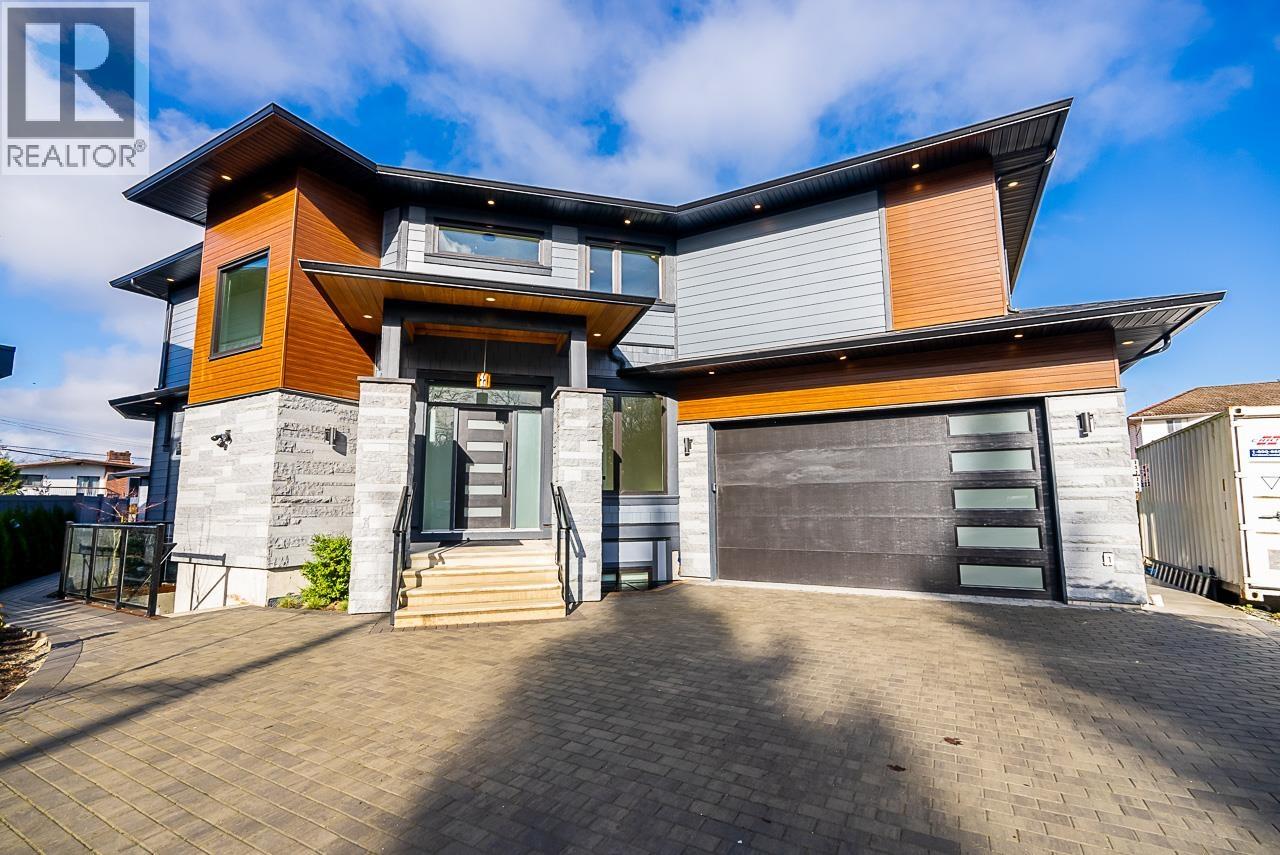
Experience Luxury in this brand new 3-Level Home. All the Modern Features offered today. Hot Water Radiant Heat on the main and upper floor, hot water baseboard heating for the basement. Engineered Wood Floors on Main and Upper Hallway. Up Bedrooms are laminated. Basement with Vinyl plank. Exterior Hardie Board, Stone, Luxe Board. Legal Suite with Separate Entrance plus an additional nanny's quarter. Attached Garage with epoxy flooring. 3 Open Parking spaces and room for a Motorhome. Central Location to Rec Centres, Scotia Barn, Burnaby Hockey Winter Club, Shadbolt for the Arts, Deer Lake Park, Burnaby Lake, Metrotown, Amazing Brentwood Shop, Burnaby Central Secondary, BCIT, University. Balance of the 5-10 Year Home Warranty. Lot Size is for both this home SL 1 and Strata lot 2. (id:63400)
Lehomes Realty Premier
3730 Windsor Street
Vancouver, British Columbia
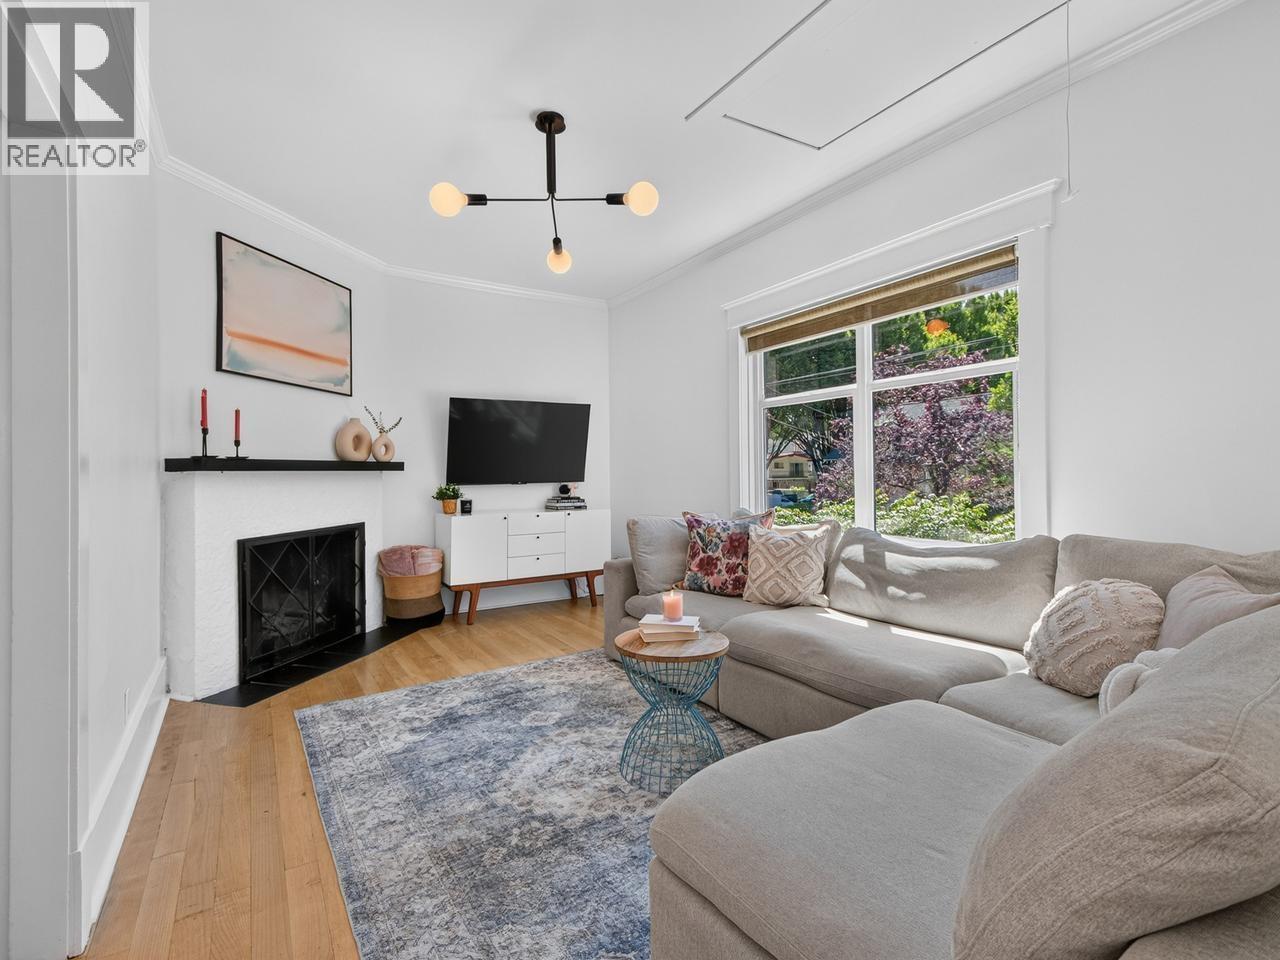
The dreamiest home on Windsor with the iconic pink door! This bright, airy 1910 character home has been thoughtfully modernized for effortless family living. The perfect duplex alternative, it offers 4 beds, 2 fully renovated baths, a sun-drenched living room, a spacious eat-in kitchen, a stylish laundry room, and a bonus lower-level family room. Tons of storage too with fully finished attic & large exterior secure shed. The crown jewel? An oversized back deck made for entertaining, lounging, and playtime. Located in the coveted Charles Dickens catchment, you are a quick stroll from the Dickens Annex, Glen Park, and Fraser Street hotspots. Major recent mechanical upgrades include perimeter drainage, HardiePlank siding, A/C, and a newer roof. Open Sat, Aug 29th, 1:30 - 3:30pm. (id:63400)
470 Timbertop Drive
Lions Bay, British Columbia
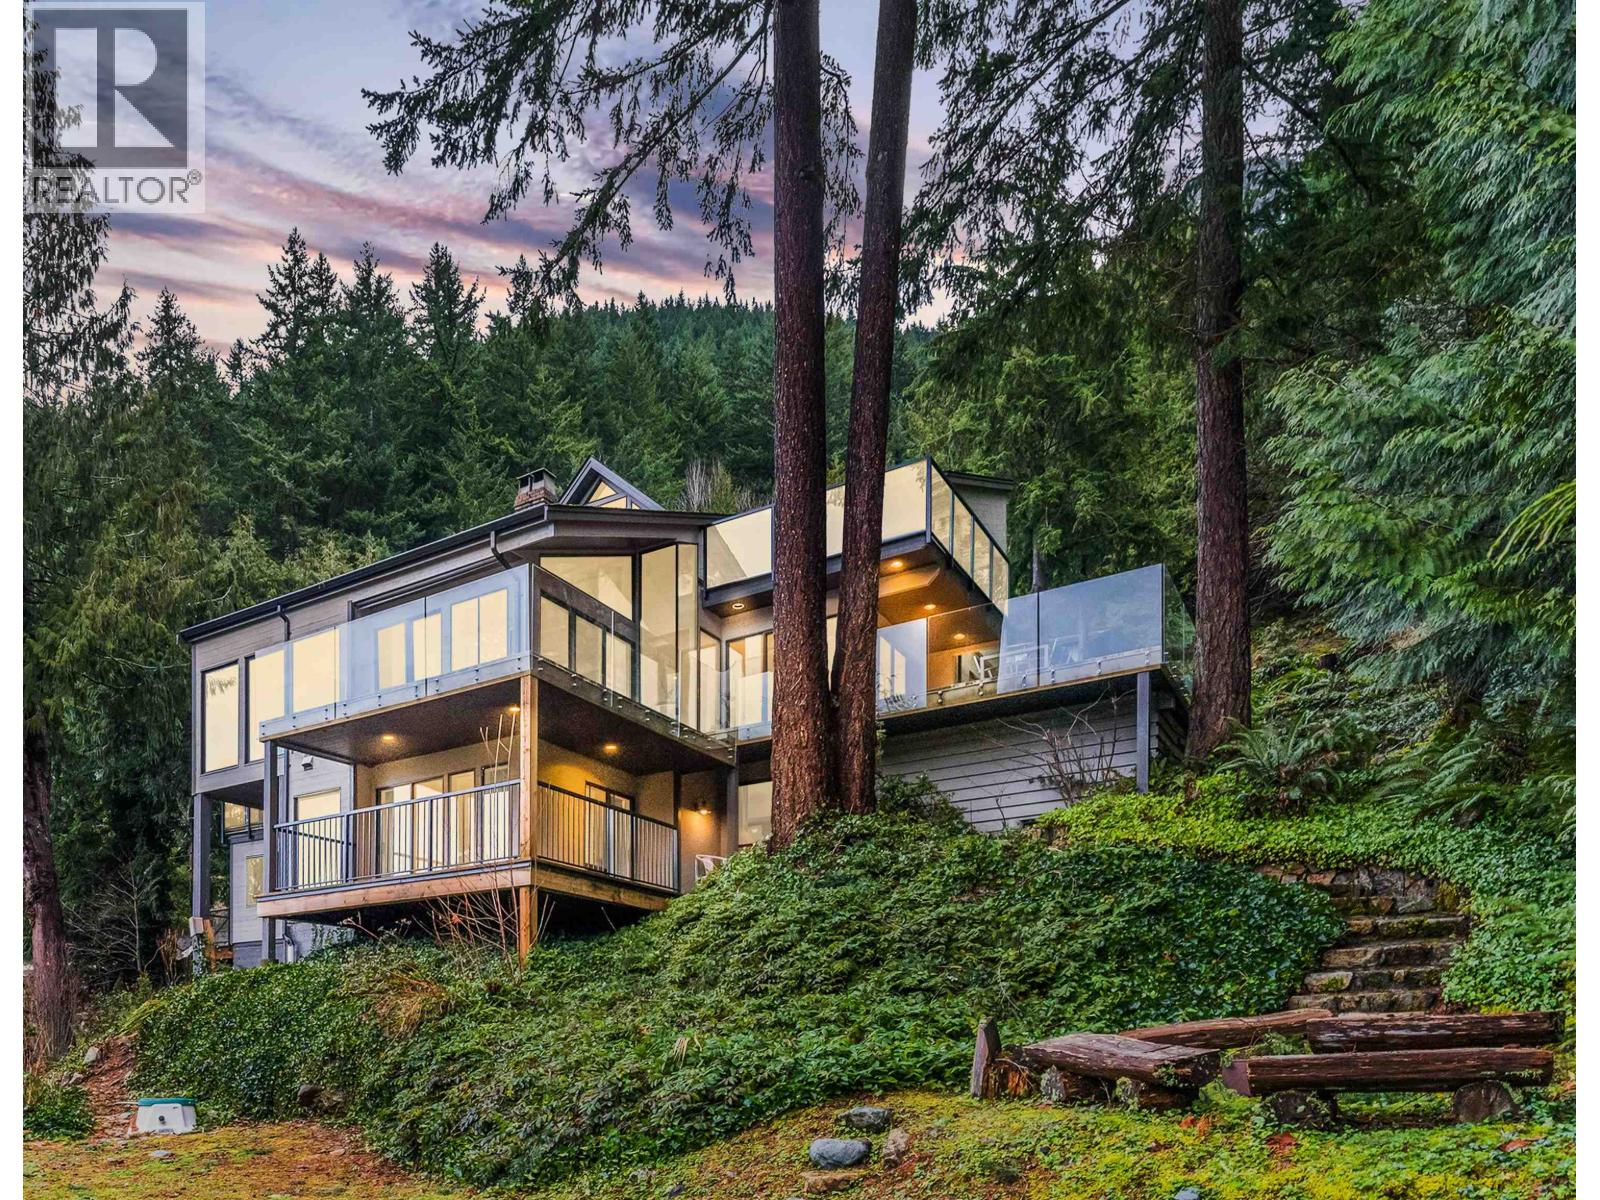
Lions Bay has the romance covered - the ocean, the forest, a village that still waves hello. What it rarely offers is practicality, and that is exactly what this home delivers. Begin with a flat driveway (a genuine rarity on this hillside) leading to an attached double garage with EV charger. Inside, 4,000+ square ft across a beautifully renovated 3-level split: open-plan living framed by floor-to-ceiling Howe Sound and forest views, a chef´s kitchen with Miele & Viking appliances, and a principal suite worthy of a penthouse. Two heat pumps deliver true air conditioning in summer and efficient warmth in winter. The legal revenue suite - configurable from 1 to 4 bedrooms - offers significant monthly income or comfortable multi-generational living. Add 1,200+ square ft of decks, a quiet cul-de-sac setting near tennis courts and trails, Whistler in 60 minutes, downtown in 25. The seaside village life you´ve imagined, in the rare home that simply makes sense. (id:63400)
Sotheby's International Realty Canada
6565 Sumas Drive
Burnaby, British Columbia
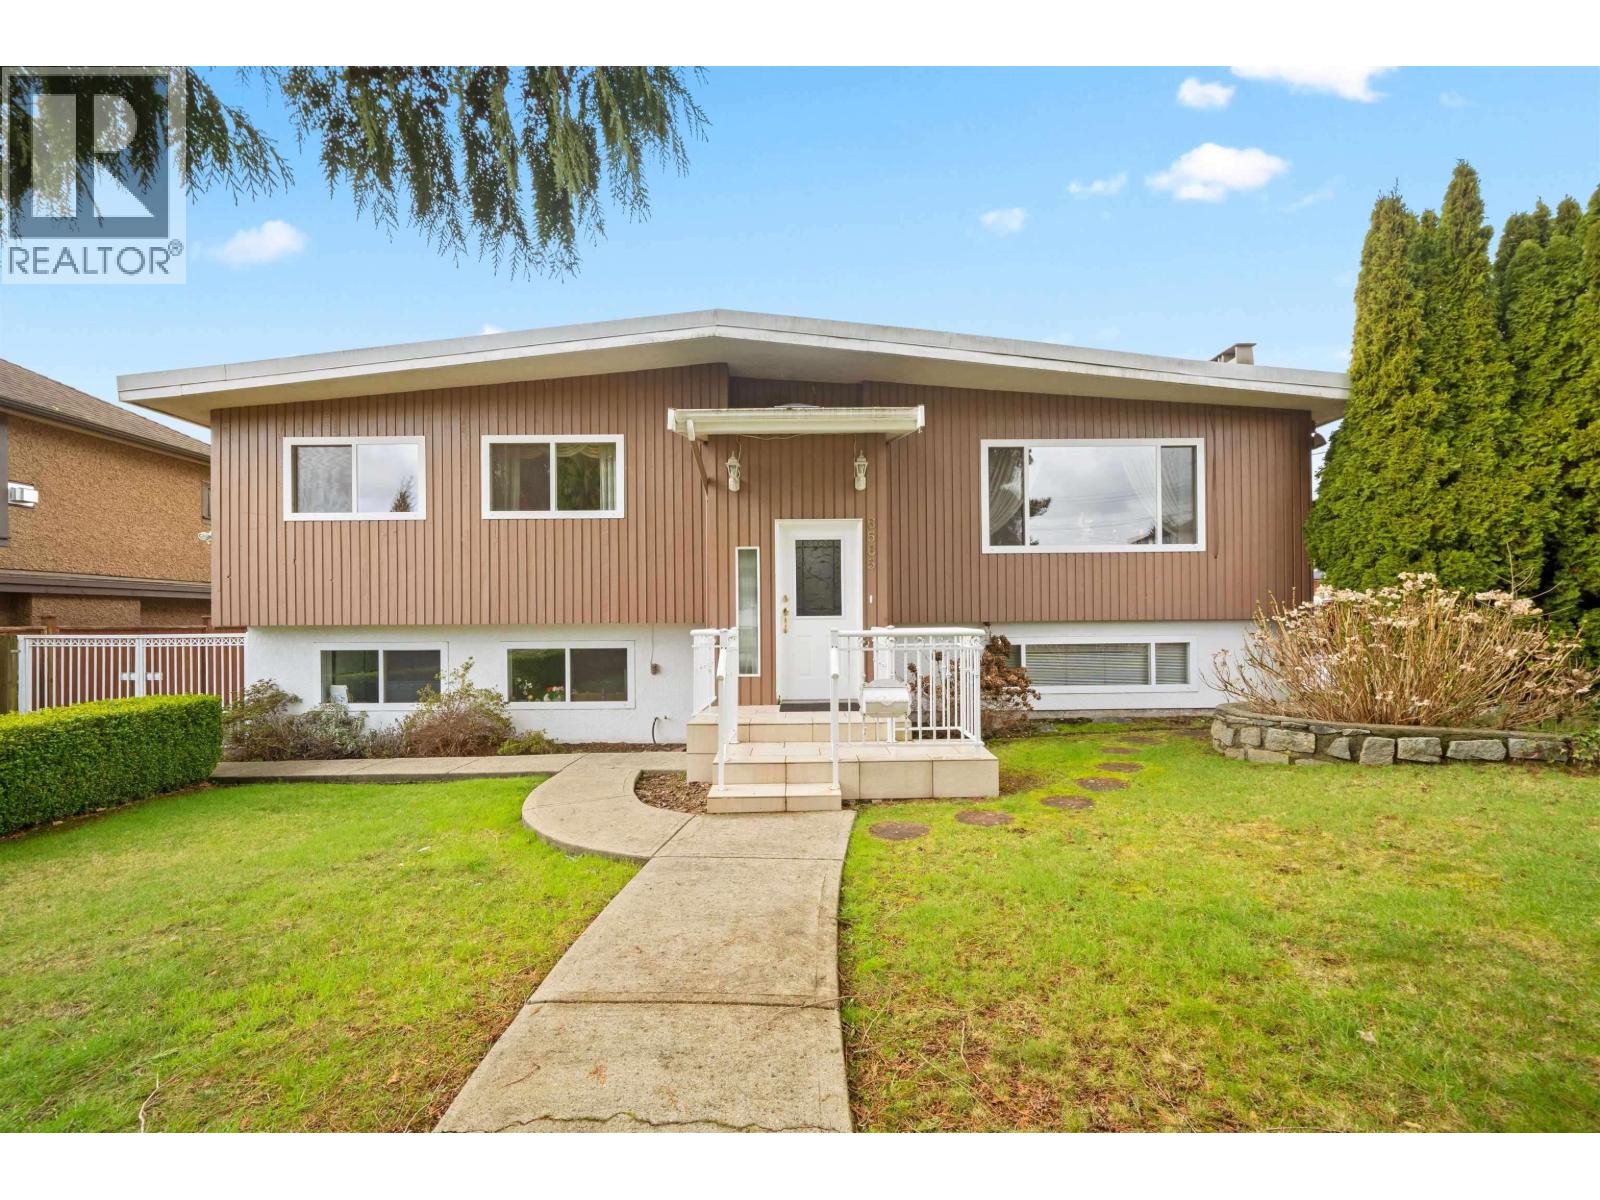
ATTN: Developers -DEVELOPMENT SITE -R1 POTENTIAL FOR 2 LOTS / MULTIPLEX-DOUBLE LANE ACCESS LOT ,Premium 10,685 sq. ft. corner lot (86.1' X 124.1') located on a quiet cul-de-sac in one of North Burnaby's most desirable neighbourhoods. Featuring double lane access from the side and rear, this R1-zoned , Possible subdivision into two lots, with potential for multiplex development of up to 4 units per lot (buyer to verify with the City of Burnaby). Conveniently located near Brentwood, Skytrain, schools, parks, and major commuter routes. Enjoy elevated city views and strong future growth potential. Contact Sarah for details and a private tour. (id:63400)
74 Laurie Crescent
West Vancouver, British Columbia
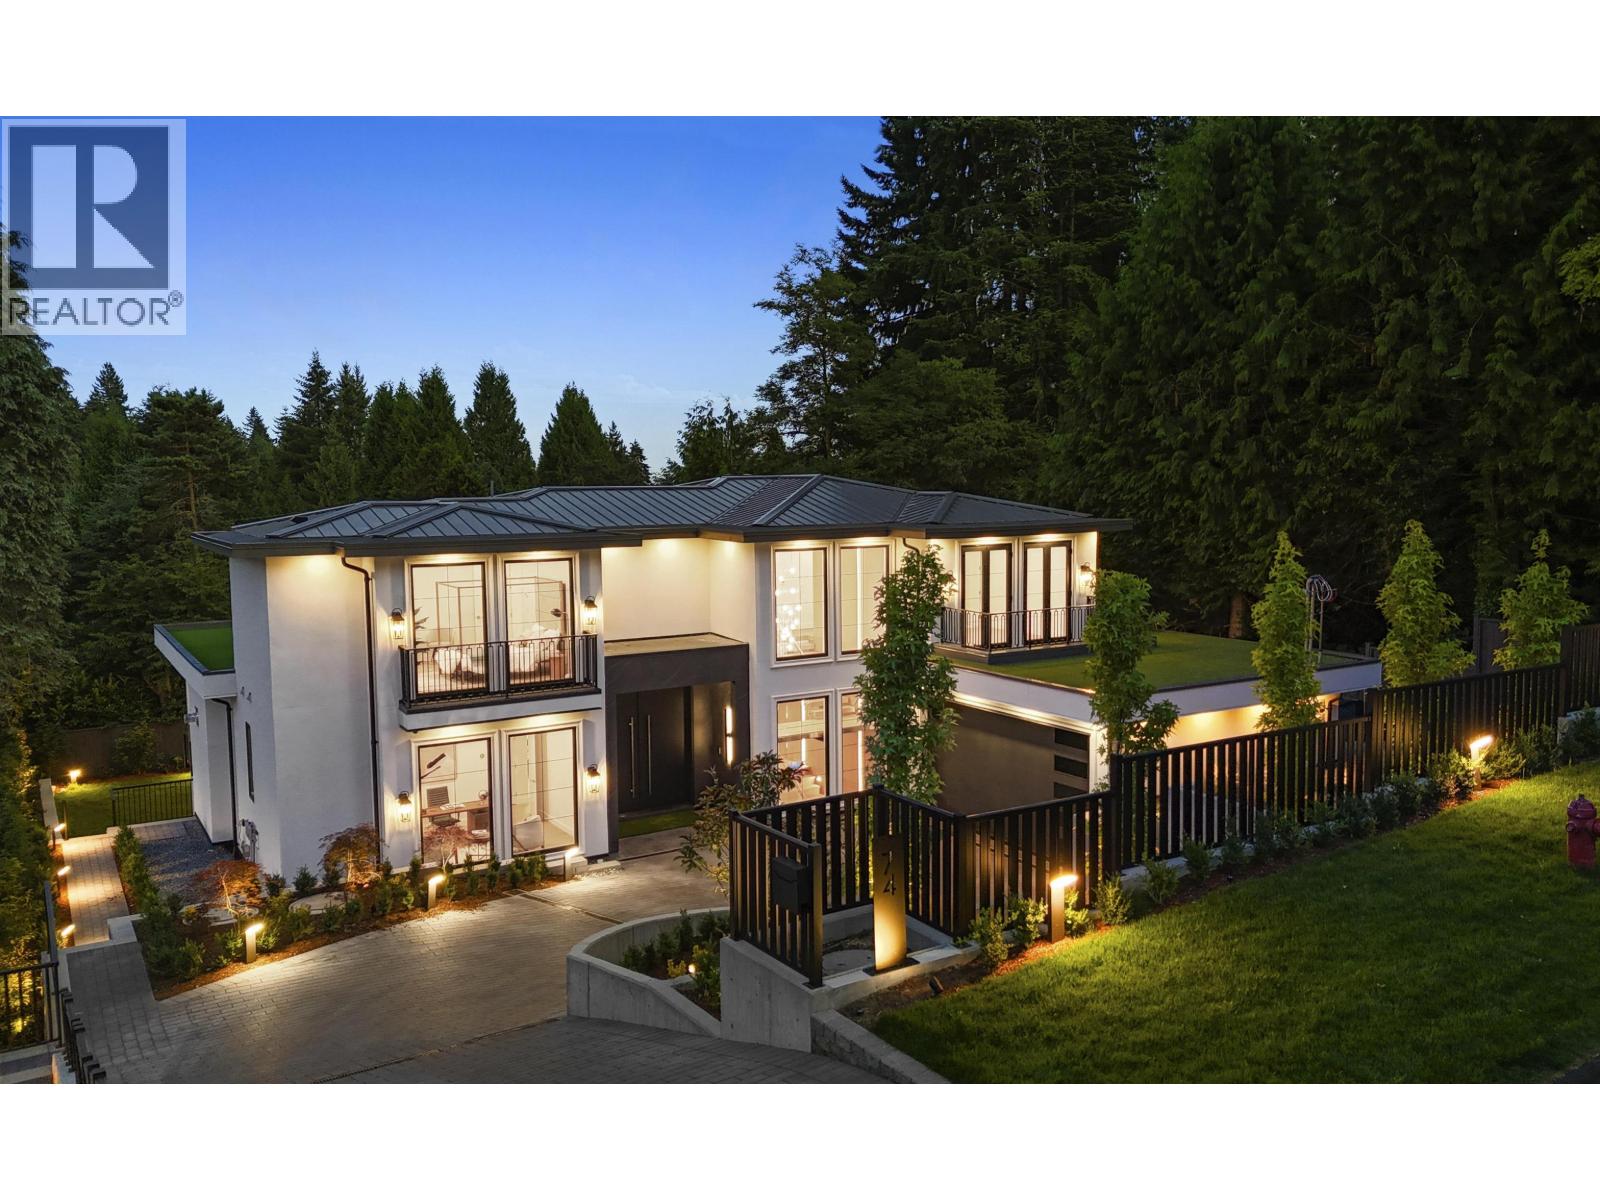
Spectacular newly built contemporary residence on 12,000+ sq.ft. lot, offering over 6,100 sq.ft. of exceptional living space. Designed with luxury and functionality in mind, this home features floor-to-ceiling windows and expansive south-facing patios that seamlessly blend indoor and outdoor living. The main level offers a private office, an elegant open-concept living and dining area, a gourmet chef's kitchen with Miele appliances, and a fully equipped wok kitchen.Upstairs features four generous bedrooms, each with its own ensuite. The lower level includes a two-bedroom legal suite, a spacious recreation room with a wet bar, and a guest bedroom. High-end finishes include Dekton countertops, engineered hardwood flooring, in-floor radiant heat and AC. Open House on Sat 1-3pm and Sunday 2-4 (id:63400)
12612 215 Street
Maple Ridge, British Columbia
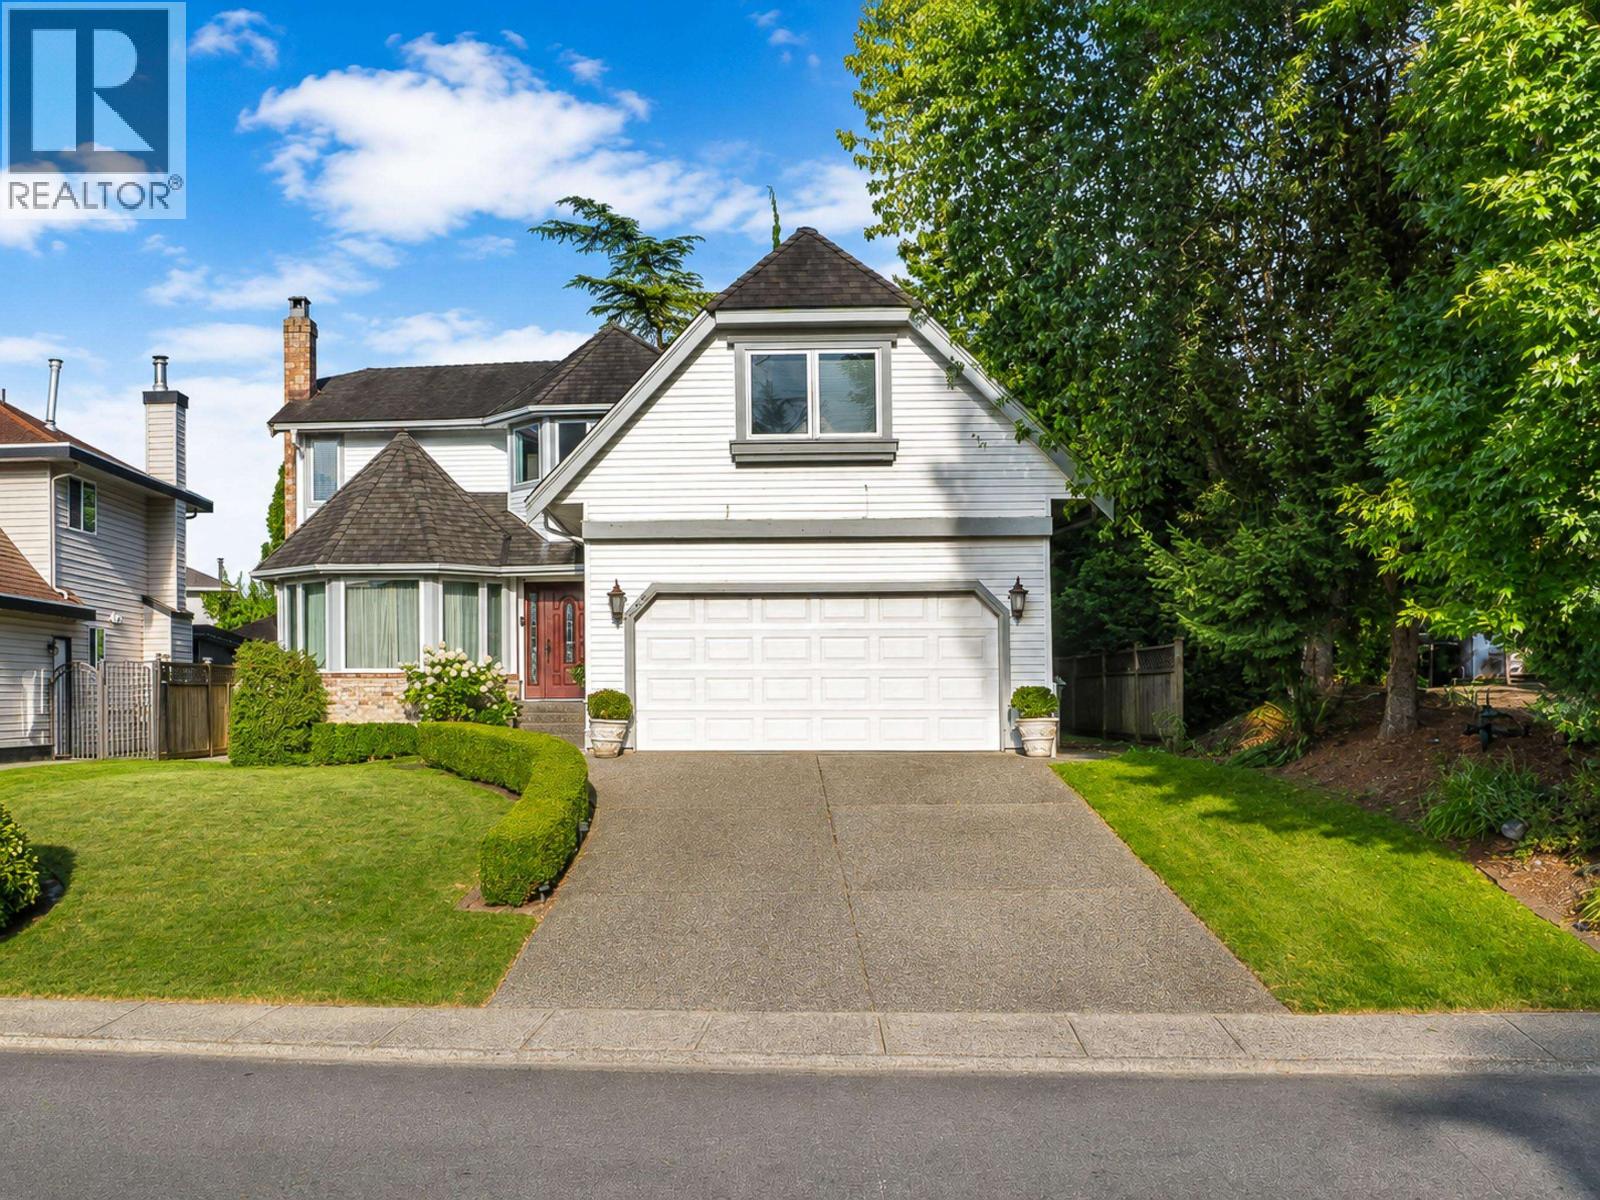
Gorgeous classic and classy home in a sought-after West Central Maple Ridge neighbourhood! This well-maintained and beautifully updated 2 storey plus basement home has 2 fully finished floors and an unfinished basement awaiting your ideas. The true chef´s kitchen with huge 6 burner range and double oven, anchors the main floor, complemented by a spacious living room, formal dining room, large family room, laundry, and powder room. Upstairs you´ll find five bedrooms, including a primary/master with ensuite, plus another full bathroom. Enjoy central air conditioning, forced-air heating, three fireplaces, a sundeck, fully fenced private retreat of a yard with ample garden, and a double garage, plus a spacious driveway. Convenient central location near shopping, recreation and more. (id:63400)
5066 Springs Boulevard
Delta, British Columbia
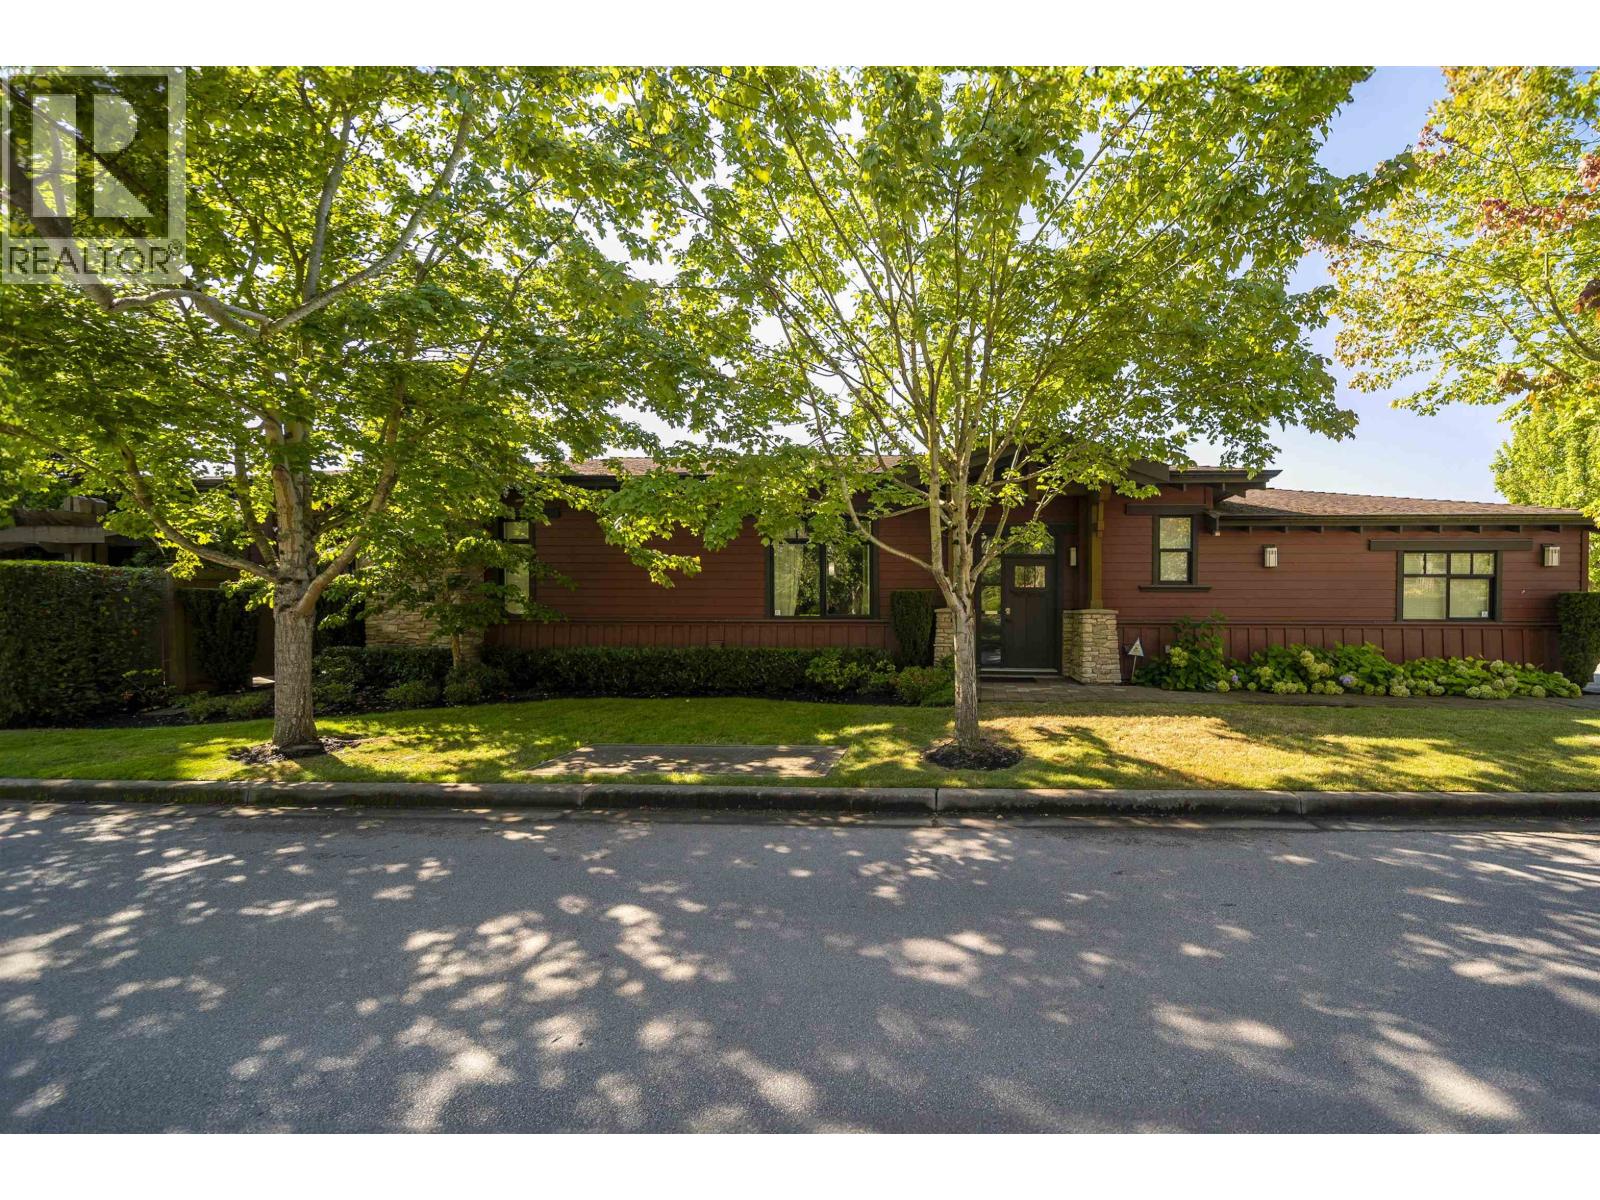
Welcome to this beautifully maintained one-level home nestled in the peaceful and prestigious Spring Golf community. Featuring 10+ foot ceilings, 3 spacious bedrooms, 2.5 bathrooms, and a private backyard, this home offers an ideal blend of comfort, privacy, and effortless living. Enjoy the tranquility and security of a golf community, with a warm and welcoming neighborhood where residents take pride in their surroundings. The home also features a double garage for added convenience. Whether you are looking for a comfortable place to call home or a solid investment opportunity, this property is truly worth a closer look. Quiet. Private. Well maintained. Golf community living at its best. (id:63400)
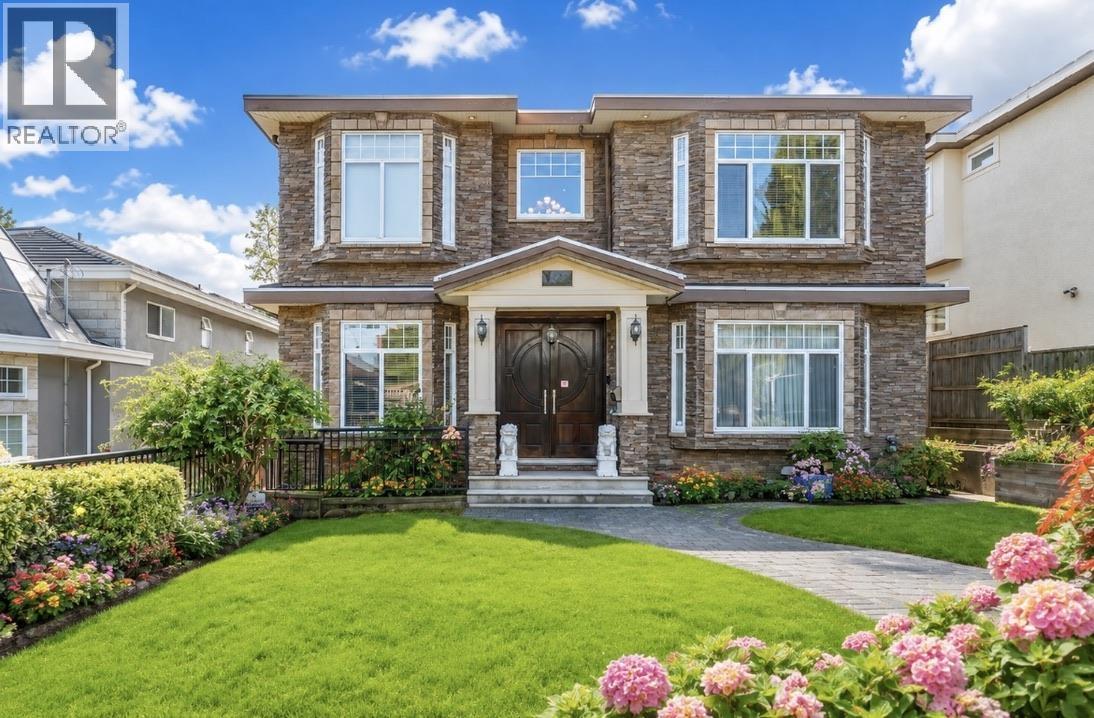
7649 Sussex Avenue
Burnaby, British Columbia
Another masterpiece with HUGE lot 10,244 sqft in most desirable South Slope area of low density. Finished 4736 Sqft with elegance & sophistication including crown moulding, high celling, meticulous millwork and excellent workmanships, this home boasts, 8 beds, 7 baths including 4 ensuite baths, an open floor plan w/chef kitchen, granite countertops, radiant heat & AC. Specious master bathrm w/a dressing rm & oversize walk in closet will make your day. An Ensuite at the main for elder at home; downstair two bedrms with separate entrance as for a mortgage helper. Fully fenced and all paved backyard are safe for kids and private outdoor living space. Steps to all level of Schools, transit and Metrotown. Lot+quality building+space+location. A RARE FAMILY ESTATE. YOUR NEXT CHAPTER BEGINS HERE. (id:63400)
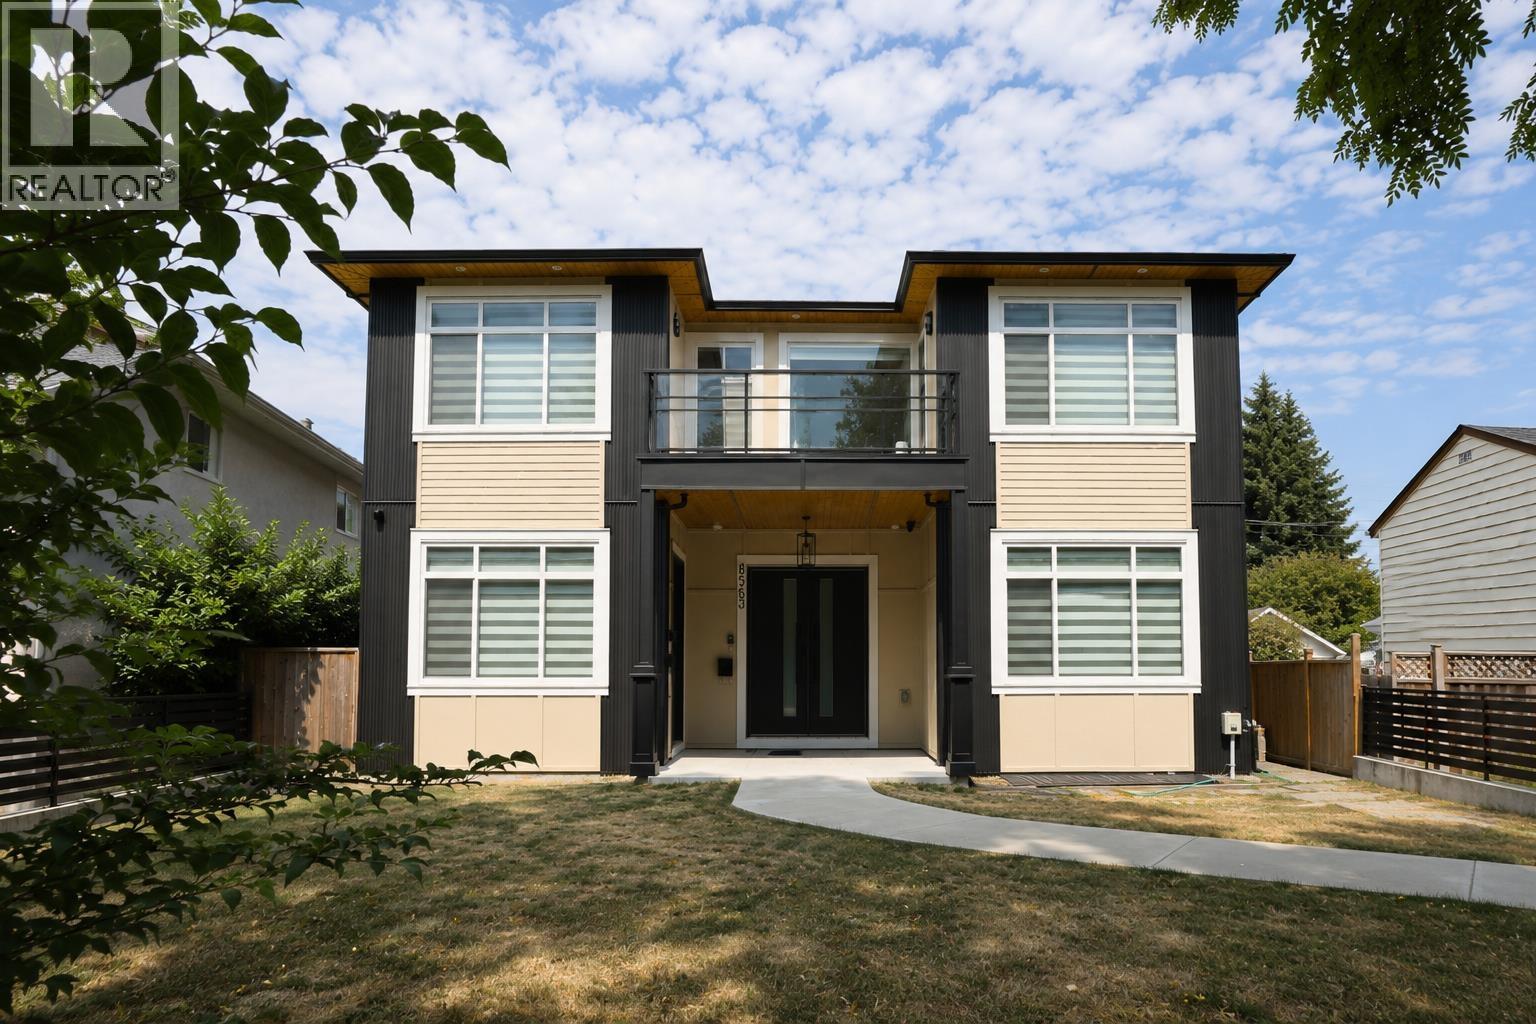
8563 11th Avenue
Burnaby, British Columbia
Brand-new family home in the desirable Crest neighbourhood! This thoughtfully designed 8-bedroom residence features a rare main-floor bedroom, ideal for in-laws, guests, or a home office. The bright open-concept layout offers soaring ceilings, spacious living areas, a well-appointed kitchen, and a separate wok kitchen. Quality finishings throughout, with radiant heating, A/C, security system, and full appliance package. Upstairs boasts 4 bedrooms and 3 bathrooms, including a generous primary suite. The basement offers excellent flexibility for future use. Detached 2-car garage with EV rough-in plus RV parking off the lane. Close to schools, parks, shopping and transit. GST applicable. (id:63400)
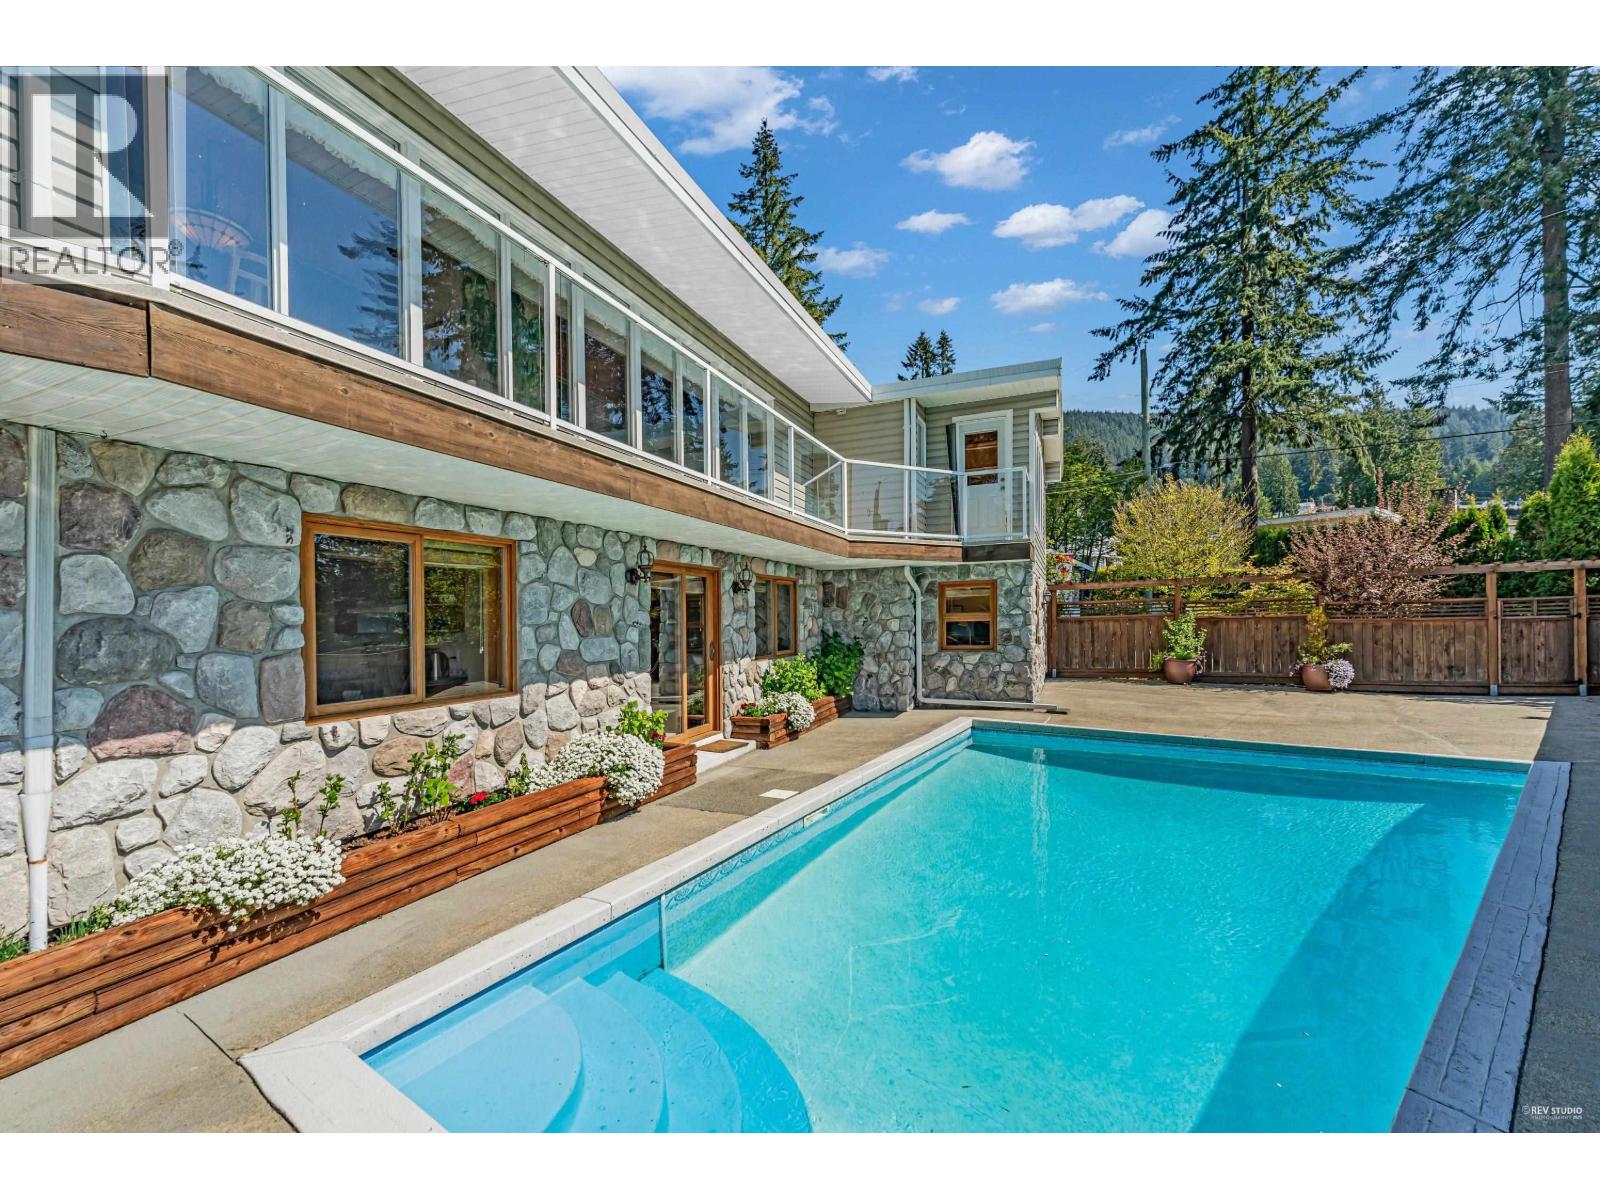
4323 Valencia Avenue
North Vancouver, British Columbia
Welcome to this beautifully maintained 5-bedroom, 3.5-bathroom residence in one of North Vancouver's most sought-after neighborhoods. This exquisite property perfectly blends elegance, comfort, and functionality, an ideal sanctuary for families and entertainers alike. Enjoy a spacious, light-filled layout with high-quality finishes, hardwood floors, and large windows framing beautiful water, city, and Mountain views. The gourmet kitchen is a chef's dream, boasting premium stainless-steel appliances, quartz countertops, and ample cabinetry. The lower level offers a fully finished one-bedroom suite. Outside, the private landscaped garden features a stunning solar-heated pool and a relaxing dry sauna, perfect for unwinding on a warm summer day. (id:63400)
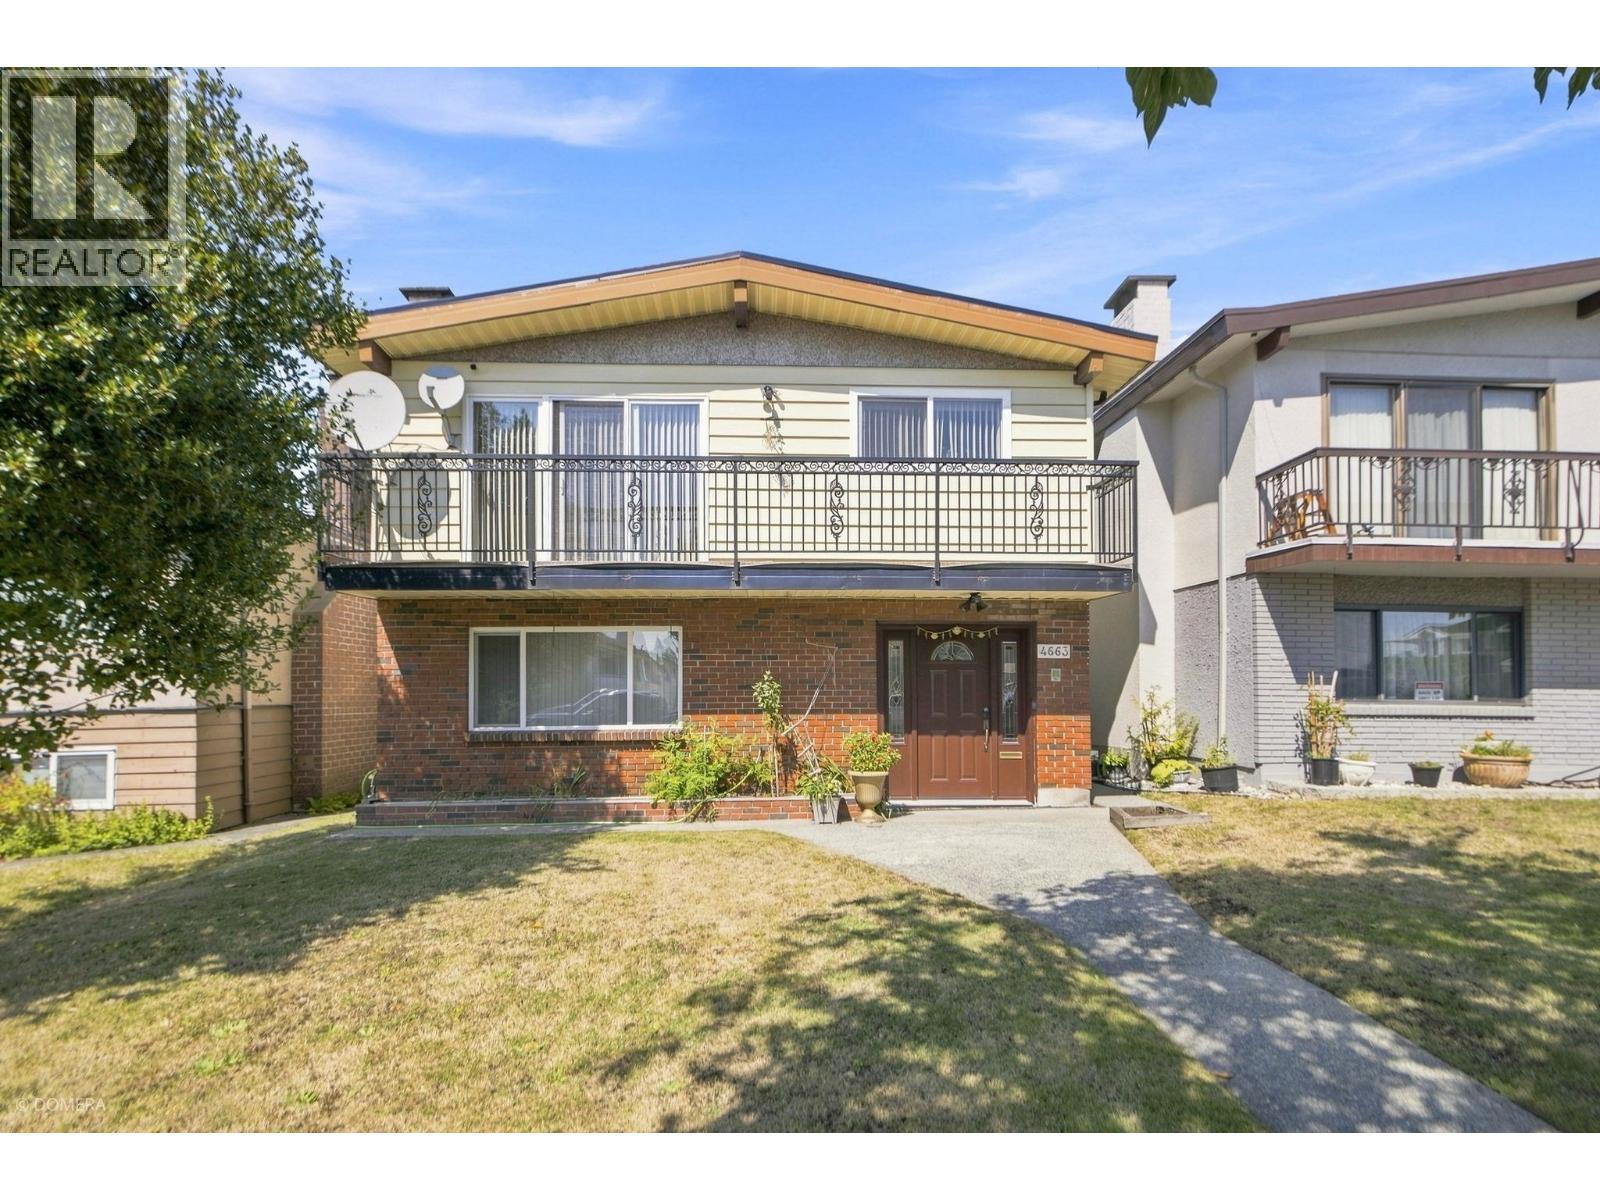
4663 Union Street
Burnaby, British Columbia
Opportunity knocks with this well-kept Vancouver Special in the heart of Capitol Hill, North Burnaby. Situated on a 33' x 122' lot, the bright upper level offers 3 spacious bedrooms, 1.5 baths, in-suite laundry, and an open living/dining area ideal for family living. The lower level features a vacant 2-bedroom unauthorized suite with its own laundry and a generous living space. Ample parking is available with a long driveway and convenient lane access. Recent updates include a fully renovated kitchen (2018) and a new roof (2023), giving you peace of mind for years to come. Steps to schools (Confederation Park Elem. and Alpha Sec.), Hastings Street shops, Brentwood, SFU, parks, and major transit routes. A solid home in a prime location with endless potential. Open House Sat, Aug 29 2-4pm. (id:63400)
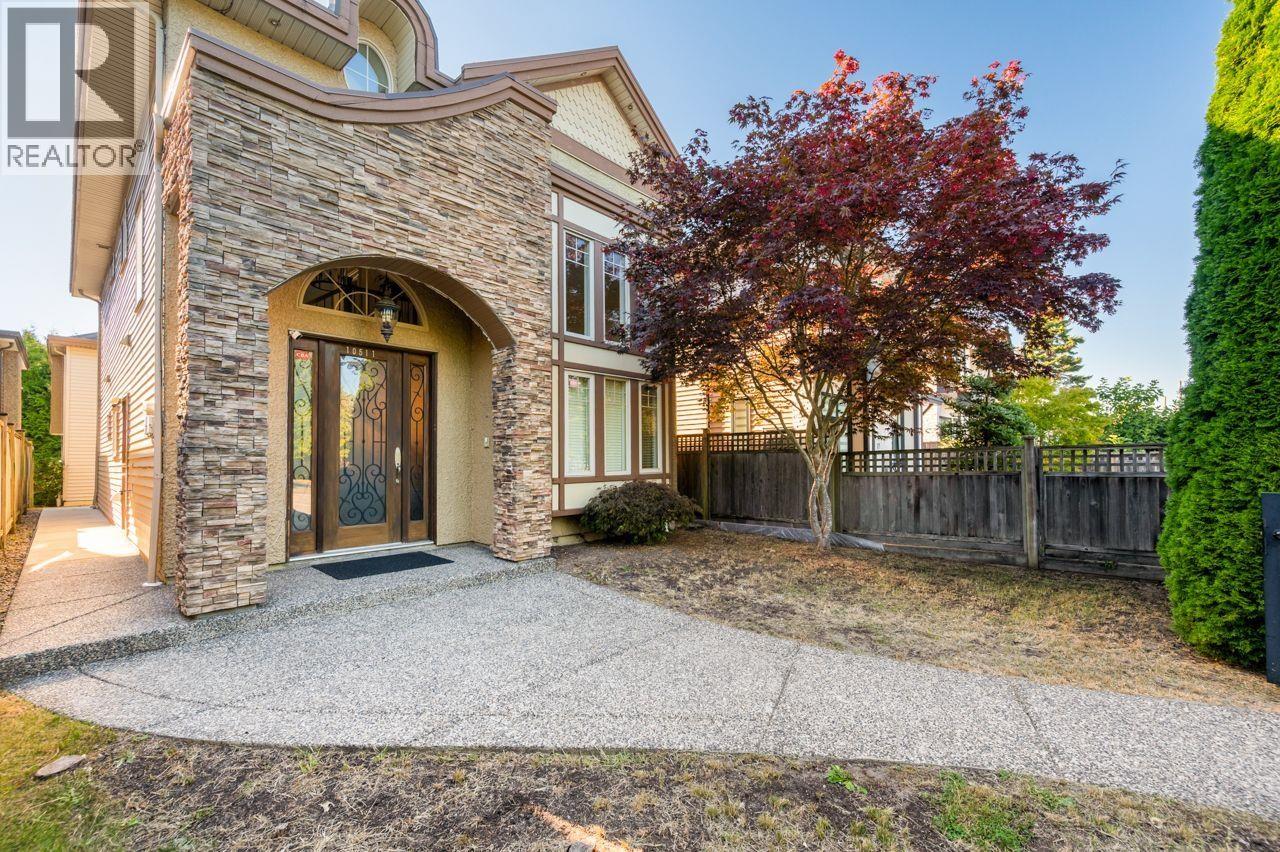
10511 No.1 Road
Richmond, British Columbia
Welcome to this beautiful 5bed 5 bath family home that sits in one of the most popular Steveston North area. This bright and functional home features radiant heating, a double garage and a Coach Home. Enjoy the convenience of a highly walkable location, just minutes from great schools, parks, shopping, transit, and the beautiful Steveston Village and Garry Point Park. Perfect for a growing family looking for both comfort and convenience. Donot miss this wonderful opportunity.Open house on Saturday August 29 ( 2-4pm) (id:63400)
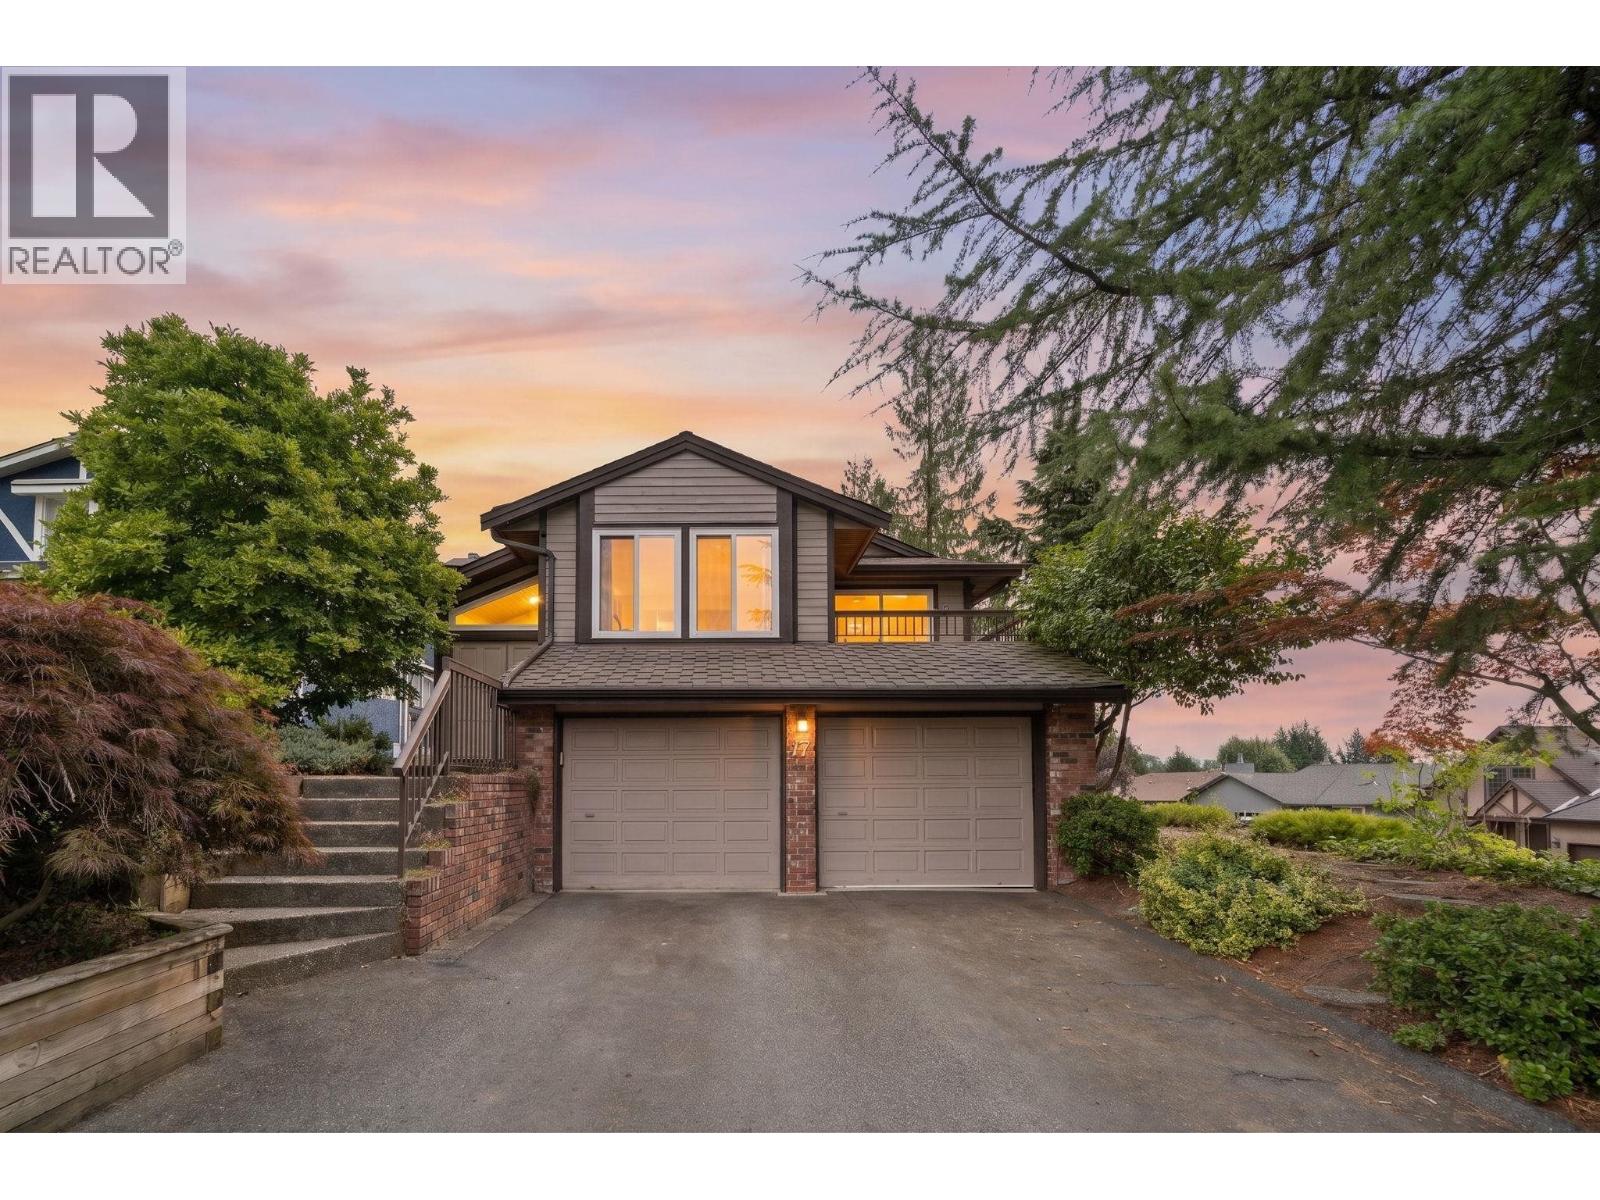
17 Campion Court
Port Moody, British Columbia
Welcome to 17 Campion Court - a beautifully updated family home on a desirable corner lot in a quiet cul-de-sac in one of Port Moody's most sought-after neighbourhoods. Offering 5 bedrooms & 2.5 baths on a near 6,000-sqft lot, this home blends timeless comfort with fresh modern finishes. Highlights include a fully renovated kitchen, updated bathrooms, brand new hardwood flooring throughout, and a freshly repainted interior, plus central A/C for year-round comfort. Bright living spaces and a functional layout make everyday living & hosting a breeze, while the private backyard offers a perfect outdoor retreat. Walking distance to Mountain Meadows Elementary & just minutes to parks, trails, shopping, & transit-this move-in-ready home brings together comfort, convenience, and community. (id:63400)
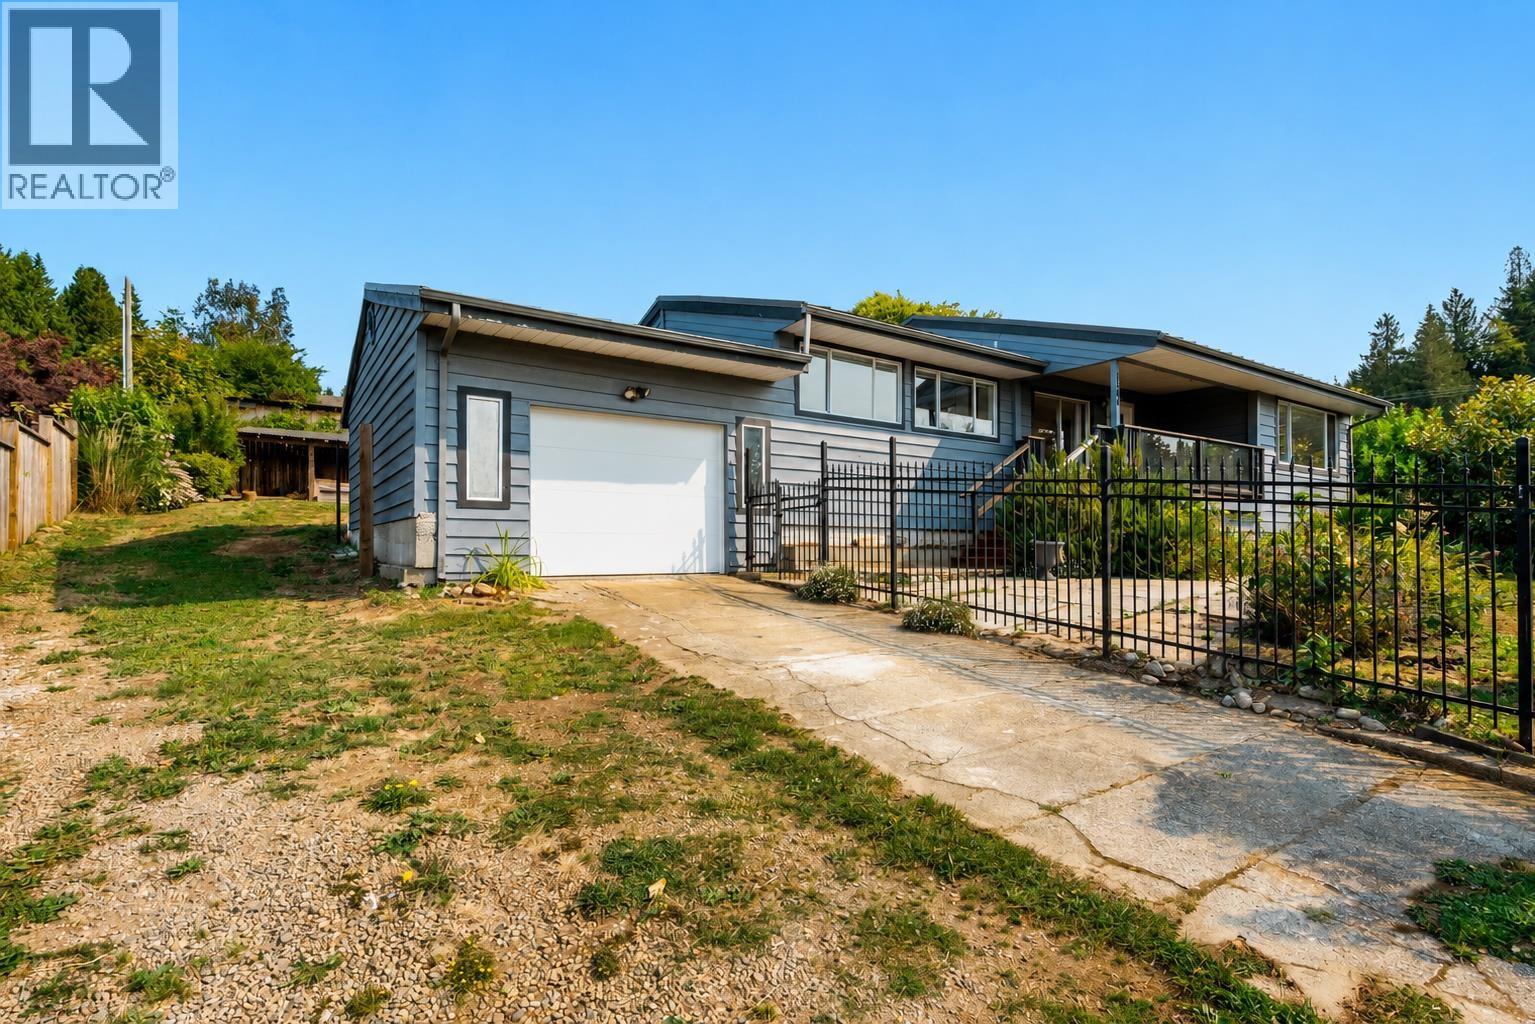
6504 Meier Road
Sechelt, British Columbia
View rancher on a quiet street with a beautiful, private yard! This 2-bedroom home offers plenty of space to add an addition for more living area. Enjoy covered front and back decks, plus lots of open yard space to relax, garden or entertain. The fully fenced front yard features mature fruit trees producing an abundance of fruit, while the private backyard offers a workshop, storage and firewood shed. Located just a few blocks from the beach and only a few kilometres from the town centre. A great property with space, privacy and room to make it your own! (id:63400)
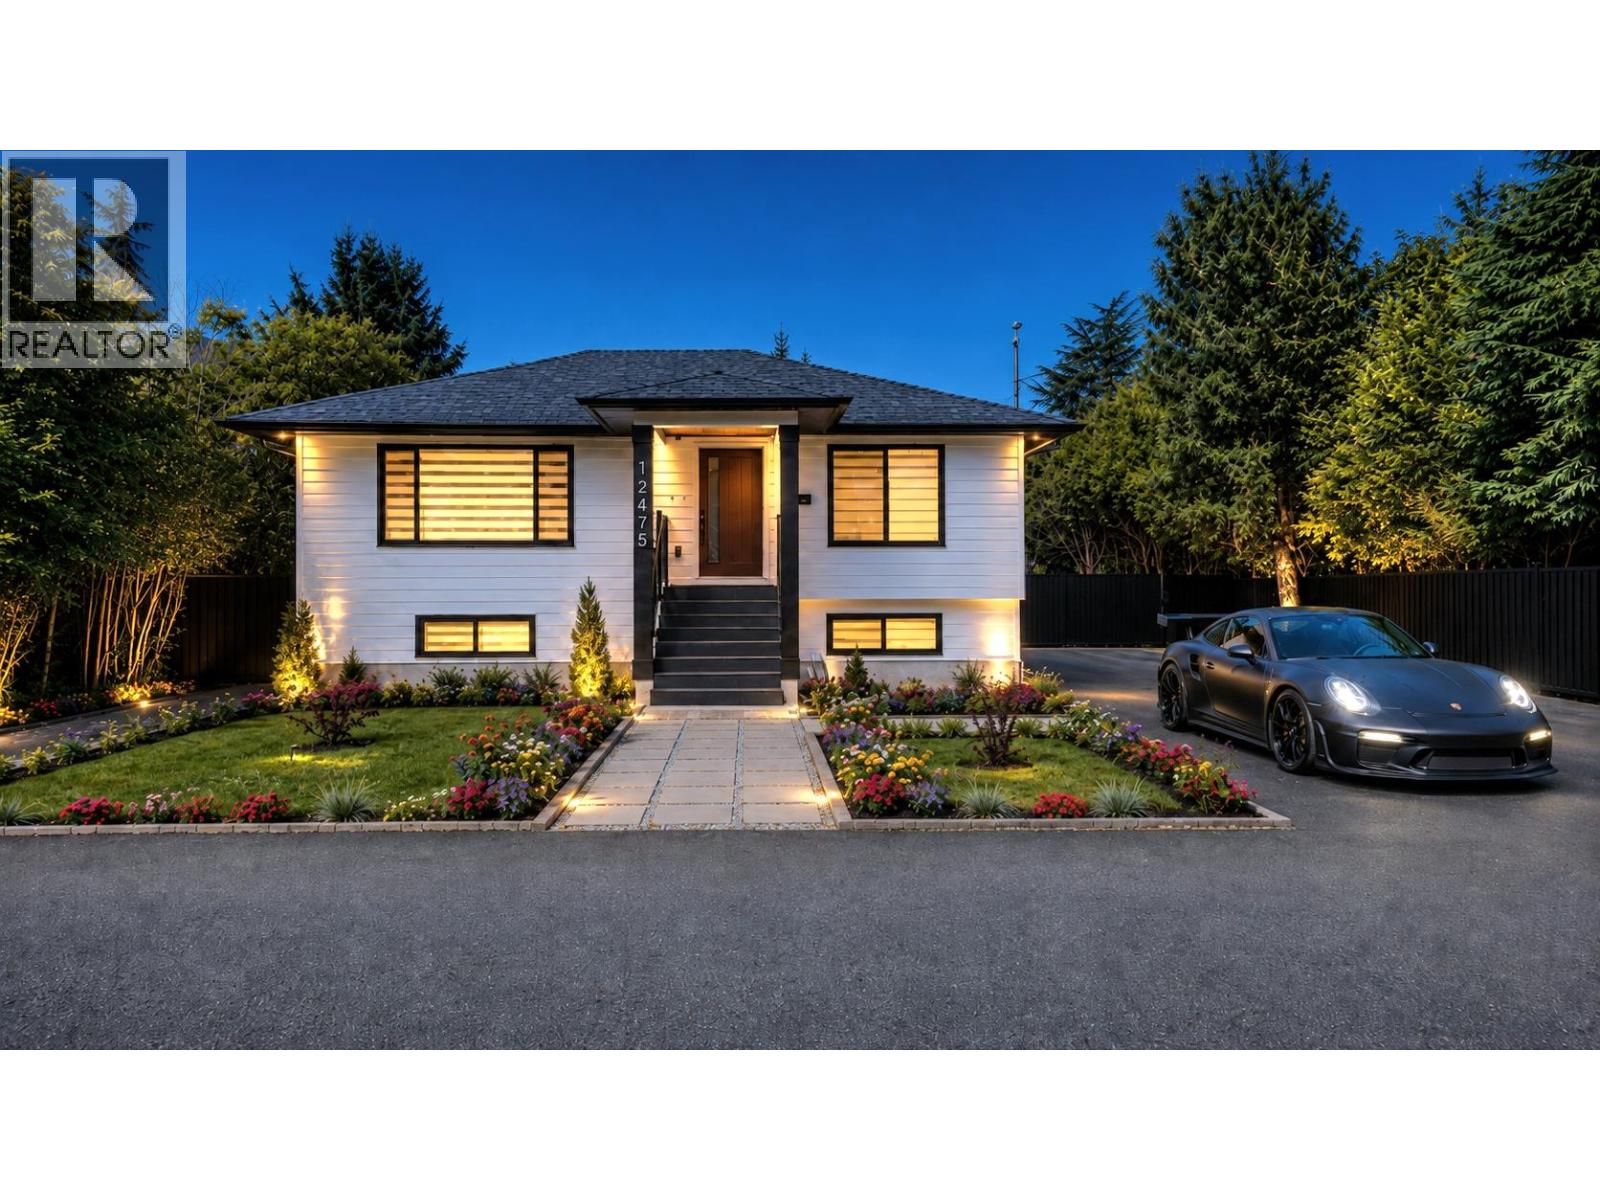
12475 208 Street
Maple Ridge, British Columbia
SUBSTANTIALLY REBUILT & EXPANDED - MOVE-IN READY! This beautifully transformed Maple Ridge home offers 6 bedrooms, 4 bathrooms and 2,685 sq. ft. of finished living space on a generous 9,918 sq. ft. lot. Thoughtfully redesigned with a bright open-concept layout, abundant natural light and contemporary finishes, the home features two fully self-contained living spaces. The lower level offers a legal suite with separate entry, ideal for extended family or mortgage-helper potential. The extensive permitted rebuild included an approx. 1,000 sq. ft. addition, structural upgrades, new kitchens and bathrooms, updated plumbing, gas and electrical systems, 200-amp service with separate panels, two hot-water systems, upgraded insulation, energy-efficient windows, heat pump, A/C, fire sprinklers and EV charger. Enjoy a spacious deck, storage, refreshed exterior, landscaping and a large private yard. A rare turnkey opportunity in Northwest Maple Ridge. (id:63400)
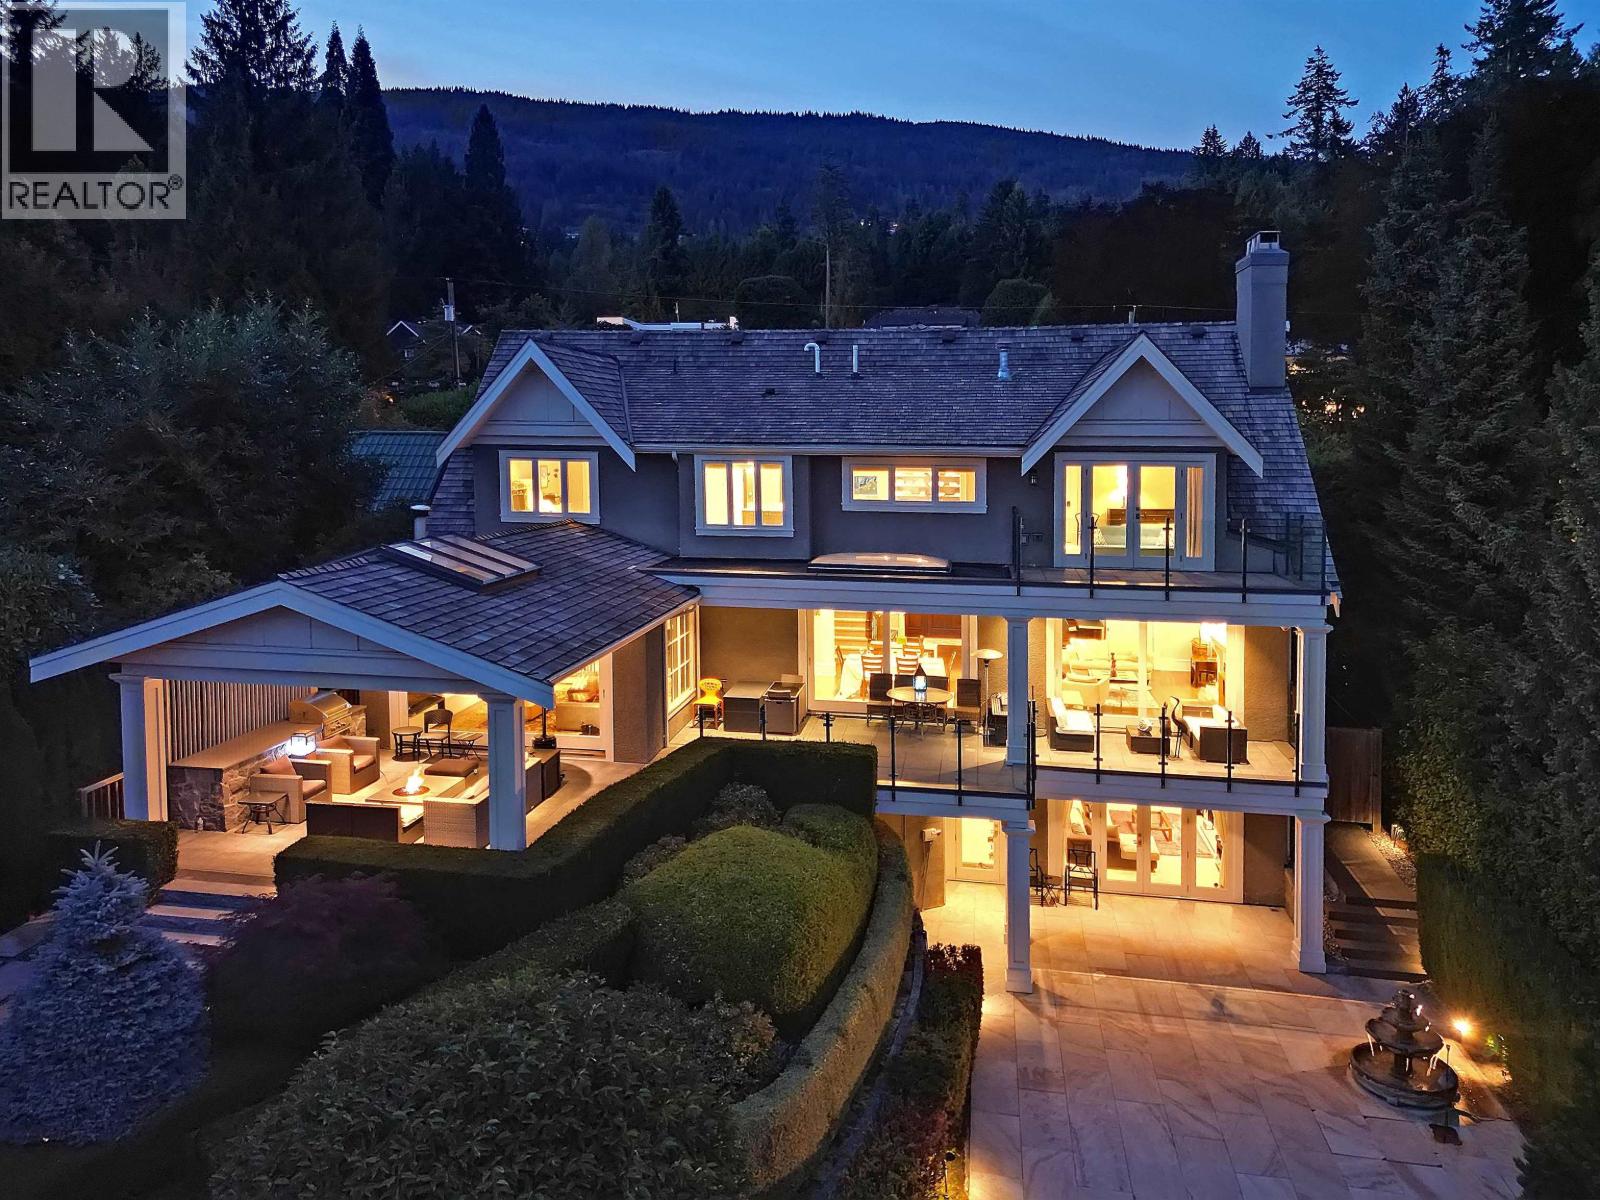
2920 Mathers Avenue
West Vancouver, British Columbia
Magnificent luxury residence by renowned builder Linda Burger Homes, ideally located in the prestigious and highly sought-after Altamont neighborhoods. This exceptional home was completely rebuilt to the highest standards in 2013 from the original 1982 foundation. Offering approximately 6351 sq. ft. across three spacious levels, exceptional craftsmanship, and luxurious finishes throughout. The thoughtfully designed open-concept floor plan creates an effortless indoor-outdoor lifestyle, 5 full bedroom suites, with seamless access to beautifully landscaped private gardens, a heated swimming pool and spa, and a stunning heated summer terrace-perfect for elegant entertaining and relaxed family living. open house Aug 29 Sat 3-5 (id:63400)
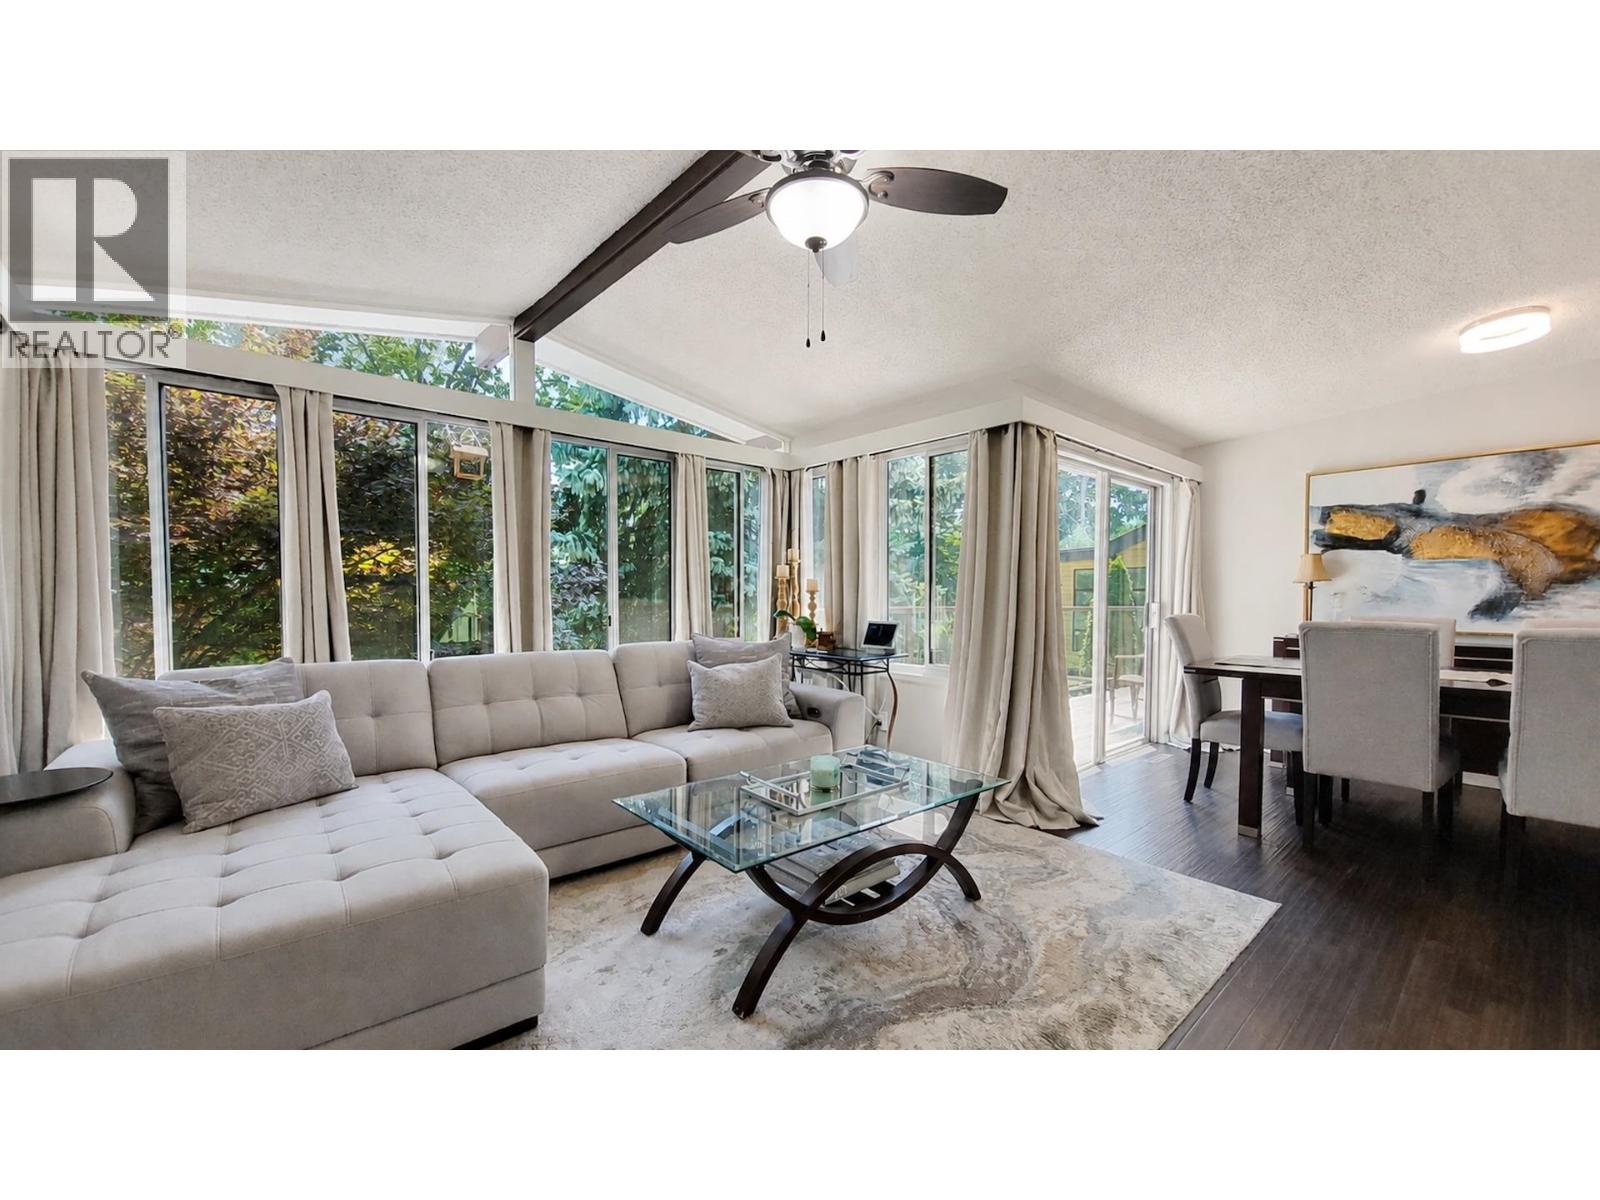
1781 View Street
Port Moody, British Columbia
Tucked into a quiet cul-de-sac with a private, treed outlook, this 4 bed / 2 bath home offers over 2,000 square ft of living space, fully modernized behind the walls as well as within them. Recent mechanical upgrades include a new heat pump, updated electrical and plumbing, a new roof, and improved drainage, plus a newly paved driveway the kind of infrastructure work that buyers rarely see disclosed but always appreciate. Inside: oak hardwood floors upstairs, new flooring in the kitchen, bathrooms, and lower level, fresh paint throughout, and an updated bathroom vanity with quartz countertops. The fireplace anchors cozy evenings, and the upper balcony catches the afternoon sun. A large updated garage handles vehicles and gear, and terraced, landscaped grounds make the outdoor space as functional as the interior. Quick access downtown via the Barnet, and close to the Millennium Line, West Coast Express, parks, and shopping. A move-in ready family home with the big-ticket updates done! (id:63400)
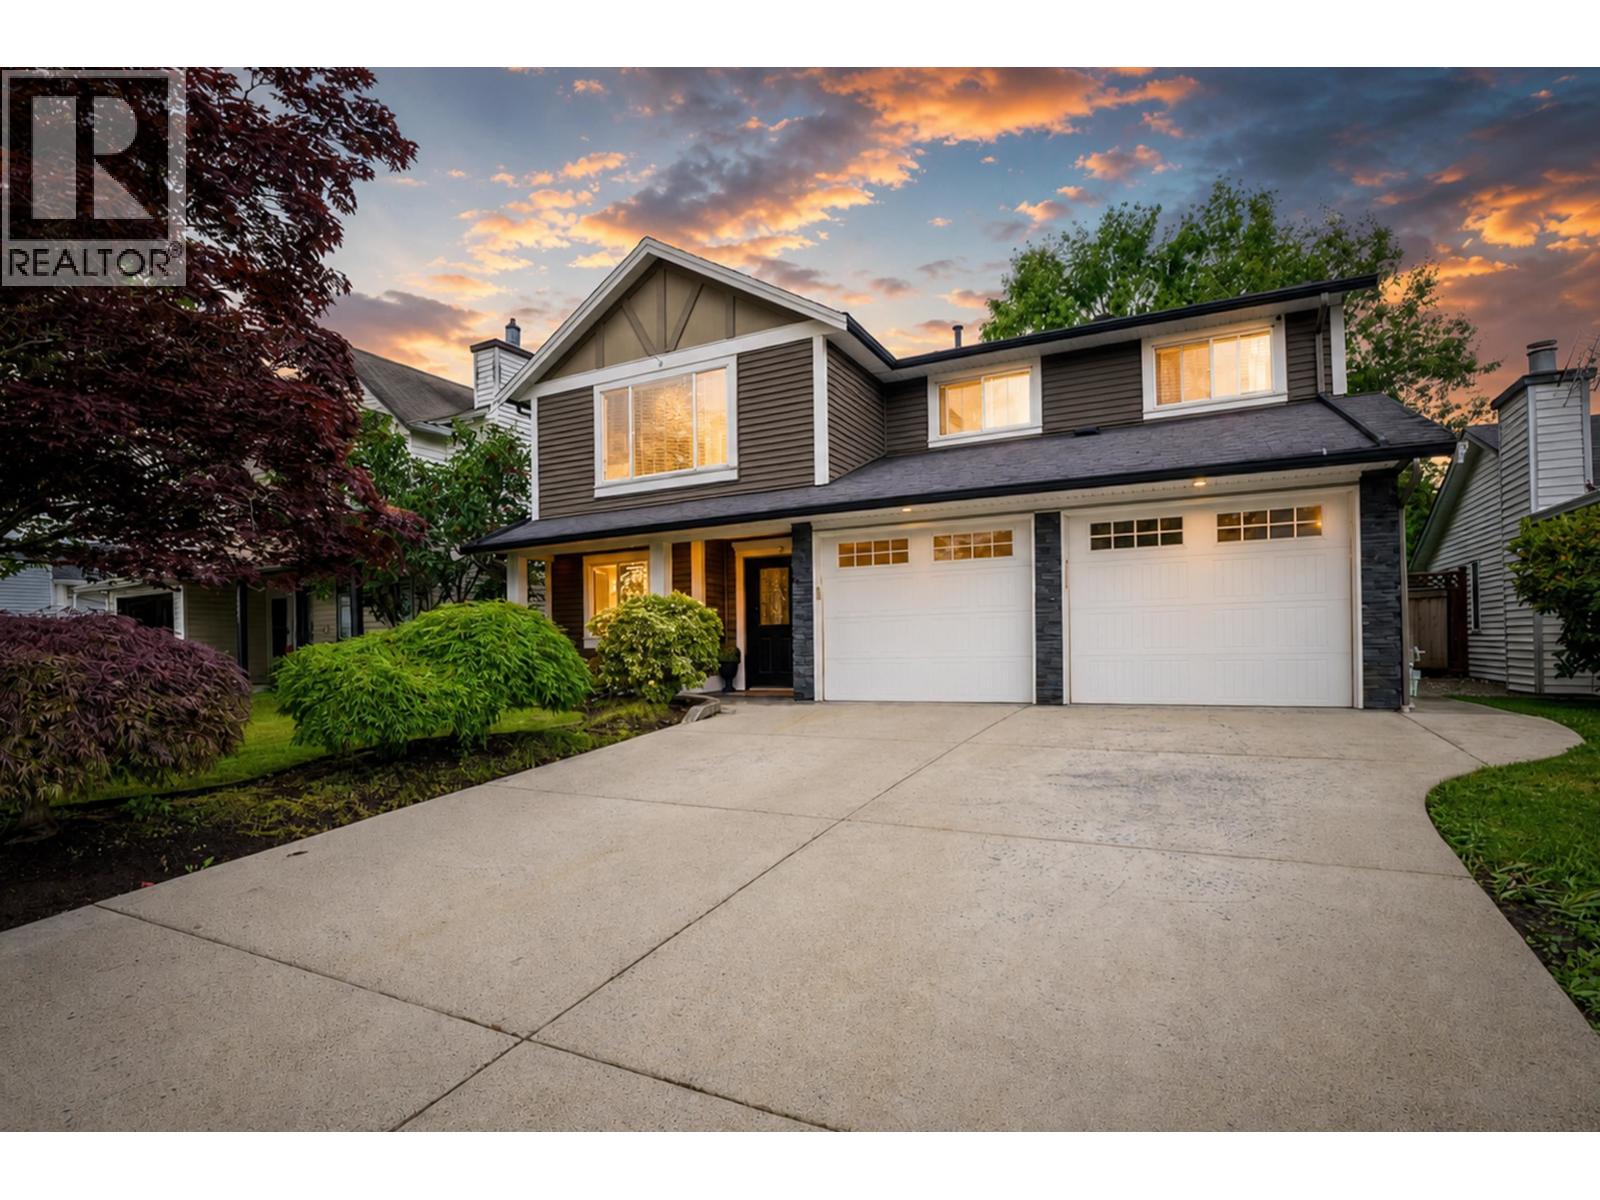
23415 Whippoorwill Avenue
Maple Ridge, British Columbia
Quiet cul-de-sac living in Cottonwood with a private backyard oasis. This 4-bedroom, 3-bathroom home features a fully updated exterior - roof, windows, siding, stone, insulated garage doors, furnace and heat pump with A/C. Stamped concrete driveway and patio. Off the kitchen: a massive custom covered patio with cedar-slat A-frame ceiling, covered BBQ and hot tub area, and a fully fenced, beautifully landscaped yard. Wonderful open-concept great room and kitchen on the main floor, along with 3 spacious bedrooms and 2 bathrooms. Basement with separate entrance and suite potential. The basement (entry level) currently has one bedroom, one bathroom, a laundry room, mudroom, and a huge living room that walks out to the hot tub. Double garage plus extra parking. (id:63400)
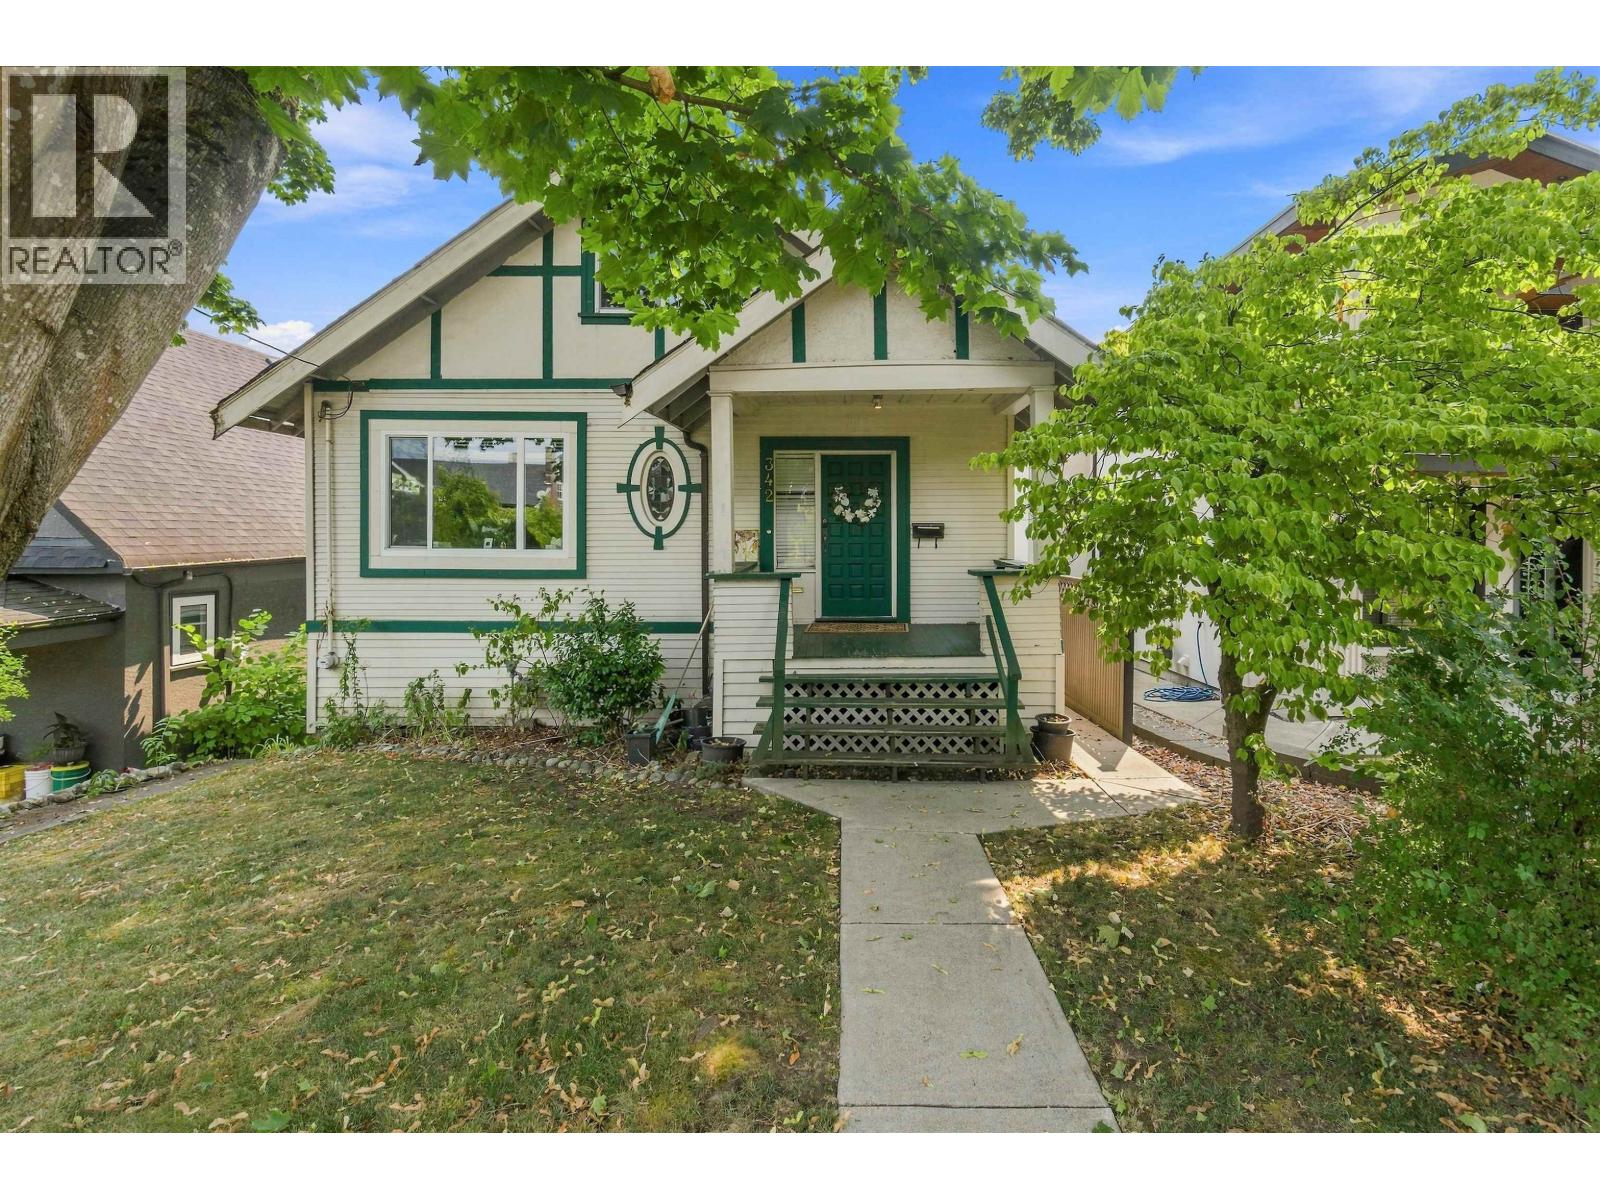
342 E Eighth Avenue
New Westminster, British Columbia
Charming 1912 character home with sweeping Fraser River & mountain views! This spacious 3-level home offers 6 bedrooms and 3 bathrooms, with 2 bedrooms on each floor, including a 2-bedroom suite ideal as a mortgage helper. Enjoy the impressive 400 sq. ft. rear deck with stunning 180-degree southeast-facing views. Updates include a renovated kitchen with stainless steel appliances and granite counters, updated bathrooms, flooring, plumbing, electrical, furnace and roof. Recent improvements include a new cement walkway, main-floor tub and tile, new rear deck railings, stairs and Duradek, retaining wall and fencing, several new windows and patio door, tenant-suite washer/dryer and upstairs vanity. A versatile home with character, space and income potential! (id:63400)