
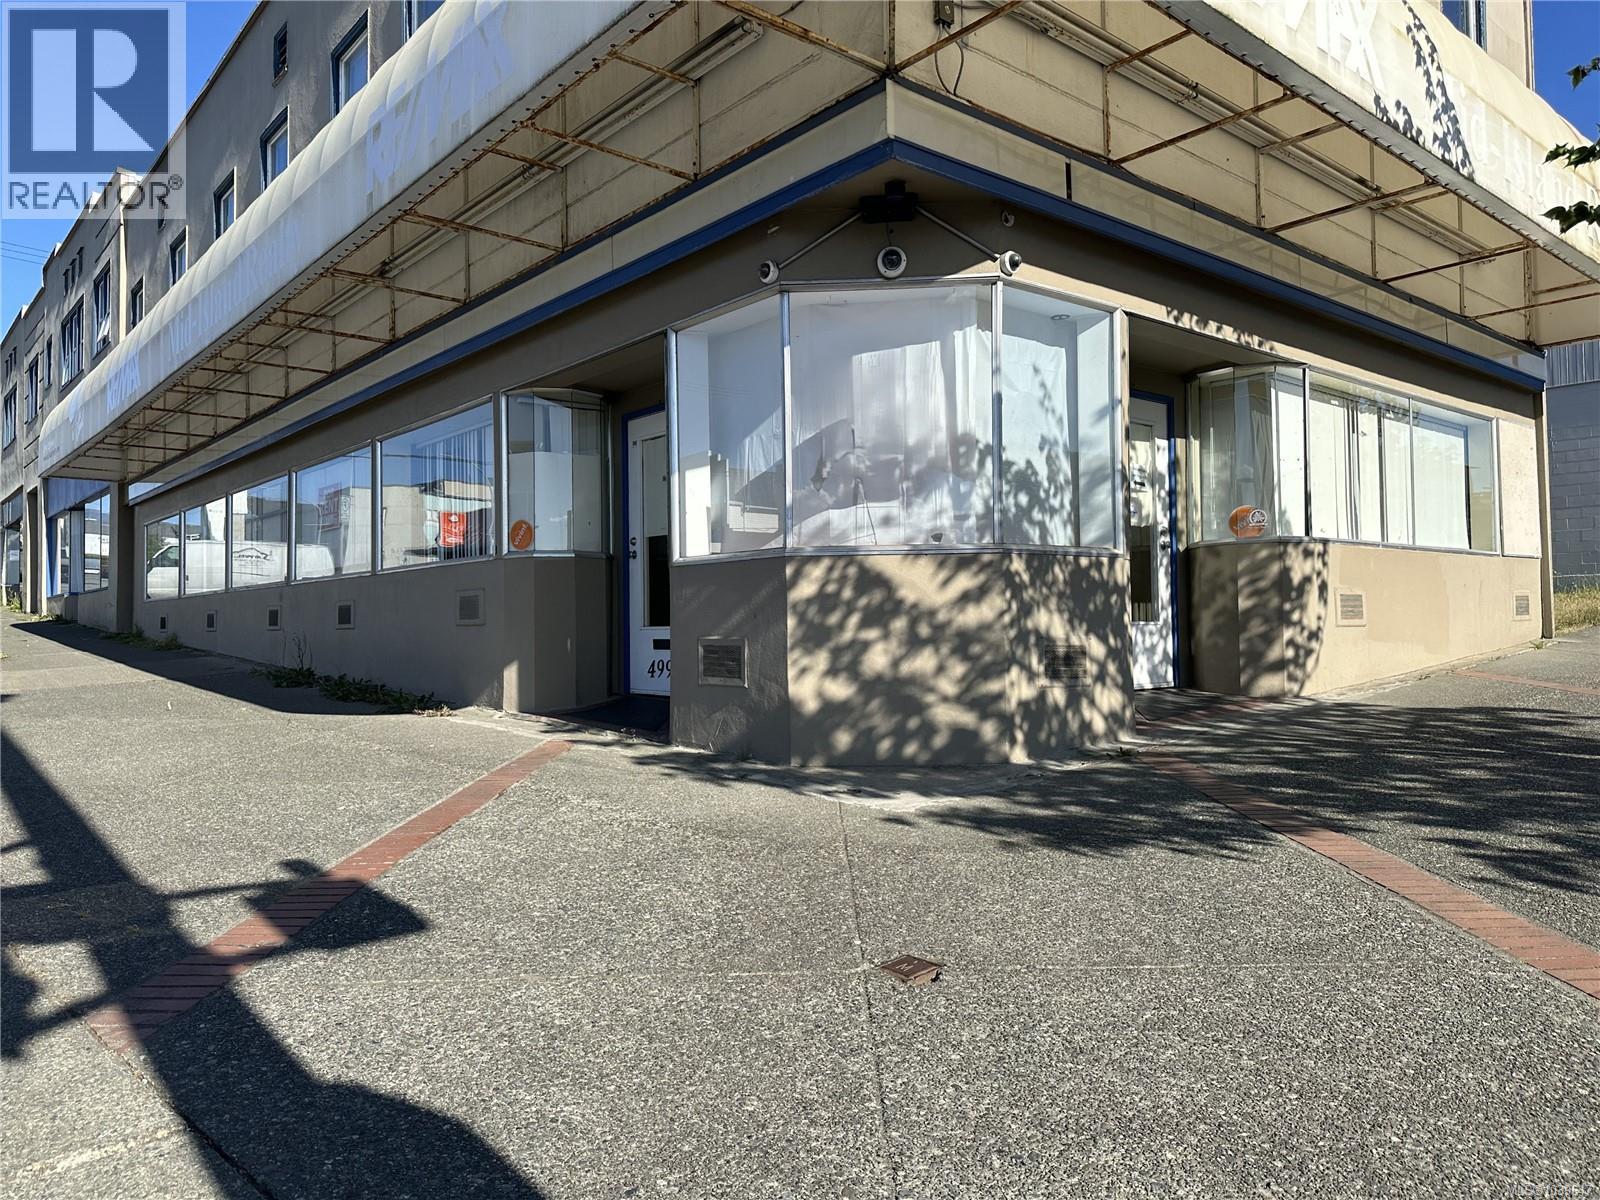
4994 Argyle St
Port Alberni, British Columbia
Prime office space in a highly visible corner location in the heart of downtown Port Alberni. This 1600 sq ft professional office suite offers exceptional exposure with signage opportunities on two frontages, abundant natural light, and a functional layout ideal for a wide range of professional users. Previously occupied by government election operations, the space has a proven history of supporting high-volume administrative activities. The suite features 7 private offices, reception area with waiting room potential, bathroom, and both front & rear access. Ample free parking adds convenience for staff and visitors. Ideal for professional services, medical or wellness practitioners, legal or accounting firms, insurance agencies, government or non-profit organizations, consultants, & administrative offices. Want additional space? This unit connects internally to adjacent commercial premises, offering the potential for over 4,200 sq. ft. of contiguous commercial space. Also as a bonus, Telus Fibre is already on site. Measurements approximate and must be verified if important. (id:63400)
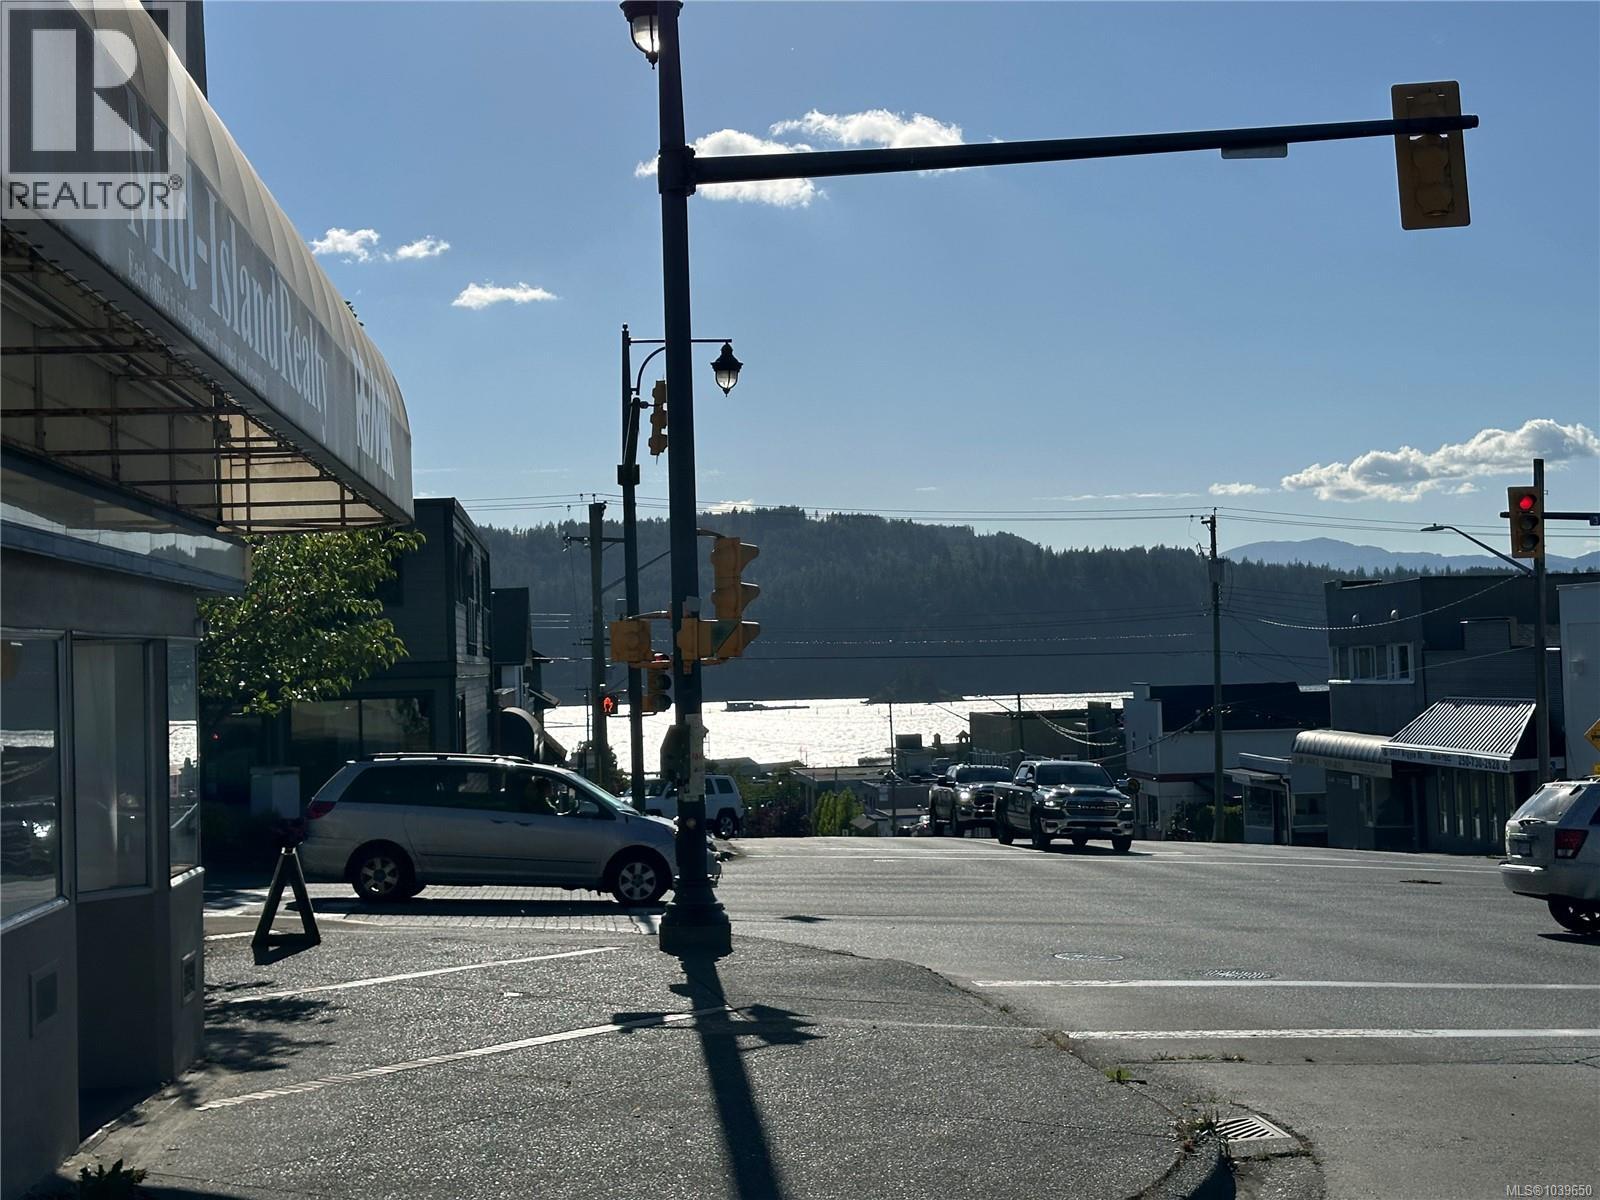
4988 Argyle St
Port Alberni, British Columbia
Position your business in this spacious upper-floor office suite in the heart of downtown Port Alberni. Thoughtfully configured with 7 private offices and 2 washrooms, the space is ideal for professional teams requiring rooms for client meetings, confidential consultations, or administrative work. Abundant natural light and the upper-floor setting create a calm, productive environment while maintaining excellent visibility and accessibility. Additional features include front entrance access and ample free parking at both the front & rear of the building. Well suited for counselling and mental health services, legal or notary practices, educational or training organizations, shared professional workspaces, non-profits, creative studios, and administrative offices. This suite is also internally connected to adjacent commercial units, offering the opportunity to expand within a building that provides more than 4,200 square feet of contiguous space for larger tenants. An added bonus is that Telus Fibre is already on site. Measurements approximate and must be verified if important. (id:63400)
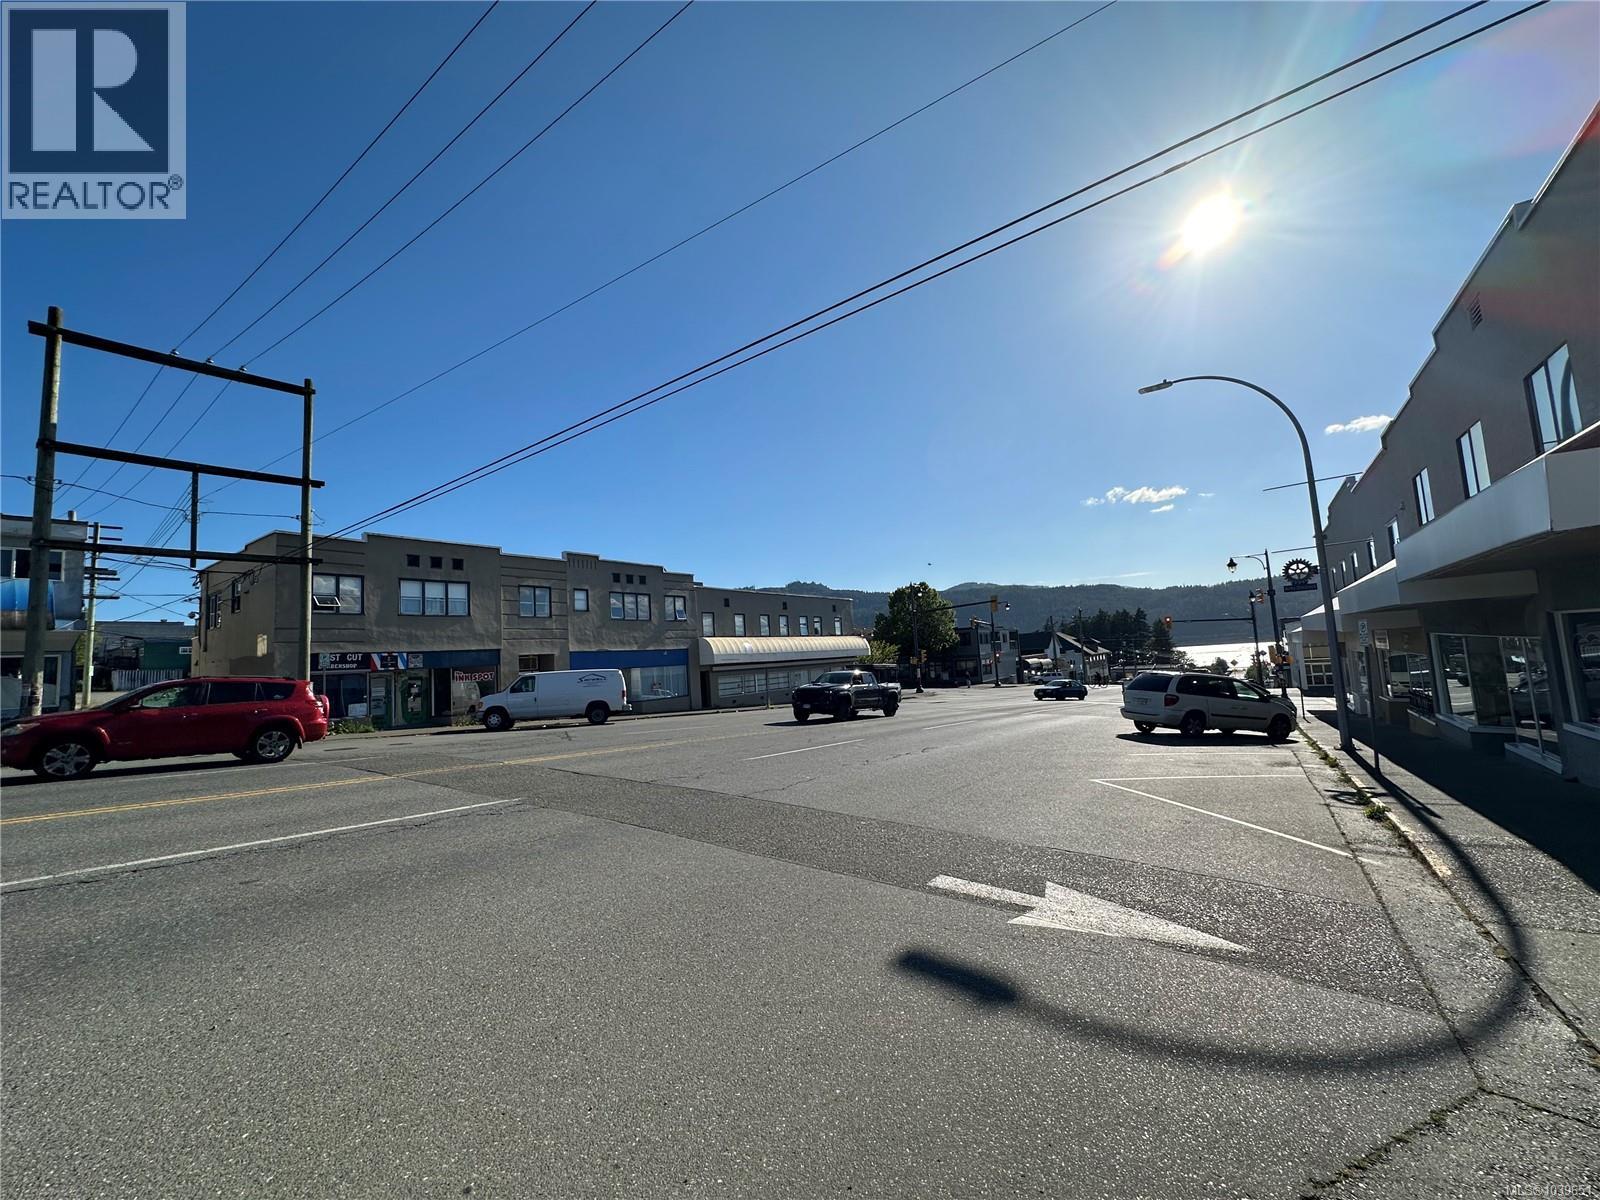
4956 Argyle St
Port Alberni, British Columbia
Prime downtown showroom and retail space available for lease in one of Port Alberni's highest-traffic commercial corridors. This bright, open storefront offers approximately 930 sq. ft. of showroom space with nearly 30 feet of street-facing frontage, providing exceptional visibility for businesses that rely on strong exposure and customer engagement. Large storefront windows fill the space with natural light, creating an inviting environment for both clients and staff. The unit features 2 washrooms, convenient front & rear parking access, and is move-in ready for immediate occupancy. Ideal for antique and furniture dealers, art galleries, boutique retailers, specialty studios, wellness showrooms, creative agencies, and other customer-focused businesses. An added advantage is the ability to connect internally with adjacent commercial units, offering access to more than 4,200 sq. ft. of contiguous downtown commercial space for tenants seeking a larger footprint. Also bonus, is that Telus Fibre is already on site. All measurements approximate and must be verified if important. (id:63400)
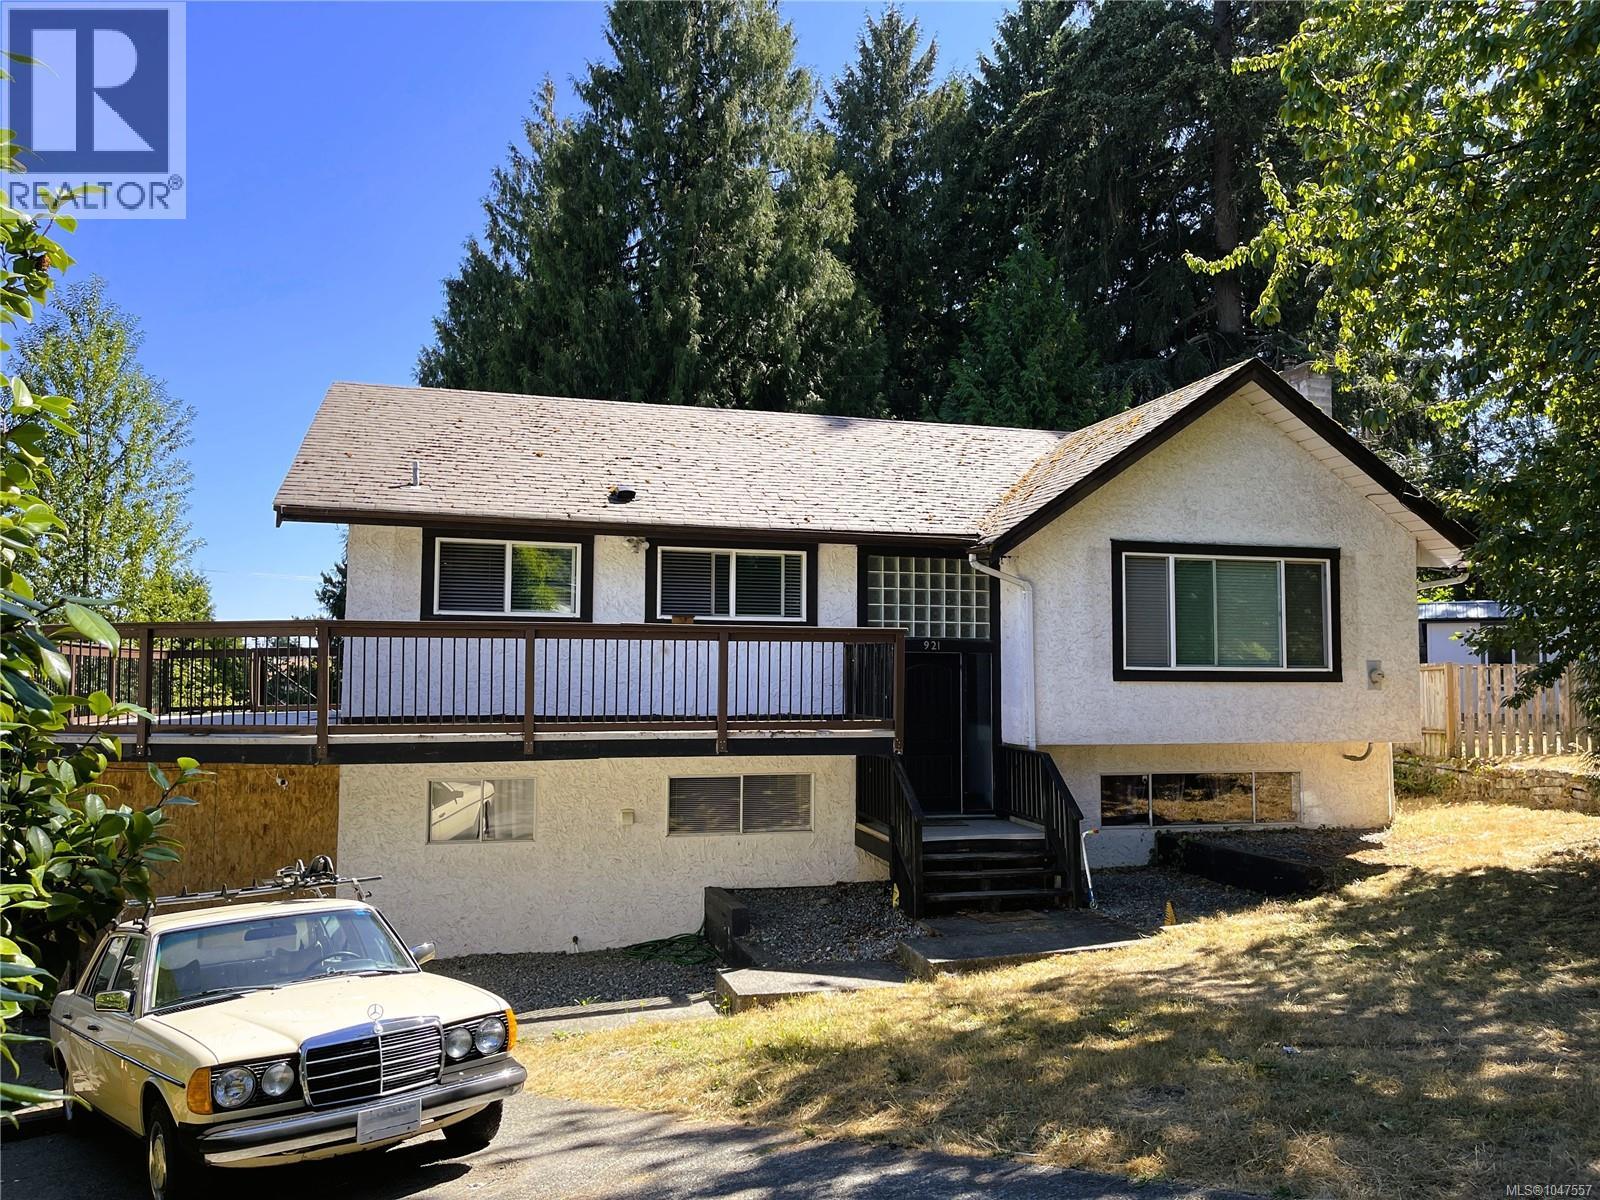
921 Coburn Pl
Ladysmith, British Columbia
Welcome to this spacious family home tucked away on a quiet cul-de-sac in Ladysmith. Offering approximately 2,400 sq. ft. of comfortable living space, this six-bedroom, three-bathroom home provides plenty of room for the whole family. The main level features warm wood flooring, a welcoming living room with a wood-burning insert, and a bright kitchen with shaker cabinetry and a large eat-at island—perfect for family meals and entertaining. Step outside from the kitchen onto the generous deck overlooking park-like backyard, set on a private .24-acre lot. The fully finished lower level includes three additional bedrooms and a self-contained in-law suite, offering excellent flexibility for extended family and guests. Located in a peaceful neighbourhood close to parks and recreational facilities, this is a wonderful opportunity to enjoy space, privacy, and convenient family living. All measurements are approximate, verify if important. As is, where is. (id:63400)
721 Bamfield Rd
Bamfield, British Columbia
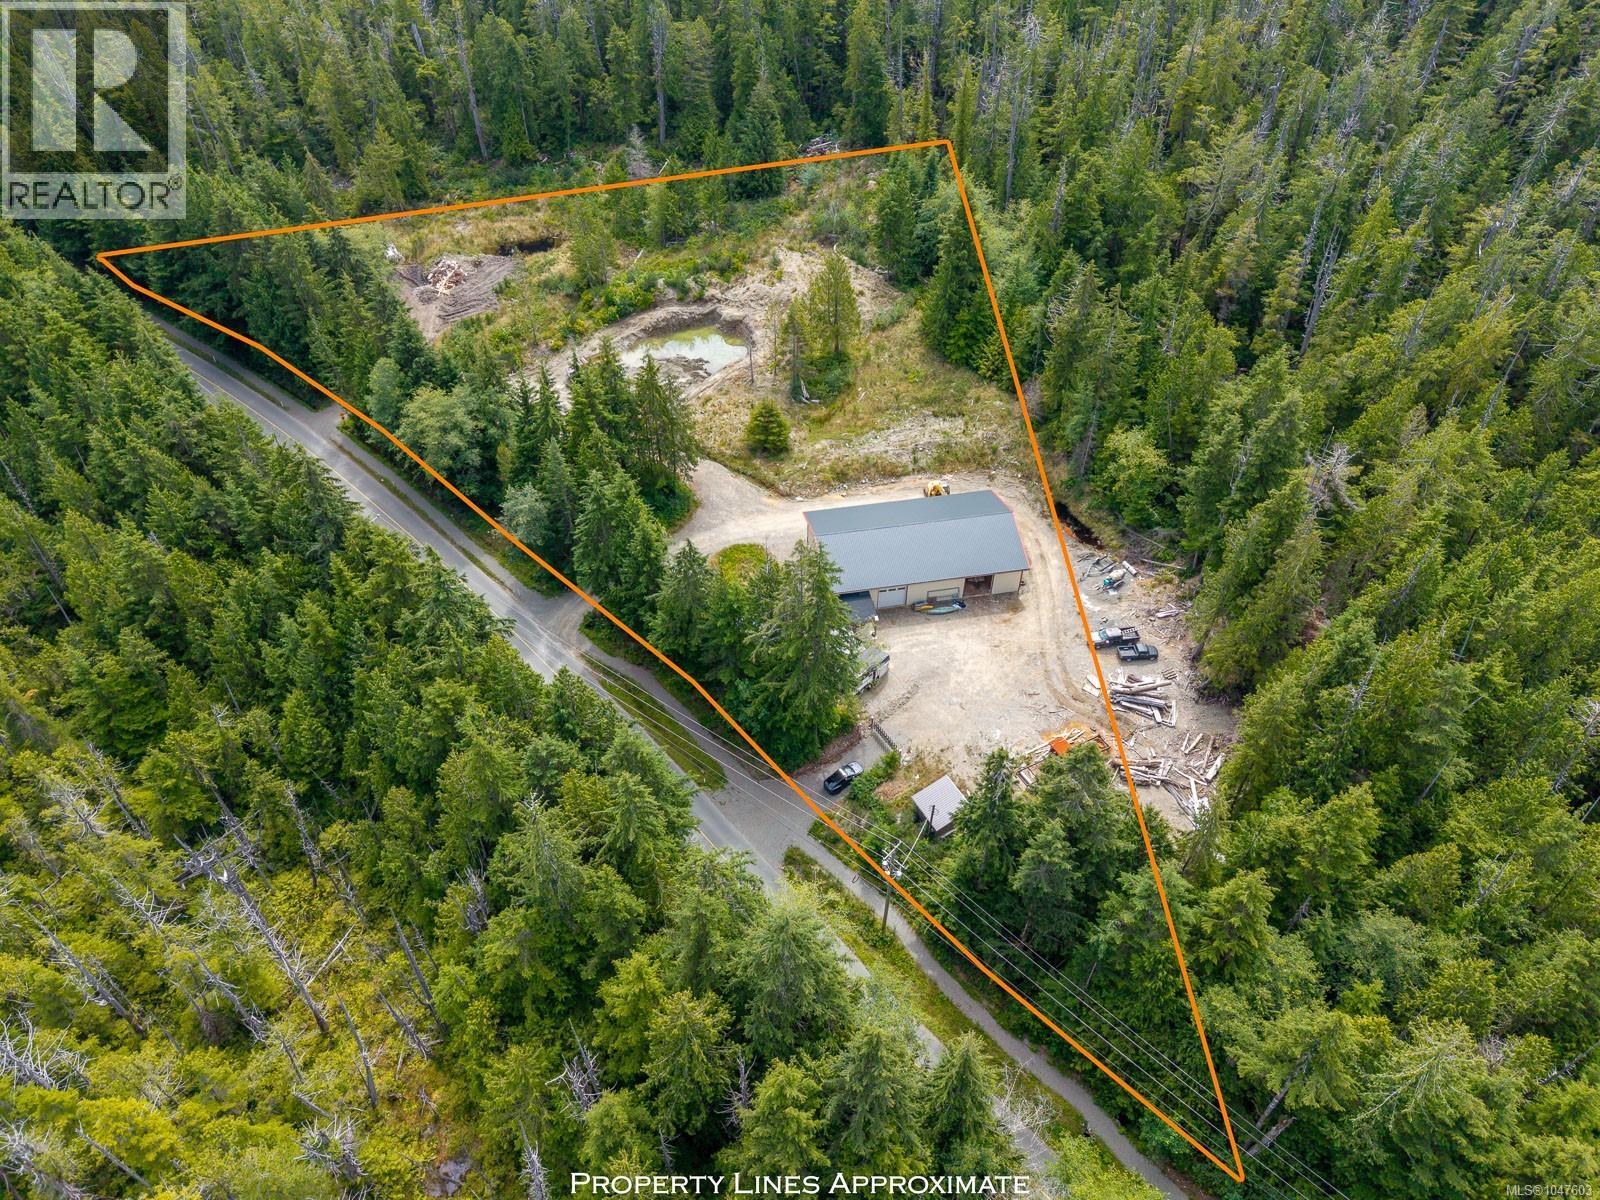
Set on 3.25 acres of mostly cleared, M3-zoned land along the main road serving Bamfield, this versatile property offers an excellent opportunity in a vibrant West Coast community surrounded by abundant recreational activities. The 3,840 sq. ft. building features three 12' x 12' overhead doors, a heat pump for efficient heating and cooling, and a convenient 3-piece bathroom, providing a functional space for a wide range of uses. An additional electrical building adds further utility to the property. With its generous acreage, strategic road access, and flexible zoning, this is a unique opportunity for those looking for space, functionality, and potential on Vancouver Island's spectacular West Coast. Appraisal available. All measurements are approximate and must be verified if important. (id:63400)
102 9686 137 Street
Surrey, British Columbia
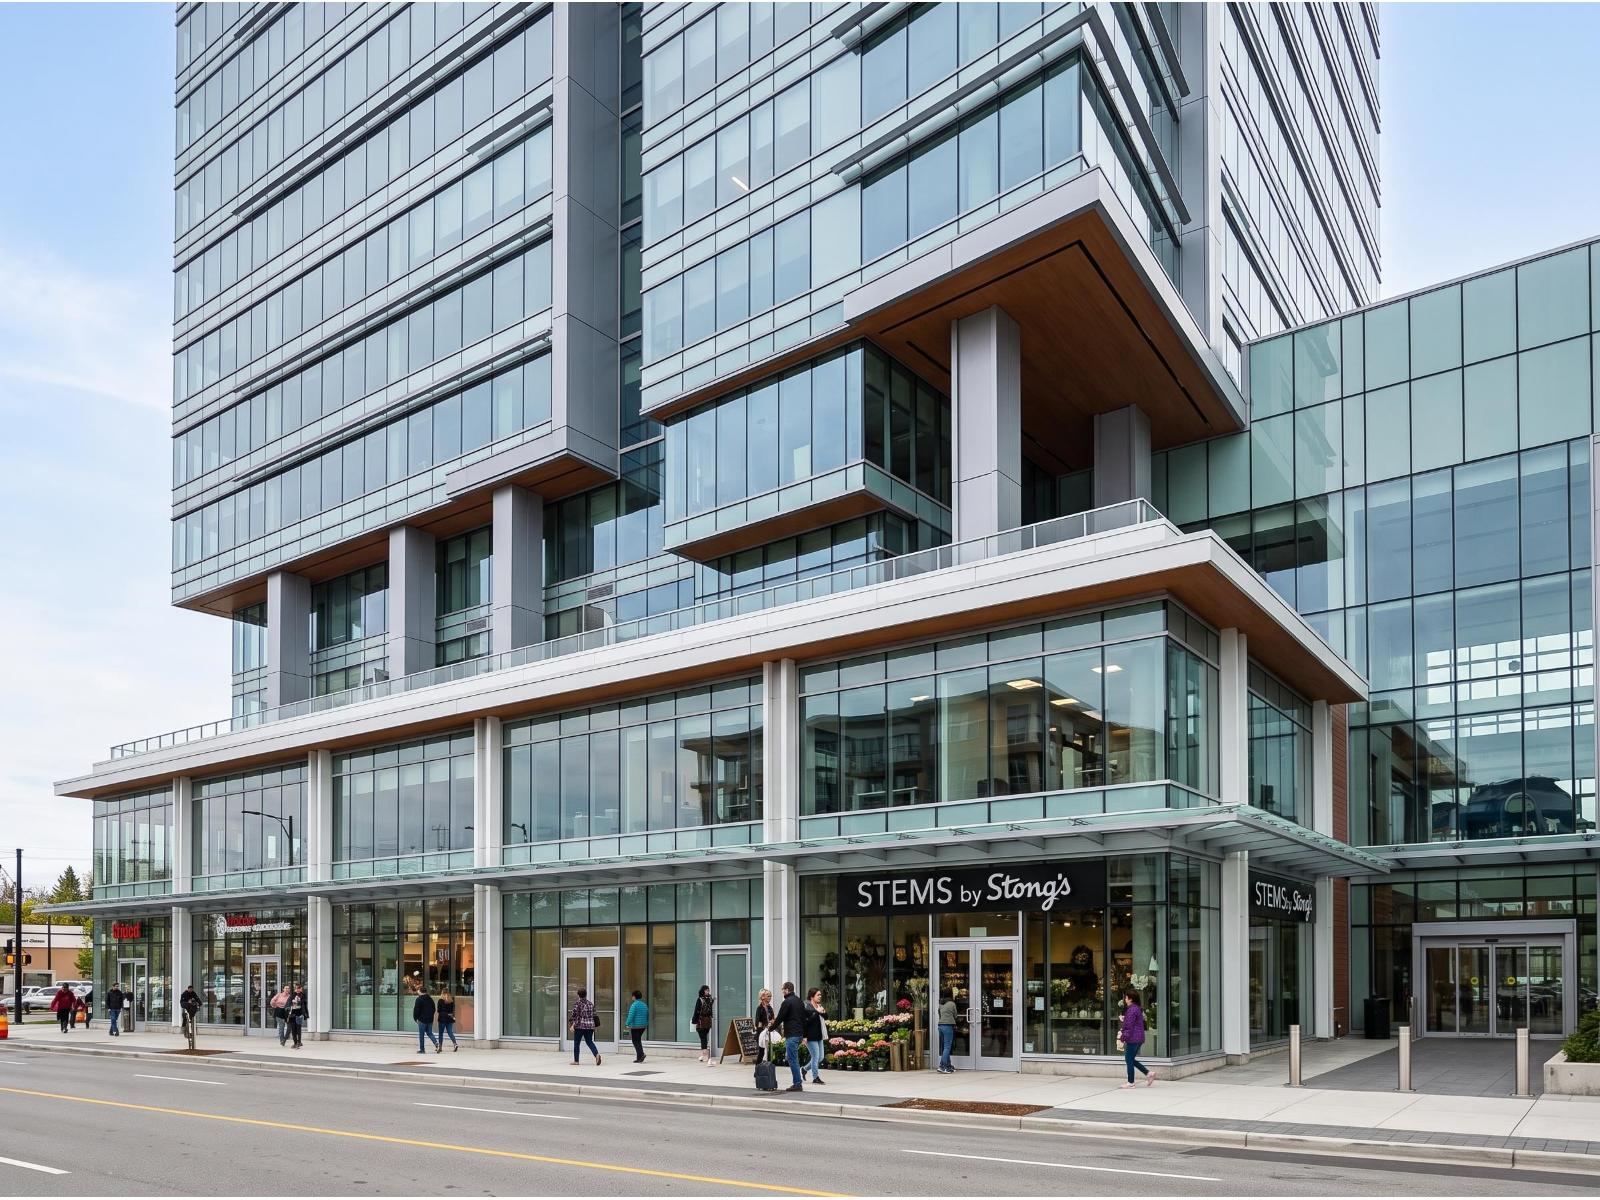
Prime 989 SF ground-floor retail/office unit available for lease in City Centre 4, Surrey's premier AAA commercial tower located directly across from Surrey Memorial Hospital in the vibrant Health & Technology District. Featuring excellent street-level visibility, high foot traffic, and floor-to-ceiling glass exposure, this unit offers an exceptional opportunity for retail, medical, professional, or service-based businesses. Offered at a competitive basic rent of $50.00/SF/yr ($4,120.83/mo) plus estimated additional rent/operating costs of $18.00/SF/yr ($1,483.50/mo), for a total estimated initial gross monthly commitment of ~$5,604.33 + GST. Capitalize on rapid growth in Whalley/Surrey City Centre, surrounded by transit, university campuses, and key institutional anchors. (id:63400)
2050 Grasslands Boulevard Unit# 135
Kamloops, British Columbia
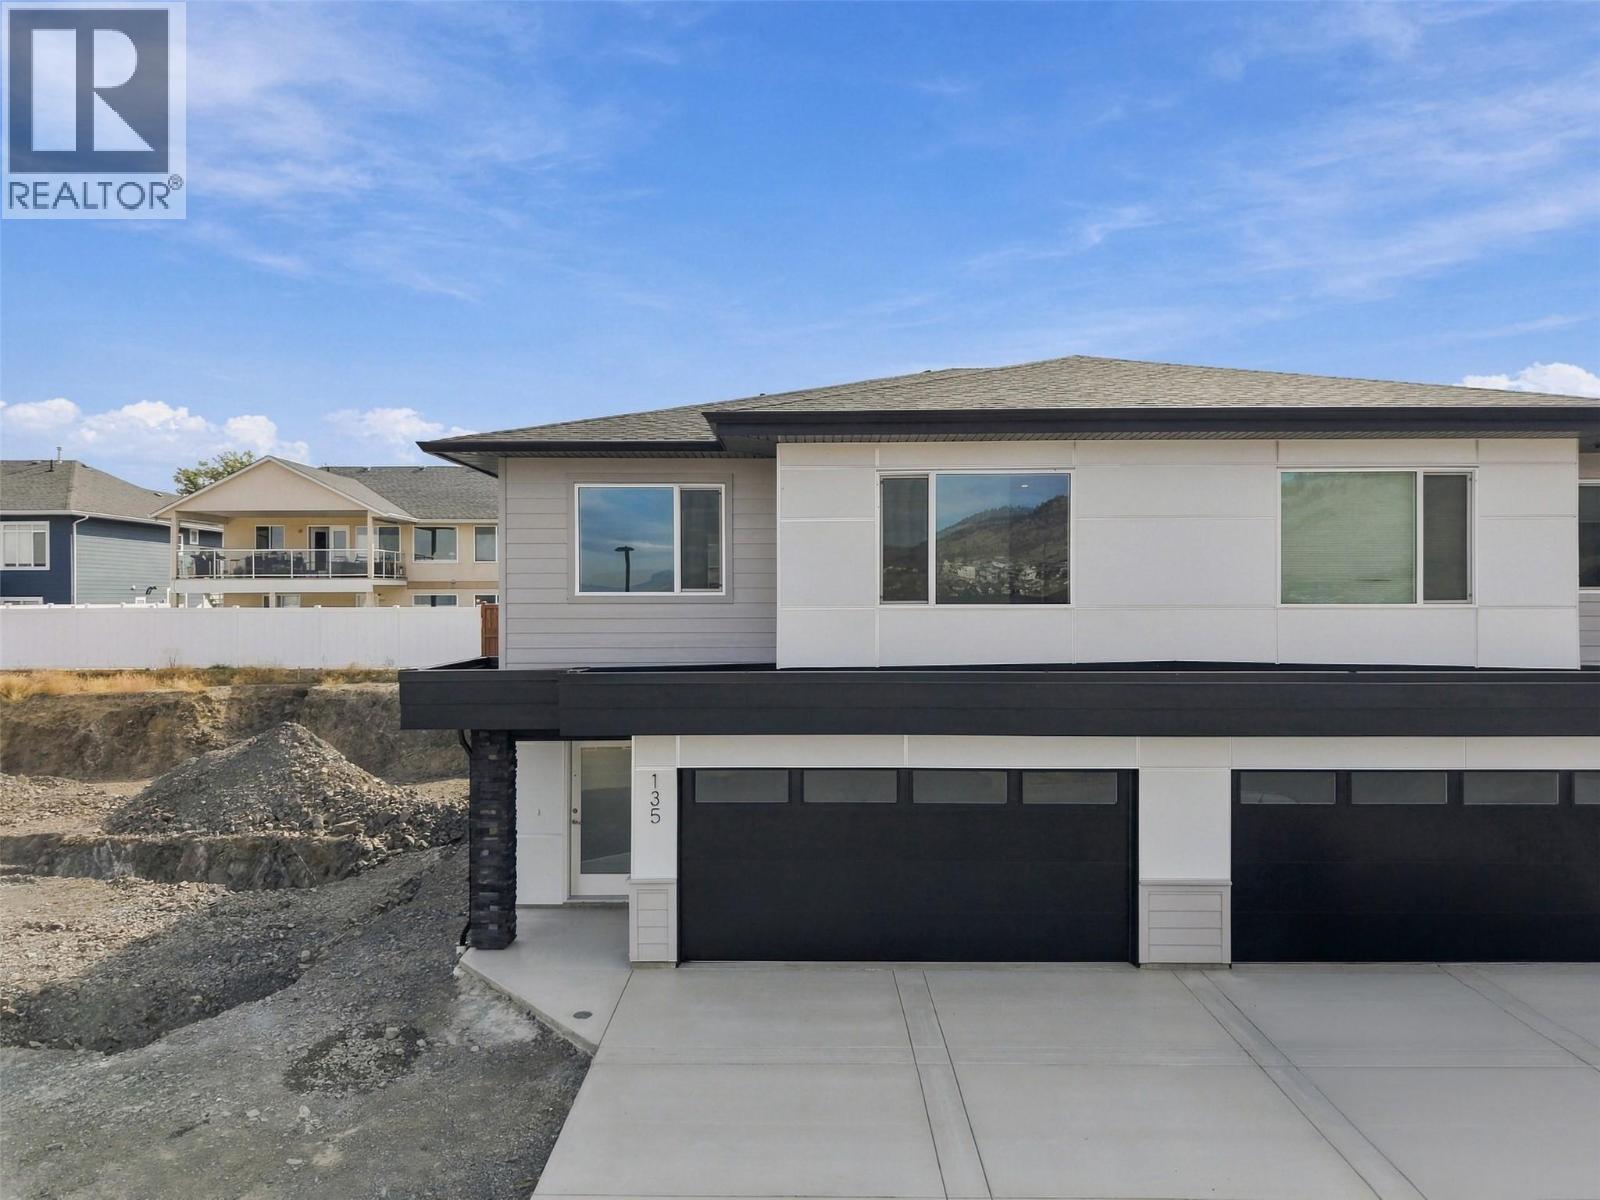
This beautifully finished 3-bedroom, 3-bathroom home in Mesa Ridge delivers comfort and function in all the right places. The bright, open-concept main floor is filled with natural light, where the kitchen, dining, and living spaces connect effortlessly. The kitchen features quartz countertops, quality cabinetry by Excel Industries, and a layout that feels both functional and inviting. Upstairs, the primary suite offers a quiet retreat with a private 3-piece ensuite, while two additional bedrooms and a full bathroom provide flexibility for family or guests. Interior details like the white oak feature wall, laminate flooring, plush carpet, and tile accents add warmth and character throughout. The fully finished basement extends your living space with a cozy family room, third bedroom, and full bathroom, ideal for guests, a home office, or a growing household. Complete with a double-car garage, full appliance package, window coverings, and a heat pump for year-round comfort, this home is designed for easy, low-maintenance living, all set in the scenic hills of Batchelor Heights, close to parks, trails, schools, and everyday amenities. (id:63400)
1465 West Kelowna Road
West Kelowna, British Columbia
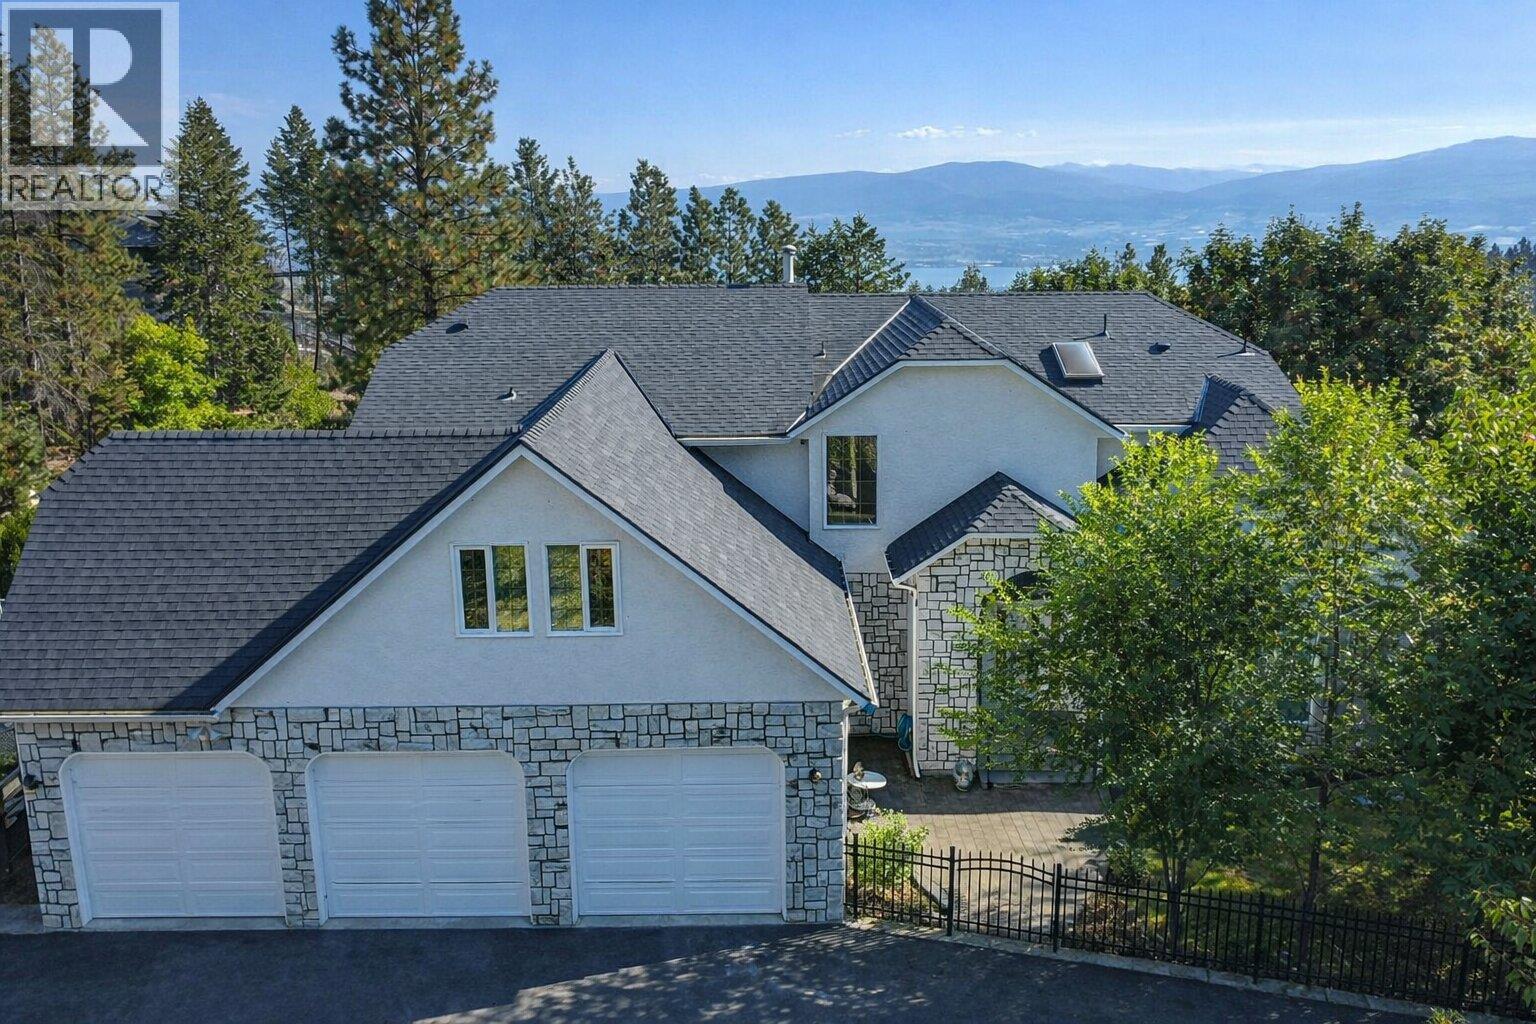
Visit REALTOR website for additional information. Situated on a 0.46-acre lot in West Kelowna Estates, this 6,128 sq ft custom home offers scale, flexibility, and zoning advantages rarely available in the area. With frontage on both West Kelowna Road and Valois Road, the property provides practical access and supports long-term use potential beyond typical residential properties. The home spans three levels, with over 4,200 sq ft of finished living space on the upper floors and approximately 1,900 sq ft of roughed-in lower-level area featuring 9’ ceilings and a separate entrance. The lower level is well suited for future suite development, extended family living, or home-based business use. The main floor includes an open kitchen with a large island, double wall ovens, cooktop, and extensive cabinetry, connecting directly to the dining and living areas. A deck off this level adds outdoor living space. The foyer features a spiral staircase and a practical, welcoming layout. Upstairs offers a primary bedroom with walk-in closet and ensuite, along with additional bedrooms and a dedicated office. R1 zoning permits a carriage house and home-based business use (buyer to verify). The flat, pool-sized yard includes mature landscaping and underground irrigation. A triple attached garage and flat paved driveway provide ample parking. A well-located West Kelowna Estates property offering size, zoning versatility, and long-term potential. (id:63400)
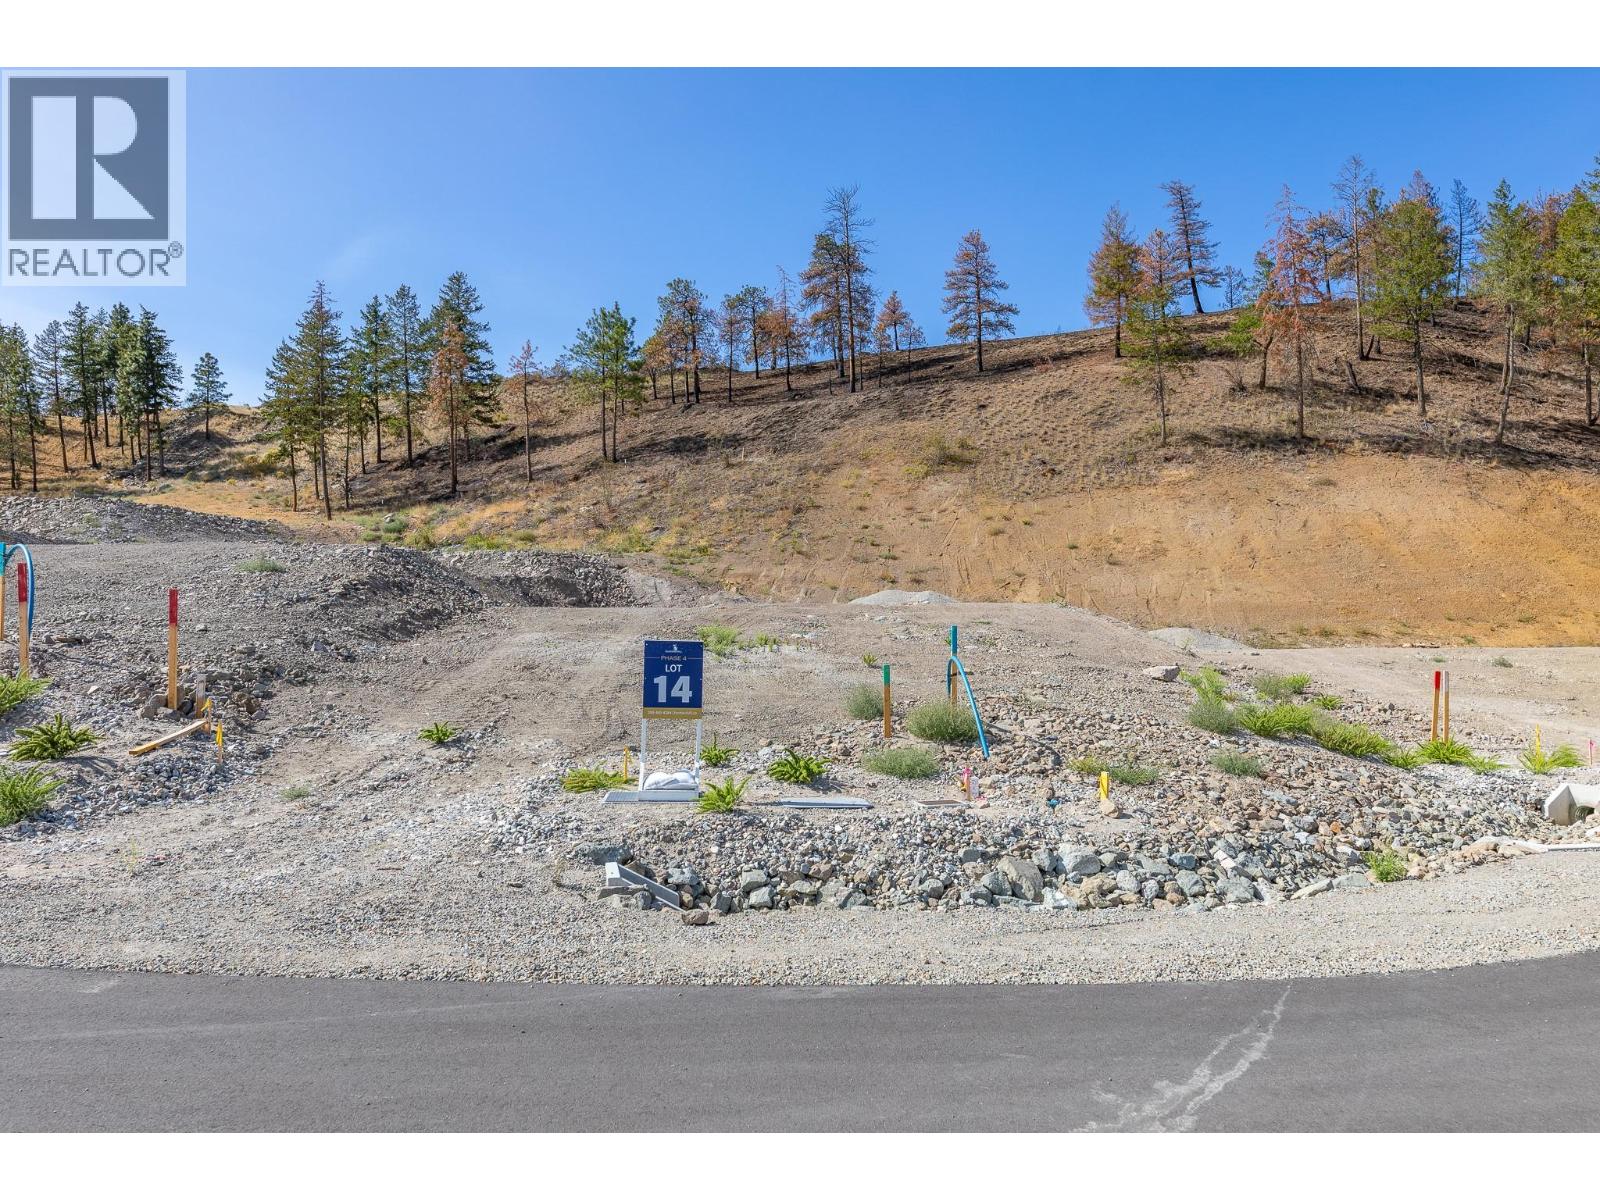
17646 Dickinson Place Lot# 14
Summerland, British Columbia
JUST RELEASED! Phase 4 at Hunters Hill is now selling, and Lot 14 offers a unique opportunity to build a home that works beautifully with the land. With a gentle upward slope, this homesite is well suited to a rancher or walk-up design. Think thoughtful architecture, natural light, generous outdoor living and a home designed specifically for the setting. The possibilities start with the lot. Hunters Hill is a master-planned community nestled into the hillside above Summerland, surrounded by 80+ acres of preserved greenspace and 500 acres of Crown Land. Trails, nature and the Okanagan lifestyle are right outside your door, while Summerland’s beaches, wineries, orchards, golf and charming downtown are just minutes away. Bring your vision. Build something extraordinary. Option to bring your own builder, subject to developer approval. The Hunters Hill showhome is open FRI & SAT 1–4pm, and tours are also available by appointment. Ask about new homes currently available as well! GST applicable. Contact me for details or more information on Phase 4. (id:63400)
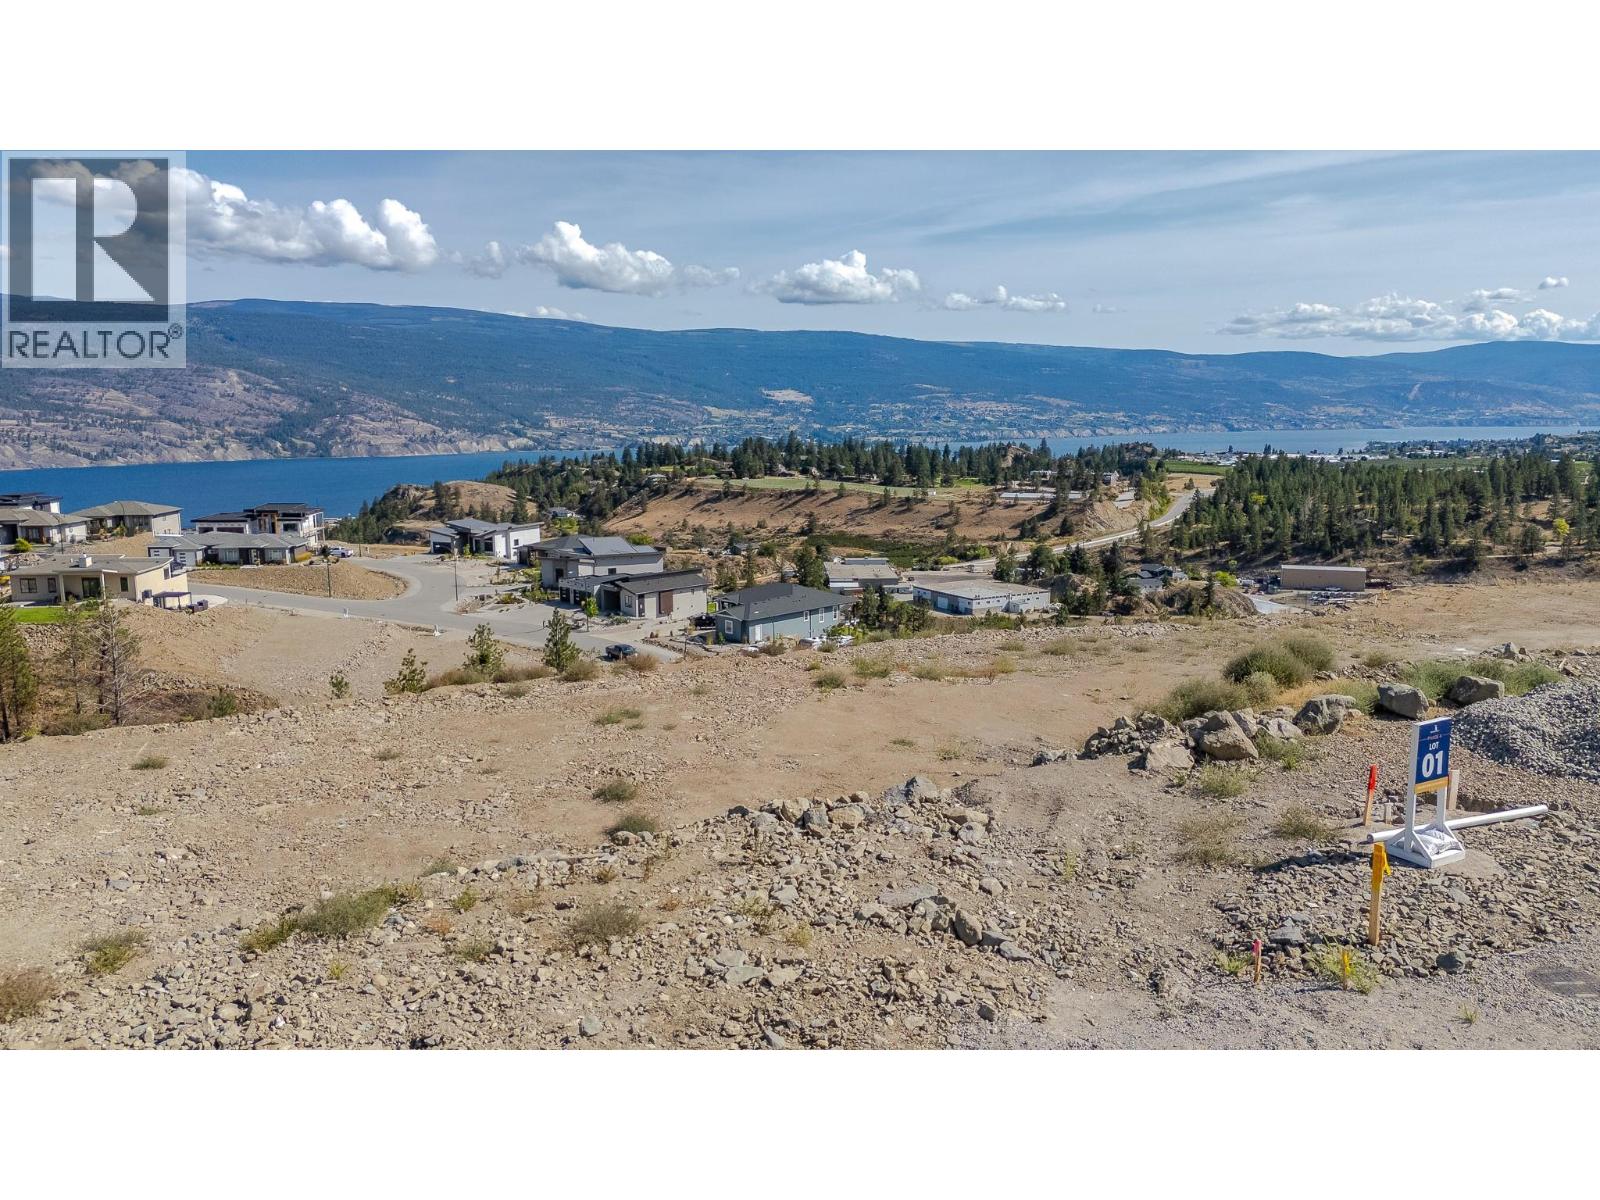
17599 Dickinson Place Lot# 1
Summerland, British Columbia
JUST RELEASED! Be among the first to build in the newest phase 4 of Hunters Hill. Lot 1 is a beautifully positioned sloped homesite with stunning views and the perfect topography for a spectacular walkout rancher. This is where the right house meets the right piece of land. Imagine a thoughtfully designed home stepping with the natural slope, expansive windows framing the lake and valley view, and indoor-outdoor living that takes full advantage of the beautiful surroundings. Hunters Hill is a master-planned community nestled into the hillside above Summerland, surrounded by 80+ acres of preserved greenspace and 500 acres of Crown Land. Trails, nature and the Okanagan lifestyle are right outside your door, while Summerland’s beaches, wineries, orchards, golf and charming downtown are just minutes away. Bring your vision. Build something extraordinary. Option to bring your own builder, subject to developer approval. The Hunters Hill showhome is open FRI & SAT 1-4pm and tours are also available by appointment. Ask about new homes currently available as well! GST applicable. Contact me for details or more information on Phase 4. (id:63400)
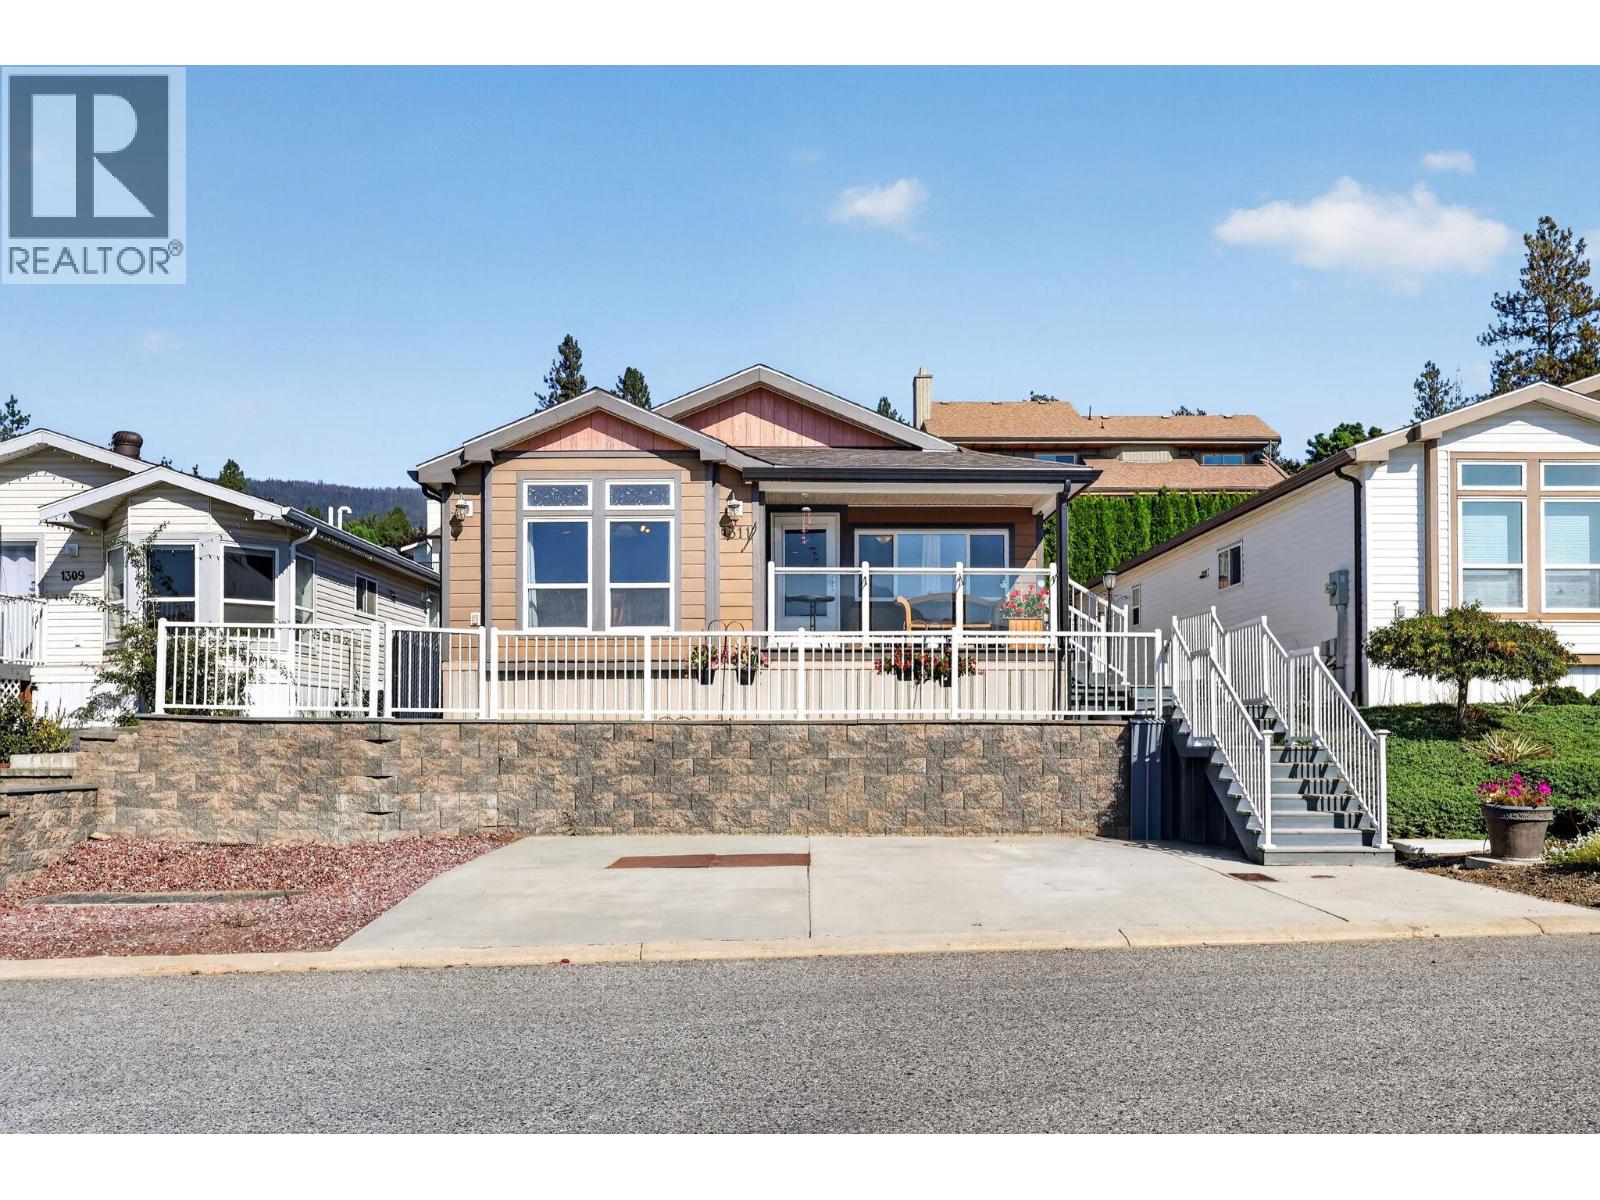
2440 Old Okanagan Highway Unit# 1311
Westbank, British Columbia
Lake & mountain views in a family-friendly Westbank community! This bright and spacious 3-bedroom, 2-bathroom home in The Sierras offers an open-concept layout with newer laminate flooring, a generous living room and a well-appointed kitchen featuring a large island with seating. Large windows fill the home with natural light and showcase the beautiful Okanagan views. Enjoy outdoor living from the covered front deck, plus a second rear deck and established garden areas. A large concrete parking area adds convenience. The Sierras is an all-ages, pet-friendly community, allowing up to two pets with no size or breed restrictions. Ideally located close to shopping, restaurants, schools, Shannon Lake trails and tennis courts. A great opportunity to enjoy comfortable Okanagan living with views, space and convenience. (id:63400)
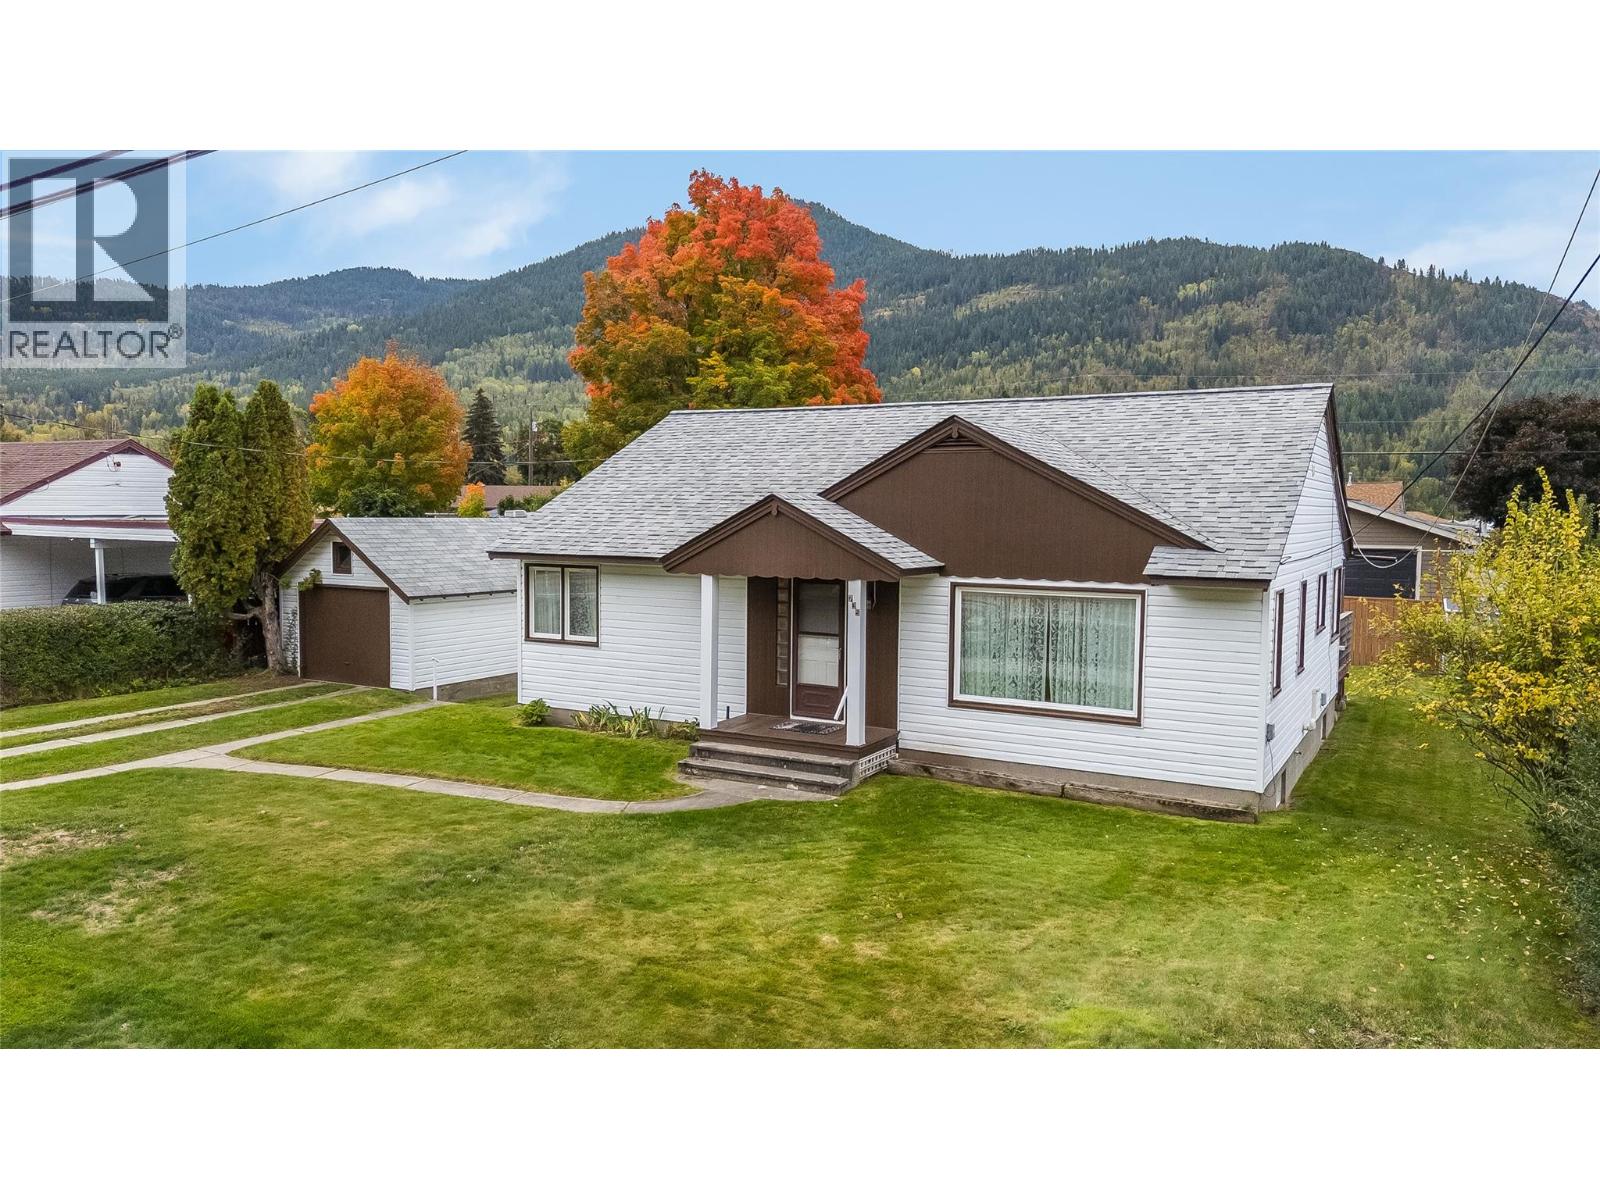
735 10th Avenue
Montrose, British Columbia
Welcome home! This well-loved home is waiting for the next family! It's located in the desirable Village of Montrose, just minutes from Trail and Fruitvale, so it's close to all amenities. There is so much charm to the home, with original wood floors, some of the original light fixtures, and tray-style ceilings in the living room and dining area. The home is over 2300 sqft, with it having 3 bedrooms on the main level and a basement with an outside entrance that is just waiting for your finishing ideas. So lots of room for growth. There have been updates to the home in the last few years, including a completely new kitchen and appliances, the furnace, some flooring, a new roof, fencing, exterior painting, and a 10x13ft deck located just off the kitchen. The yard is great, with room for your pets and family. There's a single-car garage, plus raised garden beds. It has it all; book your viewing today. Get in before the snow falls. (id:63400)
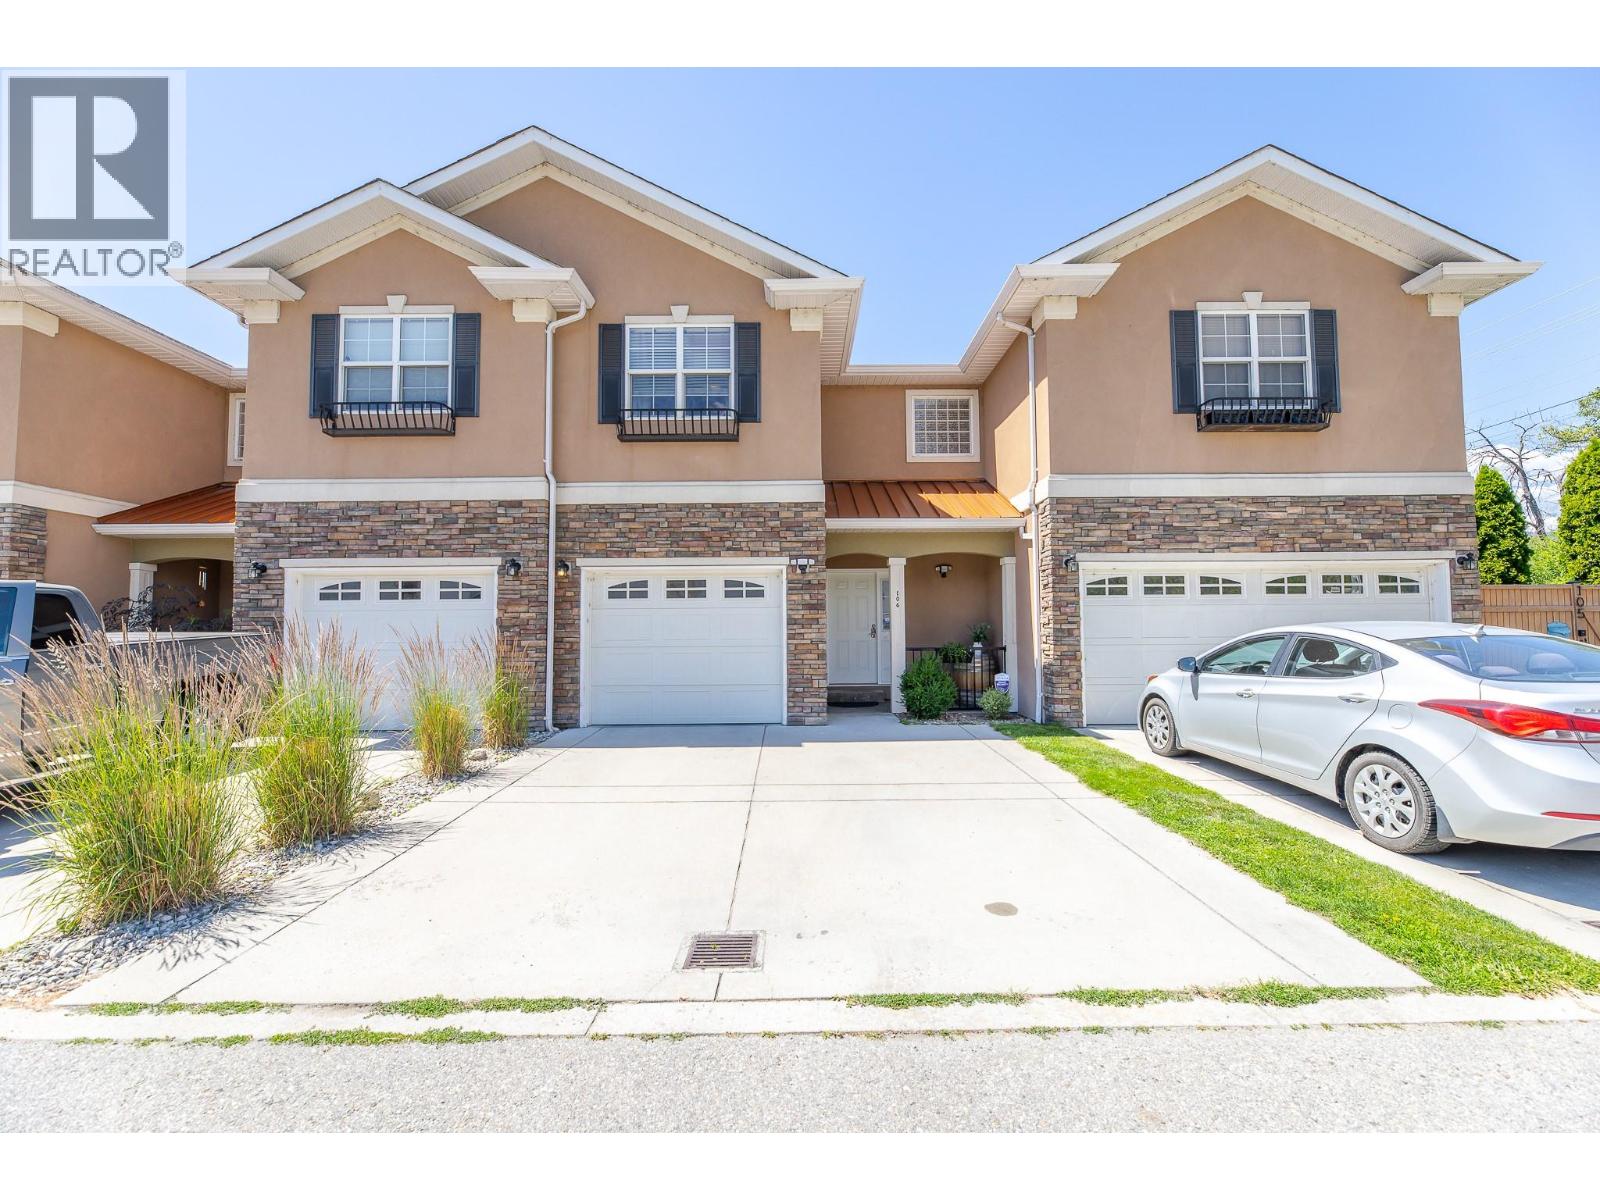
1742 Fairford Drive Unit# 106
Penticton, British Columbia
THOUGHTFULLY UPGRADED & MOVE-IN READY! This 3 bed, 2.5 bath townhome offers approx. 1800 sq ft of finished living space over two levels, and the big ticket items have already been taken care of. Recent improvements include central air conditioning, quartz countertops, a home humidifier on the HVAC system, on demand hot water, an ERV energy recovery ventilator for continuous fresh air, and new window coverings upstairs. The main floor is designed for everyday living, with a generous sized living room with fireplace, a dining area, and a kitchen with pantry, all flowing out to the patio. A 2 pce powder room and a mudroom entry from the single car GARAGE keep things practical. Upstairs, the large primary features a walk in closet and a 4 pce ensuite. Two well-sized secondary bedrooms, a 4 pce main bath, and upper floor laundry complete the level. The crawlspace adds handy storage. Parking for 2 (garage plus driveway). Close to shopping, parks, schools, transit, and Penticton Regional Hospital. A great fit for first time buyers, families, or downsizers. (id:63400)

120 3411 Number 3 Road
Richmond, British Columbia
Showings by appointment only. Please do not disturb staff. An excellent opportunity to acquire a well-established automotive business in a prime location on No. 3 Road in Richmond, offering excellent visibility and exposure. Fully licensed for vehicle sales, purchases, and rentals, this fully equipped, 1,726 sq. ft. premises features CA zoning and a beautifully renovated showroom with high-quality improvements. Ample parking accommodates a large number of vehicles, supporting daily operations and inventory display. The seller will provide training to assist with a smooth transition. Please contact the listing agent for further information or to arrange a private showing. (id:63400)
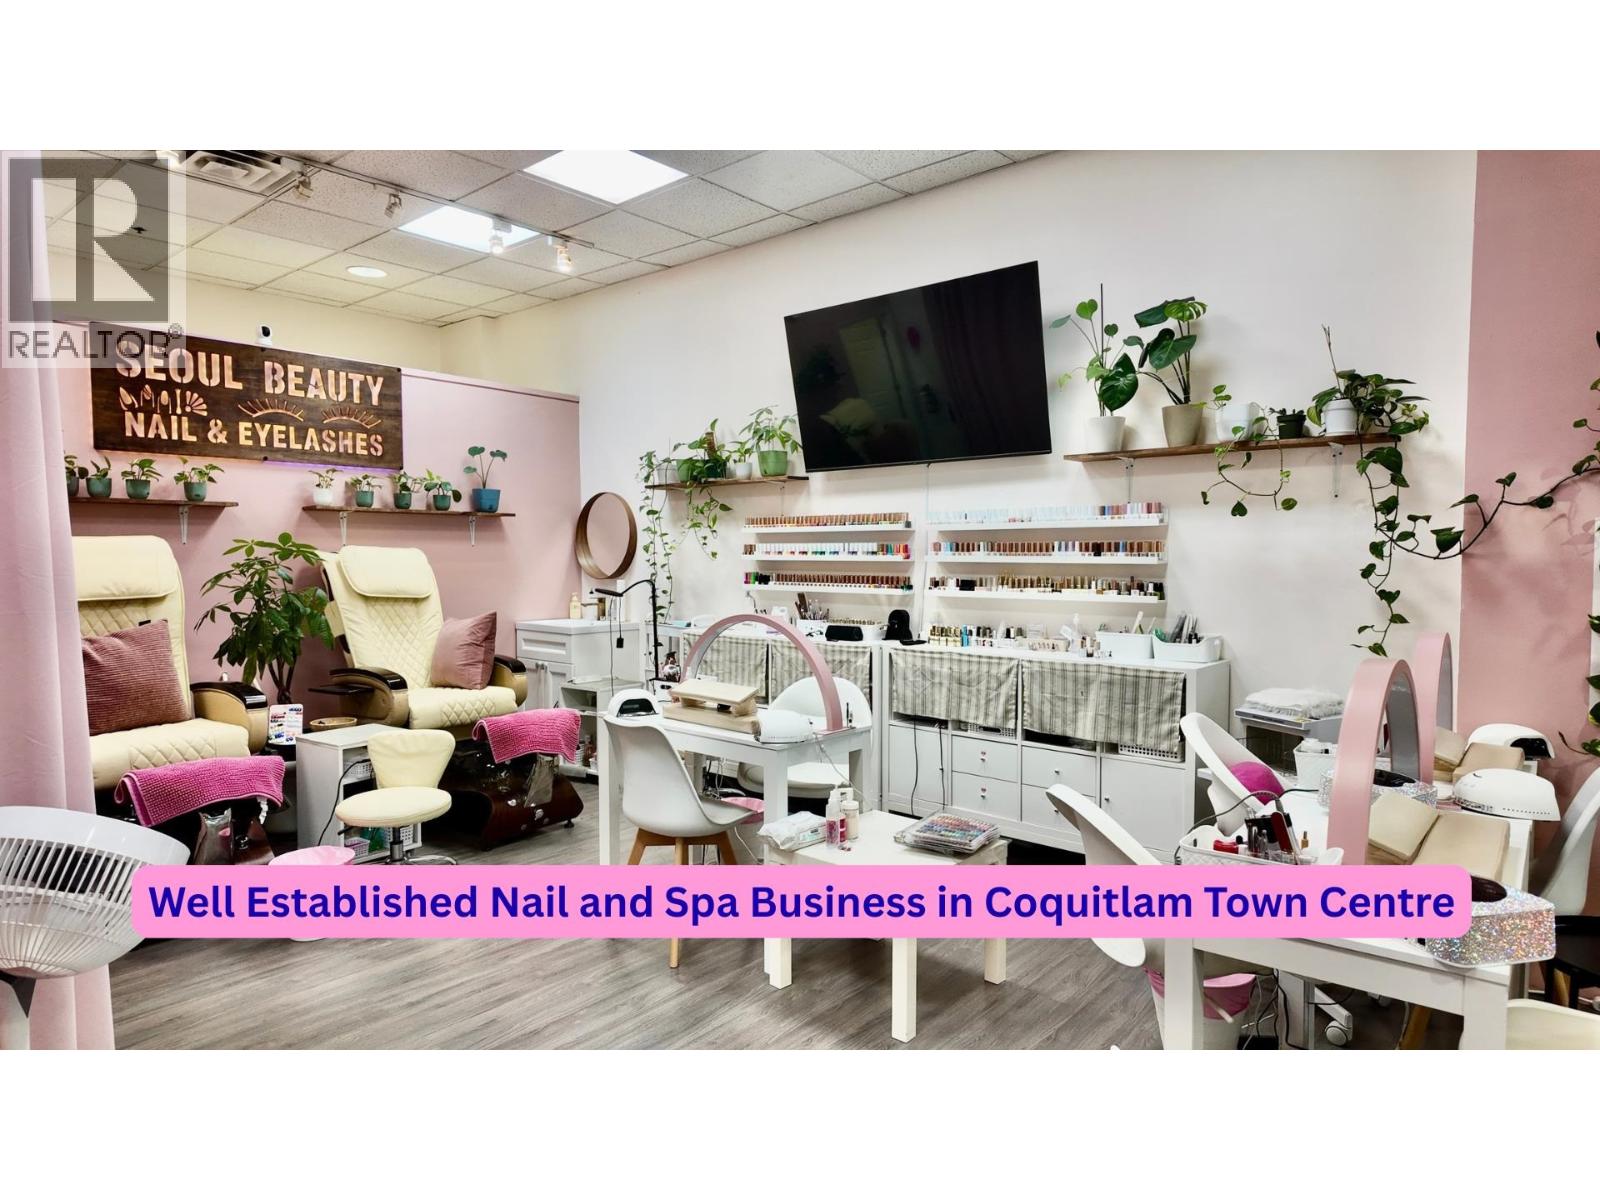
1112 1163 Pinetree Way
Coquitlam, British Columbia
*EXCEPTIONAL NAIL & SPA BUSINESS OPPORTUNITY | COQUITLAM* Seoul Nail & Spa presents an outstanding opportunity to acquire a **beautifully renovated, turnkey nail salon** in the strategically located Henderson Place Mall. The salon showcases a **modern, stylish interior** that creates an inviting atmosphere and a strong first impression for clients. Supported by **growing revenue, low rent, and an established location**, the business offers an attractive combination of manageable overhead and meaningful growth potential. Situated in a well-established commercial and residential area, the salon benefits from convenient accessibility and consistent local exposure. Fully equipped and ready for immediate operation, this is an ideal opportunity for an **owner-operator seeking an established business with a modern presentation, favourable cost structure, and significant potential to further grow revenue.** A compelling opportunity to step into a professionally presented salon and build on its existing momentum. (id:63400)
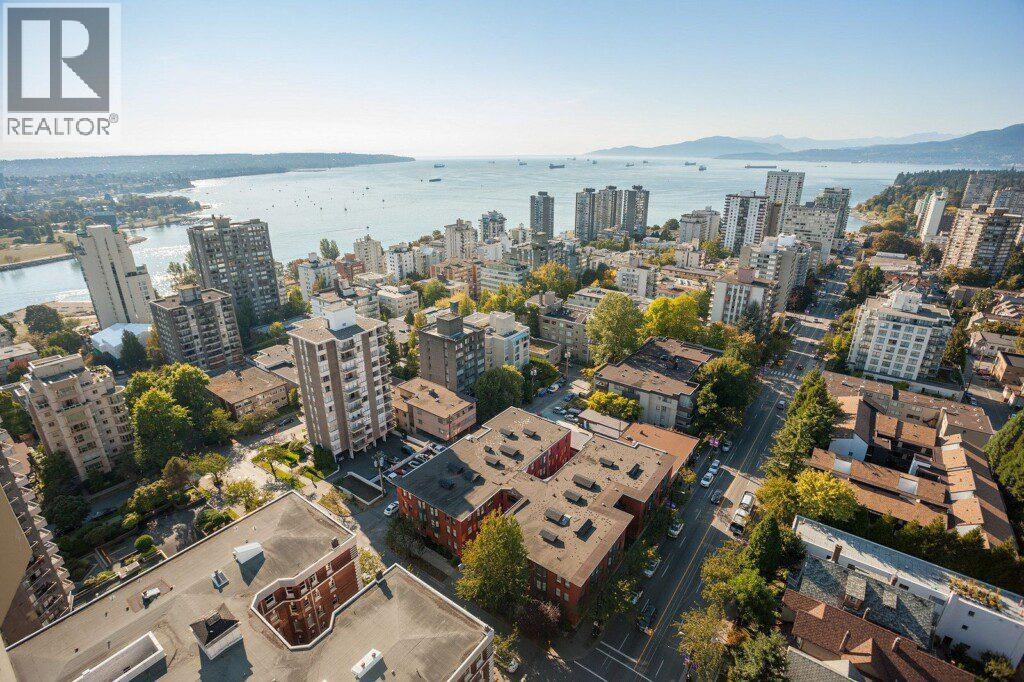
23669 Confidential Street
Vancouver, British Columbia
Exceptional opportunity to acquire a fully renovated, turnkey Restaurant and Lounge in one of Downtown Vancouver's most vibrant dining and nightlife districts. Approx. 2,730 sq. ft. with a licensed capacity of 89 guests, including 78 indoors and an 11-seat patio. Approx. $600K invested in extensive renovations, featuring a custom-built bar, large commercial kitchen, approx. 12-foot main hood plus a secondary hood and gas connection. Dual Food Primary and Liquor Primary licences permit liquor service from 9am to 3am daily. Rare on-site rear parking for approx. 8 vehicles, with private rear access directly into the dining area. Long-term lease through March 2030 plus a 5-year renewal option. Ideal for Italian, Greek, Persian, Mediterranean, Indian, steakhouse, upscale lounge or other full-service concepts. NDA required. Please do not approach staff or the business directly. Call or text LR or Touchbase to schedule your private showing! (id:63400)
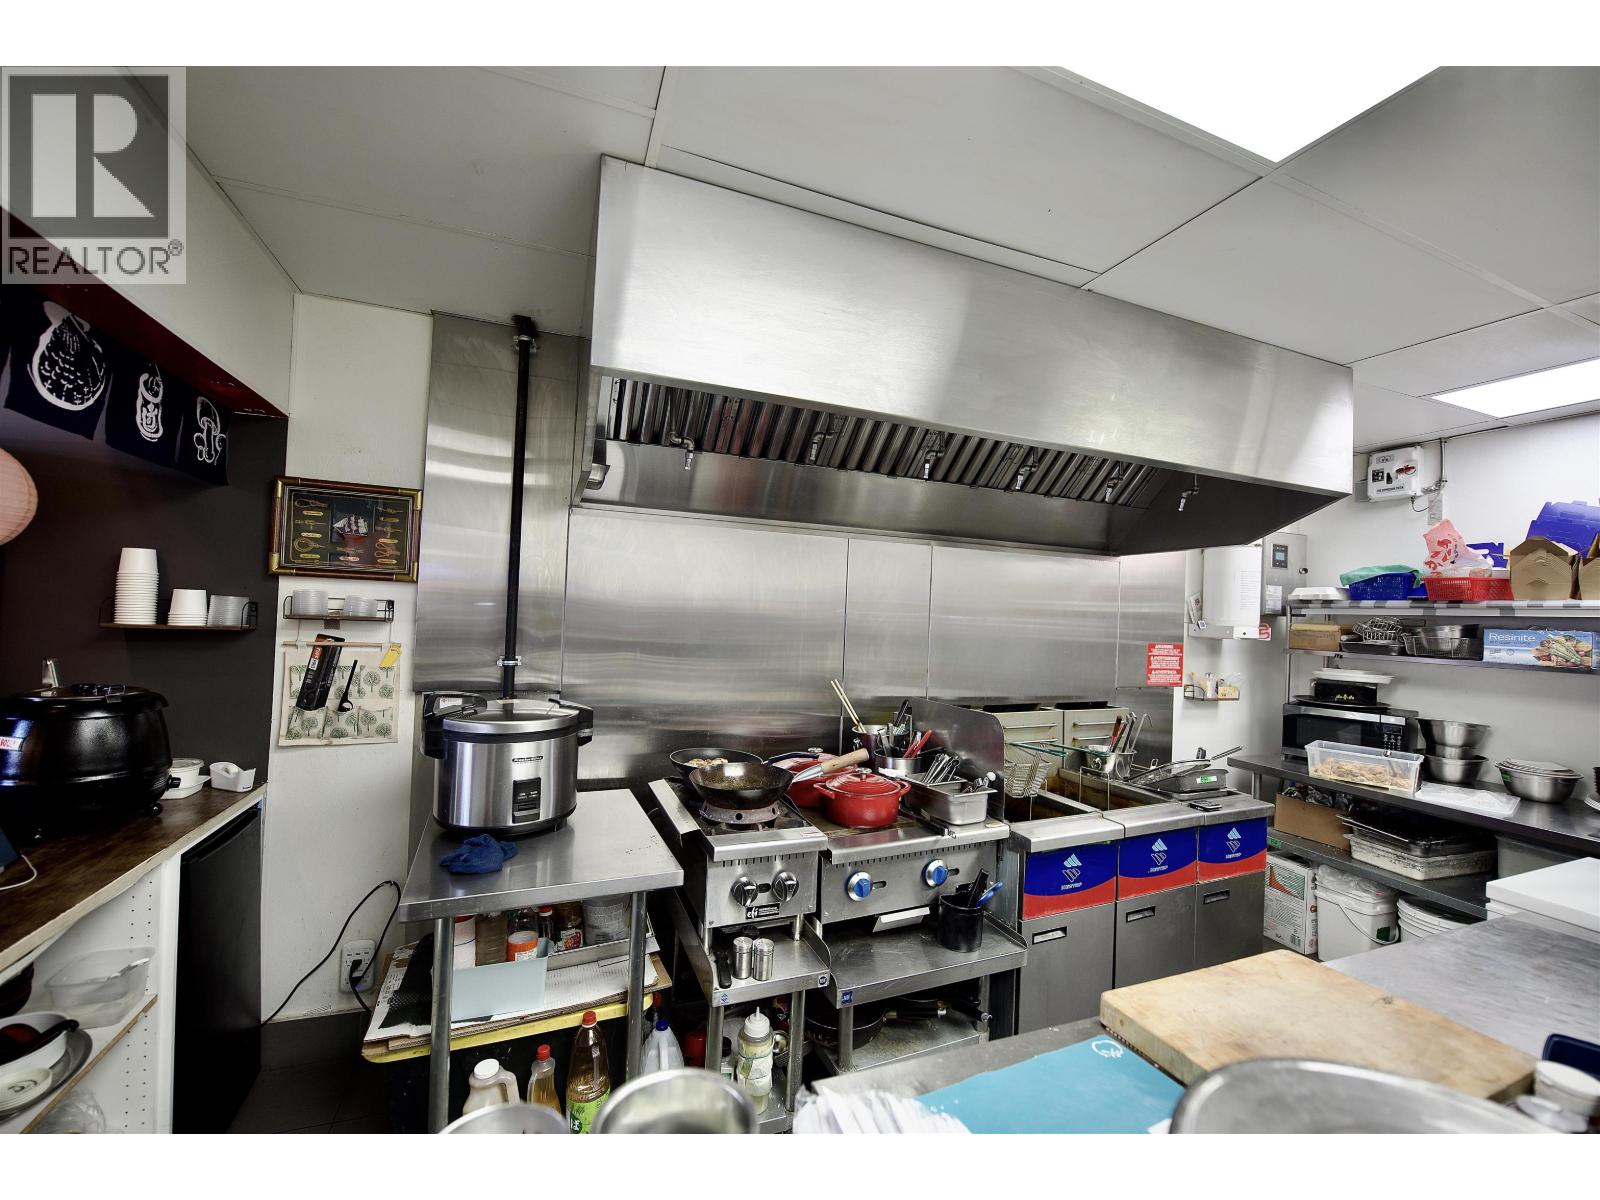
8550 Granville Street
Vancouver, British Columbia
Exceptional opportunity to acquire a fully improved turnkey restaurant in one of Vancouver's busiest and most desirable commercial corridors. Situated on a high-exposure West Side main road with outstanding vehicle and pedestrian traffic, this efficiently designed 625 SF premises is ideal for an owner-operator or family business. The space features a fully licensed commercial kitchen with an 8-foot exhaust hood, a 7-foot refrigerated sushi display case, quality equipment, and seating for 16 guests. Originally operated as a franchise fried chicken restaurant and successfully converted to a Japanese concept, the business has been experiencing increasing sales, demonstrating the flexibility and potential of the location. Attractive gross rent of only $3,695 + GST per month includes water, property taxes, building insurance, and common area maintenance, offering exceptional value in today's market. A brand-new lease with a 5-year term plus a 5-year renewal option provides excellent long-term security. Ample c (id:63400)
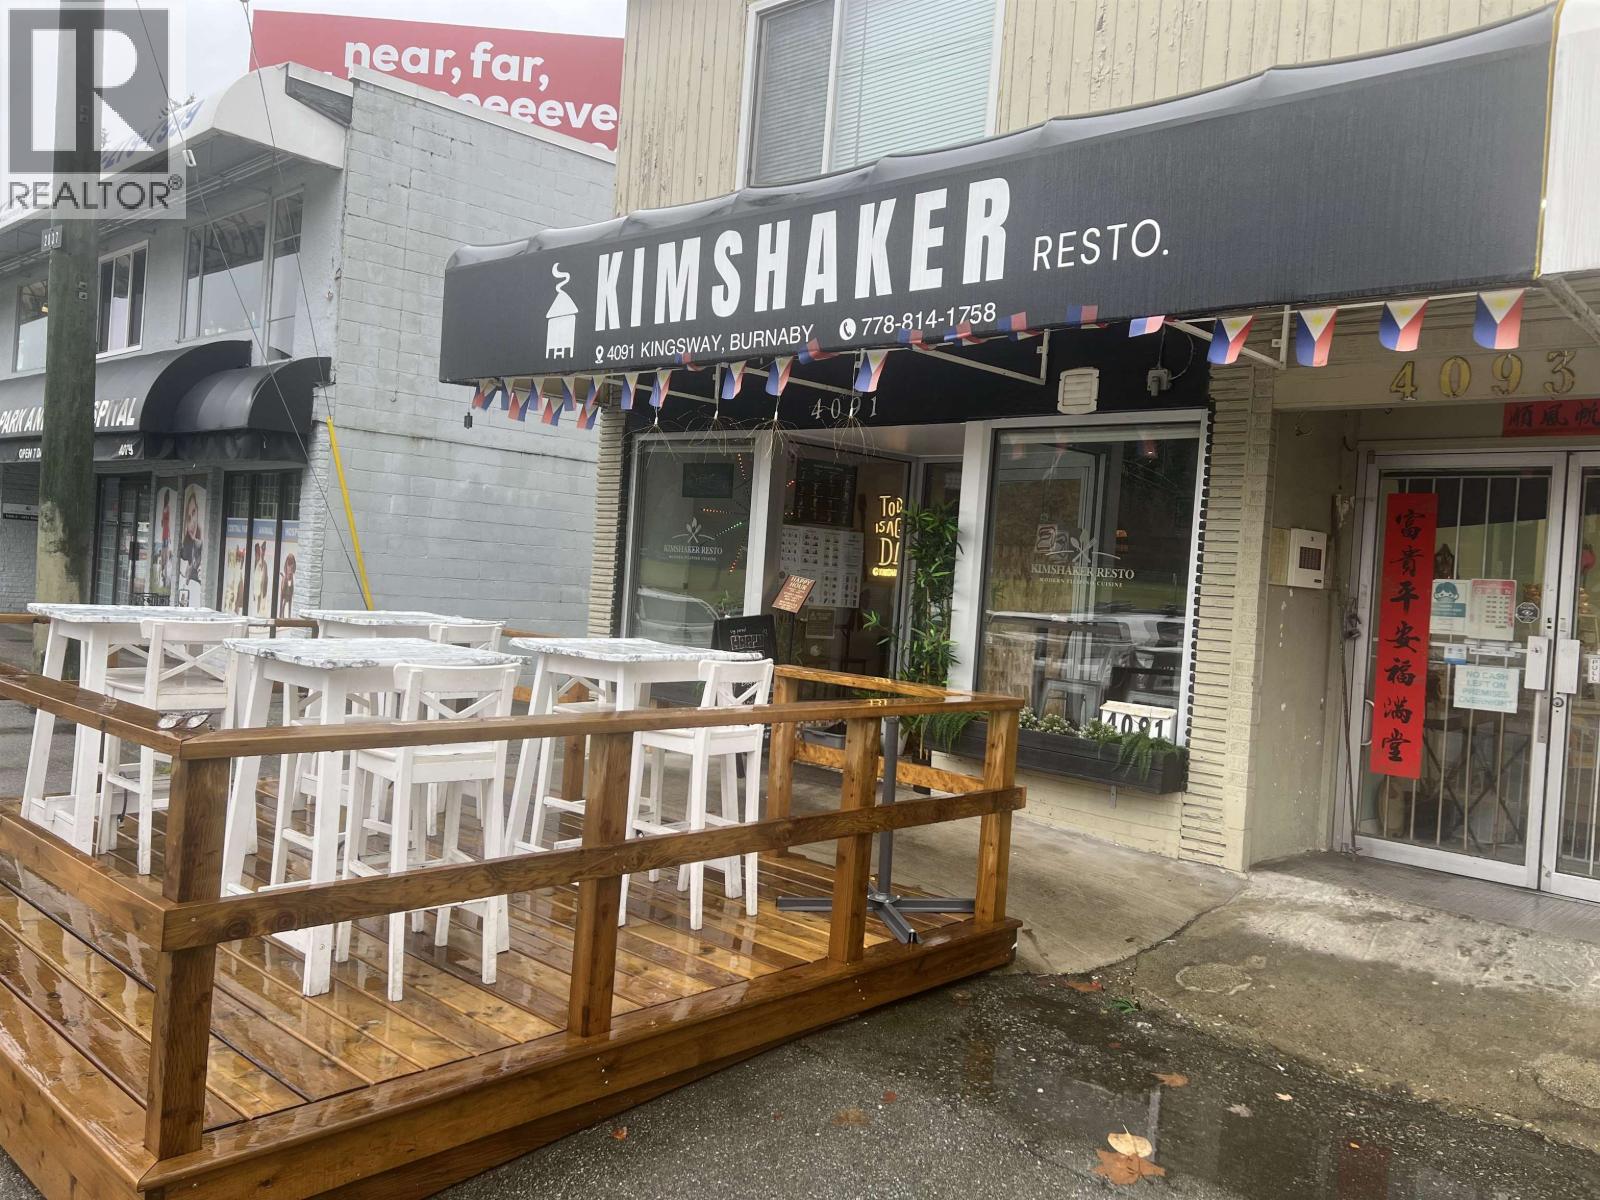
4091 Kingsway
Burnaby, British Columbia
Exceptional opportunity to acquire a fully built-out restaurant on bustling Kingsway in Burnaby. Kim Shaker Restaurant features a spacious dining area, commercial kitchen with high-quality equipment, prominent signage, and steady walk-by traffic. Surrounded by residential towers, major retailers, and rapid transit, this location offers outstanding visibility and growth potential. Perfect for launching a new concept or operating an existing brand in a highly sought-after corridor. Basic rent is $4,562.23 per month. Approx. 830 sq ft restaurant space. All measurements are approximate and must be verified by the buyer. (id:63400)
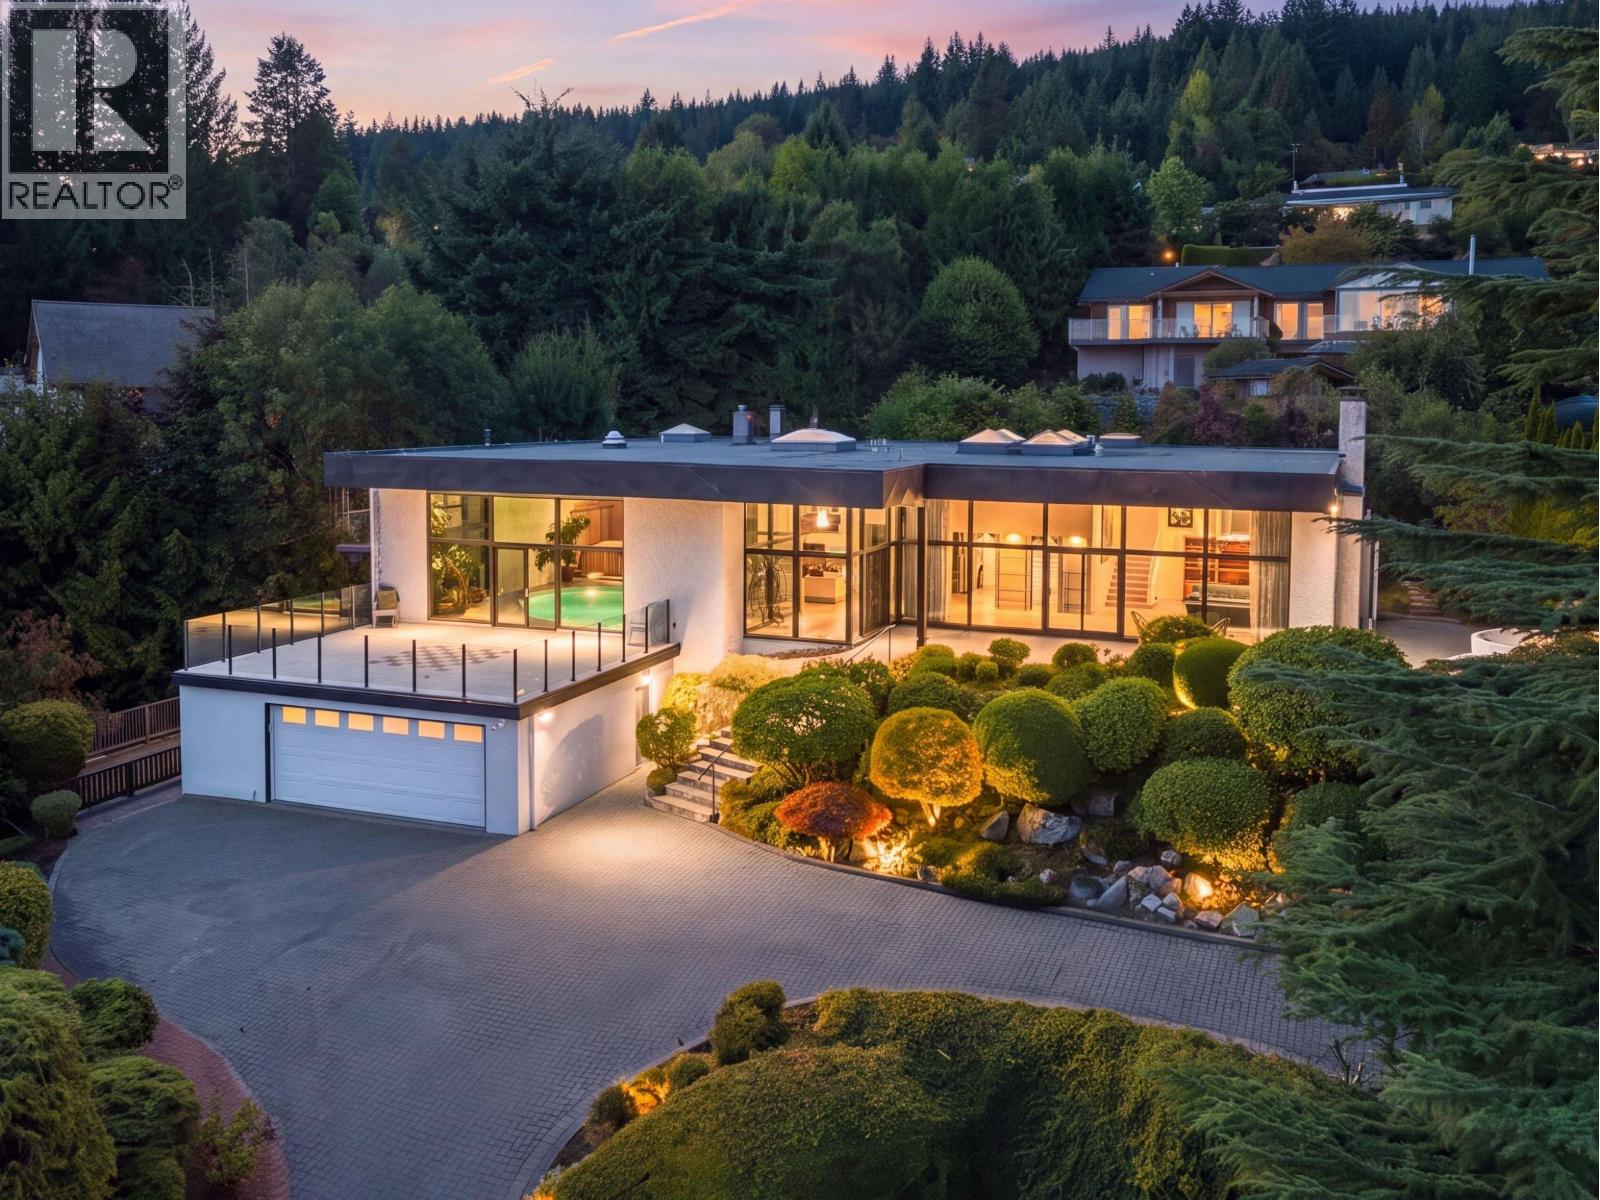
1439 Sandhurst Place
West Vancouver, British Columbia
Where can you enjoy breathtaking panoramic city views from your indoor pool, living room and master bedroom? This 1970's DESIGNERS DREAM HOME situated on a almost .5 acre idyllic lot with endless city views is available for the first time in 40 years. Passing a rearing grand stallion fountain you enter into a vast open concept living space featuring 12 foot ceilings, a wet bar and views from every angle..this property is designed to impress! Boasting 5200 sqft of living space, 4 beds, 6 baths and a separate guest wing including a games room, kitchen, private entrance and the option of converting to a 5th bed w/ensuite - all with stunning views. Established manicured landscaping, dual driveway entrances, 1708 sqft of decks/patios incl. a 405 sqft fountain-side covered patio and a additional private fenced area for the kids and furry friends to play. Just minutes to the best schools, skiing, recreational trials, golf and only 30 min. to Vancouver's City Centre. "A property like this is what dreams are made of." (id:63400)
Heller Murch Realty
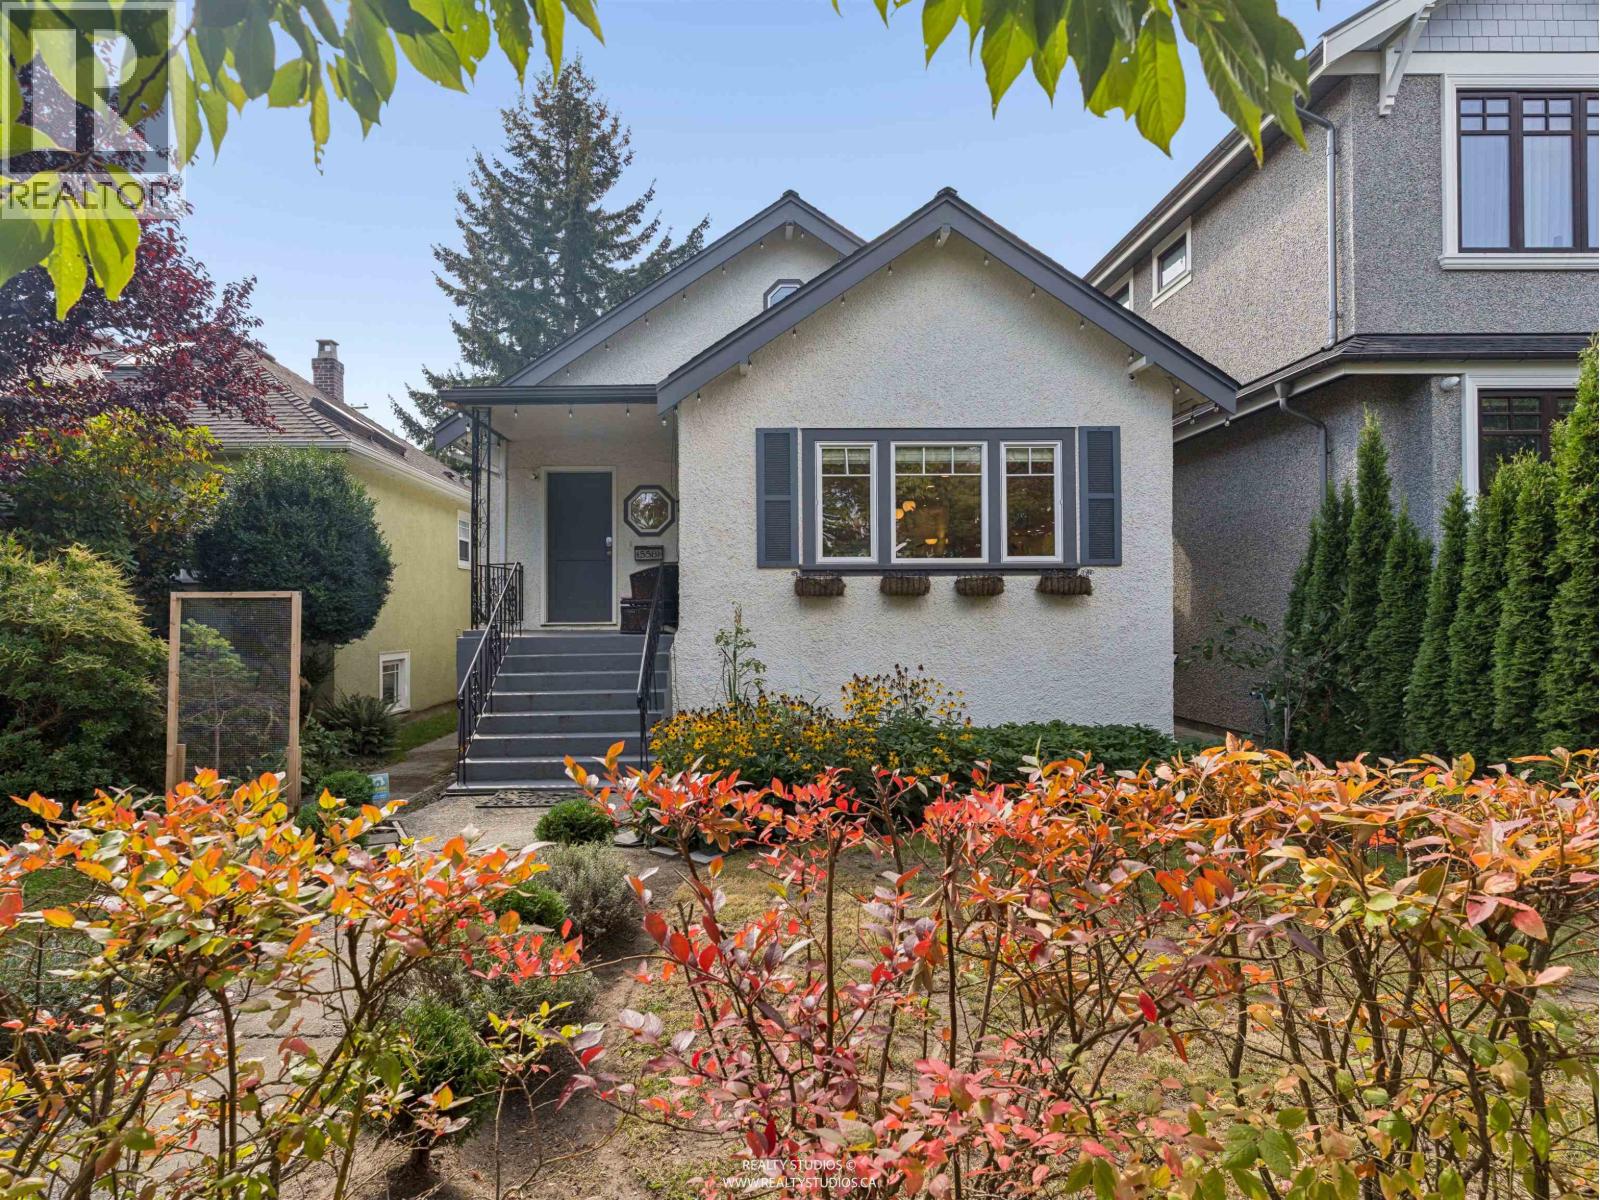
558 W 19th Avenue
Vancouver, British Columbia
Character Bungalow in Douglas Park Proper! Beautifully renovated down to the studs in 2006, this bright & inviting property offers an exceptional open-concept main floor with hardwood floors, quartz counters, abundant maple cabinetry, Bosch stainless appliances & built-in wine fridge. Large picture windows overlook the mature landscaping & spacious backyard, back deck & chicken coop! The main floor includes a bedroom with pocket doors and a beautifully appointed bathroom with heated floors. 2 bedrooms upstairs offer flexibility for family, guests or office space. Bright ground-level legal 1-bed suite, a 2nd bedroom, kitchen, spacious living/dining areas & laundry. Single garage, 2 open parking spaces & lane access. Steps to Cambie Corridor amenities & restaurants! (id:63400)
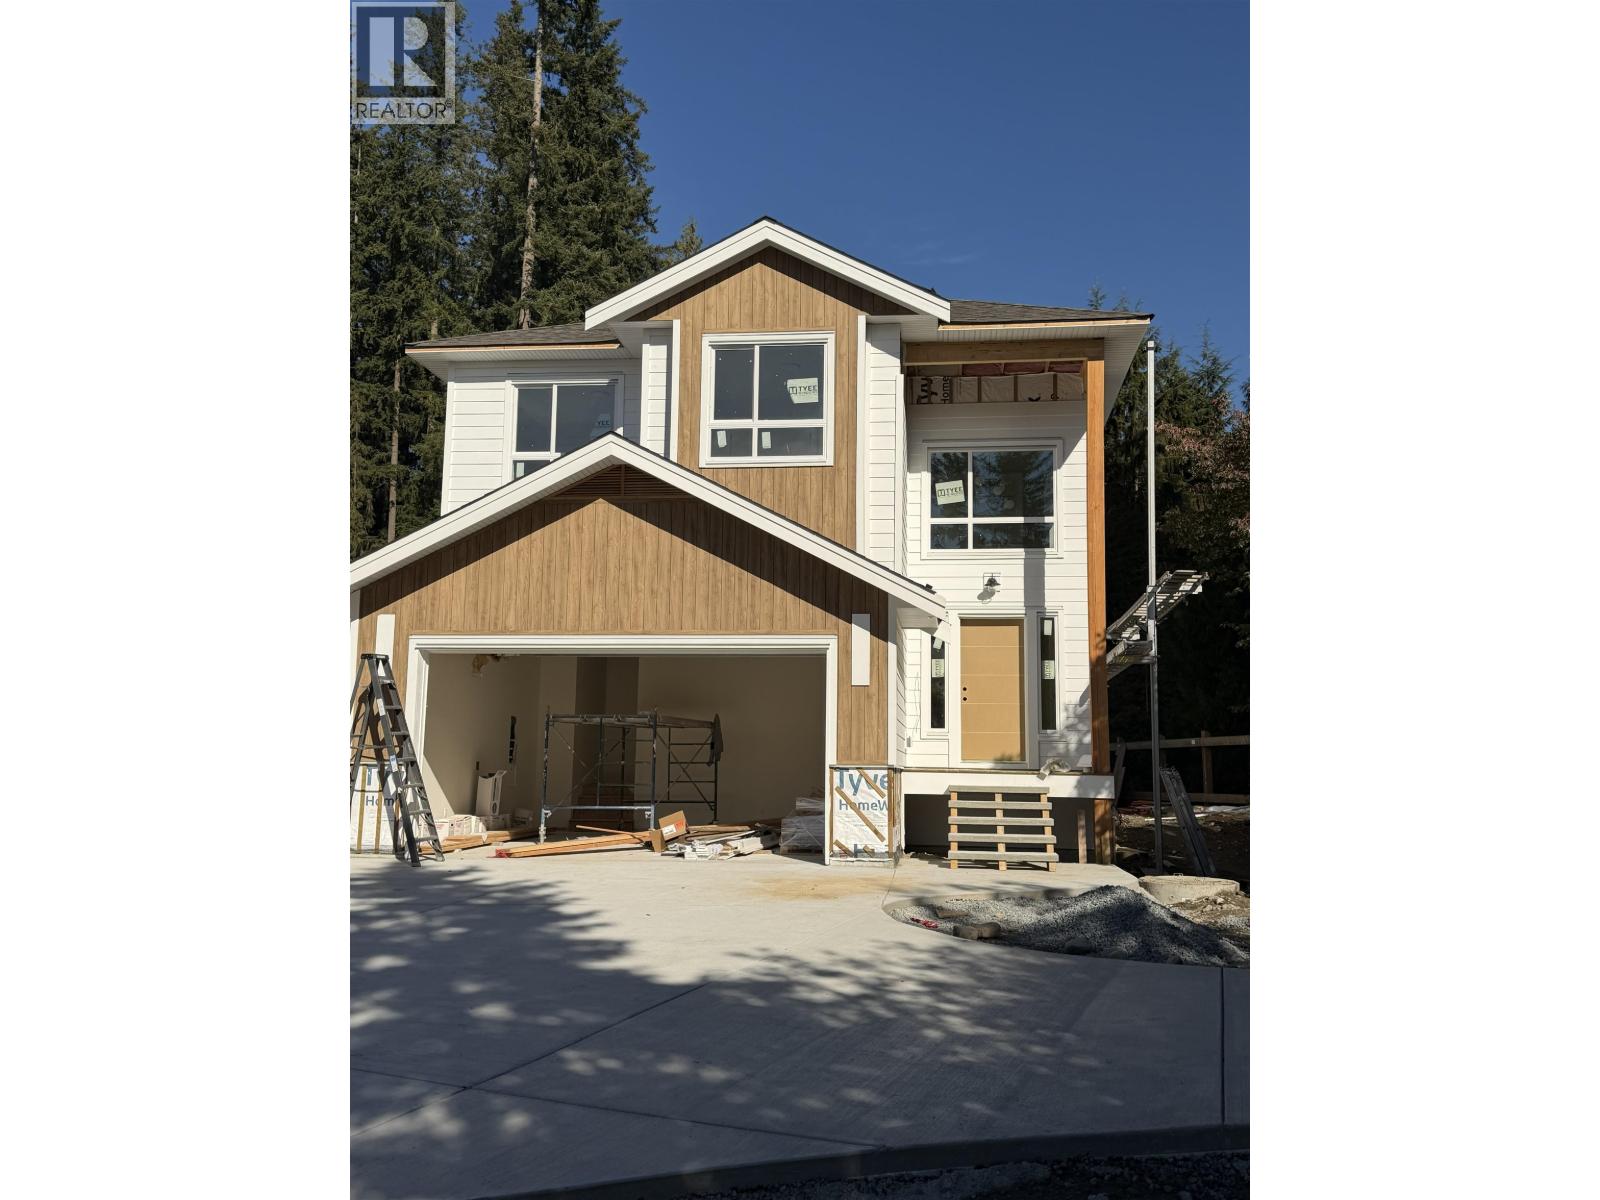
3337 Willerton Court
Coquitlam, British Columbia
This stunning modern Home sits proudly on an oversized lot, tucked away on a quiet cul-de-sac in the sought-after Burke Mountain community. Just minutes to schools, shops, services, transit-and parks with nature right at your door. Built by a trusted local builder with a reputation for quality, this home offers over 3,700 sq. ft. of exceptional living space. Soaring ceilings and expansive windows flood the interior with natural light, while the gourmet kitchen and wide-open great room set the stage for effortless entertaining with family and friends. The flexible 3-level floor plan is designed for today´s lifestyle, featuring plenty of space for everyone-including the incredible 2-bedroom, 2-bath LEGAL SUITE, perfect as a mortgage helper or for extended family. Surrounded by lush greenbelt, this home is the perfect blend of modern living and tranquil retreat. Don´t miss your chance to call this one home sweet home-contact your REALTOR® today! (id:63400)
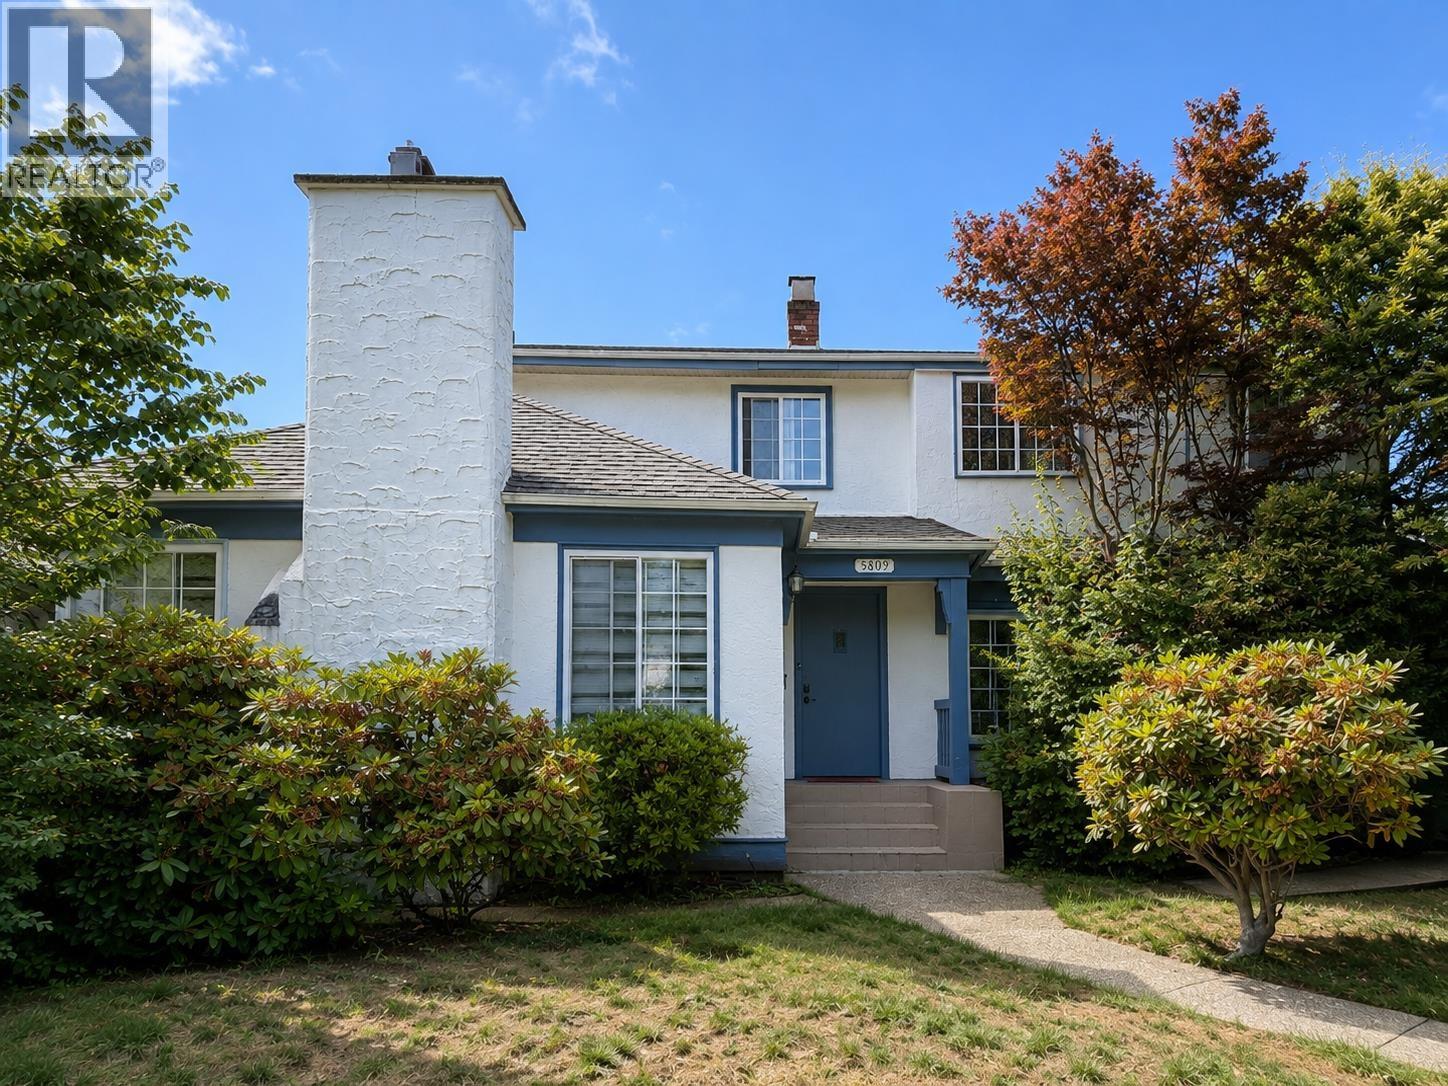
5809 Selkirk Street
Vancouver, British Columbia
Prime Vancouver investment opportunity! Situated on a 7, 925 sq.ft. lot, this well-kept 3, 919 sq.ft. family home offers 6 bedrooms & 4.5 baths. Functional cross-hall living & dining rooms, beautiful H/W floors on main, spacious kitchen, and primary ensuite w/Jacuzzi tub & rain shower. Finished basement features a self-contained 2-bedroom guest suite, ideal for extended family or rental potential. Excellent location close to Sir William Osler, Maple Grove Elementary, Eric Hamber, Magee Secondary, BC Children's Hospital & VanDusen Garden. Great potential to hold, rent, renovate or build your dream home! OH Oct 17 & 18, Sat & Sun 2-4pm (id:63400)
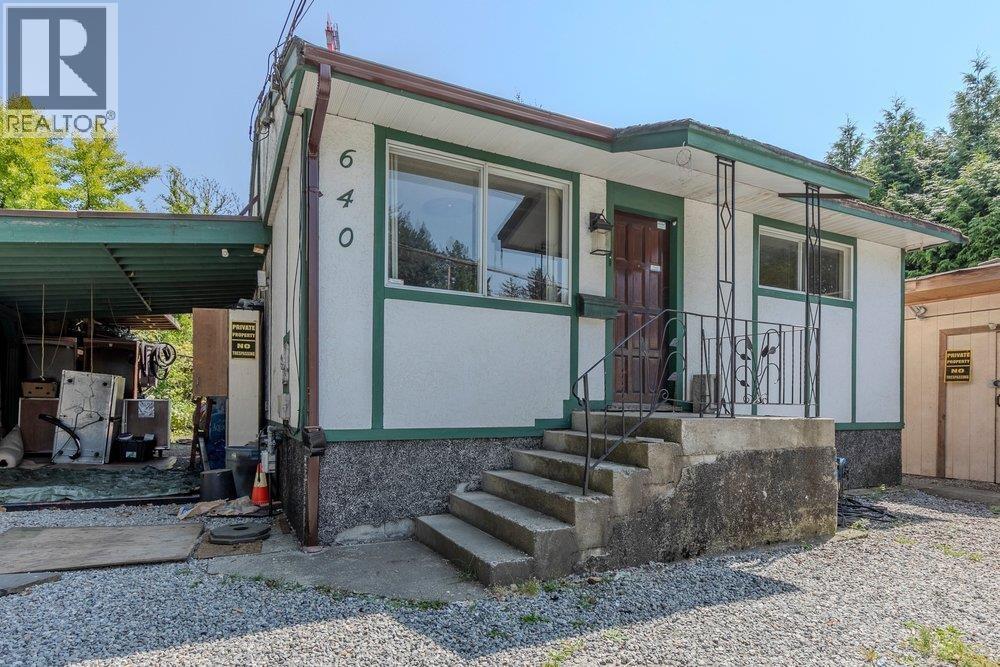
640 Clarke Road
Coquitlam, British Columbia
This is an Order For Conduct Of Sale (Foreclosure). A rare development opportunity in the heart of Coquitlam West. This 8,778 sq. ft. RT-1 zoned property is situated within a Medium Density Apartment Residential area and offers exciting future rezoning potential to RM-3. Located in a highly walkable neighbourhood close to Burquitlam SkyTrain Station, transit, schools, SFU, parks, shopping, restaurants and everyday amenities. The property benefits from both road and lane access. A great holding property with rental income potential; just a little TLC could go a long way. Tks Luke (id:63400)
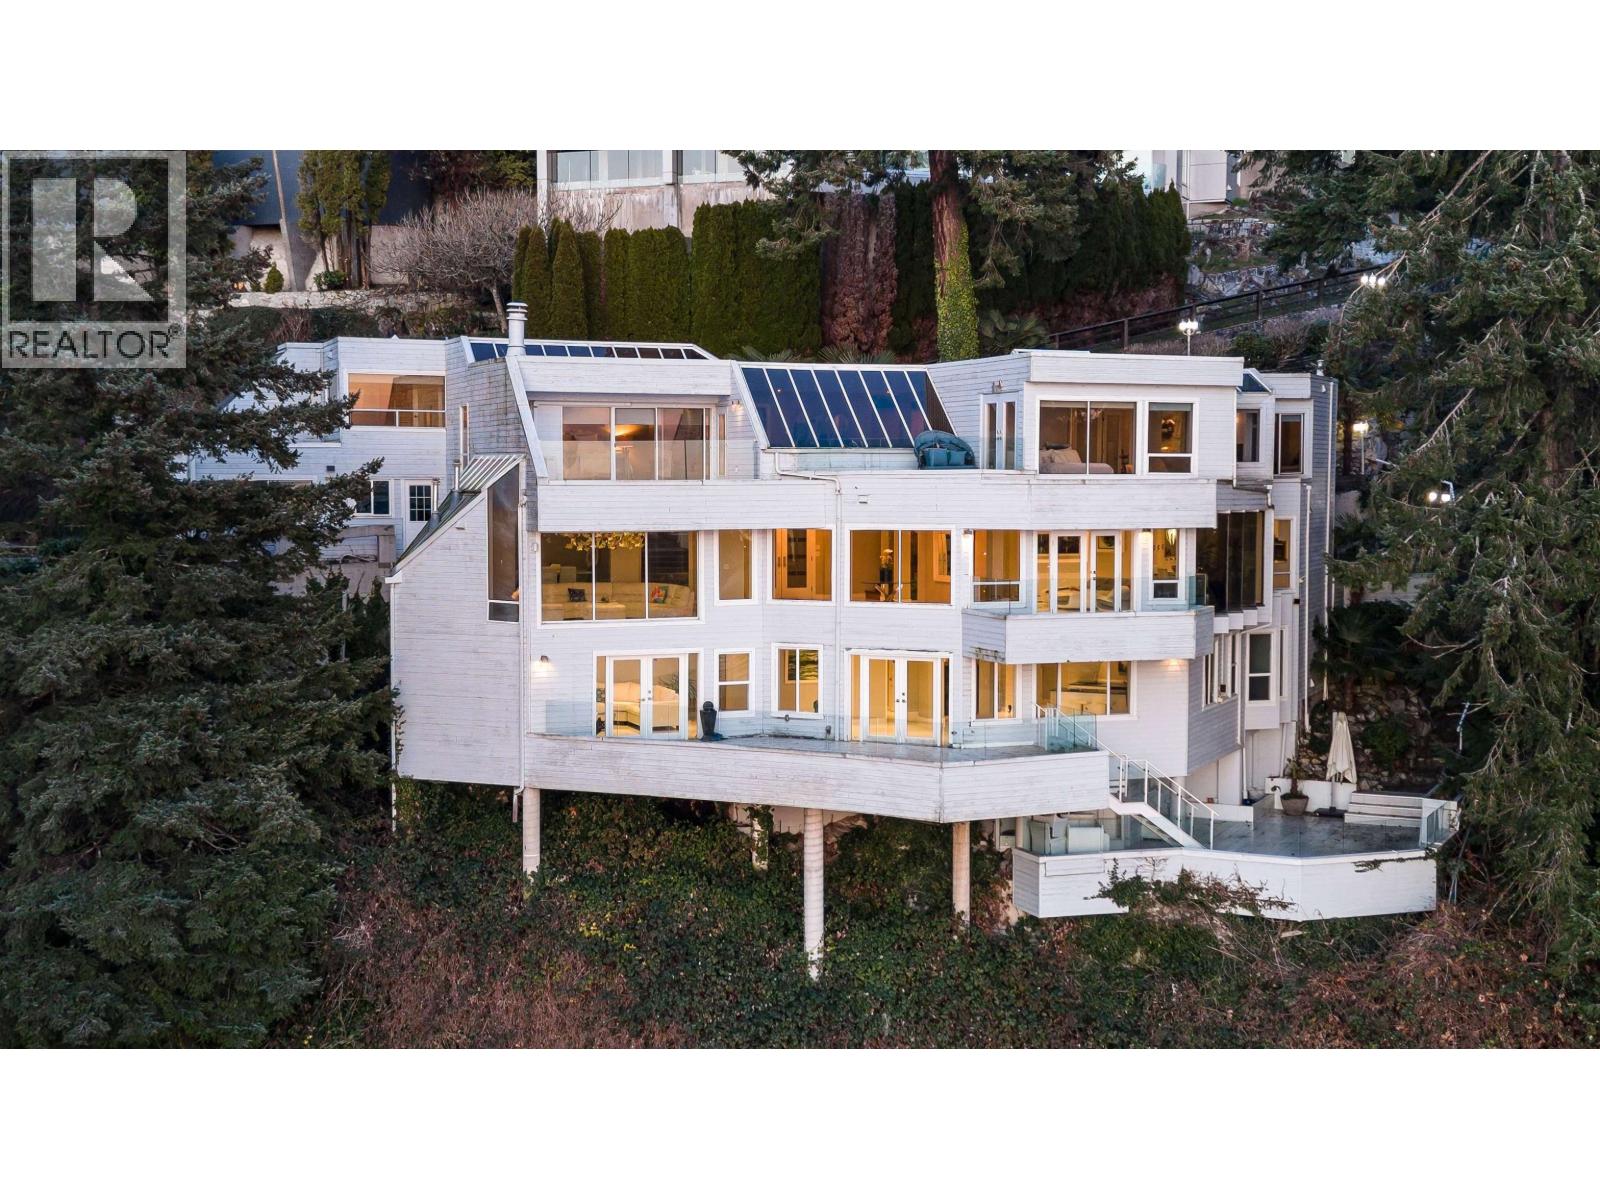
5530 Parthenon Place
West Vancouver, British Columbia
Spectacular waterfront architectural estate by Christopher Bozyk overlooking Balmy Beach. Situated on a 16,500 sqft lot at the end of a quiet cul-de-sac, this 5,600 sqft, 5-bed home captures southwest ocean views of Passage Island, Bowen Island, and Vancouver Island. Designed to maximize natural light with soaring ceilings, walls of glass, & expansive decks for seamless indoor-outdoor living. Features include a gourmet kitchen with high-end appliances, a stunning great room, & 3 en-suited bedrooms upstairs, including a primary suite with a private deck. The lower level offers 2 beds, a bar, & rec room opening to oceanside terraces. Complete with lush landscaping, a 3-car garage, & access to exclusive Parthenon Park. SOLD IN COURT. (id:63400)
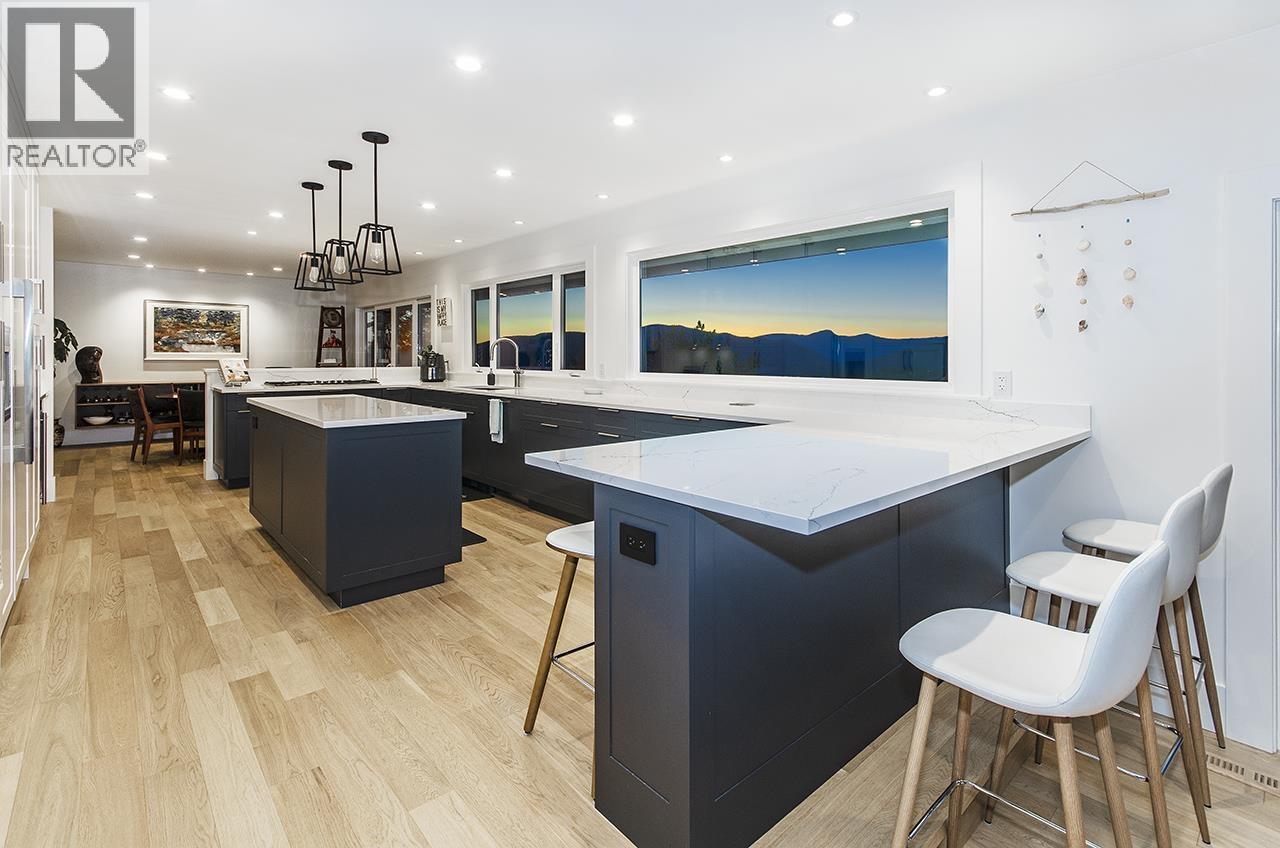
5237 Timberfeild Road
West Vancouver, British Columbia
Discover serenity and luxury in this updated hilltop retreat boasting Ocean Views and breathtaking sunsets. Recently renovated, this home showcases a high-end kitchen and a sprawling west-facing deck perfect for admiring passing ferries. This homes' versatile three level layout includes four bedrooms upstairs and a lower level with a separate above ground 3 Bedroom accommodation, licensed for short term rentals www.airbnb.com/h/charmingcaulfeildtudor or ideal for extended families. Enjoy a spacious, sunny yard with RV or Boat parking. Enjoy this prime location in Upper Caulfeild only steps to Rockridge Secondary & Caulfeild Village Shopping. Nearby Trails; Cypress Falls, Whyte Lake, Eagle Bluffs. Your dream lifestyle awaits here. (id:63400)
2903 1277 Hornby Street
Vancouver, British Columbia
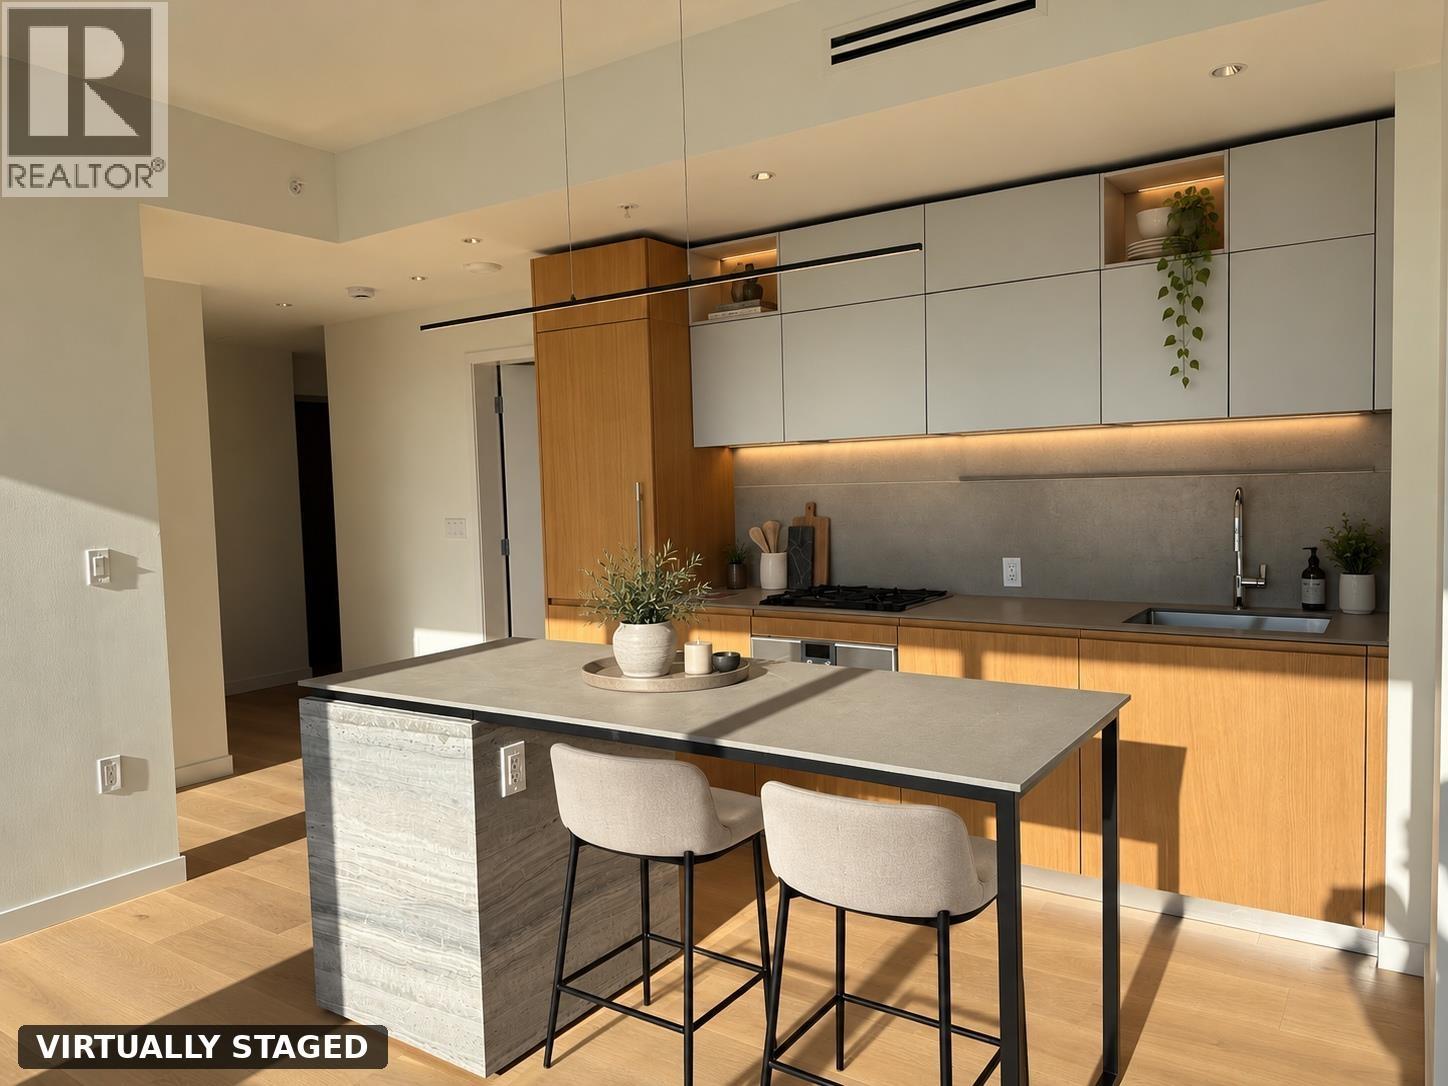
Experience elevated luxury living at the prestigious 2 Burrard Place in the heart of Downtown Vancouver! This spectacular corner residence showcases breathtaking North and East-facing views of the city skyline, sparkling waters, and majestic North Shore mountains. Featuring floor-to-ceiling windows, an elegant contemporary design, premium finishes, and a gourmet kitchen equipped with top-of-the-line appliances, every detail exudes sophistication. Residents enjoy exclusive access to world-class, resort-style amenities offering an unparalleled lifestyle of comfort and convenience. Steps from Vancouver's finest dining, shopping, and entertainment, this exceptional home offers the perfect blend of luxury, location, and iconic urban living. A truly remarkable opportunity! (id:63400)
115 1890 W 6th Avenue
Vancouver, British Columbia
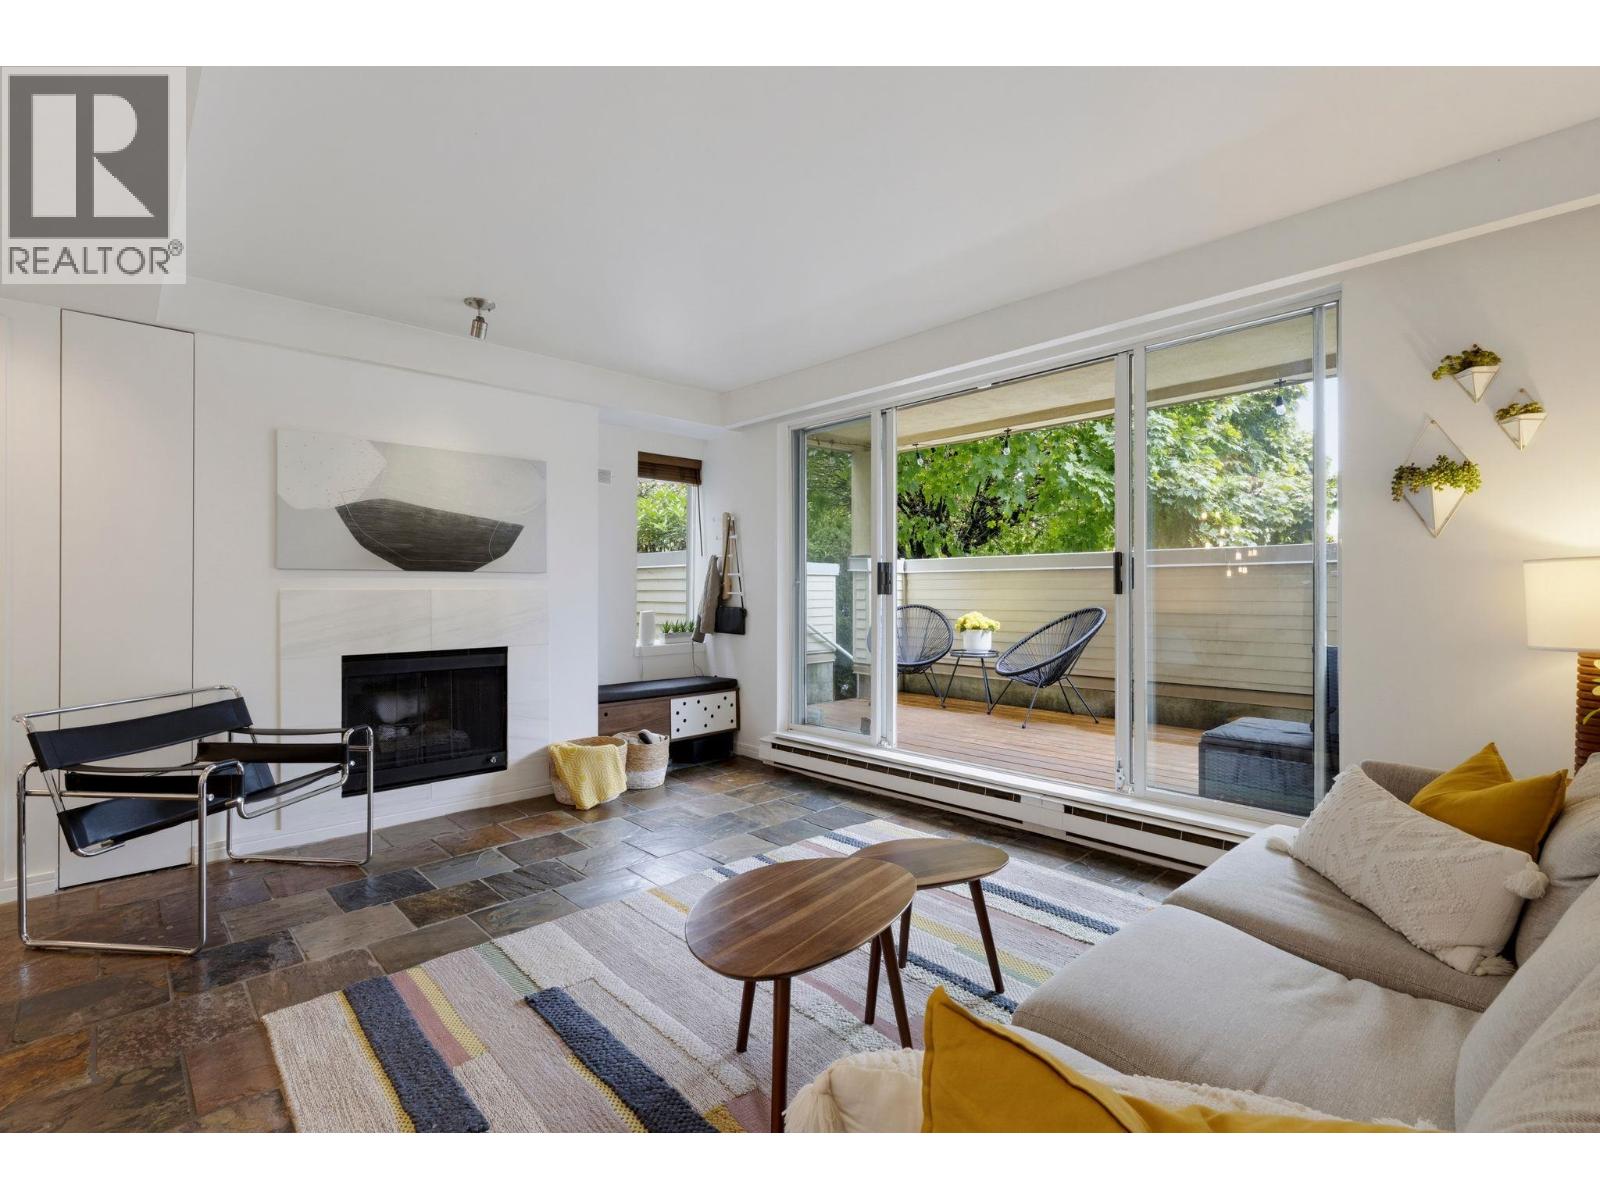
The best of Kits living starts here! This spacious 3 bedroom, 2 bathroom ground-level home offers 1115 sqft of stylish, easygoing living with the feel of a townhouse and convenience of your own direct street entrance. Inside, slate flooring, a cozy gas fireplace, and a bright, functional layout create a space that feels instantly like home. The expansive covered patio is perfect for morning coffees, weekend hangs, and entertaining friends year-round. An oversized storage locker, secure underground parking, and building amenities including a gym, sauna, and workshop add to the appeal. Just steps from the buzzing cafés, restaurants, and boutiques along West 4th, with everything you love about Kitsilano right at your doorstep. Laid-back living in one of Vancouver's most vibrant neighbourhoods. Offers, Thursday October 22nd at 5pm. (id:63400)
348 588 E 5th Avenue
Vancouver, British Columbia
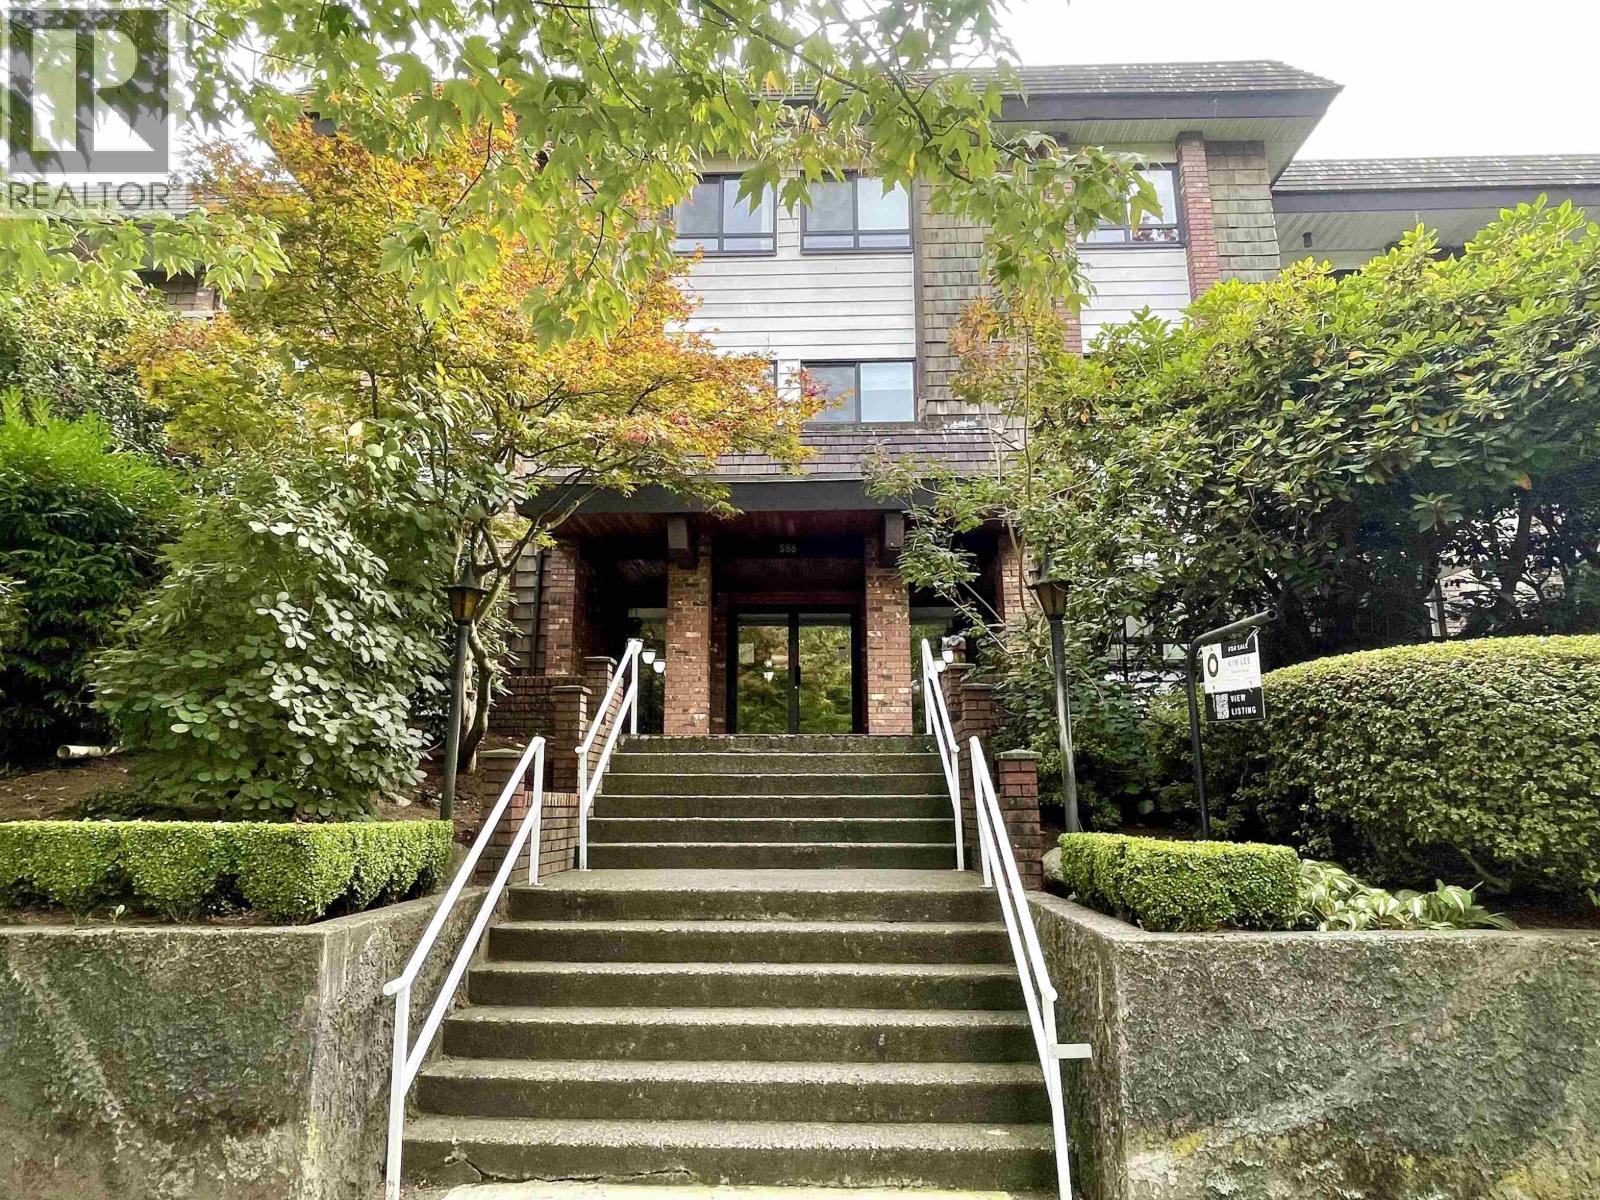
MOVE-IN-CONDITION. Hurry for this one-of-a kind spacious, top-floor, fully updated home at popular Mcgregor House in Mount Pleasant´s most trendy, central, and desirable neighbourhood. Providing an unbeatable lifestyle advantage: enjoy city and mountain views from your 17´ long balcony and quiet, tranquil living on wide serene avenue with beautiful landscaping surrounded by parks, cafes, restaurants, artisan bakeries, boutiques and micro-breweries. Short stroll to Main Street, Emily Carr University, Centre for Digital Media, VCC and the NEW underground Great Northern Way - Emily Carr SkyTrain station (Similar to Olympic Village) that is under construction. Walk Score of 96 (Walker´s Paradise), Excellent Transit, Bike Score of 97 (Biker's Paradise) & fantastic upside with new station. Windows, sliding doors & screens new in 2022. An exceptional opportunity for discerning buyers seeking location, lifestyle, and value. First showings and OPEN's Saturday Oct. 17th and Sunday Oct. 18th 1 - 3 p.m. (id:63400)
308 747 E 3rd Street
North Vancouver, British Columbia
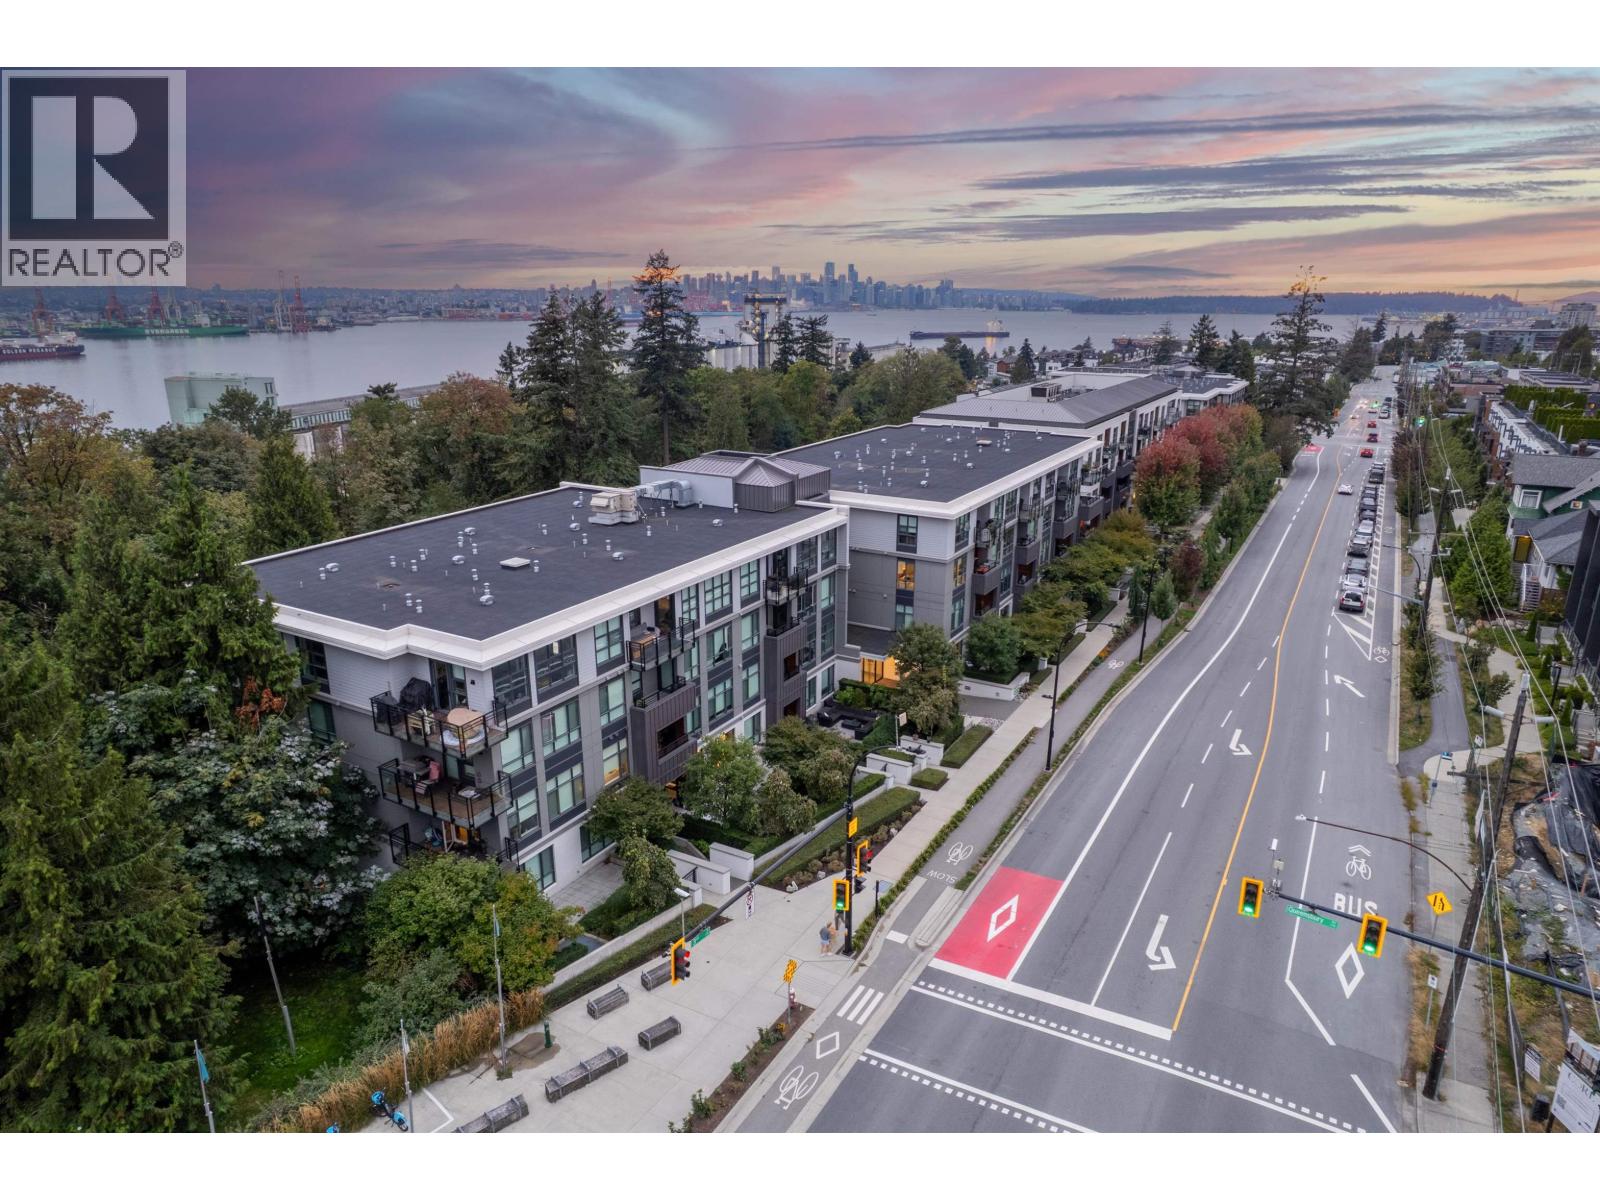
Welcome to Green on Queensbury, a modern residence in North Vancouver´s sought-after Moodyville neighbourhood. This bright 2-bedroom, 2-bathroom home offers 919 sq. ft. of thoughtfully designed living space with an open-concept layout, air conditioning, in-suite laundry and a private balcony. Built in 2020, the home features contemporary finishes, a well-appointed kitchen and comfortable living areas. Underground parking, elevator access, fitness centre, residents´ amenities and a guest suite. Ideally located near Moodyville Park, Lower Lonsdale, shopping, dining, transit and outdoor recreation, with easy access to the North Shore and Vancouver. A wonderful opportunity for homeowners or investors seeking modern living in a growing and connected community. Open house Sat 3-5 PM. (id:63400)
Royal Pacific Lions Gate Realty Ltd.
911 7388 Kingsway
Burnaby, British Columbia
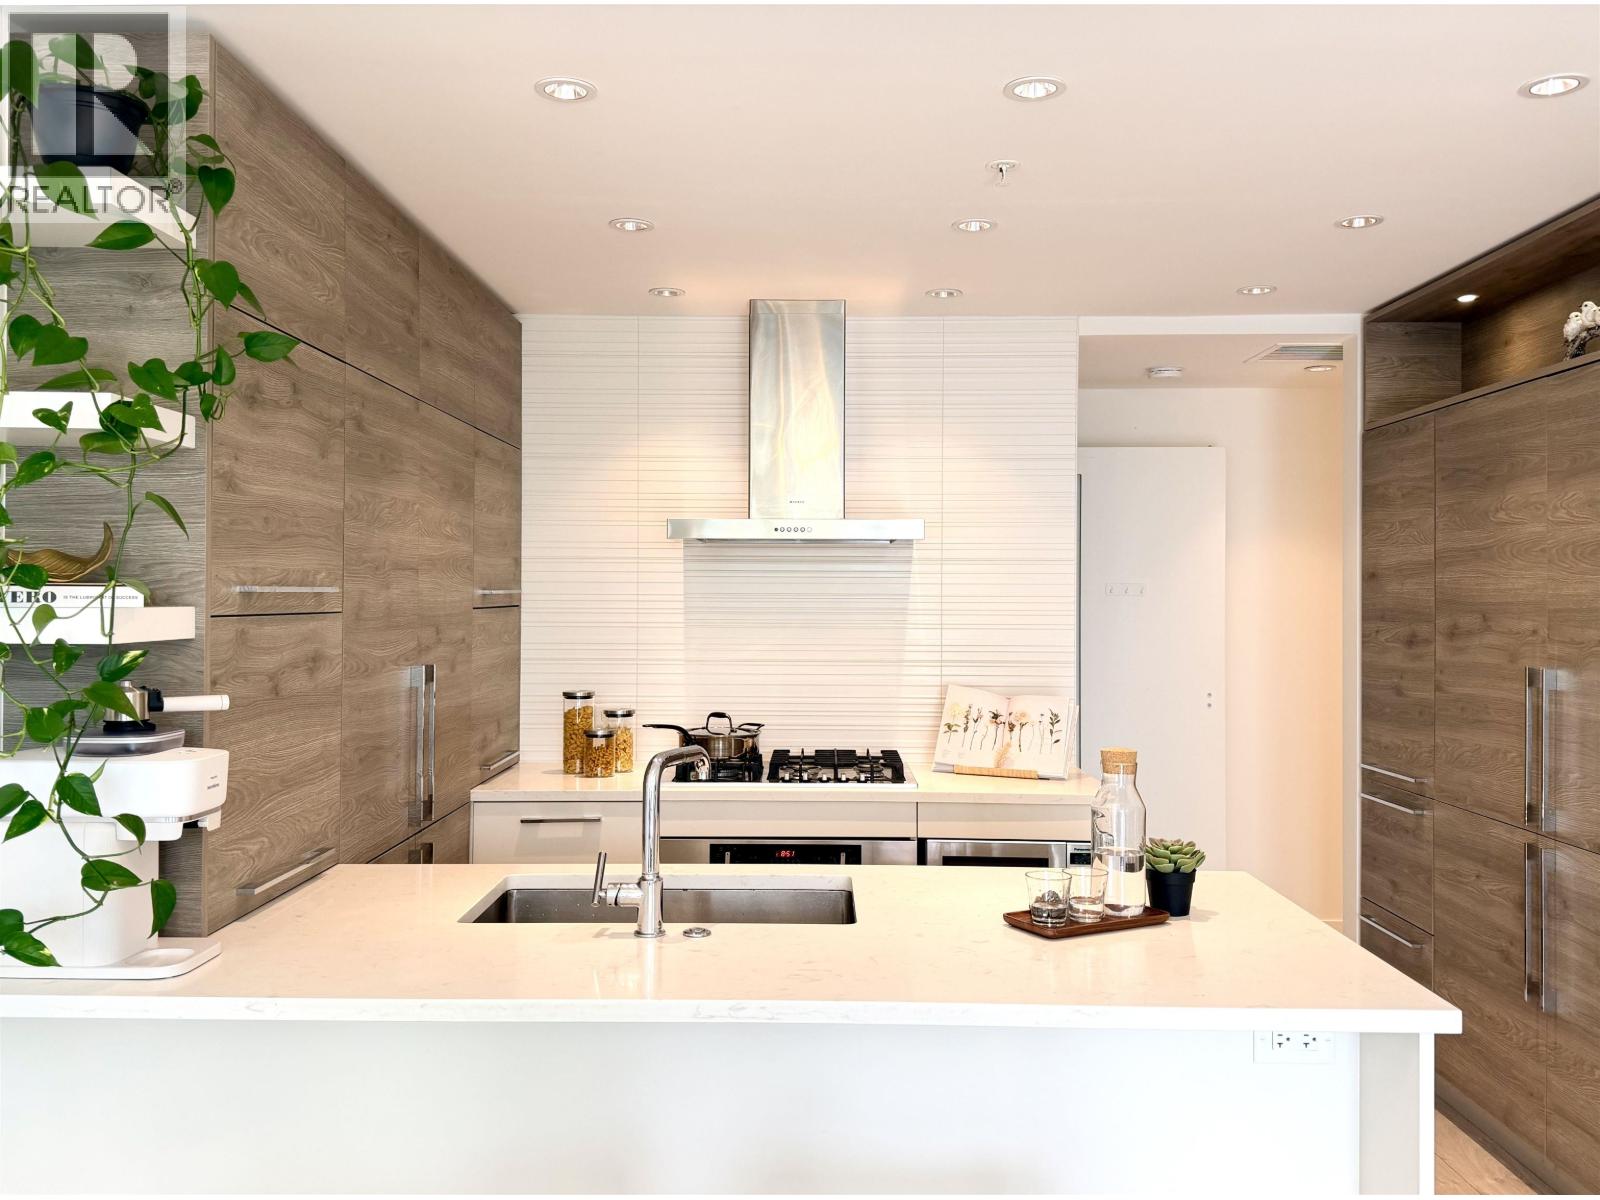
1-bedroom at Kings Crossing by Cressey in the heart of Highgate. Bright 589 sqft, southwest-facing 9th-floor home with functional open layout, double-door fridge, gas cooktop, wall oven, quartz counters and a large balcony. Efficient heat pump heating with AC provides all-season comfort. Ideal mid-level floor offers great light and privacy without long waits for the elevator. PriceSmart is downstairs; steps to Burnaby Public Library, Edmonds Community Centre, Save-On-Foods, Shoppers Drug Mart, McDonald´s, BC Liquor Store, cafés, restaurants and banks, plus a short walk to Edmonds SkyTrain and buses to Metrotown and New Westminster. Amenities include gym, sauna/steam room, indoor basketball/squash court, BBQ patio and media room. Comes with 1 parking and 1 locker (id:63400)
220 8800 Spires Road
Richmond, British Columbia
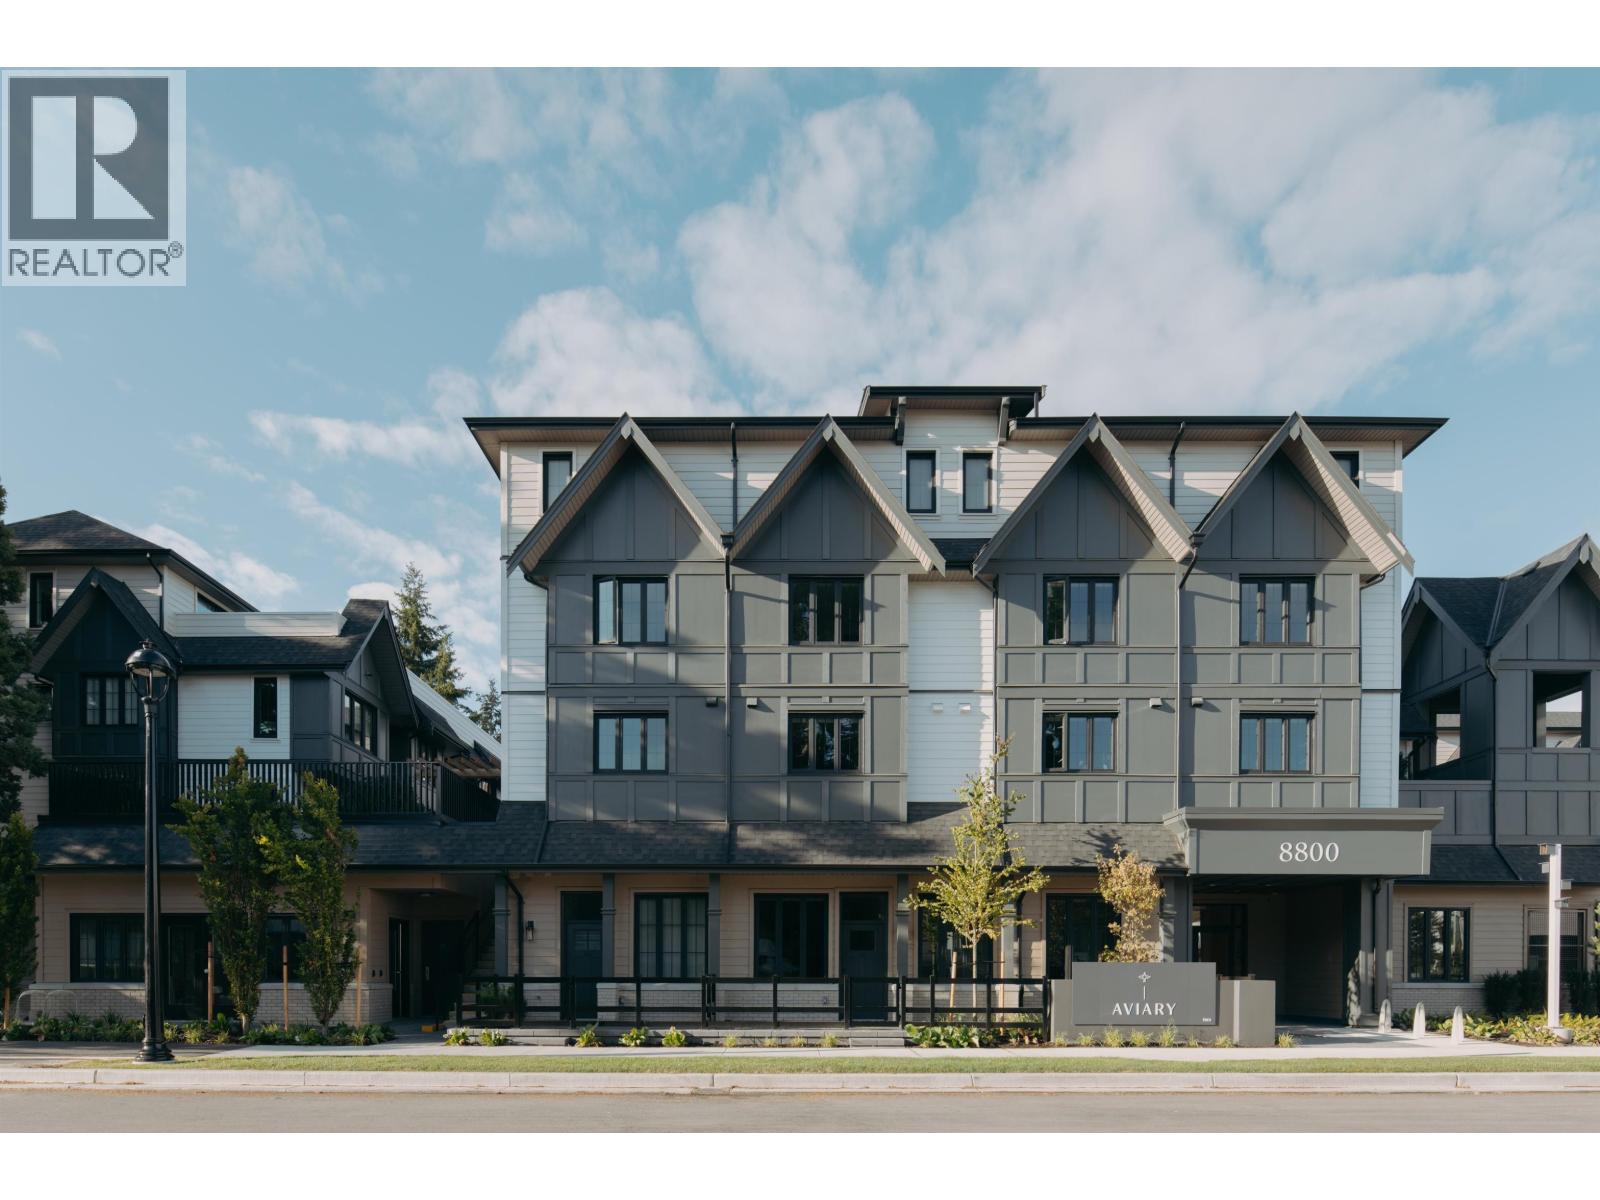
A rare find in the heart of Richmond. Introducing Aviary by Tera Development, an intimate collection of just 36 heritage inspired townhomes by award winning Formwerks Architecture, with interiors by Studio Kardum. Tucked into a peaceful neighbourhood pocket near Richmond Centre, Aviary blends timeless design with urban convenience. Discover the final Curated Collection of 2 and 3 bedroom homes, all featuring Gaggenau appliances, upgraded engineered hardwood flooring, custom closet organizers, and refined finishes. Landscaped courtyards and The Common, a welcoming residents´ lounge, offer an inviting extension of home. Steps from shopping, parks, schools, and transit, yet remarkably peaceful and private. A rare opportunity to enjoy Richmond living at its finest. (id:63400)
318 3138 Riverwalk Avenue
Vancouver, British Columbia
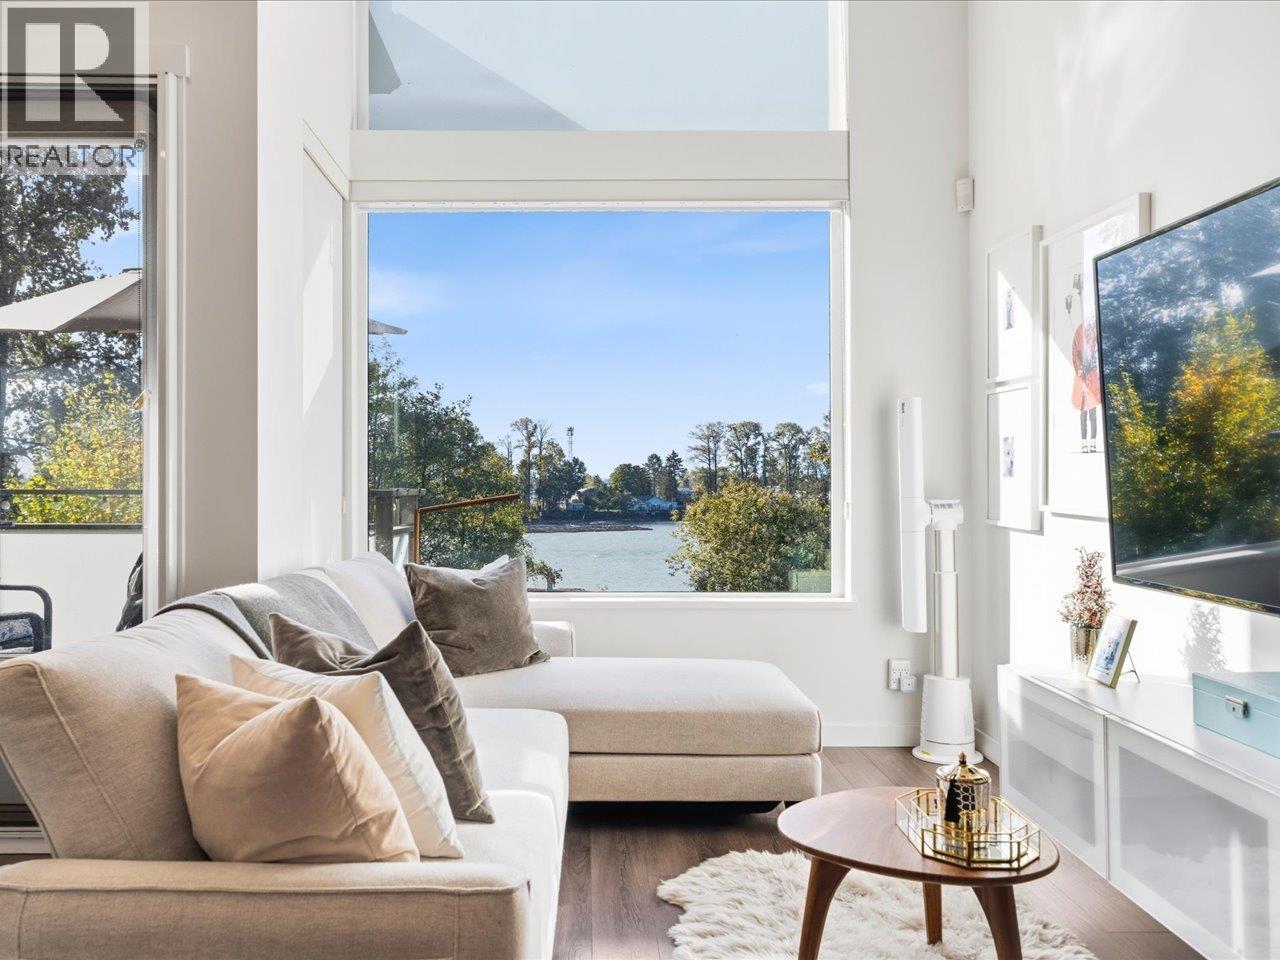
Welcome to this spacious 2-bedroom, 2-bathroom home in Vancouver's vibrant River District! Offering 1,036 sq. ft. of living space across two levels, this unique layout provides comfort, functionality, and flexibility. The versatile second bedroom can easily double as a home office, perfect for working from home. Complete with 1 parking stall and 1 storage locker. Enjoy an unbeatable location surrounded by beautiful riverfront walking and biking trails, lush green spaces, parks, and the scenic Fraser River. Just minutes from River District Crossing, offering grocery stores, restaurants, cafes, shops, and everyday conveniences. Families will appreciate nearby schools, playgrounds, and recreational facilities, while commuters benefit from convenient transit connections and easy access to major routes. Experience the perfect balance of urban convenience and outdoor living in this growing waterfront community. A fantastic opportunity to call River District home! OH Sat & Sun, Oct 17th & 18th 11am-1pm. (id:63400)
418 350 E 2nd Avenue
Vancouver, British Columbia
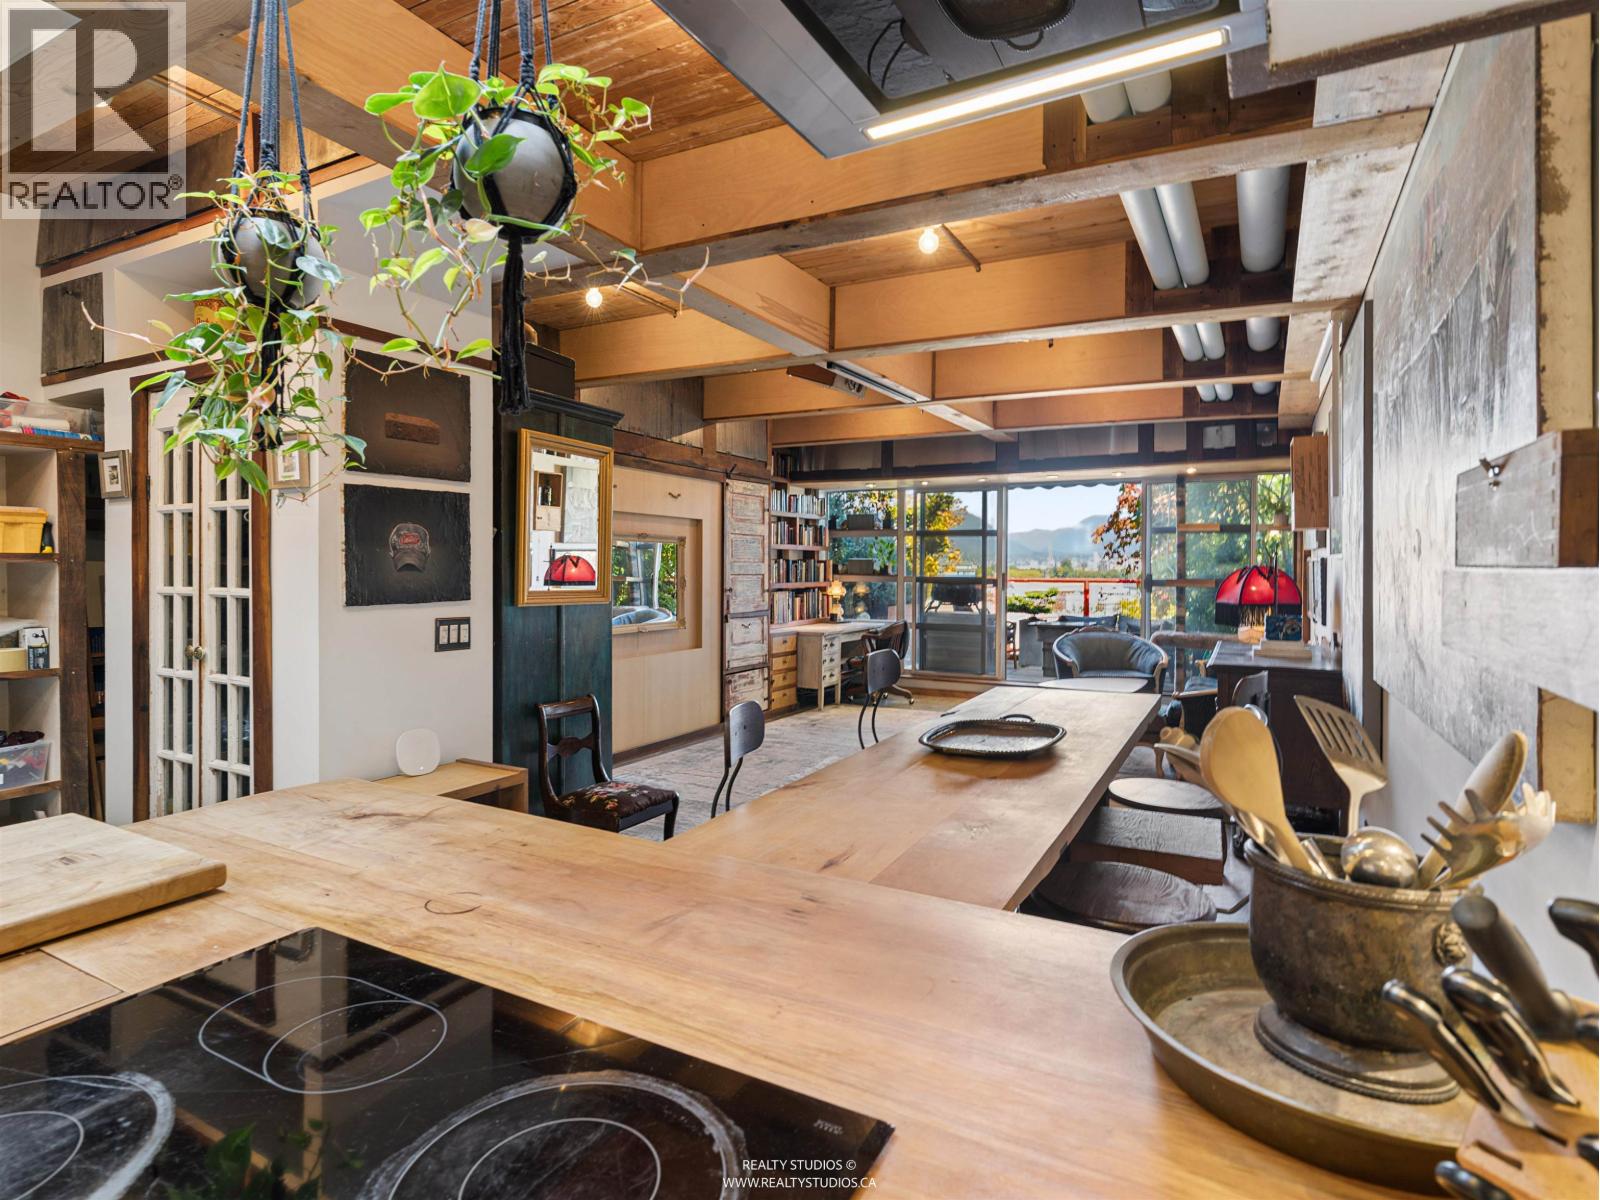
Step into a truly unique boho-chic artists´ studio where raw architectural character meets warm, collected style. Concrete floors, exposed wooden beams, a ceiling lined with natural wood slats, and vintage outlet covers create an effortlessly cool backdrop, while tons of antique built-ins bring warmth, personality, and an abundance of storage. Built-in wooden bookshelves line one side of the ceiling, while the opposite side features additional built-ins with exposed metal drop-down covers. Exposed lighting throughout adds to the eclectic, industrial feel, with even more thoughtful lighting details layered throughout the space. A beautifully integrated Murphy bed makes clever use of the space and then the best part is the huge deck 17x10 with gorgeous views. This is a must see property... (id:63400)
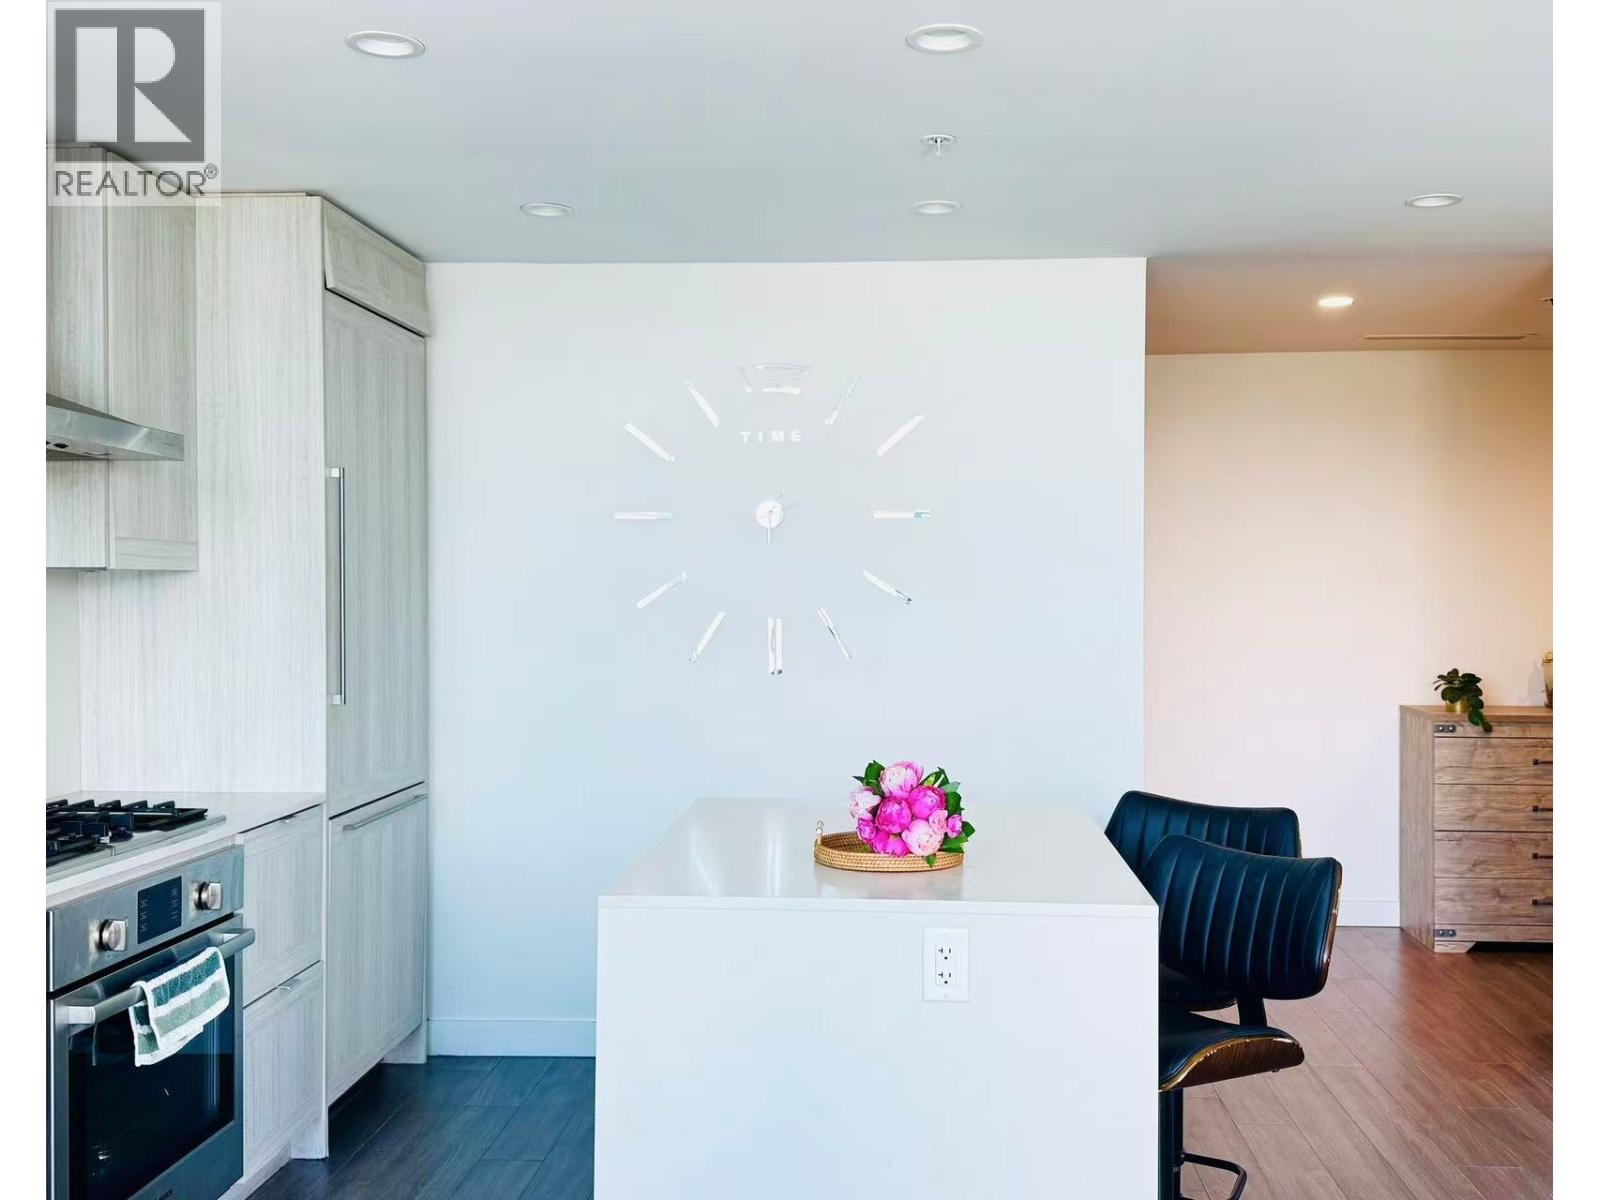
3006 2311 Beta Avenue
Burnaby, British Columbia
Waterfall at Lumina located at Brentwood in Burnaby North. Great location, steps from everything you can think of: shopping center, public transportation, schools, park, restaurants and so on. This stunning 1 bedroom home has incredible city and mountain views with air conditioner. Come to see this home which has a lot of potentials, for self living or investment. Call today to arrange your private showing. Don't miss it. (id:63400)
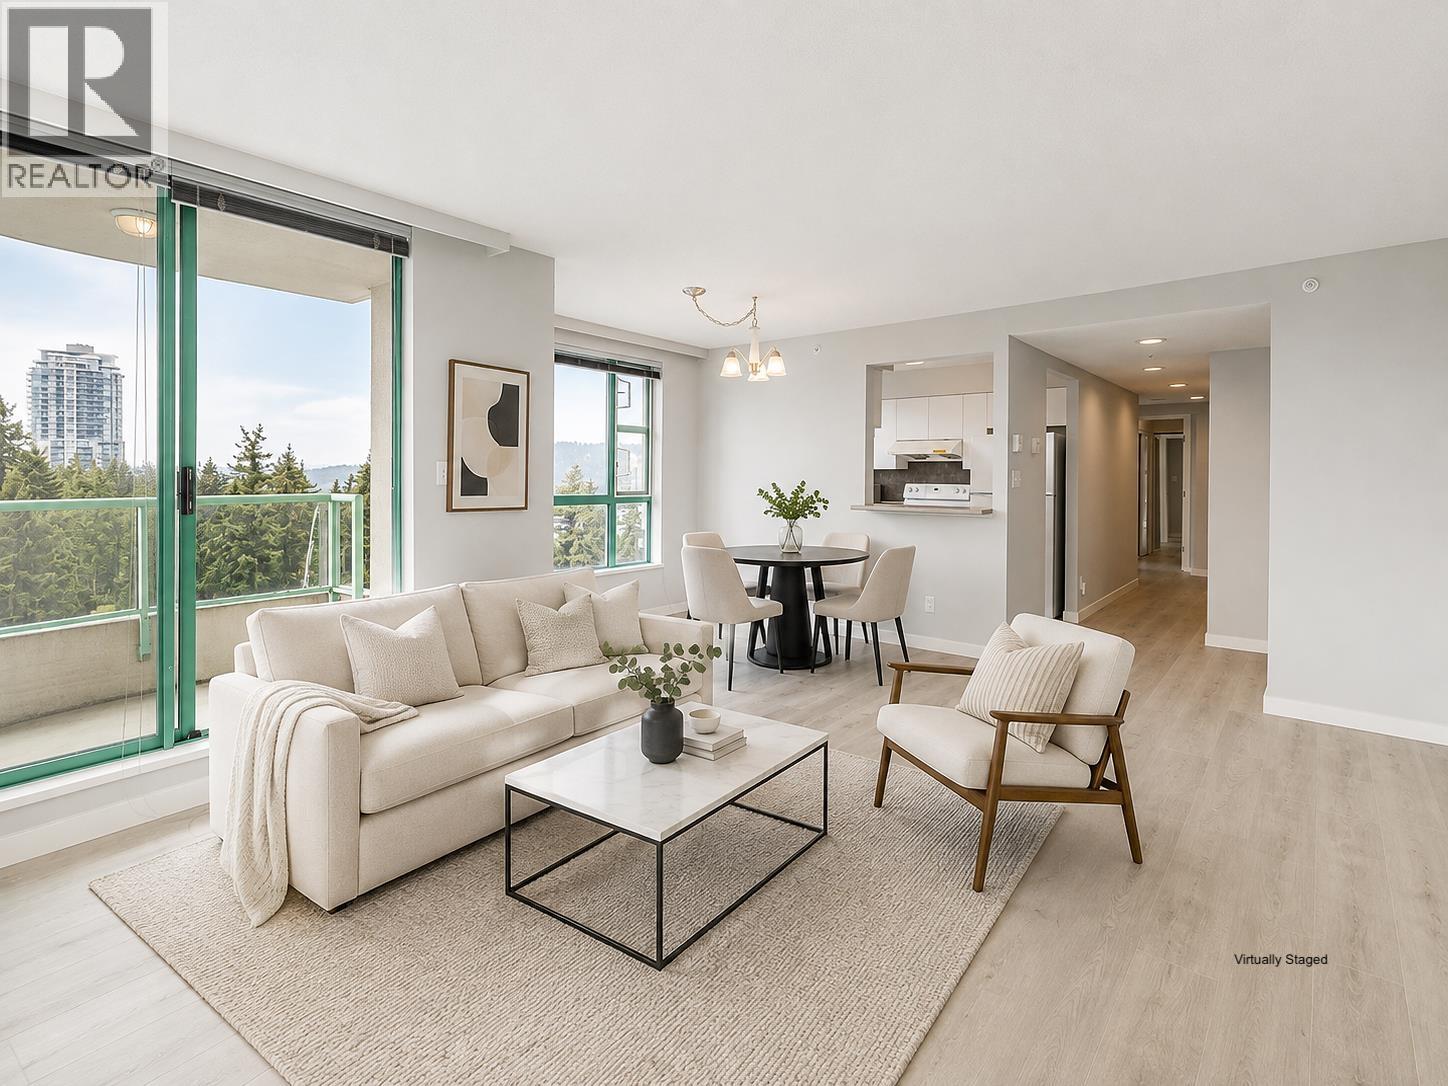
1704 3071 Glen Drive
Coquitlam, British Columbia
Prime North Coquitlam Living at BOSA´s Parc Laurent! Perched on the 17th floor, this concrete residence delivers stunning panoramic views-highlighted by Mount Baker and the lush Glen Park treeline-from its highly sought-after Southeast corner layout, complete with updated flooring and fresh paint. Enjoy maximum convenience with Glen Elementary right across the road and Lafarge Lake-Douglas SkyTrain Station just a 4-minute walk away. Walk to everything-Coquitlam Centre, West Coast Express, dining, Lafarge Lake, Town Centre Park, and the Aquatic Complex are at your doorstep. Includes 2 parking stalls, 1 storage locker, and amenities (gym, hot tub, sauna). High-floor, move-in ready, and unbeatable location. Easy to show! | OPEN HOUSE OCT 17 SAT 3:30-5pm - OCT 18 SUN 1-3PM | (id:63400)
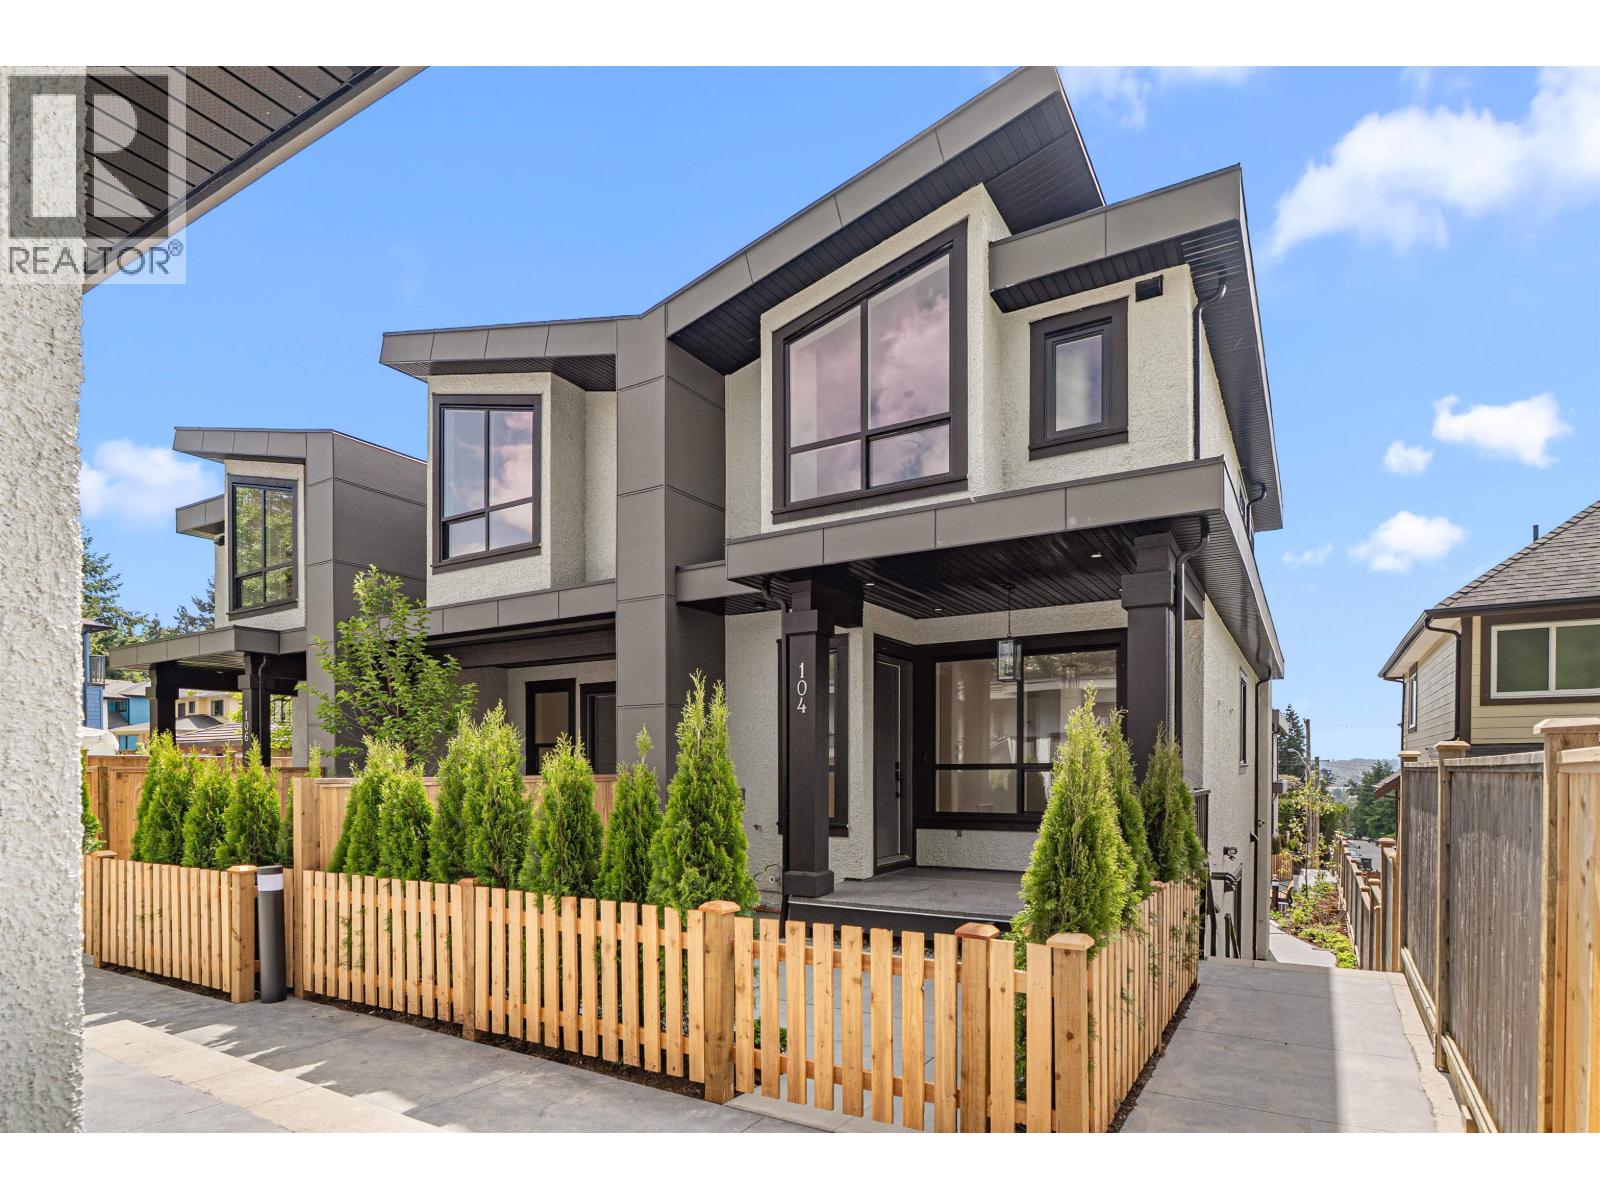
104 753 Edgar Avenue
Coquitlam, British Columbia
EDGAR LIVING, carefully crafted with living and family in mind. This limited collection of 6 move in ready, 4 bedroom residences features up to 1900 square feet with expansive outdoor areas, air conditioning and double-car parking. Architecturally inspired and elevated by exceptional design with south-facing water views. Interior materials and finishings all hand selected by the Award Winning team at Goldenline homes - Fisher Paykel Panelled appliances, SMEG 36" gas range, 10´ ceilings and a downsize basement with rec rooms. Nestled in the heart of West Coquitlam; steps to Lougheed Town Centre and Skytrain and Burns park. OPEN SAT/SUN 2-4PM. (id:63400)
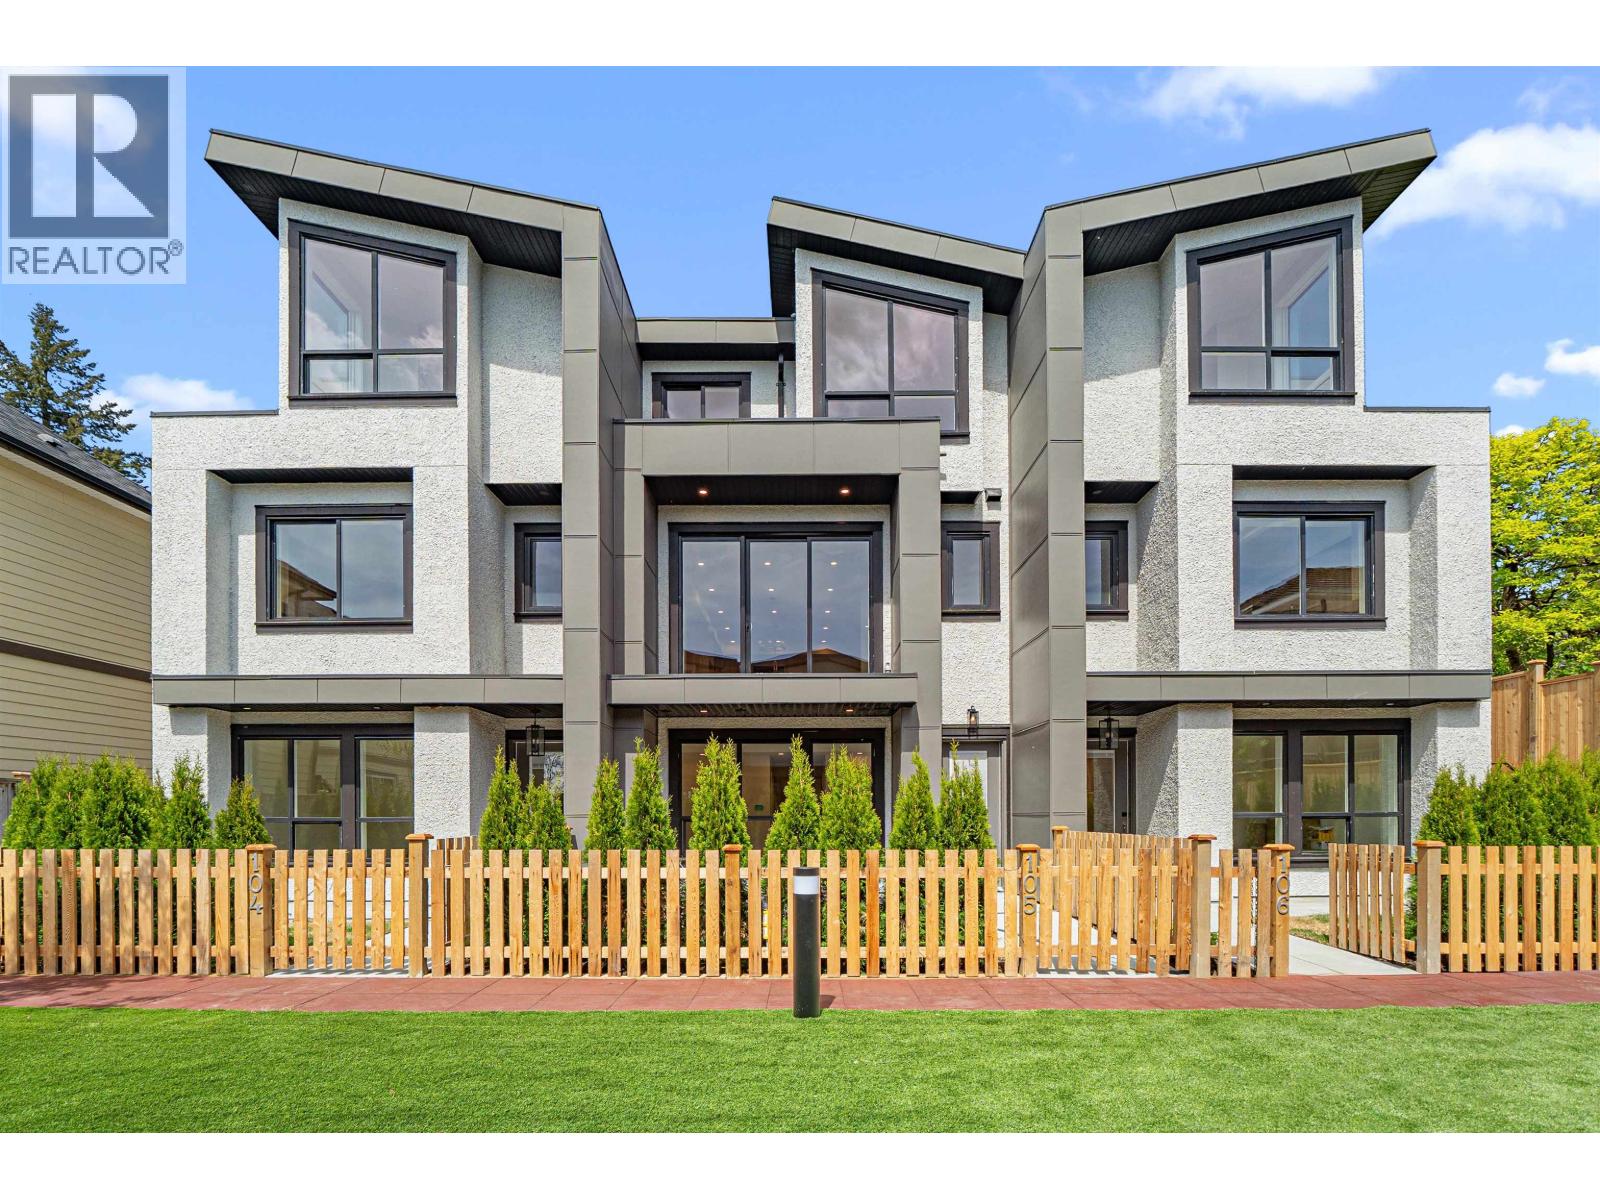
106 753 Edgar Avenue
Coquitlam, British Columbia
EDGAR LIVING, carefully crafted with living and family in mind. This limited collection of 6 move in ready, 4 bedroom residences features up to 1900 square feet with expansive outdoor areas, air conditioning and double-car parking. Architecturally inspired and elevated by exceptional design with south-facing water views. Interior materials and finishings all hand selected by the Award Winning team at Goldenline homes - Fisher Paykel Panelled appliances, SMEG 36" gas range, 10´ ceilings and a downsize basement with rec rooms. Nestled in the heart of West Coquitlam; steps to Lougheed Town Centre and Skytrain and Burns park. OPEN SAT/SUN 2-4PM. (id:63400)
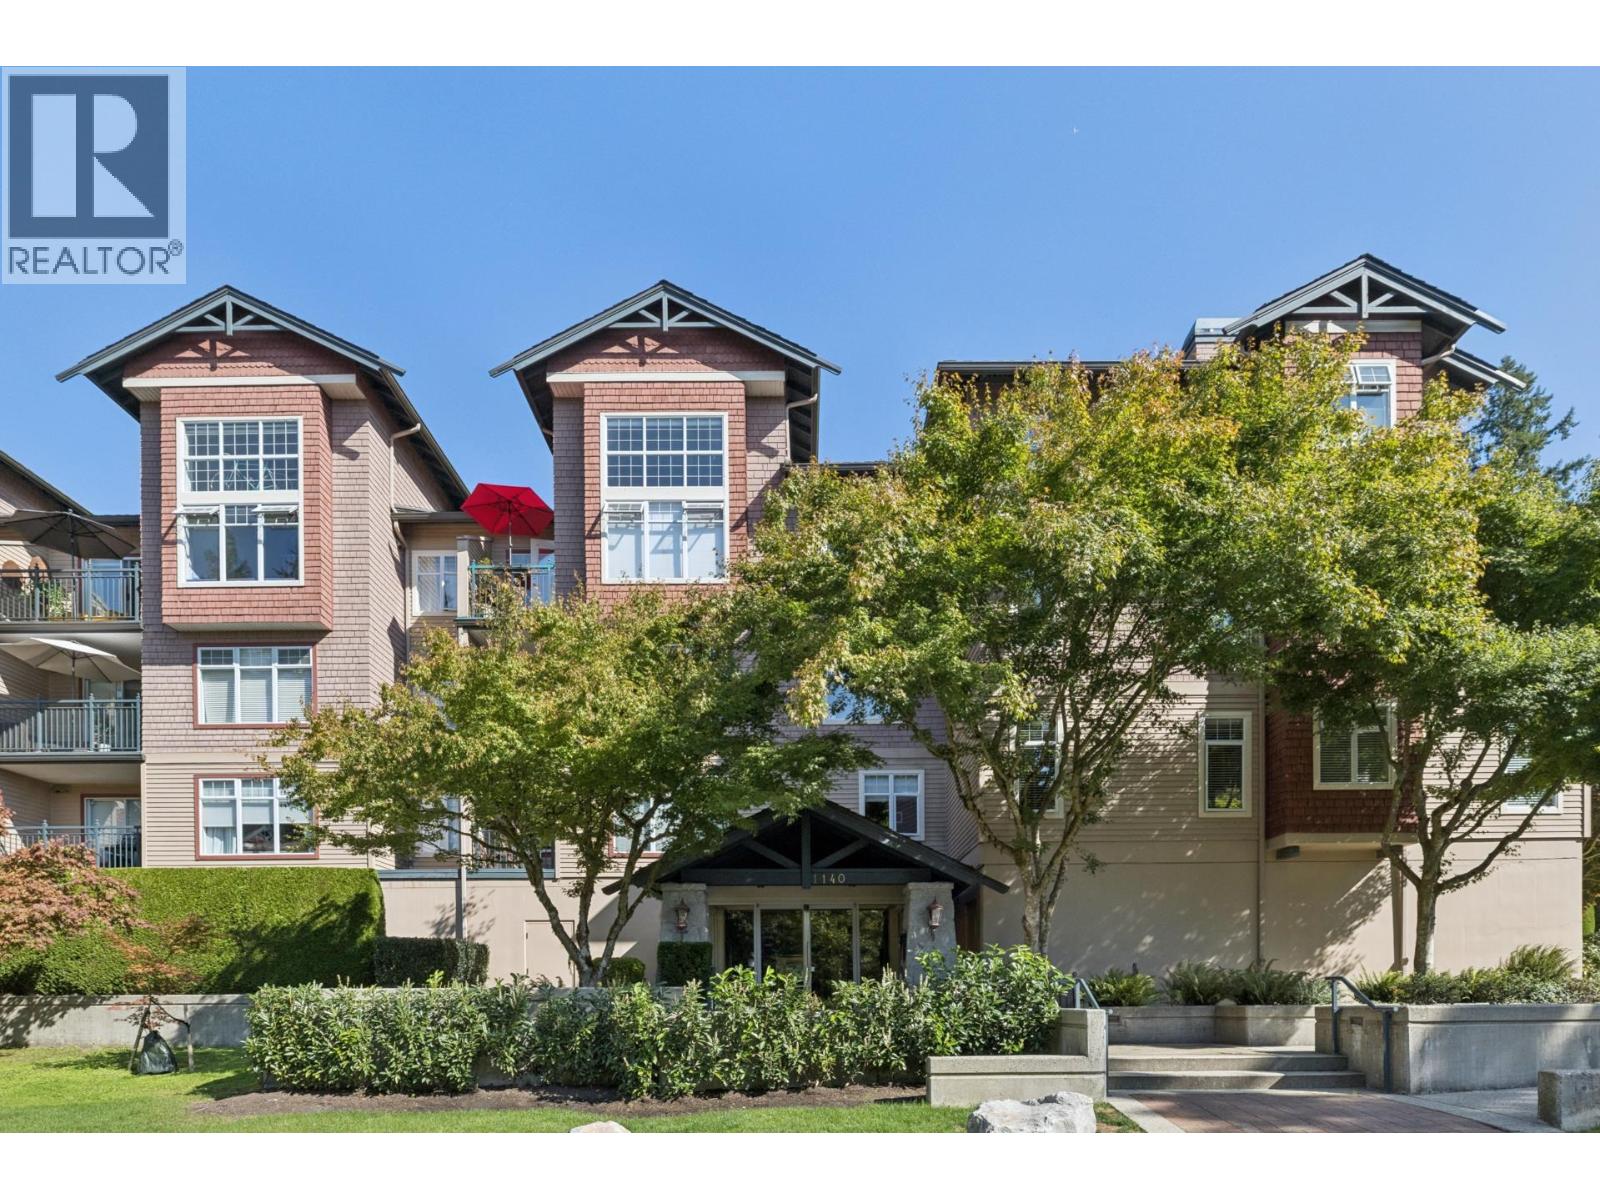
201 1140 Strathaven Drive
North Vancouver, British Columbia
Tastefully reimagined and renovated, this nearly 1,000 sq. ft. 2-bed/2-bath home in Strathaven offers a bright, flowing layout with a HEAT PUMP for efficient heating and cooling. The kitchen was opened with strata approval, seamlessly connecting to the dining and living areas with a large island, white shaker cabinetry & stainless appliances. The living room features a gas fireplace and west-facing picture windows. The spacious primary has a walk-in closet and 5-piece ensuite. The second bedroom works well as a guest room, office or flex space. Includes 3-piece bath, in-suite laundry & storage, 1 secured parking stall & oversized locker. Well-maintained complex with guest suite, clubhouse & bike room, close to Parkgate Village, recreation, trails, golf, Deep Cove & Cates Park. (id:63400)

49 9333 Sills Avenue
Richmond, British Columbia
WOW A Dream Town Home! Like a New House Built by Polygon! Super Central, Convenience but QUIET! Walk to Garden City Community Park, Tennis Court, shops, Schools, Transit. New Roof, New Paint Inside & Outside in 2025, Nice Club House, Low Condo Fee, Park 3 cars + Plenty of Street parking! Best Sunny Bright , Corner Home w 14 Windows! Natural Light from all directions East, South, West!! Seller's Vacation Home- Rarely lived here. Yes, You are Buying a " Like New" home. Fantastic Open Floor Plan, Spacious, 8'11-11'5 High Ceiling Living, Large Open Bright Kitchen to move + play area/ Den, Laminate Flooring, Custom Cabinets, New Electric Blinds+ More. 3 Large bedrooms on Upper. Future Bedroom/ Playroom on lower level. Yes! You Can Move in This Week! Sat Open 3:30-5 pm (id:63400)
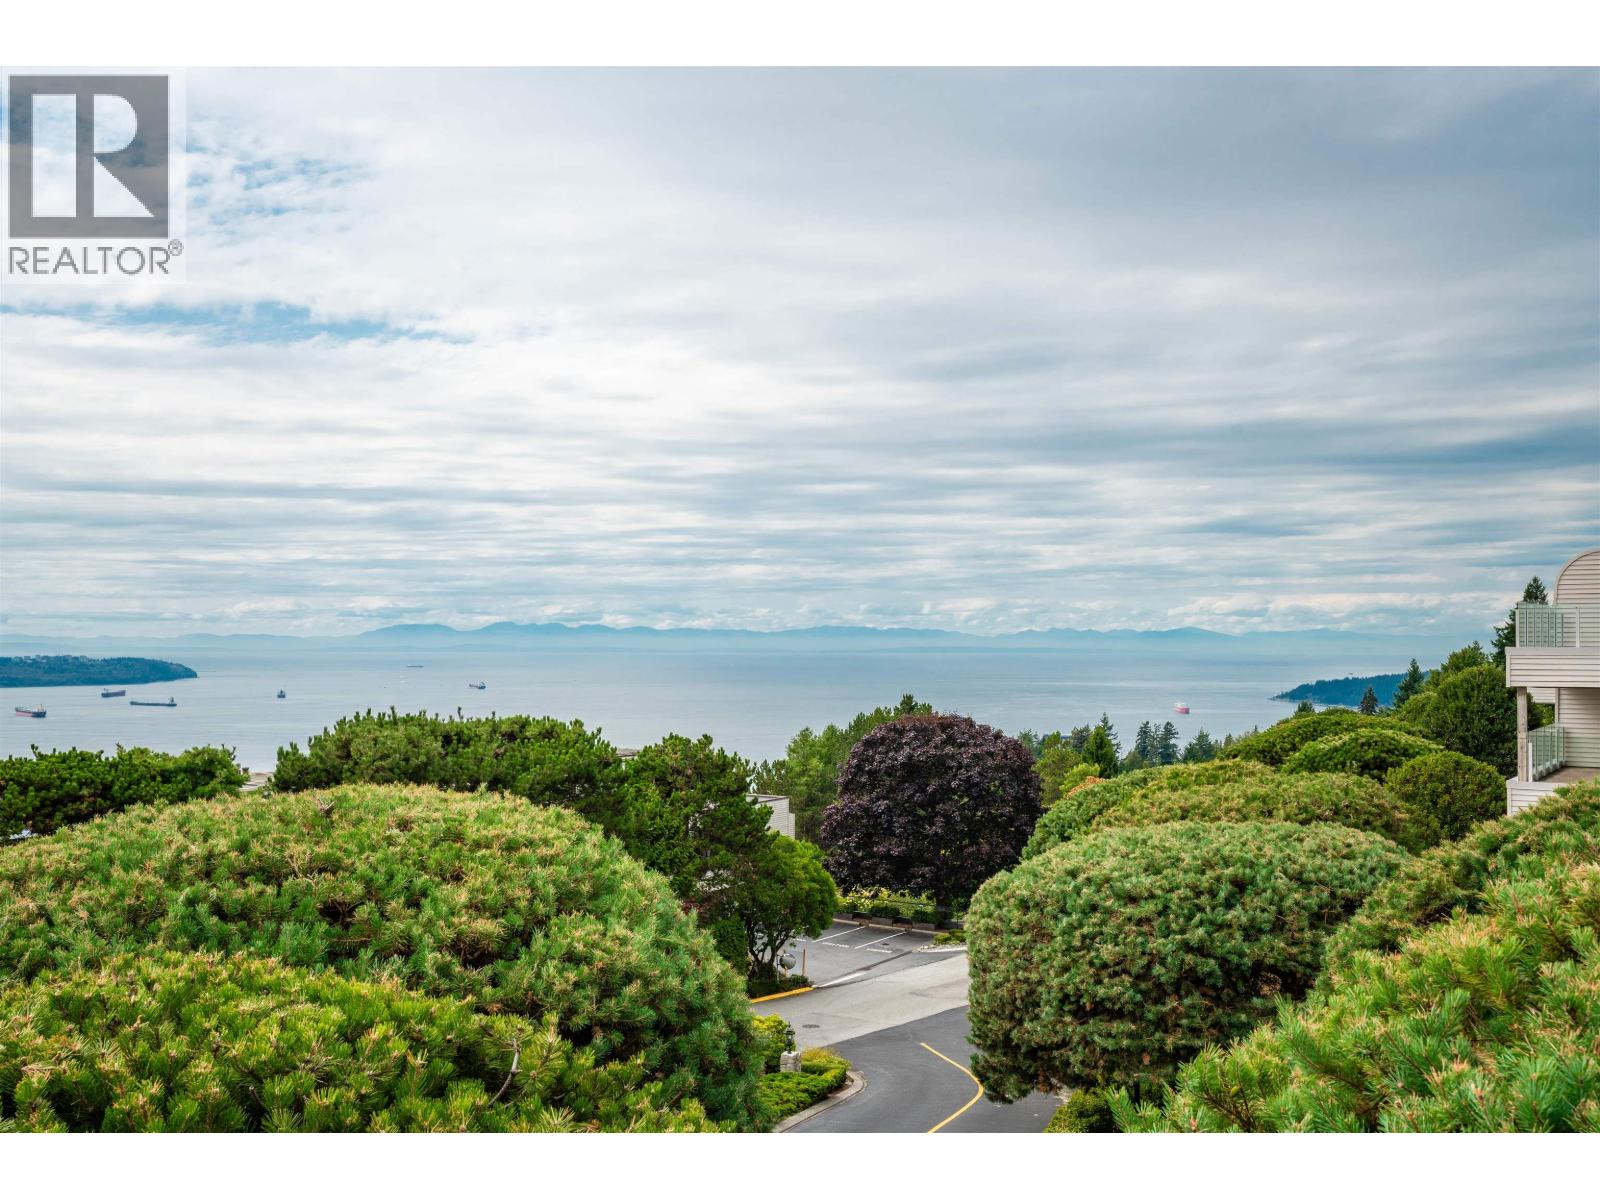
1 2278 Folkestone Way
West Vancouver, British Columbia
Stunning city, harbour and sunset views from this luxurious 2-level end-unit townhome at The Summit. Substantially renovated in 2004 with an open layout designed to capture the sweeping views from nearly every room. The kitchen features glossy white cabinetry, granite counters, breakfast bar, stainless steel appliances and private BBQ deck. The living room offers custom built-ins, gas fireplace and wide-plank hardwood flooring. Enjoy exceptional outdoor living on a spacious deck that feels like a backyard. The lower level features three bedrooms, large laundry/storage room. Spacious primary suite has private view deck and spa-like ensuite with heated floors. Further updates completed in 2013. (id:63400)
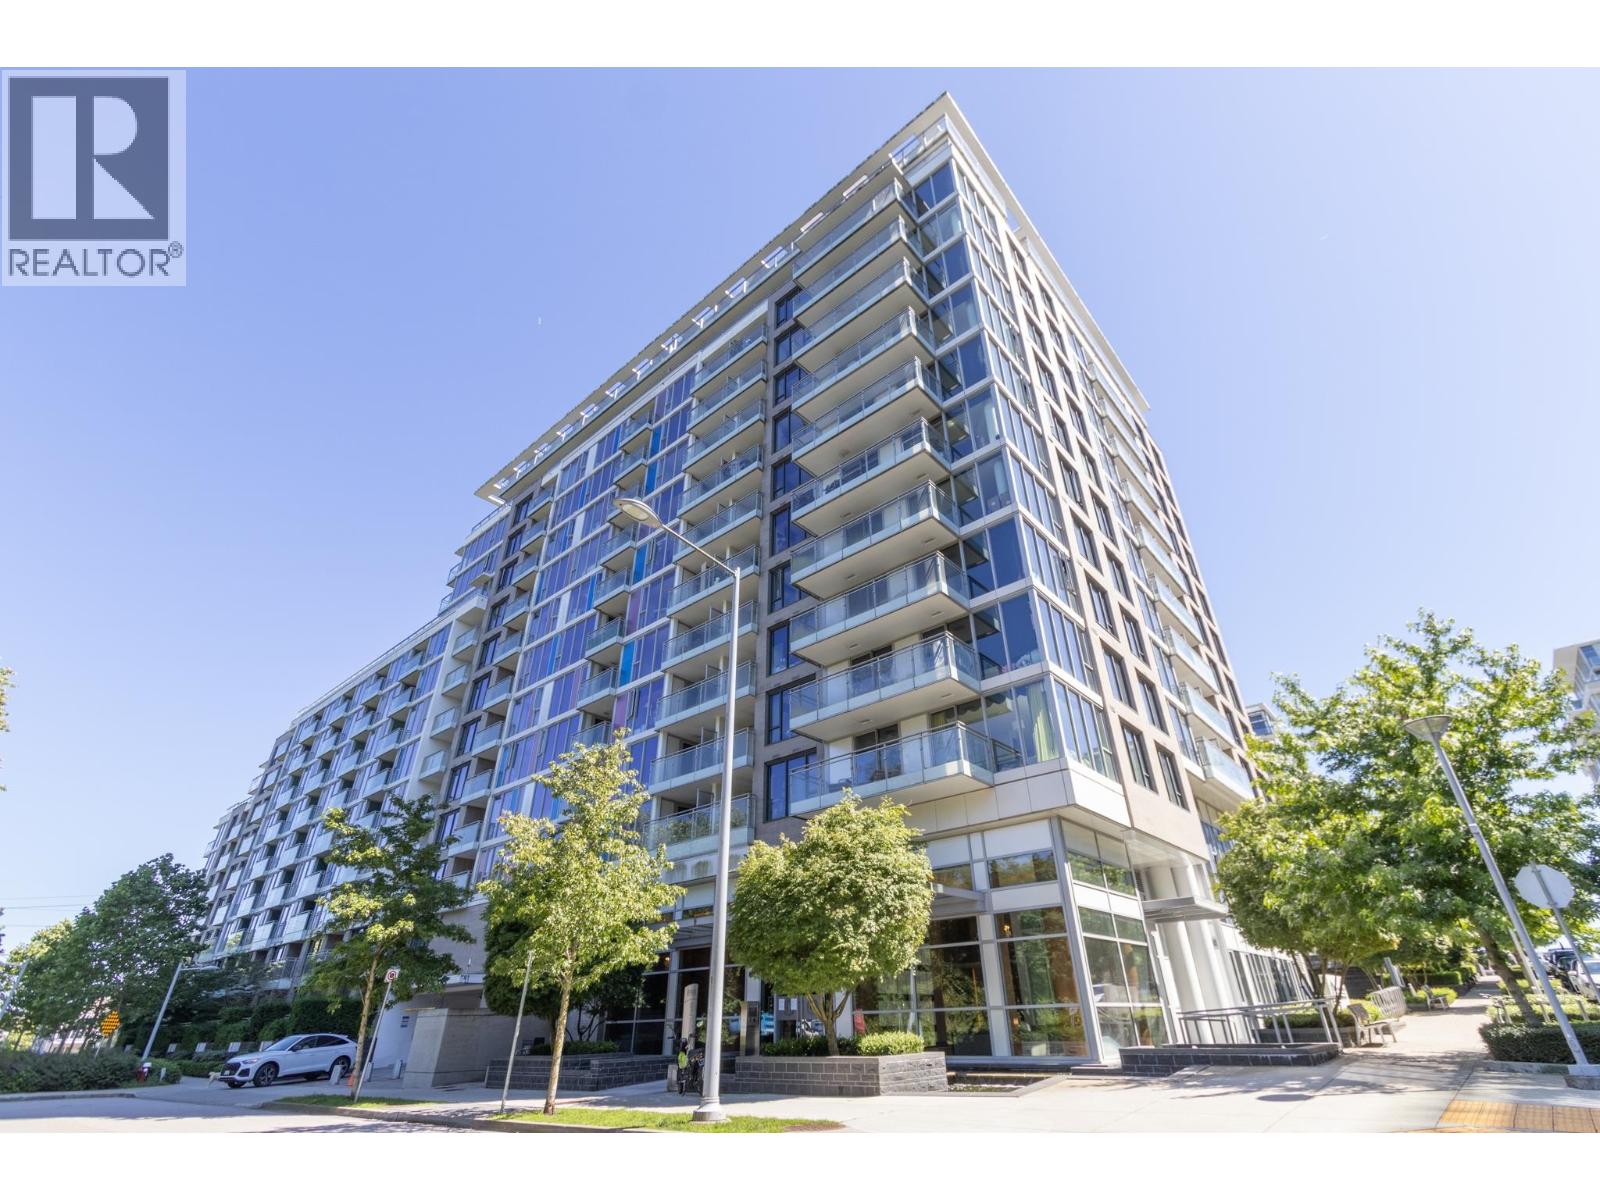
631 8988 Patterson Road
Richmond, British Columbia
A world-class community in the heart of Richmond, Concord Gardens Park Estates by Concord Pacific. This south facing 2 bed + den & 2.5 bath features best floor plan with two separate ensuite. Sleek kitchen with quartz countertops, marble tile back splash and gas cooktop. Den has closet can convert to 3rd bedroom. Balcony overlooks beautiful garden. Diamond Club with indoor pool, gym, yoga space, bowling alley, basketball court, indoor game room, theatre, and much more. Great location close to shopping, restaurants and Capstan Skytrain station. 1 parking stall is included. (id:63400)
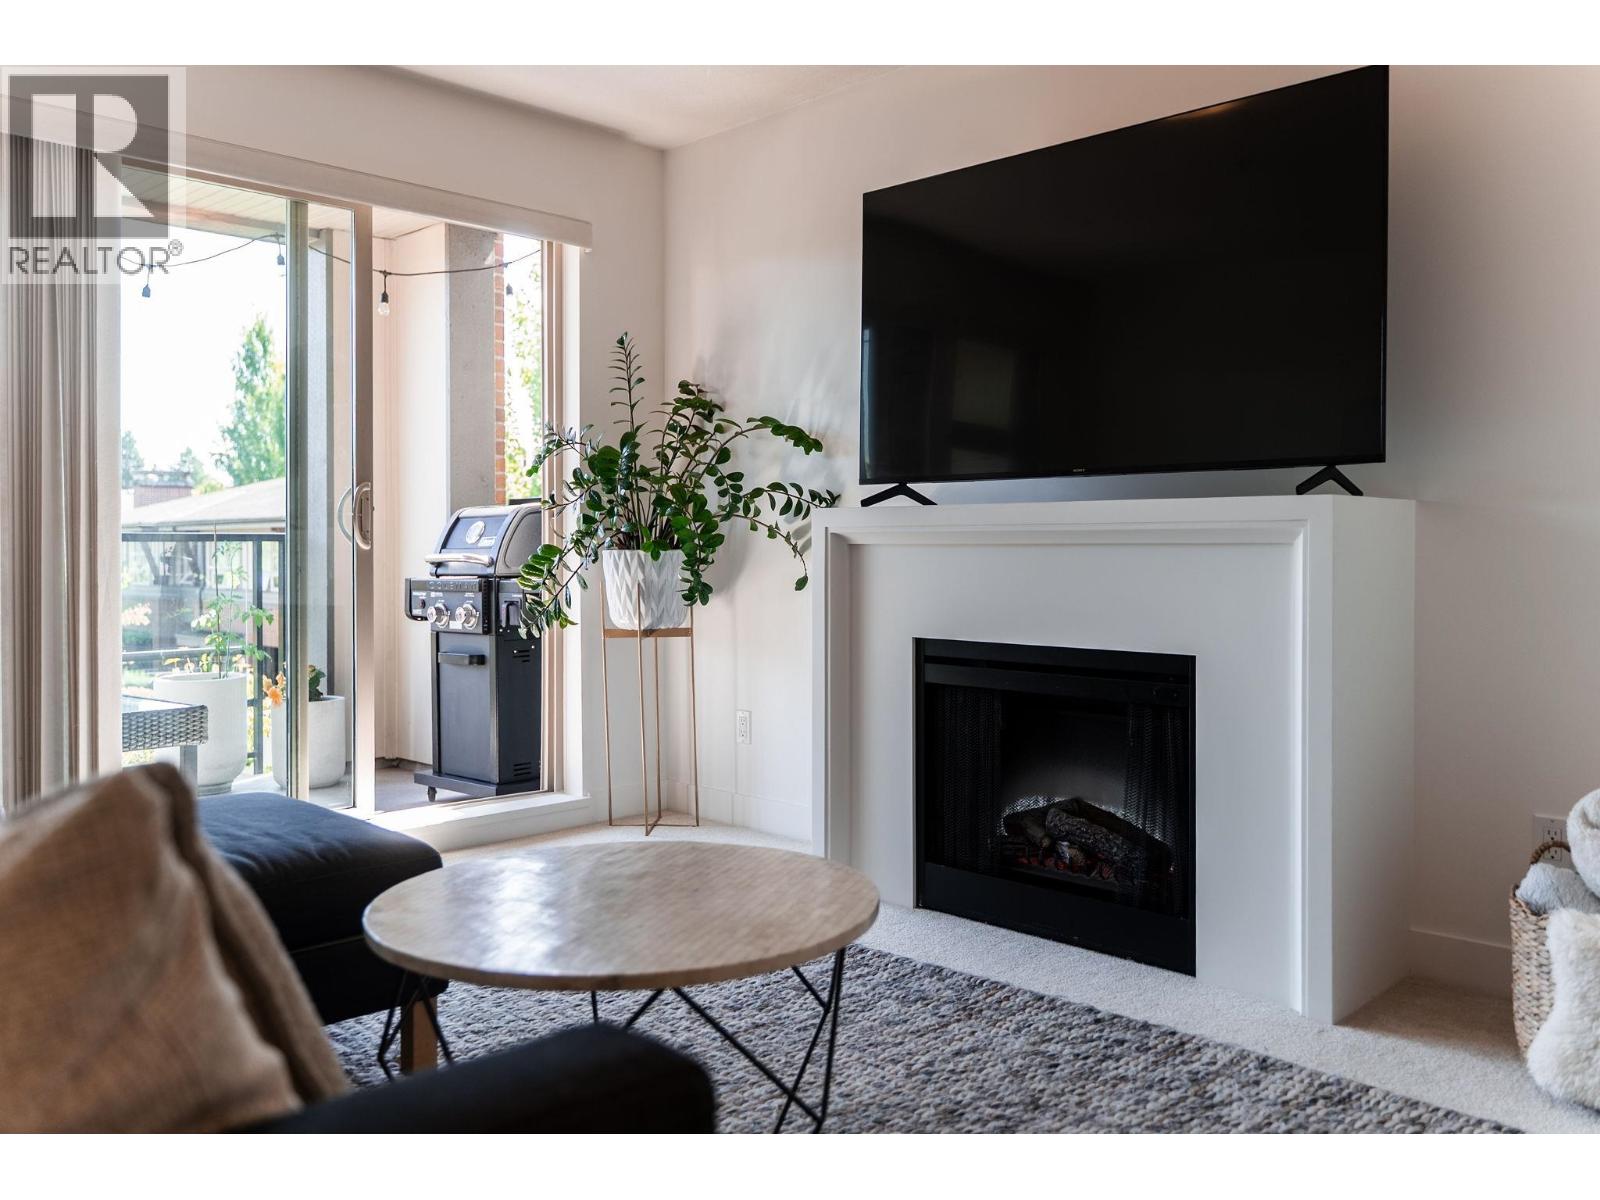
213 738 E 29th Avenue
Vancouver, British Columbia
FRASERHOOD FAVOURITE! Welcome to 'Century' by renowned developer, Ledingham McAllister! This bright and spacious two-bedroom and two-bathroom home offers a functional 871 square foot layout with generously-sized bedrooms positioned on opposite sides of the home for ultimate privacy. Enjoy a modern black and white kitchen with quartz countertops and stainless steeo appliances, his & hers closets, insuite laundry, a quiet reading nook or home office, and a spacious patio with peaceful eastern exposure. BONUS: This home comes with two secure parking stalls and one storage locker! Fantastic building with caretaker, clubhouse, bike room and courtyard, and pets and rentals are welcome. Situated in an unbeatable Fraserhood location - No Frills and transit are at your doorstep, while Fraser and Main Streets´ award-winning restaurants, cafés, cocktail bars, shops and more are just a short stroll away. Urban living at its best! Open House: Sunday, October 18th from 12-1:30pm. (id:63400)
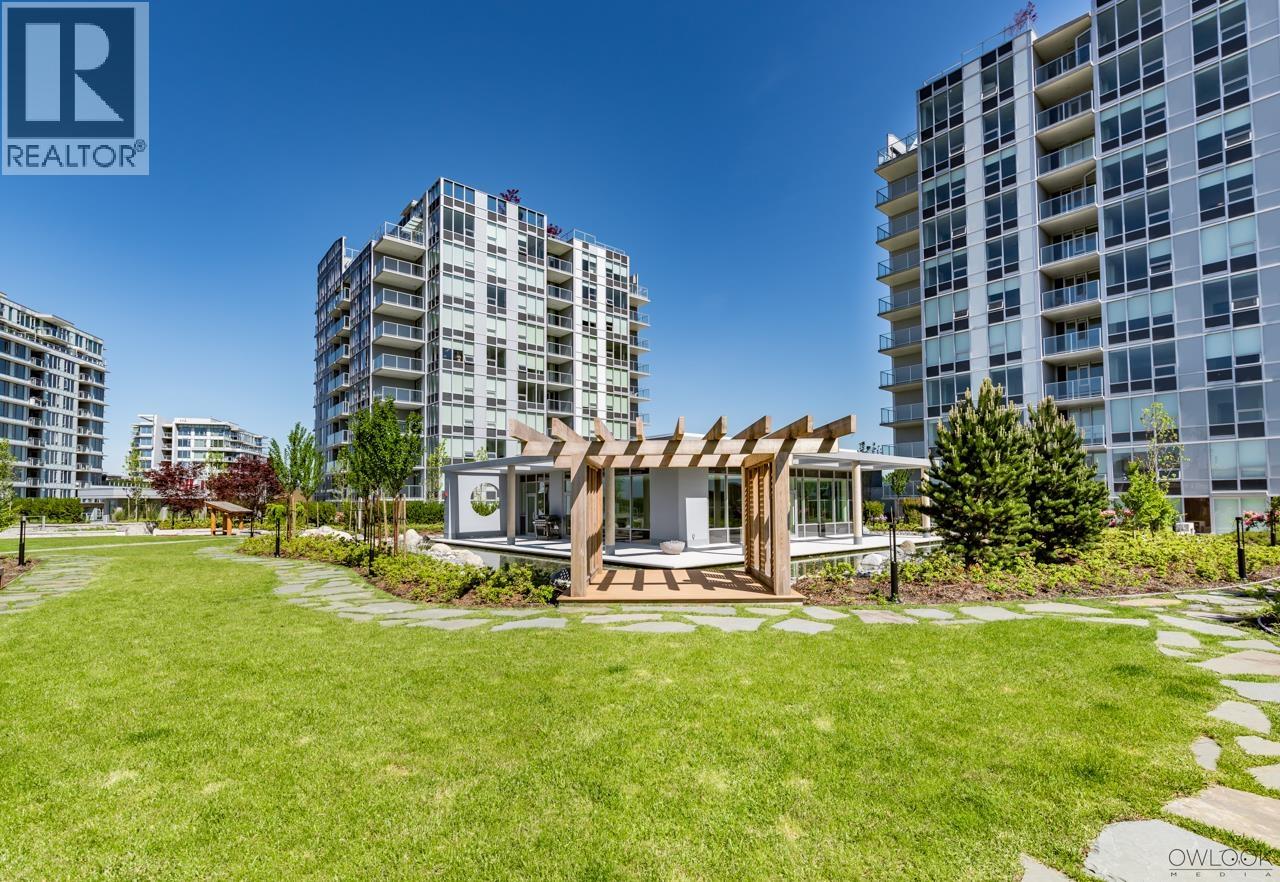
1008 7488 Lansdowne Road
Richmond, British Columbia
1039 ft. 3-bedroom home, tandem parking stall(for 2 cars ) and 1 storage locker, features engineered hardwood flooring, air conditioning, and Cressey´s signature kitchen with integrated double refrigerator, gas cooktop, and premium stainless steel appliances. Spa-inspired bathroom with heated marble tile floors. Outstanding amenities include a multi-purpose sports court(badminton ), steam room. meeting room , rooftop garden, clubhouse, and BBQ area. Prime Richmond location steps to the Olympic Oval, Shoppers Drug Mart, banks, fitness centres, shops, restaurants, and services. Walking distance to Lansdowne Mall and SkyTrain. (id:63400)
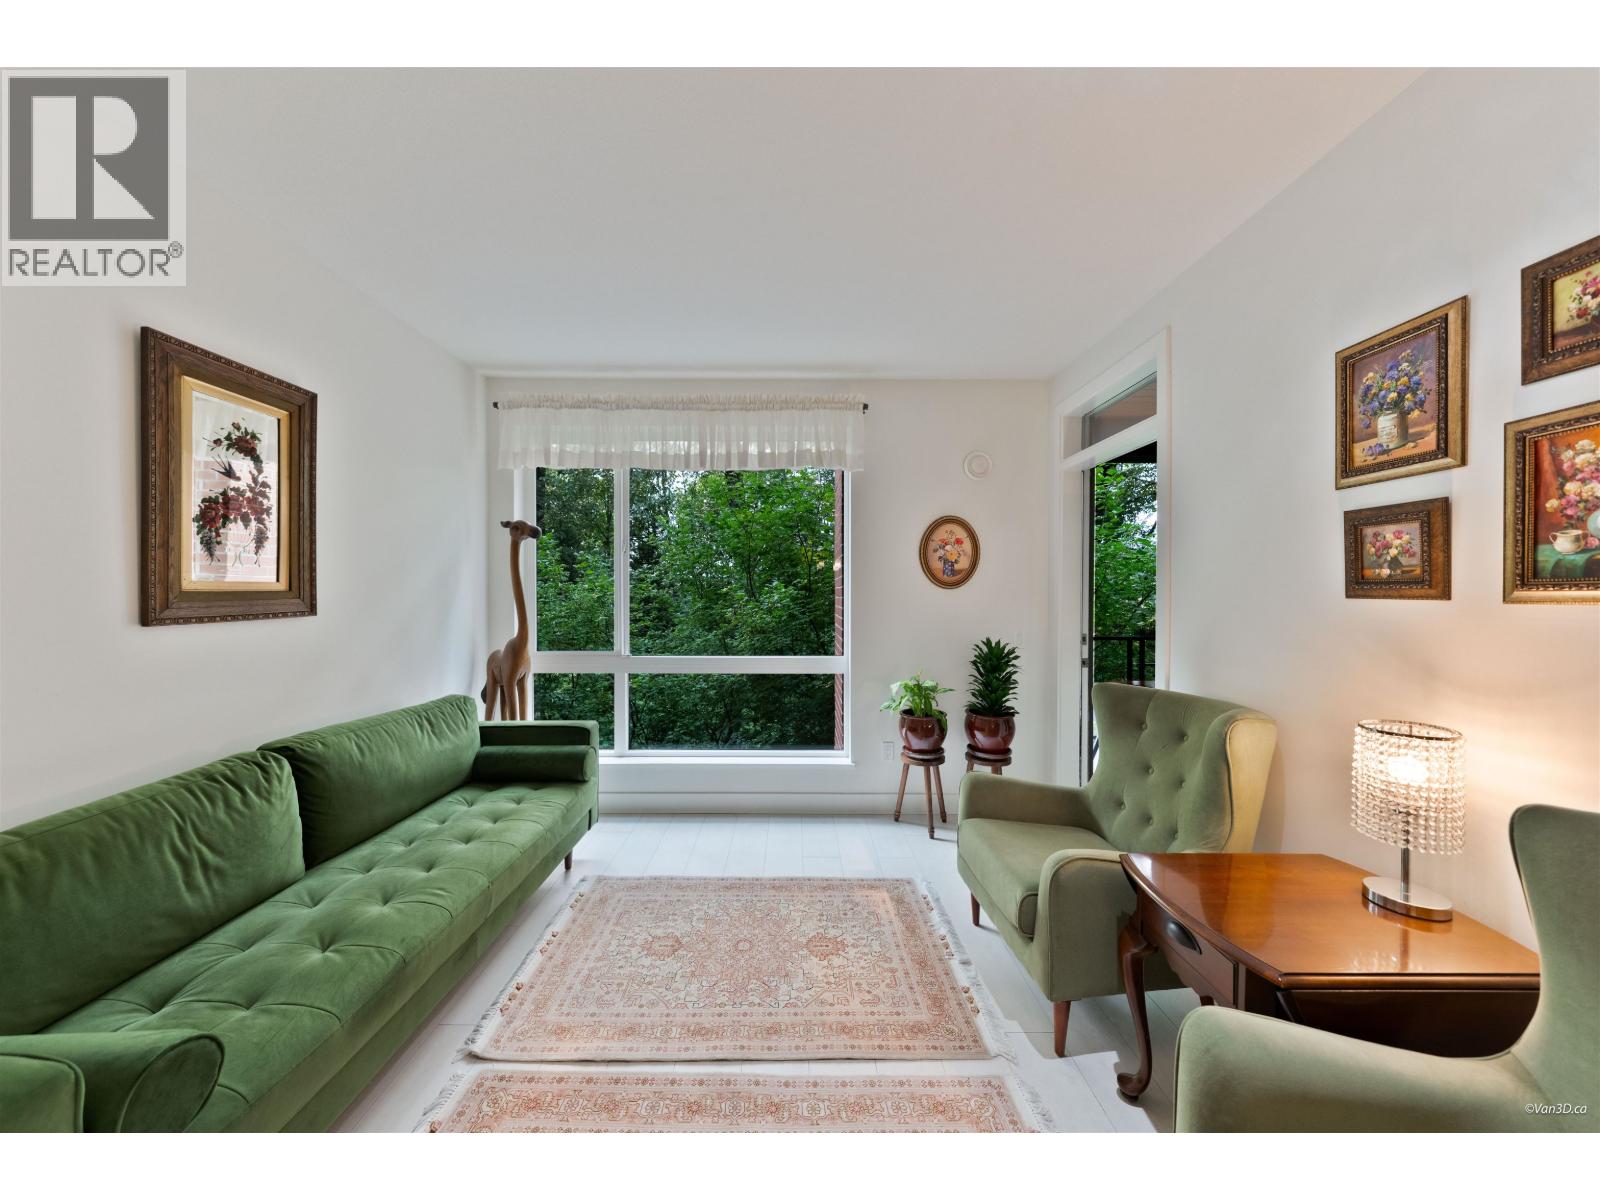
205 733 W 3rd Street
North Vancouver, British Columbia
Welcome to The Shore by Adera! This beautifully updated 2-bedroom, 2-bathroom home features a highly functional floor plan and a private creek-facing outlook. The spacious primary bedroom includes an ensuite, while the second bedroom offers direct access to the second bathroom. The modern kitchen is equipped with ample storage, generous counter space, a large island, and stainless steel appliances. Enjoy an oversized 129 sq. ft. balcony-ideal for BBQs, outdoor dining, and relaxing. With three elevators and a convenient location next to the shopping centre, you´ll be close to Black Kettle Brewing, Two Rivers Eatery, and everyday essentials. (id:63400)
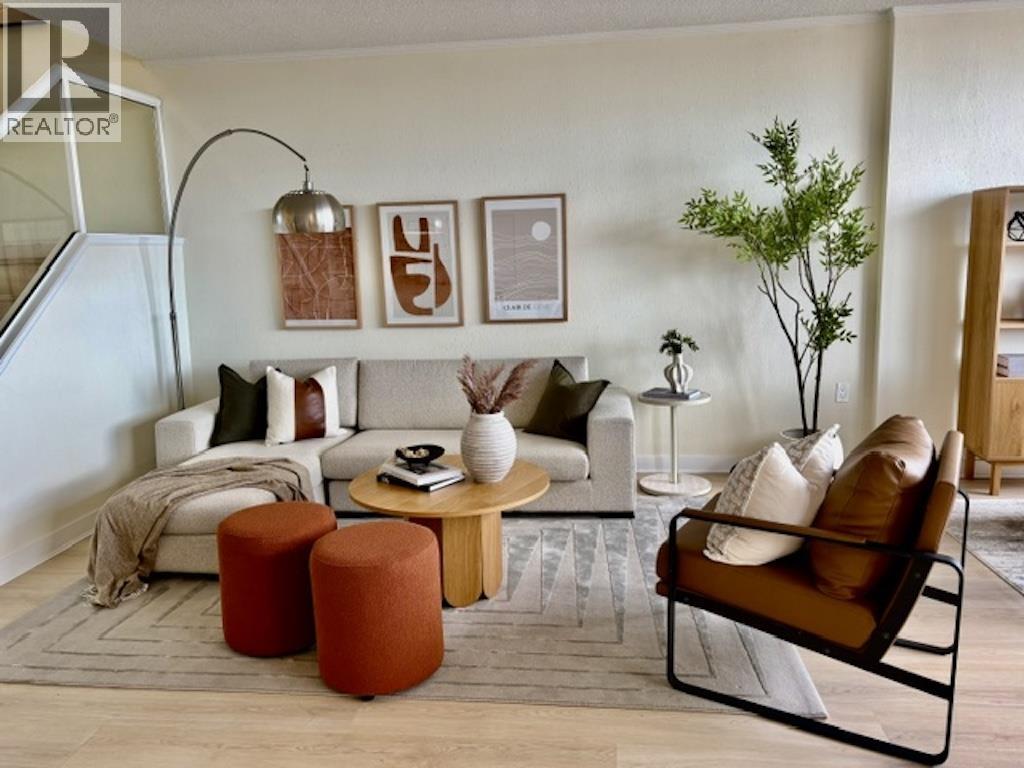
1603 6631 Minoru Boulevard
Richmond, British Columbia
Stop compromising on square footage. This rare 1,612 sf two-level penthouse at Regency Park Towers offers the expansive feel of a detached home with the panoramic views only a 16th-floor residence can provide. Featuring a unique 2 bedroom, 2.5 bathroom floor plan, this home is designed for those who value space, privacy, and functional living. Move-in ready with all brand-new appliances, in-suite laundry, and a private storage locker. Enjoy an unbeatable location steps from SkyTrain, Richmond Centre shopping, Minoru Park with running tracks, world-class Minoru Centre for Active Living and top schools Brighouse Elementary, and Richmond Secondary (IB Program). Resort-style building amenities include a large outdoor pool, indoor hot tub, sauna and gym. Maintenance fees include 2 live-in managers, hot water and heat, 1 parking & 1 locker. Easy to rent 2nd parking. Priced to sell. (id:63400)
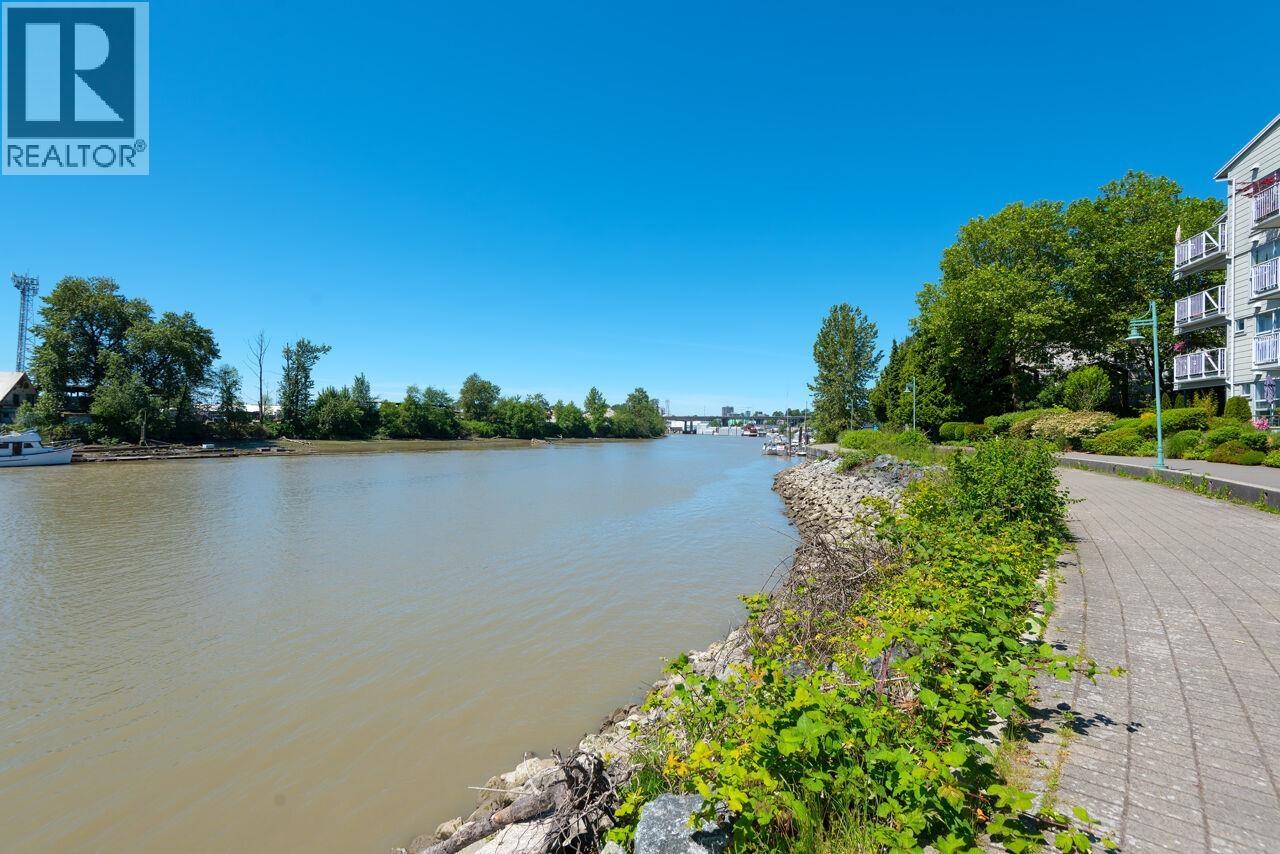
402 2080 E Kent Avenue South
Vancouver, British Columbia
Priced Below Assessed! Tugboat Landing top floor corner penthouse. Beautifully upgraded spacious 2 bedrooms 2 bath and flex space with windows on the three sides. Views of river, gardens and forest. Upgrades includes all new appliances, washer and dryer, fridge, stove and dishwasher. New Vinyl plank floors in living area and bedrooms carpeted. new gas fireplace insert in the living room. New lighting in the dining room and foyer. New bathroom sink in primary bath. New blinds in kitchen. All freshly painted too. 2 side by side parking #178 &179 plus visitor parking. Amenity room and gym all upgraded 2 years ago and new roof completed 2026 at the seller expense. Easy to show. Sellers are motivated. Just call!! Send your buyers is OK!! Easy to show too. (id:63400)
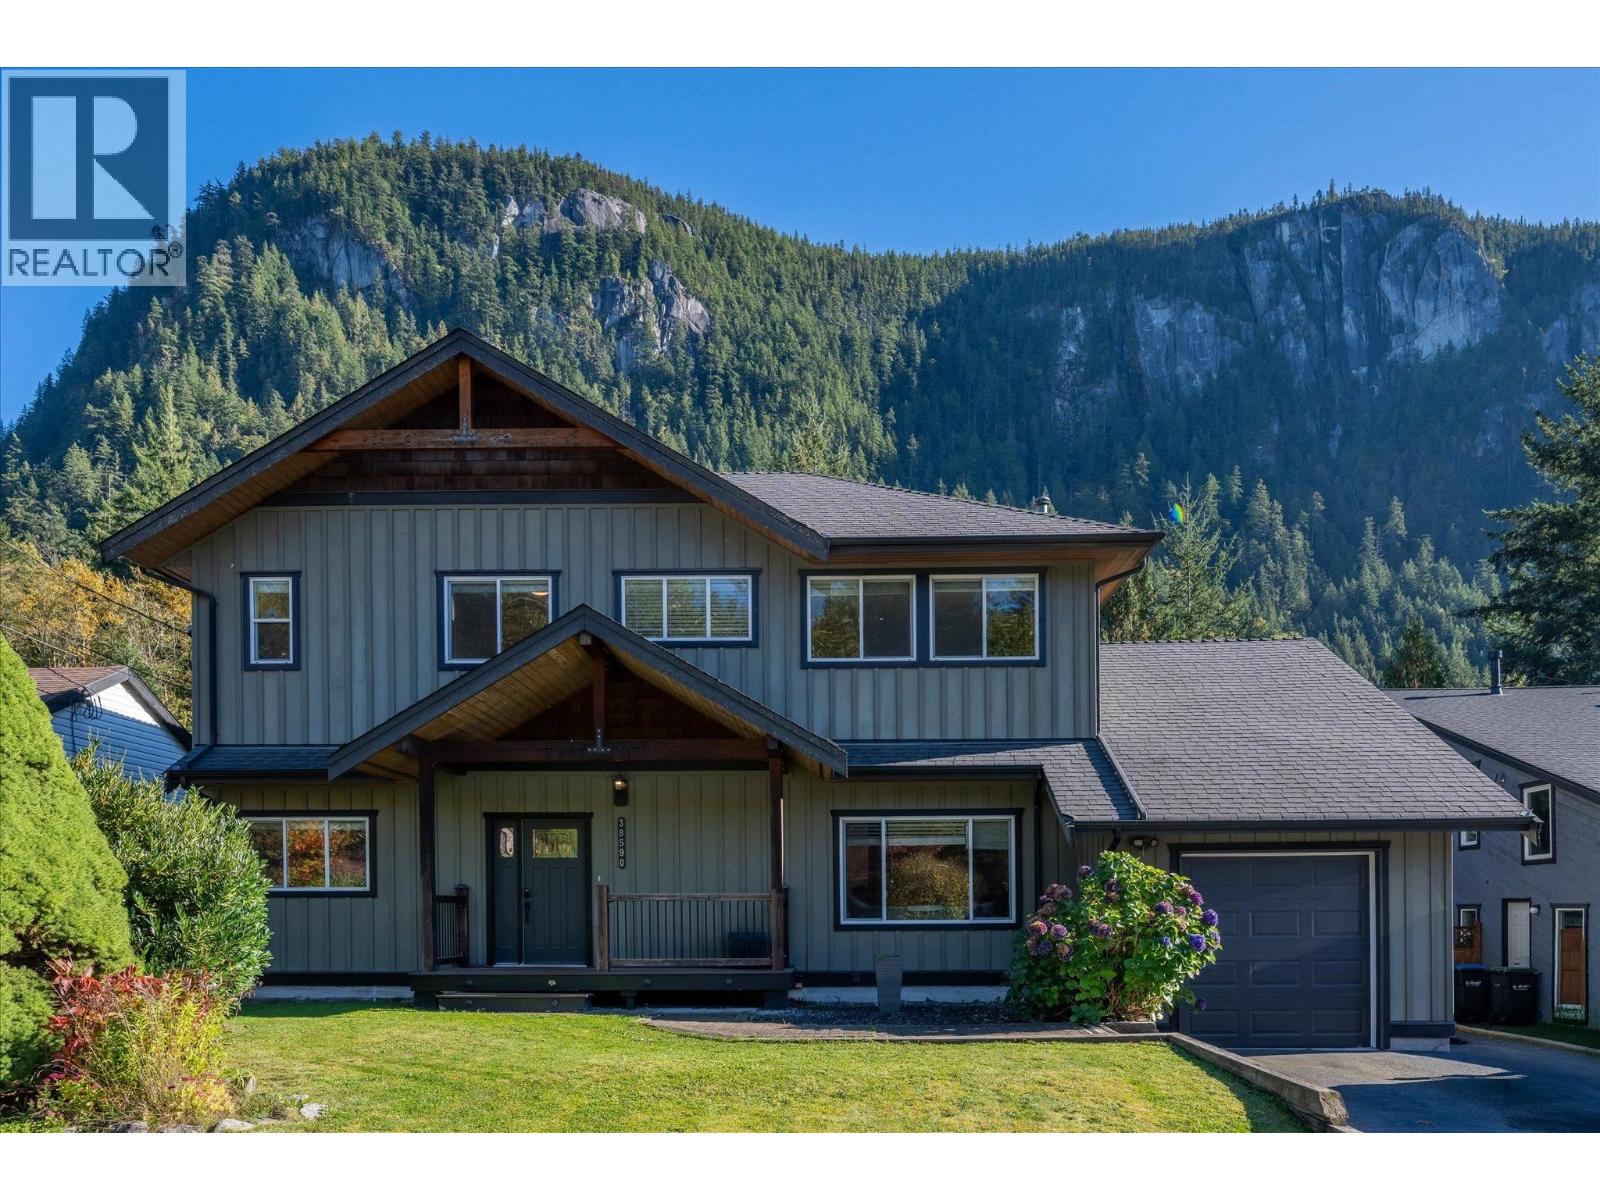
38590 Westway Avenue
Squamish, British Columbia
What if your backyard routine looked like this? Hit the trails. Fire up your private Nootka sauna. Walk through the gate. Dip in the Stawamus River. Back to the Sauna to relax and reflect on your awesome day in Squamish. Welcome to 38590 Westway Ave. This 5-bed, 3-bath West Coast Craftsman offers 2,464 square ft of living space, a modern kitchen with Viking appliances, hardwood floors, two gas fireplaces, a large backyard and a beautiful covered deck made for outdoor living. And then there are those views of the Stawamus Chief and Slhanay. Add a garage, ample driveway parking and EV charging, and you have a home that feels completely connected to the reason people move to Squamish in the first place. Mountain. River. Trails. Home. (id:63400)
8898 Old Summit Lake Road
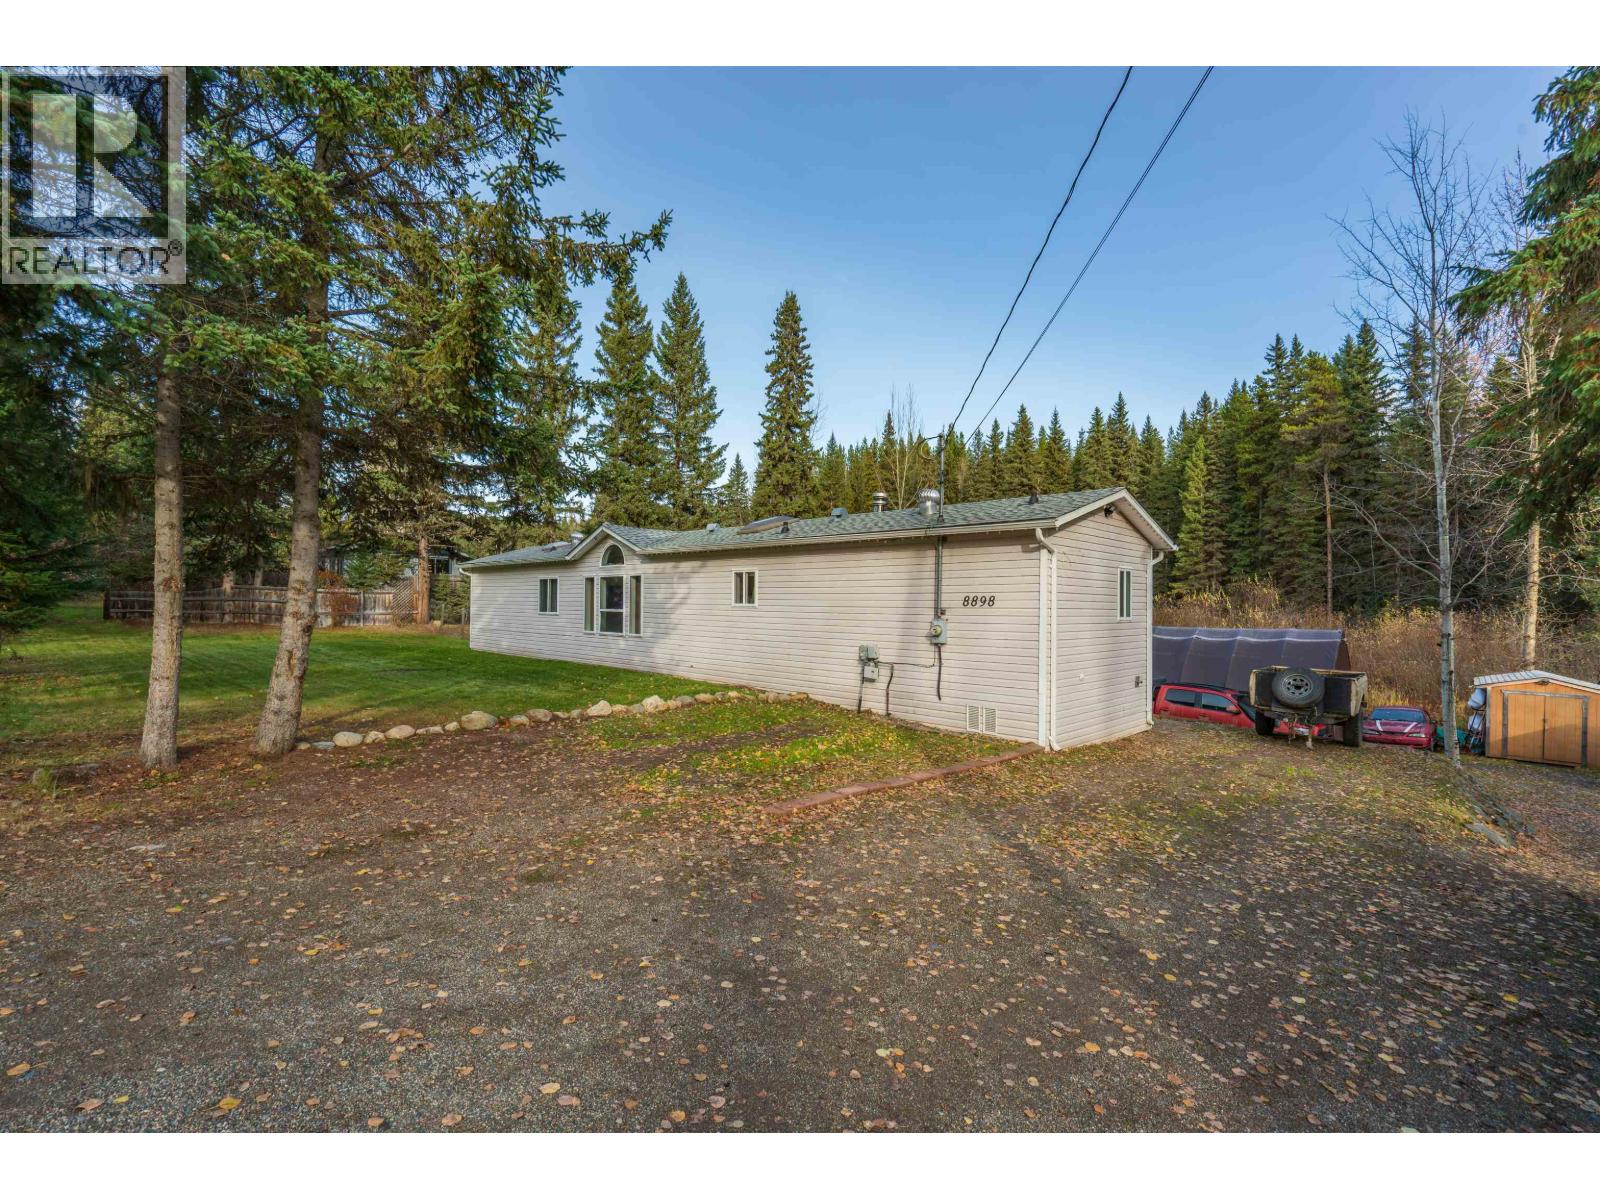
Prince George, British Columbia
Escape the bustle without giving up convenience! This 3-bedroom, 2-bath manufactured home sits on a private 0.45-acre lot with beautiful natural surroundings and McMillan Creek flowing just beyond the backyard. With only one neighbouring property, the setting offers a wonderful sense of peace and seclusion. A spacious rear deck overlooks the yard and surrounding wetlands, creating an inviting place to relax and enjoy the outdoors. Set on concrete pilings, the 1994 home offers comfortable, practical living just 10 minutes from the Hart or Spruceland shopping. Priced to allow for some updates - excellent opportunity for first-time buyers or downsizers seeking a little more breathing room without the upkeep of a large acreage. Info not to be relied upon without verification. (id:63400)