
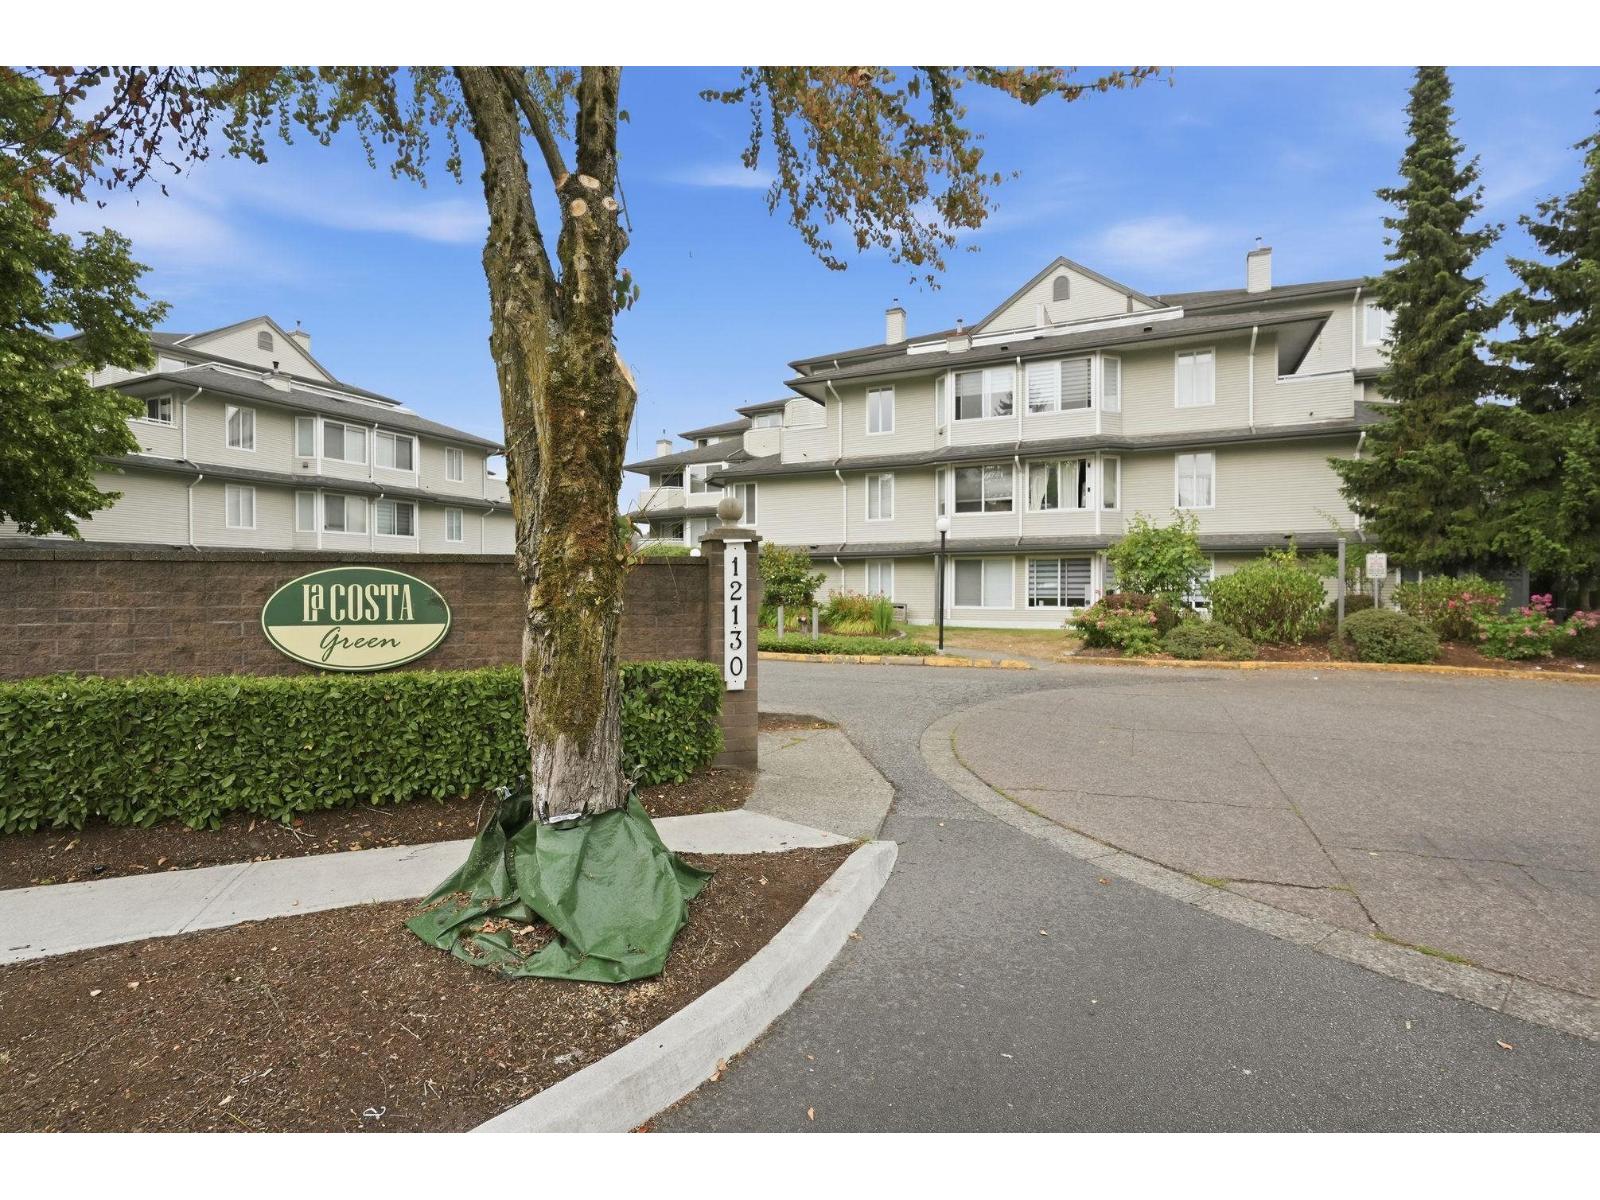
304 12130 80 Avenue
Surrey, British Columbia
Welcome to La Costa Green! This spacious 1-bedroom, 1-bathroom condo offers comfortable living in a sought-after Surrey location. Featuring a functional layout, plenty of natural light, private balcony, and convenient in-suite laundry. This clean and move-in ready home has been well maintained and is ready for your personal touches. The building offers great amenities including an exercise room, sauna, hot tub, guest suite, storage lockers, secure underground parking, and wheelchair access. Enjoy a walkable neighbourhood close to shopping, restaurants, transit, parks, and everyday conveniences. A great opportunity for first-time buyers, downsizers, or investors! (id:63400)
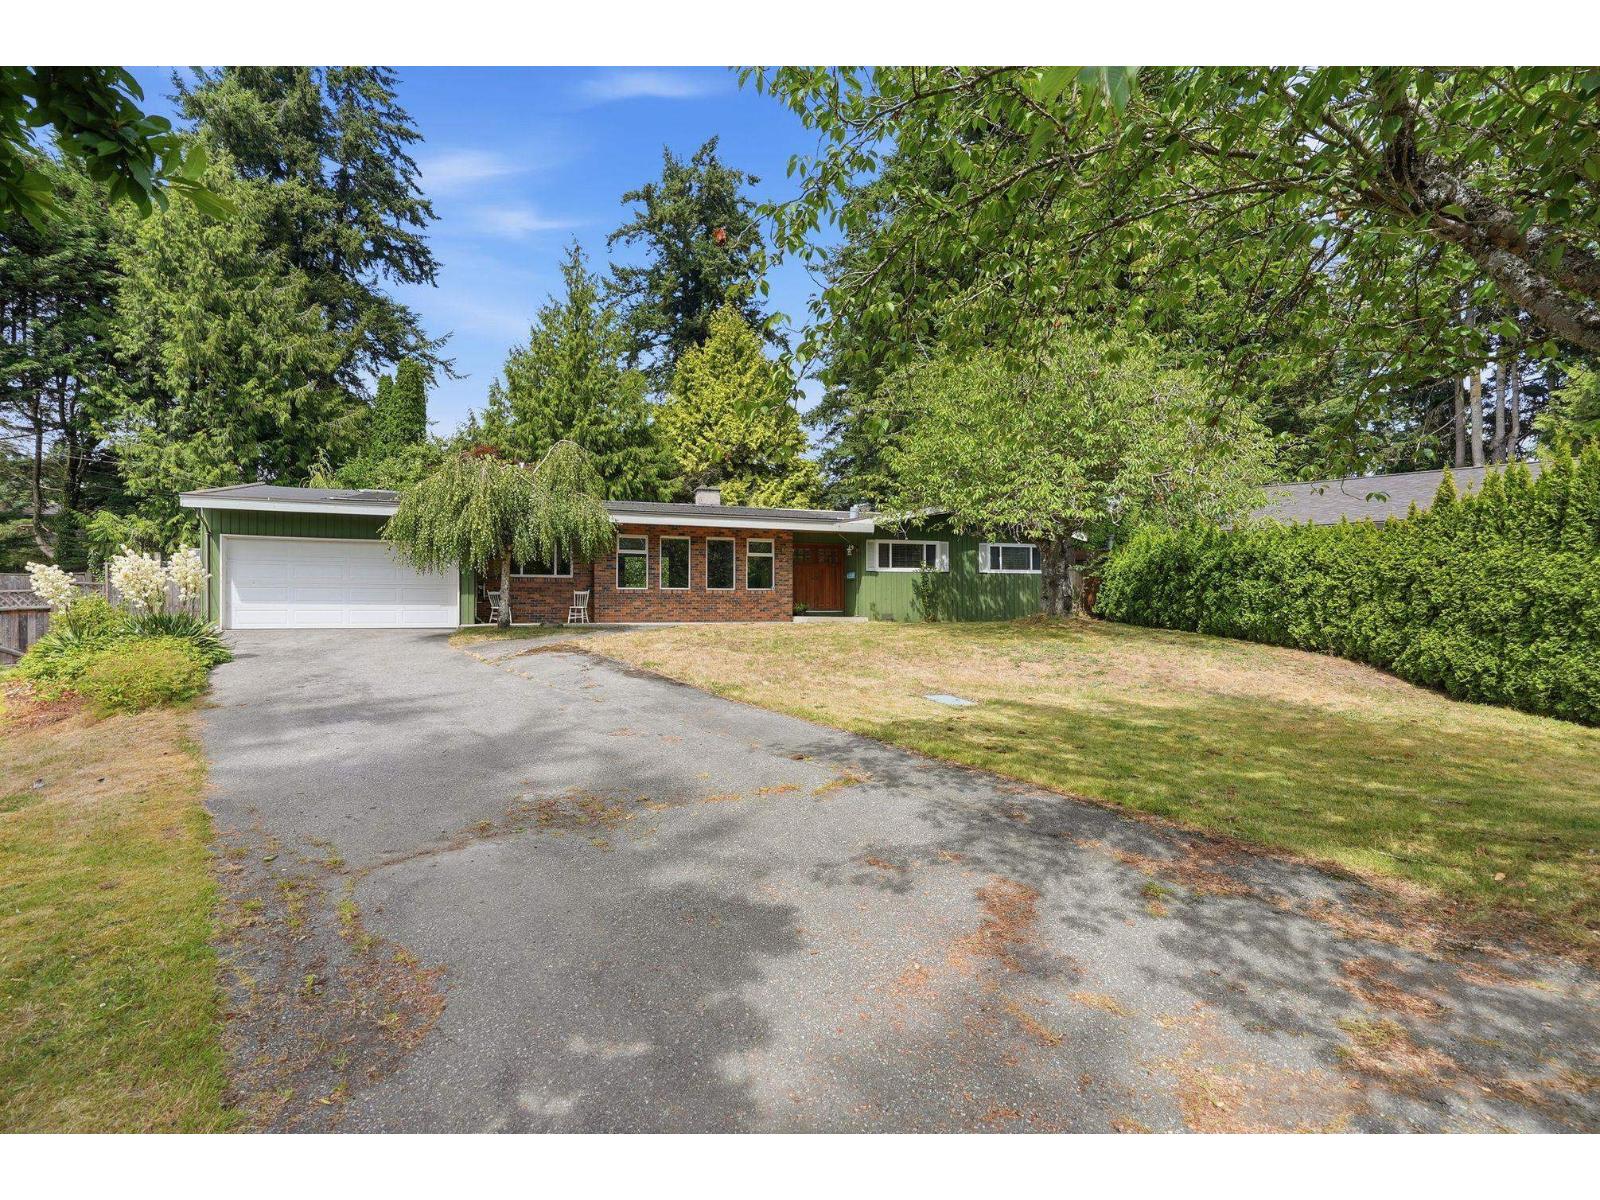
6520 Bradford Place
Delta, British Columbia
Rarely available sprawling rancher in desirable Sunshine Hills, tucked away on a quiet cul-de-sac and situated on a generous 10,392 sq. ft. lot. Offering 2,179 sq. ft. of well-designed living space with 4 bedrooms, 3 bathrooms, a den, family room, & games room, this home boasts a spacious, functional layout ready for your personal touch. Stay comfortable year-round with central air conditioning. Major updates include the roof, windows, front door, garage door, furnace, hot water tank, pool liner, pool pump, & salt cell system. Step outside to enjoy the low-maintenance saltwater pool with solar heating. An exceptional opportunity to customize a solid home in a sought-after neighbourhood, just minutes from Sunshine Hills Elementary, Seaquam Secondary IB program, parks, shopping & transit. (id:63400)
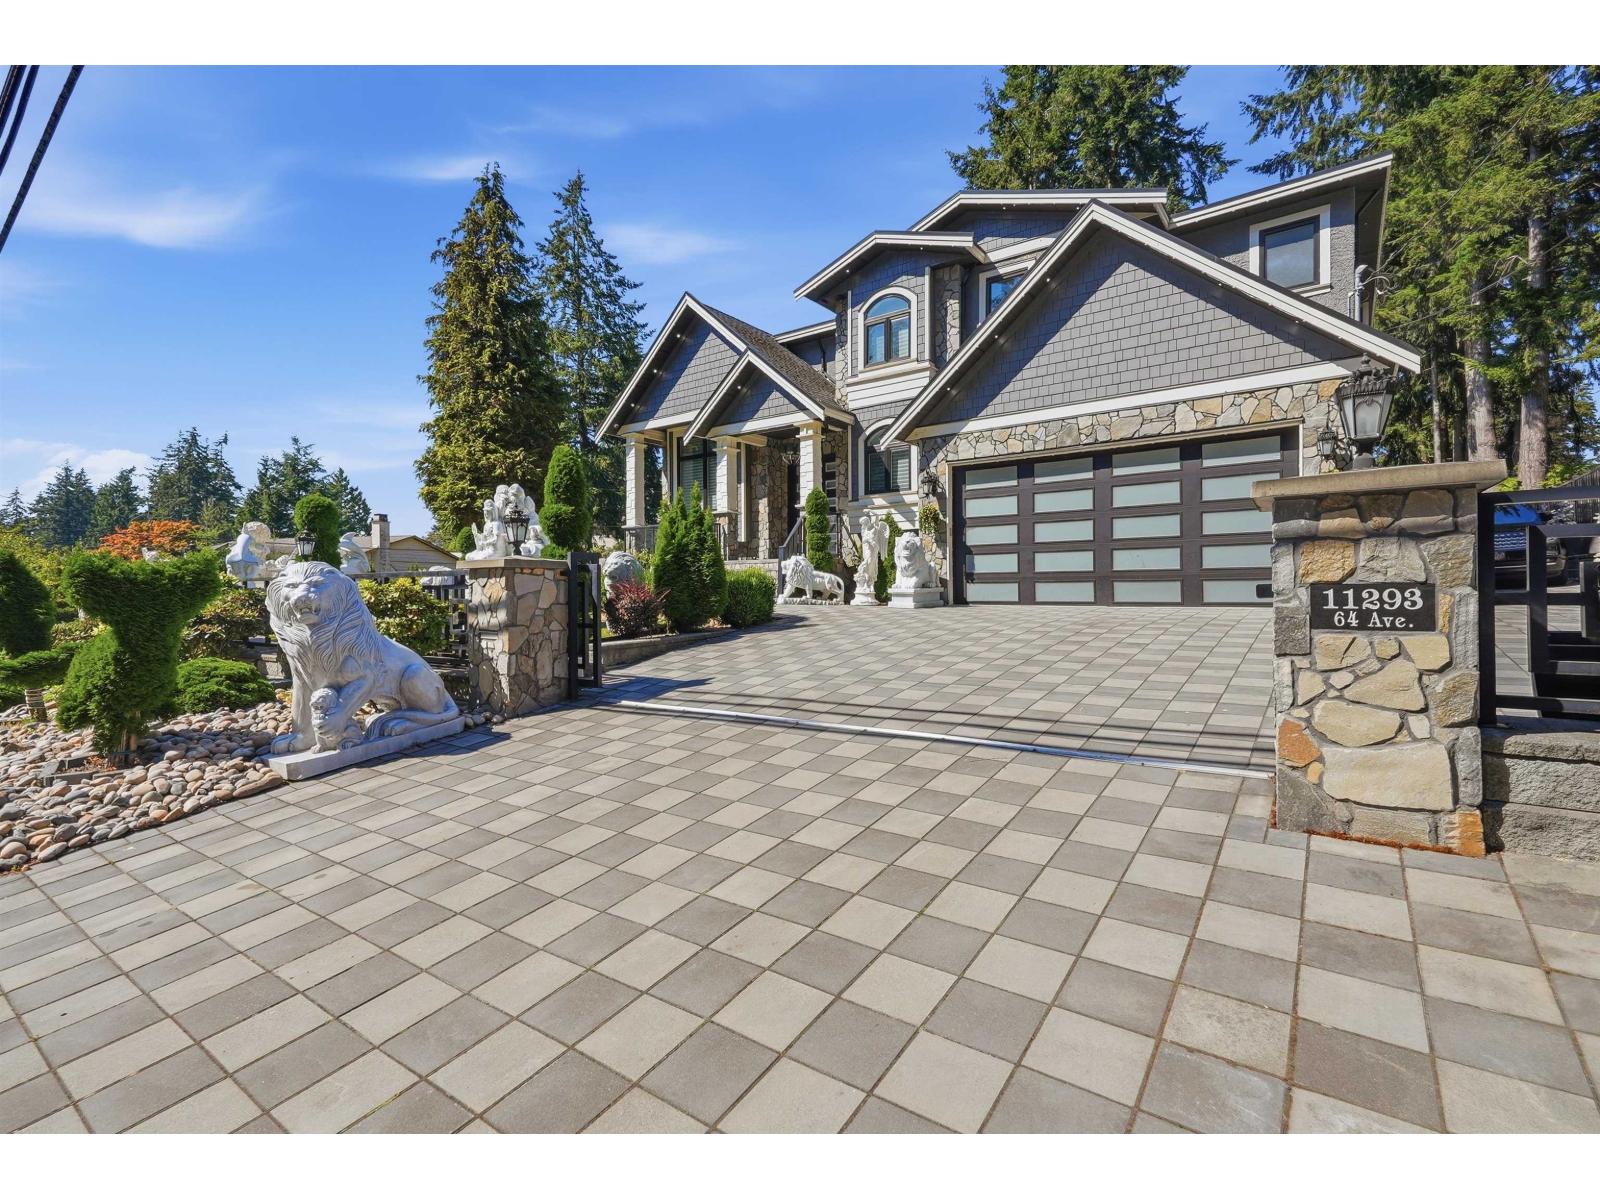
11293 64 Avenue
Delta, British Columbia
Welcome to this custom-built luxury home in sought-after Sunshine Hills! Offering over 5,500 sq. ft. of beautifully designed living space, soaring ceilings and exquisite details throughout. With 2 bedrooms on the main, 4 upstairs, plus a bedroom and legal 1-bedroom suite below, there is exceptional flexibility, including potential for a second suite. Enjoy a theatre room, recreation room with bar, covered deck with outdoor kitchen, putting green and over 12,000 sq. ft. corner lot with gated driveway, RV/boat parking and powered shed. Close to Watershed Park, shopping, transit, Sunshine Hills Elementary and Seaquam Secondary. (id:63400)
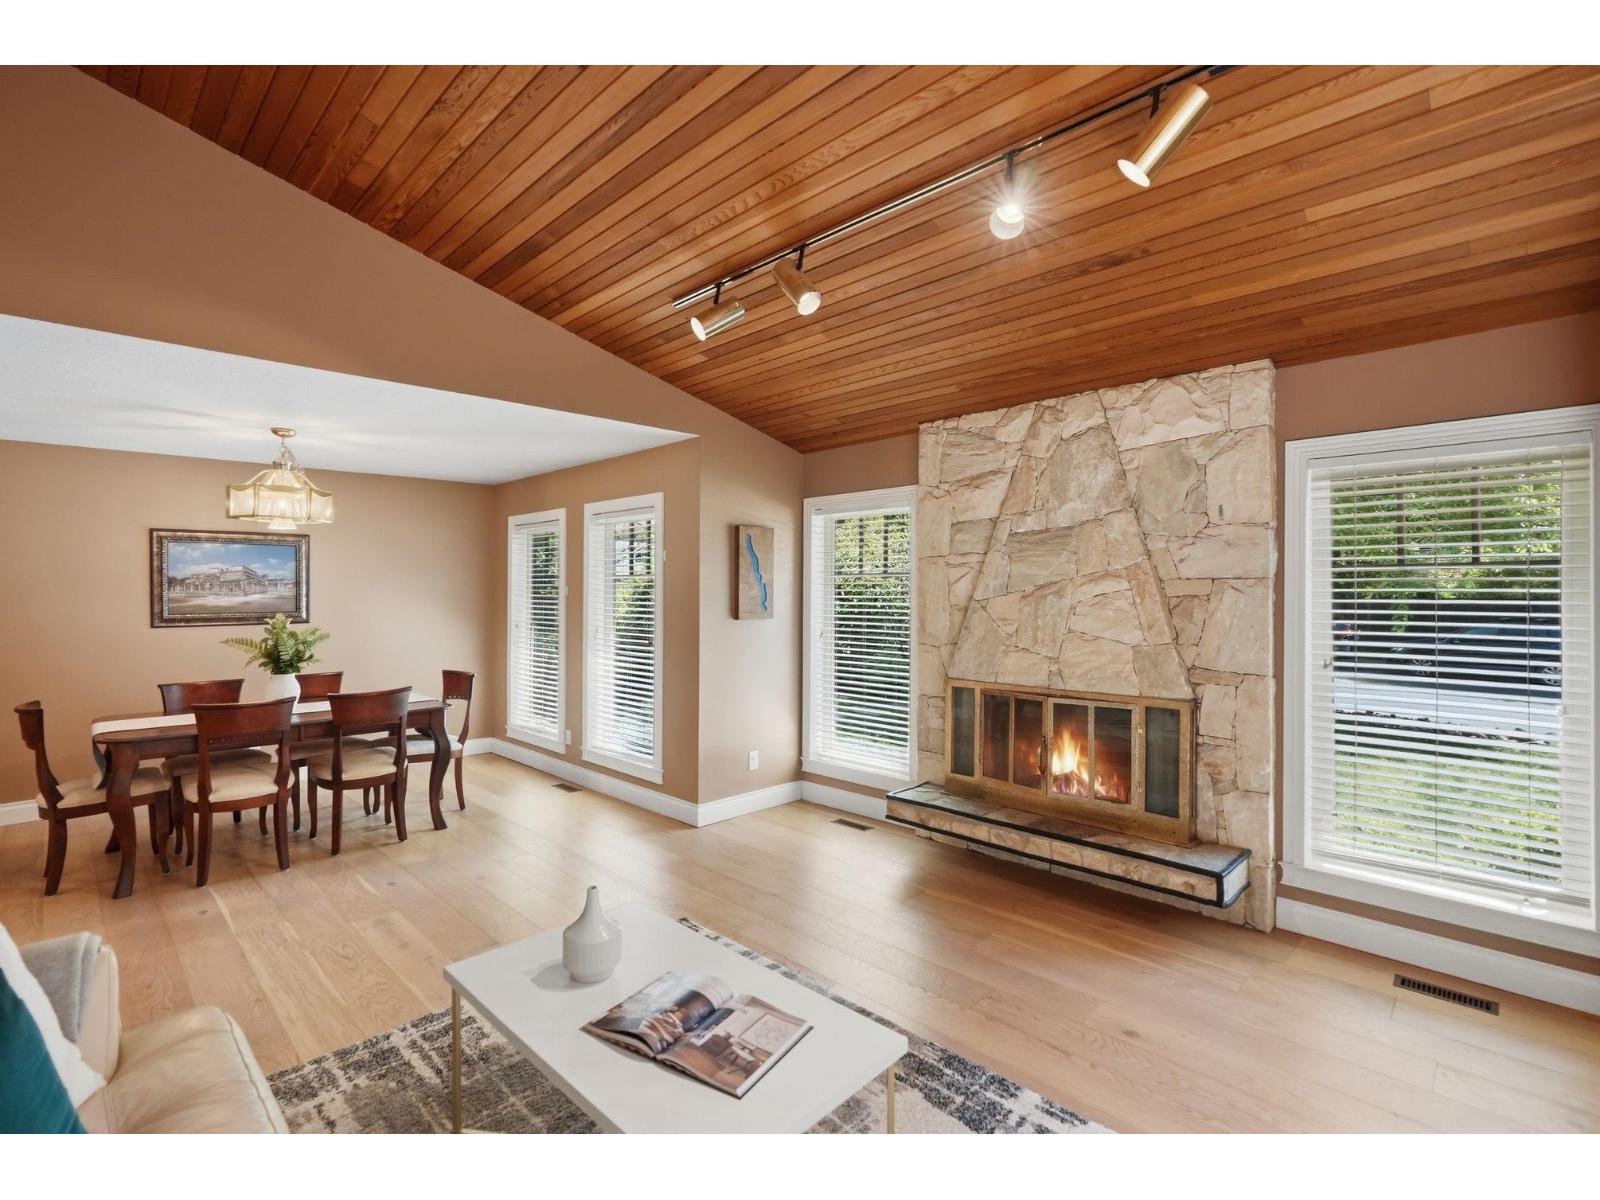
11779 Lyon Road
Delta, British Columbia
This beautifully updated home offers 5 bedrooms (3 up, 1 on lower main, 1 in basement) & 4 bathrooms in sought-after Sunshine Hills, just steps to Cougar Canyon Elementary & Seaquam Secondary.Vaulted ceilings & a stunning wood-burning fireplace highlight the spacious living room, while the inviting family room off the kitchen is perfect for everyday living. Recent updates include engineered hardwood flooring(2023), finished BASEMENT SUITE with SEPARATE ENTRANCE (2024), HWT(May 2025), Westeck windows, front door(2021), fridge/dishwasher (2021), furnace(2017) & roof (~2012). Enjoy outdoor entertaining with wraparound seating & BBQ gas hookup.Crawl space for extra strorage.Close to all amenities with easy highway access. PRIVATE SUNNY backyard oasis backing onto greenspace and creek! (id:63400)
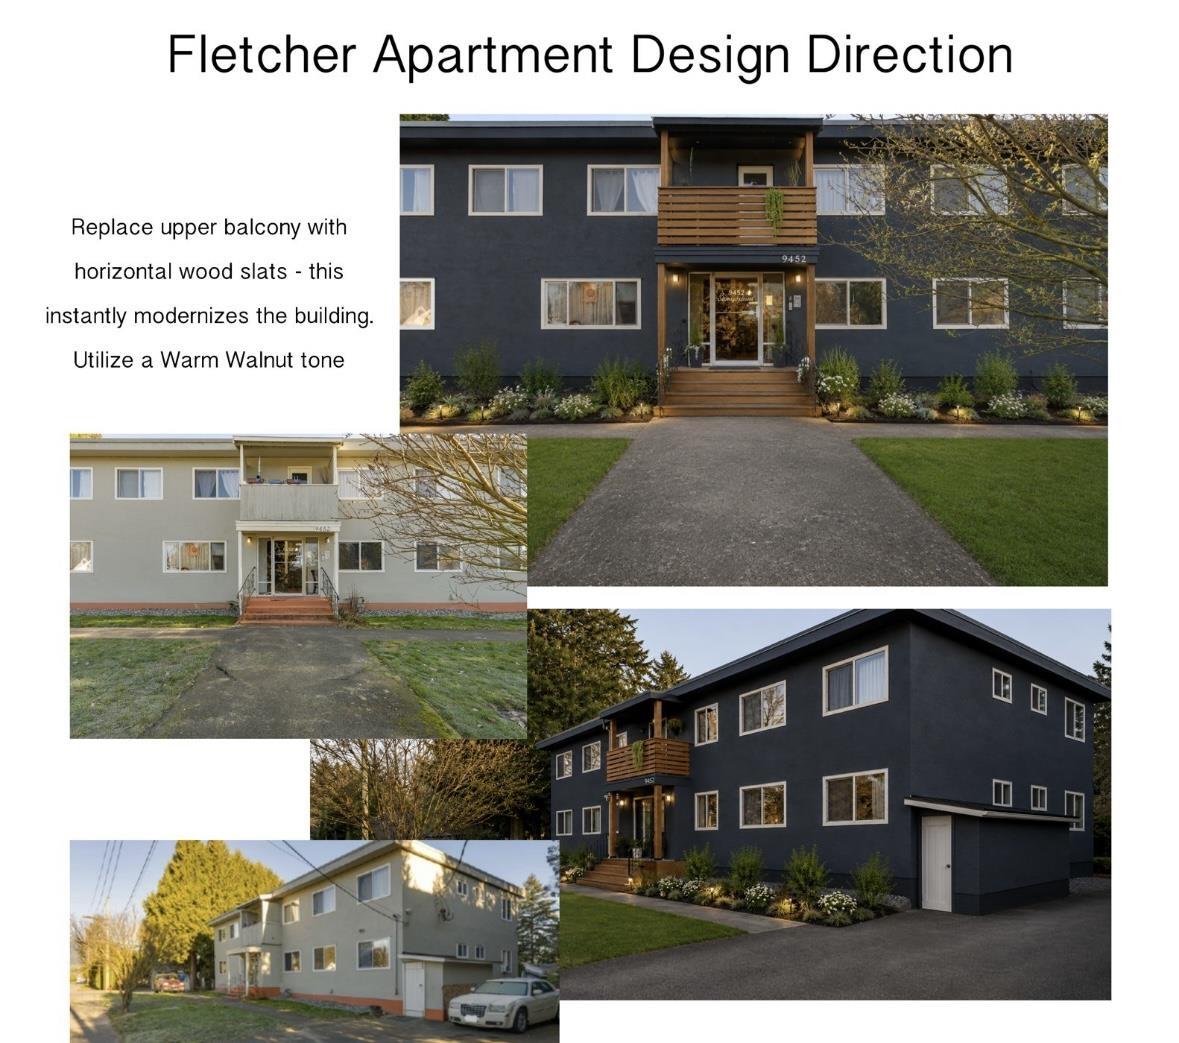
9l 9452 Fletcher Street, Chilliwack Proper East
Chilliwack, British Columbia
OPEN HOUSE SUNDAY (AUGUST 30, 2026) - 12PM - 2PM! Looking for extra space? This fully renovated 2-bedroom, 1-bathroom lower suite at 9452 Fletcher Street offers an exceptionally spacious layout for $1,800/month. Never lived in since renovated, the suite features updated flooring, recessed lighting, a large open living area and a full kitchen with ample cabinetry, counter space and stainless steel appliances. Two generously sized bedrooms, excellent closet storage and a beautifully updated bathroom with glass-enclosed shower complete the home. Shared laundry available in the building. Centrally located near shopping, restaurants, schools and everyday amenities. Pets subject to approval. Only one suite of this layout is available. (id:63400)
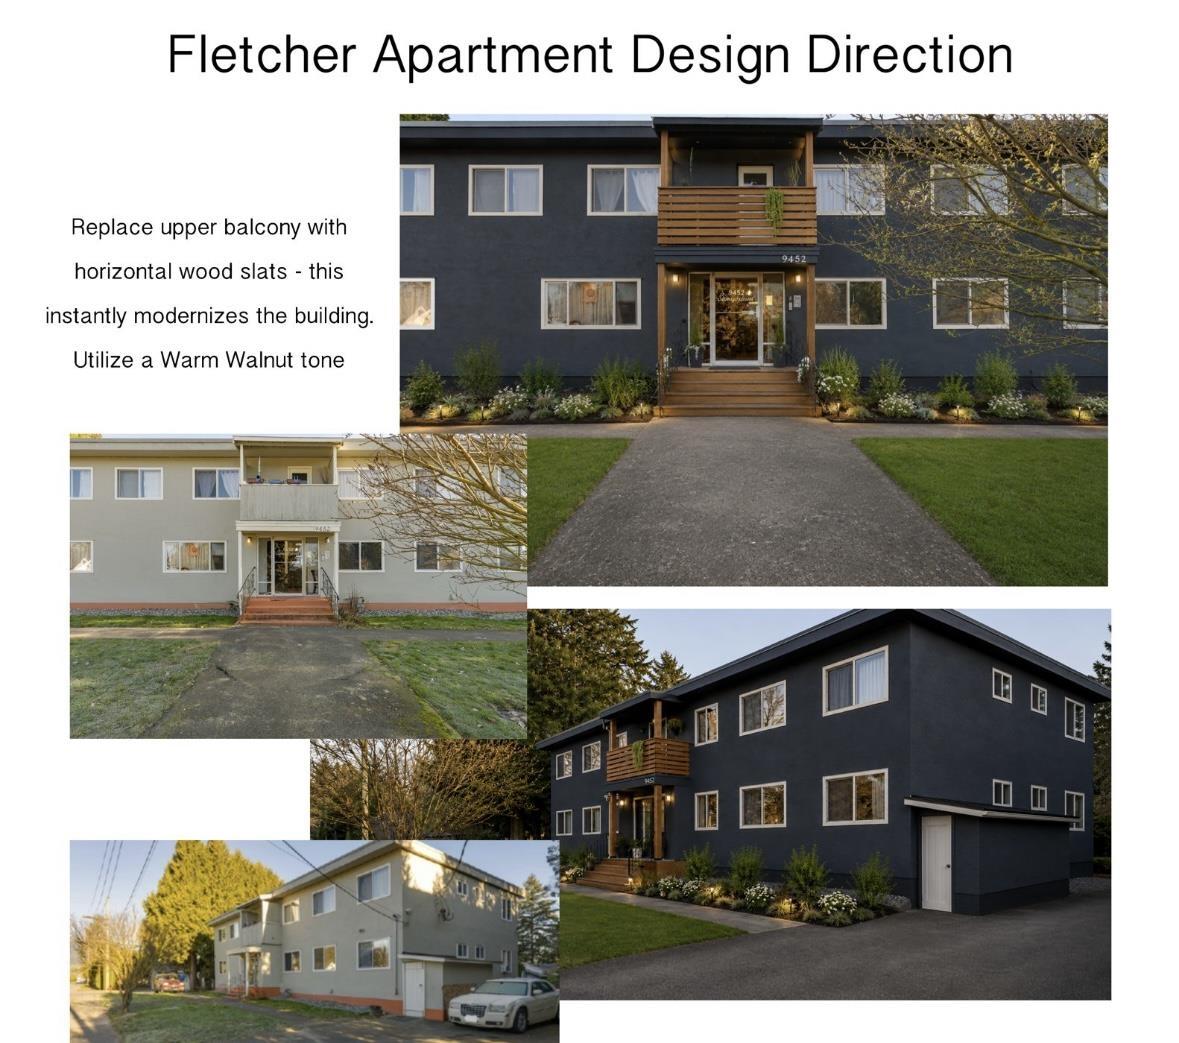
2 Bed 9452 Fletcher Street, Chilliwack Proper East
Chilliwack, British Columbia
OPEN HOUSE SUNDAY, AUGUST 30 12 PM"“2 PM! Be the first to call these fully renovated suites home! 9452 Fletcher Street offers 7 beautifully finished 2-bedroom, 1-bathroom upper suites from $1,700/month. Enjoy brand-new laminate flooring, stylish designer kitchens with modern cabinetry, sleek finishes and a complete stainless steel appliance package. Floorplans vary, with select suites featuring islands & pantries. Additional storage available on site. Laundry on site. Centrally located near shopping, restaurants, schools and everyday amenities. Pets subject to approval. Please note: This ad is specifically for these 7 two-bedroom suites. Additional 1-bedroom and larger 2-bedroom suites are advertised separately. (id:63400)
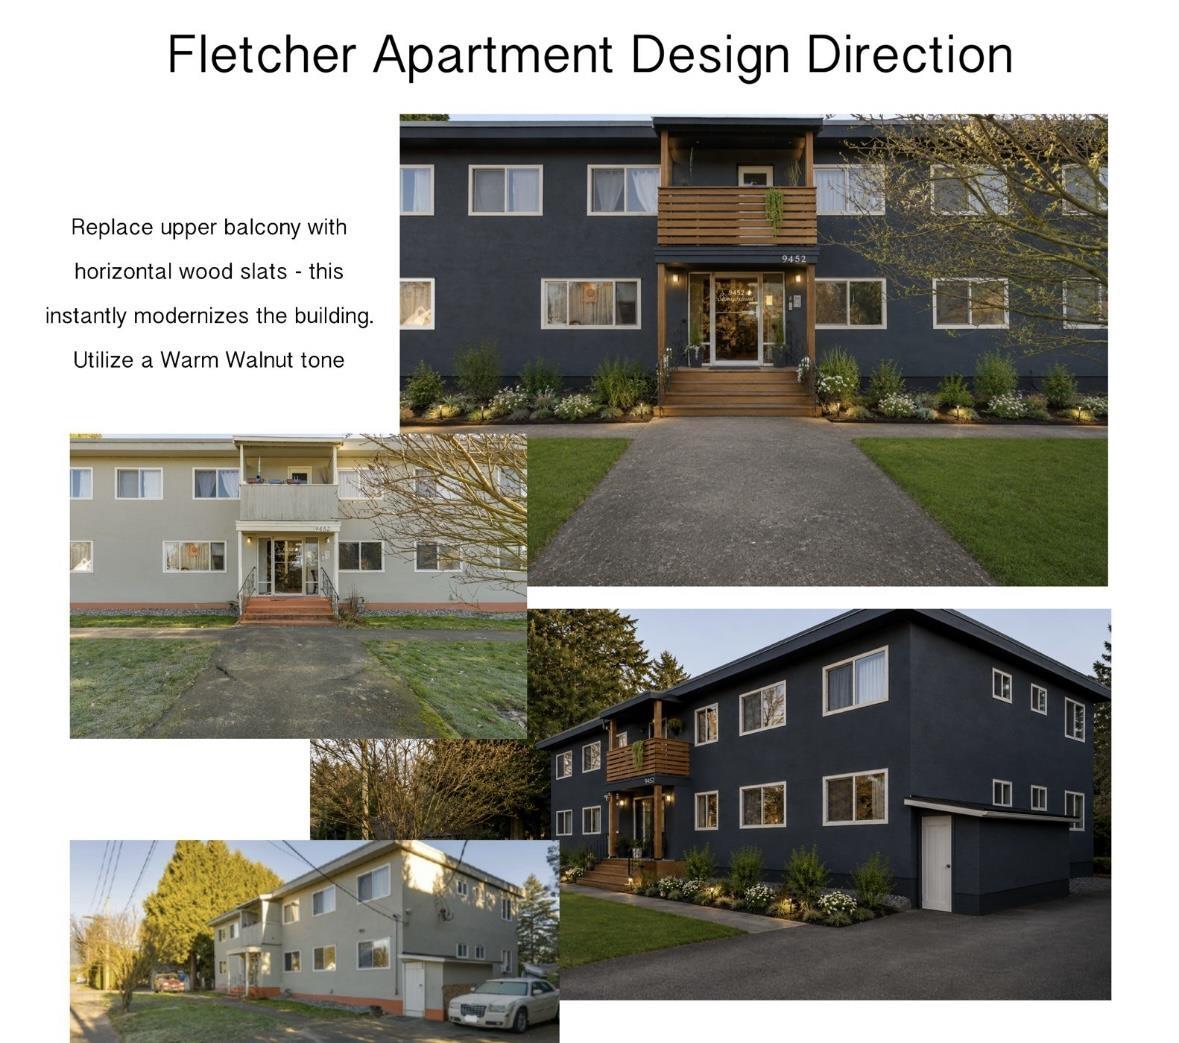
1 Bed 9452 Fletcher Street, Chilliwack Proper East
Chilliwack, British Columbia
OPEN HOUSE SUNDAY (AUGUST 30, 2026) - 12PM - 2PM! Welcome to 9452 Fletcher Street! This fully renovated 1-bedroom, 1-bathroom suite is available for $1,400/month and features its own private entrance. Be the first to enjoy a fresh, modern interior with brand-new laminate flooring, a beautifully designed kitchen, stylish cabinetry, kitchen island and complete stainless steel appliance package. The functional layout offers a comfortable living area, spacious bedroom. Additional storage available on site. Laundry on-site. Centrally located near shopping, restaurants, schools and everyday amenities. Pets subject to approval. Only one 1-bedroom suite available. (id:63400)
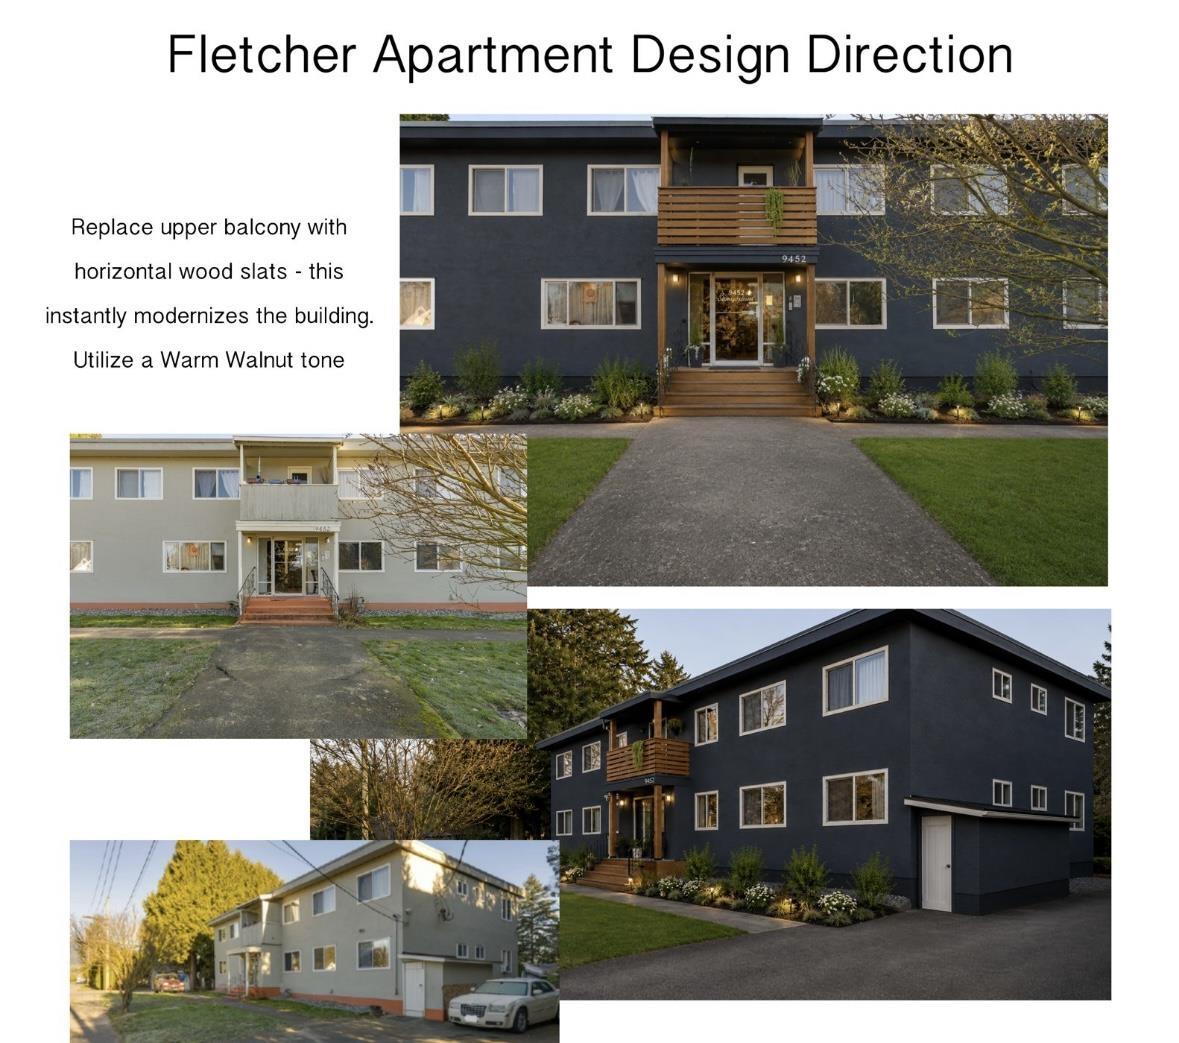
10l 9452 Fletcher Street, Chilliwack Proper East
Chilliwack, British Columbia
OPEN HOUSE SUNDAY (AUGUST 30, 2026) - 12PM - 2PM! Looking for more space? This fully renovated 2-bedroom, 1-bathroom suite at 9452 Fletcher Street features a larger, more spacious floorplan than the building's standard upper 2-bedroom suites and is available for $1,800/month. Enjoy a fresh, modern interior with brand-new laminate flooring, a beautifully designed kitchen, stylish cabinetry and a complete stainless steel appliance package. The generous layout provides added room to live, relax and make the space your own. Shared laundry available in building. Centrally located near shopping, restaurants, schools and everyday amenities. Pets subject to approval. Only one of these larger 2-bedroom suites is available. (id:63400)
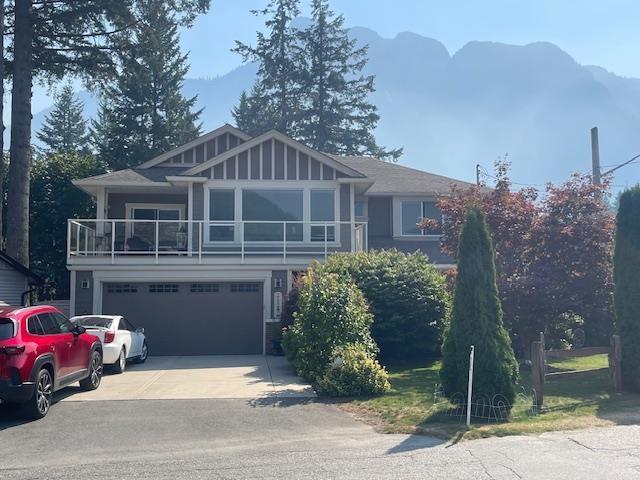
21296 Lakeview Crescent, Kawkawa Lake
Hope, British Columbia
Exclusive LAKEVIEW PROPERTY! First time offered ONE OWNER house on LARGE CORNER LOT with SHOP! This bright and spacious 5 bedroom/3 full bathrooms home boasts a private foyer, large picture windows overlooking Kawkawa Lake, crown moulding, kitchen island, soaker tub, open style family room, on demand hot water, parking for 10 vehicles and much more! Enjoy relaxing on multiple patios and take in the mountain and lake view for days! Private fenced yard with fruit trees, garden sheds, fire pit and serene fish pond. Shop is fully insulated and heated with separate entrance and driveway access. Move in ready in a highly desirable area. Private setting yet minutes to shopping and schools. (id:63400)
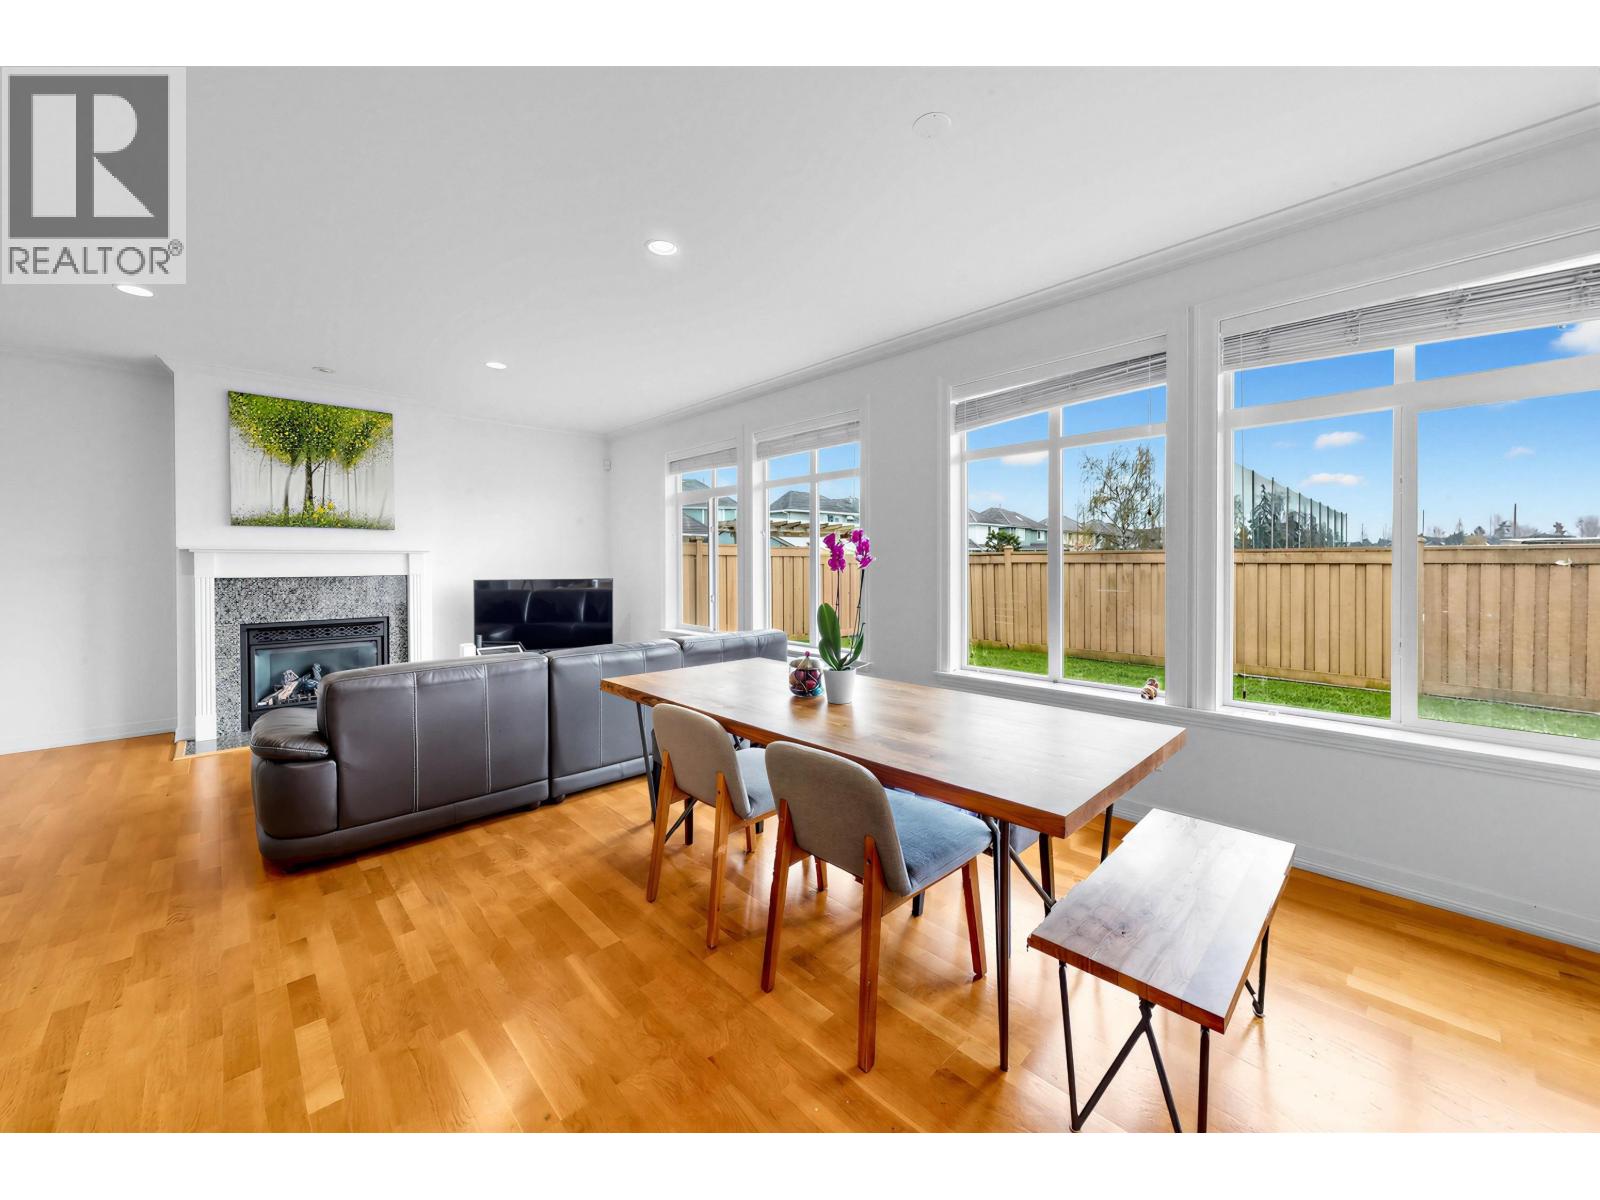
3580 Semlin Drive
Richmond, British Columbia
Rare opportunity to own a beautiful golf course home in prestigious Terra Nova. This well-maintained executive residence features 4 bedrooms, 3.5 bathrooms, and a bright open-concept layout designed for comfortable family living. Enjoy a private south-facing backyard backing directly onto Quilchena Golf Course, offering peaceful views, exceptional privacy, and rare direct access. The home features radiant in-floor heating, quality finishes, spacious living areas, and a kitchen/family room that opens seamlessly to the backyard - perfect for everyday living and entertaining. Ideally located near top-rated schools, Terra Nova Village, parks, and scenic waterfront trails. A special opportunity to experience the best of Richmond´s sought-after Terra Nova community. (id:63400)
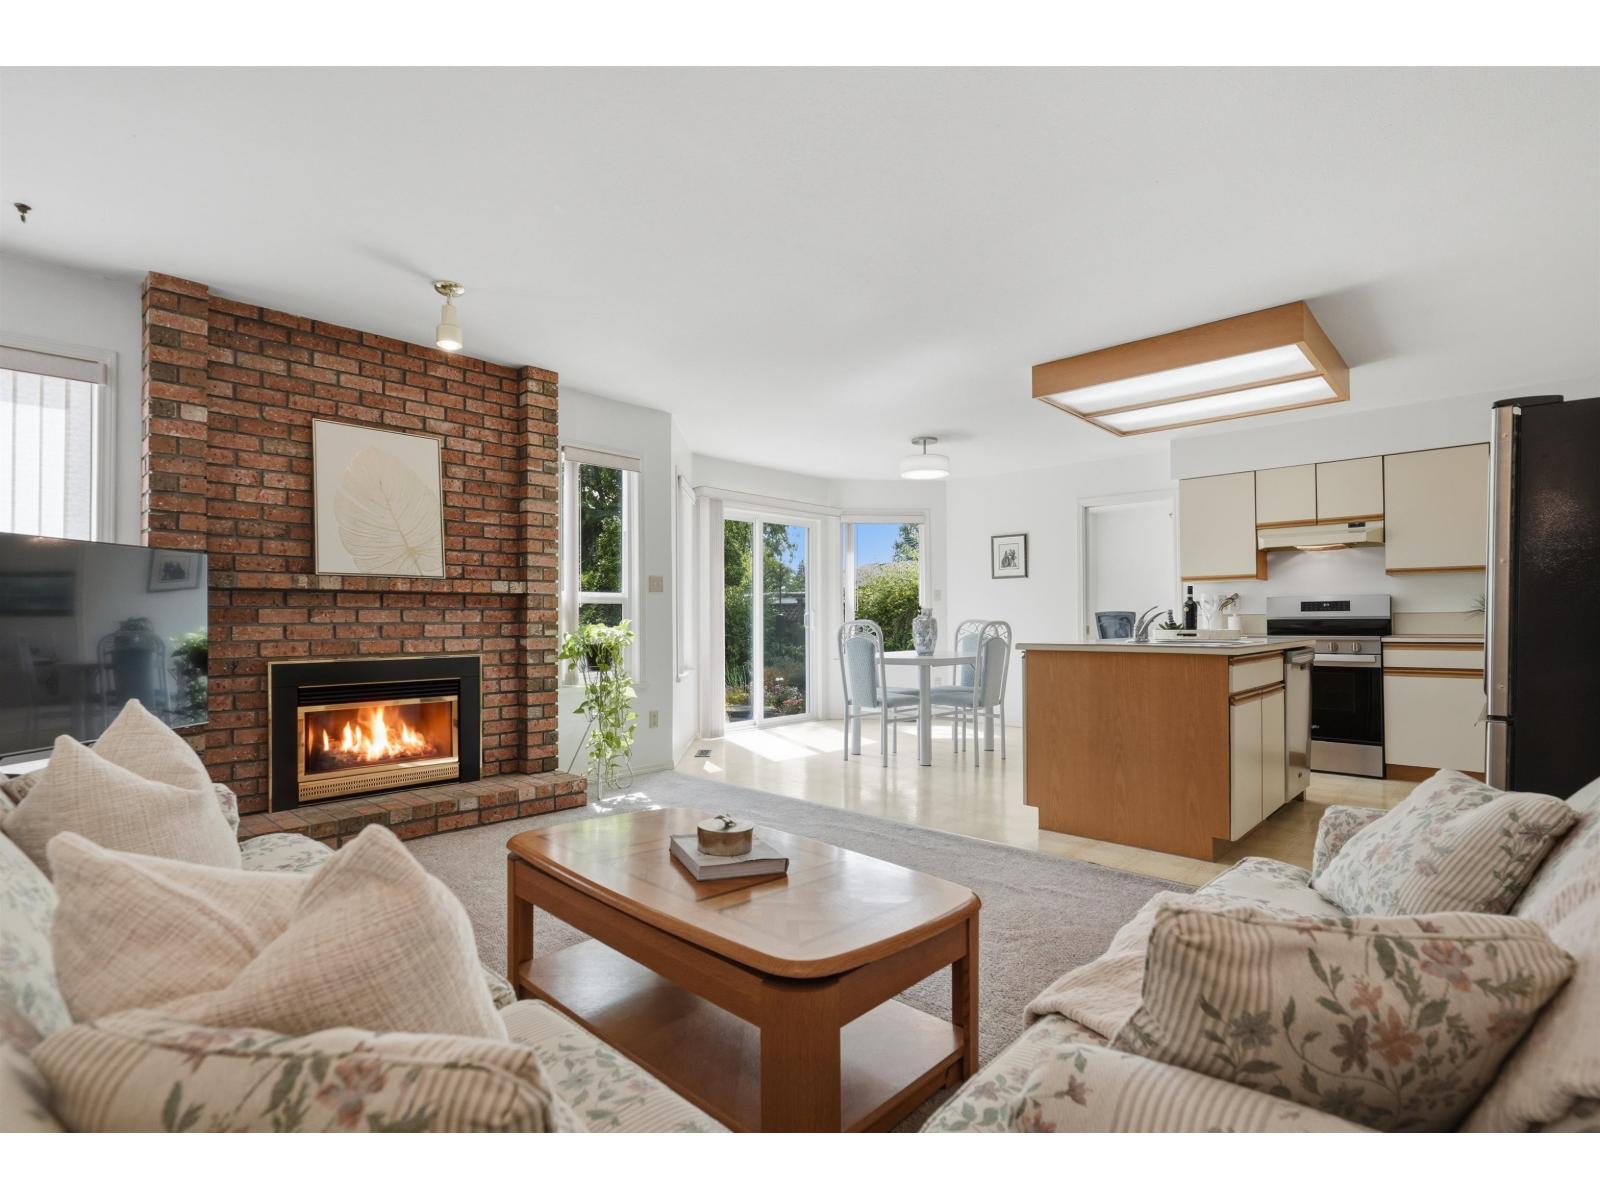
11886 79 Avenue
Delta, British Columbia
Welcome to this well-maintained home tucked away in a quiet pocket of North Delta! Offering 3 generous-sized bedrooms and 2.5 bathrooms, 2 of which have been beautifully renovated, including a spacious primary retreat with a large ensuite and huge walk-in closet. The oversized main bathroom is another bonus. Vaulted cedar ceilings add warmth and character to the living room, while the family room flows seamlessly into the kitchen, eating area and convenient pantry. Sliders lead to the sunny south-facing backyard, offering exceptional privacy, abundant natural light and raised garden beds. A double garage and crawl space provide plenty of storage, while the inviting front porch adds to the home's curb appeal. Ideally located close to Superstore, transit, shops, recreation and schools. (id:63400)
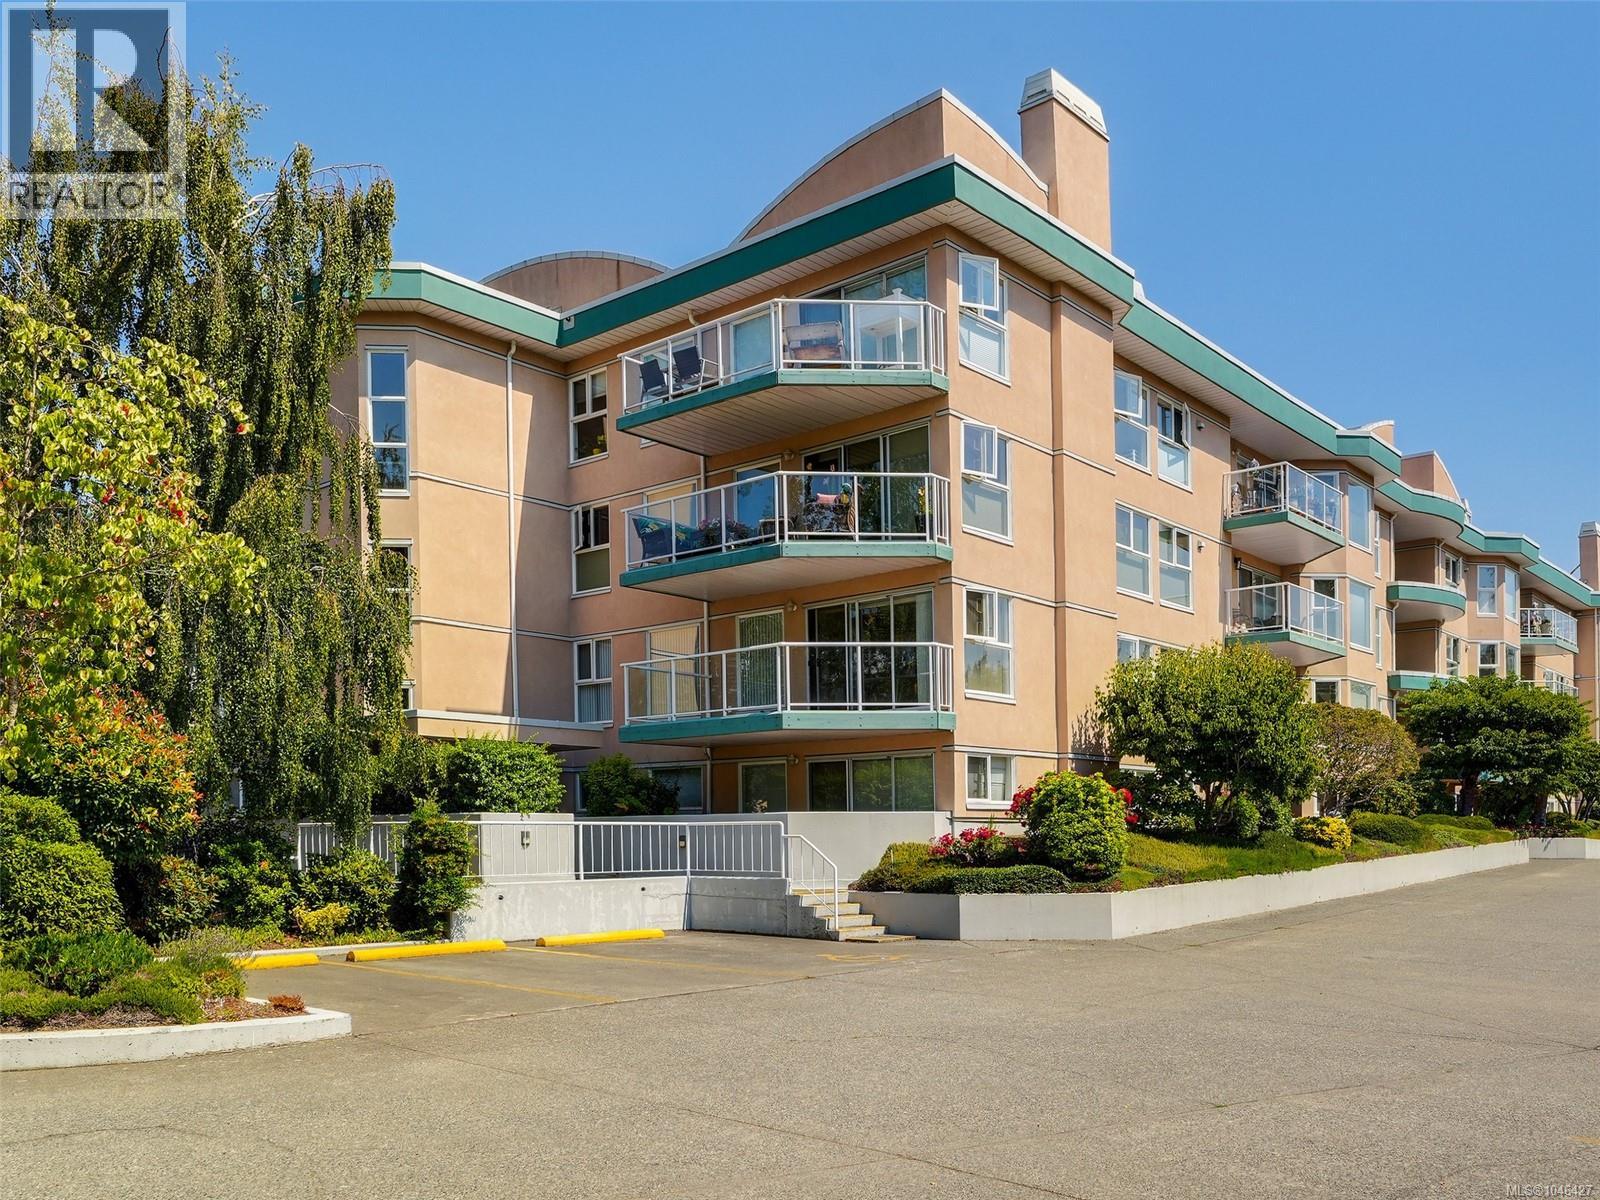
305 3009 Brittany Dr
Langford, British Columbia
This spacious 2-bed, 2-bathroom condo is literally steps from everything you need. This 34-unit complex has underground parking with easy-access storage lockers, plus an abundance of visitor parking above. Large living room with 7'11'' ceilings and a natural gas fireplace (gas covered by strata fees). There is a galley-style kitchen for easy meal prep and a separate dining room or bar/island to dine at. Big primary bedroom with a walk-in closet and a 4-piece ensuite bathroom. Separate laundry room with some in-suite storage. Balcony is over 15' long and has room for your electric BBQ. Underground parking and a good-sized storage locker included. Enjoy the best of Westshore living in a well-maintained 55+ community, with shopping, dining, transit, recreation and everyday conveniences all close by. A spacious, comfortable home in an unbeatable location! Virtual open house available - press the Multimedia link. Proudly presented by Fair Realty's Sweet Home Victoria Real Estate Team. (id:63400)
103 5388 Hill Rise Terr
Saanich, British Columbia
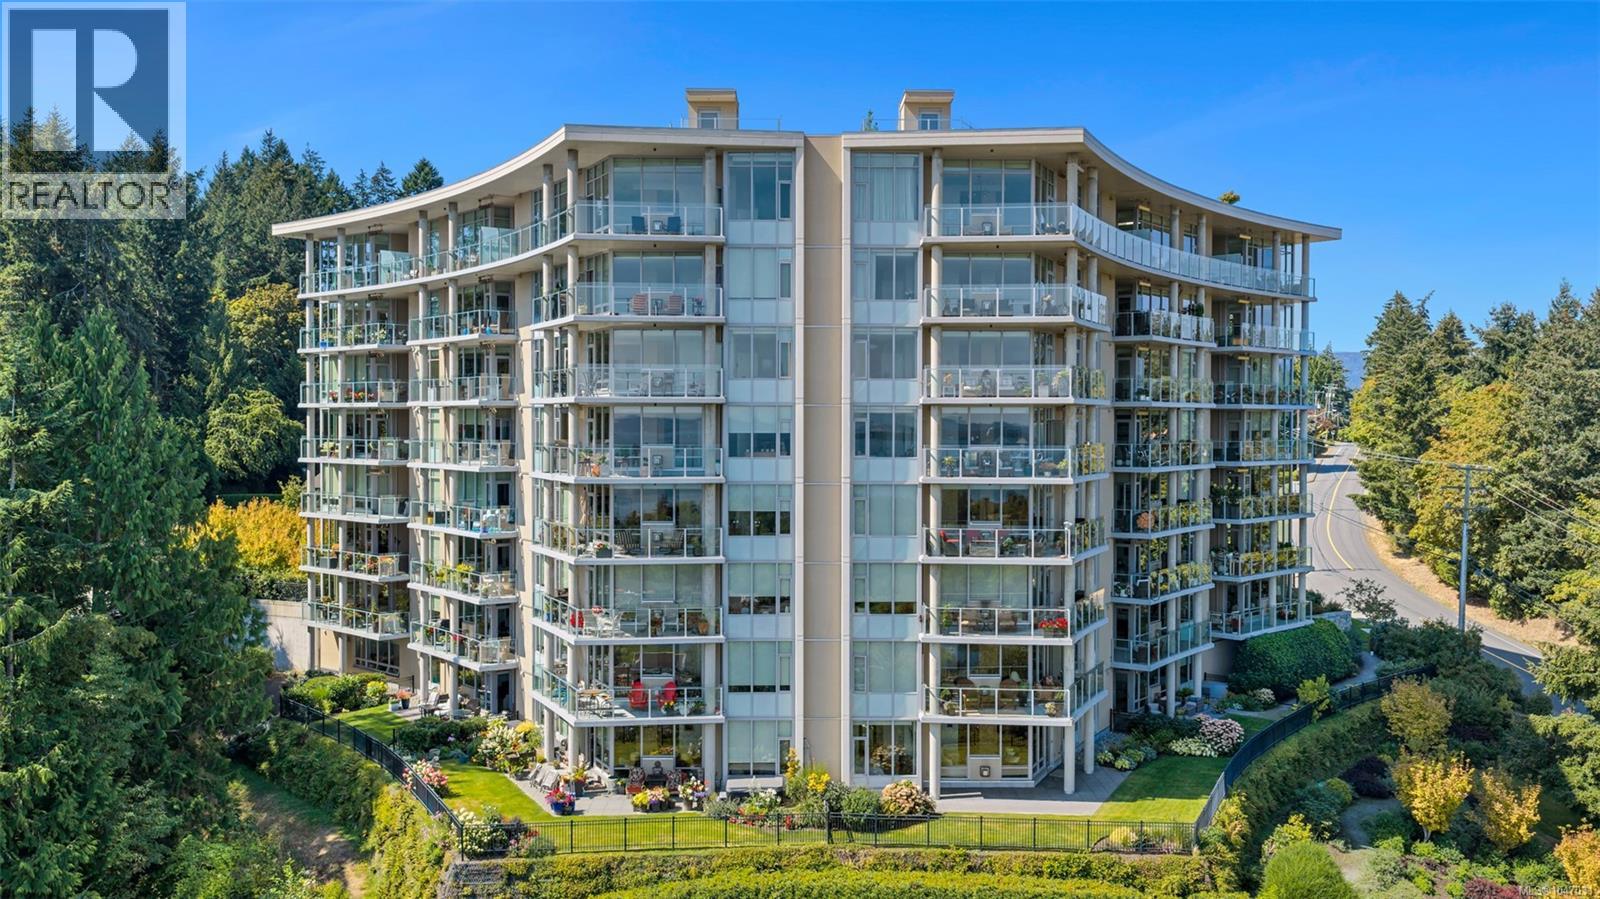
One of a kind condo with a townhome vibe.. The amazing views of Haro Strait, Mt Baker, & Cordova Bay Golf course help to set this ground floor unit apart. (The patio and grass area for this suite are almost 2000 sq ft.of your exclusive space) The PINNACLE at Sayward Hill is a rare opportunity to own one of the most desired locations in this concrete & steel 2019 JAWL DEV. Absolute top quality construction and finishings help set this suite apart from others and it is loaded with special features. The owner purchased pre construction and had it customized with a laundry list of extras that must be seen to truly be appreciated. The suite is both bright and spacious, with a contemporary 1809 sf. that includes 2 Bed 2 Bath, Media Room, Home Office, gas FP, Gourmet kitchen w/ pantry, quartz counters, Meile appliances, gas stove, plus a wall oven beverage fridge, engineered hardwood floors & in-floor heating in both bathrooms. AC/heat pump, central vac, upgraded electric window coverings & high-end closet organizers. Wait till you see the location of the 2 parking stalls. One has an EV station and is a mere 21 steps to your front door. (no elevator required here) Amenities inc: fitness gym, workshop, bike storage & SW outdoor pergola gardens just a chip away & Mattick's Farm local shops just down the hill. Rarely do homes become available at this sought-after location ,put this on the list to see it will not last long. (id:63400)
819 Cornell Avenue
Coquitlam, British Columbia
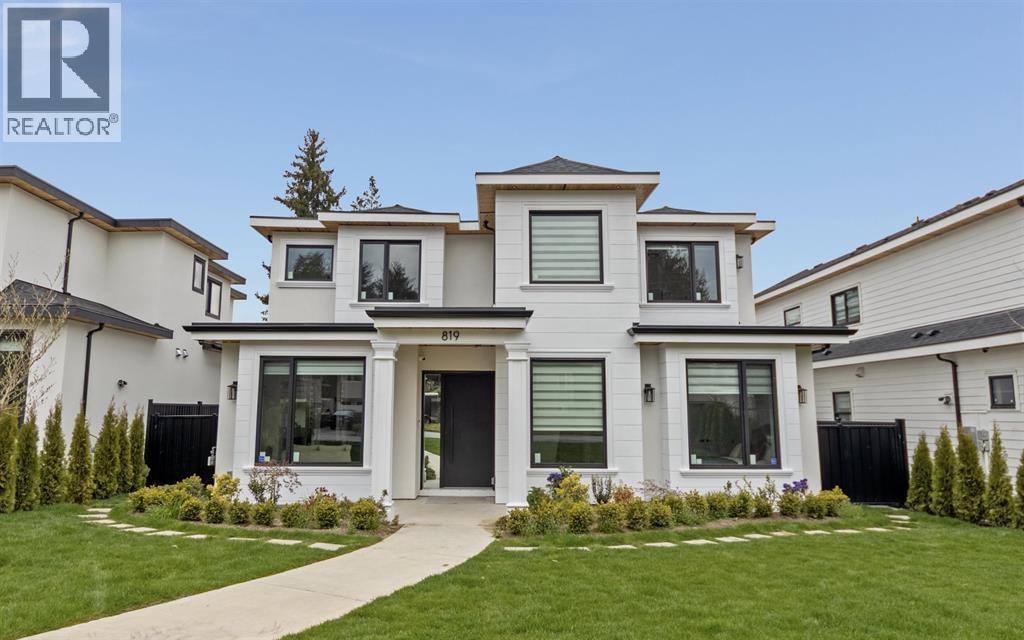
Welcome to 819 Cornell Avenue, an exceptional custom-built masterpiece in the heart of Coquitlam´s most desirable neighborhood. This brand-new residence offers 5416 sqft of living space with 8 bedrooms, 8 bathrooms, including a 2-bedroom legal suite. The main level features a grand living room, formal dining, family room, and a gourmet kitchen with Fisher & Paykel appliances, Chef's Kitchen w/Pantry. Upstairs boasts laundry, 4 spacious bedrooms, including a luxurious master retreat. The basement includes sauna, steam shower, wet bar, and rec room. The backyard is perfect for indoor-outdoor living, with a built-in BBQ, artificial turf, and oversized double garage EV Ready. Steps to Como Lake, SkyTrain, YMCA, parks, Dr. Charles Best catchment. Open House Sat Aug 29 2-4pm (id:63400)
3085 W 49 Avenue
Vancouver, British Columbia
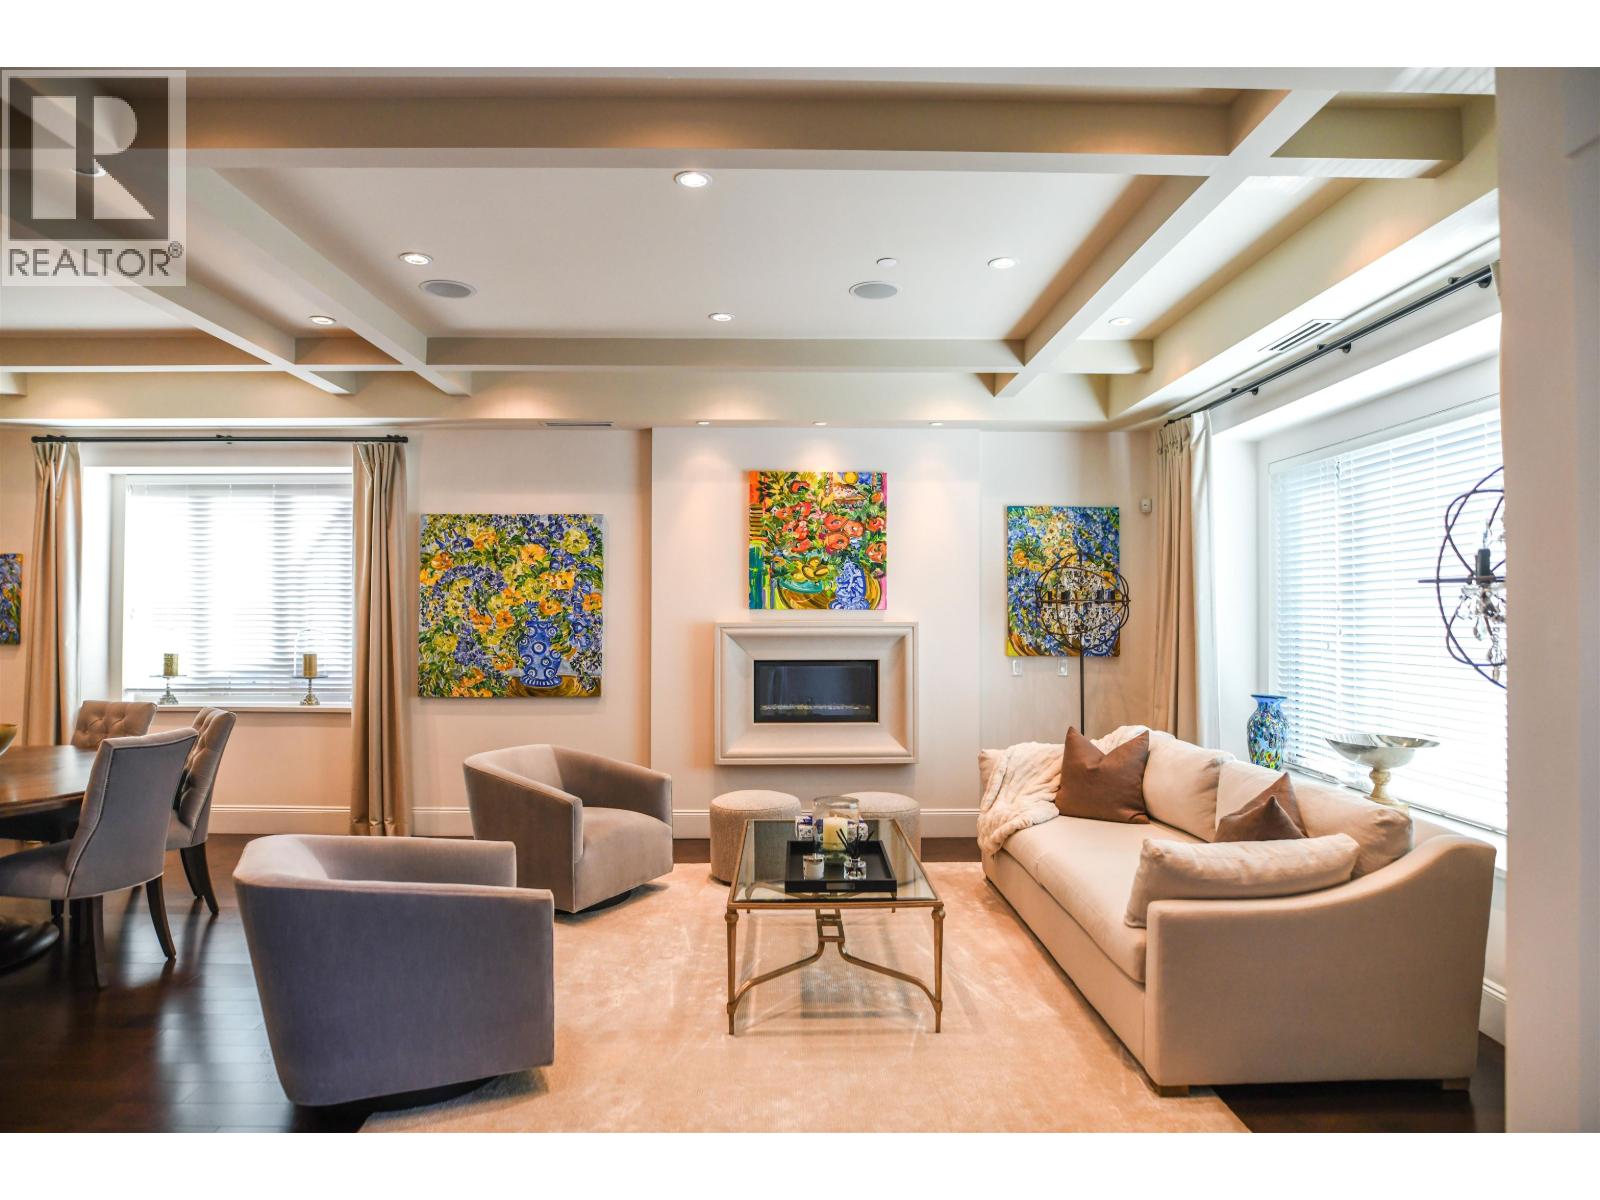
Located on a quiet area of West 49th Avenue, this elegant custom residence offers nearly 5,000 square feet of beautifully maintained living on an 8,400 square foot lot in prestigious Southlands. A gracious walk-up entrance introduces expansive, light-filled interiors with high ceilings and refined finishes across 3 levels. The home offers 5 bedrooms, and 7 bathrooms, including two steam showers. At the heart of the home, a gourmet kitchen and separate wok kitchen with premium appliances are designed for everyday living and entertaining. A wet bar, home theatre, sauna, air conditioning and integrated technology add comfort and ease. Outside, the backyard is enveloped by mature hedging, creating a peaceful and exceptionally private setting for dining and relaxation. Generous decks and an upper balcony capture the open southern outlook. Ideally located near Crofton House School, St. George's School, Kerrisdale shopping amenities and the Southlands Equestrian lifestyle. (id:63400)
15 13887 Docksteader Loop
Maple Ridge, British Columbia
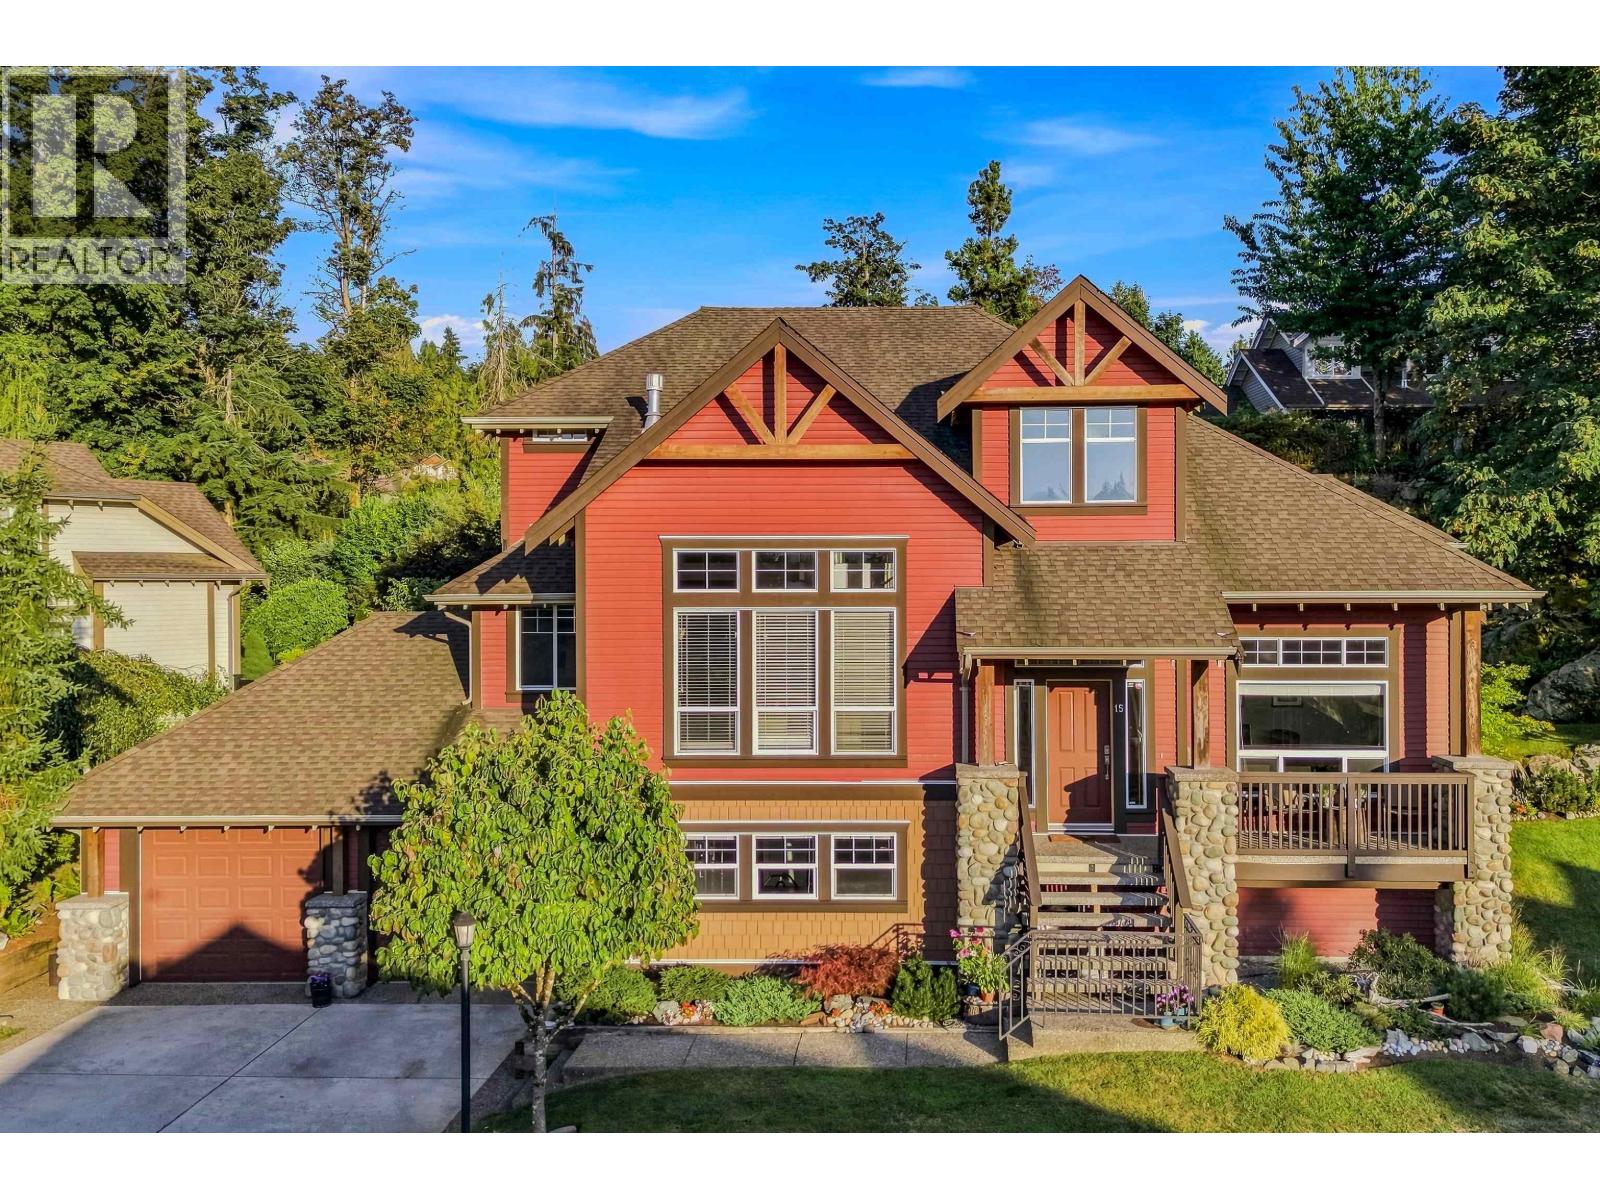
Welcome home to Woodhurst at Silver Ridge, exceptionally crafted by Portrait Homes! This stunning 4 bed, 4 bath former show home offers over 3900 sqft. of beautifully designed living space. Soaring 20´ vaulted ceilings, a dramatic floor-to-ceiling river rock fireplace and gourmet maple kitchen set the stage for effortless entertaining. The spacious primary suite is conveniently located on the main, while the private, tranquil backyard with deck & patio is made for summer living. A walkout basement with suite potential adds incredible flexibility to this exceptional home. A/C system in home for those warm summer nights. A true Silver Ridge standout! Close proximity to schools (10min to Meadow Ridge Private School also) and local transit and much more!! OPEN HOUSE SUNDAY AUGUST 6TH 1-4PM (id:63400)
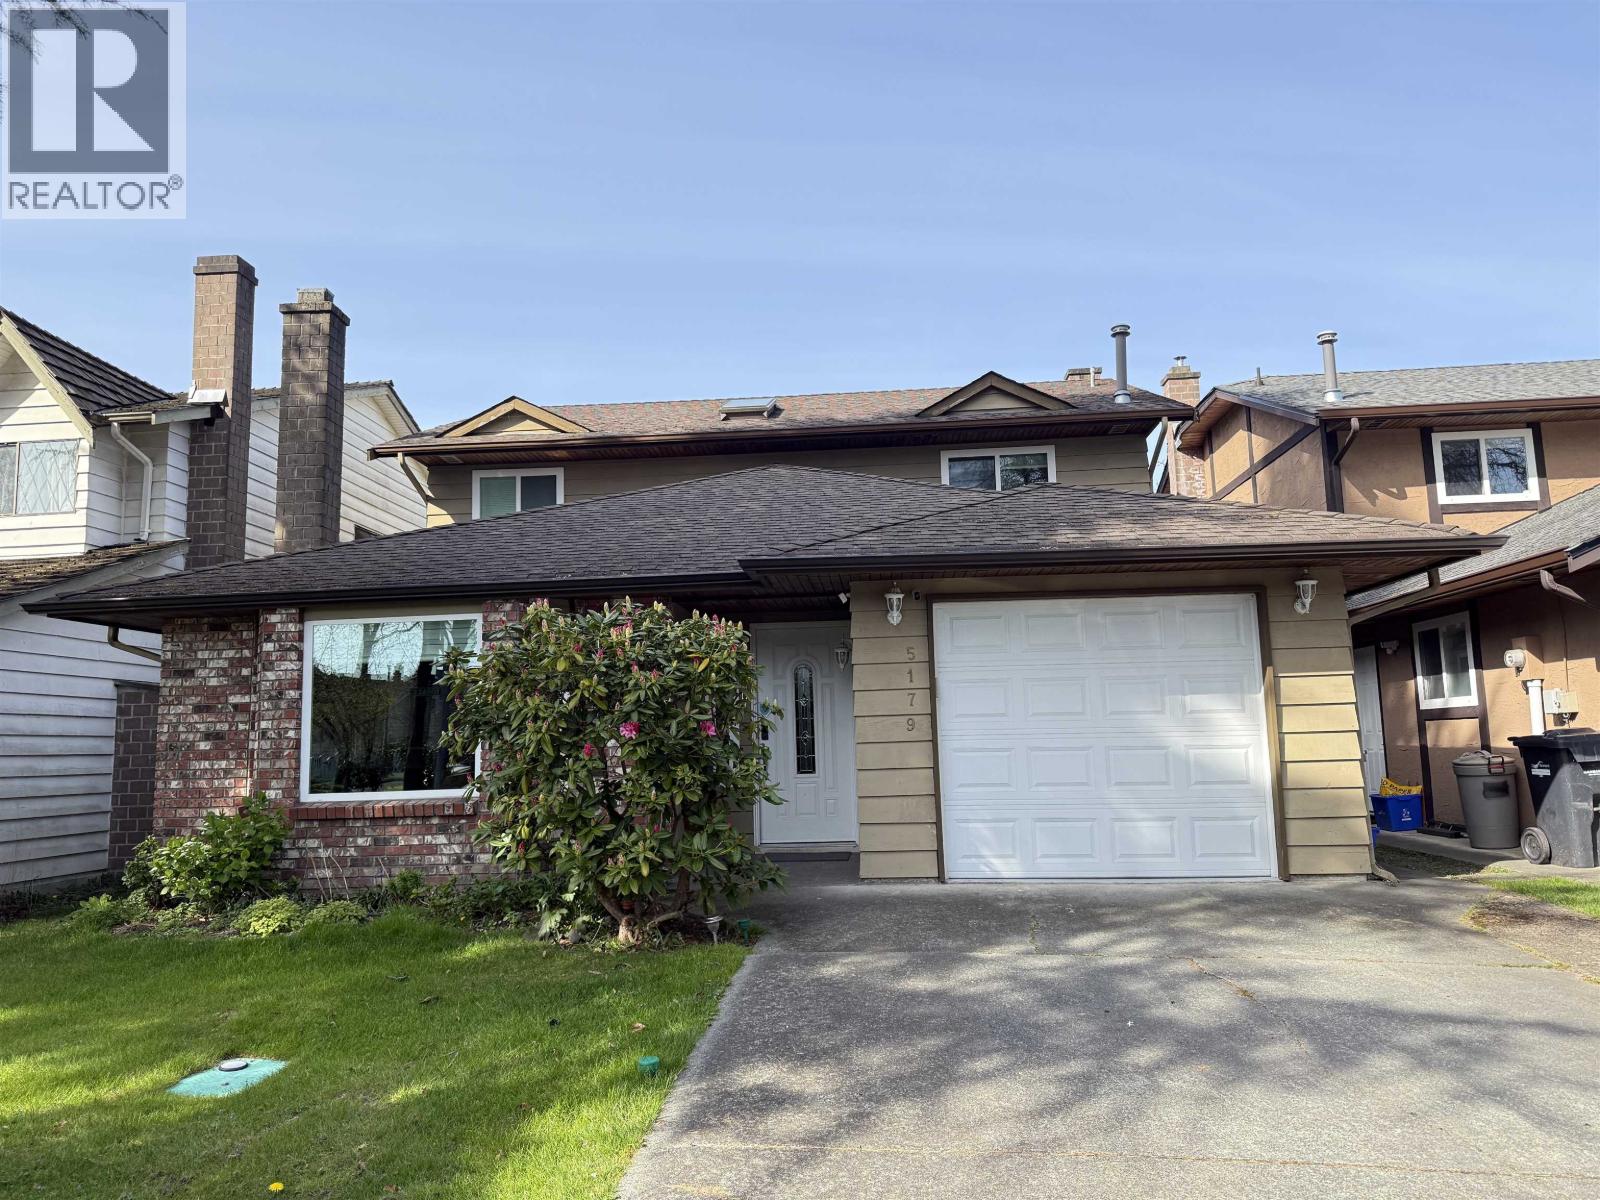
5179 Topaz Place
Richmond, British Columbia
Welcome to the highly sought-after Tiffany neighborhood in Riverdale! This beautiful north-south facing home offers 3+1 bedrooms, including two bright south-facing rooms, a spacious primary suite with ensuite and walk-in closet, and generous living and dining areas enhanced by two skylights. Hard flooring runs throughout for a clean, modern feel. Step outside to a private backyard featuring a 702 square ft deck, fruit trees, garden shed, and fencing-perfect for relaxing or entertaining. Conveniently located with quick access to Vancouver, Thompson Community Centre, shopping, and within the Blair Elementary and Burnett Secondary school catchment. Don´t miss this move-in ready home! (id:63400)
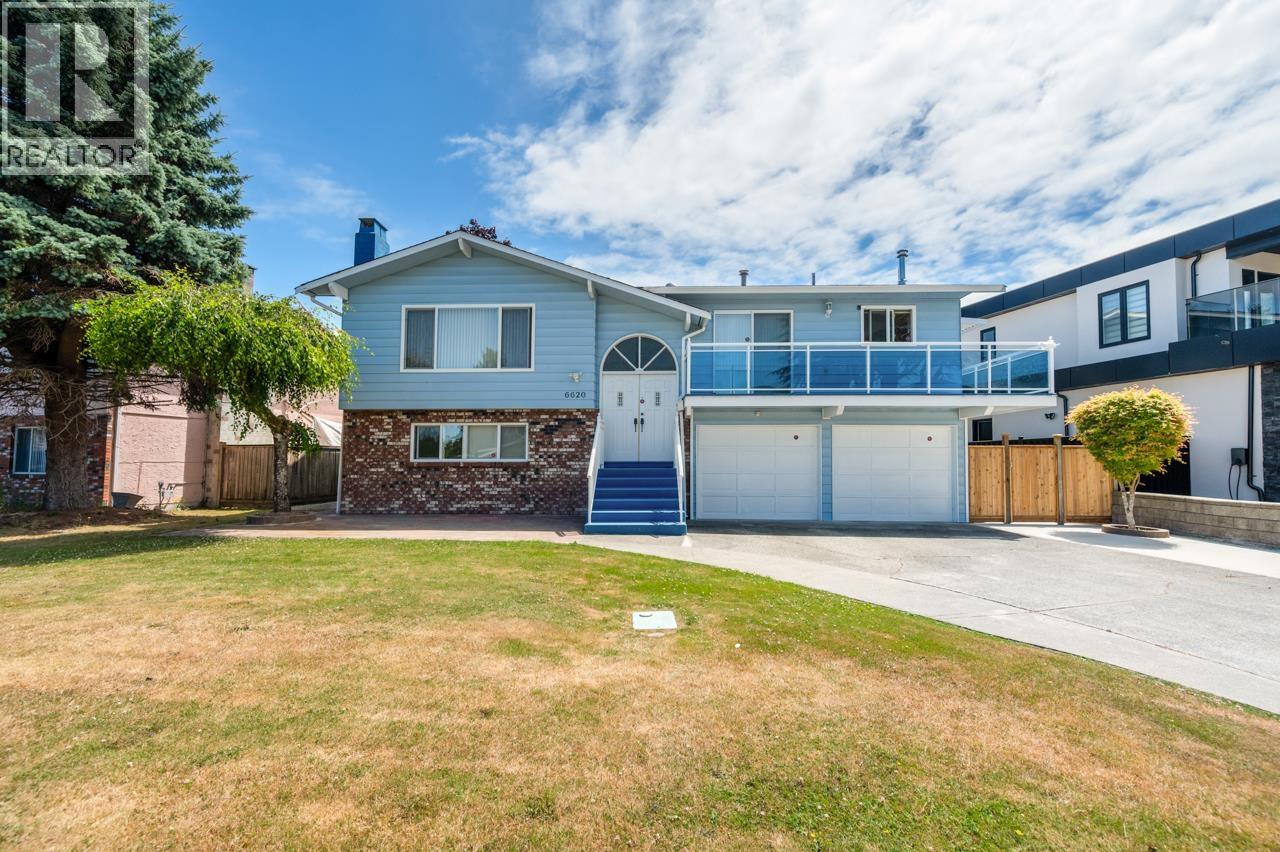
6620 Gainsborough Drive
Richmond, British Columbia
Well-maintained family home on a 6,375 sq. ft. lot with nearly 2,200 sq. ft. of living space. Features 3 bedrooms and 2 full baths on the main, plus a 2-bedroom mortgage helper with separate entry, kitchen, and full bath below. Brand-new hot water tank, double garage, and low-maintenance yards. Located in the Steveston-London Secondary and Maple Lane Elementary catchments, close to parks. Beautiful, quiet, and move-in ready. (id:63400)
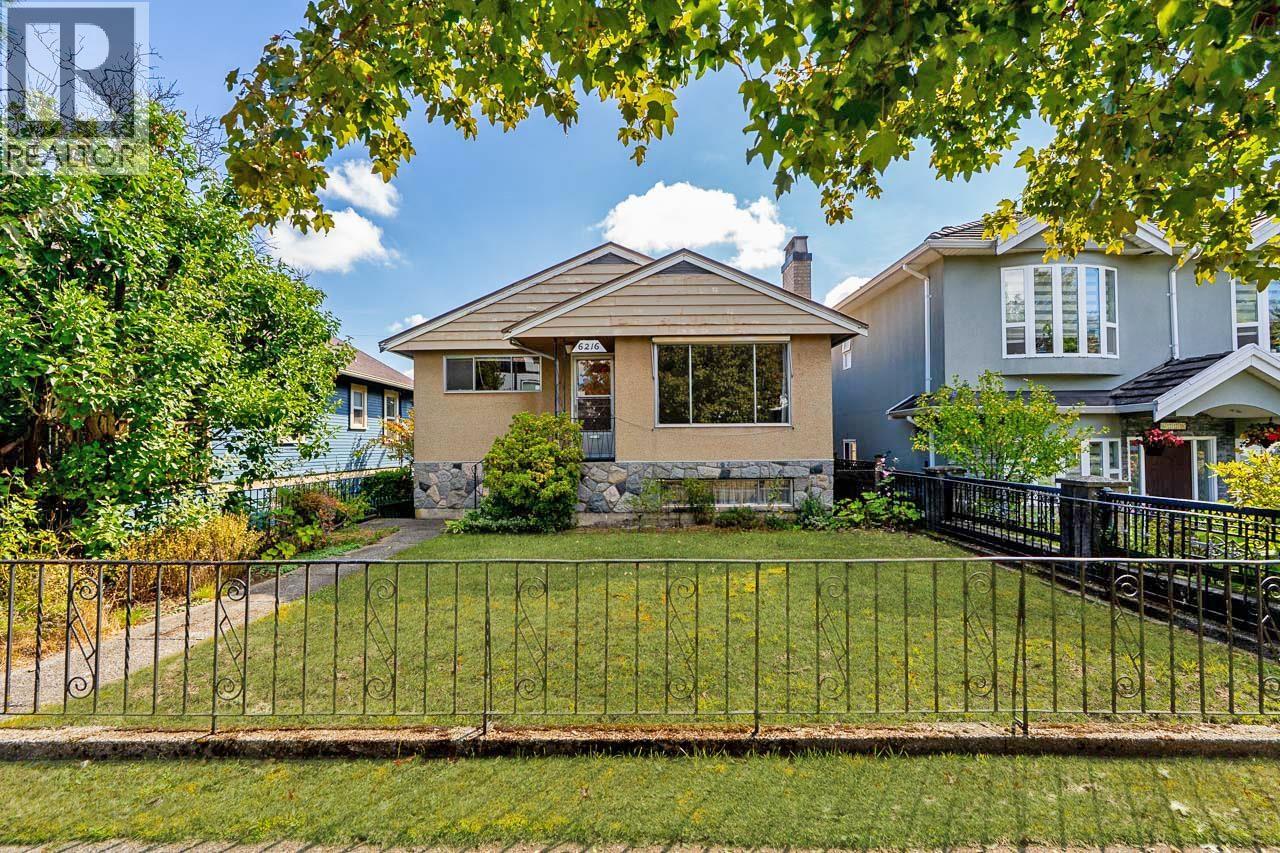
6216 Prince Albert Street
Vancouver, British Columbia
Well-maintained family home in the desirable Sunset neighbourhood, lovingly cared for by its second owner! The spacious main floor features two large bedrooms, a full bathroom, a bright kitchen with eating area, and a large deck just off the kitchen, perfect for BBQs. The lower level offers an additional bedroom, full bathroom, and plenty of potential. Situated on a property with a backyard and lane access, and designated for multiplex development under the OCP, this home presents excellent opportunities for first-time buyers, investors, or developers. Located in a welcoming, well-established neighbourhood close to schools, parks, shopping, and the many restaurants and amenities along Fraser Street. It´s a good one! Open House SAT AUG 29th 1:30 - 3:00 PM (id:63400)
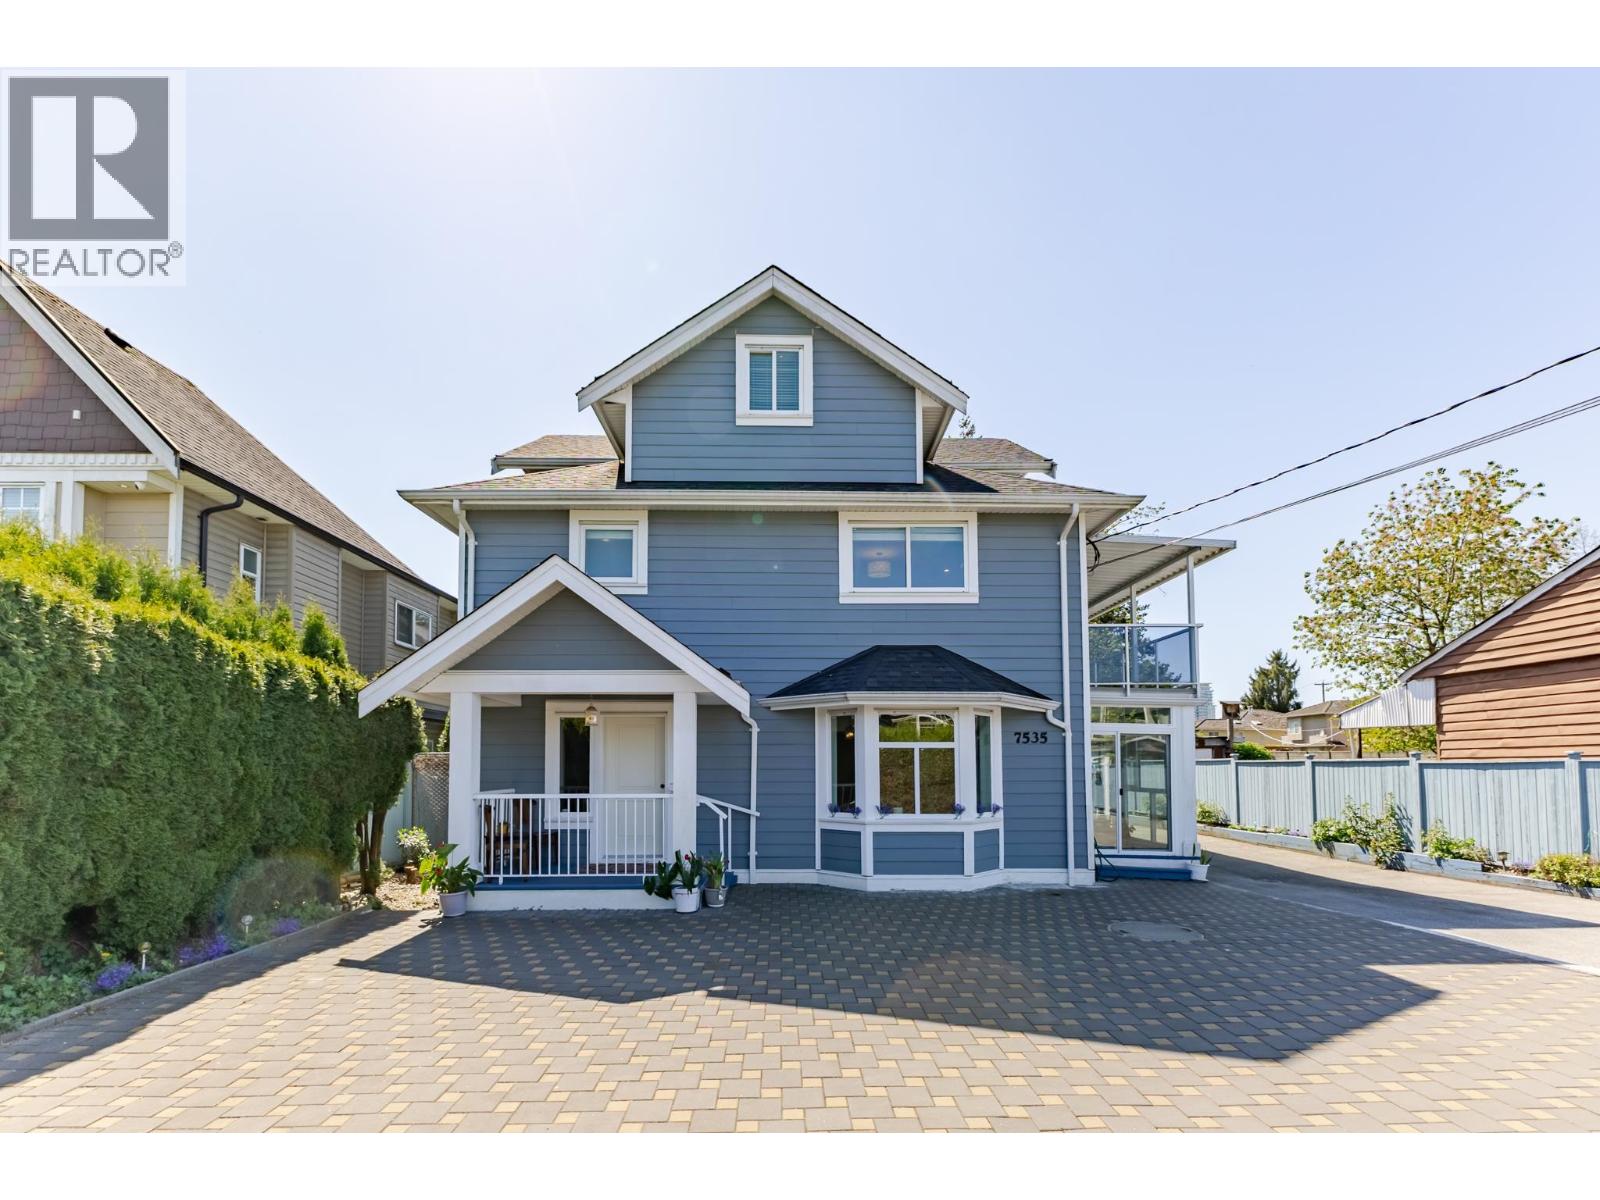
7535 Burgess Street
Burnaby, British Columbia
Welcome to one of East Burnaby's most unique offerings. Set on an expansive 58.8x179.6 ft lot - over 10,500 sqft - this 3-storey home offers 3,633 sqft of living space plus a fully self-contained 2-bedroom attached rental unit, ideal for mortgage help or extended family. The main home features an open-concept main floor with generous living, dining, and kitchen areas, a bright sun room, and 3 bedrooms on the upper floor including a spacious primary suite. Double garage and a massive backyard complete this rare package. Steps to transit, schools, and all East Burnaby amenities. OPEN HOUSE Sat (Aug 29) at 1-3pm! (id:63400)
942 Nanaimo Street
Vancouver, British Columbia
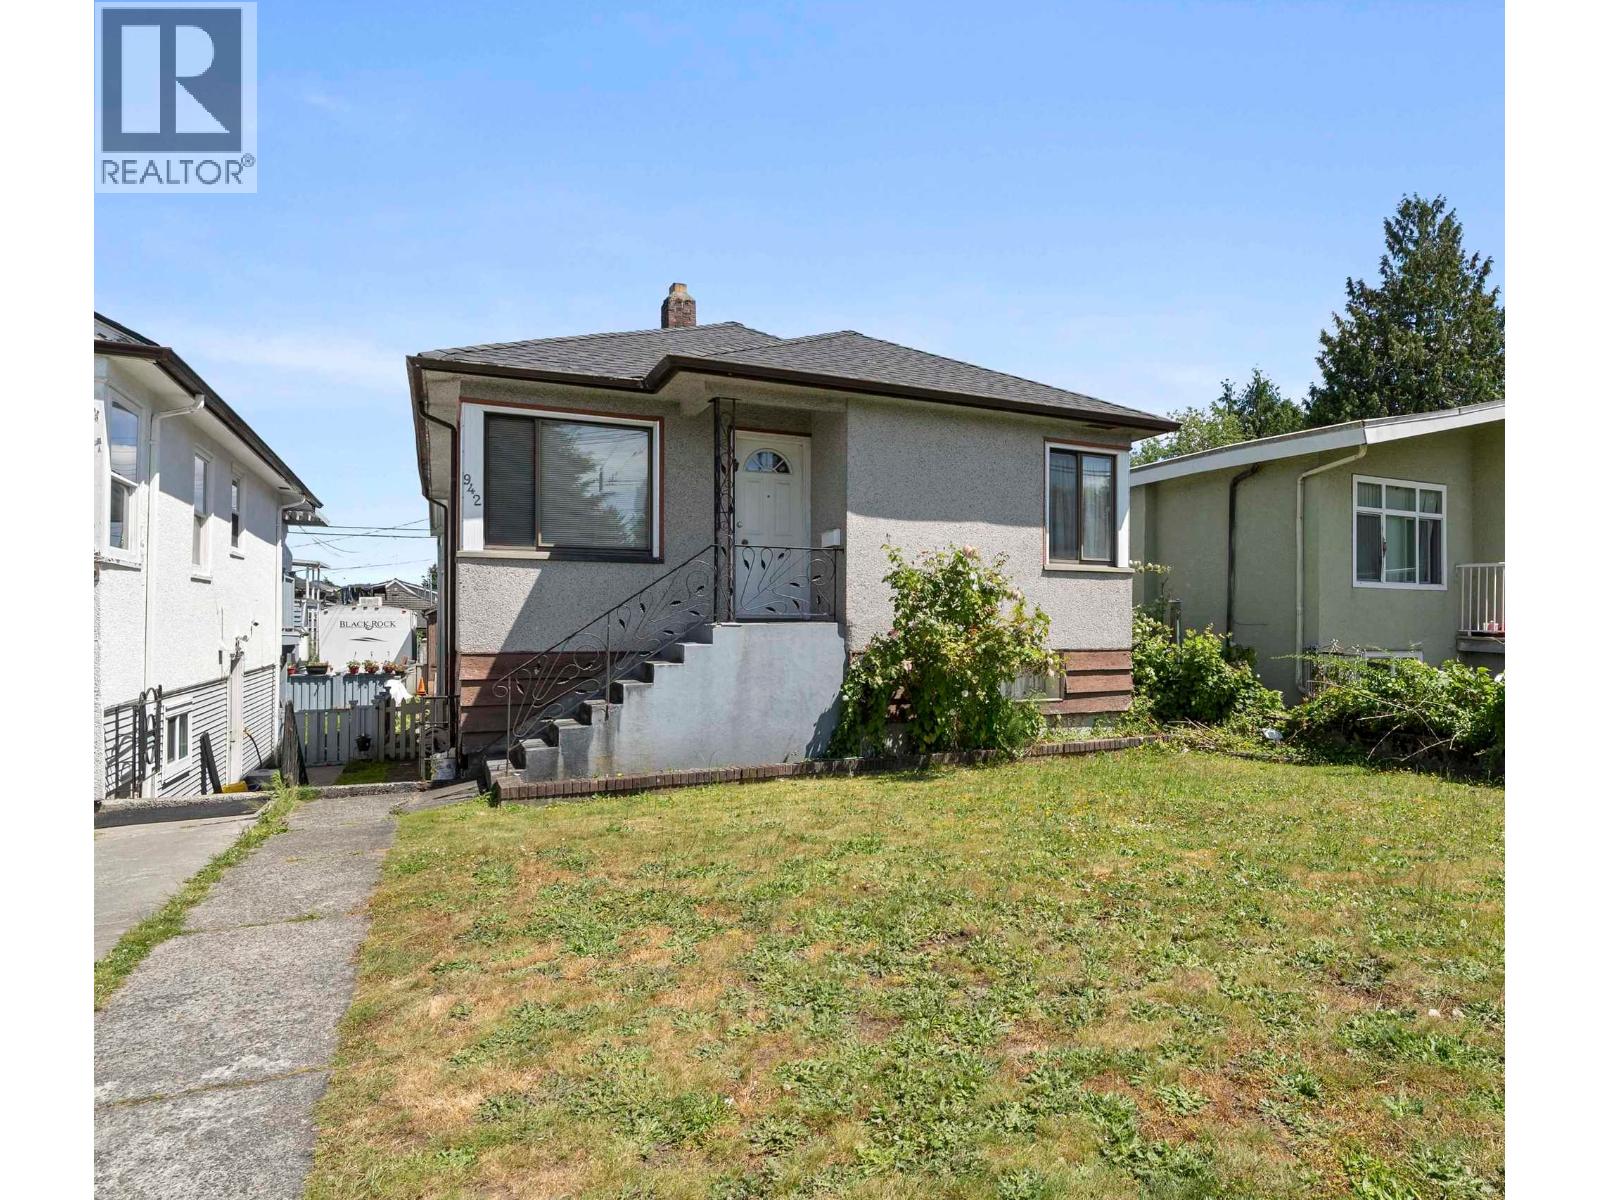
Great opportunity in a convenient Renfrew location! Offering 1,821 sq. ft. of living space on a 33 x 126 ft. lot, this home features a functional layout with 2 bedrooms up, 2 bedrooms down, 2 bathrooms and a separate entrance to the lower level. With a newer roof (2025), the home offers a solid starting point for a young family, multigenerational living, or those ready to renovate and create a home that suits their style and needs. RM-12N zoning with lane access provides added flexibility for the future. Located in the Lord Nelson Elementary and Templeton Secondary catchments, and just a short walk to Notre Dame Secondary. Enjoy all that the Hastings-Sunrise area has to offer, with its popular shops, cafés and restaurants, along with nearby parks, transit and community amenities. Easy access to Hwy 1, downtown and the North Shore completes this well-connected East Vancouver location. Open house Sat Aug 29, 2-4PM (id:63400)
5811 Pearl Court
Richmond, British Columbia
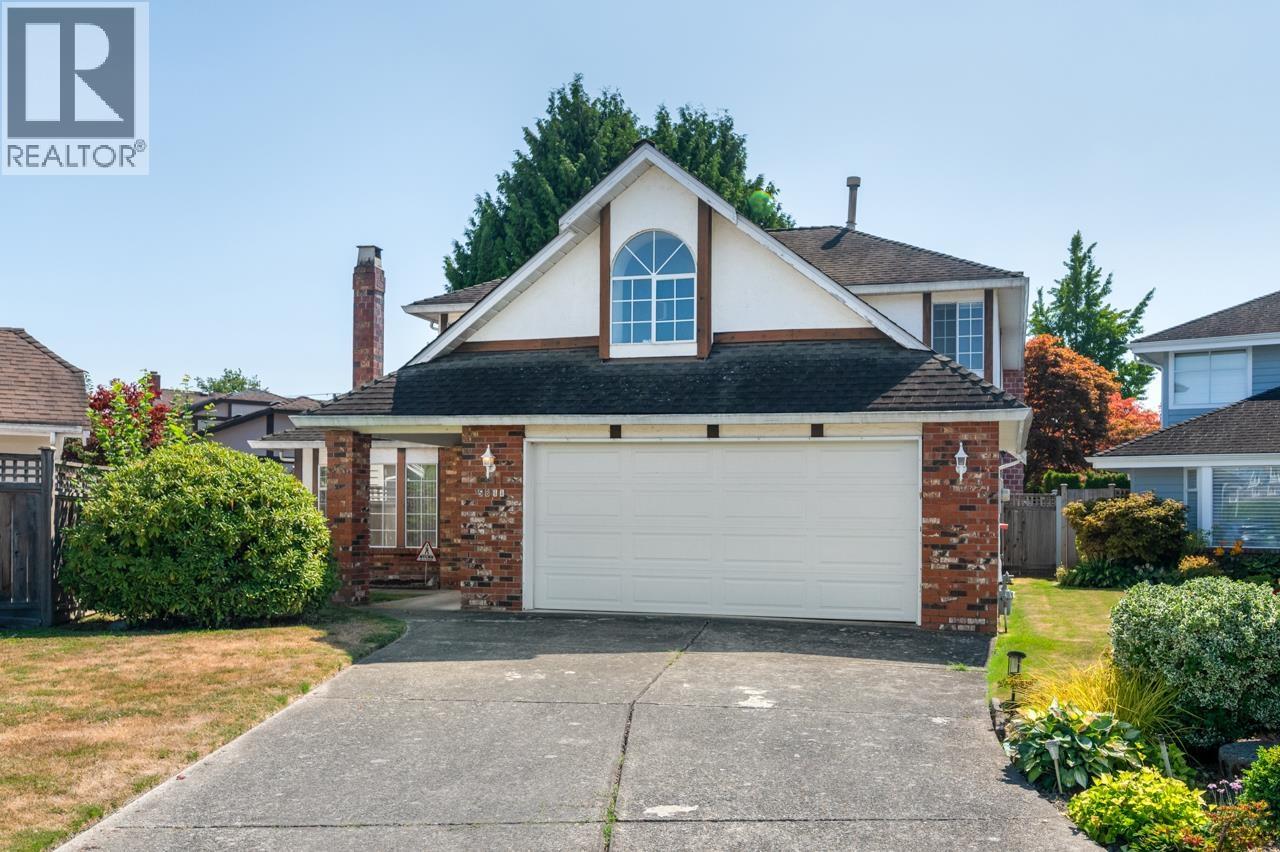
Nice sized family home in the popular 'Riverdale' area of central Richmond, super convenient to both Richmond centre shopping and commuting to Vancouver. Features 3 bdrms with a large games room up and a den on the main floor (could be 4th bdrm). Very nice layout and a good sized private yard situated on a quiet cul-de-sac. Newer laminate flooring upstairs but downstairs waiting for your renovation ideas! Still, great value for the money! Open house Saturday, Sept 29th, 2-4 PM. (id:63400)
2937 W 45th Avenue
Vancouver, British Columbia
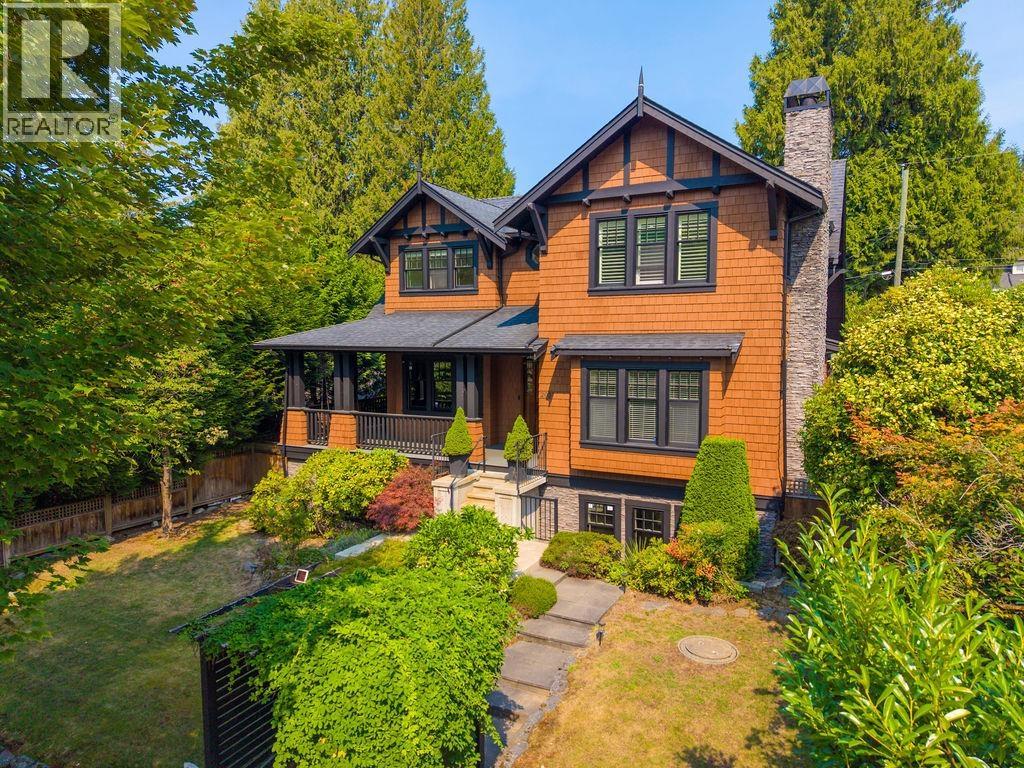
Luxury Living in Kerrisdale! Experience timeless elegance in this pristine home where craftsmanship shines through hardwood floors, crown mouldings & custom millwork. A chef's kitchen with pantry flows seamlessly to family & dining areas - perfect for everyday living & entertaining. Upstairs: 3 private en-suite bdrms, offering comfort & privacy for the whole family. The basement is designed for lifestyle & flexibility: wine cellar, media & rec rooms, guest suite. EXTRA BONUS: potential 2-bed rental suite with its own entrance & kitchen, ideal for rental income. Steps to Crofton, St. George's, UBC, golf & Kerrisdale Village. Income-ready, and lifestyle-ready - homes like this don't last! (id:63400)
1437 E 58th Avenue
Vancouver, British Columbia
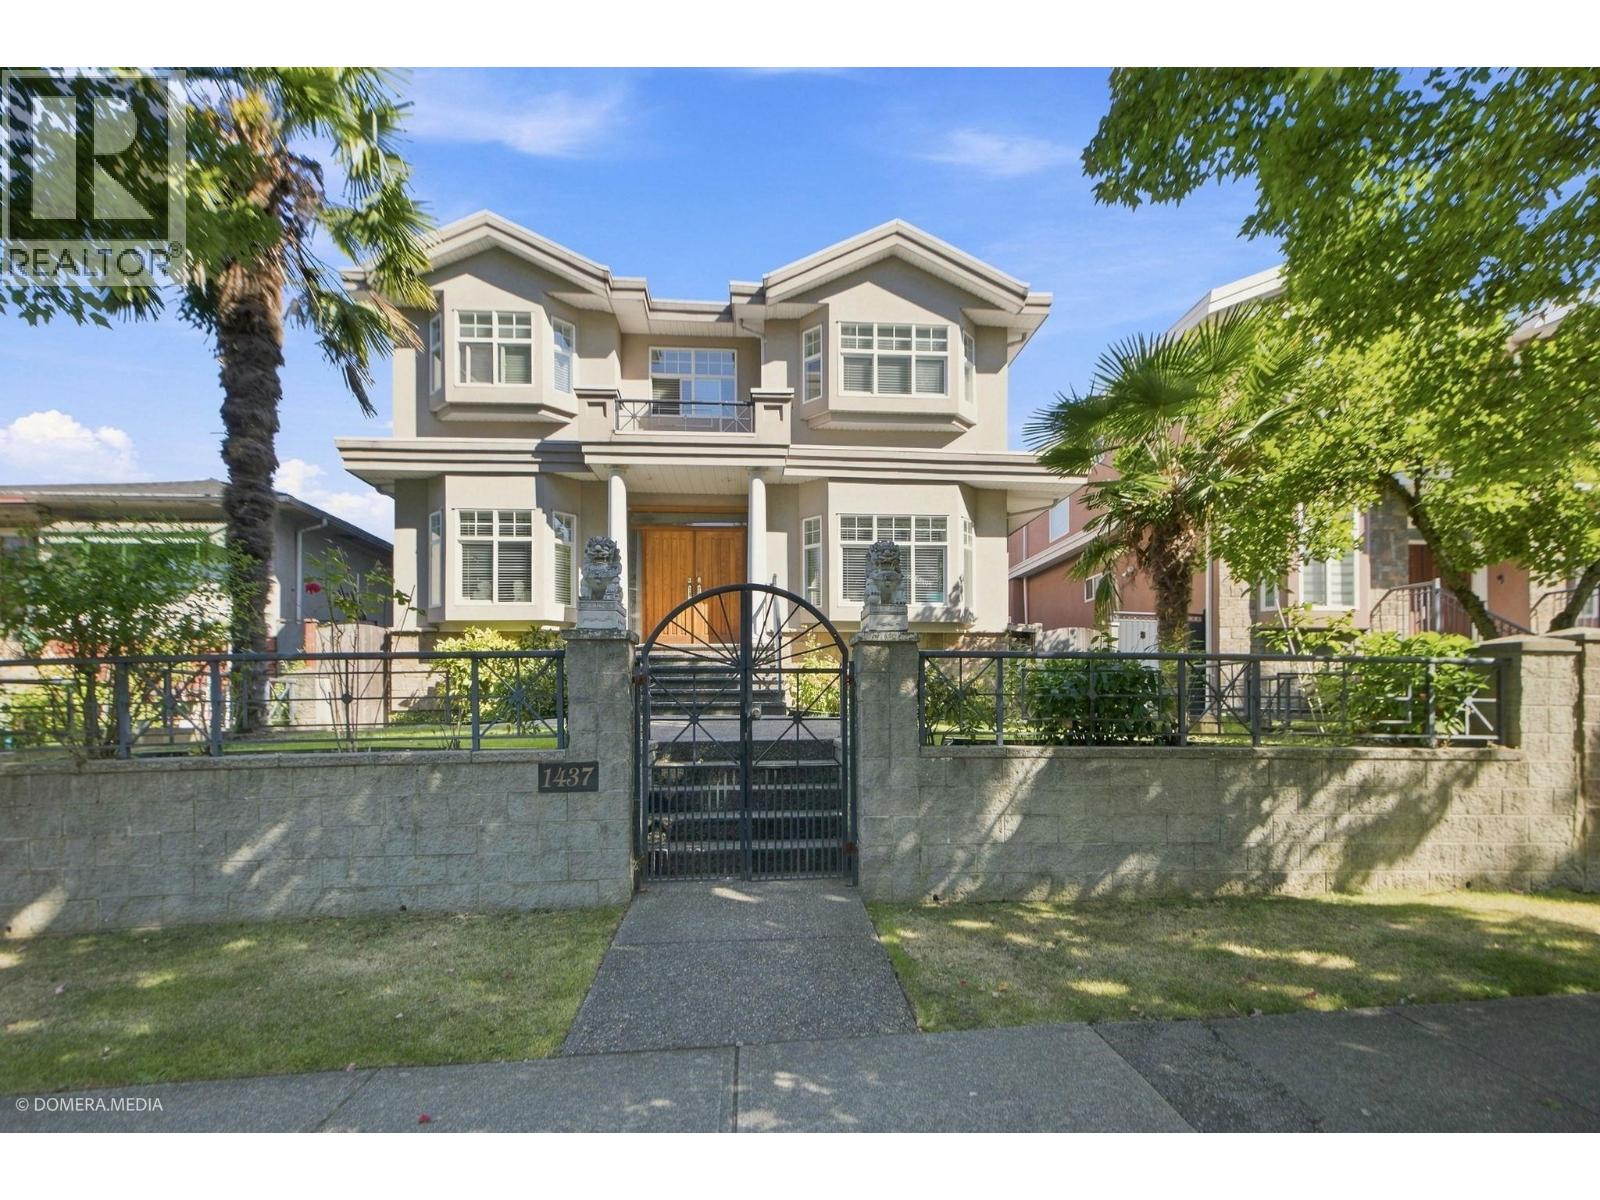
A rare Opportunity in Fraserview! Set behind a gated entrance on a sunny SOUTH facing 43' x 115' lot. Spacious family residence offers an impressive 7 Beds, 5 Baths layout. Designed w/versatility in mind. Upstairs includes 4 Beds + Den & 3 Baths. Main-floor has 1 bedroom & Full Bath plus a separate-entry 2-bedS basement suite-ideal for extended family or rental income. The interior is warm & inviting, featuring radiant heat, granite floors, gas fireplaces w/marble surrounds, generous living rooms & a large kitchen w/large dining area. Palm trees & mature landscaping create a distinctive outdoor setting, while a Triple Garage & additional driveway parking provide plenty of space. A Central Location close to everyday shopping, transit, green spaces & local schools. GREAT VALUE. WELCOME HOME. (id:63400)