
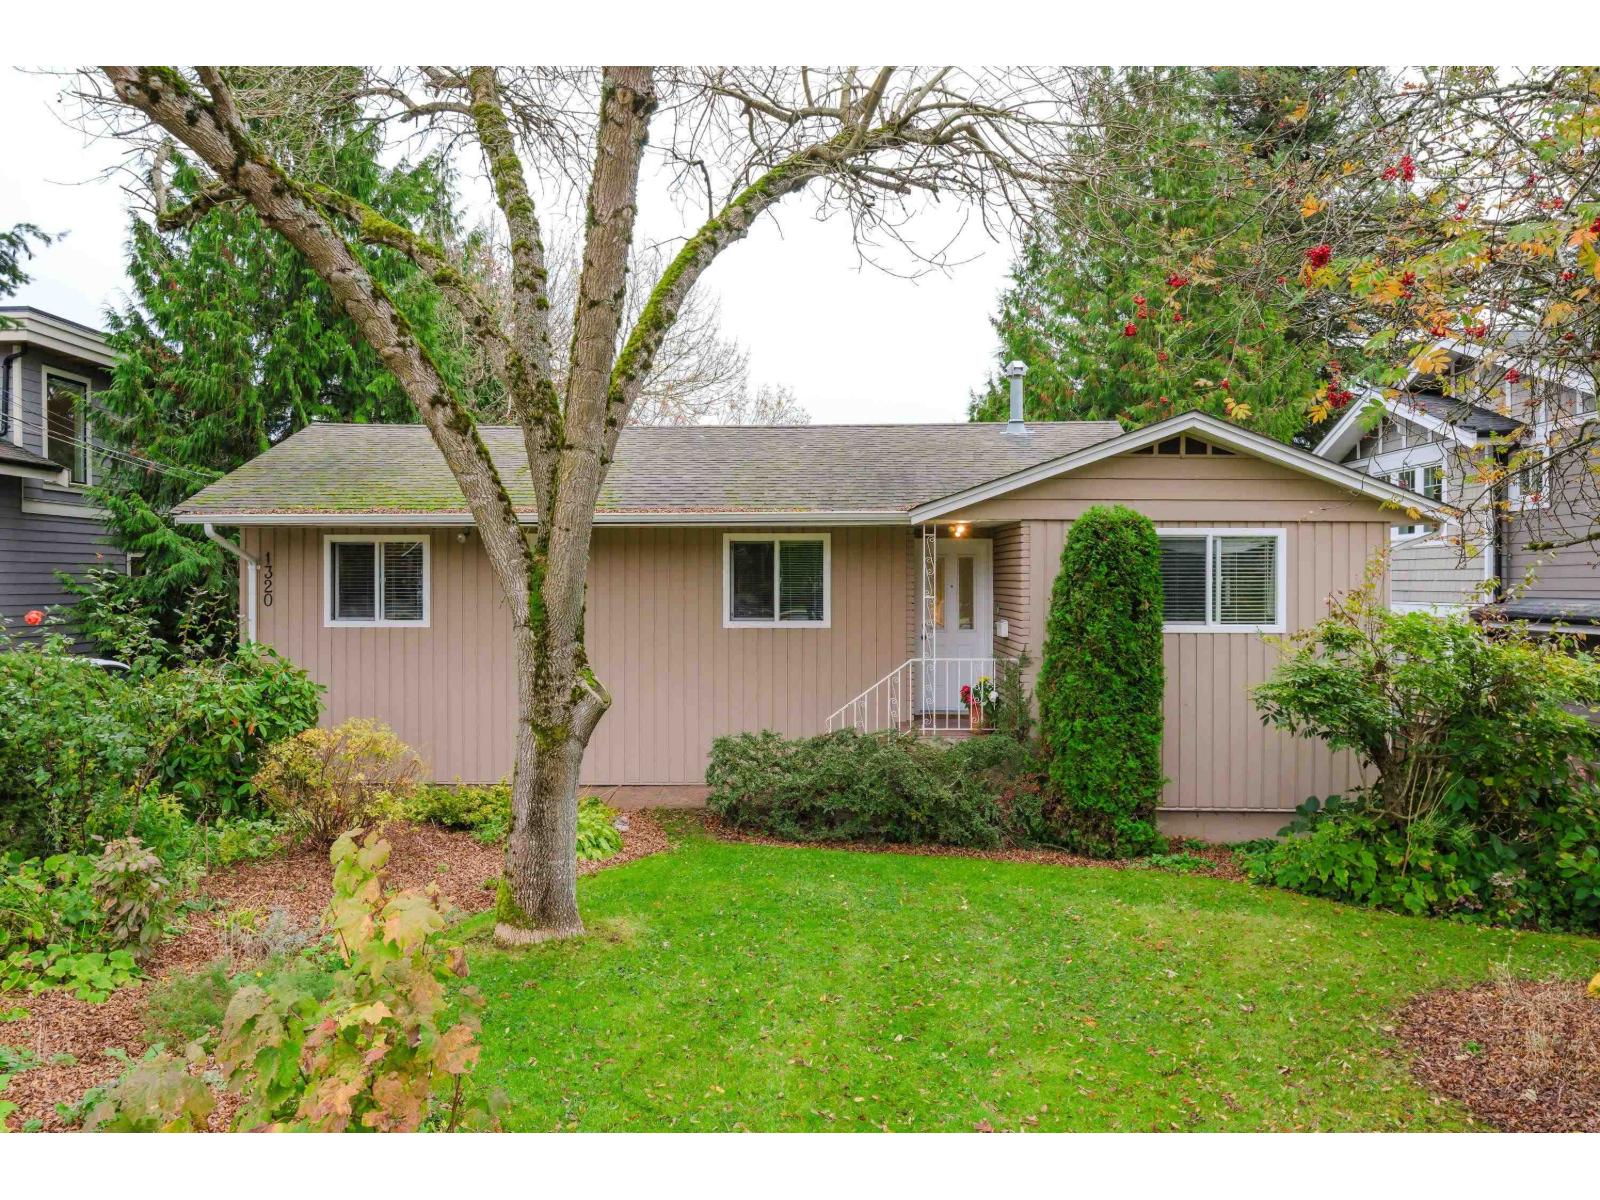
1320 Kent Street
White Rock, British Columbia
Charming and well-maintained, this classic rancher with basement sits on a beautiful, spacious 10,364 sqft property in a sought-after White Rock location. Offering 3 bedrooms, 1.5 baths, and original hardwood floors, this home is filled with warmth and character. The unfinished basement includes a 4th bedroom and provides excellent potential for additional living space, a workshop, or future customization. Enjoy updated vinyl windows and a large private deck overlooking the backyard, perfect for relaxing or entertaining. Just five blocks from the beach, with easy access to Hwy 99, King George Blvd, shopping, and amenities. Located in the desirable catchments for Peace Arch Elementary School and Earl Marriott Secondary School. A wonderful opportunity in a prime location. (id:63400)
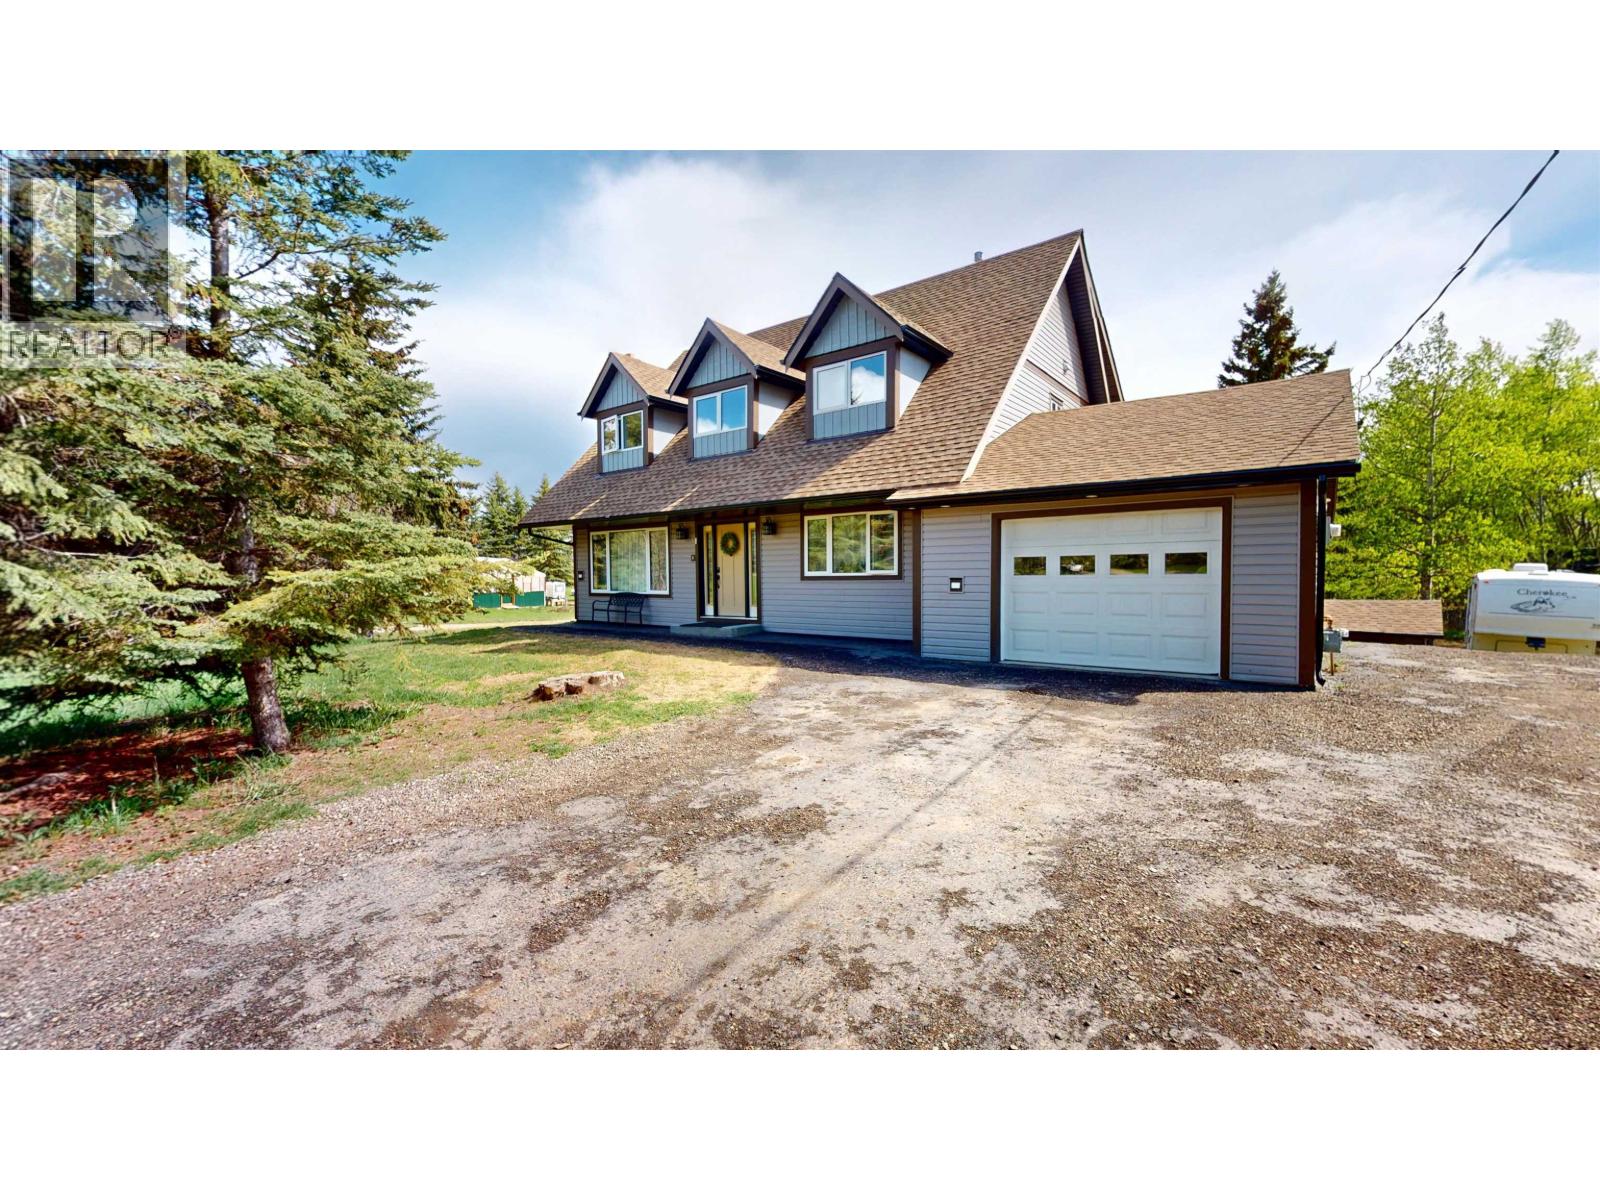
4895 Cecil Lake Road
Fort St. John, British Columbia
Escape to the peace and privacy of country living with this beautifully renovated 5-bedroom, 3-bathroom home set on 4.48 park-like acres just 24 minutes from town. From the moment you step inside, the warmth, craftsmanship, and attention to detail are impossible to miss. This inviting home offers spacious living areas perfect for family life and entertaining alike. Outside, enjoy the lifestyle you’ve been dreaming of with a large greenhouse, chicken coop, covered entertainment area, ample RV parking, and endless room to relax, garden, and explore. Surrounded by mature trees and natural beauty, this property combines modern comfort with the charm of rural living. A rare opportunity to own your own private retreat close to town amenities. (id:63400)
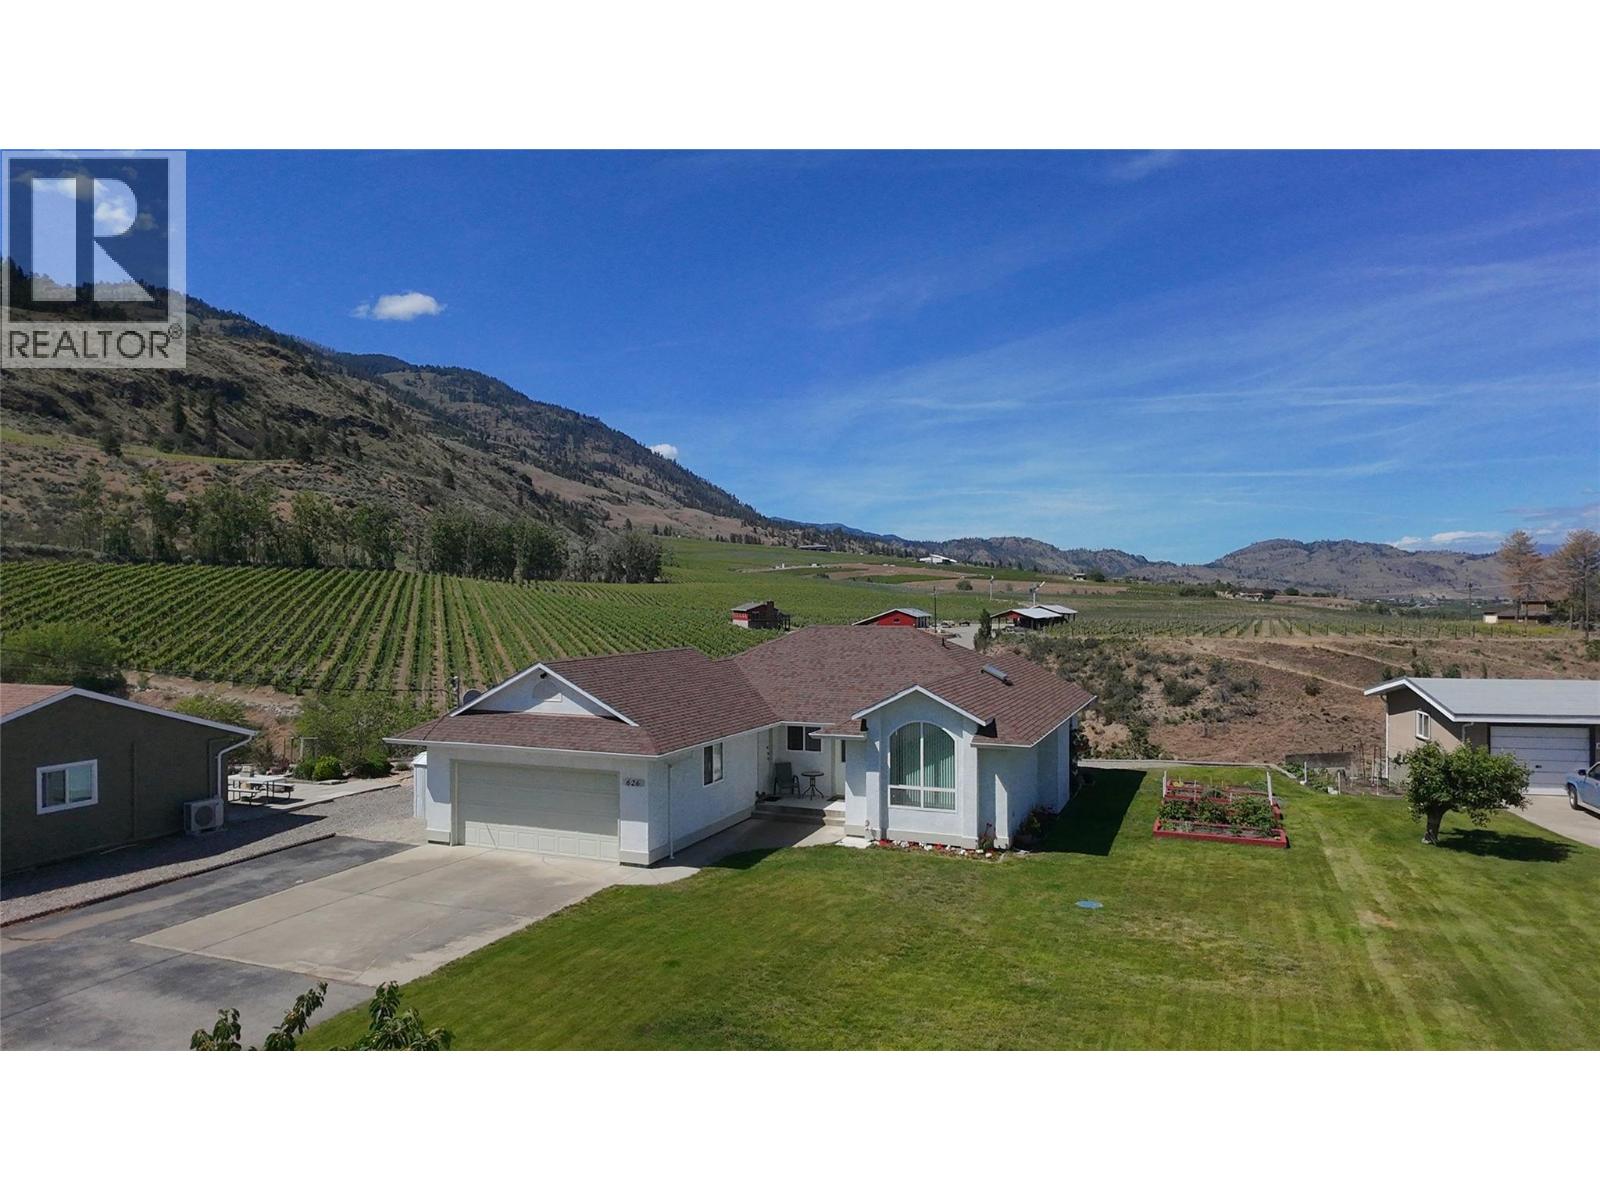
626 Ponderosa Road
Oliver, British Columbia
CLICK TO VIEW VIDEO: Checkmate! It is not just a winery practically at your back door, but how you’ll feel if you are looking for easy living: an easy-to-care-for new home and property. Set near The Golden Mile between Oliver and Osoyoos, this well-kept 2 bedroom, 2 bathroom rancher offers simple, lock & go, one-level living with unobstructed Okanagan Valley views. Bright picture windows frame the golden hills and nearby vineyards, bringing natural light to all living spaces throughout the home year-round. The clean, functional kitchen opens directly to the back deck, making it easy to enjoy BBQ nights or quiet mornings outside. The flat lot keeps maintenance low while offering elbow room. Zeroscape backyard with garden boxes on the side, if you have a green thumb. The 2-car garage offers plenty of storage space. There is lots of extra parking for RVs and toys. Located minutes from hiking and e-bike trails, golf in Osoyoos and Oliver, plus local wineries and amenities, this home delivers comfort, convenience, and the relaxed South Okanagan lifestyle. (id:63400)
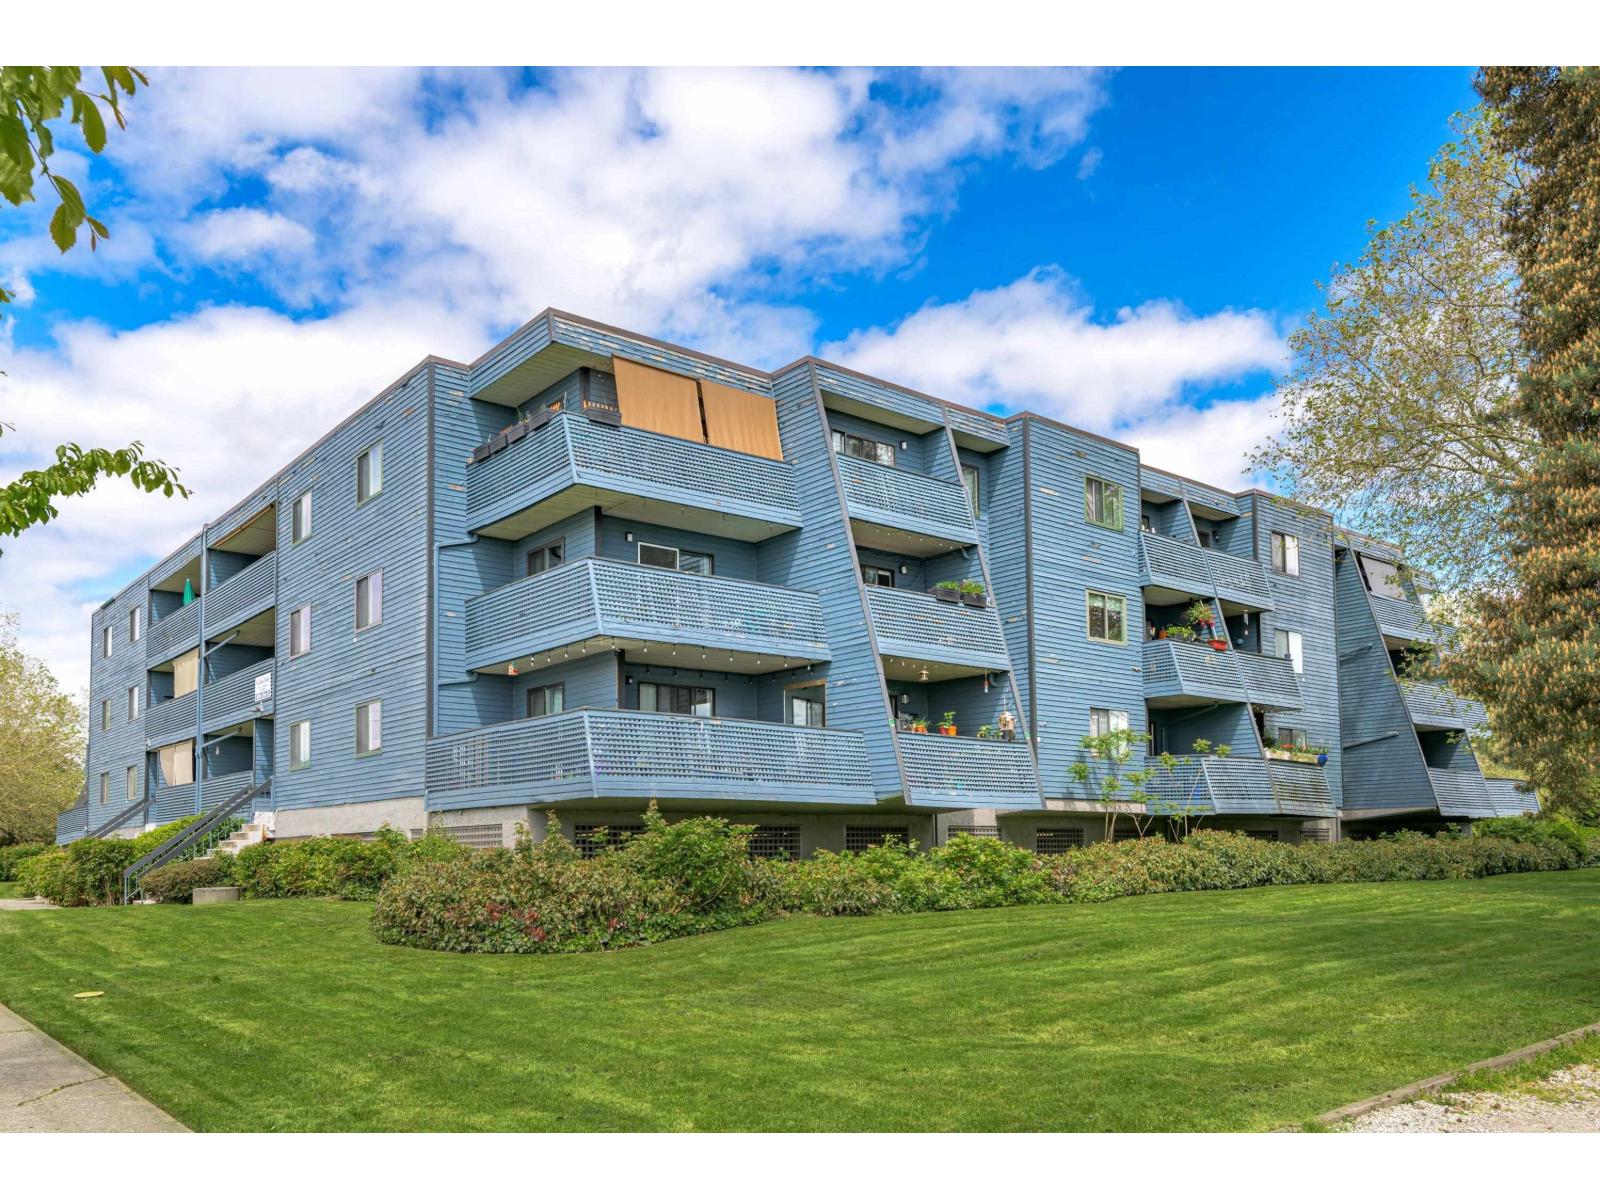
214 5906 176a Street
Surrey, British Columbia
Welcome to Wyndham Estates in the heart of Downtown Cloverdale! This bright, well-maintained condo offers a fantastic opportunity for first-time buyers or investors. Featuring updated laminate flooring, modern kitchen, renovated bathroom, fresh paint, and a functional open layout filled with natural light! Enjoy a sunny south-facing balcony perfect for relaxing. Includes in-suite laundry and a secured, covered underground parking stall, with additional parking and storage available. Low strata fees include hot water, with NO age, pet, or rental restrictions! Set on over 3 acres of landscaped grounds with a dog park, and just steps to shopping, parks, transit, Kwantlen University, Fraser Downs, Hwy 15 and Hwy 10 and much more. Incredible value in a prime location! (id:63400)
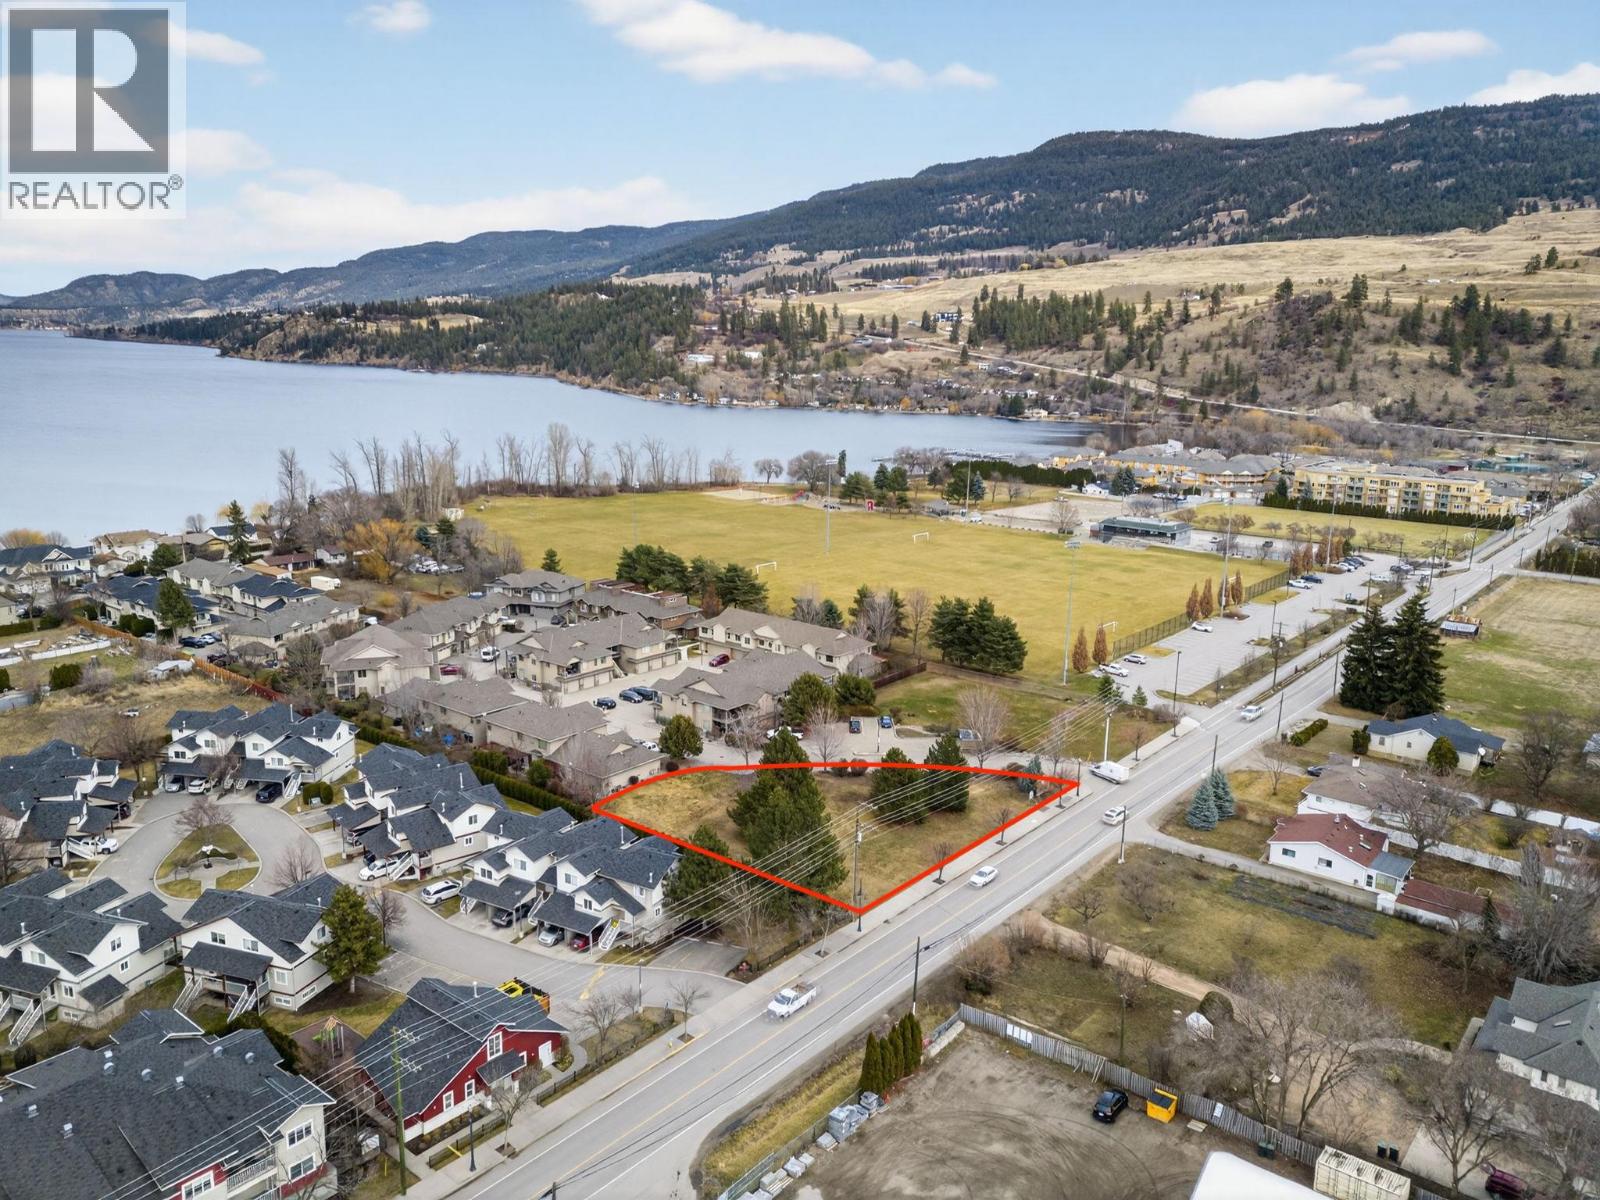
3318 Woodsdale Road
Lake Country, British Columbia
Unlock the potential of this unbeatable Lake Country location! Nestled on a generous 0.48-acre lot right beside Beasley Park, this property is just steps from the sandy shores of Woods Lake. Whether you're ready to bring the current 16 residential plus 3 commercial unit development plans to life or dream of designing your own project from scratch, this site offers limitless potential. The current plans do not need a variance, nor a zone change. DP is easy to obtain and a building permit is only 6 months out with a tight submission. Walkable to the rail trail, schools, shops, and local dining, and only 10 minutes to UBCO, YLW, golf, and Lake Okanagan. For ski lovers, both Big White and Silver Star are under an hour away. A rare opportunity in a thriving community, come see if this is the canvas for your next great idea. (id:63400)
Royal LePage Kelowna
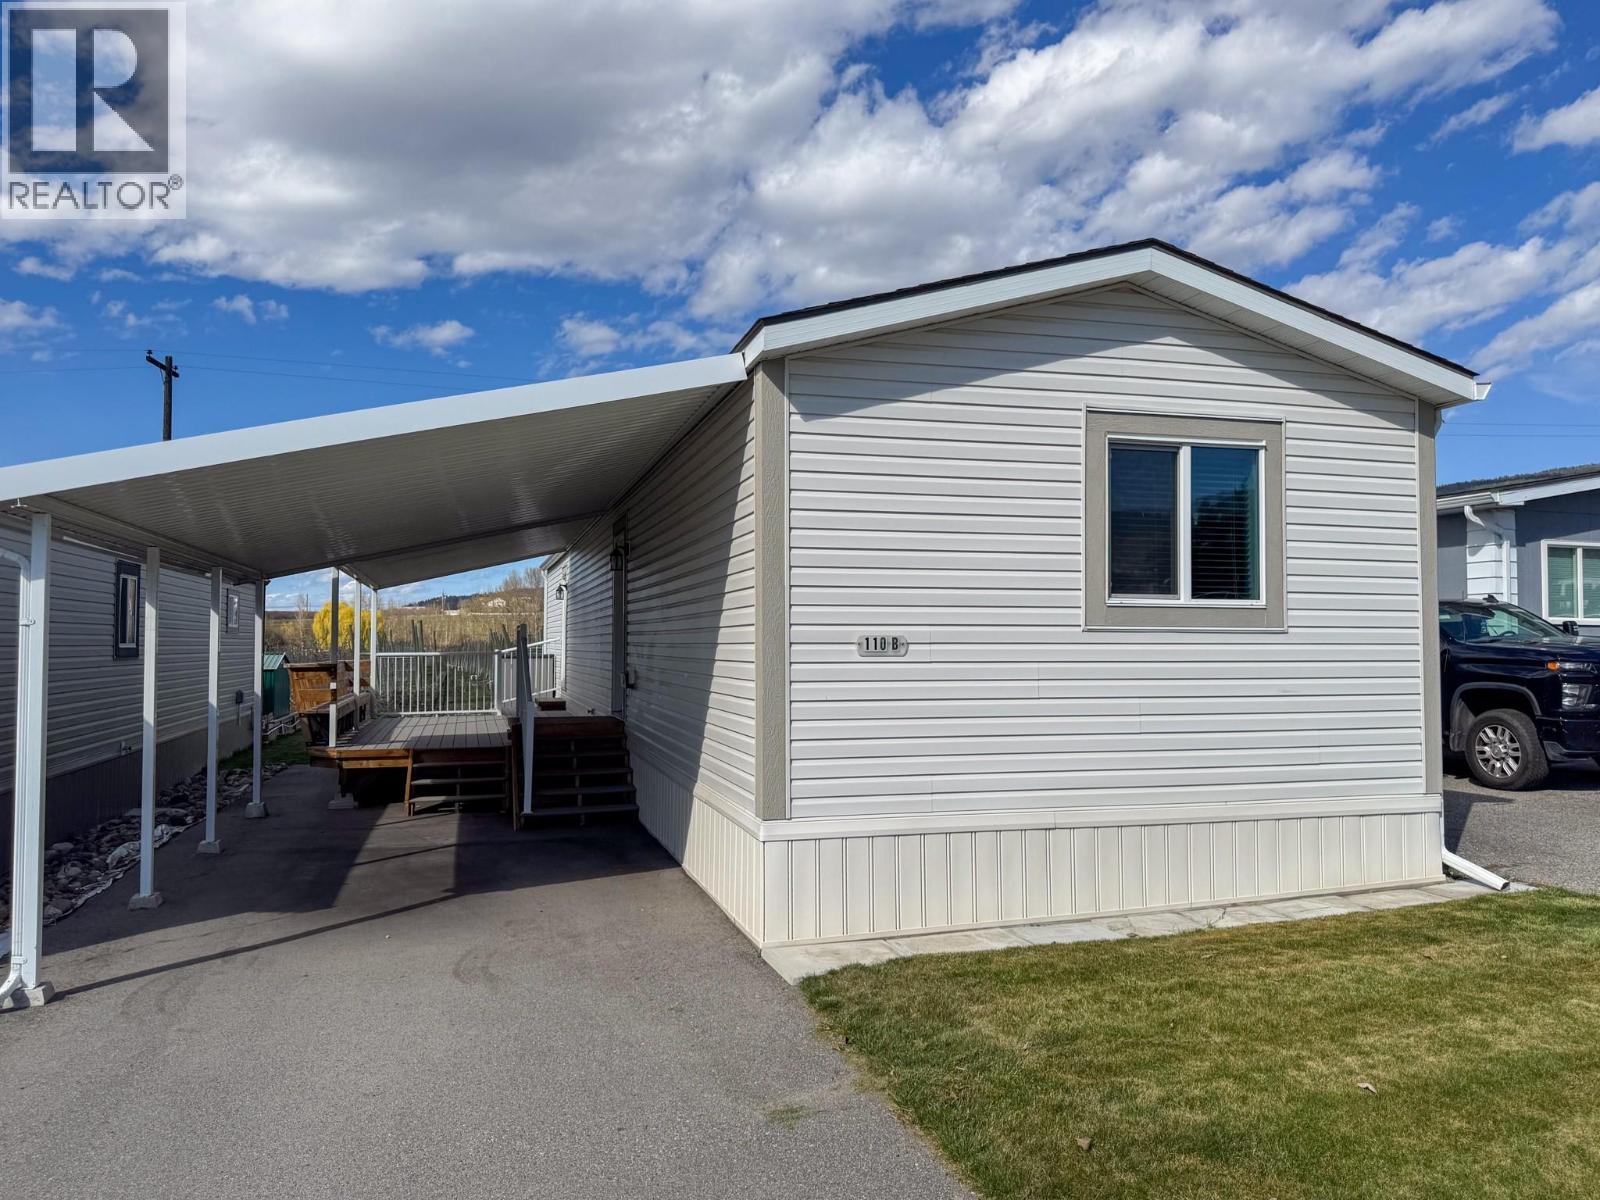
3591 Old Vernon Road Unit# 110b
Kelowna, British Columbia
Beautiful 2020 built, like-new manufactured home that shows exceptionally well, with numerous upgrades throughout! This oversized kitchen is a standout, featuring a chef’s gas range, soft-close cabinetry, and plenty of prep space. The spacious primary bedroom offers serene views overlooking the apple orchards, while the ensuite boasts a luxurious jacuzzi tub—an upgrade valued at $20,000. Step outside to enjoy the fully composite deck, complete with a seamless covered carport/porch, perfect for relaxing or entertaining year-round. This is one of SRI’s most sought-after floorplans for good reason, offering an oversized single-wide design (nearly 16 feet wide) that feels open and spacious. Located in Ranch Park, a highly desirable 55+ community with an unbeatable location. Residents enjoy a welcoming and socially active environment, including frequent gatherings at the community centre. Book your showing today! AVAILABLE- NO ACCEPTED OFFER IN PLACE. EASY TO SHOW ON SHORT NOTICE! (id:63400)
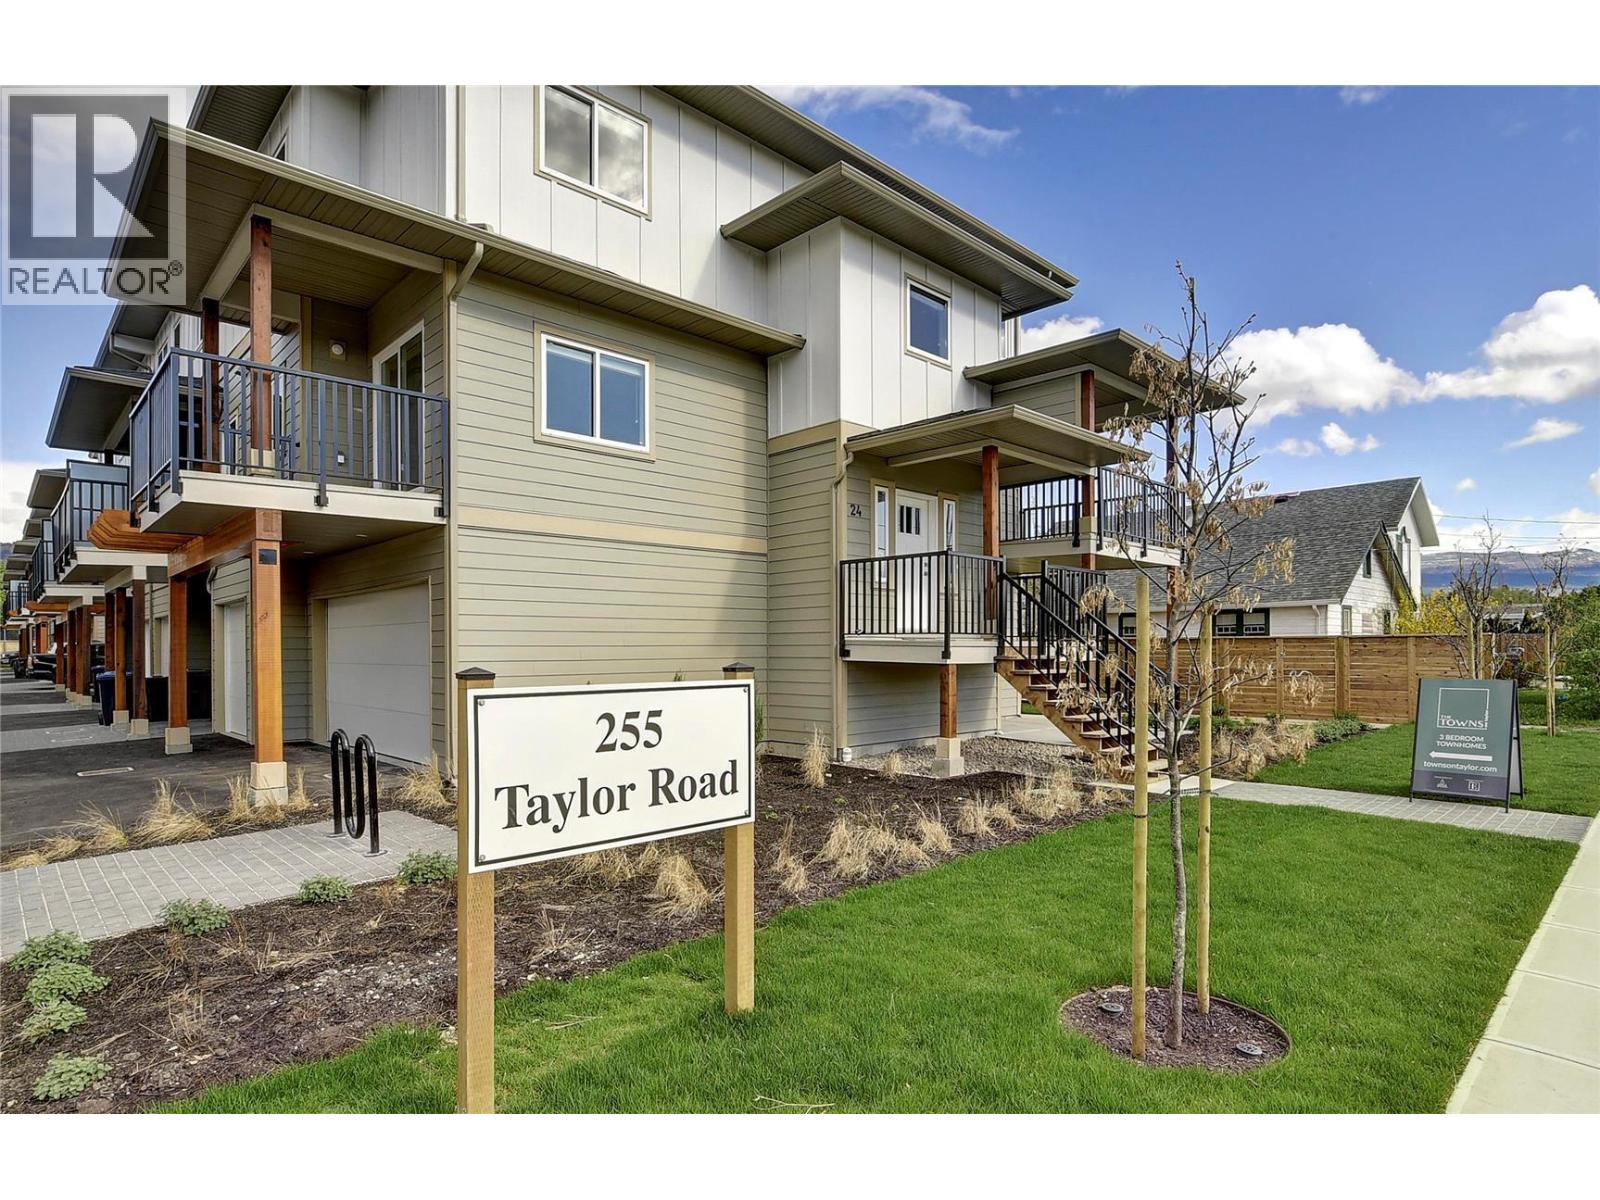
255 Taylor Road Unit# 17
Kelowna, British Columbia
Welcome to #17-255 Taylor Road, a beautifully maintained three bedroom, three bathroom home perfectly located in a well-connected neighbourhood close to shopping, schools, parks, easy commuter routes and everyday conveniences. Offering a functional three-level layout, this home is perfect for comfortable family living and effortless entertaining. The main floor features a bright open-concept design with a spacious living and dining area, highlighted by modern finishes and seamless access to both front and back patio spaces. The kitchen is thoughtfully designed with quartz countertops, stainless steel appliances, soft close cabinetry and an island with seating for up to 3 stools - ideal for gathering with family and friends. Upstairs you’ll find three bedrooms, including a generous king size primary suite complete with a walk-through closet and a private three-piece ensuite featuring a custom tiled shower. Two additional bedrooms, a four piece bathroom and convenient hallway laundry add to the home’s practical appeal. The entry level offers a welcoming tiled foyer with access to the tandem double garage, extra storage/workshop area and a rear entry leading to a tree lined lawn area. 1 dog or 1 cat permitted. Visitor parking on site. This townhome makes a great revenue stream for university students or starter family home. Low-maintenance living in a location that keeps everything within easy reach. (id:63400)
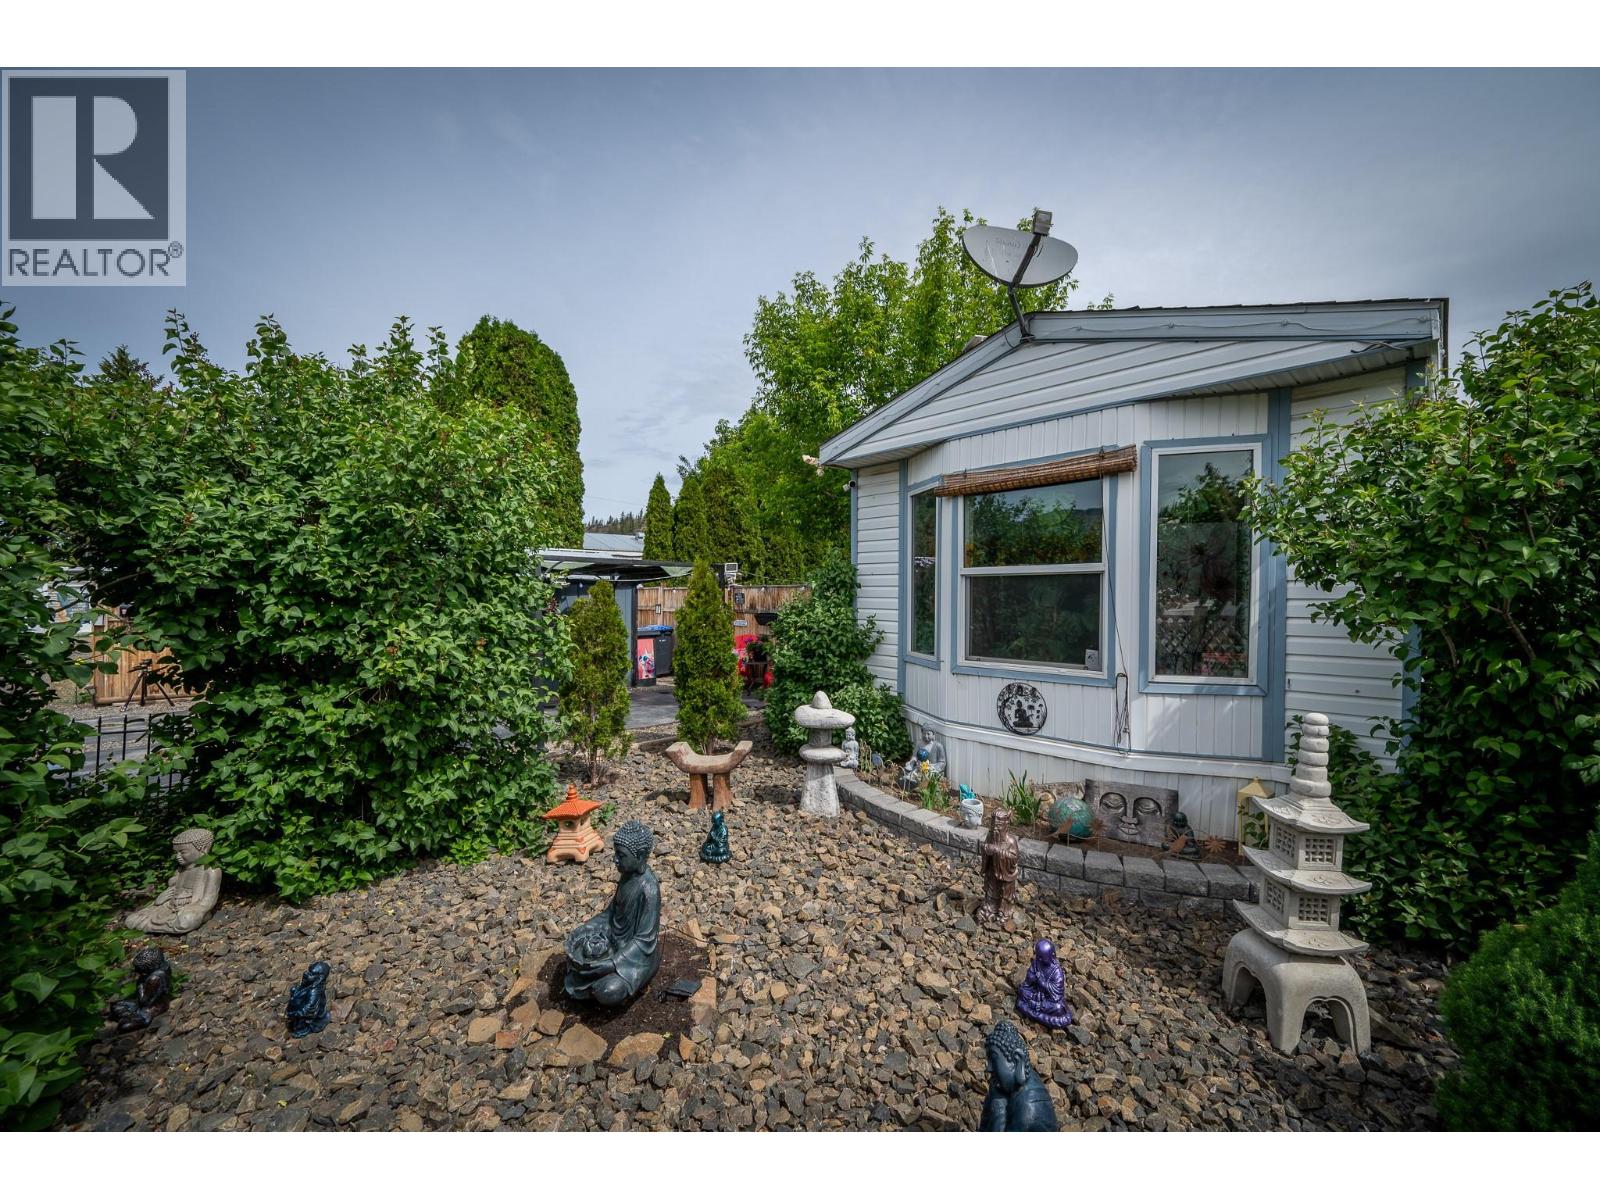
4796 Trans Canada Highway W Unit# 103
Kamloops, British Columbia
Welcome to this hidden gem on one of the best lots in the park! Well maintained 2-bedroom, 2-bathroom home located in a highly desirable park, enjoy the privacy of a beautifully situated pad featuring a spacious well maintained yard, perfect for relaxing, gardening, or entertaining. Enjoy a cool evening or a morning coffee in your cozy covered hot tub! Inside, you’ll find a bright and comfortable layout with plenty of living space and the convenience of two full bathrooms. A fantastic opportunity for those seeking affordable, low-maintenance living in a peaceful community setting. (id:63400)
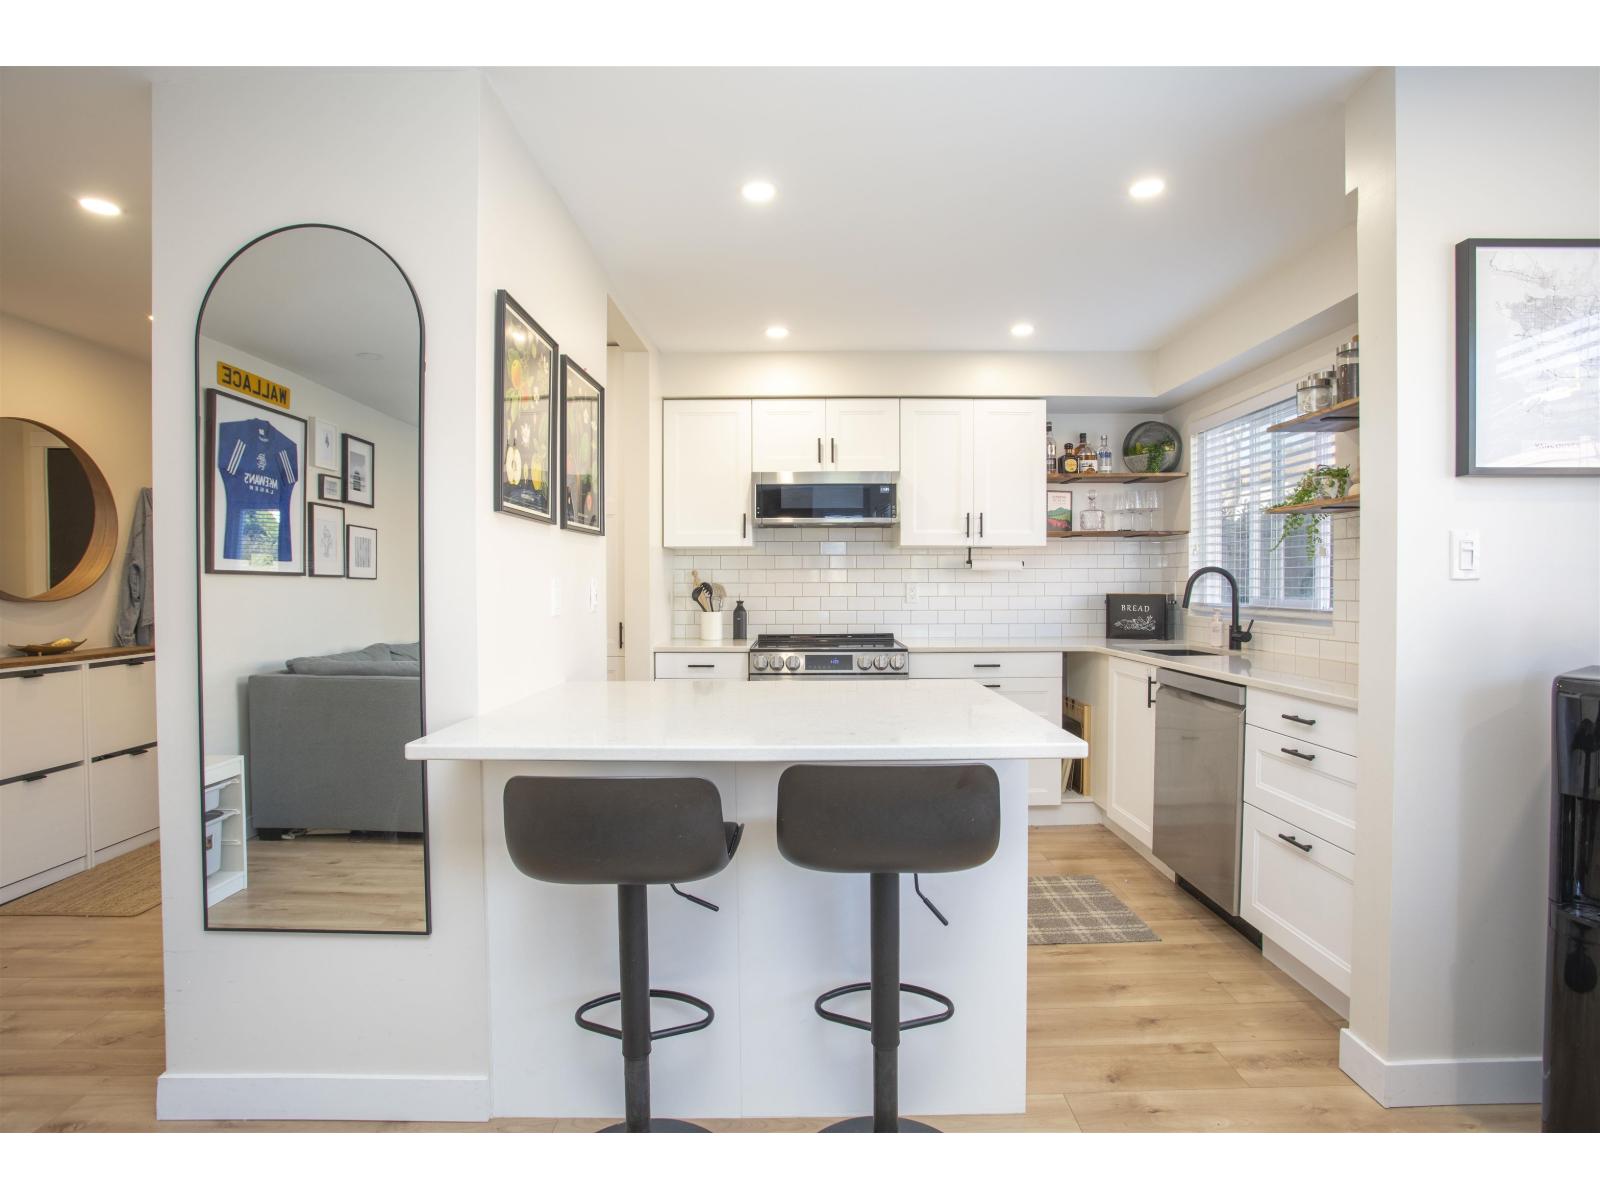
202 1381 Martin Street
White Rock, British Columbia
Turn-key perfection with this 2 bed, 2 bath corner unit that has been completely renovated from top to bottom. Redesigned with quality finishes throughout, this home offers a bright, modern feel with tonnes of natural light pouring in from multiple wrap around windows. The spacious layout includes a dedicated laundry room & a versatile bonus flex/den space - perfect for a home office, nursery, or extra storage. Additional features include a storage locker in suite & below the building, 1 secure underground parking stall, plus convenient street parking for guests. New roof, updated boilers and elevator being installed shortly. Strata includes heat & hot water. Ideally located just steps from the beach & within walking distance to excellent schools, shopping, & restaurants. (id:63400)
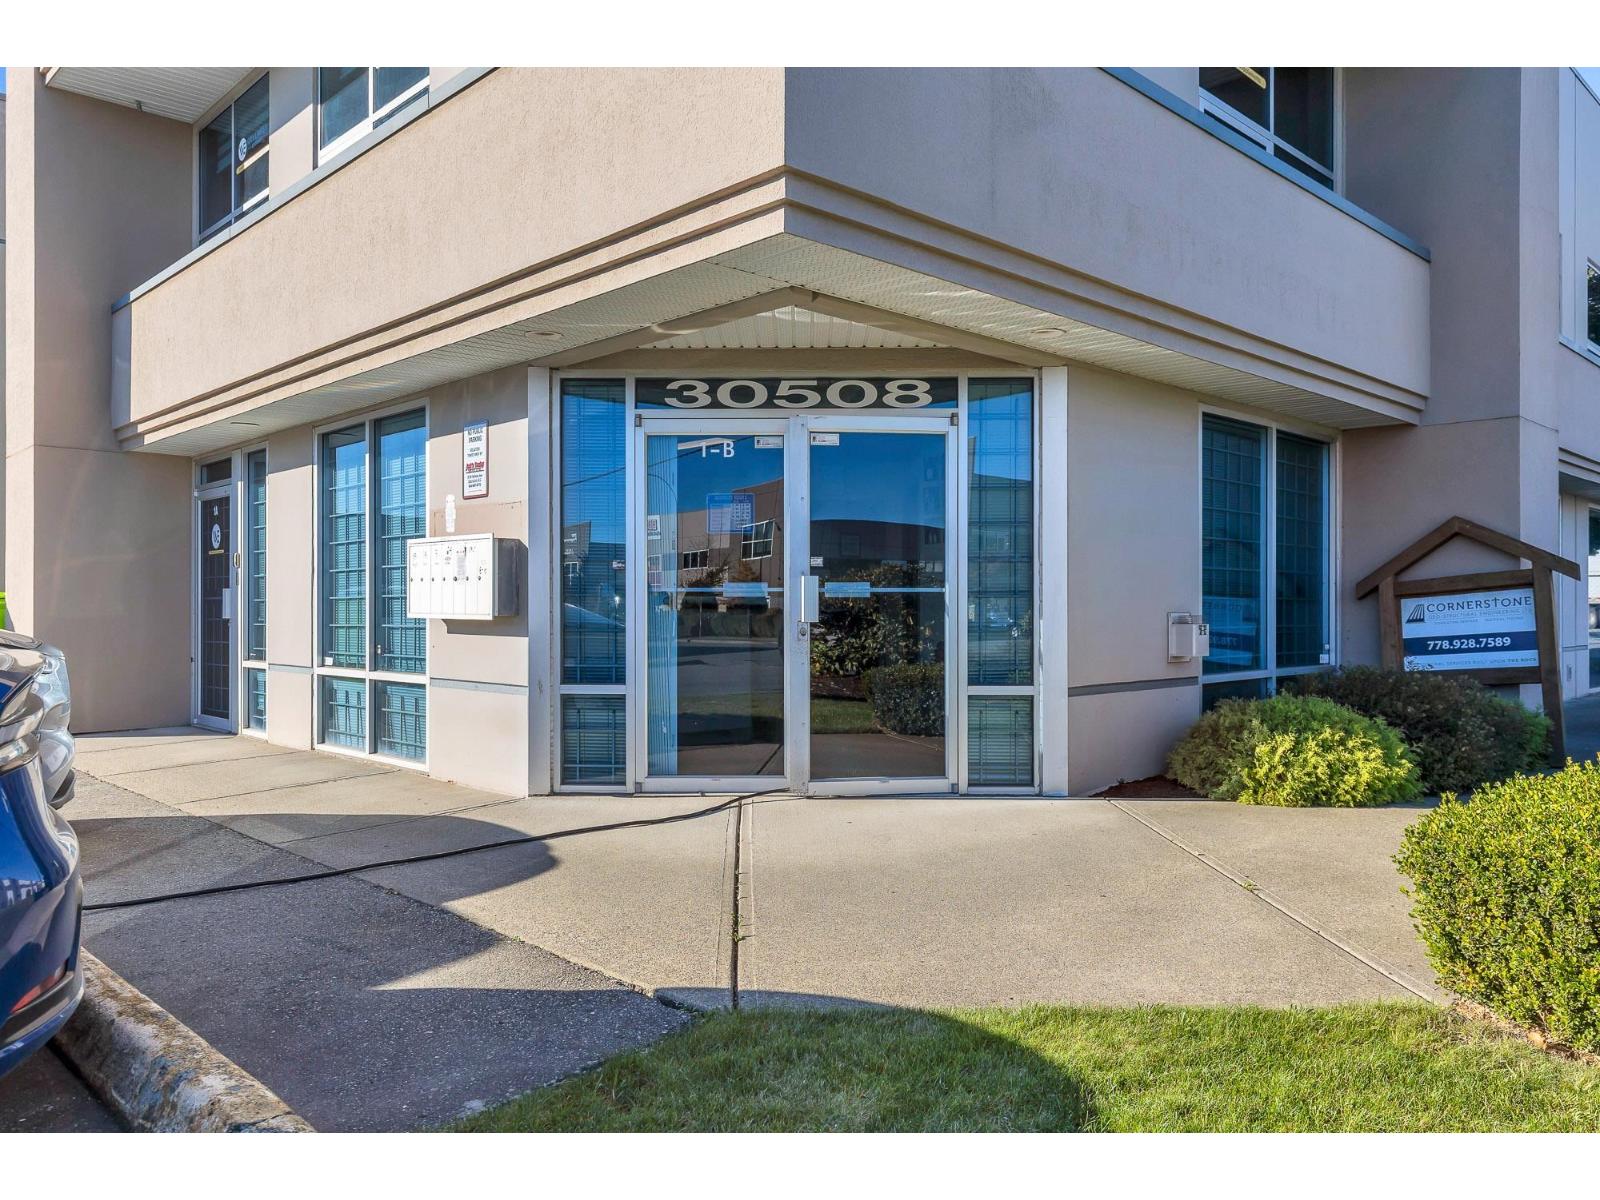
1b 30508 Great Northern Avenue
Abbotsford, British Columbia
Professional Office Space in Abbotsford's Industrial District Welcome to Unit 1B - 30508 Great Northern Avenue, a well-designed 1,654 sq. ft. office space located in the heart of Abbotsford's thriving industrial area. This professionally finished unit offers the ideal blend of functionality and comfort, perfect for businesses seeking an efficient office environment within an I2-zoned property. The layout includes a welcoming reception area, a spacious boardroom, a bright open bullpen workspace, a staff kitchenette, and a handicap-accessible washroom - all designed to accommodate a professional office setup with flexibility for a variety of users. With easy access to major transportation routes, including Highway 1 and Clearbrook Road, this location offers both convenience and exposure in one of Abbotsford's most active business corridors. Available September 1, 2026 (id:63400)
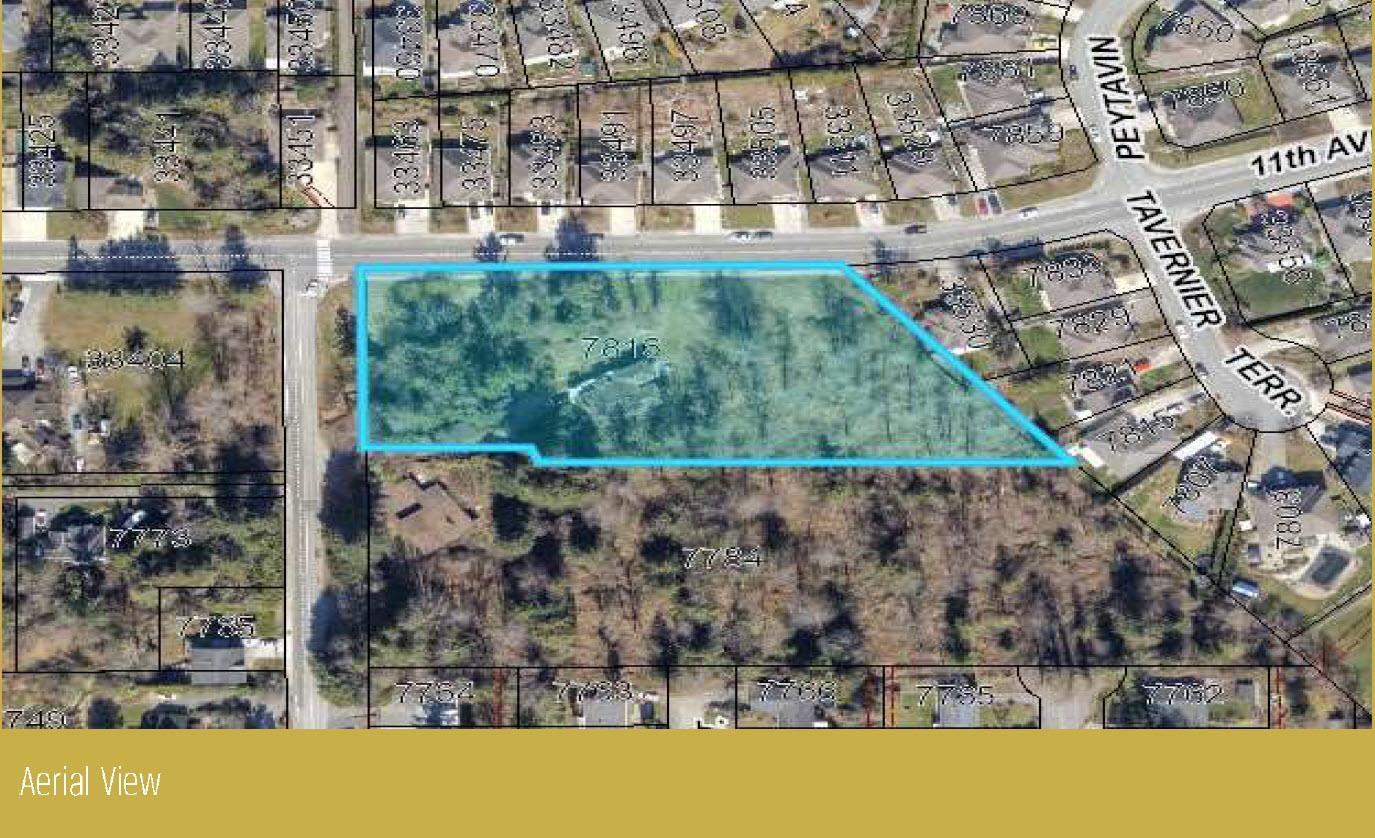
7816 Dunsmuir Street
Mission, British Columbia
Prime 2.23-acre CORNER parcel with sweeping views of Mount Baker and the Valley! The Official Community Plan designates this property for multiple development options-ranging from high-density 6-storey wood frame to rowhomes, townhouses, duplexes, or subdivision. Ideally located near shops, dining, schools, and recreation, plus only 5 minutes to the West Coast Express and right on the transit route. A rare opportunity for developers and investors alike-excellent holding property or build out your vision for a multi-family community in the heart of Mission. (id:63400)
Advantage Property Management
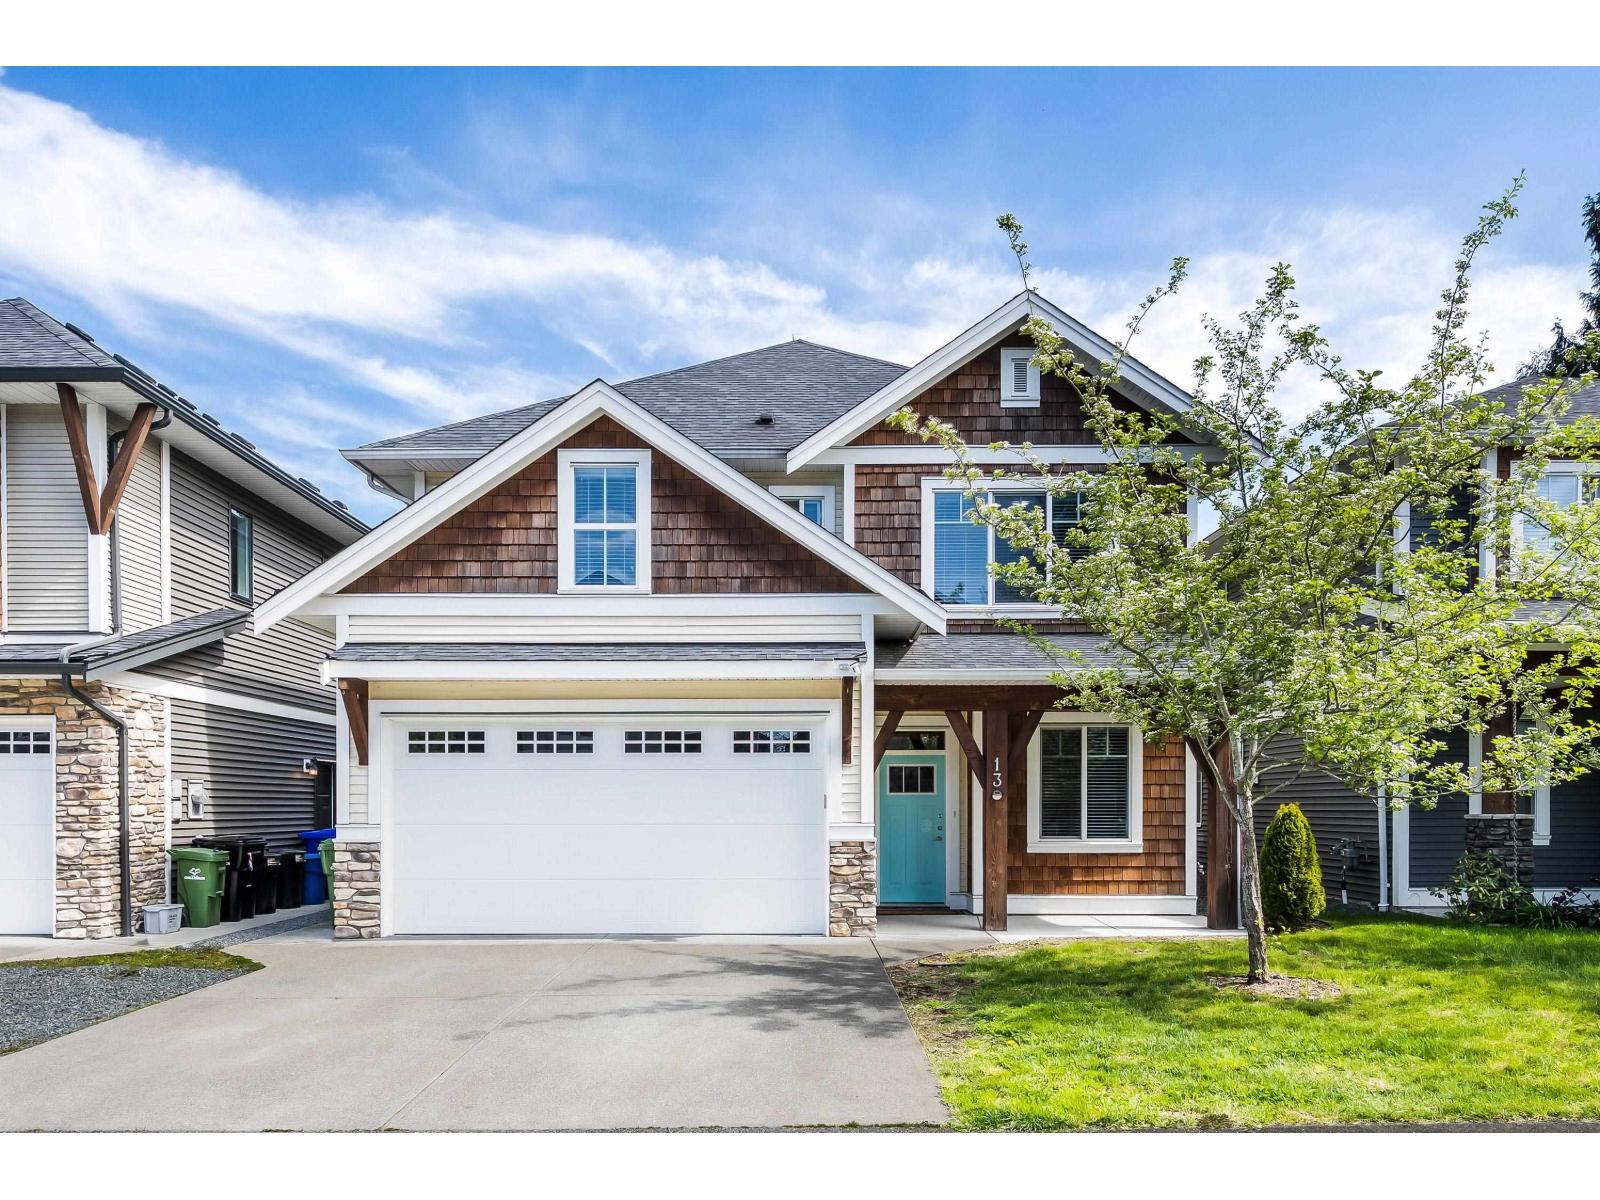
13 10082 Williams Road, Fairfield Island
Chilliwack, British Columbia
Superbly kept 5 bed + den family home with a bright, spacious 2 bed in-law suite, steps to Gwynne Vaughan Park! This 2,485 sq ft home feels like new with fresh paint throughout and modern finishes. Open-concept main floor features a stunning kitchen with quartz counters, shaker cabinets, gas range, and SS appliances. Vaulted great room with east-facing windows, gas fireplace, and access to a large covered patio and fenced yard. Upstairs offers 3 bedrooms incl a spacious primary with ensuite. Bright walk-out in-law suite with separate entry and its own backyard space. A/C, built-in vac, double garage. Located in a safe, family-friendly neighbourhood. Walk to schools, minutes to District 1881! This home truly has it all! Call today to book a showing. (id:63400)